
Condo for sale - Saint-Jean-sur-Richelieu - Rivière Richelieu$850,000
$850,000


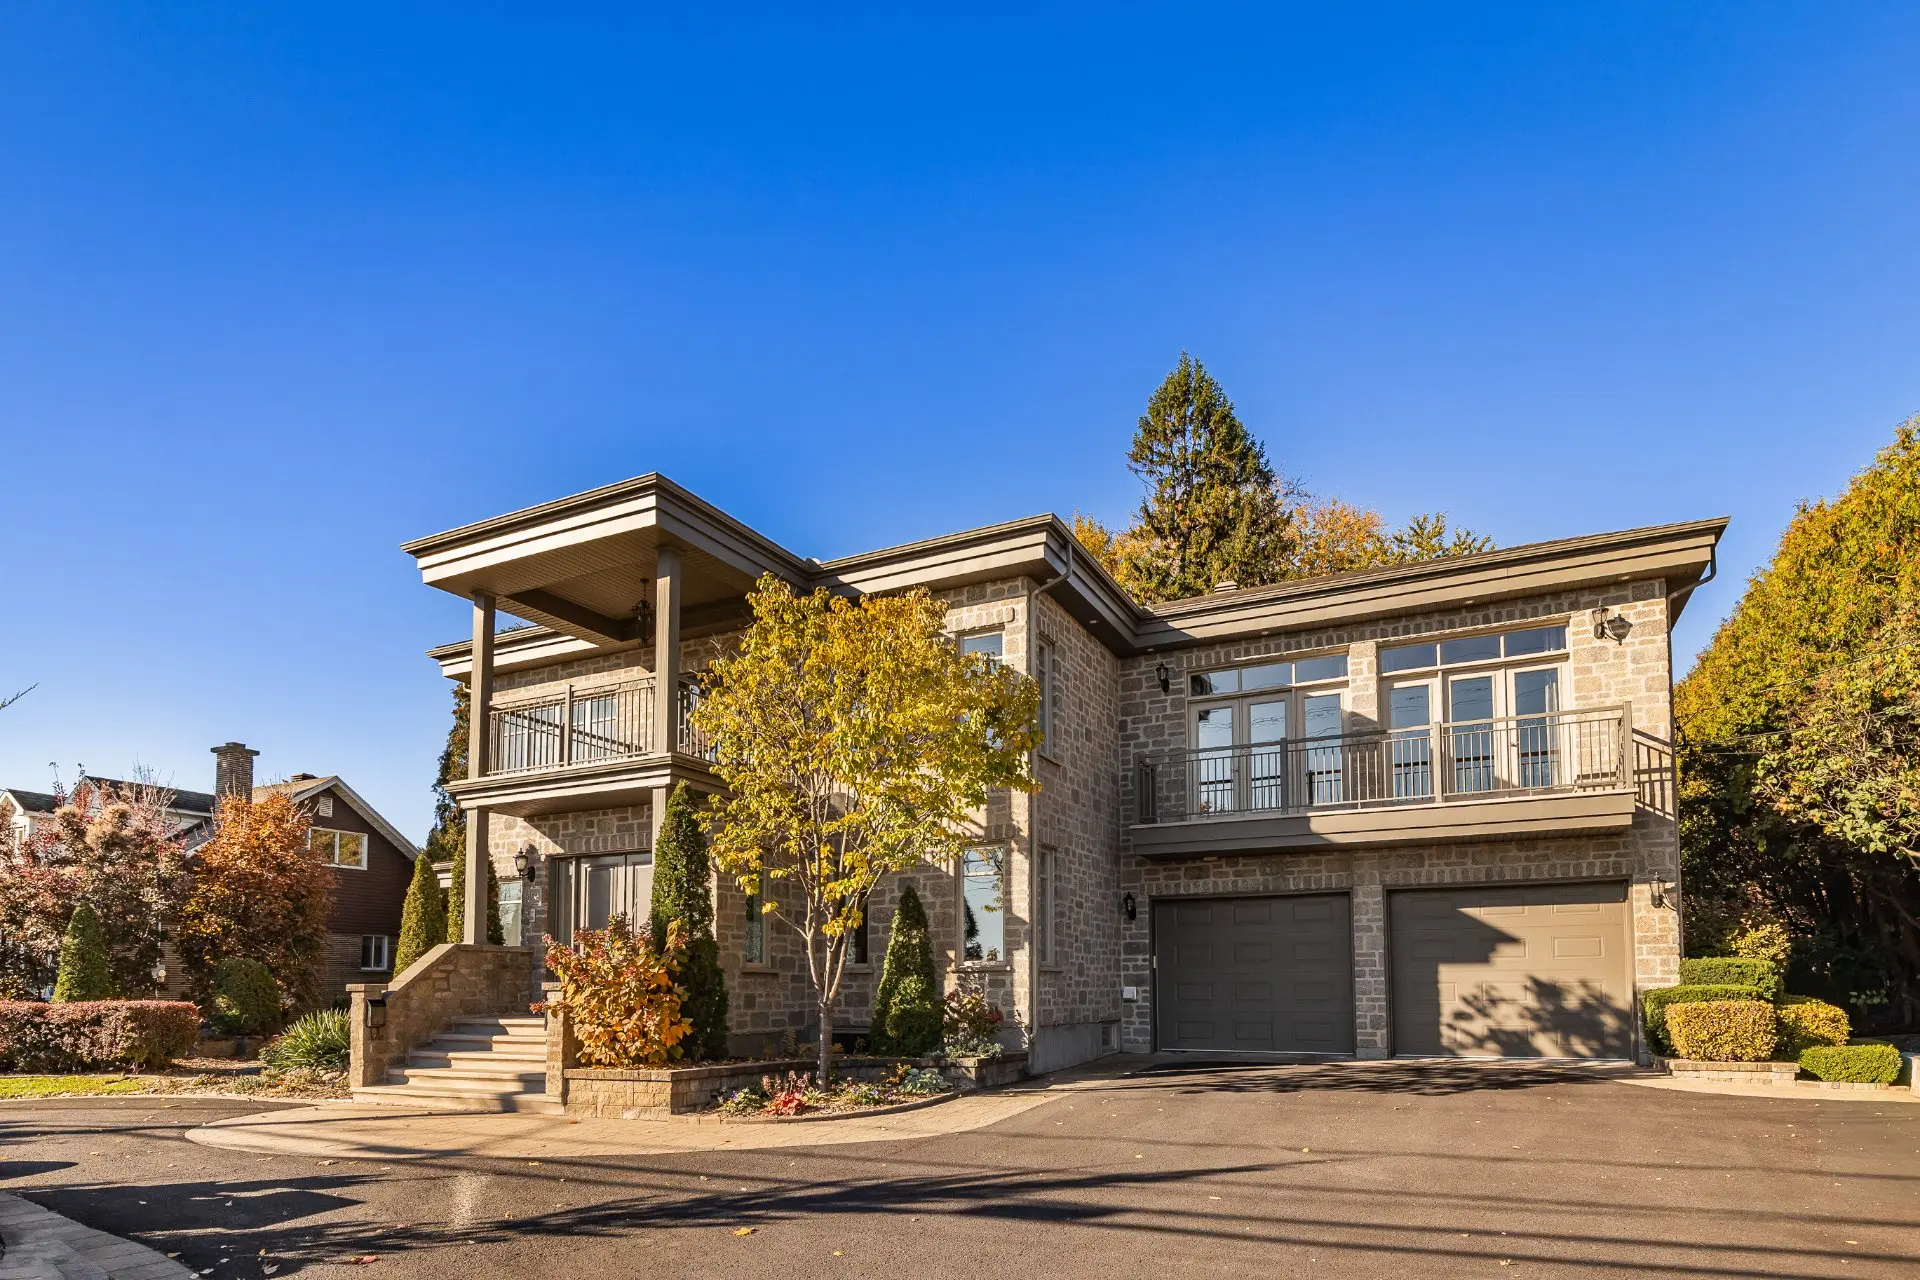
Listing brokers : Vincent Gaudreau-Bussière - Engel & Völkers ● Kévin Perreault - Engel & Völkers ● # 10009544
2
1+1
1
1
12
252.2 mc
2,110.9 mc
1945
Description
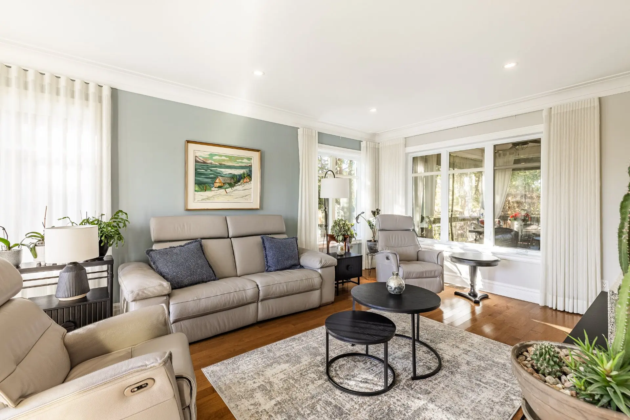
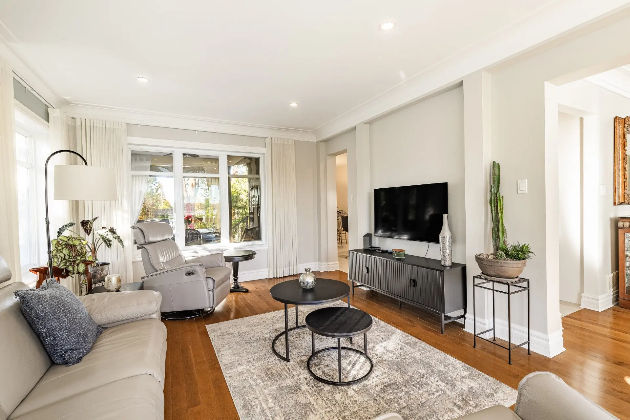
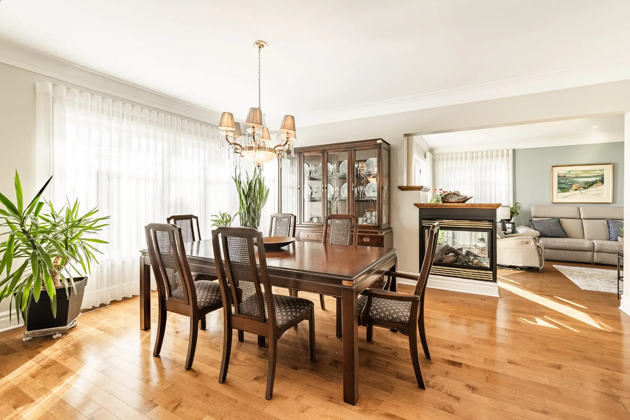
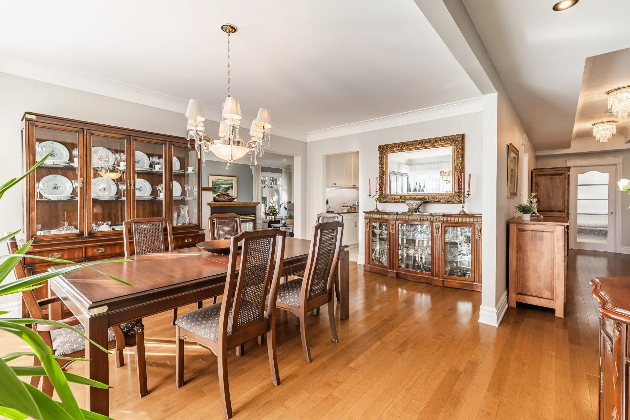
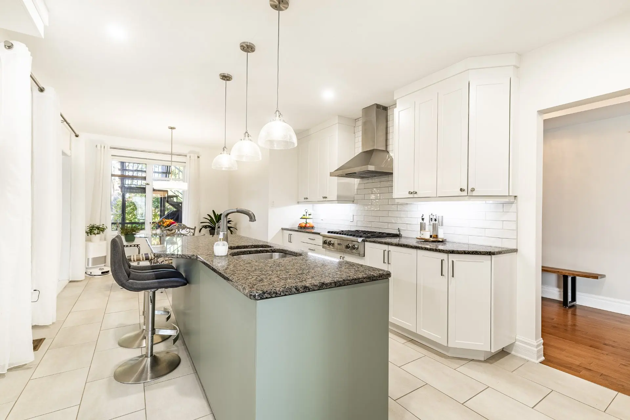
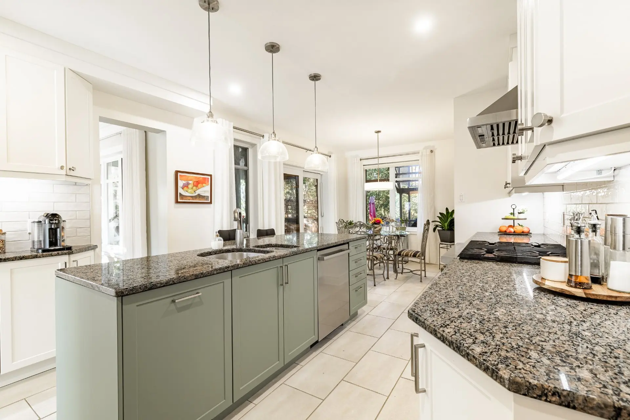
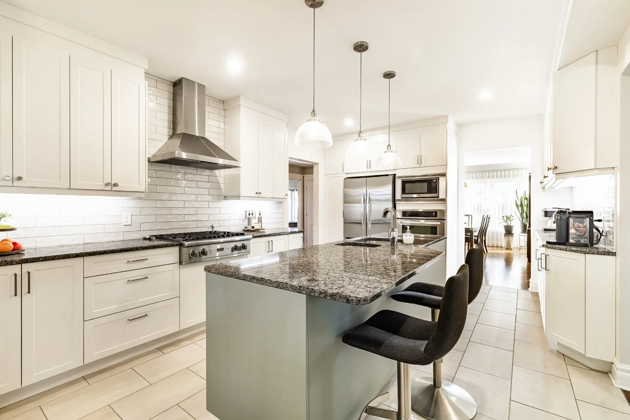
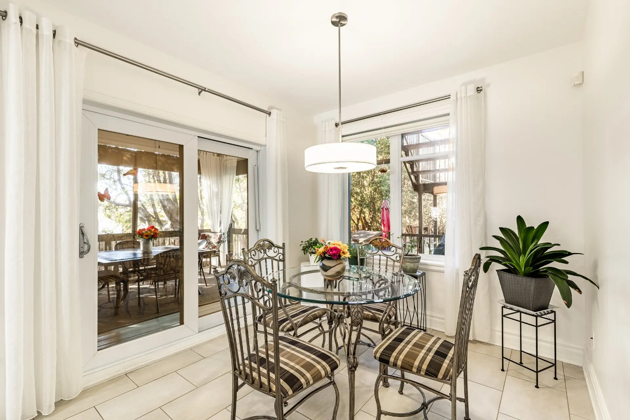
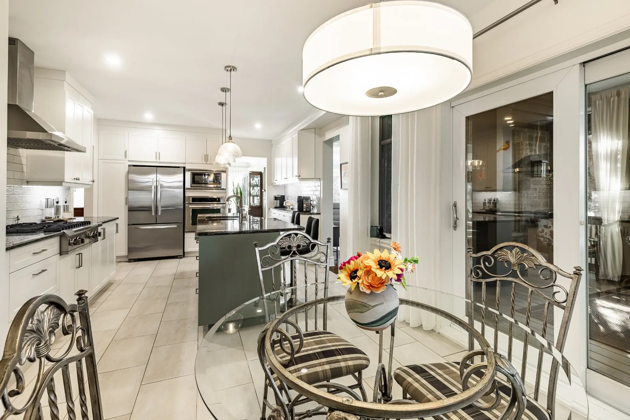
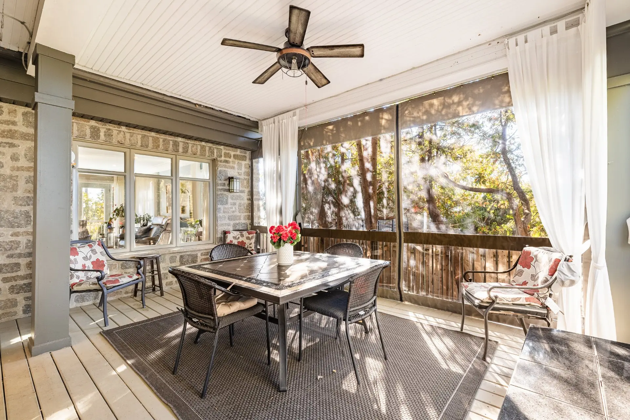
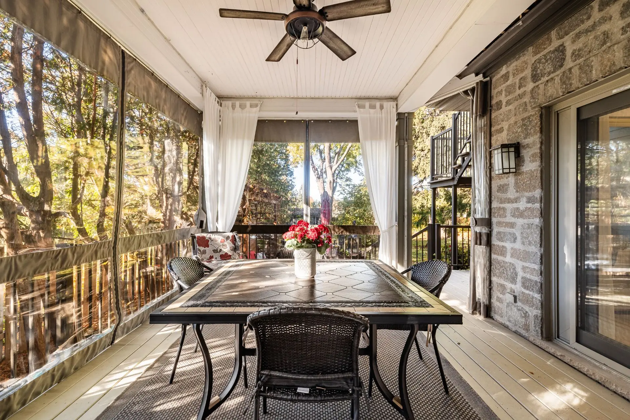
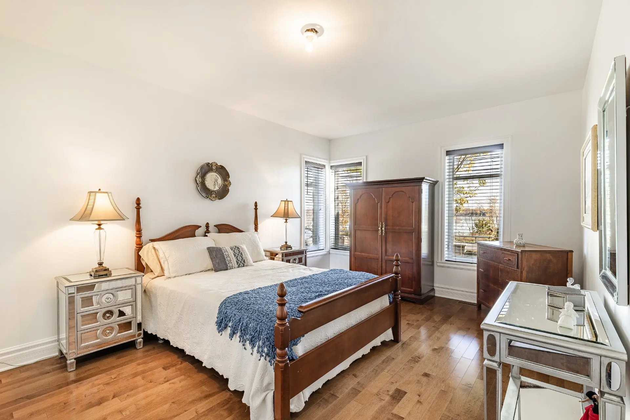
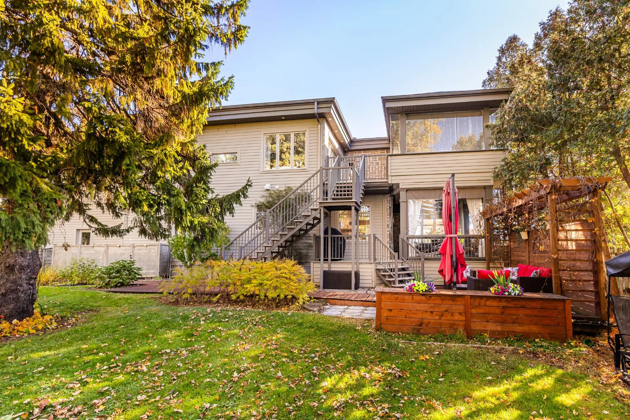
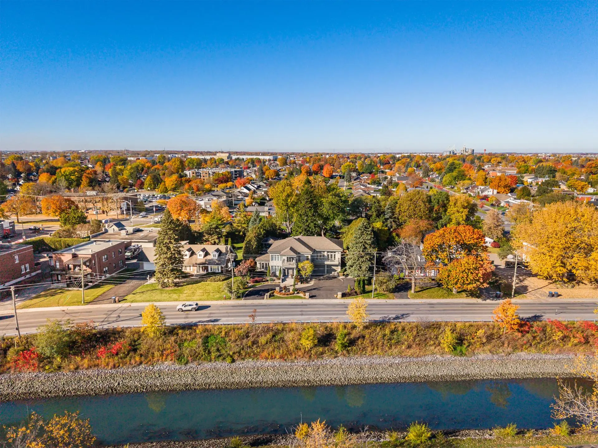
Beautiful condo offering bright, spacious, and elegantly appointed living areas. Modern kitchen with central island and breakfast nook, inviting living room with gas fireplace, 2 bedrooms, full bathroom, and powder room. Partially finished basement with family room and versatile additional space. Stunning private backyard with covered terrace and second sun-filled deck. Garage and outdoor parking. Well-managed, intimate 2-unit condominium. Ideally located close to services, shops, parks, and major thoroughfares in Saint-Jean-sur-Richelieu.
Details
- Driveway
- Asphalt
- Rental appliances
- Water heater (1) $30
- Heating system
- Air circulation
- Electric baseboard units
- Water supply
- Municipality
- Heating energy
- Electricity
- Natural gas
- Equipment available
- Central air conditioning
- Ventilation system
- Electric garage door
- Hearth stove
- Gaz fireplace
- Garage
- Attached
- Heated
- Fitted
- Single width
- Proximity
- Highway
- Cegep
- Daycare centre
- Golf
- Hospital
- Park - green area
- Bicycle path
- Elementary school
- High school
- Public transport
- Siding
- Aggregate
- Brick
- Bathroom / Washroom
- Adjoining to primary bedroom
- Basement
- 6 feet and over
- Partially finished
- Parking (total)
- Outdoor (1)
- Garage (1)
- Sewage system
- Municipal sewer
- Landscaping
- Landscape
- Roofing
- Asphalt shingles
- Topography
- Flat
- View
- Water
- Panoramic
- City
- Zoning
- Residential
- 2,110.9 mc
- 32.19 m
- 67.62 m
- Rivière Richelieu
- 1945
- 252.2 mc
- 1
- 2
- 12
- 2
- 2
- 0
- 1
- 1
- 1
- Main floor
- Detached
- Divided
- As per cadastral plan
- :
- 1
- 12
- 2
Room type
Floor
Dimensions
Other details
- Room type :
- Dining room
- Floor :
- 1st level/Ground floor
- Dimensions :
- 12.2x17.4 p
- Other details :
- Room type :
- Kitchen
- Floor :
- 1st level/Ground floor
- Dimensions :
- 12.2x19.8 p
- Other details :
- Room type :
- Dinette
- Floor :
- 1st level/Ground floor
- Dimensions :
- 8.9x9.7 p
- Other details :
- Room type :
- Living room
- Floor :
- 1st level/Ground floor
- Dimensions :
- 12.5x20.0 p
- Other details :
- Room type :
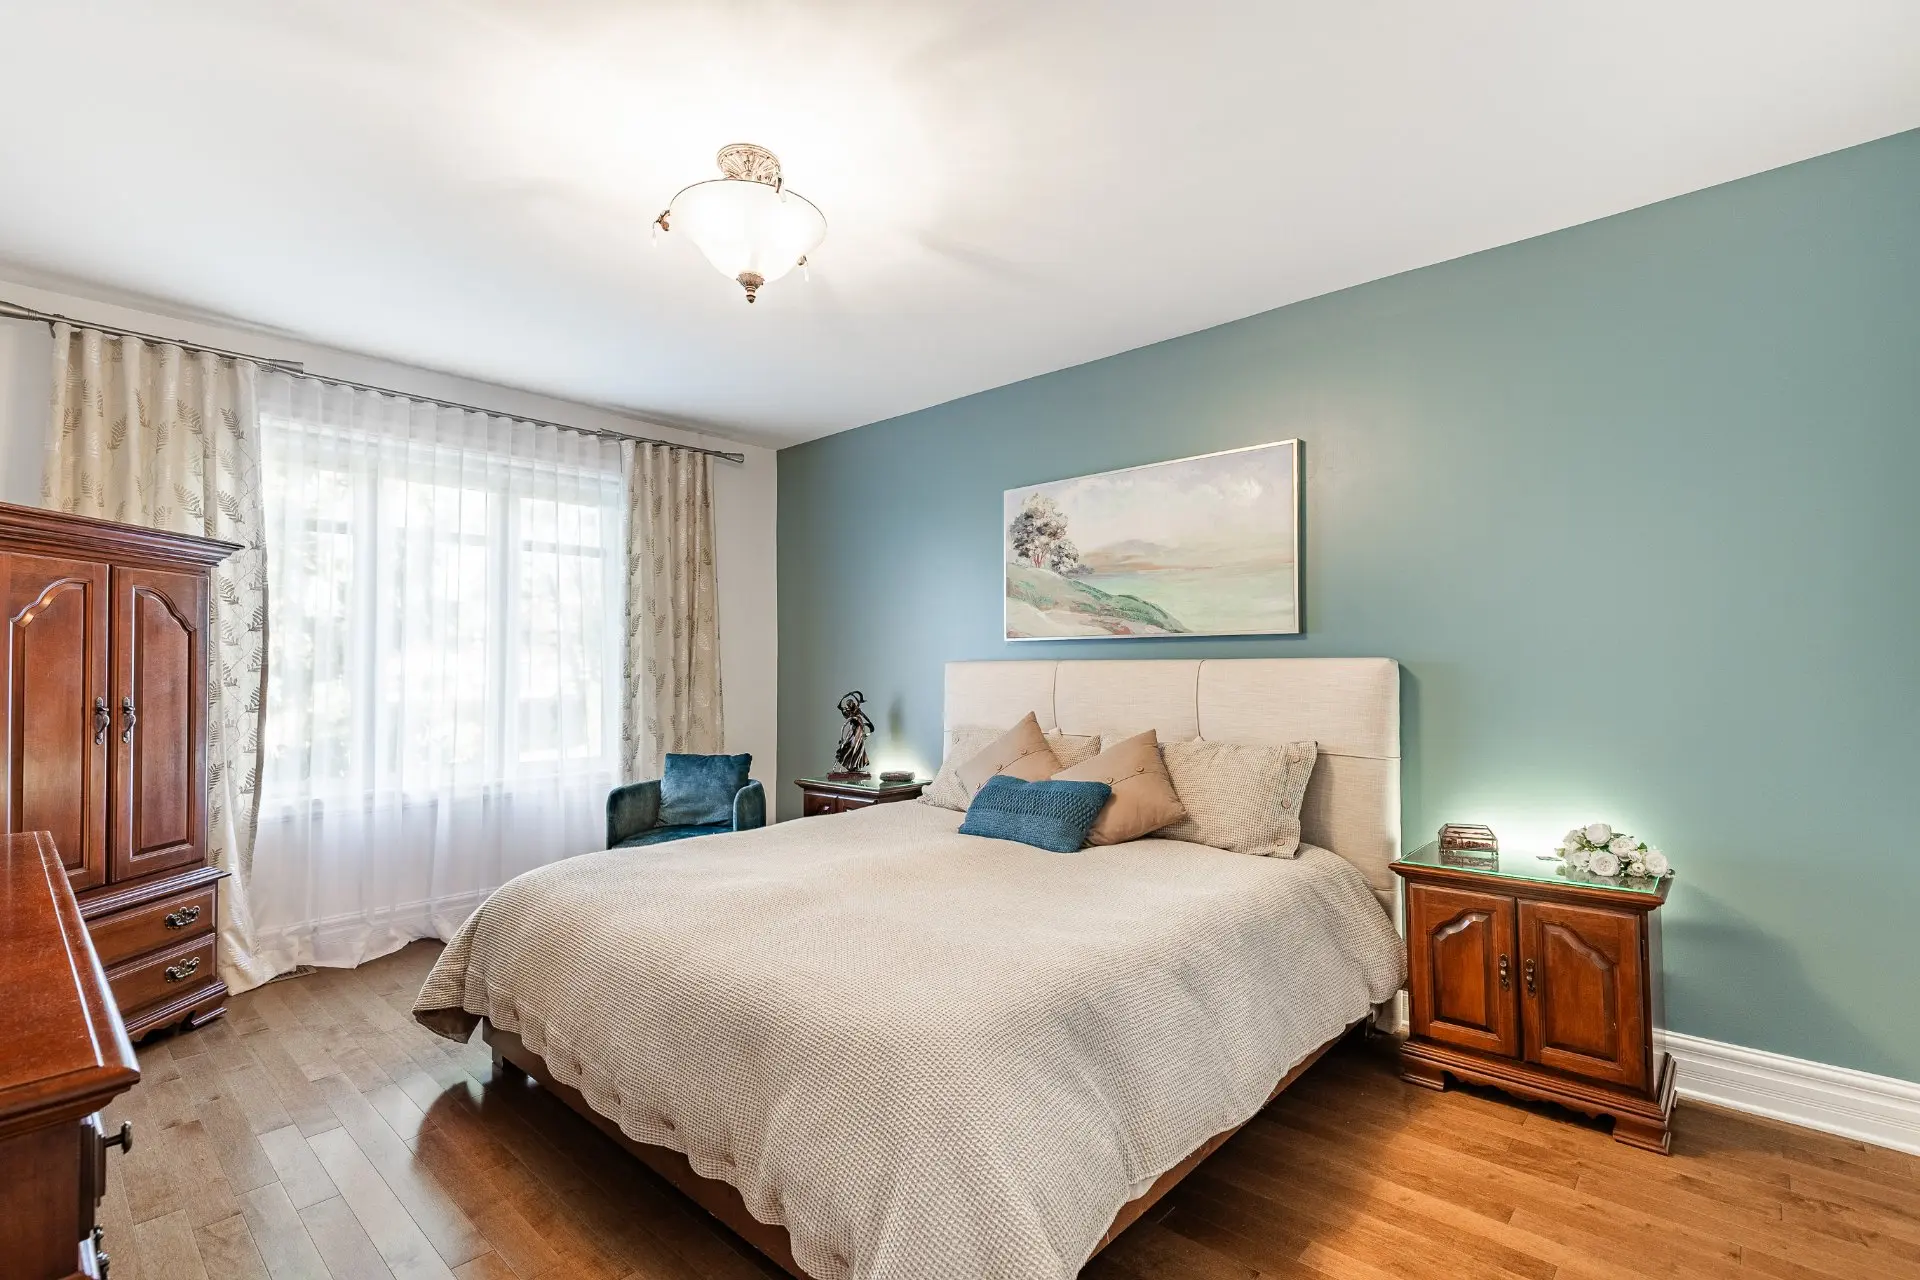
- Primary bedroom
- Floor :
- 1st level/Ground floor
- Dimensions :
- 12.1x14.5 p
- Other details :
- With Walk-in
- Room type :
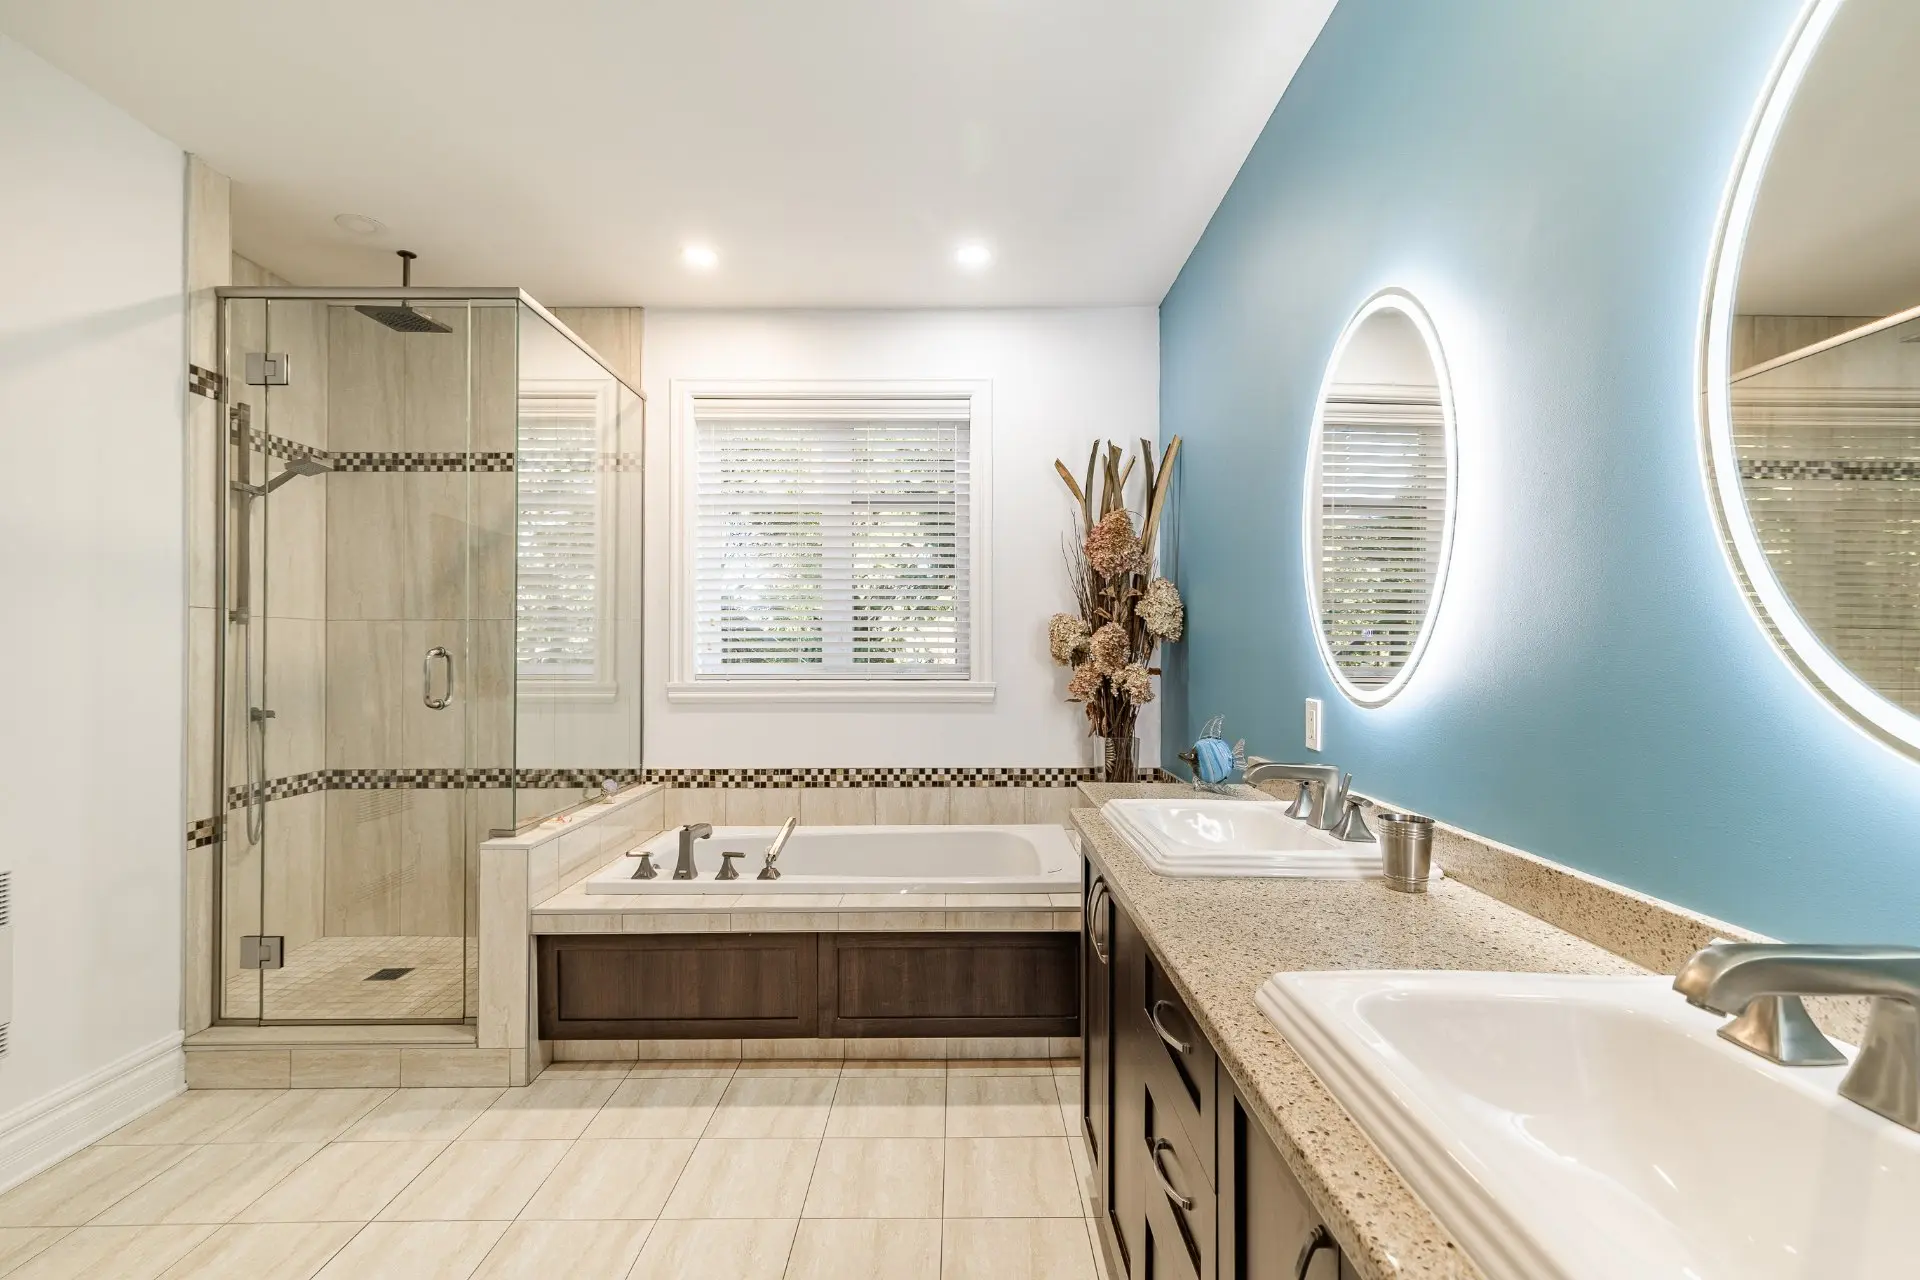
- Bathroom
- Floor :
- 1st level/Ground floor
- Dimensions :
- 7.0x11.2 p
- Other details :
- Adjacent
- Room type :
- Bedroom
- Floor :
- 1st level/Ground floor
- Dimensions :
- 12.1x17.0 p
- Other details :
- Room type :
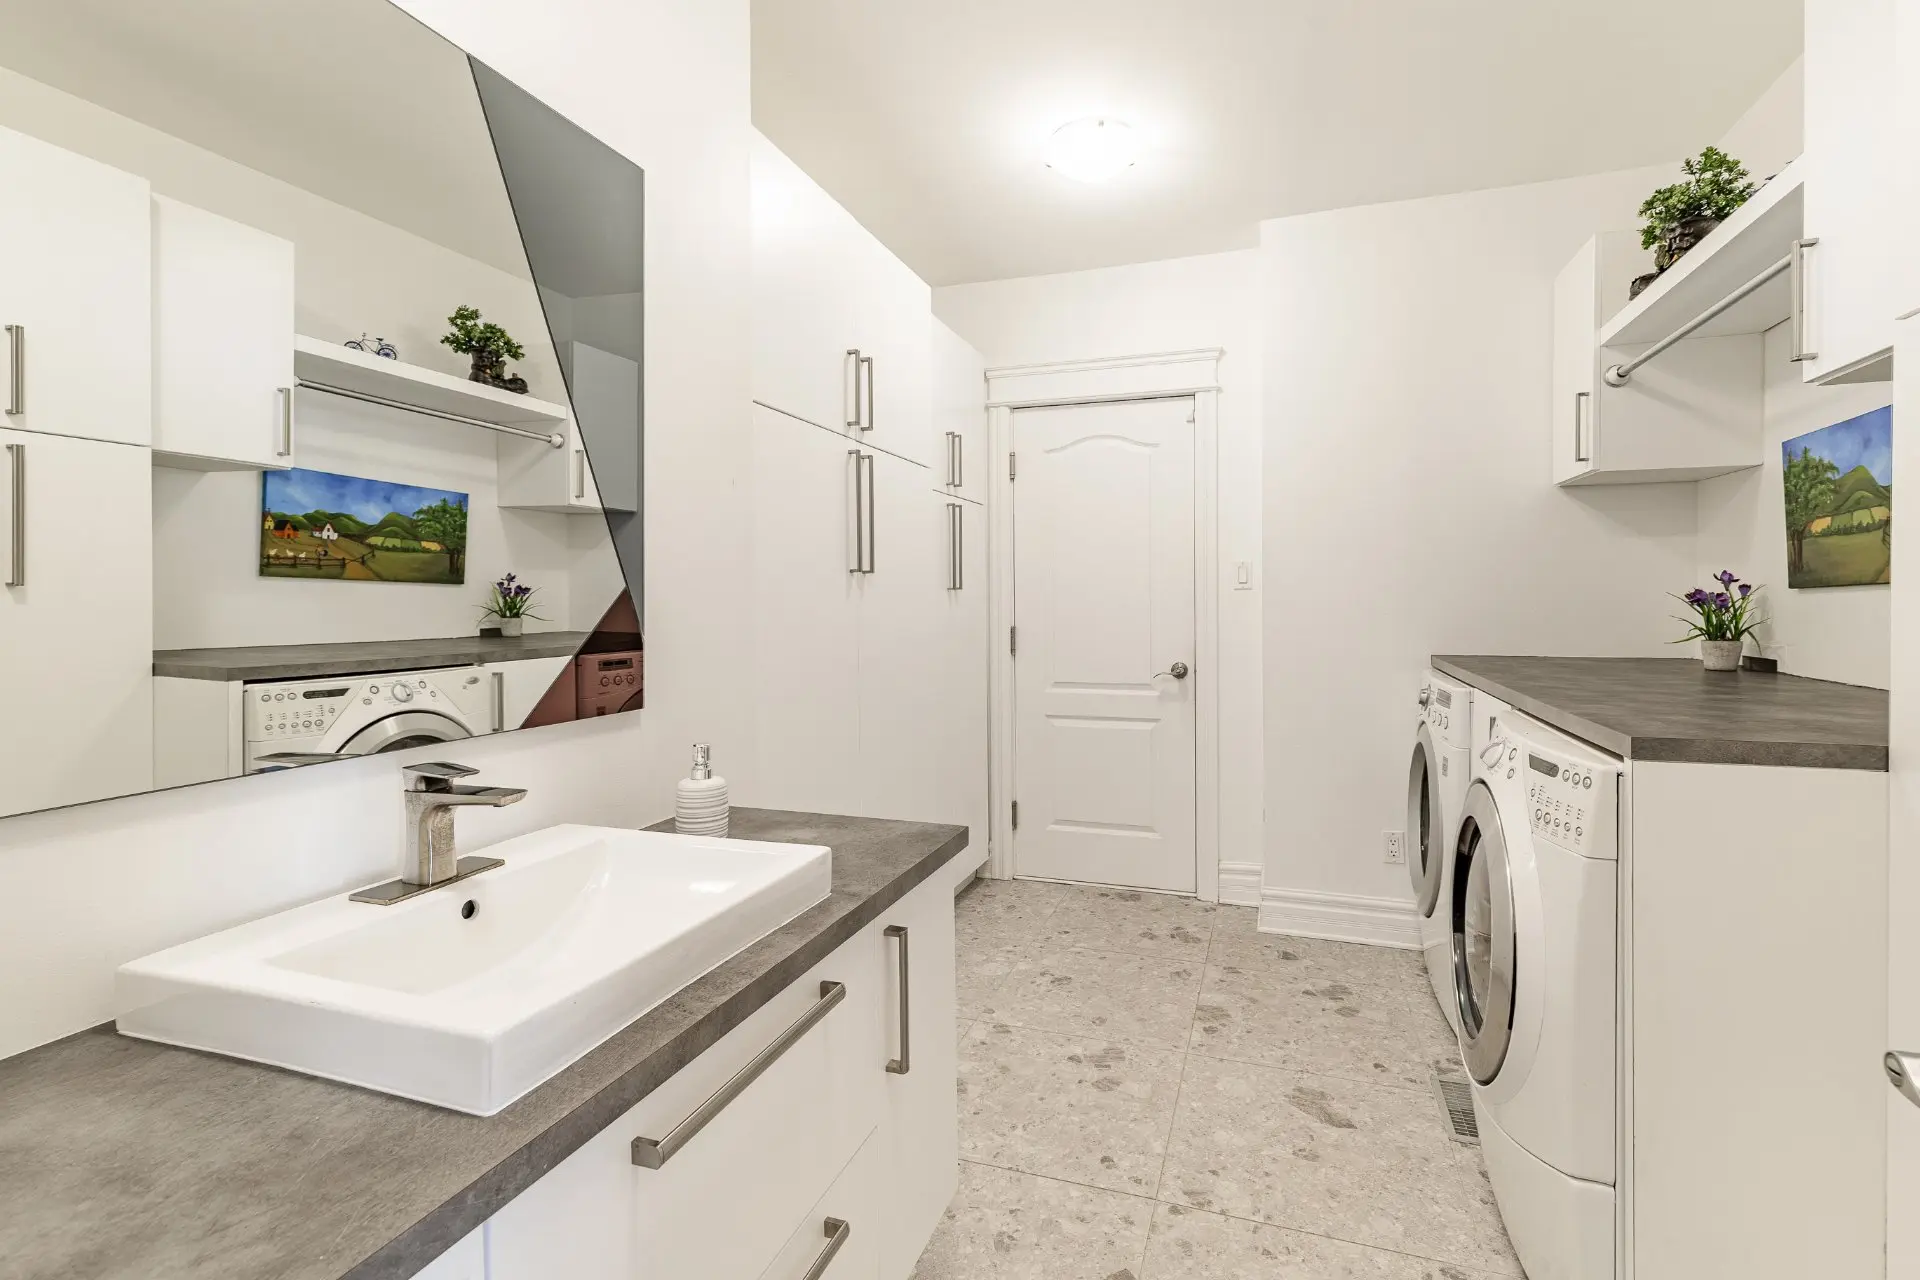
- Laundry room
- Floor :
- 1st level/Ground floor
- Dimensions :
- 12.1x5.8 p
- Other details :
- Room type :
- Family room
- Floor :
- Basement
- Dimensions :
- 11.4x30.10 p
- Other details :
- Room type :
- Playroom
- Floor :
- Basement
- Dimensions :
- 11.5x25.9 p
- Other details :
- With powder room
- Room type :
- Walk-in closet
- Floor :
- Basement
- Dimensions :
- 7.6x8.1 p
- Other details :
- Room type :
- Storage
- Floor :
- Basement
- Dimensions :
- 7.6x6.10 p
- Other details :
- Room type :
- Cellar / Cold room
- Floor :
- Basement
- Dimensions :
- 12.0x20.0 p
- Other details :
- Room type :
- Mechanical room
- Floor :
- Basement
- Dimensions :
- 33.0x11.4 p
- Other details :
- Wall coverings in the kitchenette, dining room, and master bedroom; blinds in the guest bedroom and bathroom; all ceiling light fixtures; all appliances (washer, natural gas dryer, natural gas cooktop, oven, refrigerator, dishwasher, microwave, range hood), Napoleon gas grill, all wall-mounted shelves in storage areas, cabinet section and workbench in the workshop, bin cabinet (hallway closet), central vacuum system and accessories Translated with DeepL.com (free version)
- All curtains and curtain rods.
Assessments
- $587,600
- $203,300
- 2026
- Sale with legal warranty
Expenses
- Co-ownership fees - General spend
- :$4,800
- :Yearly
- Energy cost - General spend
- :$2,443
- :Yearly
- Municipal Taxes - General spend
- :2026
- :$5,127
- :Yearly
- School taxes - General spend
- :2026
- :$543
- :Yearly
Addenda
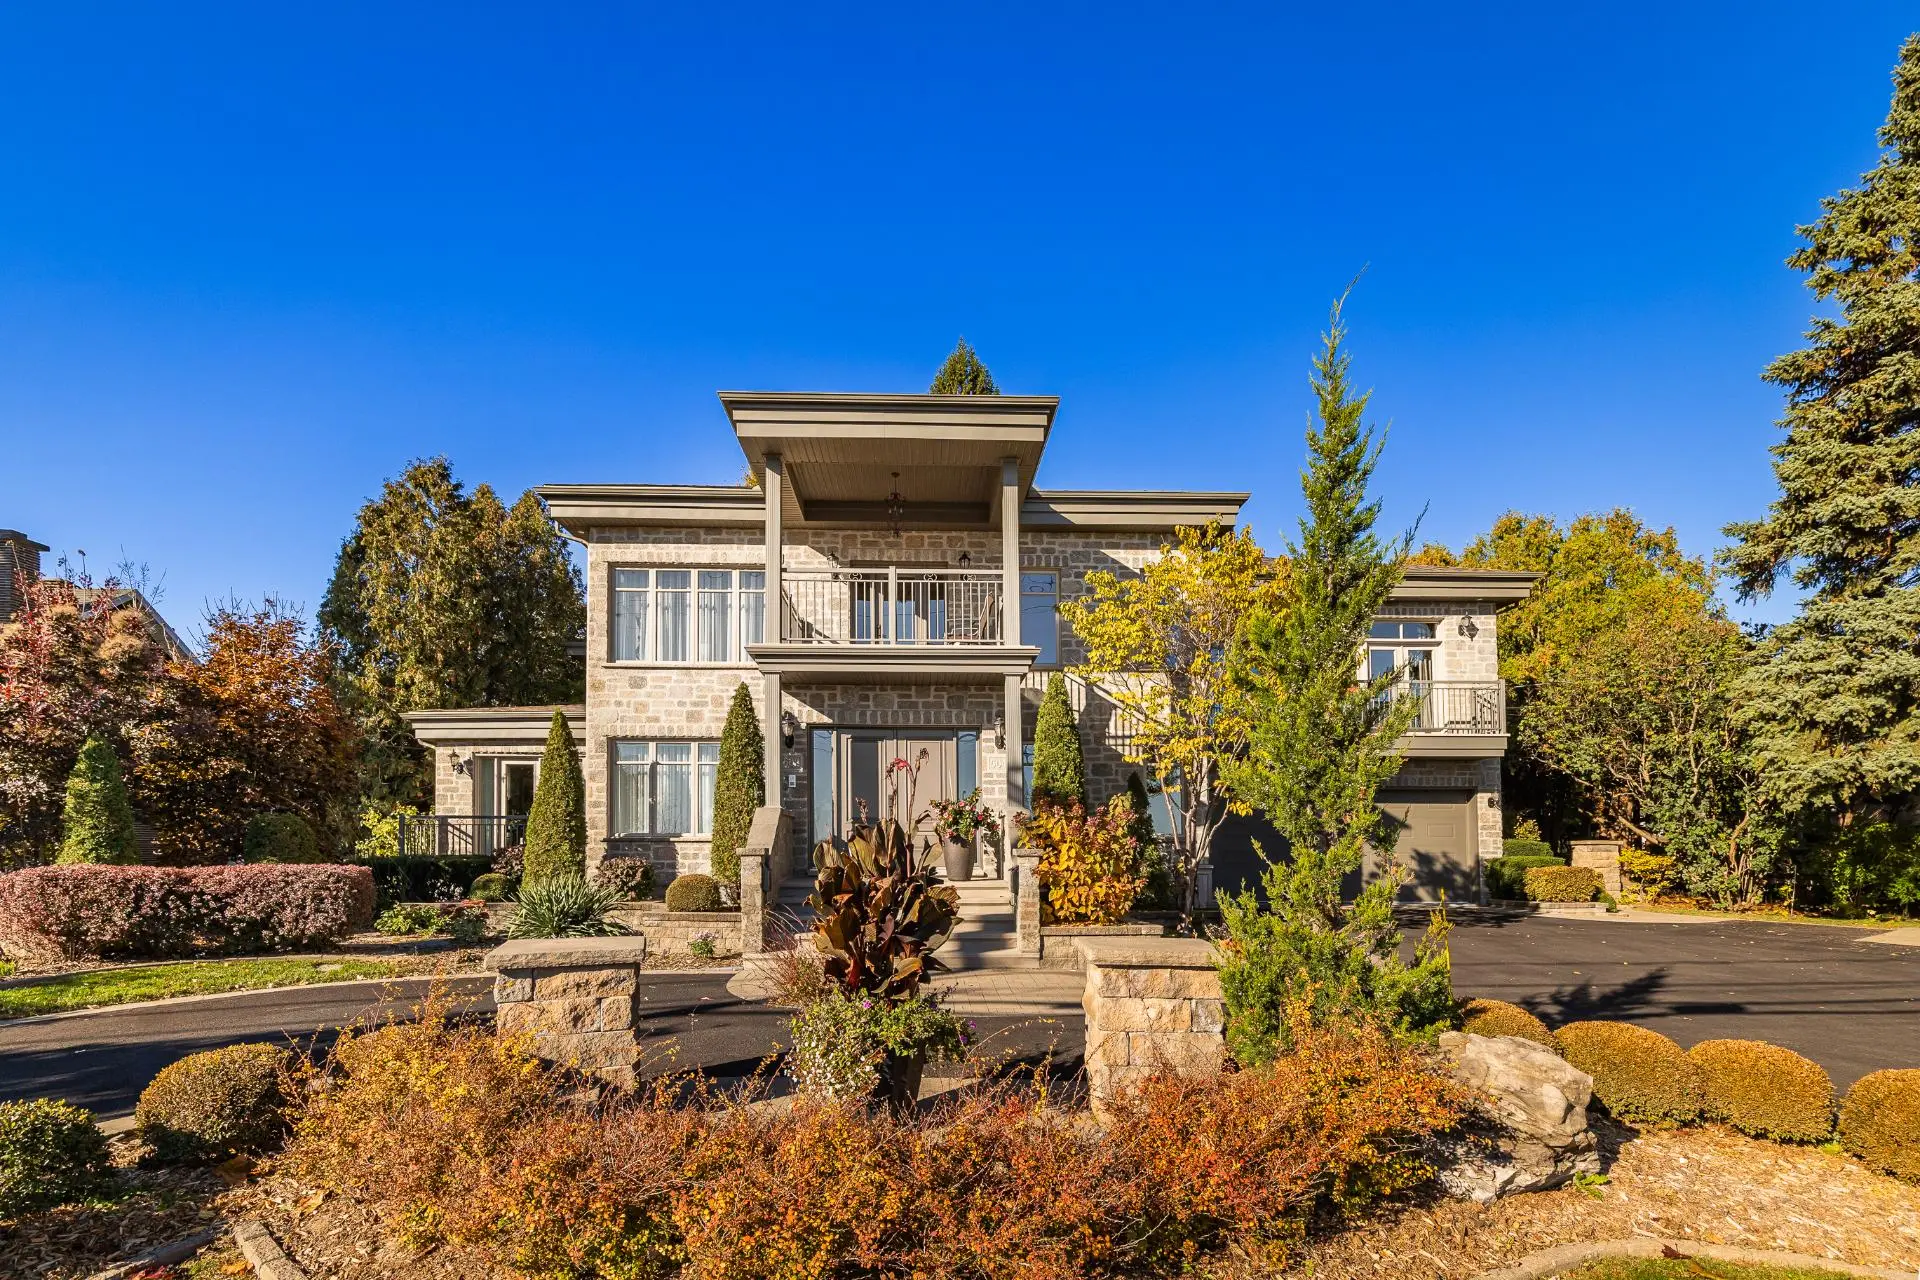
Located in a sought-after area of Saint-Jean-sur-Richelieu, this beautiful condominium stands out for its generous living spaces, abundant natural light, and thoughtfully designed layout. Offering the comfort and advantages of a house, it features two bedrooms, a full bathroom, a powder room, a garage, and a beautifully landscaped backyard. Part of an intimate two-unit condominium, the property benefits from attentive management and a pleasant residential setting.
Upon entering, the living spaces impress with their generous proportions, abundant natural light, and elegant hardwood floors. The spacious dining room opens onto a welcoming living room featuring a gas fireplace and large windows overlooking the backyard. The modern kitchen, both stylish and functional, offers ample cabinetry, generous counter space, and a large central island. A charming, sun-filled breakfast nook with direct access to the covered terrace completes this inviting space.
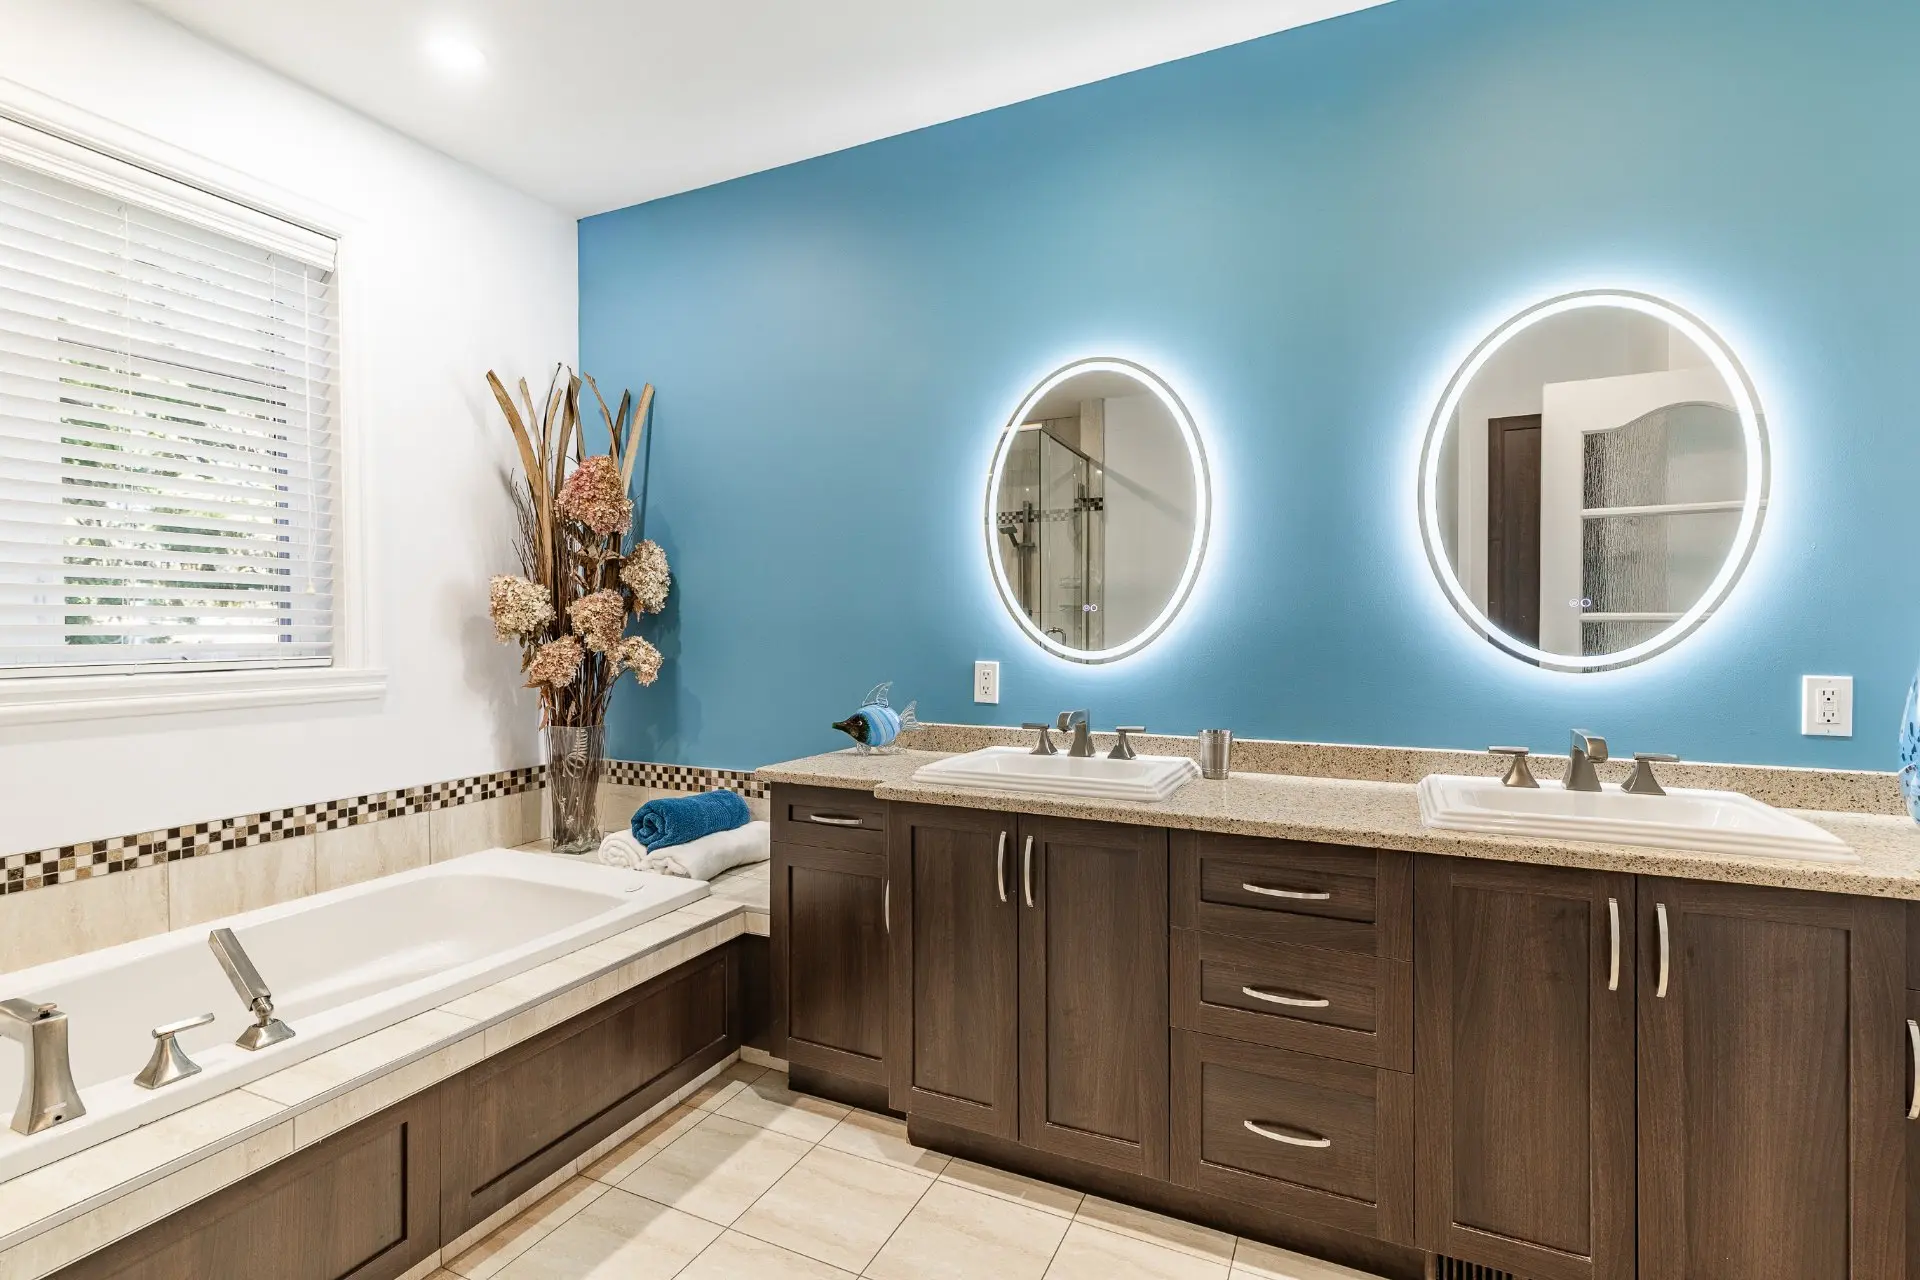
The sleeping quarters include two generously sized bedrooms, including a spacious primary bedroom with a walk-in closet. The adjoining bathroom features a thoughtfully designed layout with a bathtub, a separate glass-enclosed shower, and double sinks, creating a comfortable space for everyday relaxation.
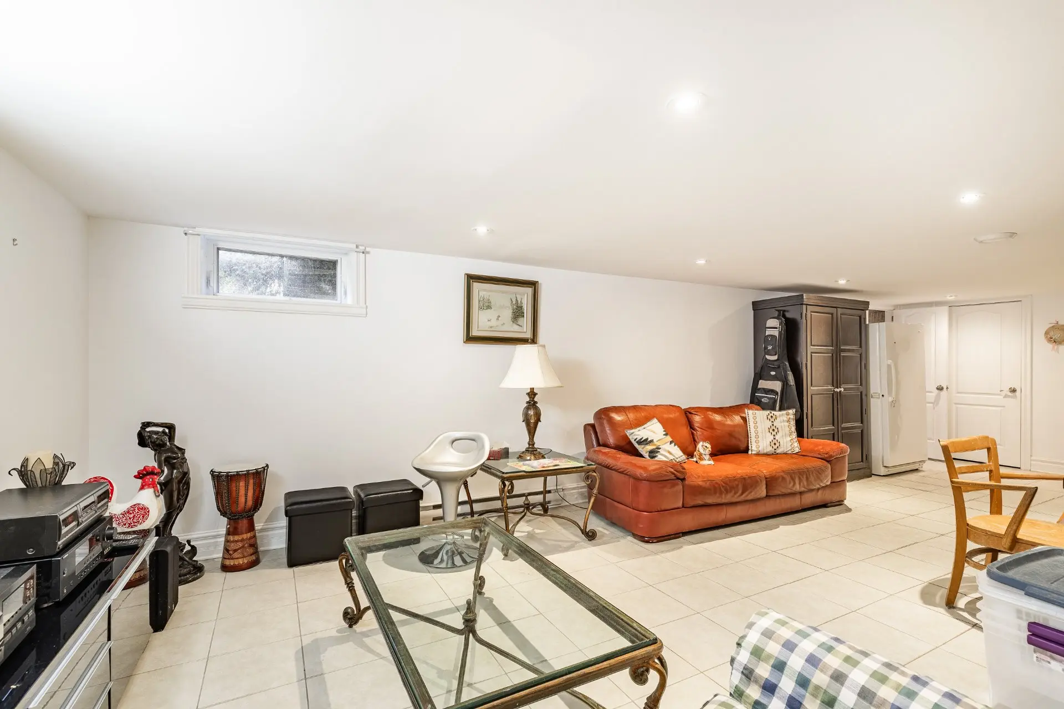
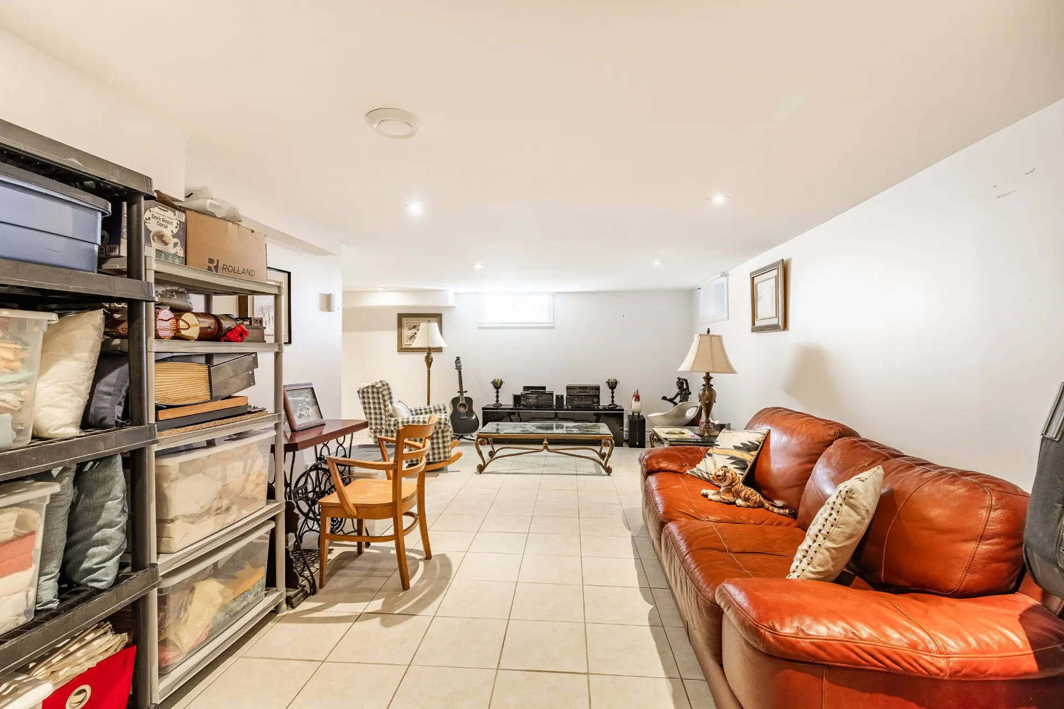
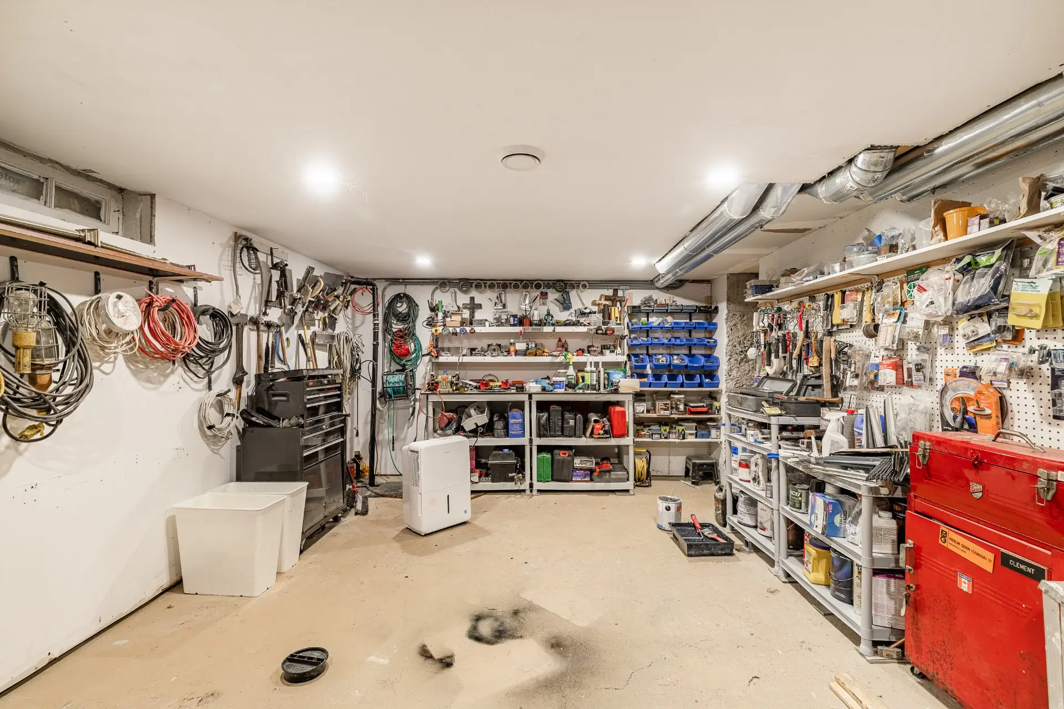
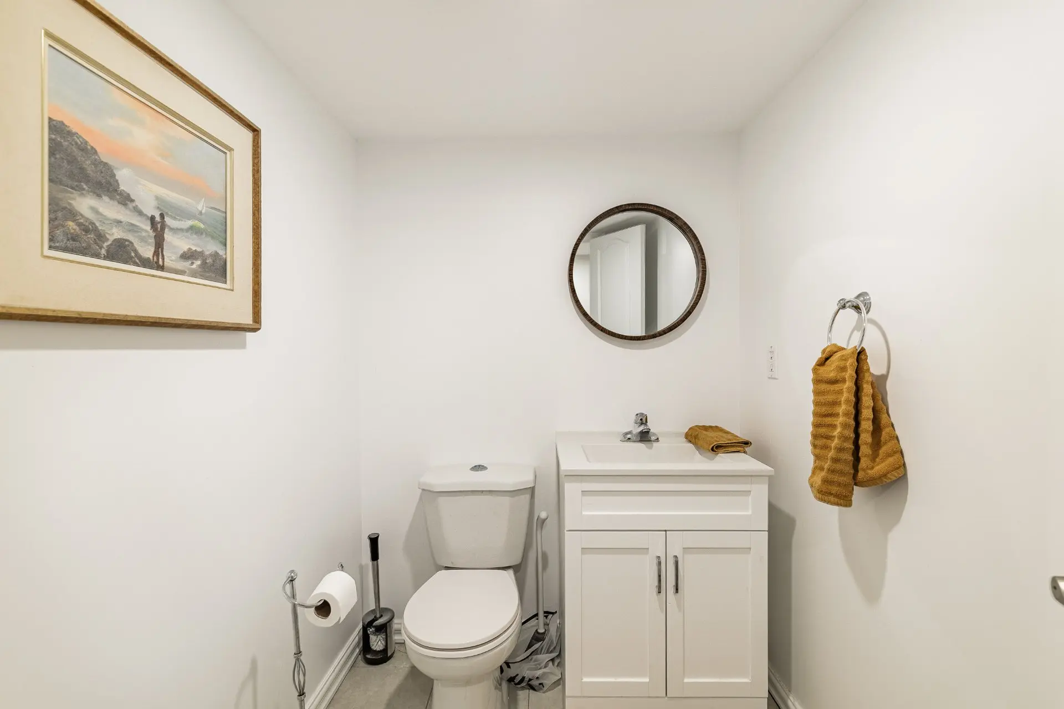
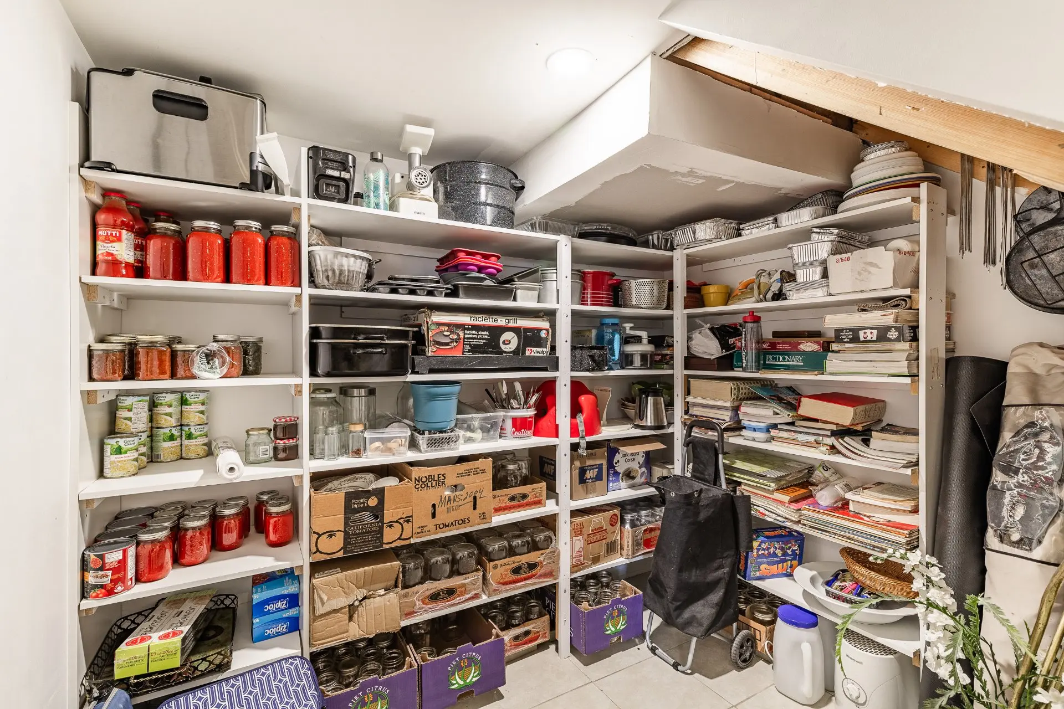
The partially finished basement adds valuable versatility to the property. It includes a spacious family room, a powder room, and a workshop area that can be adapted to suit various needs, whether for hobbies, storage, or personal projects.
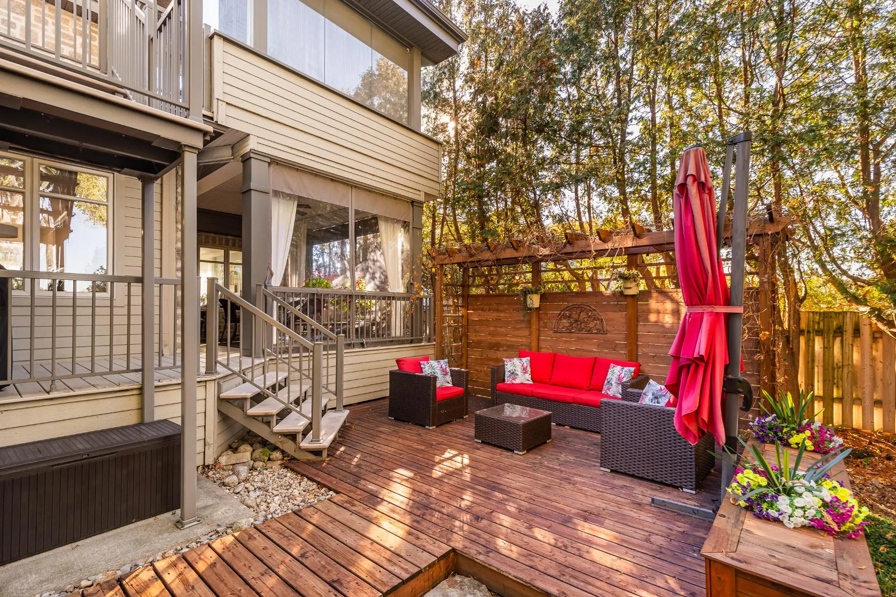
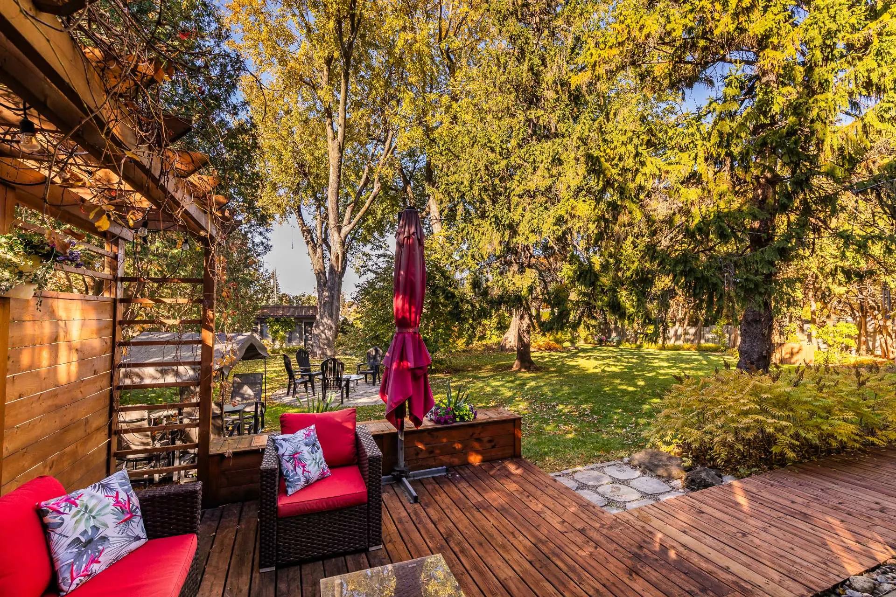
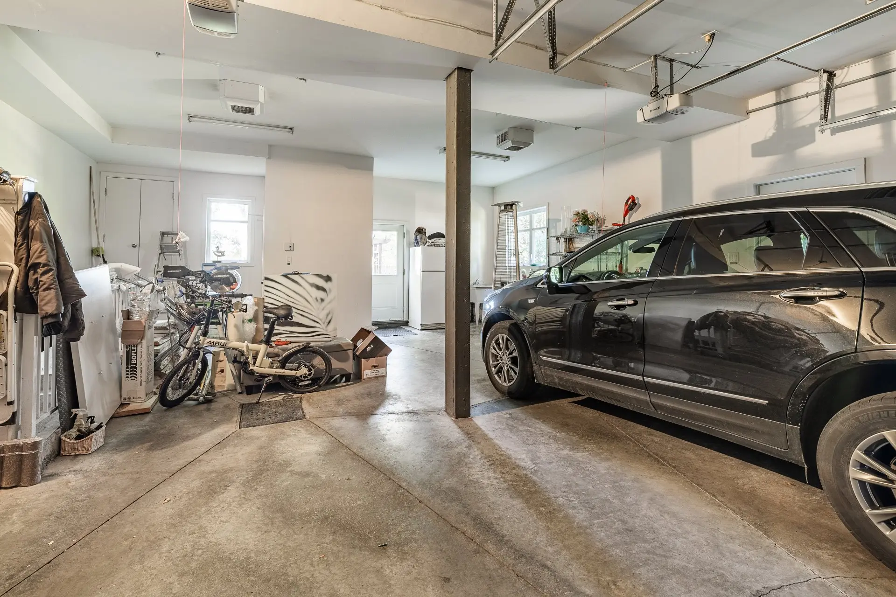
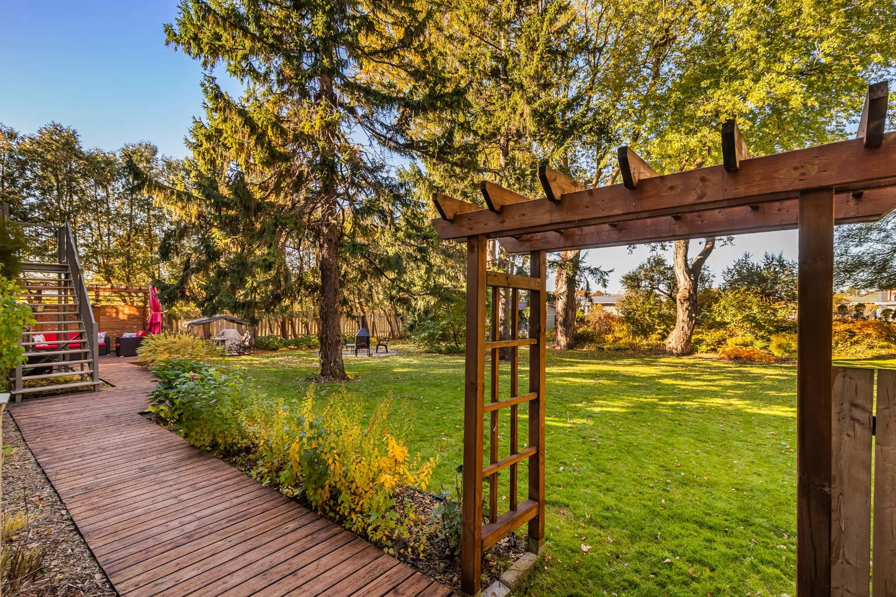
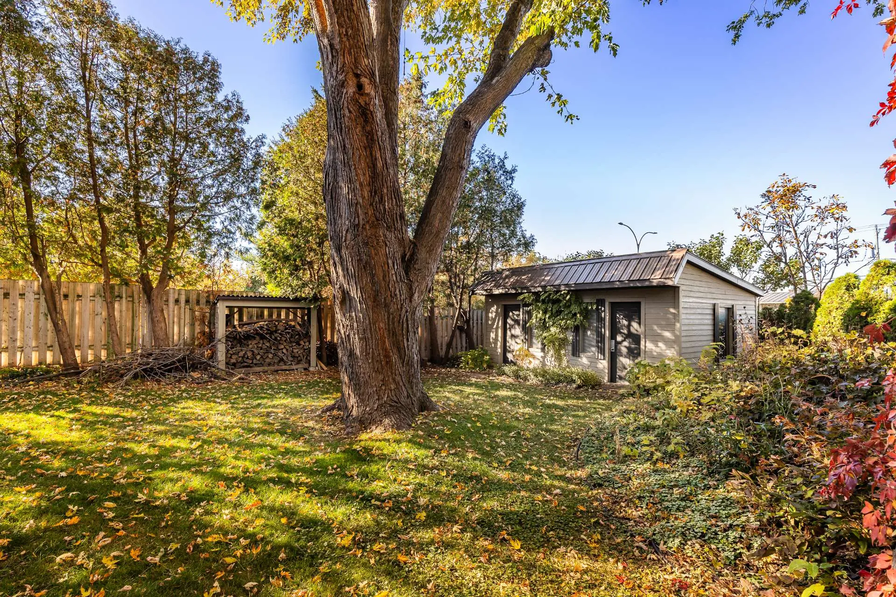
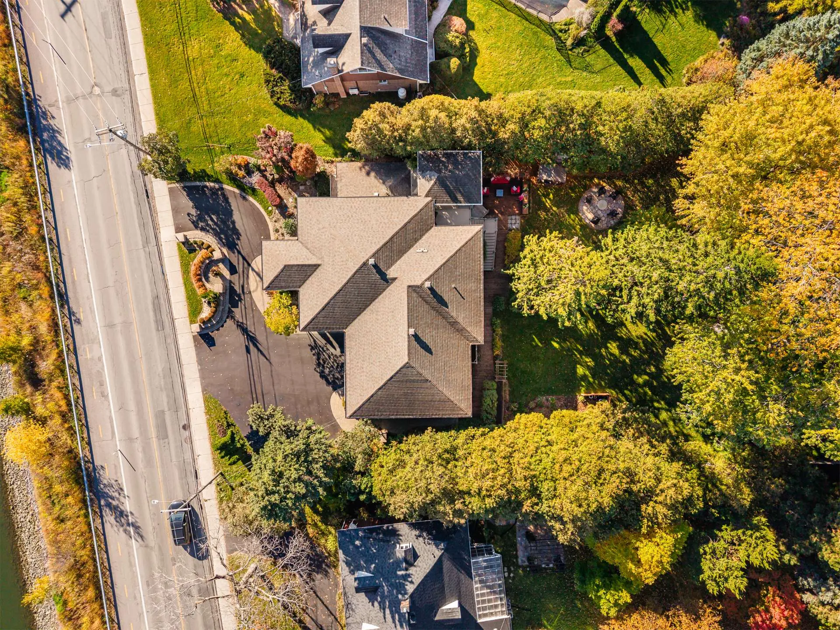
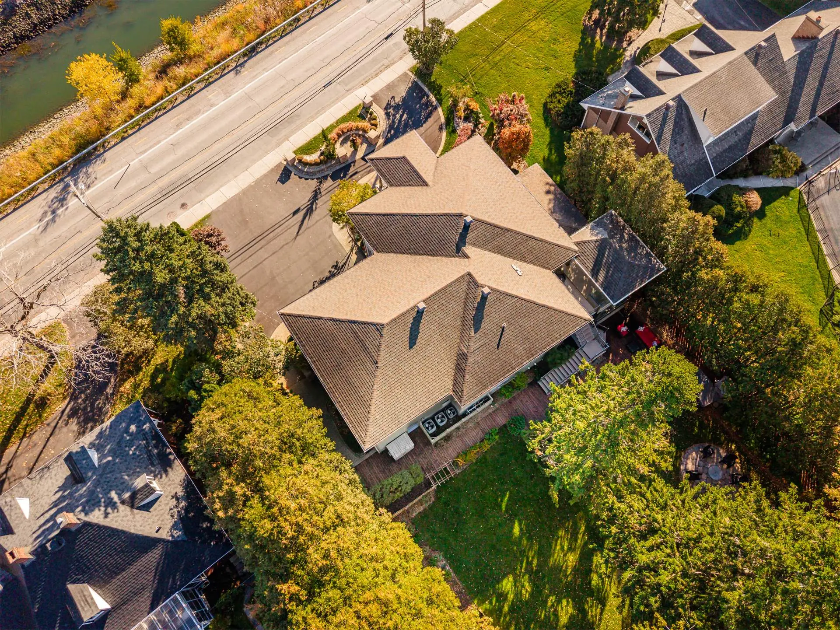
Outside, the backyard is a true highlight. Private, lush, and beautifully landscaped, it features a covered terrace perfect for outdoor dining, as well as a second sun-filled deck ideal for relaxing or entertaining during the summer months. Mature trees and attractive landscaping enhance the charm of this exceptional outdoor space for a condominium. A garage and an additional parking space in the driveway complete the property's amenities.
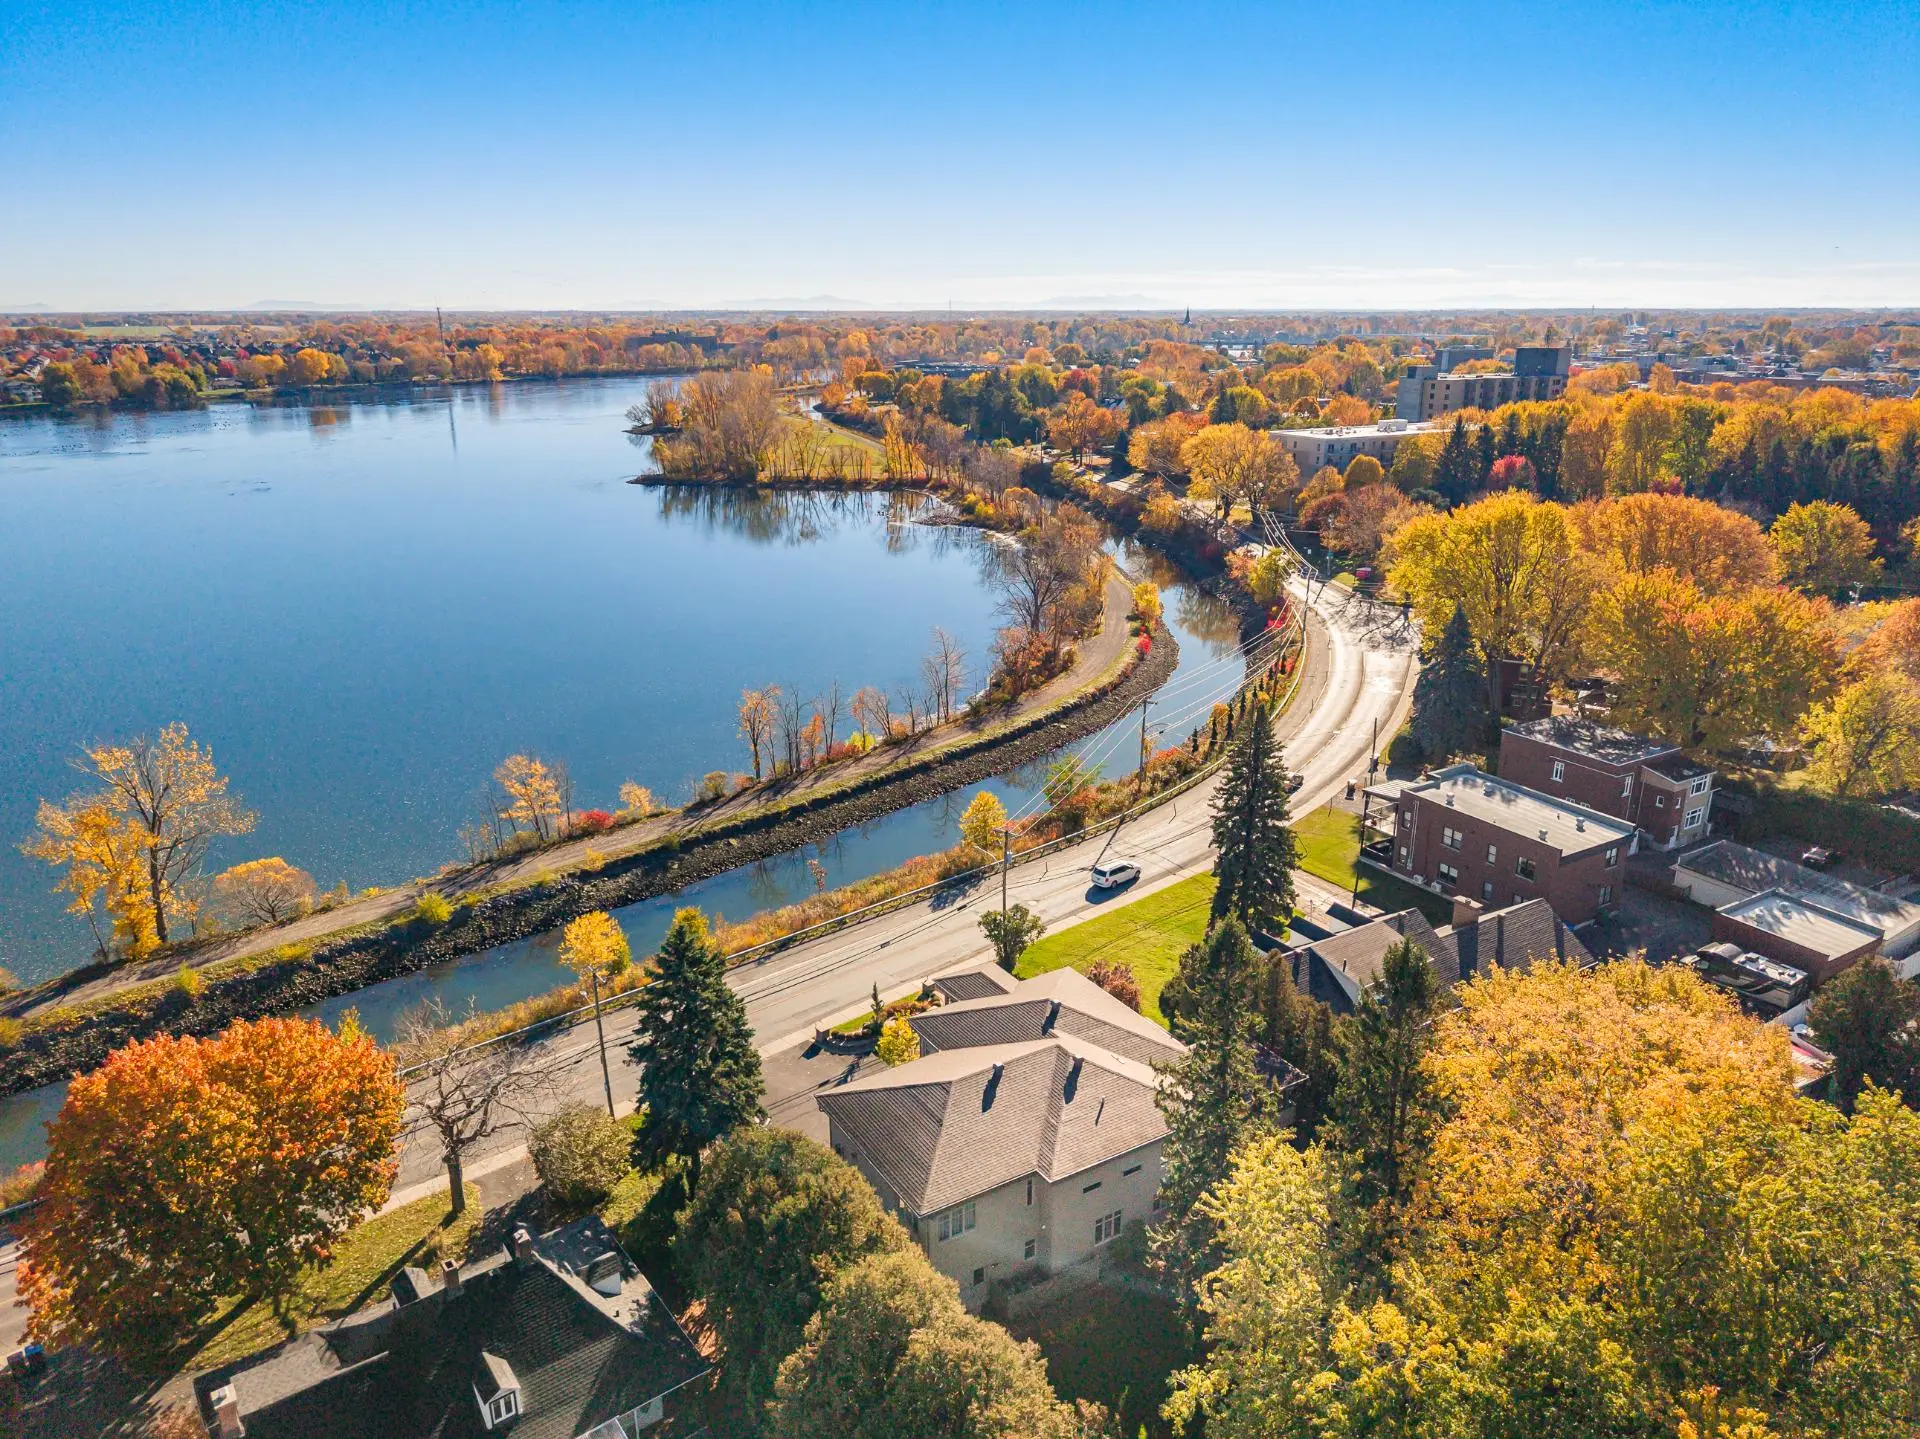
Ideally located on Champlain Street in the Saint-Jean area, the property enjoys a convenient setting close to shops, restaurants, schools, parks, and essential services. Easy access to the city's main commercial thoroughfares, including Boulevard du Séminaire, makes everyday commuting and errands particularly convenient.
A property offering a remarkable balance of space, comfort, and quality of life, combined with the advantages of an intimate, two-unit condominium.
**The listed living area includes the basement**
Upon entering, the living spaces impress with their generous proportions, abundant natural light, and elegant hardwood floors. The spacious dining room opens onto a welcoming living room featuring a gas fireplace and large windows overlooking the backyard. The modern kitchen, both stylish and functional, offers ample cabinetry, generous counter space, and a large central island. A charming, sun-filled breakfast nook with direct access to the covered terrace completes this inviting space.
The sleeping quarters include two generously sized bedrooms, including a spacious primary bedroom with a walk-in closet. The adjoining bathroom features a thoughtfully designed layout with a bathtub, a separate glass-enclosed shower, and double sinks, creating a comfortable space for everyday relaxation.
The partially finished basement adds valuable versatility to the property. It includes a spacious family room, a powder room, and a workshop area that can be adapted to suit various needs, whether for hobbies, storage, or personal projects.
Outside, the backyard is a true highlight. Private, lush, and beautifully landscaped, it features a covered terrace perfect for outdoor dining, as well as a second sun-filled deck ideal for relaxing or entertaining during the summer months. Mature trees and attractive landscaping enhance the charm of this exceptional outdoor space for a condominium. A garage and an additional parking space in the driveway complete the property's amenities.
Ideally located on Champlain Street in the Saint-Jean area, the property enjoys a convenient setting close to shops, restaurants, schools, parks, and essential services. Easy access to the city's main commercial thoroughfares, including Boulevard du Séminaire, makes everyday commuting and errands particularly convenient.
A property offering a remarkable balance of space, comfort, and quality of life, combined with the advantages of an intimate, two-unit condominium.
**The listed living area includes the basement**
Real Estate Brokers and Advisors

Vincent Gaudreau-Bussière
Residential Real Estate Broker (G1897)
Vincent Gaudreau-Bussière Inc.
Real Estate Agency:
ENGEL & VÖLKERS MONTRÉAL (G7014)
Real Estate Shop ⬩ SIÈGE SOCIAL

Kévin Perreault
Residential and Commercial Real Estate Broker (F0402)
Kévin Perreault Courtier Immobilier Inc.
Real Estate Agency:
ENGEL & VÖLKERS MONTRÉAL (G7014)
Real Estate Shop ⬩ SIÈGE SOCIAL