
Condo for sale - Mont-Royal$663,000 +taxes
$663,000 +taxes

Listing brokers : Steven Bastien - Engel & Völkers ● Kaytie Potylicki - Engel & Völkers ● # 10031968
1
1
1
7
672.2 pc
2026
Description
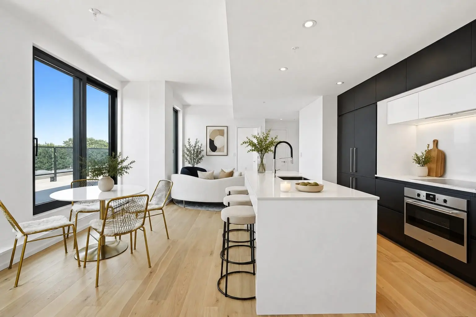
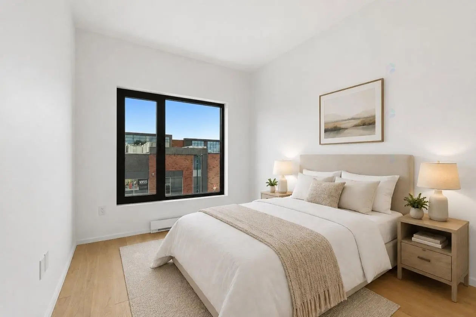
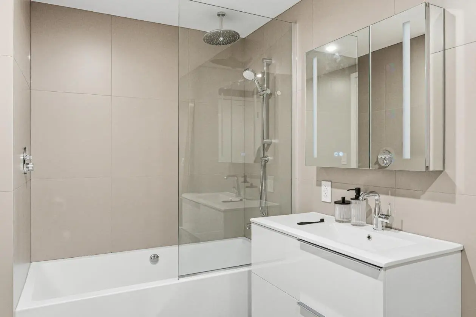
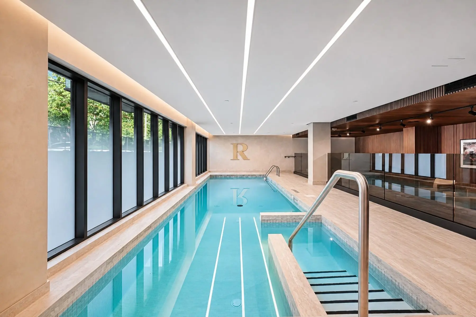
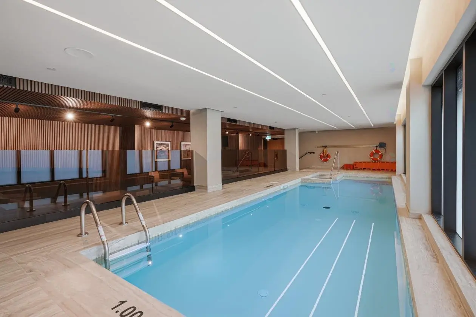
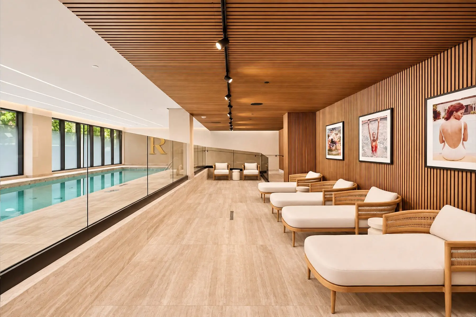
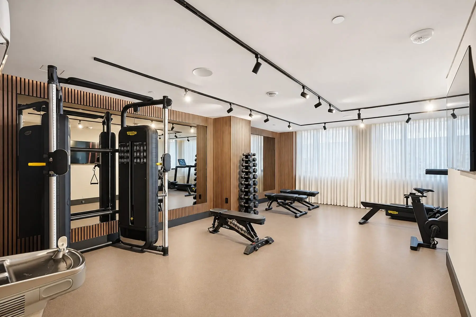
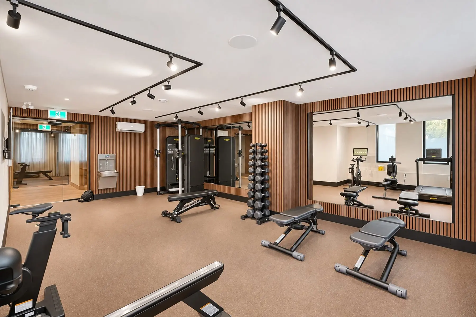
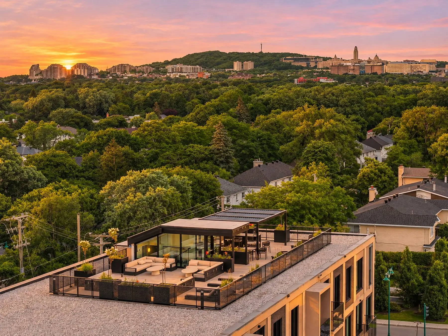
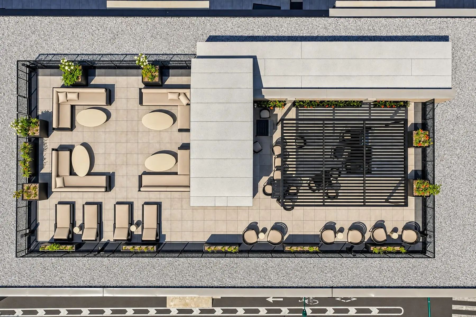
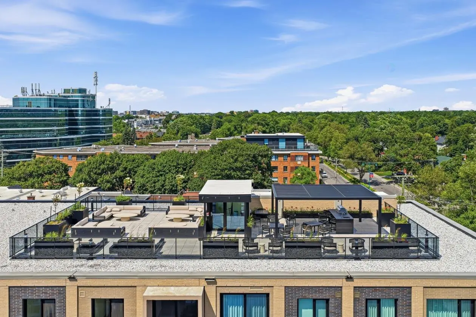
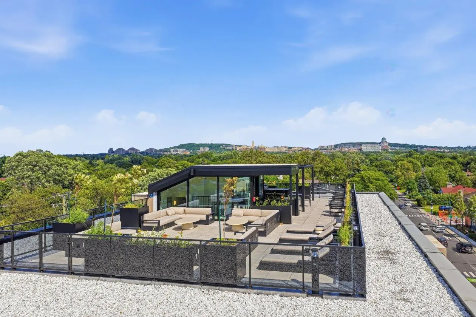
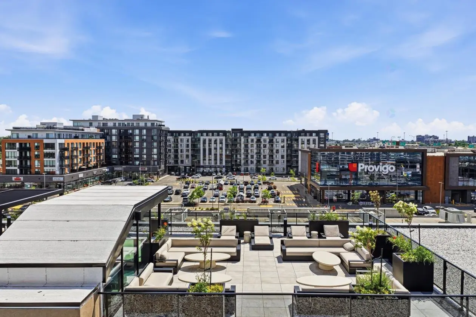
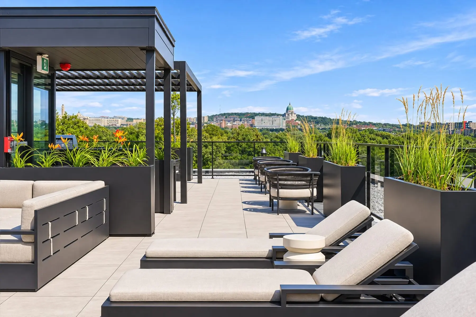
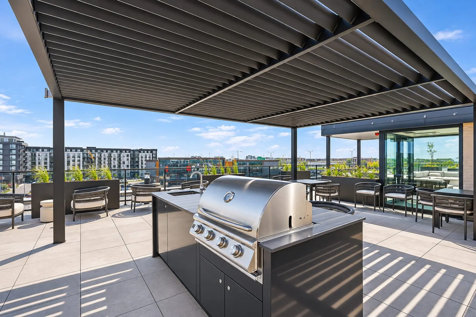
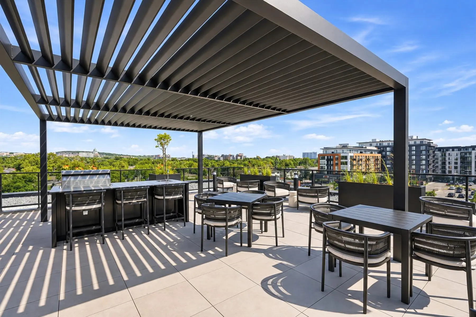
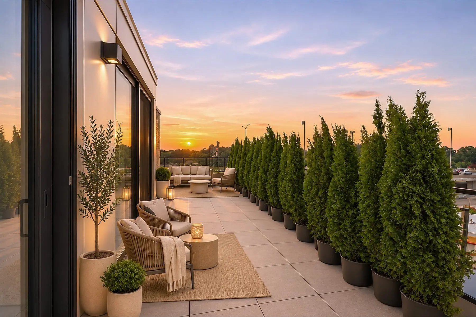
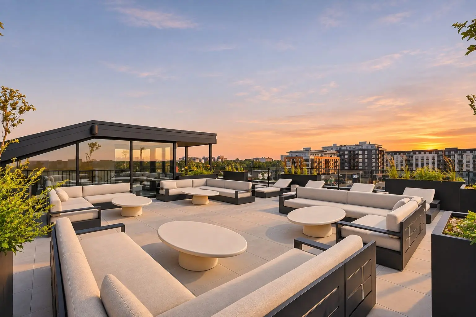
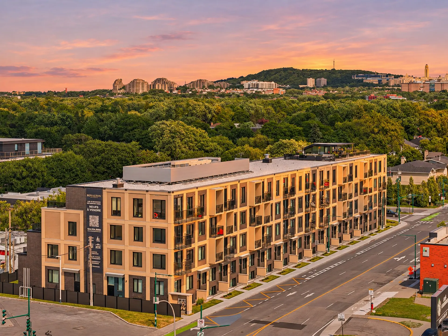
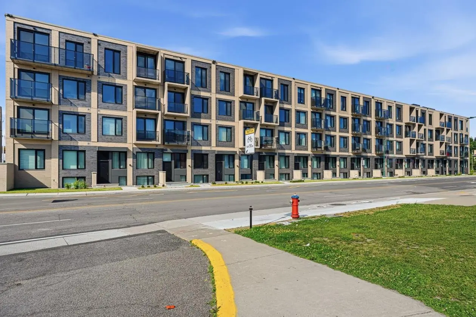
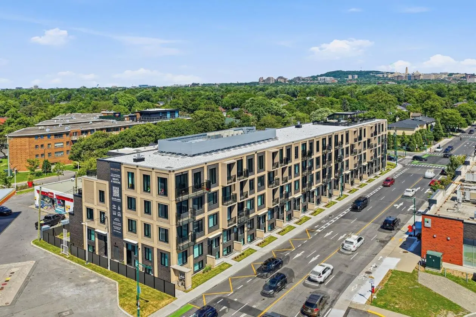
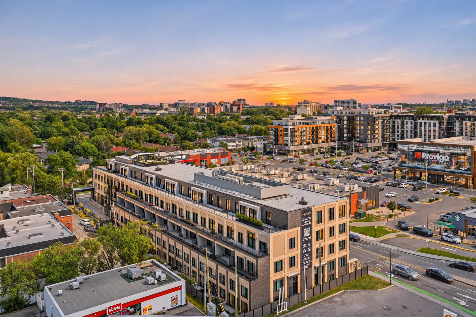
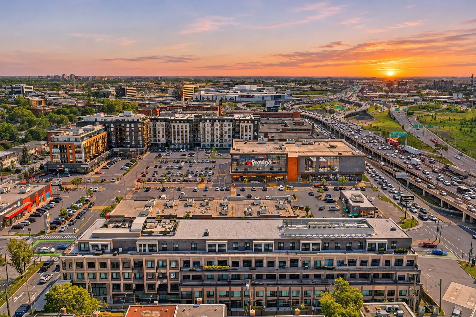
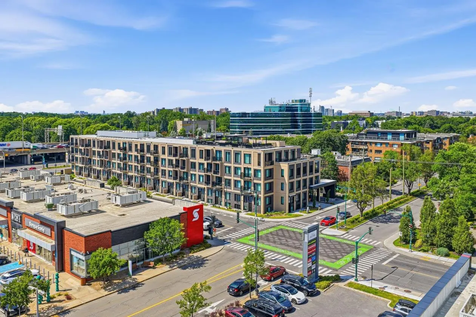
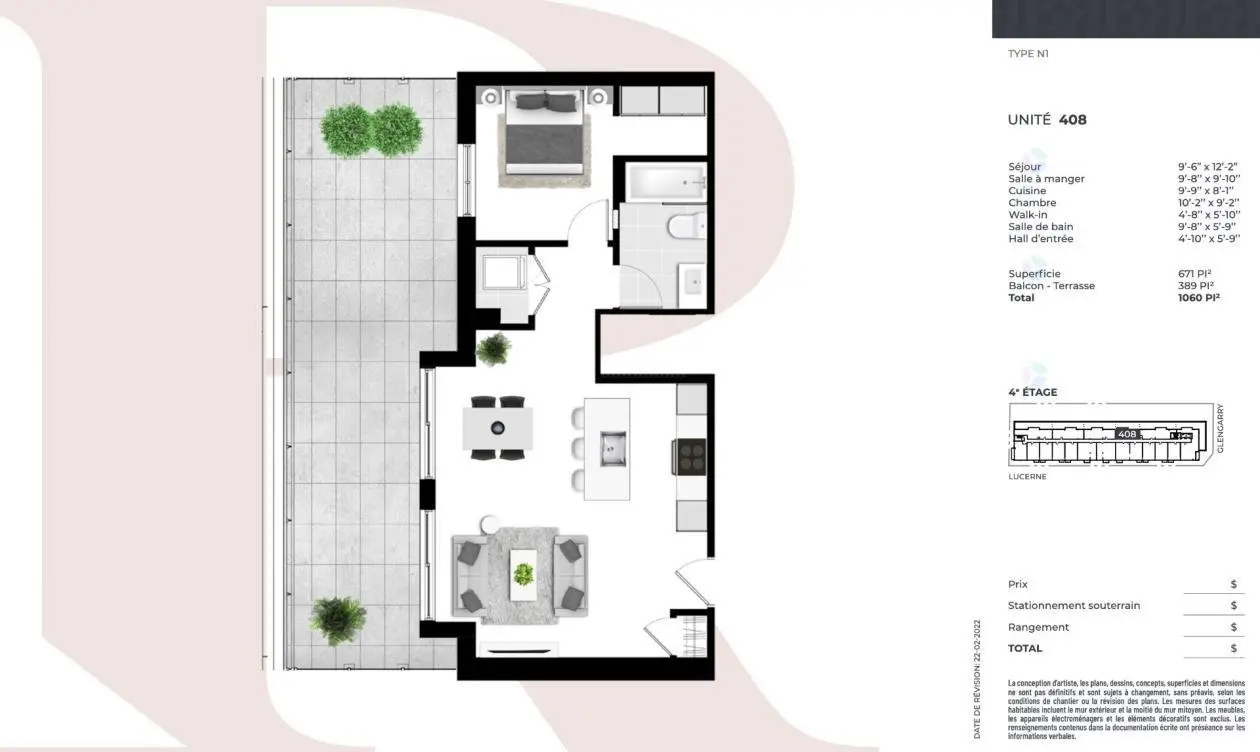
Ready to move in now! Boutique-hotel comfort, with a terrace that changes everything. On the Royalton's 4th floor, this brand-new east-facing one-bedroom offers 671 sq ft living plus a 389 sq ft private terrace (1,060 sq ft in all). Separate living and dining, quartz kitchen with stainless appliances and induction cooktop, walk-in bedroom, Grohe fixtures, engineered wood floors. Indoor pool, gym and rooftop BBQ facing Mount Royal. De la Savane metro and Royalmount nearby. Some photos have been retouched.
Details
- Available services
- Common areas
- Exercise room
- Indoor pool
- Roof terrace
- Easy access
- Elevator
- Water supply
- Municipality
- Equipment available
- Central air conditioning
- Ventilation system
- Garage
- Heated
- Fitted
- Pool
- Indoor
- Proximity
- Highway
- Cegep
- Daycare centre
- Park - green area
- Elementary school
- High school
- Public transport
- Parking (total)
- Garage (1)
- Sewage system
- Municipal sewer
- Zoning
- Residential
- 2026
- 408
- 672.2 pc
- 4
- 7
- 1
- 1
- 0
- 1
- 0
- 1
- 4th floor
- New
- Detached
- Divided
- Gross
- :
- 1
- 7
- 1
Room type
Floor
Dimensions
Flooring
- Room type :
- Living room
- Floor :
- 4th floor
- Dimensions :
- 9.6x12.2 p
- Flooring :
- Wood
- Room type :
- Dining room
- Floor :
- 4th floor
- Dimensions :
- 9.8x9.10 p
- Flooring :
- Wood
- Room type :
- Kitchen
- Floor :
- 4th floor
- Dimensions :
- 9.9x8.1 p
- Flooring :
- Ceramic tiles
- Room type :
- Bedroom
- Floor :
- 4th floor
- Dimensions :
- 10.2x9.2 p
- Flooring :
- Wood
- Room type :
- Bathroom
- Floor :
- 4th floor
- Dimensions :
- 9.8x5.9 p
- Flooring :
- Ceramic tiles
- Room type :
- Walk-in closet
- Floor :
- 4th floor
- Dimensions :
- 4.8x5.10 p
- Flooring :
- Wood
- Room type :
- Hallway
- Floor :
- 4th floor
- Dimensions :
- 4.10x5.9 p
- Flooring :
- Wood
- Appliances : dishwasher, refrigerator, built-in oven, hob and hood.
- Washer & dryer $(according to model) + tx. Parking starting at $58,500 + tx. Locker starting at $7,000 + tx. Electric outlet $(according to location of parking space) + tx
Assessments
- Sale with legal warranty
Expenses
- Co-ownership fees - General spend
- :$4,428
- :Yearly
- Municipal Taxes - General spend
- :Yearly
- School taxes - General spend
- :Yearly
Addenda
New construction: $663,000 plus GST/QST (condo only; parking and locker optional).
Areas per the developer's sales plan (type N1): 671 sq ft living area plus a 389 sq ft balcony-terrace, 1,060 sq ft in total. Subject to change.
Included: stainless refrigerator, dishwasher, built-in oven, induction cooktop and hood.
Optional extras, plus taxes: indoor parking/garage $58,500, locker $7,000.
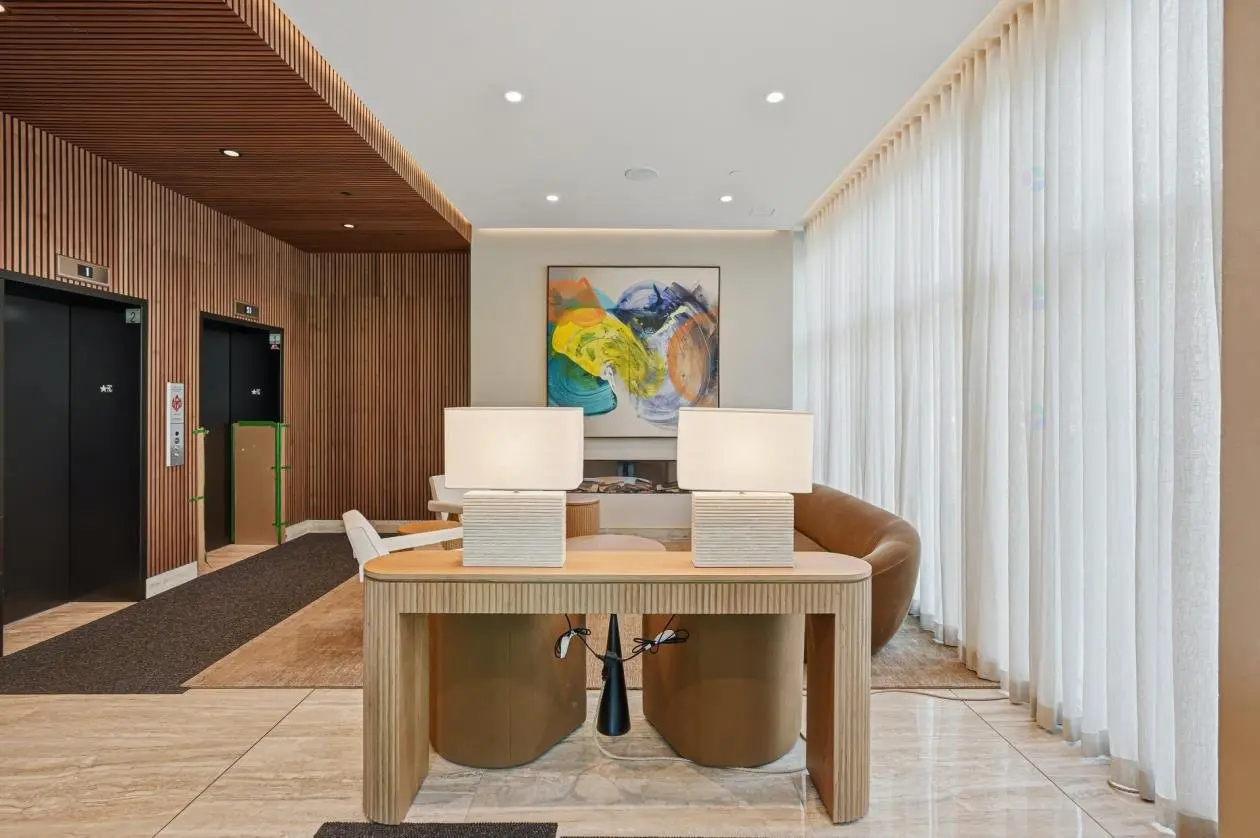
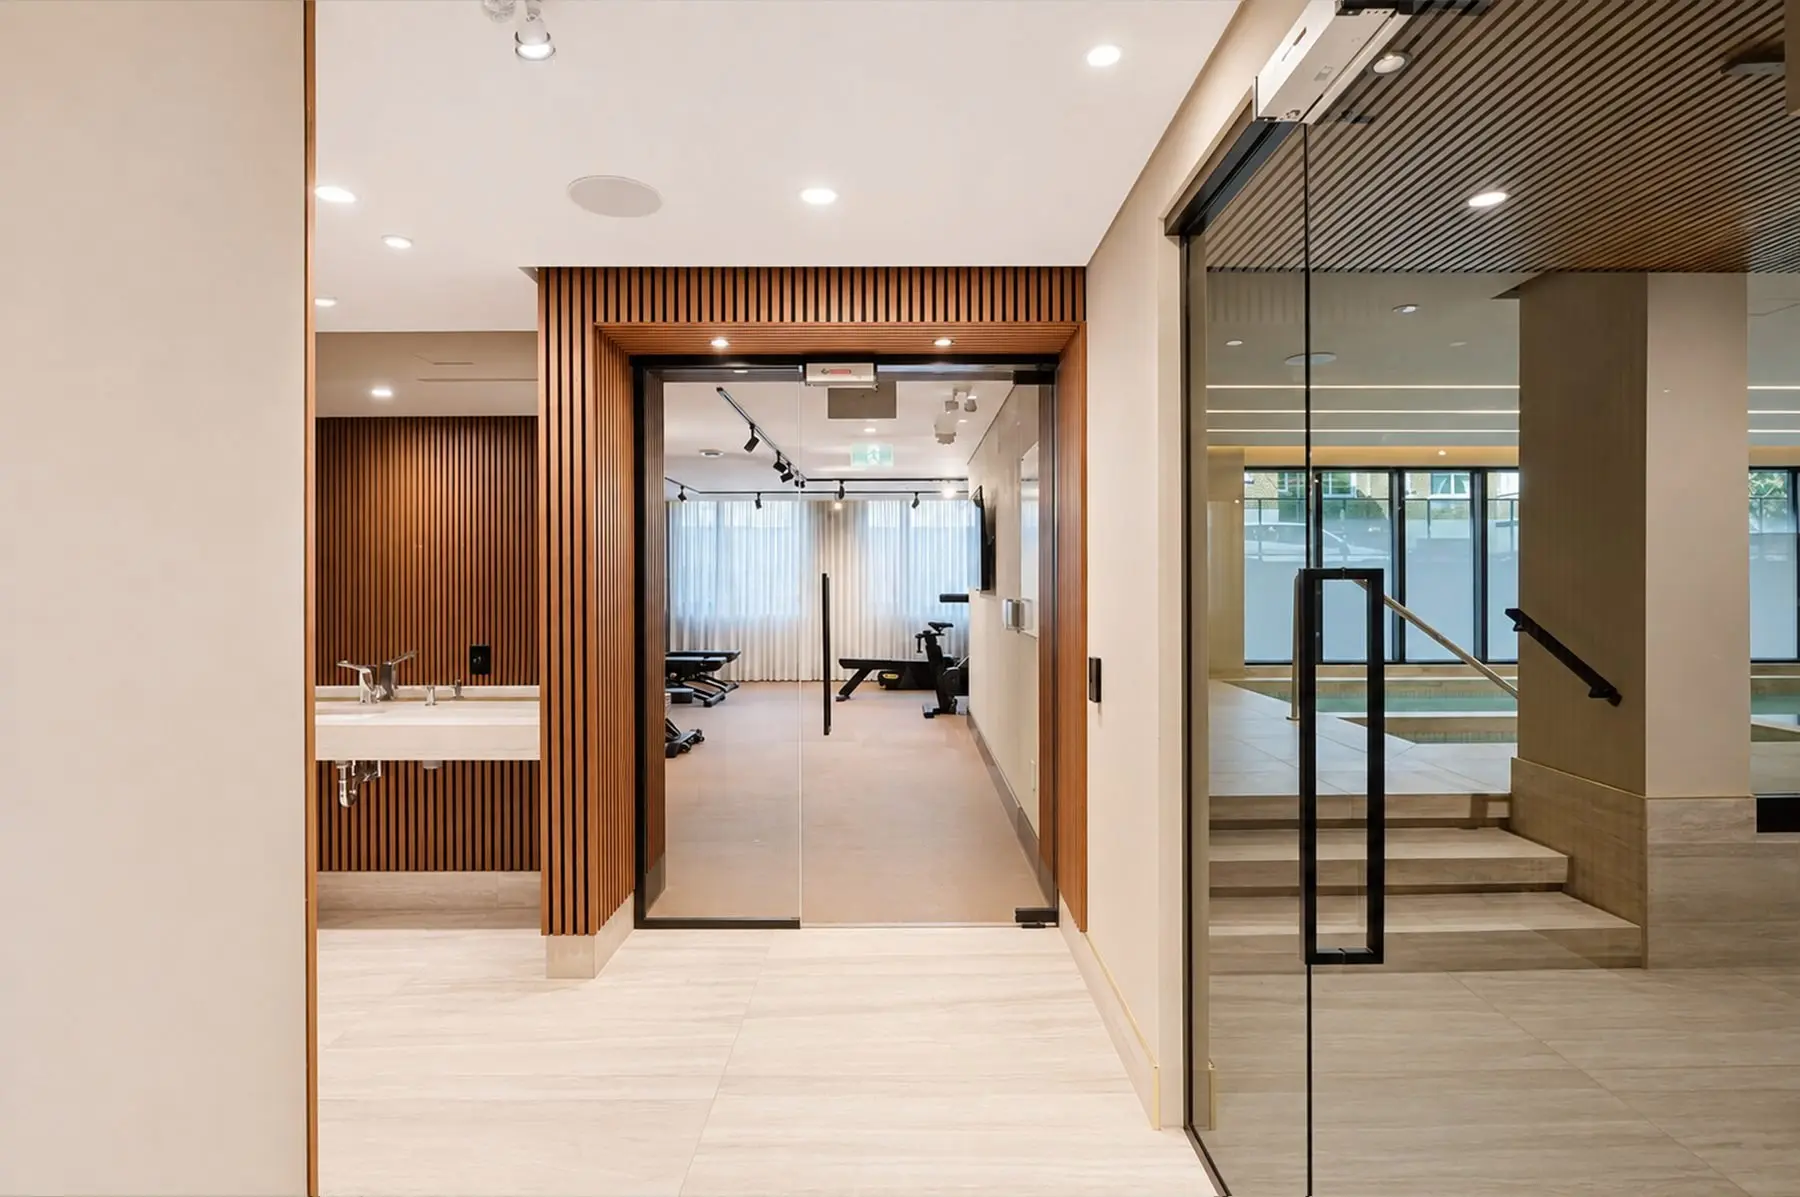
Shared amenities: indoor pool (garden level), gym, and a furnished common rooftop terrace with BBQ.
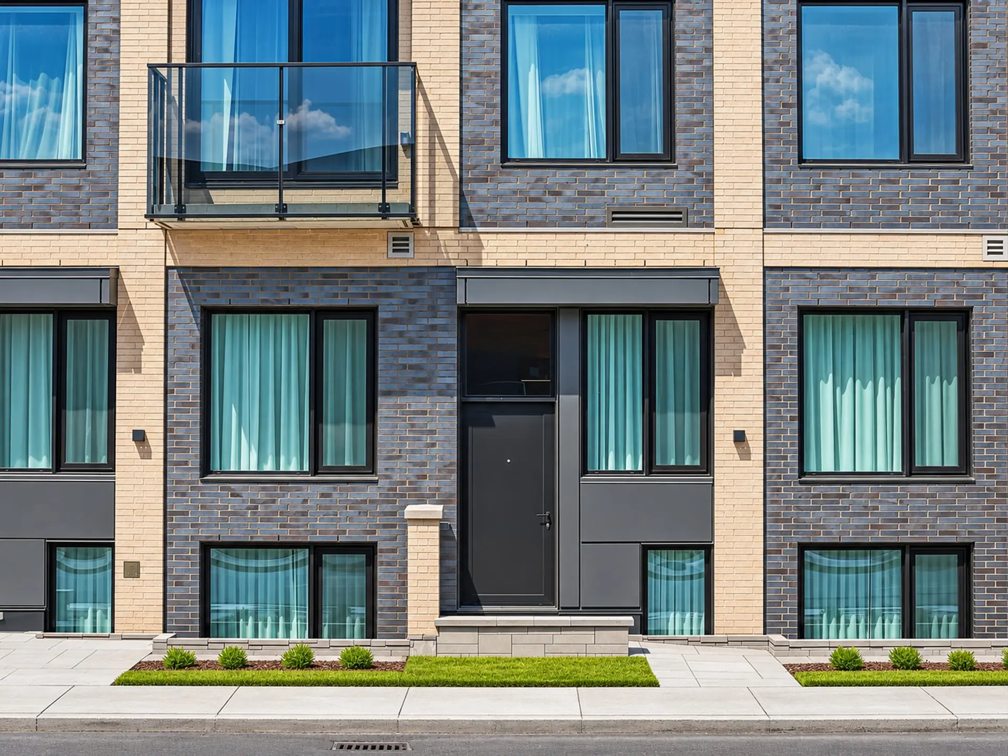
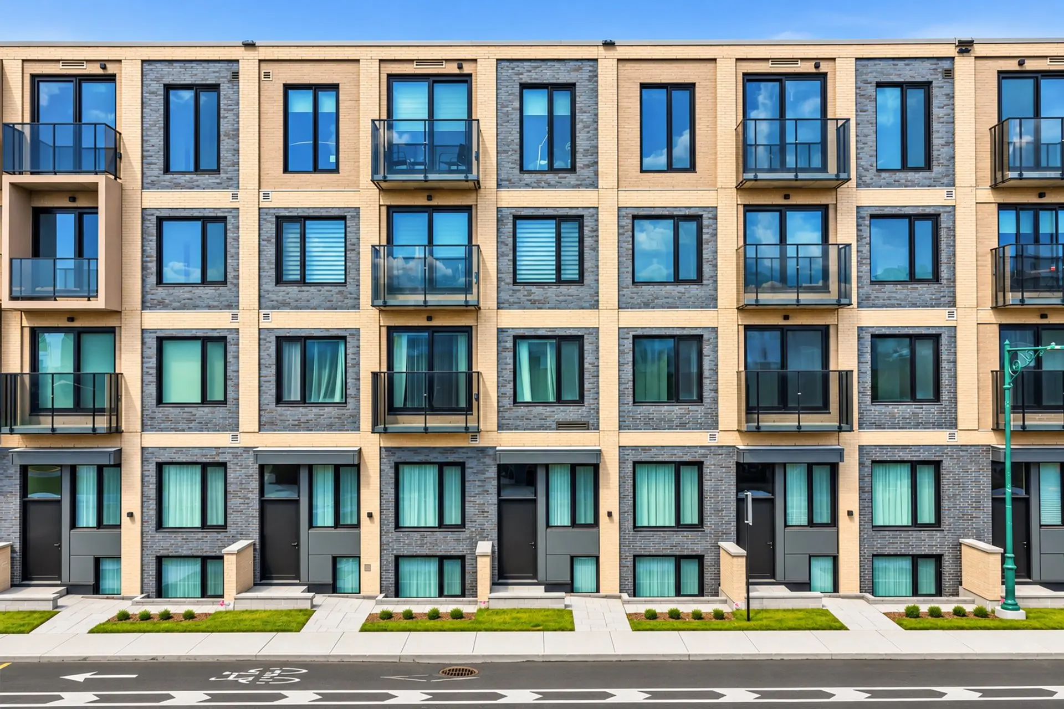
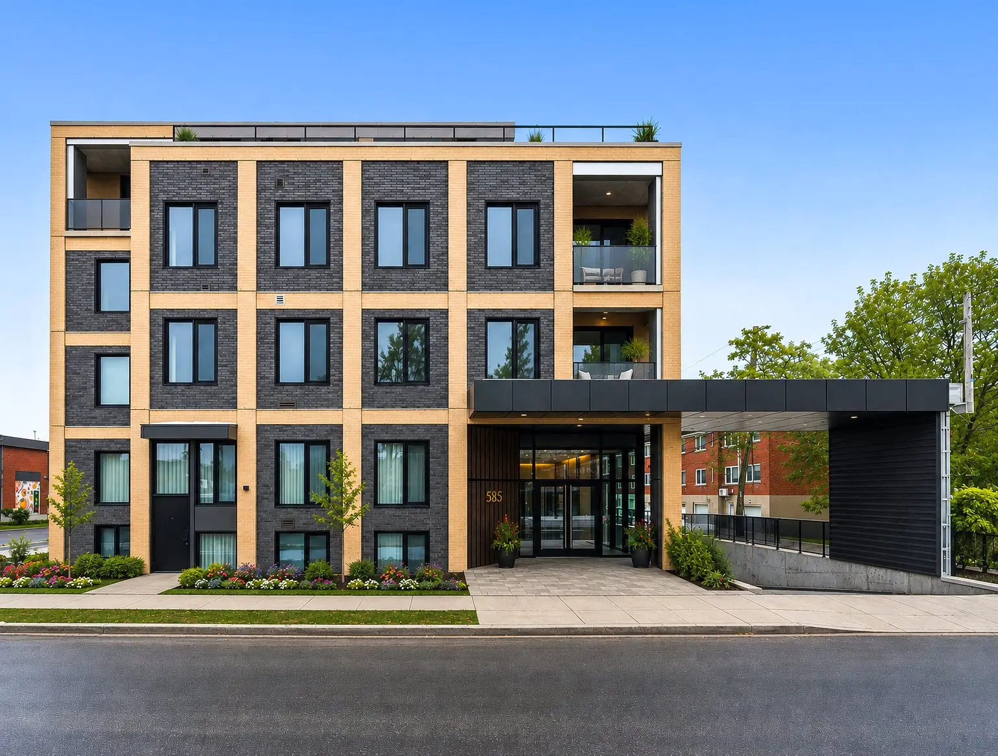
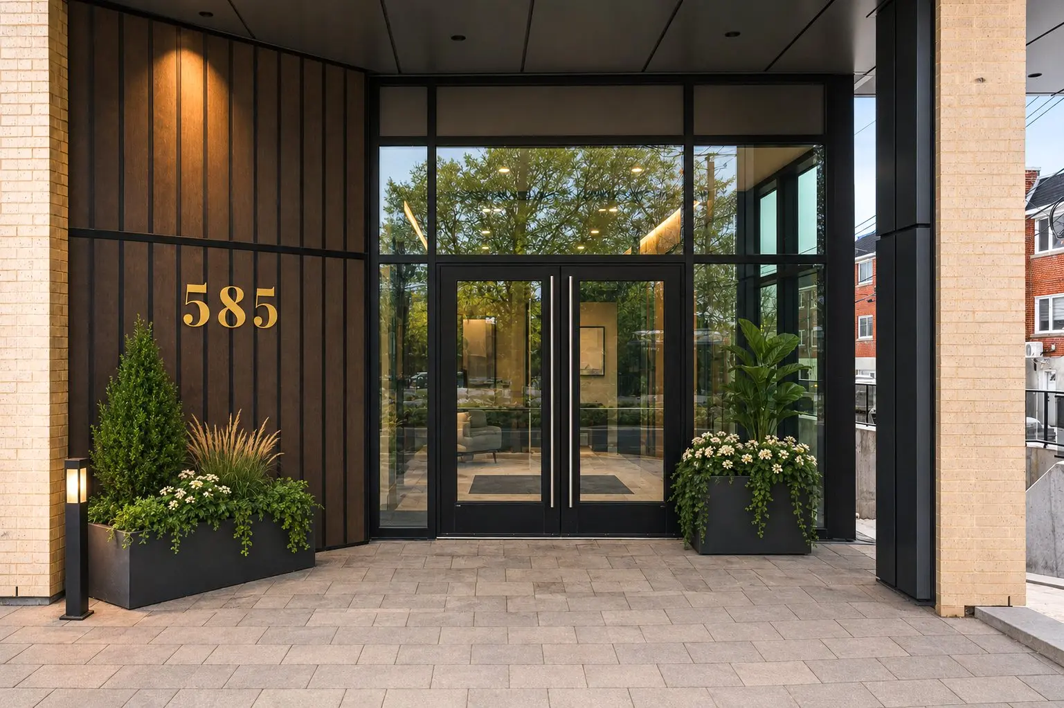
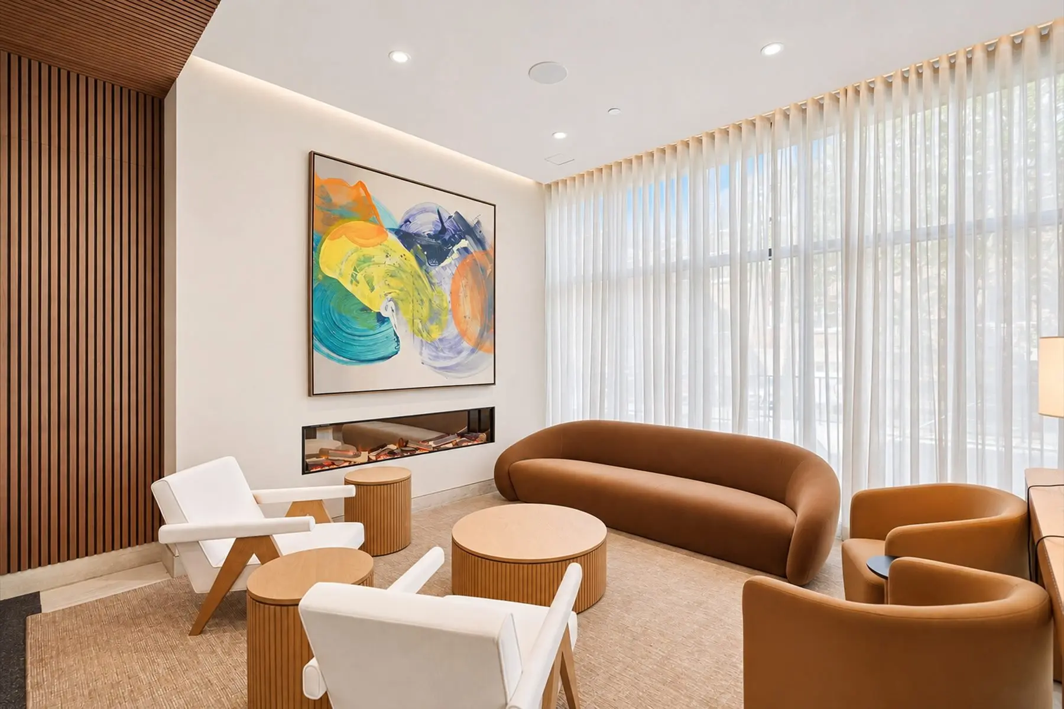
Photos for illustration only. They show model units and common areas; some have been retouched.
Immediate / ASAP occupancy.
Visits by appointment.
Areas per the developer's sales plan (type N1): 671 sq ft living area plus a 389 sq ft balcony-terrace, 1,060 sq ft in total. Subject to change.
Included: stainless refrigerator, dishwasher, built-in oven, induction cooktop and hood.
Optional extras, plus taxes: indoor parking/garage $58,500, locker $7,000.
Shared amenities: indoor pool (garden level), gym, and a furnished common rooftop terrace with BBQ.
Photos for illustration only. They show model units and common areas; some have been retouched.
Immediate / ASAP occupancy.
Visits by appointment.
Real Estate Brokers and Advisors

Steven Bastien
Residential Real Estate Broker (H4134)
Steven Bastien Inc.
Real Estate Agency:
ENGEL & VÖLKERS MONTRÉAL (G7014)
Real Estate Shop ⬩ SIÈGE SOCIAL

Kaytie Potylicki
Residential Real Estate Broker (H4139)
Real Estate Agency:
ENGEL & VÖLKERS MONTRÉAL (G7014)
Real Estate Shop ⬩ Rive-Nord / Basses-Laurentides