
Two or more storey for sale - Saint-Zénon - Lac privé$4,900,000
$4,900,000

Listing brokers : Kévin Perreault - Engel & Völkers ● Vincent Gaudreau-Bussière - Engel & Völkers ● # 10545535
4
2+1
8
19
257.14 ac
2009
Description
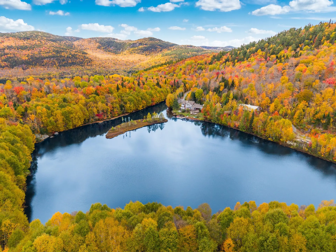
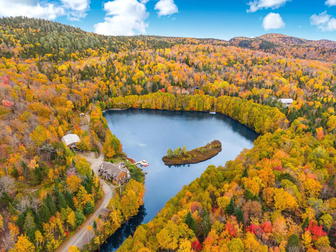
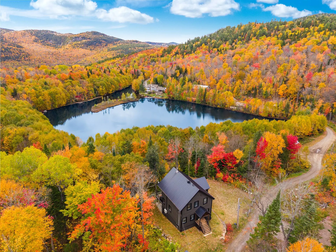
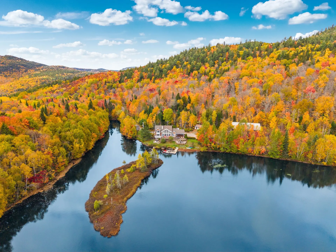
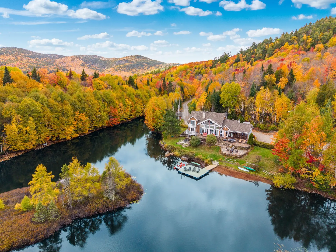
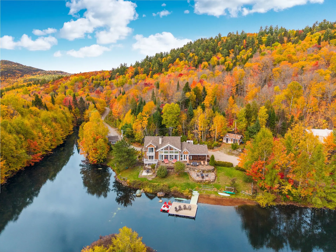
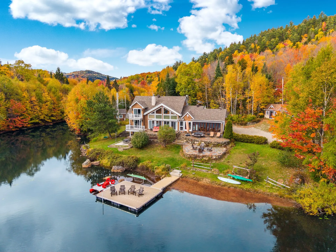
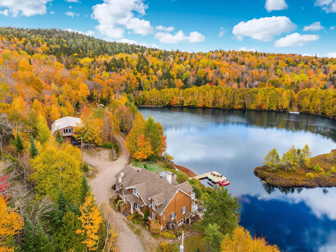
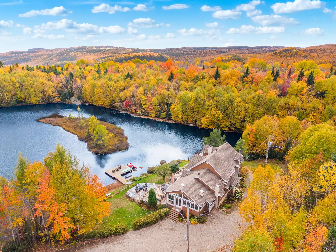
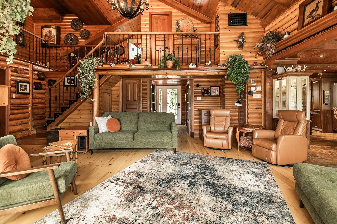
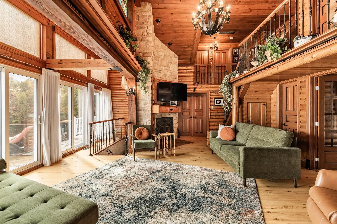
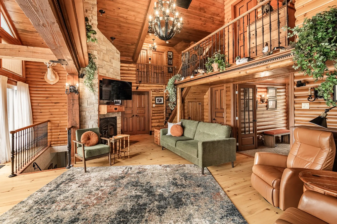
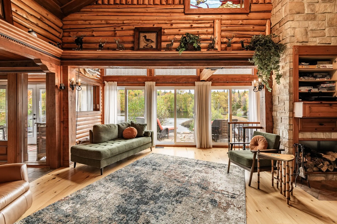
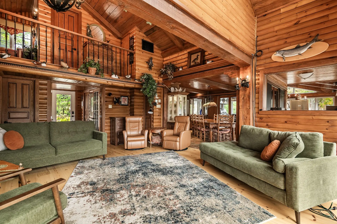
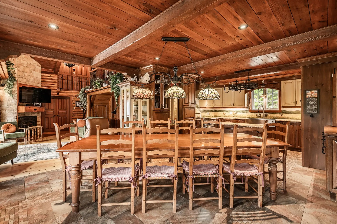
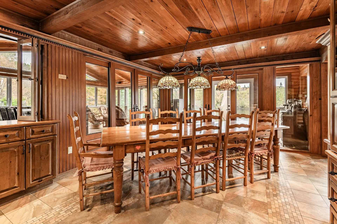
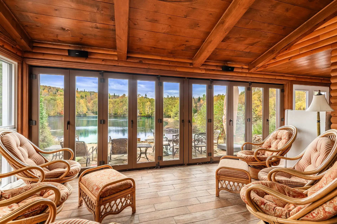
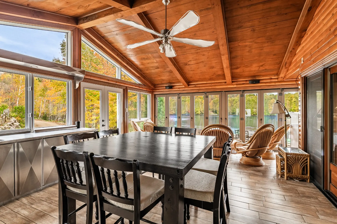
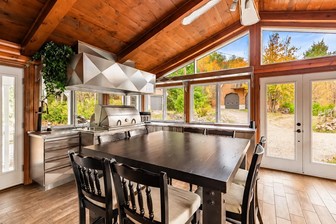
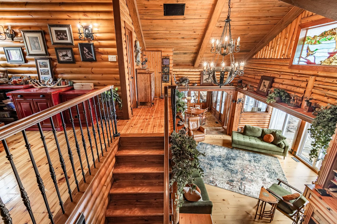
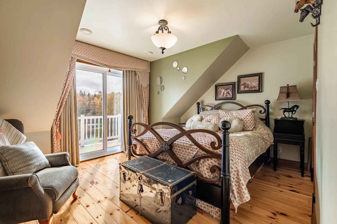
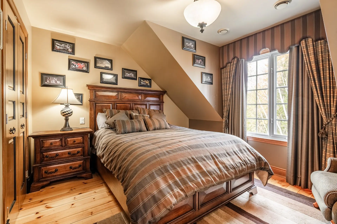
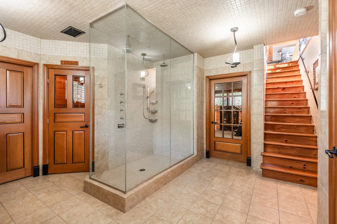
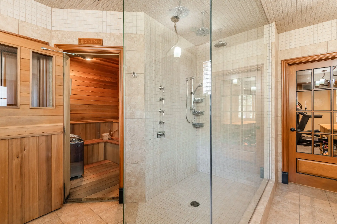
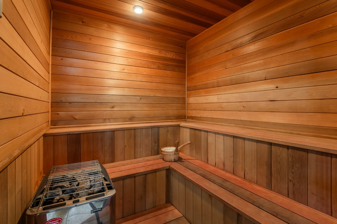
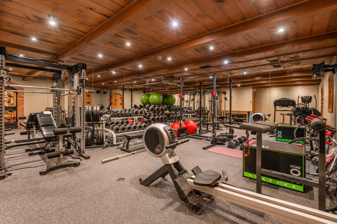
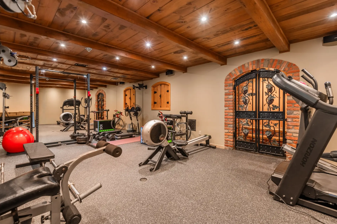
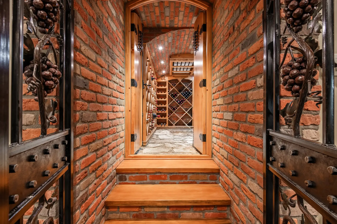
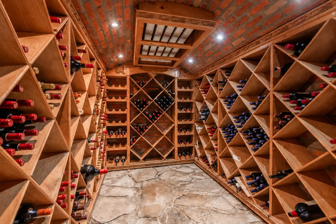
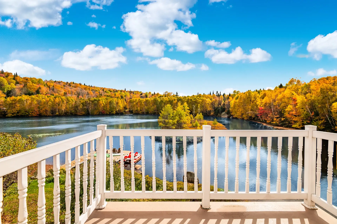
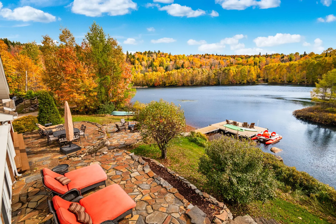
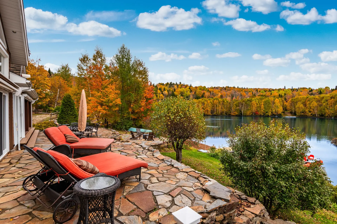
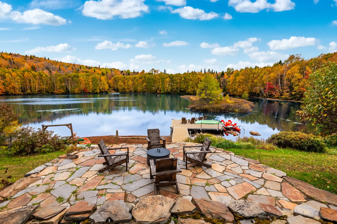
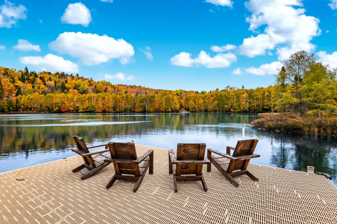
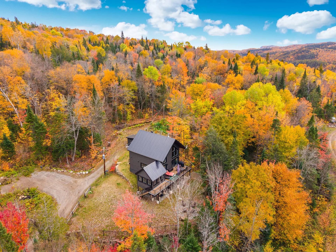
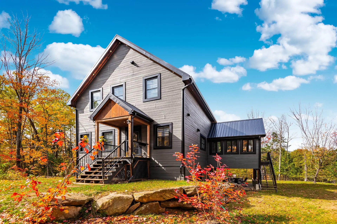
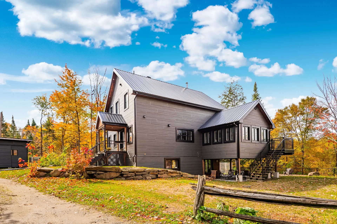
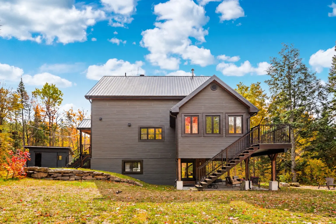
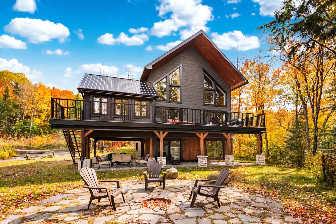
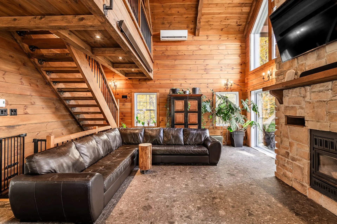
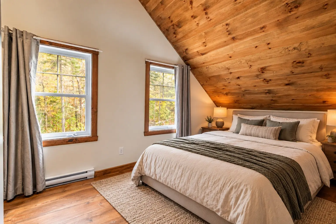
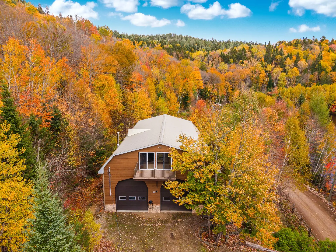
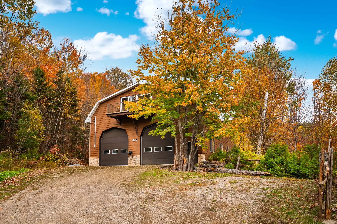
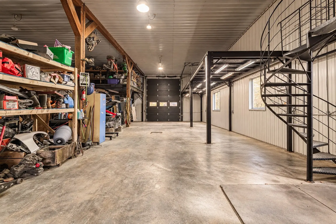
Private estate spanning more than 250 acres in the heart of the Saint-Zénon mountains, centered around a private headwater lake and nearly 10 km of trails offering remarkable privacy. The main residence, overlooking the lake, features 4 bedrooms, a summer kitchen, sauna, gym and 800+ bottle wine cellar. A second residence built in 2022 is ideal for hosting family and friends. A 4-door 40 x 60 ft garage, abundant wildlife and a former maple operation with approximately 2,000 taps complete this exceptional retreat surrounded by pristine nature. Perfect for outdoor and nature enthusiasts.
Details
- Distinctive features
- Water access (Lake)
- Water front (Lake)
- Heating system
- Air circulation
- Space heating baseboards
- Electric baseboard units
- Radiant
- Water supply
- Artesian well
- Heating energy
- Wood
- Electricity
- Equipment available
- Level 2 charging station
- Ventilation system
- Electric garage door
- Central heat pump
- Foundation
- Poured concrete
- Hearth stove
- Wood fireplace
- Garage
- Heated
- Detached
- Double width or more
- Proximity
- Alpine skiing
- Cross-country skiing
- Snowmobile trail
- ATV trail
- Bathroom / Washroom
- Adjoining to primary bedroom
- Basement
- 6 feet and over
- Separate entrance
- Finished basement
- Parking (total)
- Garage (8)
- Sewage system
- Other (Absorbing wel)
- Sealed septic tank
- Roofing
- Asphalt shingles
- View
- Water
- Mountain
- Zoning
- Residential
- 257.14 ac
- Lac privé
- 2009
- 19
- 4
- 4
- 0
- 2
- 1
- 1
- Detached
- :
- 1
- 19
- 4
Room type
Floor
Dimensions
Flooring
- Room type :
- Hallway
- Floor :
- 1st level/Ground floor
- Dimensions :
- 9.2x6.6 p
- Flooring :
- Ceramic tiles
- Room type :
- Mudroom
- Floor :
- 1st level/Ground floor
- Dimensions :
- 9.2x4.0 p
- Flooring :
- Ceramic tiles
- Room type :
- Living room
- Floor :
- 1st level/Ground floor
- Dimensions :
- 18.0x12.11 p
- Flooring :
- Wood
- Room type :
- Dining room
- Floor :
- 1st level/Ground floor
- Dimensions :
- 12.10x12.0 p
- Flooring :
- Ceramic tiles
- Room type :
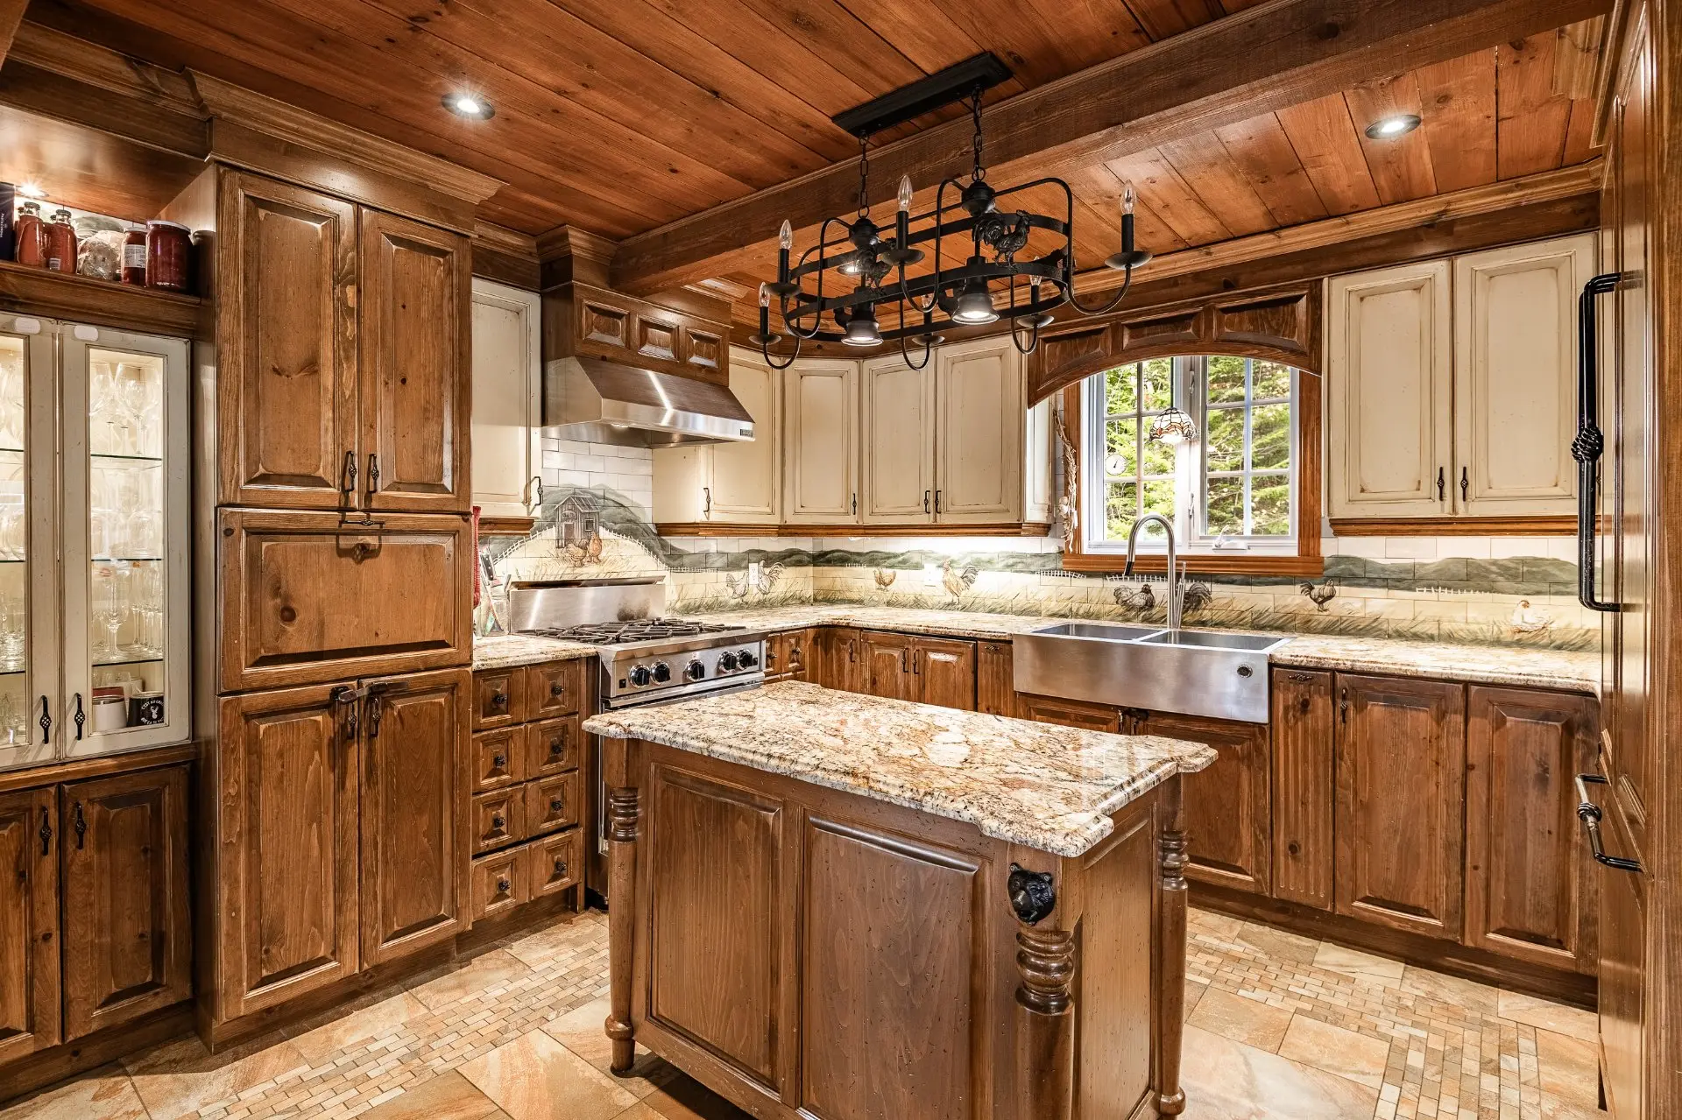
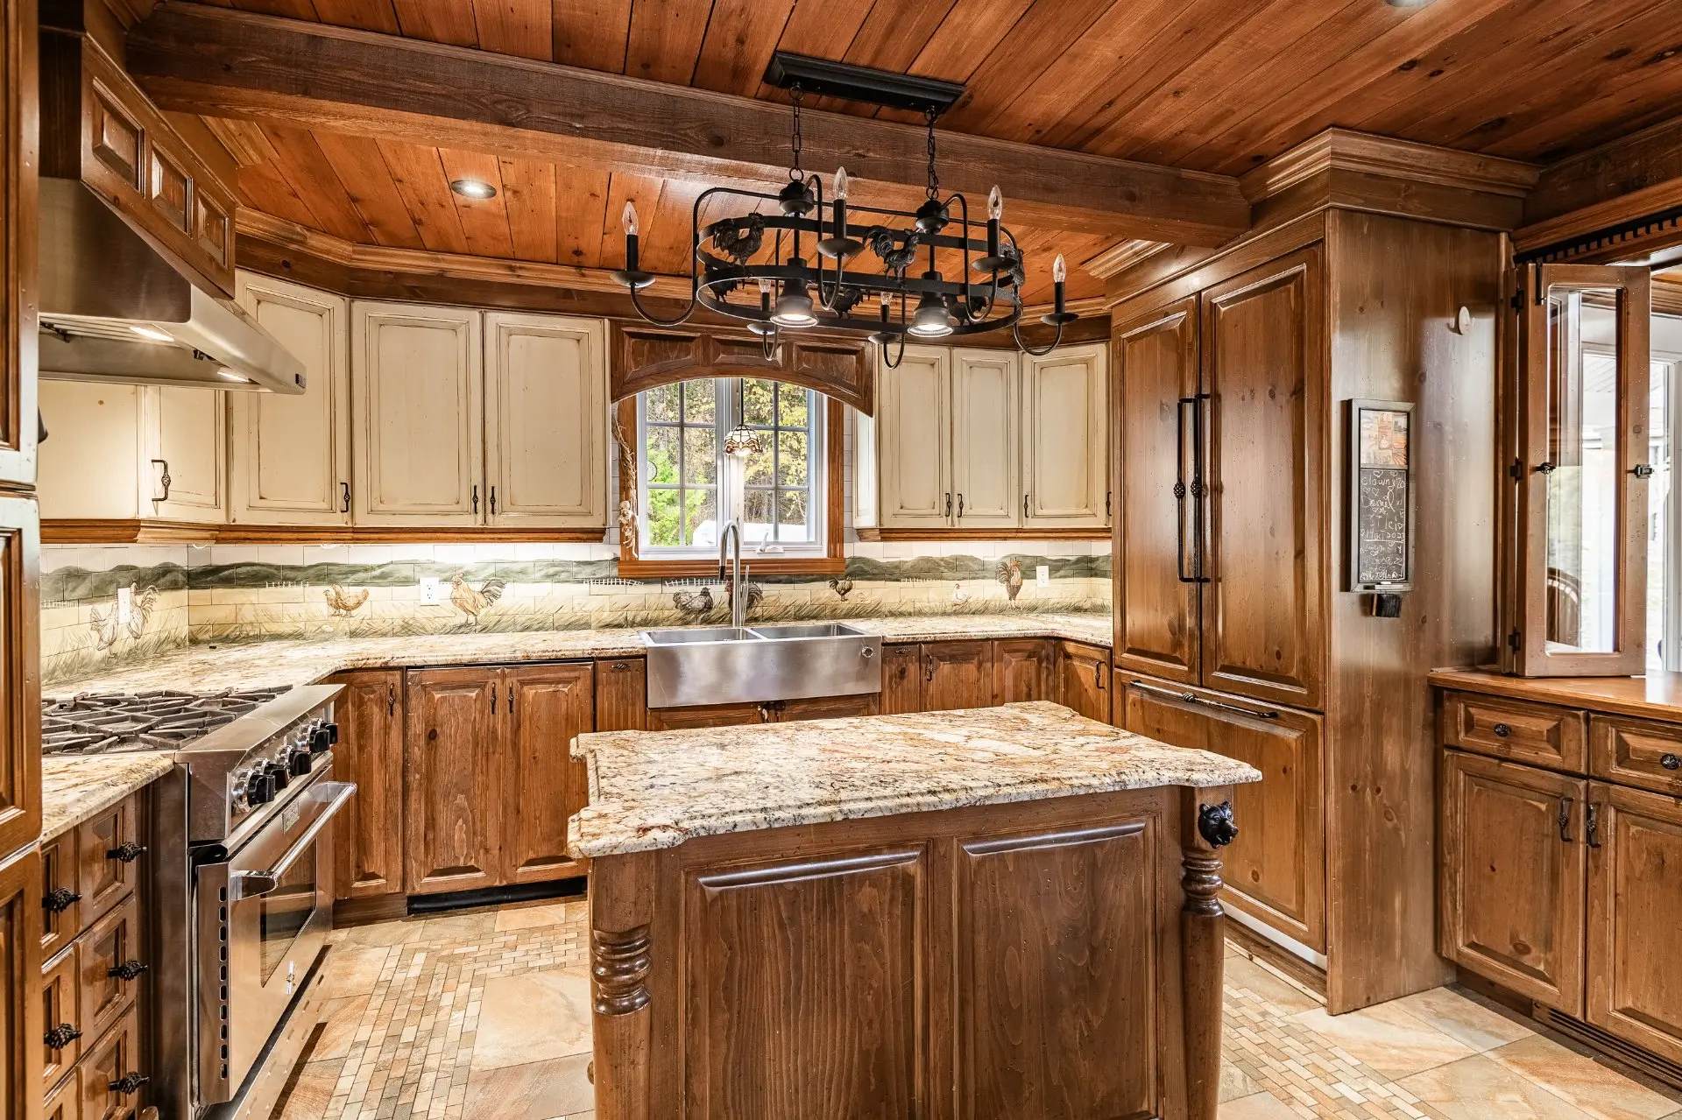
- Kitchen
- Floor :
- 1st level/Ground floor
- Dimensions :
- 12.10x10.0 p
- Flooring :
- Ceramic tiles
- Room type :
- Sunroom/Summer kitchen
- Floor :
- 1st level/Ground floor
- Dimensions :
- 23.0x15.6 p
- Flooring :
- Ceramic tiles
- Room type :
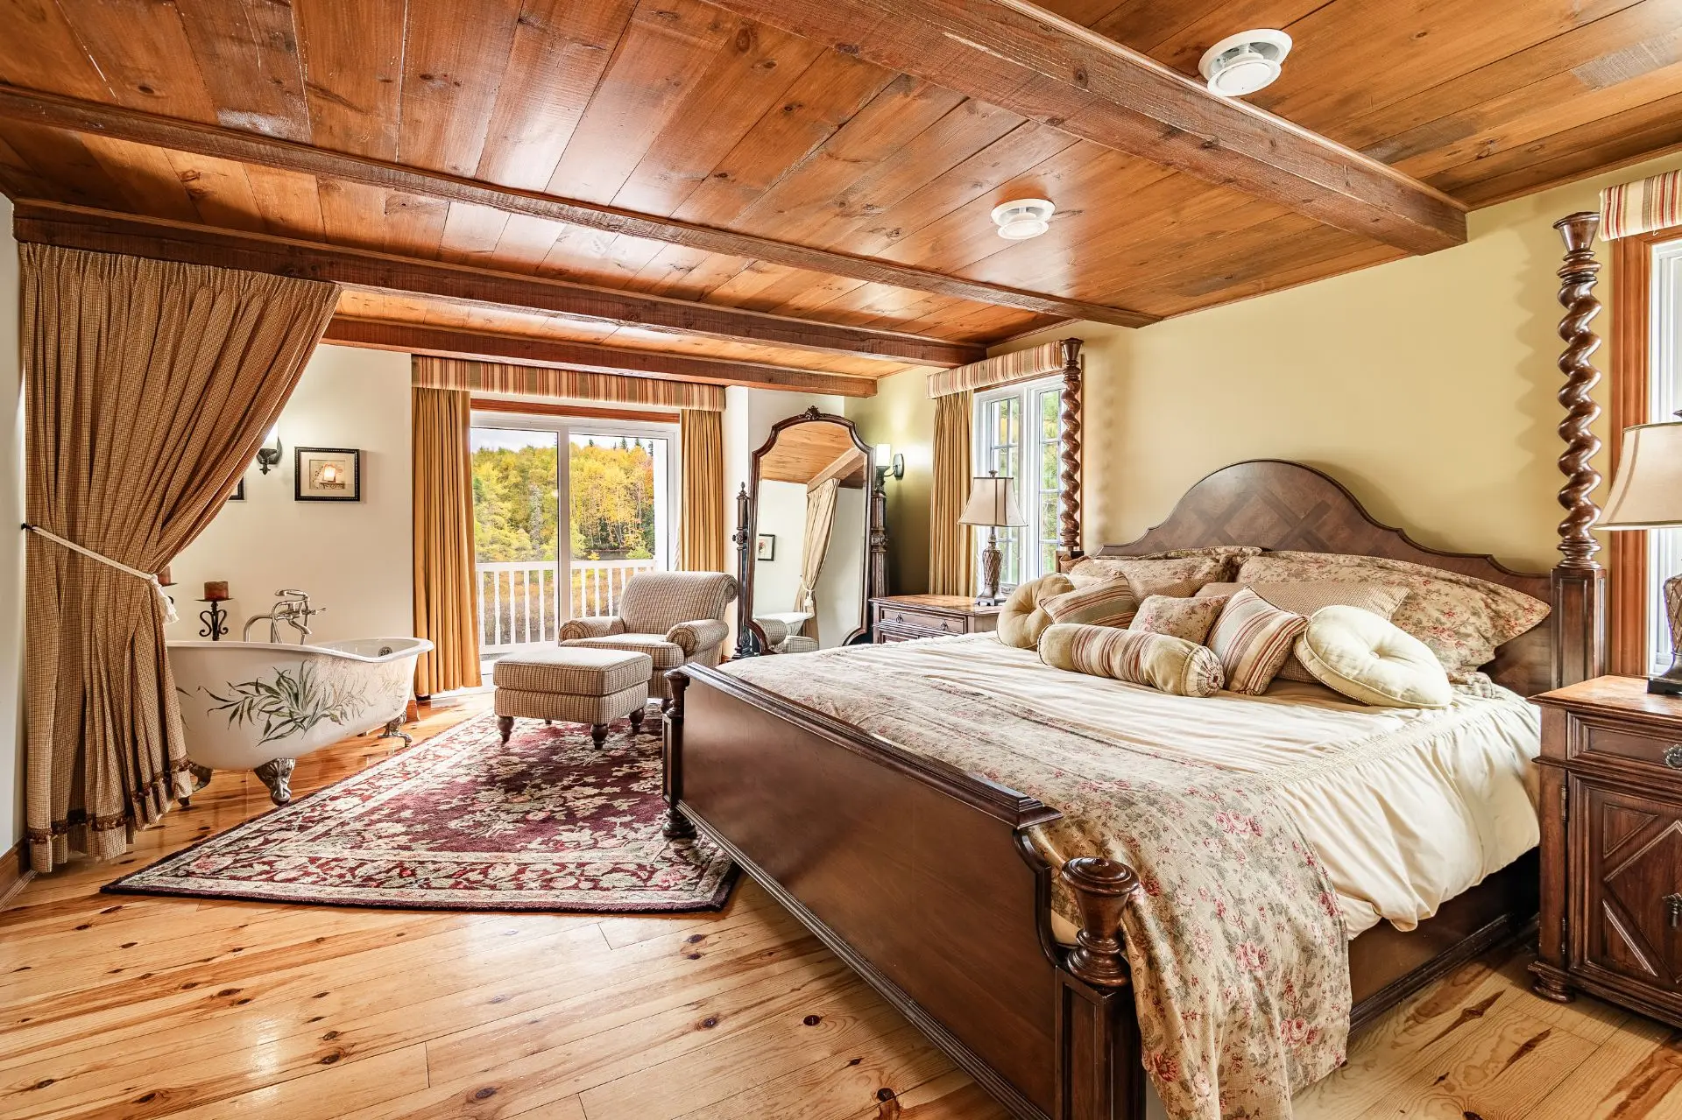
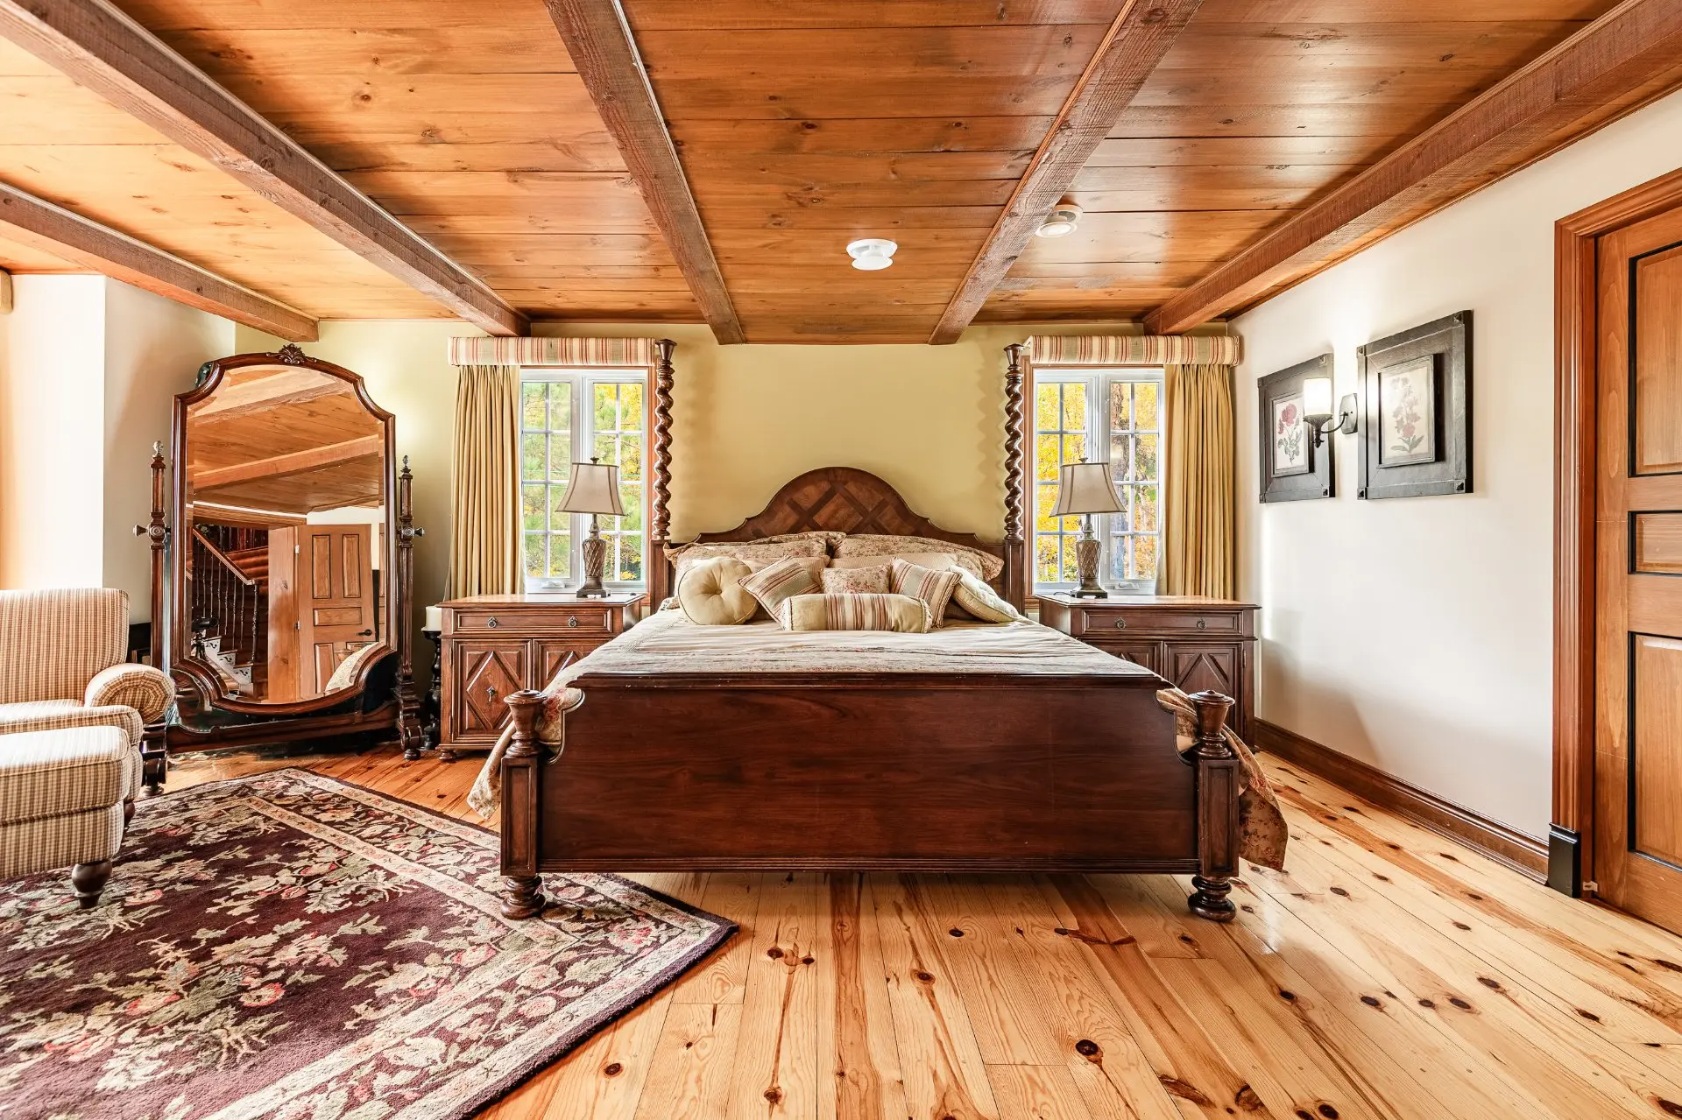
- Primary bedroom
- Floor :
- 1st level/Ground floor
- Dimensions :
- 14.0x19.0 p
- Flooring :
- Wood
- Room type :
- Walk-in closet
- Floor :
- 1st level/Ground floor
- Dimensions :
- 14.0x6.6 p
- Flooring :
- Wood
- Room type :
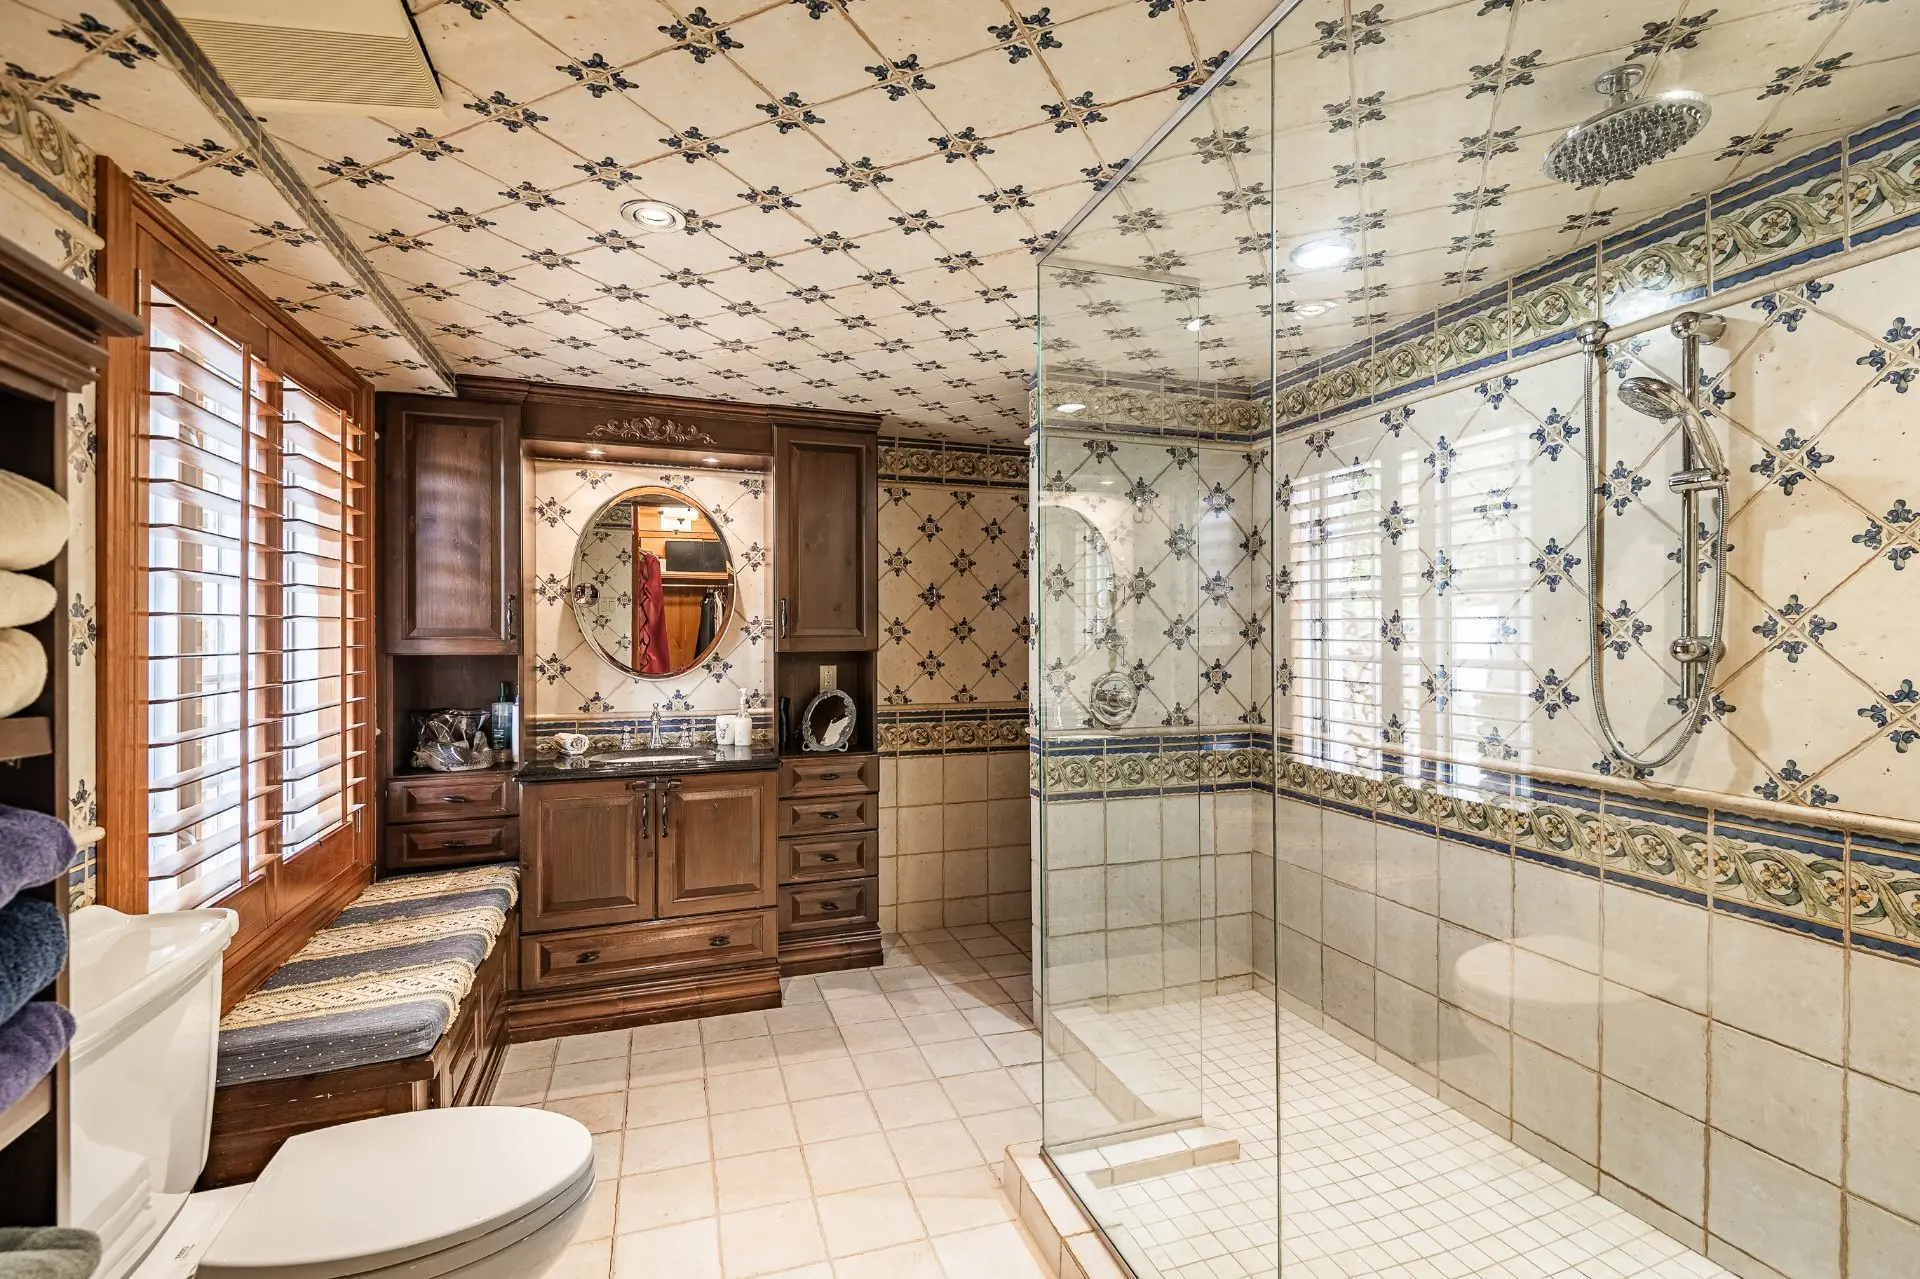
- Bathroom
- Floor :
- 1st level/Ground floor
- Dimensions :
- 11.0x9.2 p
- Flooring :
- Ceramic tiles
- Room type :
- Bedroom
- Floor :
- 2nd floor
- Dimensions :
- 14.0x11.8 p
- Flooring :
- Wood
- Room type :
- Bedroom
- Floor :
- 2nd floor
- Dimensions :
- 9.7x11.0 p
- Flooring :
- Wood
- Room type :
- Bedroom
- Floor :
- 2nd floor
- Dimensions :
- 11.0x9.5 p
- Flooring :
- Wood
- Room type :
- Washroom
- Floor :
- 2nd floor
- Dimensions :
- 4.10x4.5 p
- Flooring :
- Ceramic tiles
- Room type :
- Den
- Floor :
- 2nd floor
- Dimensions :
- 11.0x9.5 p
- Flooring :
- Wood
- Room type :
- Gym
- Floor :
- Basement
- Dimensions :
- 22.0x28.0 p
- Flooring :
- Rubber gym mat
- Room type :
- Sauna
- Floor :
- Basement
- Dimensions :
- 6.0x7.0 p
- Flooring :
- Wood
- Room type :
- Bathroom
- Floor :
- Basement
- Dimensions :
- 14.0x12.0 p
- Flooring :
- Ceramic tiles
- Room type :
- Laundry room
- Floor :
- Basement
- Dimensions :
- 6.0x7.0 p
- Flooring :
- Ceramic tiles
- Room type :
- Wine cellar
- Floor :
- Basement
- Dimensions :
- 12.10x9.0 p
- Flooring :
- Ceramic tiles
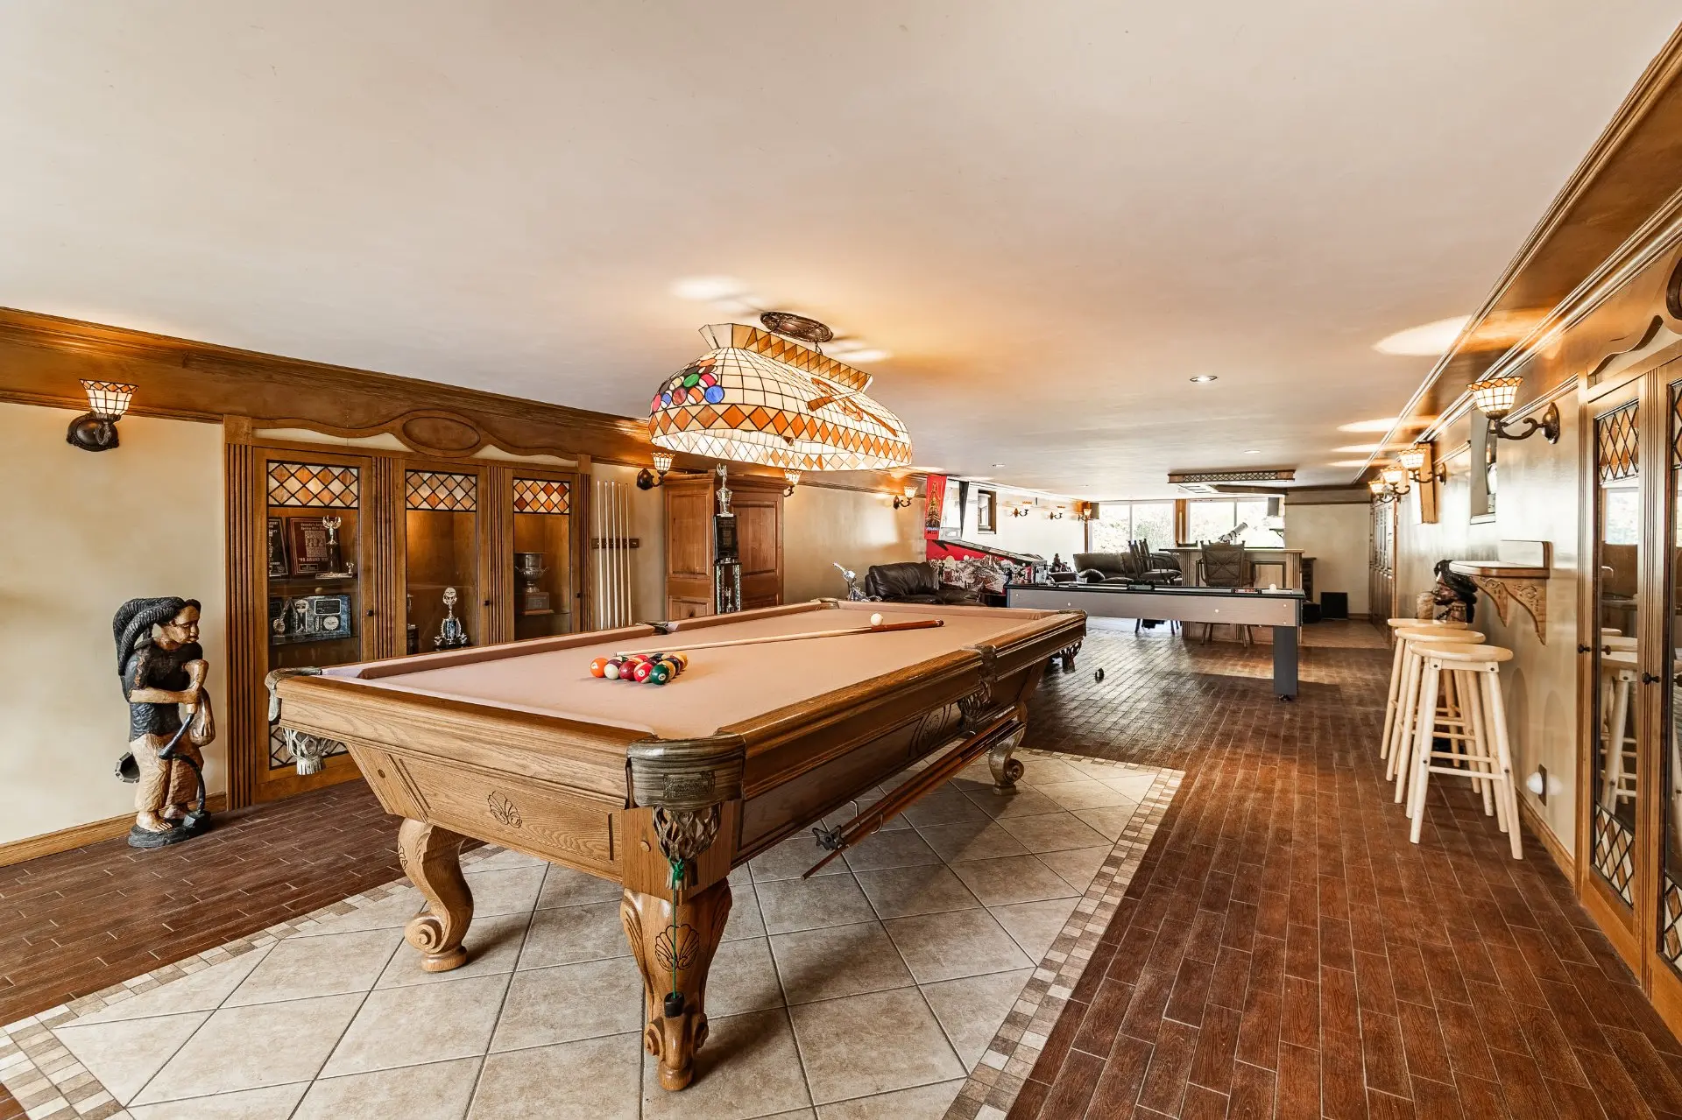
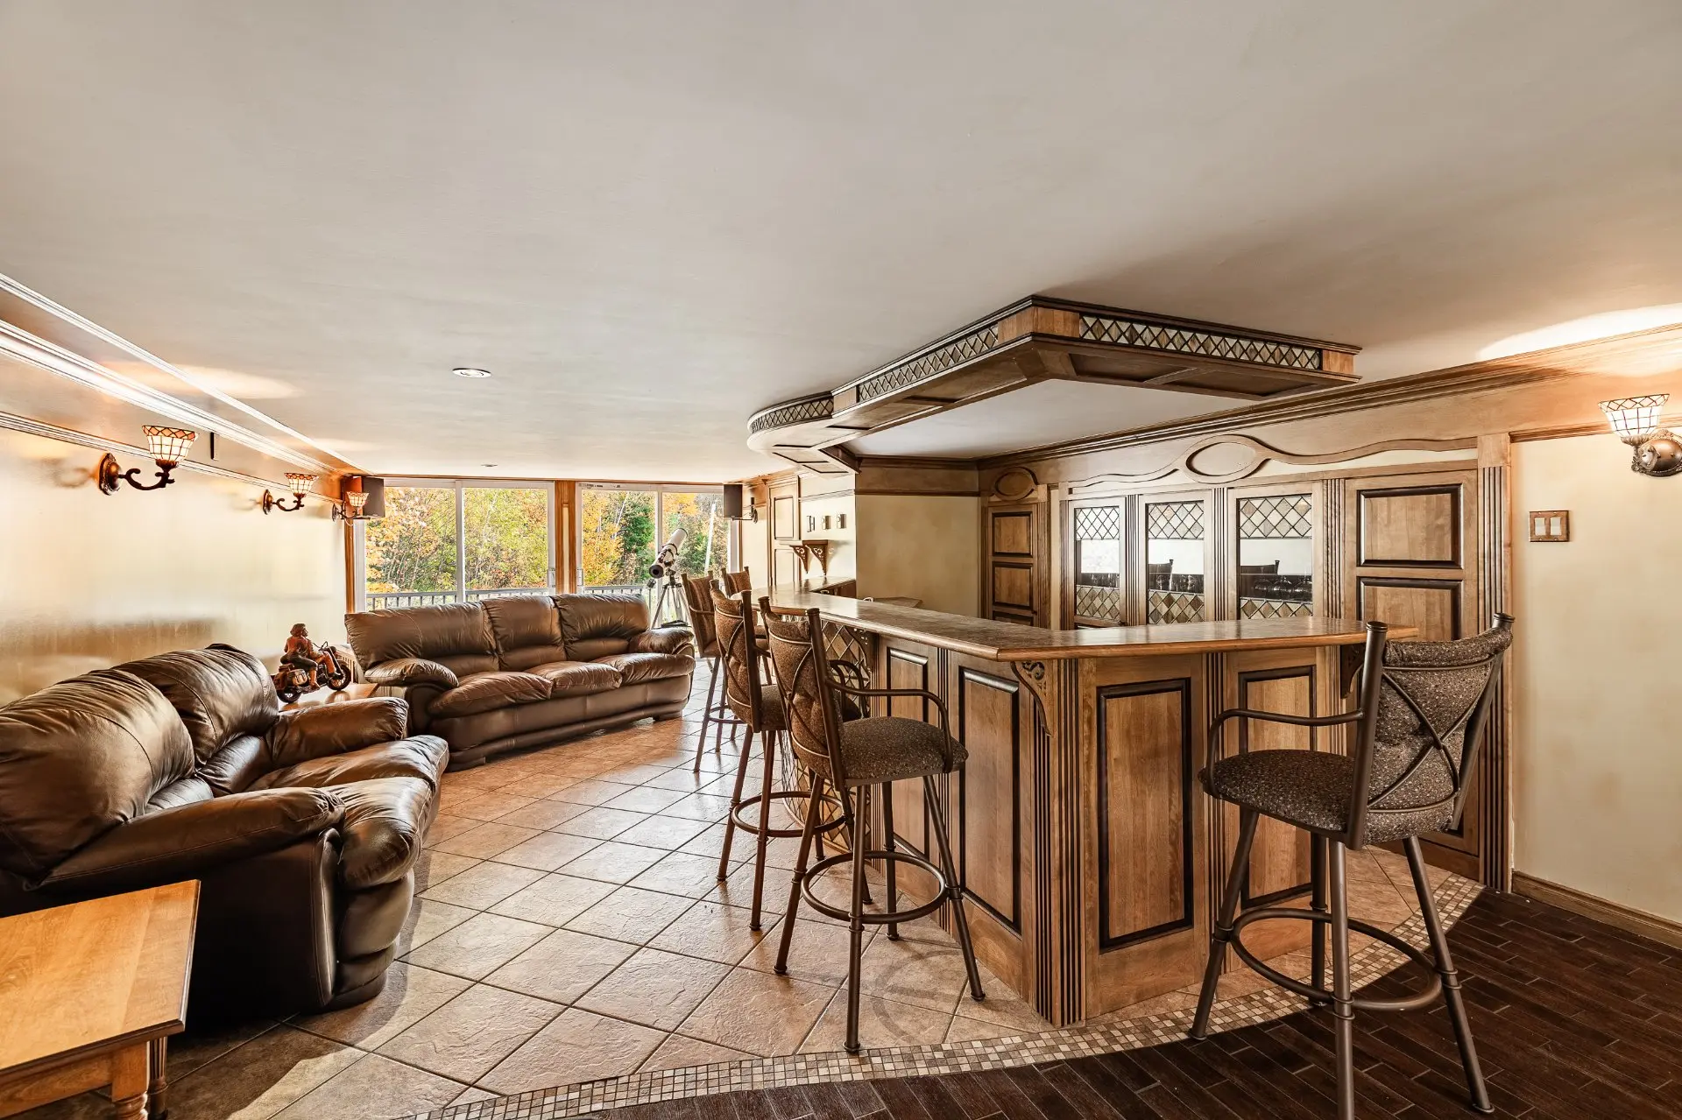
- Main house: appliances, light fixtures, blinds, and curtains. Garage loft: pool table, air hockey table, and all furniture, except for items listed in the exclusions. The seller is open to negotiating other included items.
- See list in additional documents
Assessments
- $856,300
- $236,800
- 2023
- Sale with exclusion(s) of legal warranty - See listing broker(s)
Expenses
- Municipal Taxes - General spend
- :2026
- :$1
- :Yearly
- School taxes - General spend
- :2026
- :$1
- :Yearly
Addenda
An exceptional private estate of more than 250 acres, perched high in the mountains in the Sept-Chutes area of Saint-Zénon. Accessed by nearly 1 km of private road, enhanced by seven cascading waterfalls and secured by motorized entrance gates, this remarkable property offers outstanding privacy in the heart of the Lanaudière mountains.
The estate is centered around a private headwater lake, with the main residence set along its shoreline and surrounded by mature forest. Nearly 10 km of private trails wind throughout the property, which is bordered in part by outfitter territories and Crown land. The pristine natural setting supports an abundance of wildlife, with white-tailed deer, moose and other native species regularly roaming the grounds, further enhancing the property's secluded and unspoiled character.
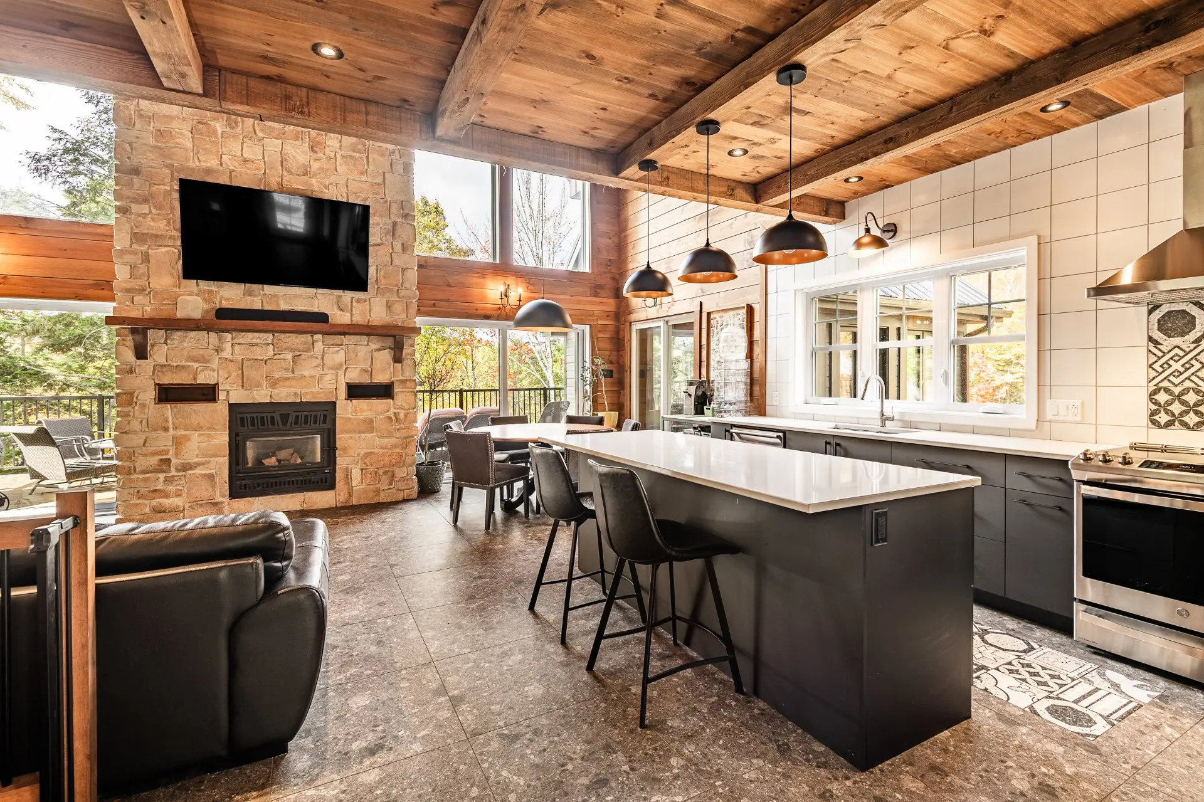
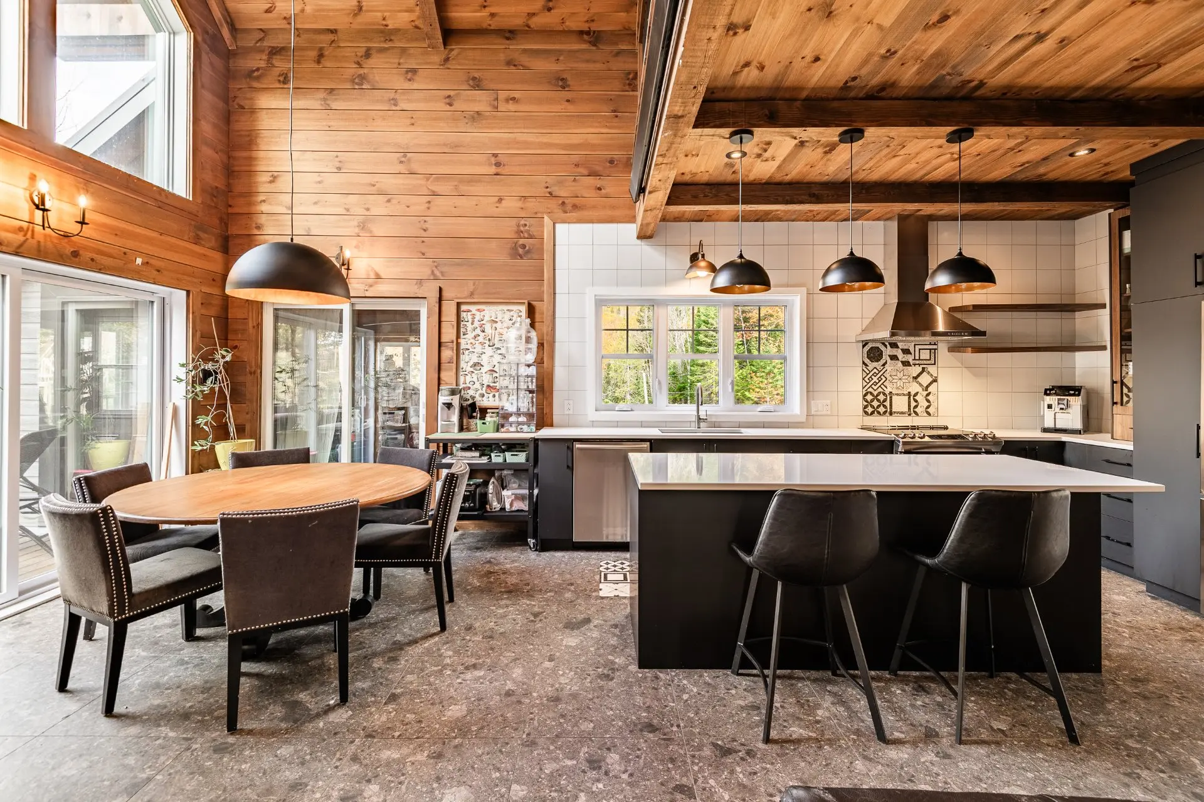
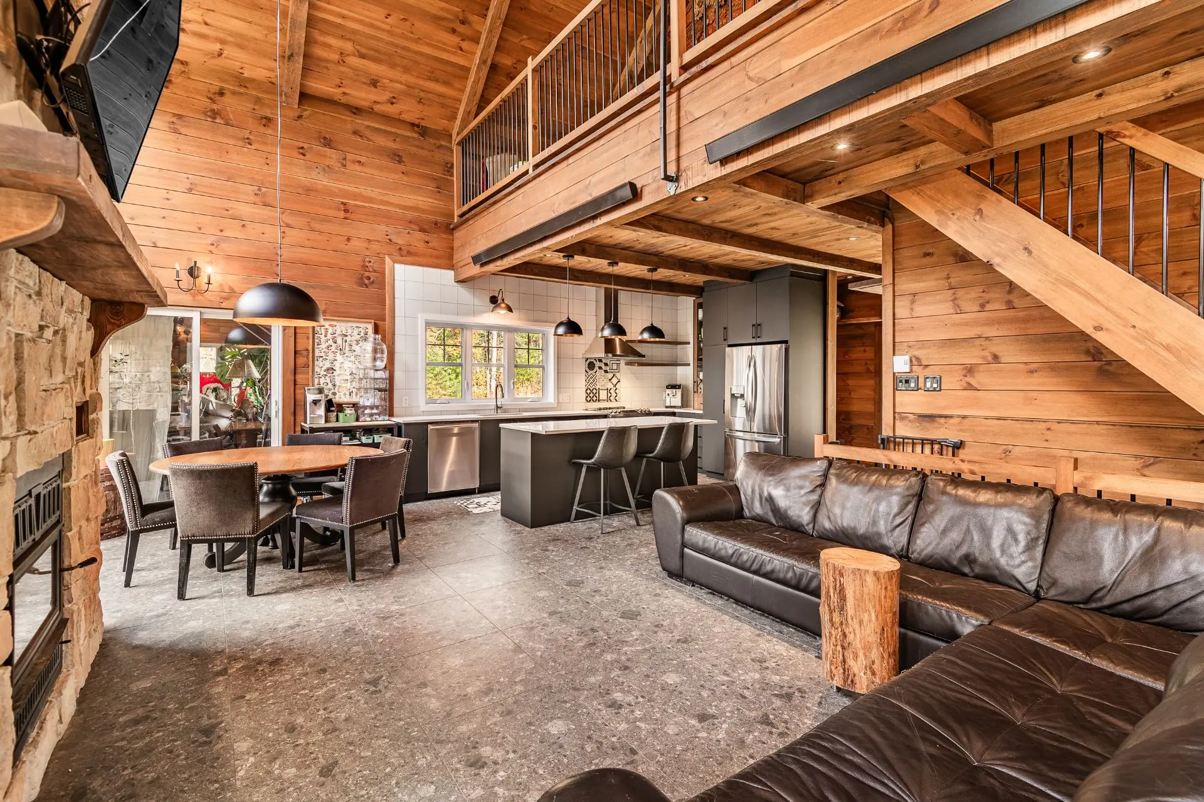
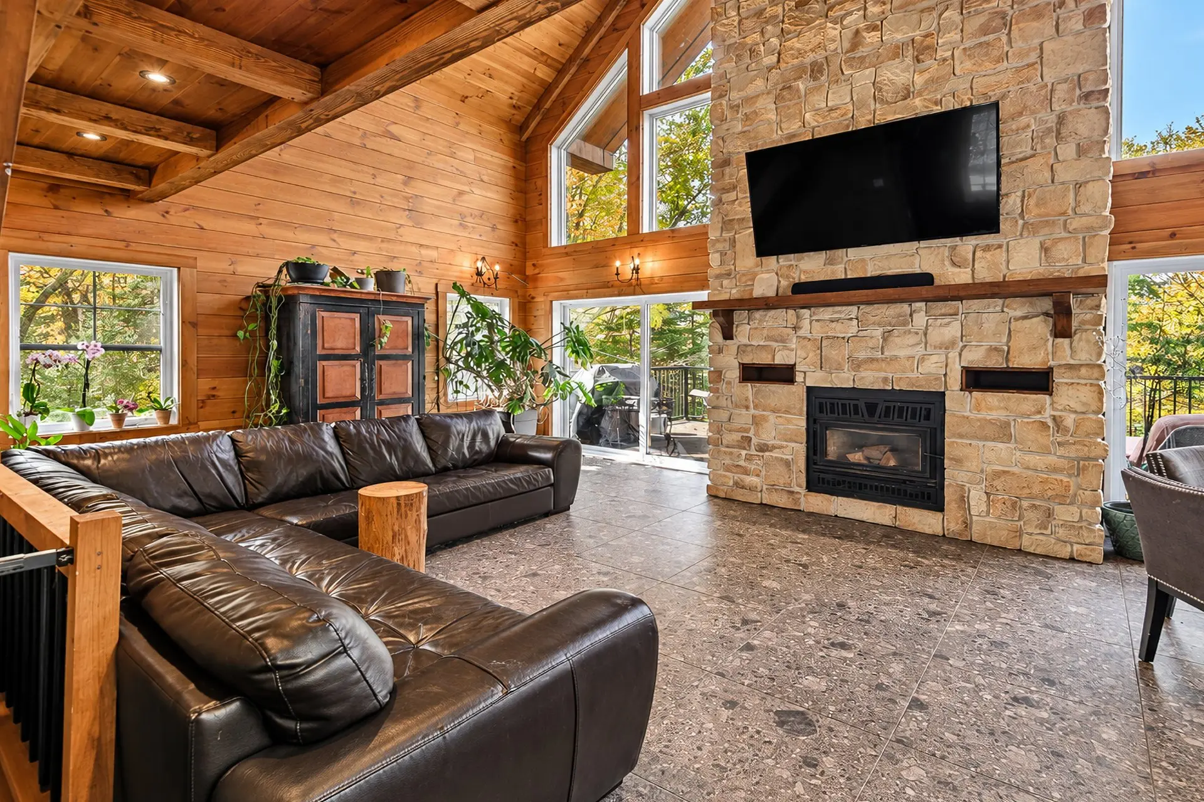
Warm yet impressive, the main residence is distinguished by its inviting mountain architecture, extensive woodwork, exposed beams and generous living spaces overlooking the lake. Among its many amenities are a summer kitchen, private wellness area with sauna, spacious fitness room, and a spectacular wine cellar with capacity for more than 800 bottles.
A second residence, built in 2022 and located across the lake, provides family and guests with their own private retreat, completely independent from the main residence.
The estate's infrastructure is equally impressive, featuring a substantial four-door garage measuring approximately 40 x 60 ft, additional storage facilities, and a private fuel tank for the property's equipment and machinery.
The estate was also once home to a maple farm with approximately 2,000 taps. Part of the sap collection infrastructure remains in place, offering interesting potential for future maple syrup production, subject to applicable verifications and authorizations.
Saint-Zénon and the Lanaudière region provide an exceptional setting for outdoor enthusiasts, with hiking, snowmobiling, ATV riding, snowshoeing, cross-country skiing, fishing, hunting and water activities. The Sept-Chutes area is particularly distinguished by its mountainous landscapes, numerous lakes and waterways, diverse wildlife and vast expanses of untouched nature.
Two residences, a private lake, 257 acres, abundant wildlife, kilometres of private trails and exceptional infrastructure -- a true mountain estate offering space, tranquility, privacy and freedom.
Real Estate Brokers and Advisors

Kévin Perreault
Residential and Commercial Real Estate Broker (F0402)
Kévin Perreault Courtier Immobilier Inc.
Real Estate Agency:
ENGEL & VÖLKERS MONTRÉAL (G7014)
Real Estate Shop ⬩ SIÈGE SOCIAL

Vincent Gaudreau-Bussière
Residential Real Estate Broker (G1897)
Vincent Gaudreau-Bussière Inc.
Real Estate Agency:
ENGEL & VÖLKERS MONTRÉAL (G7014)
Real Estate Shop ⬩ SIÈGE SOCIAL