
Condo for sale - Montréal (Le Plateau-Mont-Royal)$769,000
$769,000

Listing broker: Gianluca Sonnessa - Engel & Völkers ● # 11089303
2
1
6
96 mc
162.8 mc
1900
Description
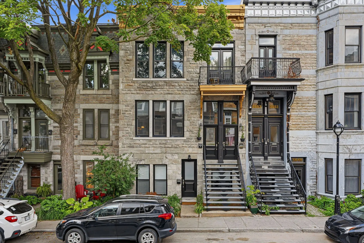
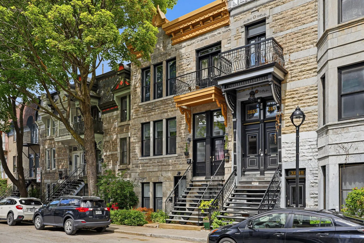
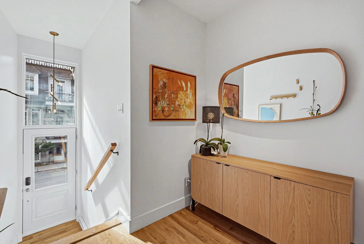
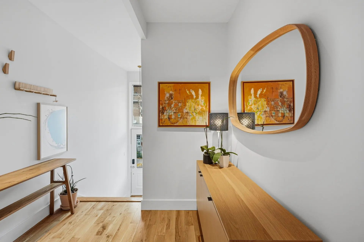
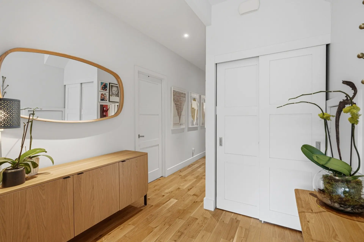
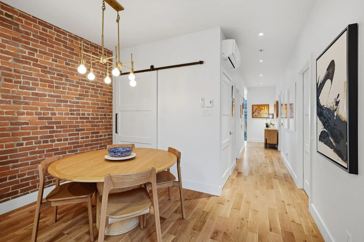
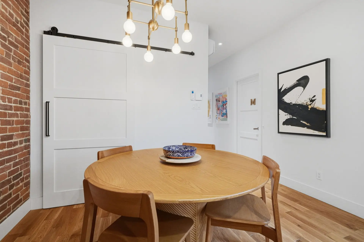
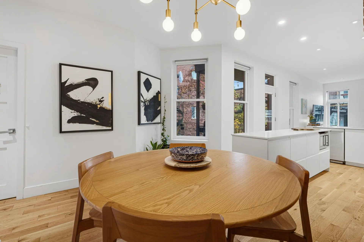
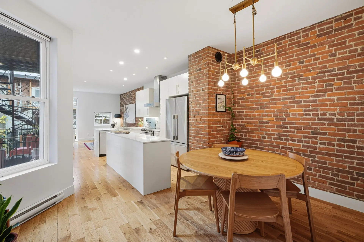
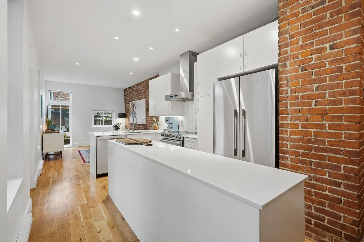
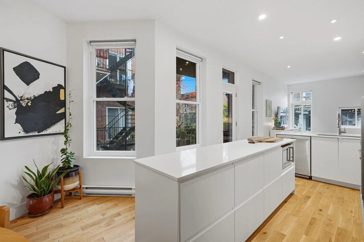
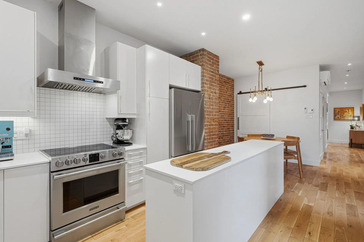
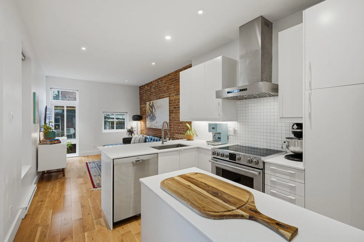
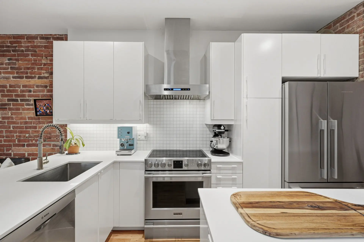
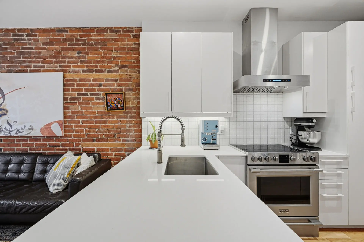
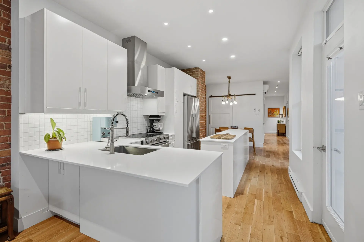
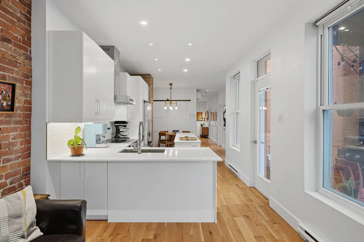
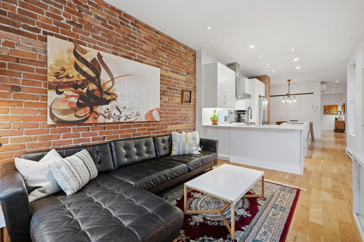
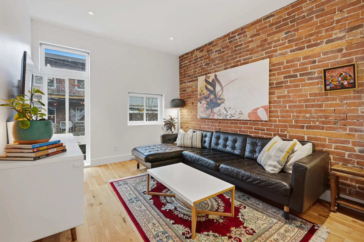
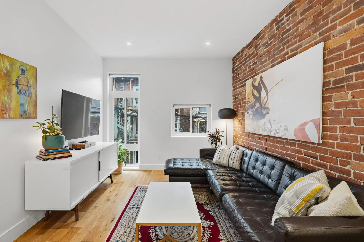
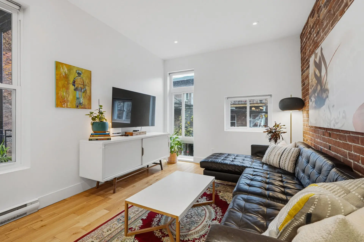
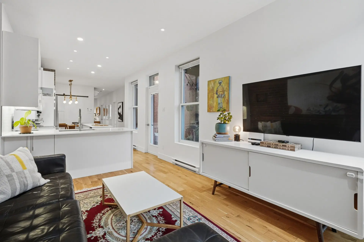
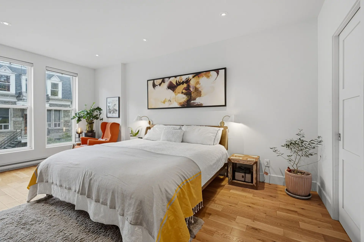
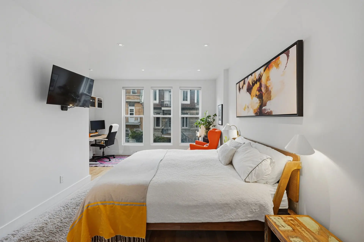
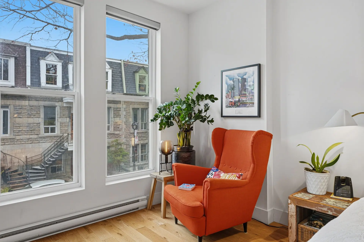
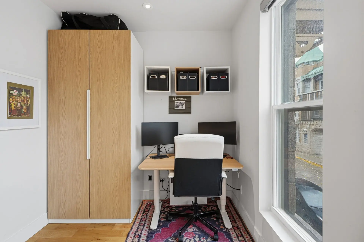
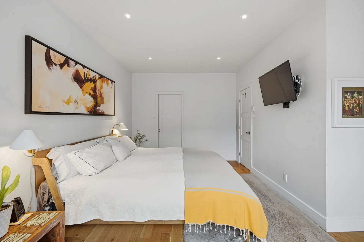
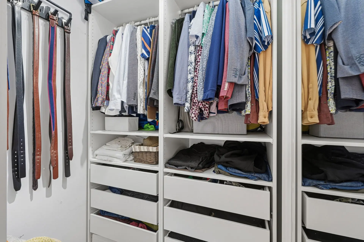
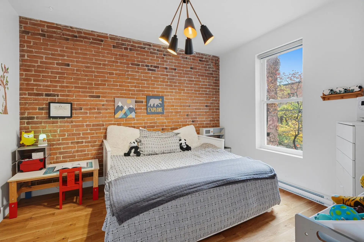
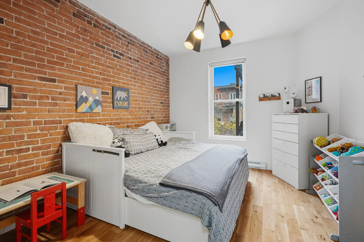
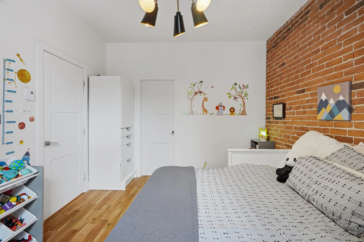
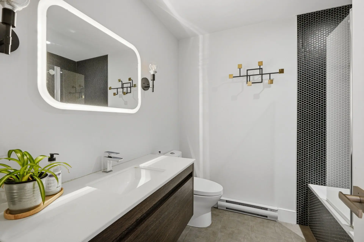
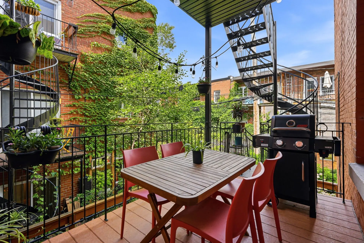
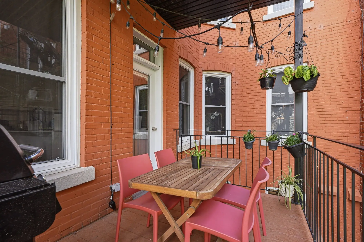
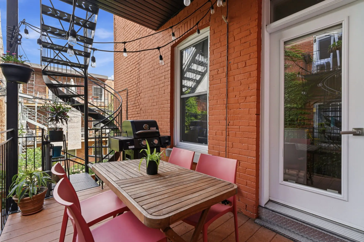
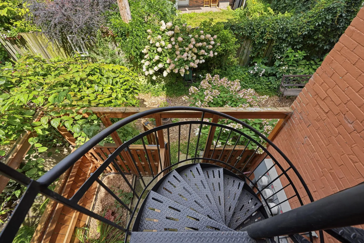
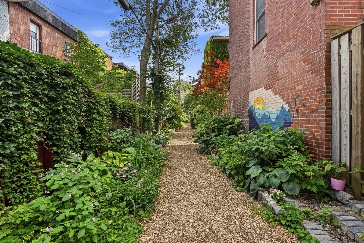
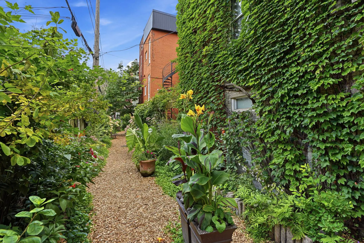
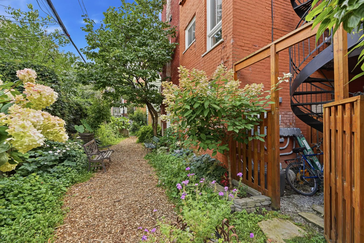
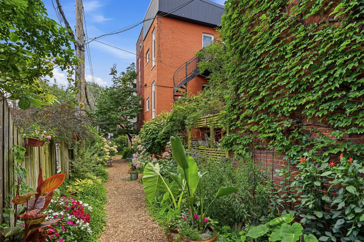
Steps from Carré Saint-Louis, this 2 bedroom condo in a greystone triplex blends modern finishes with old-world charm. Approx. 1,032 sq. ft. with exposed brick, hardwood floors and recessed lighting. The bright dining area flows into a renovated kitchen with quartz counters, island and stainless appliances, then to a cozy rear living room. 2 generous bedrooms with walk-in closets. The property backs onto a lush green alley offering serenity. Building fully converted in 2017, completely move-in ready. Near Prince-Arthur, Saint-Denis, restaurants, boutiques and Sherbrooke Metro.
Details
- Heating system
- Electric baseboard units
- Water supply
- Municipality
- Heating energy
- Electricity
- Equipment available
- Private balcony
- Wall-mounted heat pump
- Proximity
- Cegep
- Daycare centre
- Hospital
- Park - green area
- Bicycle path
- Elementary school
- High school
- Public transport
- University
- Sewage system
- Municipal sewer
- Roofing
- Elastomer membrane
- Zoning
- Residential
- 162.8 mc
- 1900
- 96 mc
- 3
- 6
- 2
- 2
- 0
- 1
- 0
- 1
- 2nd floor
- Attached
- Undivided
- Gross
- :
- 1
- 6
- 2
Room type
Floor
Dimensions
Flooring
- Room type :
- Living room
- Floor :
- 2nd floor
- Dimensions :
- 12.7x10.10 p
- Flooring :
- Wood
- Room type :
- Kitchen
- Floor :
- 2nd floor
- Dimensions :
- 14.1x8.11 p
- Flooring :
- Wood
- Room type :
- Dining room
- Floor :
- 2nd floor
- Dimensions :
- 8.2x13.6 p
- Flooring :
- Wood
- Room type :
- Primary bedroom
- Floor :
- 2nd floor
- Dimensions :
- 18.2x14.6 p
- Flooring :
- Wood
- Room type :
- Walk-in closet
- Floor :
- 2nd floor
- Dimensions :
- 4.7x5.4 p
- Flooring :
- Wood
- Room type :
- Bedroom
- Floor :
- 2nd floor
- Dimensions :
- 12.9x10.2 p
- Flooring :
- Wood
- Room type :
- Walk-in closet
- Floor :
- 2nd floor
- Dimensions :
- 4.7x4.6 p
- Flooring :
- Wood
- Room type :
- Bathroom
- Floor :
- 2nd floor
- Dimensions :
- 7.8x6.10 p
- Flooring :
- Ceramic tiles
- Stove (the Keep Warm burner is broken and remains permanently on), refrigerator, dishwasher, washer, dryer, all permanently installed light fixtures, and all window coverings (curtains, curtain rods, blinds and/or shutters).
- Owner's personal belongings, furniture, bathroom towel racks, and artwork.
Assessments
- Sale with legal warranty
Expenses
- Co-ownership fees - General spend
- :$5,640
- :Yearly
Addenda
UNIT FEATURES
- Bright layout with old-world character and modern finishes
- Generous primary bedroom with walk-in closet and reading nook
- Second bedroom with natural light and walk-in closet
- Dining area with exposed brick wall
- Modern kitchen with white flat-panel cabinetry, under-cabinet lighting, quartz countertops, island and peninsula offering ample counter space
- Cozy living room at the rear of the unit
- Wide-plank hardwood floors and recessed lighting throughout
- Wall-mounted heat pump for heating and air conditioning (2024)
BUILDING
- Classic greystone triplex with ornate cornice and black double entry doors
- Foundation completely redone with piles and underpinning (2016)
- Elastomeric membrane roof (2016-2017)
- Municipal water entry replaced (2016-2017)
- Backwater valve
NEIGHBOURHOOD
- Steps from Carré Saint-Louis and its celebrated Victorian homes
- Short walk to pedestrian Prince-Arthur Street and the restaurants, cafés and terraces of Saint-Denis and Saint-Laurent
- Sherbrooke Metro (orange line) about 5 minutes on foot
- Easy access to Parc Jeanne-Mance, Mount Royal and Parc La Fontaine
- Close to McGill University and UQAM
- Exceptional walkability with nearby bike lanes on Milton and Prince-Arthur
*Municipal Taxes: The total municipal taxes for the building are $10,838.31 annually, of which $3,468.26 is attributable to the SELLER's share (32%) of the property.
*School Taxes: The total school taxes for the building are $1310.92 annually, of which $419.49 is attributable to the SELLER's share (32%) of the property.
*Both municipal and school taxes are paid through the collection of common expenses (condominium fees) by the co-ownership.
*The condo fees are collected to cover the portion of the school & municipal taxes, building insurance and contingency fund contribution.
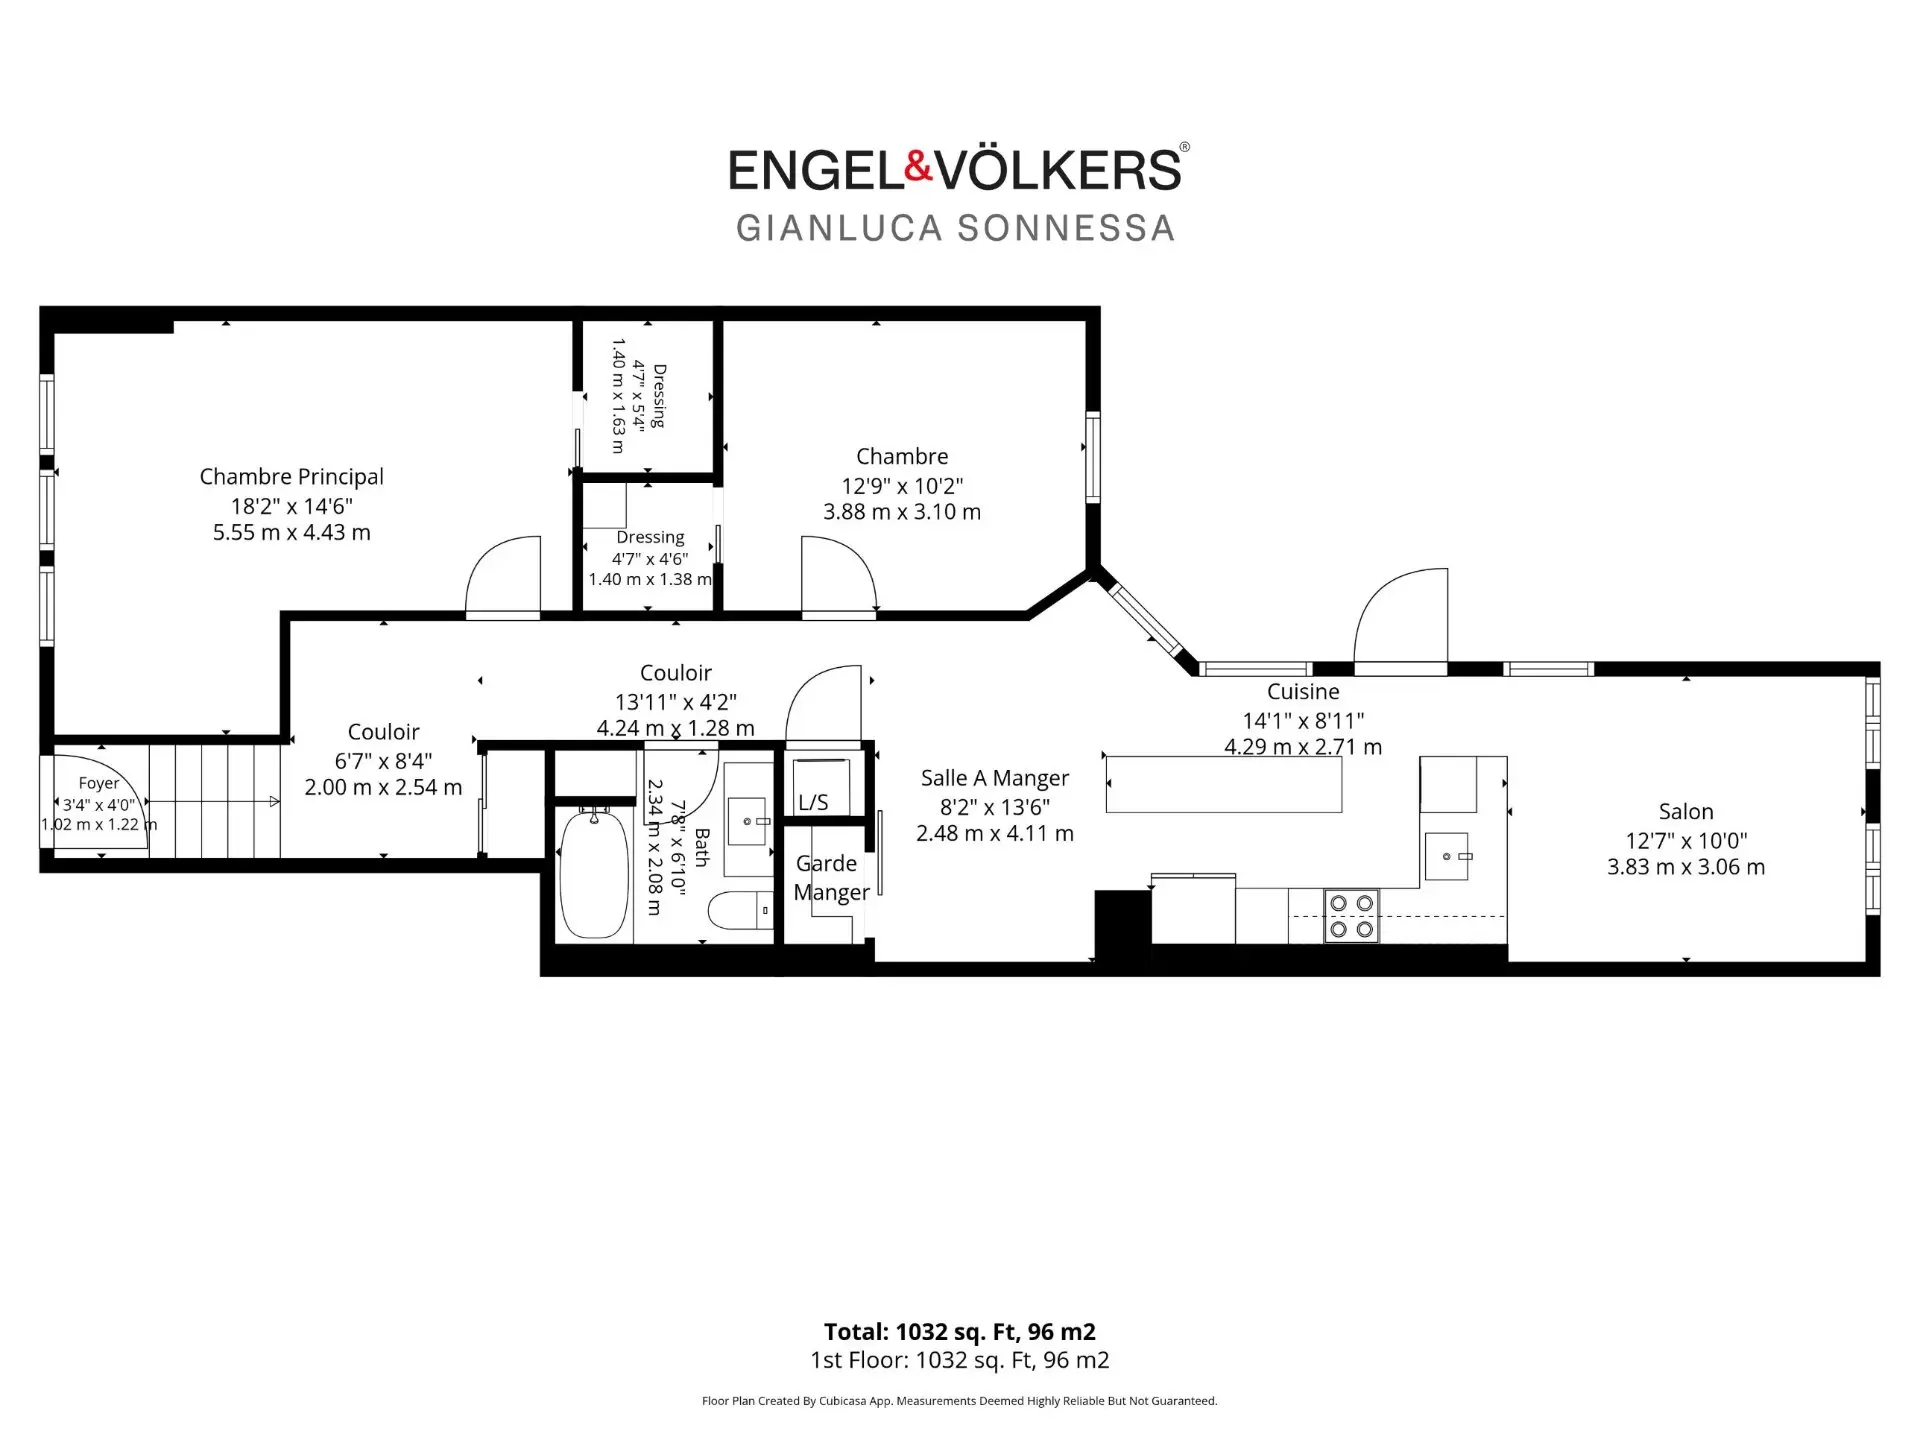
**Floor plans and measurements were calculated by CubiCasa on a net basis. The living area of the share is based on the information provided in the floor plans.**
- Bright layout with old-world character and modern finishes
- Generous primary bedroom with walk-in closet and reading nook
- Second bedroom with natural light and walk-in closet
- Dining area with exposed brick wall
- Modern kitchen with white flat-panel cabinetry, under-cabinet lighting, quartz countertops, island and peninsula offering ample counter space
- Cozy living room at the rear of the unit
- Wide-plank hardwood floors and recessed lighting throughout
- Wall-mounted heat pump for heating and air conditioning (2024)
BUILDING
- Classic greystone triplex with ornate cornice and black double entry doors
- Foundation completely redone with piles and underpinning (2016)
- Elastomeric membrane roof (2016-2017)
- Municipal water entry replaced (2016-2017)
- Backwater valve
NEIGHBOURHOOD
- Steps from Carré Saint-Louis and its celebrated Victorian homes
- Short walk to pedestrian Prince-Arthur Street and the restaurants, cafés and terraces of Saint-Denis and Saint-Laurent
- Sherbrooke Metro (orange line) about 5 minutes on foot
- Easy access to Parc Jeanne-Mance, Mount Royal and Parc La Fontaine
- Close to McGill University and UQAM
- Exceptional walkability with nearby bike lanes on Milton and Prince-Arthur
*Municipal Taxes: The total municipal taxes for the building are $10,838.31 annually, of which $3,468.26 is attributable to the SELLER's share (32%) of the property.
*School Taxes: The total school taxes for the building are $1310.92 annually, of which $419.49 is attributable to the SELLER's share (32%) of the property.
*Both municipal and school taxes are paid through the collection of common expenses (condominium fees) by the co-ownership.
*The condo fees are collected to cover the portion of the school & municipal taxes, building insurance and contingency fund contribution.
**Floor plans and measurements were calculated by CubiCasa on a net basis. The living area of the share is based on the information provided in the floor plans.**
Real Estate Broker and Advisor

Gianluca Sonnessa
Residential and Commercial Real Estate Broker (H5191)
Gianluca Sonnessa Courtier Immobilier Inc.
Real Estate Agency:
ENGEL & VÖLKERS MONTRÉAL (G7014)
Real Estate Shop ⬩ SIÈGE SOCIAL