
Duplex for sale - Montréal (Le Plateau-Mont-Royal)$1,250,000
$1,250,000
Open house

Listing broker: Félix Jasmin - Engel & Völkers ● # 11364582
3
1
3
1
7
1,814 pc
1,431 pc
1955
Open house
Sunday, November 15 ● 14:00 – 16:00
Description
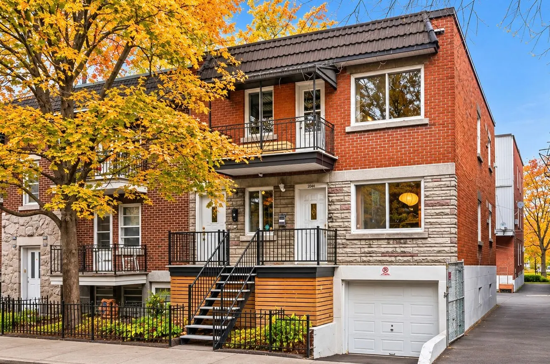
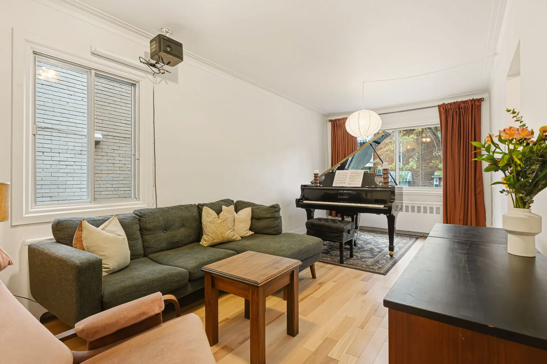
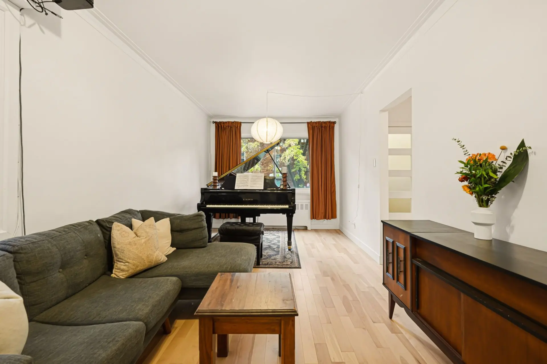
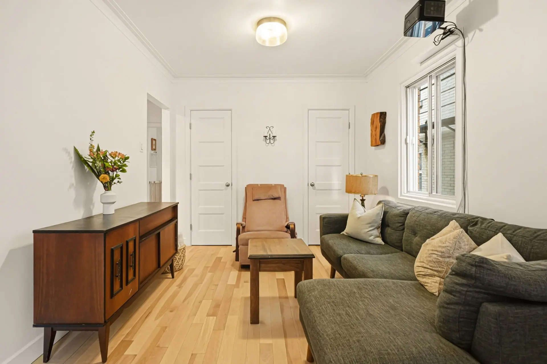
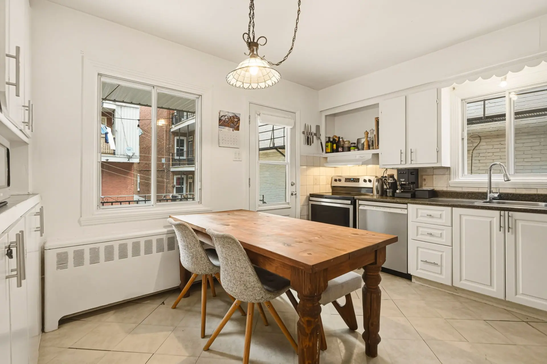
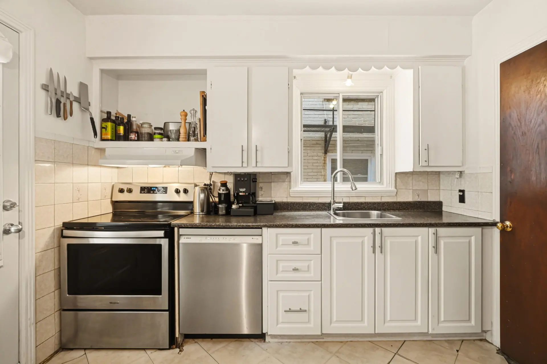
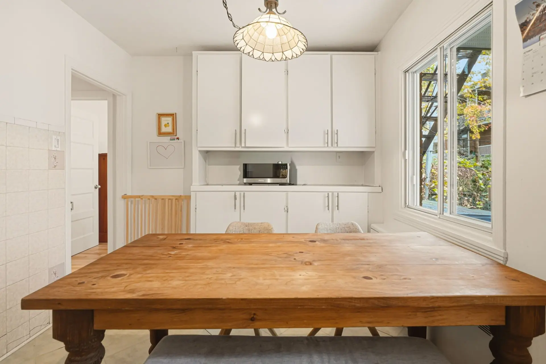
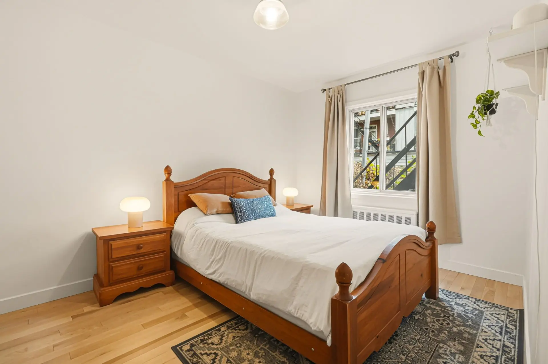
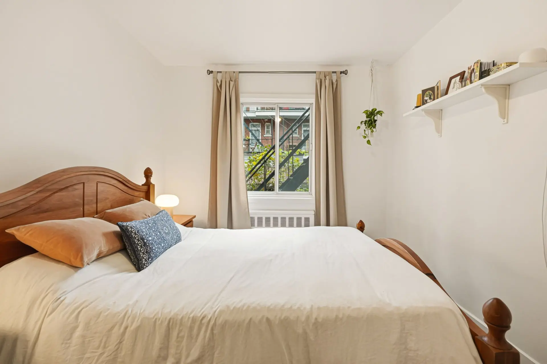
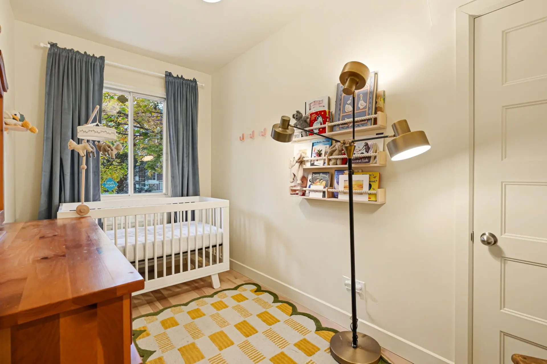
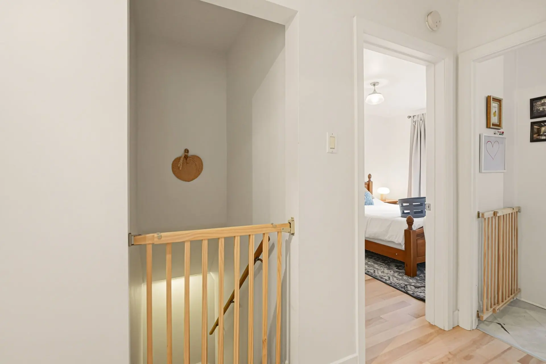
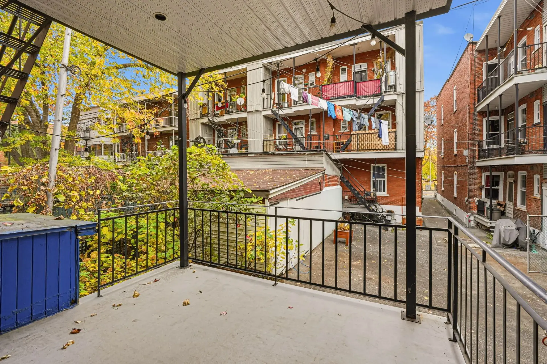
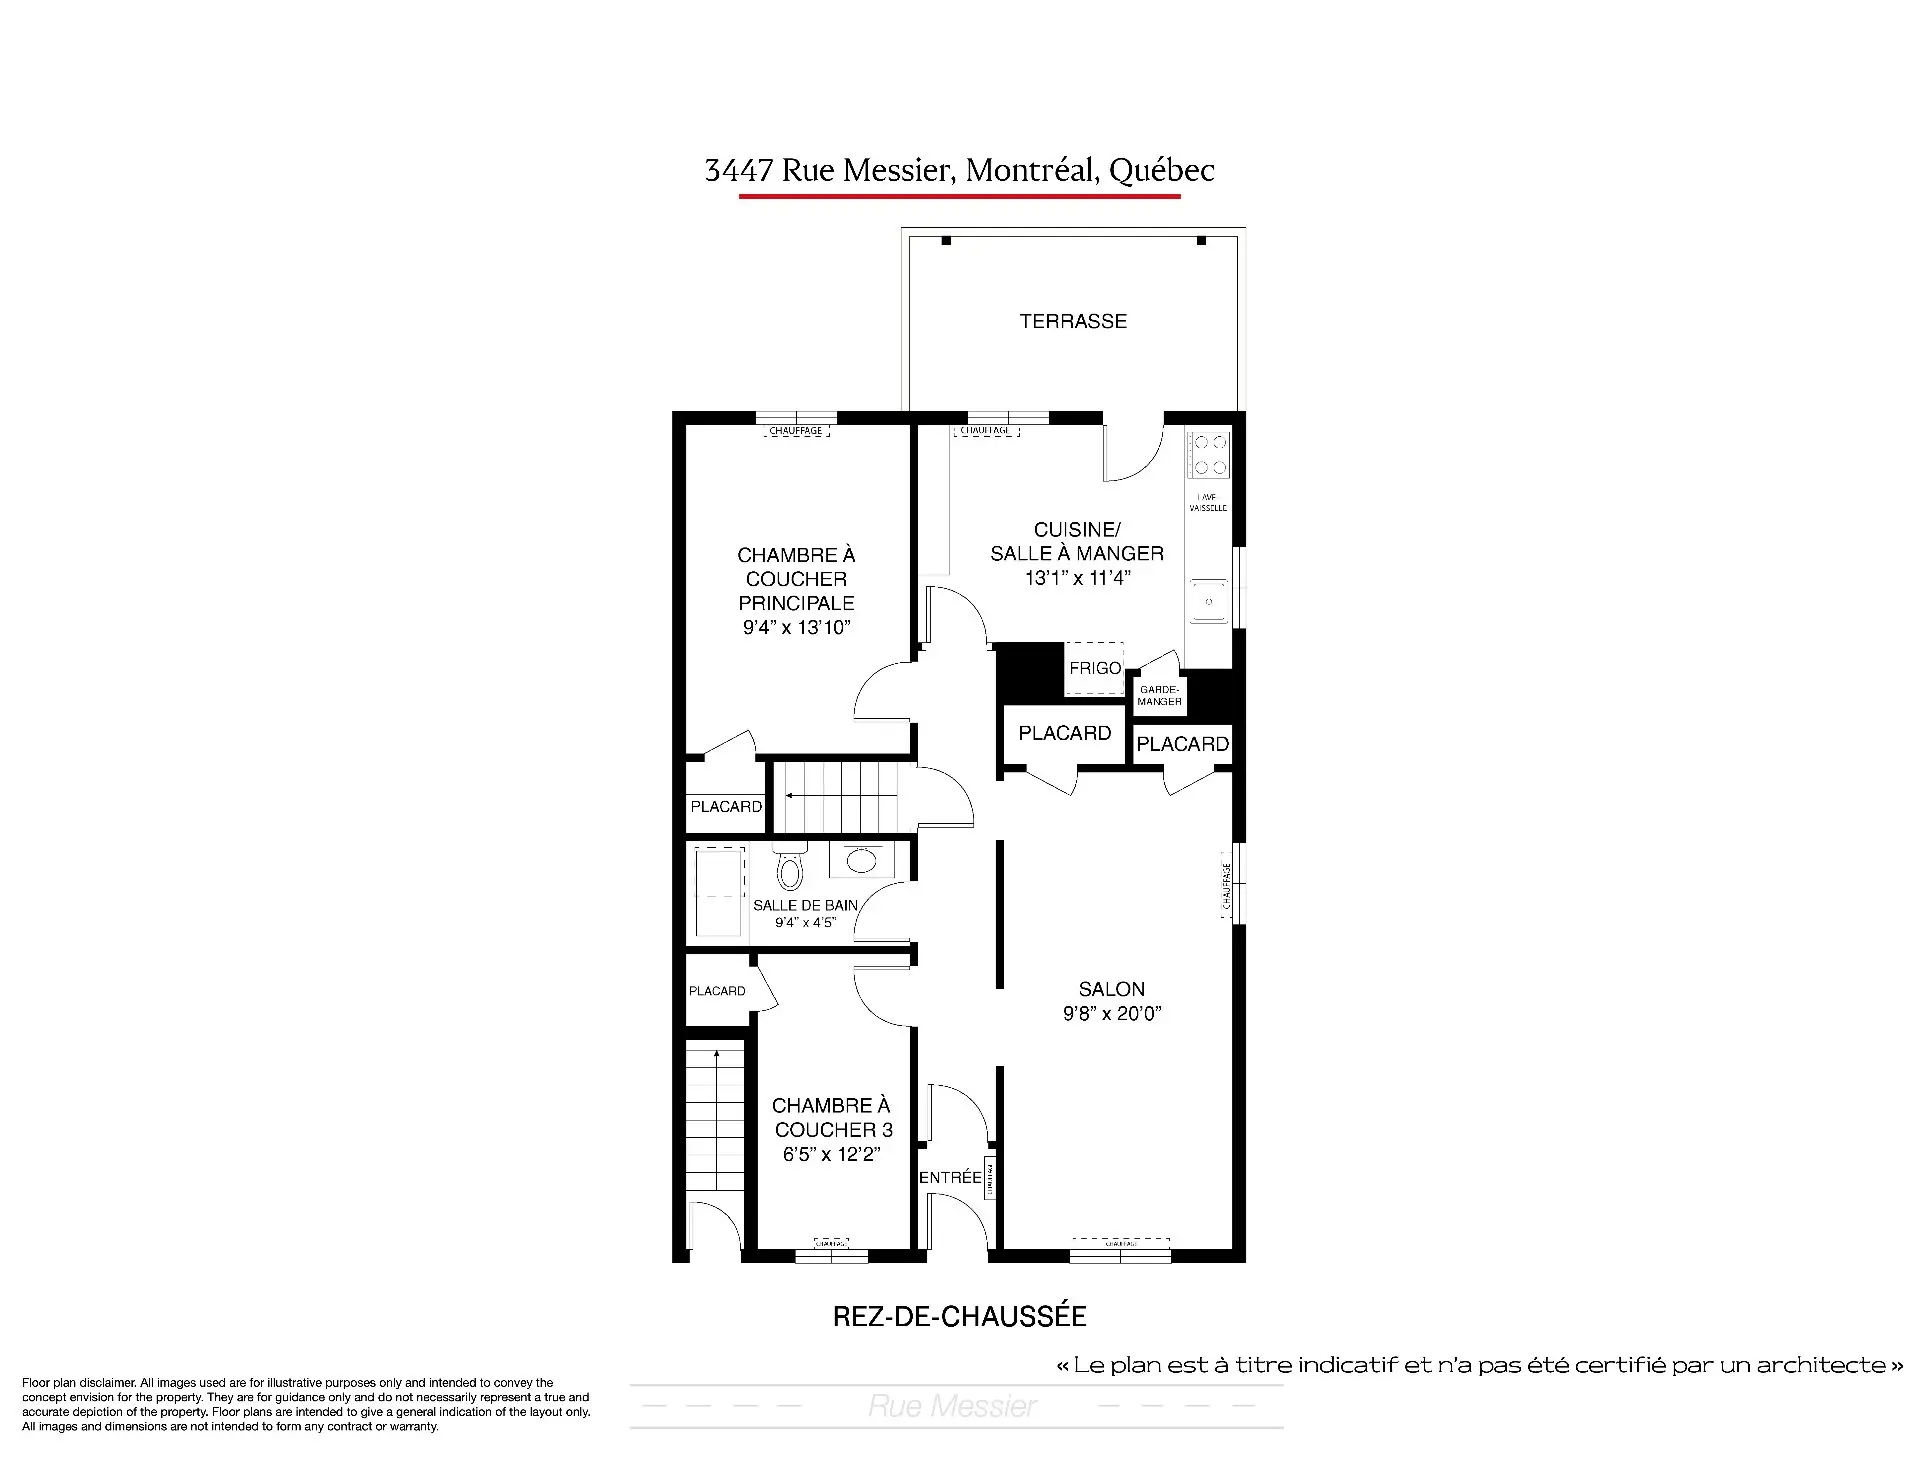
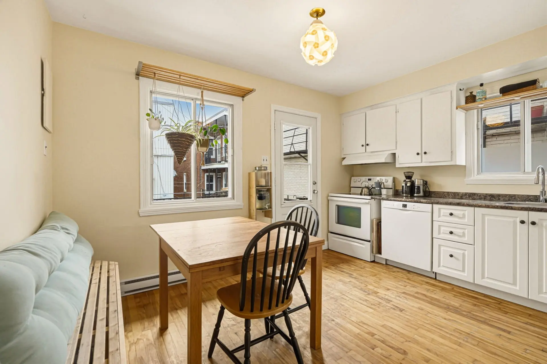
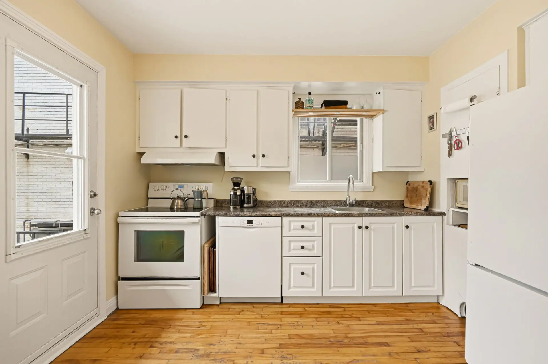
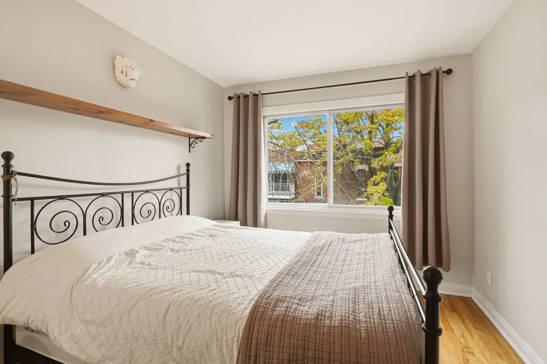
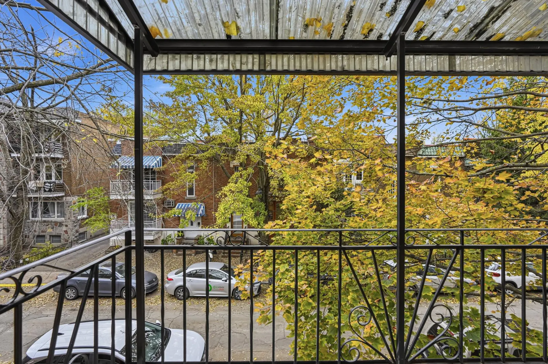
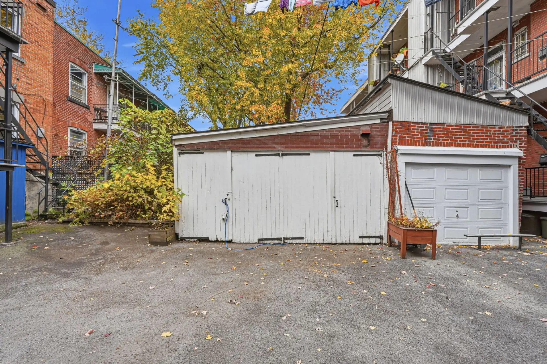
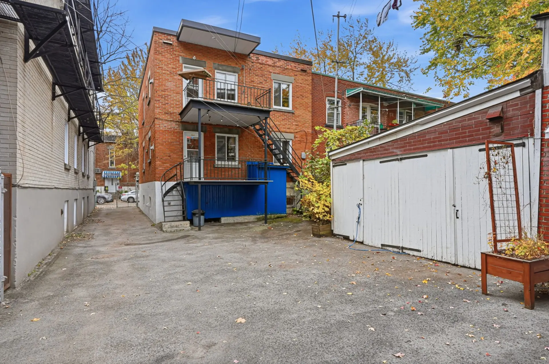
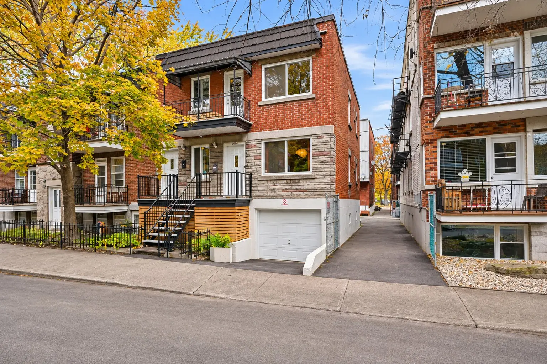
On a quiet street lined with mature trees near La Fontaine Park and Baldwin Park, this brick and stone duplex offers two separate units, ideal for owner-occupancy with rental income, a shared investment or a family project. The ground floor features 2+2 bedrooms, a bright living room with hardwood floors, an eat-in kitchen opening onto the covered terrace, and a basement. Upstairs, a 3-bedroom unit has a large living room and a front balcony under the trees. Double garage and backyard at the rear, plus a single garage and driveway in front. Close to public transit, bike paths, and the Plateau's shops and cafés.
Details
- Driveway
- Asphalt
- Heating system
- Hot water
- Electric baseboard units
- Water supply
- Municipality
- Heating energy
- Electricity
- Windows
- Aluminum
- Foundation
- Poured concrete
- Garage
- Attached
- Heated
- Detached
- Double width or more
- Fitted
- Single width
- Proximity
- Highway
- Cegep
- Daycare centre
- Hospital
- Park - green area
- Bicycle path
- Elementary school
- High school
- Public transport
- University
- Siding
- Brick
- Stone
- Basement
- 6 feet and over
- Separate entrance
- Finished basement
- Parking (total)
- Outdoor (1)
- Garage (3)
- Sewage system
- Municipal sewer
- Window type
- Crank handle
- Roofing
- Elastomer membrane
- Topography
- Flat
- Zoning
- Residential
- 1,431 pc
- Rachel E.
- 1955
- 1,814 pc
- 7.66 m
- 11.09 m
- 7
- 3
- 1
- 0
- 2
- Semi-detached
- :
- 1
- 2
- 7
- 3
- :
- 2
- 5
- 3
Room type
Floor
Dimensions
Flooring
Fireplace
Other details
- Room type :
- Kitchen
- Floor :
- 1st level/Ground floor
- Dimensions :
- 13.1x11.4 p
- Flooring :
- Ceramic tiles
- Fireplace :
- Other details :
- Room type :
- Living room
- Floor :
- 1st level/Ground floor
- Dimensions :
- 9.8x20.0 p
- Flooring :
- Wood
- Fireplace :
- Other details :
- Room type :
- Bedroom
- Floor :
- 1st level/Ground floor
- Dimensions :
- 9.4x13.10 p
- Flooring :
- Wood
- Fireplace :
- Other details :
- Room type :
- Bedroom
- Floor :
- 1st level/Ground floor
- Dimensions :
- 6.5x12.2 p
- Flooring :
- Wood
- Fireplace :
- Other details :
- Room type :
- Bathroom
- Floor :
- 1st level/Ground floor
- Dimensions :
- 9.4x4.5 p
- Flooring :
- Ceramic tiles
- Fireplace :
- Other details :
- Room type :
- Bedroom
- Floor :
- Basement
- Dimensions :
- 10.1x14.1 p
- Flooring :
- Wood
- Fireplace :
- Other details :
- Room type :
- Home office
- Floor :
- Basement
- Dimensions :
- 10.1x14.4 p
- Flooring :
- Wood
- Fireplace :
- Other details :
- Room type :
- Laundry room
- Floor :
- Basement
- Dimensions :
- 13.5x11.6 p
- Flooring :
- Concrete
- Fireplace :
- Other details :
- Room type :
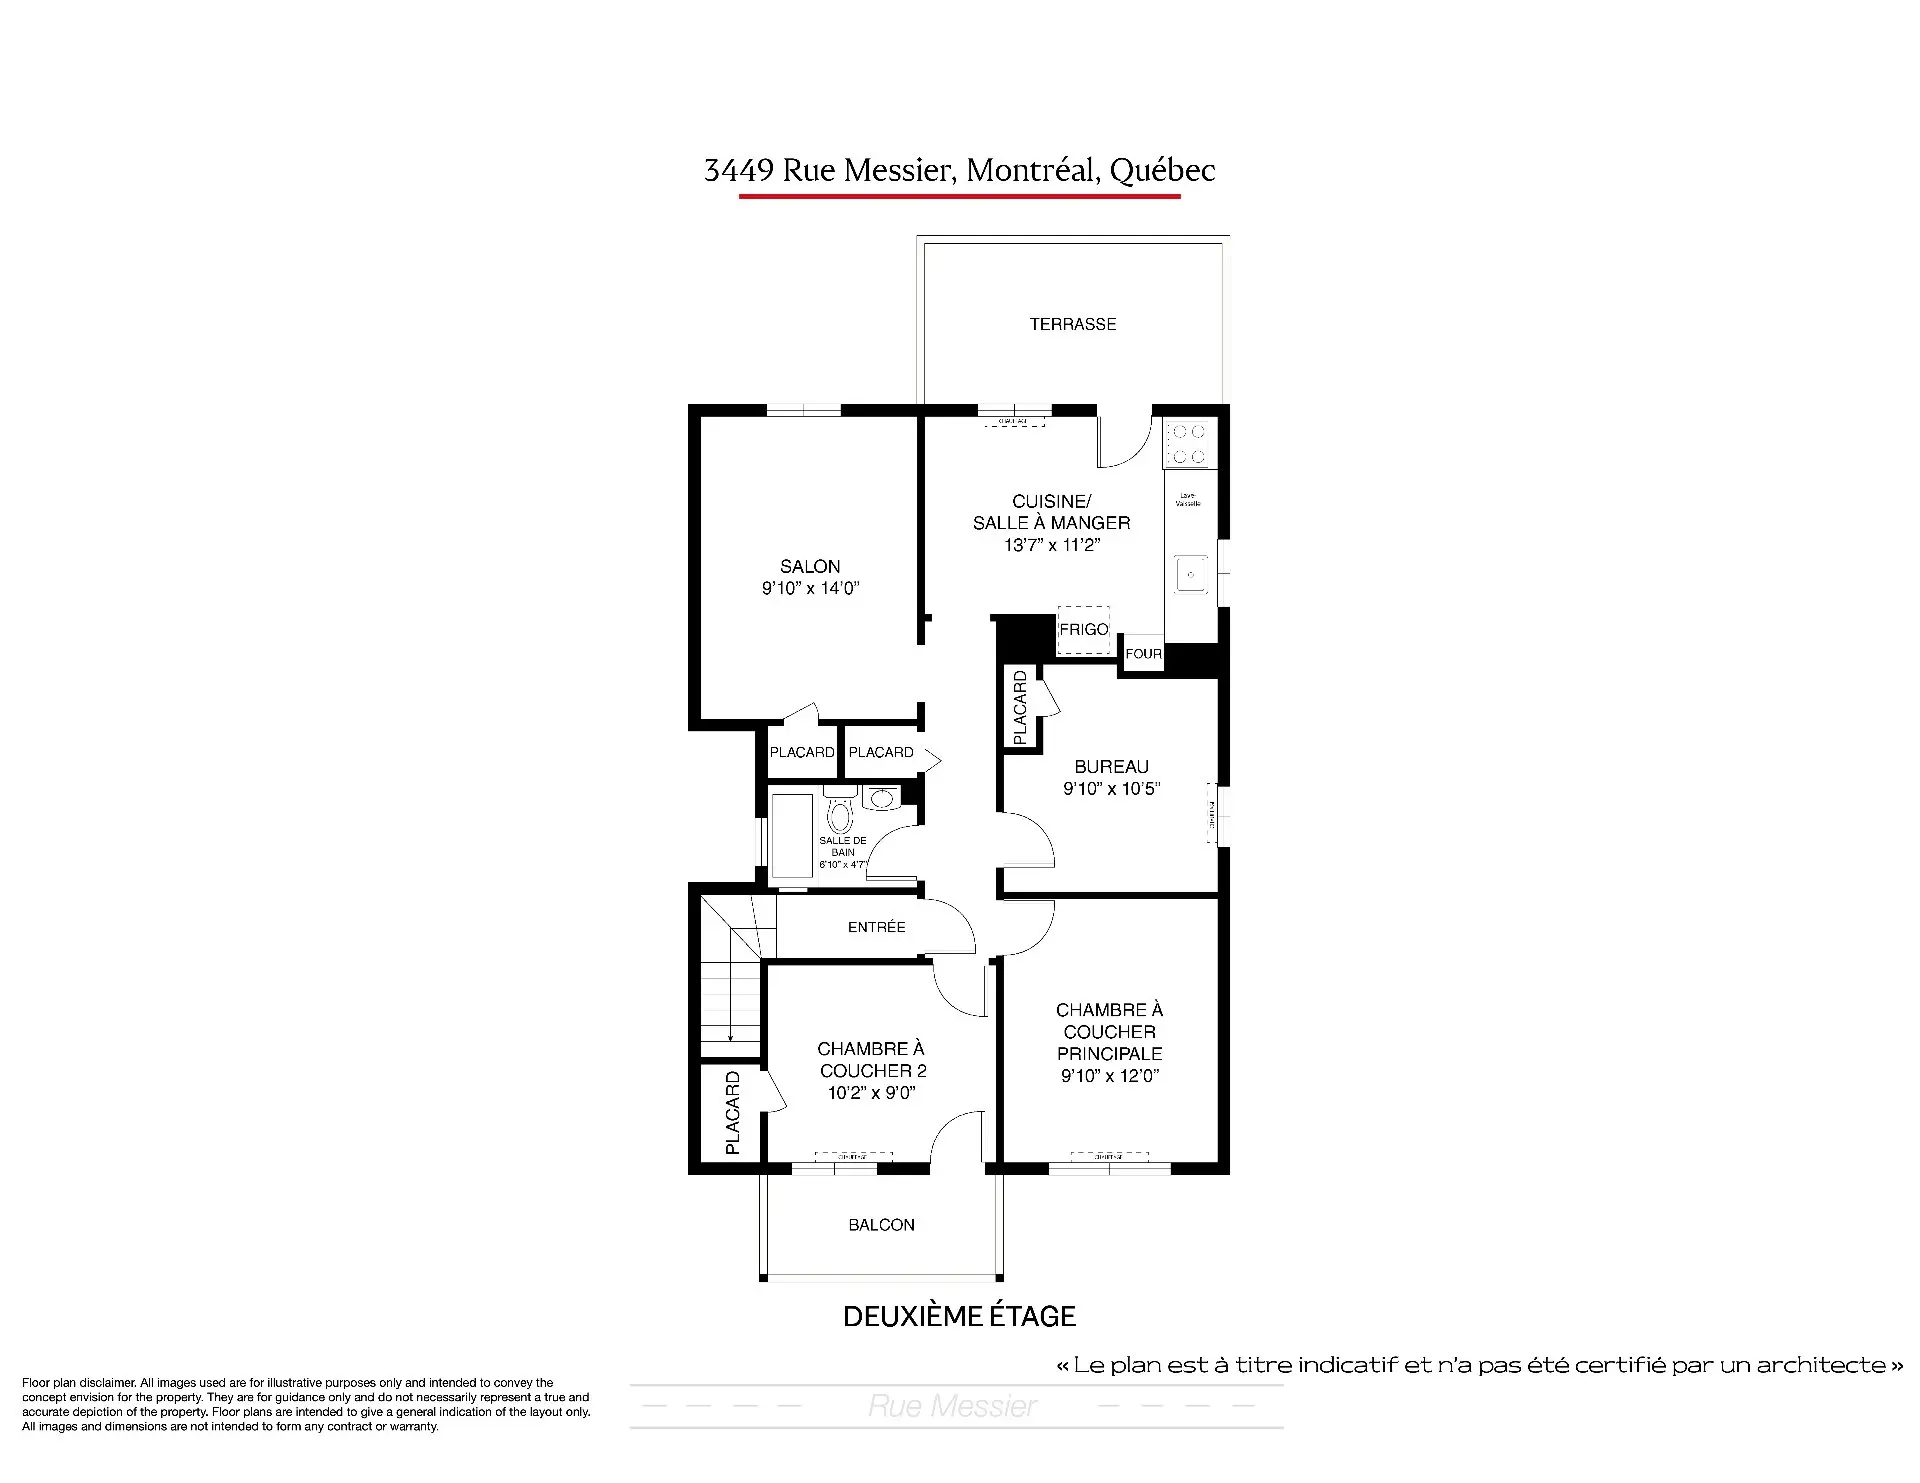
- Living room
- Floor :
- 2nd floor
- Dimensions :
- 9.10x14.0 p
- Flooring :
- Wood
- Fireplace :
- Other details :
- Room type :
- Kitchen
- Floor :
- 2nd floor
- Dimensions :
- 13.7x11.2 p
- Flooring :
- Wood
- Fireplace :
- Other details :
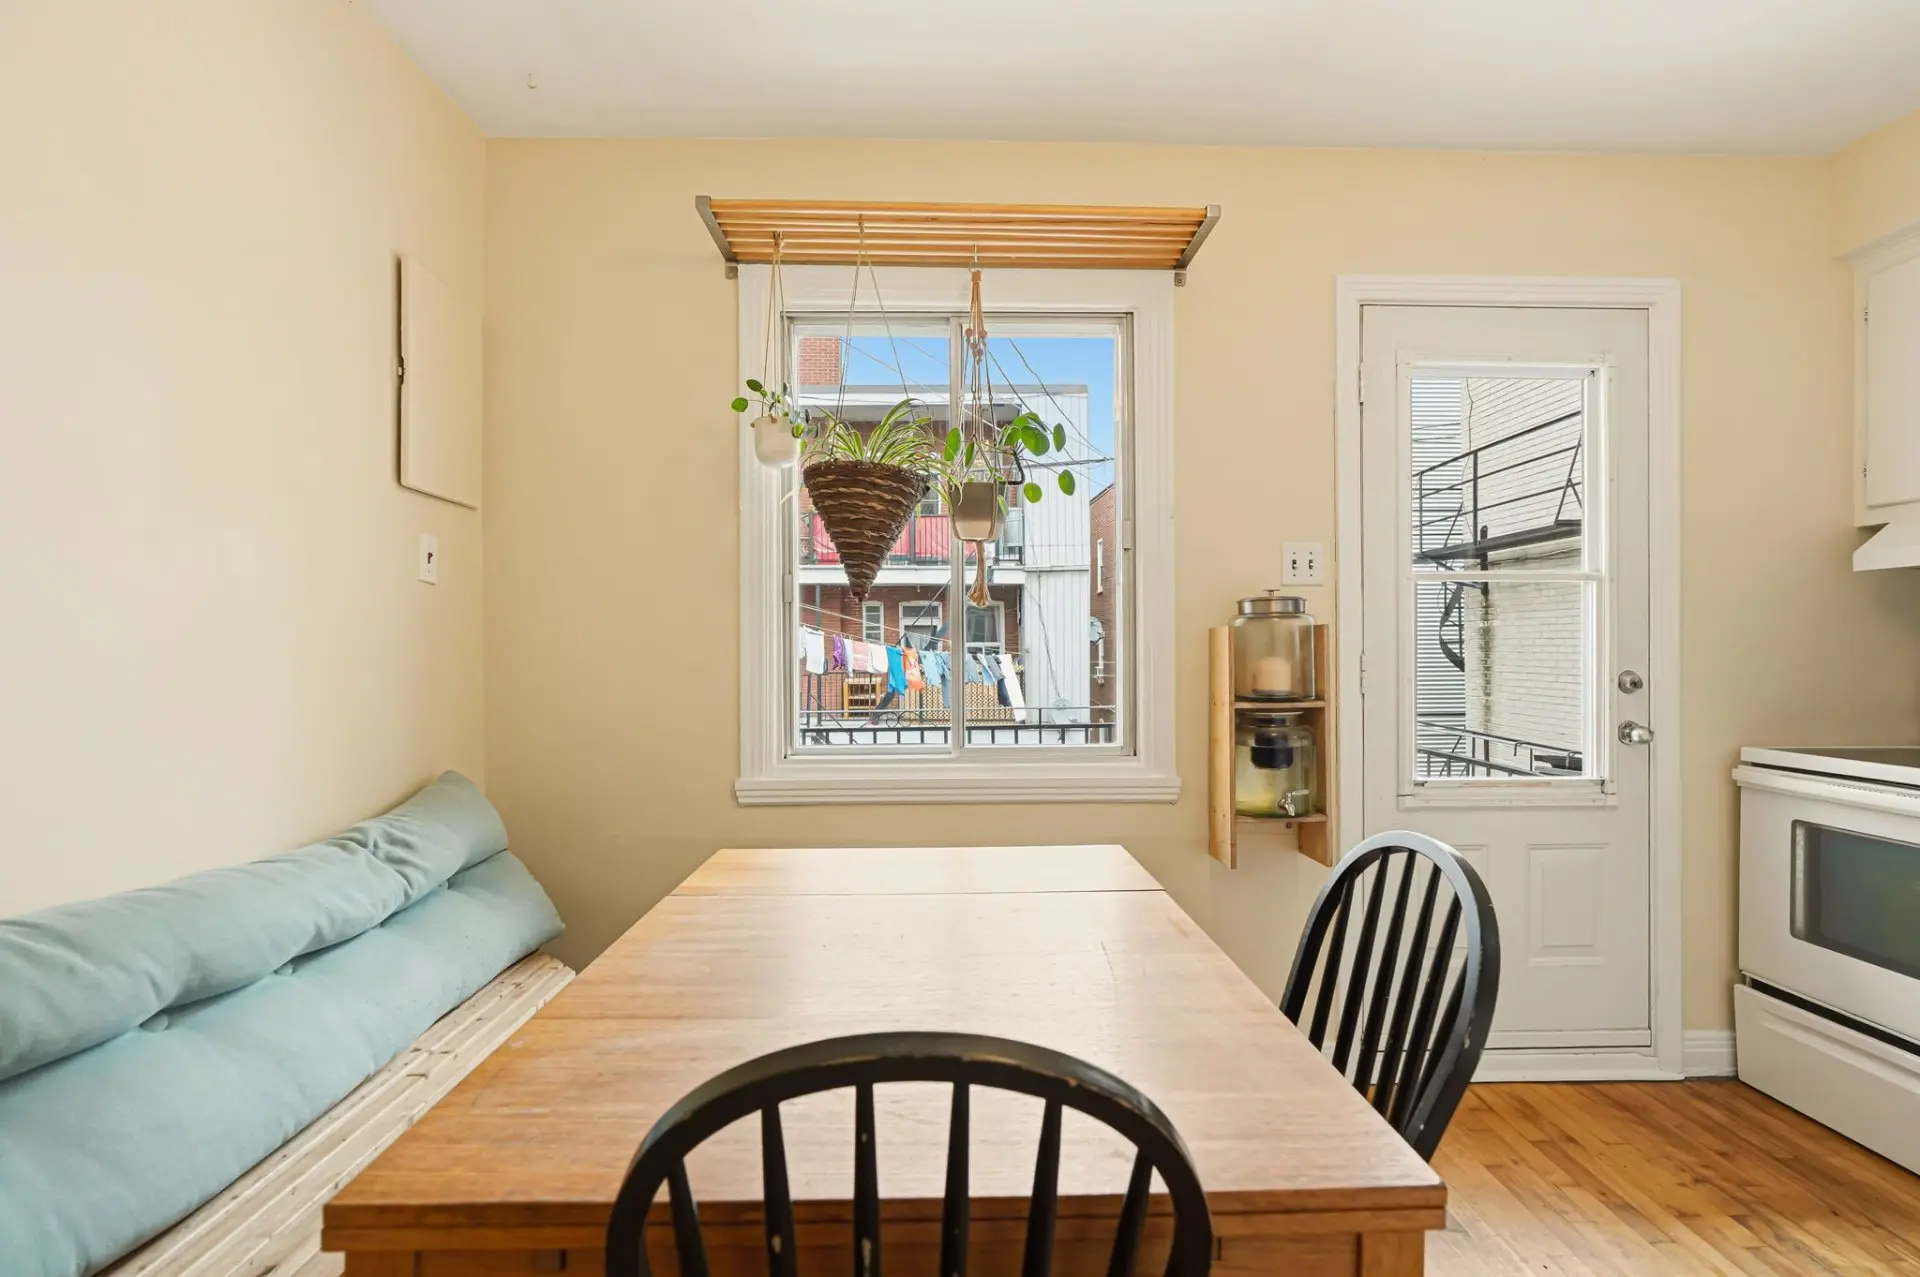
- Dinette
- Room type :
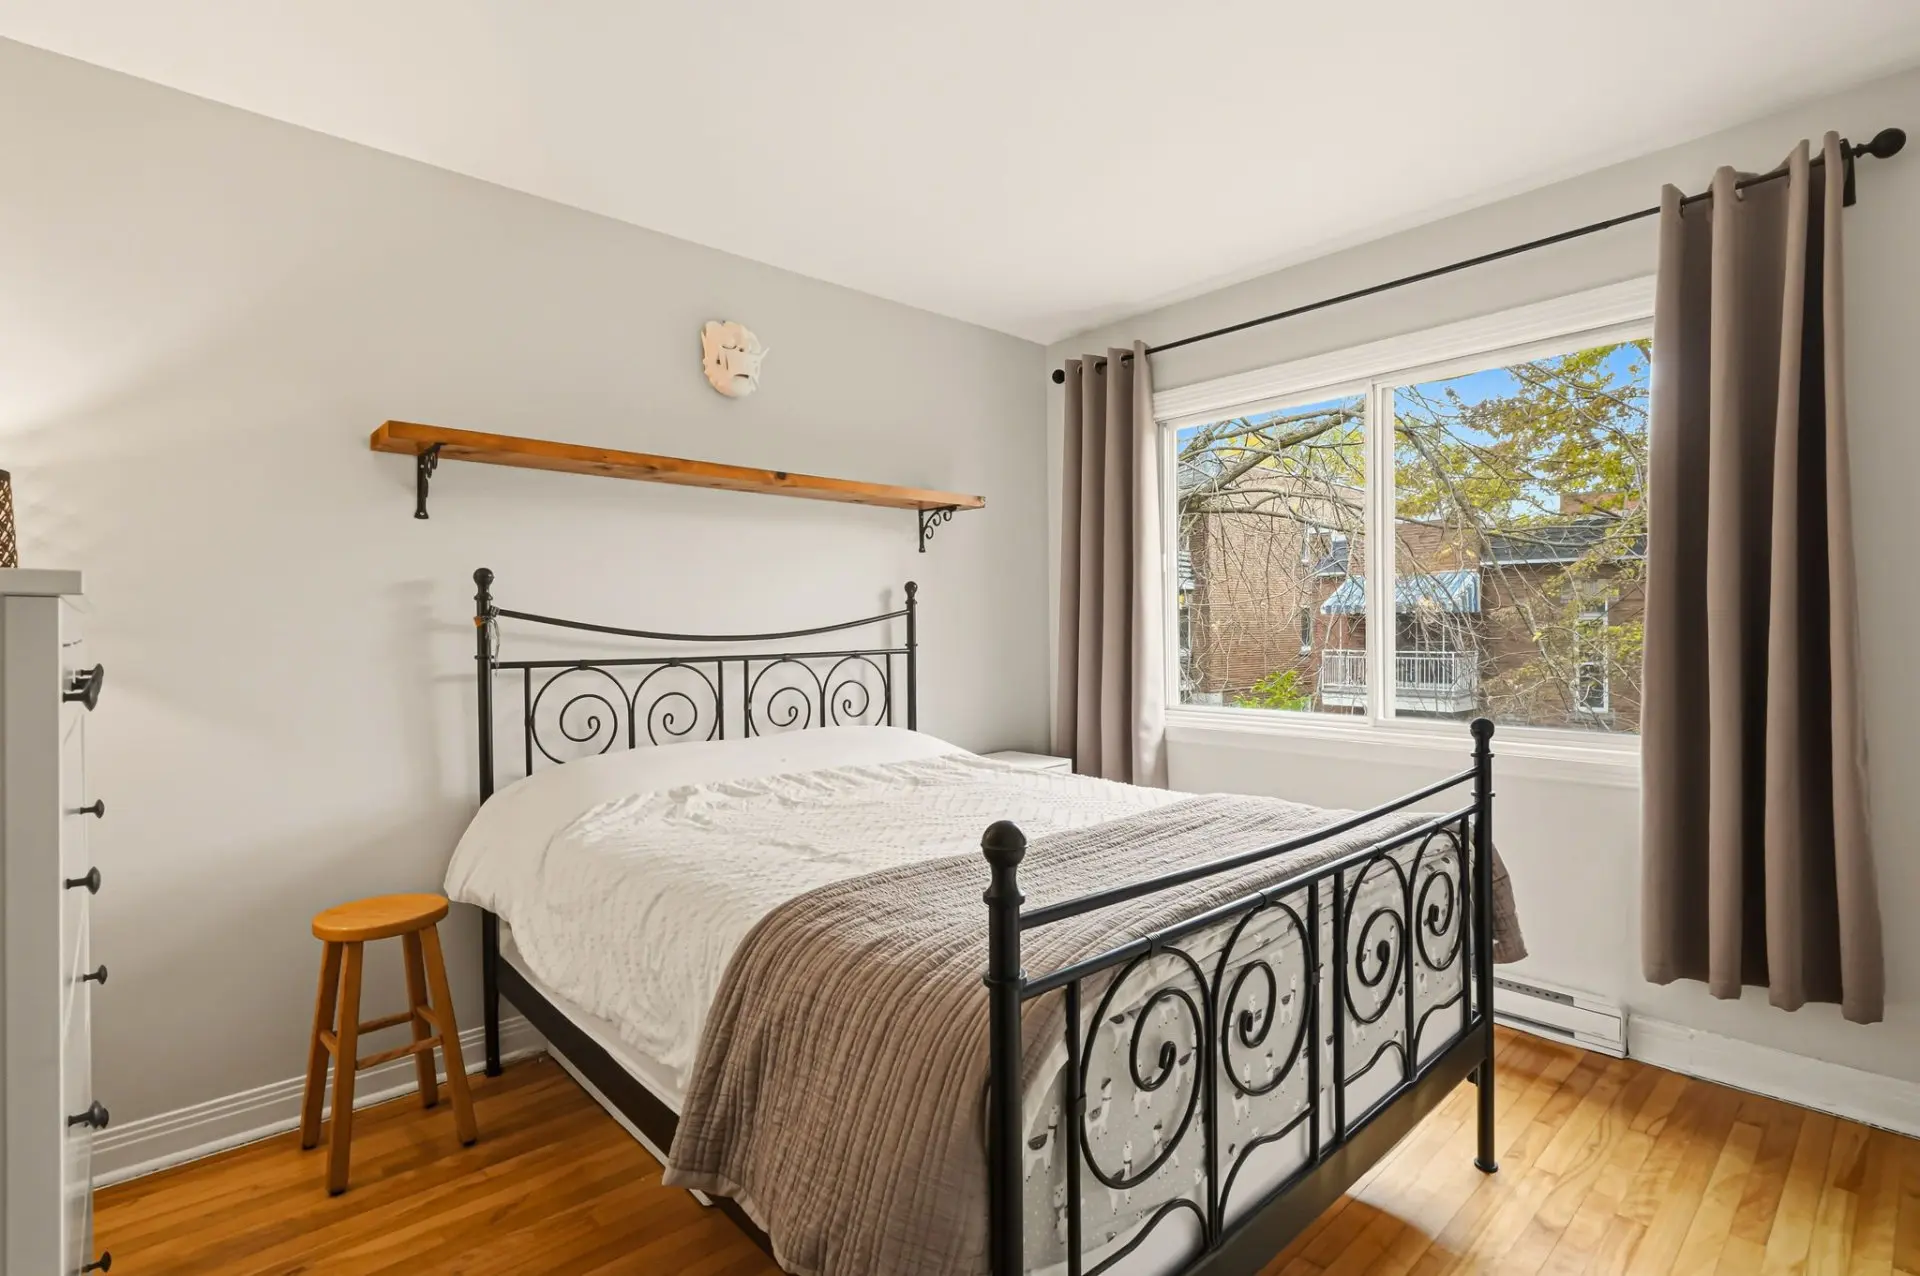
- Primary bedroom
- Floor :
- 2nd floor
- Dimensions :
- 9.10x12.0 p
- Flooring :
- Wood
- Fireplace :
- ✔
- Other details :
- Room type :
- Bedroom
- Floor :
- 2nd floor
- Dimensions :
- 10.2x9.0 p
- Flooring :
- Wood
- Fireplace :
- Other details :
- Room type :
- Home office
- Floor :
- 2nd floor
- Dimensions :
- 9.10x10.5 p
- Flooring :
- Wood
- Fireplace :
- Other details :
- Room type :
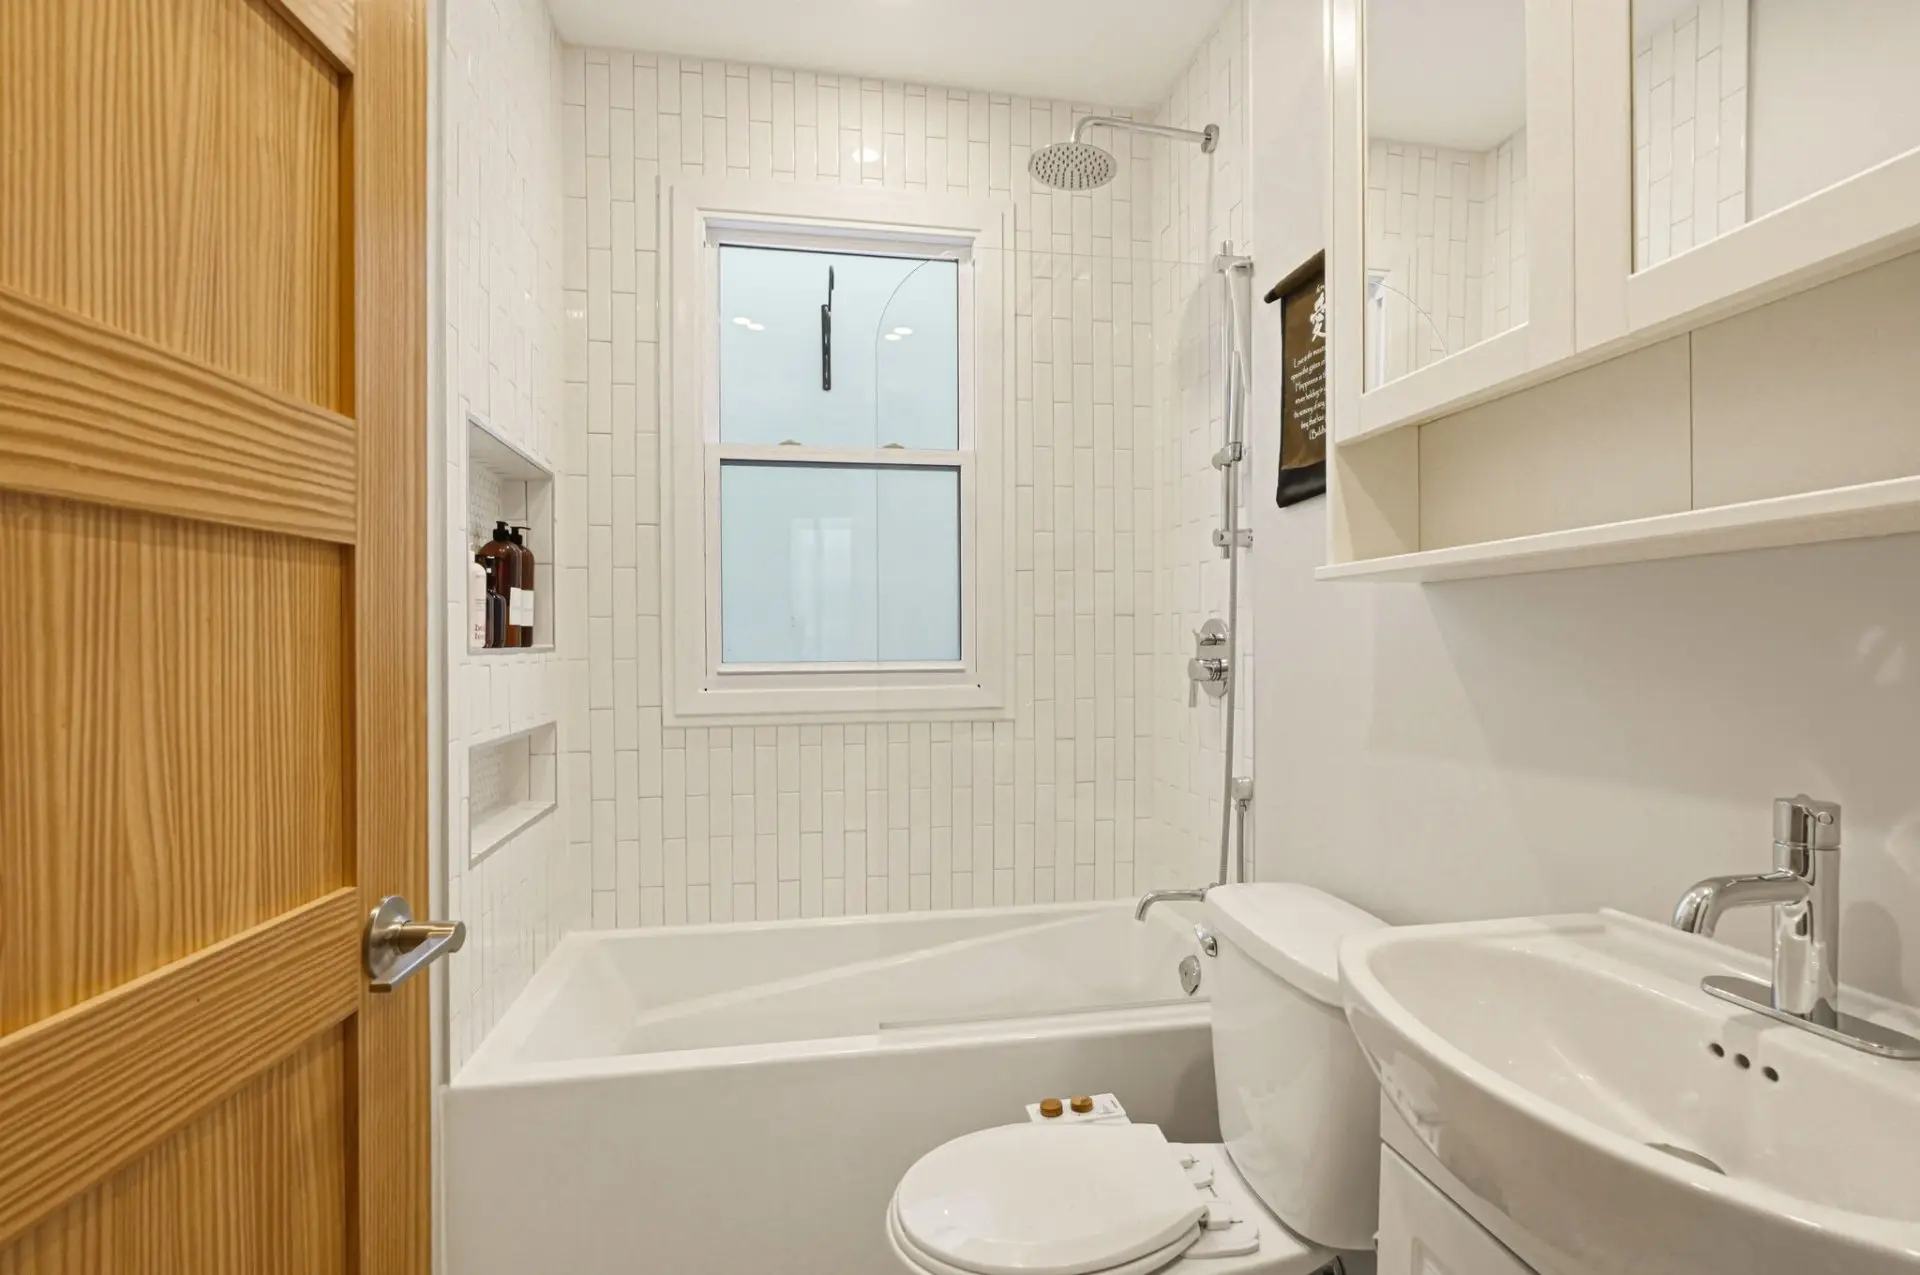
- Bathroom
- Floor :
- 2nd floor
- Dimensions :
- 6.10x4.7 p
- Flooring :
- Ceramic tiles
- Fireplace :
- Other details :
- 3447 - Light fixtures, black plastic shelves in the garage. 3449 - Refrigerator, oven, dishwasher, washer, dryer and light fixtures
- Furniture and personal effects
Assessments
- $472,300
- $410,400
- 2026
- 2026/11/13
- Sale with legal warranty
- $58,800
Expenses
- Insurance - General spend
- :$4,134
- :Yearly
- Energy cost - General spend
- :$4,622
- :Yearly
- Municipal Taxes - General spend
- :2026
- :$7,305
- :Yearly
- School taxes - General spend
- :2026
- :$610
- :Yearly
Addenda
A brick and stone duplex on a tree-lined street in the Plateau, designed for two-part plans: live on the ground floor and rent out the upper unit, invest with friends, or bring the family together. Separate entrances, terraces, balconies, a basement, 3 garages, a driveway and a large backyard.
GROUND FLOOR AND BASEMENT (3447)
- Private entrance at the front
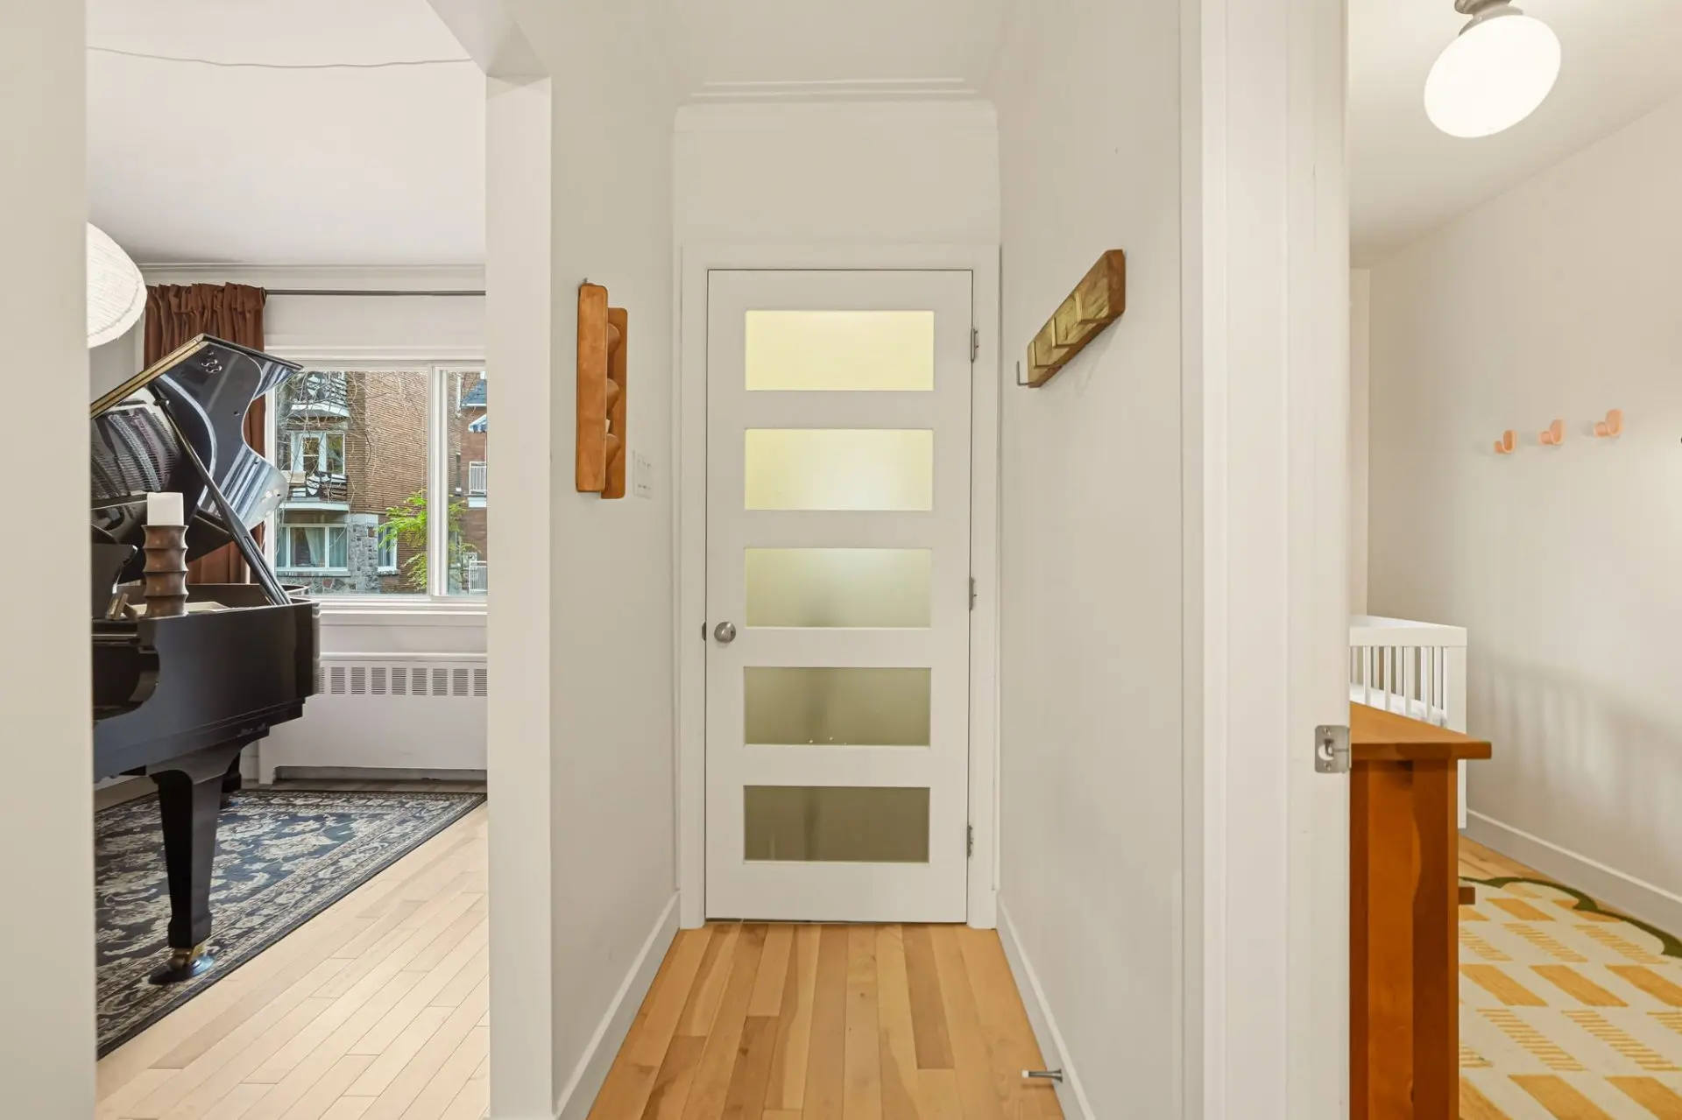
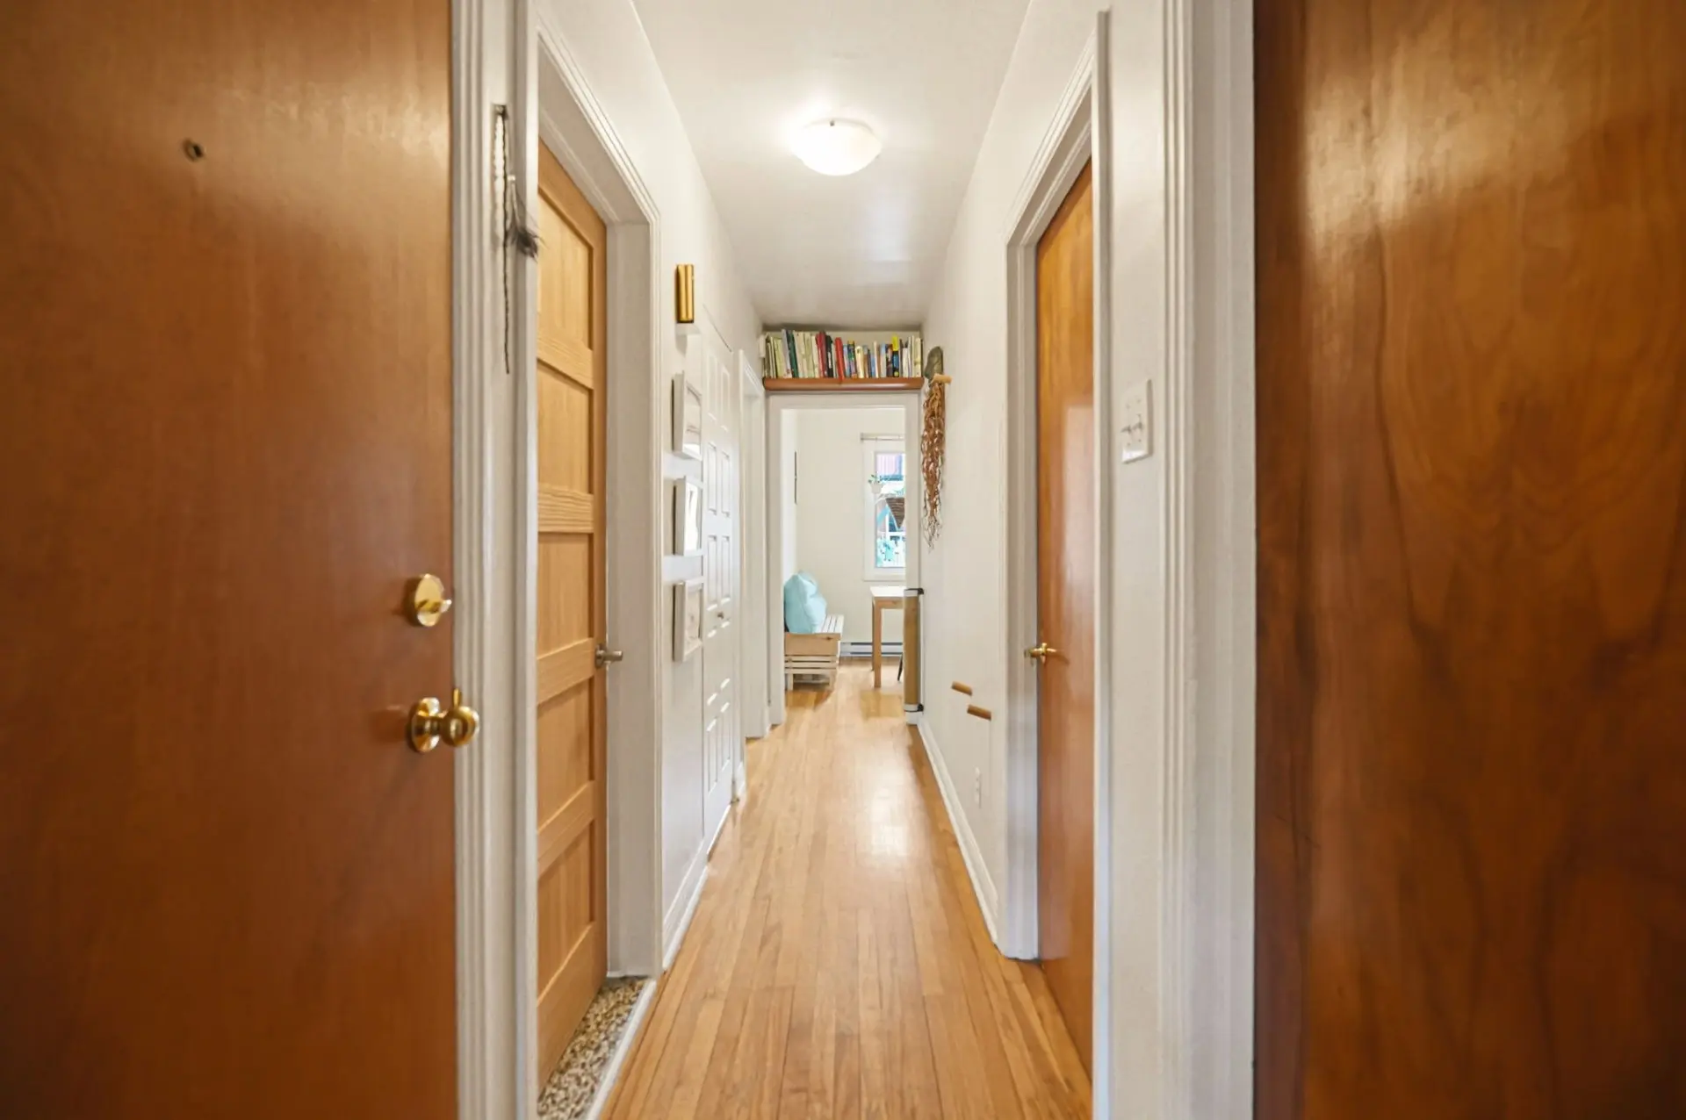
- Entrance hall with ceiling mouldings and frosted glass door
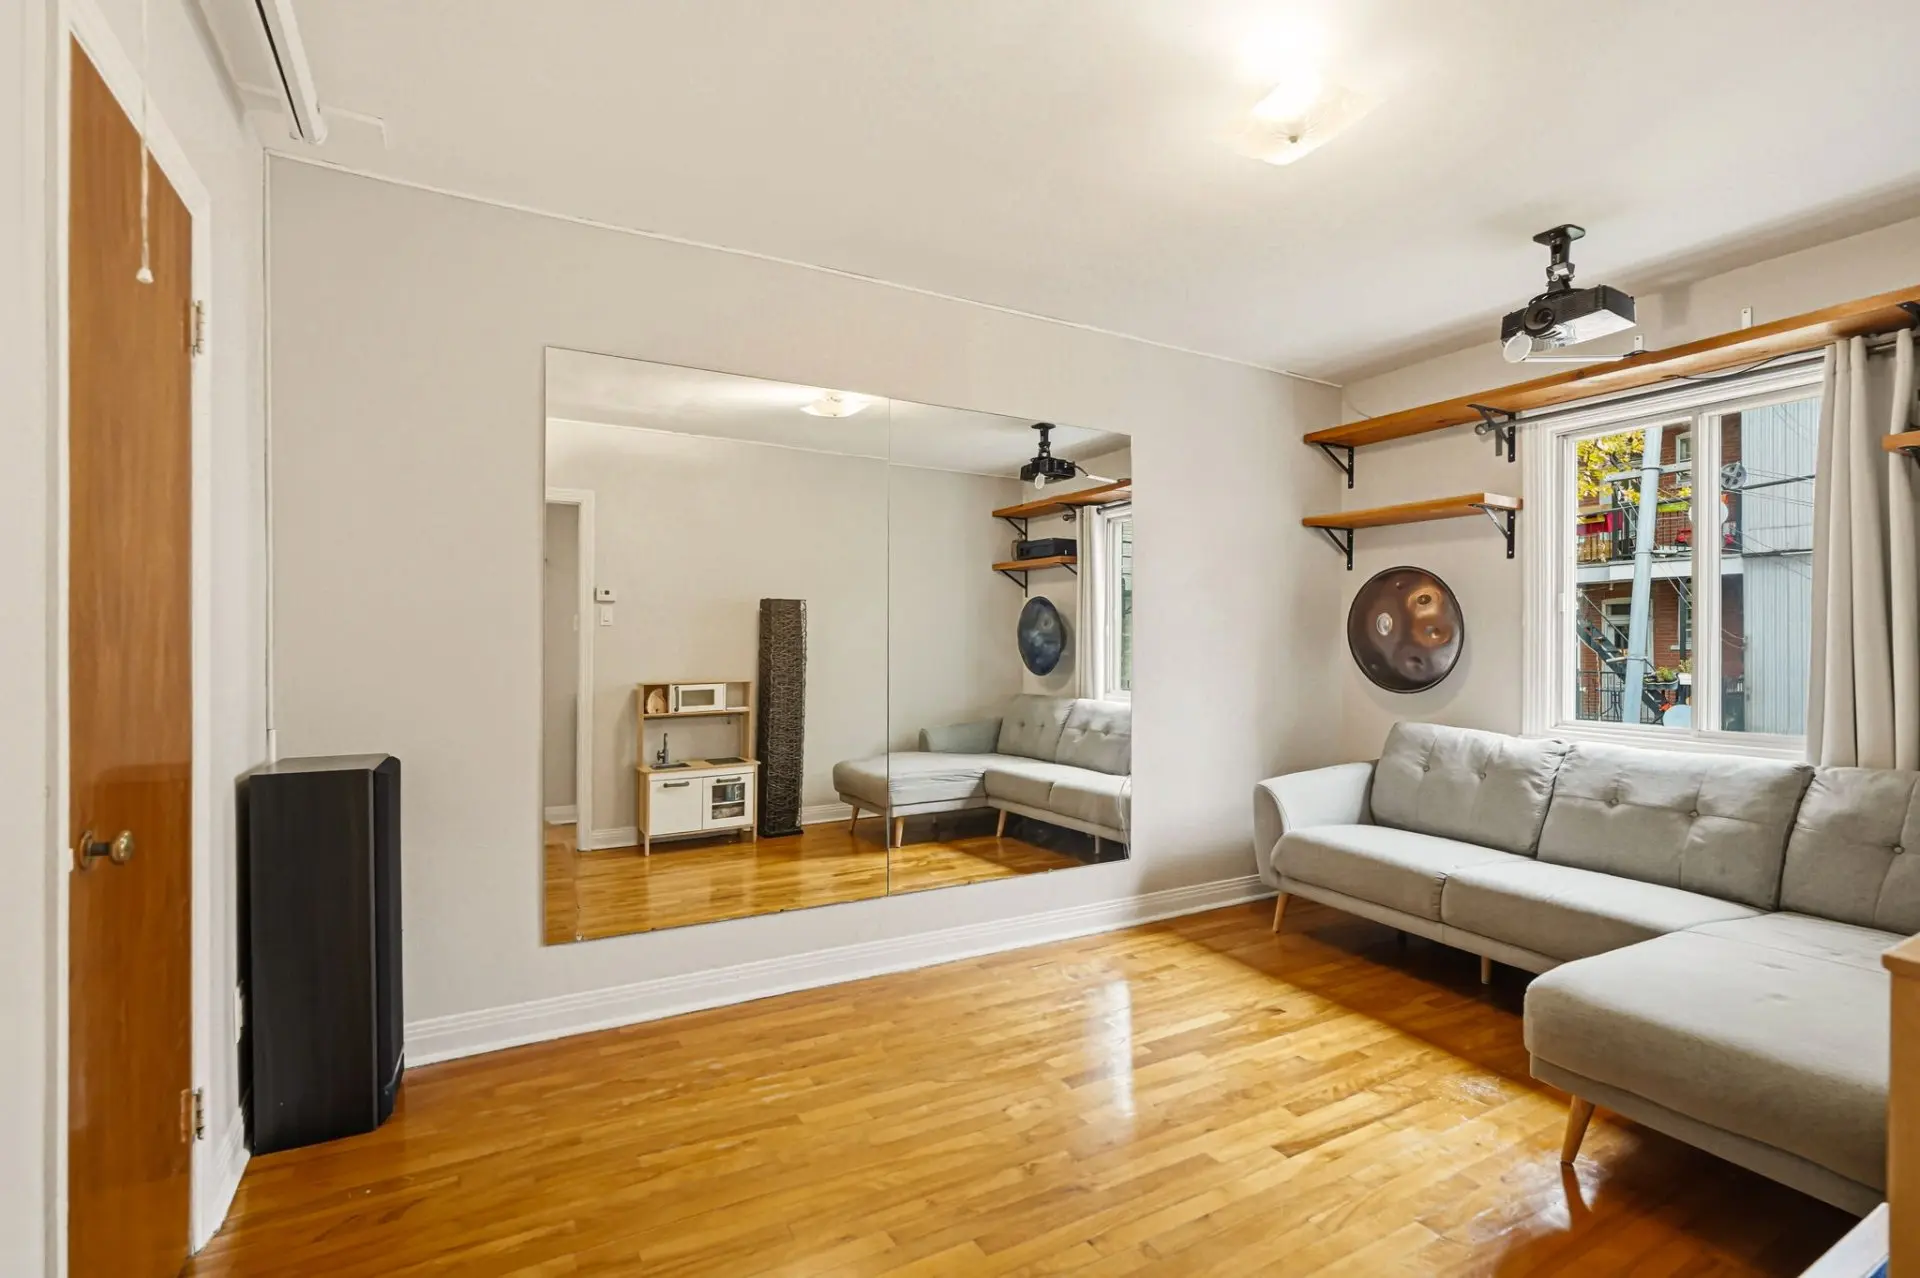
- Bright living room with hardwood floors
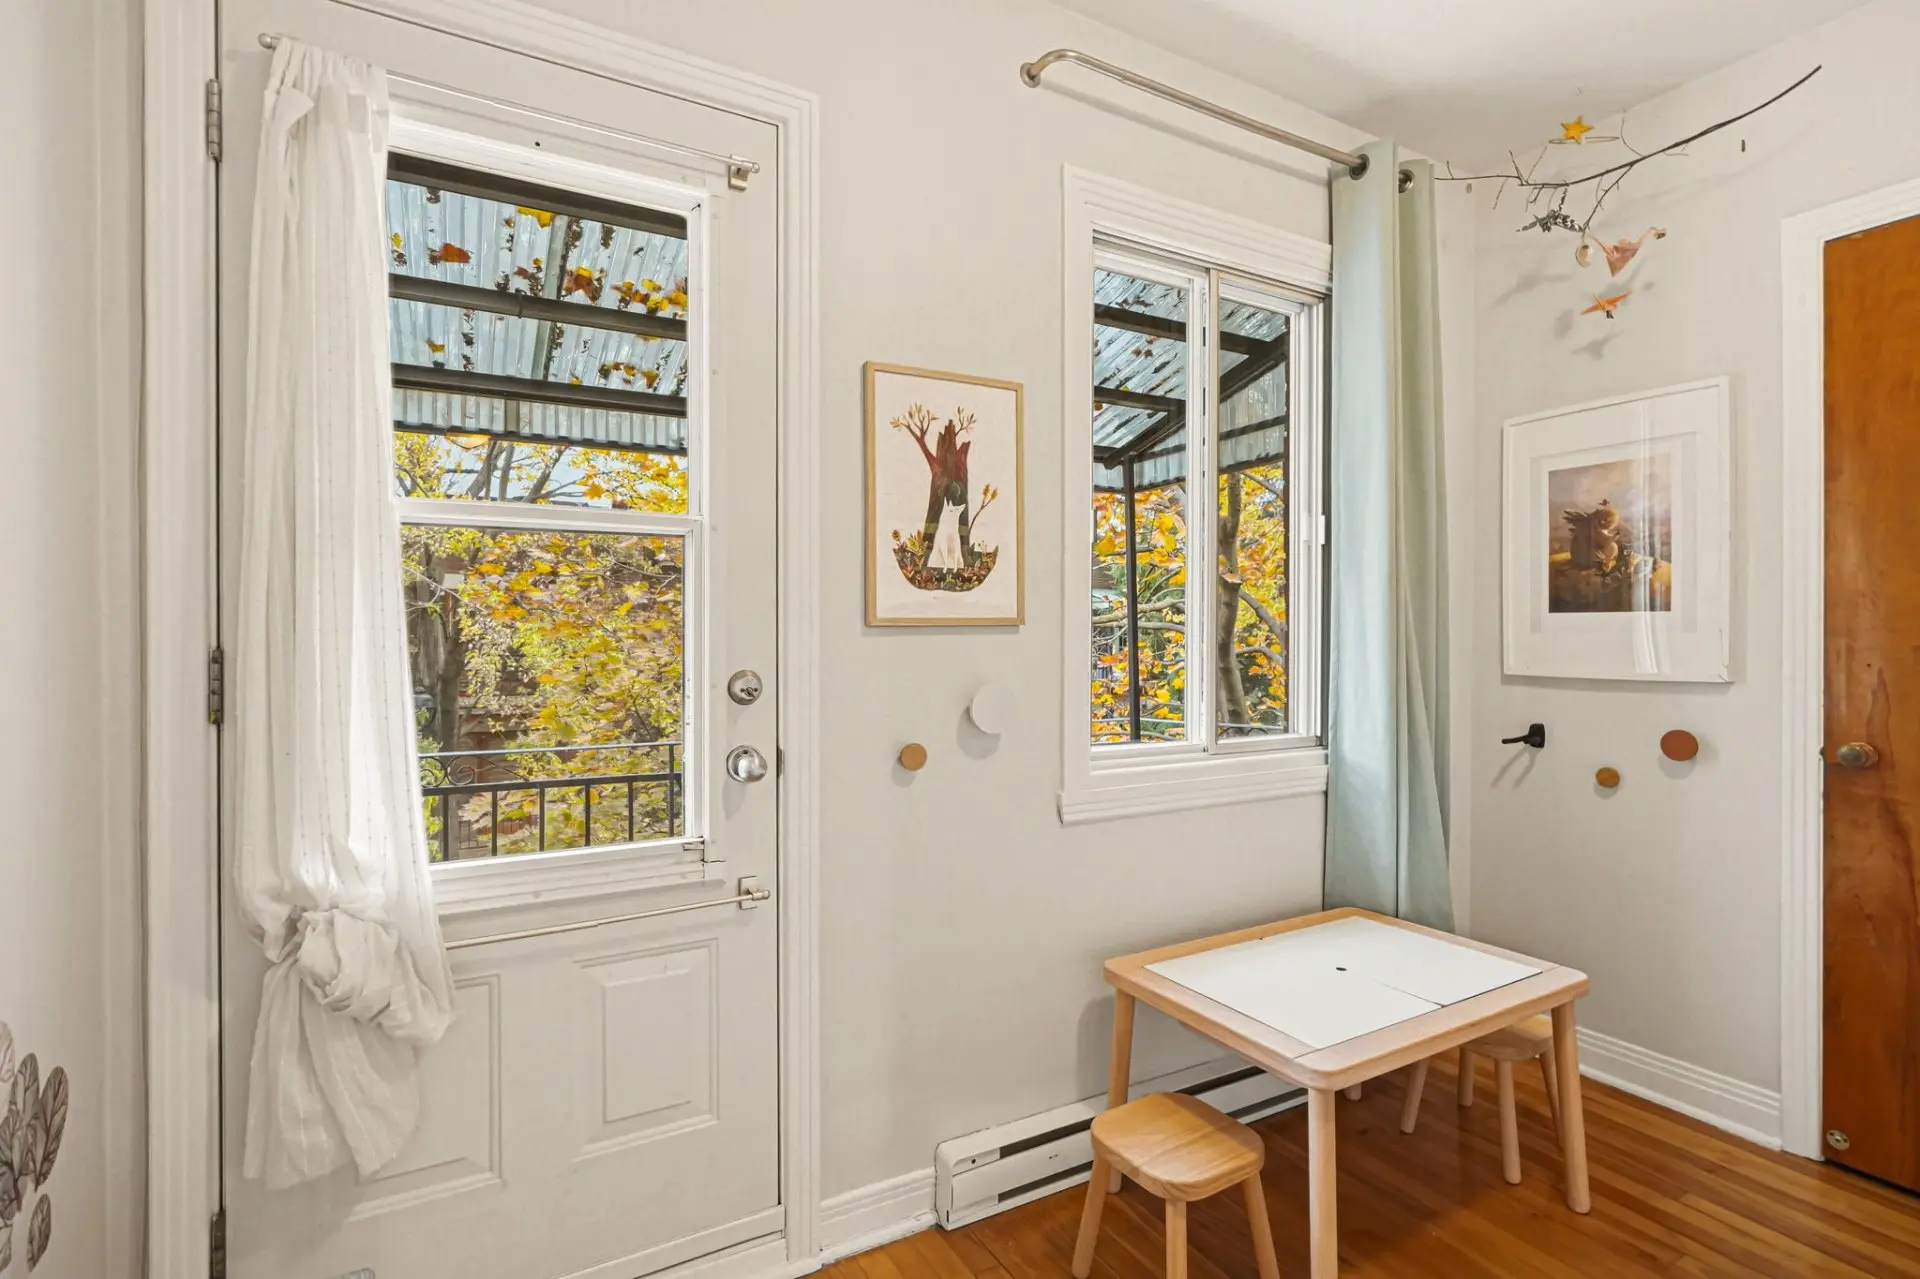
- Eat-in kitchen with direct access to the covered rear terrace
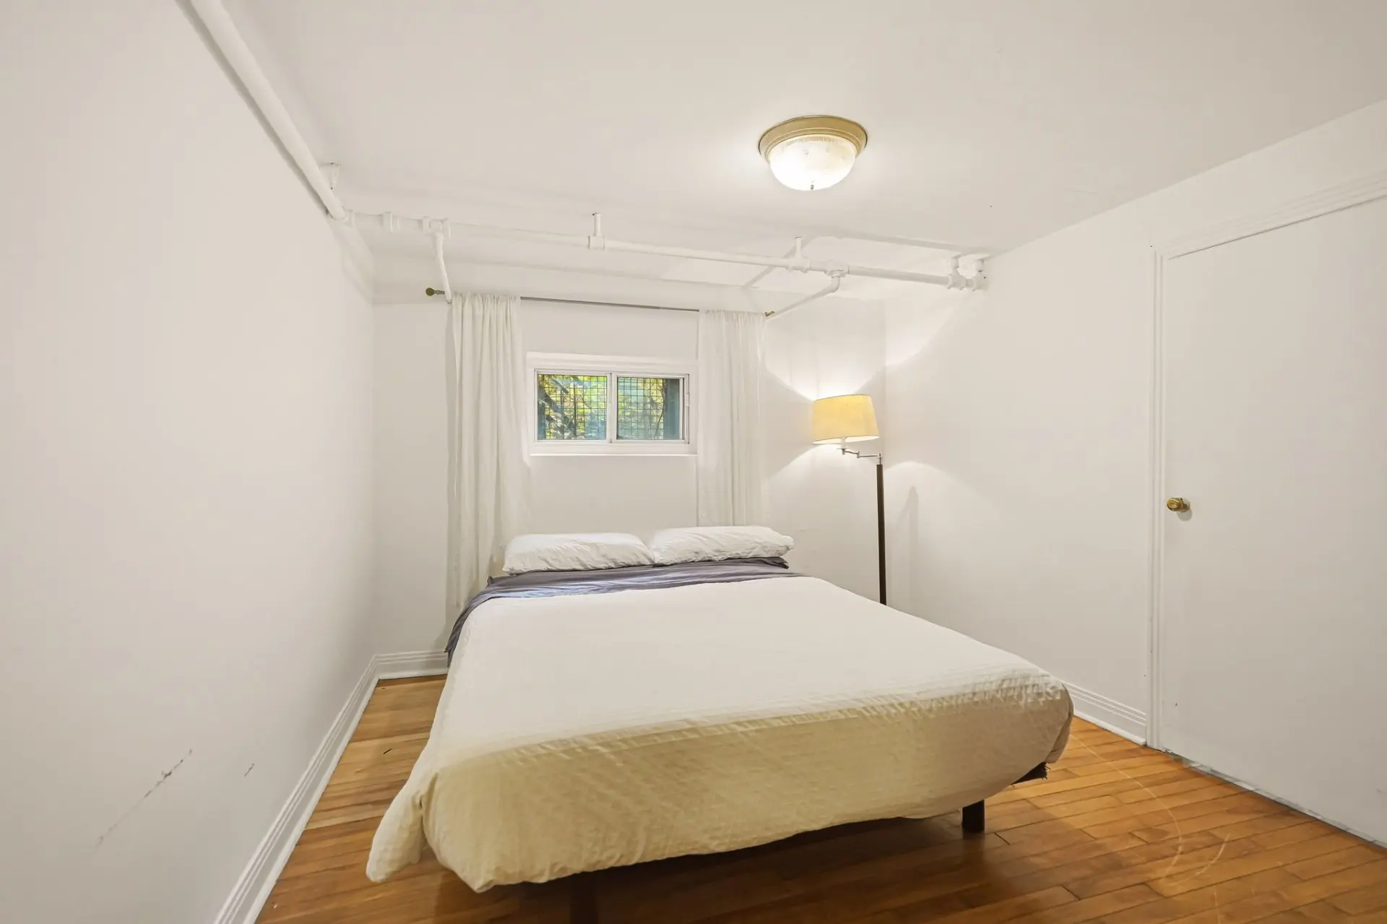
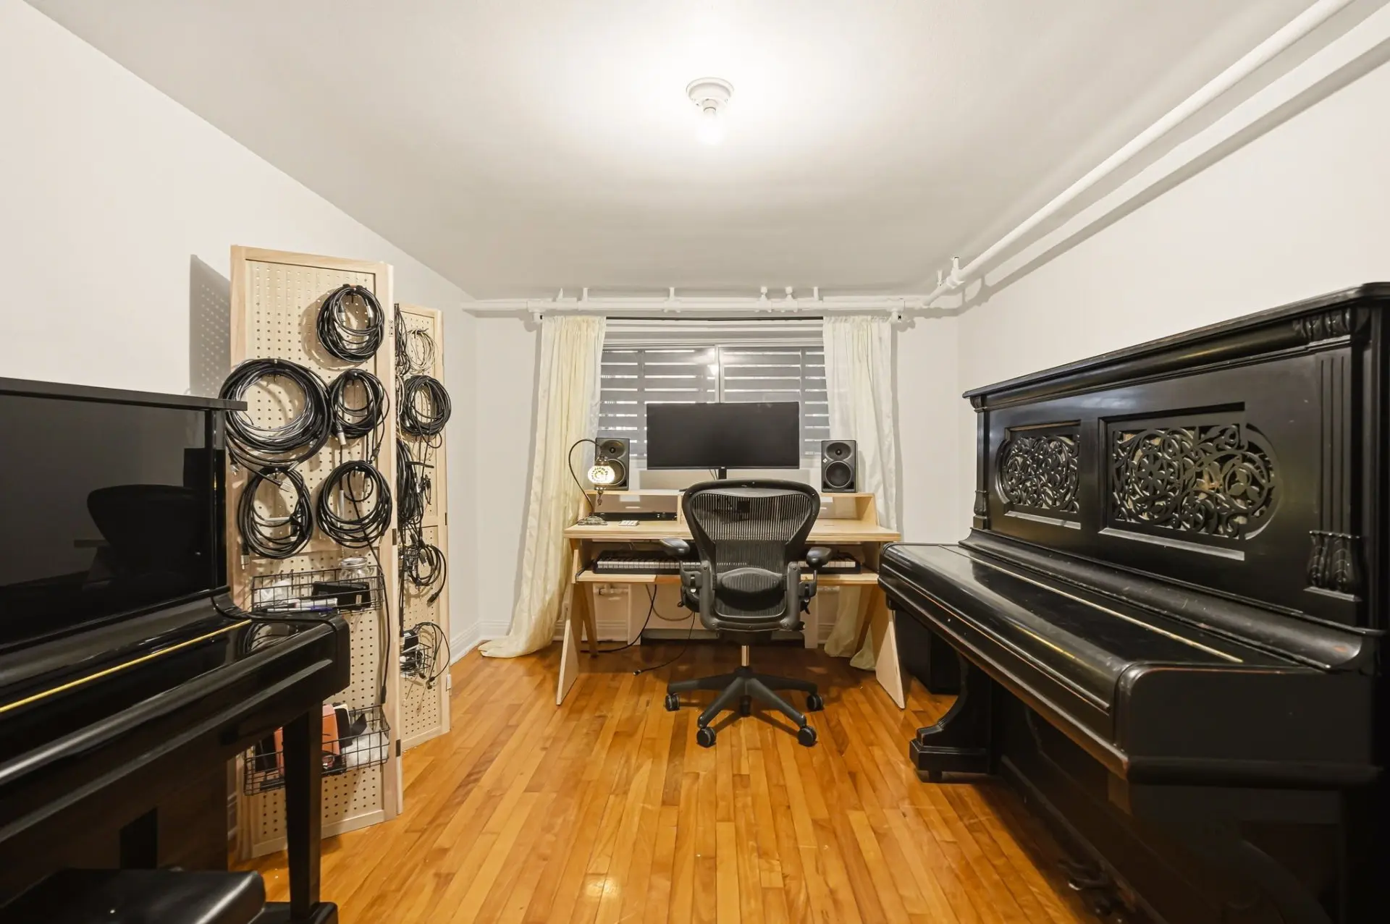
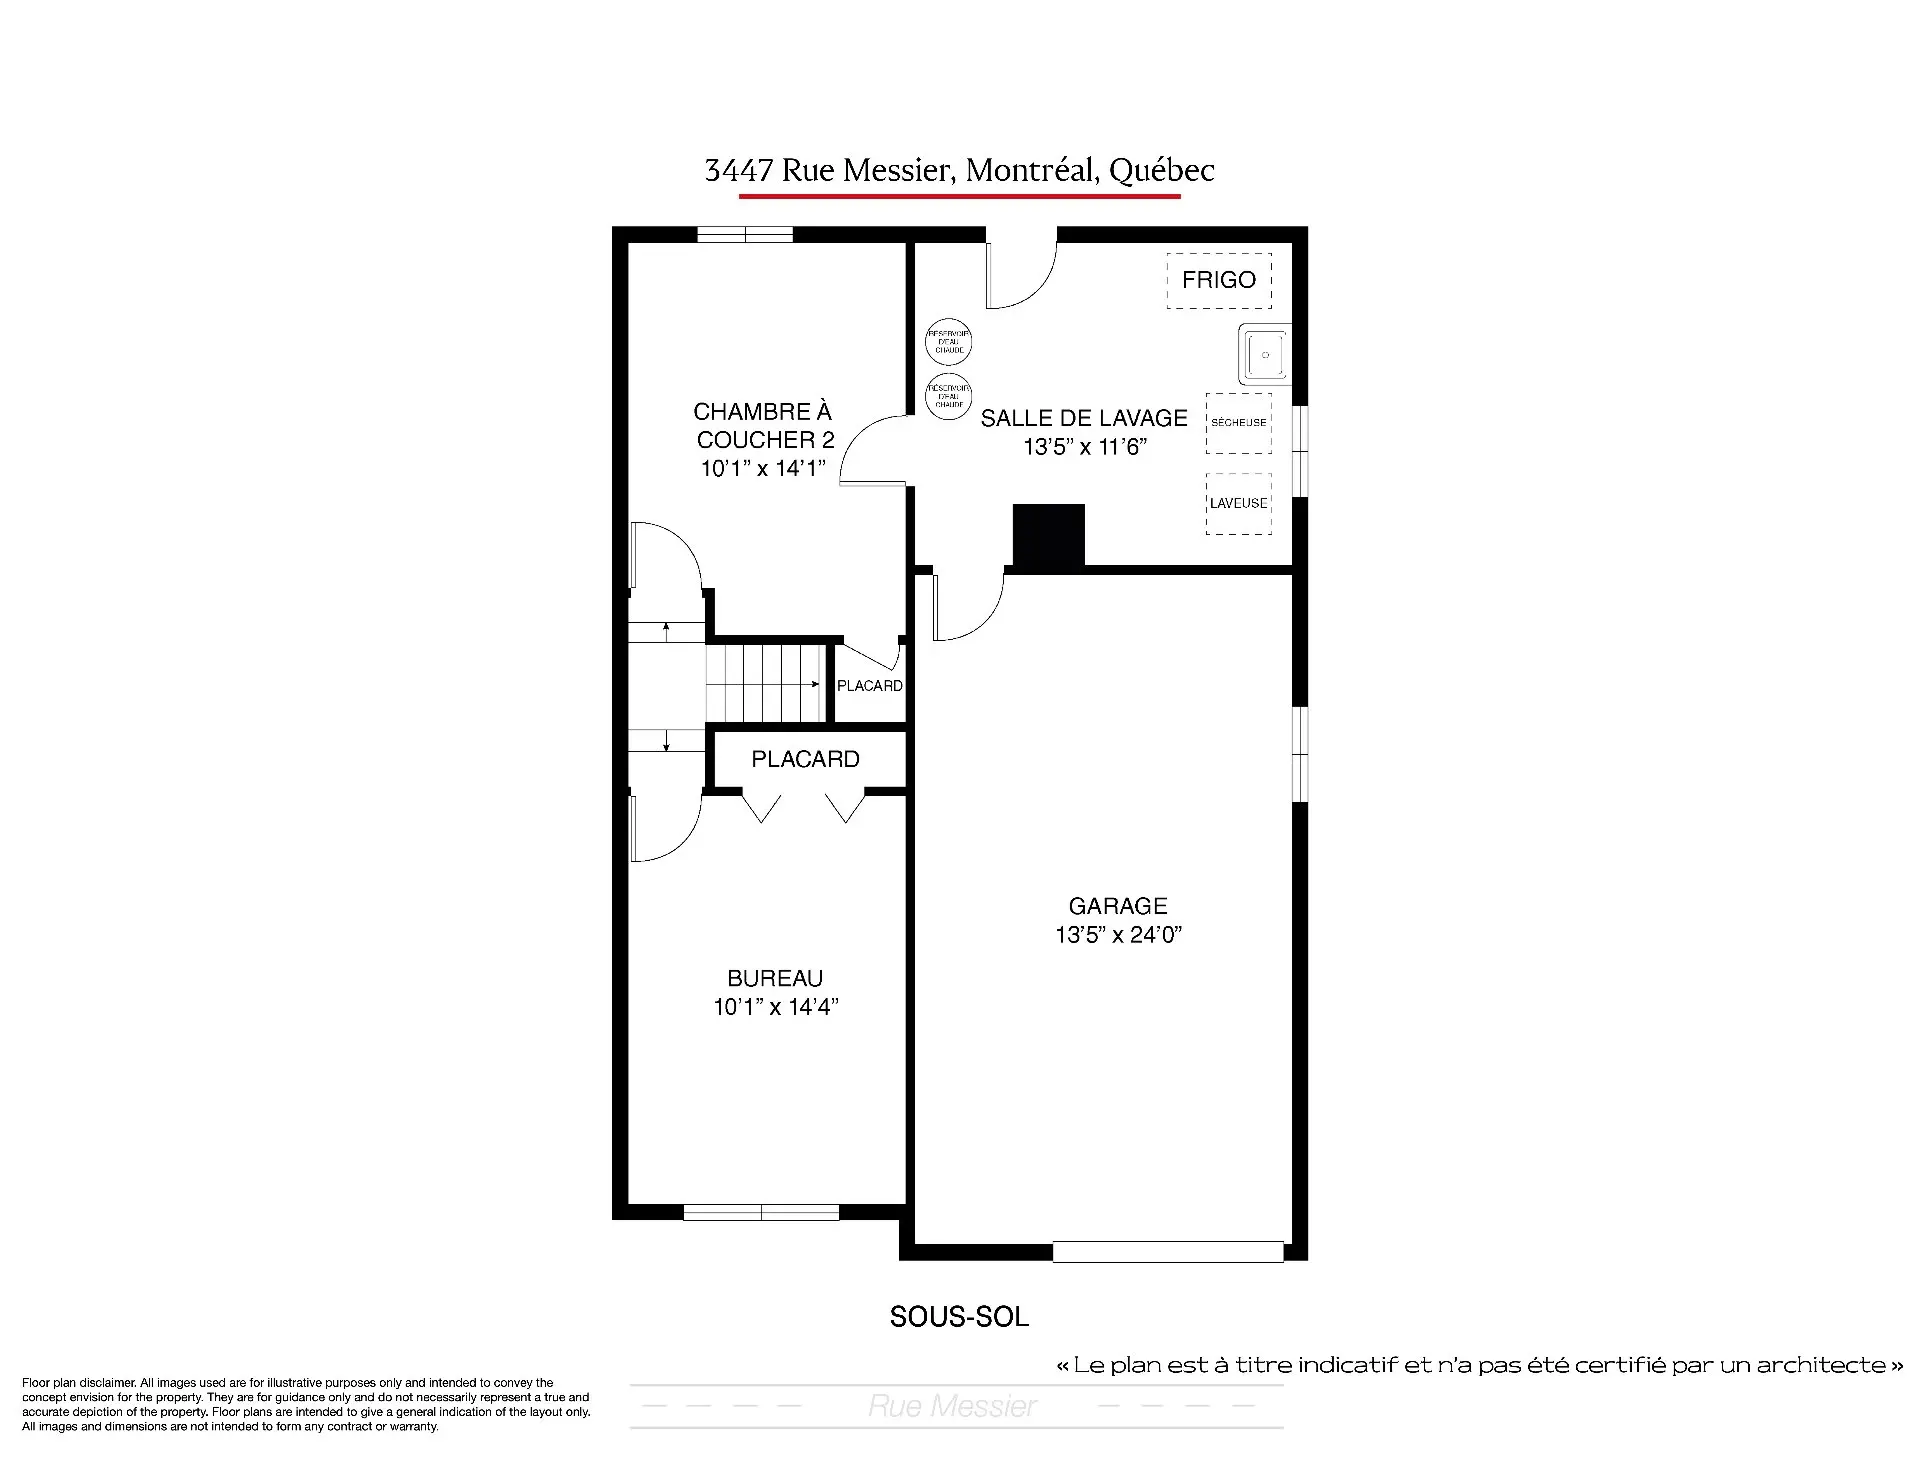
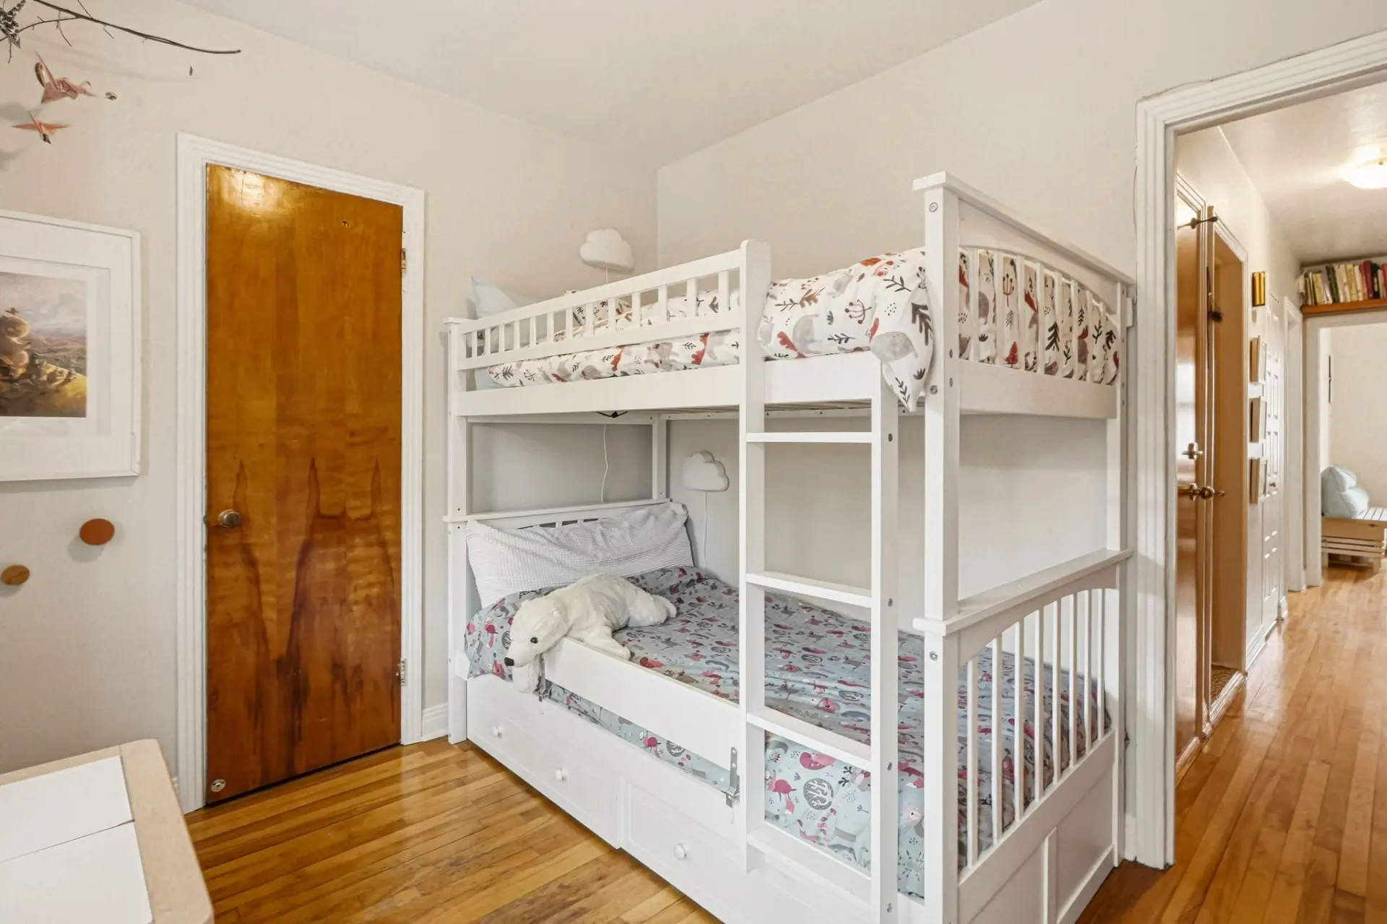
- 2 bedrooms on the ground floor + 1 bedroom and an office in the basement
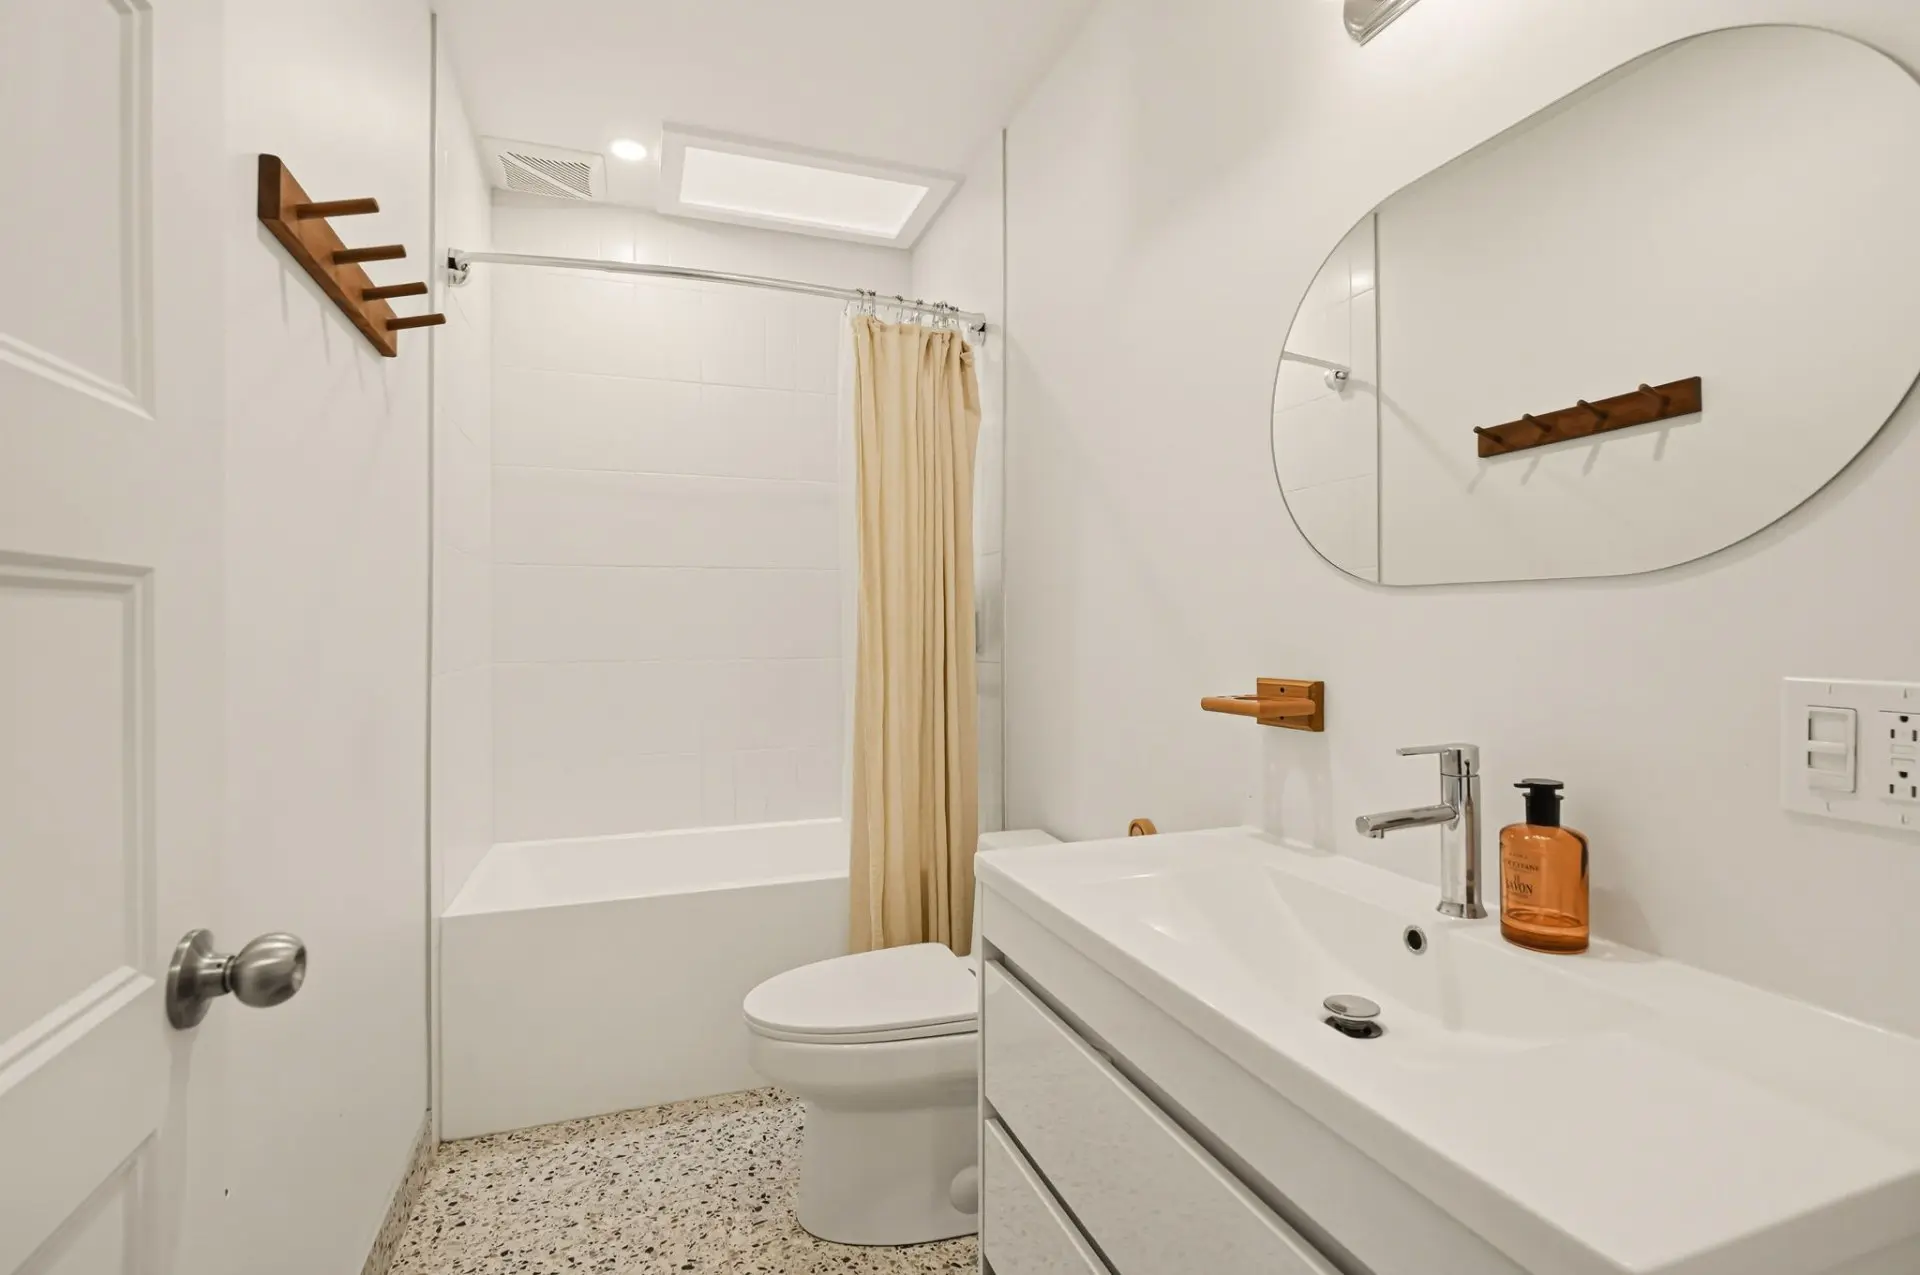
- Bathroom
- Covered rear terrace with stairs to the yard
- Basement with laundry room and additional storage
SECOND FLOOR (3449)
- Private entrance at the front
- Covered front balcony
- Primary bedroom with windows overlooking the trees
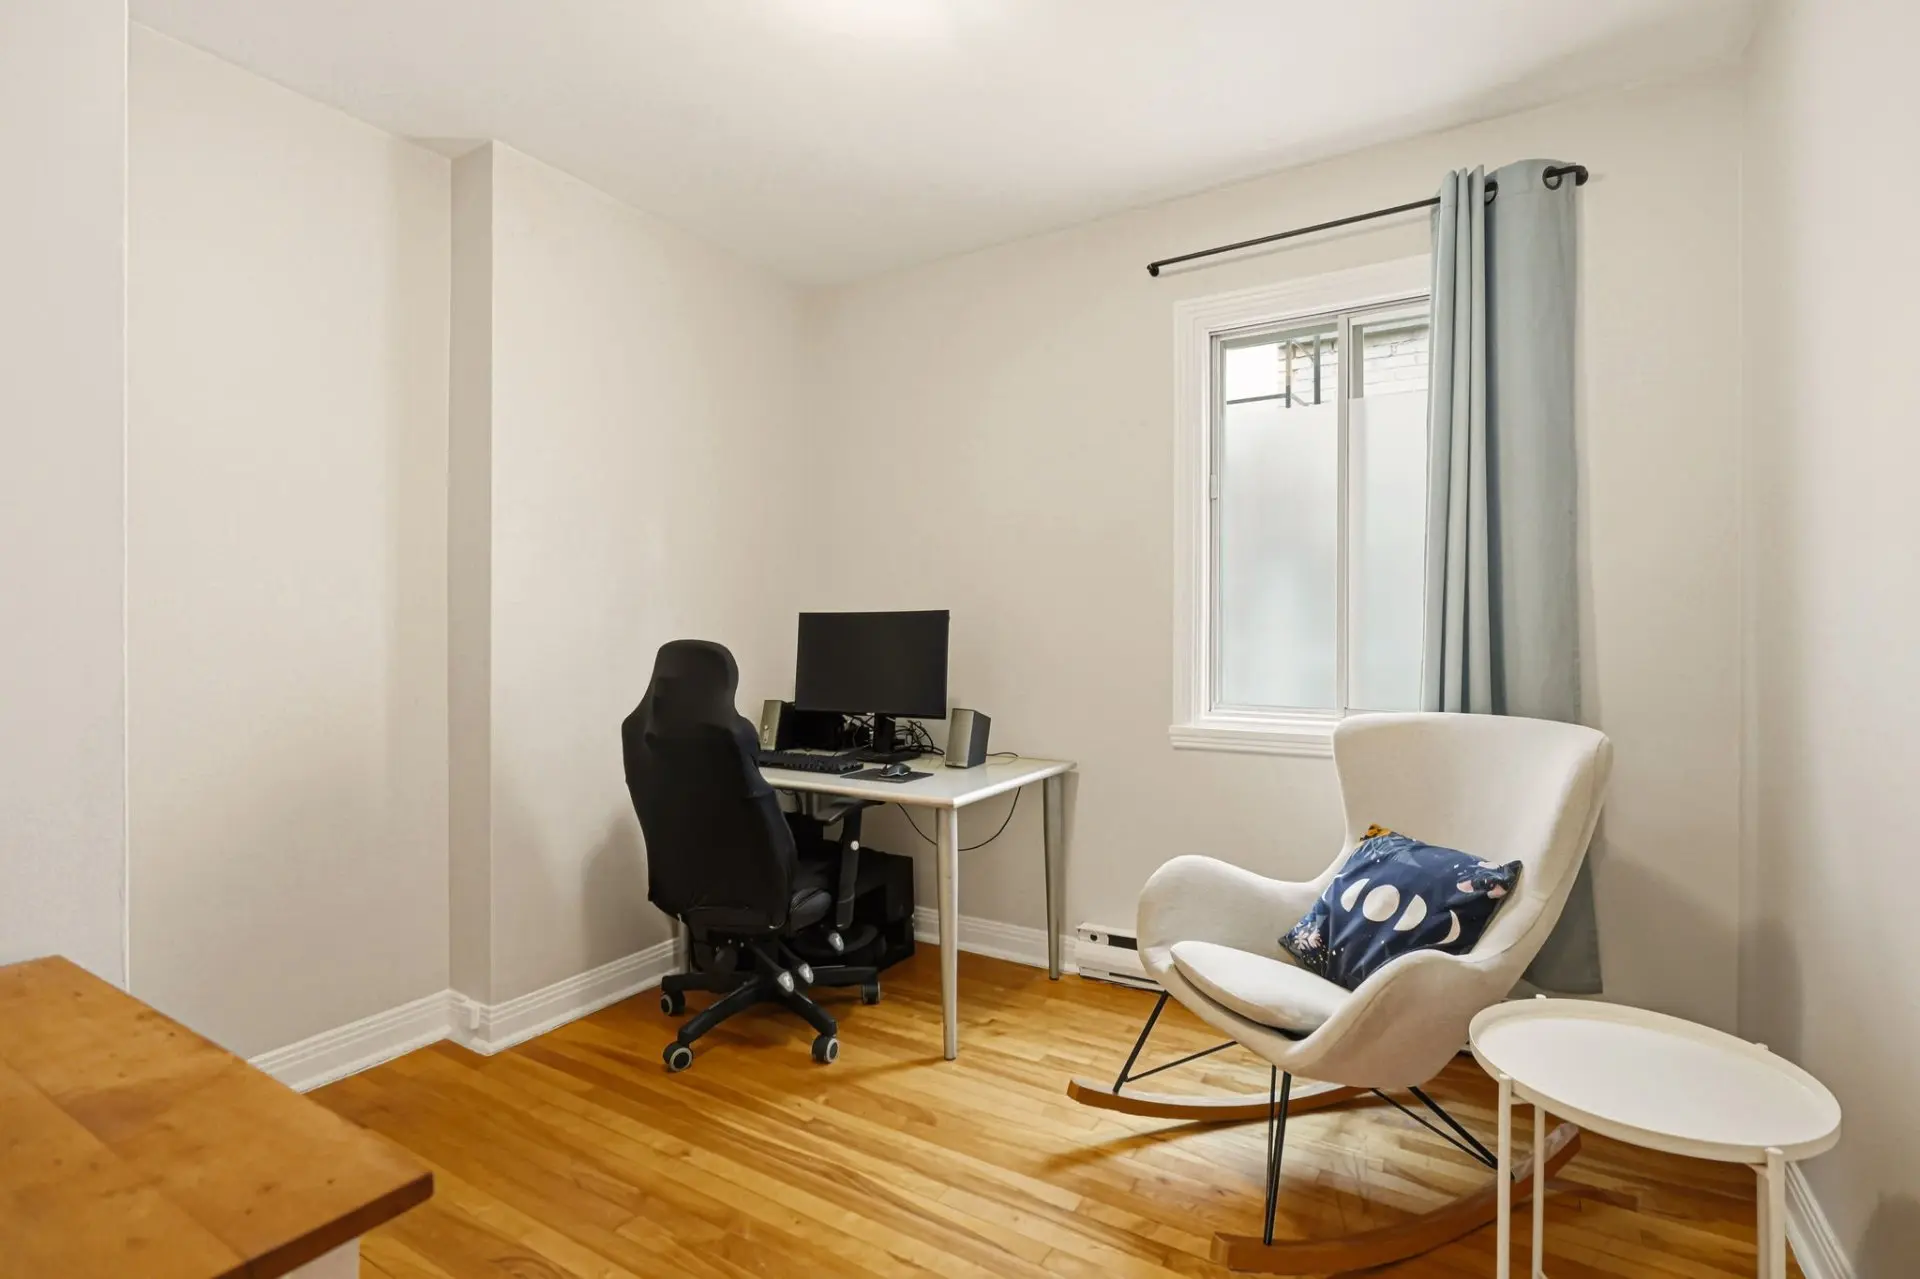
- Two secondary bedrooms, ideal for a home office
- Living room with hardwood floors
- Kitchen opening onto the rear terrace
- Bathroom
- Rear terrace with stairs to the yard
GARAGE AND EXTERIOR
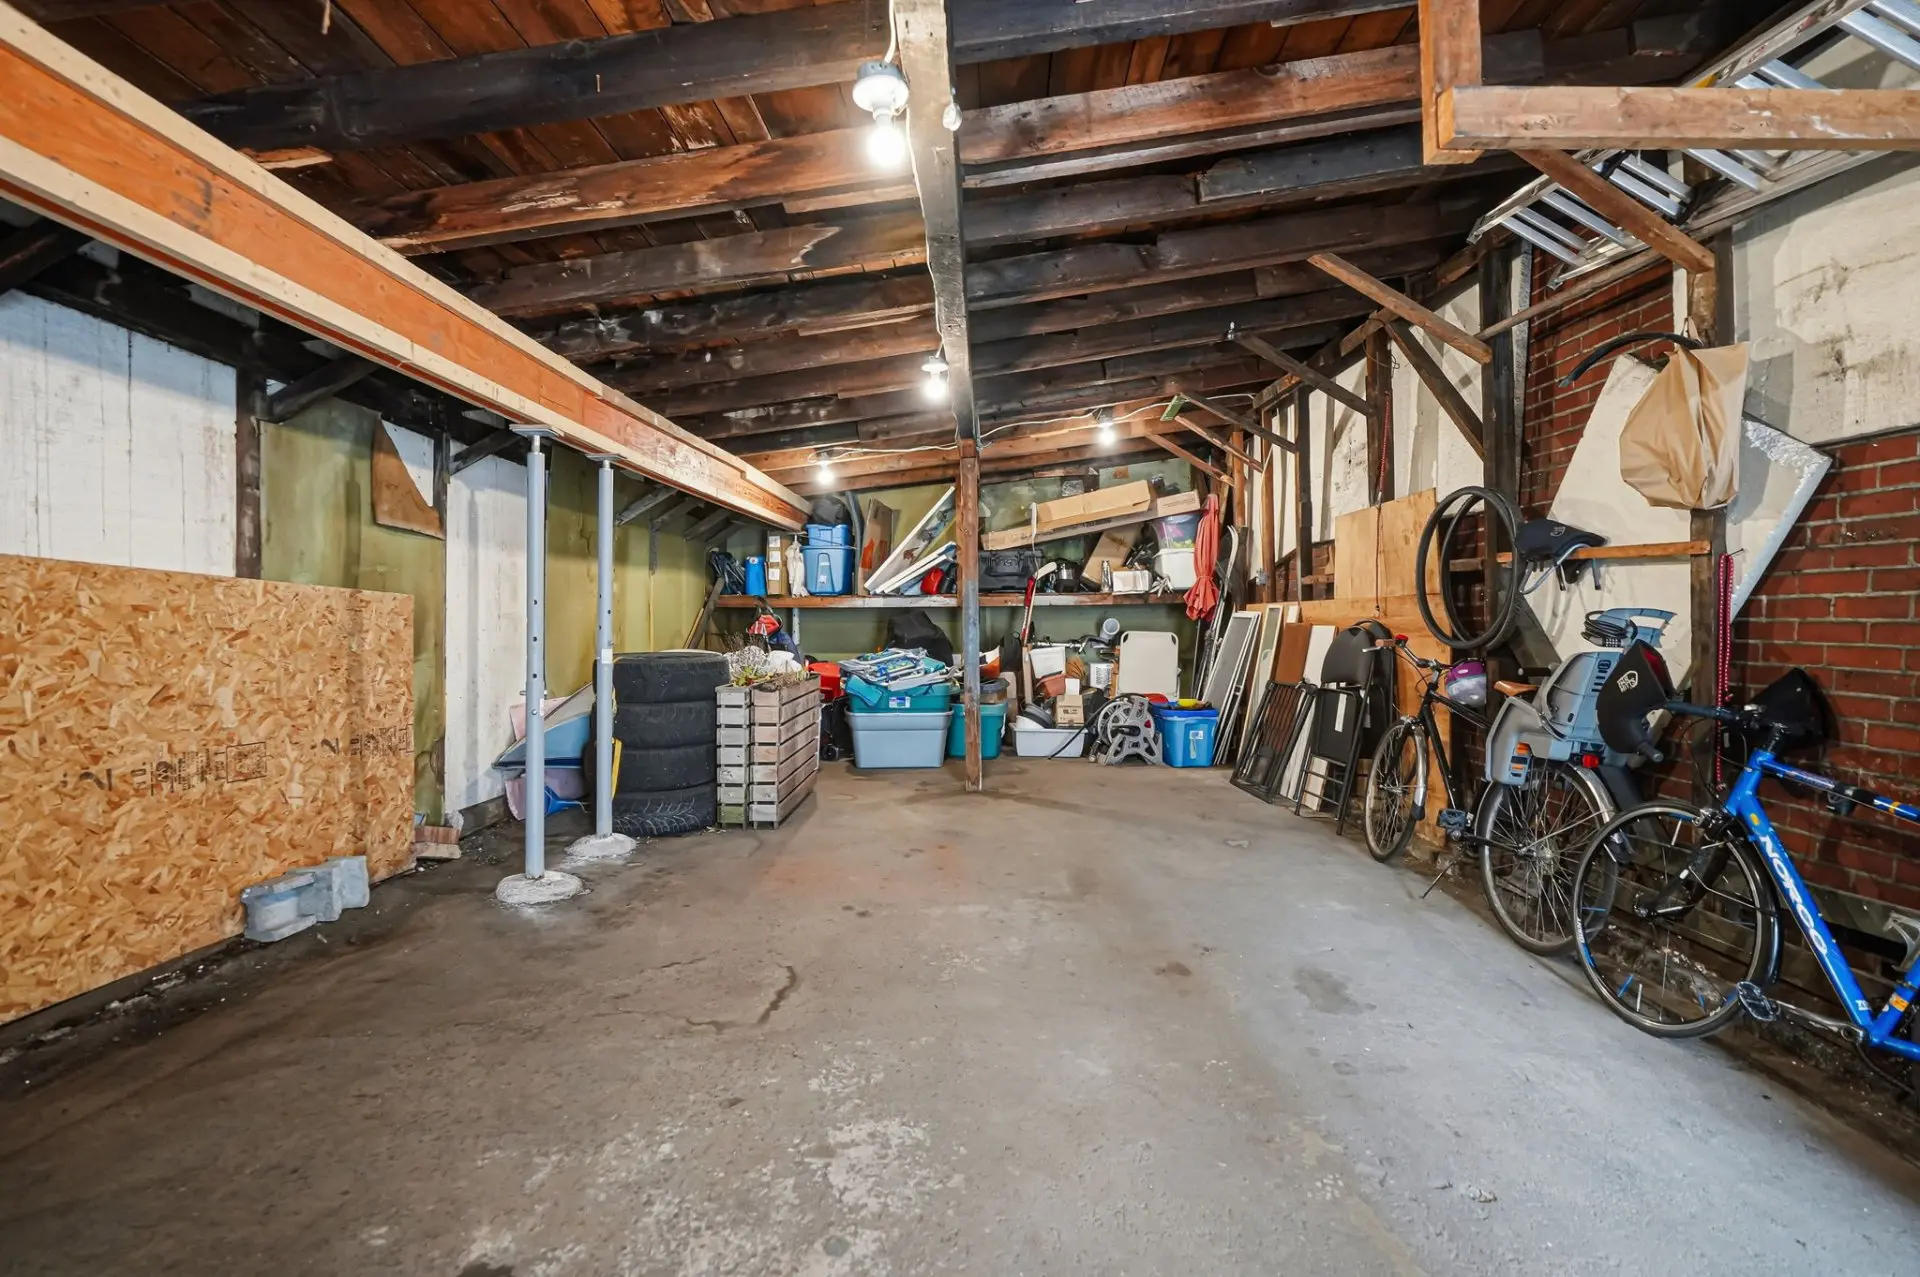
- Double garage with storage space
- 1 front garage with 1 driveway
- Fenced side alley leading to a spacious backyard
HIGHLIGHTS
- Two separate units with front entrances
- Ground floor with basement, ideal for an owner-occupant
- Brick and stone façade on a tree-lined street
- Private terraces and balconies for each unit
- Excellent opportunity for owner-occupants, investors or a multigenerational living project
LOCATION
- Eastern Plateau-Mont-Royal, steps from Sherbrooke Street East
- Walking distance to La Fontaine Park, with Baldwin and des Royaux parks nearby
- Cafés, bistros and shops on Rachel Street and Mont-Royal Avenue
- Close to grocery stores, pharmacies and all essential services
- Bike paths and public transit (Sherbrooke, Papineau and Rachel) just steps away
- Quick access to downtown
- Nearby schools and local services
NOTES
- The living area is taken from the municipal property assessment roll.
- The choice of inspector must be approved by both parties.
- For unit 3449, the two co-owners will lease the unit from the BUYERS until June 30, 2028. The SELLERS must give thirty (30) days' written notice if they wish to vacate the premises before the agreed date. The monthly rent will be determined by mutual agreement between the SELLERS and the BUYERS.
GROUND FLOOR AND BASEMENT (3447)
- Private entrance at the front
- Entrance hall with ceiling mouldings and frosted glass door
- Bright living room with hardwood floors
- Eat-in kitchen with direct access to the covered rear terrace
- 2 bedrooms on the ground floor + 1 bedroom and an office in the basement
- Bathroom
- Covered rear terrace with stairs to the yard
- Basement with laundry room and additional storage
SECOND FLOOR (3449)
- Private entrance at the front
- Covered front balcony
- Primary bedroom with windows overlooking the trees
- Two secondary bedrooms, ideal for a home office
- Living room with hardwood floors
- Kitchen opening onto the rear terrace
- Bathroom
- Rear terrace with stairs to the yard
GARAGE AND EXTERIOR
- Double garage with storage space
- 1 front garage with 1 driveway
- Fenced side alley leading to a spacious backyard
HIGHLIGHTS
- Two separate units with front entrances
- Ground floor with basement, ideal for an owner-occupant
- Brick and stone façade on a tree-lined street
- Private terraces and balconies for each unit
- Excellent opportunity for owner-occupants, investors or a multigenerational living project
LOCATION
- Eastern Plateau-Mont-Royal, steps from Sherbrooke Street East
- Walking distance to La Fontaine Park, with Baldwin and des Royaux parks nearby
- Cafés, bistros and shops on Rachel Street and Mont-Royal Avenue
- Close to grocery stores, pharmacies and all essential services
- Bike paths and public transit (Sherbrooke, Papineau and Rachel) just steps away
- Quick access to downtown
- Nearby schools and local services
NOTES
- The living area is taken from the municipal property assessment roll.
- The choice of inspector must be approved by both parties.
- For unit 3449, the two co-owners will lease the unit from the BUYERS until June 30, 2028. The SELLERS must give thirty (30) days' written notice if they wish to vacate the premises before the agreed date. The monthly rent will be determined by mutual agreement between the SELLERS and the BUYERS.
Real Estate Broker and Advisor

Félix Jasmin
Certified Residential and Commercial Real Estate Broker AEO (E1143)
Real Estate Agency:
ENGEL & VÖLKERS MONTRÉAL (G7014)
Real Estate Shop ⬩ Outremont