
Two or more storey for sale - Saint-Michel$1,675,000
$1,675,000

Listing brokers : Simon Bourgeois - Engel & Völkers ● Michaël Luneau - Engel & Völkers ● # 11376398
7
4+1
2
4
21
4,710 pc
1,534.6 mc
2011
Description
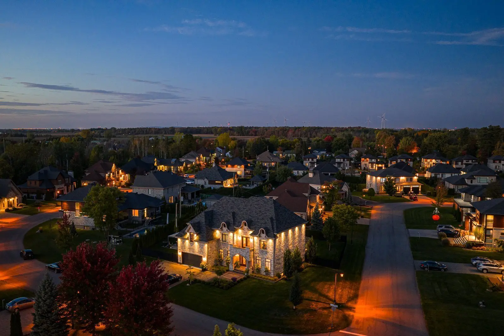
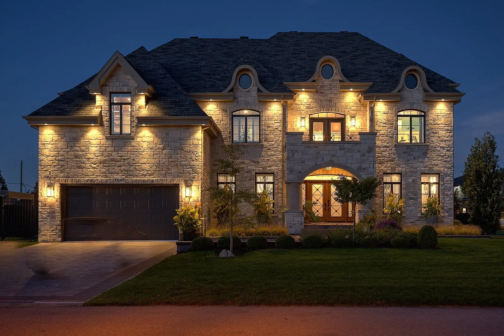
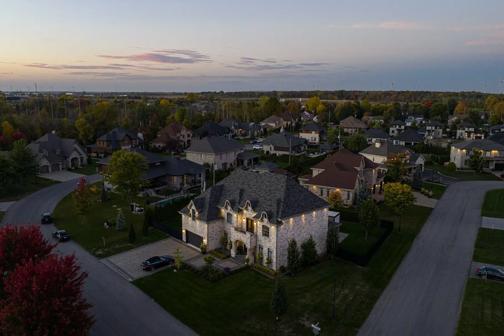
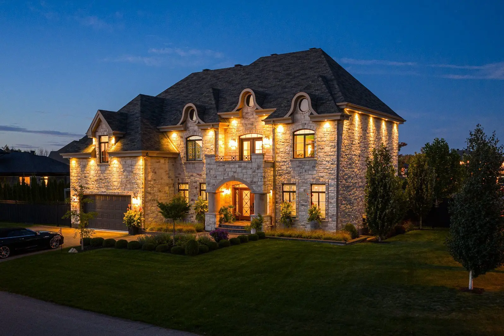
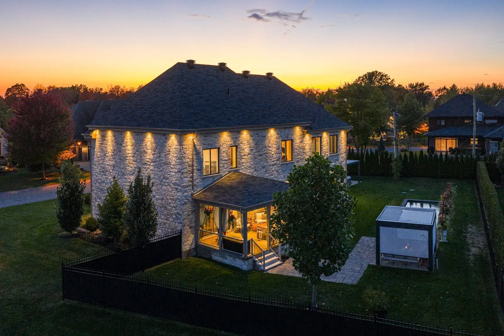
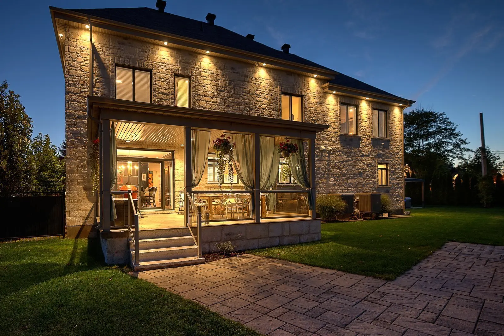
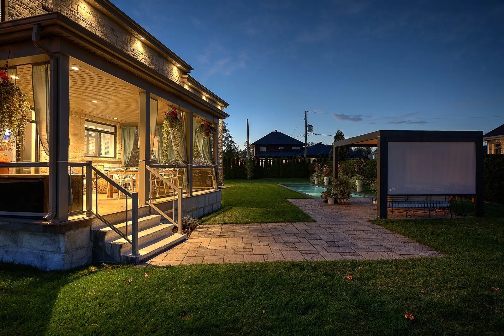
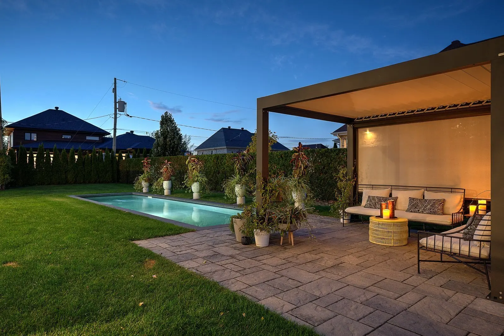
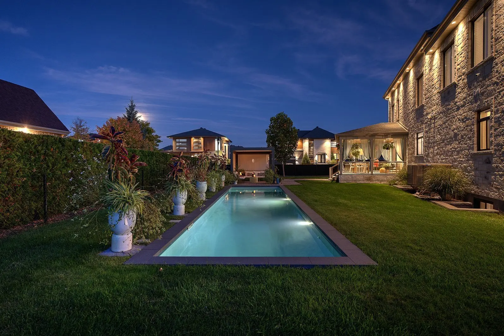
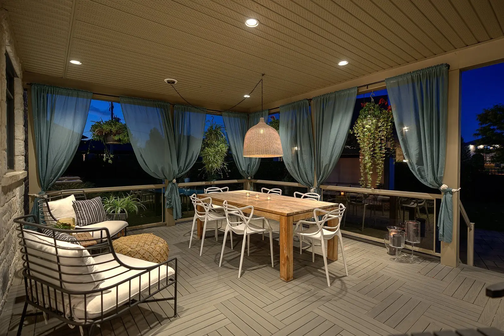
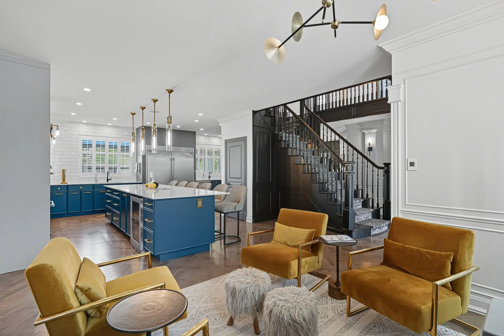
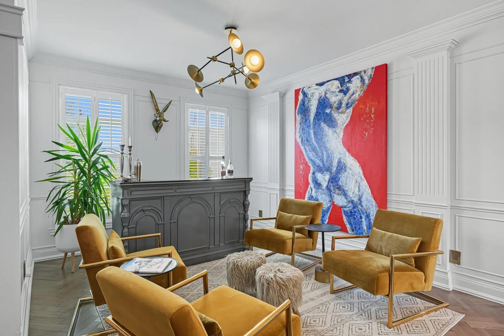
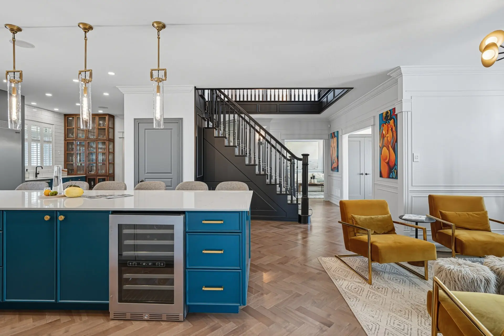
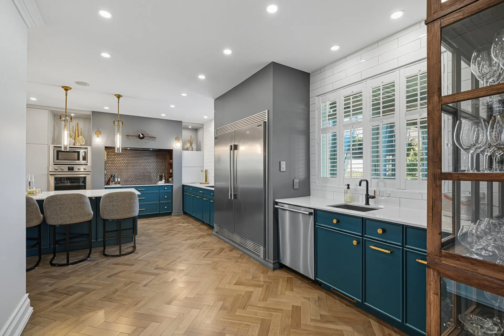
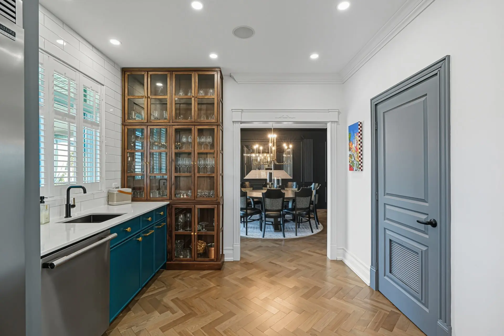
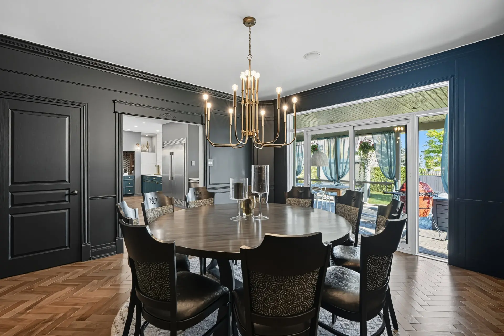
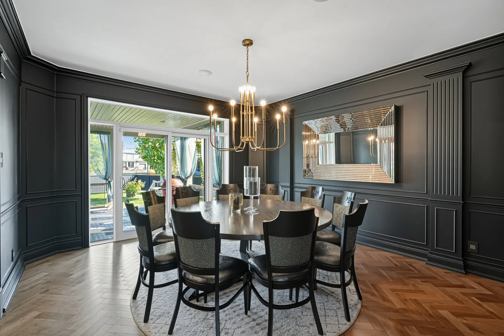
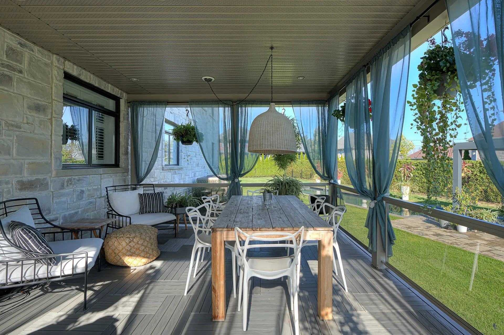
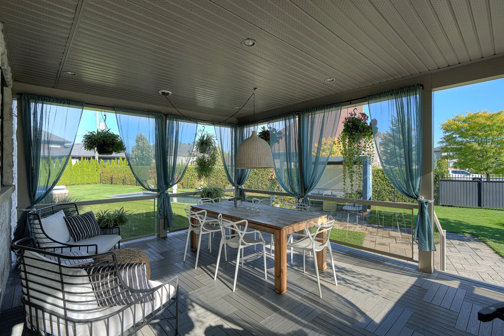
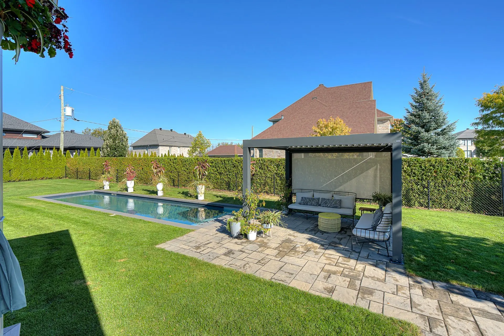
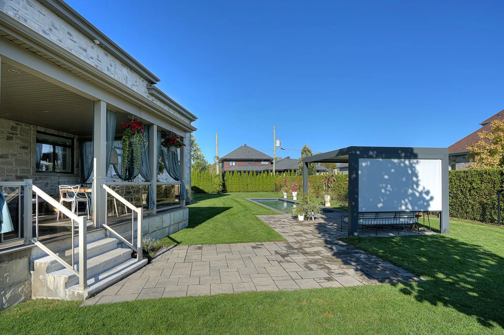
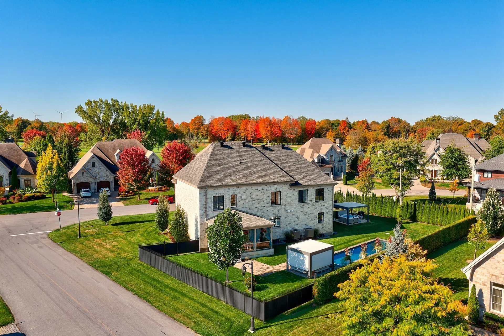
Located in Saint-Michel, this magnificent prestige property impresses with its timeless elegance and high-end finishes. Offering a total of 7 bedrooms and 4 bathrooms, it boasts spacious, light-filled living areas--perfect for a large family. The modern kitchen, with its refined design, opens onto a stylish bar area ideal for entertaining, as well as a dining room that comfortably seats ten guests. Outside, relaxation awaits with a beautiful in-ground pool and a well-appointed terrace. A double garage, noble materials, and meticulous attention to detail complete this exceptional residence.
Details
- Driveway
- Plain paving stone
- Heating system
- Air circulation
- Electric baseboard units
- Water supply
- Artesian well
- Heating energy
- Electricity
- Equipment available
- Ventilation system
- Electric garage door
- Alarm system
- Central heat pump
- Foundation
- Poured concrete
- Garage
- Attached
- Heated
- Double width or more
- Pool
- Inground
- Proximity
- Highway
- Daycare centre
- Golf
- Park - green area
- Bicycle path
- Elementary school
- Bathroom / Washroom
- Adjoining to primary bedroom
- Basement
- 6 feet and over
- Finished basement
- Parking (total)
- Outdoor (4)
- Garage (2)
- Sewage system
- Septic tank
- Landscaping
- Fenced
- Landscape
- Roofing
- Asphalt shingles
- Zoning
- Residential
- 1,534.6 mc
- 33.75 m
- 36.85 m
- 2011
- 4,710 pc
- 14.68 m
- 14.07 m
- 21
- 7
- 5
- 2
- 4
- 1
- 1
- Detached
- :
- 1
- 21
- 7
Room type
Floor
Dimensions
Flooring
Other details
- Room type :
- Hallway
- Floor :
- 1st level/Ground floor
- Dimensions :
- 10.5x5 p
- Flooring :
- Wood
- Other details :
- Room type :
- Living room
- Floor :
- 1st level/Ground floor
- Dimensions :
- 11x19.5 p
- Flooring :
- Wood
- Other details :
- Room type :
- Dining room
- Floor :
- 1st level/Ground floor
- Dimensions :
- 14.5x13.10 p
- Flooring :
- Wood
- Other details :
- Room type :
- Kitchen
- Floor :
- 1st level/Ground floor
- Dimensions :
- 23.7x18.6 p
- Flooring :
- Wood
- Other details :
- Room type :
- Bar
- Floor :
- 1st level/Ground floor
- Dimensions :
- 15.7x11.6 p
- Flooring :
- Wood
- Other details :
- Room type :
- Laundry room
- Floor :
- 1st level/Ground floor
- Dimensions :
- 9x7.5 p
- Flooring :
- Ceramic tiles
- Other details :
- Room type :
- Bathroom
- Floor :
- 1st level/Ground floor
- Dimensions :
- 8.8x10.2 p
- Flooring :
- Ceramic tiles
- Other details :
- Room type :
- Washroom
- Floor :
- 1st level/Ground floor
- Dimensions :
- 4.11x4.11 p
- Flooring :
- Ceramic tiles
- Other details :
- Room type :
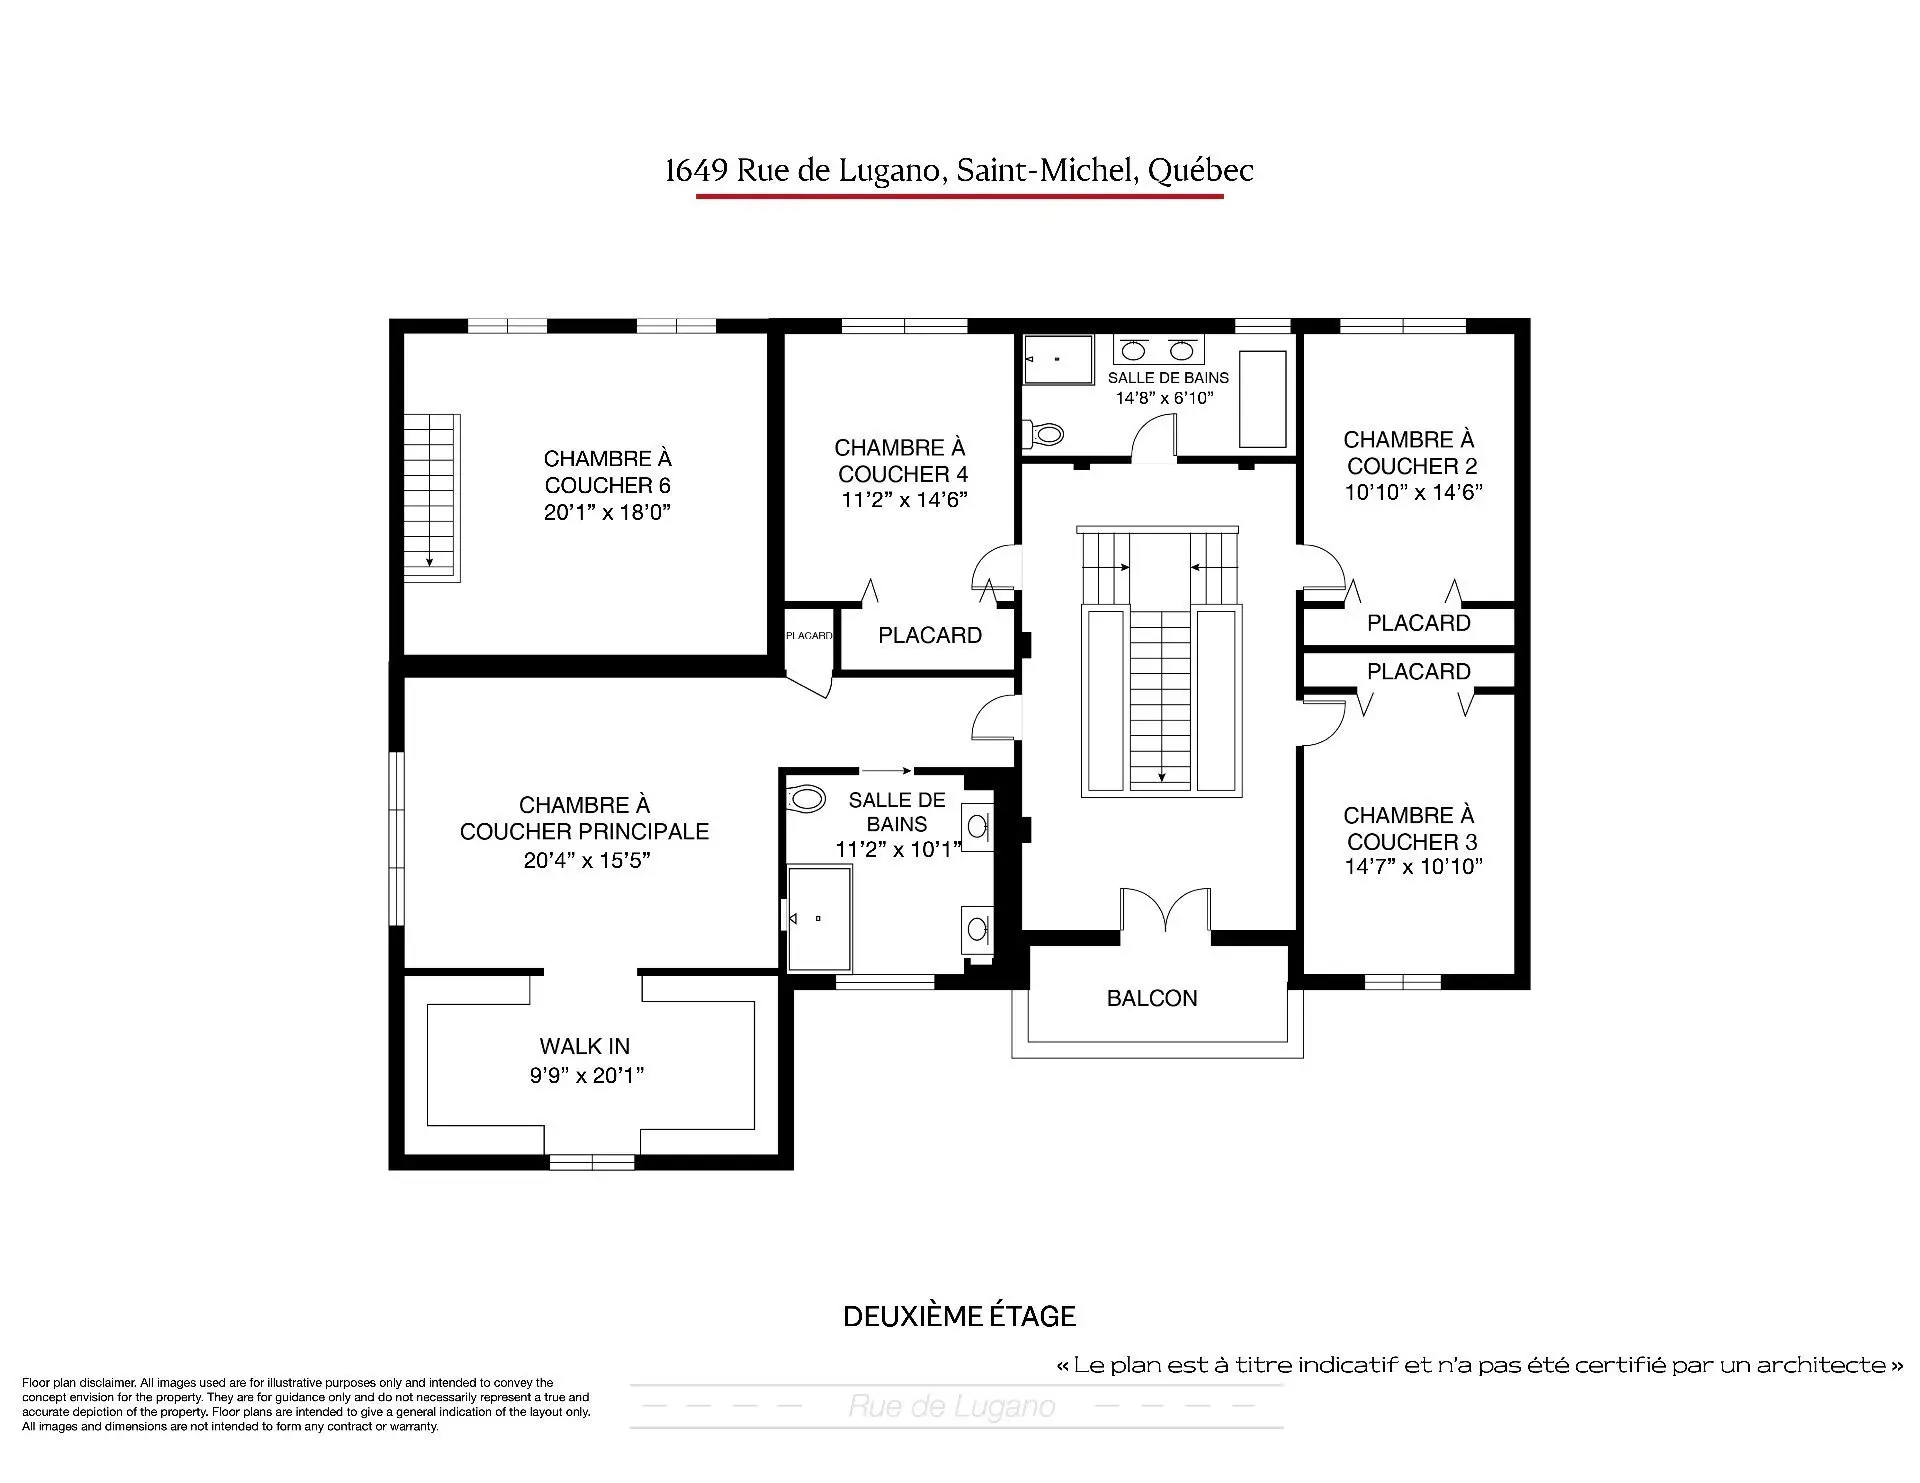
- Bedroom
- Floor :
- At the top of the garage
- Dimensions :
- 20.1x18 p
- Flooring :
- Wood
- Other details :
- Room type :
- Bedroom
- Floor :
- 2nd floor
- Dimensions :
- 14.7x10.10 p
- Flooring :
- Wood
- Other details :
- Room type :
- Bedroom
- Floor :
- 2nd floor
- Dimensions :
- 10.10x14.6 p
- Flooring :
- Wood
- Other details :
- Room type :
- Bathroom
- Floor :
- 2nd floor
- Dimensions :
- 14.8x6.10 p
- Flooring :
- Ceramic tiles
- Other details :
- Room type :
- Bedroom
- Floor :
- 2nd floor
- Dimensions :
- 11.2x14.6 p
- Flooring :
- Wood
- Other details :
- Room type :
- Primary bedroom
- Floor :
- 2nd floor
- Dimensions :
- 20.4x15.5 p
- Flooring :
- Wood
- Other details :
- Room type :
- Walk-in closet
- Floor :
- 2nd floor
- Dimensions :
- 9.9x20.1 p
- Flooring :
- Wood
- Other details :
- Room type :
- Bathroom
- Floor :
- 2nd floor
- Dimensions :
- 11.2x10.1 p
- Flooring :
- Ceramic tiles
- Other details :
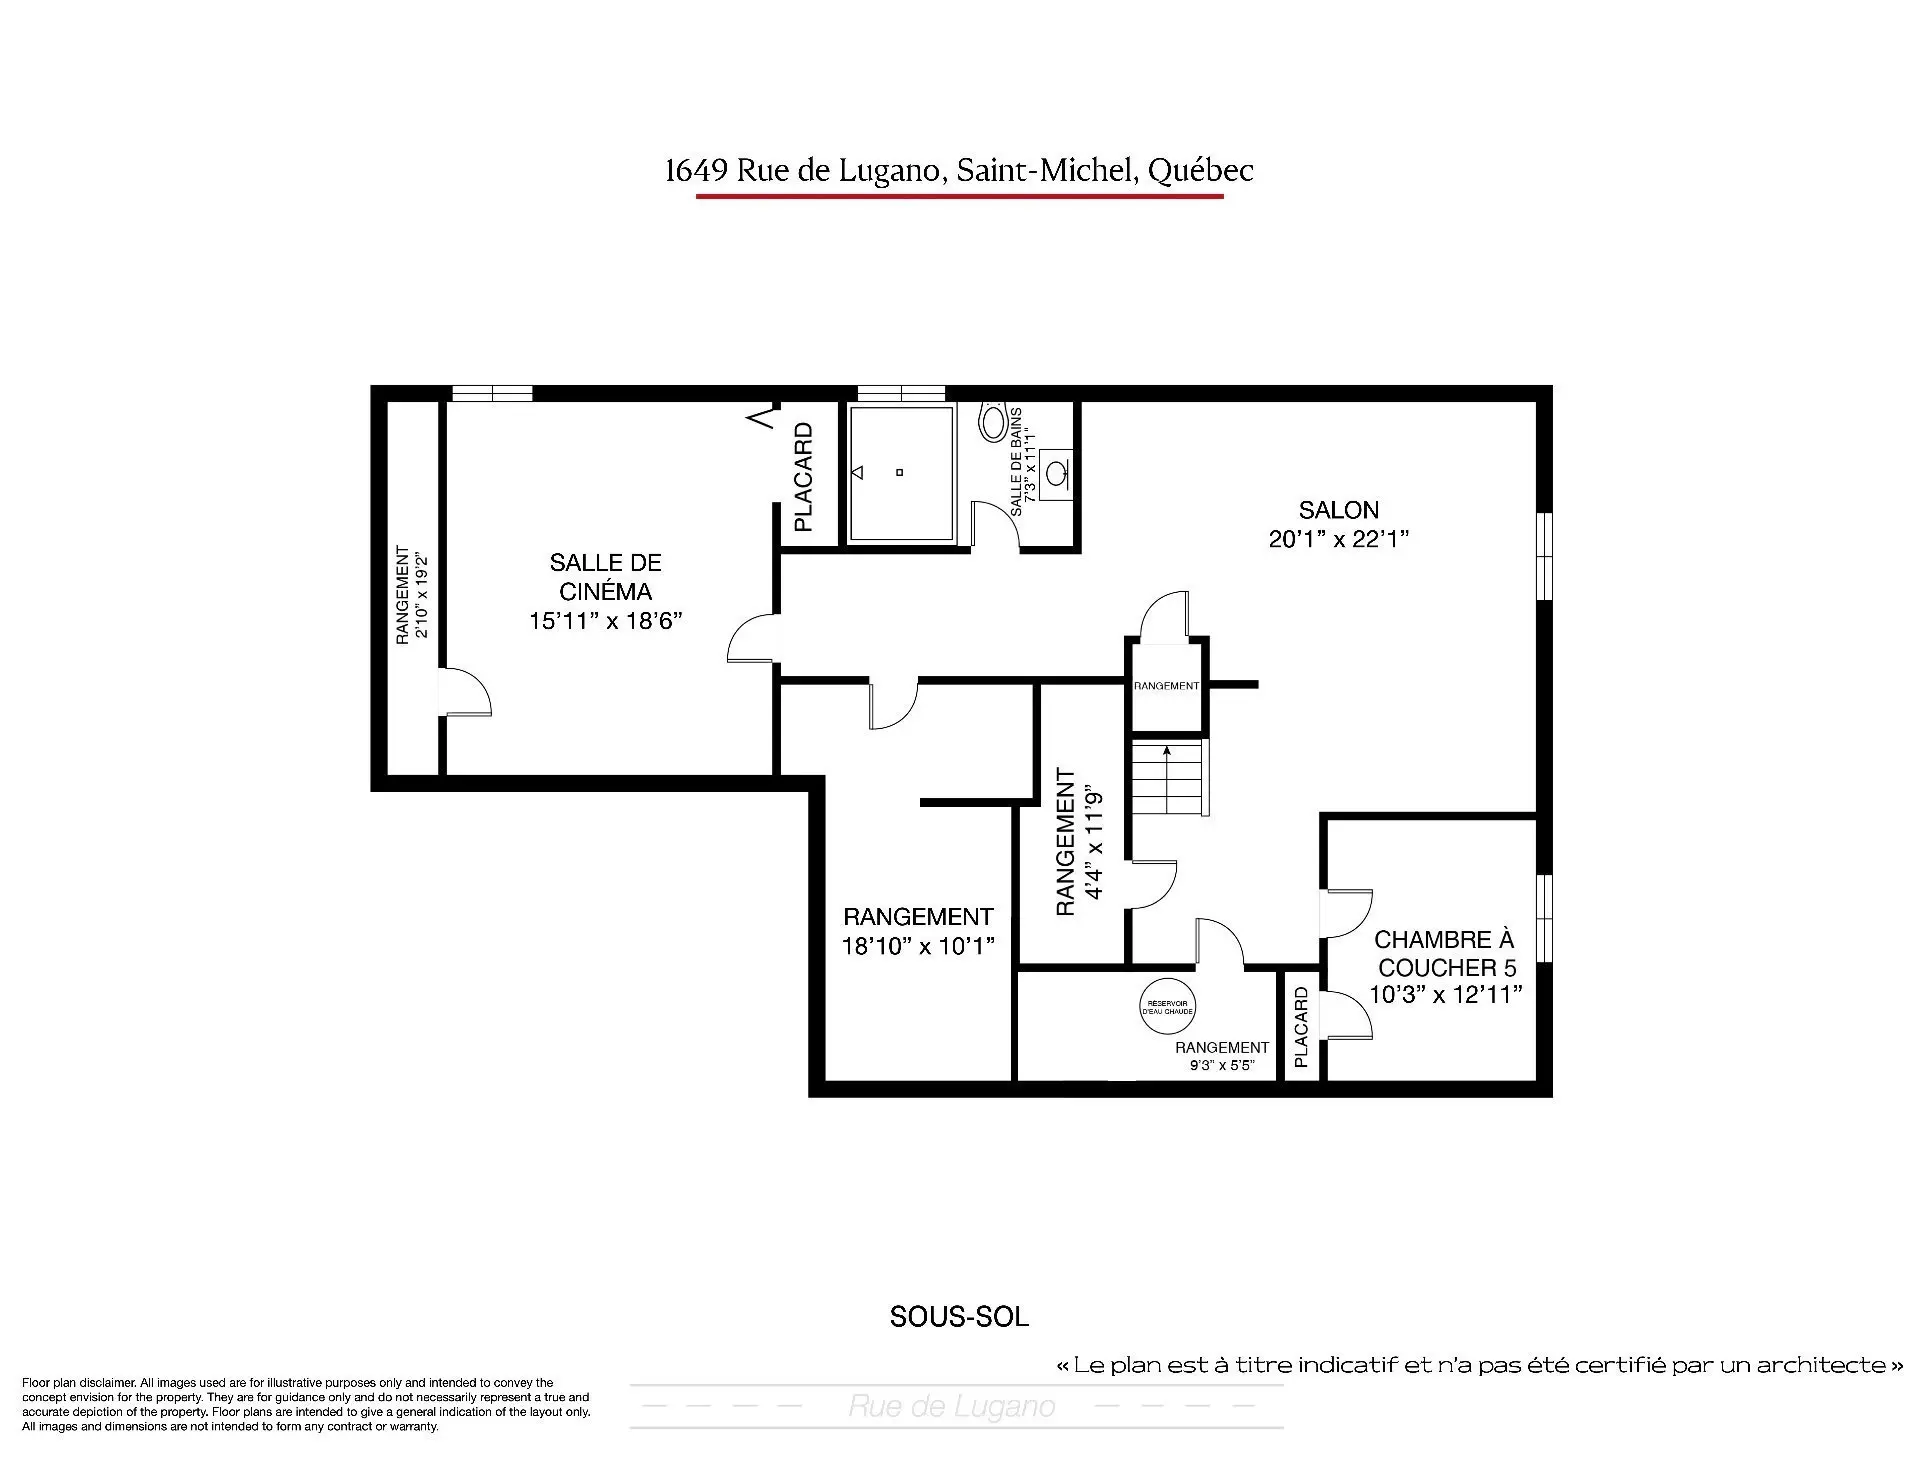
- Room type :
- Bedroom
- Floor :
- Basement
- Dimensions :
- 10.3x12.11 p
- Flooring :
- Wood
- Other details :
- Room type :
- Family room
- Floor :
- Basement
- Dimensions :
- 20.2x22.1 p
- Flooring :
- Wood
- Other details :
- Room type :
- Bathroom
- Floor :
- Basement
- Dimensions :
- 7.3x11.1 p
- Flooring :
- Ceramic tiles
- Other details :
- Heated floor
- Room type :
- Bedroom
- Floor :
- Basement
- Dimensions :
- 15.11x18.6 p
- Flooring :
- Wood
- Other details :
- Room type :
- Storage
- Floor :
- Basement
- Dimensions :
- 18.10x10.1 p
- Flooring :
- Concrete
- Other details :
- Refrigerator, ovens, dishwasher, professional Frigidaire microwave and Jennair induction hob, light fixtures, bar, mirror in the dining room, shutters, blinds, poles and curtains, spa and 2 pergolas, workshop in the garage, 5 x surveillance cameras, built-in speakers
- TV and TV stand in master bedroom and gym. All artwork
Assessments
- $1,147,400
- $219,100
- 2026
- Sale with legal warranty
Expenses
- Municipal Taxes - General spend
- :2026
- :$7,526
- :Yearly
- School taxes - General spend
- :2025
- :$976
- :Yearly
Addenda
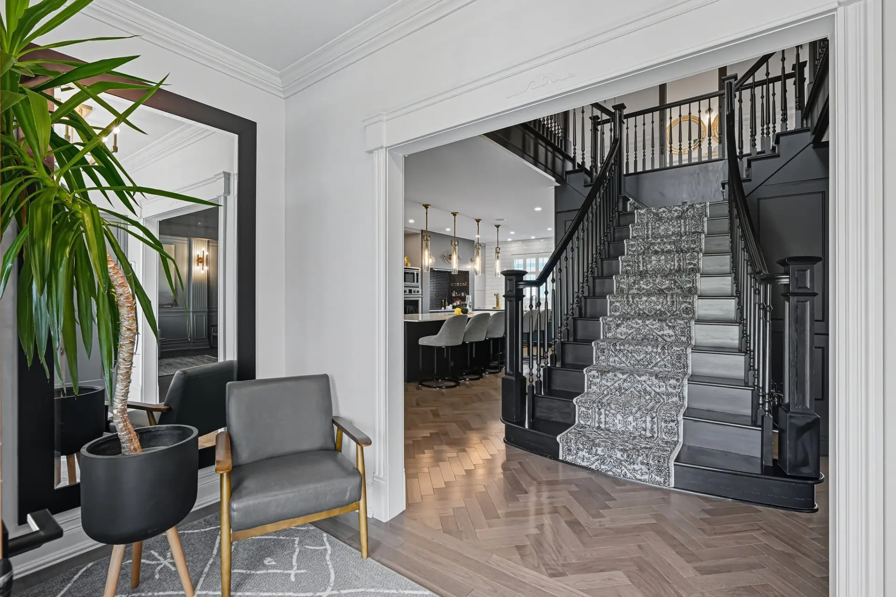
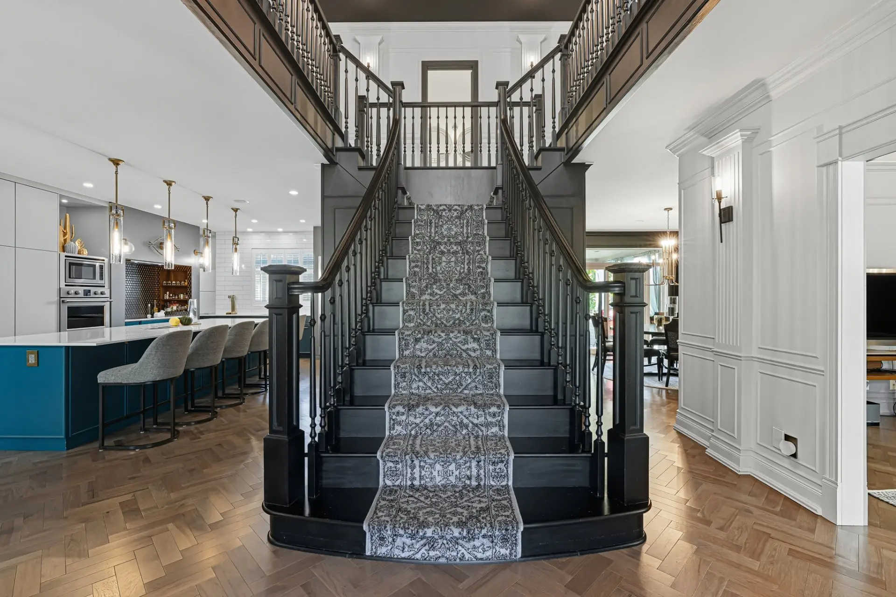
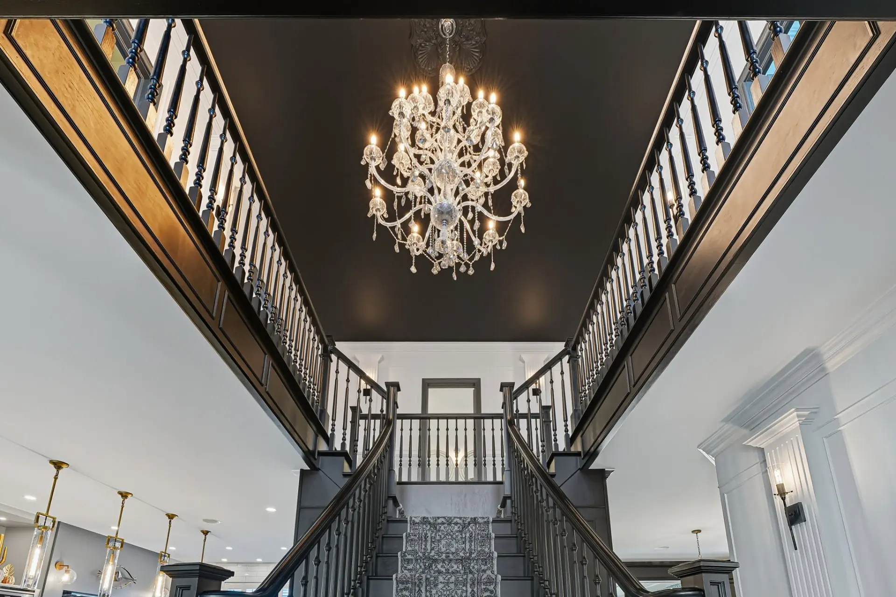
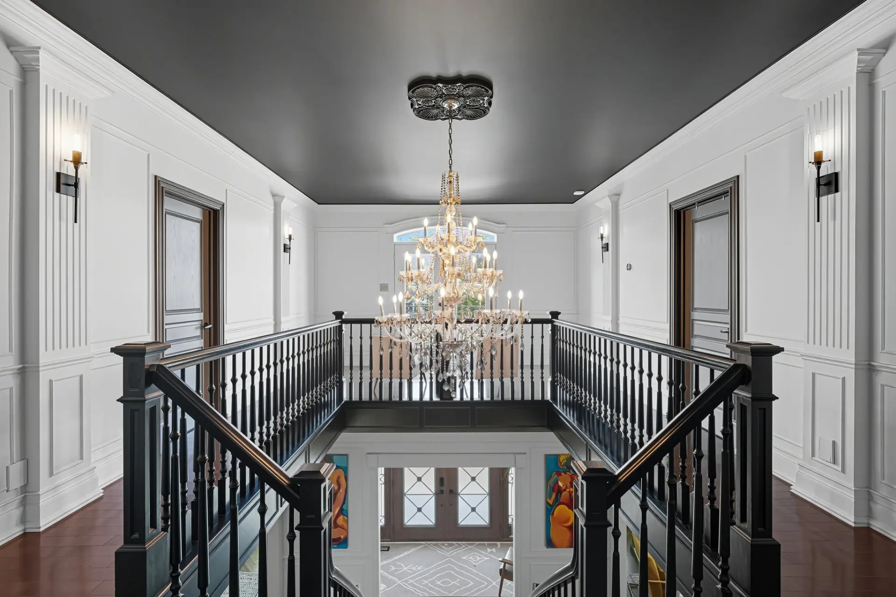
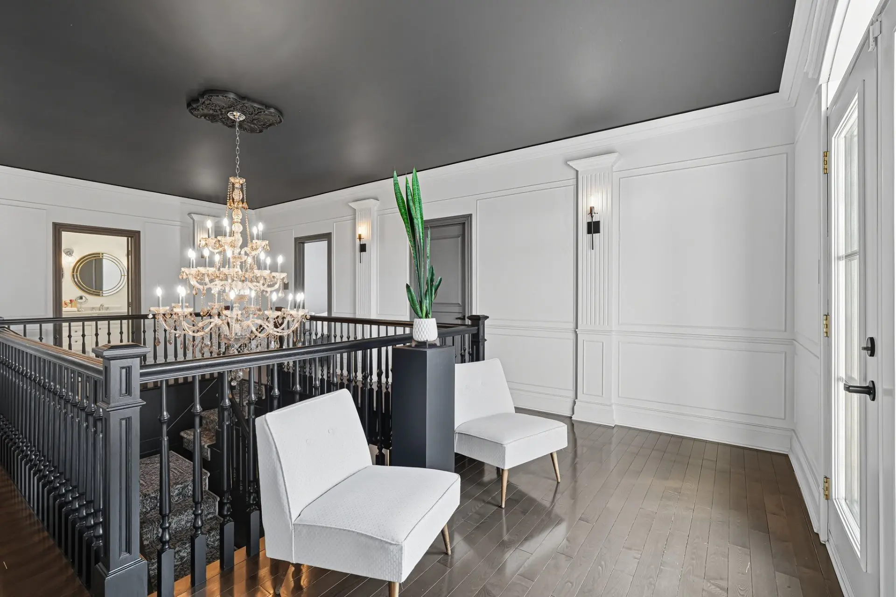
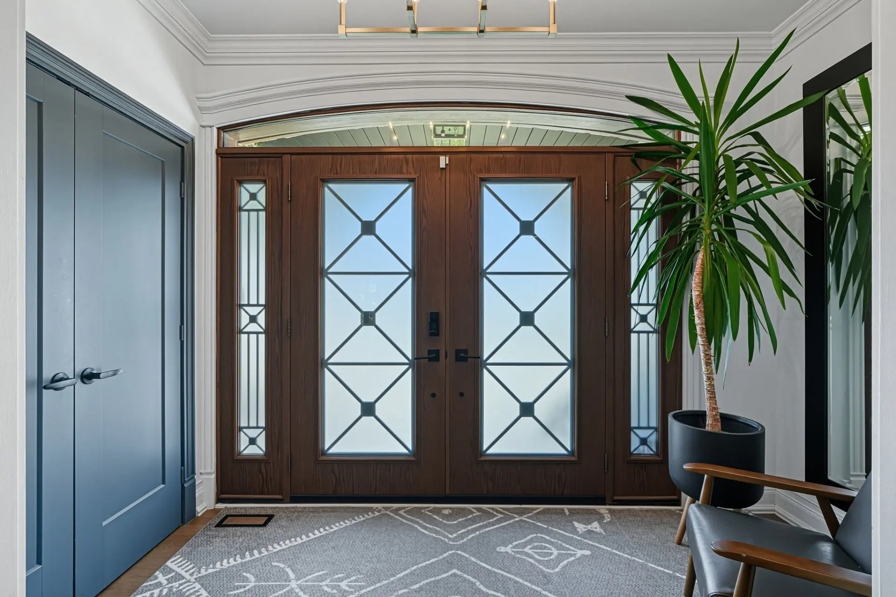
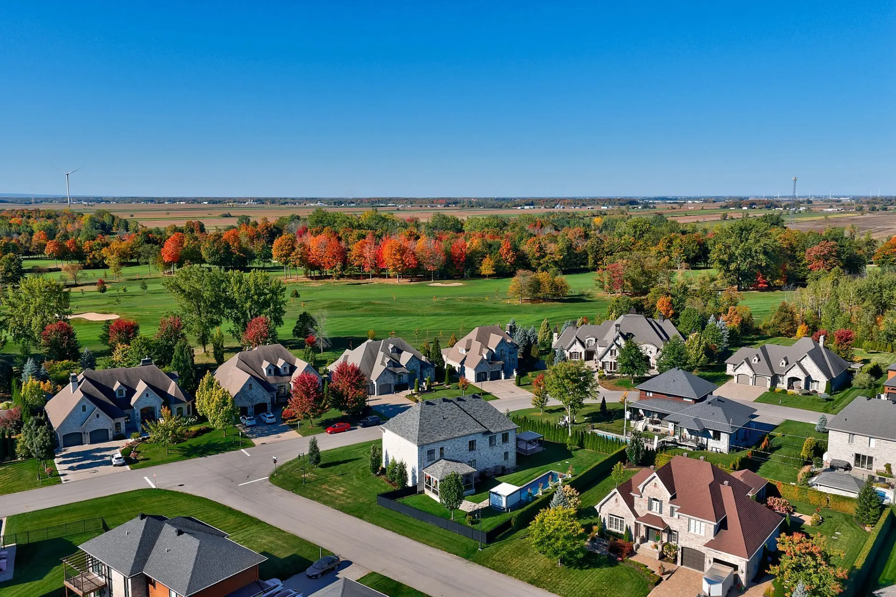
Located in the prestigious Saint-Michel area, near Le Triangle d'Or Golf Club, this exceptional residence seamlessly blends classic elegance with contemporary comfort. Upon entering, a spectacular central staircase, crowned by a majestic chandelier and surrounded by refined woodwork, sets the tone. Every architectural detail creates a harmonious and timeless atmosphere.
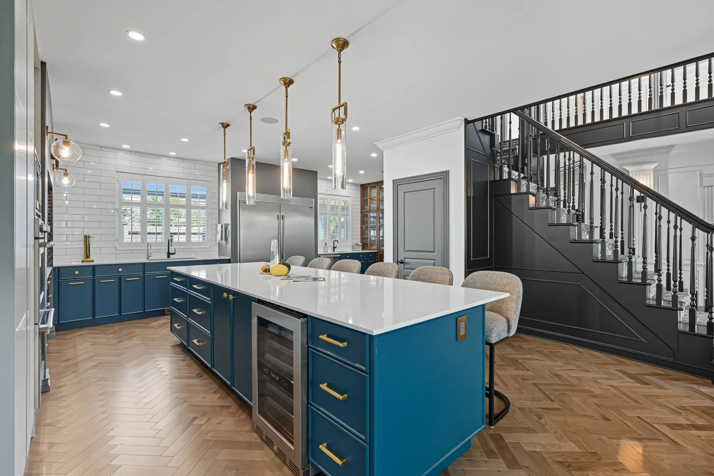
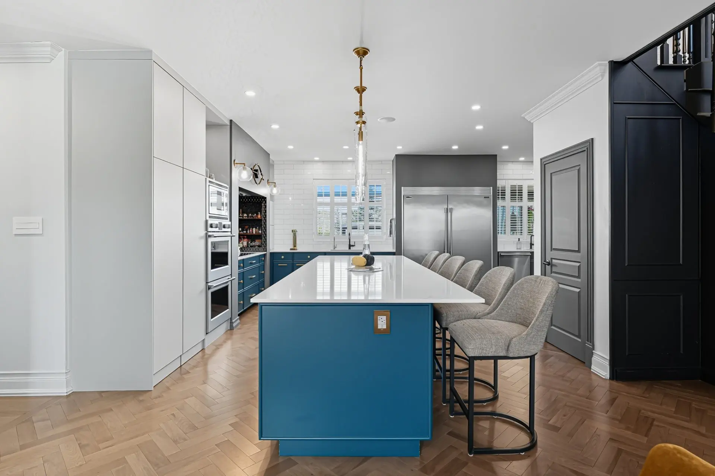
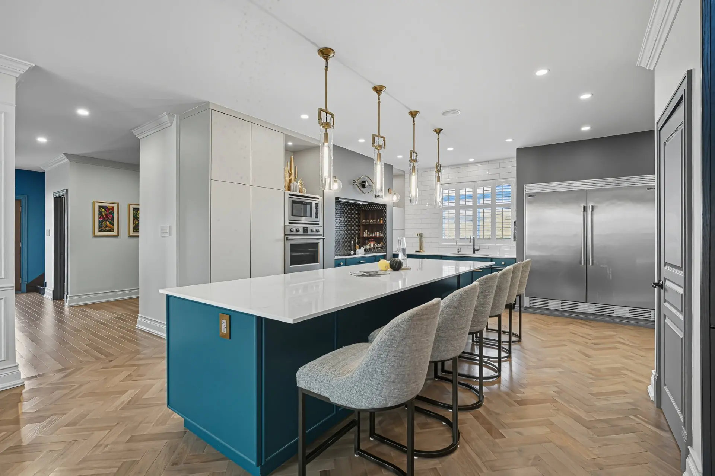
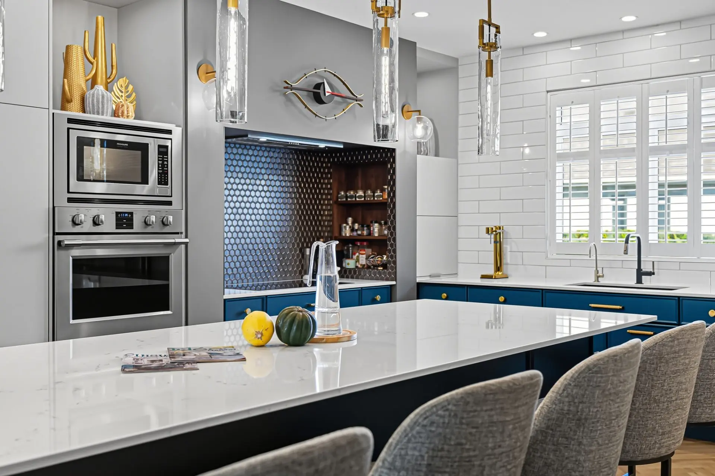
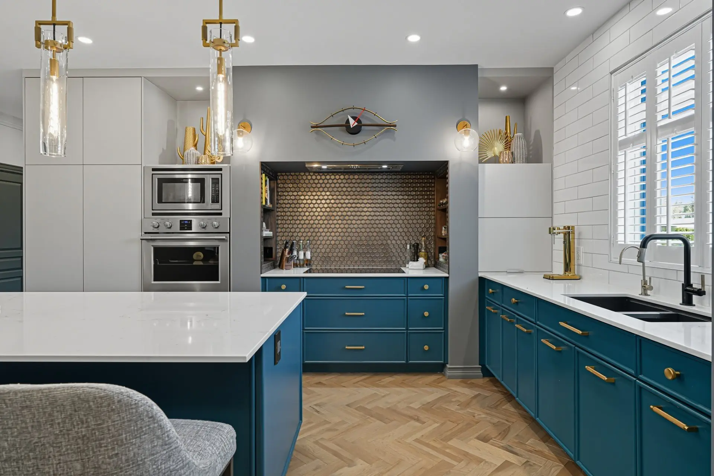
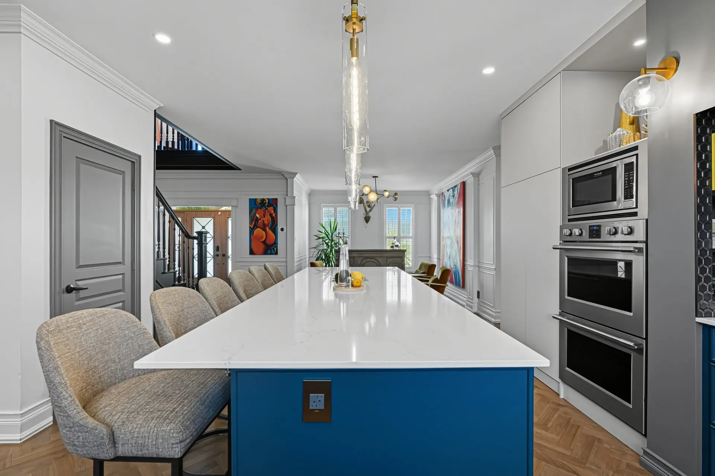
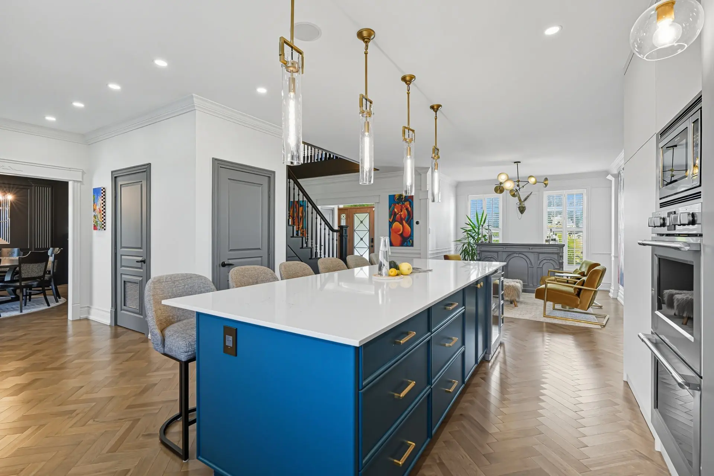
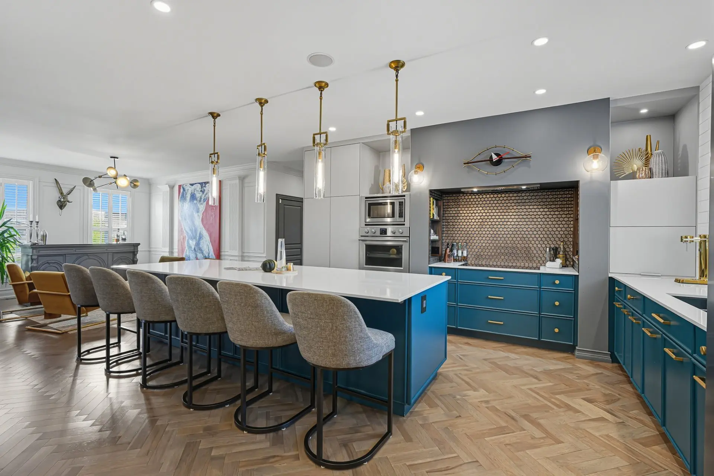
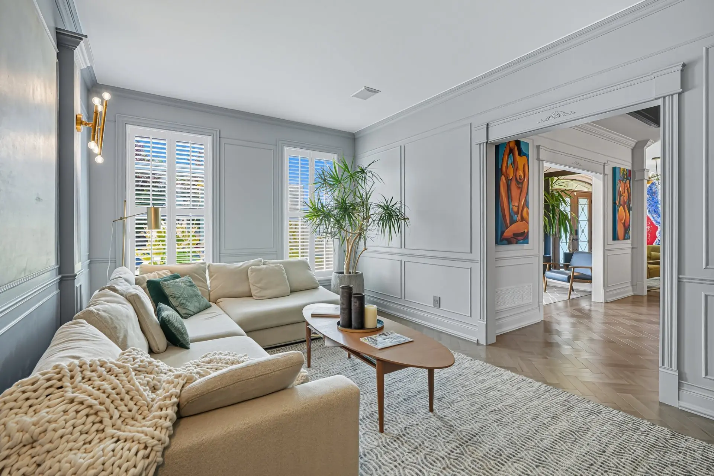
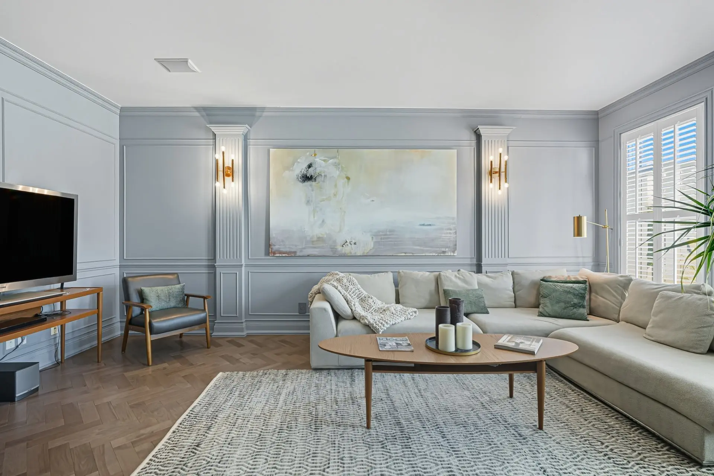
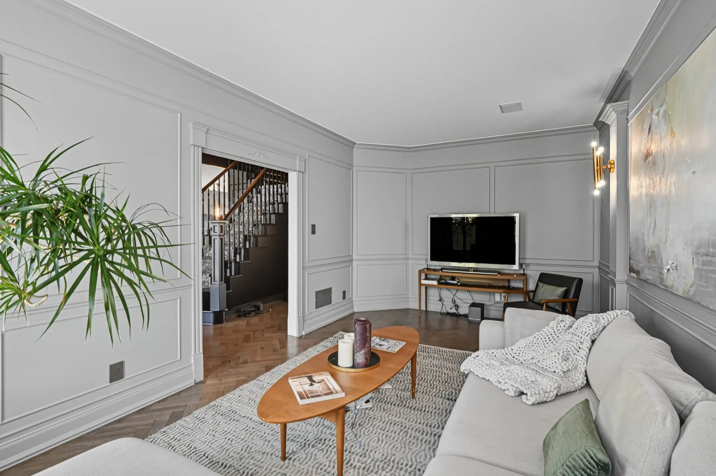
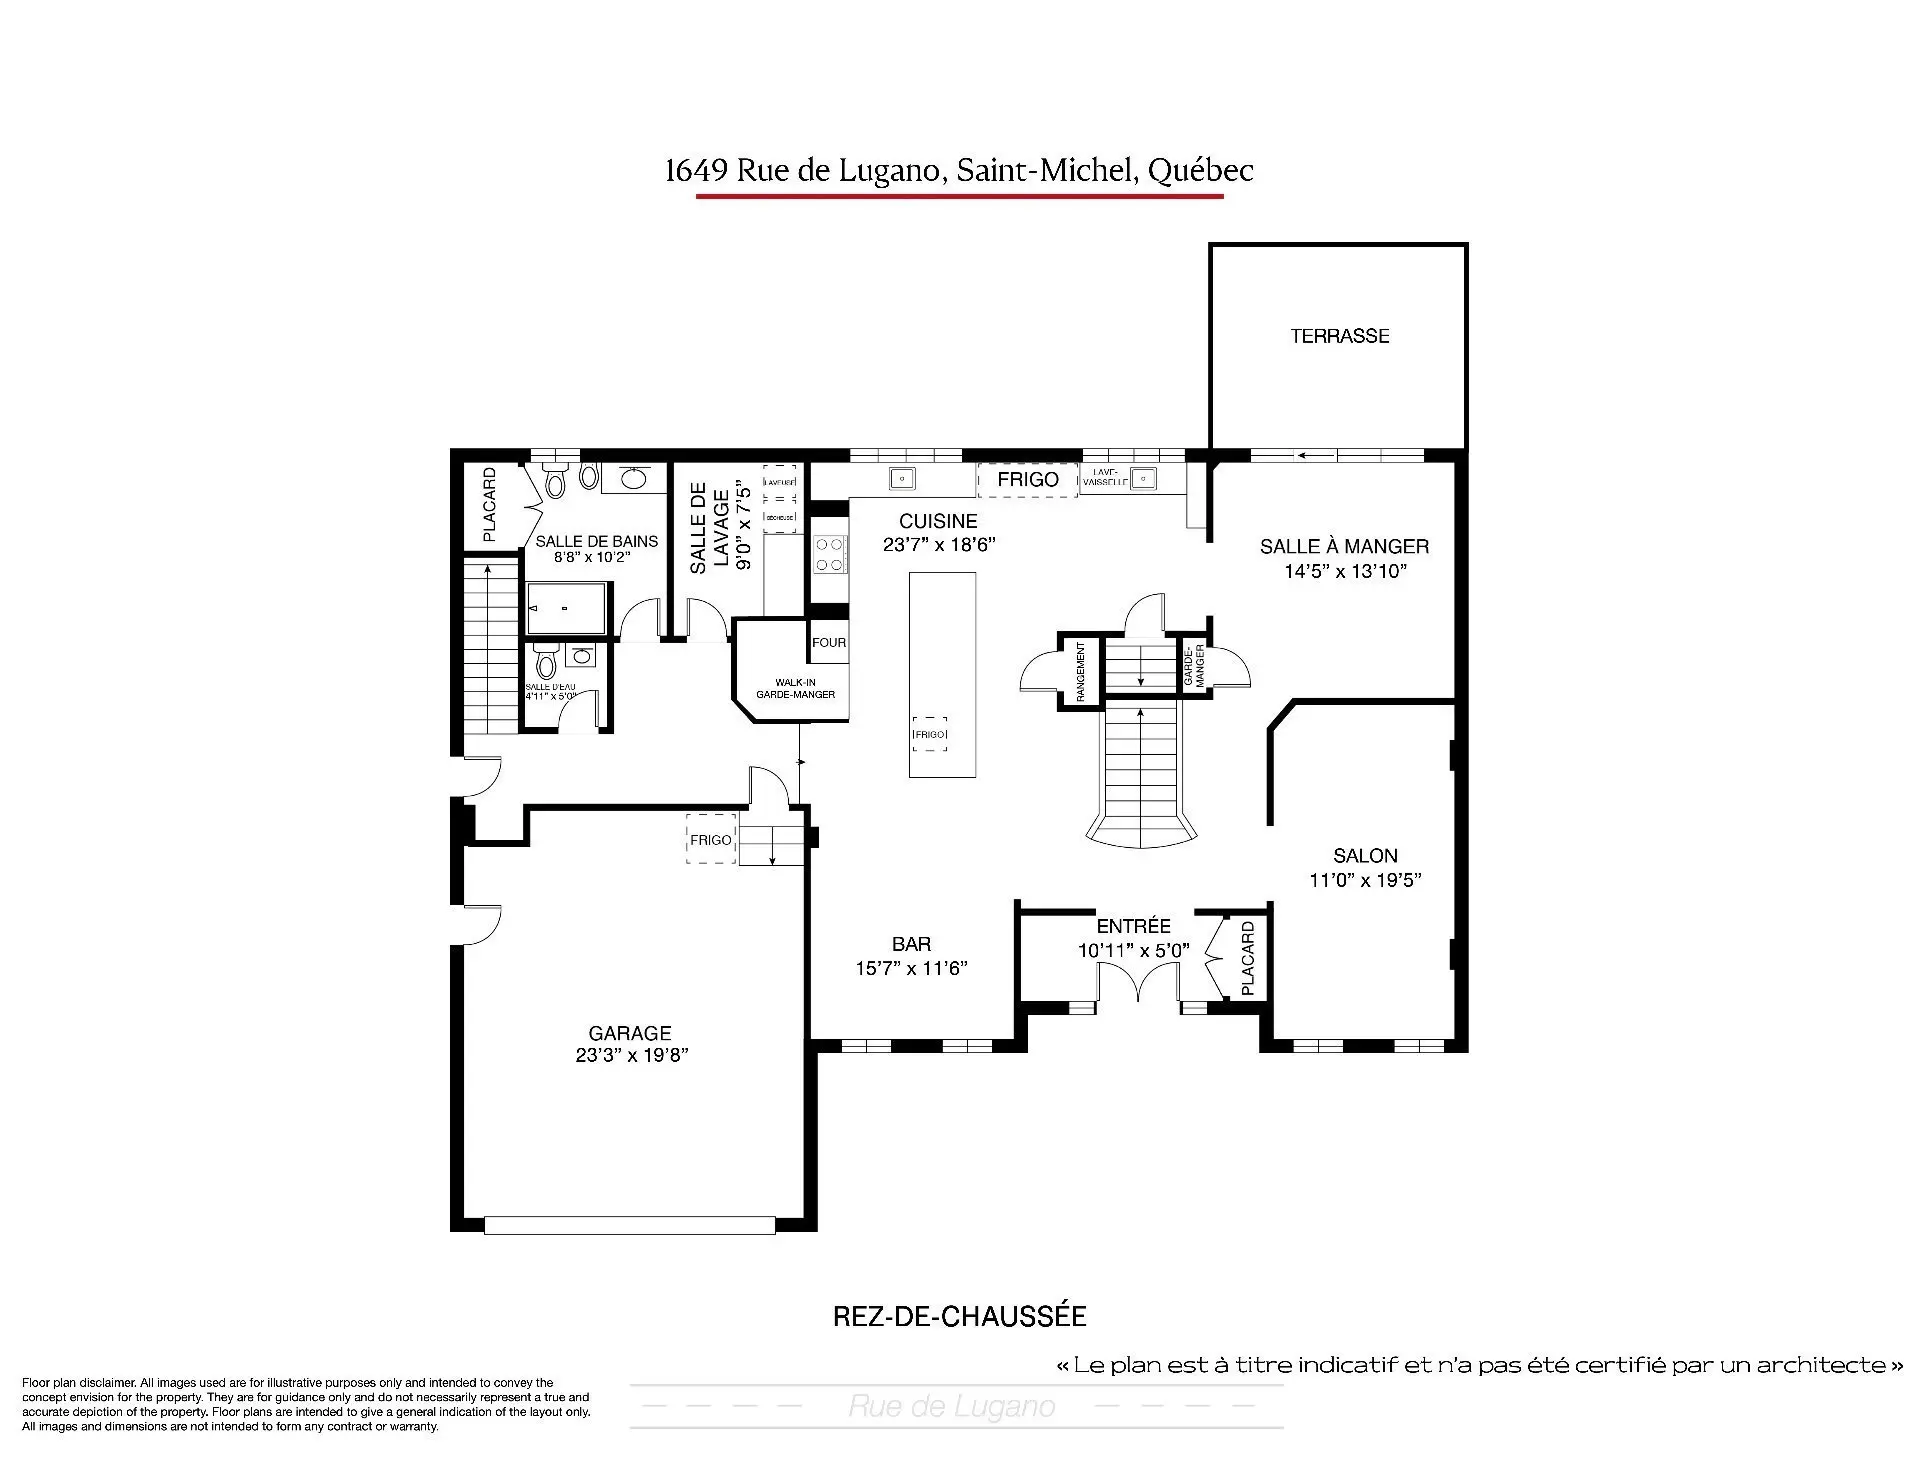
The main living area impresses with its abundant natural light, generous proportions, and seamless flow between rooms. The kitchen, the true heart of the home, features a massive central island, deep blue cabinetry with gold accents, and integrated high-end appliances. Both functional and spectacular, it is ideal for entertaining family and guests. The adjoining elegant dining room and inviting living room offer distinct atmospheres, perfect for relaxation. High ceilings, decorative wall mouldings, and noble materials highlight the home's refined character.
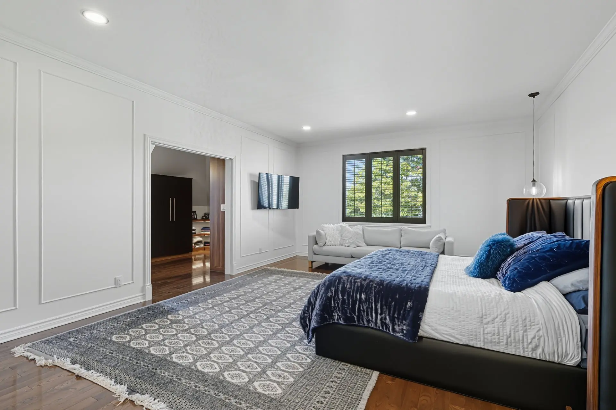
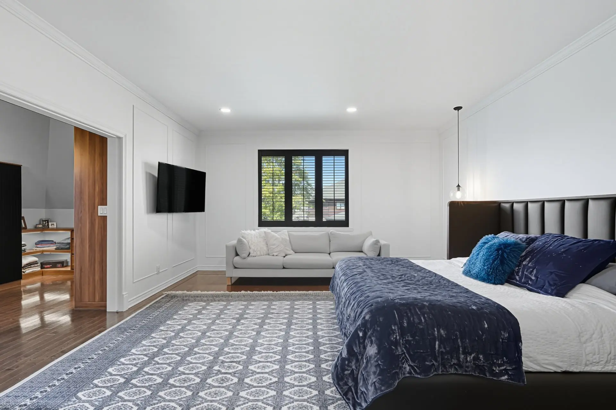
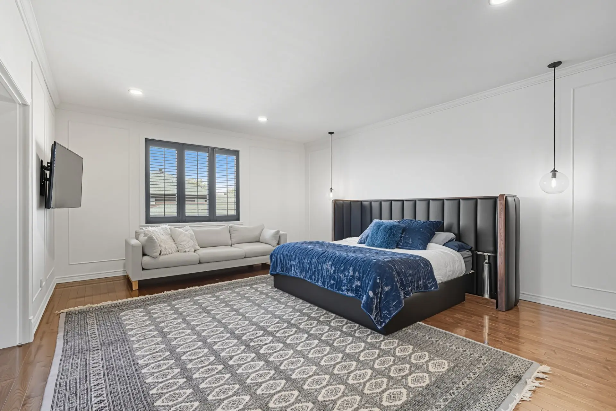
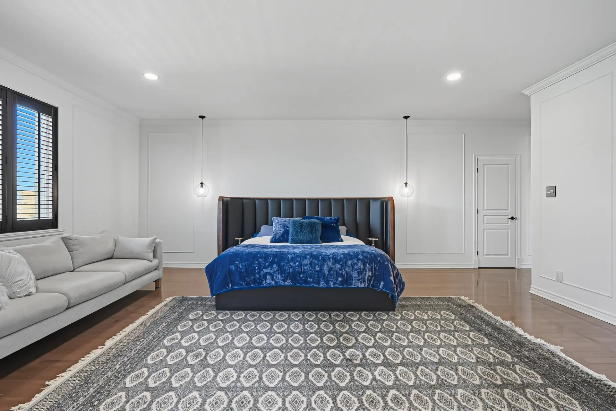
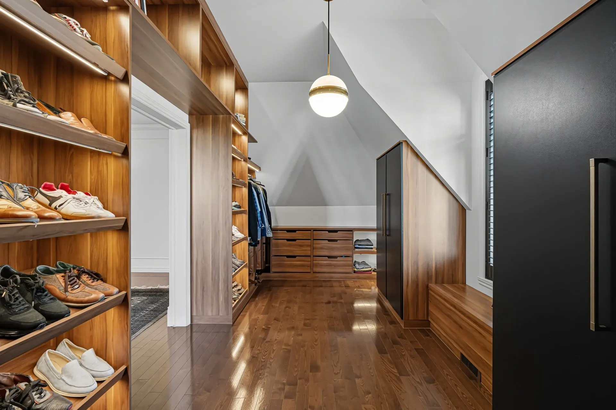
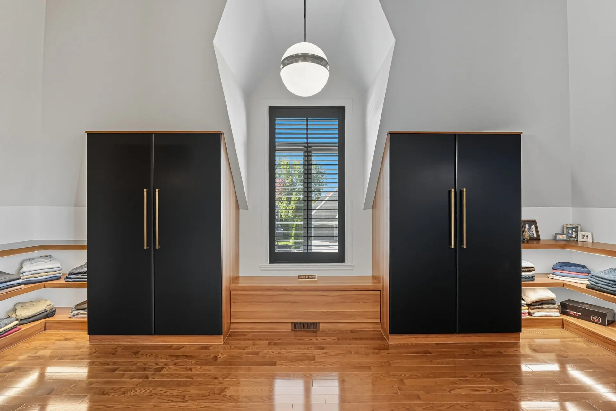
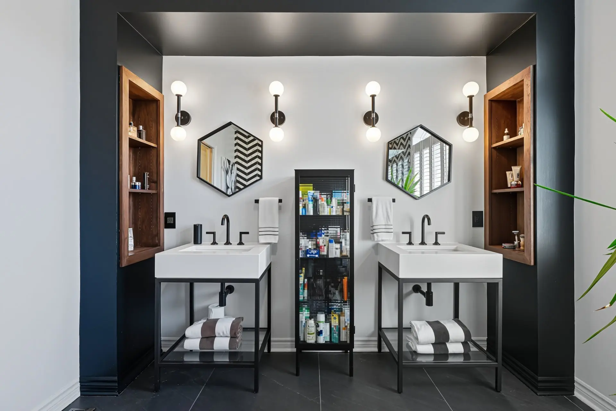
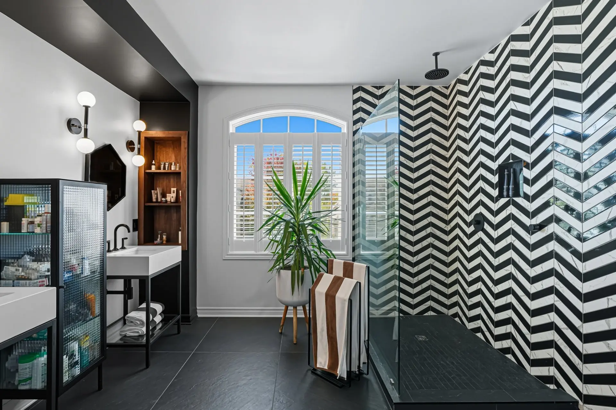
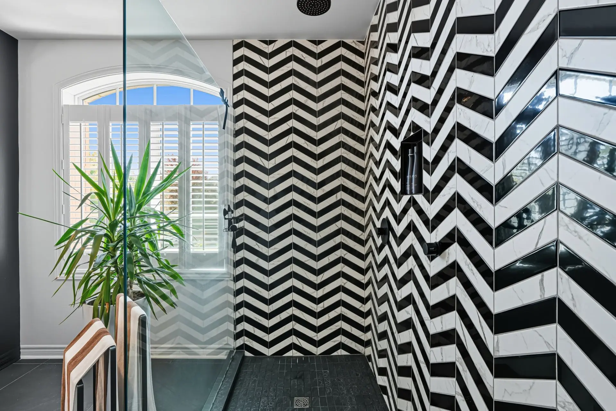
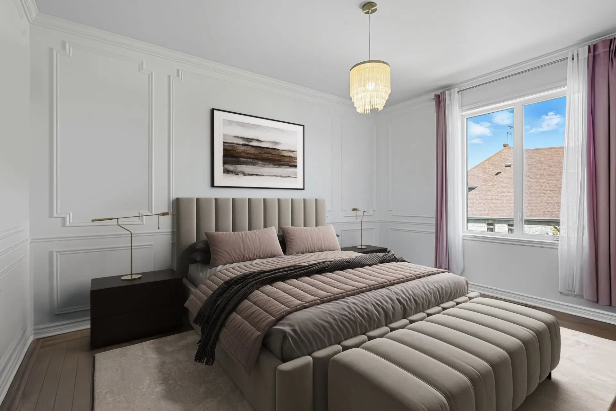
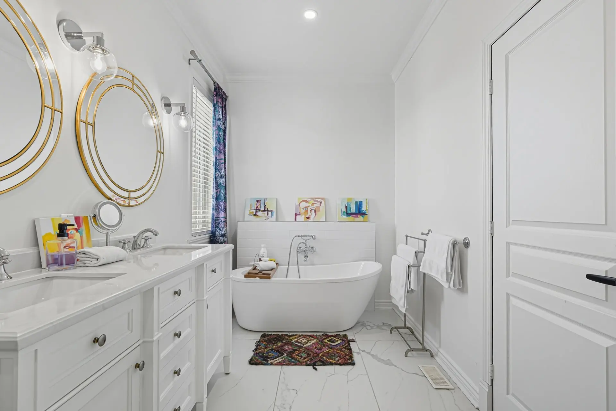
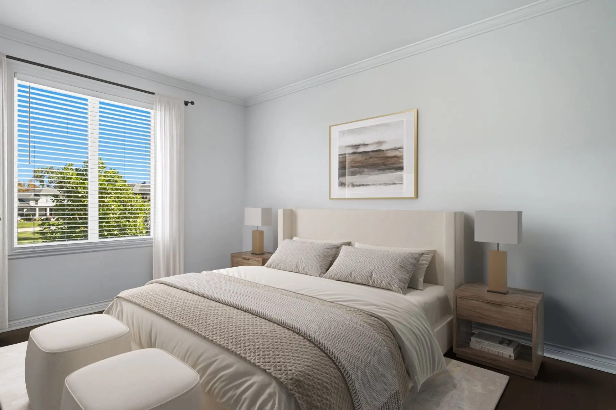
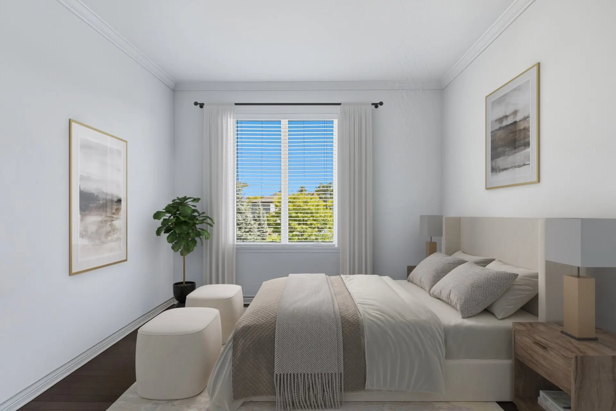
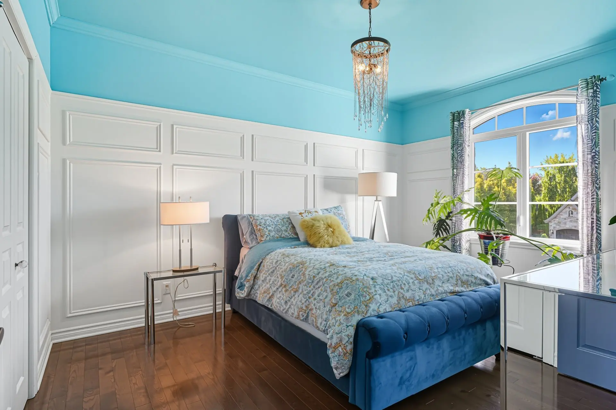
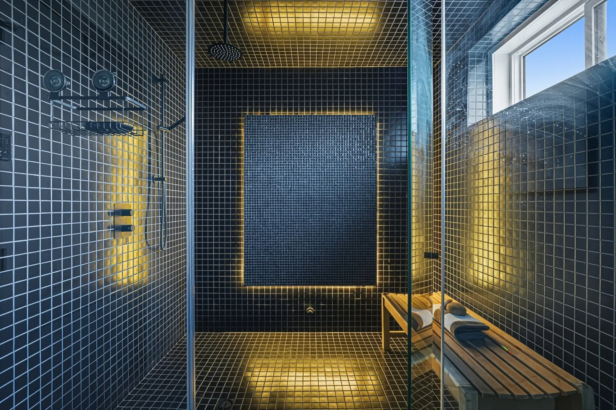
Upstairs, five spacious bedrooms provide comfortable and bright private retreats. The primary suite, reminiscent of a luxury hotel, features a sitting area, an impressive custom walk-in closet with natural wood finishes, and a spectacular ensuite bathroom. Combining bold design with ultimate relaxation, the bathroom features a walk-in shower with striking patterned tiles, contemporary double vanity, and thoughtfully designed lighting that creates a soothing atmosphere.
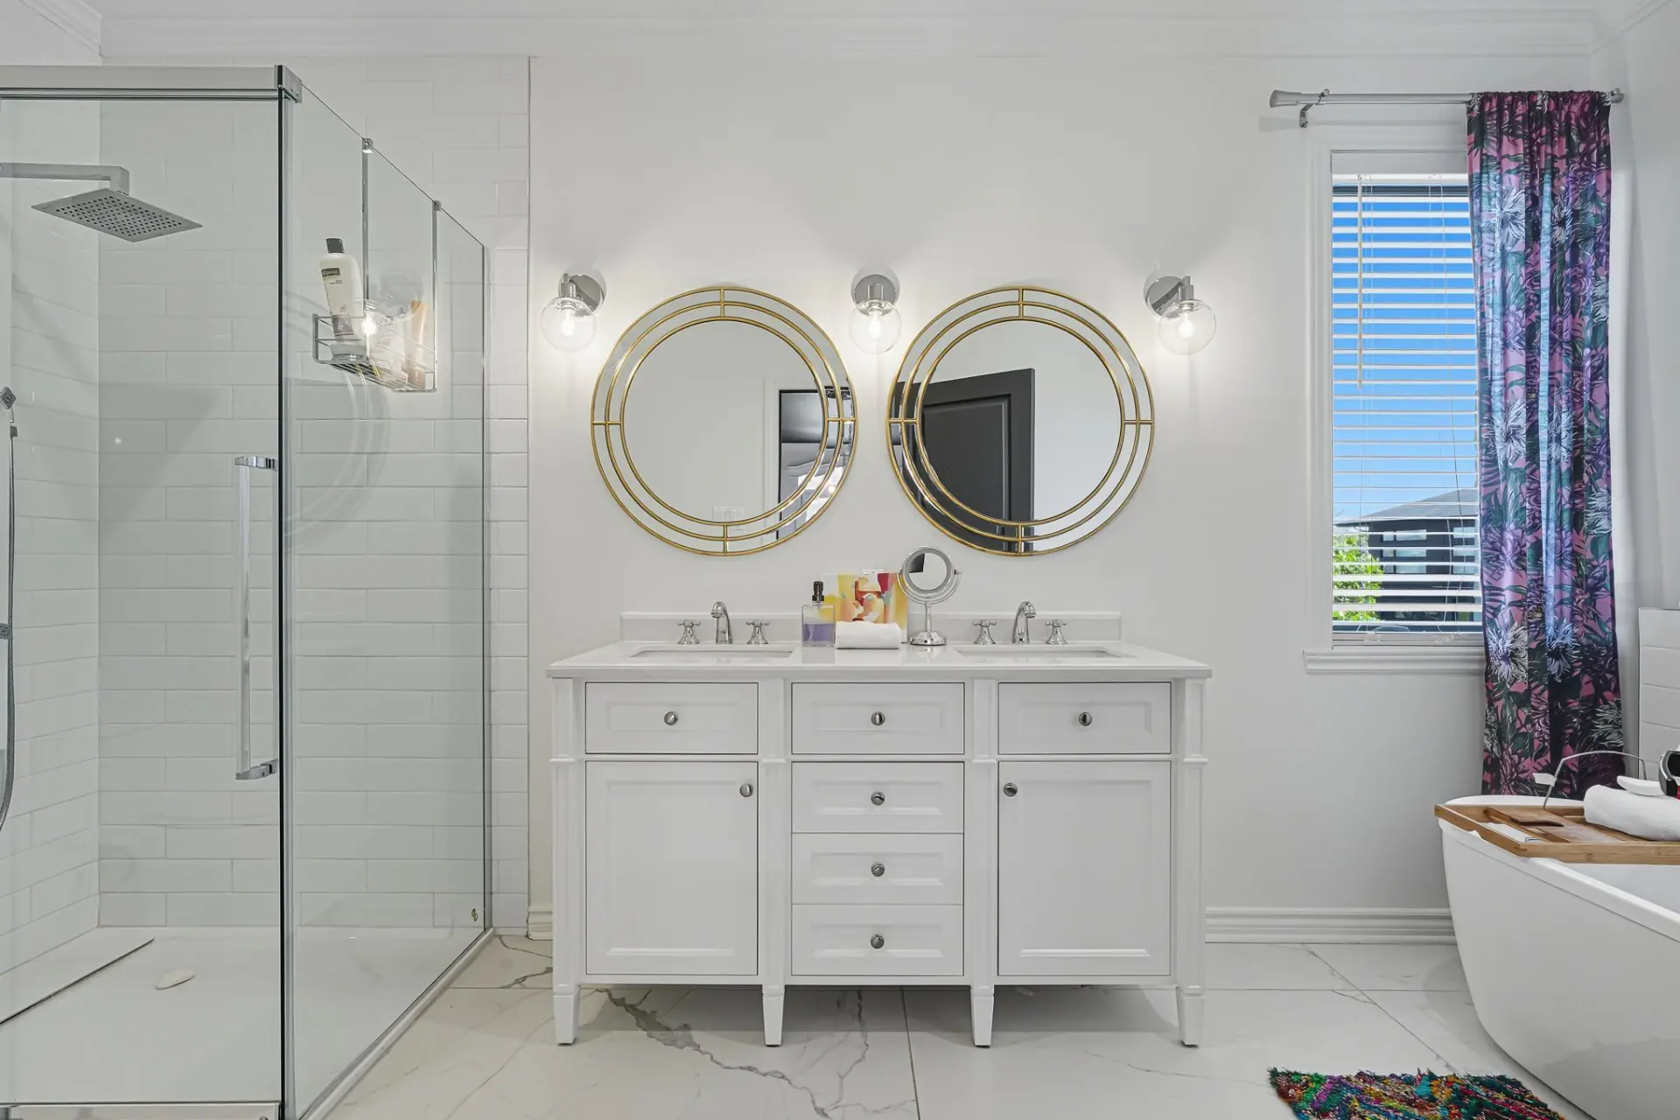
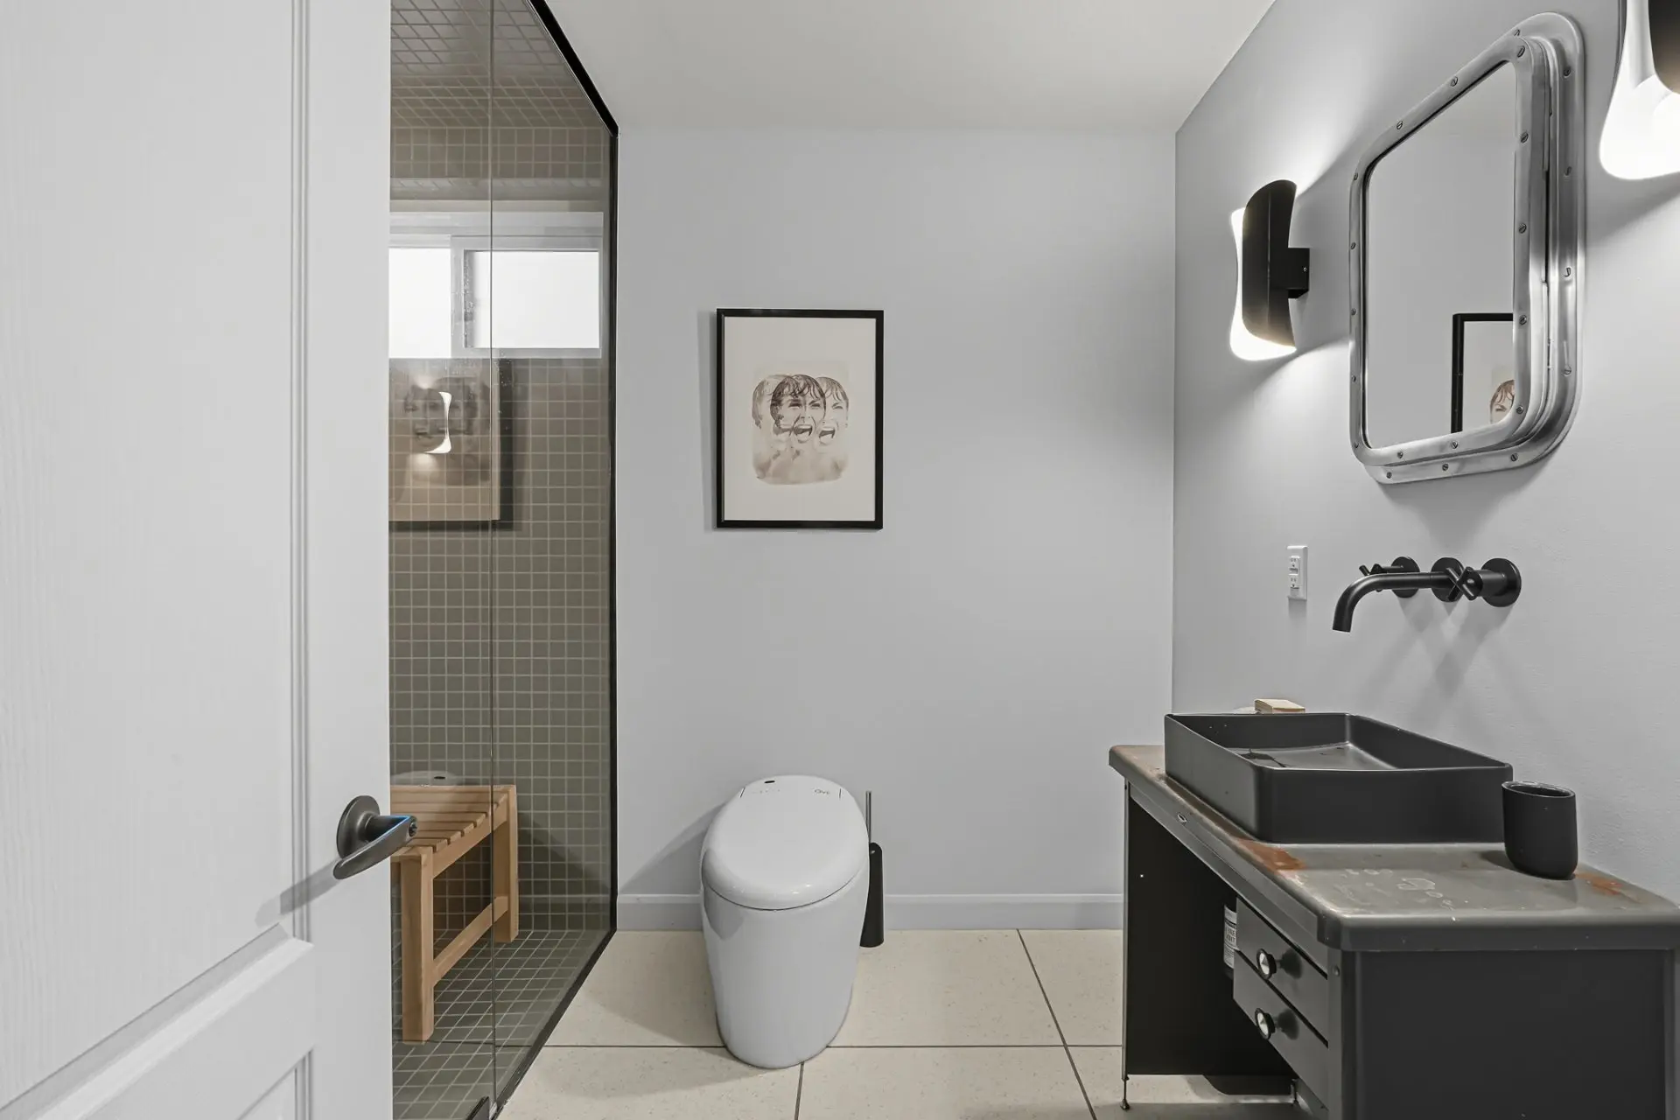
The three additional bathrooms throughout the home combine aesthetics and functionality with meticulous finishes and superior-quality materials.
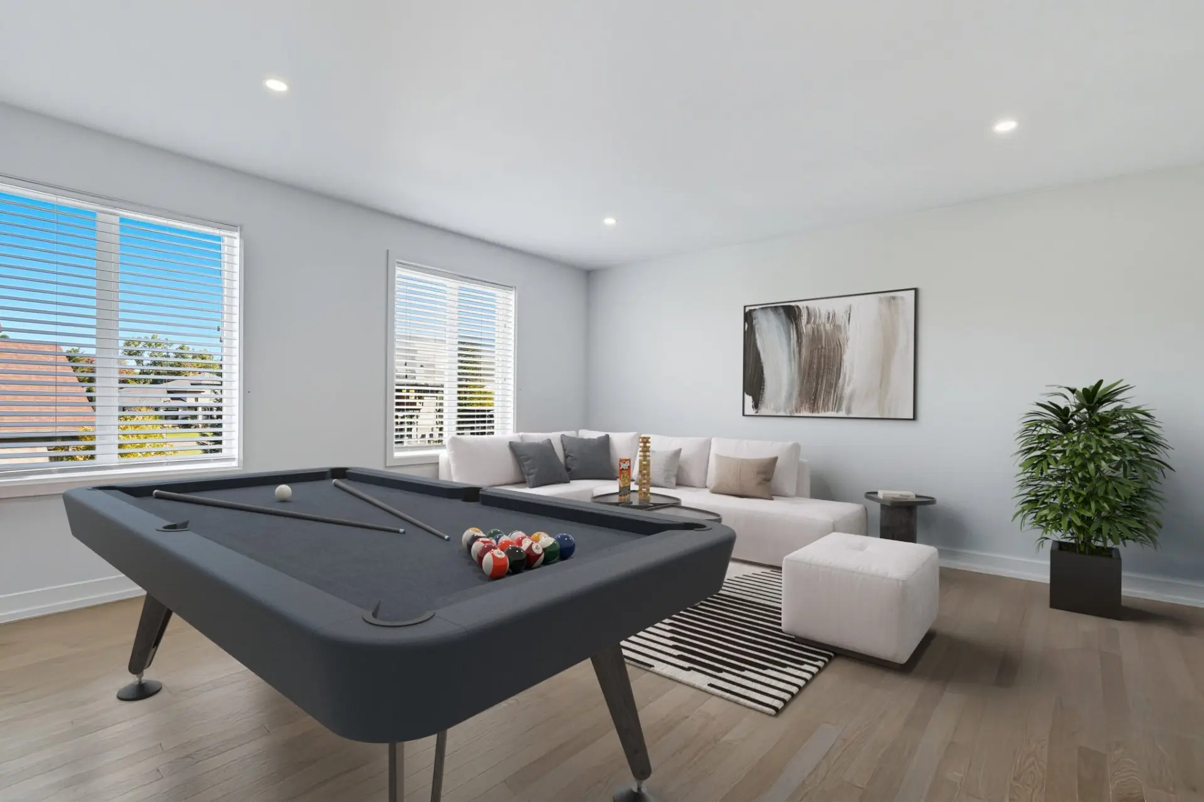
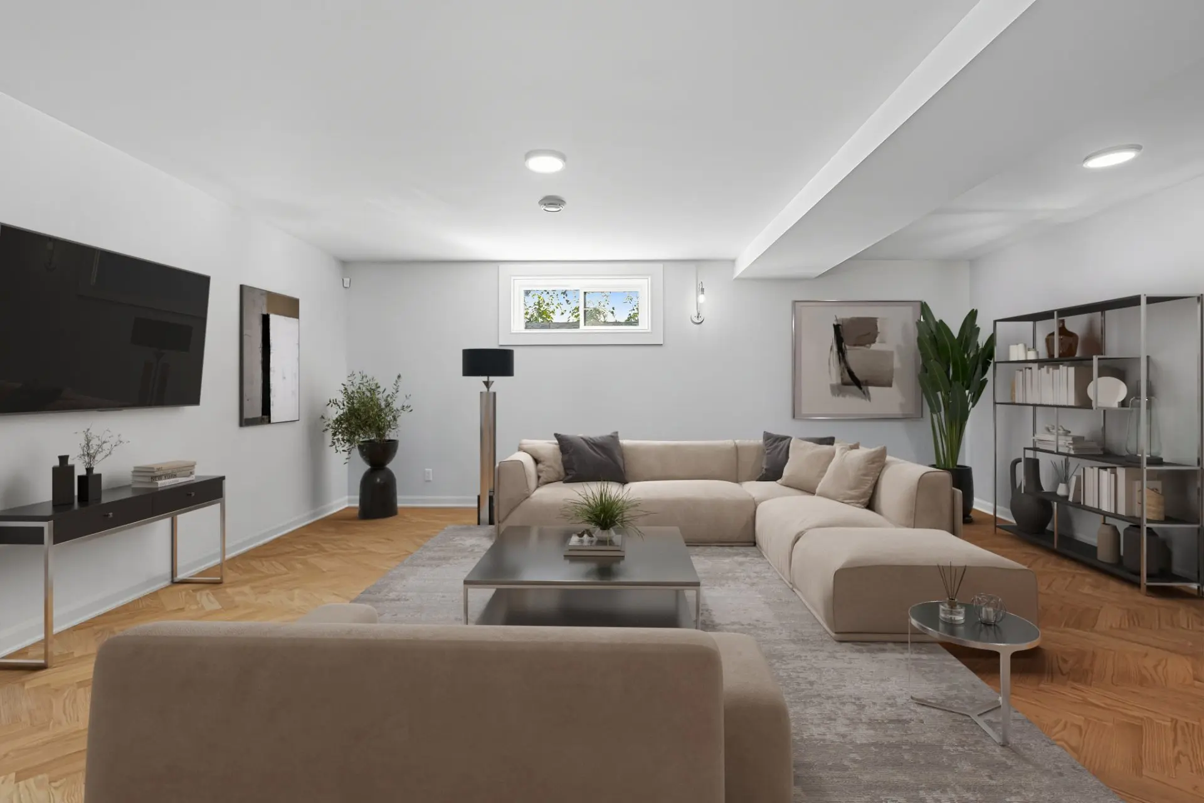
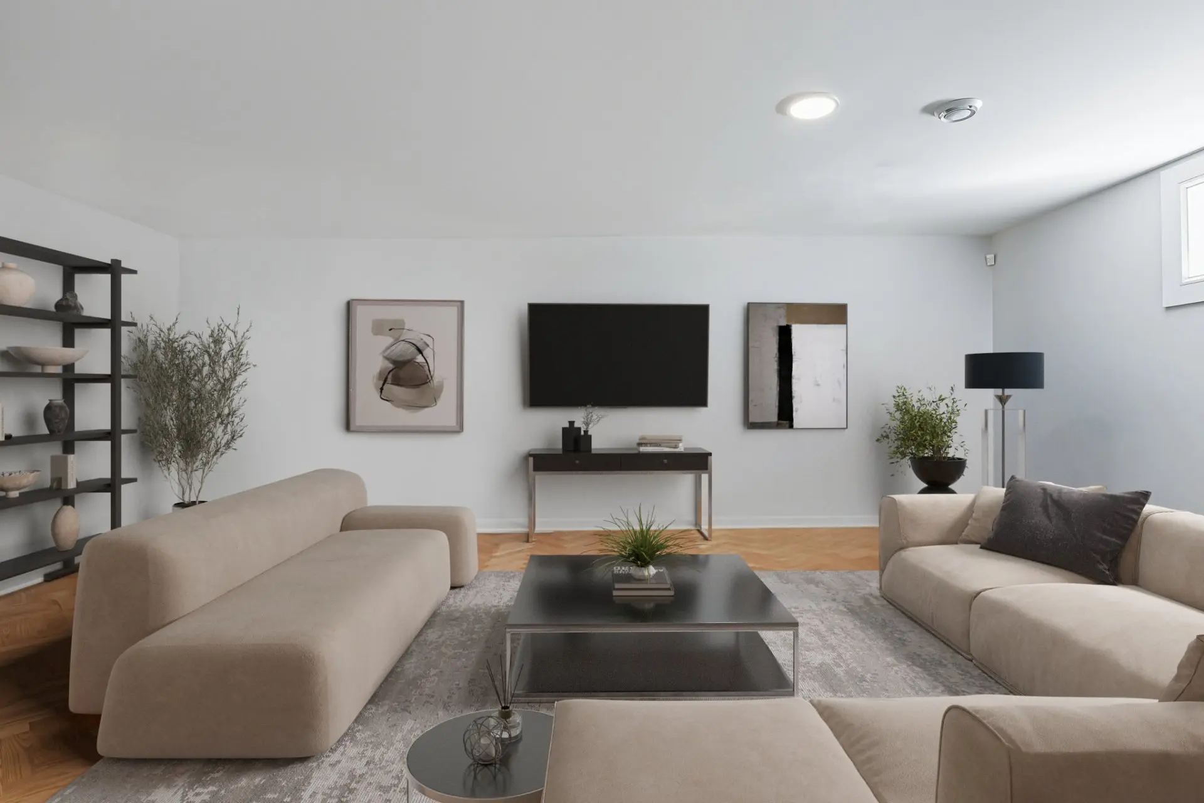
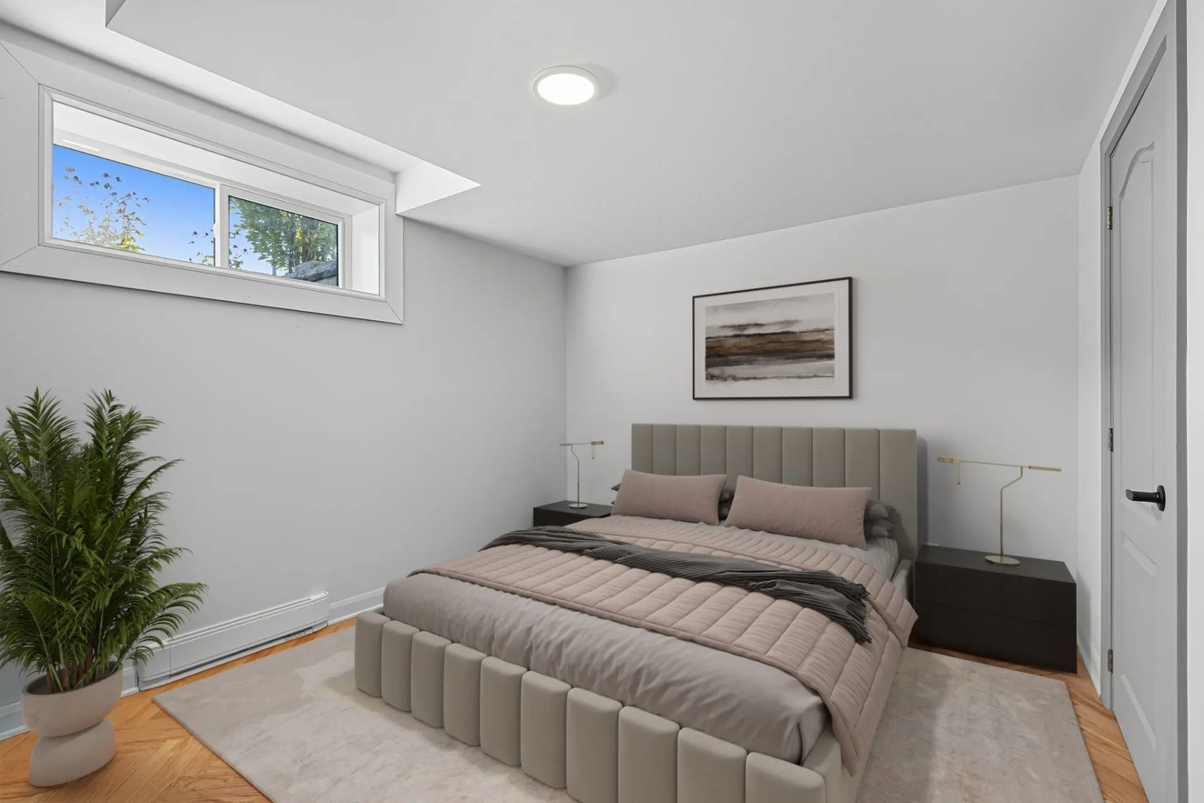
The fully finished basement completes this exceptional property. It features a spacious home theatre offering an immersive experience, perfect for movie nights with family or friends. This level also includes versatile rooms that can serve as a fitness room, home office, or additional bedrooms, depending on your needs.
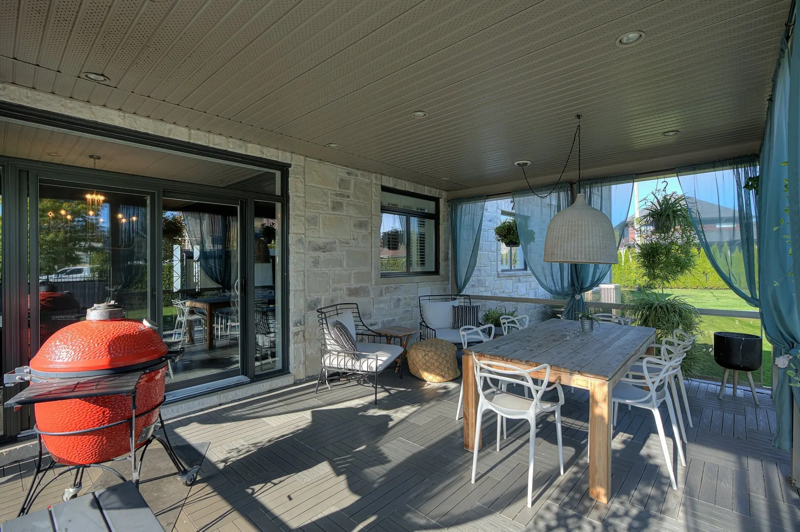
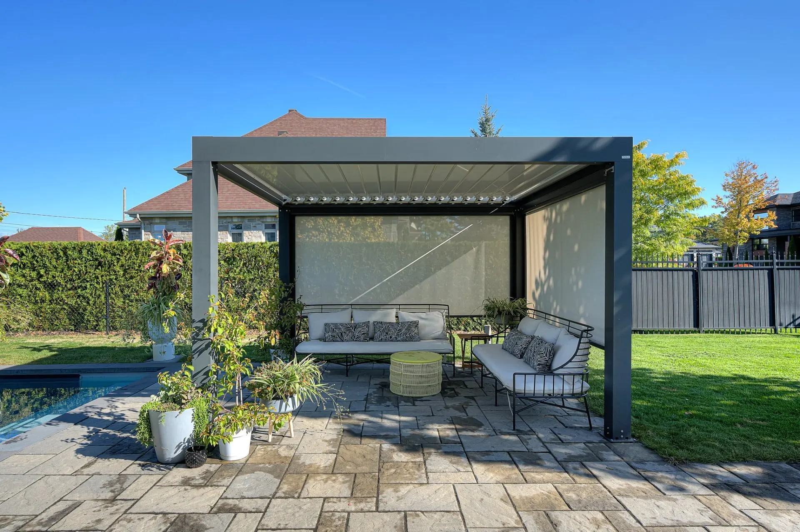
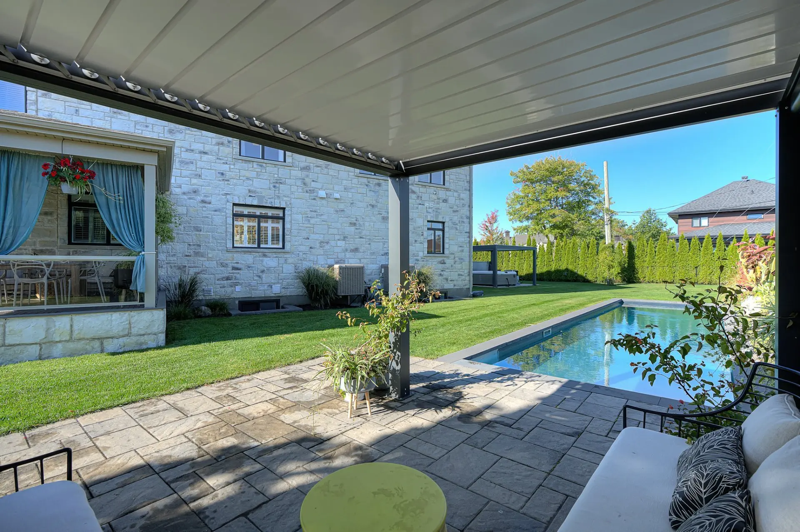
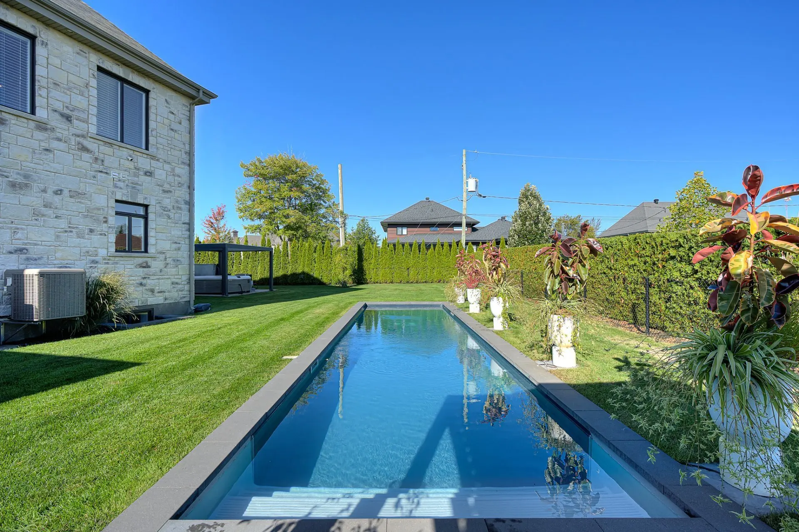
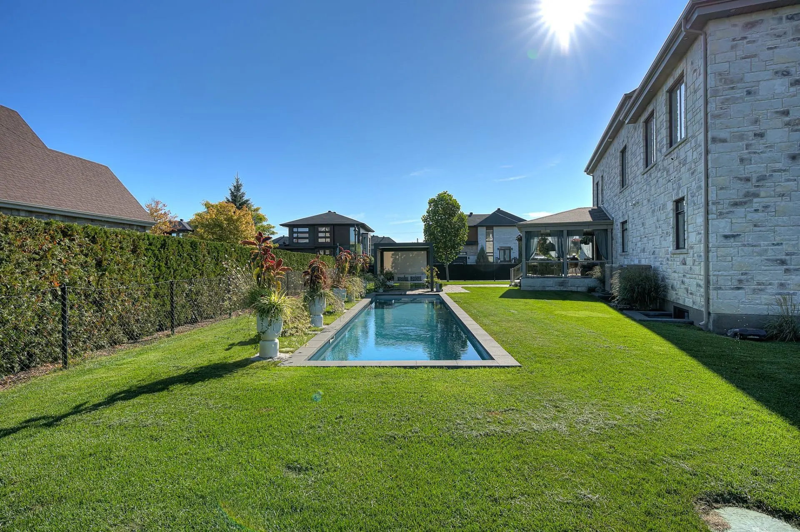
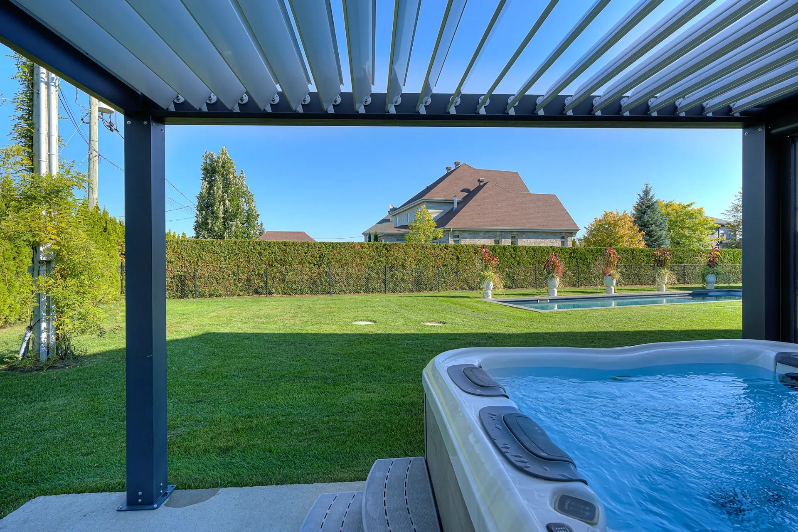
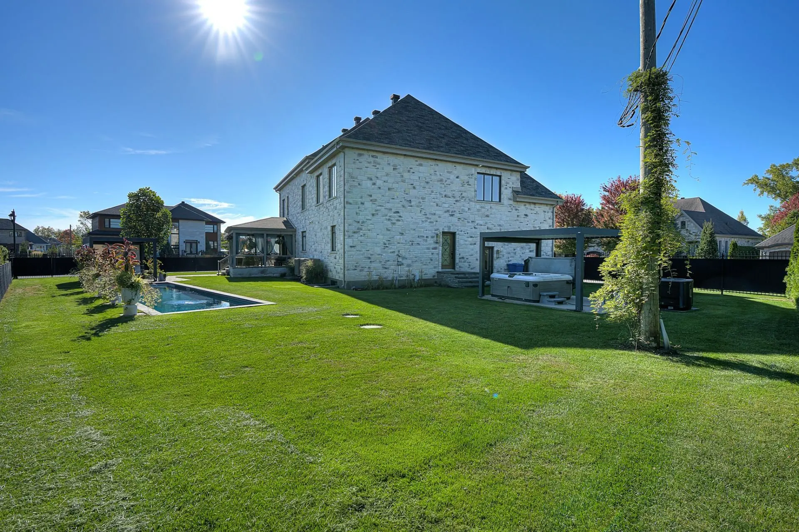
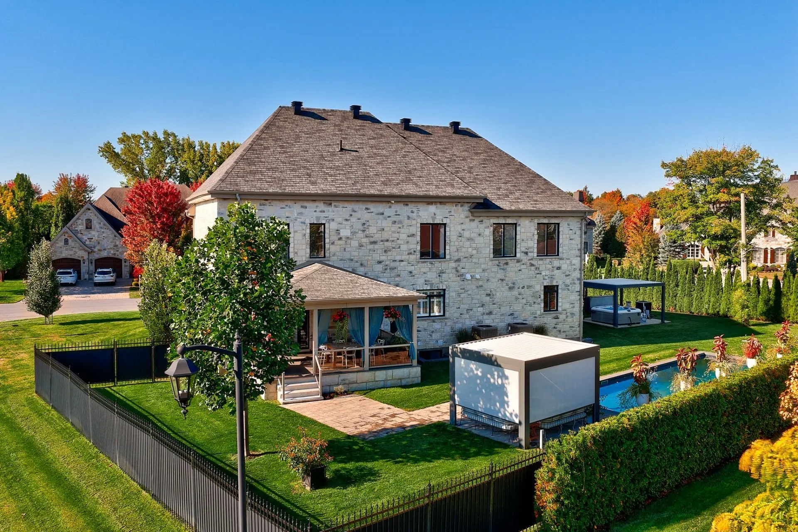
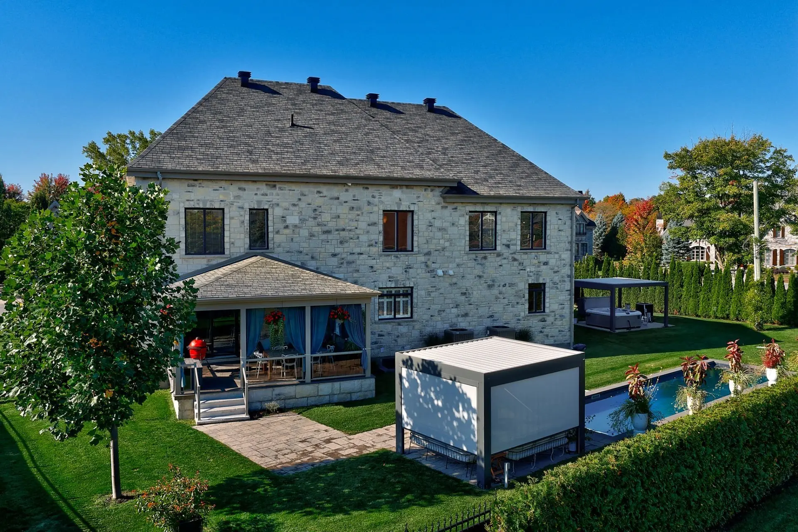
The exterior reflects the elegance and impeccable maintenance of the interior. The beautifully landscaped grounds feature a backyard designed for enjoyment and relaxation. The inground pool, surrounded by quality paving stones, is complemented by a lounge area and a spa inviting you to unwind. A modern pergola provides shade, while lush greenery and meticulous landscaping add a sense of serenity.
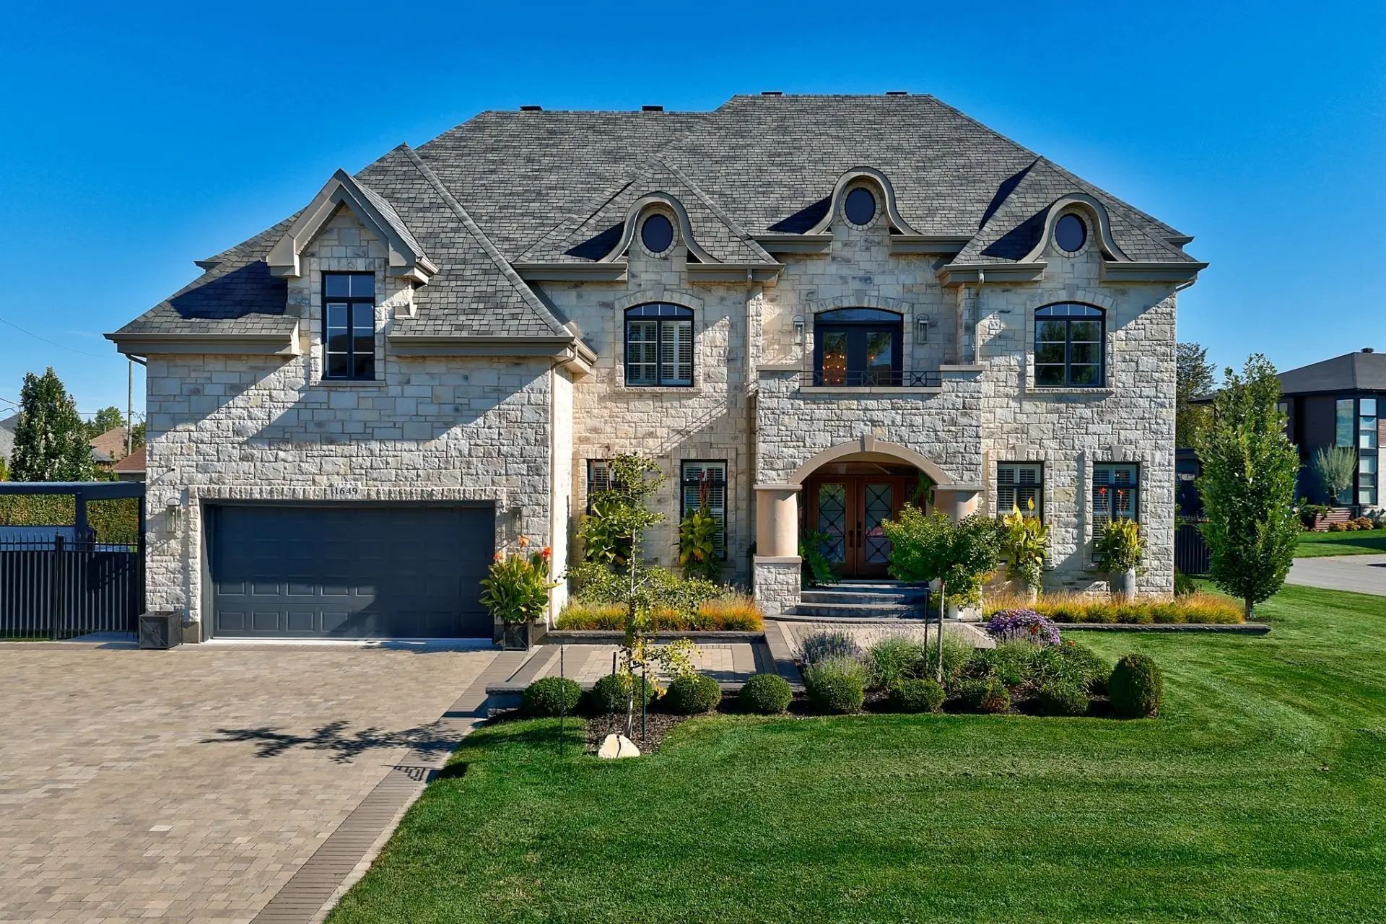
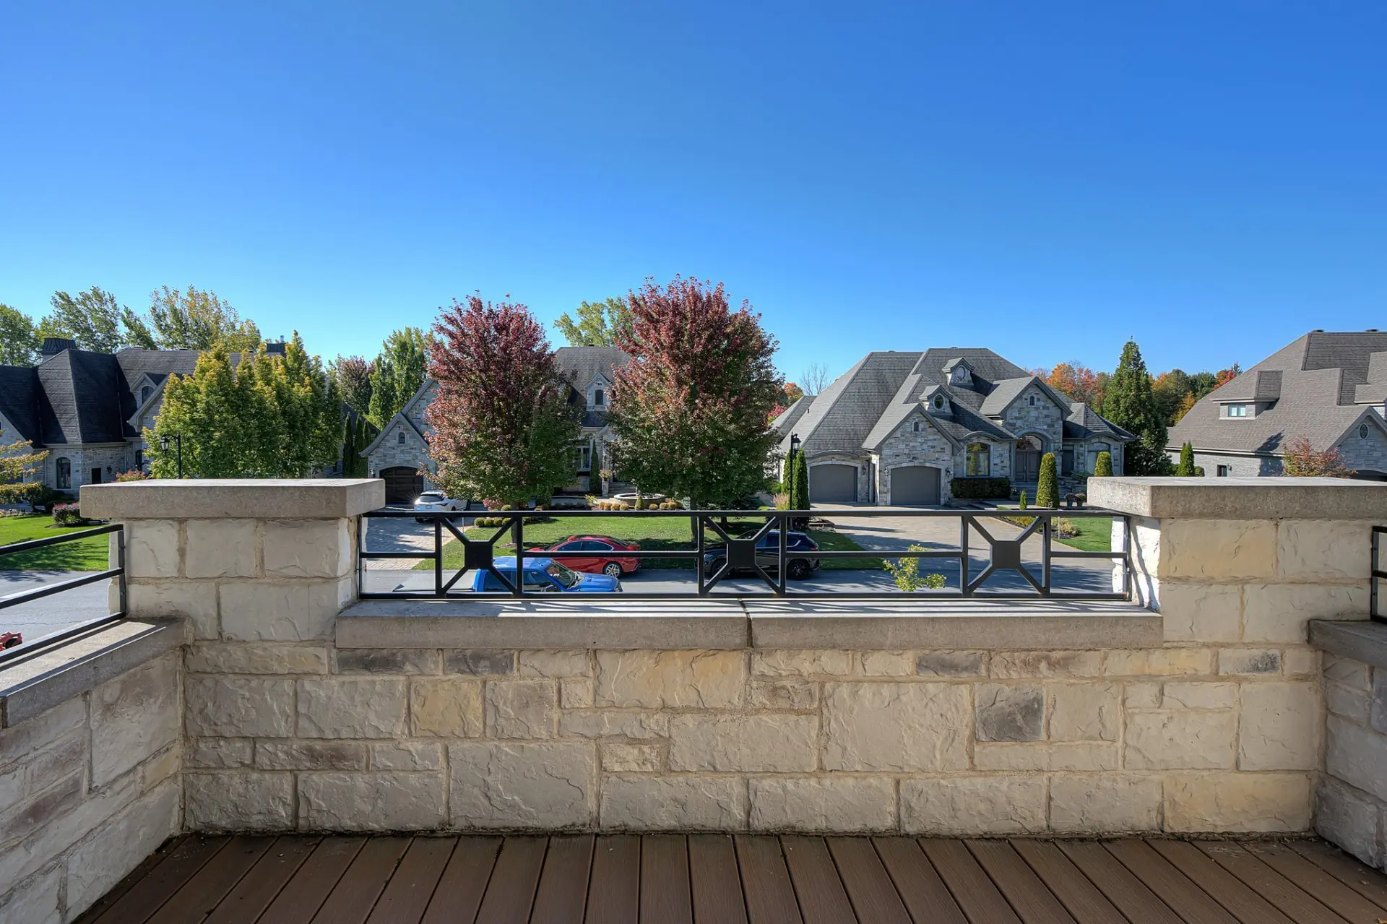
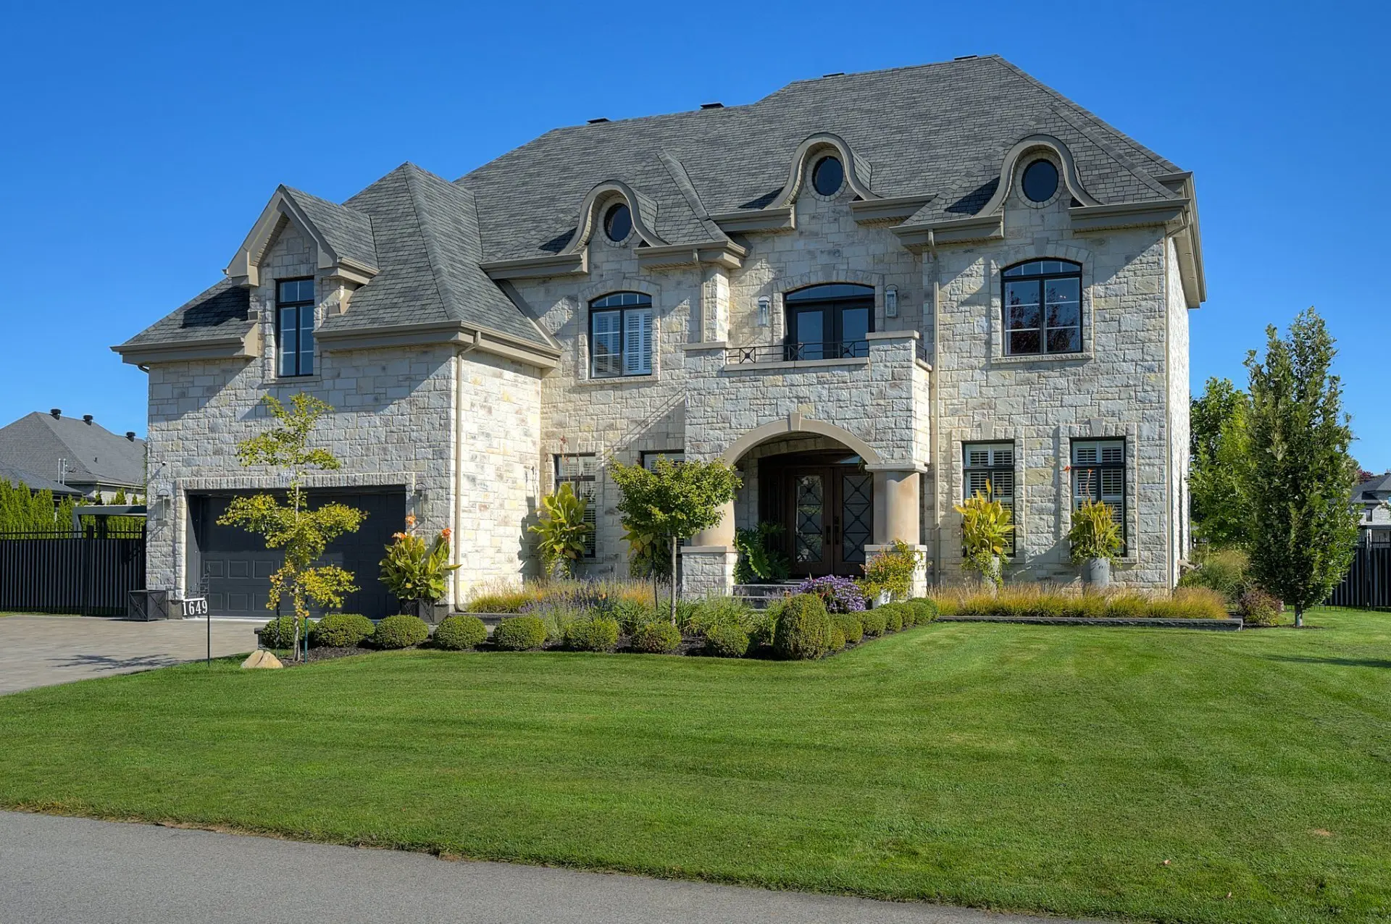
A double garage, spacious paved driveway, and natural stone façade complete this extraordinary residence. Its noble, symmetrical architecture evokes European charm while offering functionality perfectly suited to modern living.
**The indicated living area corresponds to the area recorded in the land register.**
Distinctive advantage: The property is located just outside the boundaries of the metropolitan region and urban agglomerations subject to the federal regulations currently restricting the purchase of residential properties by certain non-Canadian buyers.
The main living area impresses with its abundant natural light, generous proportions, and seamless flow between rooms. The kitchen, the true heart of the home, features a massive central island, deep blue cabinetry with gold accents, and integrated high-end appliances. Both functional and spectacular, it is ideal for entertaining family and guests. The adjoining elegant dining room and inviting living room offer distinct atmospheres, perfect for relaxation. High ceilings, decorative wall mouldings, and noble materials highlight the home's refined character.
Upstairs, five spacious bedrooms provide comfortable and bright private retreats. The primary suite, reminiscent of a luxury hotel, features a sitting area, an impressive custom walk-in closet with natural wood finishes, and a spectacular ensuite bathroom. Combining bold design with ultimate relaxation, the bathroom features a walk-in shower with striking patterned tiles, contemporary double vanity, and thoughtfully designed lighting that creates a soothing atmosphere.
The three additional bathrooms throughout the home combine aesthetics and functionality with meticulous finishes and superior-quality materials.
The fully finished basement completes this exceptional property. It features a spacious home theatre offering an immersive experience, perfect for movie nights with family or friends. This level also includes versatile rooms that can serve as a fitness room, home office, or additional bedrooms, depending on your needs.
The exterior reflects the elegance and impeccable maintenance of the interior. The beautifully landscaped grounds feature a backyard designed for enjoyment and relaxation. The inground pool, surrounded by quality paving stones, is complemented by a lounge area and a spa inviting you to unwind. A modern pergola provides shade, while lush greenery and meticulous landscaping add a sense of serenity.
A double garage, spacious paved driveway, and natural stone façade complete this extraordinary residence. Its noble, symmetrical architecture evokes European charm while offering functionality perfectly suited to modern living.
**The indicated living area corresponds to the area recorded in the land register.**
Distinctive advantage: The property is located just outside the boundaries of the metropolitan region and urban agglomerations subject to the federal regulations currently restricting the purchase of residential properties by certain non-Canadian buyers.
Real Estate Brokers and Advisors

Simon Bourgeois
Residential Real Estate Broker (G8491)
Gestion Simon Bourgeois Inc.
Real Estate Agency:
ENGEL & VÖLKERS MONTRÉAL (G7014)
Real Estate Shop ⬩ Rive-Sud

Michaël Luneau
Residential Real Estate Broker (H4923)
Real Estate Agency:
ENGEL & VÖLKERS MONTRÉAL (G7014)
Real Estate Shop ⬩ Rive-Sud