
Two or more storey for sale - Québec (Sainte-Foy/Sillery/Cap-Rouge)$4,750,000
$4,750,000




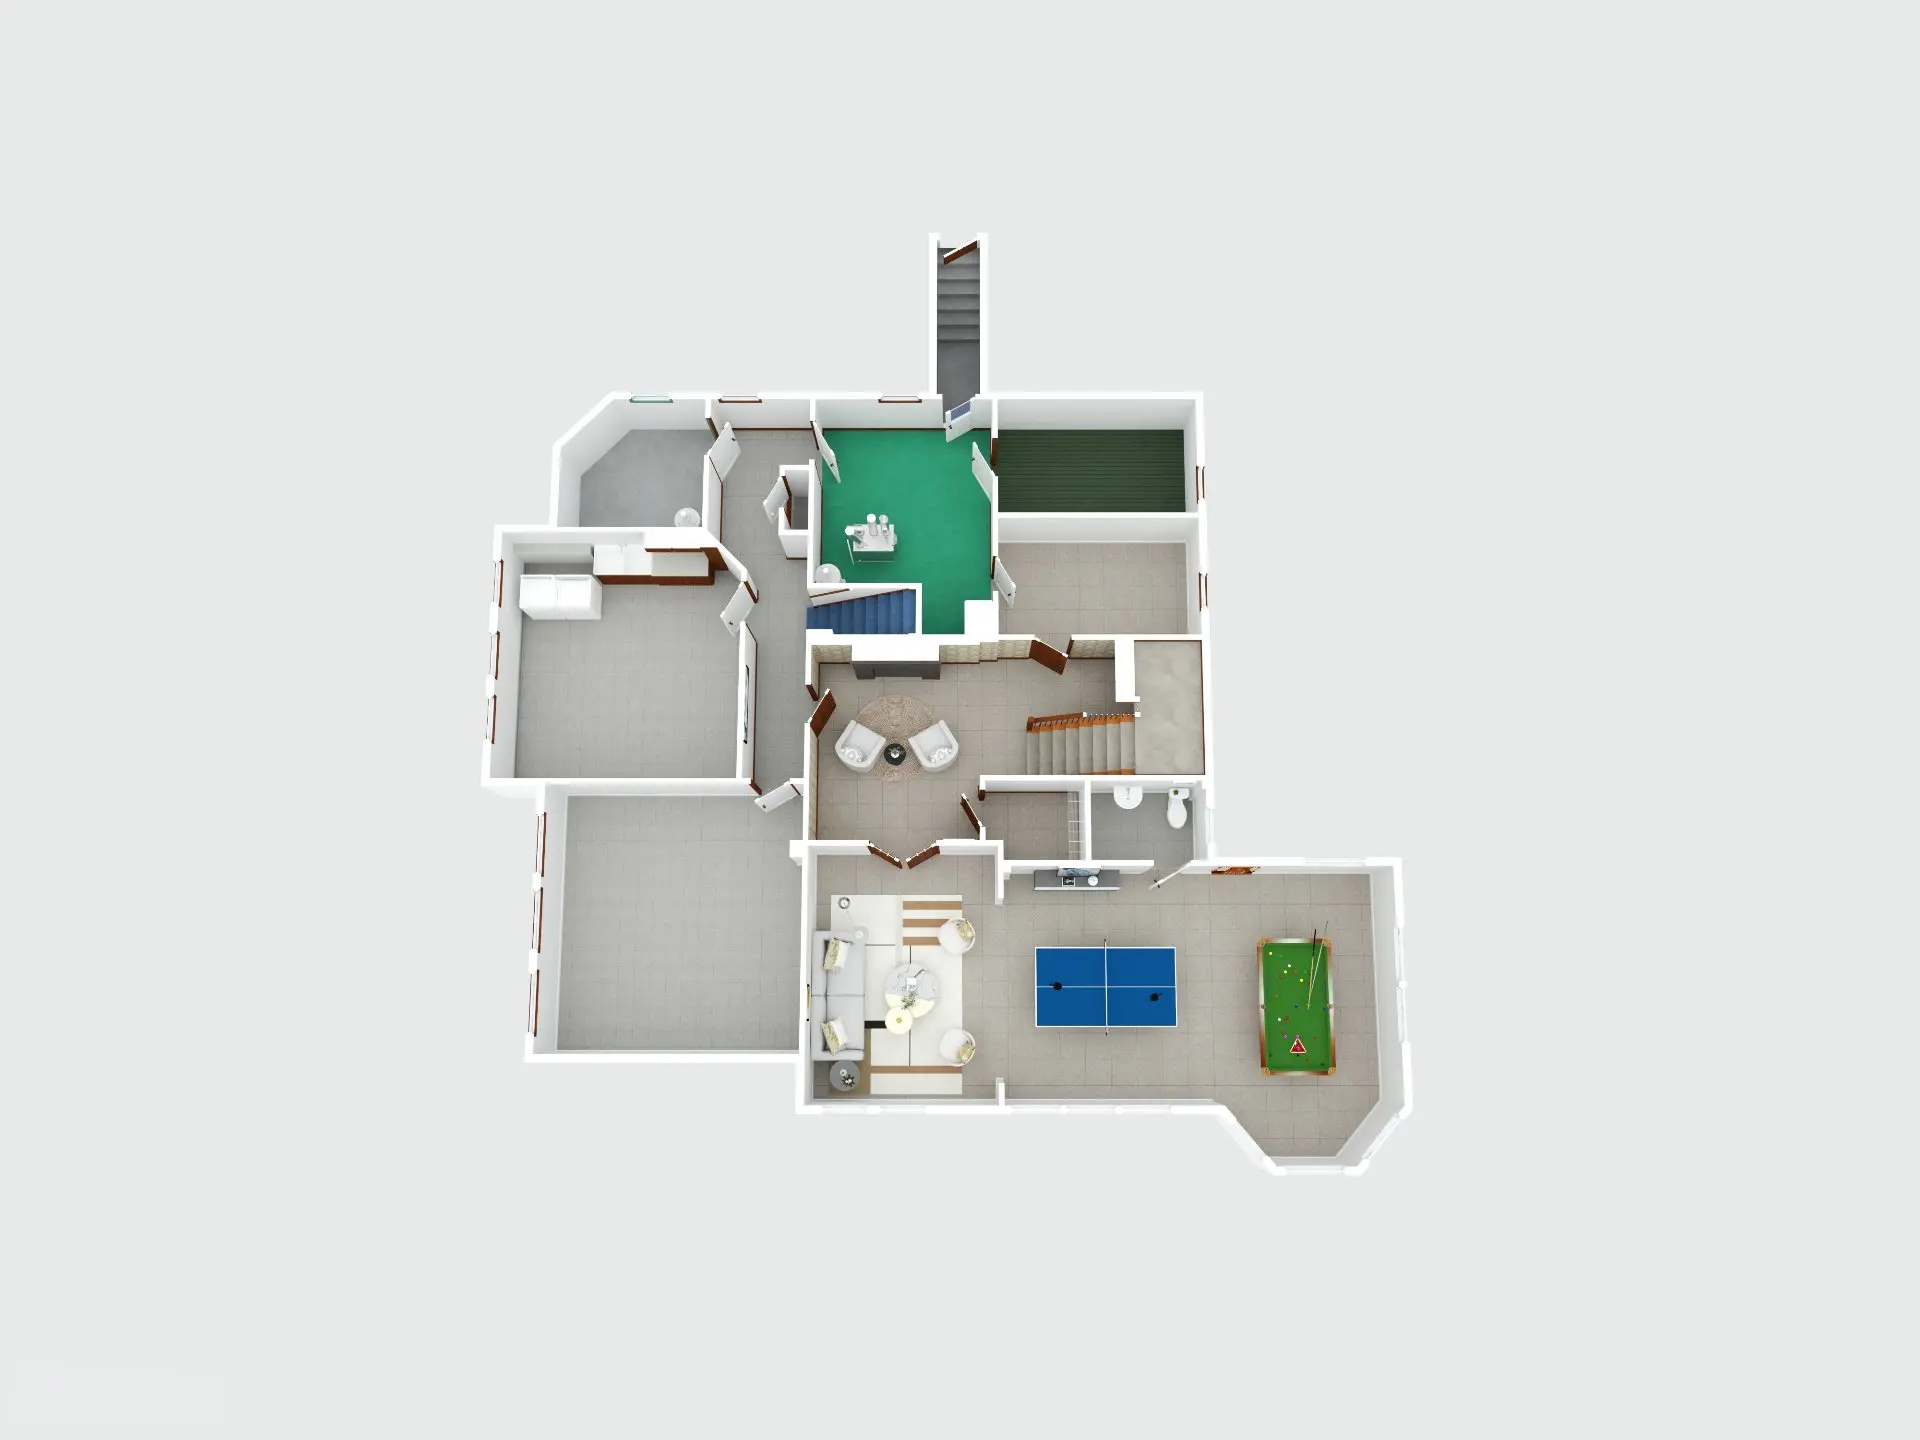
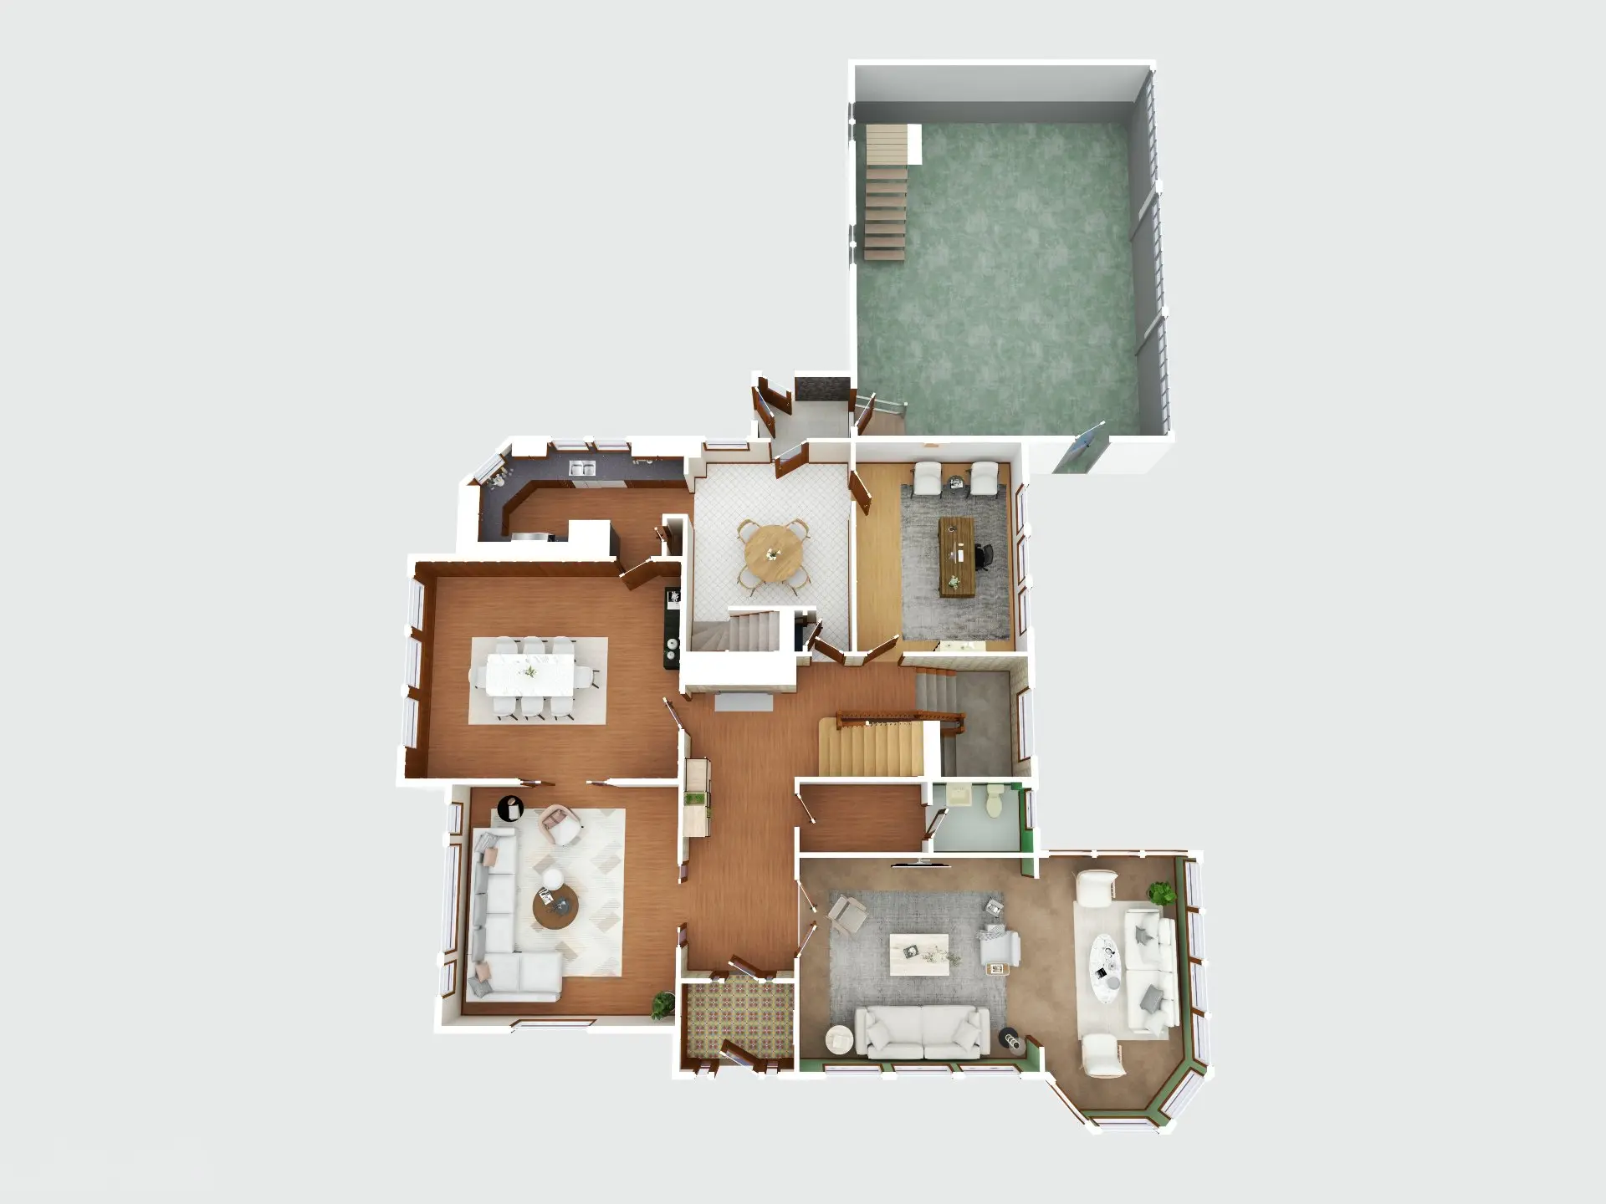
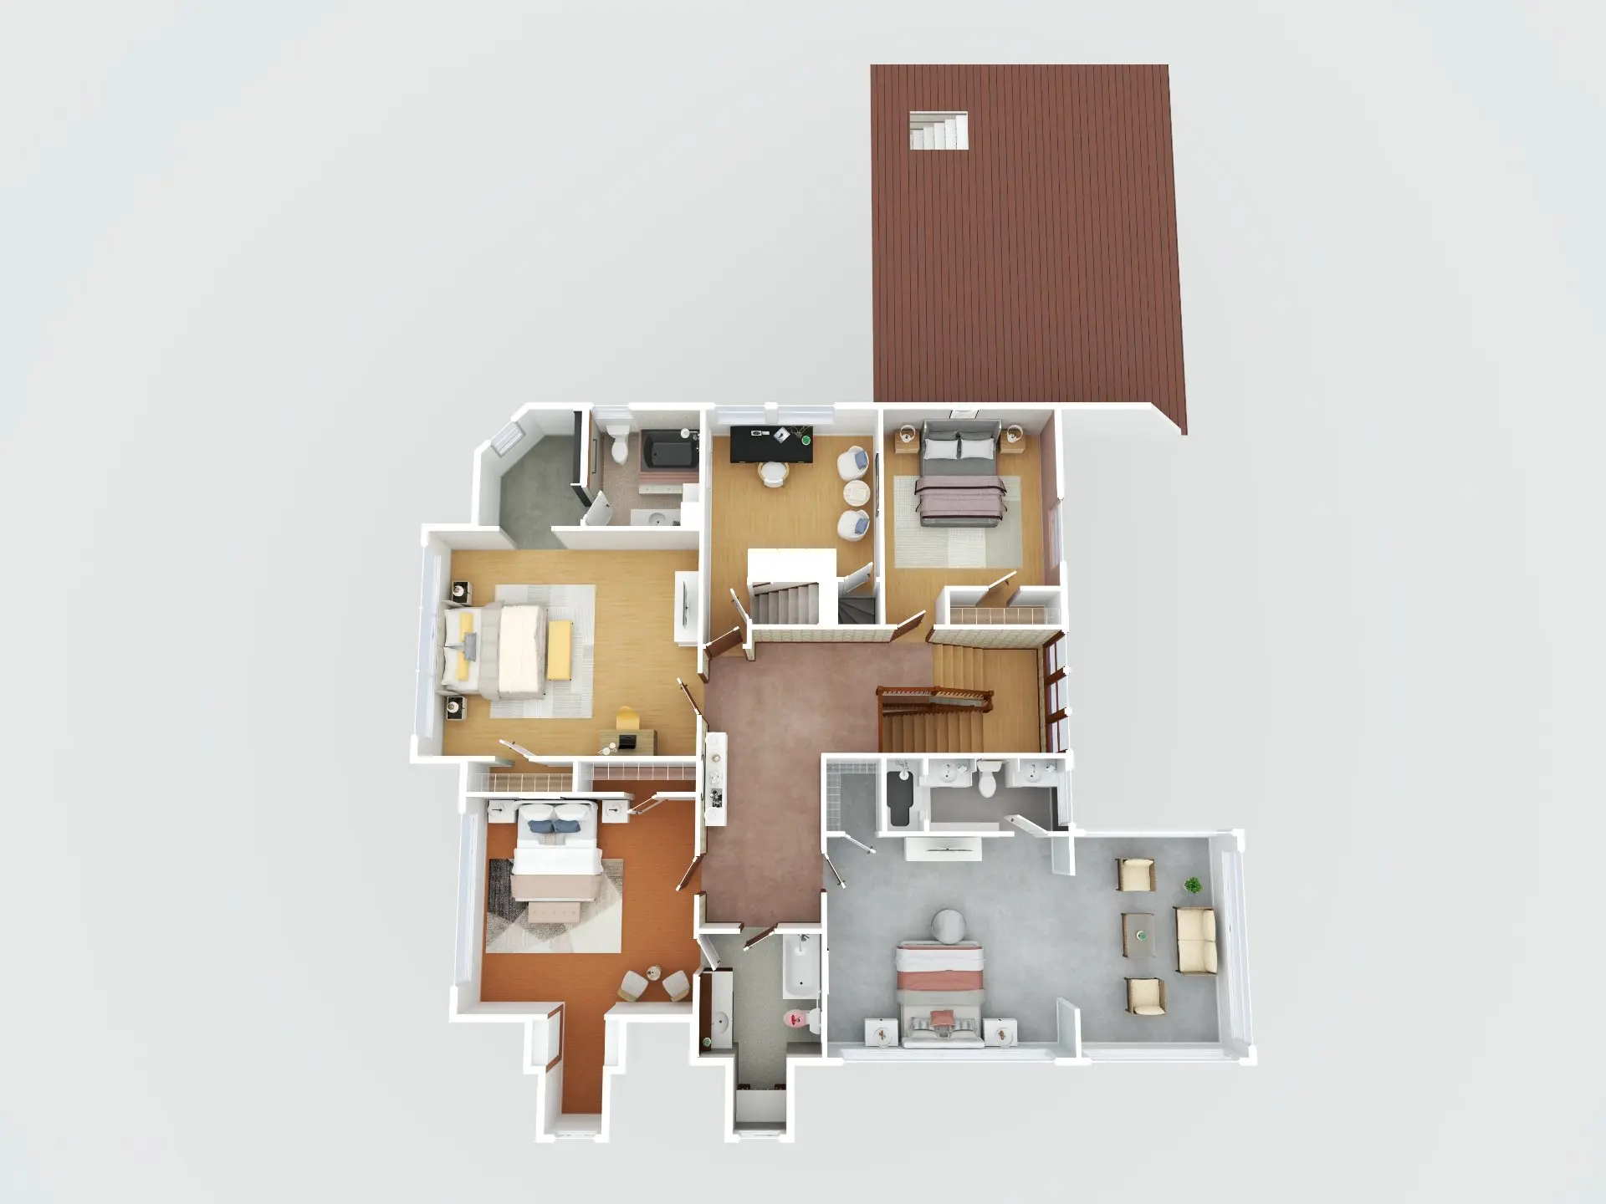
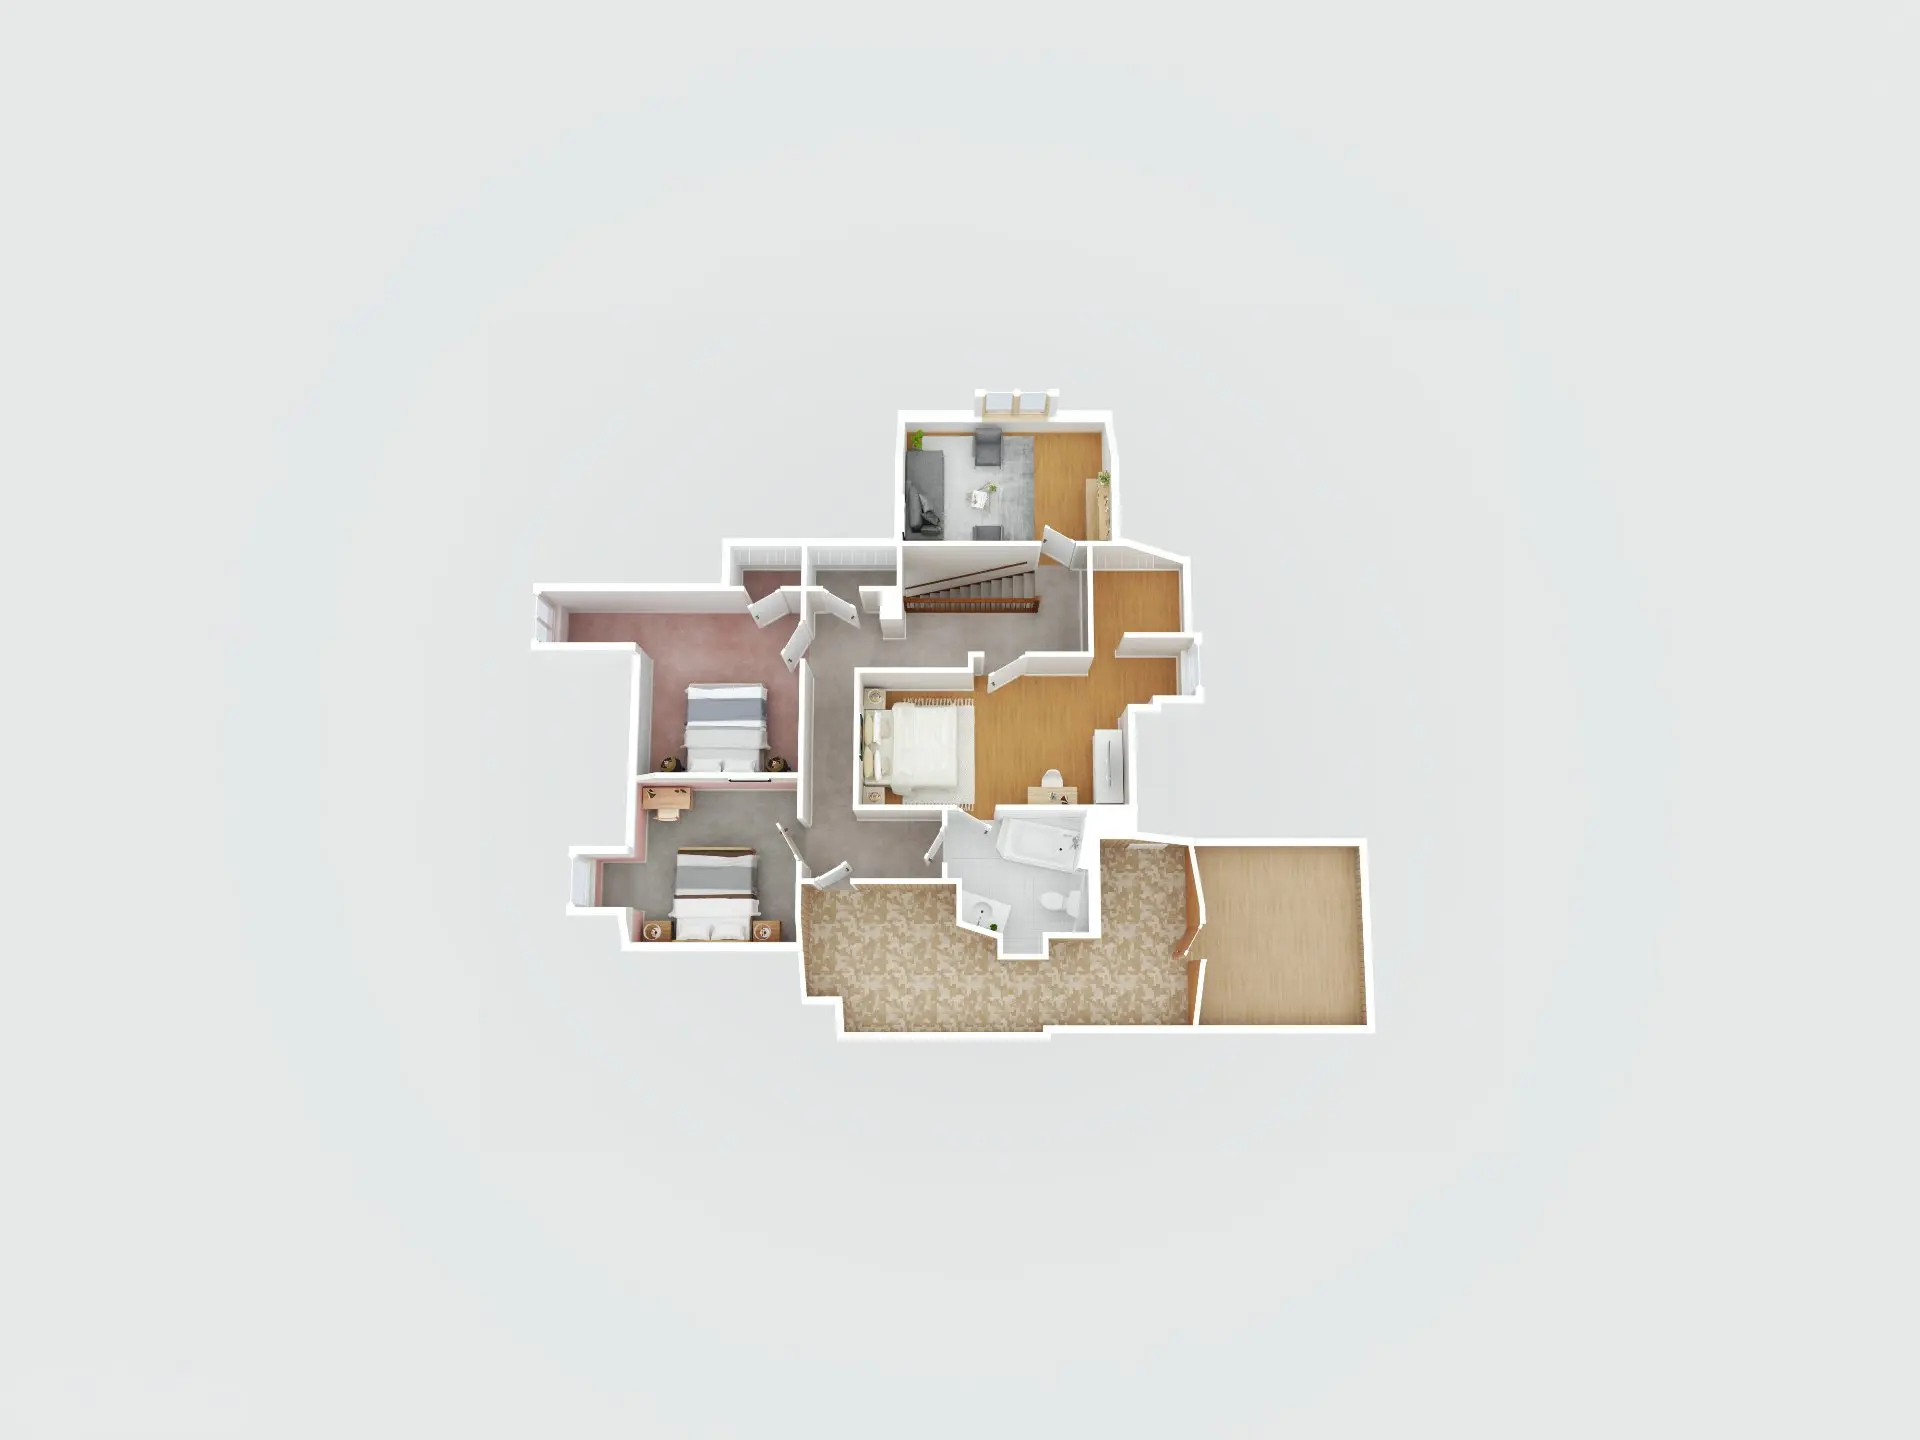
Listing brokers : Vicky Gagnon - Engel & Völkers ● Marc Turgeon - Engel & Völkers ● # 11459113
8
4+2
3
6
34
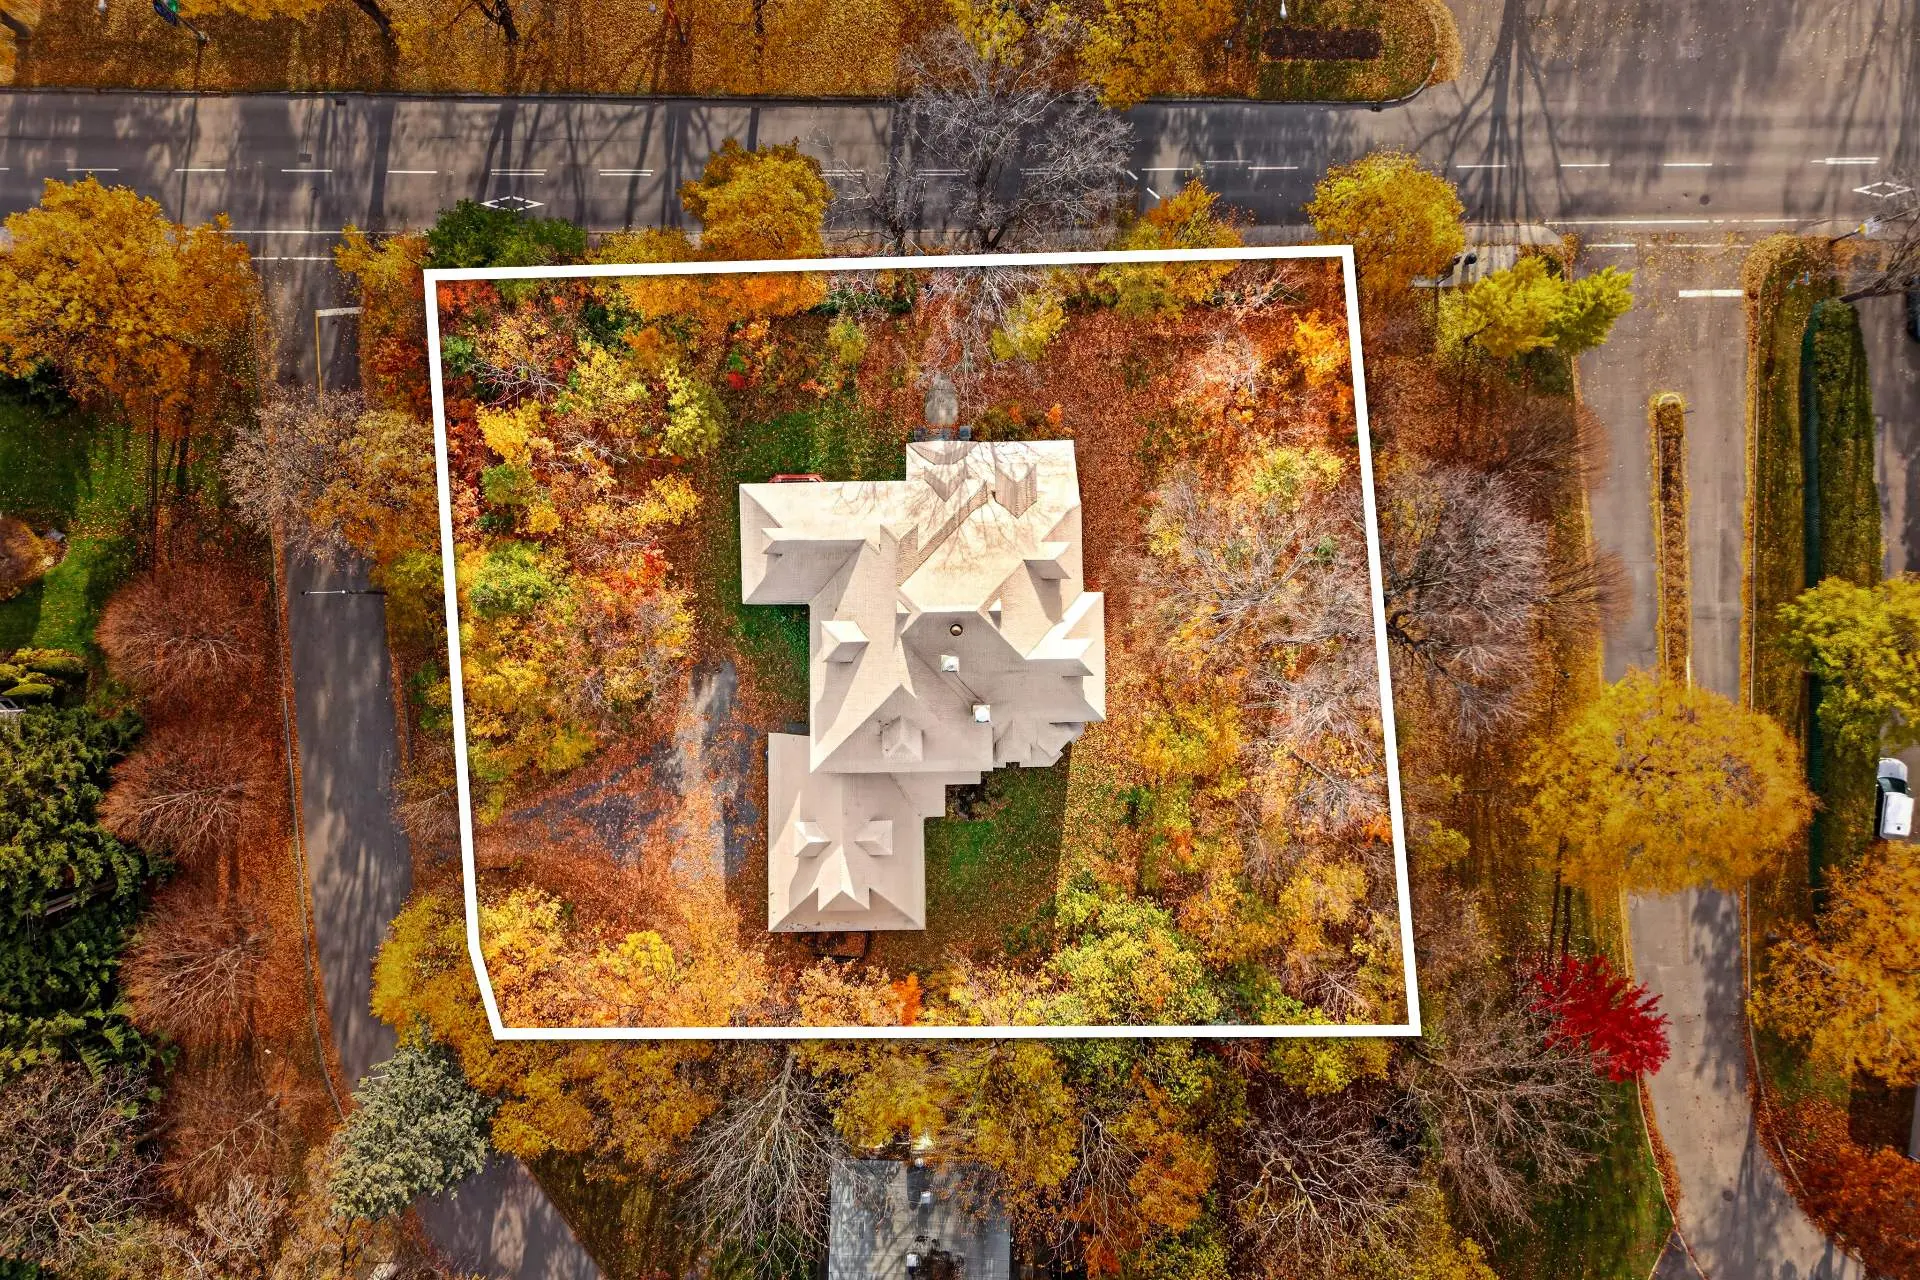
579.1 mc
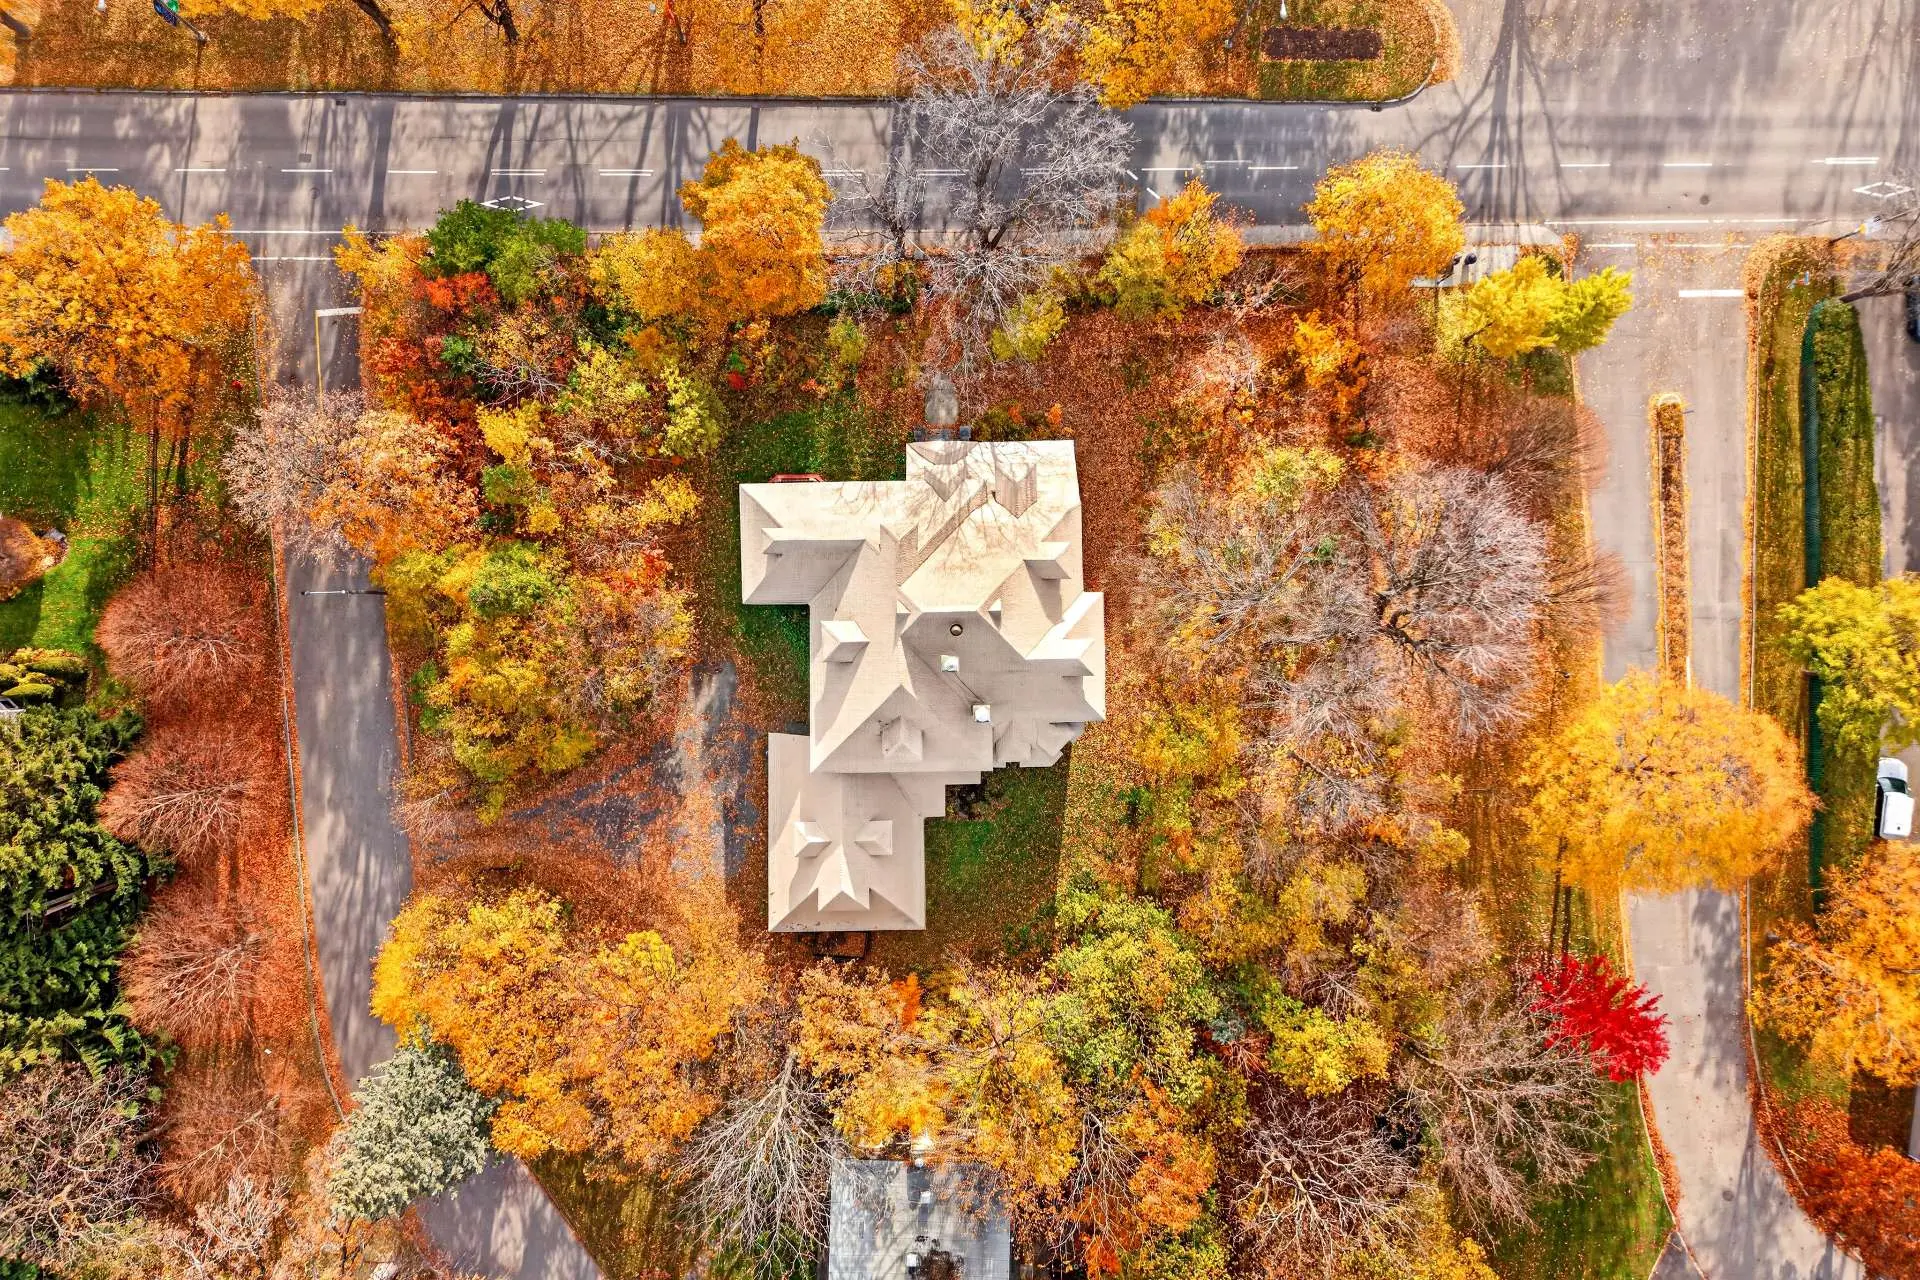
2,557.4 mc
1932
Description
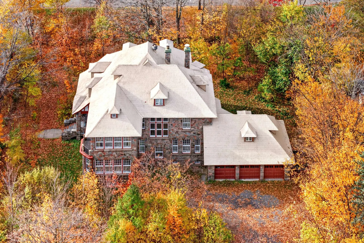
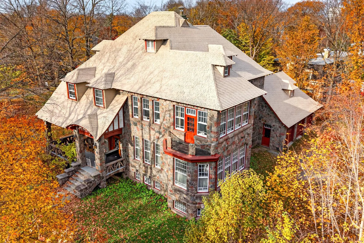
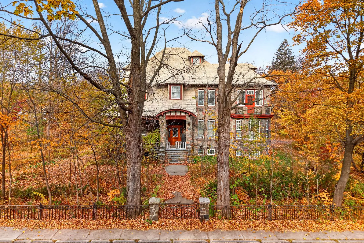
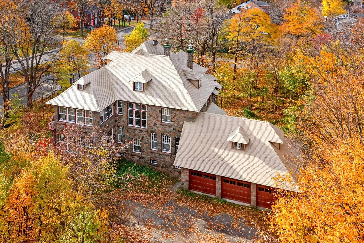
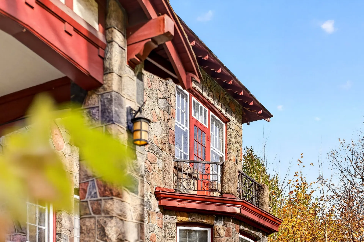
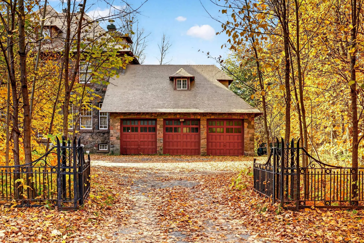
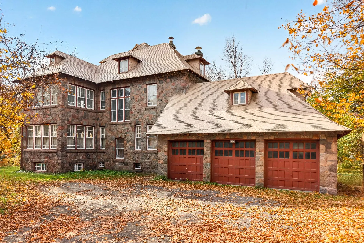
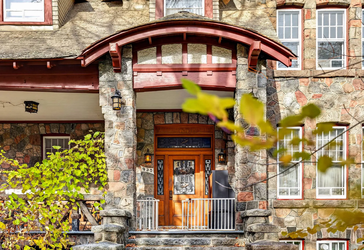
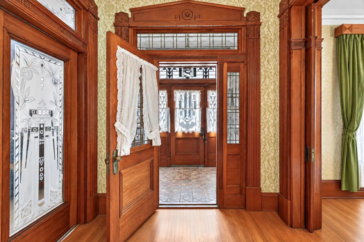
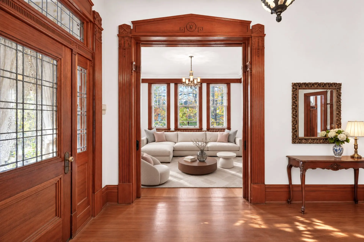
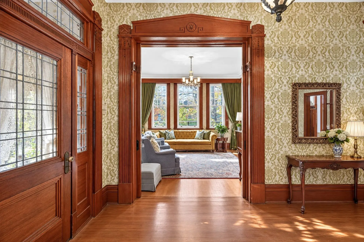
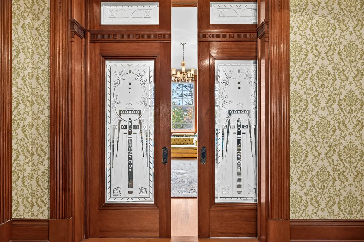
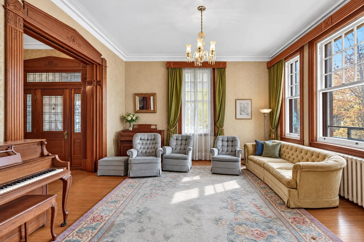
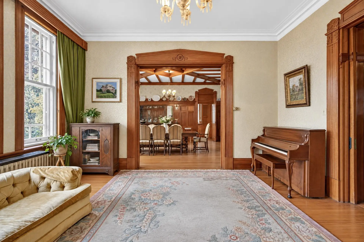
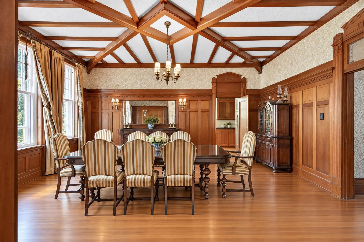
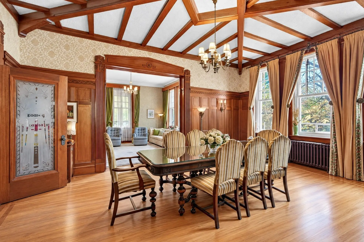
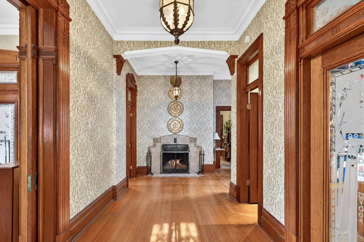
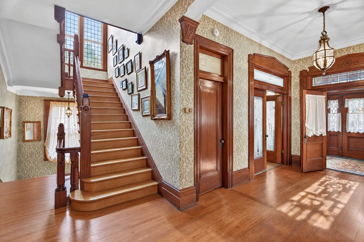
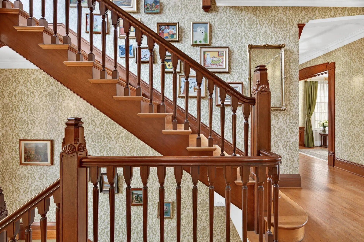
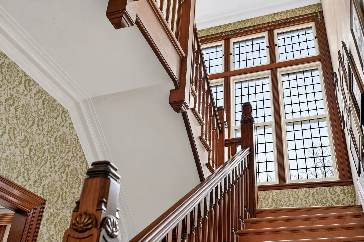
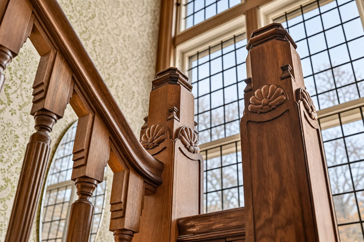
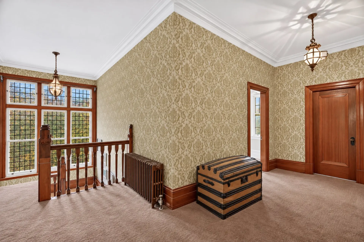
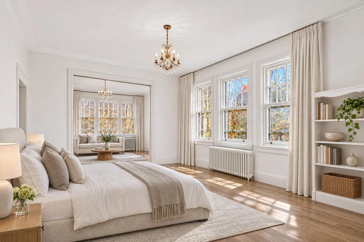
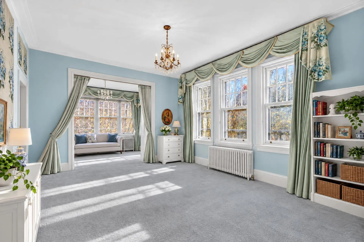
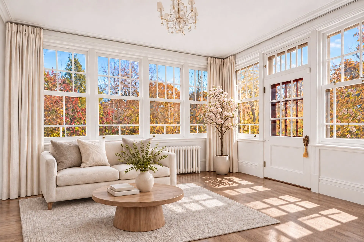
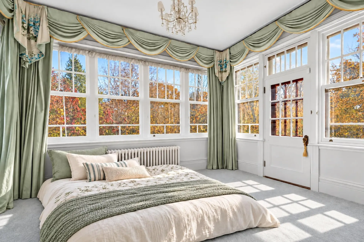
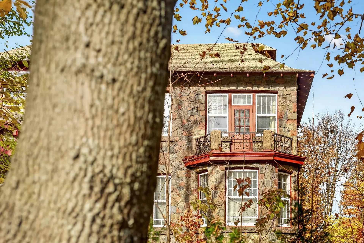
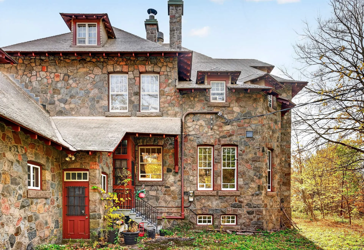
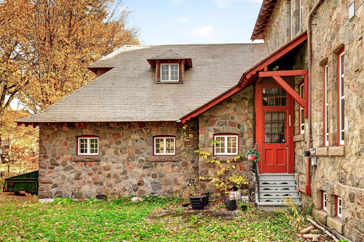
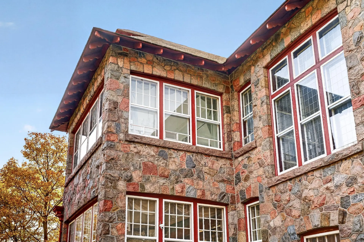
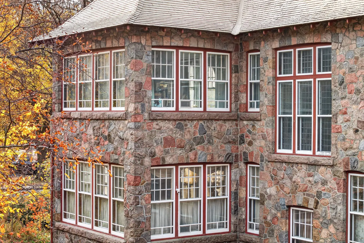
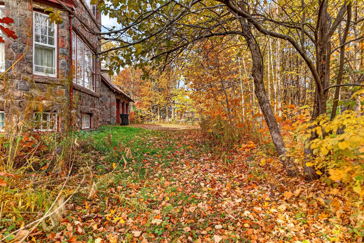
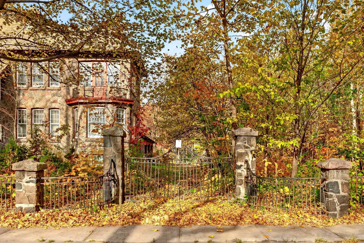
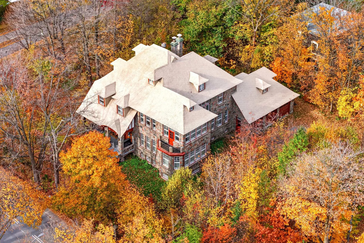
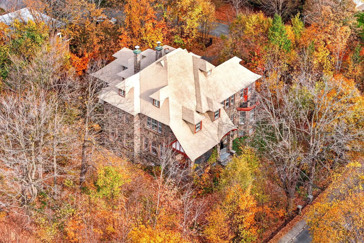
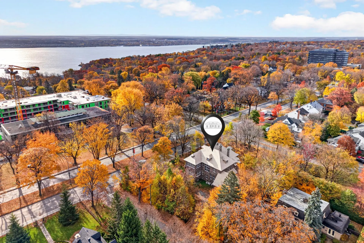
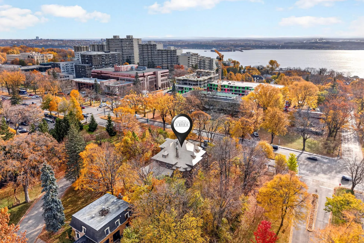
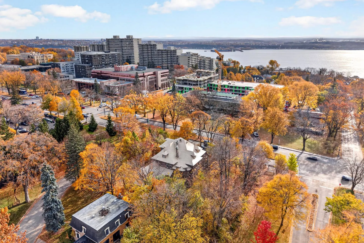
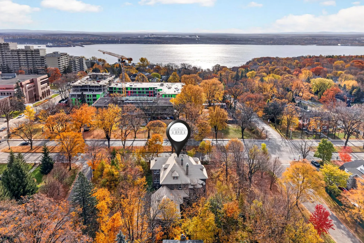
Built in 1932 to the designs of renowned architect Raoul Chênevert, this imposing granit stone residence embodies the timeless elegance of Sillery's grand estates. Recognized by Québec City for its outstanding heritage value, it features Arts and Crafts architecture, a majestic carved wood staircase, monumental windows and exquisite woodwork. Rich in history and character, this distinctive property combines architectural refinement with an exceptional lifestyle. A rare opportunity to own a true landmark of Québec's residential heritage.
Details
- Driveway
- Other
- Double width or more
- Heating system
- Hot water
- Electric baseboard units
- Water supply
- Municipality
- Heating energy
- Electricity
- Heating oil
- Windows
- Wood
- Foundation
- Poured concrete
- Hearth stove
- Wood fireplace
- Garage
- Attached
- Proximity
- Highway
- Cegep
- Daycare centre
- Hospital
- Park - green area
- Bicycle path
- Elementary school
- High school
- Cross-country skiing
- Public transport
- University
- Siding
- Other (Granit)
- Stone
- Basement
- Finished basement
- Parking (total)
- Outdoor (6)
- Garage (3)
- Sewage system
- Municipal sewer
- Landscaping
- Fenced
- Landscape
- Window type
- Hung
- Roofing
- Cedar shingles
- Topography
- Flat
- Zoning
- Residential
- 2,557.4 mc
- 1932
- 579.1 mc
- 34
- 8
- 8
- 0
- 4
- 2
- 1
- Detached
- :
- 1
- 34
- 8
Room type
Floor
Dimensions
Flooring
Fireplace
- Room type :
- Floor :
- 1st level/Ground floor
- Dimensions :
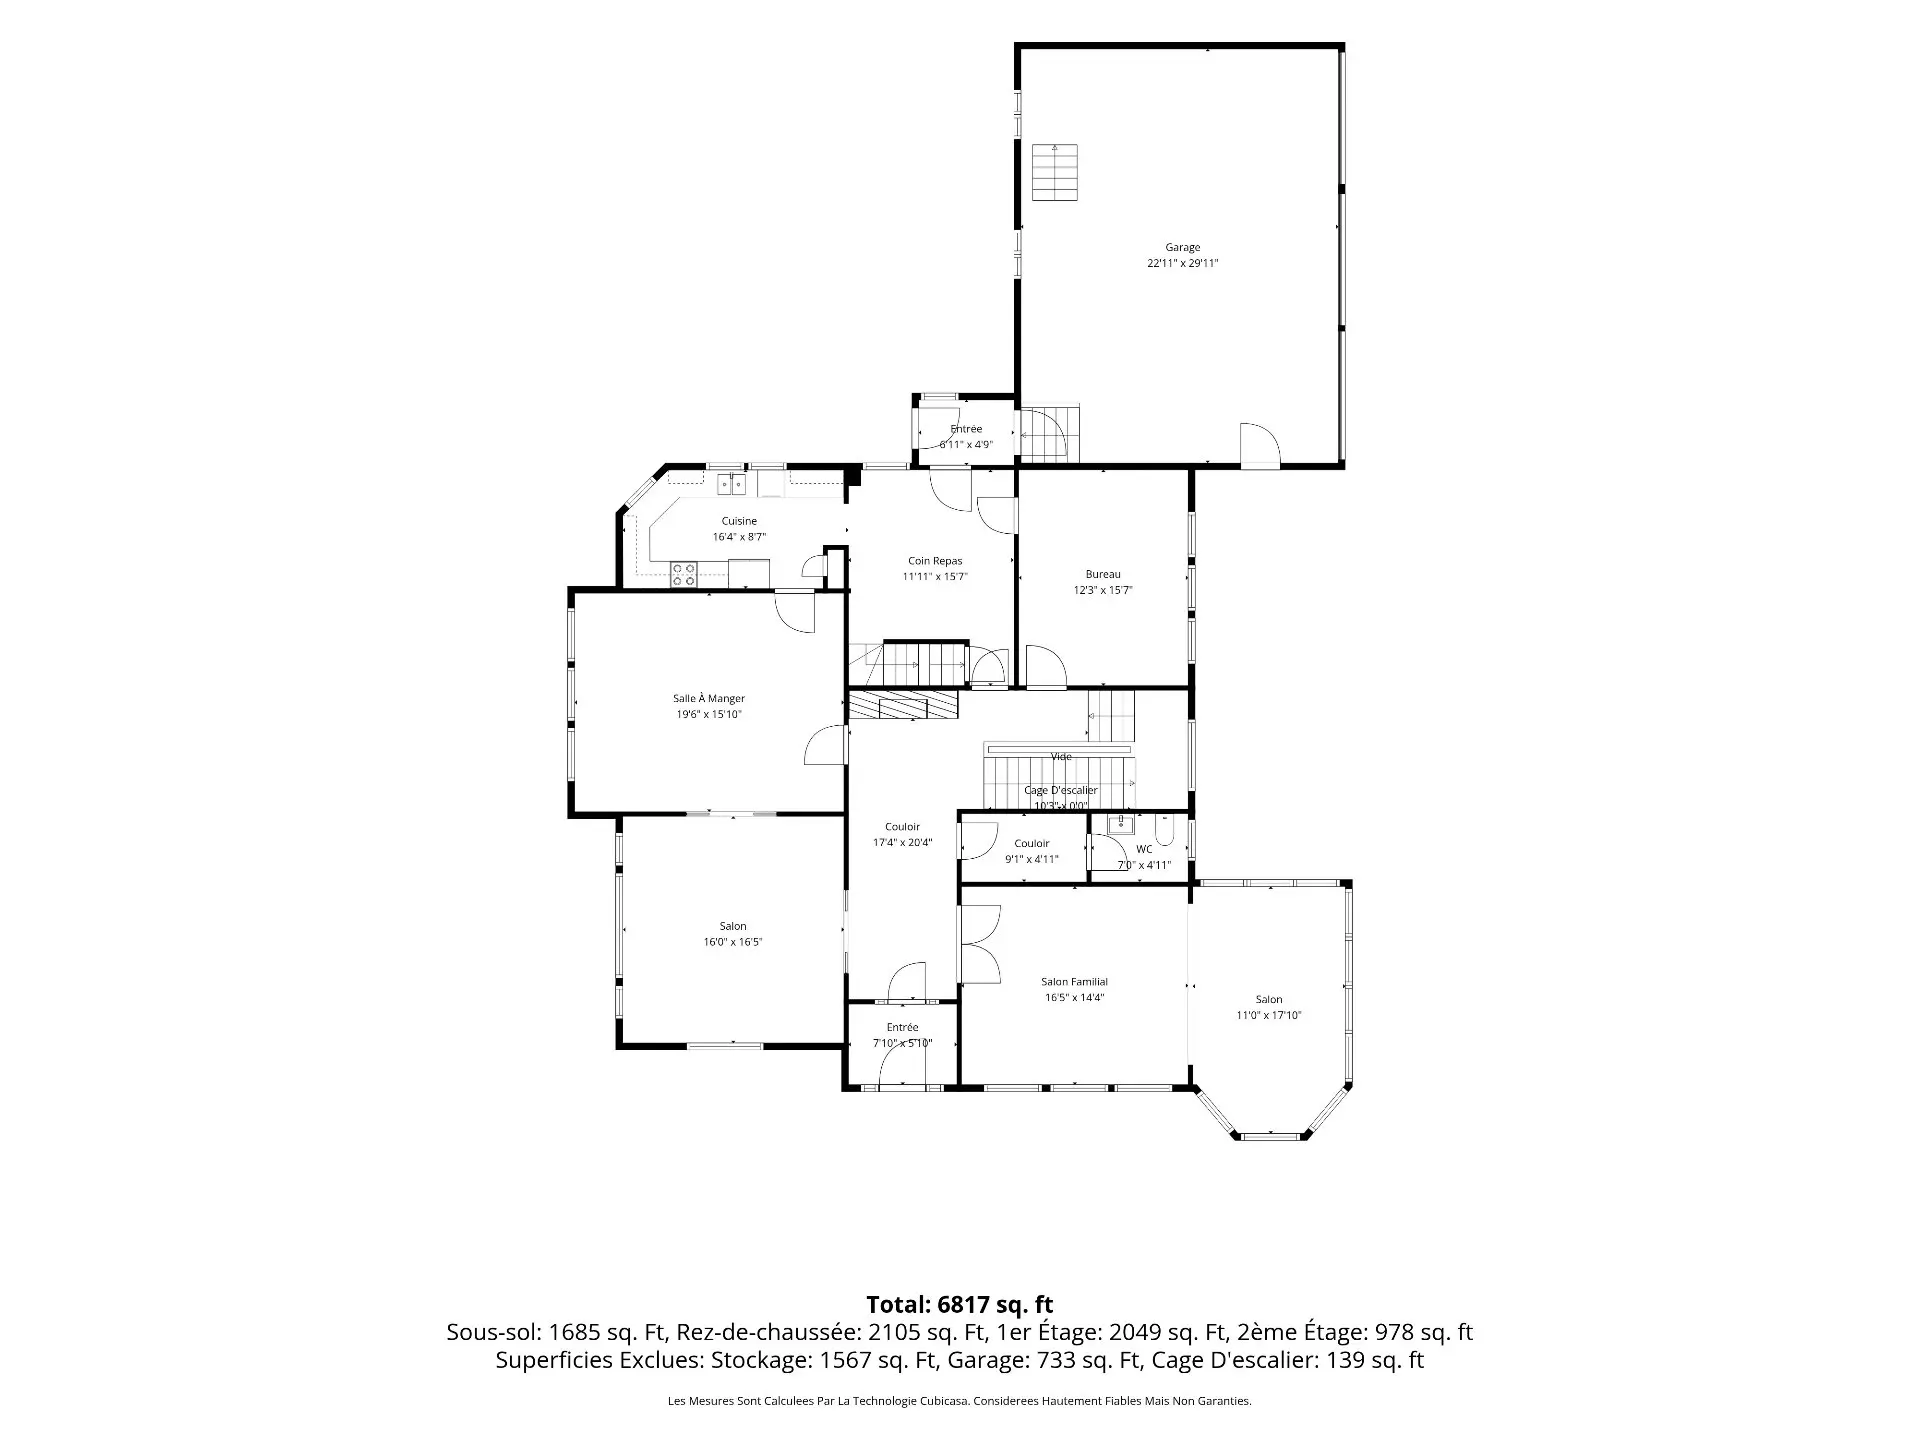
- 7.11x20.11 p
- Flooring :
- Wood
- Fireplace :
- ✔
- Room type :
- Floor :
- 1st level/Ground floor
- Dimensions :
- 77 p
- Flooring :
- Ceramic tiles
- Fireplace :
- Room type :
- Living room
- Floor :
- 1st level/Ground floor
- Dimensions :
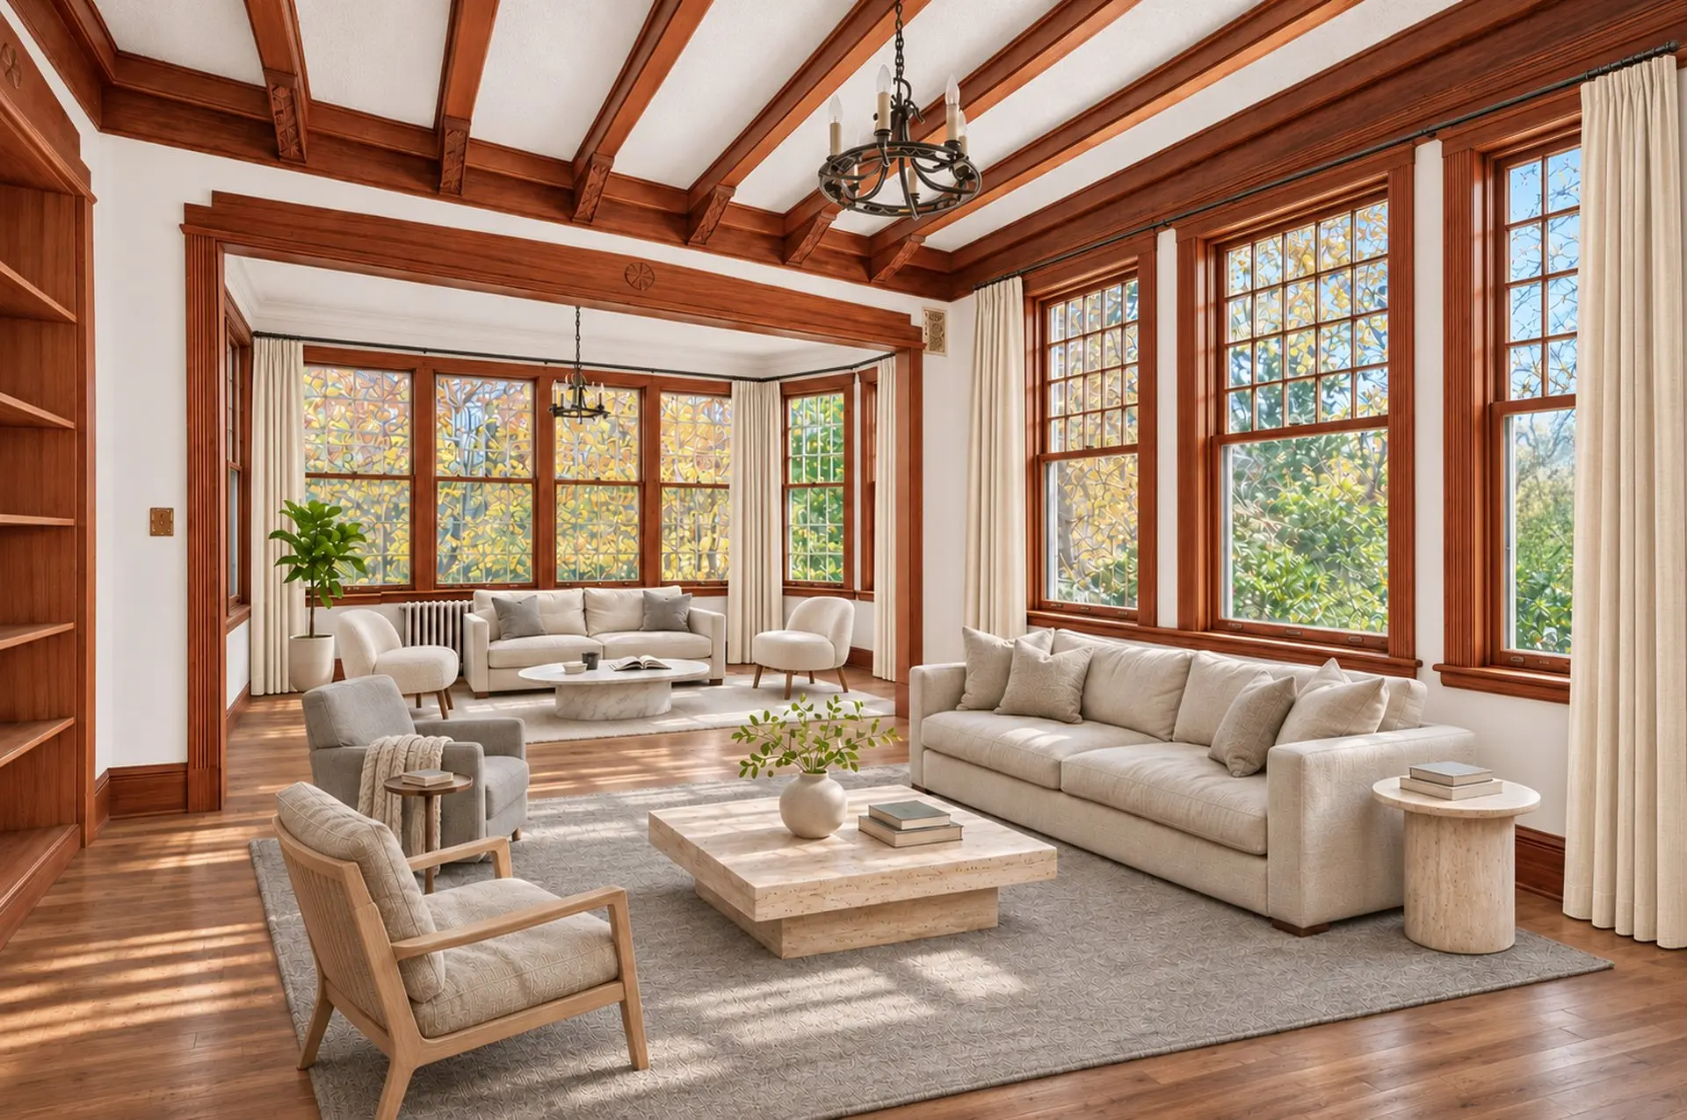
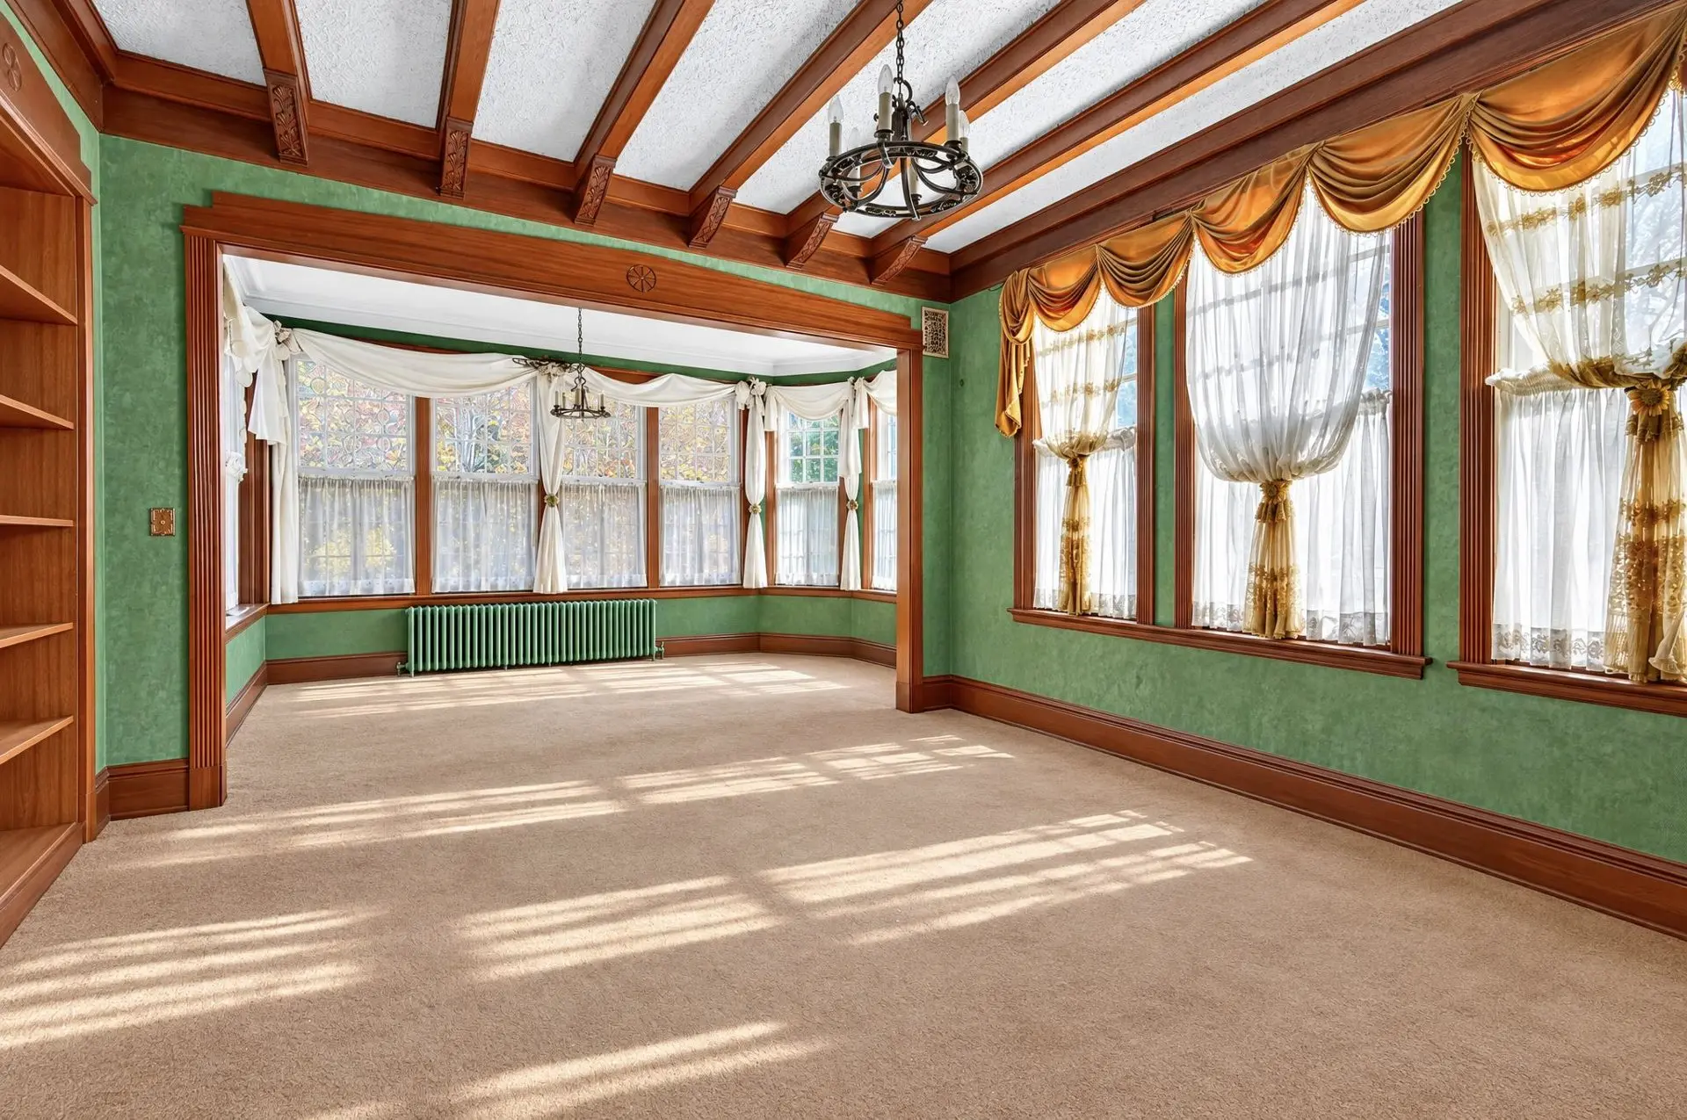
- 28.6x18.5 p
- Flooring :
- Carpet
- Fireplace :
- Room type :
- Den
- Floor :
- 1st level/Ground floor
- Dimensions :
- 15.8x15.10 p
- Flooring :
- Wood
- Fireplace :
- Room type :
- Dining room
- Floor :
- 1st level/Ground floor
- Dimensions :
- 19.6x15.7 p
- Flooring :
- Wood
- Fireplace :
- Room type :
- Kitchen
- Floor :
- 1st level/Ground floor
- Dimensions :
- 16.1x8.0 p
- Flooring :
- Wood
- Fireplace :
- Room type :
- Washroom
- Floor :
- 1st level/Ground floor
- Dimensions :
- 6.7x10.0 p
- Flooring :
- Ceramic tiles
- Fireplace :
- Room type :
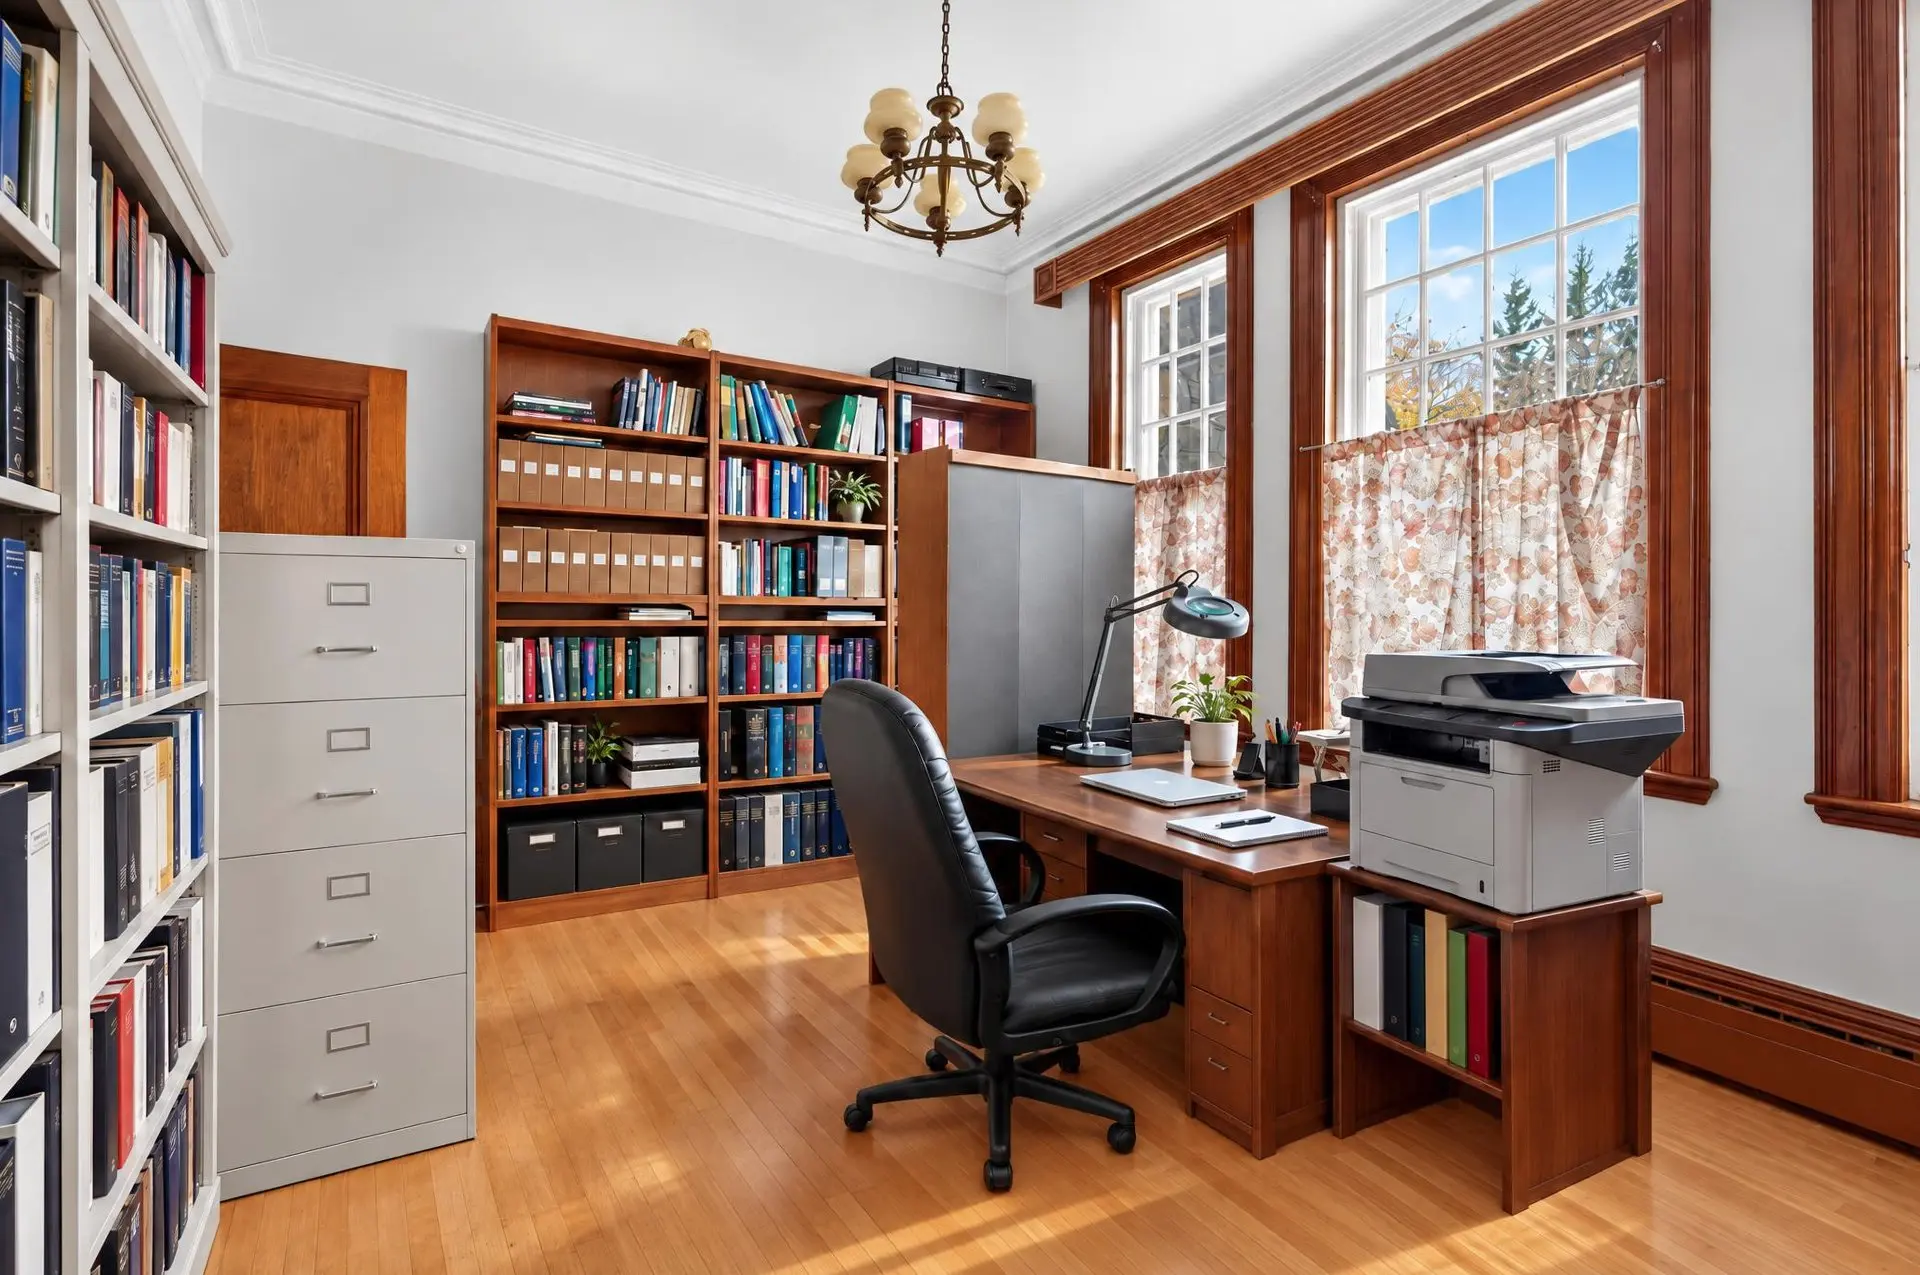
- Home office
- Floor :
- 1st level/Ground floor
- Dimensions :
- 12.6x14.9 p
- Flooring :
- Wood
- Fireplace :
- Room type :
- Dinette
- Floor :
- 1st level/Ground floor
- Dimensions :
- 12.2x11.7 p
- Flooring :
- Ceramic tiles
- Fireplace :
- Room type :
- Floor :
- 1st level/Ground floor
- Dimensions :
- 5.11x3.11 p
- Flooring :
- Tiles
- Fireplace :
- Room type :
- Walk-in closet
- Floor :
- 1st level/Ground floor
- Dimensions :
- 8.7x3.9 p
- Flooring :
- Wood
- Fireplace :
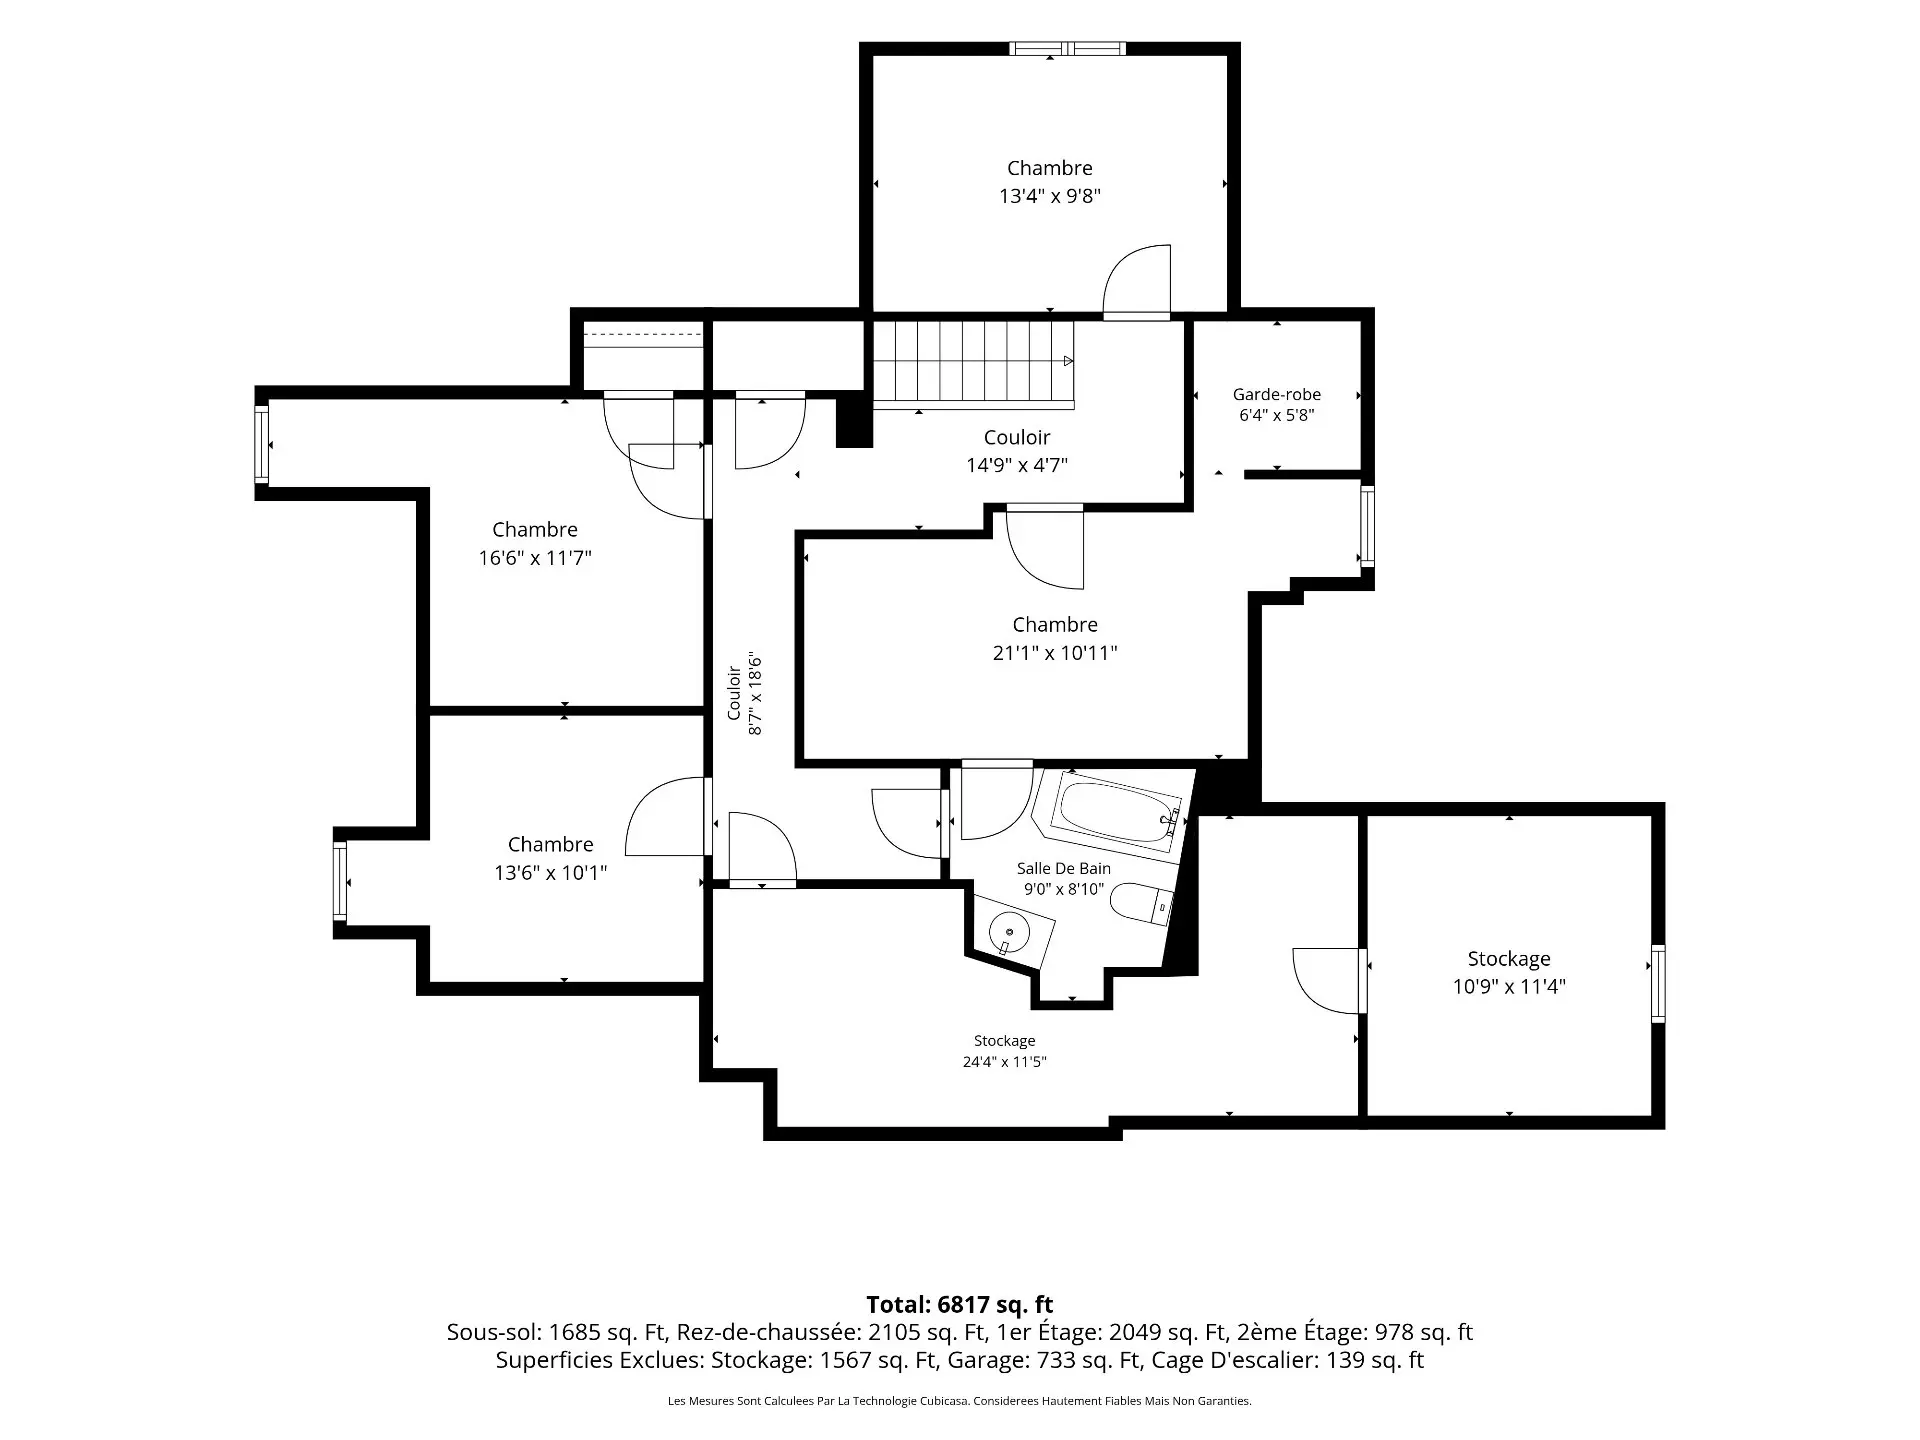
- Room type :
- Hallway
- Floor :
- 2nd floor
- Dimensions :
- 24x20.7 p
- Flooring :
- Carpet
- Fireplace :
- Room type :
- Primary bedroom
- Floor :
- 2nd floor
- Dimensions :
- 28.7x13.11 p
- Flooring :
- Carpet
- Fireplace :
- Room type :
- Bathroom
- Floor :
- 2nd floor
- Dimensions :
- 11.11x5.5 p
- Flooring :
- Carpet
- Fireplace :
- Room type :
- Bathroom
- Floor :
- 2nd floor
- Dimensions :
- 7.11x12.3 p
- Flooring :
- Ceramic tiles
- Fireplace :
- Room type :
- Bedroom
- Floor :
- 2nd floor
- Dimensions :
- 16.3x14.1 p
- Flooring :
- Wood
- Fireplace :
- Room type :
- Bedroom
- Floor :
- 2nd floor
- Dimensions :
- 19.8x15.8 p
- Flooring :
- Wood
- Fireplace :
- Room type :
- Bathroom
- Floor :
- 2nd floor
- Dimensions :
- 8.3x7.9 p
- Flooring :
- Ceramic tiles
- Fireplace :
- Room type :
- Home office
- Floor :
- 2nd floor
- Dimensions :
- 12x10.4 p
- Flooring :
- Wood
- Fireplace :
- Room type :
- Bedroom
- Floor :
- 2nd floor
- Dimensions :
- 12.3x12.8 p
- Flooring :
- Wood
- Fireplace :
- Room type :
- Bedroom
- Floor :
- 2nd floor
- Dimensions :
- 13x9.7 p
- Flooring :
- Wood
- Fireplace :
- Room type :
- Bedroom
- Floor :
- 2nd floor
- Dimensions :
- 16.10x9.3 p
- Flooring :
- Wood
- Fireplace :
- Room type :
- Bathroom
- Floor :
- 2nd floor
- Dimensions :
- 8.6x8.9 p
- Flooring :
- Ceramic tiles
- Fireplace :
- Room type :
- Bedroom
- Floor :
- 2nd floor
- Dimensions :
- 10.3x9.11 p
- Flooring :
- Carpet
- Fireplace :
- Room type :
- Bedroom
- Floor :
- 2nd floor
- Dimensions :
- 10.5x11.7 p
- Flooring :
- Carpet
- Fireplace :
- Room type :
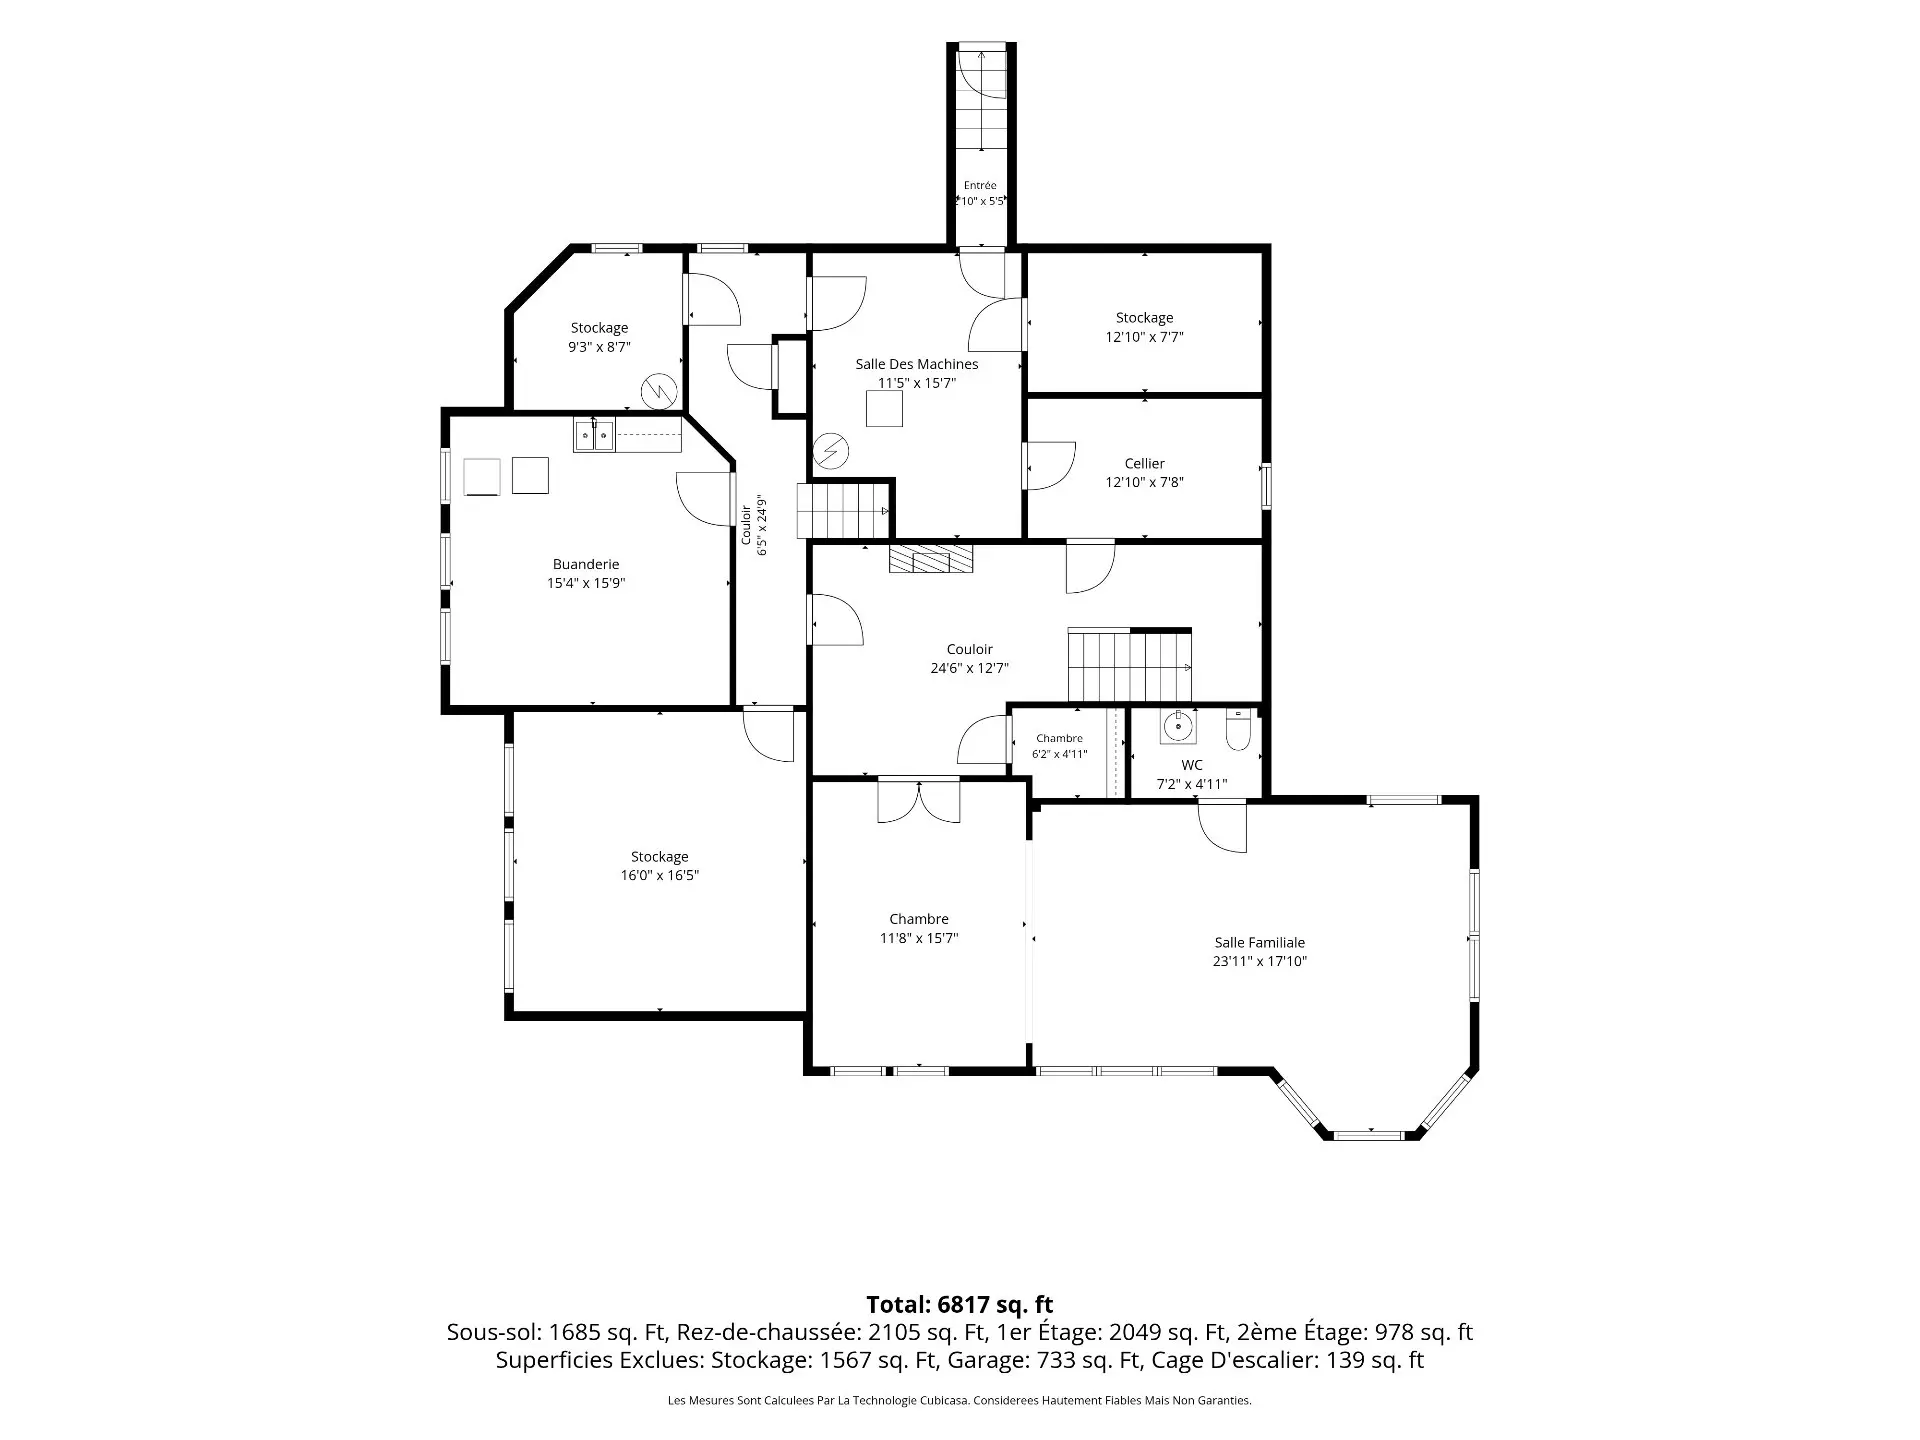
- Hallway
- Floor :
- Basement
- Dimensions :
- 13.11x11.8 p
- Flooring :
- Fireplace :
- ✔
- Room type :
- Wine cellar
- Floor :
- Basement
- Dimensions :
- 12.11x7.6 p
- Flooring :
- Fireplace :
- Room type :
- Family room
- Floor :
- Basement
- Dimensions :
- 36.3x17.6 p
- Flooring :
- Fireplace :
- Room type :
- Washroom
- Floor :
- Basement
- Dimensions :
- 7.2x5.5 p
- Flooring :
- Fireplace :
- Room type :
- Home office
- Floor :
- Basement
- Dimensions :
- 16.9x17.1 p
- Flooring :
- Fireplace :
- Room type :
- Laundry room
- Floor :
- Basement
- Dimensions :
- 15.2x15.4 p
- Flooring :
- Fireplace :
- Room type :
- Wood storage
- Floor :
- Basement
- Dimensions :
- 9.9x8.6 p
- Flooring :
- Fireplace :
- Room type :
- Mechanical room
- Floor :
- Basement
- Dimensions :
- 11x11.9 p
- Flooring :
- Fireplace :
- Room type :
- Storage
- Floor :
- Basement
- Dimensions :
- 13.4x7.0 p
- Flooring :
- Fireplace :
- Fixtures, curtains, poles, rods and blinds.
- Furniture and personal effects of the sellers.
Assessments
- $710,000
- $1,245,000
- 2026
- Sale with exclusion(s) of legal warranty - See listing broker(s)
Expenses
- Energy cost - General spend
- :$6,011
- :Yearly
- Municipal Taxes - General spend
- :2026
- :$15,173
- :Yearly
- School taxes - General spend
- :2026
- :$1,414
- :Yearly
Addenda
930, GRANDE ALLÉE OUEST
QUÉBEC | SILLERY
An Exceptional Architectural Legacy Since 1932
Some properties stand the test of time. Others become distinguished witnesses to history.
In the heart of one of Québec City's most prestigious residential neighbourhoods stands a residence of rare distinction, where history, architecture and elegance come together.
Built in 1932 to the designs of renowned architect Raoul Chênevert, the Jos.-Cauchon Residence embodies the refinement of the grand estates of the early 20th century.
Behind its imposing granit stone façade lies an architectural world defined by grandeur and authenticity.
Upon entering, the eye is immediately drawn to a majestic carved wooden staircase, the true centrepiece of the residence. Its monumental windows flood the space with natural light, highlighting the richness of the materials and the exceptional craftsmanship of the era.
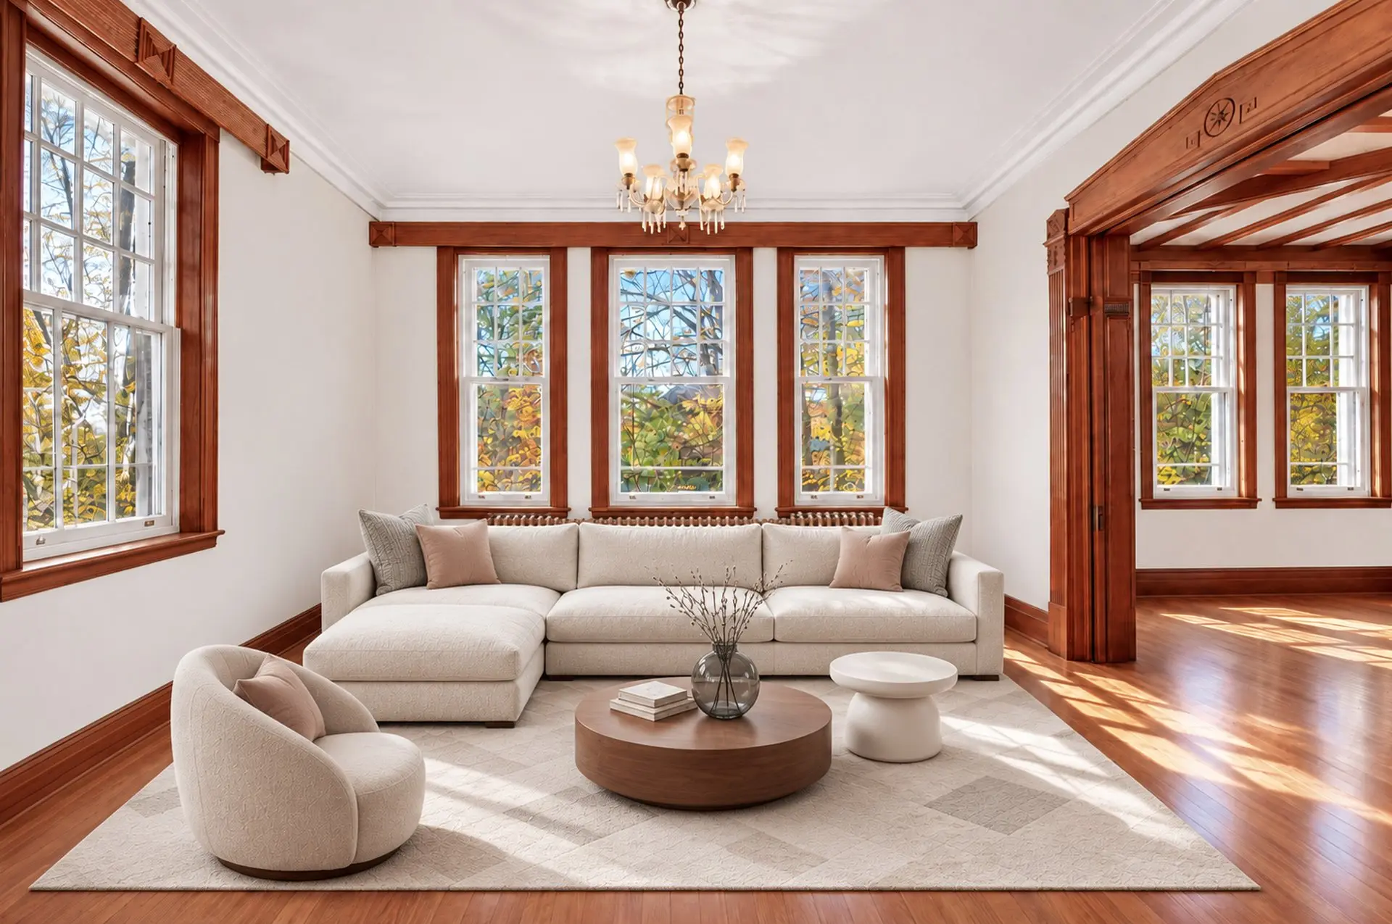
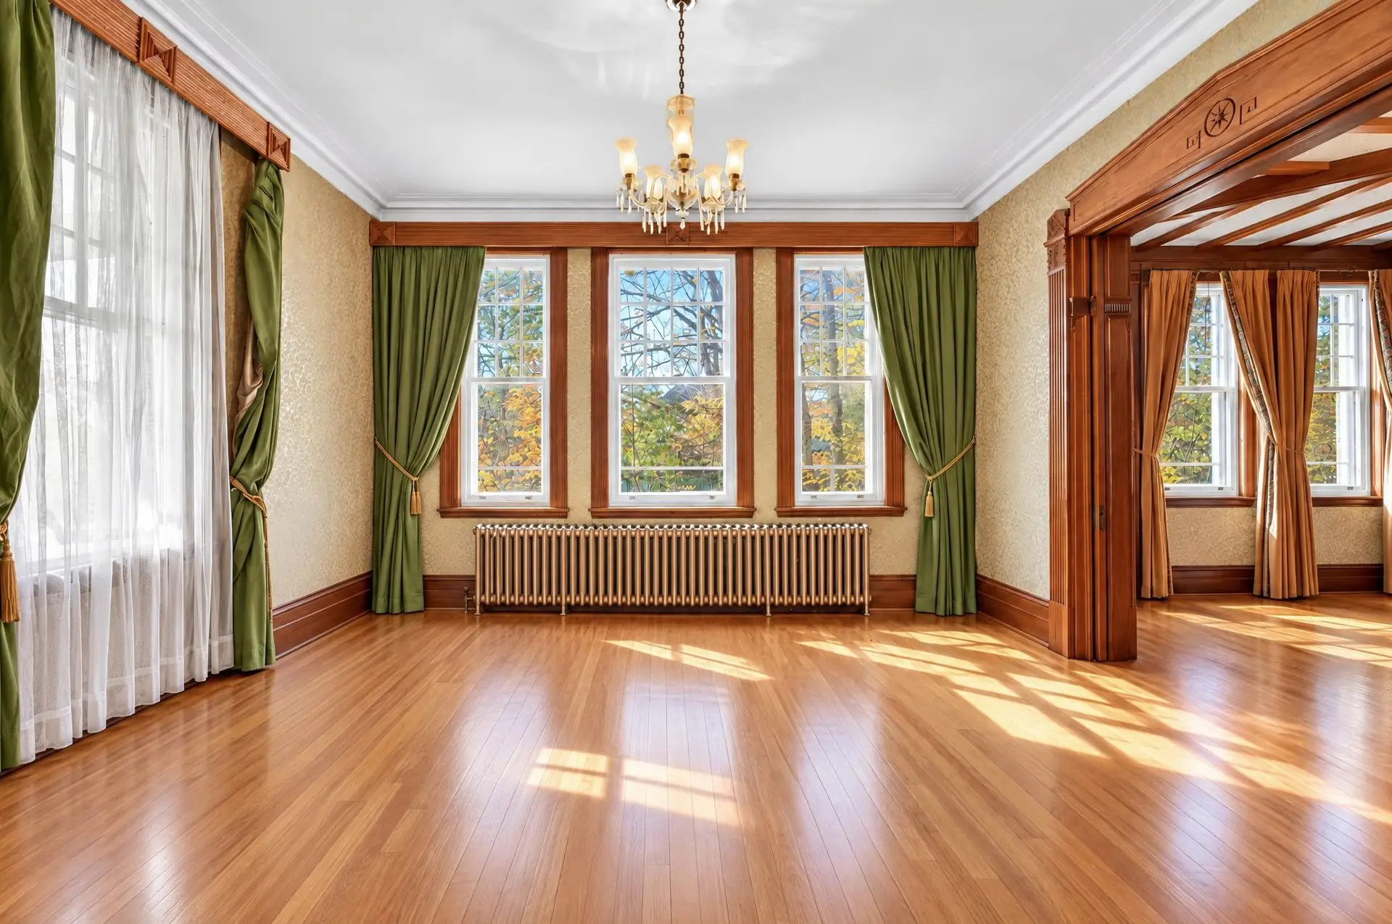
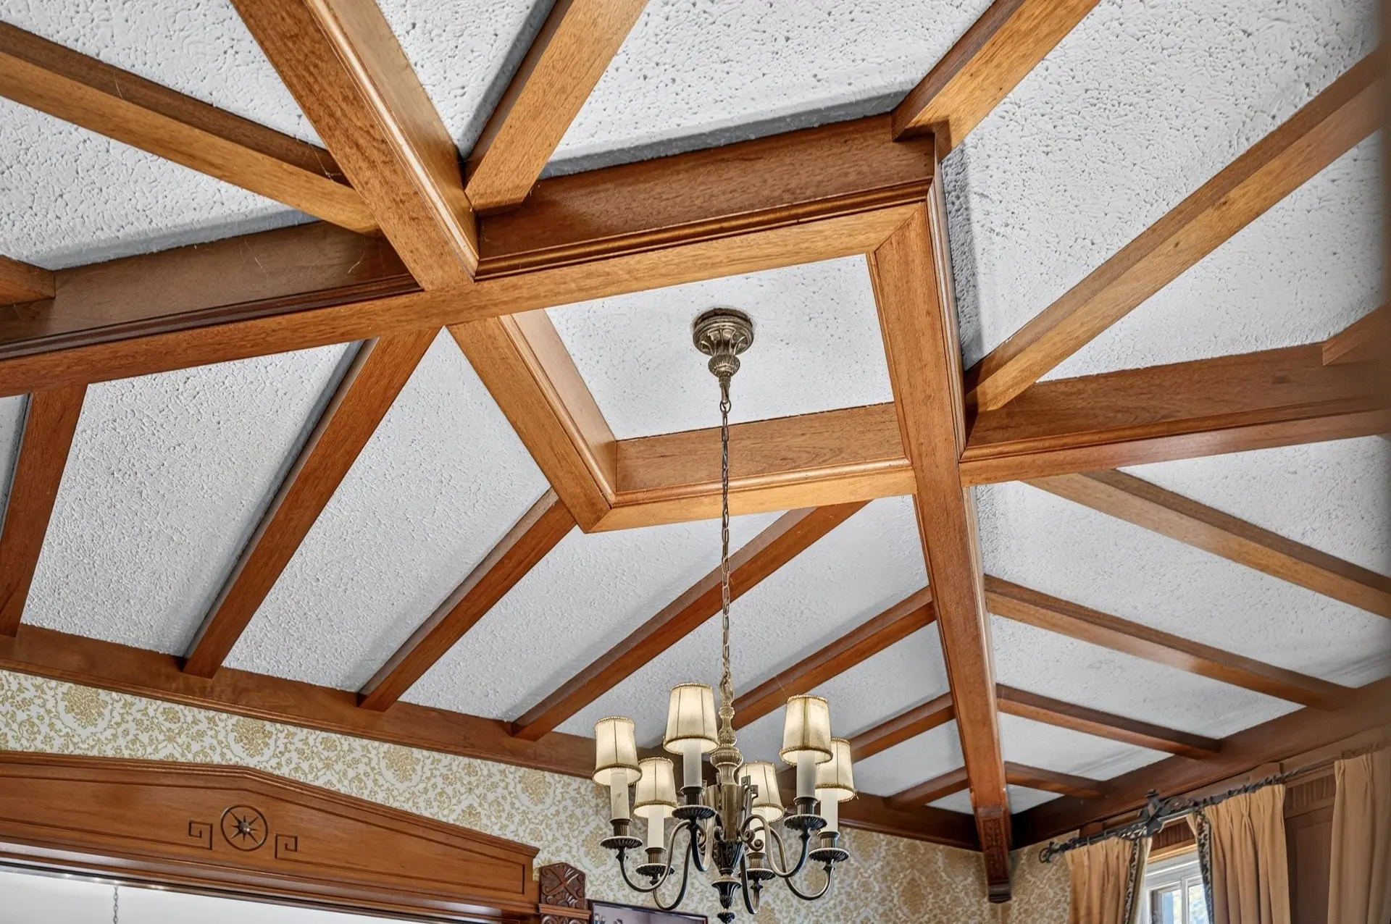
The reception rooms reveal exquisite woodwork, exposed ceiling beams and architectural details that create an atmosphere of warmth and sophistication.
Inspired by the Arts and Crafts movement, the property is distinguished by its harmonious use of natural materials, generous proportions and distinctive architectural character.
Its history is deeply intertwined with that of Québec City.
Originally built for entrepreneur Joseph Cauchon, this residence bears the signature of an architect responsible for several of the city's most iconic buildings.
Recognized by Québec City for its outstanding heritage value, it stands today as a remarkable testament to Sillery's residential architectural heritage.
More than a residence, 930 Grande Allée Ouest offers a rare opportunity to live in a home steeped in history, where the prestige of the past meets the aspirations of today.
A Distinguished Address. Remarkable Architecture. A Legacy to Preserve and Pass On.
QUÉBEC | SILLERY
An Exceptional Architectural Legacy Since 1932
Some properties stand the test of time. Others become distinguished witnesses to history.
In the heart of one of Québec City's most prestigious residential neighbourhoods stands a residence of rare distinction, where history, architecture and elegance come together.
Built in 1932 to the designs of renowned architect Raoul Chênevert, the Jos.-Cauchon Residence embodies the refinement of the grand estates of the early 20th century.
Behind its imposing granit stone façade lies an architectural world defined by grandeur and authenticity.
Upon entering, the eye is immediately drawn to a majestic carved wooden staircase, the true centrepiece of the residence. Its monumental windows flood the space with natural light, highlighting the richness of the materials and the exceptional craftsmanship of the era.
The reception rooms reveal exquisite woodwork, exposed ceiling beams and architectural details that create an atmosphere of warmth and sophistication.
Inspired by the Arts and Crafts movement, the property is distinguished by its harmonious use of natural materials, generous proportions and distinctive architectural character.
Its history is deeply intertwined with that of Québec City.
Originally built for entrepreneur Joseph Cauchon, this residence bears the signature of an architect responsible for several of the city's most iconic buildings.
Recognized by Québec City for its outstanding heritage value, it stands today as a remarkable testament to Sillery's residential architectural heritage.
More than a residence, 930 Grande Allée Ouest offers a rare opportunity to live in a home steeped in history, where the prestige of the past meets the aspirations of today.
A Distinguished Address. Remarkable Architecture. A Legacy to Preserve and Pass On.
Real Estate Brokers and Advisors

Vicky Gagnon
Residential Real Estate Broker (G6148)
Real Estate Agency:
ENGEL & VÖLKERS QUÉBEC (G8468)
Real Estate Shop ⬩ RÉGION DE QUÉBEC

Marc Turgeon
Residential and Commercial Real Estate Broker (H1966)
Marc Turgeon Courtier Immobilier Inc.
Real Estate Agency:
ENGEL & VÖLKERS QUÉBEC (G8468)
Real Estate Shop ⬩ RÉGION DE QUÉBEC