
Two or more storey for sale - Laval (Sainte-Rose)$969,000
$969,000
Open house

Listing brokers : Sophia Iannantuono - Engel & Völkers ● Catherine Parent - Engel & Völkers ● # 11952836
3
1+1
1
2
13
3,892 pc
2009
Open house
Sunday, November 1 ● 14:00 – 16:00
Description
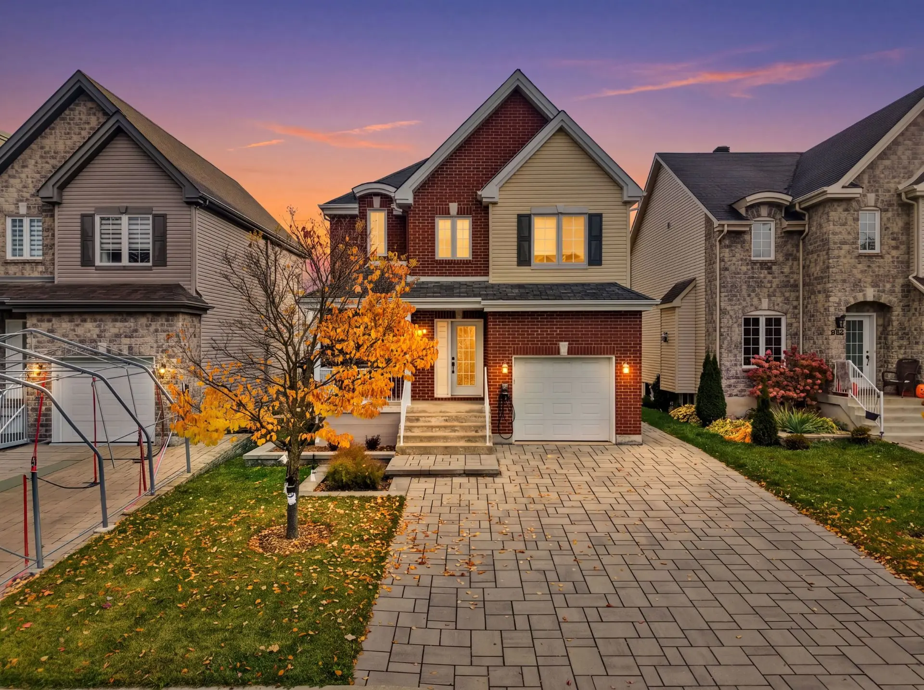
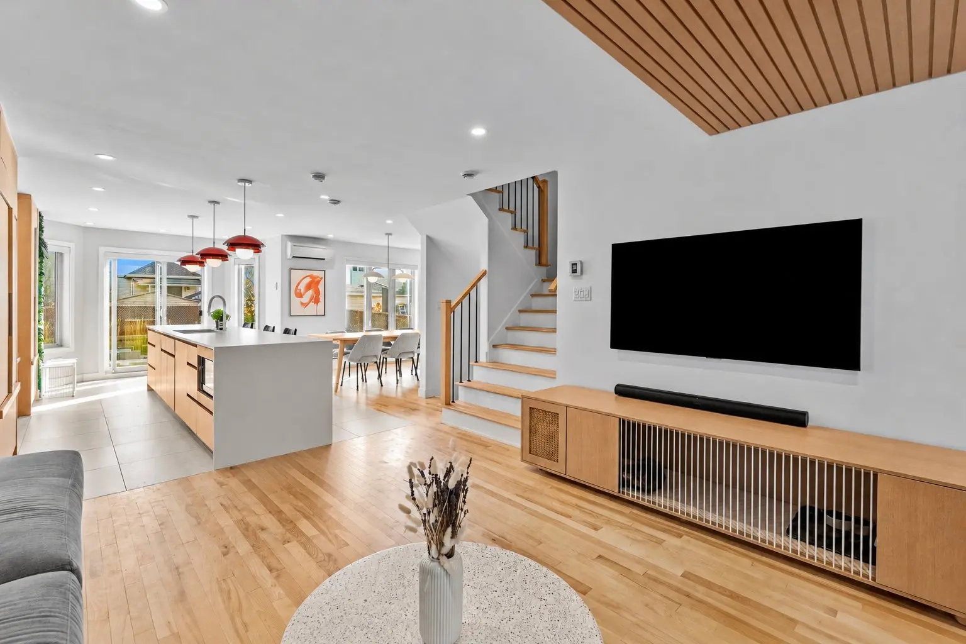
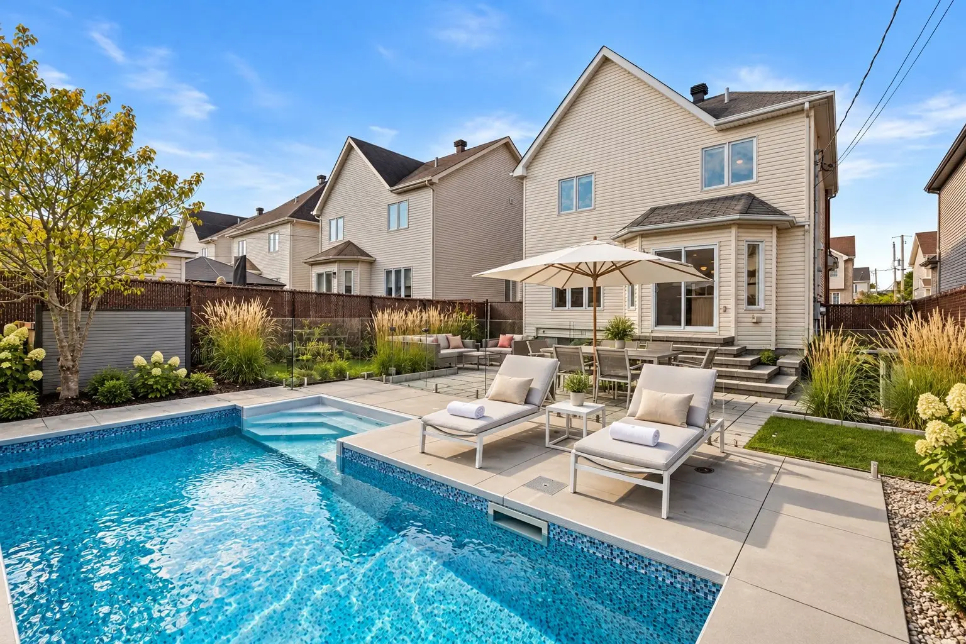
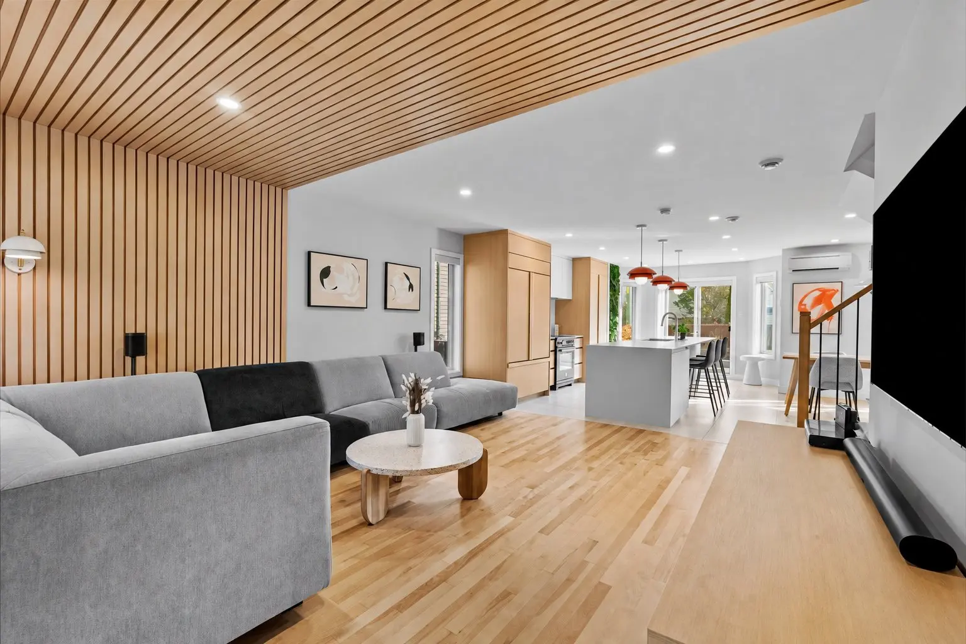
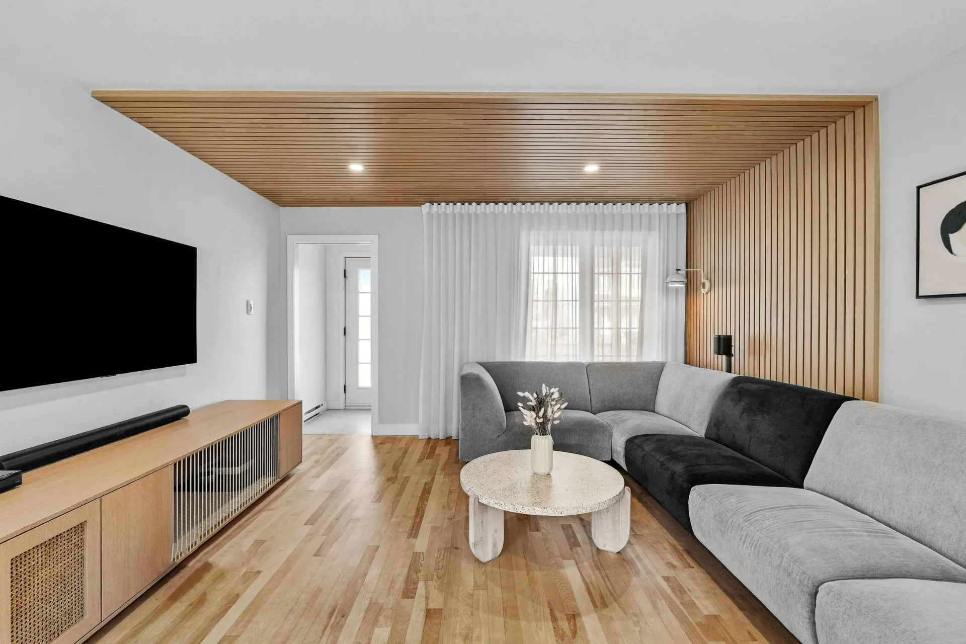
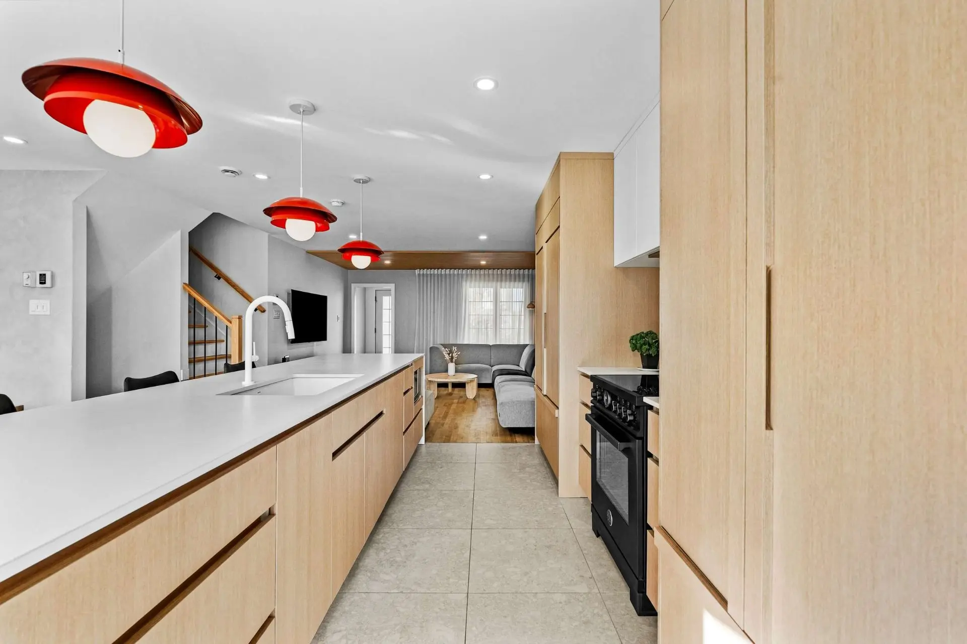
OPEN HOUSE SUNDAY, NOVEMBER 1, FROM 2 TO 4 PM! Near the Sainte-Rose train station and services, this 3-bedroom home was thoughtfully redesigned with a professional designer to create a refined, harmonious Scandinavian-inspired interior. High-end finishes, a kitchen featuring a Sub-Zero refrigerator, Bertazzoni induction range, and heated floors, also found in the renovated bathroom. Bright living spaces, generous storage, 3 wall-mounted heat pumps, central vacuum and garage. Outdoors, a neat landscaped backyard with a heated inground pool and terrace, perfect for entertaining. A turnkey home where every detail has been carefully considered.
Details
- Water supply
- Municipality
- Equipment available
- Central vacuum cleaner system installation
- Private yard
- Wall-mounted heat pump
- Foundation
- Poured concrete
- Hearth stove
- Other (Electric)
- Garage
- Fitted
- Pool
- Heated
- Inground
- Proximity
- Highway
- Cegep
- Daycare centre
- Golf
- Hospital
- Park - green area
- Bicycle path
- Elementary school
- High school
- Cross-country skiing
- Public transport
- University
- Basement
- 6 feet and over
- Finished basement
- Parking (total)
- Outdoor (2)
- Garage (1)
- Sewage system
- Municipal sewer
- Zoning
- Residential
- 3,892 pc
- 37 p
- 105 p
- 2009
- 13
- 3
- 3
- 0
- 1
- 1
- 1
- Detached
- :
- 1
- 13
- 3
Room type
Floor
Dimensions
Flooring
Fireplace
Other details
- Room type :
- Hallway
- Floor :
- 1st level/Ground floor
- Dimensions :
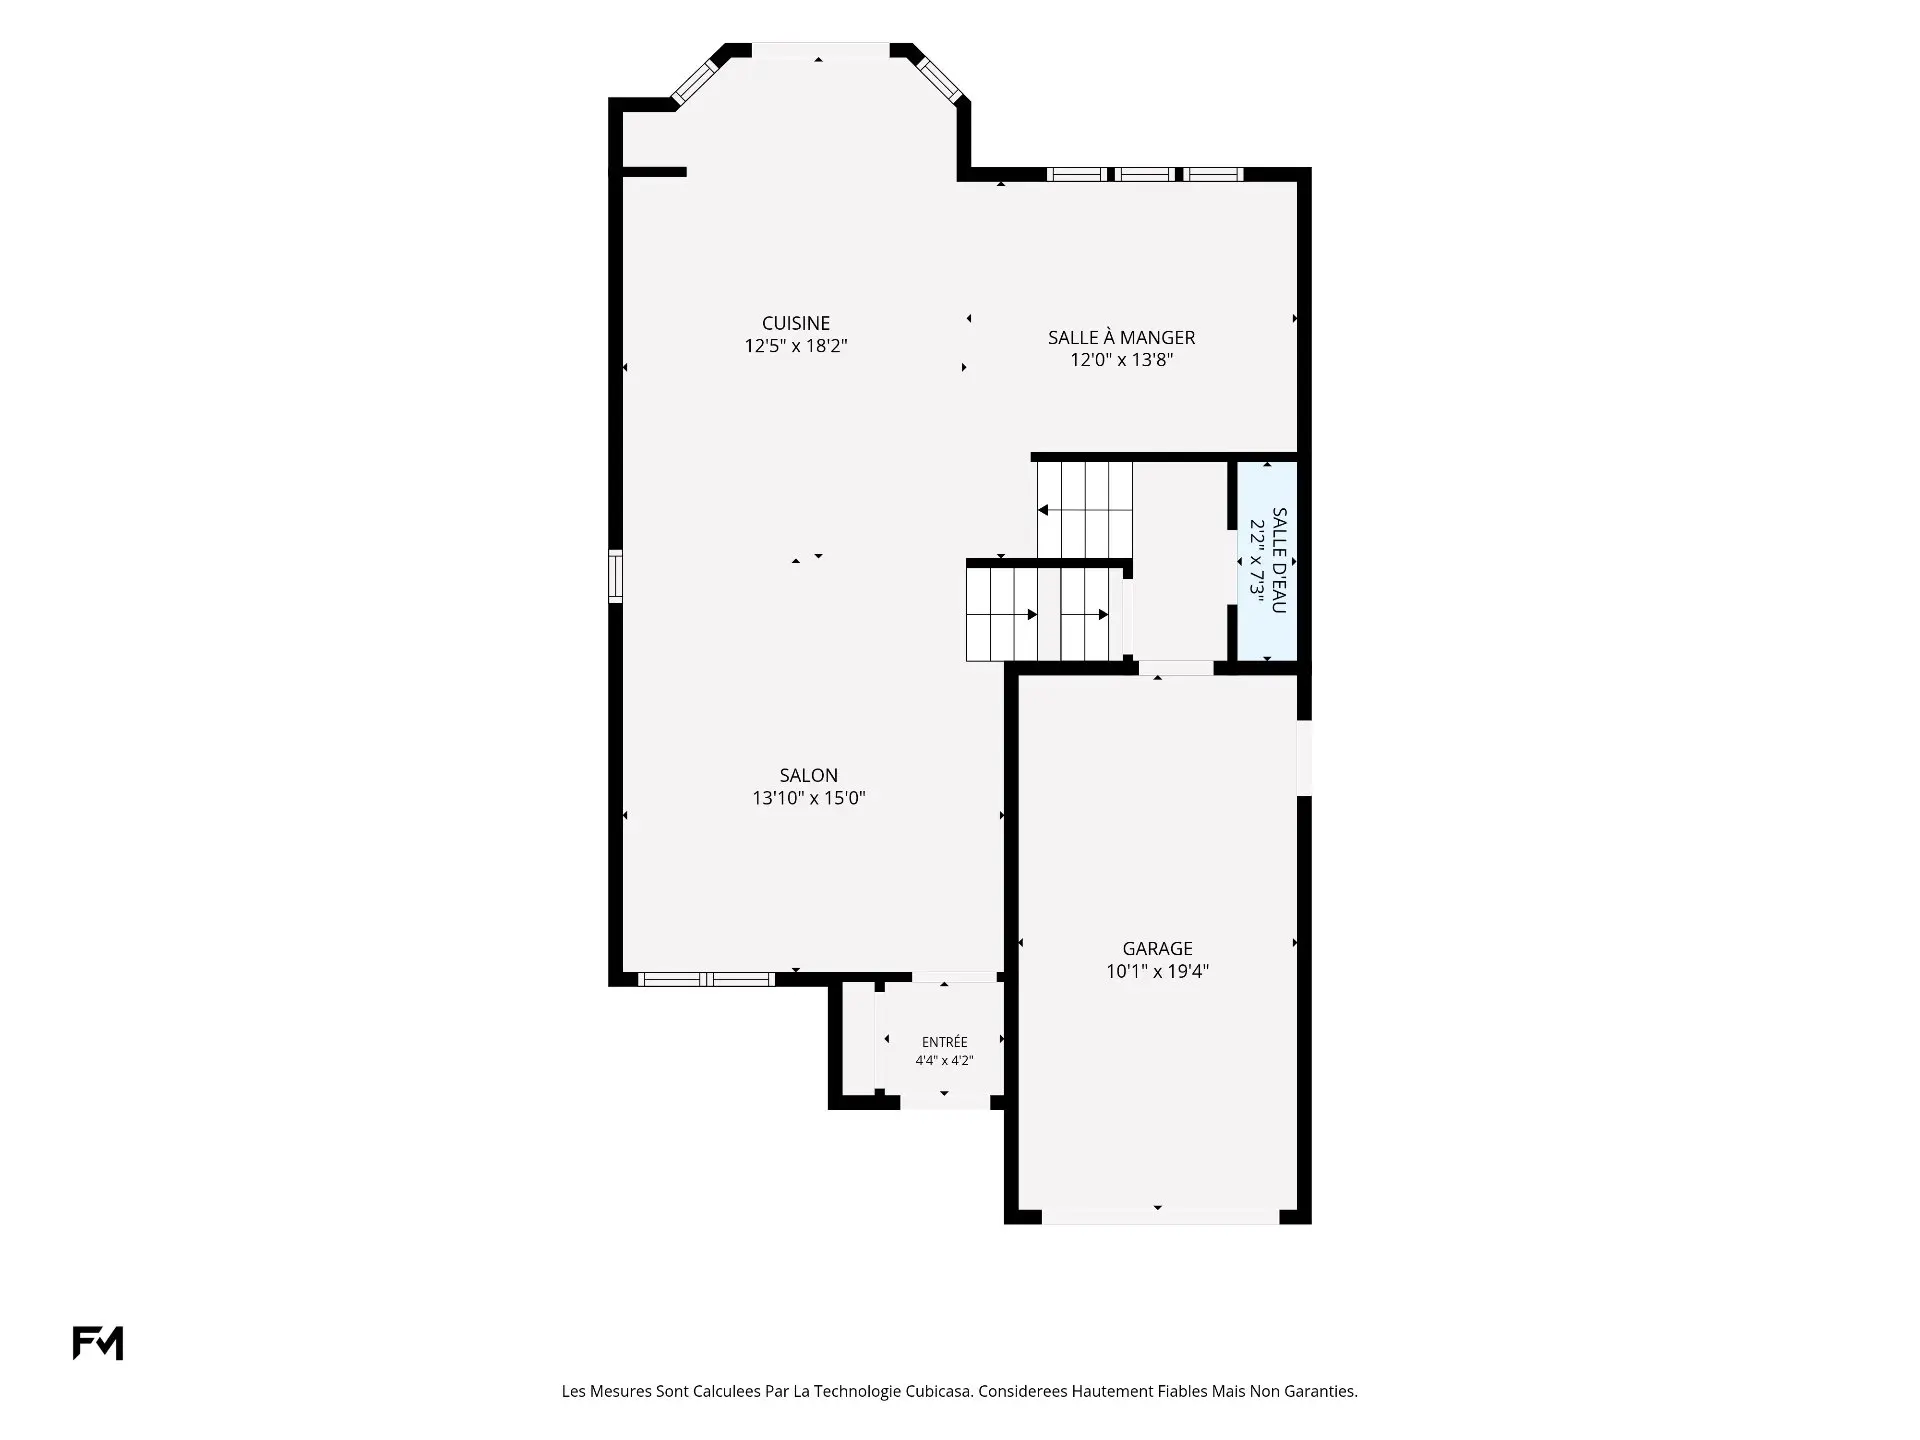
- 4.4x4.2 p
- Flooring :
- Ceramic tiles
- Fireplace :
- Other details :
- Room type :
- Living room
- Floor :
- 1st level/Ground floor
- Dimensions :
- 13.10x15.0 p
- Flooring :
- Wood
- Fireplace :
- Other details :
- Room type :
- Kitchen
- Floor :
- 1st level/Ground floor
- Dimensions :
- 12.5x18.2 p
- Flooring :
- Ceramic tiles
- Fireplace :
- Other details :
- Heated floors
- Room type :
- Dining room
- Floor :
- 1st level/Ground floor
- Dimensions :
- 12.0x13.8 p
- Flooring :
- Wood
- Fireplace :
- Other details :
- Room type :
- Washroom
- Floor :
- 1st level/Ground floor
- Dimensions :
- 2.2x7.3 p
- Flooring :
- Ceramic tiles
- Fireplace :
- Other details :
- Room type :
- Primary bedroom
- Floor :
- 2nd floor
- Dimensions :
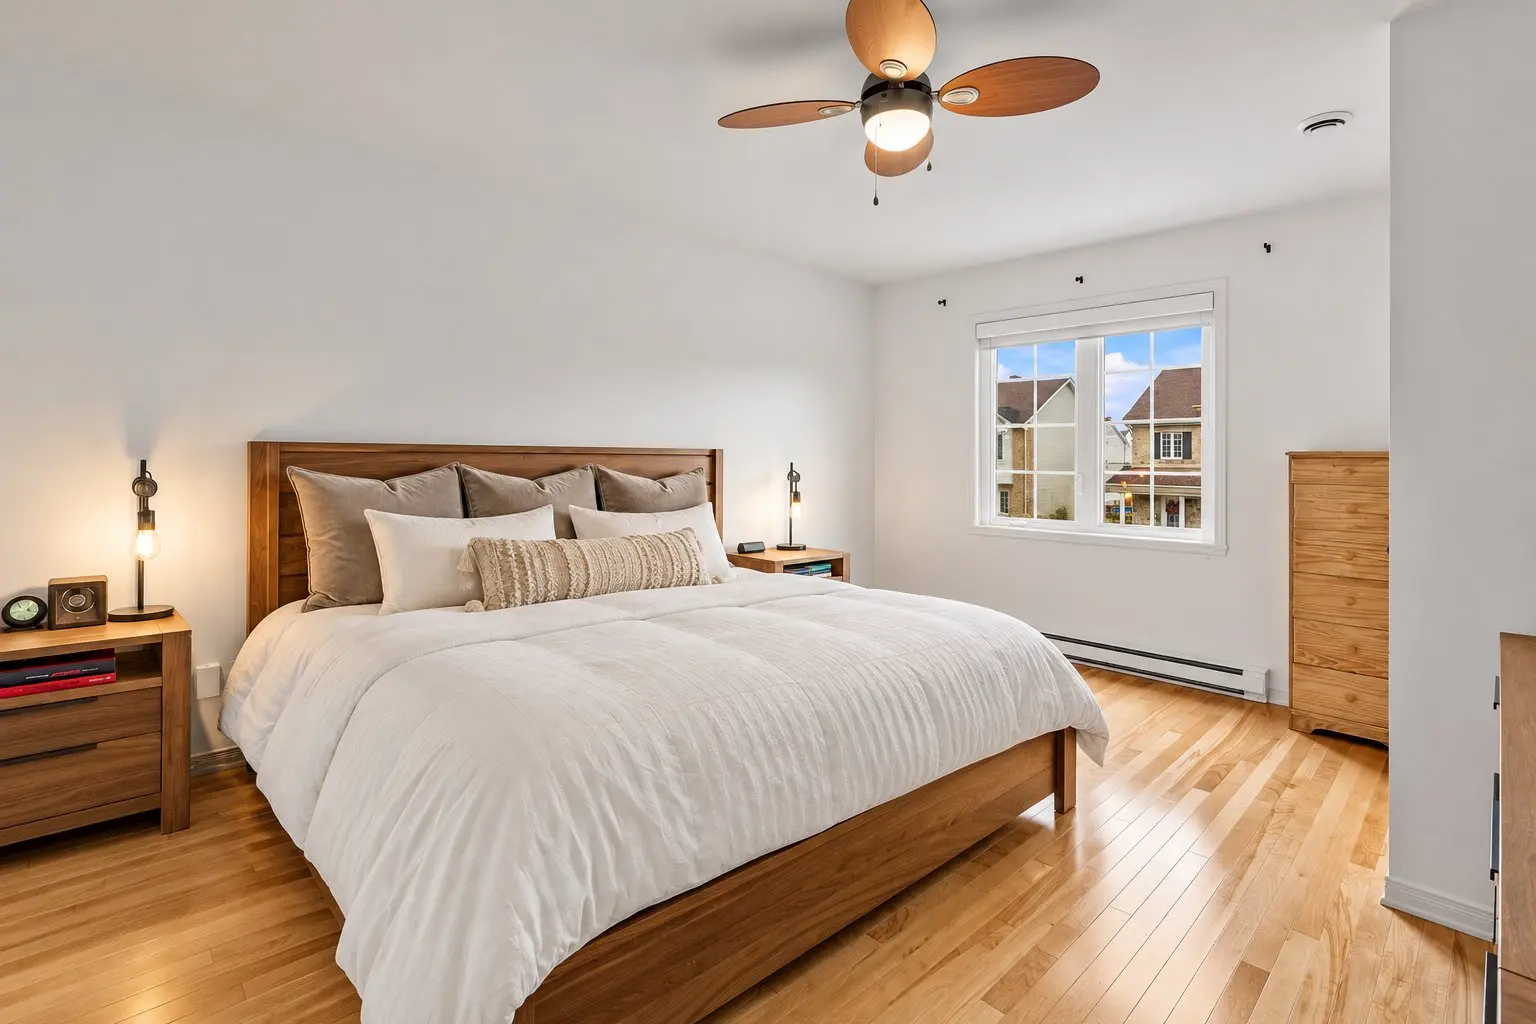
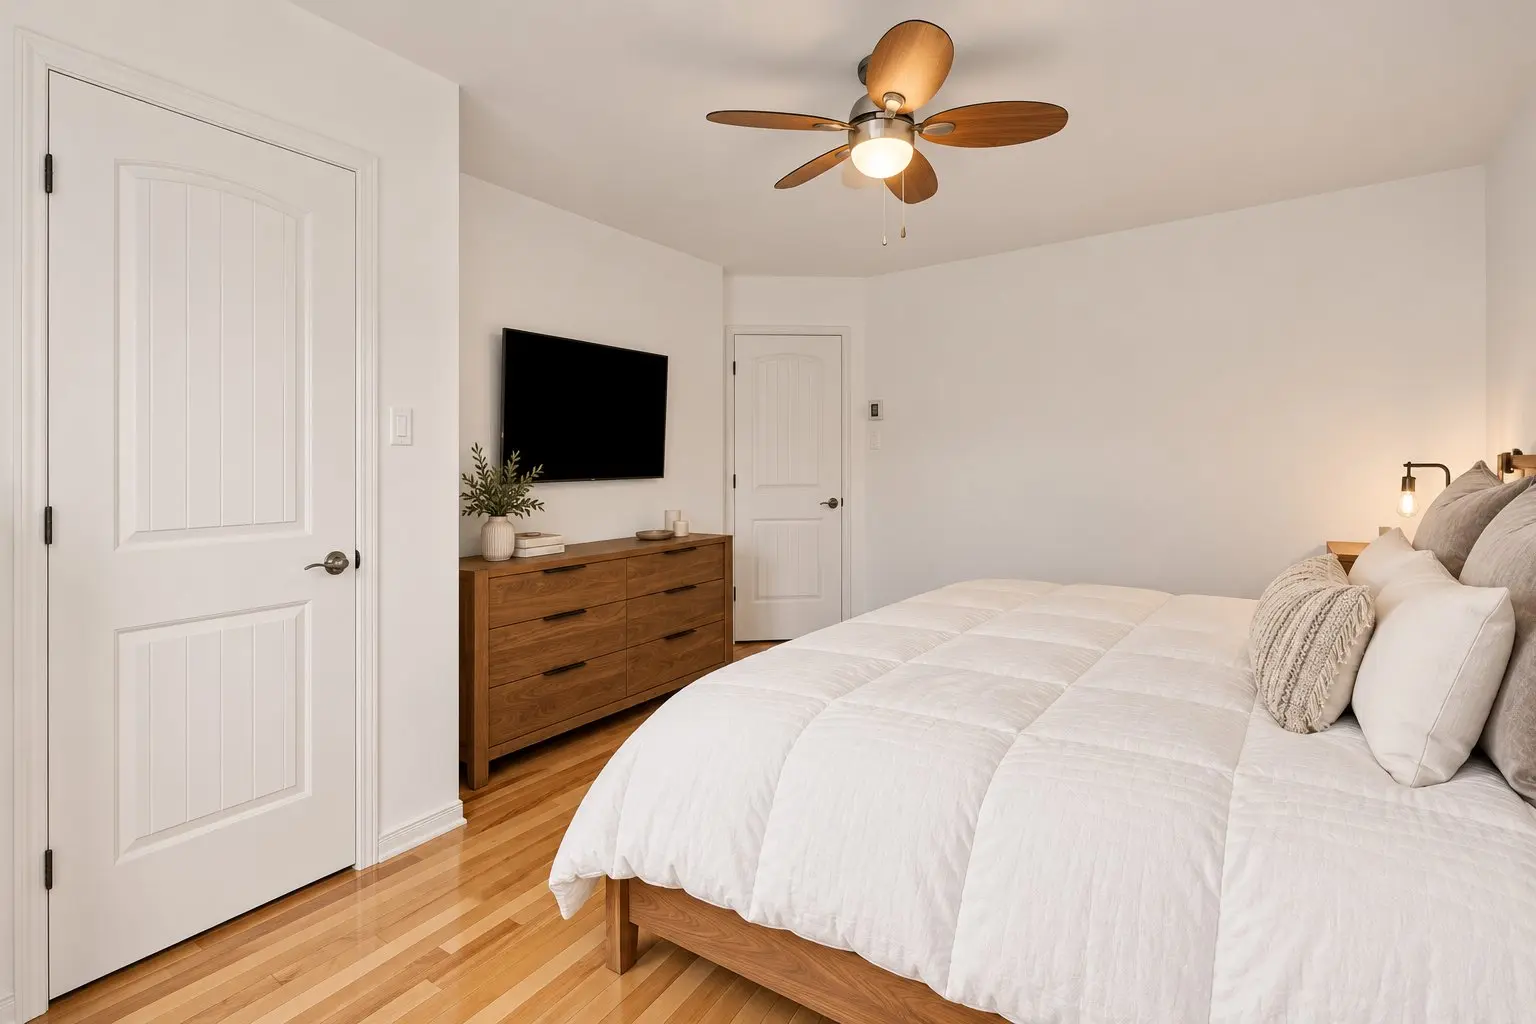
- 13.0x16.6 p
- Flooring :
- Wood
- Fireplace :
- Other details :
- Room type :
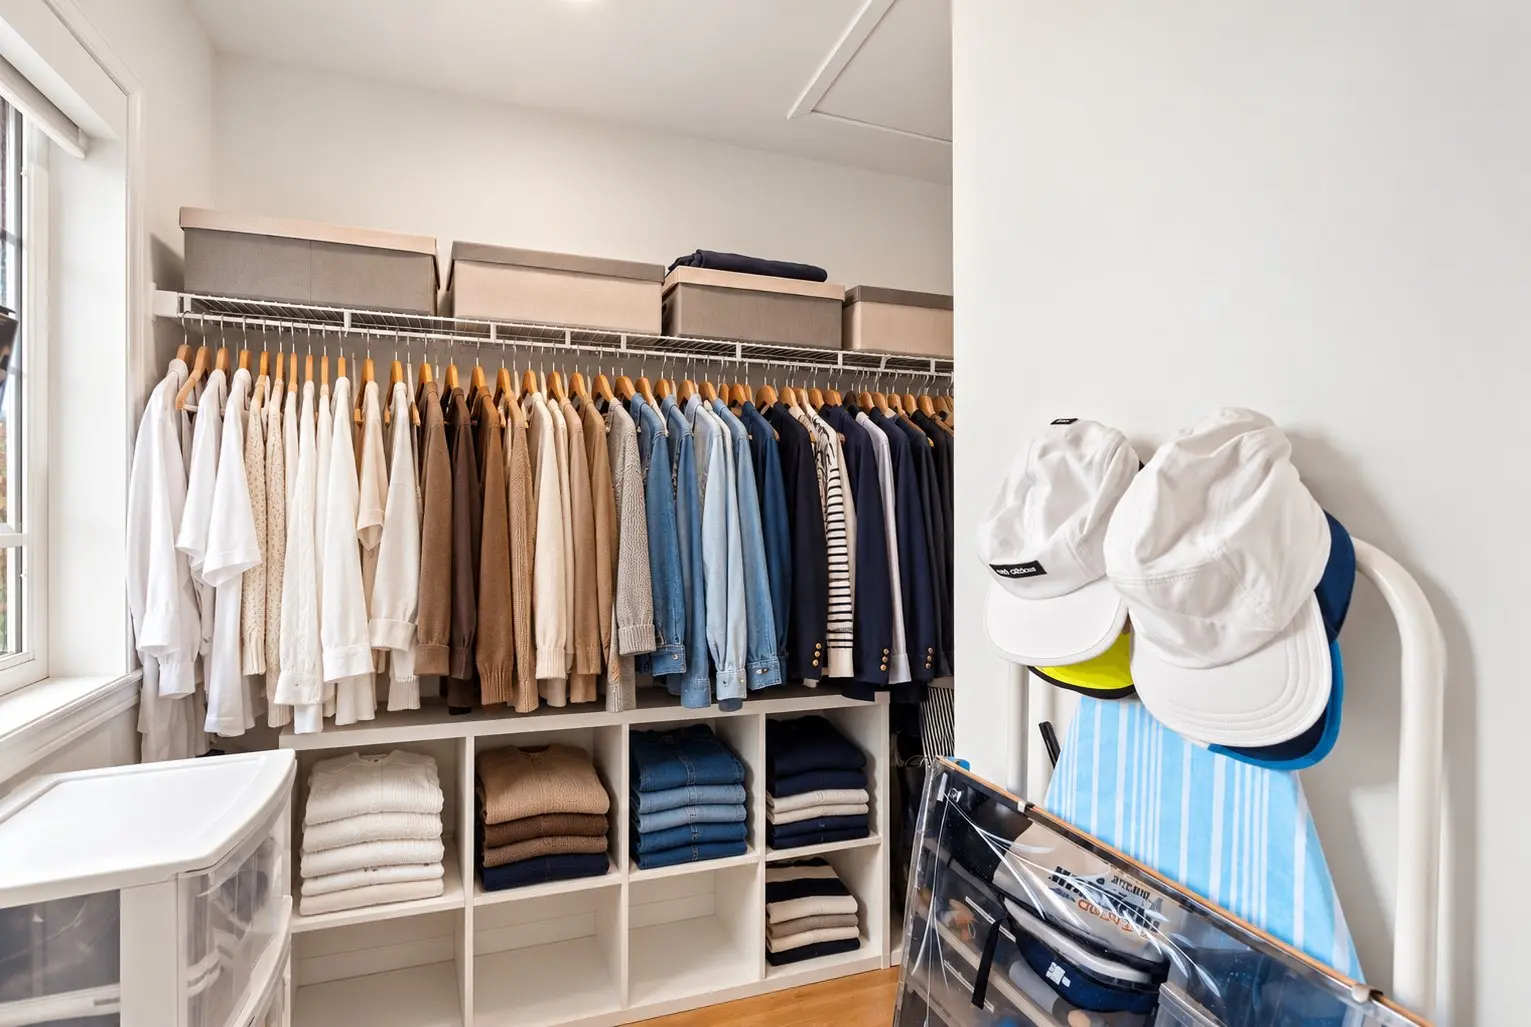
- Walk-in closet
- Floor :
- 2nd floor
- Dimensions :
- 6.0x7.6 p
- Flooring :
- Wood
- Fireplace :
- Other details :
- Room type :
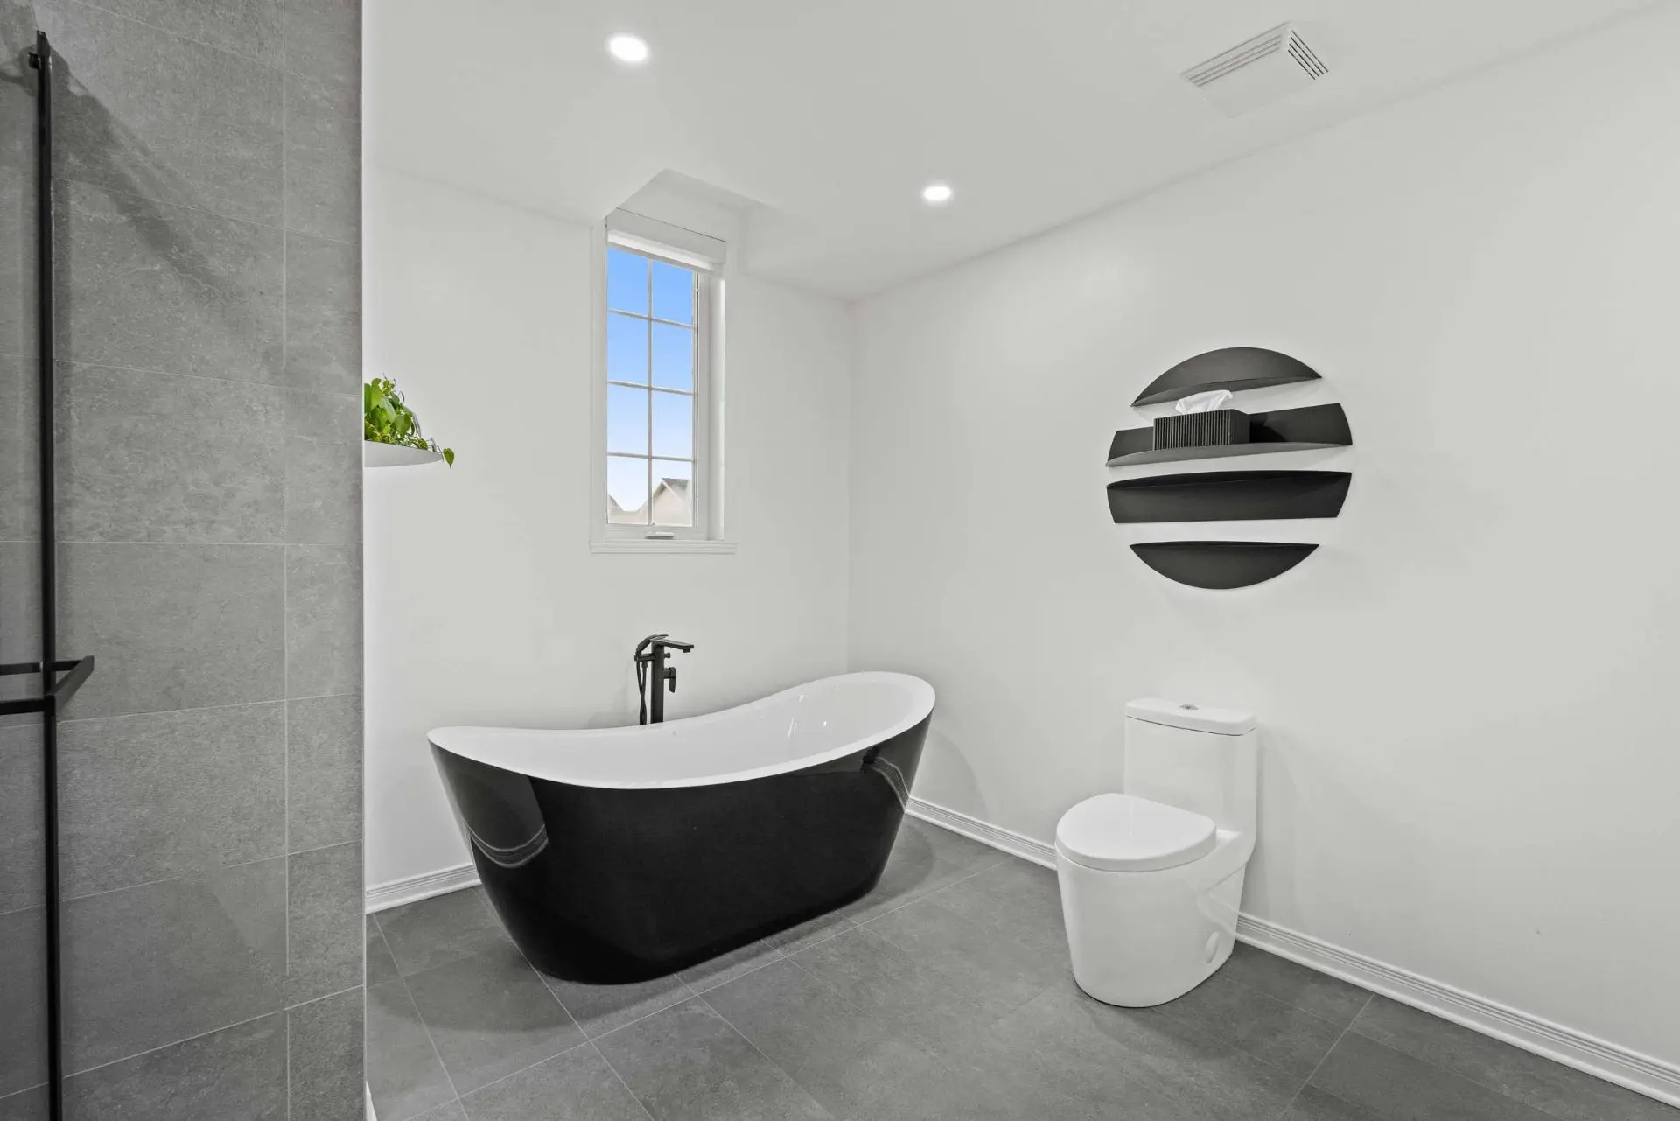
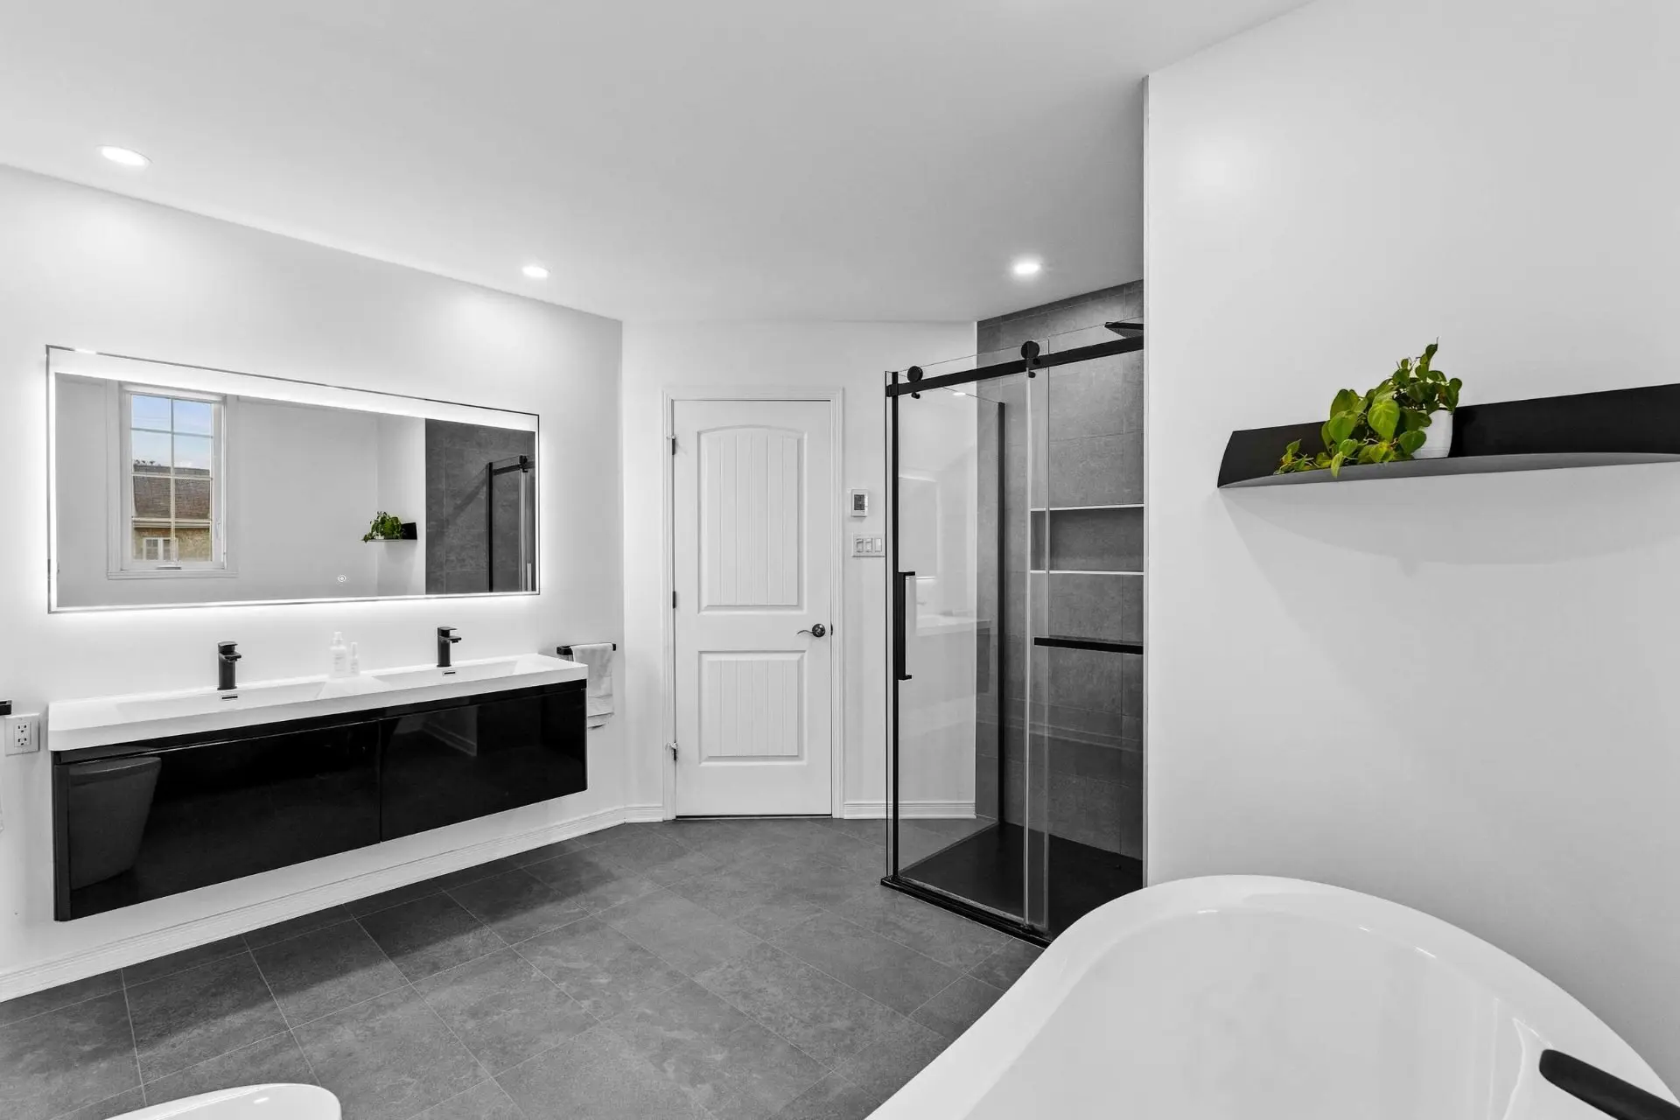
- Bathroom
- Floor :
- 2nd floor
- Dimensions :
- 11.7x11.9 p
- Flooring :
- Ceramic tiles
- Fireplace :
- Other details :
- Heated floors
- Room type :
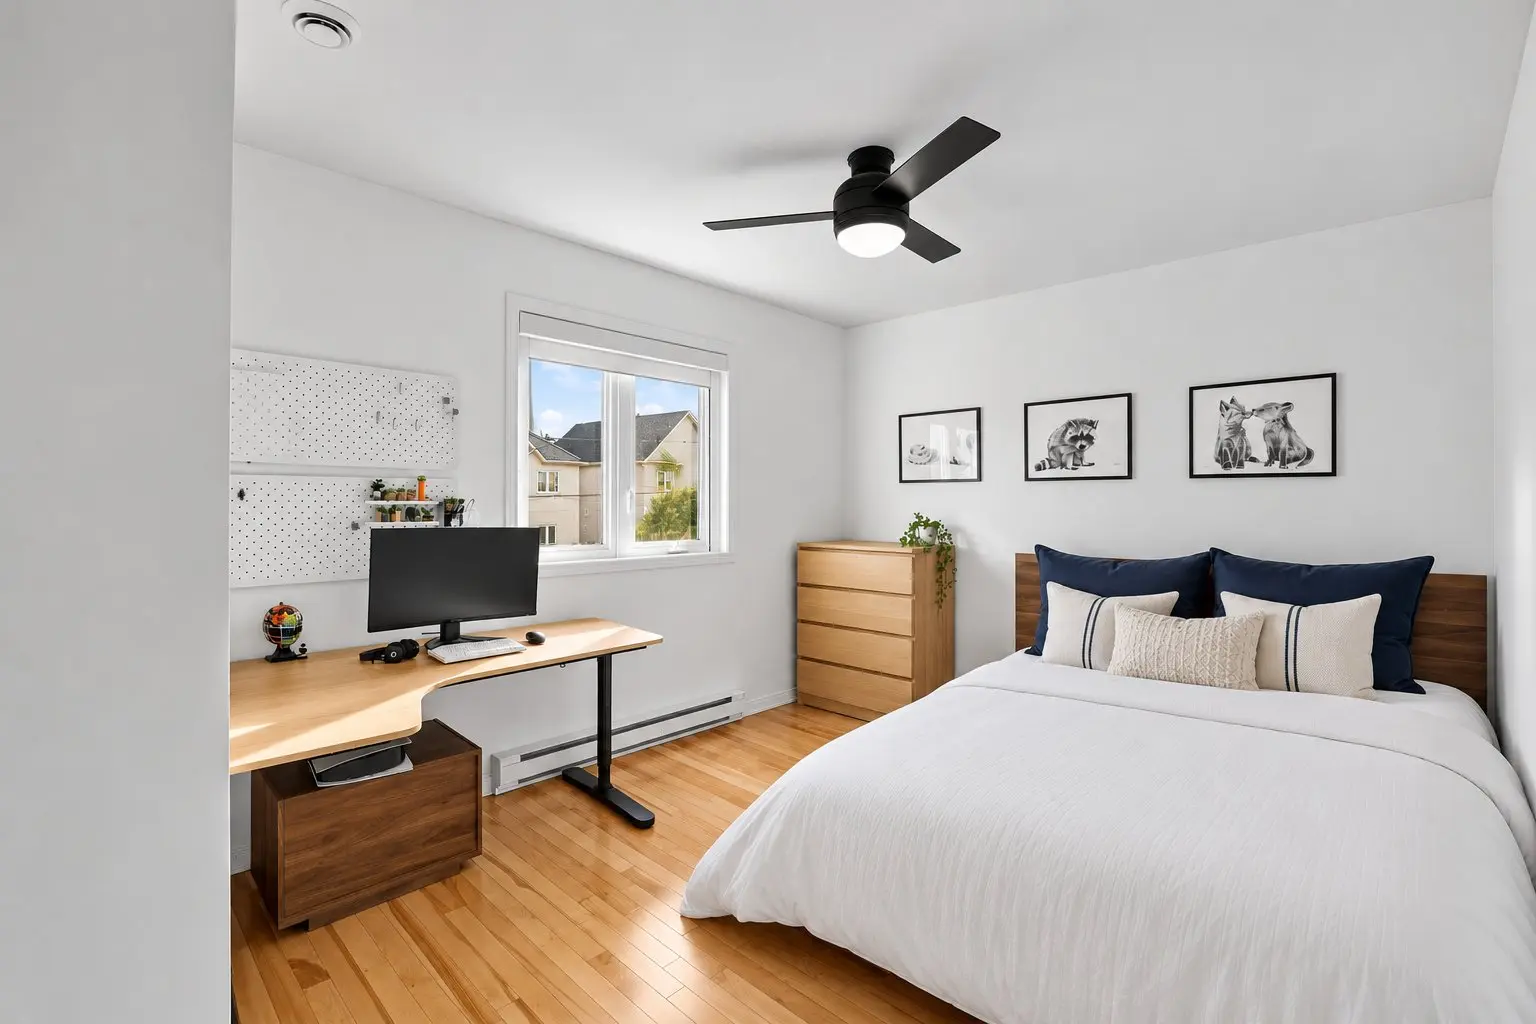
- Bedroom
- Floor :
- 2nd floor
- Dimensions :
- 10.2x12.6 p
- Flooring :
- Wood
- Fireplace :
- Other details :
- Room type :
- Walk-in closet
- Floor :
- 2nd floor
- Dimensions :
- 5.10x3.8 p
- Flooring :
- Wood
- Fireplace :
- Other details :
- Room type :
- Bedroom
- Floor :
- 2nd floor
- Dimensions :
- 13.10x9.10 p
- Flooring :
- Wood
- Fireplace :
- Other details :
- Room type :
- Laundry room
- Floor :
- 2nd floor
- Dimensions :
- 2.2x7.3 p
- Flooring :
- Wood
- Fireplace :
- Other details :
- Room type :
- Family room
- Floor :
- Basement
- Dimensions :
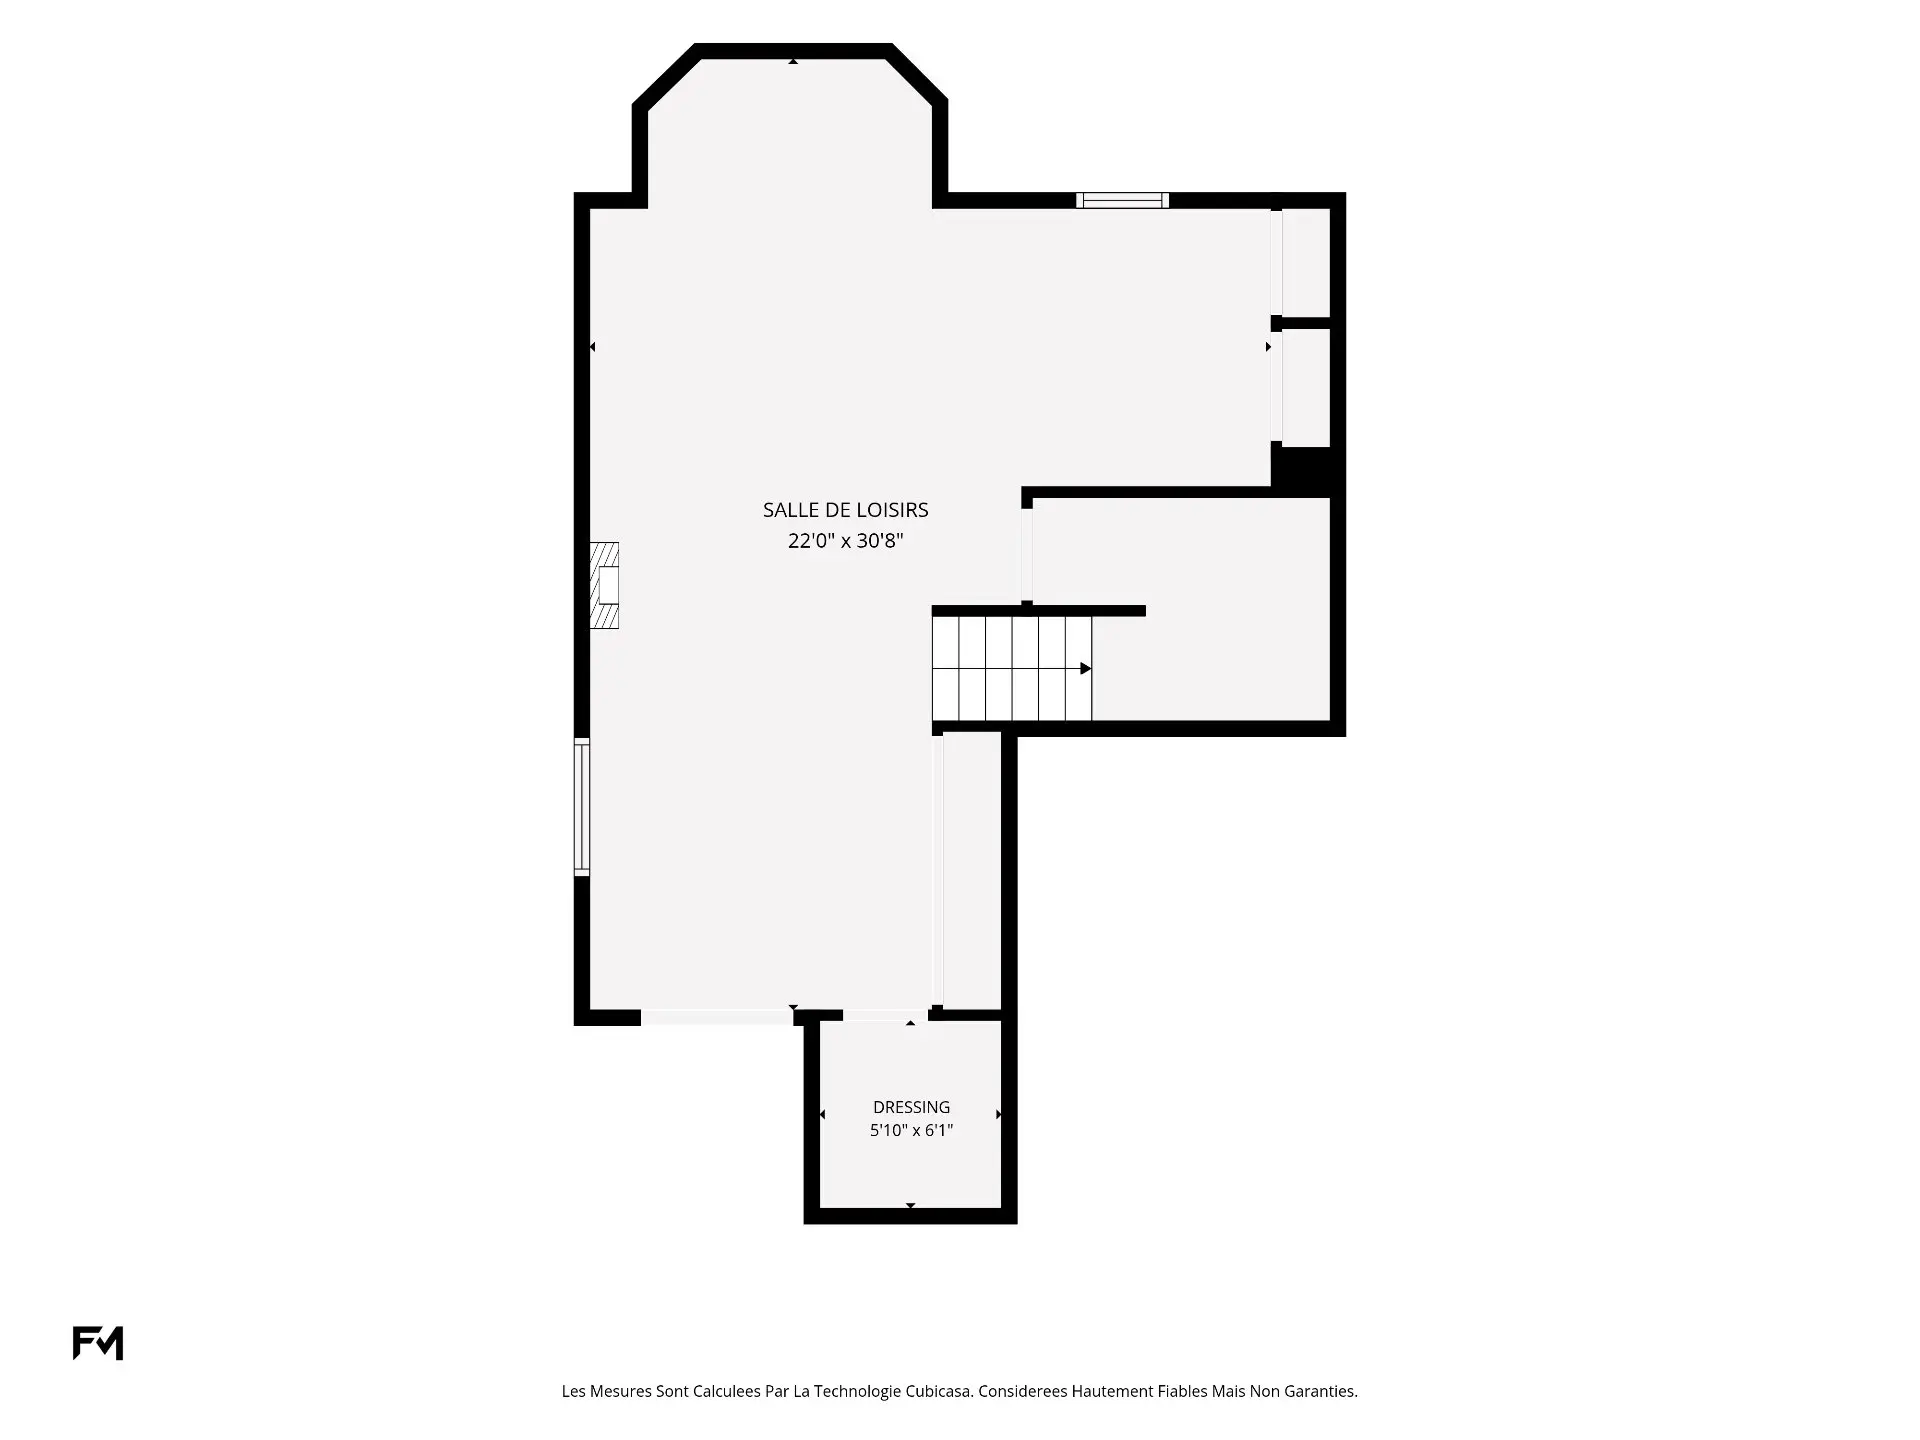
- 22.0x30.8 p
- Flooring :
- Floating floor
- Fireplace :
- ✔
- Other details :
- Electric fireplace
- Room type :
- Storage
- Floor :
- Basement
- Dimensions :
- 5.10x6.1 p
- Flooring :
- Floating floor
- Fireplace :
- Other details :
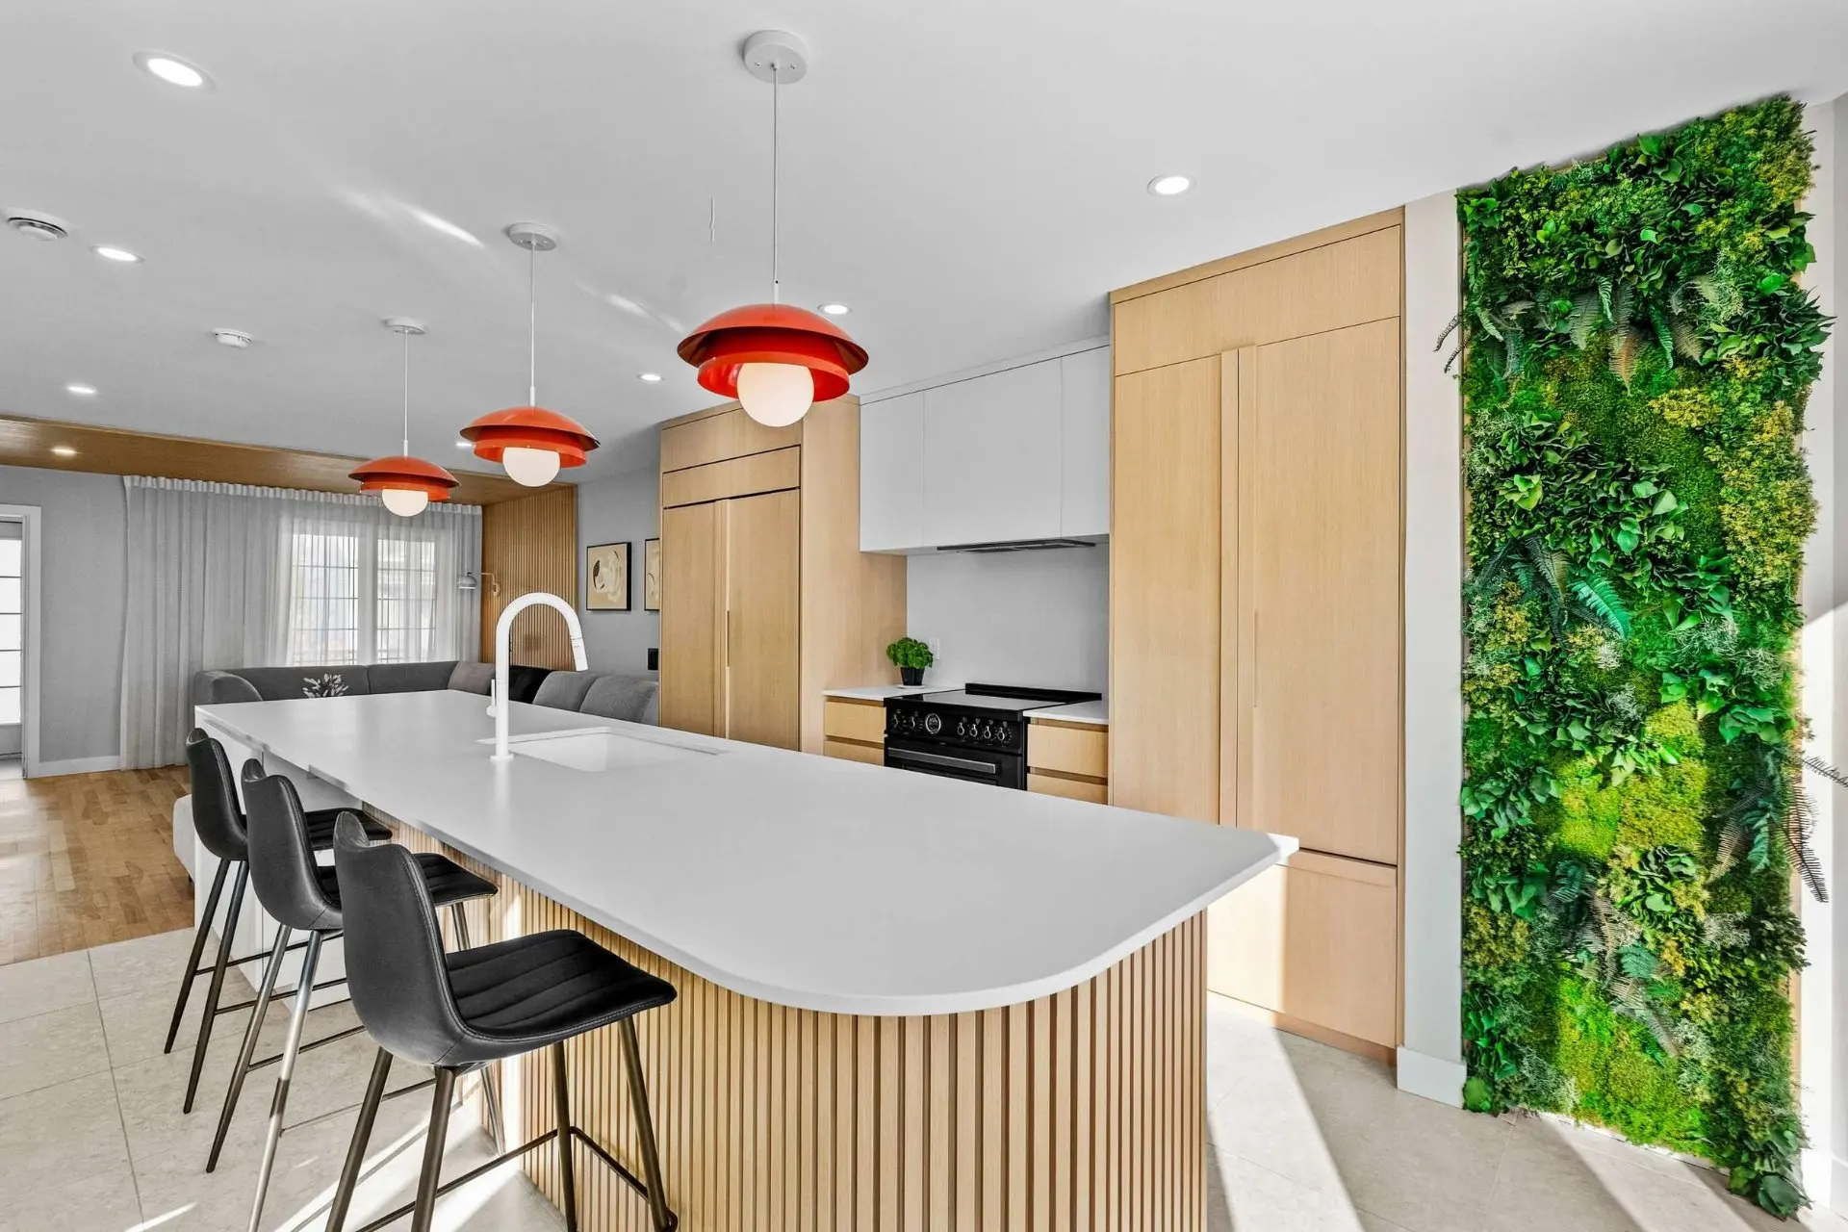
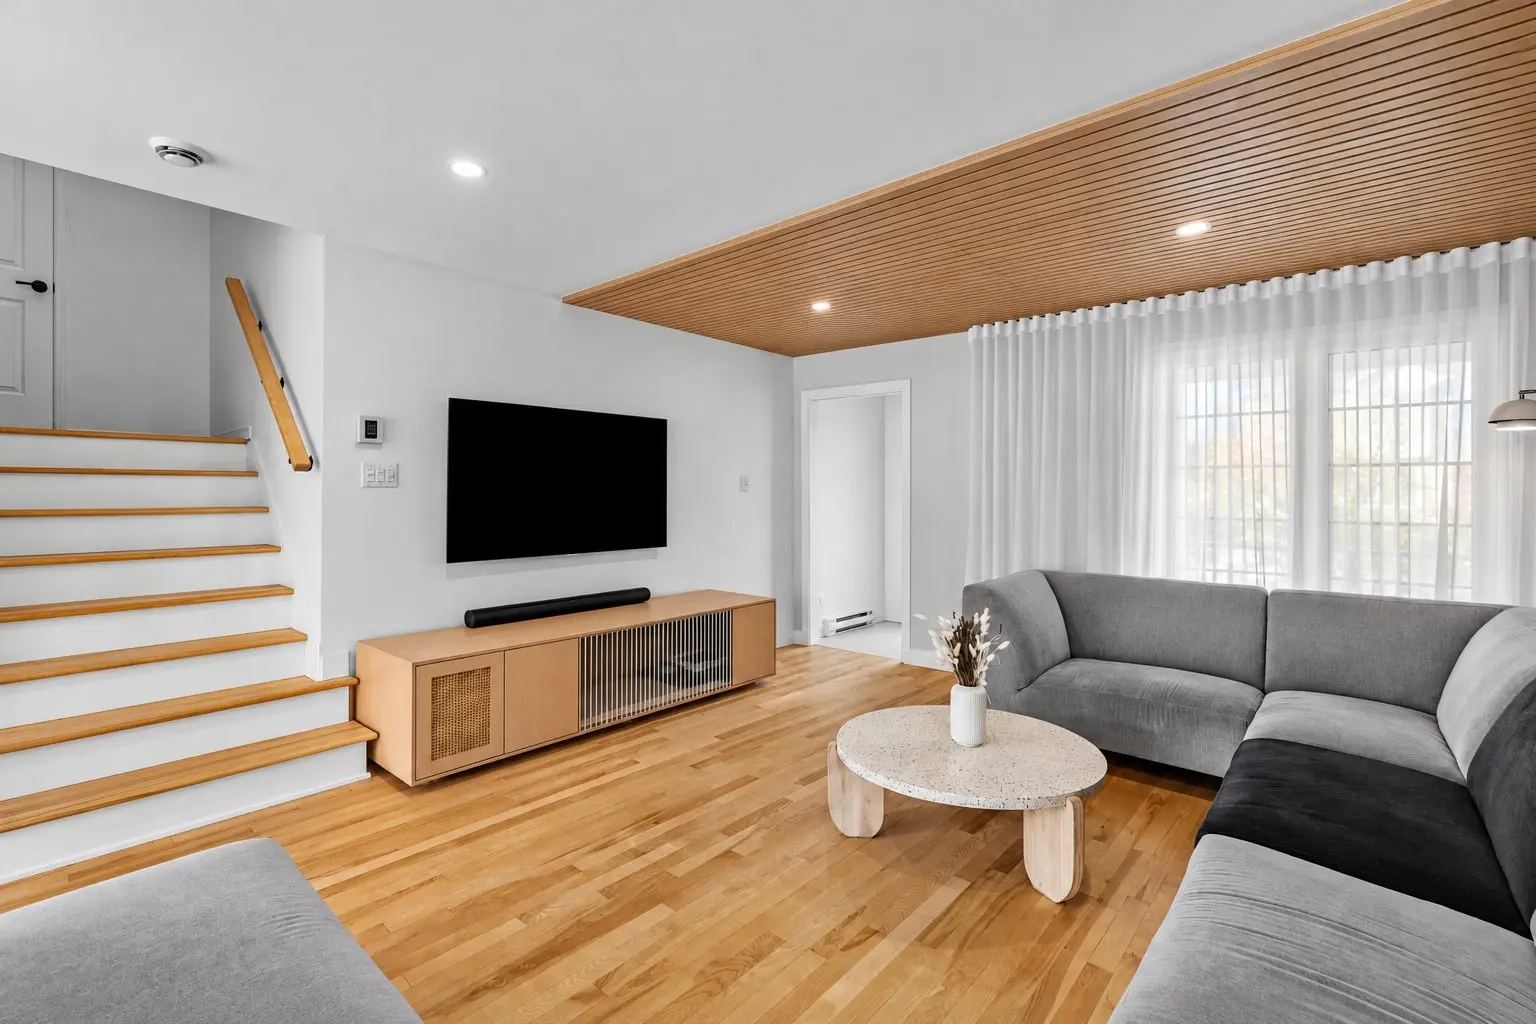
- Bertazzoni induction range, Sub-Zero refrigerator and freezer, garage refrigerator, Panasonic microwave oven, Asko dishwasher, pool accessories, TV wall mounts, light fixtures, curtains and blinds, 3 wall-mounted heat pumps, Murphy bed with queen-size mattress, custom-built cabinet located beneath the living room television on the main floor, living green wall, electric vehicle charging station with its accessories, and central vacuum system.
Assessments
- $453,100
- $278,700
- 2026
- Sale with legal warranty
Expenses
- Energy cost - General spend
- :$3,825
- :Yearly
- Municipal Taxes - General spend
- :2026
- :$4,469
- :Yearly
- School taxes - General spend
- :2026
- :$499
- :Yearly
Addenda
A HOME WHERE DESIGN MEETS REFINEMENT
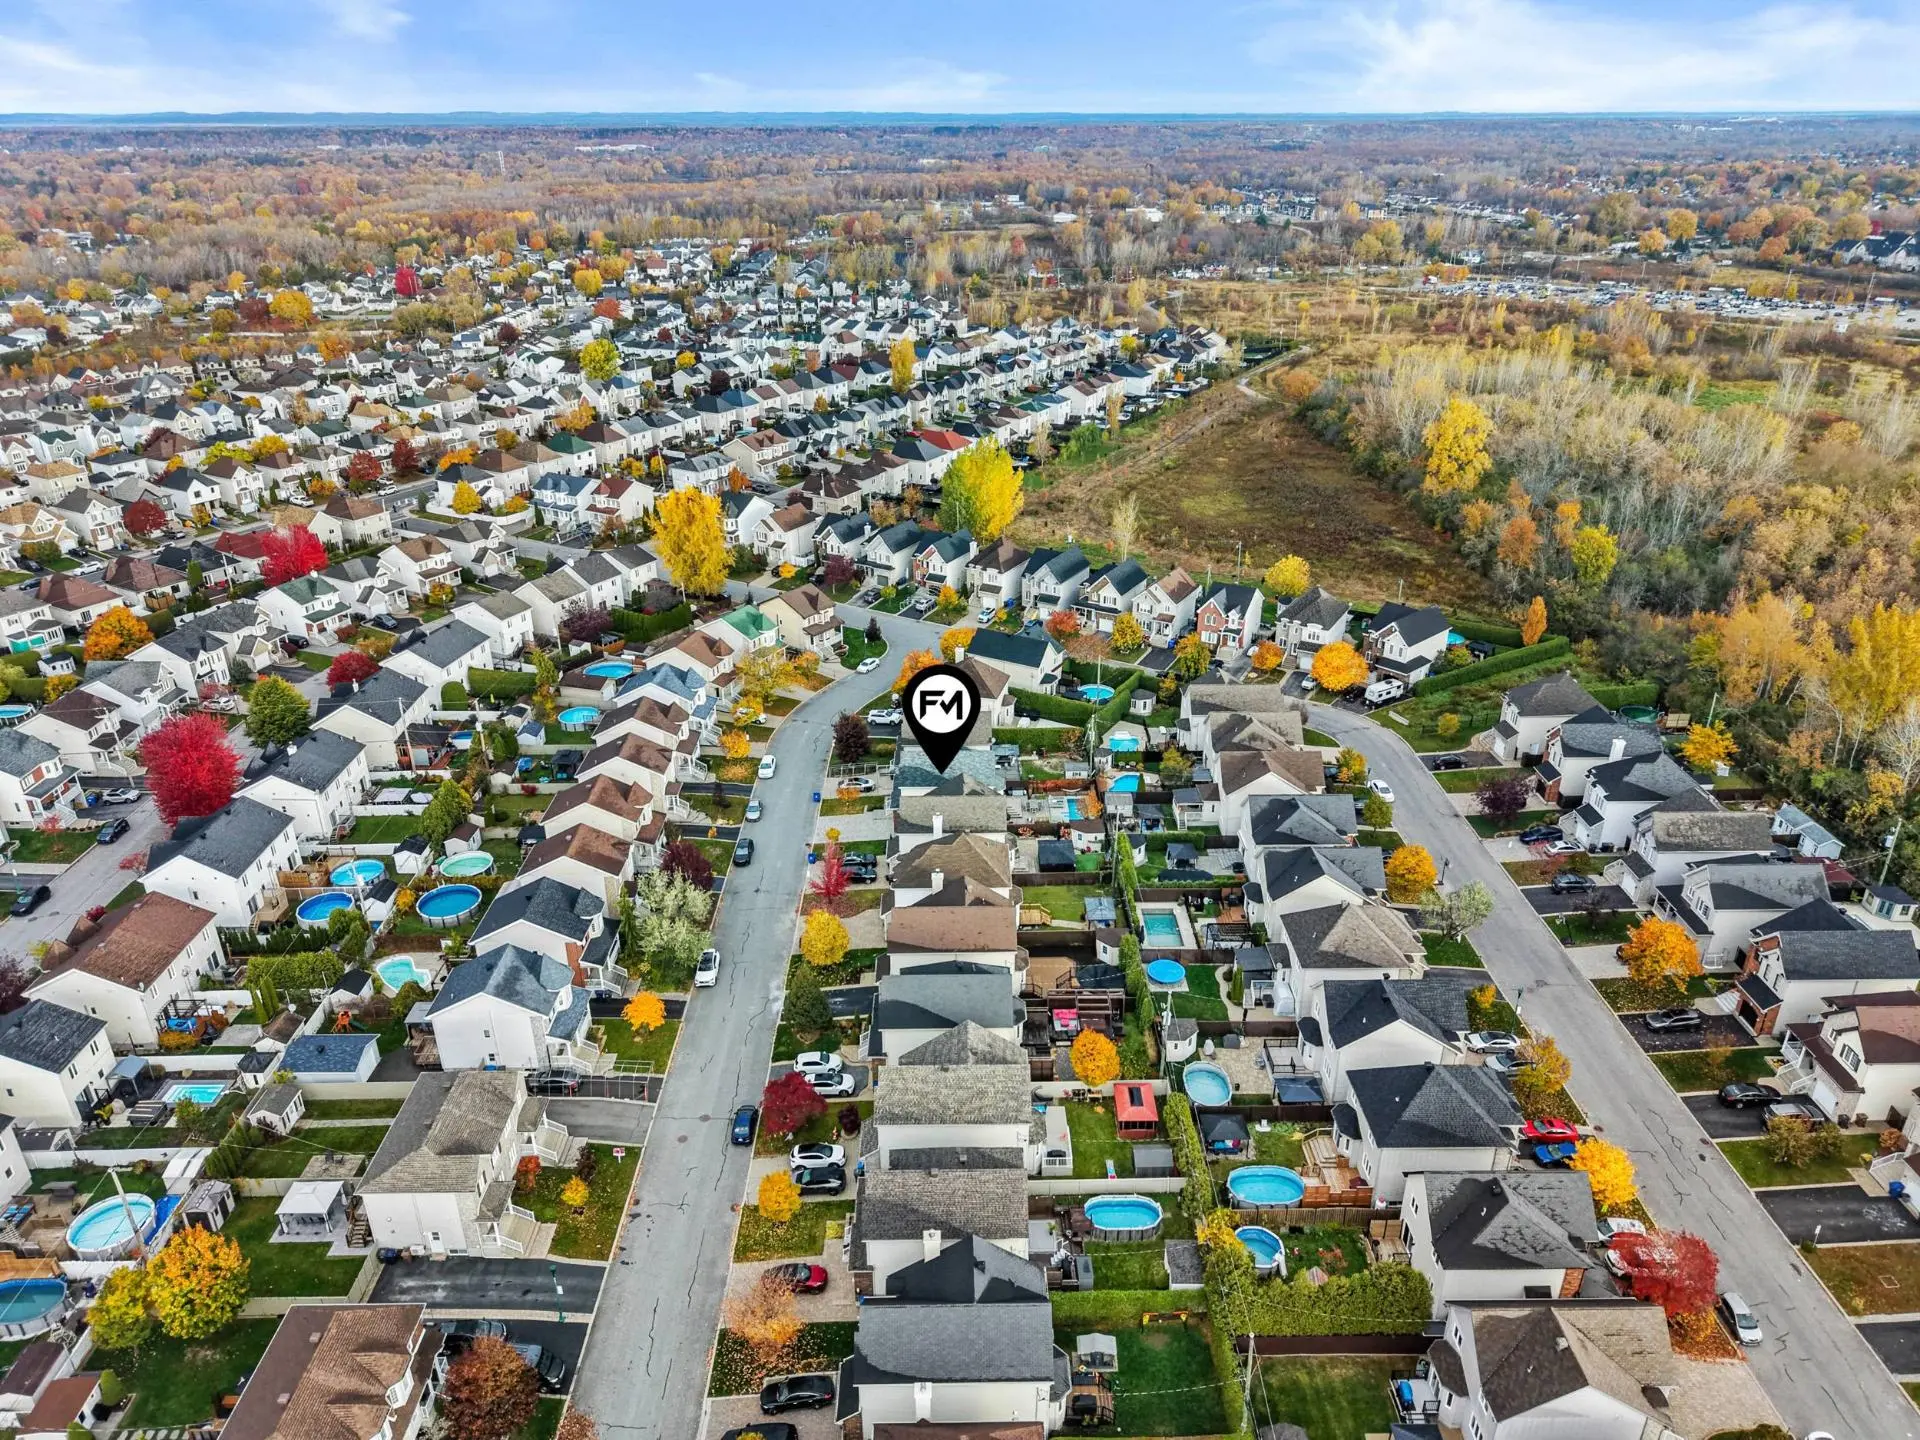
Located in a sought-after area of Sainte-Rose, near the train station and local amenities, this home was thoughtfully redesigned with the guidance of a professional interior designer. Materials, textures and finishes were carefully selected to create a harmonious Scandinavian-inspired atmosphere, blending elegance and functionality. A distinctive design concept featured in a design magazine.
MAIN FLOOR | DESIGN & ENTERTAINING
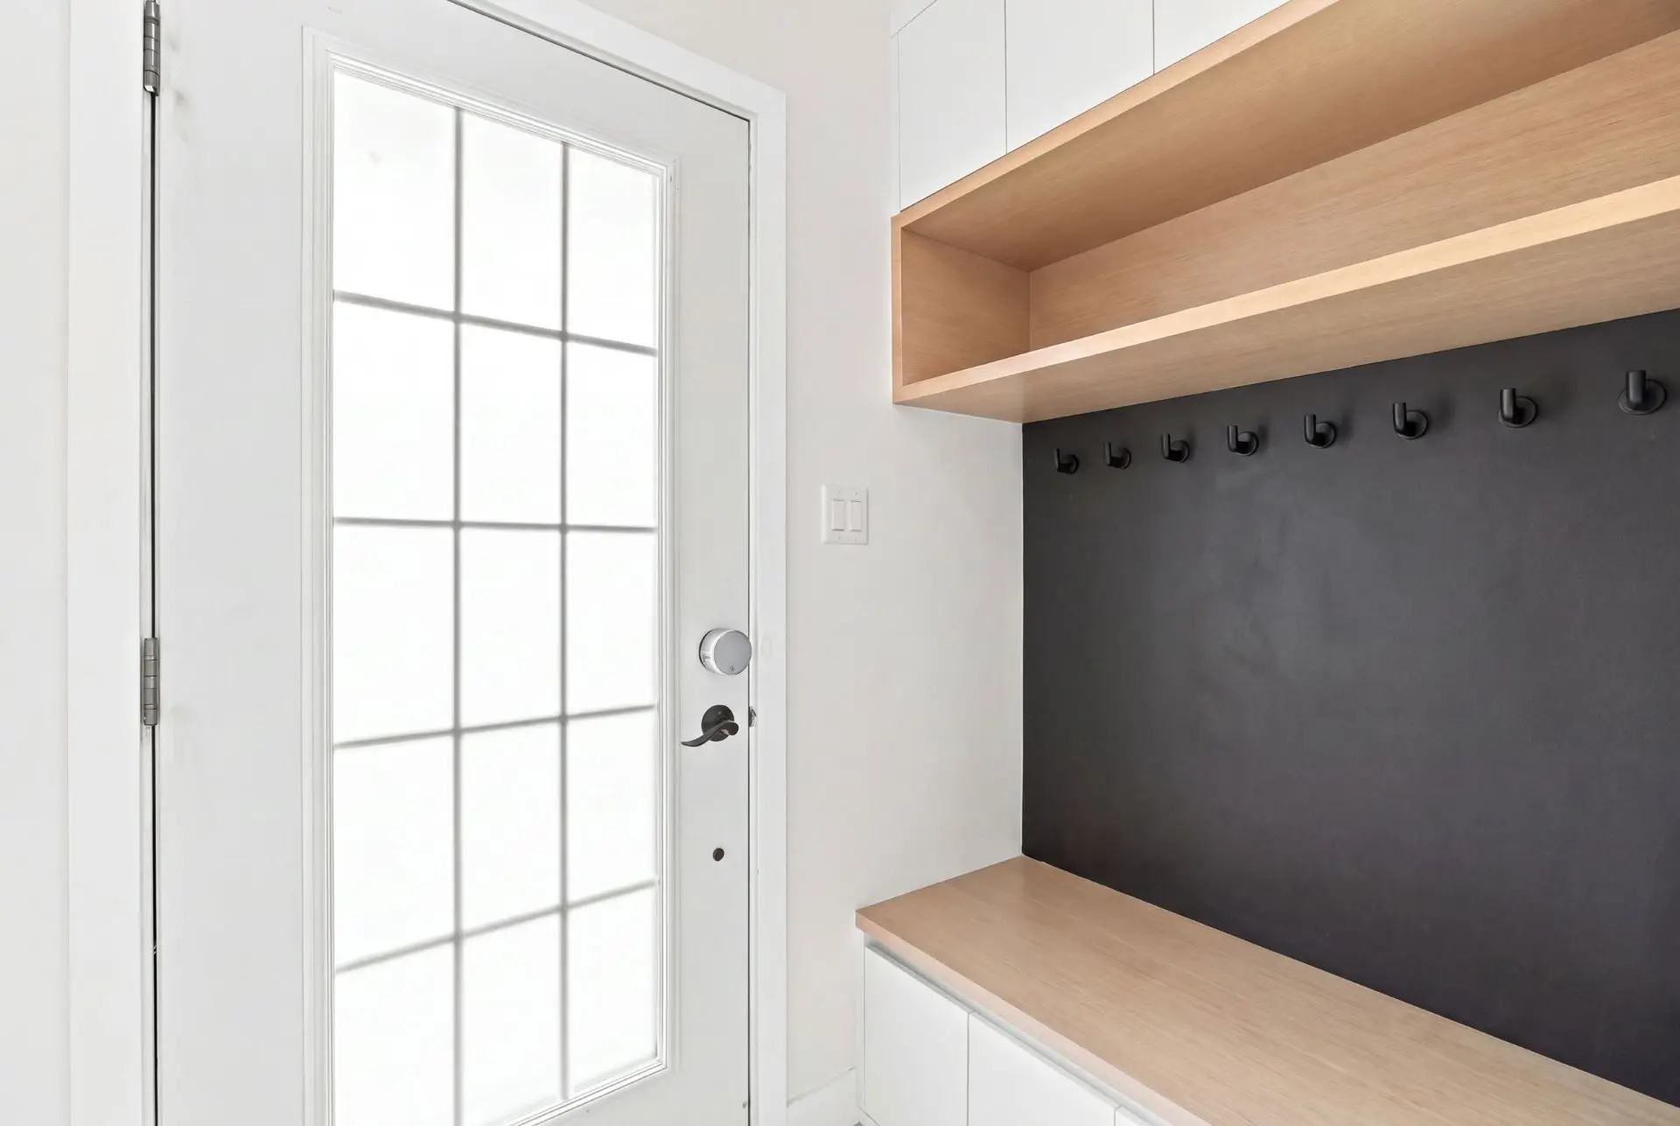
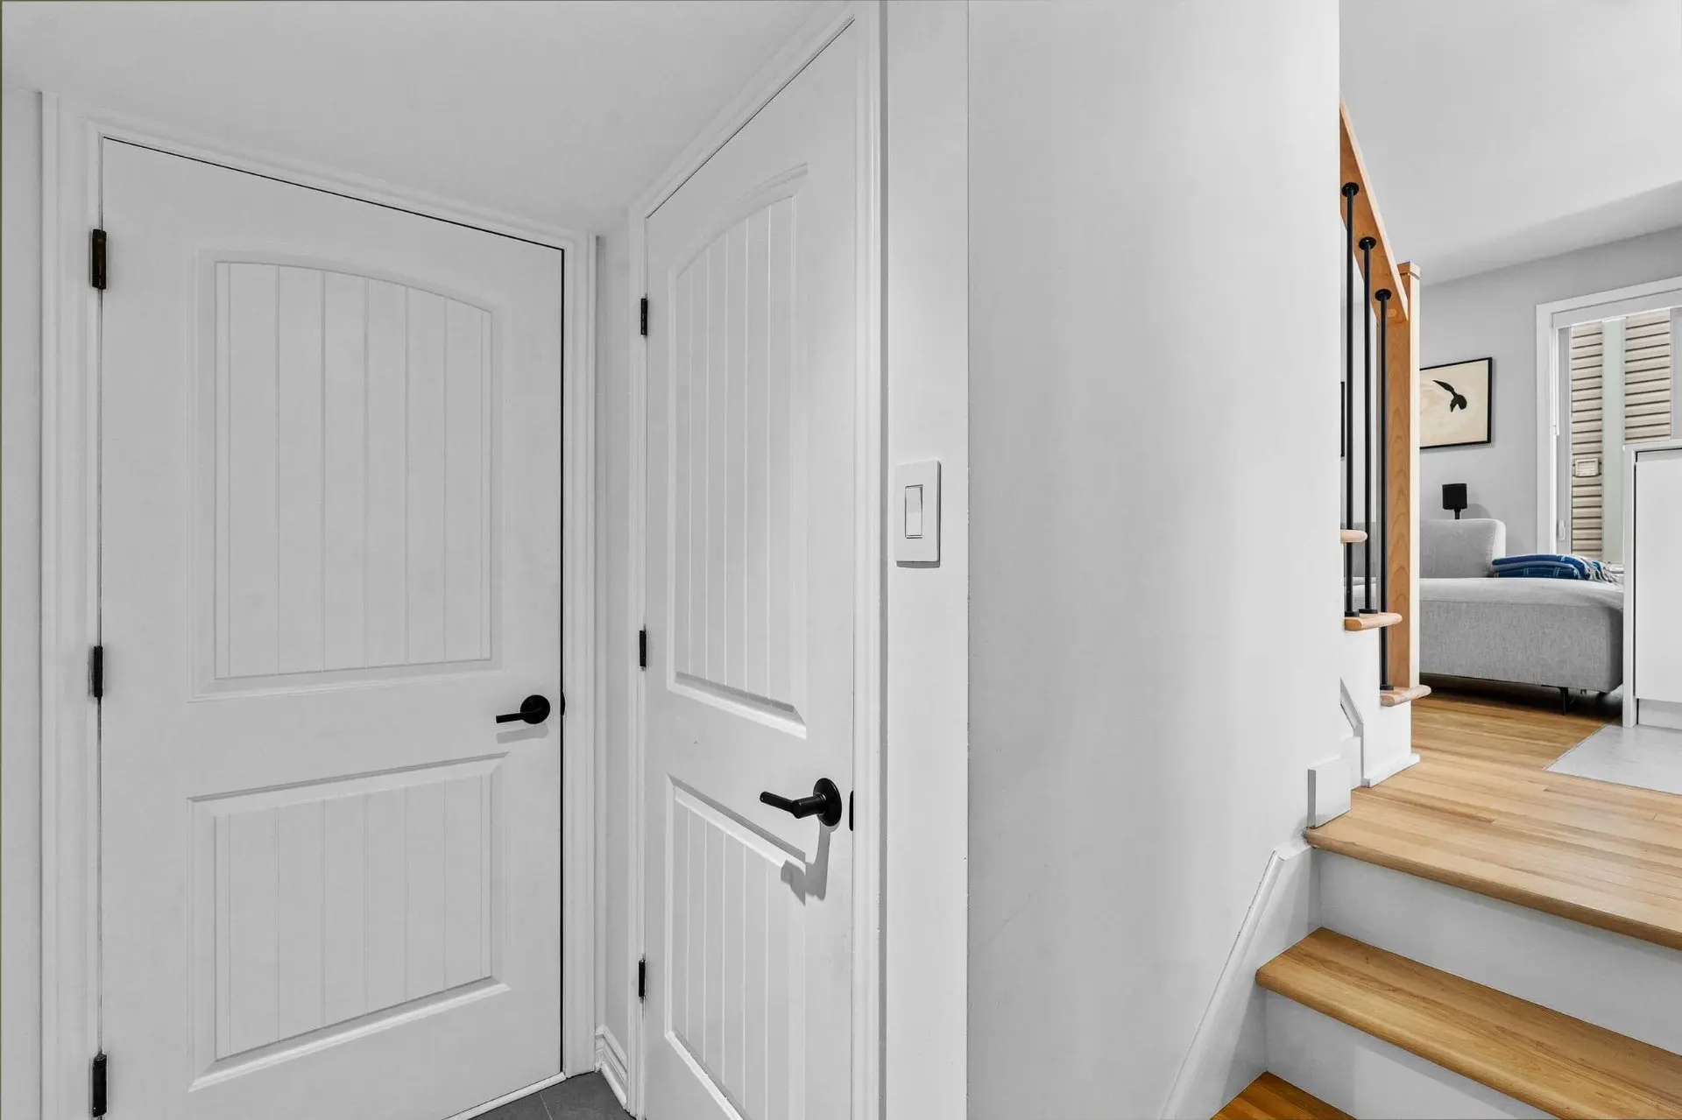
- Welcoming entrance hall.
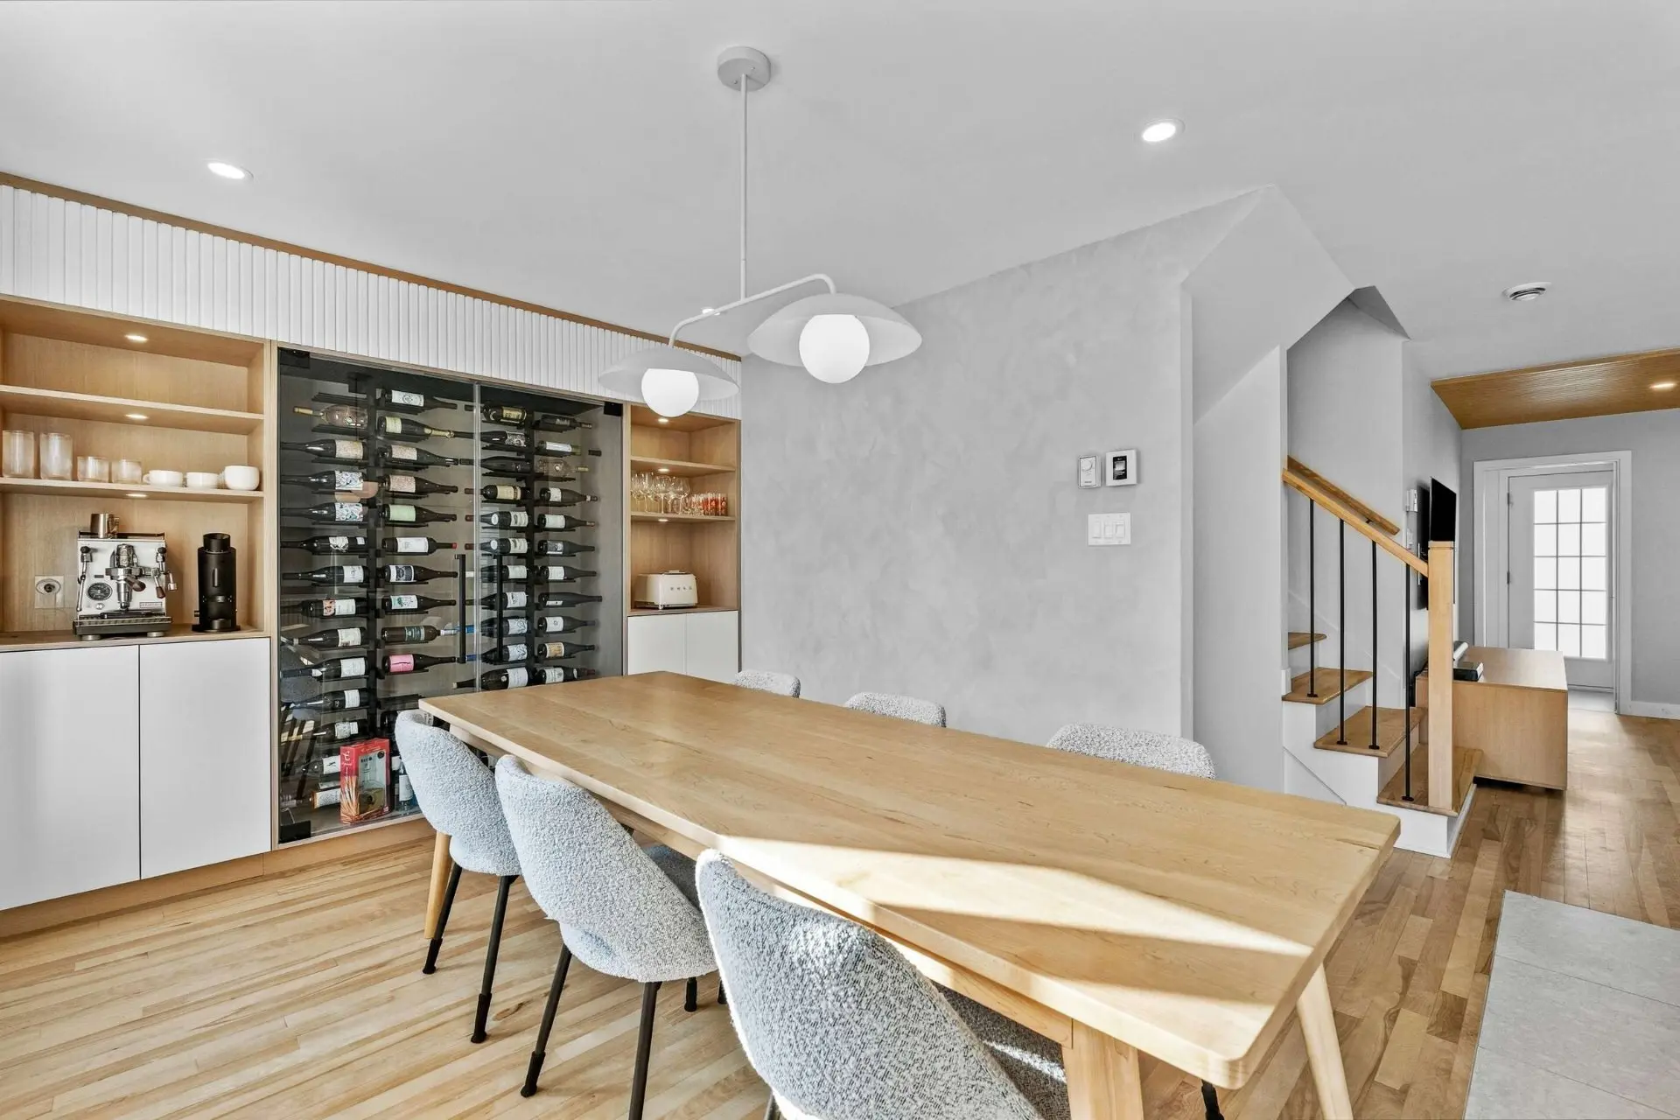
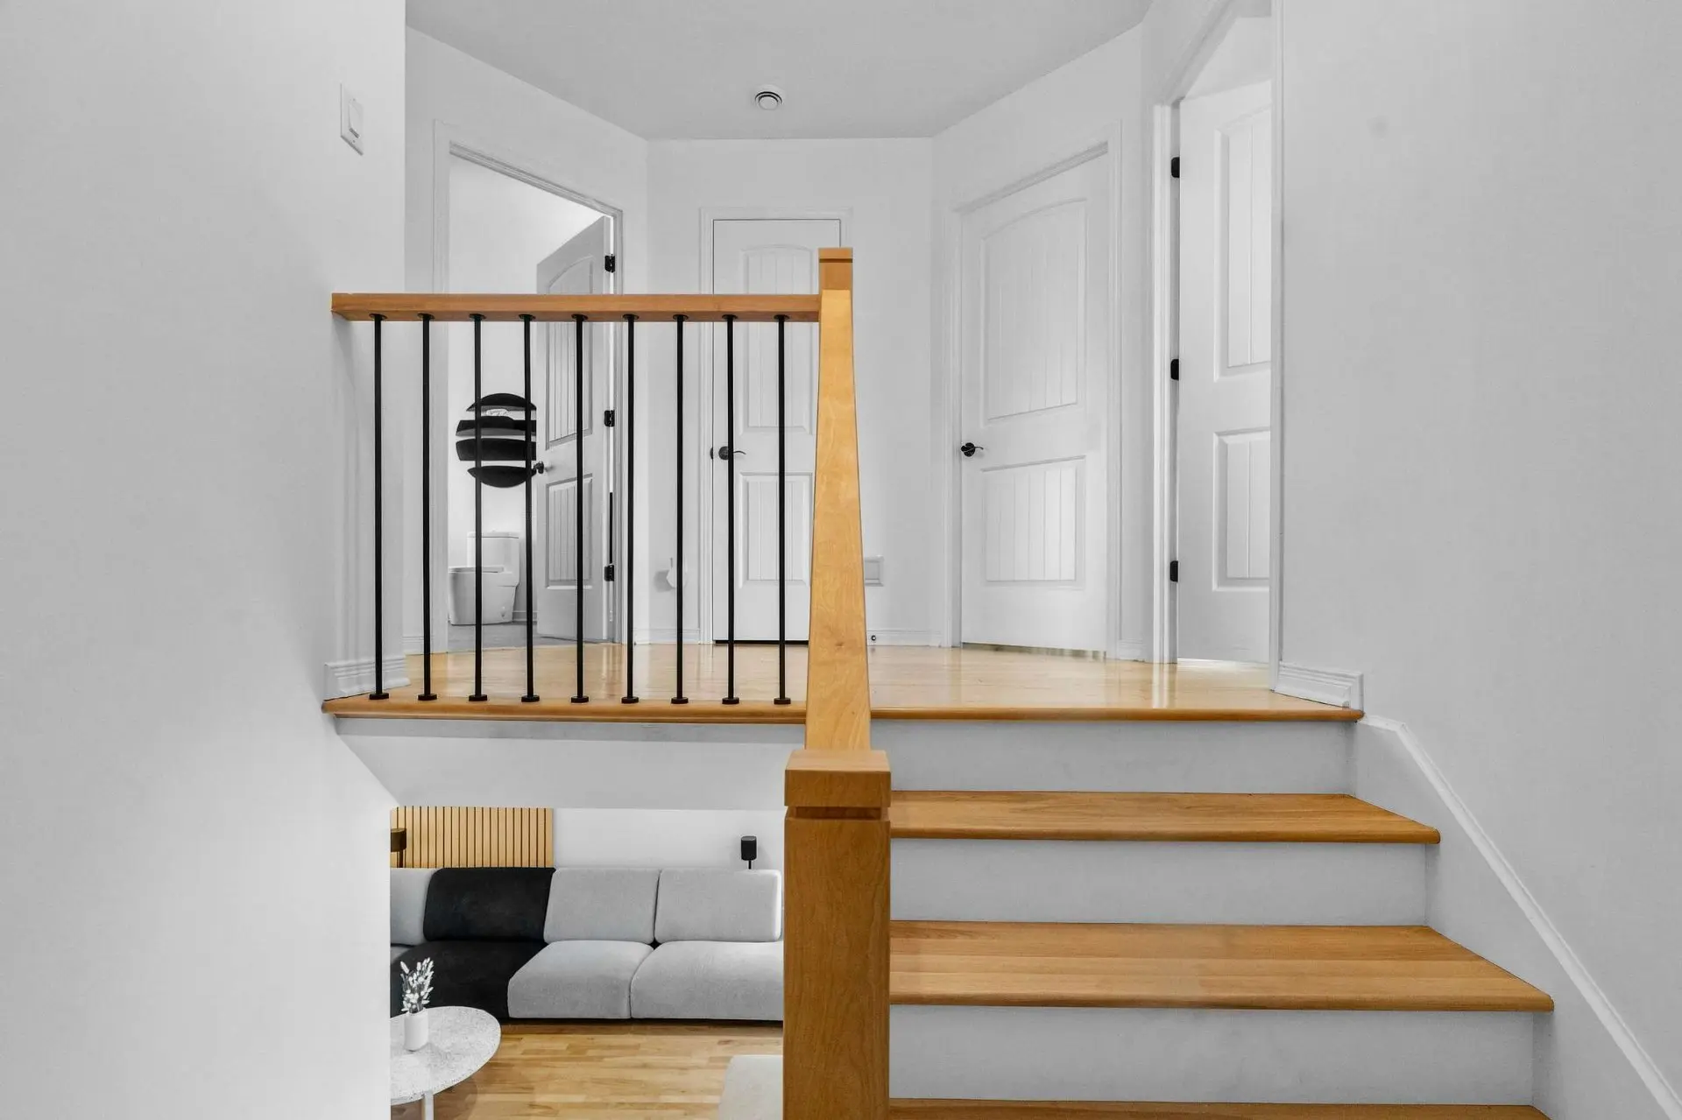
- Bright living room featuring an architectural ceiling and natural wood slat accent wall, adding warmth and character.
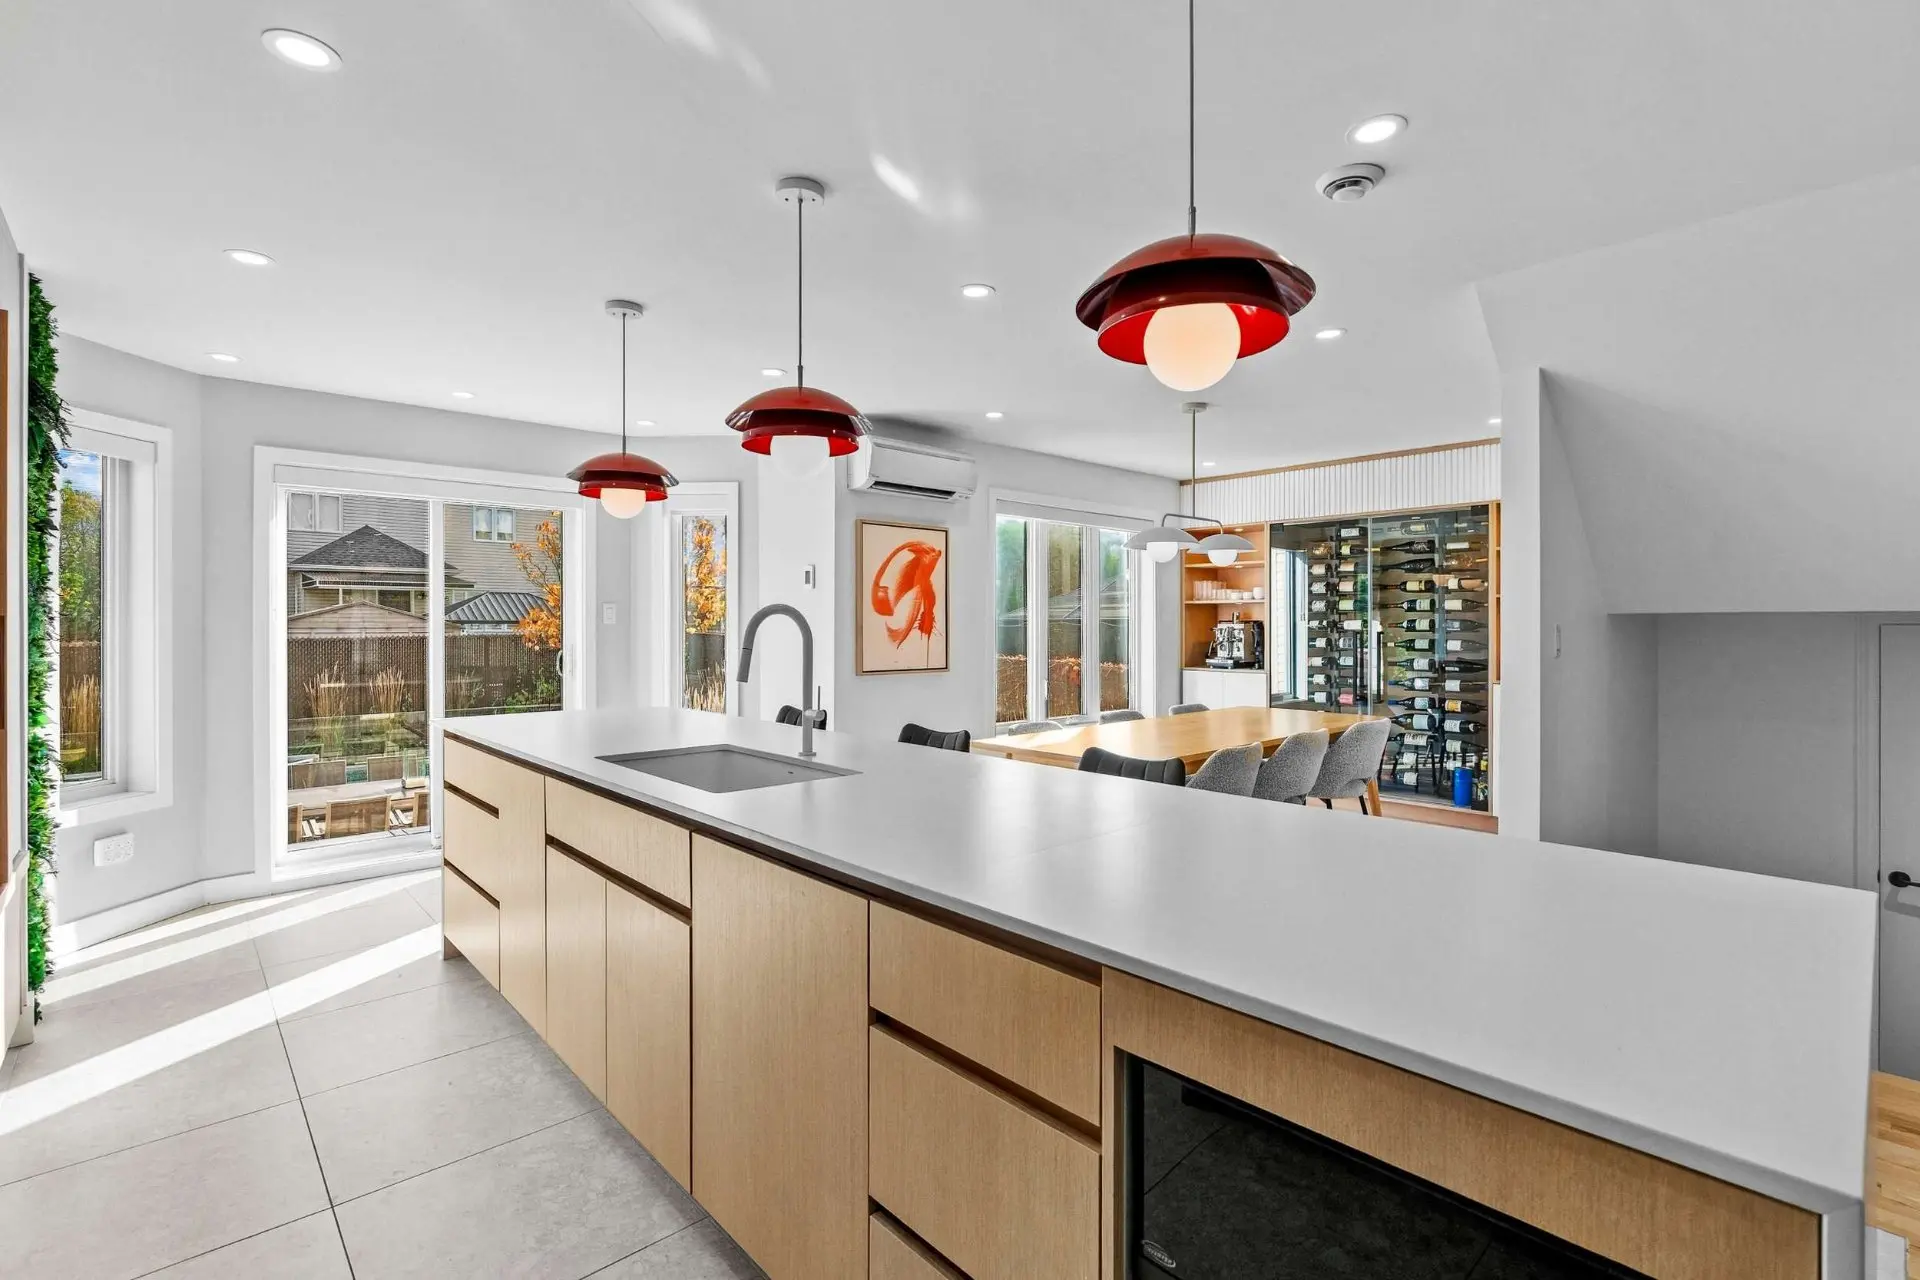
- Kitchen renovated in 2024, featuring custom cabinetry, a spacious central island and Dekton countertops.
- High-end appliances, including a Sub-Zero refrigerator and freezer and a Bertazzoni induction range.
- Integrated wine cellar.
- Heated kitchen floors.
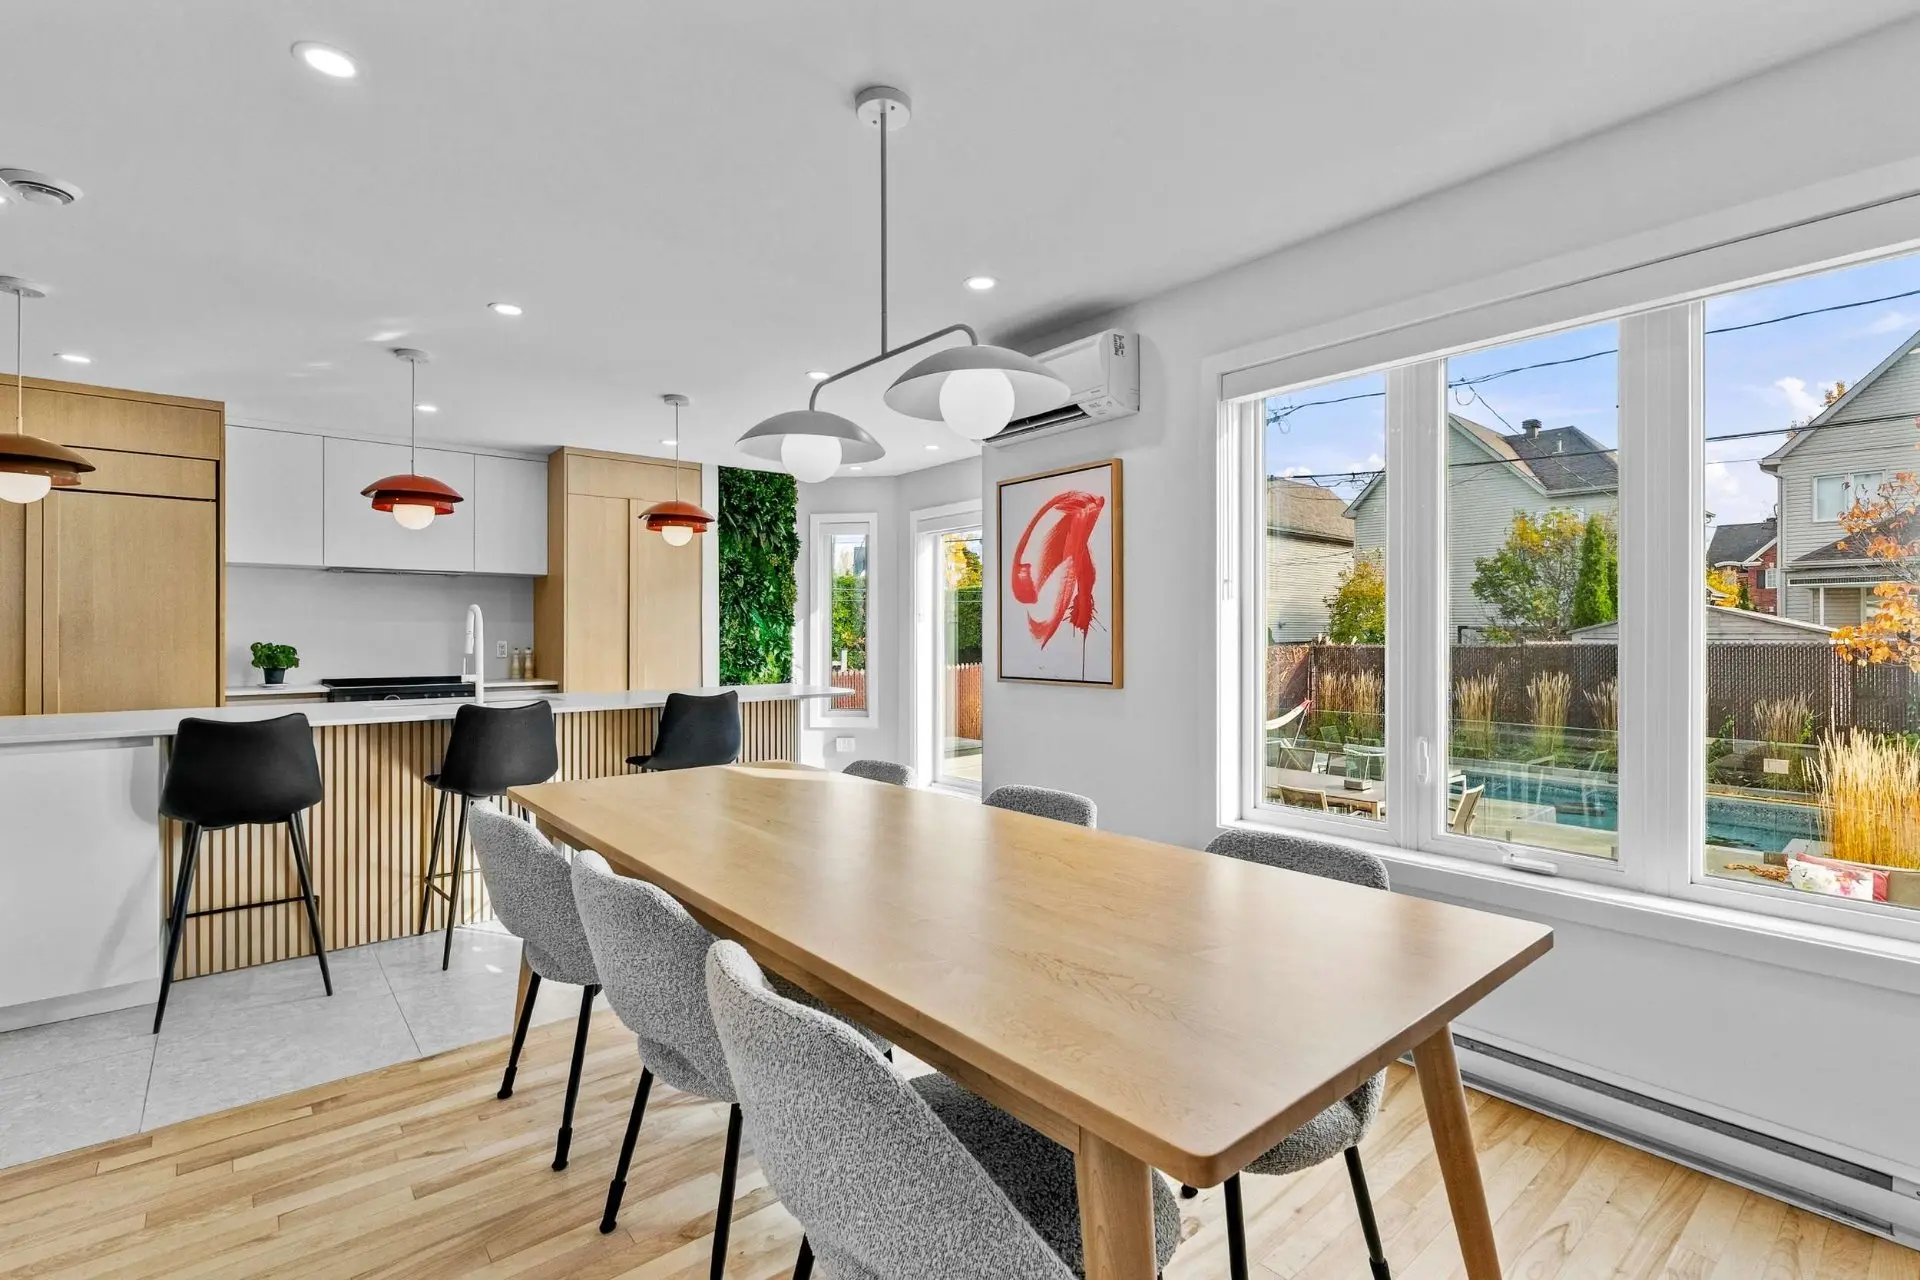
- Bright, open-concept dining area with access to the backyard.
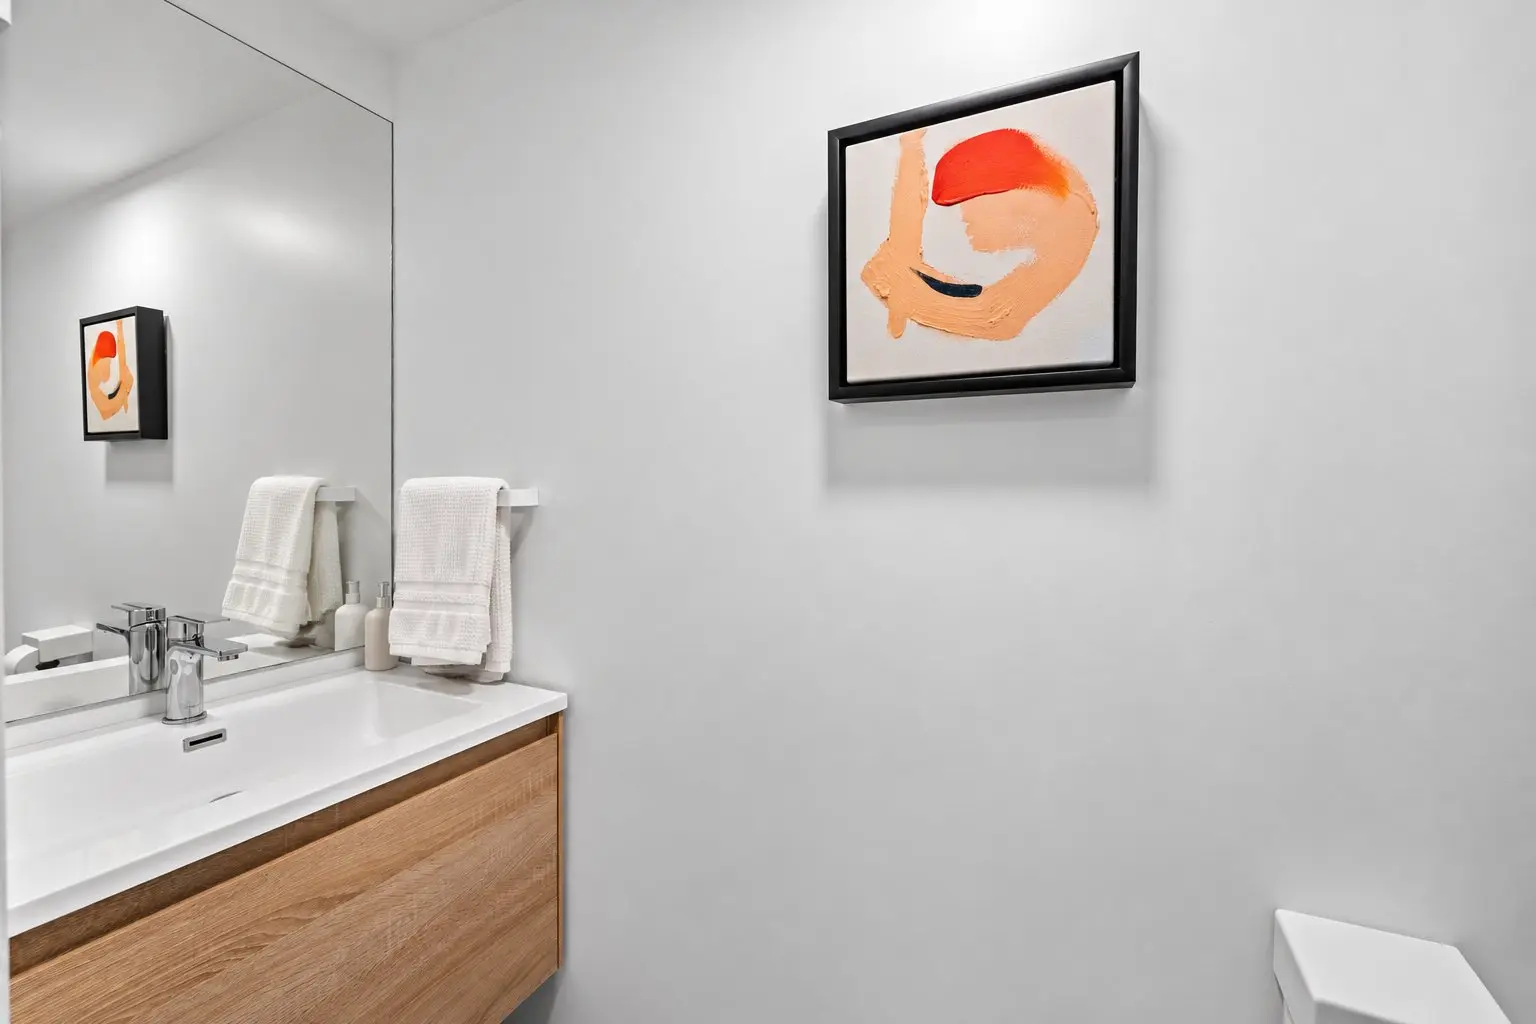
- Powder room renovated in 2023 with contemporary finishes.
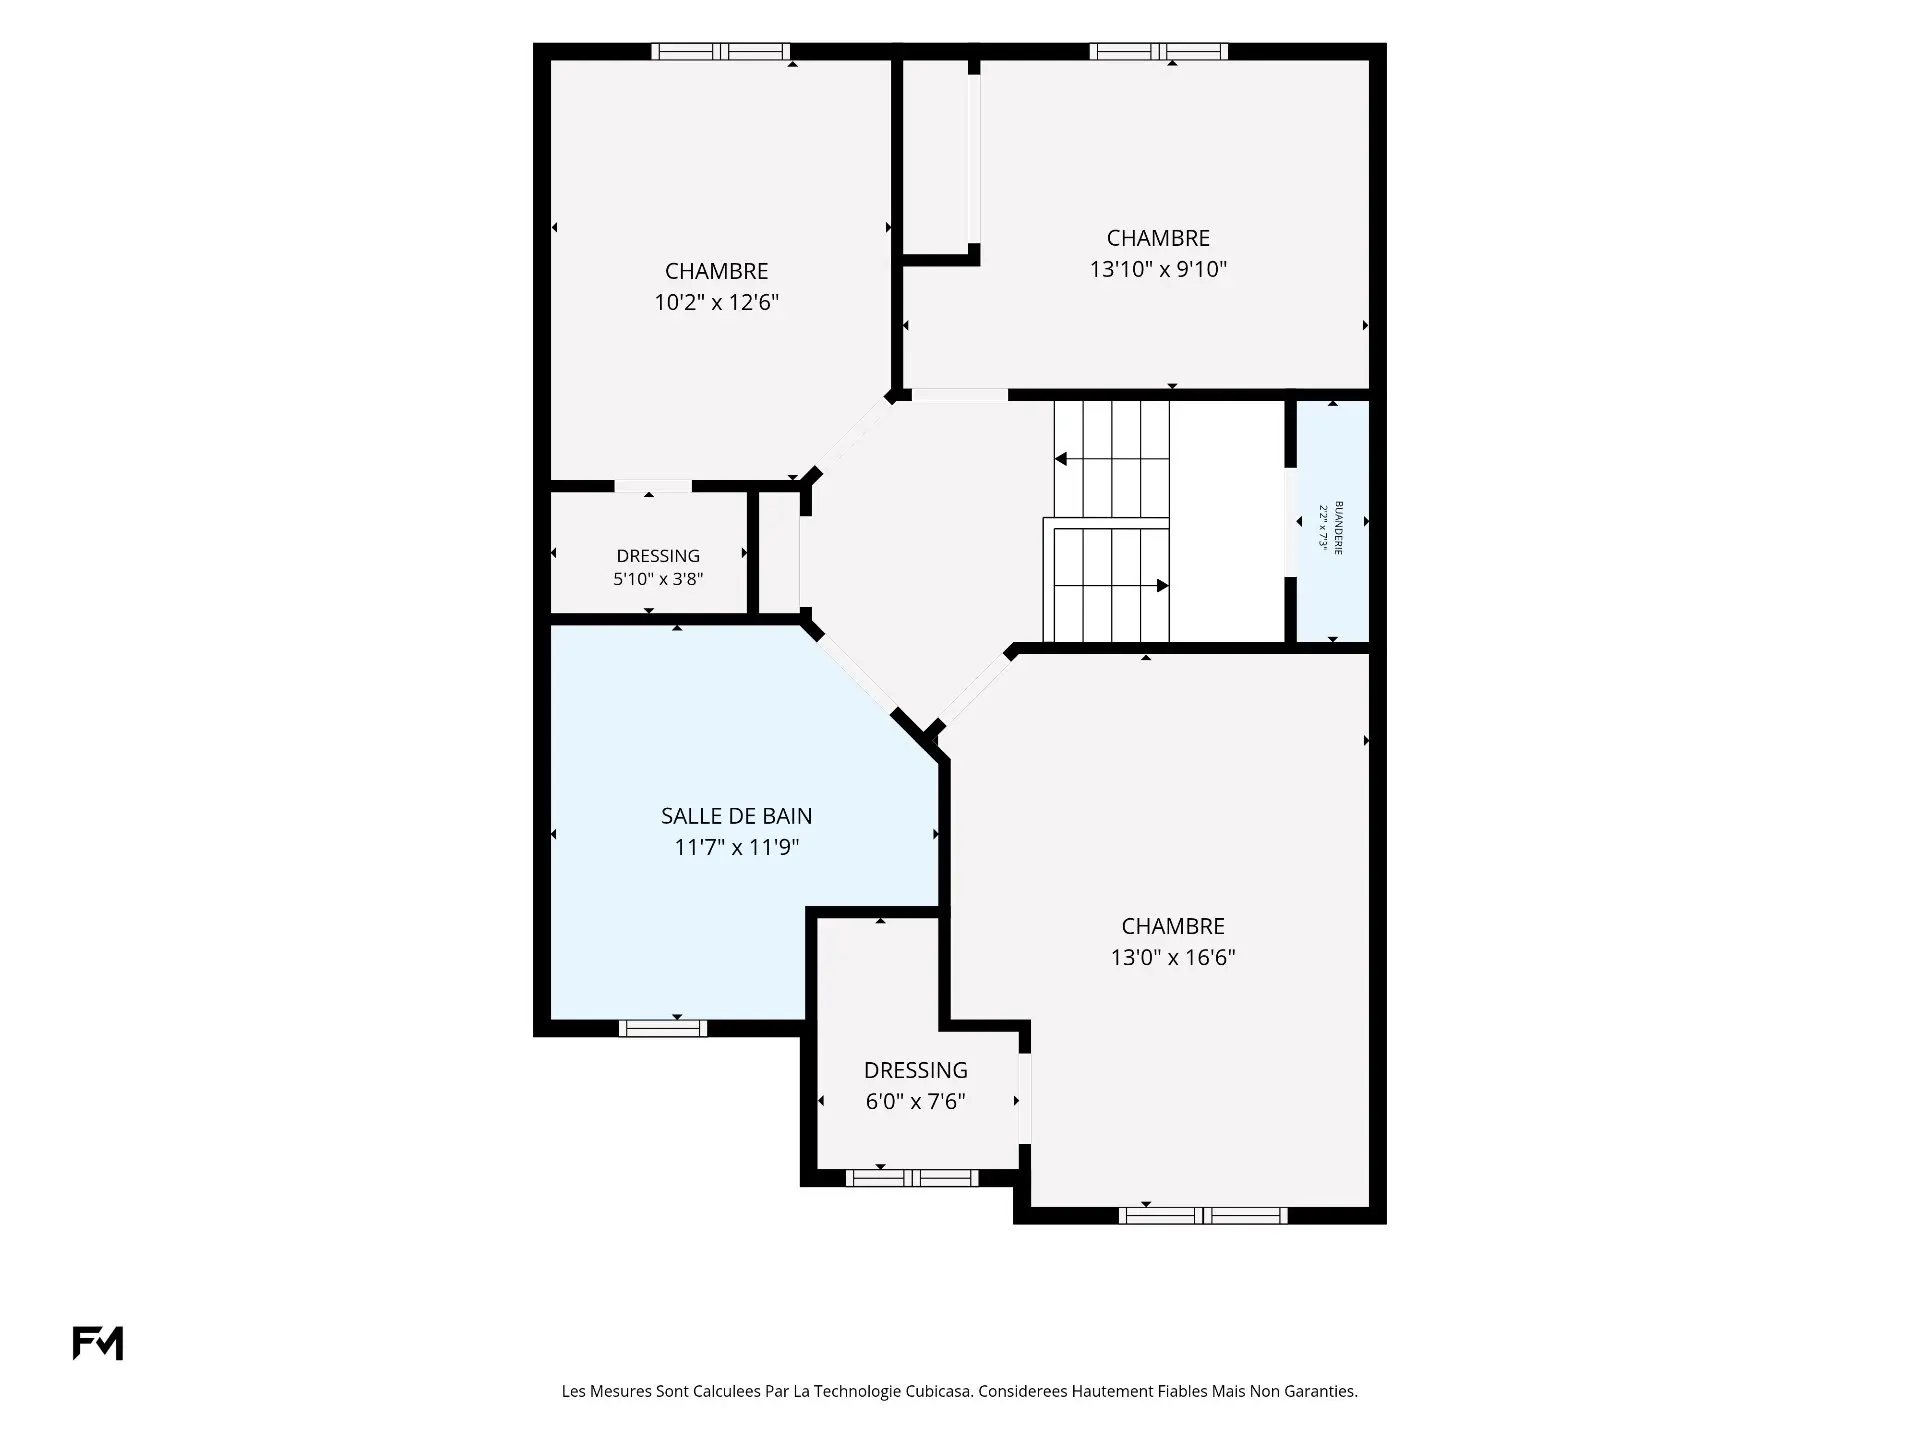
SECOND FLOOR | THREE BEDROOMS & RENOVATED BATHROOM
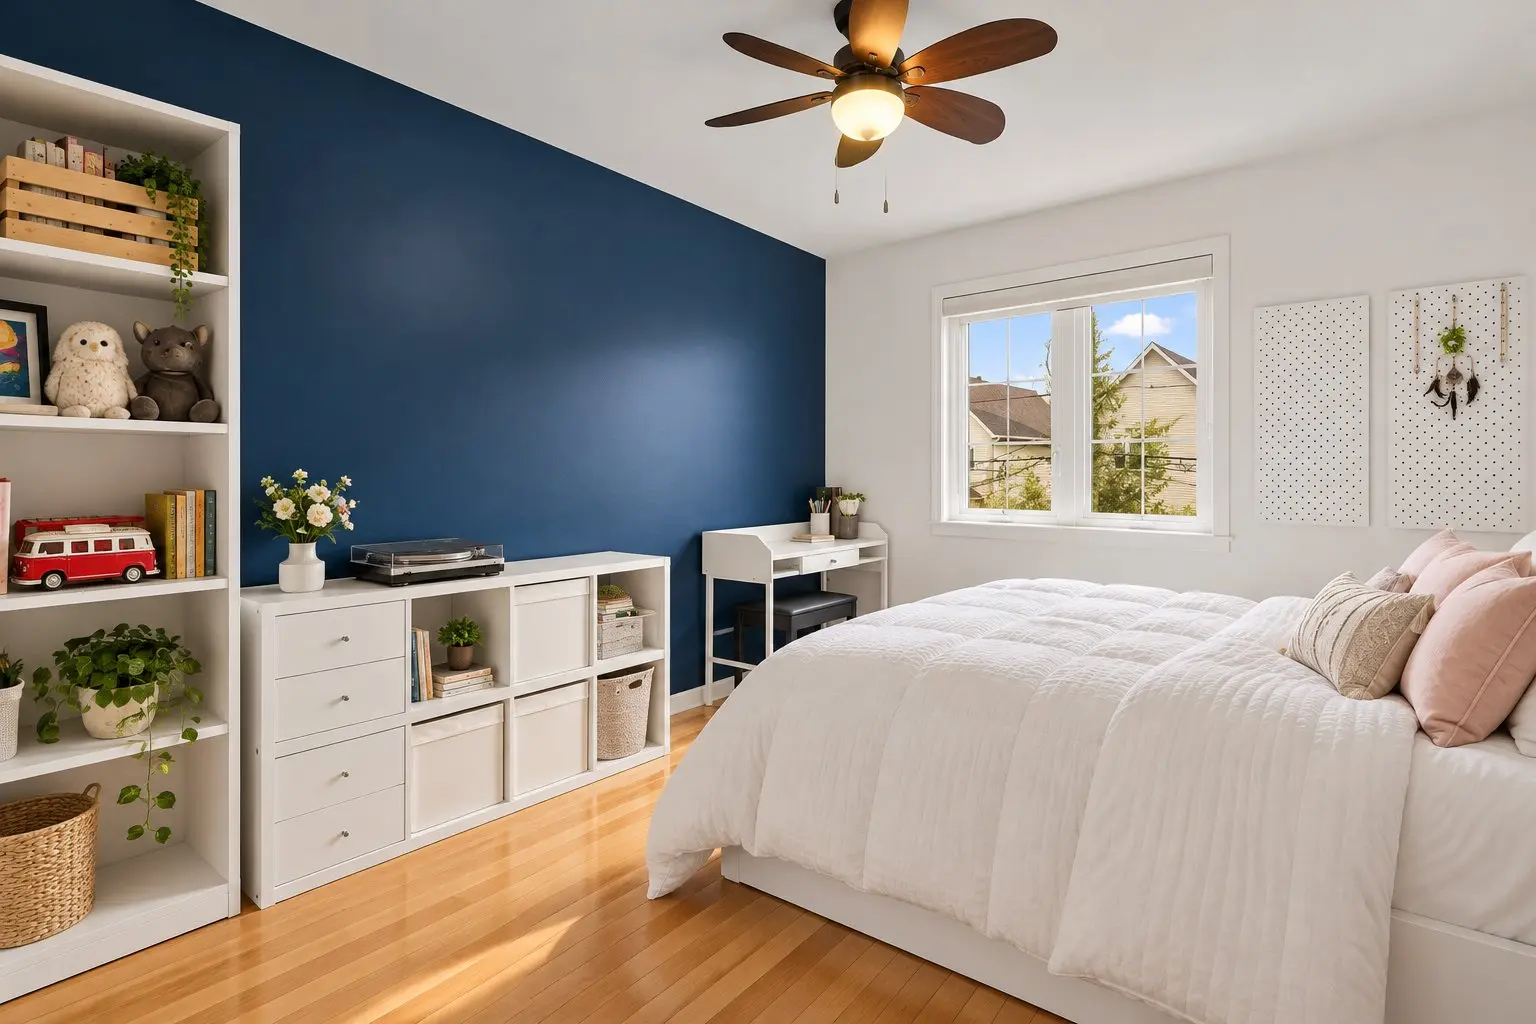
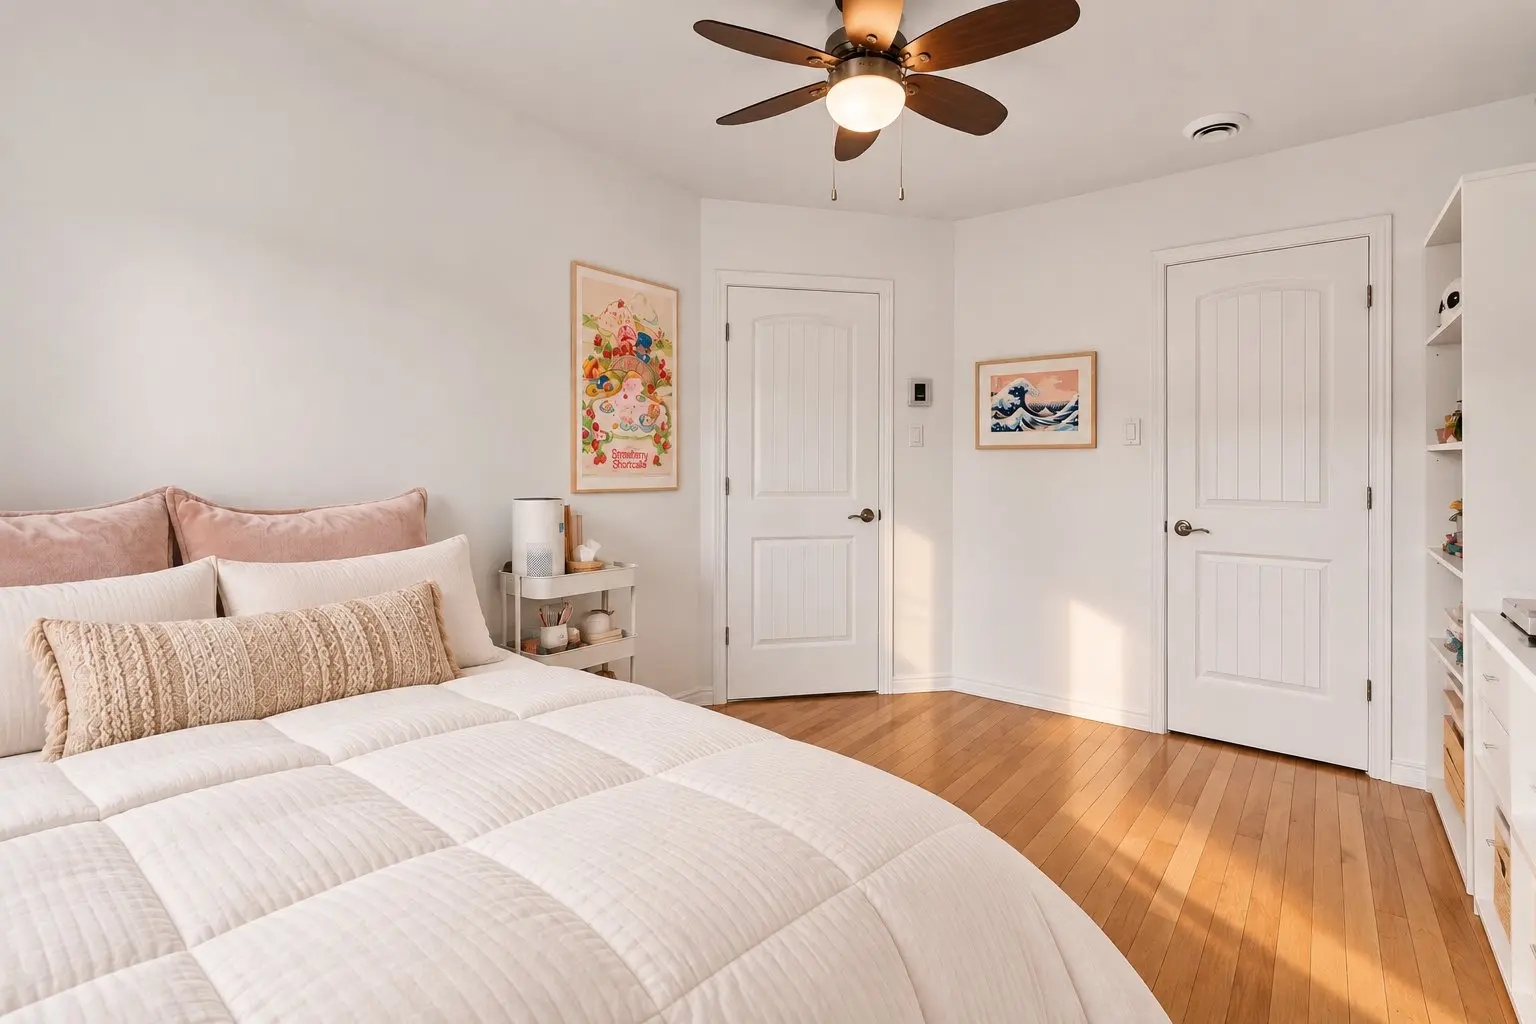
- Three bright, generously sized bedrooms.
- Spacious primary bedroom with walk-in closet.
- Two additional bedrooms, one featuring its own walk-in closet.
- Bathroom renovated in 2021, featuring carefully selected materials and heated floors.
- Functional layout offering privacy and ample storage.
BASEMENT | COMFORT & VERSATILITY
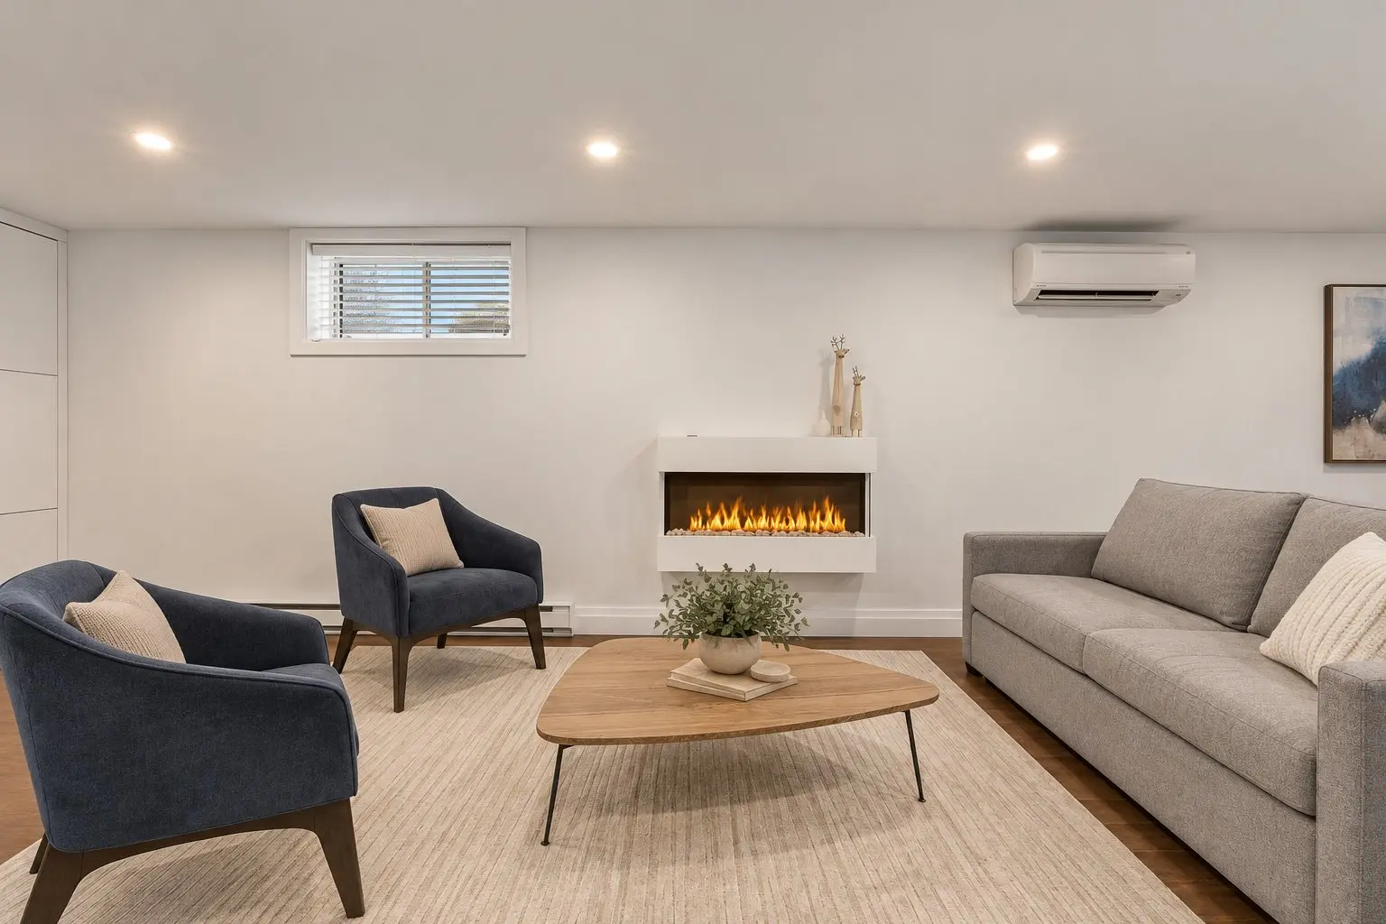
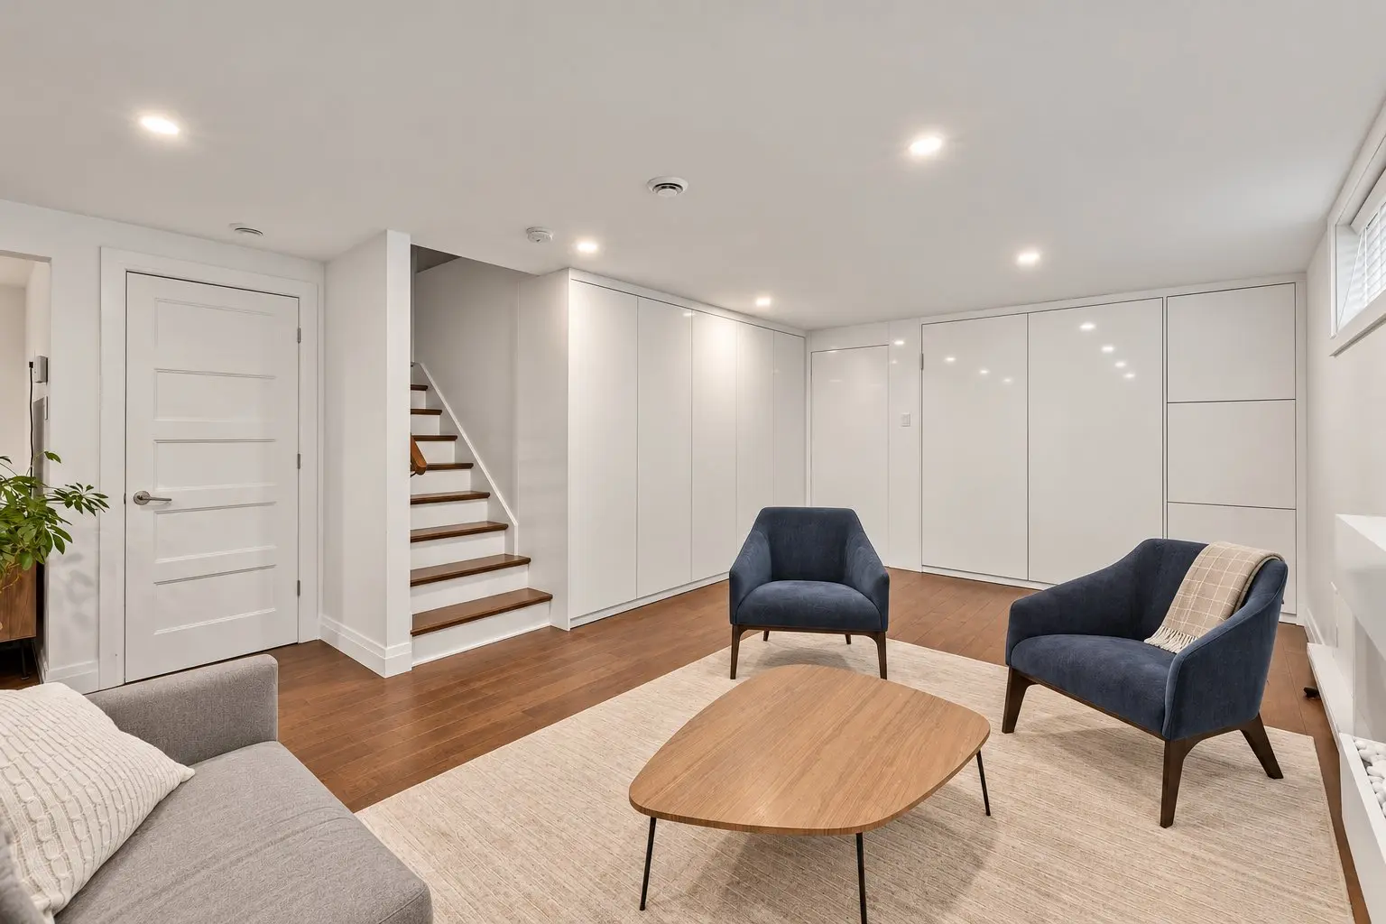
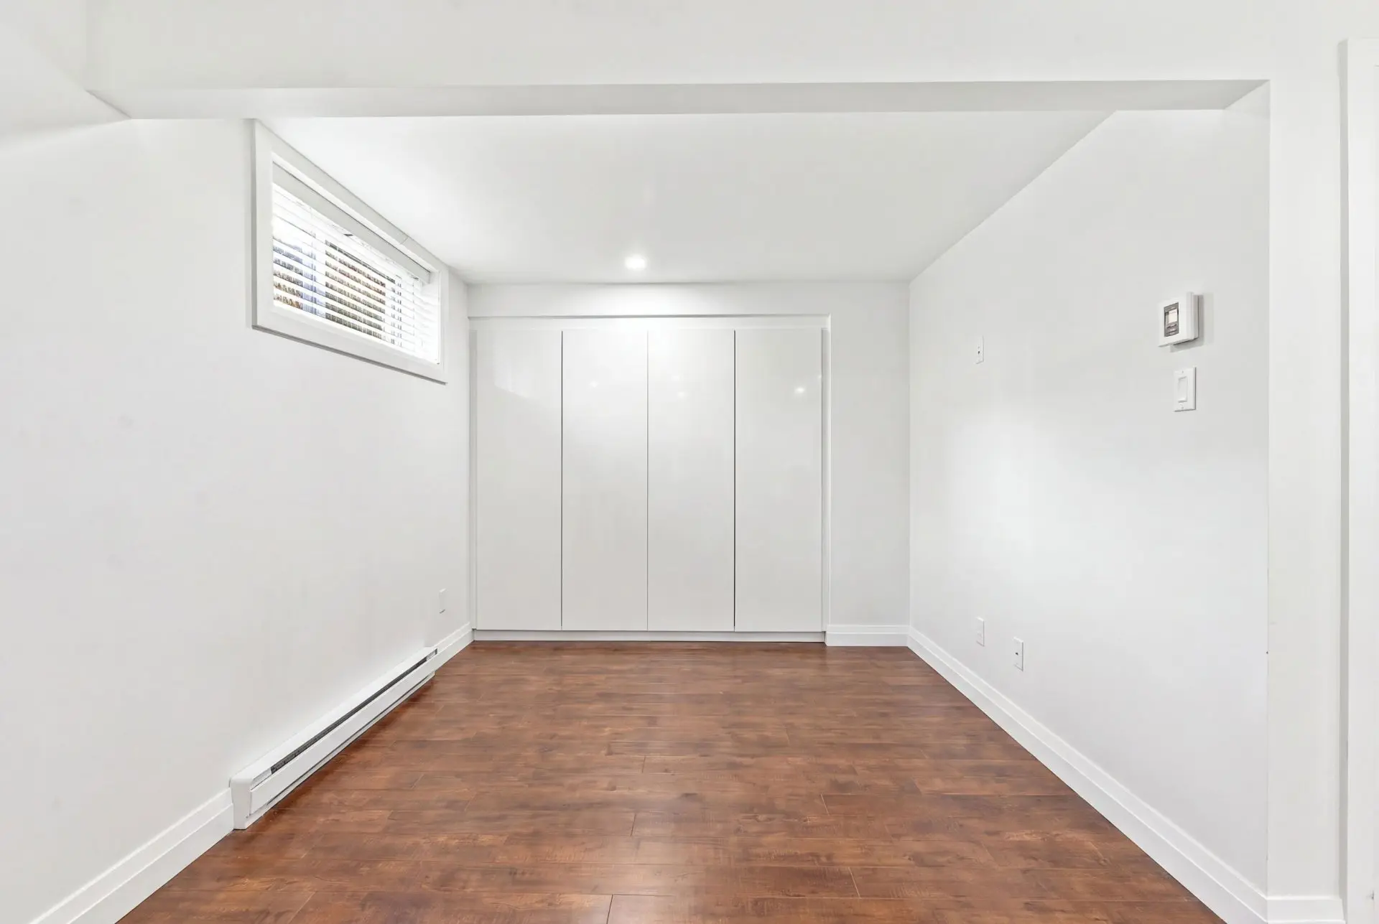
Fully renovated in 2018, the basement offers a spacious and versatile living area.
- Expansive family room measuring approximately 22 ft. x 30 ft.
- Contemporary electric fireplace creating a warm atmosphere.
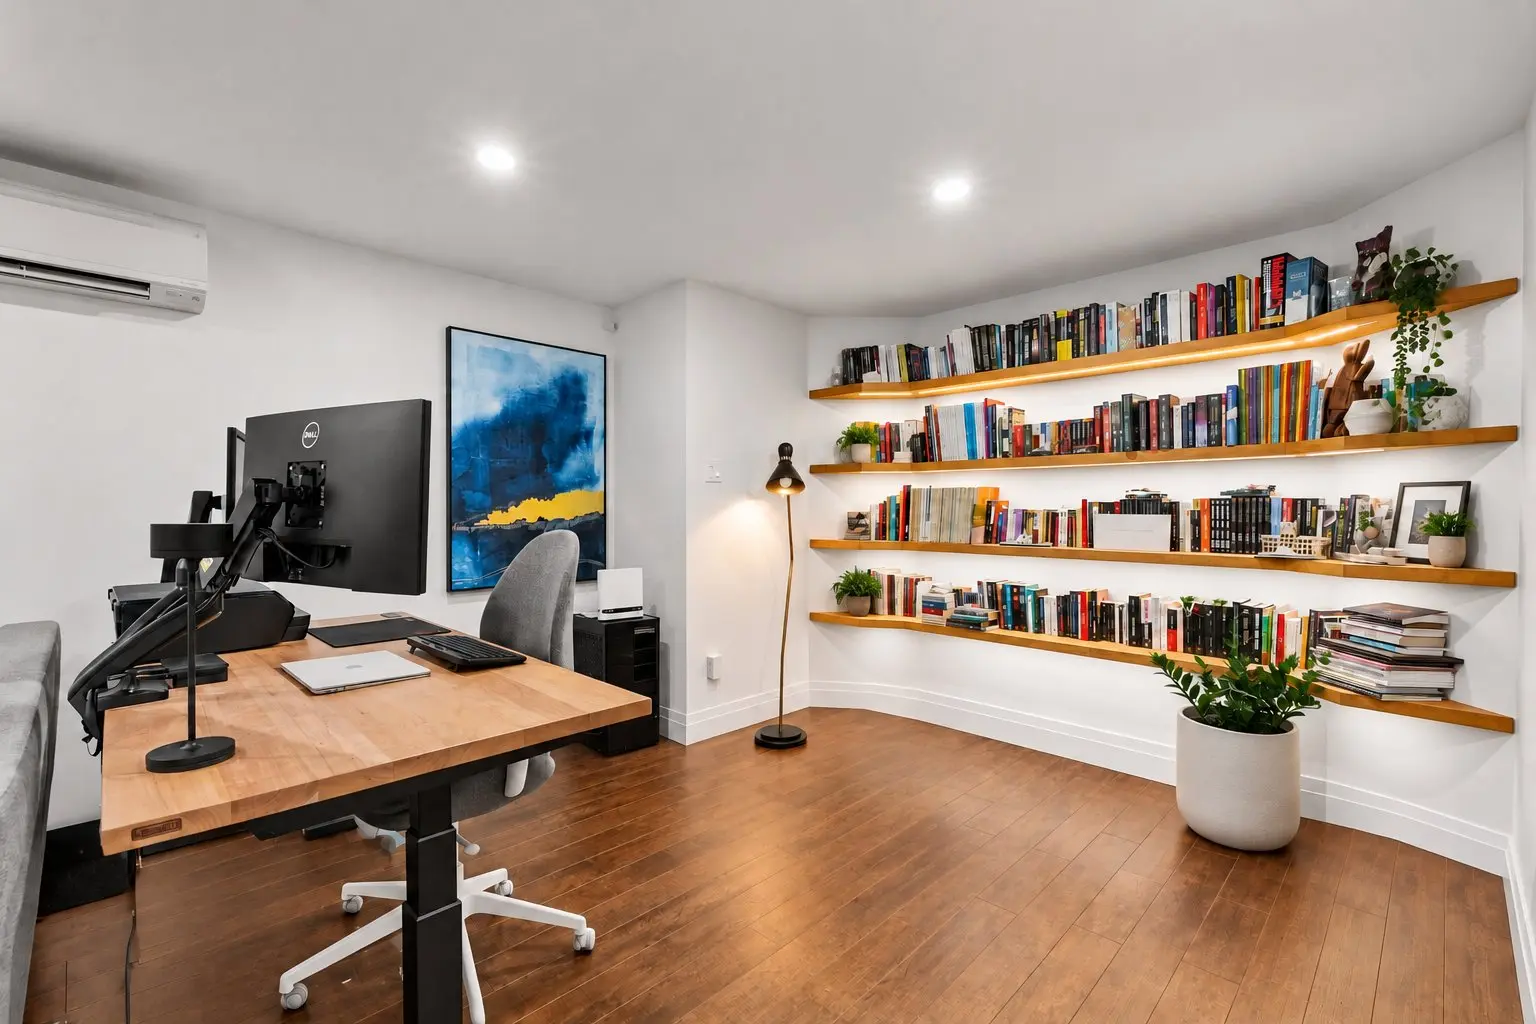
- Ideal space for a home theatre, playroom, office or relaxation area.
- Abundant built-in storage for optimal organization.
EXTERIOR | AN EXTENSION OF YOUR LIVING SPACE
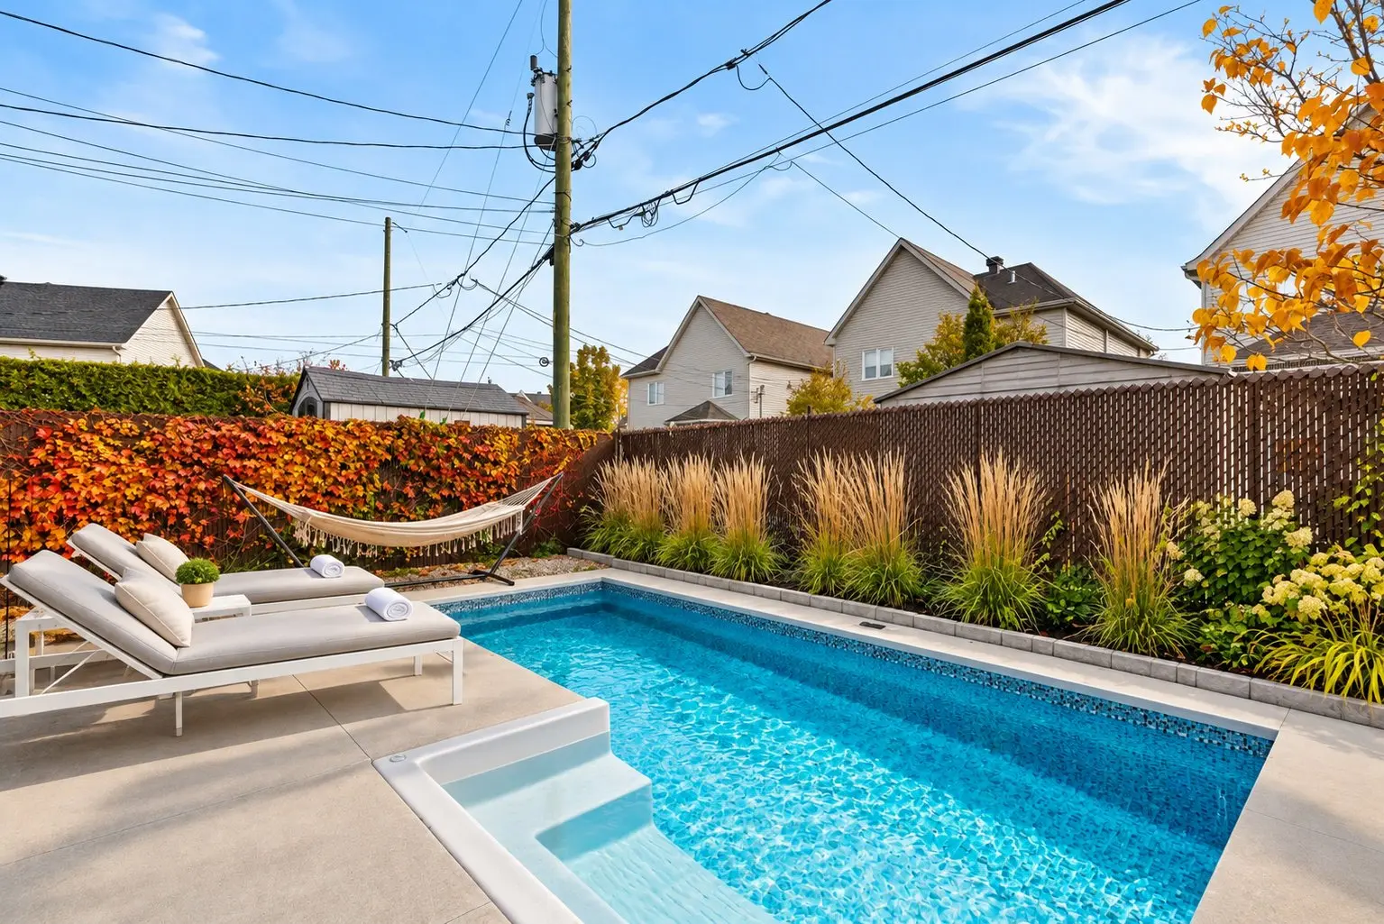
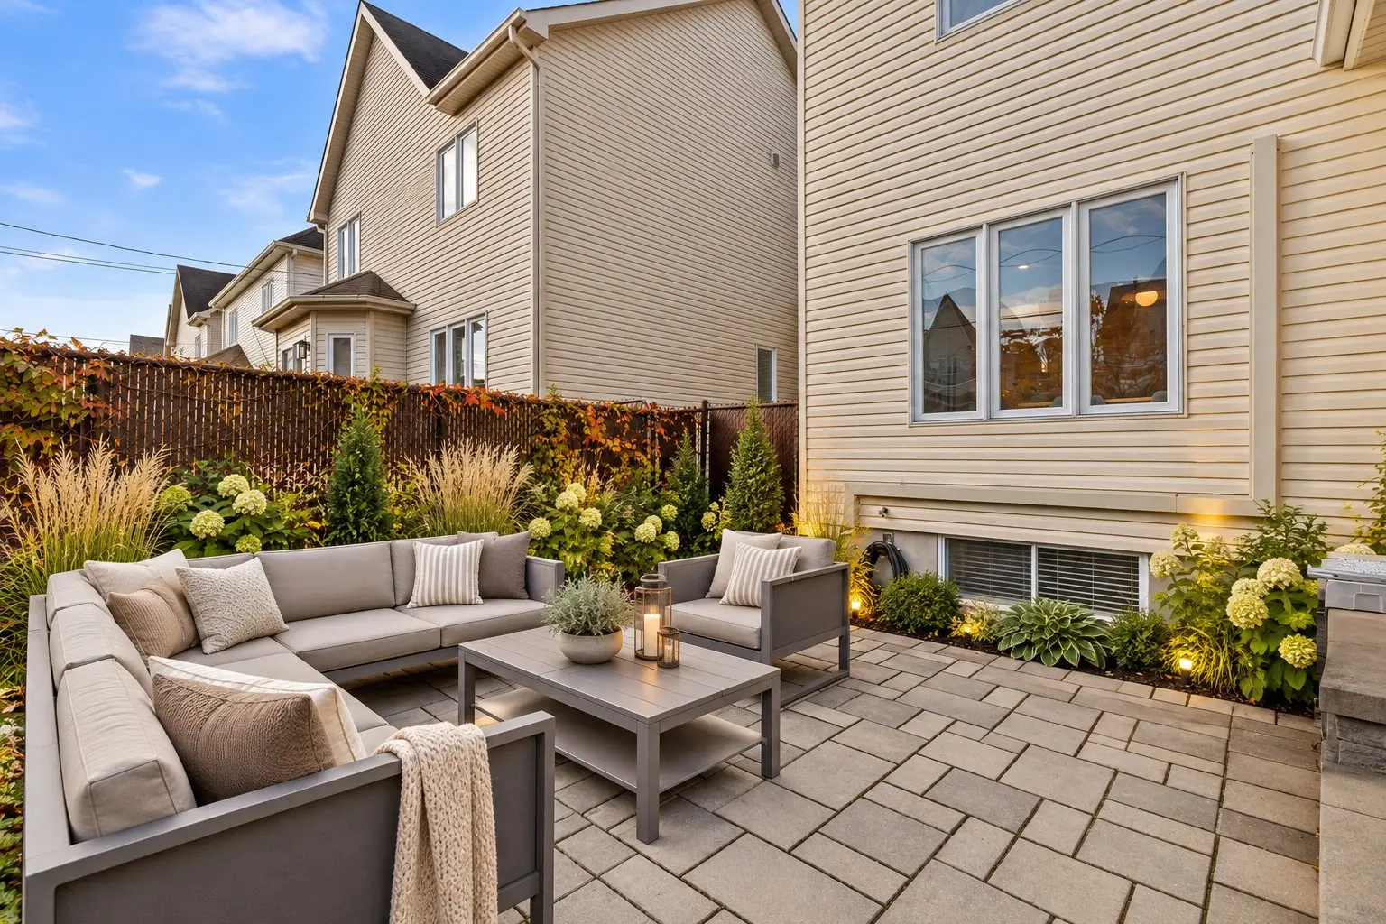
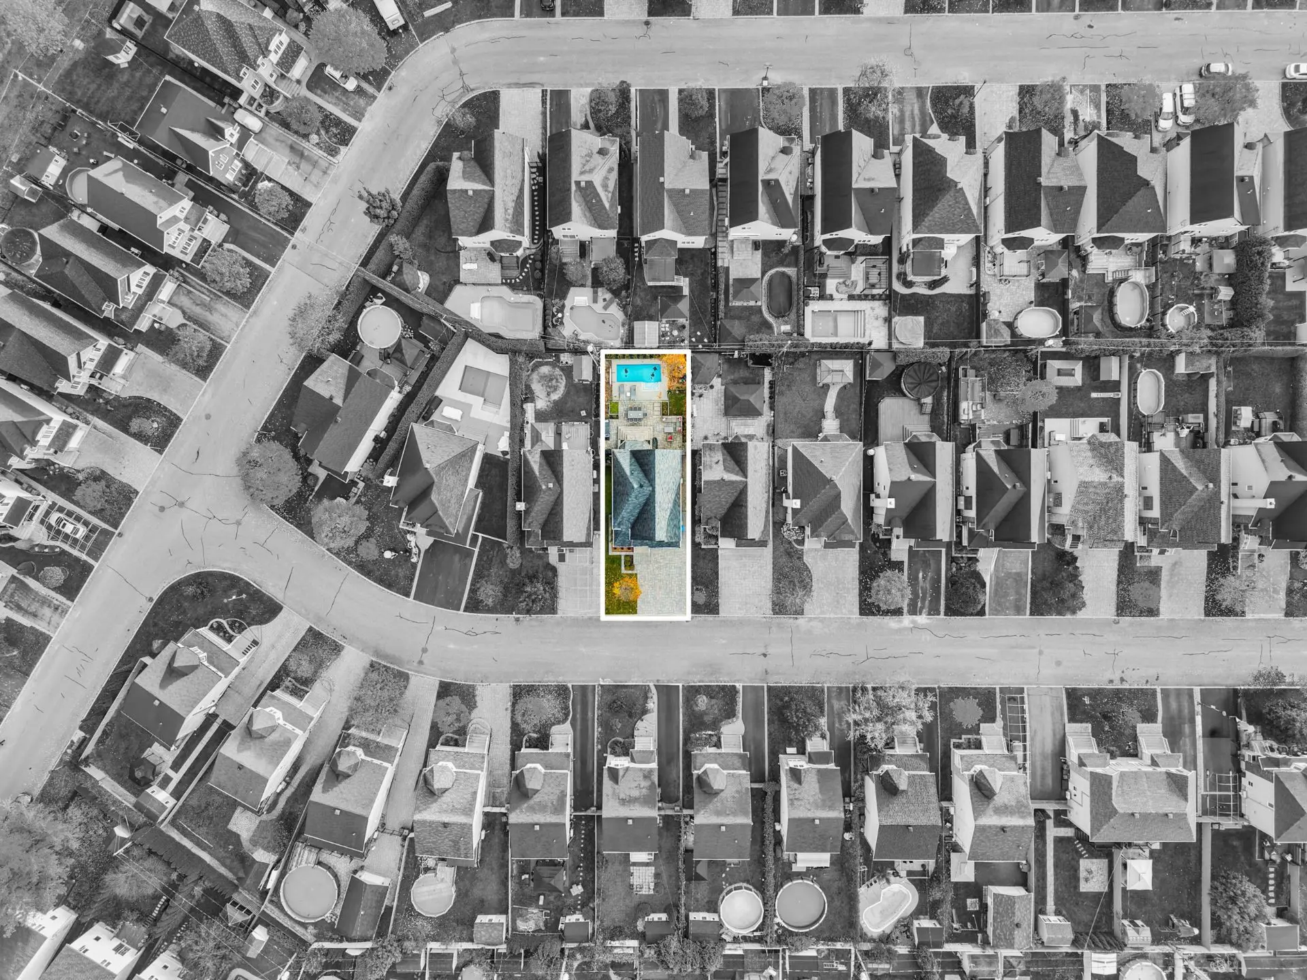
The meticulously landscaped, maintenance-free backyard offers an intimate and elegant setting, ideal for entertaining, featuring an all-stone design with no wood elements and exclusively perennial plantings.
- Heated inground pool installed in 2021.
- Contemporary glass pool fencing.
- Spacious paving-stone terrace with dining and lounge areas.
- Thoughtfully designed landscaping with ornamental grasses, greenery and mature plantings.
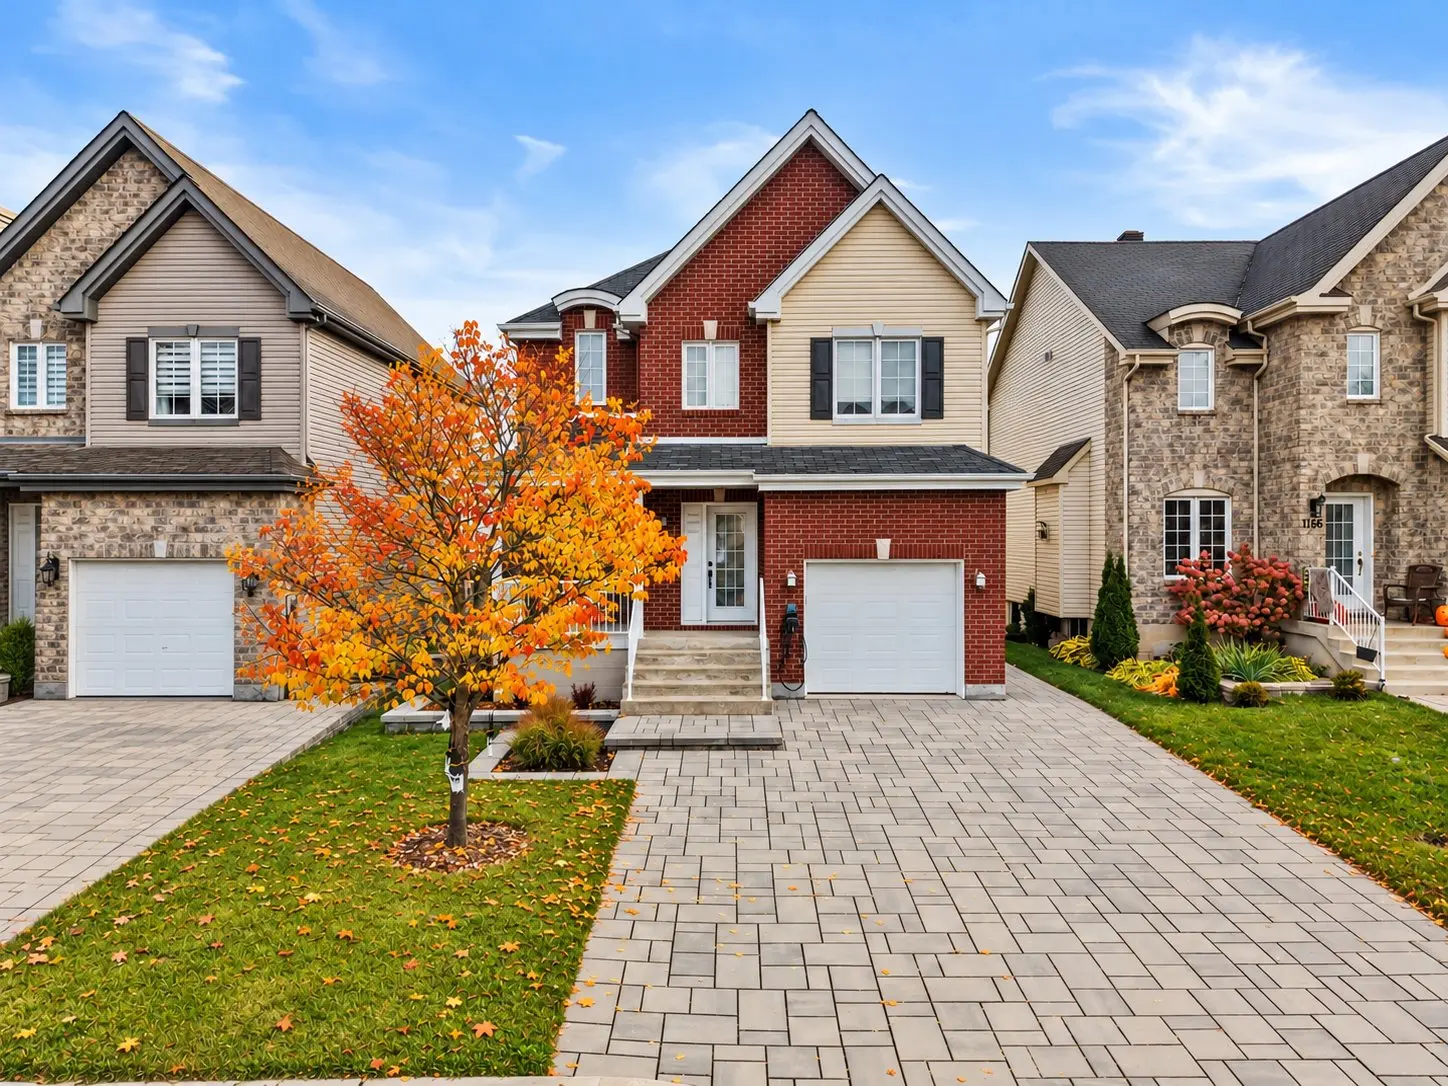
- Front paving-stone driveway widened in 2022 to accommodate two vehicles.
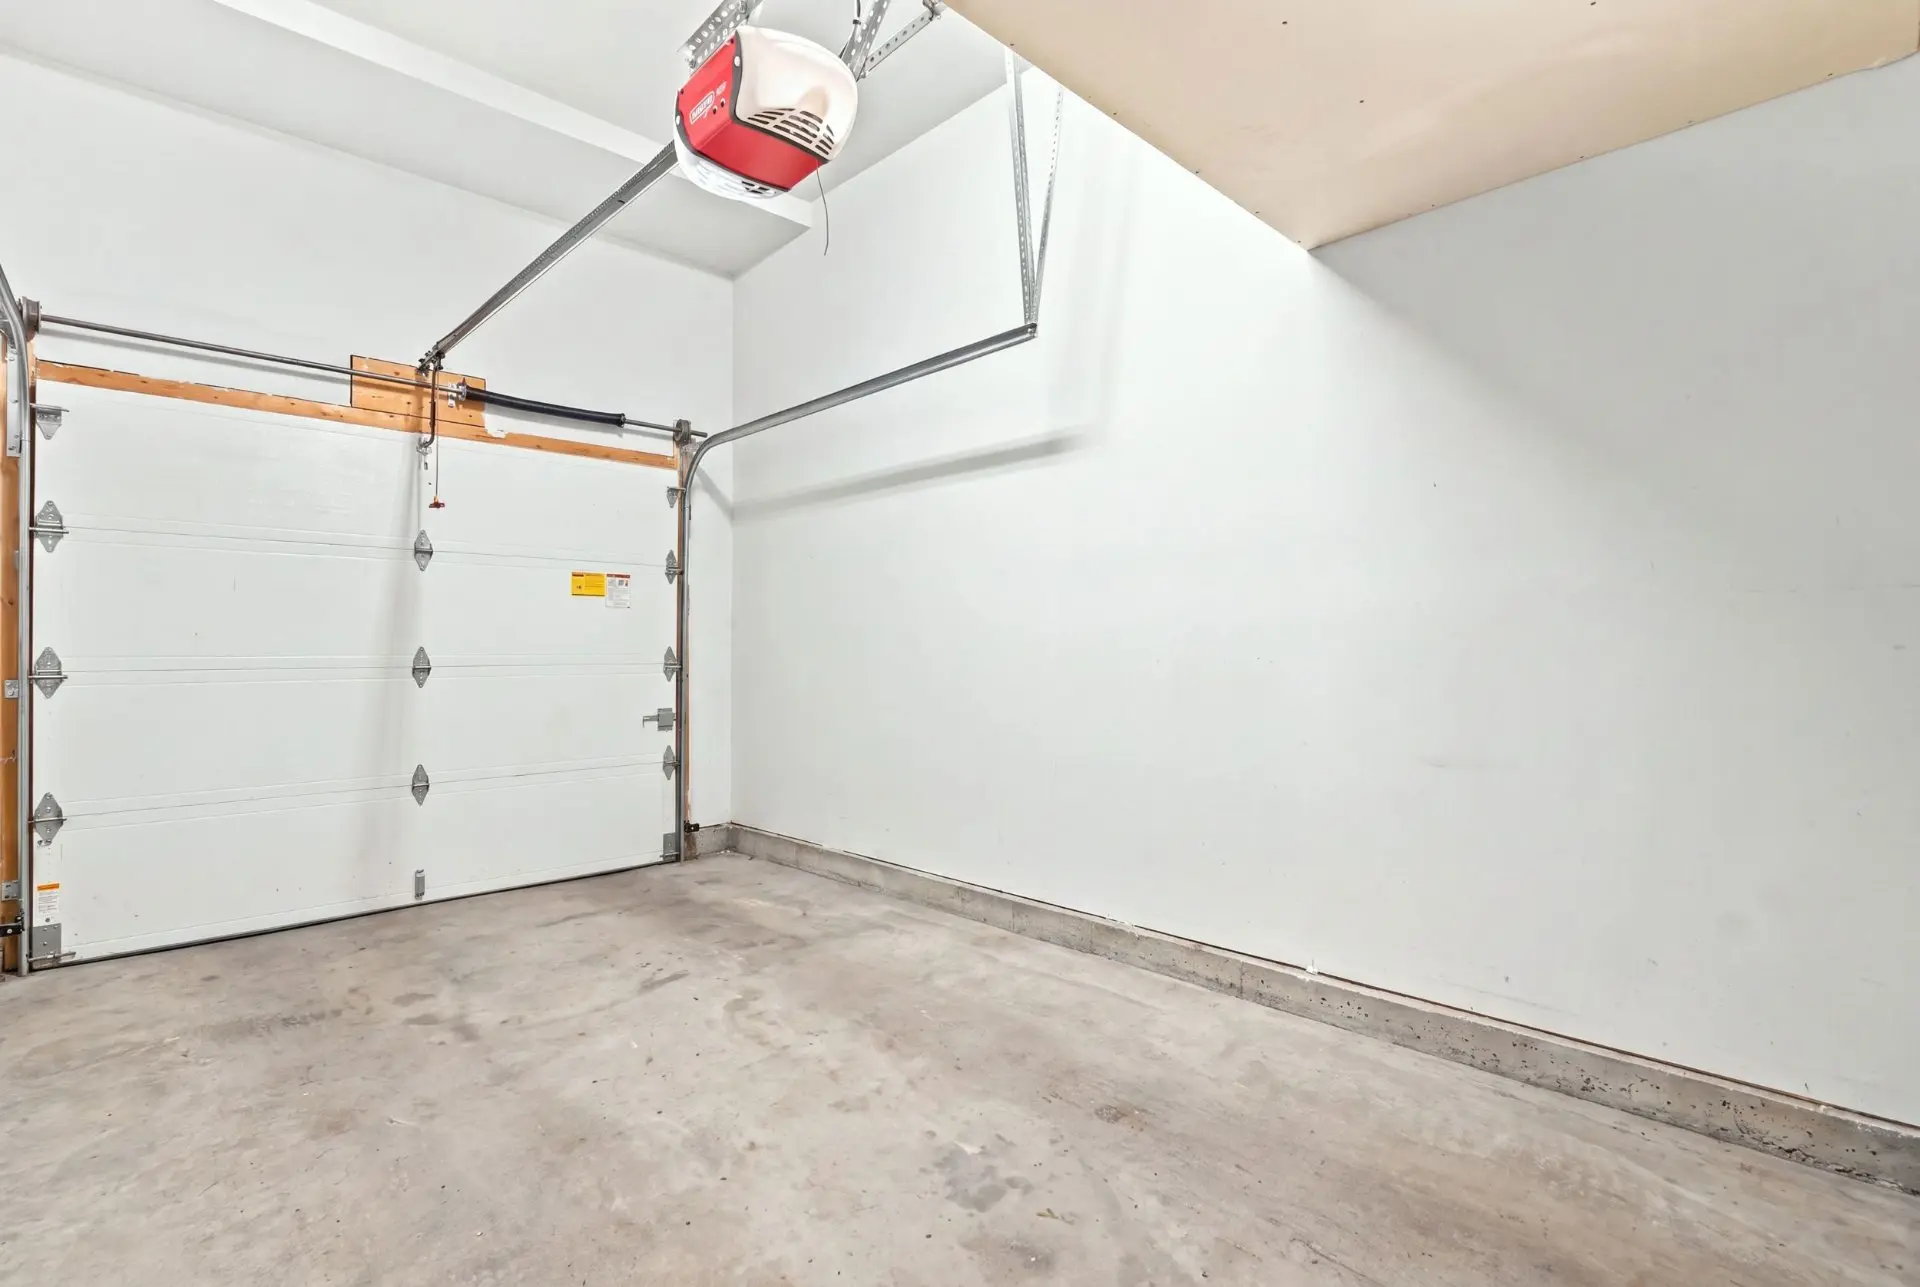
- Integrated garage providing additional parking.
- Electric vehicle charging station, included with its accessories.
ADDITIONAL FEATURES
- Three wall-mounted heat pumps.
- Central vacuum system.
- Heated floors in the kitchen and upstairs bathroom.
- Generous storage throughout all three levels.
- Convenient proximity to the Sainte-Rose train station, services and local amenities.
A home where quality materials, attention to detail and cohesive design reflect thoughtful craftsmanship, both inside and out.
Renovations
Other
- Year
- 2023
- Explanations
- Powder room
Kitchen
- Year
- 2024
Bathroom
- Year
- 2021
Basement
- Year
- 2018
Real Estate Brokers and Advisors

Sophia Iannantuono
Residential and Commercial Real Estate Broker (H5602)
Sophia Iannantuono Inc.
Real Estate Agency:
ENGEL & VÖLKERS MONTRÉAL (G7014)
Real Estate Shop ⬩ Rive-Nord / Basses-Laurentides

Catherine Parent
Residential and Commercial Real Estate Broker (H4105)
Real Estate Agency:
ENGEL & VÖLKERS MONTRÉAL (G7014)
Real Estate Shop ⬩ Outremont