
Condo for sale - Sainte-Adèle$724,900
$724,900

Listing brokers : Kristel Patoprsty - Engel & Völkers ● William Fugère - Engel & Völkers ● # 12020377
3
2+1
1
1
14
1,830 pc
2012
Description
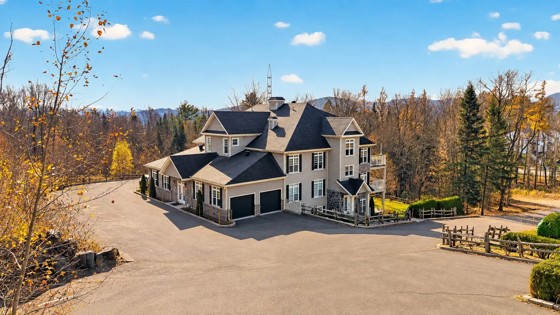
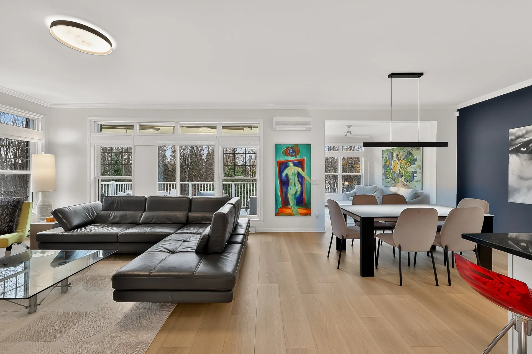
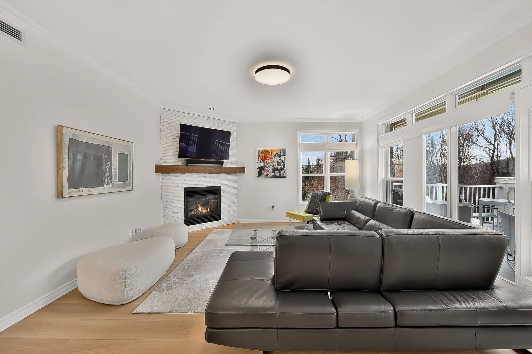
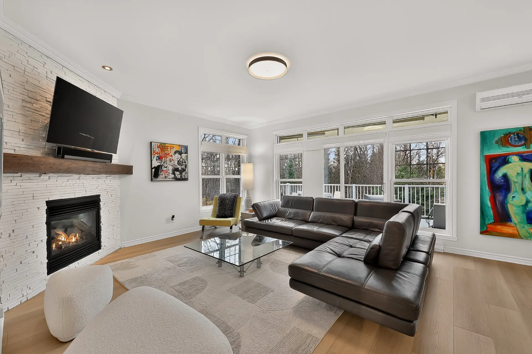
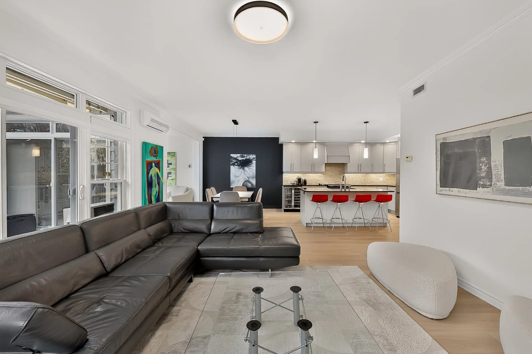
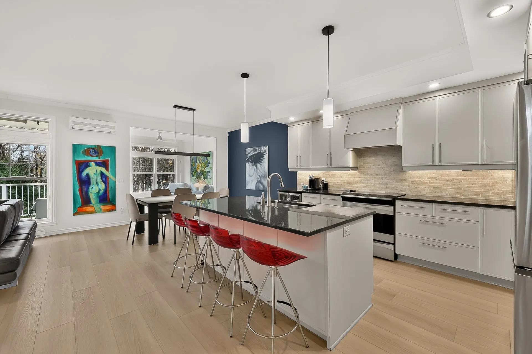
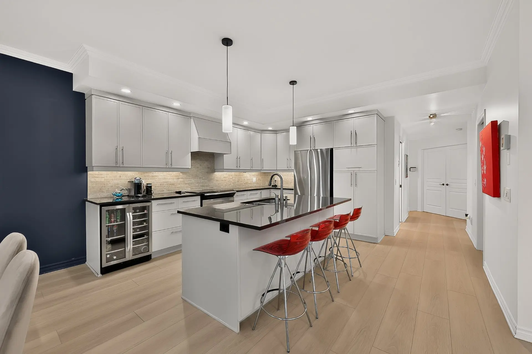
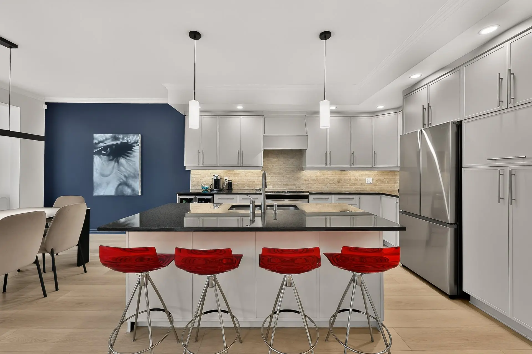
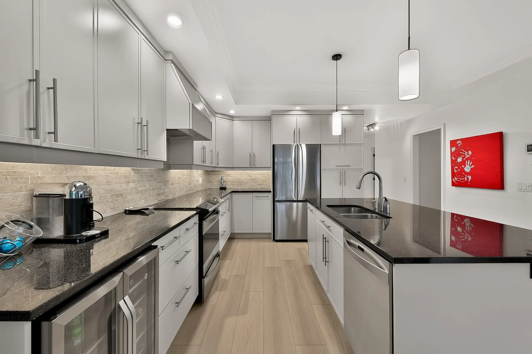
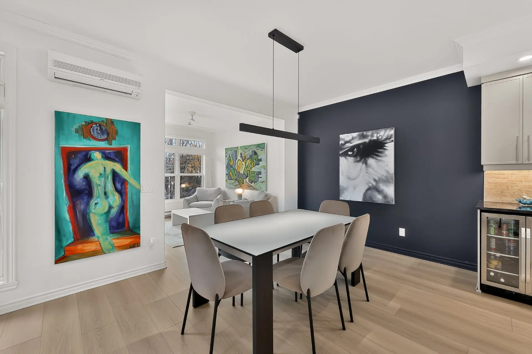
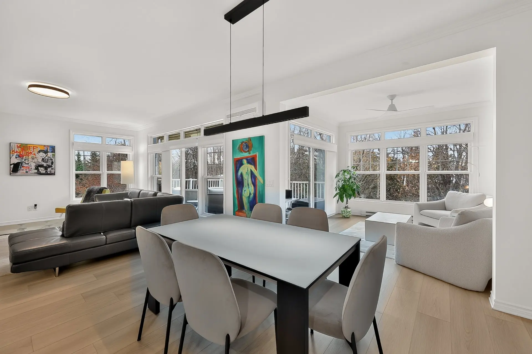
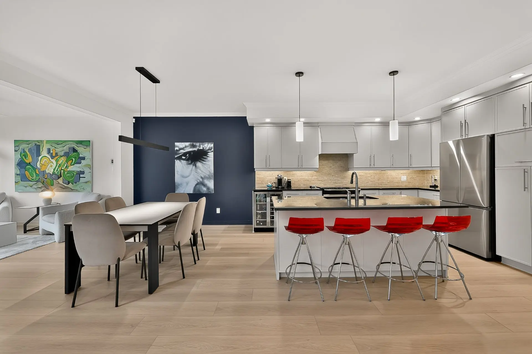
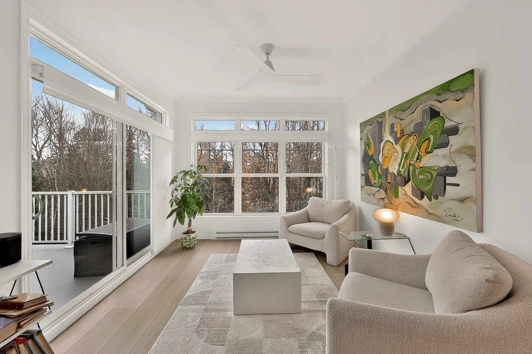
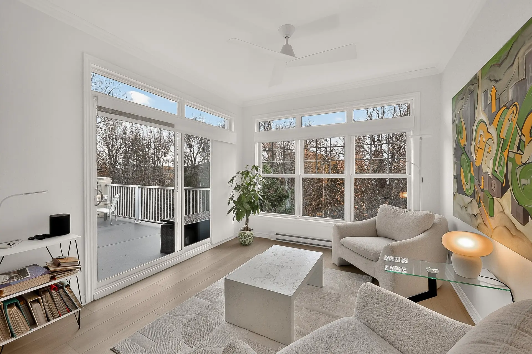
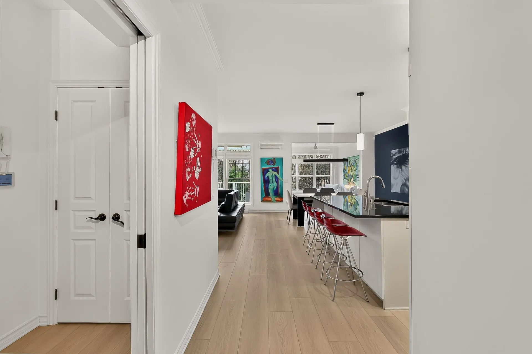
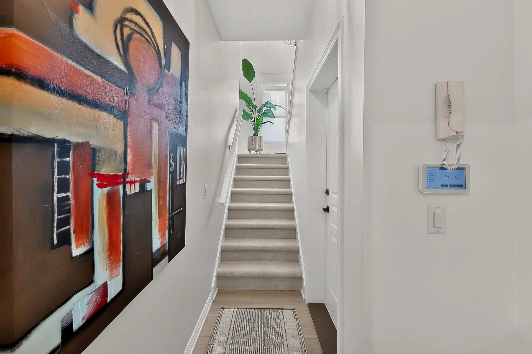
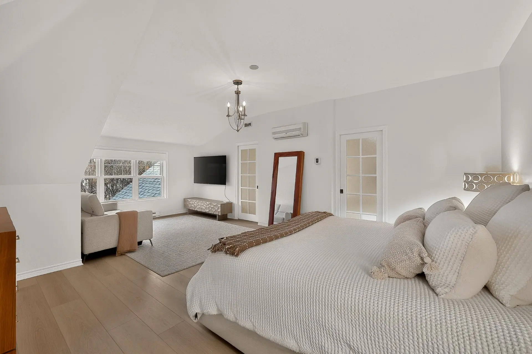
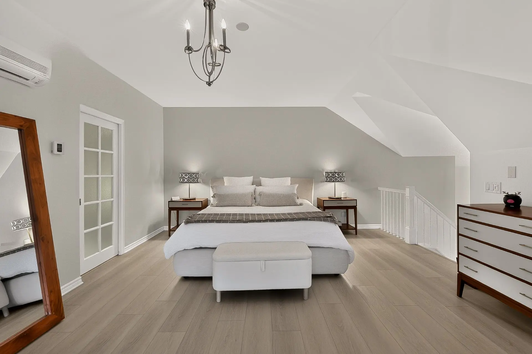
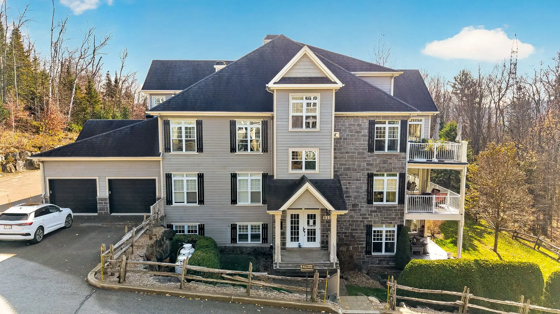
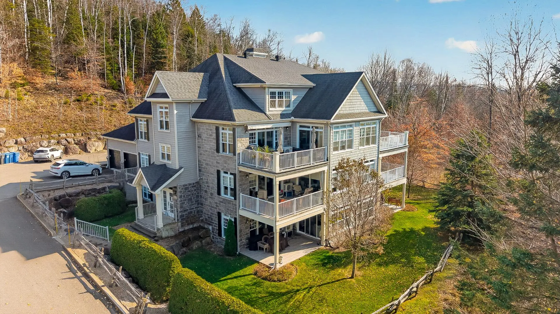
Two-level corner unit offering bright living spaces and refined finishes. Open-concept living area, kitchen with central island and stone countertops, living room with gas fireplace, and a sun-filled sitting room opening onto a spacious terrace. Three bedrooms, including two with ensuite bathrooms. The primary suite occupies the upper level and features a sitting area, walk-in closet, and private bathroom. Garage and outdoor parking space. Ideally located in Sainte-Adèle, close to restaurants, shops, hiking trails, golf courses, and ski resorts.
Details
- Driveway
- Asphalt
- Heating system
- Electric baseboard units
- Available services
- Outdoor pool
- Water supply
- Municipality
- Heating energy
- Electricity
- Propane
- Equipment available
- Private balcony
- Wall-mounted air conditioning
- Ventilation system
- Electric garage door
- Hearth stove
- Gaz fireplace
- Garage
- Heated
- Fitted
- Distinctive features
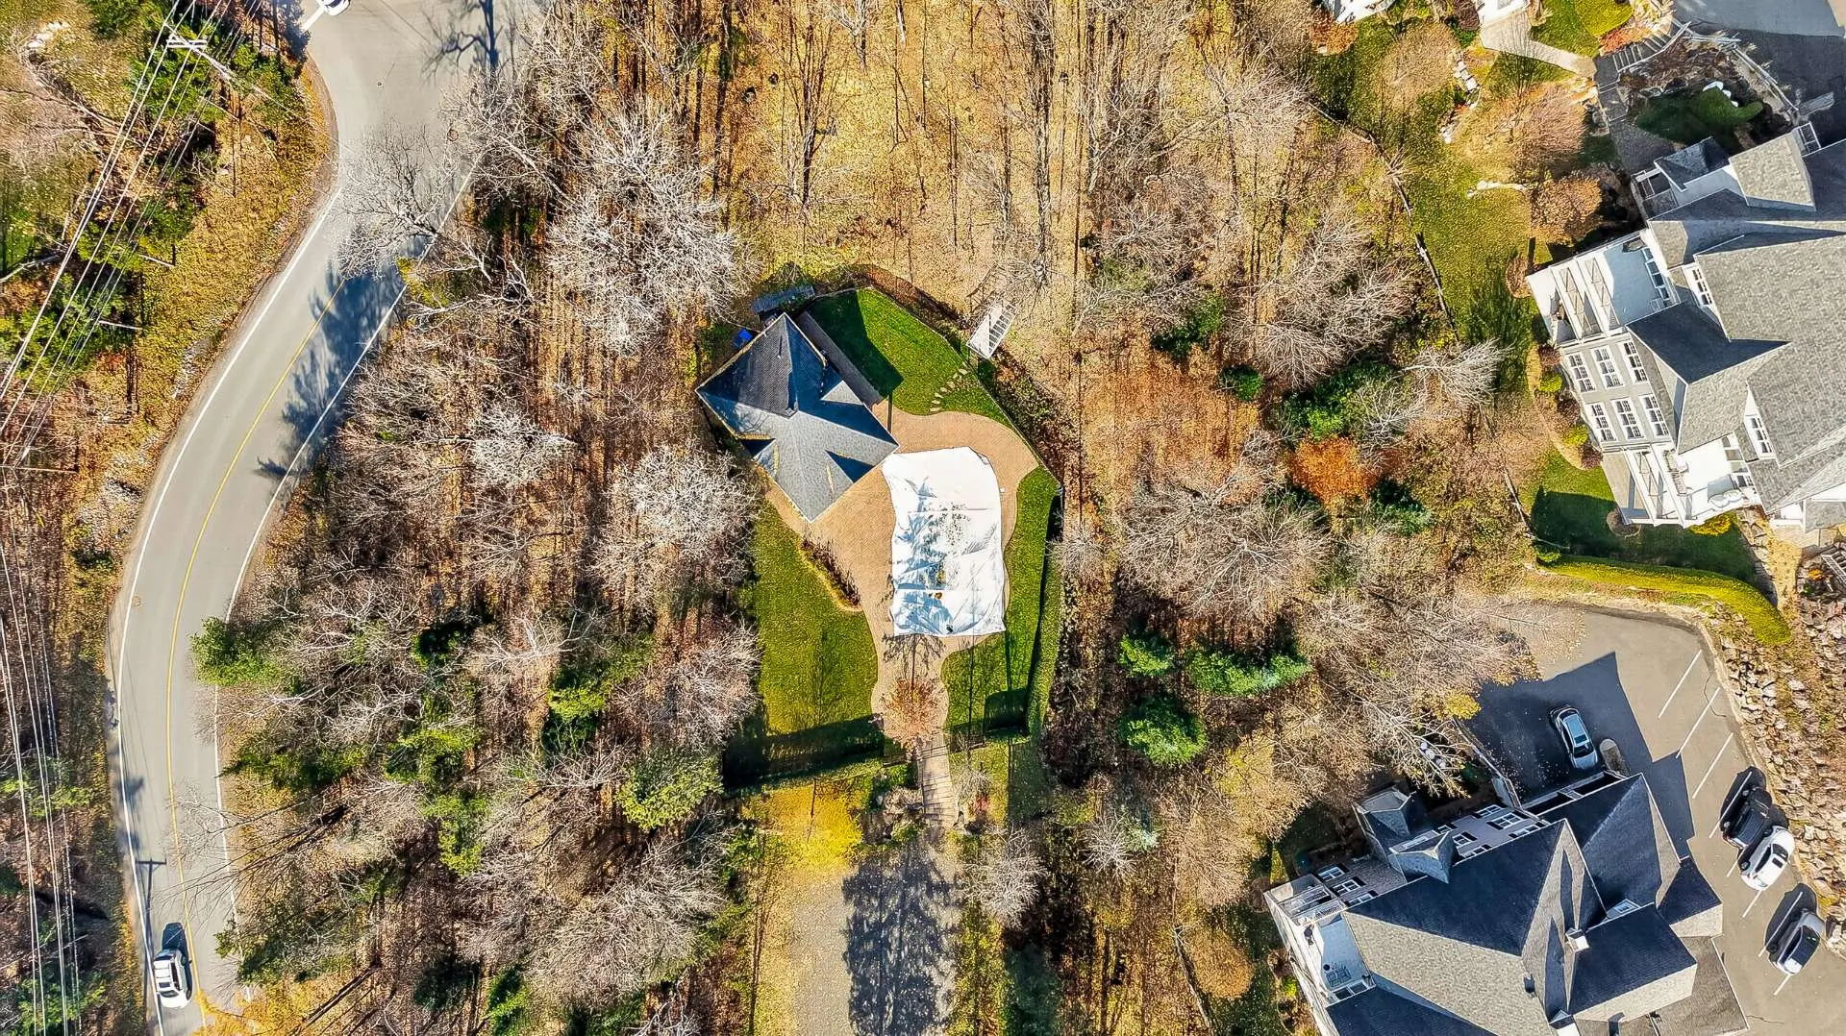
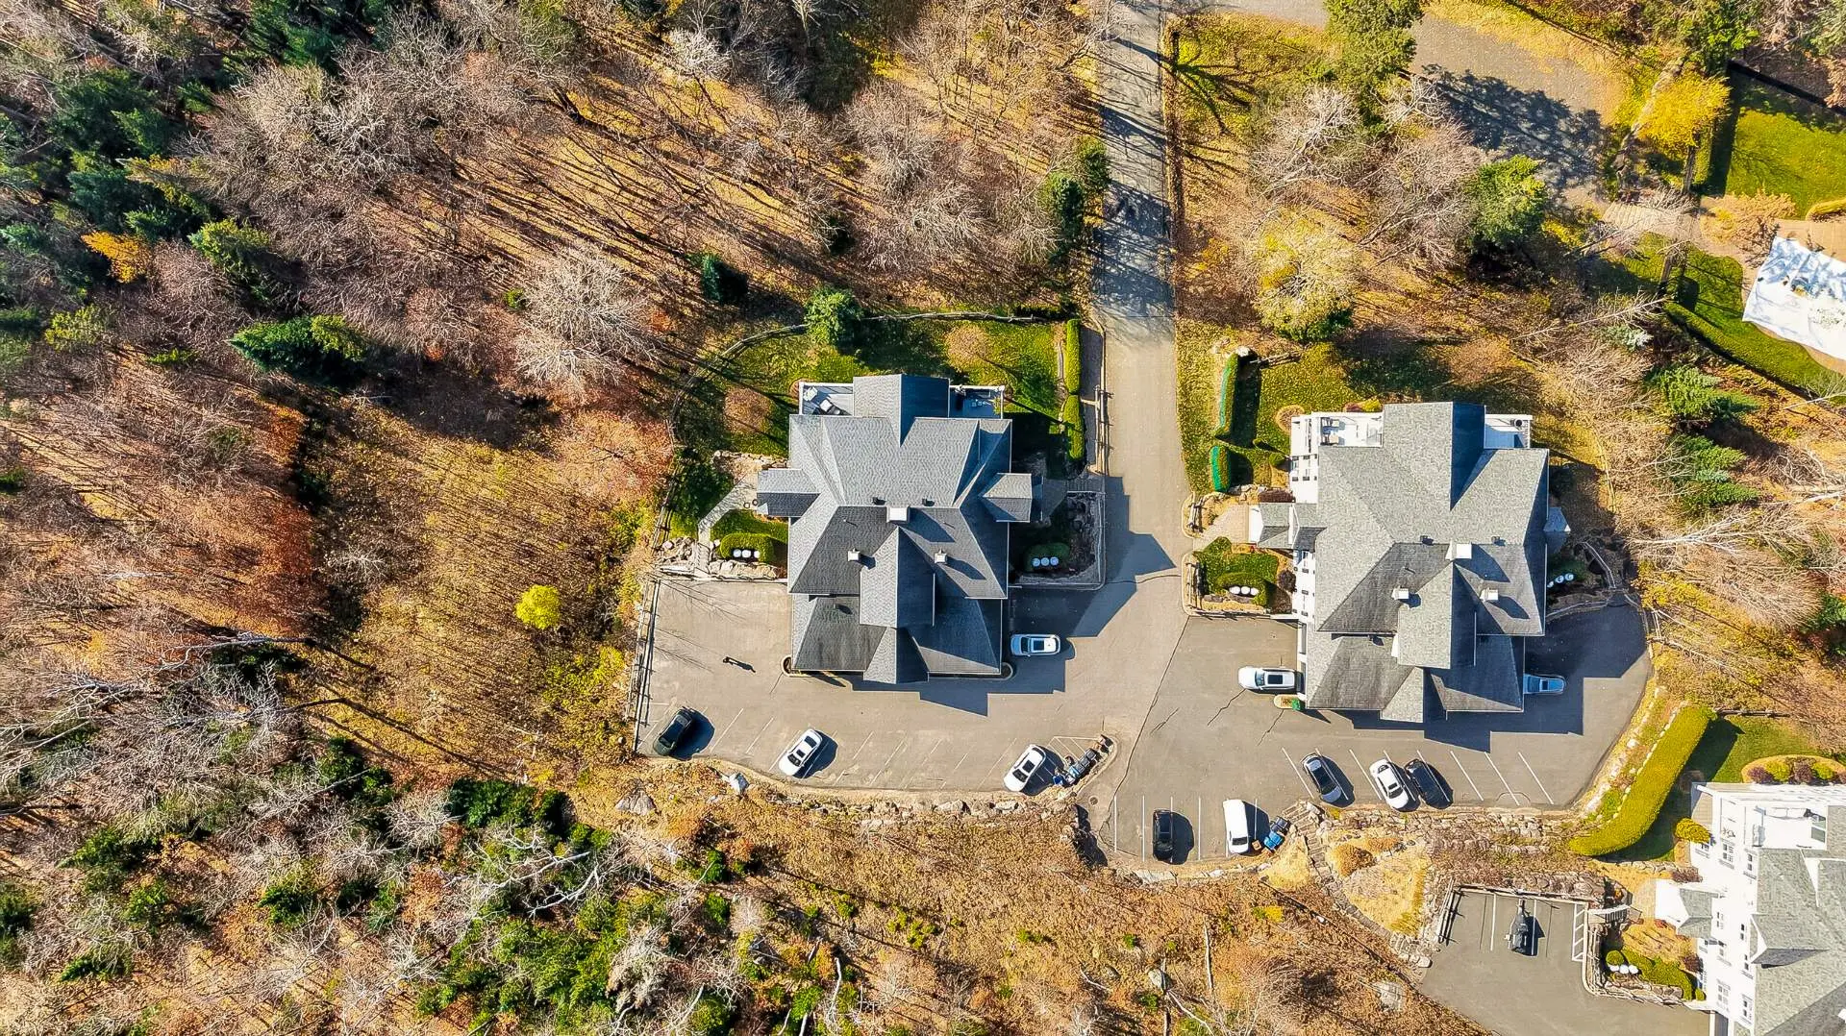
- No neighbours in the back
- Proximity
- Highway
- Daycare centre
- Park - green area
- Bicycle path
- Elementary school
- Alpine skiing
- High school
- Cross-country skiing
- Snowmobile trail
- ATV trail
- Bathroom / Washroom
- Adjoining to primary bedroom
- Separate shower
- Parking (total)
- Outdoor (1)
- Garage (1)
- Sewage system
- Municipal sewer
- Roofing
- Asphalt shingles
- View
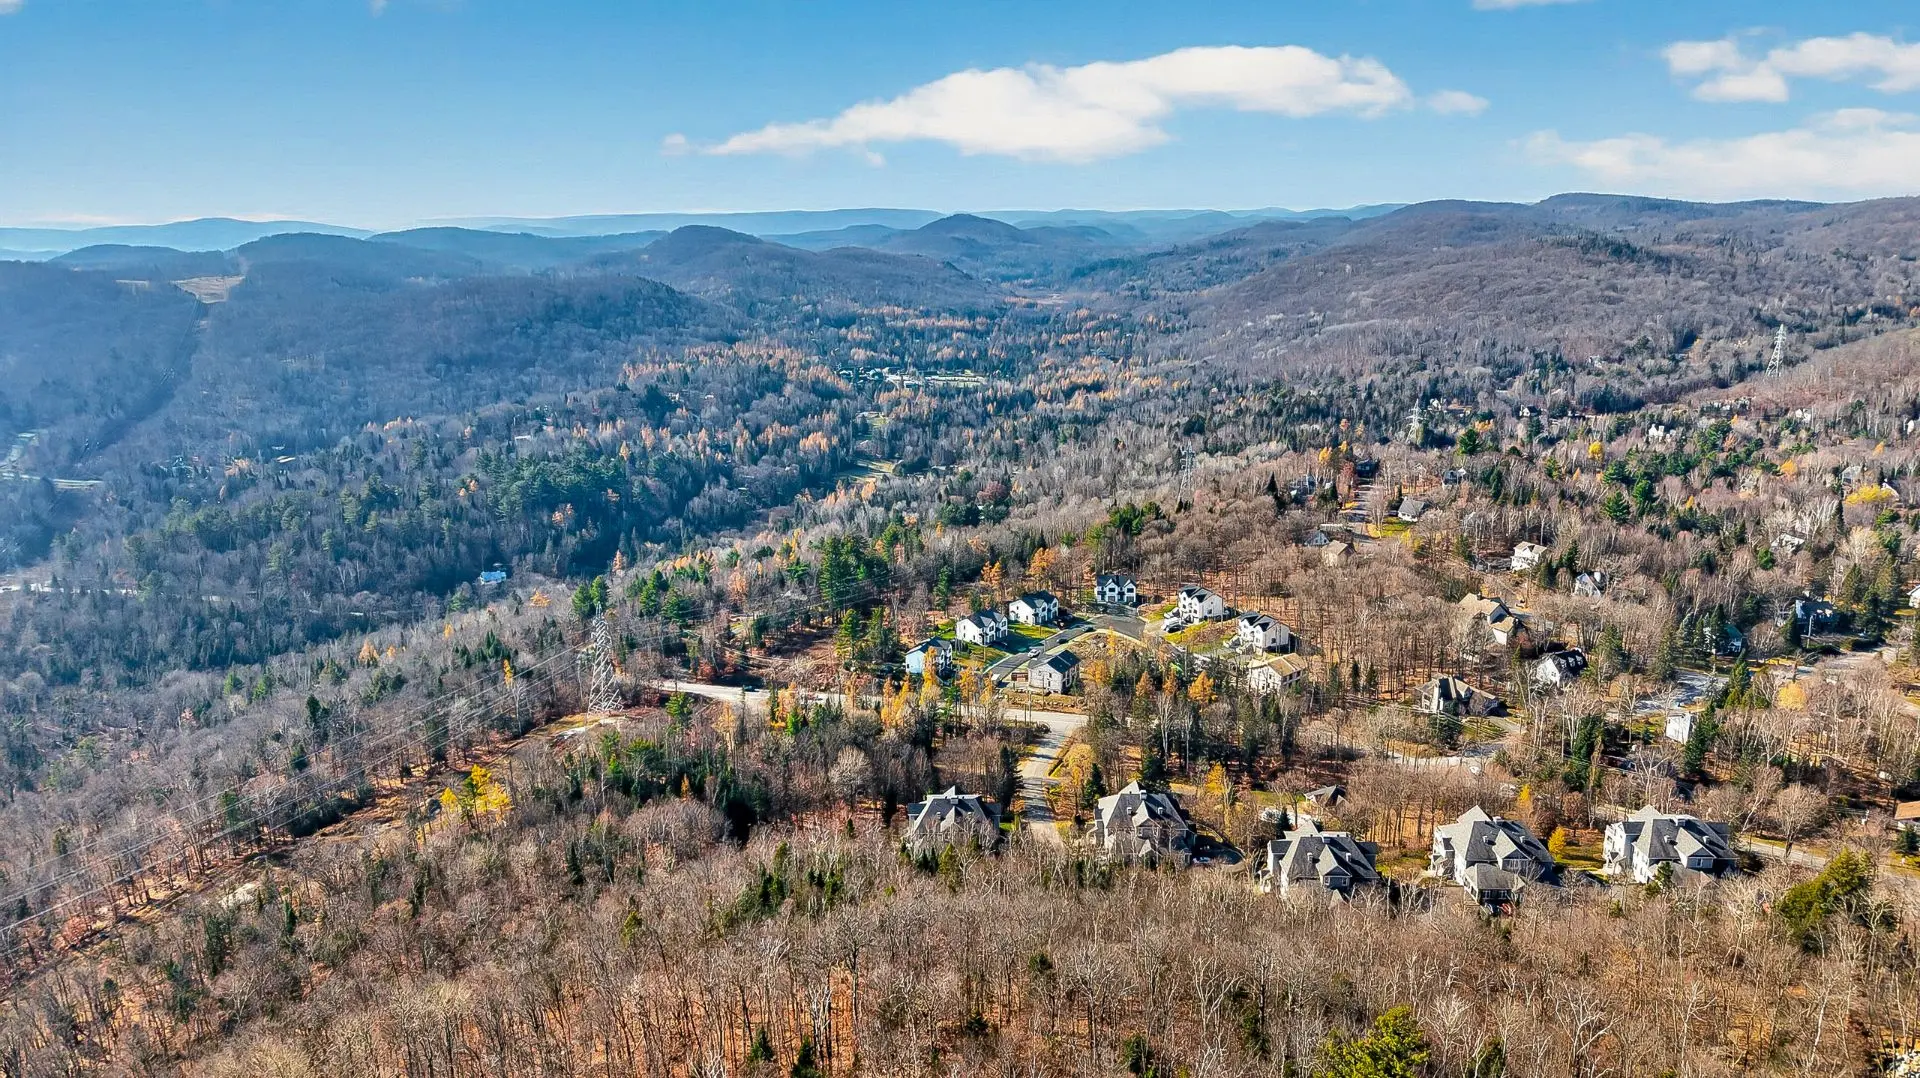
- Mountain
- Zoning
- Residential
- 2012
- 6
- 1,830 pc
- 3
- 14
- 3
- 3
- 0
- 2
- 1
- 1
- 2nd floor
- Detached
- Divided
- As per cadastral plan
- :
- 1
- 14
- 3
Room type
Floor
Dimensions
Flooring
Fireplace
Other details
- Room type :
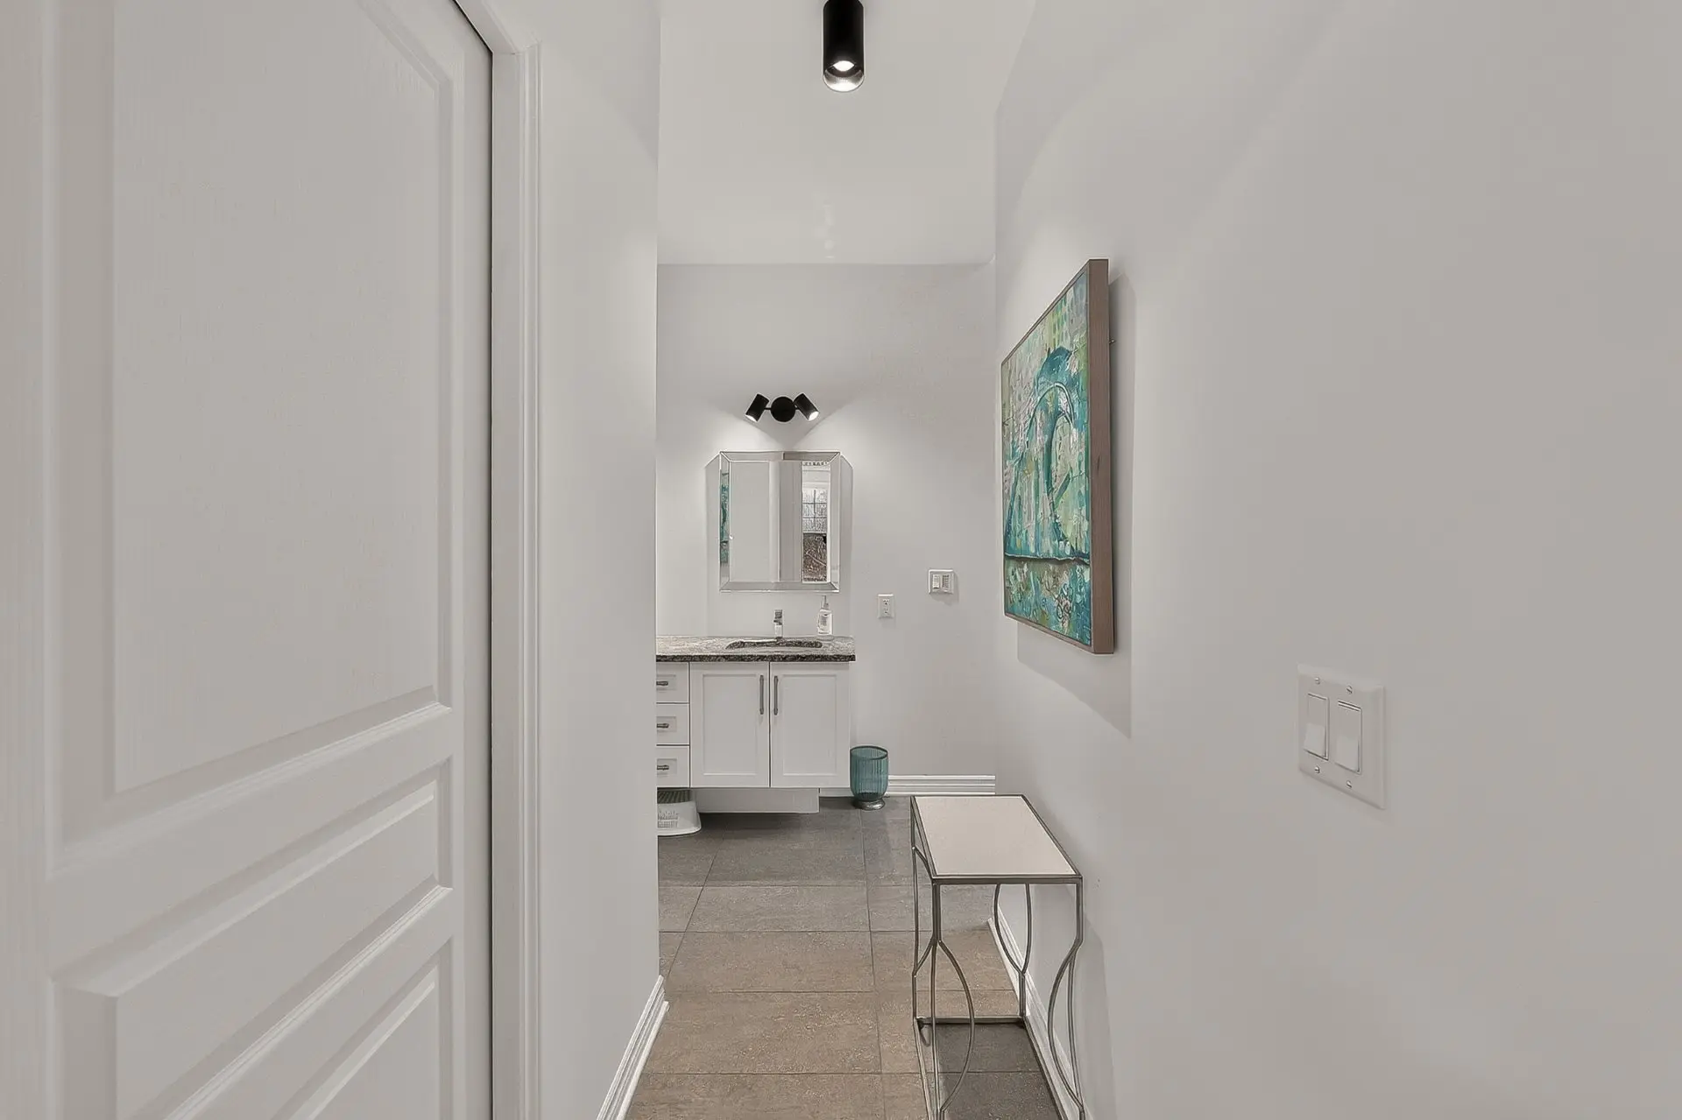
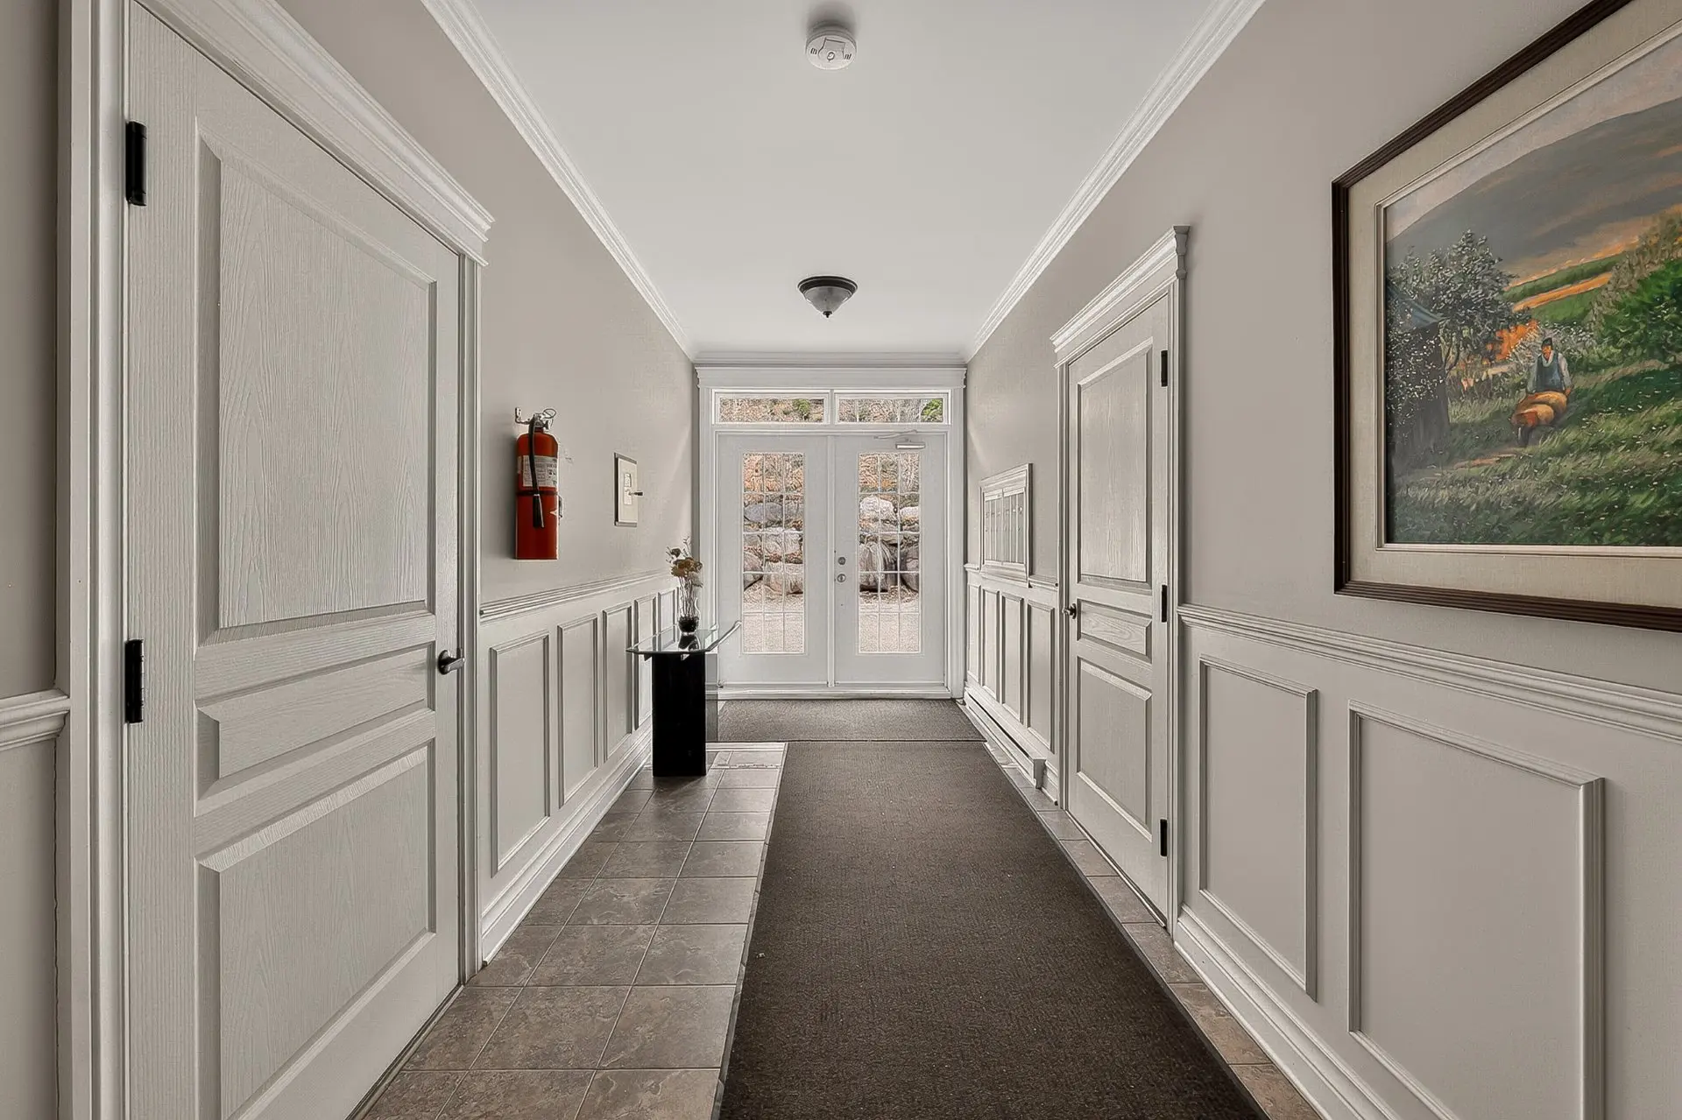
- Hallway
- Floor :
- 2nd floor
- Dimensions :
- 6.11x3.7 p
- Flooring :
- Ceramic tiles
- Fireplace :
- Other details :
- Room type :
- Living room
- Floor :
- 2nd floor
- Dimensions :
- 14.11x13.8 p
- Flooring :
- Click-lock vinyl
- Fireplace :
- ✔
- Other details :
- Room type :
- Kitchen
- Floor :
- 2nd floor
- Dimensions :
- 14x13.2 p
- Flooring :
- Click-lock vinyl
- Fireplace :
- Other details :
- Room type :
- Dining room
- Floor :
- 2nd floor
- Dimensions :
- 12.1x10.5 p
- Flooring :
- Click-lock vinyl
- Fireplace :
- Other details :
- Room type :
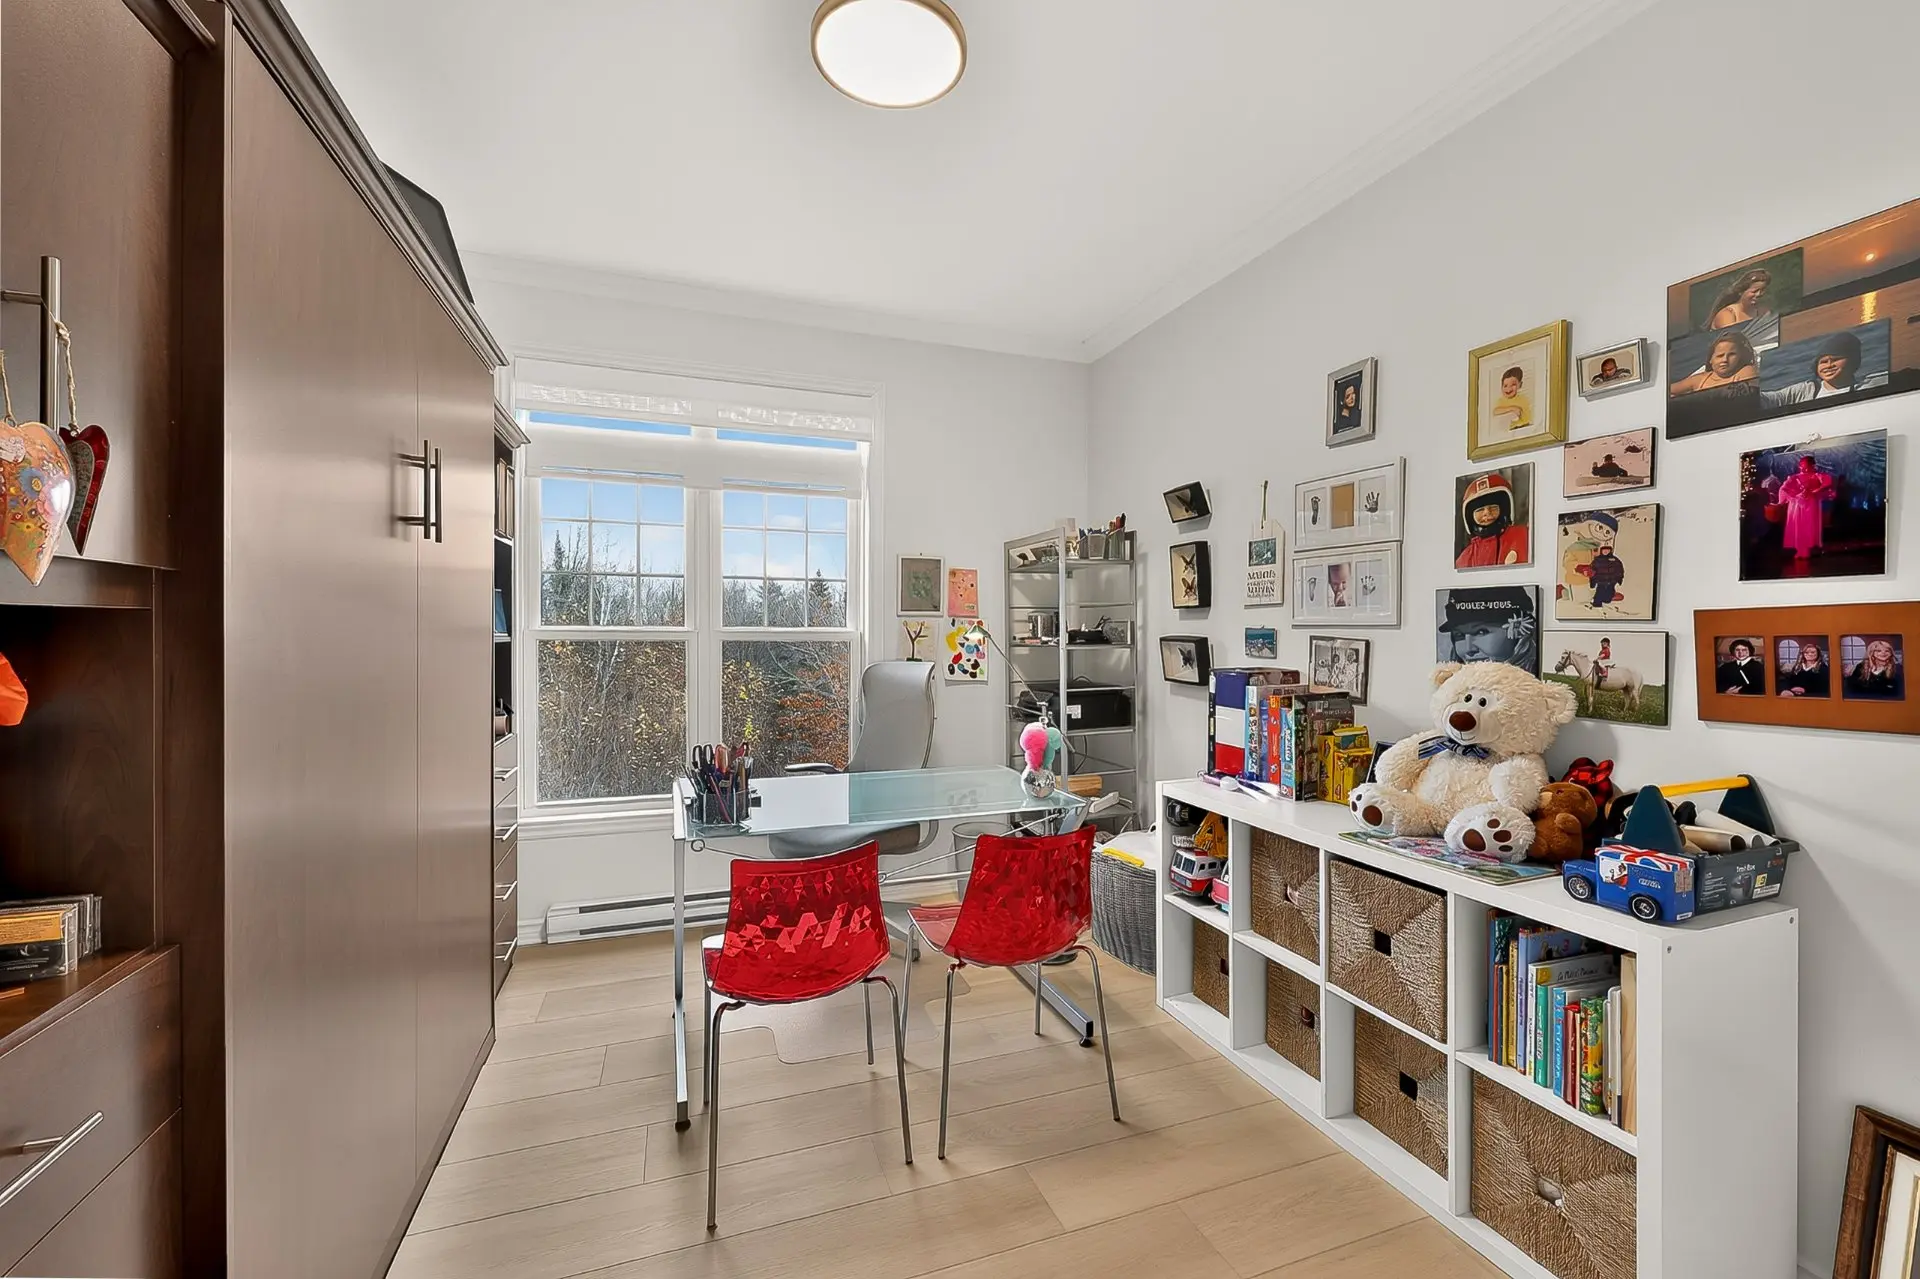
- Den
- Floor :
- 2nd floor
- Dimensions :
- 11x10.5 p
- Flooring :
- Click-lock vinyl
- Fireplace :
- Other details :
- Room type :
- Bedroom
- Floor :
- 2nd floor
- Dimensions :
- 13.7x12.2 p
- Flooring :
- Click-lock vinyl
- Fireplace :
- Other details :
- Room type :
- Bathroom
- Floor :
- 2nd floor
- Dimensions :
- 11.2x12.10 p
- Flooring :
- Ceramic tiles
- Fireplace :
- Other details :
- Ensuite bathroom
- Room type :
- Walk-in closet
- Floor :
- 2nd floor
- Dimensions :
- 5x4.1 p
- Flooring :
- Click-lock vinyl
- Fireplace :
- Other details :
- Room type :
- Bedroom
- Floor :
- 2nd floor
- Dimensions :
- 11.2x9.4 p
- Flooring :
- Click-lock vinyl
- Fireplace :
- Other details :
- Room type :
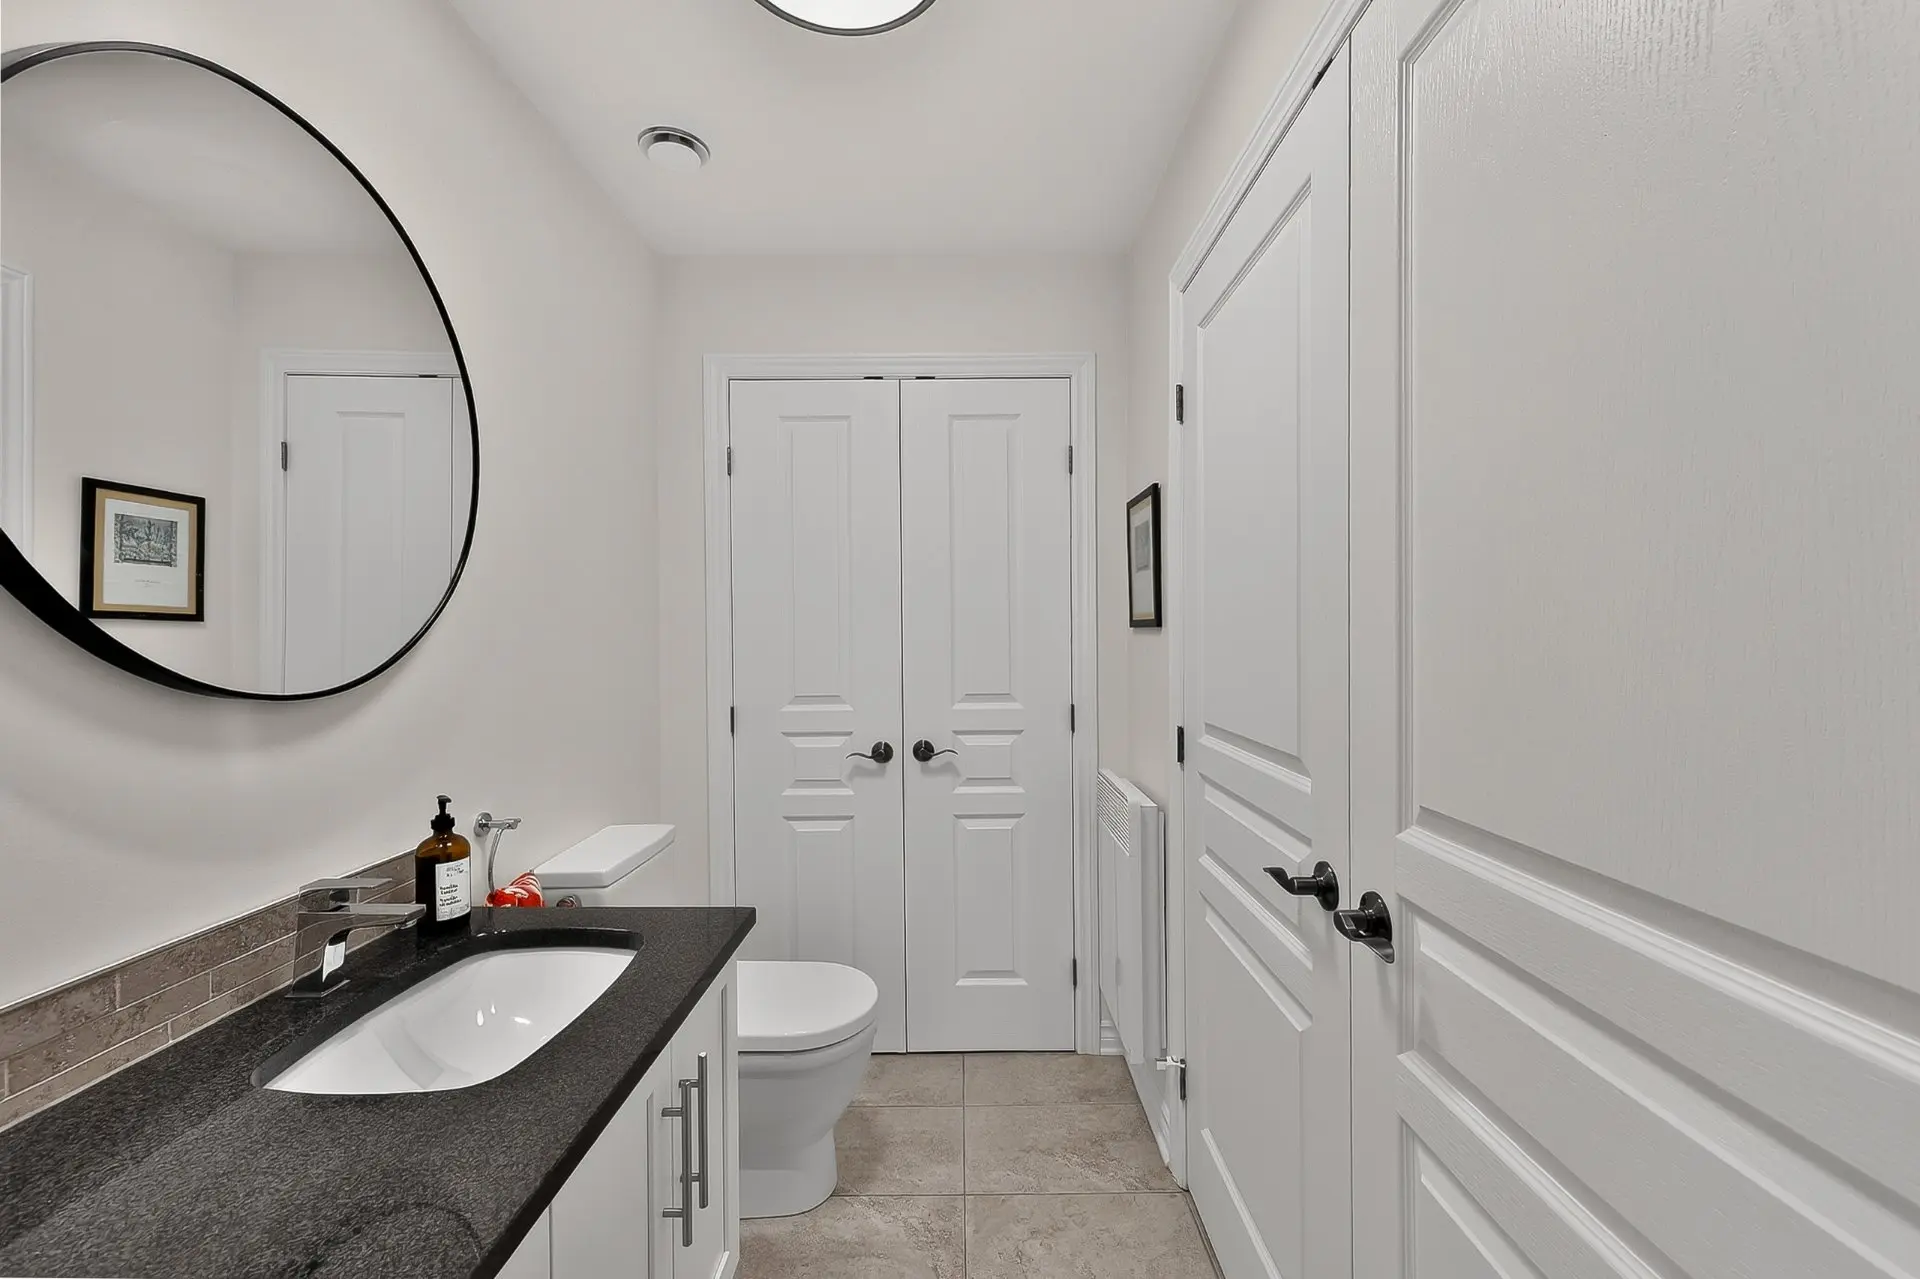
- Washroom
- Floor :
- 2nd floor
- Dimensions :
- 6.9x4.2 p
- Flooring :
- Ceramic tiles
- Fireplace :
- Other details :
- Room type :
- Hallway
- Floor :
- 2nd floor
- Dimensions :
- 4.7x3.7 p
- Flooring :
- Click-lock vinyl
- Fireplace :
- Other details :
- Room type :
- Primary bedroom
- Floor :
- 3rd floor
- Dimensions :
- 23x15 p
- Flooring :
- Click-lock vinyl
- Fireplace :
- Other details :
- Room type :
- Walk-in closet
- Floor :
- 3rd floor
- Dimensions :
- 6.7x7 p
- Flooring :
- Ceramic tiles
- Fireplace :
- Other details :
- Room type :
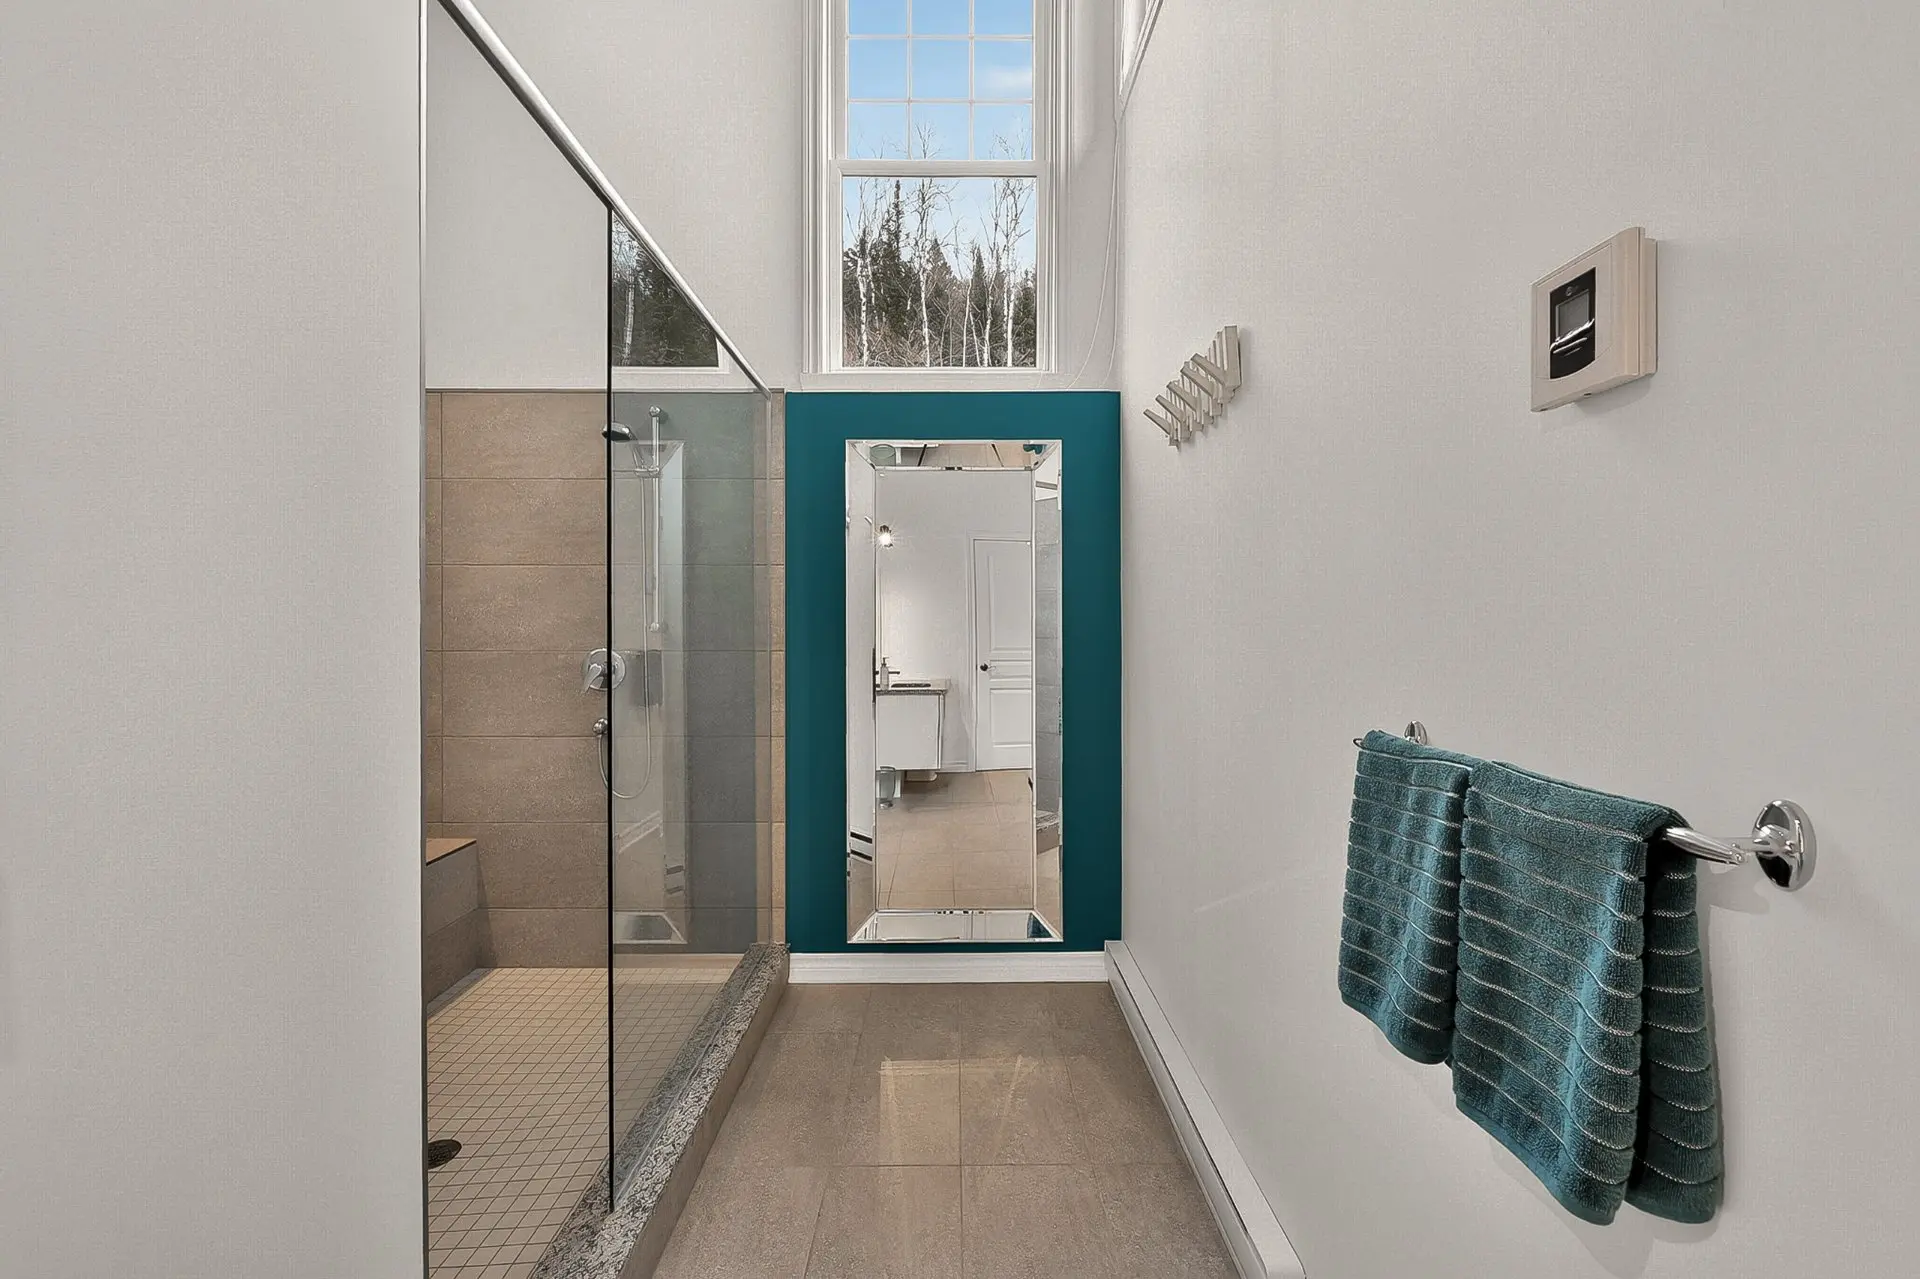
- Bathroom
- Floor :
- 3rd floor
- Dimensions :
- 16.8x7.10 p
- Flooring :
- Ceramic tiles
- Fireplace :
- Other details :
- Heated floor
- Stove, dishwasher, washer, dryer.
- Dining room light fixture, electric vehicle charging station, sellers' personal belongings.
Assessments
- $625,800
- 2026
- Sale with legal warranty
Expenses
- Co-ownership fees - General spend
- :$10,677
- :Yearly
- Municipal Taxes - General spend
- :2026
- :$4,750
- :Yearly
- School taxes - General spend
- :2026
- :$405
- :Yearly
Addenda
This beautiful two-level corner unit offers bright living spaces, refined finishes, and a peaceful setting in the heart of the Laurentians.
The main level features a spacious open-concept living area filled with natural light, seamlessly connecting the kitchen, dining room, and living room. The kitchen stands out with its central island, stone countertops, and ample storage, while the living room, complete with a gas fireplace, offers a warm and inviting atmosphere.
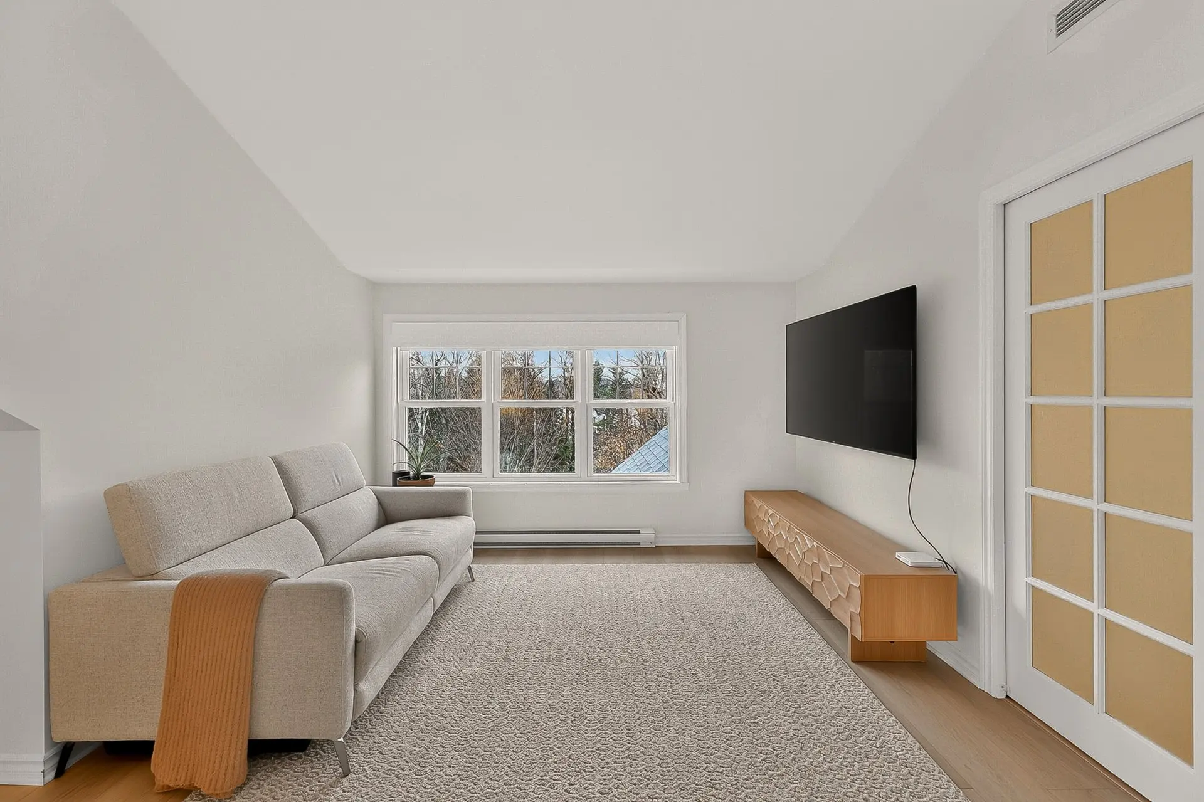
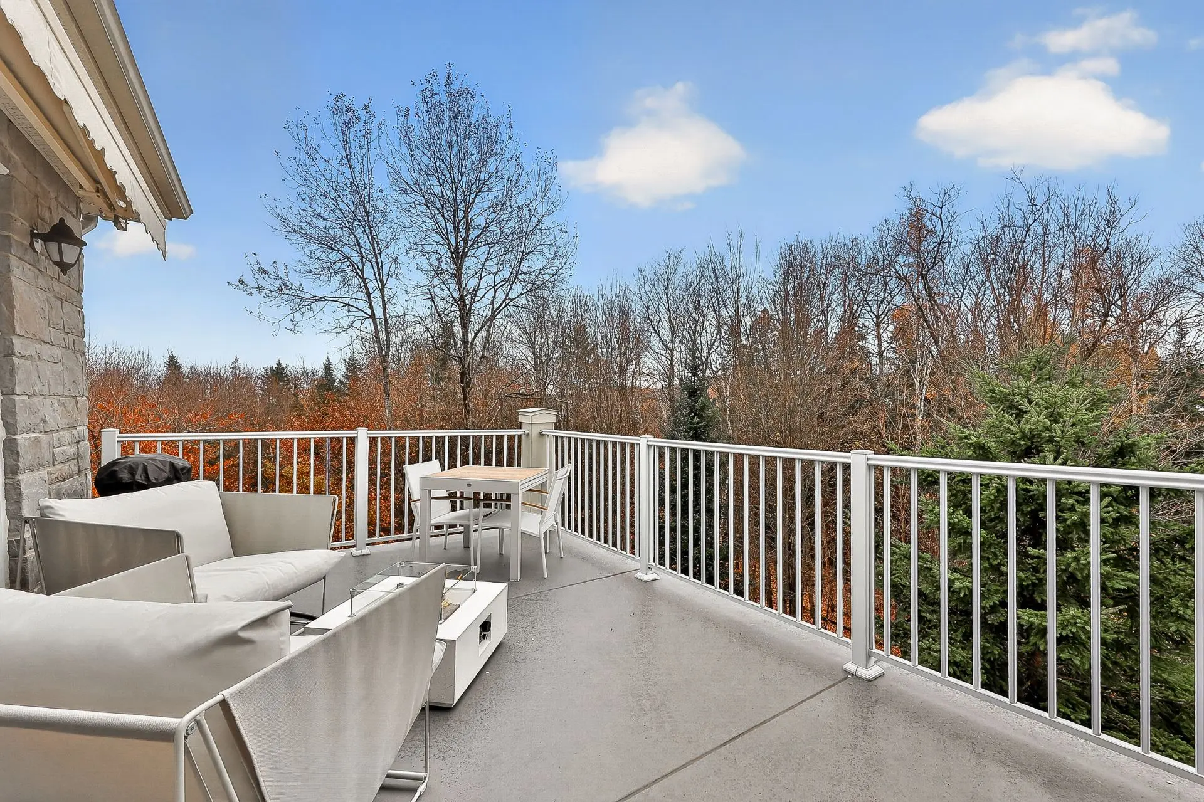
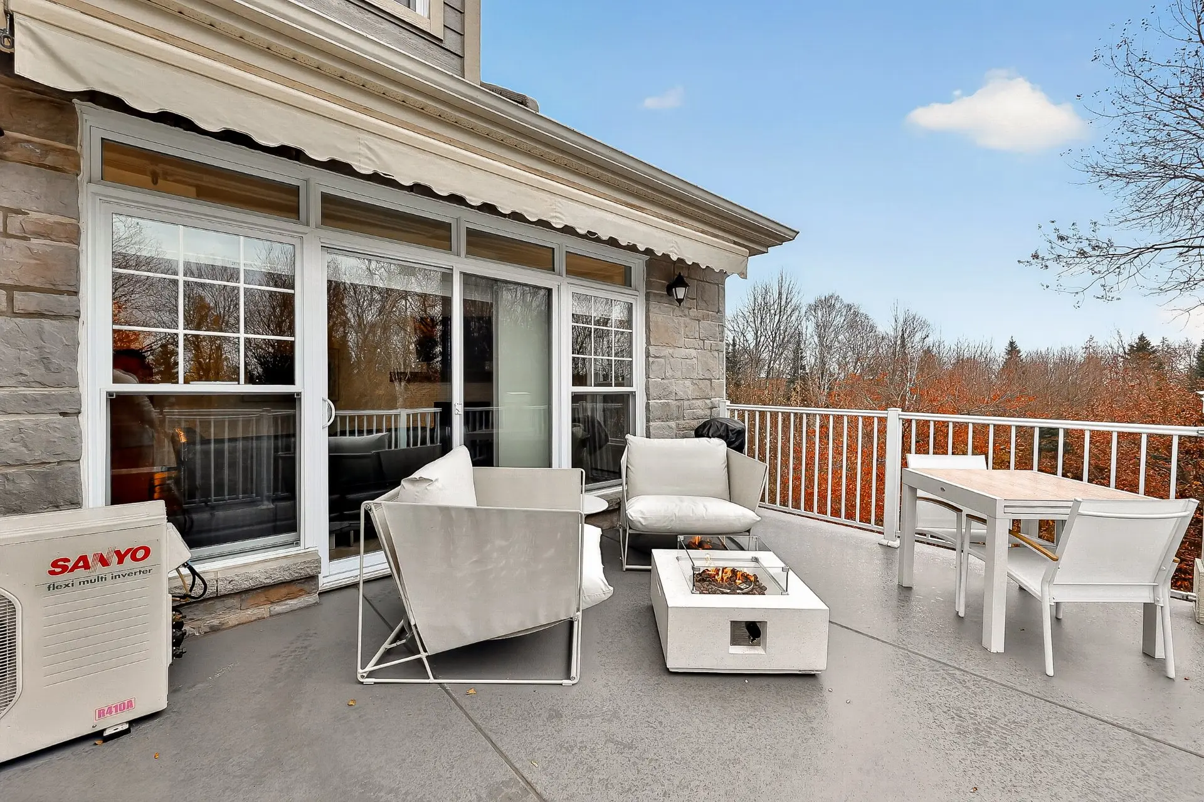
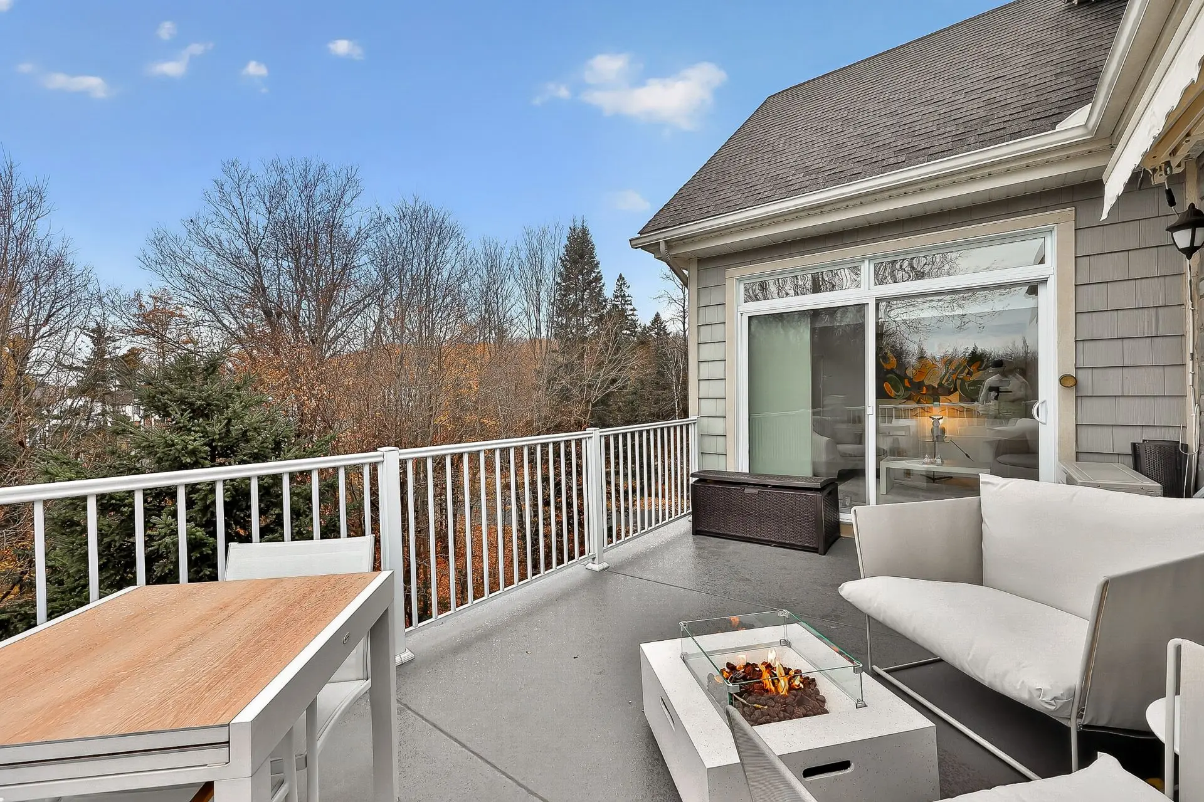
Set apart from the main living area, a sun-filled sitting room surrounded by windows provides a comfortable space to unwind and opens onto a spacious terrace overlooking the surrounding trees, creating a natural connection between indoor and outdoor living.
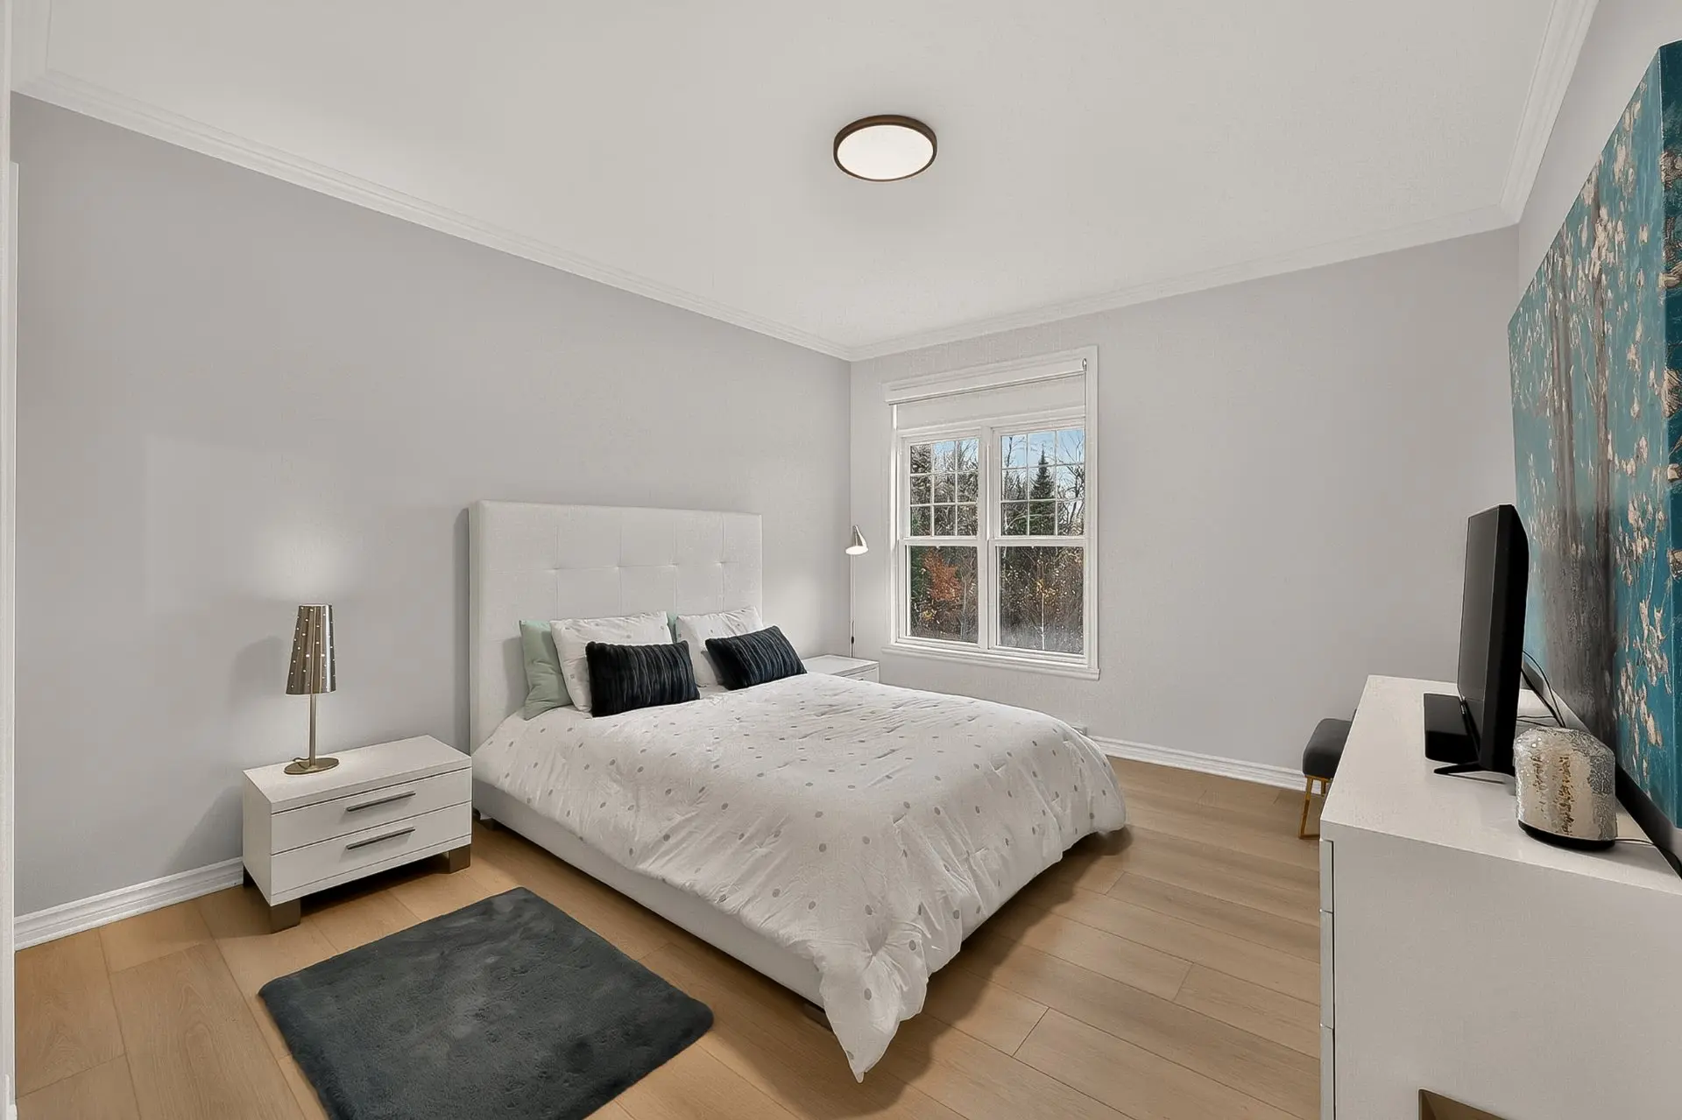
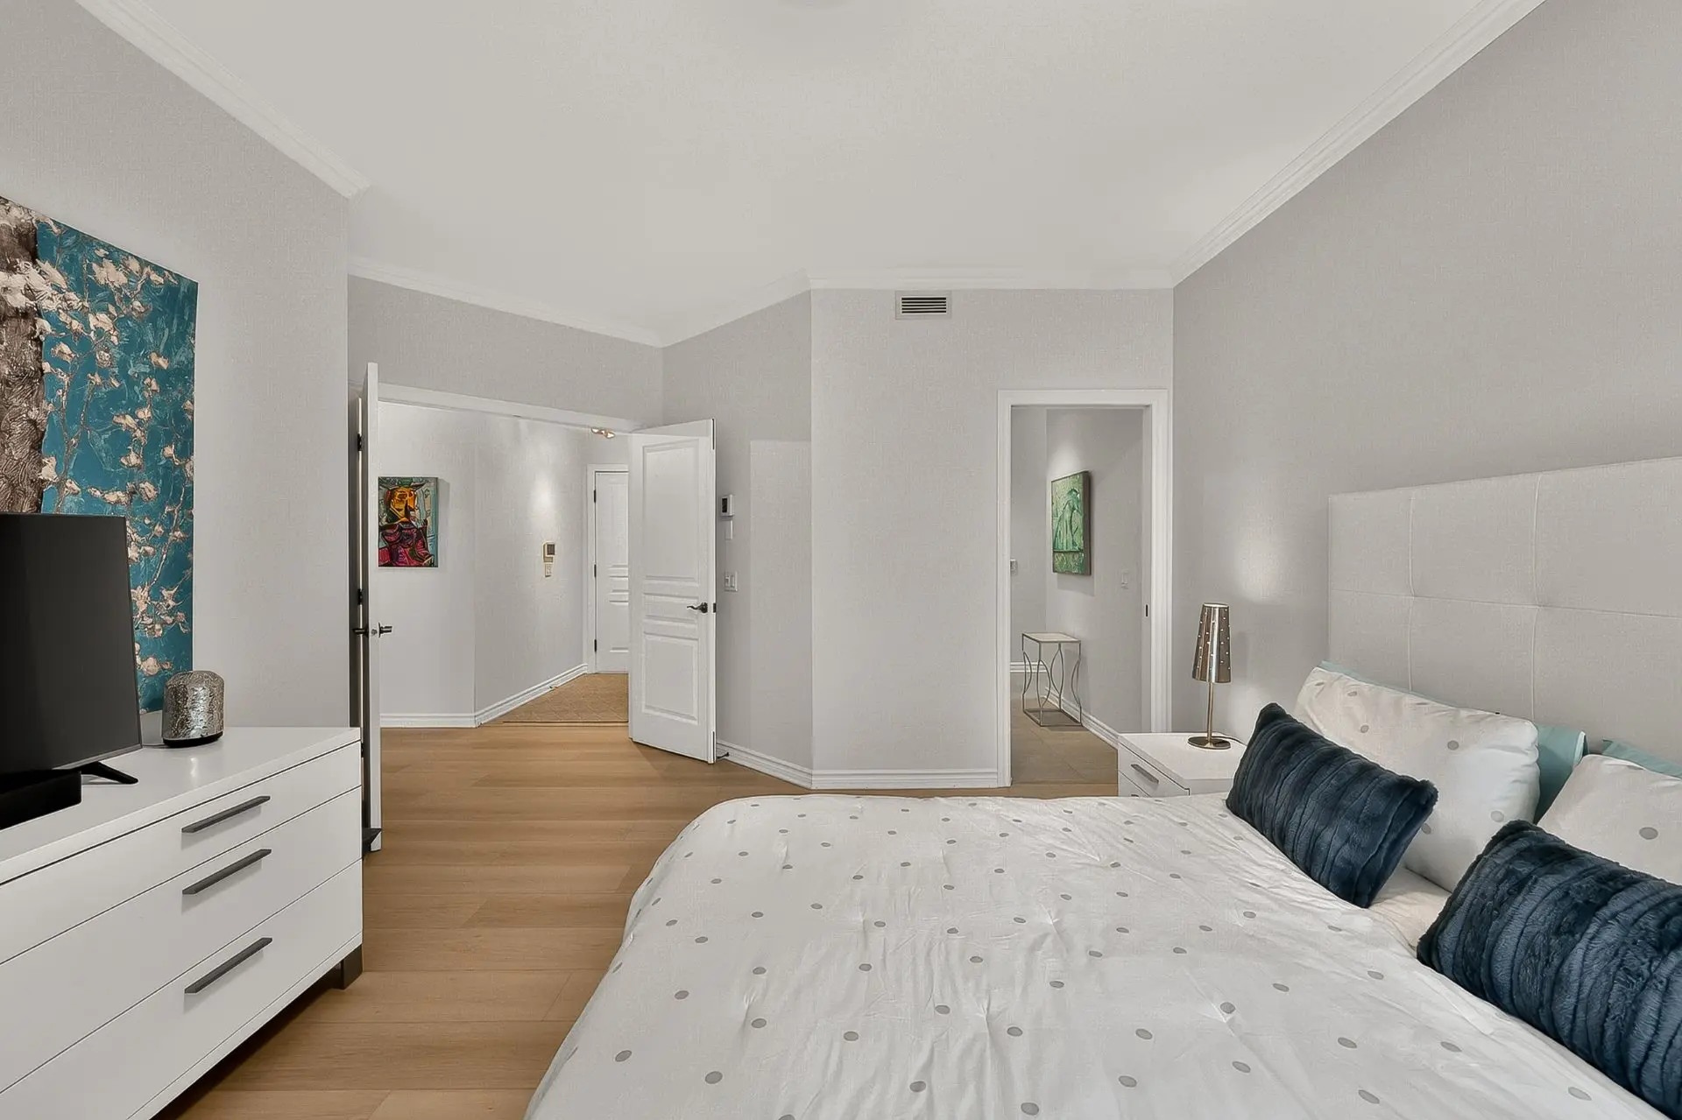
This level also includes two bedrooms, one of which features its own ensuite bathroom.
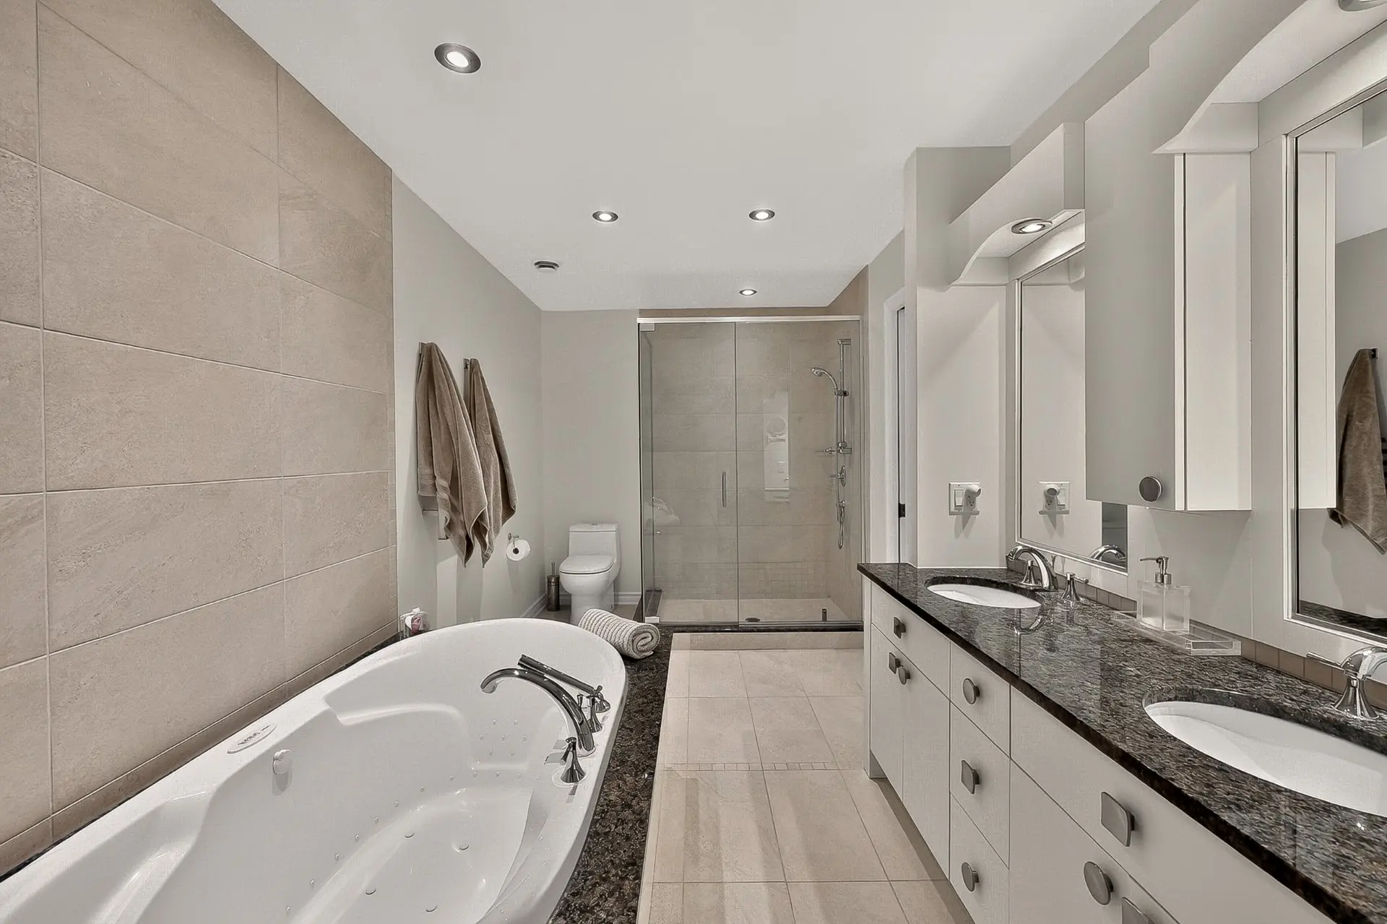
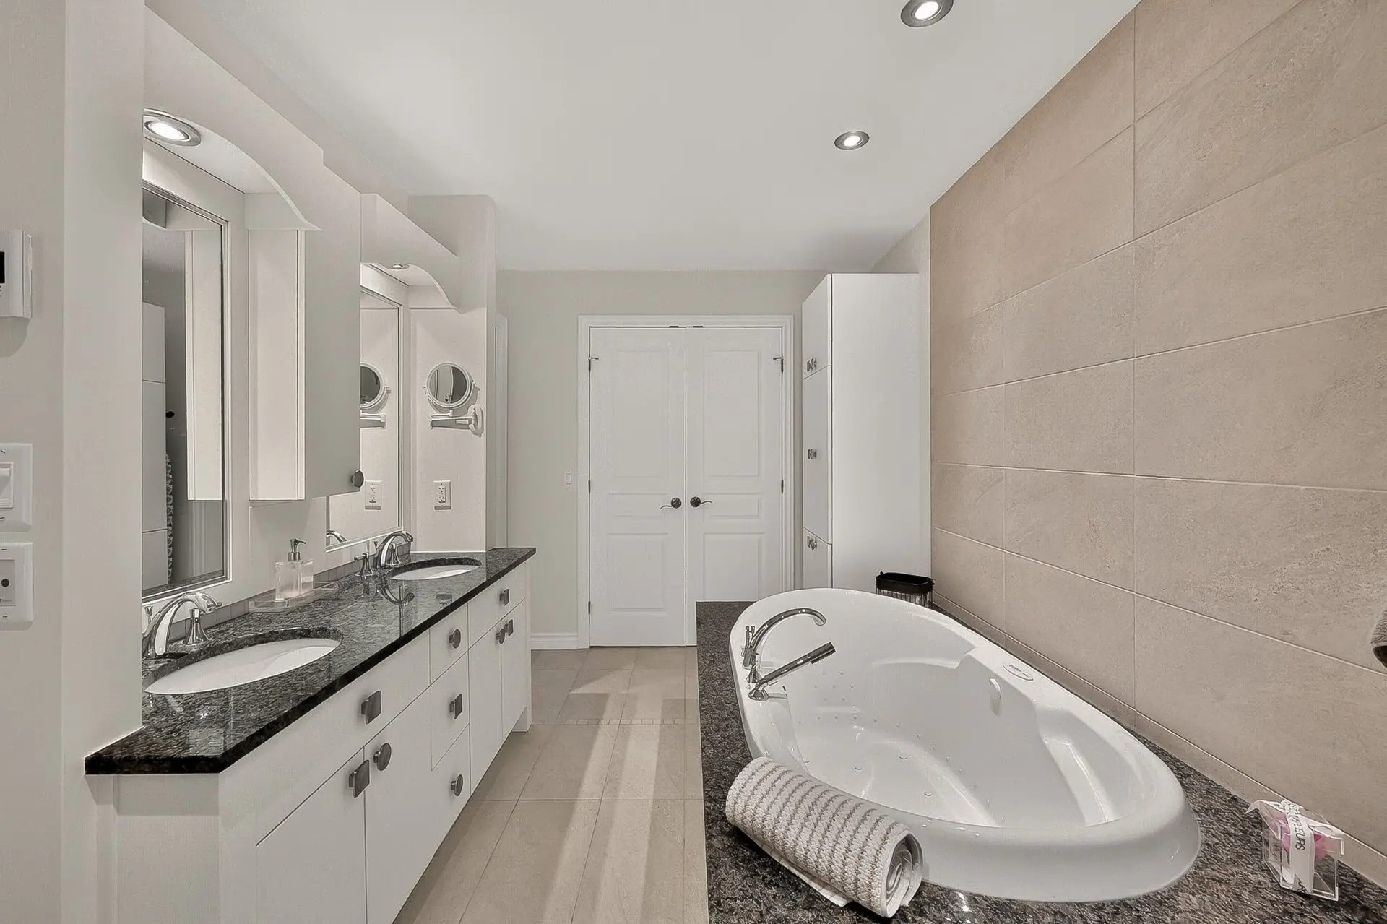
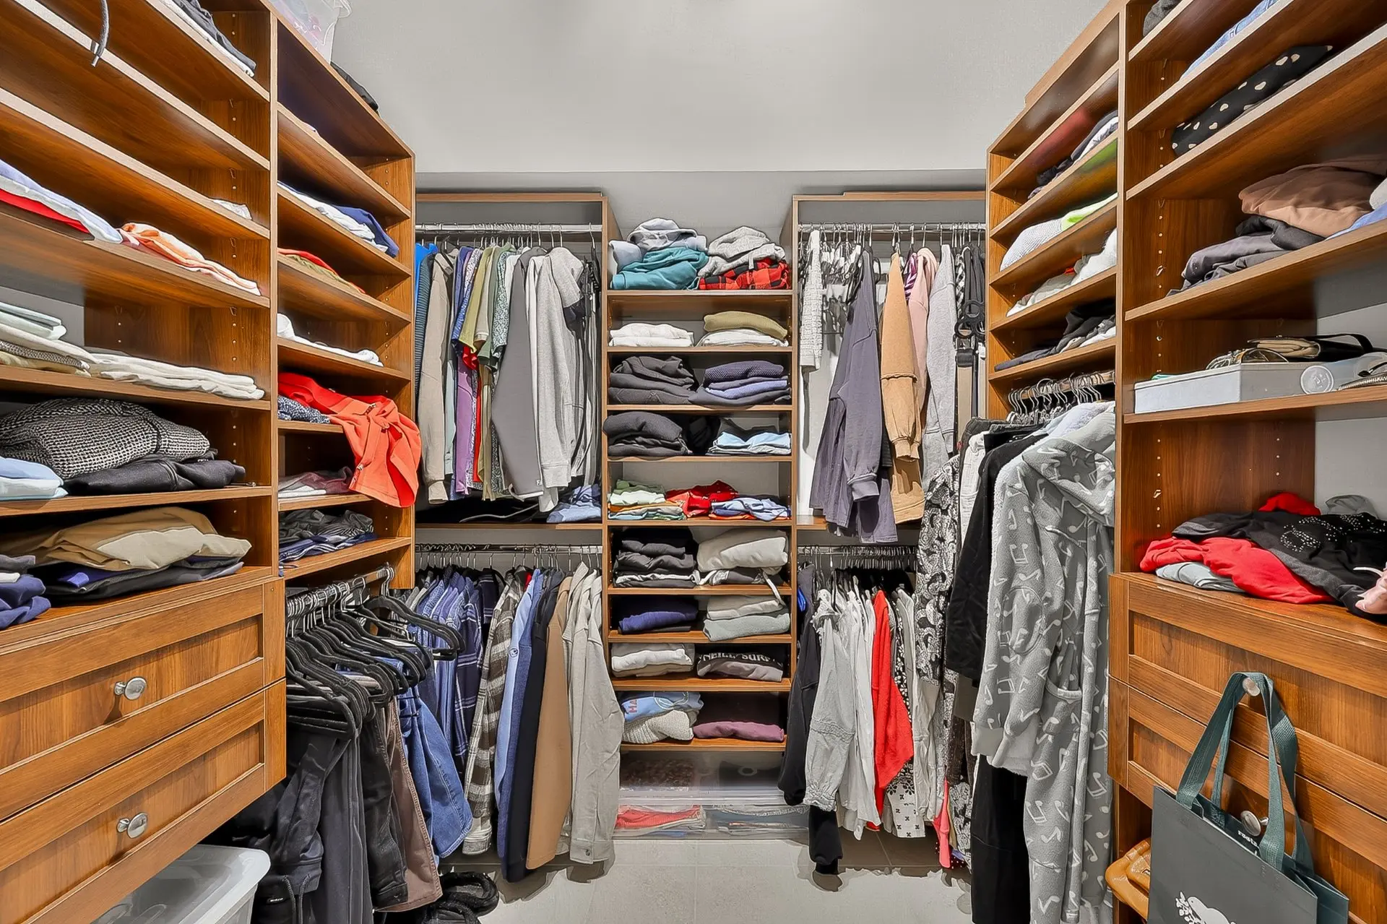
The upper level is dedicated to the primary suite. Spacious and private, it features a sitting area, a walk-in closet, and an ensuite bathroom with a double vanity, bathtub, and shower.
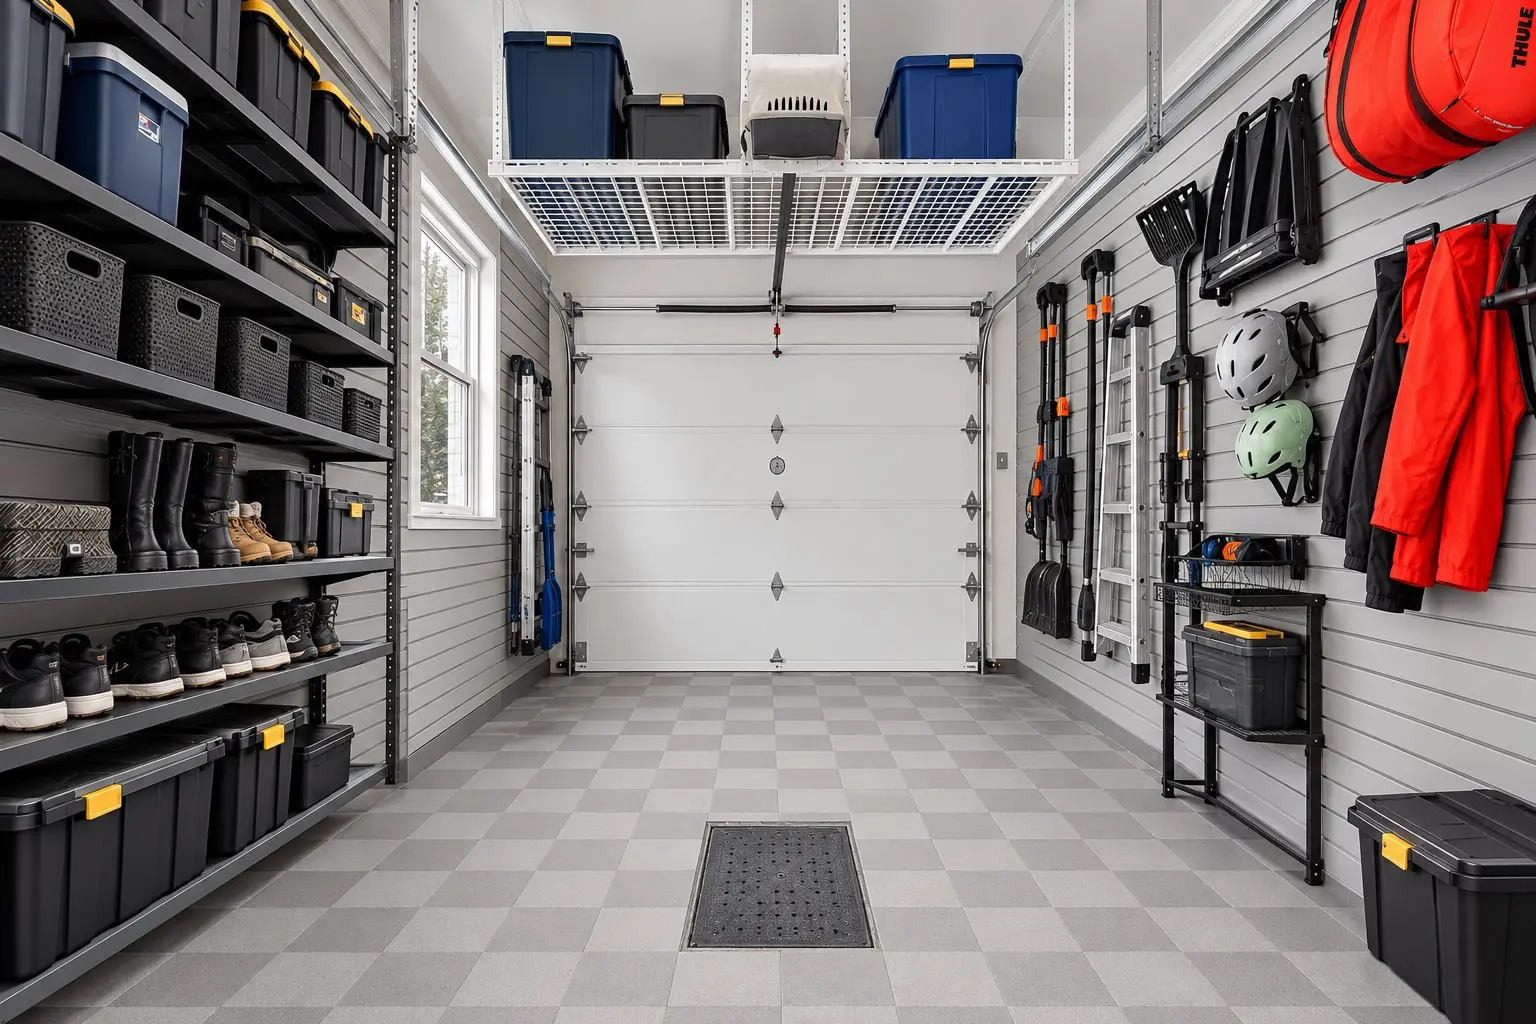
The condo also includes a garage and an outdoor parking space.
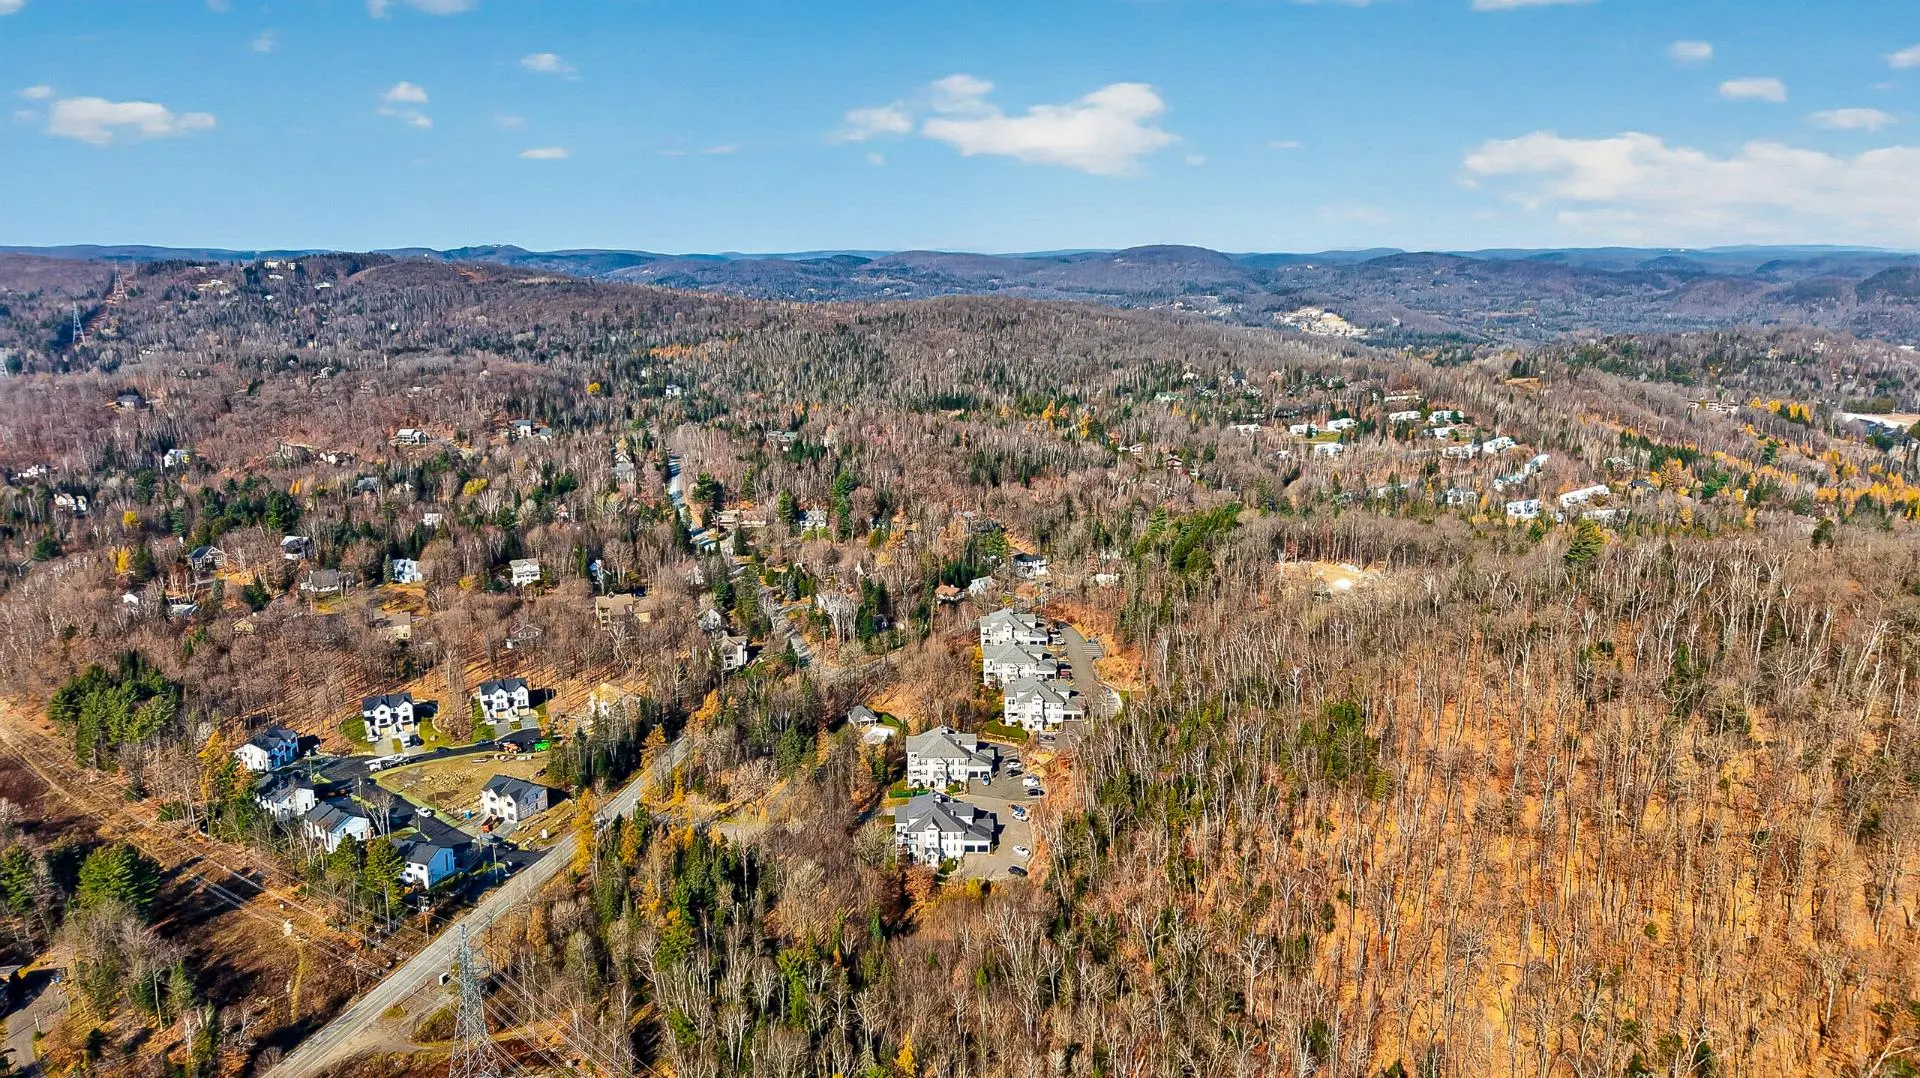
The property's location provides easy access to the area's restaurants, cafés, shops, and services. Nearby mountains, hiking trails, golf courses, and ski resorts complete this desirable setting, making it equally suited as a primary residence or a pied-à-terre in the Laurentians.
Real Estate Brokers and Advisors

Kristel Patoprsty
Residential Real Estate Broker (J0227)
Real Estate Agency:
ENGEL & VÖLKERS MONTRÉAL (G7014)
Real Estate Shop ⬩ Rive-Nord / Basses-Laurentides

William Fugère
Residential Real Estate Broker (H8543)
William Fugère Inc.
Real Estate Agency:
ENGEL & VÖLKERS MONTRÉAL (G7014)
Real Estate Shop ⬩ Rive-Nord / Basses-Laurentides