
Condo for rent - Westmount$1,298,000 or $6,000 / month
$1,298,000 or $6,000 / month

Listing broker: Rochelle Cantor - Engel & Völkers ● # 12024078
2
2
1
6
1,426 pc
2015
Description
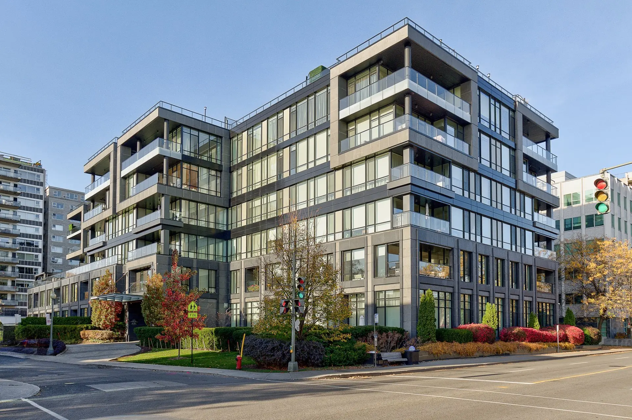
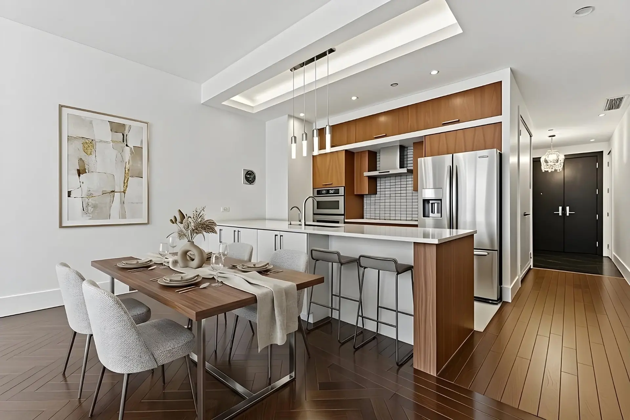
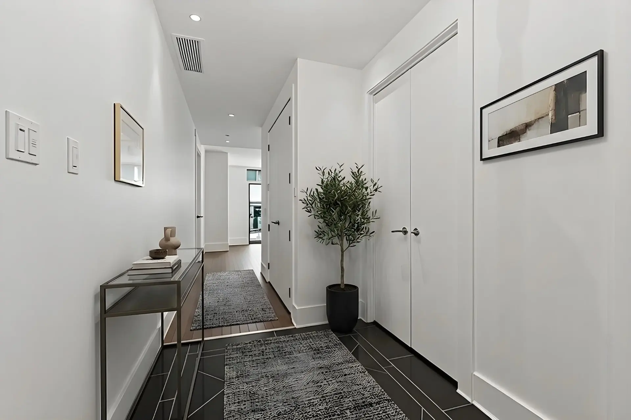
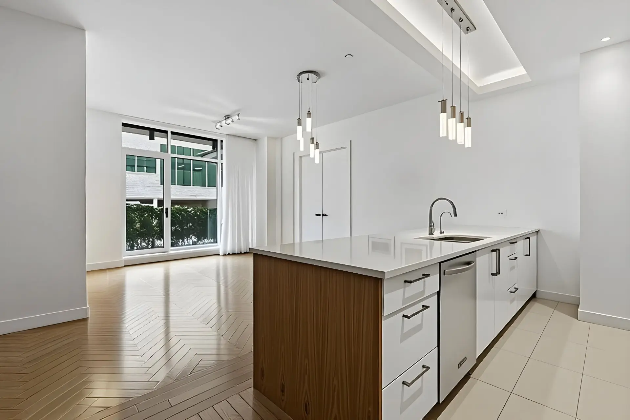
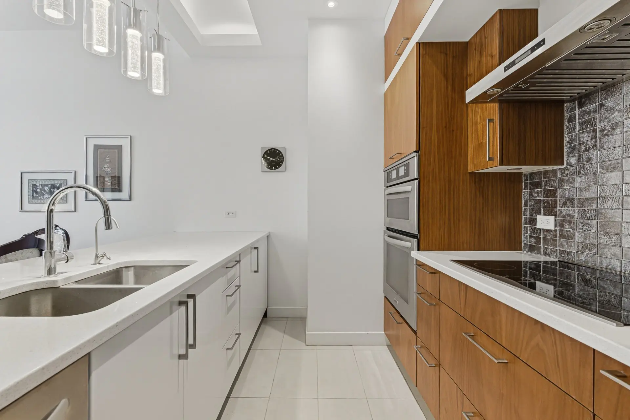
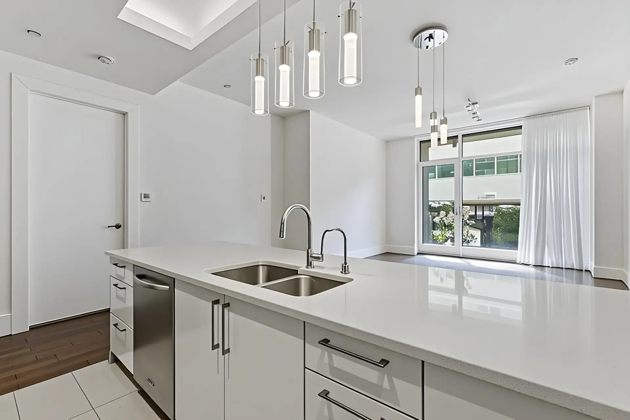
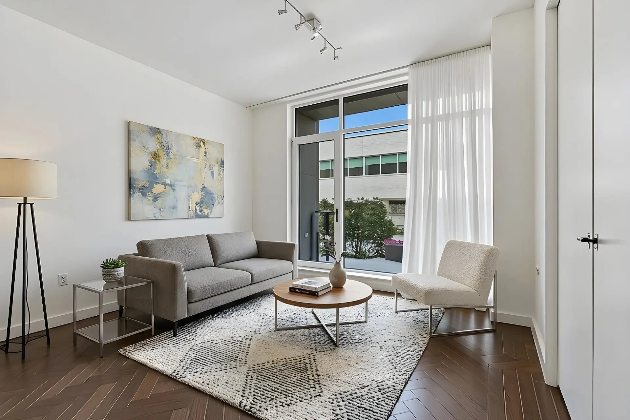
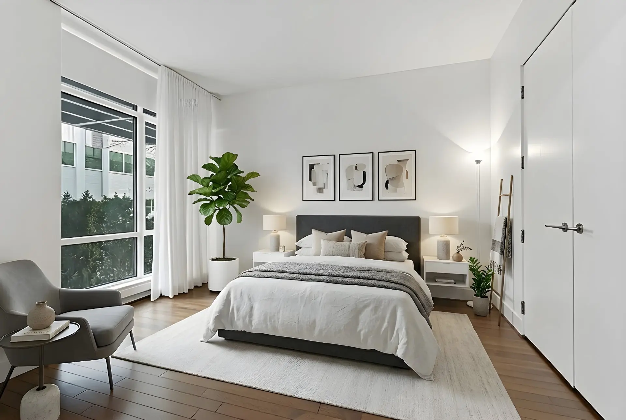
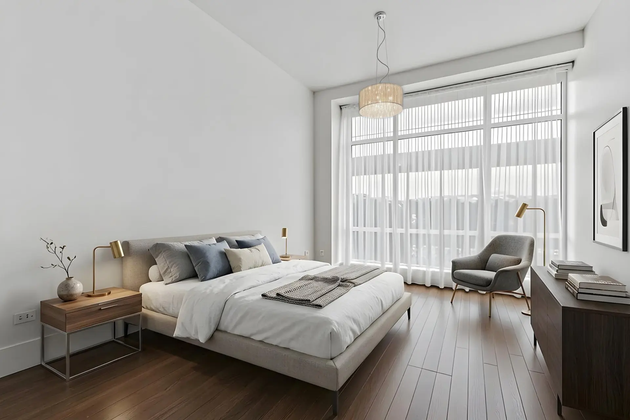
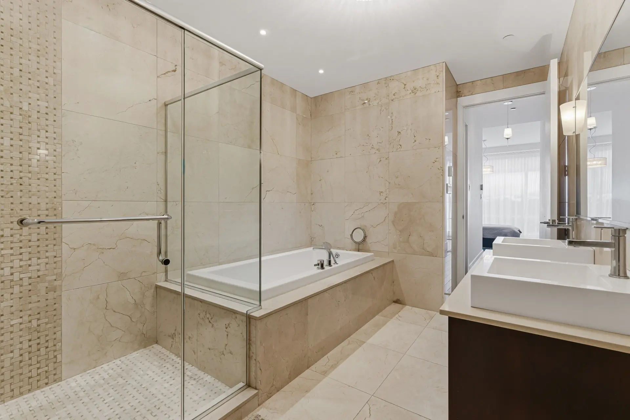
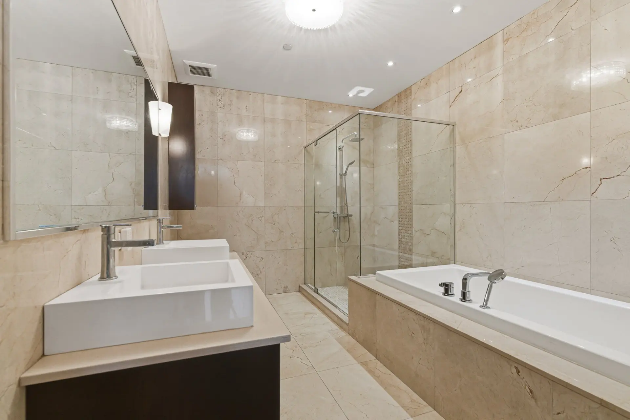
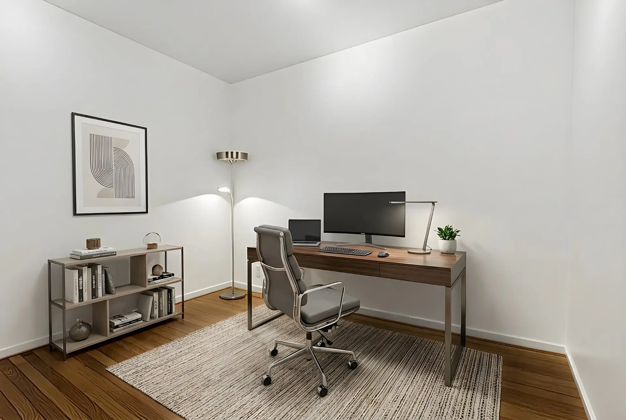
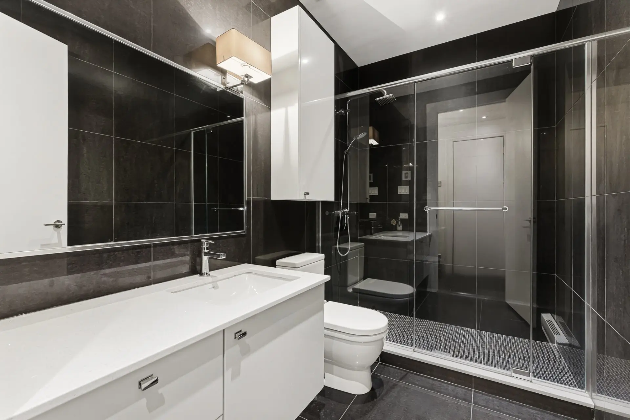
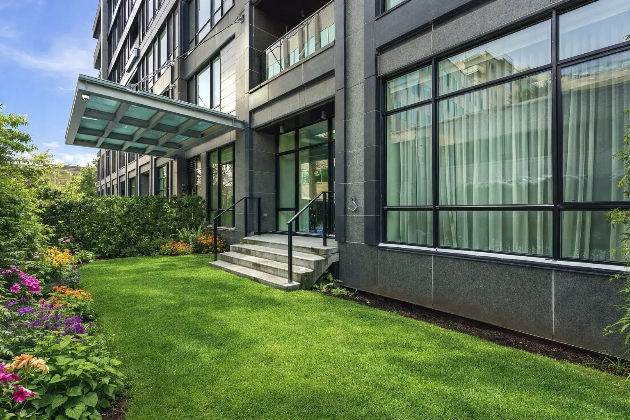
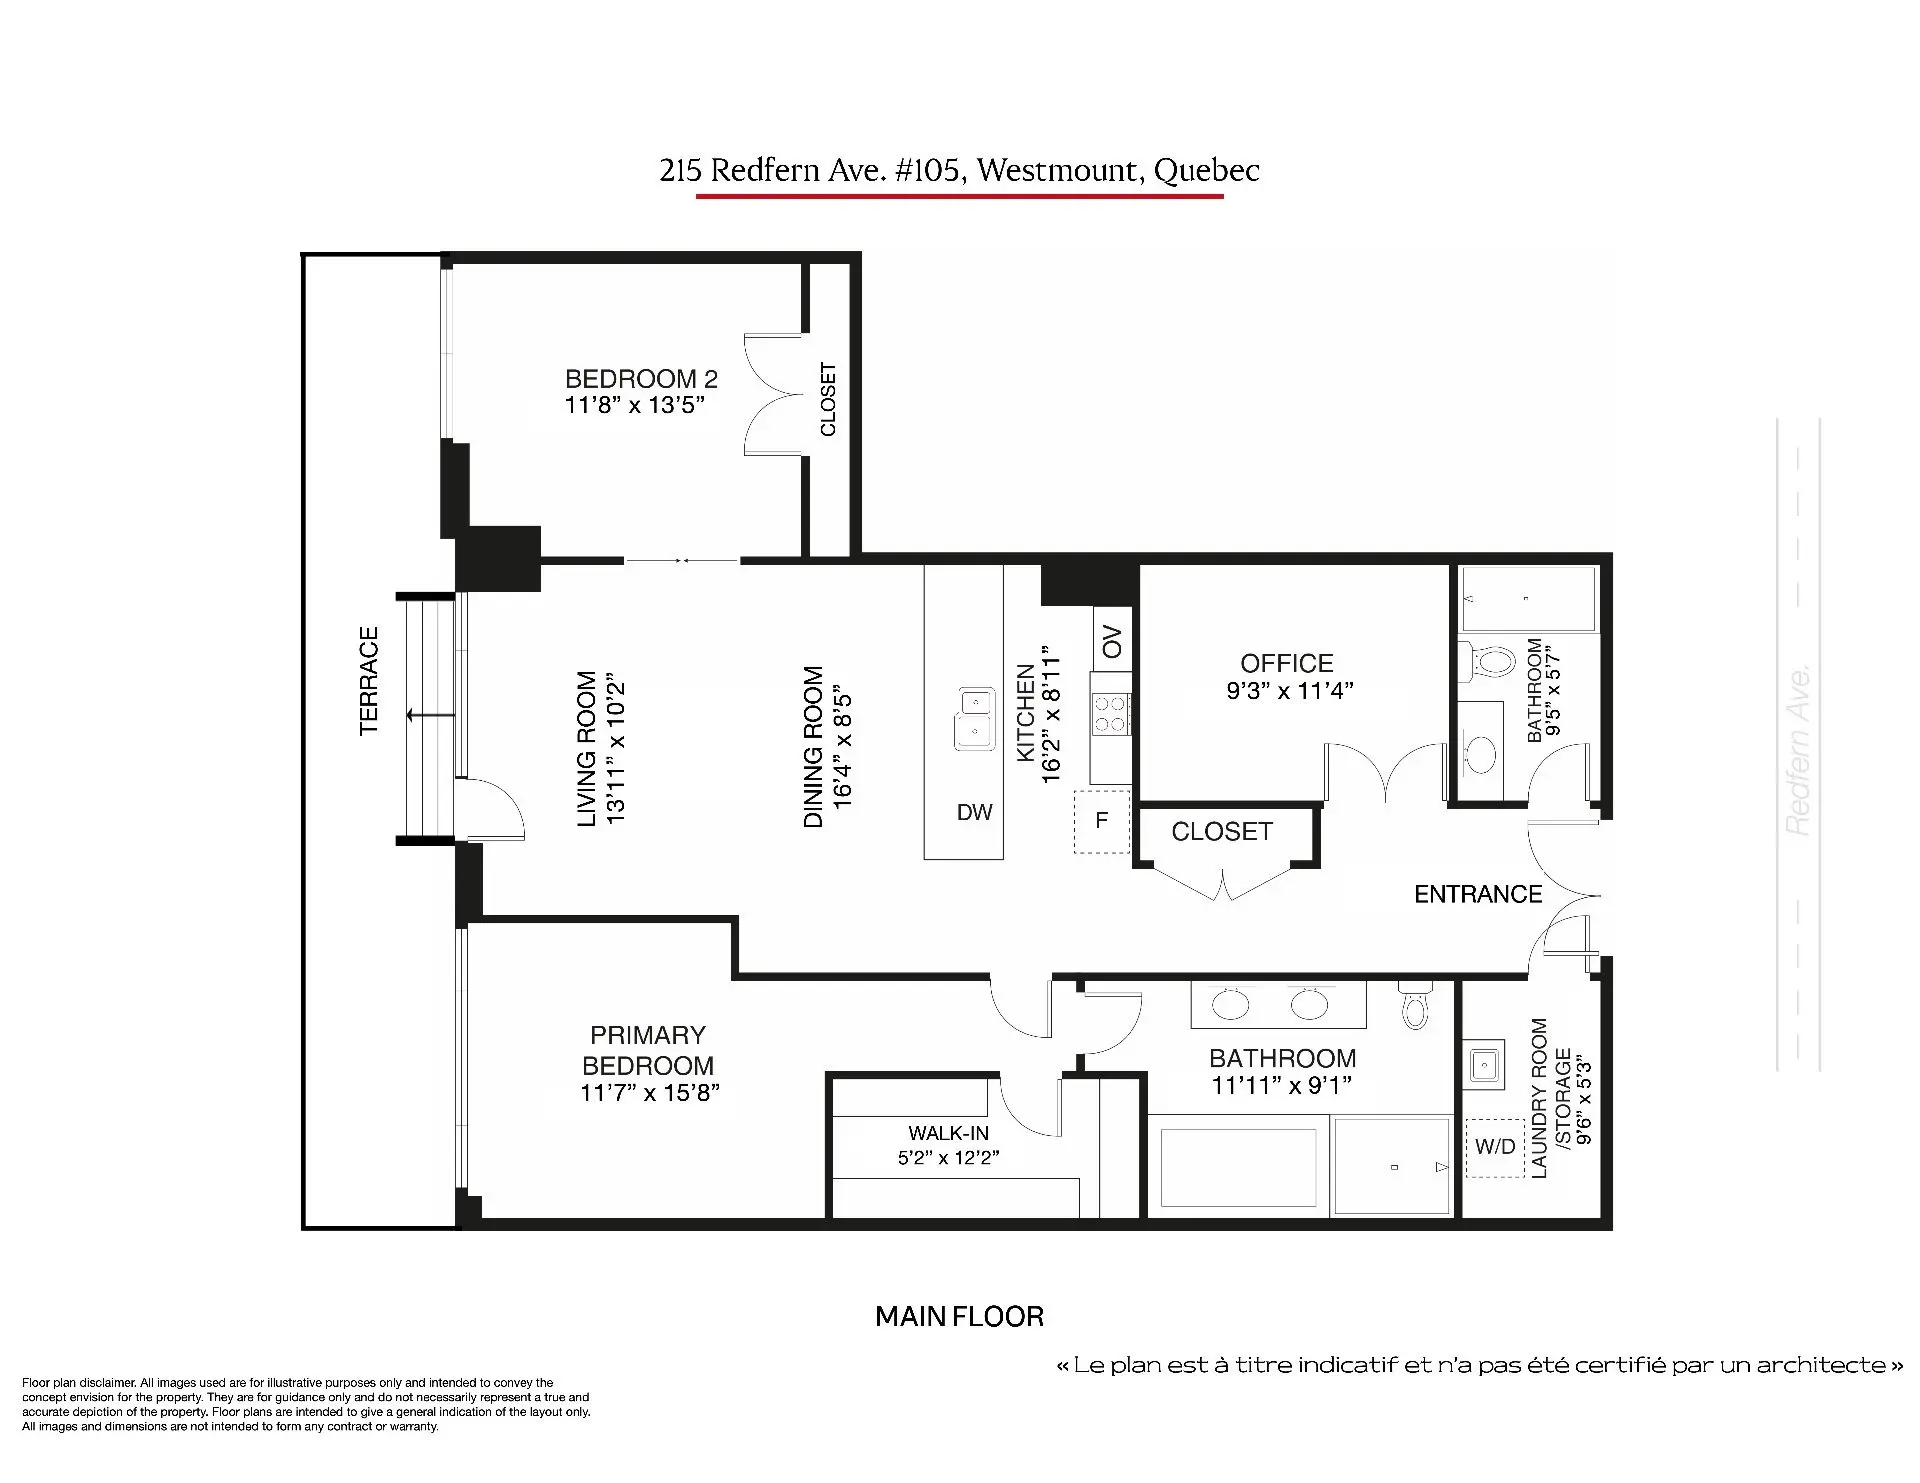
Welcome to The 215 Redfern, an exquisite residential complex nestled on a peaceful street in Westmount. This bright, open-concept unit offers 2 bedrooms, 2 bathrooms, a dedicated office and over 1,400 sqft of luxurious living space. Experience the elegance of high ceilings, hardwood floors, and floor-to-ceiling windows that flood the home with natural light. Featuring a private outdoor terrace, perfect for relaxing and entertaining. Enjoy 24/7 doorman service, a 40ft UV-filtered rooftop pool and a fully equipped gym. Just steps from dining, shopping, parks, schools, and public transport, The 215 Redfern offers a truly refined urban lifestyle.
Details
- Heating system
- Air circulation
- Available services
- Common areas
- Balcony/terrace
- Exercise room
- Leak detection system
- Indoor pool
- Indoor storage space
- Visitor parking
- Roof terrace
- Fire detector
- Easy access
- Elevator
- Water supply
- Municipality
- Heating energy
- Electricity
- Equipment available
- Private yard
- Alarm system
- Central heat pump
- Garage
- Heated
- Fitted
- Single width
- Pool
- Heated
- Indoor
- Proximity
- Highway
- Cegep
- Daycare centre
- Hospital
- Park - green area
- Elementary school
- High school
- Public transport
- University
- Bathroom / Washroom
- Adjoining to primary bedroom
- Separate shower
- Cadastre - Parking (included in the price)
- Garage (1)
- Parking (total)
- Garage (1)
- Cadastre - Parking (excluded in the price)
- Garage (1) $1
- Sewage system
- Municipal sewer
- Zoning
- Residential
- 2015
- 105
- 1,426 pc
- 6
- 6
- 2
- 2
- 0
- 2
- 0
- 1
- Main floor
- Detached
- Divided
- As per cadastral plan
- :
- 1
- 6
- 2
Room type
Floor
Dimensions
Flooring
Other details
- Room type :
- Kitchen
- Floor :
- 1st level/Ground floor
- Dimensions :
- 4.9x2.7 m
- Flooring :
- Ceramic tiles
- Other details :
- Room type :
- Dining room
- Floor :
- 1st level/Ground floor
- Dimensions :
- 5.0x2.6 m
- Flooring :
- Wood
- Other details :
- Room type :
- Living room
- Floor :
- 1st level/Ground floor
- Dimensions :
- 4.3x3.11 m
- Flooring :
- Wood
- Other details :
- Room type :
- Bathroom
- Floor :
- 1st level/Ground floor
- Dimensions :
- 2.9x1.7 m
- Flooring :
- Ceramic tiles
- Other details :
- heated floor
- Room type :
- Home office
- Floor :
- 1st level/Ground floor
- Dimensions :
- 2.8x3.5 m
- Flooring :
- Wood
- Other details :
- Room type :
- Bedroom
- Floor :
- 1st level/Ground floor
- Dimensions :
- 3.6x4.1 m
- Flooring :
- Wood
- Other details :
- Room type :
- Laundry room
- Floor :
- 1st level/Ground floor
- Dimensions :
- 2.9x1.6 m
- Flooring :
- Tiles
- Other details :
- Room type :
- Primary bedroom
- Floor :
- 1st level/Ground floor
- Dimensions :
- 4.8x3.5 m
- Flooring :
- Wood
- Other details :
- with ensuite and walkin
- Room type :
- Walk-in closet
- Floor :
- 1st level/Ground floor
- Dimensions :
- 3.7x1.6 m
- Flooring :
- Wood
- Other details :
- Room type :
- Bathroom
- Floor :
- 1st level/Ground floor
- Dimensions :
- 3.6x2.8 m
- Flooring :
- Ceramic tiles
- Other details :
- heated floor, ensuite
- Appliances, in an "as is" condition; fridge, stove, dishwasher, washer, dryer. Blinds, curtains, light fixtures except for the one in exclusion, 1x garage with large private storage.
- Personal belongings, entrance chandelier, 2nd garage with private storage to be purchased separately -to be negotiated, cadaster 5381590 (S1-13), electric car charger.
Assessments
- $886,100
- $309,300
- 2026
- CAN
- Month
- Sale with legal warranty
Expenses
- Co-ownership fees - General spend
- :$14,172
- :Yearly
- Energy cost - General spend
- :$863
- :Yearly
- Municipal Taxes - General spend
- :2026
- :$7,869
- :Yearly
- School taxes - General spend
- :2026
- :$894
- :Yearly
Addenda
Welcome to The 215 Redfern, an exquisite residential complex nestled on a peaceful, tree-lined street in Westmount. This bright, open-concept unit offers 2 bedrooms, 2 bathrooms and an office, including a large primary bedroom with an ensuite, and offers over 1,400 square feet of luxurious living space. Experience the elegance of high ceilings, hardwood floors, and floor-to-ceiling windows that flood the home with natural light. The unit also features an office and a private outdoor terrace, perfect for relaxing and entertaining. Built with superior soundproofing and premium wall insulation, The 215 Redfern provides a tranquil retreat within the city. Residents benefit from exceptional building amenities and services, including 24/7 doorman and concierge services, a 40-foot UV-filtered rooftop pool, a fully equipped fitness center, and a green roof with shared terraces. Just steps from dining, shopping, parks, schools, and public transportation, The 215 Redfern offers a truly refined urban lifestyle.
Second garage with private storage to be purchased separately -to be negotiated, cadaster 5381590 (S1-13).
To be included with any offer:
- The areas indicated are according to the Role Foncière (Property Assessment Roll).
- The choice of Building Inspector must be agreed upon by both parties.
- Should the acting notary, identify an irregularity requiring title insurance, said cost shall be borne by the Buyer.
Common cadasters: 5381428, 5381491, 5381493, 5381494, 5381501,5381549,5381570,5381590.
-Option to lease:
Immediate occupancy.
INCLUSIONS:Appliances, in an "as is" condition; fridge, stove, dishwasher, washer, dryer.Blinds, curtains, light fixtures.
EXCLUSIONS: Heat, Hydro, Internet, Cable, telephone, home insurance. A second garage spot with an electric car charger; to be discussed.The Akinsen water sensor service is tenant's responsibility.
The Lessee shall provide a credit verification to the Lessor's entire satisfaction.
The Lessee shall provide a proof of proper tenant liability insurance prior to the commencement of the term.
All costs for repairs shall be paid for by the Lessee. Repairs to appliances, heating system, A/C and utilities (Other than
damages caused by misuse) shall be at the Lessor's expense.
Short term subletting of any kind is not permitted including but not limited to, AirBnB or any other short term rental types.
No pets unless otherwise agreed upon by the Lessor.
The premises are considered non smoking. Cultivation, production, distribution, buying and/or smoking of cannabis is strictly forbidden in the unit, indoors or outdoors, and in any area of the property.
No painting or renovations unless otherwise agreed upon by the Lessor.
The Lessor shall provide to the Lessee a complete sets of all necessary keys and/or fobs and/or remote controls.
The Lessee shall return all keys, etc. at the end of the lease term and shall be responsible, at their own expense, to replace all keys, etc.
Second garage with private storage to be purchased separately -to be negotiated, cadaster 5381590 (S1-13).
To be included with any offer:
- The areas indicated are according to the Role Foncière (Property Assessment Roll).
- The choice of Building Inspector must be agreed upon by both parties.
- Should the acting notary, identify an irregularity requiring title insurance, said cost shall be borne by the Buyer.
Common cadasters: 5381428, 5381491, 5381493, 5381494, 5381501,5381549,5381570,5381590.
-Option to lease:
Immediate occupancy.
INCLUSIONS:Appliances, in an "as is" condition; fridge, stove, dishwasher, washer, dryer.Blinds, curtains, light fixtures.
EXCLUSIONS: Heat, Hydro, Internet, Cable, telephone, home insurance. A second garage spot with an electric car charger; to be discussed.The Akinsen water sensor service is tenant's responsibility.
The Lessee shall provide a credit verification to the Lessor's entire satisfaction.
The Lessee shall provide a proof of proper tenant liability insurance prior to the commencement of the term.
All costs for repairs shall be paid for by the Lessee. Repairs to appliances, heating system, A/C and utilities (Other than
damages caused by misuse) shall be at the Lessor's expense.
Short term subletting of any kind is not permitted including but not limited to, AirBnB or any other short term rental types.
No pets unless otherwise agreed upon by the Lessor.
The premises are considered non smoking. Cultivation, production, distribution, buying and/or smoking of cannabis is strictly forbidden in the unit, indoors or outdoors, and in any area of the property.
No painting or renovations unless otherwise agreed upon by the Lessor.
The Lessor shall provide to the Lessee a complete sets of all necessary keys and/or fobs and/or remote controls.
The Lessee shall return all keys, etc. at the end of the lease term and shall be responsible, at their own expense, to replace all keys, etc.
Real Estate Broker and Advisor

Rochelle Cantor
Residential and Commercial Real Estate Broker (B3731)
Rochelle Cantor Services Immobiliers Inc.
Real Estate Agency:
ENGEL & VÖLKERS MONTRÉAL (G7014)
Real Estate Shop ⬩ SIÈGE SOCIAL