
Two or more storey for sale - Potton - Rivière Missisquoi$425,000
$425,000

Listing broker: Félix Vallières - Engel & Völkers ● # 12075643
2
1
2
10
9
10,800 mc
1865
Description
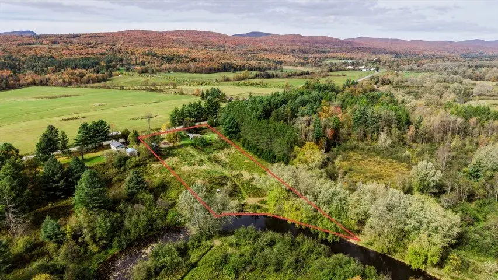
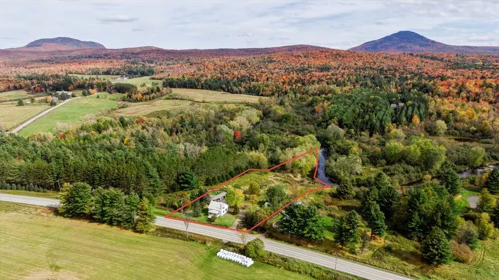
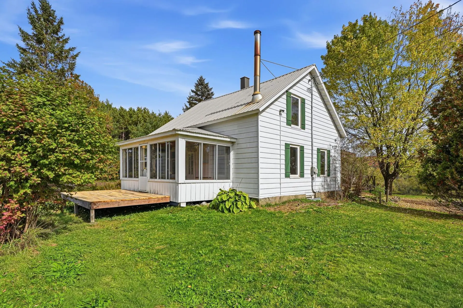
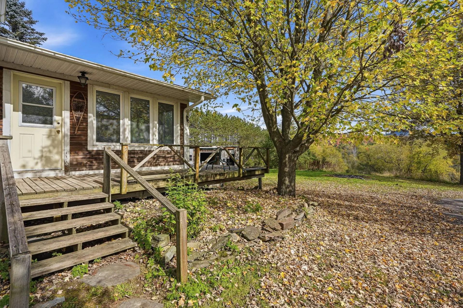
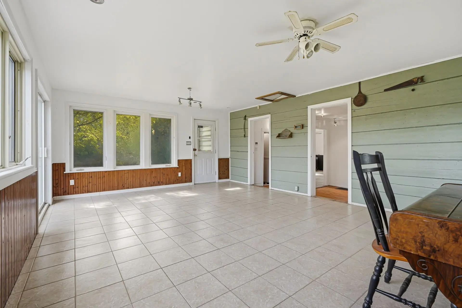
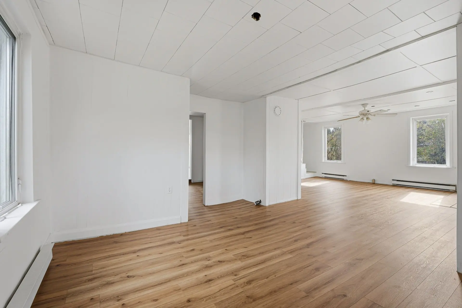
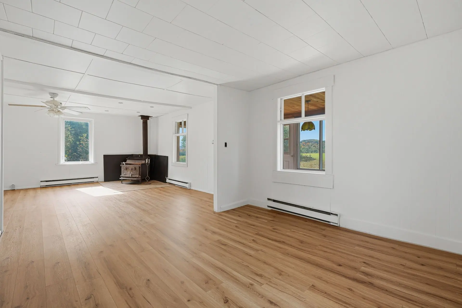
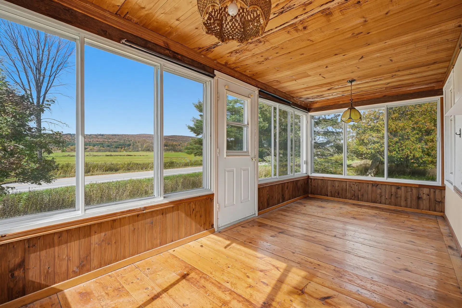
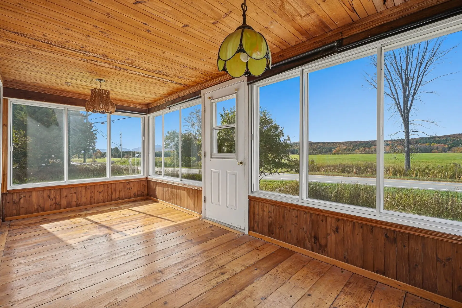
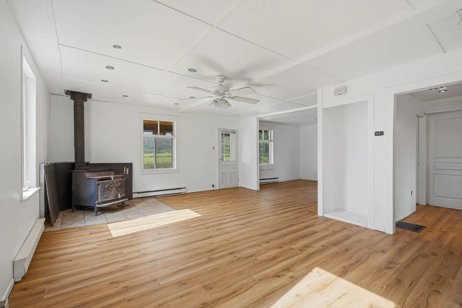
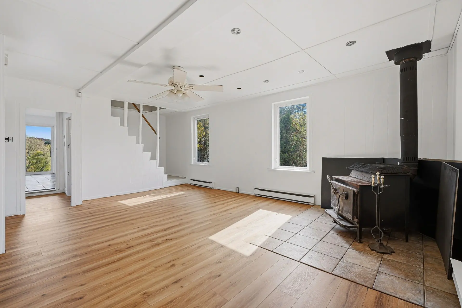
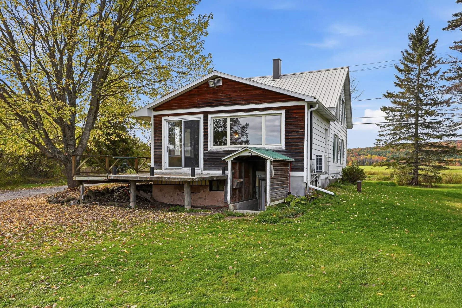
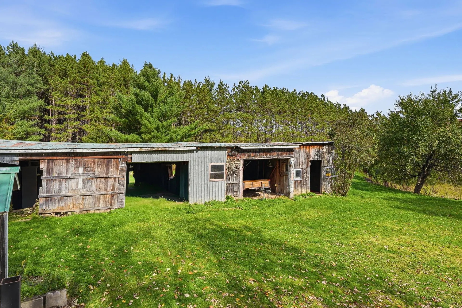
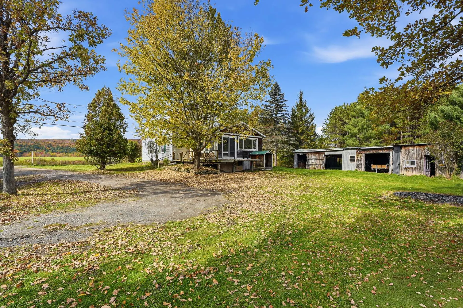
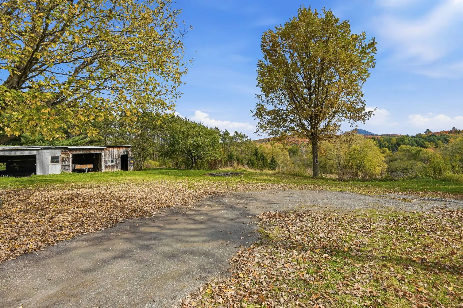
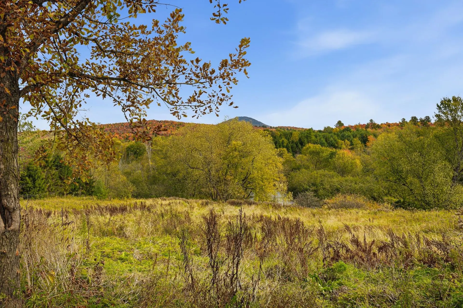
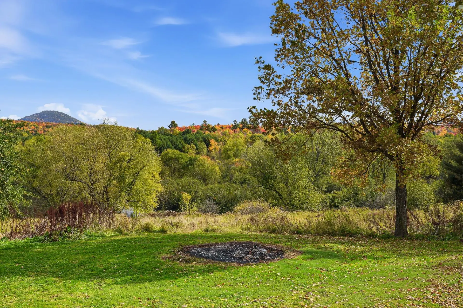
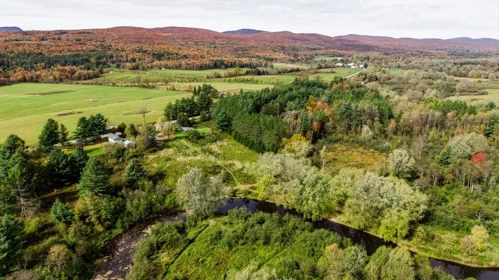
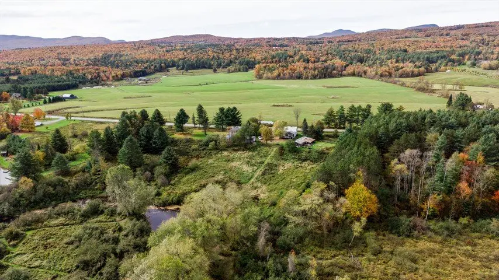
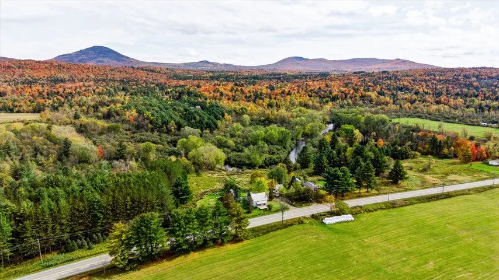
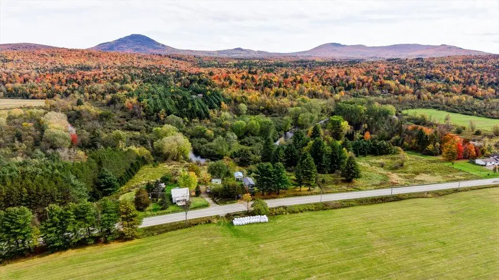
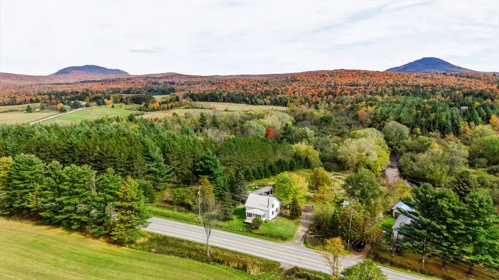
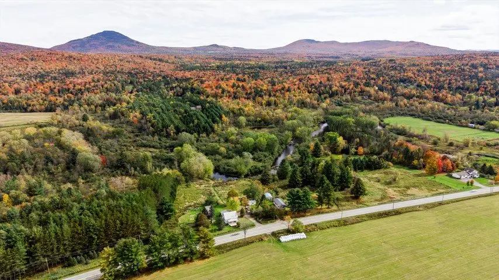
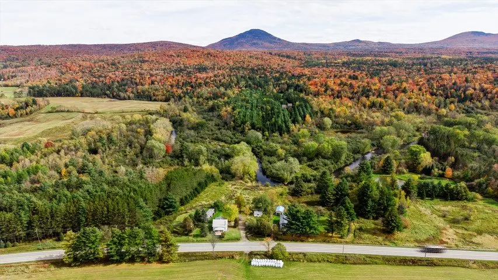
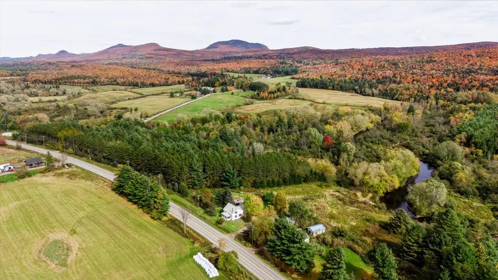
** WATERFRONT ** Near the village of Mansonville, discover this charming 1865 home with a mansard-style roof, situated directly along the banks of the Missisquoi-North River. Set on an expansive lot of over 116,250 sq. ft. with river access, the property features 2 bedrooms, an upstairs family room, beautiful original flooring, a sunroom enclosed on three sides, a wood-burning stove, and a detached double garage. There is ample parking for more than 10 vehicles. Located less than 15 minutes from Mount Owl's Head, the golf course, and Lake Memphremagog--and just 30 minutes from Magog and 1h30 minutes from Montreal!
Details
- Distinctive features
- Water access (River)
- Water front (River)
- Other (No neighbors in front)
- No neighbours in the back
- Wooded
- Driveway
- Double width or more
- Not Paved
- Heating system
- Electric baseboard units
- Water supply
- Municipality
- Heating energy
- Wood
- Electricity
- Equipment available
- Wall-mounted air conditioning
- Ventilation system
- Wall-mounted heat pump
- Foundation
- Stone
- Hearth stove
- Wood burning stove
- Garage
- Detached
- Double width or more
- Proximity
- Golf
- Park - green area
- Elementary school
- Alpine skiing
- Cross-country skiing
- Snowmobile trail
- ATV trail
- Basement
- Unfinished
- Parking (total)
- Outdoor (10)
- Garage (2)
- Sewage system
- Purification field
- Septic tank
- Landscaping
- Landscape
- Window type
- Sliding
- Crank handle
- French window
- Roofing
- Tin
- Topography
- Flat
- View
- Other (In the fields)
- Water
- Mountain
- Panoramic
- Zoning
- Residential
- 10,800 mc
- 82.28 m
- 113.19 m
- Rivière Missisquoi
- 1865
- 9
- 2
- 2
- 0
- 1
- 0
- 1
- Detached
- :
- 1
- 9
- 2
Room type
Floor
Dimensions
Flooring
Fireplace
Other details
- Room type :
- Dining room
- Floor :
- 1st level/Ground floor
- Dimensions :
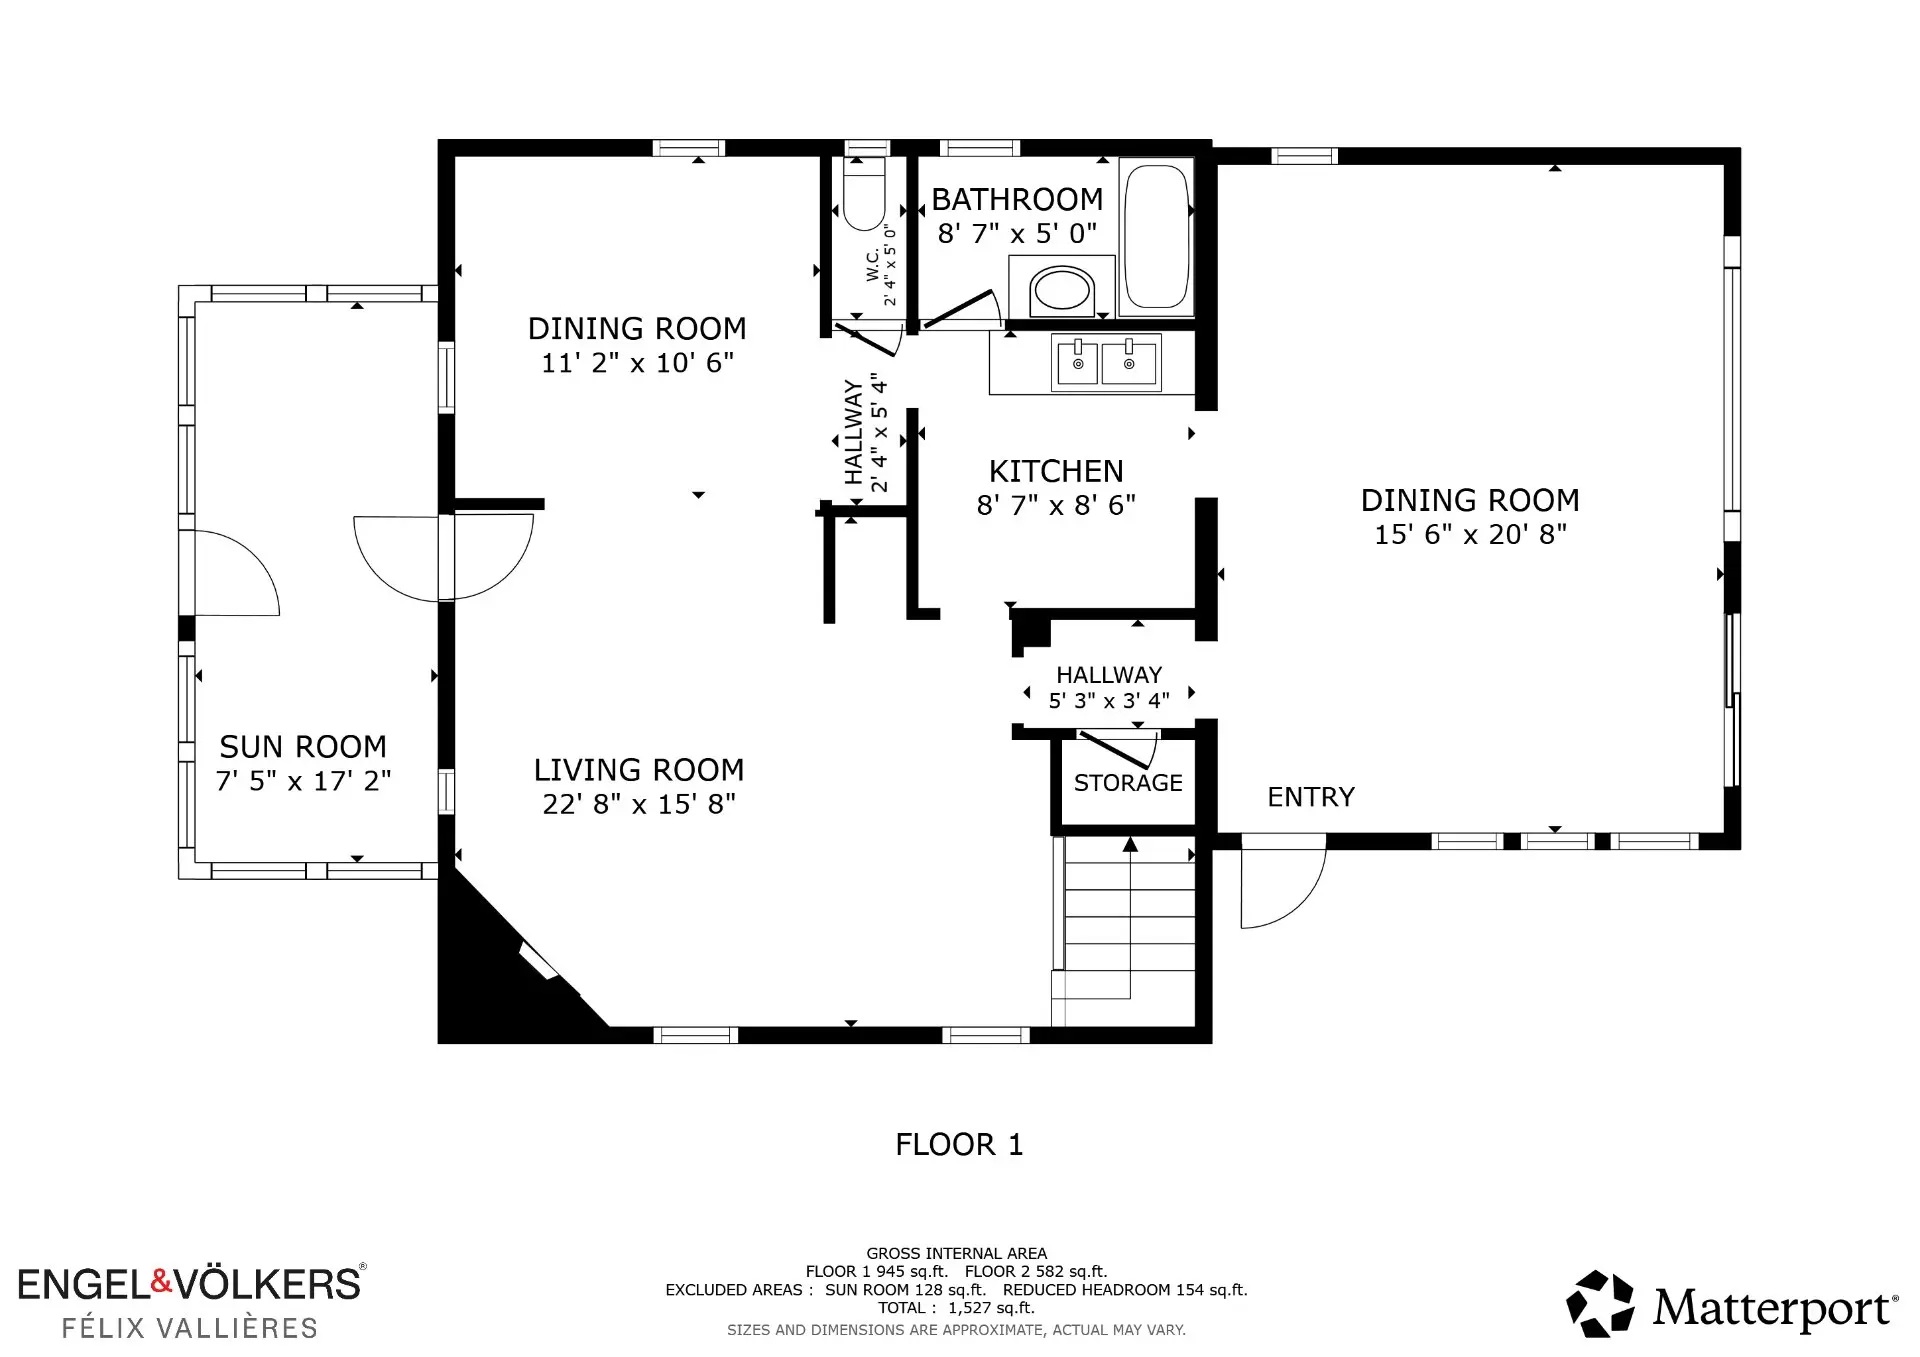
- 15.6x20.8 p
- Flooring :
- Ceramic tiles
- Fireplace :
- Other details :
- Room type :
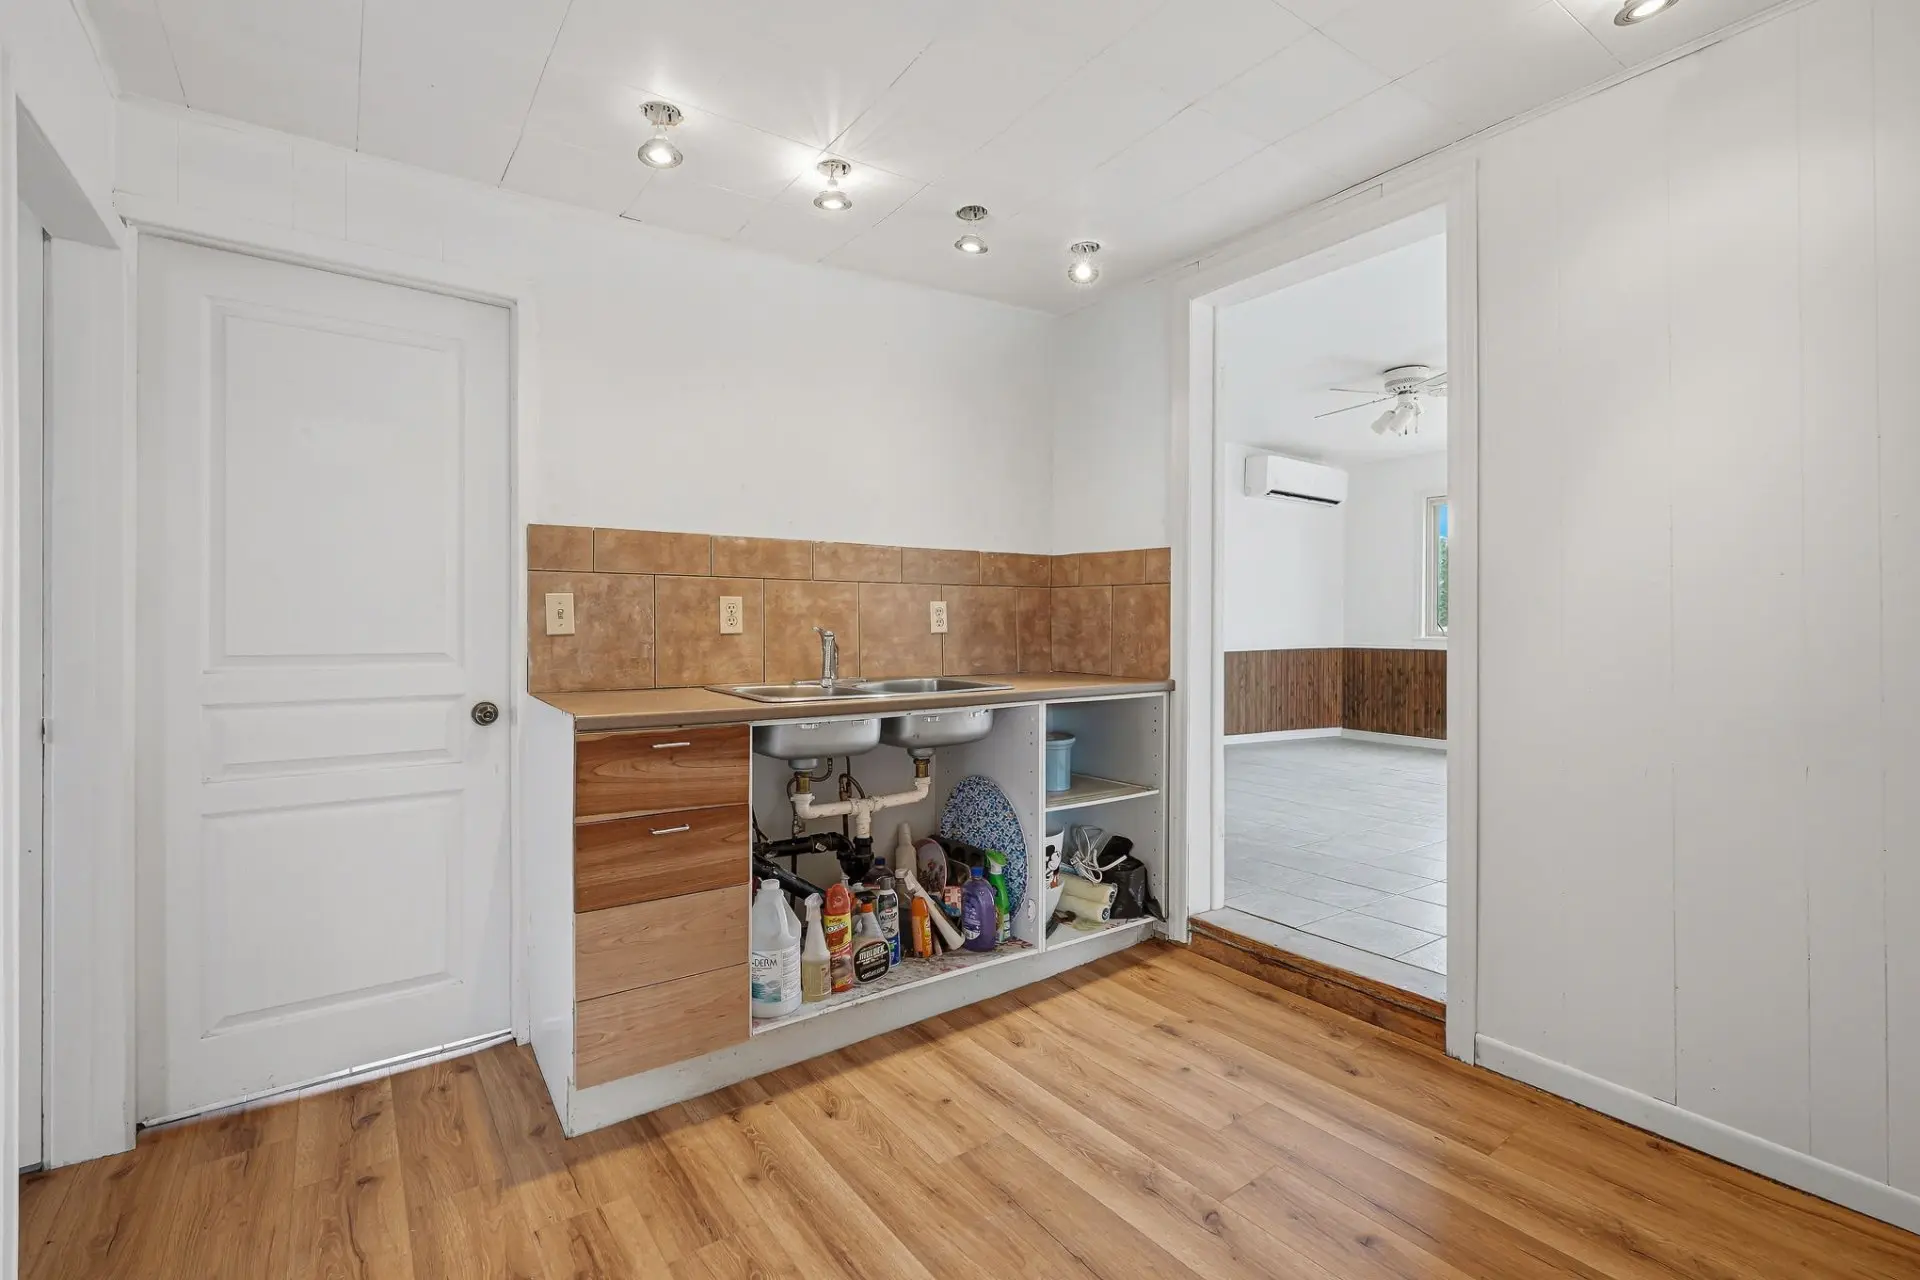
- Kitchen
- Floor :
- 1st level/Ground floor
- Dimensions :
- 8.7x8.6 p
- Flooring :
- Floating floor
- Fireplace :
- Other details :
- Room type :
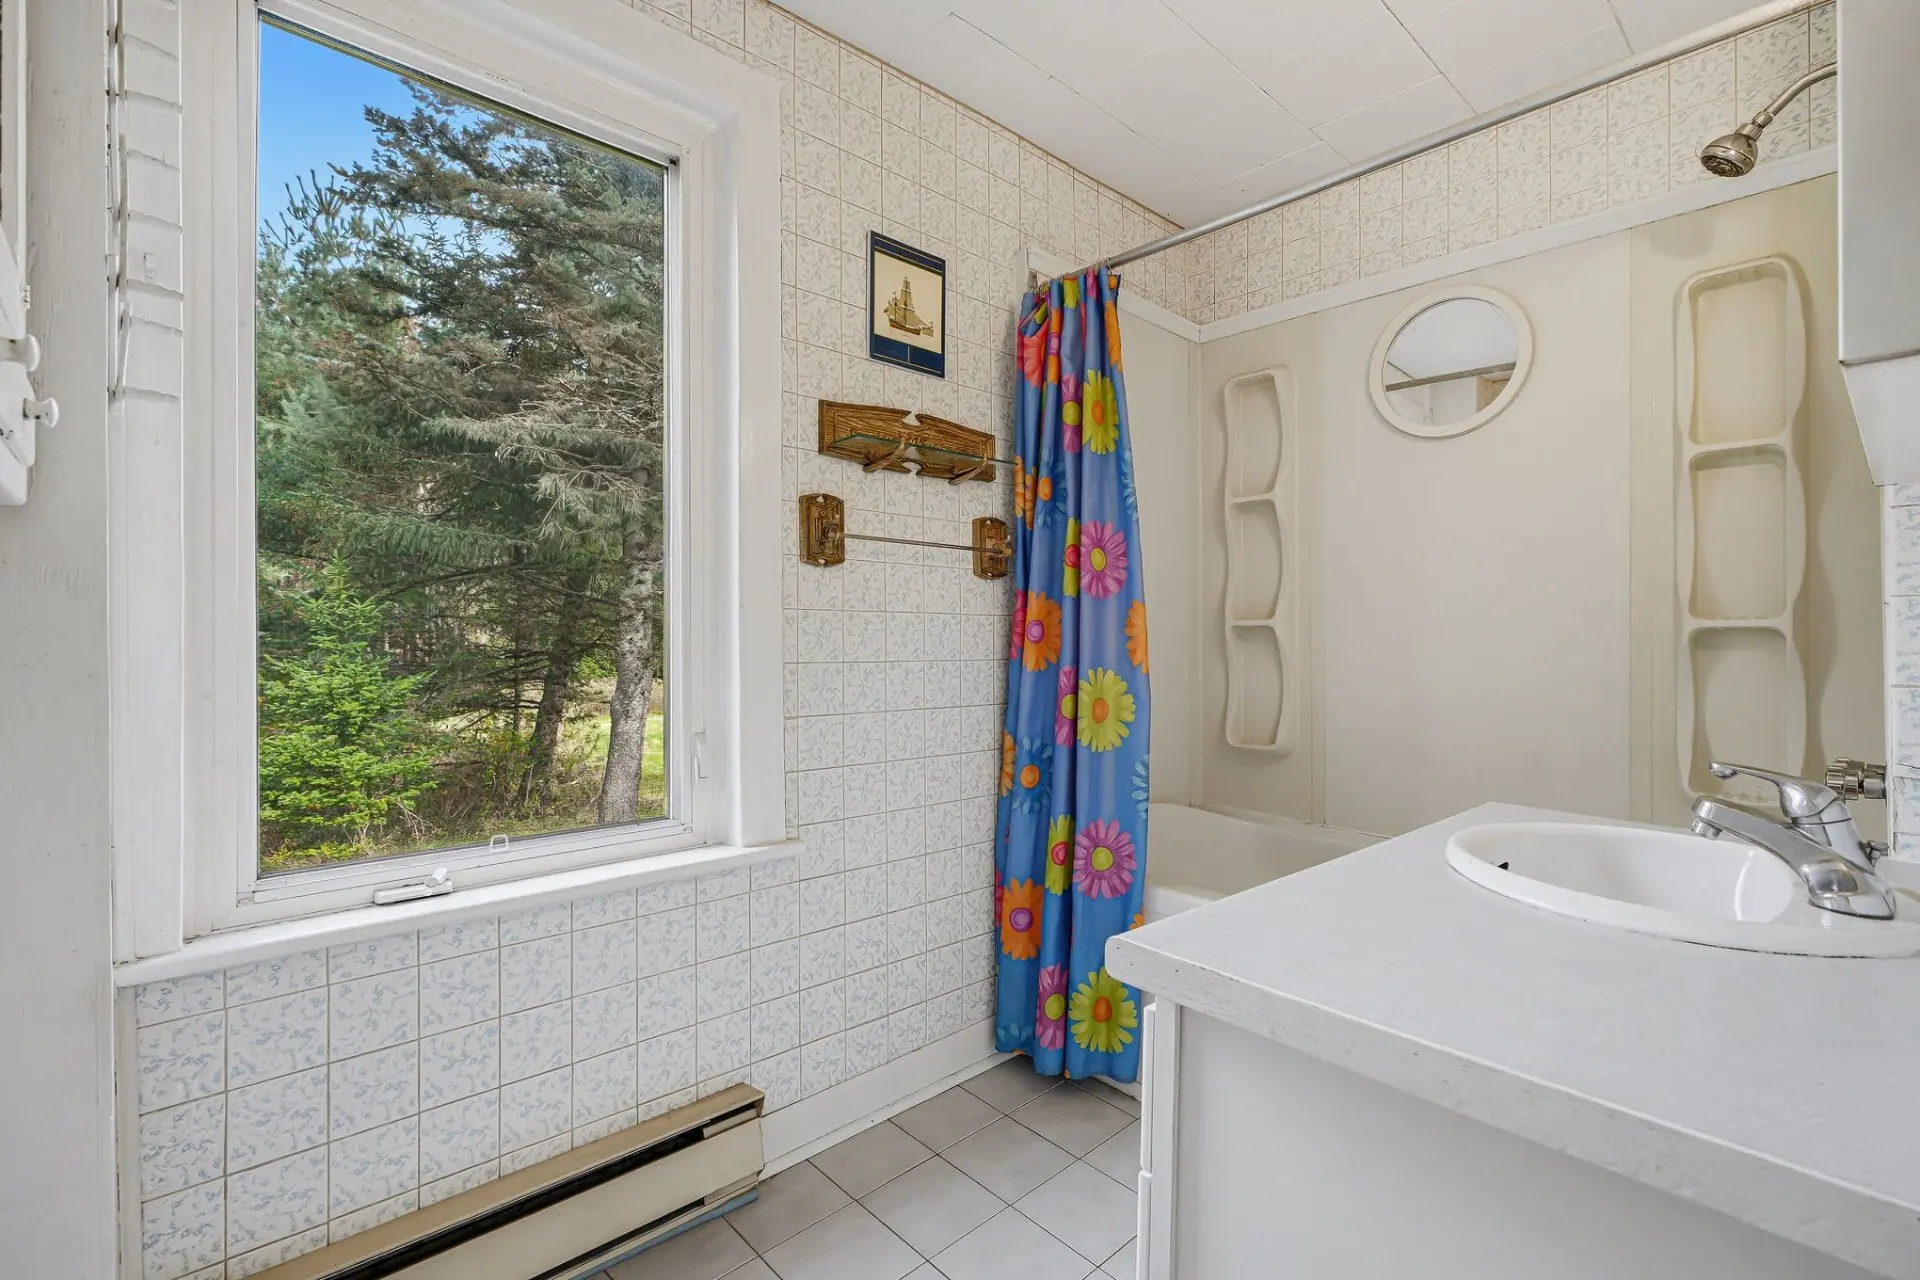
- Bathroom
- Floor :
- 1st level/Ground floor
- Dimensions :
- 8.7x5.0 p
- Flooring :
- Ceramic tiles
- Fireplace :
- Other details :
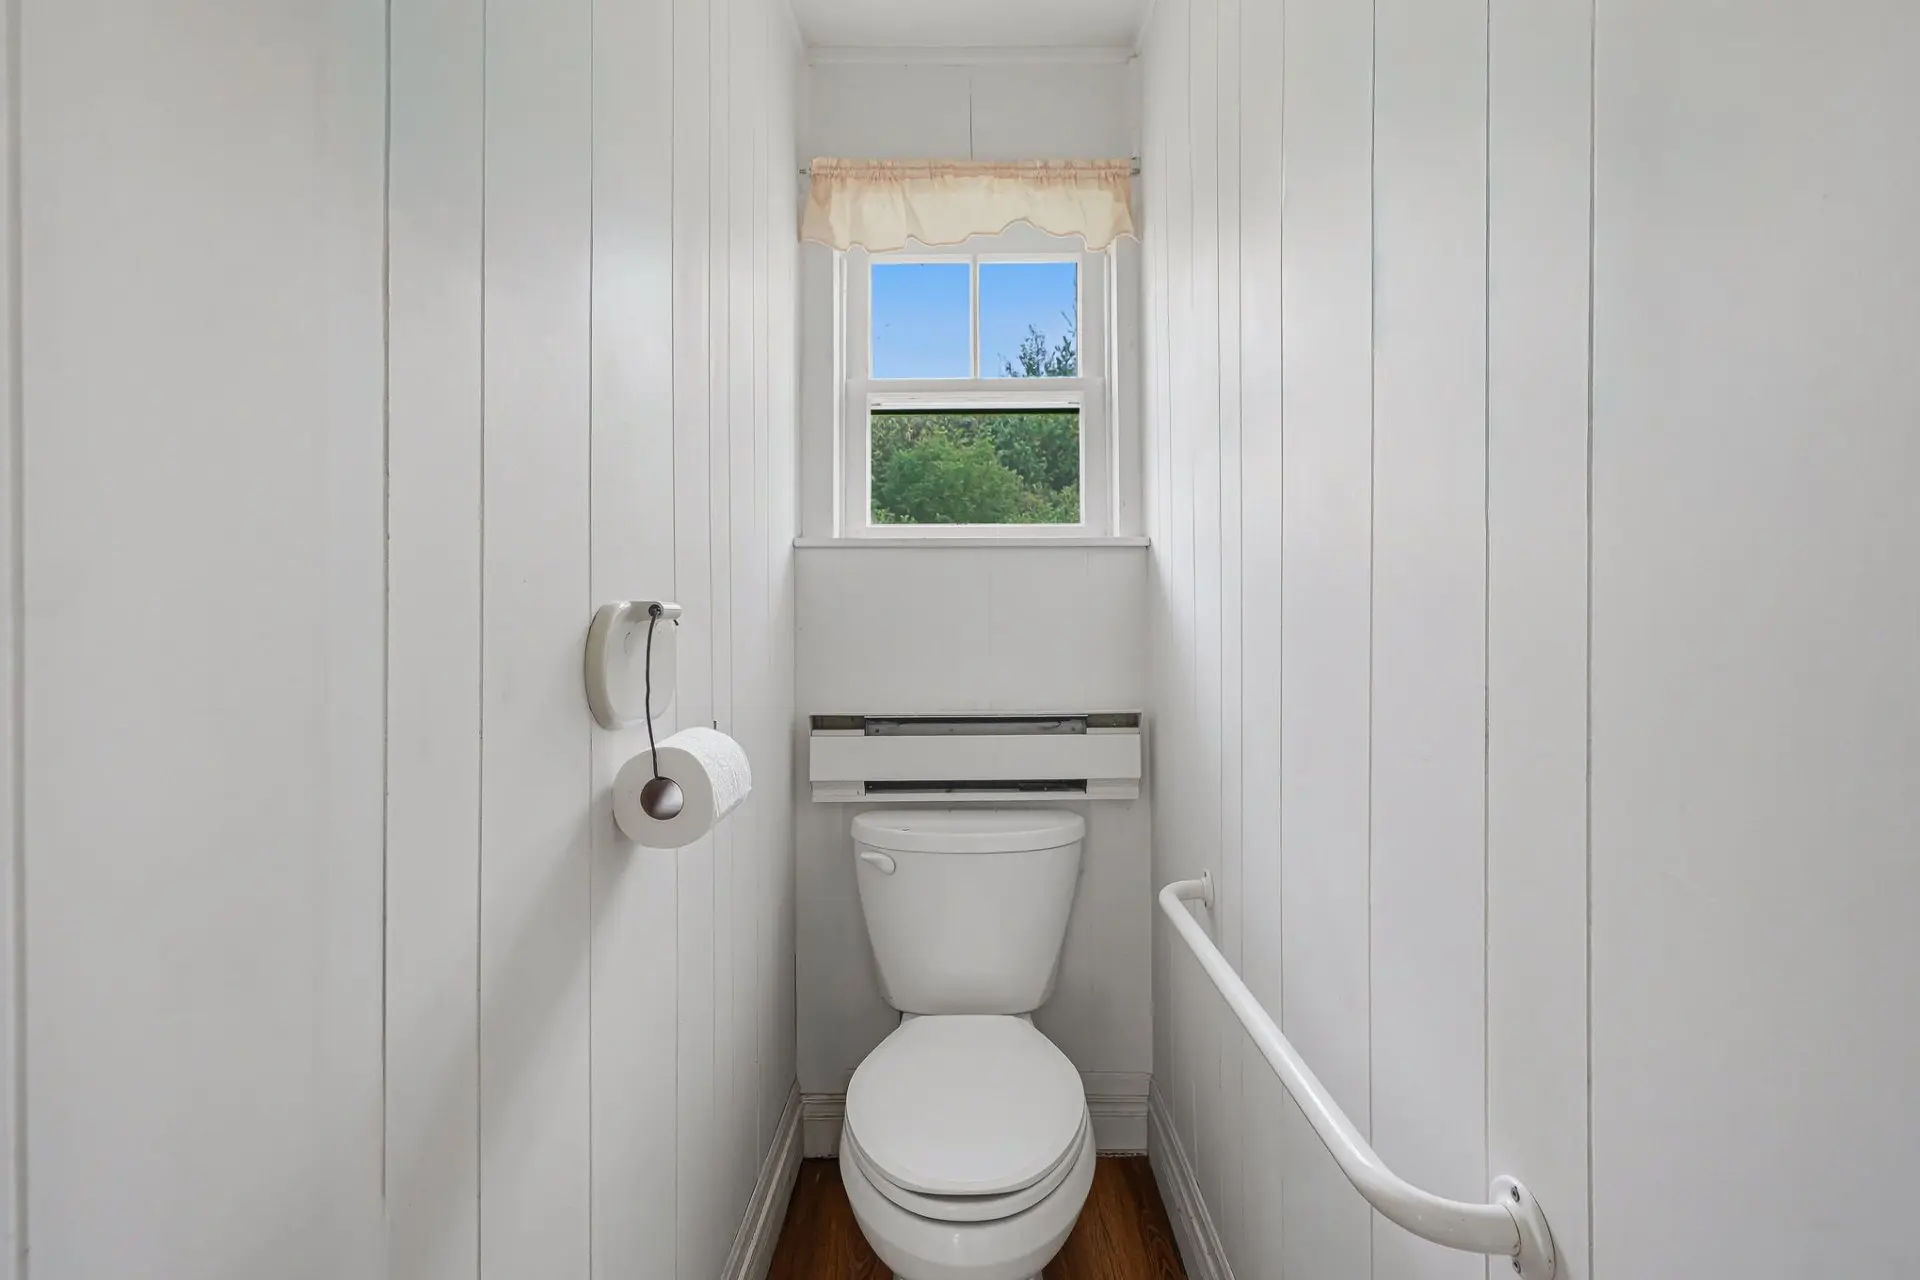
- Powder room 2'7"x5'
- Room type :
- Hallway
- Floor :
- 1st level/Ground floor
- Dimensions :
- 2.4x5.4 p
- Flooring :
- Floating floor
- Fireplace :
- Other details :
- Room type :
- Dinette
- Floor :
- 1st level/Ground floor
- Dimensions :
- 11.2x10.6 p
- Flooring :
- Floating floor
- Fireplace :
- Other details :
- Room type :
- Living room
- Floor :
- 1st level/Ground floor
- Dimensions :
- 22.8x15.8 p
- Flooring :
- Floating floor
- Fireplace :
- ✔
- Other details :
- Wood-burning stove
- Room type :
- Veranda
- Floor :
- 1st level/Ground floor
- Dimensions :
- 7.5x17.2 p
- Flooring :
- Wood
- Fireplace :
- Other details :
- Room type :
- Hallway
- Floor :
- 1st level/Ground floor
- Dimensions :
- 5.3x3.4 p
- Flooring :
- Floating floor
- Fireplace :
- Other details :
- Room type :
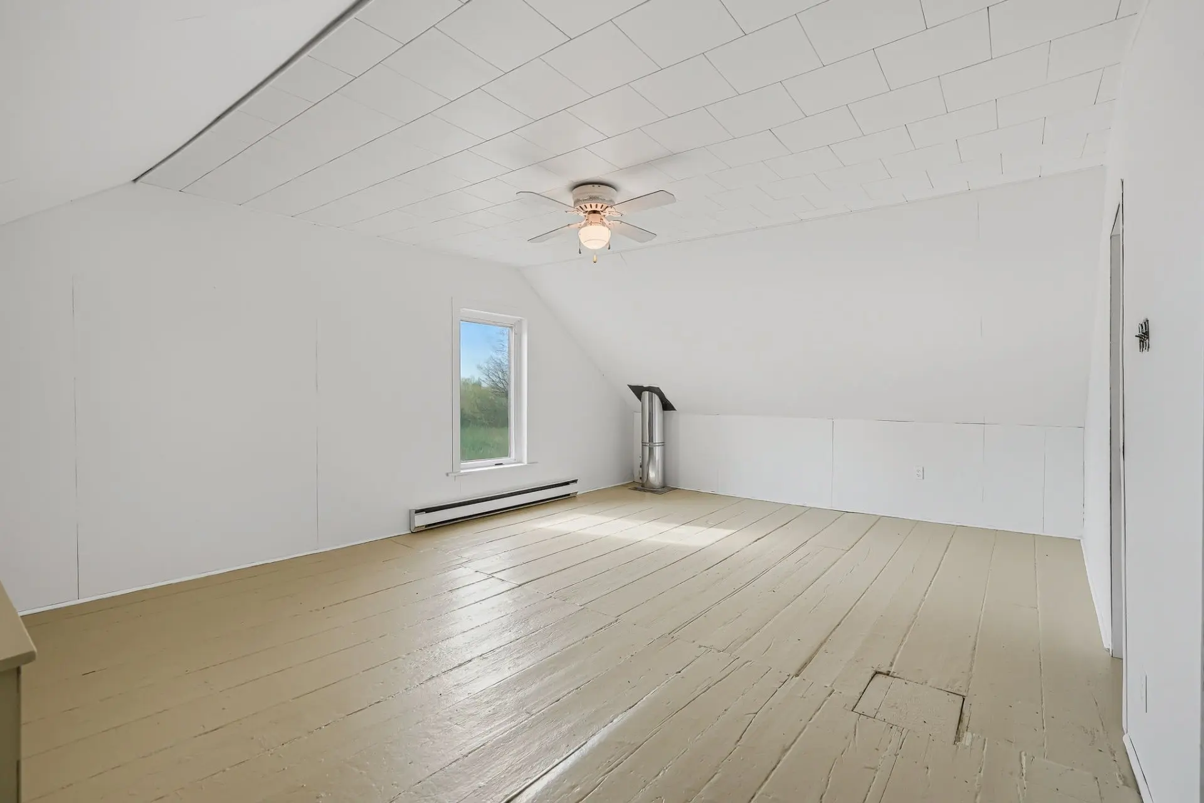
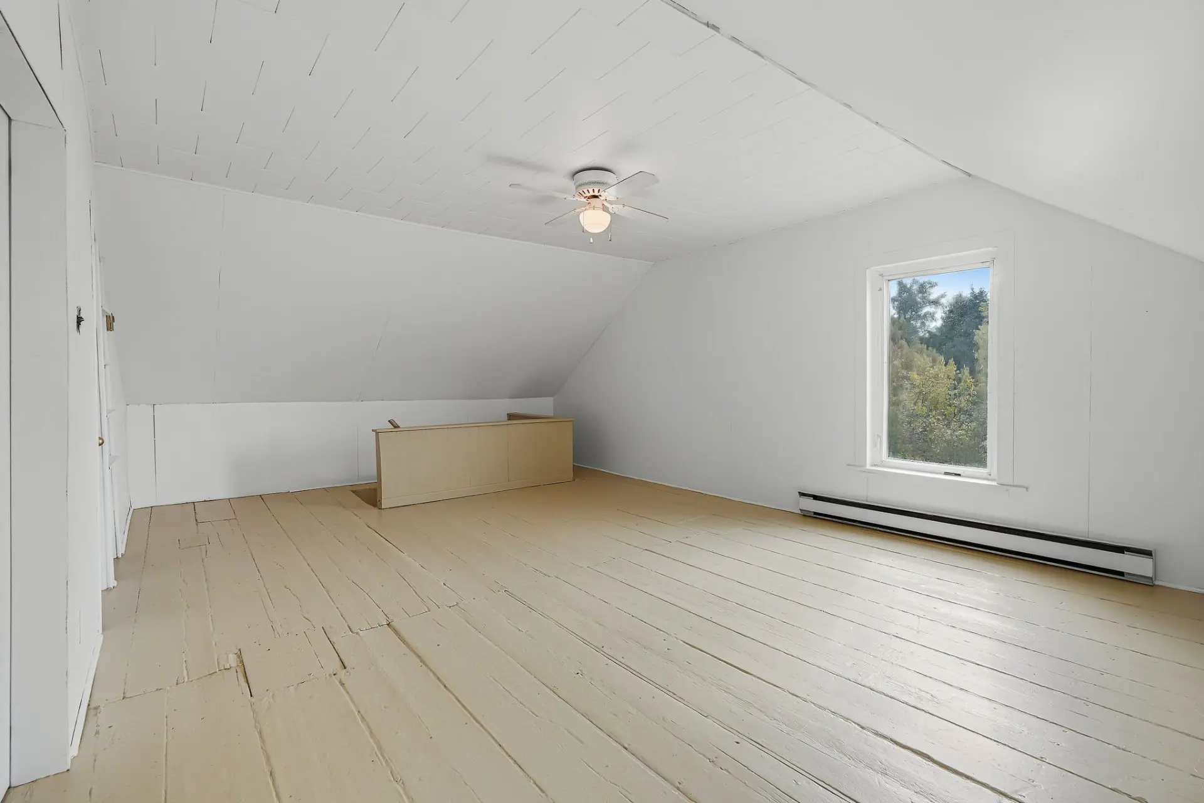
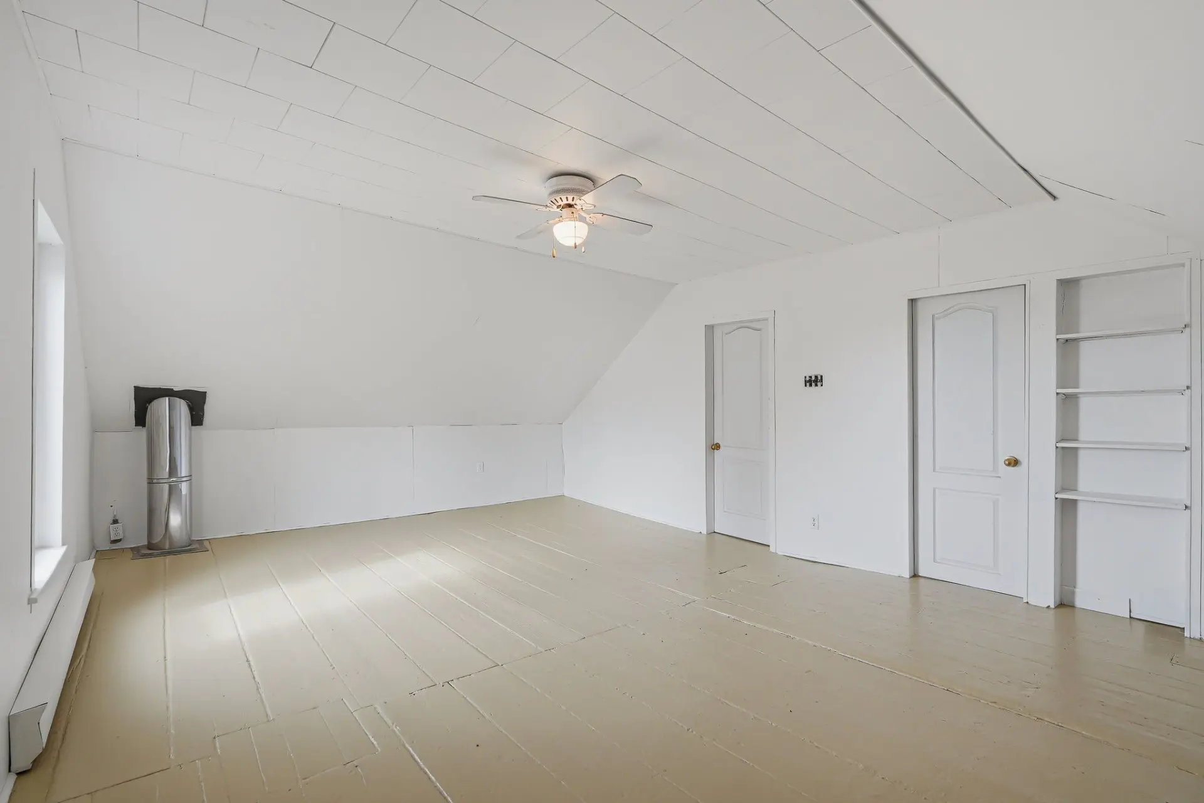
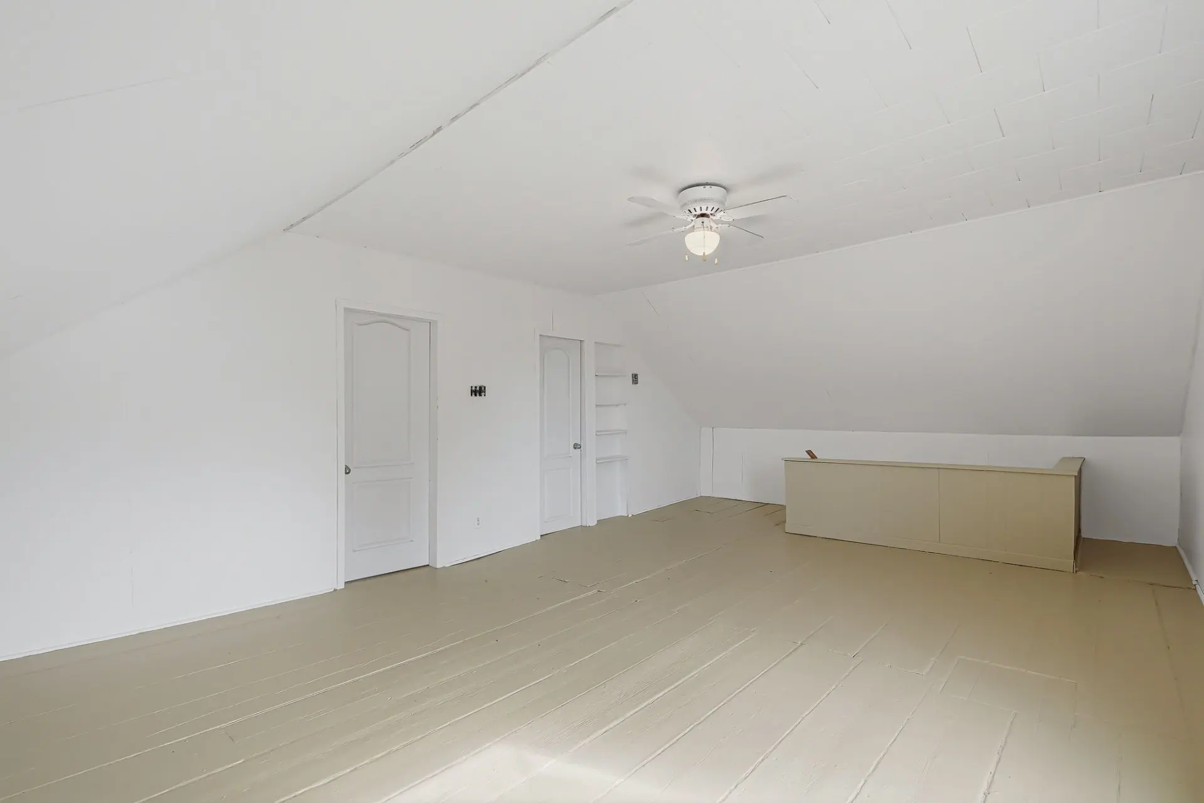
- Family room
- Floor :
- 2nd floor
- Dimensions :
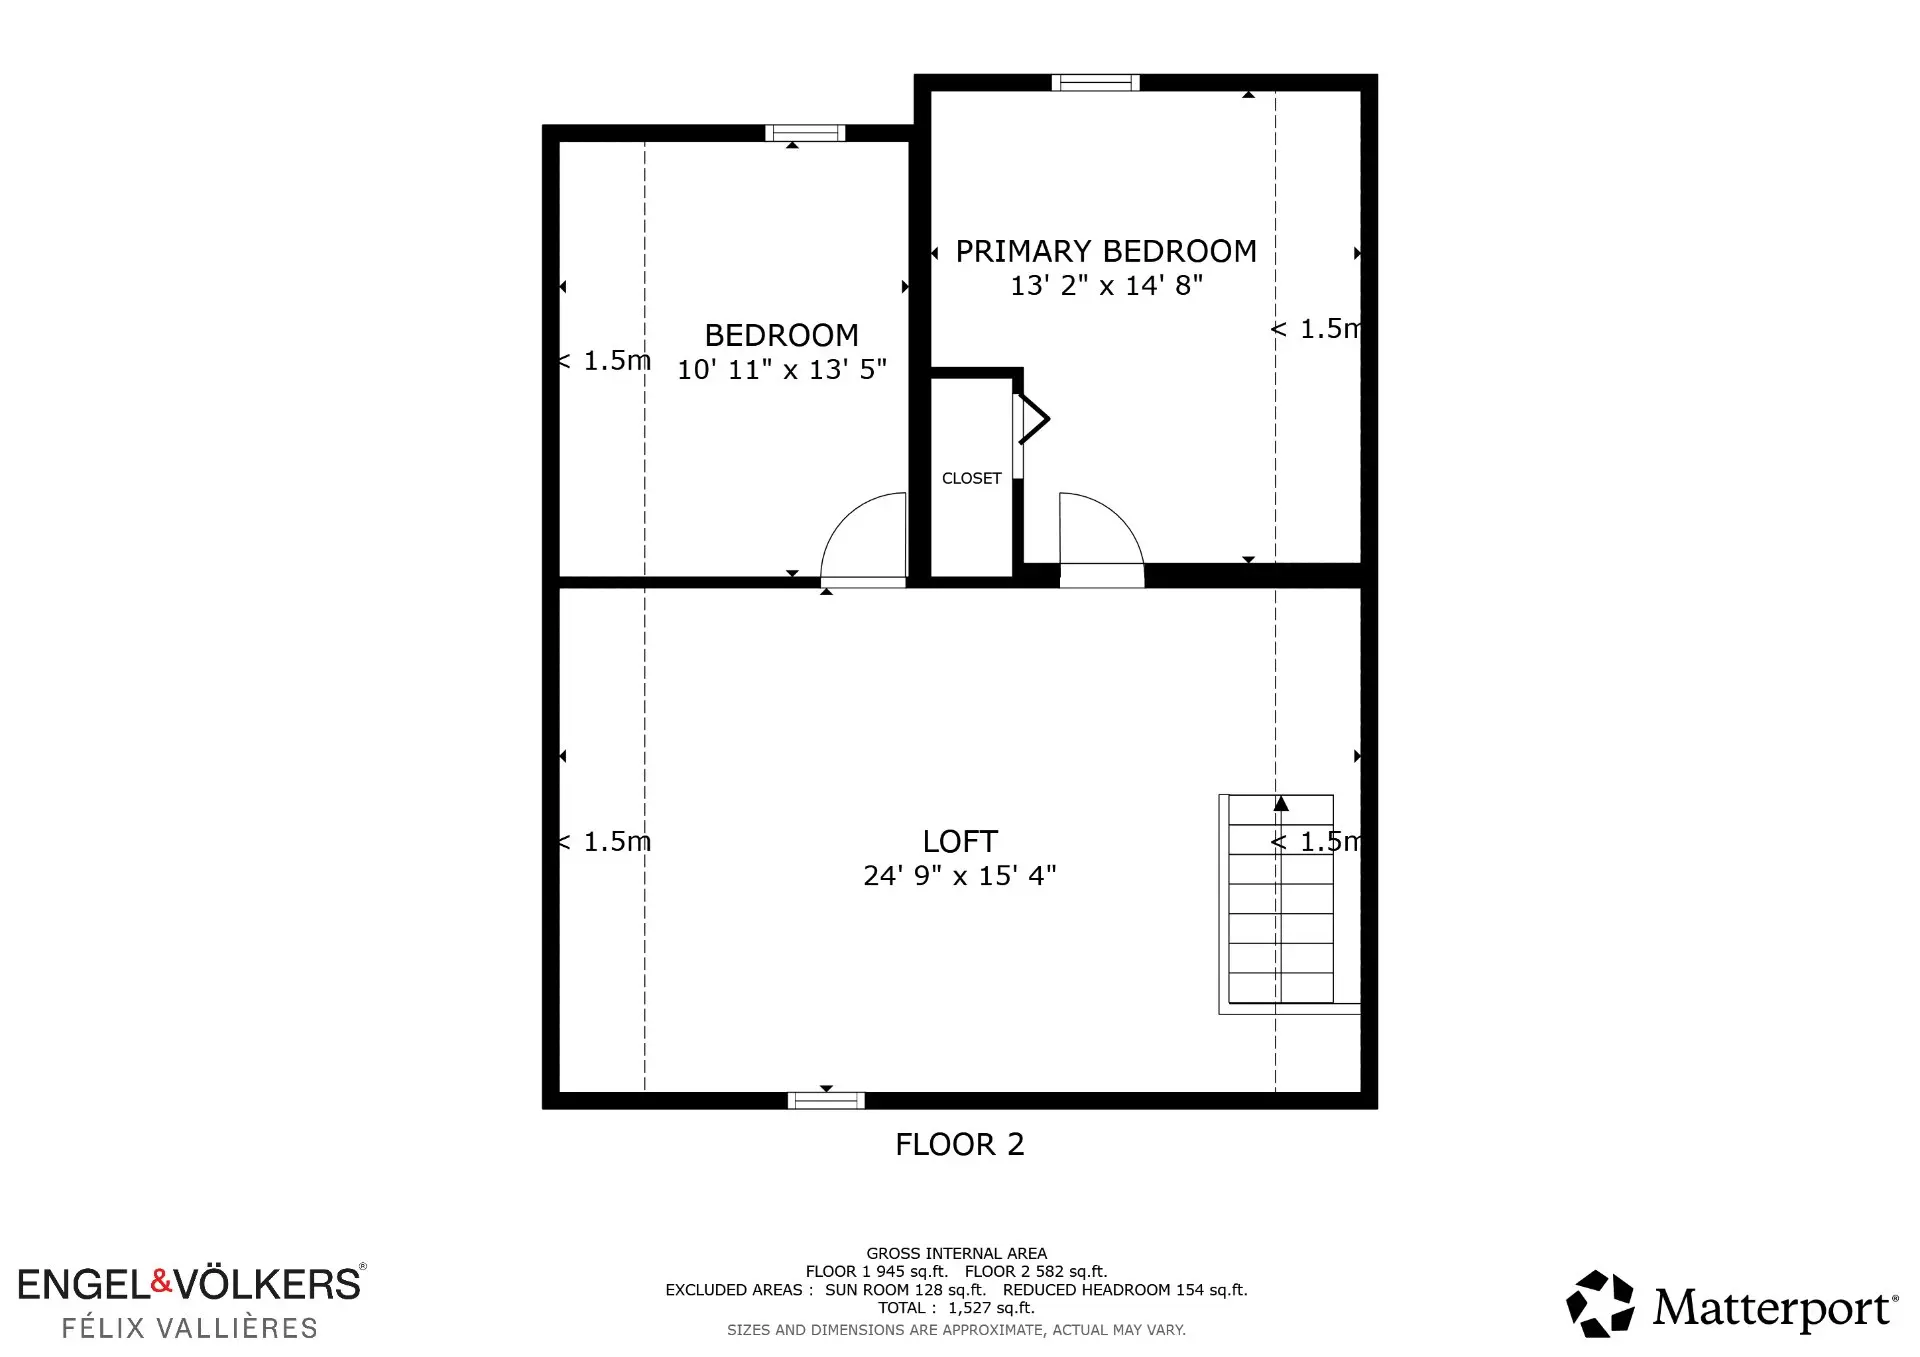
- 24.9x15.4 p
- Flooring :
- Wood
- Fireplace :
- Other details :
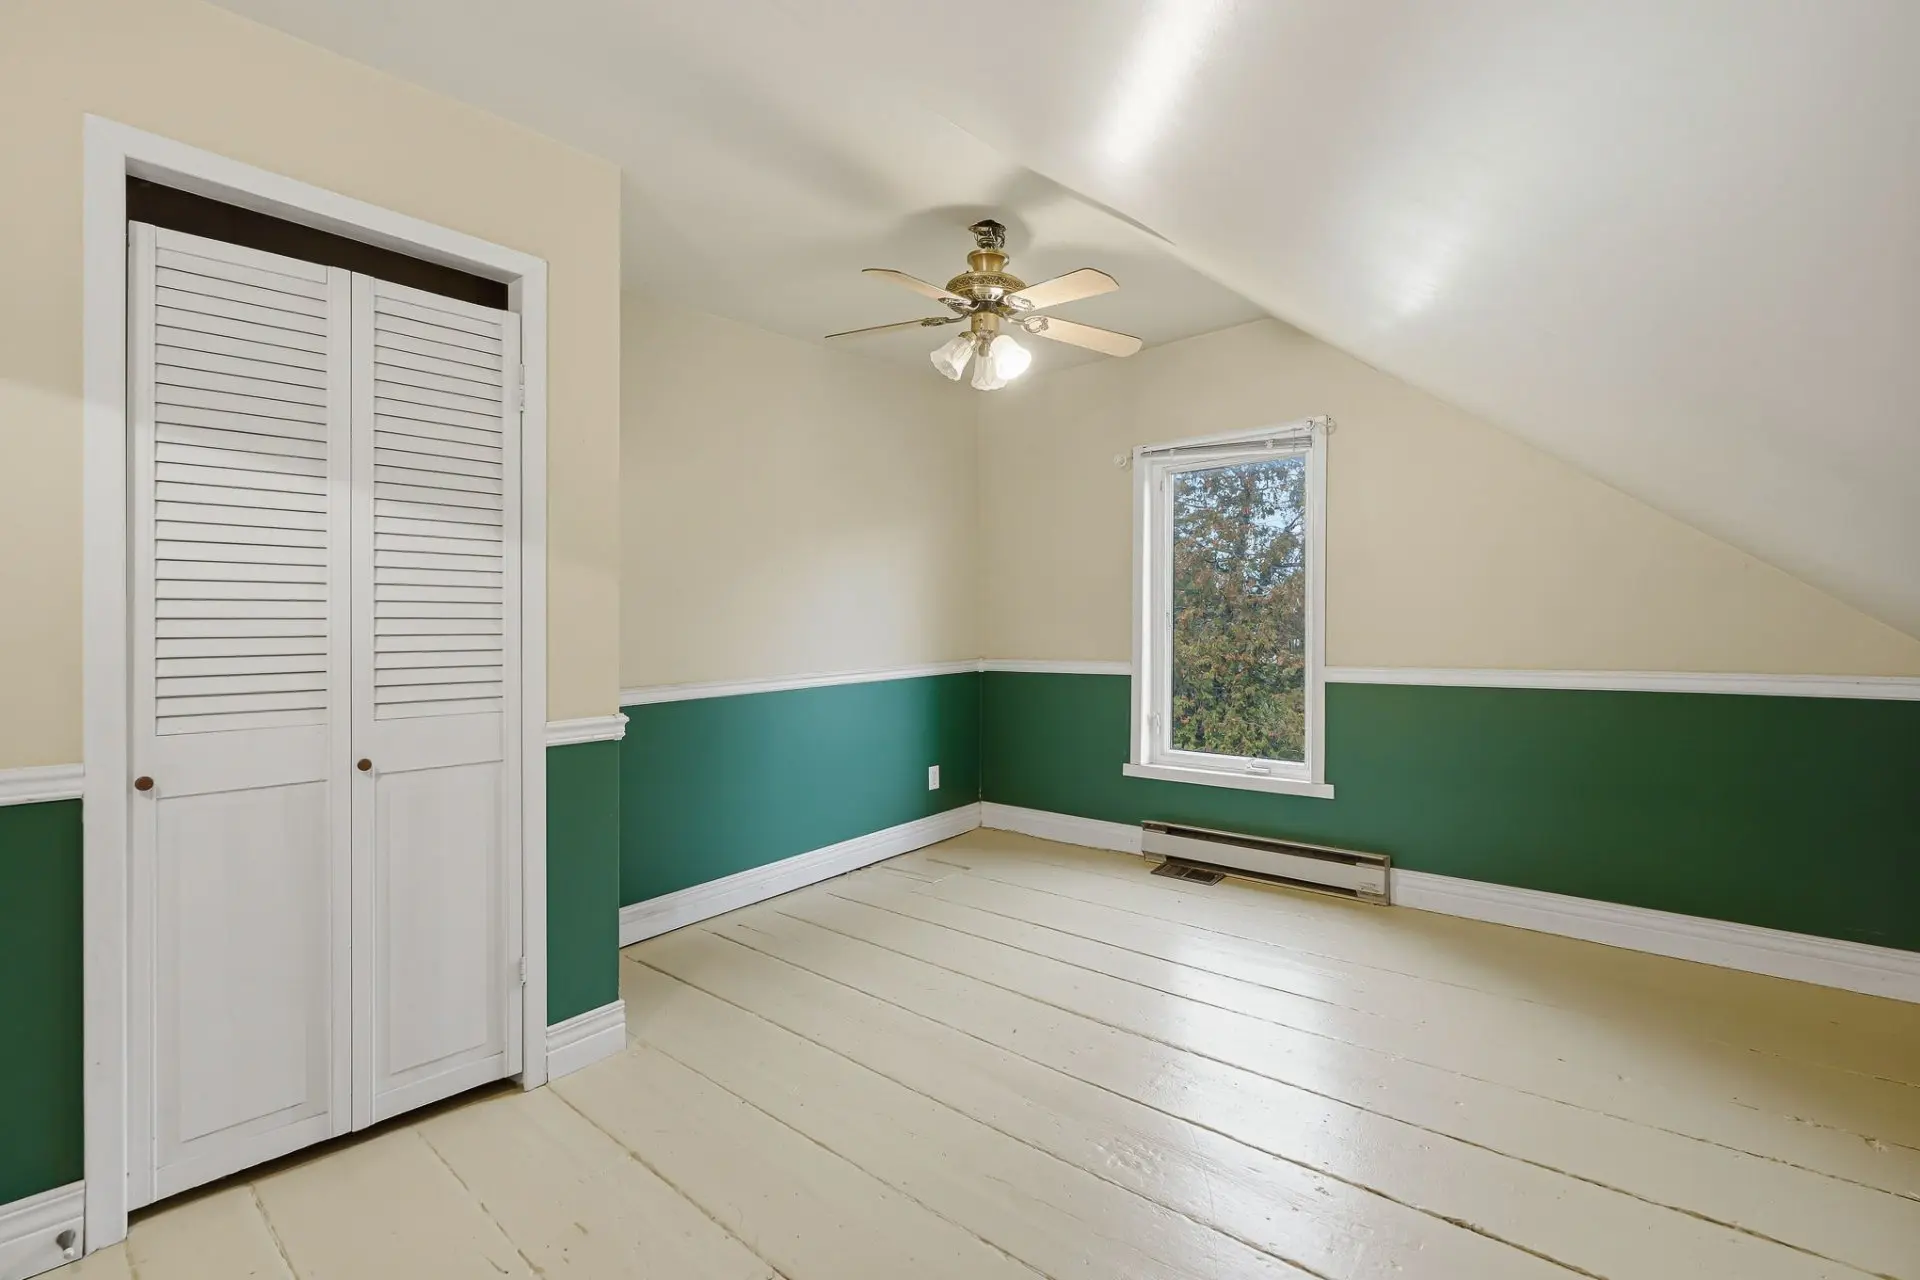
- Sloped ceiling
- Room type :
- Primary bedroom
- Floor :
- 2nd floor
- Dimensions :
- 13.2x14.8 p
- Flooring :
- Wood
- Fireplace :
- Other details :
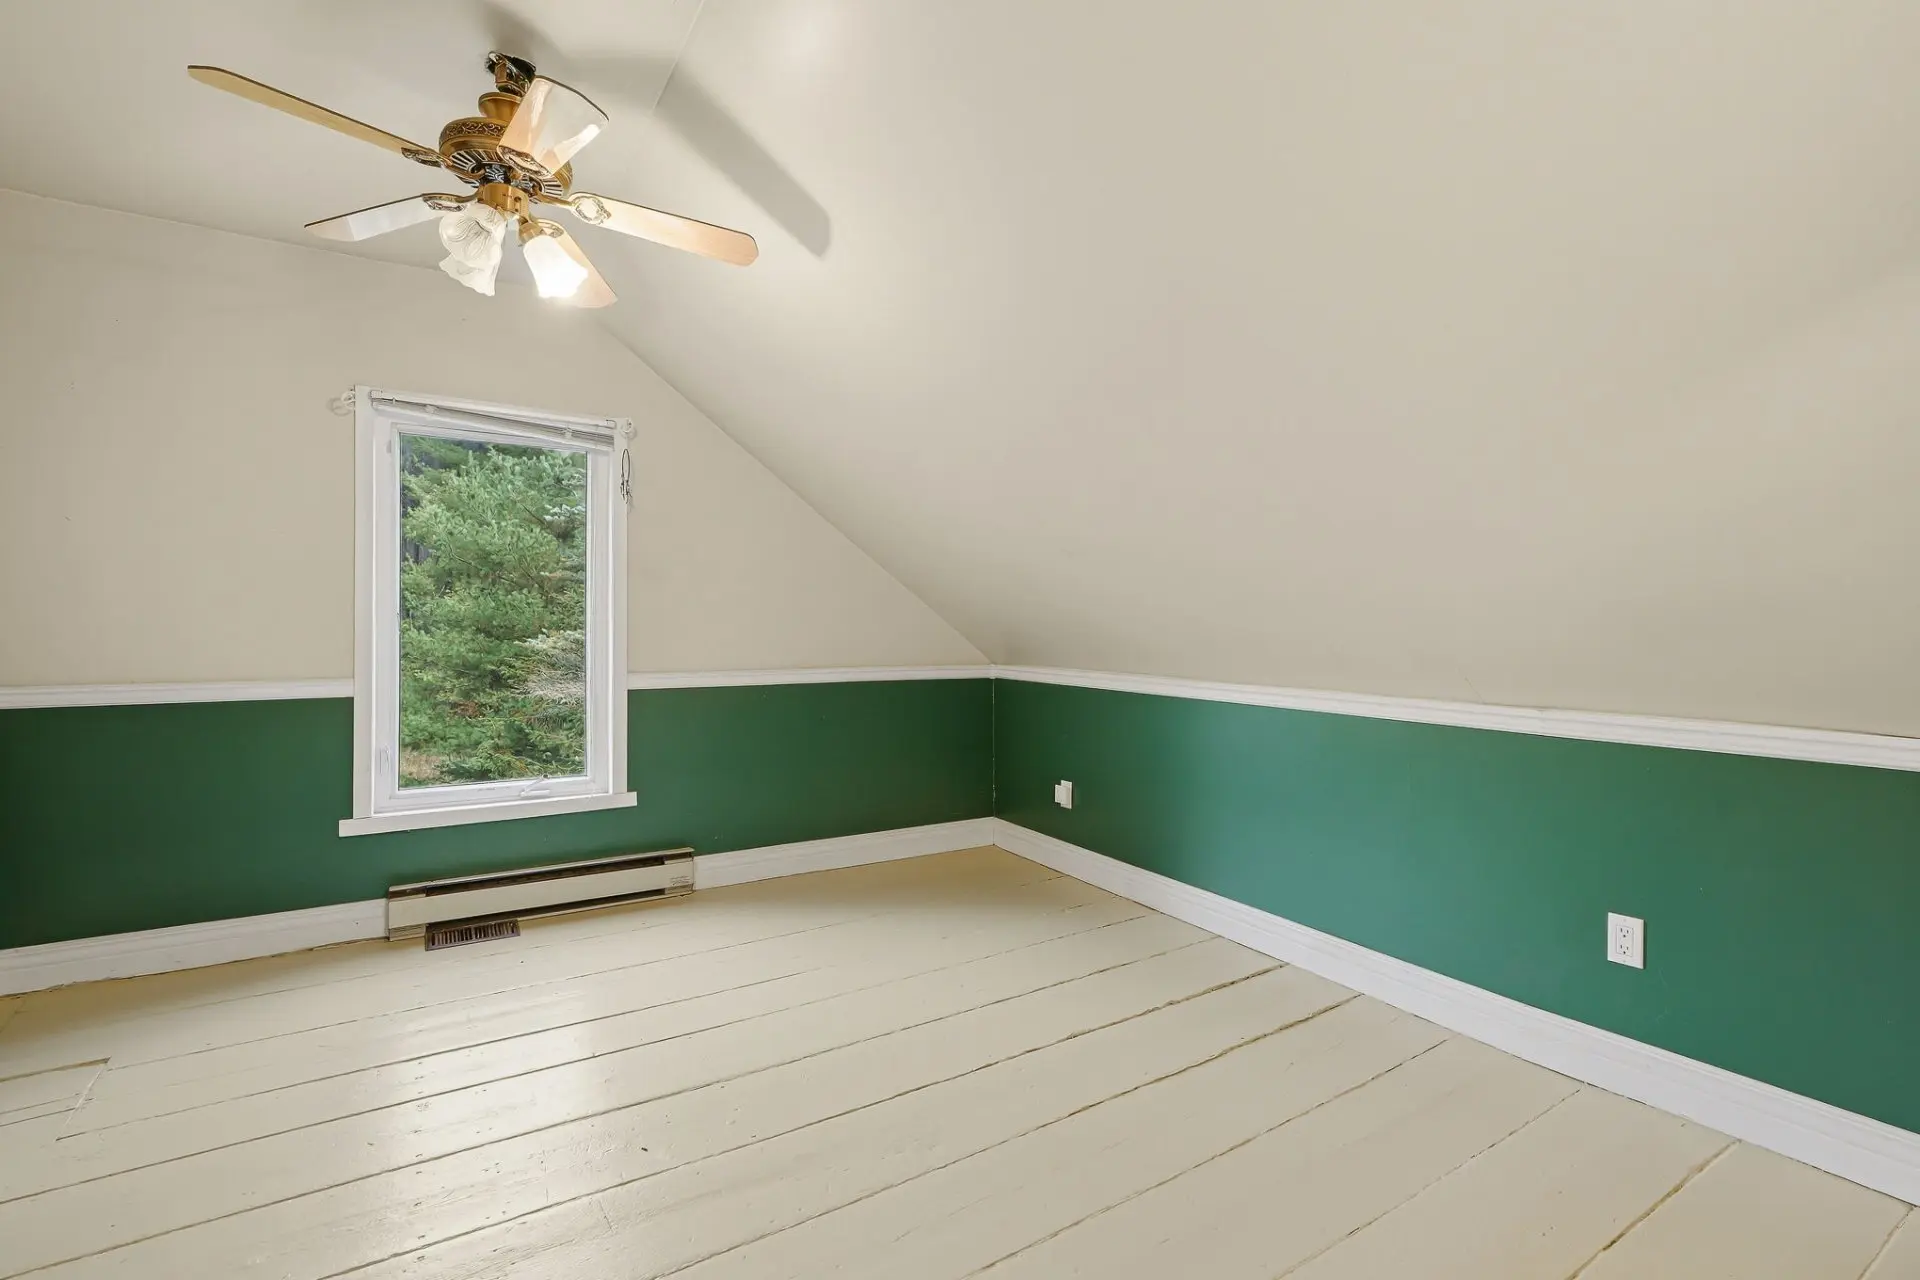
- Sloped ceiling
- Room type :
- Bedroom
- Floor :
- 2nd floor
- Dimensions :
- 10.11x13.5 p
- Flooring :
- Wood
- Fireplace :
- Other details :
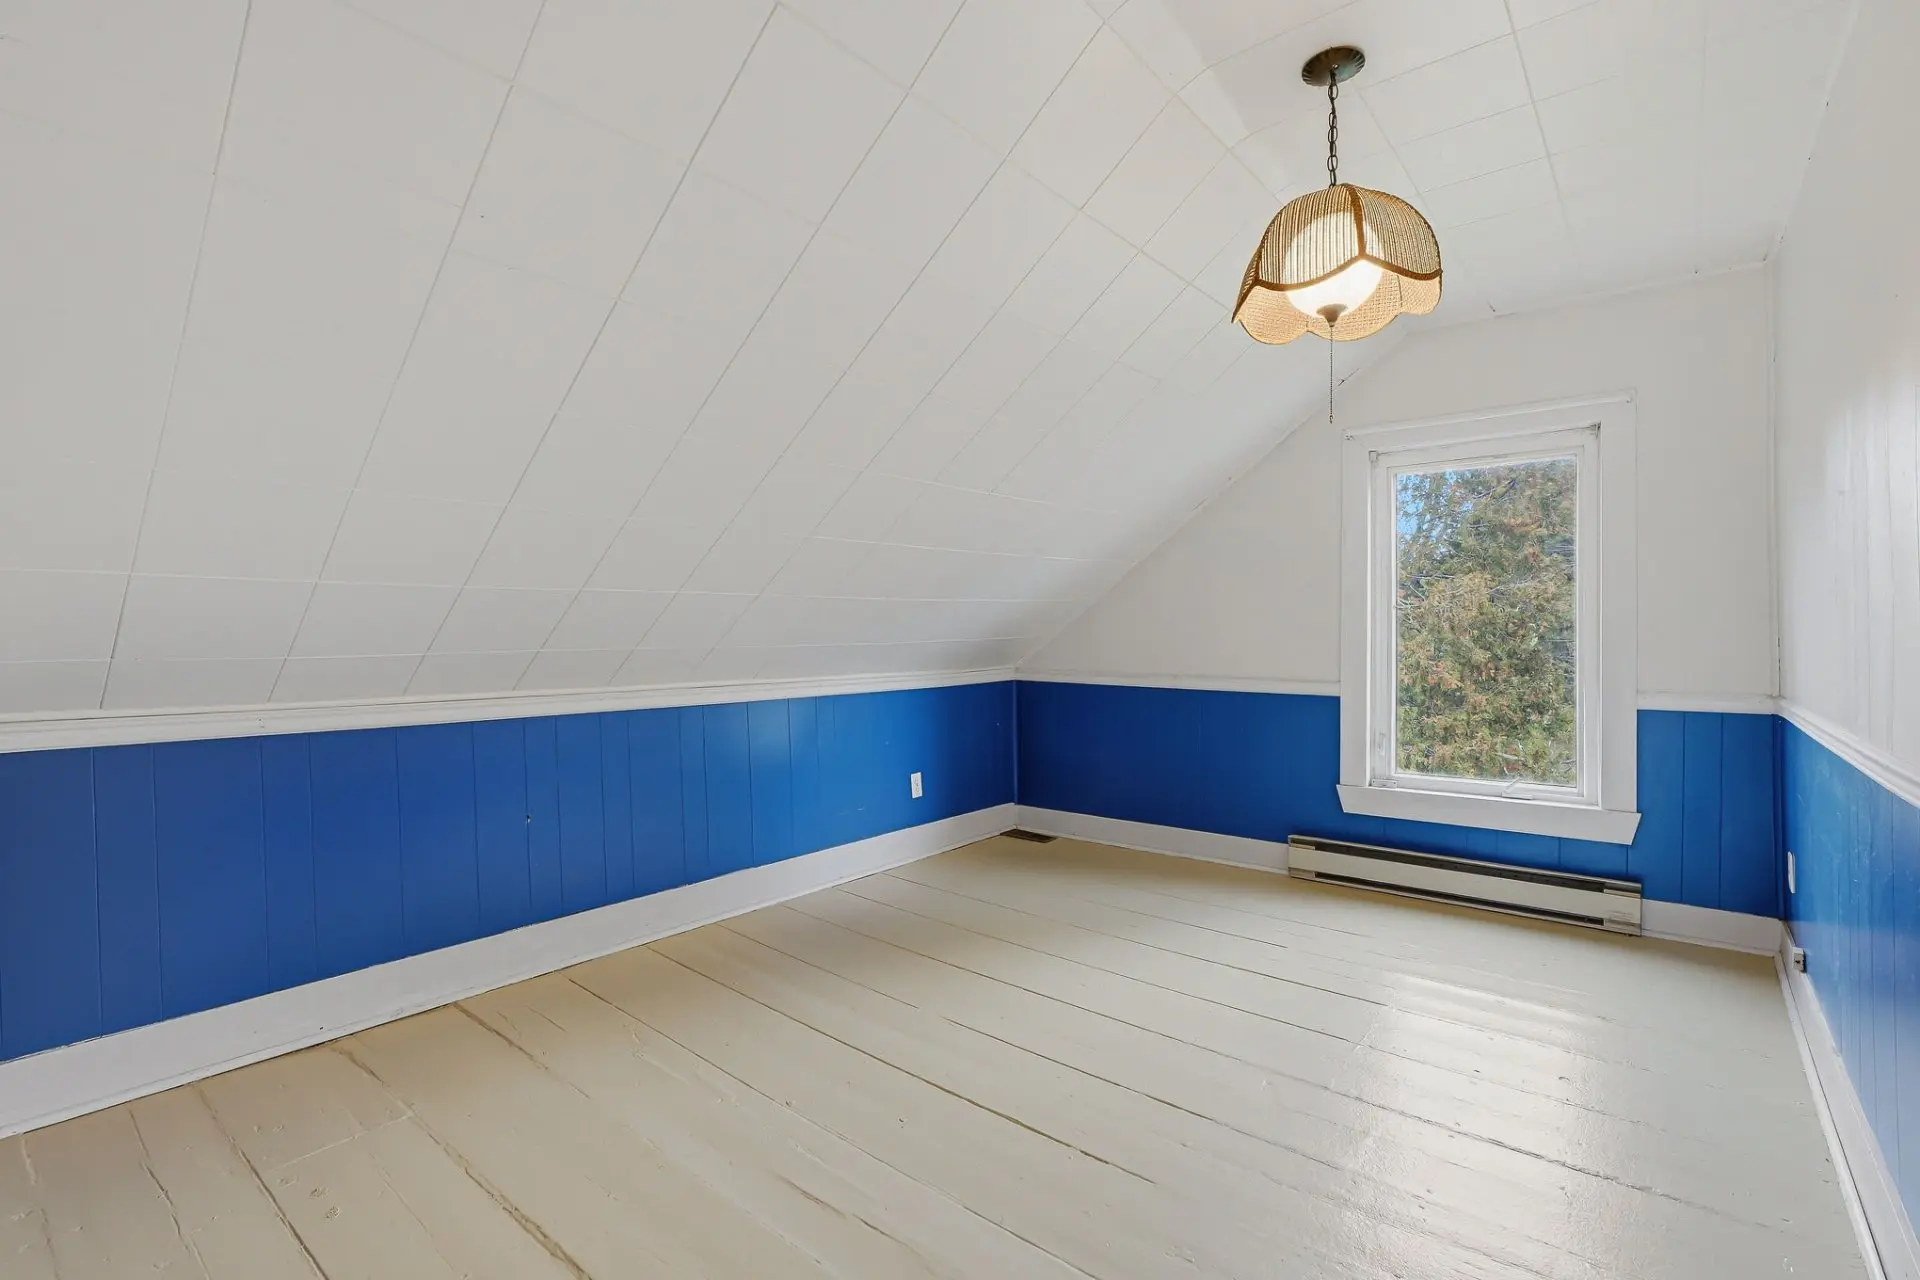
- Sloped ceiling
- Including the furnishings.
- Shed, 2 bookshelfs in the annexe.
Assessments
- $92,800
- $112,100
- 2026
- Sale with exclusion(s) of legal warranty - See listing broker(s)
Expenses
- Municipal Taxes - General spend
- :2026
- :$1,309
- :Yearly
- School taxes - General spend
- :2026
- :$143
- :Yearly
Addenda
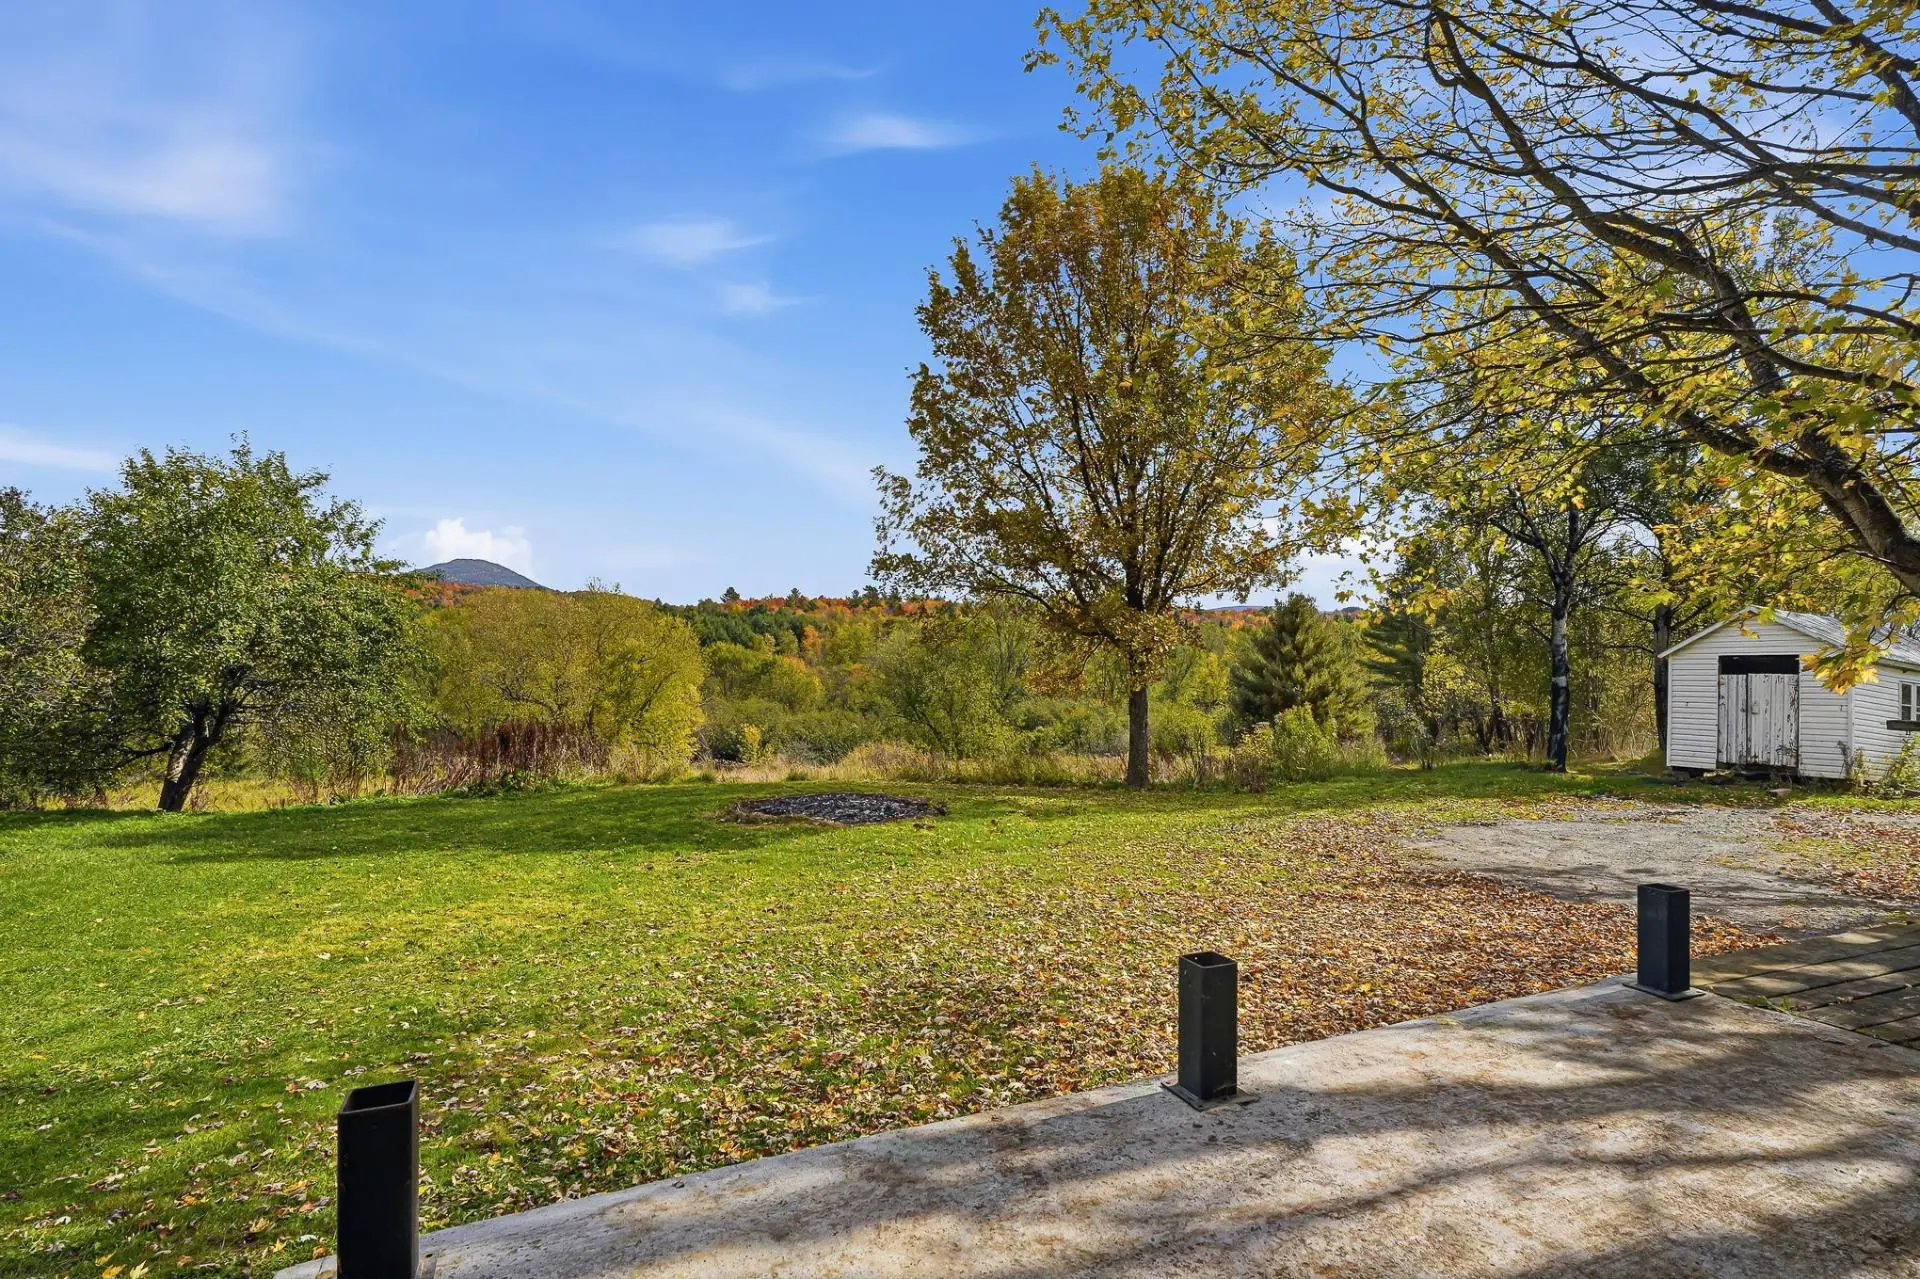
Near the charming village of Mansonville, in the Township of Potton, discover this delightful, mansard-roofed home dating back to 1865. It exudes period charm and enjoys a prime location along the banks of the Missisquoi-North River. Situated on a magnificent lot spanning over 116,250 sq. ft., this property is perfect for those who love nature, tranquility, and homes with a story to tell. It offers direct access to the river--a significant asset for fully enjoying the surrounding environment.
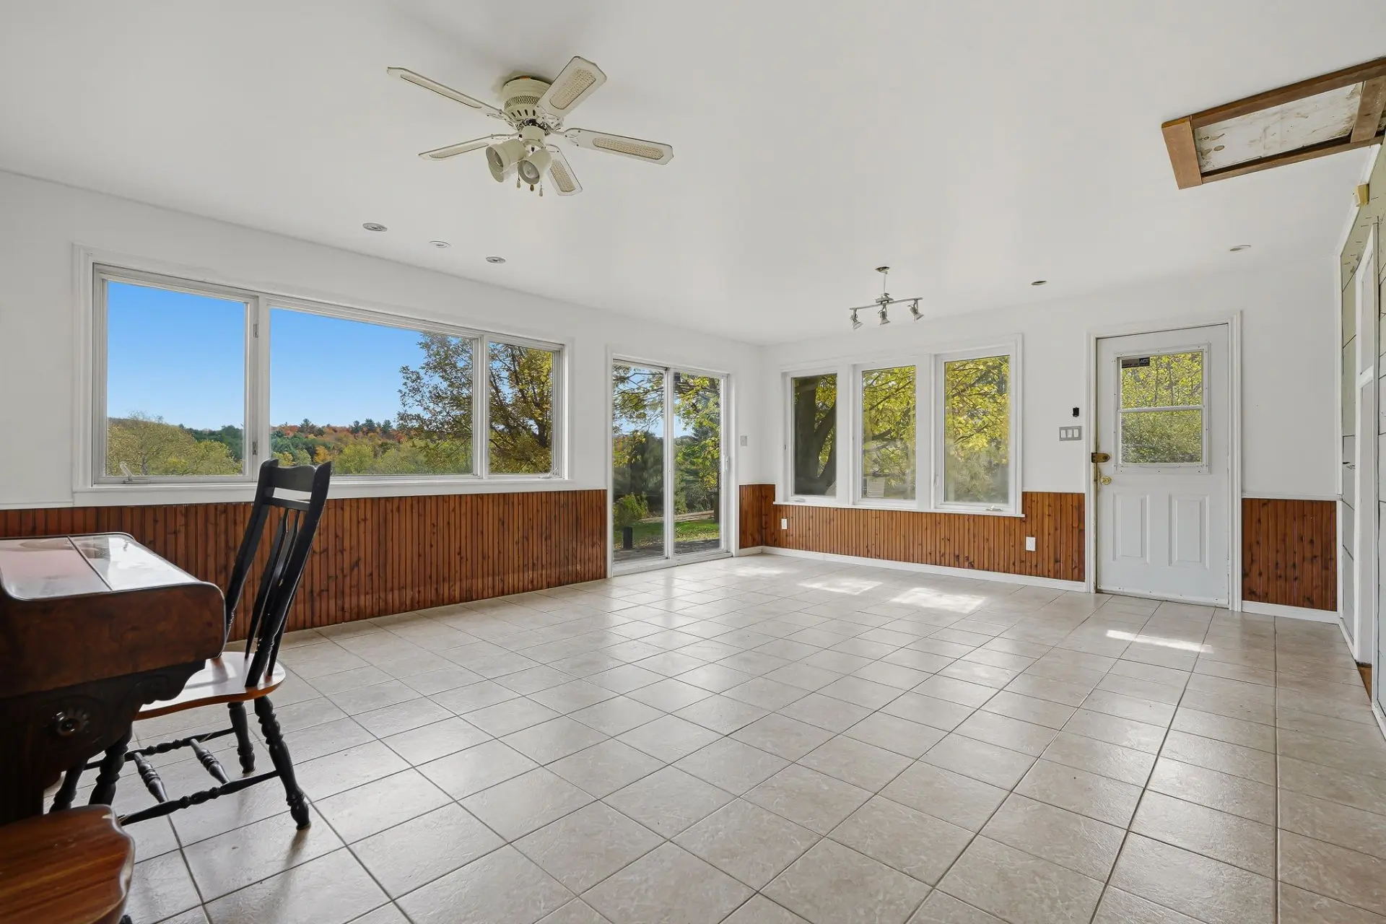
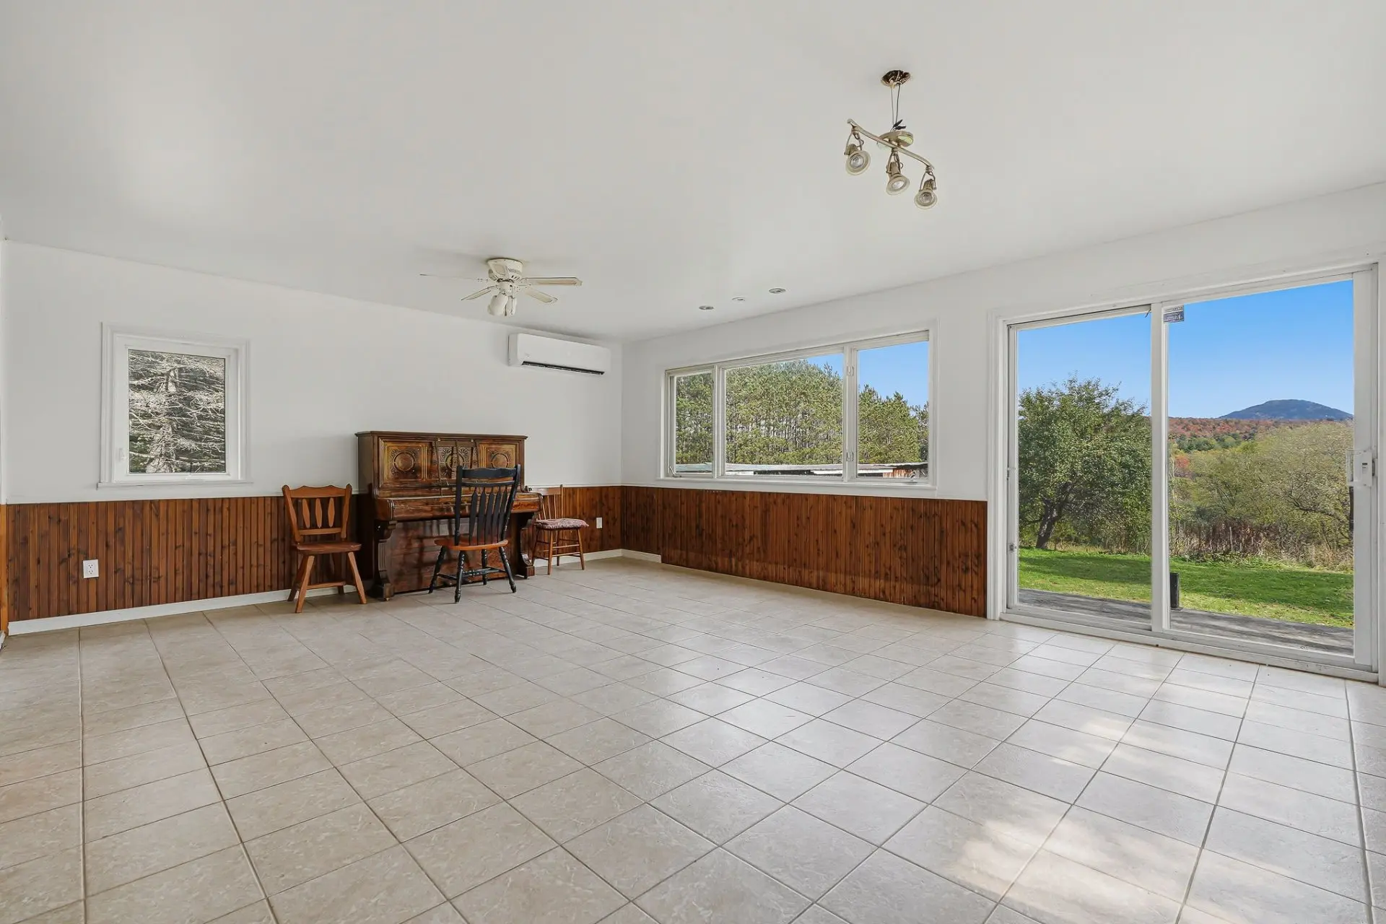
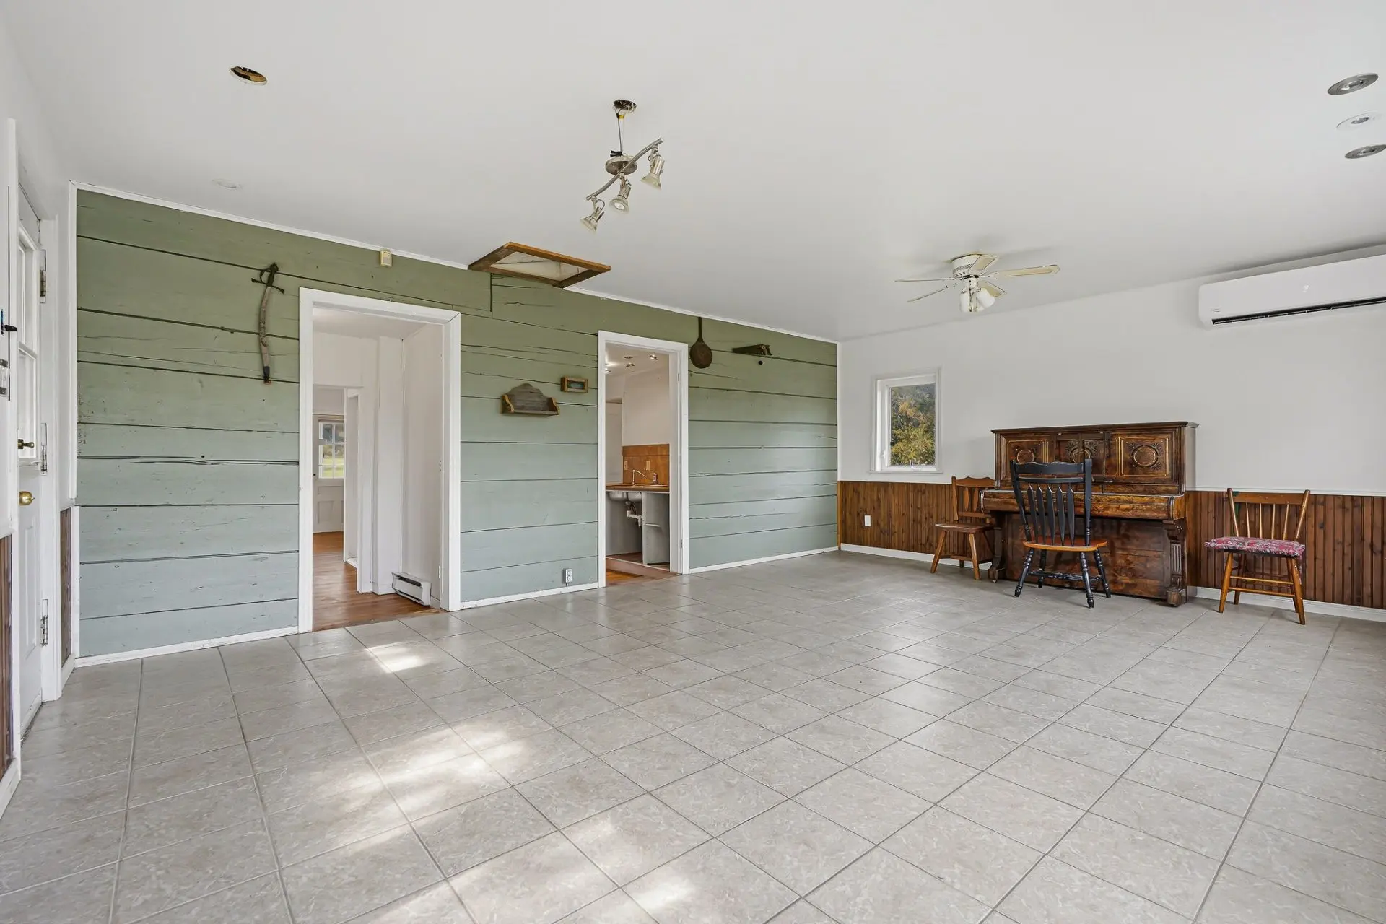
Inside, the ground floor features a warm, functional layout, including a small kitchen, a spacious dining room with ceramic flooring, and a living room enhanced by a wood-burning stove. An additional space--ideal as a breakfast nook or a cozy sitting room--complements the living areas. There is also a bathroom, with the toilet located in an adjacent room. A large summer veranda, featuring windows on three sides, provides a wonderful space to soak up natural light and watch the seasons unfold.
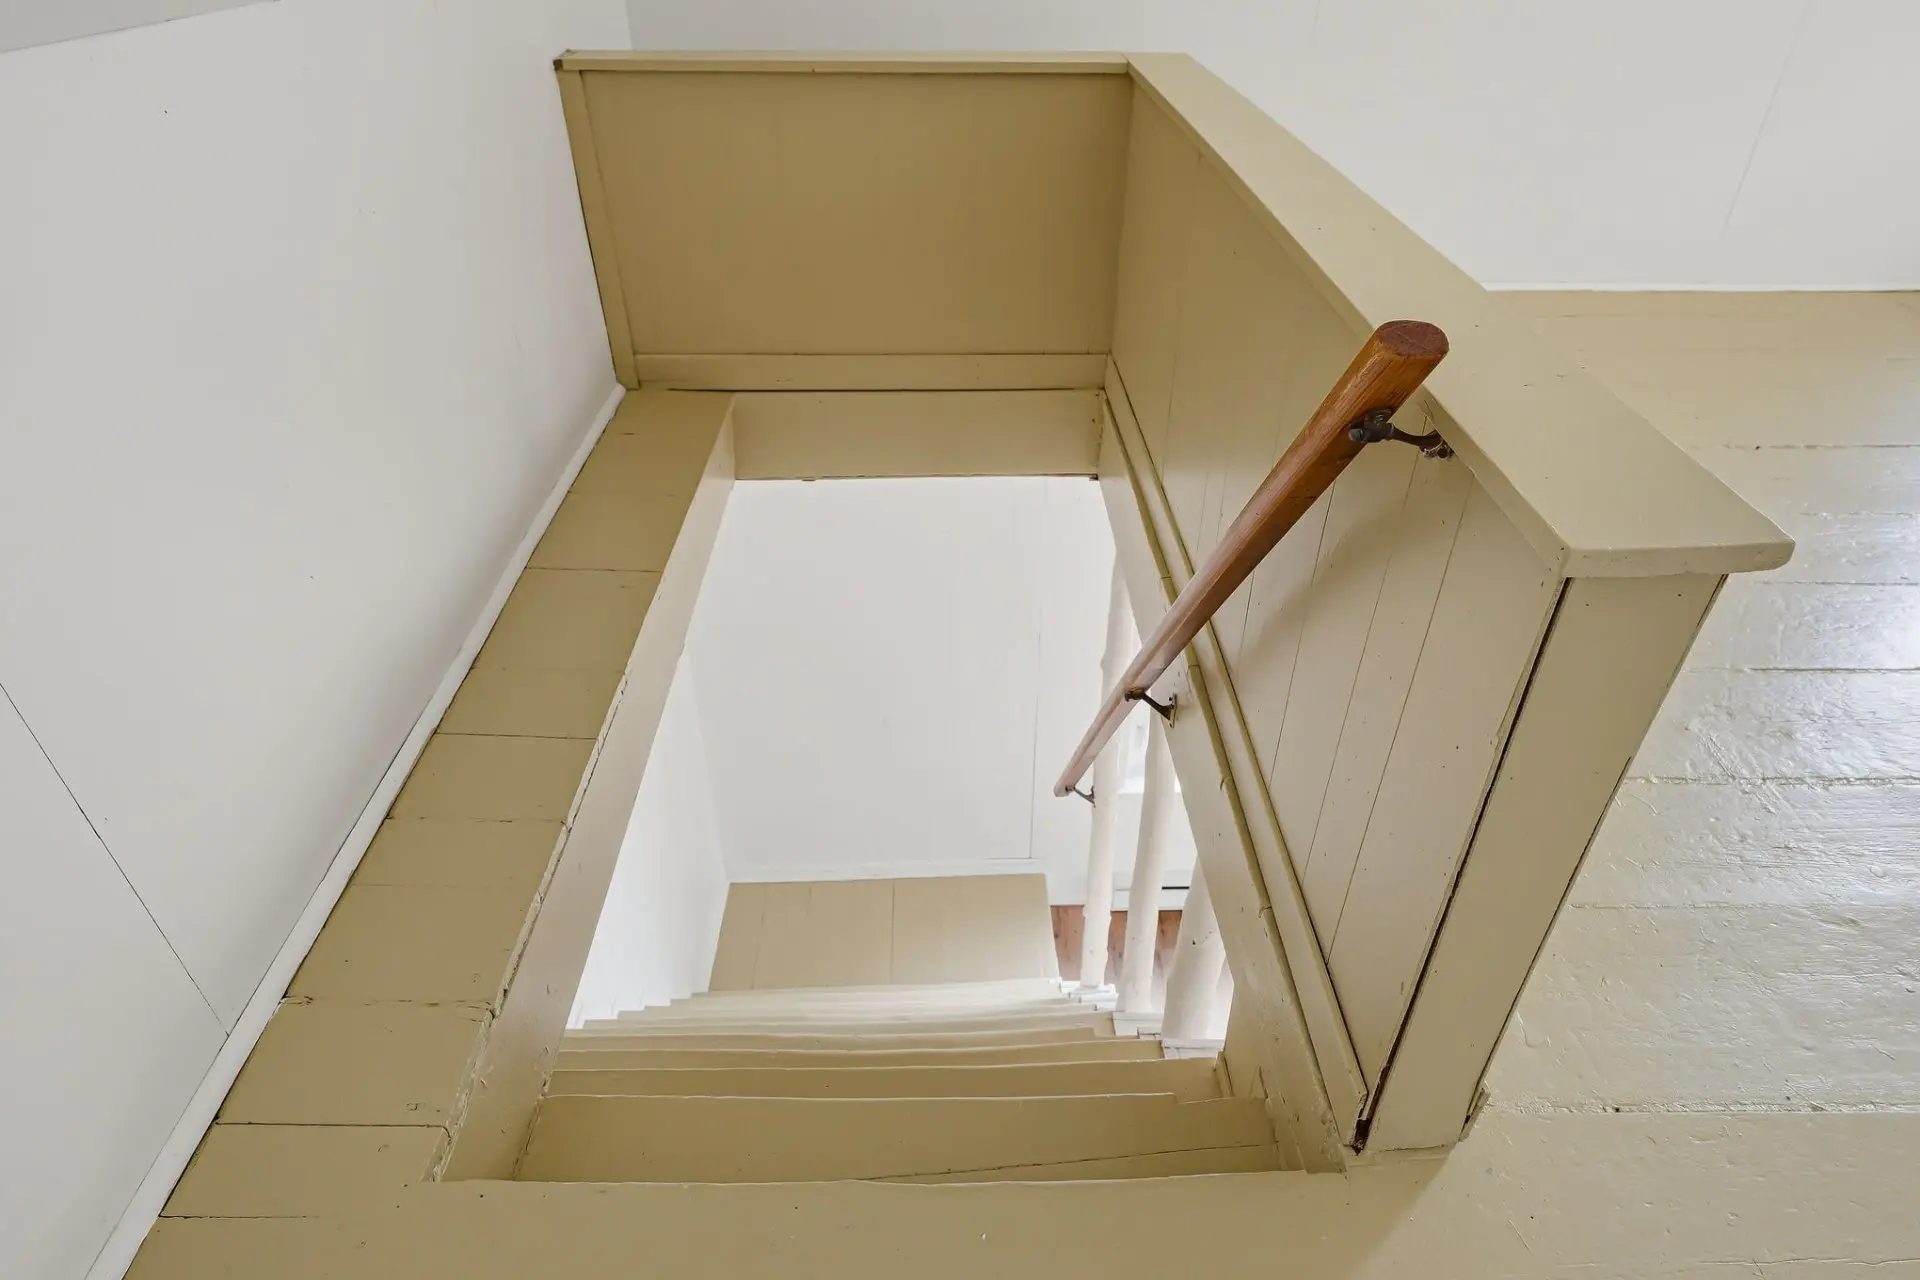
Upstairs, the property includes two bedrooms and a family room. The charm of a bygone era is preserved through the beautiful original wide-plank wood floors, which bear witness to the home's construction period and unique character.
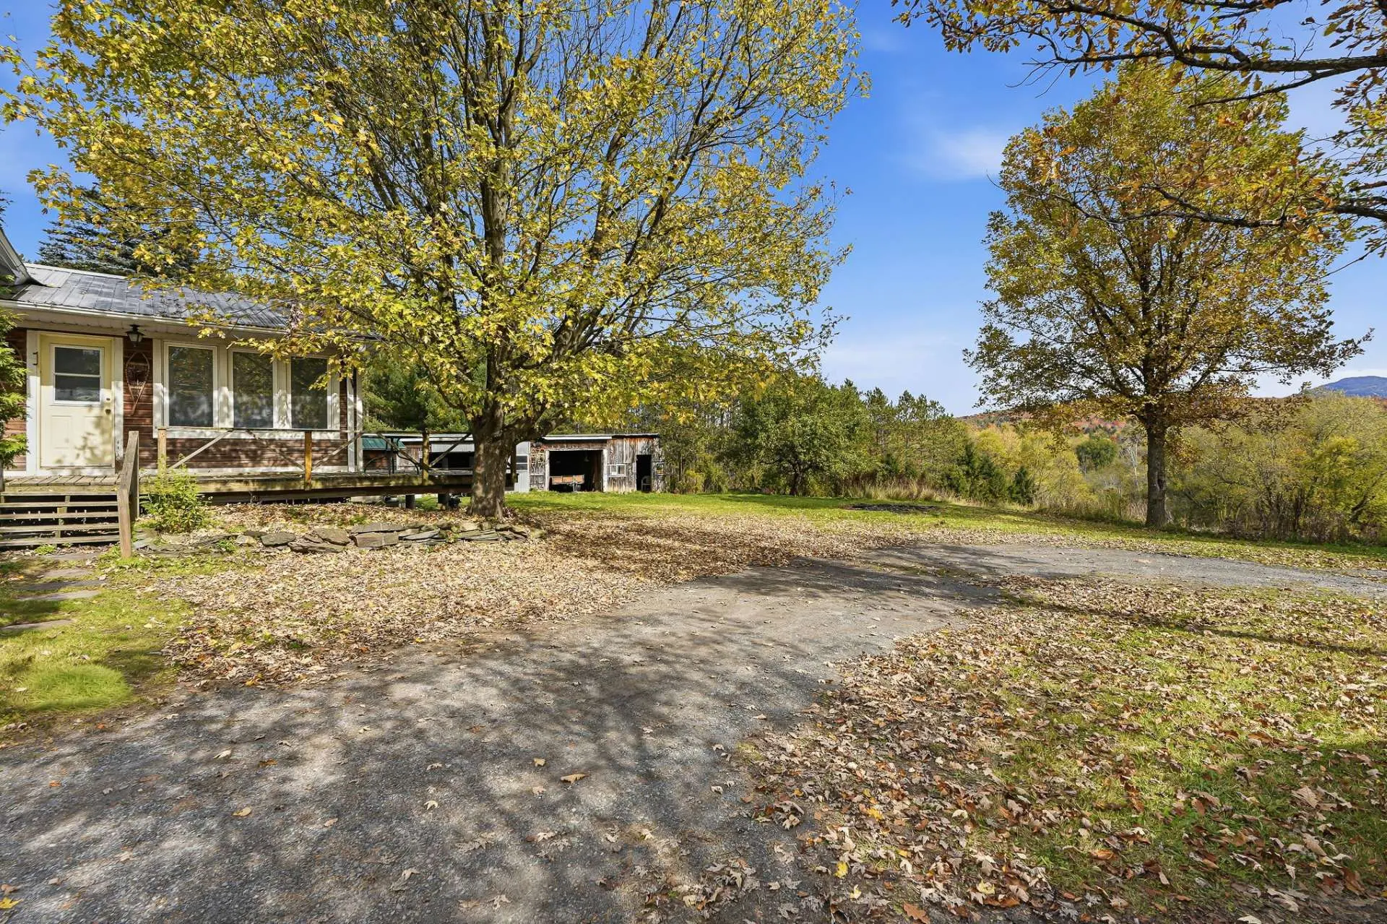
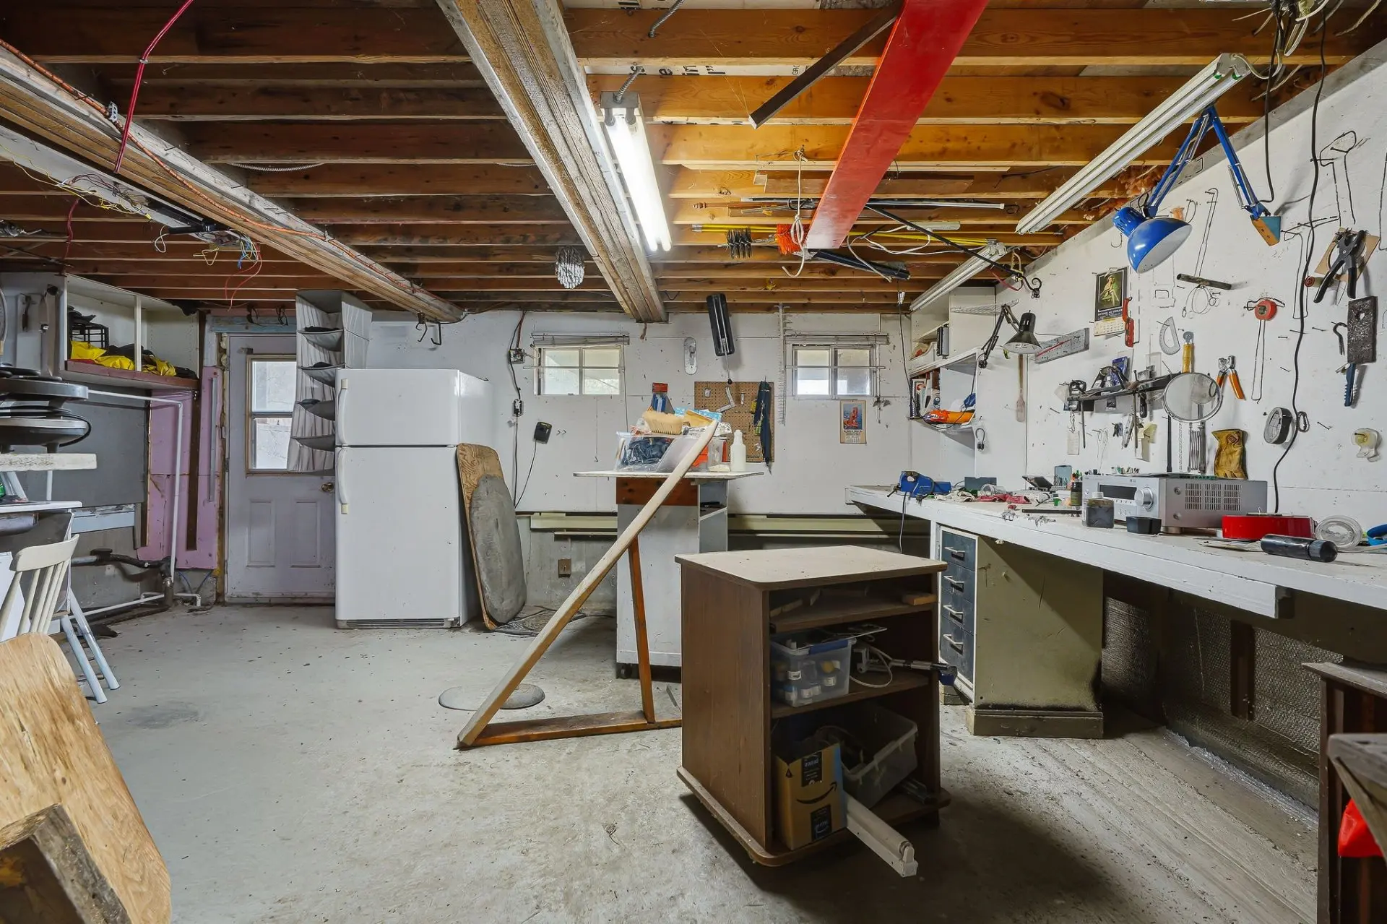
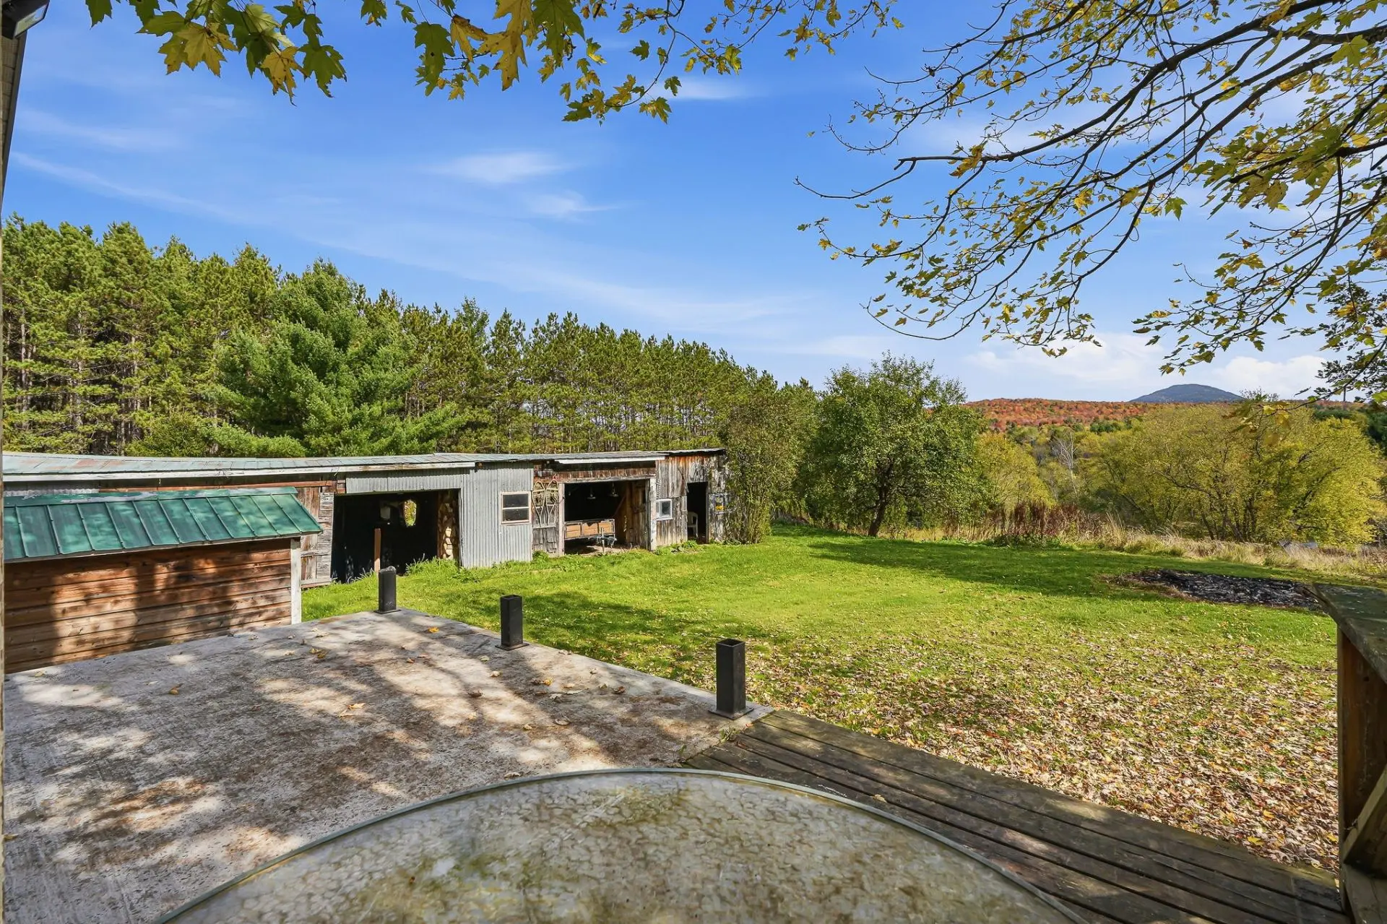
The unfinished basement currently serves as a workshop and includes an exterior exit, offering a practical space for storage, projects, or hands-on work. Outside, a rear deck allows you to take full advantage of the grounds and the natural setting. A detached, shed-style garage with space for two vehicles completes the property. The driveway provides at least 10 parking spaces--a great convenience when hosting family and friends.
An exceptional location for outdoor enthusiasts! Within 15 minutes, you can enjoy Mont Owl's Head and its golf course, as well as access to Lake Memphremagog via the Vale Perkins boat launch. The U.S. border is also nearby. You will be approximately 30 minutes from Magog, 50 minutes from Sherbrooke, and an hour and a half from Montreal.
A property with period charm, featuring an expansive waterfront lot in a prime natural setting--ideal for those seeking a peaceful lifestyle in the heart of the Eastern Townships.
Inside, the ground floor features a warm, functional layout, including a small kitchen, a spacious dining room with ceramic flooring, and a living room enhanced by a wood-burning stove. An additional space--ideal as a breakfast nook or a cozy sitting room--complements the living areas. There is also a bathroom, with the toilet located in an adjacent room. A large summer veranda, featuring windows on three sides, provides a wonderful space to soak up natural light and watch the seasons unfold.
Upstairs, the property includes two bedrooms and a family room. The charm of a bygone era is preserved through the beautiful original wide-plank wood floors, which bear witness to the home's construction period and unique character.
The unfinished basement currently serves as a workshop and includes an exterior exit, offering a practical space for storage, projects, or hands-on work. Outside, a rear deck allows you to take full advantage of the grounds and the natural setting. A detached, shed-style garage with space for two vehicles completes the property. The driveway provides at least 10 parking spaces--a great convenience when hosting family and friends.
An exceptional location for outdoor enthusiasts! Within 15 minutes, you can enjoy Mont Owl's Head and its golf course, as well as access to Lake Memphremagog via the Vale Perkins boat launch. The U.S. border is also nearby. You will be approximately 30 minutes from Magog, 50 minutes from Sherbrooke, and an hour and a half from Montreal.
A property with period charm, featuring an expansive waterfront lot in a prime natural setting--ideal for those seeking a peaceful lifestyle in the heart of the Eastern Townships.
Real Estate Broker and Advisor

Félix Vallières
Certified Residential and Commercial Real Estate Broker AEO (E1345)
Félix Vallières Inc.
Real Estate Agency:
ENGEL & VÖLKERS MONTRÉAL (G7014)
Real Estate Shop ⬩ SIÈGE SOCIAL