
Bungalow for sale - Lac-Brome - Lac Brome$4,448,000
$4,448,000

Listing brokers : Nadia St-Laurent - Engel & Völkers ● Sandra Williams - Engel & Völkers ● # 12079681
5
3+1
1
6
20
39,766 pc
1966
Description
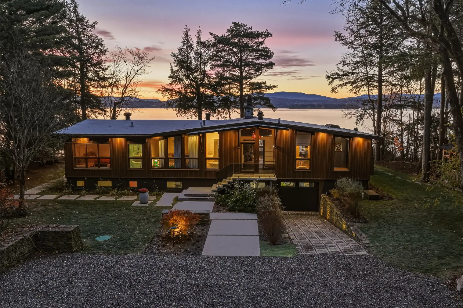
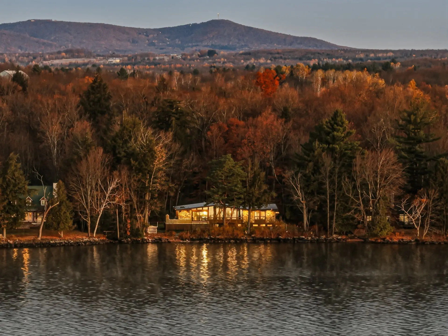
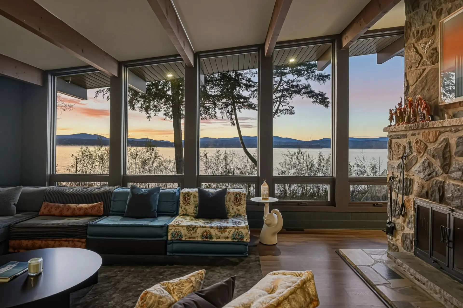
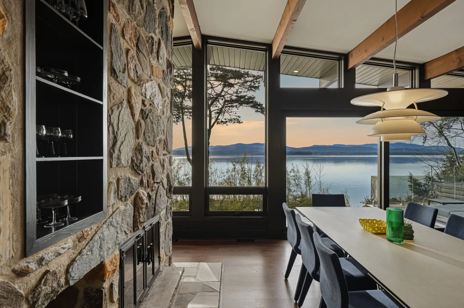
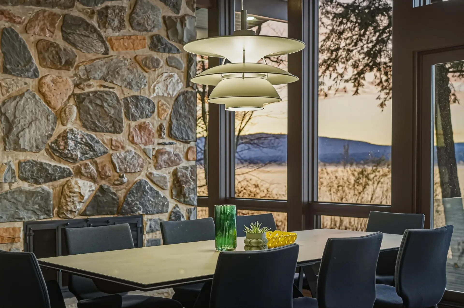
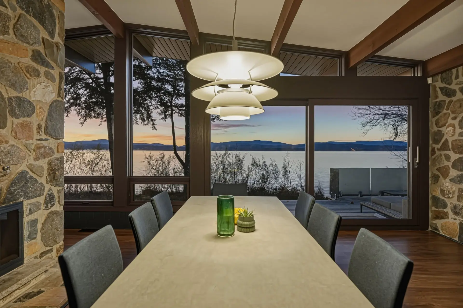
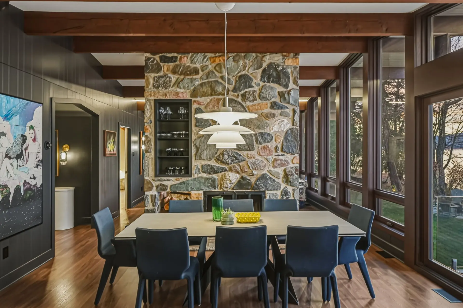
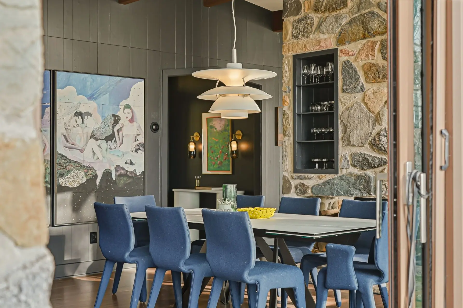
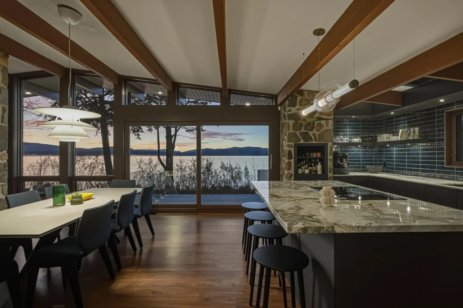
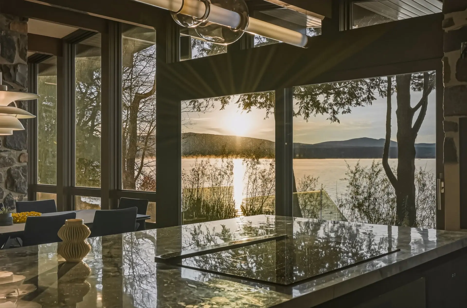
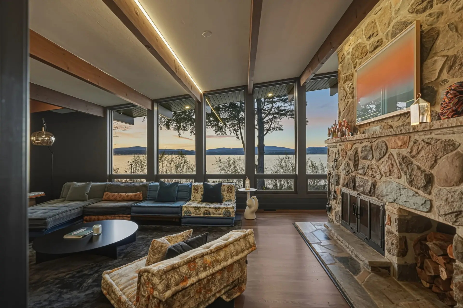
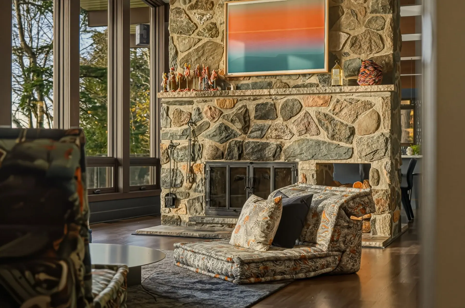
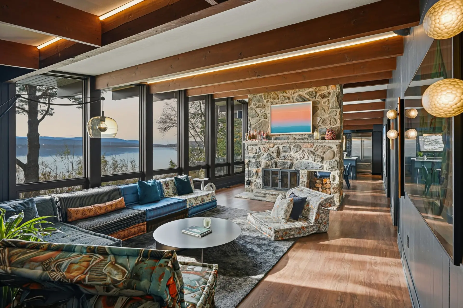
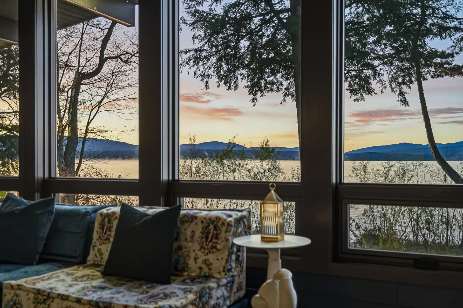
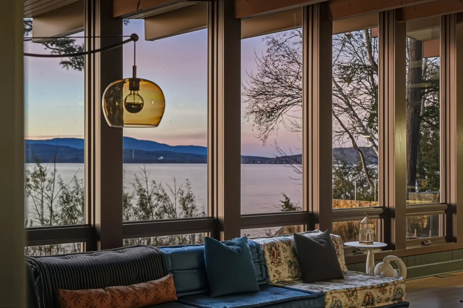
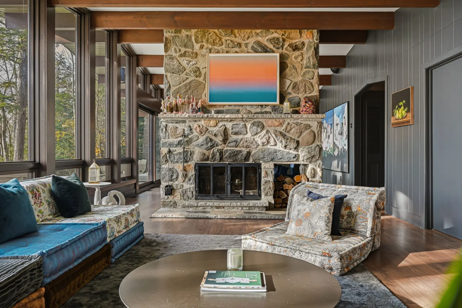
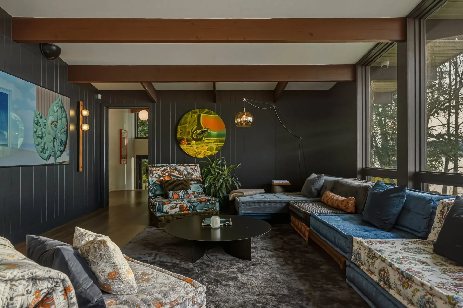
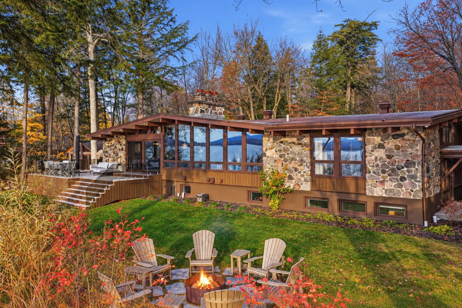
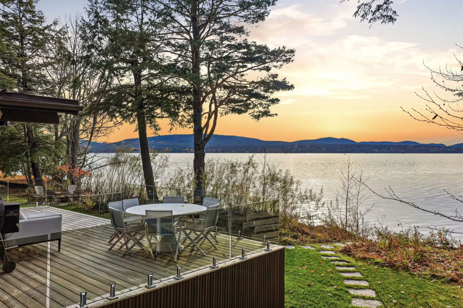
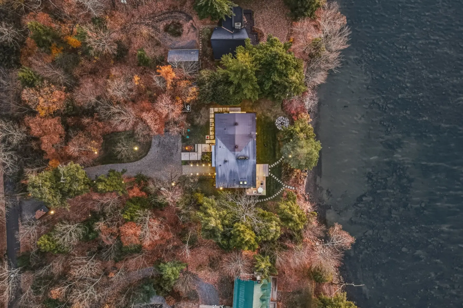
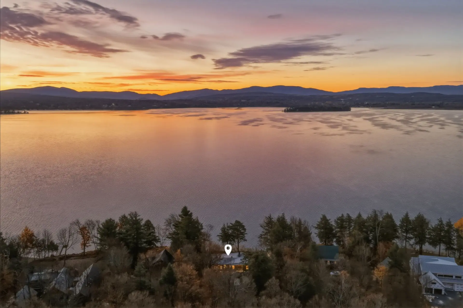
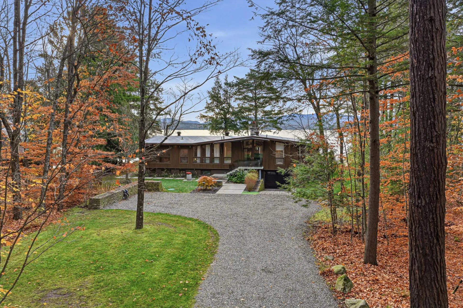
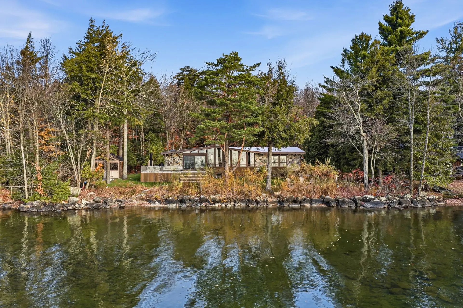
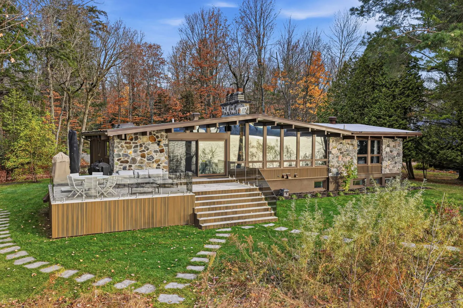
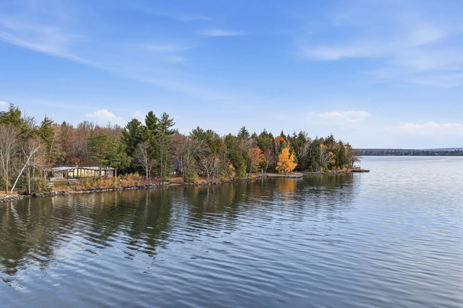
An exceptional setting on the shores of Lake Brome! Nestled in one of the lake's most beautiful bays, this remarkable residence enjoys a rare location: nearly one acre of beautifully landscaped grounds with 160 feet of lake frontage. Its iconic Mid-Century architecture, thoughtfully reimagined with high-end materials, seamlessly blends timeless character with contemporary comfort. A striking stone chimney with a double-sided fireplace, exposed beams, and expansive windows frame breathtaking views of the lake and mountains. A turnkey residence where architecture, design, and nature come together in perfect harmony.
Details
- Distinctive features
- Water front (Lake)
- Motor boat allowed
- No neighbours in the back
- Wooded
- Driveway
- Not Paved
- Heating system
- Air circulation
- Radiant
- Water supply
- Other (Complete water treatment system with UV filtration)
- Artesian well
- Heating energy
- Electricity
- Equipment available
- Water softener
- Other (Security system, Built-in generator)
- Level 2 charging station
- Ventilation system
- Electric garage door
- Alarm system
- Central heat pump
- Available services
- Fire detector
- Windows
- Other (Lepage Eucalyptus wood windows)
- Foundation
- Poured concrete
- Hearth stove
- Wood fireplace
- Garage
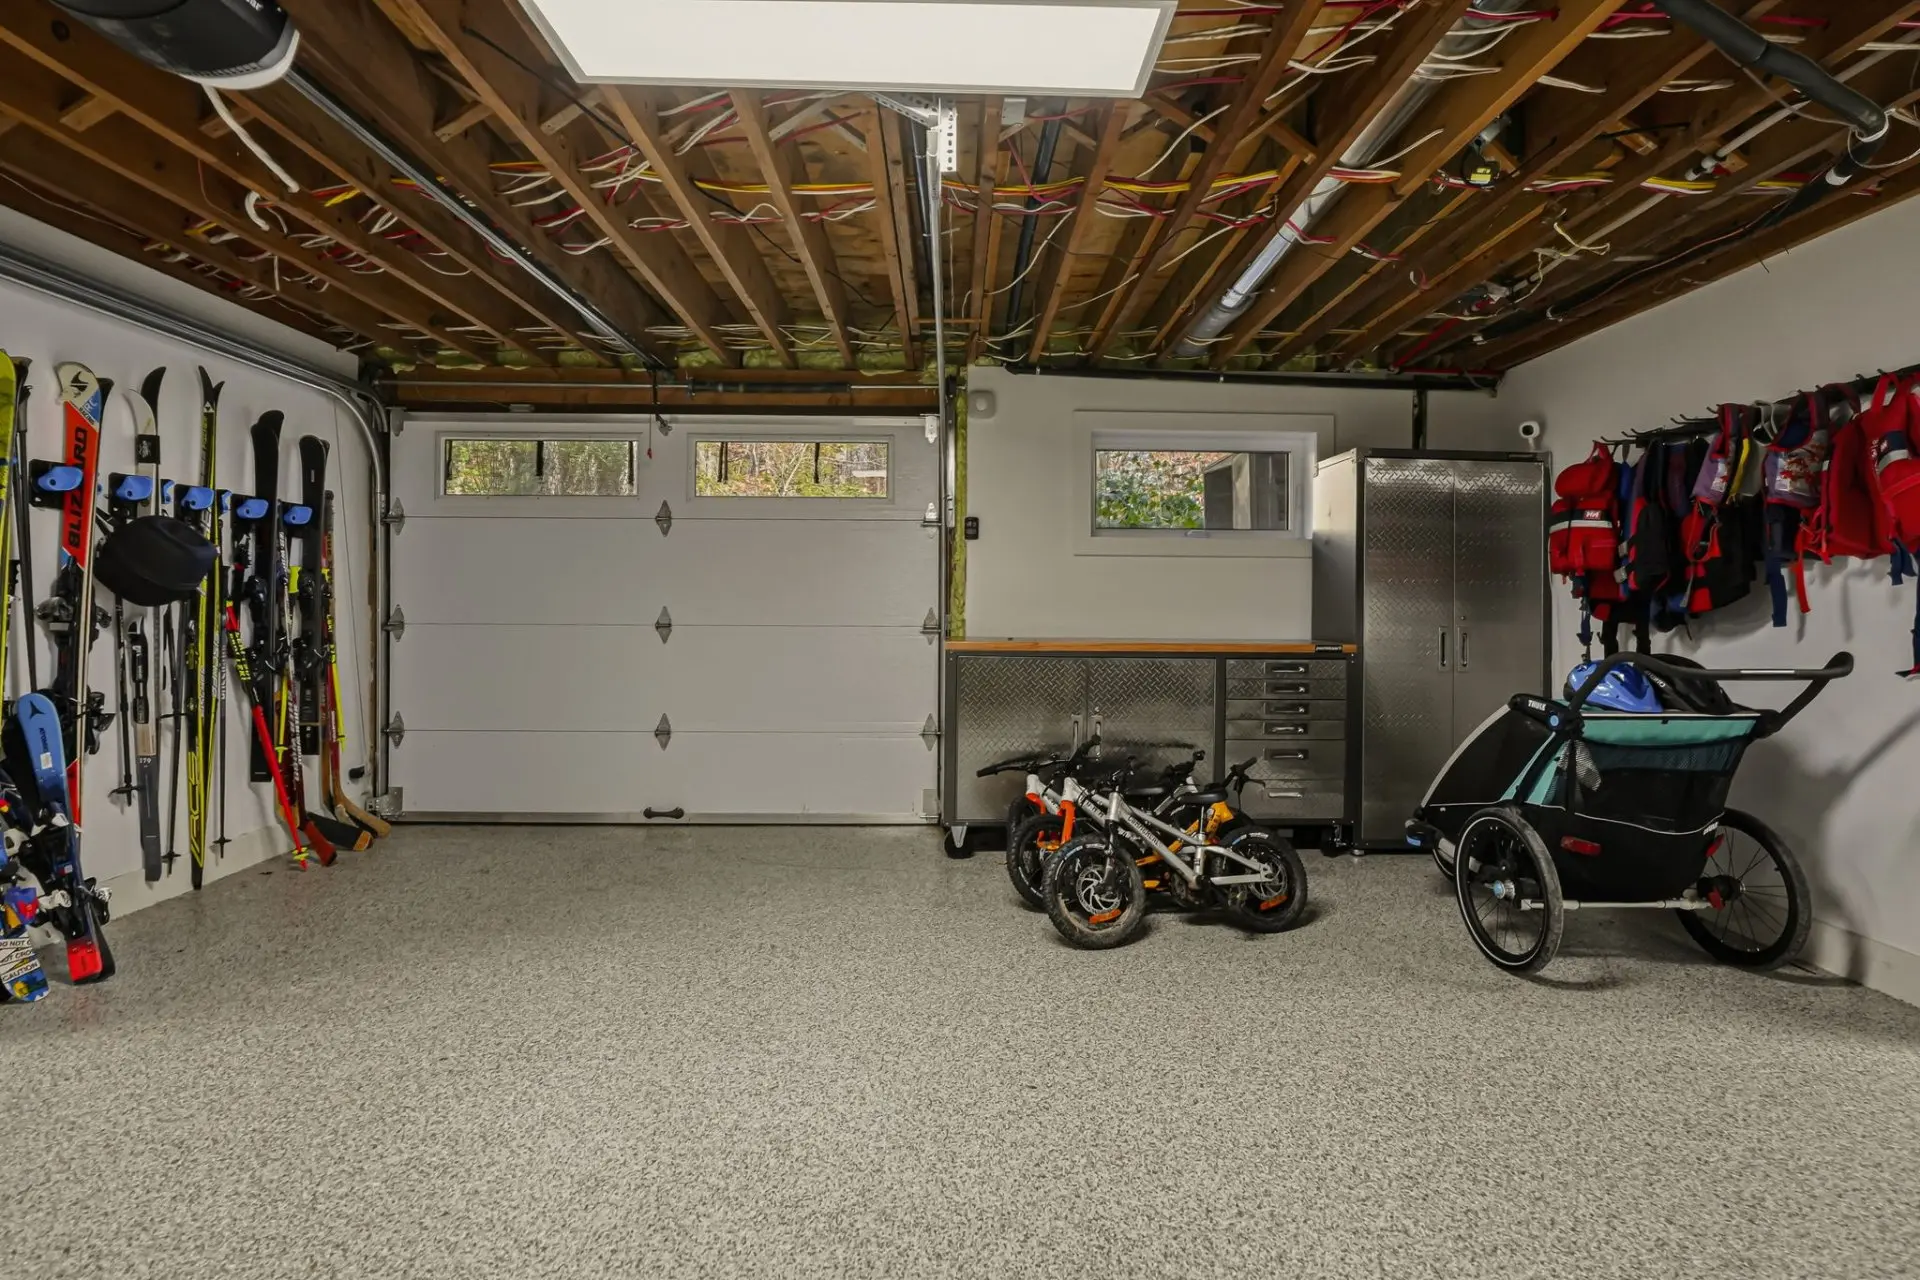
- Other (Epoxy-coated concrete flooring)
- Heated
- Fitted
- Single width
- Proximity
- Other (Knowlton Golf Club (private), Private boat club)
- Highway
- Daycare centre
- Golf
- Hospital
- Bicycle path
- Elementary school
- Alpine skiing
- High school
- Cross-country skiing
- Restrictions/Permissions
- Short-term rentals not allowed
- Siding
- Other (FiberWood wood composite )
- Bathroom / Washroom
- Adjoining to primary bedroom
- Separate shower
- Basement
- 6 feet and over
- Separate entrance
- Partially finished
- Parking (total)
- Outdoor (6)
- Garage (1)
- Sewage system
- Other (Conforming for 4 bedrooms)
- Purification field
- Septic tank
- Landscaping
- Landscape
- Window type
- Other (Lift and Slide Door)
- Crank handle
- Roofing
- Elastomer membrane
- Topography
- Flat
- View
- Water
- Mountain
- Panoramic
- Zoning
- Residential
- 39,766 pc
- 135 p
- 266.50 p
- Lac Brome
- 1966
- 66.70 p
- 33.70 p
- 20
- 5
- 3
- 2
- 3
- 1
- 1
- Detached
- :
- 1
- 20
- 5
Room type
Floor
Dimensions
Flooring
Fireplace
Other details
- Room type :
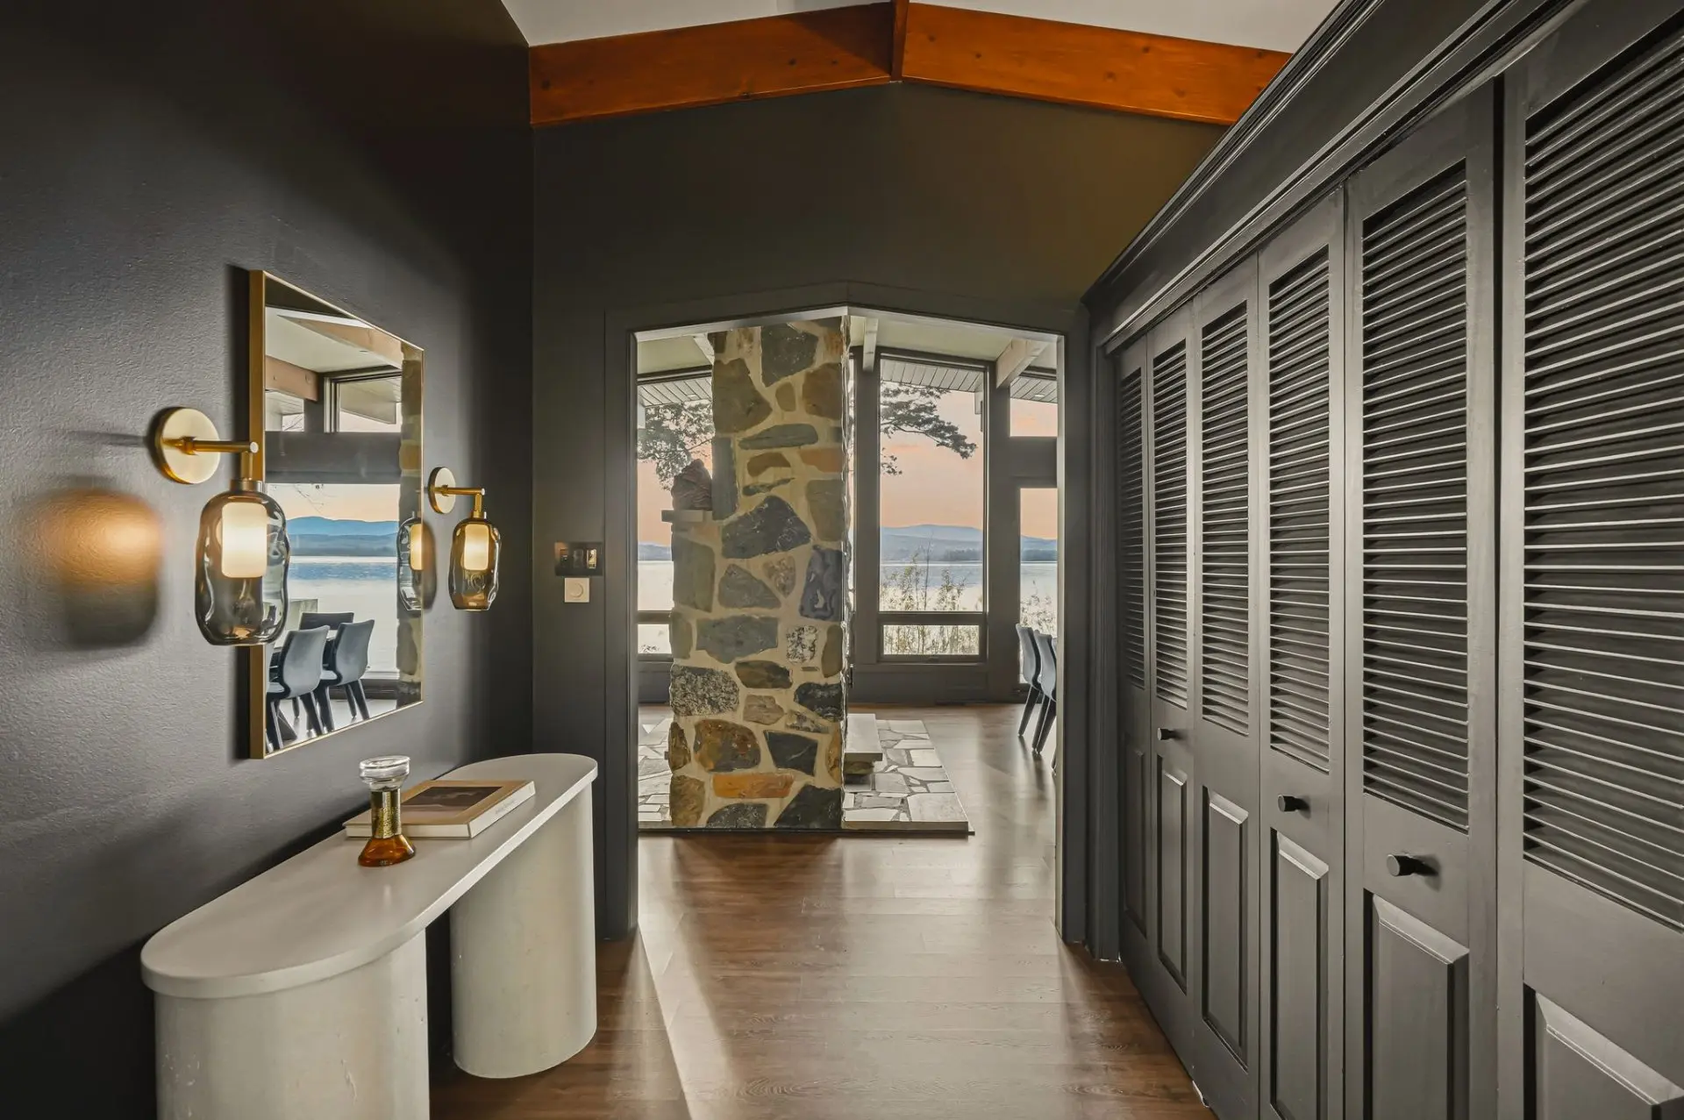
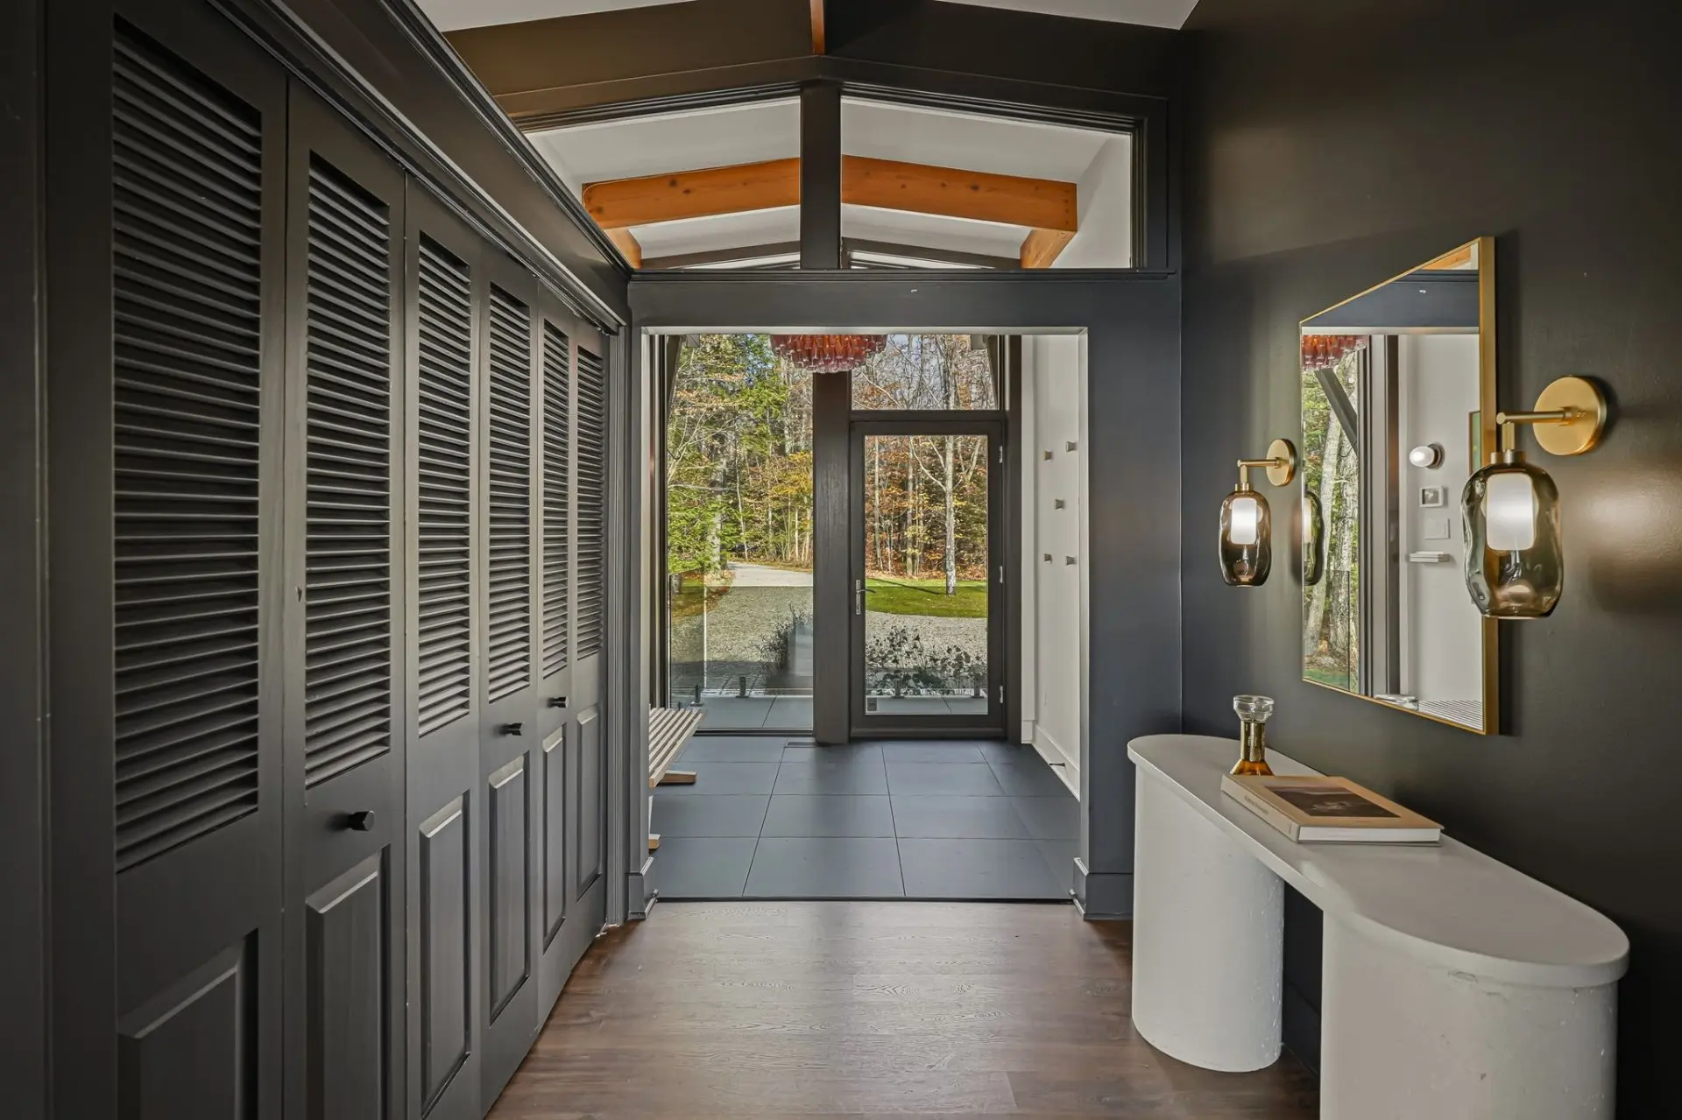
- Hallway
- Floor :
- 1st level/Ground floor
- Dimensions :
- 8.4x15 p
- Flooring :
- Tile/Commercial-grade laminate flooring
- Fireplace :
- Other details :
- Large closet
- Room type :
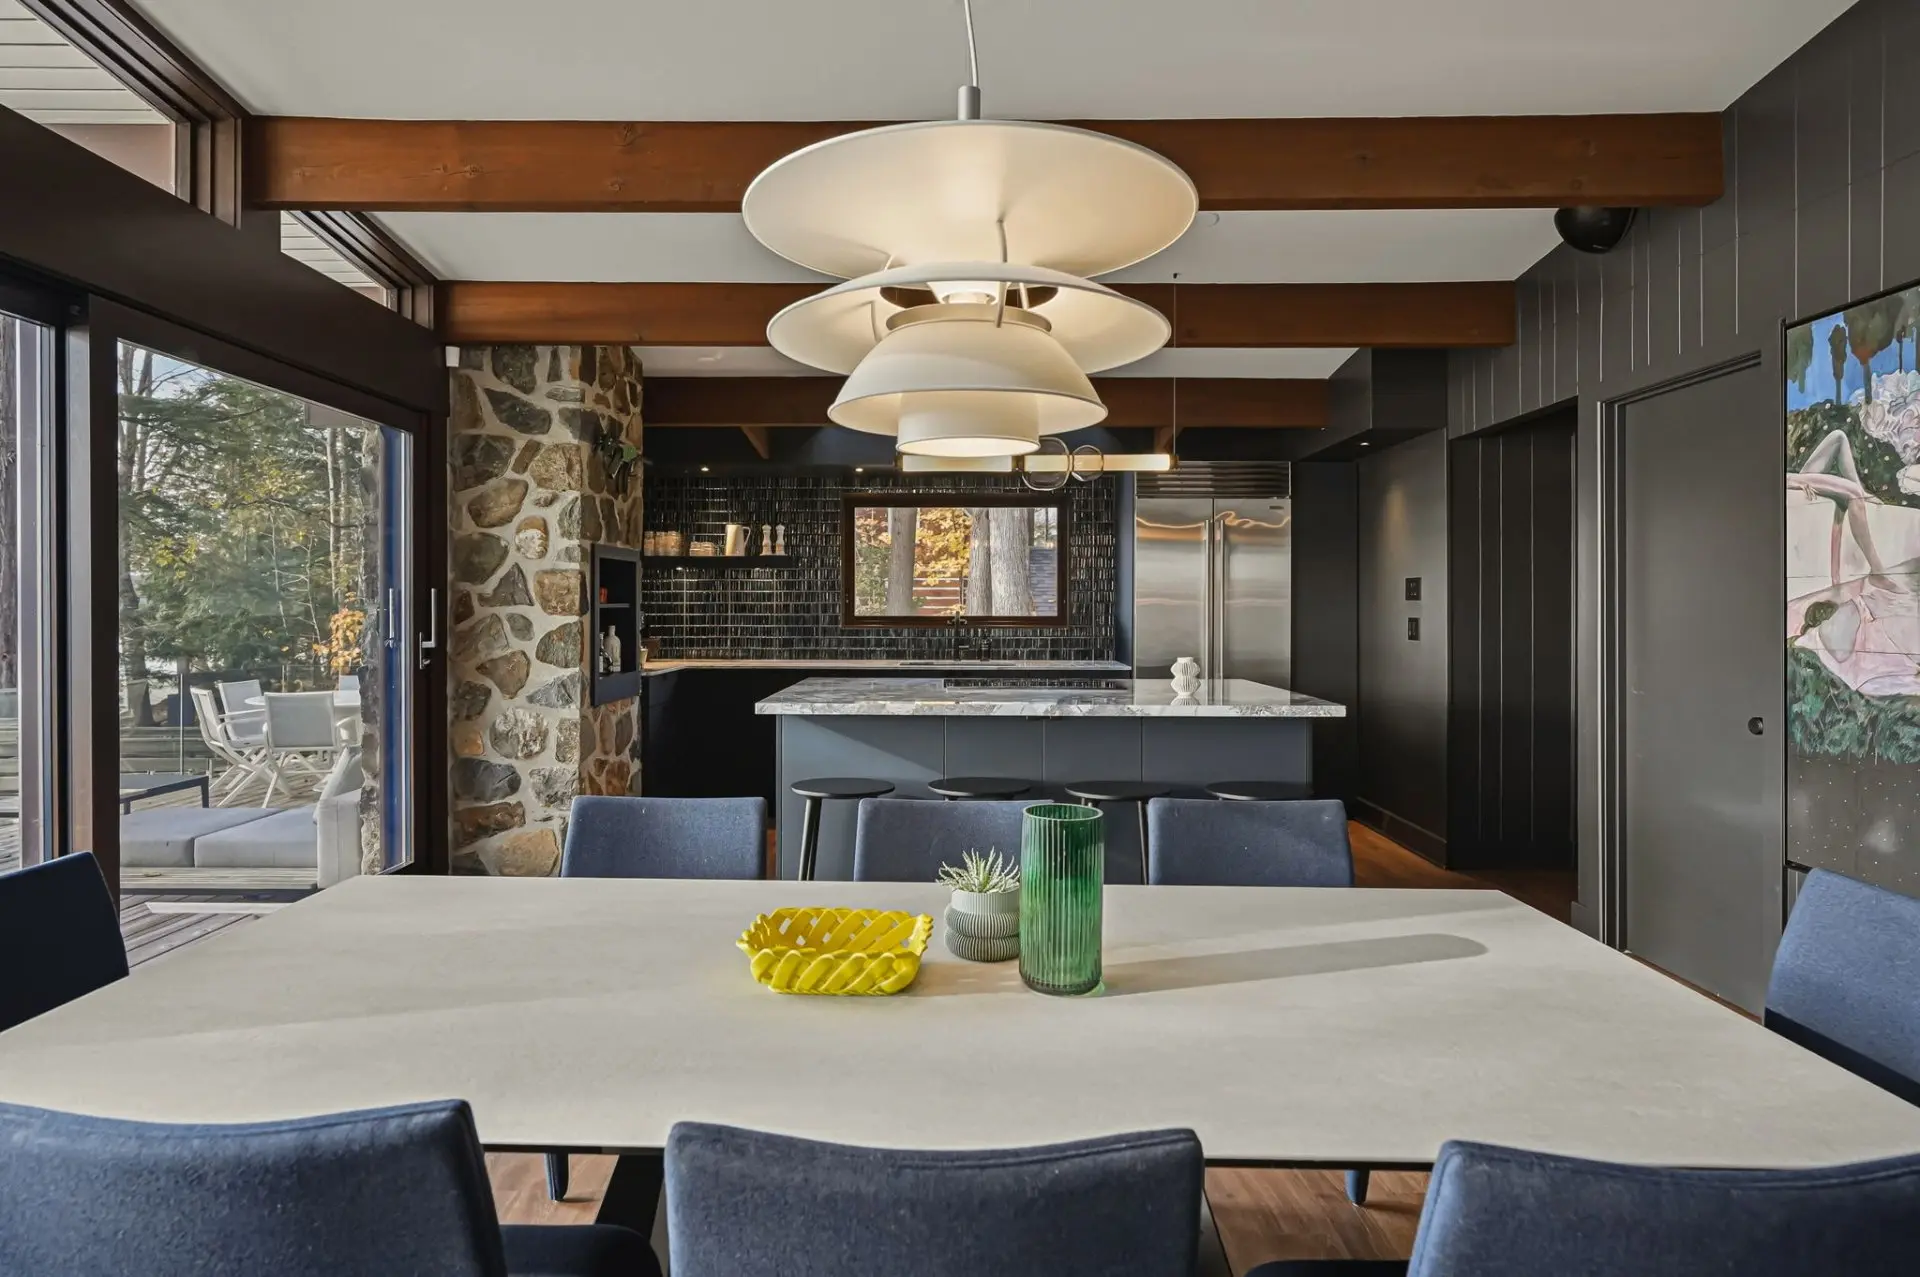
- Dining room/Kitchen
- Floor :
- 1st level/Ground floor
- Dimensions :
- 24.1x15.4 p
- Flooring :
- Commercial-grade laminate flooring
- Fireplace :
- ✔
- Other details :
- Beams/Lake view
- Room type :
- Back kitchen
- Floor :
- 1st level/Ground floor
- Dimensions :
- 9.1x8.4 p
- Flooring :
- Commercial-grade laminate flooring
- Fireplace :
- Other details :
- Sink/Cupboards
- Room type :
- Half bath/laundry room
- Floor :
- 1st level/Ground floor
- Dimensions :
- 5.4x6.5 p
- Flooring :
- Ceramic tiles
- Fireplace :
- Other details :
- Cabinets
- Room type :
- Office/Game room
- Floor :
- 1st level/Ground floor
- Dimensions :
- 8.11x15.3 p
- Flooring :
- Commercial-grade laminate flooring
- Fireplace :
- Other details :
- Closet
- Room type :
- Living room
- Floor :
- 1st level/Ground floor
- Dimensions :
- 20.2x15.4 p
- Flooring :
- Commercial-grade laminate flooring
- Fireplace :
- ✔
- Other details :
- Beams/Lake view
- Room type :
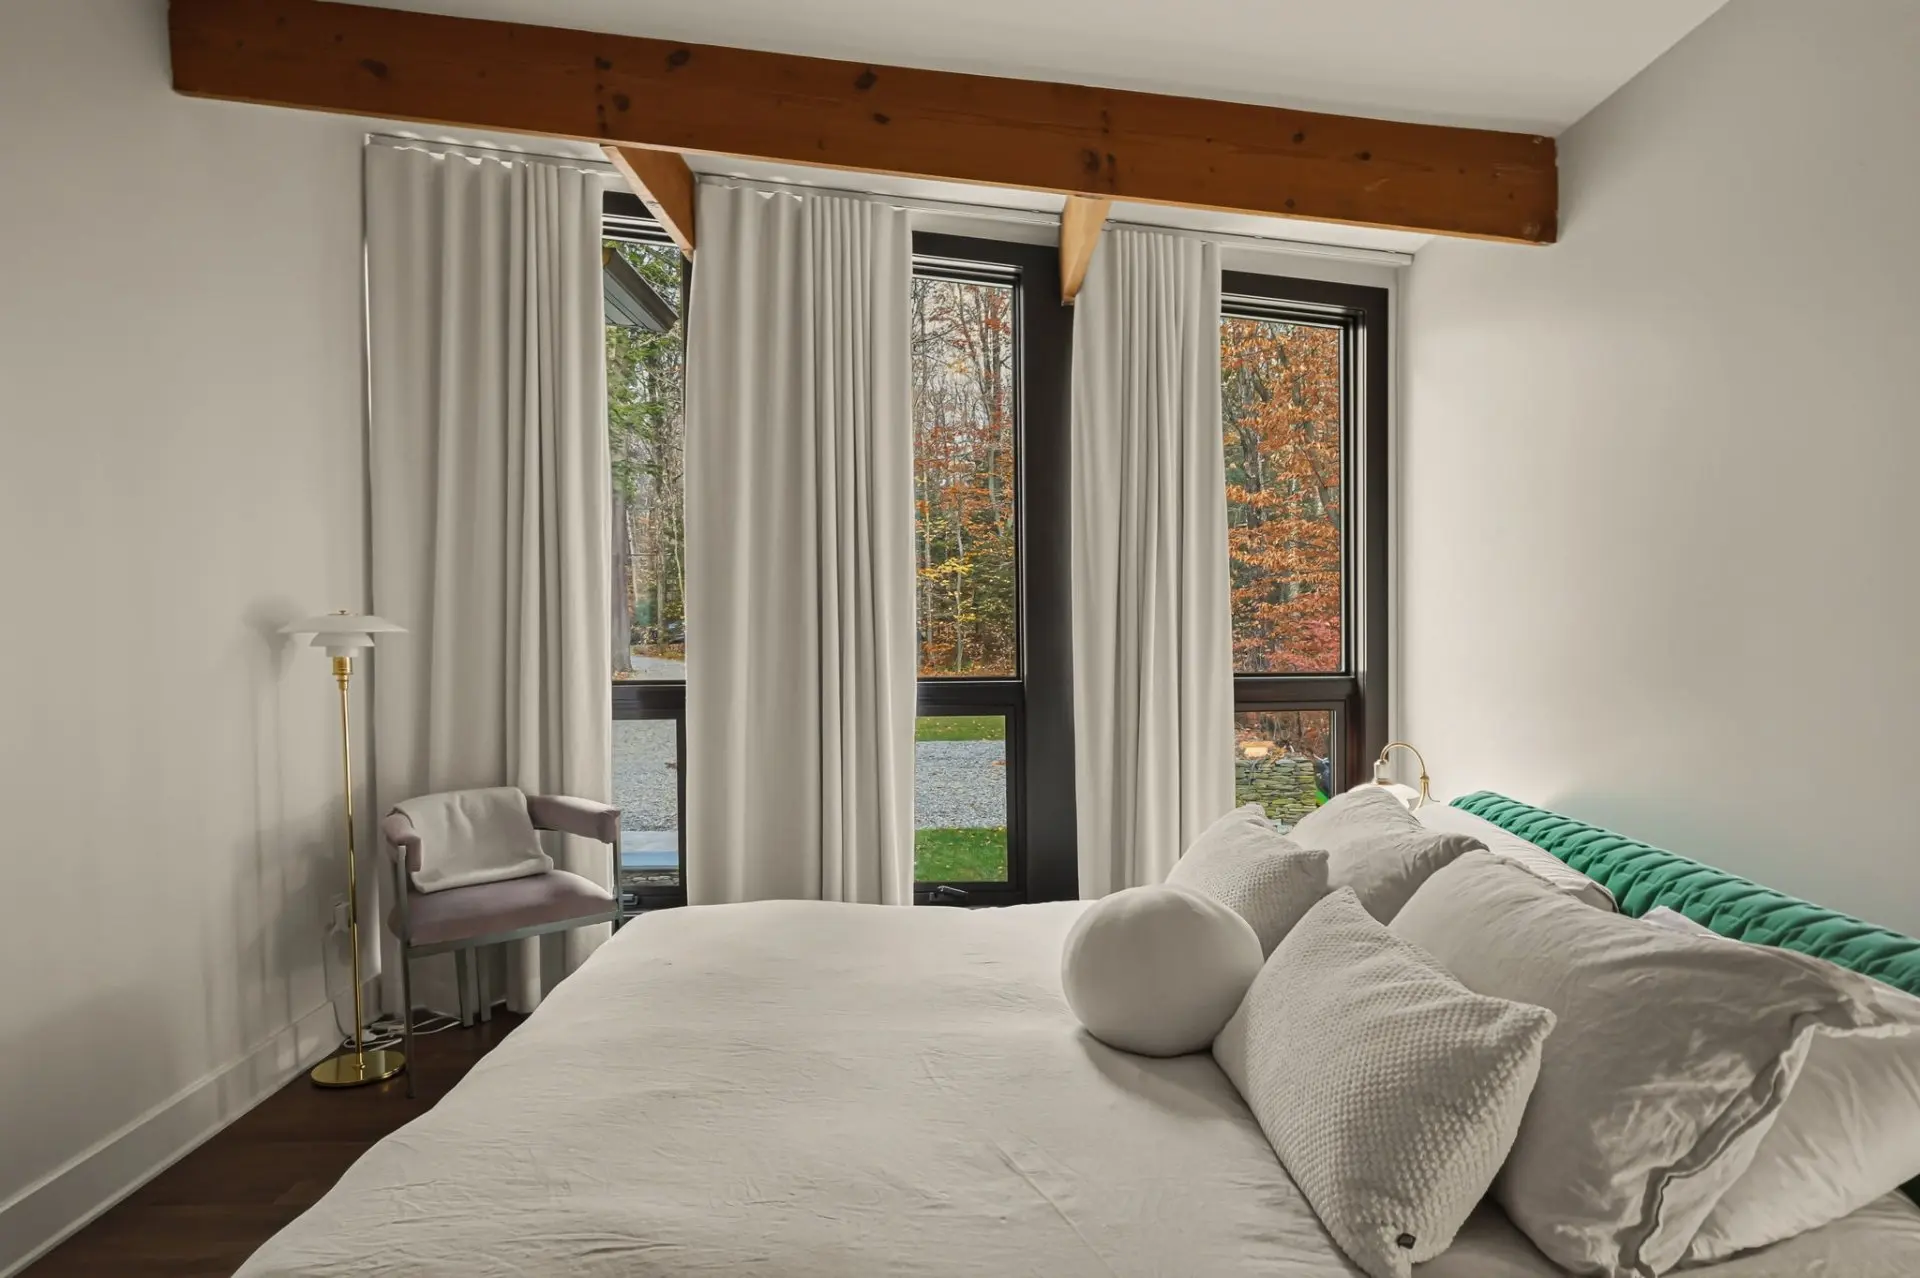
- Primary bedroom
- Floor :
- 1st level/Ground floor
- Dimensions :
- 11x15.4 p
- Flooring :
- Commercial-grade laminate flooring
- Fireplace :
- Other details :
- Closet
- Room type :
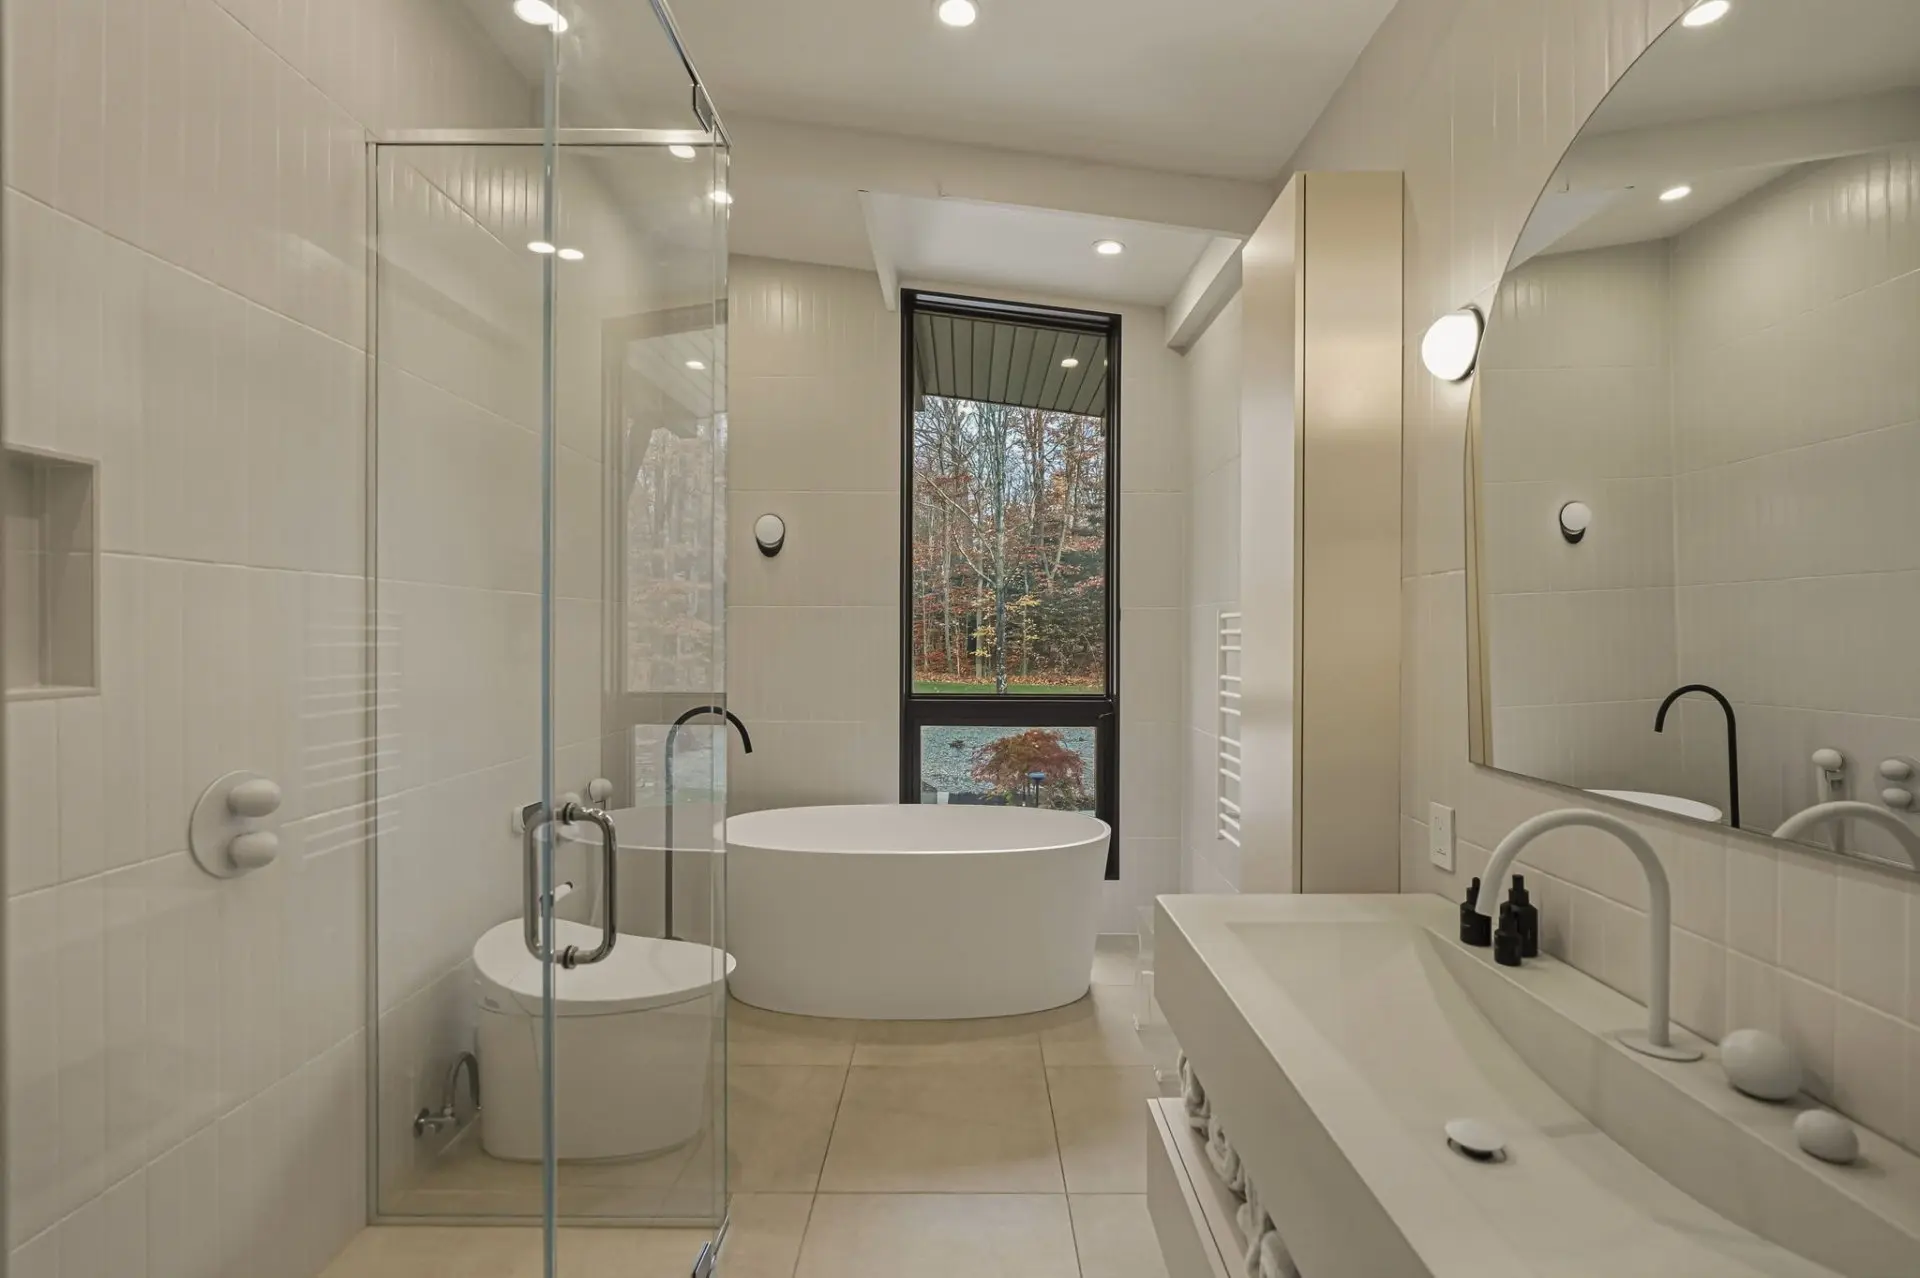
- Ensuite bathroom
- Floor :
- 1st level/Ground floor
- Dimensions :
- 7.6x11.1 p
- Flooring :
- Ceramic tiles
- Fireplace :
- Other details :
- Separate bath and shower
- Room type :
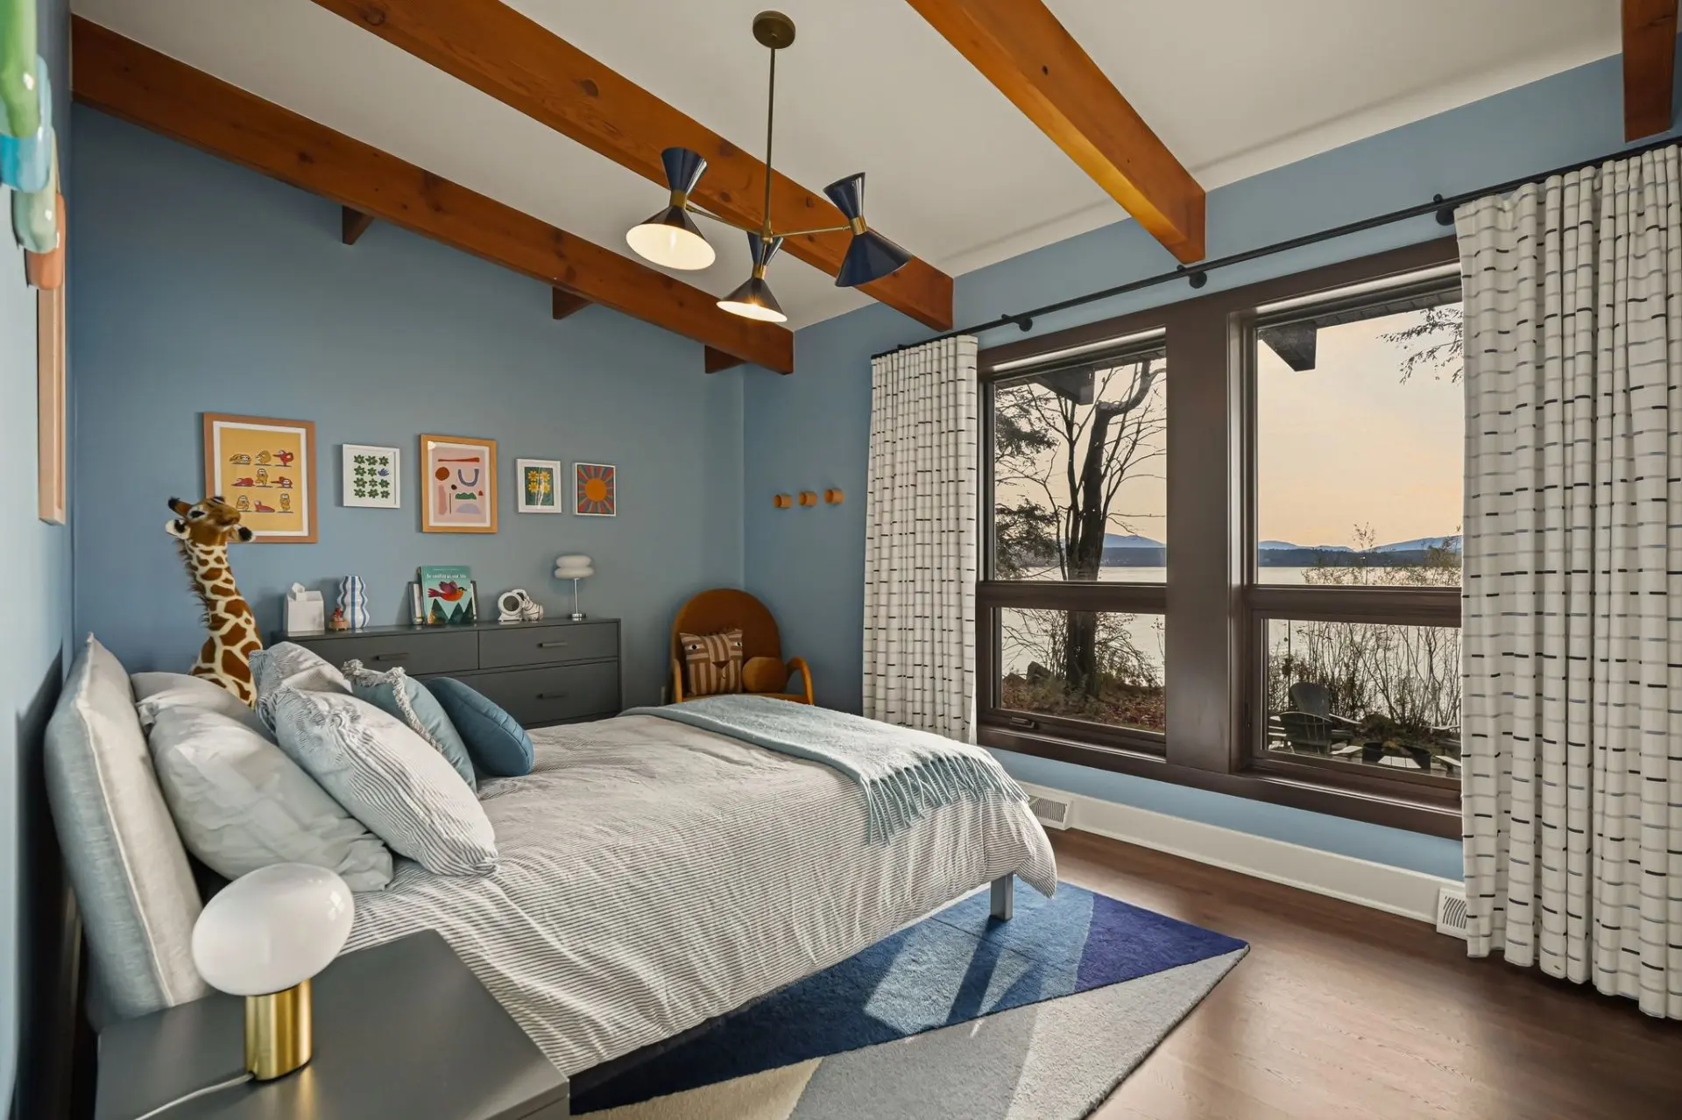
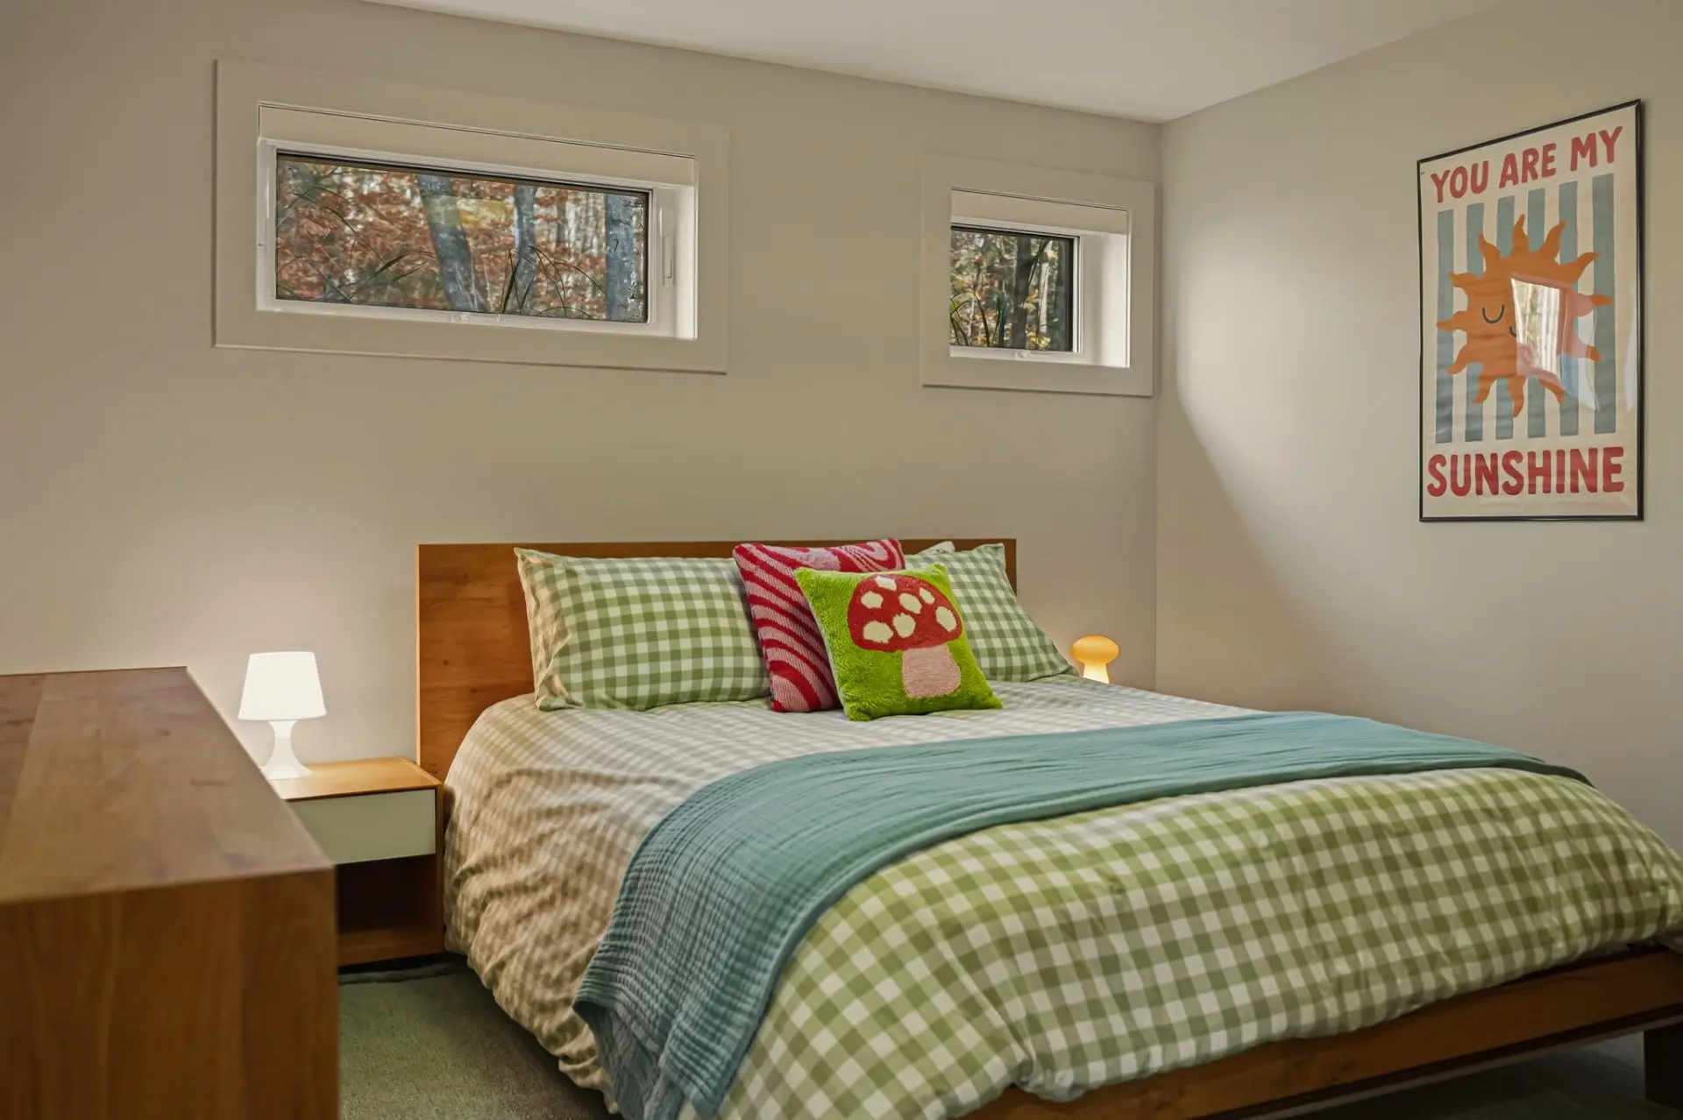
- Bedroom
- Floor :
- 1st level/Ground floor
- Dimensions :
- 14.9x10.1 p
- Flooring :
- Commercial-grade laminate flooring
- Fireplace :
- Other details :
- Double closet/Lake view
- Room type :
- Bedroom
- Floor :
- 1st level/Ground floor
- Dimensions :
- 11.10x12.2 p
- Flooring :
- Commercial-grade laminate flooring
- Fireplace :
- Other details :
- Room type :
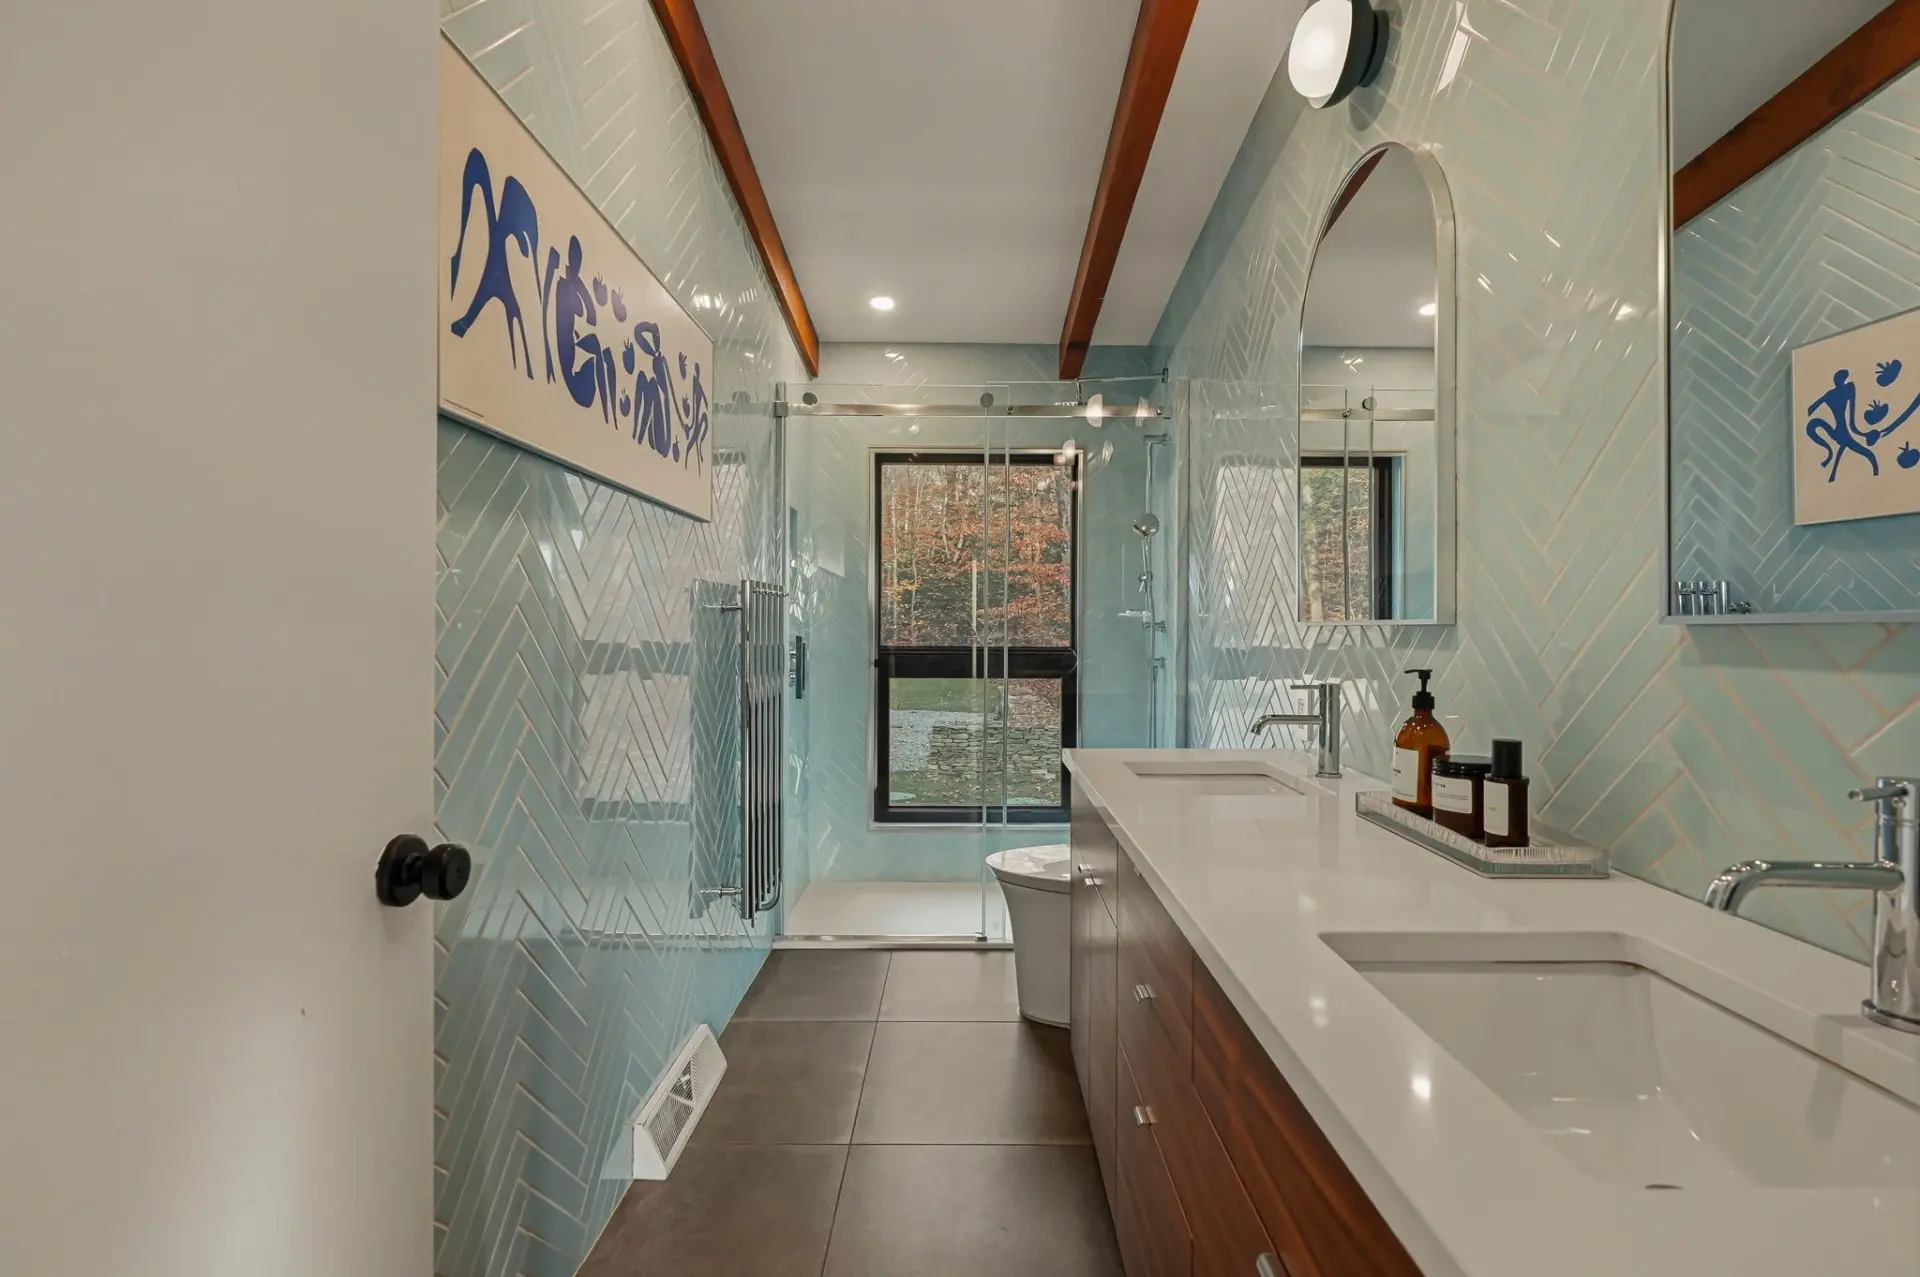
- Bathroom
- Floor :
- 1st level/Ground floor
- Dimensions :
- 4.10x12.2 p
- Flooring :
- Ceramic tiles
- Fireplace :
- Other details :
- Shower/Double vanity
- Room type :
- Side entrance
- Floor :
- 1st level/Ground floor
- Dimensions :
- 17.3x3.10 p
- Flooring :
- Tile/Commercial-grade laminate flooring
- Fireplace :
- Other details :
- Stairs to the basement
- Room type :
- Office space
- Floor :
- Basement
- Dimensions :
- 8.8x10.2 p
- Flooring :
- Ceramic tiles
- Fireplace :
- Other details :
- Heated floor
- Room type :
- Bedroom
- Floor :
- Basement
- Dimensions :
- 16.6x9.8 p
- Flooring :
- Ceramic tiles
- Fireplace :
- Other details :
- Heated floor/Lake view
- Room type :
- Bedroom
- Floor :
- Basement
- Dimensions :
- 11.1x11.6 p
- Flooring :
- Ceramic tiles
- Fireplace :
- Other details :
- Heated floor
- Room type :
- Bathroom
- Floor :
- Basement
- Dimensions :
- 5x9.2 p
- Flooring :
- Ceramic tiles
- Fireplace :
- Other details :
- Heated floor/Shower
- Room type :
- Storage/Laundry room
- Floor :
- Basement
- Dimensions :
- 9.9x29.5 p
- Flooring :
- Epoxy-coated concrete flooring
- Fireplace :
- Other details :
- Room type :
- Storage
- Floor :
- Basement
- Dimensions :
- 7.5x8 p
- Flooring :
- Epoxy-coated concrete flooring
- Fireplace :
- Other details :
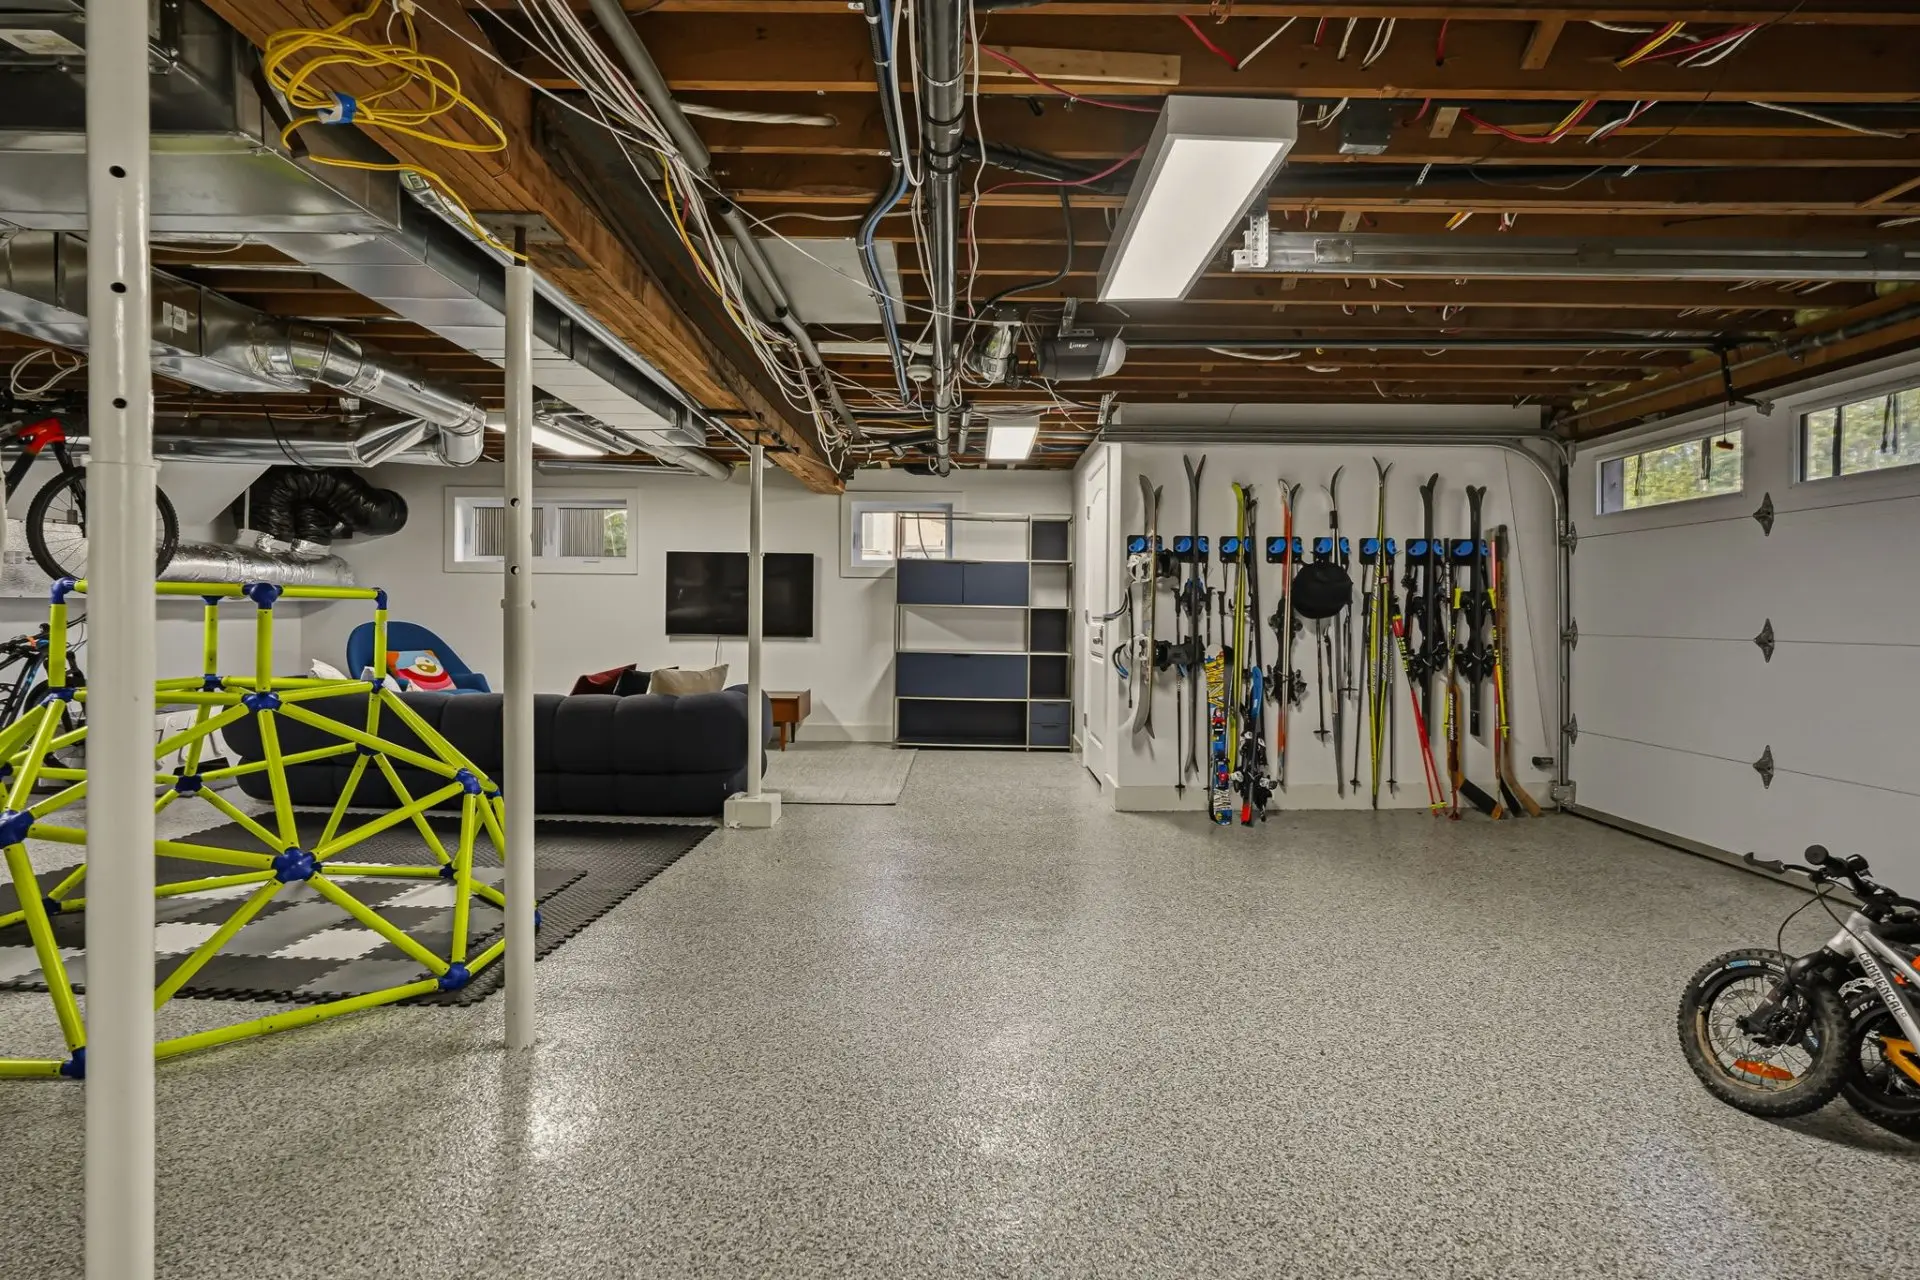
- Room type :
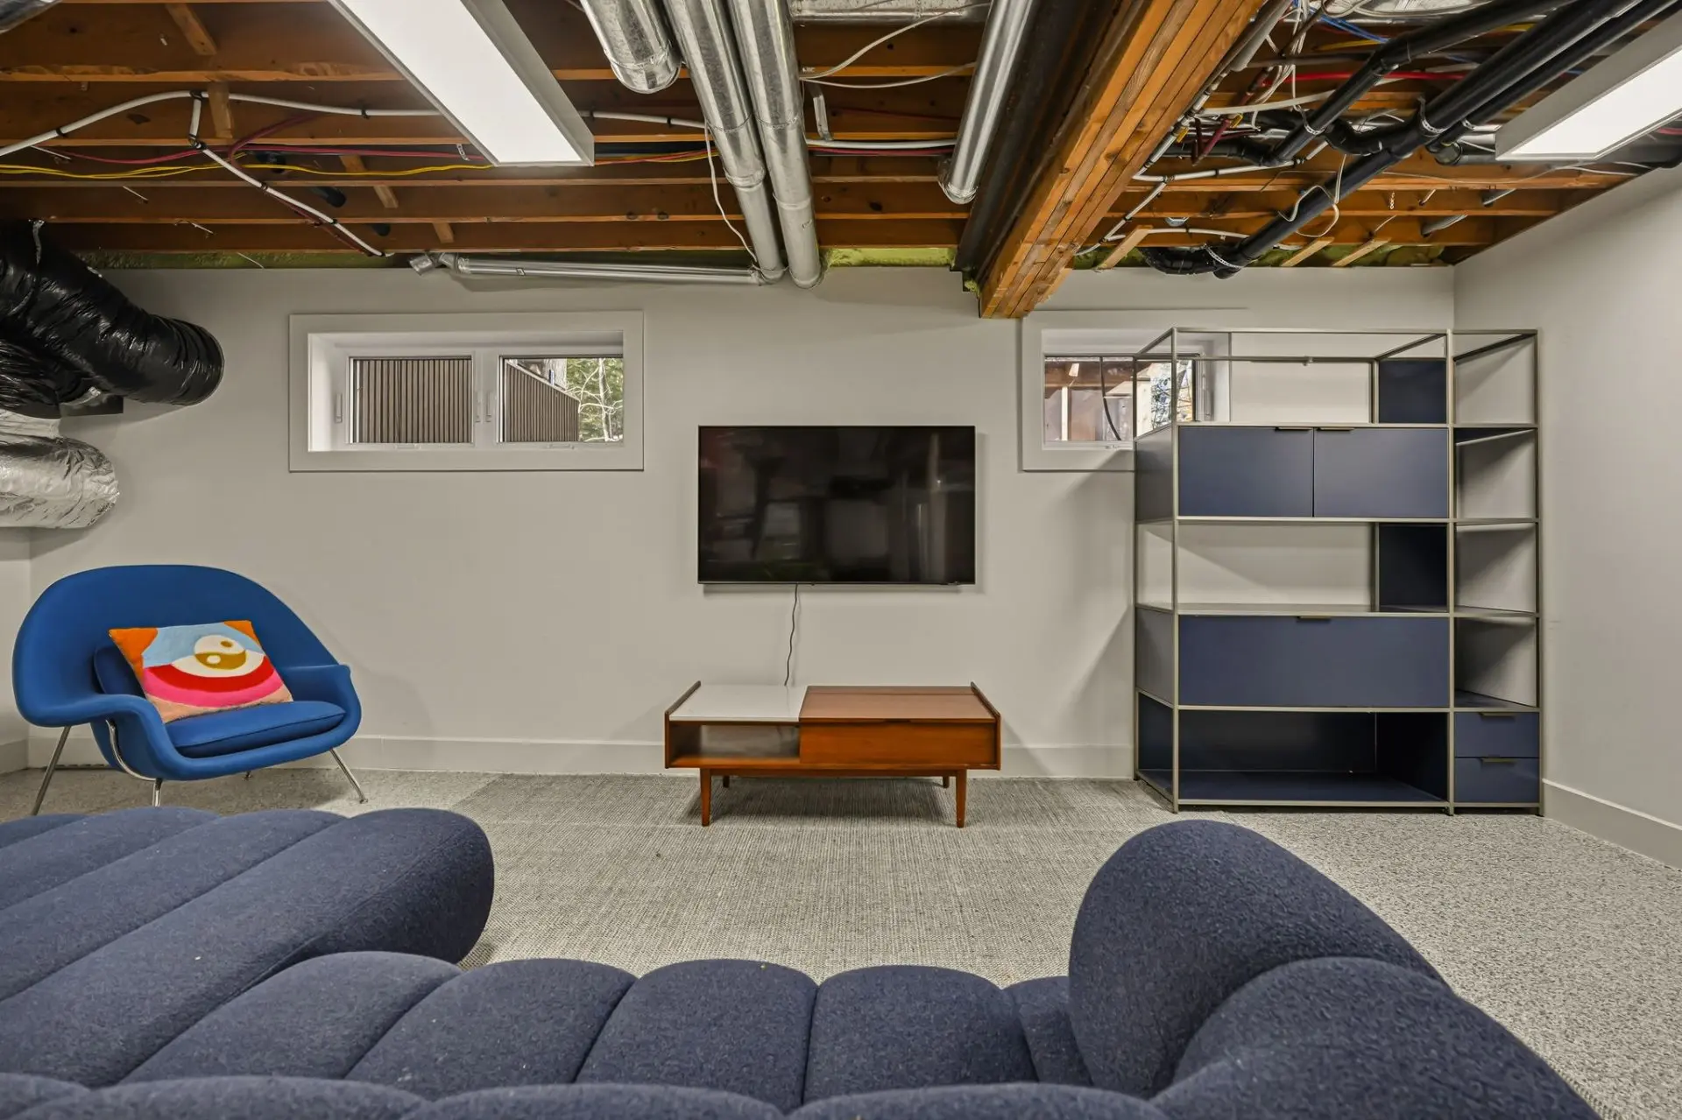
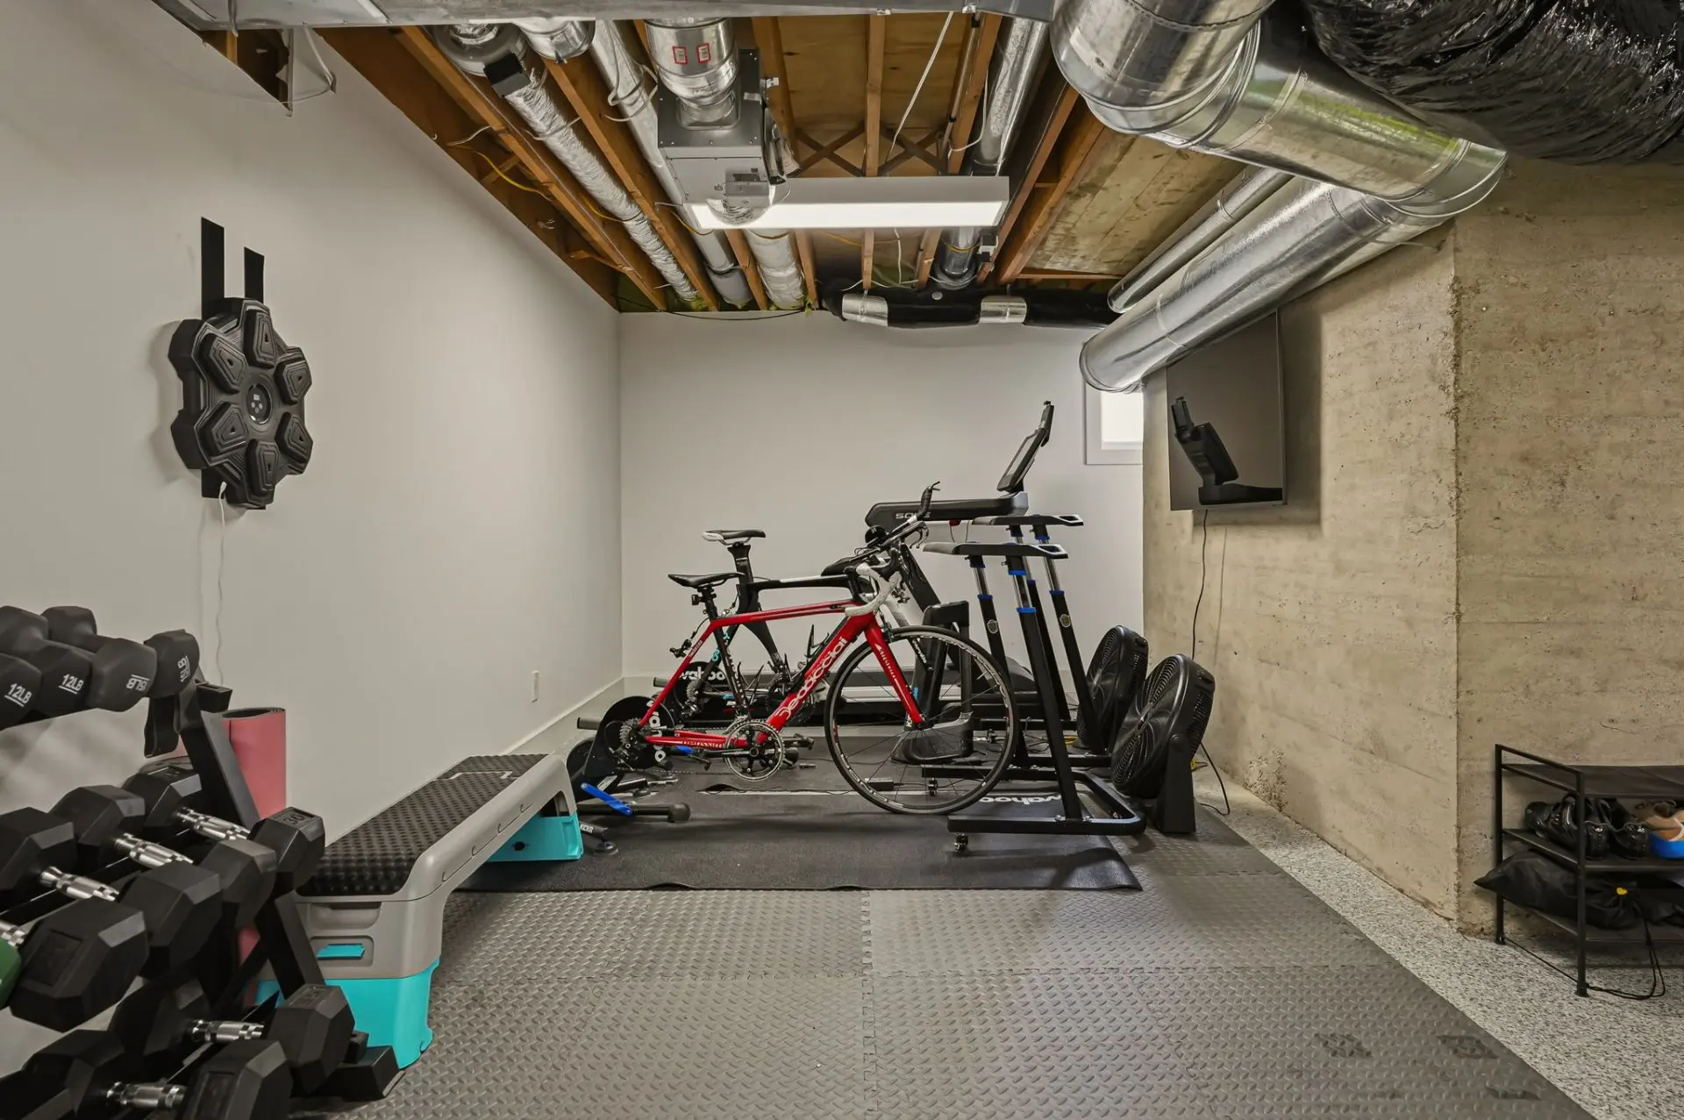
- Gym/Game and TV room
- Floor :
- Basement
- Dimensions :
- 35.7x29.6 p
- Flooring :
- Epoxy-coated concrete flooring
- Fireplace :
- Other details :
- Garage door
- Room type :
- Utility room
- Floor :
- Basement
- Dimensions :
- 7.10x8.5 p
- Flooring :
- Epoxy-coated concrete flooring
- Fireplace :
- Other details :
- Appliances, beverage refrigerator in the pantry, two sets of washers and dryers, 85-inch Samsung Frame TV in the living room, two TVs in the basement, refrigerator in the basement, built-in generator, window coverings, multi-zone sound system, 2 electric vehicle charging stations, dock, electric garage door opener, security system with cameras (Stanley Security).
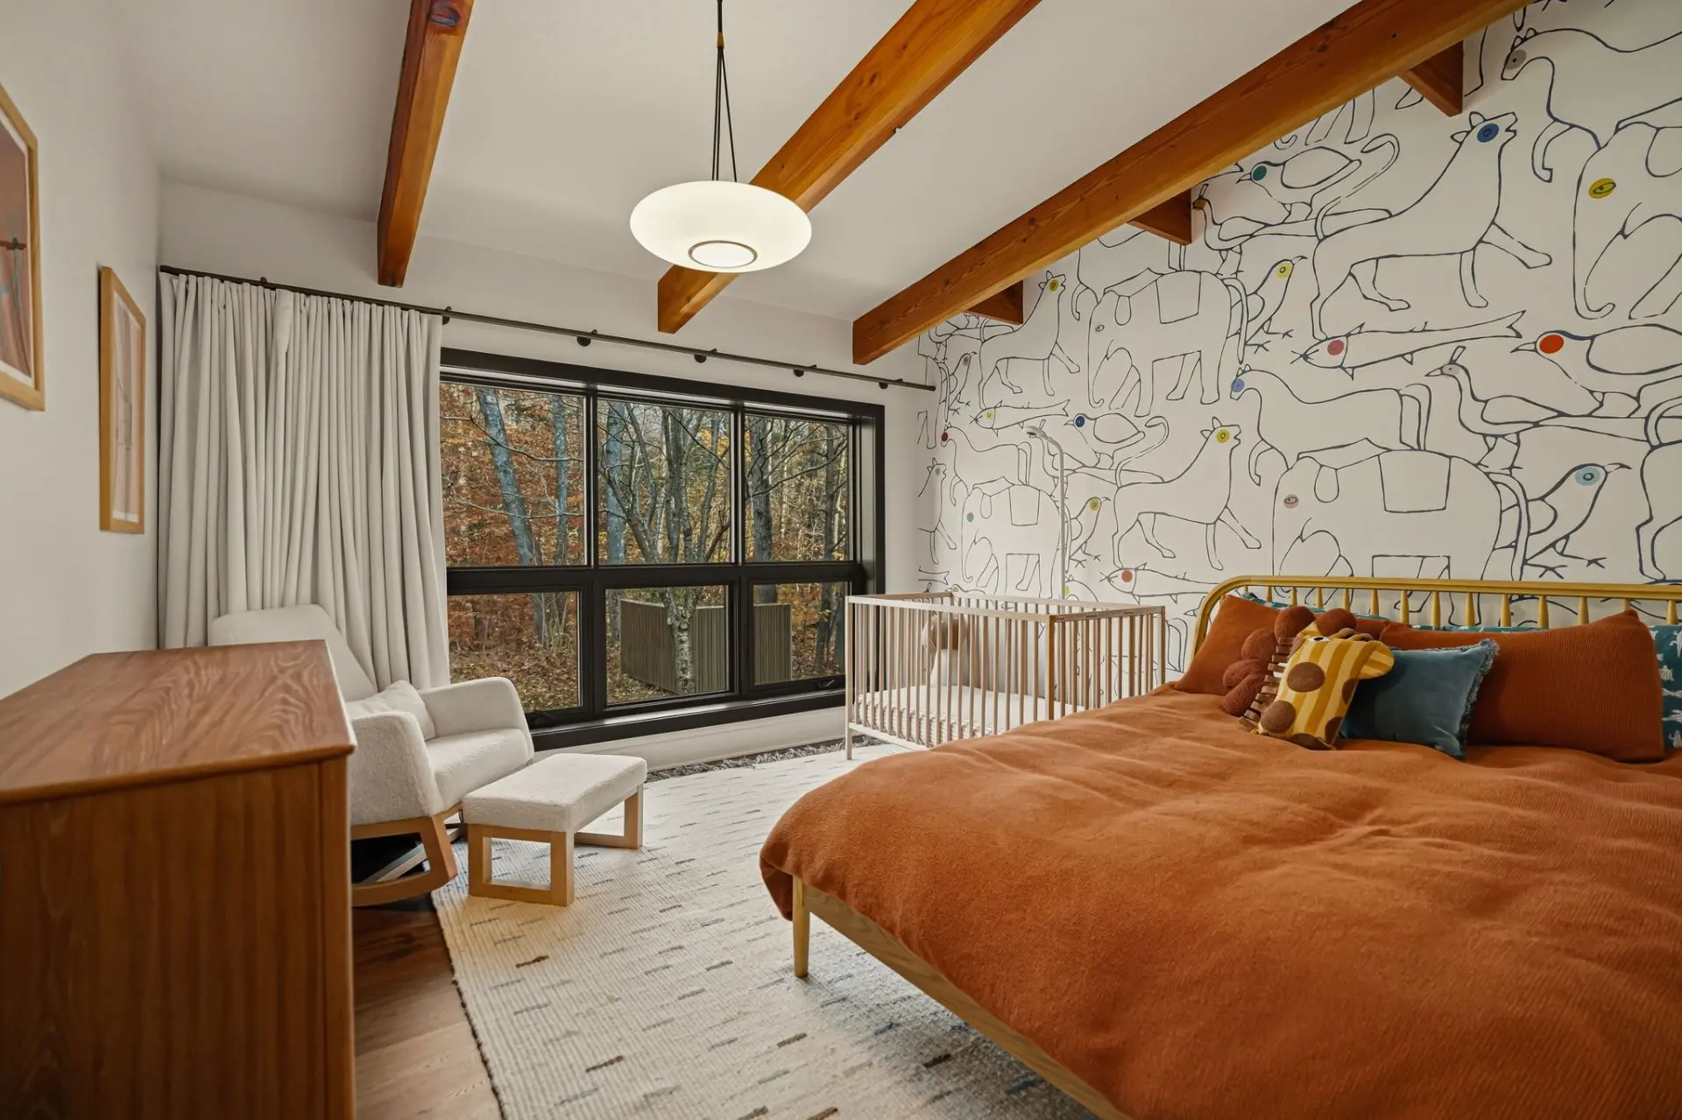
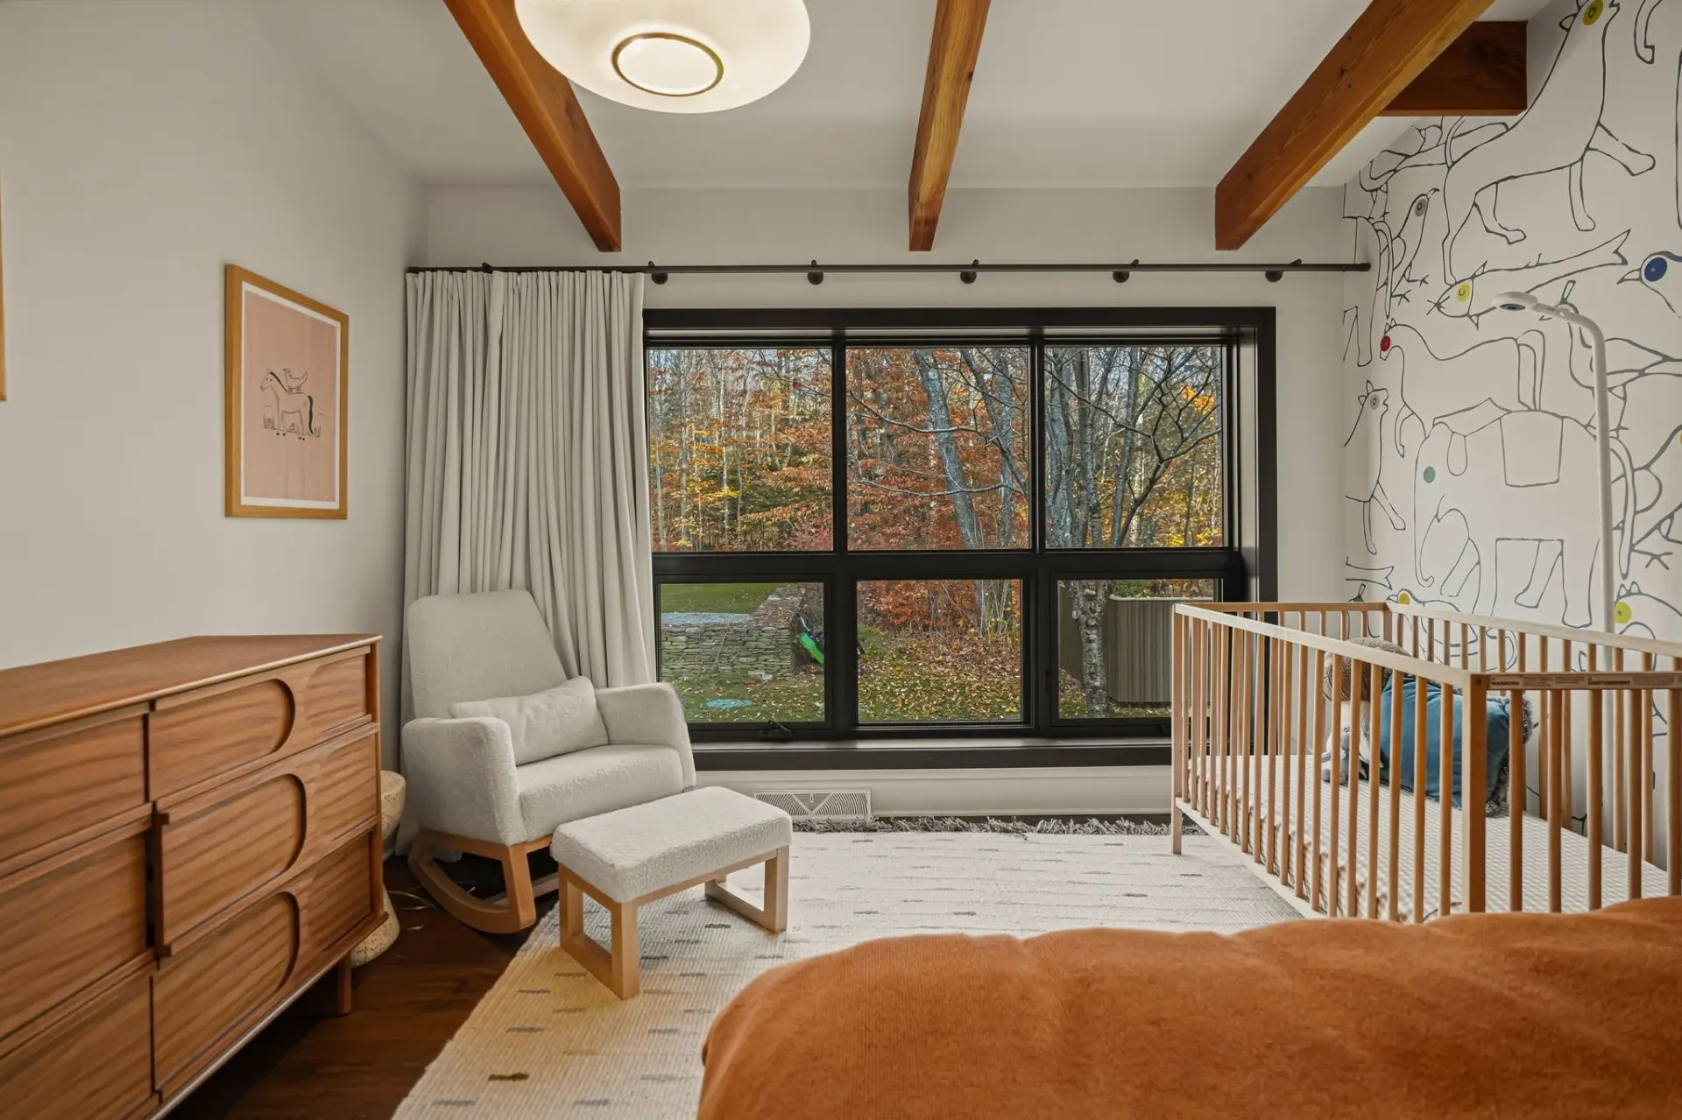
- Four (4) light fixtures: dining room, kitchen island, entrance hall, and child's bedroom (featuring animal-patterned wallpaper), along with furniture and personal belongings.
Assessments
- $623,000
- $2,091,000
- 2026
- Sale with legal warranty
Expenses
- Energy cost - General spend
- :$6,834
- :Yearly
- Municipal Taxes - General spend
- :2026
- :$12,020
- :Yearly
- School taxes - General spend
- :2027
- :$1,822
- :Yearly
Addenda
Where Architecture and Lifestyle Become One.
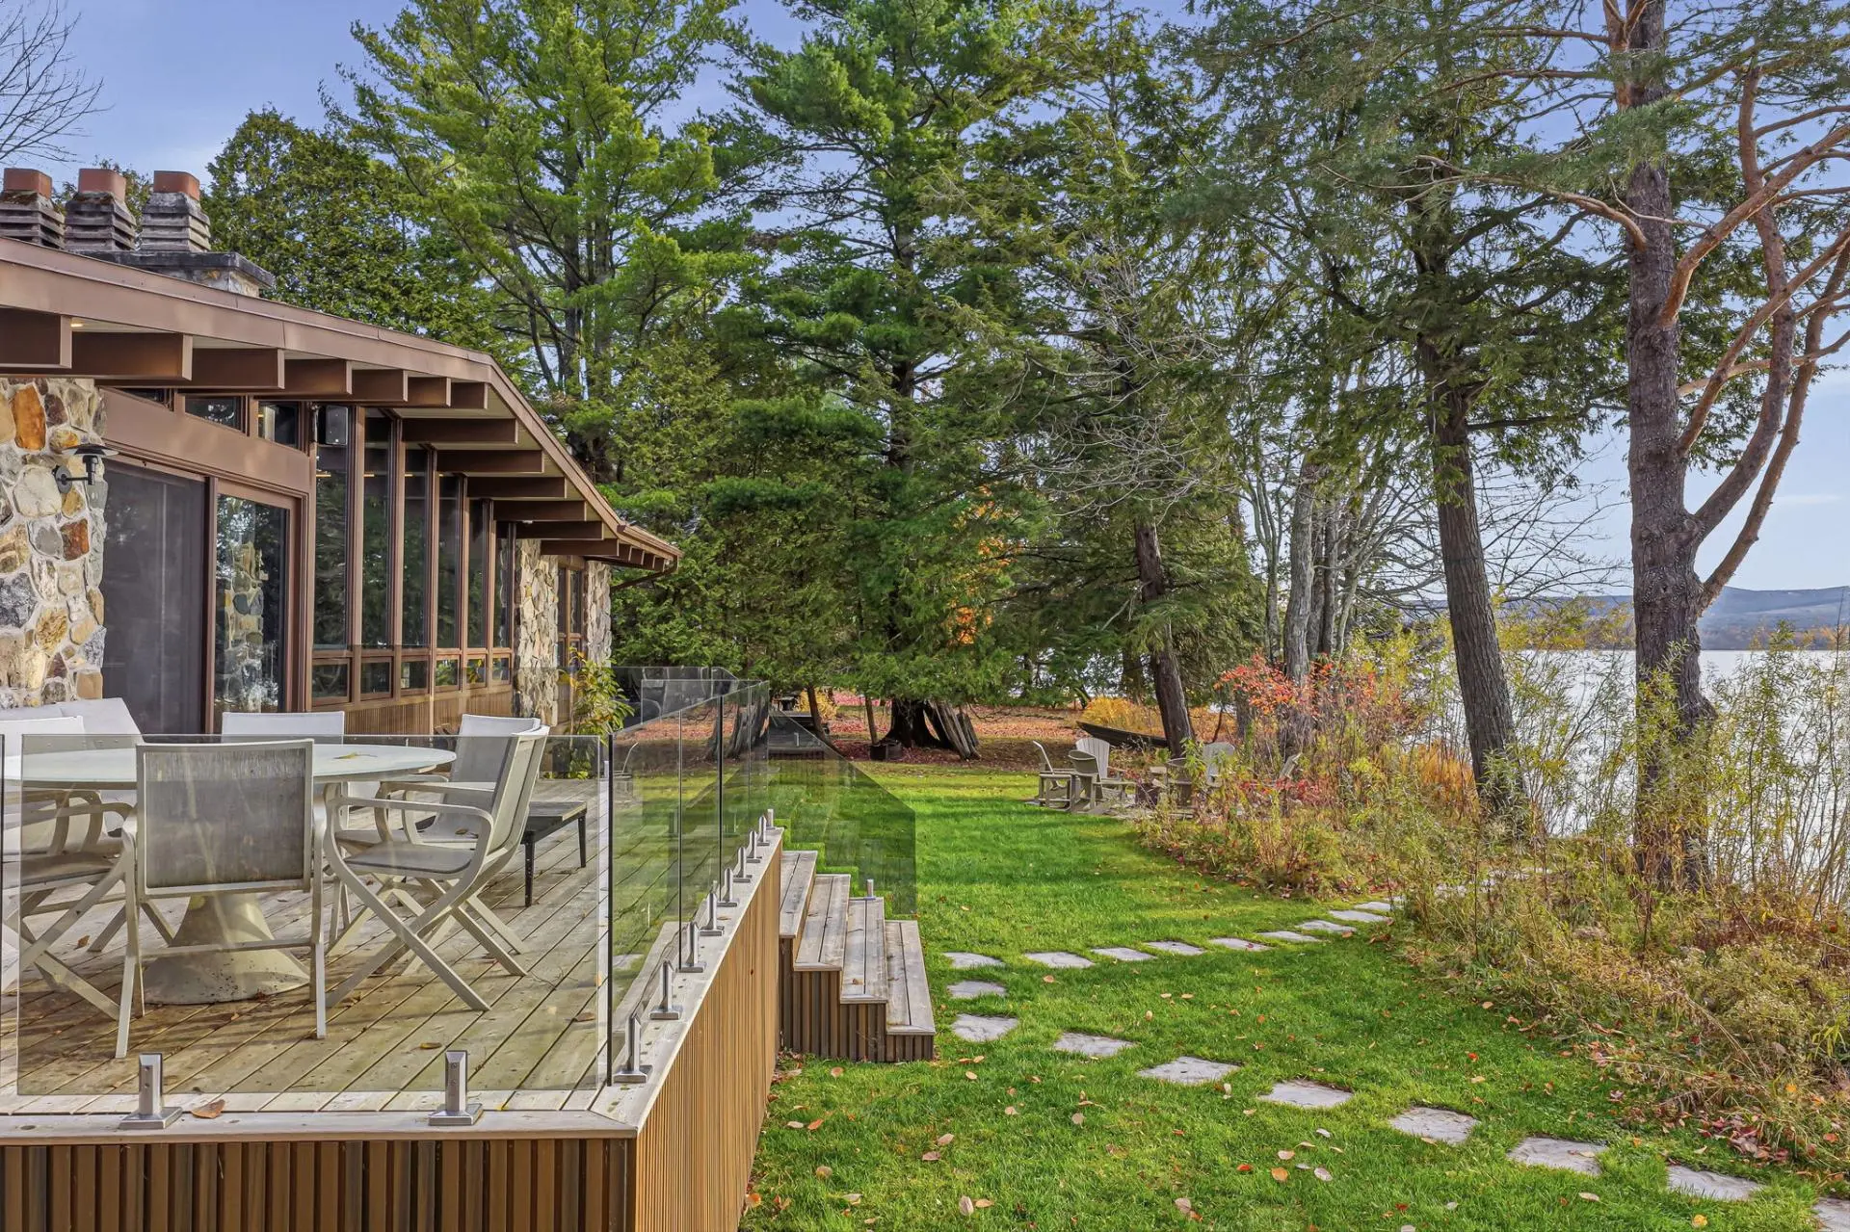
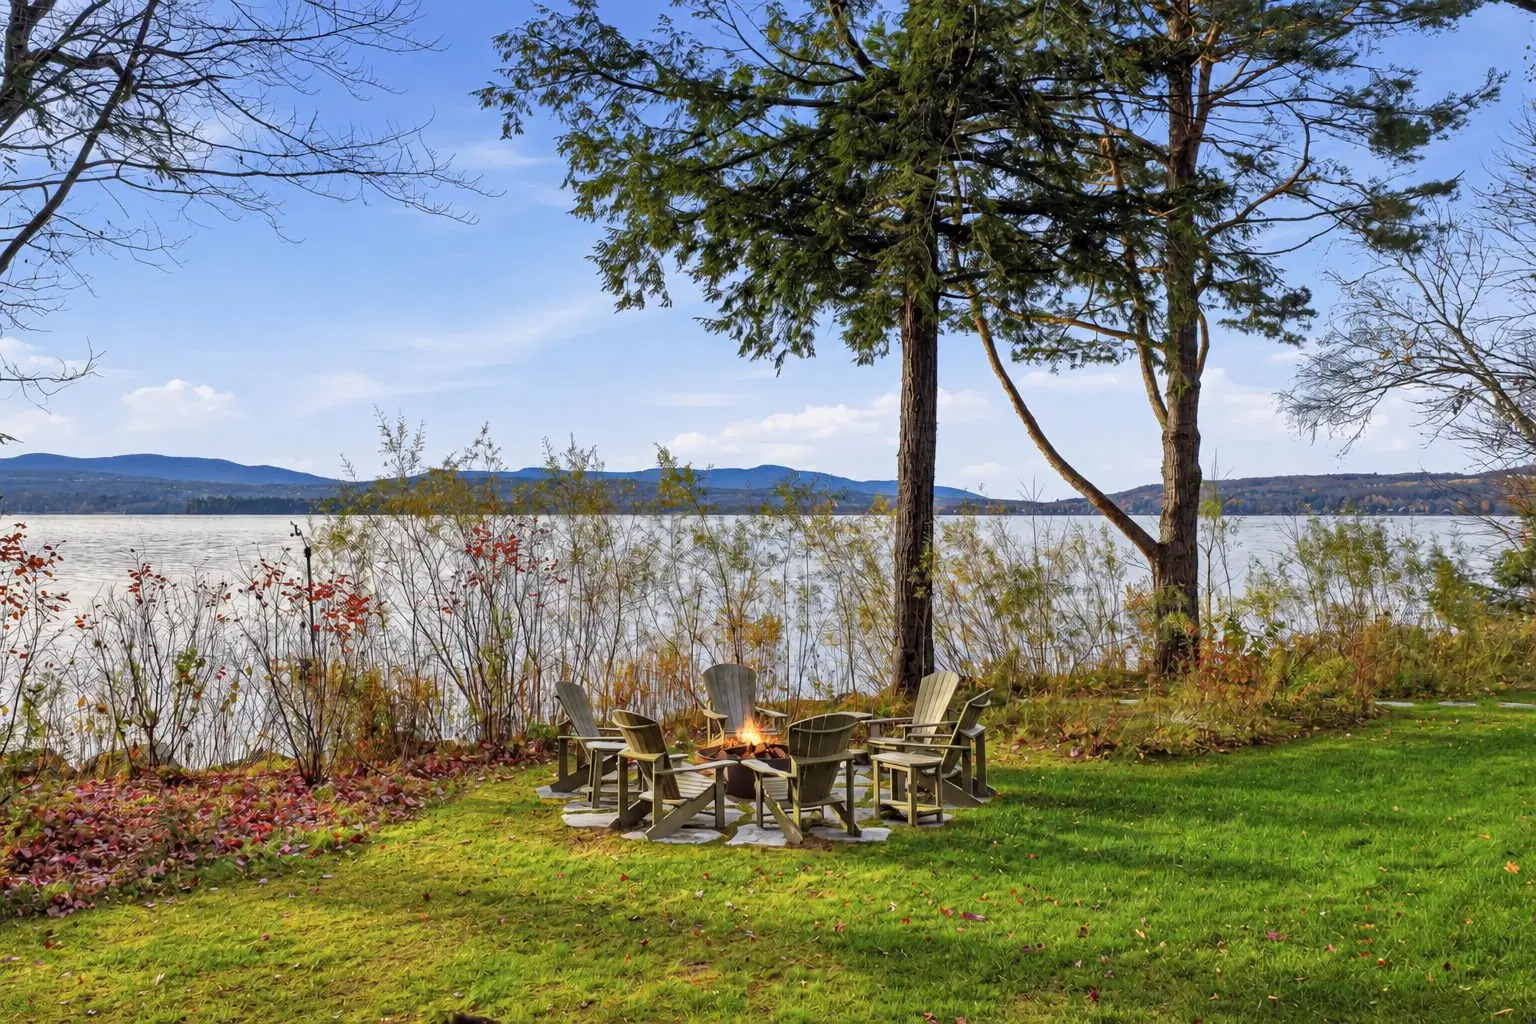
On the shores of Lake Brome, nearly one acre of wooded grounds and 160 feet of lake frontage create a truly exceptional setting, nestled within one of the lake's most coveted bays. Thoughtfully designed landscaping and carefully curated outdoor lighting create an intimate retreat to be enjoyed throughout the seasons.
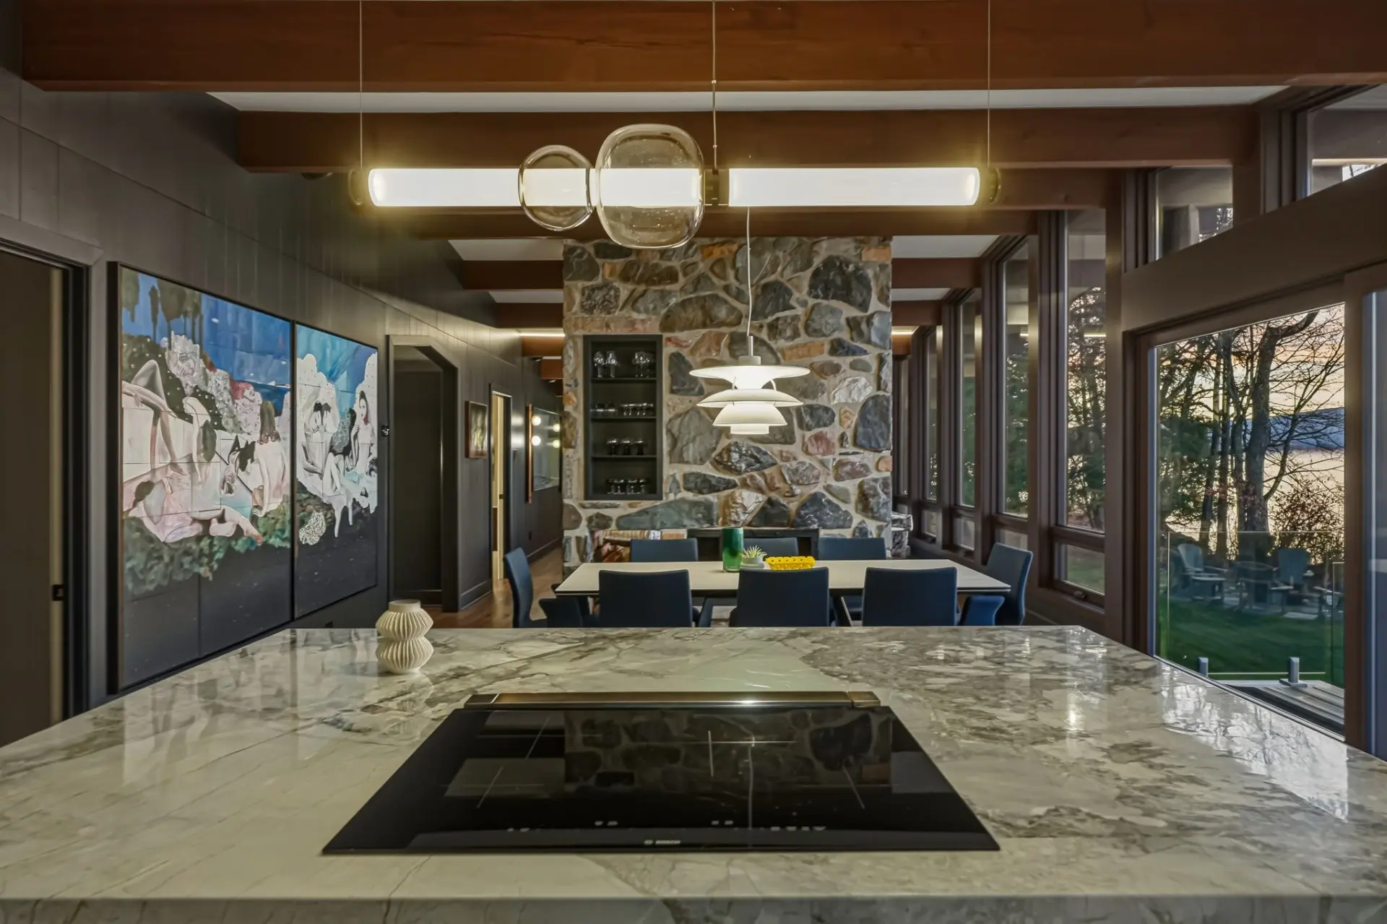
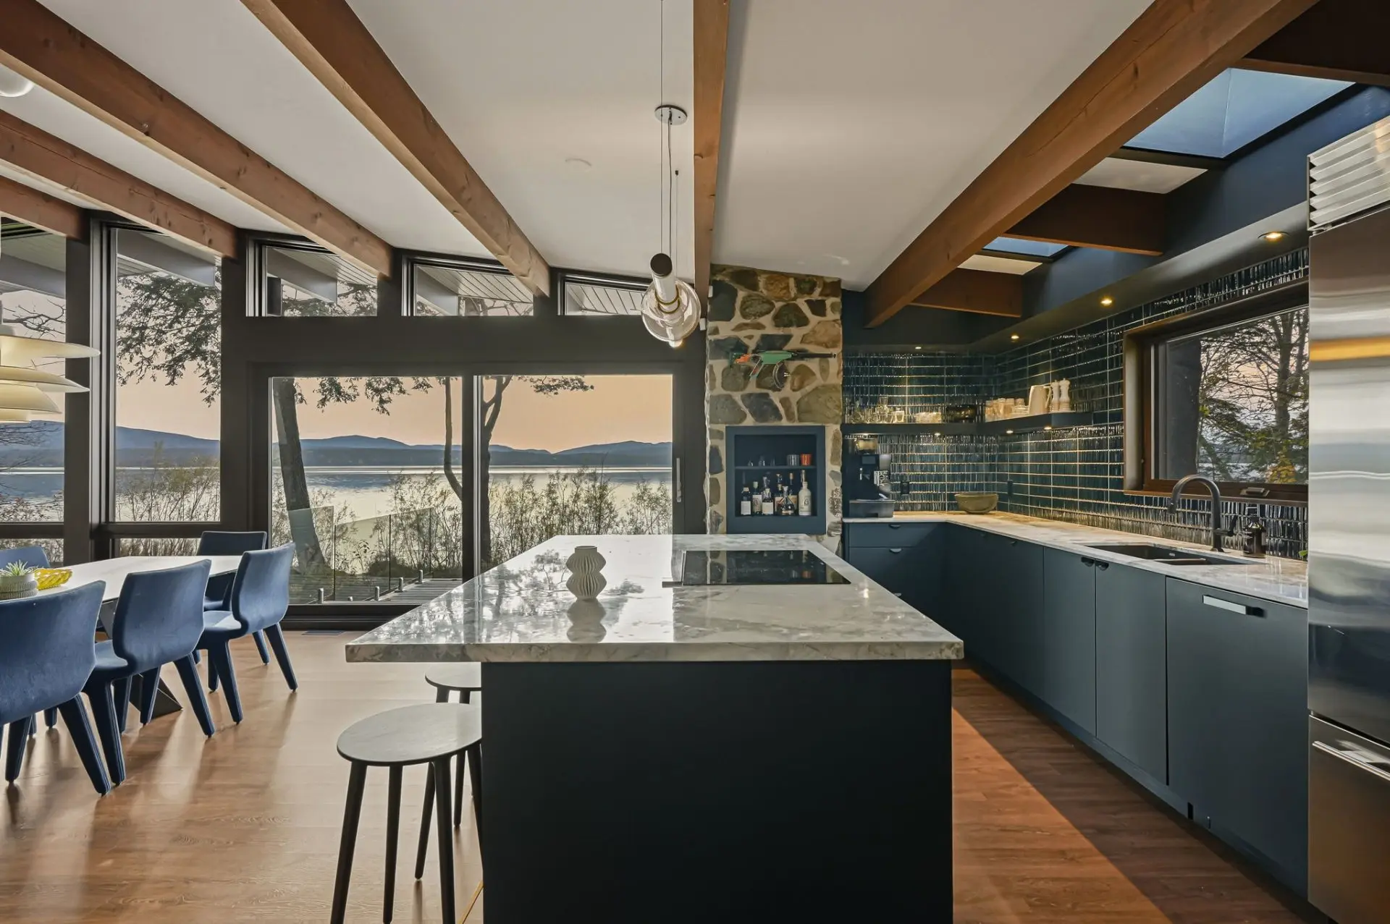
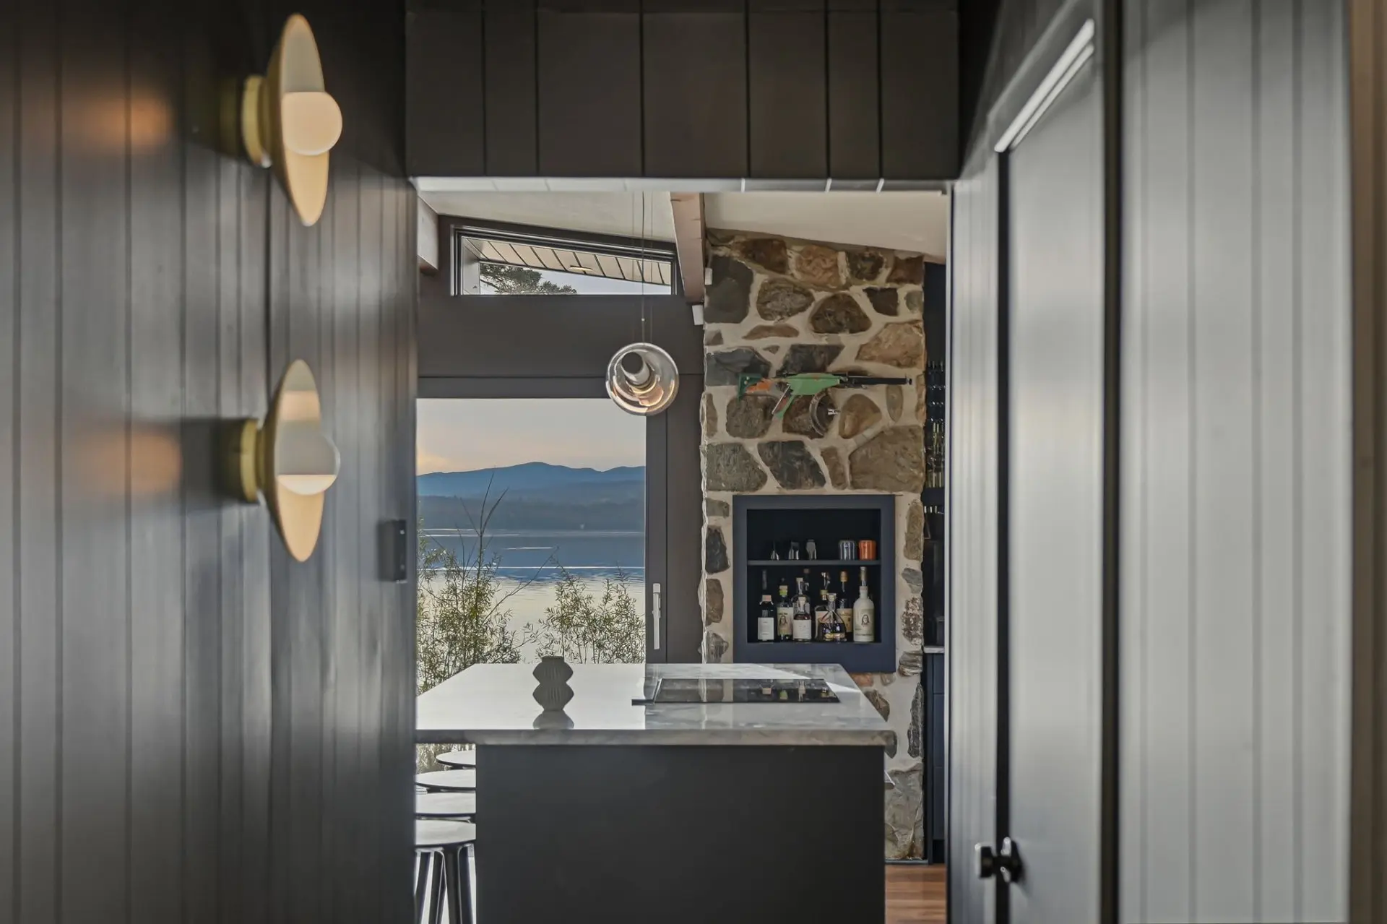
Surrounded by nature, the residence's Mid-Century architecture reveals its distinctive character. Sensitively reimagined, it preserves its signature lines, exposed beams, and majestic stone chimney. Expansive eucalyptus wood windows by Lepage frame captivating views of the lake and mountains, bringing the outdoors into everyday life. A double-sided wood-burning fireplace connects the living and dining areas, flowing effortlessly into the kitchen.
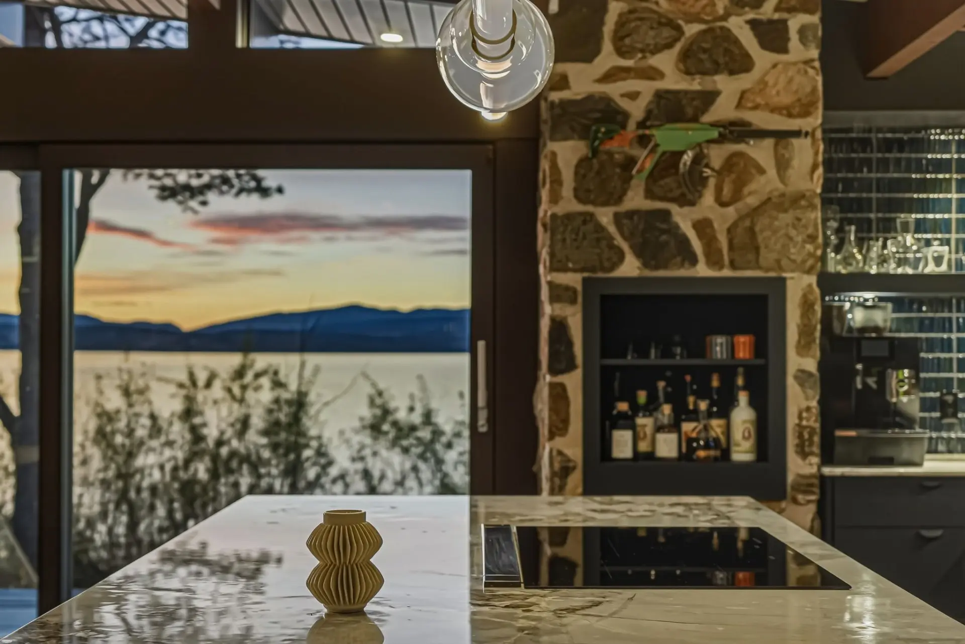
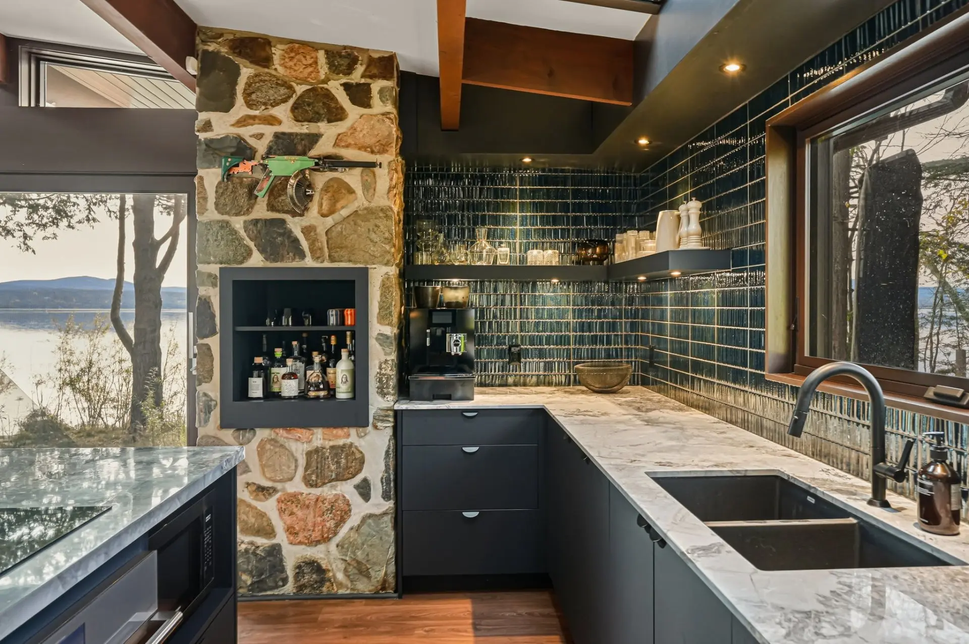
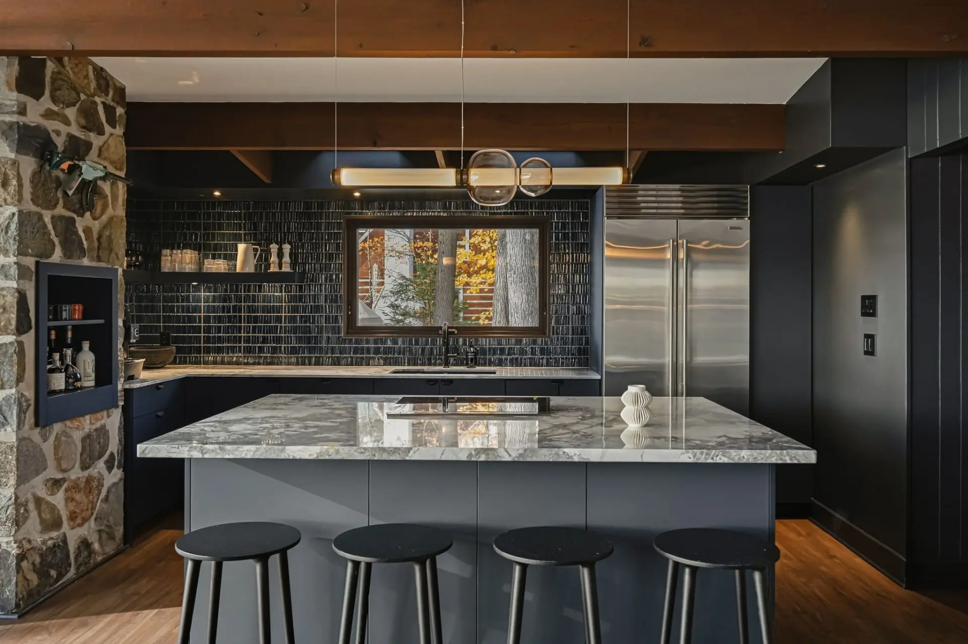
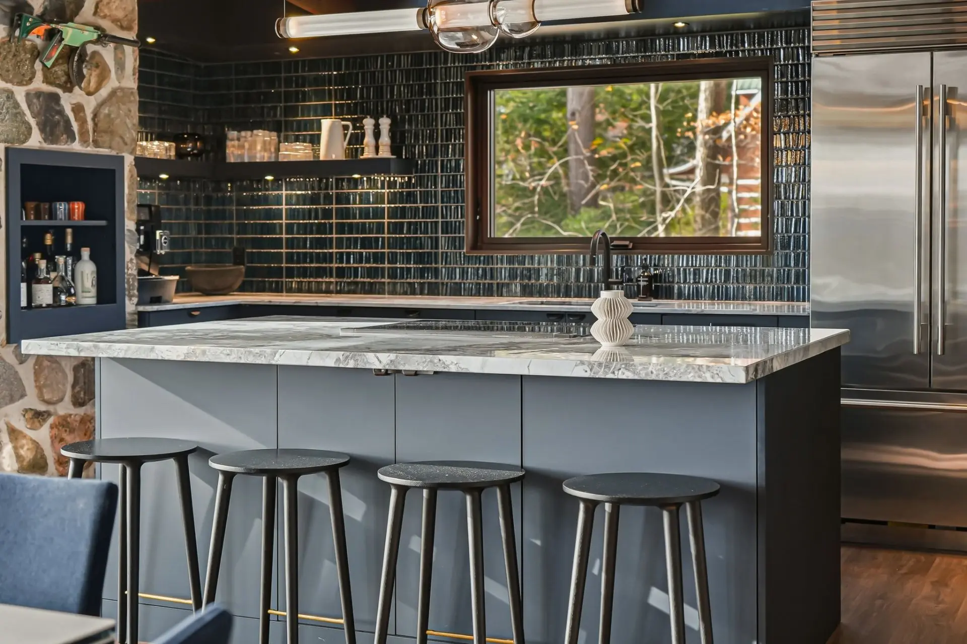
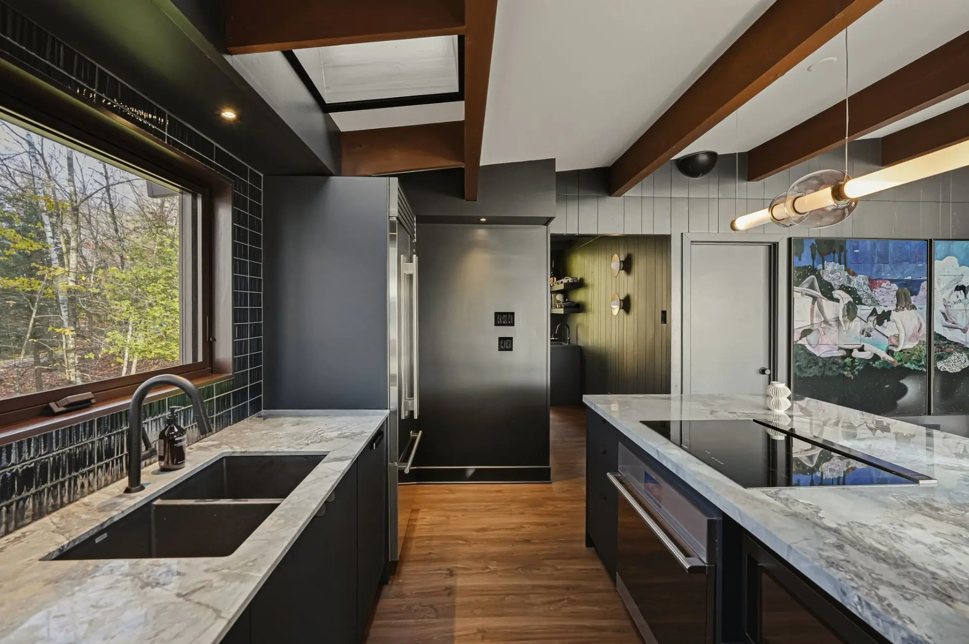
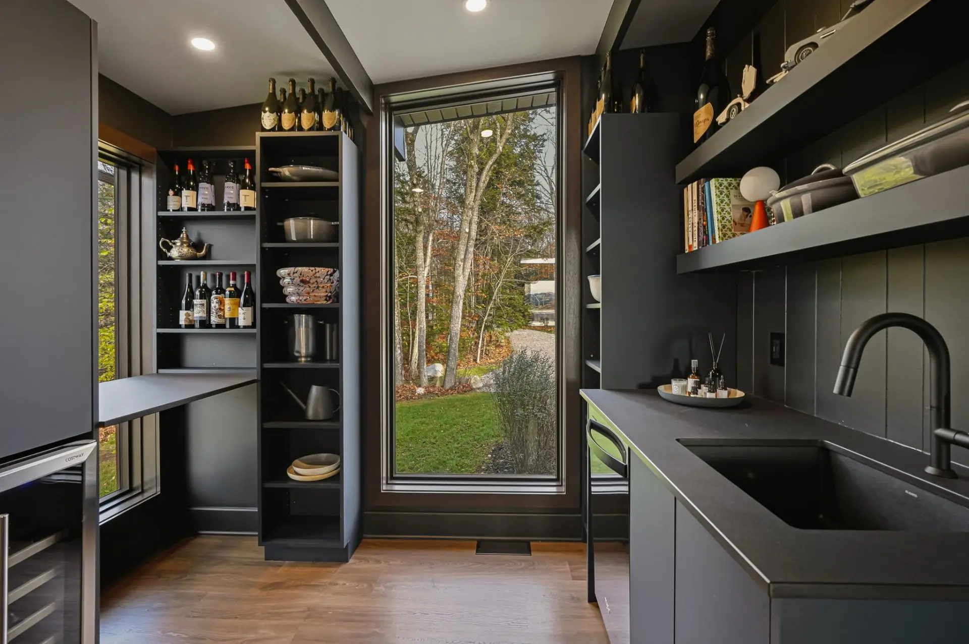
At the heart of the home, the kitchen pairs sleek cabinetry with a sculptural island, all crowned with exquisite Bleuetta marble countertops. The stone echoes that of the fireplace, while a discreet butler's pantry makes entertaining effortless without compromising aesthetics. As evening falls, carefully selected designer lighting casts a soft, ambient glow, highlighting textures and creating an inviting atmosphere.
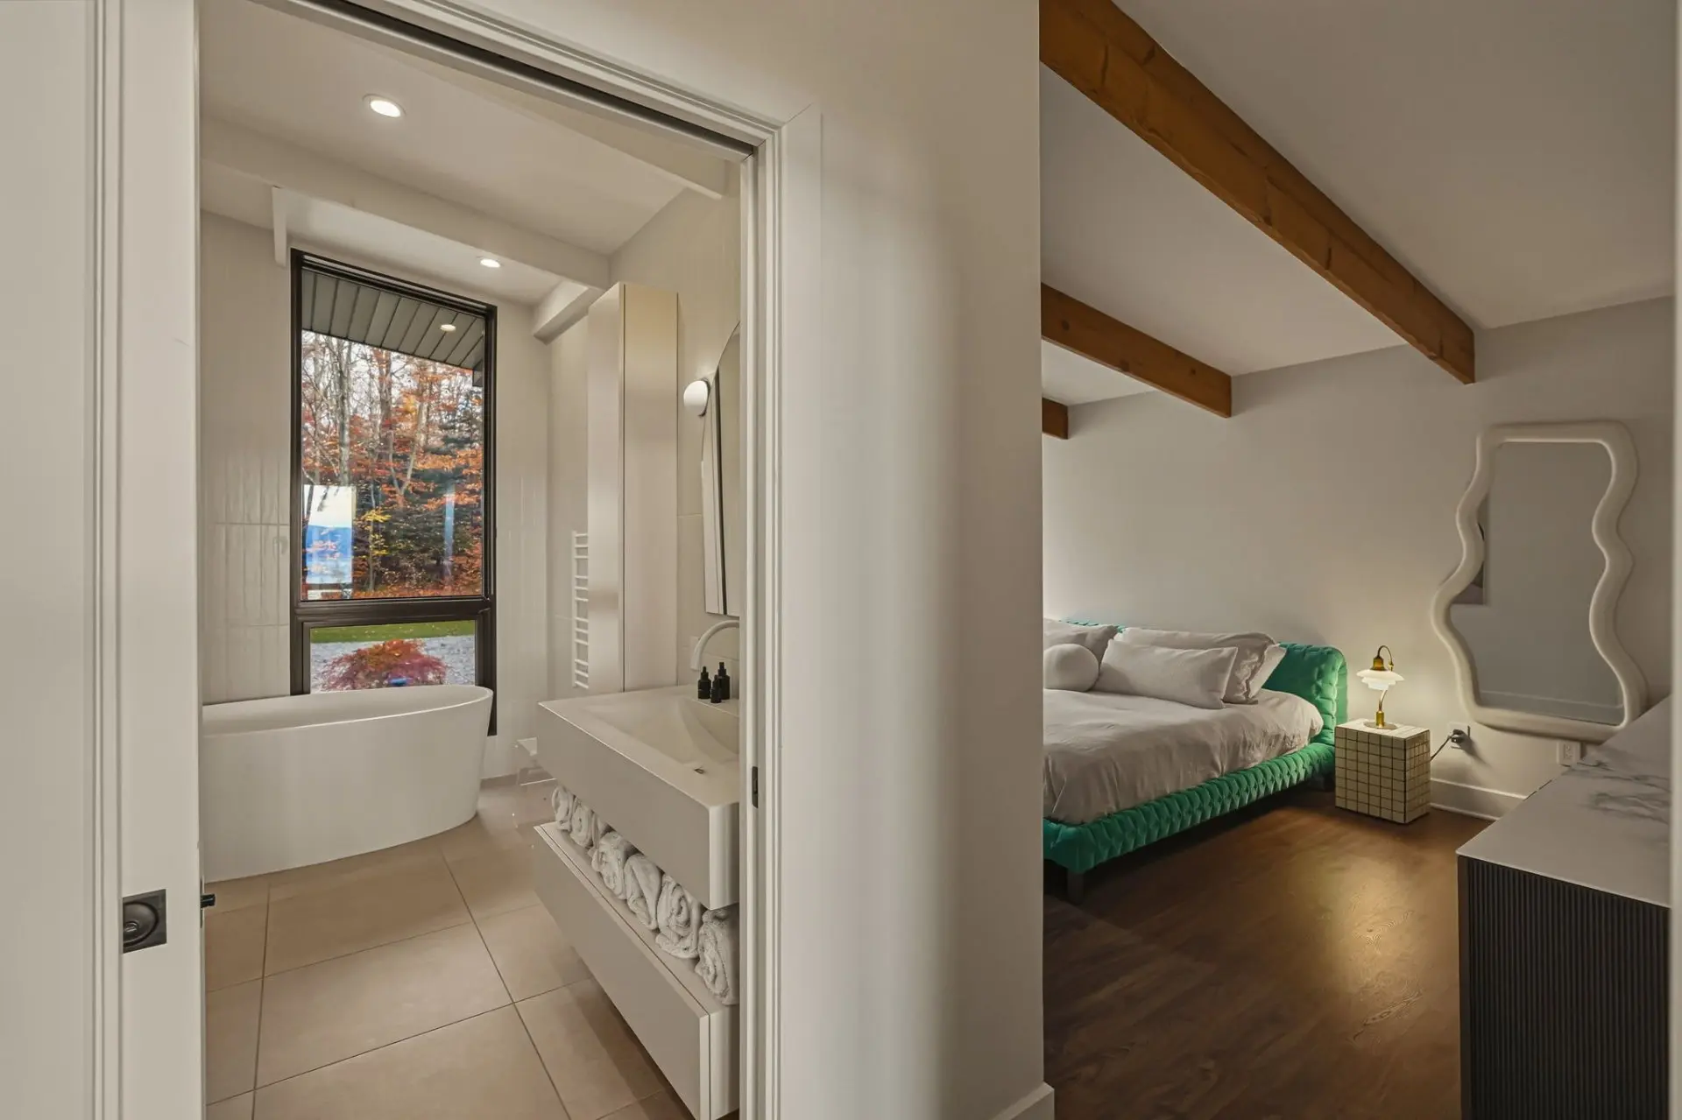
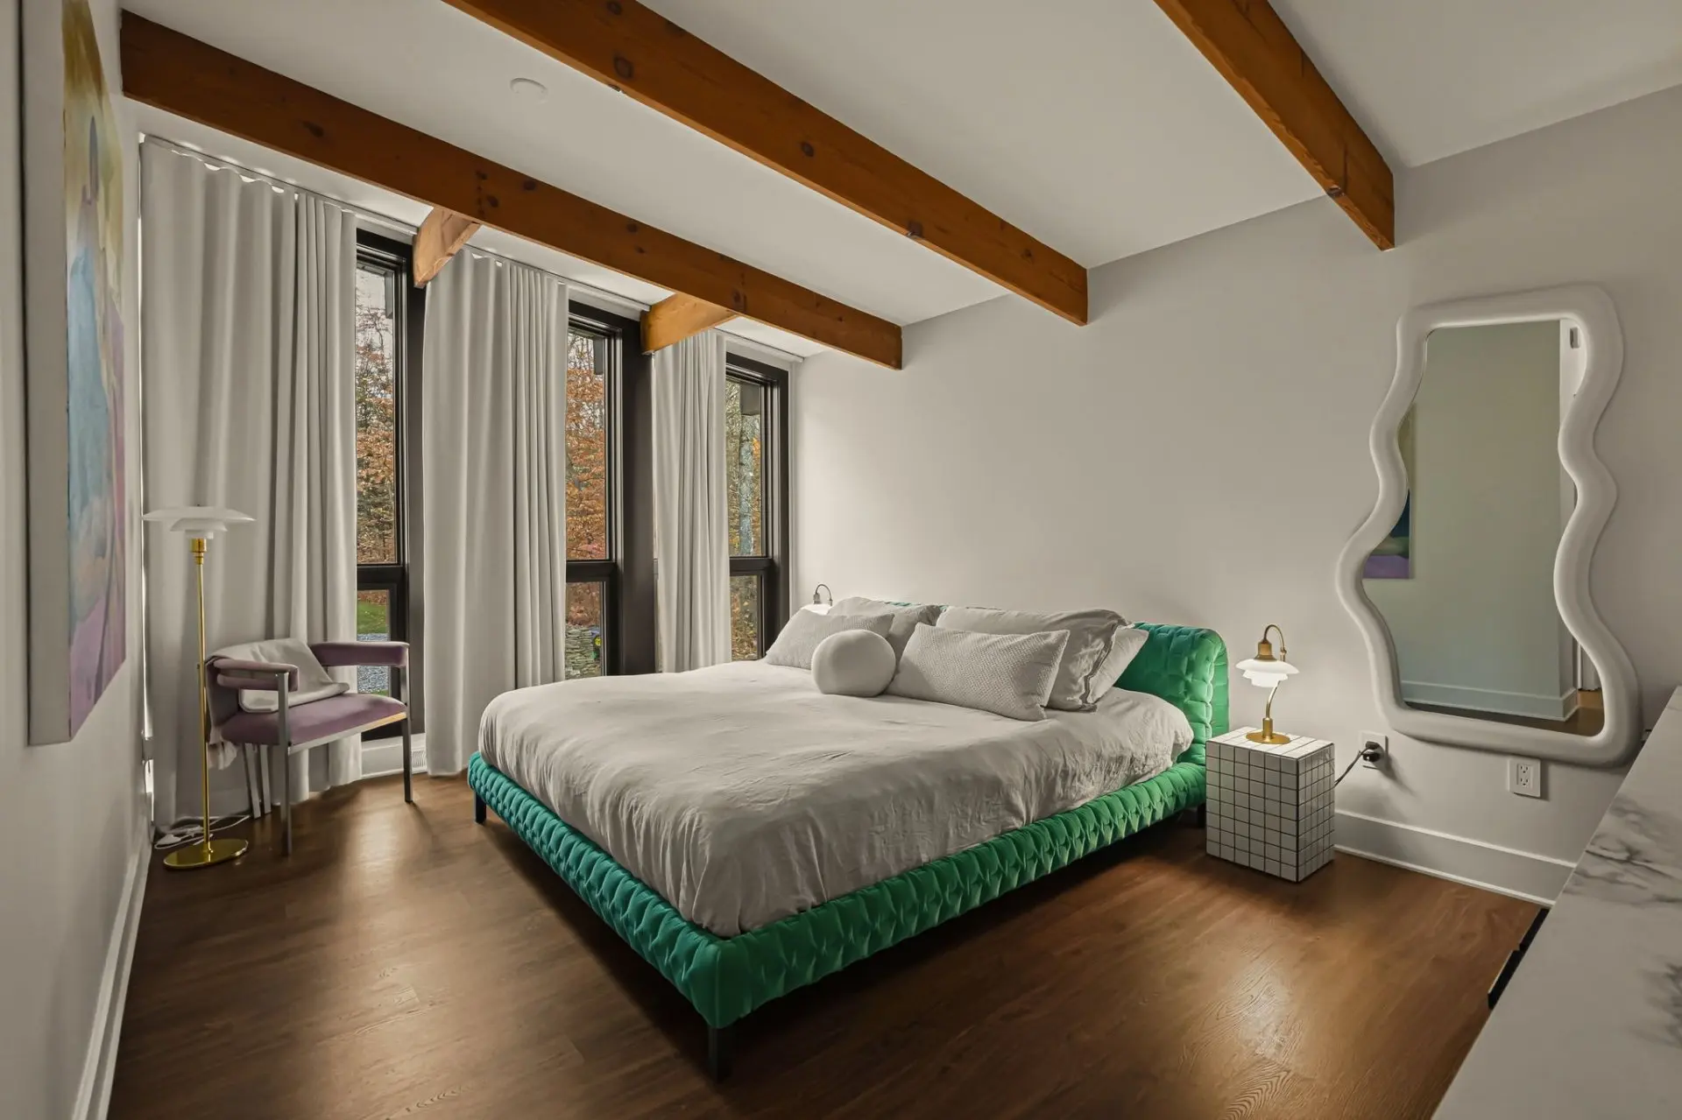
Tucked away from the main living spaces, the primary suite overlooks the surrounding woodland, offering a peaceful sanctuary. A freestanding bathtub, walk-in shower, concrete vessel sink, and exclusive designer fixtures create a refined, spa-like retreat. Two additional bedrooms, a second full bathroom, and a powder room complete this level. Both full bathrooms feature luxury smart toilets.
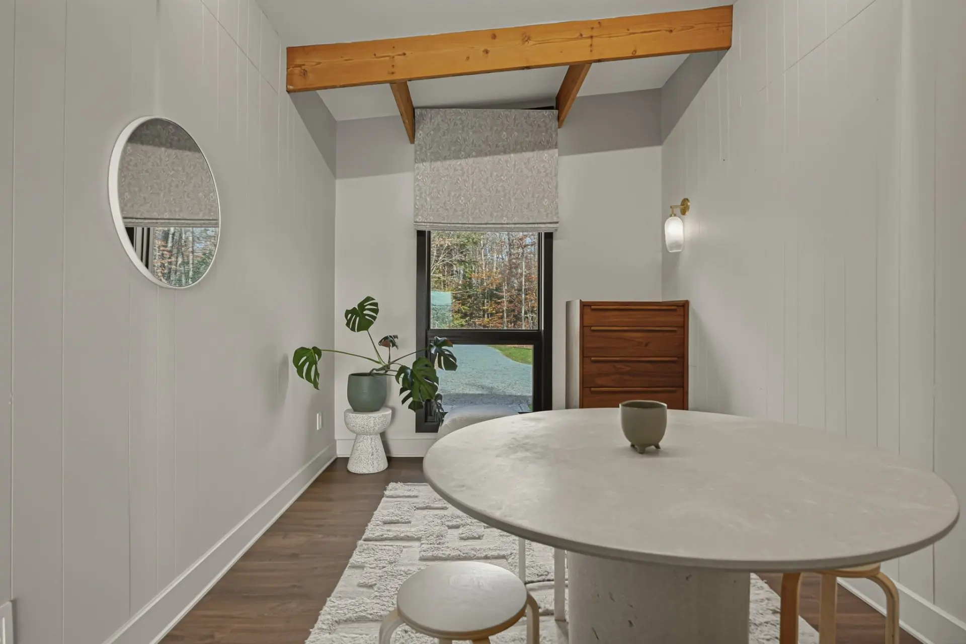
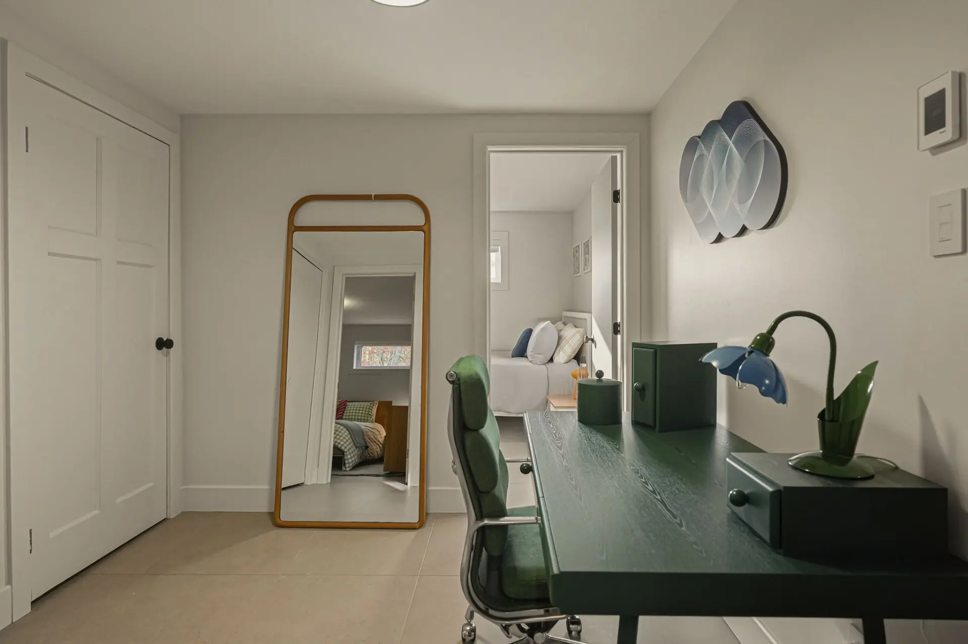
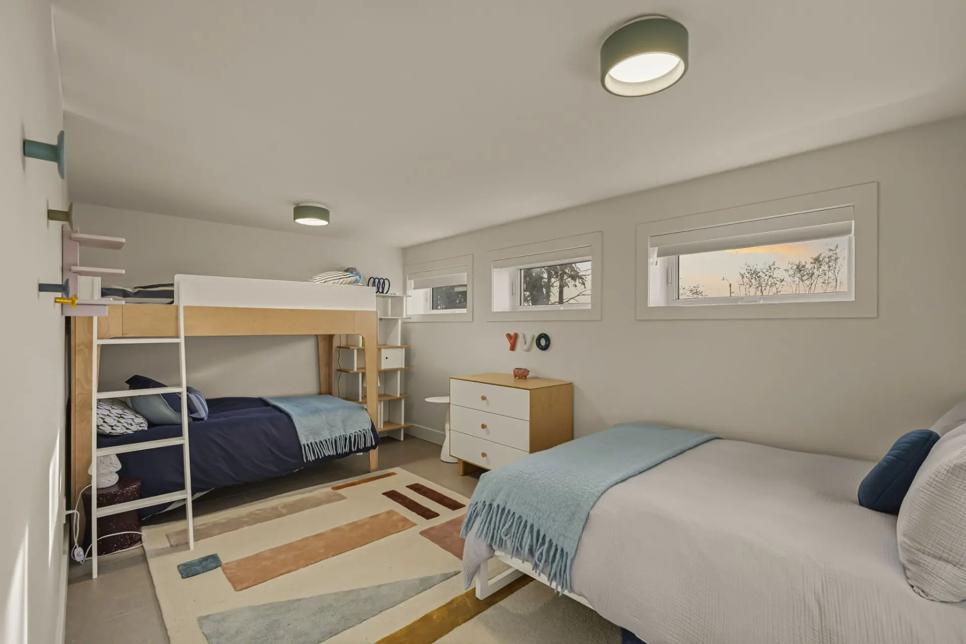
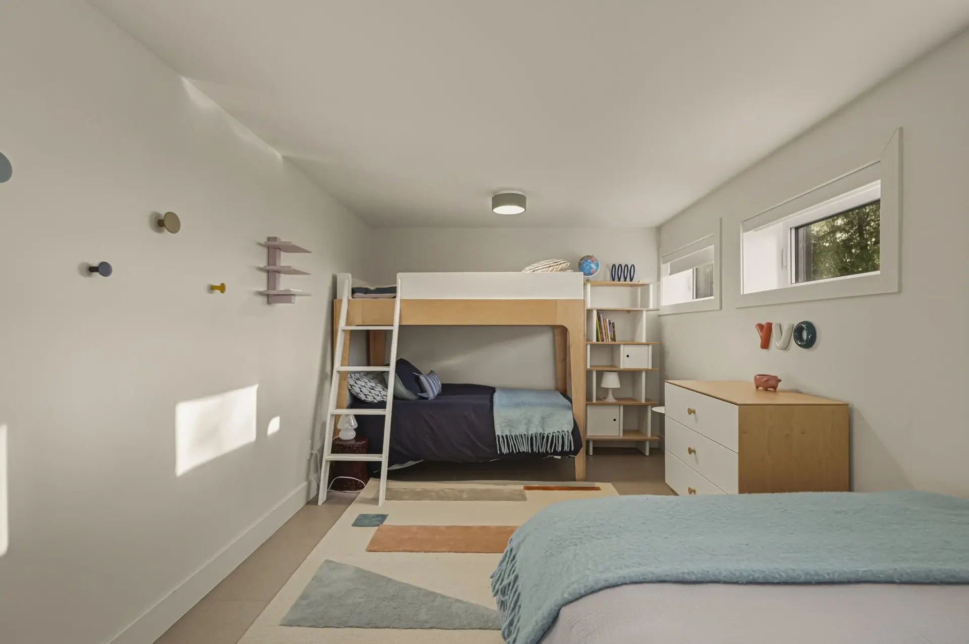
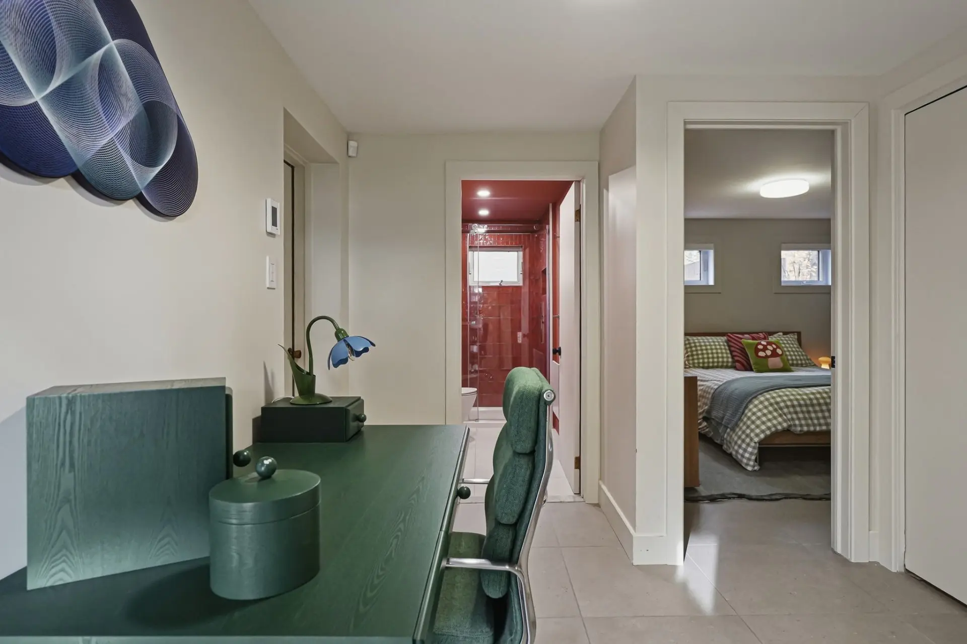
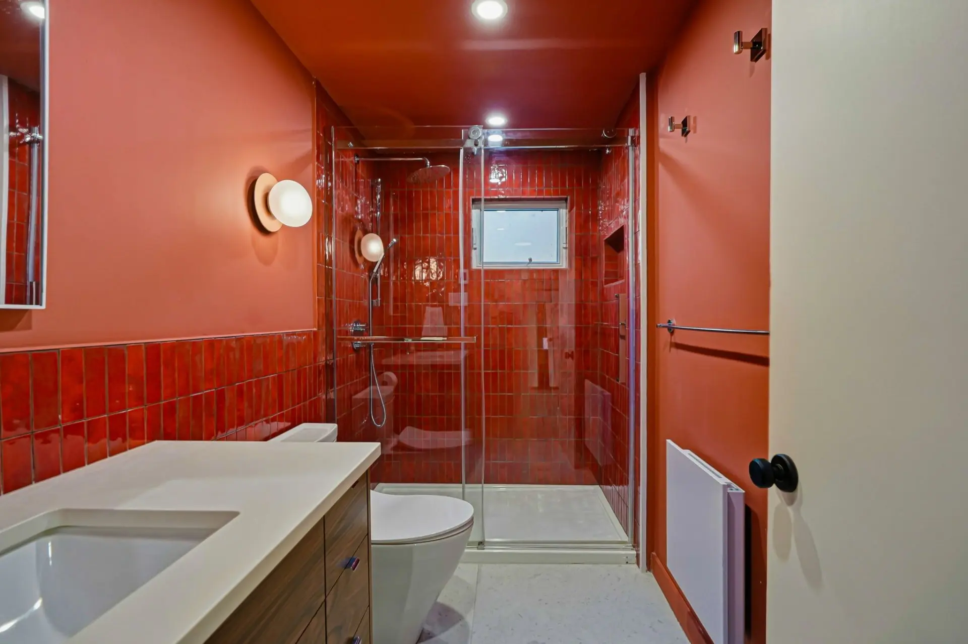
On the lower level, the sense of comfort continues with additional sleeping quarters, an office nook, and a full bathroom, all enhanced by radiant-heated tile floors. A spacious storage room incorporates a 2nd laundry area, while near the garage, a versatile space with epoxy flooring accommodates fitness, games, and entertainment.
A multi-zone sound system, central heating and air conditioning, an integrated generator, and low-maintenance wood-composite exterior cladding reflect the same commitment to comfort, quality, and lasting appeal.
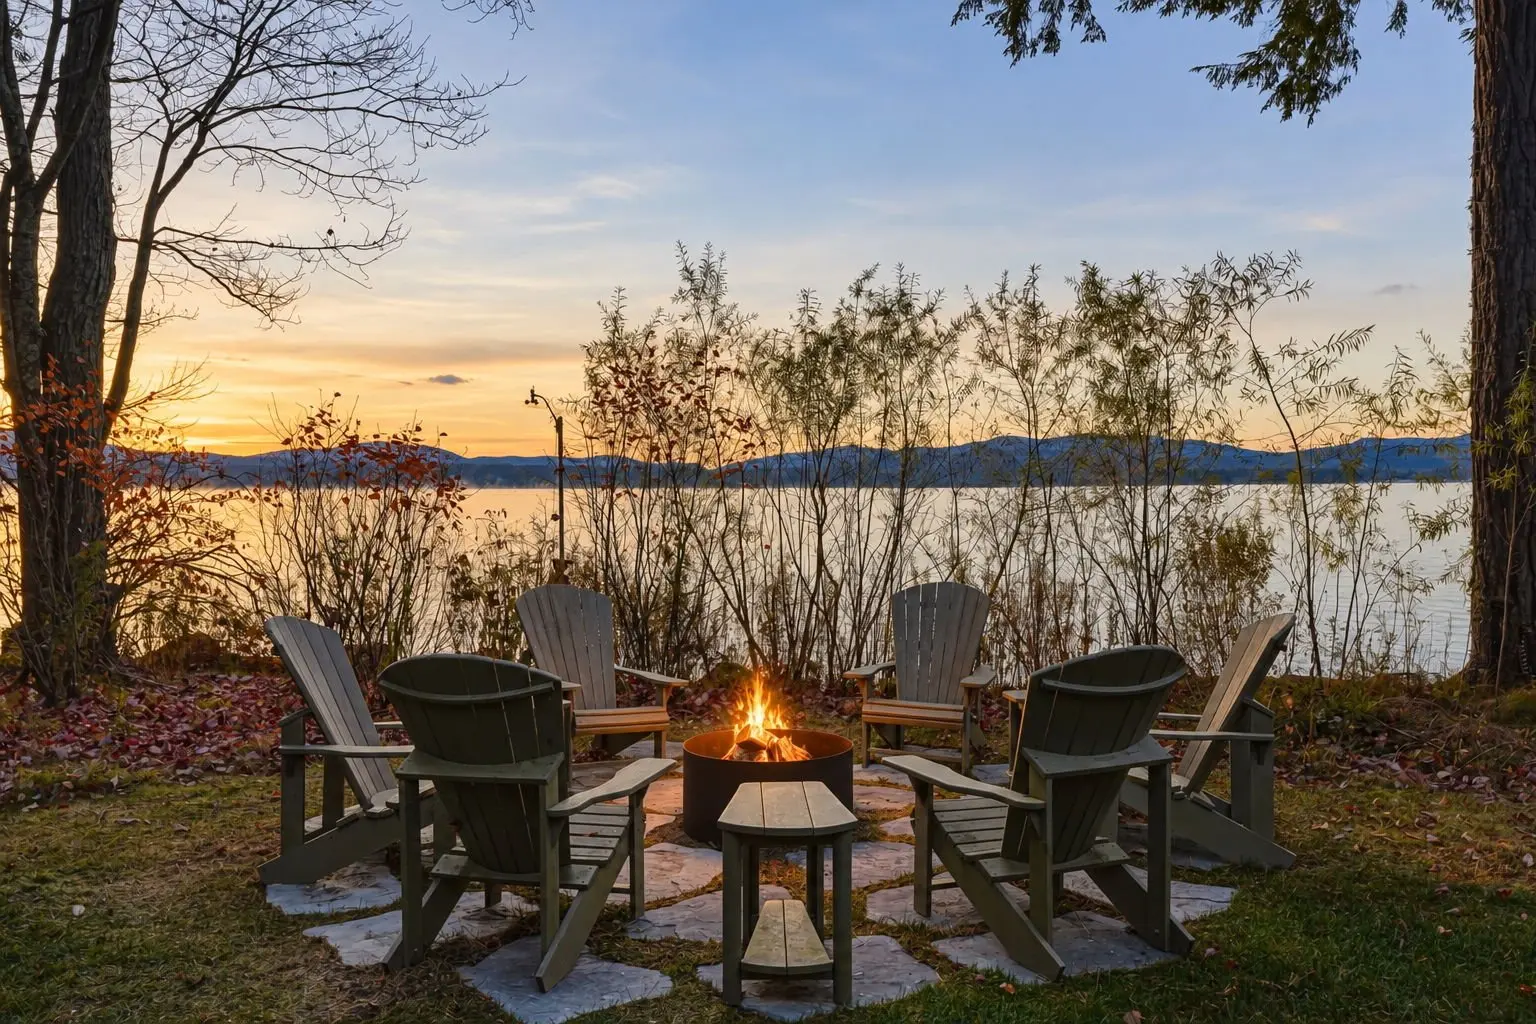
Outdoors, an expansive terrace with glass railings, a private dock, a fire pit, an a three-season pavilion invite you to embrace every moment of lakeside living.
Please note that as of the 10th of June 2022, buyers are advised to have their own broker when interested in a property as the listing broker represents the seller. It is however possible to conclude a real estate transaction without the buyer being exclusively represented by his broker. In this case, the listing broker will provide him with objective information relevant to the transaction, notably regarding the rights and obligations of all parties to the transaction. In this situation, you will be asked to sign a notice confirming that you wish to proceed with the transaction without being exclusively represented by a broker.
On the shores of Lake Brome, nearly one acre of wooded grounds and 160 feet of lake frontage create a truly exceptional setting, nestled within one of the lake's most coveted bays. Thoughtfully designed landscaping and carefully curated outdoor lighting create an intimate retreat to be enjoyed throughout the seasons.
Surrounded by nature, the residence's Mid-Century architecture reveals its distinctive character. Sensitively reimagined, it preserves its signature lines, exposed beams, and majestic stone chimney. Expansive eucalyptus wood windows by Lepage frame captivating views of the lake and mountains, bringing the outdoors into everyday life. A double-sided wood-burning fireplace connects the living and dining areas, flowing effortlessly into the kitchen.
At the heart of the home, the kitchen pairs sleek cabinetry with a sculptural island, all crowned with exquisite Bleuetta marble countertops. The stone echoes that of the fireplace, while a discreet butler's pantry makes entertaining effortless without compromising aesthetics. As evening falls, carefully selected designer lighting casts a soft, ambient glow, highlighting textures and creating an inviting atmosphere.
Tucked away from the main living spaces, the primary suite overlooks the surrounding woodland, offering a peaceful sanctuary. A freestanding bathtub, walk-in shower, concrete vessel sink, and exclusive designer fixtures create a refined, spa-like retreat. Two additional bedrooms, a second full bathroom, and a powder room complete this level. Both full bathrooms feature luxury smart toilets.
On the lower level, the sense of comfort continues with additional sleeping quarters, an office nook, and a full bathroom, all enhanced by radiant-heated tile floors. A spacious storage room incorporates a 2nd laundry area, while near the garage, a versatile space with epoxy flooring accommodates fitness, games, and entertainment.
A multi-zone sound system, central heating and air conditioning, an integrated generator, and low-maintenance wood-composite exterior cladding reflect the same commitment to comfort, quality, and lasting appeal.
Outdoors, an expansive terrace with glass railings, a private dock, a fire pit, an a three-season pavilion invite you to embrace every moment of lakeside living.
Please note that as of the 10th of June 2022, buyers are advised to have their own broker when interested in a property as the listing broker represents the seller. It is however possible to conclude a real estate transaction without the buyer being exclusively represented by his broker. In this case, the listing broker will provide him with objective information relevant to the transaction, notably regarding the rights and obligations of all parties to the transaction. In this situation, you will be asked to sign a notice confirming that you wish to proceed with the transaction without being exclusively represented by a broker.
Real Estate Brokers and Advisors

Nadia St-Laurent
Residential Real Estate Broker (G4603)
Nadia St-Laurent Inc.
Real Estate Agency:
ENGEL & VÖLKERS MONTRÉAL (G7014)
Real Estate Shop ⬩ CANTONS DE L'EST

Sandra Williams
Residential and Commercial Real Estate Broker (C6934)
Real Estate Agency:
ENGEL & VÖLKERS MONTRÉAL (G7014)
Real Estate Shop ⬩ CANTONS DE L'EST