
Two or more storey for sale - Québec (Sainte-Foy/Sillery/Cap-Rouge)$1,195,000
$1,195,000

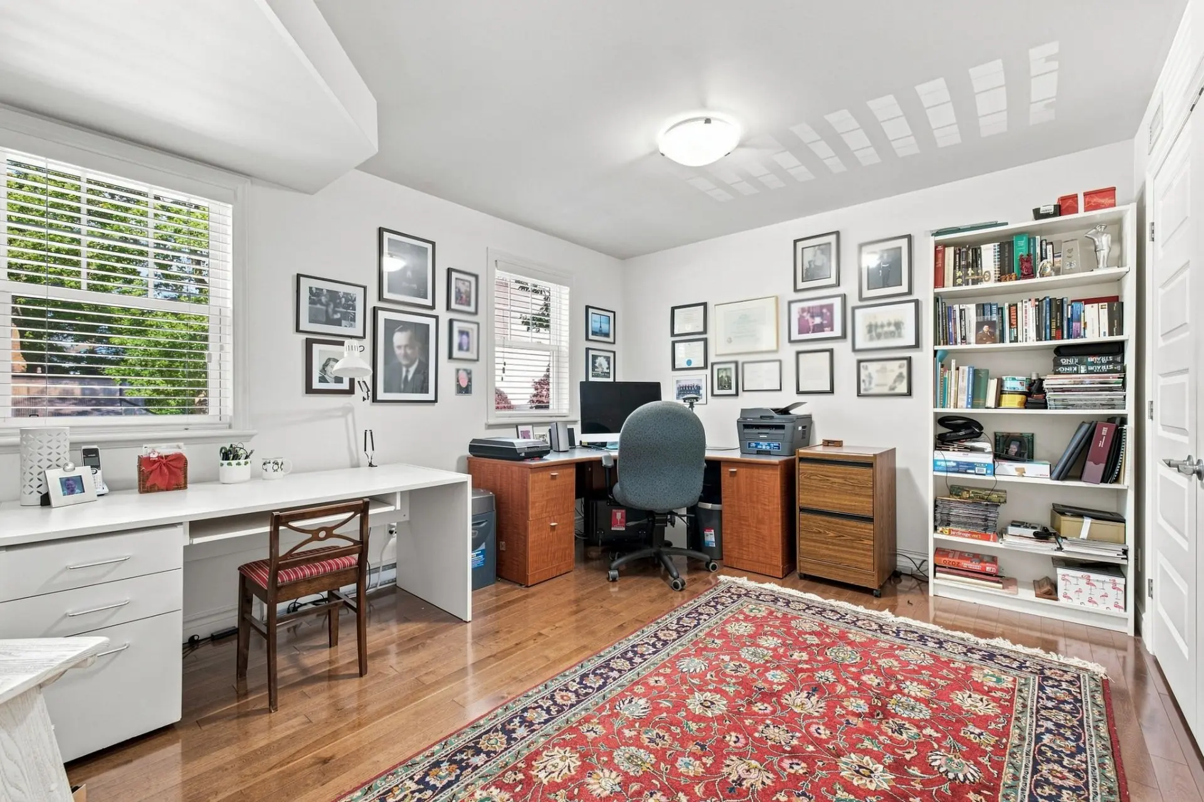
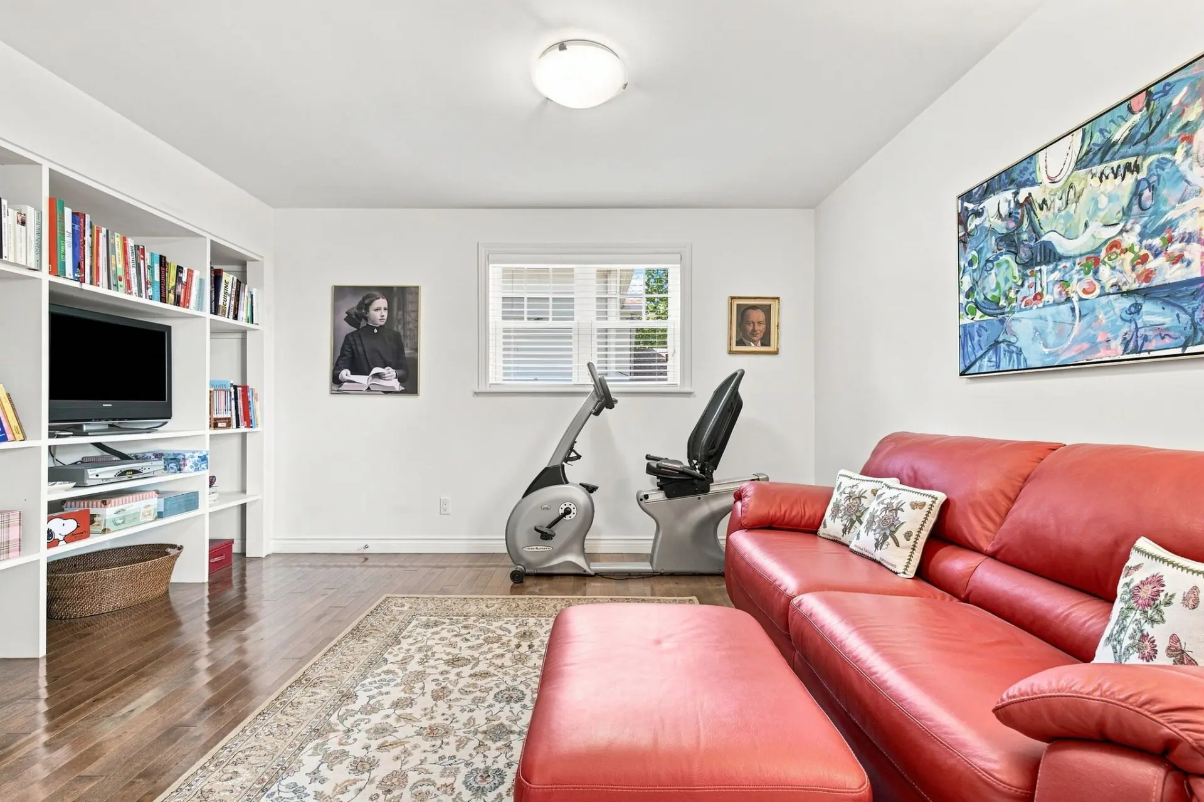
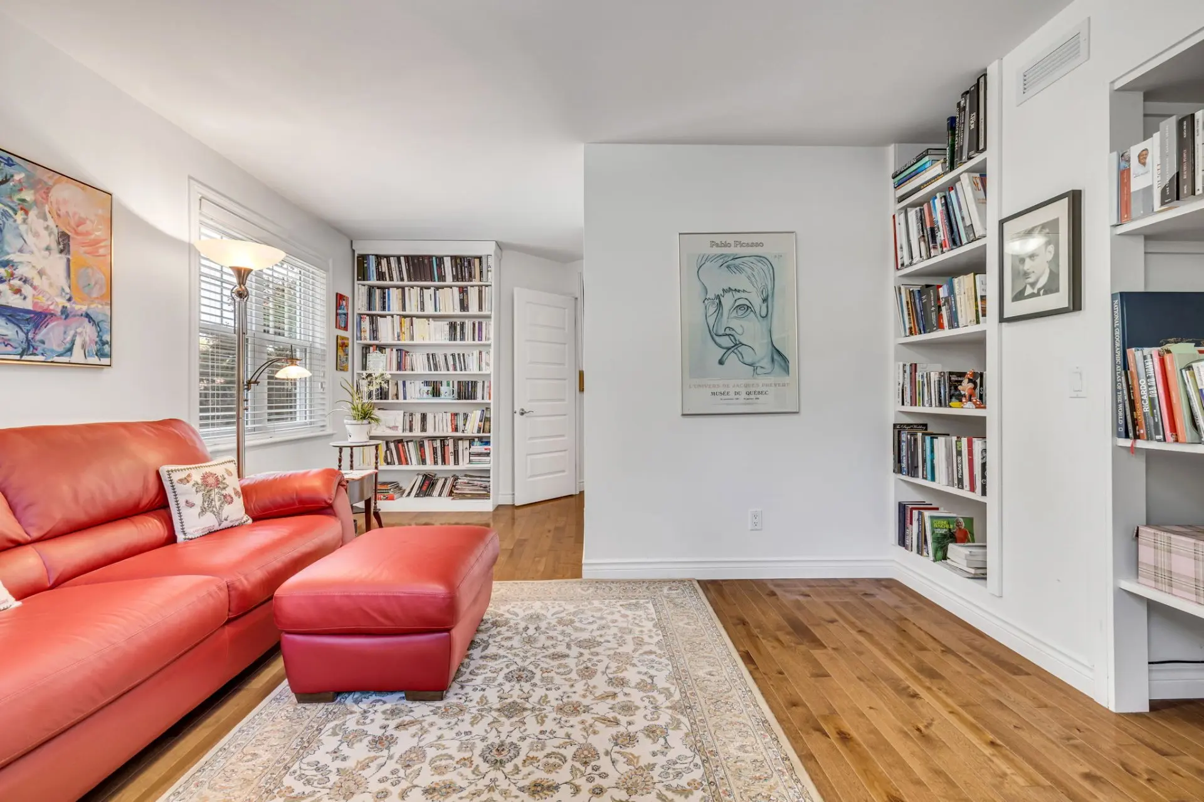
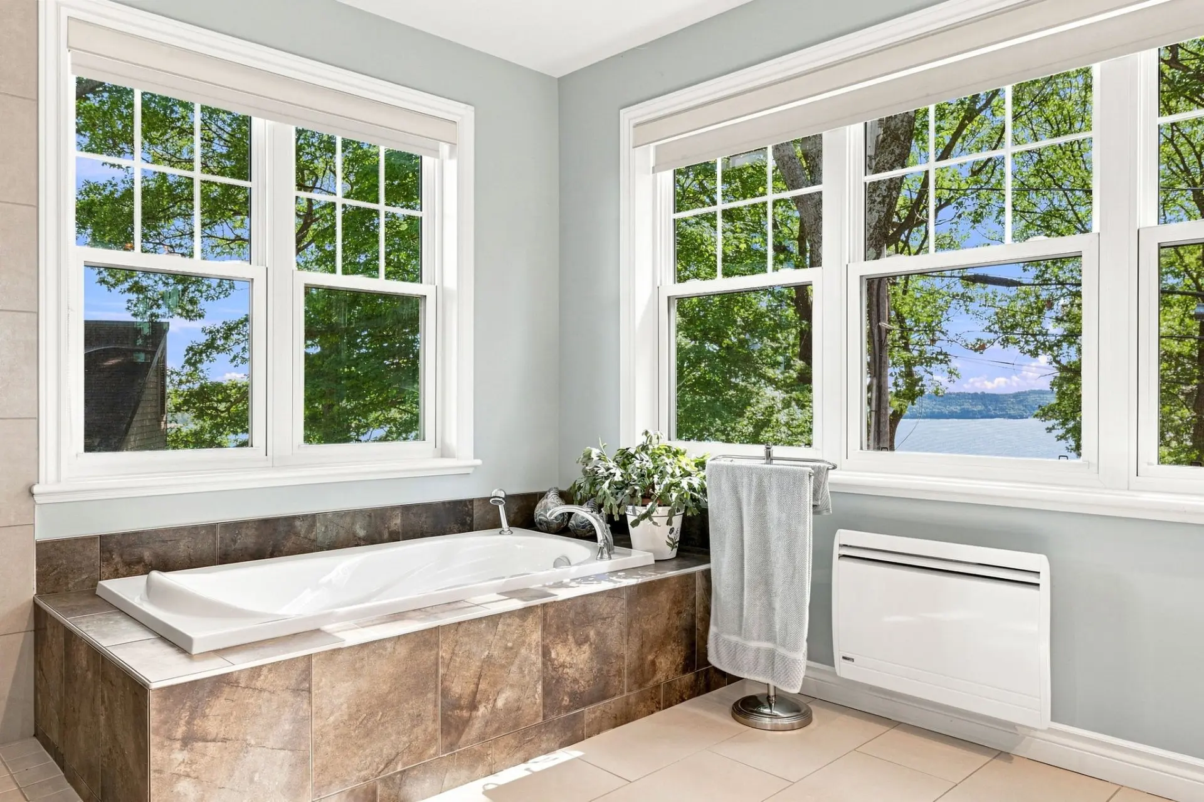
Listing brokers : Anne Turcotte - Engel & Völkers ● Alexandre Boutet - Engel & Völkers ● Aurélie Boutet - Engel & Völkers ● # 12354613
4
2+1
1
1
16
1,841.71 pc
4,724.28 pc
2008
Description
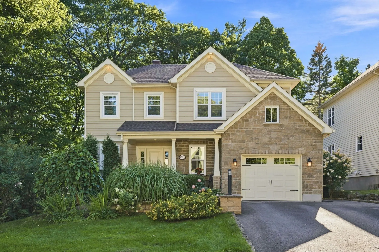
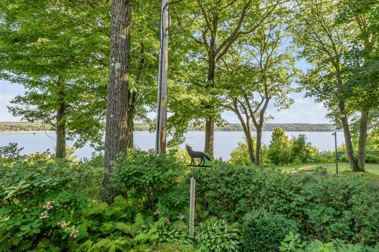
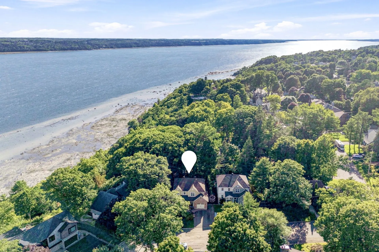
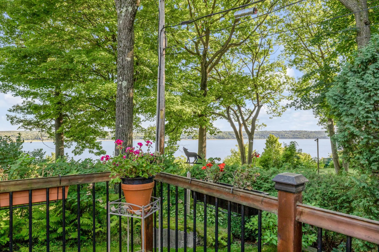
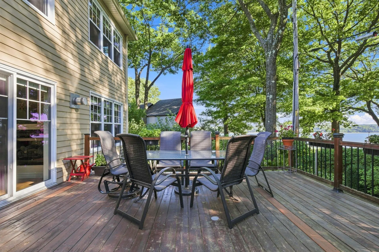
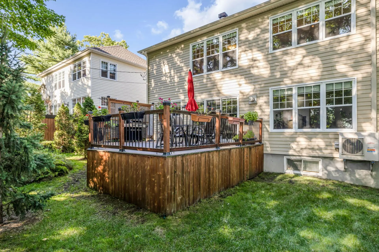
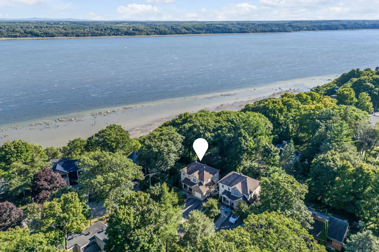
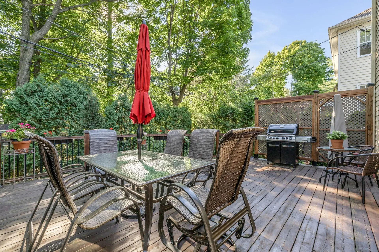
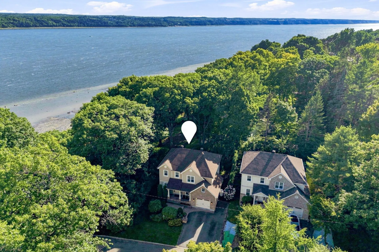
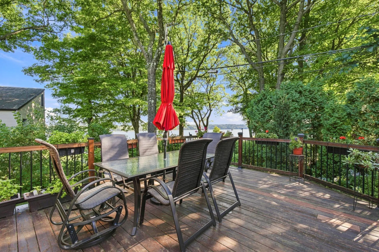
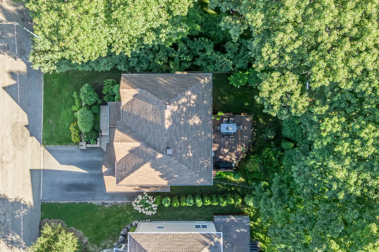
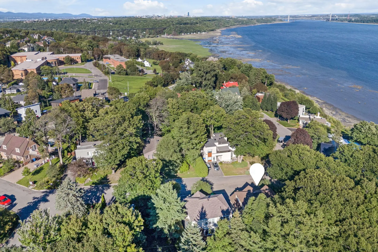
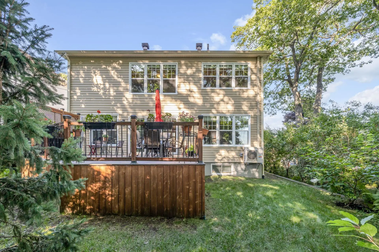
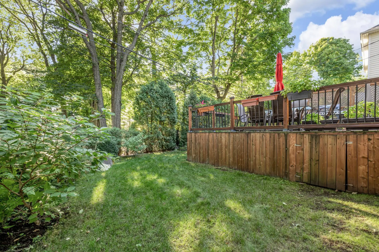
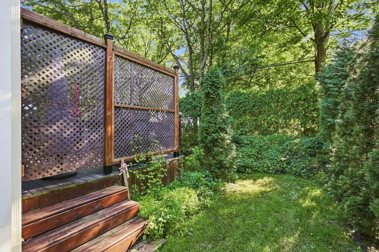
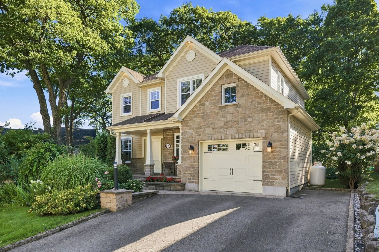
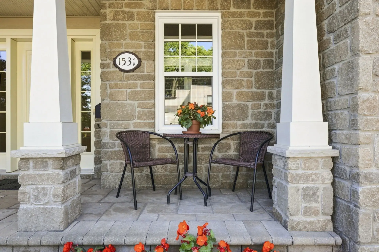
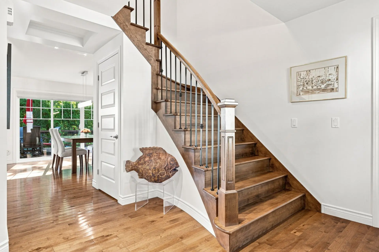
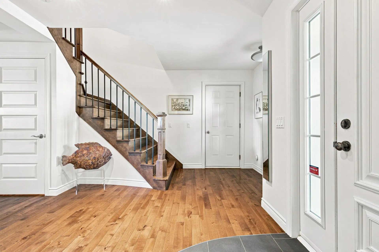
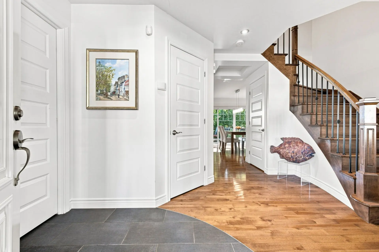
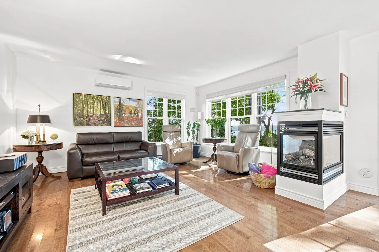
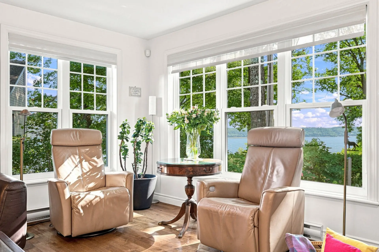
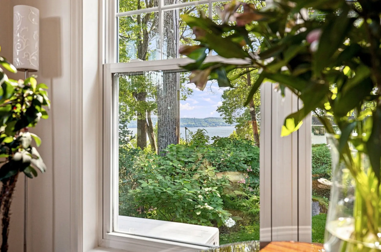
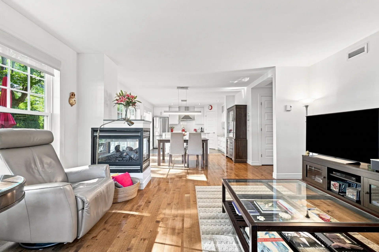
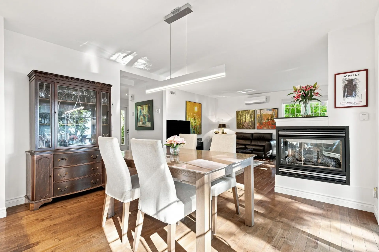
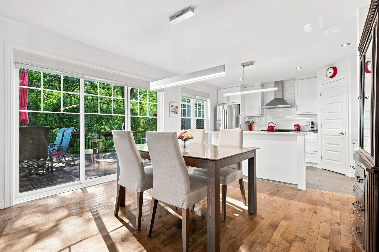
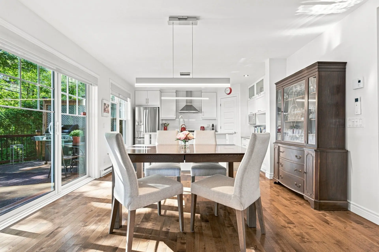
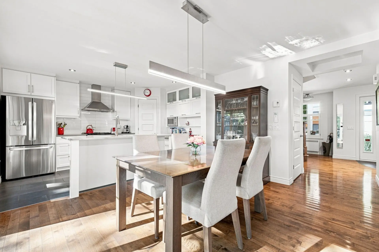
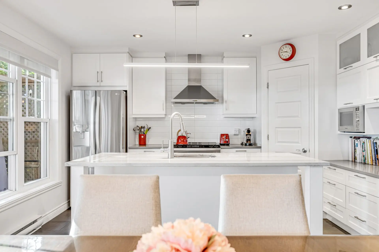
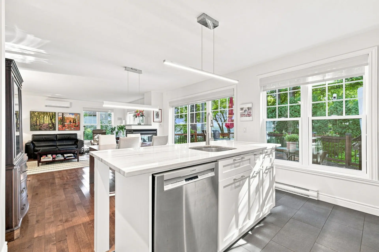
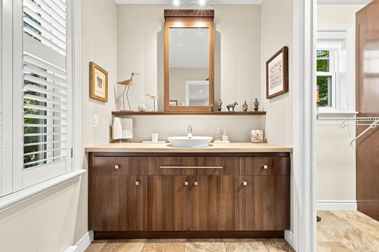
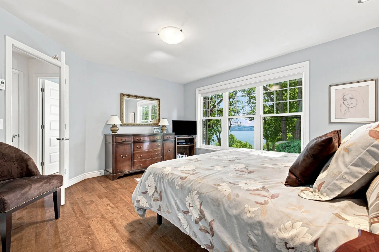
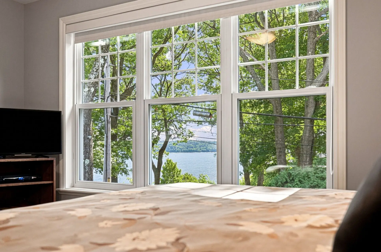
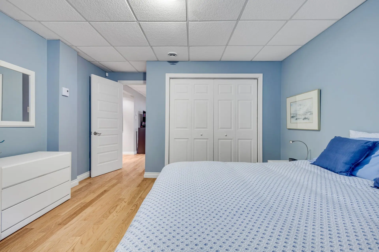
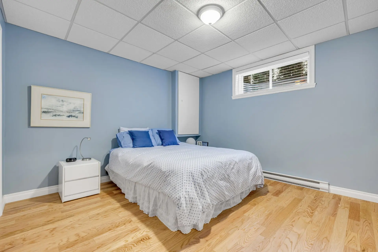
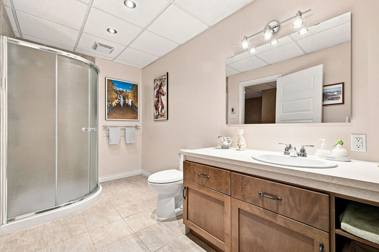
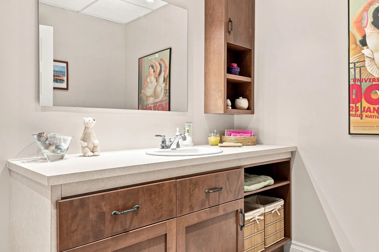
Year-round river views, a golf course just steps away, and a wonderfully private backyard--this neoclassical cottage has it all! Its open-concept layout and high ceilings create a bright, inviting space, perfect for entertaining and everyday living. Featuring 4 bedrooms, 2 bathrooms, a garage, and a gas fireplace, this quality-built 2008 home offers all the comforts of a house without the upkeep of a large lot. Ideal for a couple not quite ready for condo living but looking to simplify life without sacrificing enjoyment. Available June 2027. Breathtaking views. A home that feels just right.
Details
- Driveway
- Asphalt
- Cupboard
- Melamine
- Heating system
- Air circulation
- Electric baseboard units
- Water supply
- Municipality
- Heating energy
- Electricity
- Equipment available
- Ventilation system
- Electric garage door
- Alarm system
- Wall-mounted heat pump
- Windows
- PVC
- Foundation
- Poured concrete
- Hearth stove
- Gaz fireplace
- Garage
- Attached
- Single width
- Proximity
- Cegep
- Daycare centre
- Golf
- Park - green area
- Bicycle path
- High school
- Public transport
- Siding
- Other
- Concrete stone
- Bathroom / Washroom
- Separate shower
- Basement
- Finished basement
- Parking (total)
- Outdoor (1)
- Garage (1)
- Sewage system
- Municipal sewer
- Landscaping
- Land / Yard lined with hedges
- Landscape
- Distinctive features
- Wooded
- Window type
- Hung
- French window
- Roofing
- Asphalt shingles
- Topography
- Flat
- View
- Water
- Zoning
- Residential
- 4,724.28 pc
- 2008
- 1,841.71 pc
- 34 p
- 29 p
- 16
- 4
- 3
- 1
- 2
- 1
- 1
- Detached
- :
- 1
- 16
- 4
Room type
Floor
Dimensions
Flooring
Fireplace
- Room type :
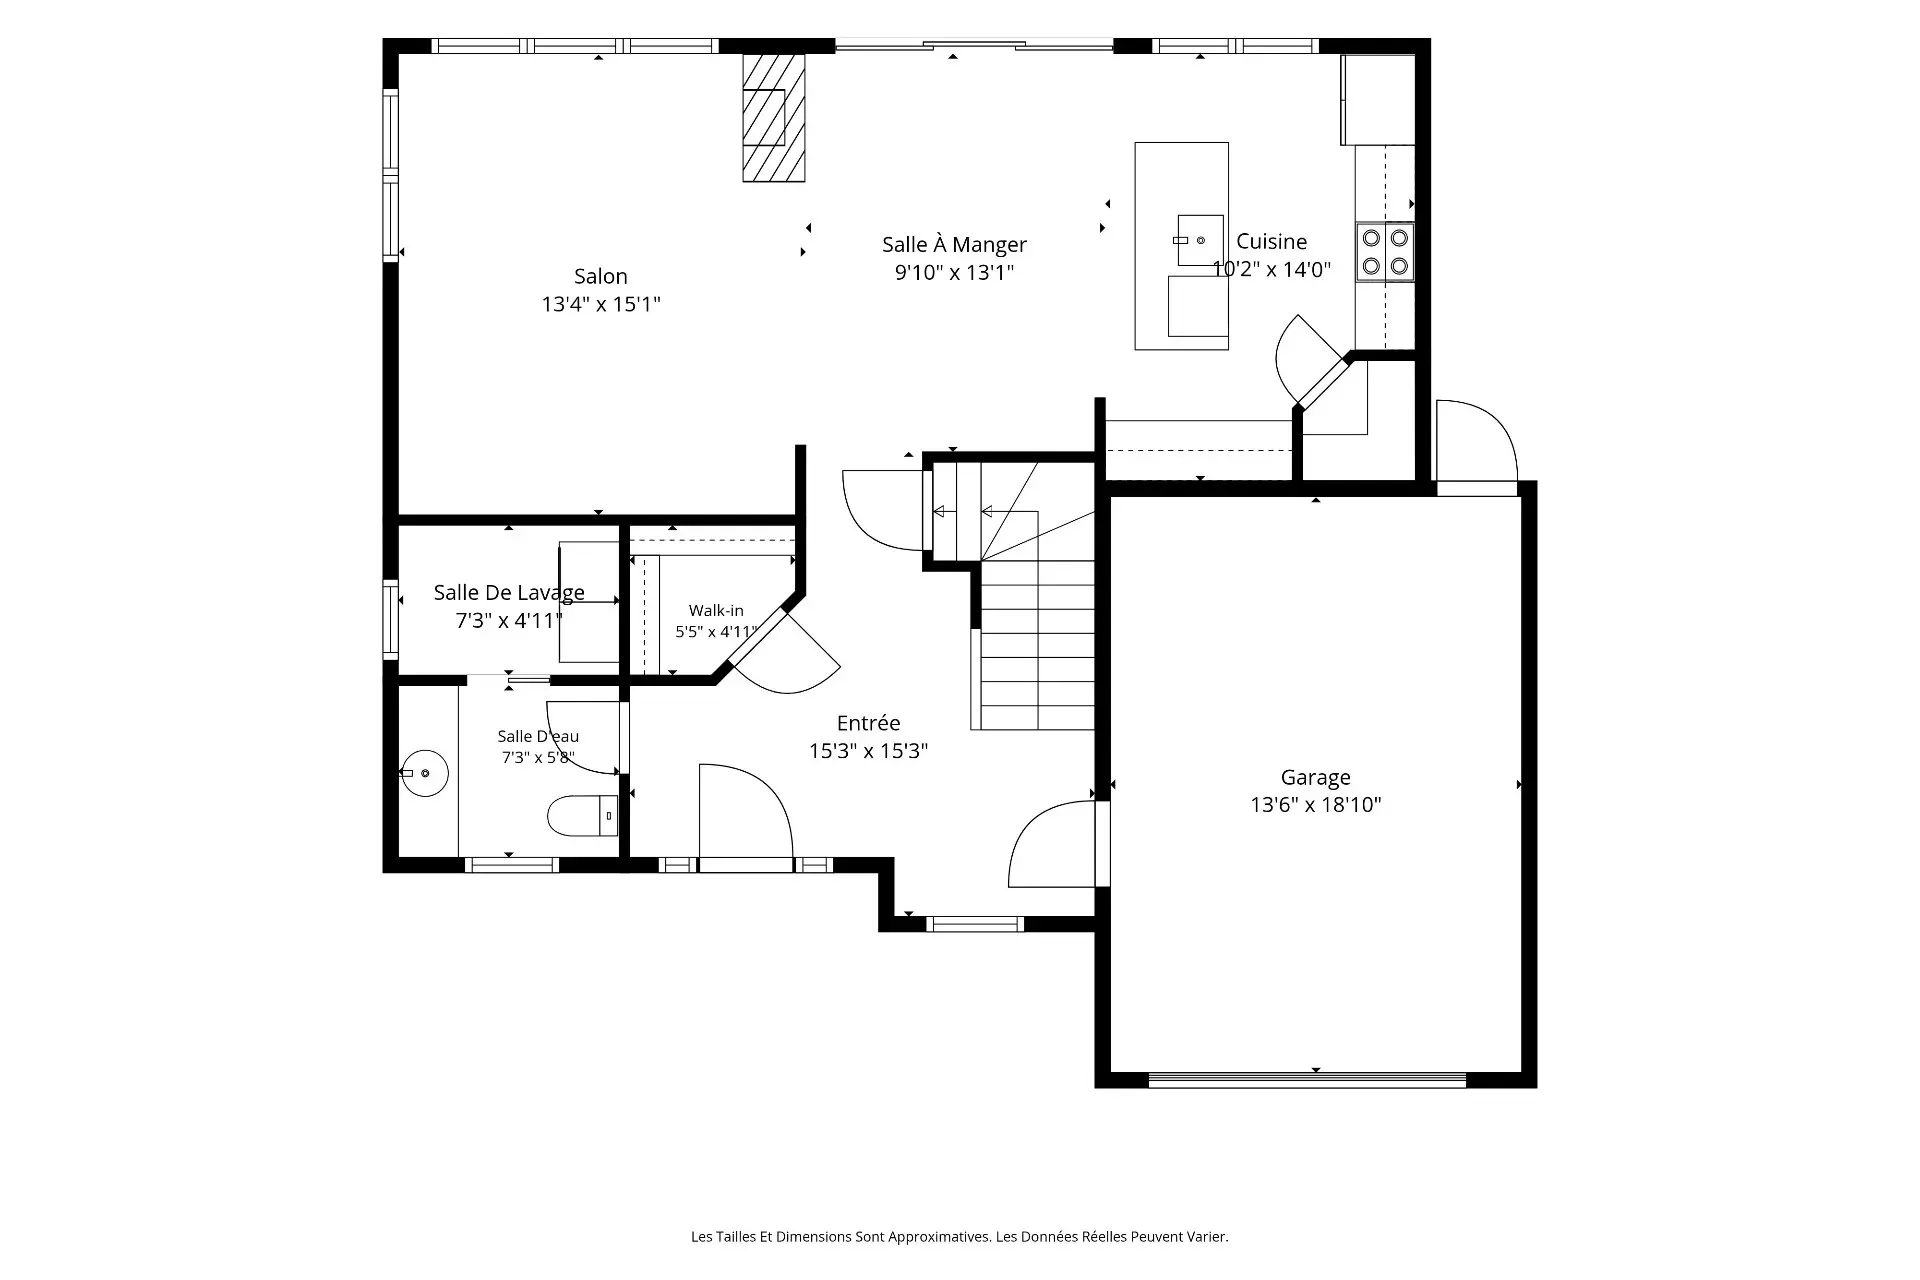
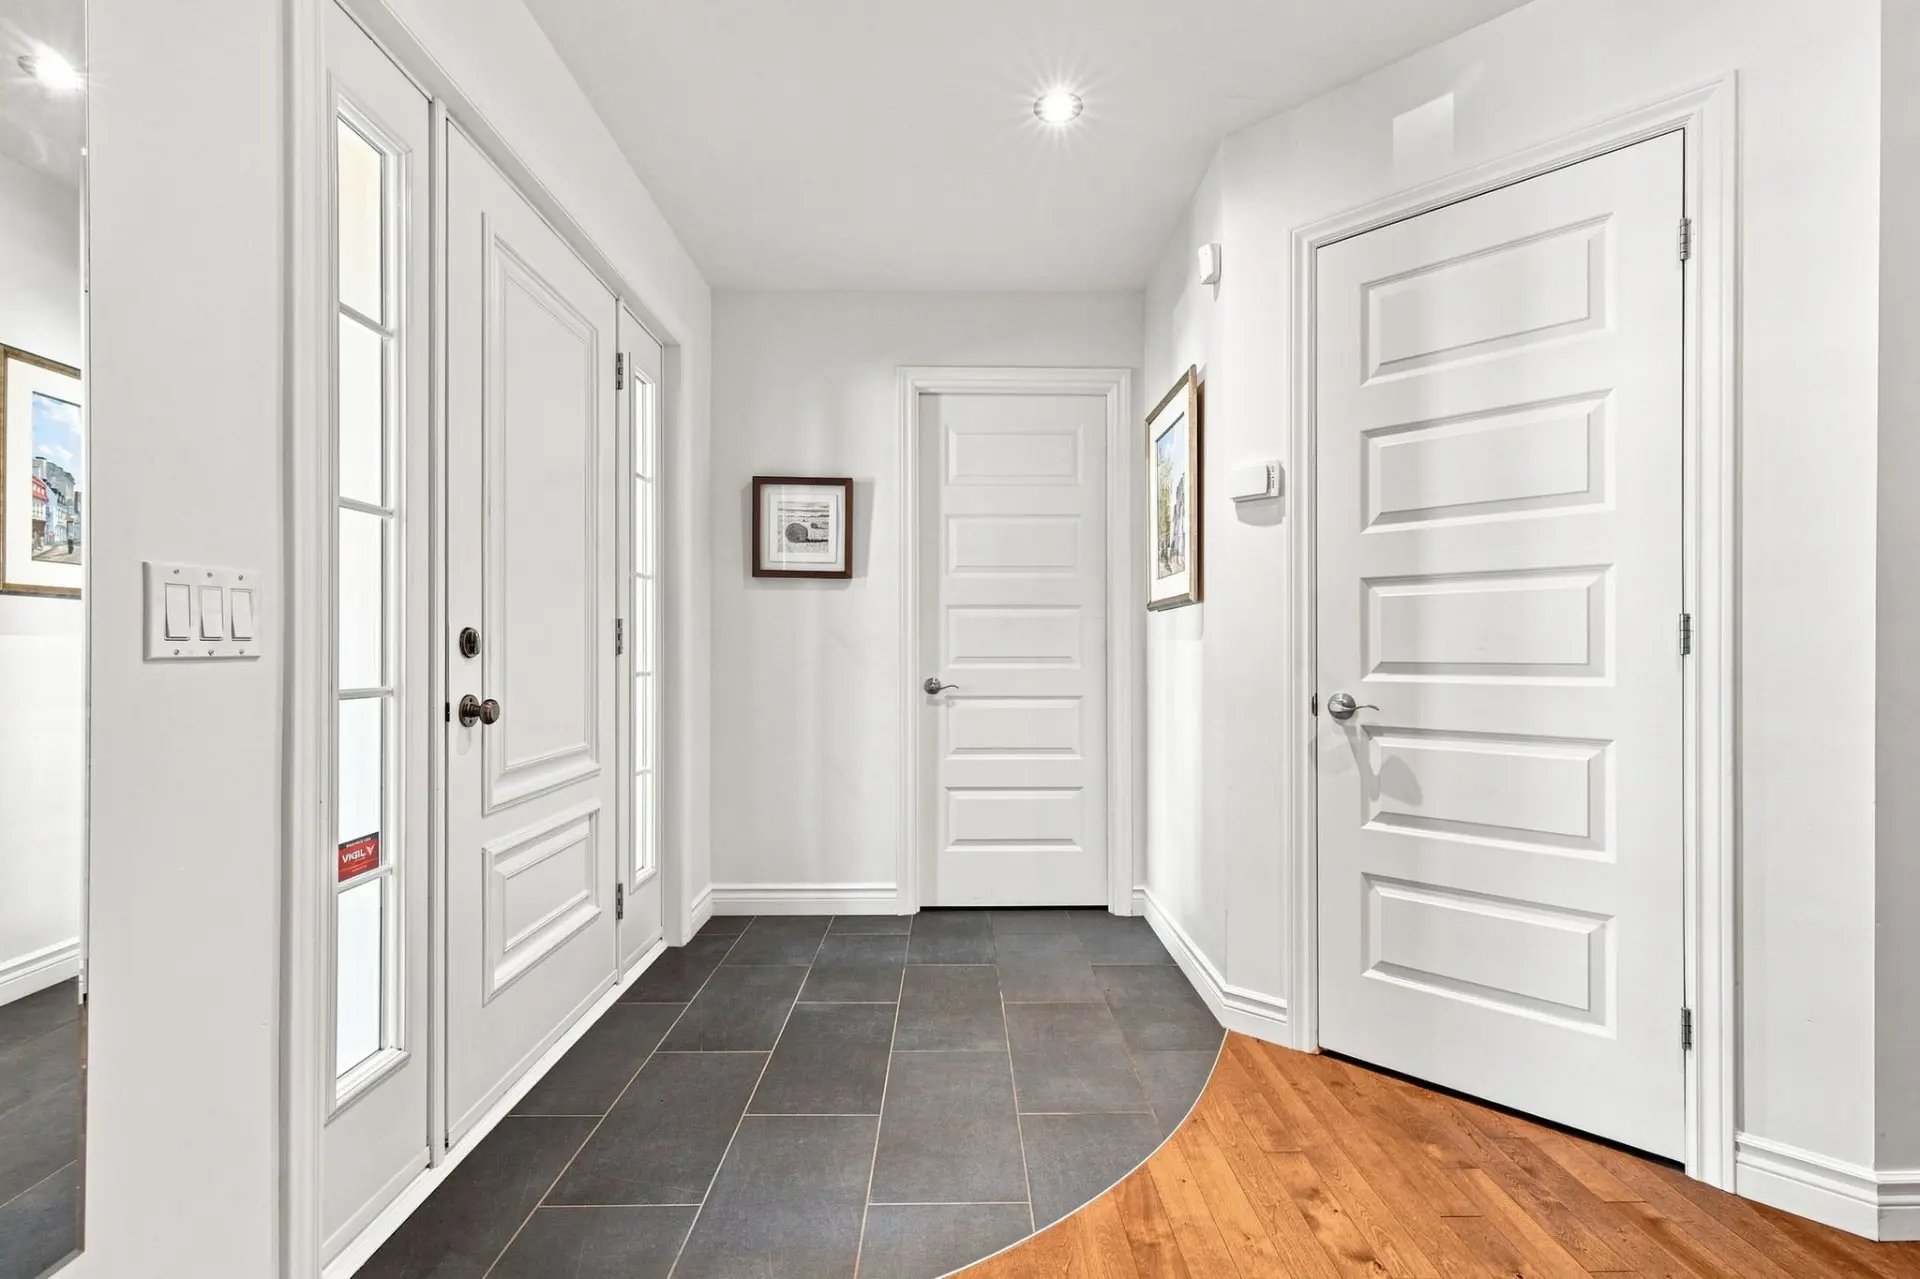
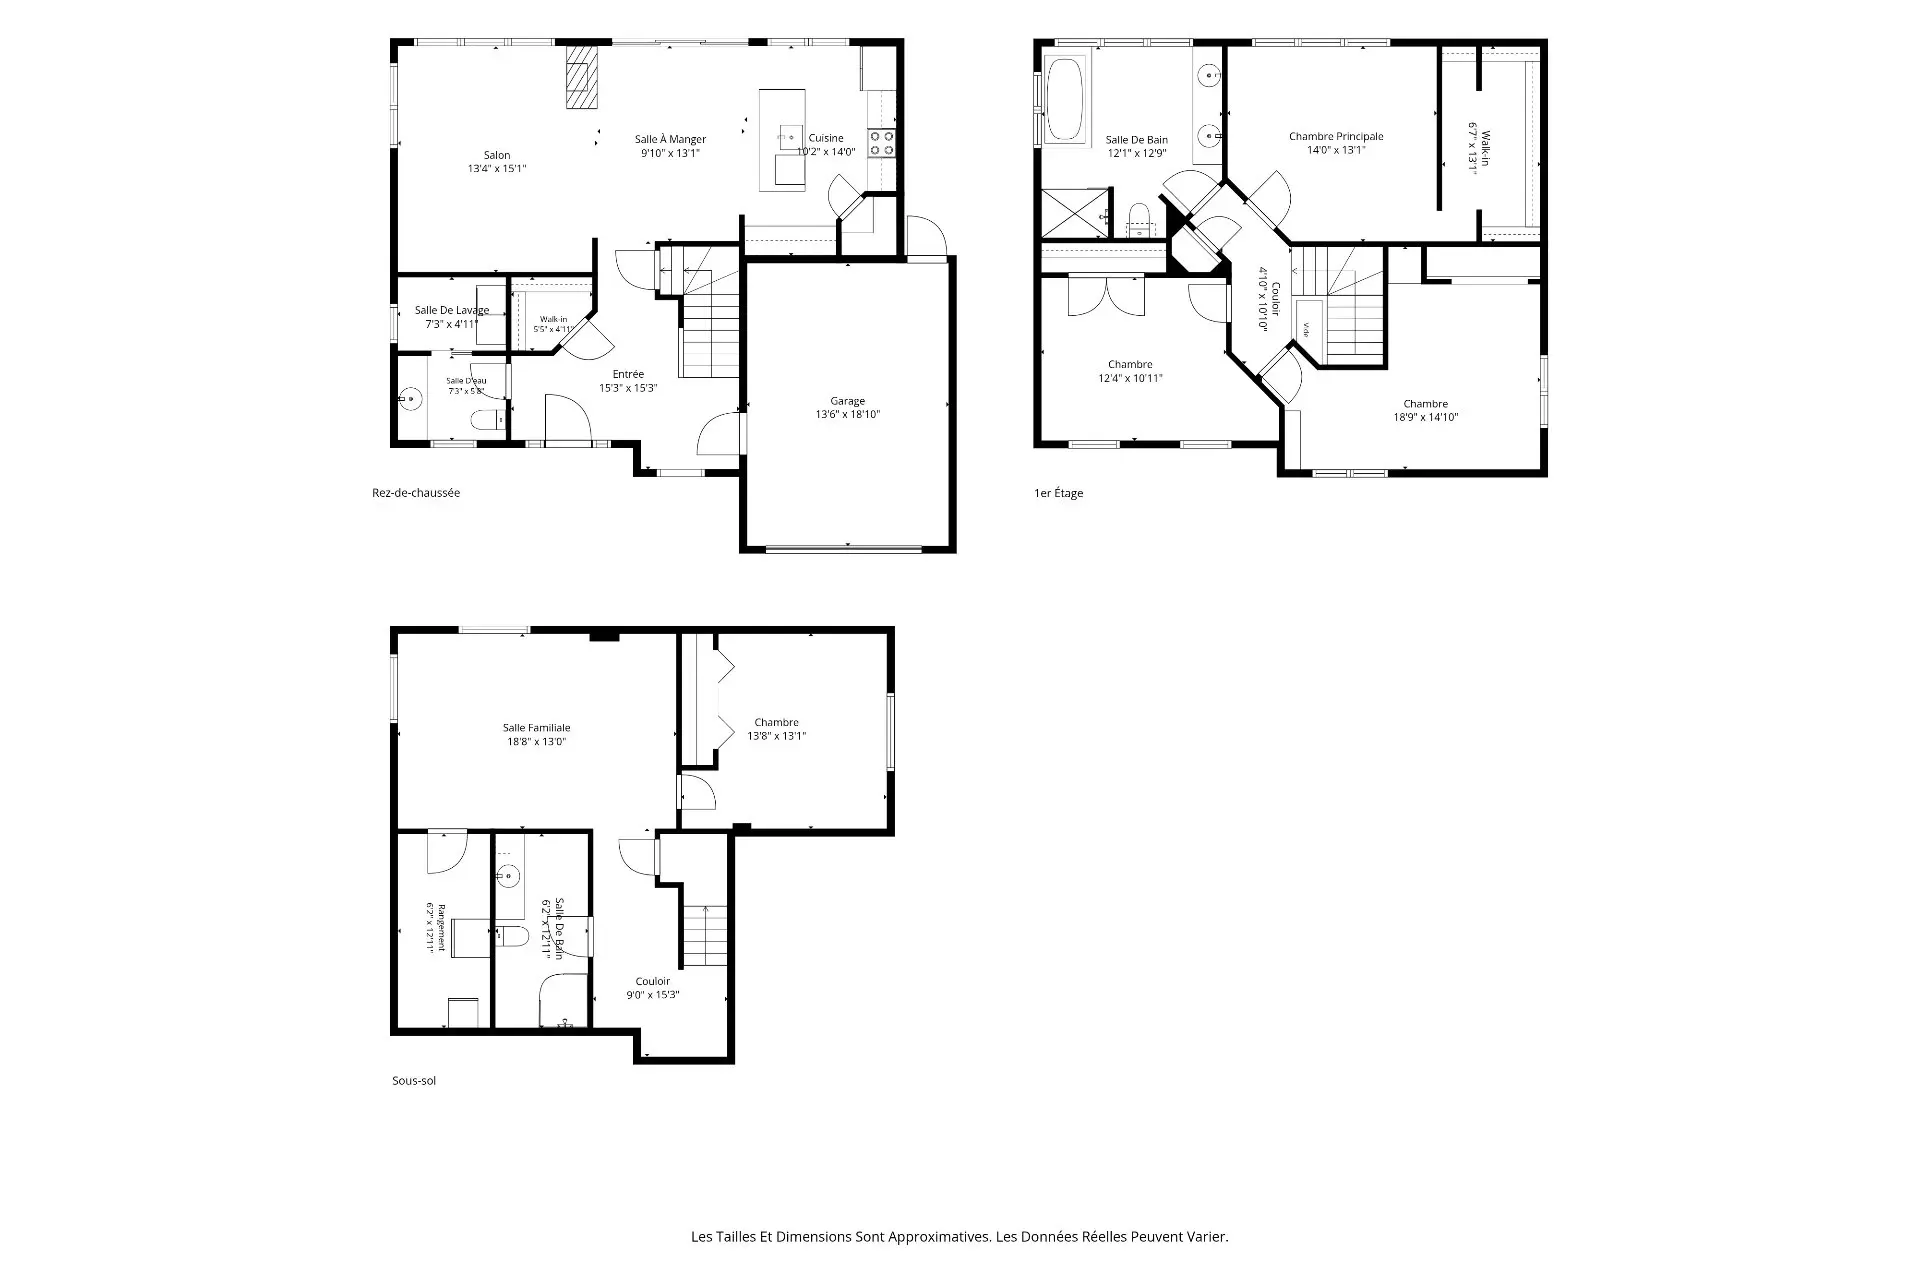
- Hallway
- Floor :
- 1st level/Ground floor
- Dimensions :
- 15.3x15.3 p
- Flooring :
- Ceramic tiles
- Fireplace :
- Room type :
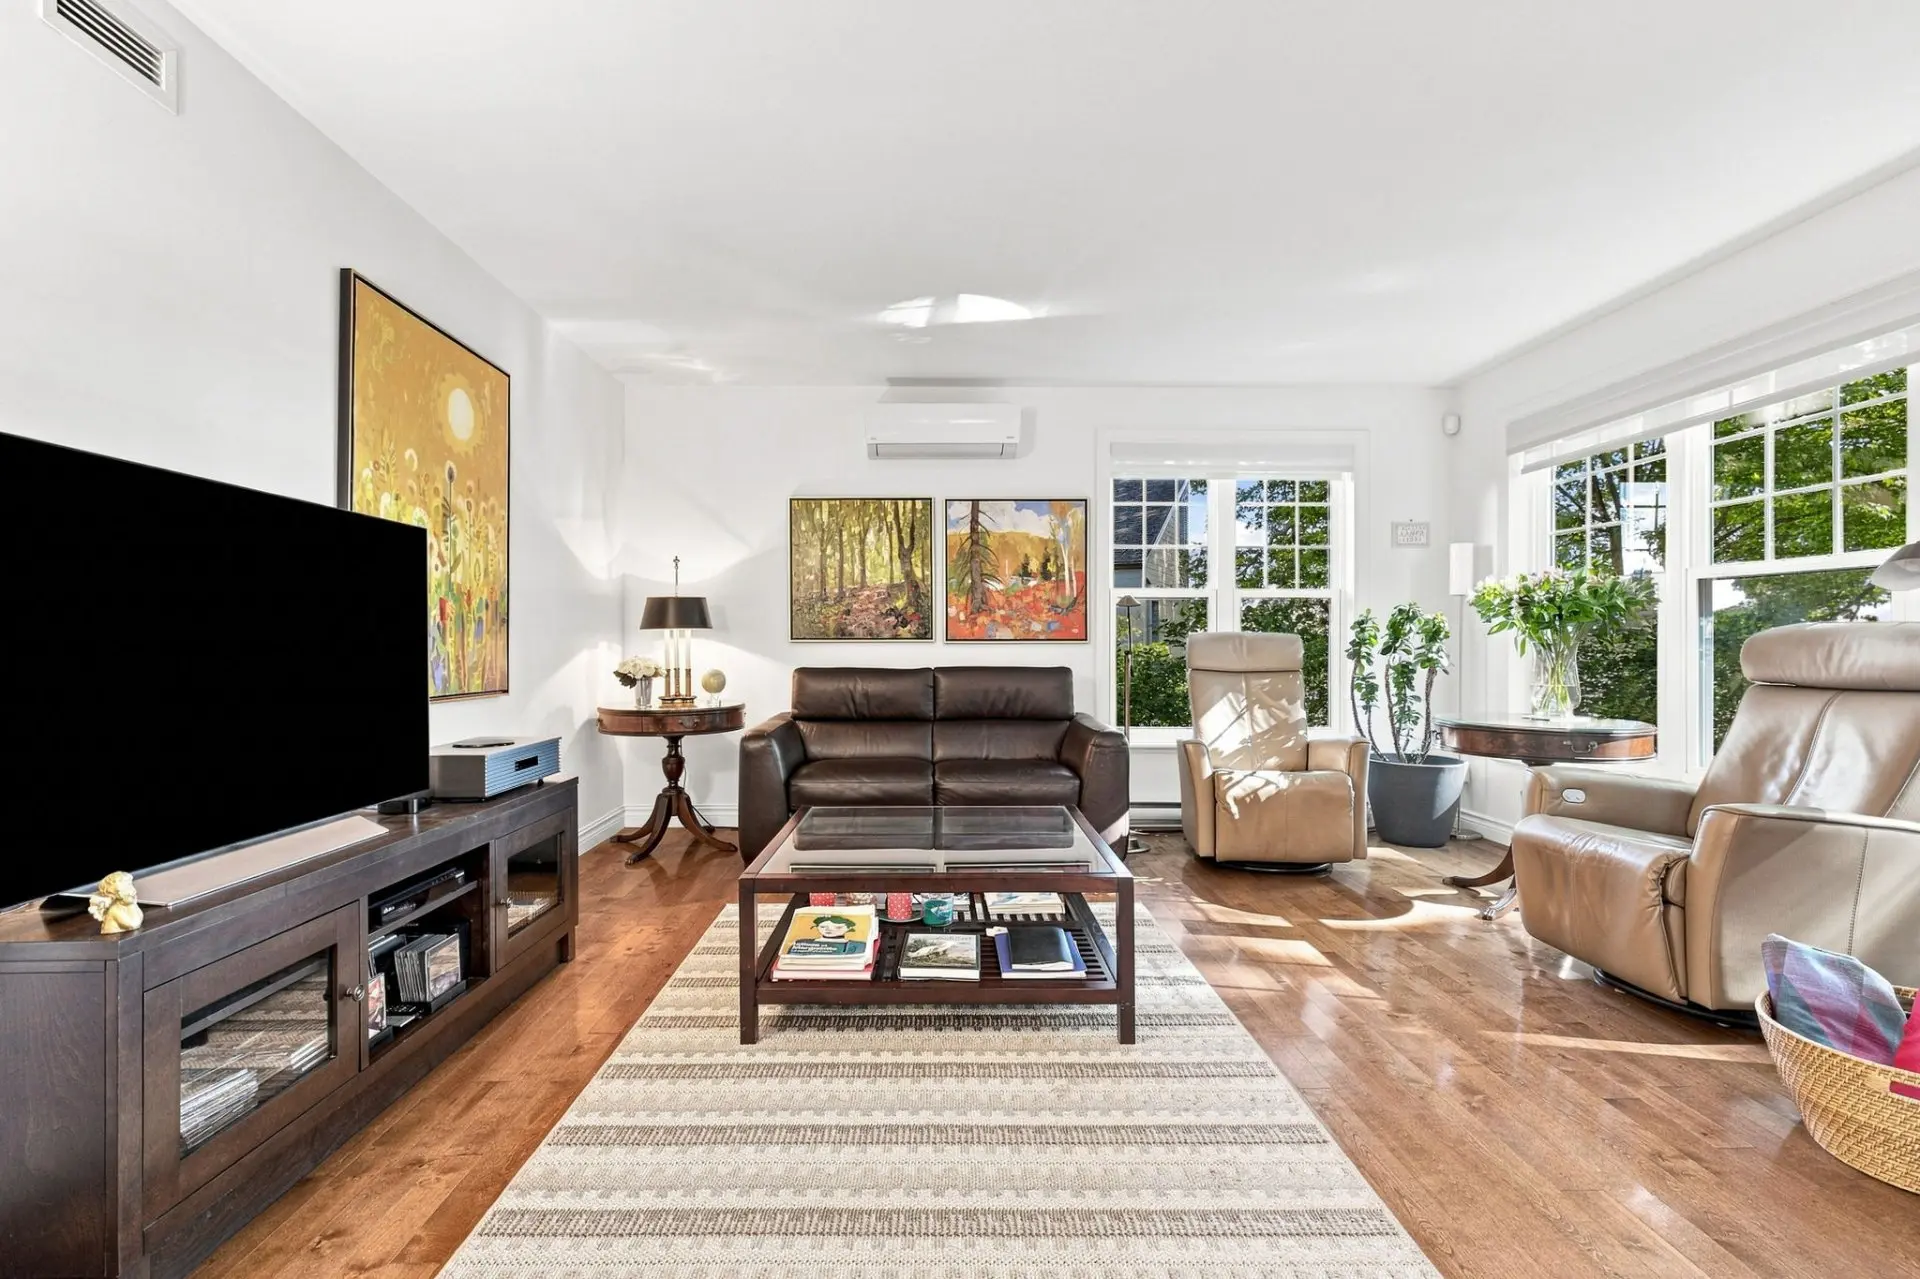
- Living room
- Floor :
- 1st level/Ground floor
- Dimensions :
- 13.4x15.1 p
- Flooring :
- Wood
- Fireplace :
- ✔
- Room type :
- Dining room
- Floor :
- 1st level/Ground floor
- Dimensions :
- 9.10x13.1 p
- Flooring :
- Wood
- Fireplace :
- ✔
- Room type :
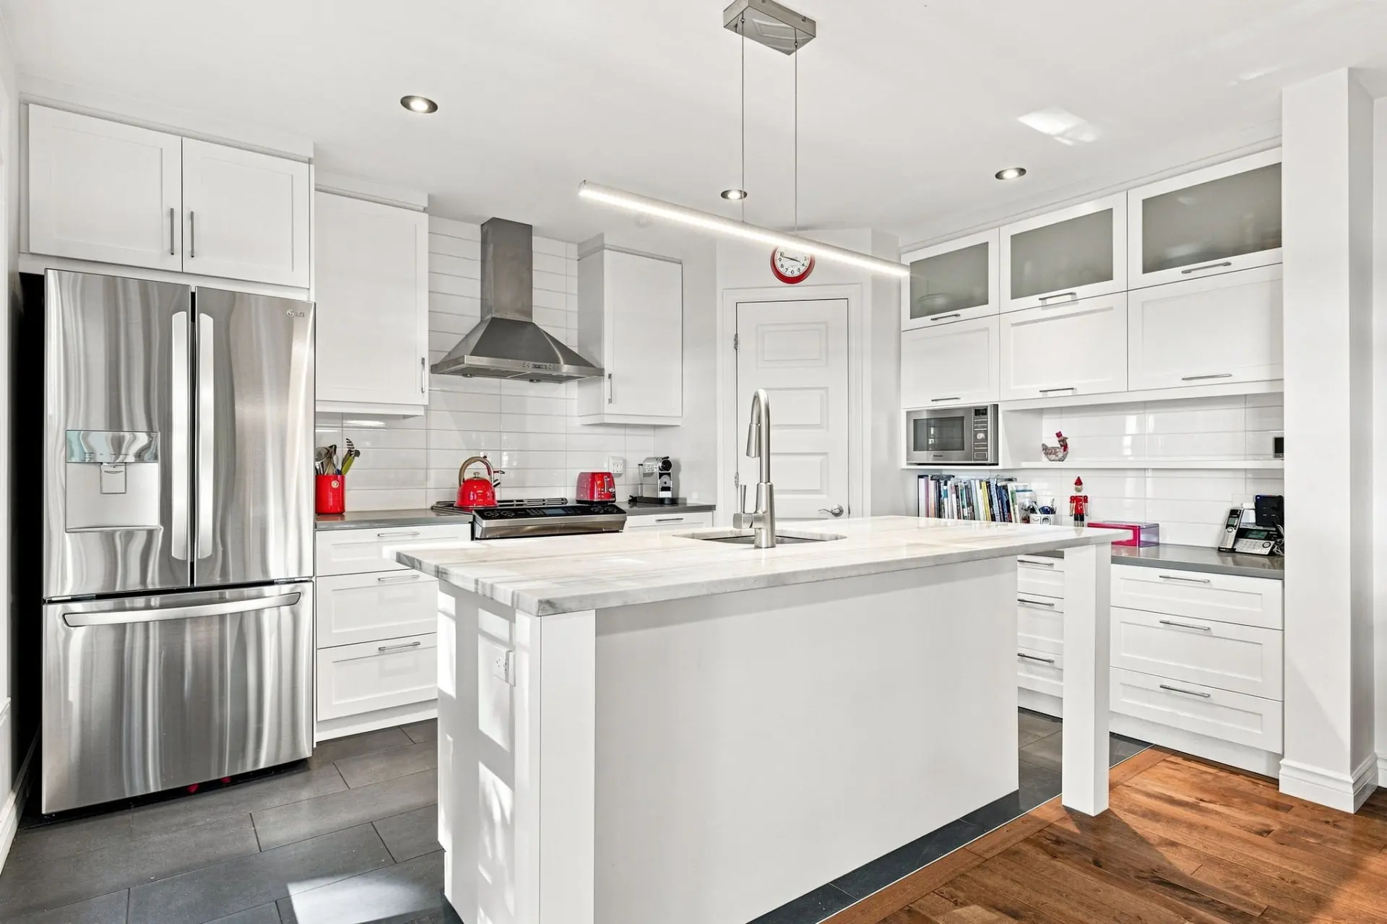
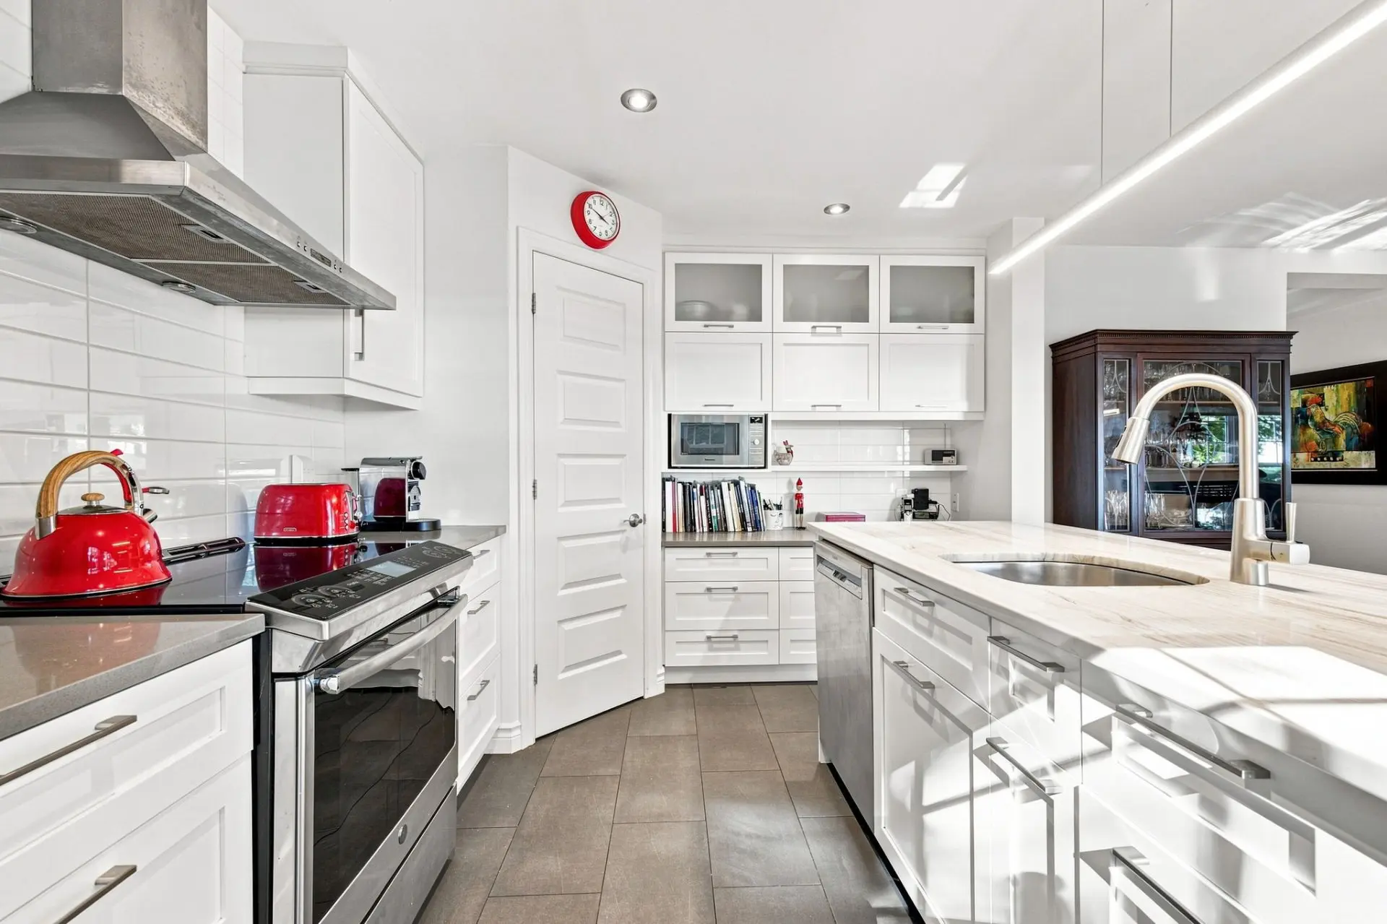
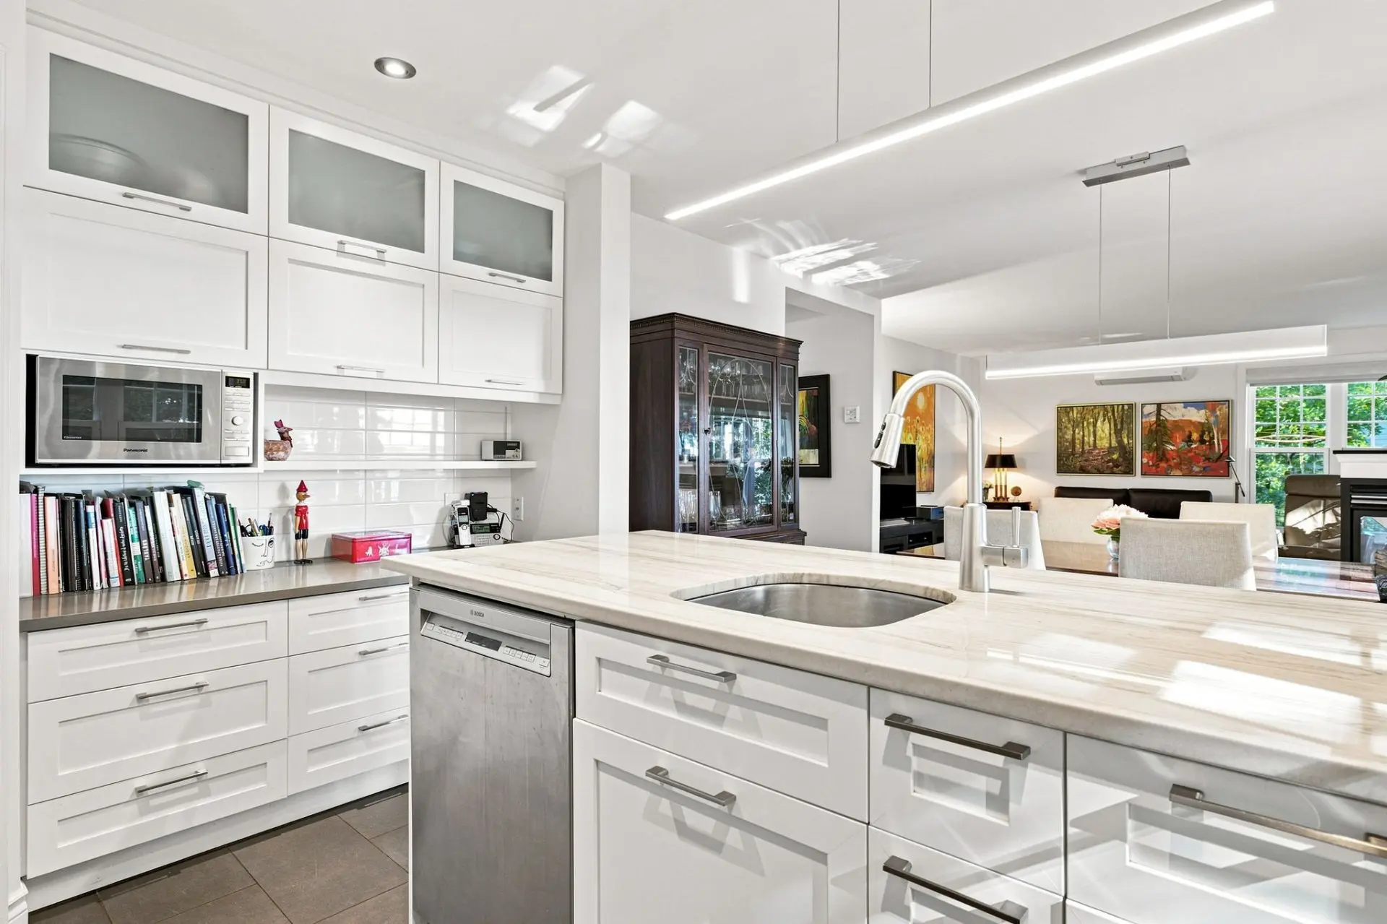
- Kitchen
- Floor :
- 1st level/Ground floor
- Dimensions :
- 10.2x14.0 p
- Flooring :
- Ceramic tiles
- Fireplace :
- Room type :
- Washroom
- Floor :
- 1st level/Ground floor
- Dimensions :
- 7.3x5.8 p
- Flooring :
- Ceramic tiles
- Fireplace :
- Room type :
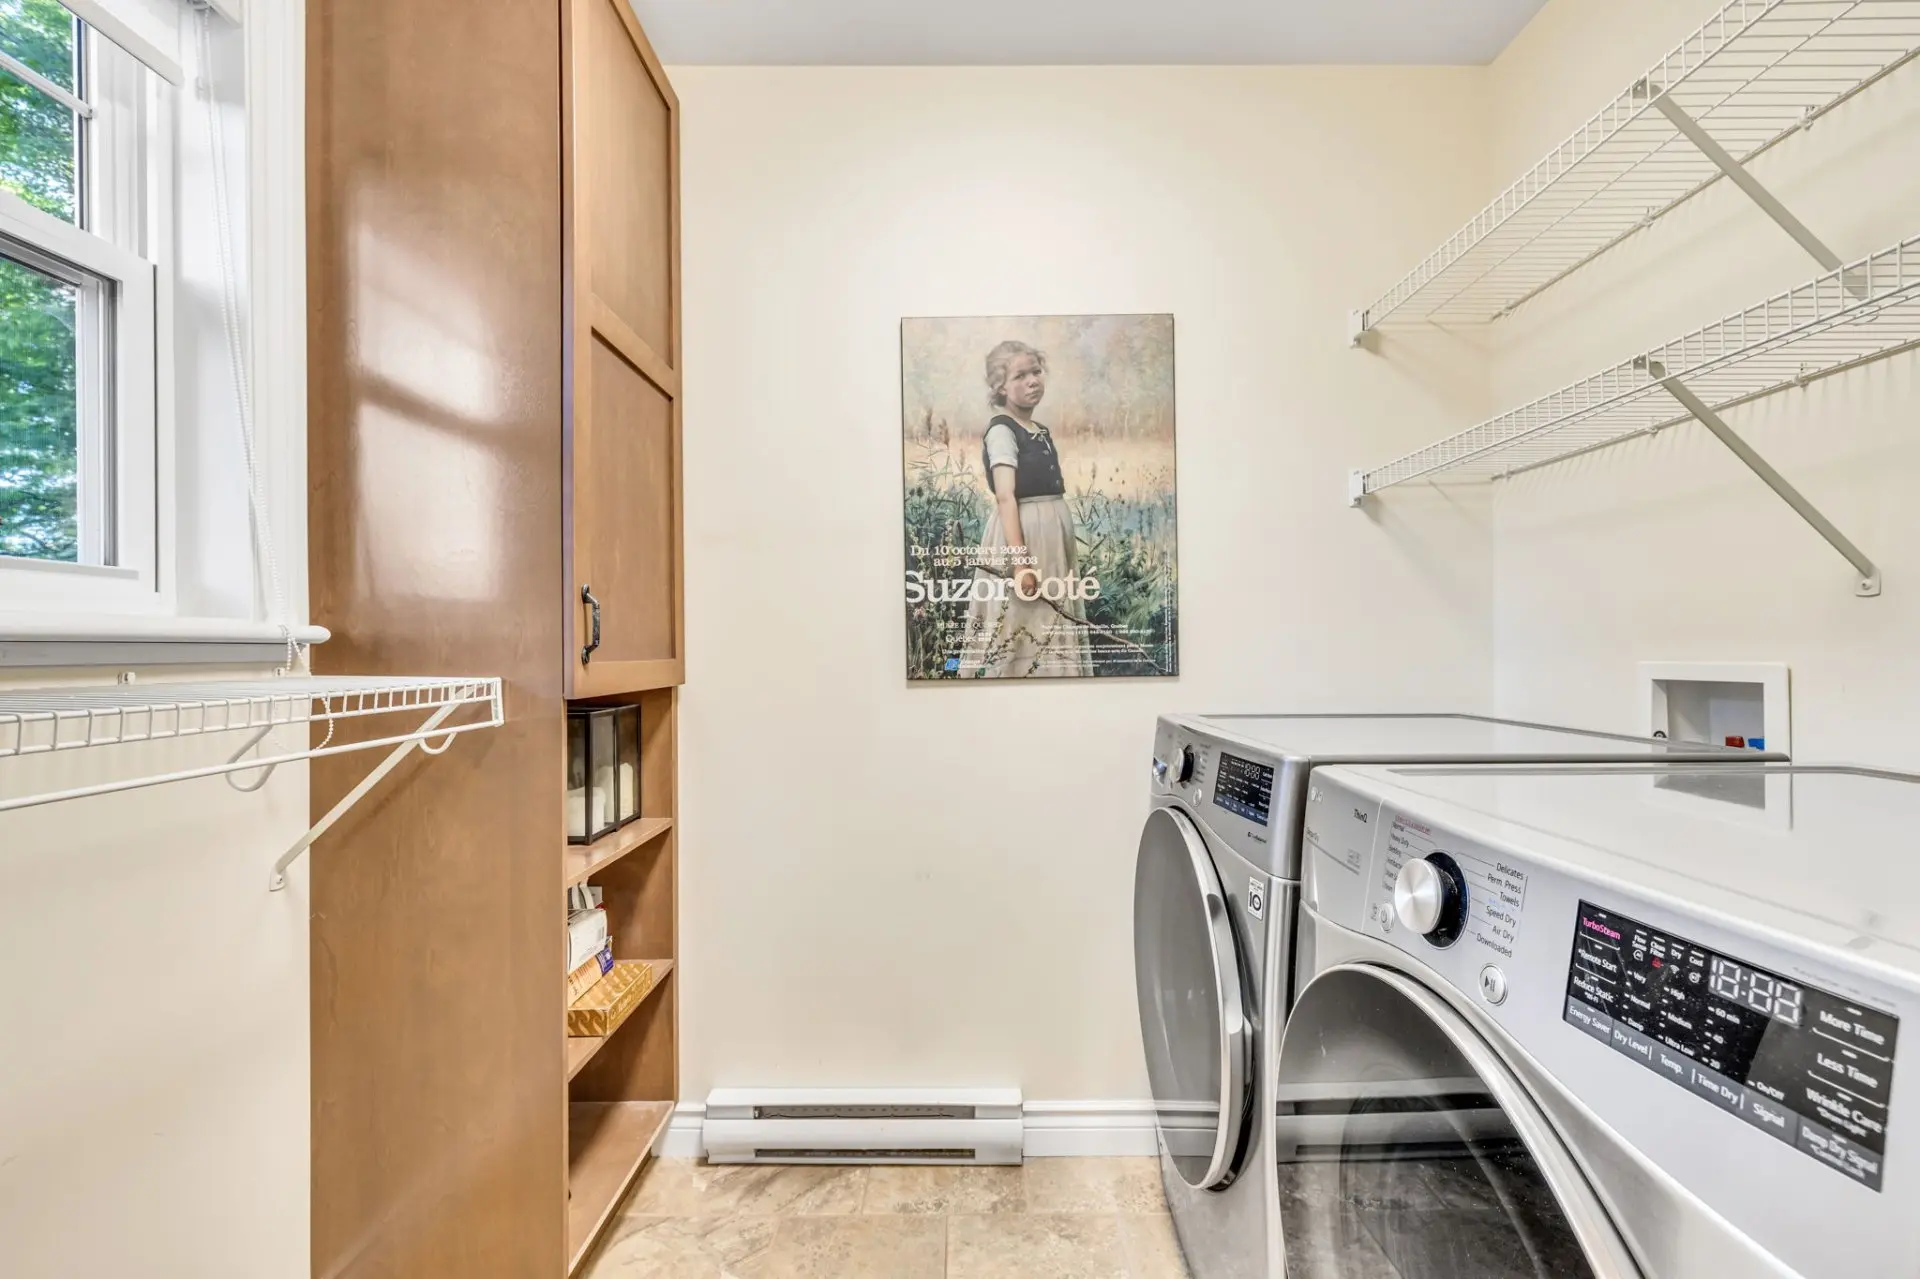
- Laundry room
- Floor :
- 1st level/Ground floor
- Dimensions :
- 7.3x4.11 p
- Flooring :
- Ceramic tiles
- Fireplace :
- Room type :
- Walk-in closet
- Floor :
- 1st level/Ground floor
- Dimensions :
- 5.5x4.11 p
- Flooring :
- Ceramic tiles
- Fireplace :
- Room type :
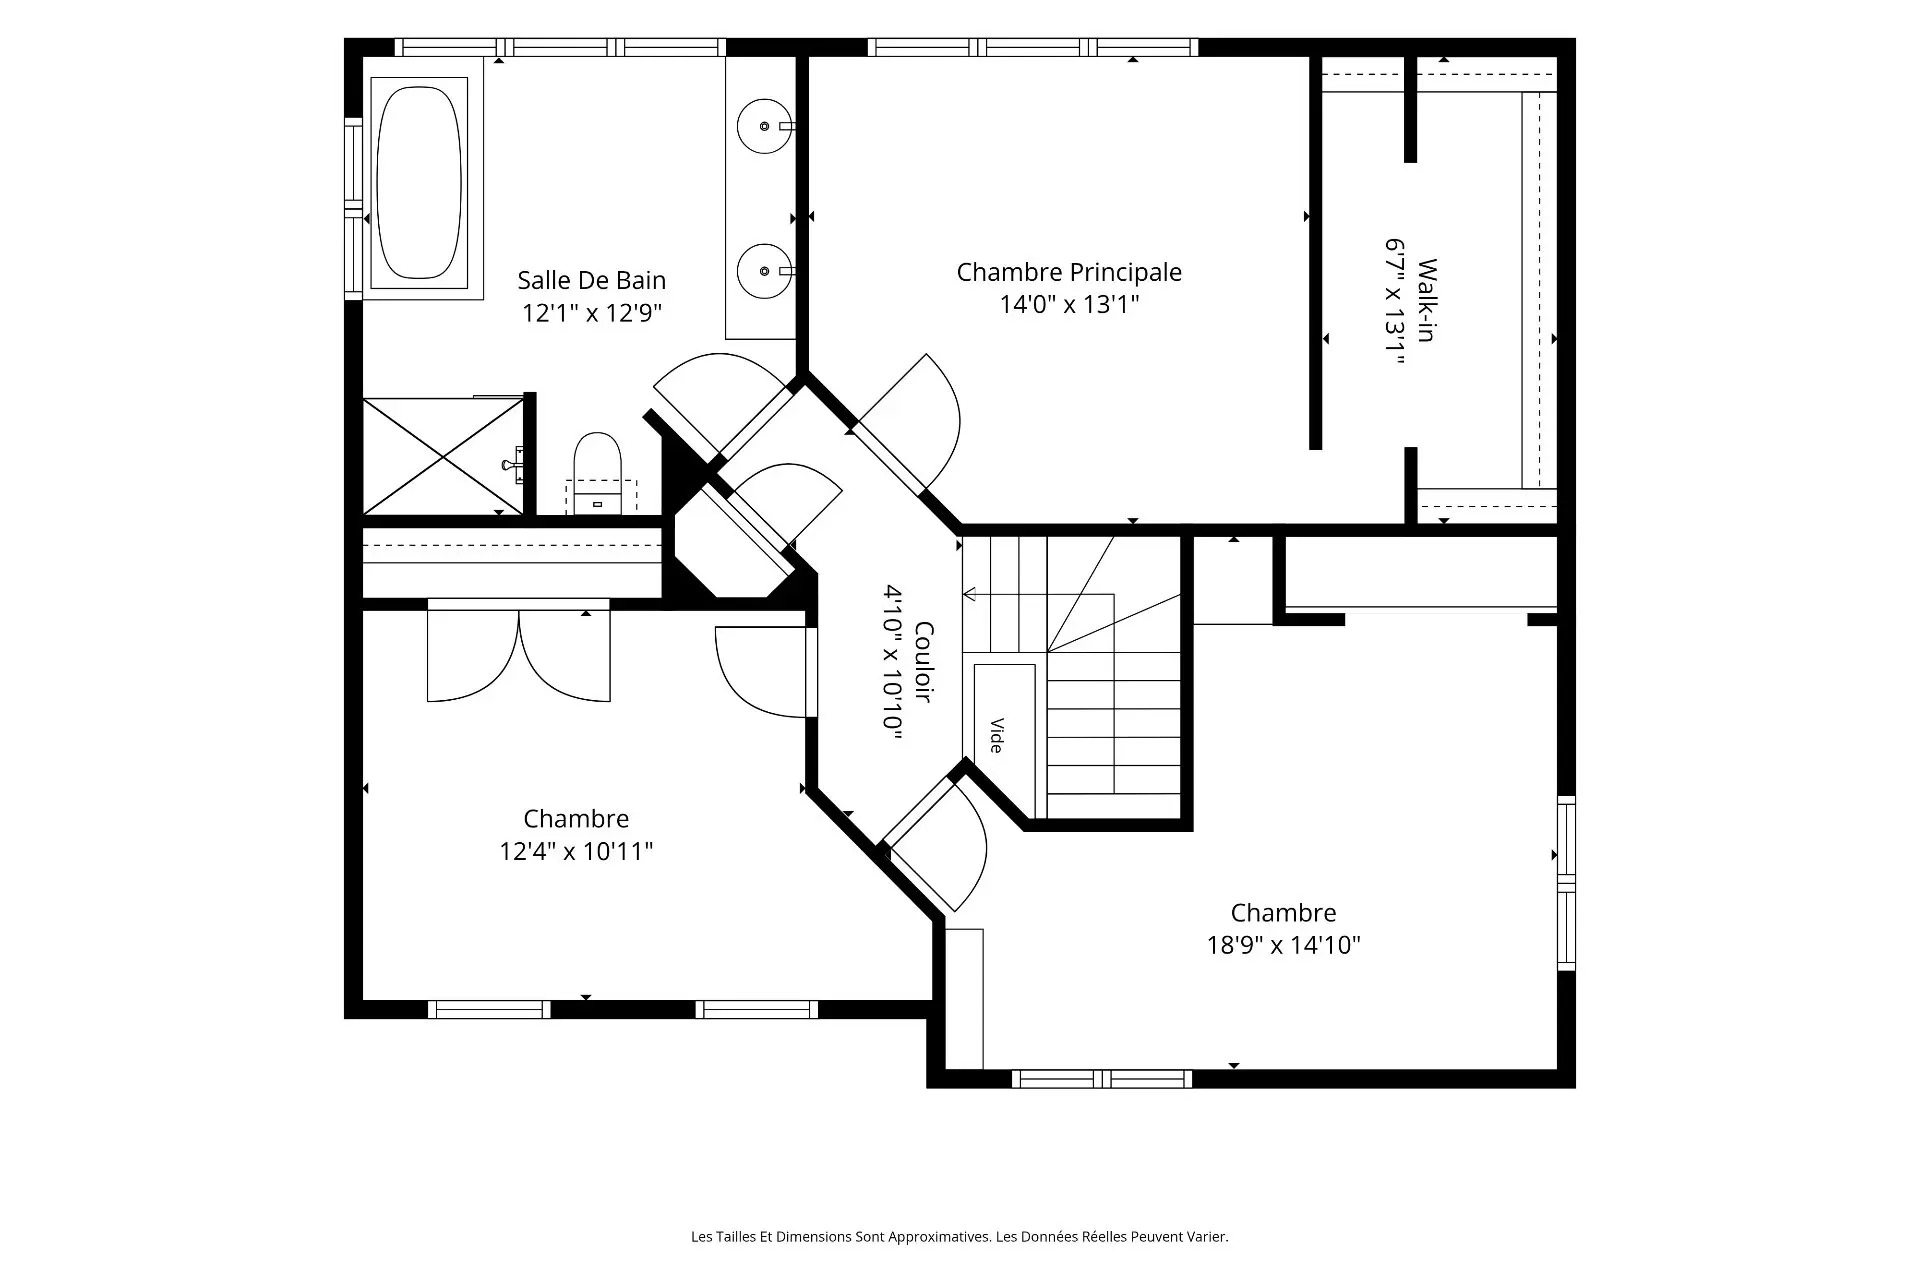
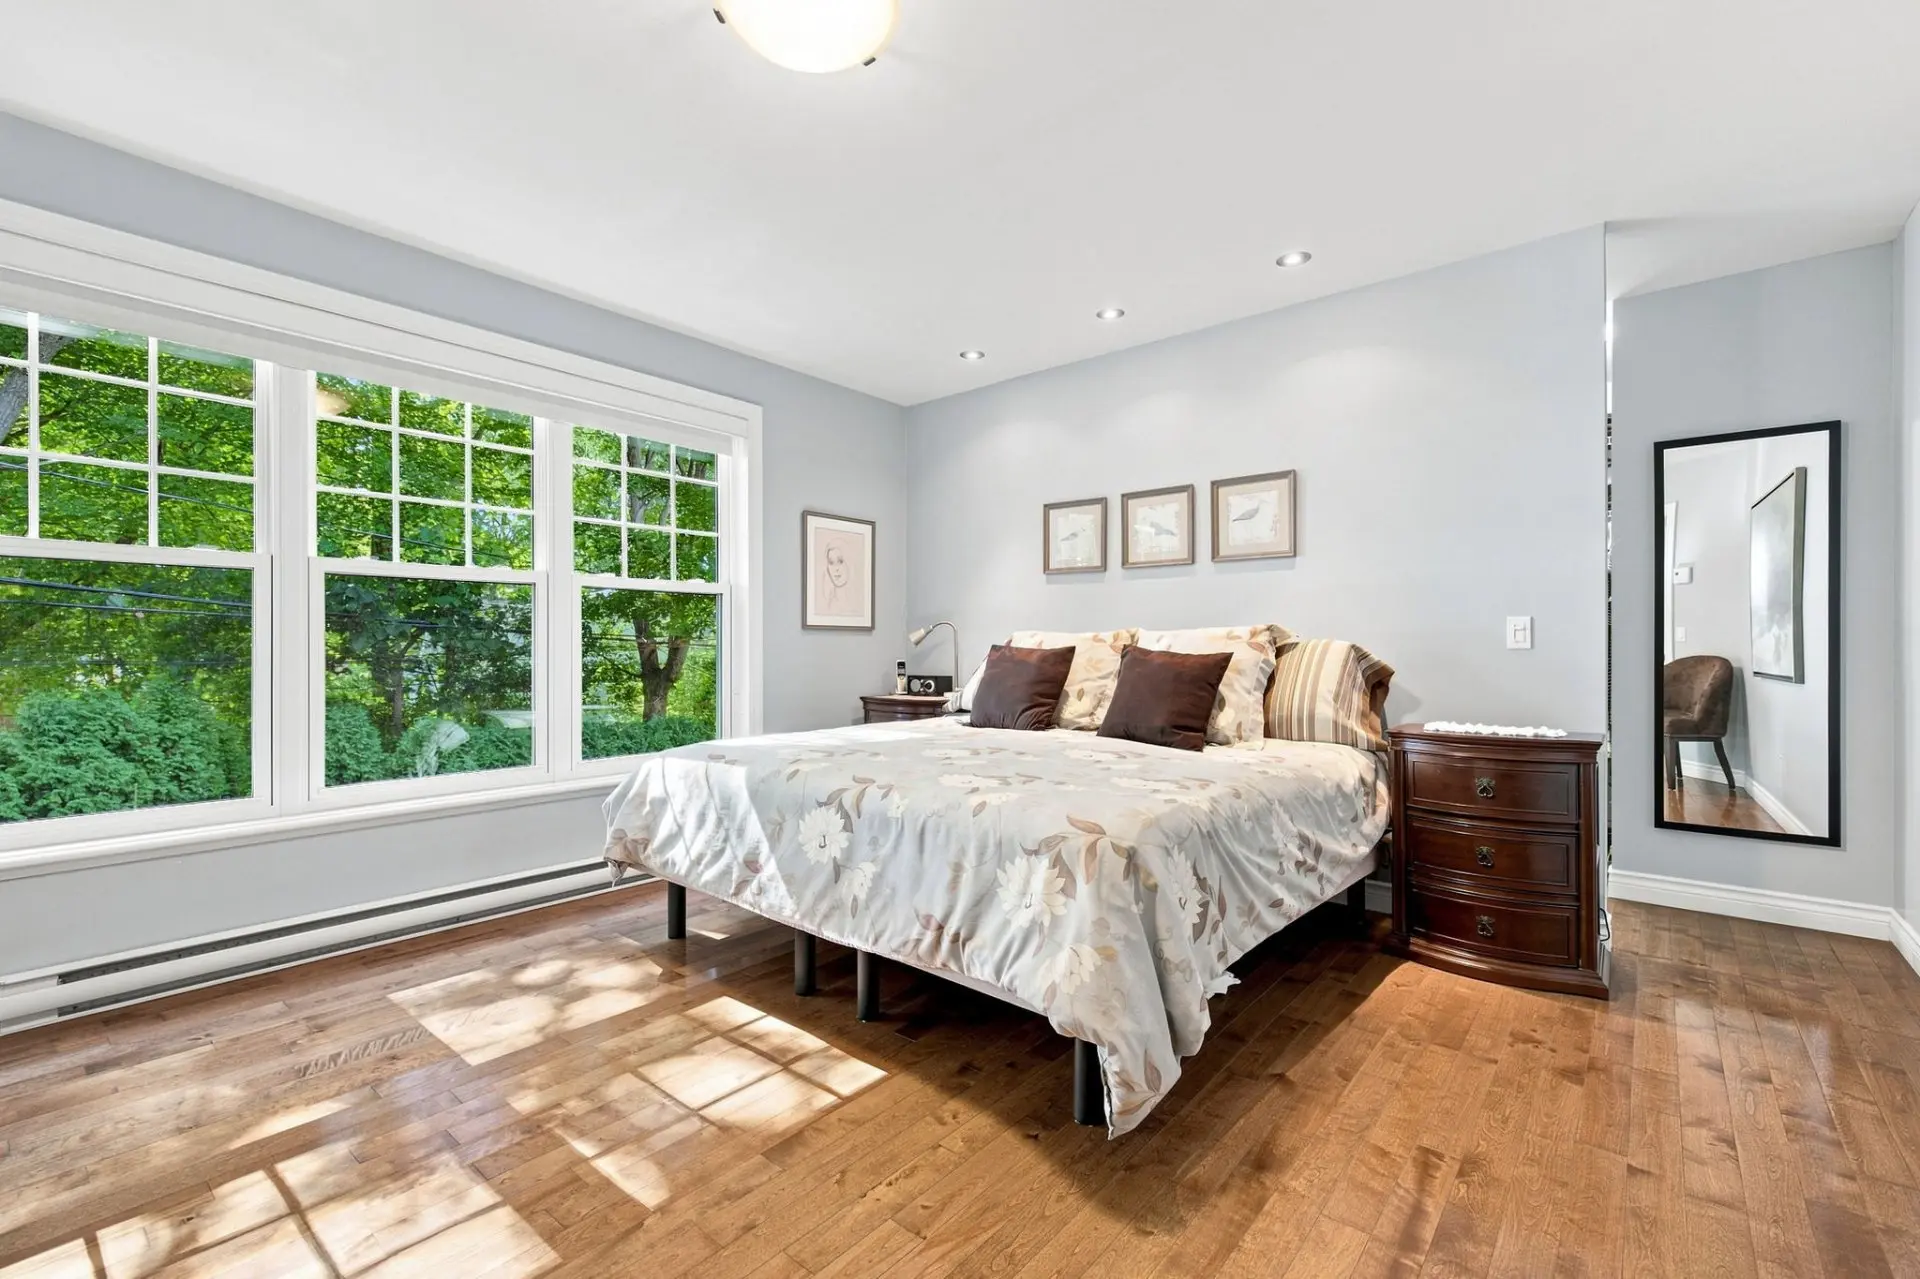
- Primary bedroom
- Floor :
- 2nd floor
- Dimensions :
- 14.0x13.1 p
- Flooring :
- Wood
- Fireplace :
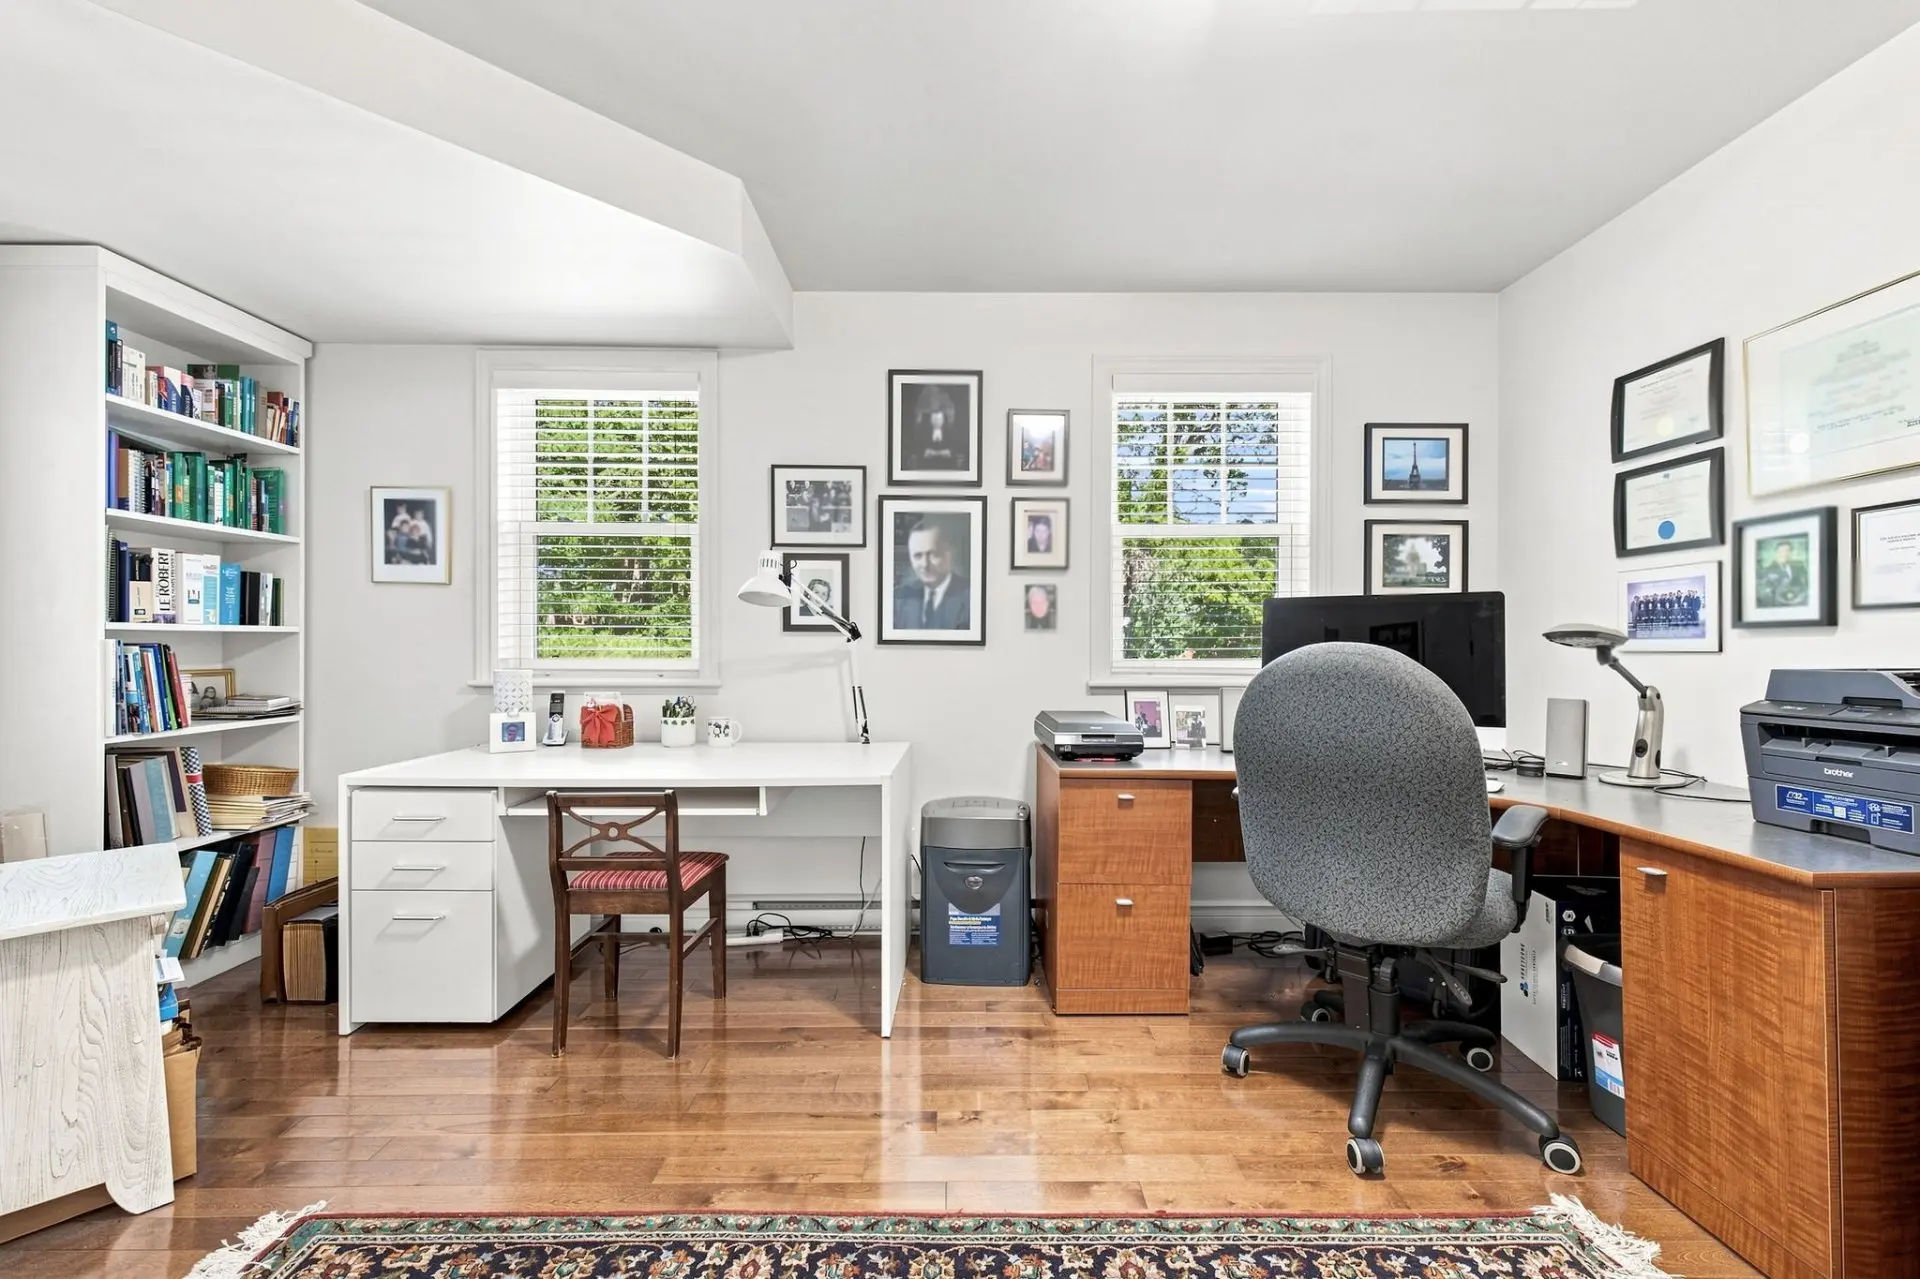
- Room type :
- Bedroom
- Floor :
- 2nd floor
- Dimensions :
- 12.4x10.11 p
- Flooring :
- Wood
- Fireplace :
- Room type :
- Bedroom
- Floor :
- 2nd floor
- Dimensions :
- 18.9x14.10 p
- Flooring :
- Wood
- Fireplace :
- Room type :
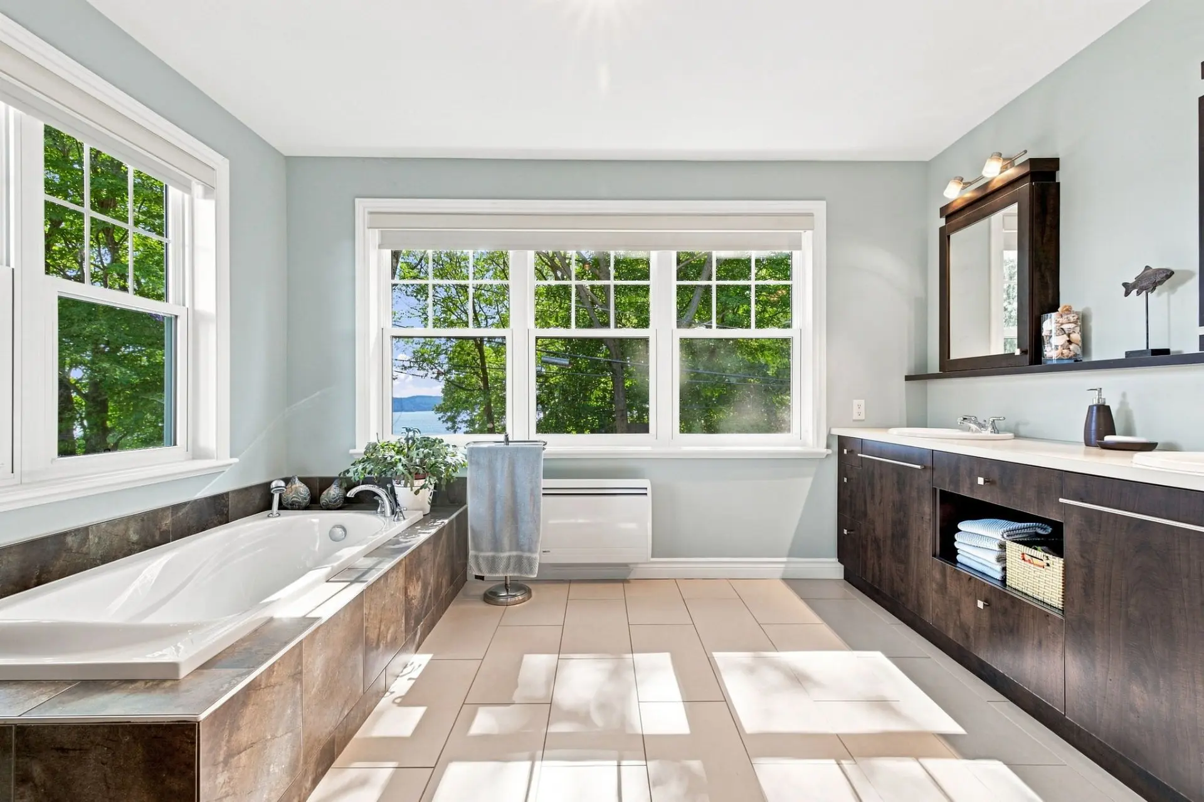
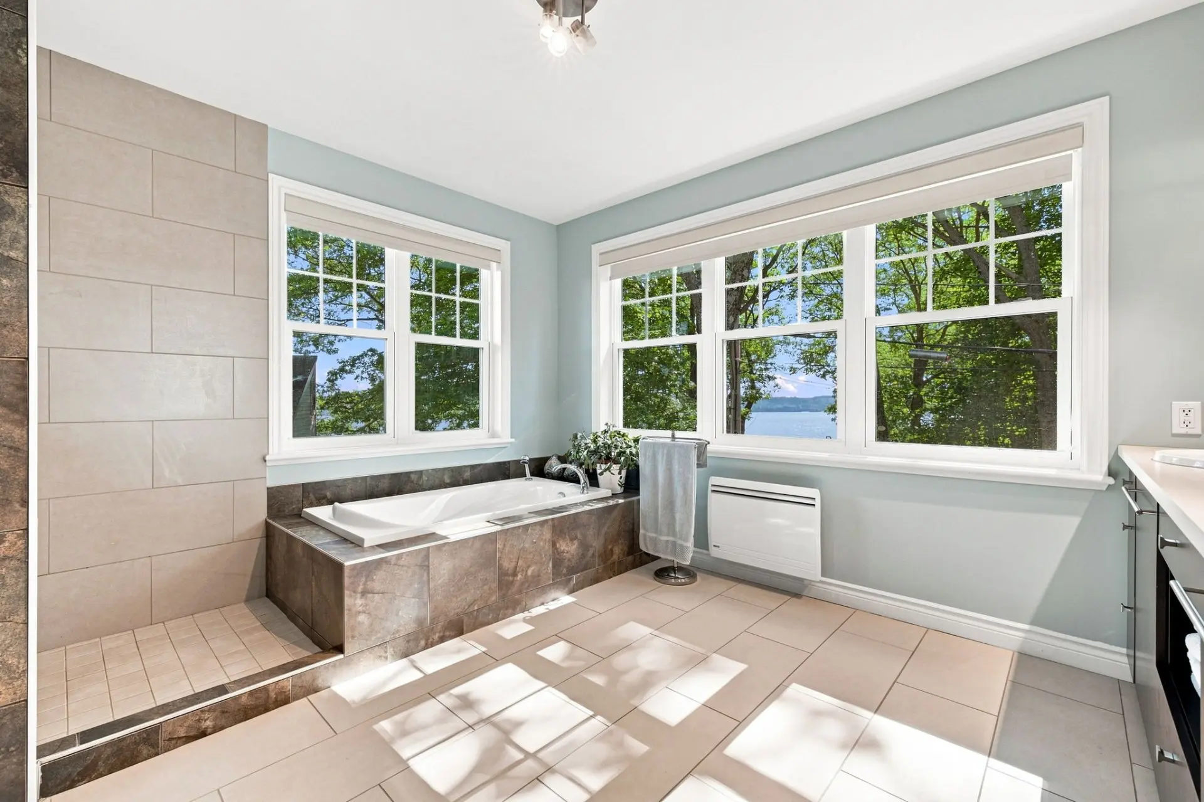
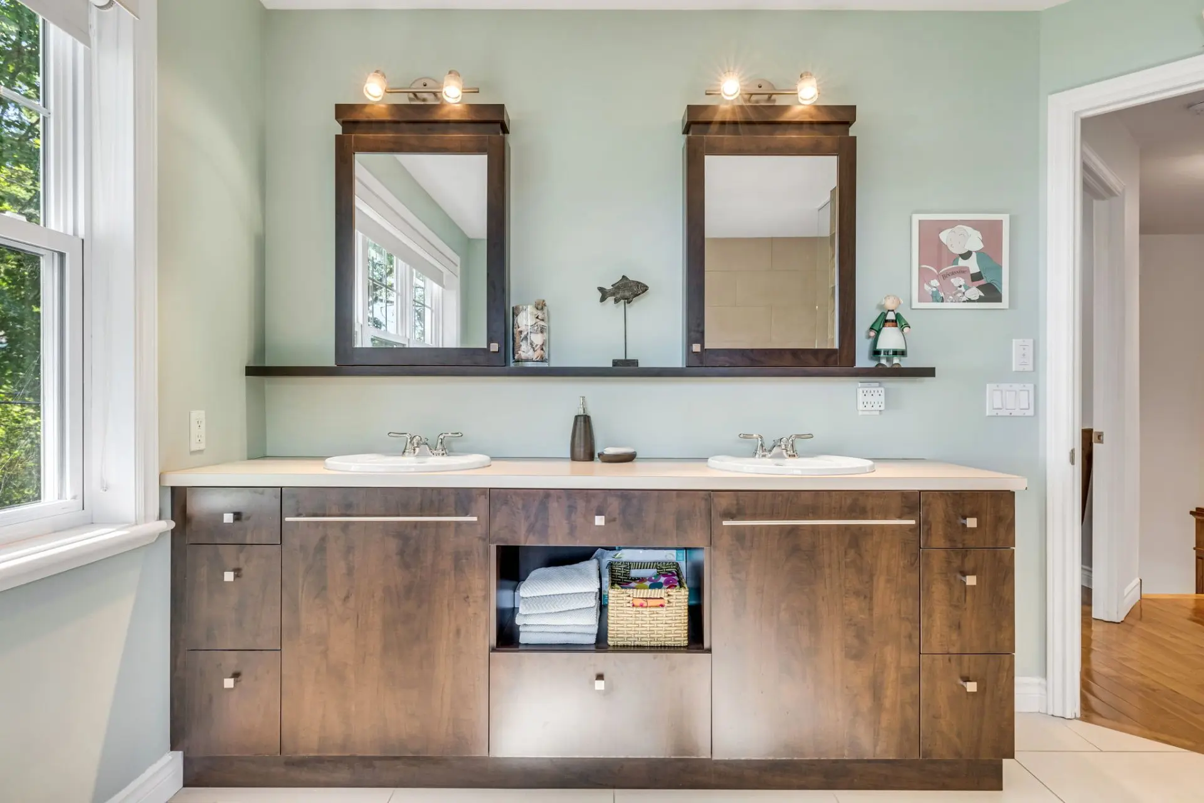
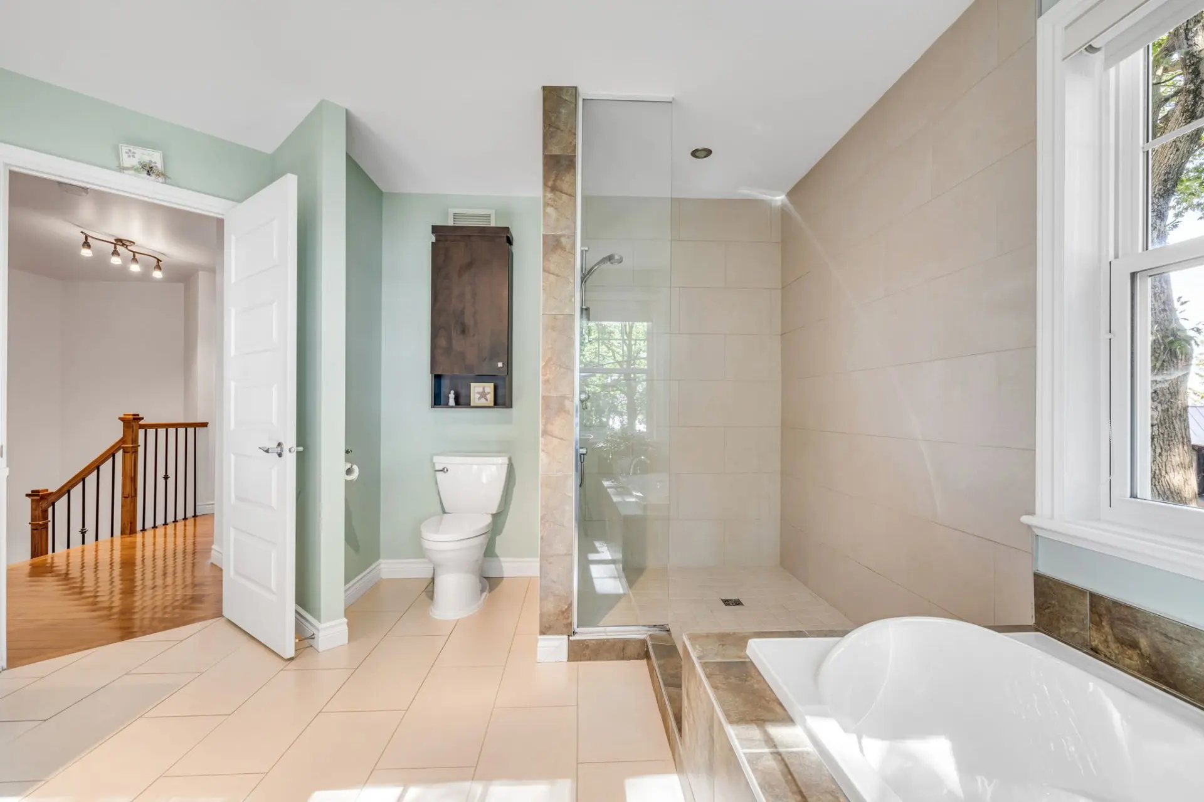
- Bathroom
- Floor :
- 2nd floor
- Dimensions :
- 12.1x12.9 p
- Flooring :
- Ceramic tiles
- Fireplace :
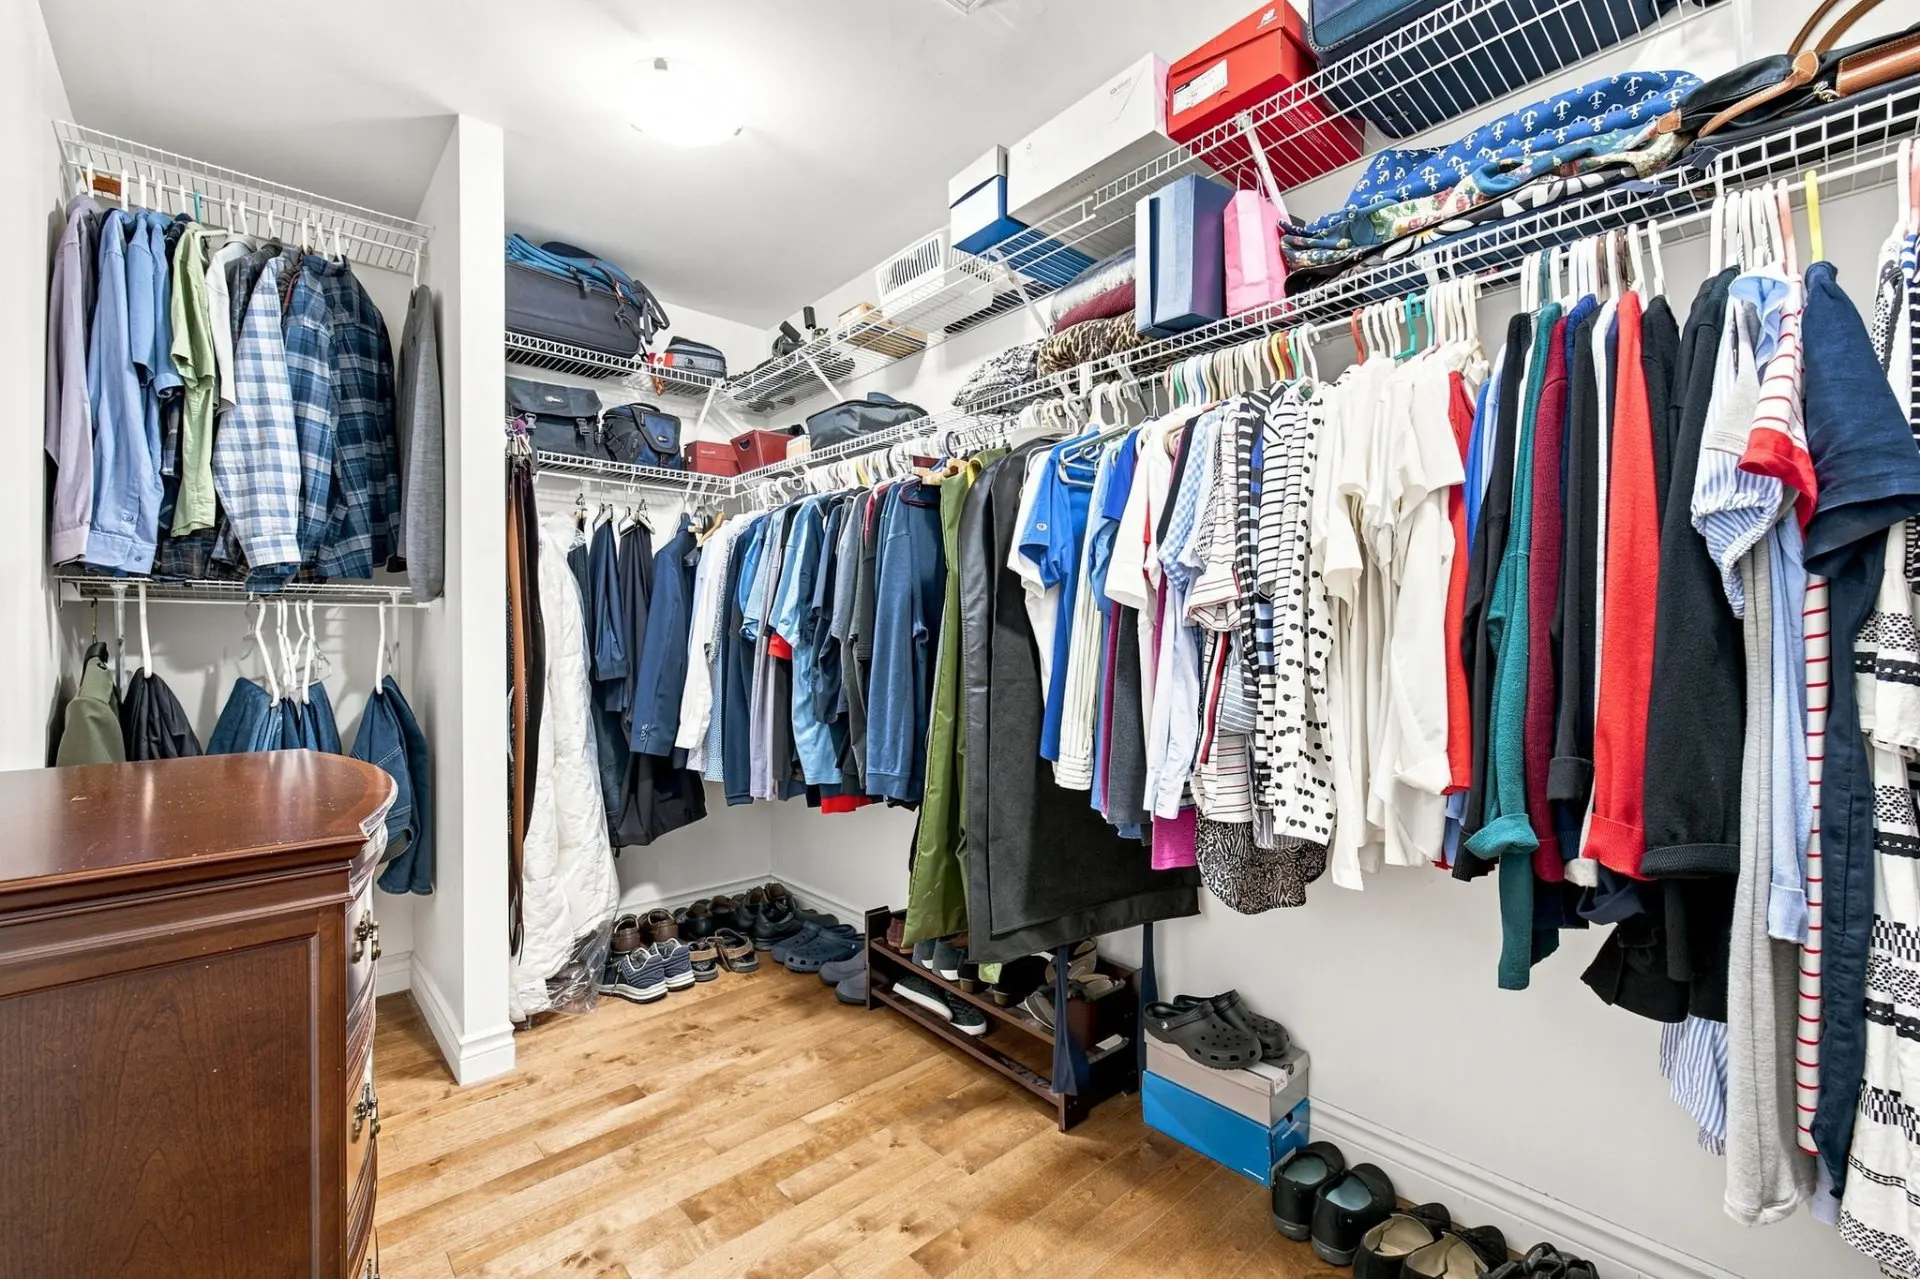
- Room type :
- Walk-in closet
- Floor :
- 2nd floor
- Dimensions :
- 6.7x13.1 p
- Flooring :
- Wood
- Fireplace :
- Room type :
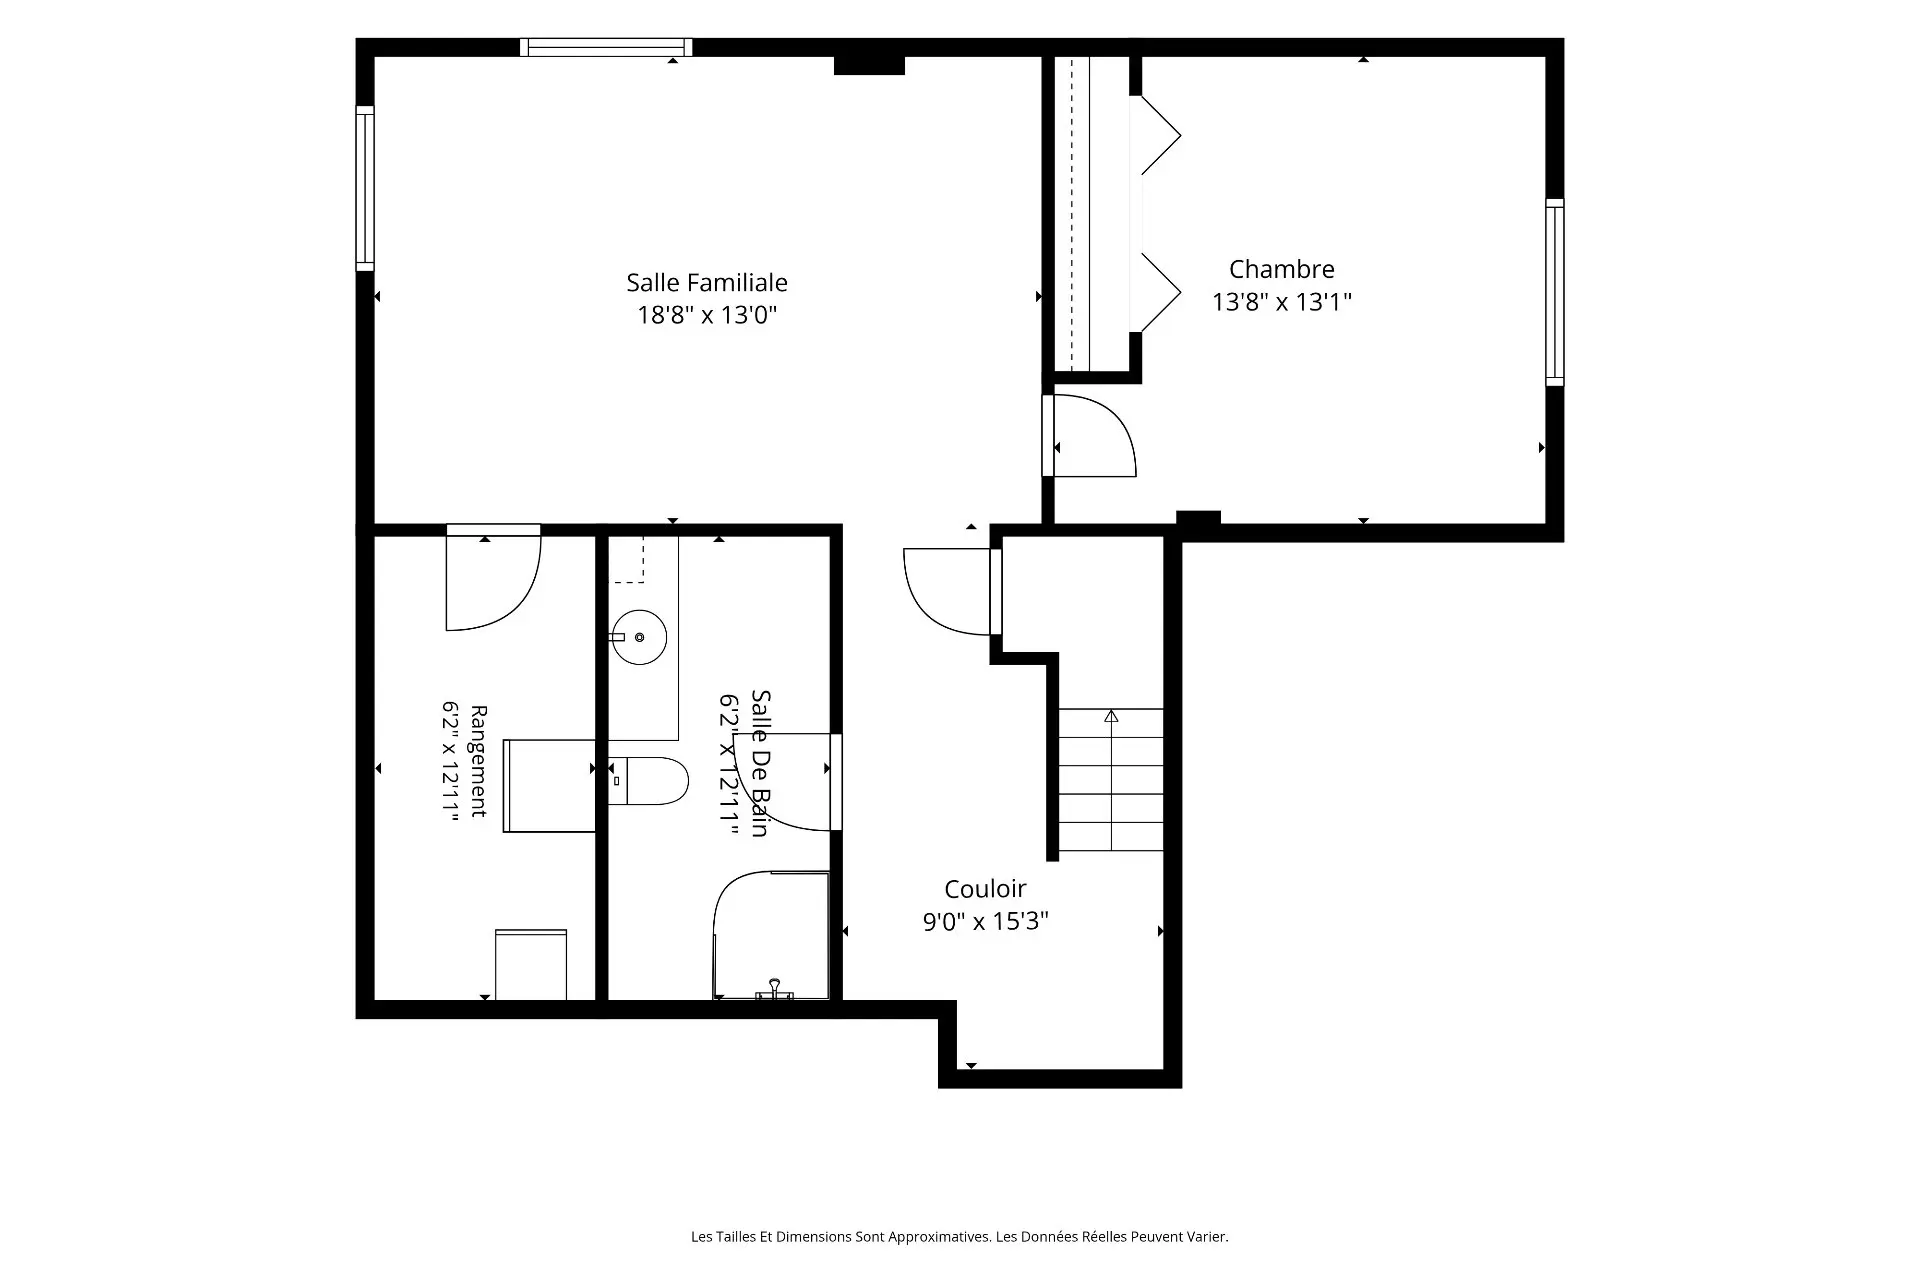
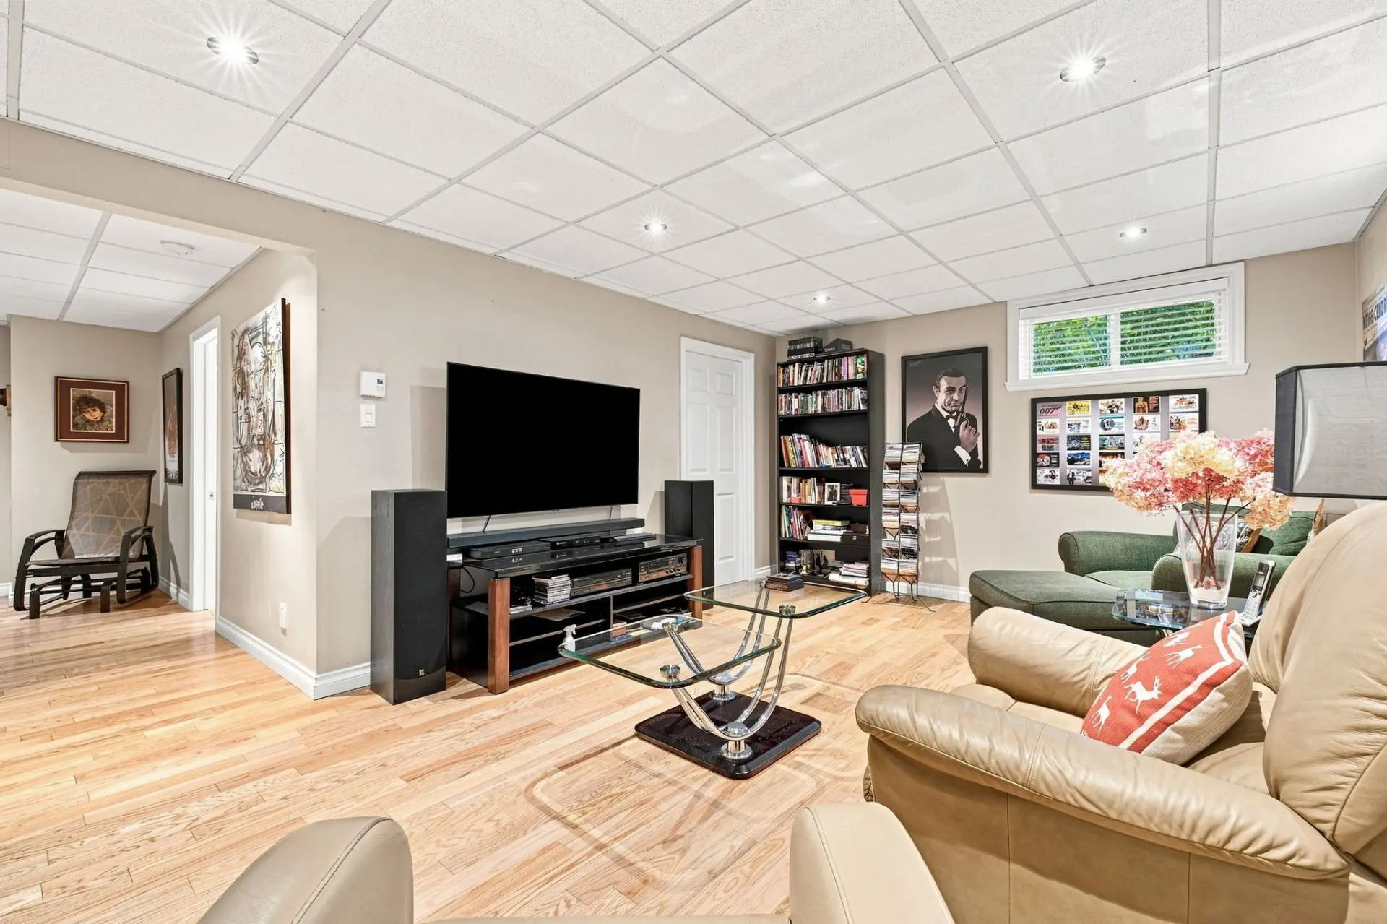
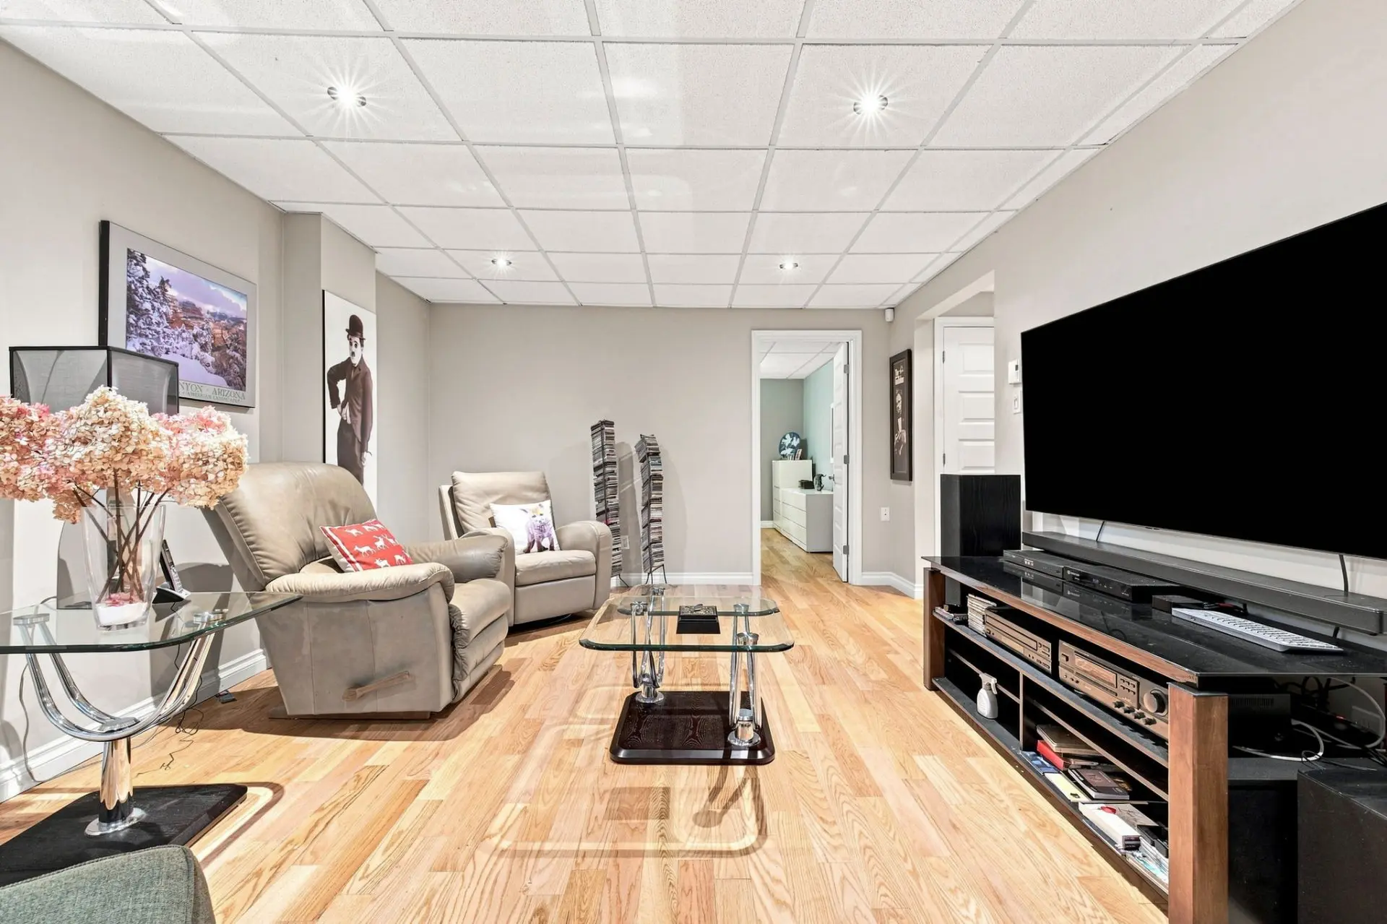
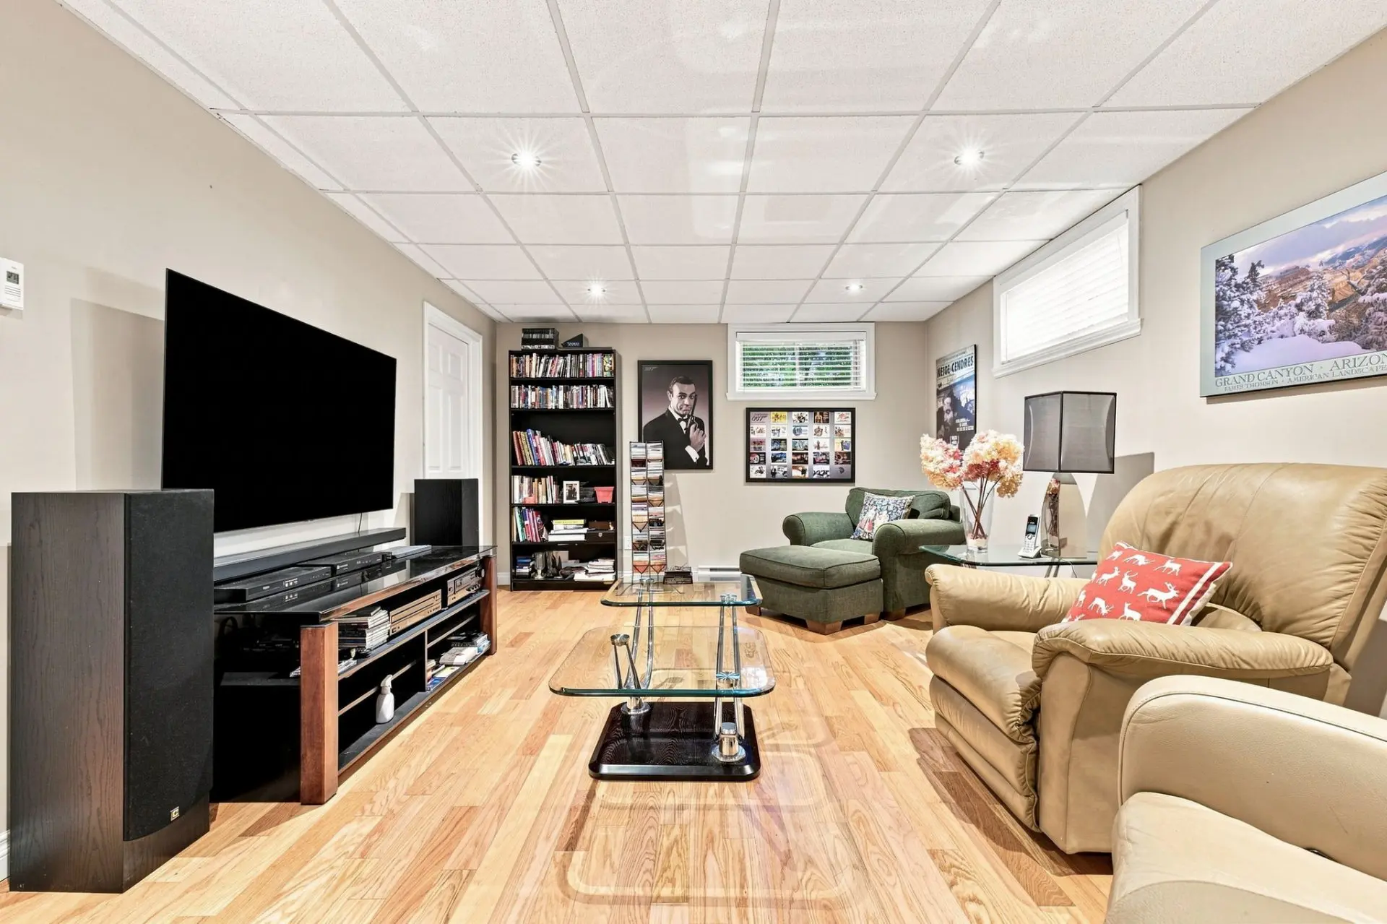
- Family room
- Floor :
- Basement
- Dimensions :
- 18.8x13.0 p
- Flooring :
- Wood
- Fireplace :
- Room type :
- Bedroom
- Floor :
- Basement
- Dimensions :
- 13.8x13.1 p
- Flooring :
- Wood
- Fireplace :
- Room type :
- Bathroom
- Floor :
- Basement
- Dimensions :
- 6.2x12.11 p
- Flooring :
- Ceramic tiles
- Fireplace :
- Room type :
- Storage
- Floor :
- Basement
- Dimensions :
- 6.2x12.11 p
- Flooring :
- Wood
- Fireplace :
- Light fixtures, window coverings, stove, dishwasher, microwave, washer/dryer, central vacuum, alarm system, air exchanger, wall-mounted heat pump.
Assessments
- $395,000
- $240,000
- 2026
- Sale with exclusion(s) of legal warranty - See listing broker(s)
Expenses
- Energy cost - General spend
- :$2,500
- :Yearly
- Municipal Taxes - General spend
- :2026
- :$5,320
- :Yearly
- School taxes - General spend
- :2026
- :$424
- :Yearly
Real Estate Brokers and Advisors

Anne Turcotte
Certified Residential and Commercial Real Estate Broker AEO (D3675)
Gestion Anne Turcotte Inc.
Real Estate Agency:
ENGEL & VÖLKERS QUÉBEC (G8468)
Real Estate Shop ⬩ RÉGION DE QUÉBEC

Alexandre Boutet
Residential Real Estate Broker (G6291)
Real Estate Agency:
ENGEL & VÖLKERS QUÉBEC (G8468)
Real Estate Shop ⬩ RÉGION DE QUÉBEC

Aurélie Boutet
Residential Real Estate Broker (J2867)
Real Estate Agency:
ENGEL & VÖLKERS QUÉBEC (G8468)
Real Estate Shop ⬩ RÉGION DE QUÉBEC