
Condo for sale - Downtown - St-Lawrence$425,000
$425,000


Listing broker: Raghd Issa - Engel & Völkers ● # 12519830
1
1
8
61.8 mc
1992
Description
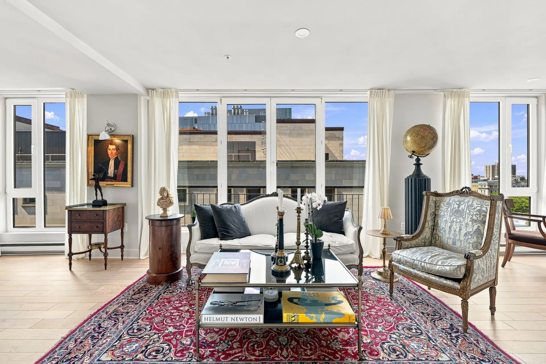
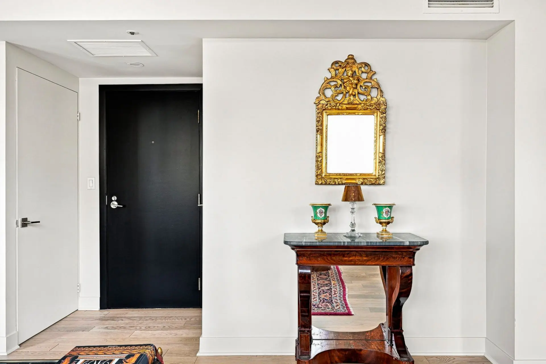
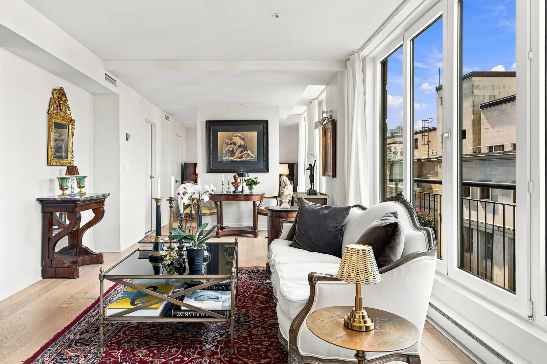
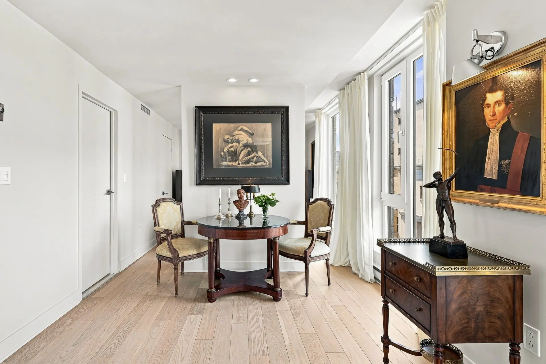
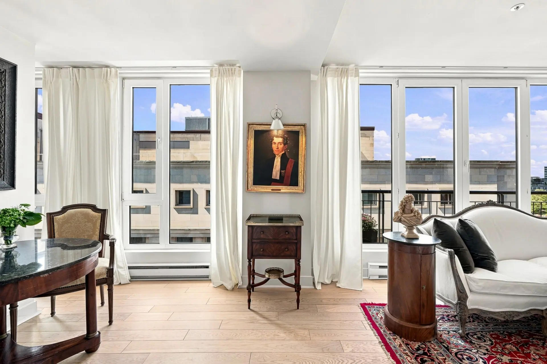
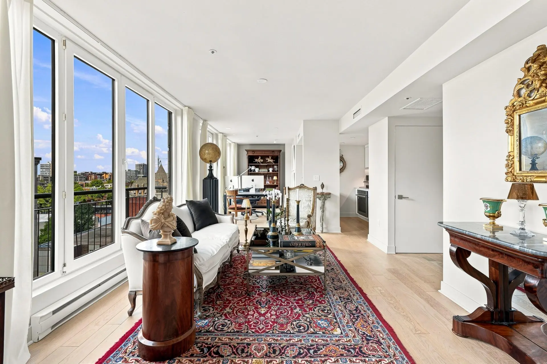
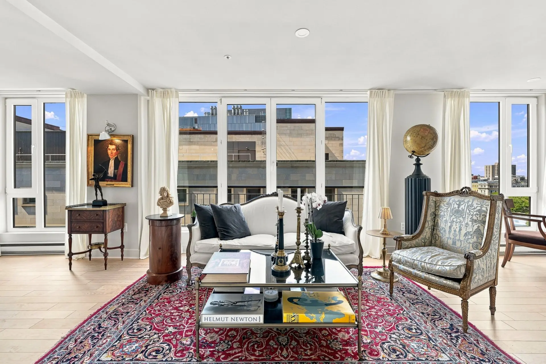
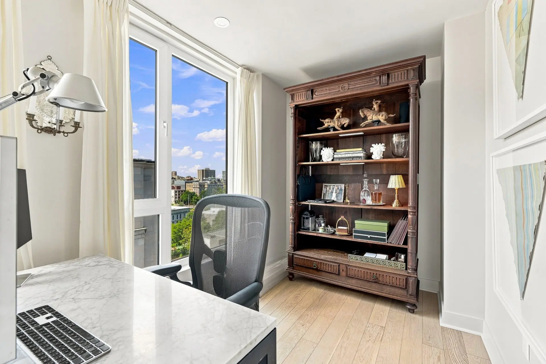
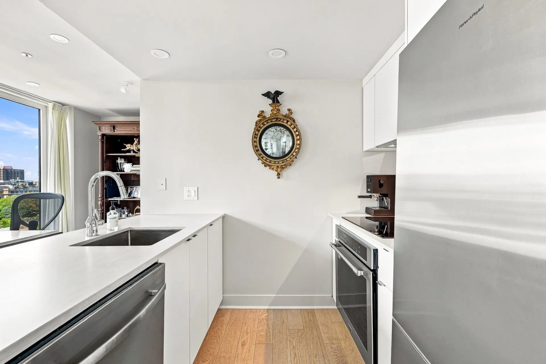
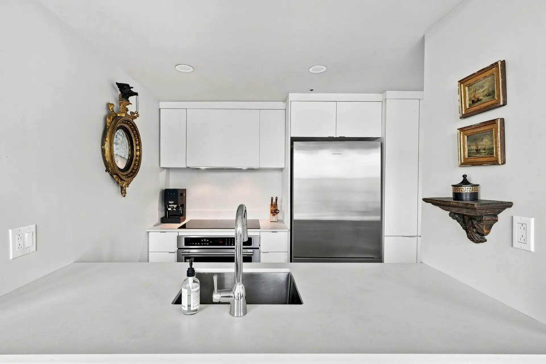
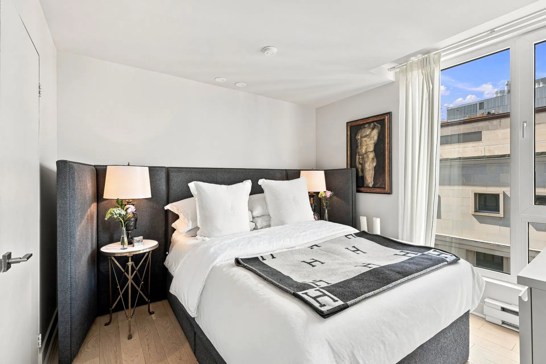
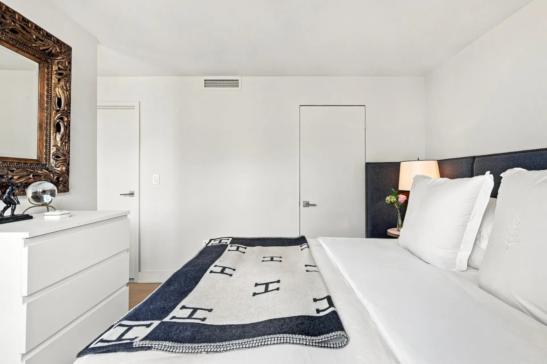
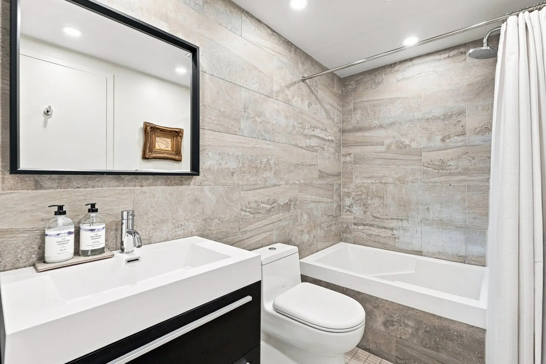
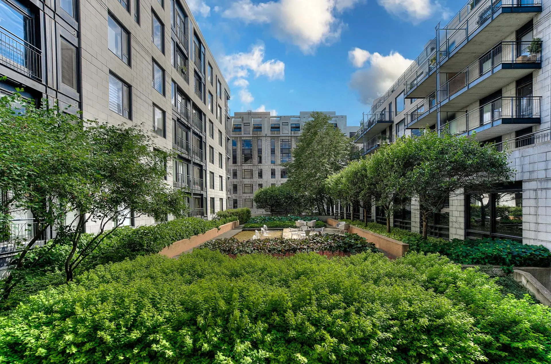
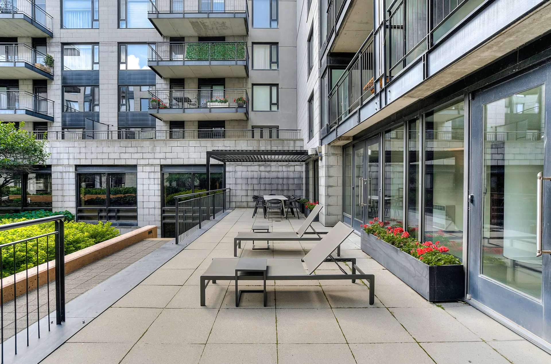
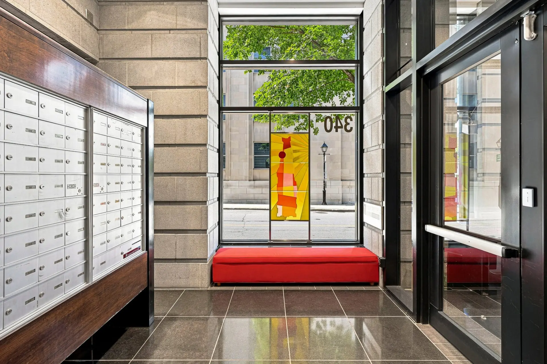
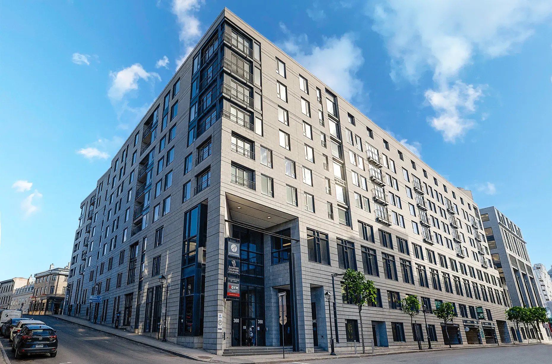
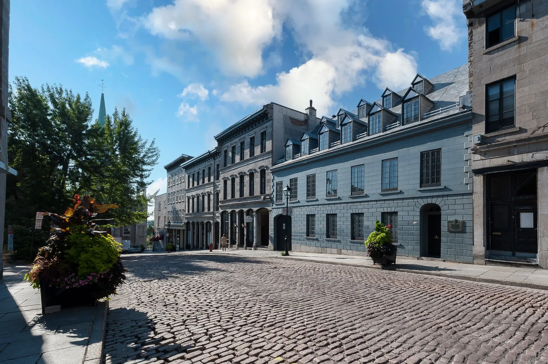
Steps from the remains of the 1717 fortifications and the future Phi Contemporain, a 5th-floor unit, the level where ceilings gain height: more light, more sky and a discreet view of the city. Very generous fenestration, casement windows with renewed mechanisms, Juliet balcony. Numerous upgrades, carefully executed throughout: white oak floors, contemporary kitchen with clean lines, renovated bathroom, recessed lighting, fresh paint. A rigorously managed building with reasonable condo fees. Old Montreal living, between the Champ-de-Mars, City Hall and Bonsecours Market, within the Chaussegros-de-Léry complex, the metro close by
Details
- Rental appliances
- Water heater (1) $21
- Restrictions/Permissions
- Pets allowed with conditions
- Smoking allowed
- Short-term rentals not allowed
- Heating system
- Electric baseboard units
- Easy access
- Elevator
- Water supply
- Municipality
- Heating energy
- Electricity
- Equipment available
- Central air conditioning
- Proximity
- Cegep
- Daycare centre
- Hospital
- Park - green area
- Bicycle path
- Elementary school
- Réseau Express Métropolitain (REM)
- High school
- Public transport
- University
- Sewage system
- Municipal sewer
- View
- City
- Zoning
- Residential
- St-Lawrence
- Rue Gosford
- 1992
- 506
- 61.8 mc
- 1
- 5
- 8
- 1
- 1
- 0
- 1
- 0
- 1
- 5th floor
- Semi-detached
- Divided
- As per cadastral plan
- :
- 1
- 8
- 1
Room type
Floor
Dimensions
Flooring
Other details
- Room type :
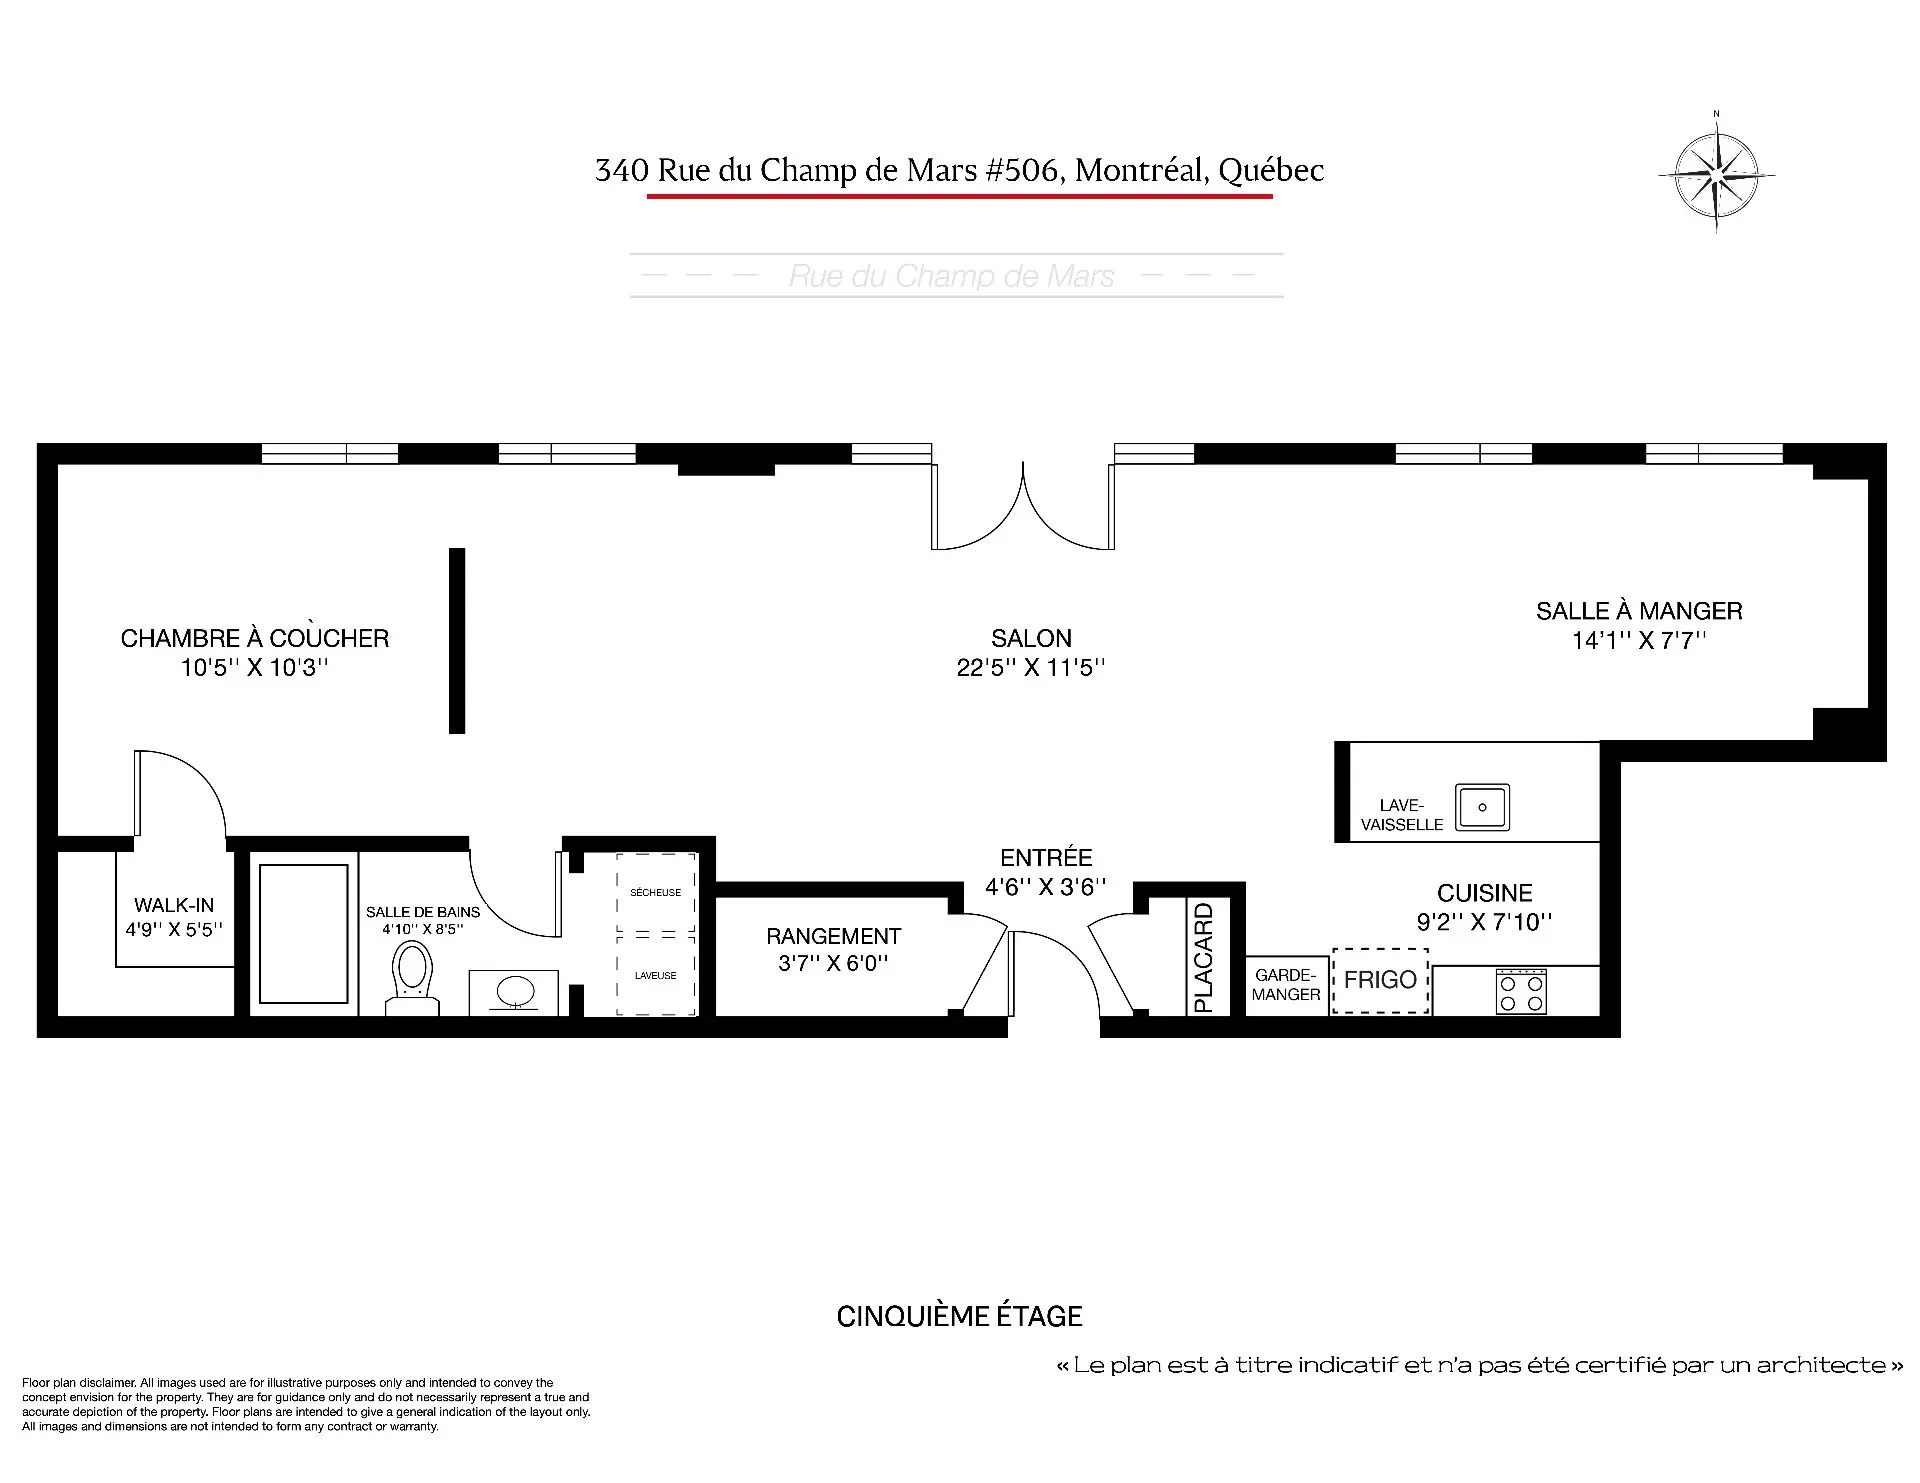
- Entrance
- Floor :
- 5th floor
- Dimensions :
- 4.6x3.6 p
- Flooring :
- Wood
- Other details :
- H:8.0
- Room type :
- Storage
- Floor :
- 5th floor
- Dimensions :
- 3.7x6.0 p
- Flooring :
- Wood
- Other details :
- H:9.0
- Room type :
- Kitchen
- Floor :
- 5th floor
- Dimensions :
- 9.2x7.10 p
- Flooring :
- Wood
- Other details :
- H:7.02
- Room type :
- Dining room
- Floor :
- 5th floor
- Dimensions :
- 14.1x7.7 p
- Flooring :
- Wood
- Other details :
- H:8.0
- Room type :
- Living room
- Floor :
- 5th floor
- Dimensions :
- 22.5x11.5 p
- Flooring :
- Wood
- Other details :
- H:8.0
- Room type :
- Bathroom
- Floor :
- 5th floor
- Dimensions :
- 4.10x8.5 p
- Flooring :
- Ceramic tiles
- Other details :
- H:7.02
- Room type :
- Bedroom
- Floor :
- 5th floor
- Dimensions :
- 10.5x10.3 p
- Flooring :
- Wood
- Other details :
- H:7.08
- Room type :
- Walk-in closet
- Floor :
- 5th floor
- Dimensions :
- 4.9x5.5 p
- Flooring :
- Wood
- Other details :
- H:7.01
- Refrigerator/freezer, induction cooktop, built-in oven, range hood, dishwasher, washer, dryer, curtains and curtain rods.
Assessments
- $378,300
- $48,700
- 2026
- Sale with legal warranty
Expenses
- Co-ownership fees - General spend
- :$5,412
- :Yearly
- Municipal Taxes - General spend
- :2026
- :$2,592
- :Yearly
- School taxes - General spend
- :2026
- :$309
- :Yearly
Addenda
THE FOLLOWING INFORMATION SHALL BE INCLUDED IN ALL PROMISES TO PURCHASE:
1. A valid mortgage pre-approval or proof of funds, if applicable;
2. All deposits in trust must be made in the name of the buyer's notary;
3. FREQUENTLY ASKED QUESTIONS:
- Gas BBQs permitted on balconies: No.
- Dogs: Tolerated on a leash, in accordance with the building's regulations.
- Smoking permitted in private areas: Yes.
- Short-term rentals permitted: No.
- Minimum rental period permitted: 12 months.
- Visitor parking: No.
***Retouched image for presentation purposes. Certain permanent elements have been modified or removed. The image is provided for illustrative purposes only and does not constitute an exact representation of the property.***
The seller requests that any promise to purchase include the following clause: The BUYER undertakes to cause the notary of the BUYER's choice to send the SELLER and the SELLER's broker the draft deed of sale and the statement of adjustments at least three (3) business days before the signing of the deed of sale.
1. A valid mortgage pre-approval or proof of funds, if applicable;
2. All deposits in trust must be made in the name of the buyer's notary;
3. FREQUENTLY ASKED QUESTIONS:
- Gas BBQs permitted on balconies: No.
- Dogs: Tolerated on a leash, in accordance with the building's regulations.
- Smoking permitted in private areas: Yes.
- Short-term rentals permitted: No.
- Minimum rental period permitted: 12 months.
- Visitor parking: No.
***Retouched image for presentation purposes. Certain permanent elements have been modified or removed. The image is provided for illustrative purposes only and does not constitute an exact representation of the property.***
The seller requests that any promise to purchase include the following clause: The BUYER undertakes to cause the notary of the BUYER's choice to send the SELLER and the SELLER's broker the draft deed of sale and the statement of adjustments at least three (3) business days before the signing of the deed of sale.
Real Estate Broker and Advisor

Raghd Issa
Residential Real Estate Broker (H2011)
Raghd Issa Inc.
Real Estate Agency:
ENGEL & VÖLKERS MONTRÉAL (G7014)
Real Estate Shop ⬩ Westmount