
Two or more storey for rent - Mont-Royal$7,000,000 or $20,000 / month
$7,000,000 or $20,000 / month

Listing broker: Alexandre Baglaï - Engel & Völkers ● # 12685409
5
4+2
2
6
23
454.1 mc
10,640 pc
1951
Description
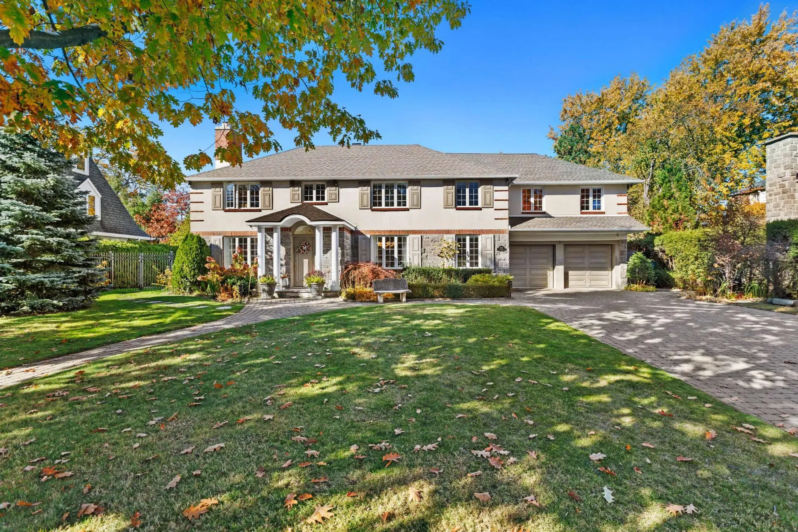
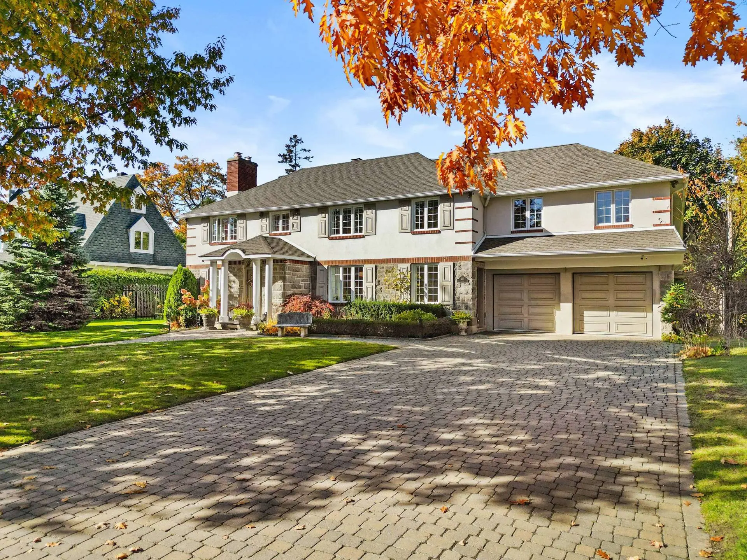
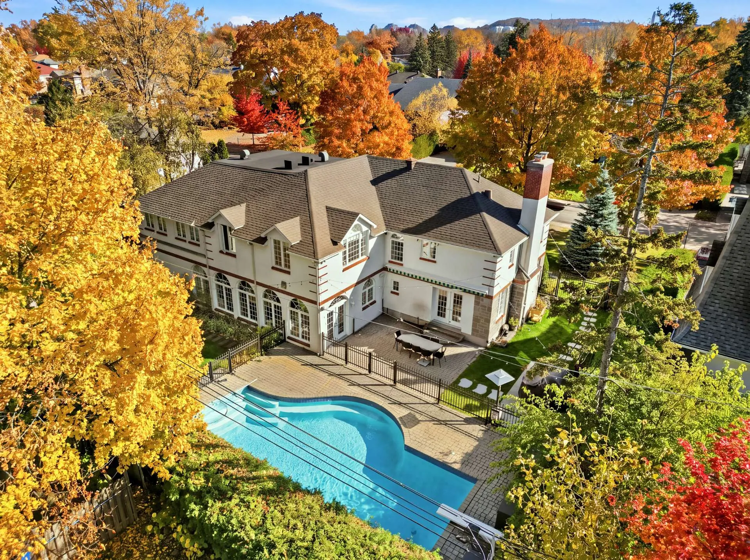
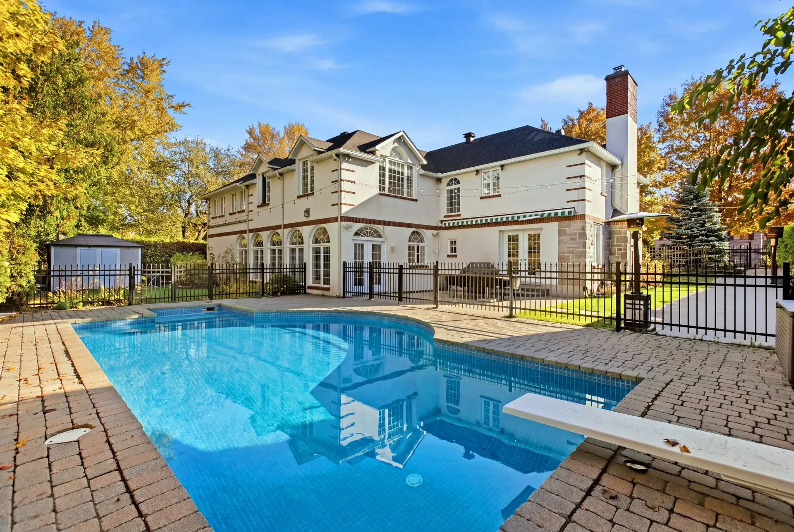
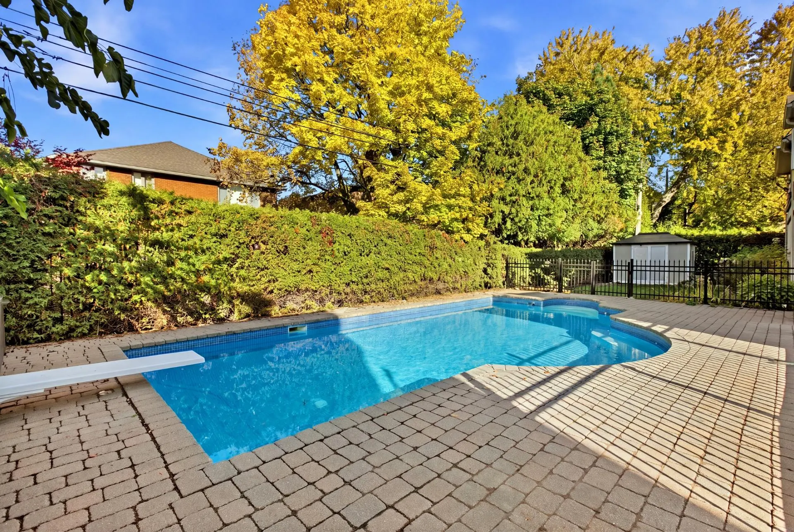
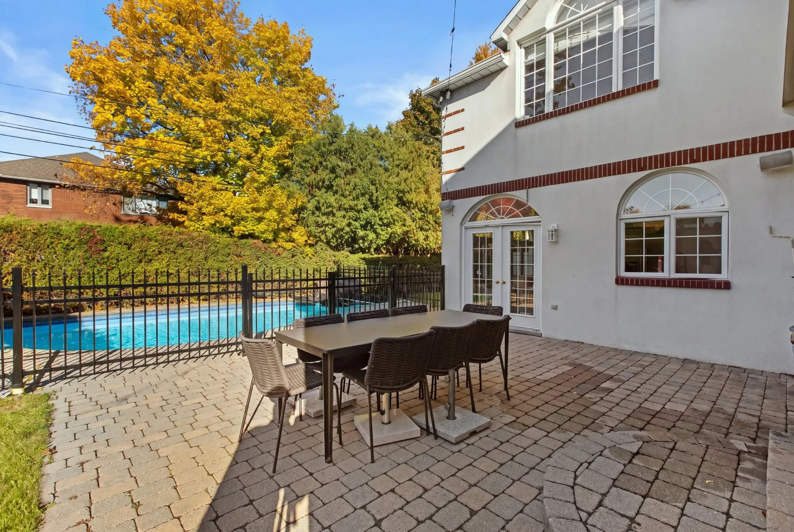
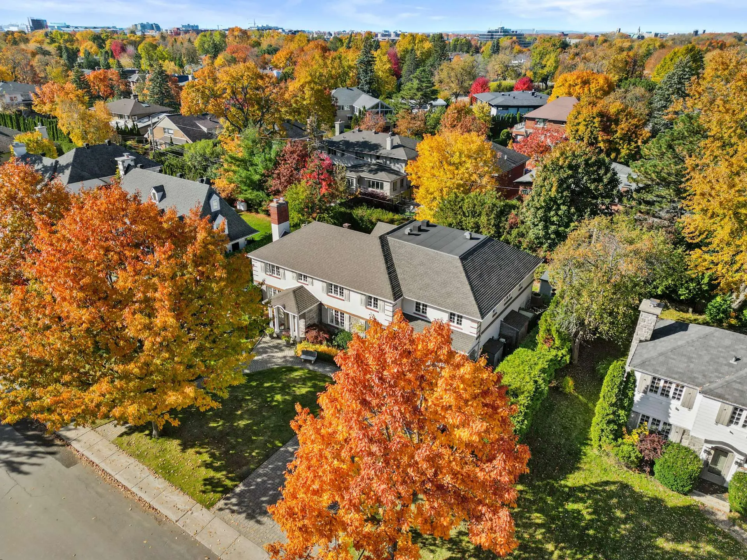
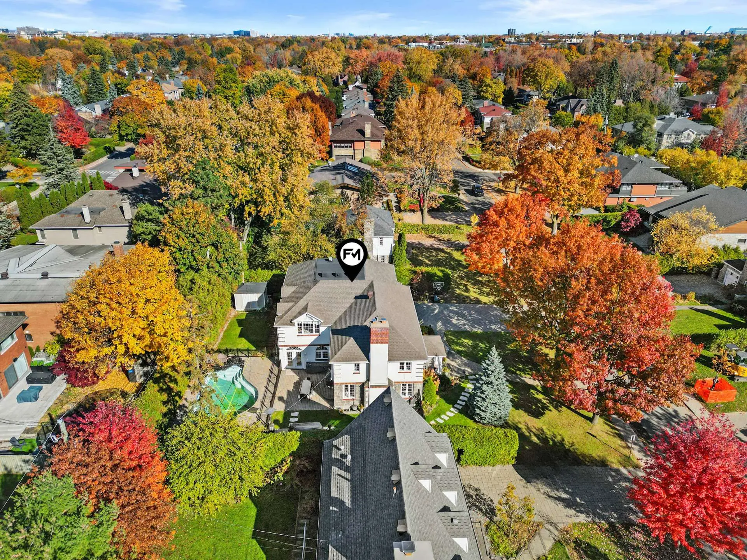
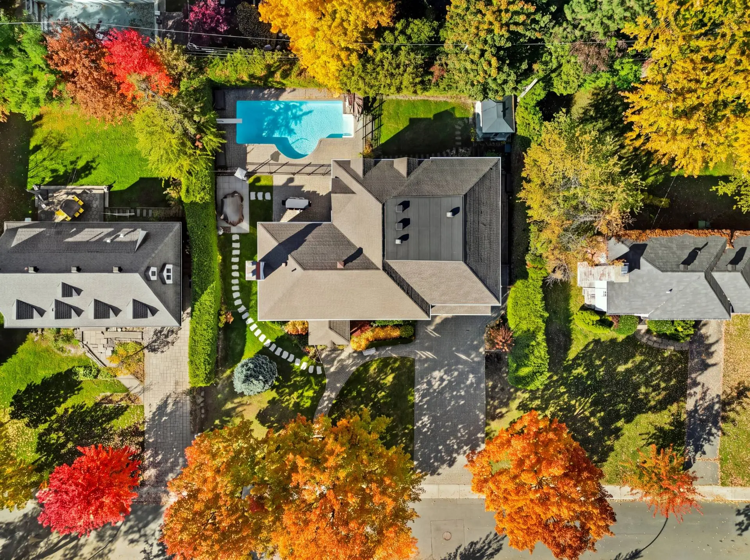
Welcome, large families! In the heart of the prestigious Golden Triangle, this magnificent, fully renovated and expanded residence captivates with its architecture, natural light and remarkable proportions. It offers 5 bedrooms, 4 full bathrooms, 4 living rooms, 2 offices, a mudroom and a double garage. Spectacular windows flood the kitchen, dining area and family room with natural light. Outdoors, a private, fully fenced lot of over 10,000 sq. ft., complete with a pool, creates an intimate oasis of tranquility and privacy. An exceptional home where every space embodies ultimate comfort, timeless refined elegance and the art of family living.
Details
- Driveway
- Double width or more
- Plain paving stone
- Heating system
- Air circulation
- Electric baseboard units
- Water supply
- Municipality
- Heating energy
- Electricity
- Equipment available
- Central vacuum cleaner system installation
- Central air conditioning
- Private yard
- Alarm system
- Central heat pump
- Foundation
- Poured concrete
- Garage
- Attached
- Heated
- Double width or more
- Pool
- Heated
- Inground
- Proximity
- Highway
- Cegep
- Daycare centre
- Hospital
- Park - green area
- Bicycle path
- Elementary school
- Réseau Express Métropolitain (REM)
- High school
- Public transport
- Bathroom / Washroom
- Adjoining to primary bedroom
- Separate shower
- Basement
- Finished basement
- Parking (total)
- Outdoor (6)
- Garage (2)
- Sewage system
- Municipal sewer
- Landscaping
- Fenced
- Land / Yard lined with hedges
- Landscape
- Roofing
- Asphalt shingles
- Topography
- Flat
- Zoning
- Residential
- 10,640 pc
- 1951
- 454.1 mc
- 40.80 p
- 44.20 p
- 23
- 5
- 4
- 1
- 4
- 2
- 1
- Detached
- :
- 1
- 23
- 5
Room type
Floor
Dimensions
Flooring
Other details
- Room type :
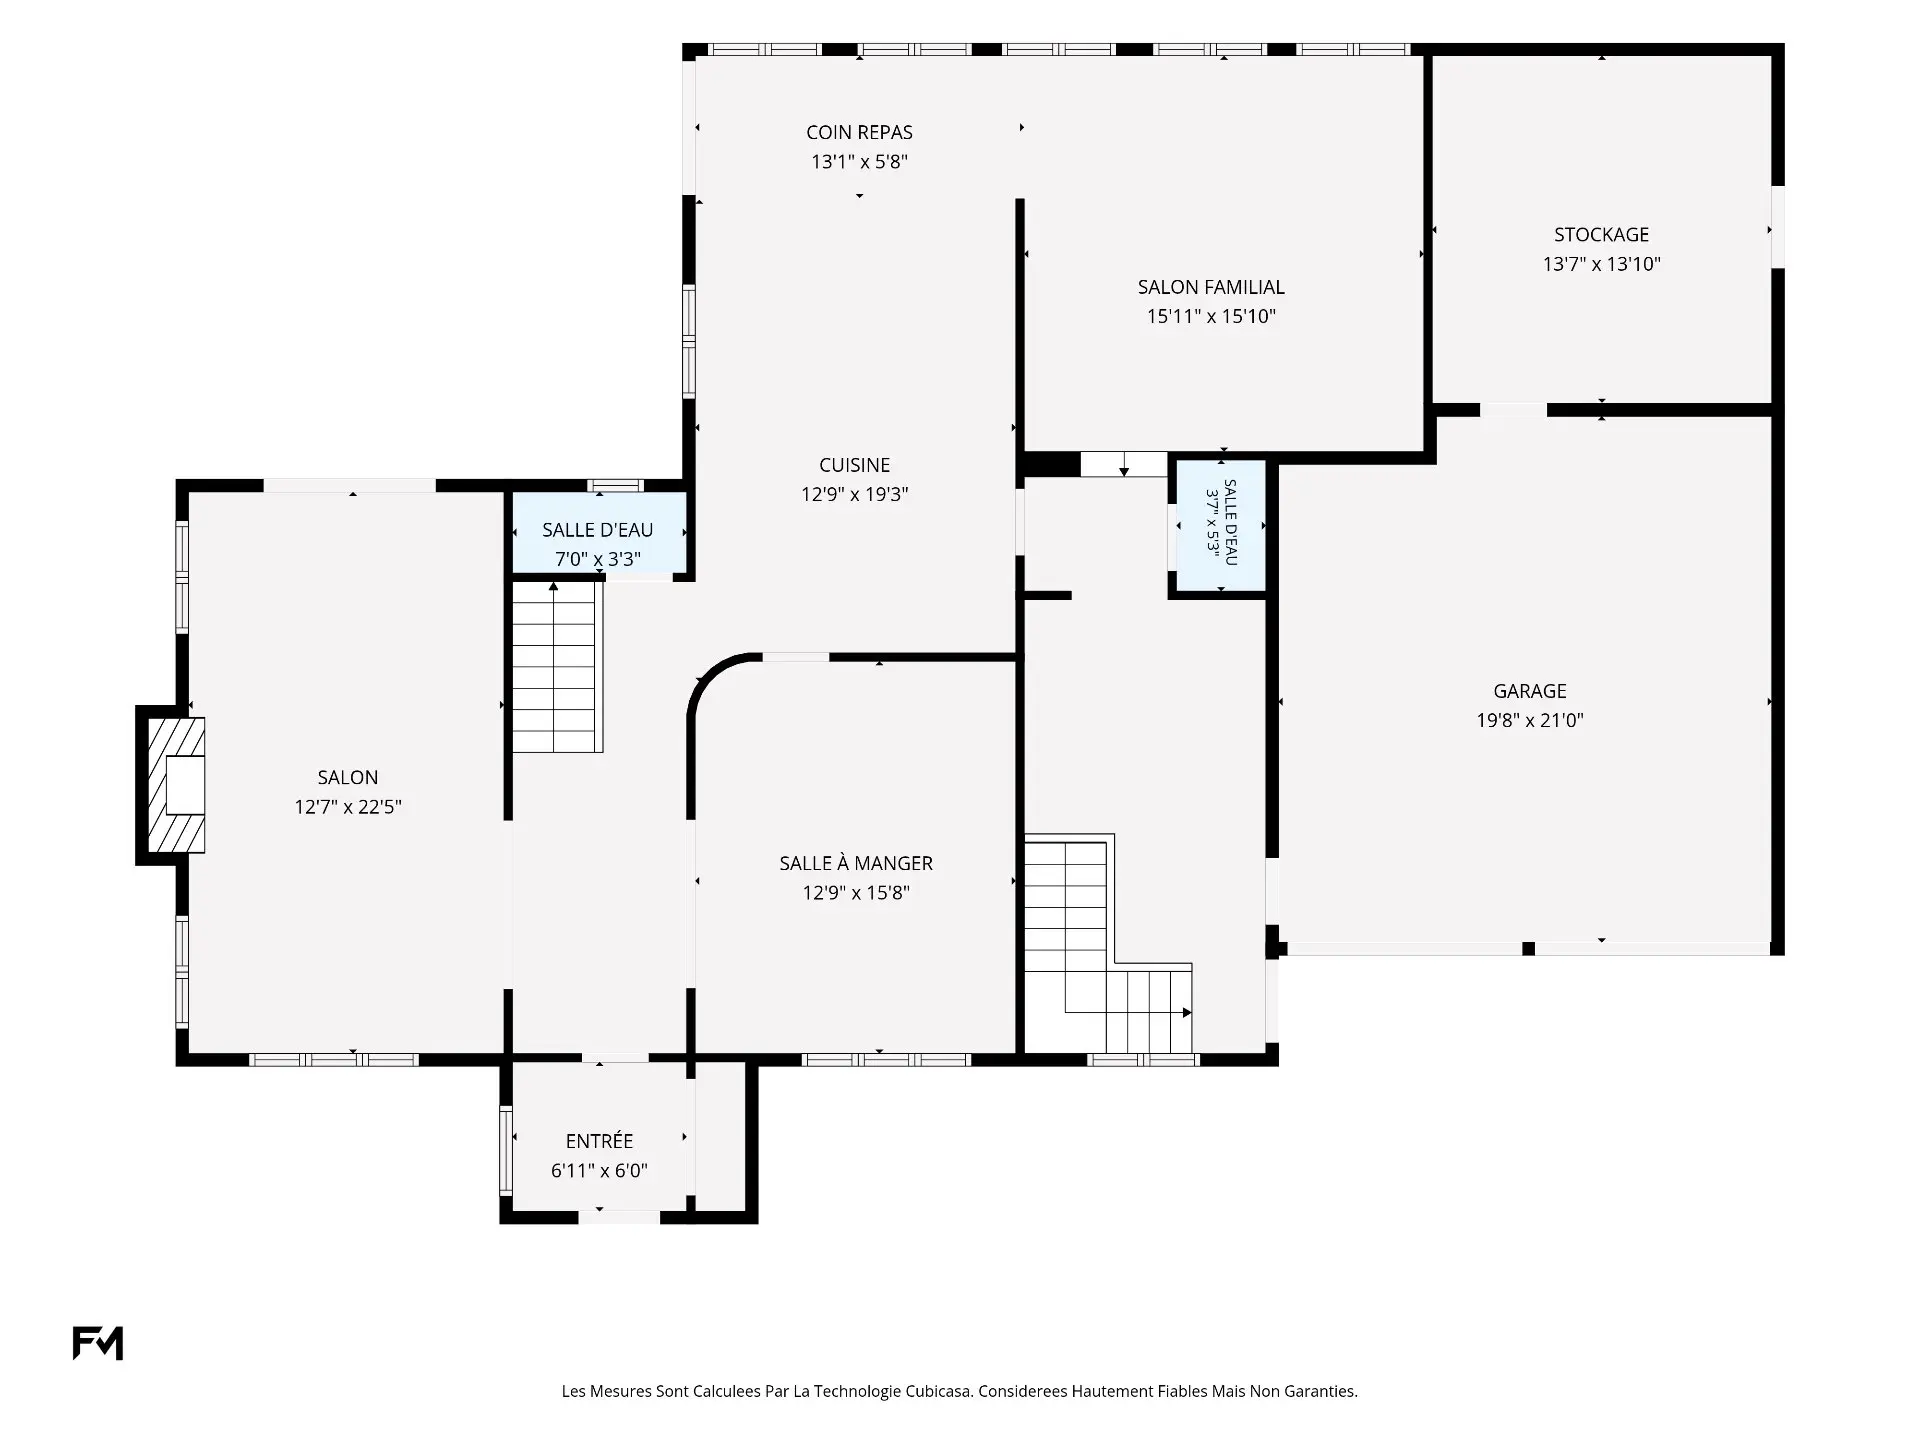
- Hallway
- Floor :
- 1st level/Ground floor
- Dimensions :
- 6.11x6 p
- Flooring :
- Ceramic tiles
- Other details :
- Room type :
- Living room
- Floor :
- 1st level/Ground floor
- Dimensions :
- 12.7x22.5 p
- Flooring :
- Wood
- Other details :
- Room type :
- Dining room
- Floor :
- 1st level/Ground floor
- Dimensions :
- 12.9x15.8 p
- Flooring :
- Wood
- Other details :
- Room type :
- Kitchen
- Floor :
- 1st level/Ground floor
- Dimensions :
- 12.9x19.3 p
- Flooring :
- Wood
- Other details :
- Room type :
- Dinette
- Floor :
- 1st level/Ground floor
- Dimensions :
- 13.1x5.8 p
- Flooring :
- Wood
- Other details :
- Room type :
- Family room
- Floor :
- 1st level/Ground floor
- Dimensions :
- 15.11x15.10 p
- Flooring :
- Wood
- Other details :
- Room type :
- Washroom
- Floor :
- 1st level/Ground floor
- Dimensions :
- 7x3.3 p
- Flooring :
- Ceramic tiles
- Other details :
- Room type :
- Washroom
- Floor :
- 1st level/Ground floor
- Dimensions :
- 3.7x5.3 p
- Flooring :
- Ceramic tiles
- Other details :
- Room type :
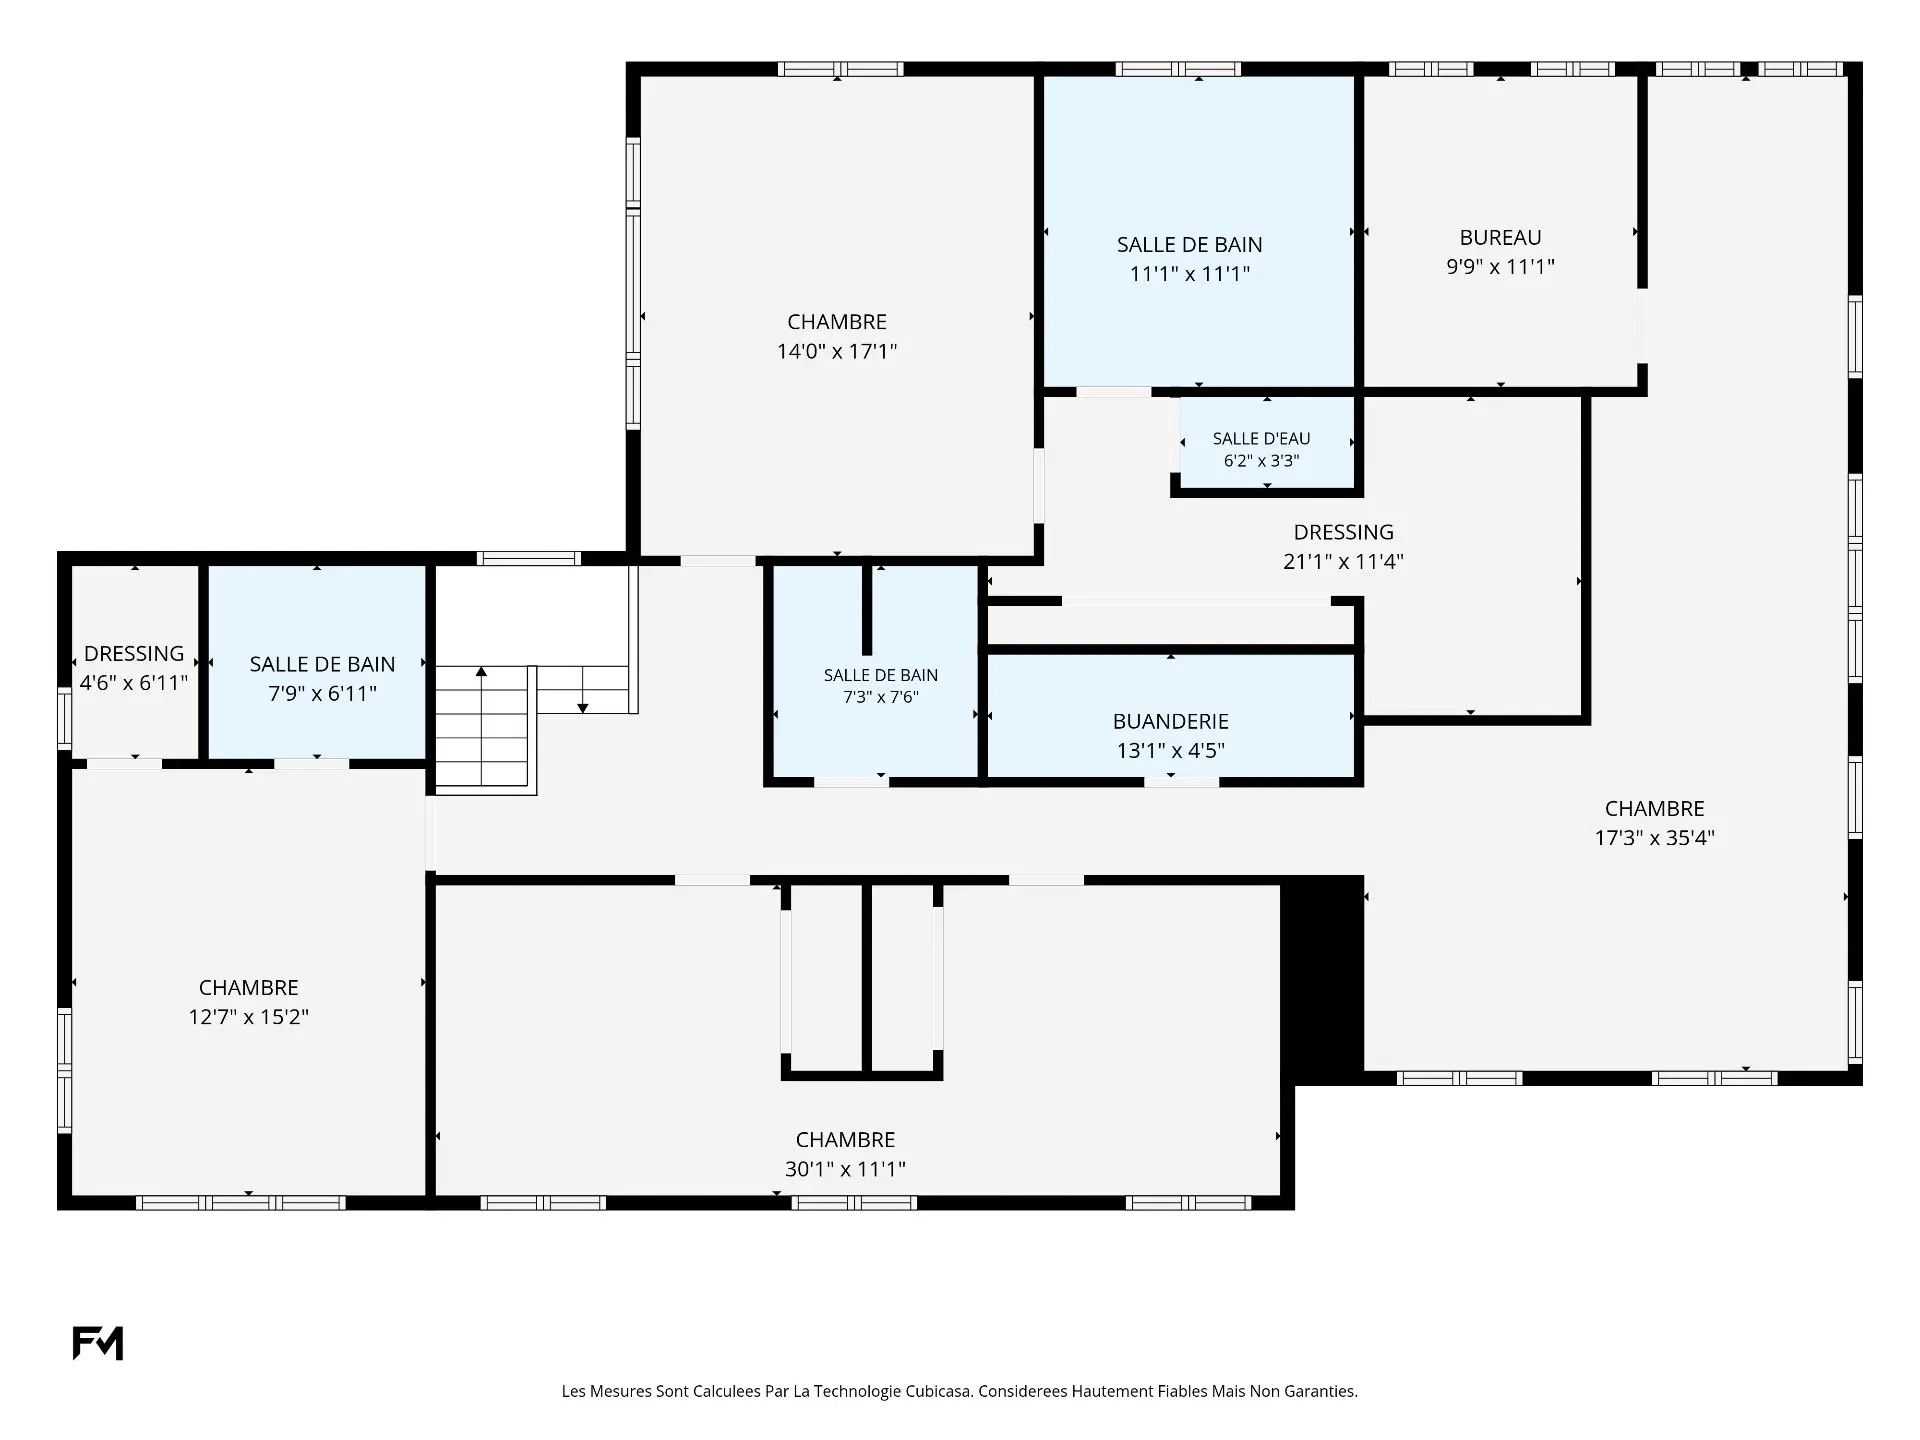
- Primary bedroom
- Floor :
- 2nd floor
- Dimensions :
- 14x17.1 p
- Flooring :
- Wood
- Other details :
- Room type :
- Bathroom
- Floor :
- 2nd floor
- Dimensions :
- 11.1x11.1 p
- Flooring :
- Ceramic tiles
- Other details :
- en-suite, heated floor
- Room type :
- Walk-in closet
- Floor :
- 2nd floor
- Dimensions :
- 21.1x11.4 p
- Flooring :
- Wood
- Other details :
- en-suite
- Room type :
- Bedroom
- Floor :
- 2nd floor
- Dimensions :
- 12.7x15.2 p
- Flooring :
- Wood
- Other details :
- Room type :
- Bathroom
- Floor :
- 2nd floor
- Dimensions :
- 7.9x6.11 p
- Flooring :
- Ceramic tiles
- Other details :
- en-suite, heated floor
- Room type :
- Walk-in closet
- Floor :
- 2nd floor
- Dimensions :
- 4.6x6.11 p
- Flooring :
- Wood
- Other details :
- en-suite
- Room type :
- Bedroom
- Floor :
- 2nd floor
- Dimensions :
- 15x11.1 p
- Flooring :
- Wood
- Other details :
- Room type :
- Bedroom
- Floor :
- 2nd floor
- Dimensions :
- 15x11.1 p
- Flooring :
- Wood
- Other details :
- Room type :
- Bathroom
- Floor :
- 2nd floor
- Dimensions :
- 7.3x7.6 p
- Flooring :
- Ceramic tiles
- Other details :
- Room type :
- Laundry room
- Floor :
- 2nd floor
- Dimensions :
- 13.1x4.5 p
- Flooring :
- Ceramic tiles
- Other details :
- Room type :
- Family room
- Floor :
- 2nd floor
- Dimensions :
- 17.3x35.4 p
- Flooring :
- Wood
- Other details :
- Room type :
- Home office
- Floor :
- 2nd floor
- Dimensions :
- 9.9x11.1 p
- Flooring :
- Wood
- Other details :
- Room type :
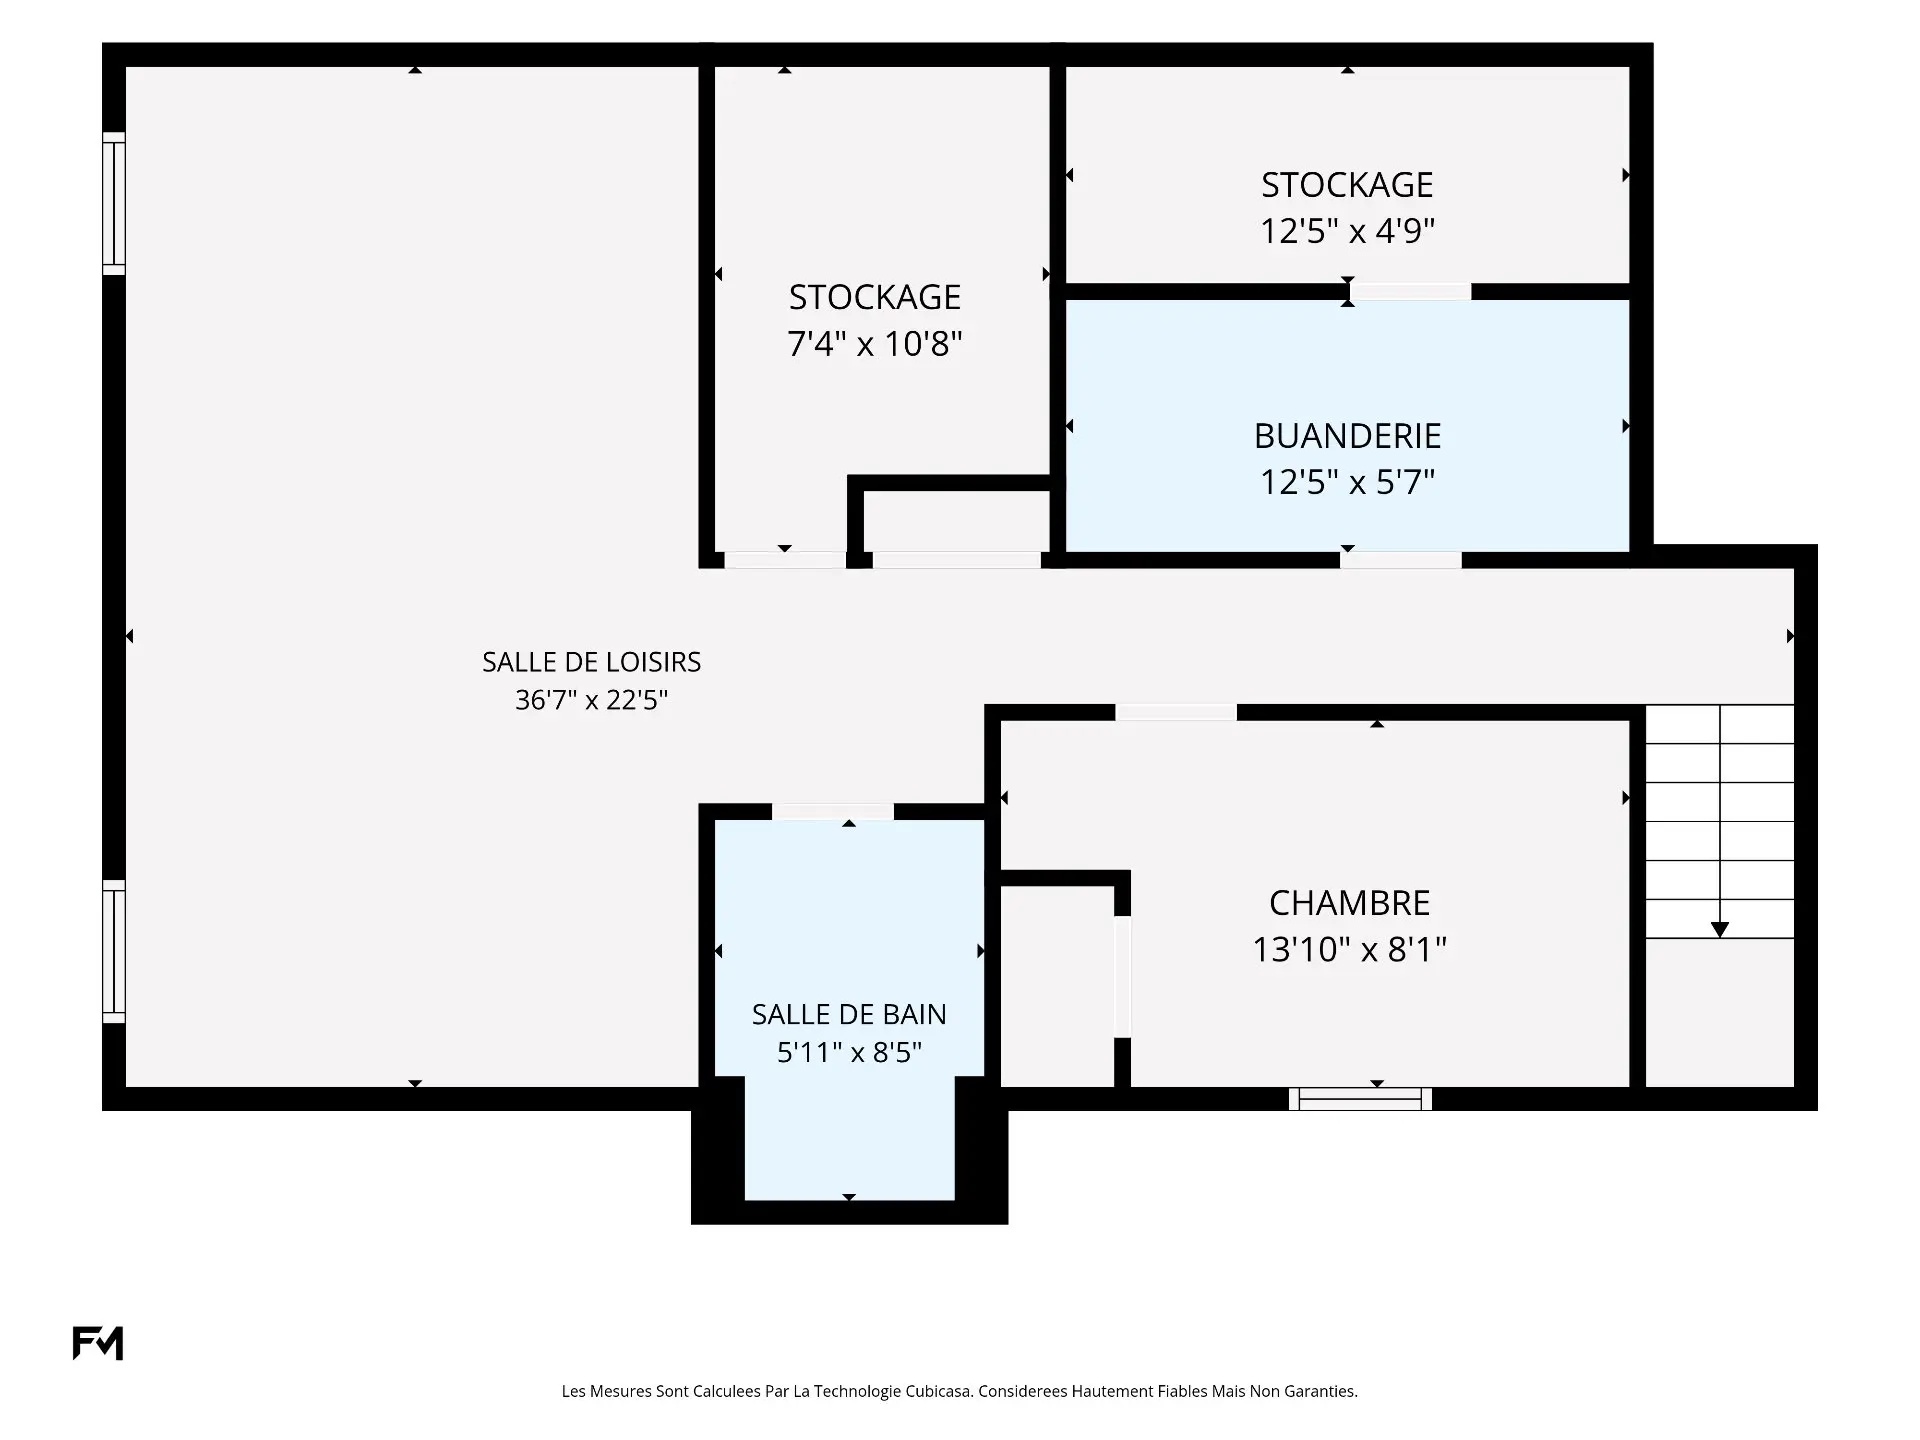
- Family room
- Floor :
- Basement
- Dimensions :
- 36.7x22.5 p
- Flooring :
- Wood
- Other details :
- Room type :
- Bathroom
- Floor :
- Basement
- Dimensions :
- 5.11x8.5 p
- Flooring :
- Ceramic tiles
- Other details :
- Room type :
- Bedroom
- Floor :
- Basement
- Dimensions :
- 13.10x8.1 p
- Flooring :
- Wood
- Other details :
- Room type :
- Laundry room
- Floor :
- Basement
- Dimensions :
- 12.5x5.7 p
- Flooring :
- Ceramic tiles
- Other details :
- Room type :
- Wine cellar
- Floor :
- Basement
- Dimensions :
- 7.4x10.8 p
- Flooring :
- Ceramic tiles
- Other details :
Assessments
- $2,144,600
- $1,722,500
- 2024
- CAN
- Month
- Sale with legal warranty
Expenses
- Municipal Taxes - General spend
- :2026
- :$1
- :Yearly
- School taxes - General spend
- :2026
- :$1
- :Yearly
Real Estate Broker and Advisor

Alexandre Baglaï
Residential Real Estate Broker (J5710)
Alexandre Baglaï Courtier Immobilier Inc.
Real Estate Agency:
ENGEL & VÖLKERS MONTRÉAL (G7014)
Real Estate Shop ⬩ SIÈGE SOCIAL