
Two or more storey for sale - Mont-Royal$3,295,000
$3,295,000
Open house

Listing broker: Rochelle Cantor - Engel & Völkers ● # 13113244
4
3+2
2
4
16
3,955 pc
6,700 pc
1956
Open house
Sunday, November 15 ● 14:00 – 16:00
Description
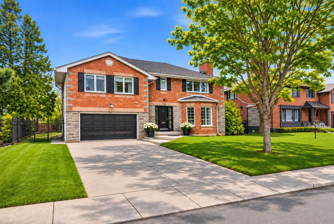
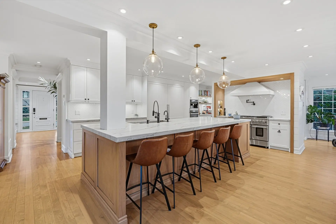
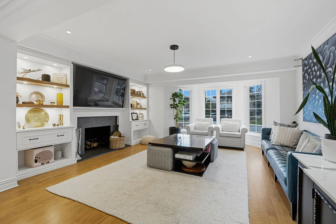
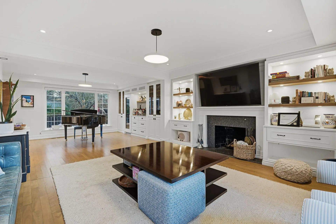
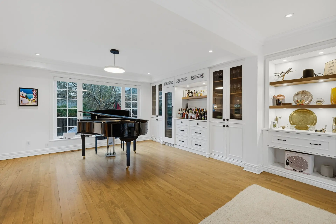
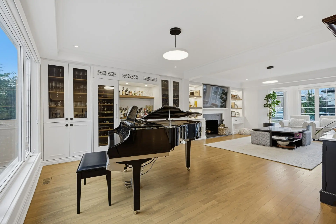
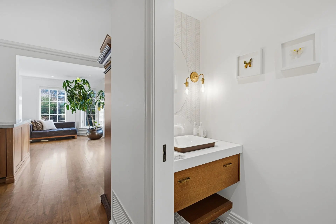
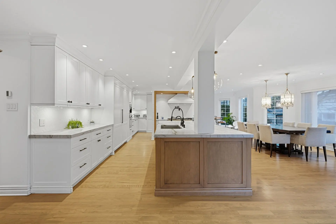
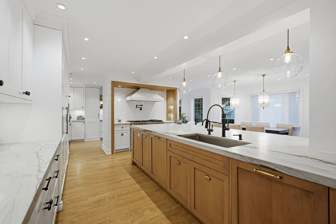
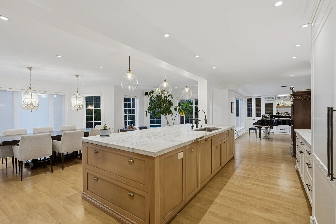
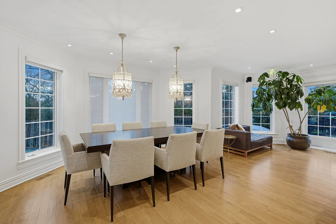
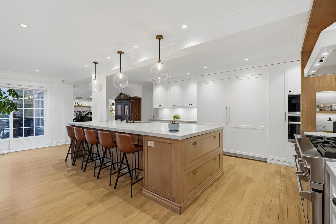
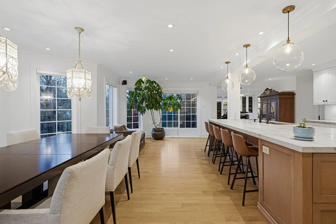
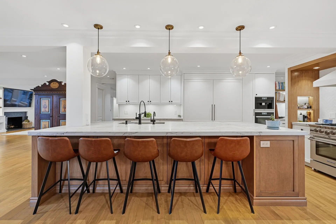
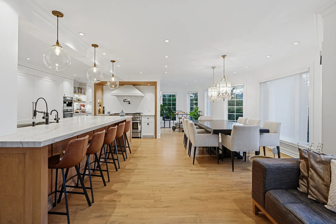
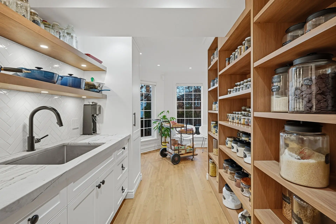
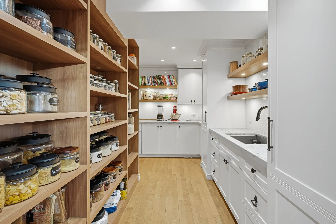
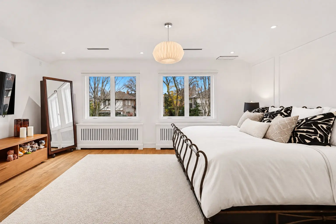
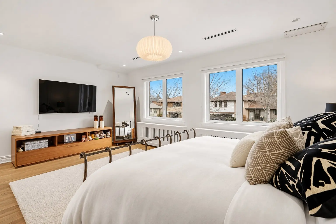
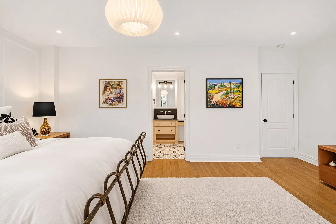
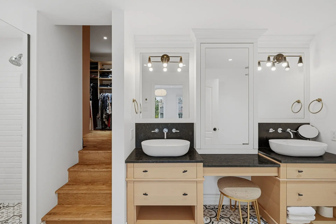
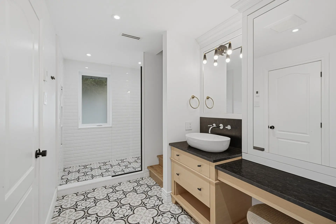
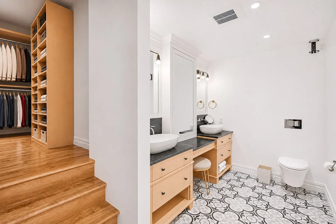
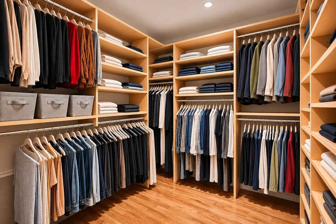
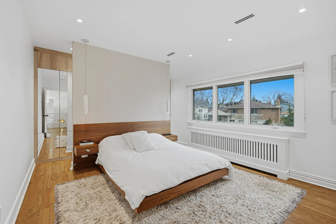
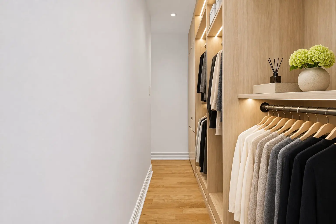
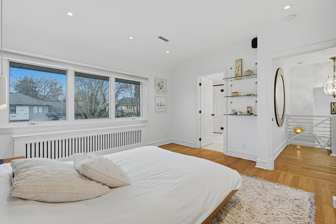
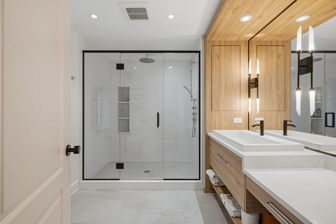
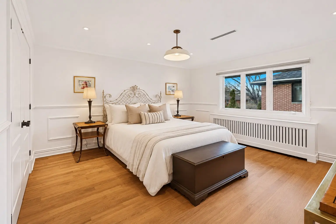
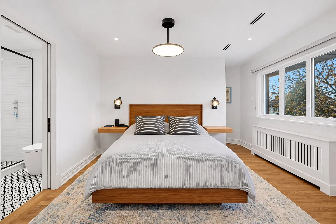
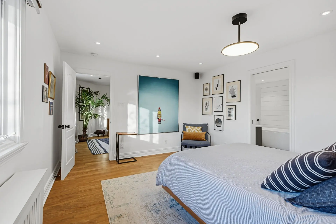
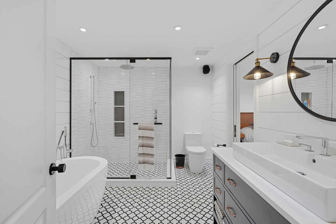
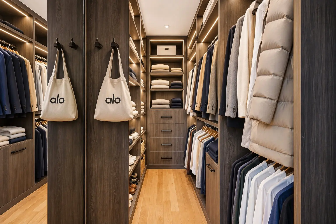
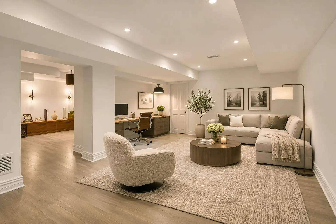
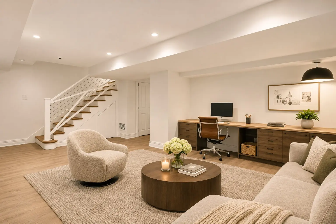
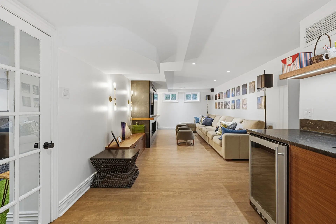
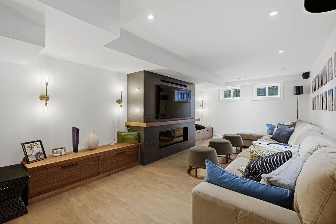
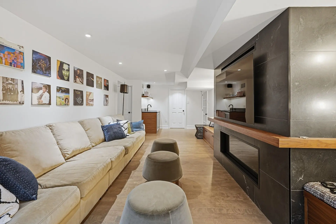
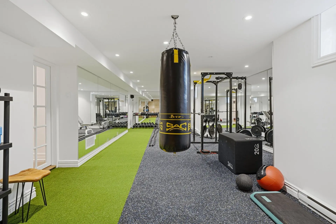
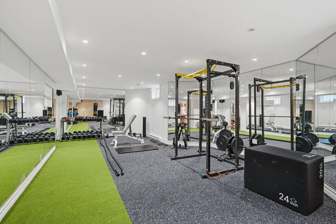
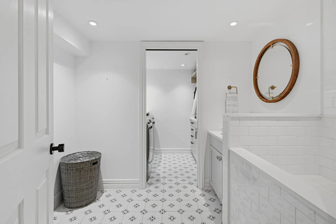
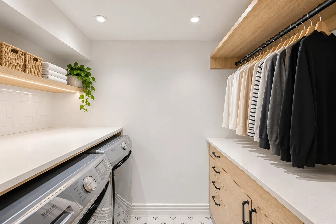
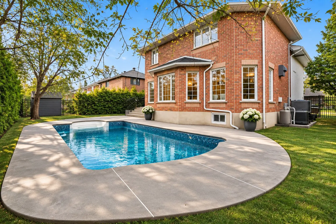
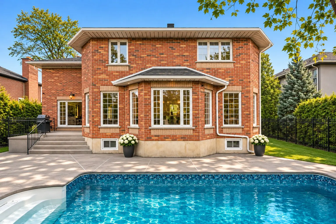
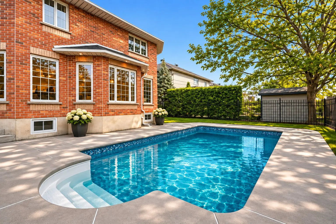
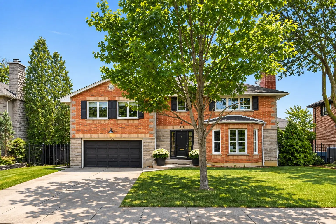
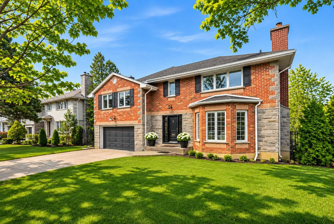
Experience refined luxury in this exquisitely renovated residence in TMR. Boasting over 3,950 sqft of luminous living space, this exceptional home offers 4 bedrooms and 3+2 bathrooms. An expansive, sun-drenched gourmet kitchen with butler's pantry sets the stage for elegant entertaining. The sumptuous primary suite features a private ensuite and walk-in closet, as do two additional bedrooms. The basement unveils a family room, den, full bathroom, laundry room and a state-of-the-art gym. A secluded backyard oasis with inground pool and terrace completes this remarkable listing. Ideally located near schools, shops and major highways.
Details
- Driveway
- Concrete
- Double width or more
- Heating system
- Air circulation
- Radiant
- Water supply
- Municipality
- Heating energy
- Electricity
- Equipment available
- Private yard
- Ventilation system
- Electric garage door
- Central heat pump
- Foundation
- Poured concrete
- Hearth stove
- Gaz fireplace
- Garage
- Heated
- Double width or more
- Fitted
- Pool
- Heated
- Inground
- Proximity
- Other (Rockland center)
- Daycare centre
- Park - green area
- Elementary school
- High school
- Public transport
- Siding
- Brick
- Stone
- Stucco
- Bathroom / Washroom
- Adjoining to primary bedroom
- Separate shower
- Basement
- 6 feet and over
- Finished basement
- Parking (total)
- Outdoor (4)
- Garage (2)
- Sewage system
- Municipal sewer
- Landscaping
- Fenced
- Landscape
- Roofing
- Asphalt shingles
- Topography
- Flat
- Zoning
- Residential
- 6,700 pc
- 21.34 m
- 9.17 m
- Chemin Rockland
- 1956
- 3,955 pc
- 12.98 m
- 12.60 m
- 16
- 4
- 4
- 0
- 3
- 2
- 1
- Detached
- :
- 1
- 16
- 4
Room type
Floor
Dimensions
Flooring
Other details
- Room type :
- Washroom
- Floor :
- 1st level/Ground floor
- Dimensions :
- 6.5x3.0 p
- Flooring :
- Ceramic tiles
- Other details :
- Room type :
- Butler's pantry
- Floor :
- 1st level/Ground floor
- Dimensions :
- 21.4x7.5 p
- Flooring :
- Wood
- Other details :
- Room type :
- Kitchen
- Floor :
- 1st level/Ground floor
- Dimensions :
- 24.6x14.3 p
- Flooring :
- Wood
- Other details :
- Room type :
- Dining room
- Floor :
- 1st level/Ground floor
- Dimensions :
- 13.10x12.11 p
- Flooring :
- Wood
- Other details :
- Room type :
- Family room
- Floor :
- 1st level/Ground floor
- Dimensions :
- 30.2x16.1 p
- Flooring :
- Wood
- Other details :
- Room type :
- Primary bedroom
- Floor :
- 2nd floor
- Dimensions :
- 19.1x14.4 p
- Flooring :
- Wood
- Other details :
- ensuite + walk-in
- Room type :
- Bathroom
- Floor :
- 2nd floor
- Dimensions :
- 15.0x6.3 p
- Flooring :
- Ceramic tiles
- Other details :
- heated floor
- Room type :
- Walk-in closet
- Floor :
- 2nd floor
- Dimensions :
- 9.0x7.4 p
- Flooring :
- Wood
- Other details :
- Room type :
- Den
- Floor :
- 2nd floor
- Dimensions :
- 23.5x11.11 p
- Flooring :
- Wood
- Other details :
- Room type :
- Bedroom
- Floor :
- 2nd floor
- Dimensions :
- 14.4x12.4 p
- Flooring :
- Wood
- Other details :
- ensuite
- Room type :
- Bathroom
- Floor :
- 2nd floor
- Dimensions :
- 10.5x8.4 p
- Flooring :
- Ceramic tiles
- Other details :
- ensuite, heated floor
- Room type :
- Bedroom
- Floor :
- 2nd floor
- Dimensions :
- 14.2x13.9 p
- Flooring :
- Wood
- Other details :
- Room type :
- Bedroom
- Floor :
- 2nd floor
- Dimensions :
- 13.7x12.3 p
- Flooring :
- Wood
- Other details :
- ensuite + walkin
- Room type :
- Walk-in closet
- Floor :
- 2nd floor
- Dimensions :
- 10.9x5.3 p
- Flooring :
- Wood
- Other details :
- Room type :
- Bathroom
- Floor :
- 2nd floor
- Dimensions :
- 11.2x8.10 p
- Flooring :
- Ceramic tiles
- Other details :
- heated floor
- Room type :
- Family room
- Floor :
- Basement
- Dimensions :
- 19.8x13.11 p
- Flooring :
- Wood
- Other details :
- Room type :
- Den
- Floor :
- Basement
- Dimensions :
- 27.9x11.4 p
- Flooring :
- Wood
- Other details :
- Gym, heated floor
- Room type :
- Washroom
- Floor :
- Basement
- Dimensions :
- 8.3x6.3 p
- Flooring :
- Ceramic tiles
- Other details :
- Room type :
- Laundry room
- Floor :
- Basement
- Dimensions :
- 8.3x4.10 p
- Flooring :
- Ceramic tiles
- Other details :
- Room type :
- Playroom
- Floor :
- Basement
- Dimensions :
- 31.11x11.2 p
- Flooring :
- Rubber
- Other details :
- Gym
- Room type :
- Storage
- Floor :
- Basement
- Dimensions :
- 8.9x6.0 p
- Flooring :
- Wood
- Other details :
- and electric room
- Room type :
- mechanical room
- Floor :
- Basement
- Dimensions :
- 12.4x7.8 p
- Flooring :
- Concrete
- Other details :
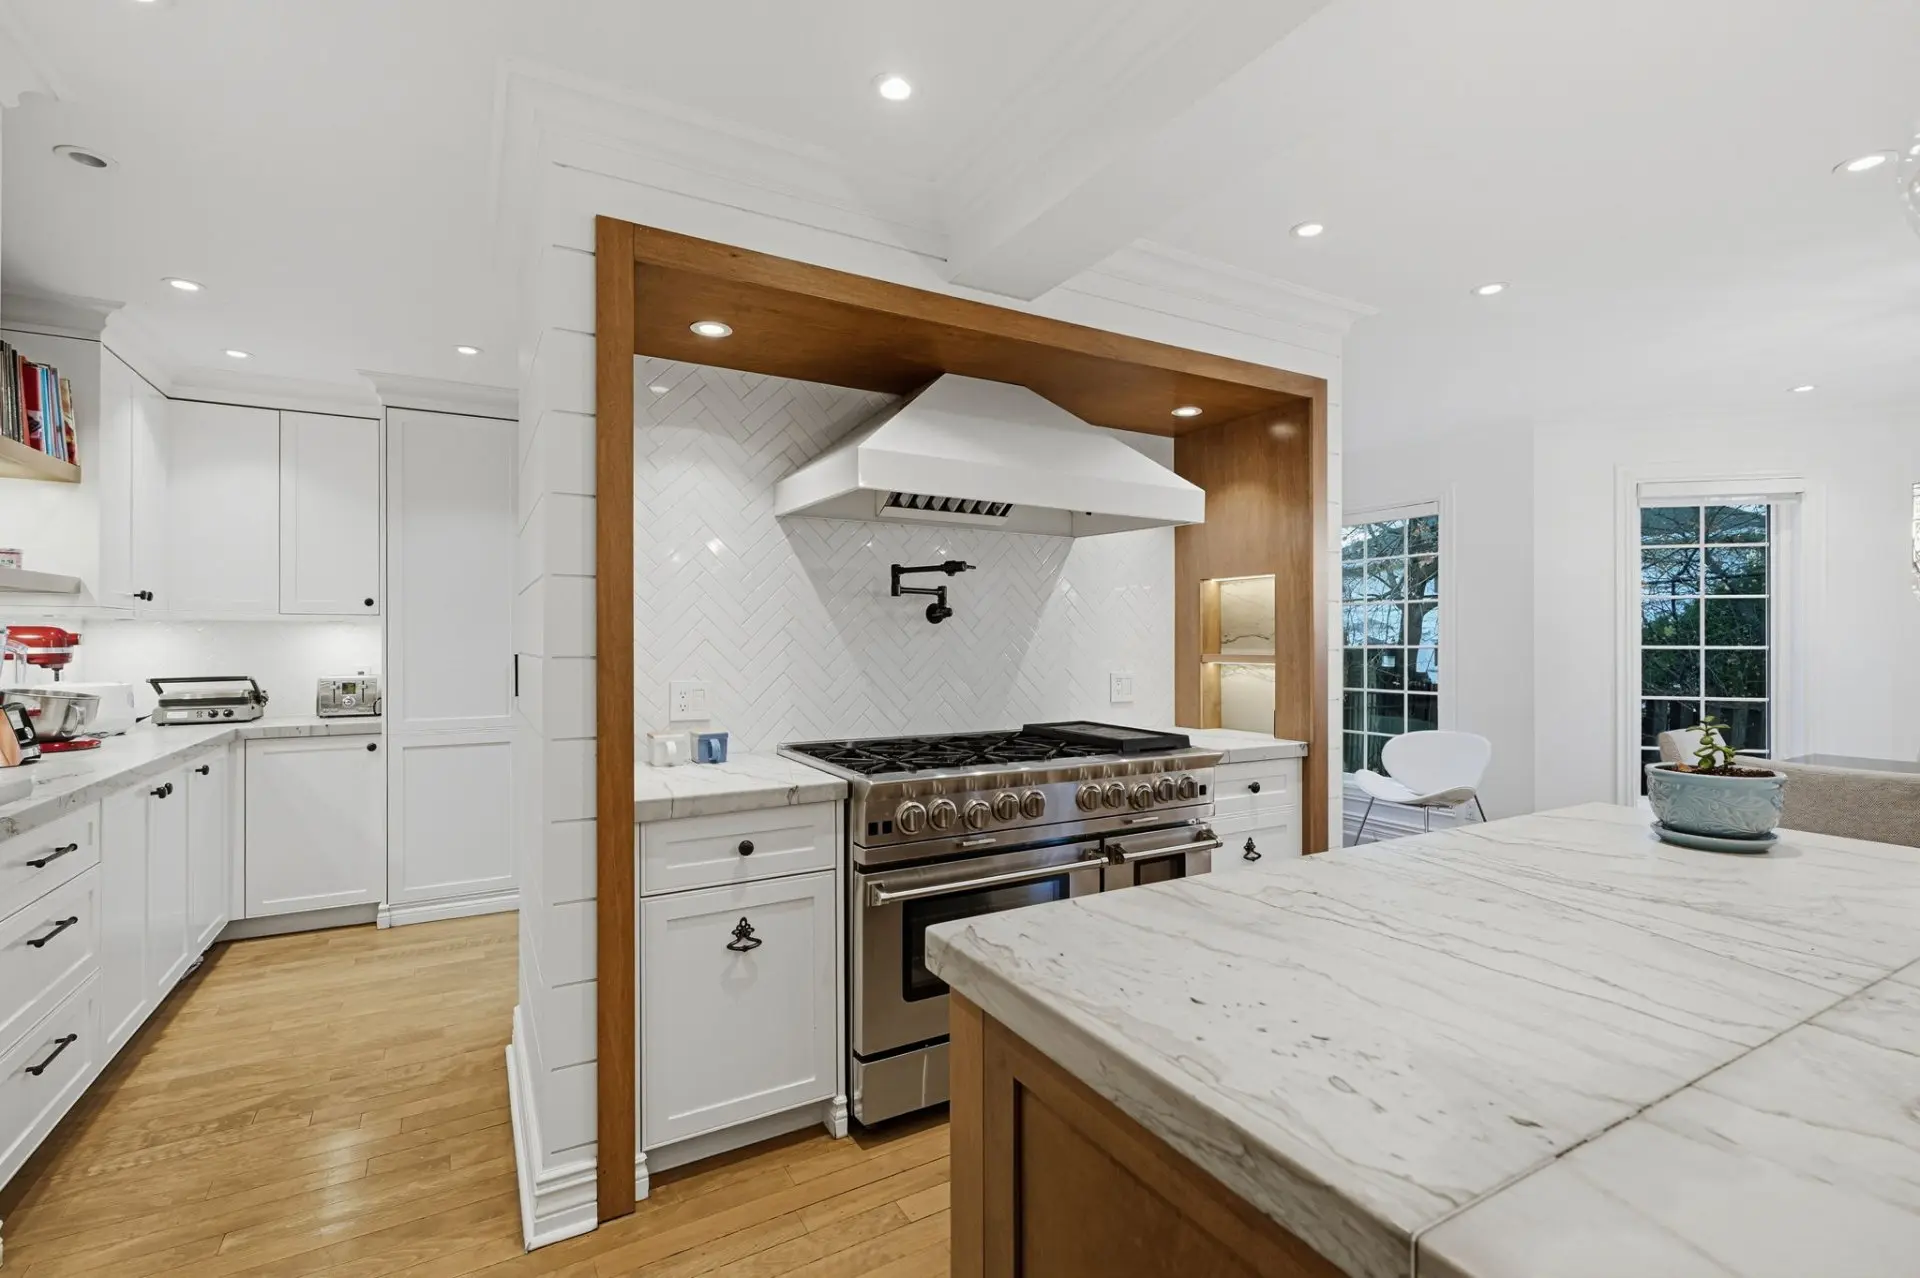
- 36" Miele fridge, 36" Miele freezer, 48" Blue Star gas stove (8 burner) double oven, Miele comby steam oven, Miele in-wall plumbed coffee machine, Miele dishwashers (x2), washer/dryer, central vacuum, full size wine fridge, drink fridge in basement, all window treatments, all hanging light fixtures (except those listed in exclusions).
- Kitchen light pendants (x2), second floor landing pendant (x1), gym equipment, two Murphy beds, furniture and personal belongings.
Assessments
- $1,240,600
- $1,244,800
- 2026
- Sale with legal warranty
Expenses
- Energy cost - General spend
- :$10,232
- :Yearly
- Municipal Taxes - General spend
- :2026
- :$1
- :Yearly
- School taxes - General spend
- :2026
- :$1,858
- :Yearly
Addenda
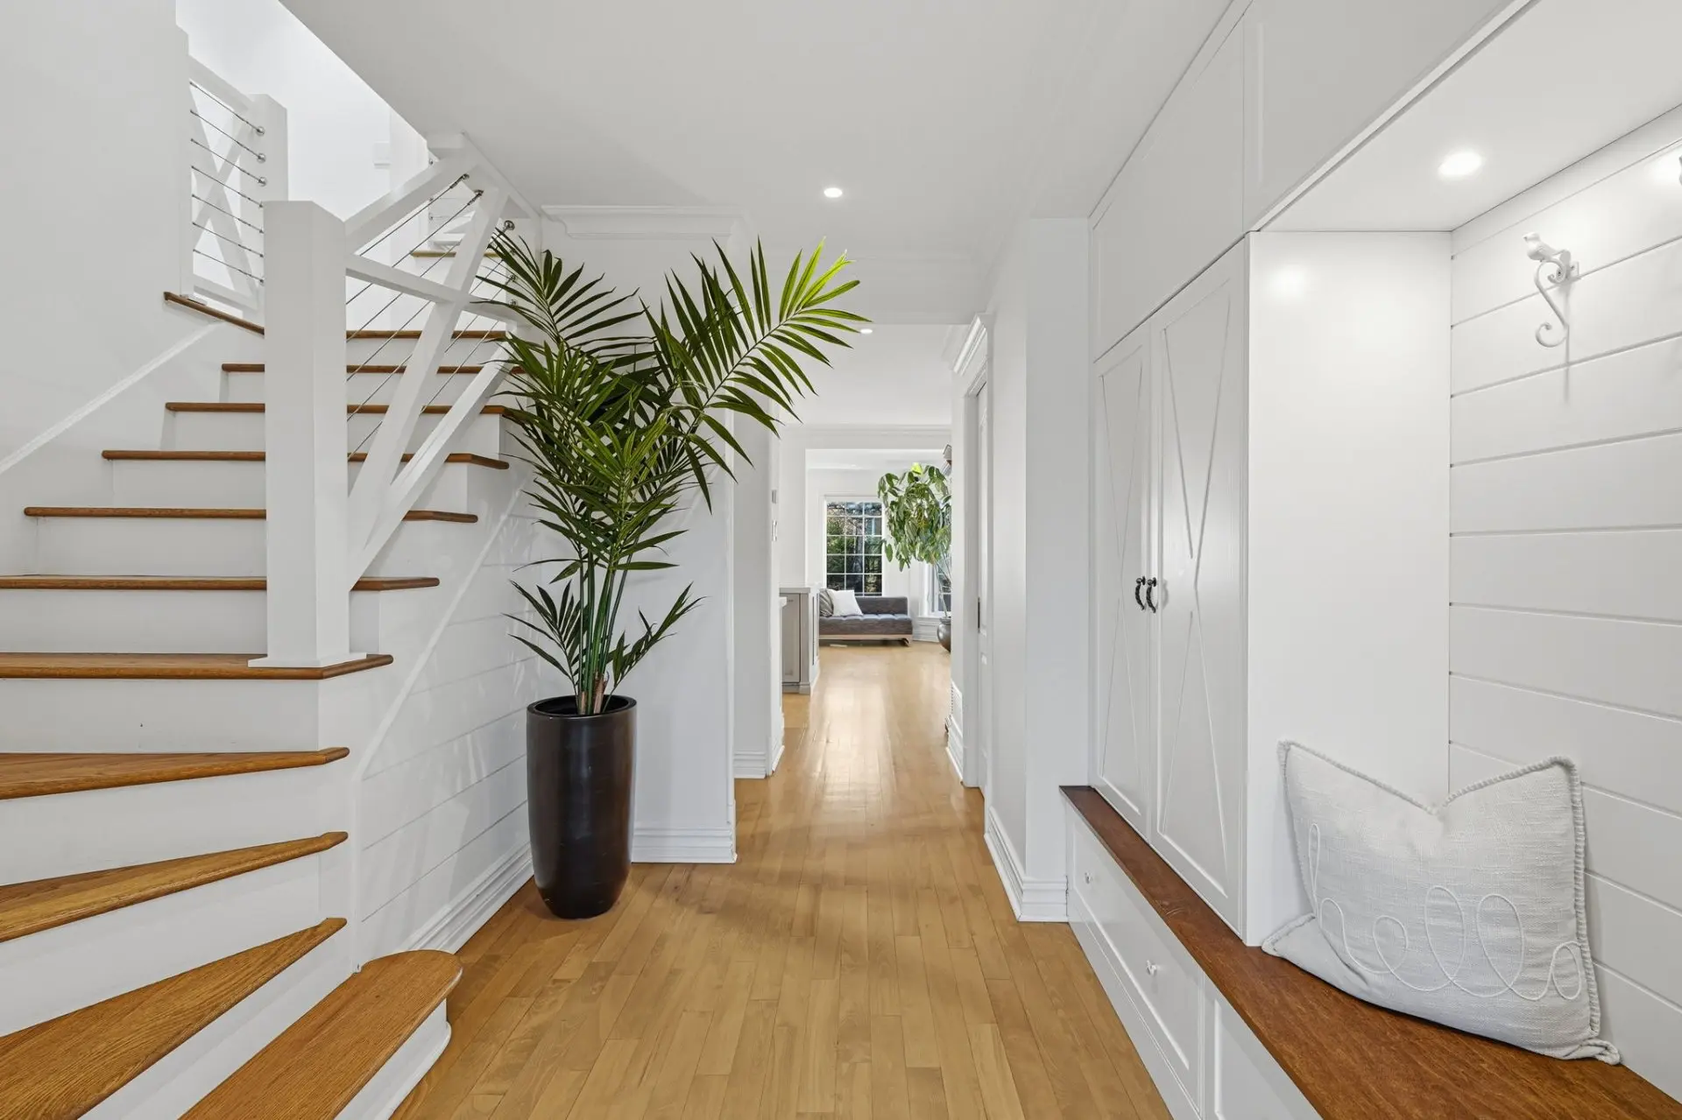
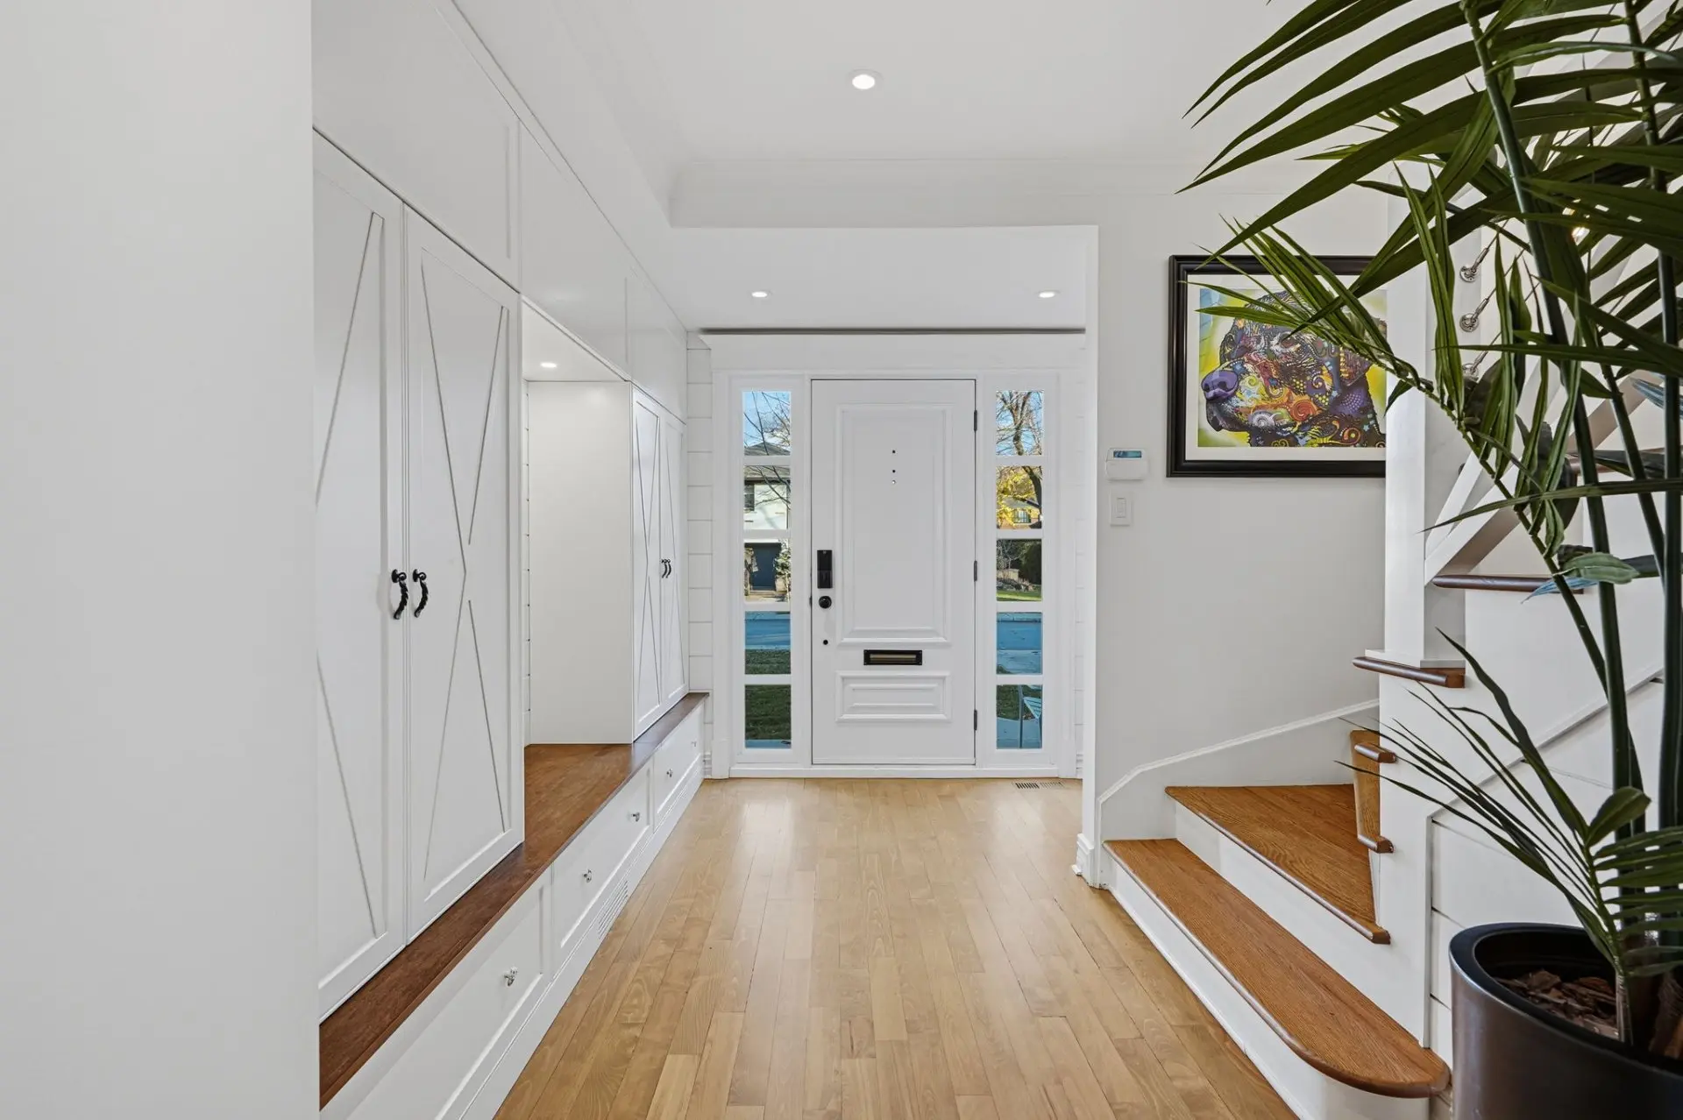
Experience refined luxury in this exquisitely renovated residence in the heart of Town of Mount Royal. Offering over 3,950 sq. ft. of beautifully appointed, light-filled living space, this exceptional property seamlessly combines generous proportions, sophisticated design, and uncompromising quality. Fully renovated with meticulous attention to detail, the home showcases high-end finishes throughout, extensive custom millwork, and an abundance of thoughtfully integrated built-ins, creating an elegant yet highly functional living environment.
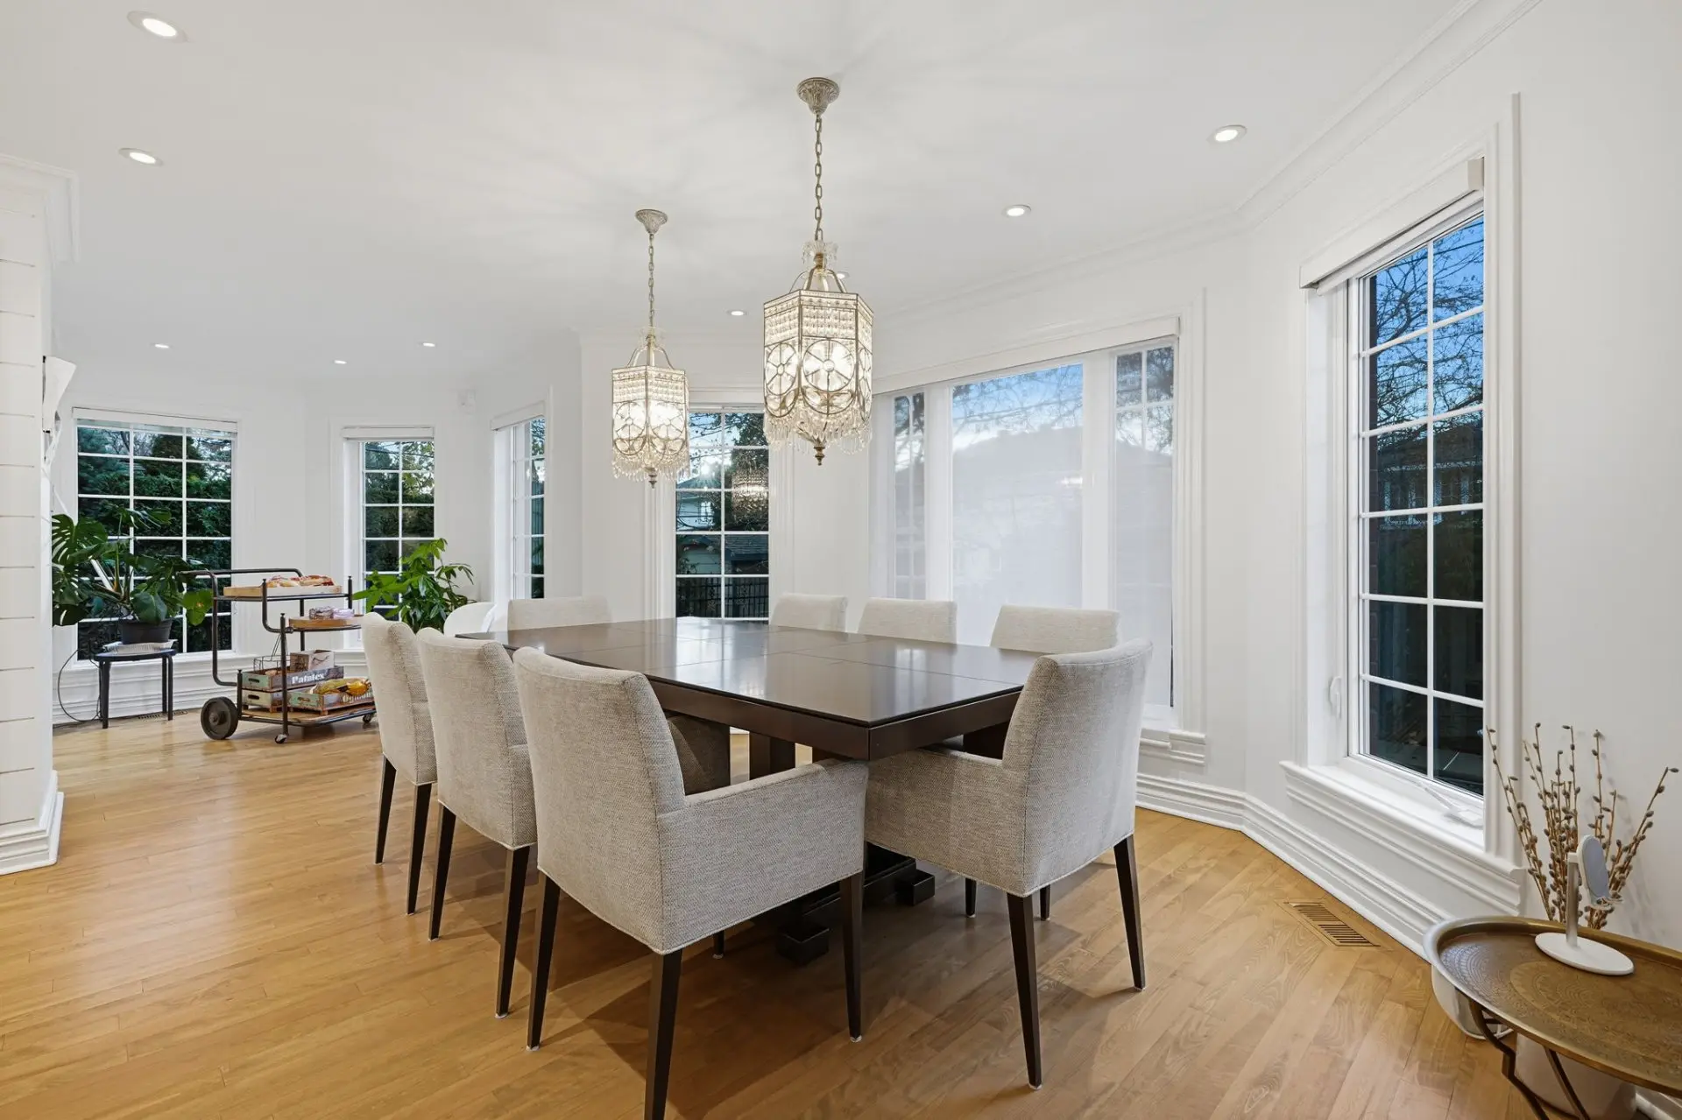
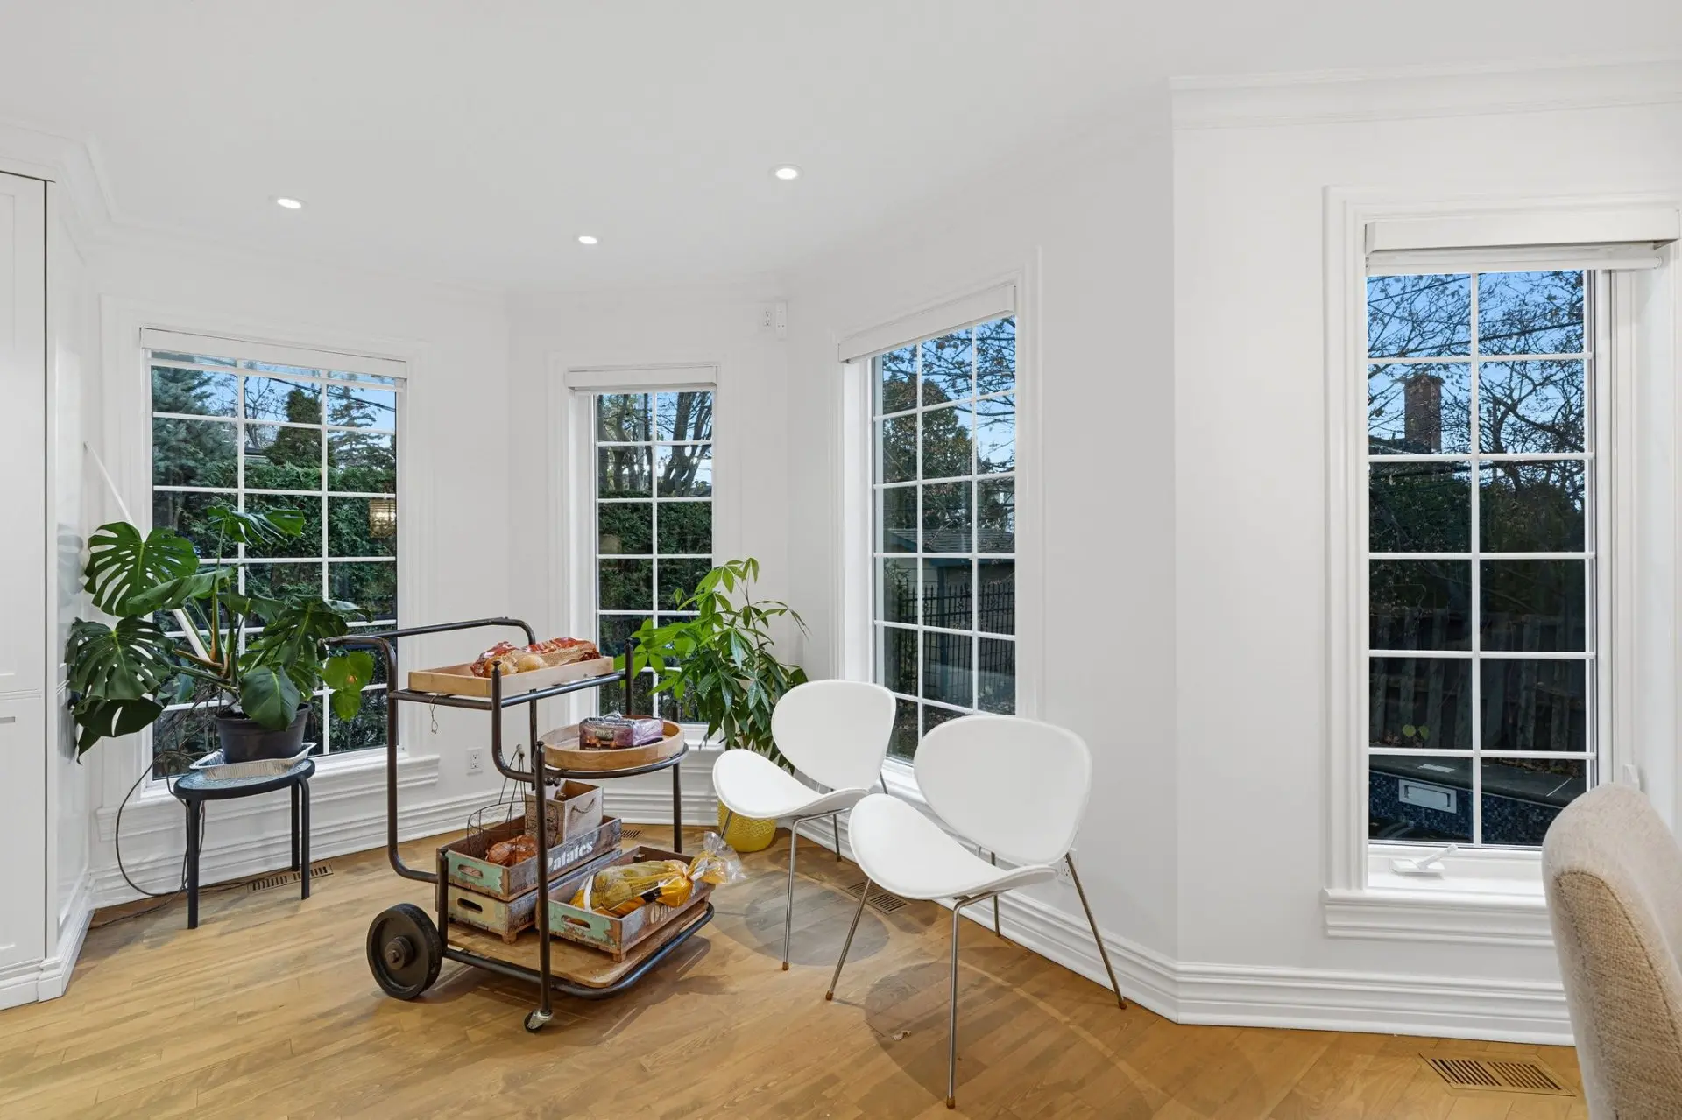
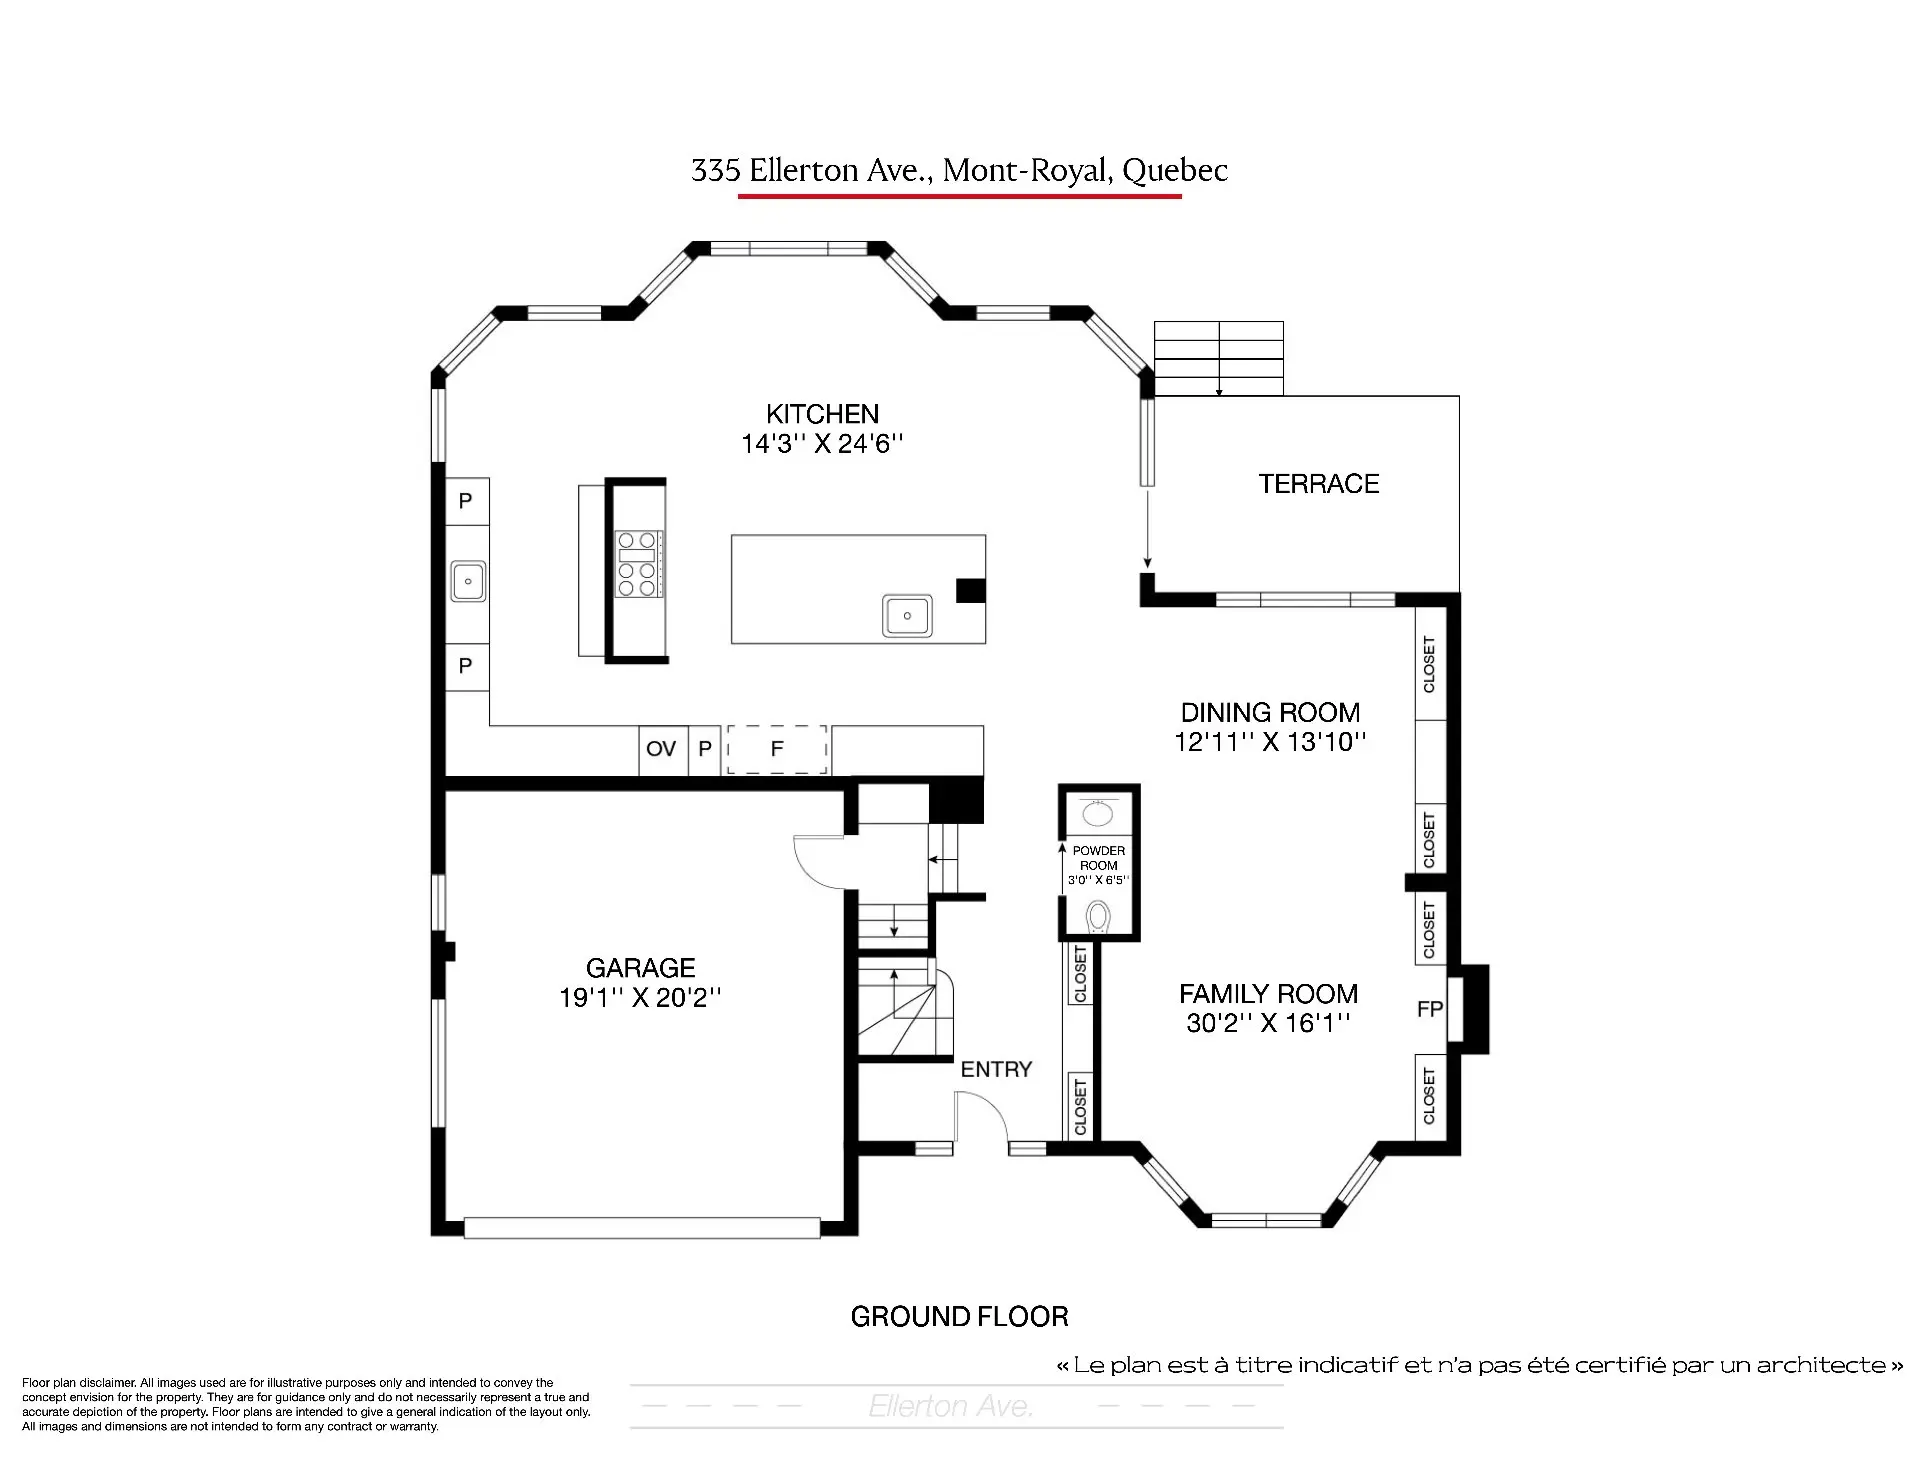
The expansive main floor is designed for both everyday family living and effortless entertaining. At its heart lies a spectacular, sun-drenched gourmet kitchen featuring premium Miele and BlueStar appliances, generous preparation and gathering spaces, and an oversized walk-in butler's pantry offering exceptional storage and organization. The home's spacious principal rooms, refined finishes, and seamless flow create a warm and inviting atmosphere, perfectly suited to modern family life.
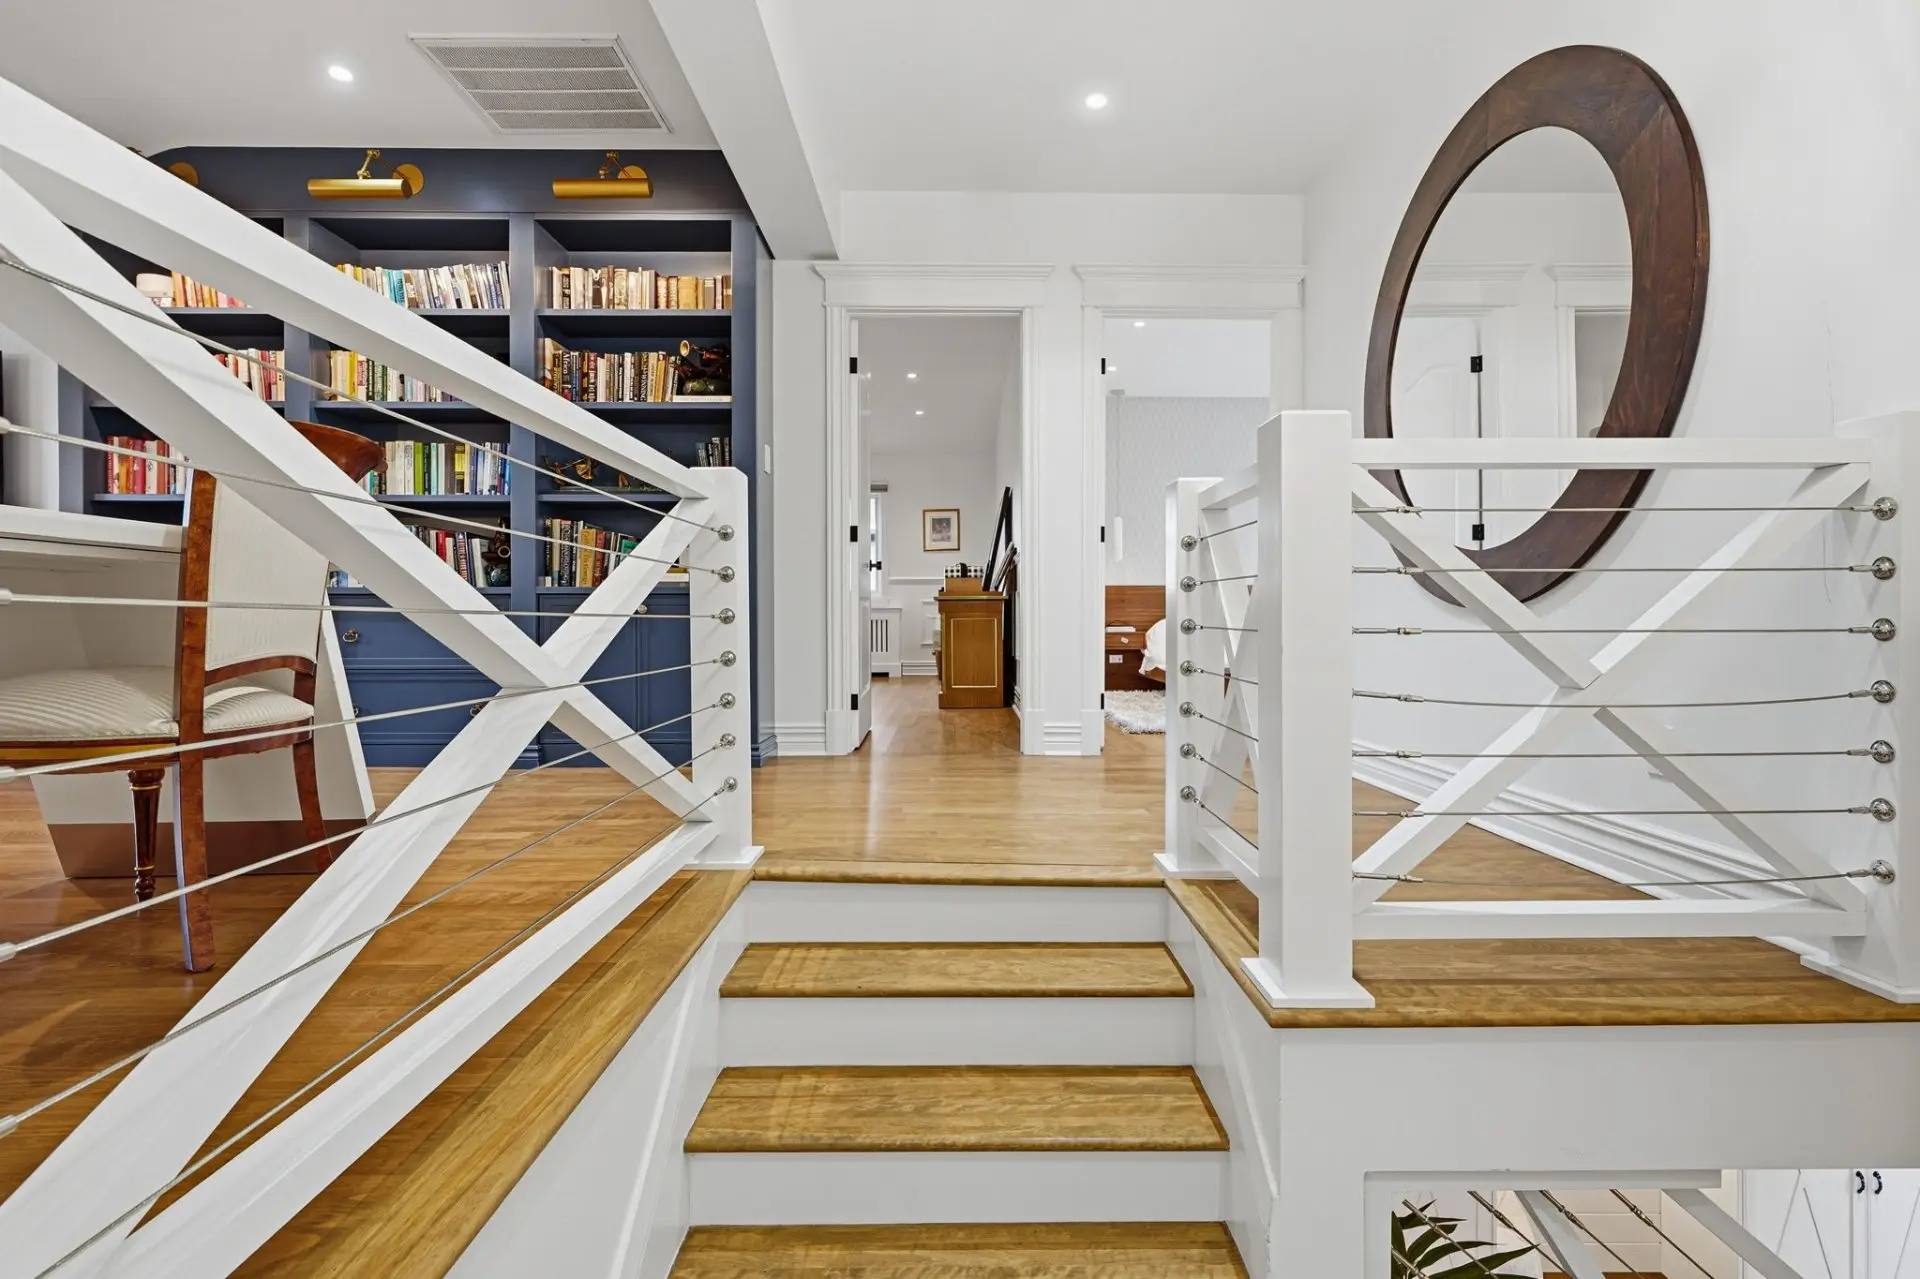
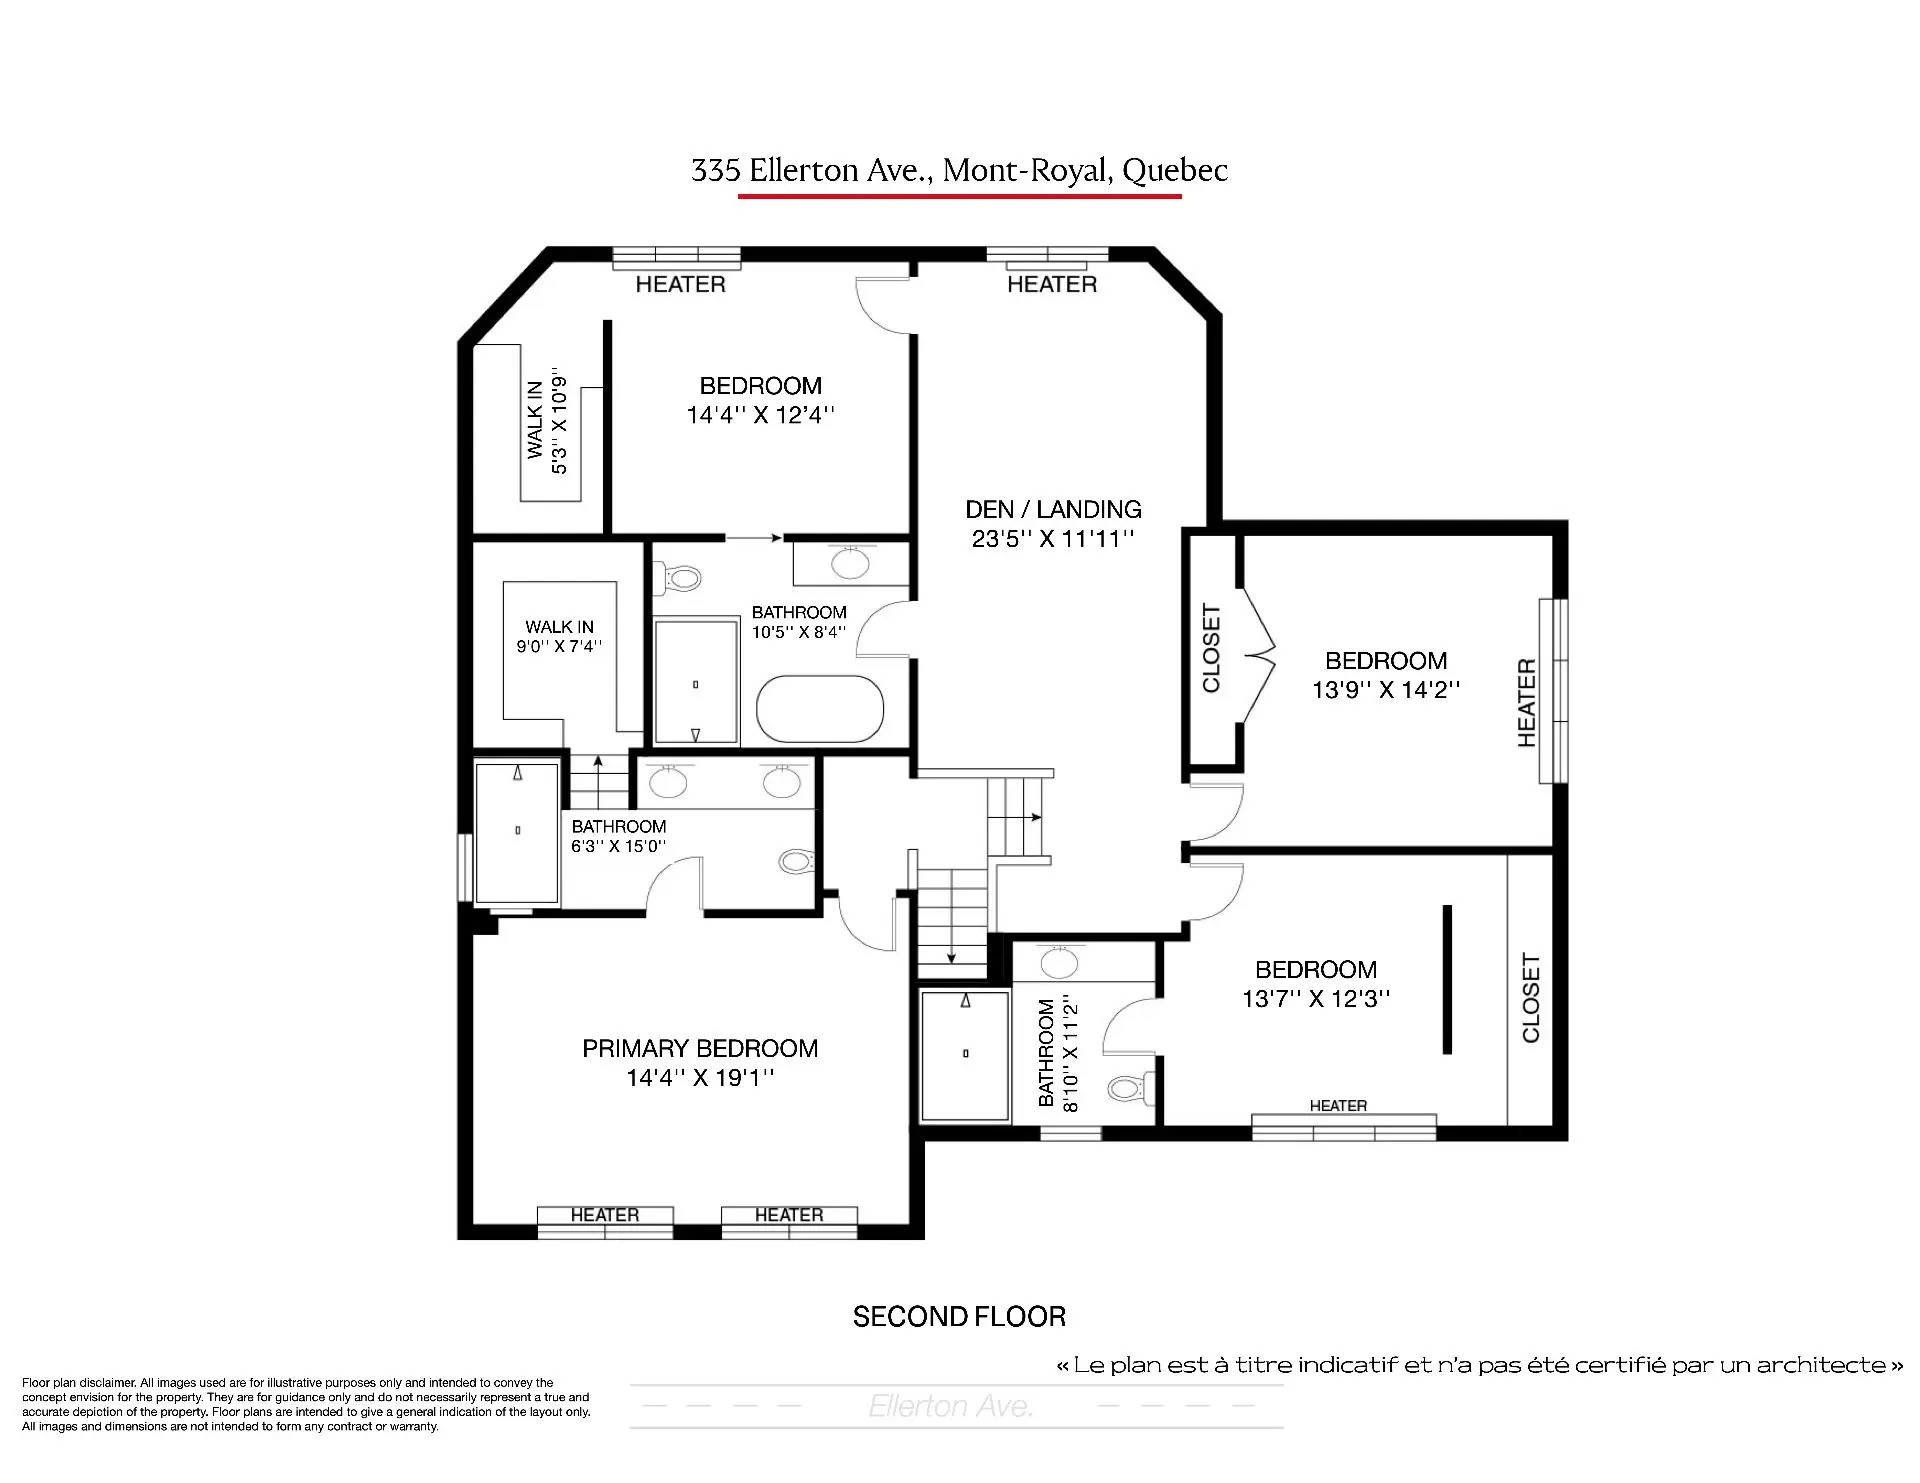
Upstairs, an impressively spacious second-floor landing provides an additional living area, ideal for a home office, reading lounge, or intimate family den. Four generously proportioned bedrooms offer exceptional comfort and privacy, with three benefiting from their own ensuite bathrooms. The sumptuous primary suite serves as a private retreat, complete with a beautifully appointed ensuite bathroom and spacious walk-in closet. Custom built-ins and carefully considered storage solutions are found throughout the residence, further enhancing its practicality and appeal.
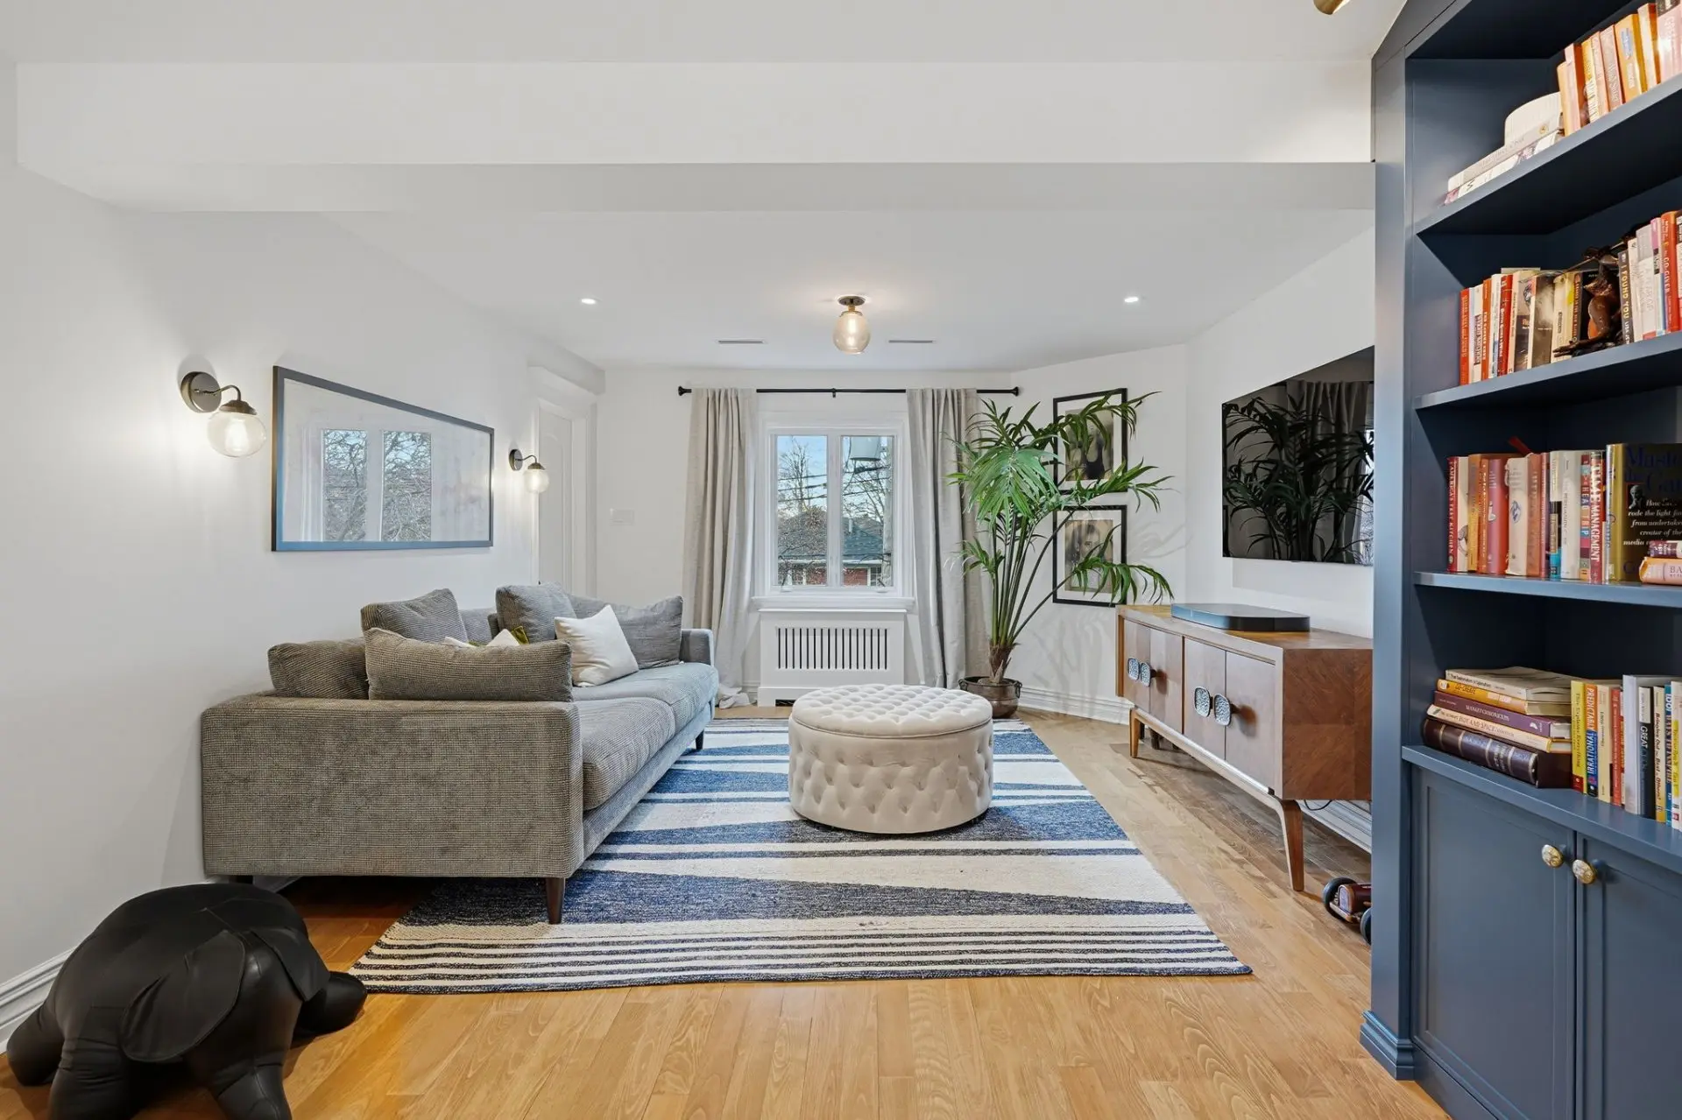
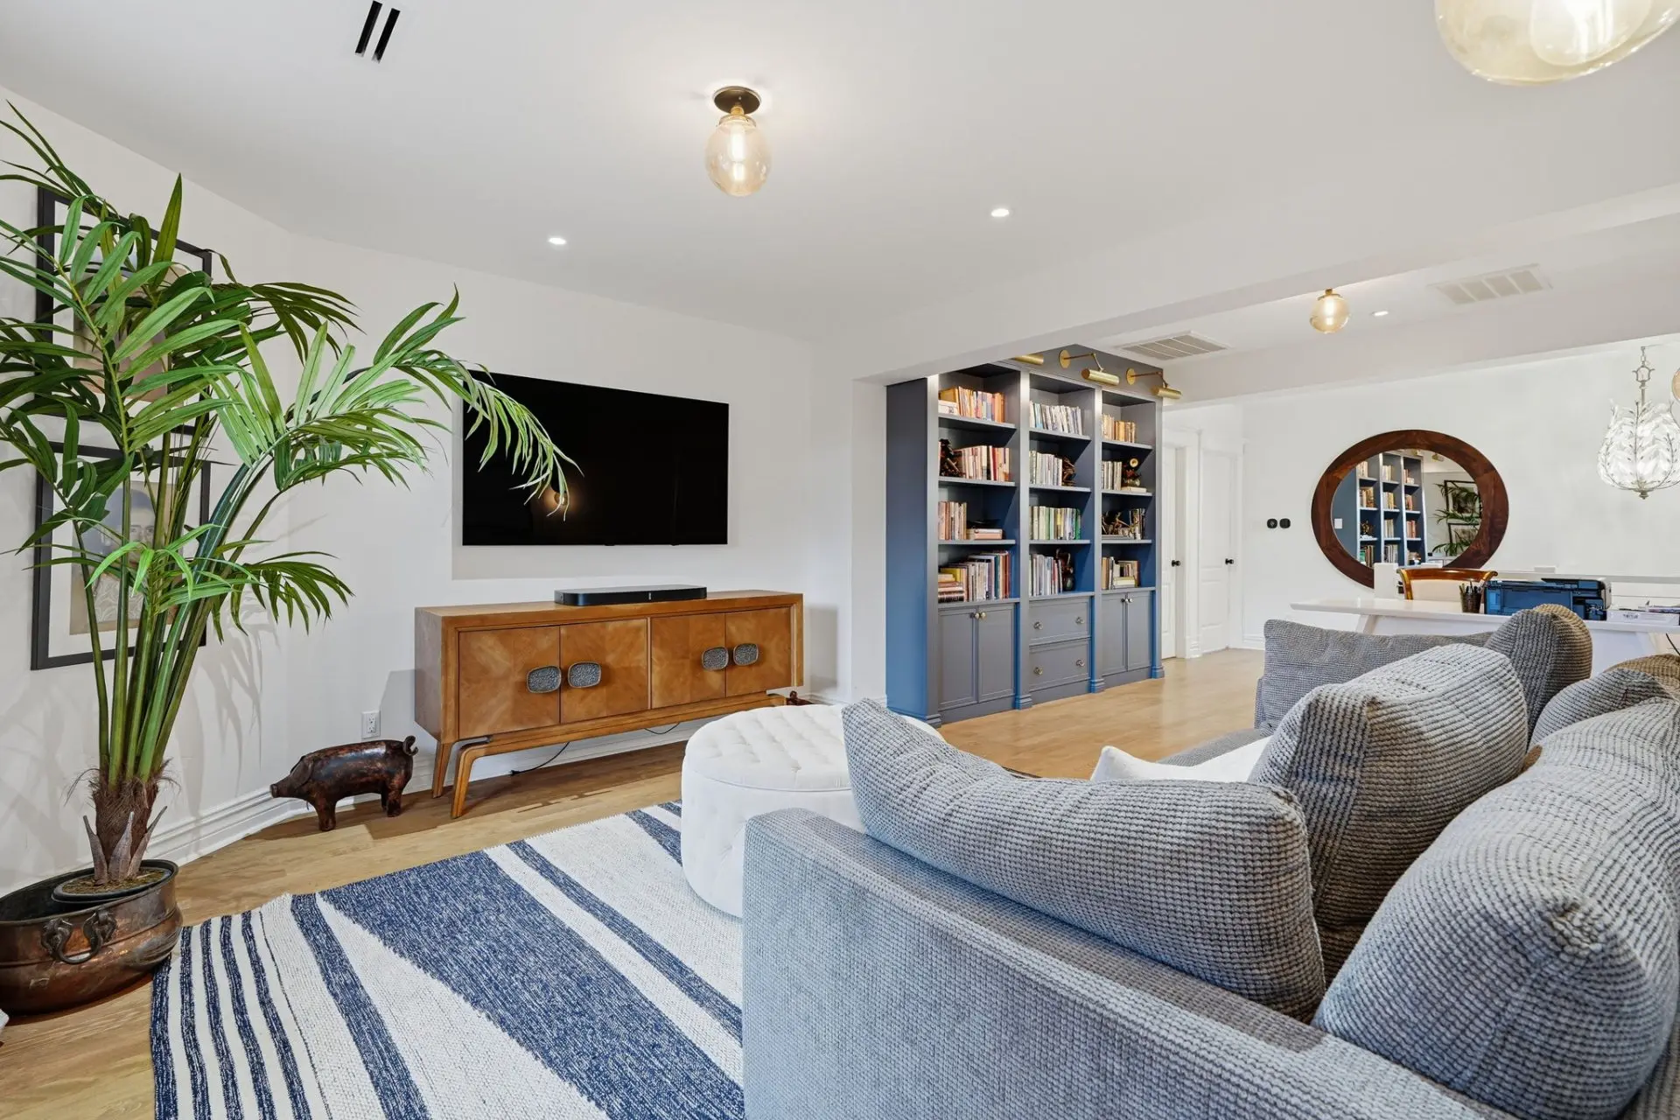
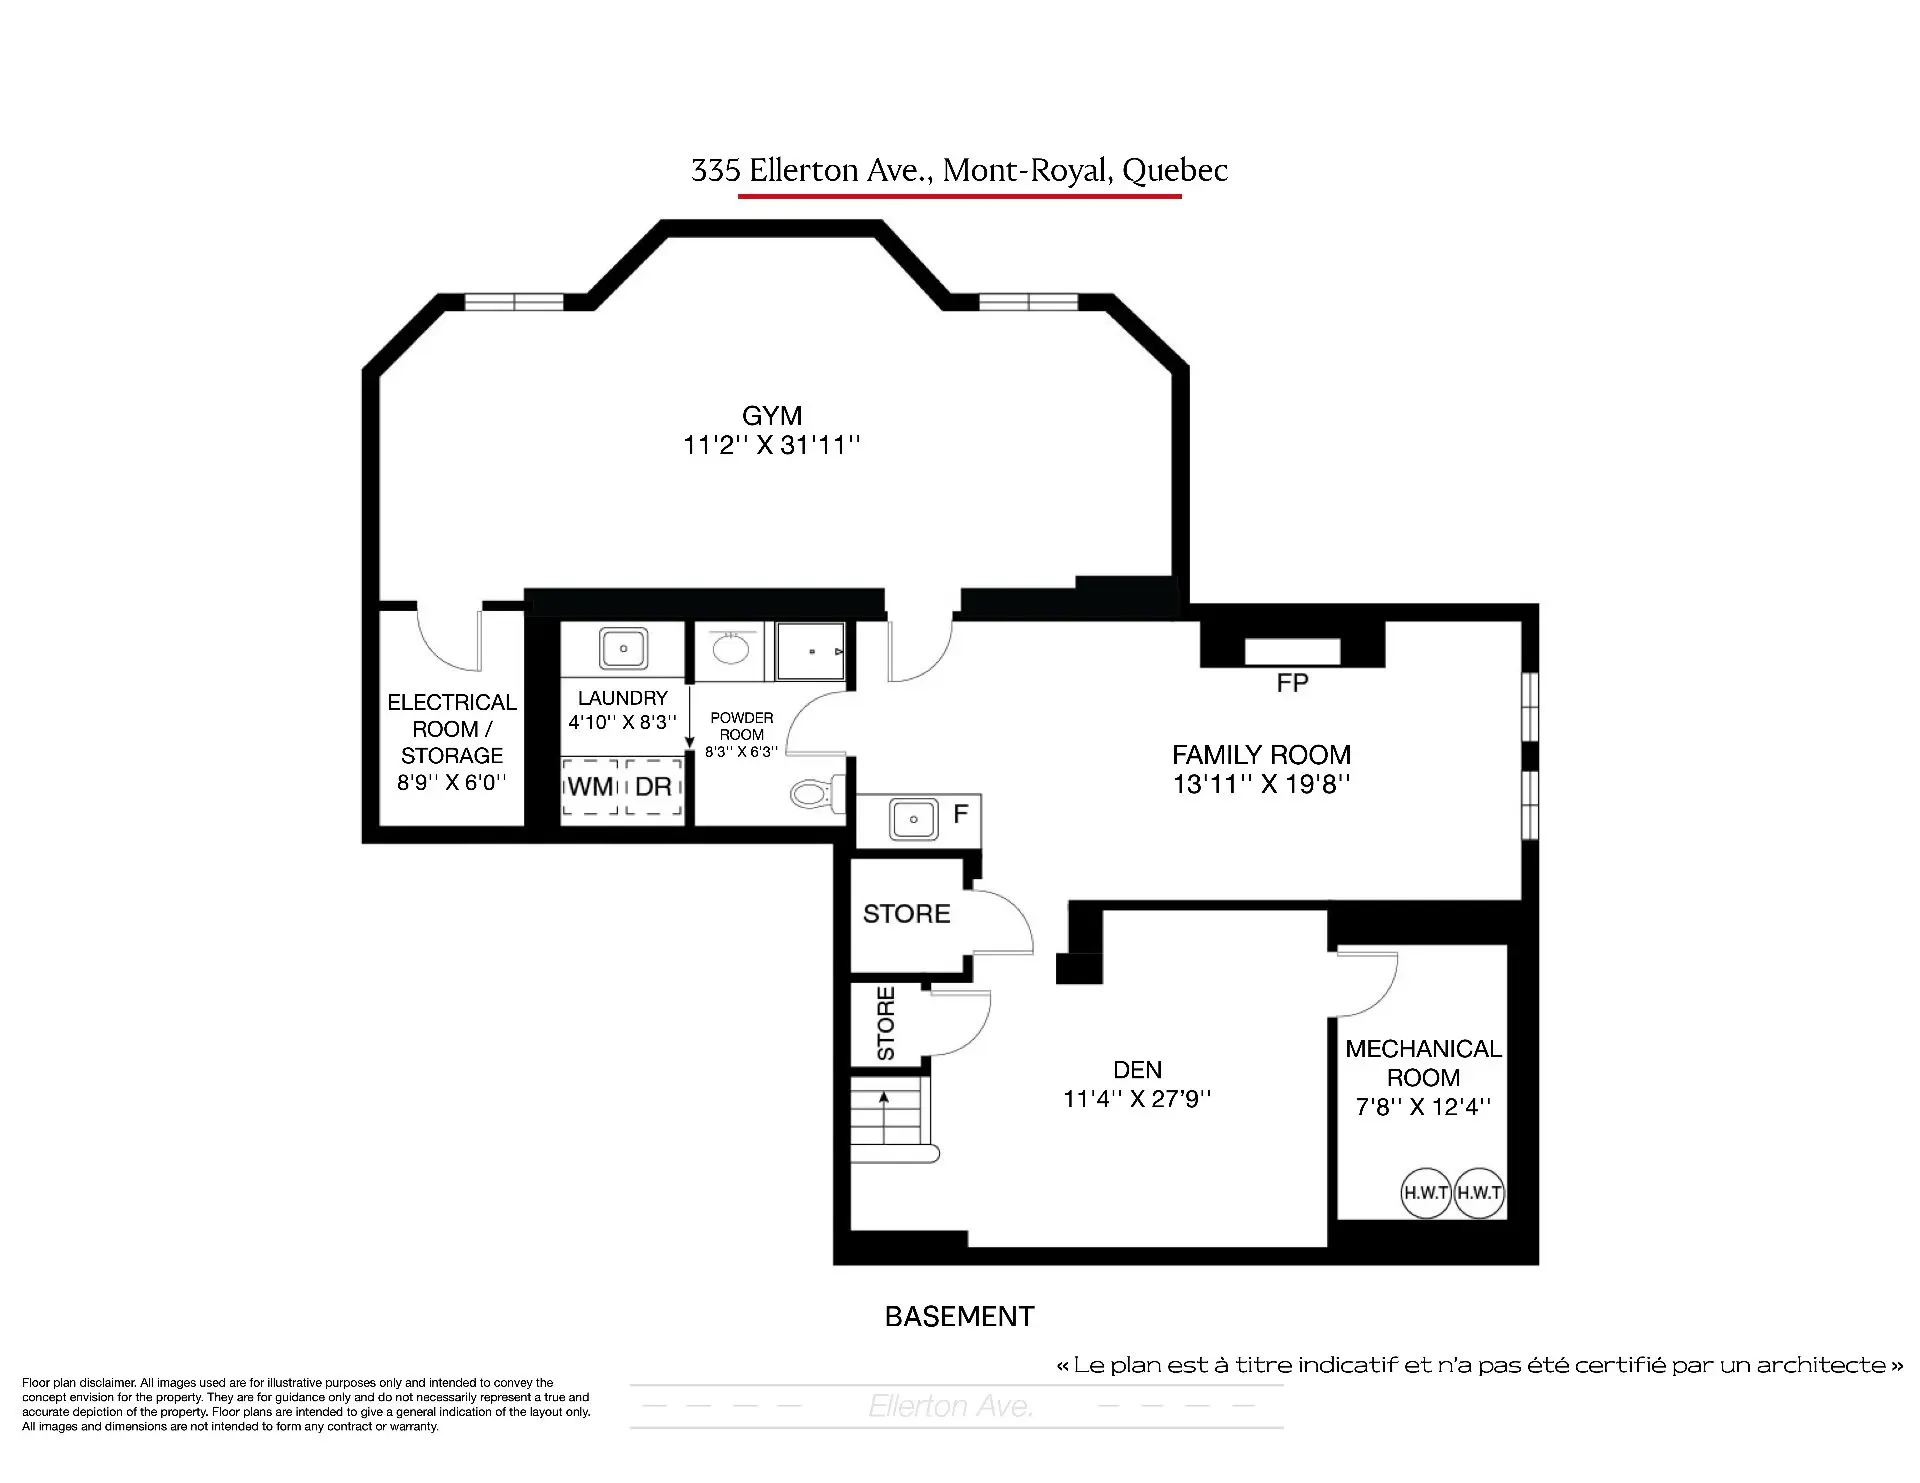
The fully finished basement extends the home's impressive living space, featuring a dedicated TV room, an expansive, state-of-the-art home gym, an additional den, a powder room and a separate laundry room. This versatile level provides exceptional space for entertainment, fitness, and relaxation, perfectly complementing the home's family-oriented layout.
Outdoors, the beautifully landscaped backyard transforms into a private oasis, complete with an inground saltwater swimming pool and an inviting terrace, perfect for summer entertaining, outdoor dining, and relaxation.
Ideally situated in sought-after Town of Mount Royal, close to excellent schools, parks, shops, and major highways, this remarkable residence offers the rare combination of substantial living space, exceptional craftsmanship, luxurious amenities, and an entirely turnkey lifestyle.
To be included in any offer:
- The areas indicated are according to the Role Foncière (Property Assessment Roll).
- The choice of Building Inspector must be agreed upon by both parties.
- Should the acting notary, identify an irregularity requiring title insurance, said cost shall be borne by the Buyer.
- The stove(s), fireplace(s), combustion appliance(s) and chimney(s) are sold without any warranty with respect to their compliance with applicable regulations and insurance company requirements.
The expansive main floor is designed for both everyday family living and effortless entertaining. At its heart lies a spectacular, sun-drenched gourmet kitchen featuring premium Miele and BlueStar appliances, generous preparation and gathering spaces, and an oversized walk-in butler's pantry offering exceptional storage and organization. The home's spacious principal rooms, refined finishes, and seamless flow create a warm and inviting atmosphere, perfectly suited to modern family life.
Upstairs, an impressively spacious second-floor landing provides an additional living area, ideal for a home office, reading lounge, or intimate family den. Four generously proportioned bedrooms offer exceptional comfort and privacy, with three benefiting from their own ensuite bathrooms. The sumptuous primary suite serves as a private retreat, complete with a beautifully appointed ensuite bathroom and spacious walk-in closet. Custom built-ins and carefully considered storage solutions are found throughout the residence, further enhancing its practicality and appeal.
The fully finished basement extends the home's impressive living space, featuring a dedicated TV room, an expansive, state-of-the-art home gym, an additional den, a powder room and a separate laundry room. This versatile level provides exceptional space for entertainment, fitness, and relaxation, perfectly complementing the home's family-oriented layout.
Outdoors, the beautifully landscaped backyard transforms into a private oasis, complete with an inground saltwater swimming pool and an inviting terrace, perfect for summer entertaining, outdoor dining, and relaxation.
Ideally situated in sought-after Town of Mount Royal, close to excellent schools, parks, shops, and major highways, this remarkable residence offers the rare combination of substantial living space, exceptional craftsmanship, luxurious amenities, and an entirely turnkey lifestyle.
To be included in any offer:
- The areas indicated are according to the Role Foncière (Property Assessment Roll).
- The choice of Building Inspector must be agreed upon by both parties.
- Should the acting notary, identify an irregularity requiring title insurance, said cost shall be borne by the Buyer.
- The stove(s), fireplace(s), combustion appliance(s) and chimney(s) are sold without any warranty with respect to their compliance with applicable regulations and insurance company requirements.
Real Estate Broker and Advisor

Rochelle Cantor
Residential and Commercial Real Estate Broker (B3731)
Rochelle Cantor Services Immobiliers Inc.
Real Estate Agency:
ENGEL & VÖLKERS MONTRÉAL (G7014)
Real Estate Shop ⬩ SIÈGE SOCIAL