
Bungalow for sale - Saint-Charles-Borromée$1,995,000
$1,995,000

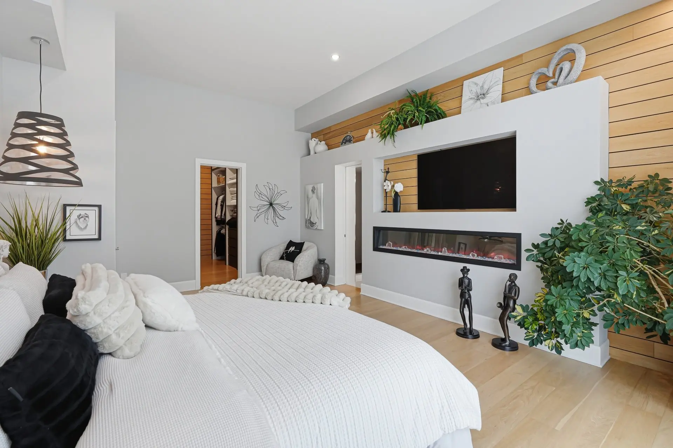
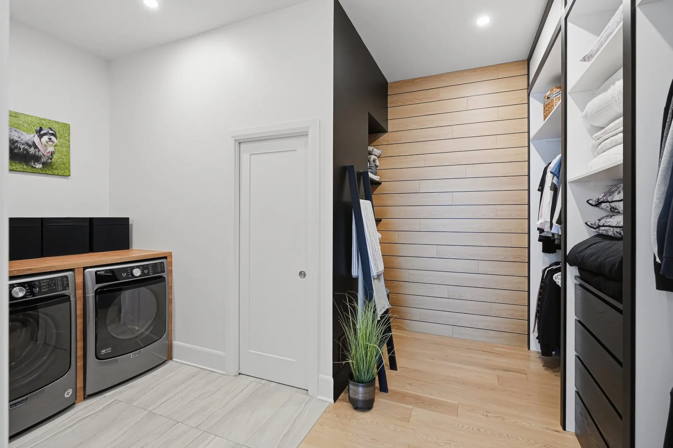
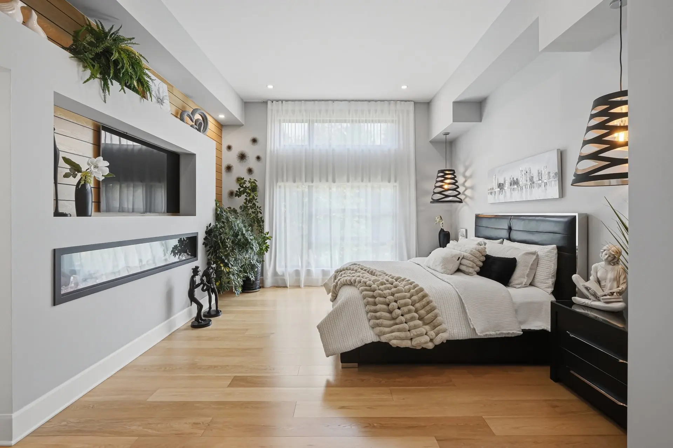
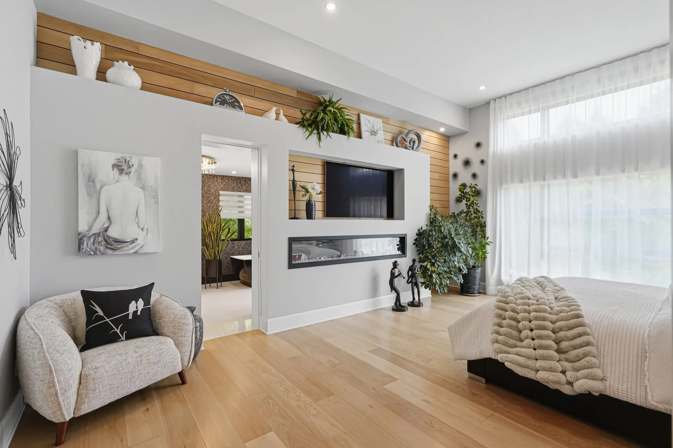
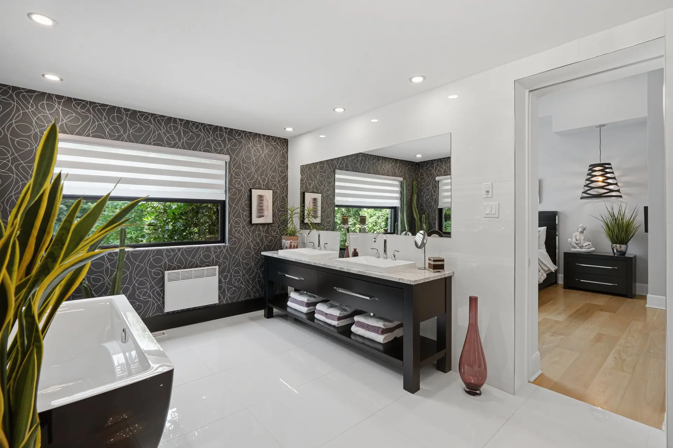
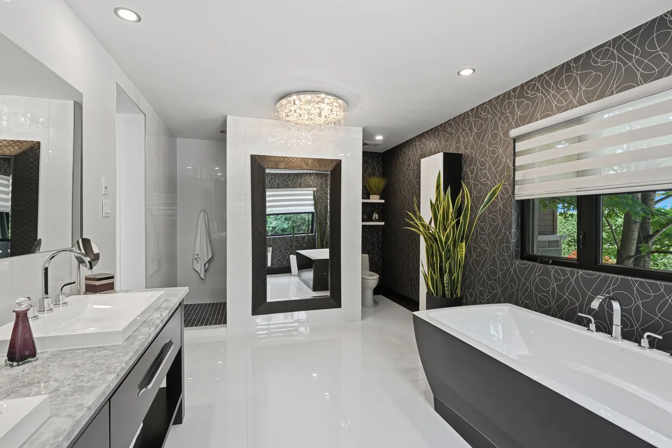
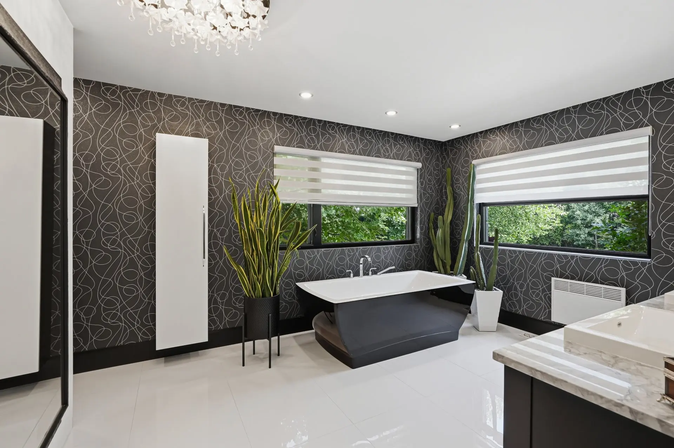
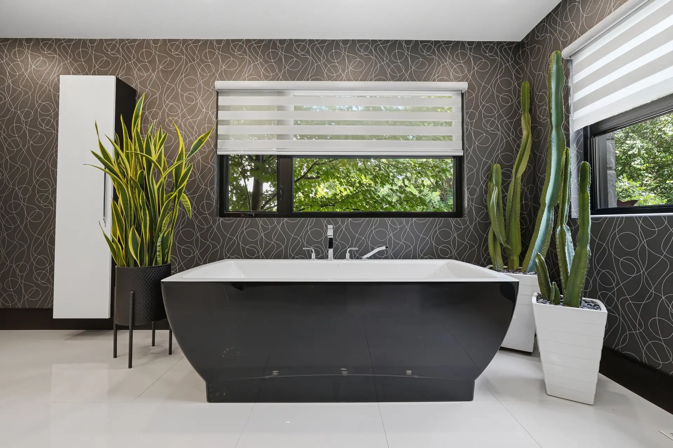
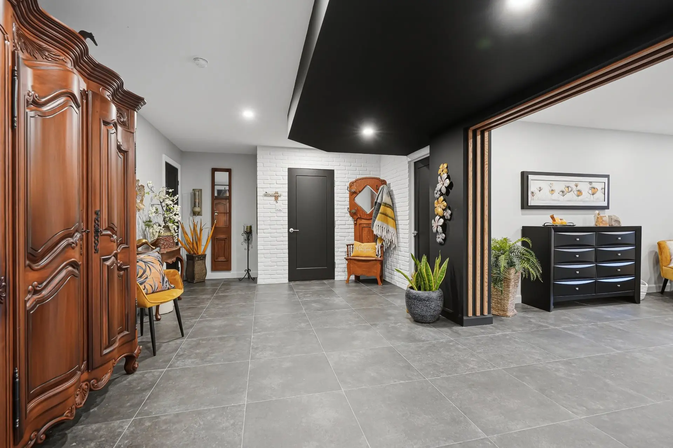
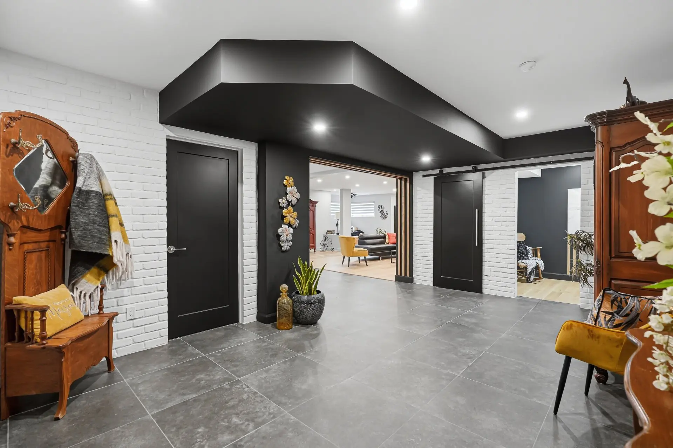
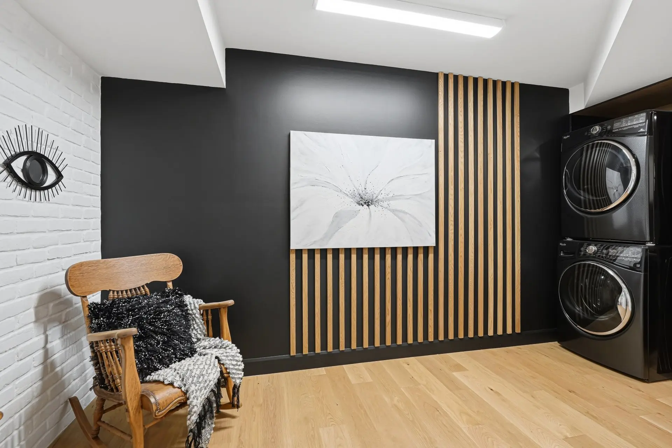
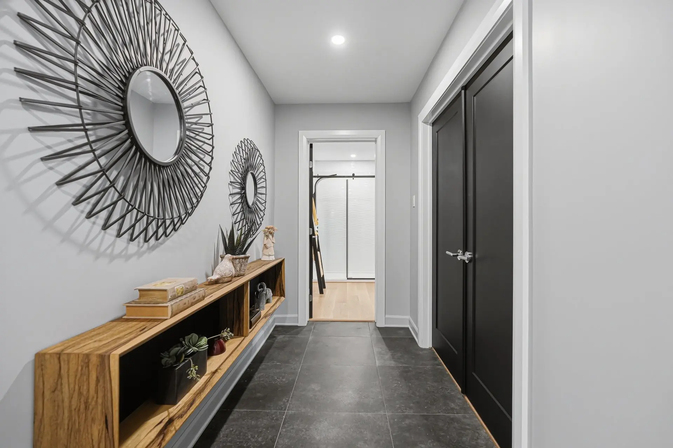
Listing broker: Benoit Sansoucy - Engel & Völkers ● # 13726302
4
3+1
3
10
21
1,822.3 mc
2017
Description
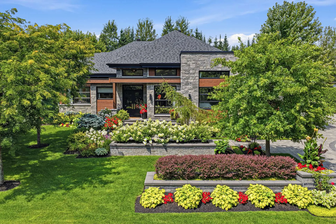
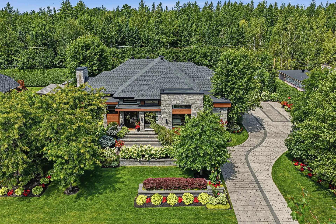
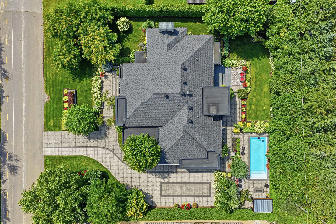
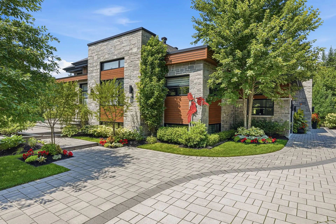
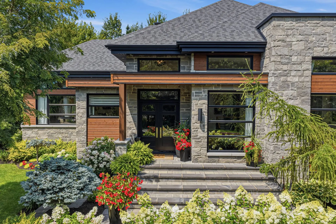
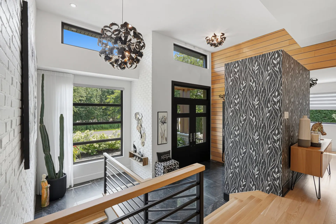
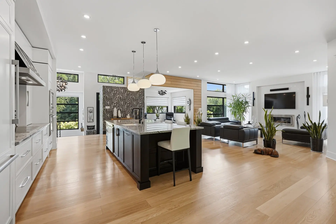
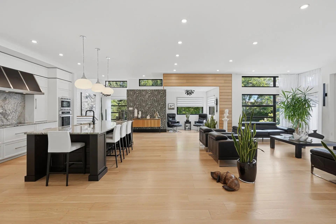
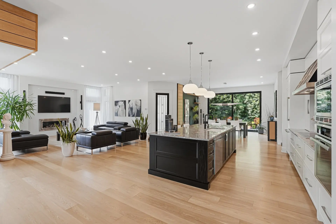
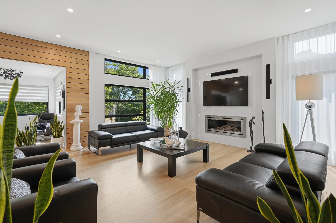
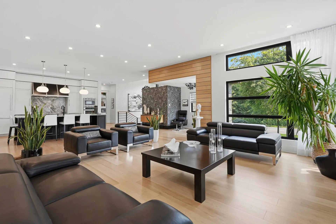
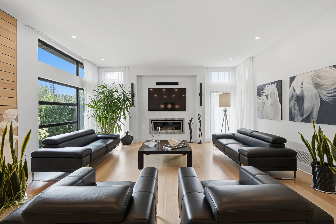
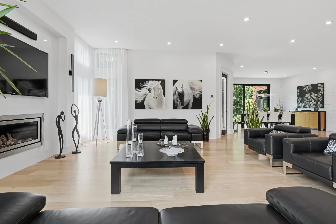
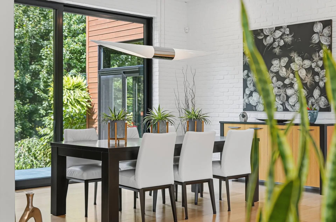
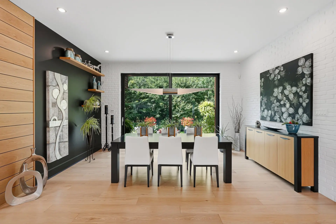
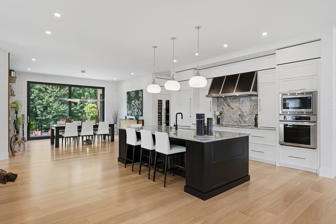
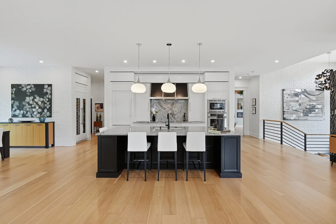
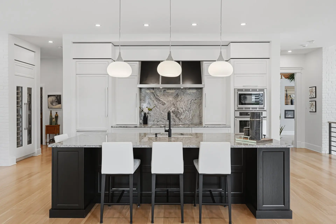
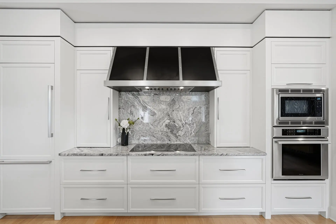
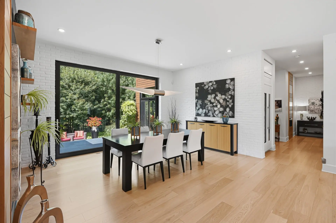
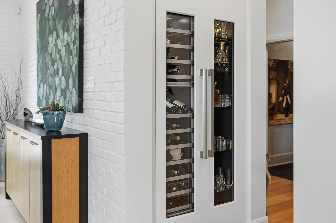
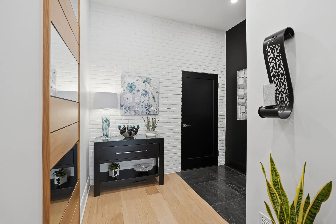
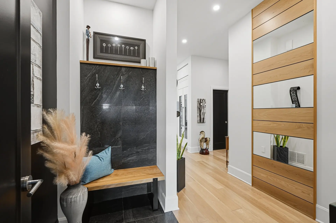
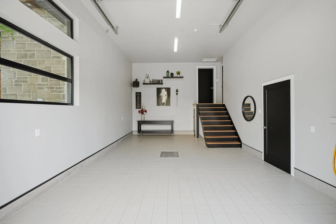
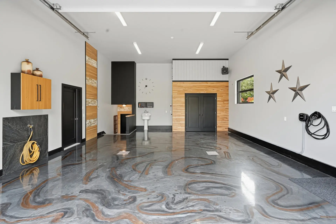
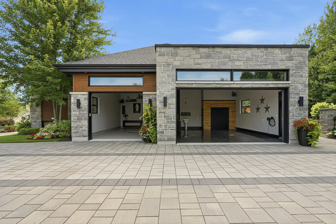
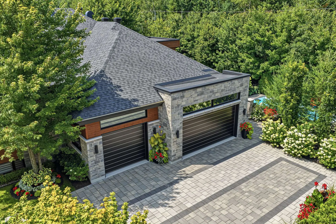
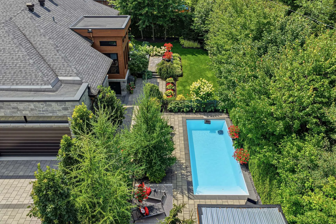
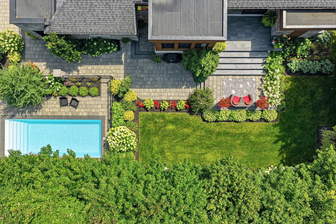
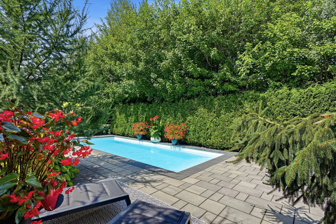
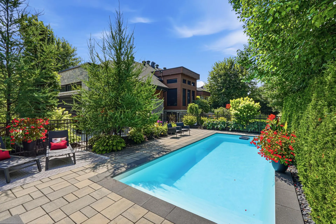
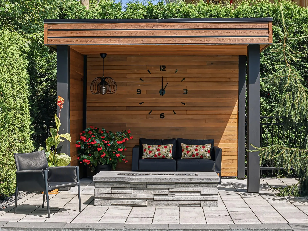
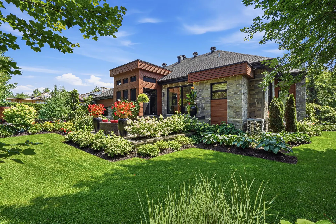
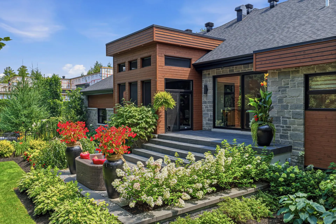
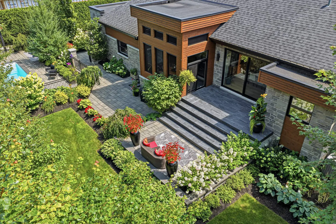
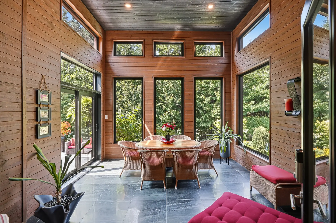
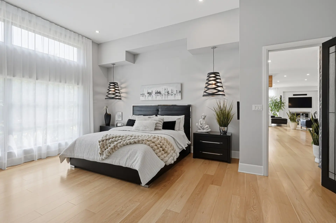
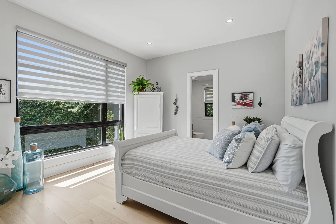
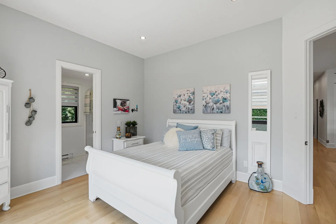
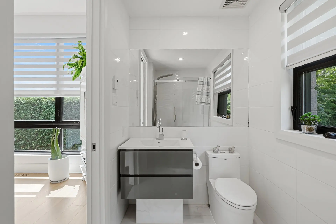
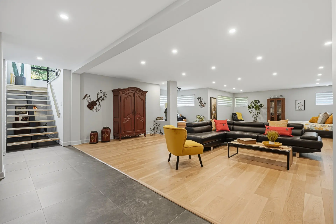
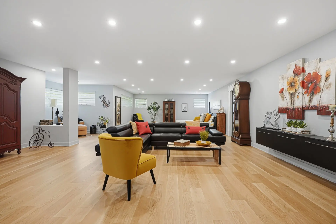
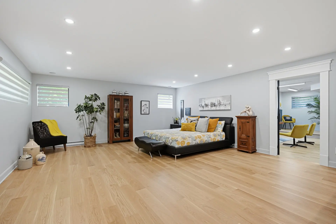
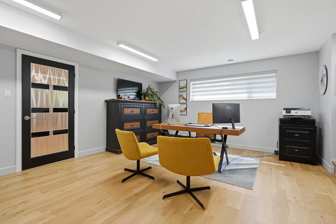
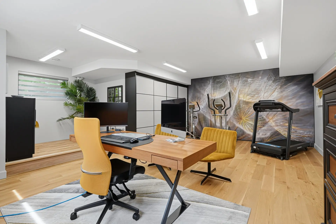
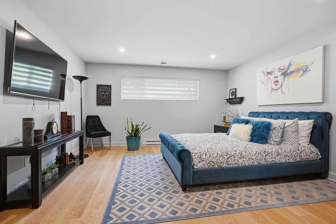
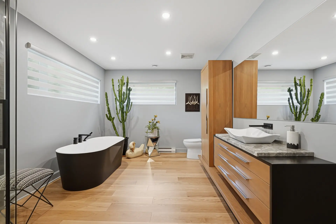
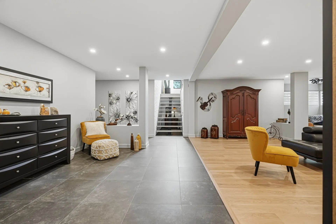
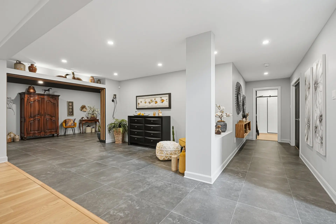
Clad in stone and wood, this single-storey residence built in 2017, with no neighbours in front or behind, offers about 3,100 sq. ft. on the main floor according to the plans, three-season room included, beneath 10 to 13 ft. ceilings. The kitchen, with integrated Thermador appliances, is arranged around a central oak island, with wine cellar and granite countertops. Four bedrooms, two of which are in the fully finished basement. Triple garage and paving stone driveway for some ten vehicles. Heated in-ground pool on a 19,615 sq. ft. landscaped lot bordered by hedges. A property maintained with constant care and great attention to detail.
Details
- Driveway
- Double width or more
- Plain paving stone
- Landscaping
- Patio
- Fenced
- Land / Yard lined with hedges
- Landscape
- Cupboard
- Wood
- Heating system
- Air circulation
- Electric baseboard units
- Water supply
- Municipality
- Heating energy
- Electricity
- Equipment available
- Central vacuum cleaner system installation
- Level 2 charging station
- Private yard
- Ventilation system
- Electric garage door
- Alarm system
- Central heat pump
- Available services
- Fire detector
- Windows
- PVC
- Foundation
- Poured concrete
- Hearth stove
- Gaz fireplace
- Garage
- Attached
- Heated
- Double width or more
- Pool
- Heated
- Inground
- Proximity
- Daycare centre
- Bicycle path
- High school
- Siding
- Wood
- Stone
- Bathroom / Washroom
- Adjoining to primary bedroom
- Separate shower
- Basement
- 6 feet and over
- Finished basement
- Parking (total)
- Outdoor (10)
- Garage (3)
- Sewage system
- Septic tank
- Distinctive features
- Wooded
- Window type
- Crank handle
- Roofing
- Asphalt shingles
- Topography
- Flat
- Zoning
- Residential
- 1,822.3 mc
- 40.45 m
- 45.23 m
- Rue Clarence-Gagnon
- 2017
- 4,172 pc
- 25.74 m
- 20.37 m
- 21
- 4
- 2
- 2
- 3
- 1
- 1
- Detached
- :
- 1
- 21
- 4
Room type
Floor
Dimensions
Flooring
Other details
- Room type :
- Hallway
- Floor :
- 1st level/Ground floor
- Dimensions :
- 9.0x6.0 p
- Flooring :
- Ceramic tiles
- Other details :
- ceiling 13'
- Room type :
- Living room
- Floor :
- 1st level/Ground floor
- Dimensions :
- 26.0x19.0 p
- Flooring :
- Ceramic tiles
- Other details :
- Room type :
- Kitchen
- Floor :
- 1st level/Ground floor
- Dimensions :
- 12.0x16.0 p
- Flooring :
- Wood
- Other details :
- Room type :
- Dining room
- Floor :
- 1st level/Ground floor
- Dimensions :
- 16.0x17.0 p
- Flooring :
- Wood
- Other details :
- Room type :
- Den
- Floor :
- 1st level/Ground floor
- Dimensions :
- 8.0x8.0 p
- Flooring :
- Wood
- Other details :
- Room type :
- Primary bedroom
- Floor :
- 1st level/Ground floor
- Dimensions :
- 15.0x15.0 p
- Flooring :
- Wood
- Other details :
- ceiling 12'
- Room type :
- Bathroom
- Floor :
- 1st level/Ground floor
- Dimensions :
- 10.4x17.6 p
- Flooring :
- Wood
- Other details :
- Room type :
- Walk-in closet
- Floor :
- 1st level/Ground floor
- Dimensions :
- 8.10x11.8 p
- Flooring :
- Ceramic tiles
- Other details :
- Room type :
- Bedroom
- Floor :
- 1st level/Ground floor
- Dimensions :
- 13.0x12.10 p
- Flooring :
- Wood
- Other details :
- or office
- Room type :
- Bathroom
- Floor :
- 1st level/Ground floor
- Dimensions :
- 9.0x5.0 p
- Flooring :
- Ceramic tiles
- Other details :
- Room type :
- Storage
- Floor :
- 1st level/Ground floor
- Dimensions :
- 7.0x10.6 p
- Flooring :
- Wood
- Other details :
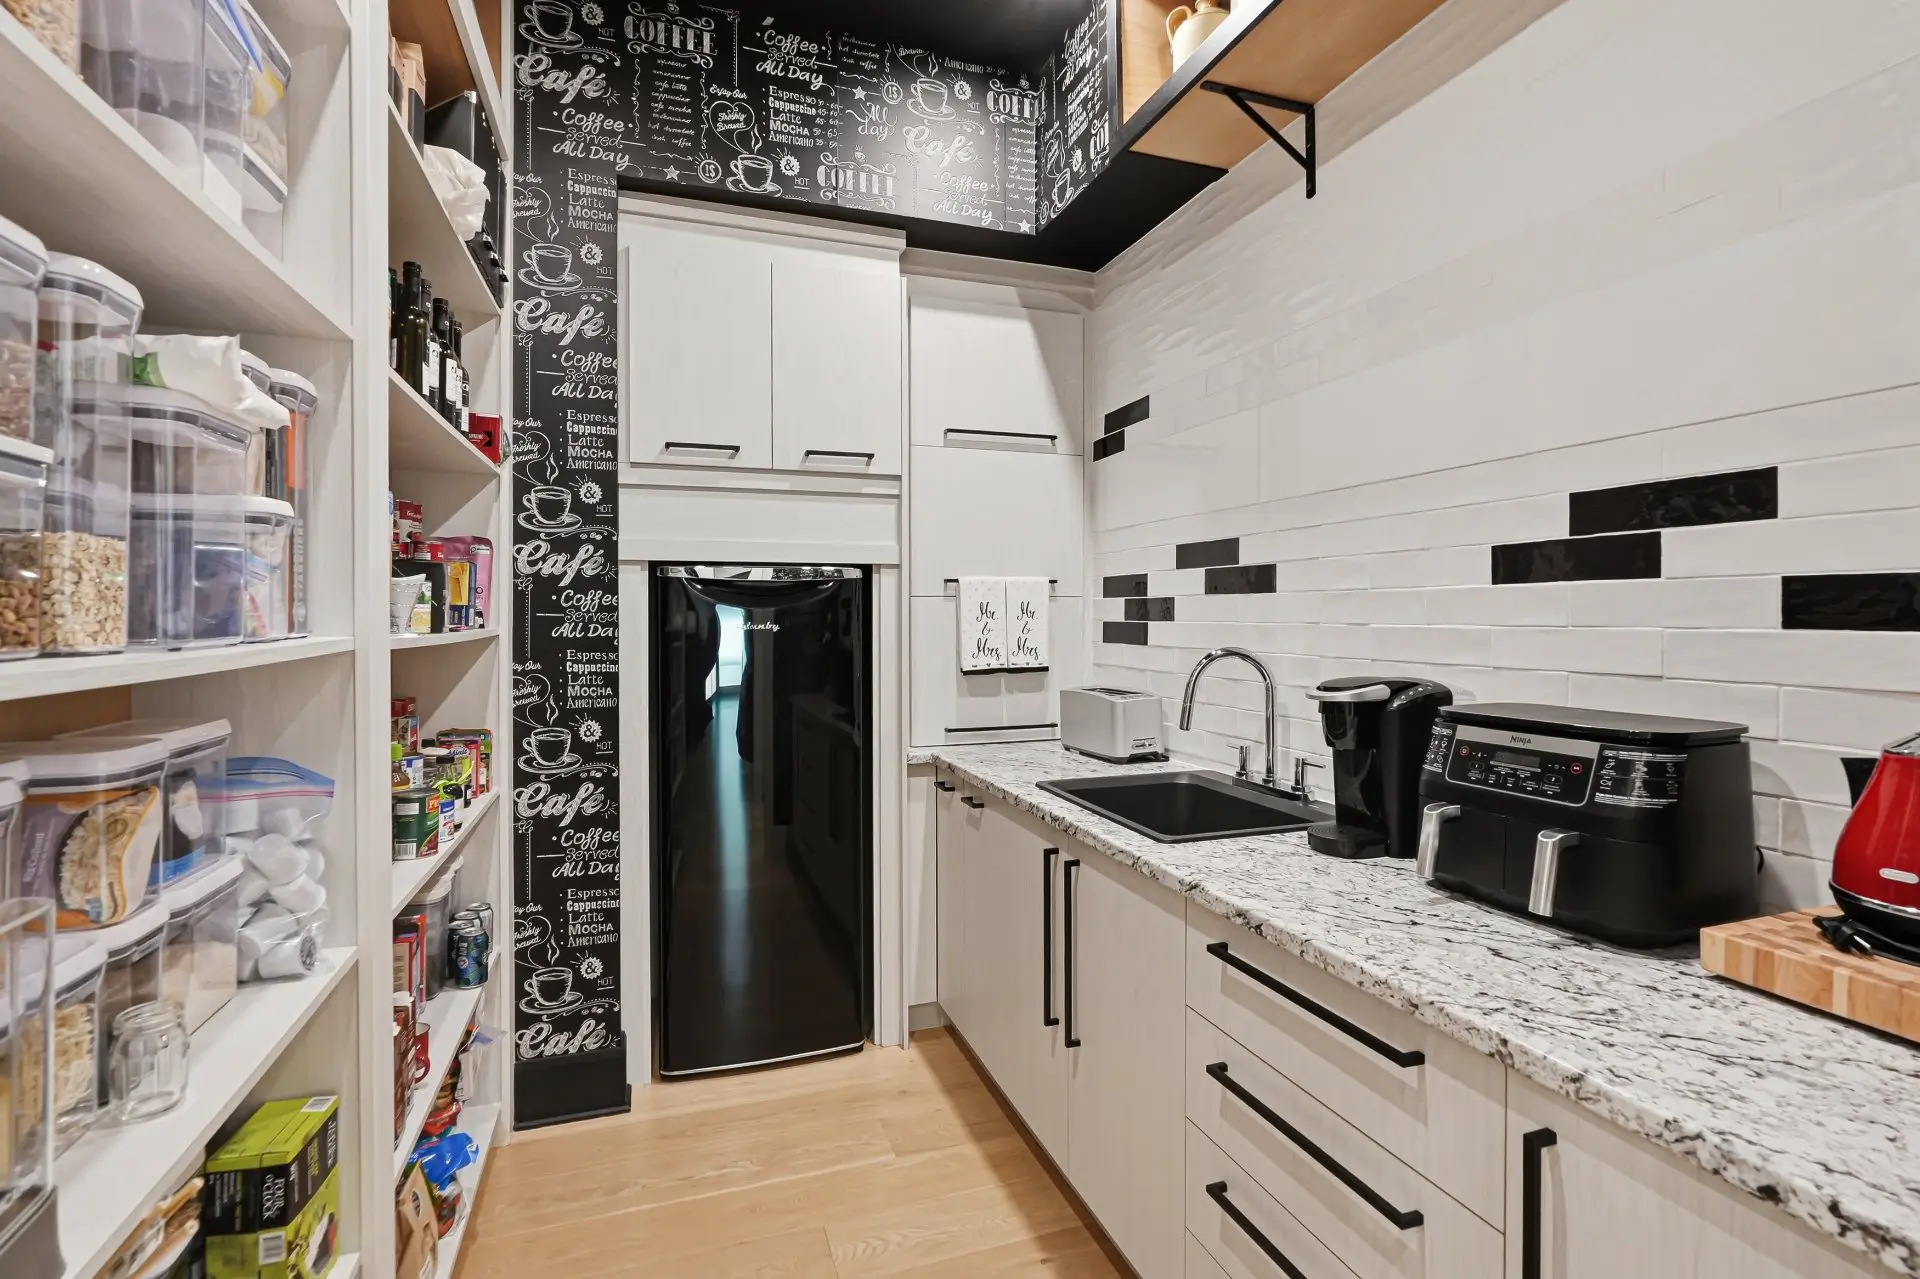
- behind the kitchen
- Room type :
- Laundry room
- Floor :
- 1st level/Ground floor
- Dimensions :
- 7.4x5.0 p
- Flooring :
- Wood
- Other details :
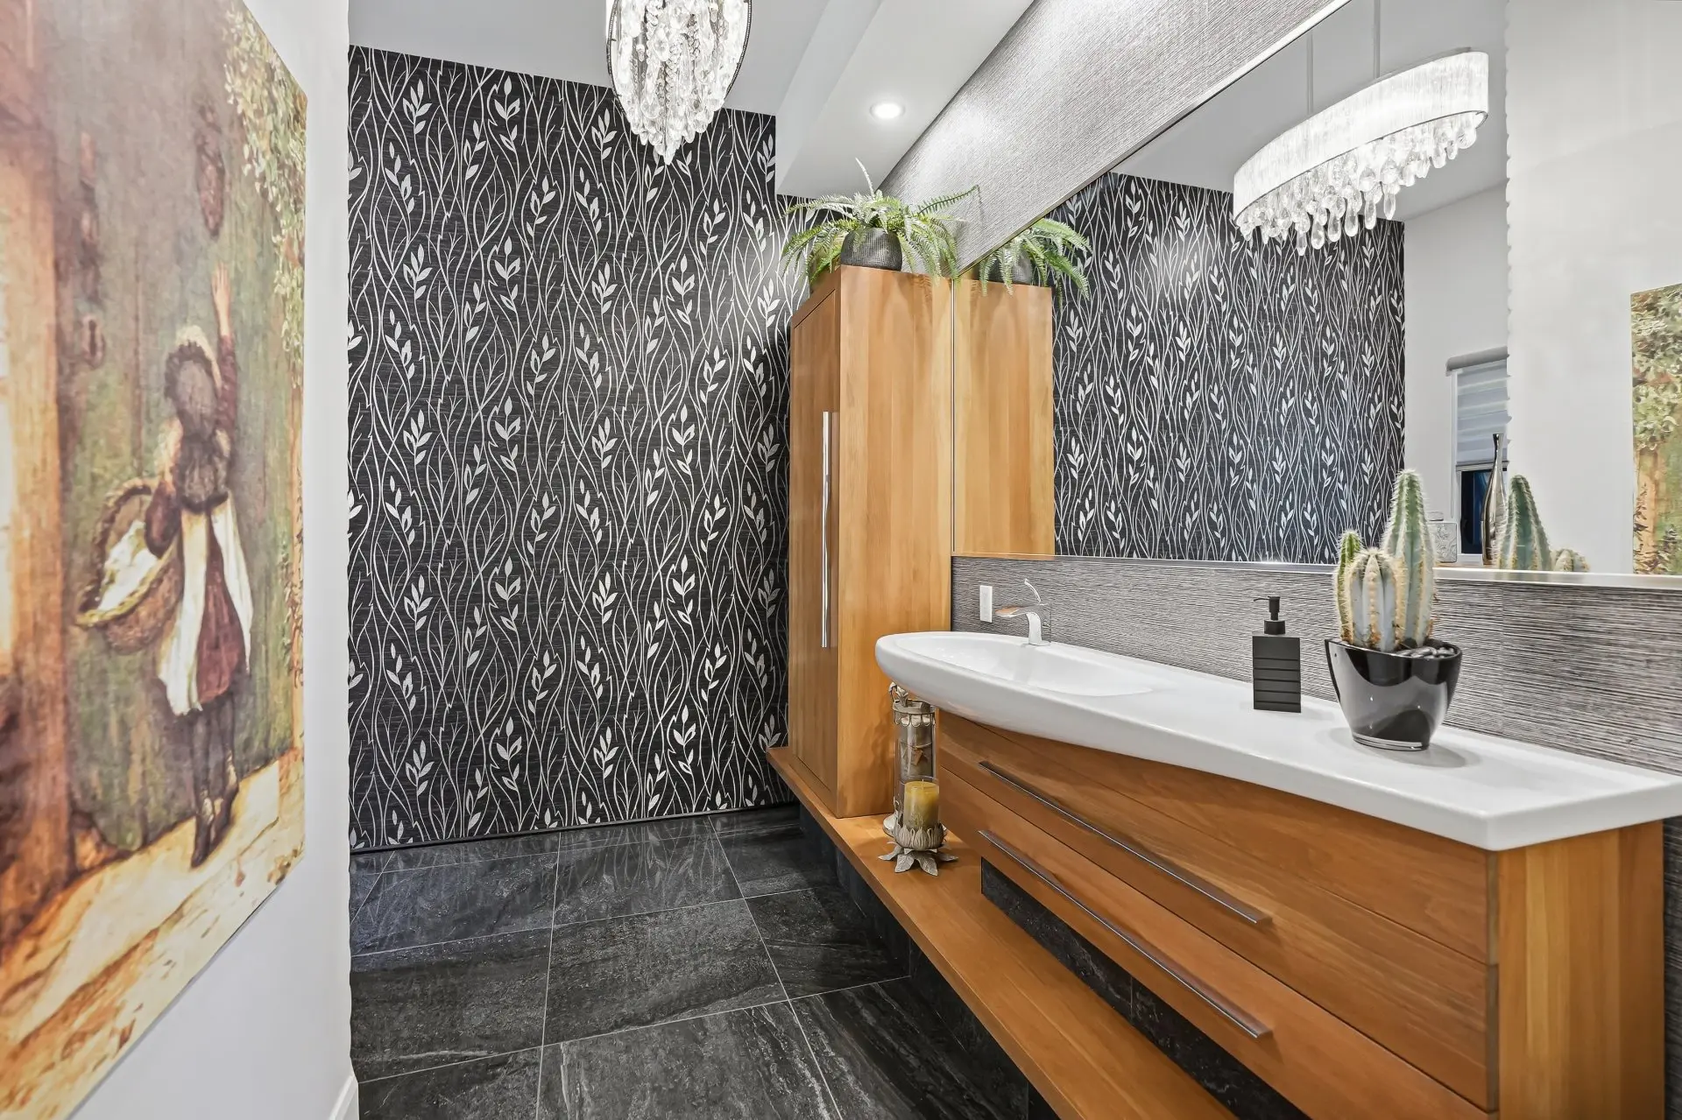
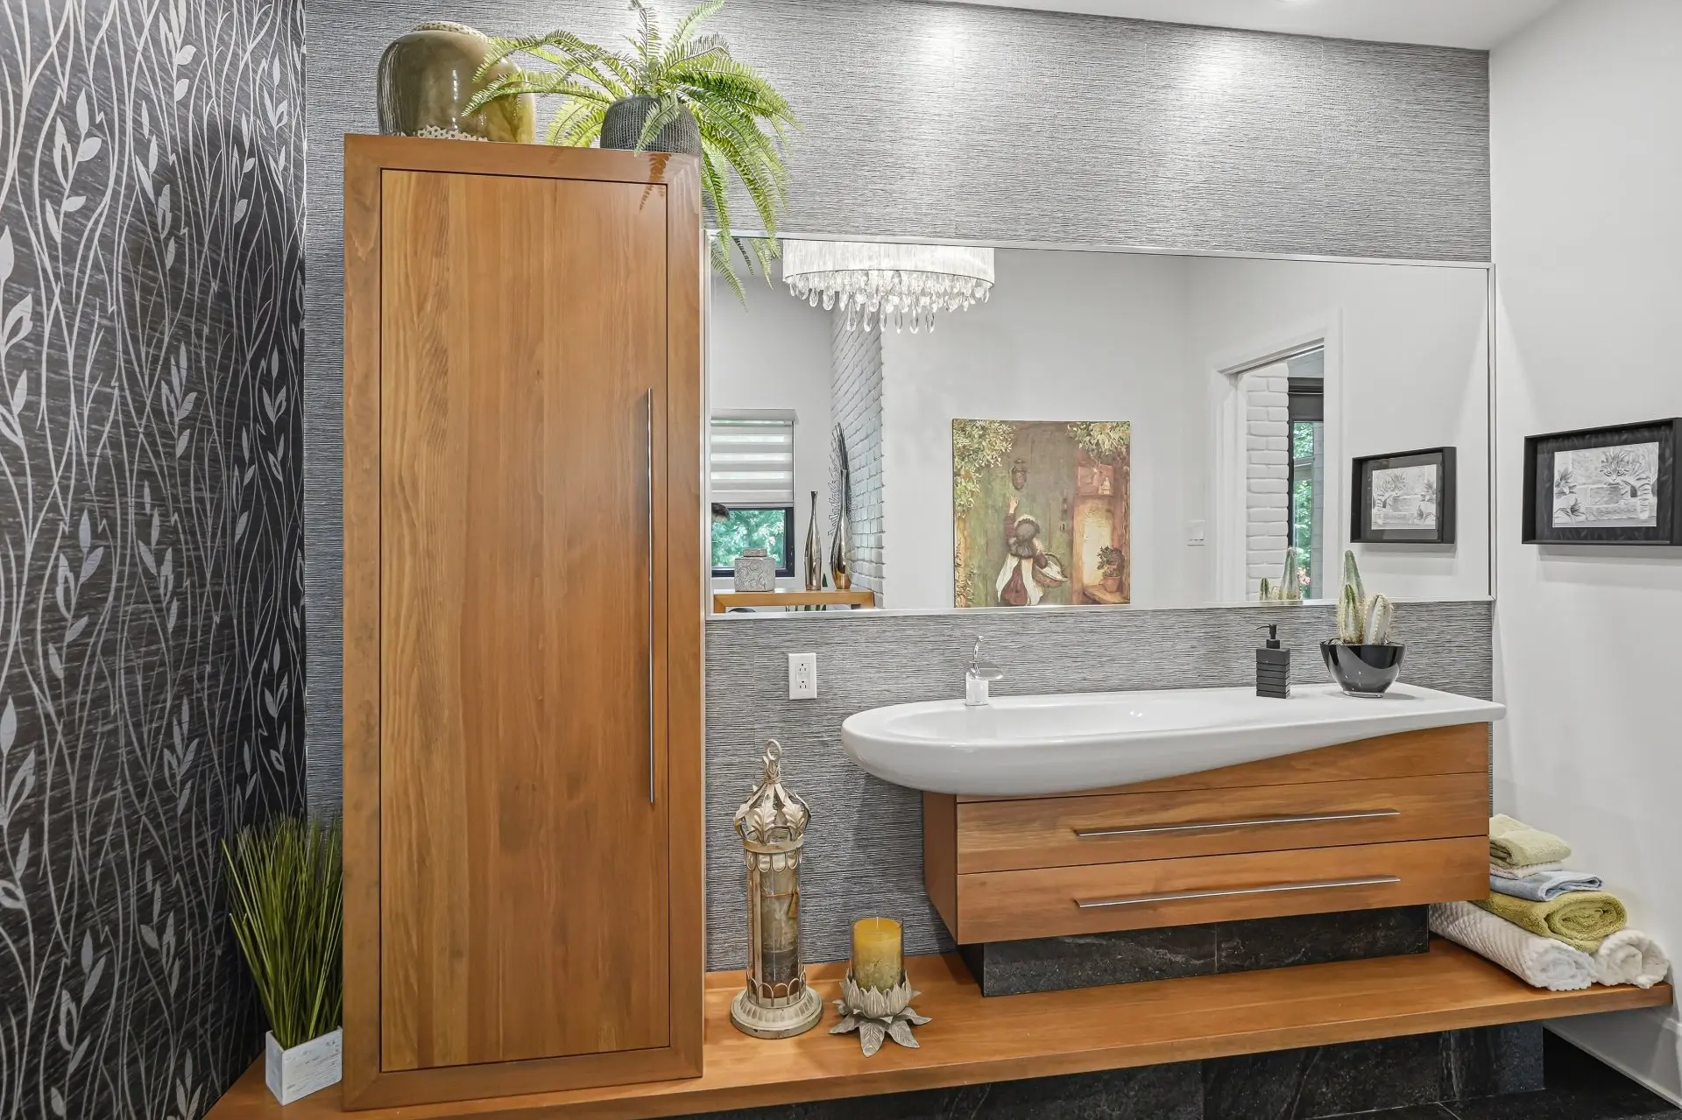
- Room type :
- Washroom
- Floor :
- 1st level/Ground floor
- Dimensions :
- 6.5x12.7 p
- Flooring :
- Ceramic tiles
- Other details :
- Room type :
- Veranda
- Floor :
- 1st level/Ground floor
- Dimensions :
- 13.6x15.0 p
- Flooring :
- Ceramic tiles
- Other details :
- 4 seasons
- Room type :
- Family room
- Floor :
- Basement
- Dimensions :
- 45.0x18.8 p
- Flooring :
- Wood
- Other details :
- potentiel bedroom
- Room type :
- Bedroom
- Floor :
- Basement
- Dimensions :
- 15.1x15.6 p
- Flooring :
- Wood
- Other details :
- or office
- Room type :
- Bathroom
- Floor :
- Basement
- Dimensions :
- 10.0x16.8 p
- Flooring :
- Wood
- Other details :
- Room type :
- Living room
- Floor :
- Basement
- Dimensions :
- 29.0x15.0 p
- Flooring :
- Wood
- Other details :
- Room type :
- Storage
- Floor :
- Basement
- Dimensions :
- 7.0x16.2 p
- Flooring :
- Ceramic tiles
- Other details :
- mechanical room
- Room type :
- Storage
- Floor :
- Basement
- Dimensions :
- 12.6x9.0 p
- Flooring :
- Ceramic tiles
- Other details :
- under the entryway
- Room type :
- Storage
- Floor :
- Basement
- Dimensions :
- 5.0x5.6 p
- Flooring :
- Ceramic tiles
- Other details :
- Built-in refrigerator (Thermador), built-in range (Thermador), built-in microwave (Thermador), built-in wine cooler (Thermador), dishwasher (LG), basement washer and dryer (Whirlpool), all pool accessories, 2 garage door openers, window shades, light fixtures, and curtains.
- Chandelier in the main-floor powder room, EV charging station in the garage, main-floor washer and dryer (Maytag), both pool robots (Arper and Liberty 600), and 12 perennial plants (Hosta Liberty) at the front of the house.
Assessments
- $937,500
- $251,100
- 2026
- Sale with legal warranty
Expenses
- Energy cost - General spend
- :$9,618
- :Yearly
- Municipal Taxes - General spend
- :2026
- :$7,692
- :Yearly
- School taxes - General spend
- :2026
- :$803
- :Yearly
Real Estate Broker and Advisor

Benoit Sansoucy
Certified Residential and Commercial Real Estate Broker AEO (E2768)
Benoit Sansoucy Inc.
Real Estate Agency:
ENGEL & VÖLKERS MONTRÉAL (G7014)
Real Estate Shop ⬩ SIÈGE SOCIAL