
Two or more storey for sale - Mont-Royal$2,350,000
$2,350,000

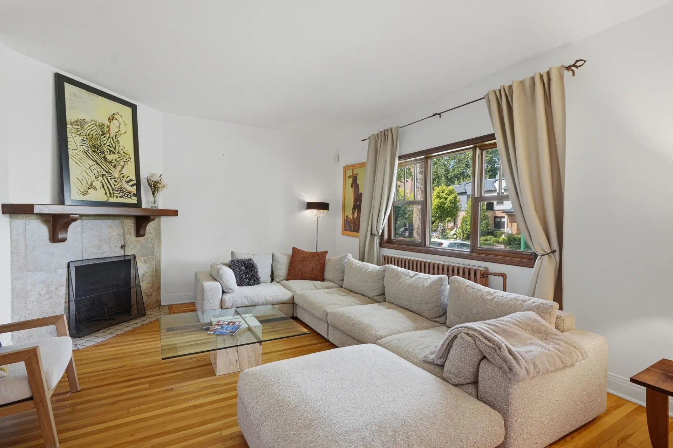
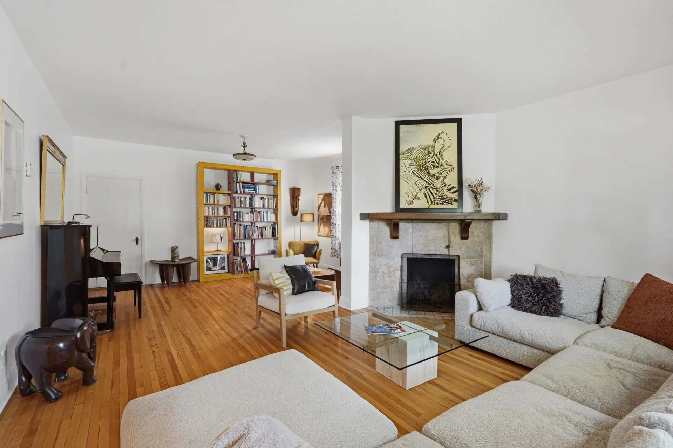
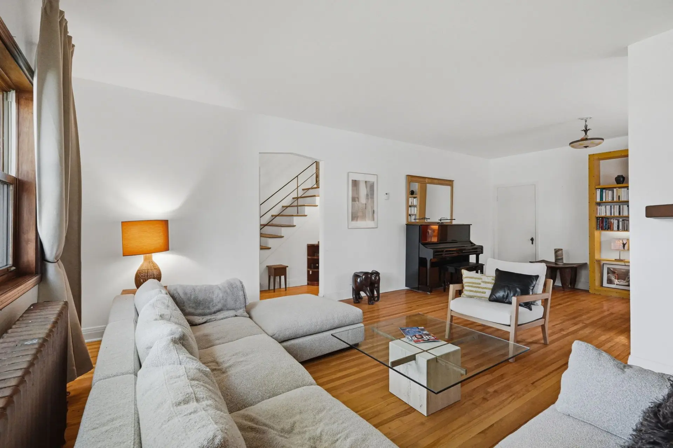
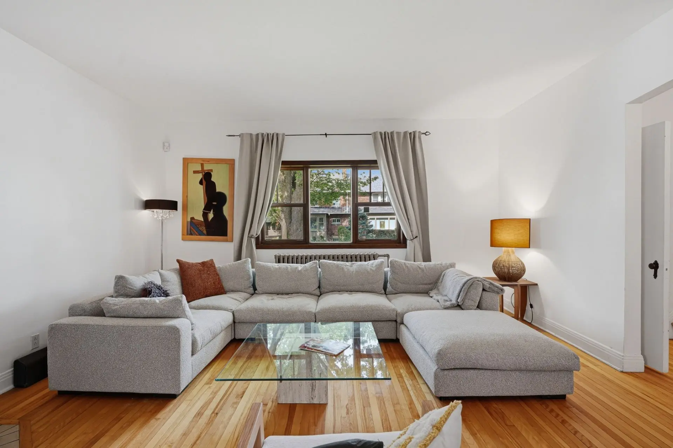
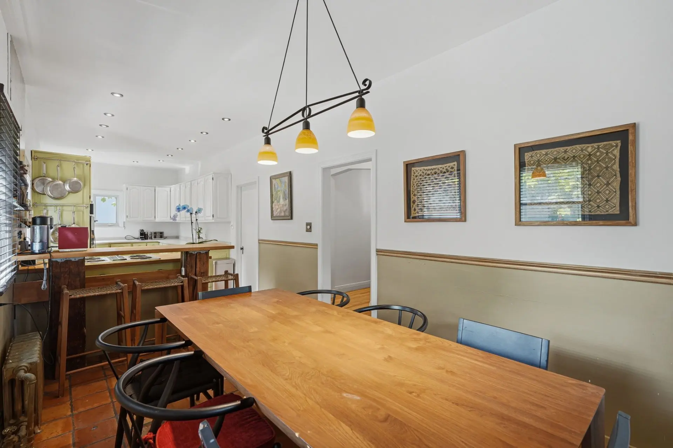
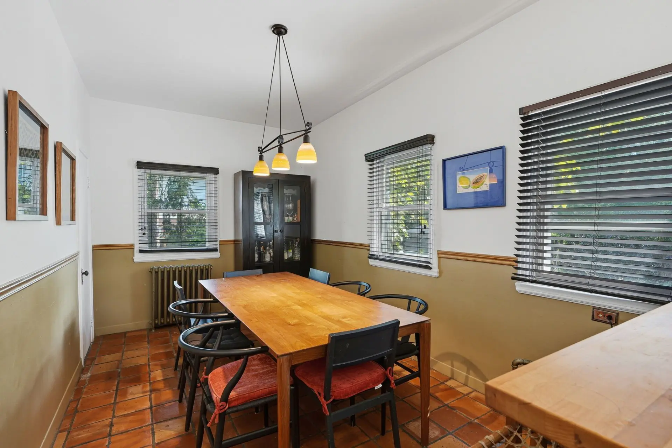
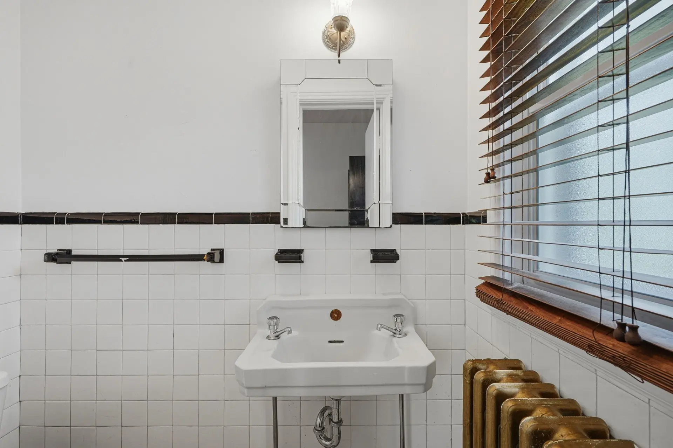
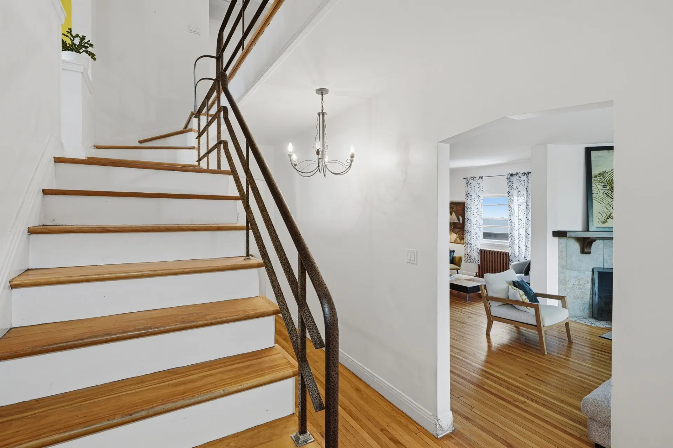
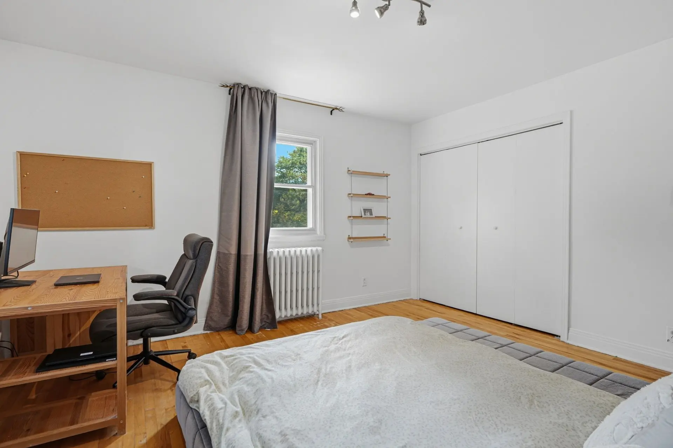
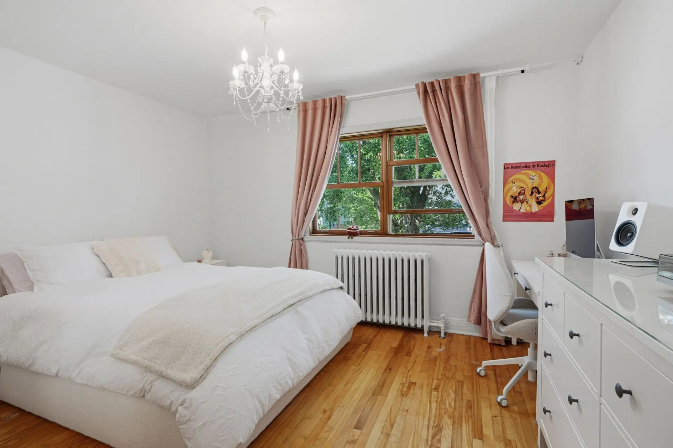
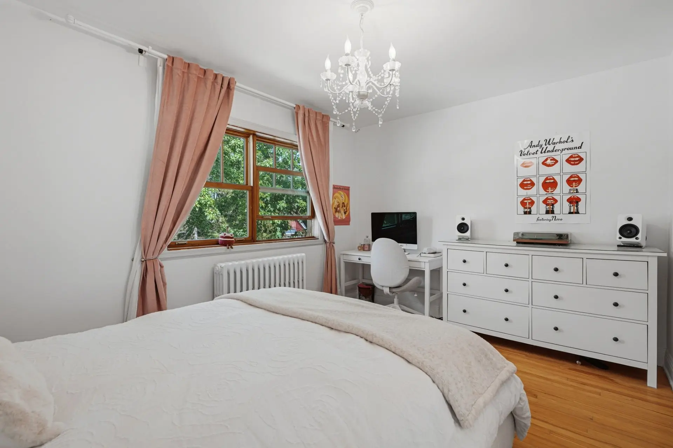
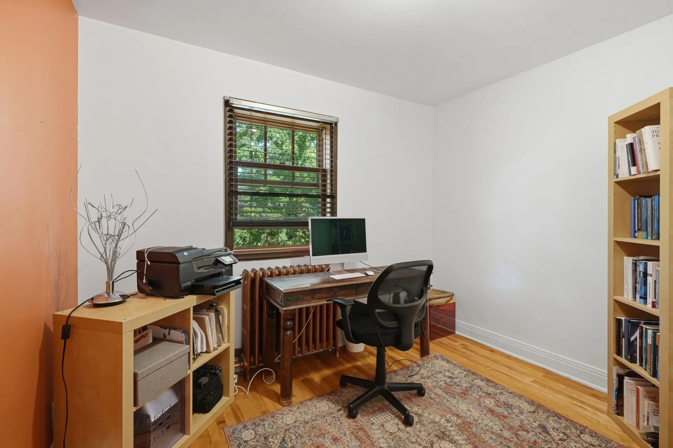
Listing broker: Sebastien Kadian - Engel & Völkers ● # 13814620
6
2+1
1
3
12
240 mc
701.7 mc
1946
Description
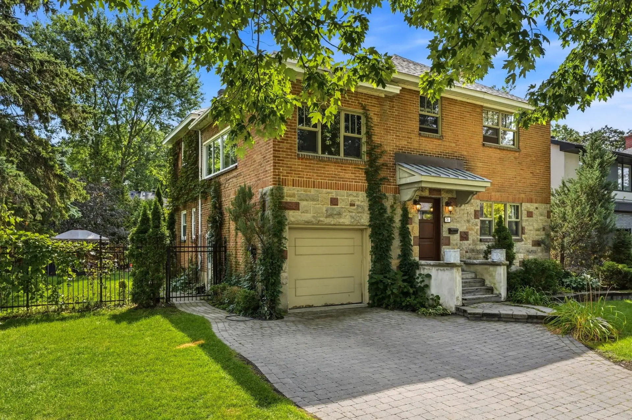
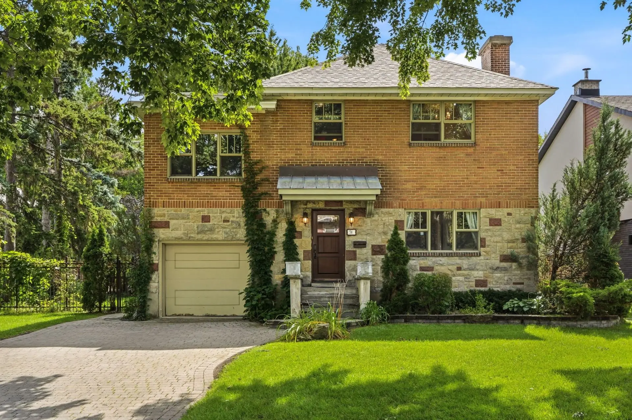
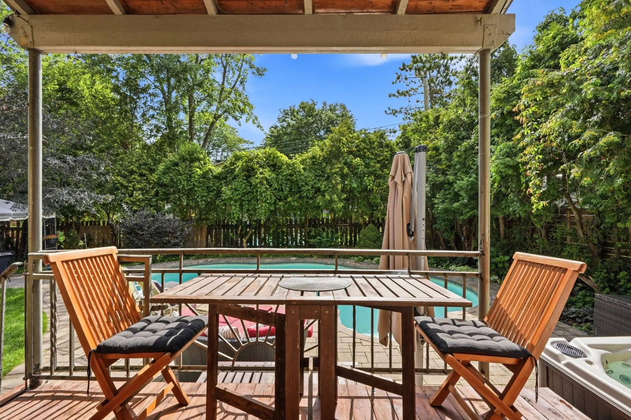
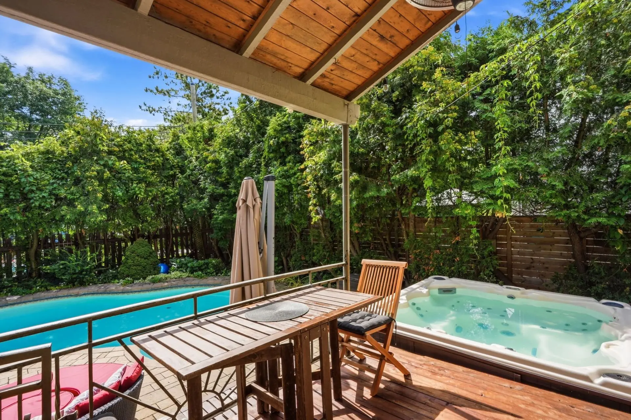
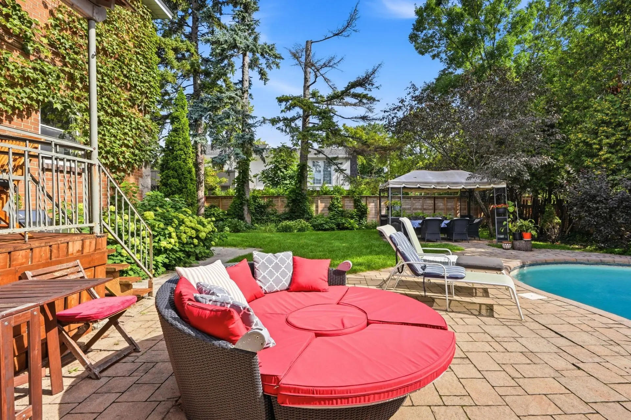
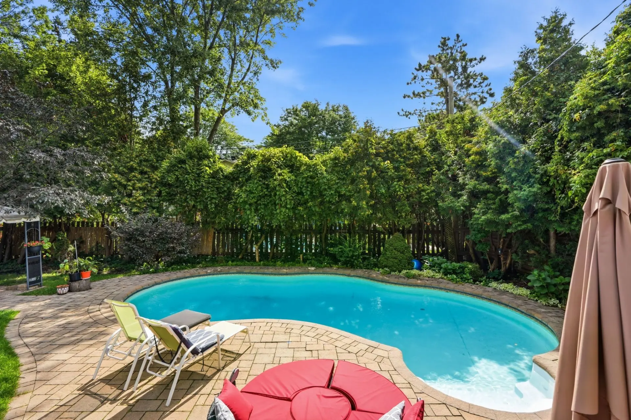
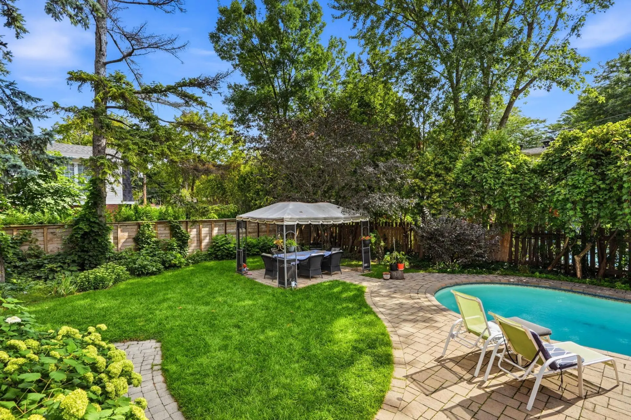
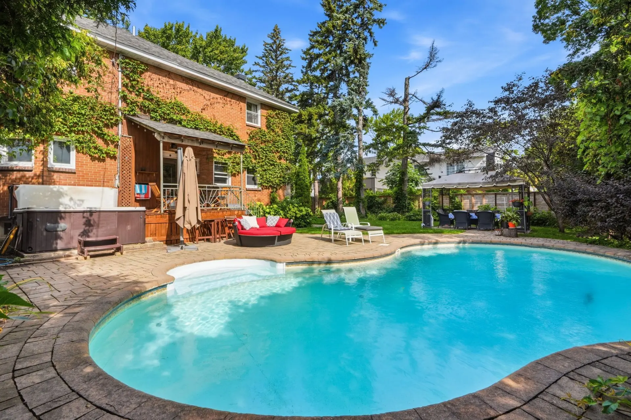
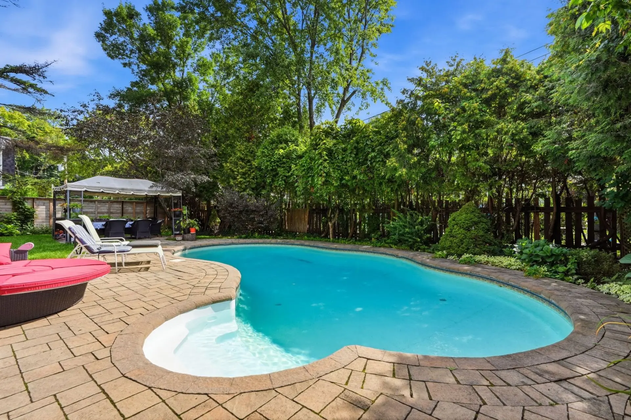
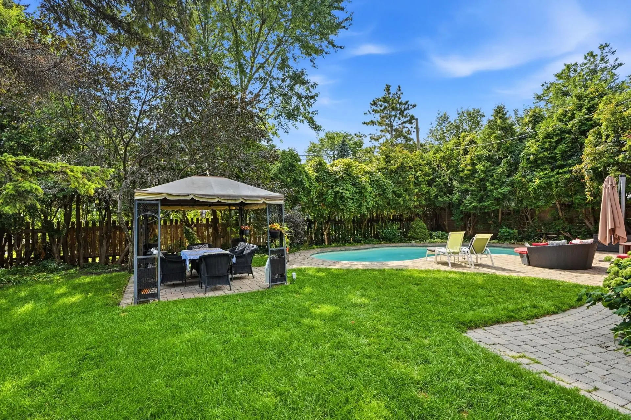
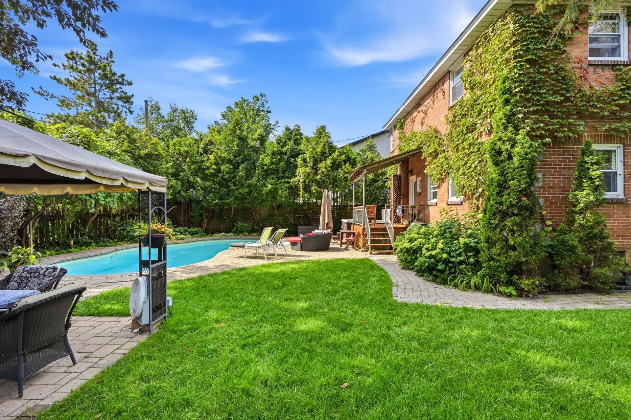
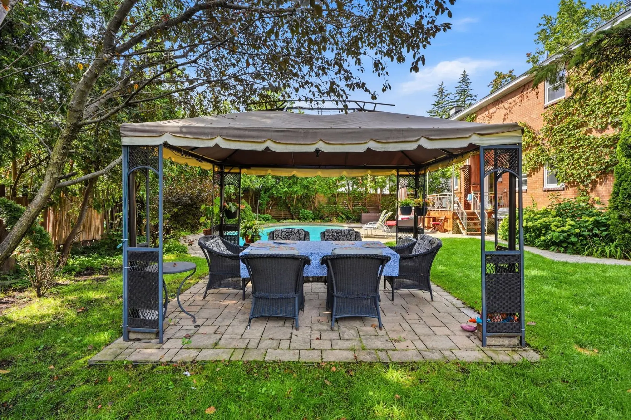
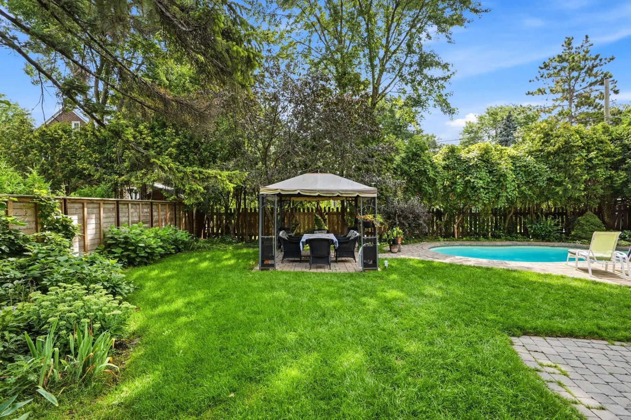
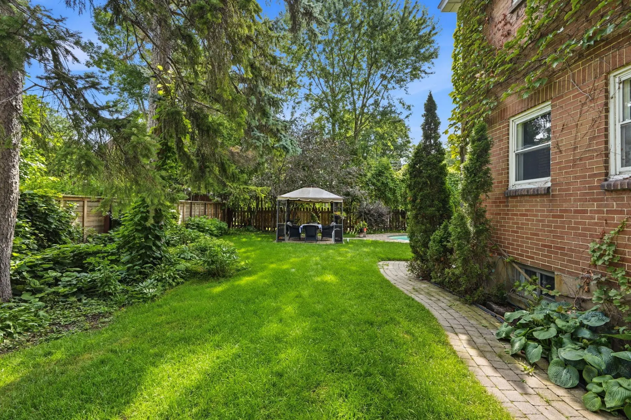
Beautiful property located on a quiet street in the eastern part of Town of Mount Royal, just a few steps away from the neighborhood center, St-Clément school/Academy, Dunrae Garden School, the REM, parks, tennis courts, and all other amenities. This spacious home is ideal for a large family and features a lovely, expansive, and lush private garden surrounded by greenery, with a terrace, pool, spa, and gazebo, perfect for entertaining. A unique and convenient opportunity to settle in a highly sought-after central location of the city.
Details
- Driveway
- Asphalt
- Water supply
- Municipality
- Heating energy
- Electricity
- Equipment available
- Wall-mounted air conditioning
- Garage
- Attached
- Single width
- Pool
- Inground
- Proximity
- Cegep
- Daycare centre
- Hospital
- Park - green area
- Elementary school
- Réseau Express Métropolitain (REM)
- High school
- Public transport
- University
- Siding
- Brick
- Bathroom / Washroom
- Separate shower
- Basement
- 6 feet and over
- Finished basement
- Parking (total)
- Outdoor (3)
- Garage (1)
- Sewage system
- Municipal sewer
- Roofing
- Asphalt shingles
- Zoning
- Residential
- 701.7 mc
- Dunraven
- 1946
- 240 mc
- 12
- 6
- 5
- 1
- 2
- 1
- 1
- Detached
- :
- 1
- 12
- 6
Room type
Floor
Dimensions
Flooring
Other details
- Room type :
- Hallway
- Floor :
- 1st level/Ground floor
- Dimensions :
- 4.1x3.9 p
- Flooring :
- Ceramic tiles
- Other details :
- Room type :
- Hallway
- Floor :
- 1st level/Ground floor
- Dimensions :
- 17.1x4.3 p
- Flooring :
- Wood
- Other details :
- Room type :
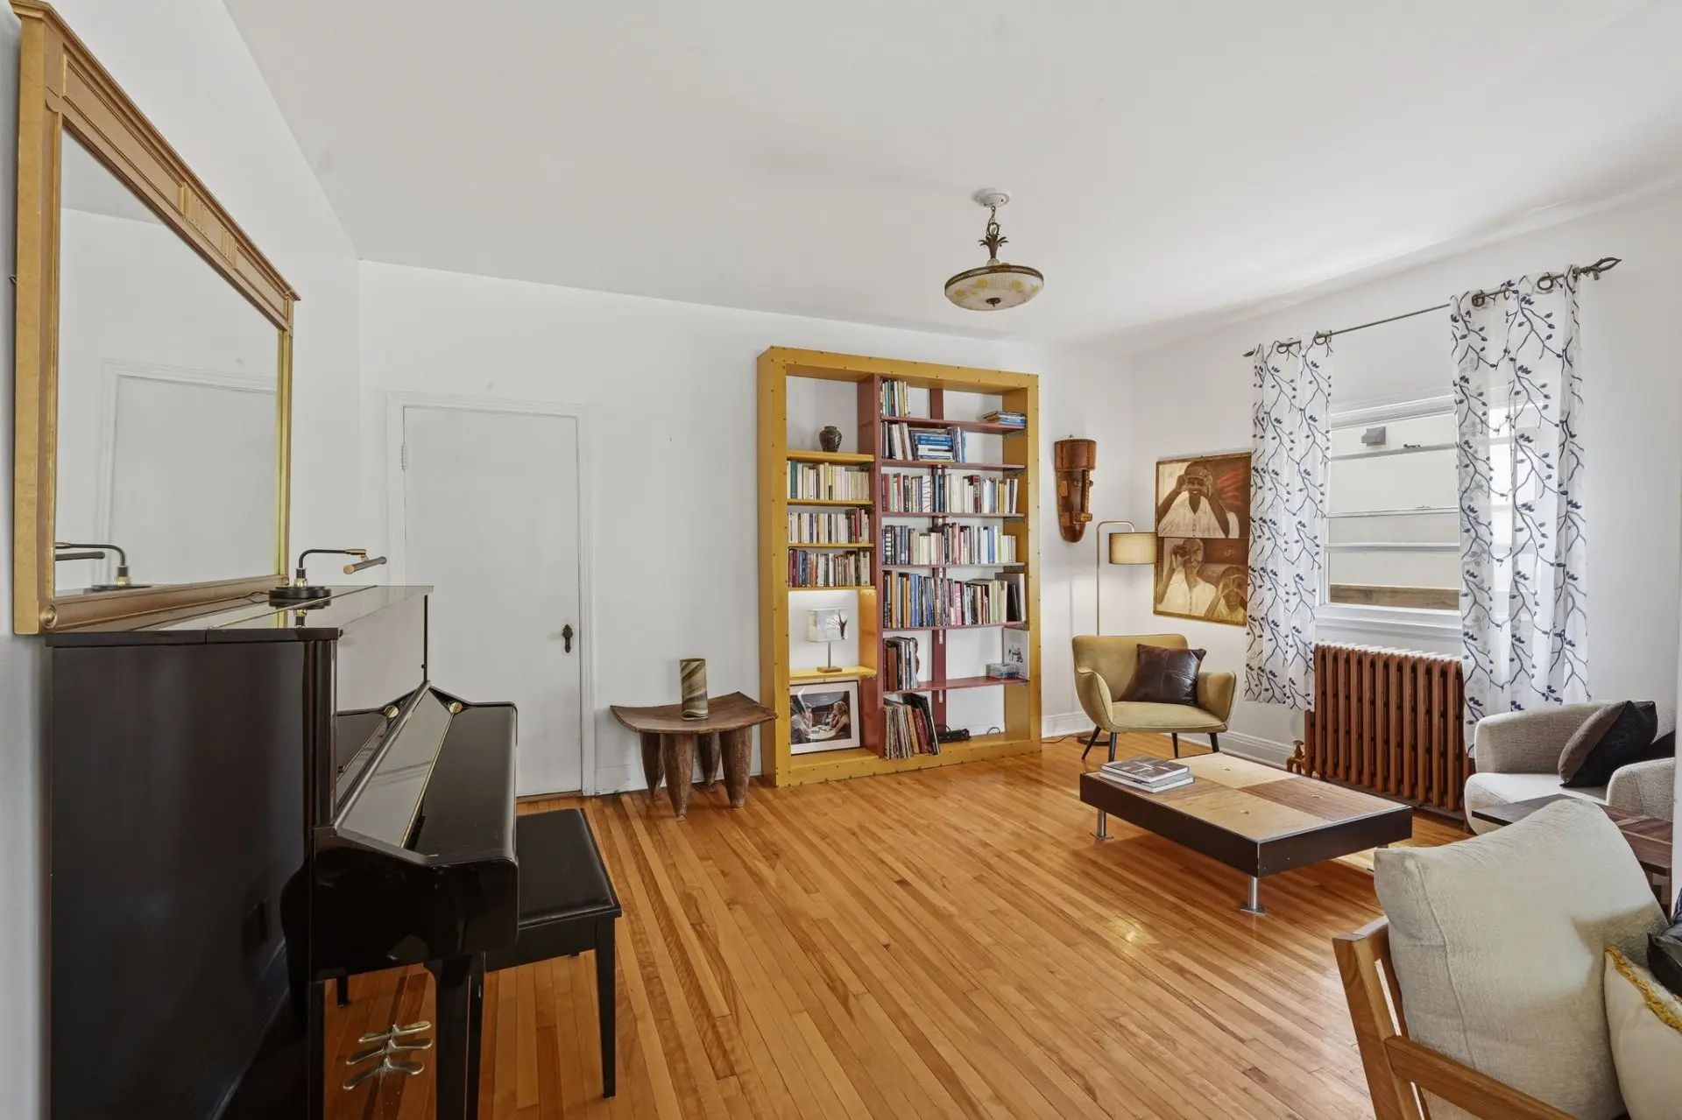
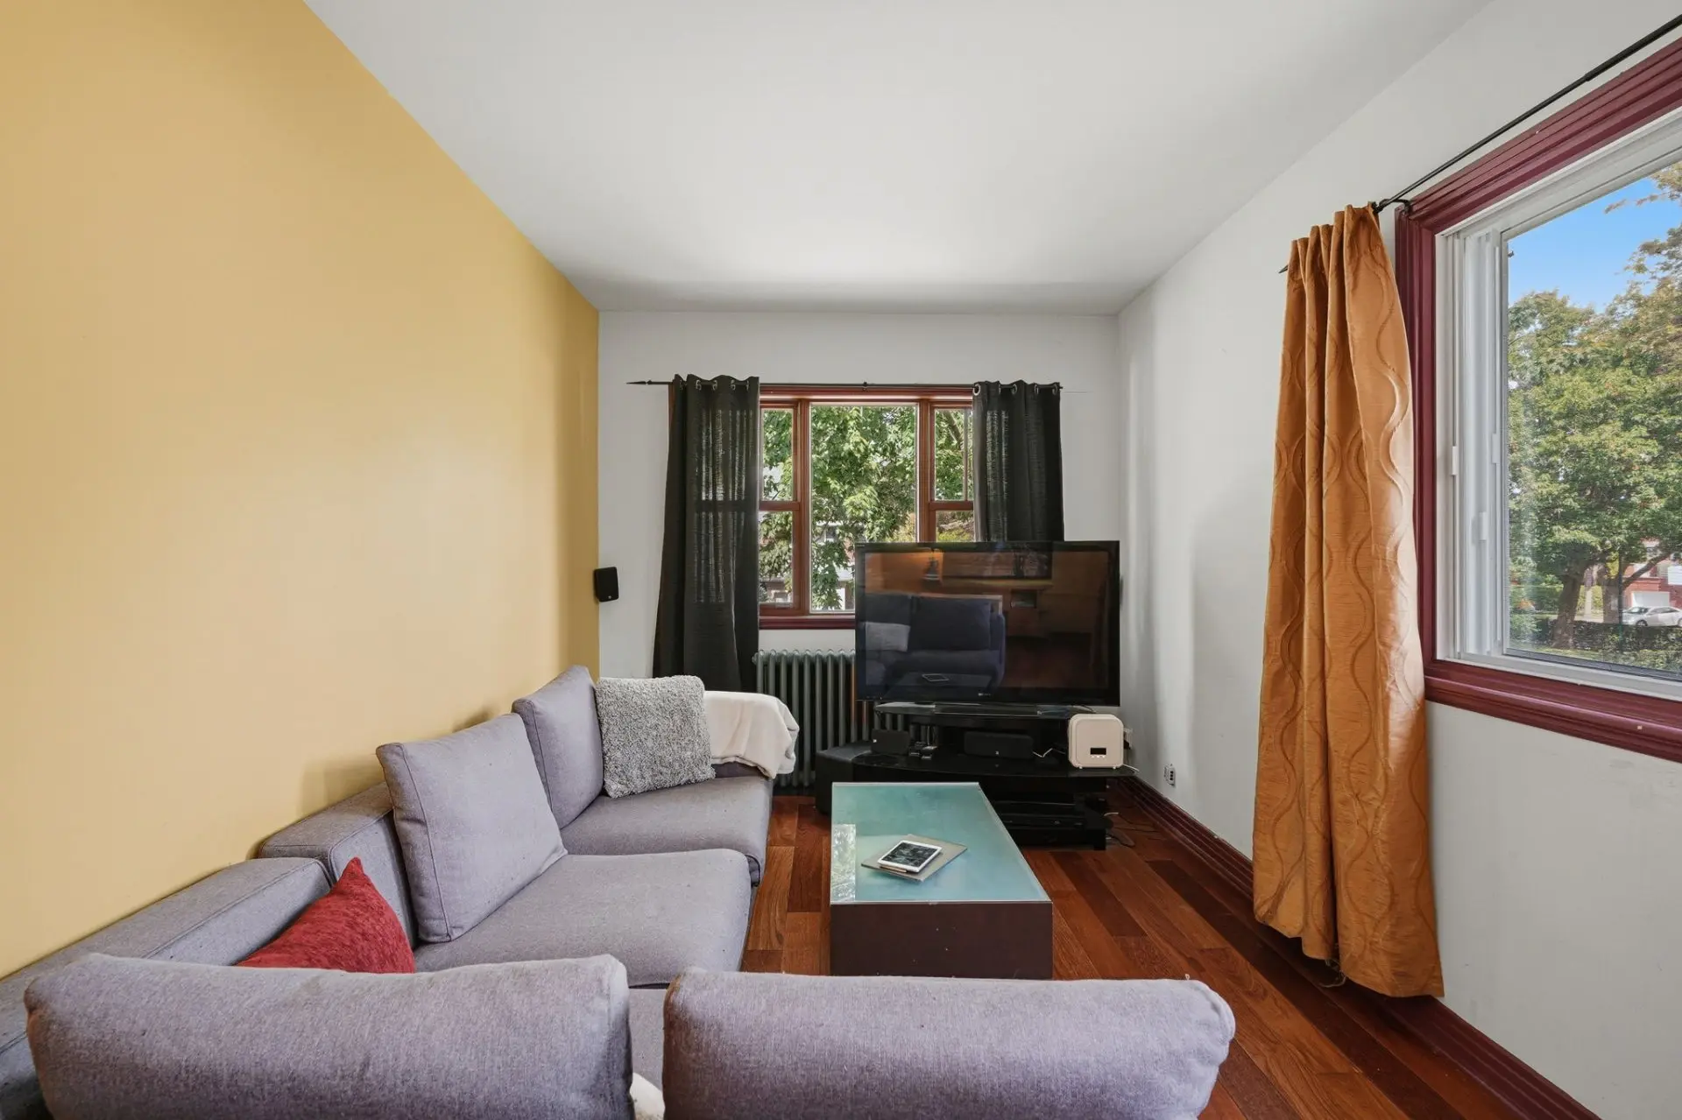
- Living room
- Floor :
- 1st level/Ground floor
- Dimensions :
- 16.1x14.0 p
- Flooring :
- Wood
- Other details :
- Ouvert
- Room type :
- Dining room
- Floor :
- 1st level/Ground floor
- Dimensions :
- 16.0x11.2 p
- Flooring :
- Wood
- Other details :
- Room type :
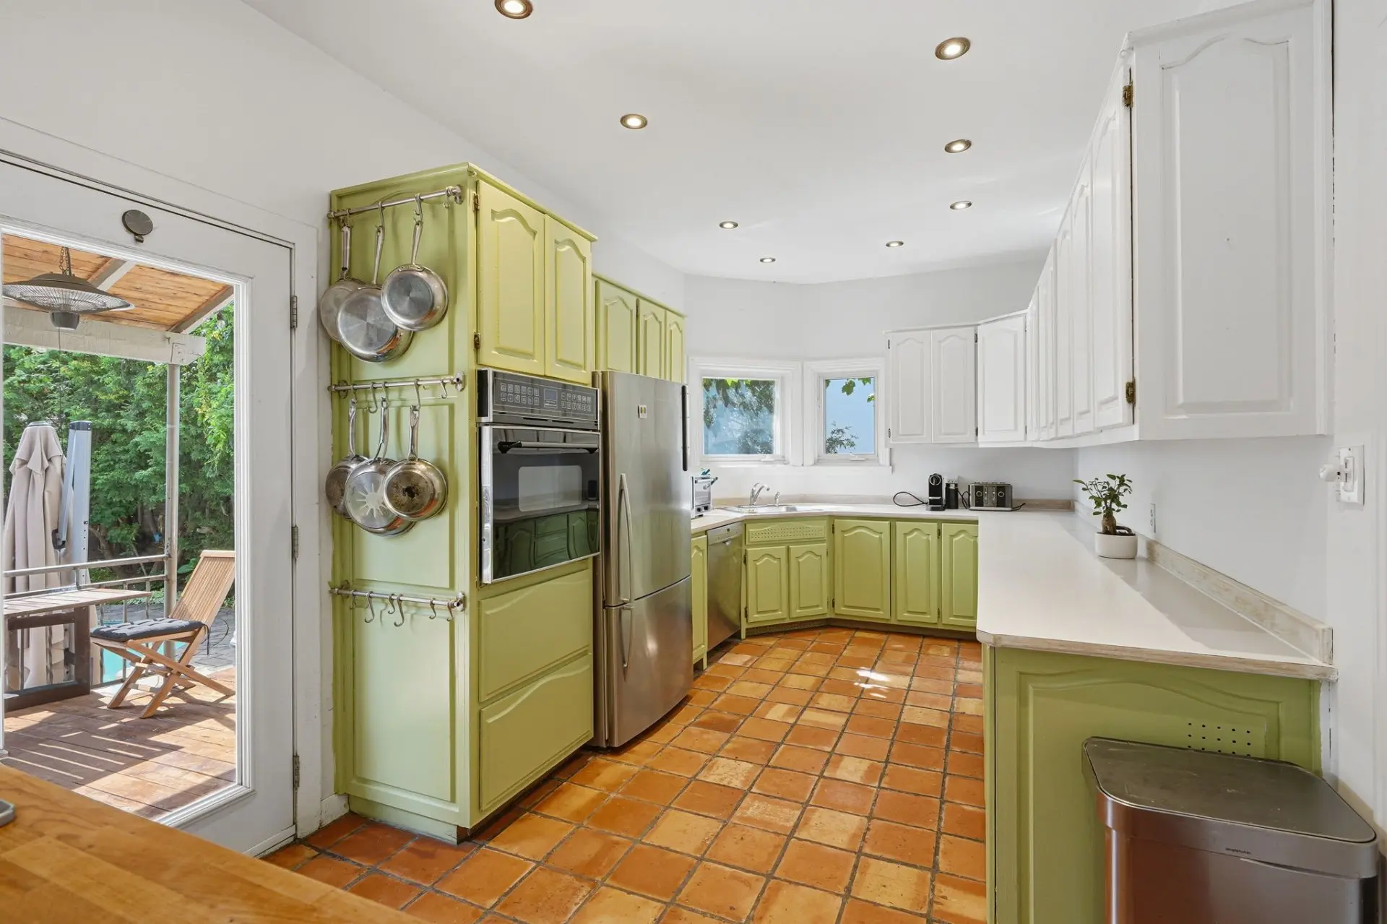
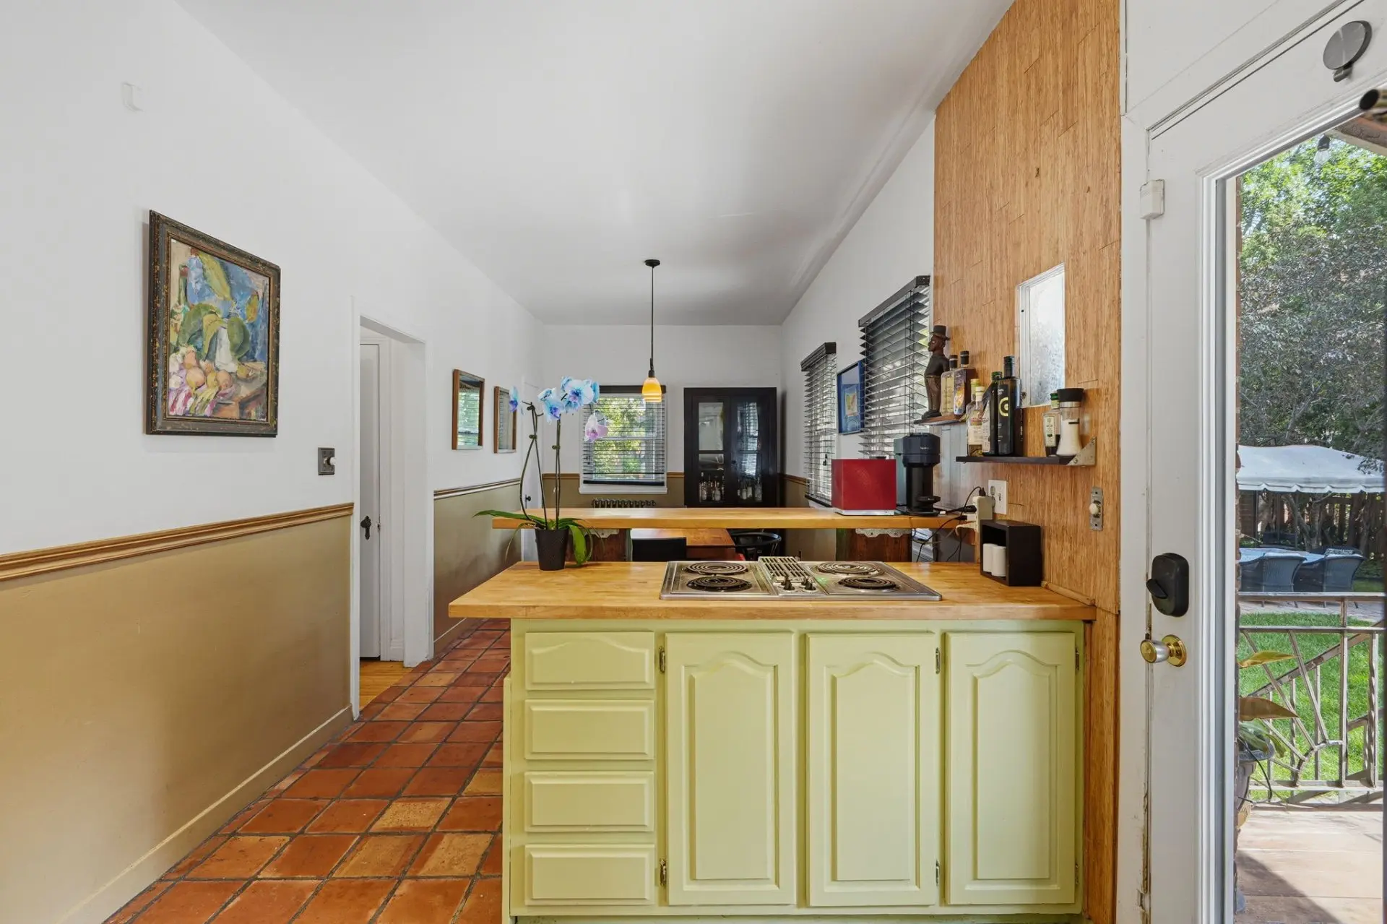
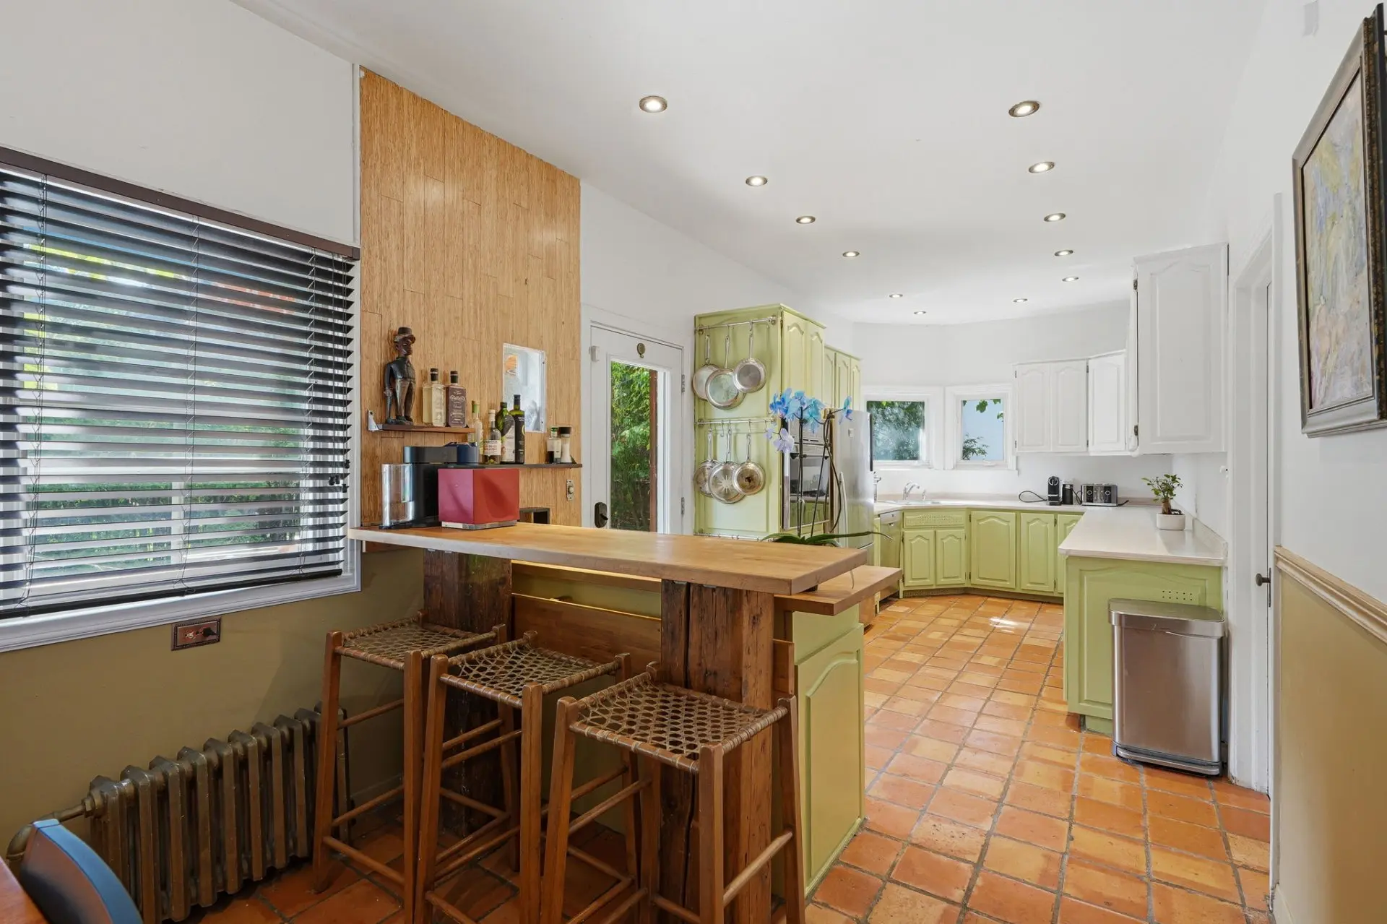
- Kitchen
- Floor :
- 1st level/Ground floor
- Dimensions :
- 19.10x9.0 p
- Flooring :
- Ceramic tiles
- Other details :
- Room type :
- Dinette
- Floor :
- 1st level/Ground floor
- Dimensions :
- 14.7x9.0 p
- Flooring :
- Ceramic tiles
- Other details :
- Room type :
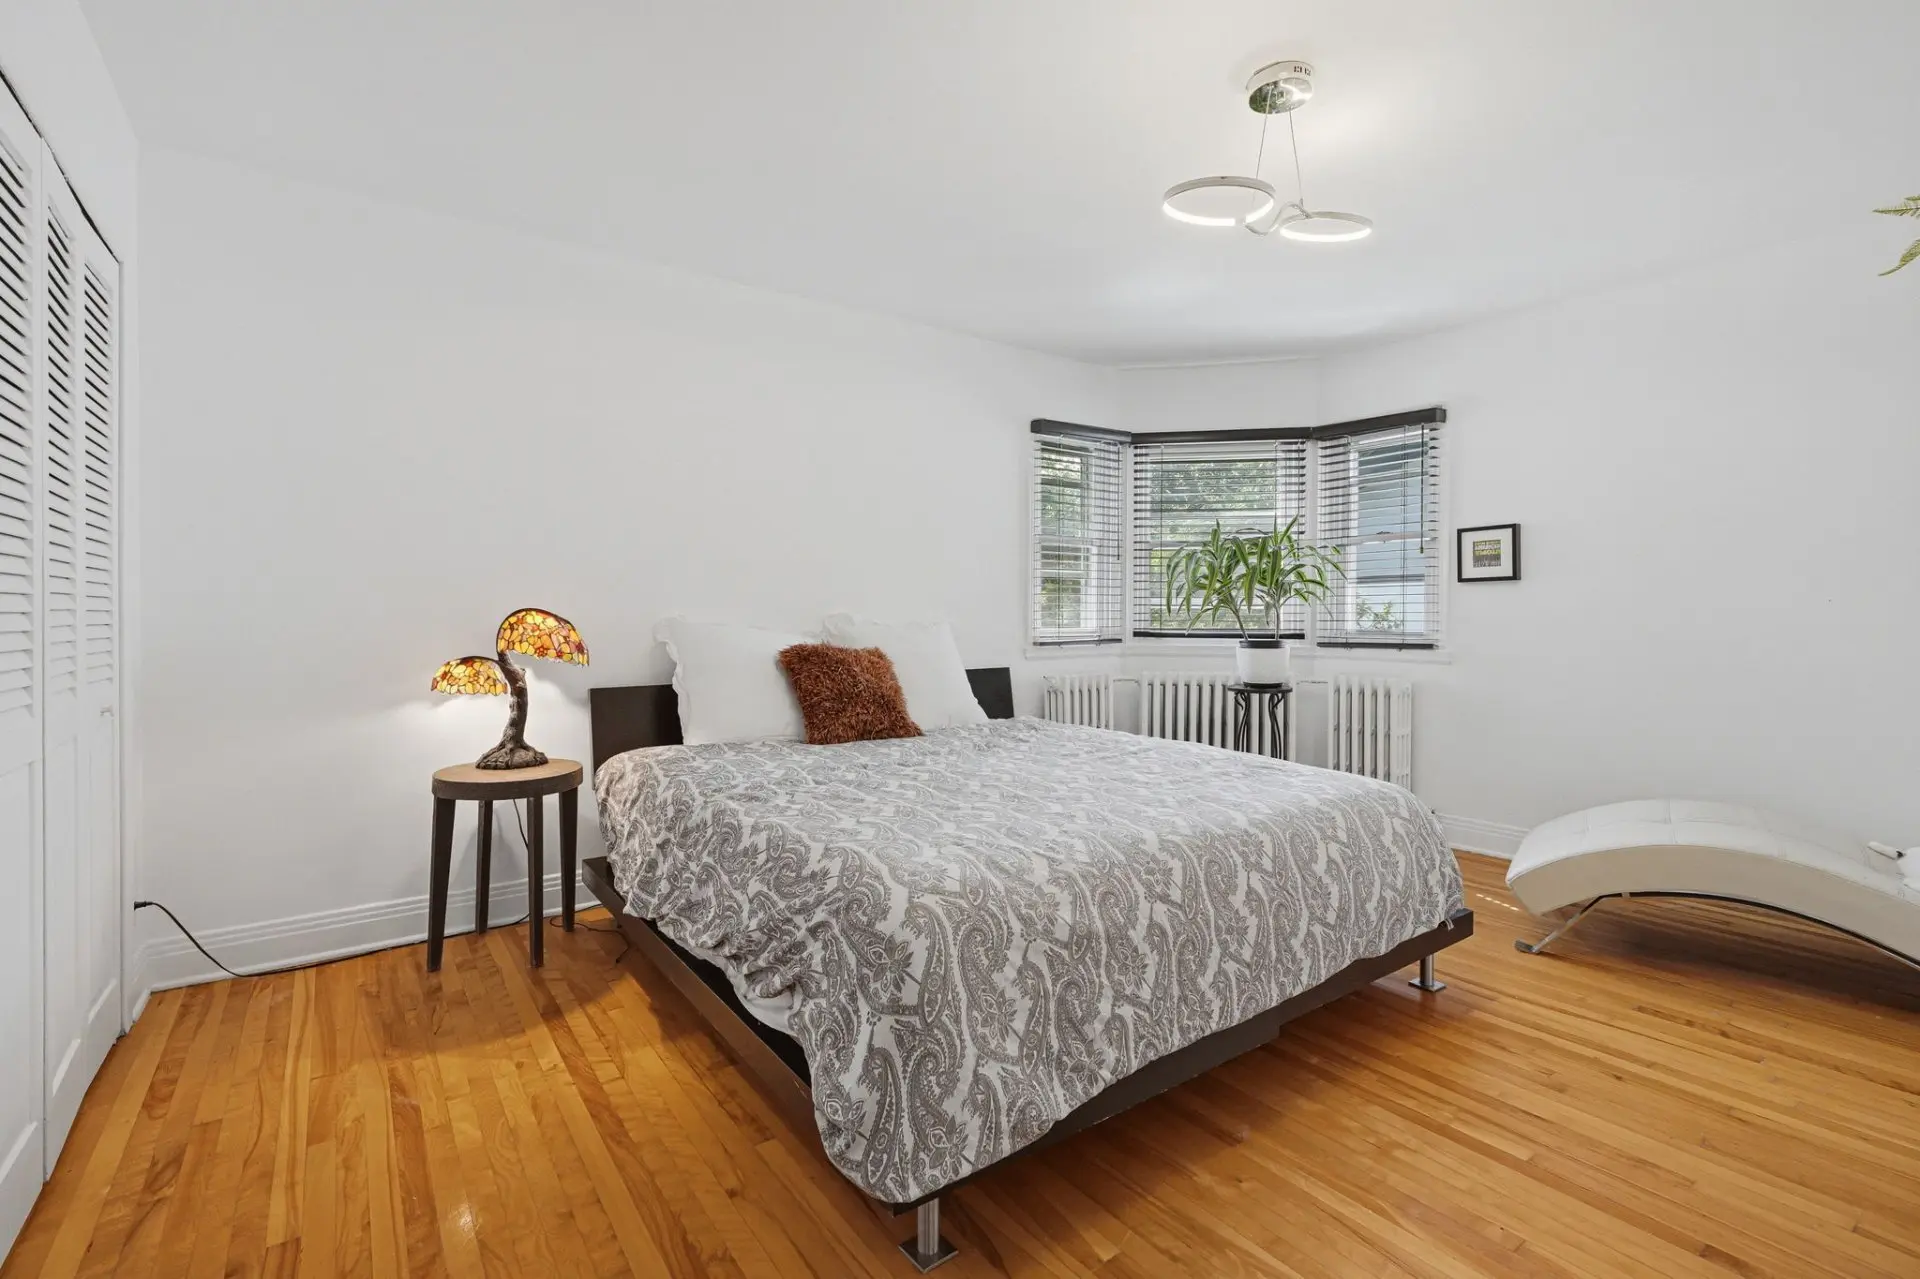
- Primary bedroom
- Floor :
- 2nd floor
- Dimensions :
- 15.10x12.9 p
- Flooring :
- Wood
- Other details :
- Room type :
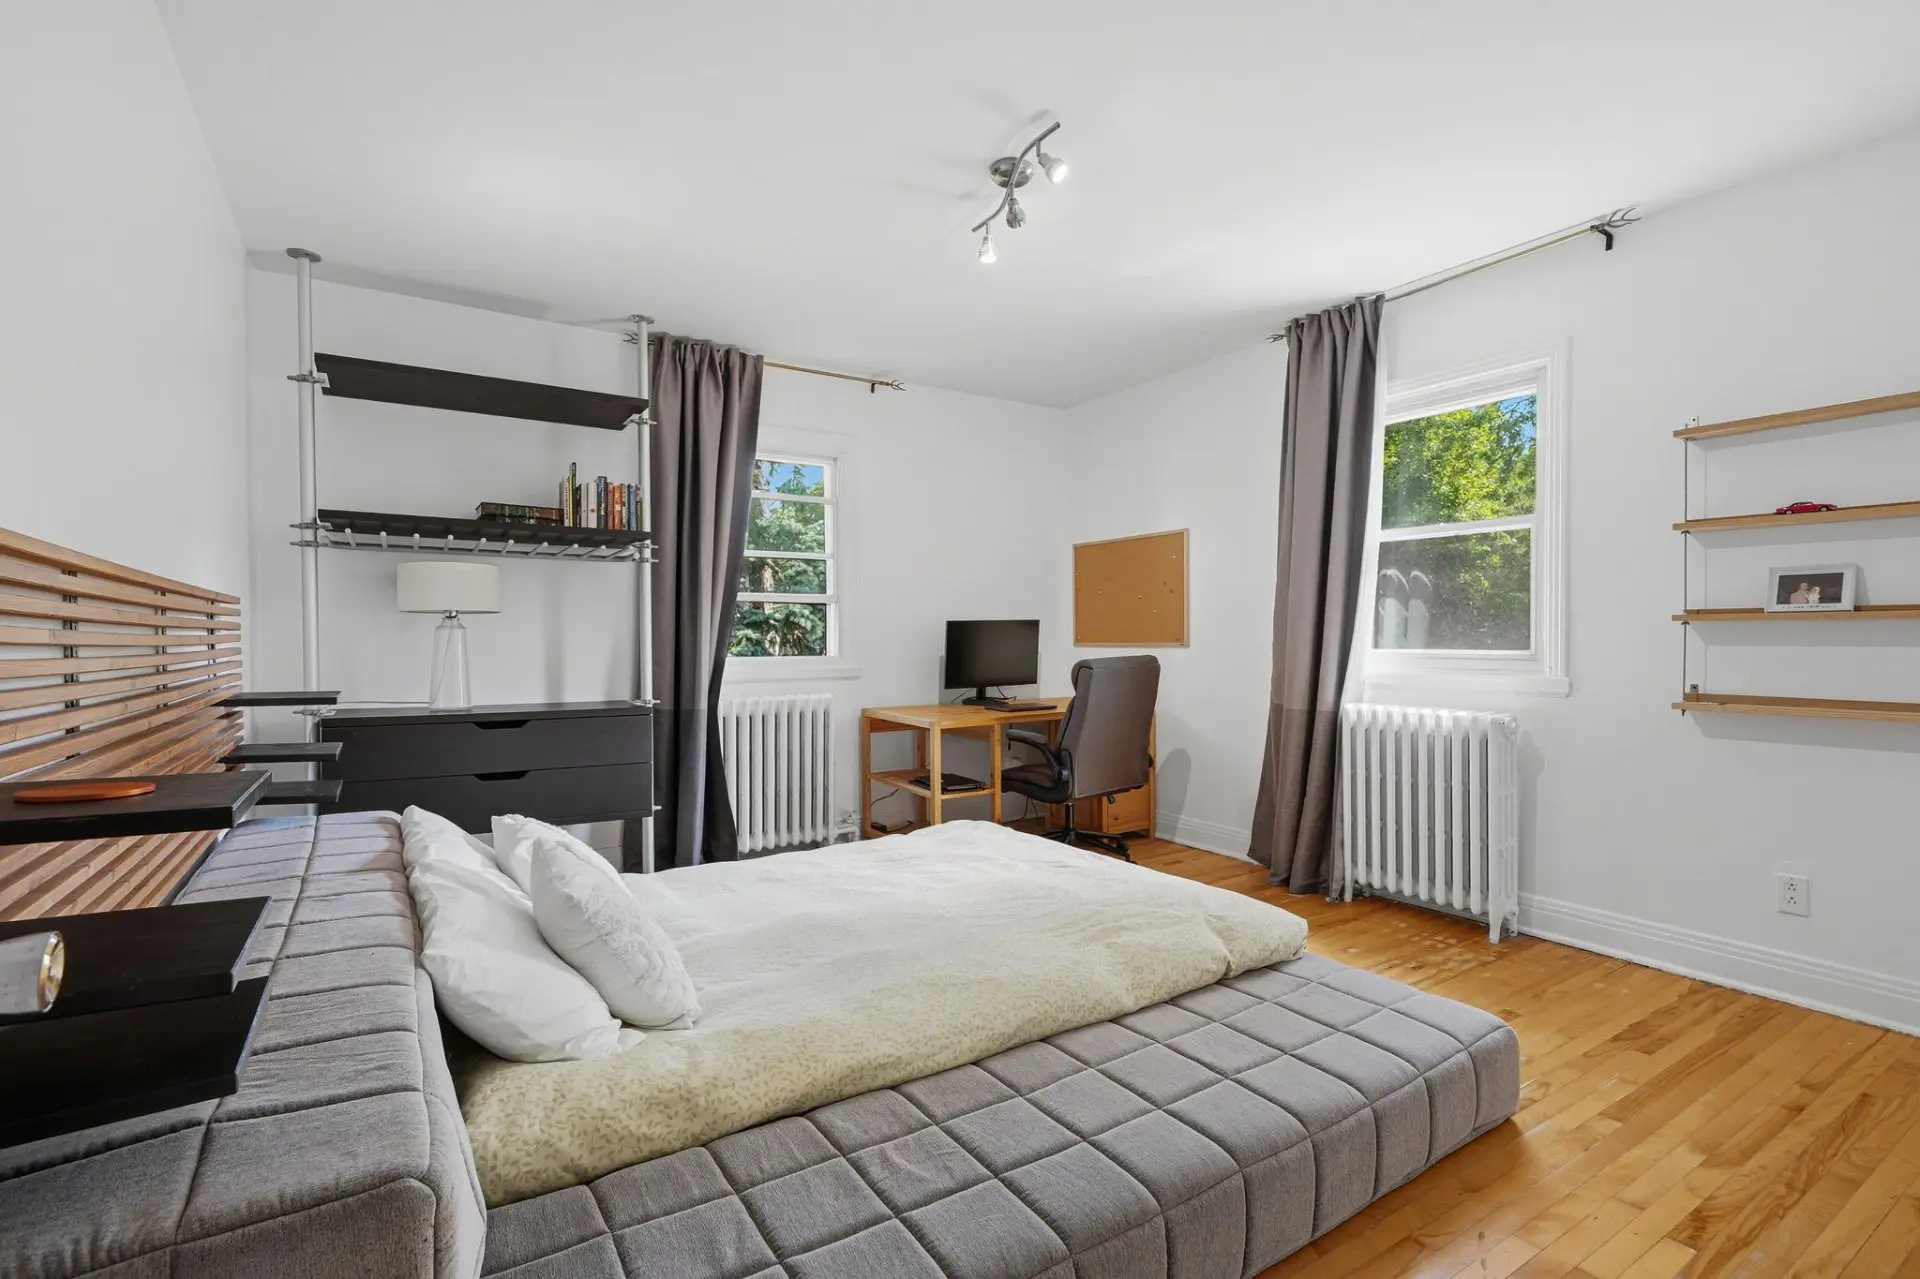
- Bedroom
- Floor :
- 2nd floor
- Dimensions :
- 13.10x12.9 p
- Flooring :
- Wood
- Other details :
- Room type :
- Bedroom
- Floor :
- 2nd floor
- Dimensions :
- 13.6x10.1 p
- Flooring :
- Wood
- Other details :
- Room type :
- Bedroom
- Floor :
- 2nd floor
- Dimensions :
- 10.4x10.1 p
- Flooring :
- Wood
- Other details :
- Room type :
- Family room
- Floor :
- 2nd floor
- Dimensions :
- 21.0x9.6 p
- Flooring :
- Wood
- Other details :
- Room type :
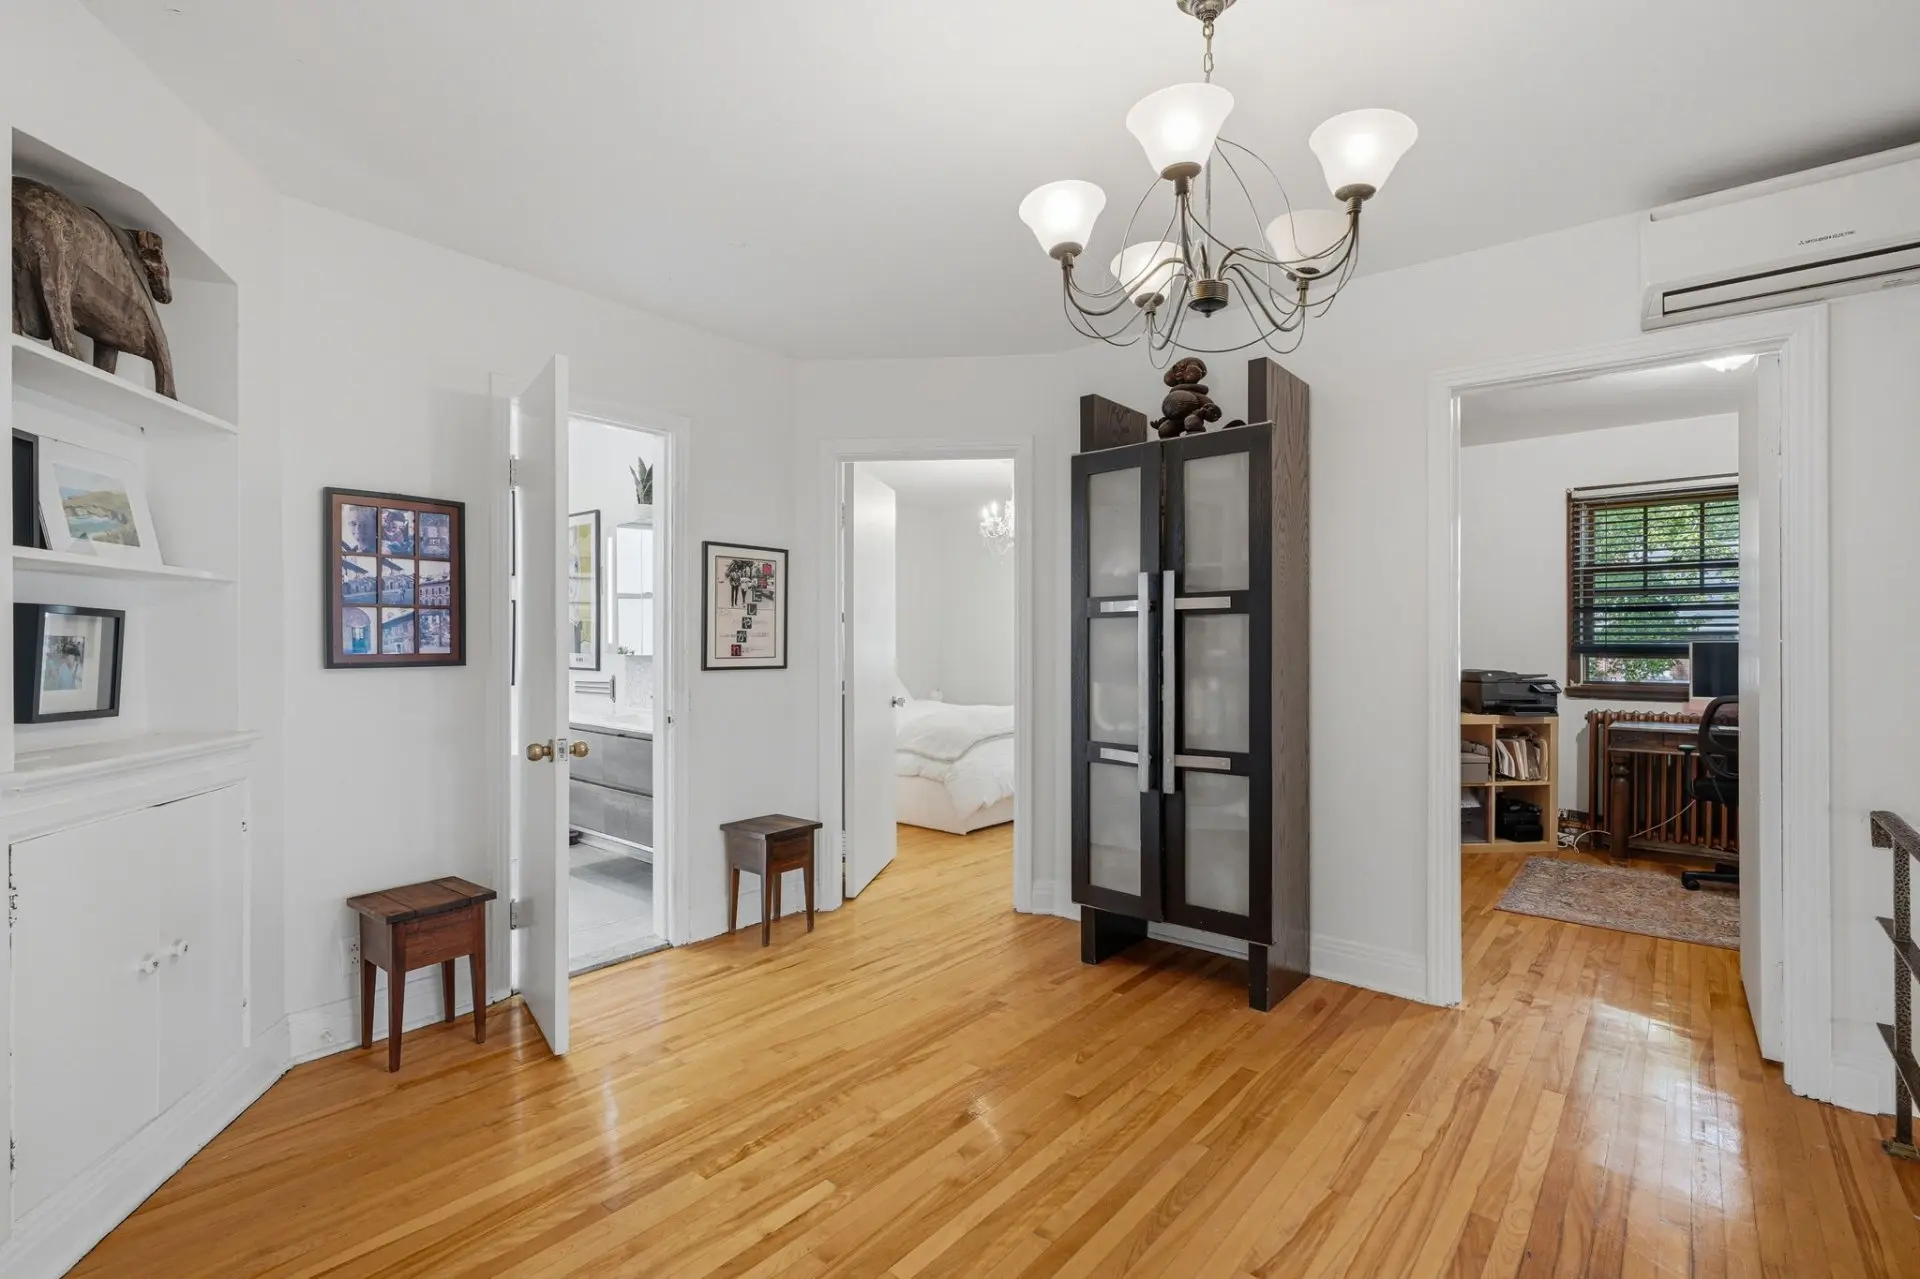
- Hall/corridor
- Floor :
- 2nd floor
- Dimensions :
- 11.4x10.8 p
- Flooring :
- Wood
- Other details :
- Room type :
- Playroom
- Floor :
- Basement
- Dimensions :
- 23.6x12.0 p
- Flooring :
- Ceramic tiles
- Other details :
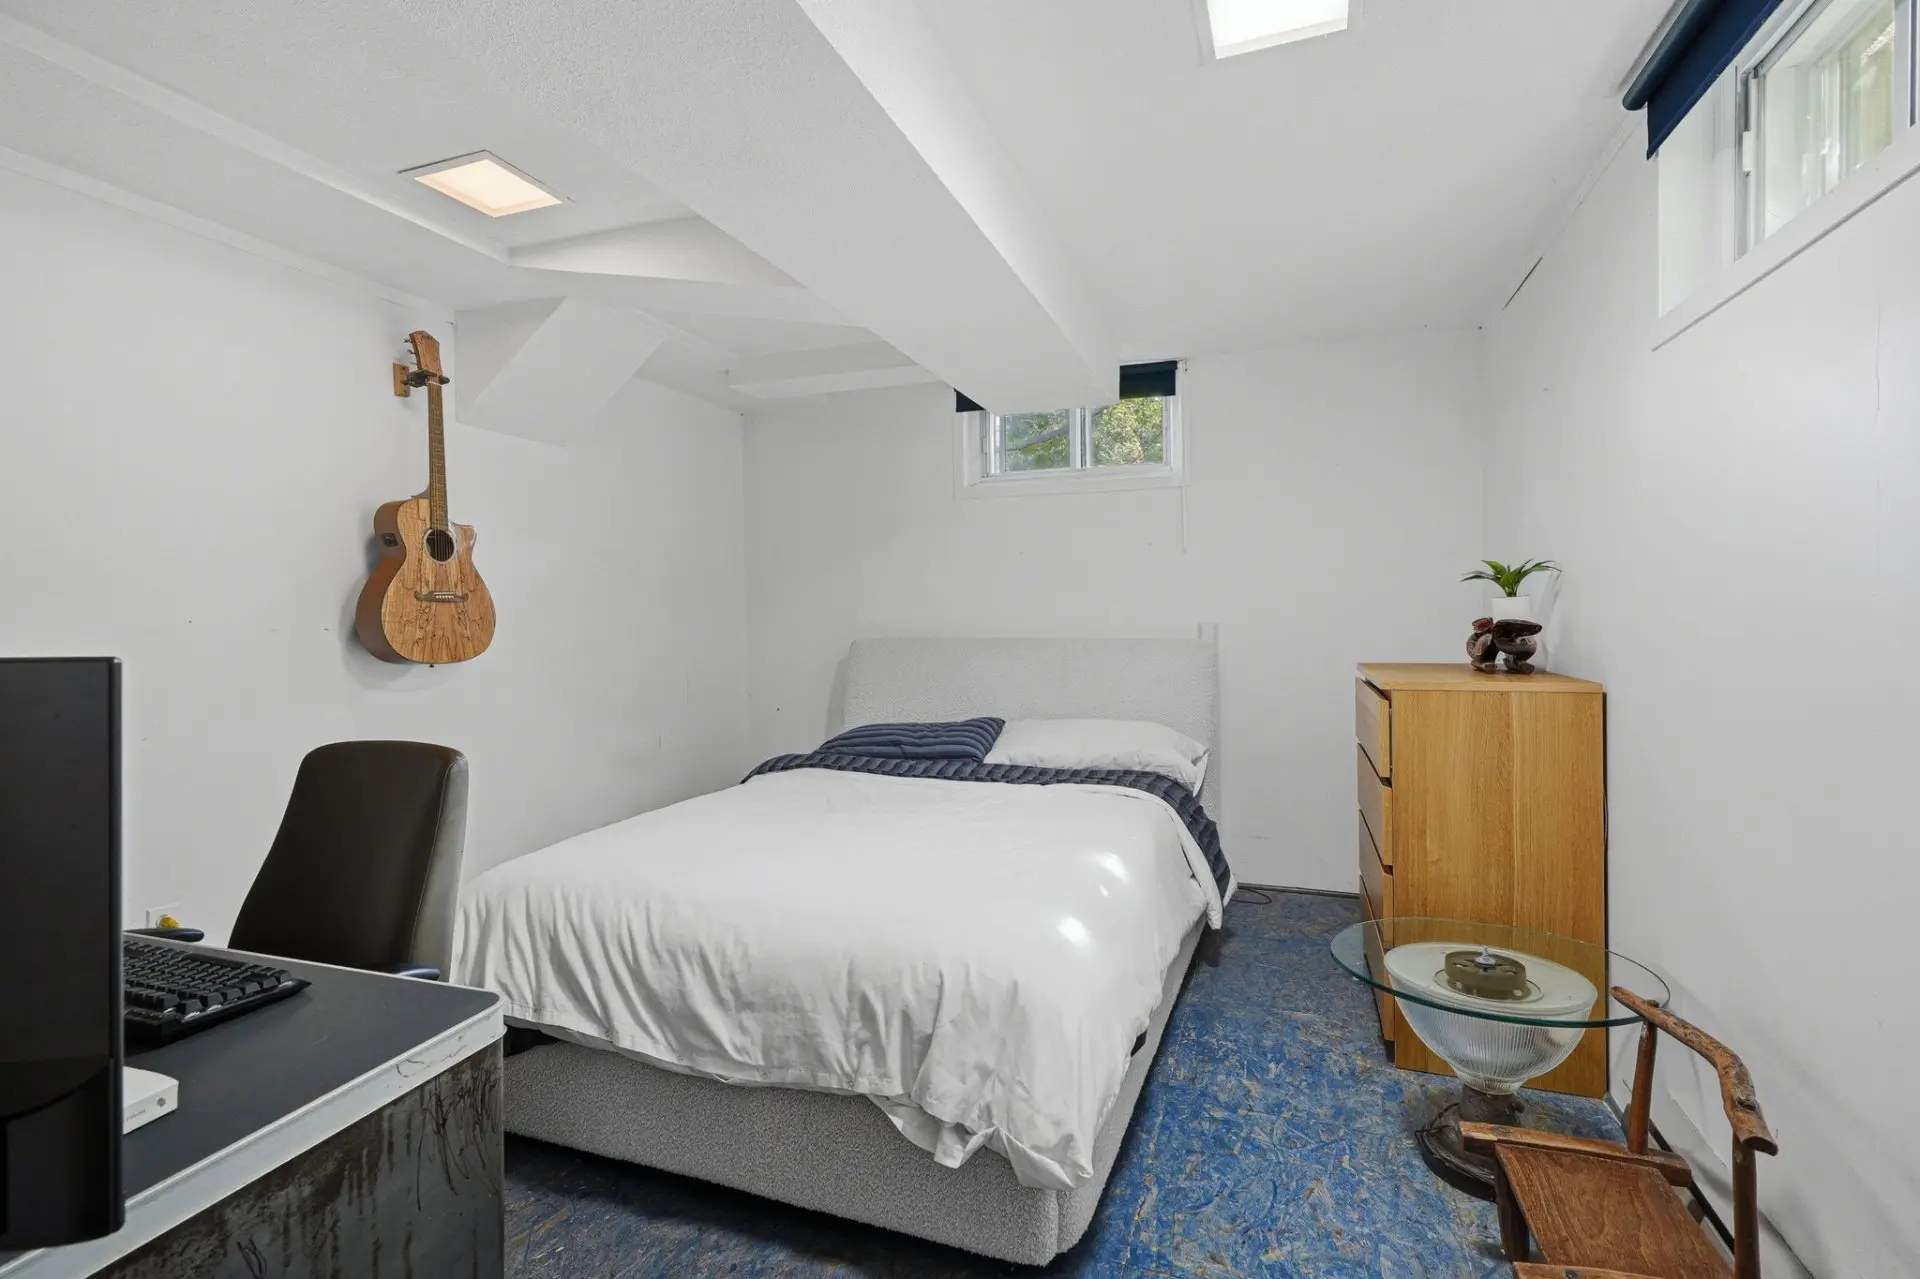
- Room type :
- Bedroom
- Floor :
- Basement
- Dimensions :
- 13.0x11.0 p
- Flooring :
- Plywood
- Other details :
- Appliances, furniture, grass cutting, snow removal.
Assessments
- $474,300
- $1,508,700
- 2026
- Sale with legal warranty
Expenses
- Water taxes - General spend
- :2026
- :$375
- :Yearly
- Municipal Taxes - General spend
- :2026
- :$11,500
- :Yearly
- School taxes - General spend
- :2026
- :$1,547
- :Yearly
Addenda
Lovely family home sitting on an expansive lot in a exceptional location. Features include:
Ground Floor:
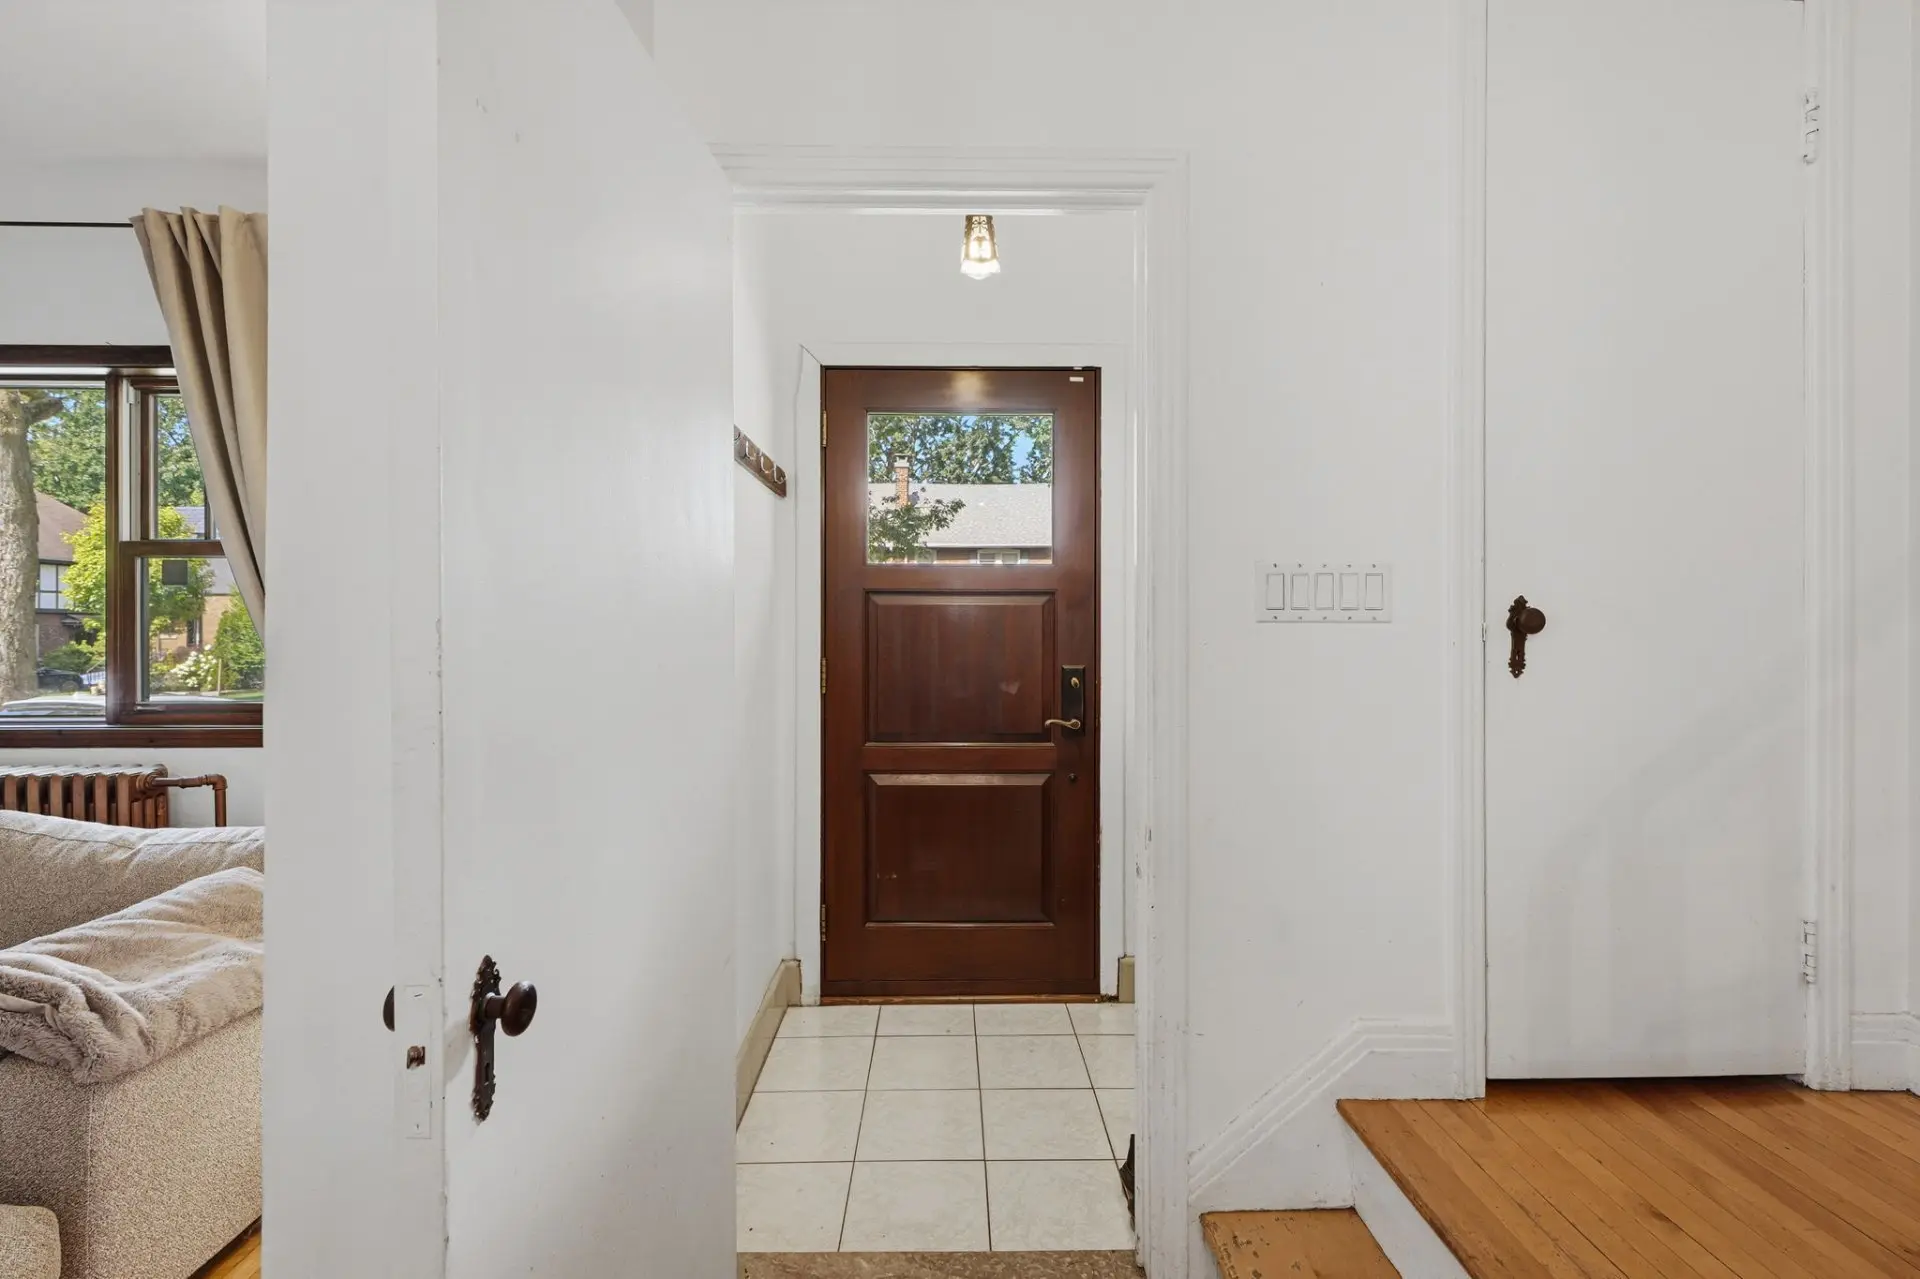
- Vestibule.
- Entrance hall.
- Open-concept living and dining area.
- Large kitchen with a breakfast nook.
- Access to the garden from the kitchen.
- Powder room.
- Single-car garage.
Second Floor:
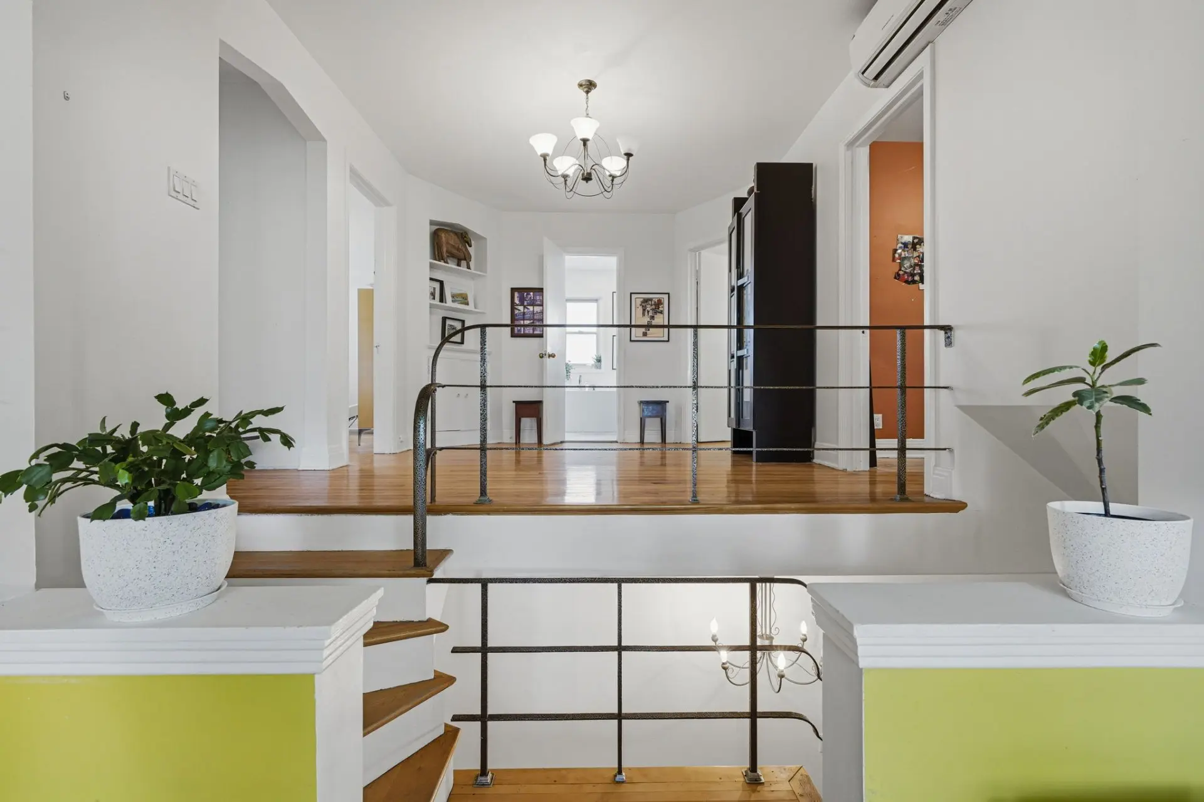
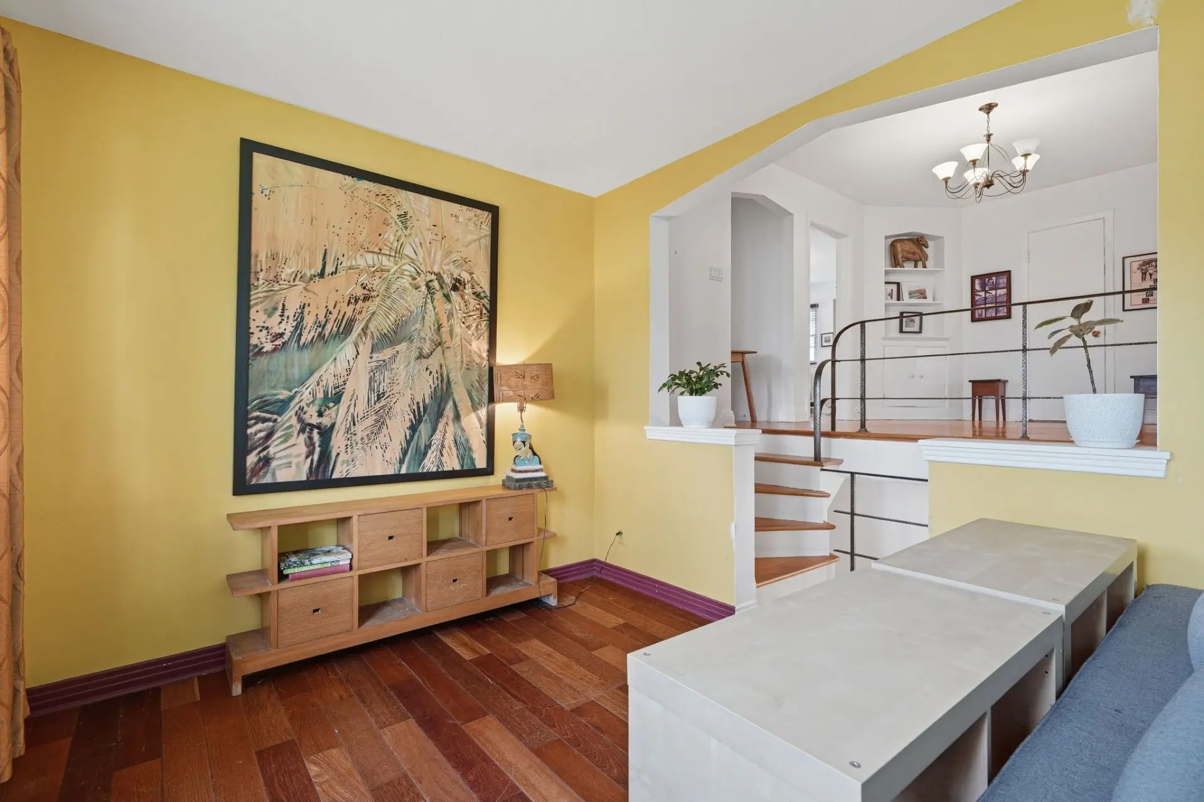
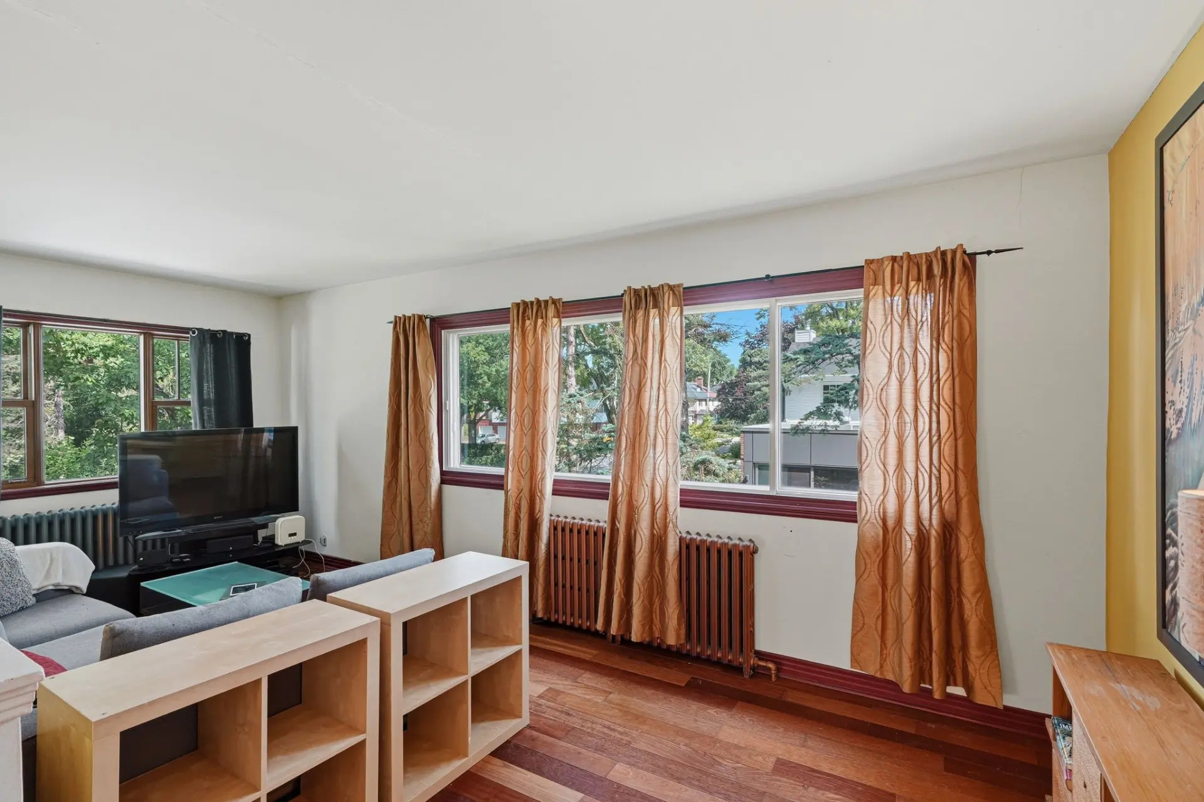
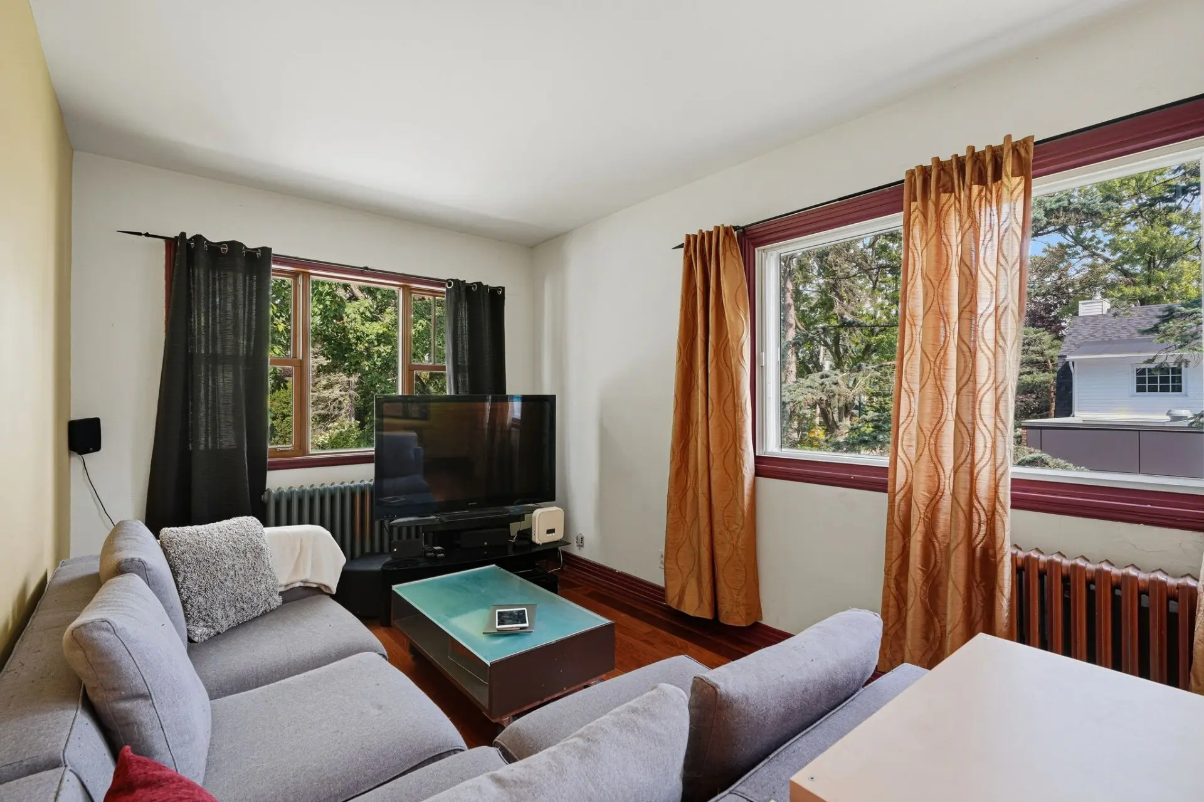
- Spacious family room (convertible into an additional bedroom).
- Four additional bedrooms.
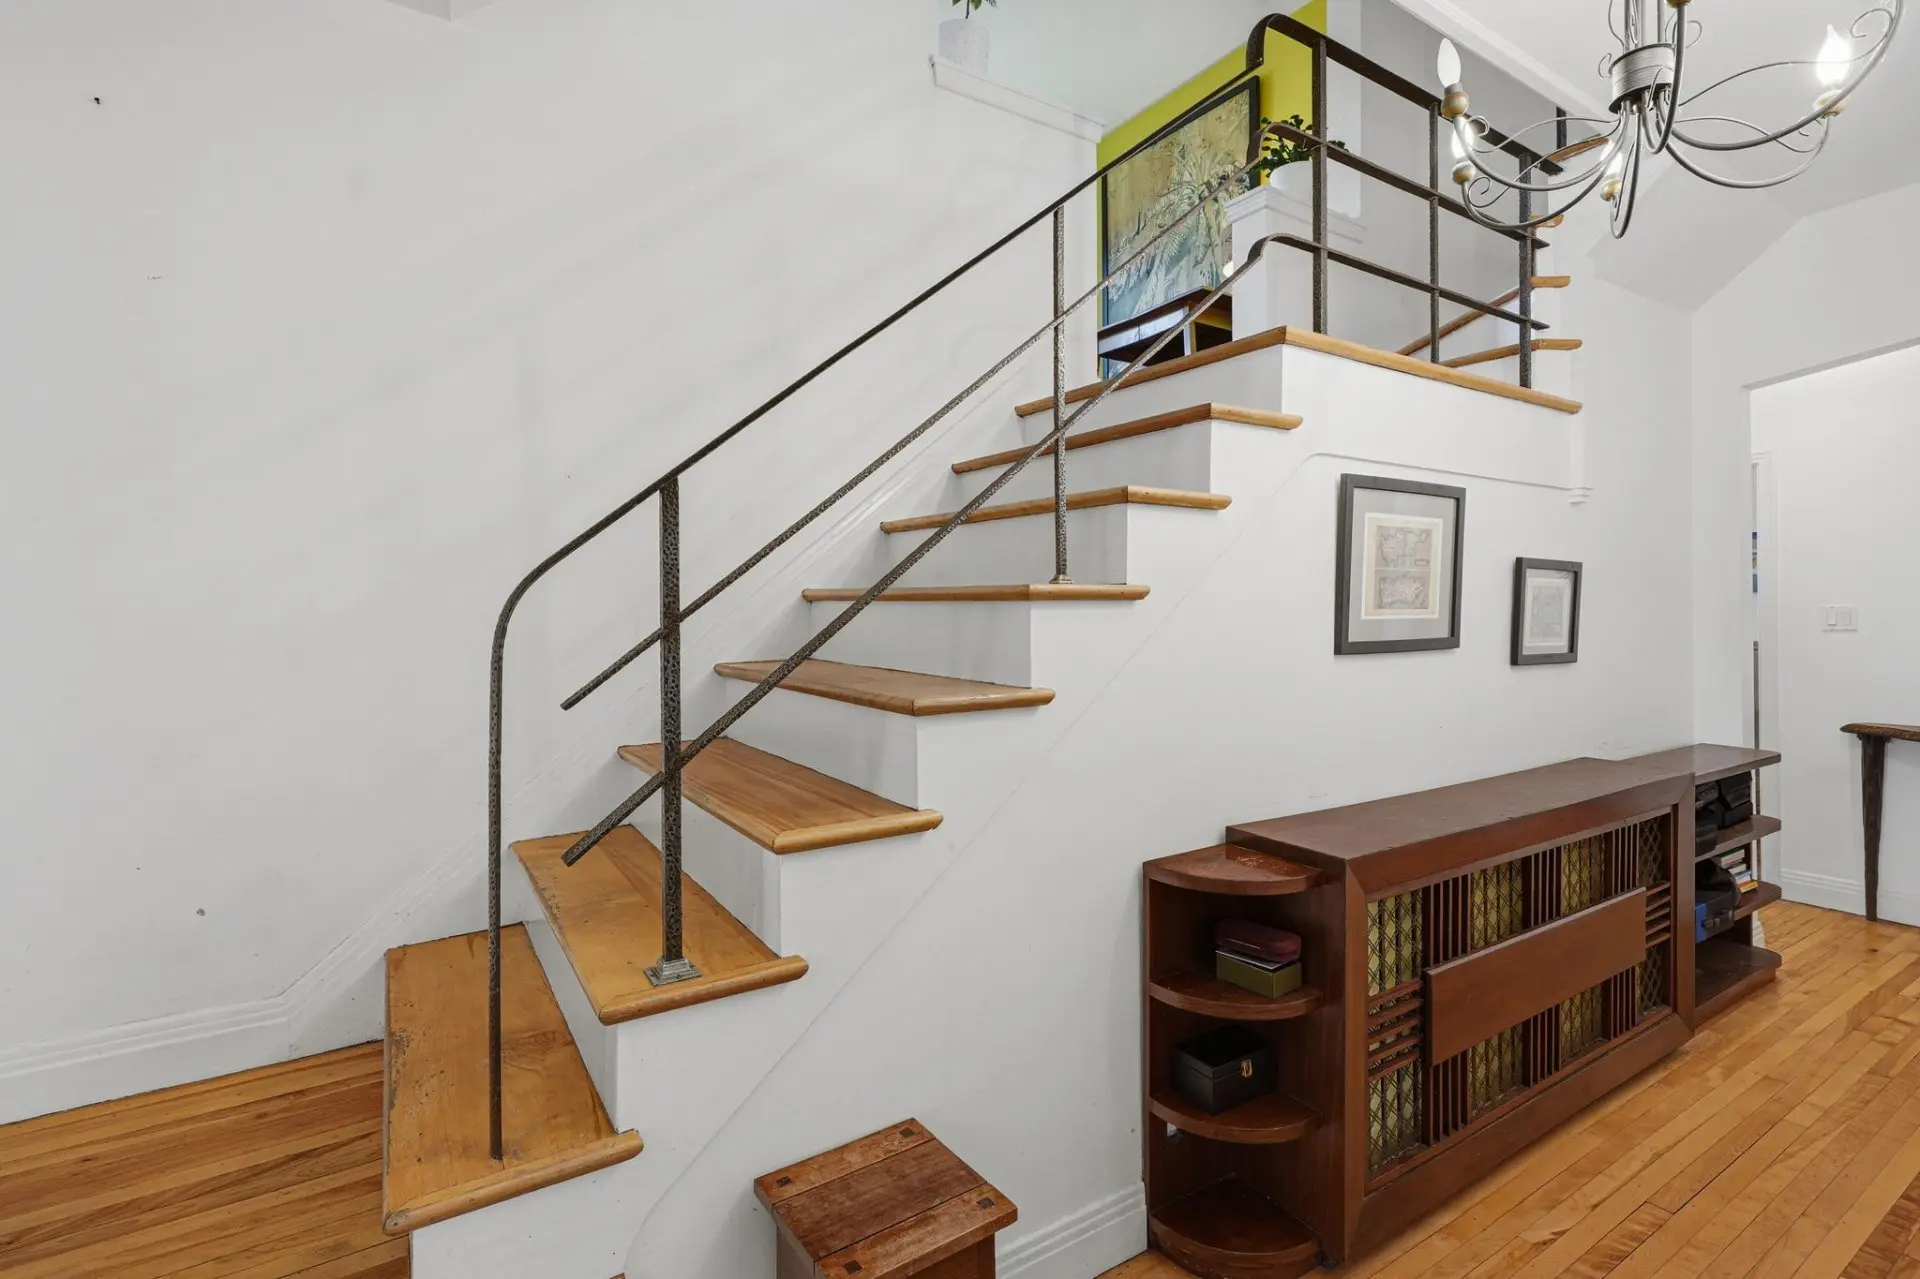
- Large and wide hallway leading to the bedrooms.
- Wall-mounted air conditioning.
Basement:
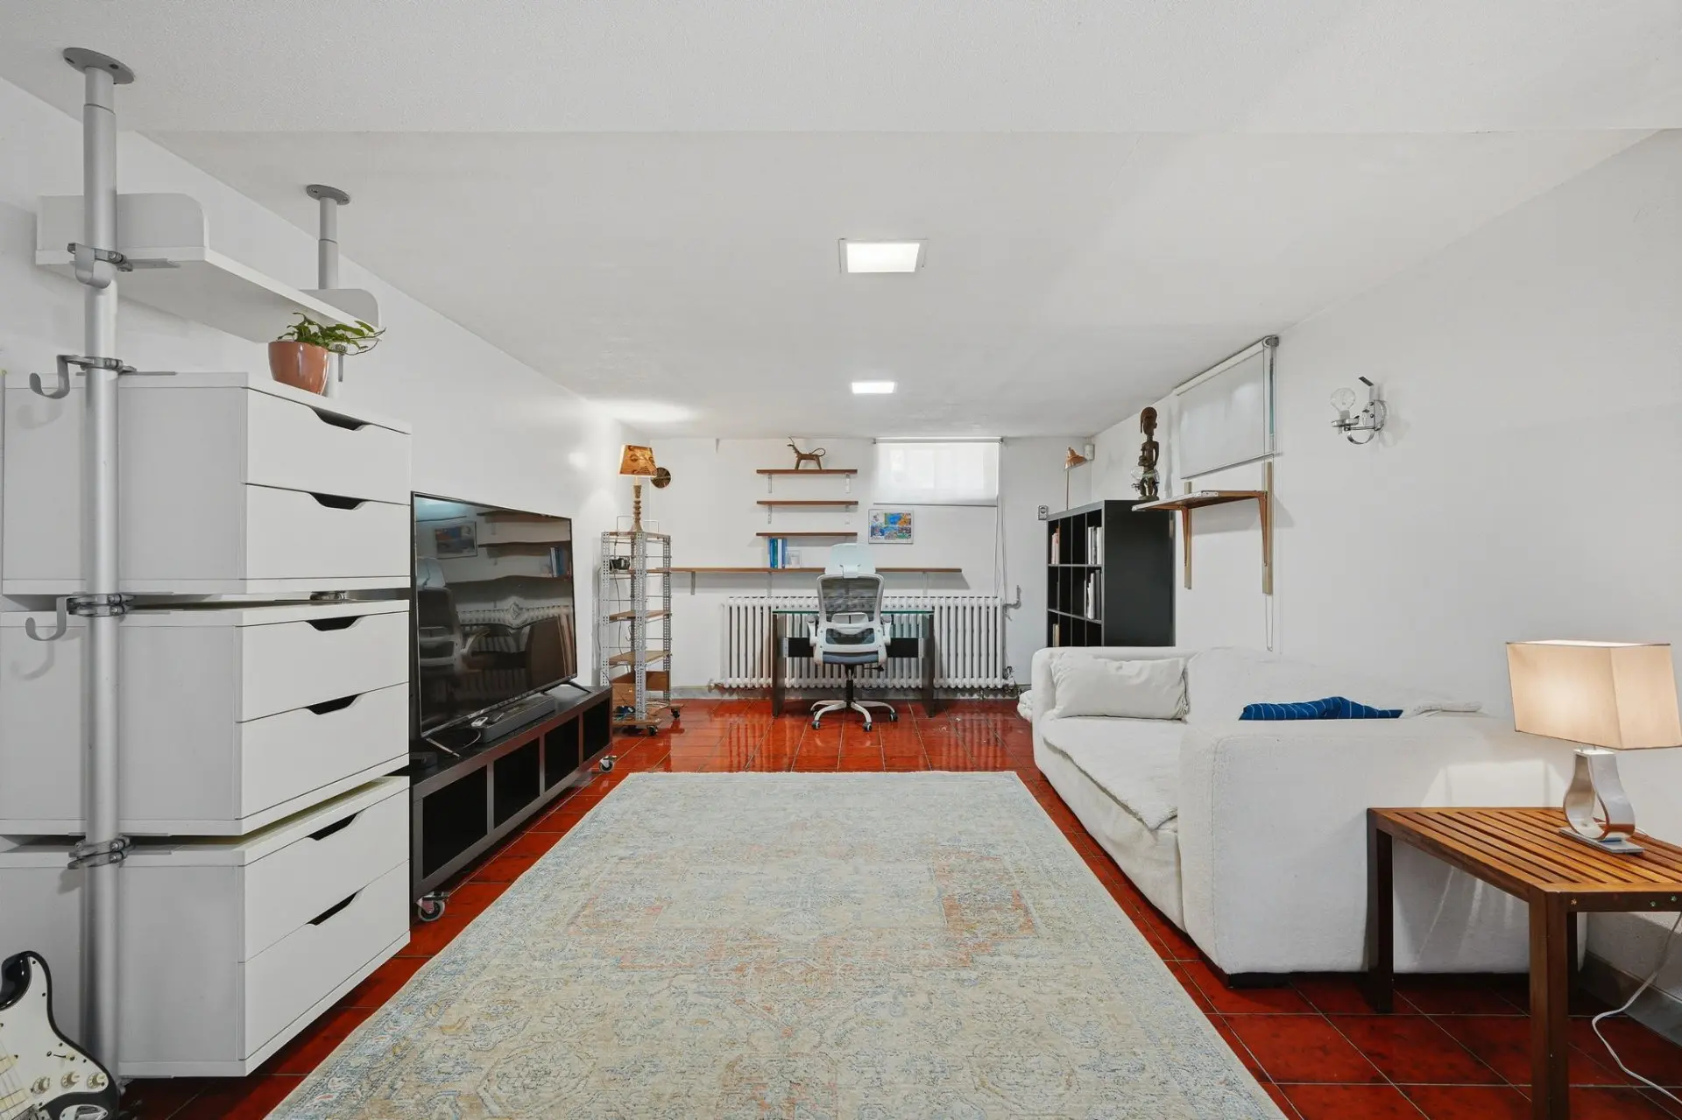
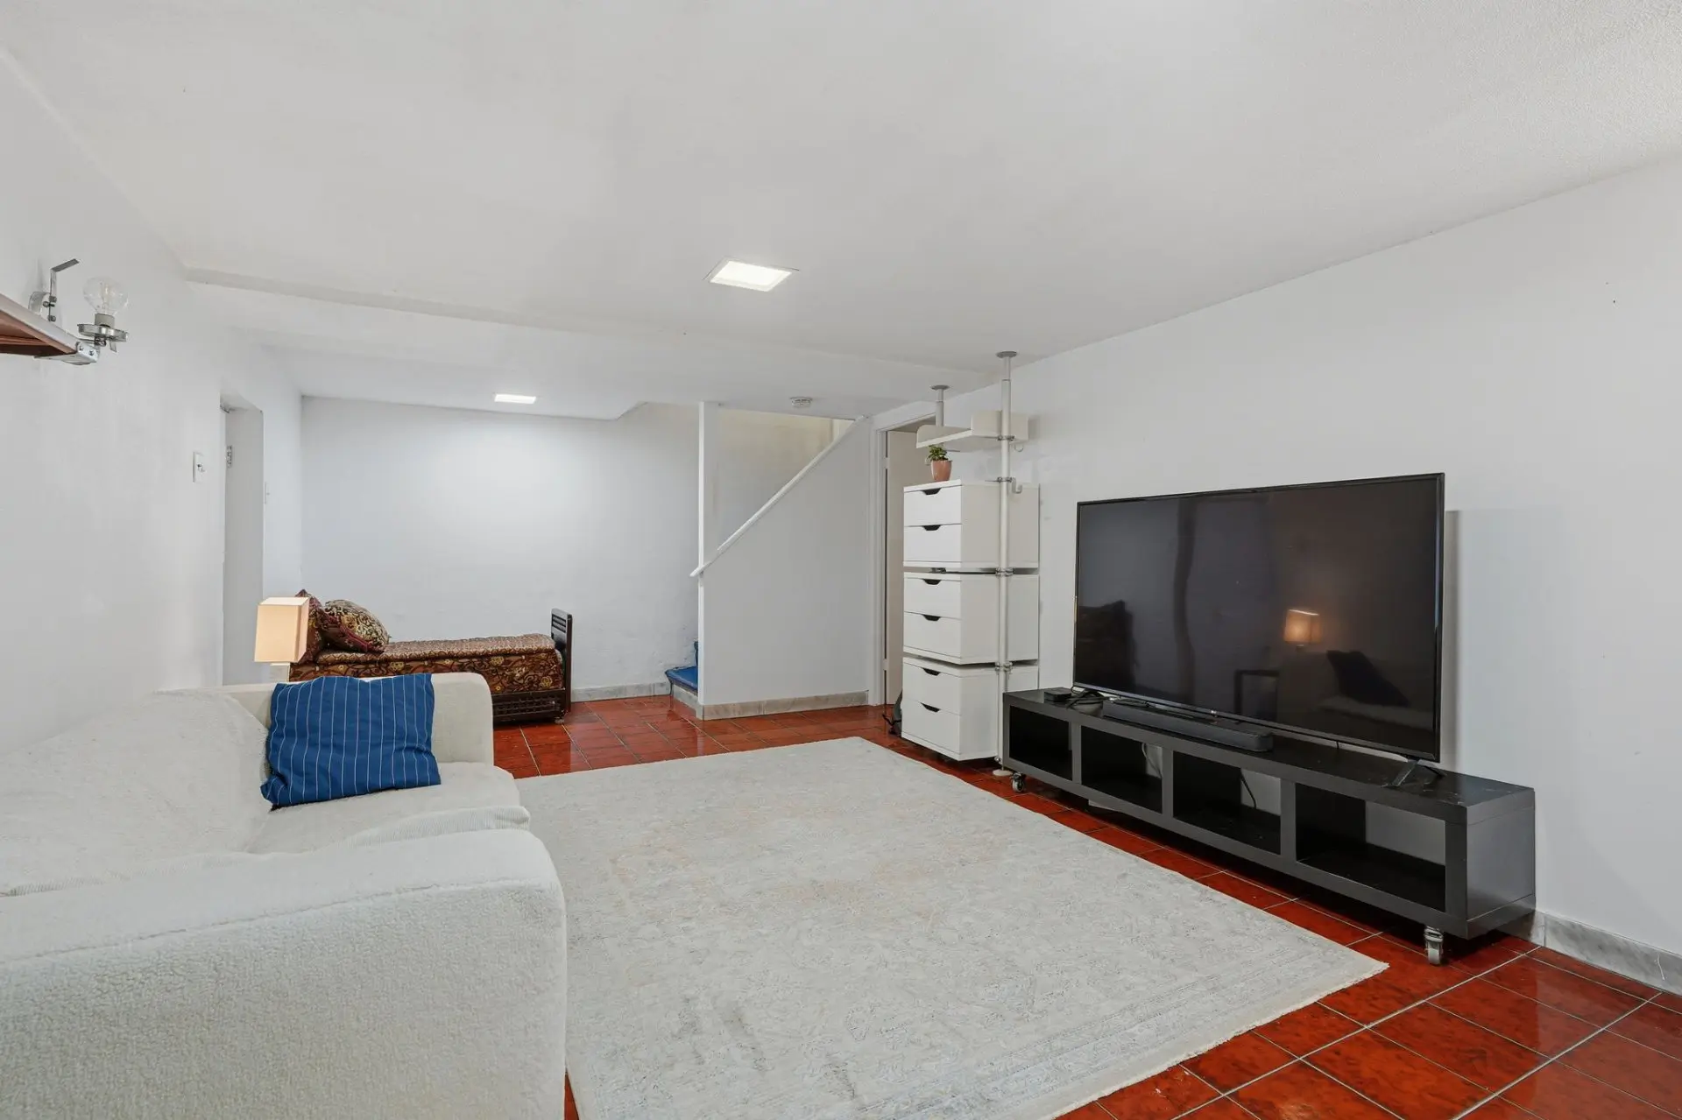
- Large playroom.
- One bedroom.
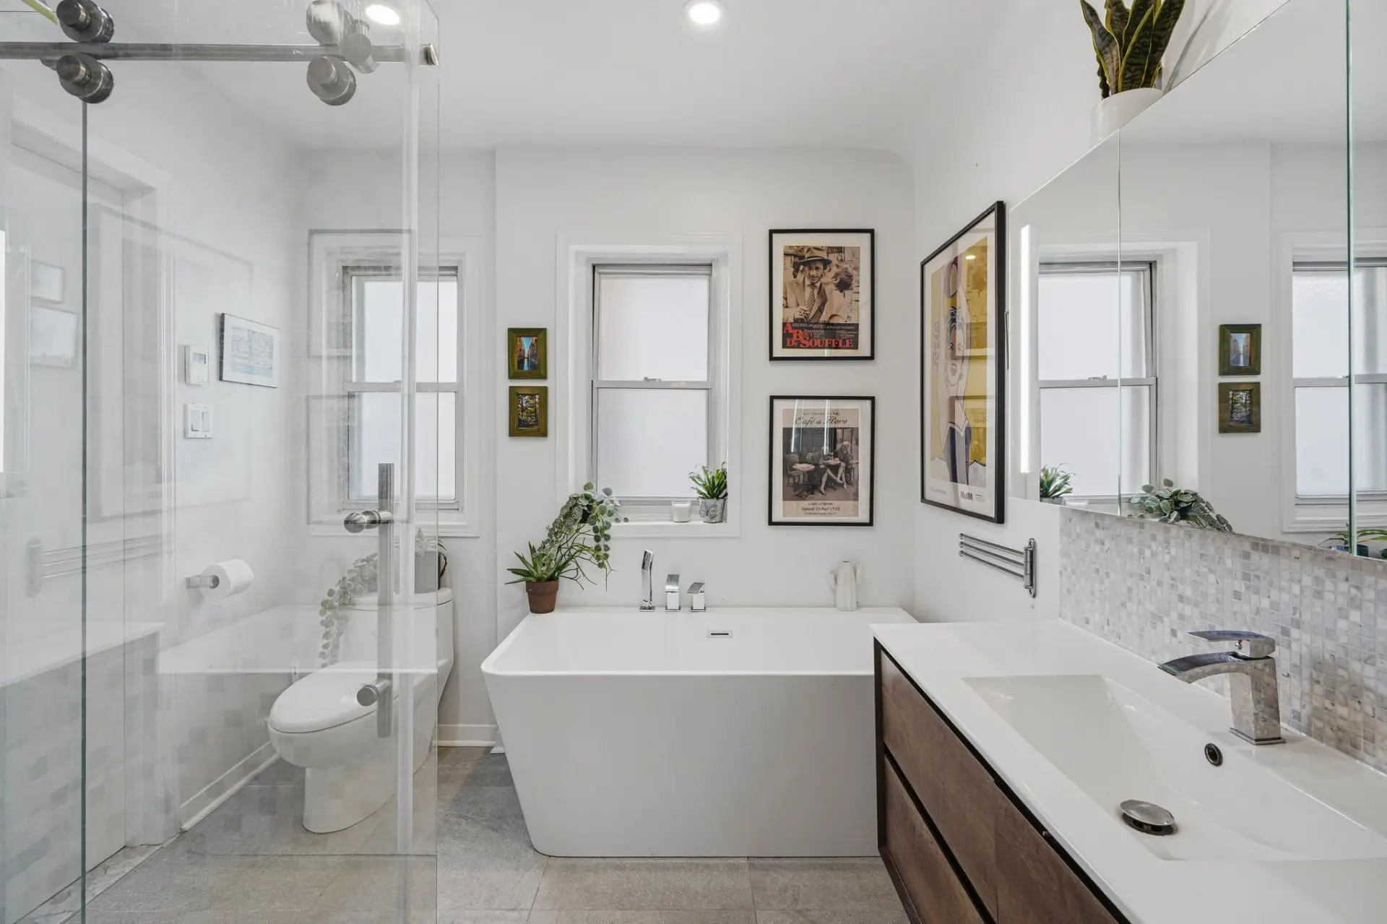
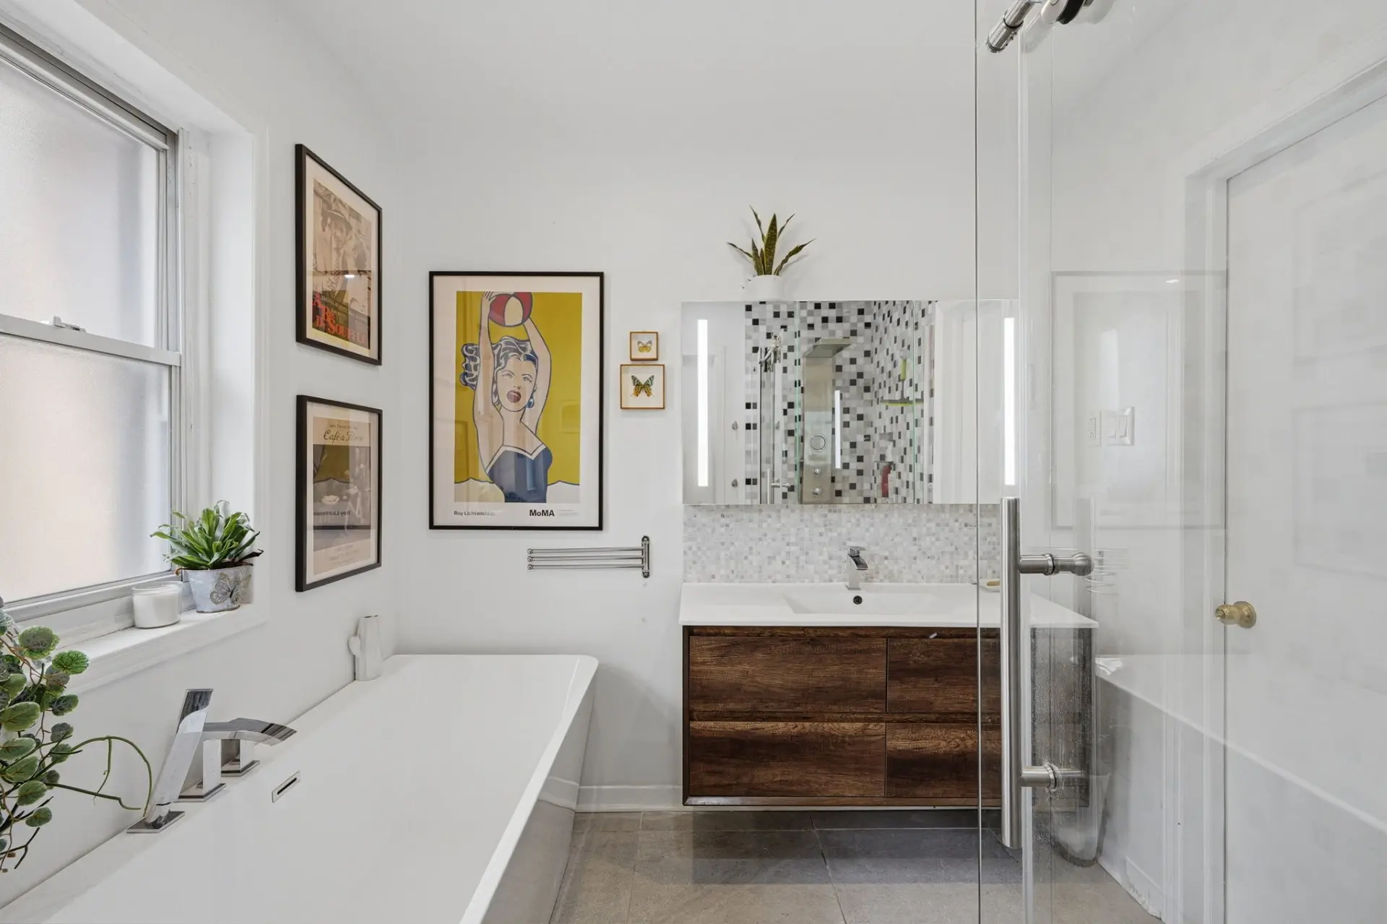
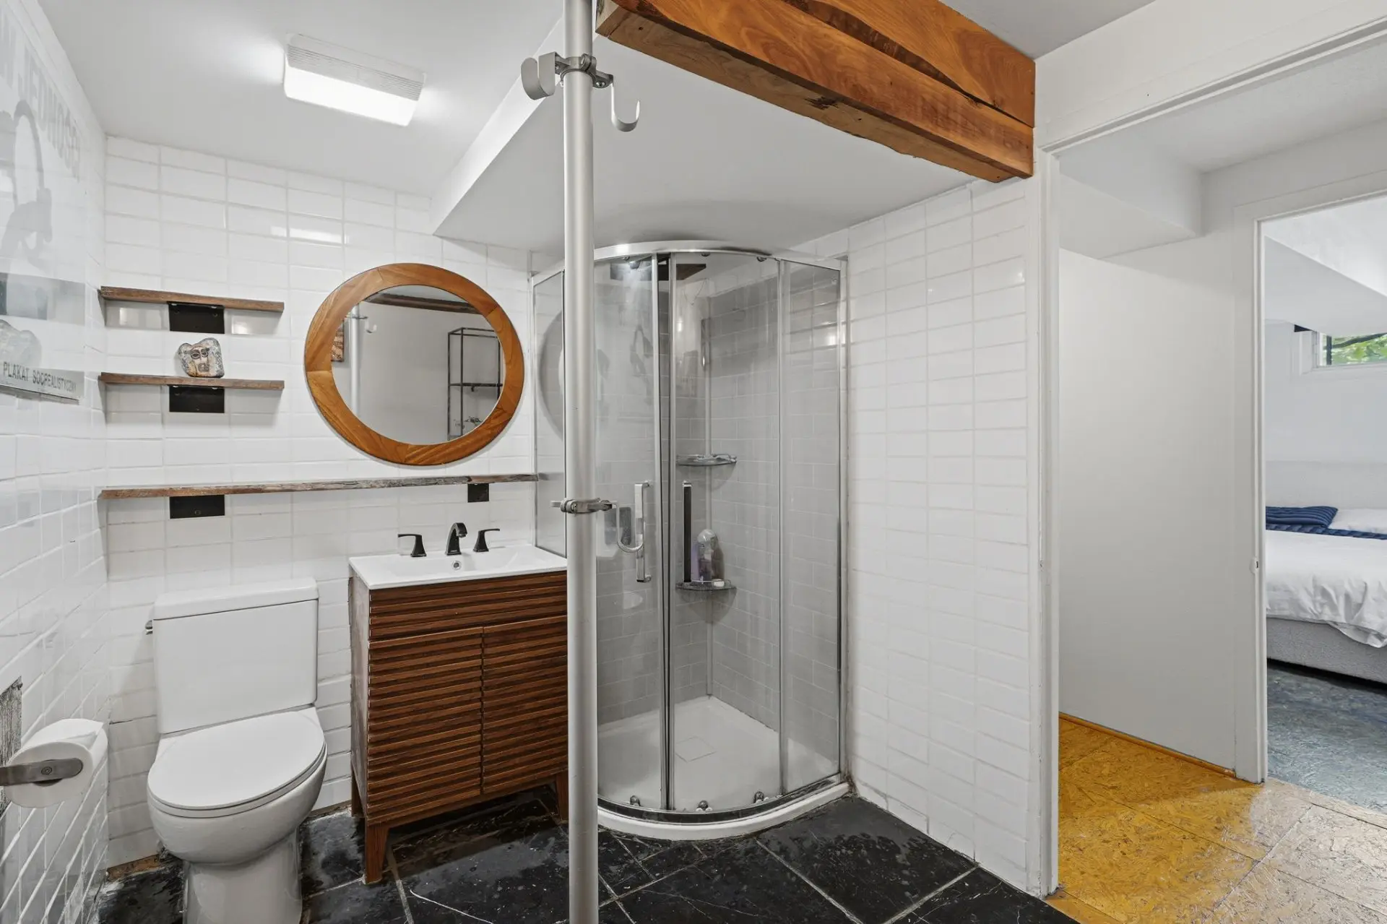
- Full bathroom with a separate shower.
- Laundry room.
- Ample storage space.
Exterior:
- Beautifully landscaped garden surrounded by lush greenery.
- In-ground heated salt water swimming pool.
- Spa (hot tub).
- Outdoor lighting.
- Connection for an electric vehicle charger.
Within walking distance of:
- The REM station.
- St-Clément School and Academy.
- Dunrae Garden School.
- The center of Town of Mount Royal (VMR).
- Parks.
- Tennis courts.
- Restaurants.
Fireplaces and chimneys are sold without any warranty regarding their compliance with applicable regulations or the requirements of insurance companies.
The living area of 2,582 sq. ft. is based on the municipal property assessment roll.
Real Estate Broker and Advisor

Sebastien Kadian
Residential Real Estate Broker (D4659)
Sébastien Kadian Inc.
Real Estate Agency:
ENGEL & VÖLKERS MONTRÉAL (G7014)
Real Estate Shop ⬩ Outremont