
Two or more storey for sale - Shefford$849,000
$849,000

Listing brokers : Dominick Brazeau - Engel & Völkers ● Nathalie Brault - Engel & Völkers ● # 14219360
2
1+1
6
11
5,999.3 mc
1997
Description
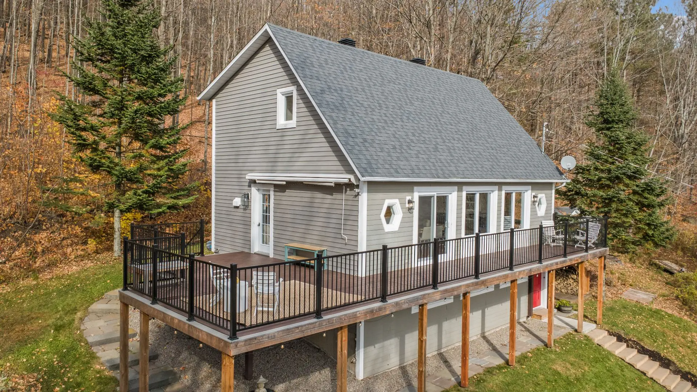
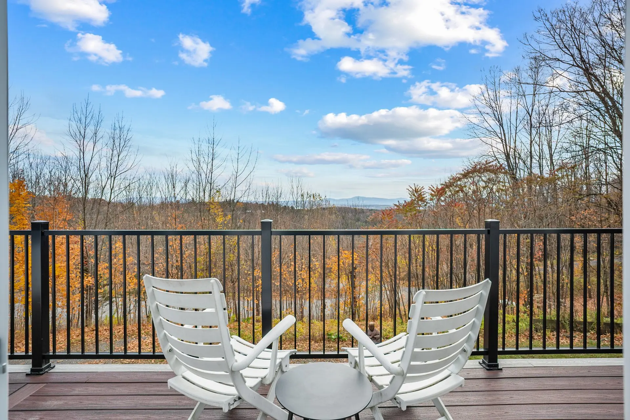
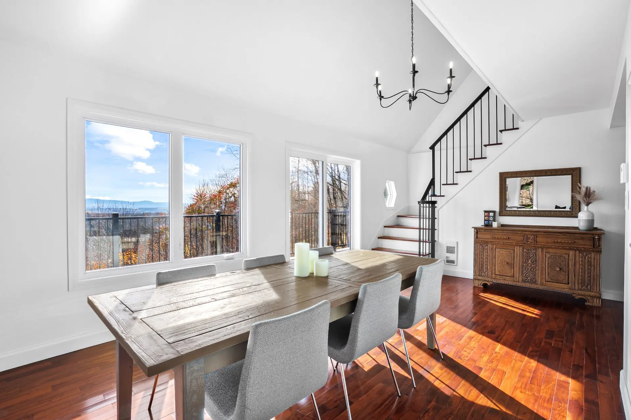
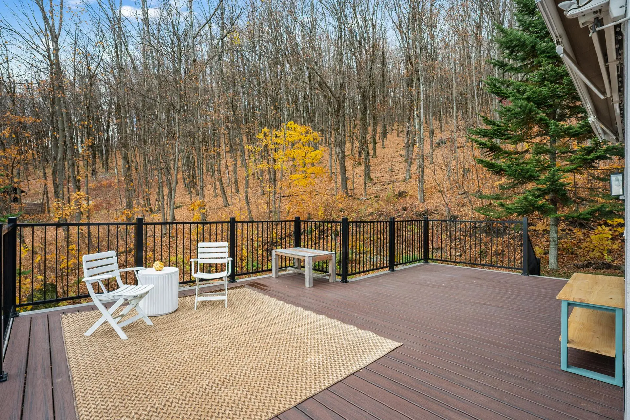
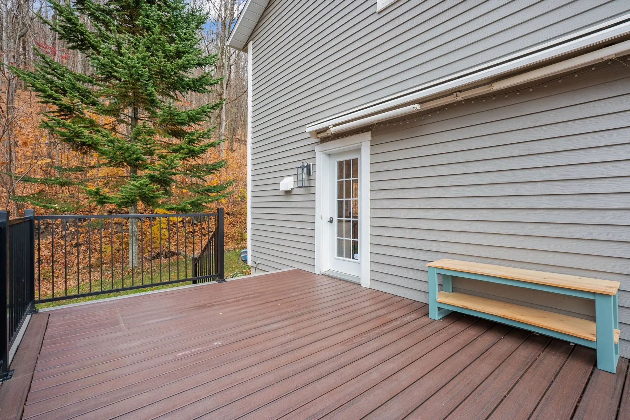
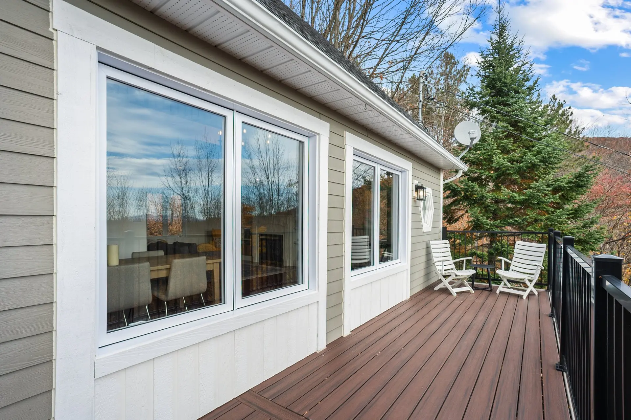
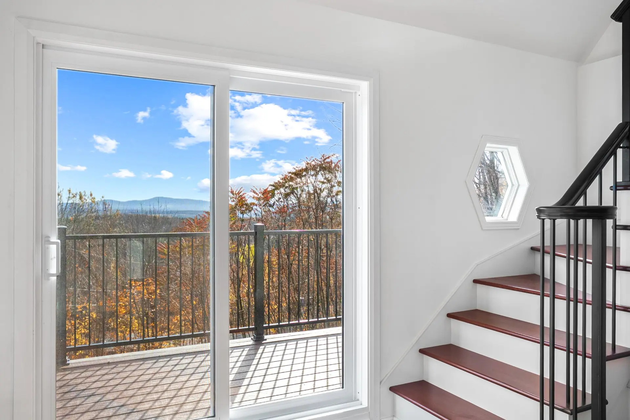
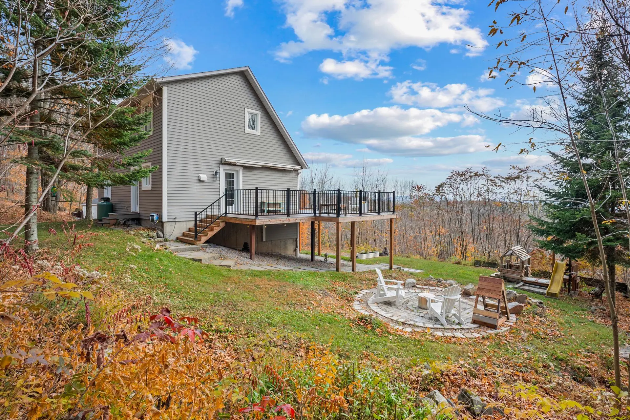
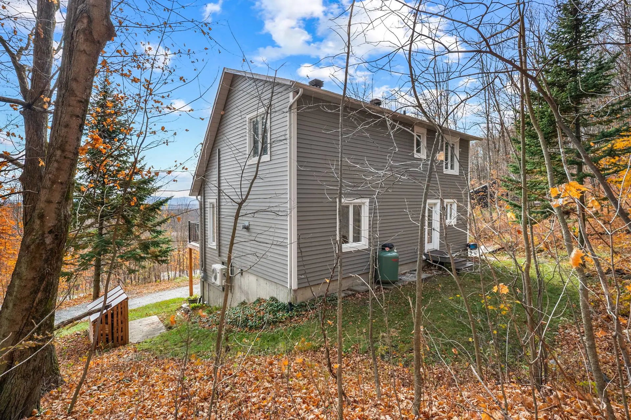
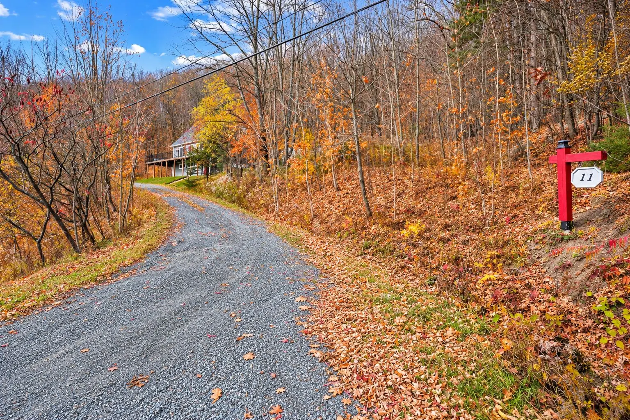
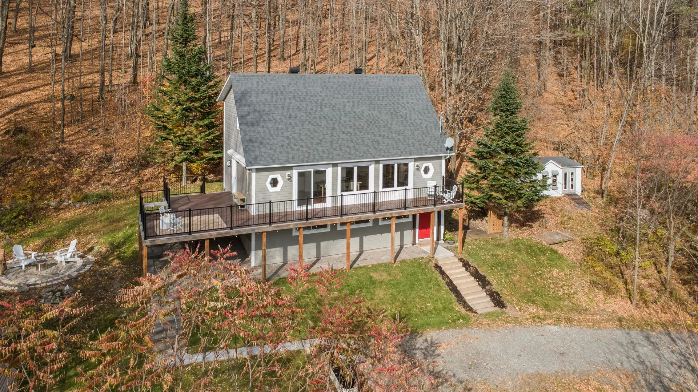
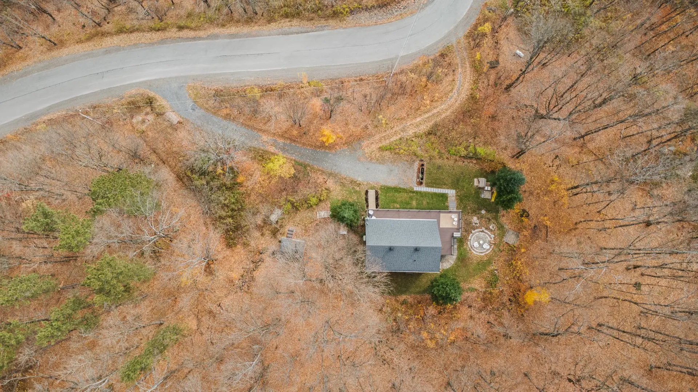
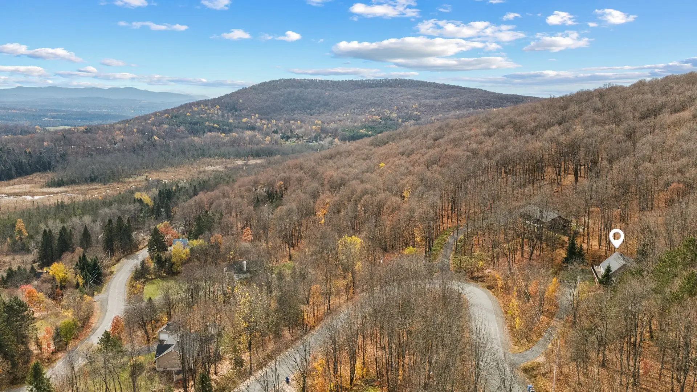
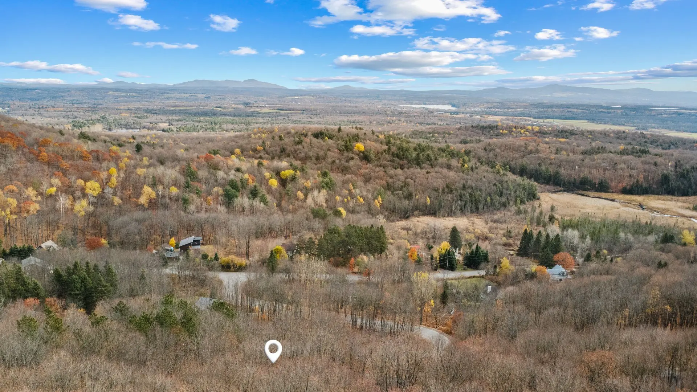
Nestled on the eastern slope of Mount Shefford, this charming property captivates with its timeless architecture and exceptional natural surroundings. Set on a magnificent 64,575 sq. ft. wooded lot, it offers a peaceful and private setting with breathtaking views of the Appalachian Mountains. Its welcoming façade, enhanced by numerous windows, creates a warm and inviting atmosphere. A spacious elevated deck extending along much of the home provides the perfect setting to take in the panoramic views and beauty of the surrounding landscape. Just 15 minutes from Bromont Ski Resort.
Details
- Driveway
- Not Paved
- Rental appliances
- Water heater (1) $30
- Heating system
- Space heating baseboards
- Electric baseboard units
- Water supply
- Artesian well
- Heating energy
- Electricity
- Equipment available
- Wall-mounted air conditioning
- Private yard
- Windows
- PVC
- Foundation
- Poured concrete
- Hearth stove
- Gaz fireplace
- Proximity
- Other
- Highway
- Daycare centre
- Golf
- Park - green area
- Bicycle path
- Elementary school
- Alpine skiing
- High school
- Cross-country skiing
- Snowmobile trail
- Restrictions/Permissions
- Short-term rentals not allowed
- Siding
- Steel
- Basement
- 6 feet and over
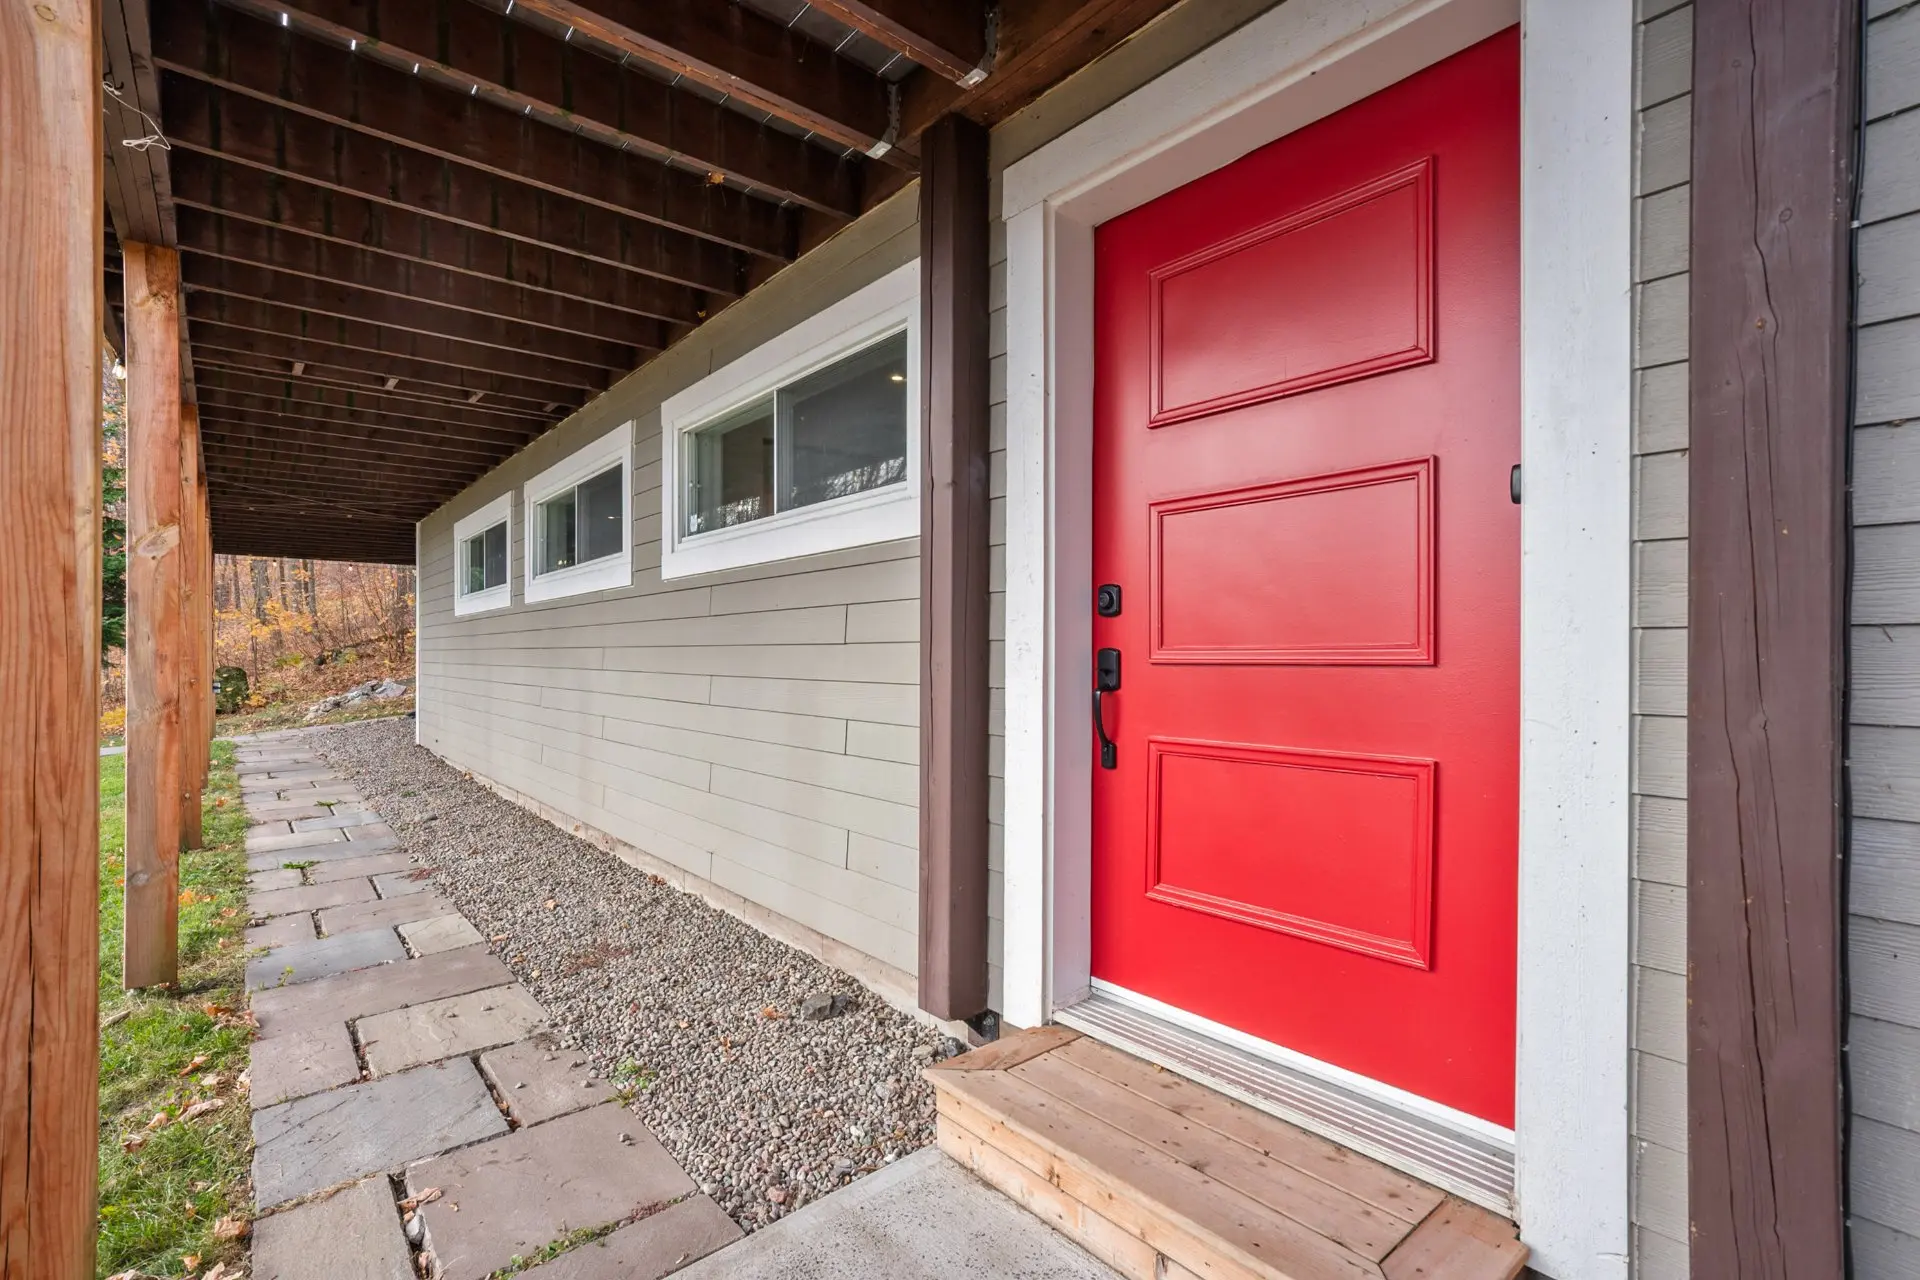
- Separate entrance
- Finished basement
- Parking (total)
- Outdoor (6)
- Sewage system
- Purification field
- Septic tank
- Distinctive features
- Wooded
- Landscaping
- Landscape
- Window type
- Sliding
- Crank handle
- French window
- Roofing
- Asphalt shingles
- Topography
- Sloped
- Flat
- View
- Mountain
- Panoramic
- Zoning
- Residential
- 5,999.3 mc
- 102.13 m
- 70.81 m
- Chenail
- 1997
- 11.12 m
- 7.45 m
- 1
- 11
- 2
- 2
- 0
- 1
- 1
- 1
- Detached
- :
- 1
- 11
- 2
Room type
Floor
Dimensions
Flooring
Fireplace
Other details
- Room type :
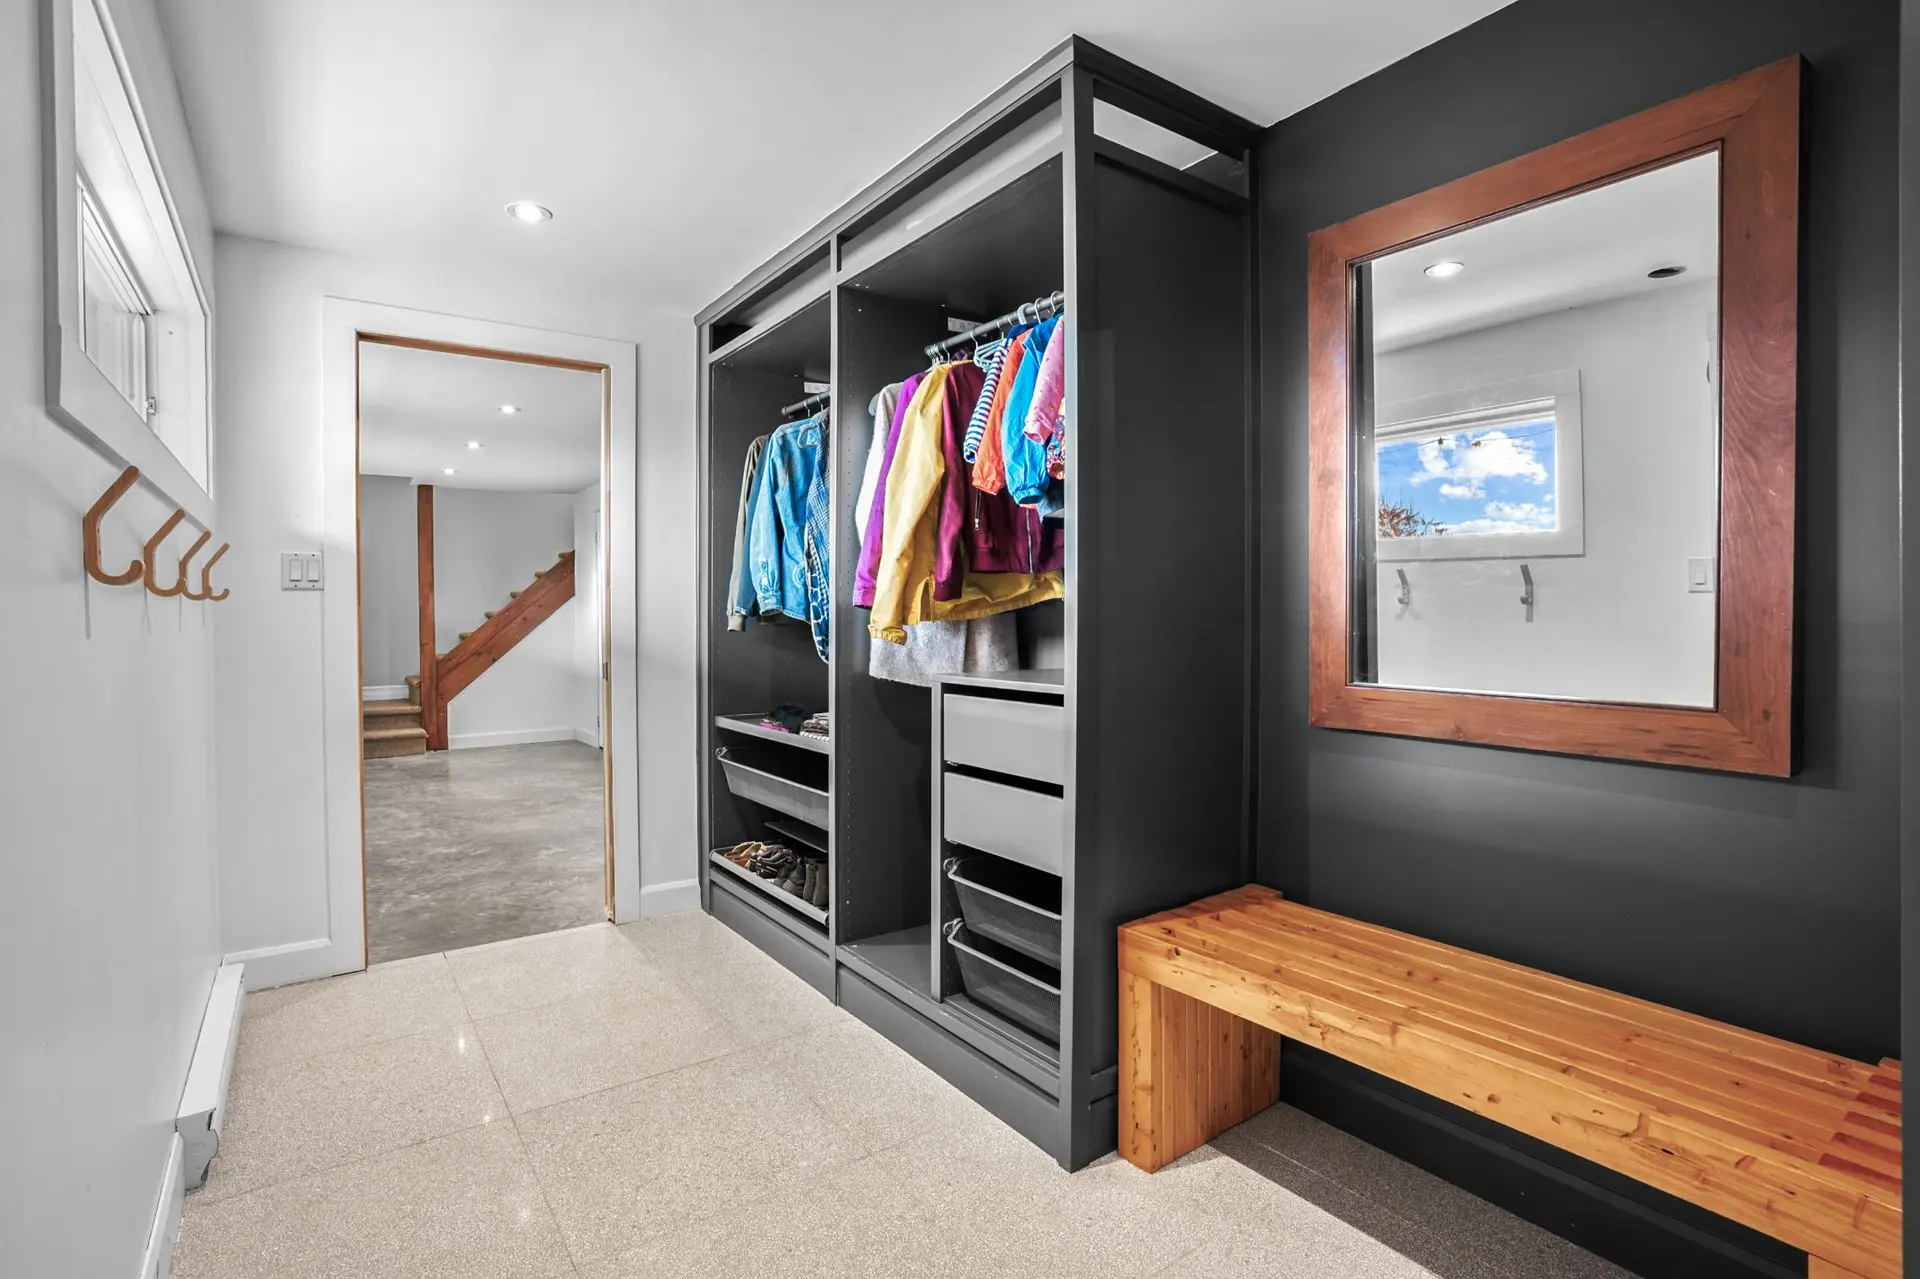
- Hallway
- Floor :
- Garden level
- Dimensions :
- 12.9x6.10 p
- Flooring :
- Concrete
- Fireplace :
- Other details :
- Built-in cabinetry
- Room type :
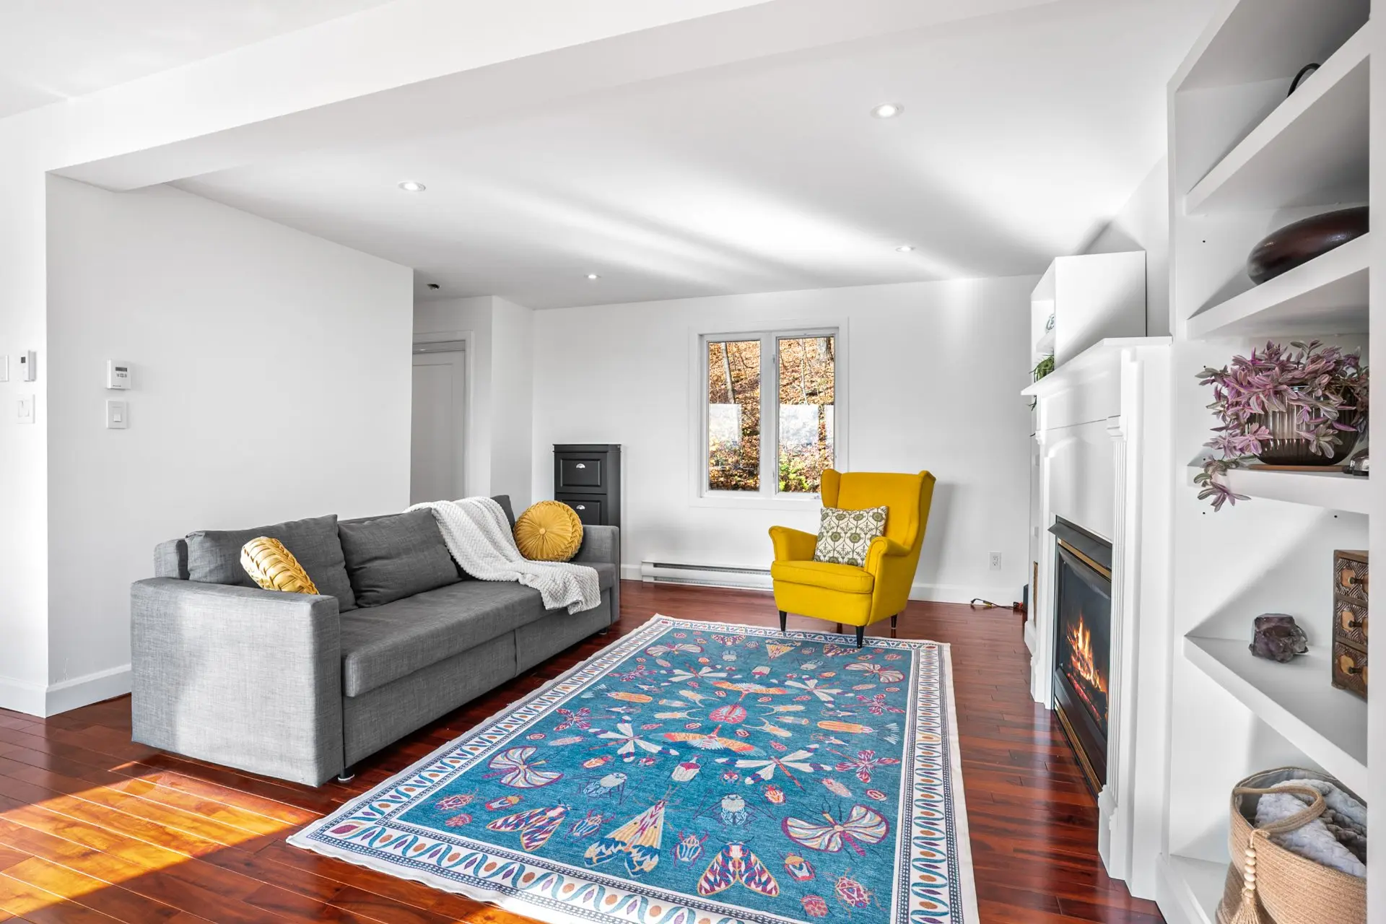
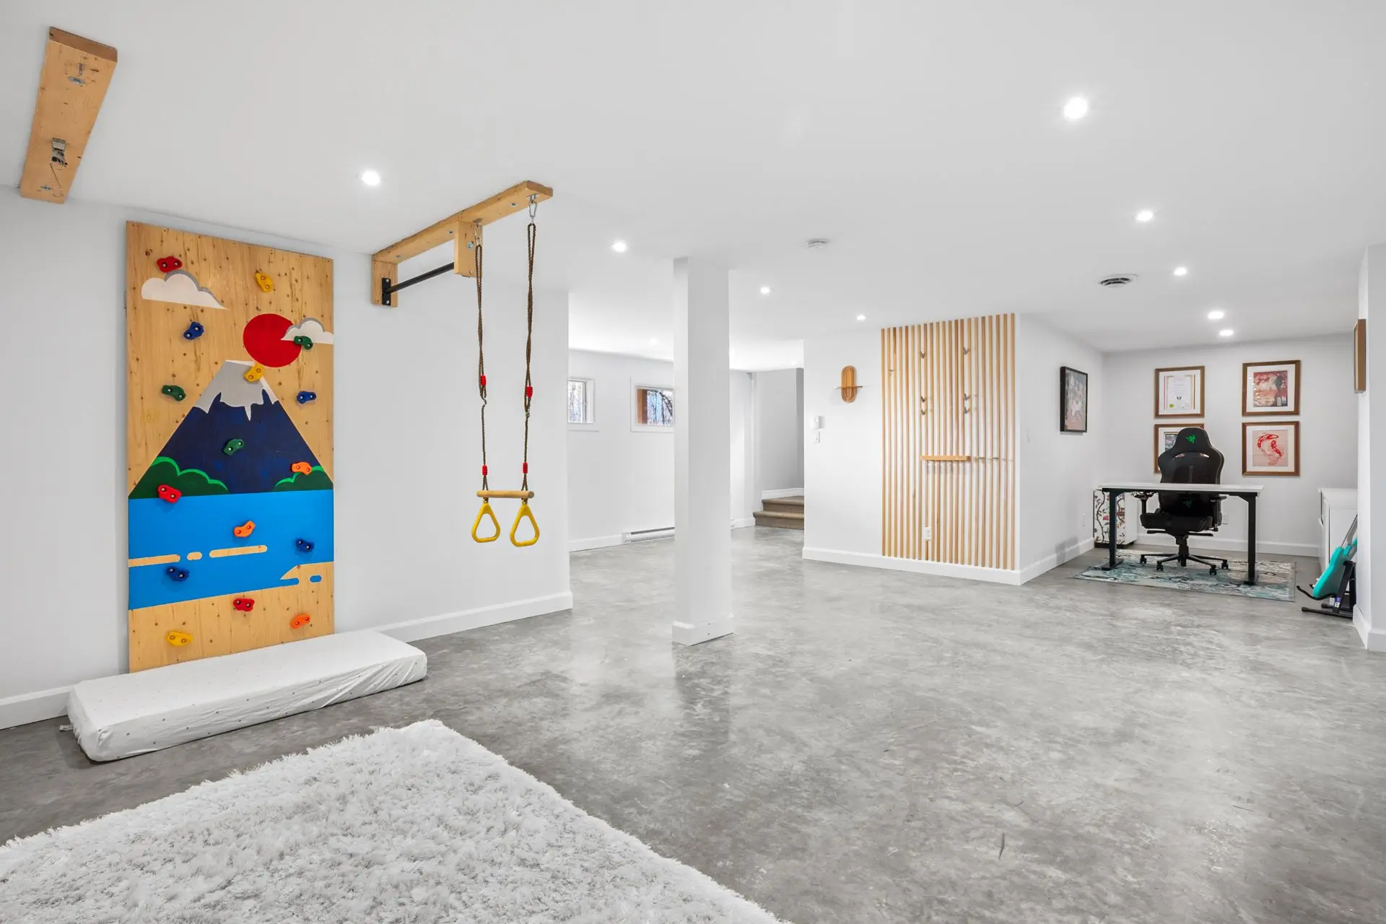
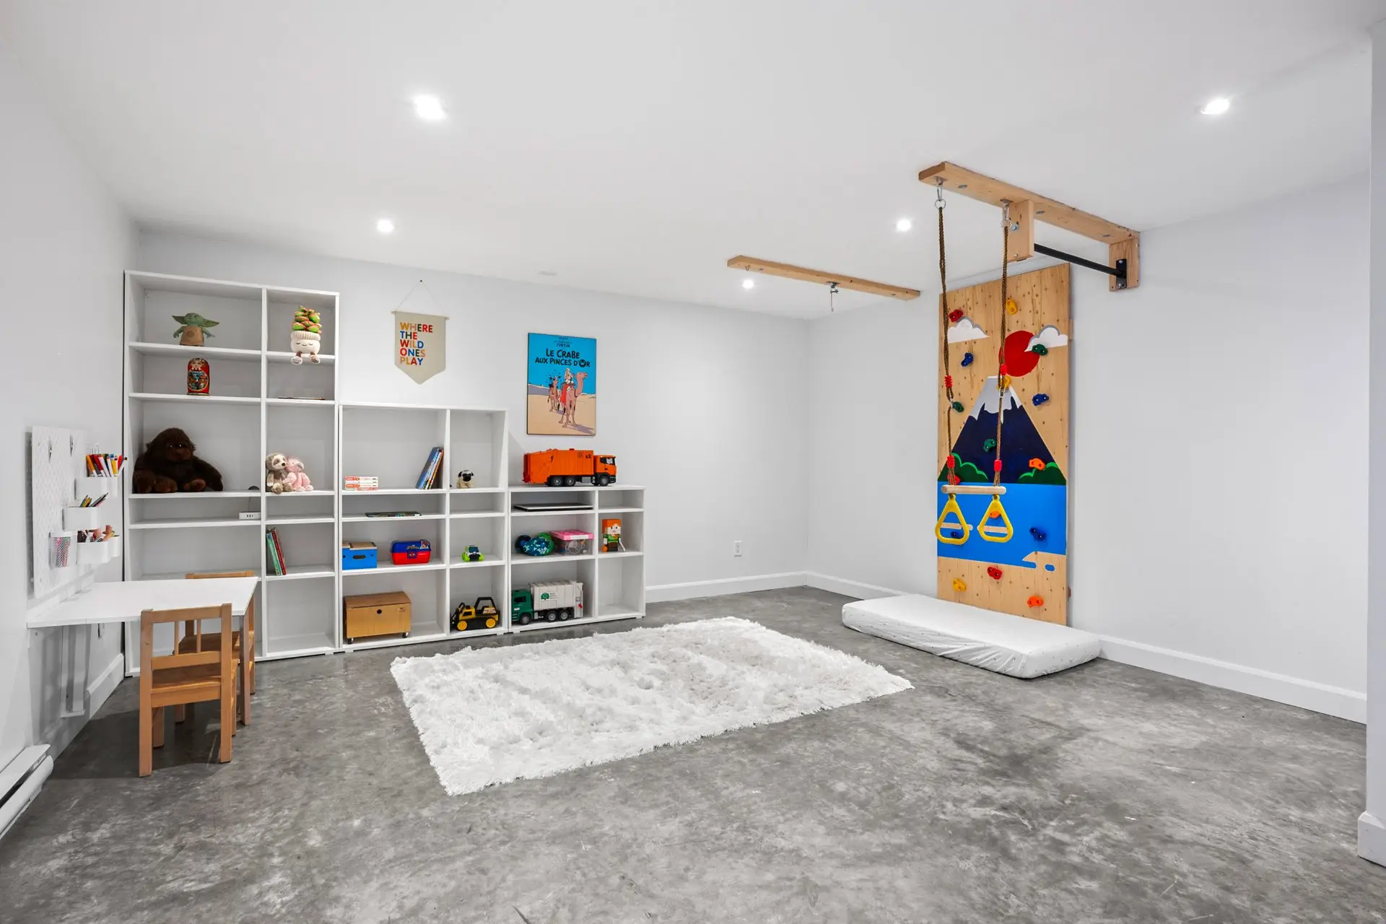
- Family room
- Floor :
- Garden level
- Dimensions :
- 22.11x22.6 p
- Flooring :
- Concrete
- Fireplace :
- Other details :
- Room type :
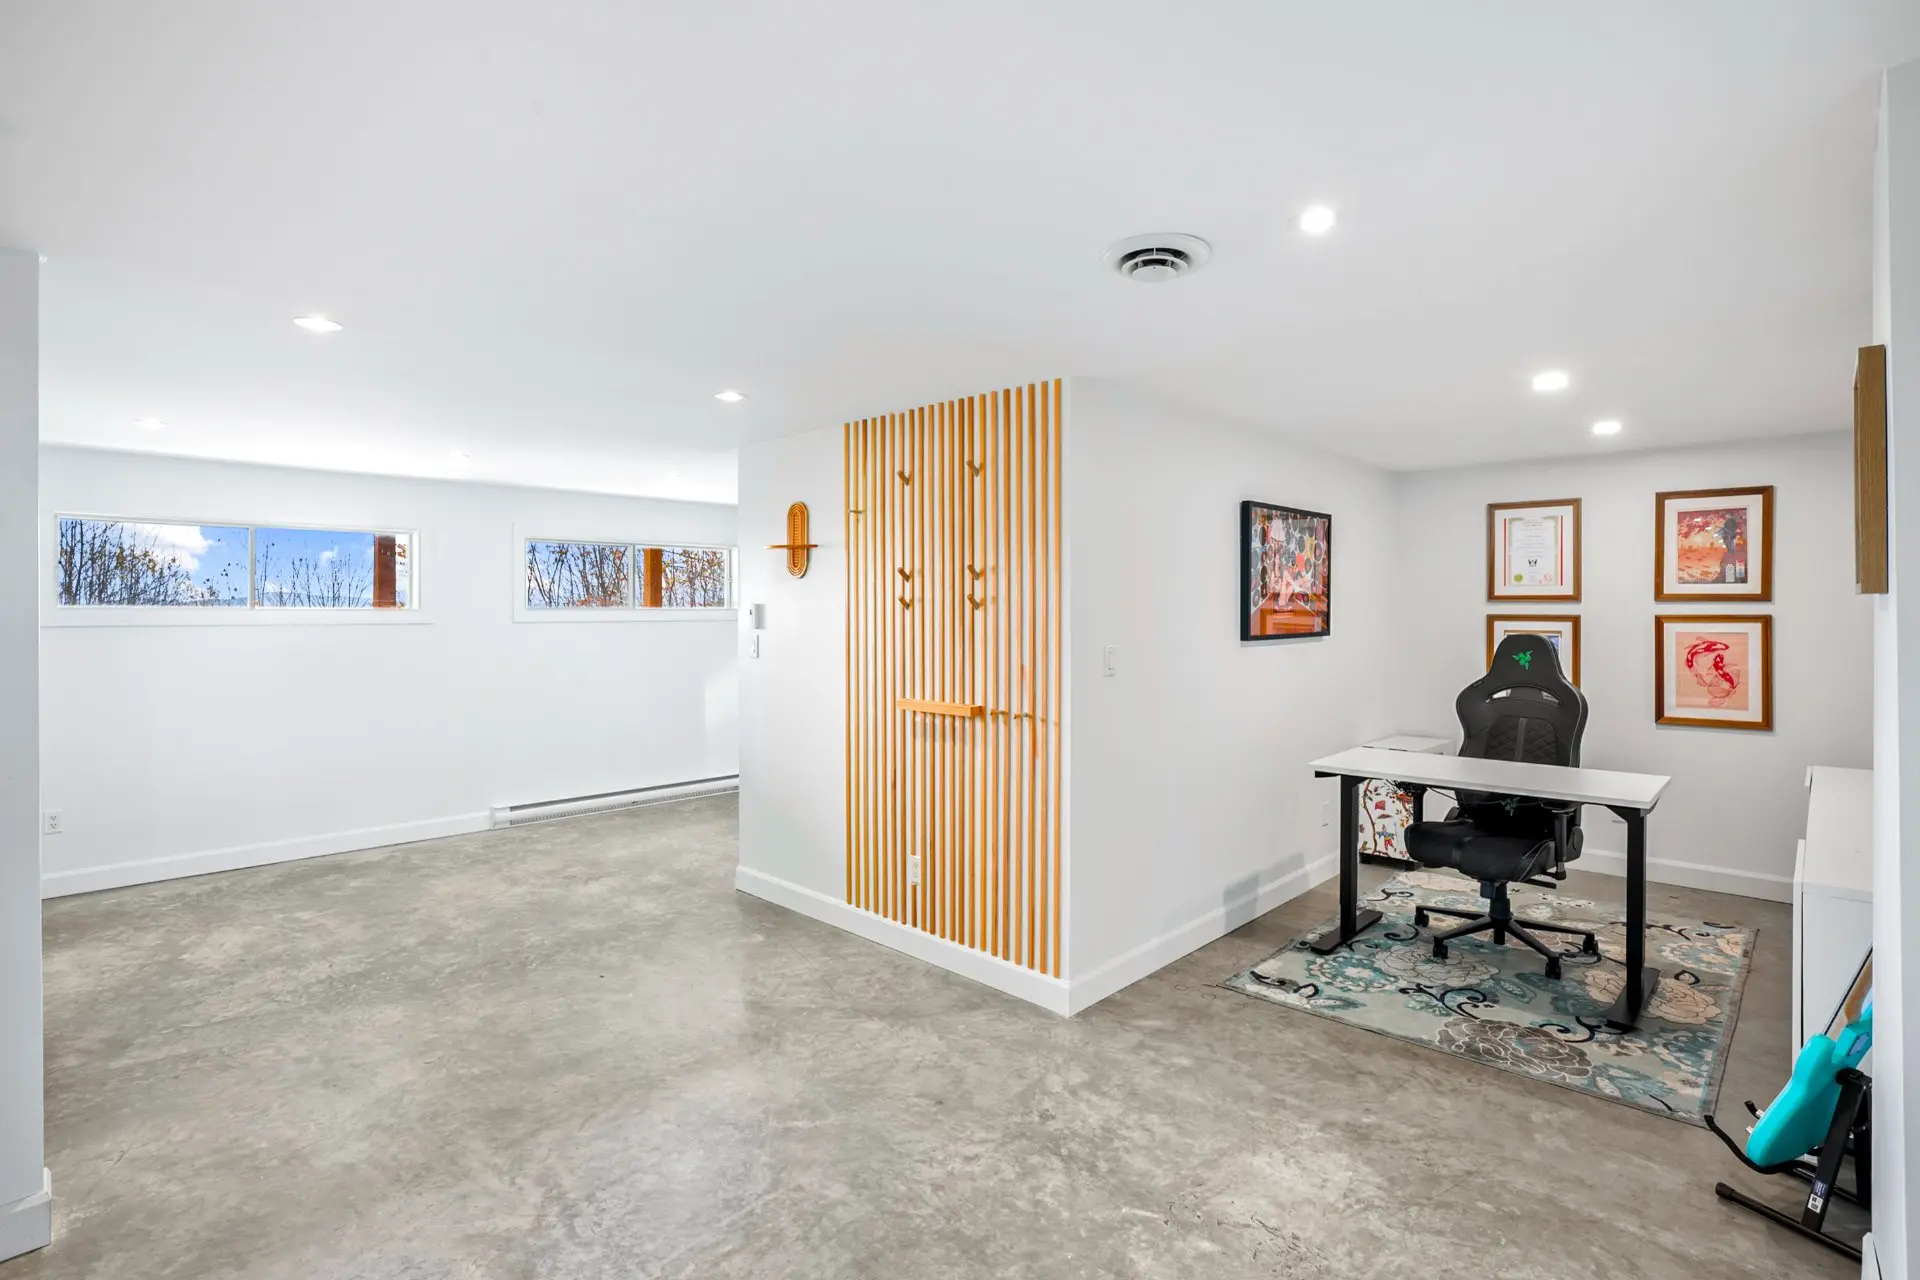
- Home office
- Floor :
- Garden level
- Dimensions :
- 7.9x10.11 p
- Flooring :
- Concrete
- Fireplace :
- Other details :
- Room type :
- Storage
- Floor :
- Garden level
- Dimensions :
- 6.8x10.10 p
- Flooring :
- Concrete
- Fireplace :
- Other details :
- Storage
- Room type :
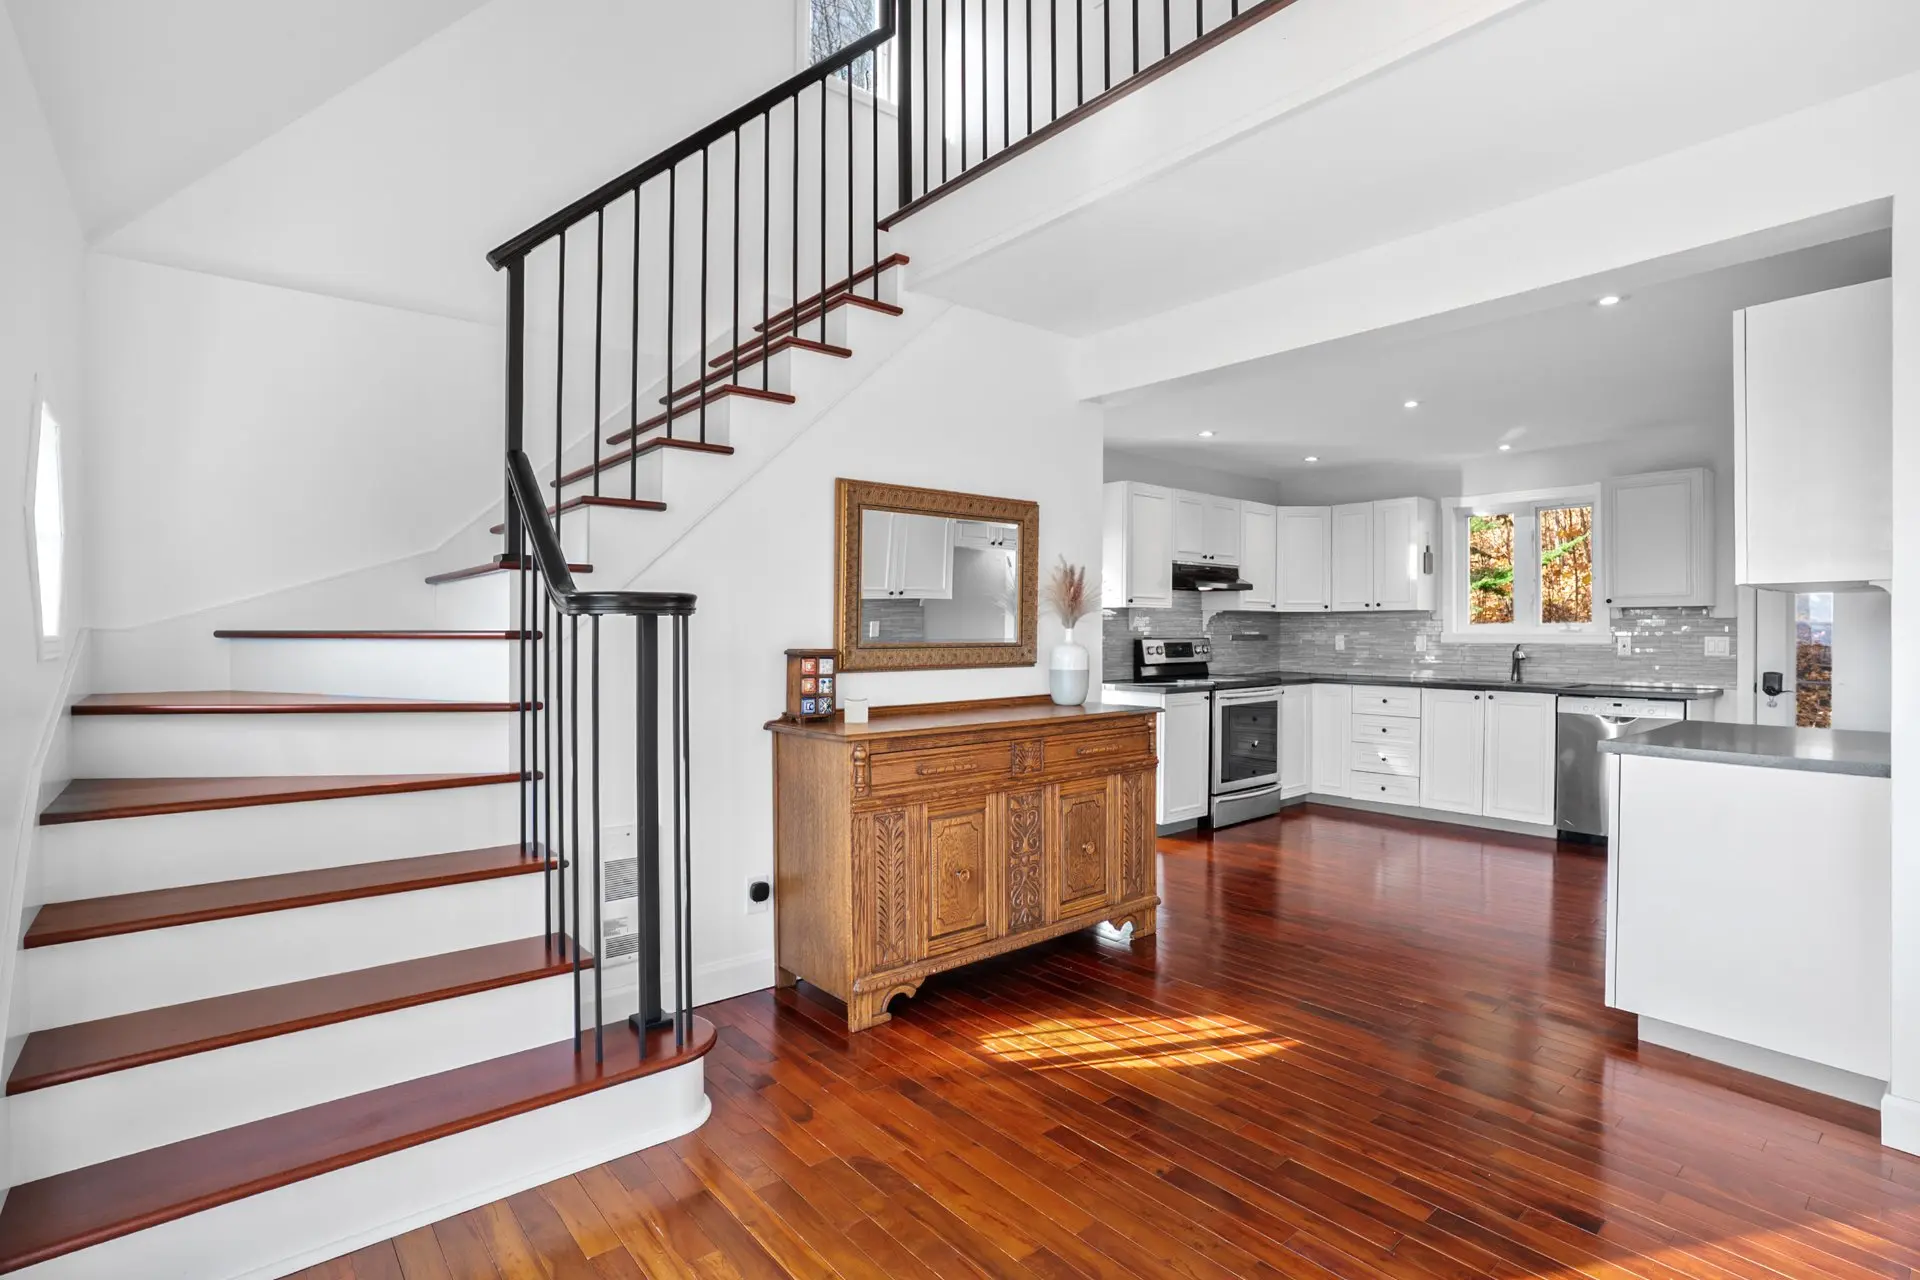
- Kitchen
- Floor :
- 1st level/Ground floor
- Dimensions :
- 12.8x11.2 p
- Flooring :
- Wood
- Fireplace :
- Other details :
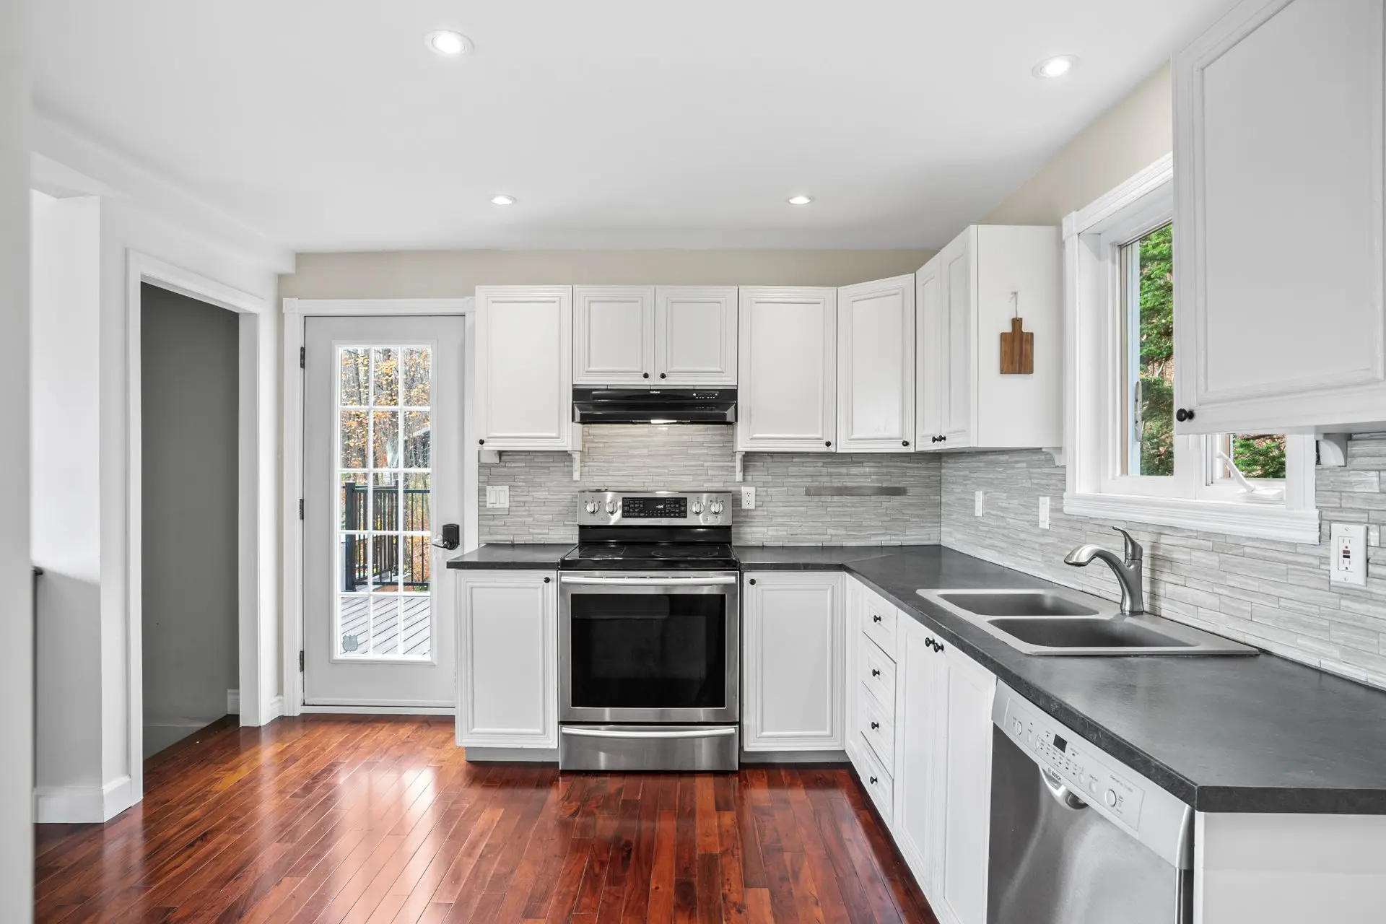
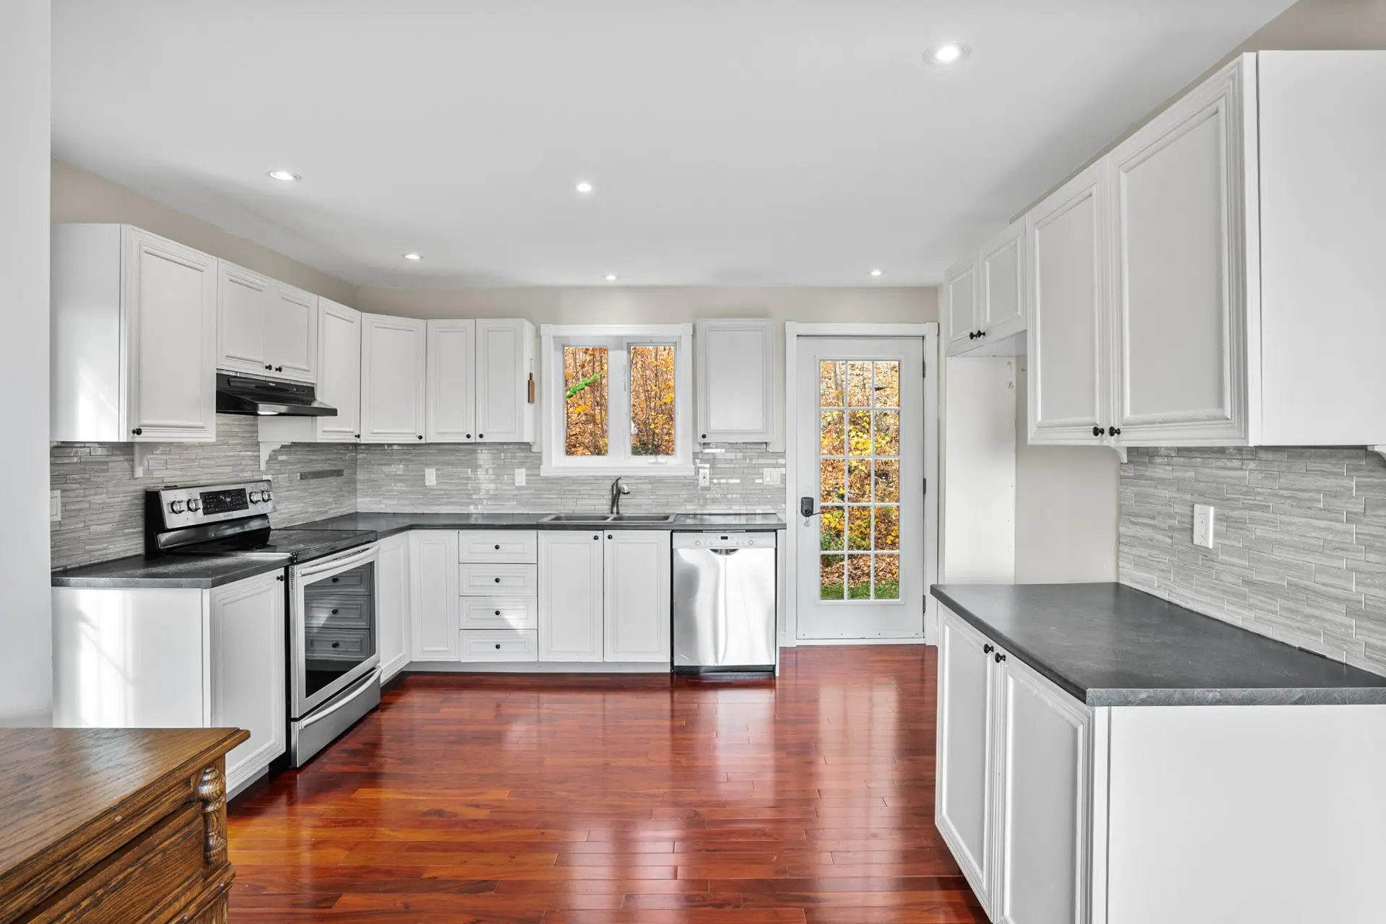
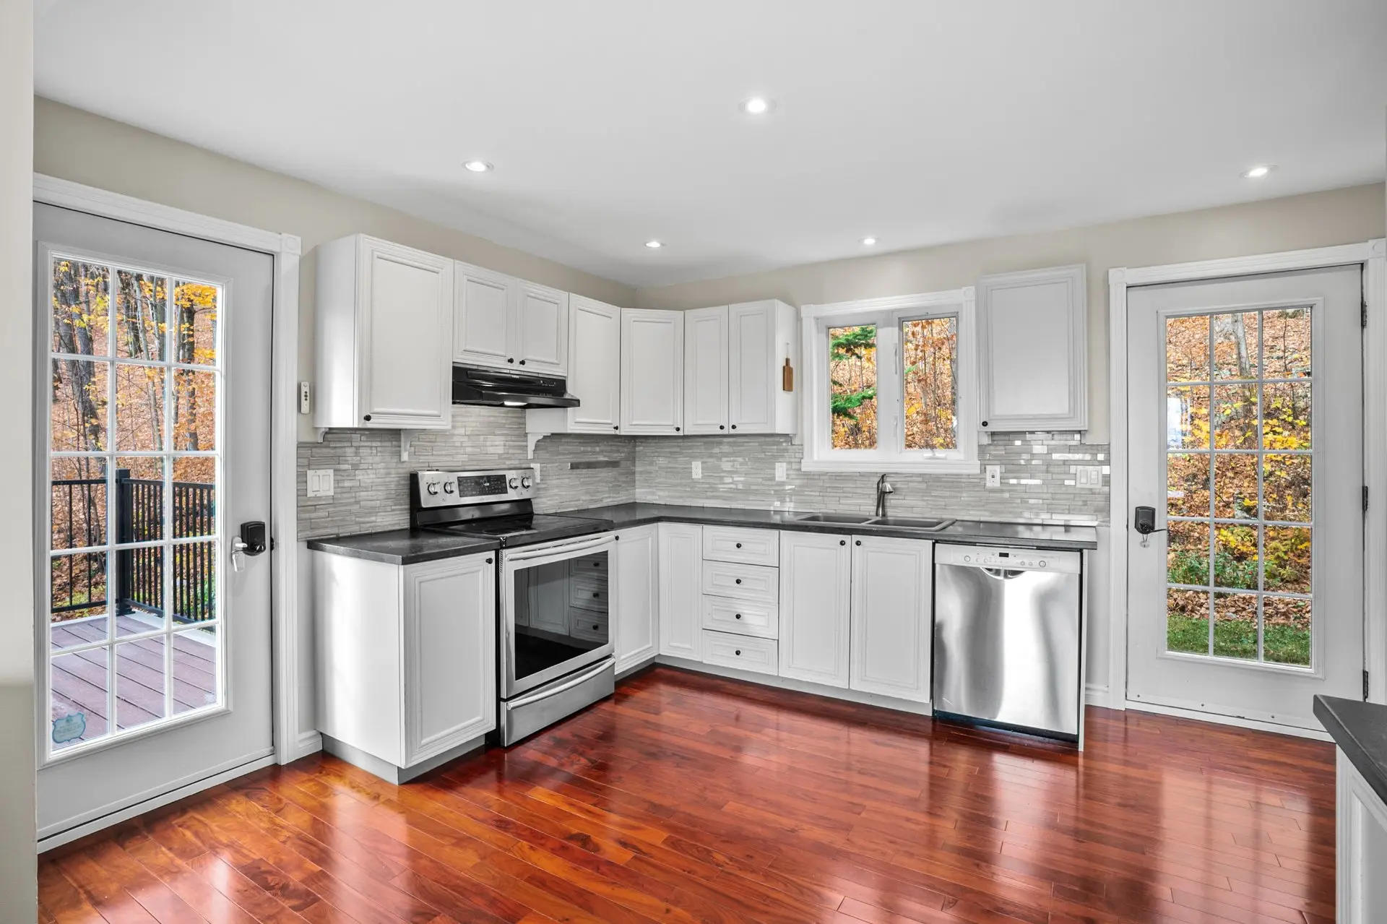
- Deck Access
- Room type :
- Dining room
- Floor :
- 1st level/Ground floor
- Dimensions :
- 11.2x11.1 p
- Flooring :
- Wood
- Fireplace :
- Other details :
- Mountain Vieuw
- Room type :
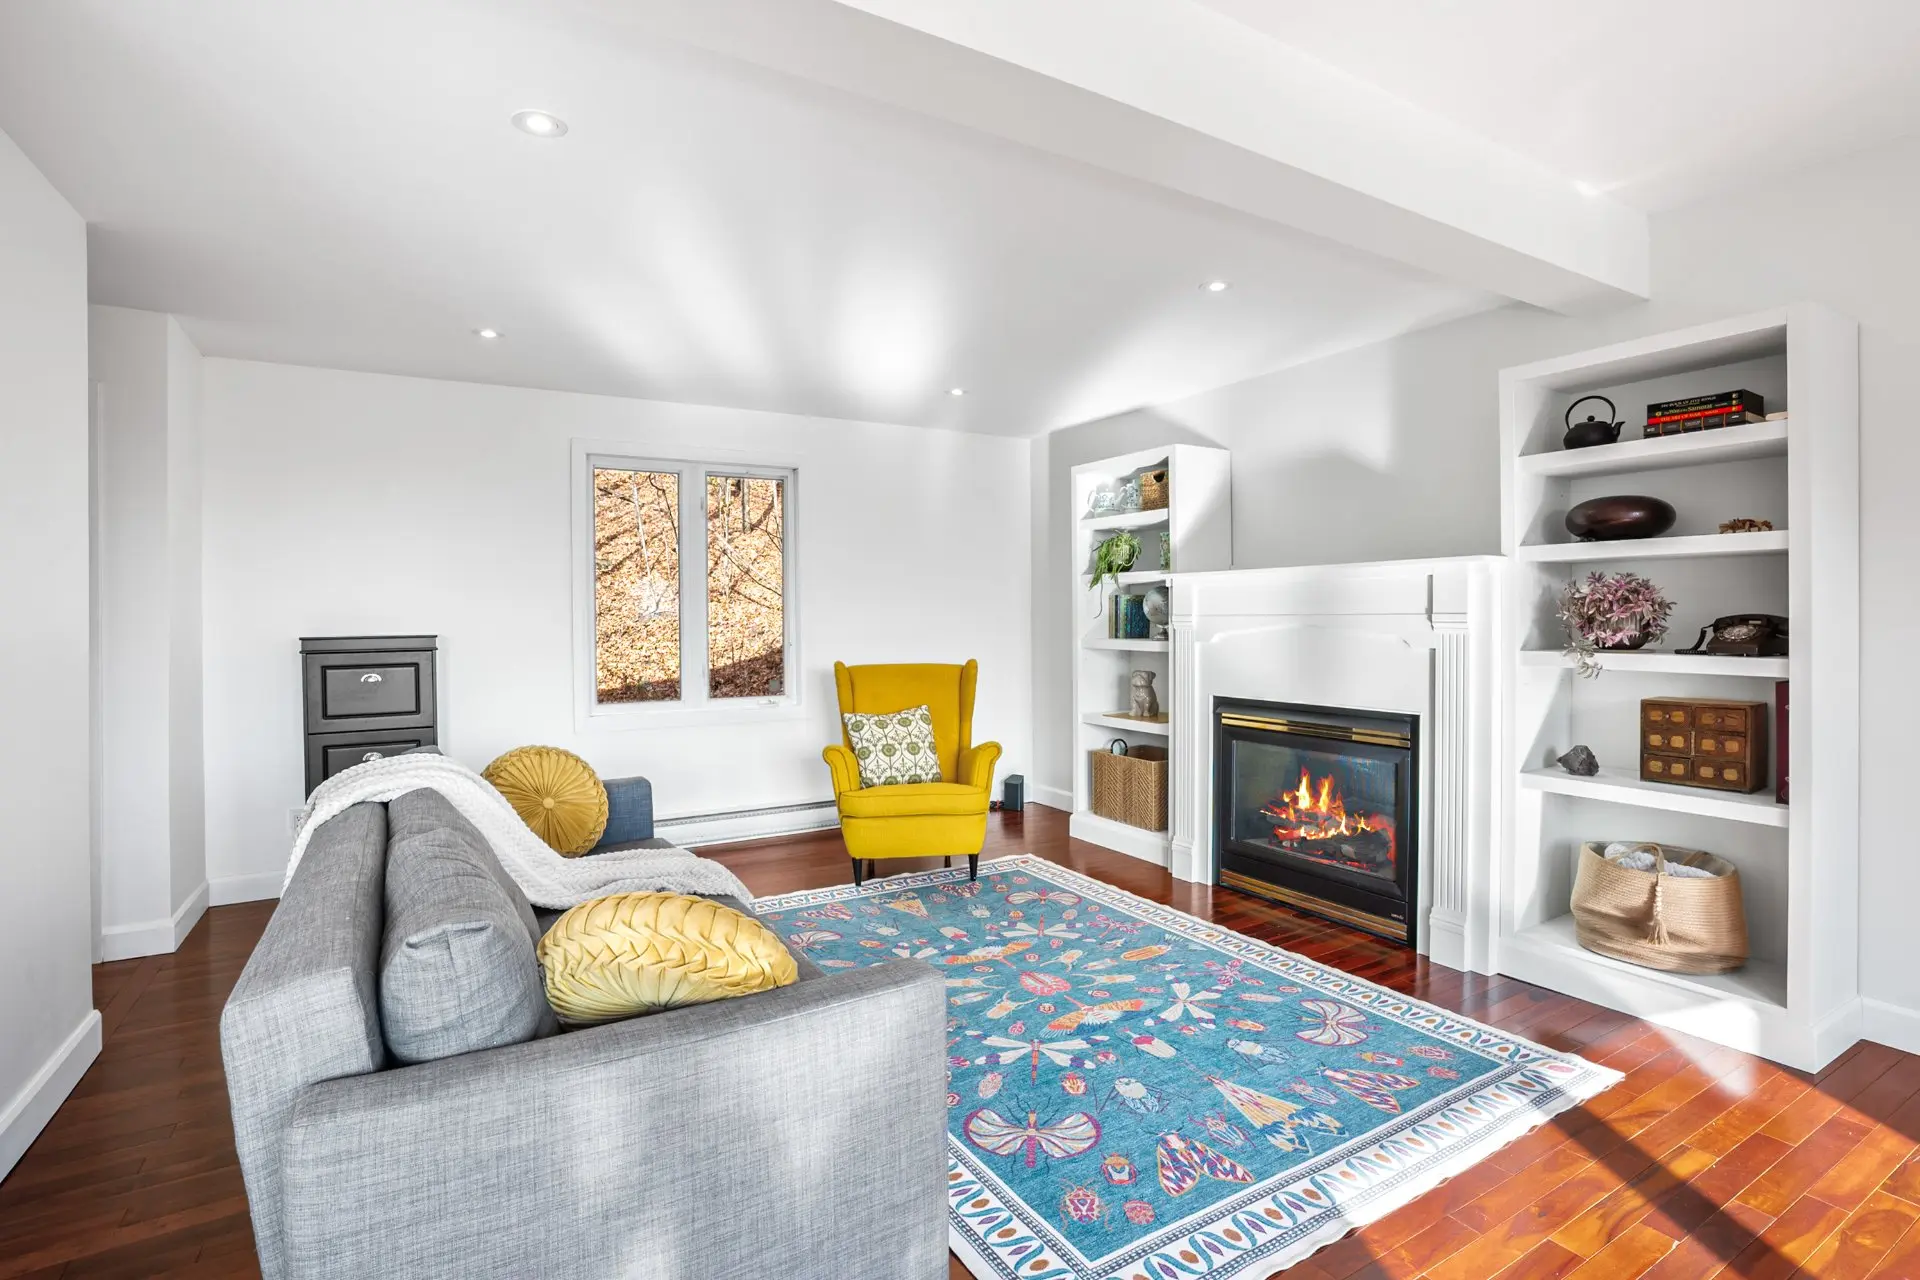
- Living room
- Floor :
- 1st level/Ground floor
- Dimensions :
- 22.11x14.4 p
- Flooring :
- Wood
- Fireplace :
- ✔
- Other details :
- Mountain View
- Room type :
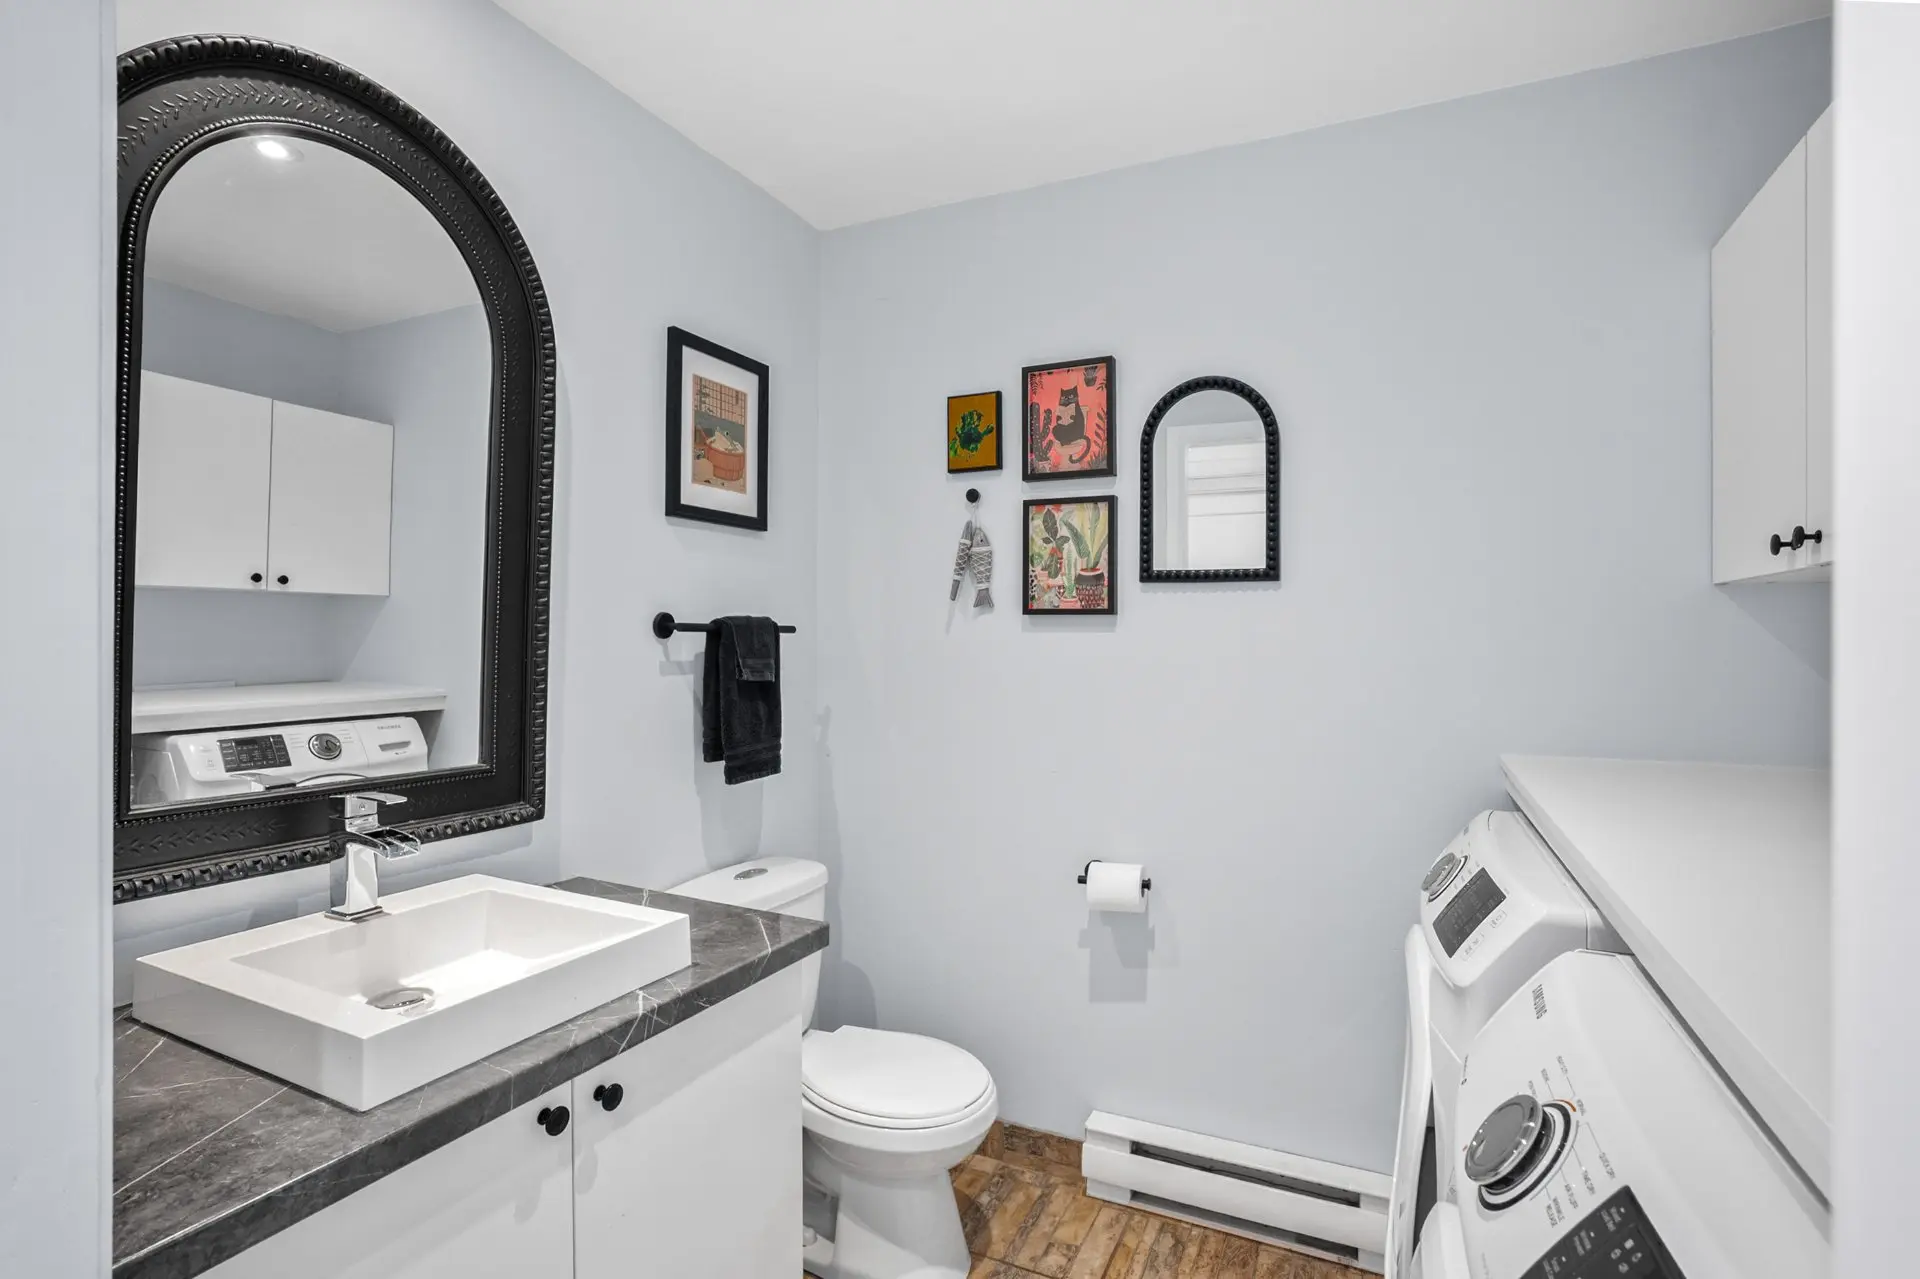
- Washroom
- Floor :
- 1st level/Ground floor
- Dimensions :
- 5.6x7.6 p
- Flooring :
- Ceramic tiles
- Fireplace :
- Other details :
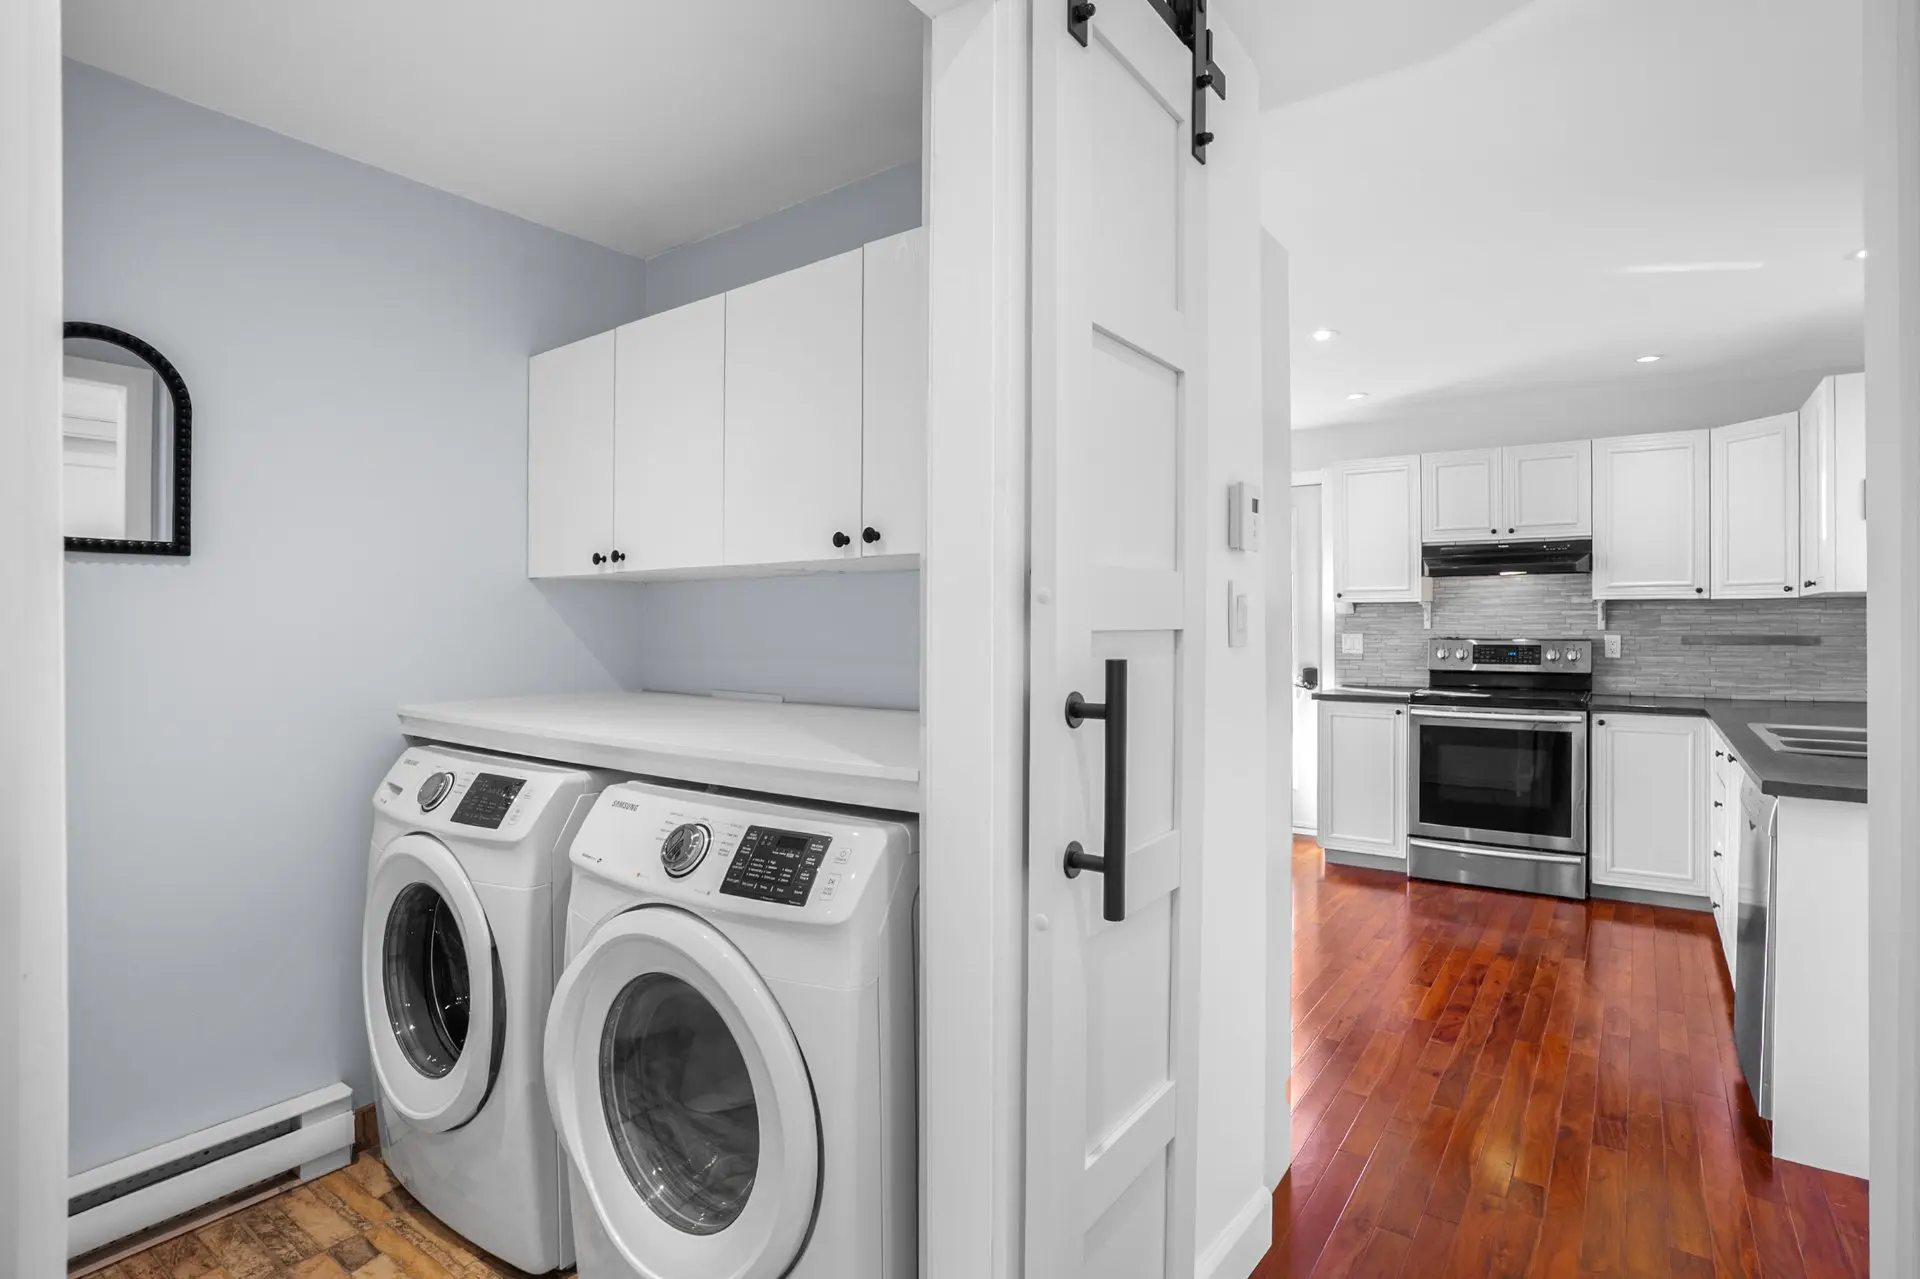
- Washer-dryer
- Room type :
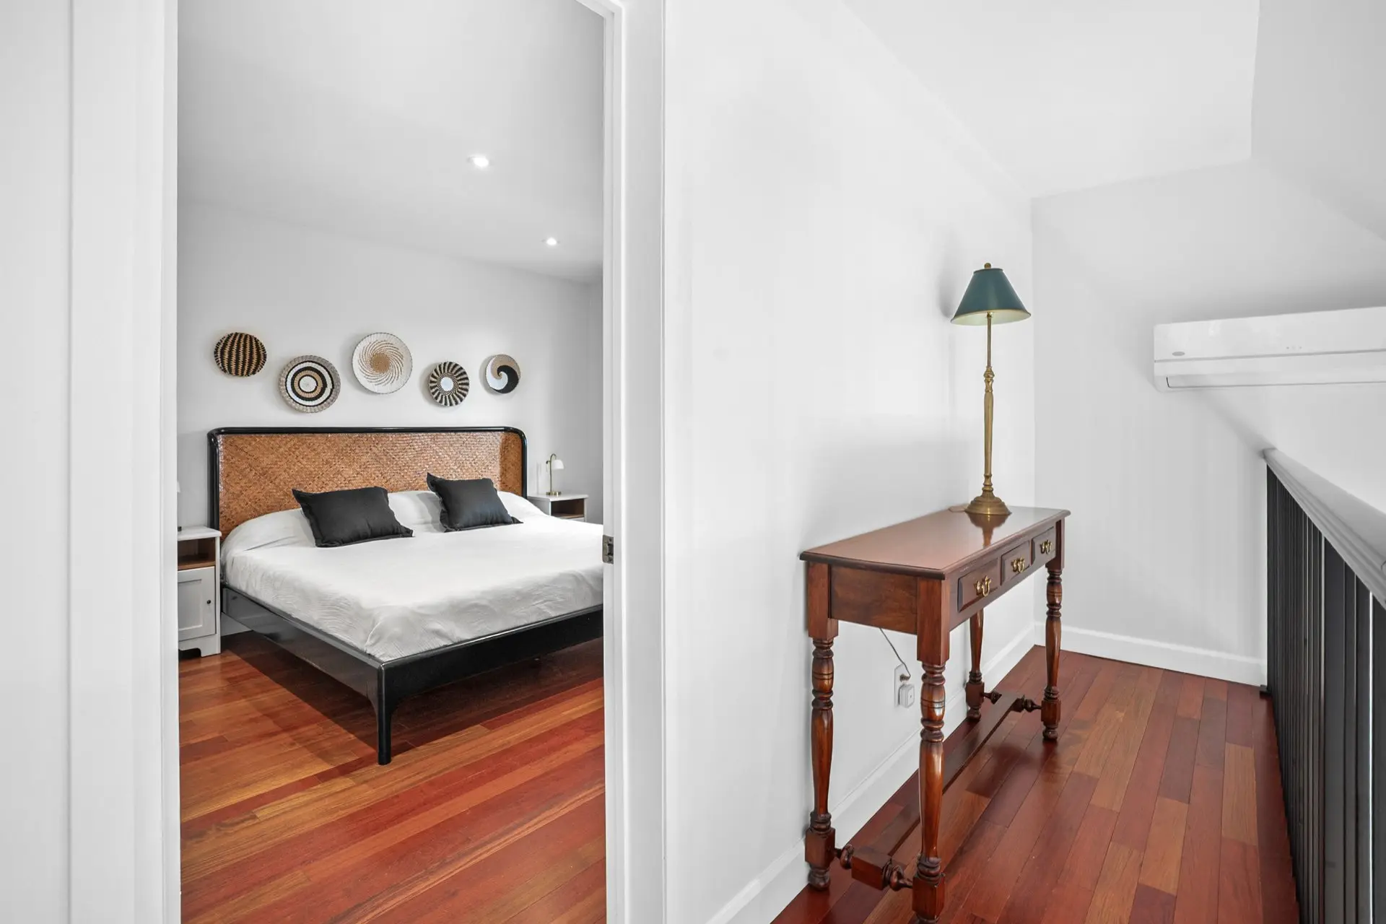
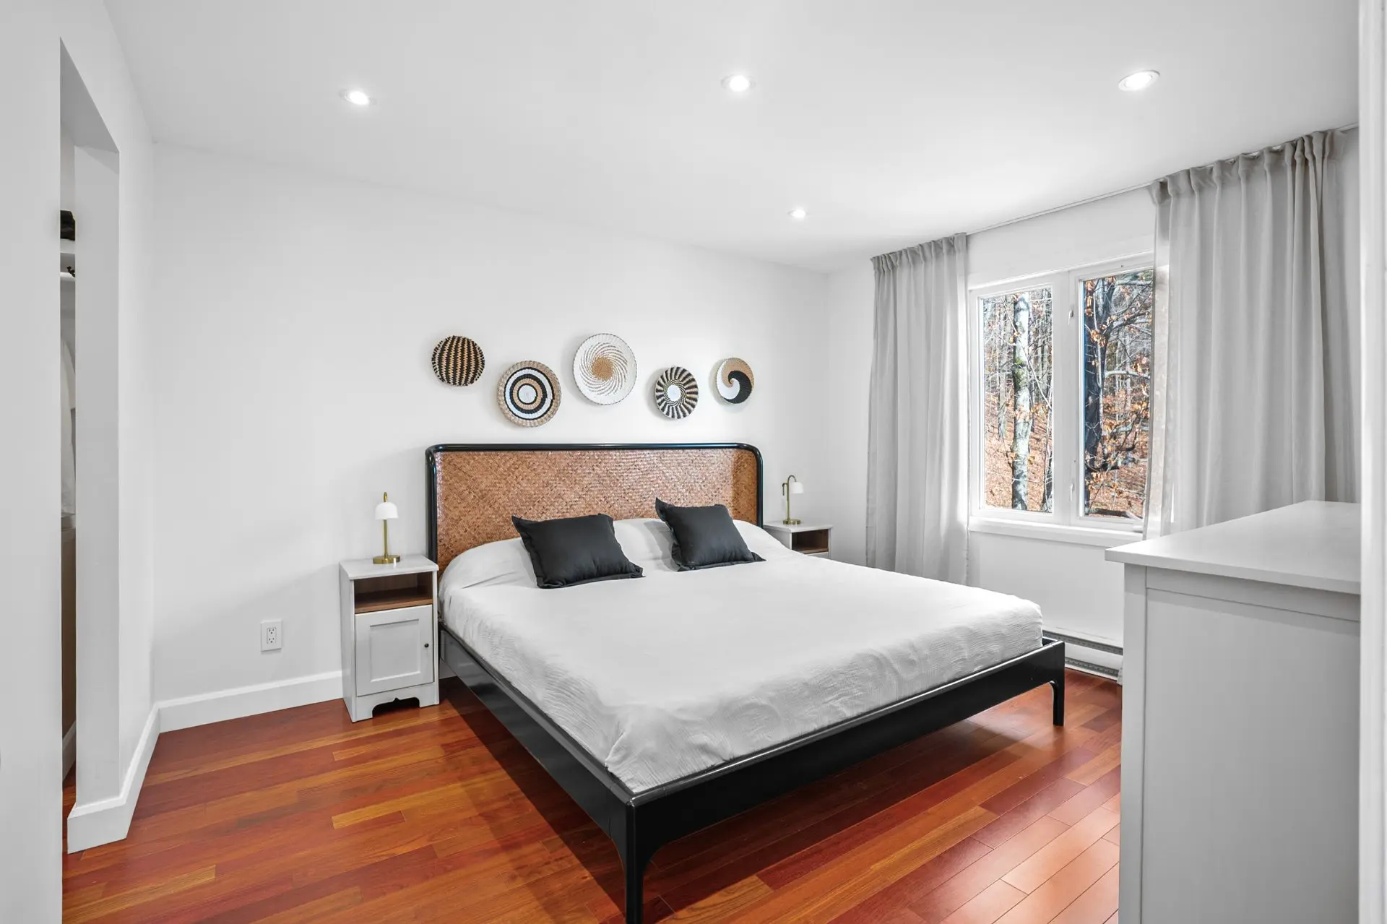
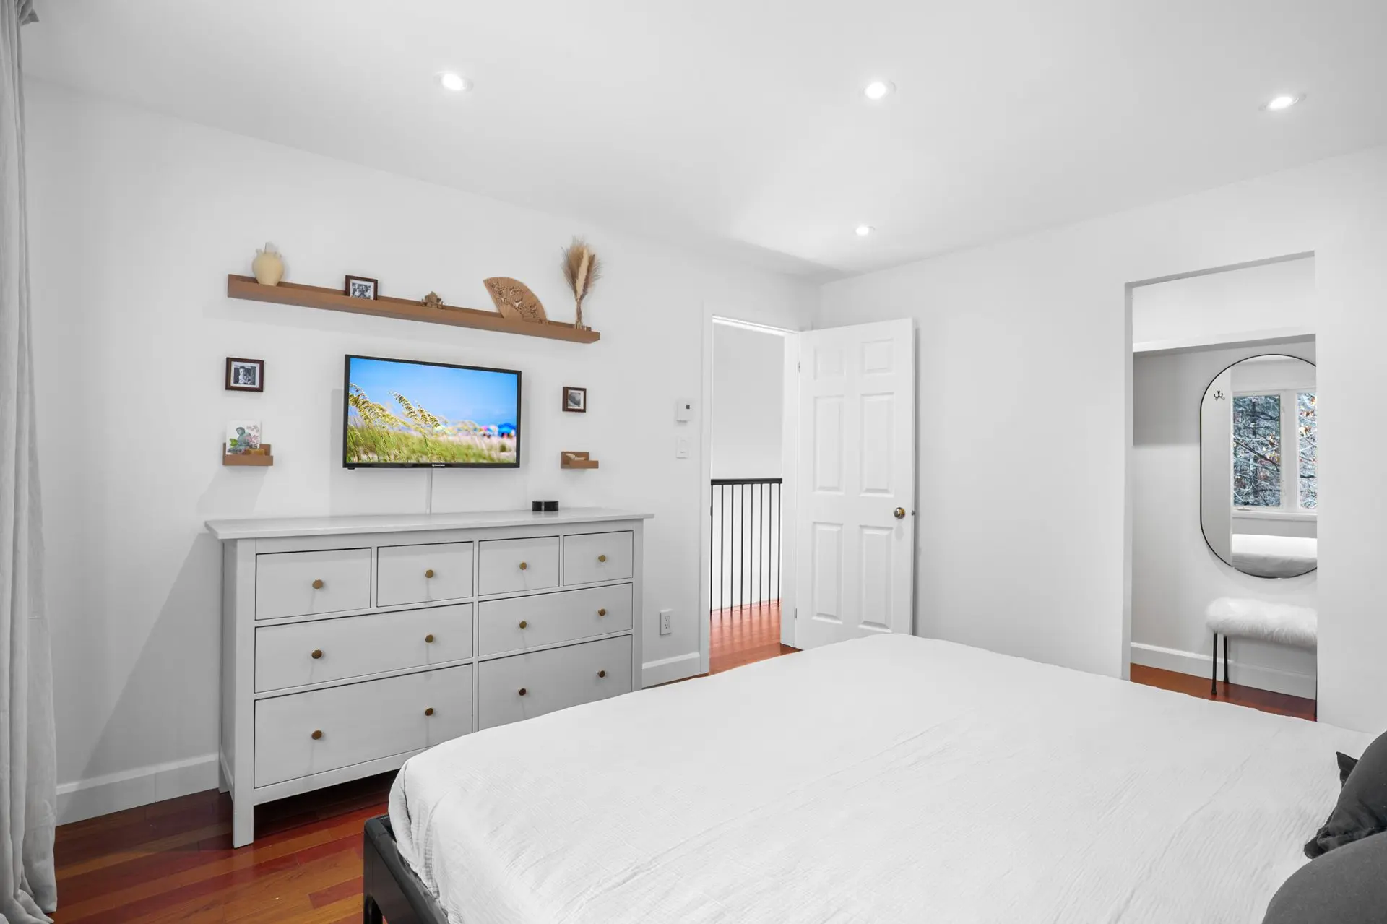
- Primary bedroom
- Floor :
- 2nd floor
- Dimensions :
- 11.1x12.6 p
- Flooring :
- Wood
- Fireplace :
- Other details :
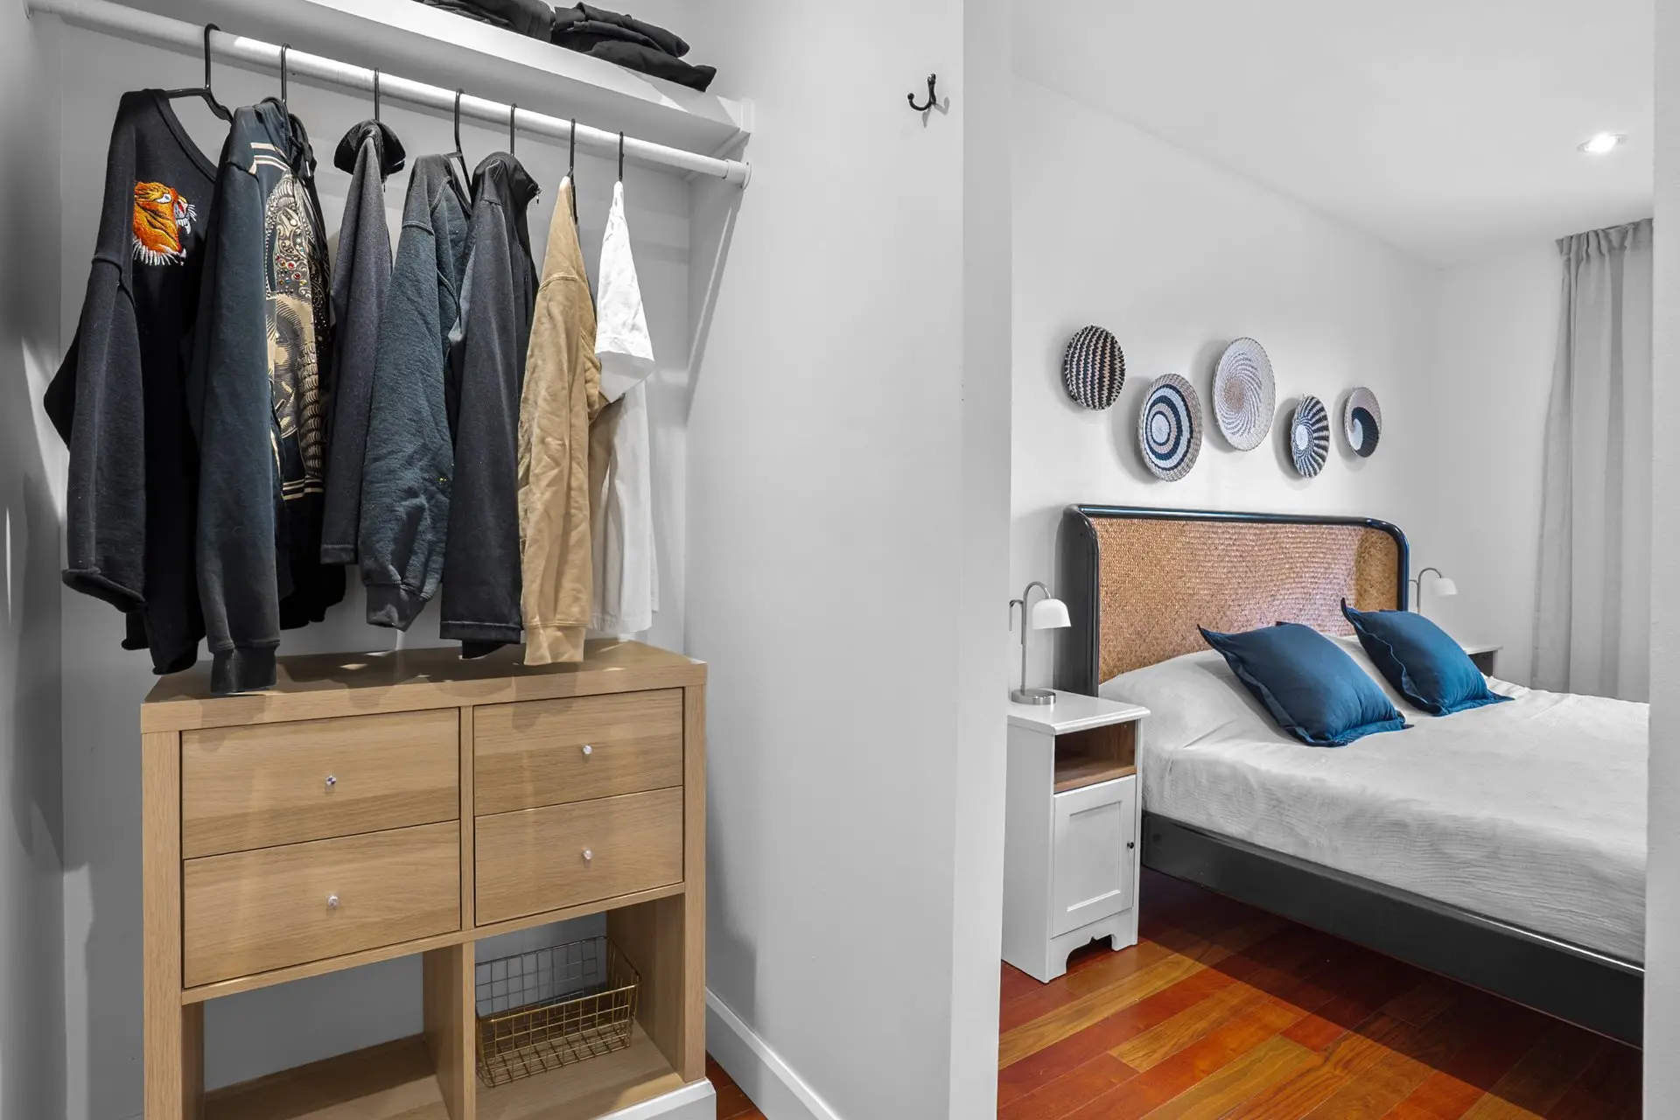
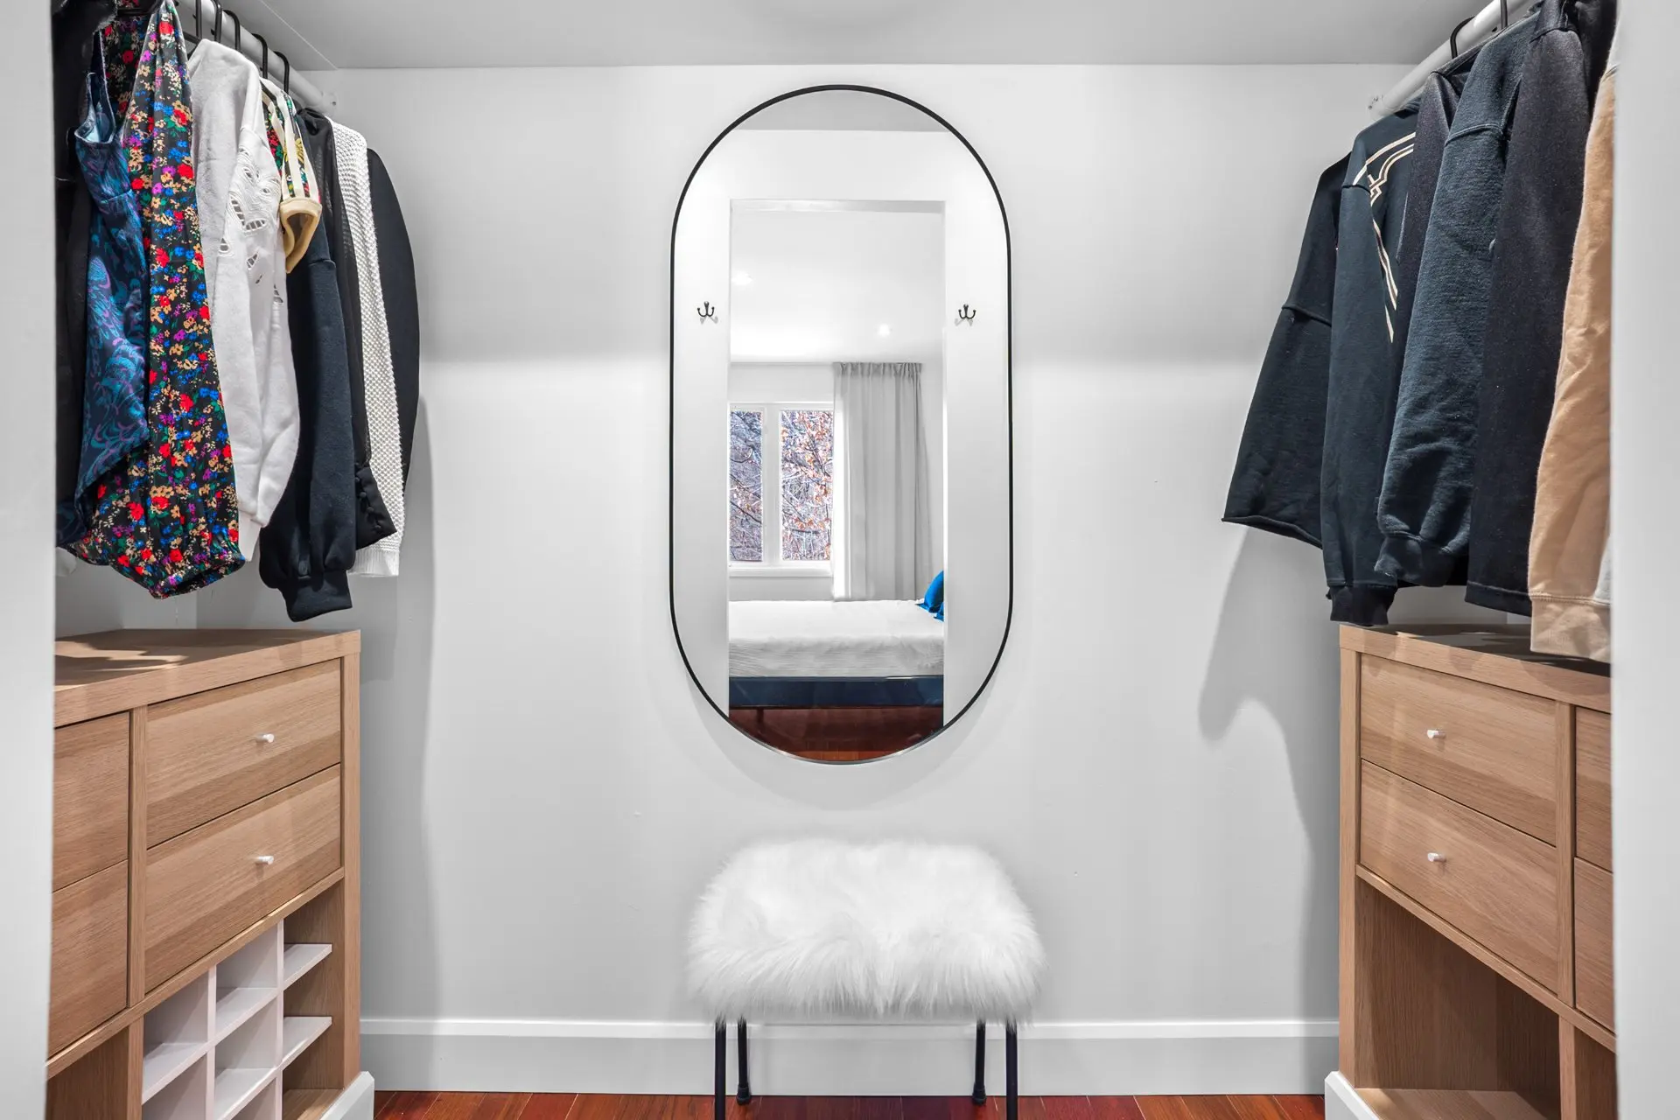
- Walk in Wardrobe
- Room type :
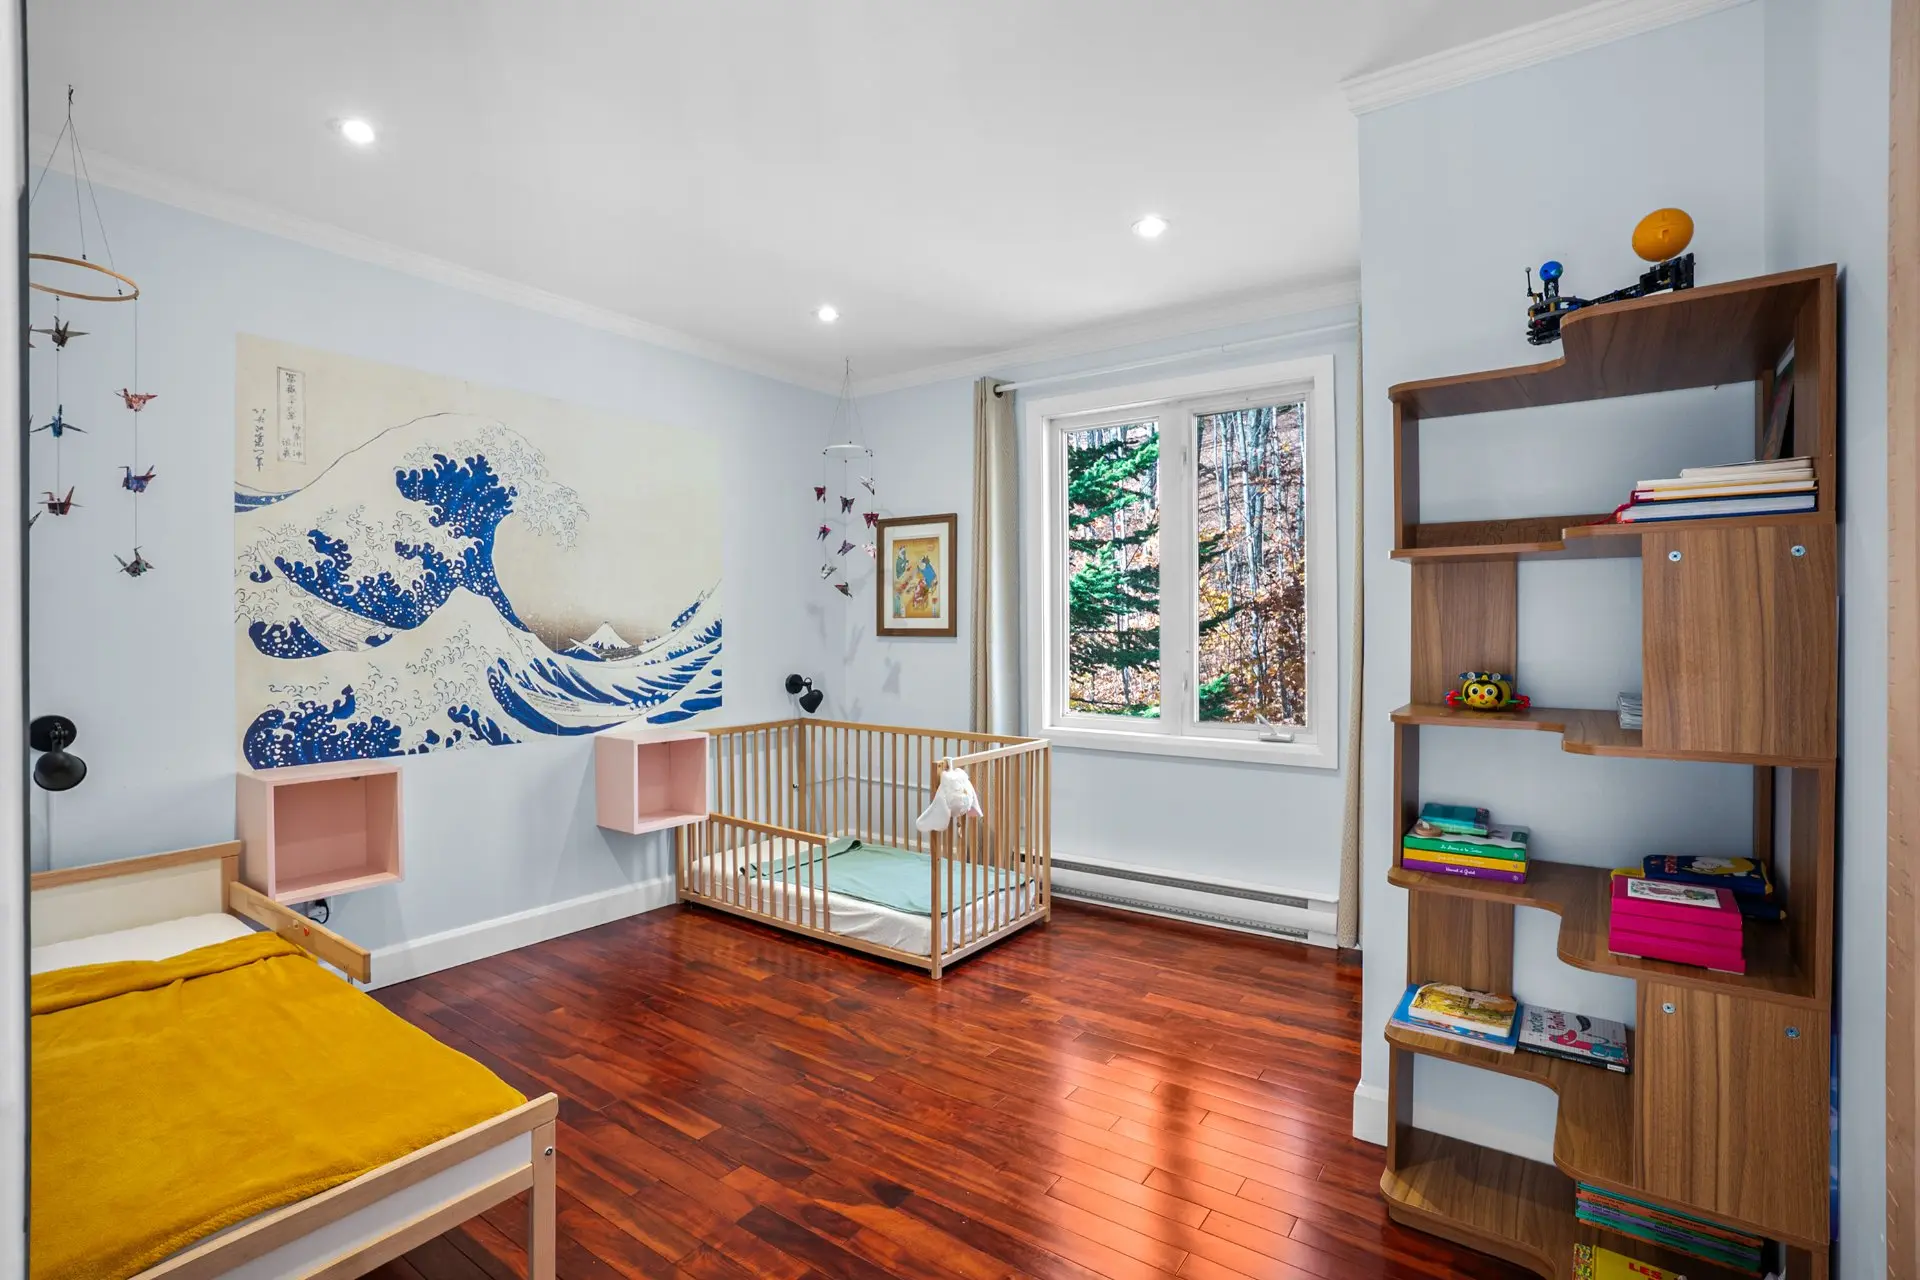
- Bedroom
- Floor :
- 2nd floor
- Dimensions :
- 11.1x11.1 p
- Flooring :
- Wood
- Fireplace :
- Other details :
- Wardrobe
- Room type :
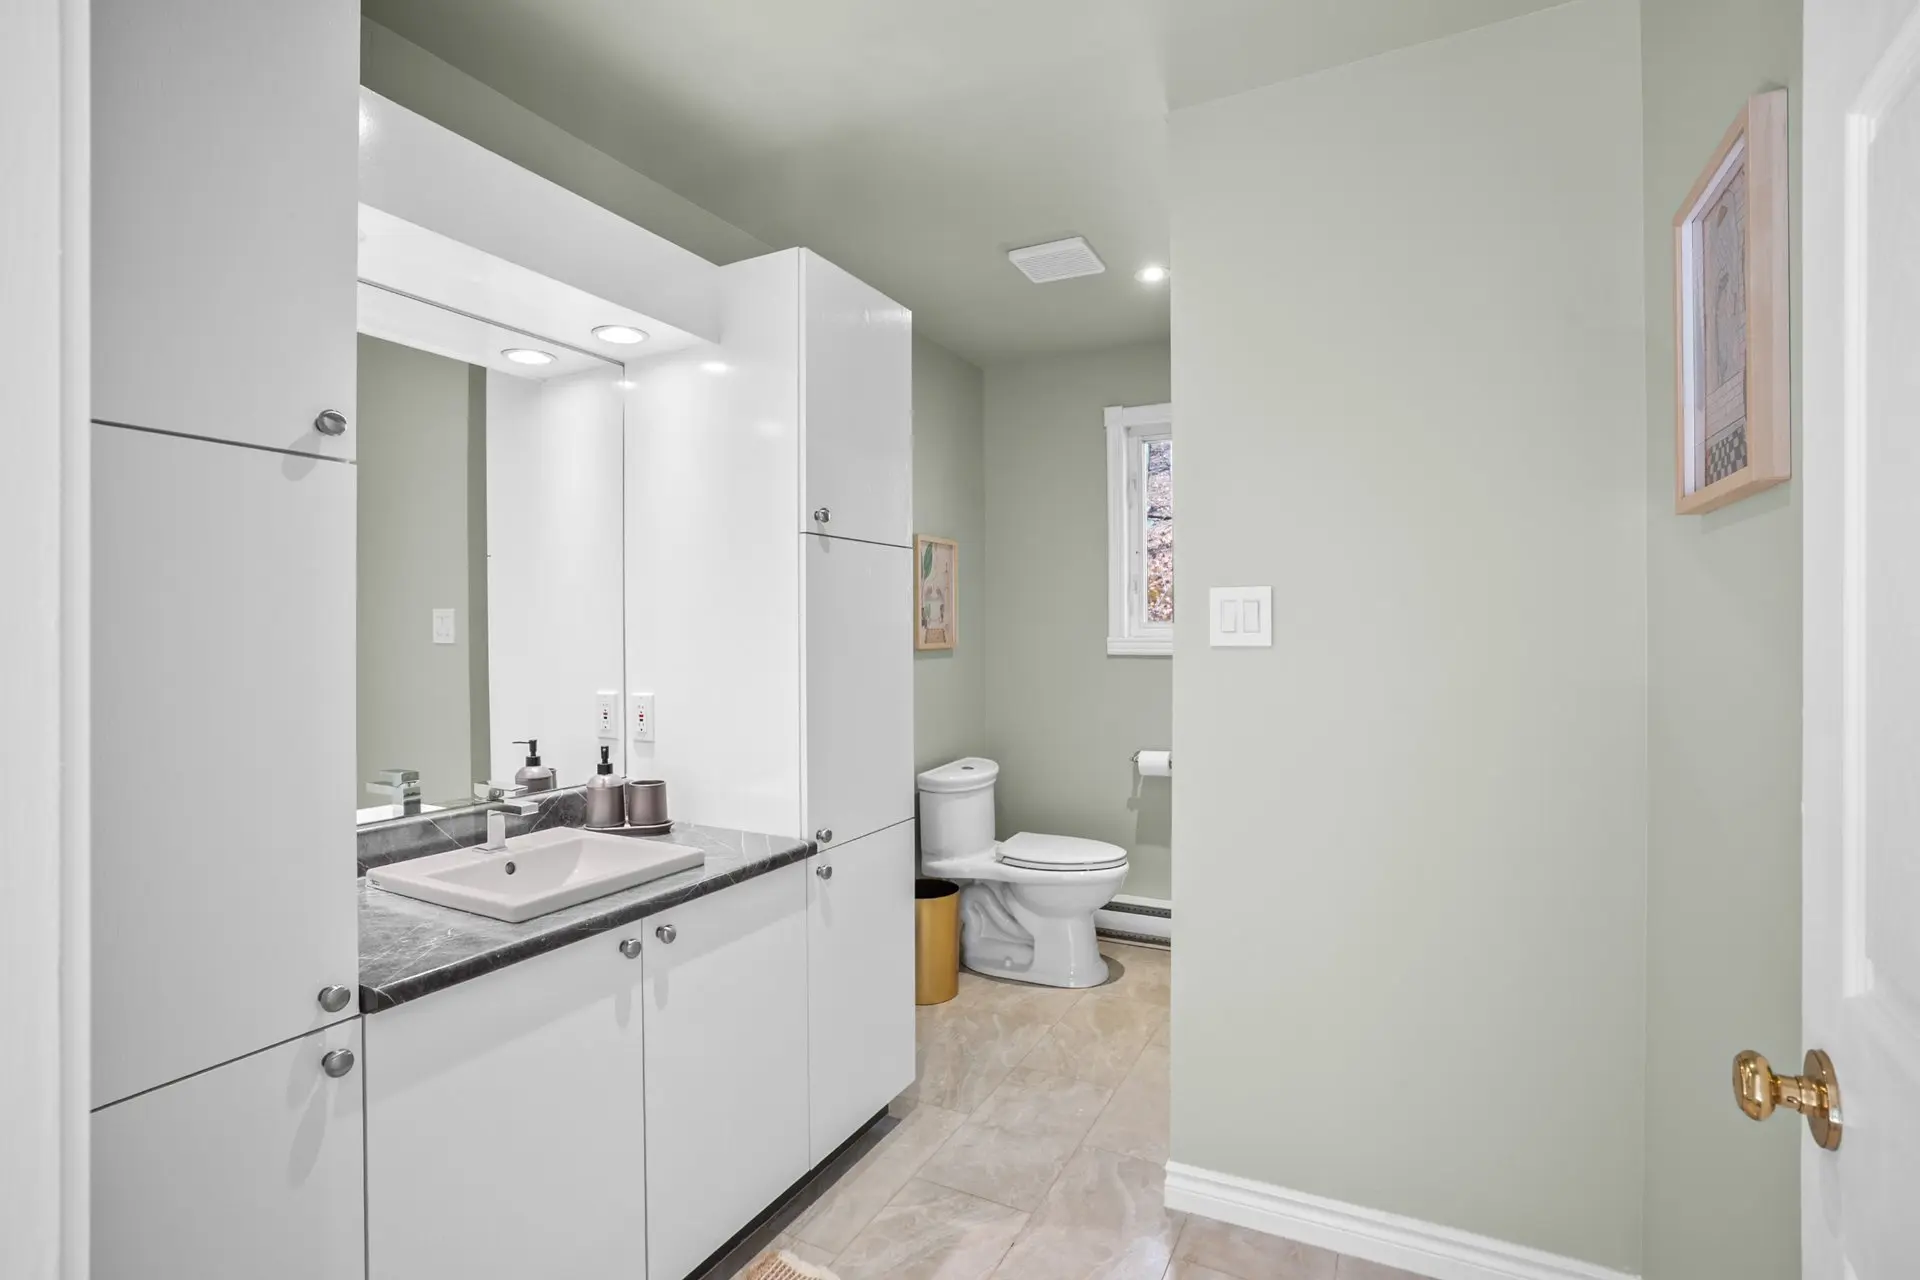
- Bathroom
- Floor :
- 2nd floor
- Dimensions :
- 7.9x6.7 p
- Flooring :
- Ceramic tiles
- Fireplace :
- Other details :
- Room type :
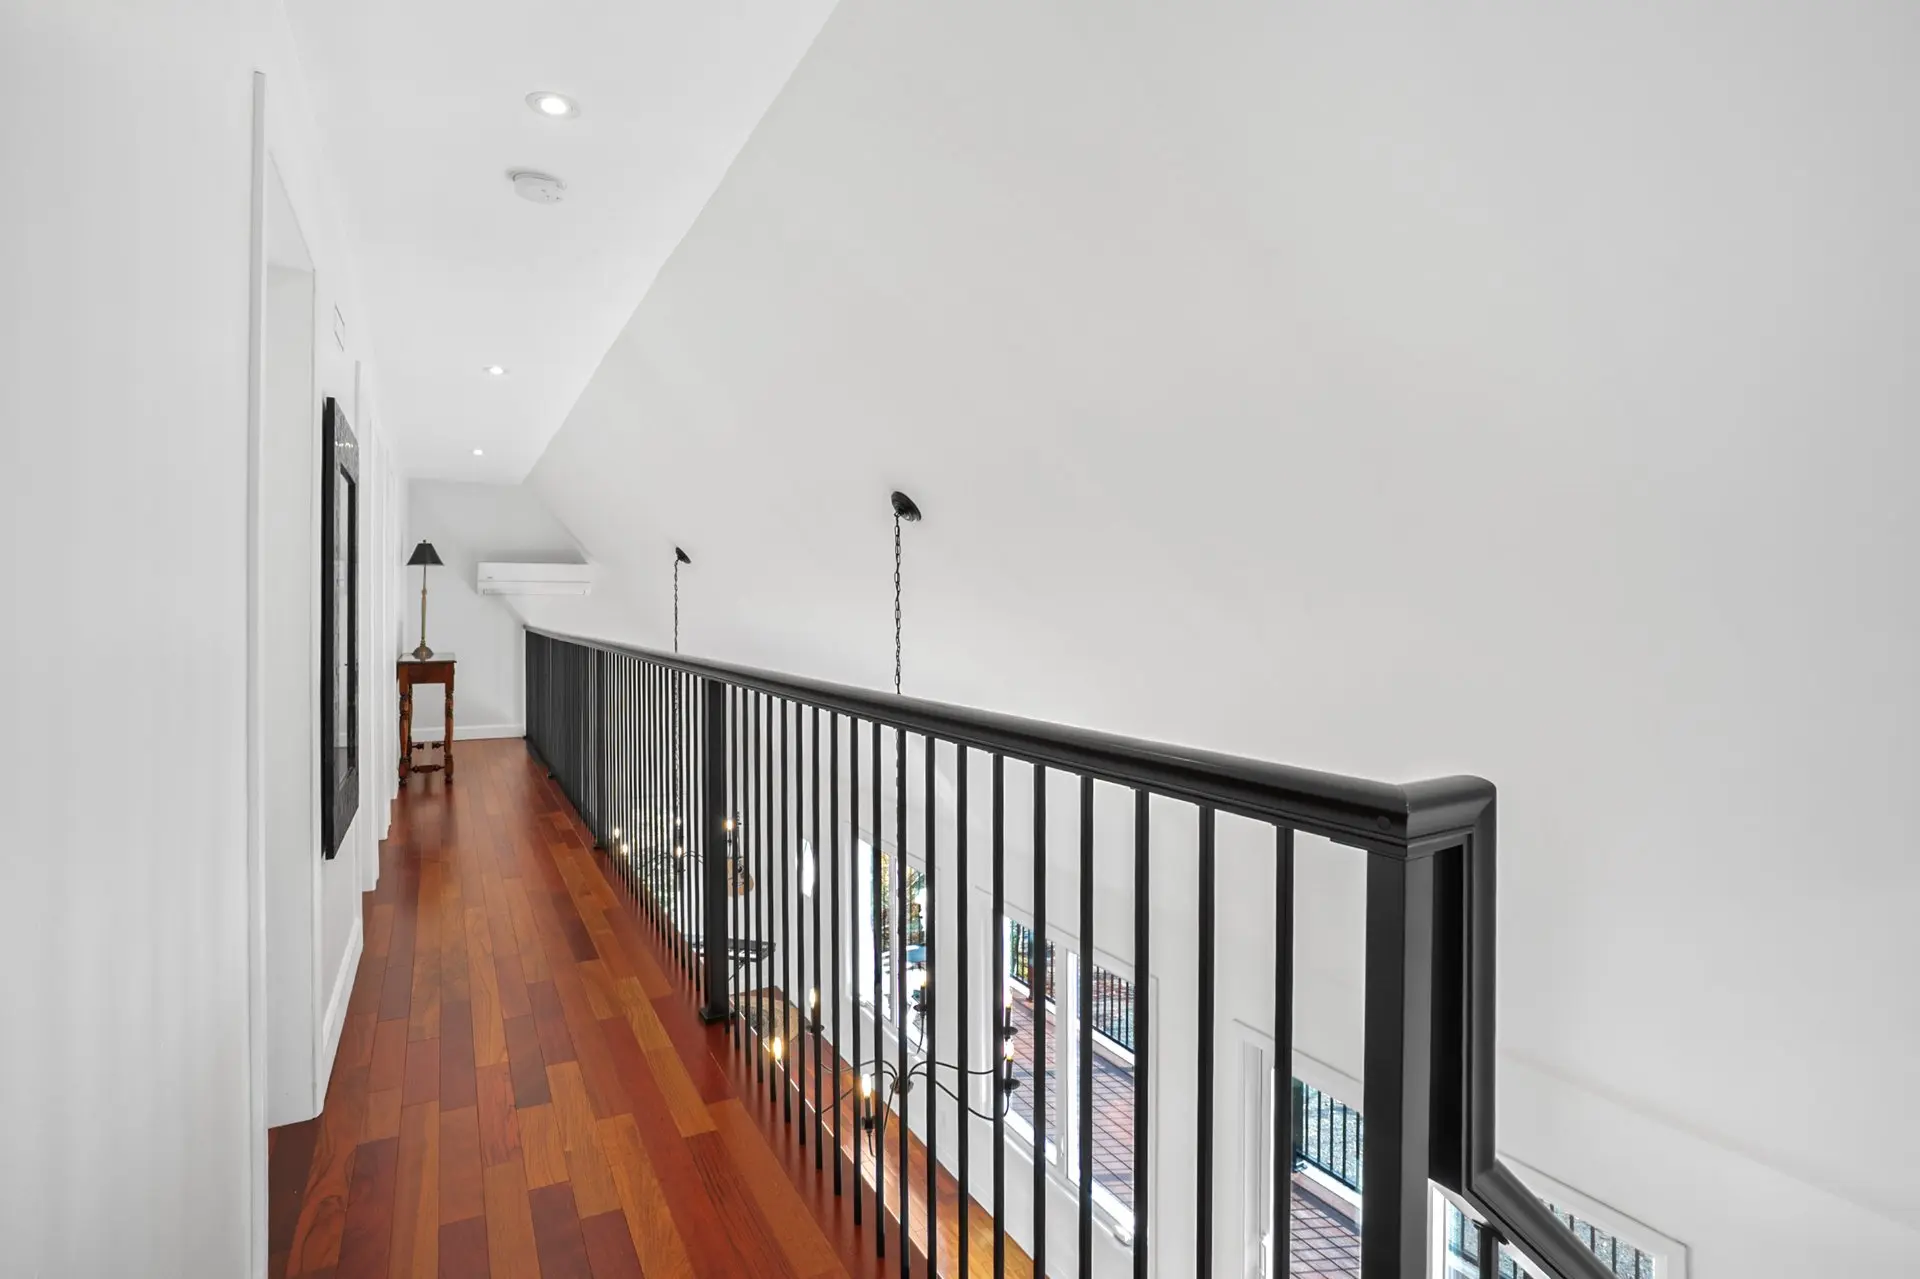
- Mezzanine
- Floor :
- 2nd floor
- Dimensions :
- 34.11x3.6 p
- Flooring :
- Wood
- Fireplace :
- Other details :
- Wardrobe
- Stove, dishwasher, washer and dryer, window coverings, light fixtures, TV wall mount and television in the primary bedroom, wall-mounted heat pump, bench and mirror in the garden-level entrance, retractable awning, outdoor children's play structures, and remaining firewood stored in the woodshed.
- Freezer in the basement, furniture and personal belongings of the SELLER.
Assessments
- $316,800
- $326,800
- 2026
- Sale with legal warranty
Expenses
- Energy cost - General spend
- :$3,057
- :Yearly
- Municipal Taxes - General spend
- :2026
- :$3,361
- :Yearly
- School taxes - General spend
- :2026
- :$422
- :Yearly
Addenda
Discover 11 Rue de la Vallée
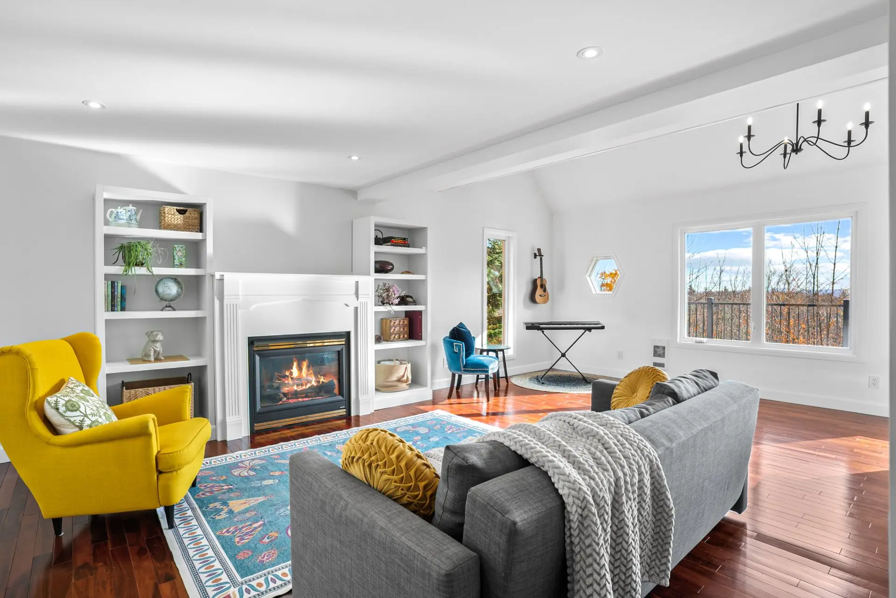
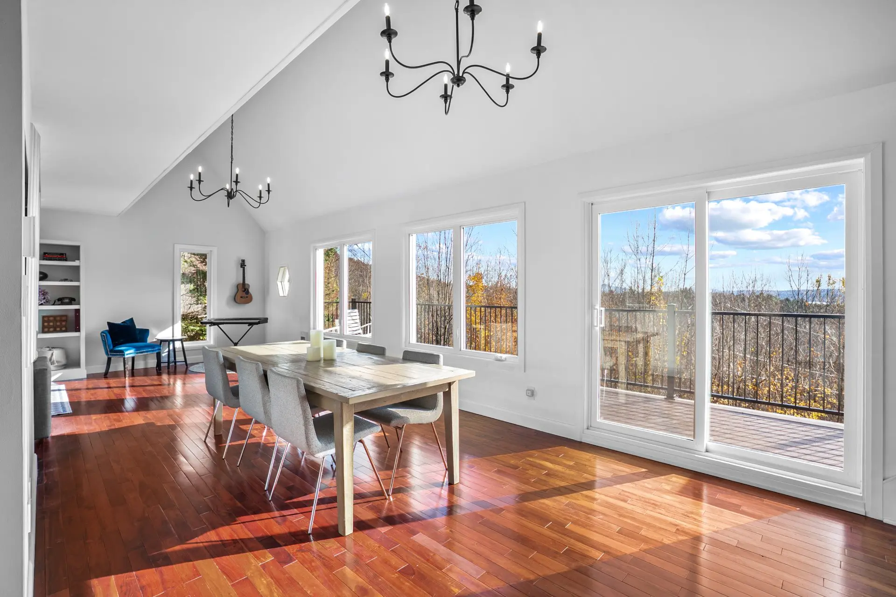
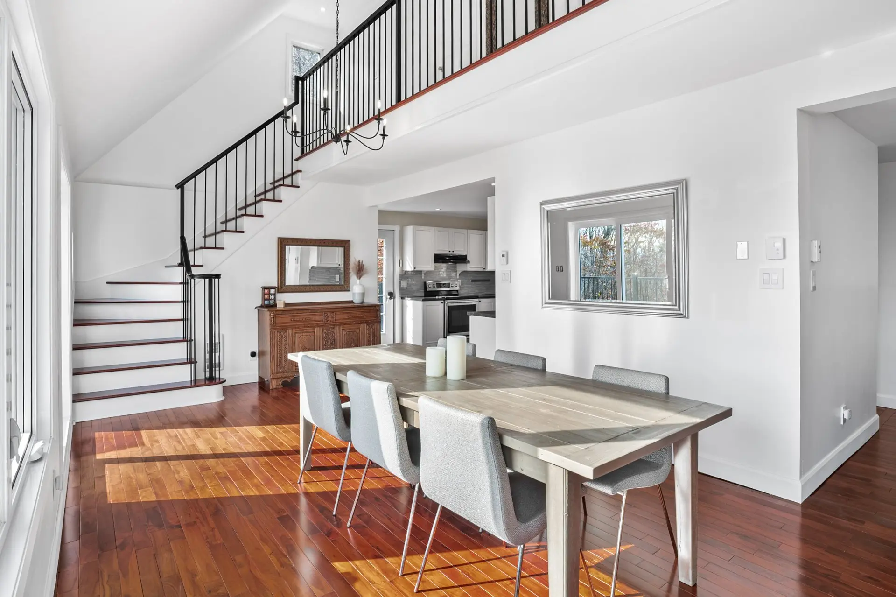
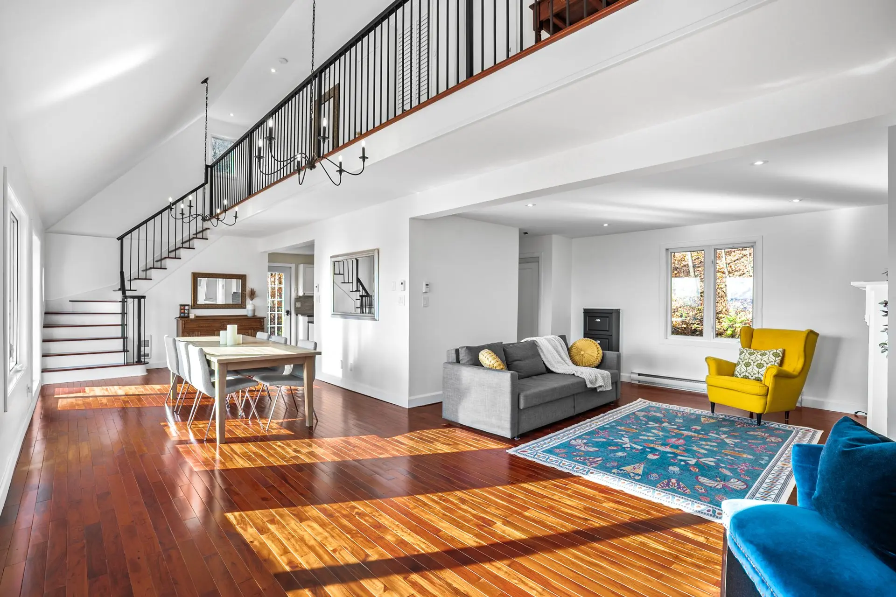
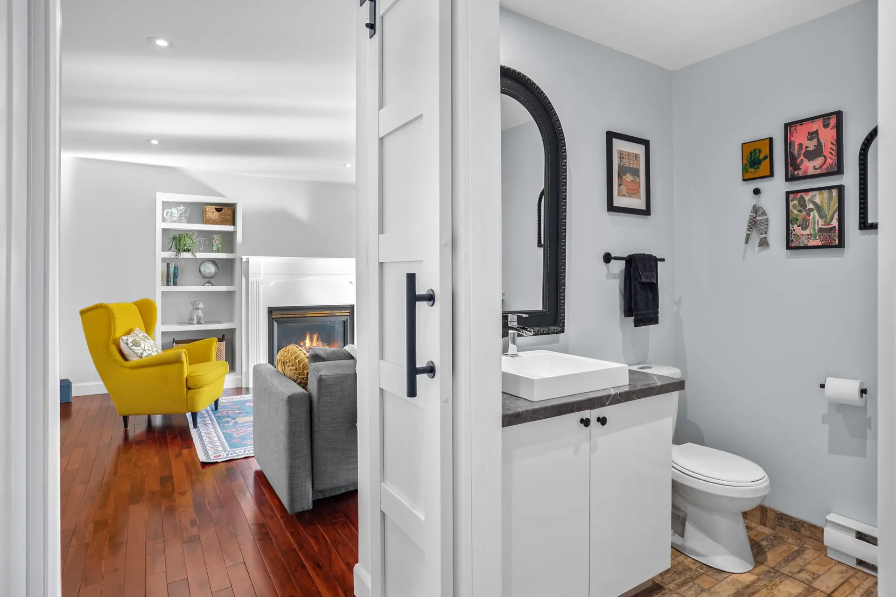
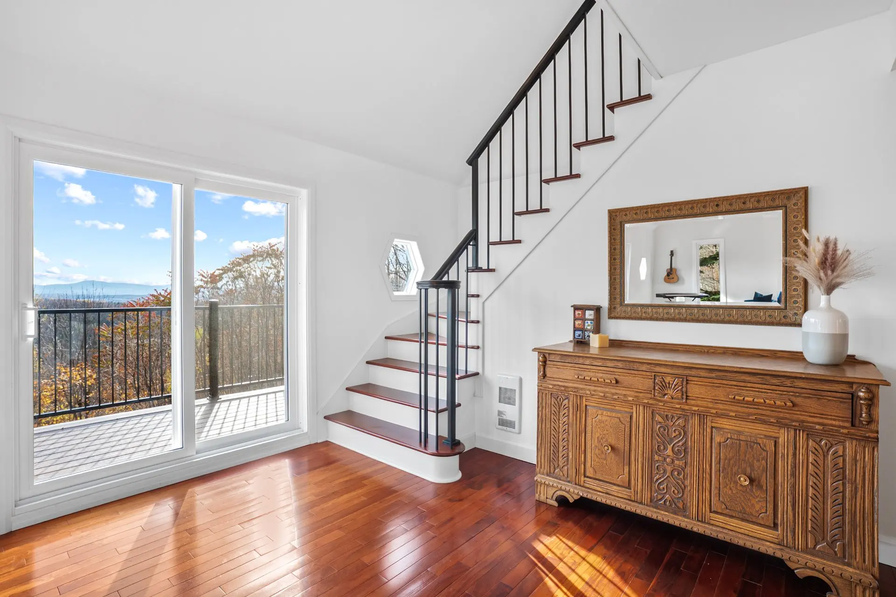
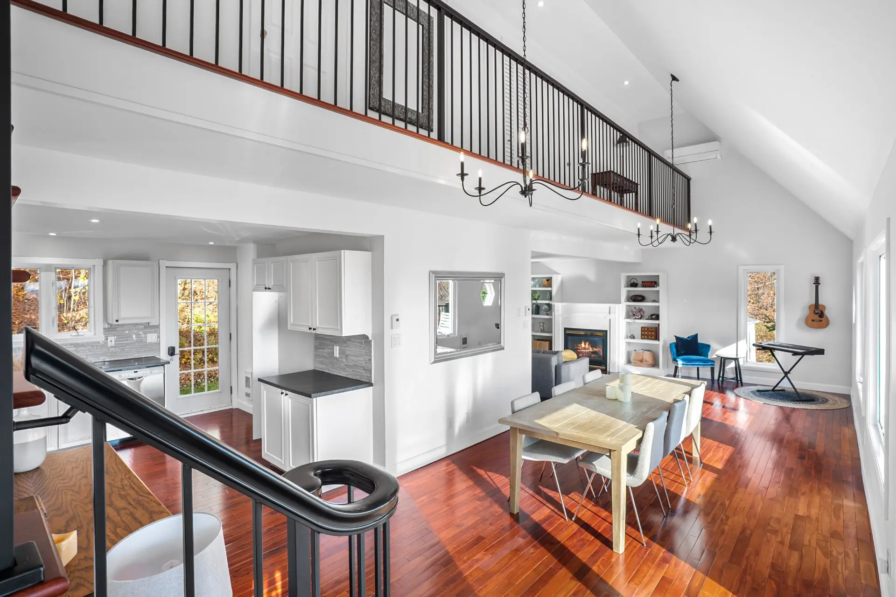
From the moment you step inside, you will be charmed by the bright and inviting living spaces. The main floor features a functional kitchen, a dining room with a cathedral ceiling opening onto a spacious living room enhanced by a cozy gas fireplace. Thanks to the abundant windows, these spaces provide the perfect setting to admire spectacular sunrises. A powder room with a laundry area completes this level.
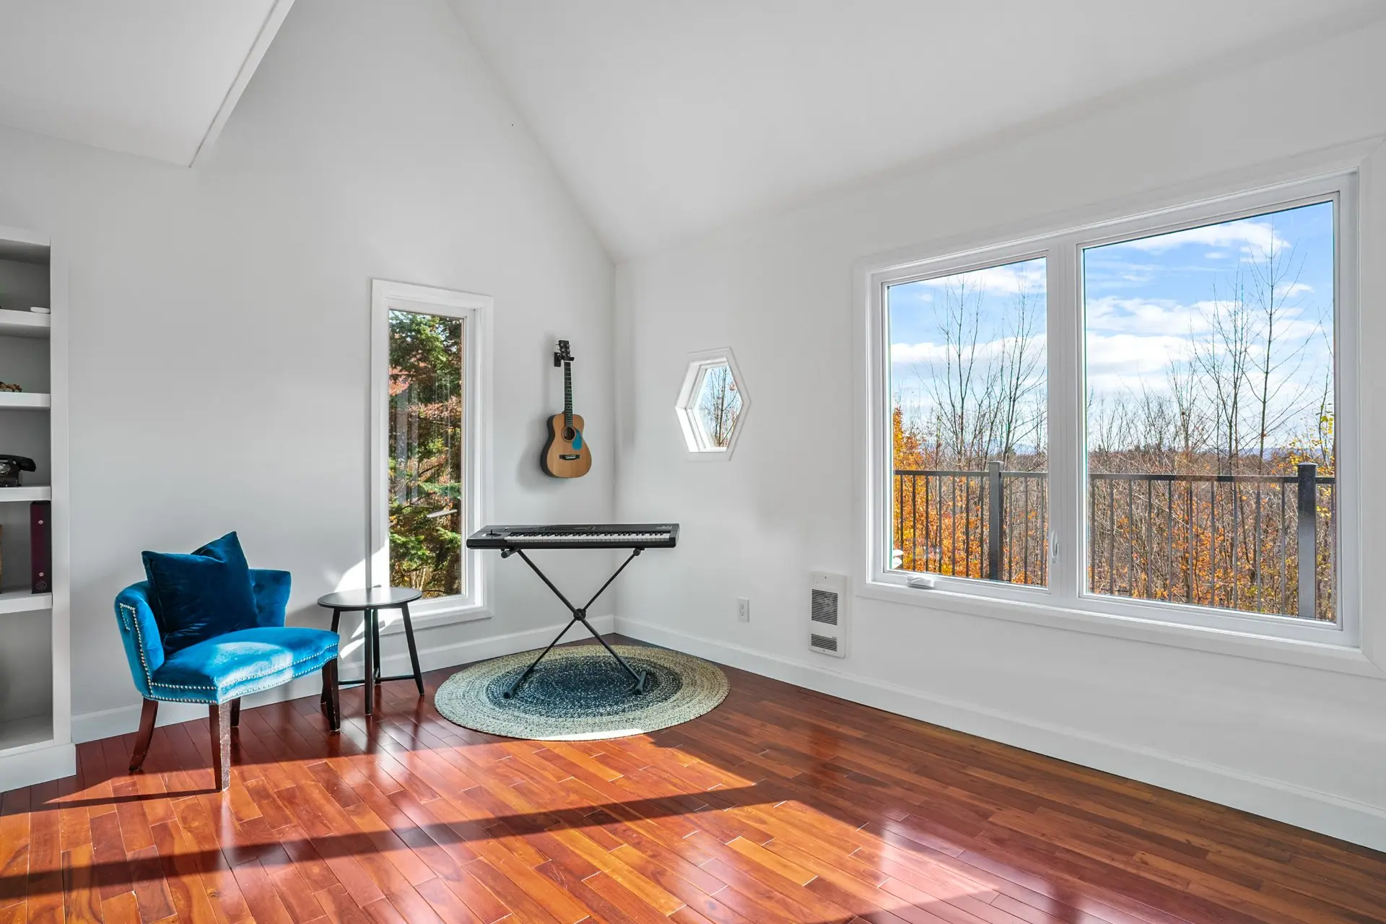
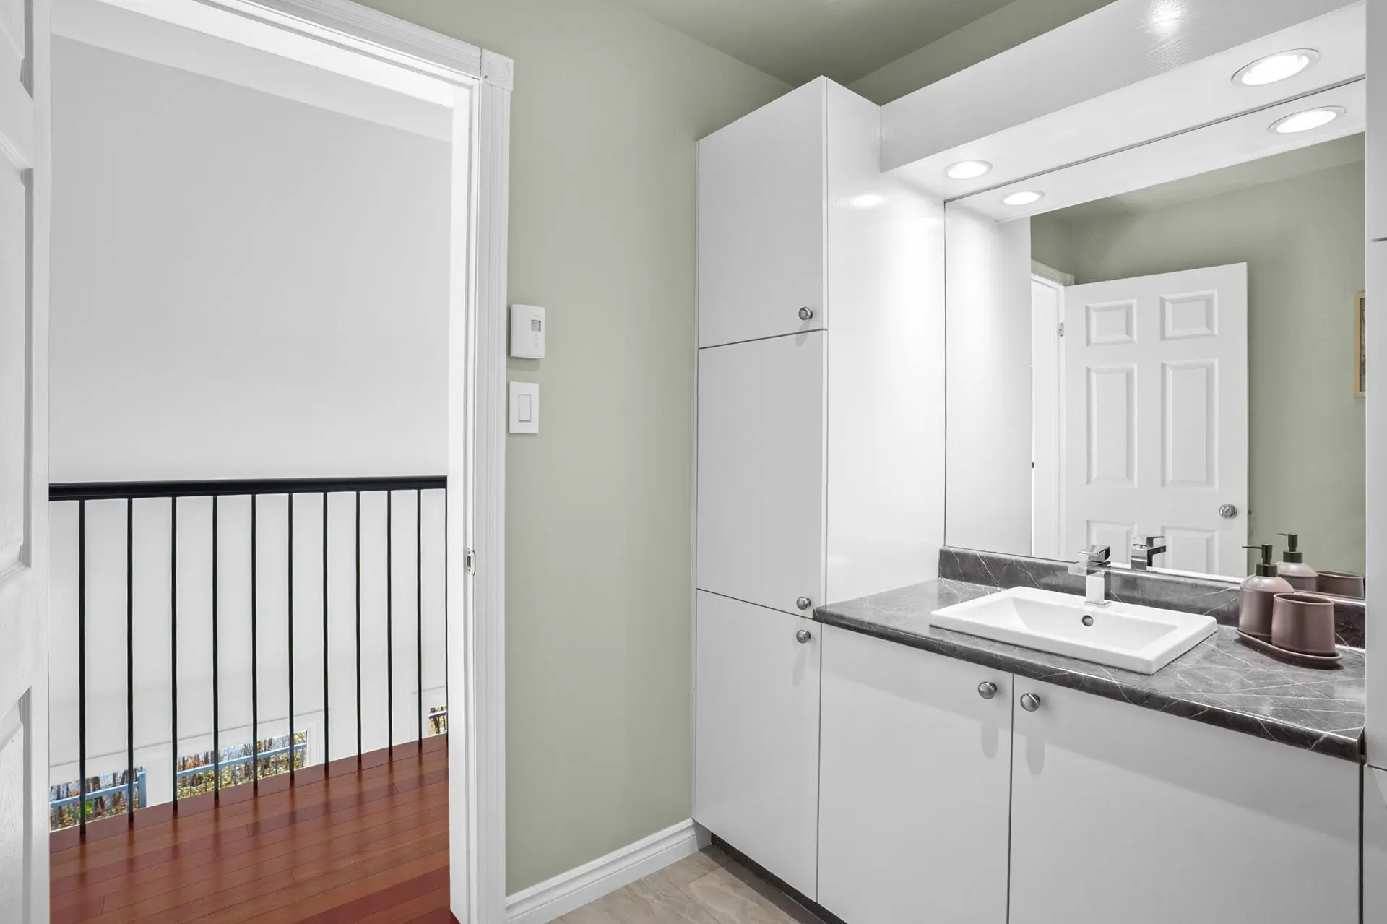
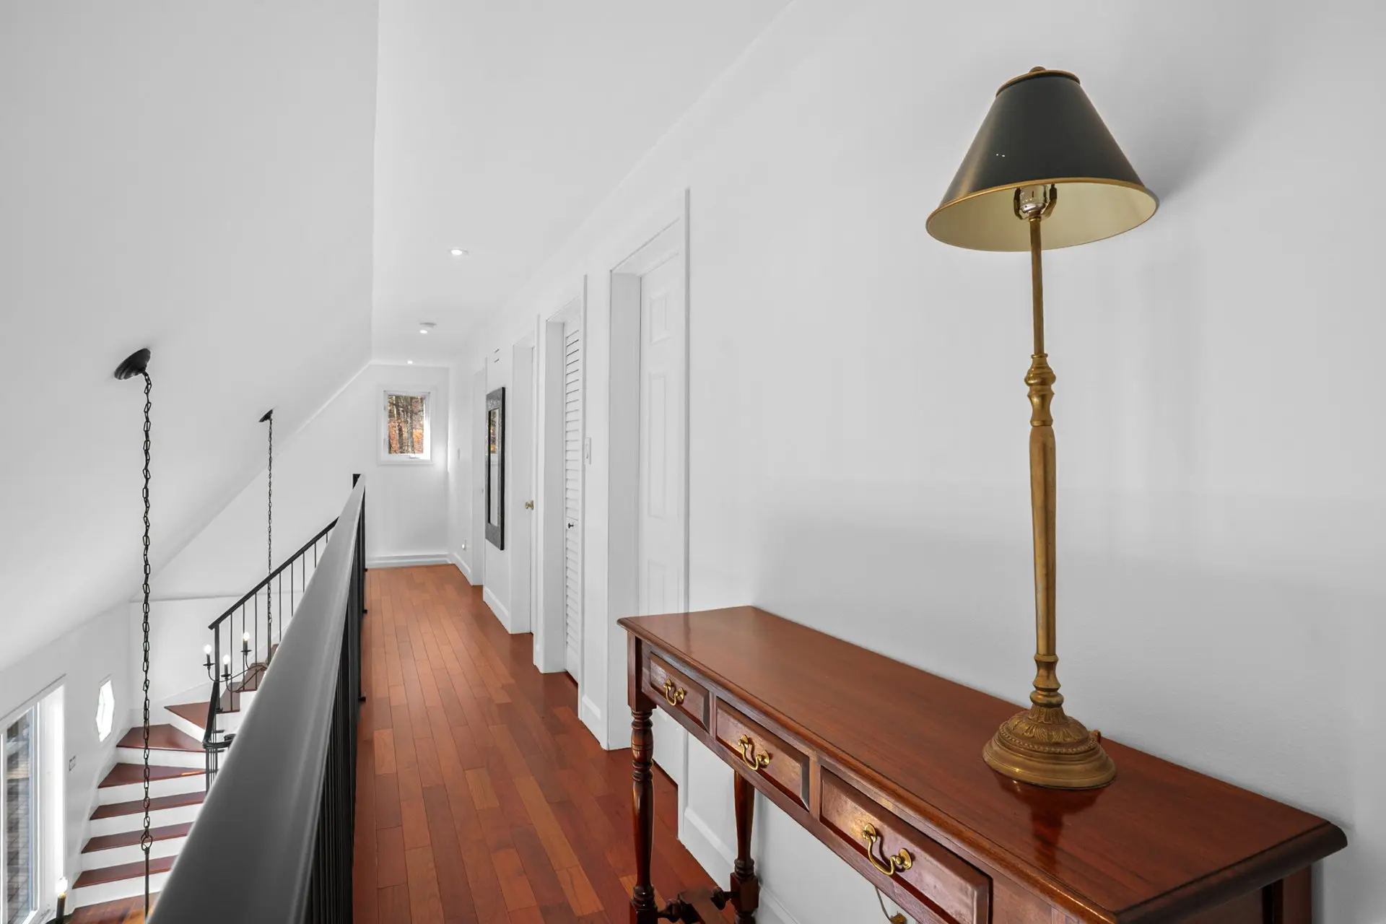
Upstairs, two generously sized bedrooms and a full bathroom offer comfort and functionality.
The garden level features a spacious family room, a home office area, a storage room, and a practical mudroom.
Finally, the steel exterior siding is an added advantage, offering exceptional durability and minimal maintenance.
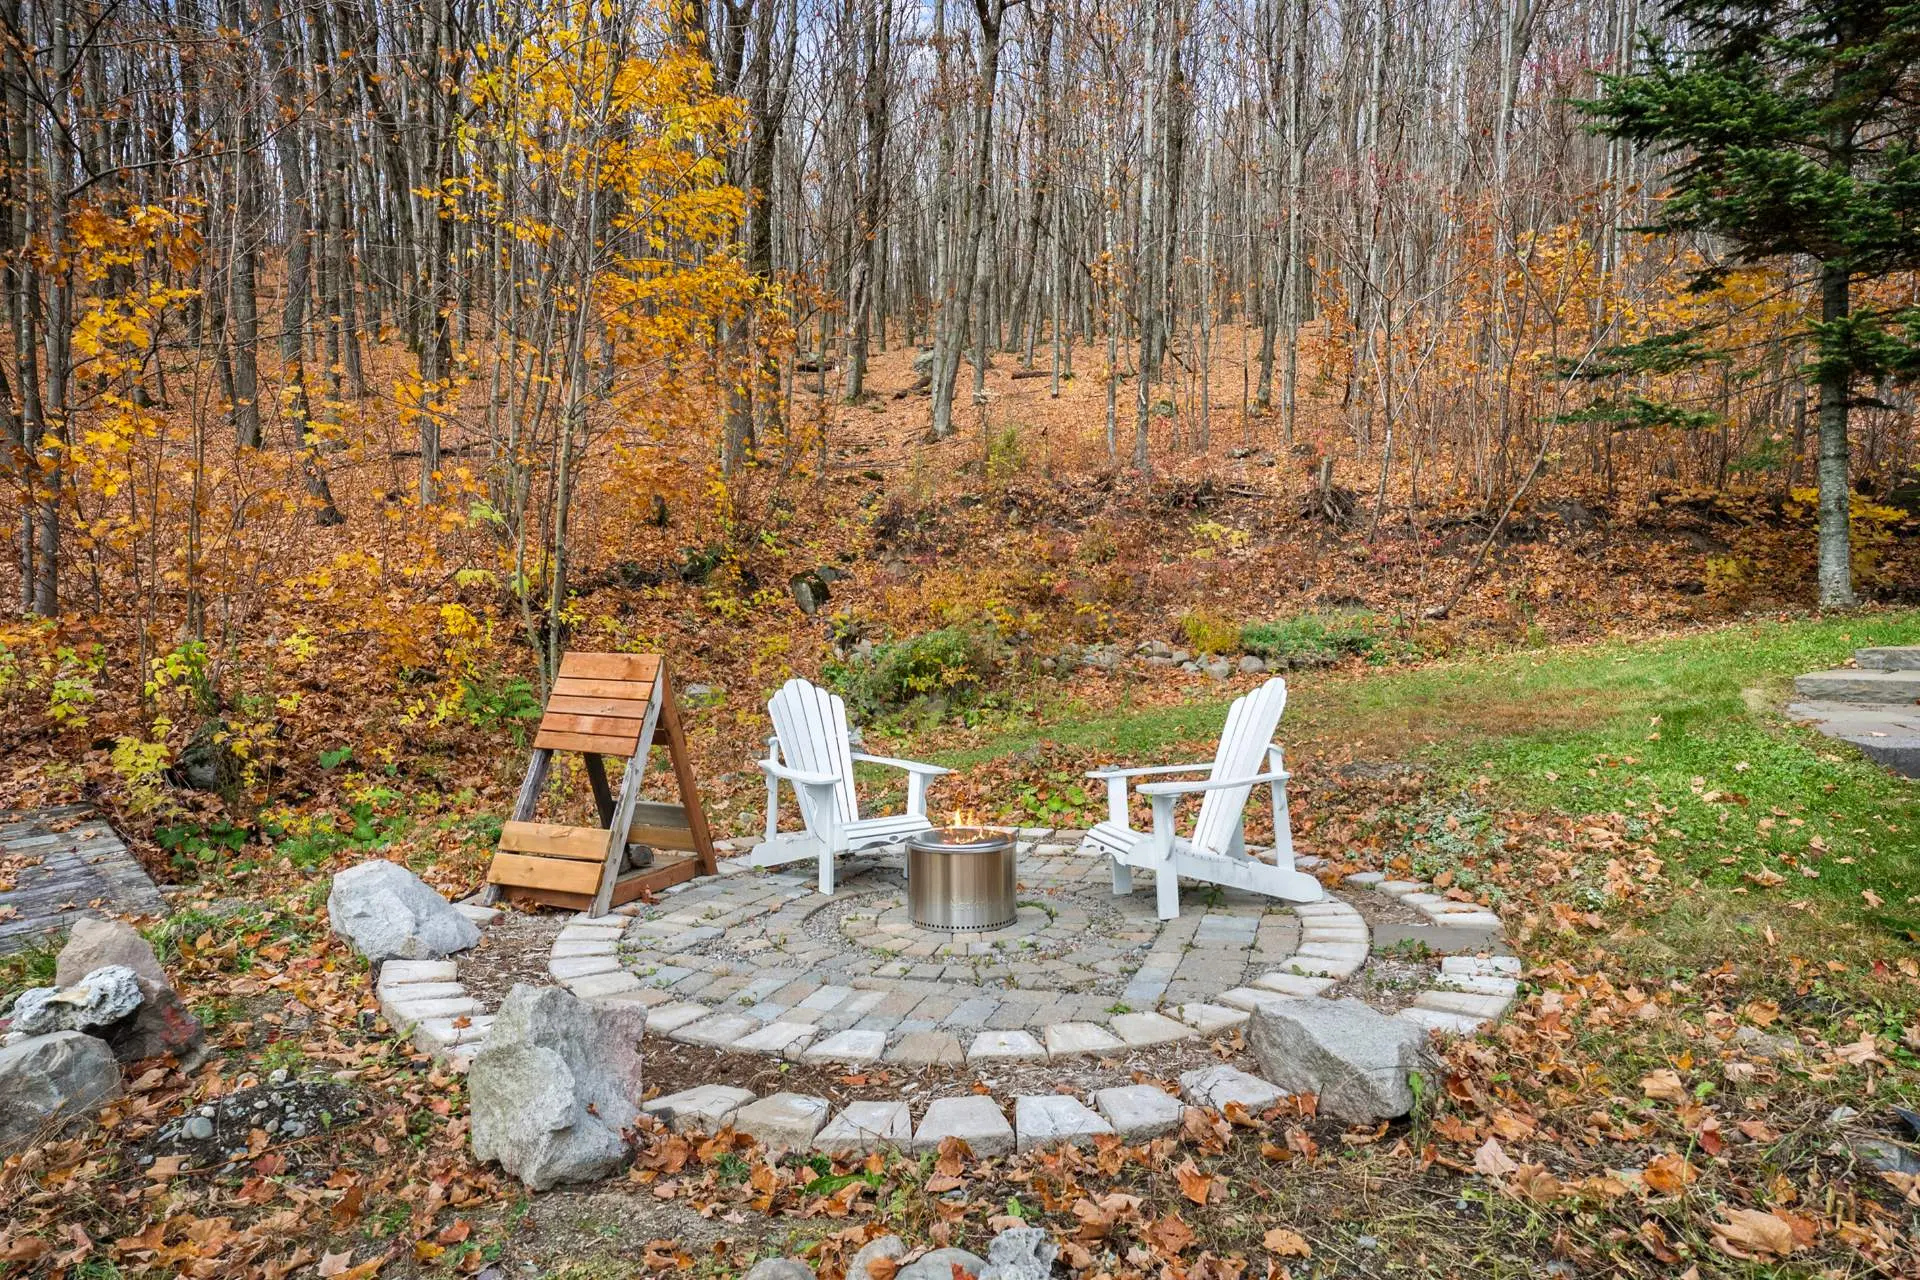
Set on nearly 1.5 acres, this beautiful wooded property offers a peaceful setting and sought-after privacy. Enhanced by shrubs and perennial gardens, the grounds also feature a designated outdoor fire pit area, perfect for enjoying evenings under the stars.
An added bonus: The property is located within the catchment area of the highly sought-after École primaire du Zénith, a Lab-École recognized for its innovative learning environment.
Several quality renovations and improvements have been completed, enhancing the property's comfort, elegance, and functionality:
- Replacement of the deck's support piers, along with new aluminum railings and posts.
- New birch staircase with updated railings and posts.
- Installation of exotic Jatoba hardwood flooring in the mezzanine and primary bedroom.
- Addition of recessed lighting throughout the residence.
- Installation of sliding doors in the powder room.
- Refreshed interior paint (2025--2026) and installation of new trim and mouldings.
- Addition of a walk-in closet in the primary bedroom and a closet in the mezzanine.
Conveniently located near Parc des Montagnards and Parc Jean-Paul-Forand, ski resorts, golf courses, hiking and cycling trails, as well as Bromont's shops and services.
IMPORTANT NOTICE
Please note that since the new provisions of the Real Estate Brokerage Act came into effect on June 10, 2022, buyers are encouraged to be represented by their own real estate broker in a transaction, as the listing broker represents the seller. However, a real estate transaction may still be concluded without the buyer being exclusively represented by another broker. In such cases, the listing broker will objectively provide the buyer with relevant information regarding the transaction, particularly concerning the rights and obligations of all parties. In this situation, the buyer will be required to sign a notice confirming that they do not wish to be represented by their own real estate broker.
Real Estate Brokers and Advisors

Dominick Brazeau
Residential and Commercial Real Estate Broker (H5417)
Real Estate Agency:
ENGEL & VÖLKERS MONTRÉAL (G7014)
Real Estate Shop ⬩ CANTONS DE L'EST

Nathalie Brault
Residential Real Estate Broker (H4265)
Real Estate Agency:
ENGEL & VÖLKERS MONTRÉAL (G7014)
Real Estate Shop ⬩ CANTONS DE L'EST