
Condo for sale - Montréal (Villeray/Saint-Michel/Parc-Extension)$1,265,000
$1,265,000

Listing brokers : Kévin Perreault - Engel & Völkers ● Vincent Gaudreau-Bussière - Engel & Völkers ● # 14228023
4
2
1
14
232.56 mc
1926
Description
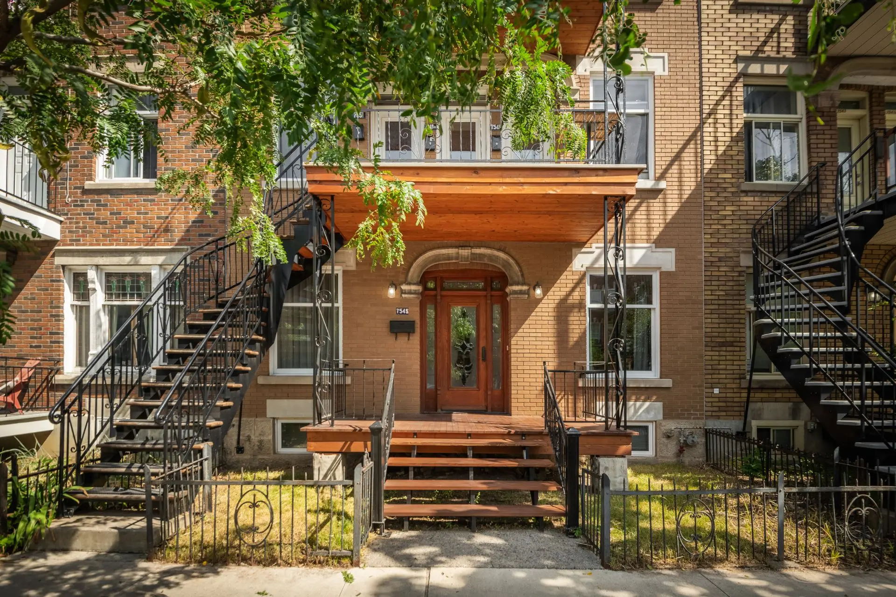
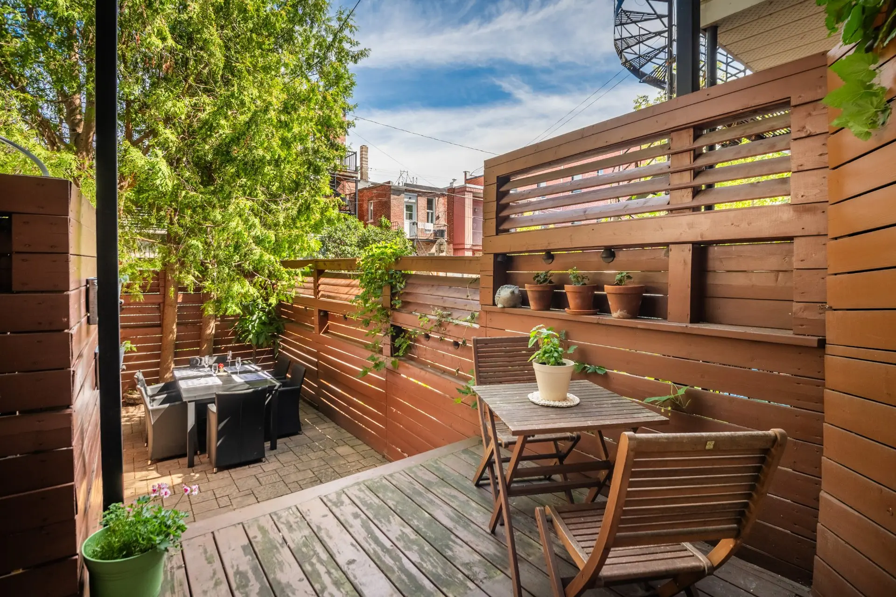
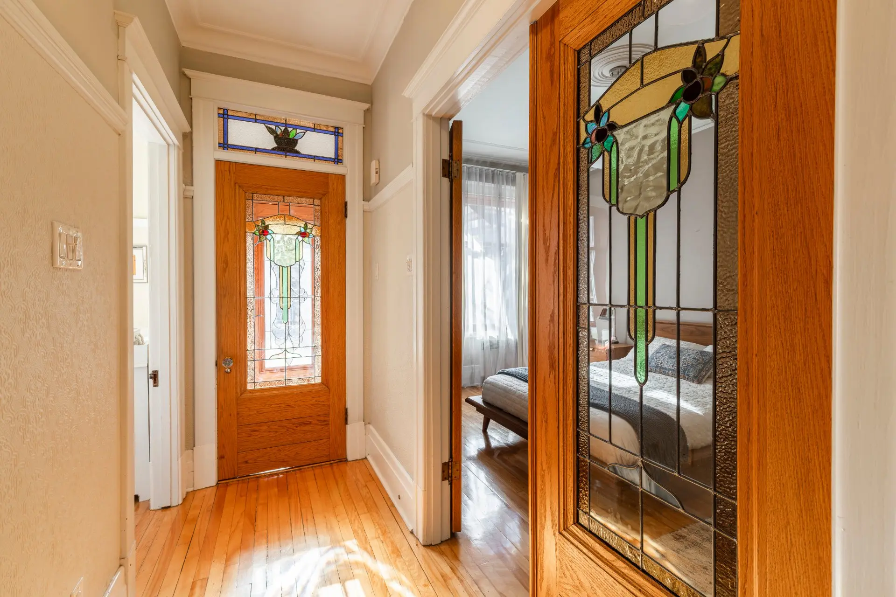
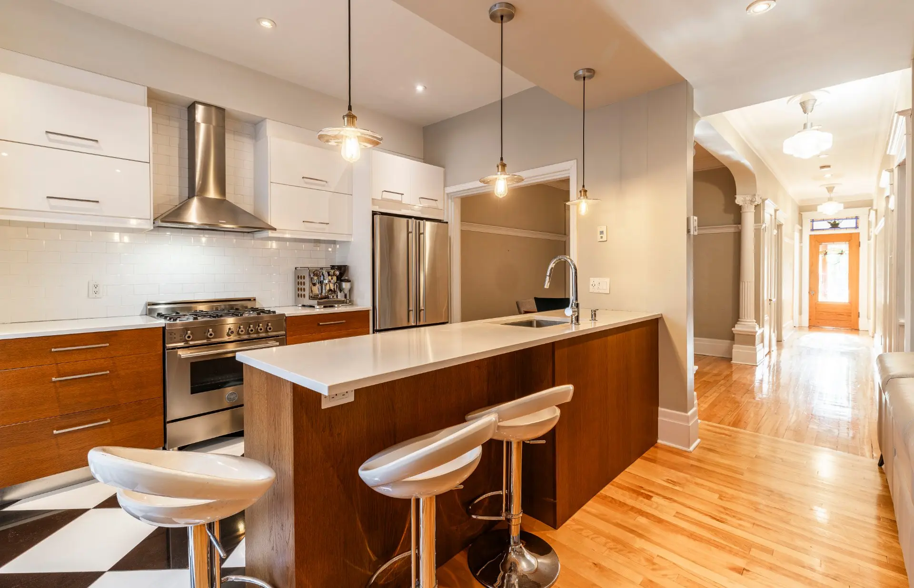
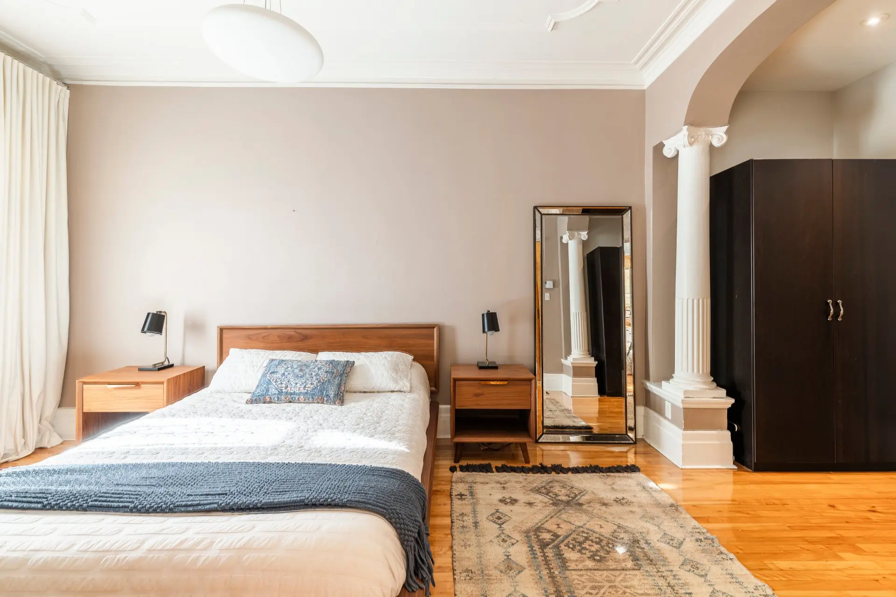
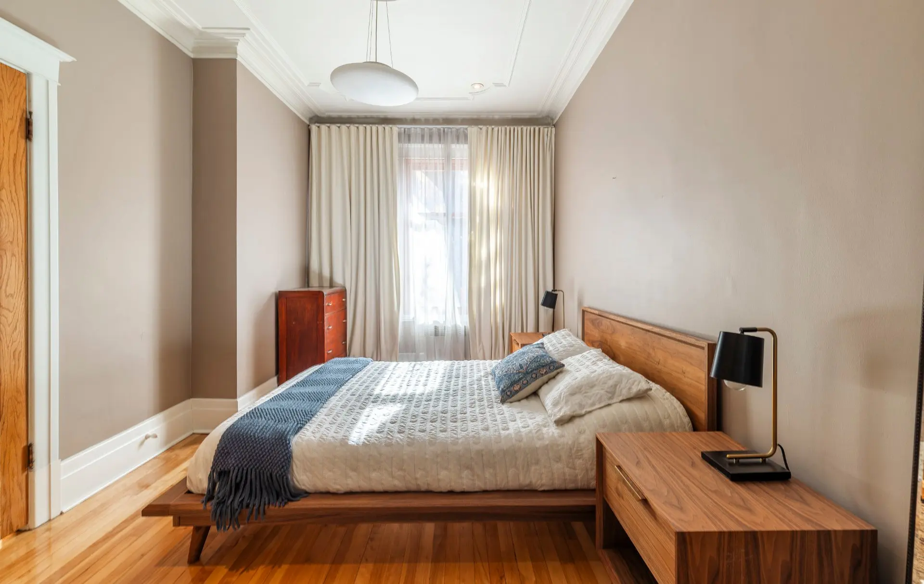
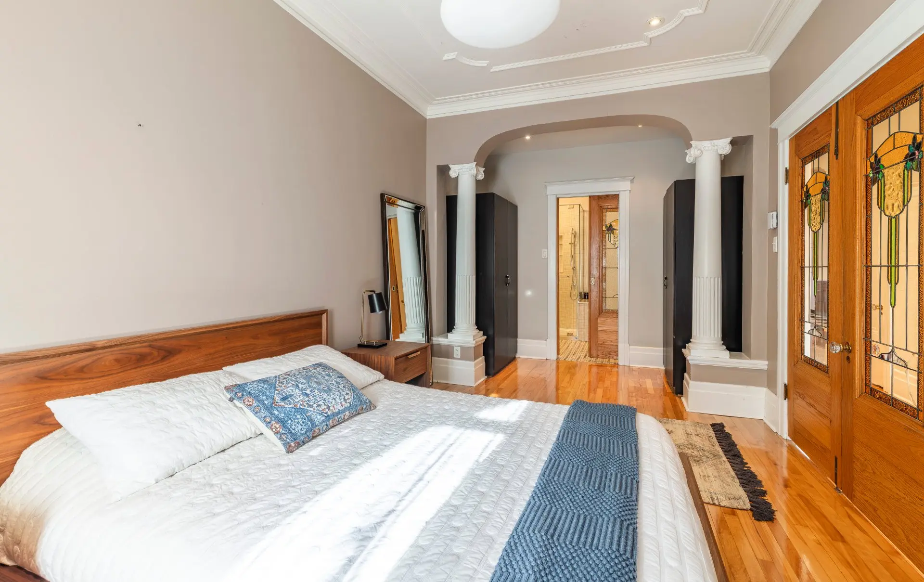
In the heart of Villeray, charm and comfort come together in this spacious condo on 2 levels. 4 bedrooms, including 3 on the ground floor, 2 full bathrooms, wood floors, ornate mouldings and stained-glass details. Kitchen with a large island and breakfast area. Primary bedroom with a walk-in closet and direct bathroom access. Basement with a family room, enclosed laundry room and ample storage. Private backyard and parking at the rear. Ideally located near Jarry Park, Jean-Talon Market, cafés, restaurants, schools and services. Easy access to Jean-Talon et Jarry metro stations.
Details
- Driveway
- Plain paving stone
- Restrictions/Permissions
- Pets allowed with conditions
- Short-term rentals not allowed
- Heating system
- Space heating baseboards
- Water supply
- Municipality
- Heating energy
- Electricity
- Equipment available
- Private yard
- Proximity
- Highway
- Cegep
- Daycare centre
- Hospital
- Park - green area
- Bicycle path
- Elementary school
- High school
- Public transport
- University
- Bathroom / Washroom
- Separate shower
- Basement
- 6 feet and over
- Finished basement
- Parking (total)
- Outdoor (1)
- Sewage system
- Municipal sewer
- Landscaping
- Fenced
- Topography
- Flat
- Zoning
- Residential
- rue Faillon
- 1926
- 232.56 mc
- 7.62 m
- 15.26 m
- 3
- 14
- 4
- 3
- 1
- 2
- 0
- 1
- Main floor
- Attached
- Undivided
- Gross
- :
- 1
- 14
- 4
Room type
Floor
Dimensions
- Room type :
- Hallway
- Floor :
- 1st level/Ground floor
- Dimensions :
- 5.6x4.7 p
- Room type :
- Kitchen
- Floor :
- 1st level/Ground floor
- Dimensions :
- 9.10x12.1 p
- Room type :
- Dining room
- Floor :
- 1st level/Ground floor
- Dimensions :
- 13.8x11.9 p
- Room type :
- Living room
- Floor :
- 1st level/Ground floor
- Dimensions :
- 13.8x14.6 p
- Room type :
- Primary bedroom
- Floor :
- 1st level/Ground floor
- Dimensions :
- 9.5x21.10 p
- Room type :
- Bedroom
- Floor :
- 1st level/Ground floor
- Dimensions :
- 9.3x11.1 p
- Room type :
- Bedroom
- Floor :
- 1st level/Ground floor
- Dimensions :
- 9.3x8.7 p
- Room type :
- Bathroom
- Floor :
- 1st level/Ground floor
- Dimensions :
- 9.5x7.6 p
- Room type :
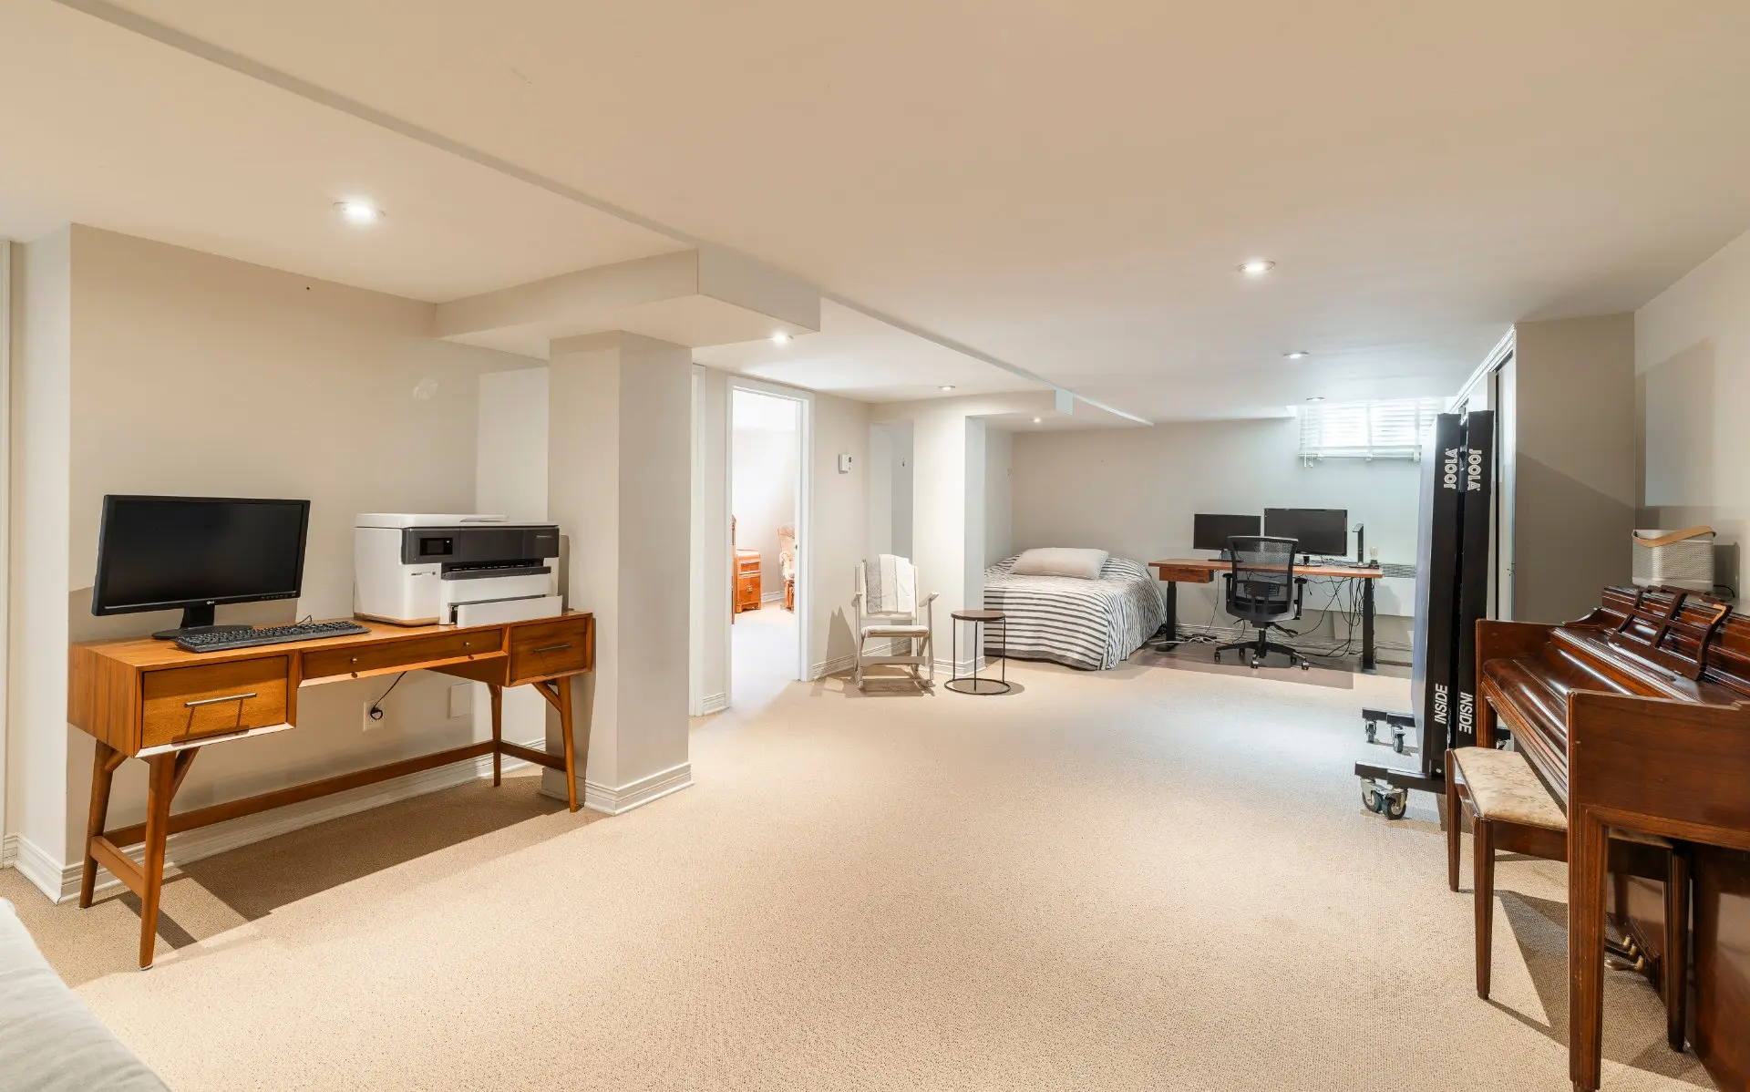
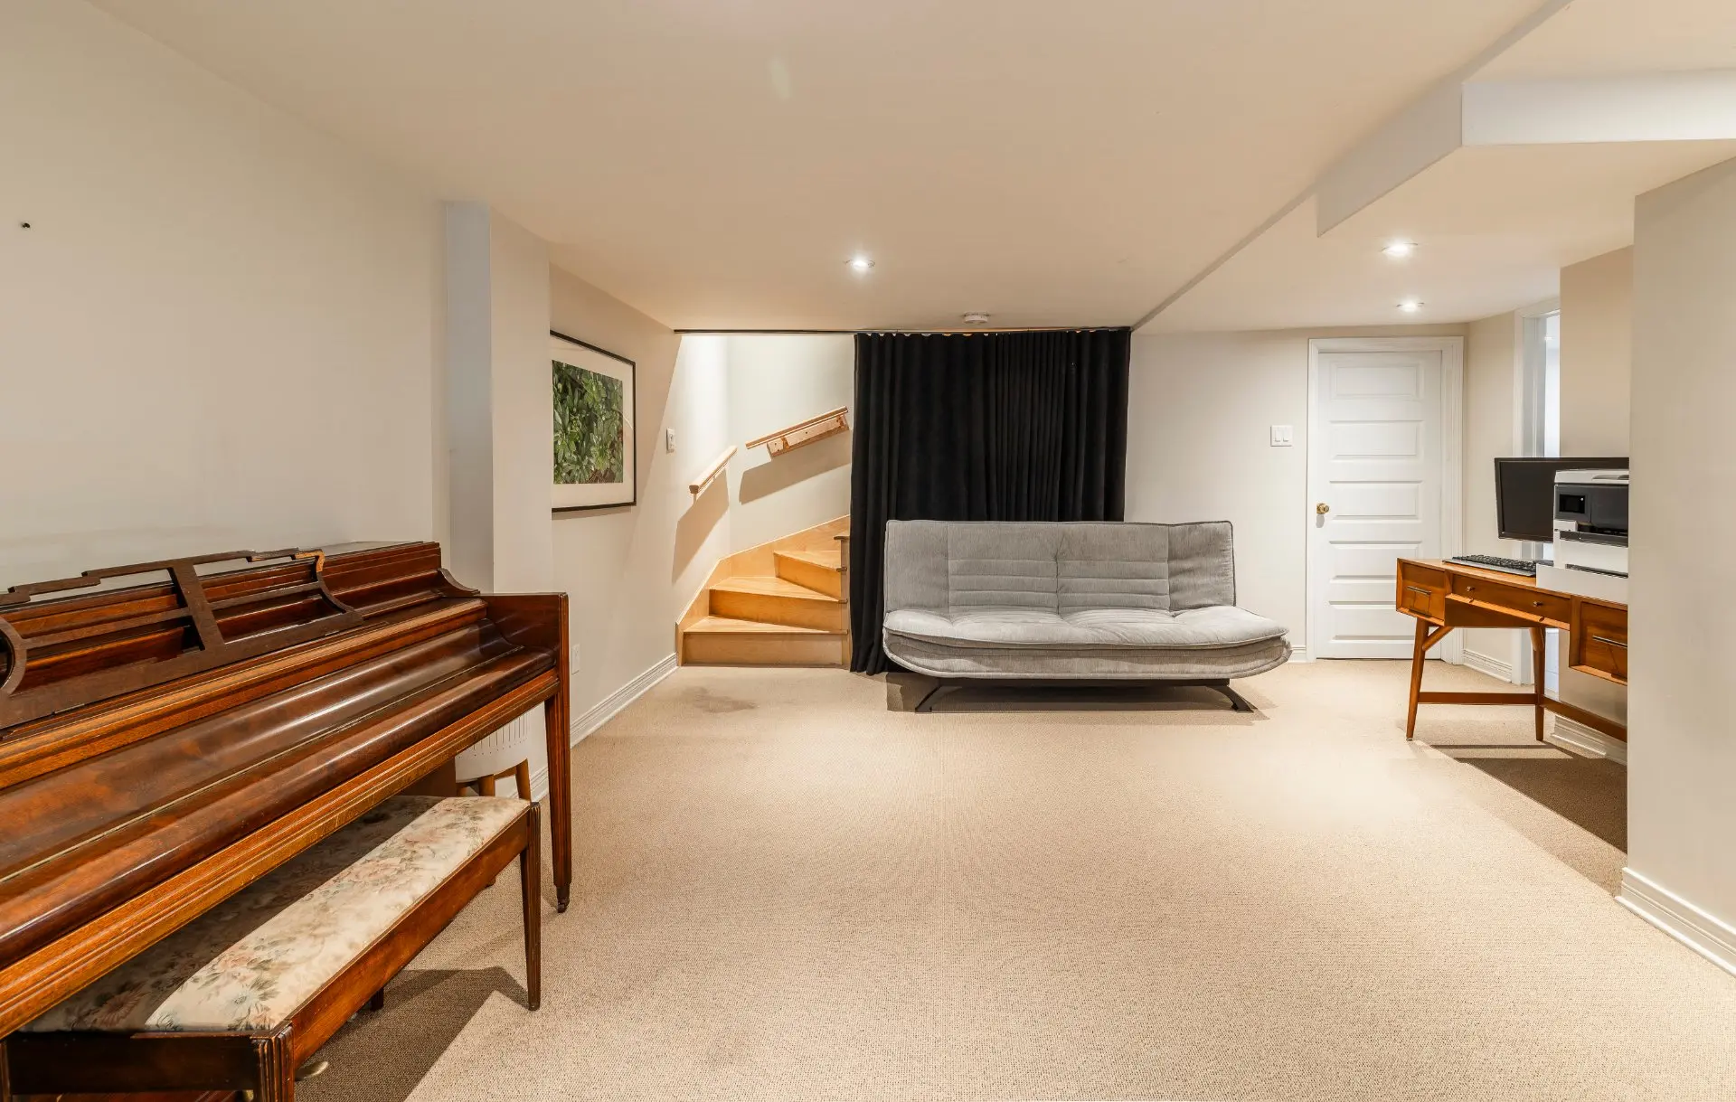
- Family room
- Floor :
- Basement
- Dimensions :
- 15.7x28.0 p
- Room type :
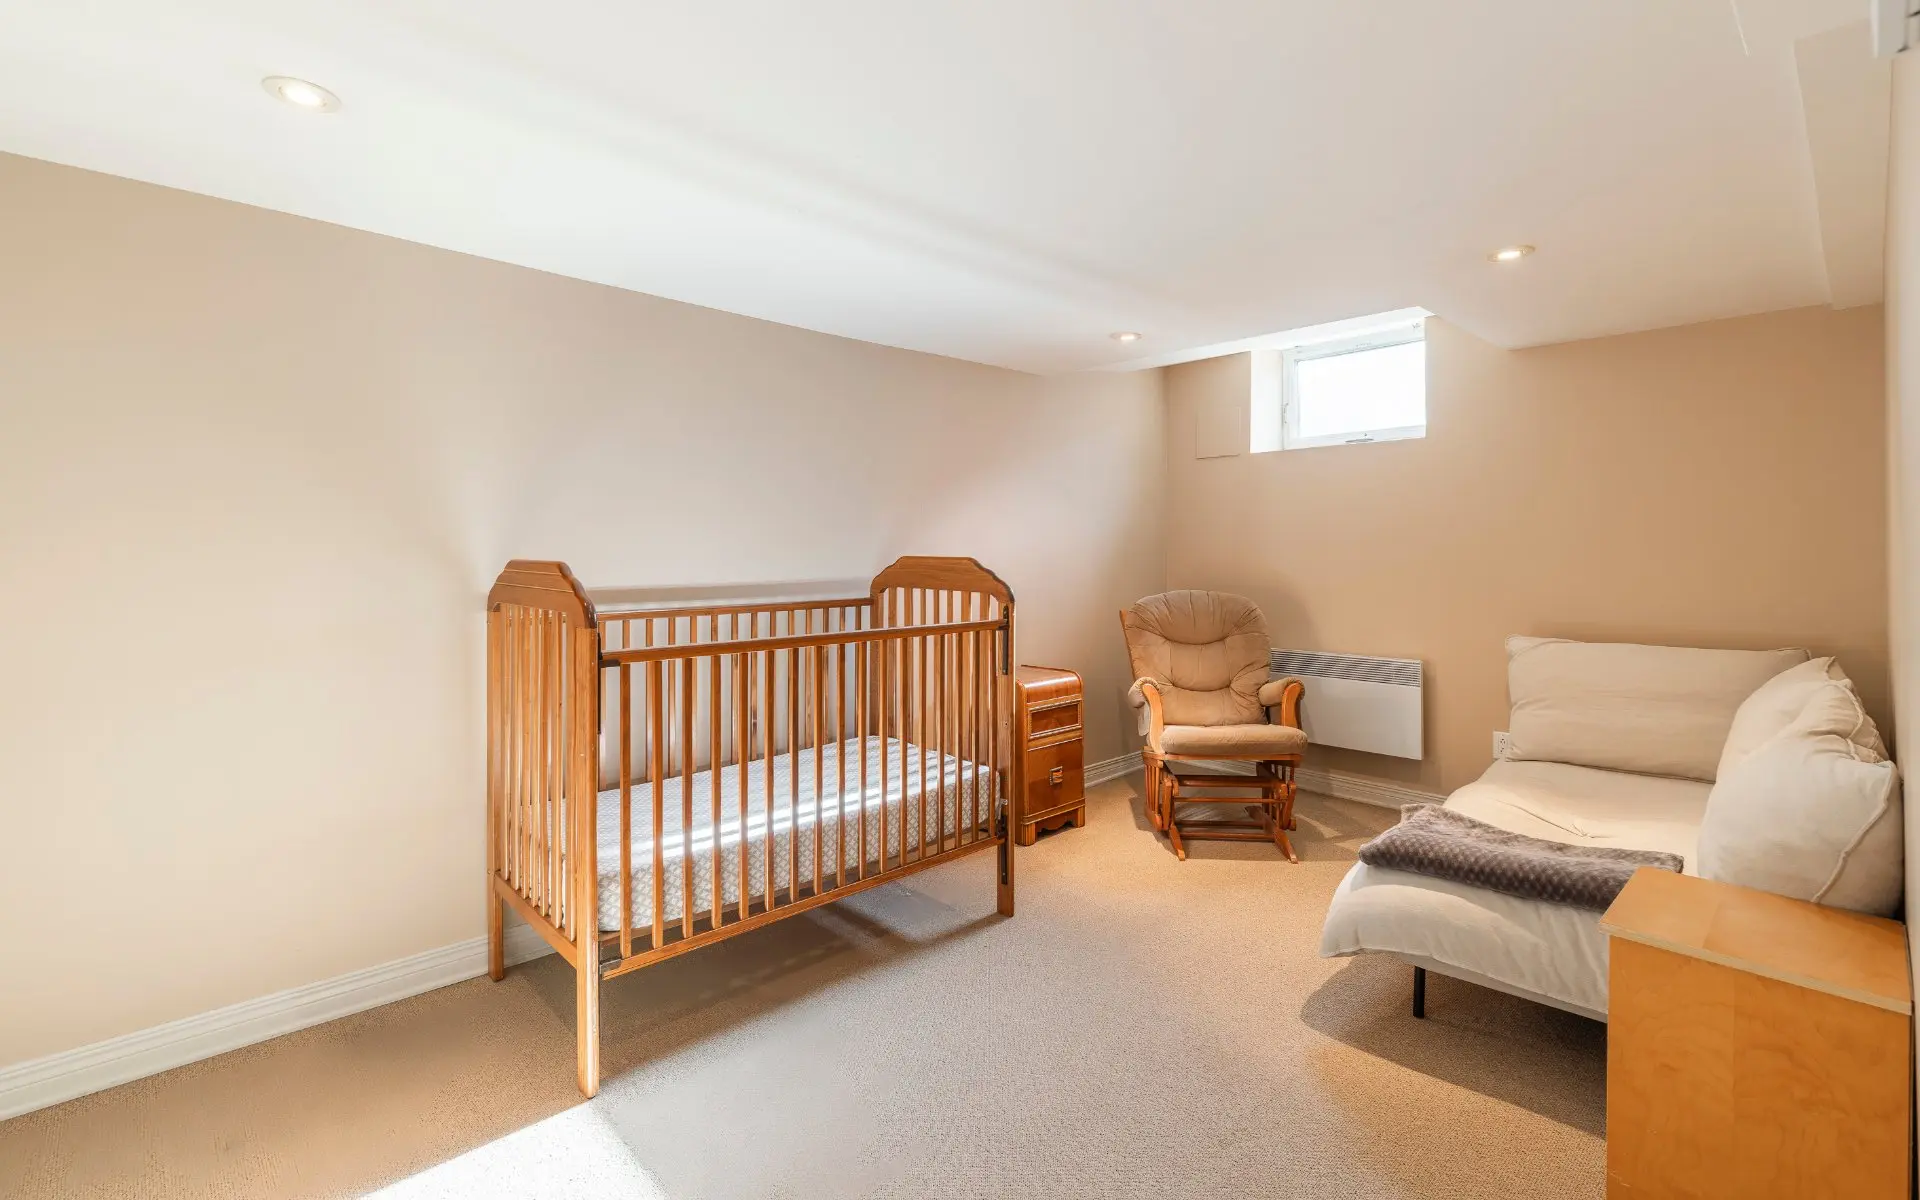
- Bedroom
- Floor :
- Basement
- Dimensions :
- 9.1x13.7 p
- Room type :
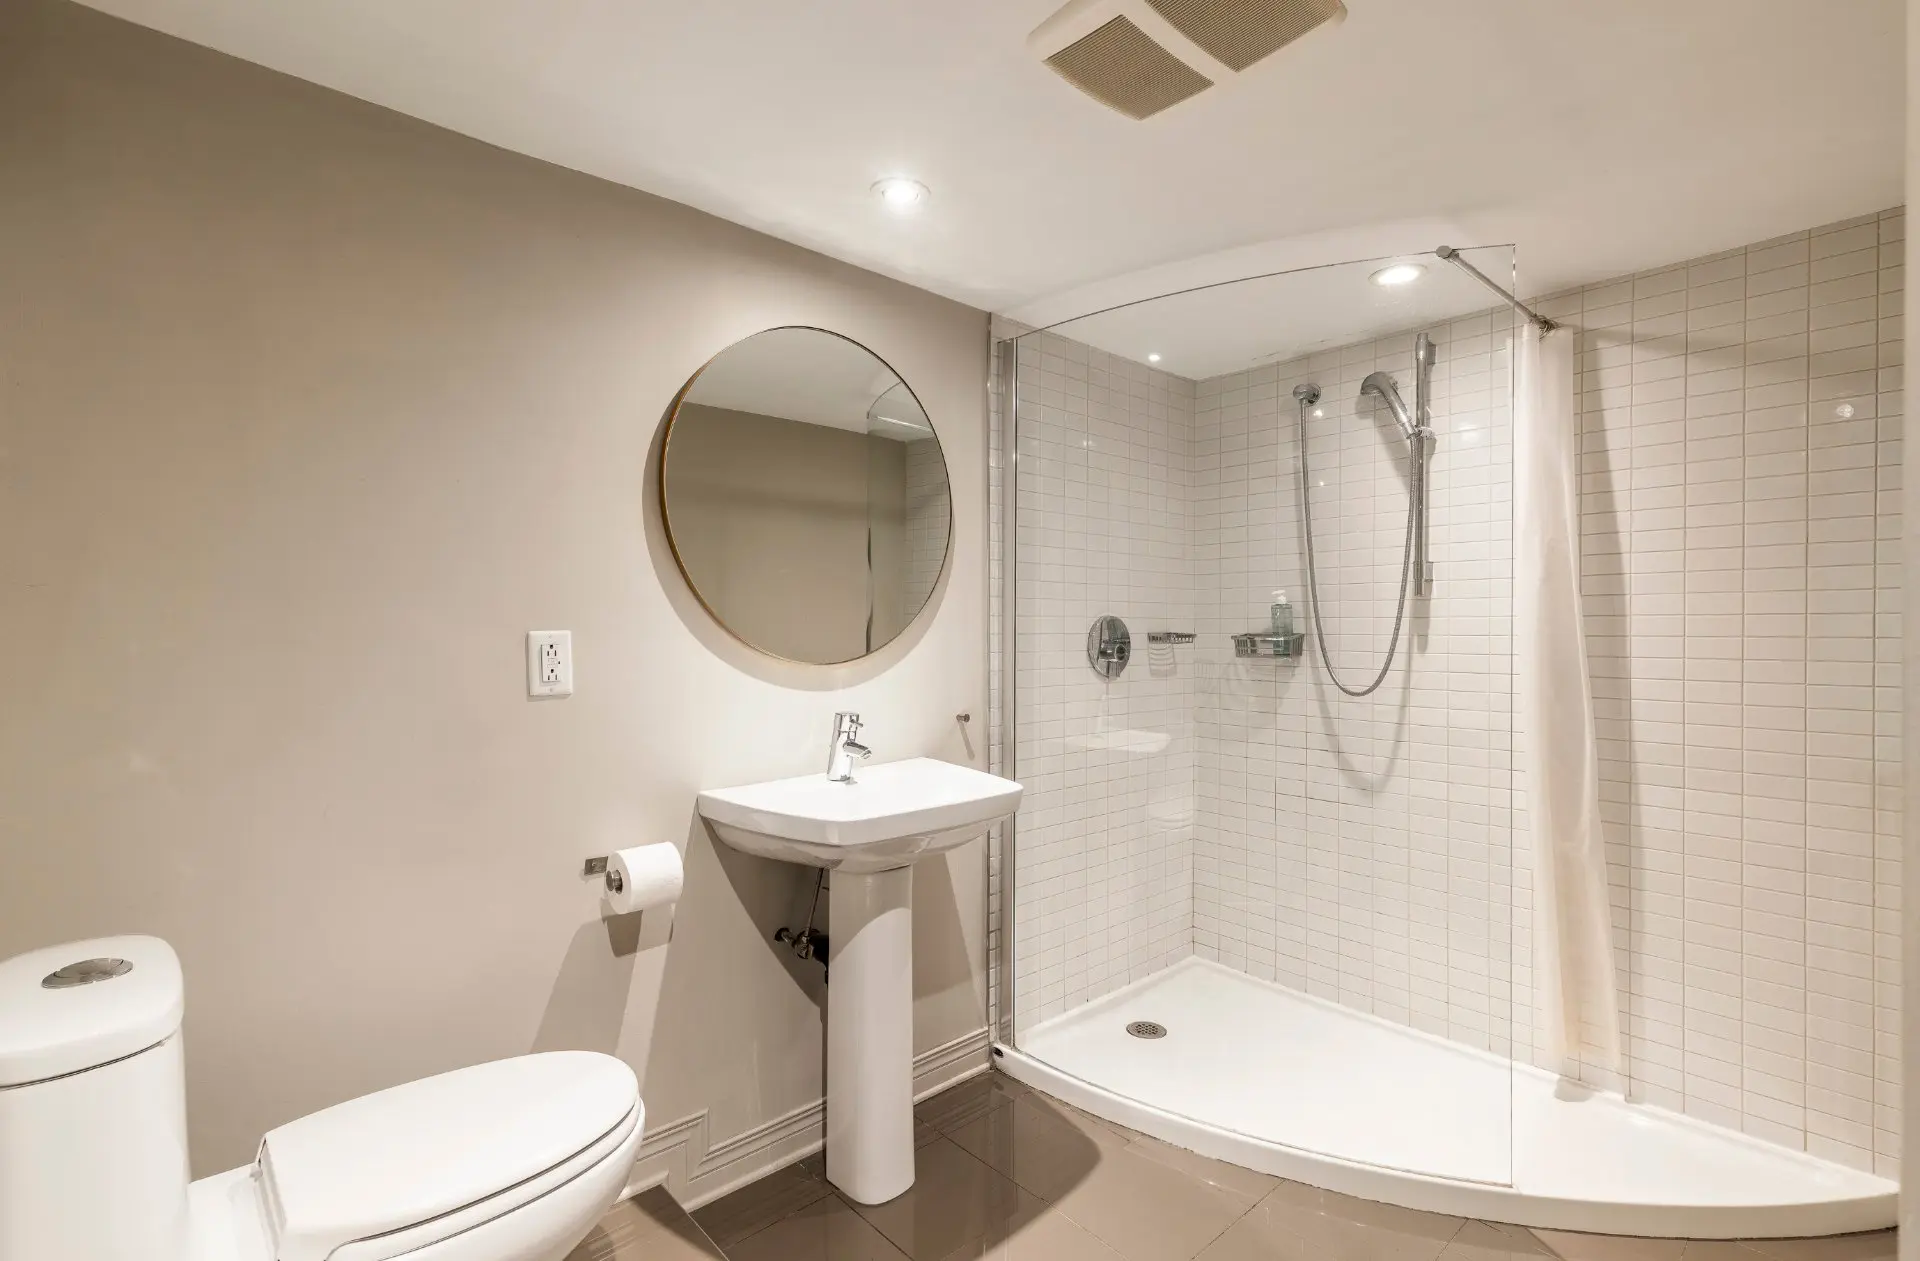
- Bathroom
- Floor :
- Basement
- Dimensions :
- 9.1x8.8 p
- Room type :
- Laundry room
- Floor :
- Basement
- Dimensions :
- 7.6x8.6 p
- Room type :
- Storage
- Floor :
- Basement
- Dimensions :
- 23.5x19.2 p
- Room type :
- Storage
- Floor :
- Basement
- Dimensions :
- 5.8x8.0 p
- All appliances. (Refrigerator, dishwasher, gas stove, range hood, washer, dryer, central vacuum system, all light fixtures, natural gas-powered BBQ, natural gas fireplace, entryway storage, 2 closets in the master bedroom, TV mount, 2 wall-mounted speakers, 3 island stools.)
Assessments
- Sale with exclusion(s) of legal warranty - See listing broker(s)
Expenses
- Co-ownership fees - General spend
- :$5,544
- :Yearly
Addenda
Architectural charm meets modern comfort in this undivided co-ownership residence spanning the ground floor and basement. With four bedrooms, including three on the ground floor, two bathrooms and a private backyard, it offers a welcoming setting with room for everyone.
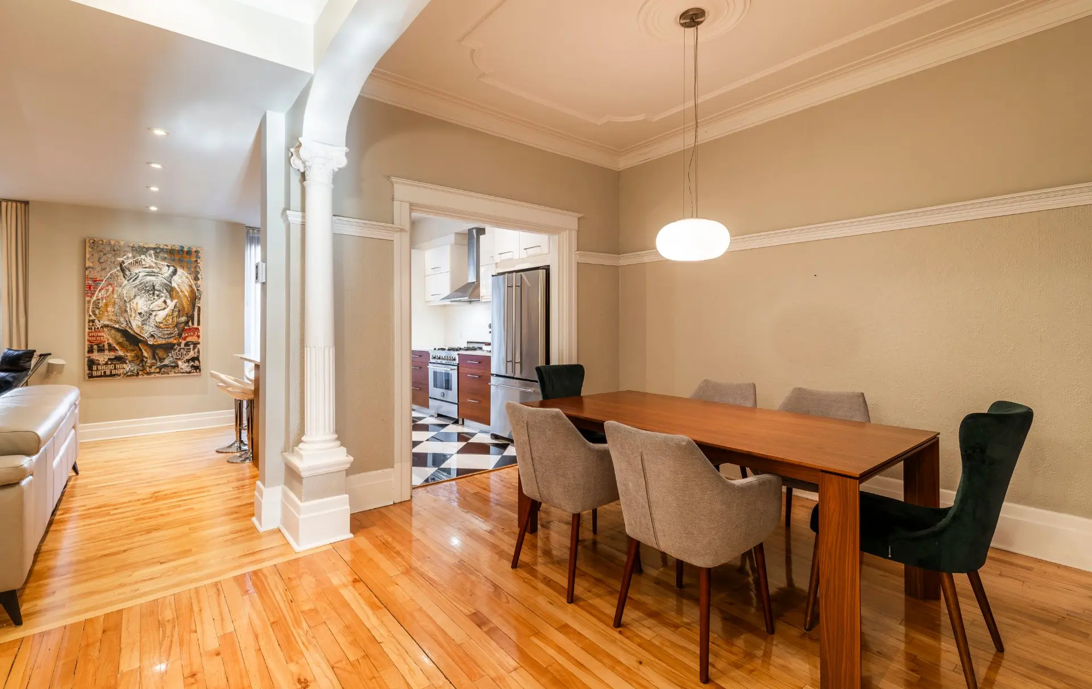
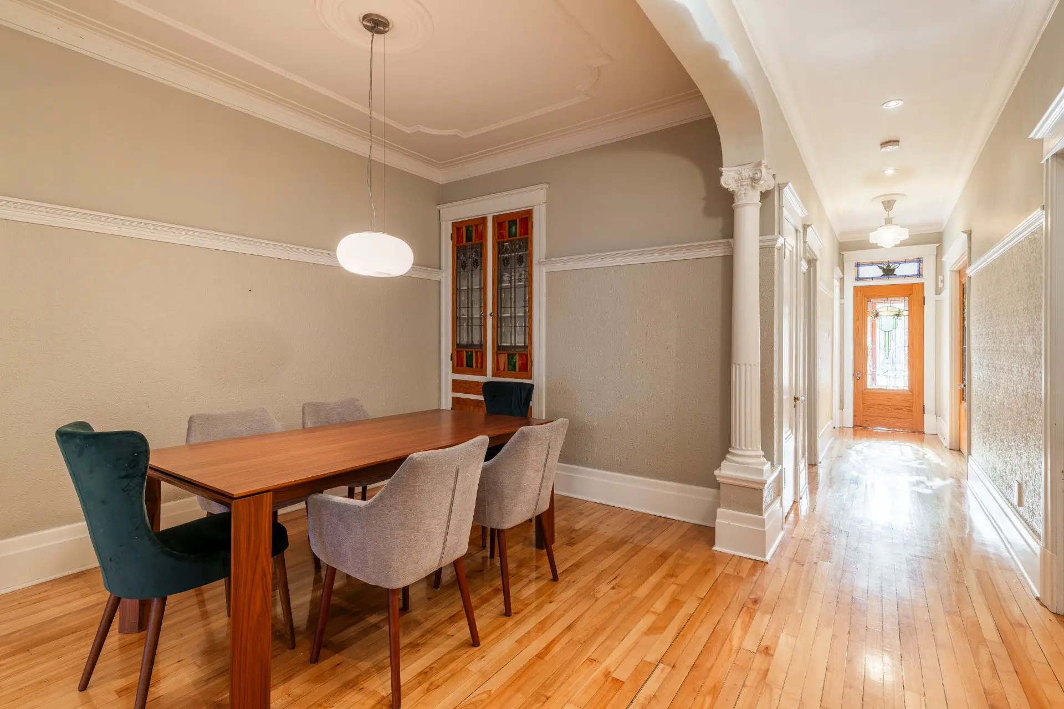
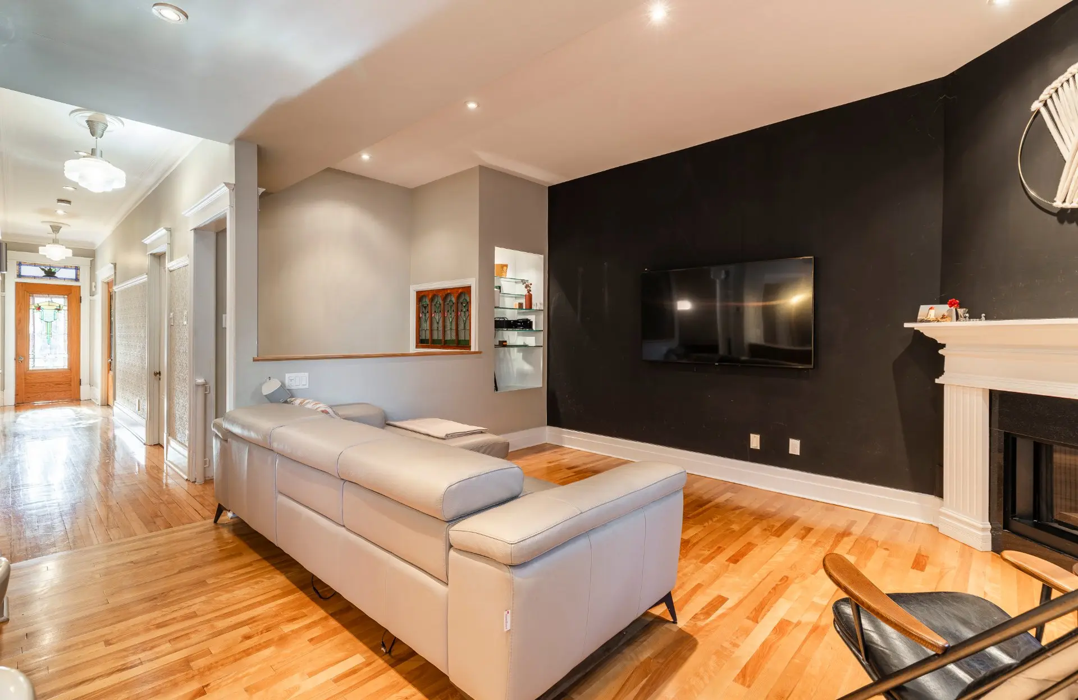
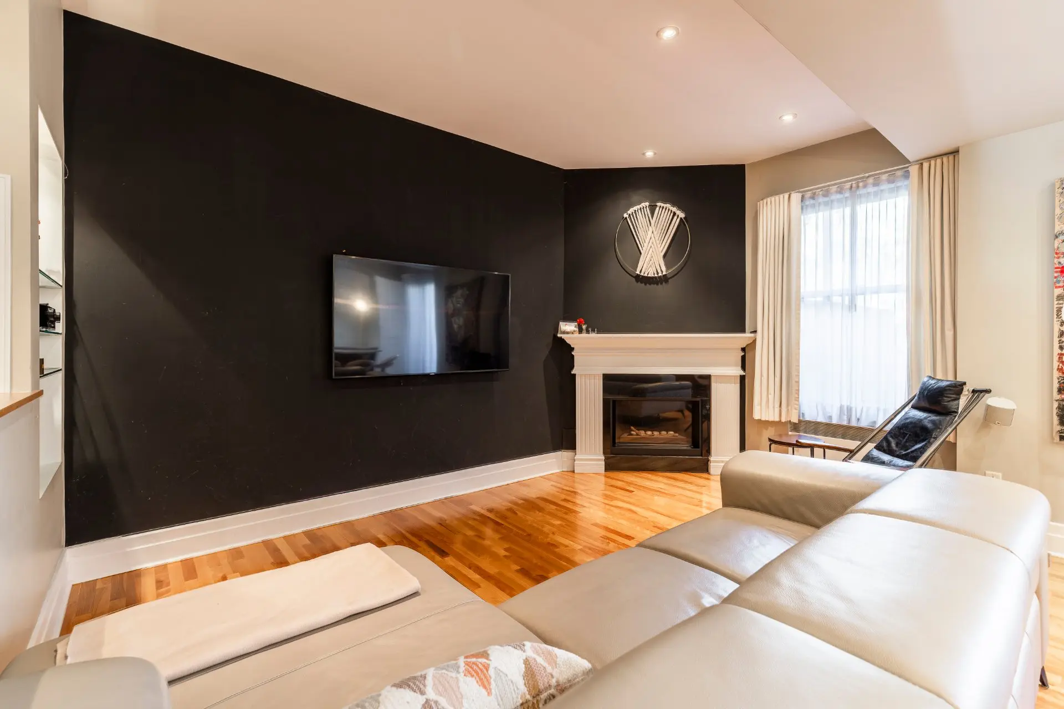
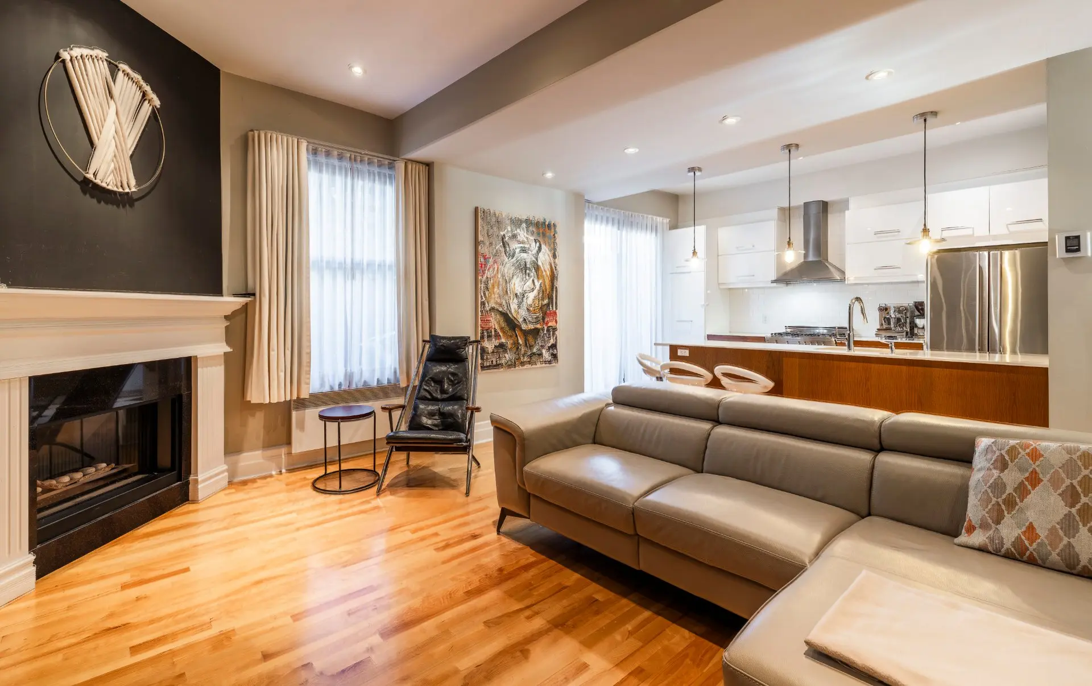
From the moment you enter, wood floors, ornate mouldings and stained-glass accents set the tone. Columns and arched openings lend elegance to the living spaces while creating a graceful flow between the living and dining rooms. The dining room provides an inviting setting for entertaining, with distinctive architectural character.
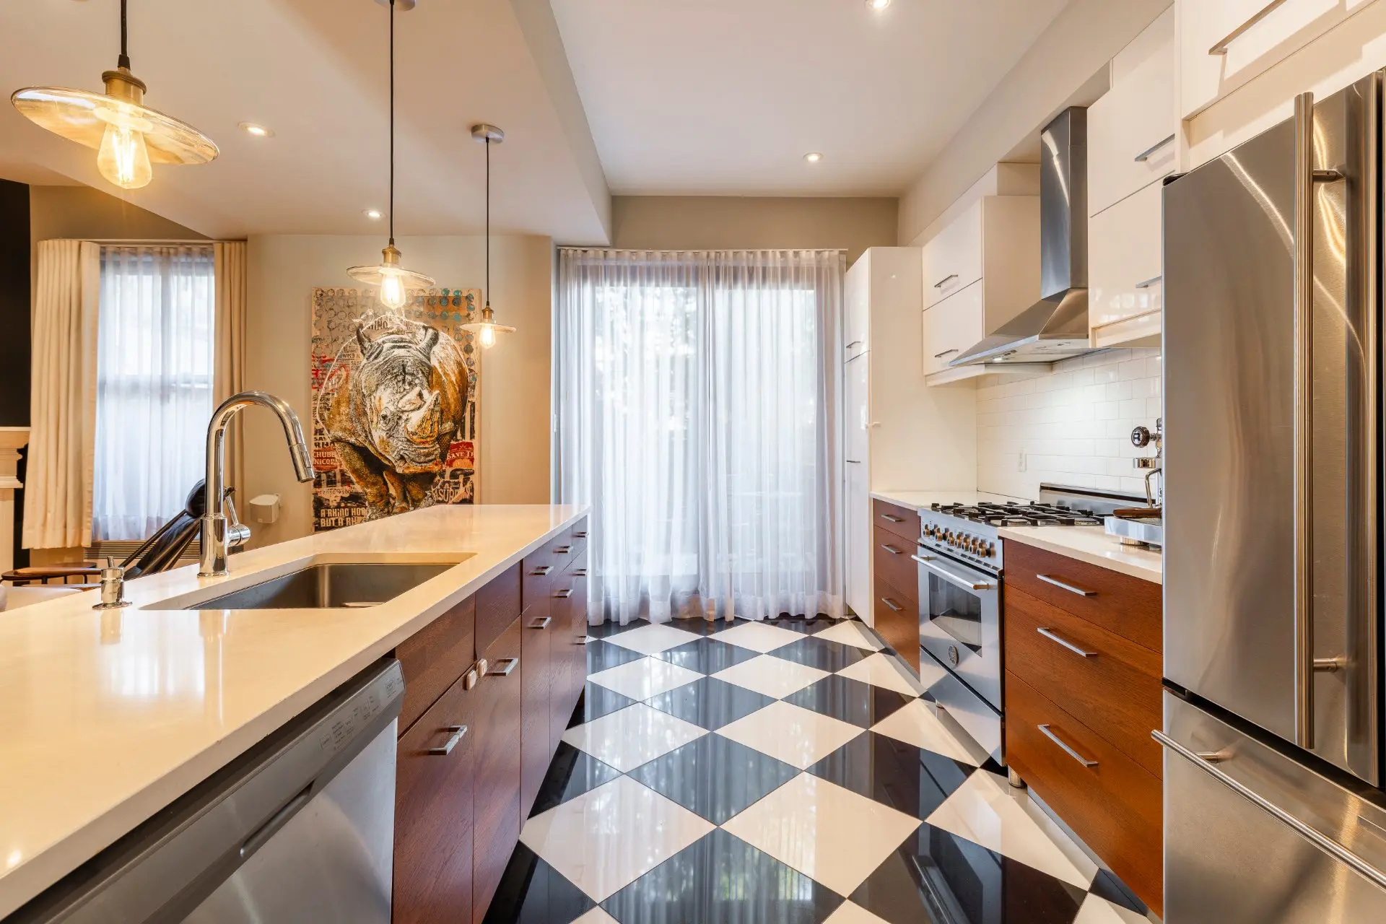
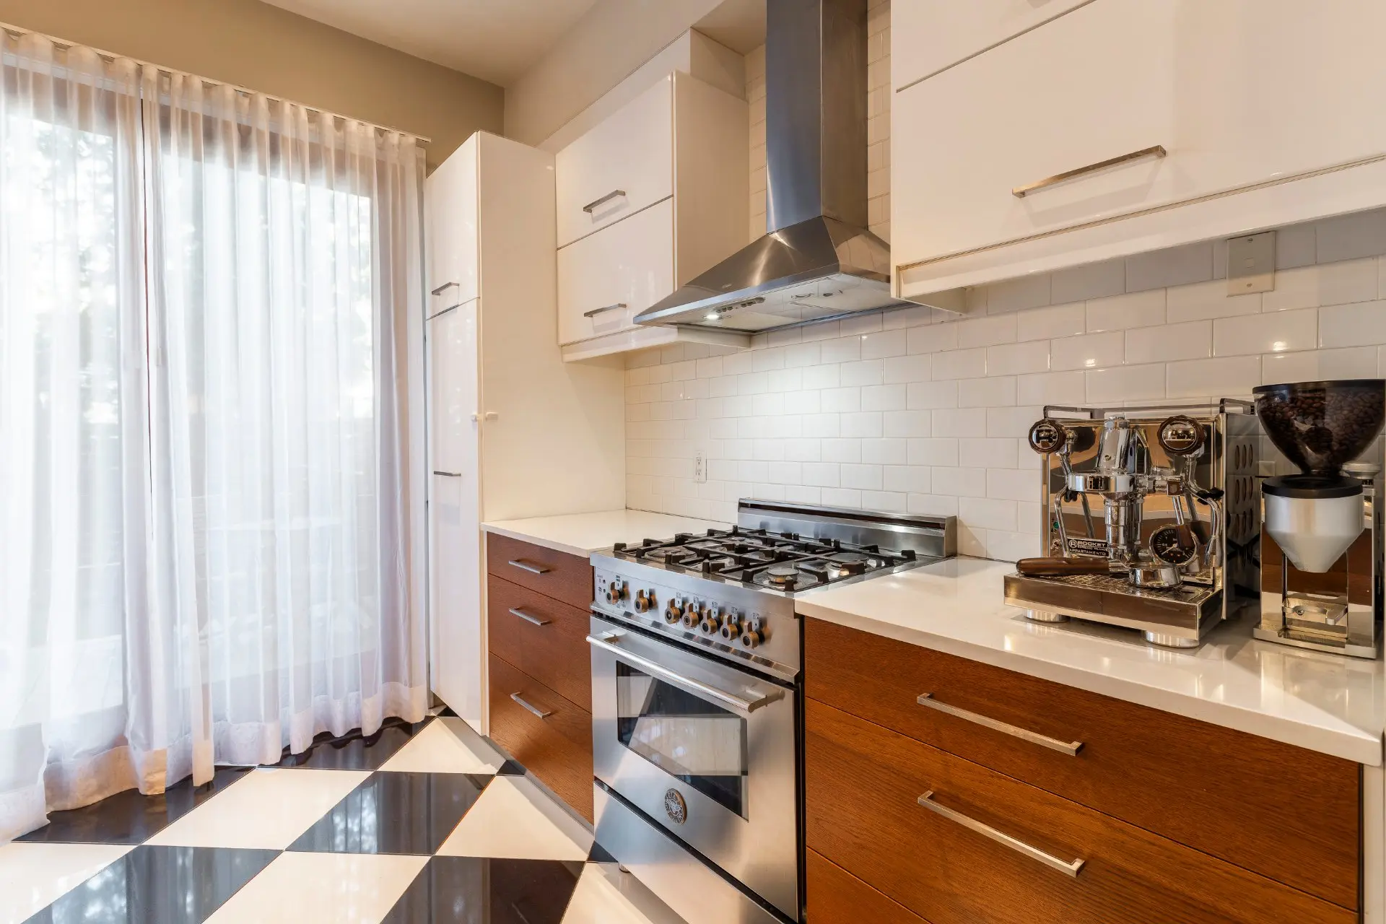
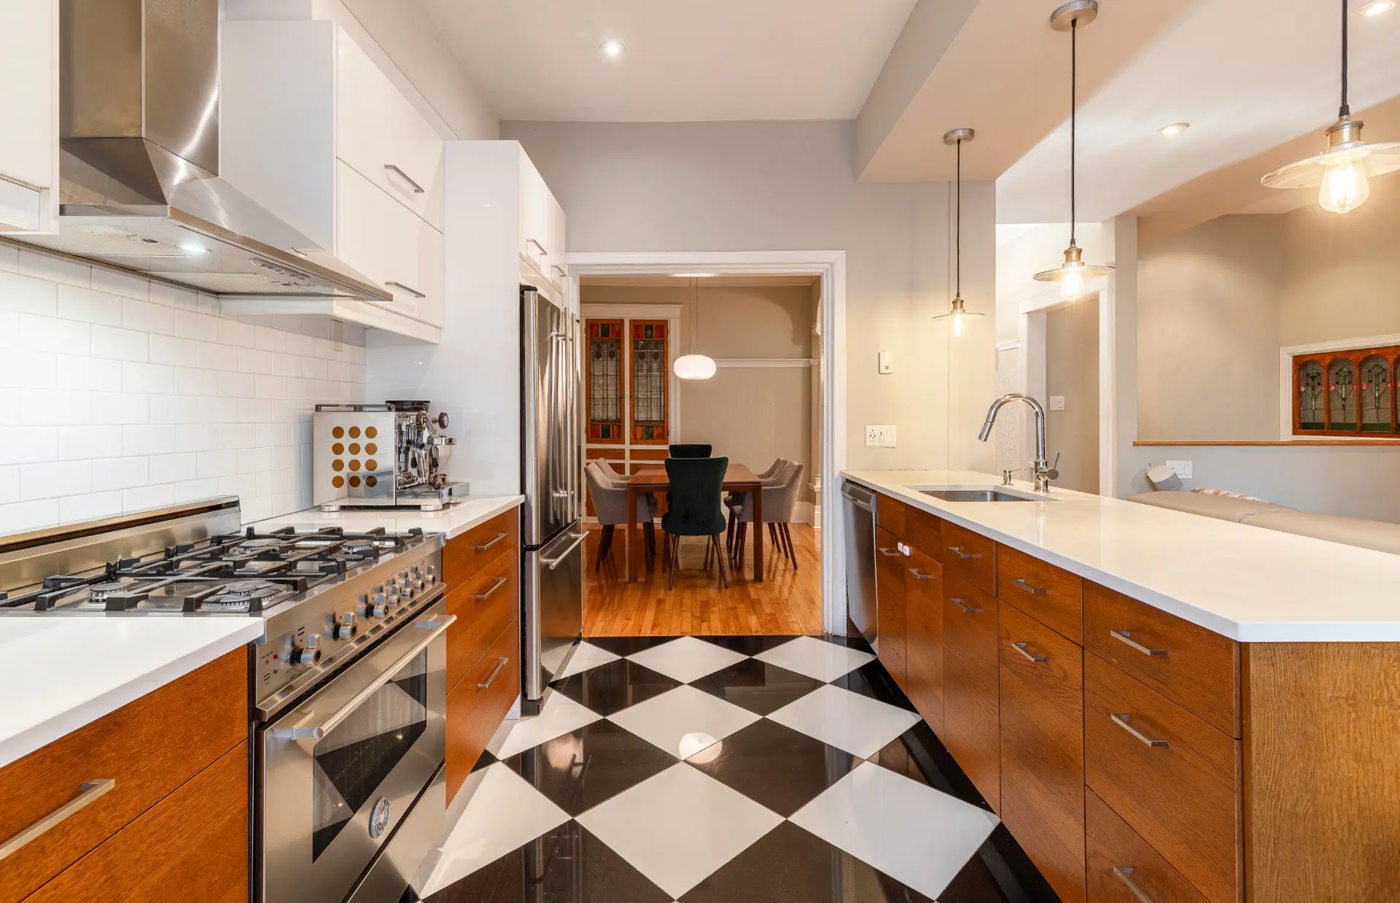
The kitchen pairs wood-toned and white cabinetry with a checkerboard floor. A large island with breakfast seating offers generous prep space and a natural gathering place for casual meals.
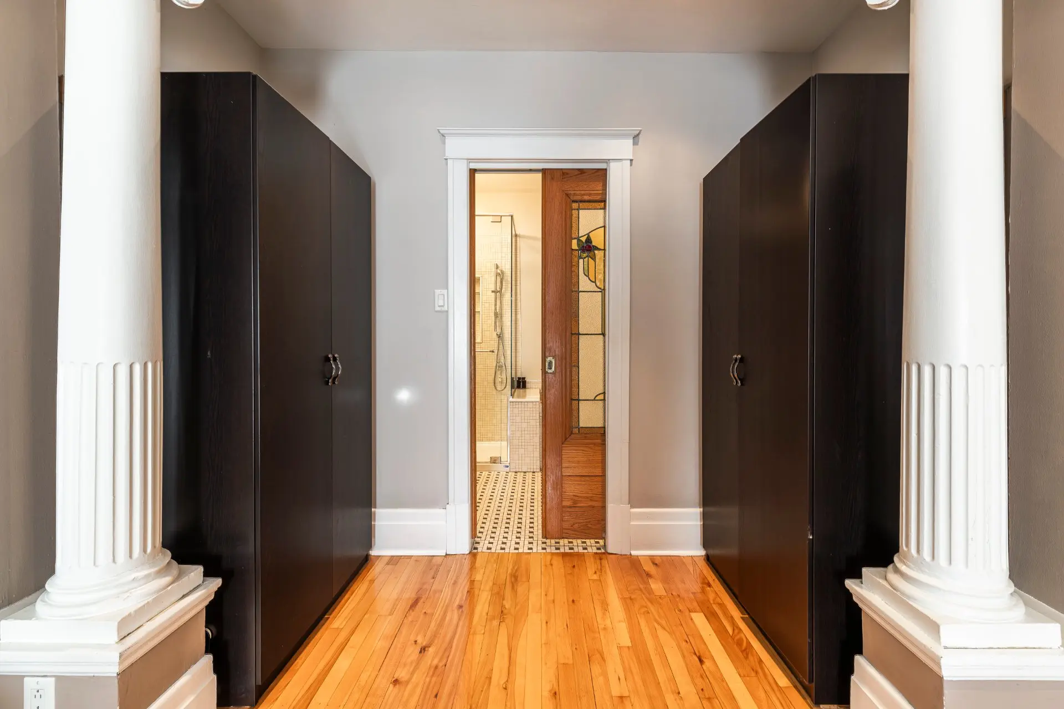
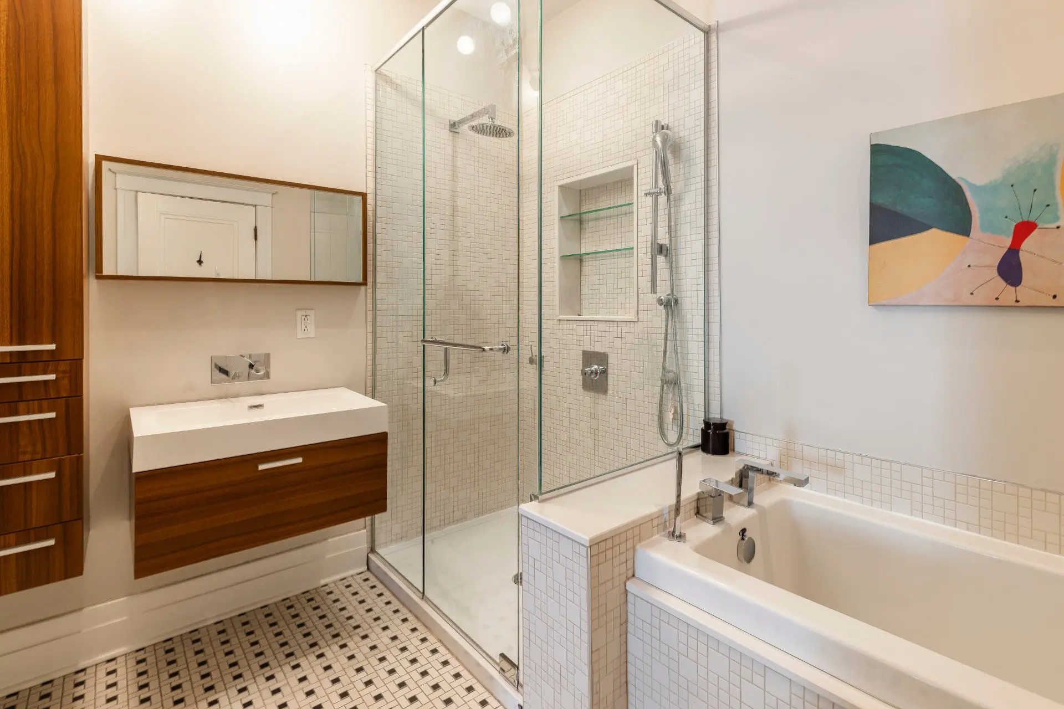
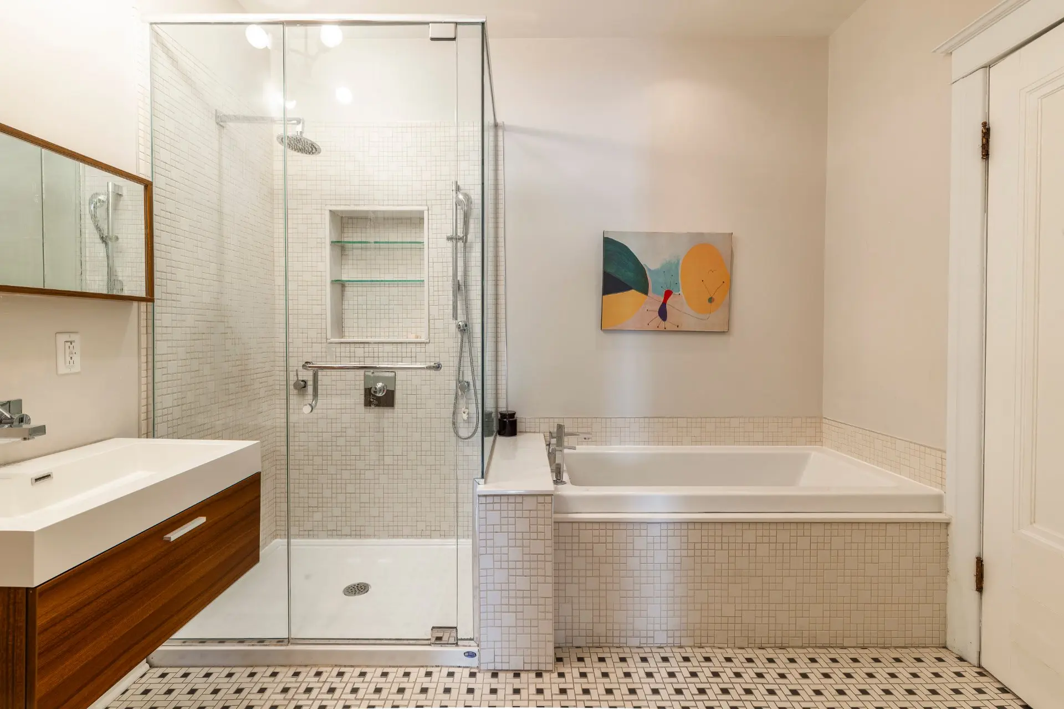
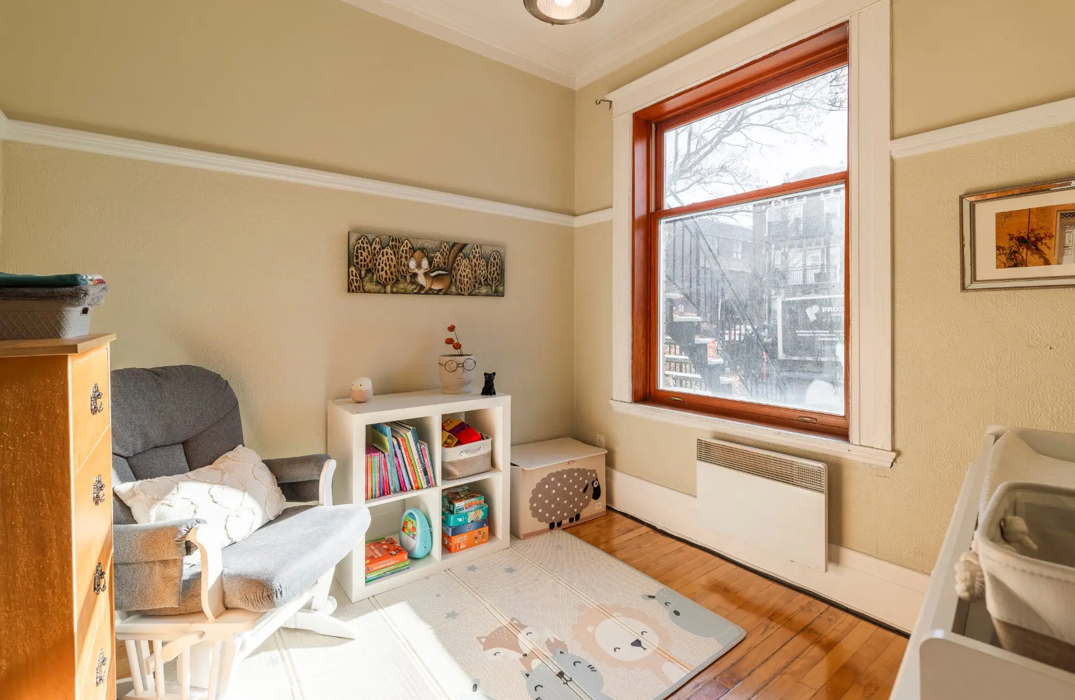
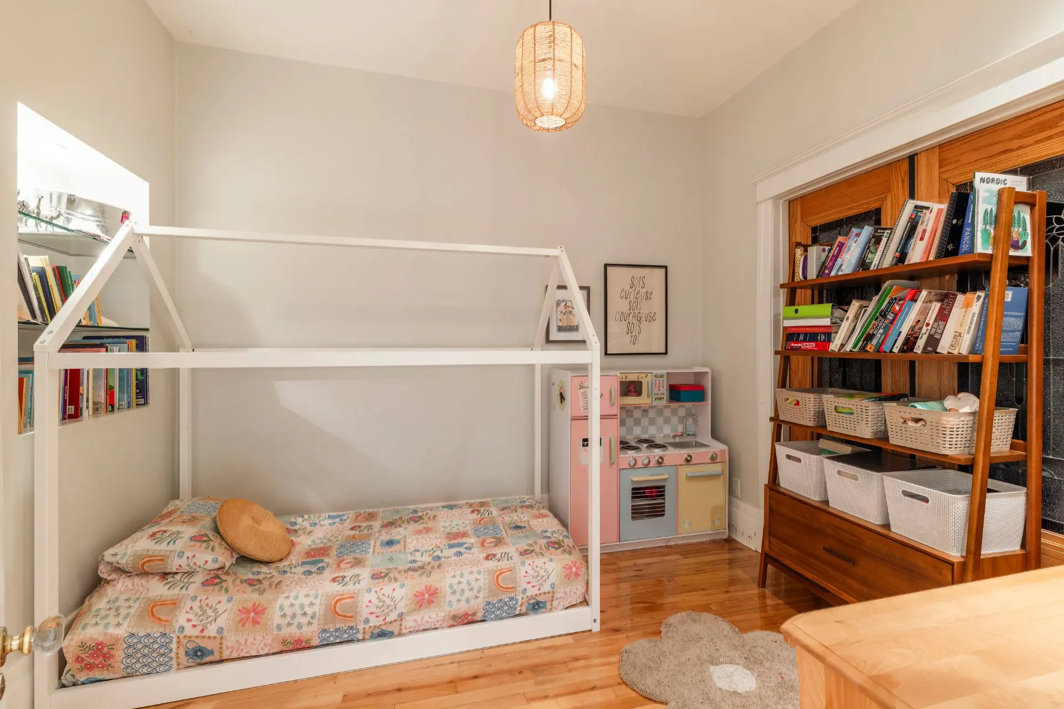
The primary bedroom features a walk-in closet and direct access to the bathroom, where a glass-enclosed shower and separate bathtub combine comfort and practicality. The four bedrooms provide flexibility for family living, guests or a home office.
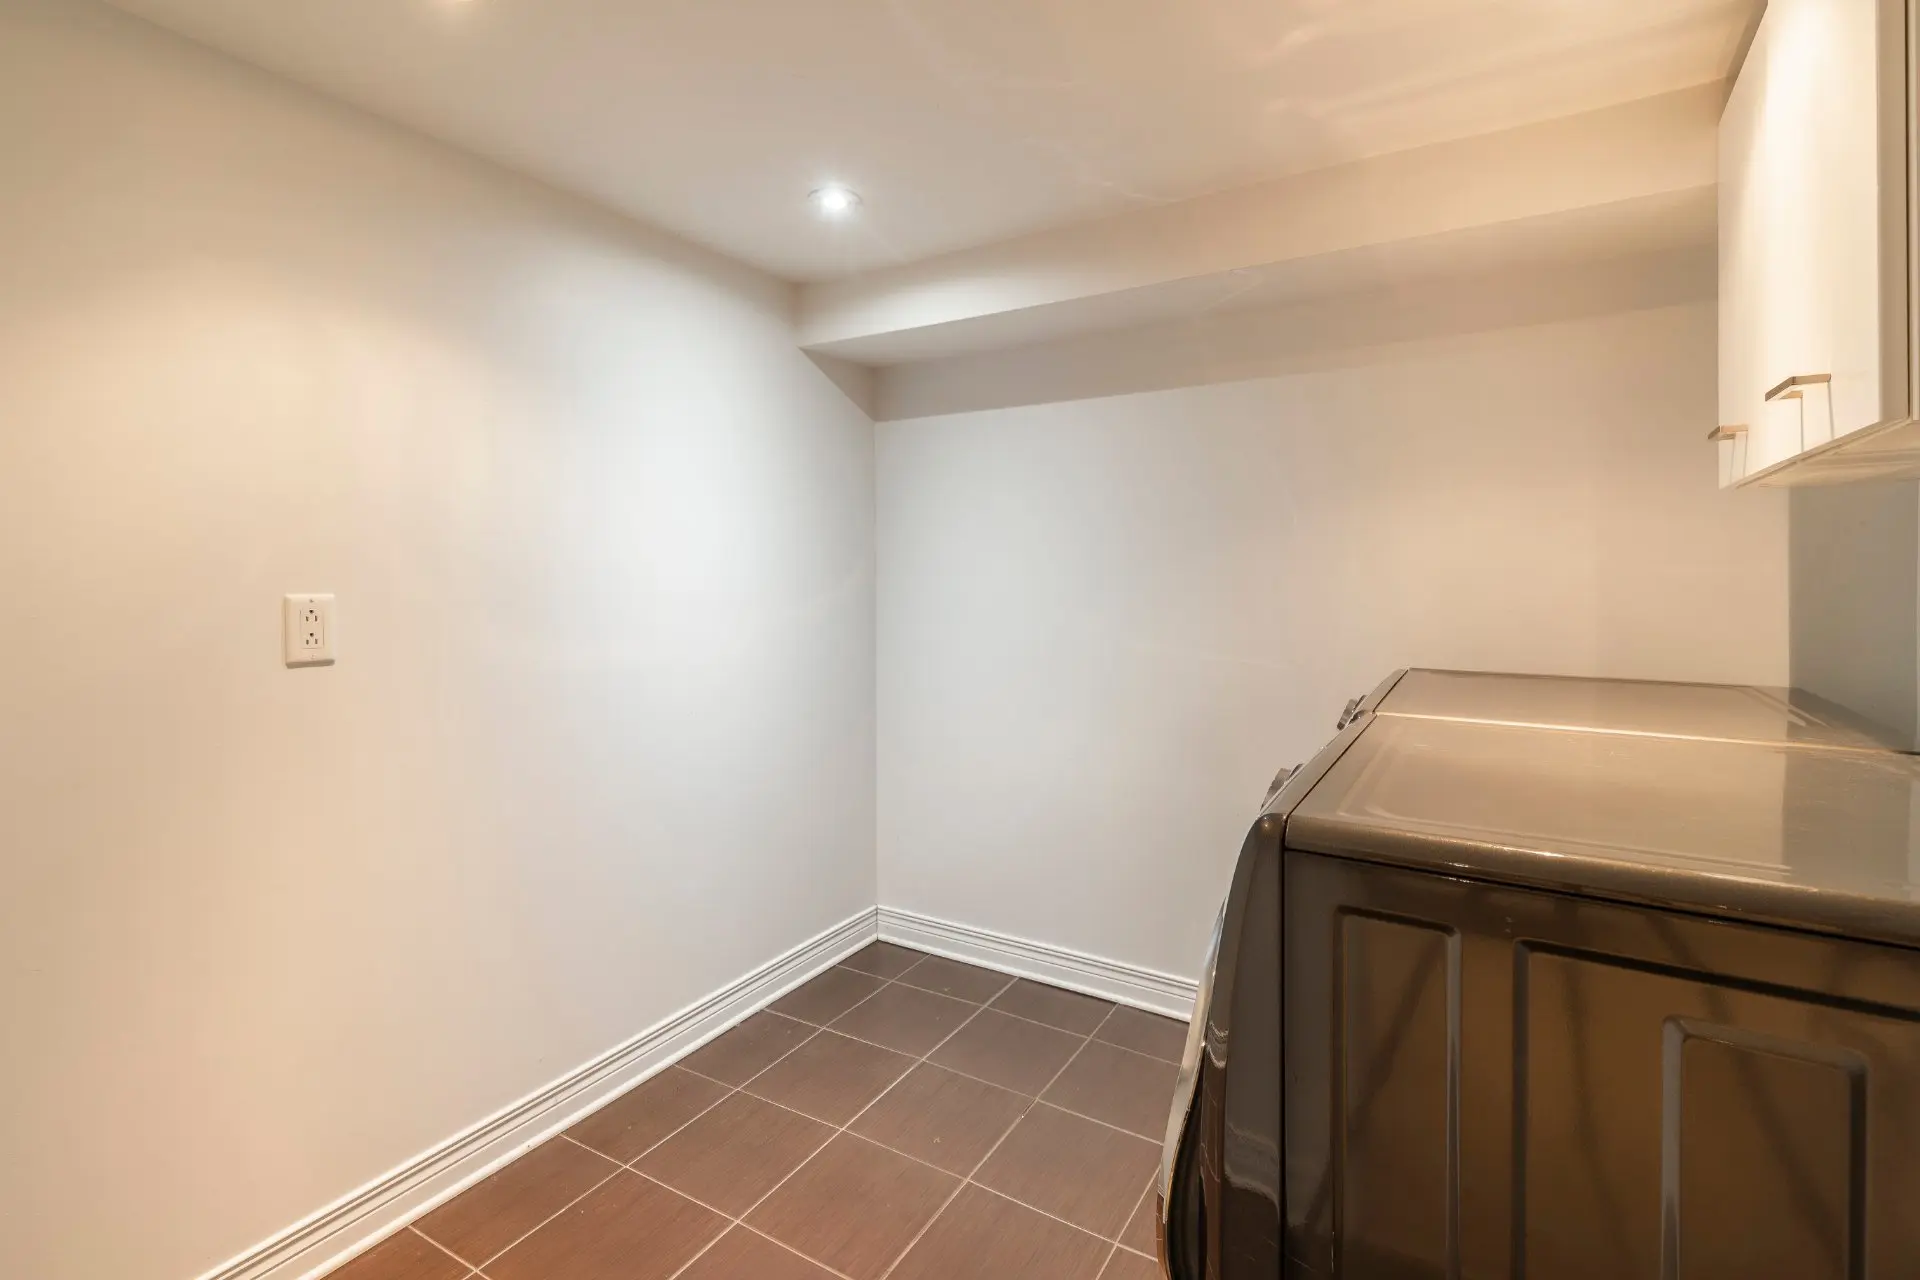
Downstairs, a spacious family room accommodates movie nights, games and hobbies. A second bathroom, an enclosed laundry room and a large storage area complete the lower level.
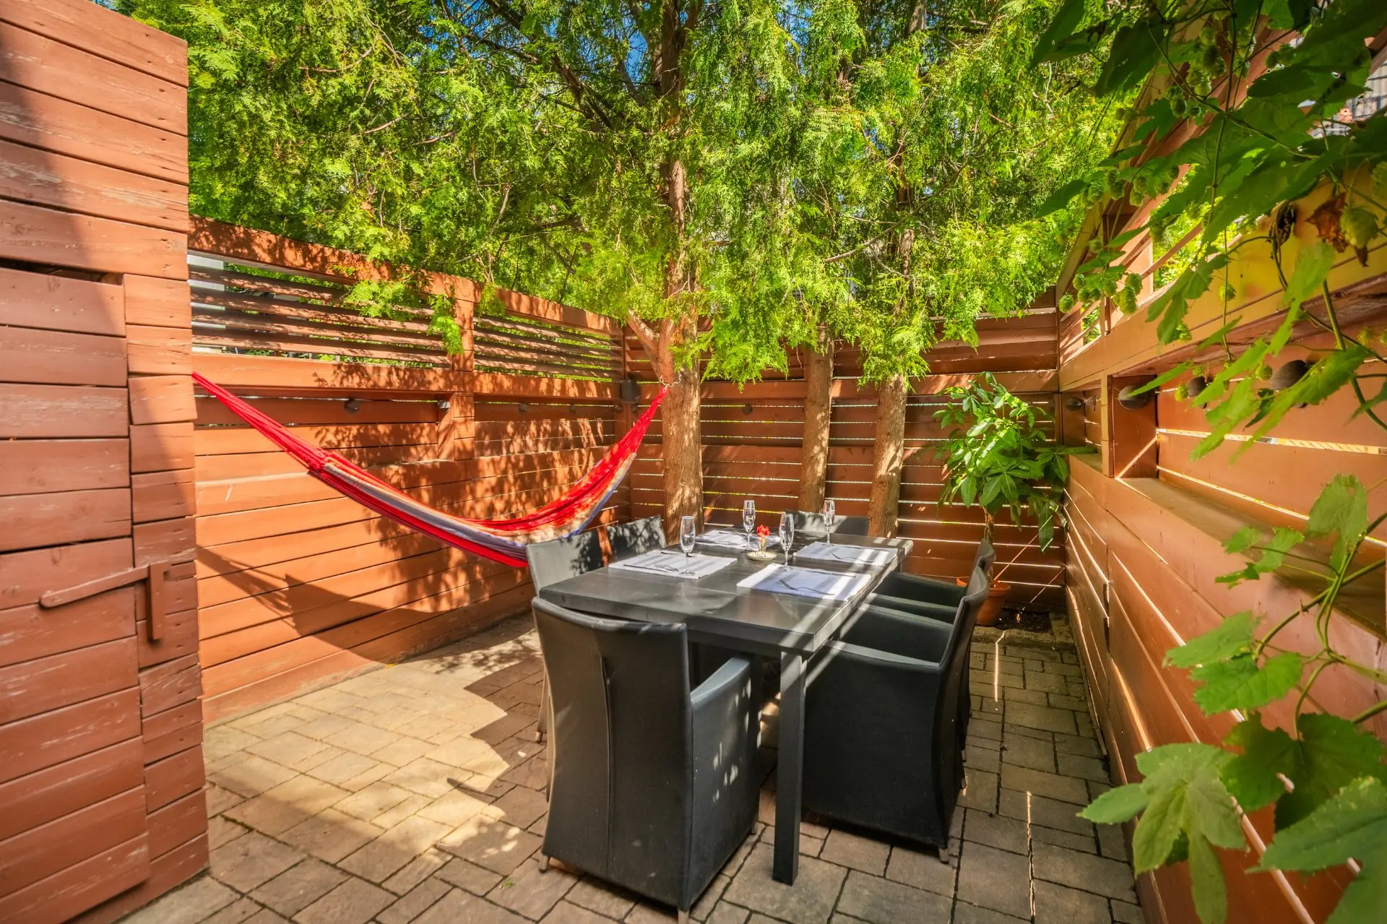
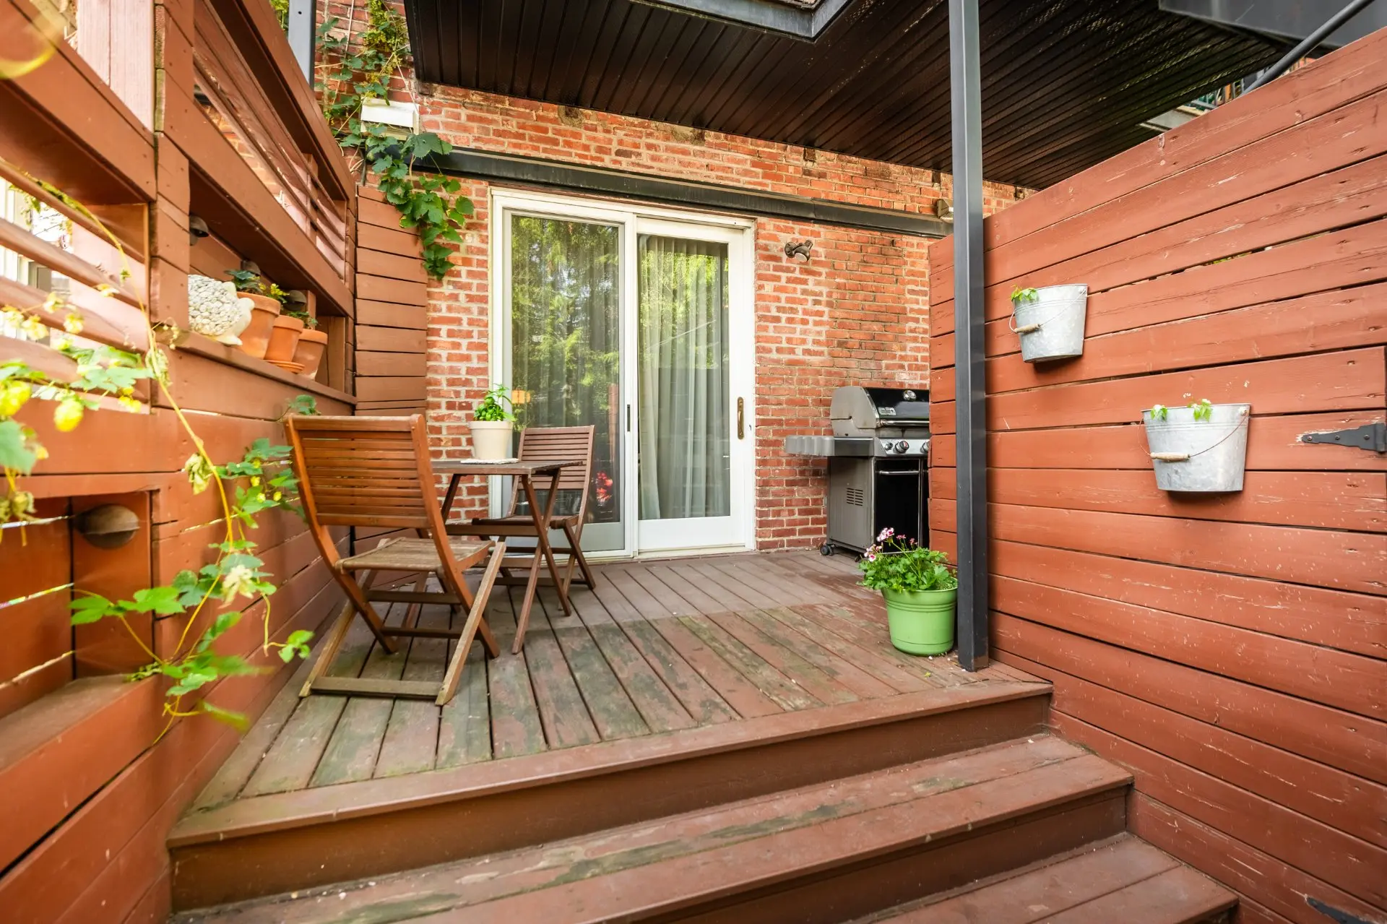
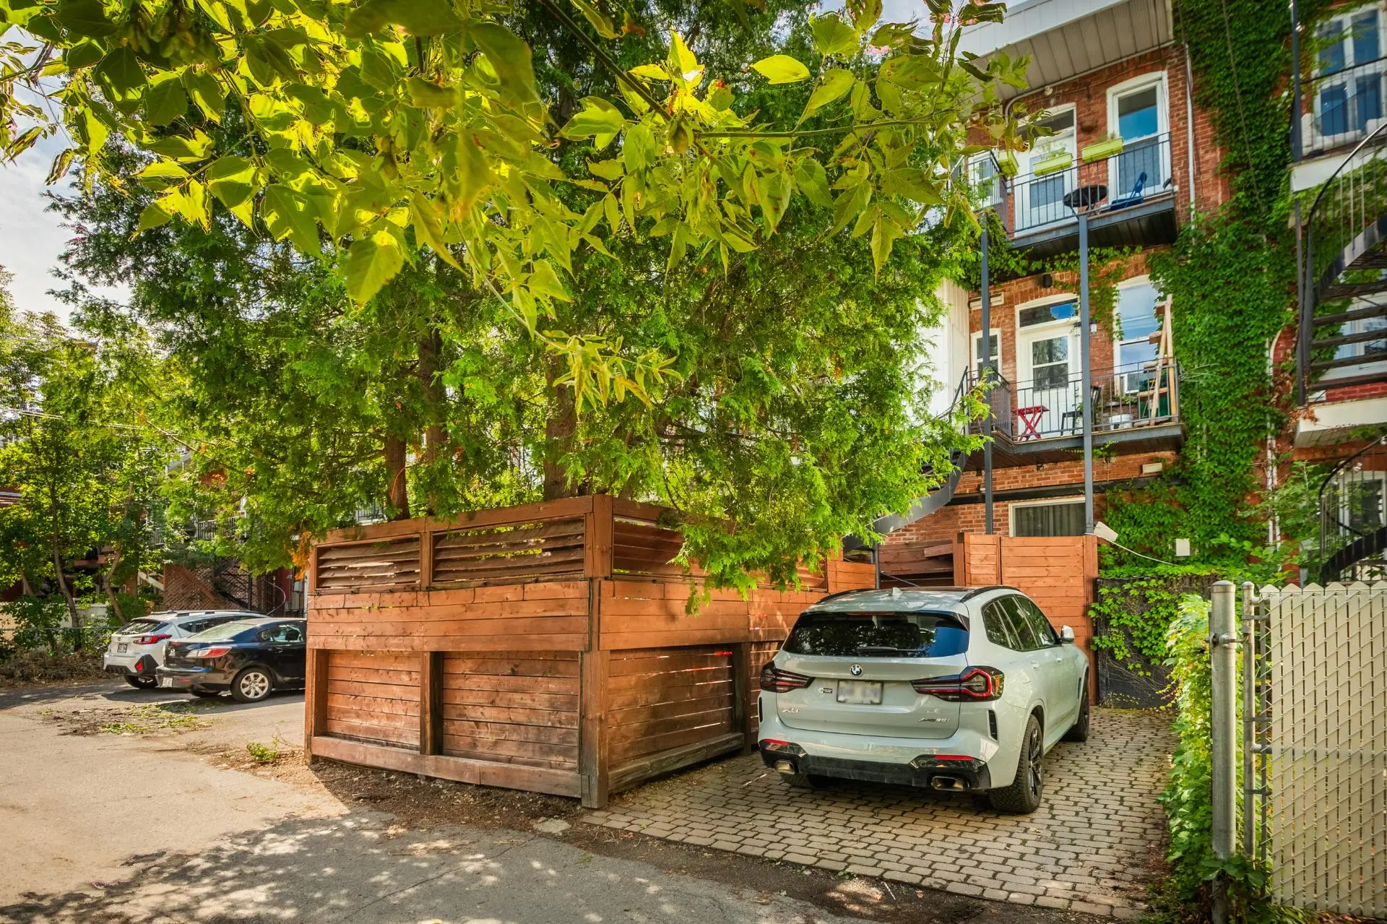
Outside, the private backyard extends the living space throughout the warmer months. Private parking at the rear adds everyday convenience to this home, where character and comfort come together.
**The monthly fees include municipal and school taxes, building insurance, and the contribution to the contingency fund.
** The living area was calculated based on the building's dimensions and includes the basement
** Undivided property; minimum 20% down payment required
** The buyer must obtain a loan from the Caisse Desjardins du Centre-Nord de Montréal
From the moment you enter, wood floors, ornate mouldings and stained-glass accents set the tone. Columns and arched openings lend elegance to the living spaces while creating a graceful flow between the living and dining rooms. The dining room provides an inviting setting for entertaining, with distinctive architectural character.
The kitchen pairs wood-toned and white cabinetry with a checkerboard floor. A large island with breakfast seating offers generous prep space and a natural gathering place for casual meals.
The primary bedroom features a walk-in closet and direct access to the bathroom, where a glass-enclosed shower and separate bathtub combine comfort and practicality. The four bedrooms provide flexibility for family living, guests or a home office.
Downstairs, a spacious family room accommodates movie nights, games and hobbies. A second bathroom, an enclosed laundry room and a large storage area complete the lower level.
Outside, the private backyard extends the living space throughout the warmer months. Private parking at the rear adds everyday convenience to this home, where character and comfort come together.
**The monthly fees include municipal and school taxes, building insurance, and the contribution to the contingency fund.
** The living area was calculated based on the building's dimensions and includes the basement
** Undivided property; minimum 20% down payment required
** The buyer must obtain a loan from the Caisse Desjardins du Centre-Nord de Montréal
Real Estate Brokers and Advisors

Kévin Perreault
Residential and Commercial Real Estate Broker (F0402)
Kévin Perreault Courtier Immobilier Inc.
Real Estate Agency:
ENGEL & VÖLKERS MONTRÉAL (G7014)
Real Estate Shop ⬩ SIÈGE SOCIAL

Vincent Gaudreau-Bussière
Residential Real Estate Broker (G1897)
Vincent Gaudreau-Bussière Inc.
Real Estate Agency:
ENGEL & VÖLKERS MONTRÉAL (G7014)
Real Estate Shop ⬩ SIÈGE SOCIAL