
Two or more storey for sale - Mont-Royal$2,095,000
$2,095,000
Open house

Listing brokers : Marie-Claude Palassio - Engel & Völkers ● Patrick Pelletier - Engel & Völkers ● # 14277435
4
3+1
1
3
17
240.4 mc
466.3 mc
1953
Open house
Sunday, November 1 ● 14:00 – 16:00
Description
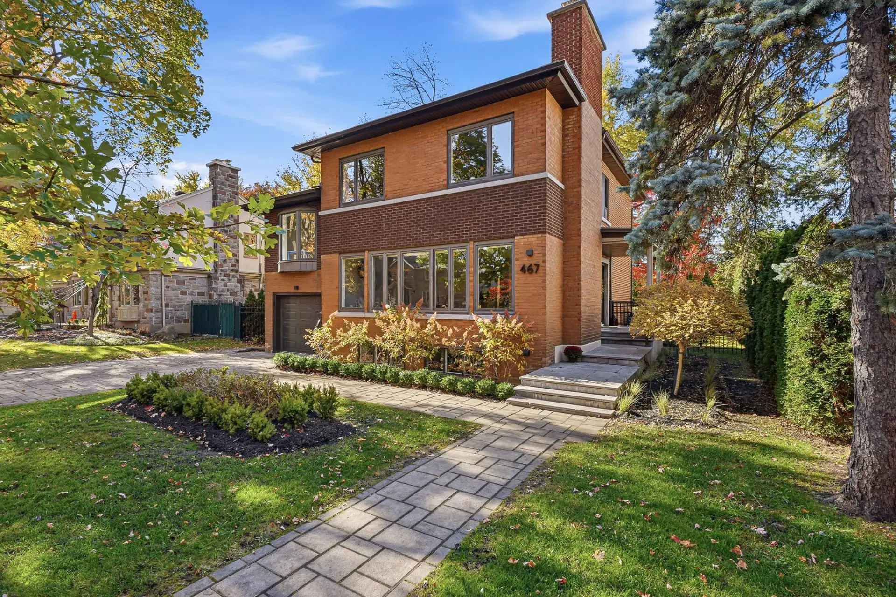
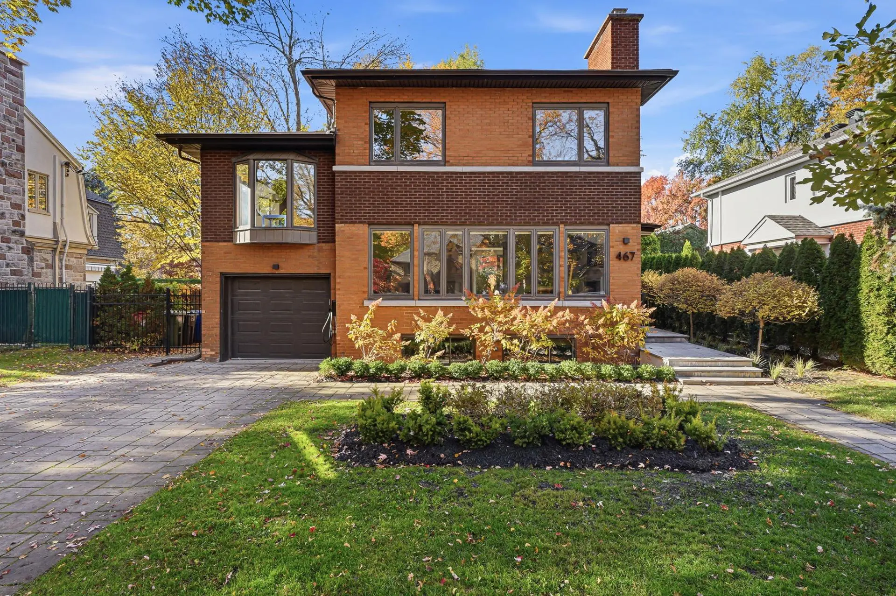
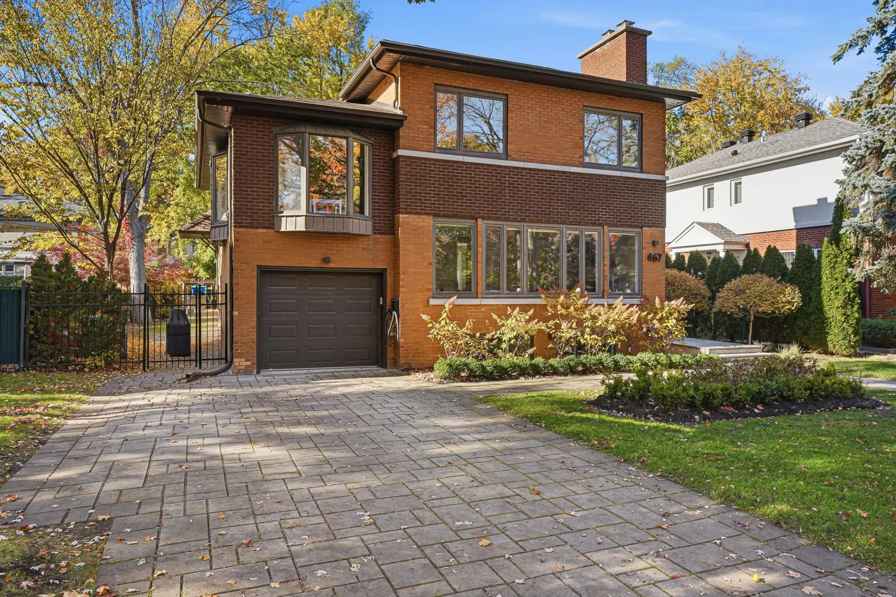
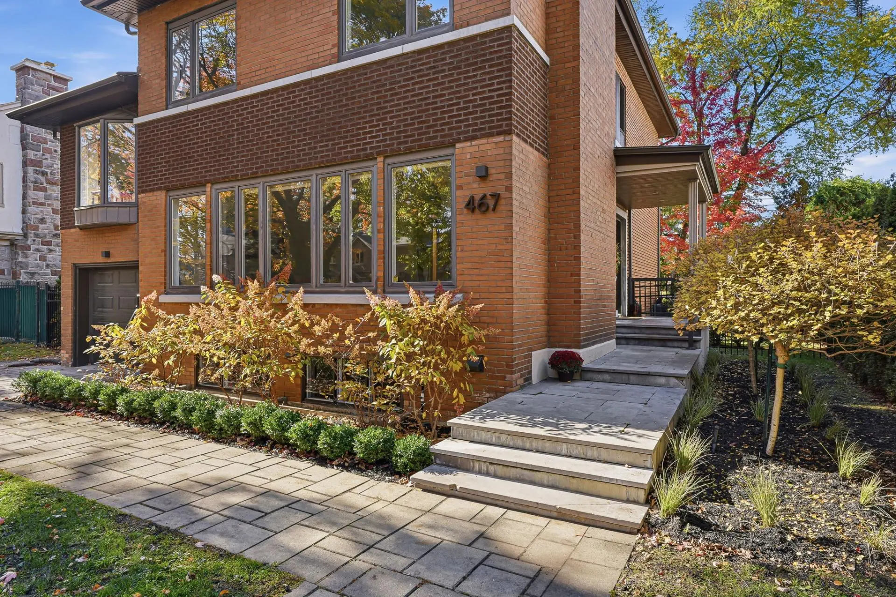
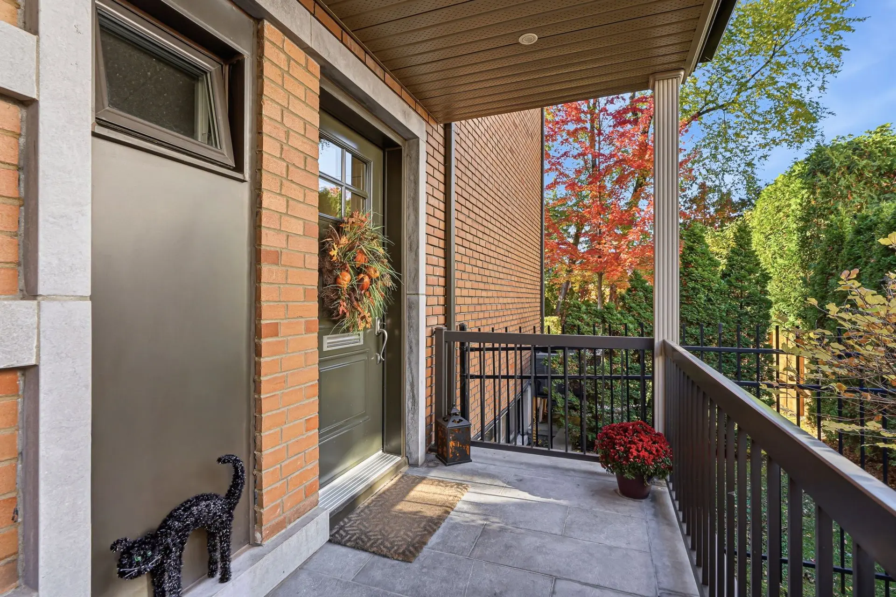
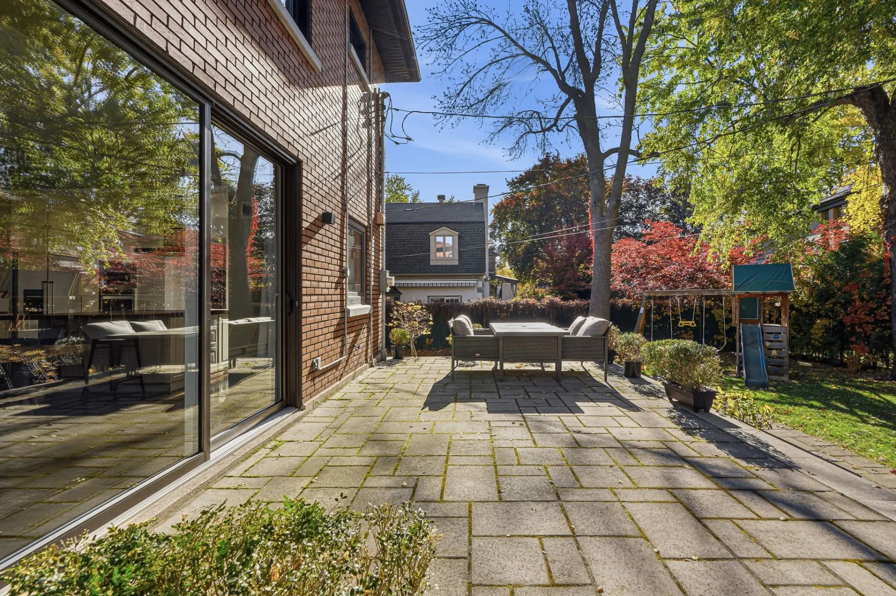
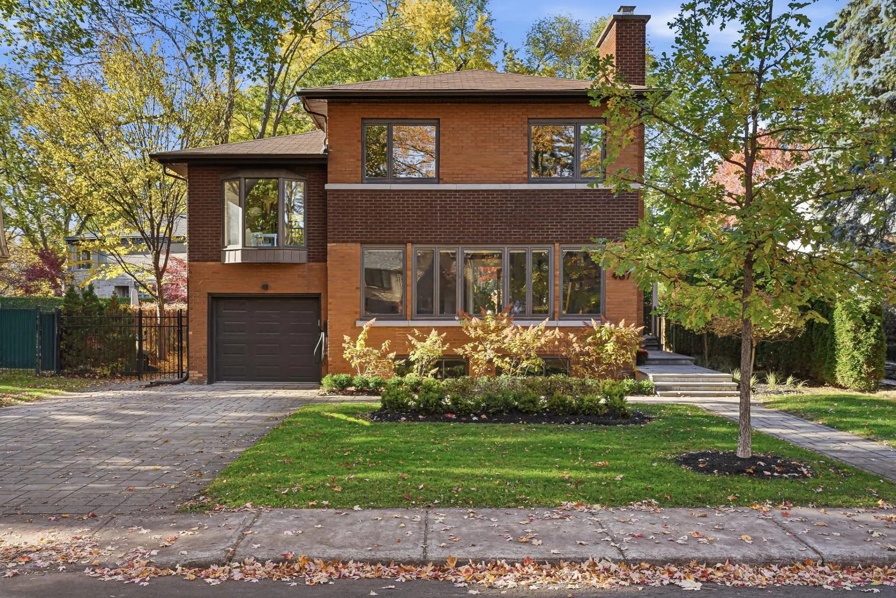
Welcome to 467 Portland, where the prestige of Town of Mount Royal meets the warmth of a true family home. Generous spaces and a refined, inviting atmosphere are perfect for everyday living and entertaining. Four upstairs bedrooms, three bathrooms, a powder room, a spacious family room above the garage and a renovated basement offer plenty of room to grow and gather. The expansive landscaped lot and private backyard, surrounded by mature trees and greenery, complete this exceptional setting.
Details
- Driveway
- Double width or more
- Plain paving stone
- Heating system
- Air circulation
- Electric baseboard units
- Water supply
- Municipality
- Heating energy
- Electricity
- Equipment available
- Central heat pump
- Foundation
- Poured concrete
- Hearth stove
- Wood fireplace
- Garage
- Heated
- Fitted
- Proximity
- Highway
- Daycare centre
- Park - green area
- Elementary school
- High school
- Public transport
- Basement
- 6 feet and over
- Finished basement
- Parking (total)
- Outdoor (3)
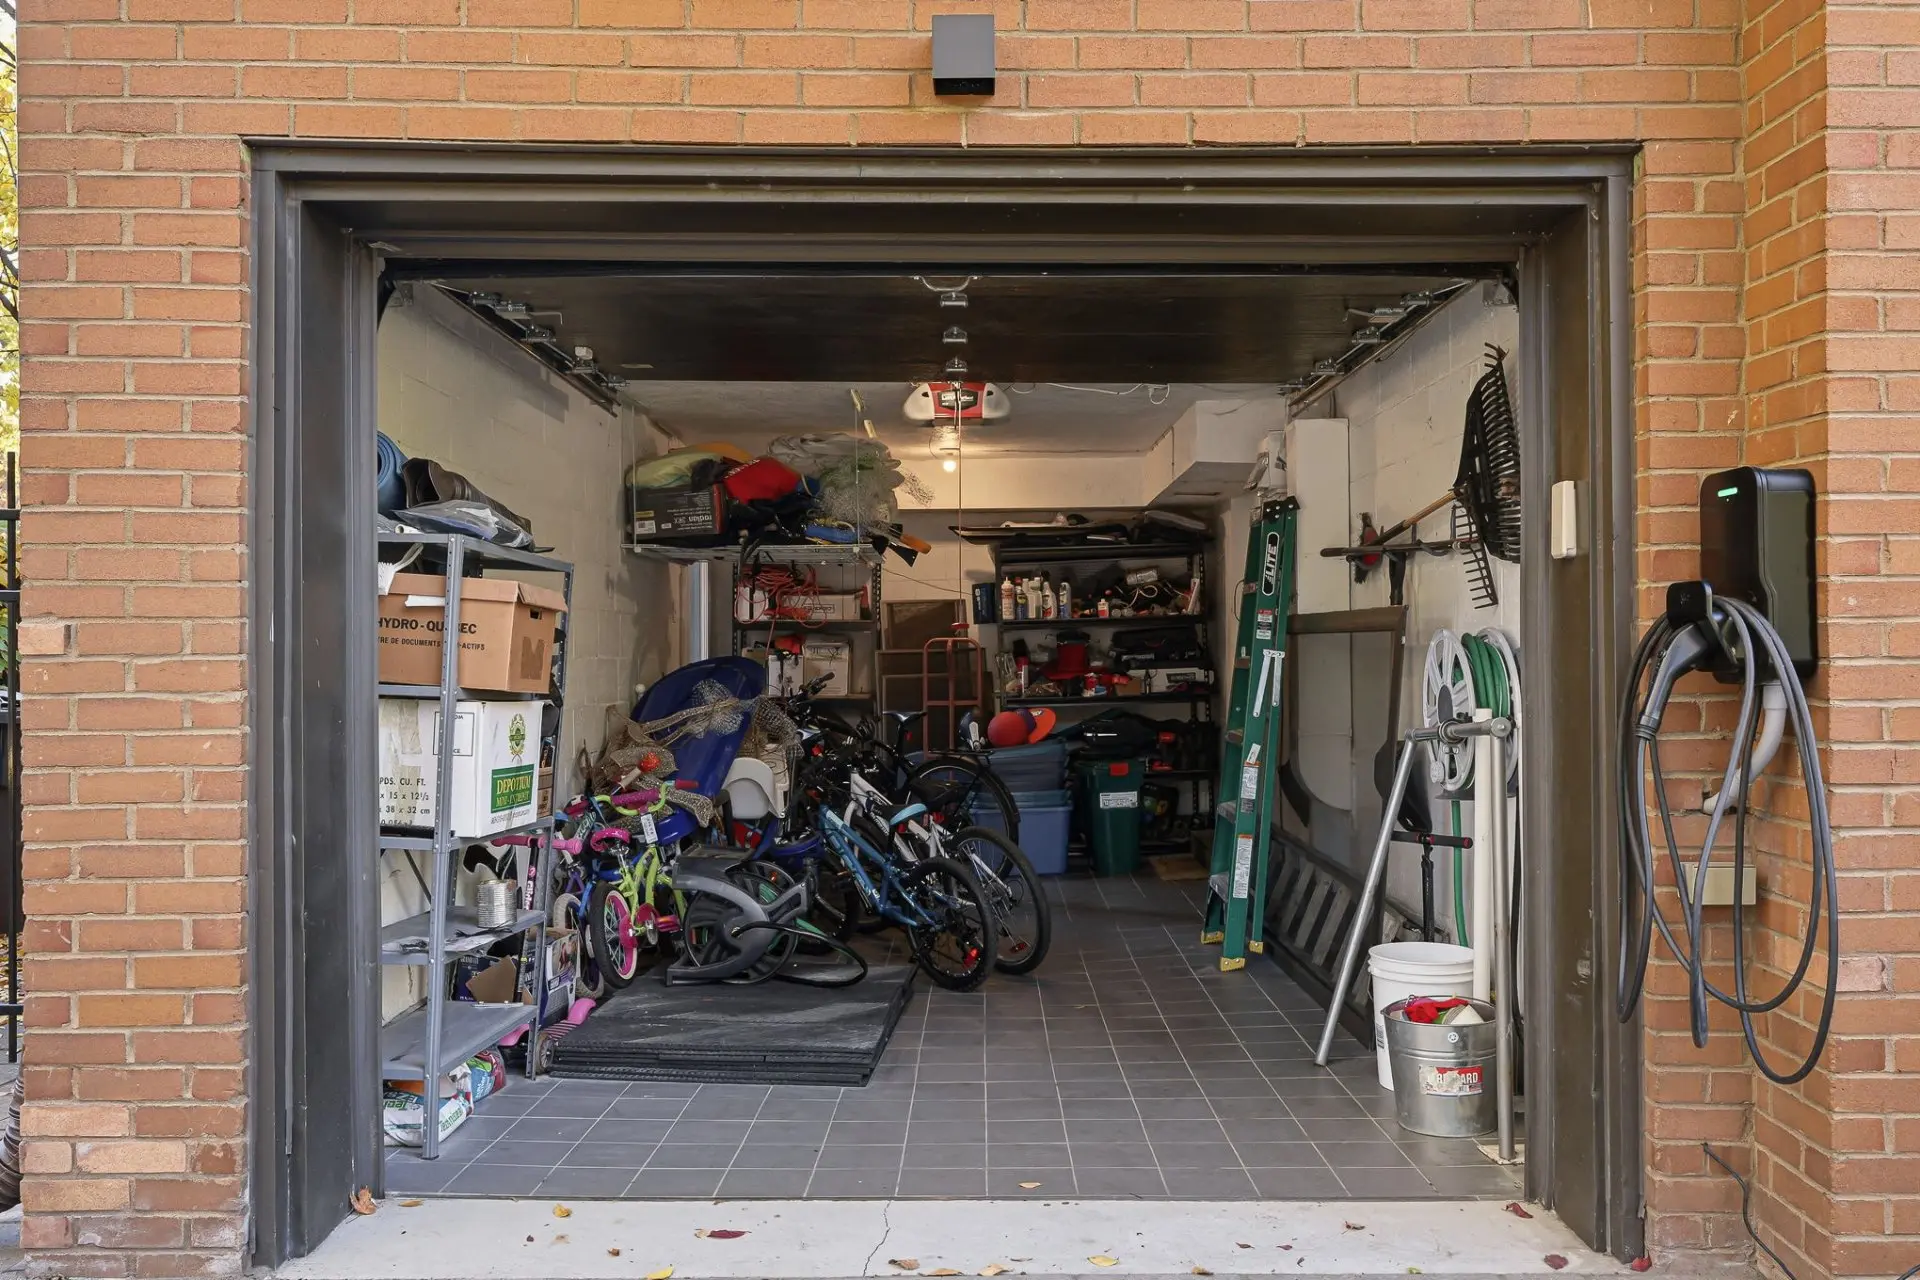
- Garage (1)
- Sewage system
- Municipal sewer
- Zoning
- Residential
- 466.3 mc
- 1953
- 240.4 mc
- 12.10 m
- 10.57 m
- 17
- 4
- 4
- 0
- 3
- 1
- 1
- Detached
- :
- 1
- 17
- 4
Room type
Floor
Dimensions
Flooring
Fireplace
- Room type :
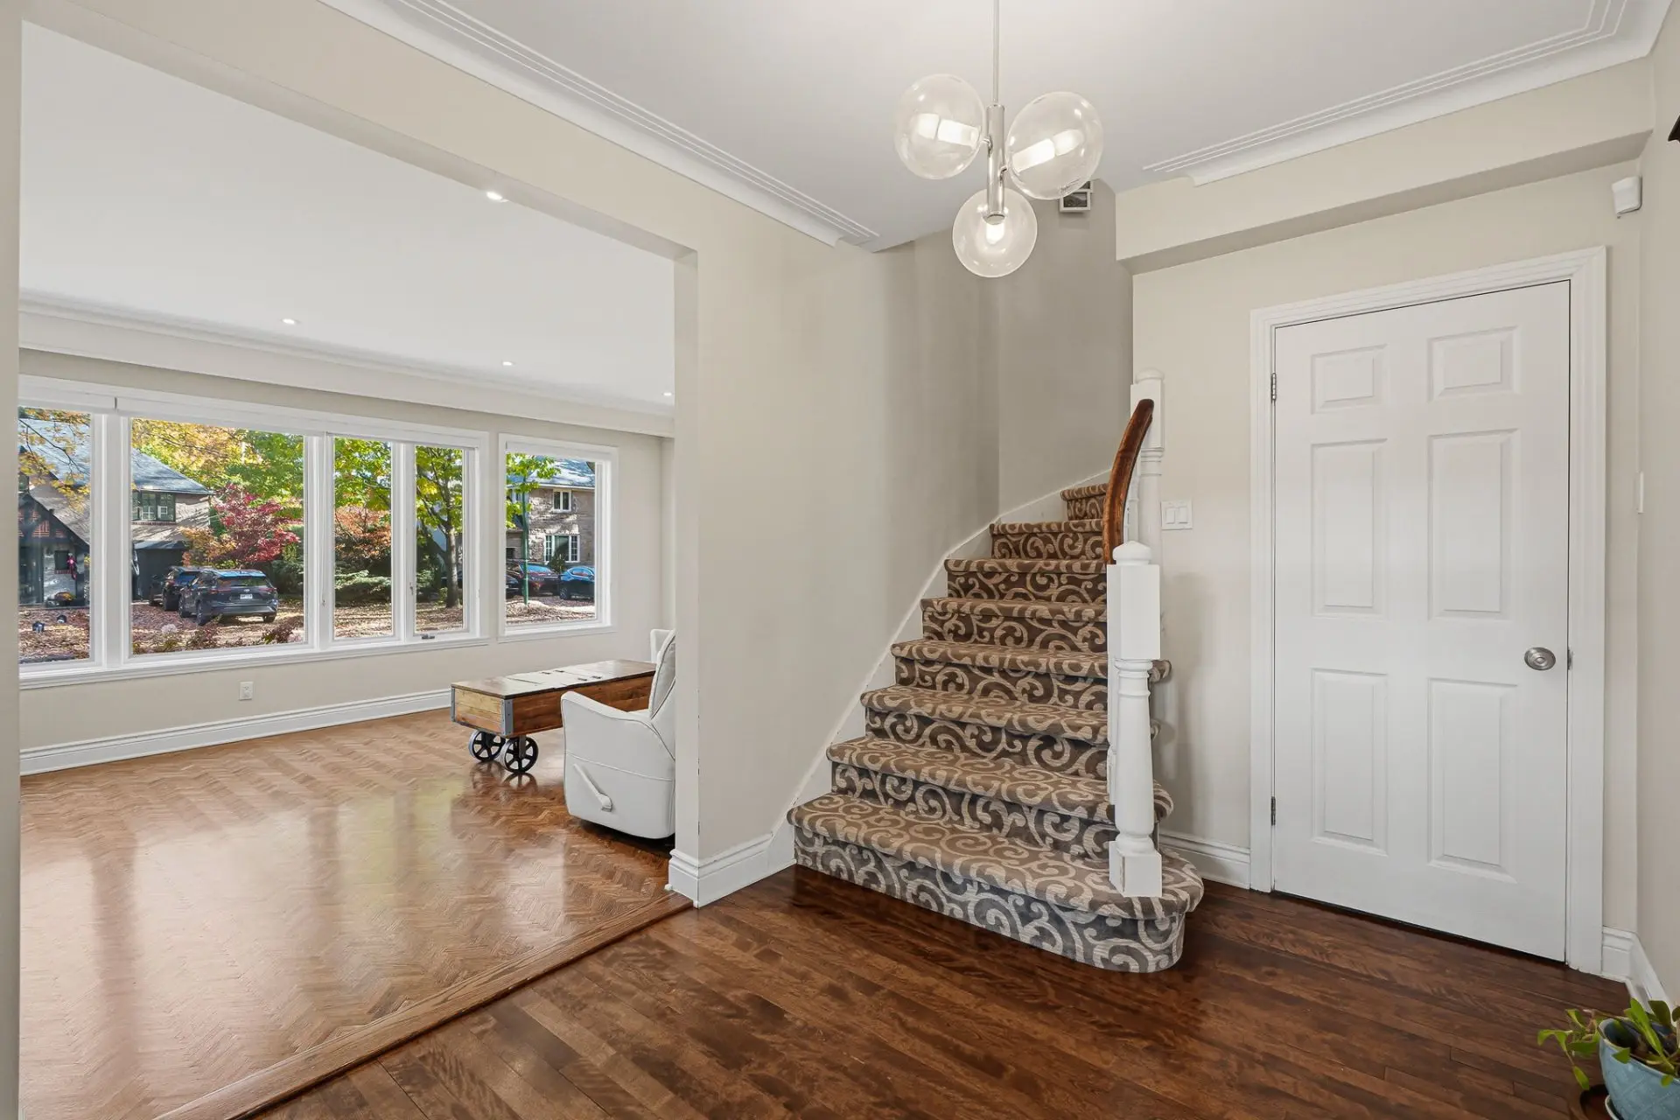
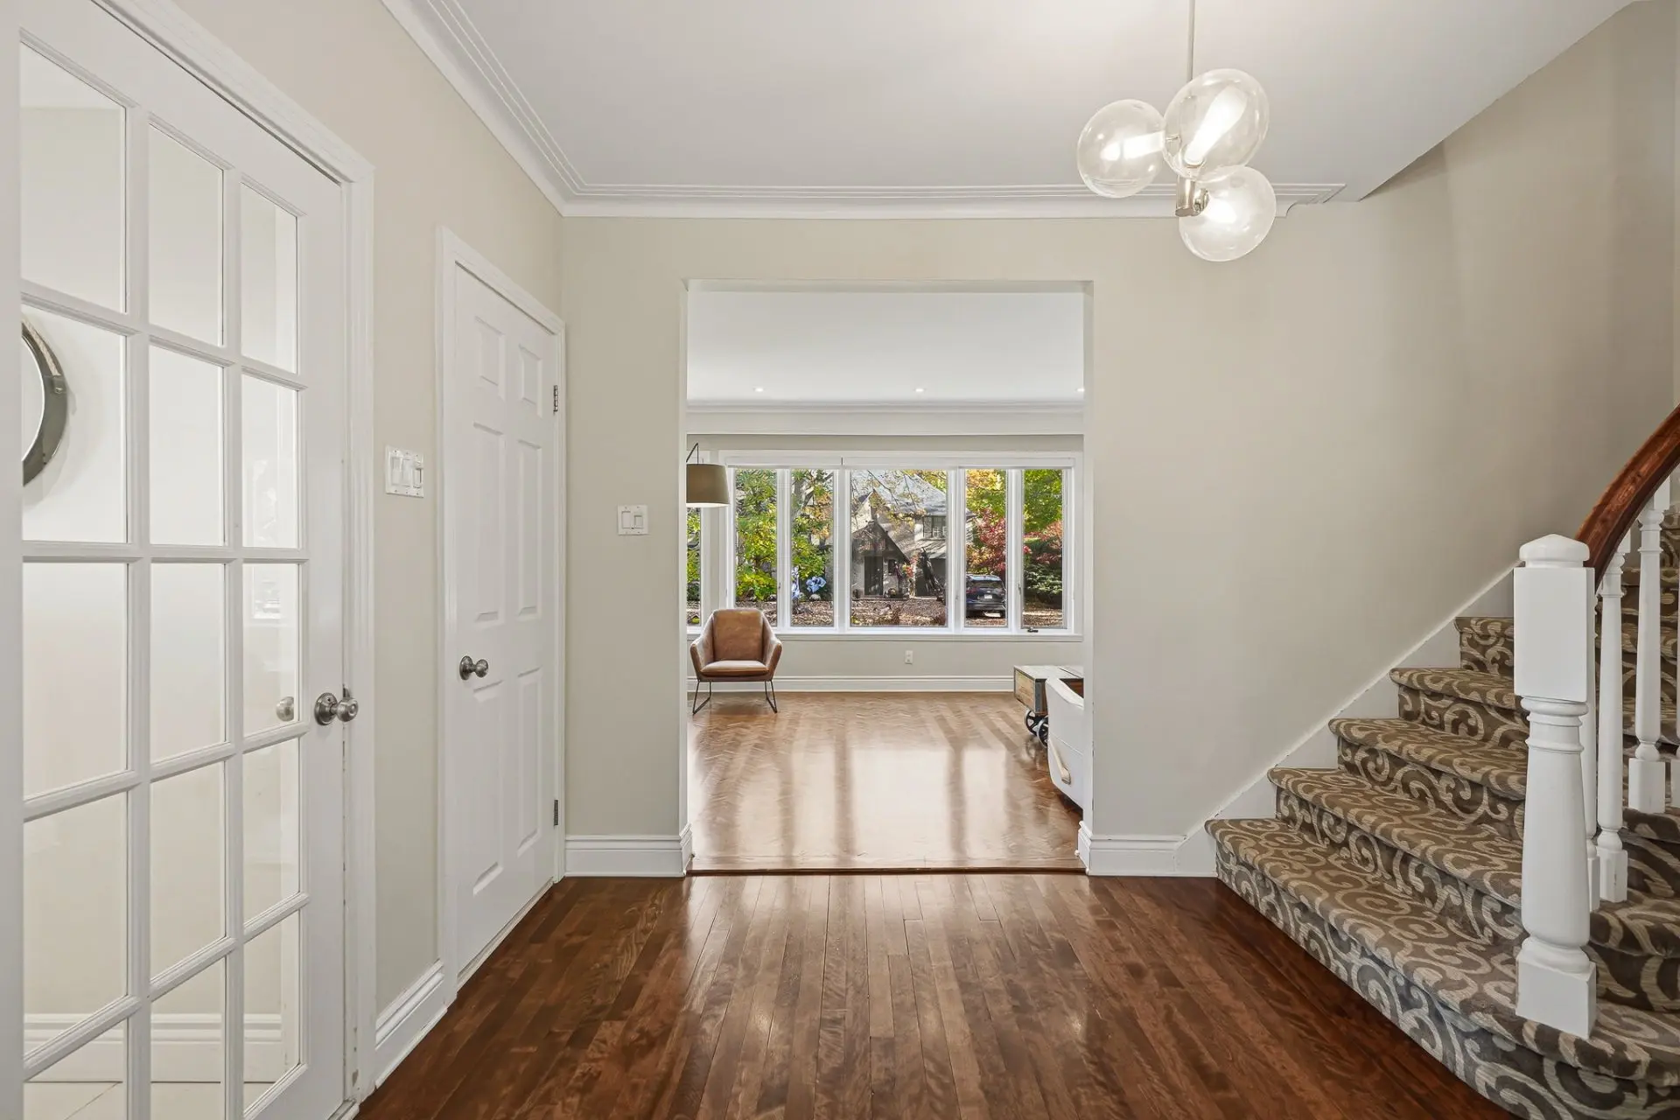
- Hallway
- Floor :
- 1st level/Ground floor
- Dimensions :
- 5.5x4 p
- Flooring :
- Ceramic tiles
- Fireplace :
- Room type :
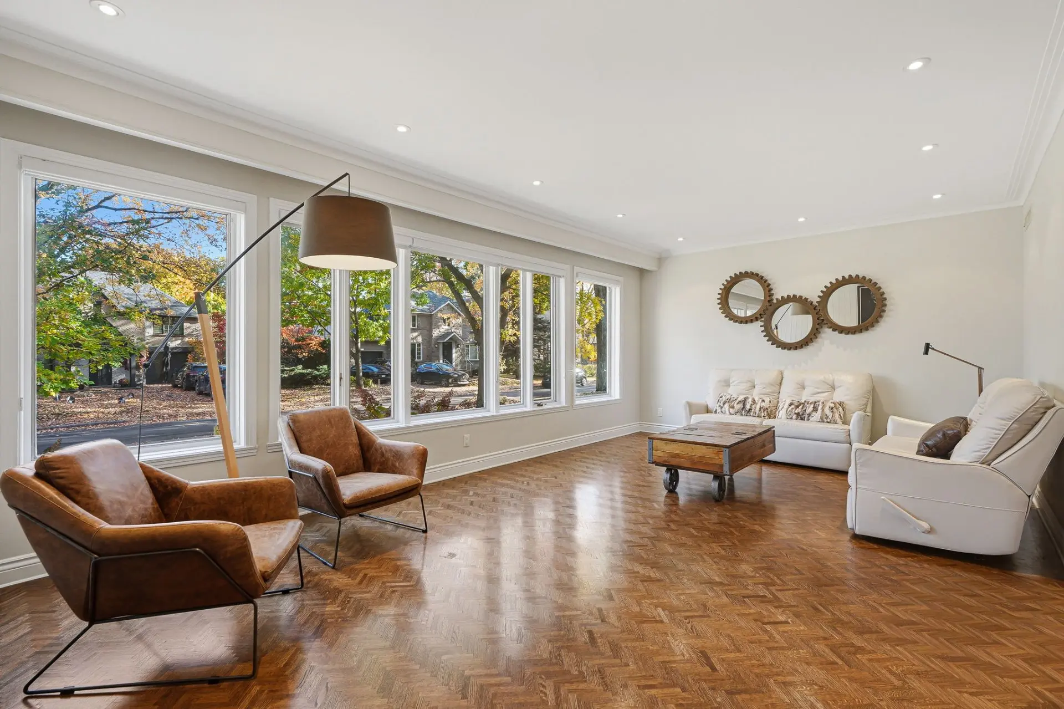
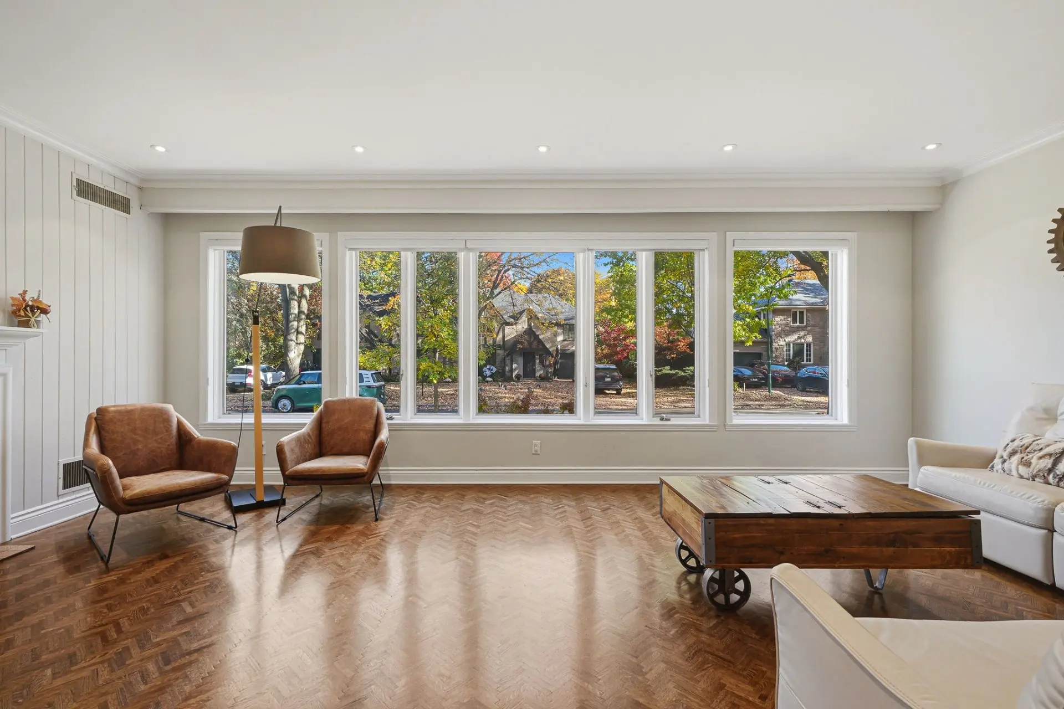
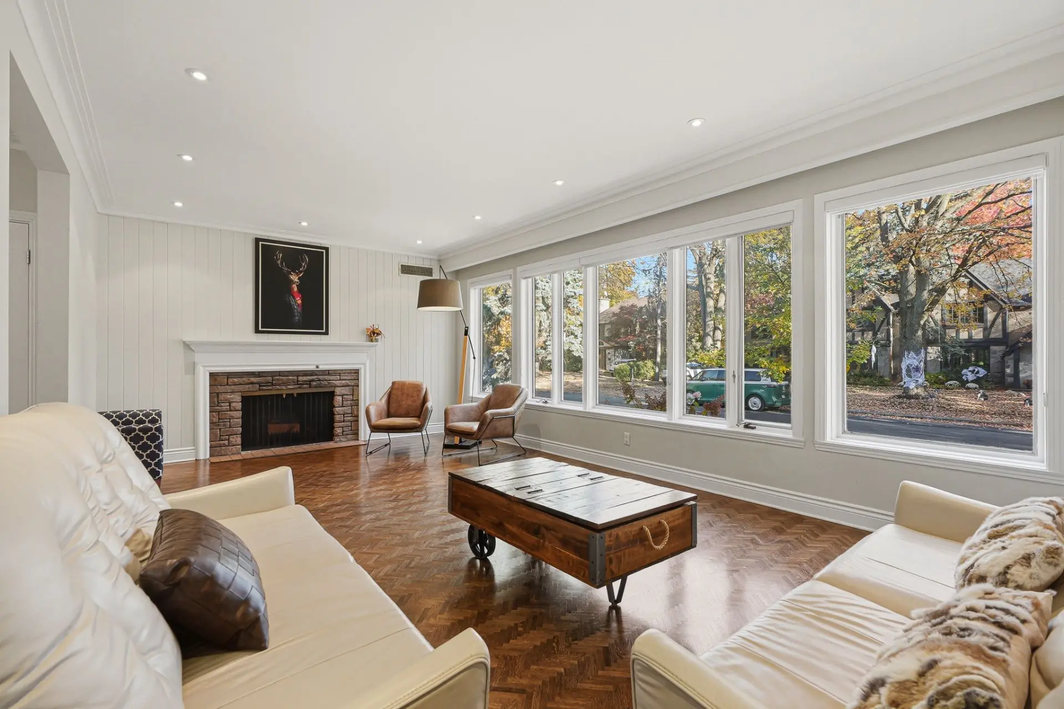
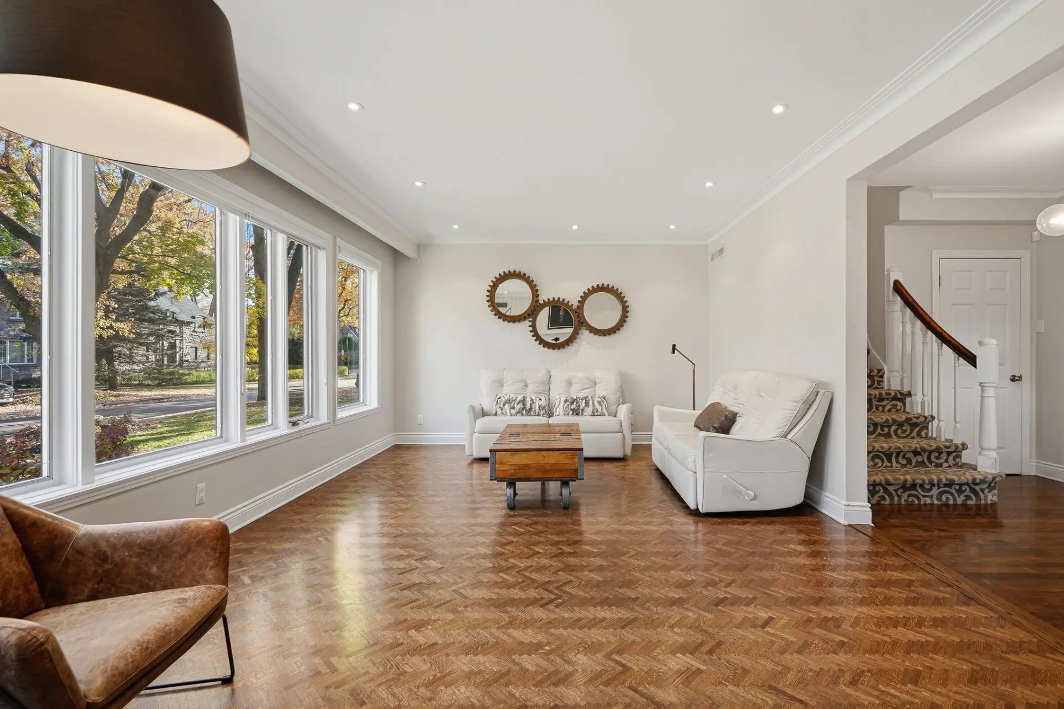
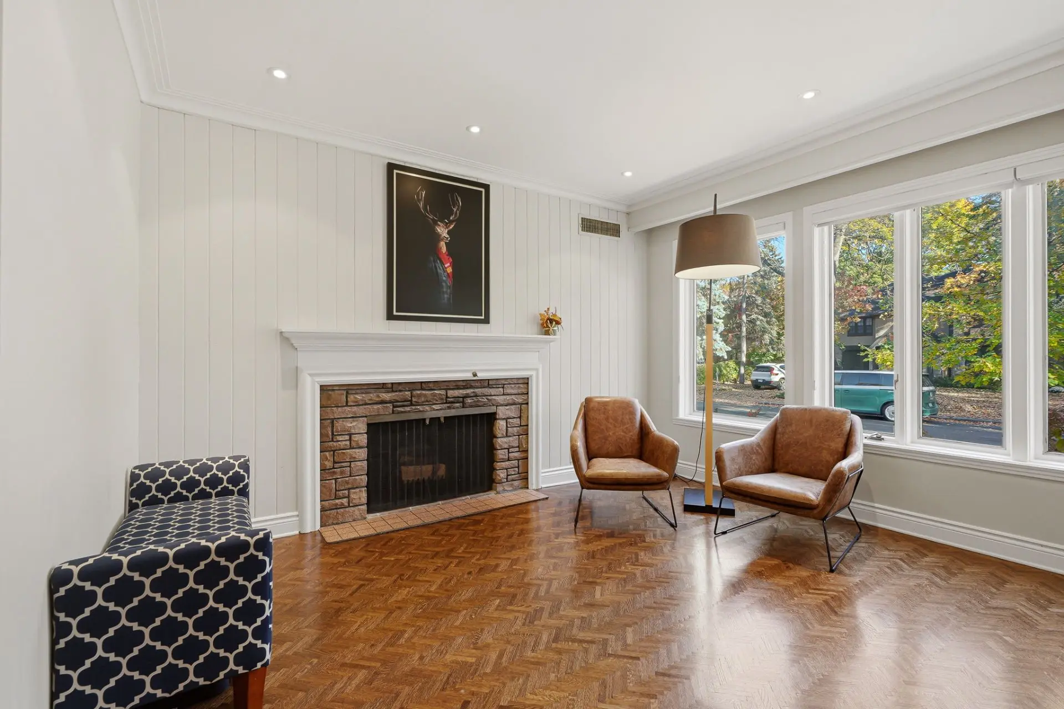
- Living room
- Floor :
- 1st level/Ground floor
- Dimensions :
- 21.8x13.1 p
- Flooring :
- Wood
- Fireplace :
- ✔
- Room type :
- Kitchen
- Floor :
- 1st level/Ground floor
- Dimensions :
- 13.1x10.3 p
- Flooring :
- Wood
- Fireplace :
- Room type :
- Dining room
- Floor :
- 1st level/Ground floor
- Dimensions :
- 13.1x11.3 p
- Flooring :
- Wood
- Fireplace :
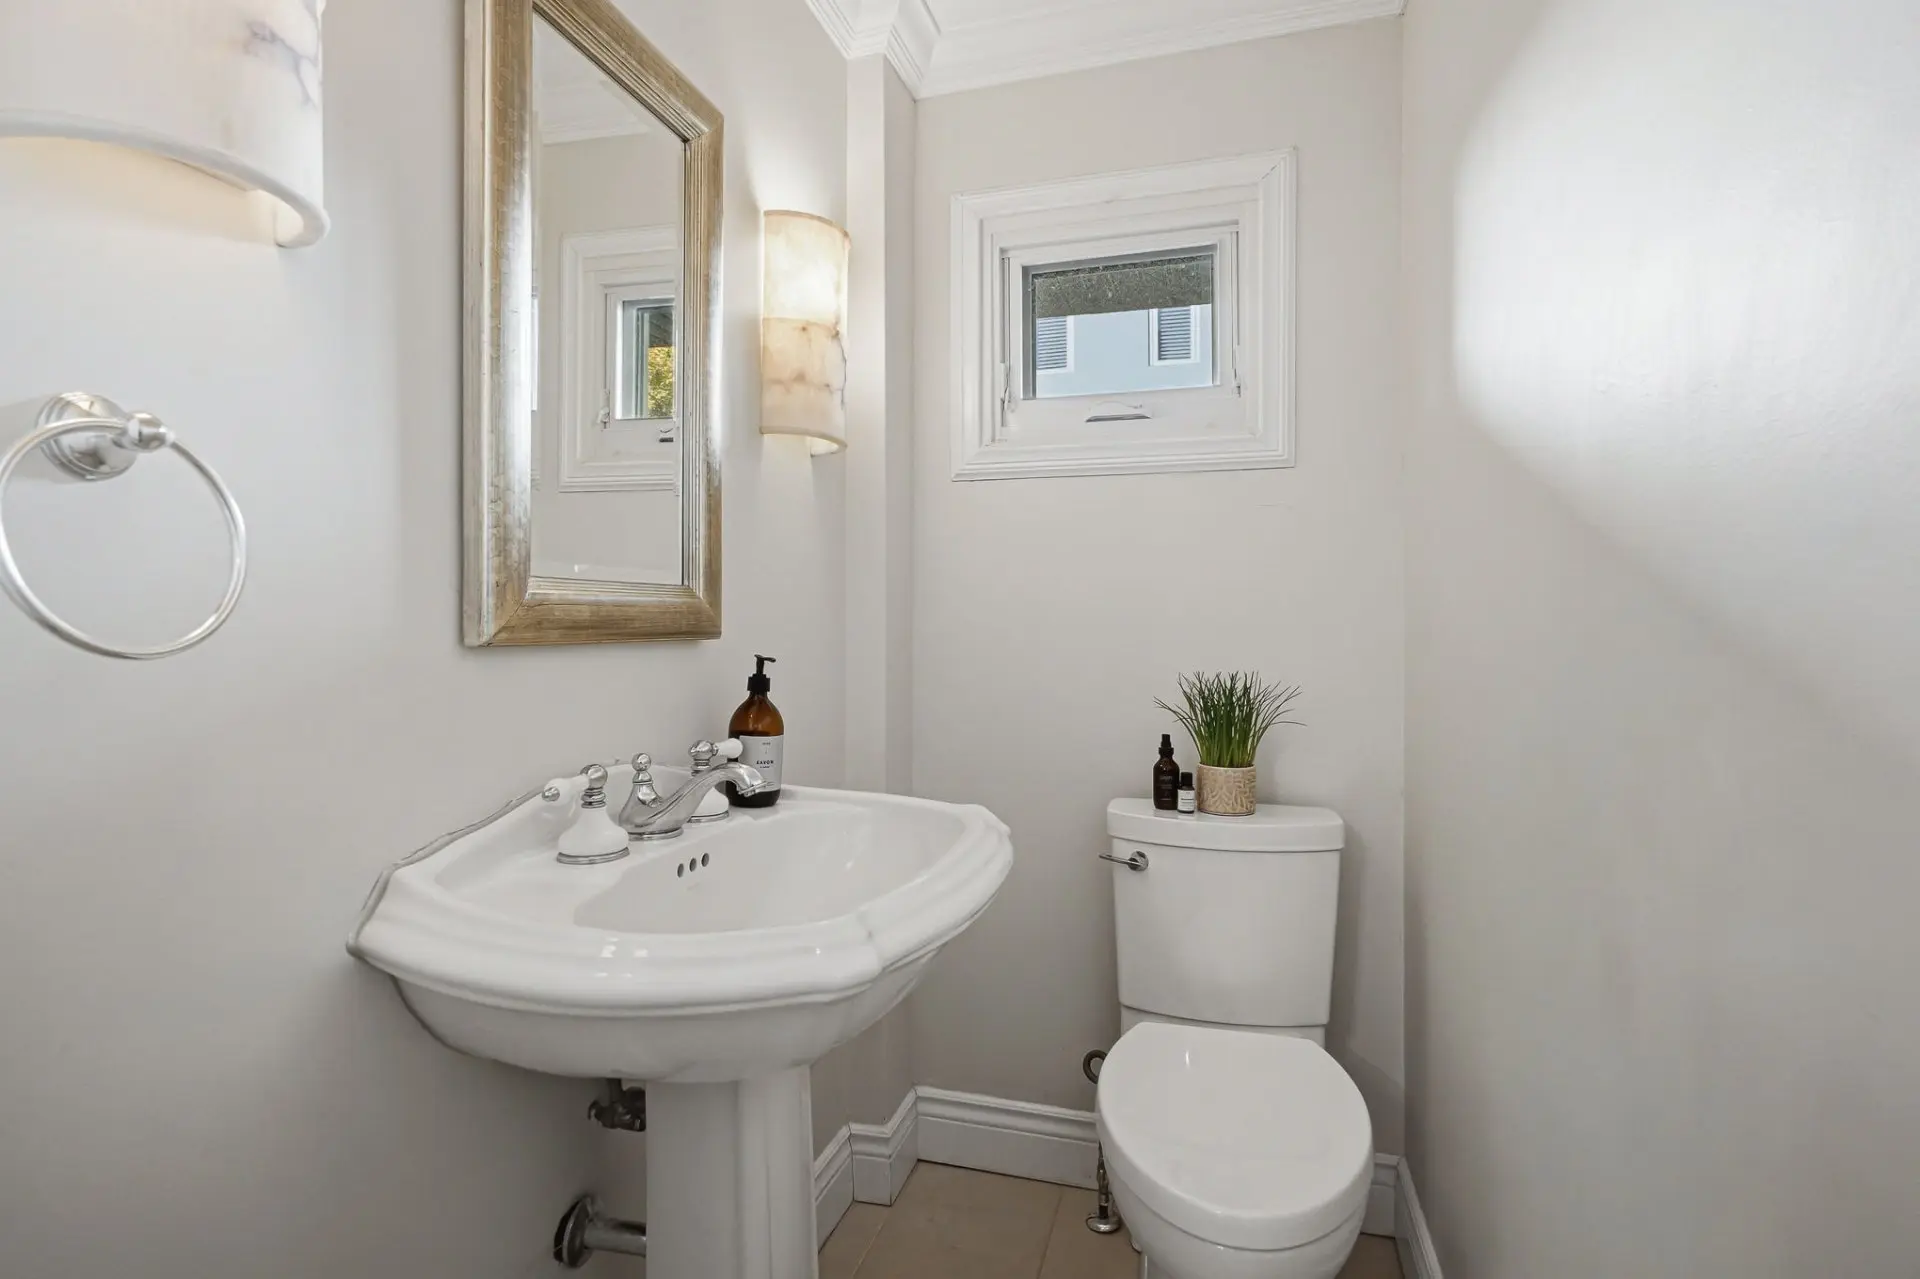
- Room type :
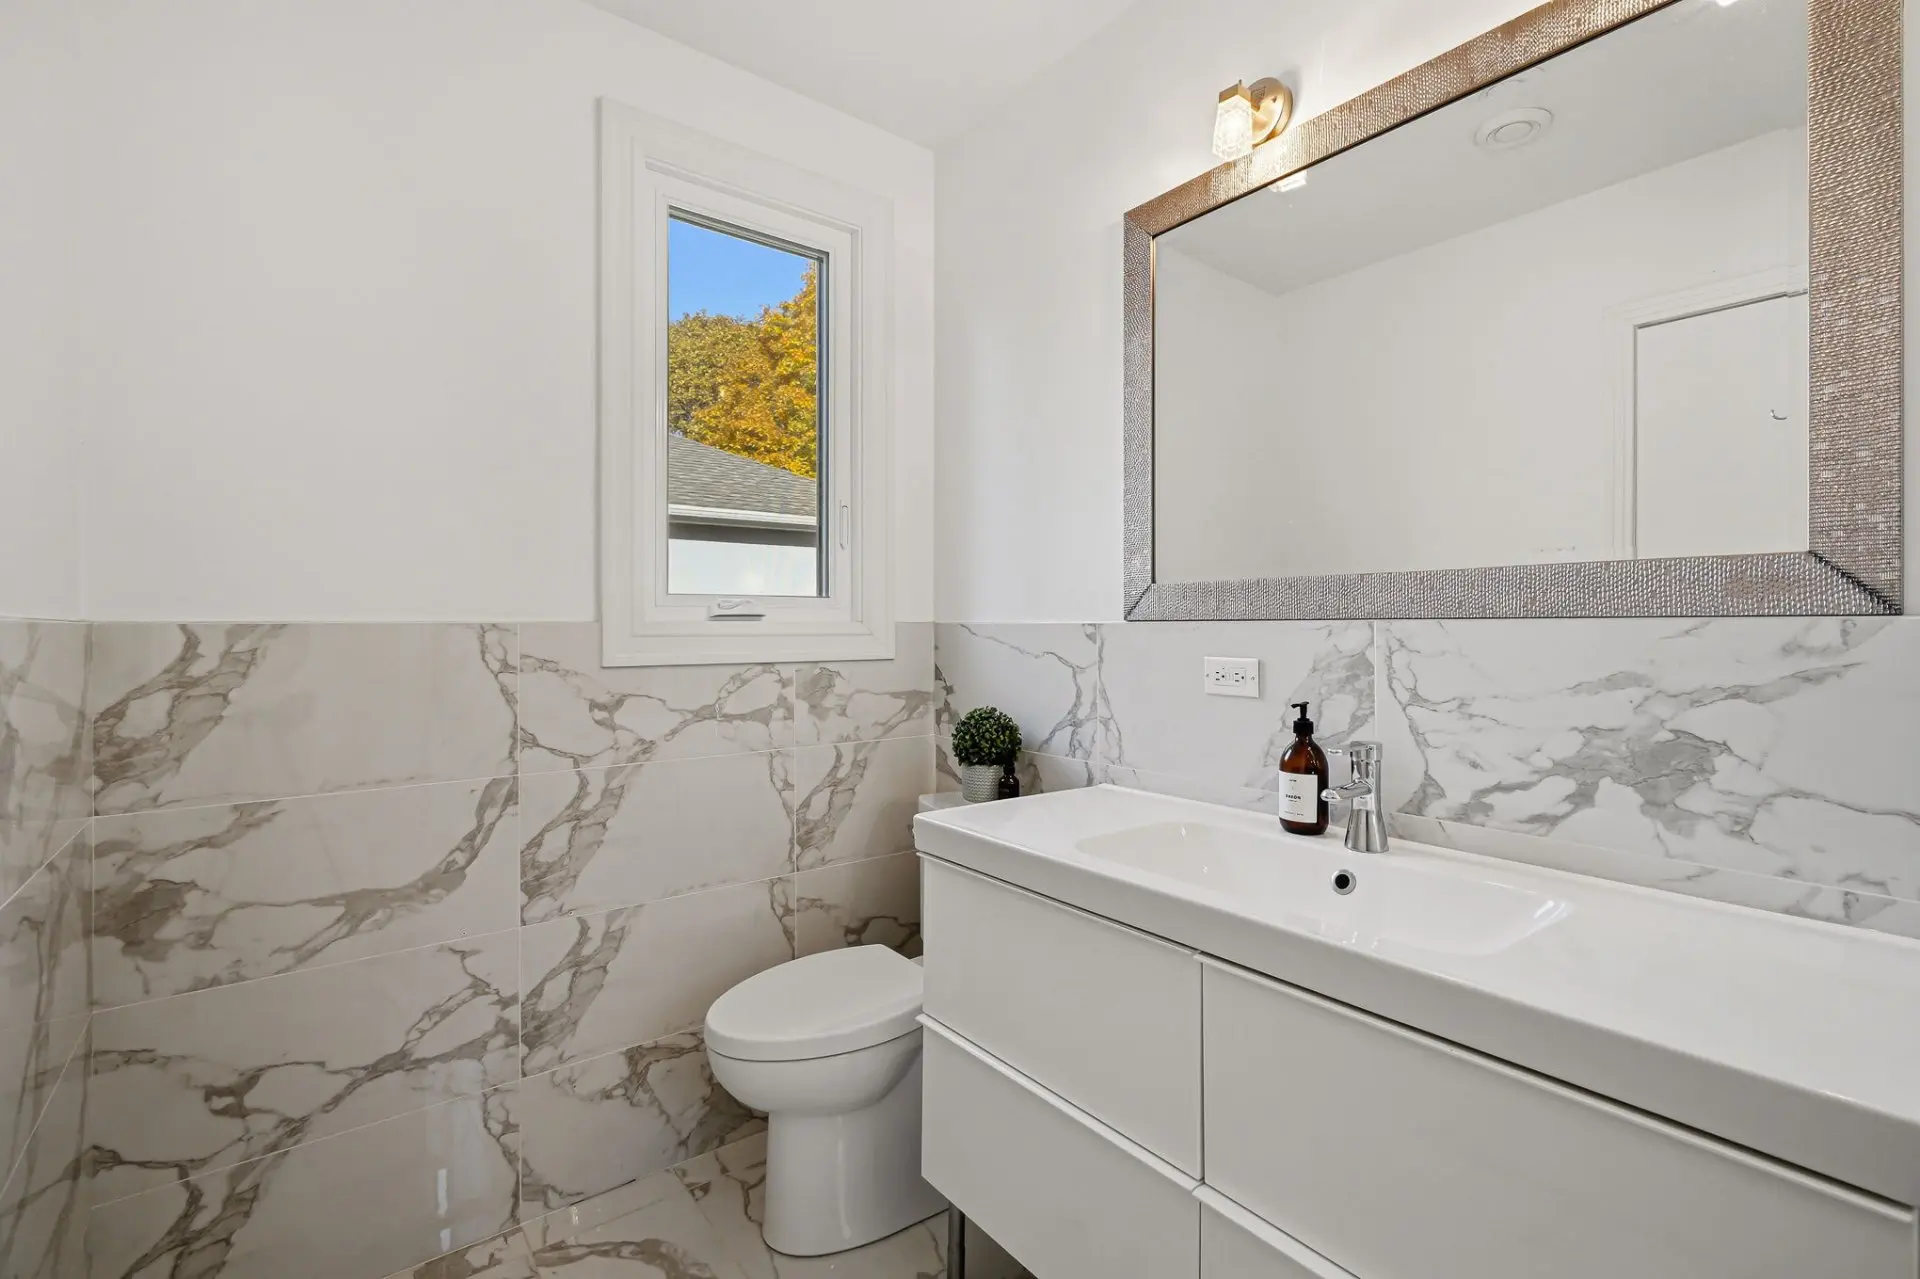
- Washroom
- Floor :
- 1st level/Ground floor
- Dimensions :
- 5.5x3.3 p
- Flooring :
- Ceramic tiles
- Fireplace :
- Room type :
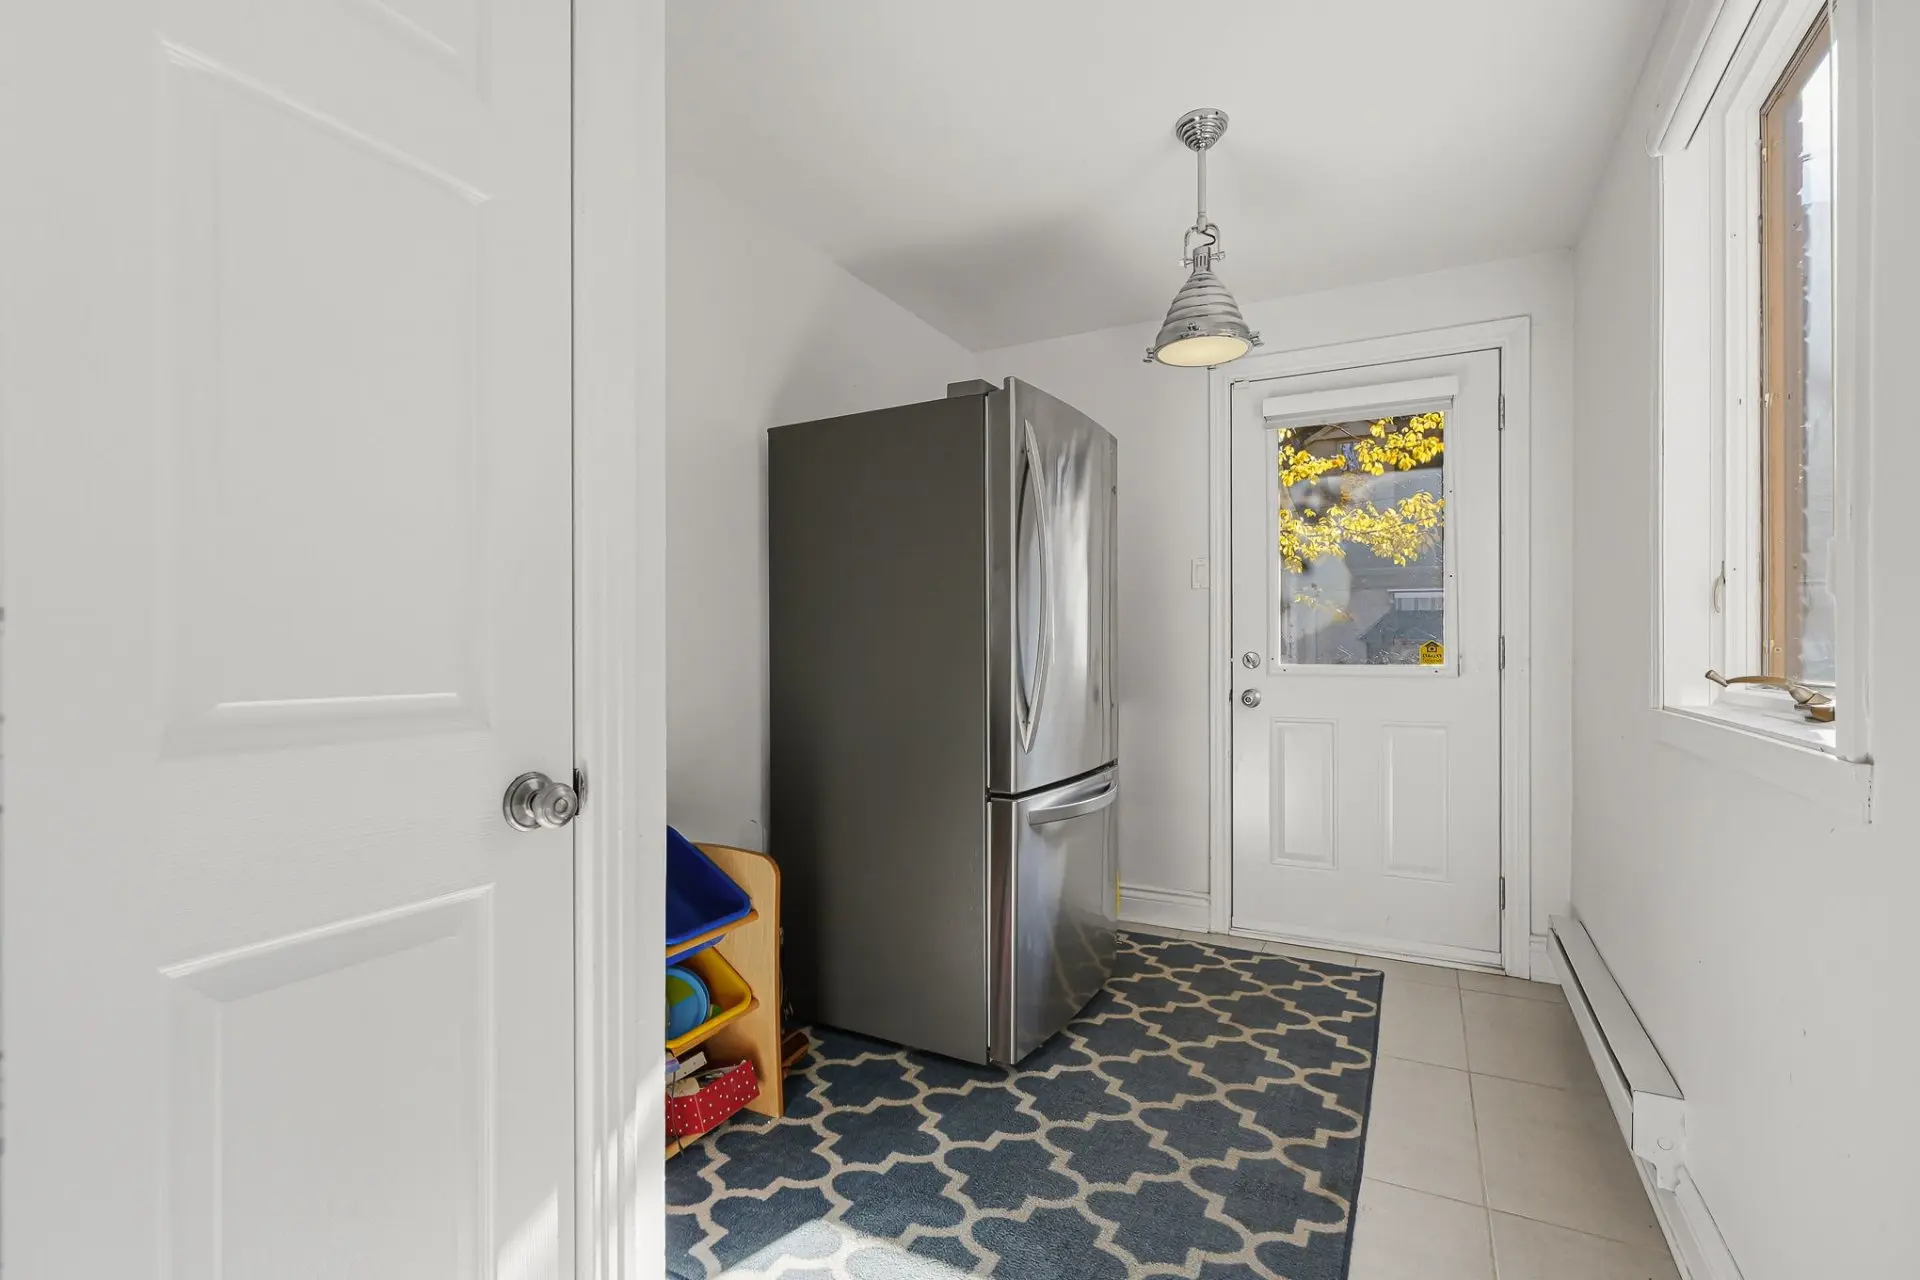
- Mudroom
- Floor :
- 1st level/Ground floor
- Dimensions :
- 9.8x7.8 p
- Flooring :
- Ceramic tiles
- Fireplace :
- Room type :
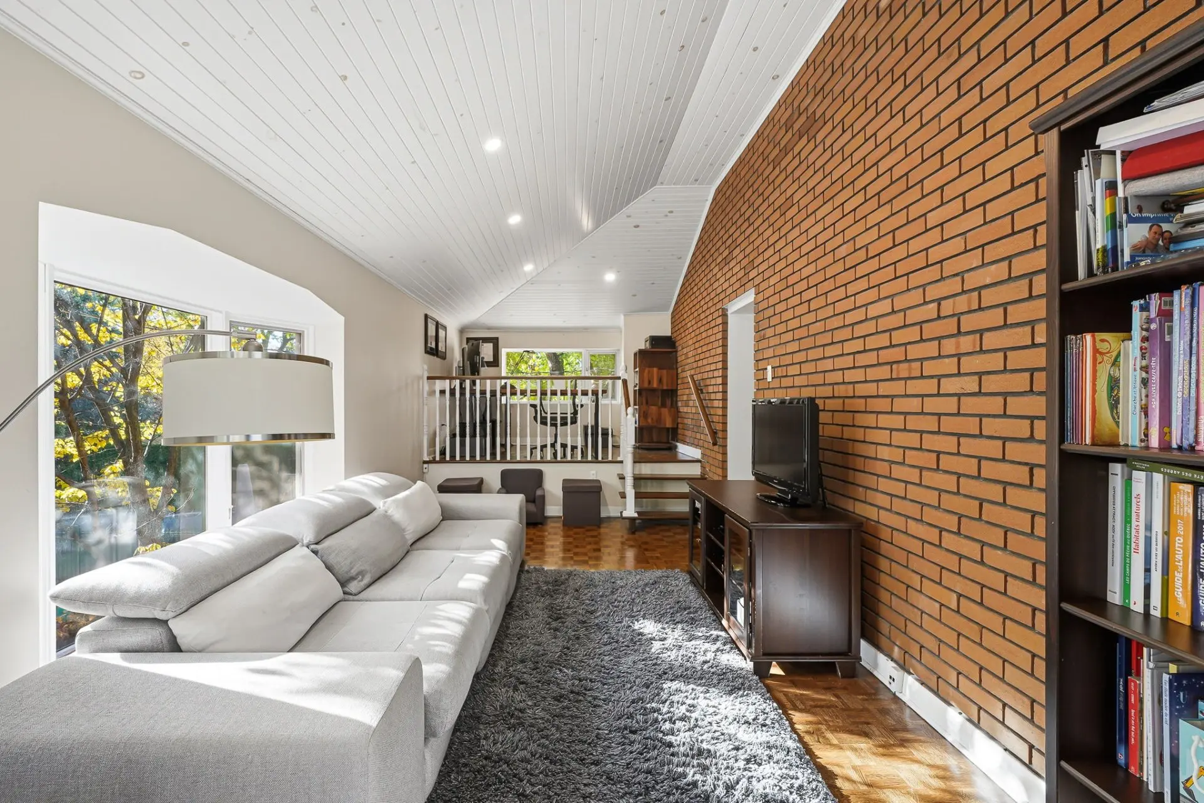
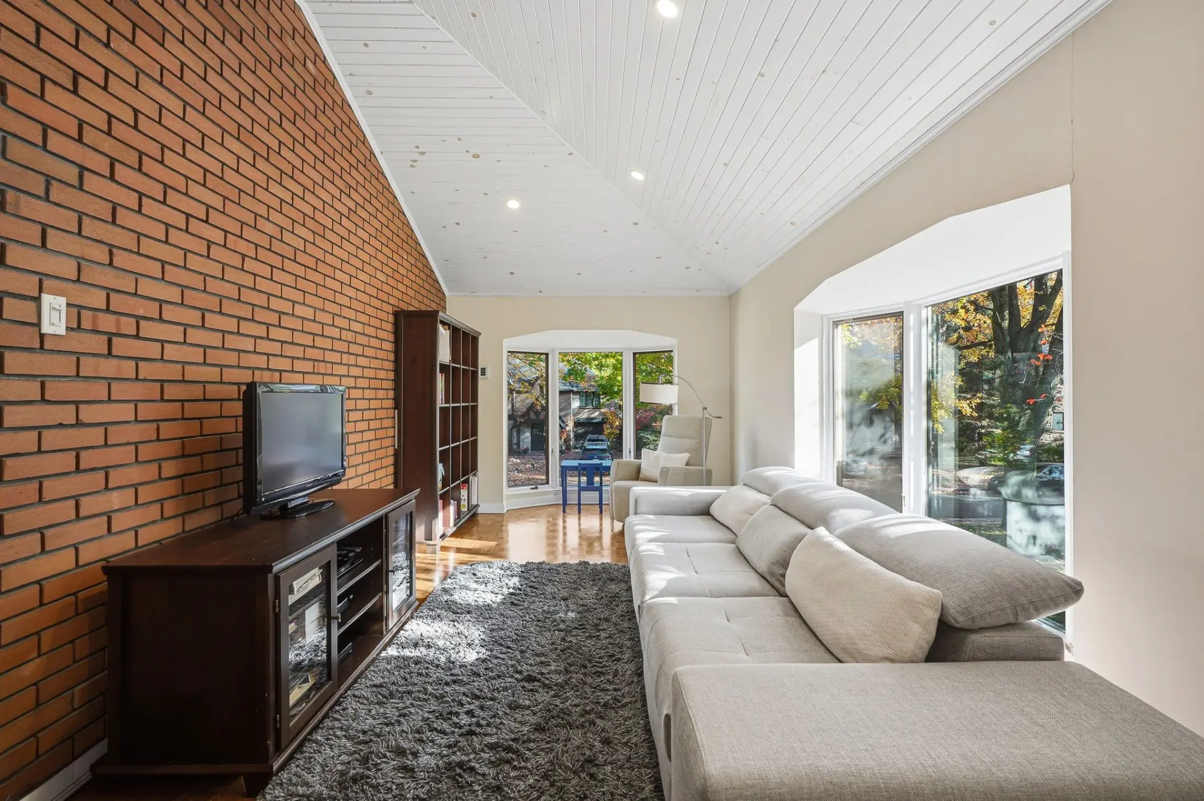
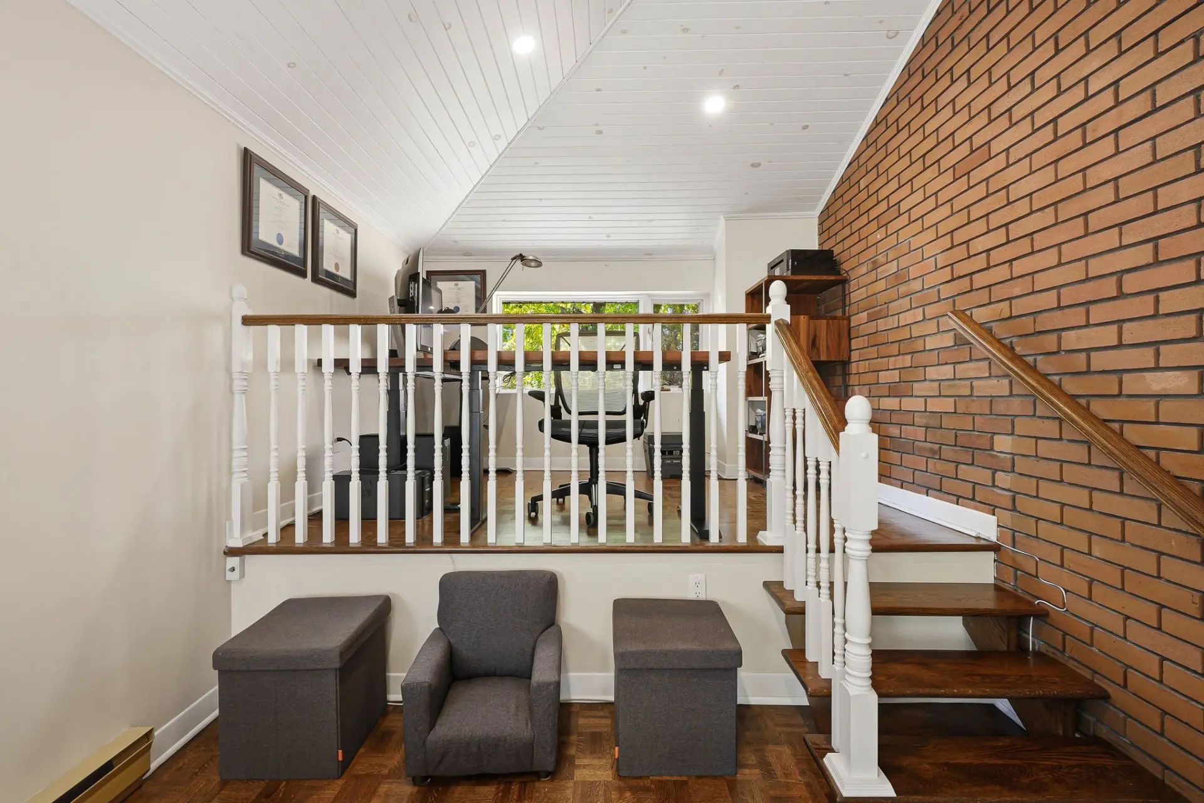
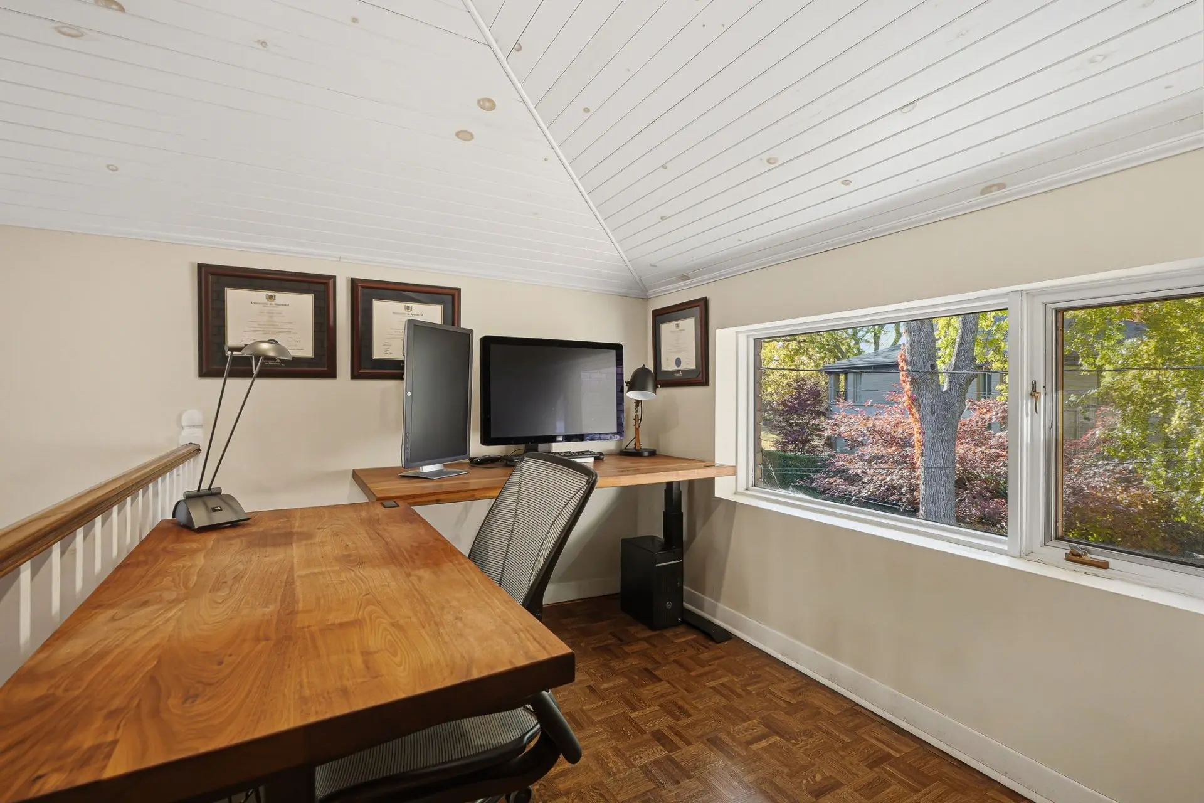
- Family room
- Floor :
- 2nd floor
- Dimensions :
- 30x10 p
- Flooring :
- Parquetry
- Fireplace :
- Room type :
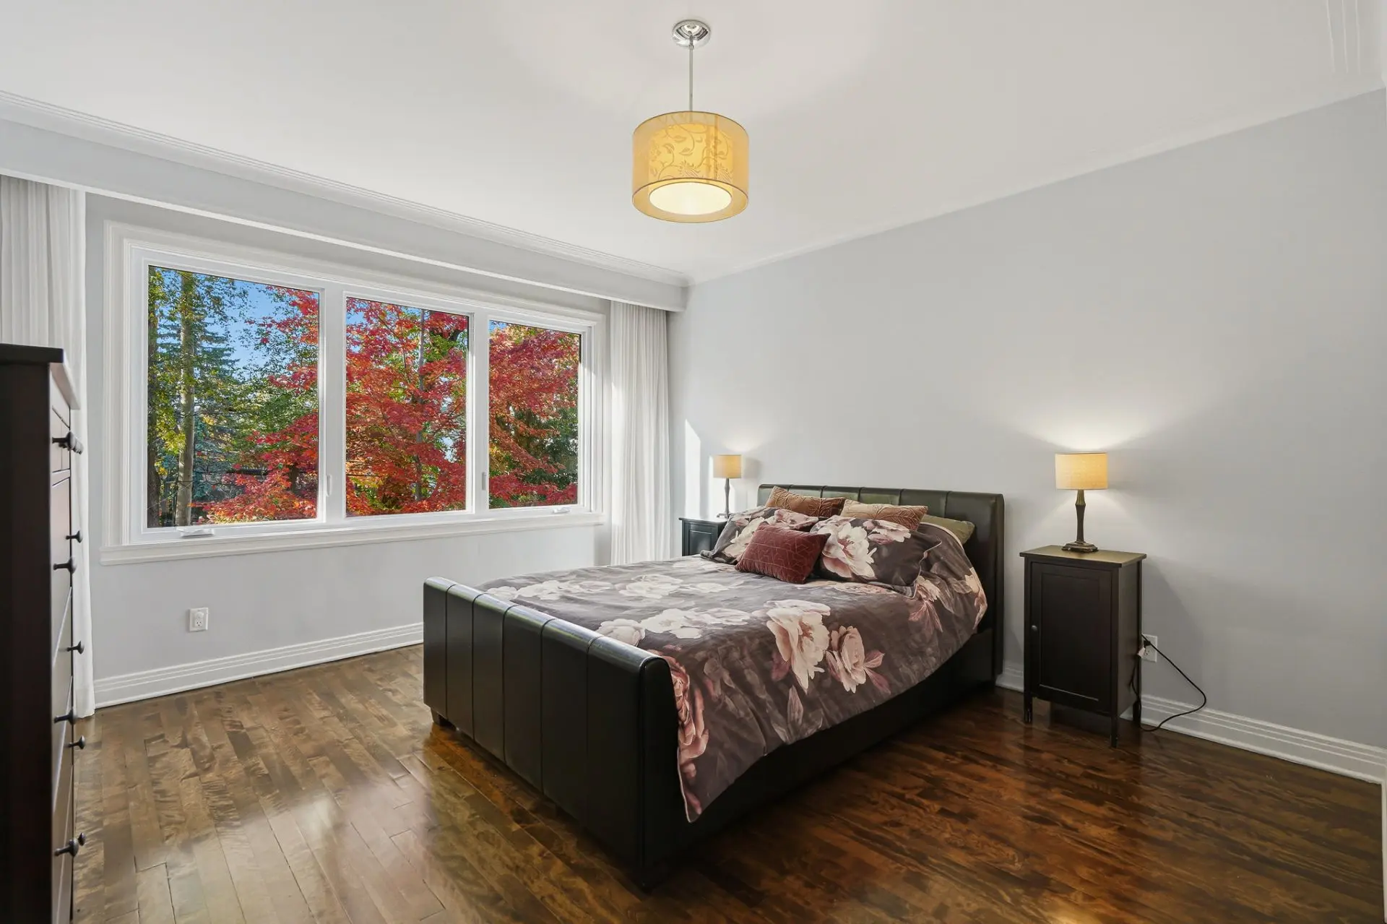
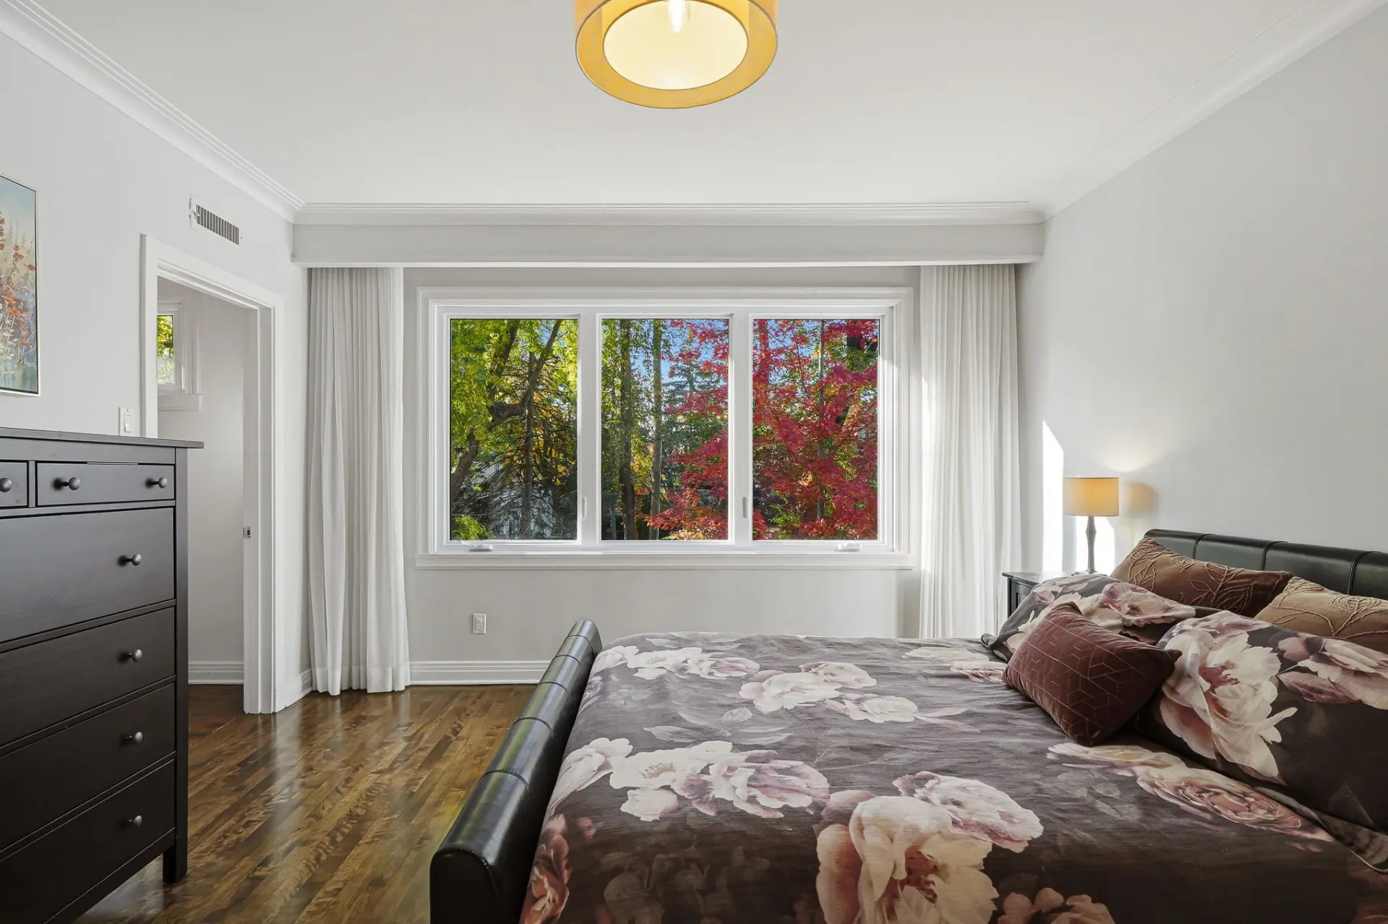
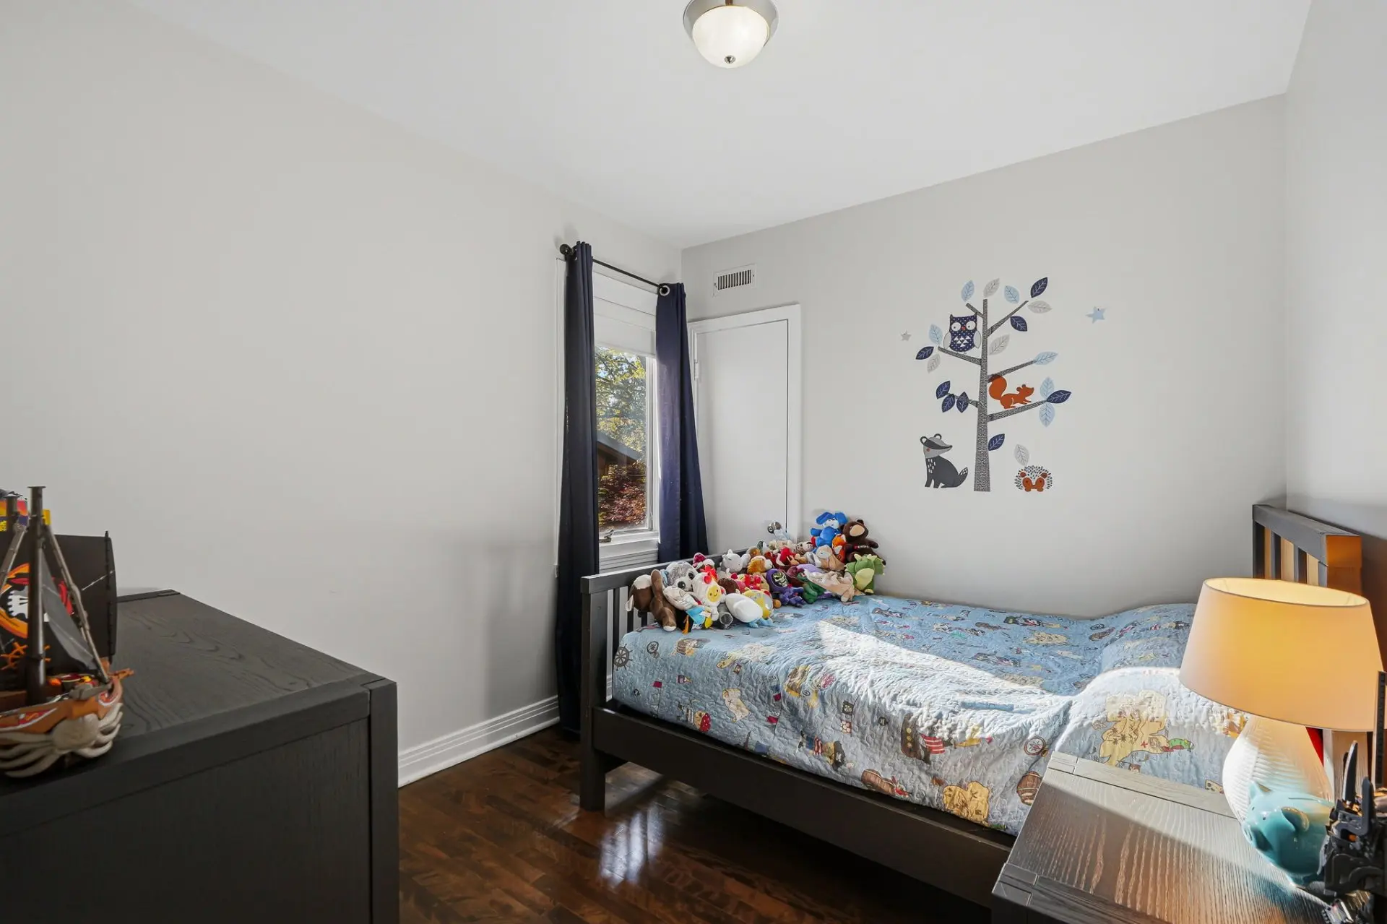
- Primary bedroom
- Floor :
- 3rd floor
- Dimensions :
- 13.4x12.8 p
- Flooring :
- Wood
- Fireplace :
- Room type :
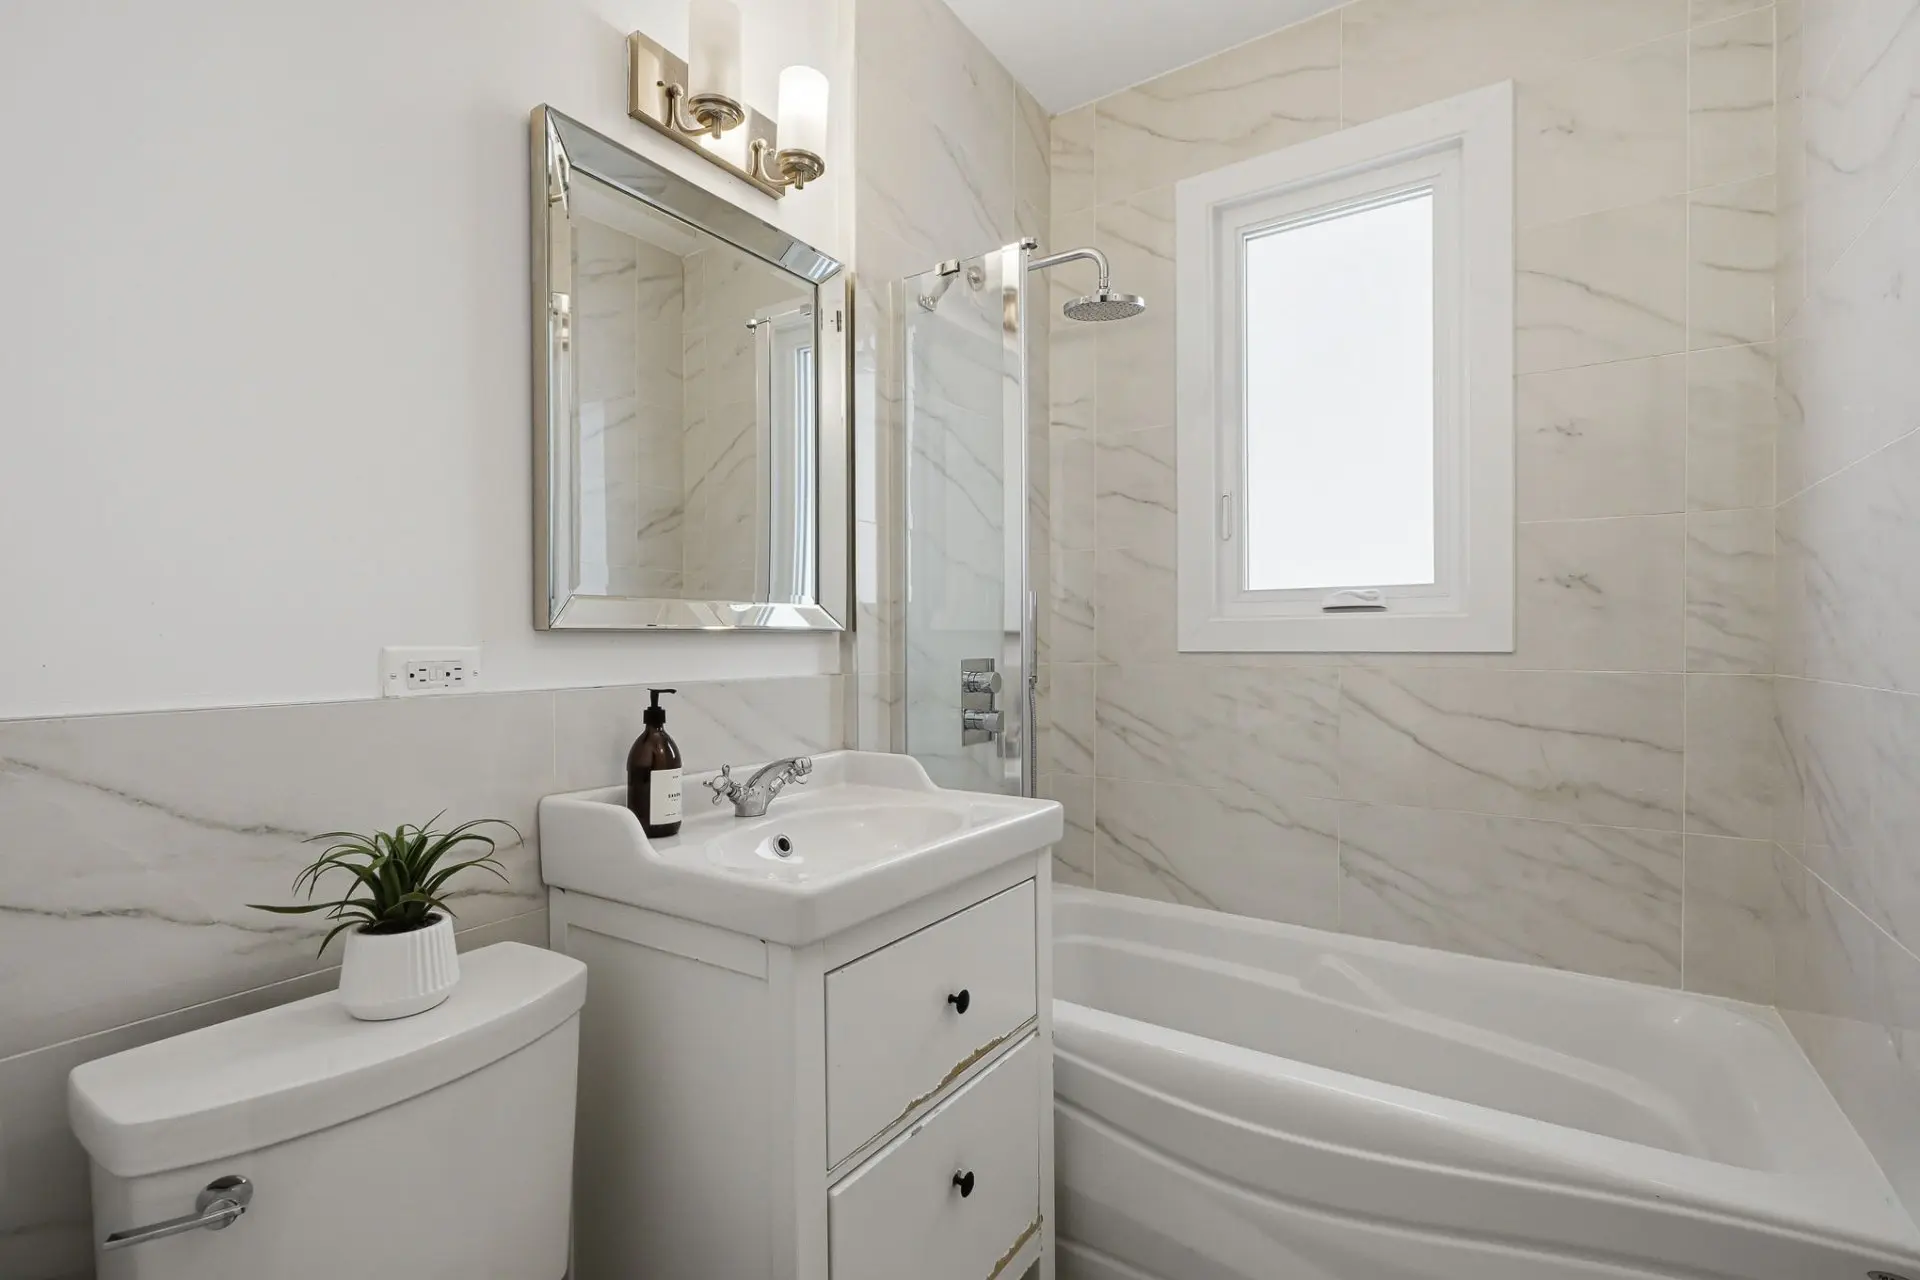
- Bathroom
- Floor :
- 3rd floor
- Dimensions :
- 9.6x6 p
- Flooring :
- Ceramic tiles
- Fireplace :
- Room type :
- Bedroom
- Floor :
- 3rd floor
- Dimensions :
- 13x9.4 p
- Flooring :
- Wood
- Fireplace :
- Room type :
- Bedroom
- Floor :
- 3rd floor
- Dimensions :
- 13x10 p
- Flooring :
- Wood
- Fireplace :
- Room type :
- Bedroom
- Floor :
- 3rd floor
- Dimensions :
- 9.1x8.1 p
- Flooring :
- Wood
- Fireplace :
- Room type :
- Bathroom
- Floor :
- 3rd floor
- Dimensions :
- 8x6 p
- Flooring :
- Ceramic tiles
- Fireplace :
- Room type :
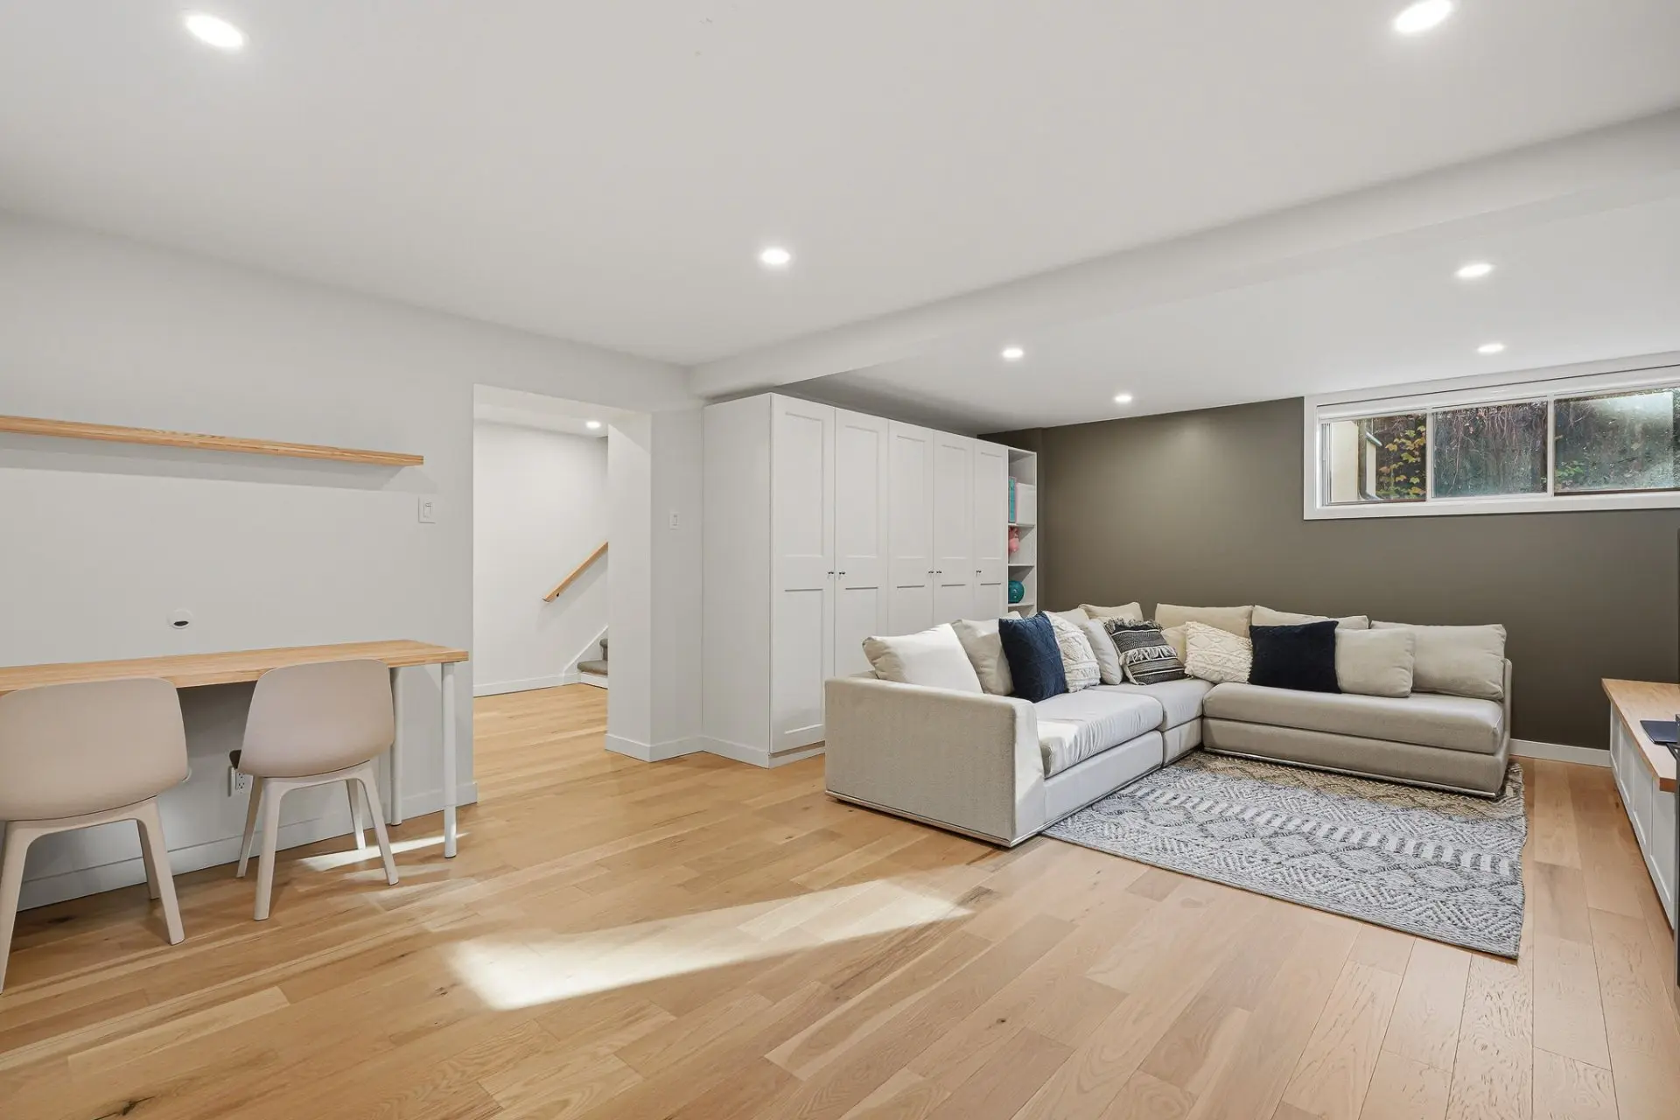
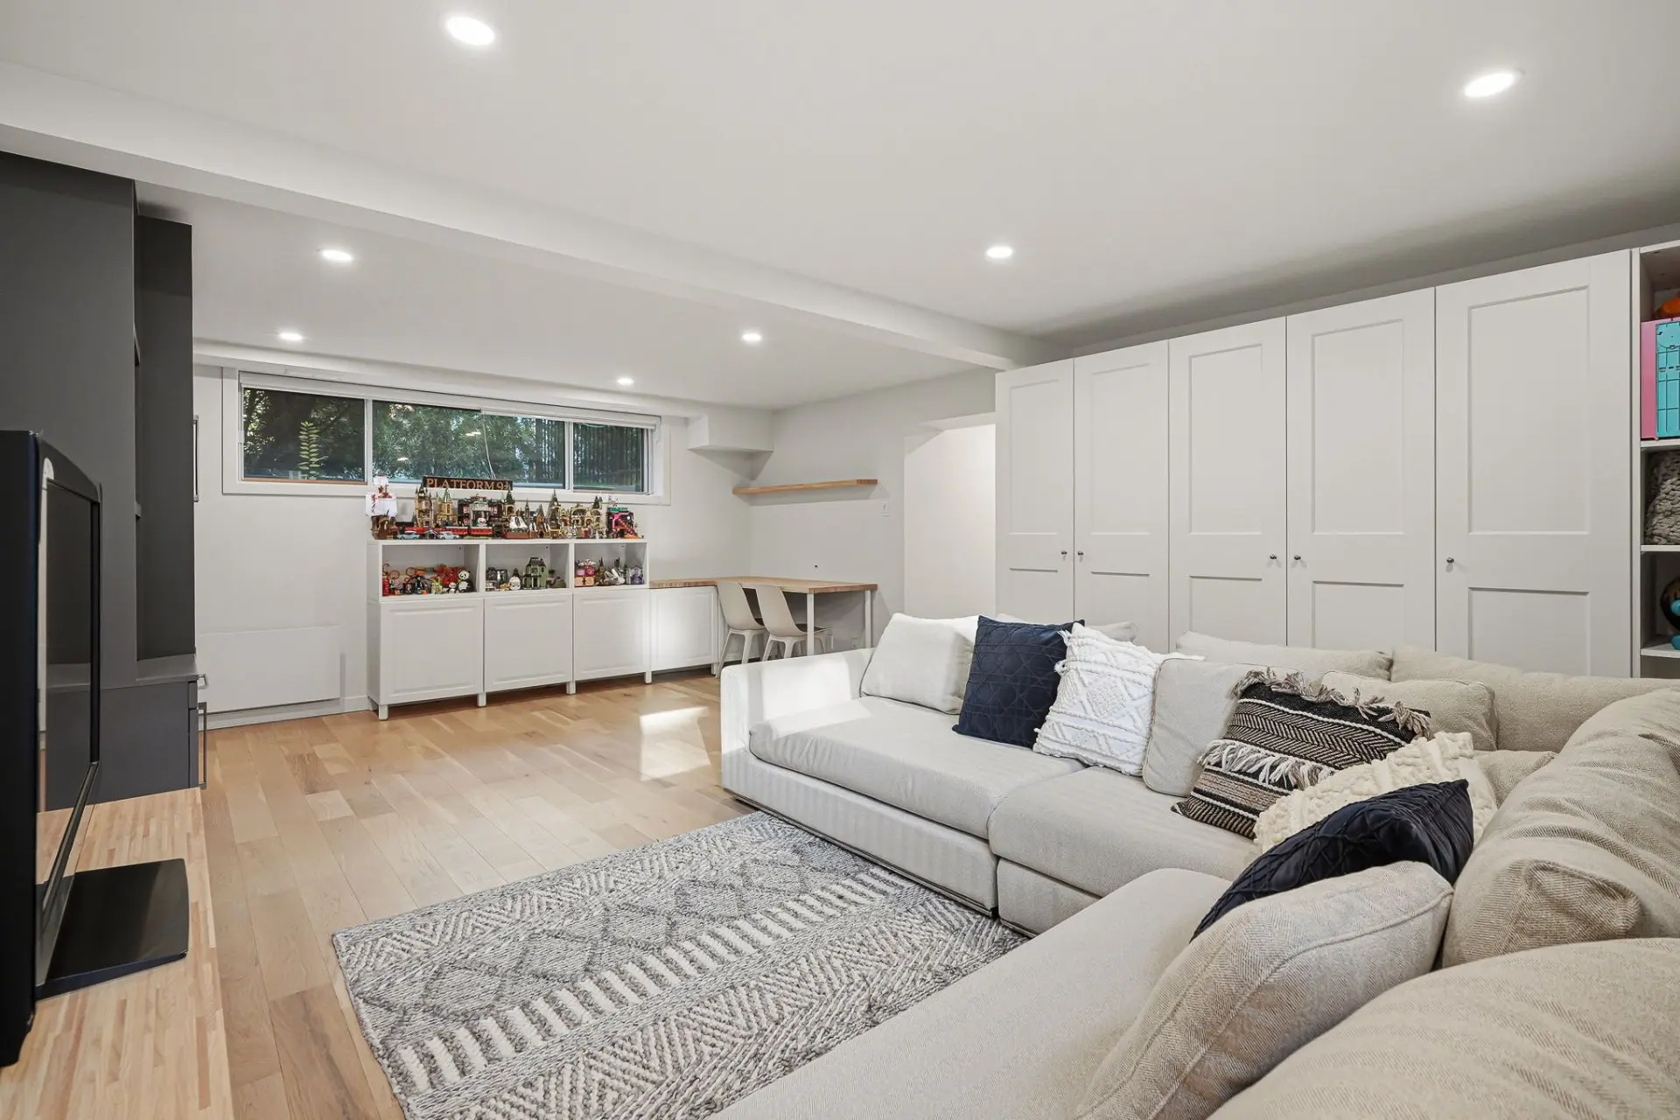
- Living room
- Floor :
- Basement
- Dimensions :
- 23x15 p
- Flooring :
- Engineered wood
- Fireplace :
- Room type :
- Bathroom
- Floor :
- Basement
- Dimensions :
- 8x5 p
- Flooring :
- Ceramic tiles
- Fireplace :
- Room type :
- Laundry room
- Floor :
- Basement
- Dimensions :
- 12x10 p
- Flooring :
- Ceramic tiles
- Fireplace :
- Room type :
- Mechanical room
- Floor :
- Basement
- Dimensions :
- 12x10 p
- Flooring :
- Concrete
- Fireplace :
- Kitchen refrigerator and wine fridge, stove, dishwasher, washer, dryer, range hood, bathroom mirrors, and outdoor play structure.
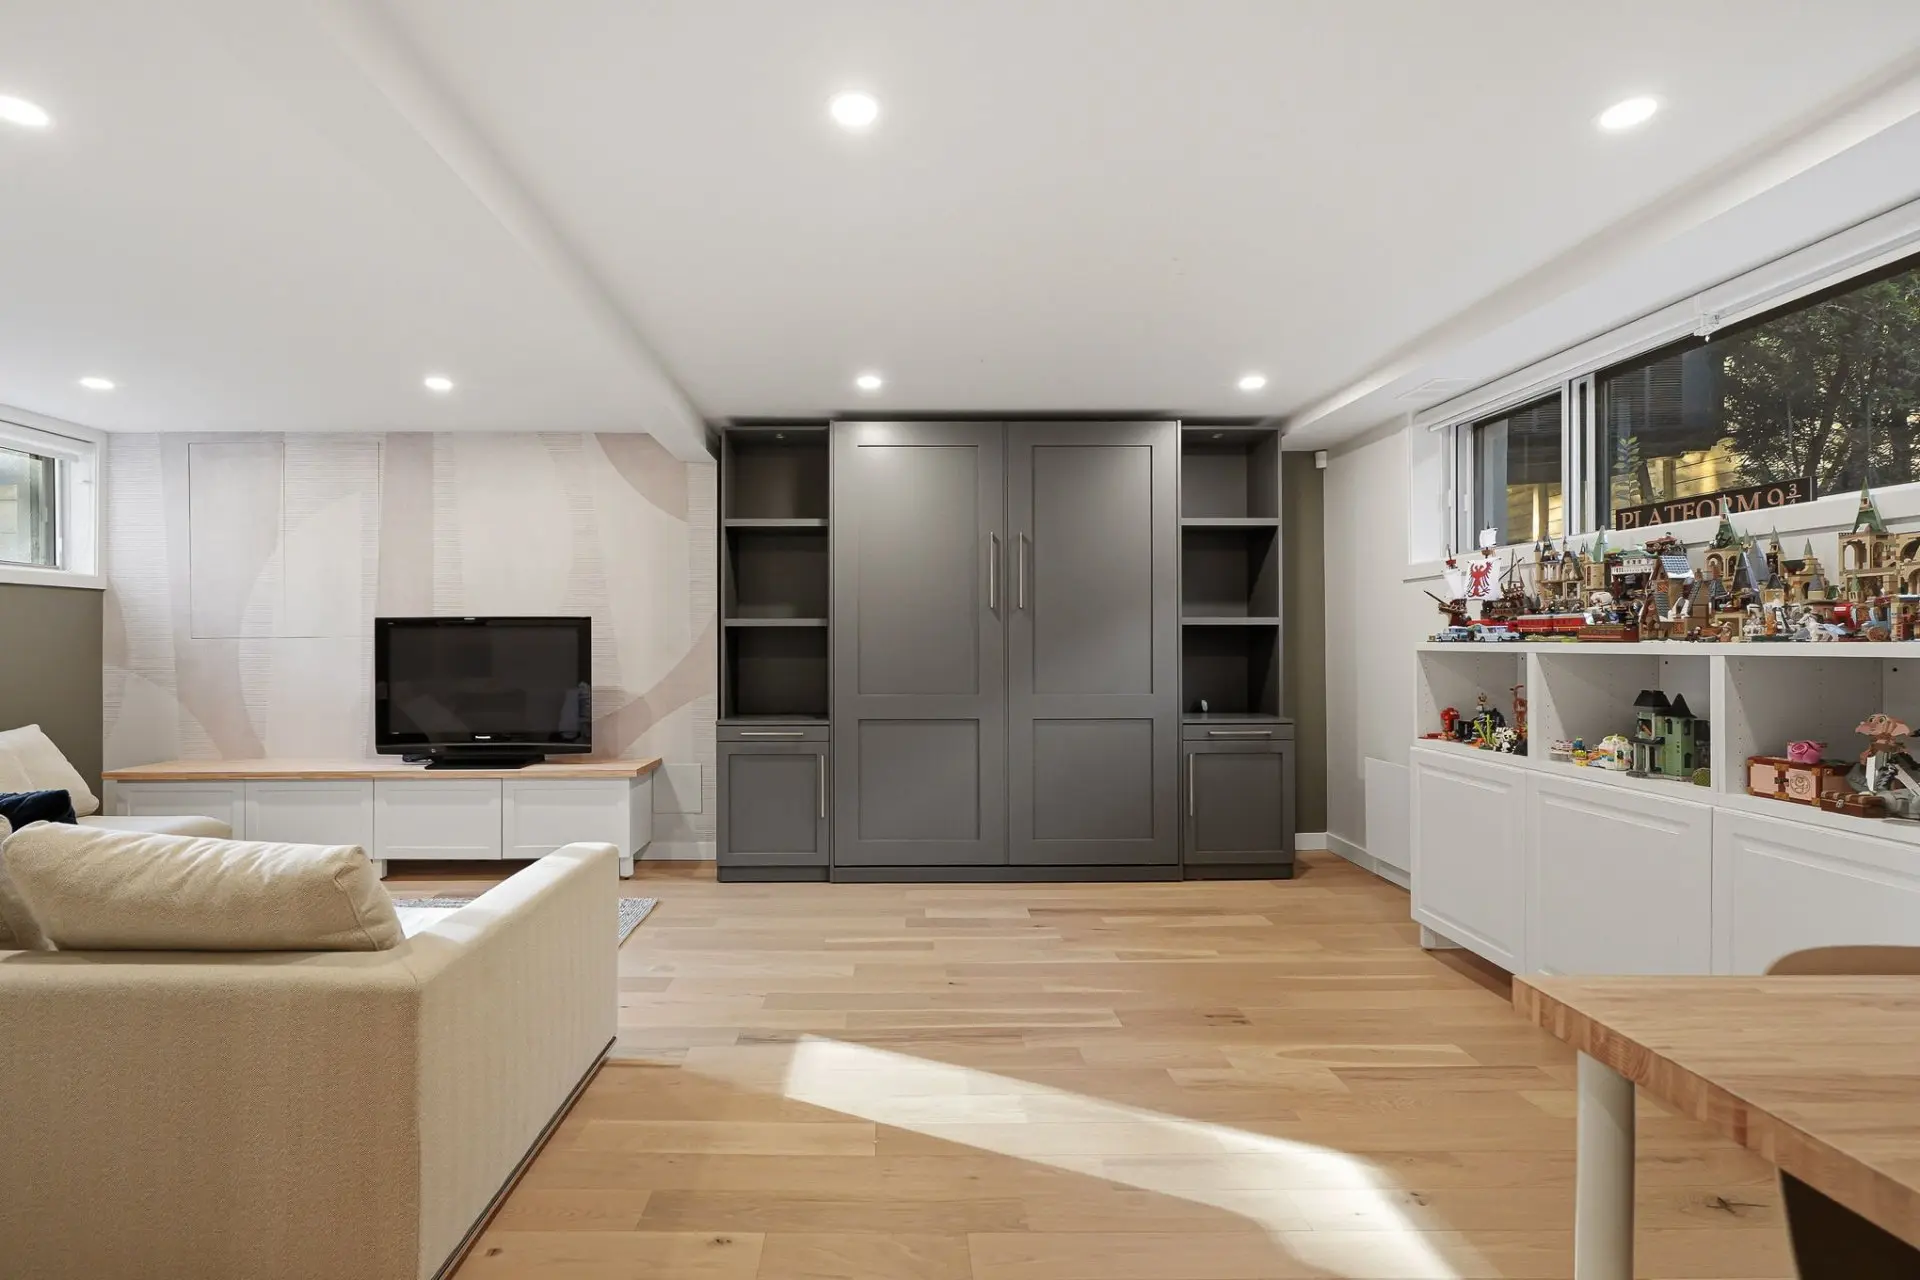
- Murphy bed in basement.
Assessments
- 2026
- Sale with legal warranty
Expenses
- Municipal Taxes - General spend
- :2026
- :$12,801
- :Yearly
- School taxes - General spend
- :2026
- :$1,911
- :Yearly
Addenda
467 PORTLAND | TOWN OF MOUNT ROYAL
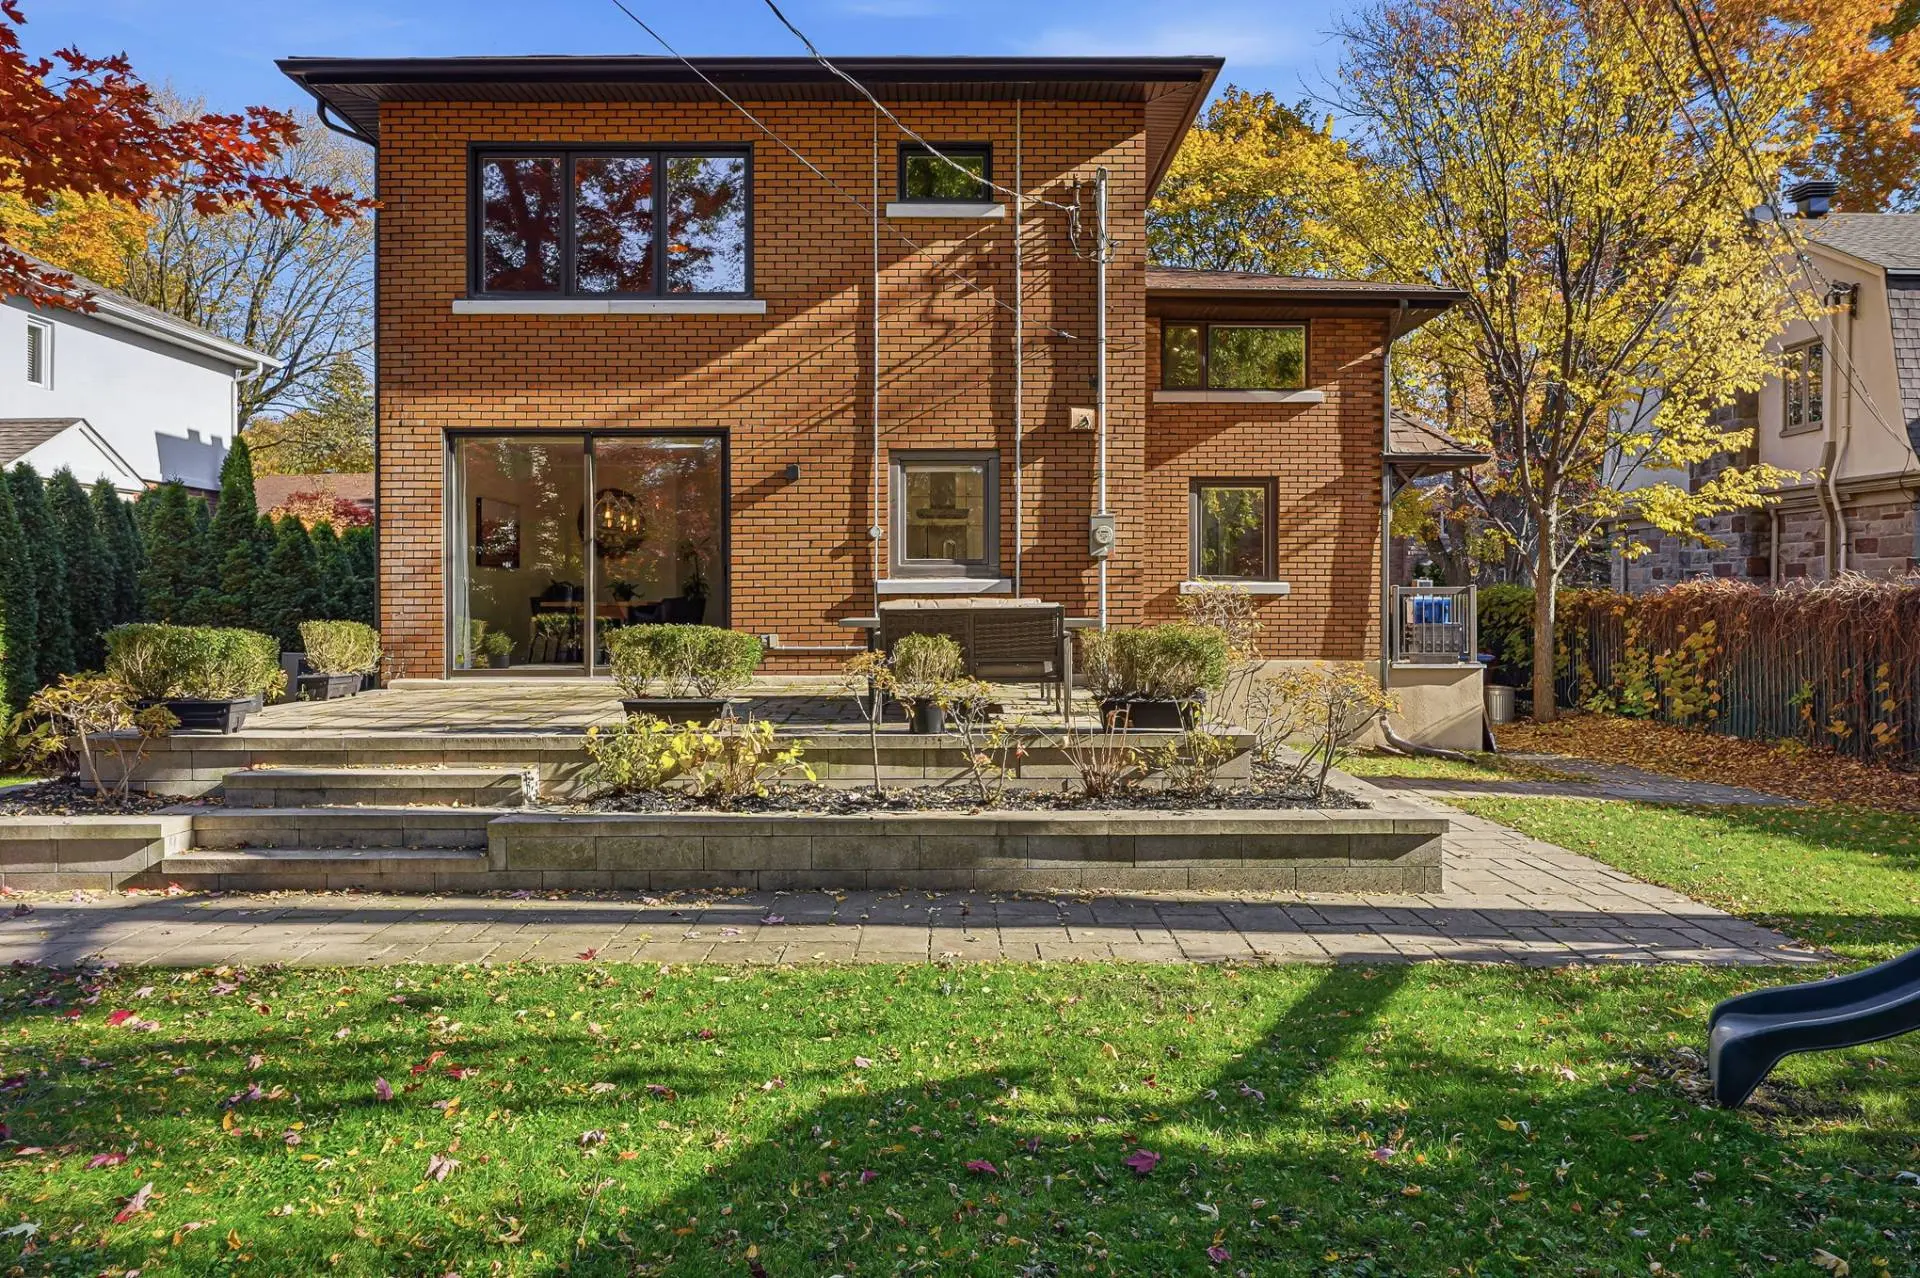
On prestigious Portland Avenue, in the heart of Town of Mount Royal, this family residence stands out for its generous proportions, warm atmosphere and verdant surroundings. A sought-after address where elegance comes naturally together with the comfort of a home designed for family life.
SPACES TO COME TOGETHER
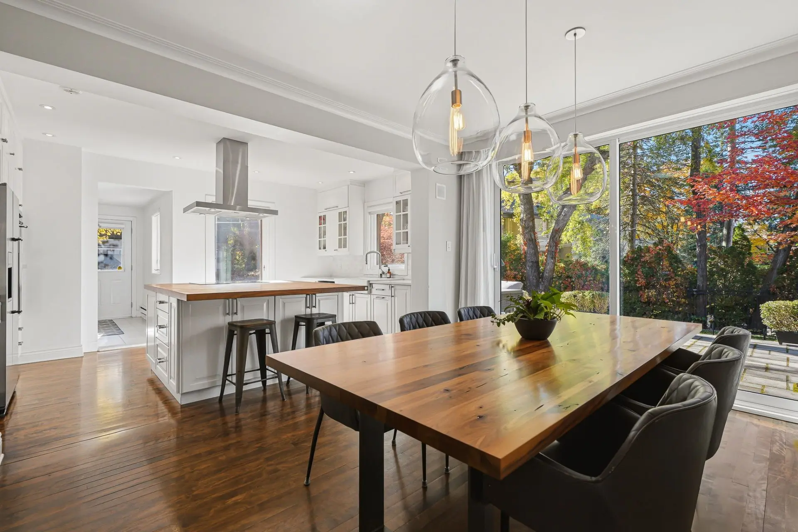
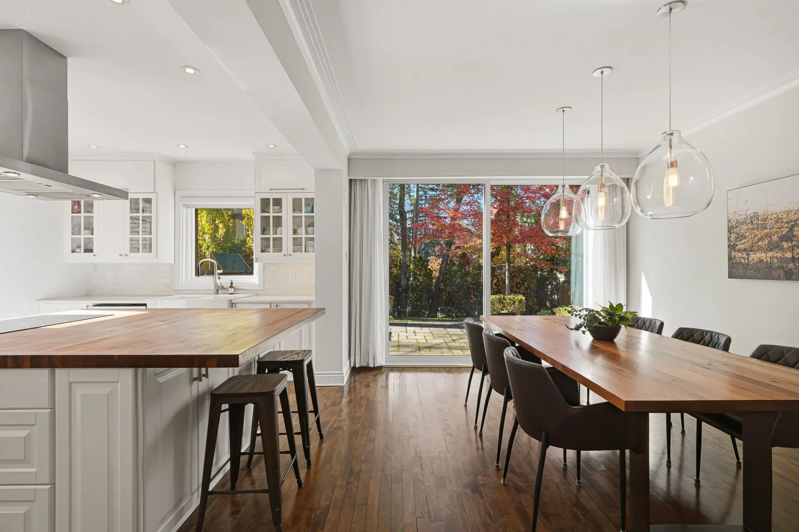
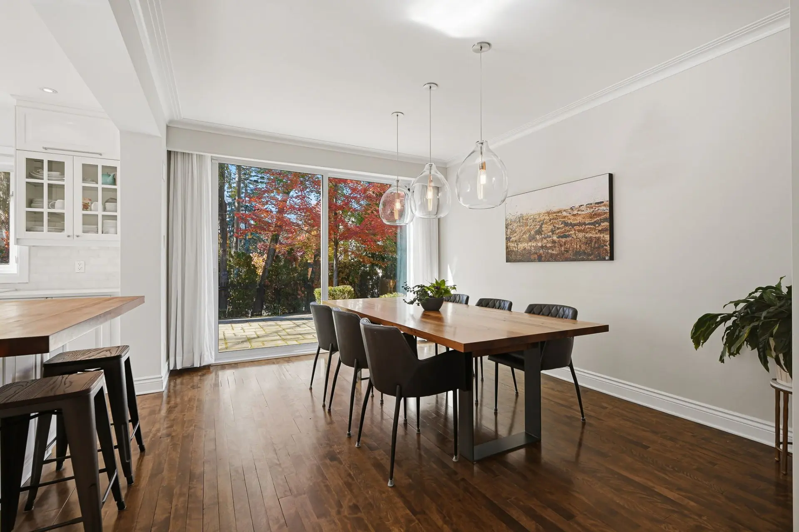
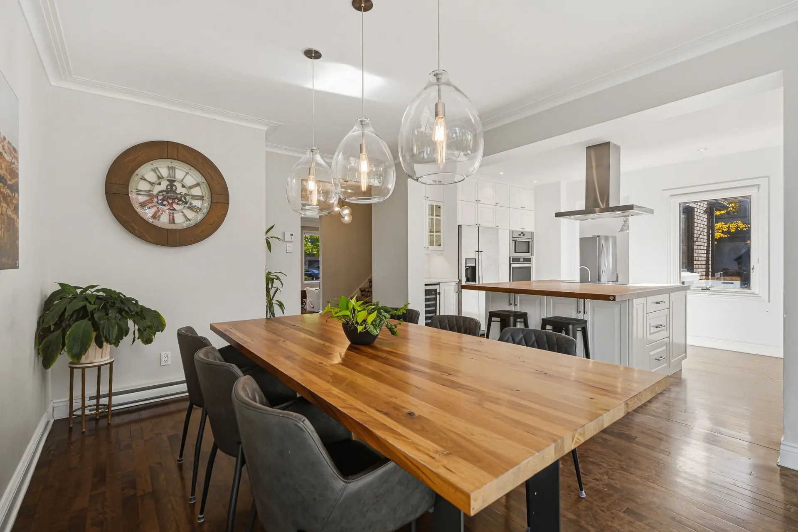
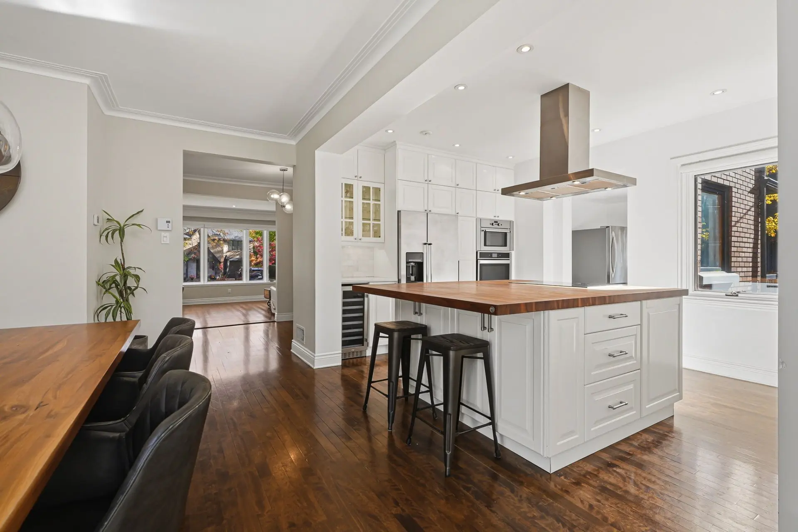
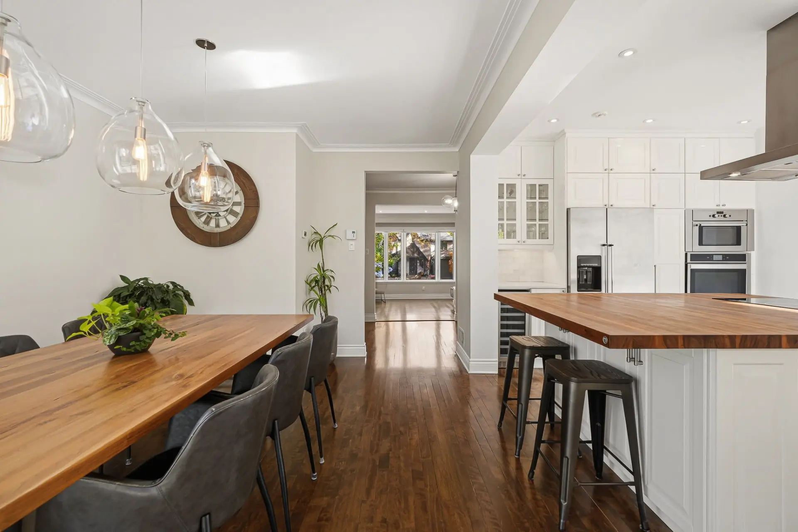
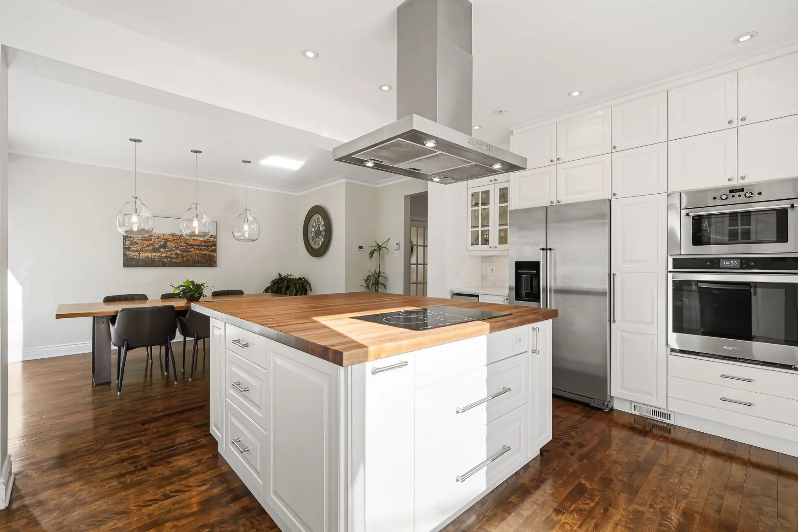
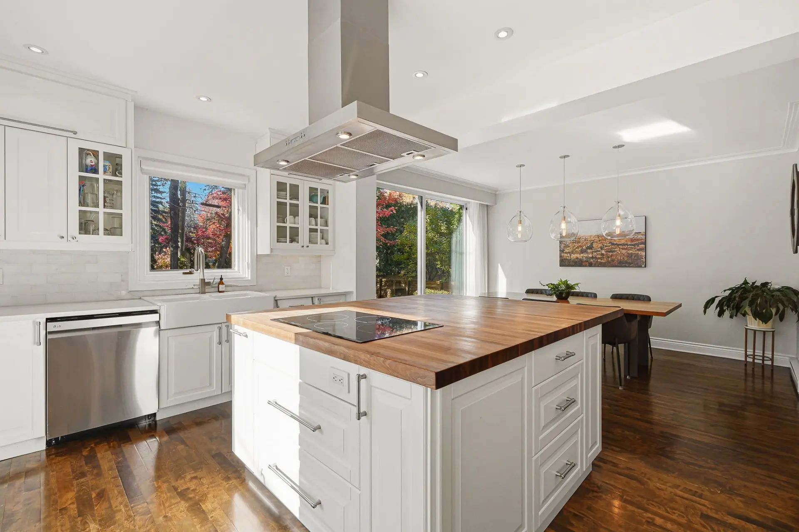
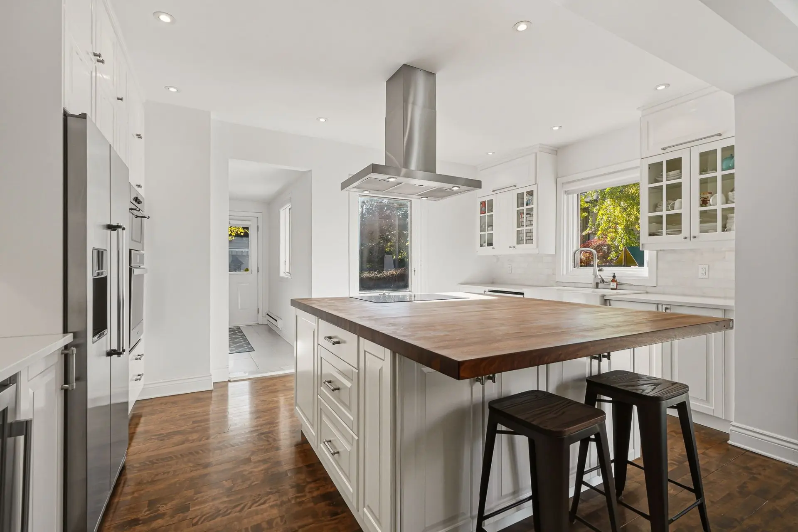
The principal rooms offer a welcoming setting for hosting family and friends. At the heart of the home, the kitchen with island invites conversation and the pleasures of everyday life, while the dining room provides access to the outdoors.
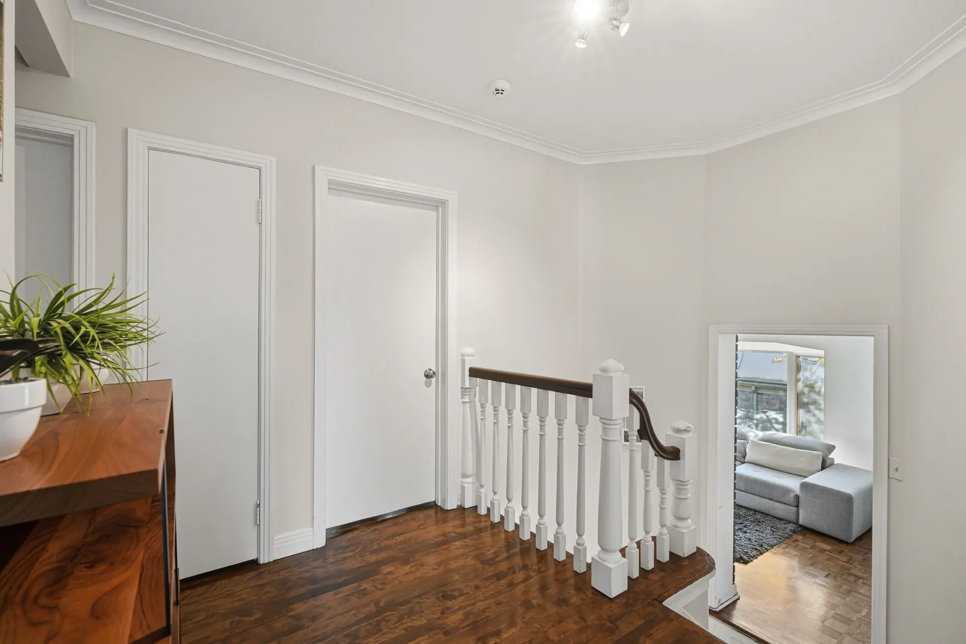
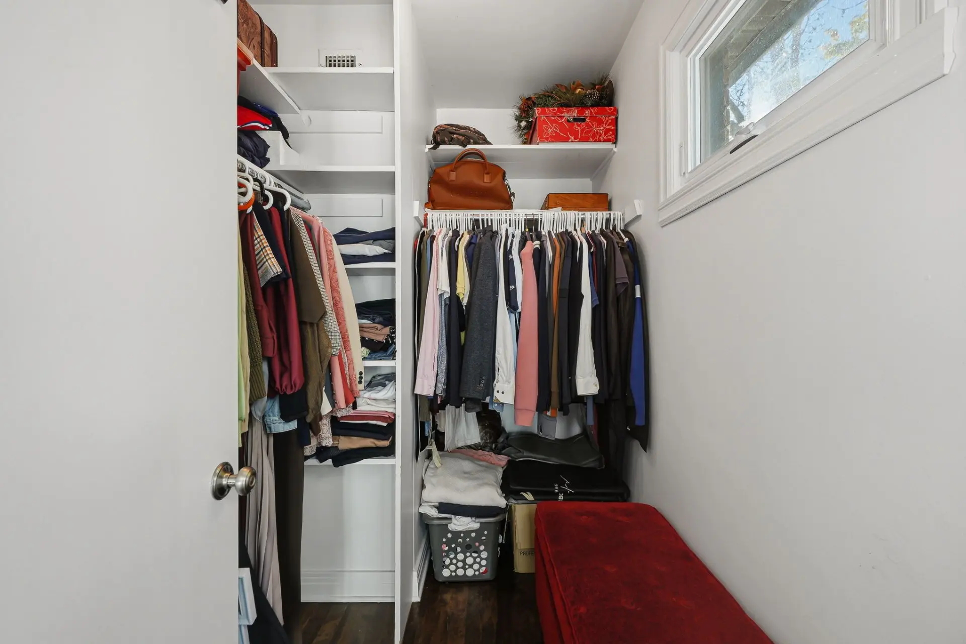
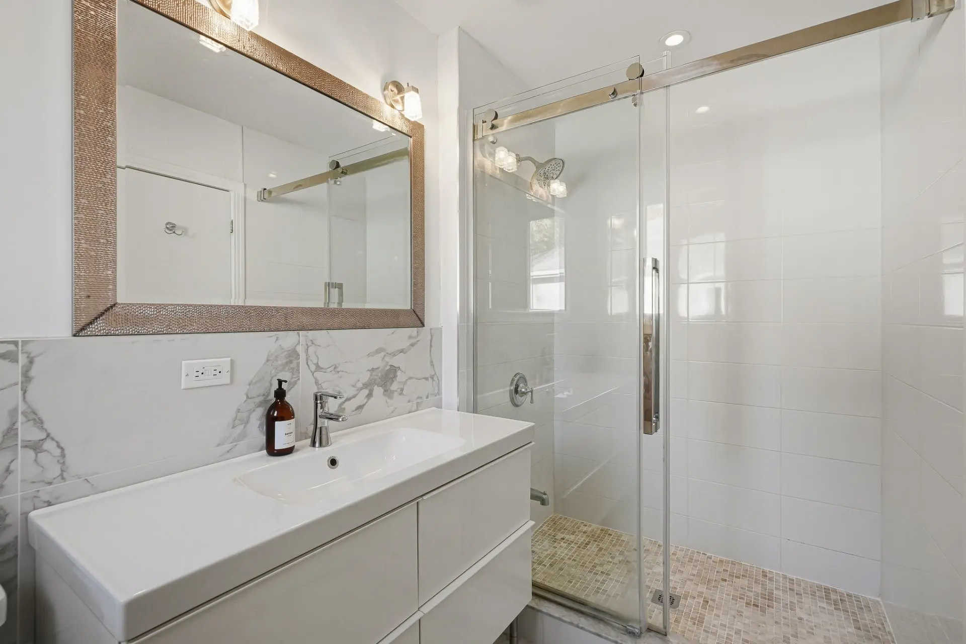
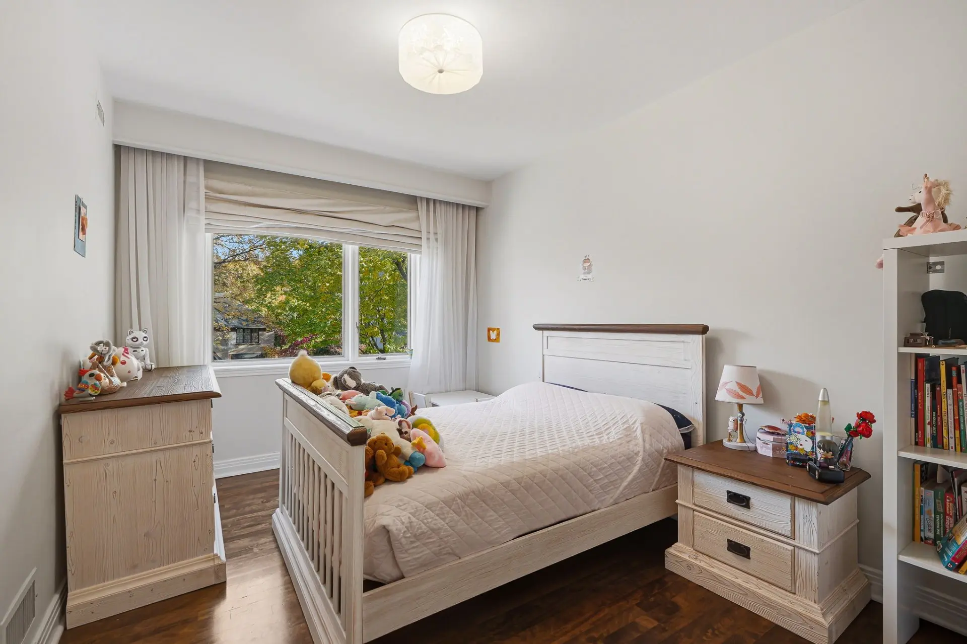
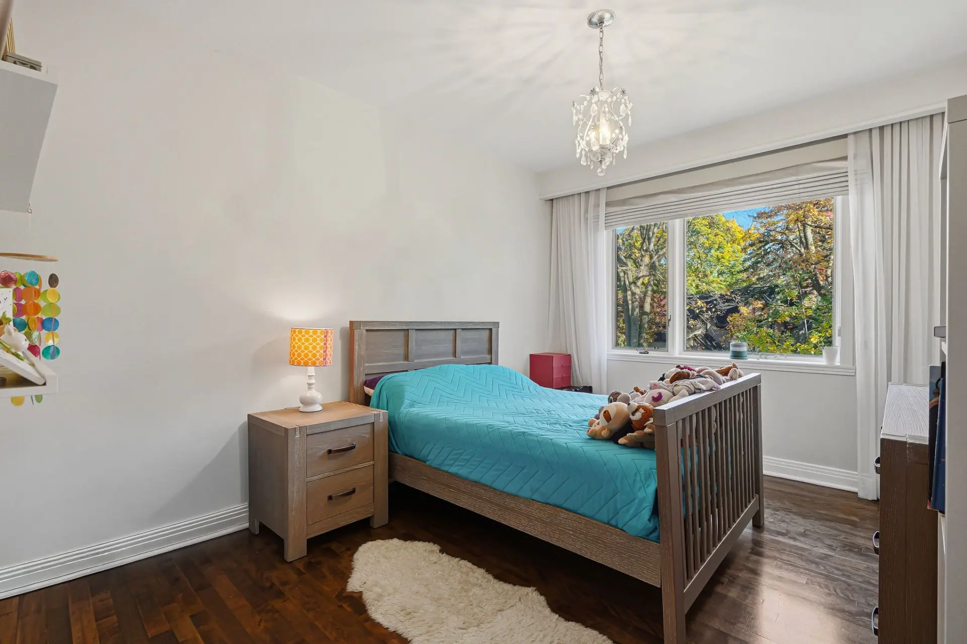
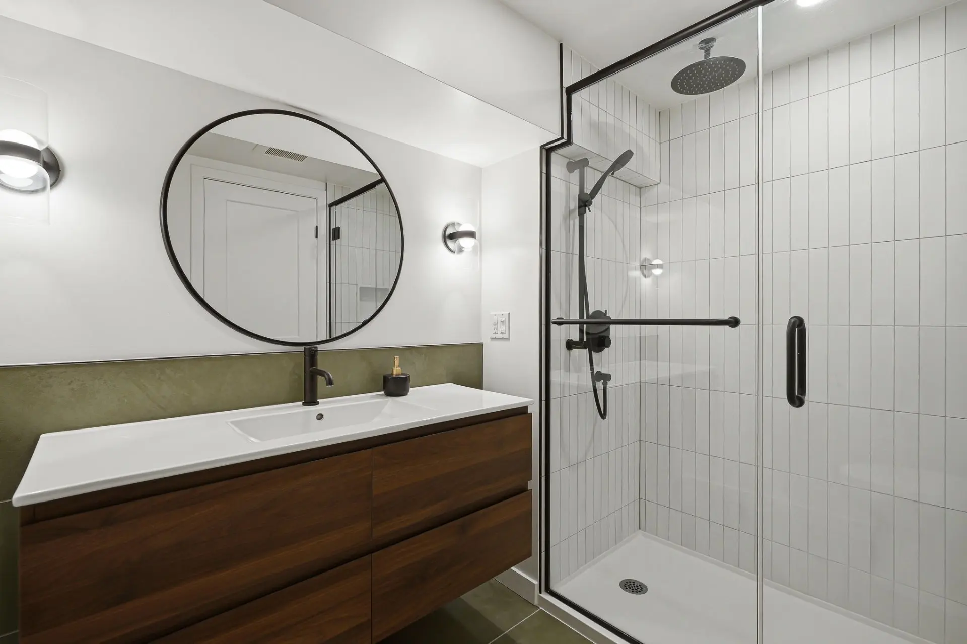
Upstairs, four bedrooms on the same level accommodate the needs of a family. Three bathrooms and a powder room complete the home's layout.
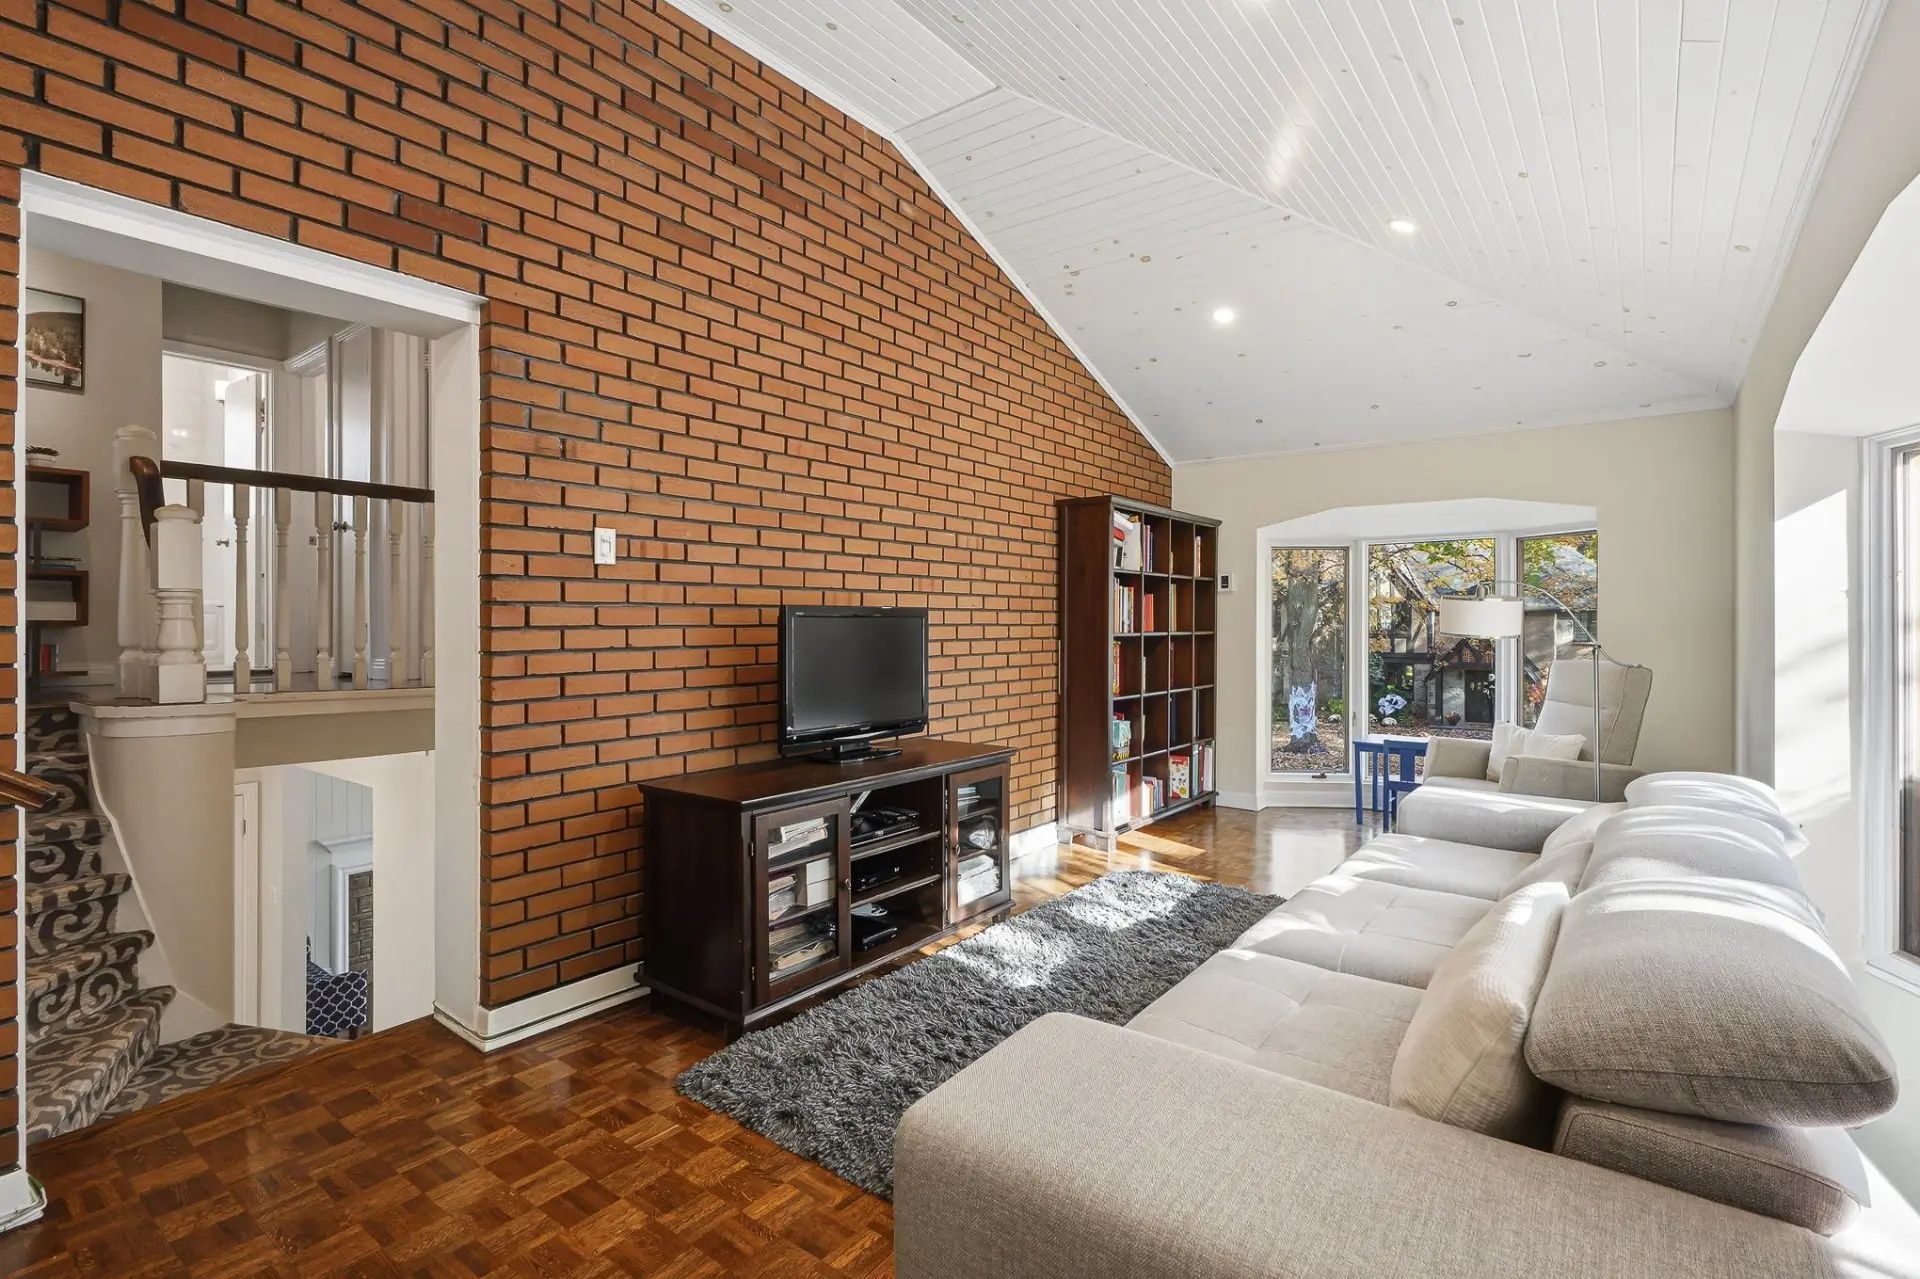
Above the garage, the spacious family room provides a wonderful place to gather or unwind. The renovated basement adds another dimension to the home, with spaces that can adapt to the changing needs of family life.
A BEAUTIFUL OUTDOOR SETTING
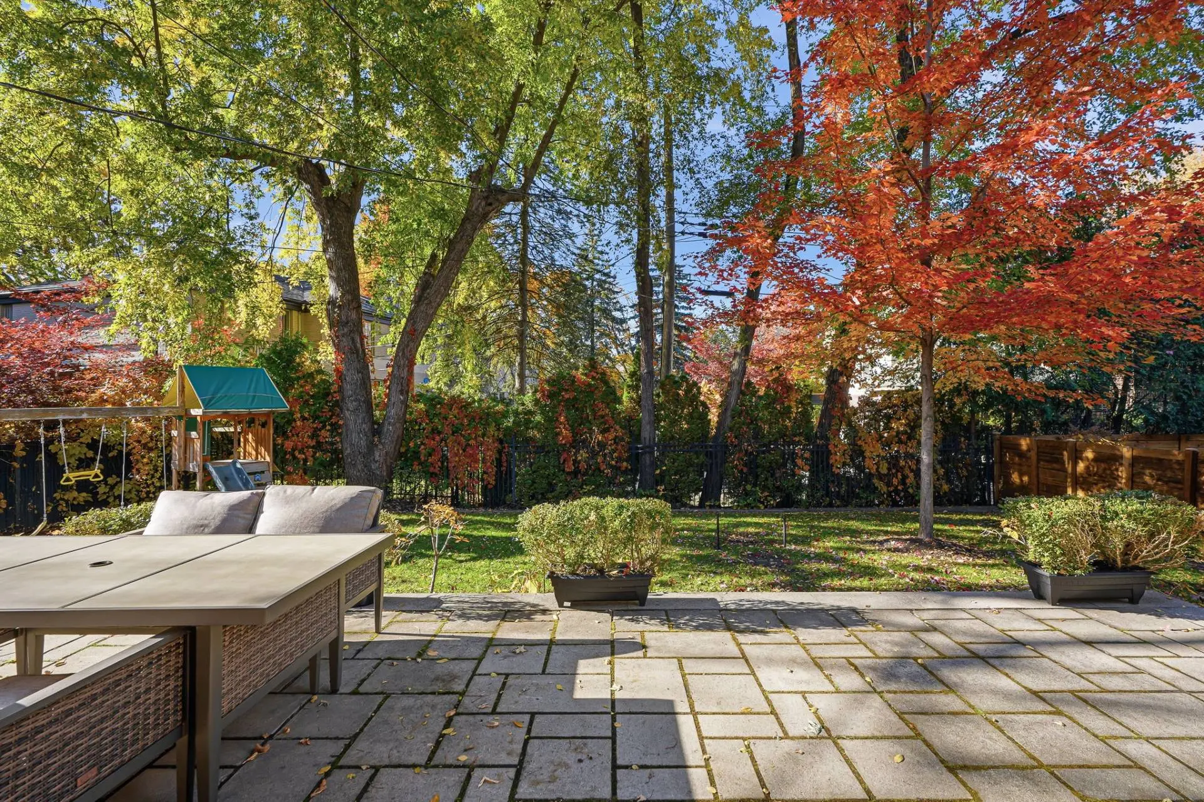
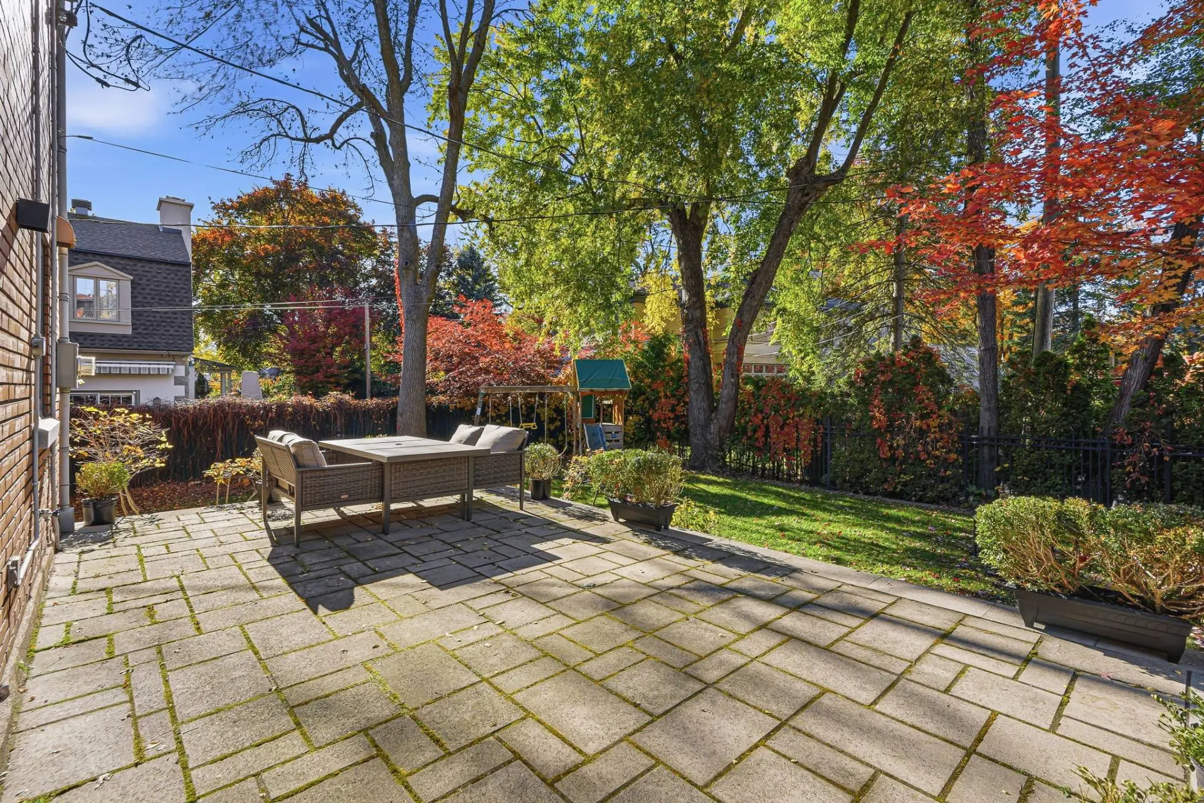
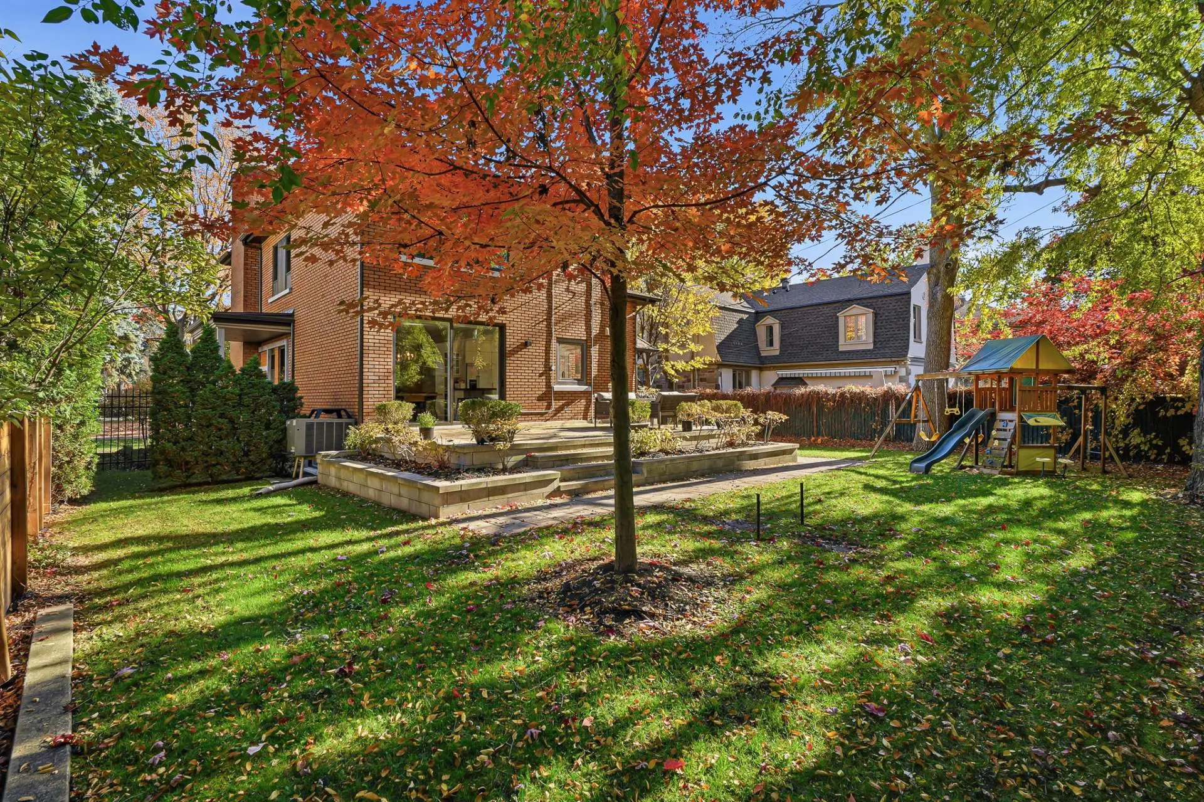
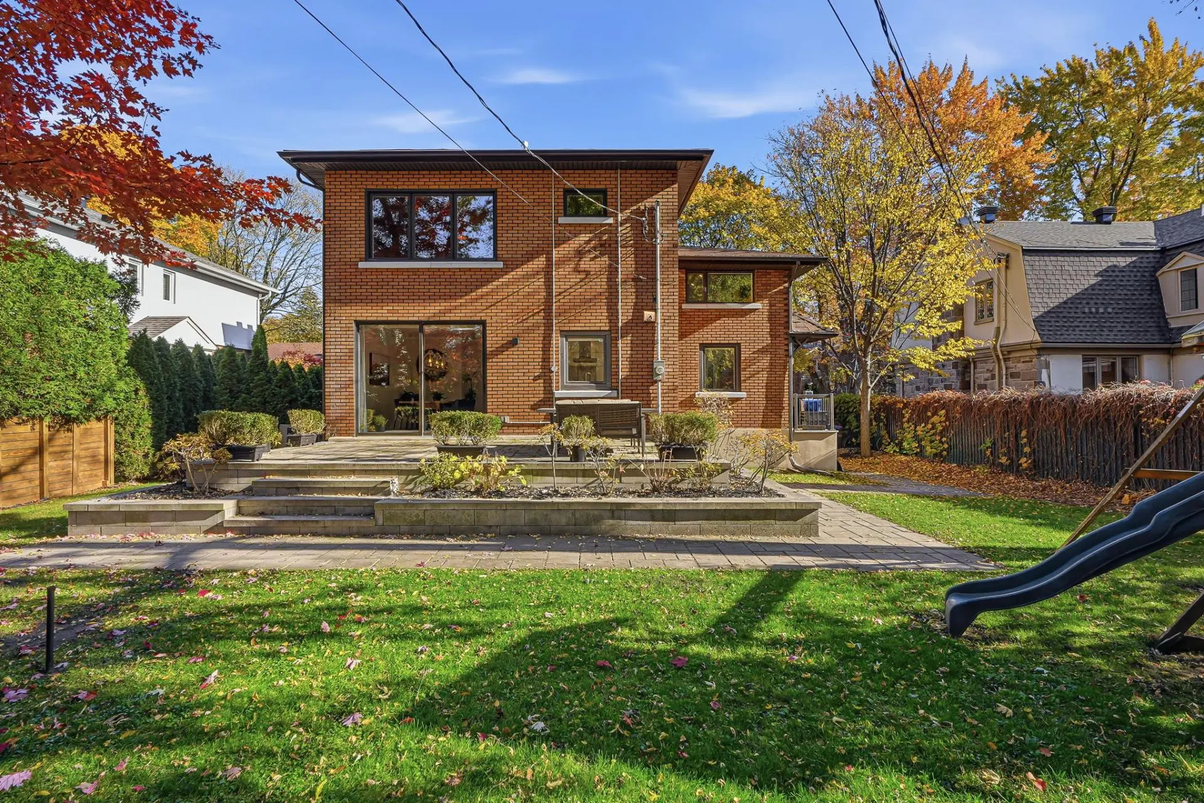
Set on an expansive landscaped lot, the property features a private backyard bordered by mature trees and greenery. A peaceful and inviting setting for outdoor meals, children's play and summer days.
KEY IMPROVEMENTS
The property has benefited from numerous improvements over the years, including:
2026
Improvements to the front landscaping.
2024
Basement renovation, excluding the laundry room and mechanical room.
Basement wall insulation with urethane and soundproofing of the ceiling.
Basement plumbing and electrical work.
Installation of backwater valves for the basement plumbing fixtures.
Installation of a new sump pump and a battery-powered emergency backup pump.
Replacement of select upstairs windows.
New acrylic finish at ground level on all four sides of the house and new soffits.
2018
Addition of a new kitchen island.
Replacement of the support beam between the kitchen and dining room, with engineering specifications.
Masonry work on the front and both sides of the house, and replacement of the window sills.
Reinsulation of the attic.
2017
Replacement of the dining room patio door and gutters.
Urethane insulation of the family room's cathedral ceiling.
Installation of a NOWA water leak detection system.
A residence where space, privacy and the sought-after character of Town of Mount Royal come together to offer an exceptional setting for family life.
+ The choice of inspector must be approved by both parties.
+ The stove(s), fireplace(s), fuel-burning appliance(s) and chimney(s) are sold without warranty as to their compliance with applicable regulations or the requirements imposed by insurance companies.
Real Estate Brokers and Advisors

Marie-Claude Palassio
Residential and Commercial Real Estate Broker (F0833)
Investissements Marie-Claude Palassio
Real Estate Agency:
ENGEL & VÖLKERS MONTRÉAL (G7014)
Real Estate Shop ⬩ SIÈGE SOCIAL

Patrick Pelletier
Residential Real Estate Broker (G7549)
Real Estate Agency:
ENGEL & VÖLKERS MONTRÉAL (G7014)
Real Estate Shop ⬩ SIÈGE SOCIAL