
Condo for sale - Montréal (Côte-des-Neiges/Notre-Dame-de-Grâce)$932,500
$932,500

Listing broker: Pier-Alexandre Jean - Engel & Völkers ● # 14300643
3
2+1
1
12
1,743 pc
5,939 pc
1950
Description
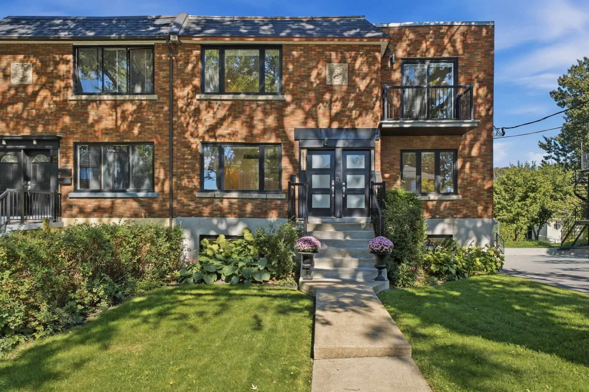
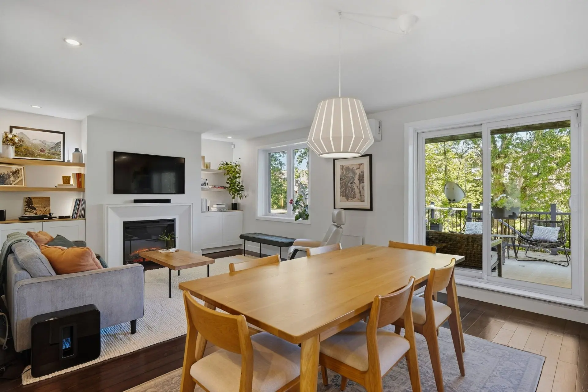
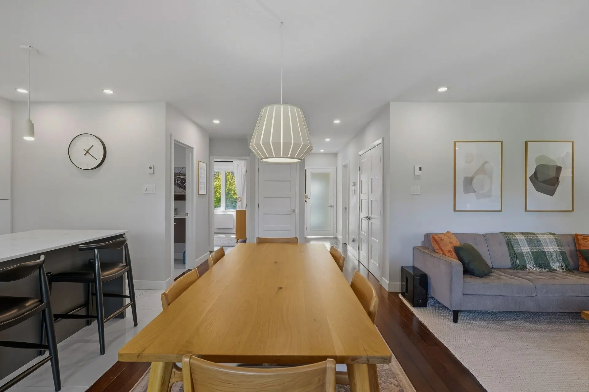
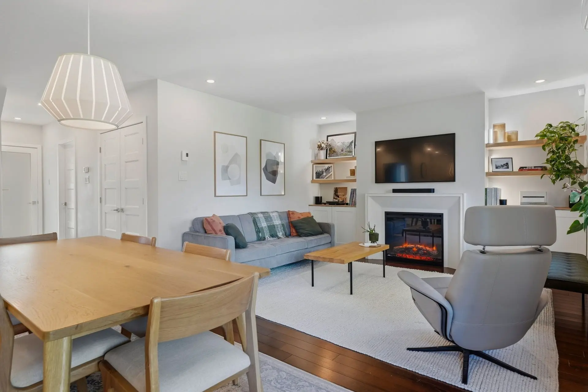
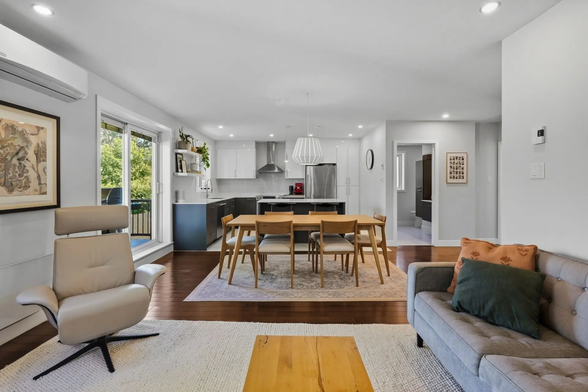
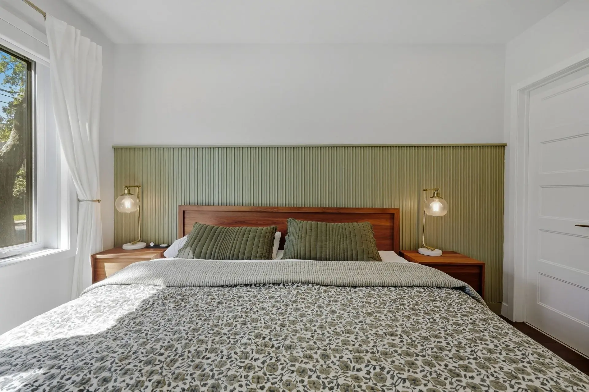
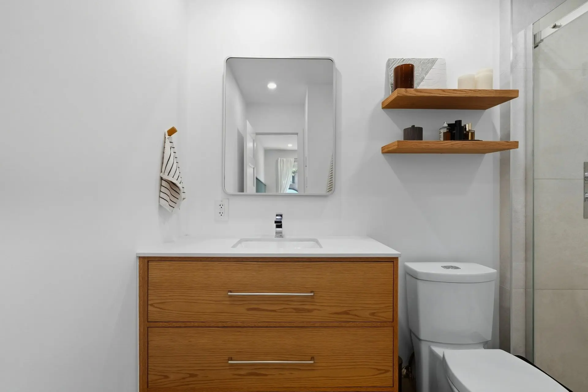
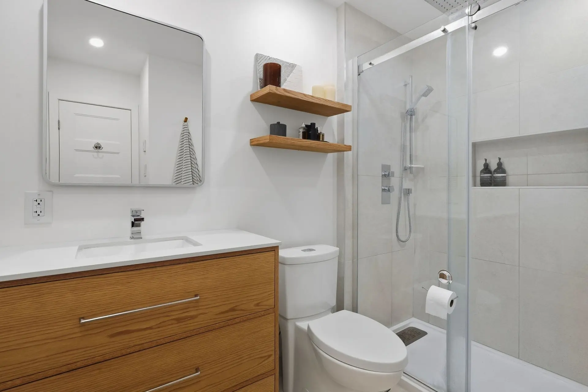
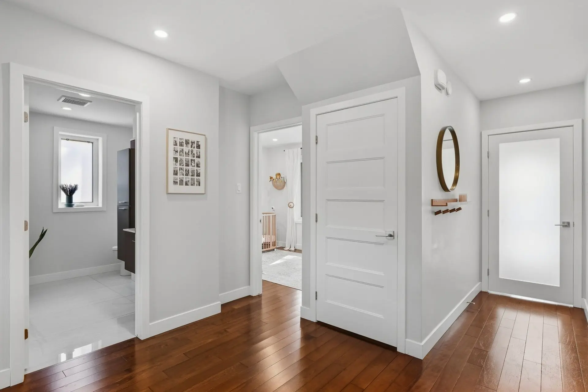
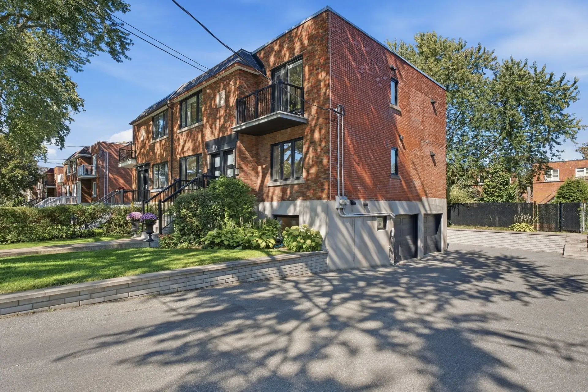
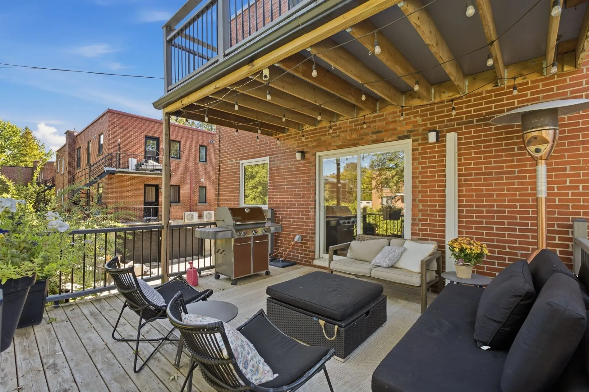
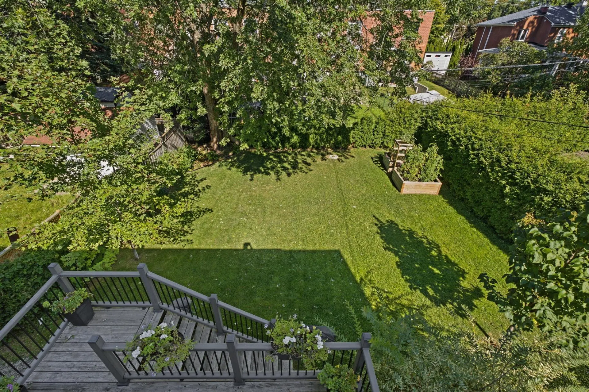
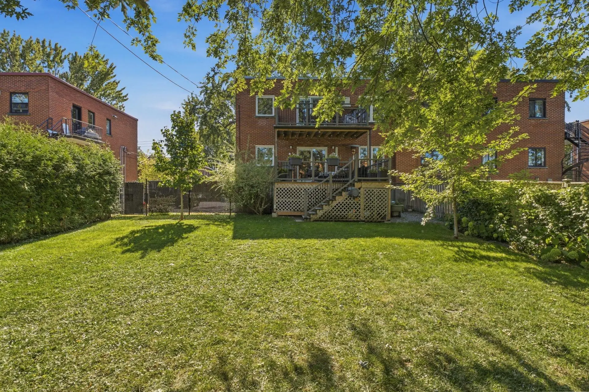
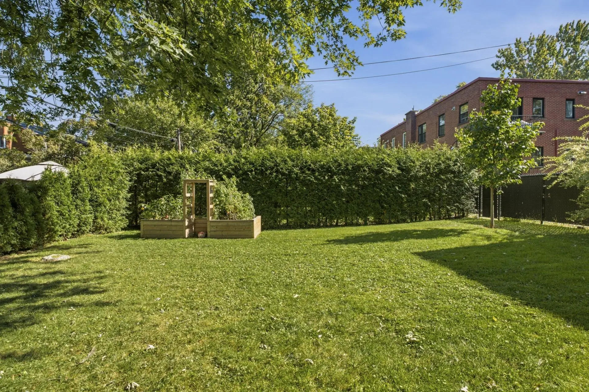
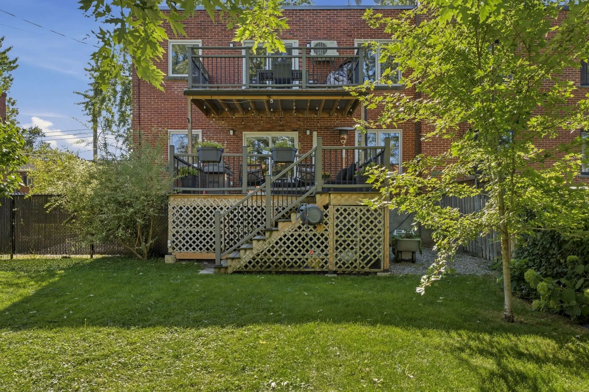
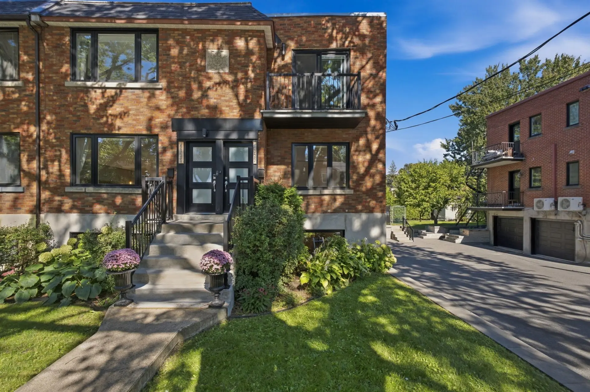
A sought-after address at the doorstep of Hampstead! This beautifully renovated condominium is part of a building benefiting from significant exterior and common-area improvements. Offering nearly 1,743 sq. ft. across two levels, this exceptional residence features 3 bedrooms, 2 bathrooms, a powder room, a garage, and a terrace overlooking a spacious backyard. Enjoy the space and comfort of a private home with the convenience of condominium living, in the heart of Montreal. A distinctive property not to be missed!
Details
- Driveway
- Asphalt
- Landscaping
- Patio
- Fenced
- Land / Yard lined with hedges
- Landscape
- Heating system
- Space heating baseboards
- Radiant
- Water supply
- Municipality
- Heating energy
- Electricity
- Equipment available
- Private balcony
- Level 2 charging station
- Wall-mounted air conditioning
- Private yard
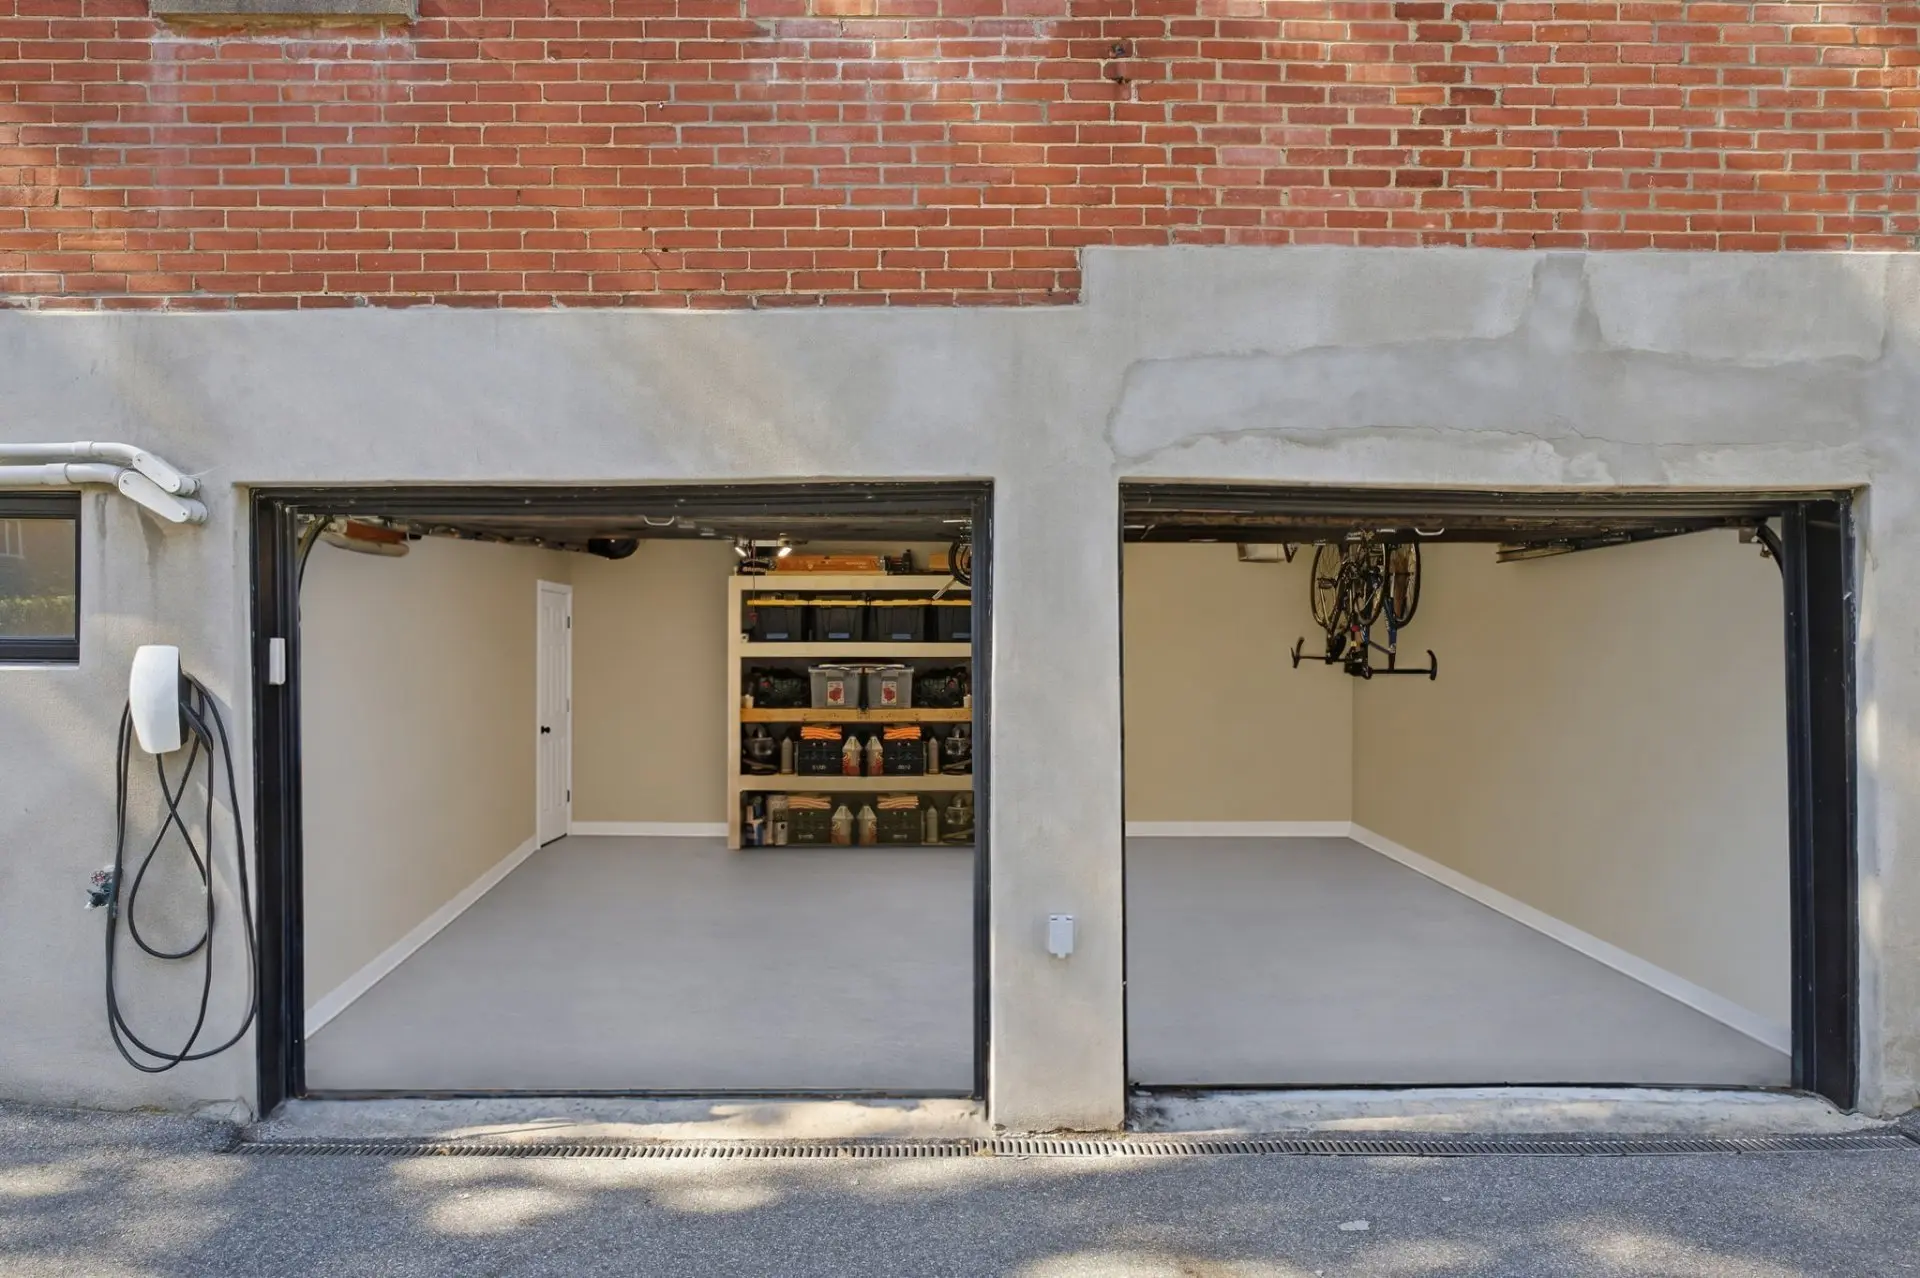
- Electric garage door
- Wall-mounted heat pump
- Available services
- Fire detector
- Windows
- PVC
- Garage
- Attached
- Fitted
- Single width
- Distinctive features
- Corner unit
- Wooded
- Proximity
- Highway
- Cegep
- Daycare centre
- Hospital
- Park - green area
- Bicycle path
- Elementary school
- High school
- Public transport
- University
- Siding
- Brick
- Bathroom / Washroom
- Adjoining to primary bedroom
- Separate shower
- Basement
- 6 feet and over
- Finished basement
- Cadastre - Parking (included in the price)
- Garage (1)
- Parking (total)
- Garage (1)
- Sewage system
- Municipal sewer
- Window type
- Crank handle
- French window
- Roofing
- Asphalt and gravel
- Topography
- Flat
- Zoning
- Residential
- 5,939 pc
- 49.50 p
- 119 p
- 1950
- 1,108 pc
- 1,743 pc
- 3
- 12
- 3
- 2
- 1
- 2
- 1
- 1
- Main floor
- Semi-detached
- Divided
- As per cadastral plan
- :
- 1
- 12
- 3
Room type
Floor
Dimensions
Flooring
Other details
- Room type :
- Hallway
- Floor :
- 1st level/Ground floor
- Dimensions :
- 3.2x5.2 p
- Flooring :
- Ceramic tiles
- Other details :
- Room type :
- Hallway
- Floor :
- 1st level/Ground floor
- Dimensions :
- 10.4x7.4 p
- Flooring :
- Wood
- Other details :
- Room type :
- Primary bedroom
- Floor :
- 1st level/Ground floor
- Dimensions :
- 11.6x11.4 p
- Flooring :
- Wood
- Other details :
- PAX System
- Room type :
- Bathroom
- Floor :
- 1st level/Ground floor
- Dimensions :
- 8.6x7.1 p
- Flooring :
- Ceramic tiles
- Other details :
- Heated Floor
- Room type :
- Bedroom
- Floor :
- 1st level/Ground floor
- Dimensions :
- 11.5x8.8 p
- Flooring :
- Wood
- Other details :
- Room type :
- Bathroom
- Floor :
- 1st level/Ground floor
- Dimensions :
- 7.1x8.7 p
- Flooring :
- Ceramic tiles
- Other details :
- Heated Floor
- Room type :
- Kitchen
- Floor :
- 1st level/Ground floor
- Dimensions :
- 10.2x13.5 p
- Flooring :
- Ceramic tiles
- Other details :
- Heated Floor
- Room type :
- Dining room
- Floor :
- 1st level/Ground floor
- Dimensions :
- 7.7x13.1 p
- Flooring :
- Wood
- Other details :
- Room type :
- Living room
- Floor :
- 1st level/Ground floor
- Dimensions :
- 13.3x11.6 p
- Flooring :
- Wood
- Other details :
- Electrical fireplace
- Room type :
- Family room
- Floor :
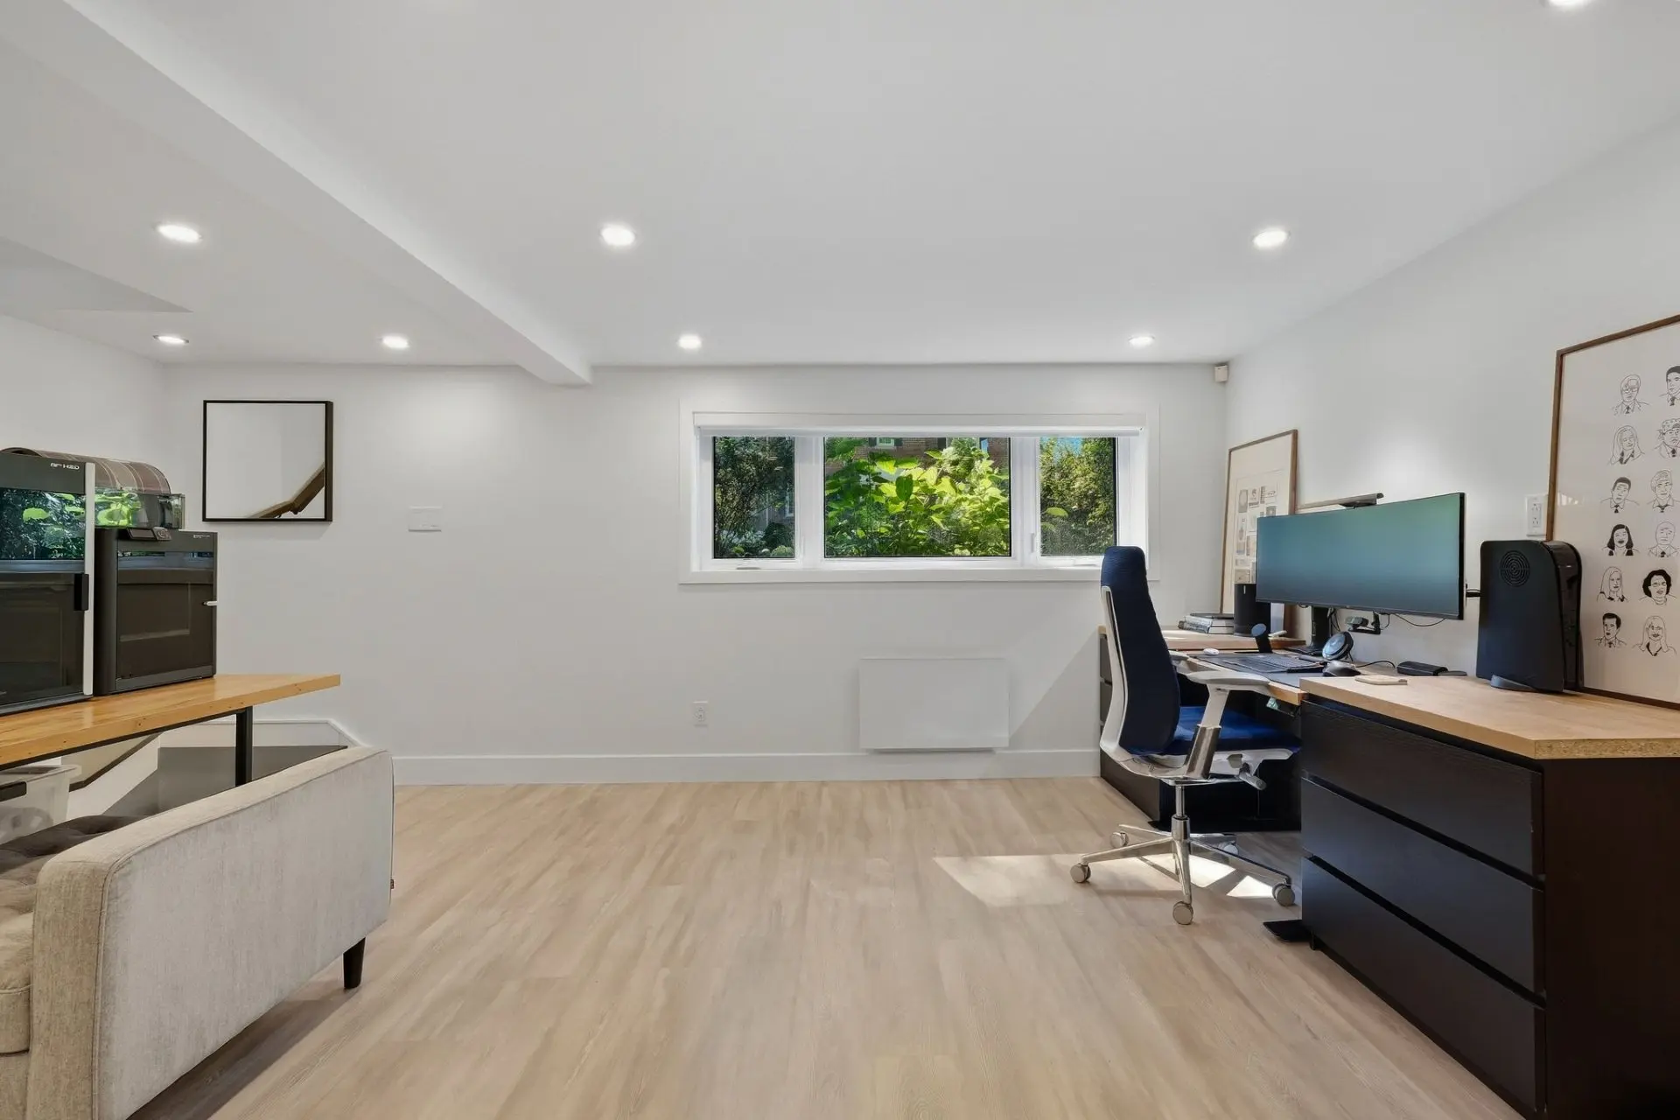
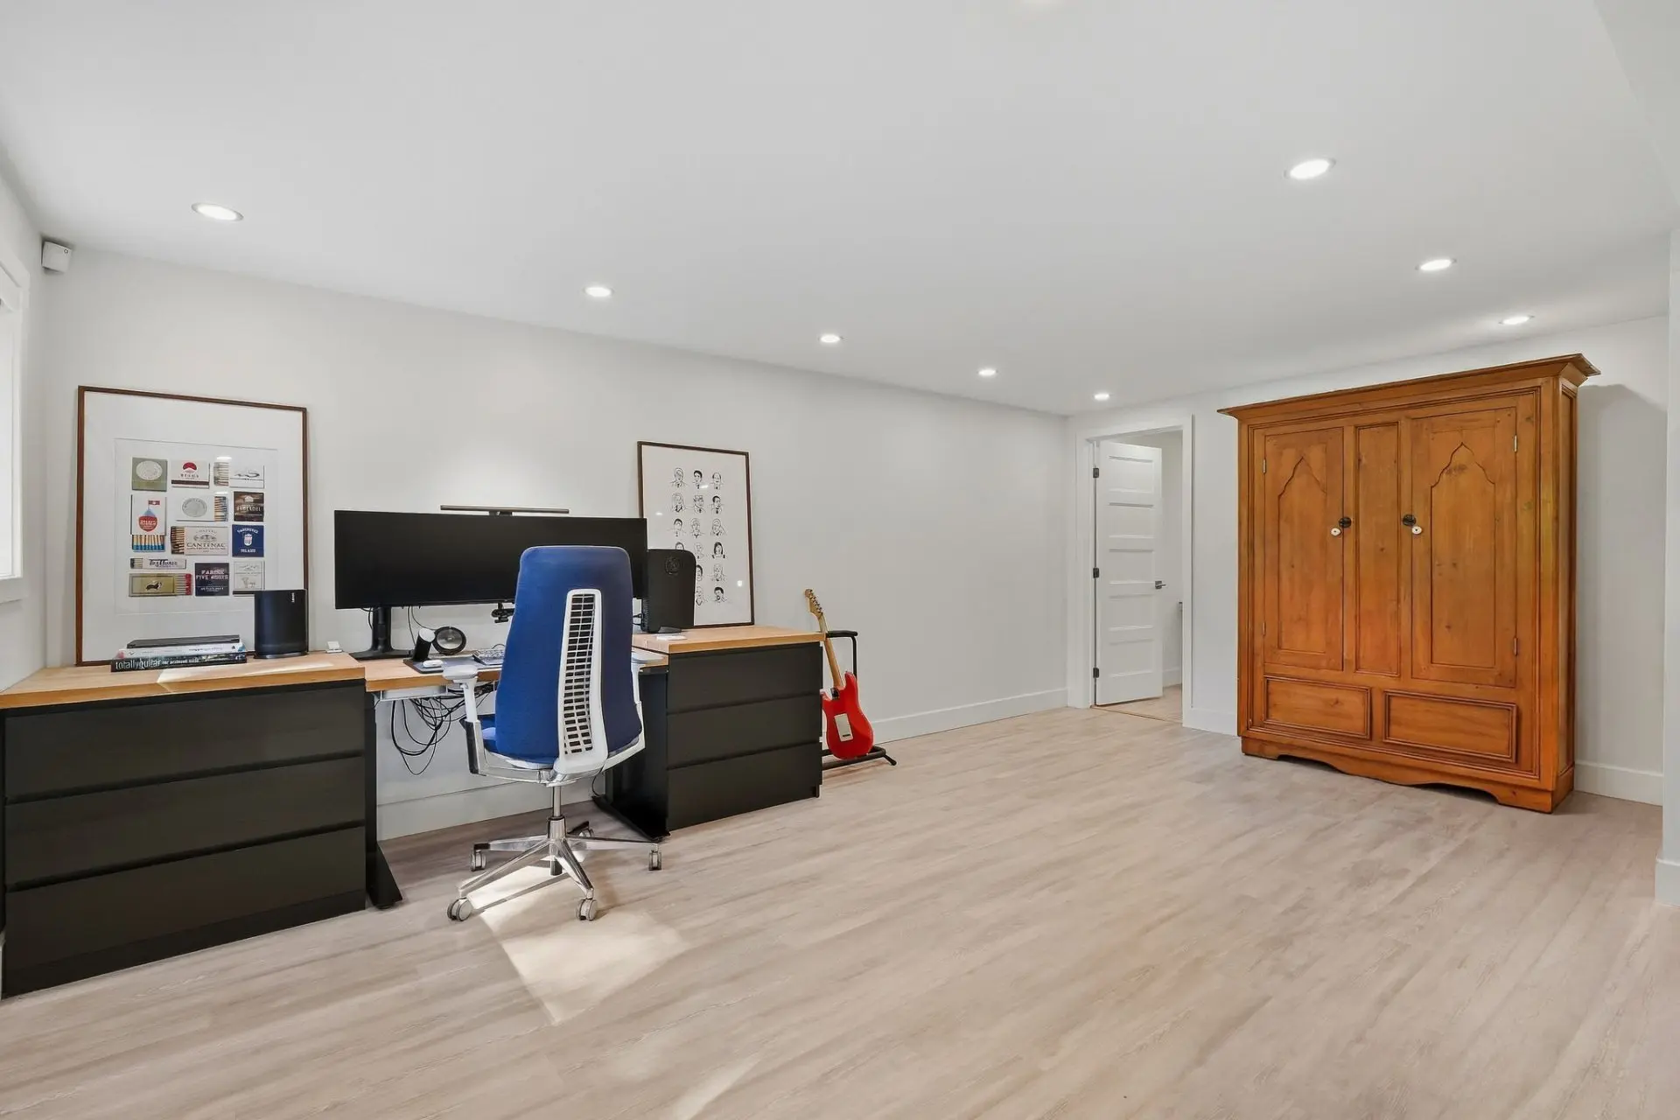
- Basement
- Dimensions :
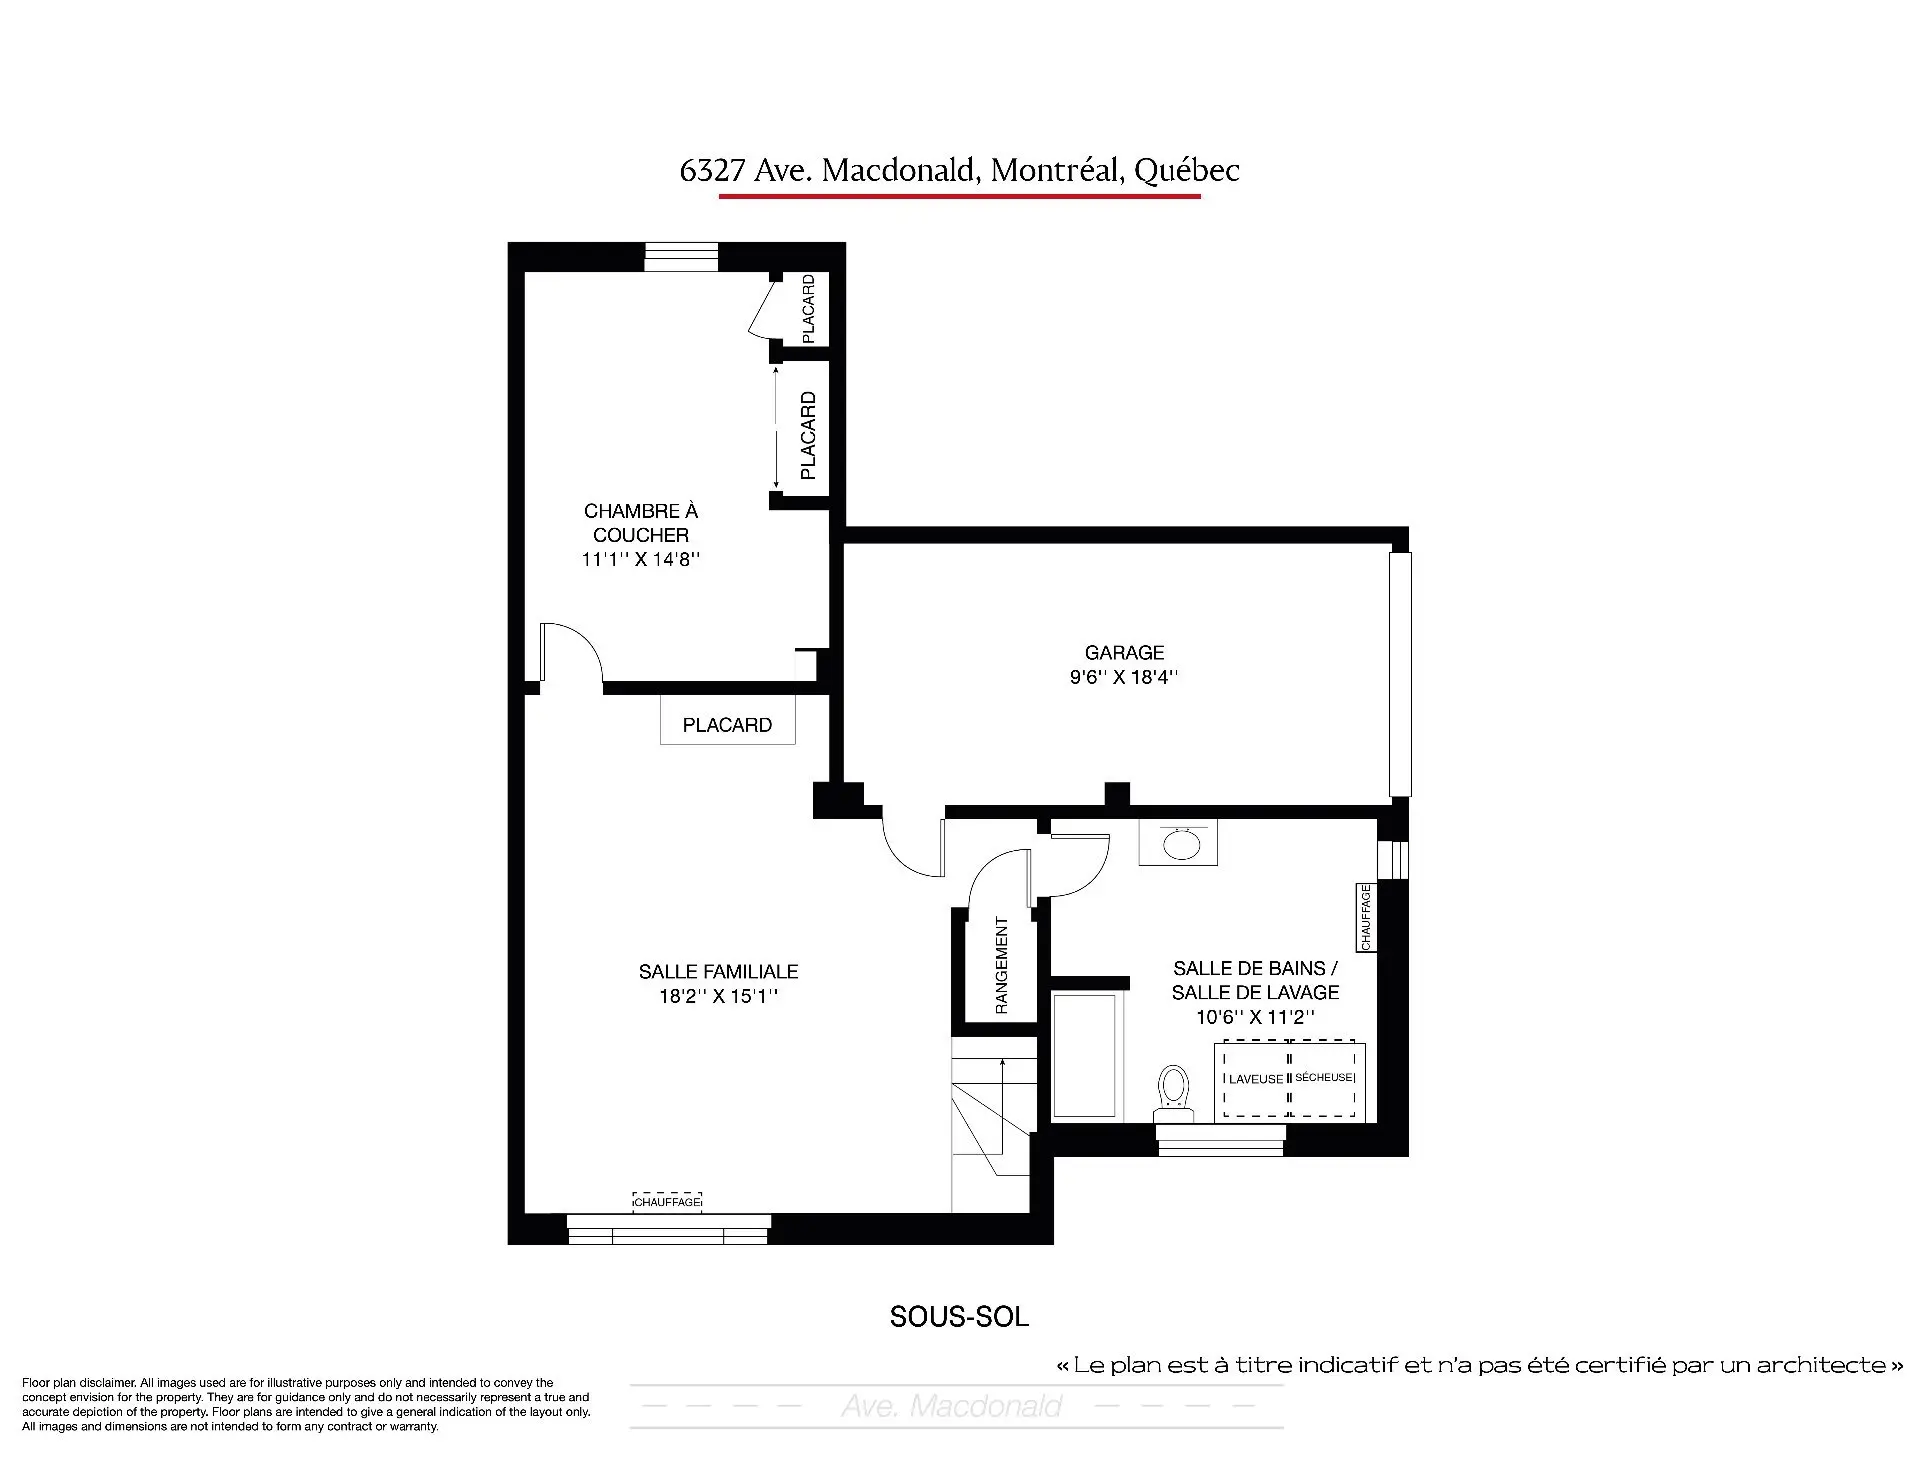
- 18.2x15.1 p
- Flooring :
- Floating floor
- Other details :
- Room type :
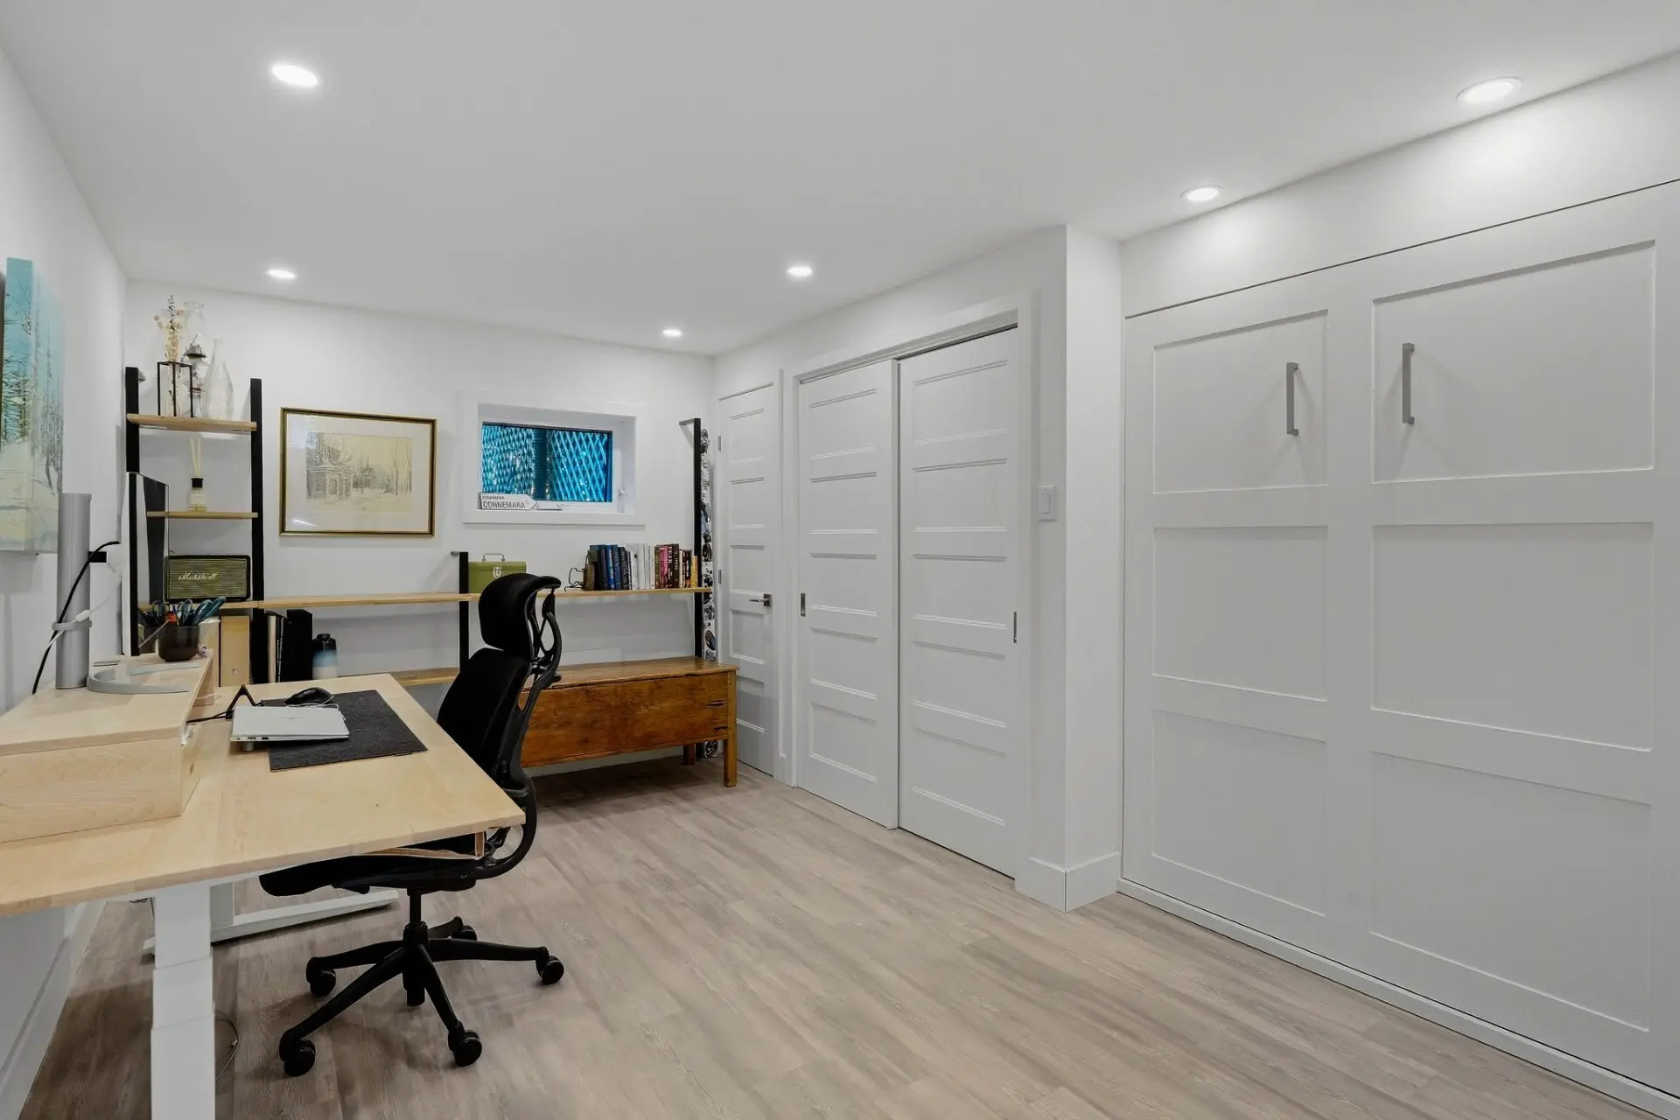
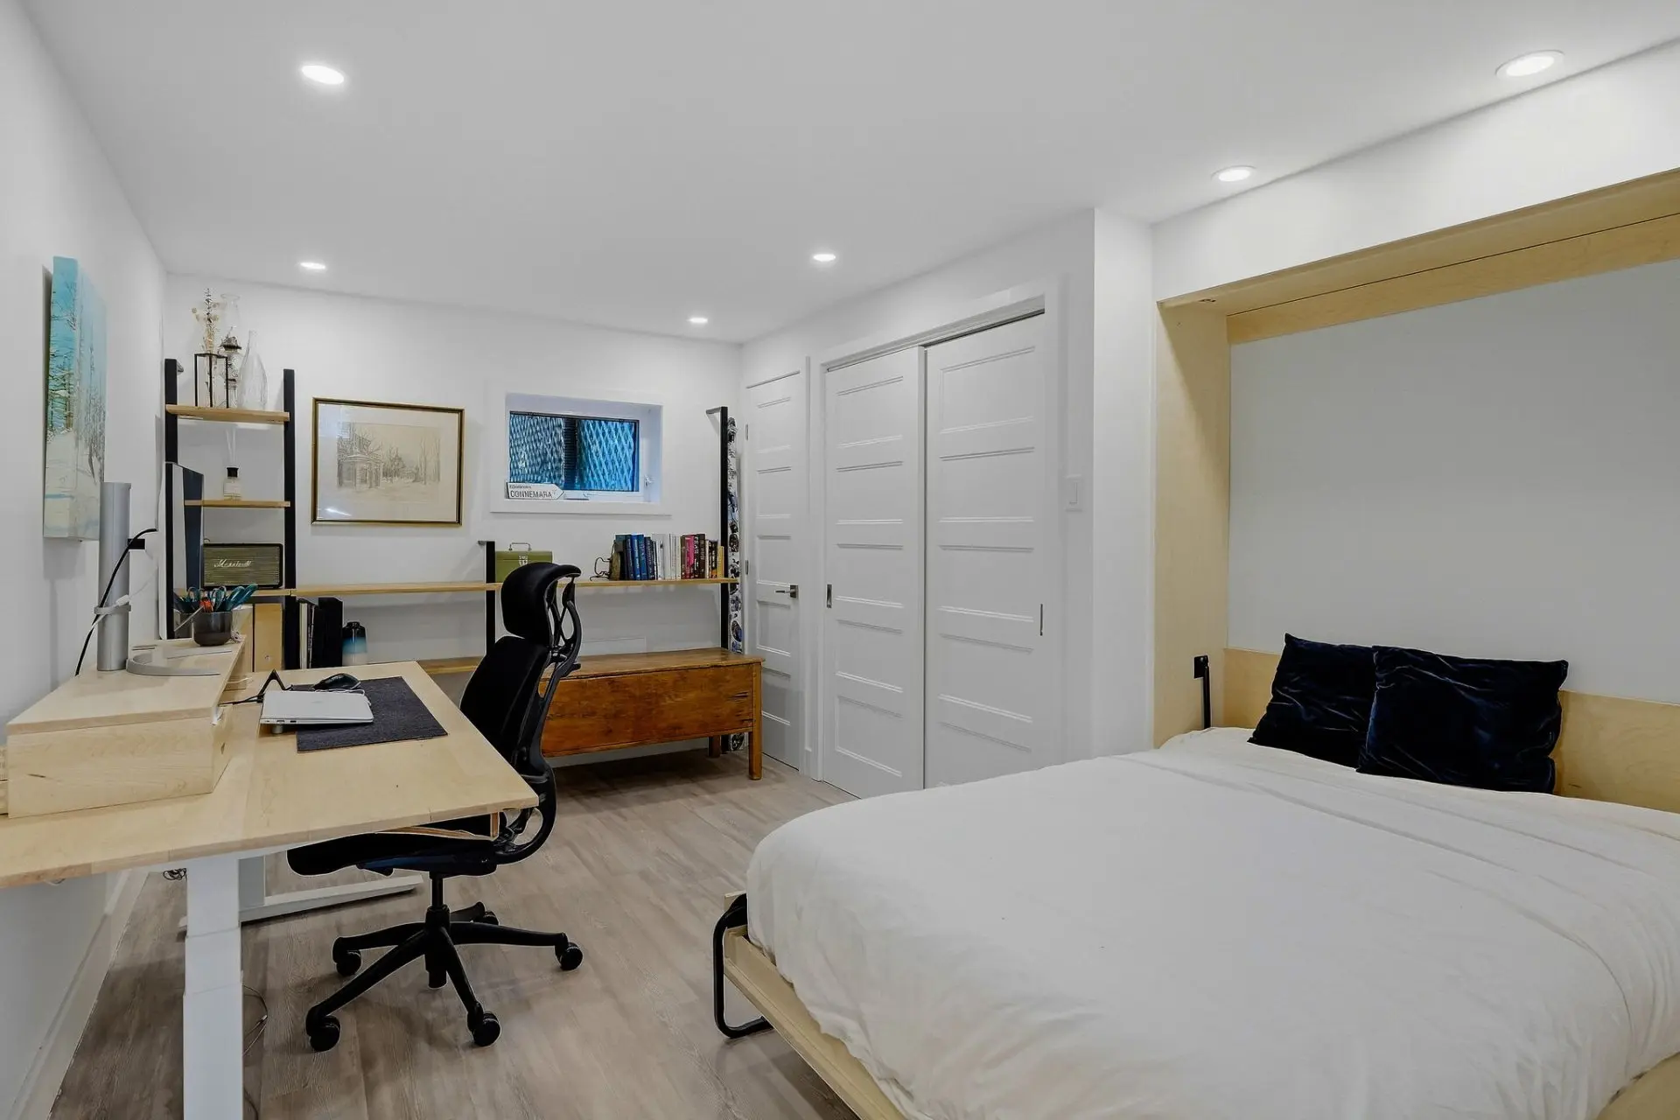
- Bedroom
- Floor :
- Basement
- Dimensions :
- 11.1x14.8 p
- Flooring :
- Floating floor
- Other details :
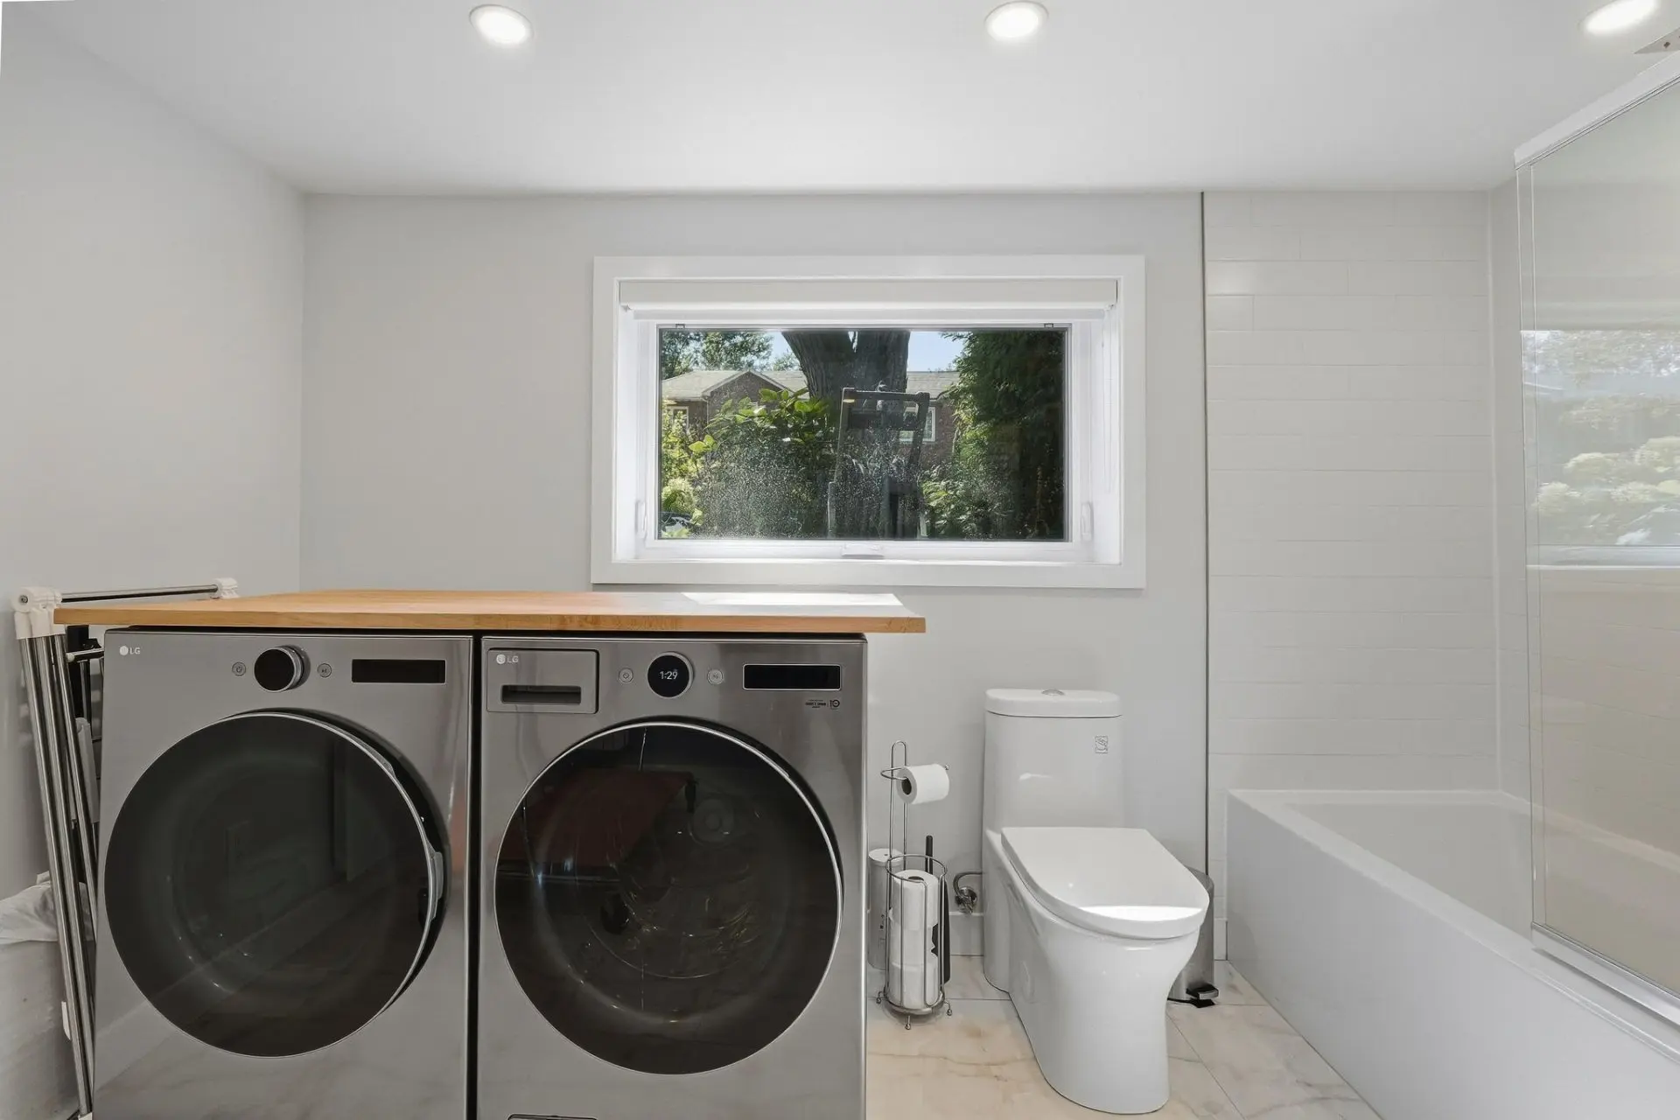
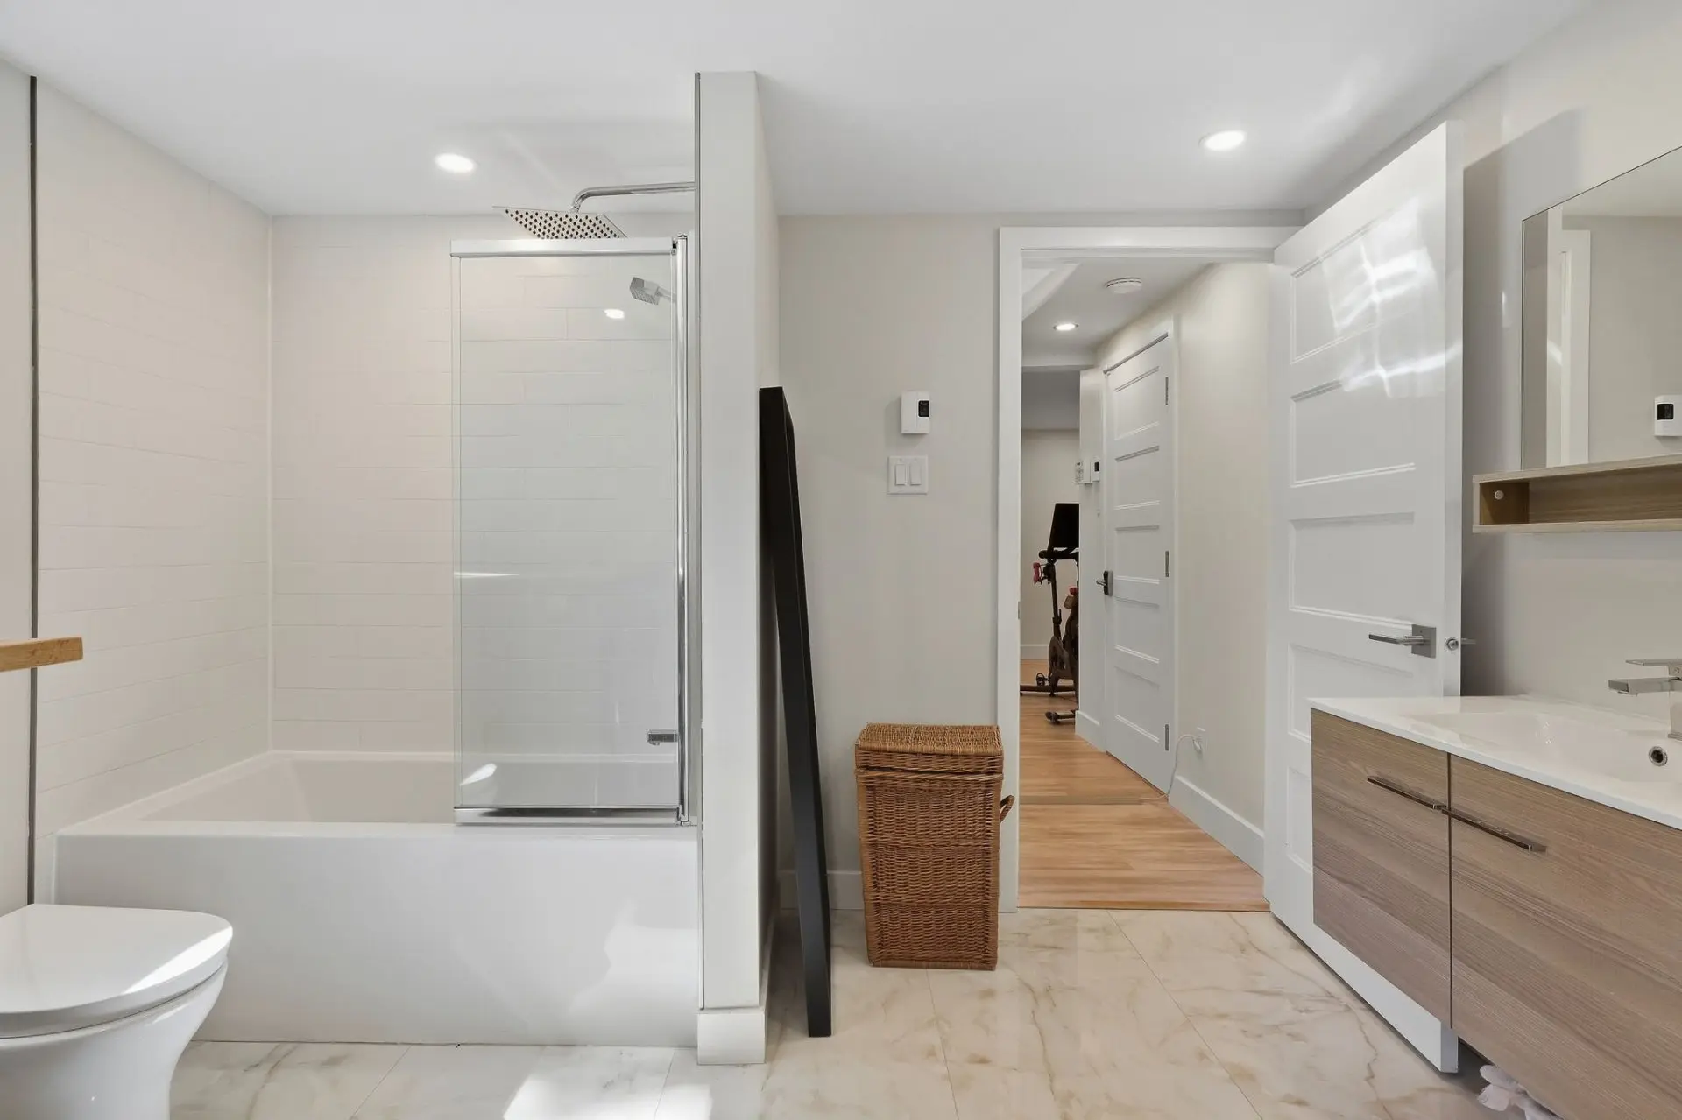
- Room type :
- Bathroom
- Floor :
- Basement
- Dimensions :
- 10.6x11.2 p
- Flooring :
- Ceramic tiles
- Other details :
- Washer/Dryer
- Light fixtures, dishwasher, oven, curtain rods, primary bedroom curtains, shelves in the entrance, primary bedroom and upstairs bedroom, Caseta smart switches, PAX system in the primary bedroom walk-in closet, water heater, smart garage door opener, smart lock on the front door, lighting in the living room shelving, smart home motors for the blinds (primary bedroom, child's bedroom and basement), backyard security camera.
- Curtains in the child's bedroom, refrigerator, washer, dryer, Soundbar Sonos, Subwoofer Sonos EQ3 Climb unit in the basement bedroom, Gardena hose attached to the balcony, Tesla charger
Assessments
- $422,000
- $314,500
- 2026
- Sale with legal warranty
Expenses
- Co-ownership fees - General spend
- :$3,240
- :Yearly
- Energy cost - General spend
- :$2,412
- :Yearly
- Municipal Taxes - General spend
- :2026
- :$4,593
- :Yearly
- School taxes - General spend
- :2026
- :$551
- :Yearly
Addenda
EXTENSIVELY RENOVATED. REMARKABLY SPACIOUS. A RARE MONTREAL OPPORTUNITY.
6325 MacDonald offers a sought-after combination: the space and comfort of a home with the ease of condominium living.
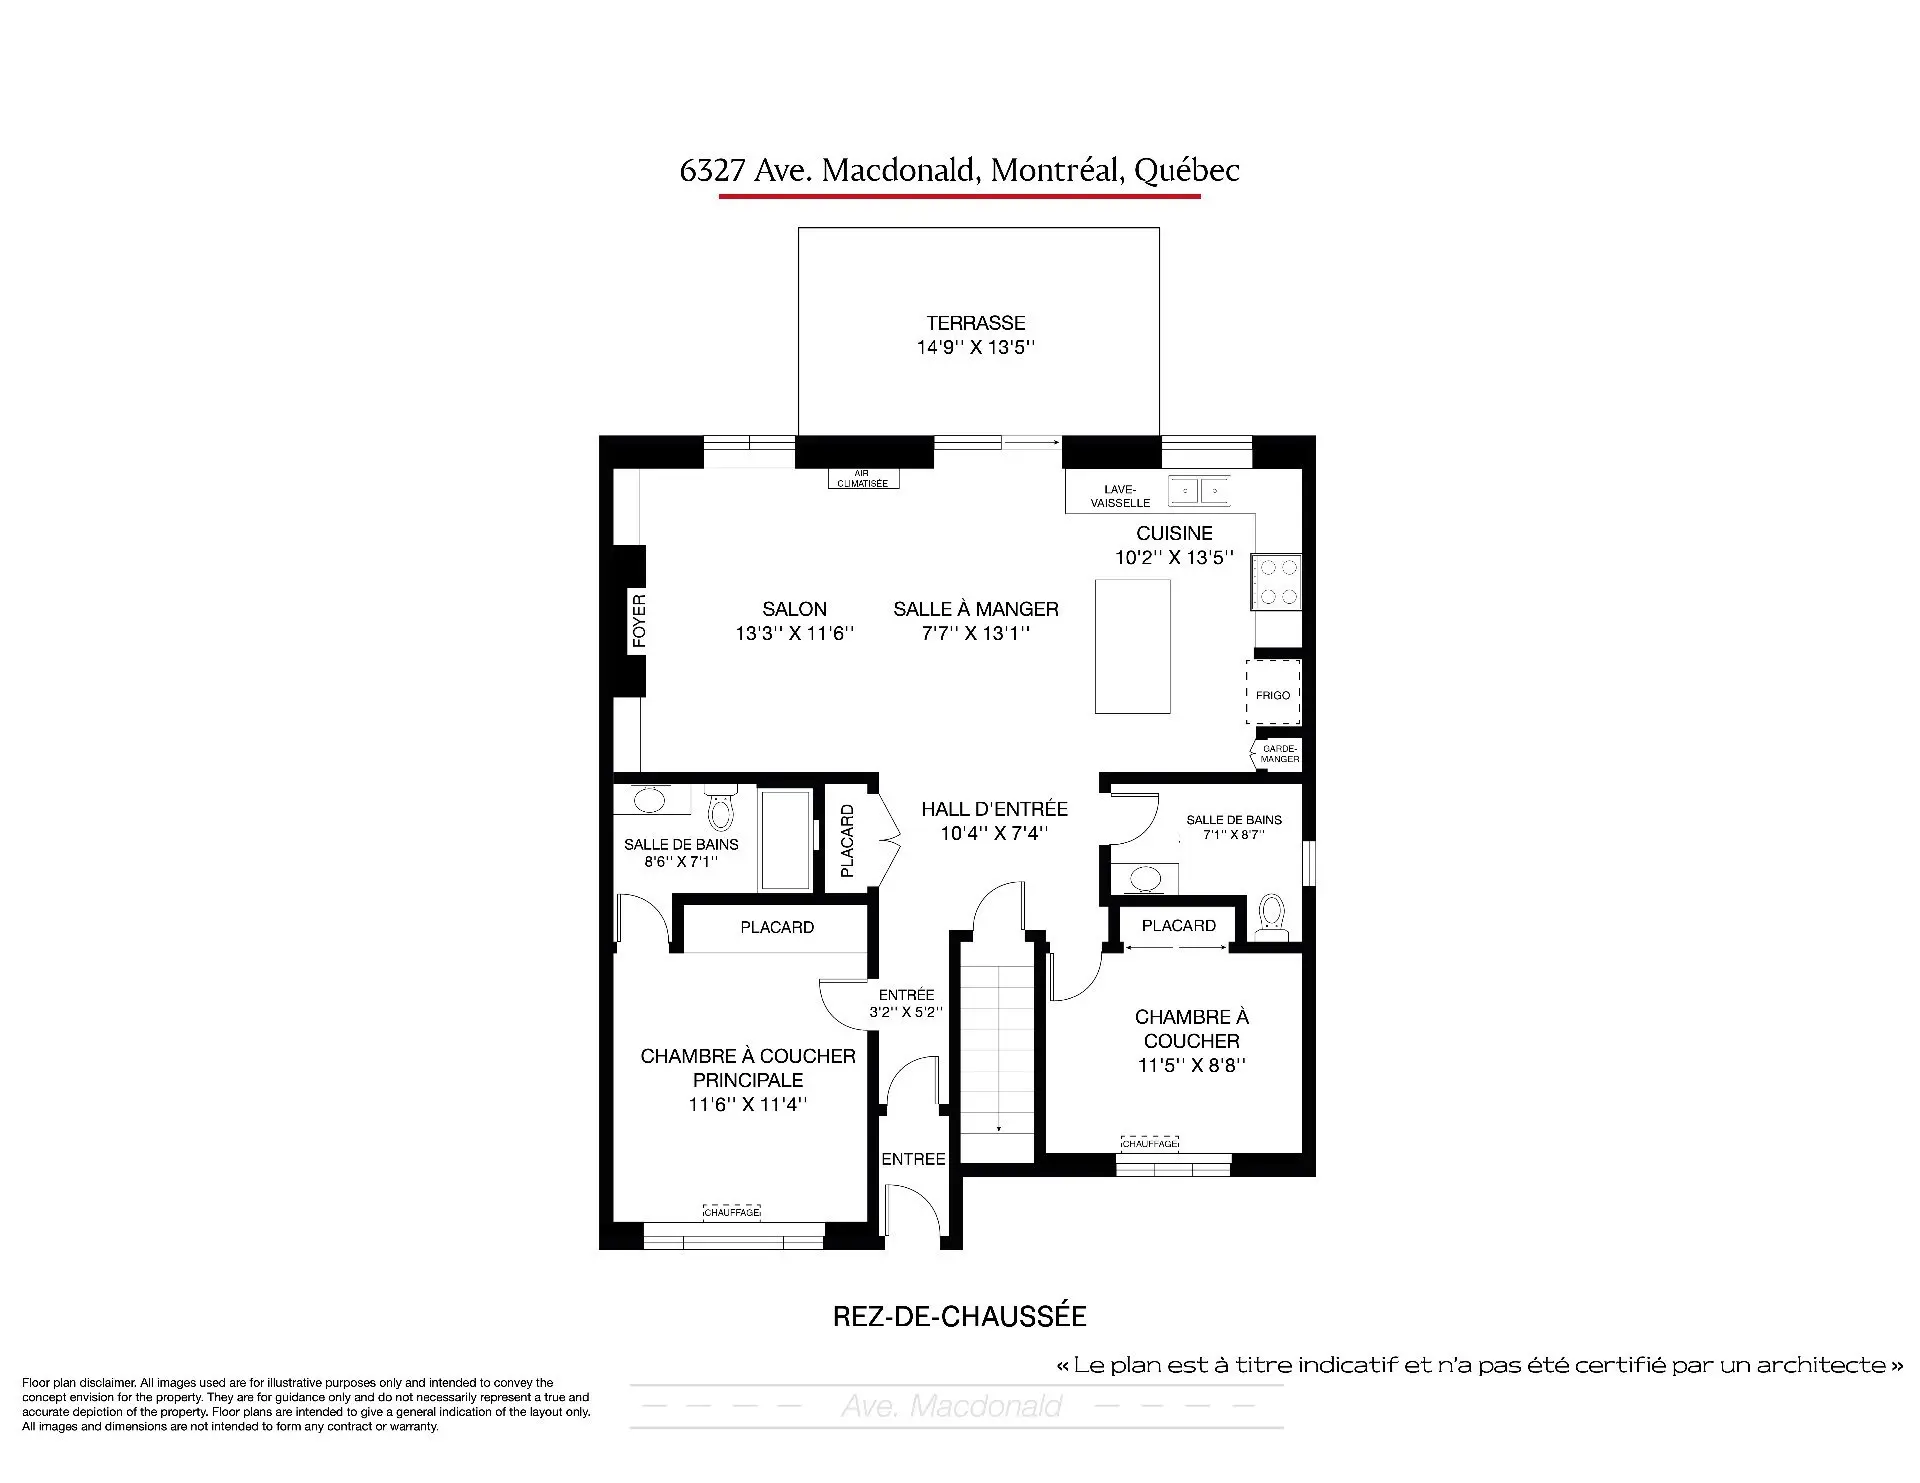
Offering nearly 1,743 sq. ft. across two levels (main floor + basement), this residence has been completely and beautifully renovated, seamlessly combining design, quality and functionality.
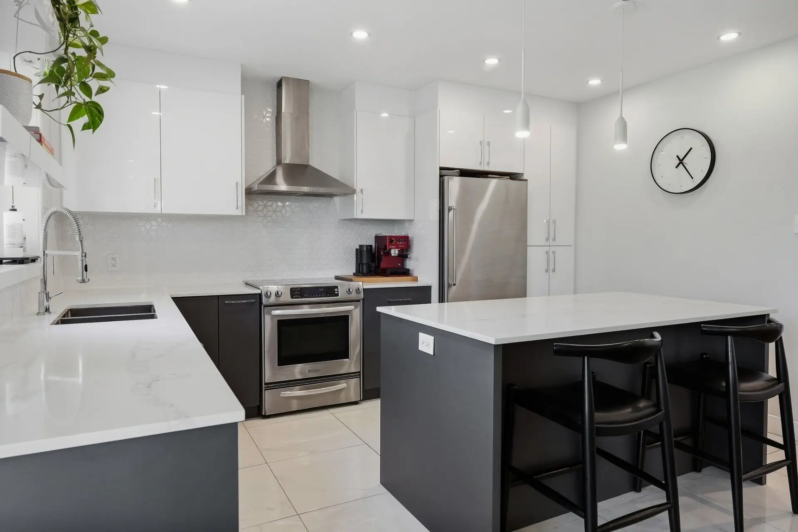
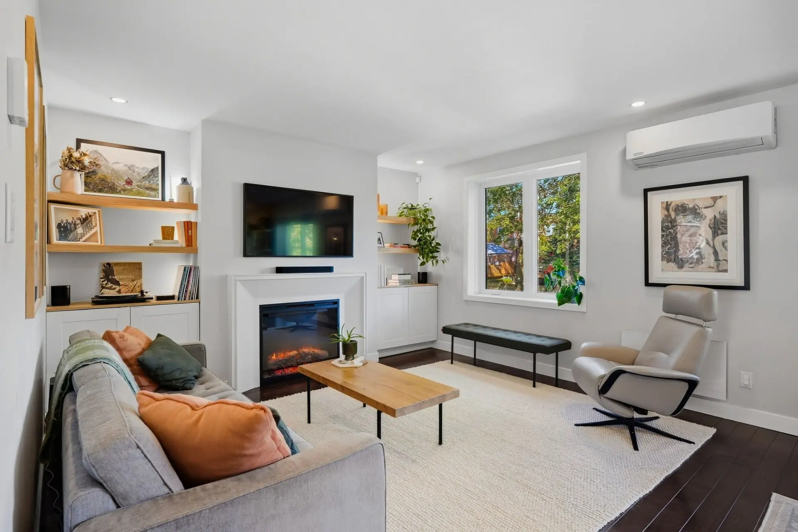
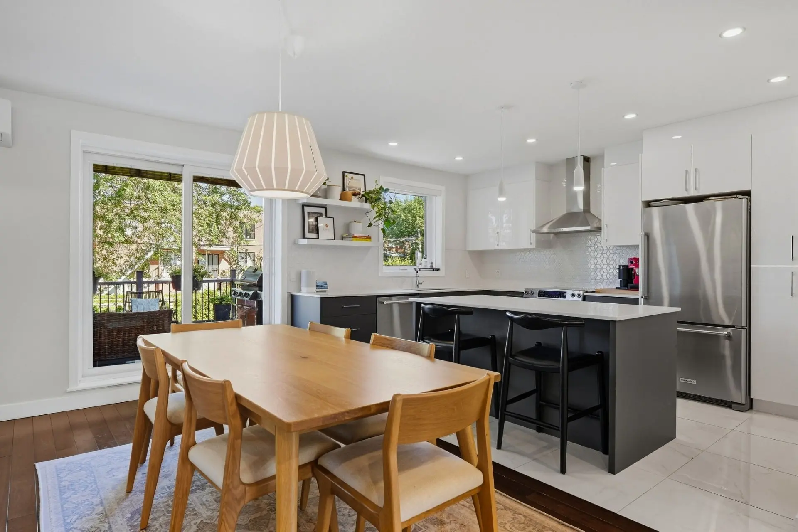
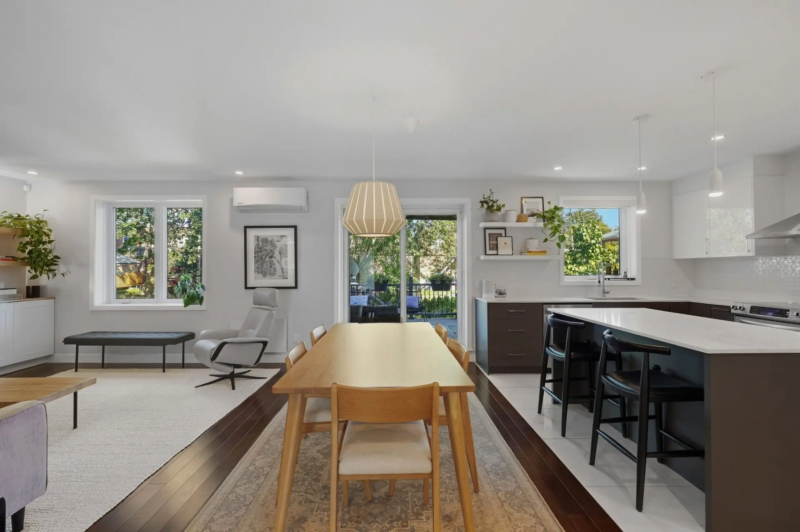
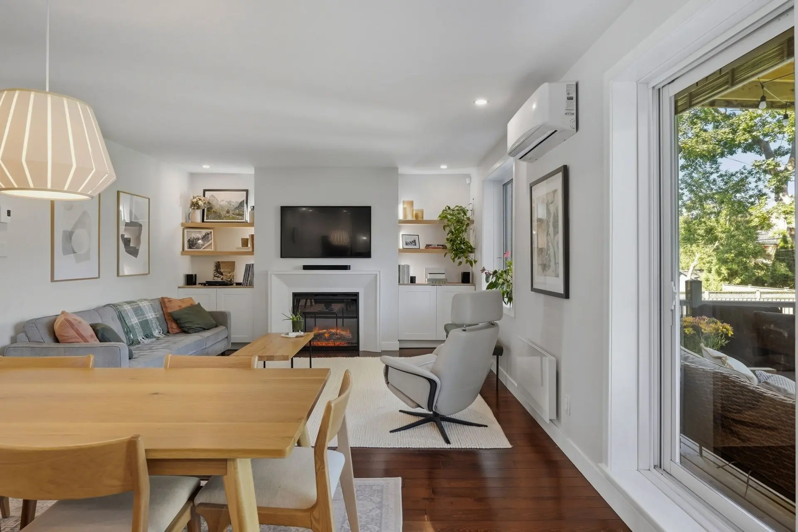
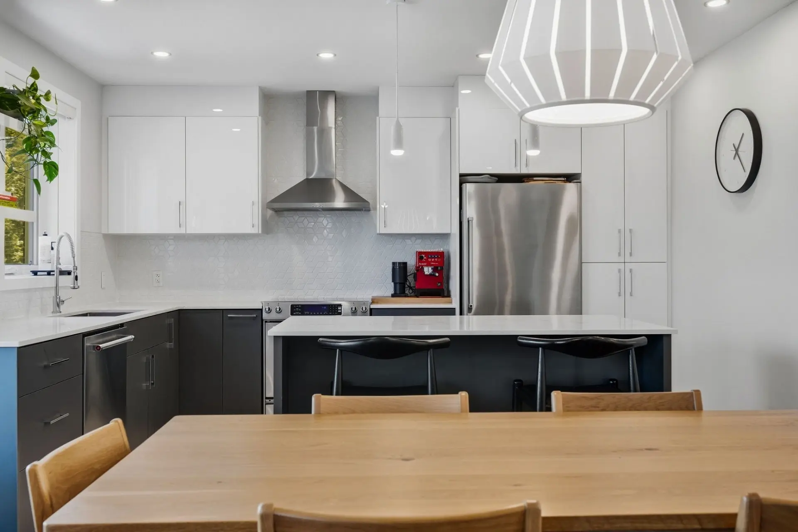
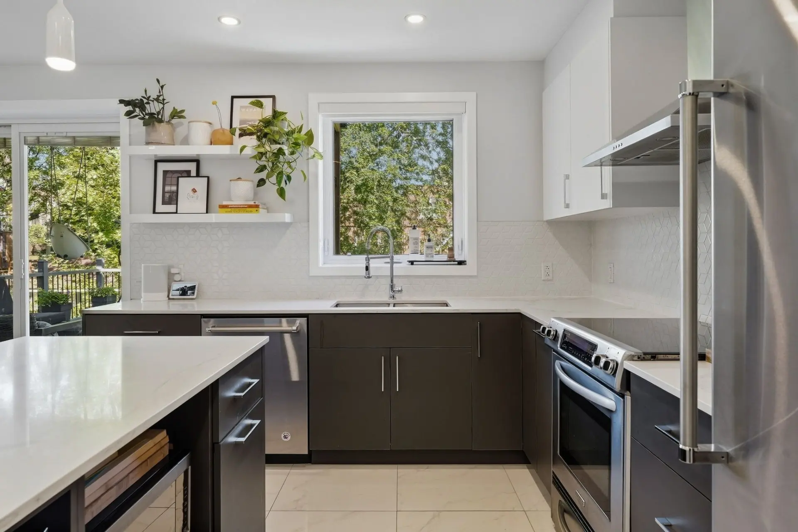
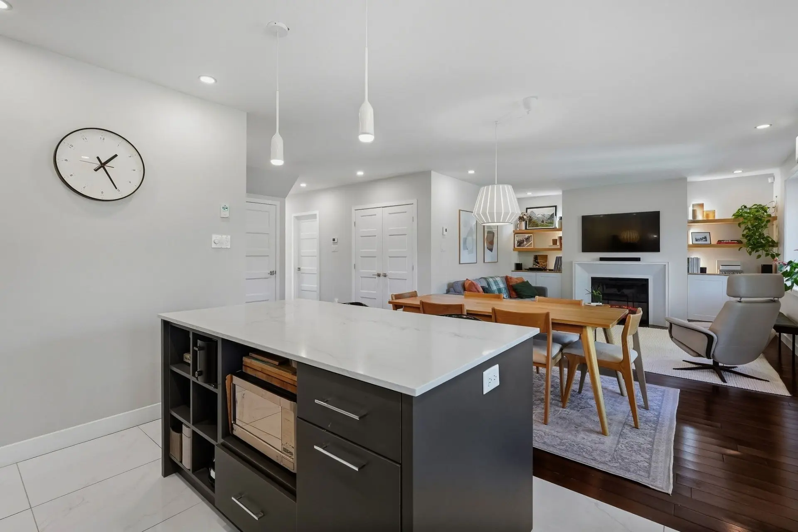
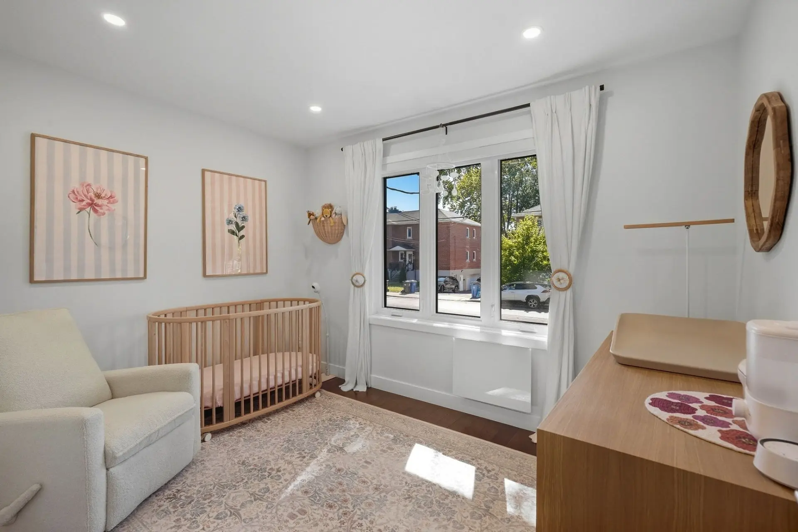
The main level features generous, light-filled living spaces, beautiful hardwood floors and a contemporary kitchen opening onto the dining area. Quartz countertops, abundant cabinetry and a large island create an inviting gathering space at the heart of the home.
A particularly desirable feature: heated flooring beneath all ceramic surfaces throughout the main level, adding an exceptional level of comfort.
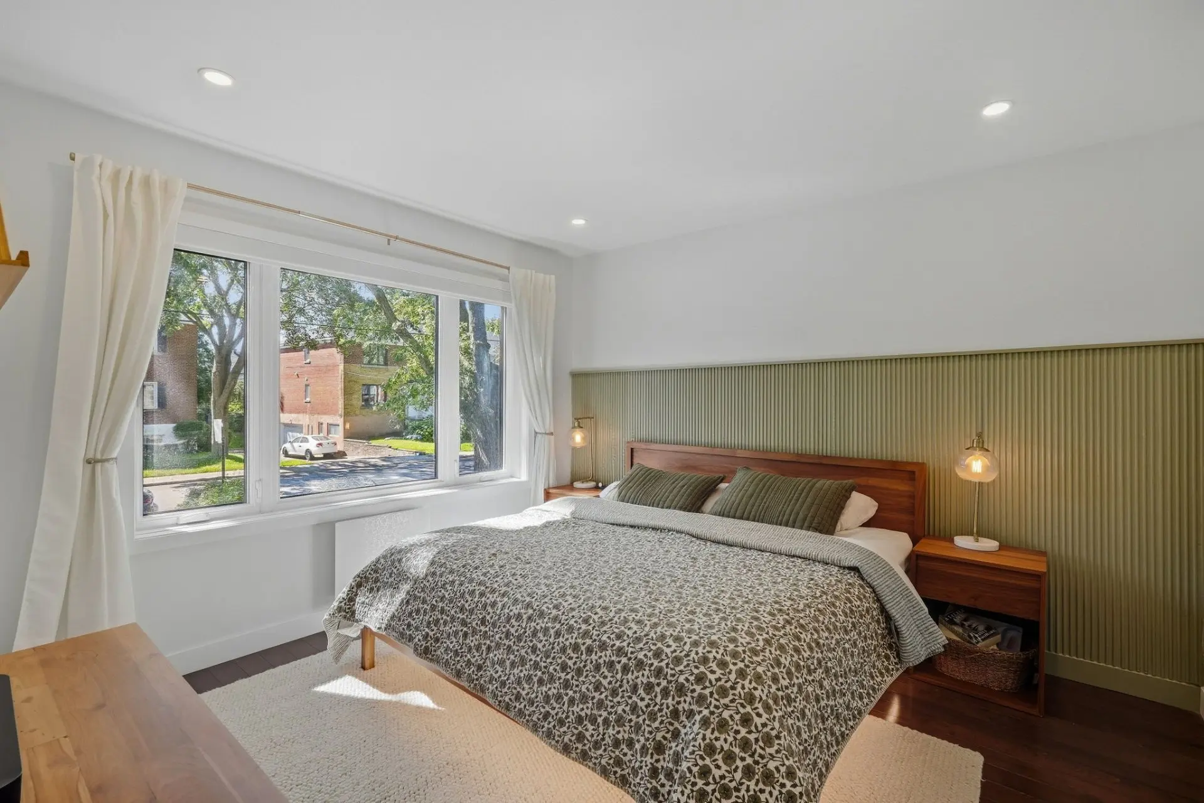
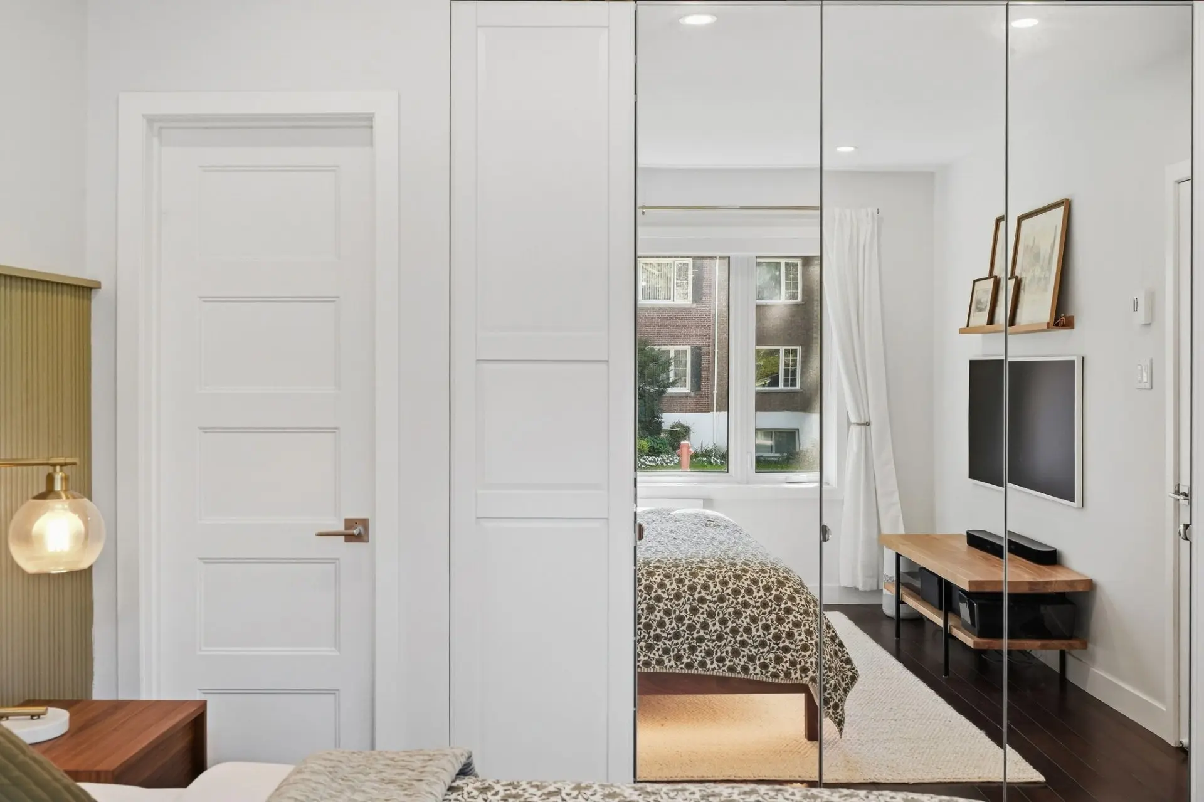
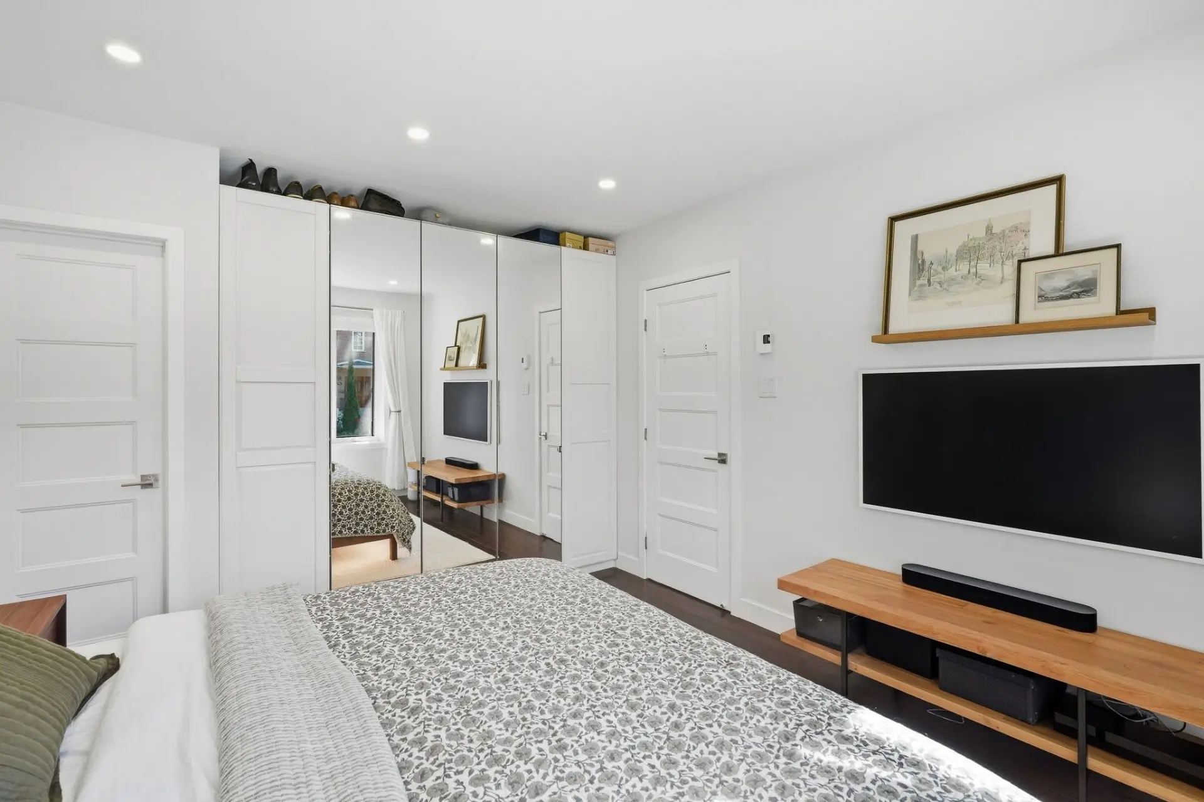
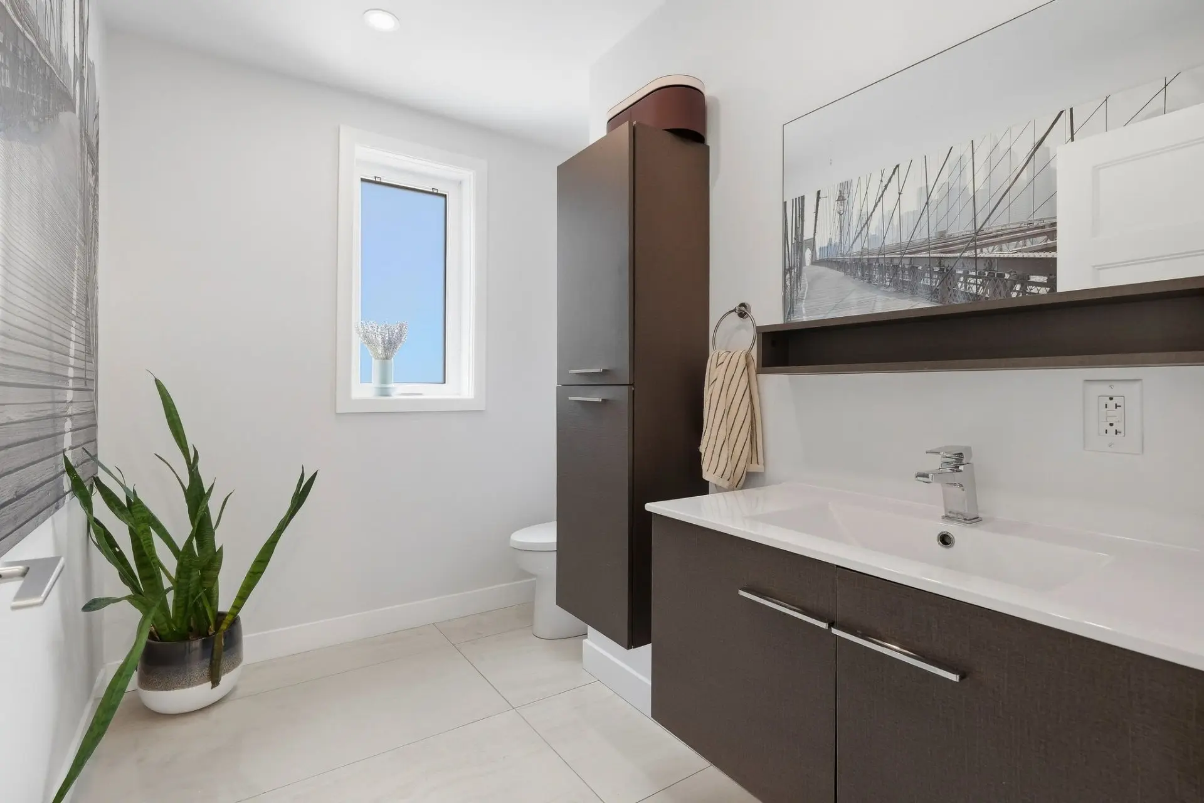
This floor offers two bedrooms, including the primary bedroom with ensuite bathroom, as well as a powder room.
The lower level provides remarkable versatility with a large family room, third bedroom, second full bathroom and laundry area -- ideal for teenagers, guests, working from home or extended family.
Outside, 6325 truly stands apart with its large terrace and beautiful fenced backyard, a rare privilege in an urban setting. An attached heated garage completes the property.
EXTENSIVELY RENOVATED
Major renovations were completed in 2018--2019, including the kitchen and bathrooms, windows, hardwood and ceramic flooring, plumbing, electrical components, roof, air conditioning, fencing and terrace. The residence was extensively stripped back before being rebuilt, resulting in a cohesive renovation rather than a series of individual updates.
TWO RESIDENCES. ONE EXCEPTIONAL OPPORTUNITY.
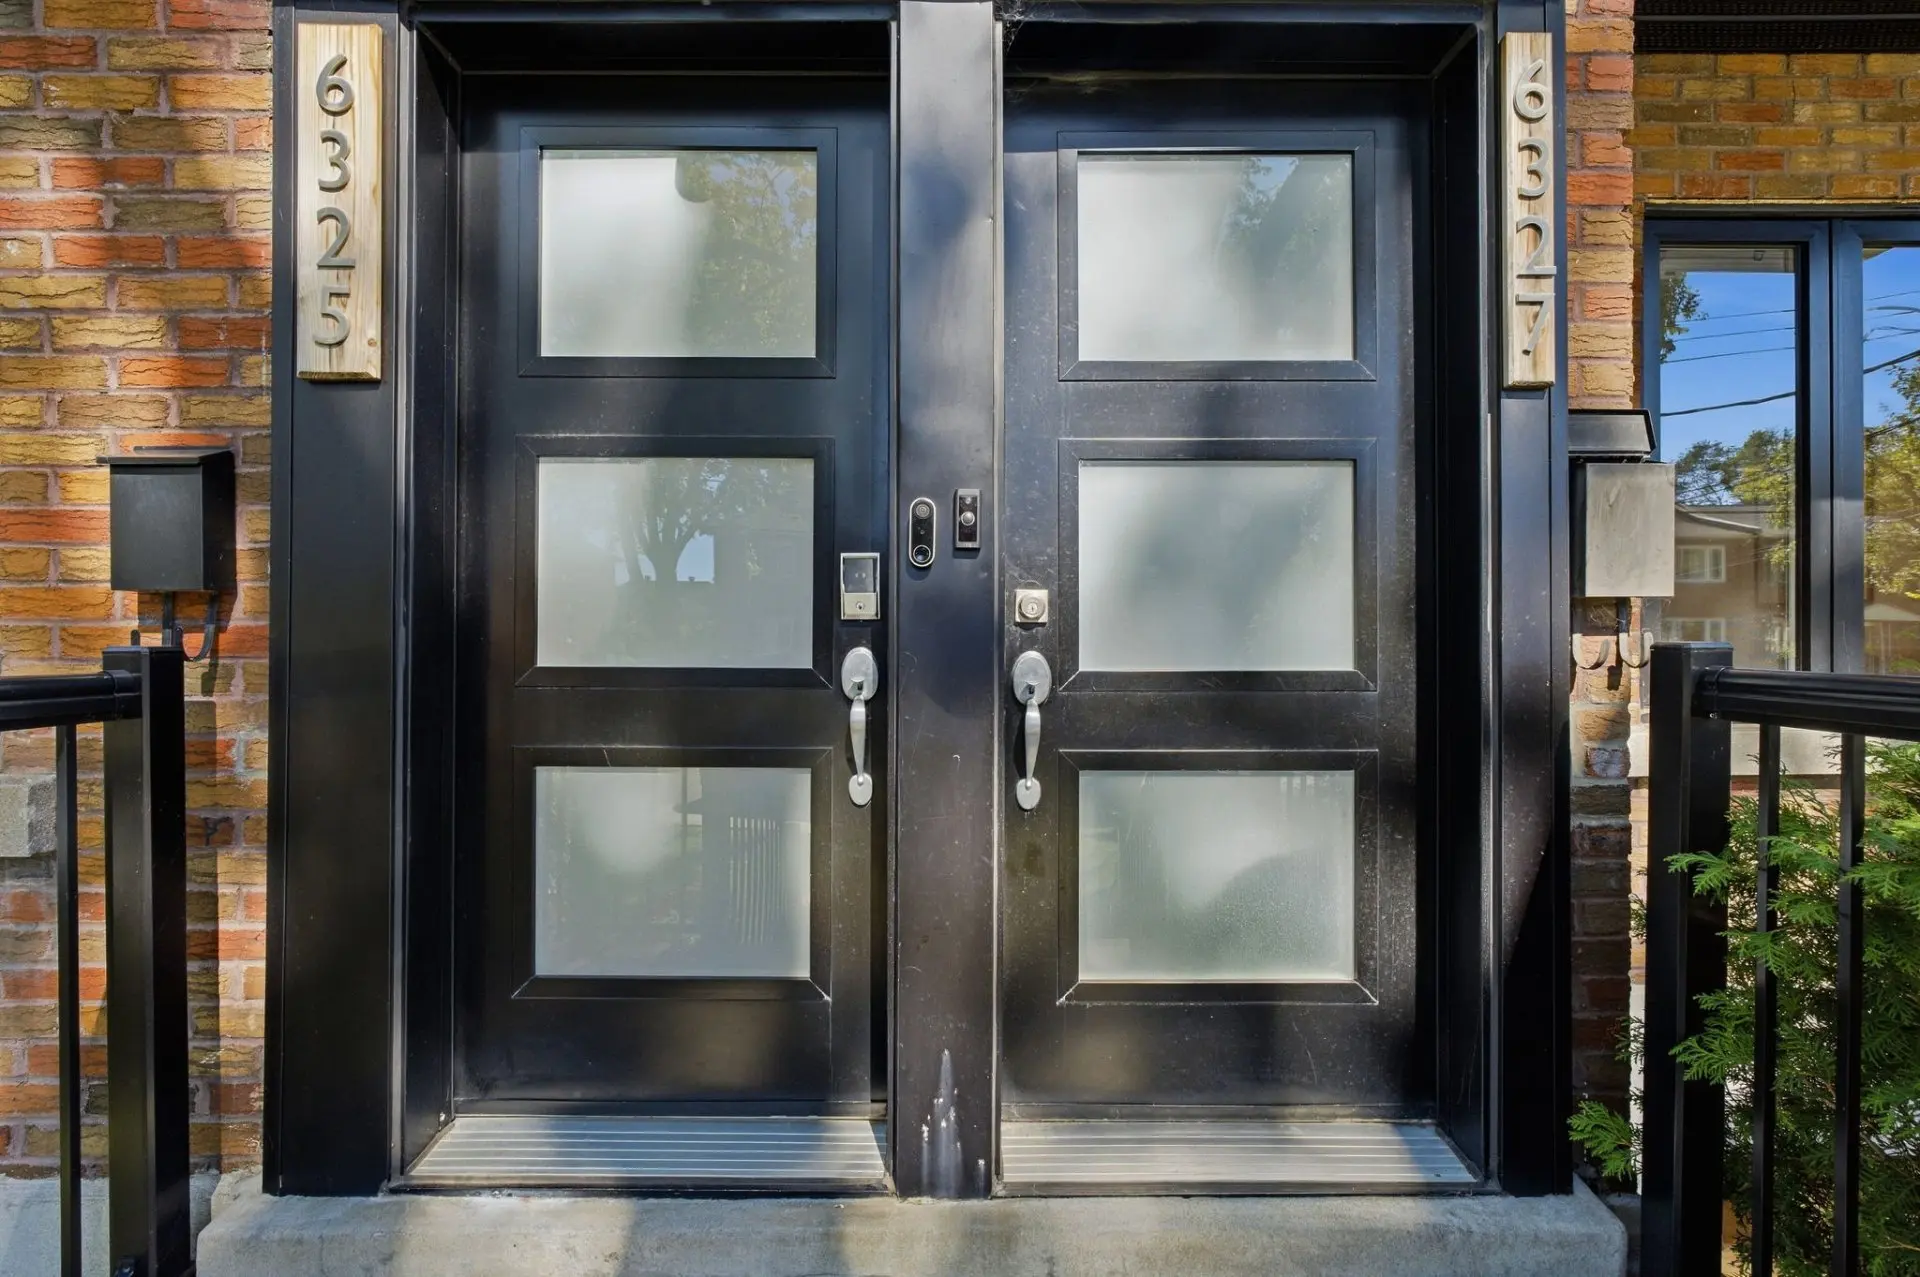
What makes this offering truly unique: 6327 MacDonald, the building's other unit, is also being offered for sale.
Buyers therefore have the opportunity to acquire 6325 individually or both residences together.
In fact, the building was previously acquired specifically for multigenerational living: children and family on the main level, parents upstairs.
A remarkable arrangement for two generations wishing to live close to one another while each maintaining their own space, privacy and independence.
6327 has also undergone a complete and beautifully executed renovation, including heated flooring beneath all ceramic surfaces on the upper level.
Together. Yet each at home.
Two distinct residences under one roof: an opportunity rarely available in Montreal.
6325 MacDonald offers a sought-after combination: the space and comfort of a home with the ease of condominium living.
Offering nearly 1,743 sq. ft. across two levels (main floor + basement), this residence has been completely and beautifully renovated, seamlessly combining design, quality and functionality.
The main level features generous, light-filled living spaces, beautiful hardwood floors and a contemporary kitchen opening onto the dining area. Quartz countertops, abundant cabinetry and a large island create an inviting gathering space at the heart of the home.
A particularly desirable feature: heated flooring beneath all ceramic surfaces throughout the main level, adding an exceptional level of comfort.
This floor offers two bedrooms, including the primary bedroom with ensuite bathroom, as well as a powder room.
The lower level provides remarkable versatility with a large family room, third bedroom, second full bathroom and laundry area -- ideal for teenagers, guests, working from home or extended family.
Outside, 6325 truly stands apart with its large terrace and beautiful fenced backyard, a rare privilege in an urban setting. An attached heated garage completes the property.
EXTENSIVELY RENOVATED
Major renovations were completed in 2018--2019, including the kitchen and bathrooms, windows, hardwood and ceramic flooring, plumbing, electrical components, roof, air conditioning, fencing and terrace. The residence was extensively stripped back before being rebuilt, resulting in a cohesive renovation rather than a series of individual updates.
TWO RESIDENCES. ONE EXCEPTIONAL OPPORTUNITY.
What makes this offering truly unique: 6327 MacDonald, the building's other unit, is also being offered for sale.
Buyers therefore have the opportunity to acquire 6325 individually or both residences together.
In fact, the building was previously acquired specifically for multigenerational living: children and family on the main level, parents upstairs.
A remarkable arrangement for two generations wishing to live close to one another while each maintaining their own space, privacy and independence.
6327 has also undergone a complete and beautifully executed renovation, including heated flooring beneath all ceramic surfaces on the upper level.
Together. Yet each at home.
Two distinct residences under one roof: an opportunity rarely available in Montreal.
Real Estate Broker and Advisor

Pier-Alexandre Jean
Residential Real Estate Broker (J6065)
Pier-Alexandre Jean Courtier Immobilier Inc.
Real Estate Agency:
ENGEL & VÖLKERS MONTRÉAL (G7014)
Real Estate Shop ⬩ Rive-Sud