
Two or more storey for sale - Sainte-Catherine-de-Hatley$1,750,000
$1,750,000

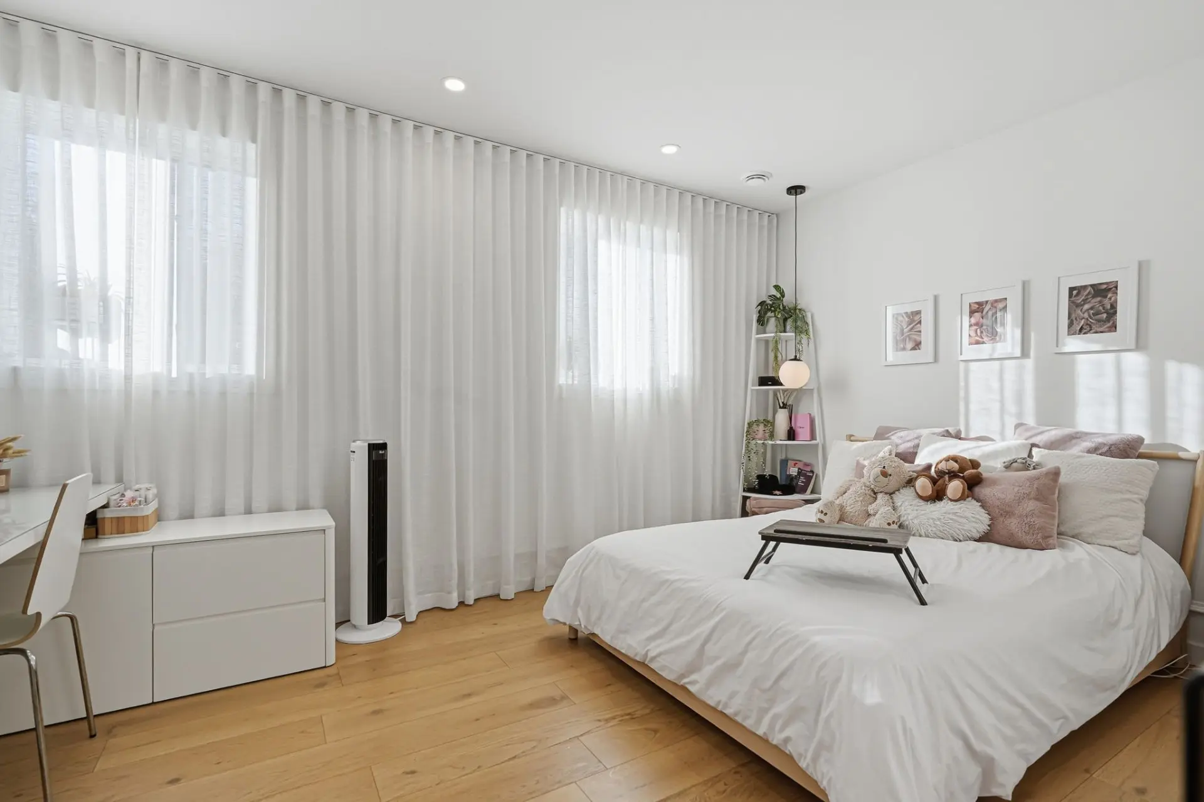
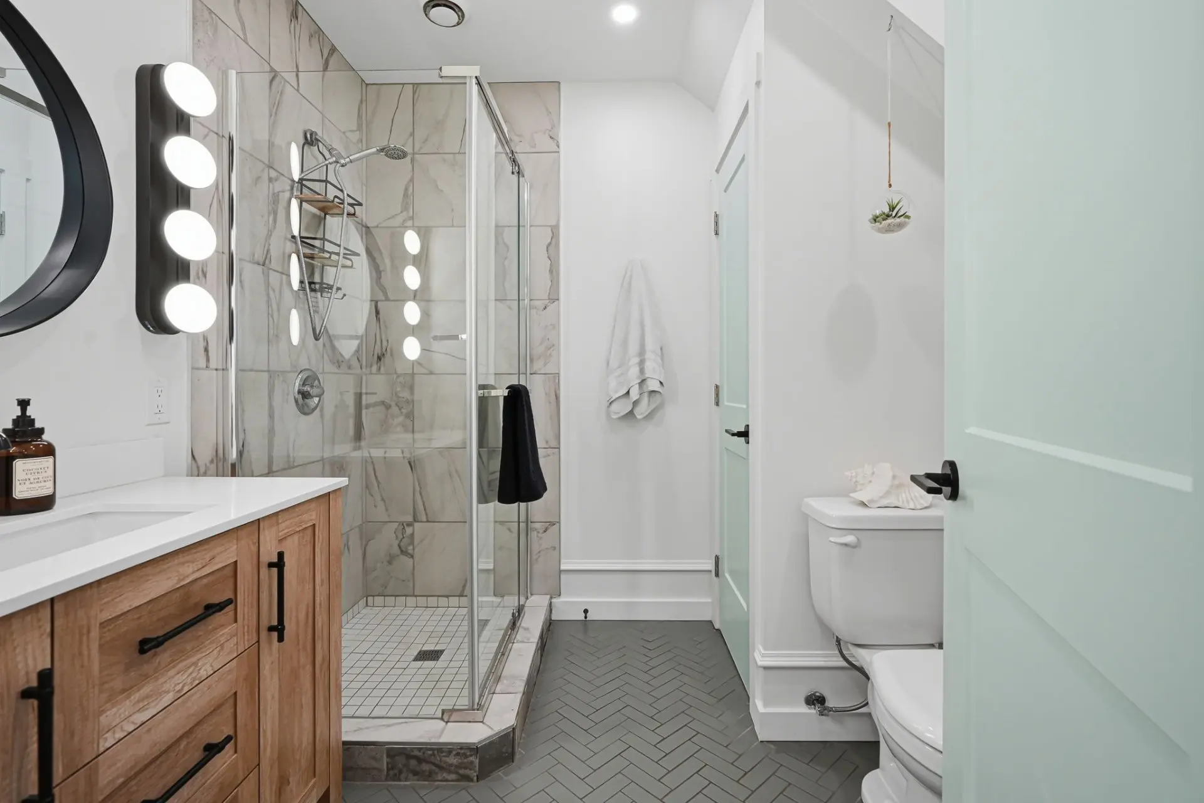
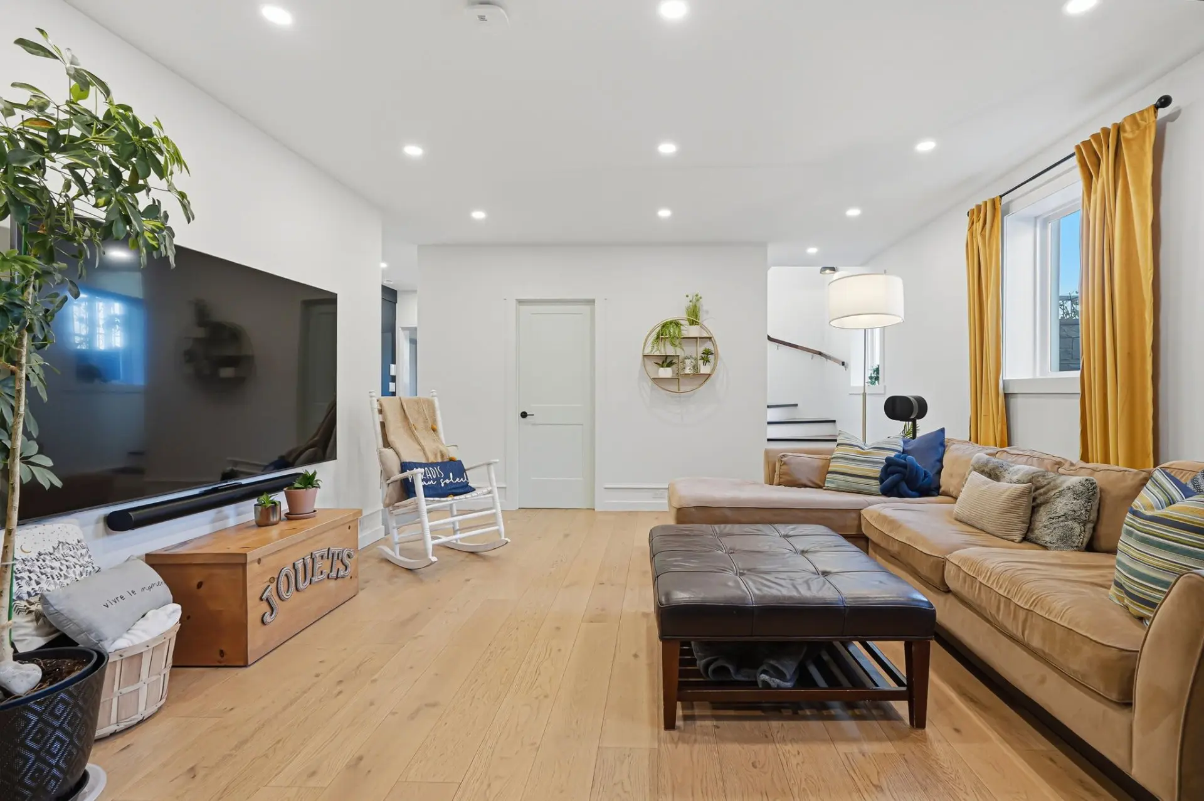
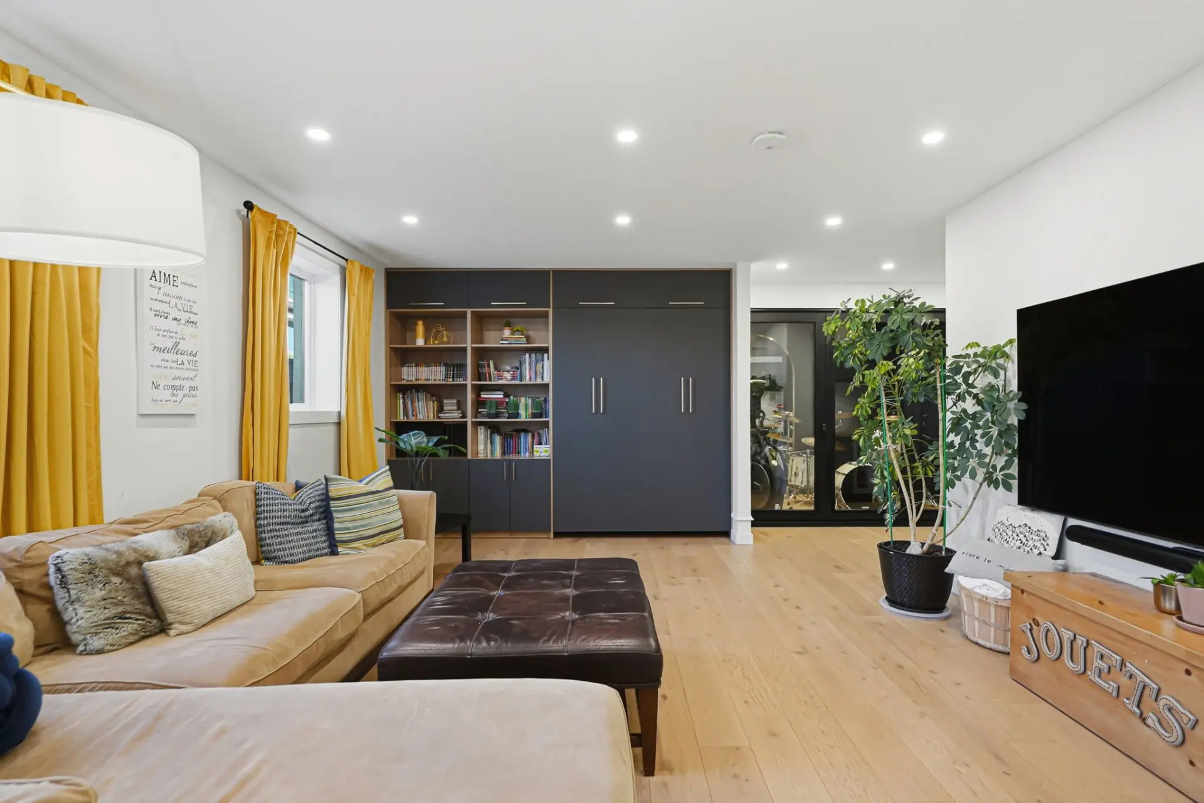
Listing broker: David O'Malley - Engel & Völkers ● # 14340599
4
3
4
8
19
2.05 ac
2018
Description
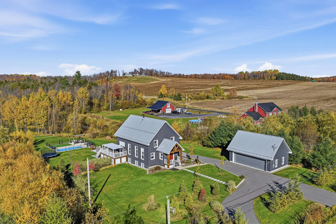
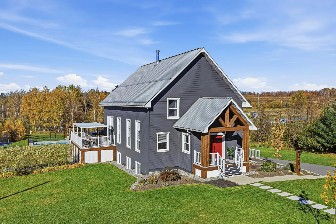
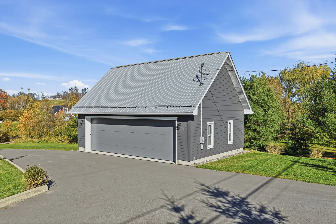
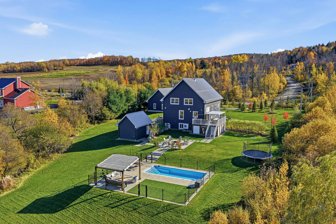
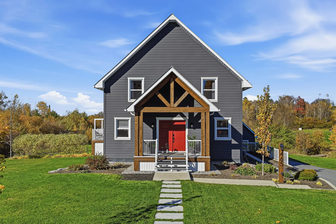
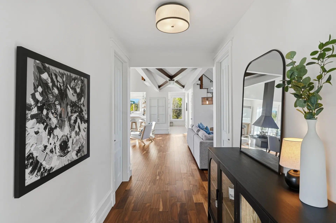
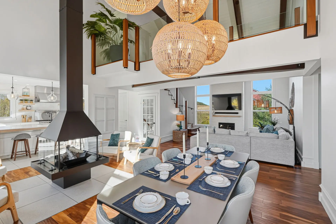
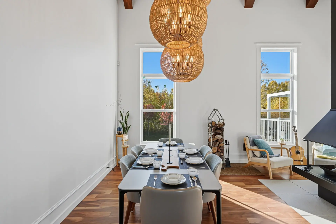
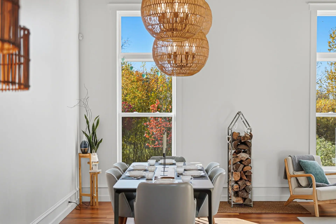
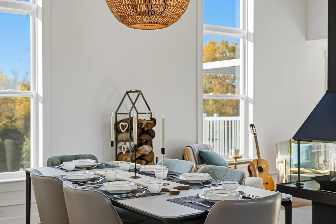
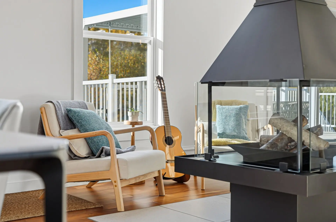
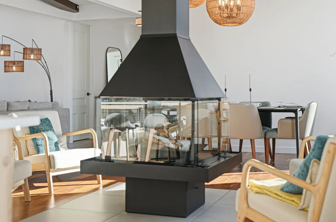
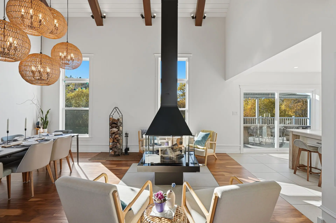
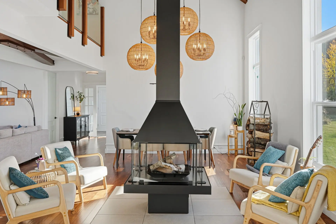
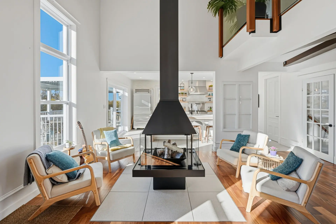
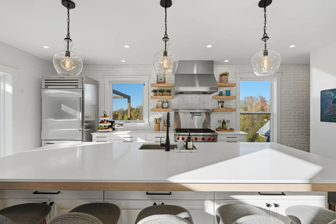
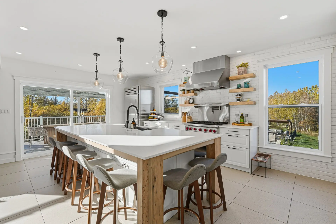
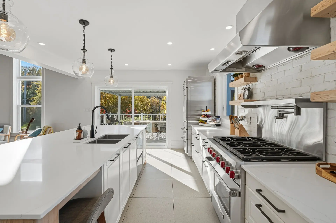
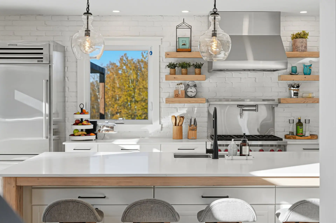
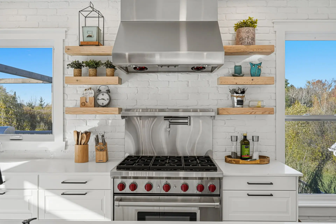
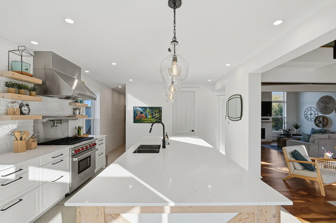
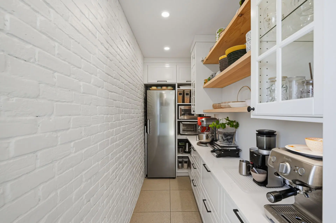
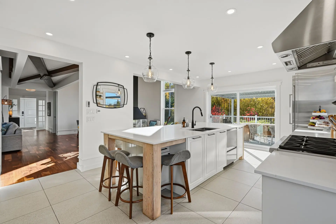
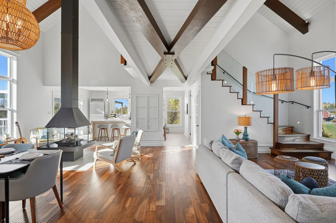
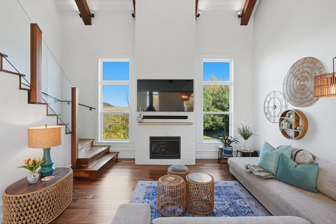
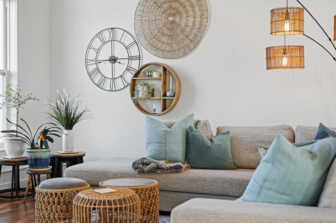
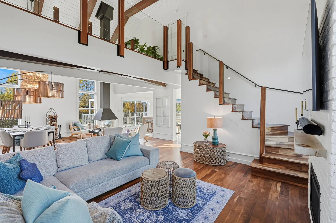
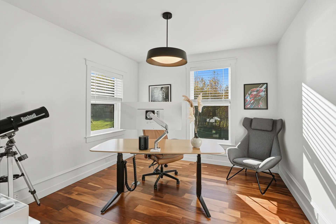
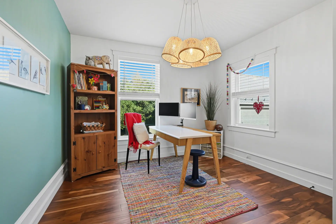
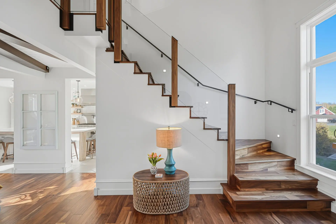
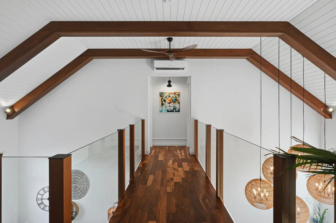
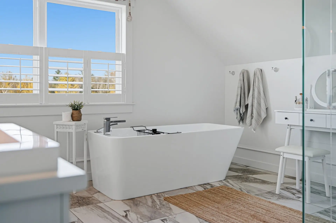
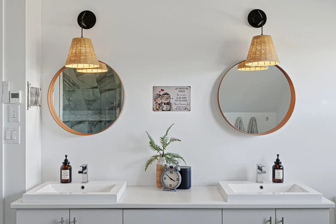
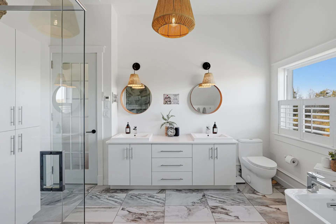
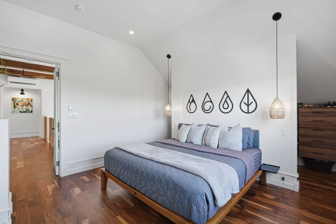
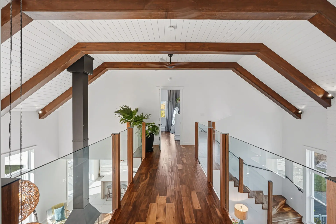
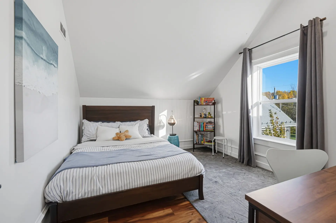
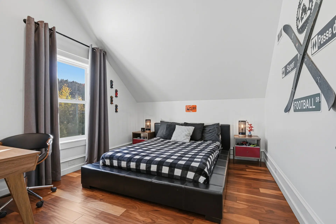
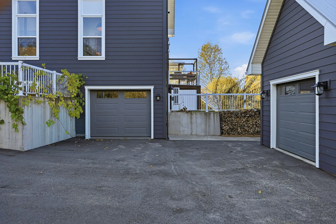
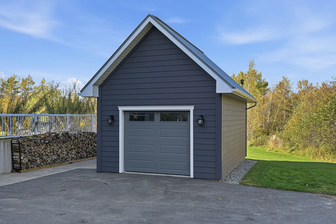
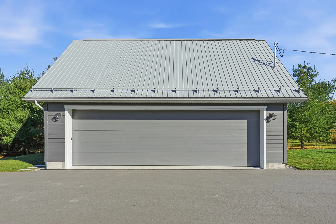
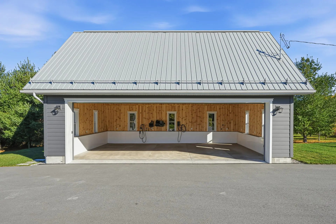
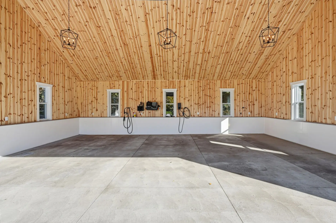
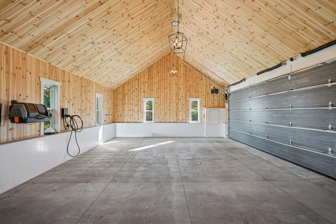
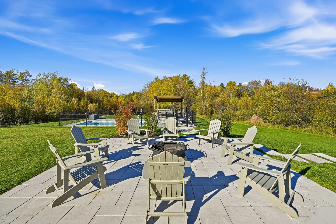
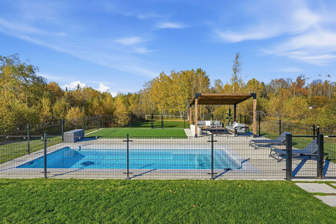
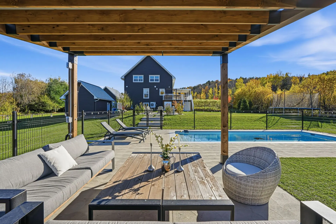
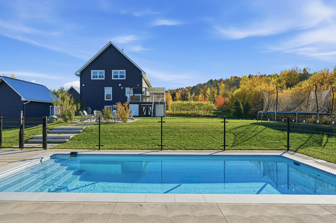
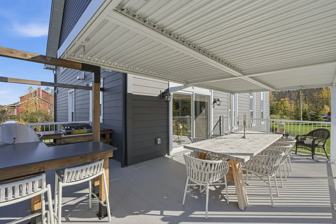
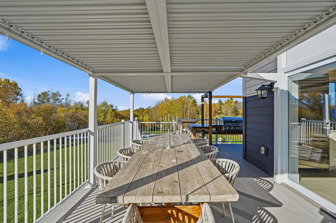
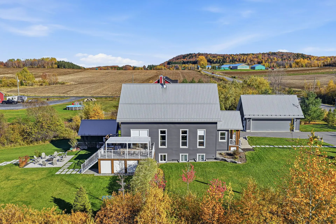
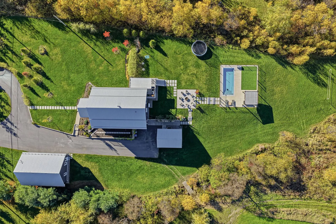
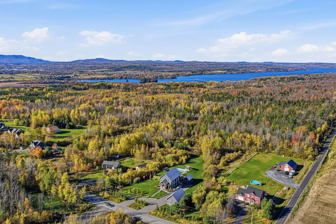
Room to gather. Space to unwind. Country living without compromise. Set on two acres with no rear neighbours between lakes Magog and Massawippi, this 2018 home was renovated in 2024. A nearly 20-foot cathedral ceiling, generous kitchen with butler's pantry and two offices define the main floor. Four bedrooms, three bathrooms, radiant floors on three levels. In-ground pool, fire pit, paved driveway, three garages, two detached. Nudura foundation, metal roof, Celect cellular composite siding. Near Massawippi Trail. 5 min from Manoir Hovey, 15 min from Magog, 1 hr 28 min from Montreal.
Details
- Driveway
- Asphalt
- Double width or more
- Cupboard
- Other (Lacquered MDF)
- Heating system
- Radiant
- Water supply
- Artesian well
- Heating energy
- Bi-energy
- Electricity
- Propane
- Equipment available
- Water softener
- Level 2 charging station
- Ventilation system
- Electric garage door
- Alarm system
- Wall-mounted heat pump
- Windows
- PVC
- Foundation
- Other (NUDURA)
- Poured concrete
- Hearth stove
- Wood fireplace
- Gaz fireplace
- Garage
- Attached
- Heated
- Detached
- Double width or more
- Fitted
- Single width
- Pool
- Heated
- Inground
- Proximity
- Highway
- Daycare centre
- Golf
- Hospital
- Park - green area
- Elementary school
- Alpine skiing
- High school
- Cross-country skiing
- University
- Siding
- Other (Celect cellular composite)
- Bathroom / Washroom
- Adjoining to primary bedroom
- Basement
- 6 feet and over
- Separate entrance
- Finished basement
- Parking (total)
- Outdoor (8)
- Garage (4)
- Sewage system
- Other (Ecoflo 4-bedroom system)
- Purification field
- Septic tank
- Distinctive features
- Wooded
- Landscaping
- Landscape
- Window type
- Hung
- French window
- Roofing
- Tin
- Topography
- Sloped
- Flat
- View
- Other (View of the wooded area)
- Mountain
- Zoning
- Residential
- 2.05 ac
- 164 p
- 551 p
- 2018
- 32 p
- 45 p
- 19
- 4
- 3
- 1
- 3
- 0
- 1
- Detached
- :
- 1
- 19
- 4
Room type
Floor
Dimensions
Flooring
Fireplace
Other details
- Room type :
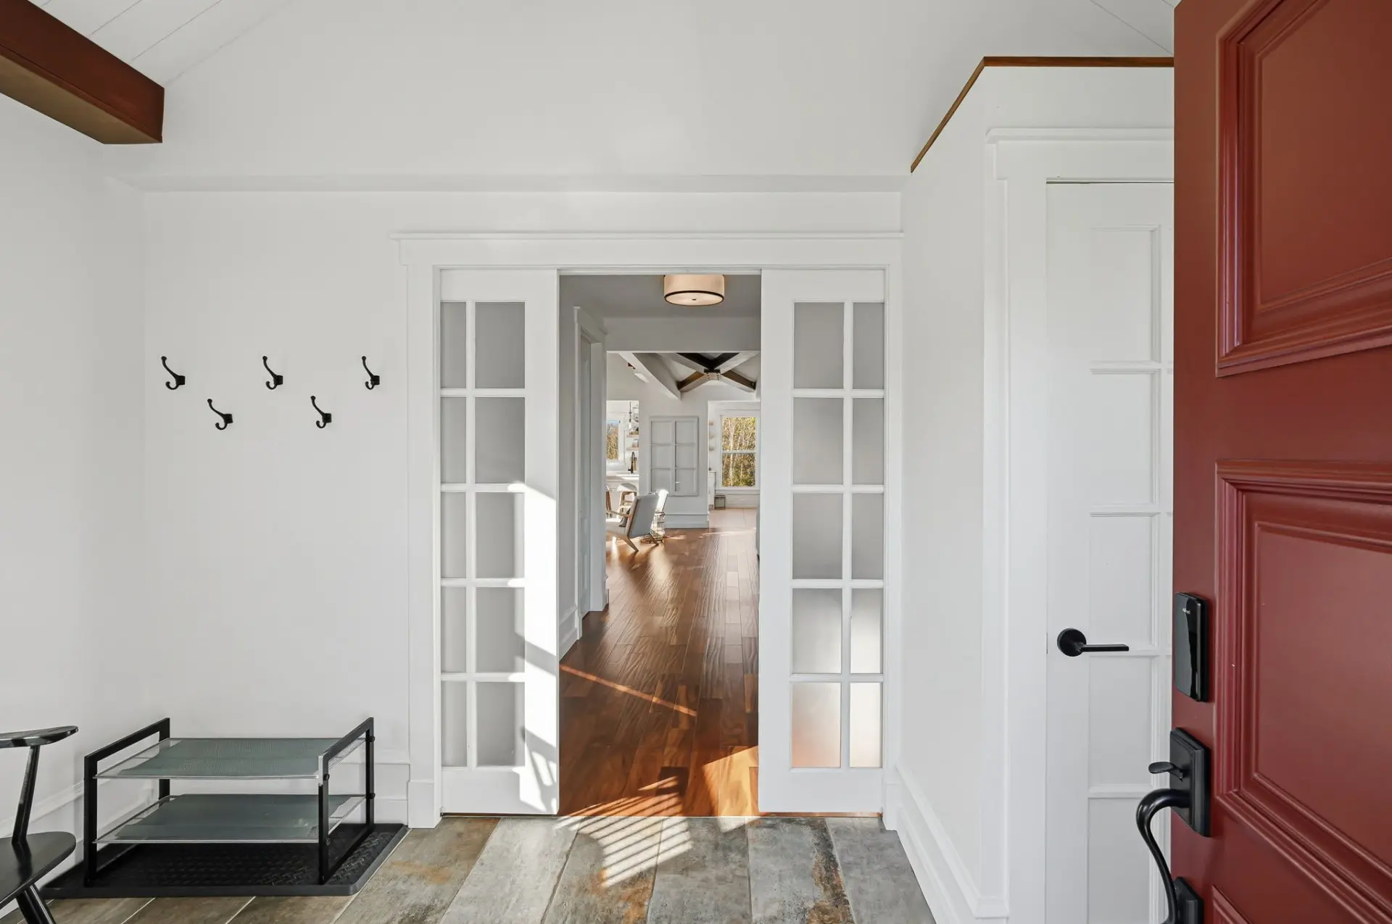
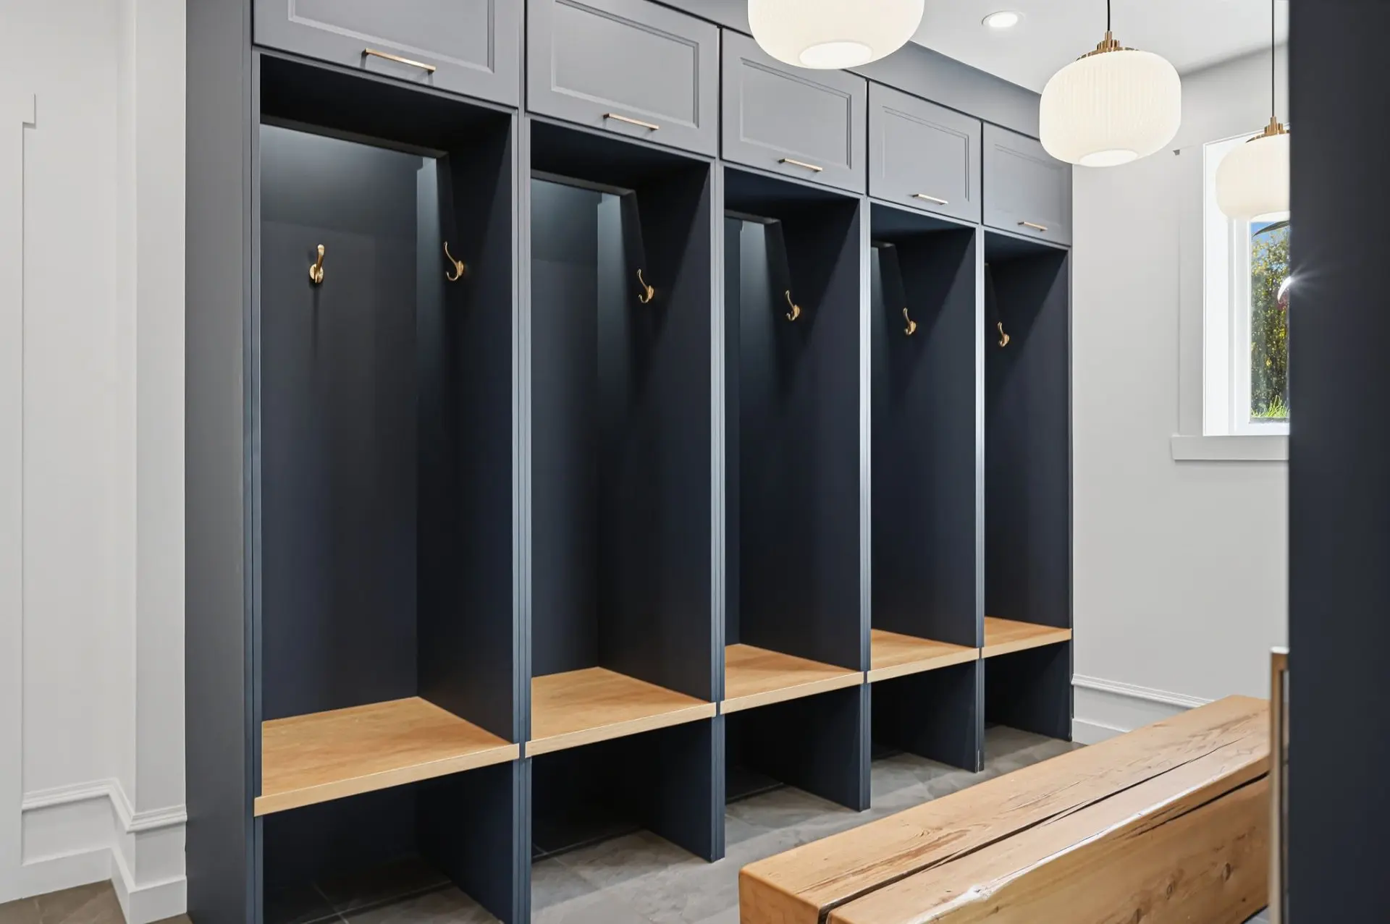
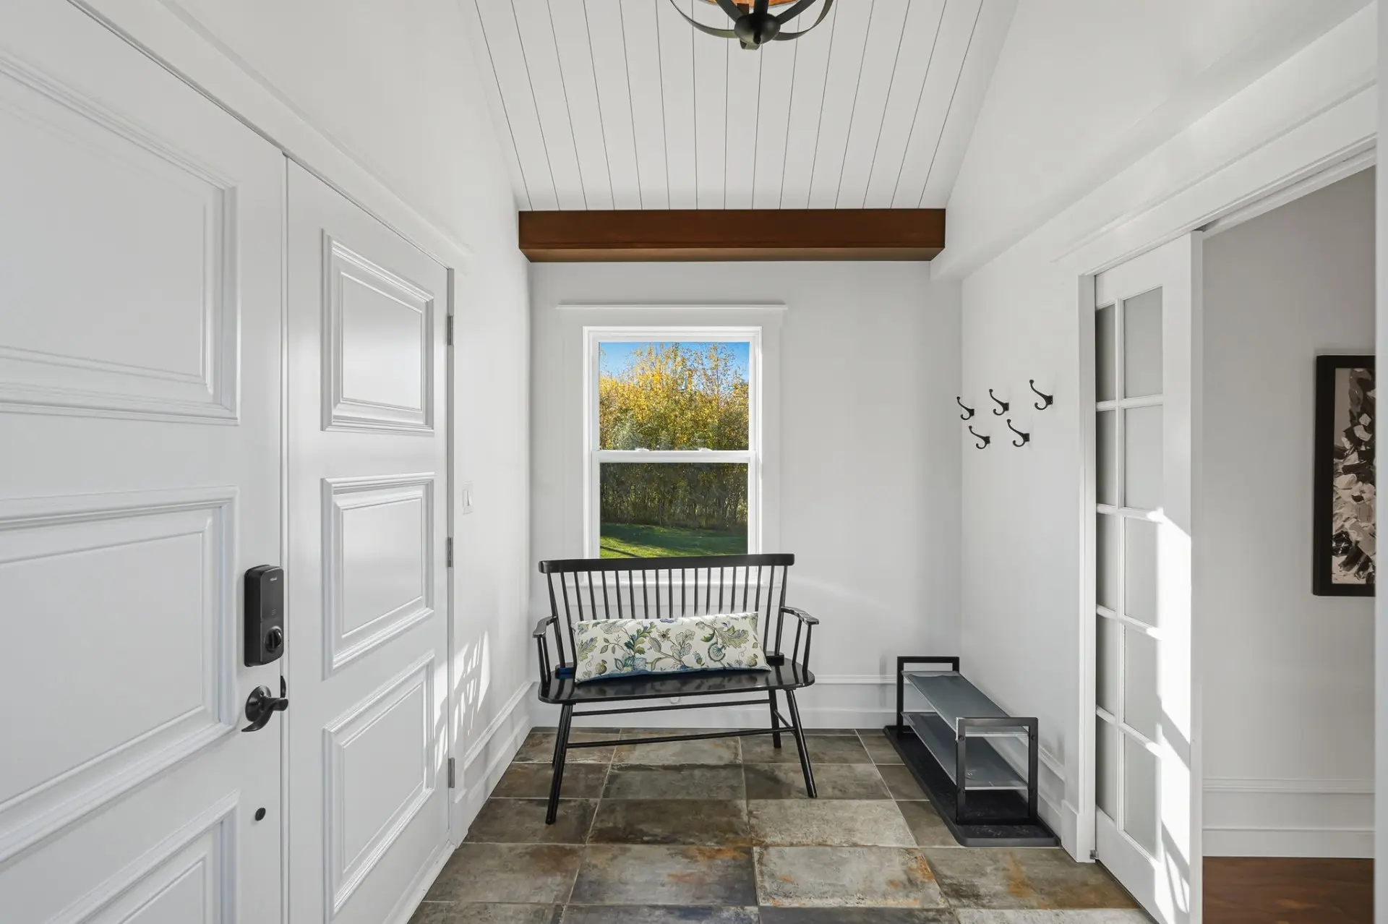
- Hallway
- Floor :
- 1st level/Ground floor
- Dimensions :
- 12.6x7.6 p
- Flooring :
- Ceramic tiles
- Fireplace :
- Other details :
- Room type :
- Home office
- Floor :
- 1st level/Ground floor
- Dimensions :
- 12x10.9 p
- Flooring :
- Engineered acacia wood flooring
- Fireplace :
- Other details :
- Room type :
- Home office
- Floor :
- 1st level/Ground floor
- Dimensions :
- 12x10.9 p
- Flooring :
- Engineered acacia wood flooring
- Fireplace :
- Other details :
- Room type :
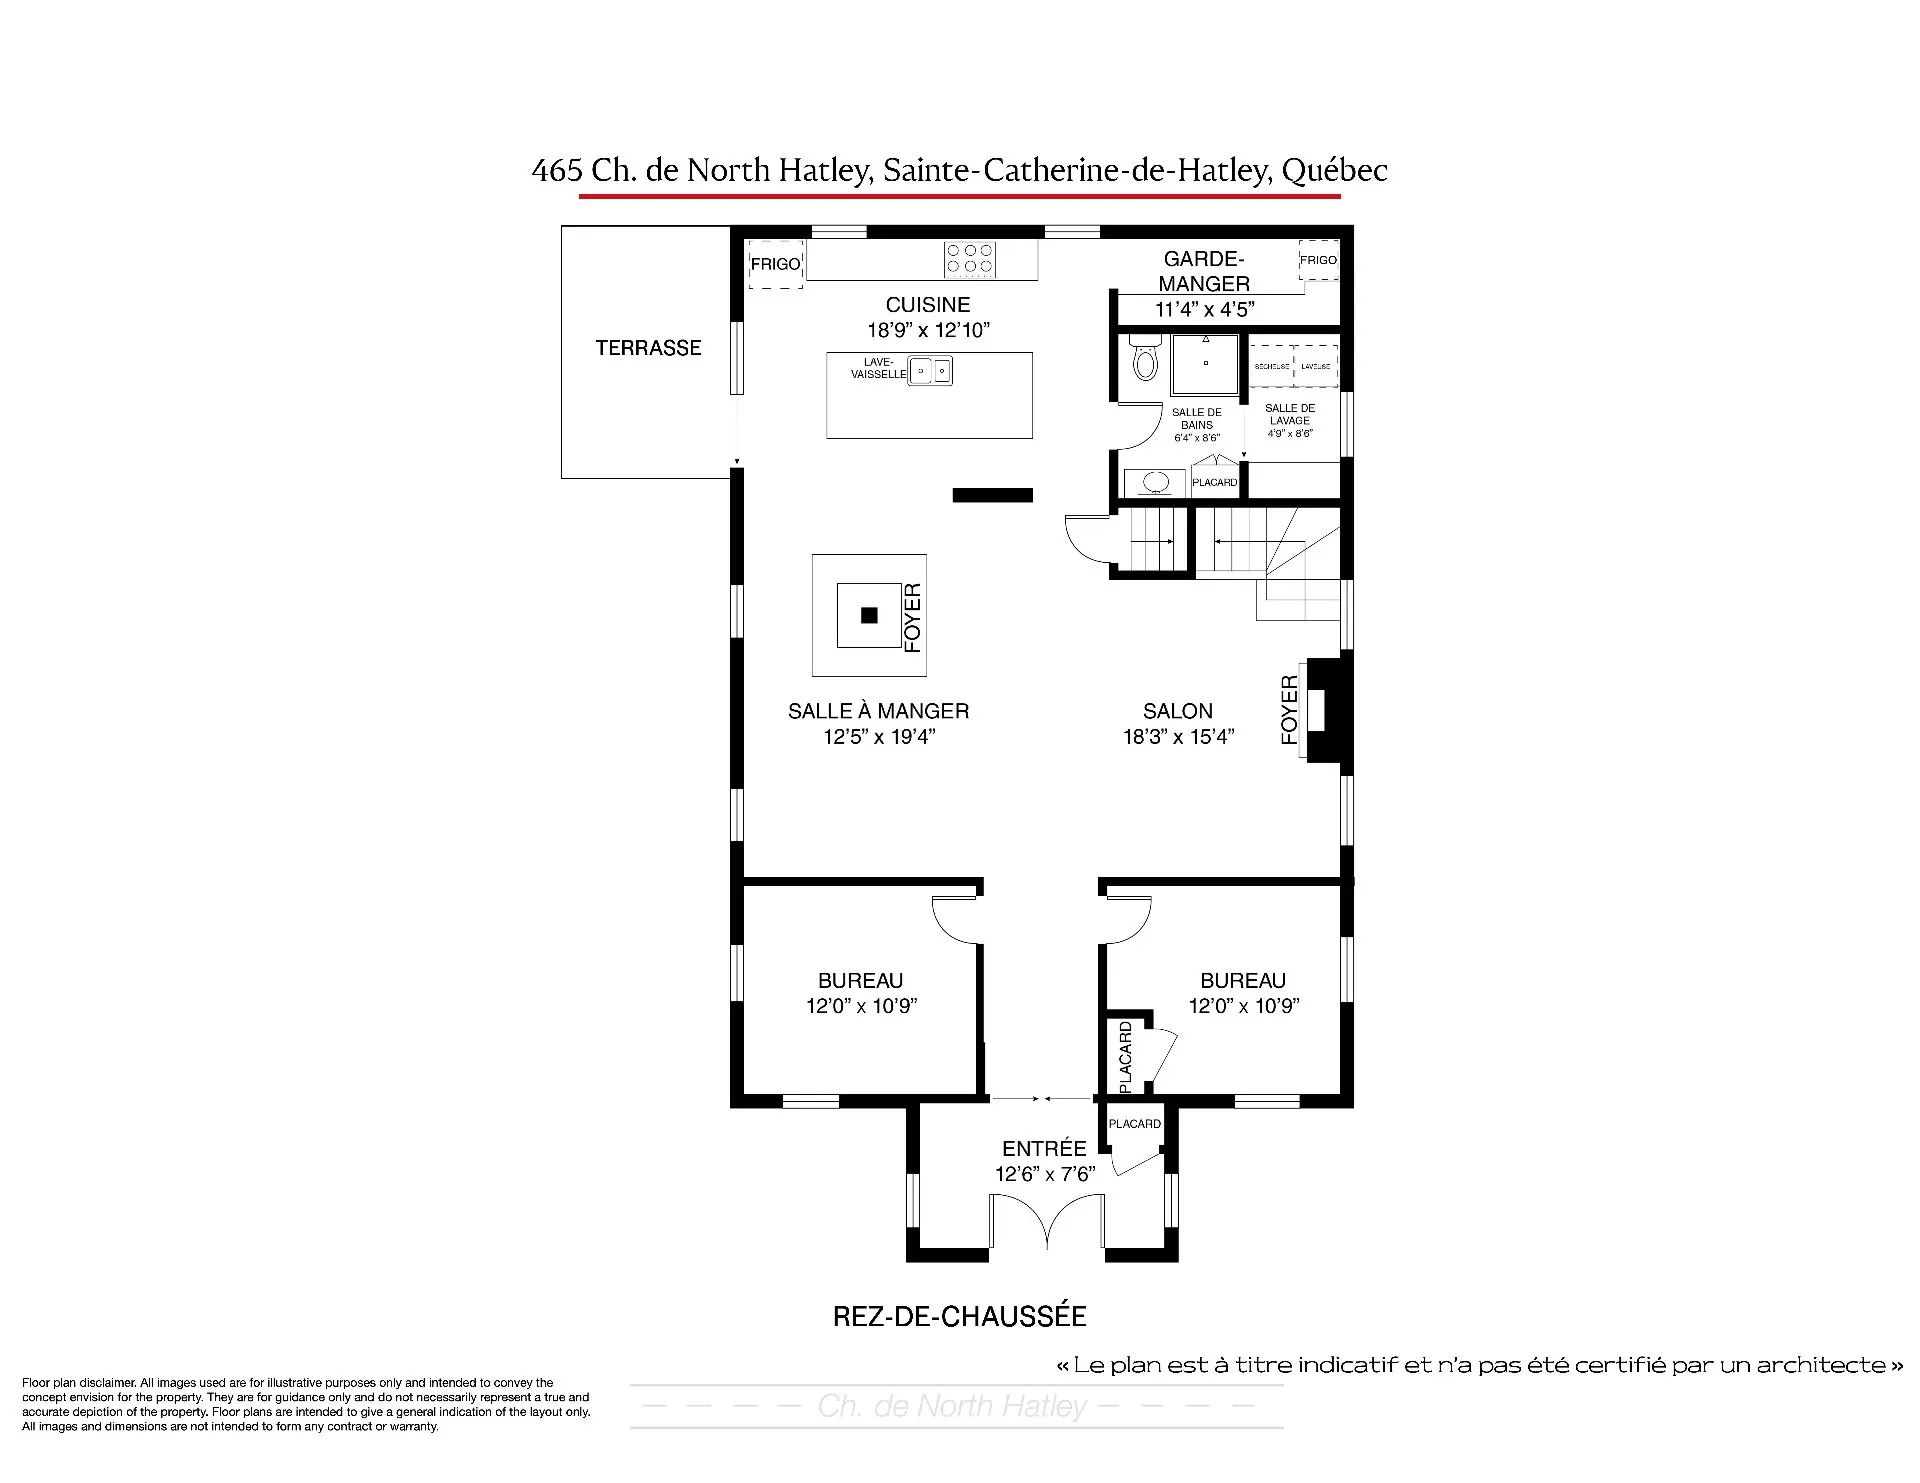
- Living room
- Floor :
- 1st level/Ground floor
- Dimensions :
- 18.3x15.4 p
- Flooring :
- Engineered acacia wood flooring
- Fireplace :
- ✔
- Other details :
- Approximately 20-foot ceiling
- Room type :
- Dining room
- Floor :
- 1st level/Ground floor
- Dimensions :
- 12.5x19.4 p
- Flooring :
- Engineered acacia wood flooring
- Fireplace :
- ✔
- Other details :
- Approximately 20-foot ceiling
- Room type :
- Kitchen
- Floor :
- 1st level/Ground floor
- Dimensions :
- 18.9x12.10 p
- Flooring :
- Ceramic tiles
- Fireplace :
- Other details :
- Room type :
- Back kitchen
- Floor :
- 1st level/Ground floor
- Dimensions :
- 11.4x4.5 p
- Flooring :
- Ceramic tiles
- Fireplace :
- Other details :
- Room type :
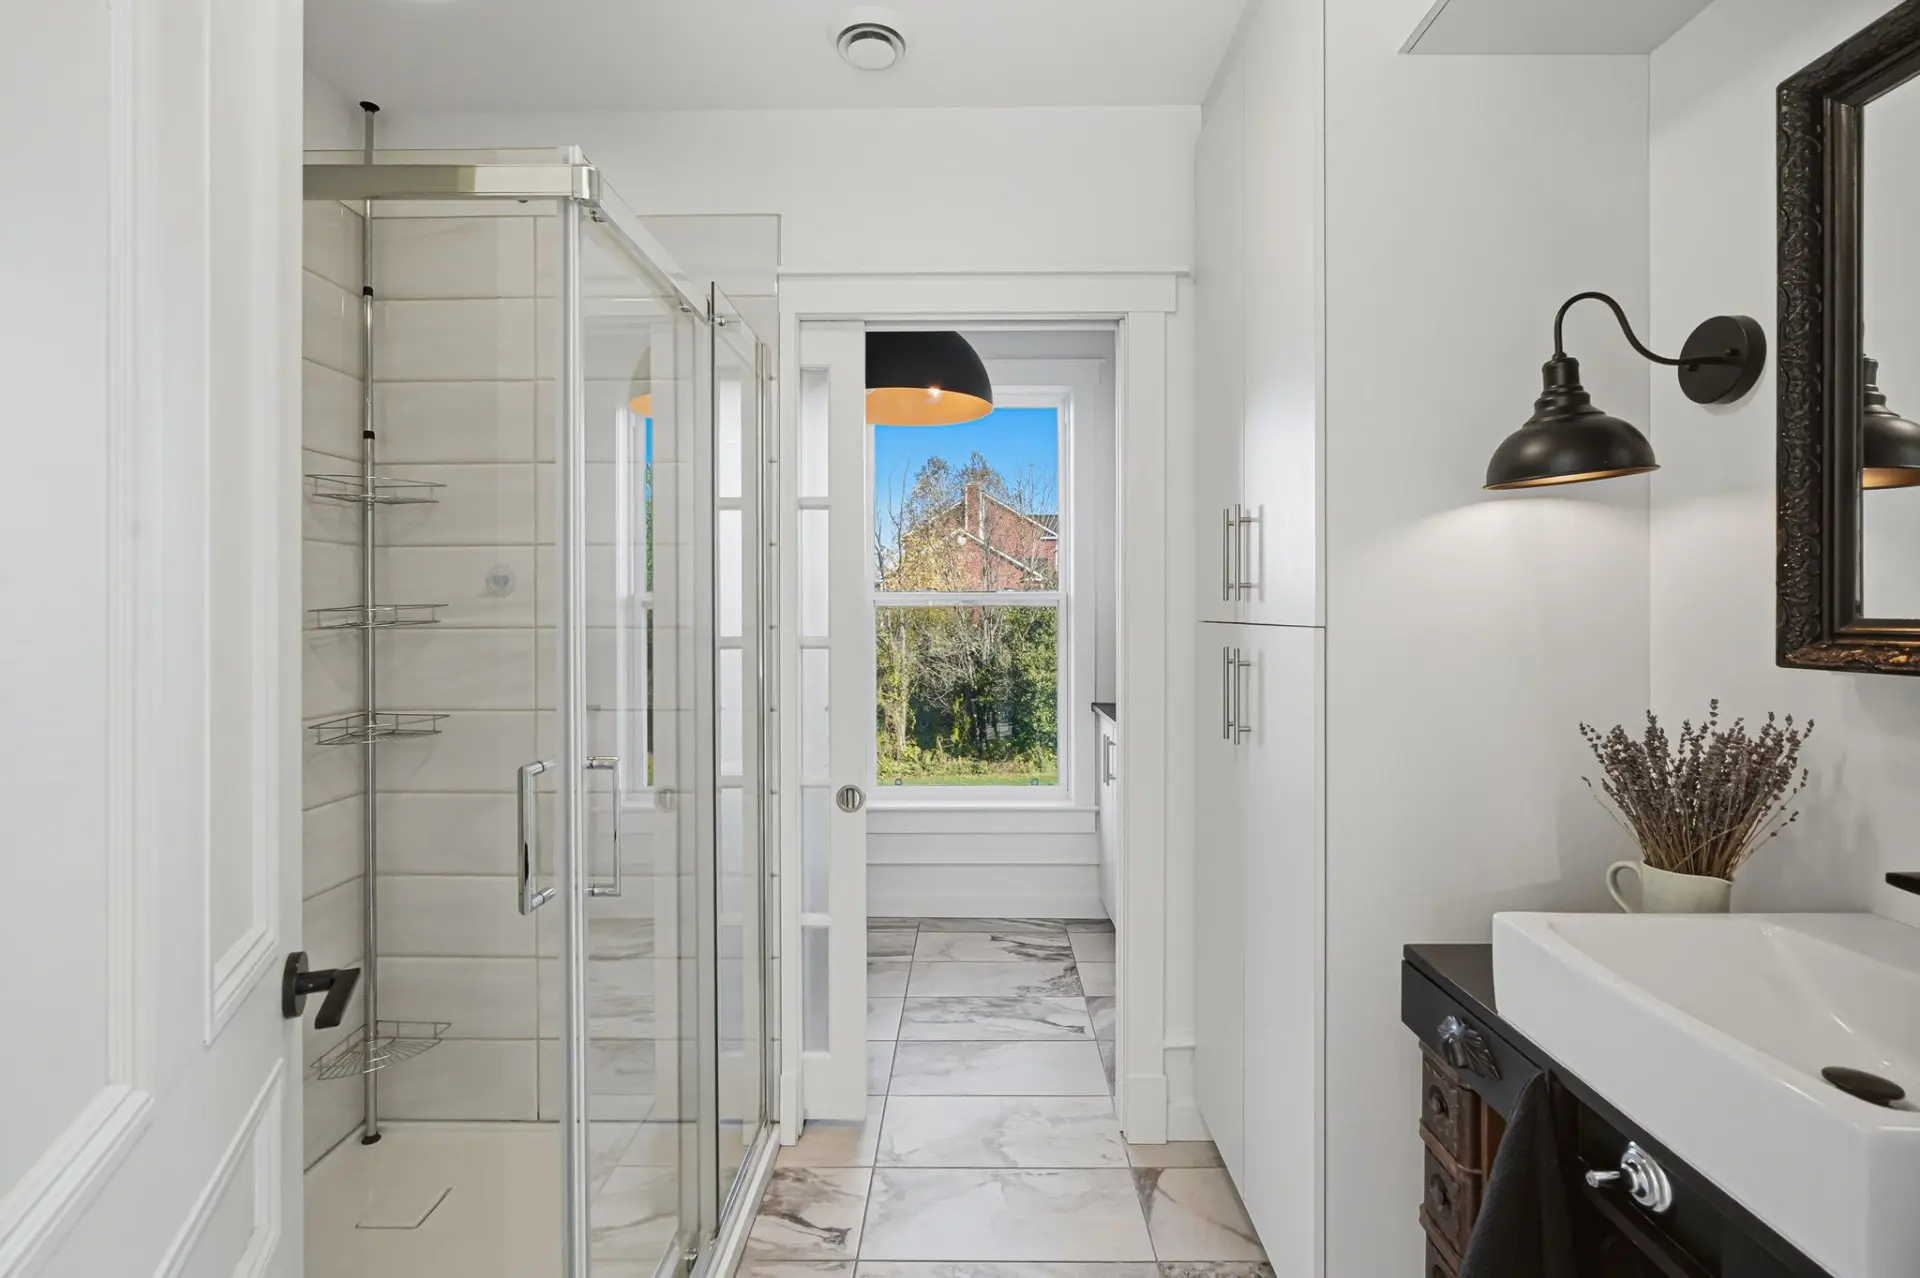
- Bathroom
- Floor :
- 1st level/Ground floor
- Dimensions :
- 6.4x8.6 p
- Flooring :
- Ceramic tiles
- Fireplace :
- Other details :
- Room type :
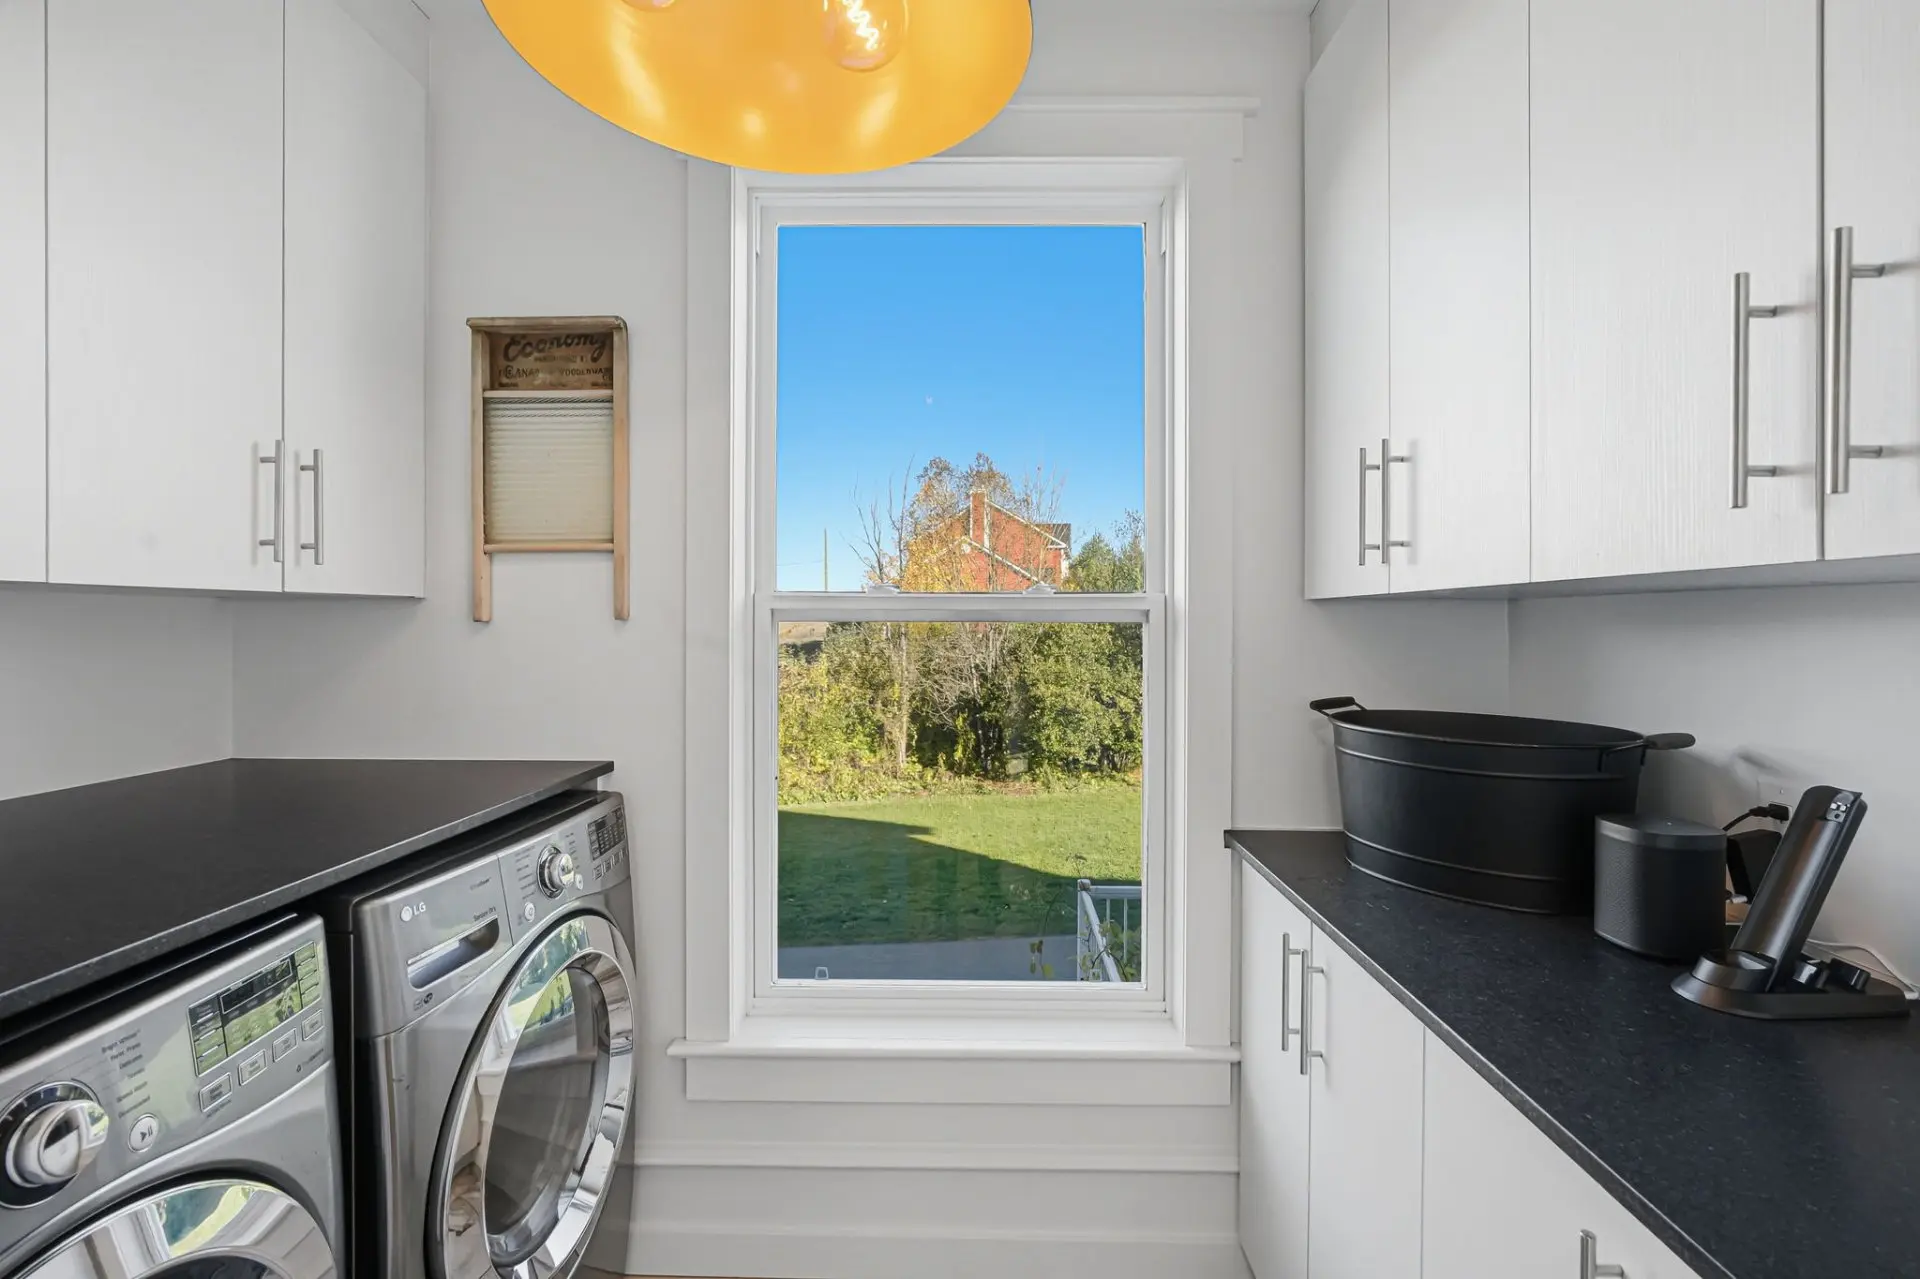
- Laundry room
- Floor :
- 1st level/Ground floor
- Dimensions :
- 4.9x8.6 p
- Flooring :
- Ceramic tiles
- Fireplace :
- Other details :
- Room type :
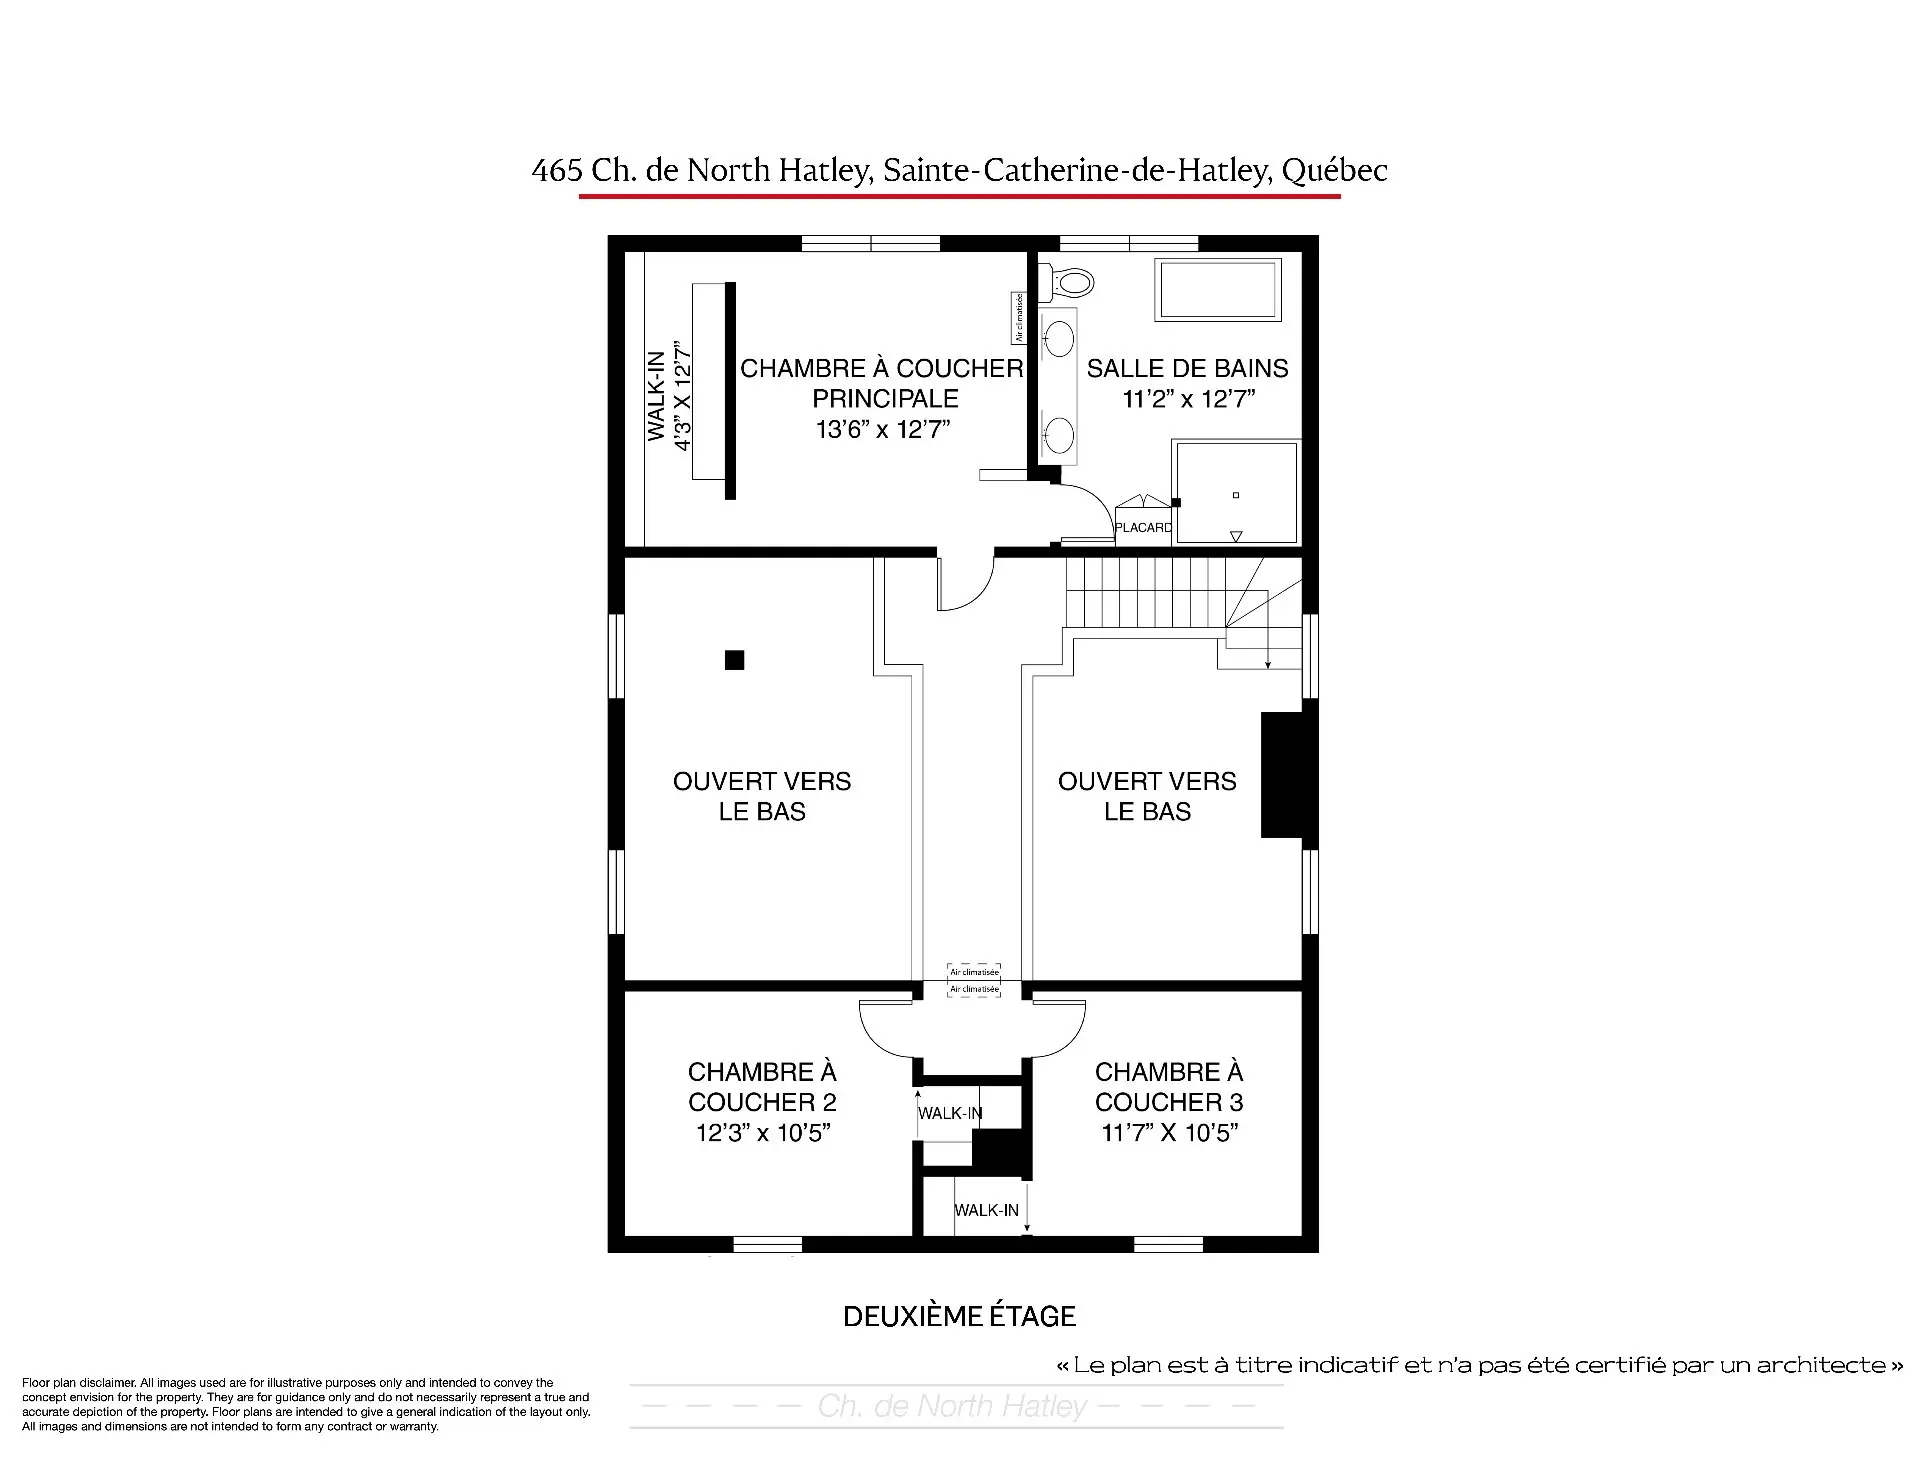
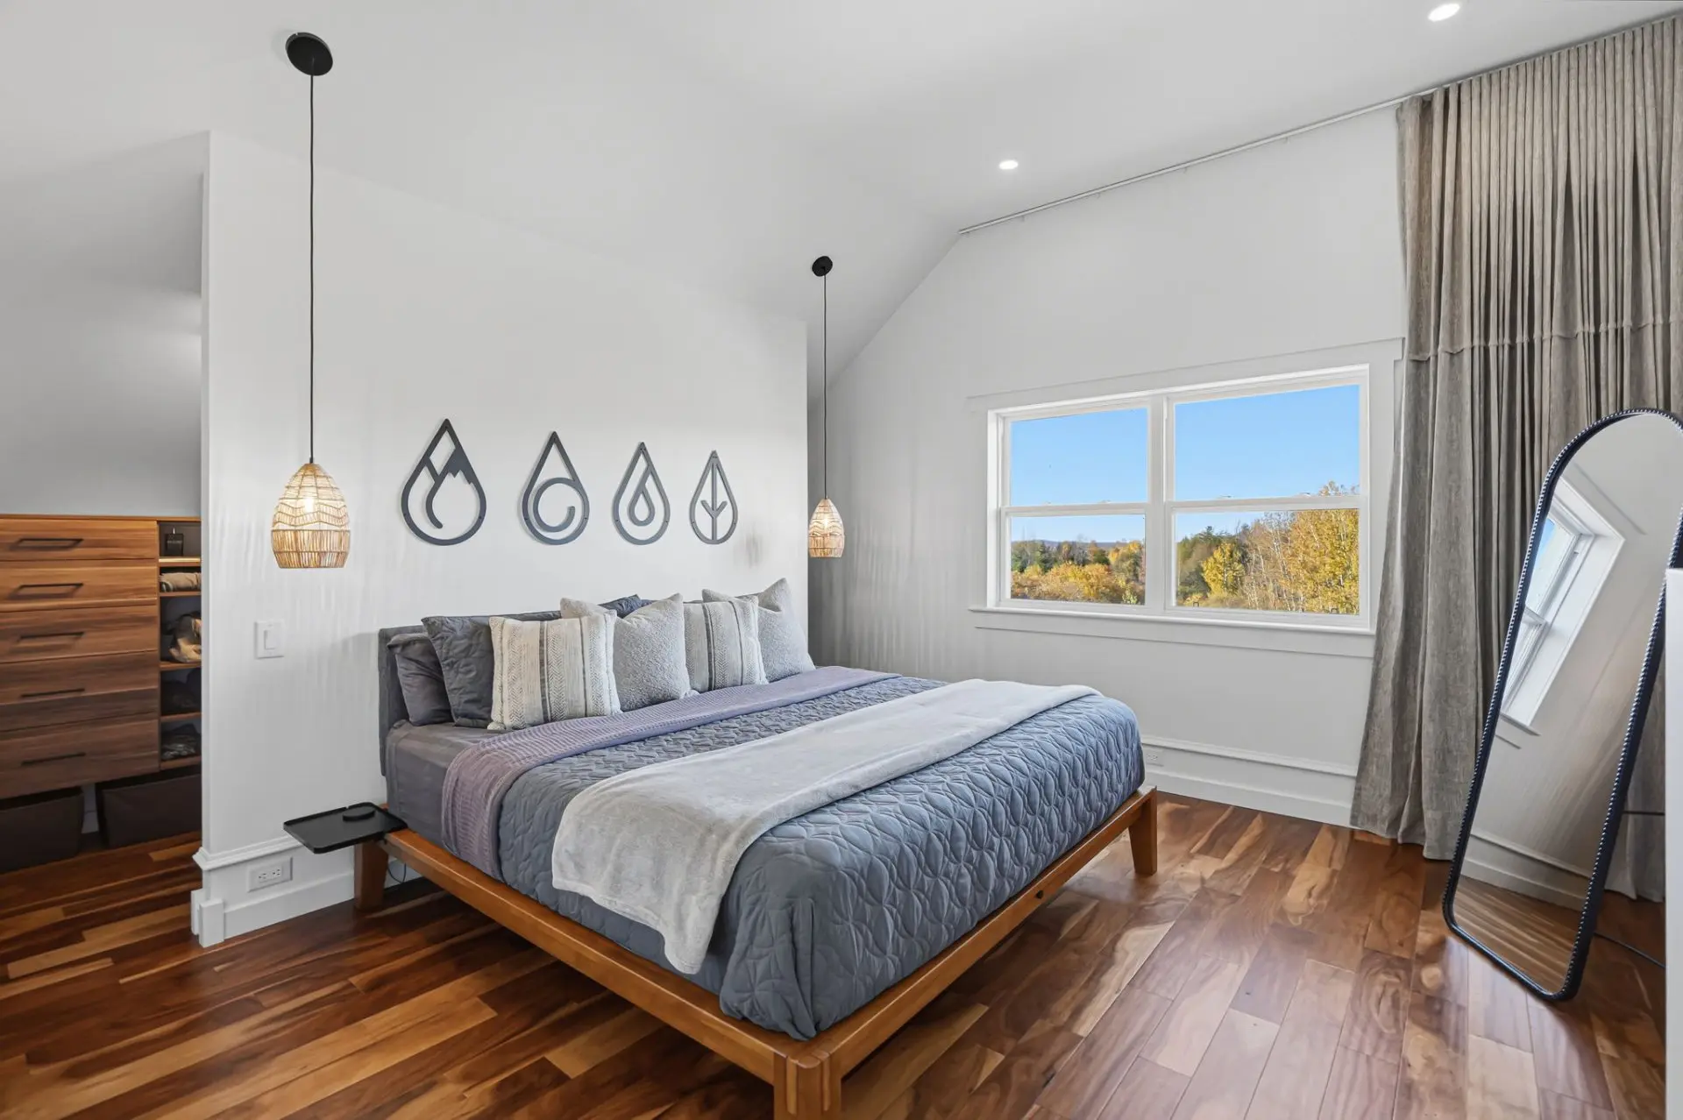
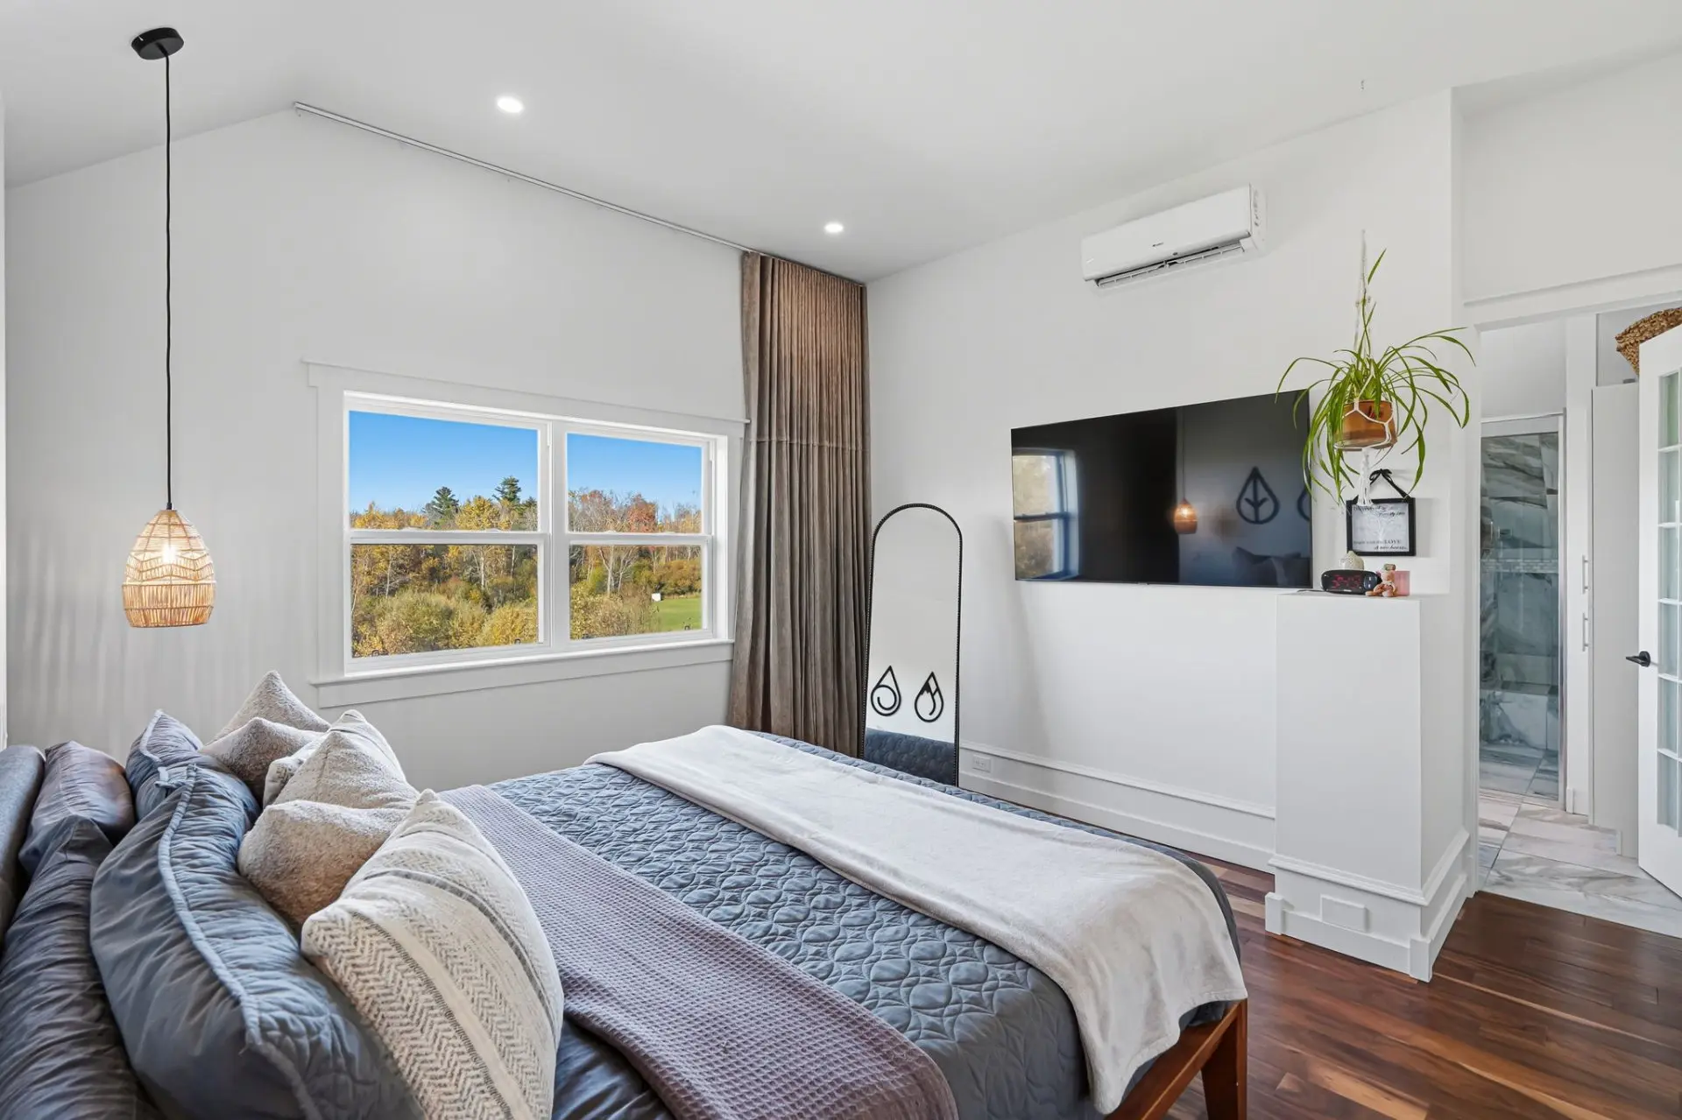
- Primary bedroom
- Floor :
- 2nd floor
- Dimensions :
- 13.6x12.7 p
- Flooring :
- Engineered acacia wood flooring
- Fireplace :
- Other details :
- Room type :
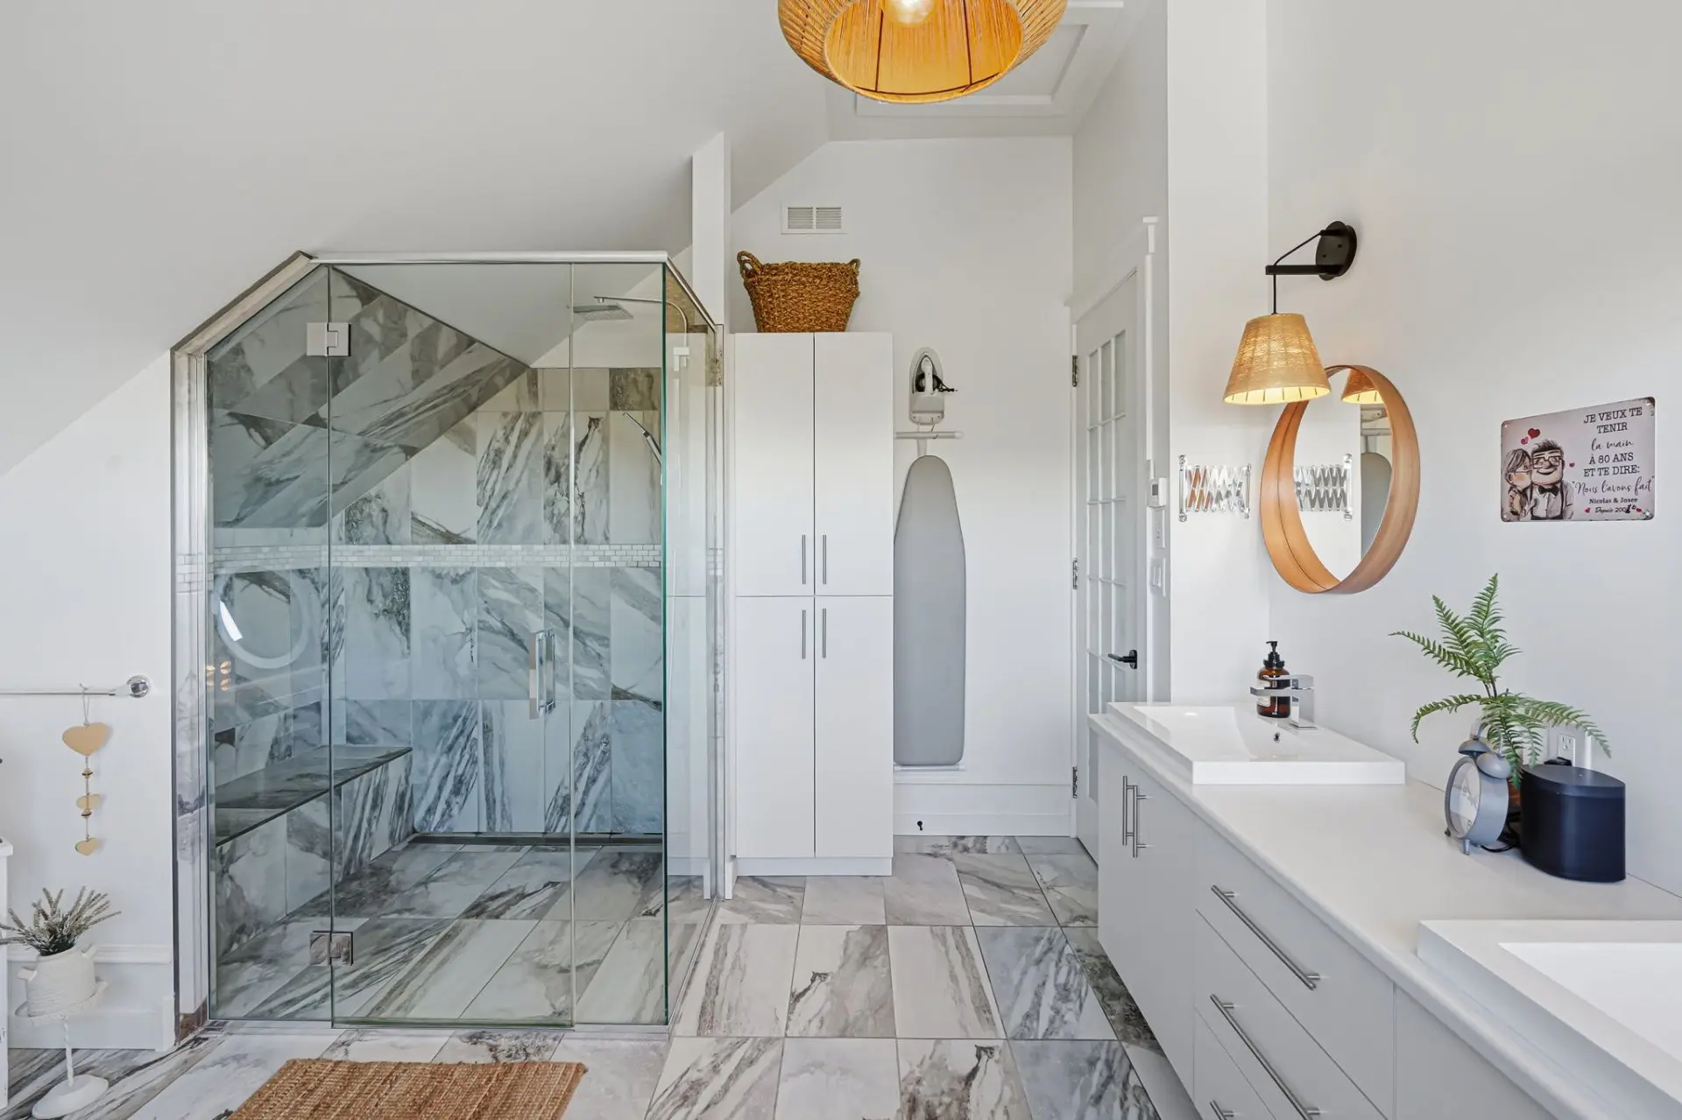
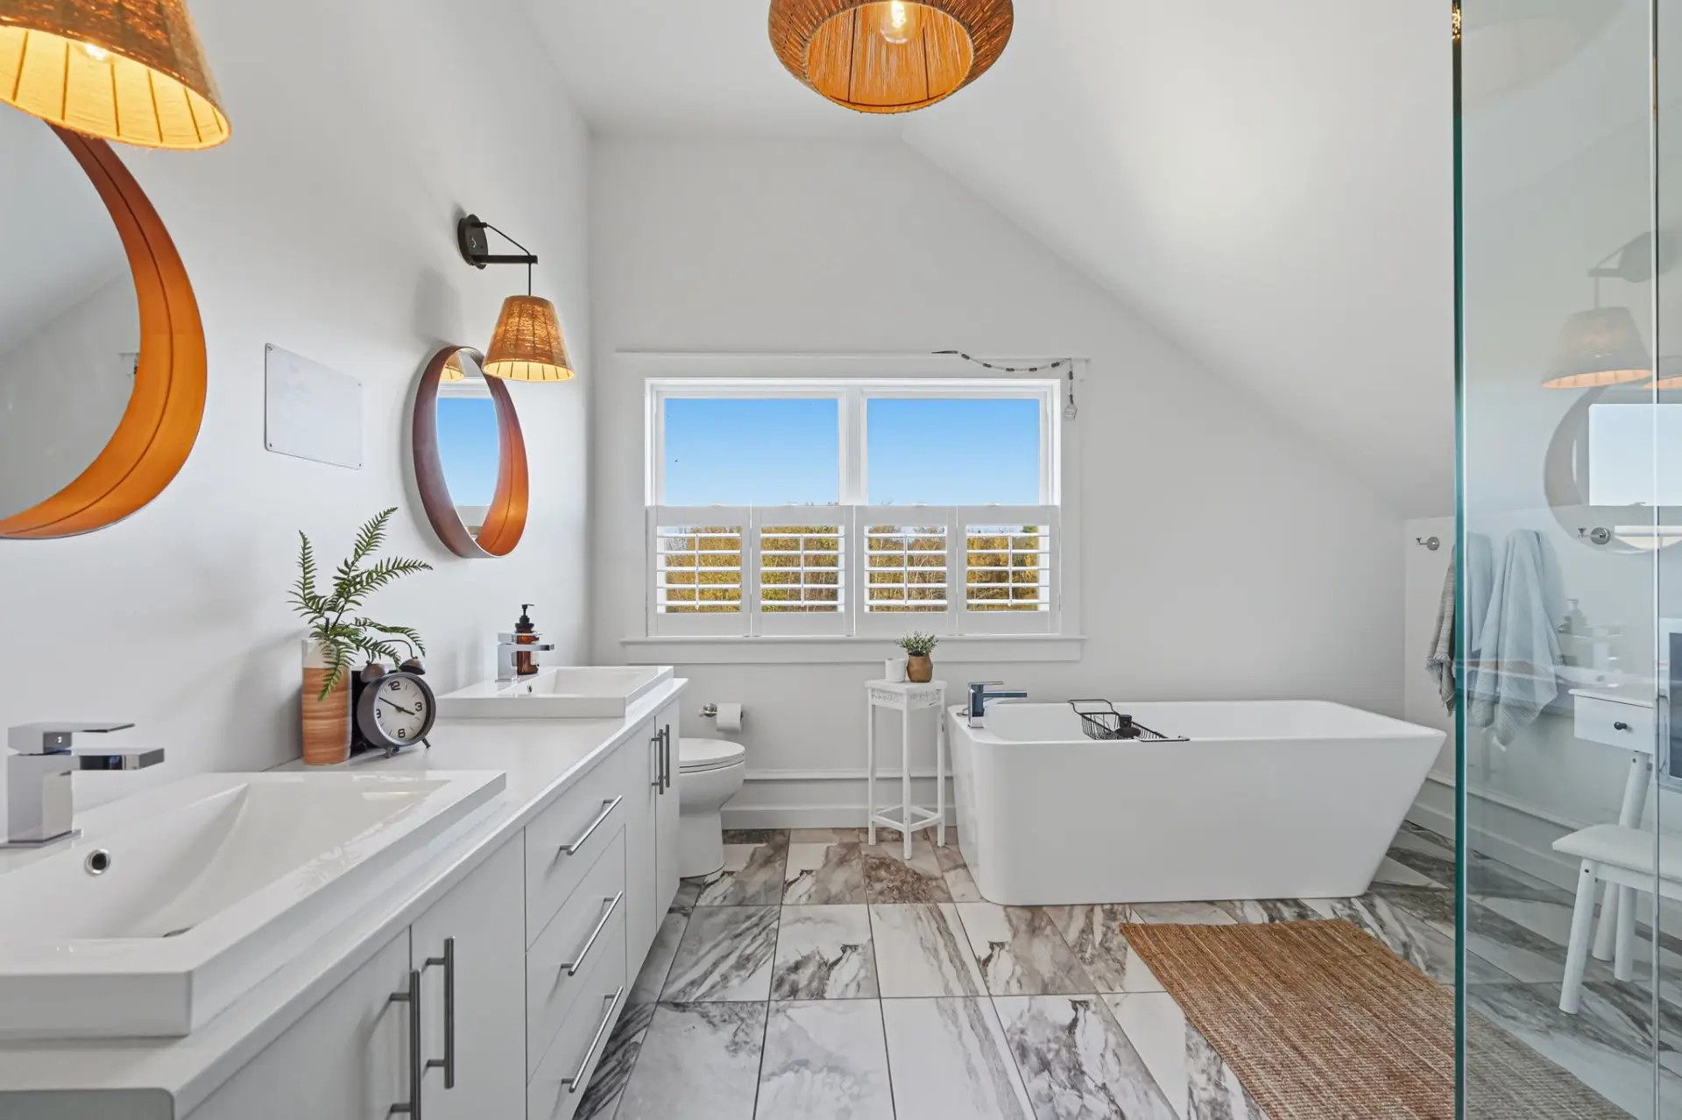
- Bathroom
- Floor :
- 2nd floor
- Dimensions :
- 11.2x12.7 p
- Flooring :
- Ceramic tiles
- Fireplace :
- Other details :
- Room type :
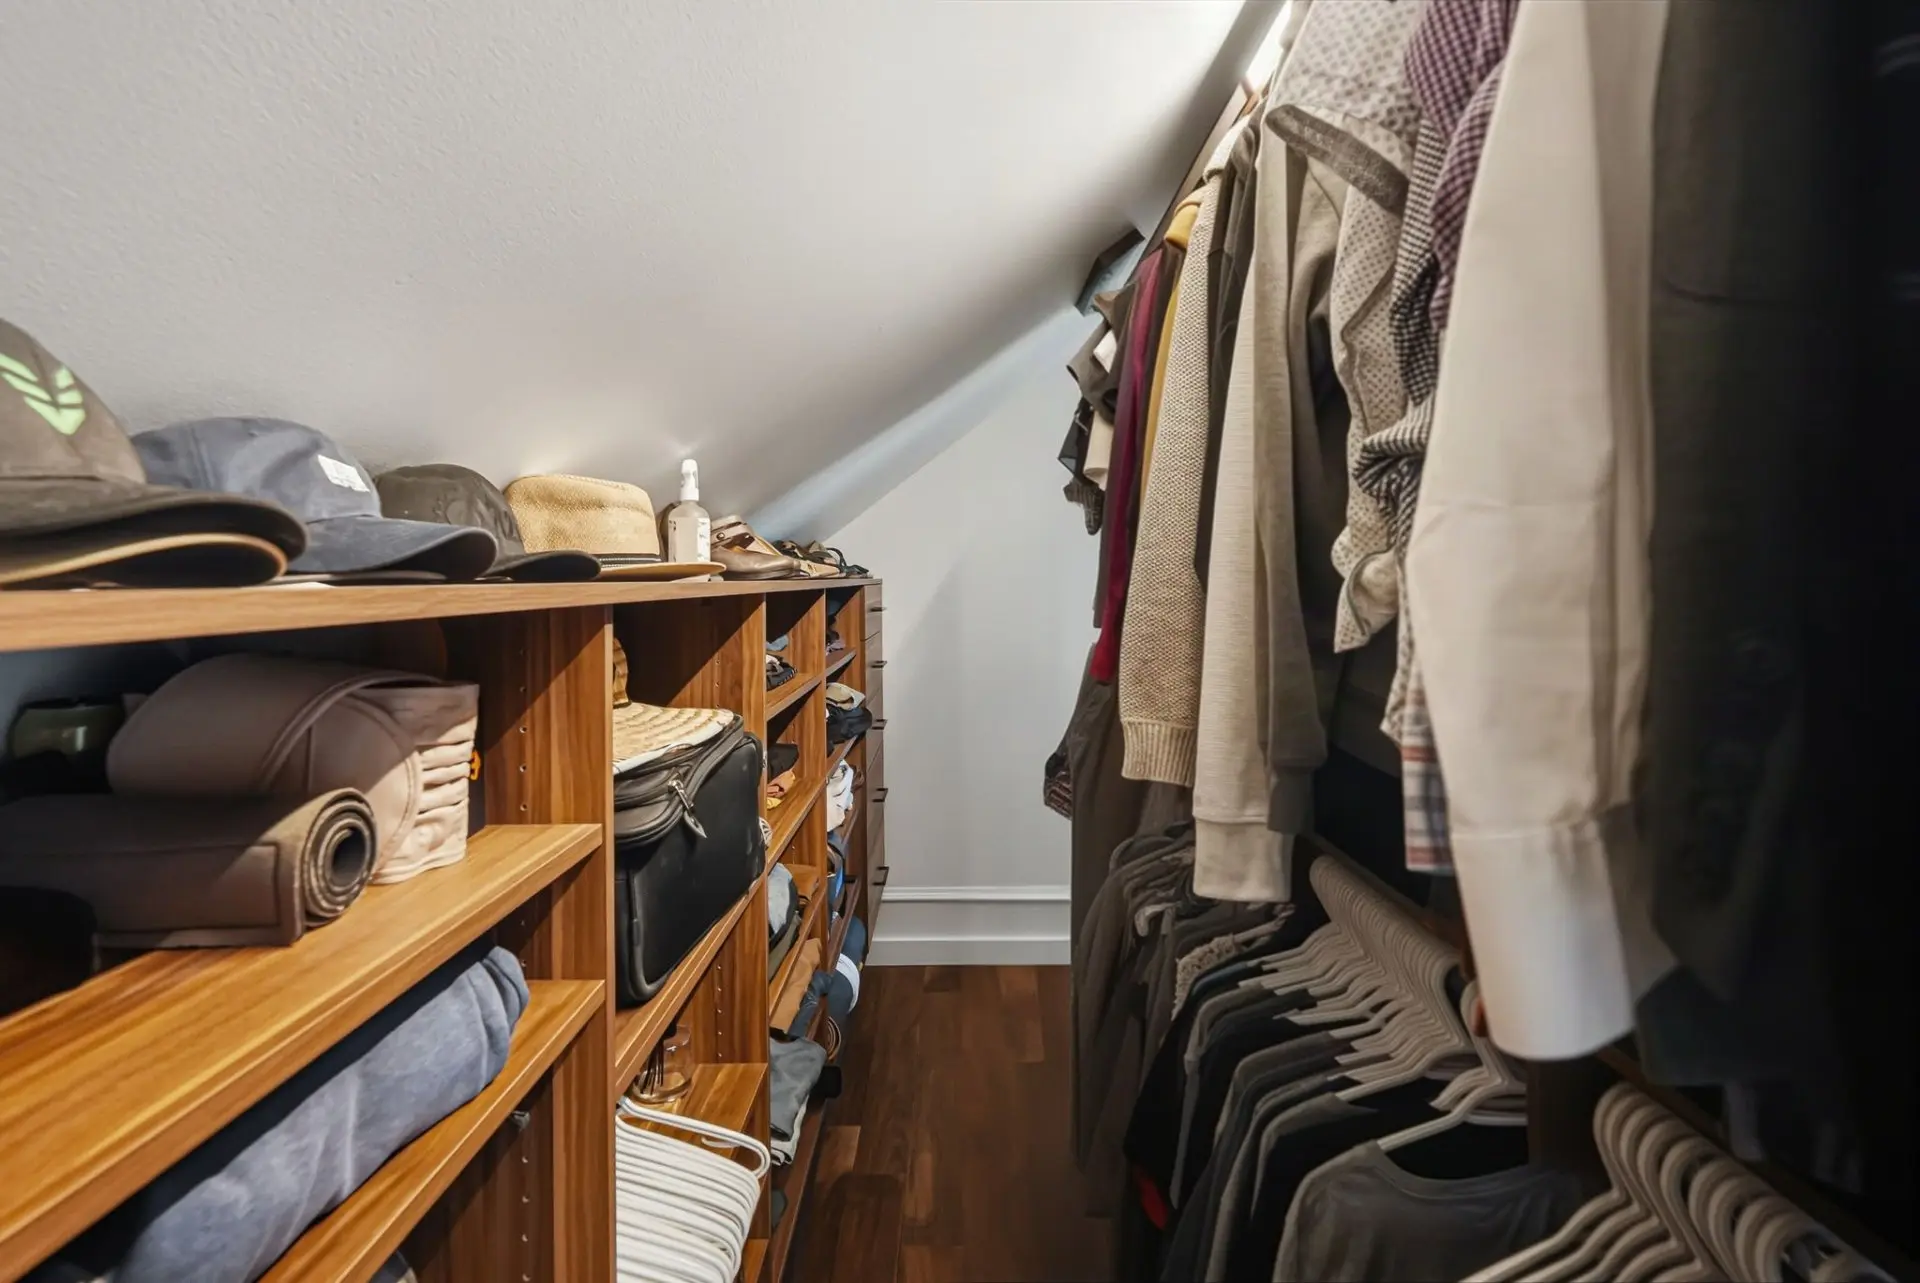
- Walk-in closet
- Floor :
- 2nd floor
- Dimensions :
- 4.3x12.7 p
- Flooring :
- Engineered acacia wood flooring
- Fireplace :
- Other details :
- Room type :
- Bedroom
- Floor :
- 2nd floor
- Dimensions :
- 12.3x10.5 p
- Flooring :
- Engineered acacia wood flooring
- Fireplace :
- Other details :
- Room type :
- Bedroom
- Floor :
- 2nd floor
- Dimensions :
- 11.7x10.5 p
- Flooring :
- Engineered acacia wood flooring
- Fireplace :
- Other details :
- Room type :
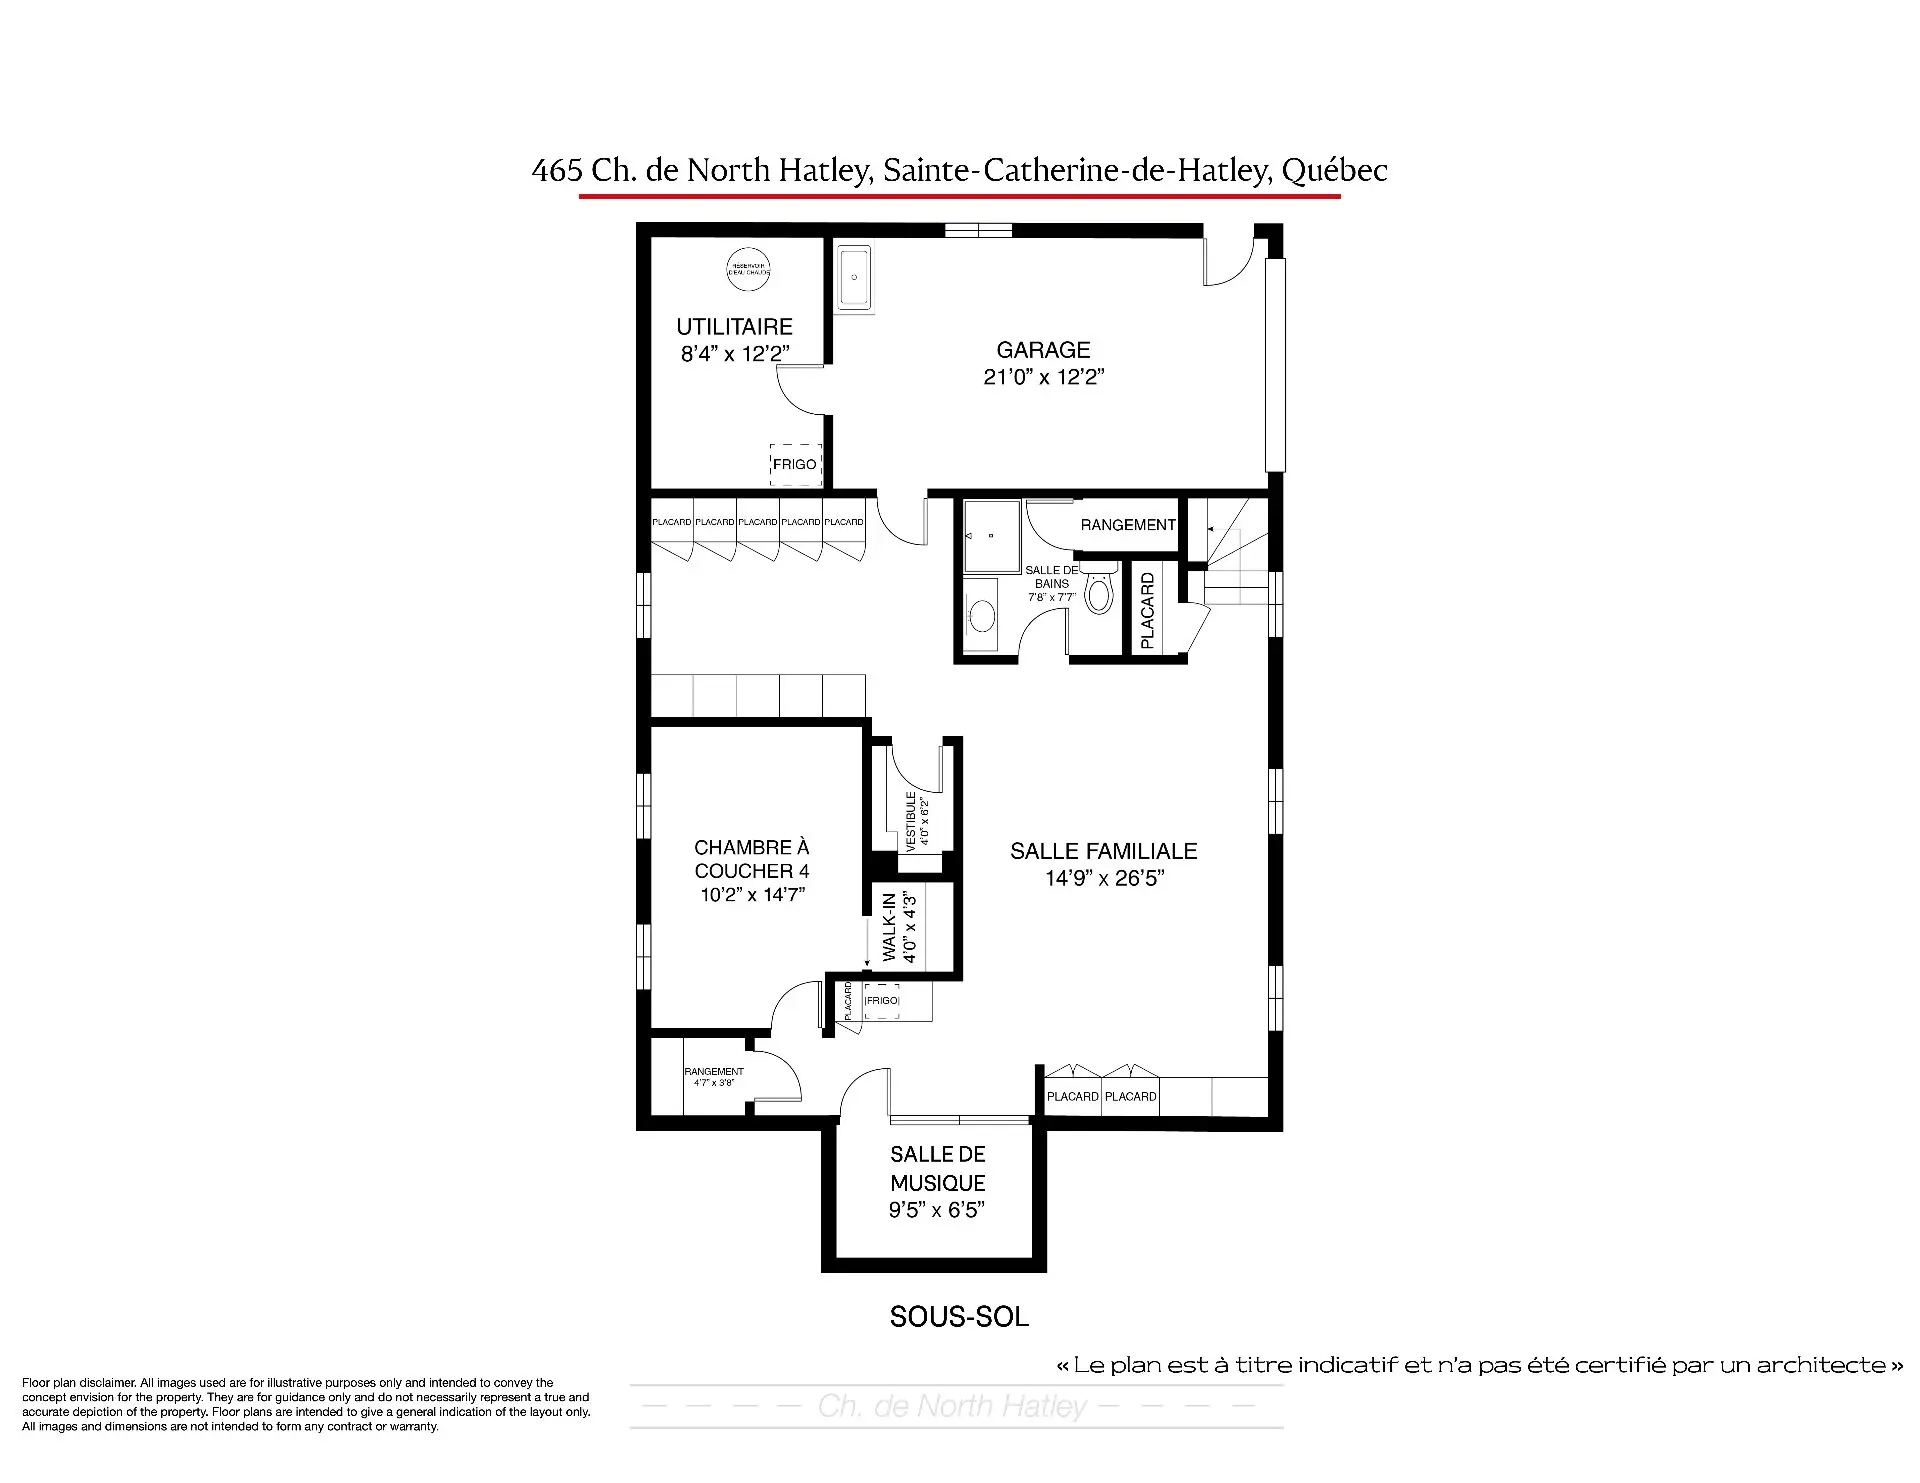
- Bedroom
- Floor :
- Basement
- Dimensions :
- 10.2x14.7 p
- Flooring :
- Engineered wood flooring
- Fireplace :
- Other details :
- Room type :
- Bathroom
- Floor :
- Basement
- Dimensions :
- 7.8x7.7 p
- Flooring :
- Ceramic tiles
- Fireplace :
- Other details :
- Room type :
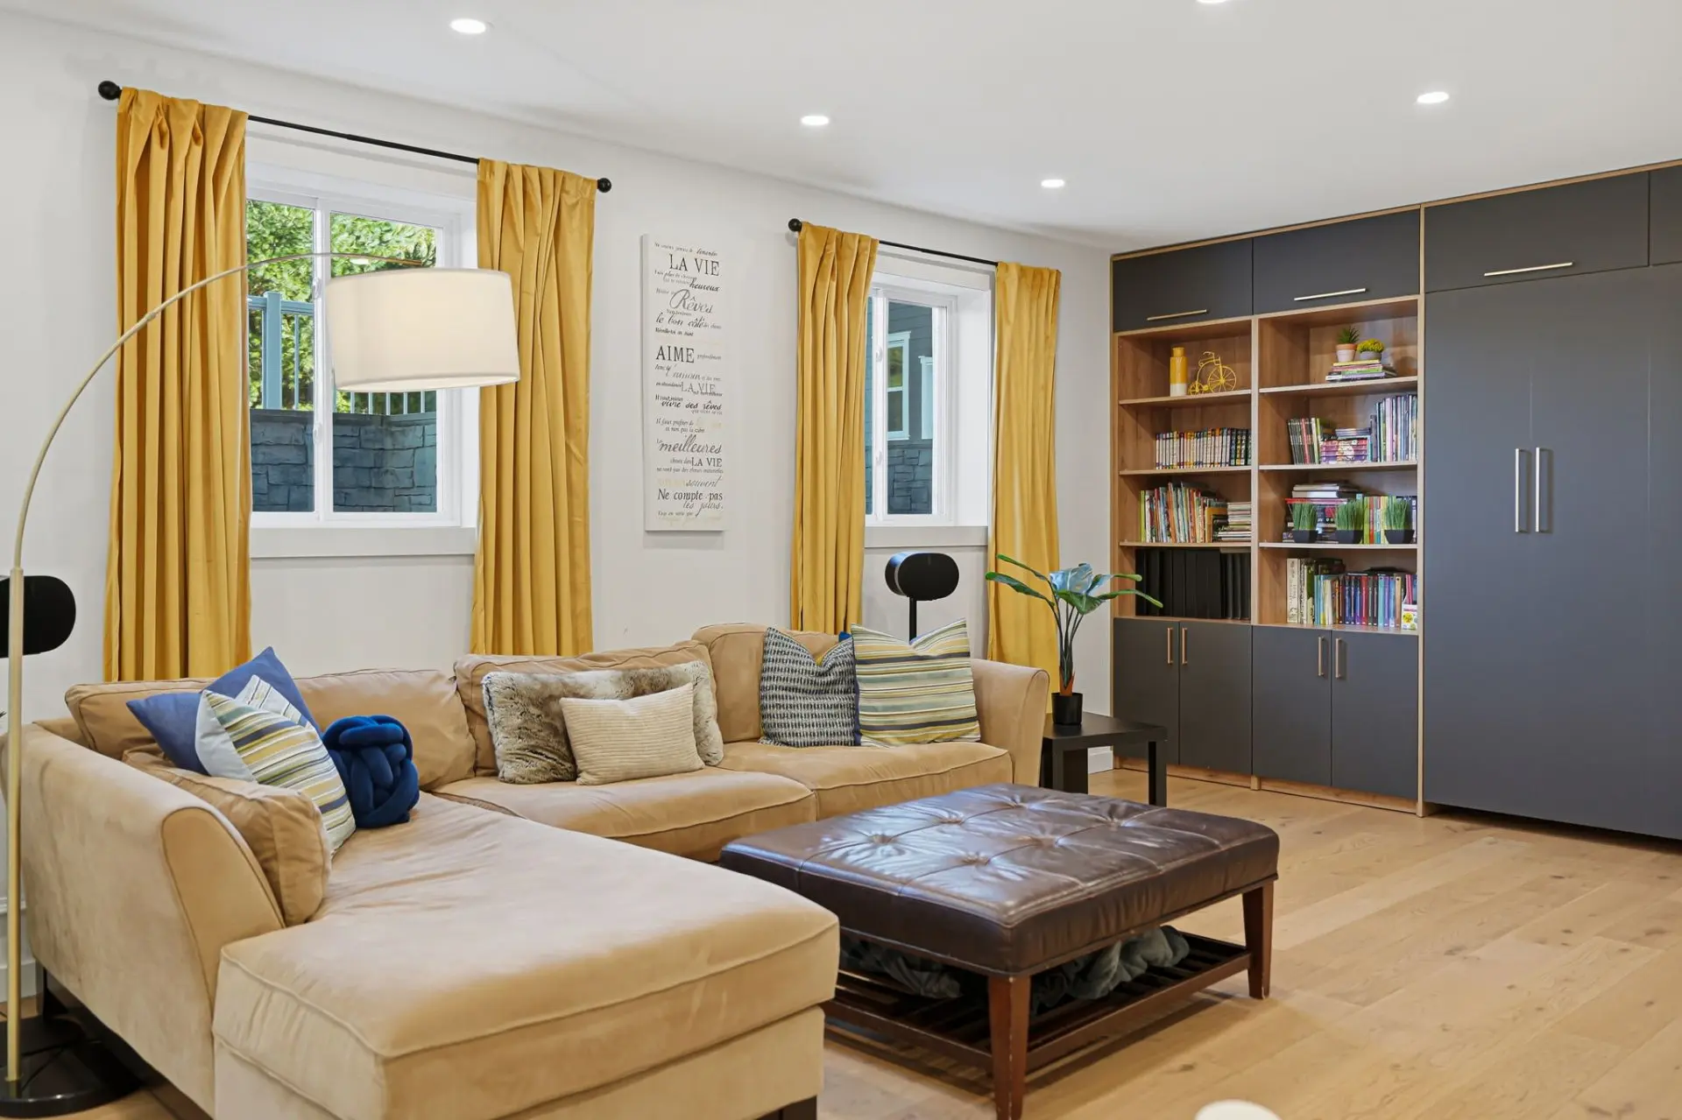
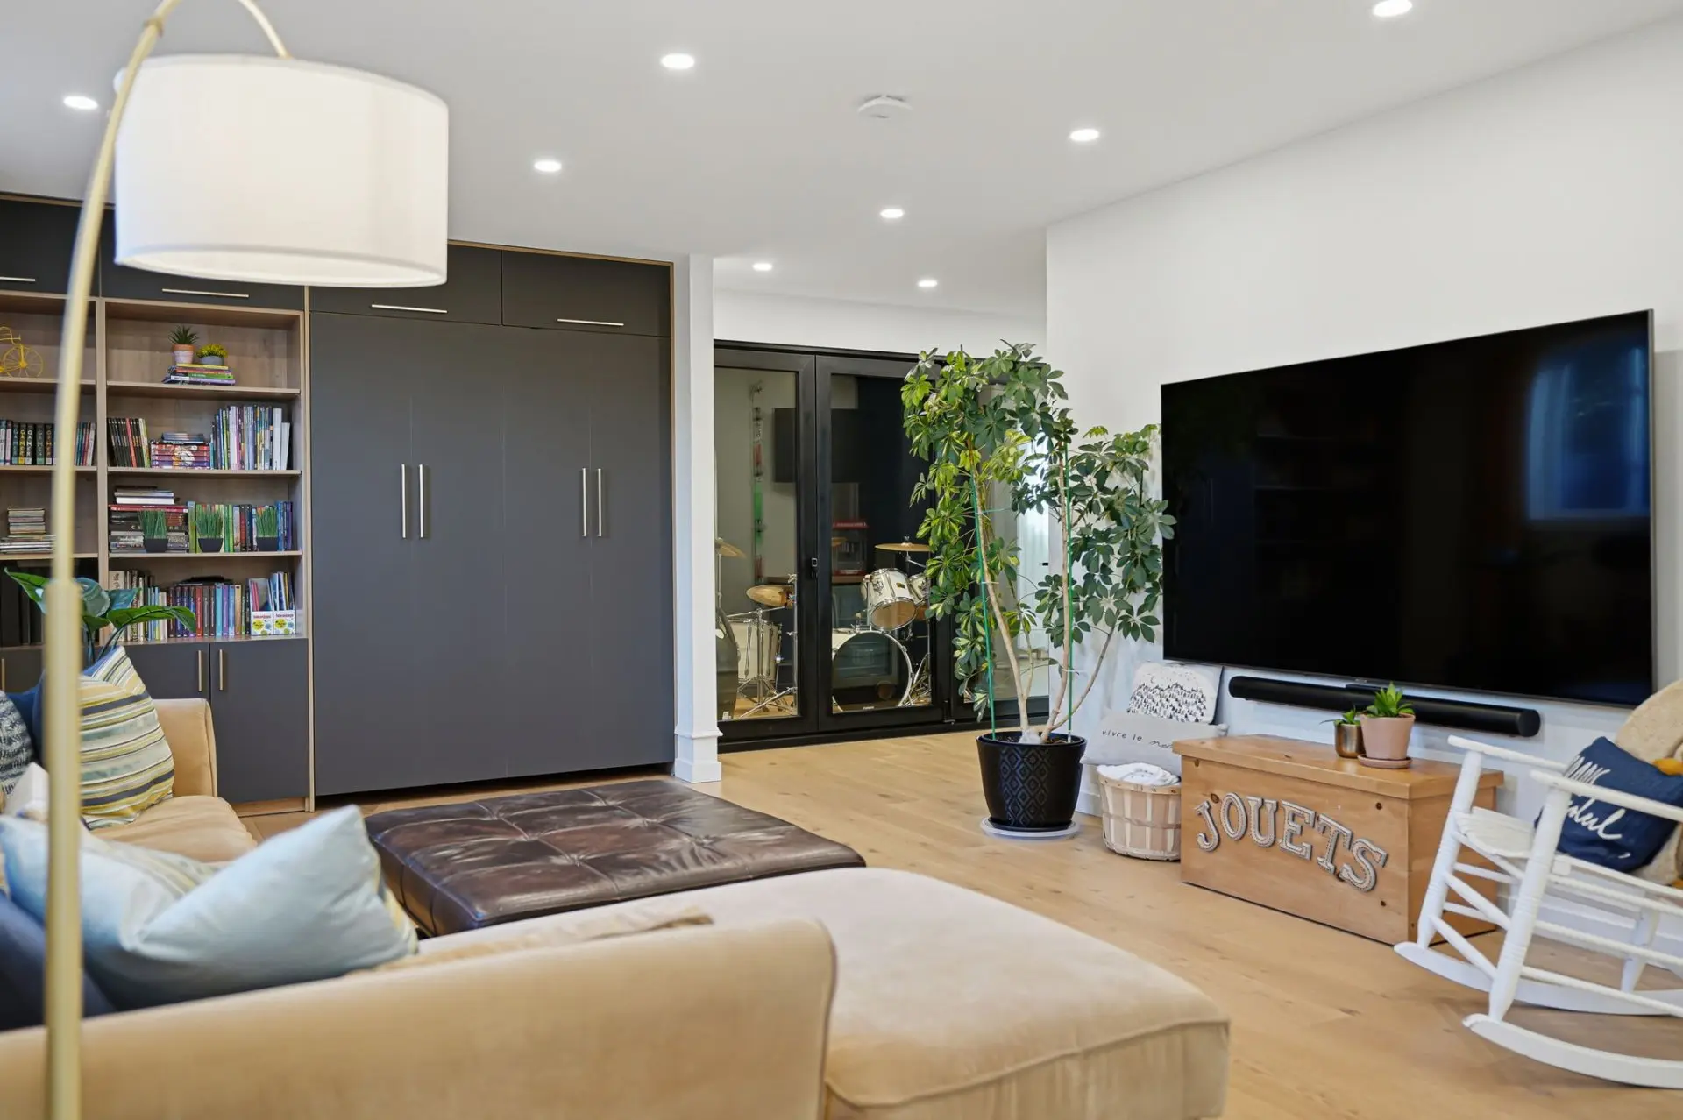
- Family room
- Floor :
- Basement
- Dimensions :
- 14.9x26.5 p
- Flooring :
- Engineered wood flooring
- Fireplace :
- Other details :
- Room type :
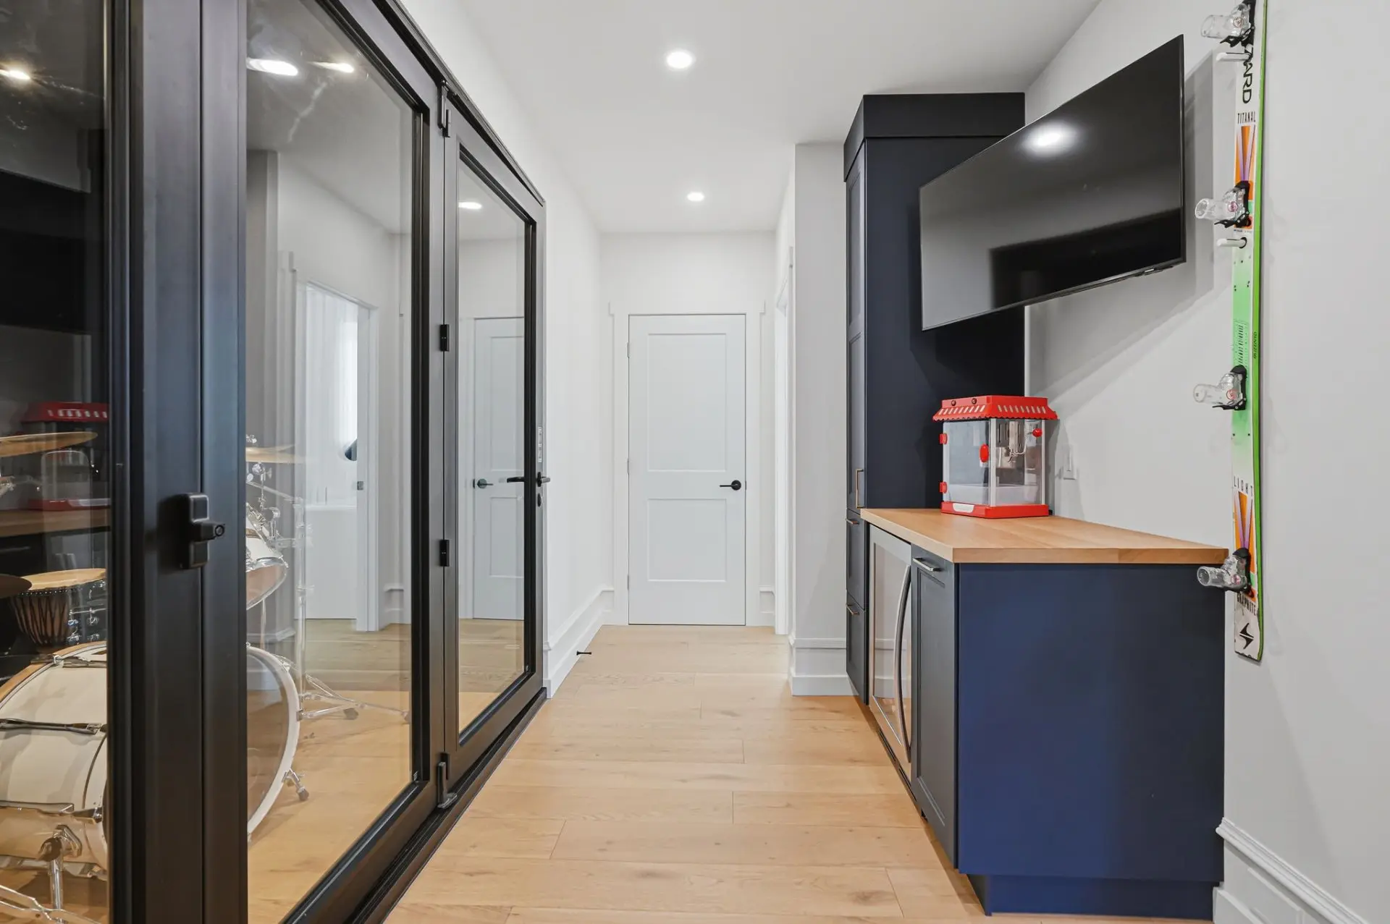
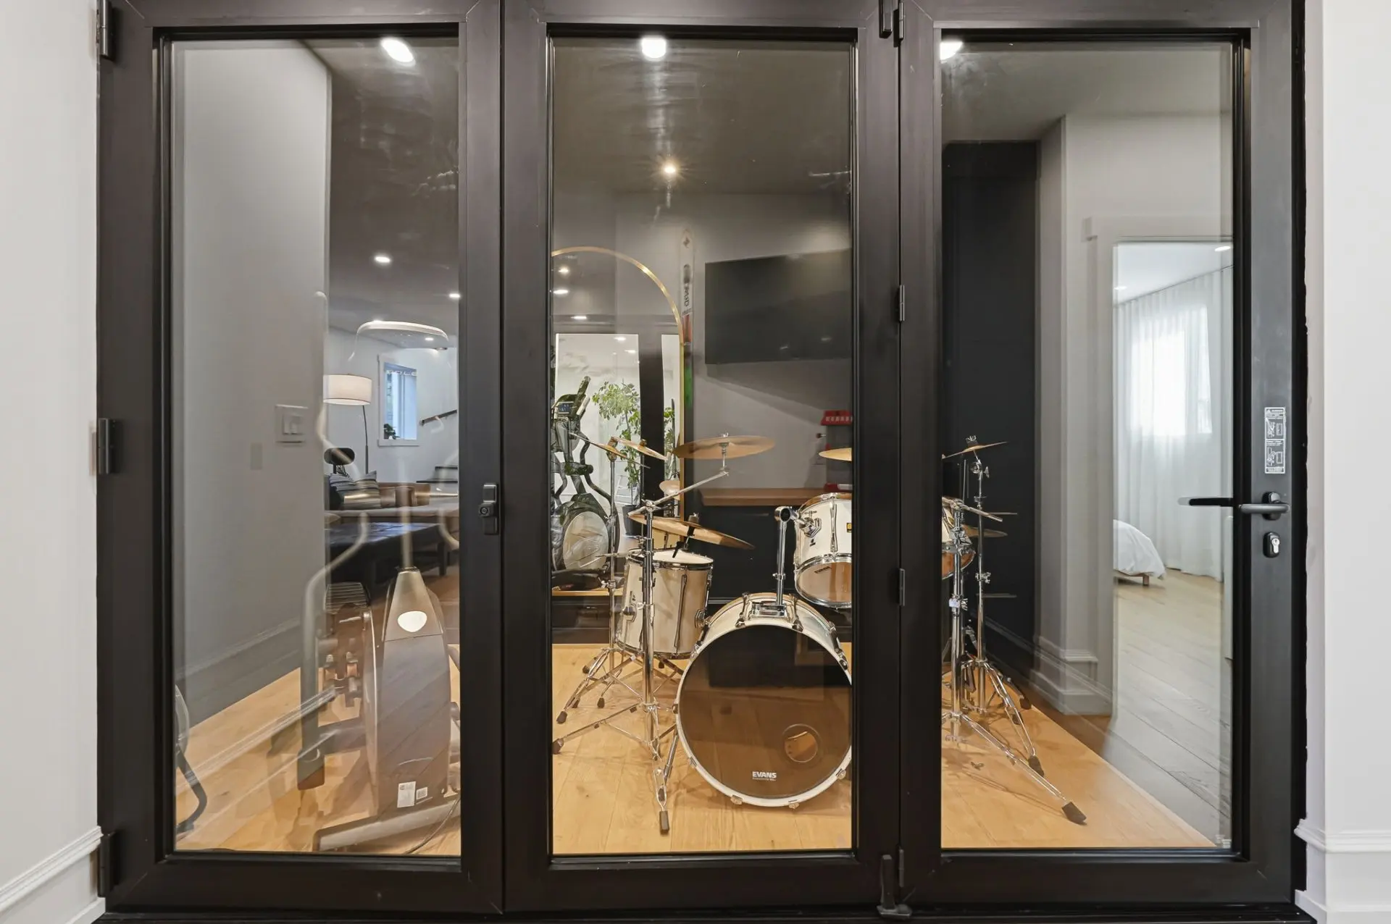
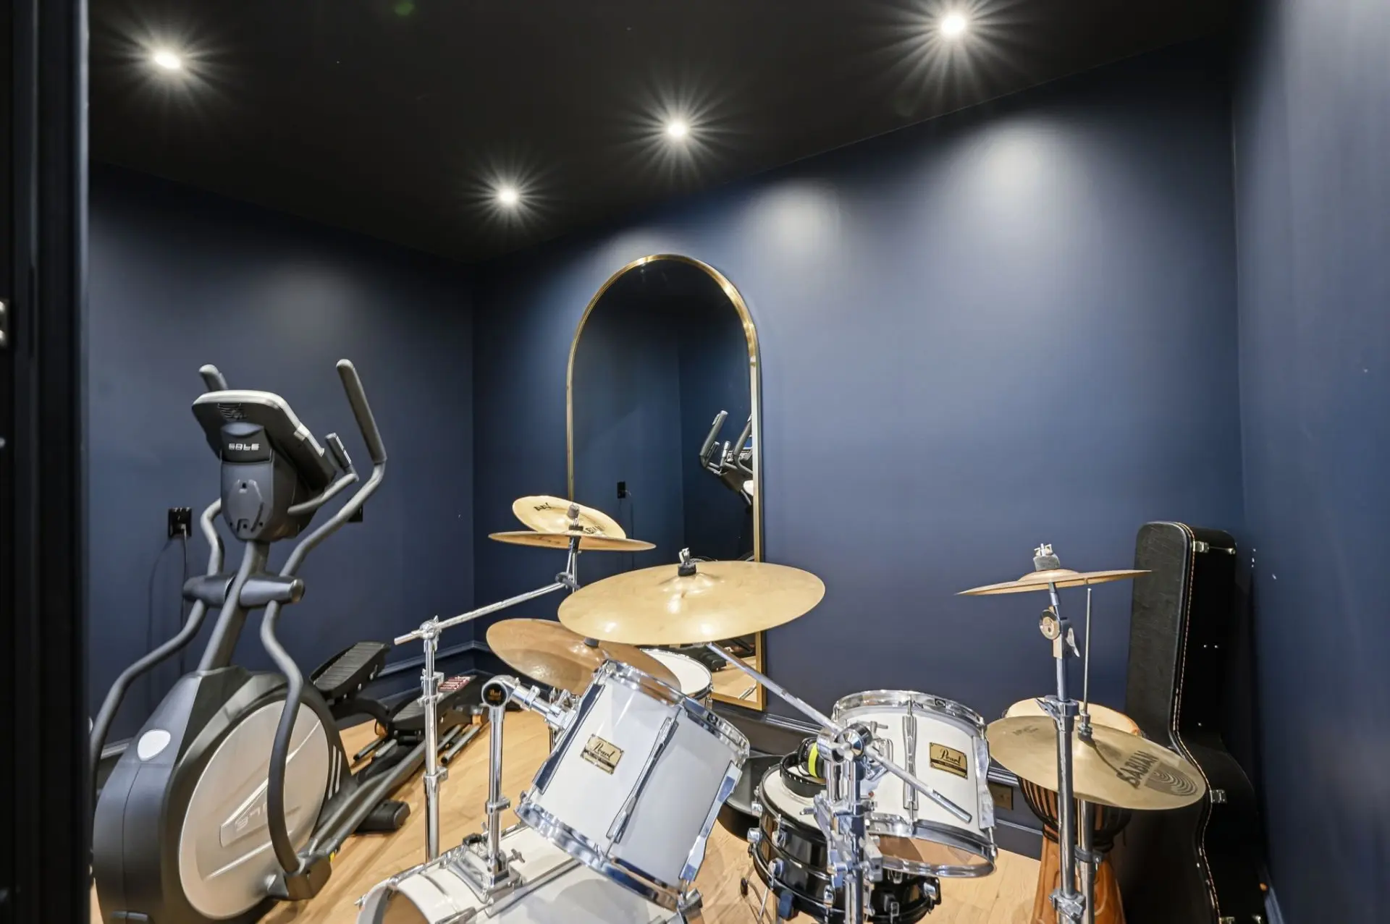
- Music room
- Floor :
- Basement
- Dimensions :
- 9.5x6.5 p
- Flooring :
- Engineered wood flooring
- Fireplace :
- Other details :
- Room type :
- Mechanical room
- Floor :
- Basement
- Dimensions :
- 8.4x12.2 p
- Flooring :
- Concrete
- Fireplace :
- Other details :
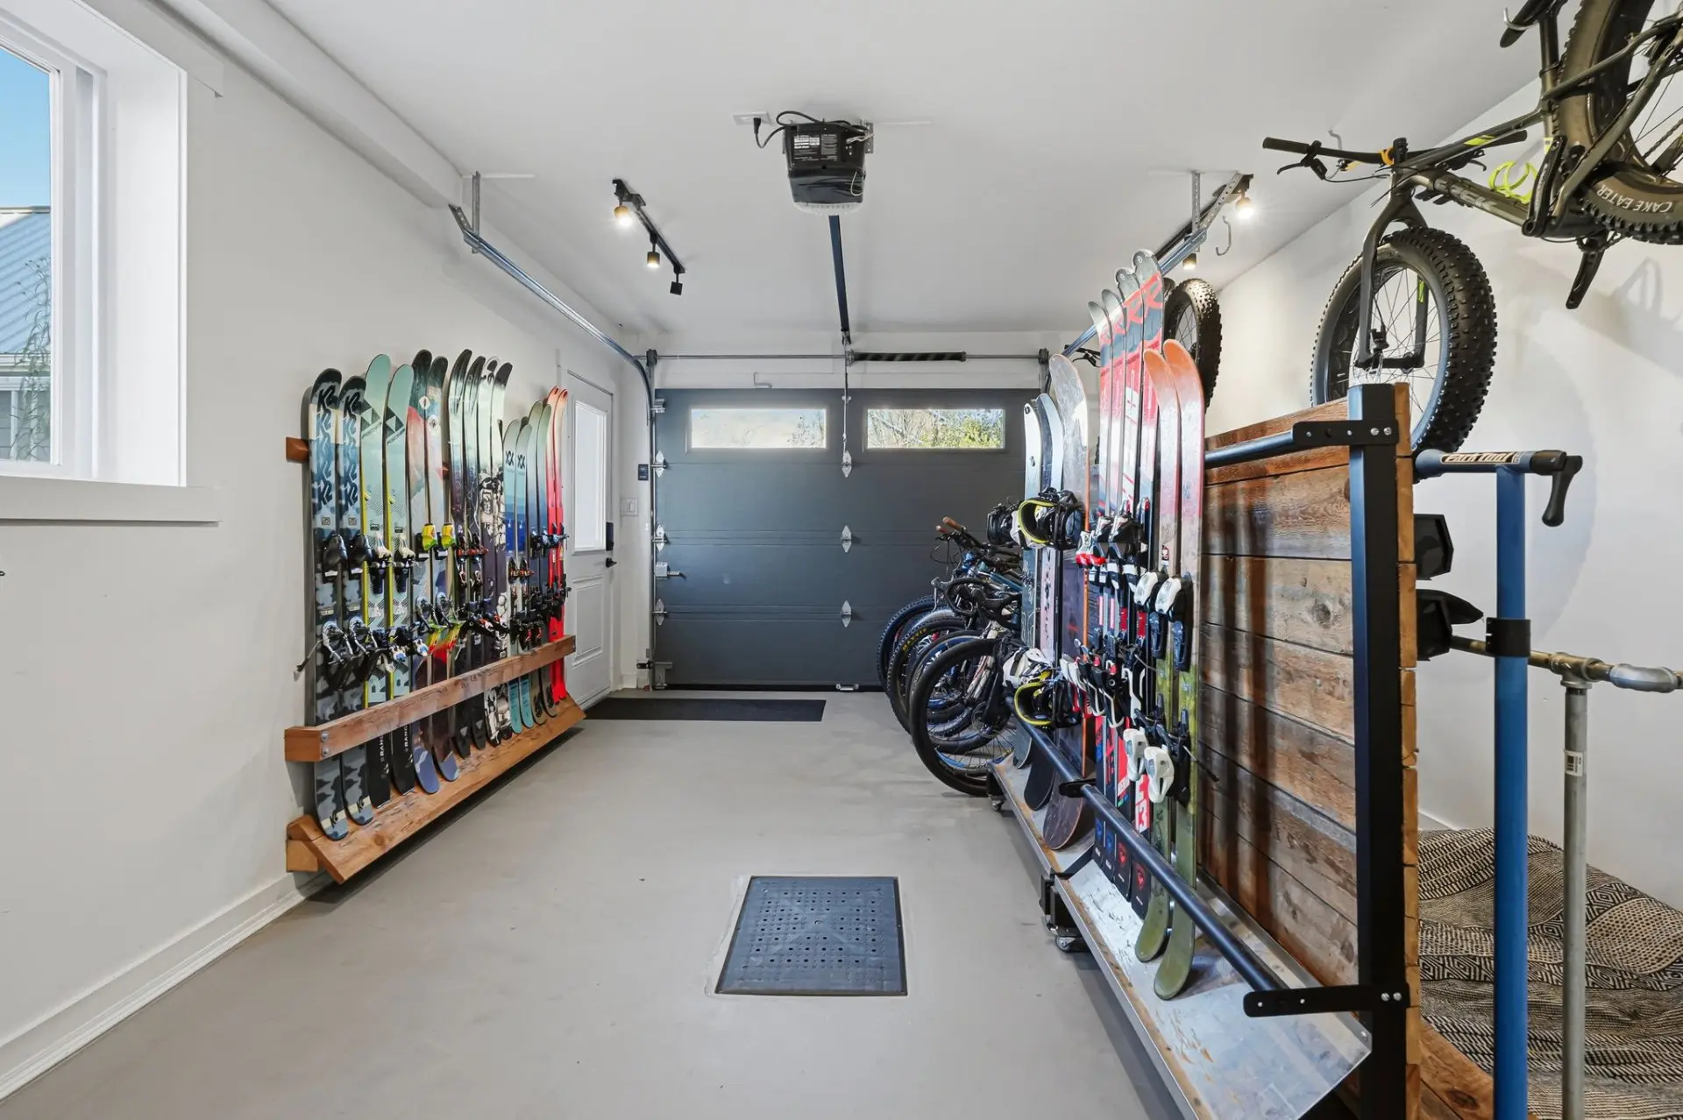
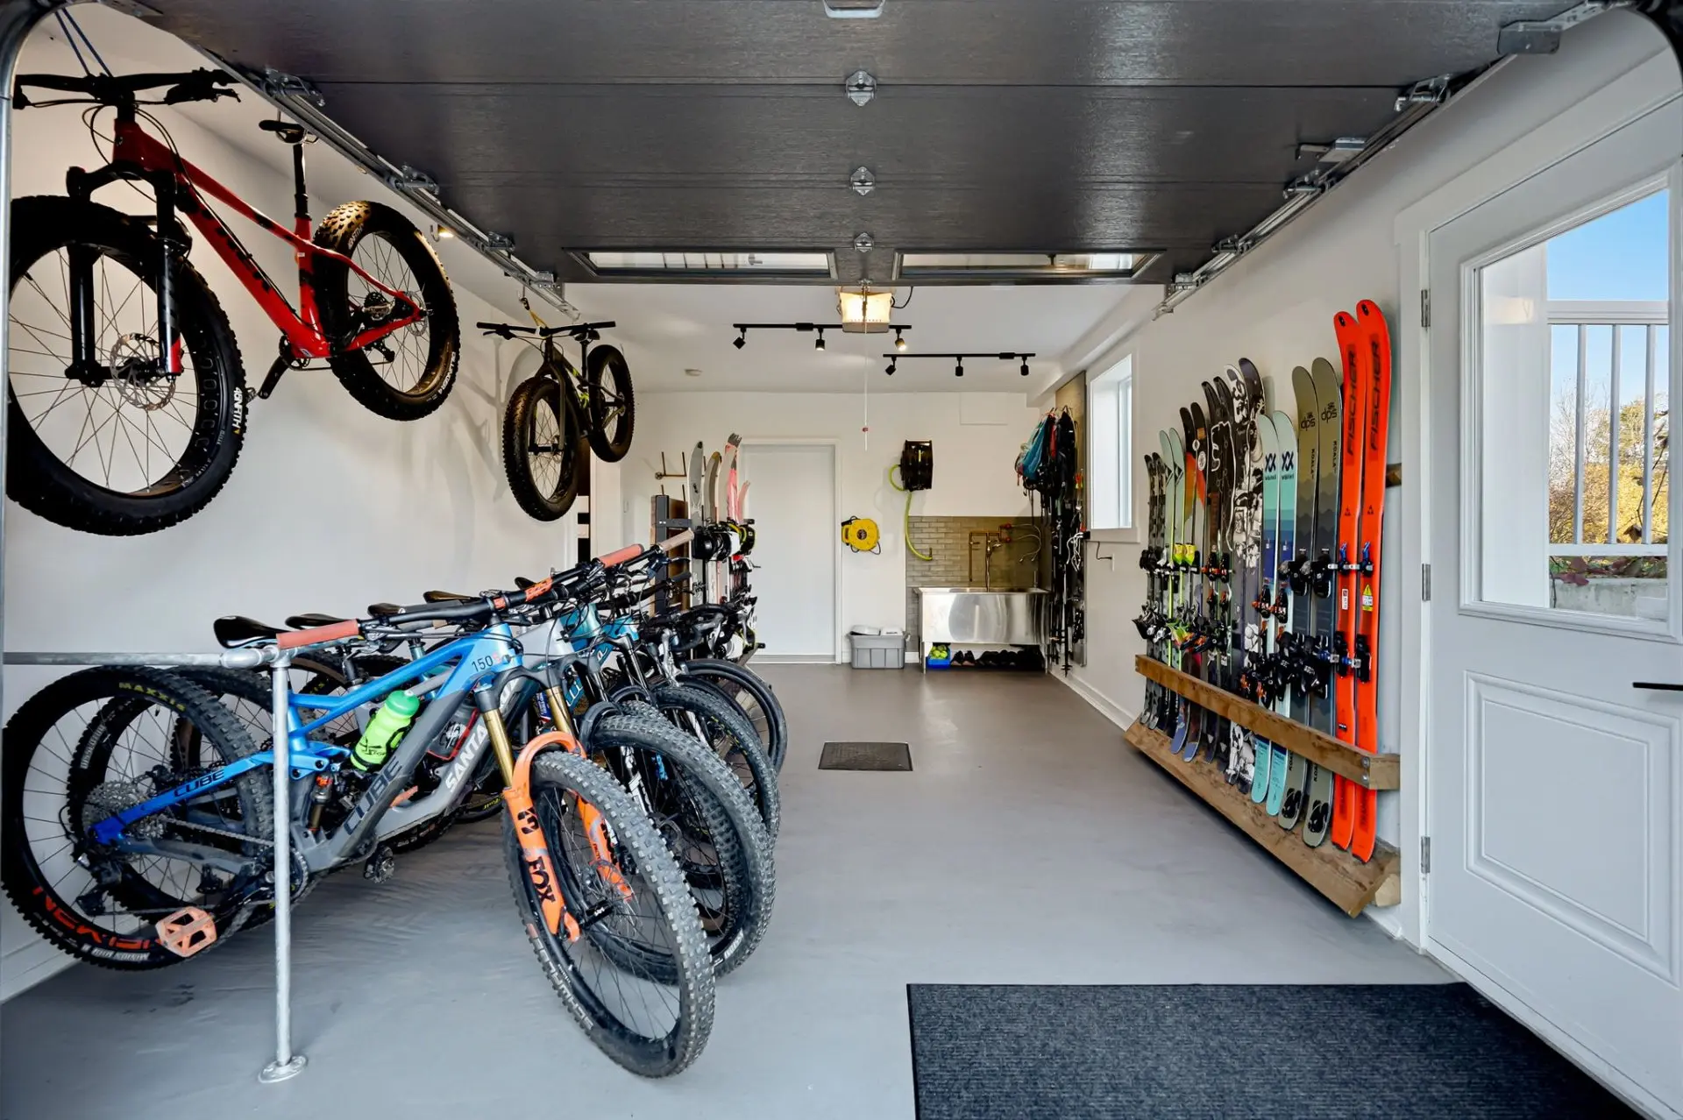
- 36-inch Wolf range, dishwasher, small refrigerator in the pantry, all light fixtures, including the lamps on either side of the beds and the light fixture above the table, Murphy bed in the basement living room, log in the basement room, wall-mounted garage equipment (ski rack, bicycle racks and boot dryer), wooden furniture under the pergola by the pool (the two large tables) and cushions, Wi-Fi network with three access points, including one outdoor unit
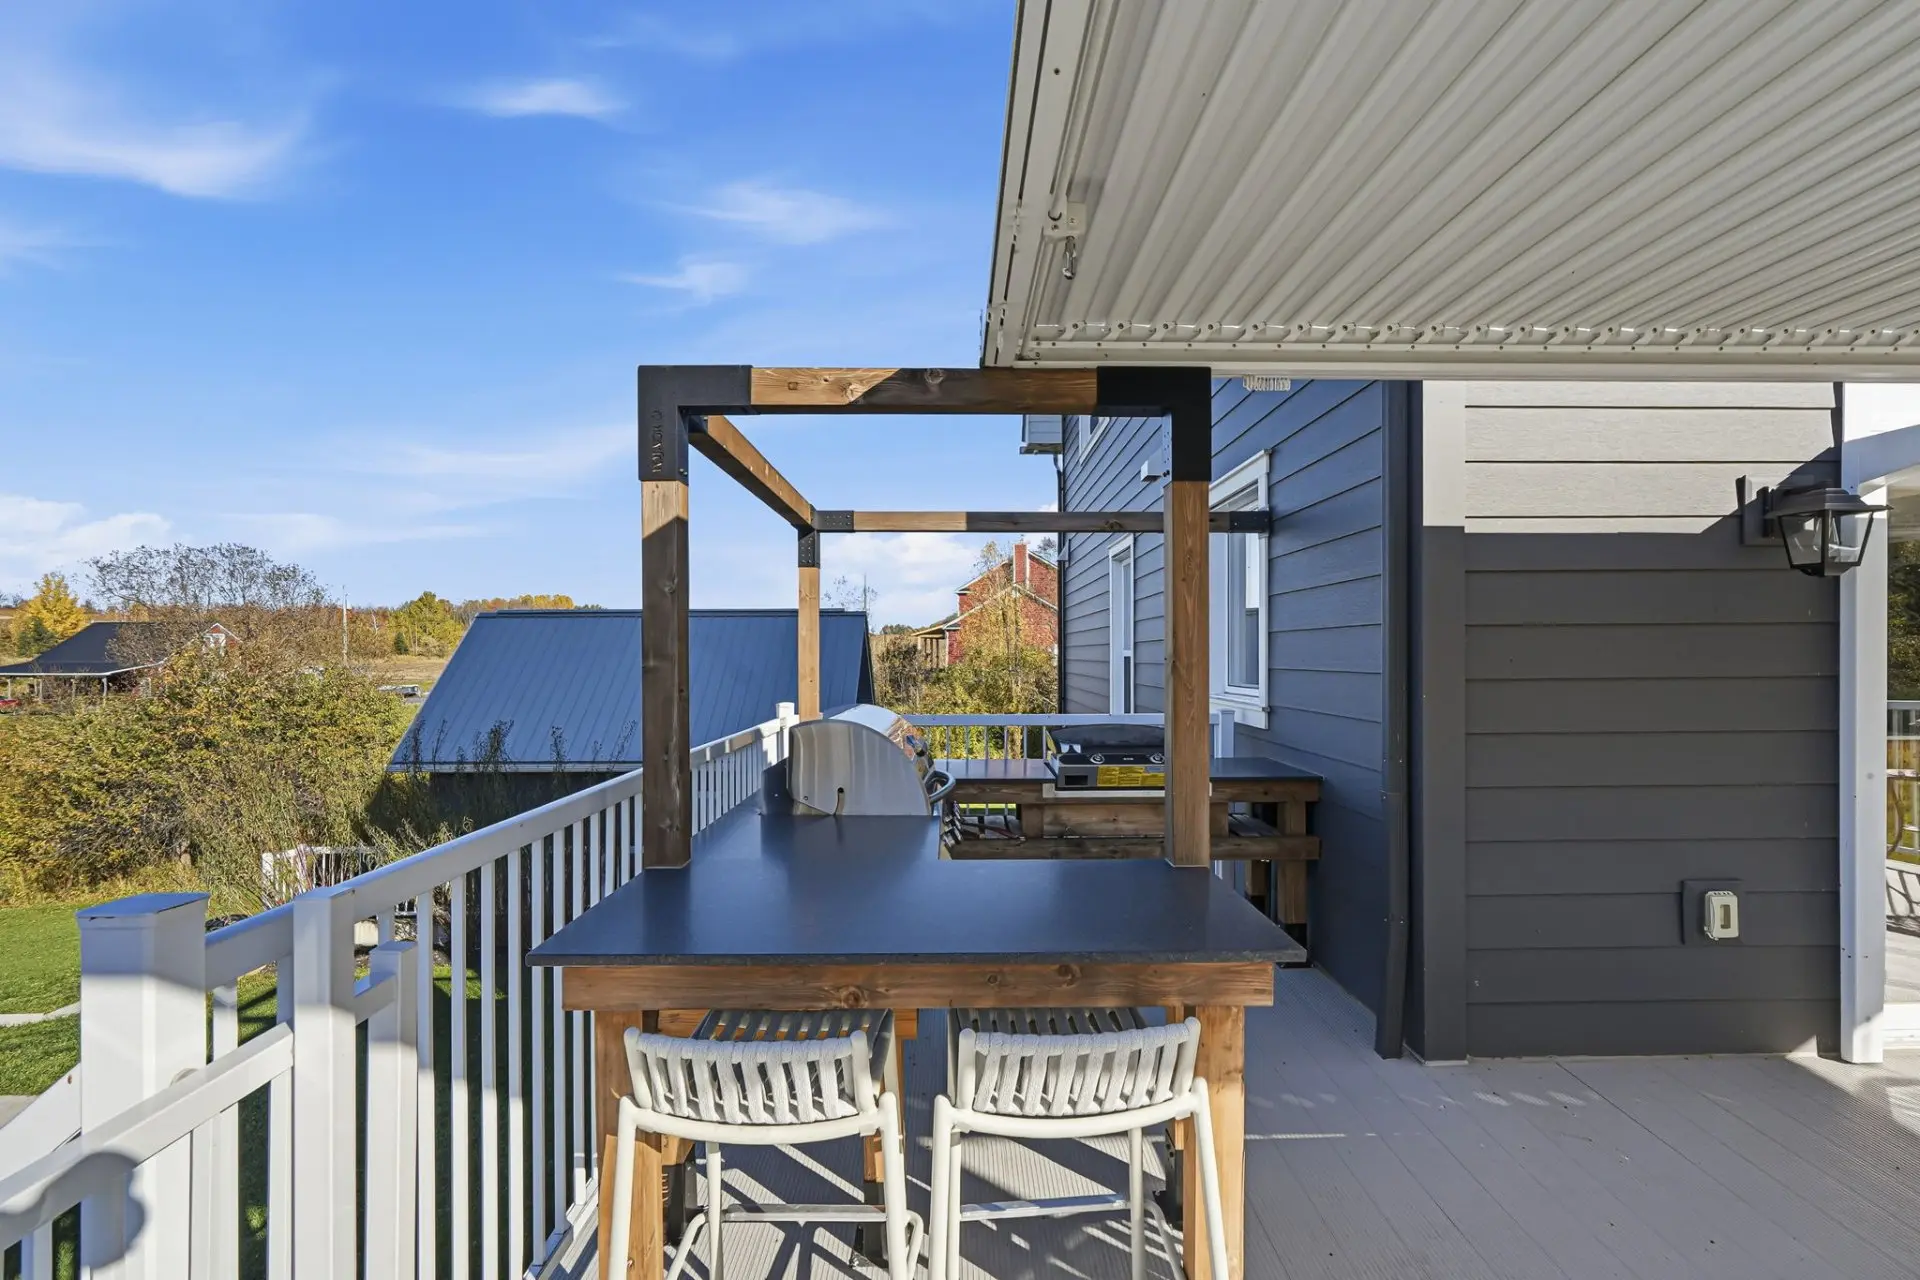
- Televisions in the primary bedroom, main-floor living room, basement living room and kitchen, Sonos system, including the soundbars above the fireplace, basement sound system, main kitchen refrigerator, washer and dryer, barbecue and griddle, outdoor balcony table, two portable ski racks in the garage, wall-mounted garage vacuum and electric vehicle charging station.
Assessments
- $810,700
- $123,100
- 2026
- Sale with legal warranty
Expenses
- Energy cost - General spend
- :$3,501
- :Yearly
- Municipal Taxes - General spend
- :2026
- :$3,138
- :Yearly
- School taxes - General spend
- :2026
- :$717
- :Yearly
Real Estate Broker and Advisor

David O'Malley
Residential and Commercial Real Estate Broker (E7241)
Real Estate Agency:
ENGEL & VÖLKERS MONTRÉAL (G7014)
Real Estate Shop ⬩ CANTONS DE L'EST