
Condo for sale - Québec (Sainte-Foy/Sillery/Cap-Rouge)$1,325,000
$1,325,000

Listing brokers : Anne Turcotte - Engel & Völkers ● Alexandre Boutet - Engel & Völkers ● Aurélie Boutet - Engel & Völkers ● # 15380261
2
2
2
13
1,328 pc
2019
Description
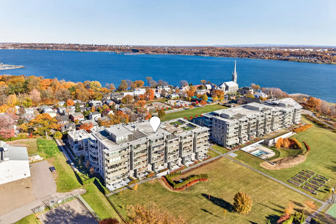
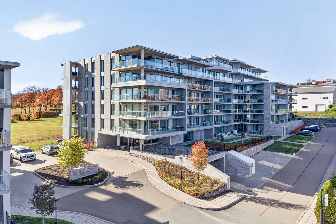
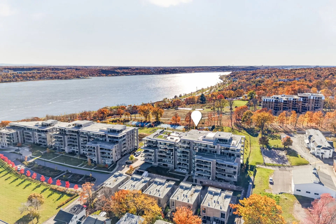
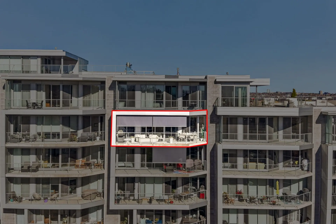
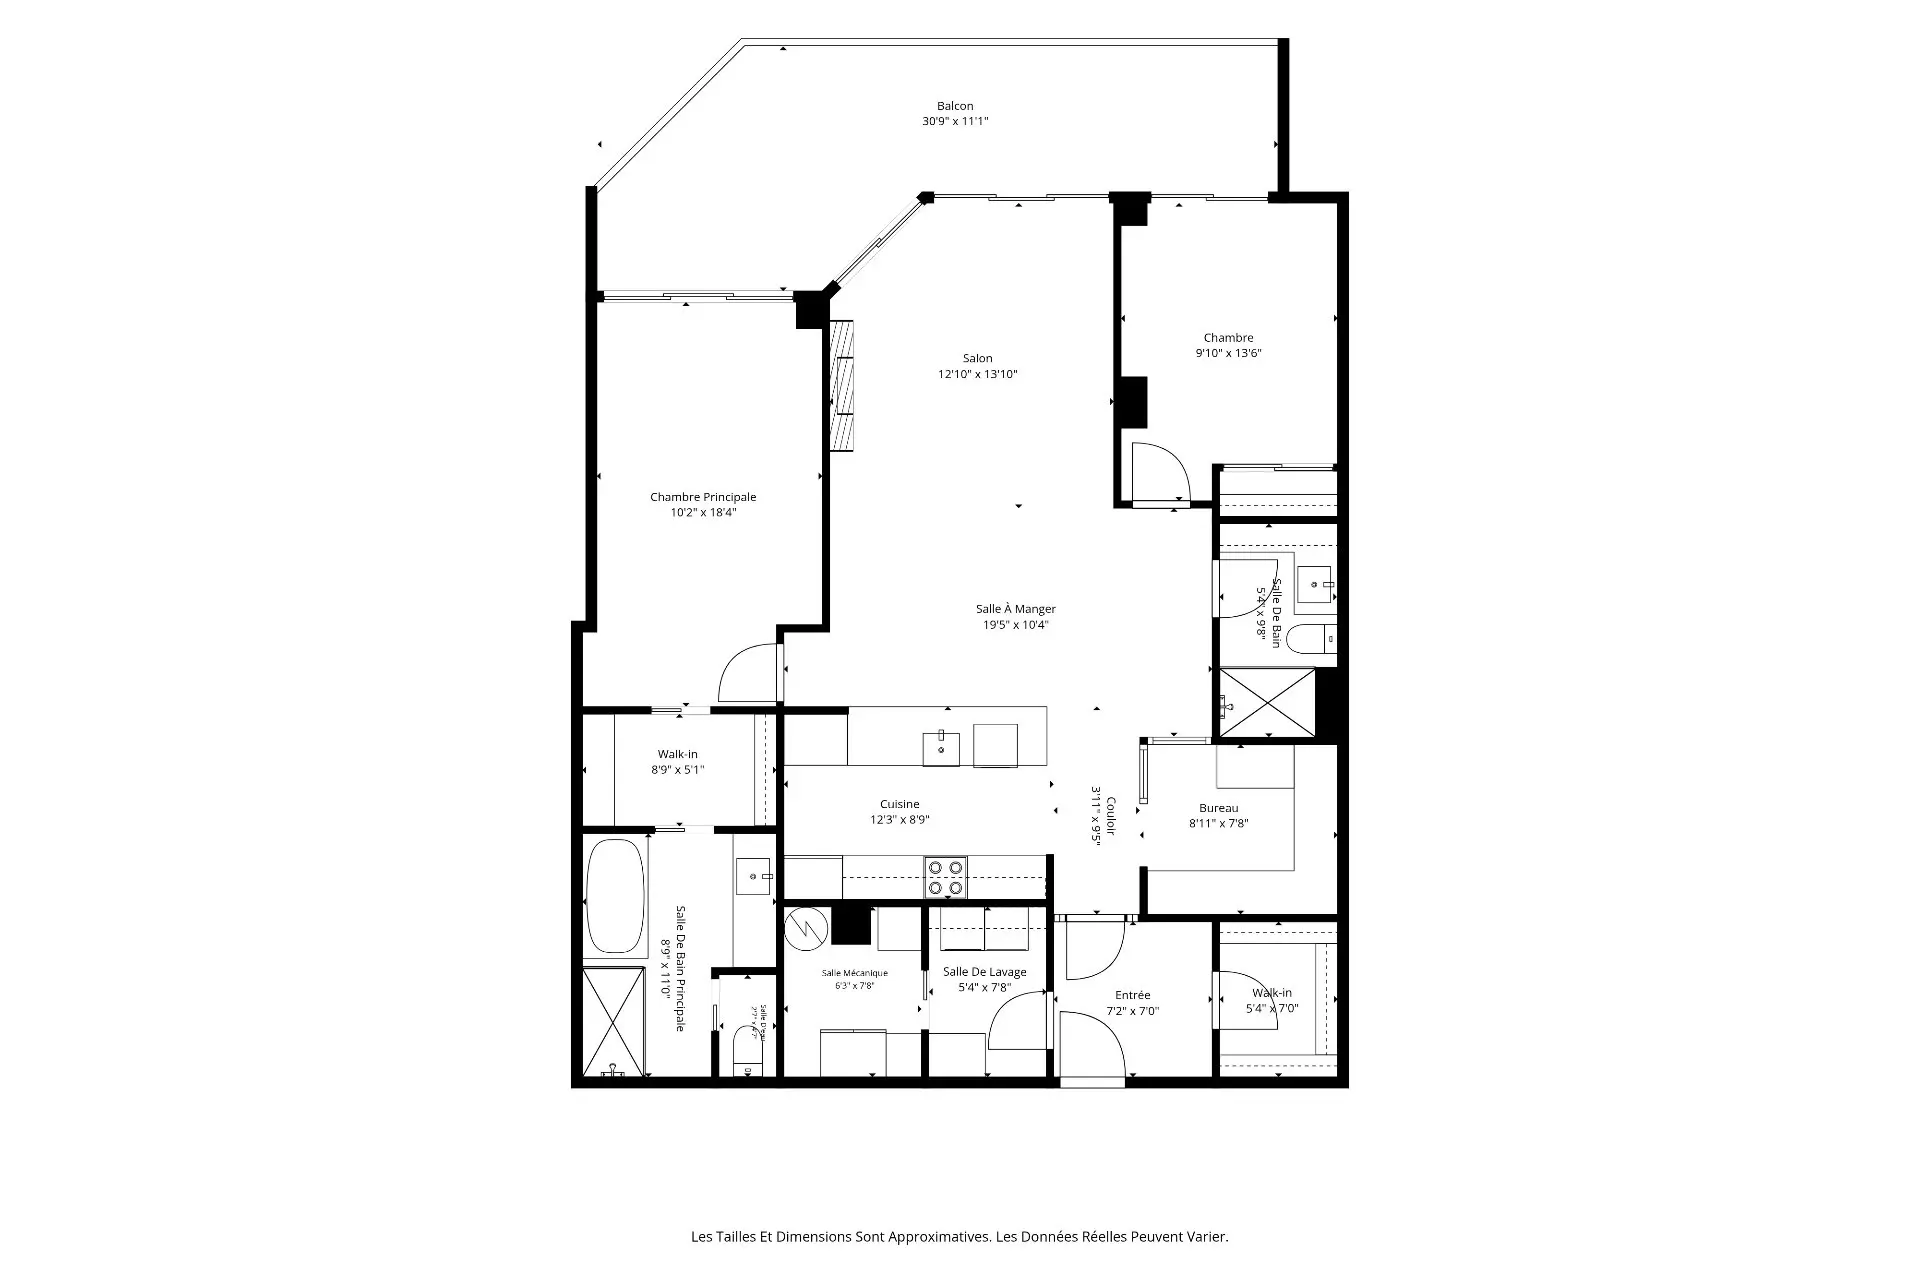
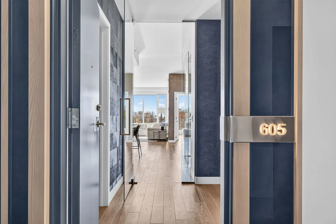
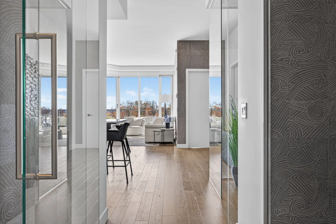
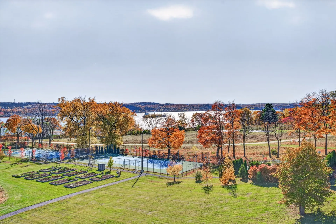
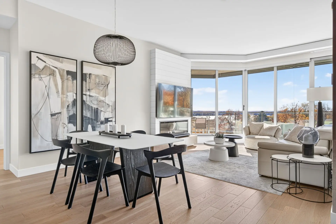
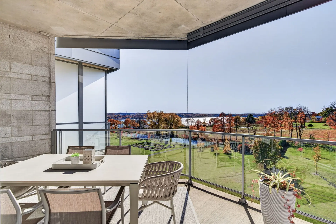
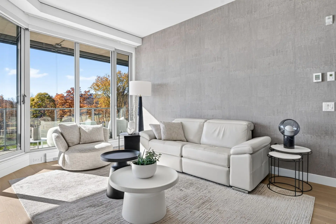
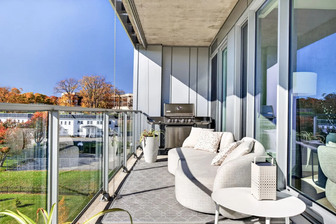
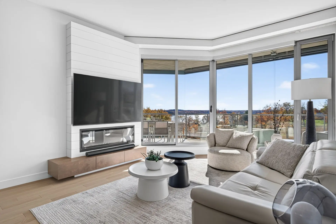
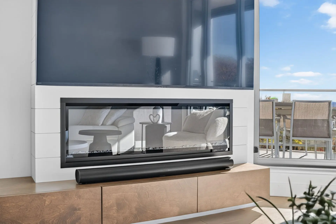
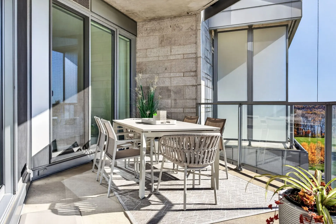
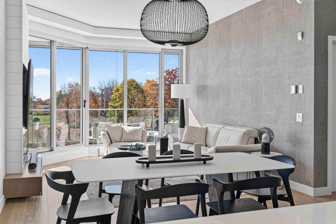
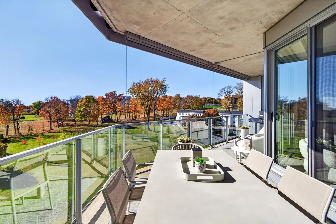
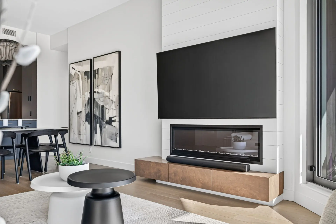
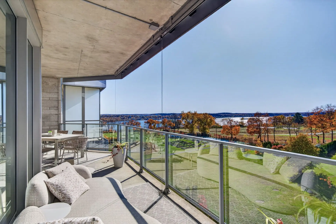
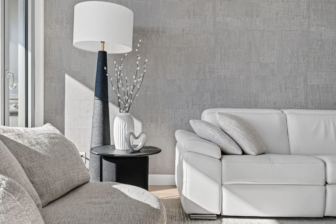
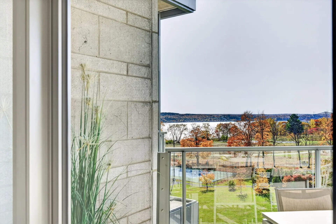
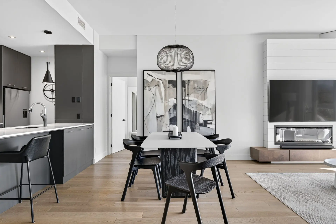
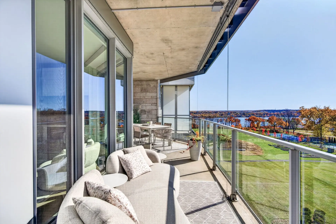
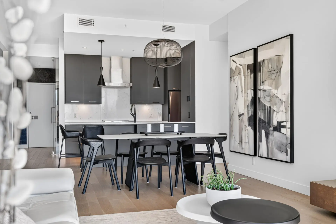
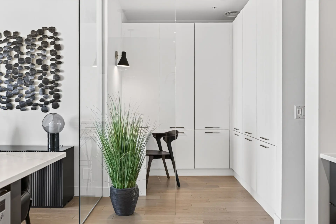
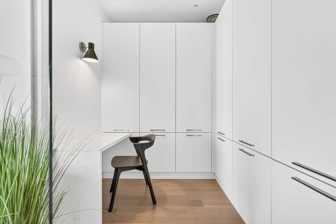
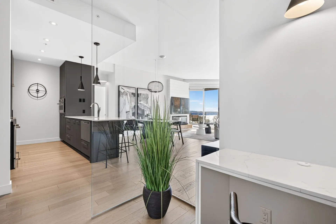
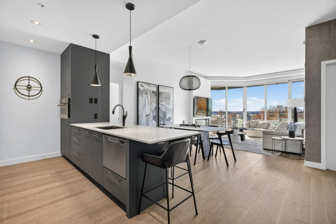
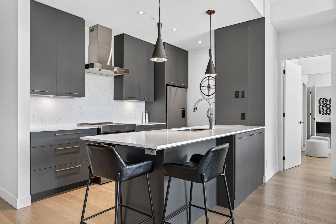
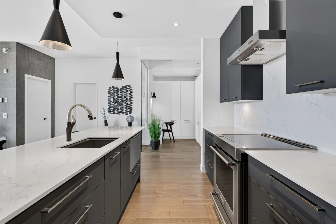
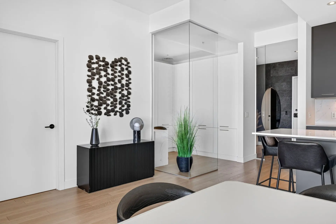
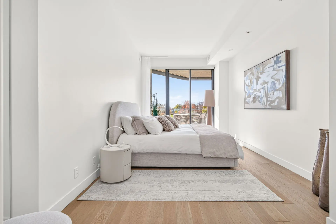
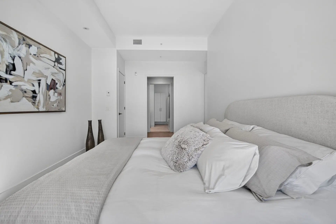
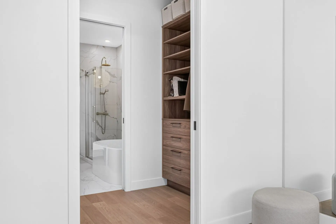
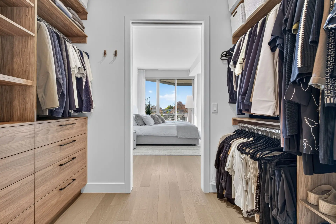
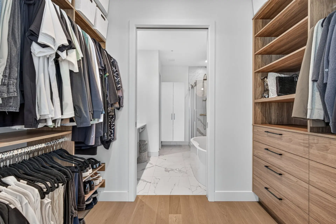
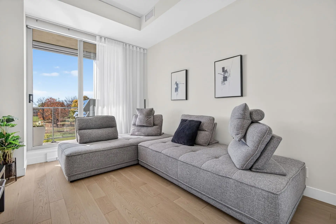
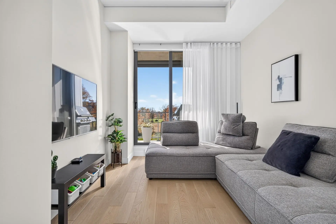
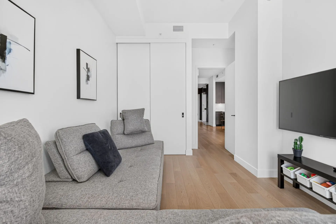
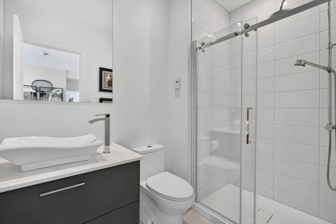
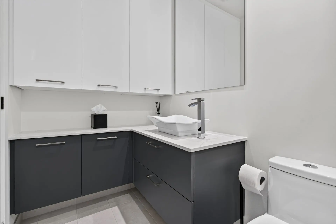
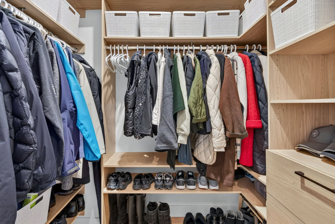
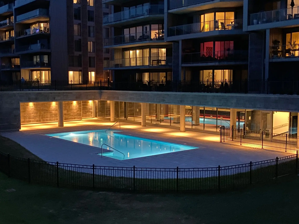
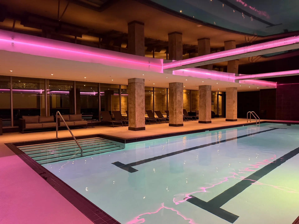
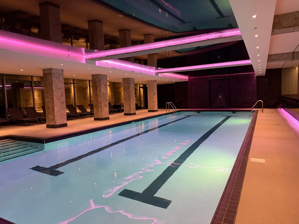
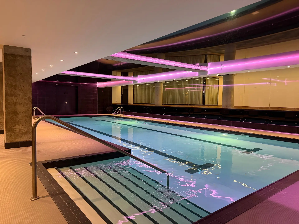
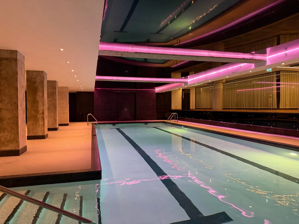
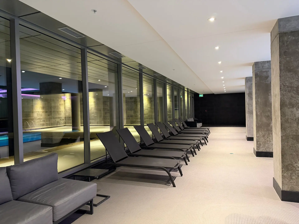
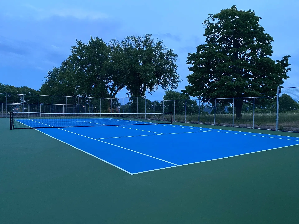
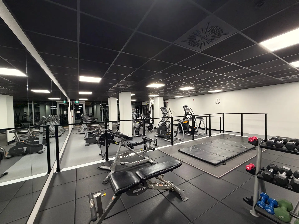
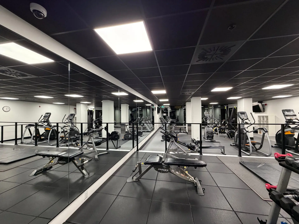
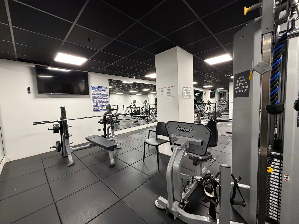
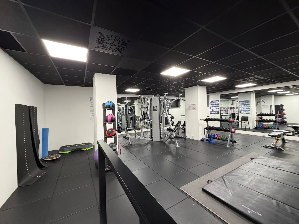
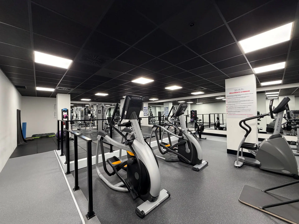
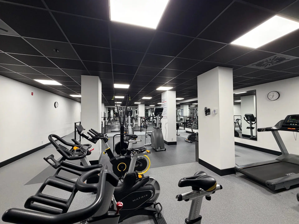
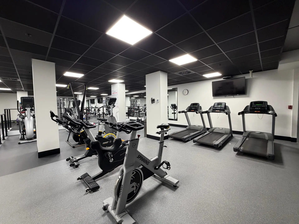
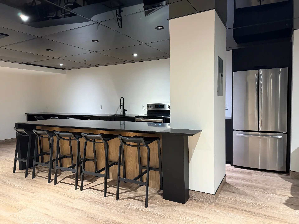
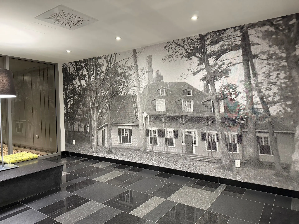
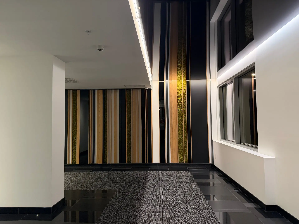
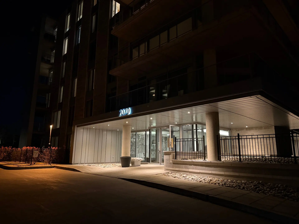
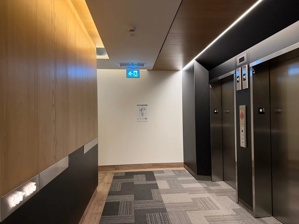
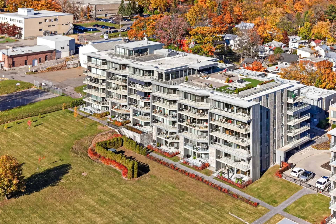
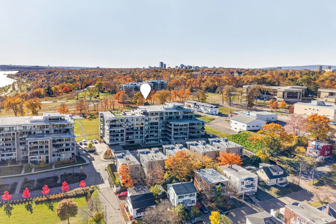
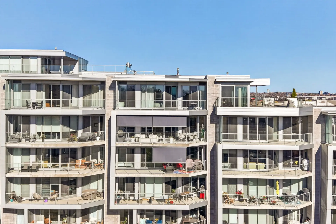
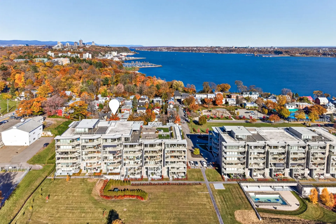
In Sillery, luxury reaches new heights! Perched in one of the area's most sought-after complexes, this 1,328 sq. ft. condo offers spectacular views and a highly desirable orientation. This two-bedroom, two-bathroom unit, complete with two garage spaces, is thoughtfully designed down to the last detail, blending inviting comfort, clever storage, and contemporary style. The 30-foot-wide balcony extends the living space, with retractable outdoor screens for added enjoyment. Residents also enjoy 2 swimming pools, 2 tennis courts, a gym, and a reception room--all enhancing the luxurious lifestyle in a neighborhood where heritage is a way of life.
Details
- Driveway
- Asphalt
- Restrictions/Permissions
- Pets allowed with conditions
- Short-term rentals not allowed
- Cupboard
- Thermoplastic
- Heating system
- Air circulation
- Electric baseboard units
- Available services
- Common areas
- Garbage chute
- Yard
- Exercise room
- Leak detection system
- Outdoor pool
- Indoor pool
- Visitor parking
- Easy access
- Elevator
- Water supply
- Municipality
- Heating energy
- Electricity
- Equipment available
- Central vacuum cleaner system installation
- Ventilation system
- Entry phone
- Electric garage door
- Central heat pump
- Hearth stove
- Other
- Garage
- Heated
- Double width or more
- Fitted
- Distinctive features
- No neighbours in the back
- Pool
- Other
- Heated
- Indoor
- Proximity
- Highway
- Cegep
- Daycare centre
- Hospital
- Park - green area
- Bicycle path
- Elementary school
- High school
- Public transport
- University
- Bathroom / Washroom
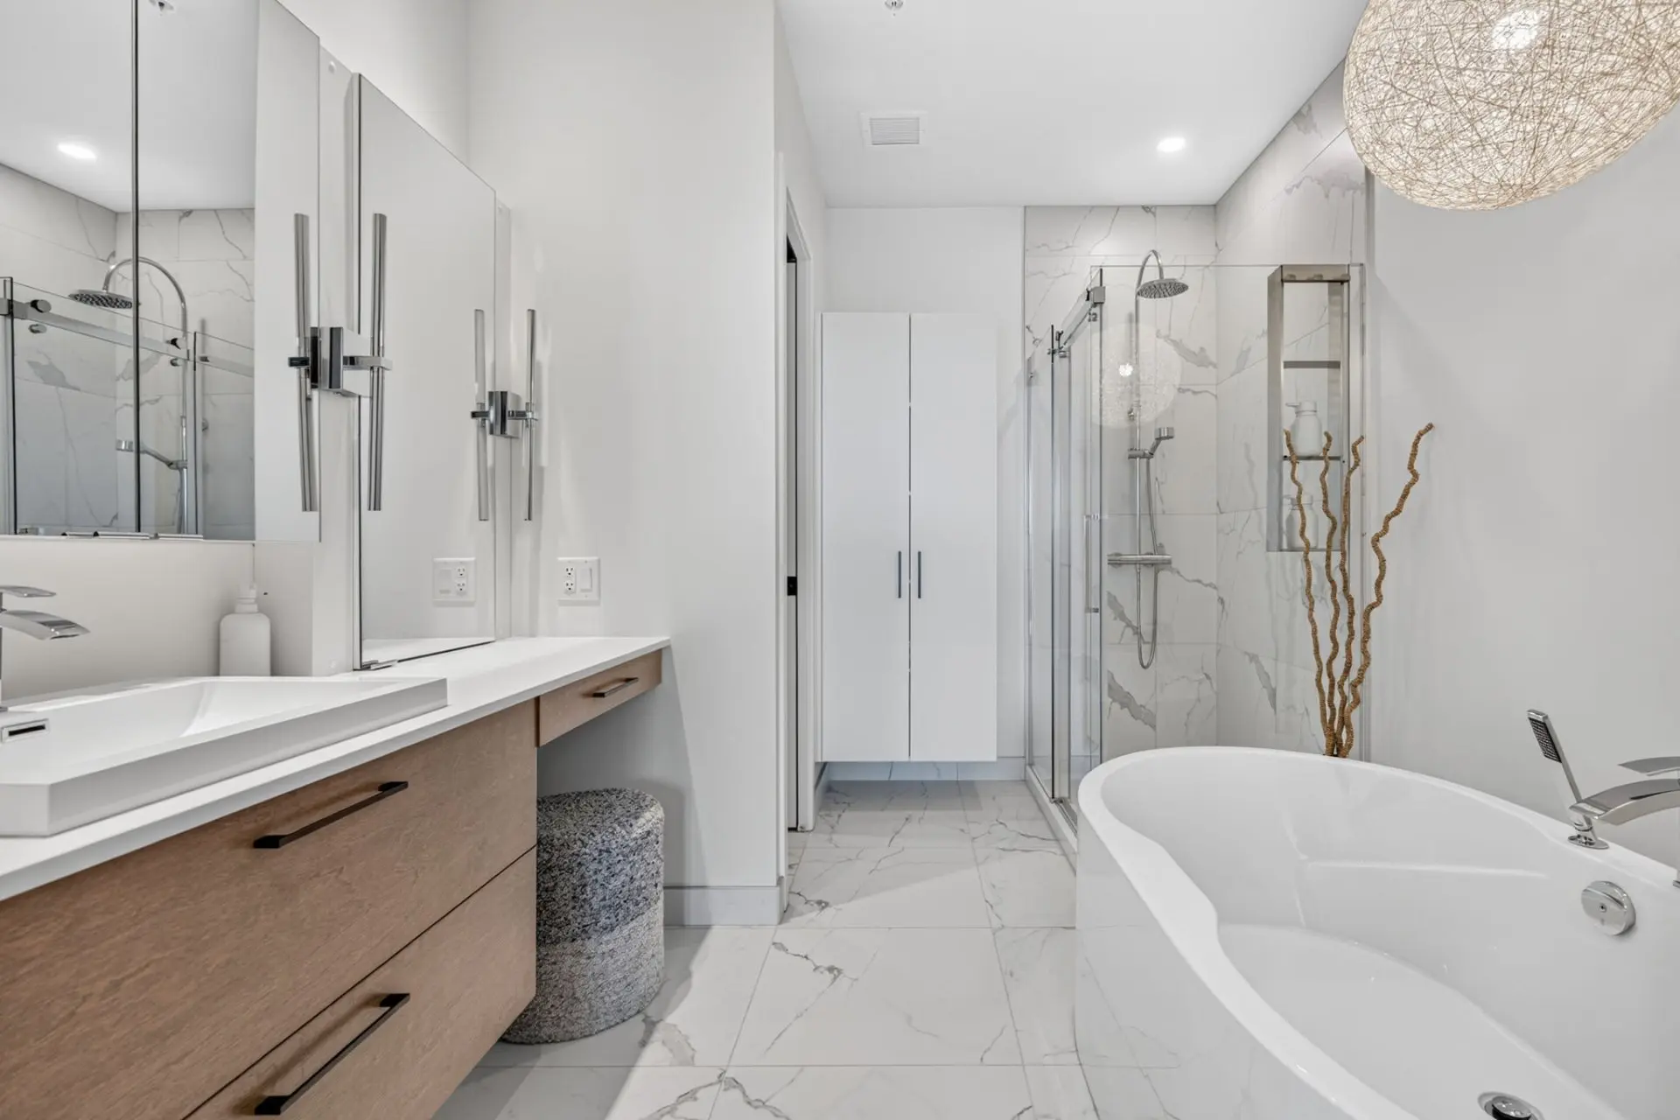
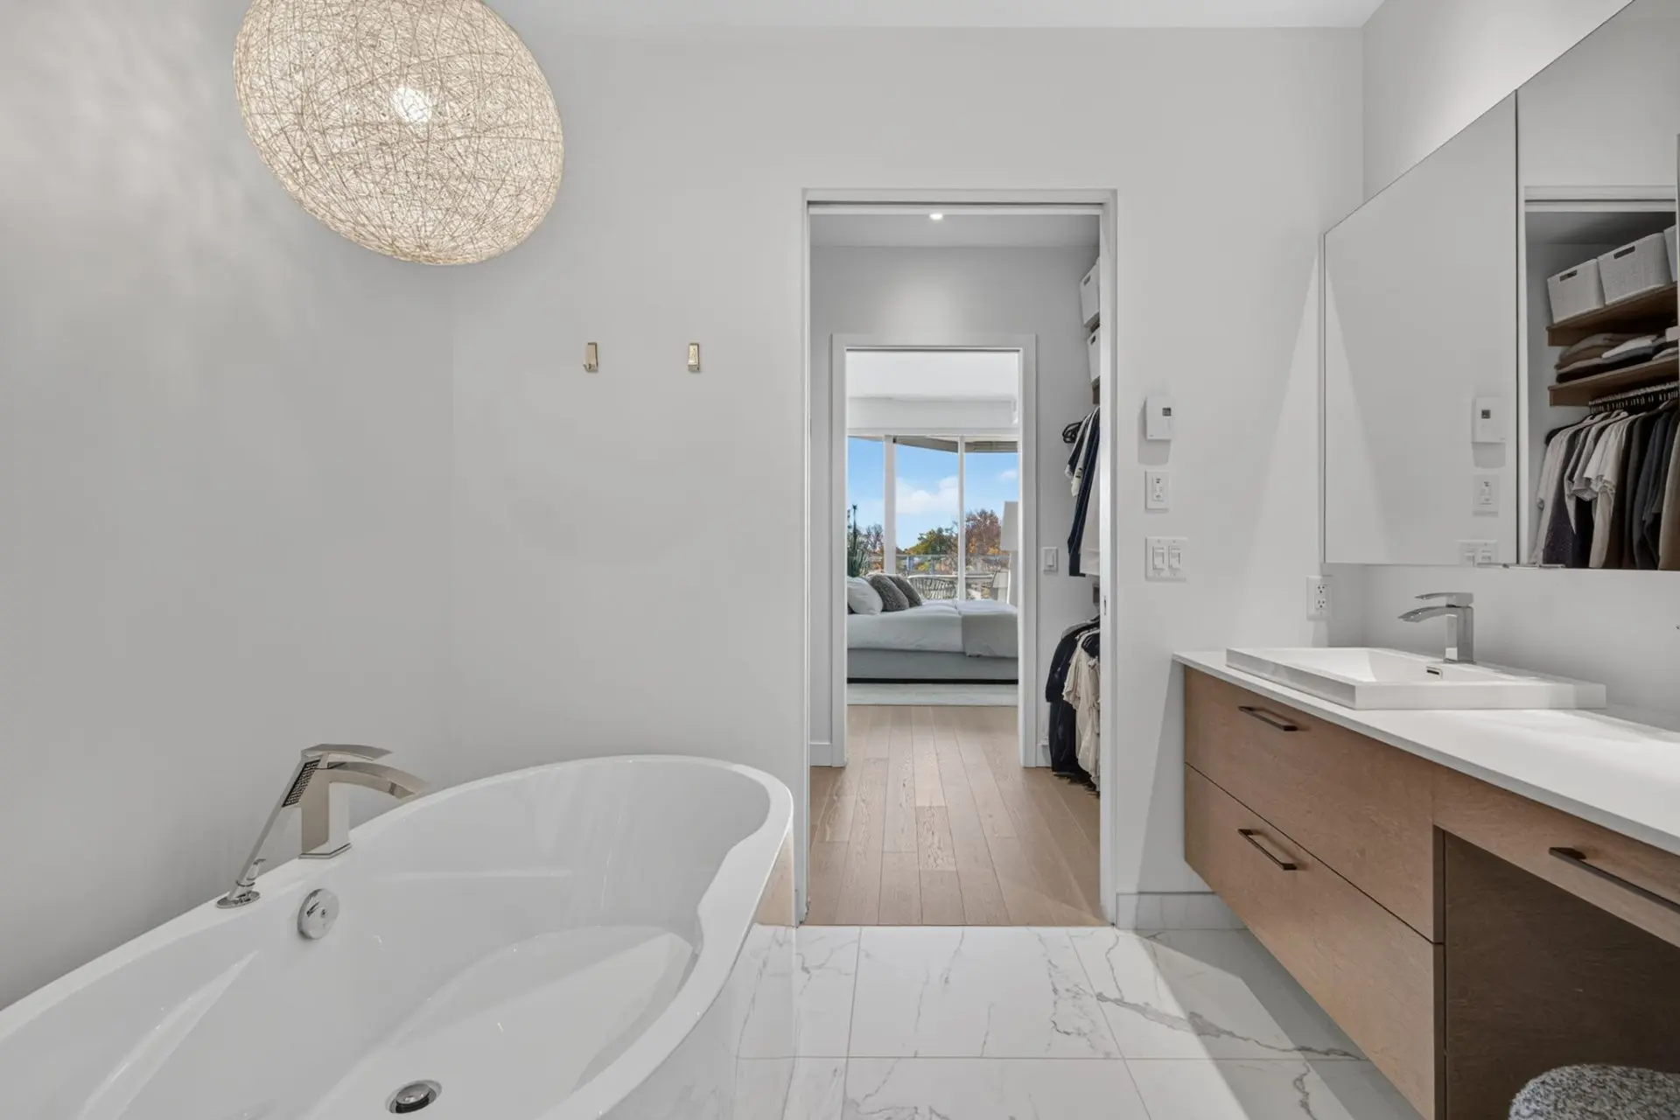
- Adjoining to primary bedroom
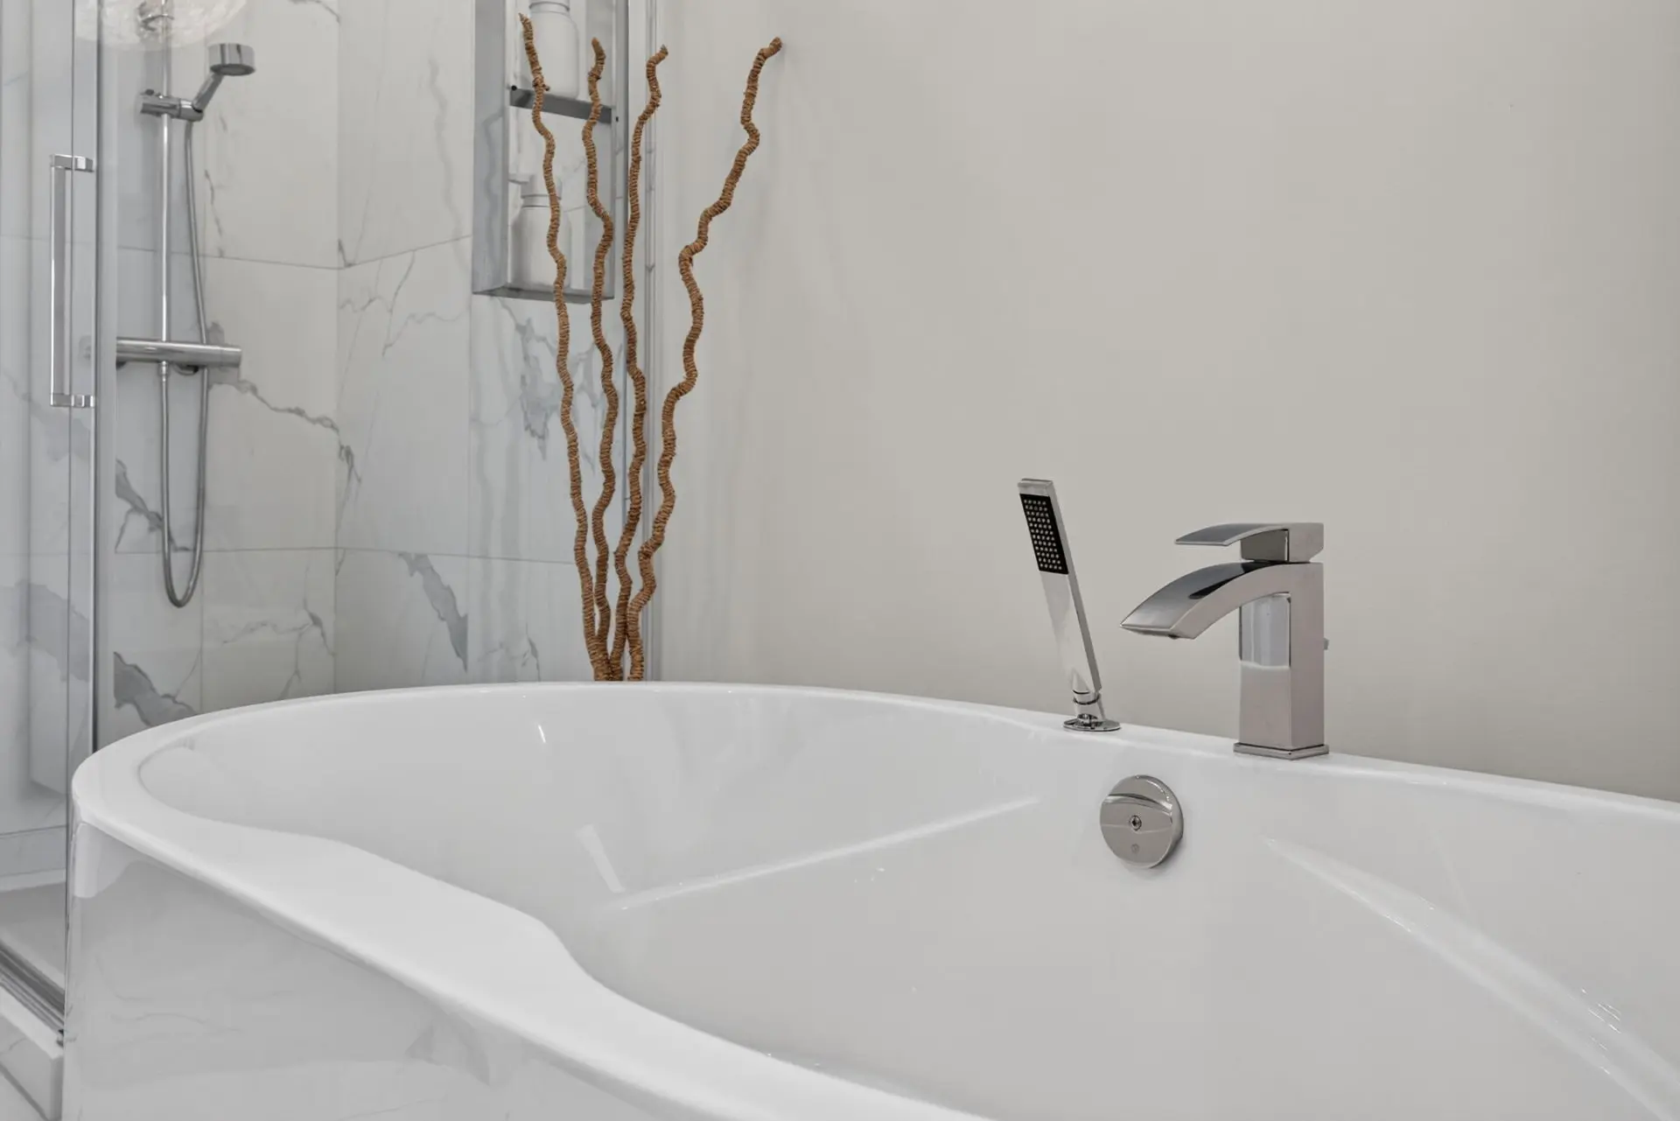
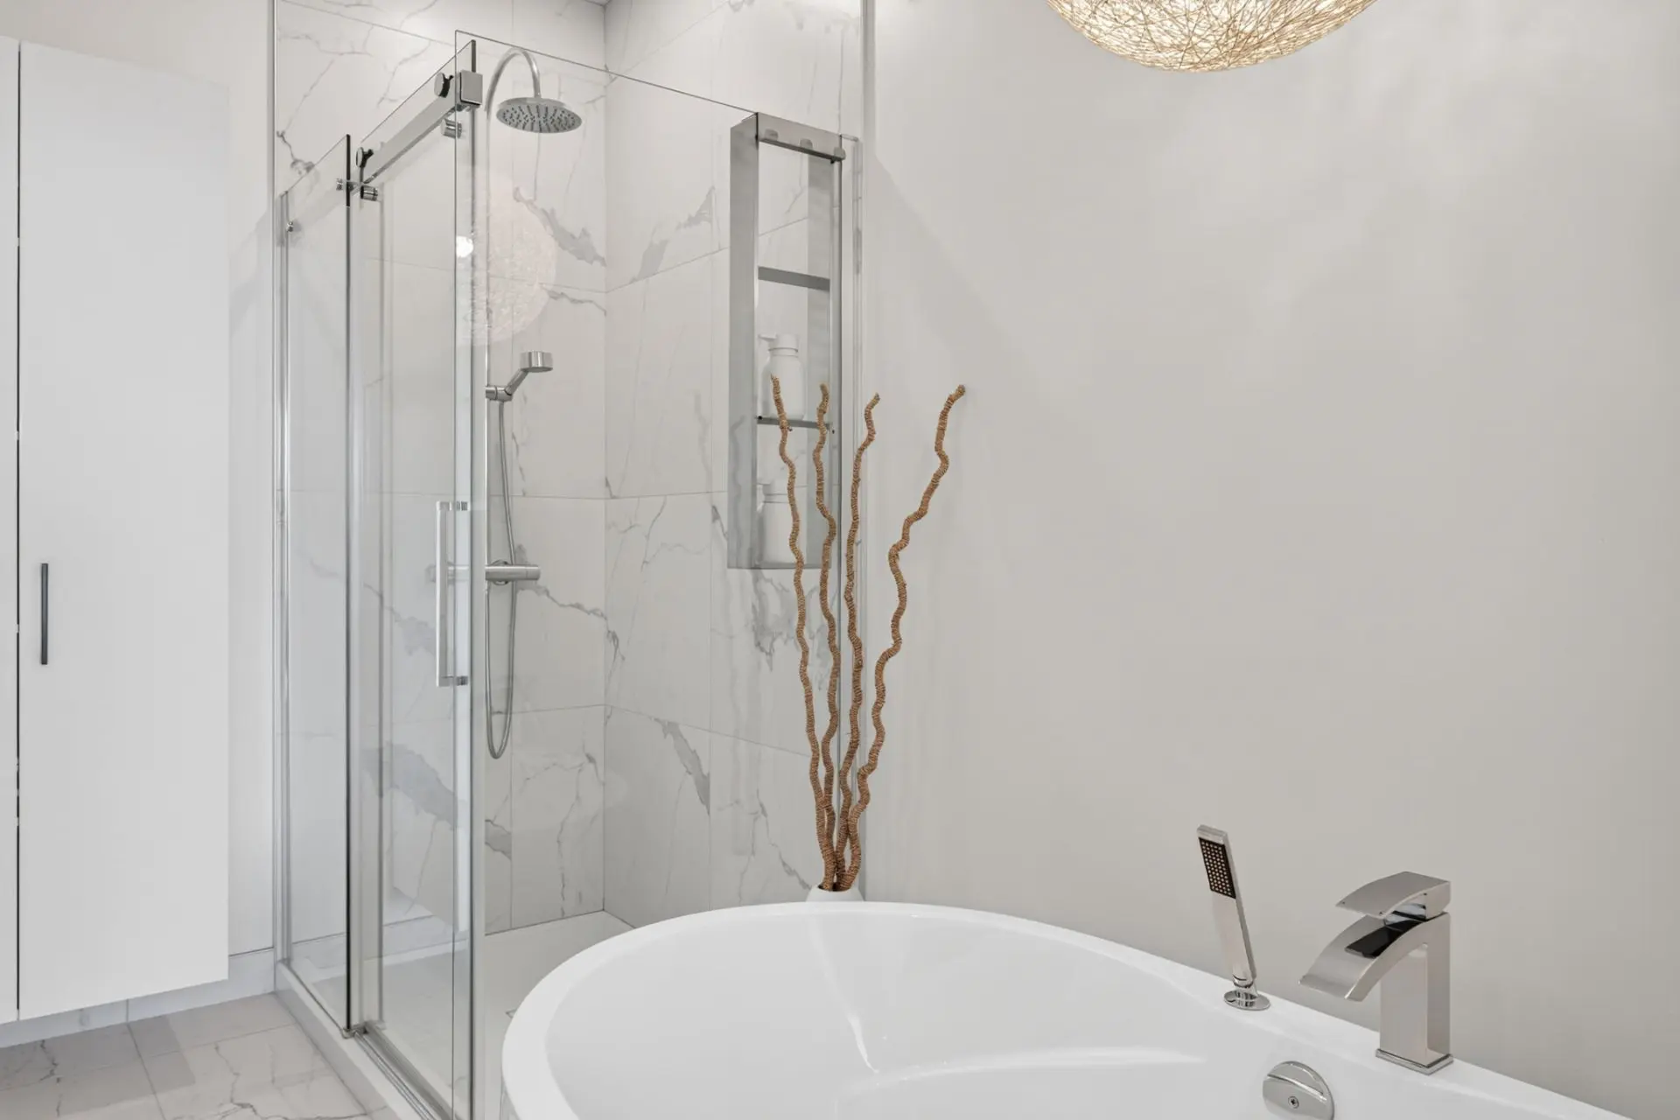
- Separate shower
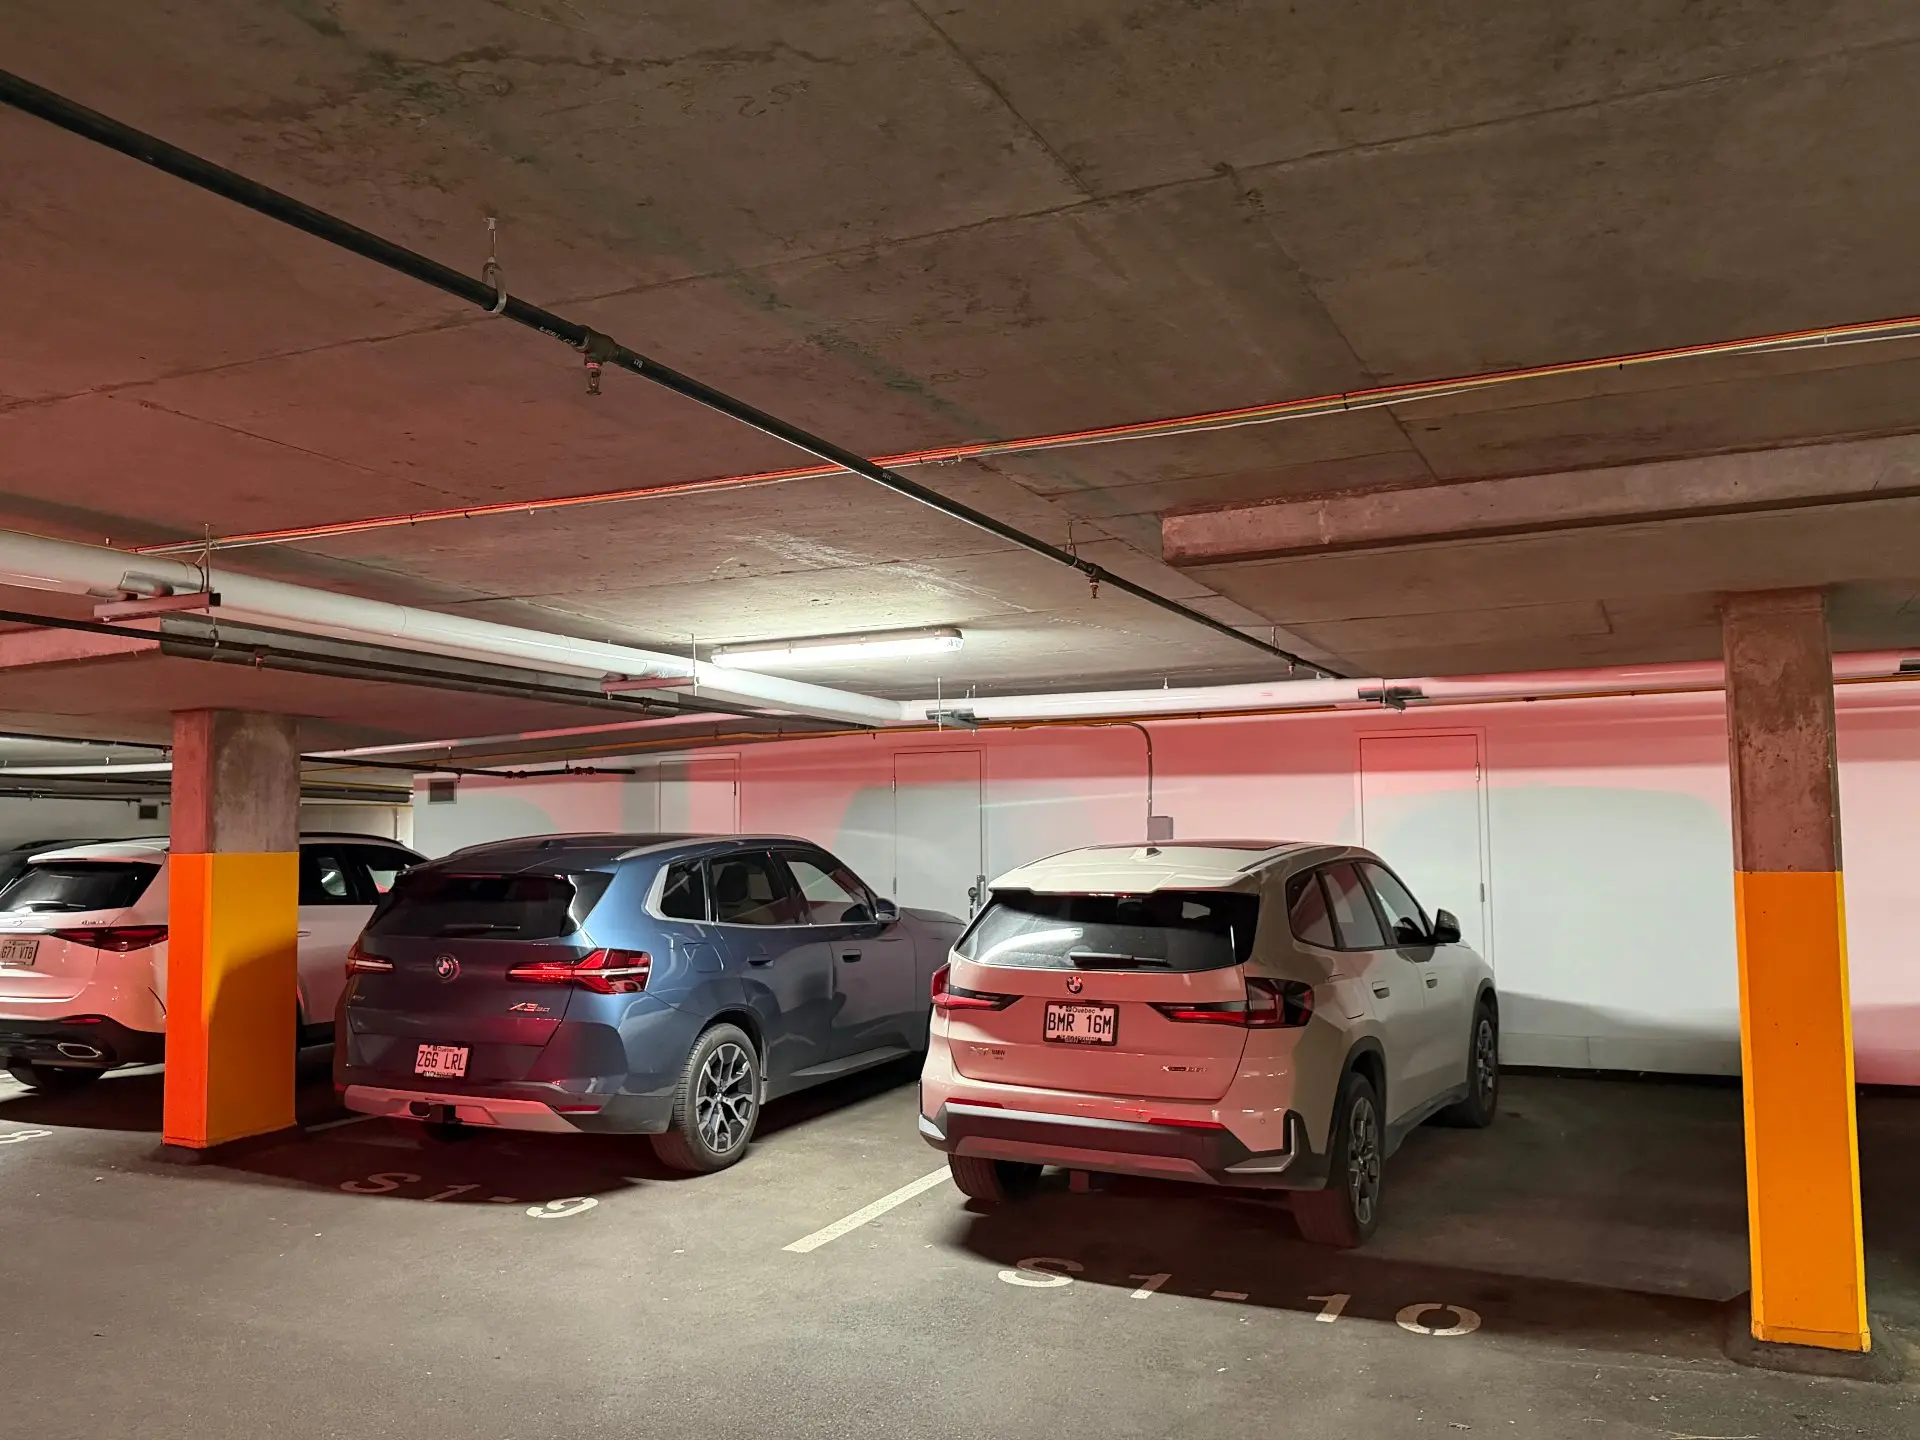
- Parking (total)
- Garage (2)
- Sewage system
- Municipal sewer
- Topography
- Flat
- View
- Water
- Panoramic
- Zoning
- Residential
- 2019
- 605
- 1,328 pc
- 7
- 13
- 2
- 2
- 0
- 2
- 0
- 1
- 6th floor
- Detached
- Divided
- As per cadastral plan
- :
- 1
- 13
- 2
Room type
Floor
Dimensions
Flooring
Fireplace
- Room type :
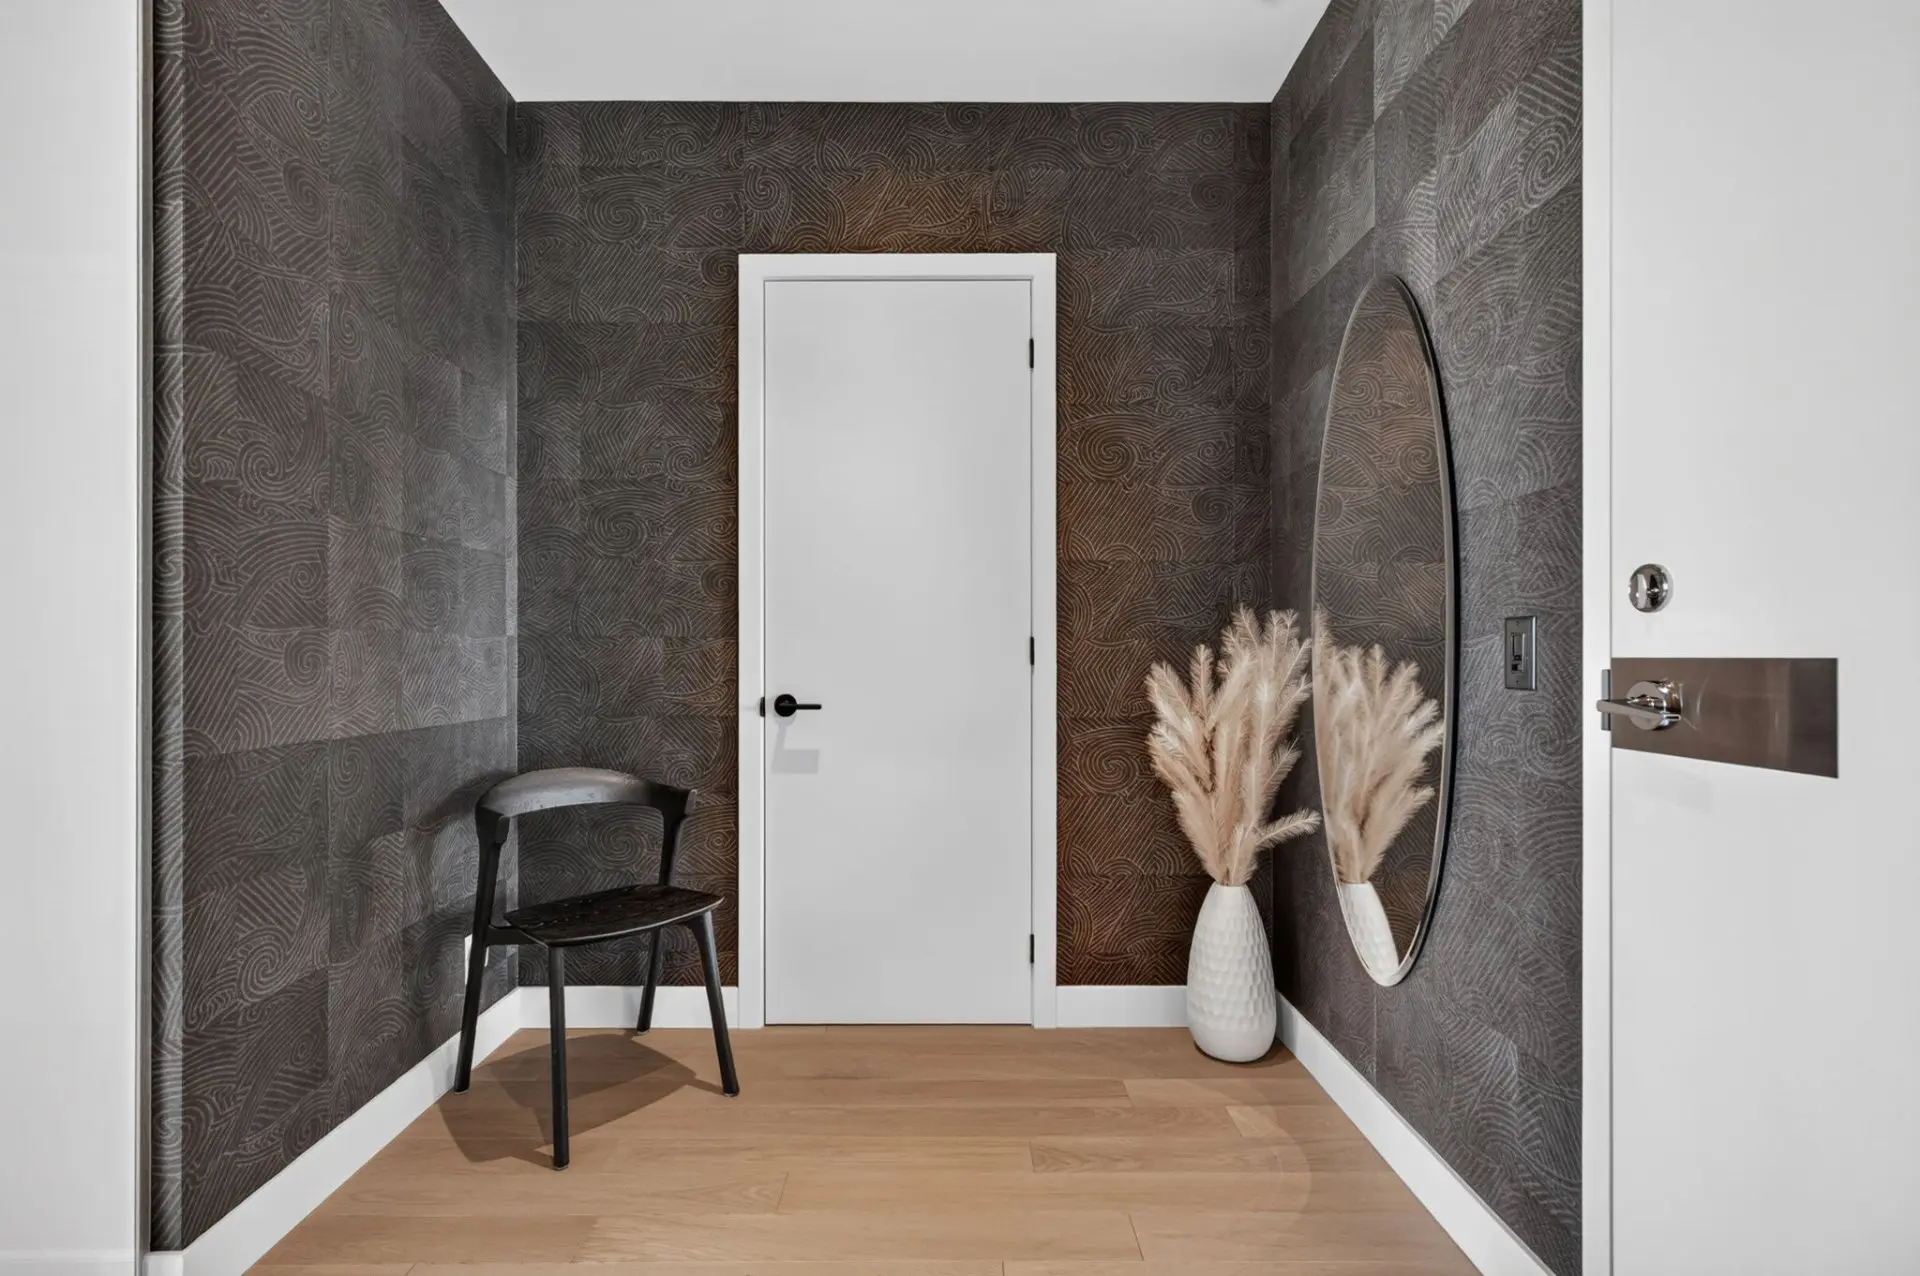
- Hallway
- Floor :
- Dimensions :
- 7.2x7.0 p
- Flooring :
- Wood
- Fireplace :
- Room type :
- Walk-in closet
- Floor :
- Dimensions :
- 5.4x7.0 p
- Flooring :
- Wood
- Fireplace :
- Room type :
- Living room
- Floor :
- Dimensions :
- 12.10x13.10 p
- Flooring :
- Wood
- Fireplace :
- ✔
- Room type :
- Dining room
- Floor :
- Dimensions :
- 19.5x10.4 p
- Flooring :
- Wood
- Fireplace :
- Room type :
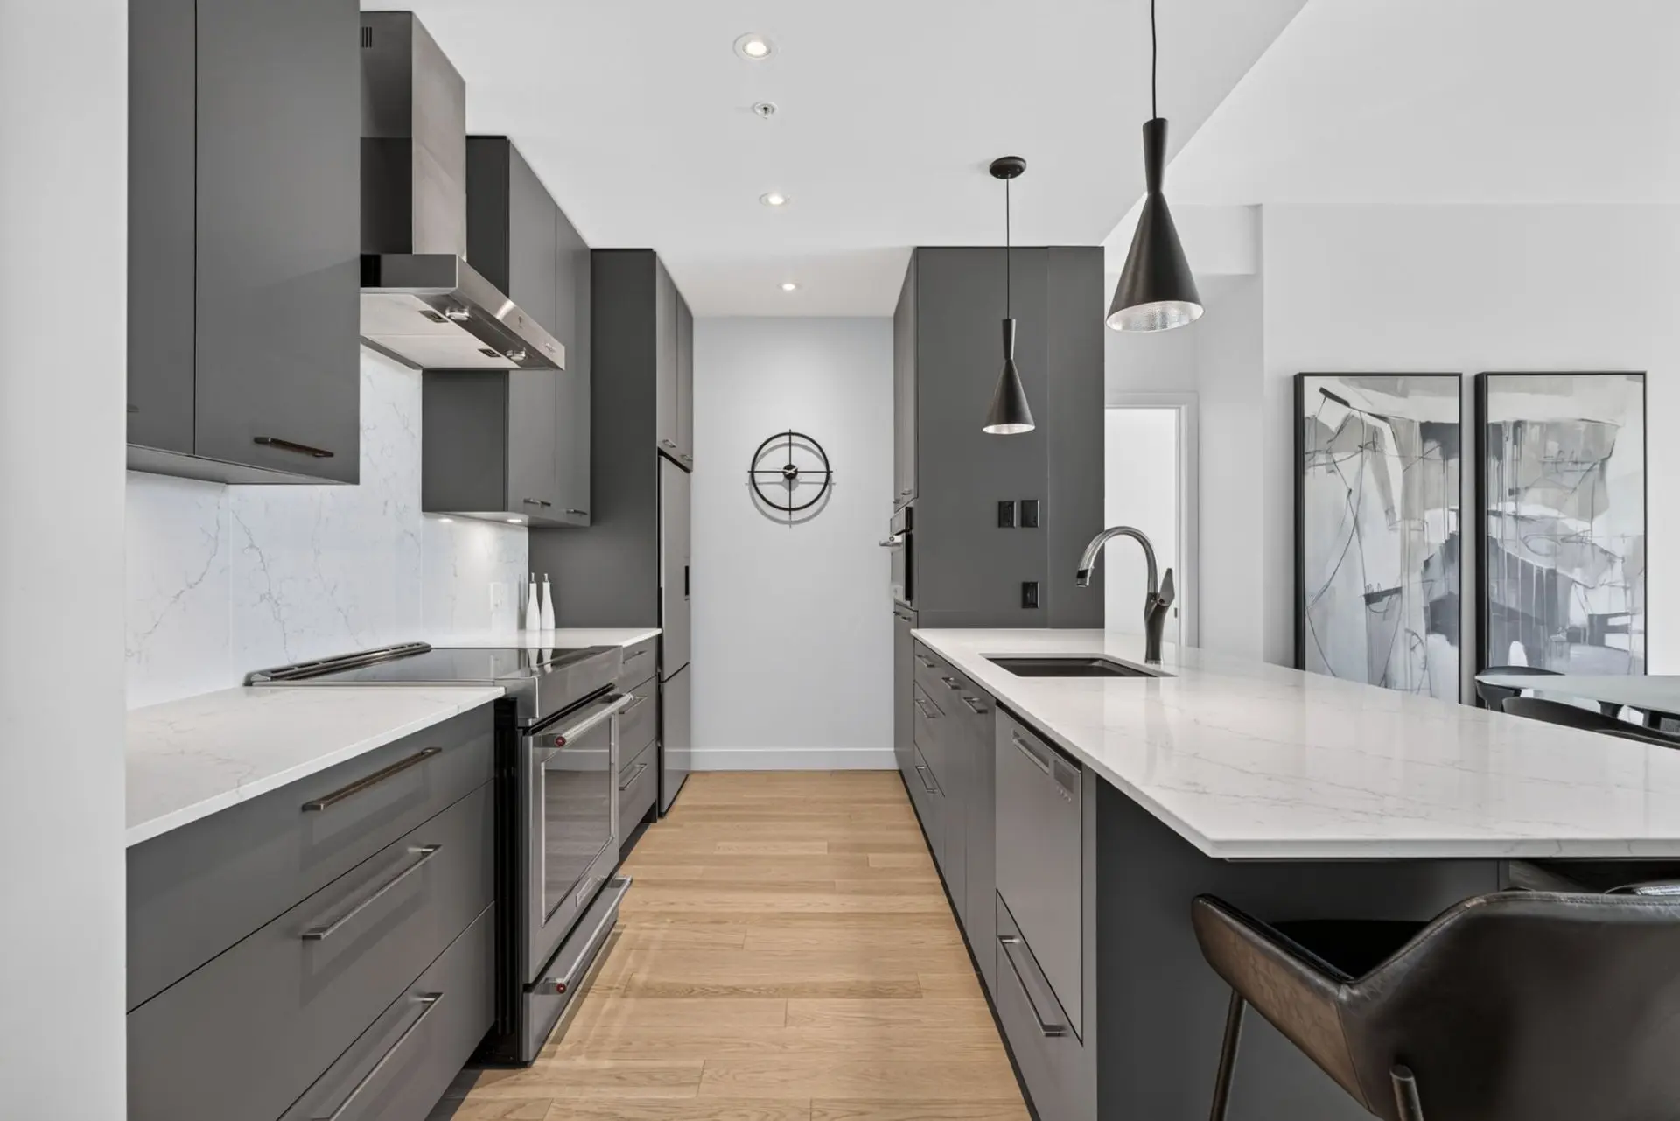
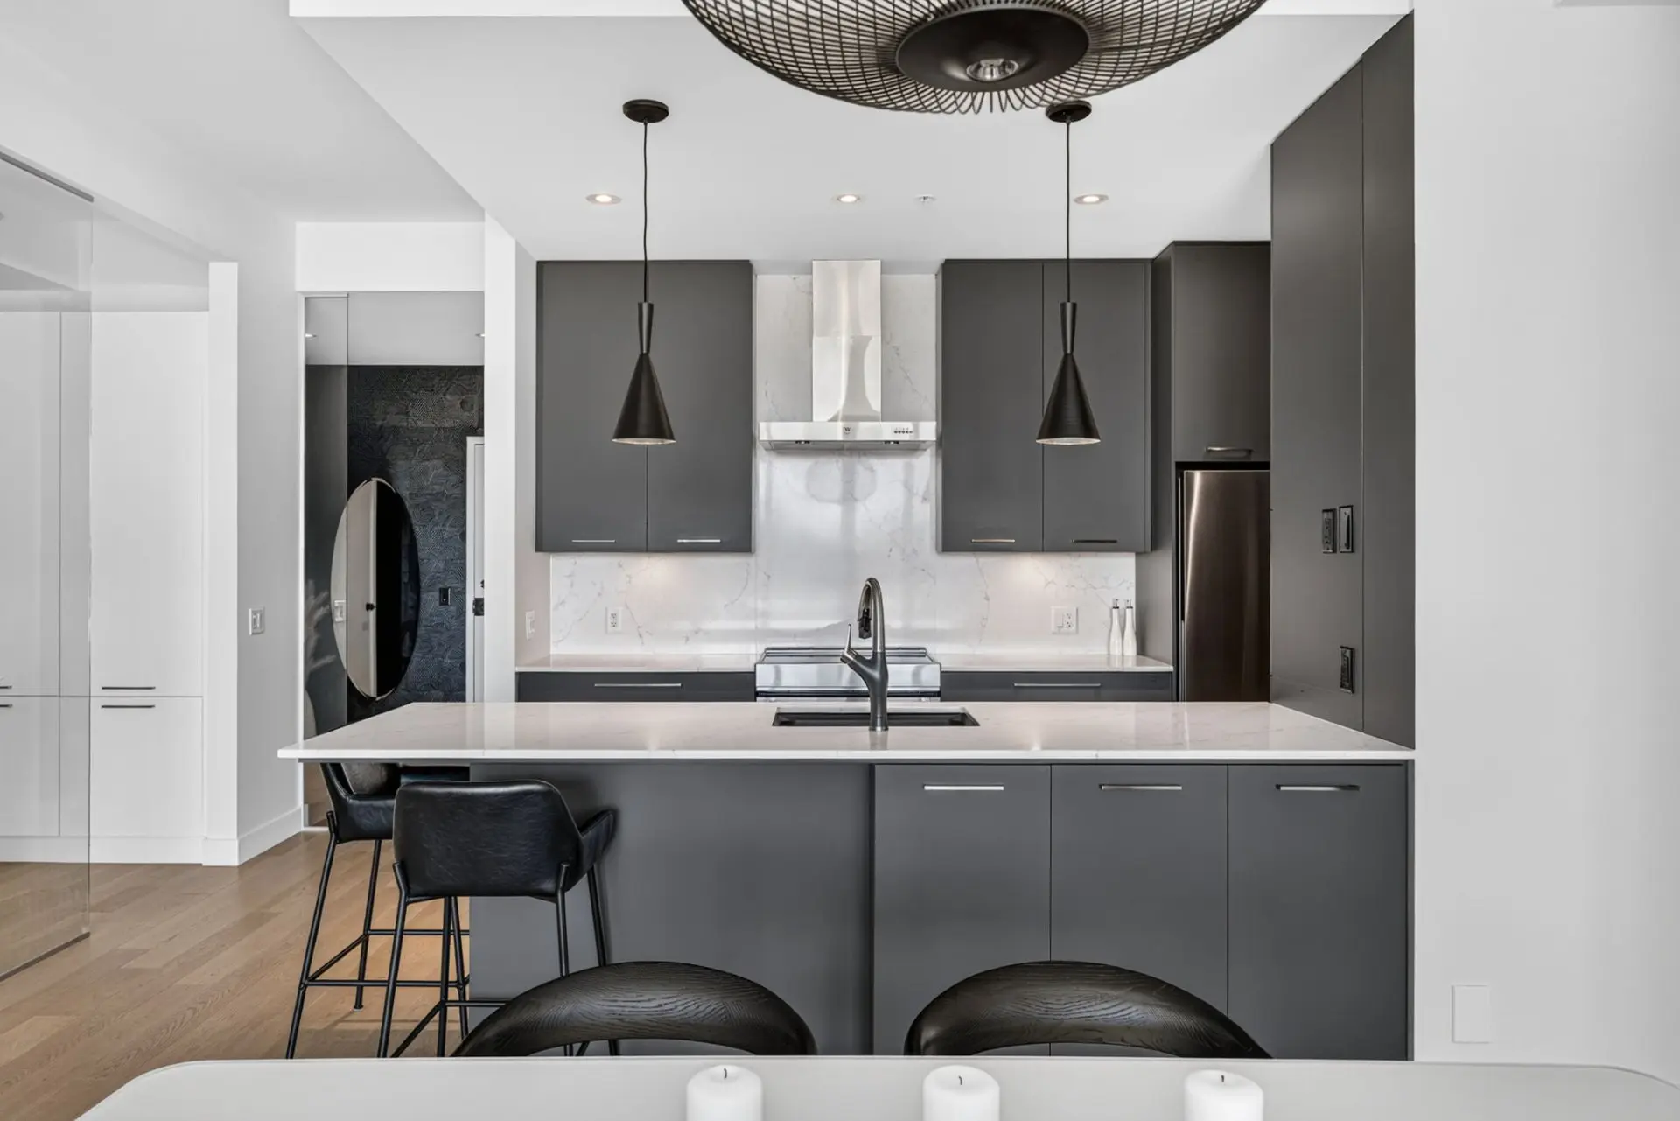
- Kitchen
- Floor :
- Dimensions :
- 12.3x8.9 p
- Flooring :
- Wood
- Fireplace :
- Room type :
- Primary bedroom
- Floor :
- Dimensions :
- 10.2x18.4 p
- Flooring :
- Wood
- Fireplace :
- Room type :
- Walk-in closet
- Floor :
- Dimensions :
- 8.9x5.1 p
- Flooring :
- Wood
- Fireplace :
- Room type :
- Bathroom
- Floor :
- Dimensions :
- 8.9x11.0 p
- Flooring :
- Ceramic tiles
- Fireplace :
- Room type :
- Bedroom
- Floor :
- Dimensions :
- 9.10x13.6 p
- Flooring :
- Wood
- Fireplace :
- Room type :
- Bathroom
- Floor :
- Dimensions :
- 5.4x9.8 p
- Flooring :
- Ceramic tiles
- Fireplace :
- Room type :
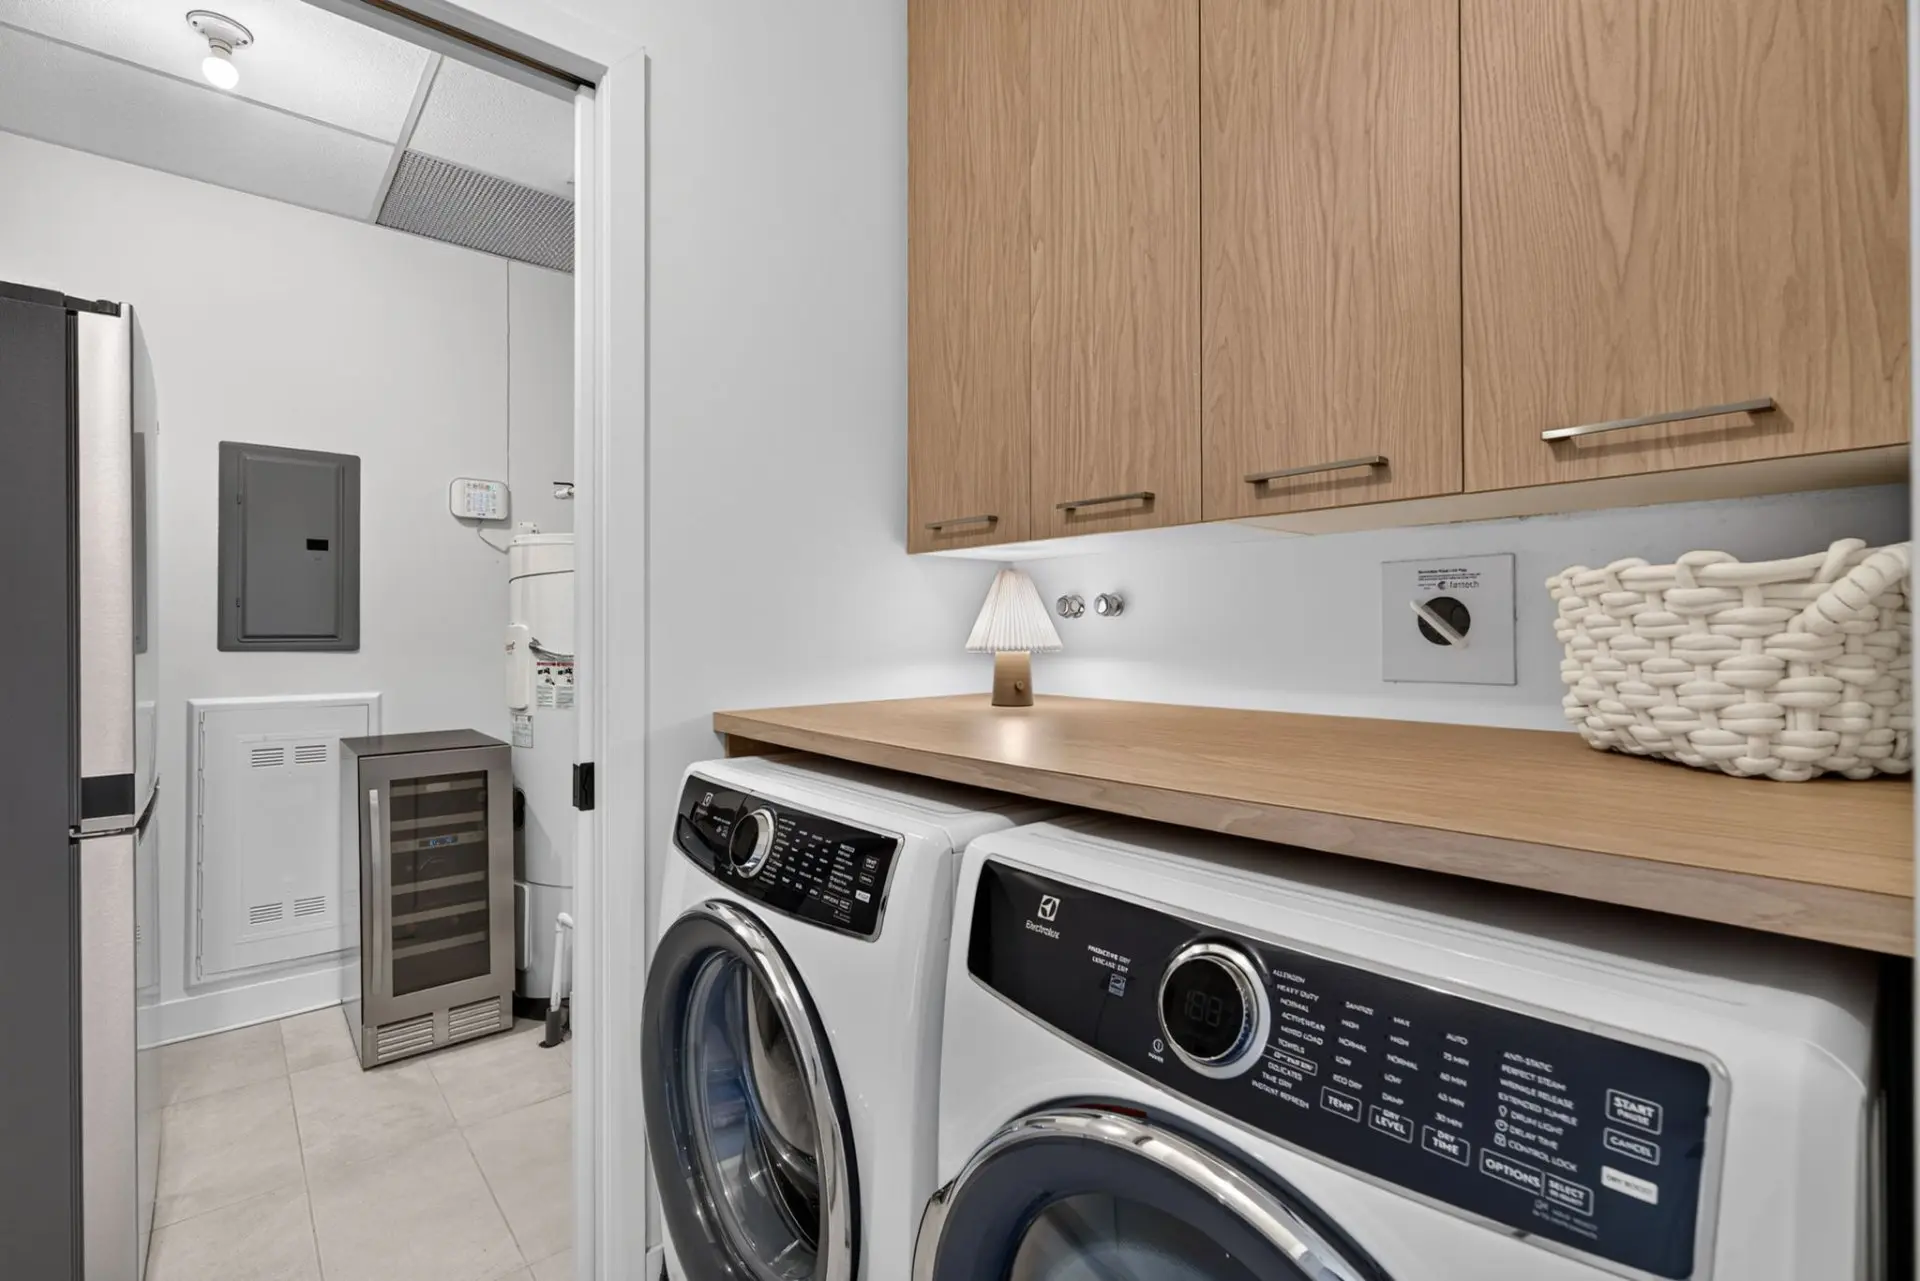
- Laundry room
- Floor :
- Dimensions :
- 5.4x7.8 p
- Flooring :
- Ceramic tiles
- Fireplace :
- Room type :
- Storage
- Floor :
- Dimensions :
- 6.3x7.0 p
- Flooring :
- Ceramic tiles
- Fireplace :
- Room type :
- Home office
- Floor :
- Dimensions :
- 8.11x7.8 p
- Flooring :
- Wood
- Fireplace :
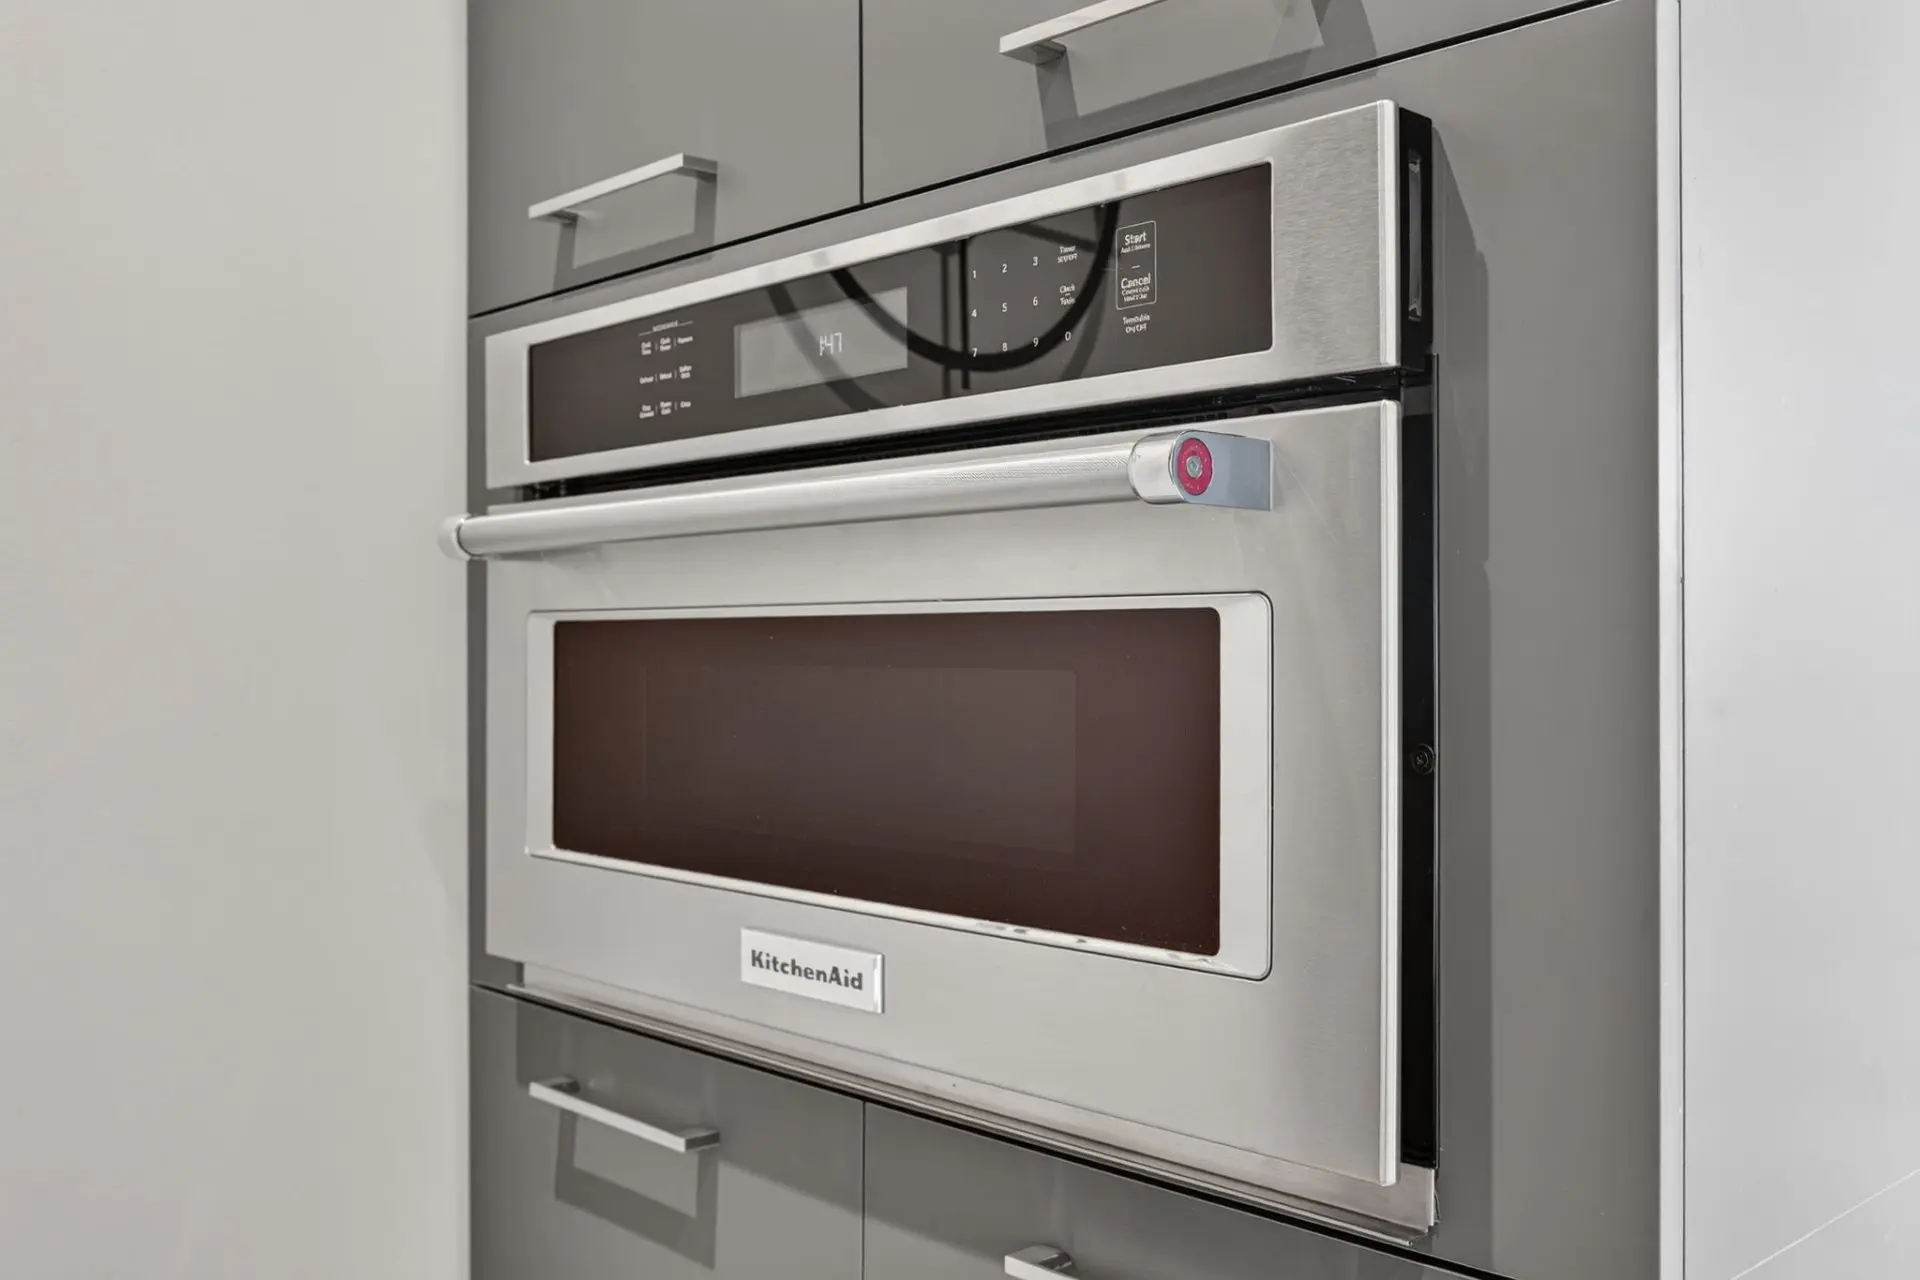
- Built-in furniture, stove, refrigerator, built-in microwave, dishwasher, washer and dryer, electric indoor and outdoor blinds, curtains, central vacuum system, and light fixtures.
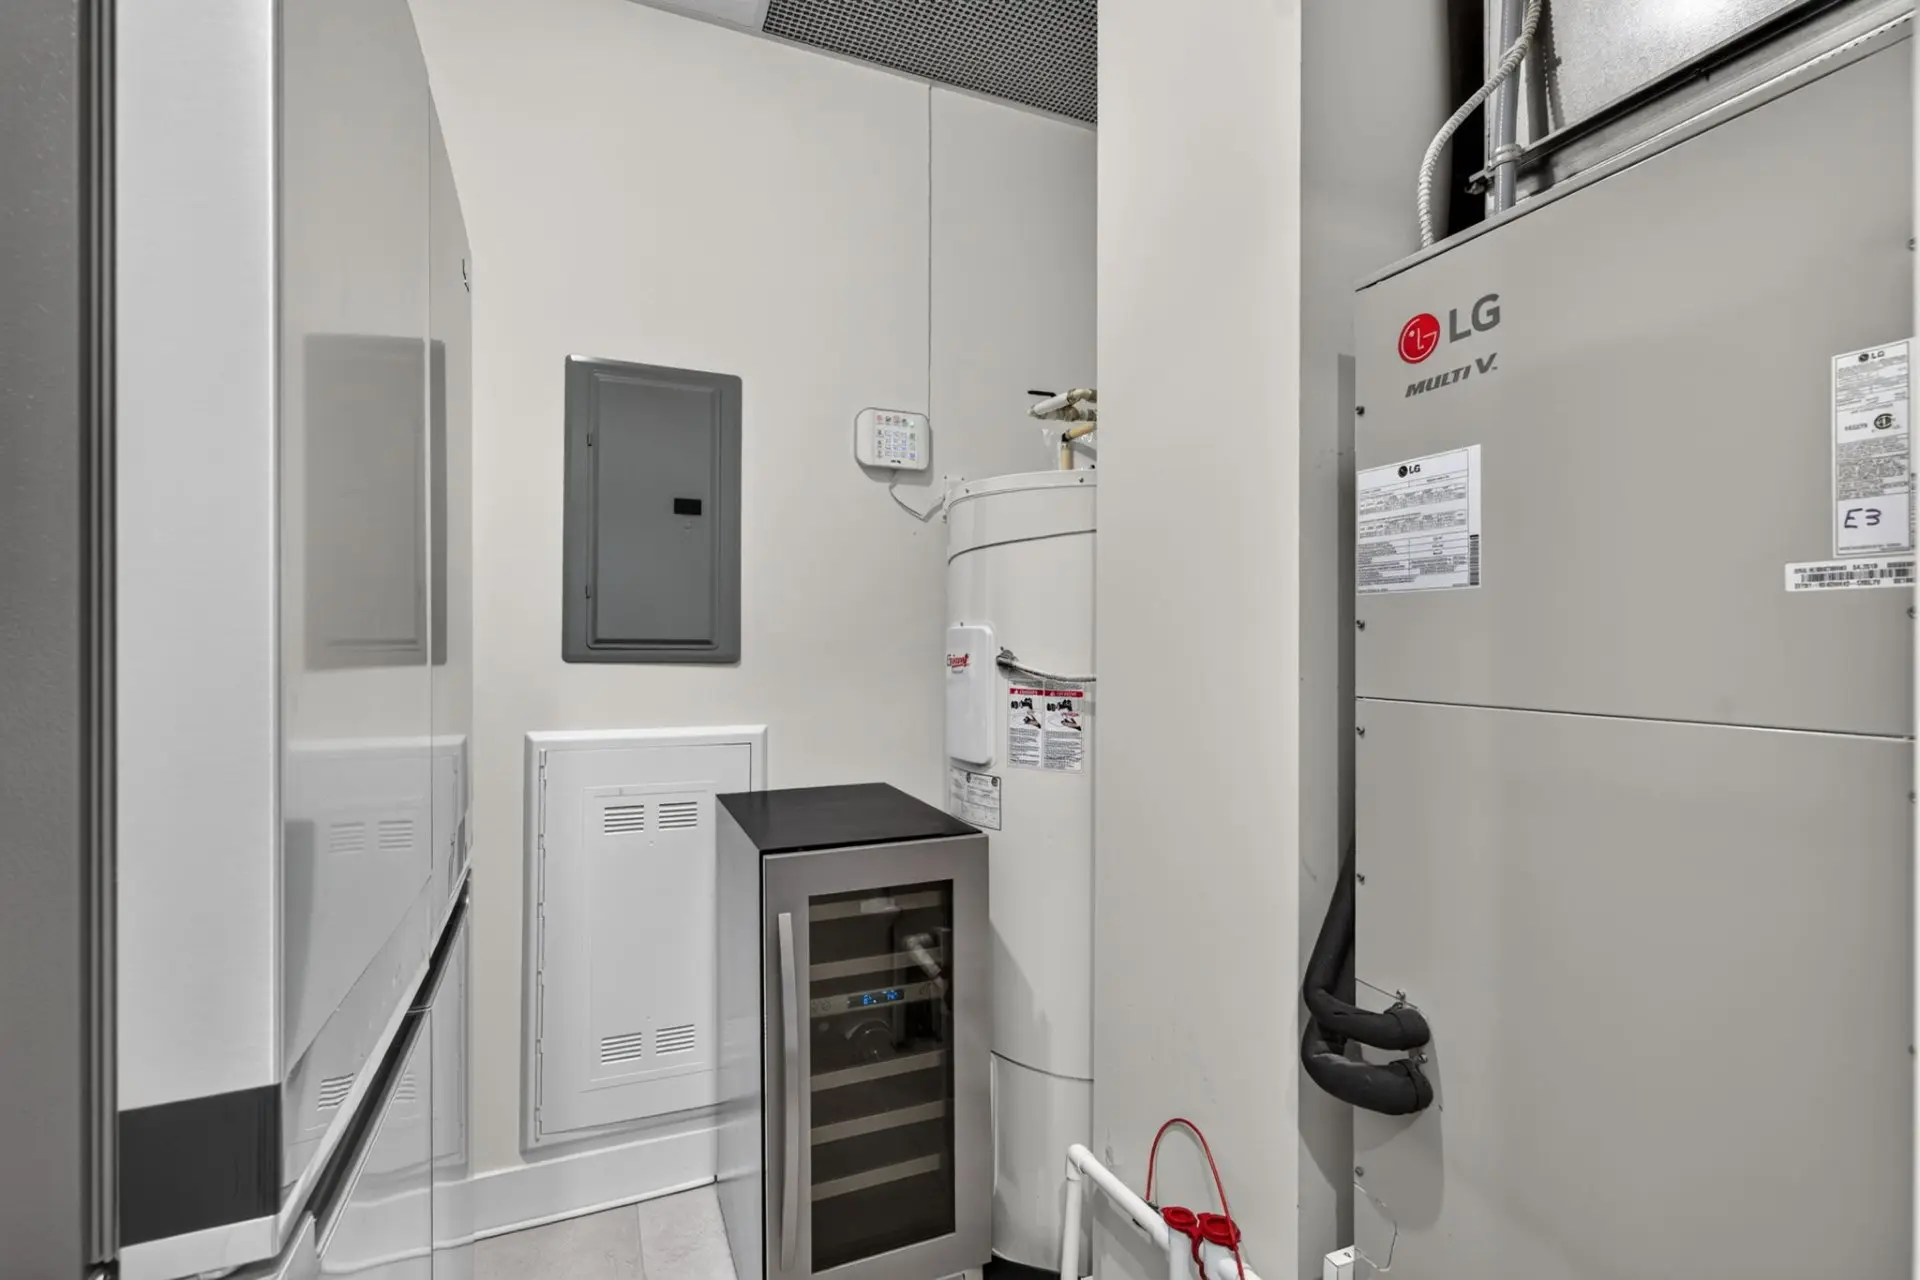
- wine cellar , refrigerator in the mechanic room
Assessments
- $778,000
- $77,000
- 2026
- Sale with legal warranty
Expenses
- Co-ownership fees - General spend
- :$8,652
- :Yearly
- Energy cost - General spend
- :$1,160
- :Yearly
- Municipal Taxes - General spend
- :2026
- :$6,962
- :Yearly
- School taxes - General spend
- :2026
- :$597
- :Yearly
Real Estate Brokers and Advisors

Anne Turcotte
Certified Residential and Commercial Real Estate Broker AEO (D3675)
Gestion Anne Turcotte Inc.
Real Estate Agency:
ENGEL & VÖLKERS QUÉBEC (G8468)
Real Estate Shop ⬩ RÉGION DE QUÉBEC

Alexandre Boutet
Residential Real Estate Broker (G6291)
Real Estate Agency:
ENGEL & VÖLKERS QUÉBEC (G8468)
Real Estate Shop ⬩ RÉGION DE QUÉBEC

Aurélie Boutet
Residential Real Estate Broker (J2867)
Real Estate Agency:
ENGEL & VÖLKERS QUÉBEC (G8468)
Real Estate Shop ⬩ RÉGION DE QUÉBEC