
Two or more storey for sale - Saint-Donat - Lac Ouareau$835,000
$835,000

Listing broker: Steve Duarte - Engel & Völkers ● # 15495339
3
2+1
2
7
175.3 mc
631.4 mc
2018
Description
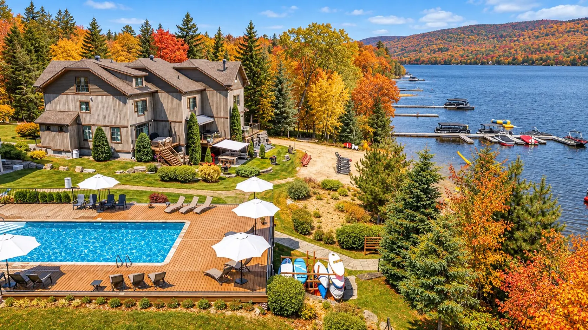
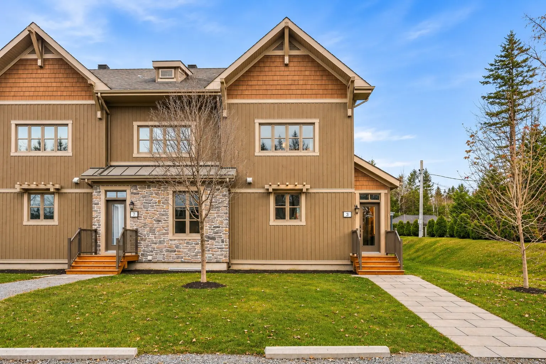
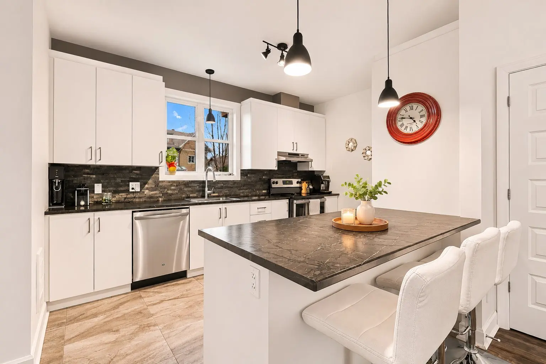
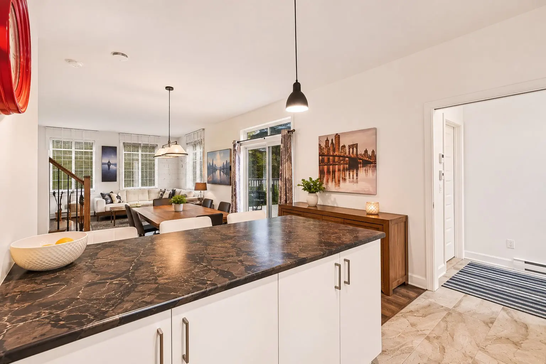
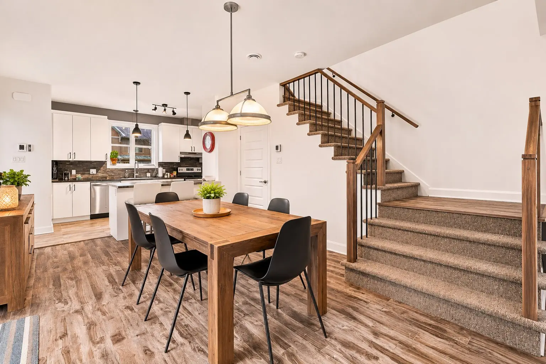
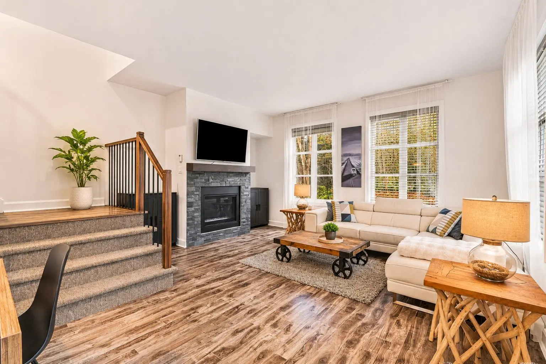
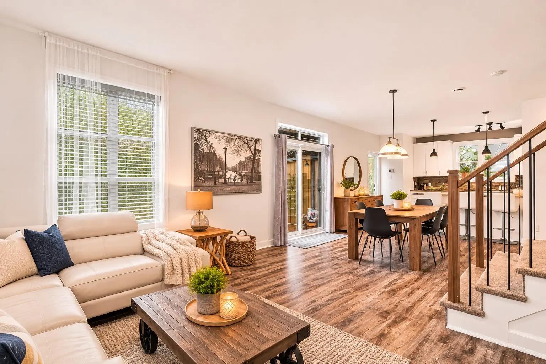
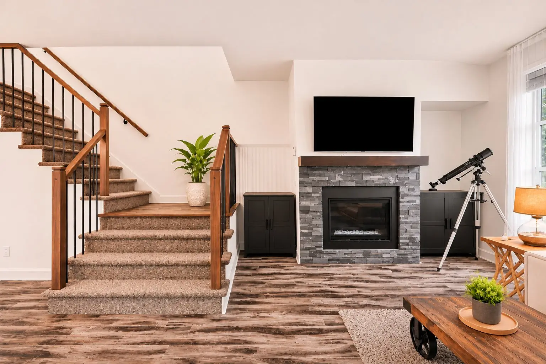
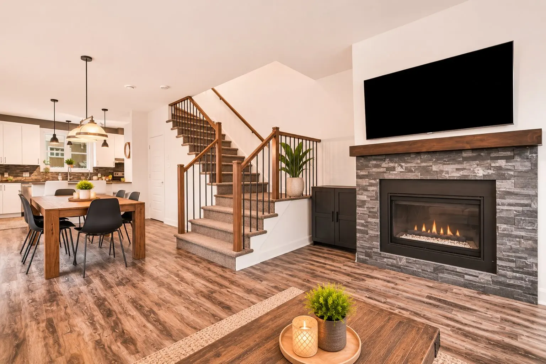
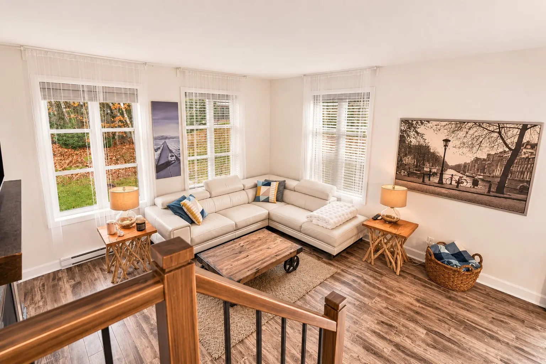
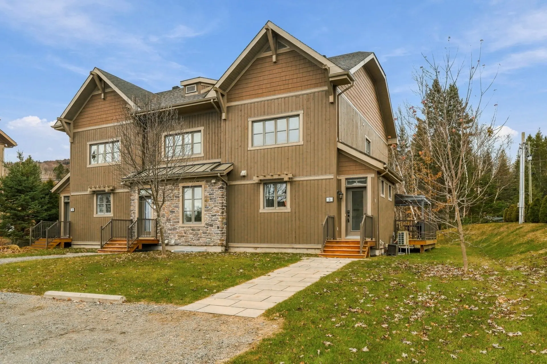
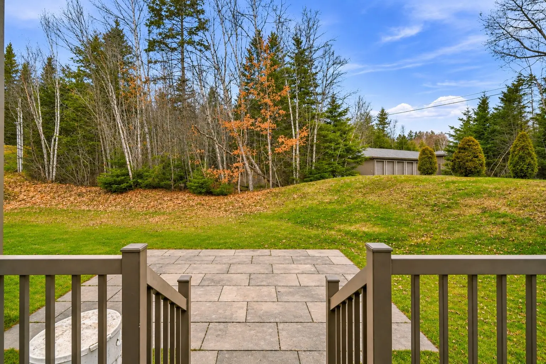
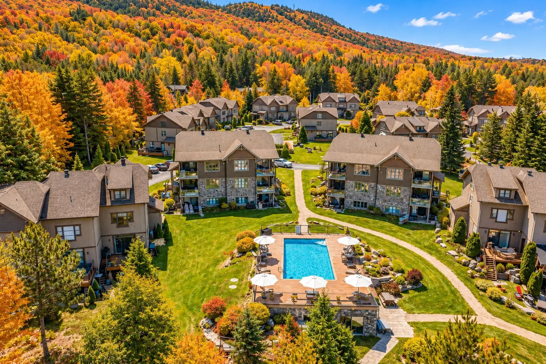
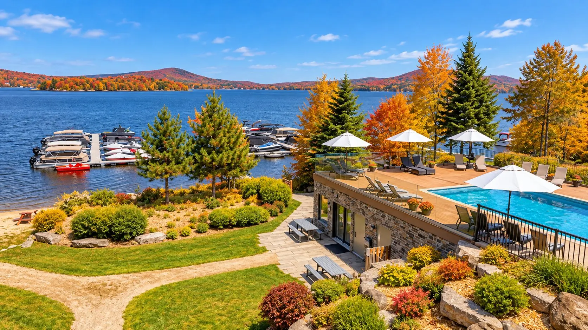
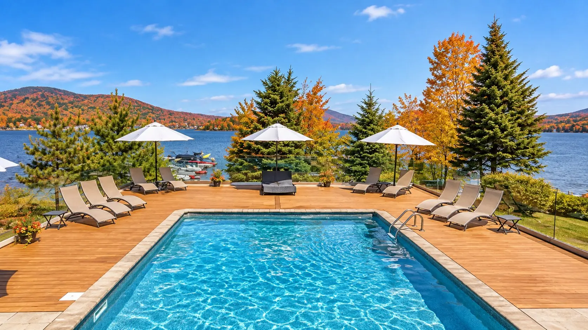
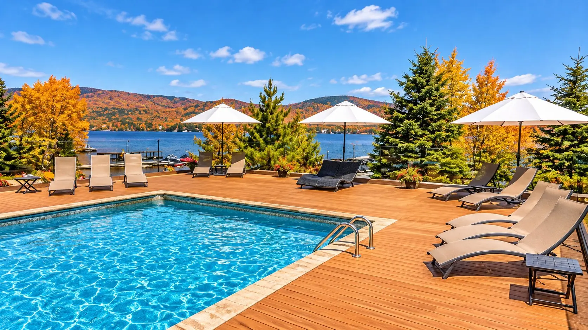
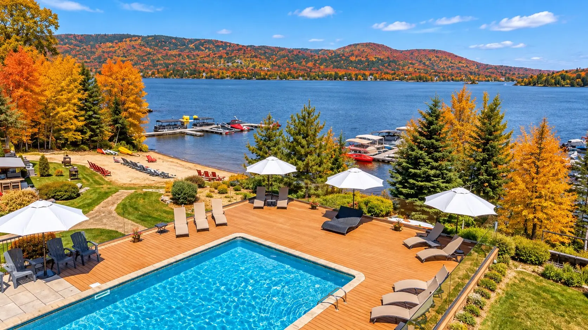
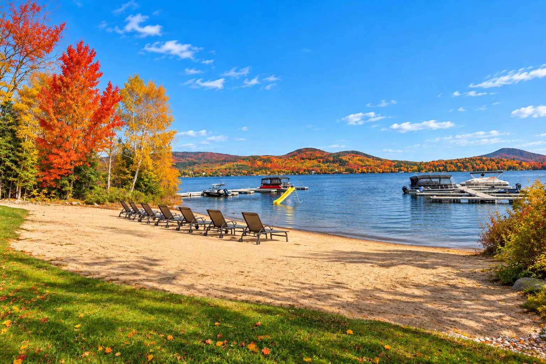
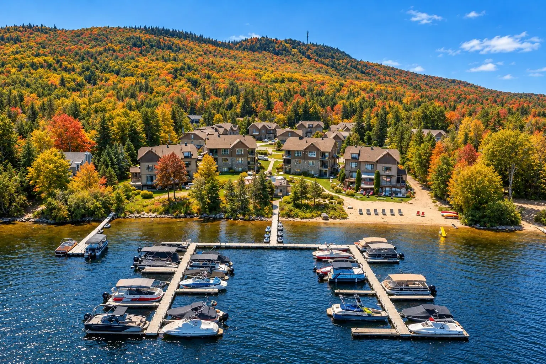
Located in the prestigious Domaine Rive-Gauche, this bright corner unit stands out for its location with no neighbors directly behind, offering great privacy with a wooded environment. It features an open living area with a gas fireplace, a kitchen with an island return that doubles as a breakfast bar, 3 bedrooms, 2 full bathrooms, and a powder room. Fully finished basement with a family room, bedroom, and bathroom. Wall-mounted heat pump, terrace, and dock space included. Access to the estate's exclusive amenities, including a private beach and heated pool.
Details
- Distinctive features
- Water front (Lake)
- Motor boat allowed
- Resort/Cottage
- Corner unit
- Restrictions/Permissions
- Pets allowed
- Short-term rentals not allowed
- Heating system
- Electric baseboard units
- Available services
- Balcony/terrace
- Bicycle storage area
- Exercise room
- Outdoor pool
- Fire detector
- Water supply
- Other
- Heating energy
- Electricity
- Equipment available
- Wall-mounted air conditioning
- Ventilation system
- Hearth stove
- Other
- Pool
- Heated
- Inground
- Proximity
- Highway
- Golf
- Park - green area
- Bicycle path
- Elementary school
- Alpine skiing
- Cross-country skiing
- Snowmobile trail
- ATV trail
- Siding
- Wood
- Cedar covering joint
- Basement
- 6 feet and over
- Finished basement
- Parking (total)
- Outdoor (2)
- Sewage system
- Other
- Roofing
- Asphalt shingles
- Zoning
- Residential
- 631.4 mc
- Lac Ouareau
- 2018
- 175.3 mc
- 7
- 3
- 2
- 1
- 2
- 1
- 1
- Attached
- Divided
- As per cadastral plan
- :
- 1
- 7
- 3
Room type
Floor
Dimensions
Flooring
- Room type :
- Hallway
- Floor :
- 1st level/Ground floor
- Dimensions :
- 4.6x6.6 p
- Flooring :
- Ceramic tiles
- Room type :
- Washroom
- Floor :
- 1st level/Ground floor
- Dimensions :
- 4.2x4.6 p
- Flooring :
- Ceramic tiles
- Room type :
- Kitchen
- Floor :
- 1st level/Ground floor
- Dimensions :
- 9.0x16.0 p
- Flooring :
- Ceramic tiles
- Room type :
- Dining room
- Floor :
- 2nd floor
- Dimensions :
- 12.0x12.0 p
- Flooring :
- Floating floor
- Room type :
- Living room
- Floor :
- 1st level/Ground floor
- Dimensions :
- 13.0x16.0 p
- Flooring :
- Floating floor
- Room type :
- Primary bedroom
- Floor :
- 2nd floor
- Dimensions :
- 11.0x16.0 p
- Flooring :
- Floating floor
- Room type :
- Bedroom
- Floor :
- 2nd floor
- Dimensions :
- 9.8x16.0 p
- Flooring :
- Floating floor
- Room type :
- Bathroom
- Floor :
- 2nd floor
- Dimensions :
- 8.6x9.2 p
- Flooring :
- Ceramic tiles
- Room type :
- Family room
- Floor :
- Basement
- Dimensions :
- 15.0x18.8 p
- Flooring :
- Room type :
- Cellar / Cold room
- Floor :
- Basement
- Dimensions :
- 11.0x14.10 p
- Flooring :
- Room type :
- Bathroom
- Floor :
- Basement
- Dimensions :
- 9.0x8.6 p
- Flooring :
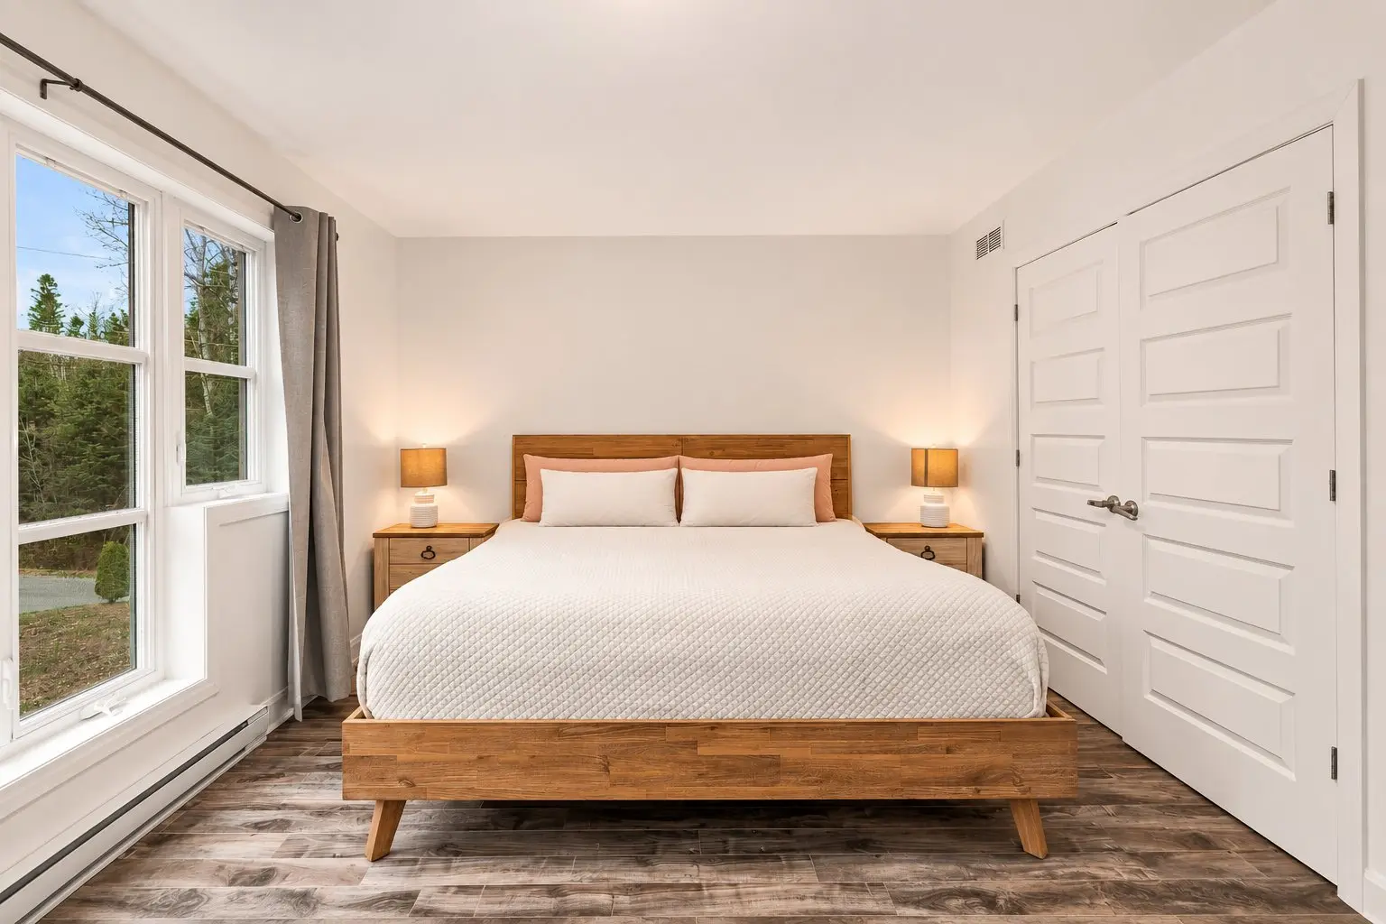
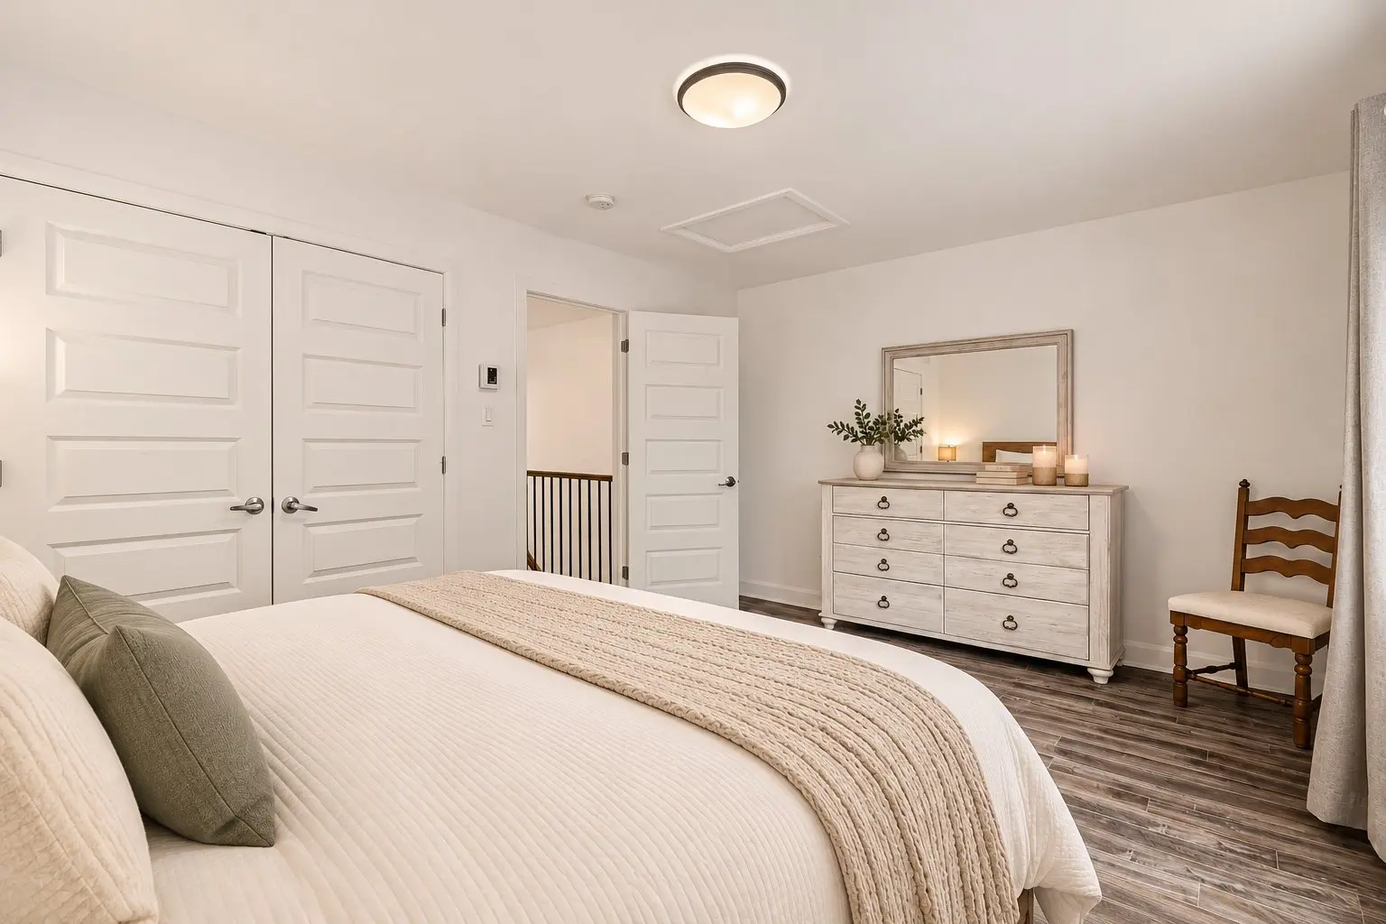
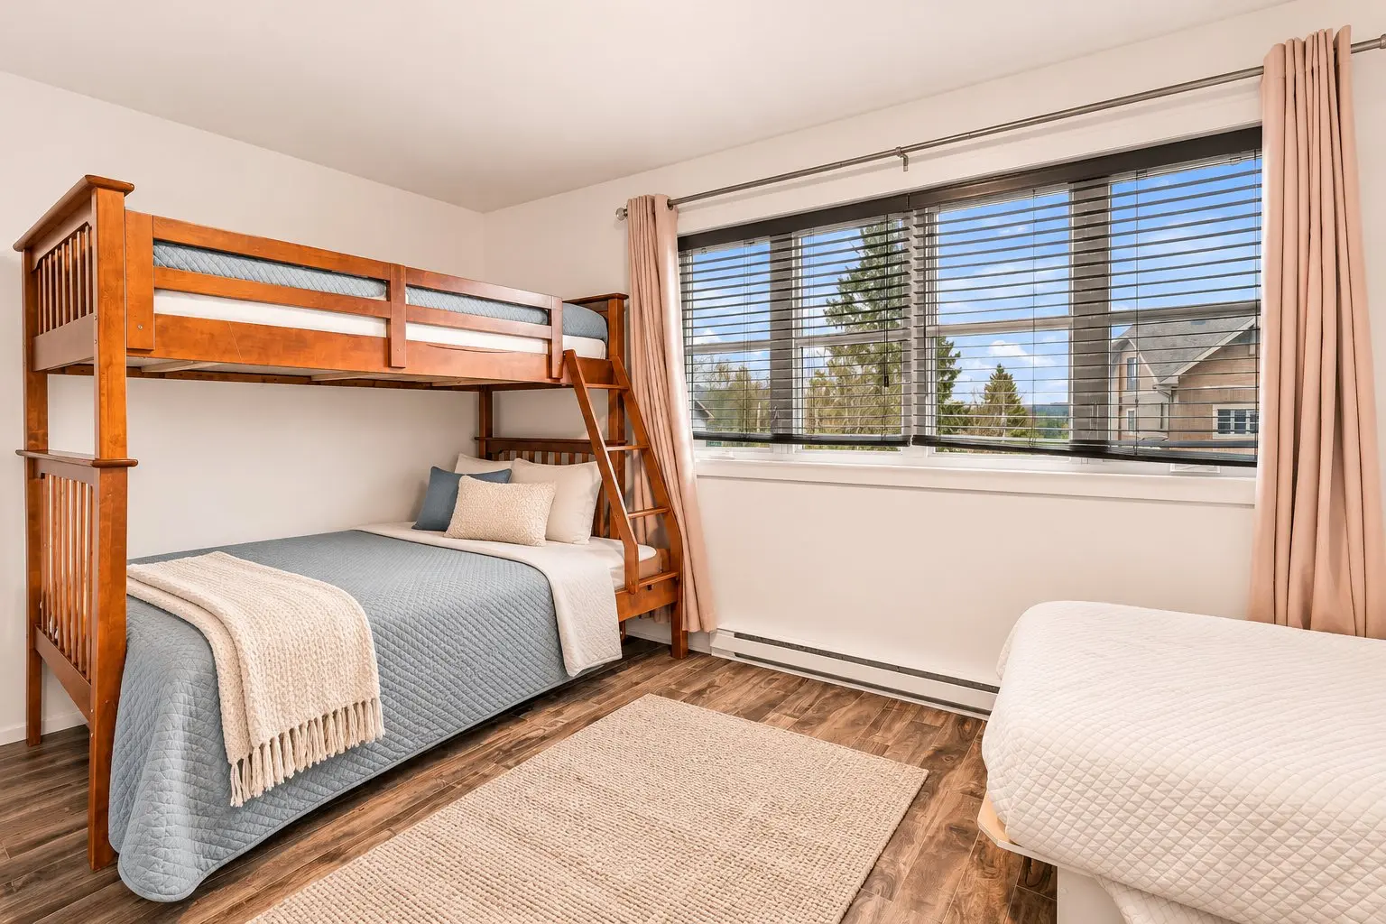
- All furniture and appliances present in the property, including: Kitchen: Refrigerator, stove, dishwasher, range hood, and 3 counter stools. Dining room: Dining table with 6 chairs and a sideboard. Living room: Sectional sofa, coffee tables, 2 storage units, and TV. Bedrooms: Beds and mattresses in the 3 bedrooms, including a bunk bed in the second bedroom, nightstands and lamps. Basement: Armchairs, loveseats, TV. Blinds, curtains
- Seller's personal belongings, propane tank.
Assessments
- $484,900
- $185,600
- 2024
- Sale with legal warranty
Expenses
- Co-ownership fees - General spend
- :$4,536
- :Yearly
- Municipal Taxes - General spend
- :2026
- :$3,626
- :Yearly
- School taxes - General spend
- :2026
- :$440
- :Yearly
Addenda
Welcome to 3 Rive-Gauche Road, a stylish corner unit located in the prestigious Rive-Gauche Estate in Saint-Donat. With plenty of windows, it offers bright and inviting living spaces. Its location with no direct neighbors at the back, overlooking a wooded area, gives it a particularly appreciated sense of privacy.
GROUND FLOOR
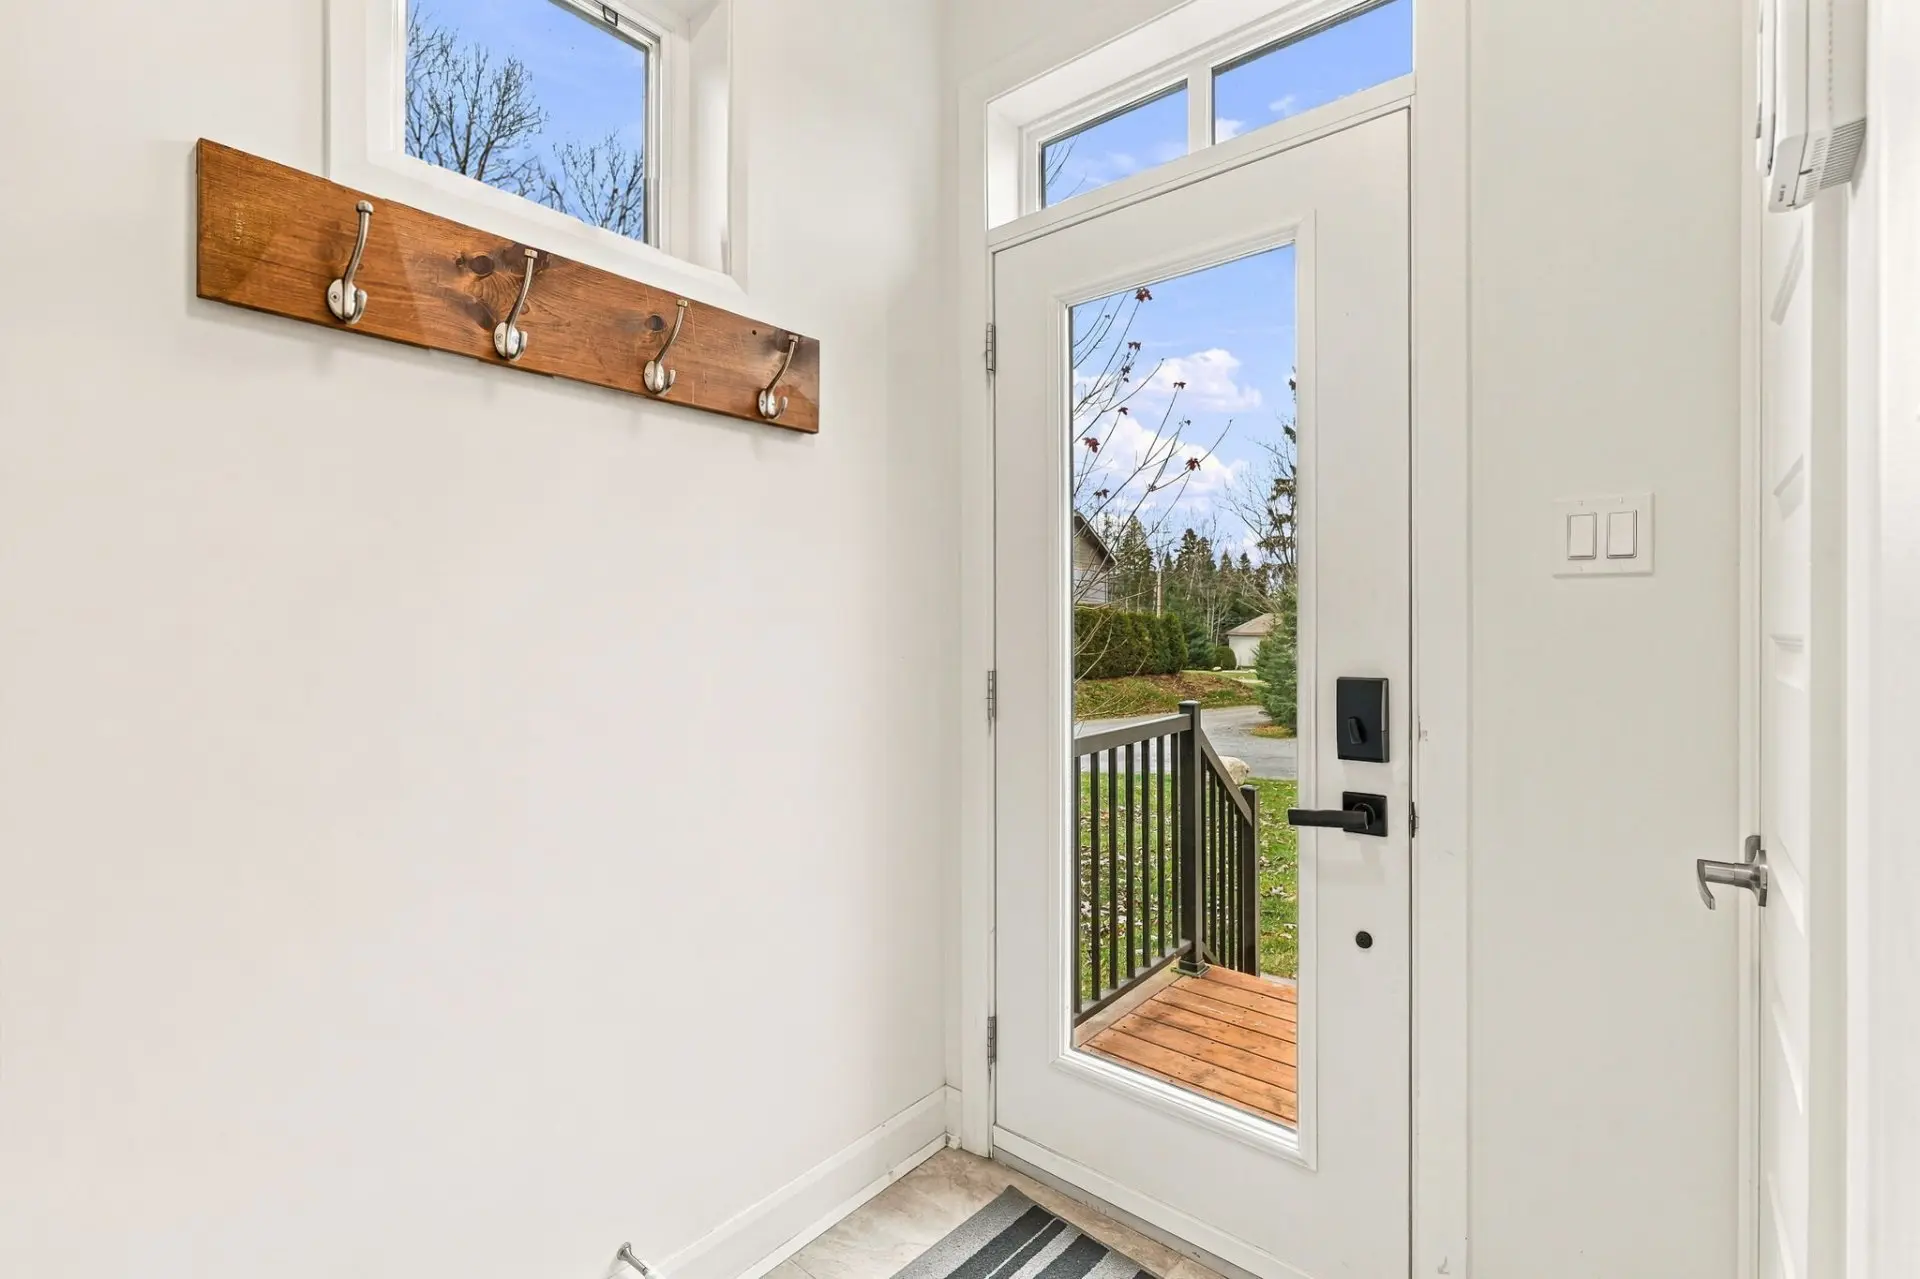
From the entrance, you step into an open living area where the living room, dining room, and kitchen flow together seamlessly. The living room, with its gas fireplace, offers a cozy atmosphere, perfect for evenings after a day outdoors.
The kitchen features a breakfast bar island, plenty of workspace, and functional storage. The dining room enjoys natural light and access to the outdoors. A half-bath completes this level.
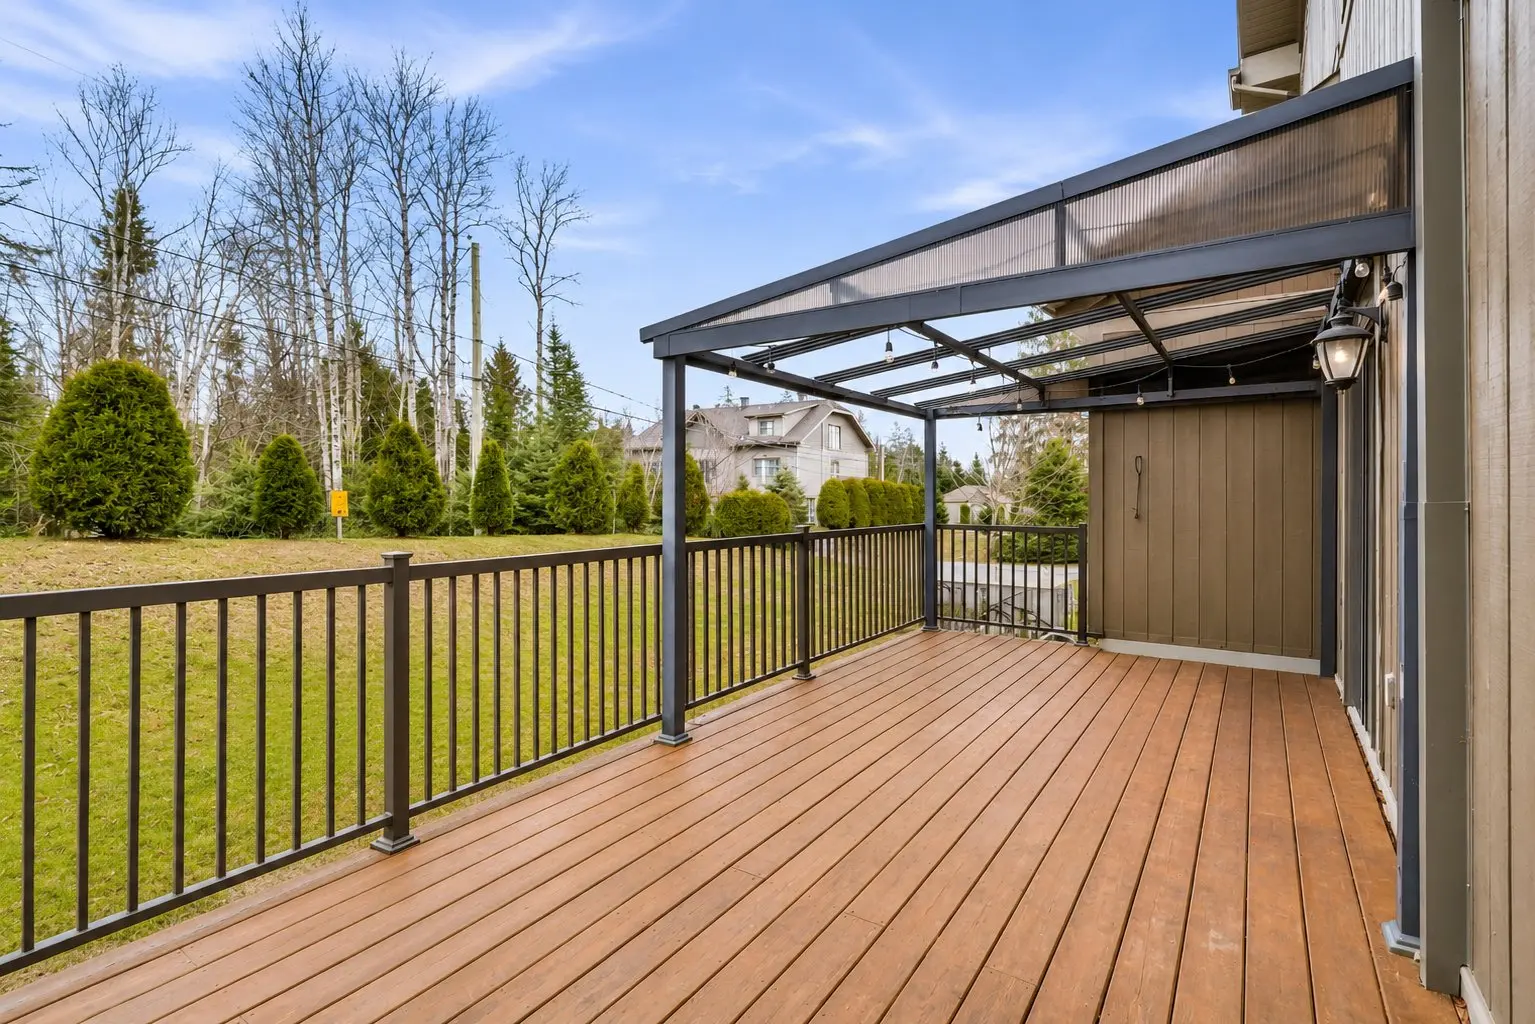
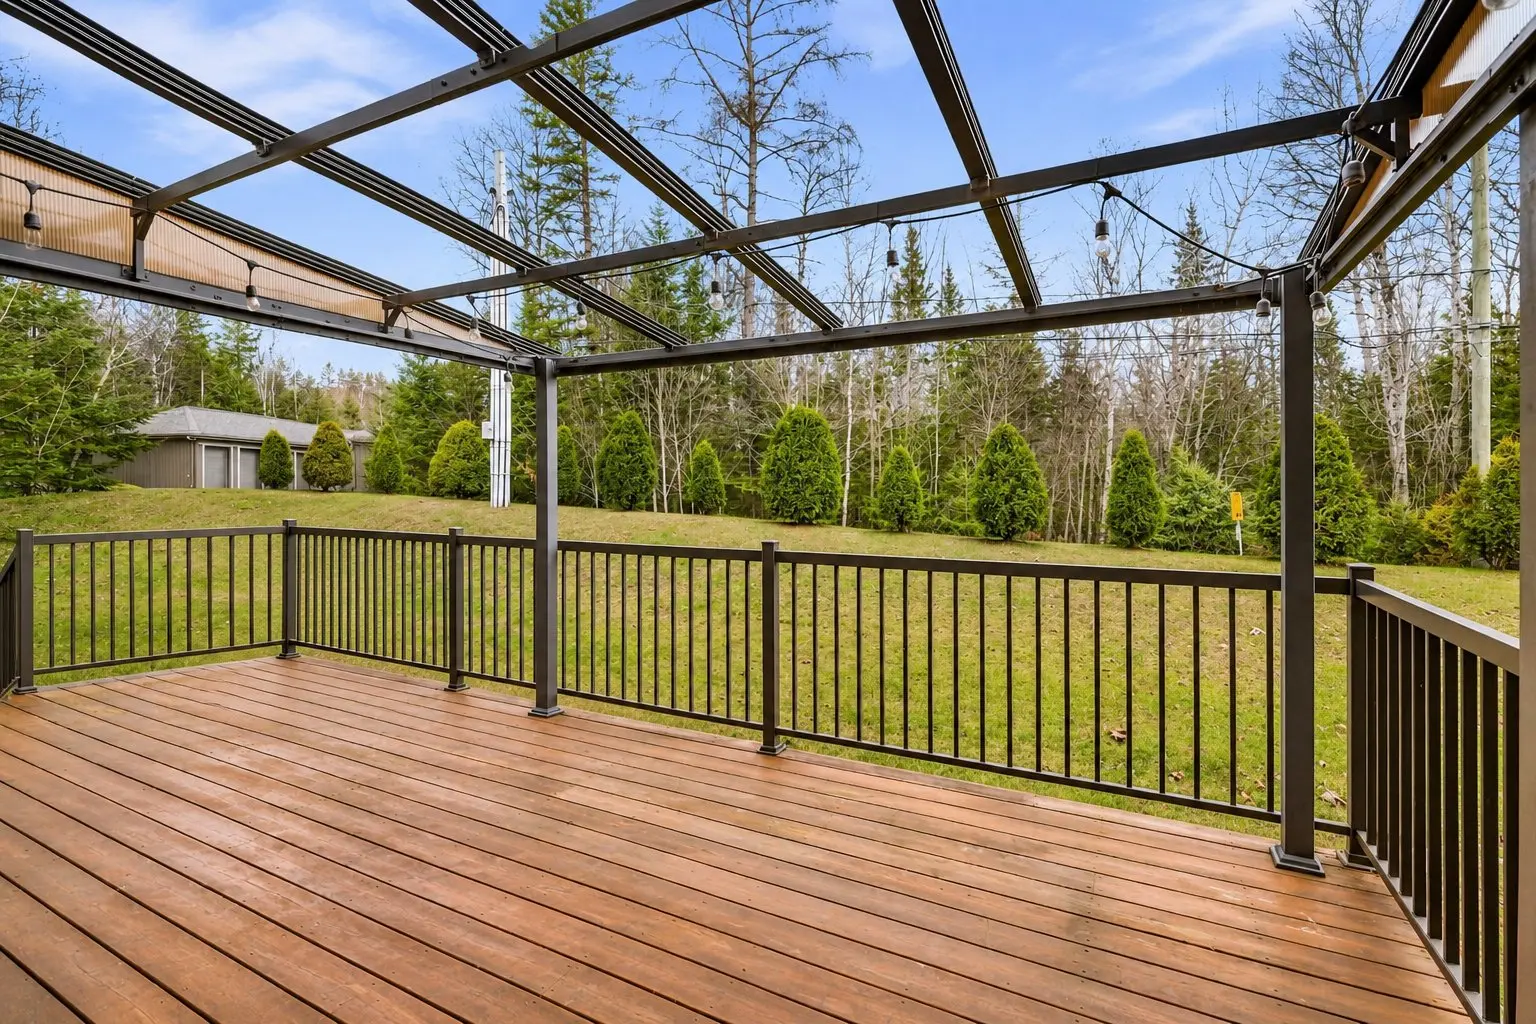
The terrace is a true extension of the living space, letting you enjoy the peace and natural surroundings.
FLOOR
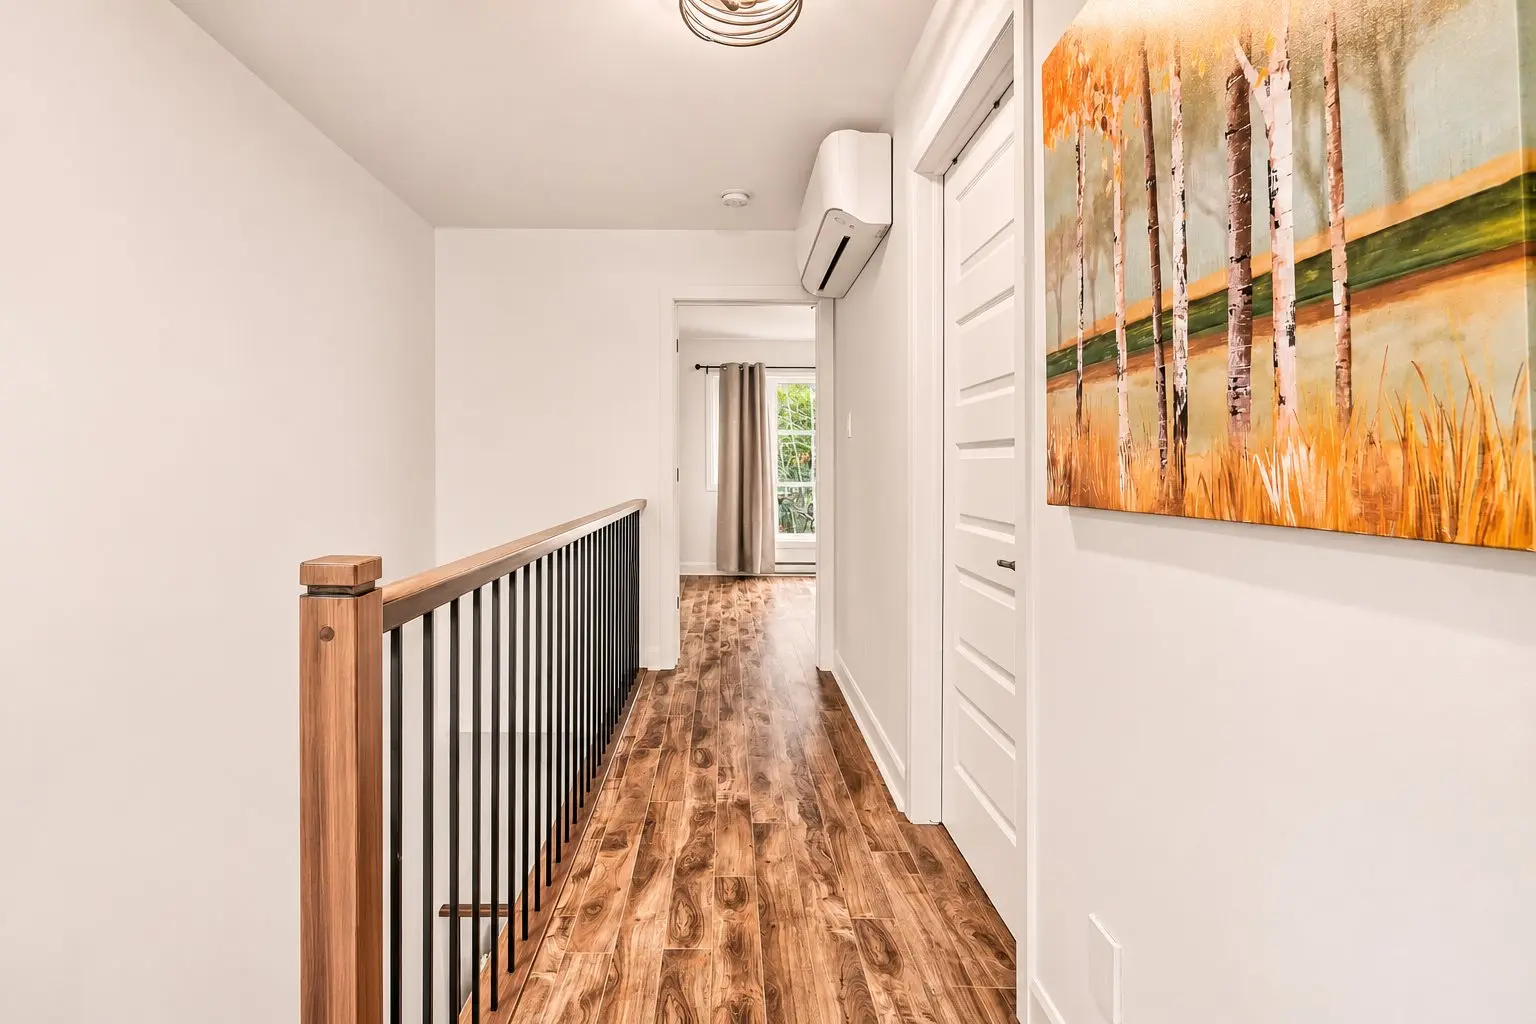
The upper floor has two nicely sized bedrooms, including a master bedroom with large windows that look out onto the wooded surroundings.
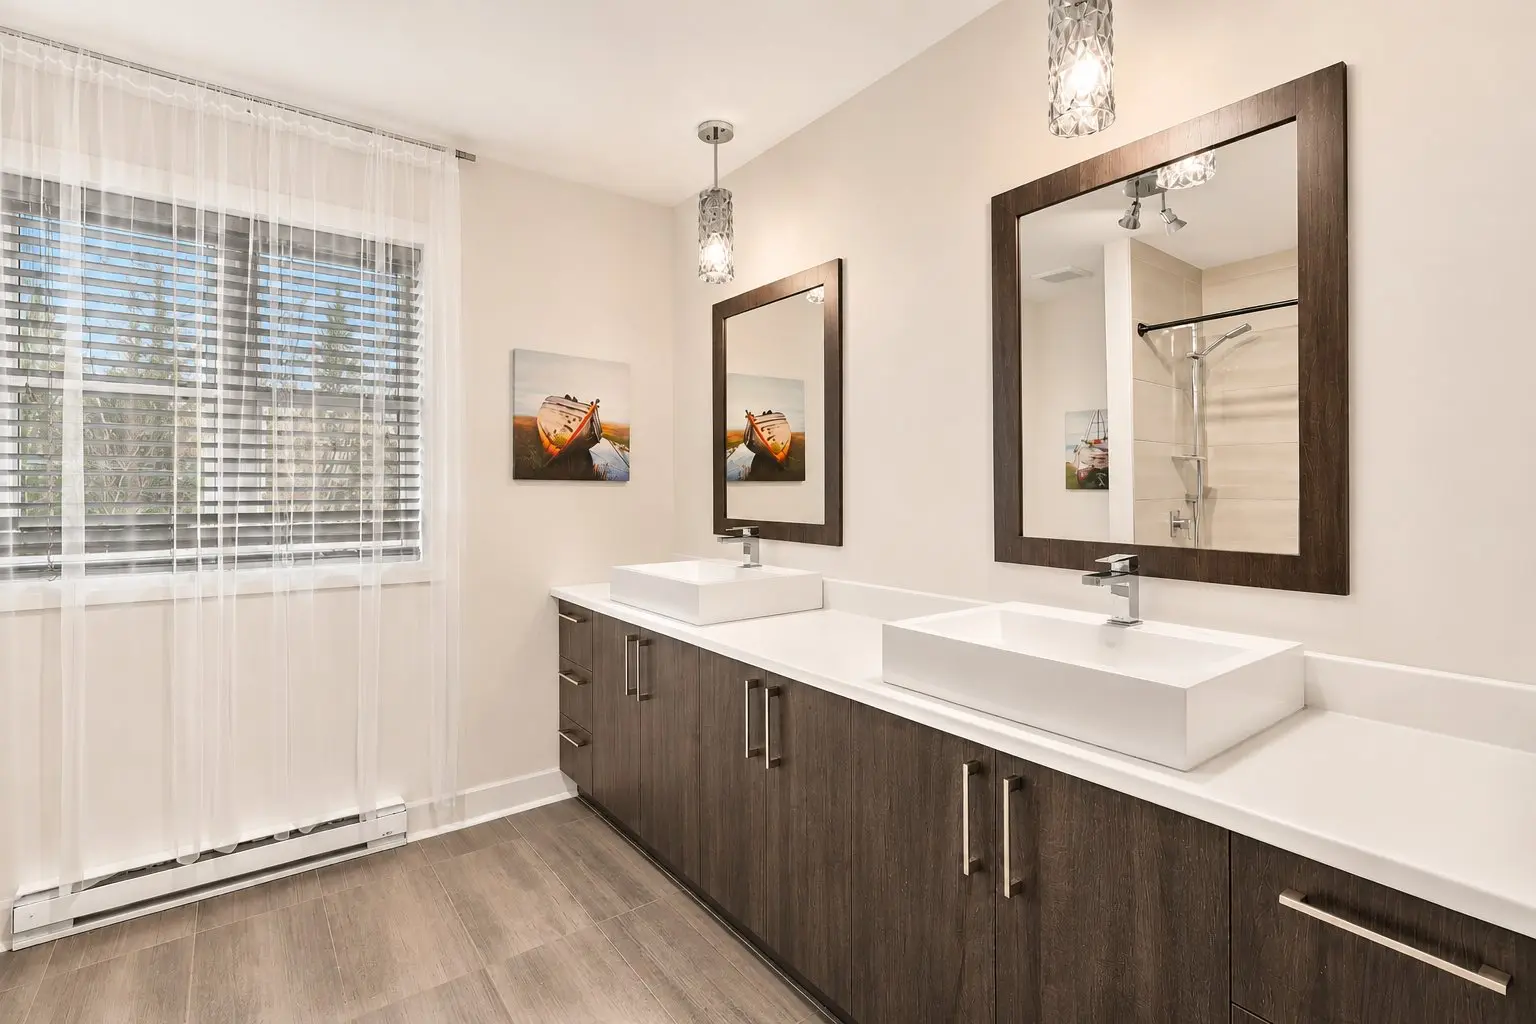
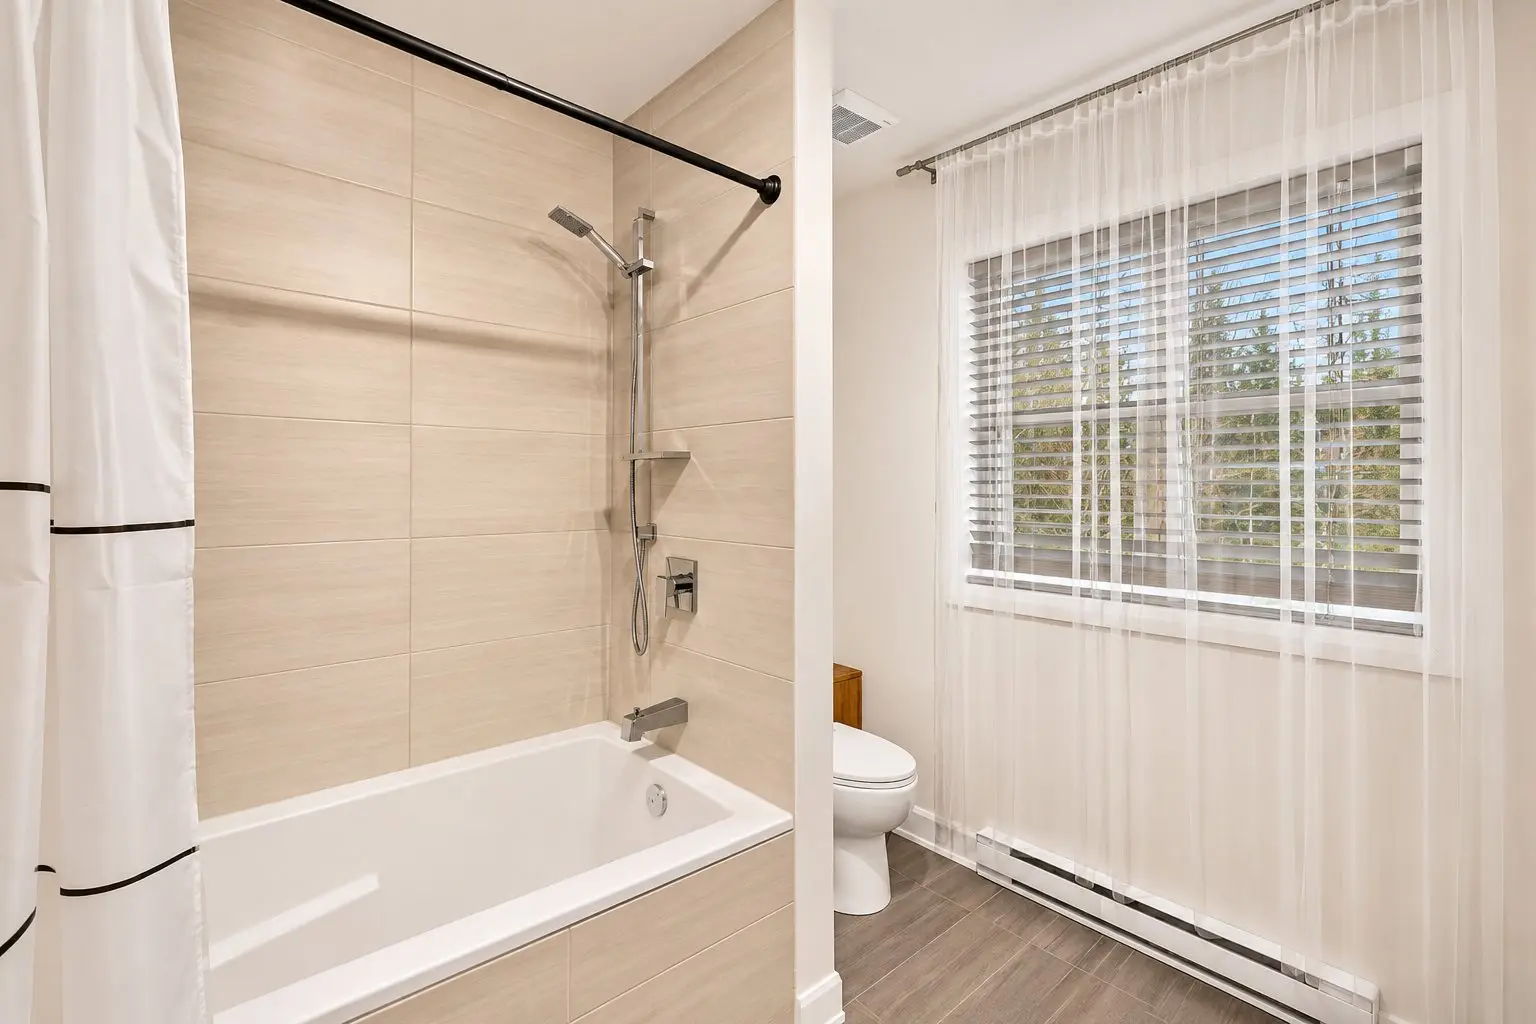
The main bathroom has a bath-shower combo, providing a practical and comfortable setup.
BASEMENT | ADDITIONAL LIVING SPACE
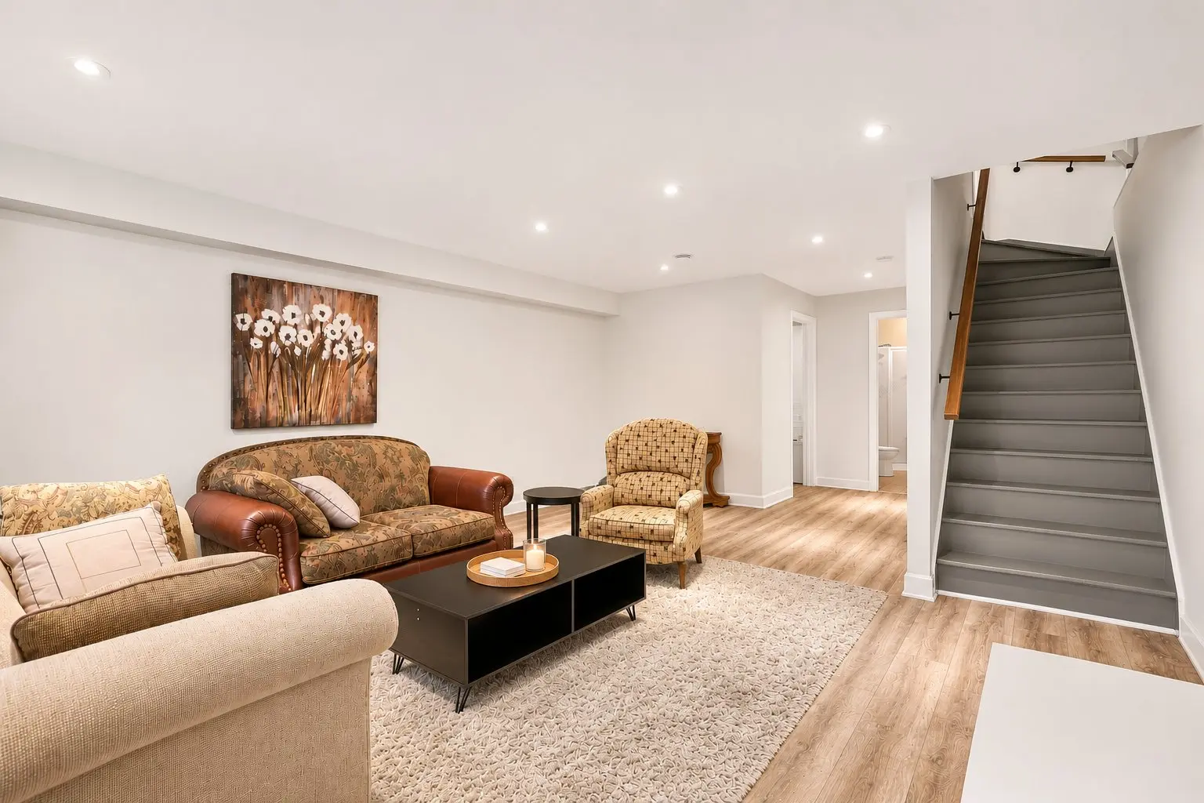
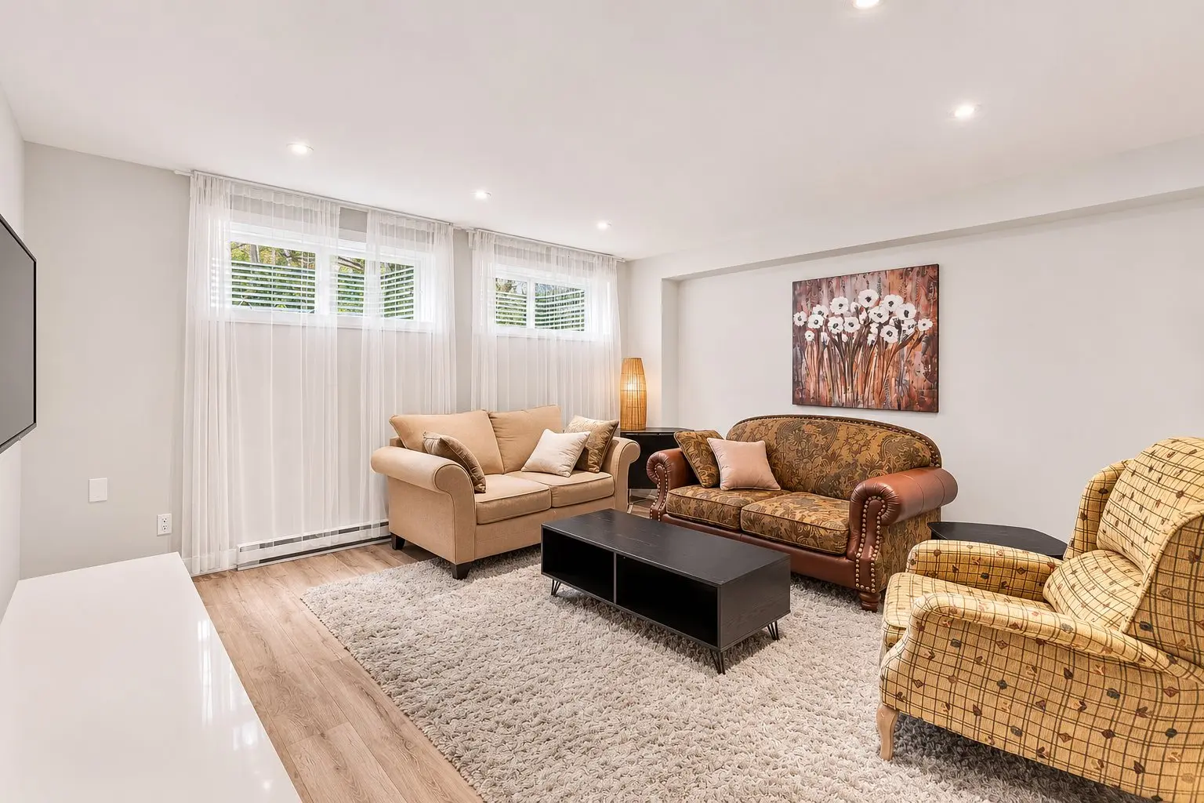
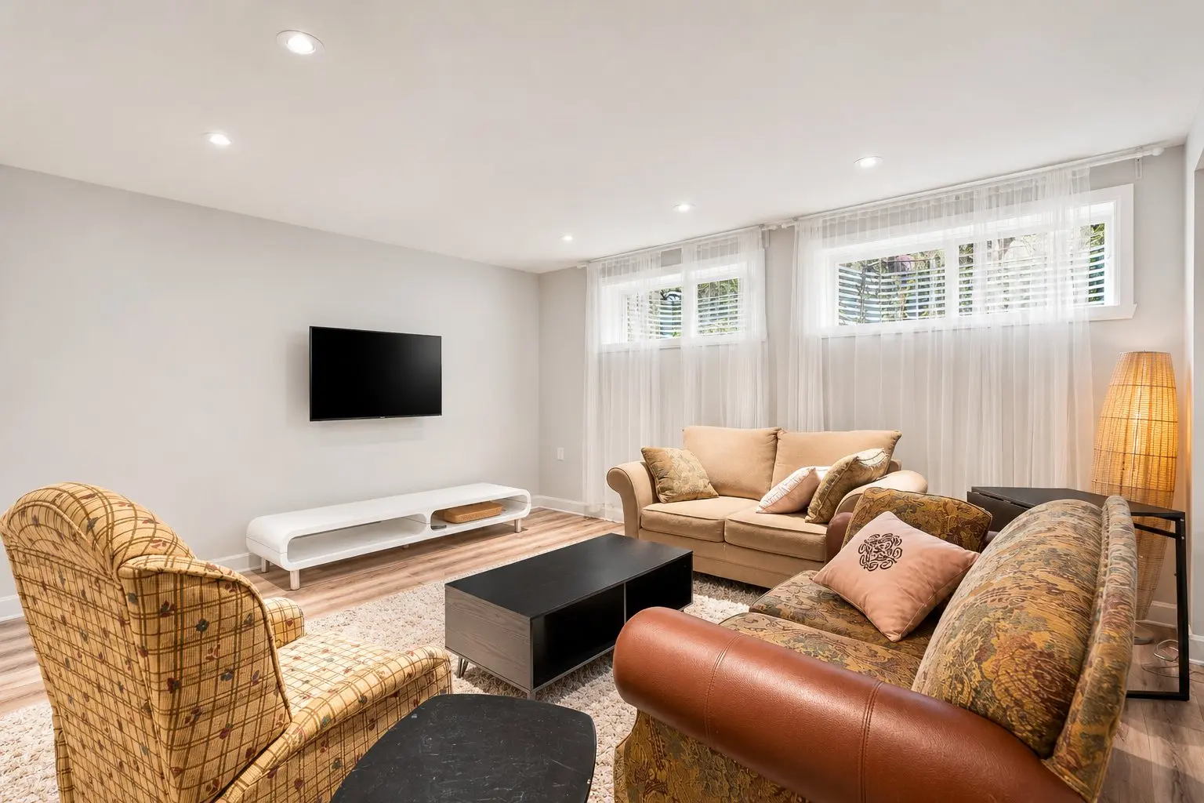
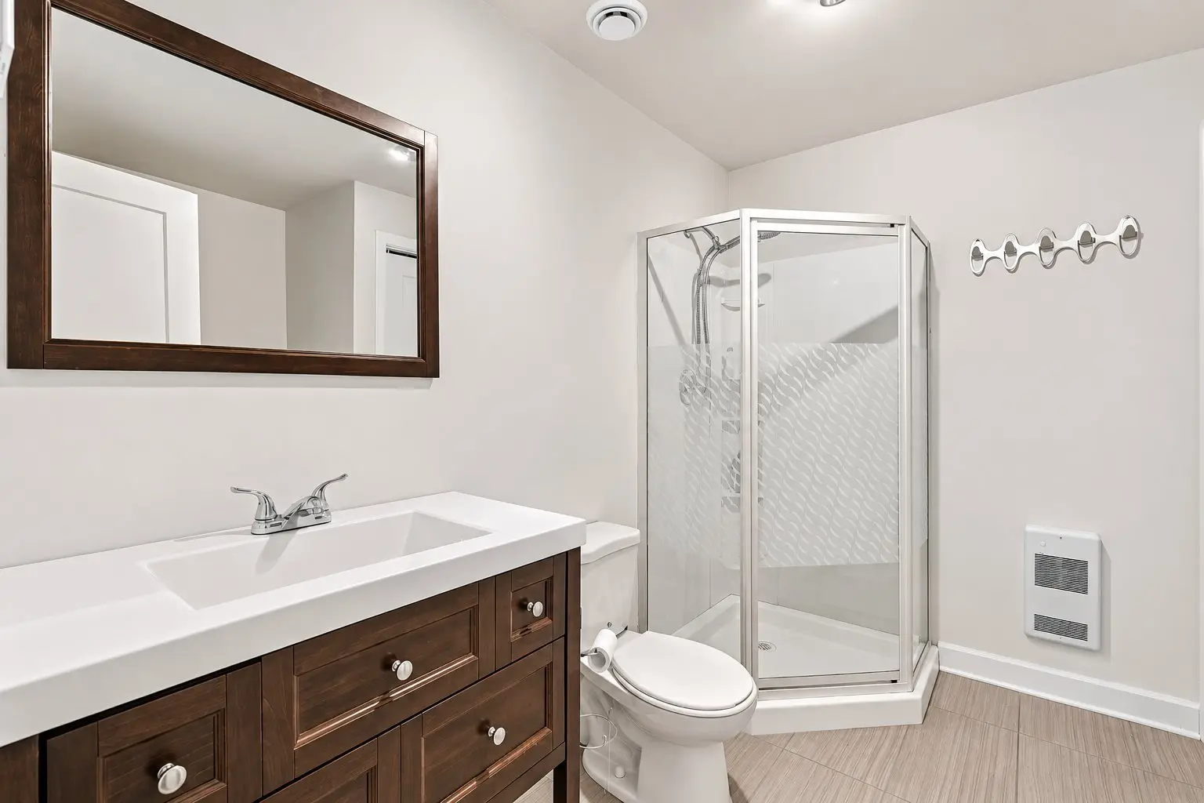
Fully finished, the basement offers a spacious family room that can accommodate a lounge area, home theater, or office depending on your needs. A third bedroom as well as a second full bathroom with a shower complete this level.
A wall-mounted air conditioner ensures increased comfort throughout the seasons.
DOMAINE RIVE-GAUCHE | A FOUR-SEASON LIFESTYLE
The Rive-Gauche Estate offers a privileged natural setting and a condominium lifestyle that makes daily upkeep easy.
Among the estate's facilities and services:
- Snow removal and landscaping maintenance
- Access to a private beach on Lake Ouareau
- Heated in-ground pool with lake view
- Dock space included for a boat
- Racks for canoes and kayaks
- Fitness room
- Shared bike storage
- Private water treatment facility
SAINT-DONAT | NATURE AT YOUR FINGERTIPS
Within walking distance of Ski La Réserve and close to Mont-Garceau, hiking trails, mountain biking, cross-country skiing, and snowmobiling, the estate allows you to fully enjoy outdoor activities.
Mont-Tremblant National Park, golf courses, and the many attractions of Saint-Donat complete this sought-after living environment.
An ideal pied-à-terre to enjoy the four seasons in a setting where nature, comfort, and tranquility come together.
GROUND FLOOR
From the entrance, you step into an open living area where the living room, dining room, and kitchen flow together seamlessly. The living room, with its gas fireplace, offers a cozy atmosphere, perfect for evenings after a day outdoors.
The kitchen features a breakfast bar island, plenty of workspace, and functional storage. The dining room enjoys natural light and access to the outdoors. A half-bath completes this level.
The terrace is a true extension of the living space, letting you enjoy the peace and natural surroundings.
FLOOR
The upper floor has two nicely sized bedrooms, including a master bedroom with large windows that look out onto the wooded surroundings.
The main bathroom has a bath-shower combo, providing a practical and comfortable setup.
BASEMENT | ADDITIONAL LIVING SPACE
Fully finished, the basement offers a spacious family room that can accommodate a lounge area, home theater, or office depending on your needs. A third bedroom as well as a second full bathroom with a shower complete this level.
A wall-mounted air conditioner ensures increased comfort throughout the seasons.
DOMAINE RIVE-GAUCHE | A FOUR-SEASON LIFESTYLE
The Rive-Gauche Estate offers a privileged natural setting and a condominium lifestyle that makes daily upkeep easy.
Among the estate's facilities and services:
- Snow removal and landscaping maintenance
- Access to a private beach on Lake Ouareau
- Heated in-ground pool with lake view
- Dock space included for a boat
- Racks for canoes and kayaks
- Fitness room
- Shared bike storage
- Private water treatment facility
SAINT-DONAT | NATURE AT YOUR FINGERTIPS
Within walking distance of Ski La Réserve and close to Mont-Garceau, hiking trails, mountain biking, cross-country skiing, and snowmobiling, the estate allows you to fully enjoy outdoor activities.
Mont-Tremblant National Park, golf courses, and the many attractions of Saint-Donat complete this sought-after living environment.
An ideal pied-à-terre to enjoy the four seasons in a setting where nature, comfort, and tranquility come together.
Real Estate Broker and Advisor

Steve Duarte
Residential and Commercial Real Estate Broker (D5955)
Steve Duarte Inc.
Real Estate Agency:
ENGEL & VÖLKERS MONTRÉAL (G7014)
Real Estate Shop ⬩ Rive-Nord / Basses-Laurentides