
Two or more storey for sale - Montréal (Saint-Laurent)$1,200,000
$1,200,000

Listing broker: Sebastien Kadian - Engel & Völkers ● # 15497219
4
2+1
2
8
189.62 mc
2002
Description
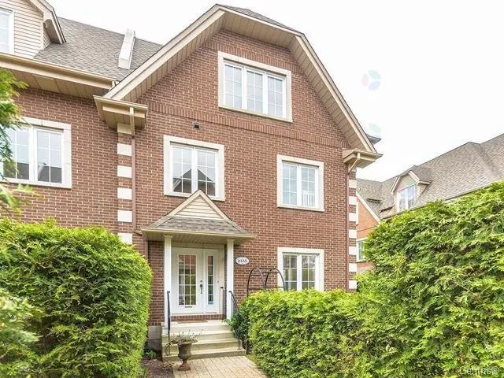
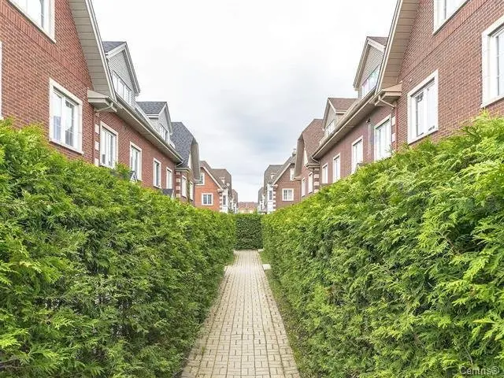
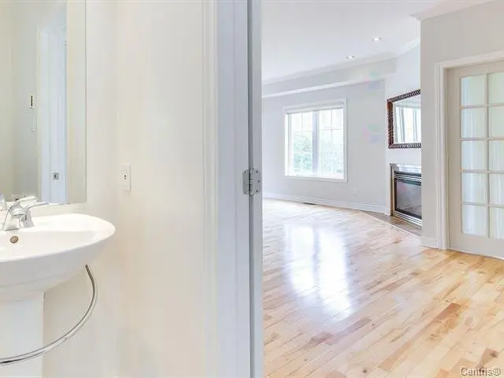
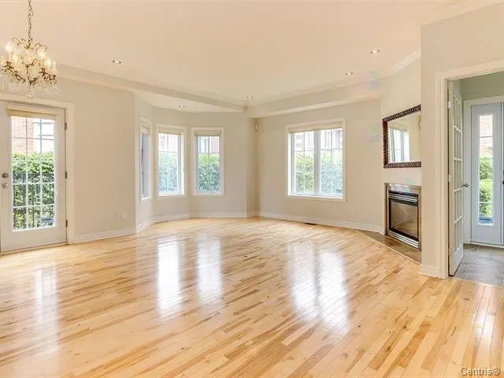
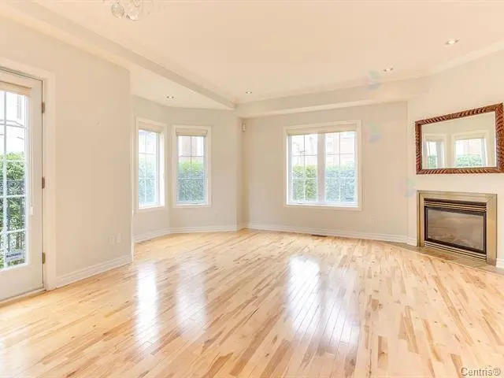
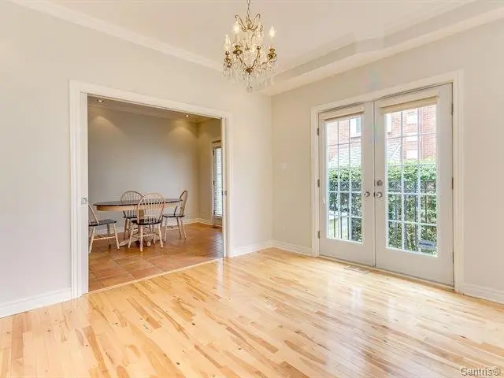
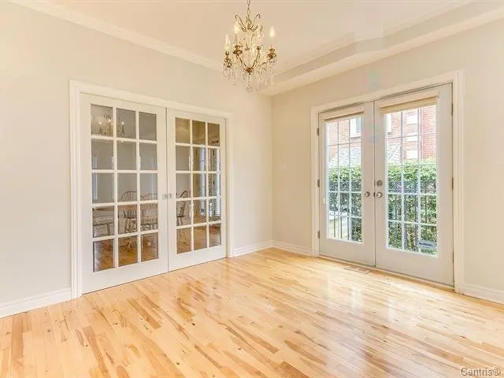
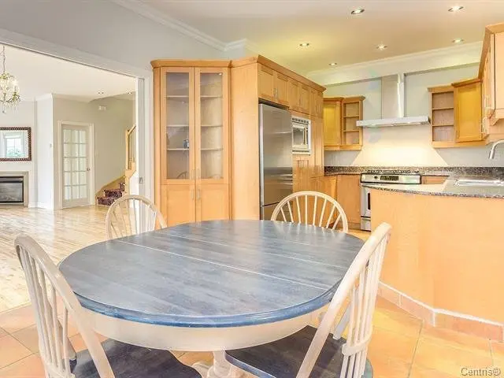
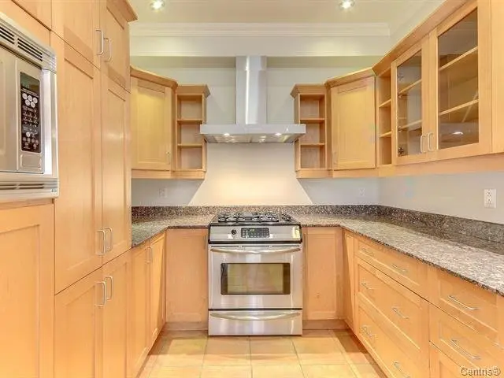
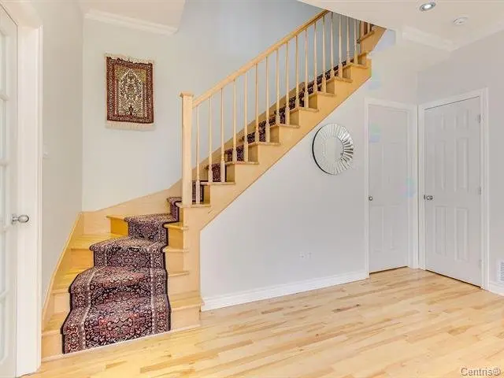
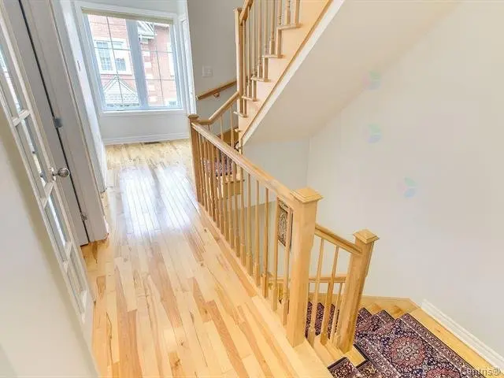
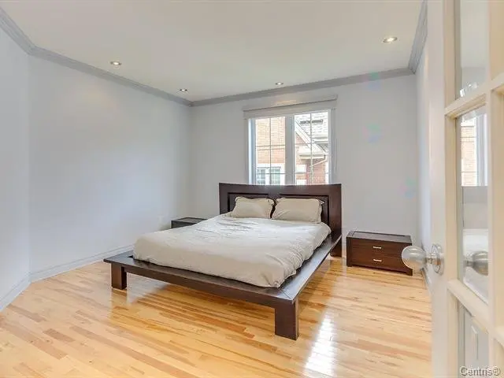
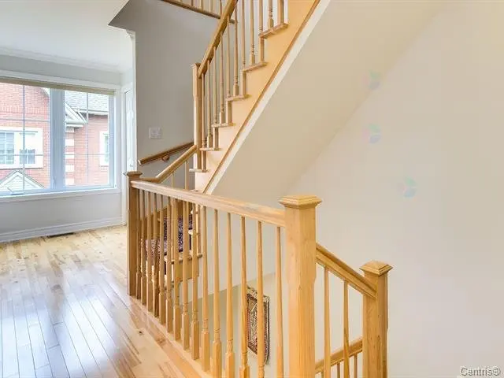
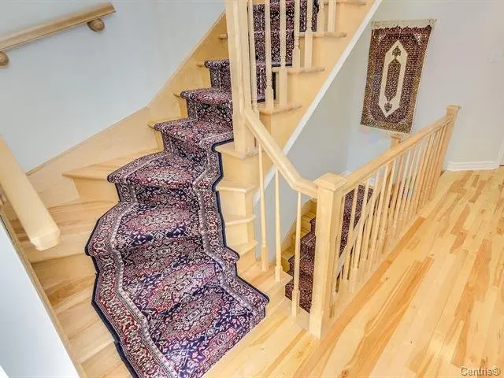
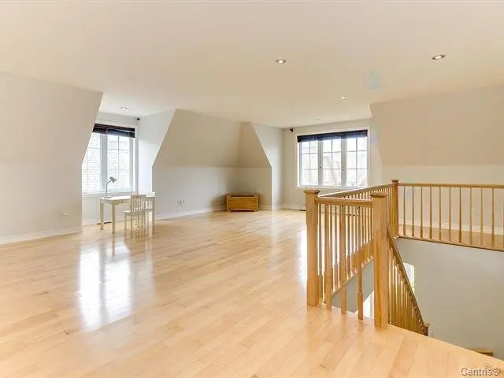
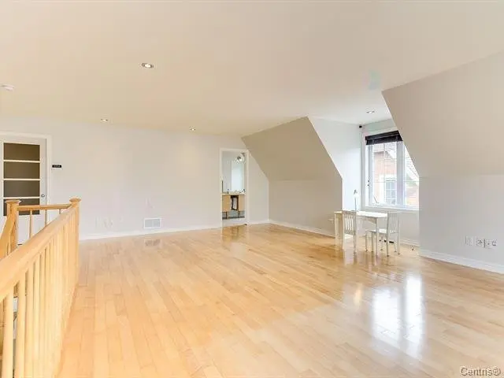
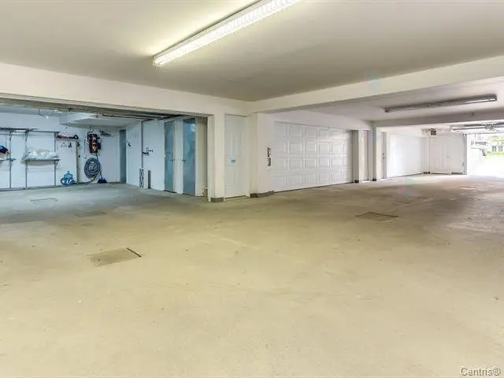
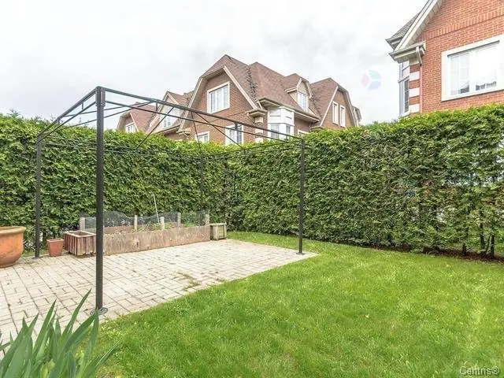
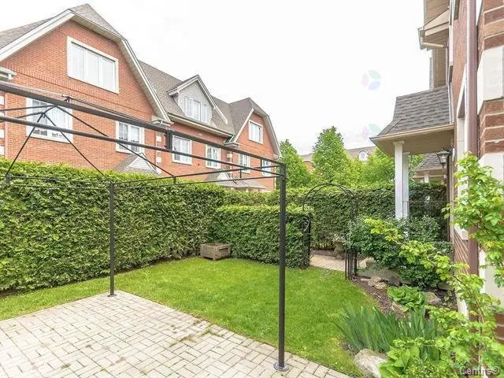
Beautiful townhouse located in the heart of Bois-Franc, built by Groupe Maltais with a focus on quality.. This corner unit features a lovely, lovely backyard bordered by mature hedges, hardwood flooring throughout all three levels, granite kitchen countertops, and a double garage. Welcome!
Details
- Heating system
- Air circulation
- Water supply
- Municipality
- Heating energy
- Electricity
- Equipment available
- Alarm system
- Central heat pump
- Hearth stove
- Gaz fireplace
- Gas stove
- Garage
- Attached
- Heated
- Double width or more
- Proximity
- Daycare centre
- Park - green area
- Bicycle path
- Elementary school
- High school
- Public transport
- Siding
- Brick
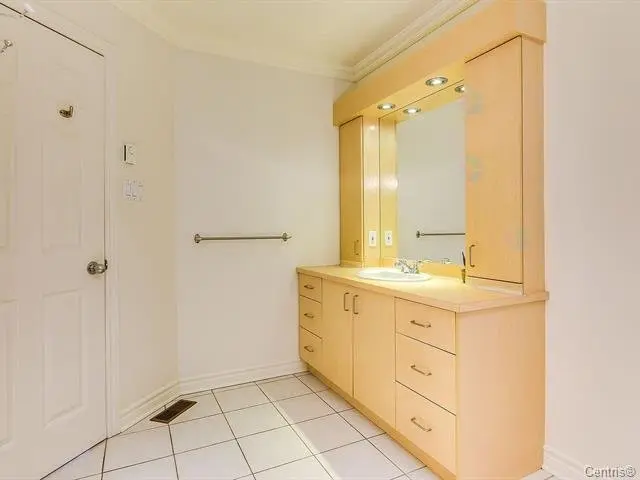
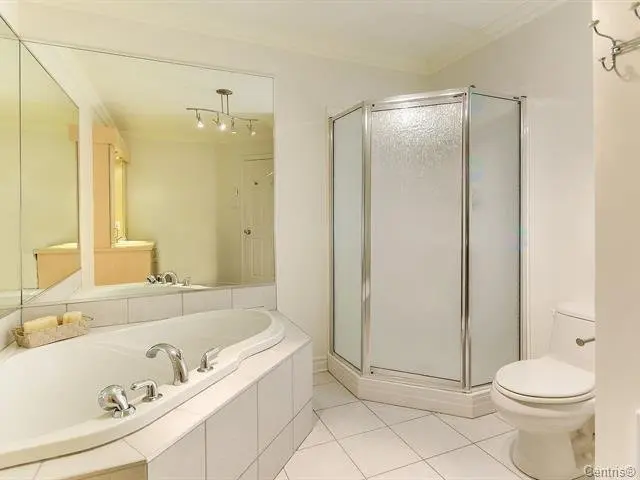
- Bathroom / Washroom
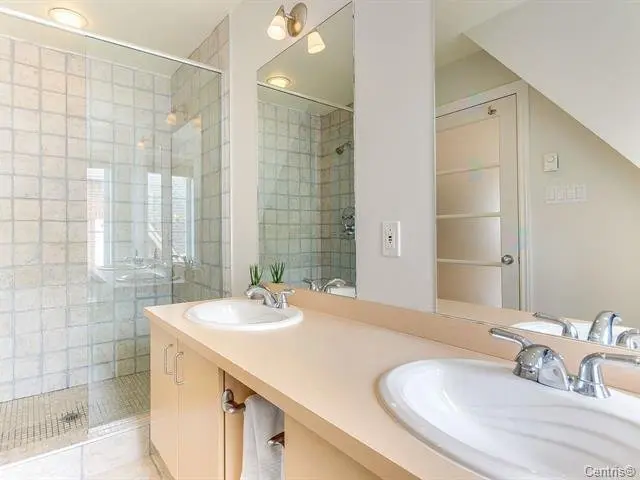
- Adjoining to primary bedroom
- Separate shower
- Parking (total)
- Garage (2)
- Sewage system
- Municipal sewer
- Roofing
- Asphalt shingles
- Zoning
- Residential
- 189.62 mc
- Poirier
- 2002
- 8
- 4
- 4
- 0
- 2
- 1
- 1
- Attached
- Divided
- :
- 1
- 8
- 4
Room type
Floor
Dimensions
Flooring
Other details
- Room type :
- Hallway
- Floor :
- 1st level/Ground floor
- Dimensions :
- 6.0x5.0 p
- Flooring :
- Ceramic tiles
- Other details :
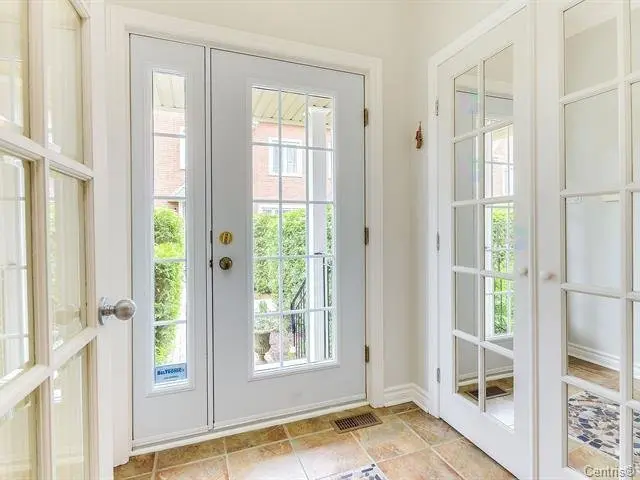
- Vestibule
- Room type :
- Hallway
- Floor :
- 1st level/Ground floor
- Dimensions :
- 12.8x6.0 p
- Flooring :
- Wood
- Other details :
- Entrance Hallway
- Room type :
- Living room
- Floor :
- 1st level/Ground floor
- Dimensions :
- 13.6x12.9 p
- Flooring :
- Wood
- Other details :
- Open, gas fireplace
- Room type :
- Dining room
- Floor :
- 1st level/Ground floor
- Dimensions :
- 13.5x8.2 p
- Flooring :
- Wood
- Other details :
- Open
- Room type :
- Kitchen
- Floor :
- 1st level/Ground floor
- Dimensions :
- 24.0x9.5 p
- Flooring :
- Ceramic tiles
- Other details :
- Dinette, Granit counters
- Room type :
- Primary bedroom
- Floor :
- 2nd floor
- Dimensions :
- 14.1x11.7 p
- Flooring :
- Wood
- Other details :
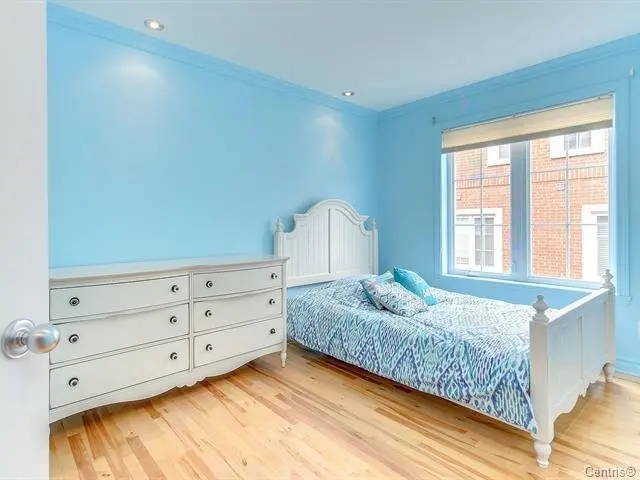
- Room type :
- Bedroom
- Floor :
- 2nd floor
- Dimensions :
- 12.0x9.3 p
- Flooring :
- Wood
- Other details :
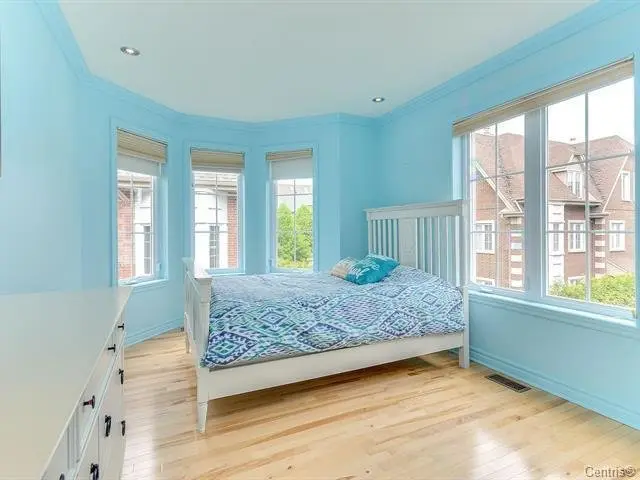
- Room type :
- Bedroom
- Floor :
- 2nd floor
- Dimensions :
- 12.1x7.0 p
- Flooring :
- Wood
- Other details :
- Room type :
- Bedroom
- Floor :
- 3rd floor
- Dimensions :
- 14.6x9.9 p
- Flooring :
- Wood
- Other details :
- Ensuite bathroom
- Room type :
- Walk-in closet
- Floor :
- 3rd floor
- Dimensions :
- 11.1x5.6 p
- Flooring :
- Wood
- Other details :
- Fisher Paykel refrigerator, Miele dishwasher, microwave, gas stove, cooking fan.
Assessments
- $707,200
- $203,800
- 2026
- Sale with legal warranty
Expenses
- Co-ownership fees - General spend
- :$6,888
- :Yearly
- Municipal Taxes - General spend
- :2026
- :$5,585
- :Yearly
- School taxes - General spend
- :2026
- :$657
- :Yearly
Real Estate Broker and Advisor

Sebastien Kadian
Residential Real Estate Broker (D4659)
Sébastien Kadian Inc.
Real Estate Agency:
ENGEL & VÖLKERS MONTRÉAL (G7014)
Real Estate Shop ⬩ Outremont