
Bungalow for sale - Piedmont$1,999,900
$1,999,900

Listing broker: Raphaelle Boisclair - Engel & Völkers ● # 15568524
6
2+1
2
4
20
3,562 pc
4,764.8 mc
2025
Description
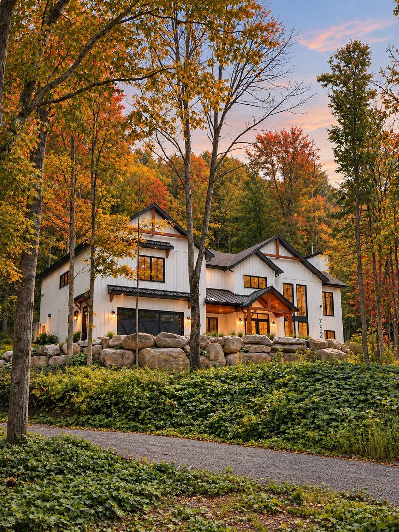
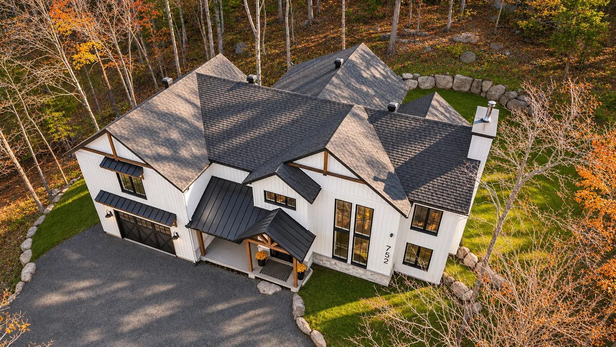
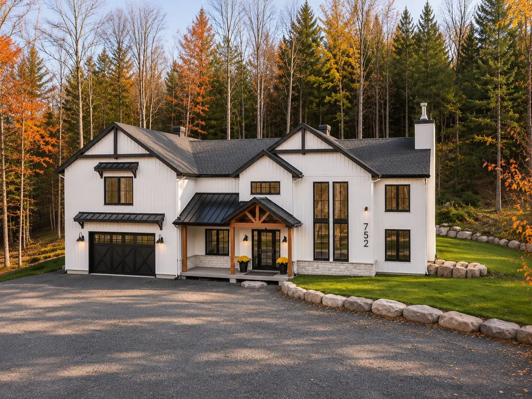
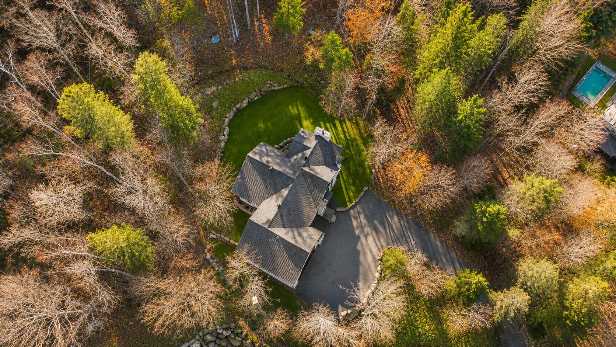
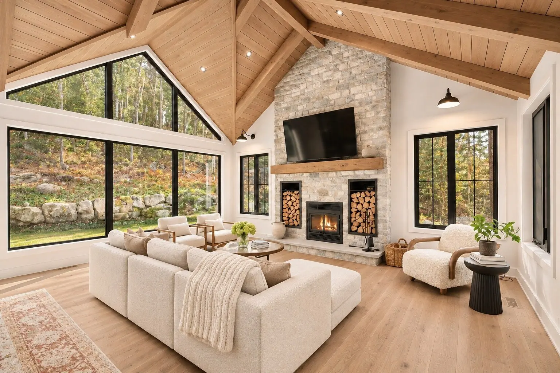
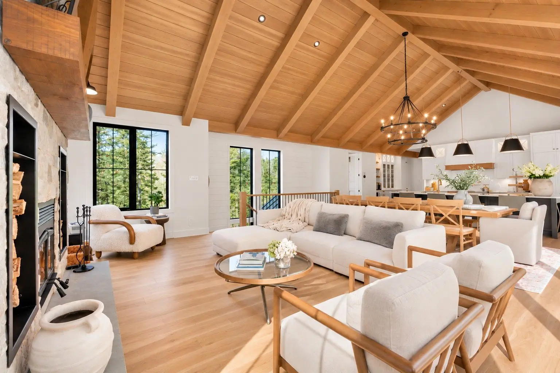
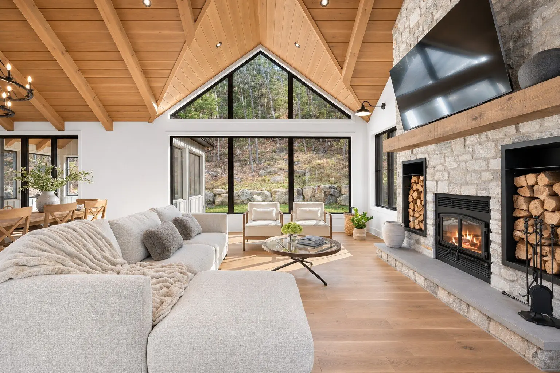
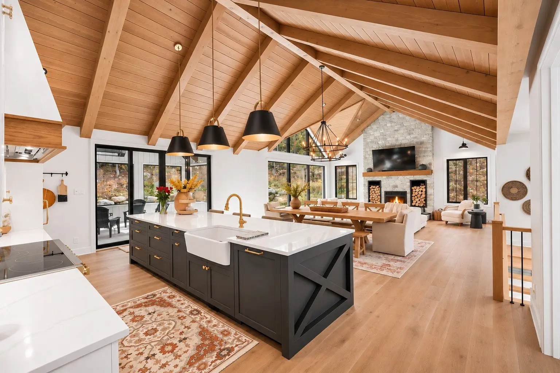
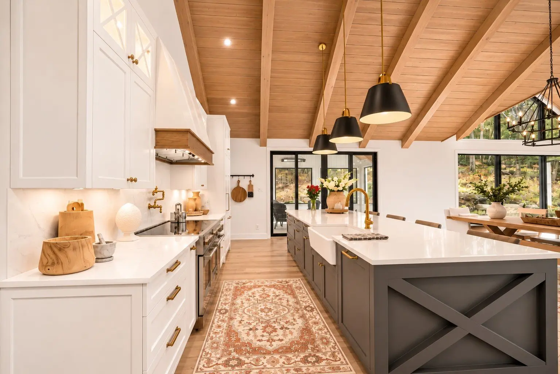
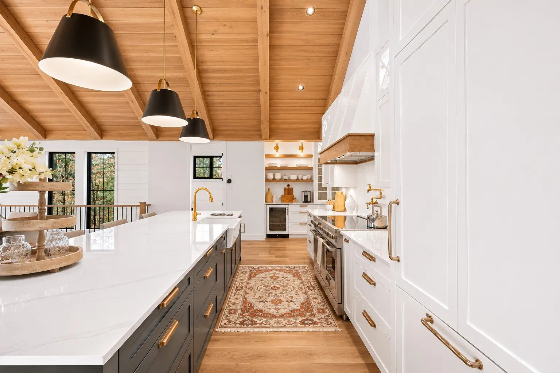
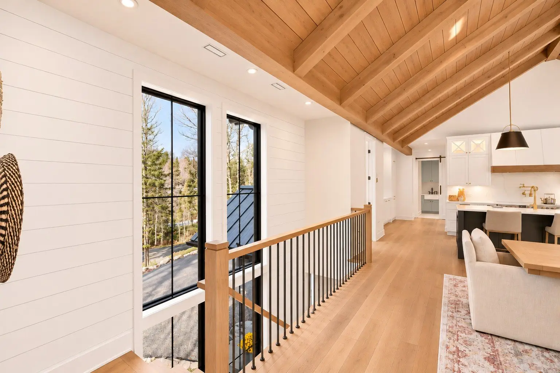
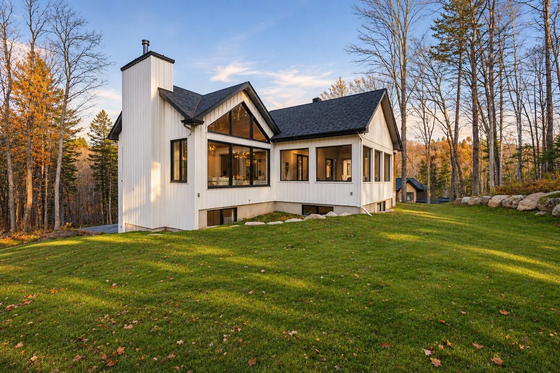
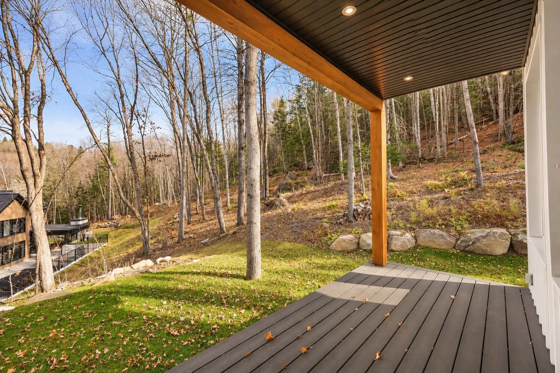
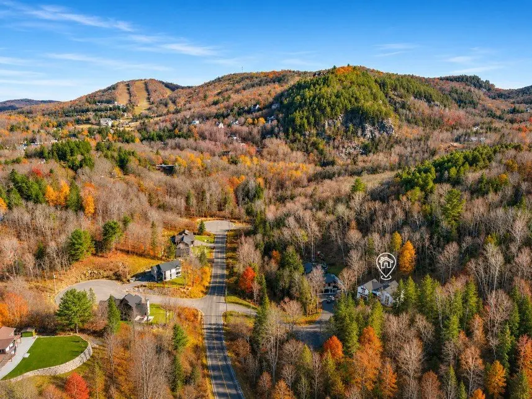
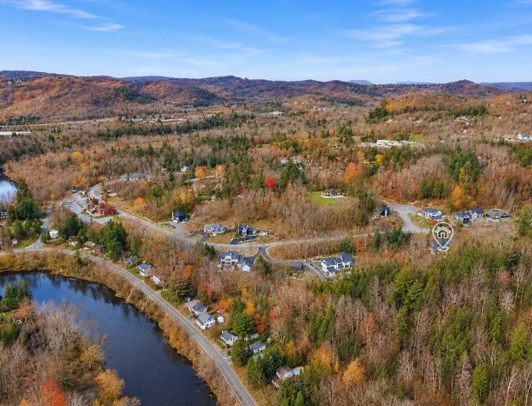
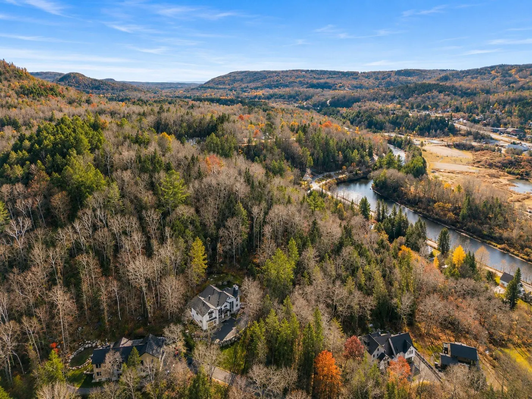
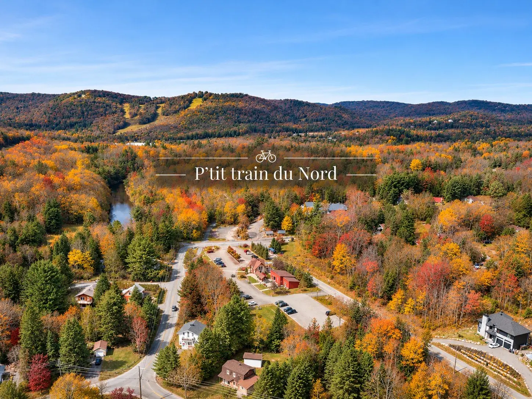
Built in 2025, this exceptional residence blends timeless architecture, quality craftsmanship, and ultimate comfort. Perched on a wooded lot of over 50,000 sq. ft., it impresses with soaring cathedral ceilings reaching nearly 16 ft., expansive windows, exposed wood beams, and light-filled living spaces. Featuring 6 bedrooms, an elevator, a high-end kitchen, a wood-burning fireplace, and a stunning veranda and garden level, both with heated floors. Just steps from the P'tit Train du Nord and minutes from Saint-Sauveur, a true haven of peace where nature, elegance, and refined living come together!
Details
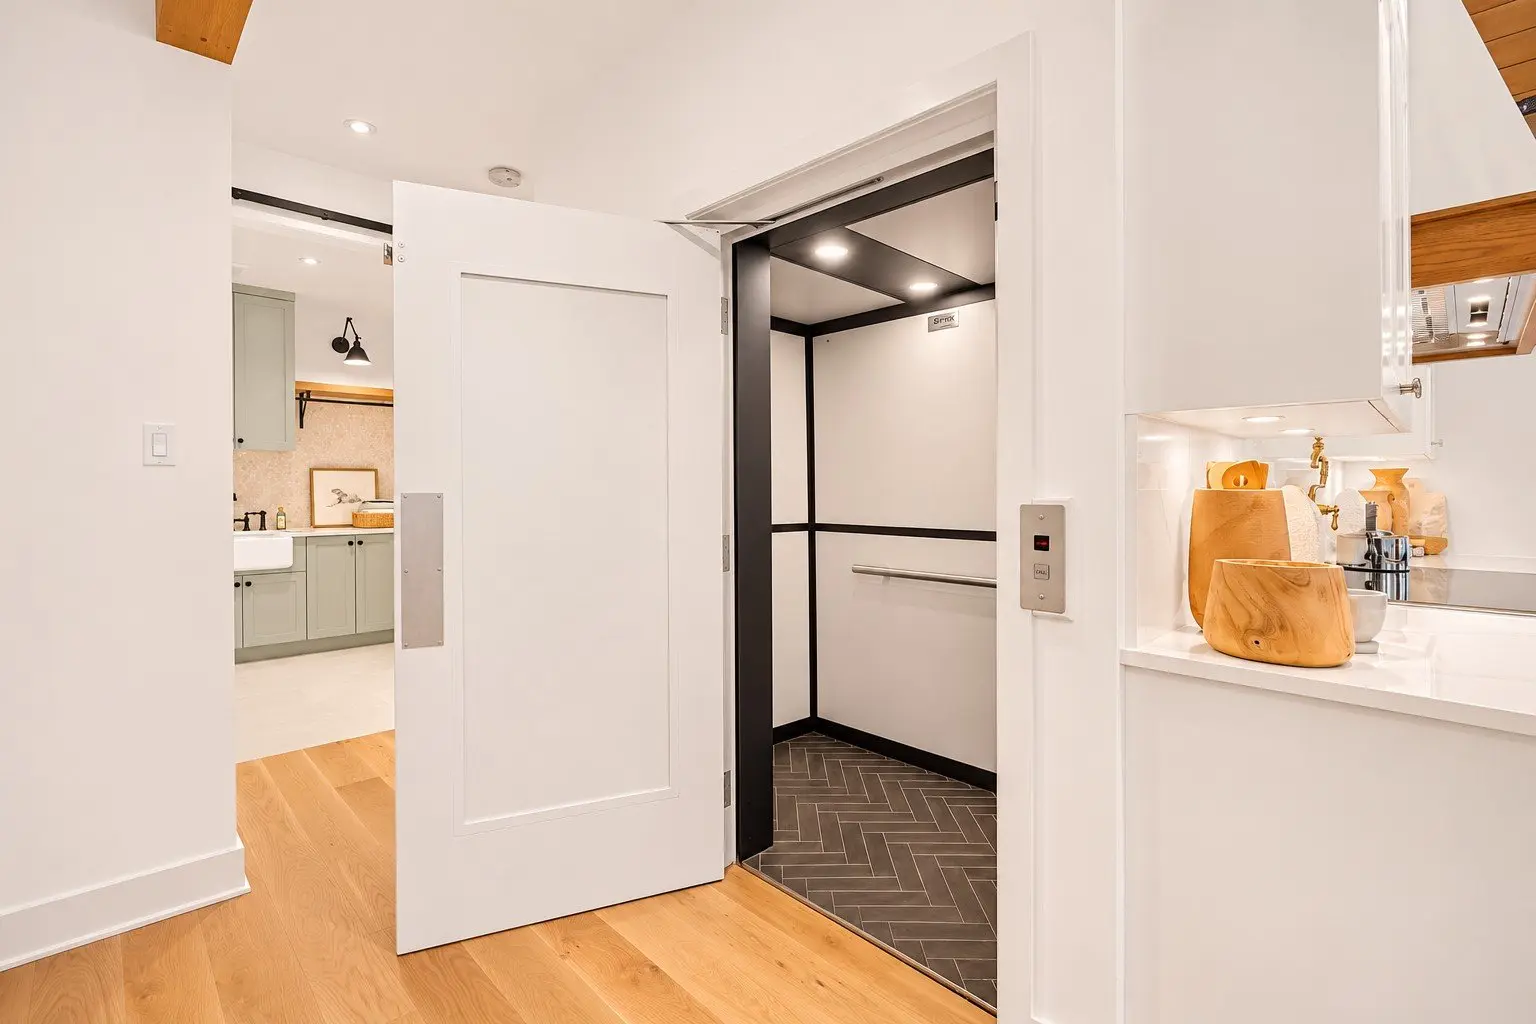
- Mobility impaired accessible
- Adapted entrance
- Driveway
- Not Paved
- Cupboard
- Wood
- Heating system
- Air circulation
- Radiant
- Water supply
- Municipality
- Heating energy
- Electricity
- Equipment available
- Central vacuum cleaner system installation
- Ventilation system
- Electric garage door
- Central heat pump
- Easy access
- Elevator
- Windows
- Aluminum
- Foundation
- Poured concrete
- Hearth stove
- Wood fireplace
- Garage
- Attached
- Heated
- Double width or more
- Distinctive features
- Other
- No neighbours in the back
- Wooded
- Proximity
- Highway
- Daycare centre
- Golf
- Park - green area
- Bicycle path
- Elementary school
- Alpine skiing
- High school
- Cross-country skiing
- Siding
- Other
- Bathroom / Washroom
- Adjoining to primary bedroom
- Separate shower
- Basement
- 6 feet and over
- Other
- Separate entrance
- Finished basement
- Parking (total)
- Outdoor (4)
- Garage (2)
- Sewage system
- Municipal sewer
- Roofing
- Asphalt shingles
- Topography
- Steep
- Sloped
- Flat
- View
- Mountain
- Panoramic
- Zoning
- Residential
- 4,764.8 mc
- 38.44 m
- 129.18 m
- 2025
- 3,562 pc
- 72 p
- 51 p
- 20
- 6
- 6
- 0
- 2
- 1
- 1
- Detached
- :
- 1
- 20
- 6
Room type
Floor
Dimensions
Flooring
Fireplace
- Room type :
- Living room
- Floor :
- 1st level/Ground floor
- Dimensions :
- 20.10x15.0 p
- Flooring :
- Wood
- Fireplace :
- ✔
- Room type :
- Dining room
- Floor :
- 1st level/Ground floor
- Dimensions :
- 20.10x12.0 p
- Flooring :
- Wood
- Fireplace :
- Room type :
- Kitchen
- Floor :
- 1st level/Ground floor
- Dimensions :
- 20.10x12.0 p
- Flooring :
- Wood
- Fireplace :
- Room type :
- Back Kitchen
- Floor :
- 1st level/Ground floor
- Dimensions :
- 10.0x6.5 p
- Flooring :
- Wood
- Fireplace :
- Room type :
- Washroom
- Floor :
- 1st level/Ground floor
- Dimensions :
- 8.10x5.7 p
- Flooring :
- Ceramic tiles
- Fireplace :
- Room type :
- Primary bedroom
- Floor :
- 1st level/Ground floor
- Dimensions :
- 16.0x12.7 p
- Flooring :
- Wood
- Fireplace :
- Room type :
- Walk-in closet
- Floor :
- 1st level/Ground floor
- Dimensions :
- 12.7x6.6 p
- Flooring :
- Wood
- Fireplace :
- Room type :
- Bathroom
- Floor :
- 1st level/Ground floor
- Dimensions :
- 13.0x9.8 p
- Flooring :
- Ceramic tiles
- Fireplace :
- Room type :
- Laundry room
- Floor :
- 1st level/Ground floor
- Dimensions :
- 8.8x7.6 p
- Flooring :
- Ceramic tiles
- Fireplace :
- Room type :
- Home office
- Floor :
- 1st level/Ground floor
- Dimensions :
- 12.6x11.0 p
- Flooring :
- Wood
- Fireplace :
- Room type :
- Walk-in closet
- Floor :
- 1st level/Ground floor
- Dimensions :
- 10.5x6.3 p
- Flooring :
- Wood
- Fireplace :
- Room type :
- Veranda
- Floor :
- 1st level/Ground floor
- Dimensions :
- 22.0x16.0 p
- Flooring :
- Ceramic tiles
- Fireplace :
- Room type :
- Hallway
- Floor :
- Garden level
- Dimensions :
- 10.1x7.6 p
- Flooring :
- Ceramic tiles
- Fireplace :
- Room type :
- Family room
- Floor :
- Garden level
- Dimensions :
- 22.1x20.4 p
- Flooring :
- Wood
- Fireplace :
- Room type :
- Bedroom
- Floor :
- Garden level
- Dimensions :
- 13.0x9.11 p
- Flooring :
- Wood
- Fireplace :
- Room type :
- Bedroom
- Floor :
- Garden level
- Dimensions :
- 13.0x9.11 p
- Flooring :
- Wood
- Fireplace :
- Room type :
- Bedroom
- Floor :
- Garden level
- Dimensions :
- 13.3x9.8 p
- Flooring :
- Wood
- Fireplace :
- Room type :
- Bedroom
- Floor :
- Garden level
- Dimensions :
- 13.3x9.8 p
- Flooring :
- Wood
- Fireplace :
- Room type :
- Bathroom
- Floor :
- Garden level
- Dimensions :
- 12.9x6.7 p
- Flooring :
- Ceramic tiles
- Fireplace :
- Room type :
- Floor :
- Garden level
- Dimensions :
- 22.4x6.0 p
- Flooring :
- Ceramic tiles
- Fireplace :
- Light fixtures, Fulgor induction range with double oven, Thermador refrigerator and freezer, Thermador dishwasher, built-in wine cooler, central vacuum system with retractable hose and accessories, two patio heaters in the sunroom, security camera system, wooden workbenches and shelving in the garage, garage door remotes, and two Wallbox EV charging stations.
- Sellers' furniture and personal belongings.
Assessments
- $1,230,000
- $260,900
- 2026
- Sale with legal warranty
Expenses
- Municipal Taxes - General spend
- :2026
- :$7,666
- :Yearly
- School taxes - General spend
- :2026
- :$1,137
- :Yearly
Addenda
Built in 2025, this exceptional residence combines timeless architecture, quality materials, and meticulous attention to detail. Perched on a wooded lot of over 50,000 sq. ft., in a peaceful and private setting, it offers an outstanding lifestyle just steps from the P'tit Train du Nord.
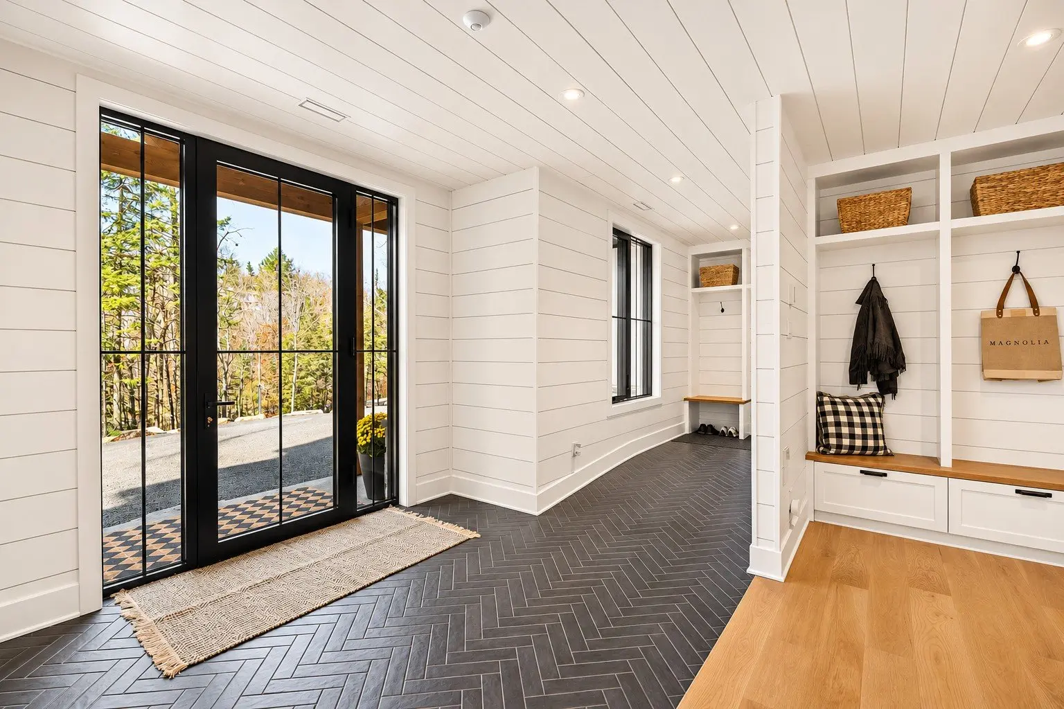
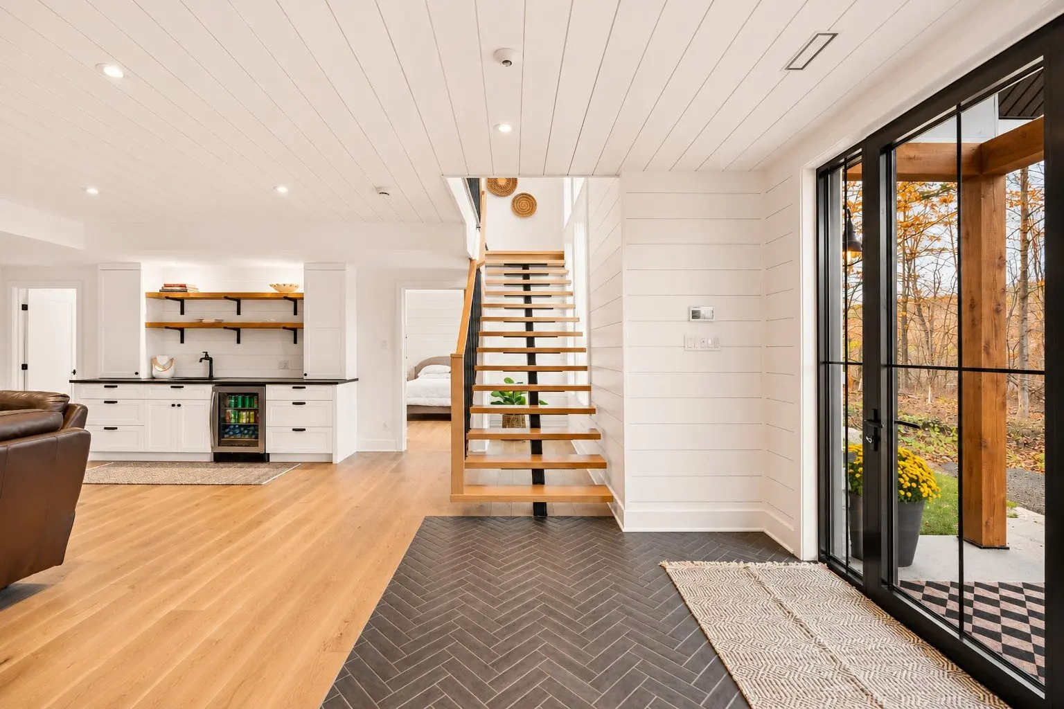
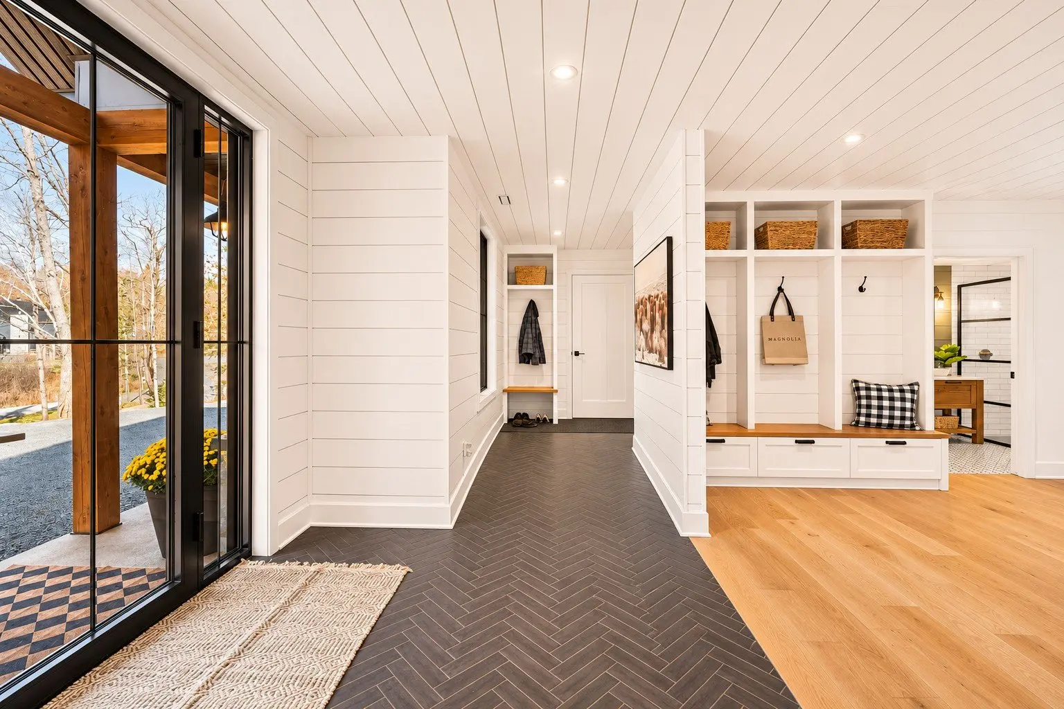
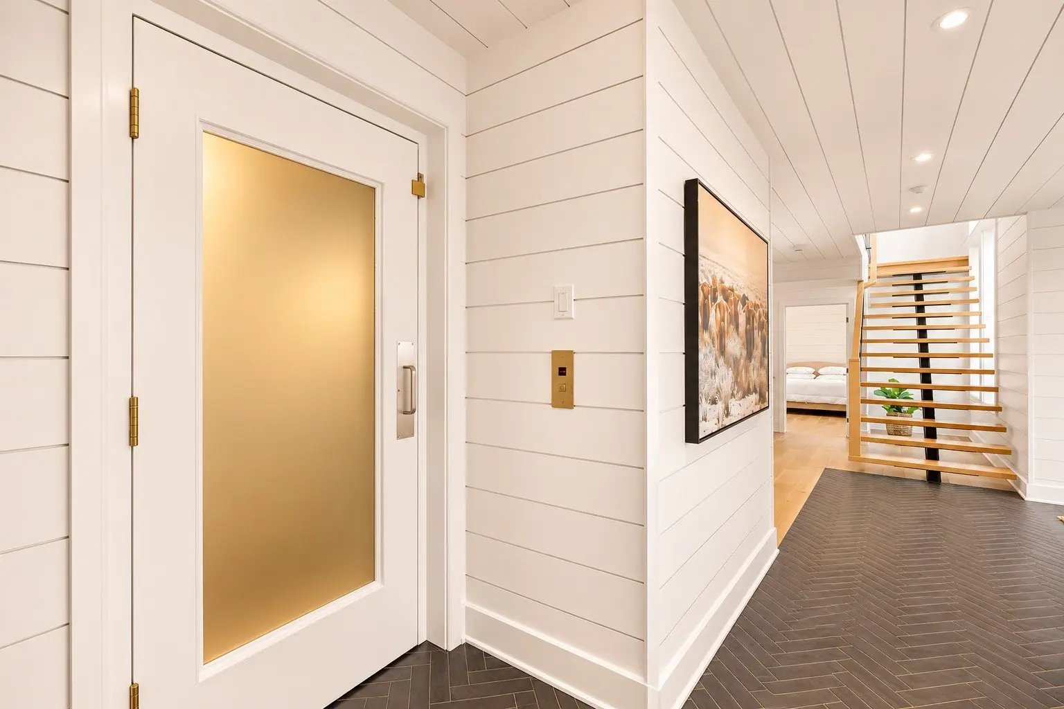
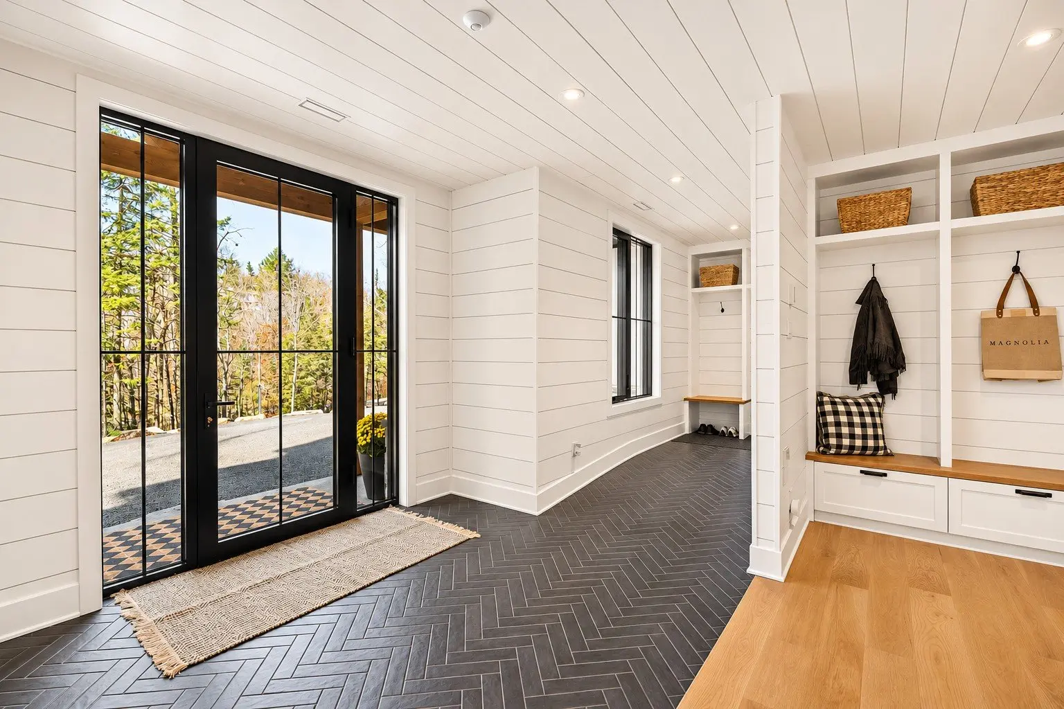
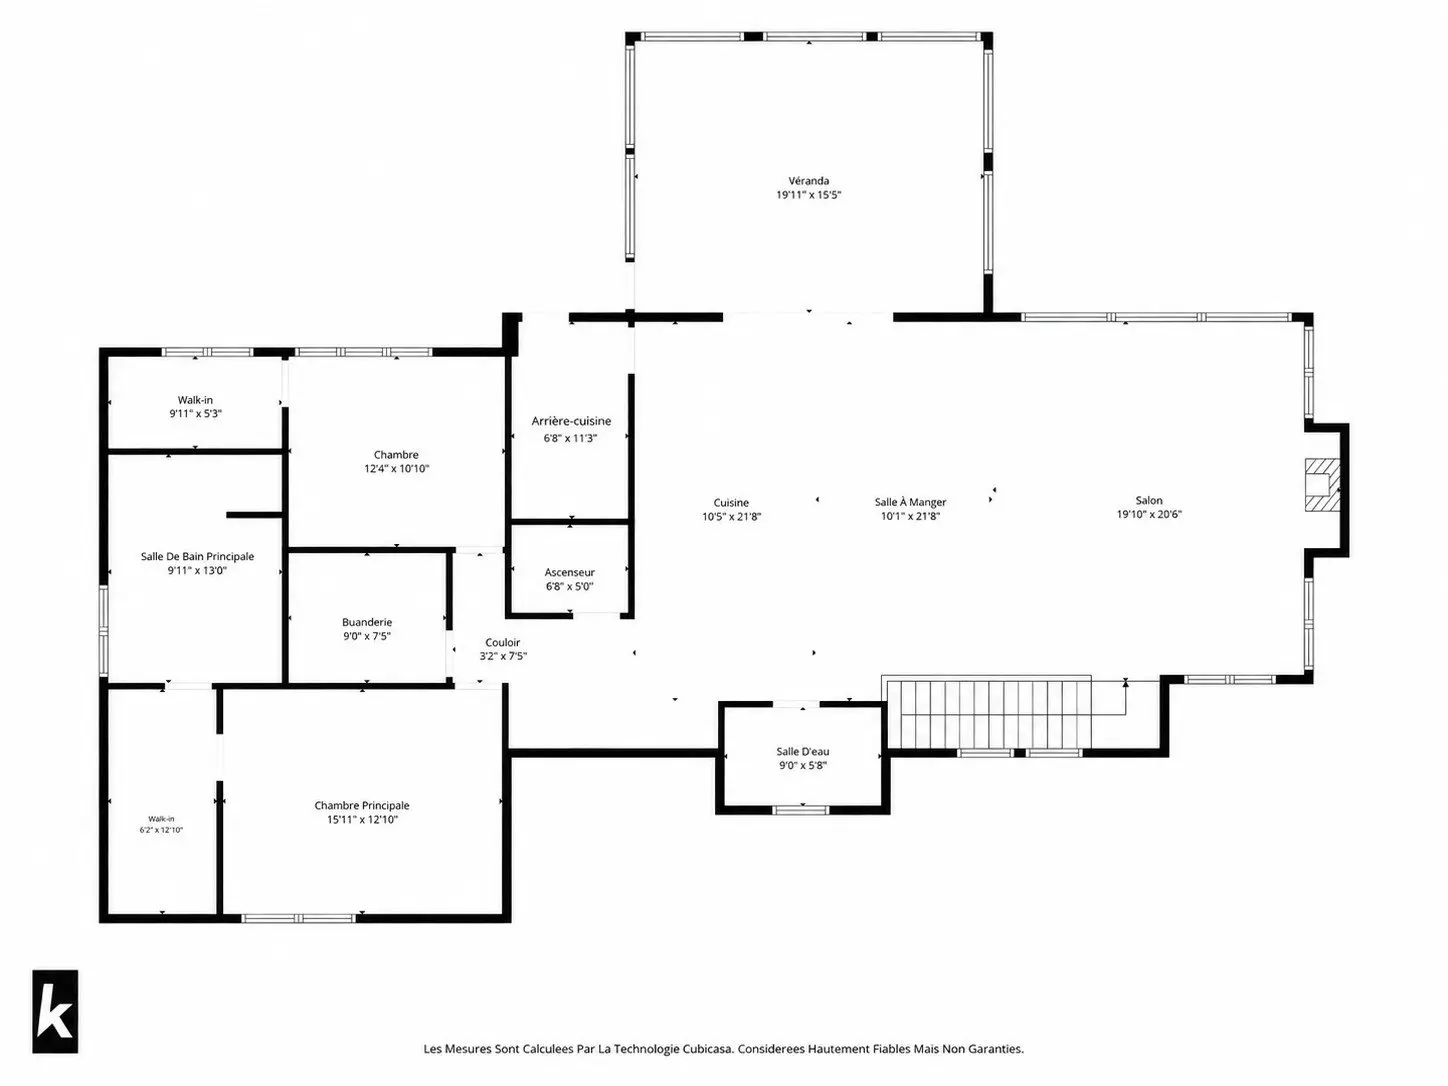
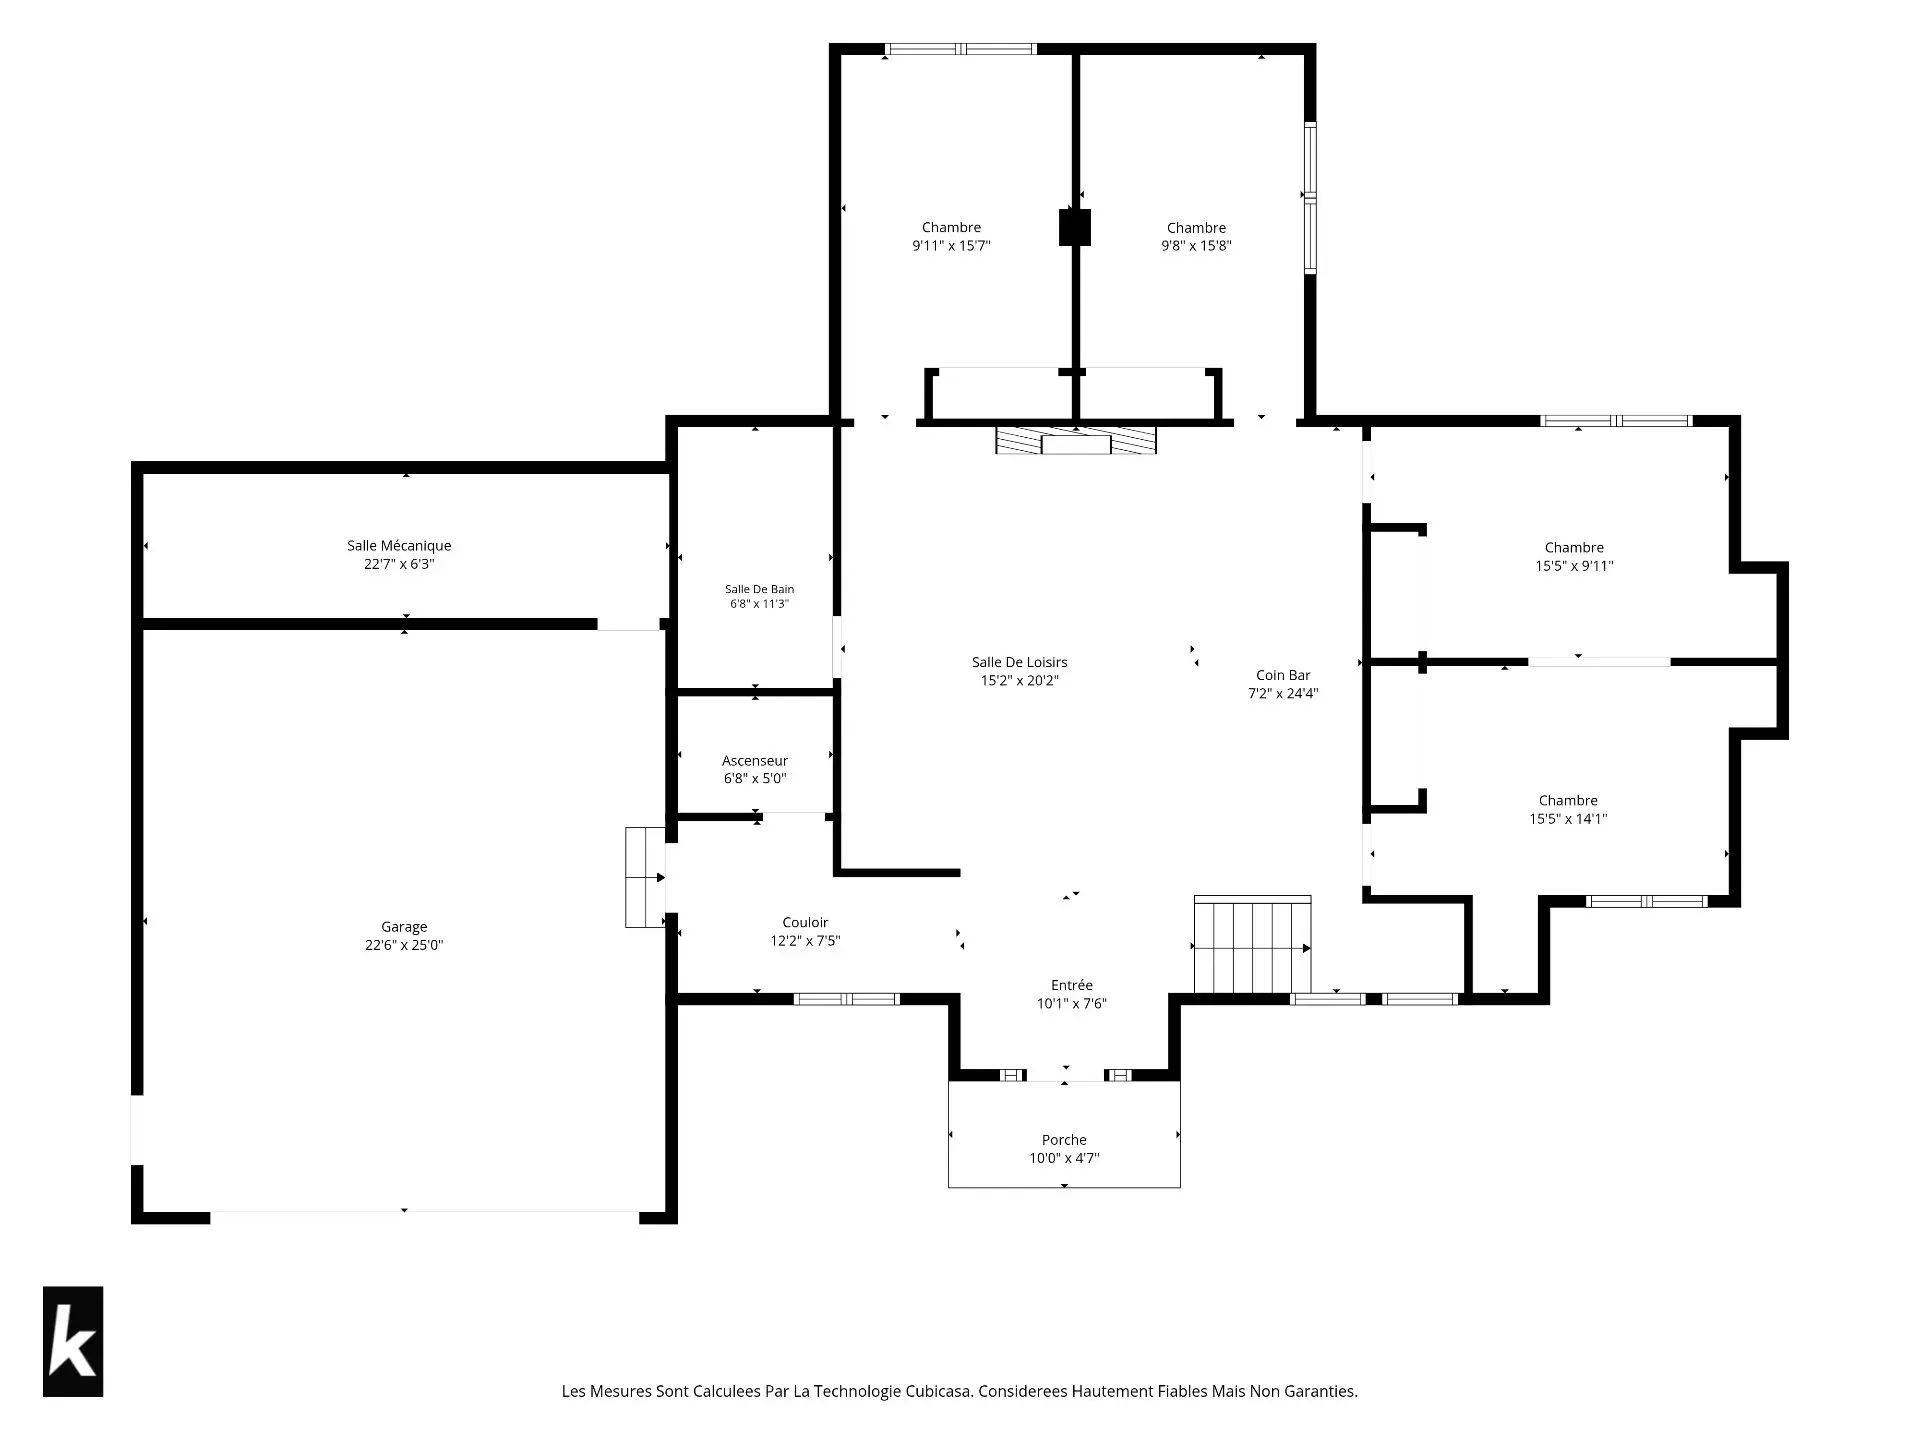
Upon entering the garden level, you'll discover an elevator providing convenient access between floors. On the main level, soaring cathedral ceilings reaching nearly 16 feet, exposed wood beams, and expansive windows create impressive volumes and a seamless connection with the surrounding forest.
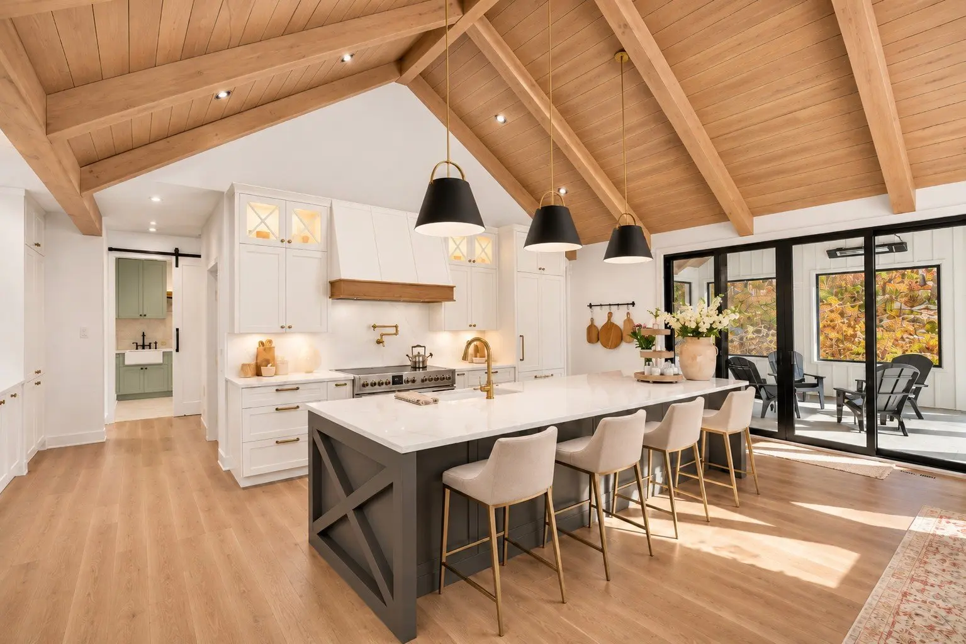
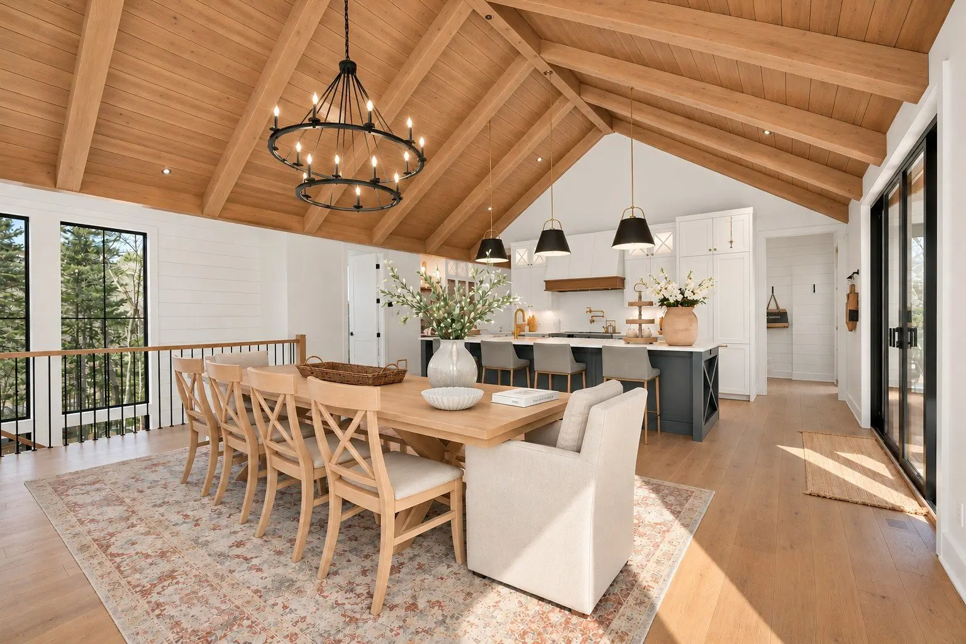
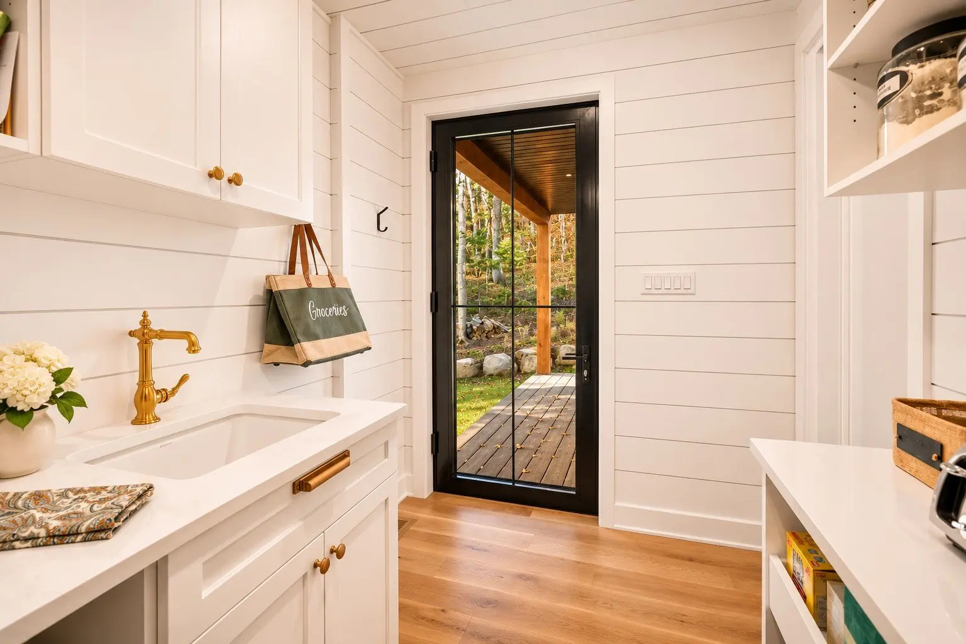
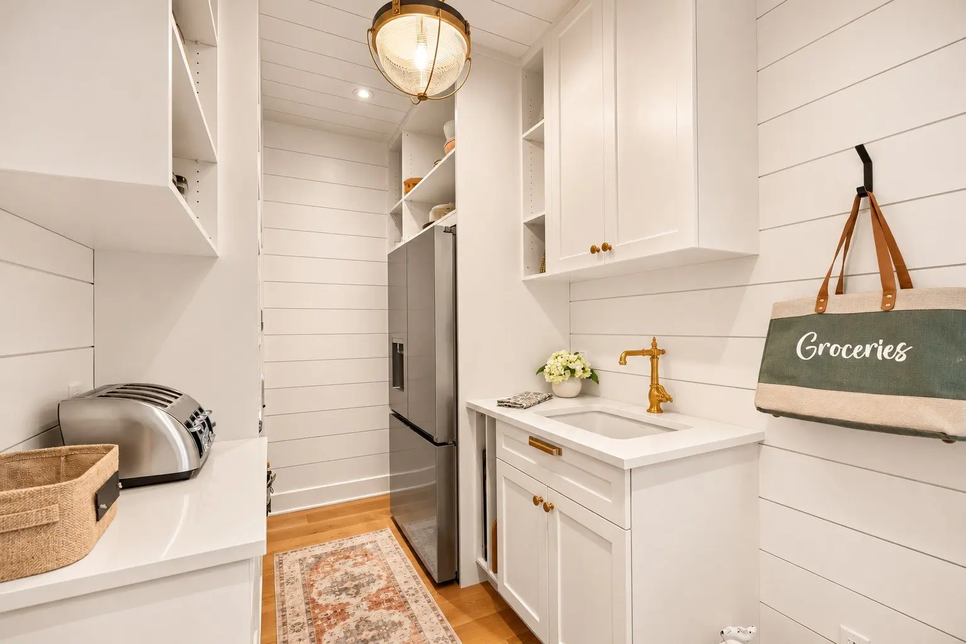
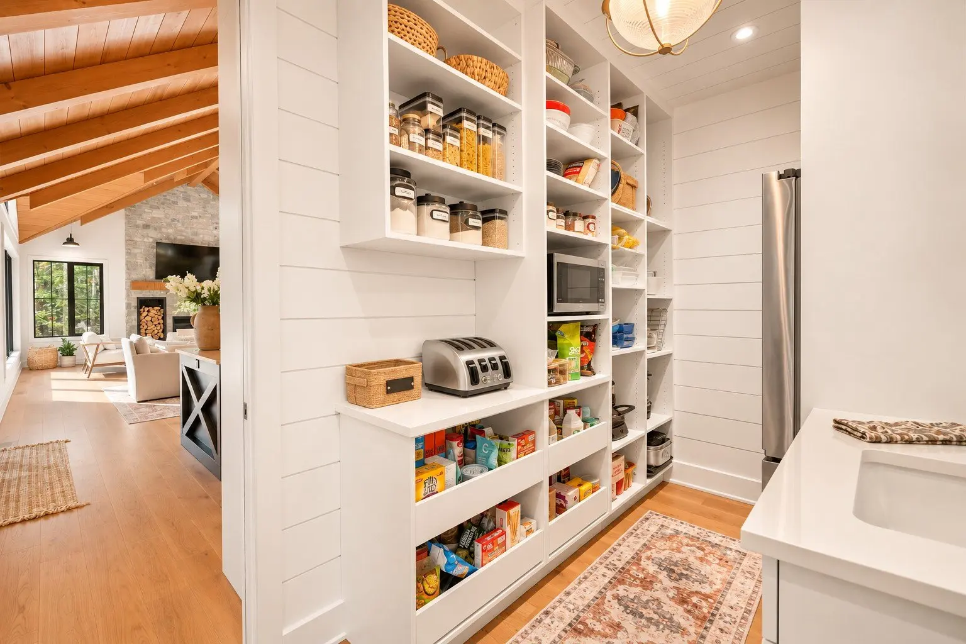
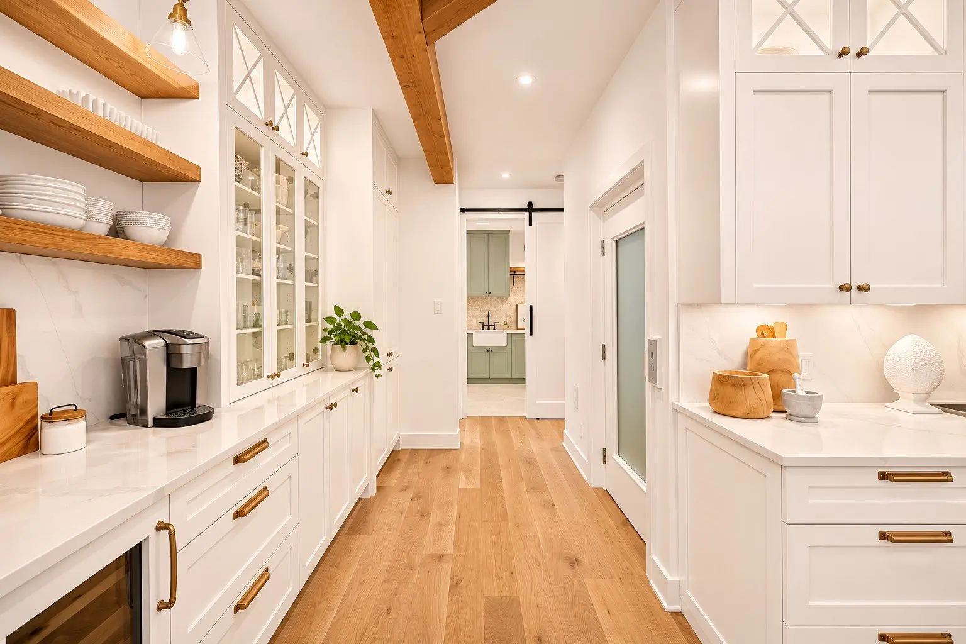
Bathed in natural light, the open-concept living area brings together an inviting living room with a stone-clad wood-burning fireplace, an elegant dining room, and a kitchen designed for entertaining. Highlights include a spacious island, high-end appliances, a dedicated coffee/bar and breakfast area, and a convenient back kitchen.
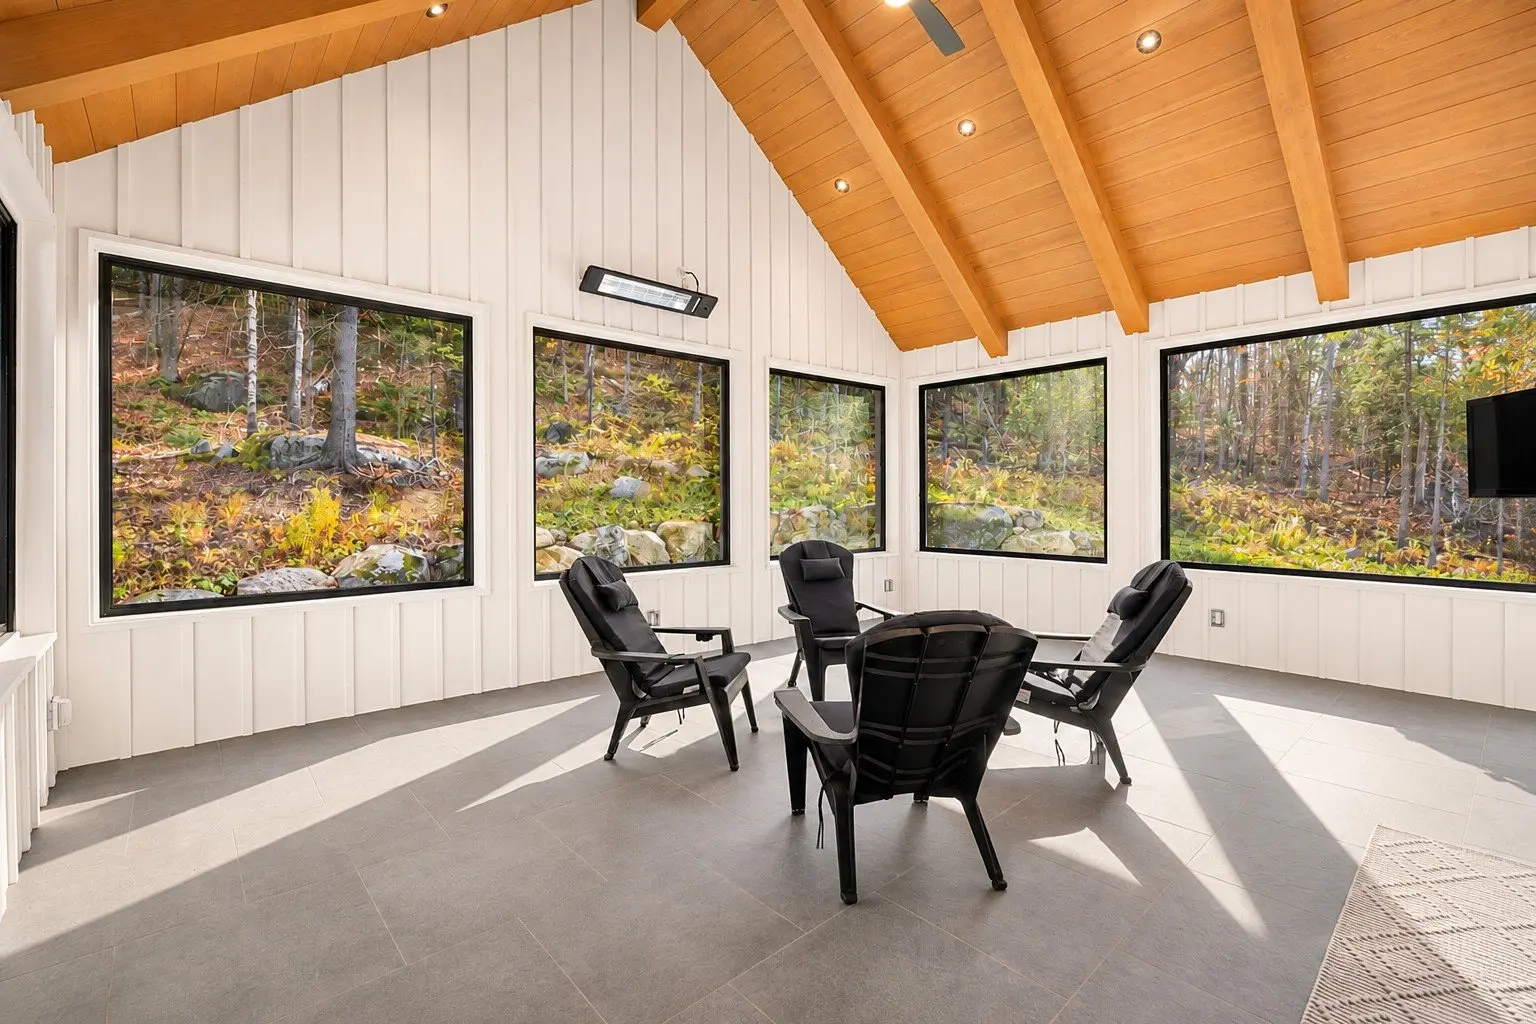
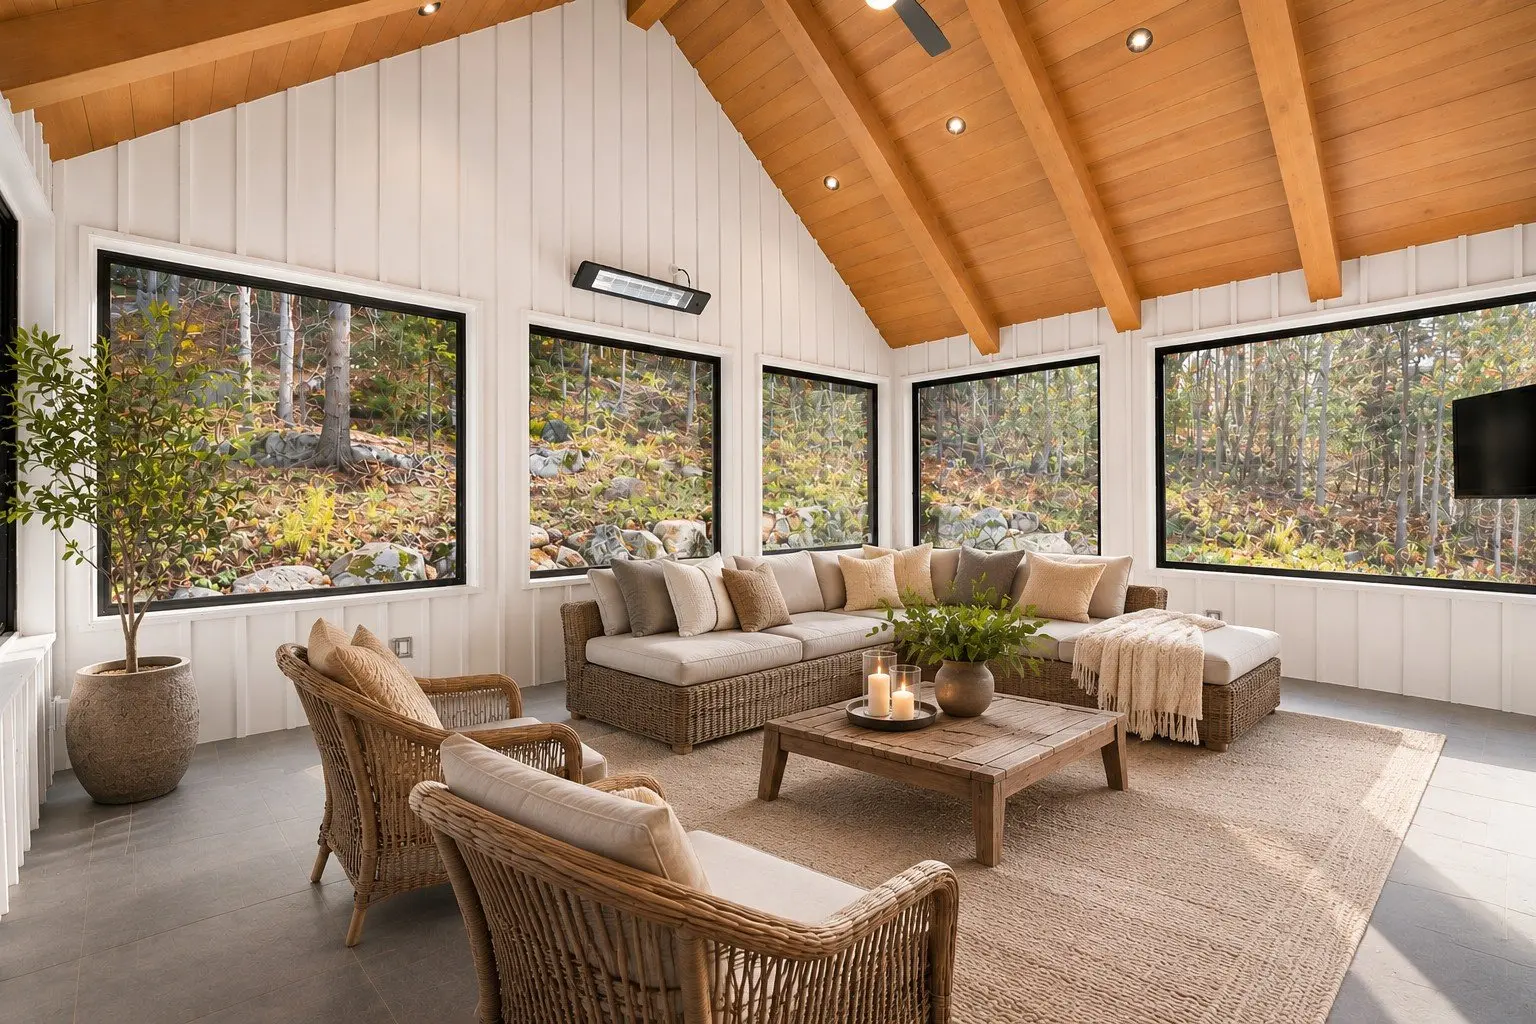
A natural extension of the dining room, the stunning veranda features heated floors and two patio heaters, allowing you to enjoy the beautiful surroundings in comfort throughout the seasons.
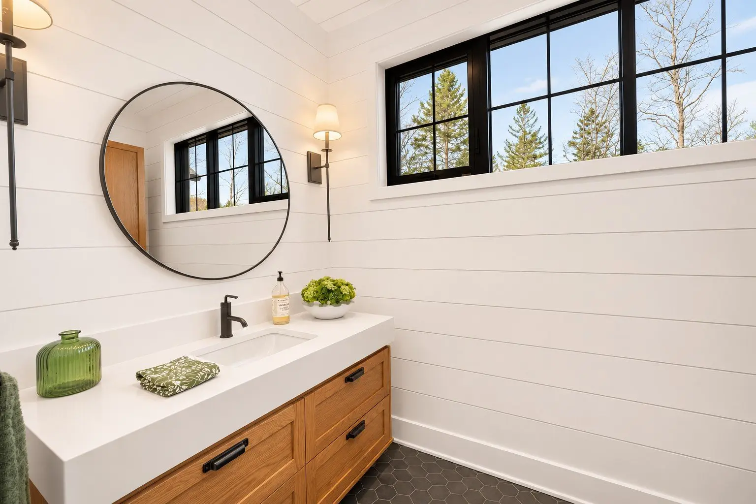
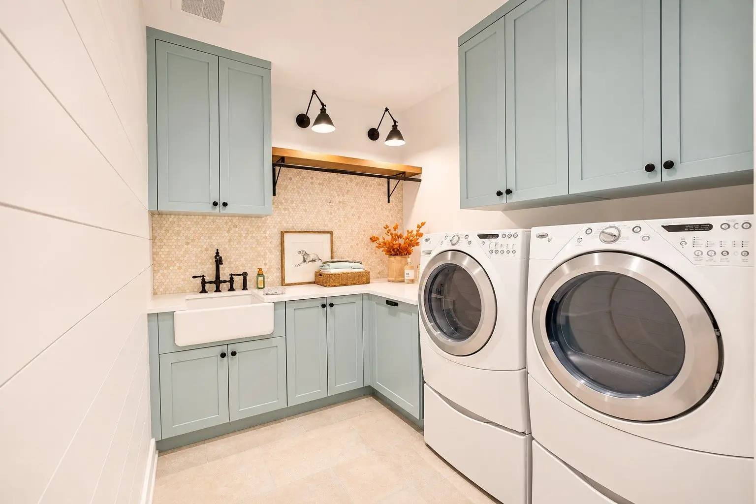
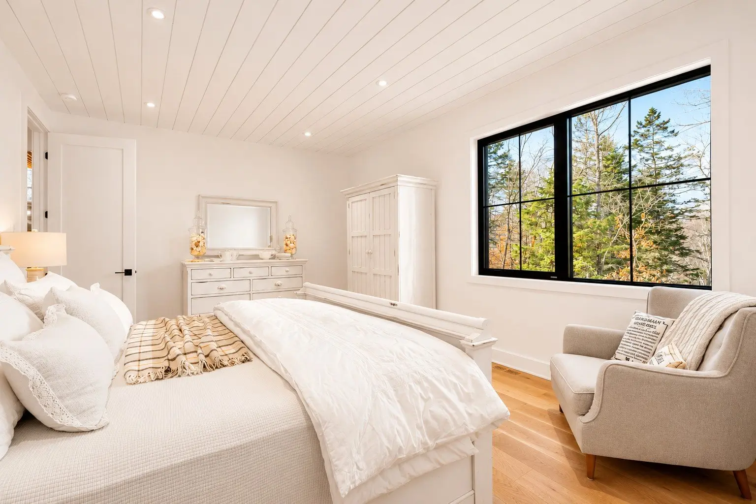
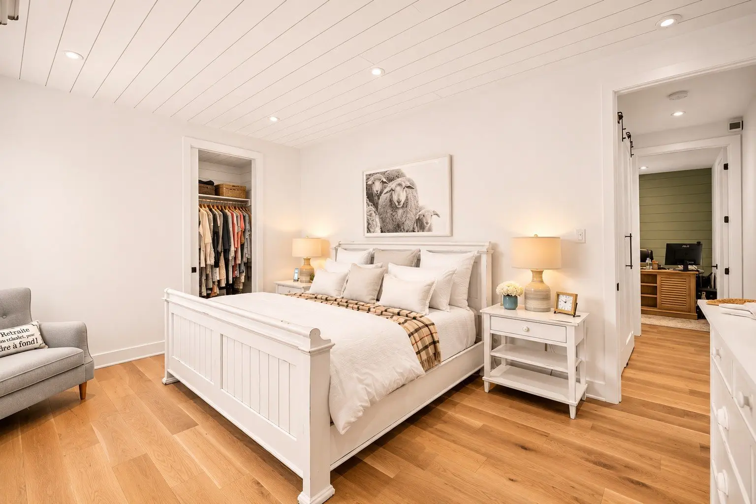
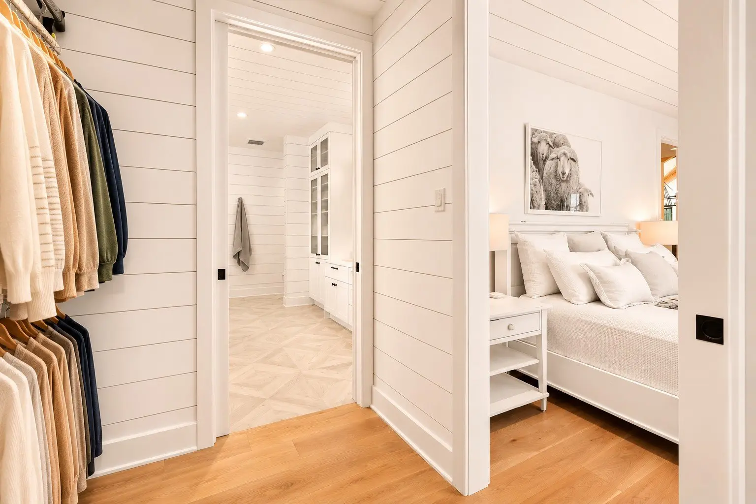
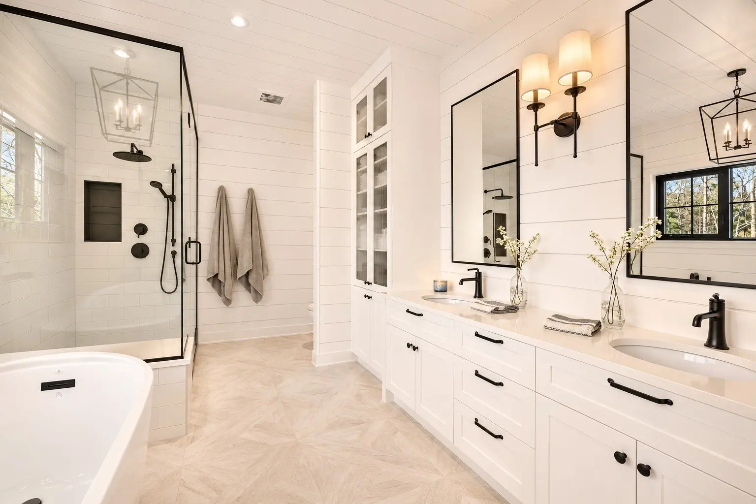
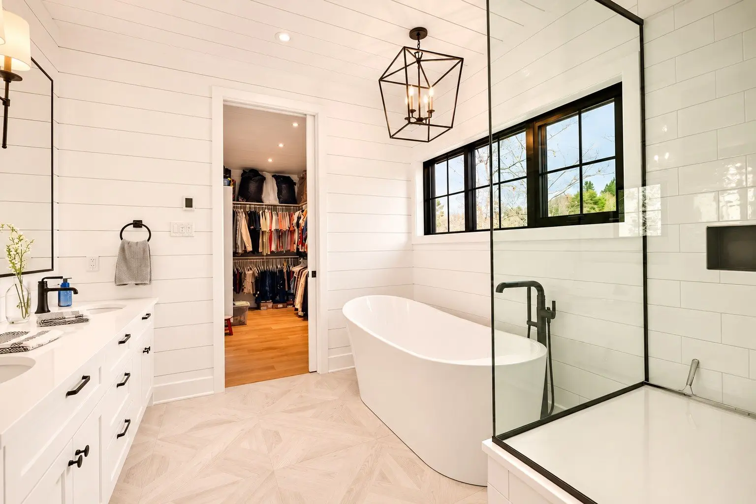
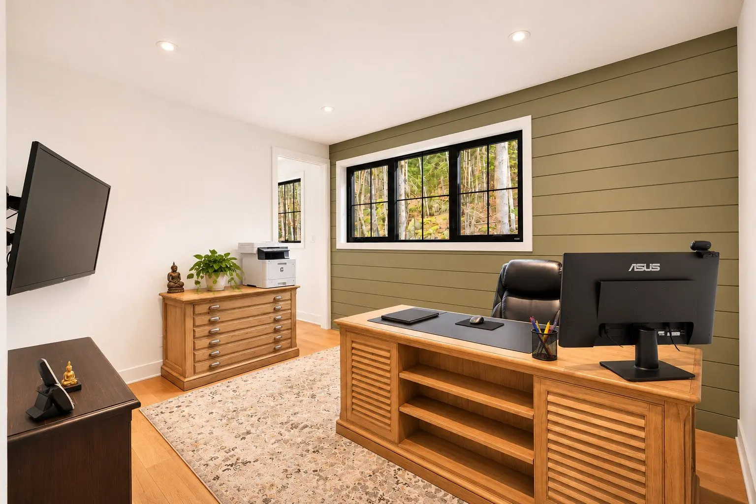
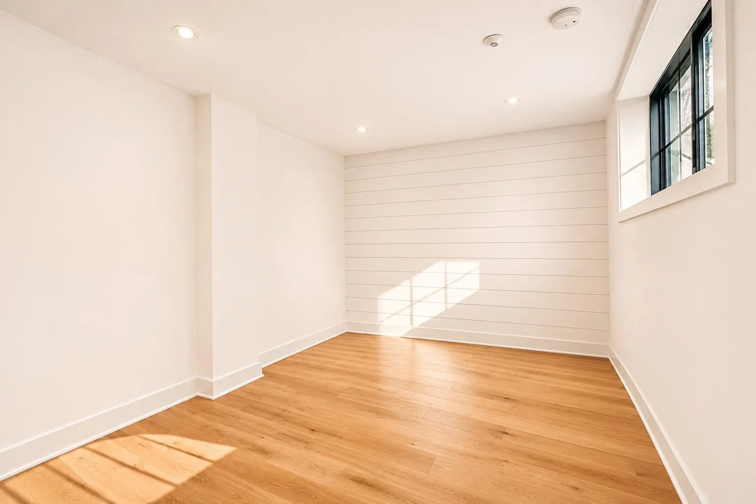
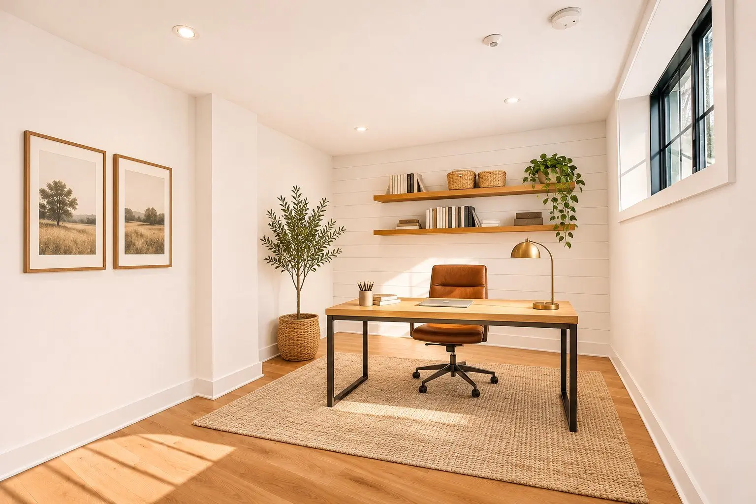
Tucked away for added privacy, the primary suite features a spacious bedroom, walk-in closet, and ensuite bathroom. A second bedroom, ideal as a home office, a powder room, a separate laundry room, and generous storage spaces complete this level.
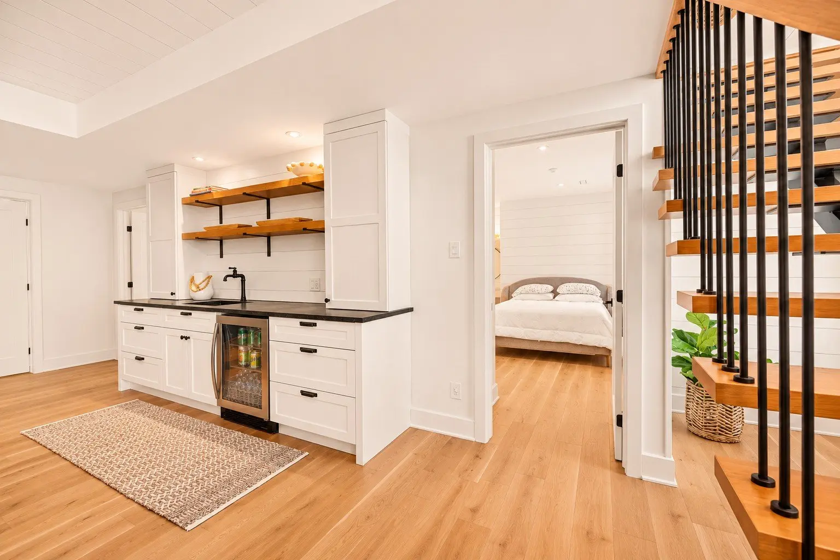
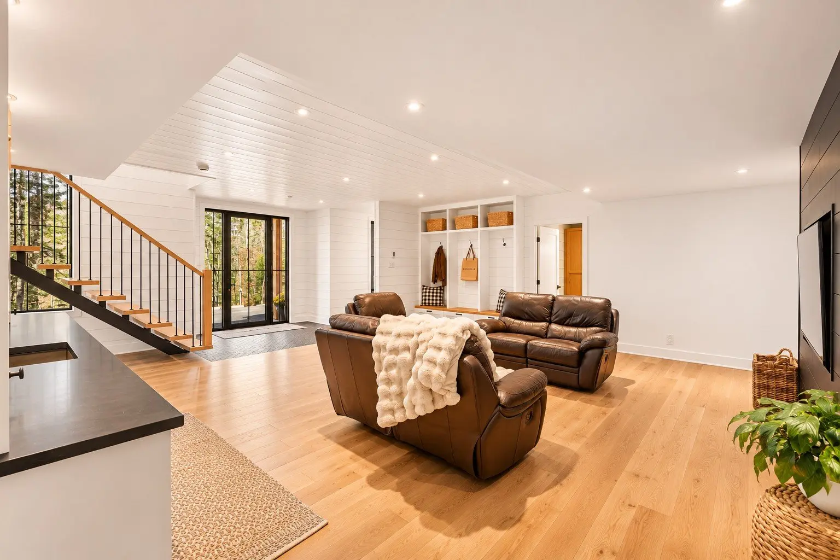
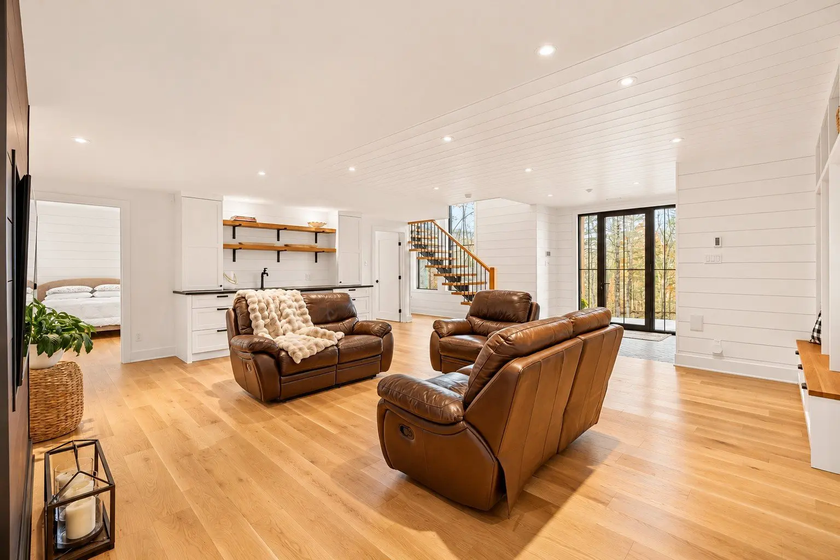
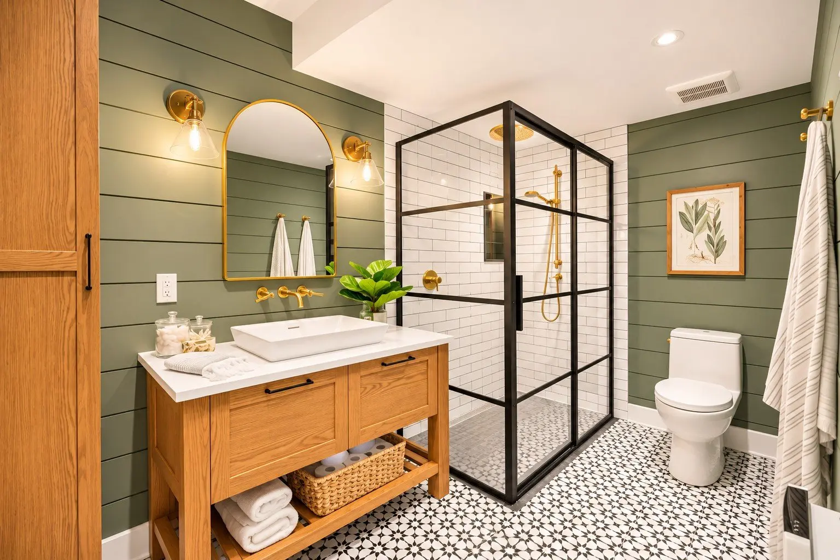
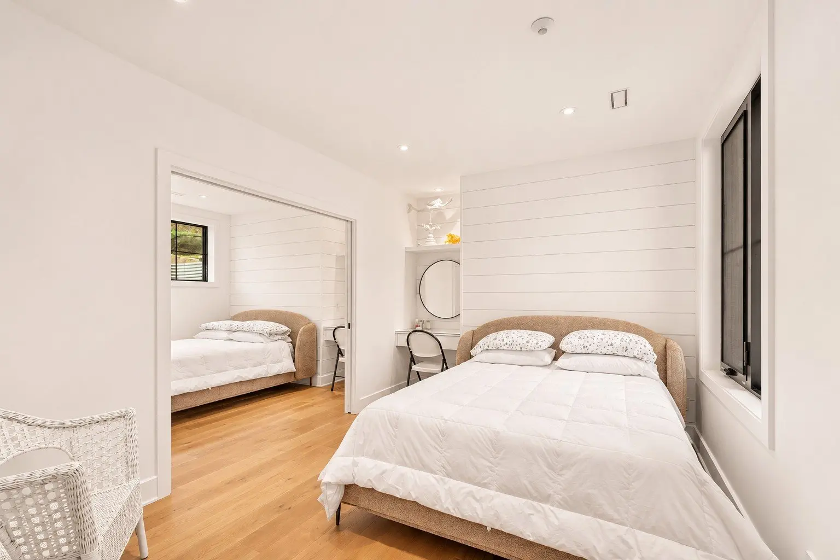
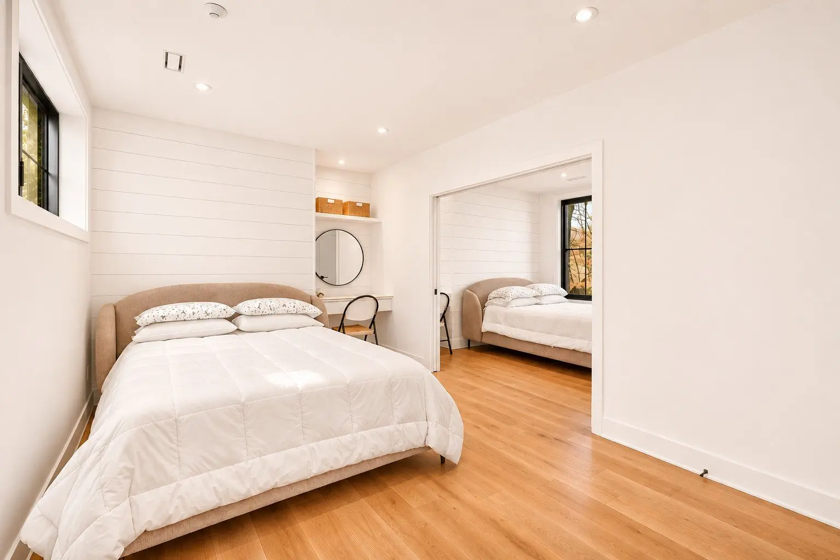
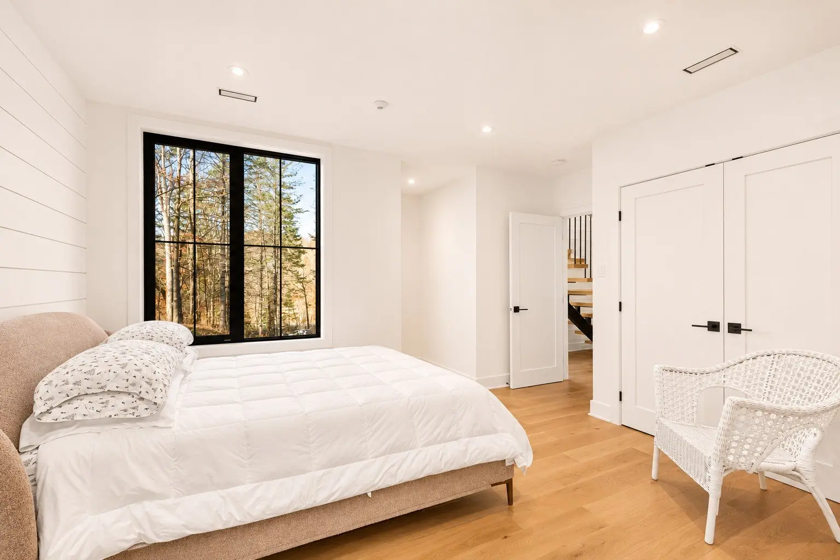
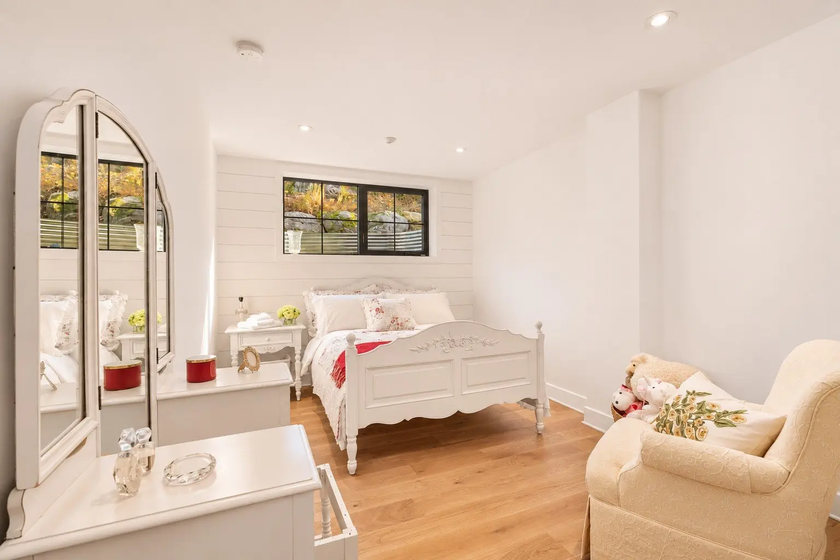
On the garden level, heated floors throughout provide exceptional comfort. Four additional bedrooms, a full bathroom, and a spacious family room offer outstanding flexibility for family living and hosting guests.
The double garage also features heated floors and includes two electric vehicle charging stations, one indoors and one outdoors (included).
Outside, the expansive wooded property offers privacy, tranquility, and the perfect setting to unwind and create lasting memories throughout the seasons. Ideally located near Saint-Sauveur, schools, amenities, major highways, and numerous trails, this address strikes the perfect balance between nature and convenience.
A truly distinctive property where quality craftsmanship and refined living come together, offering the very best of the Laurentians without compromise.
Upon entering the garden level, you'll discover an elevator providing convenient access between floors. On the main level, soaring cathedral ceilings reaching nearly 16 feet, exposed wood beams, and expansive windows create impressive volumes and a seamless connection with the surrounding forest.
Bathed in natural light, the open-concept living area brings together an inviting living room with a stone-clad wood-burning fireplace, an elegant dining room, and a kitchen designed for entertaining. Highlights include a spacious island, high-end appliances, a dedicated coffee/bar and breakfast area, and a convenient back kitchen.
A natural extension of the dining room, the stunning veranda features heated floors and two patio heaters, allowing you to enjoy the beautiful surroundings in comfort throughout the seasons.
Tucked away for added privacy, the primary suite features a spacious bedroom, walk-in closet, and ensuite bathroom. A second bedroom, ideal as a home office, a powder room, a separate laundry room, and generous storage spaces complete this level.
On the garden level, heated floors throughout provide exceptional comfort. Four additional bedrooms, a full bathroom, and a spacious family room offer outstanding flexibility for family living and hosting guests.
The double garage also features heated floors and includes two electric vehicle charging stations, one indoors and one outdoors (included).
Outside, the expansive wooded property offers privacy, tranquility, and the perfect setting to unwind and create lasting memories throughout the seasons. Ideally located near Saint-Sauveur, schools, amenities, major highways, and numerous trails, this address strikes the perfect balance between nature and convenience.
A truly distinctive property where quality craftsmanship and refined living come together, offering the very best of the Laurentians without compromise.
Real Estate Broker and Advisor

Raphaelle Boisclair
Residential and Commercial Real Estate Broker (H6349)
Raphaelle Boisclair Courtier Immobilier Inc.
Real Estate Agency:
ENGEL & VÖLKERS MONTRÉAL (G7014)
Real Estate Shop ⬩ Rive-Nord / Basses-Laurentides