
Two or more storey for sale - Outremont$3,275,000
$3,275,000

Listing broker: Félix Jasmin - Engel & Völkers ● # 15635075
4
3
2
14
2,401 pc
3,560 pc
1926
Description
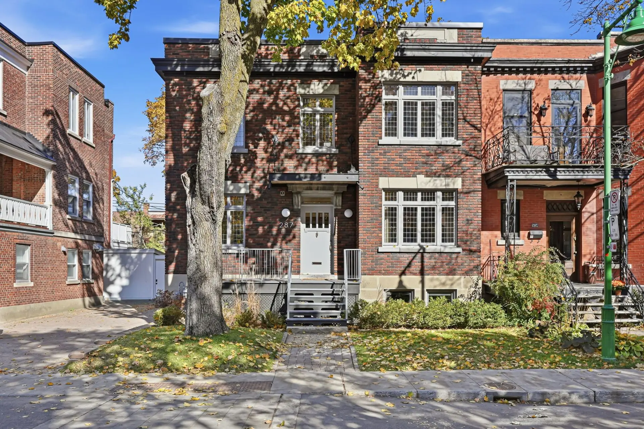
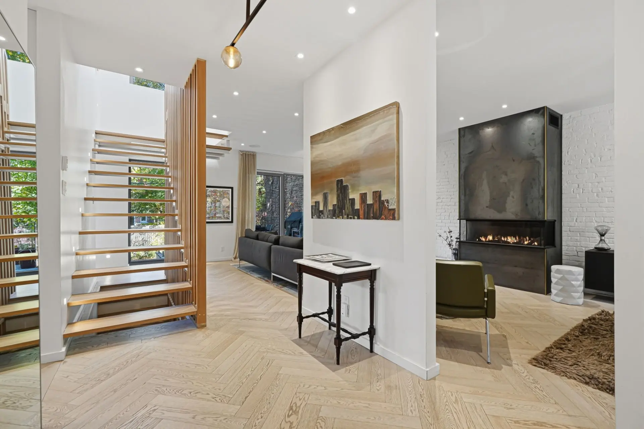
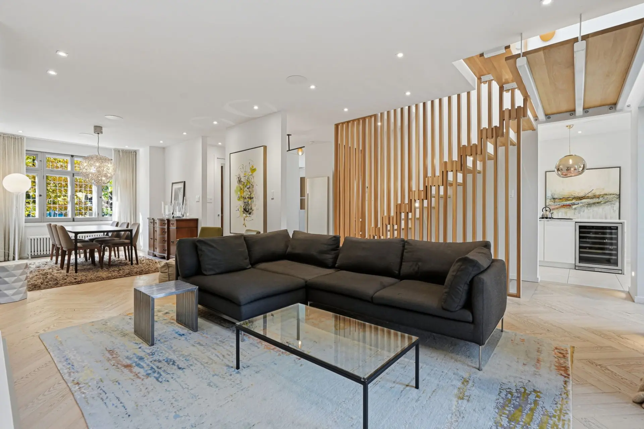
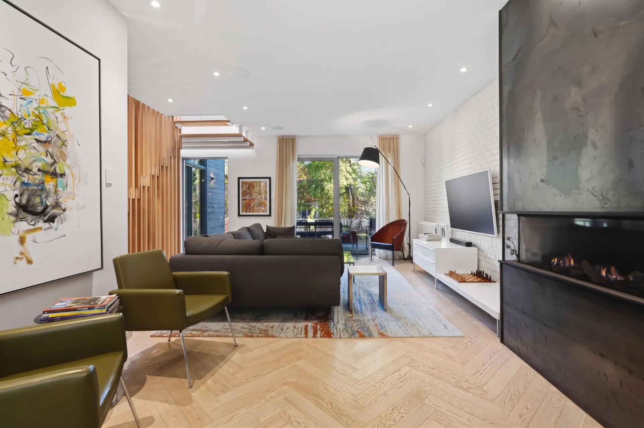
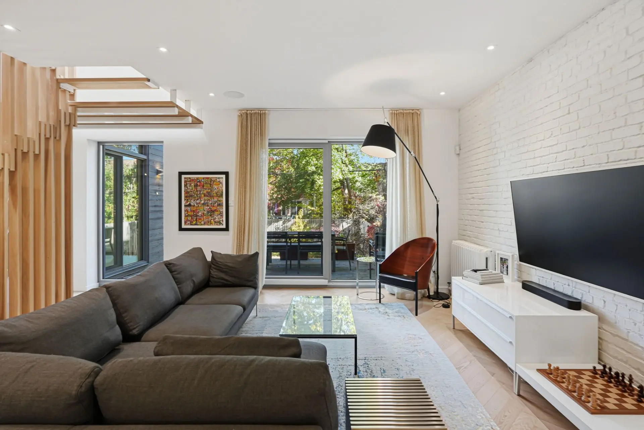
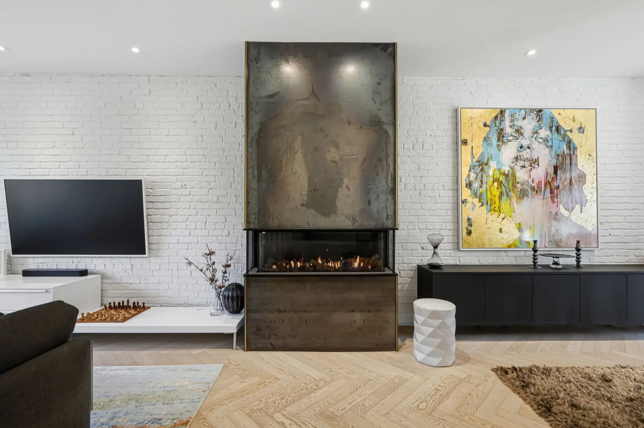
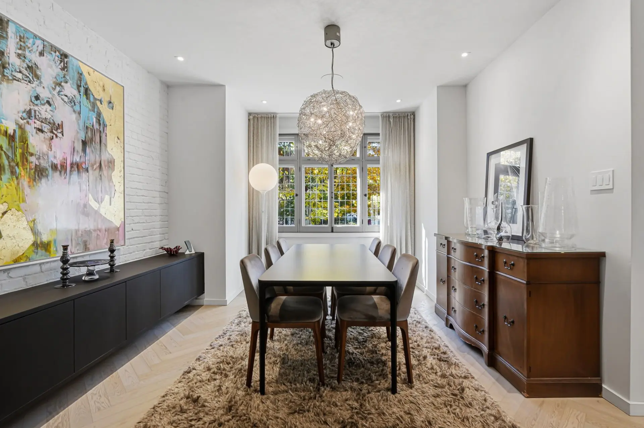
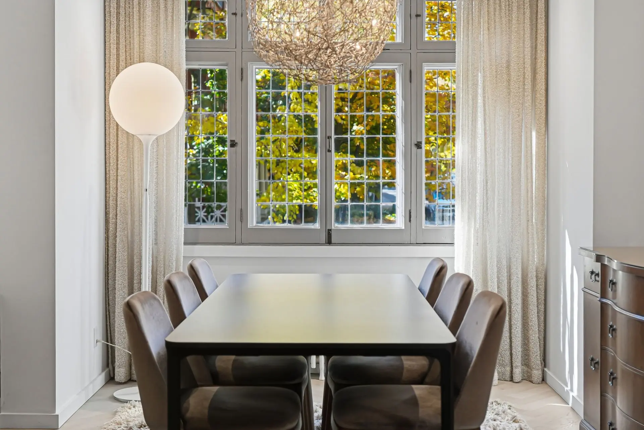
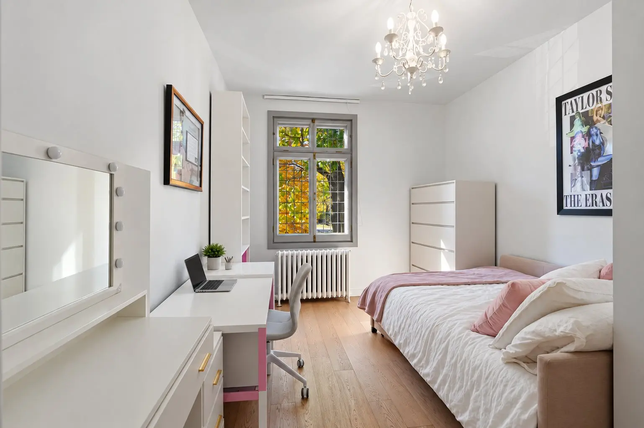
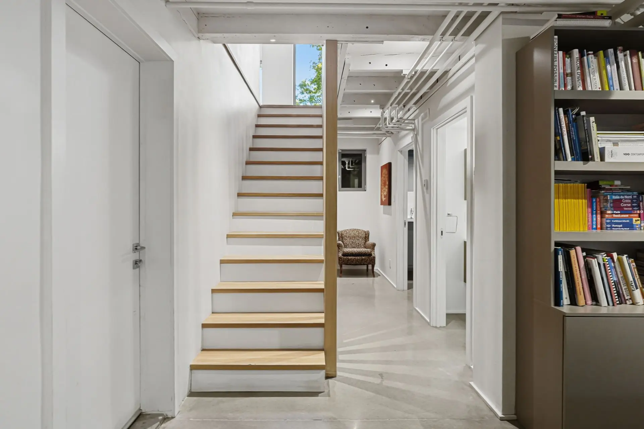
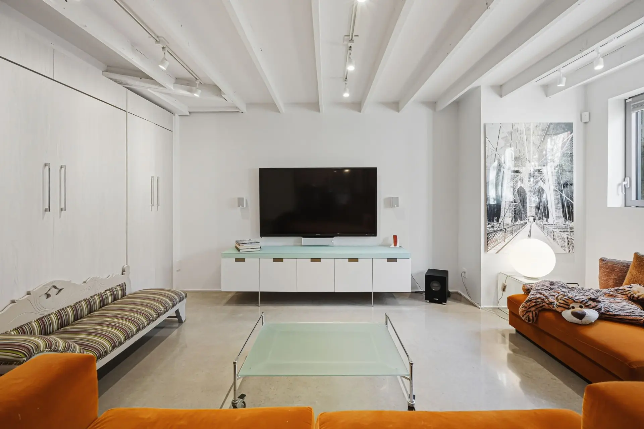
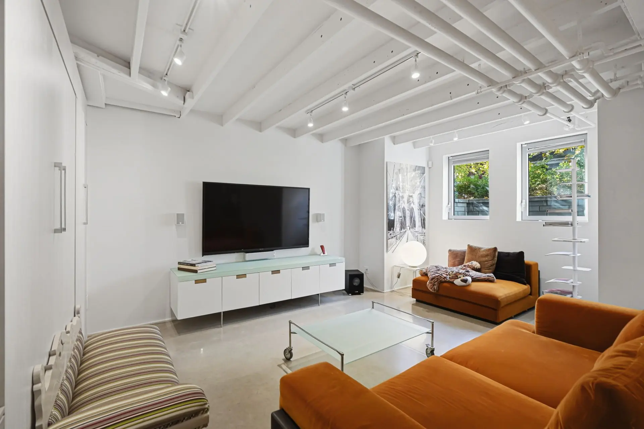
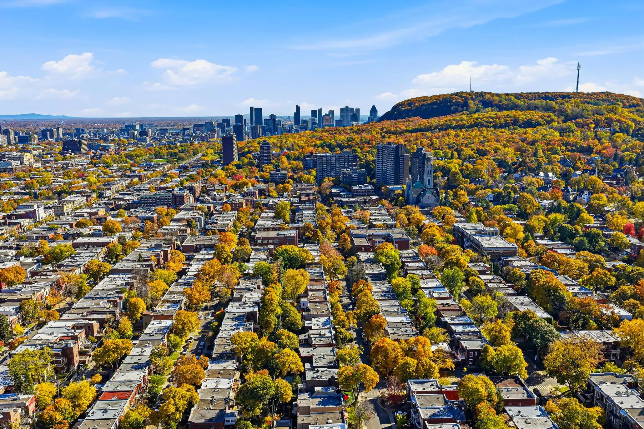
Behind its wide façade, full of classic Outremont charm with leaded-glass windows, this elegant residence was reimagined by architect Maxime Frappier. Herringbone oak floors, painted brick, a glass-and-steel fireplace, a Moderno floating staircase and a Miele kitchen with a Carrara marble island set the stage at the heart of the home. Upstairs: a light-filled primary suite and 3 large bedrooms. A superb basement made for everyday living. Private yard with terrace and saltwater pool. Steps from Buissonnière and Querbes schools, Outremont Park via Elmwood Avenue, and the cafés and boutiques of Laurier Avenue and the Mile End.
Details
- Driveway
- Asphalt
- Heating system
- Other (Heating floors)
- Hot water
- Radiant
- Water supply
- Municipality
- Heating energy
- Natural gas
- Equipment available
- Central vacuum cleaner system installation
- Level 2 charging station
- Wall-mounted air conditioning
- Private yard
- Alarm system
- Hearth stove
- Gaz fireplace
- Pool
- Heated
- Inground
- Proximity
- Cegep
- Daycare centre
- Hospital
- Park - green area
- Bicycle path
- Elementary school
- High school
- University
- Siding
- Brick
- Bathroom / Washroom
- Adjoining to primary bedroom
- Separate shower
- Basement
- 6 feet and over
- Separate entrance
- Finished basement
- Parking (total)
- Outdoor (2)
- Sewage system
- Municipal sewer
- Landscaping
- Fenced
- Landscape
- Roofing
- Elastomer membrane
- Zoning
- Residential
- 3,560 pc
- Av. Elmwood
- 1926
- 2,401 pc
- 9.63 m
- 9.77 m
- 14
- 4
- 4
- 0
- 3
- 0
- 1
- Century
- Semi-detached
- :
- 1
- 14
- 4
Room type
Floor
Dimensions
Flooring
Other details
- Room type :
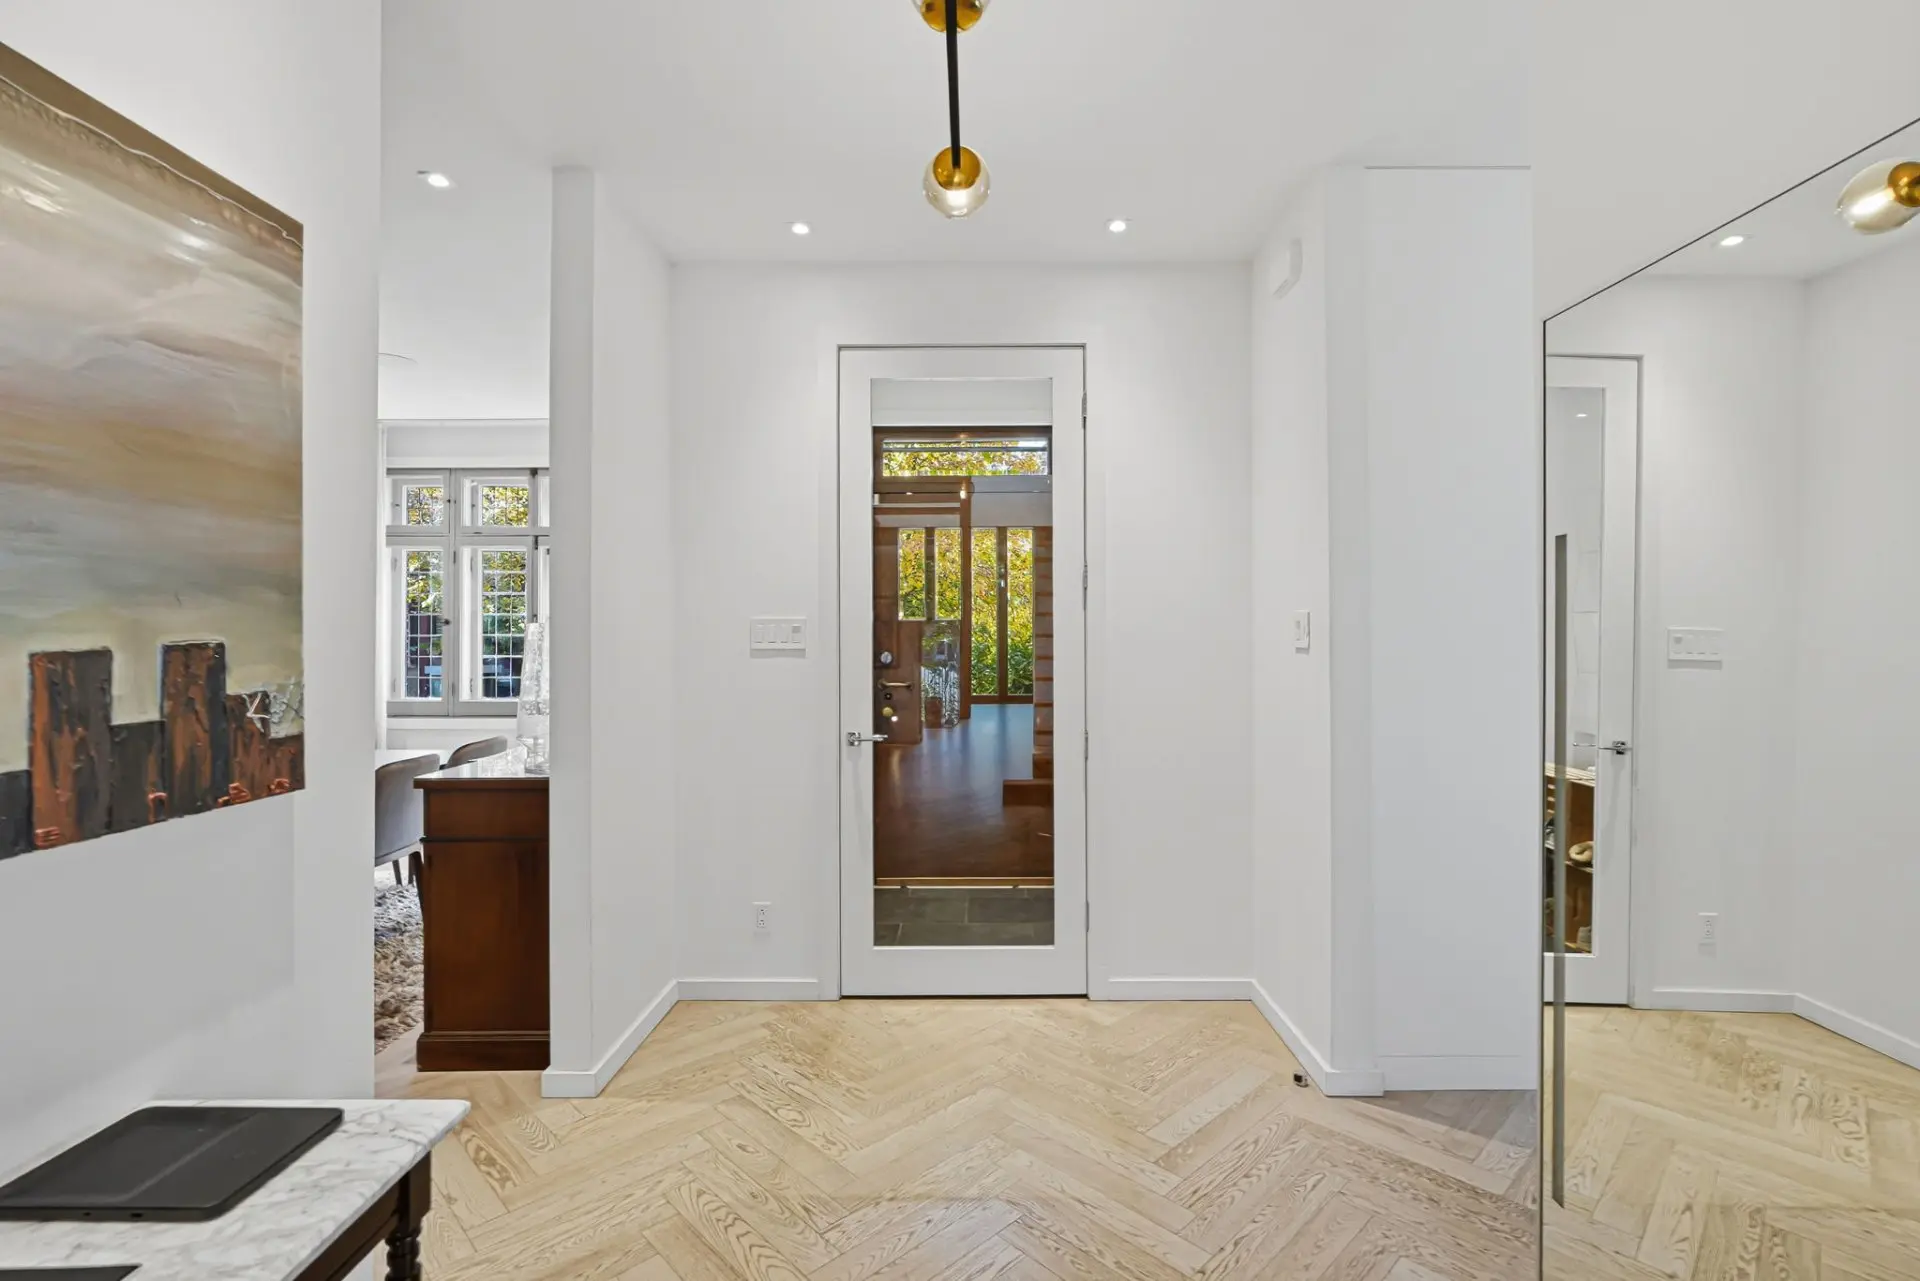
- Vestibule
- Floor :
- 1st level/Ground floor
- Dimensions :
- 7.2x4.3 p
- Flooring :
- Ceramic tiles
- Other details :
- Room type :
- Hallway
- Floor :
- 1st level/Ground floor
- Dimensions :
- 7.2x26.4 p
- Flooring :
- Wood
- Other details :
- Room type :
- Living room
- Floor :
- 1st level/Ground floor
- Dimensions :
- 21.1x12.8 p
- Flooring :
- Wood
- Other details :
- Room type :
- Dining room
- Floor :
- 1st level/Ground floor
- Dimensions :
- 13.2x12.8 p
- Flooring :
- Wood
- Other details :
- Room type :
- Kitchen
- Floor :
- 1st level/Ground floor
- Dimensions :
- 10.5x17.3 p
- Flooring :
- Ceramic tiles
- Other details :
- Room type :
- Dinette
- Floor :
- 1st level/Ground floor
- Dimensions :
- 10.5x12.3 p
- Flooring :
- Ceramic tiles
- Other details :
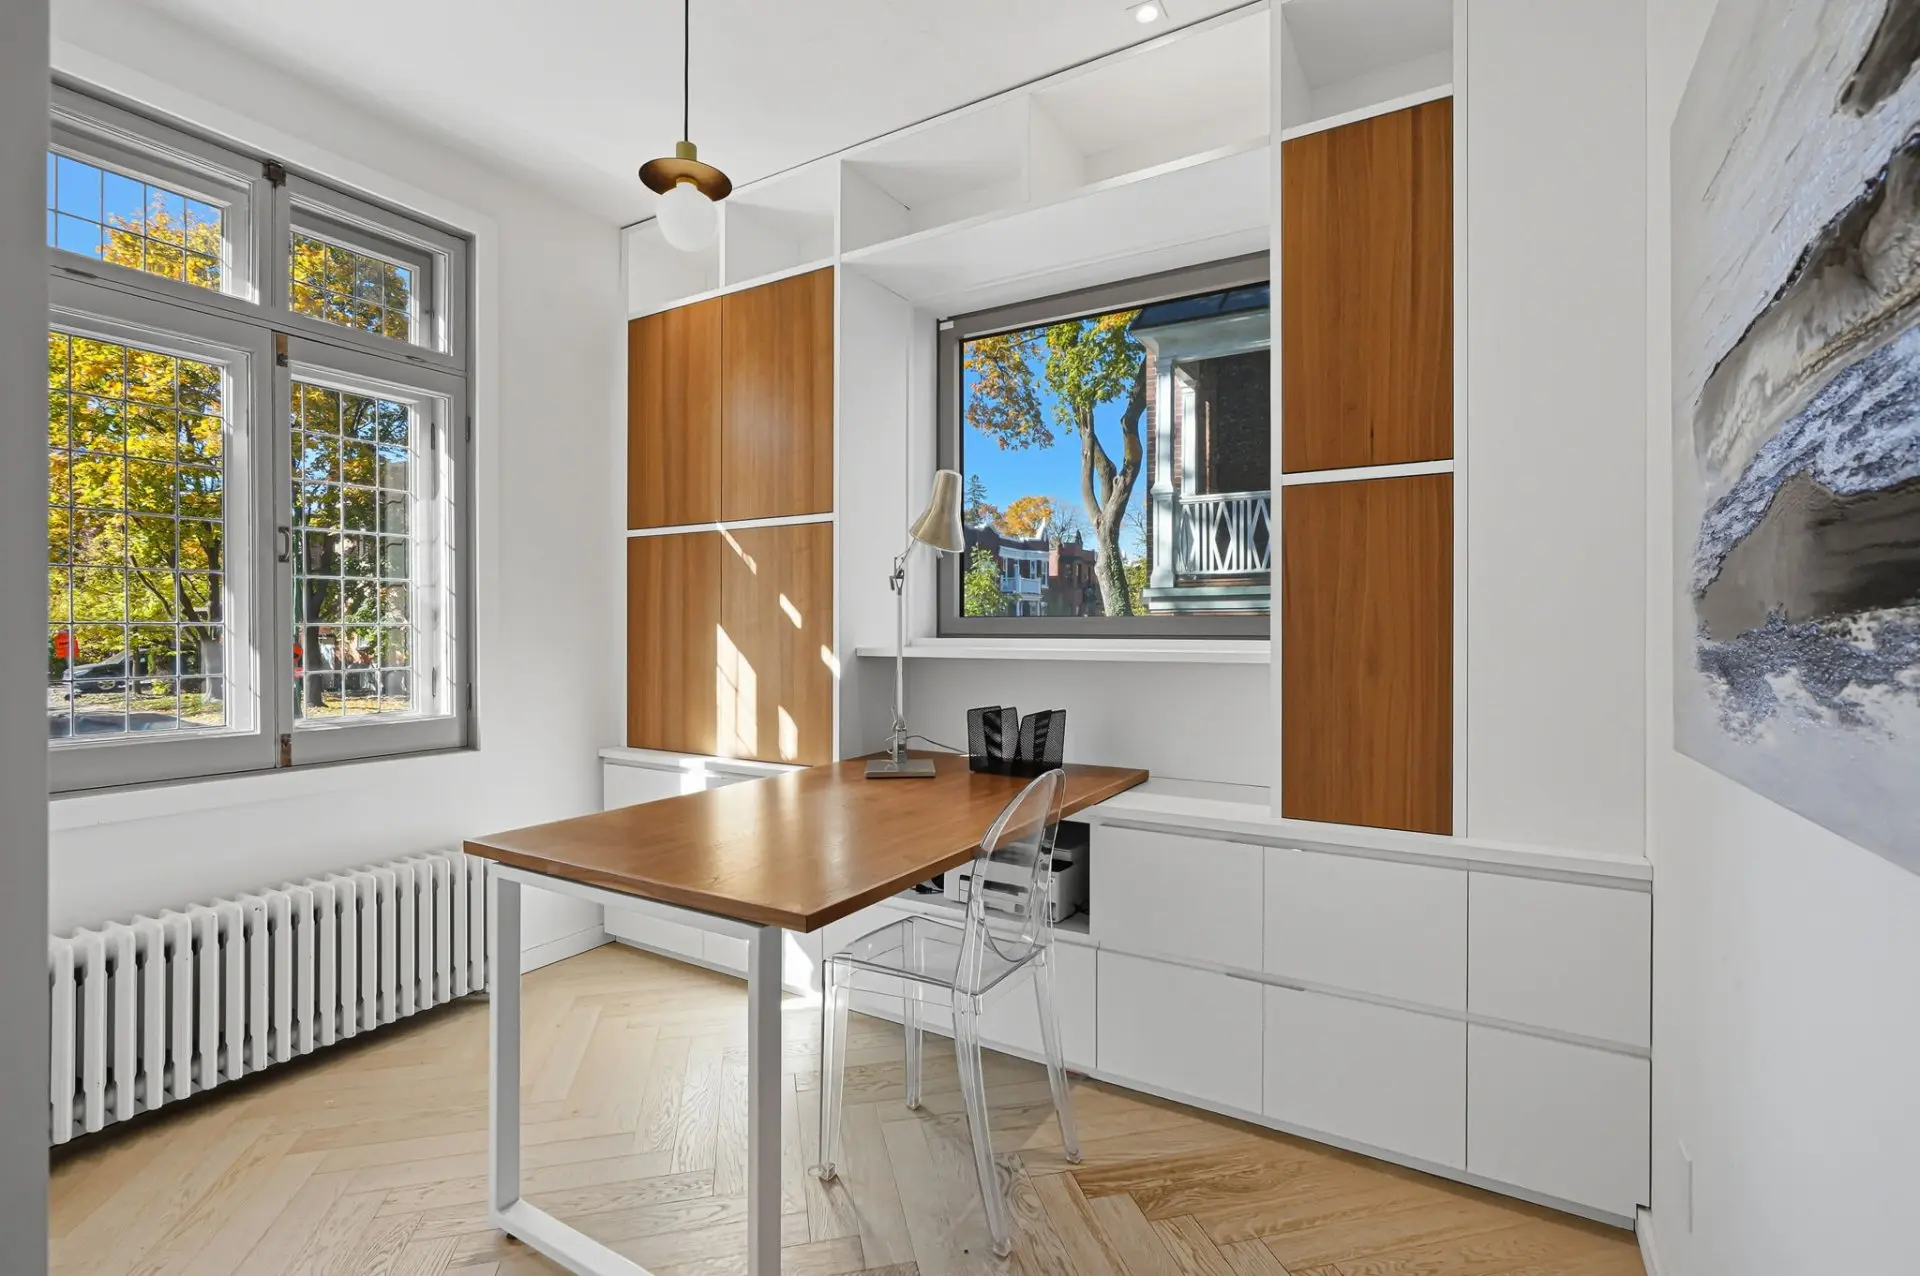
- Room type :
- Home office
- Floor :
- 1st level/Ground floor
- Dimensions :
- 10.5x10.8 p
- Flooring :
- Wood
- Other details :
- Room type :
- Hallway
- Floor :
- 2nd floor
- Dimensions :
- 11.5x10.3 p
- Flooring :
- Wood
- Other details :
- Room type :
- Primary bedroom
- Floor :
- 2nd floor
- Dimensions :
- 10.6x29.3 p
- Flooring :
- Wood
- Other details :
- Room type :
- Bathroom
- Floor :
- 2nd floor
- Dimensions :
- 8.0x12.10 p
- Flooring :
- Ceramic tiles
- Other details :
- Ensuite
- Room type :
- Bedroom
- Floor :
- 2nd floor
- Dimensions :
- 10.4x15.3 p
- Flooring :
- Wood
- Other details :
- Room type :
- Bedroom
- Floor :
- 2nd floor
- Dimensions :
- 13.3x15.5 p
- Flooring :
- Wood
- Other details :
- Room type :
- Bedroom
- Floor :
- 2nd floor
- Dimensions :
- 13.7x12.8 p
- Flooring :
- Wood
- Other details :
- Room type :
- Bathroom
- Floor :
- 2nd floor
- Dimensions :
- 9.5x5.0 p
- Flooring :
- Ceramic tiles
- Other details :
- Room type :
- Family room
- Floor :
- Basement
- Dimensions :
- 12.0x17.9 p
- Flooring :
- Concrete
- Other details :
- Room type :
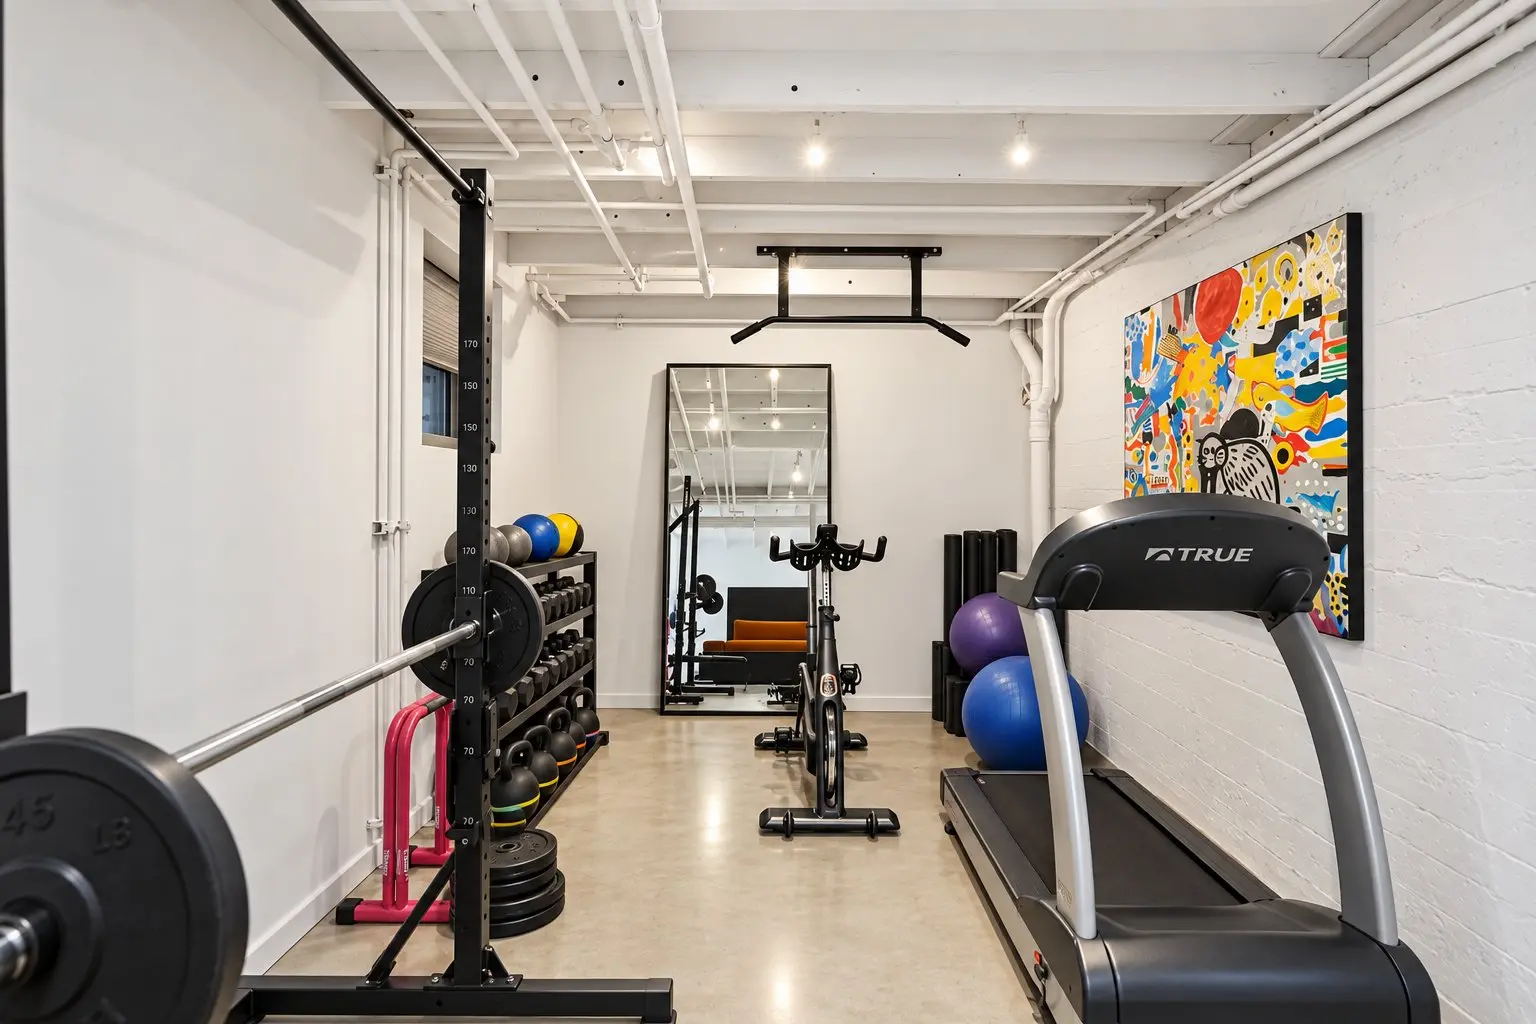
- Exercise room
- Floor :
- Basement
- Dimensions :
- 16.9x9.7 p
- Flooring :
- Concrete
- Other details :
- Room type :
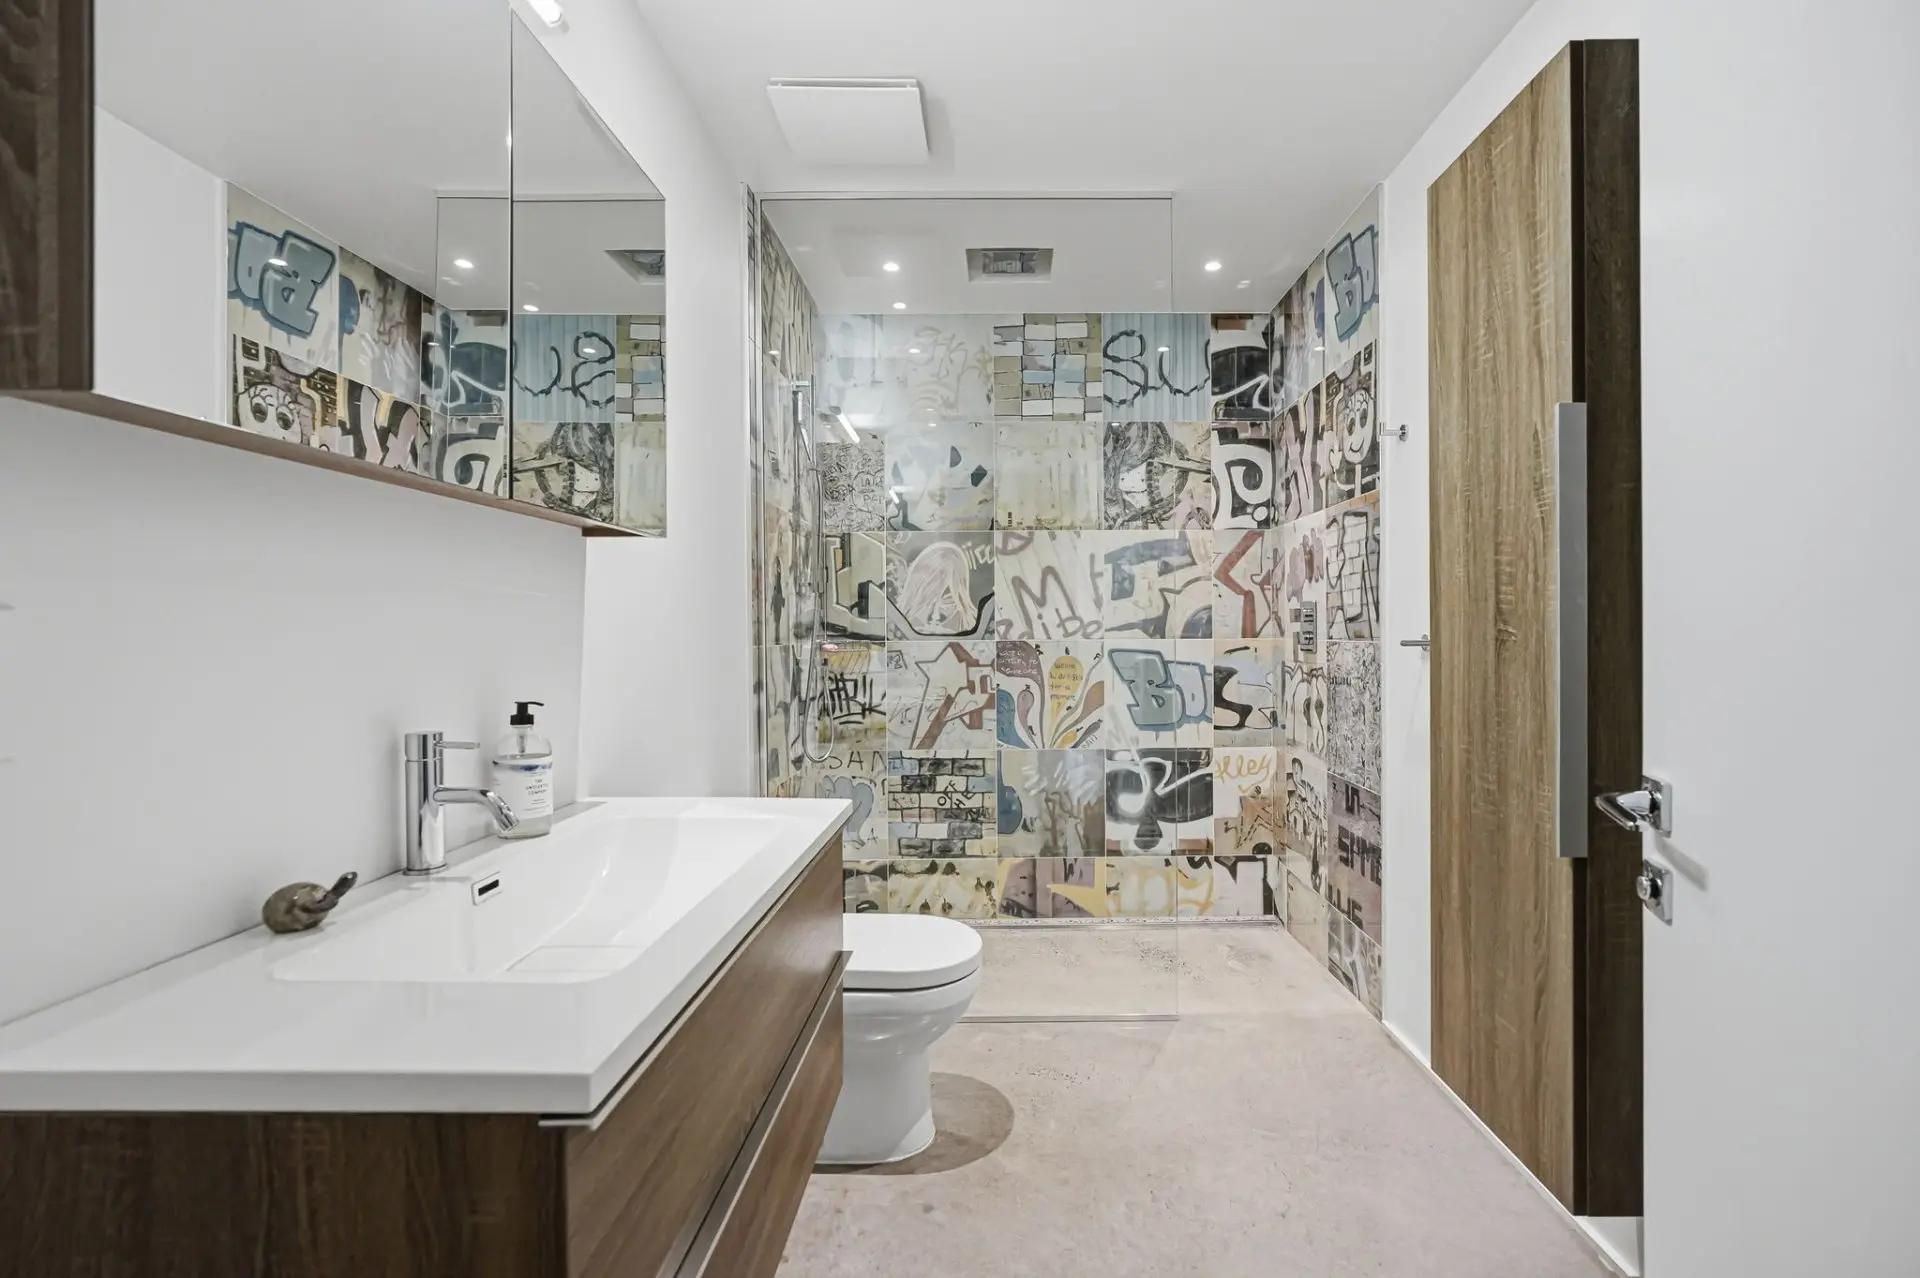
- Bathroom
- Floor :
- Basement
- Dimensions :
- 11.5x5.10 p
- Flooring :
- Concrete
- Other details :
- Room type :
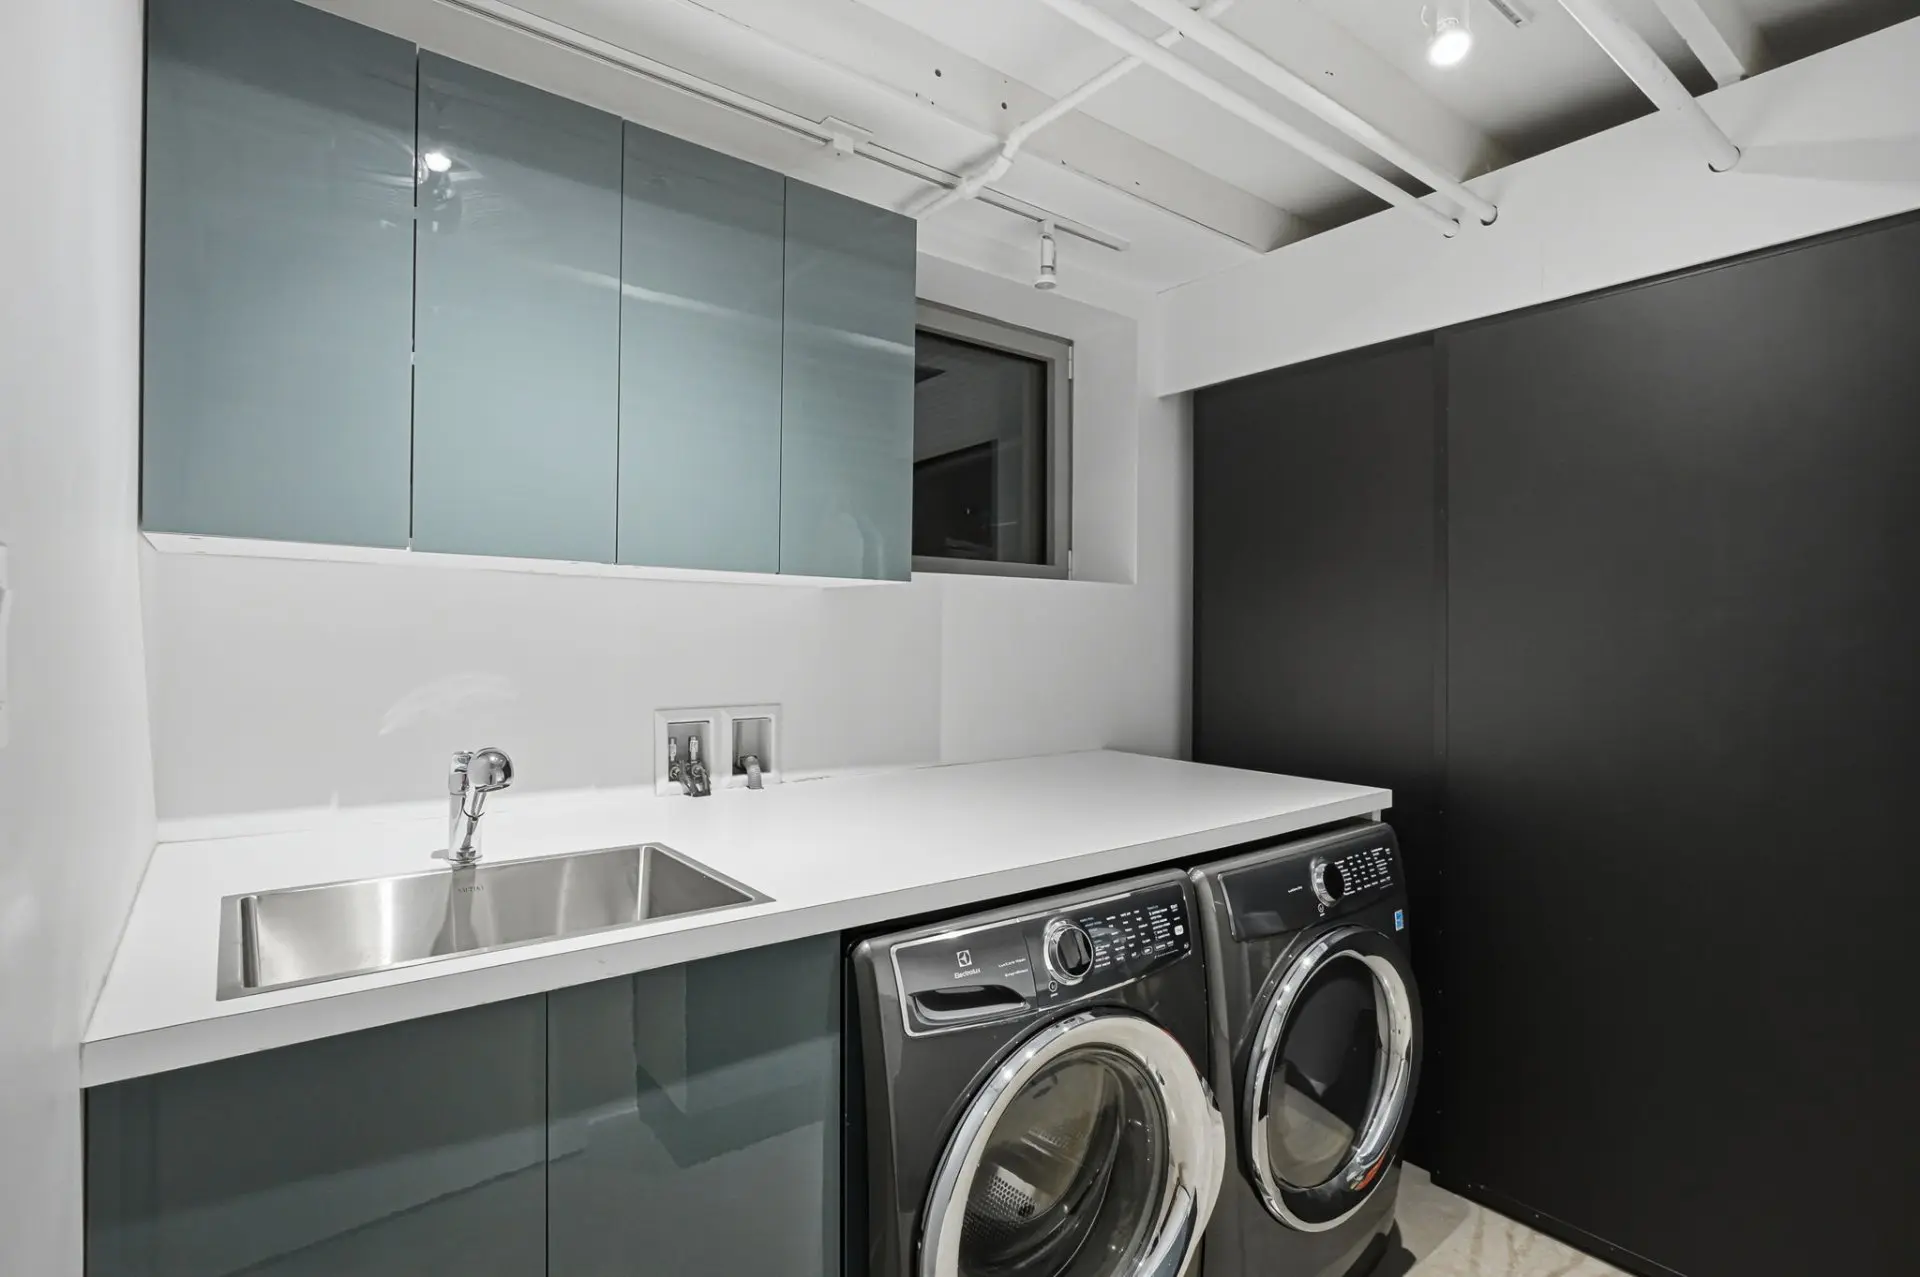
- Laundry room
- Floor :
- Basement
- Dimensions :
- 8.4x8.2 p
- Flooring :
- Concrete
- Other details :
- Room type :
- Workshop/ Storage
- Floor :
- Basement
- Dimensions :
- 9.5x26.0 p
- Flooring :
- Concrete
- Other details :
- Miele kitchen appliances (oven, steam oven, fridge & dishwasher), refrigerated drawers, gas water heater, pool motor & all pool accessories. PAX storage systems & shelving in bedrooms. Foyer mirror. Custom-built desk on the main floor. Custom-built dining room furniture. Mezzanine cabinet. Gas washer & dryer. Blinds, curtains & curtain rods (excl. curtains in the living room, dining room & small upstairs bedroom). Murphy bed in the basement. BBQ & flower planters. Central vacuum & accessories.
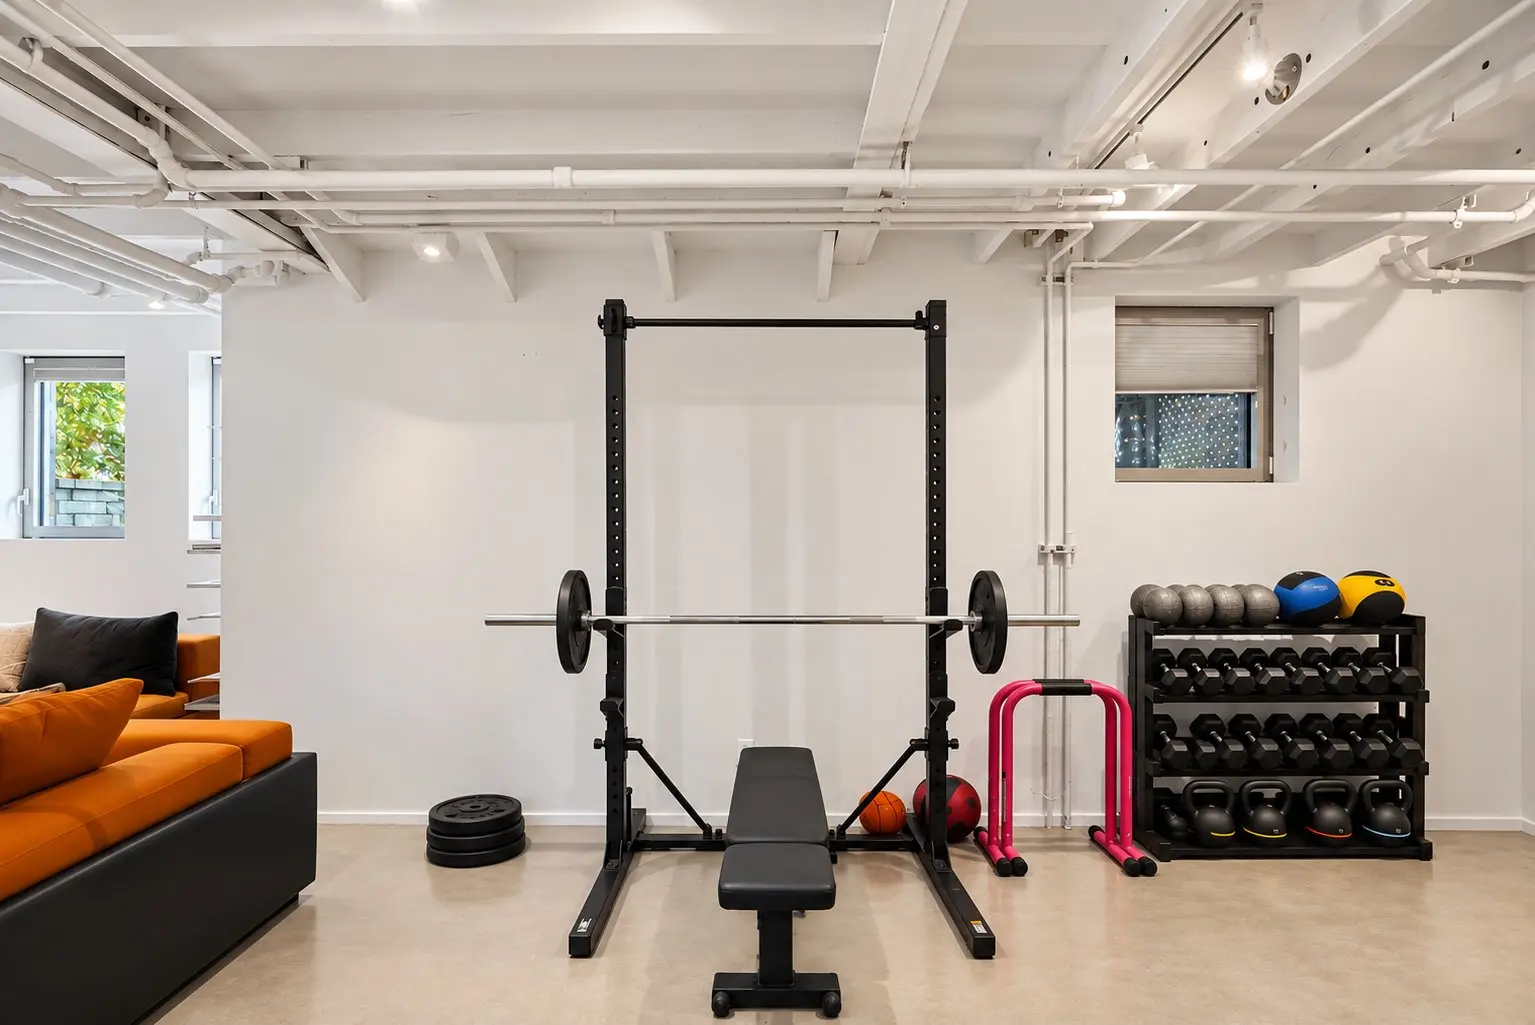
- Dining room light fixture, entrance hall light fixture, 3 pendant lights above the kitchen island, wall hooks in the vestibule, entrance hall mirror, VINUM wine cellar, all gym equipment in the basement, living room and dining room curtains, and curtains in Marguerite's bedroom (small upstairs bedroom)
Assessments
- $1,642,600
- $826,800
- 2026
- Sale with legal warranty
Expenses
- Energy cost - General spend
- :$2,110
- :Yearly
- Municipal Taxes - General spend
- :2026
- :$14,789
- :Yearly
- School taxes - General spend
- :2026
- :$1,823
- :Yearly
Addenda
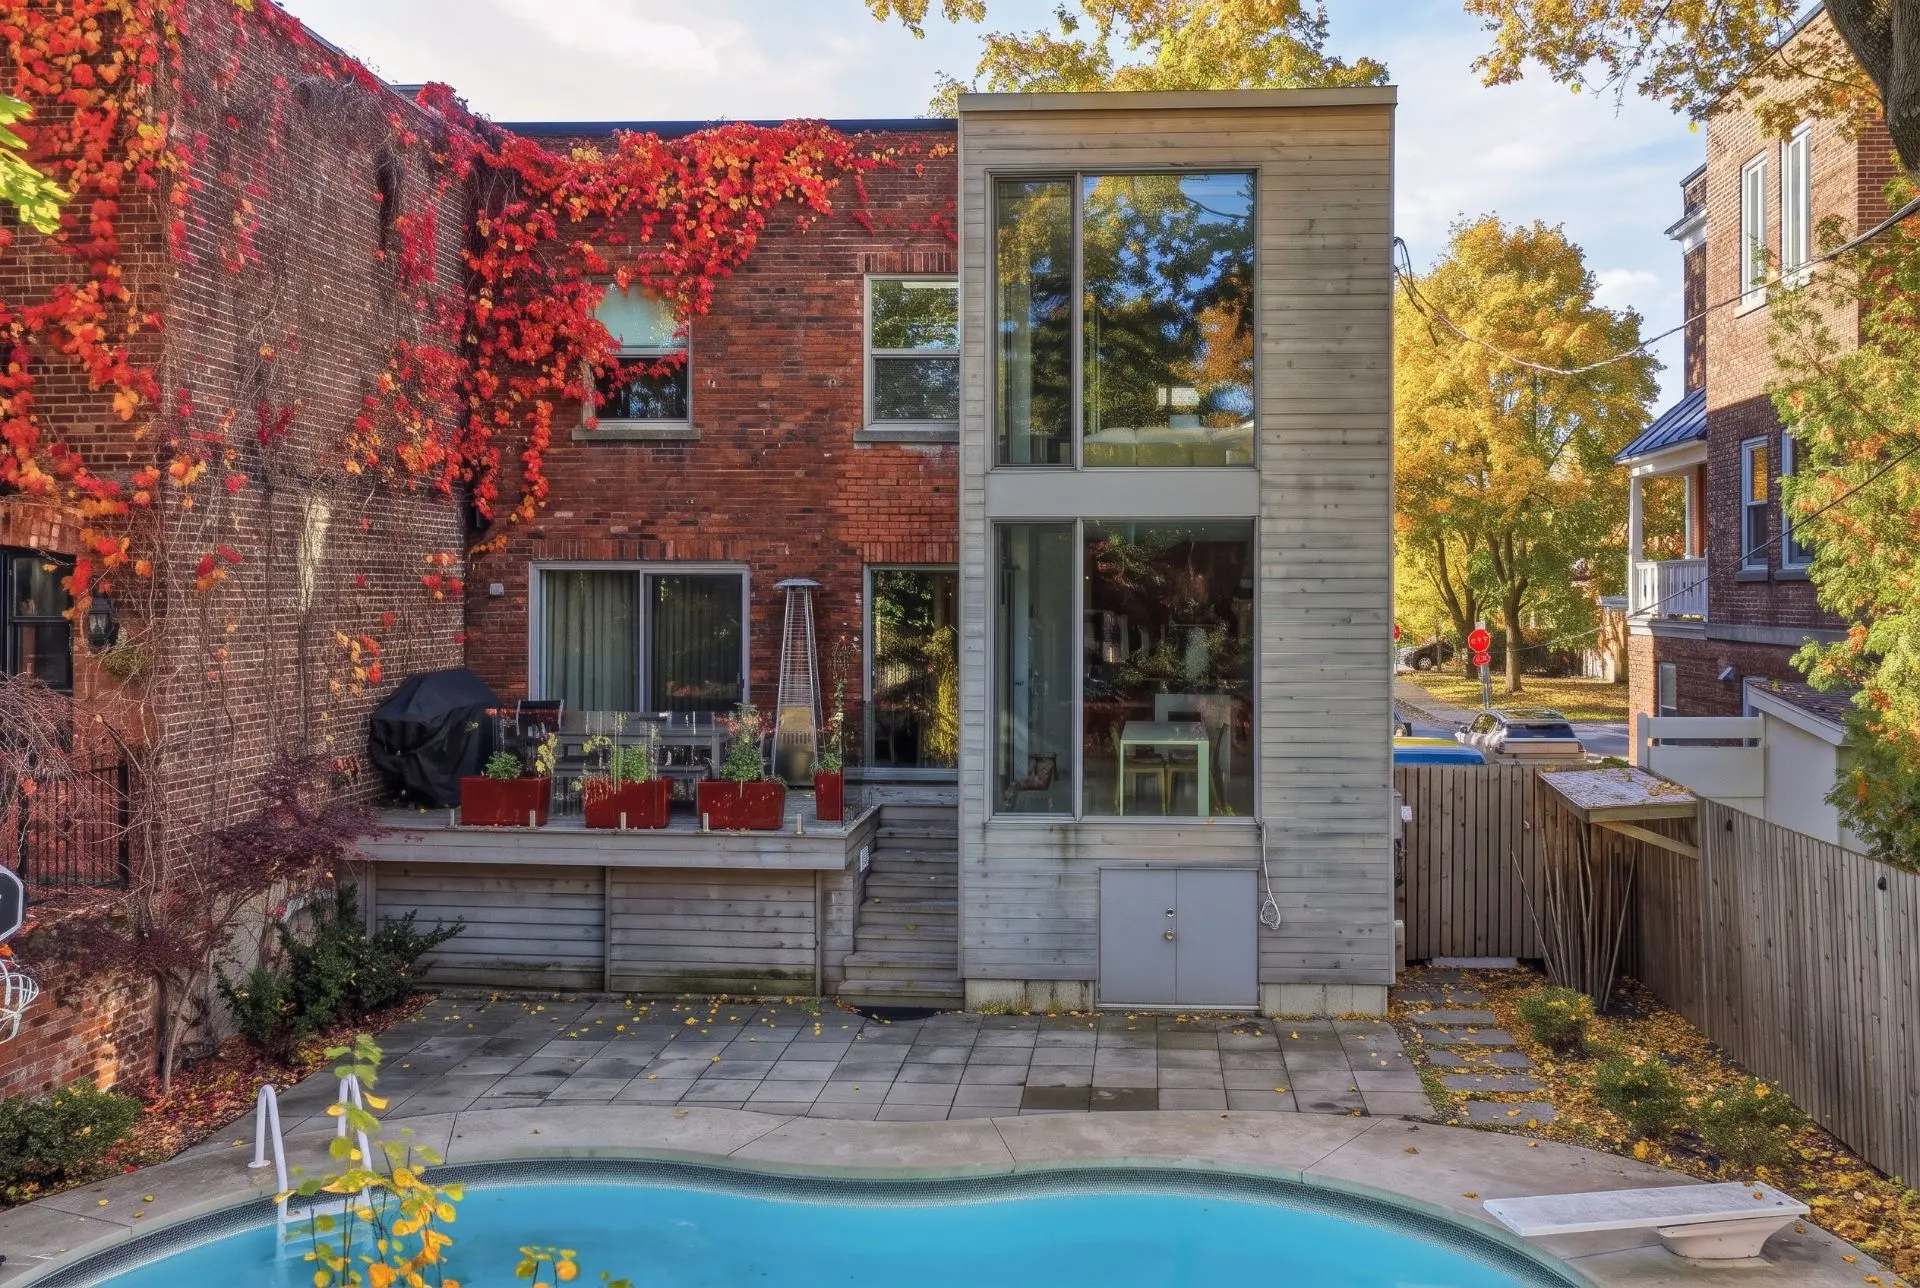
Behind its timeless period façade, this exceptional Outremont residence has been completely reimagined and expanded according to the plans of architect Maxime Frappier. The contemporary extension, featuring floor-to-ceiling windows, floods the kitchen and primary suite with natural light. A striking floating staircase and fireplace designed by Jean-Guy Chabauty (Moderno), along with a stunning kitchen featuring a cascading Carrara marble island, showcase the home's remarkable attention to detail. Central air conditioning and radiant heating provide year-round comfort. Offering 4+1 bedrooms and 3 bathrooms, this beautifully renovated home opens onto a magnificent backyard surrounded by mature trees, complete with an in-ground saltwater pool. An extensive transformation where every detail has been thoughtfully considered.
THE PROPERTY
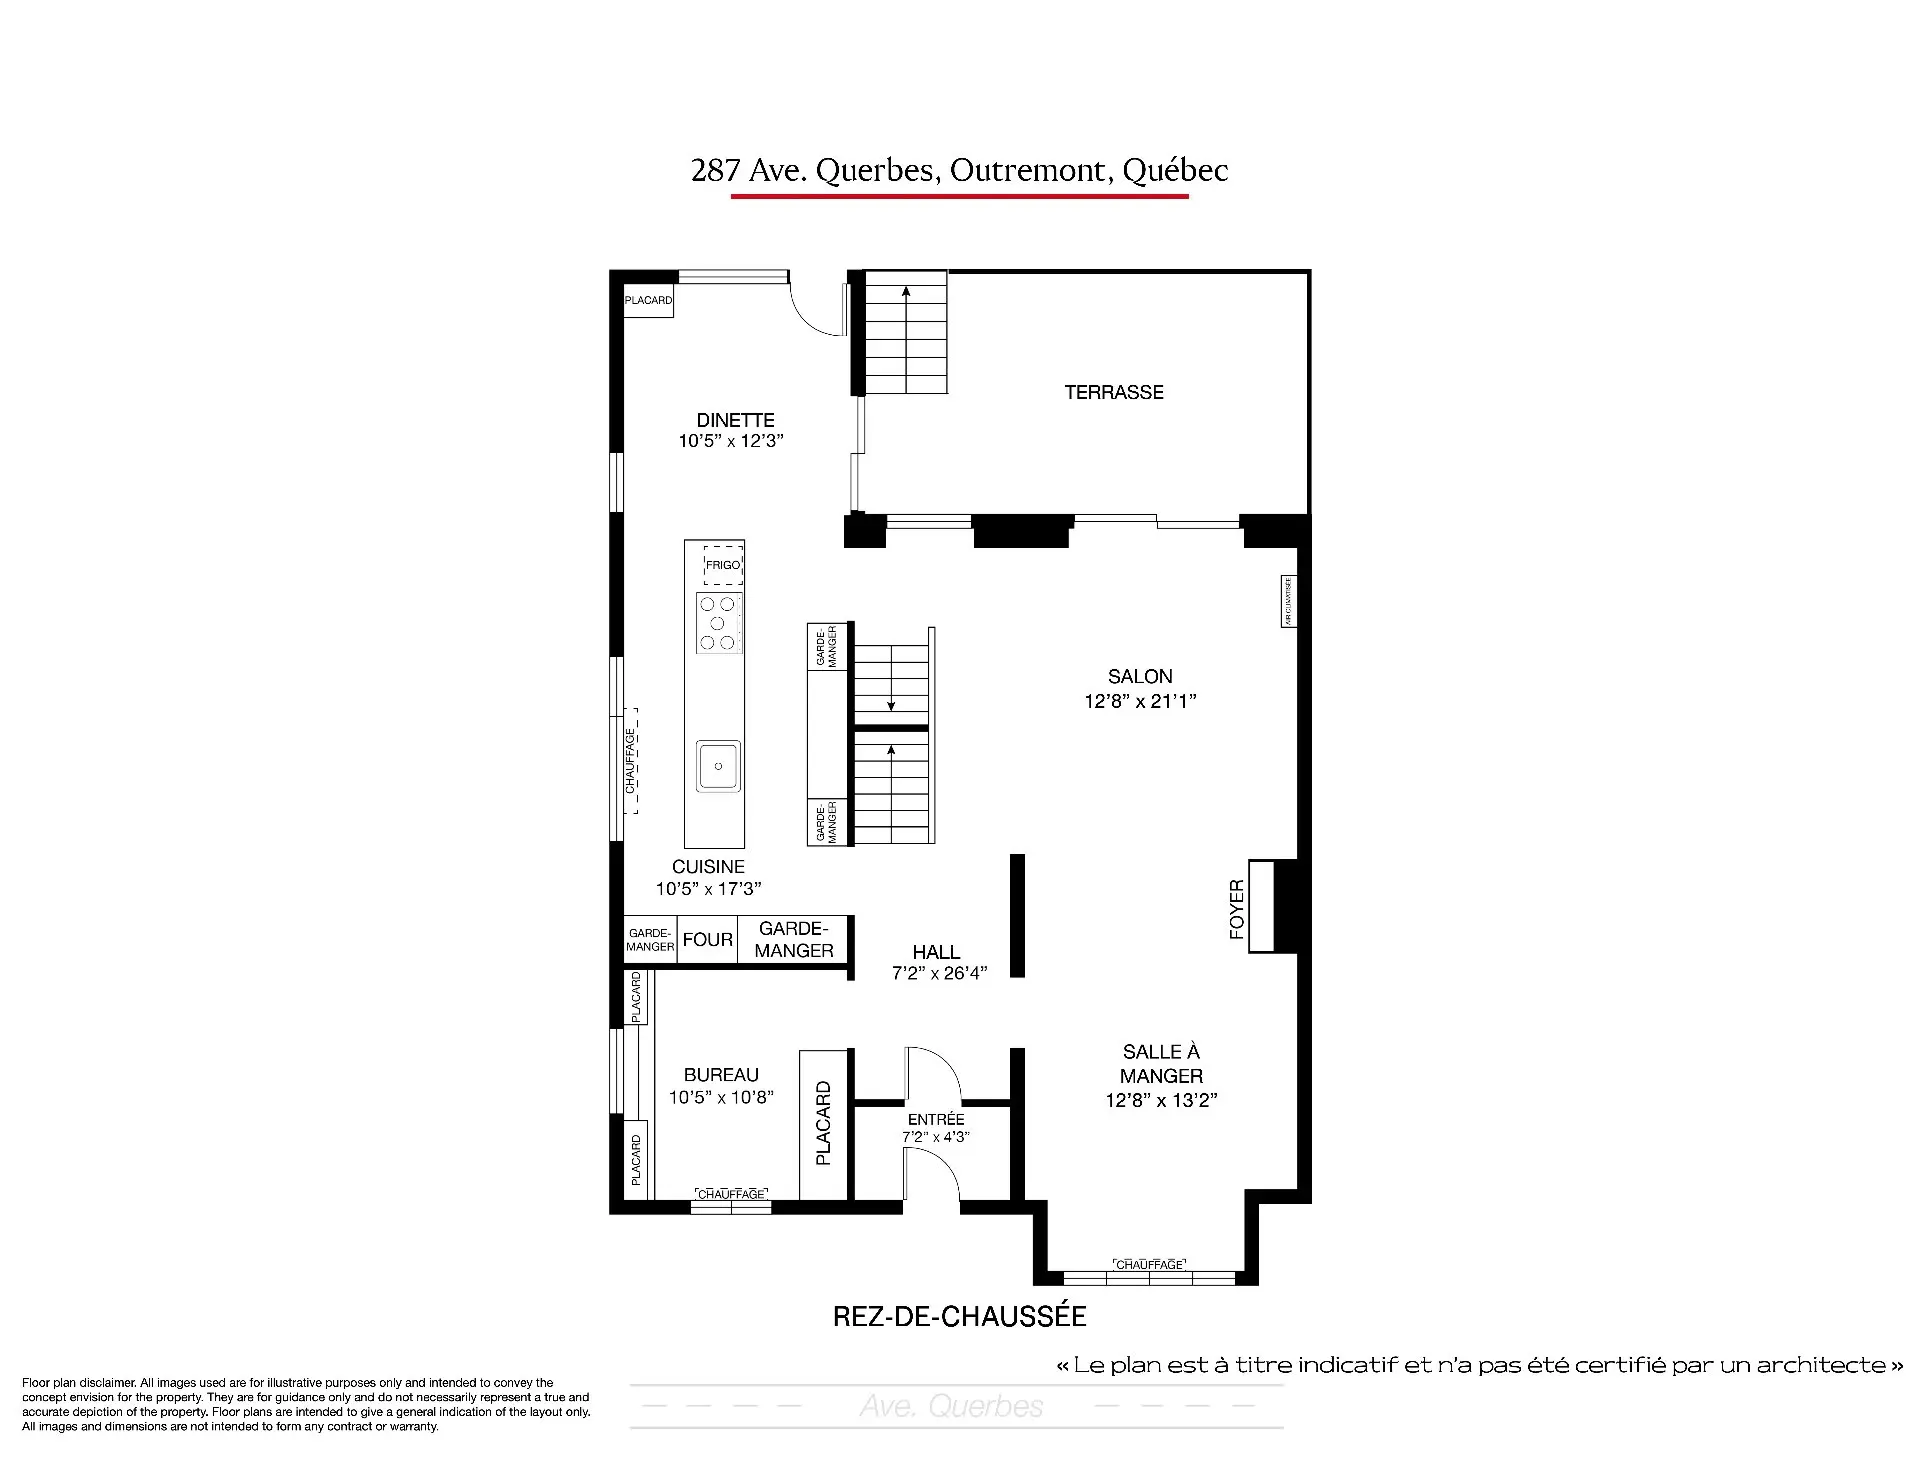
Main Floor
*Elegant herringbone oak flooring
*Street-facing dining room featuring original leaded-glass windows and a painted brick wall
*Living room with a 3-sided gas fireplace and sliding doors leading to the terrace
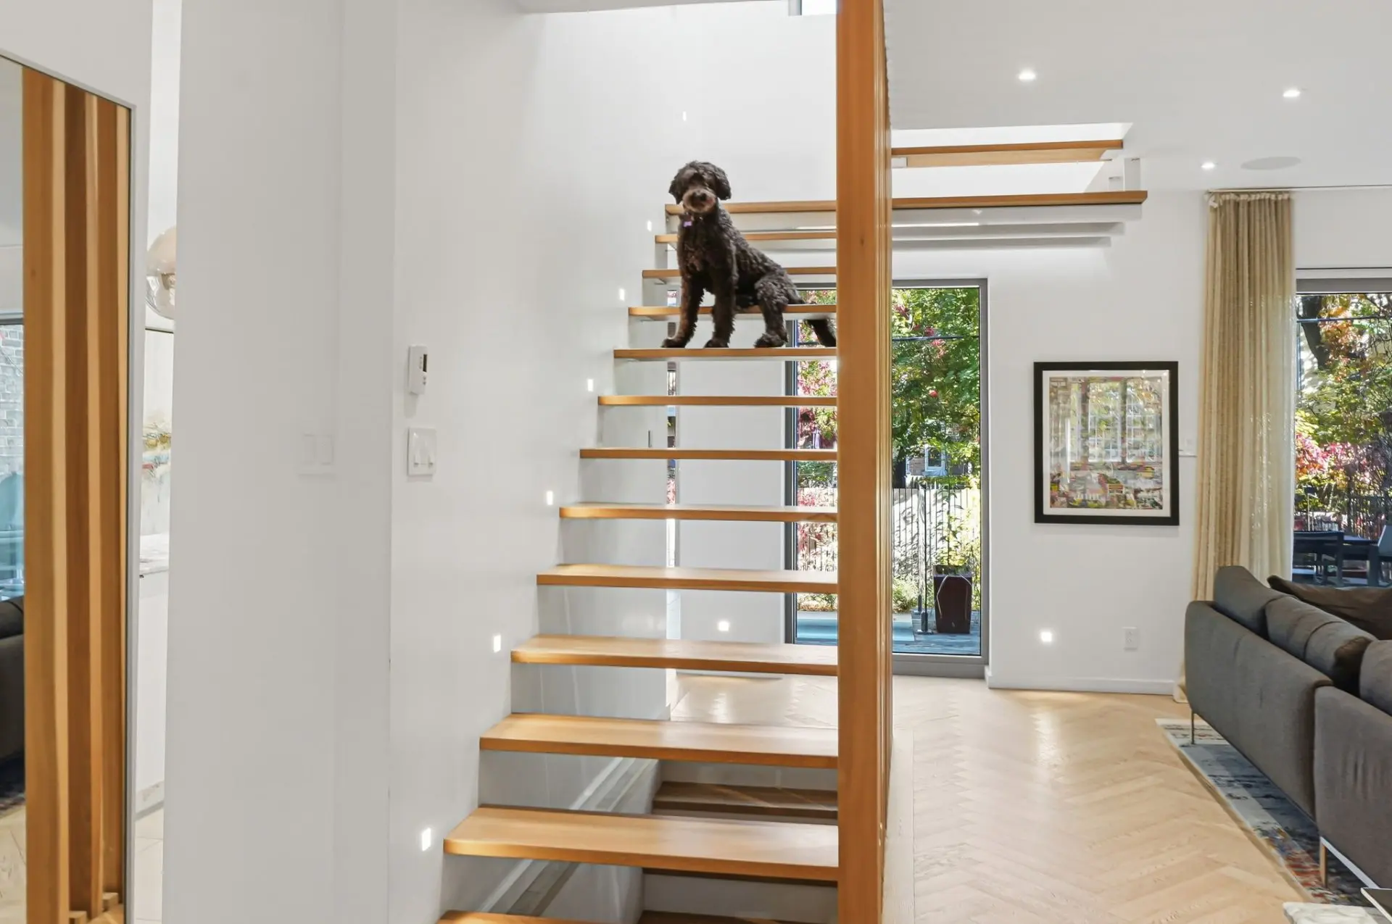
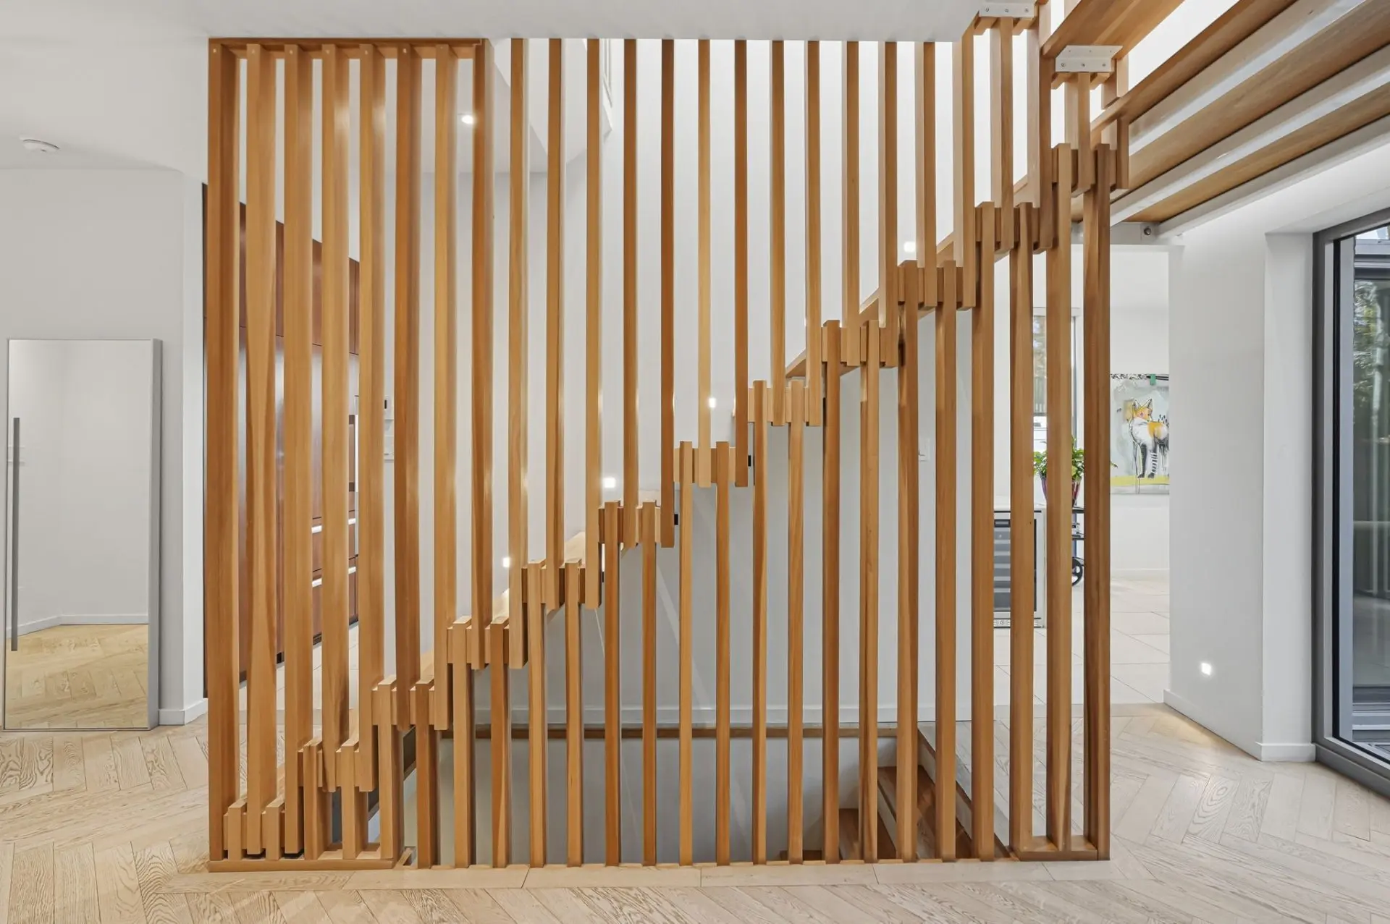
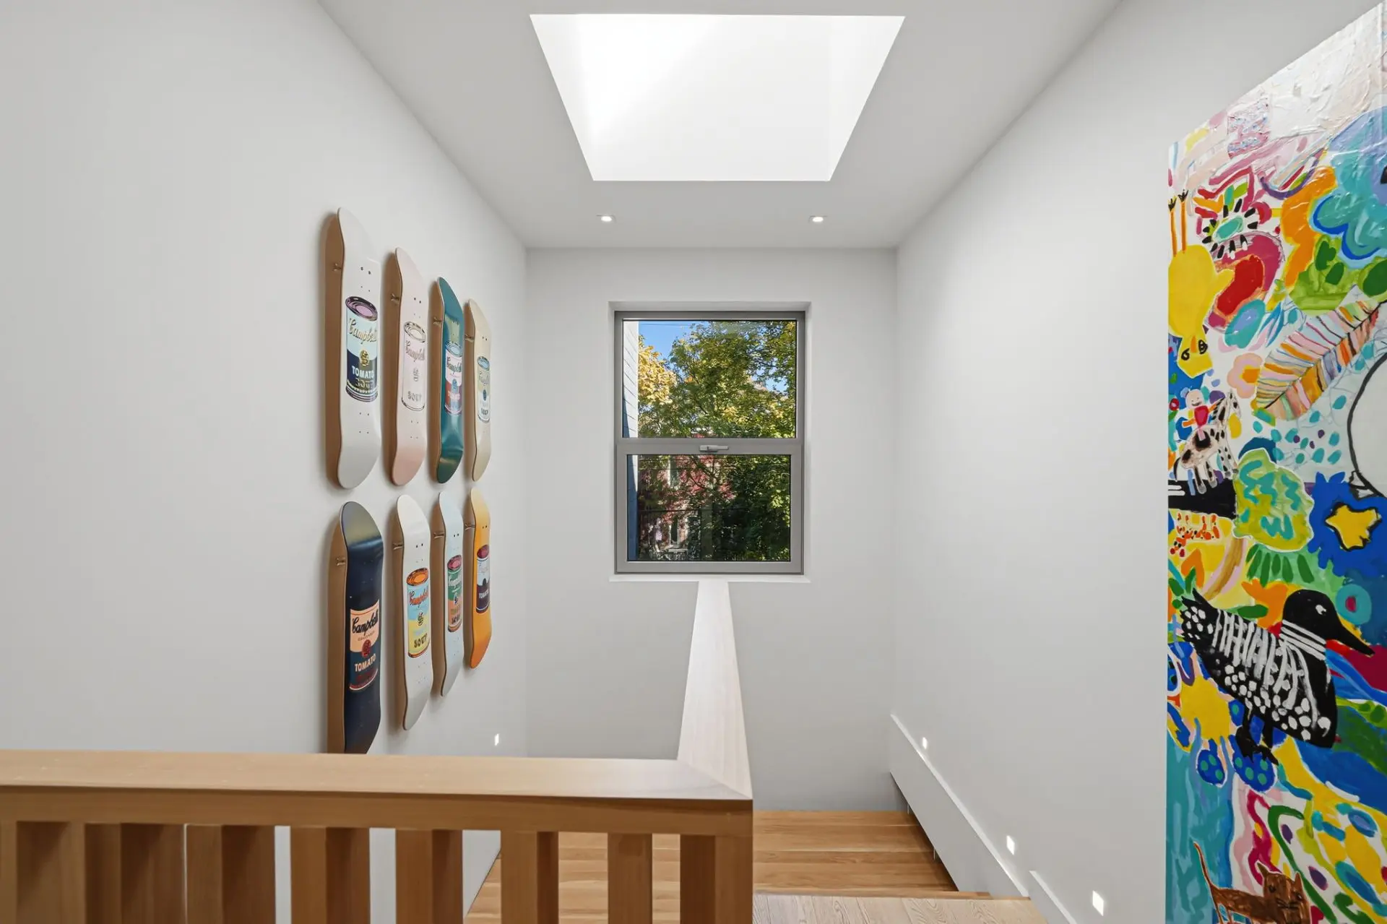
*Floating oak staircase complemented by an open wood-slat partition
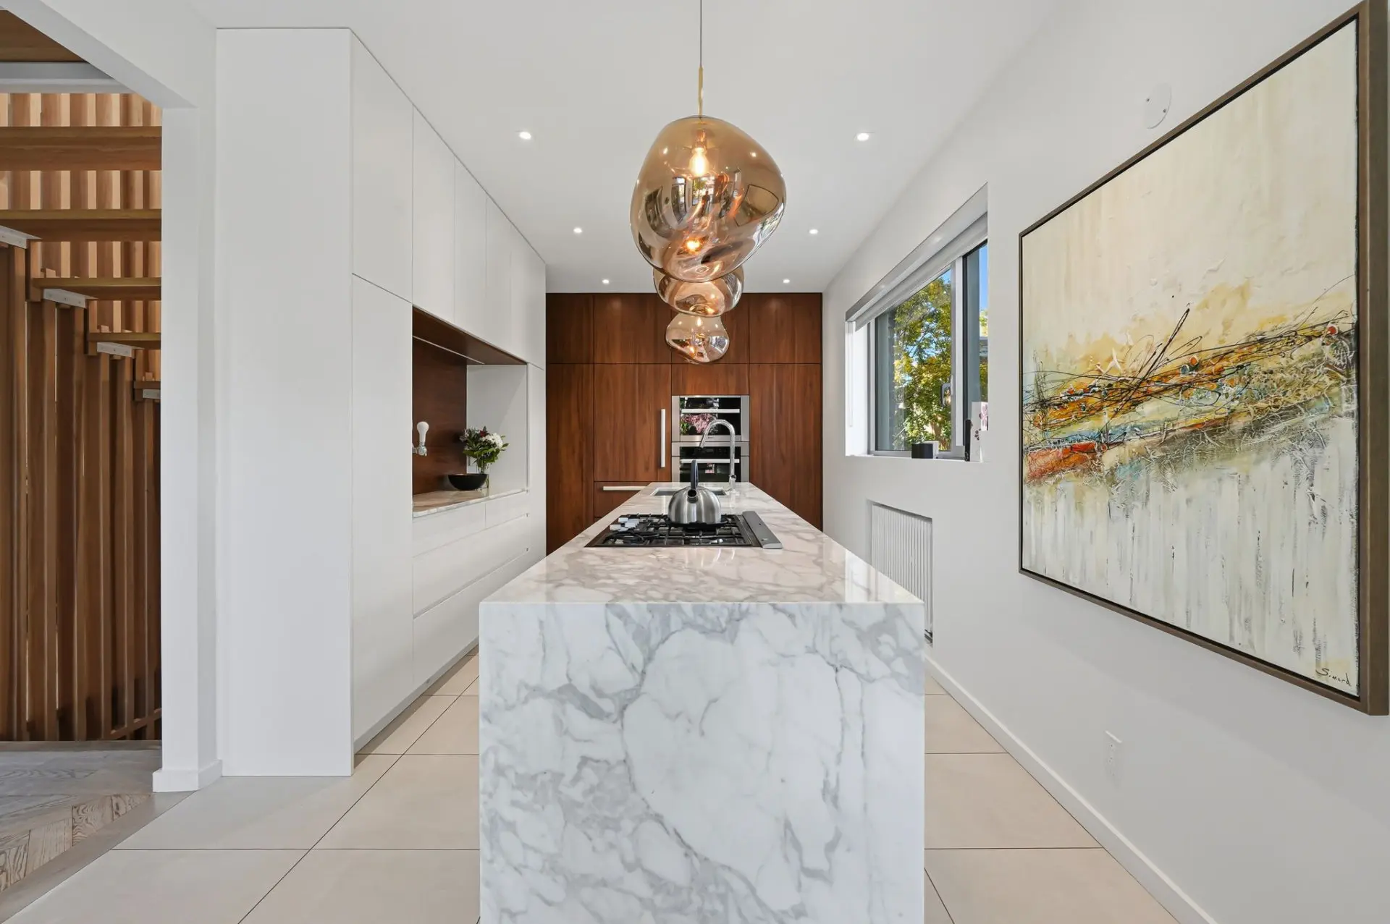
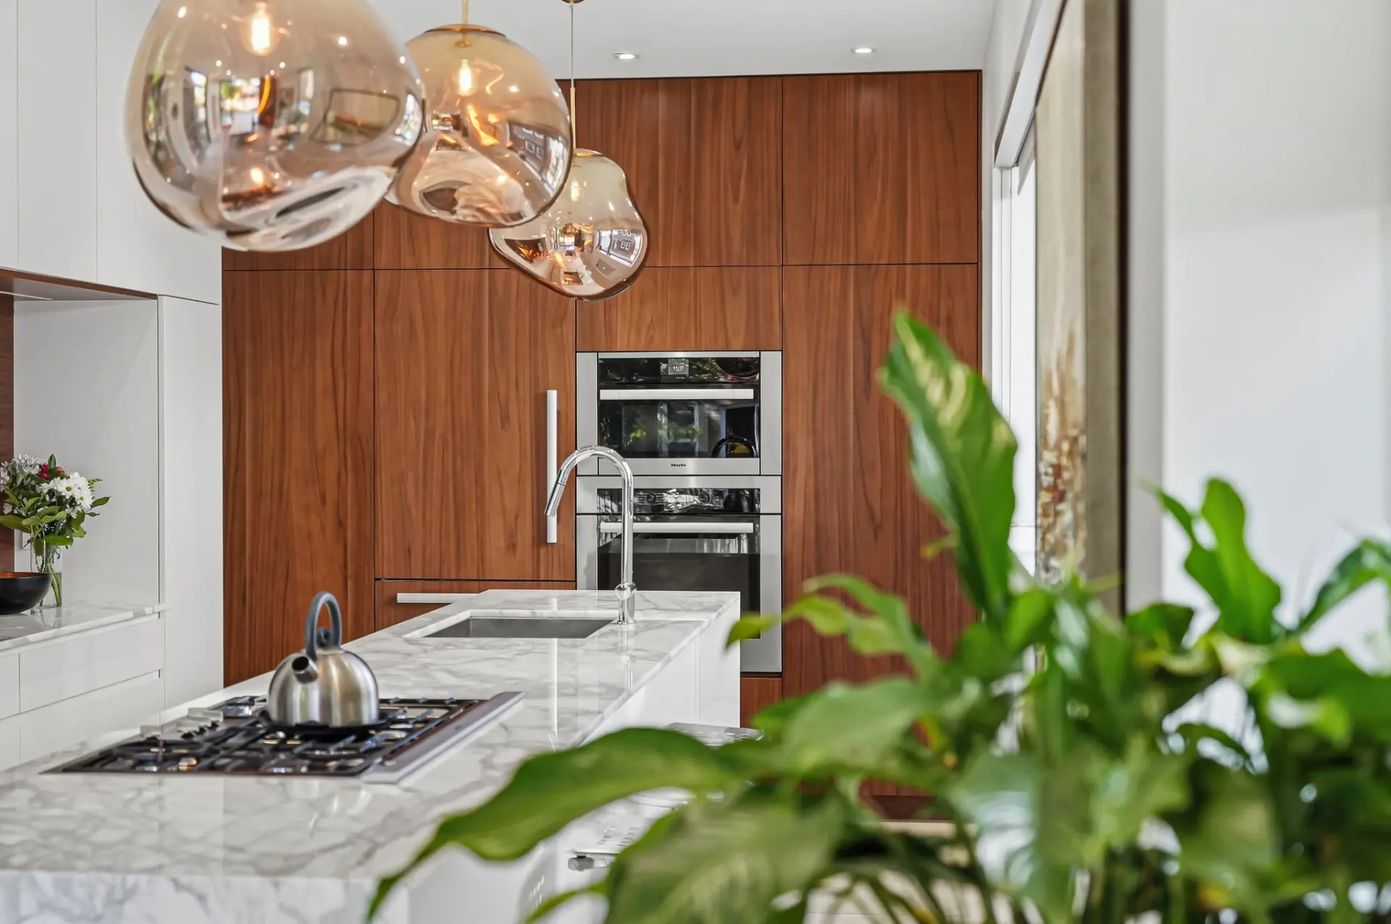
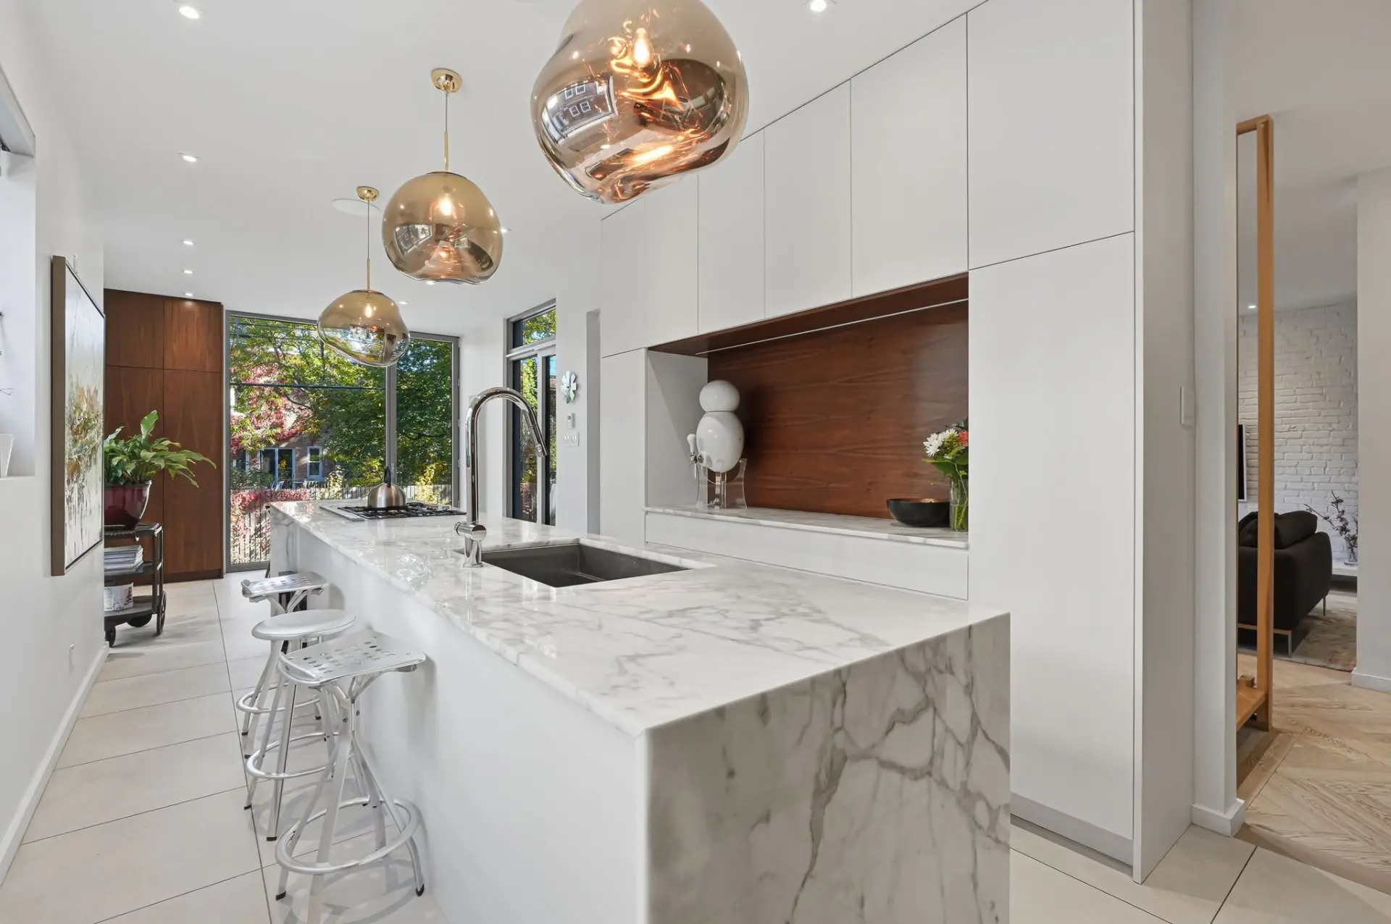
*Gourmet kitchen featuring a cascading Carrara marble island with gas cooktop, custom walnut and white lacquer cabinetry, integrated Miele appliances (oven, steam oven, fridge, dishwasher) and large ceramic tiles
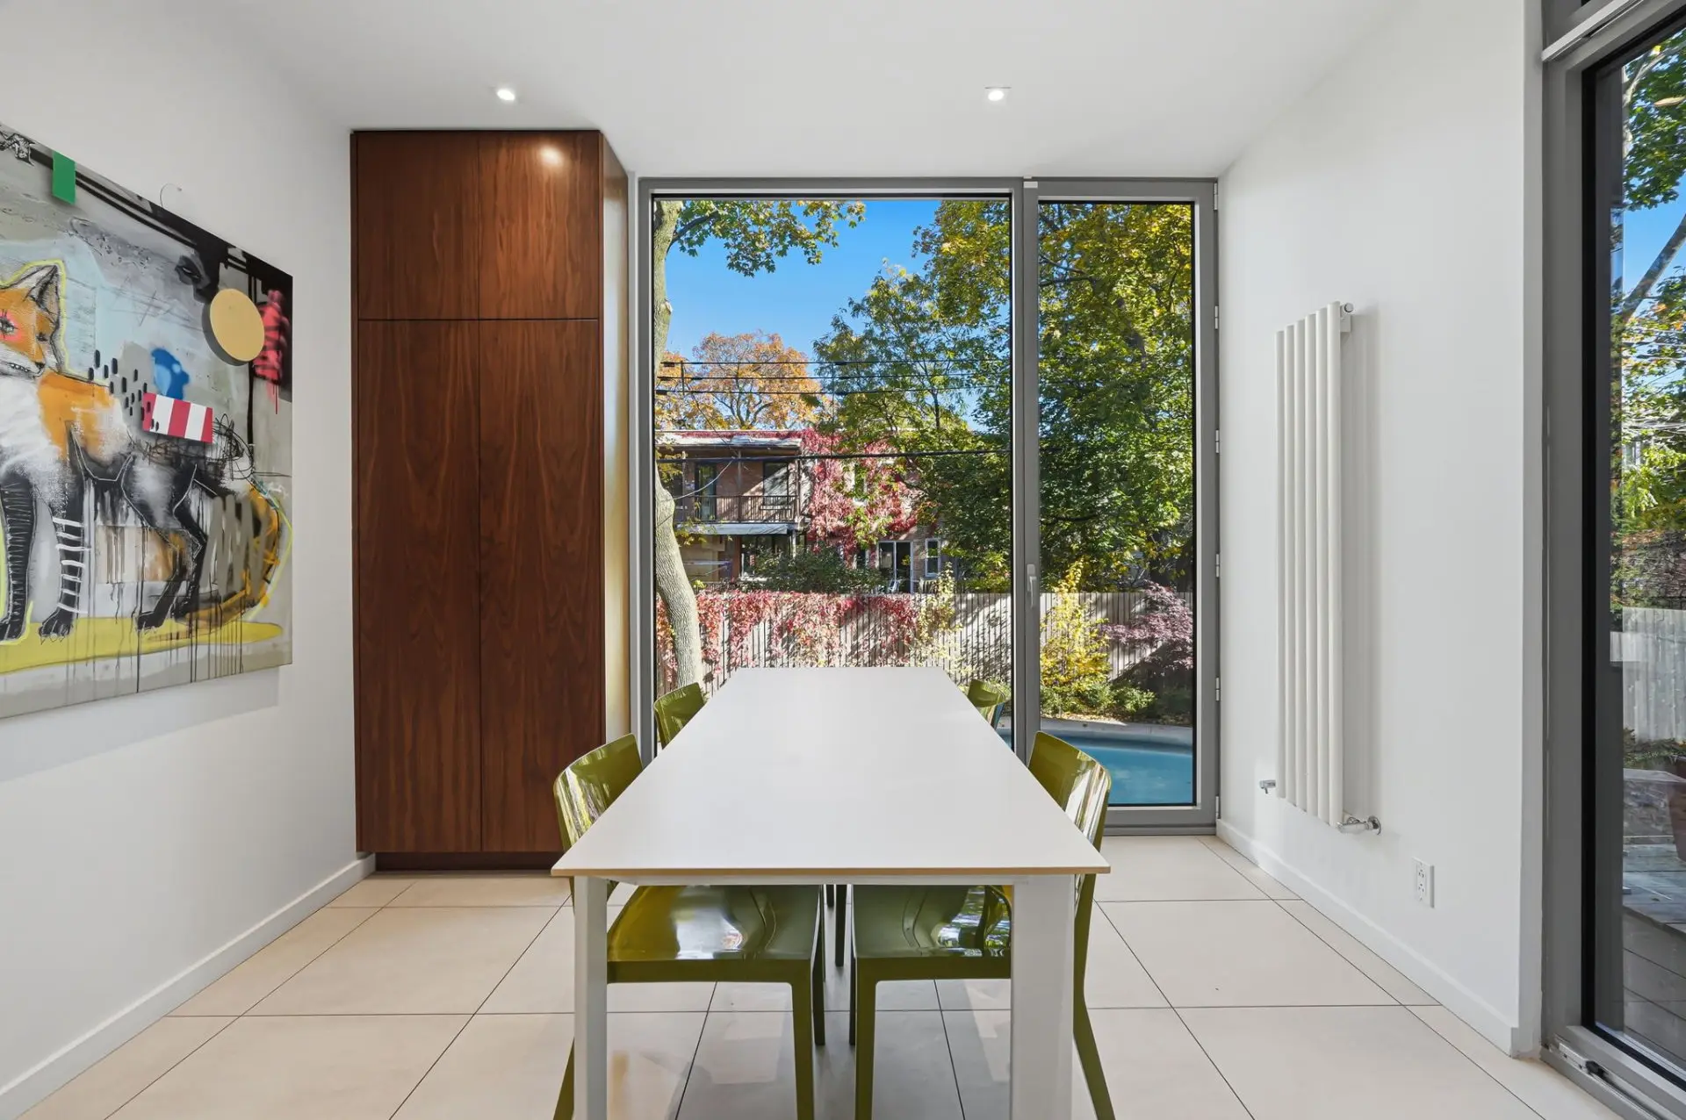
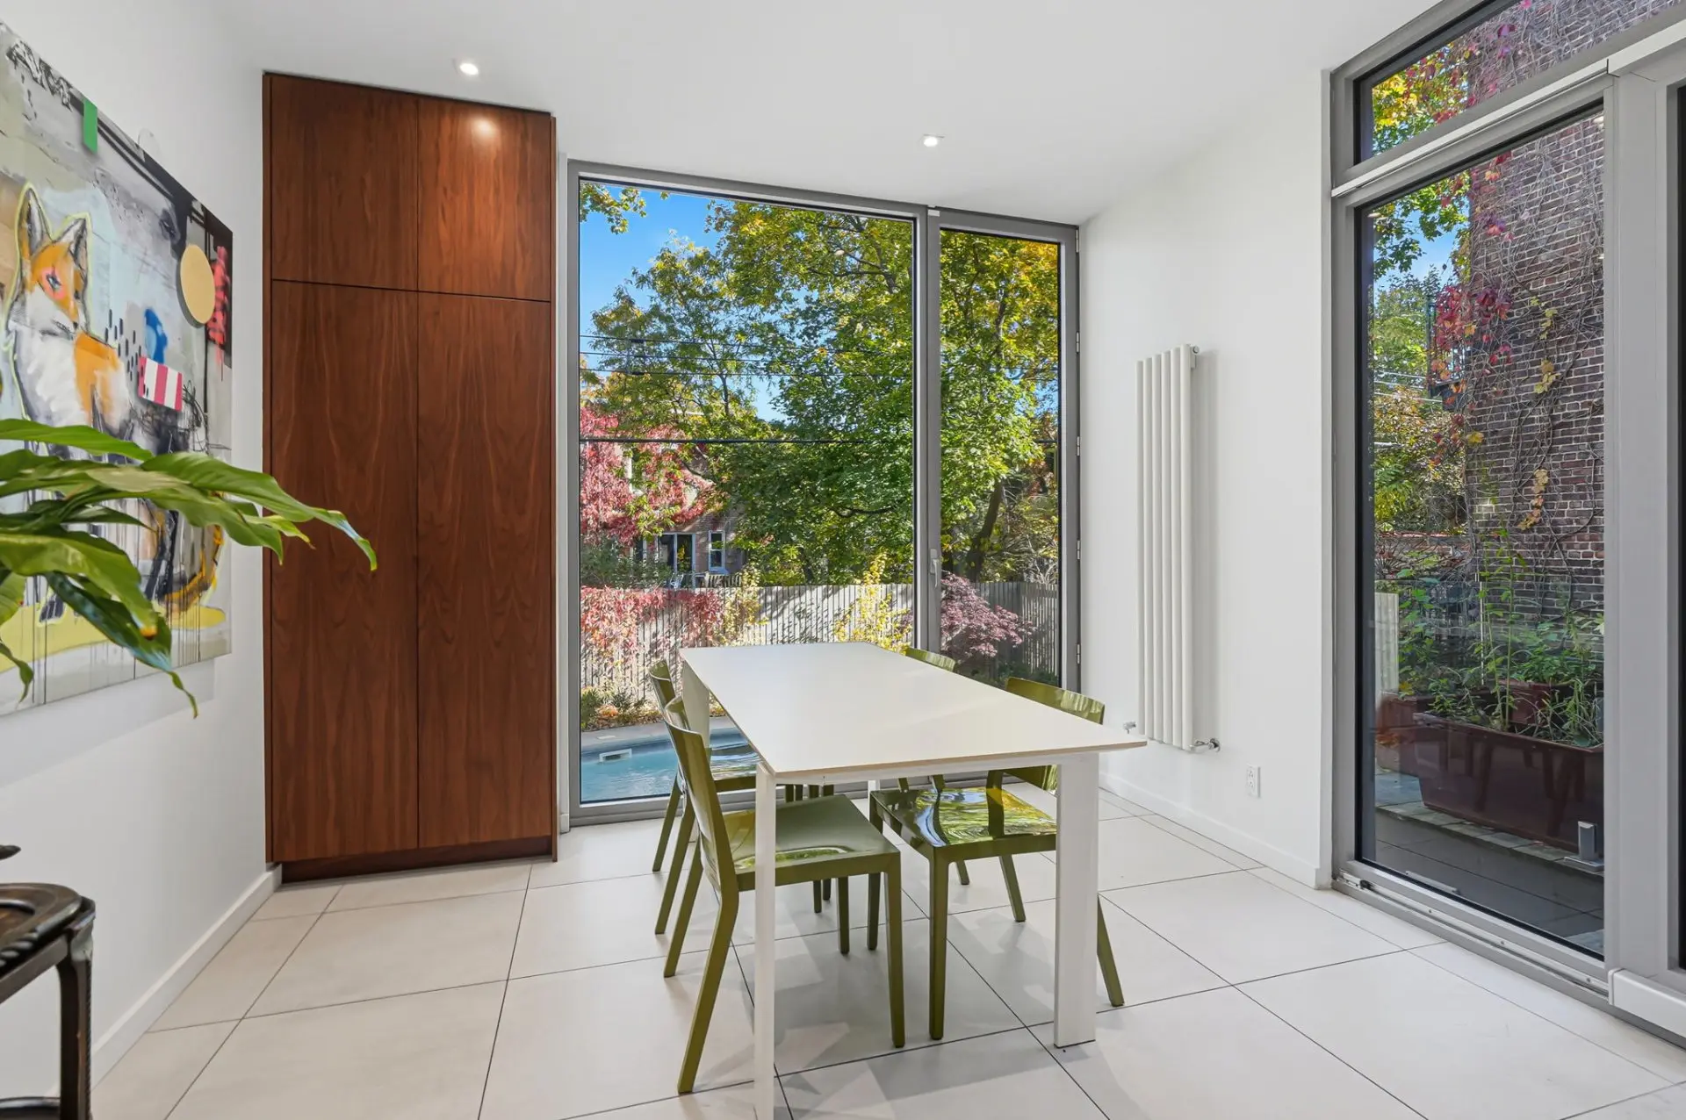
*Breakfast area surrounded by floor-to-ceiling windows with direct access to the backyard
*Custom-built home office
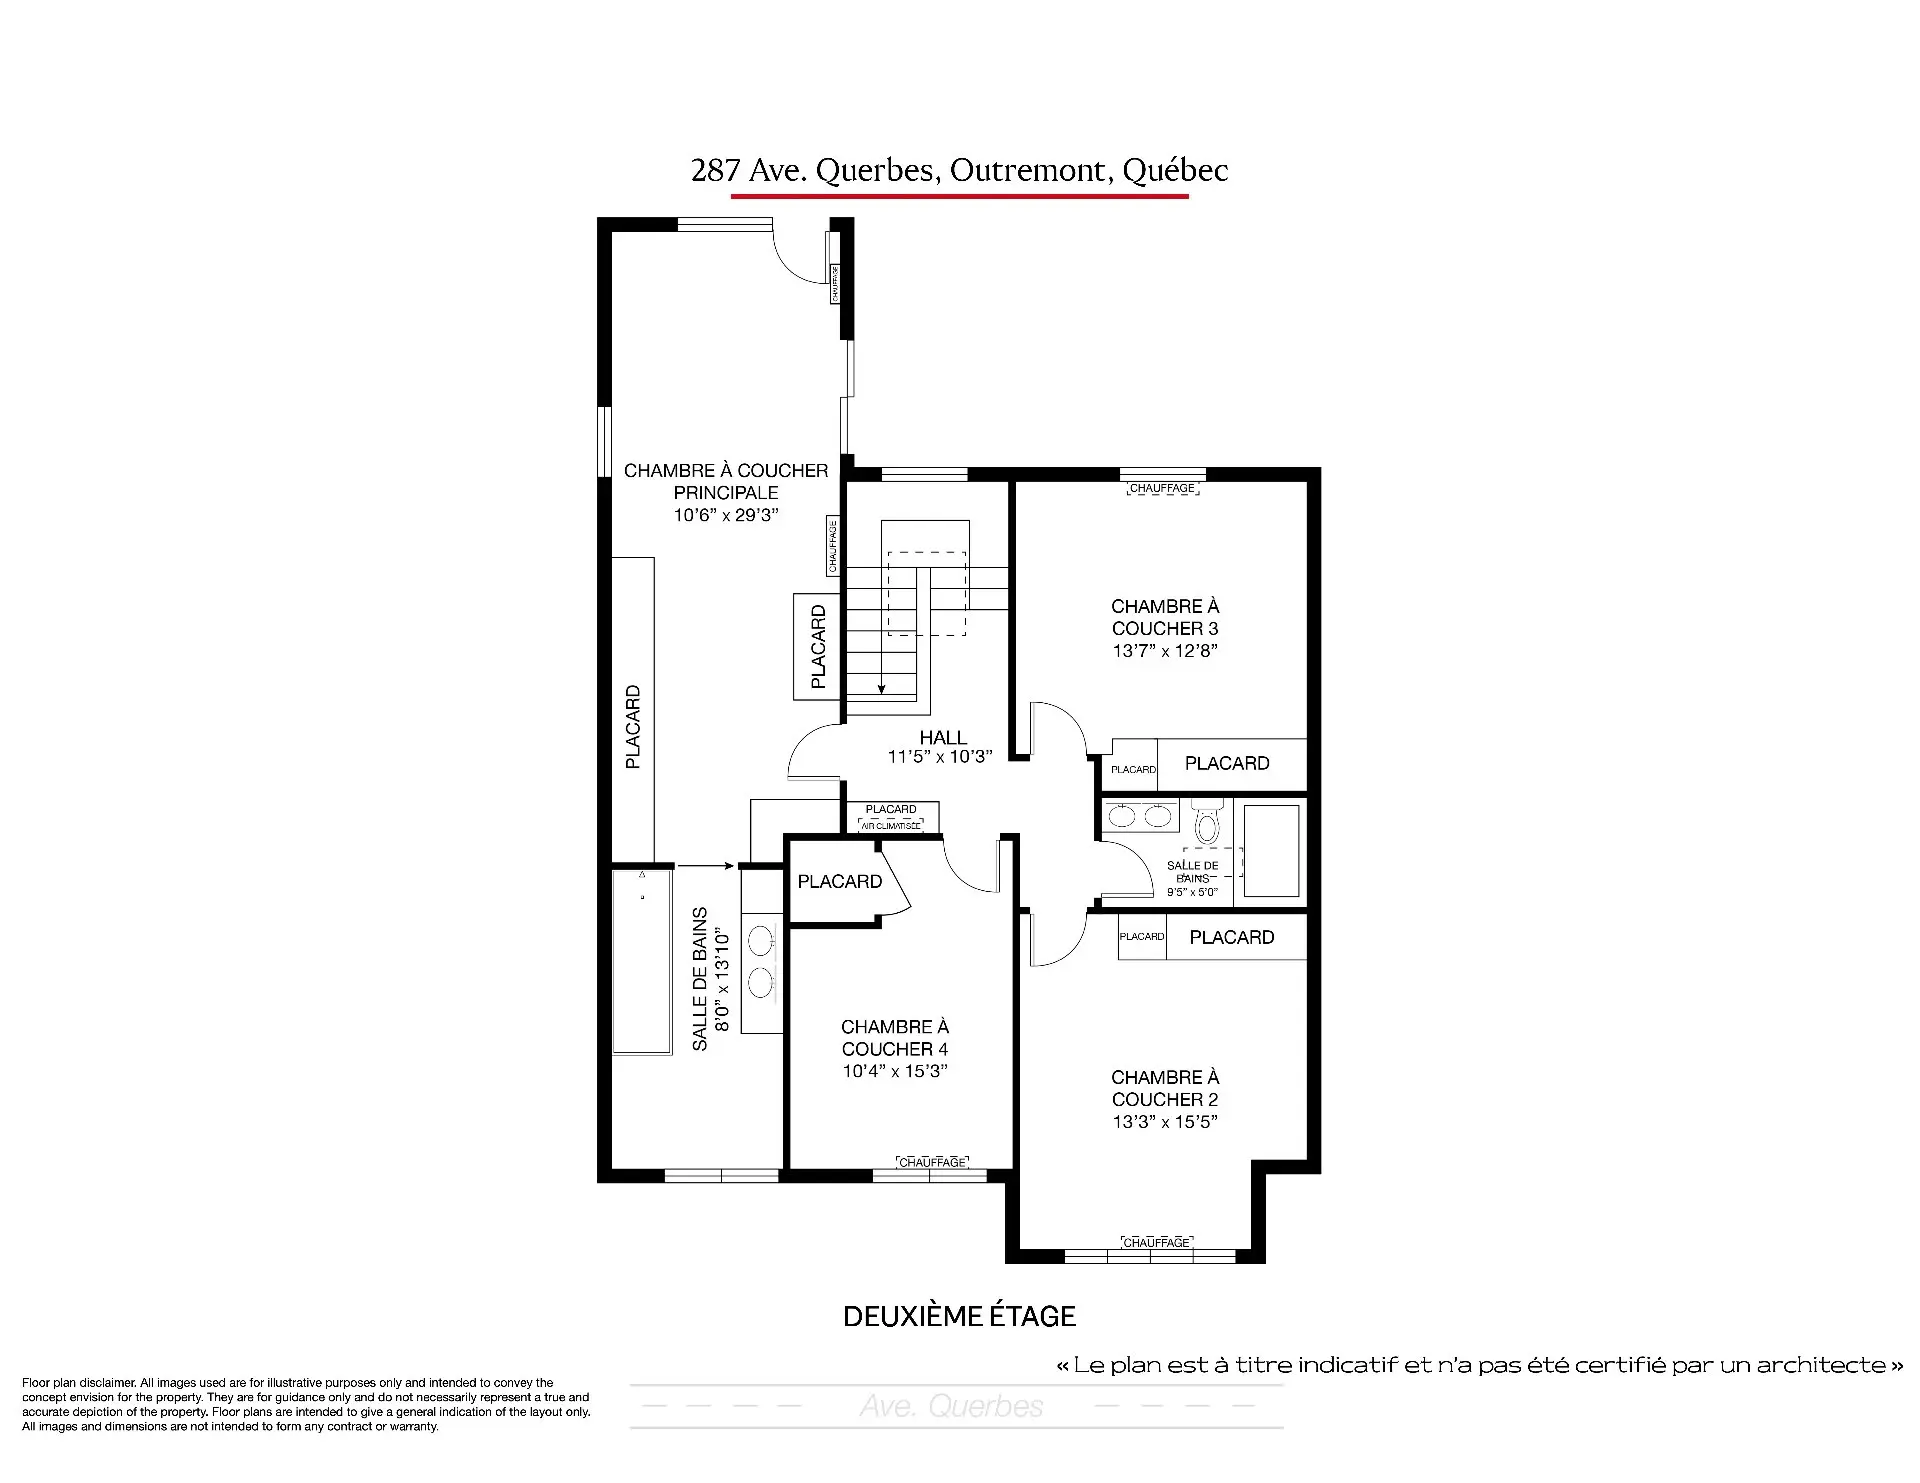
Upper Level
*Sun-filled mezzanine illuminated by a skylight
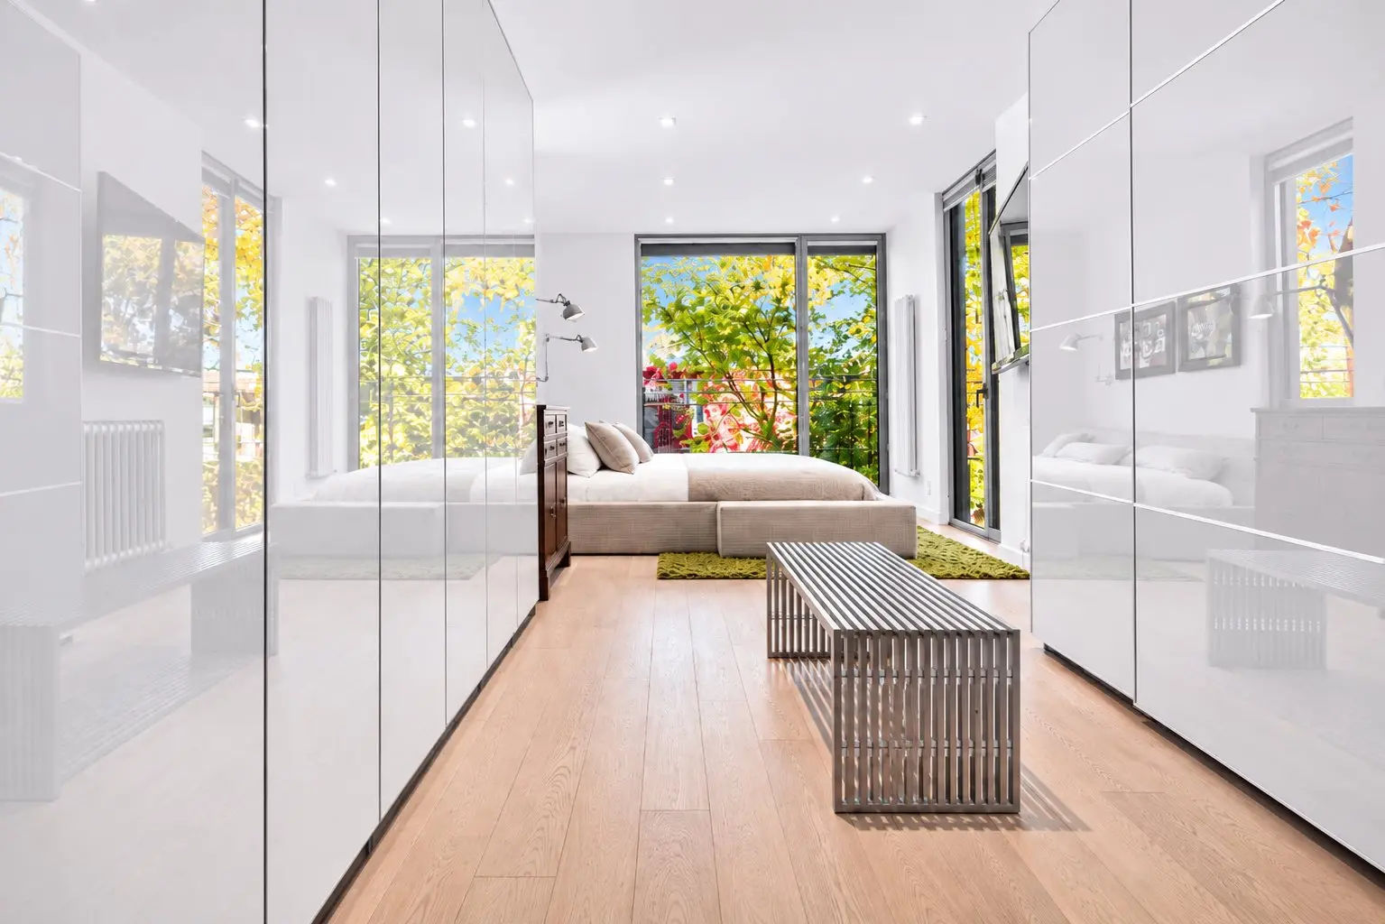
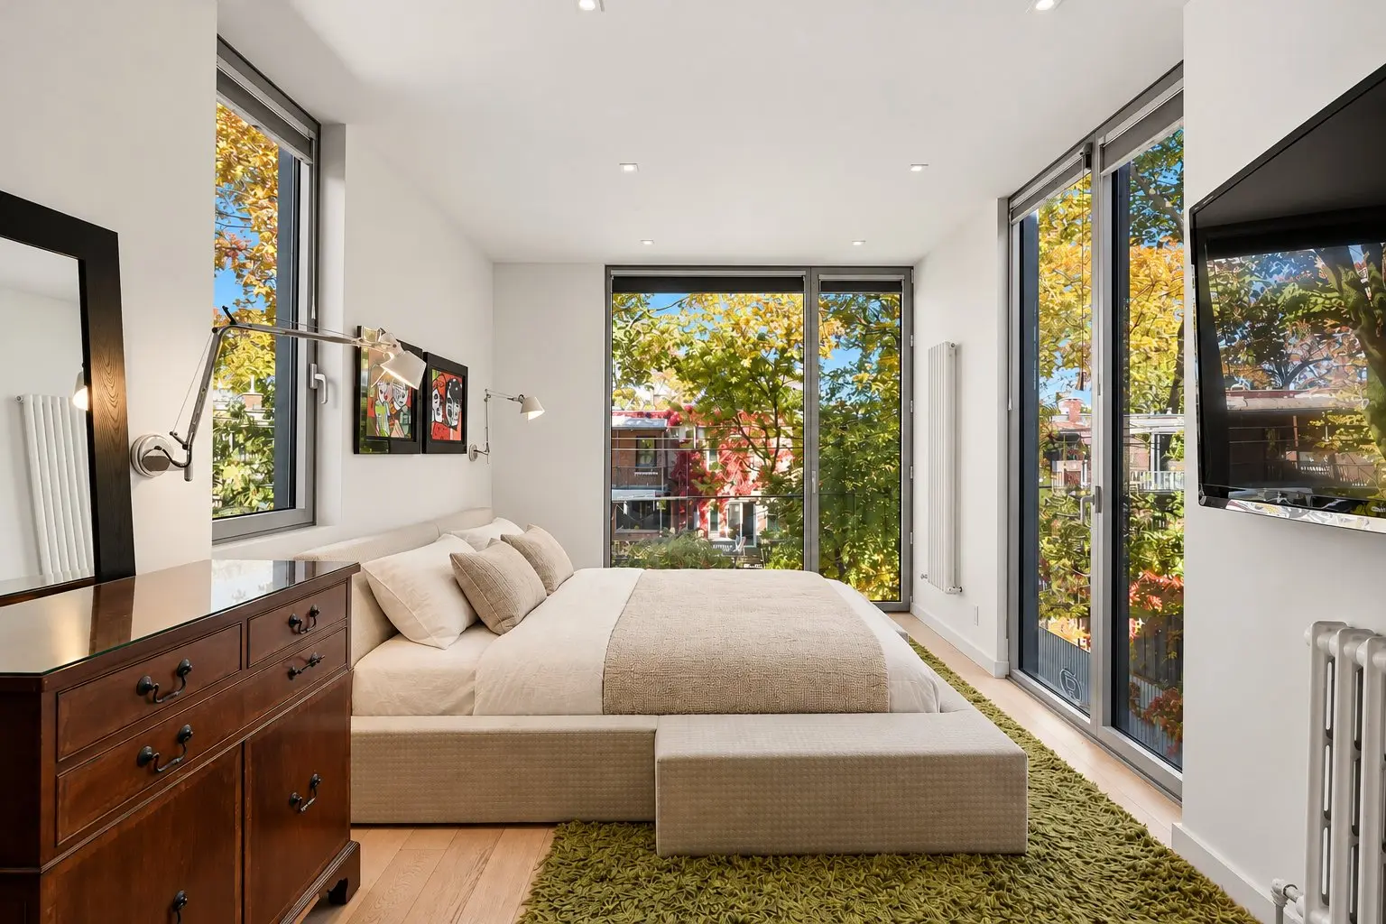
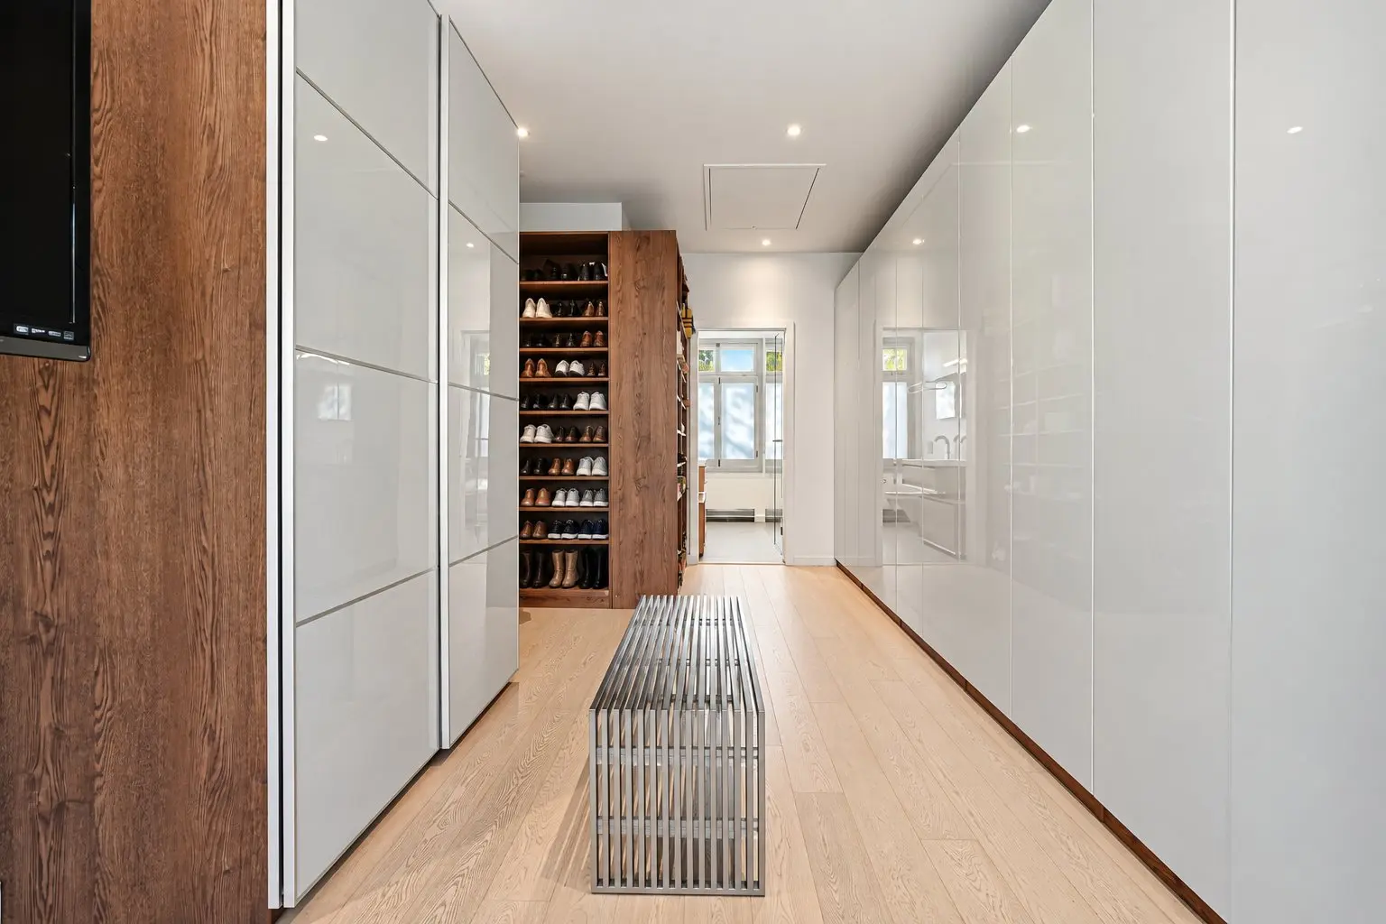
*Spacious primary bedroom featuring floor-to-ceiling windows, a glass door leading outdoors, and walk-in closet with custom cabinetry
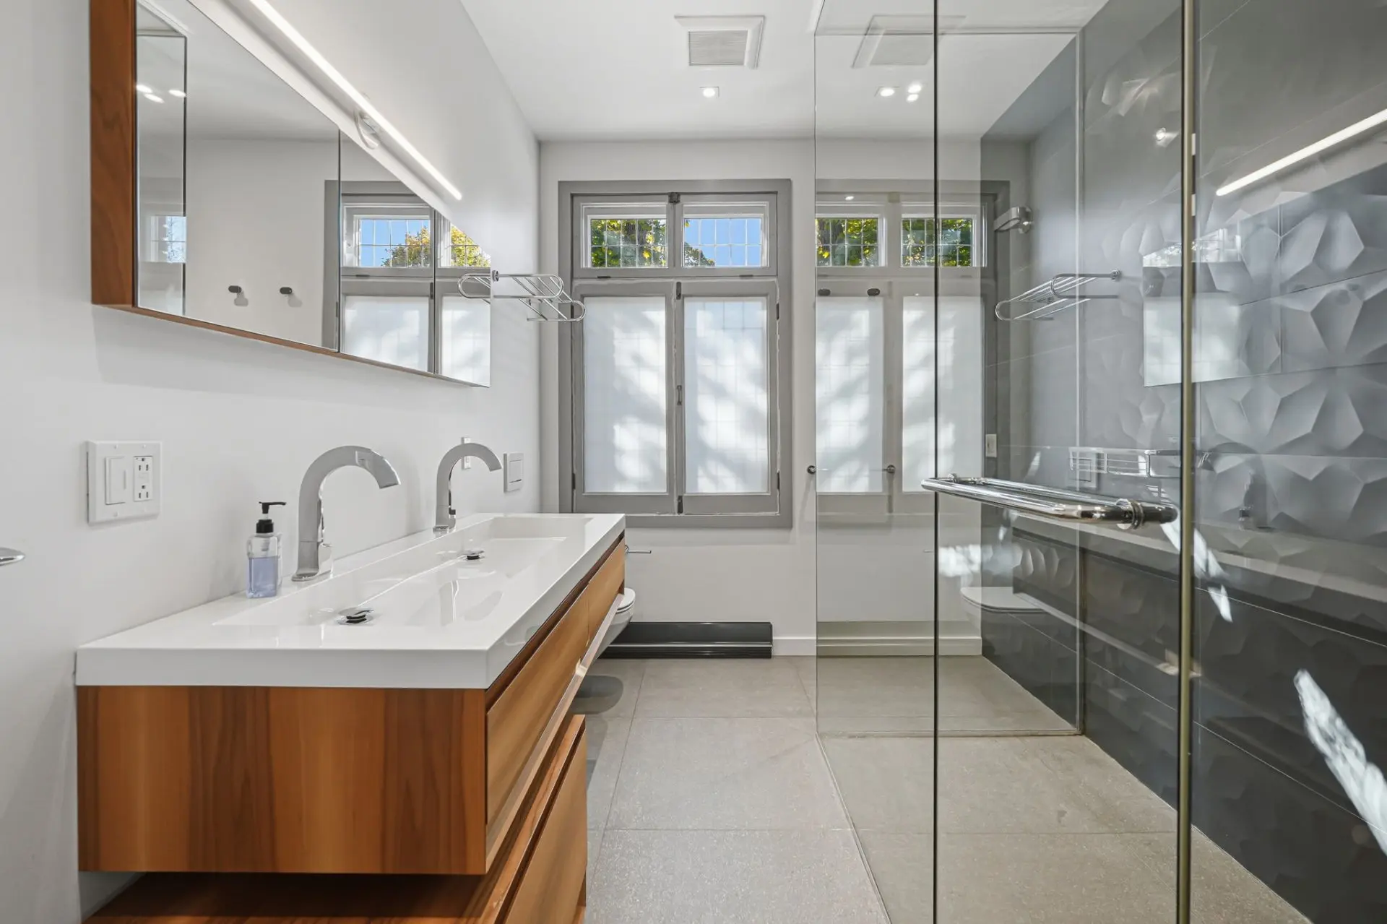
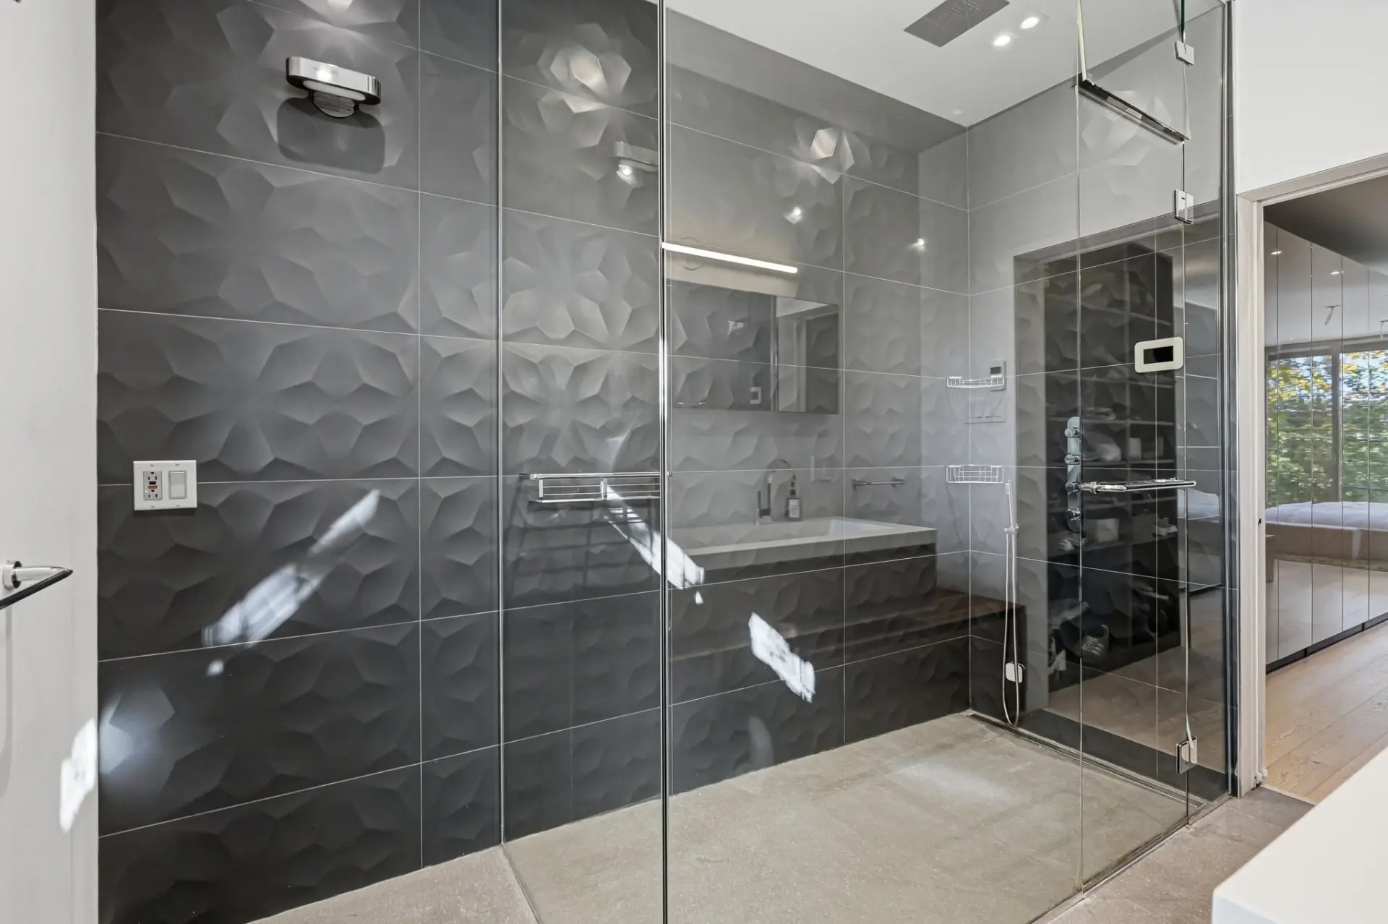
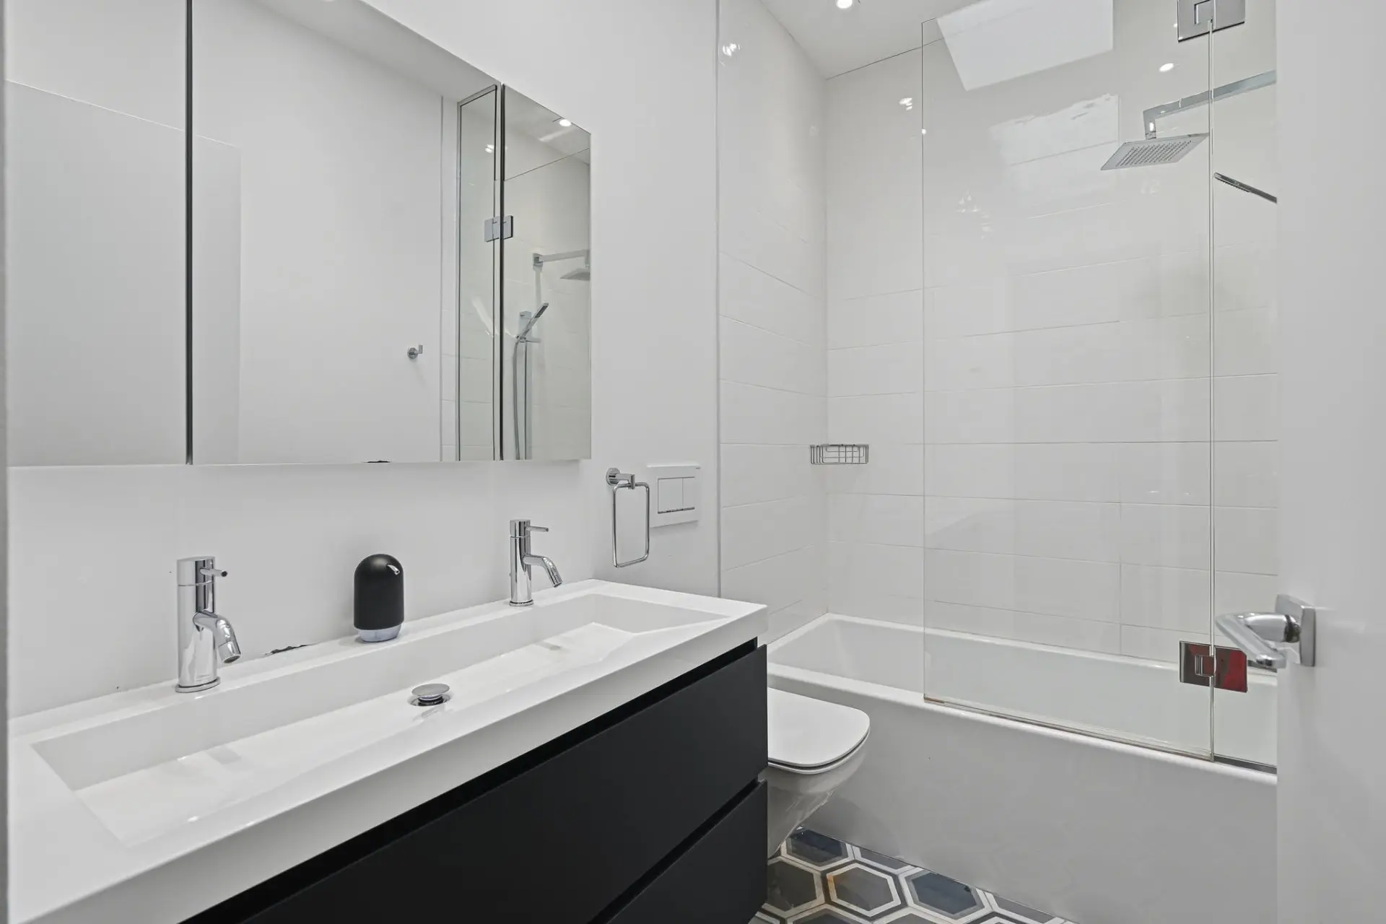
*Ensuite bathroom featuring a double vanity and Mr. Steam shower
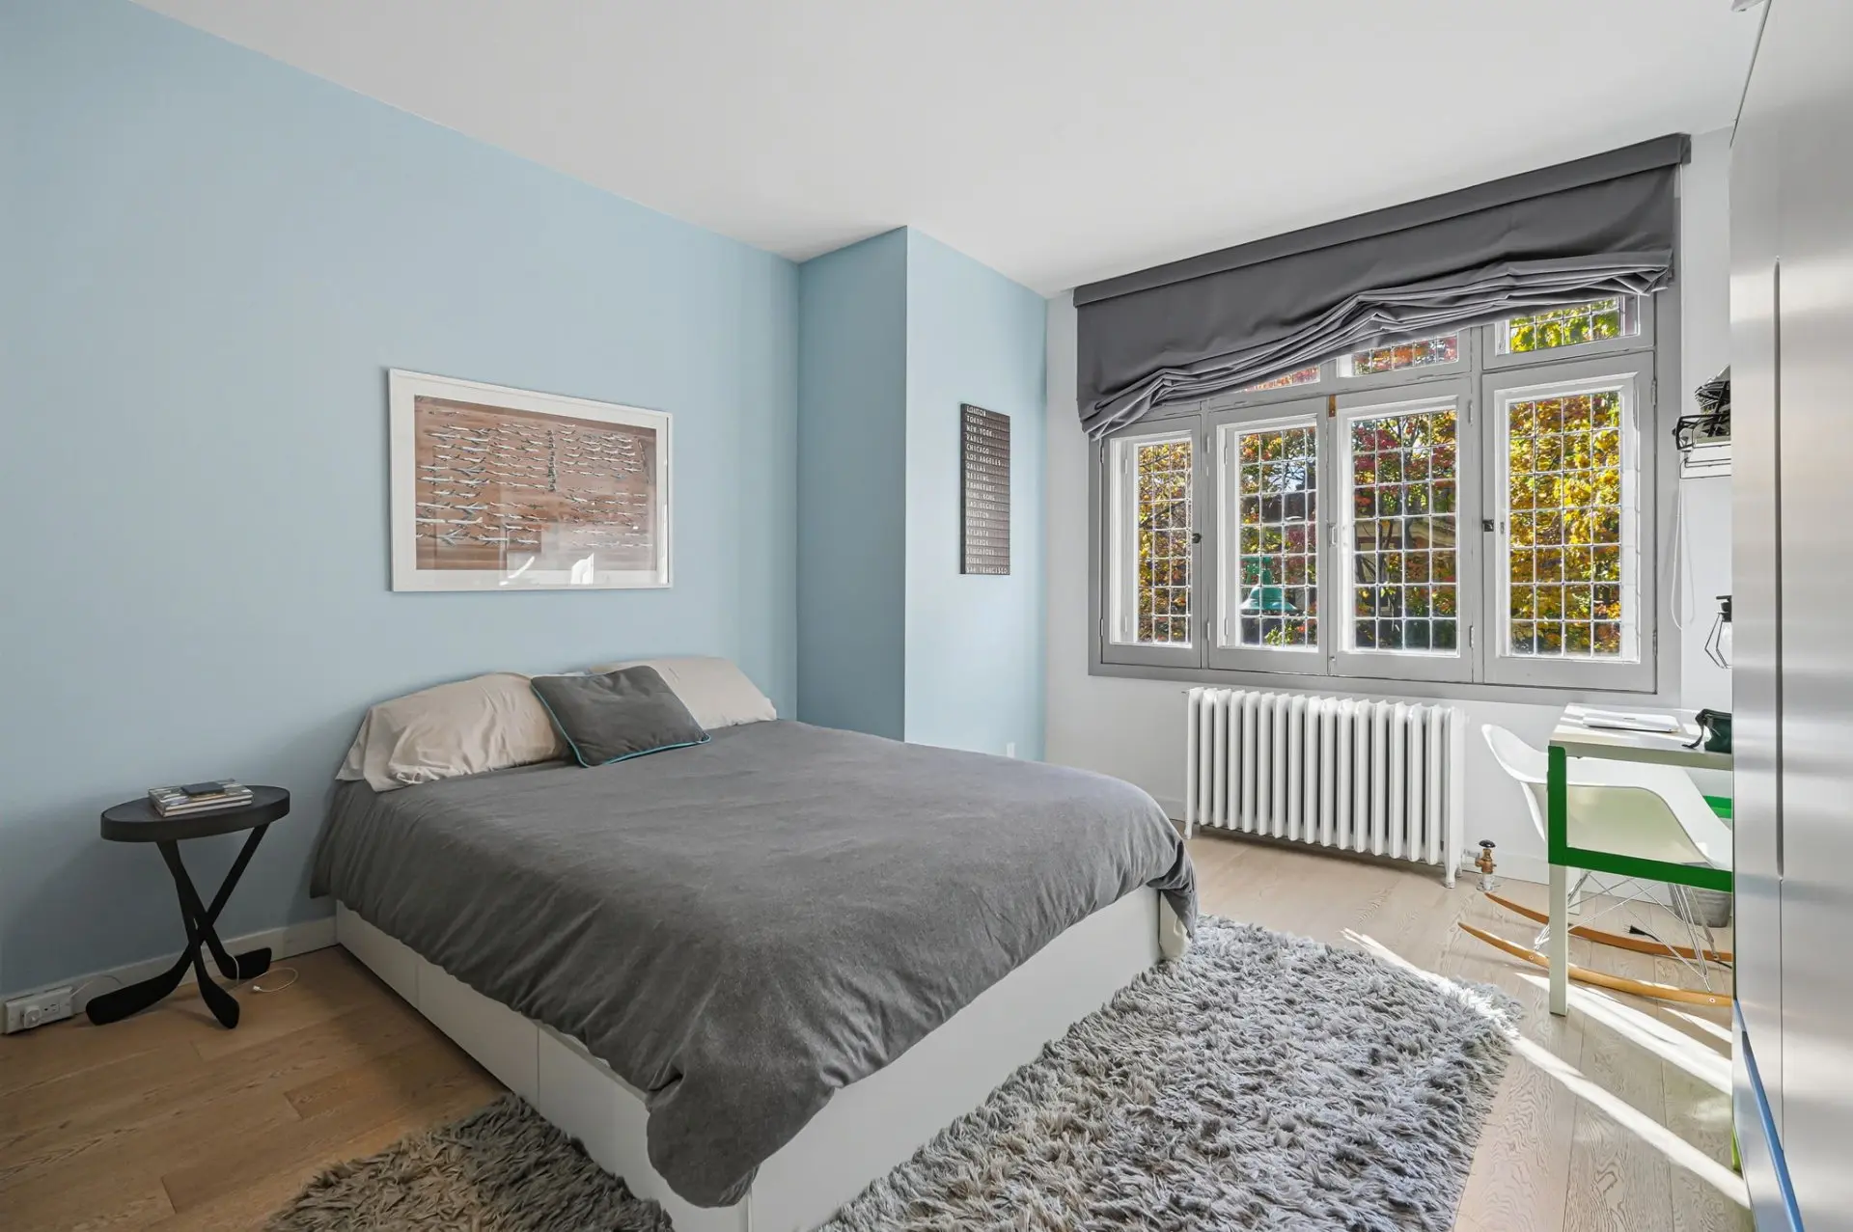
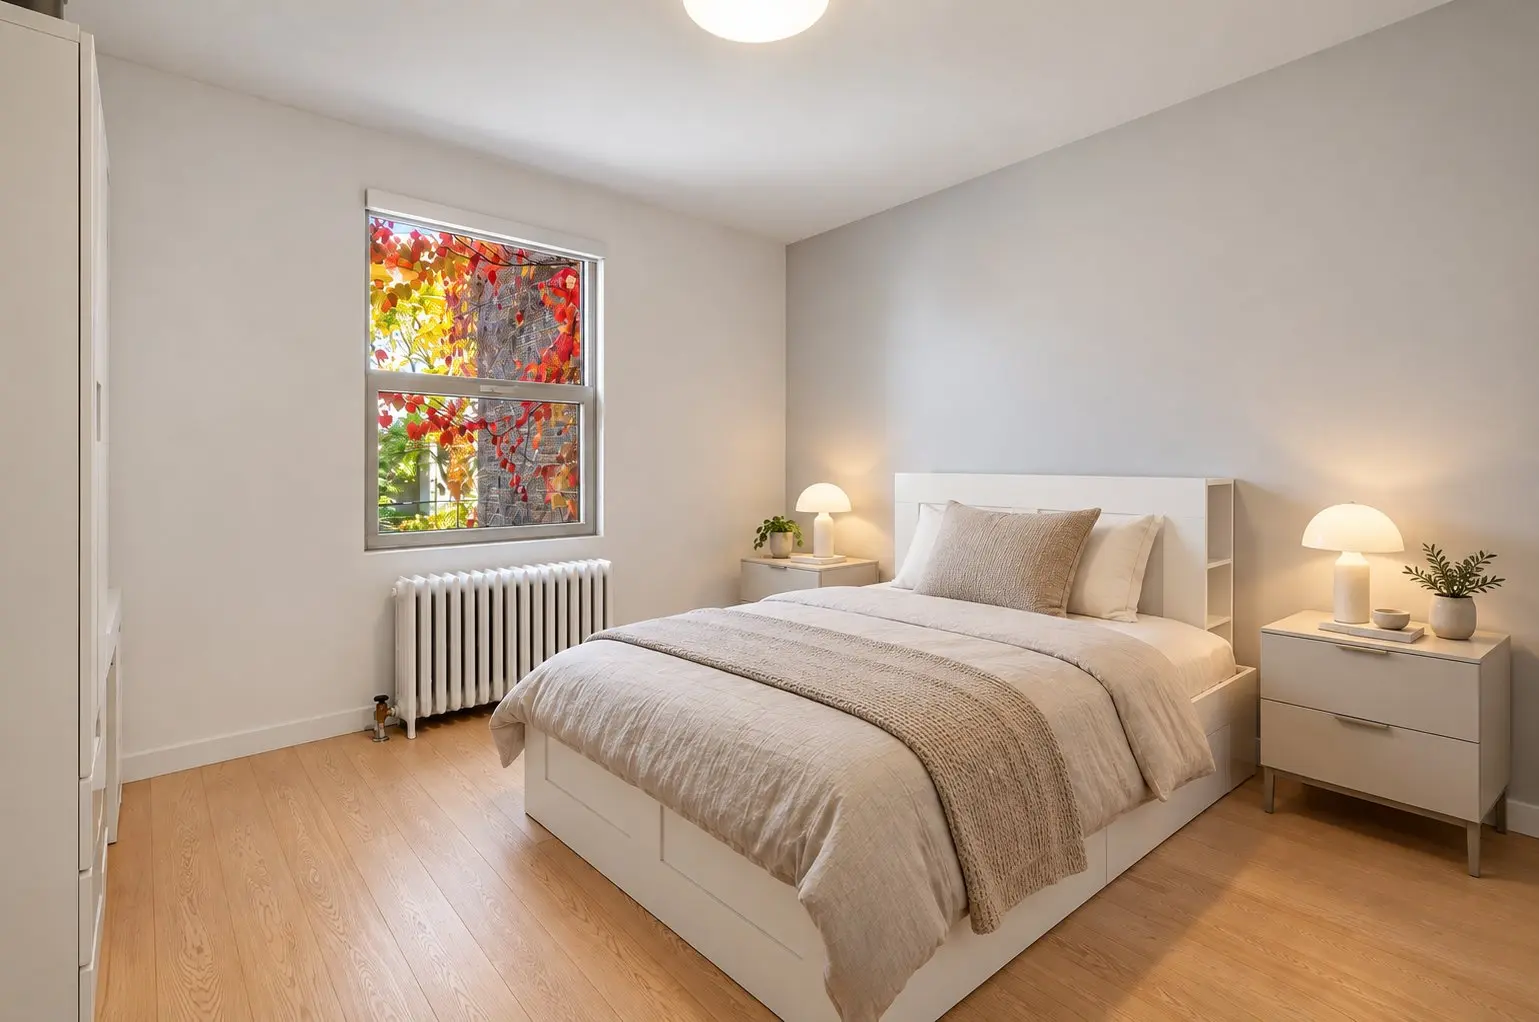
*3 additional bedrooms
*Family bathroom with double vanity
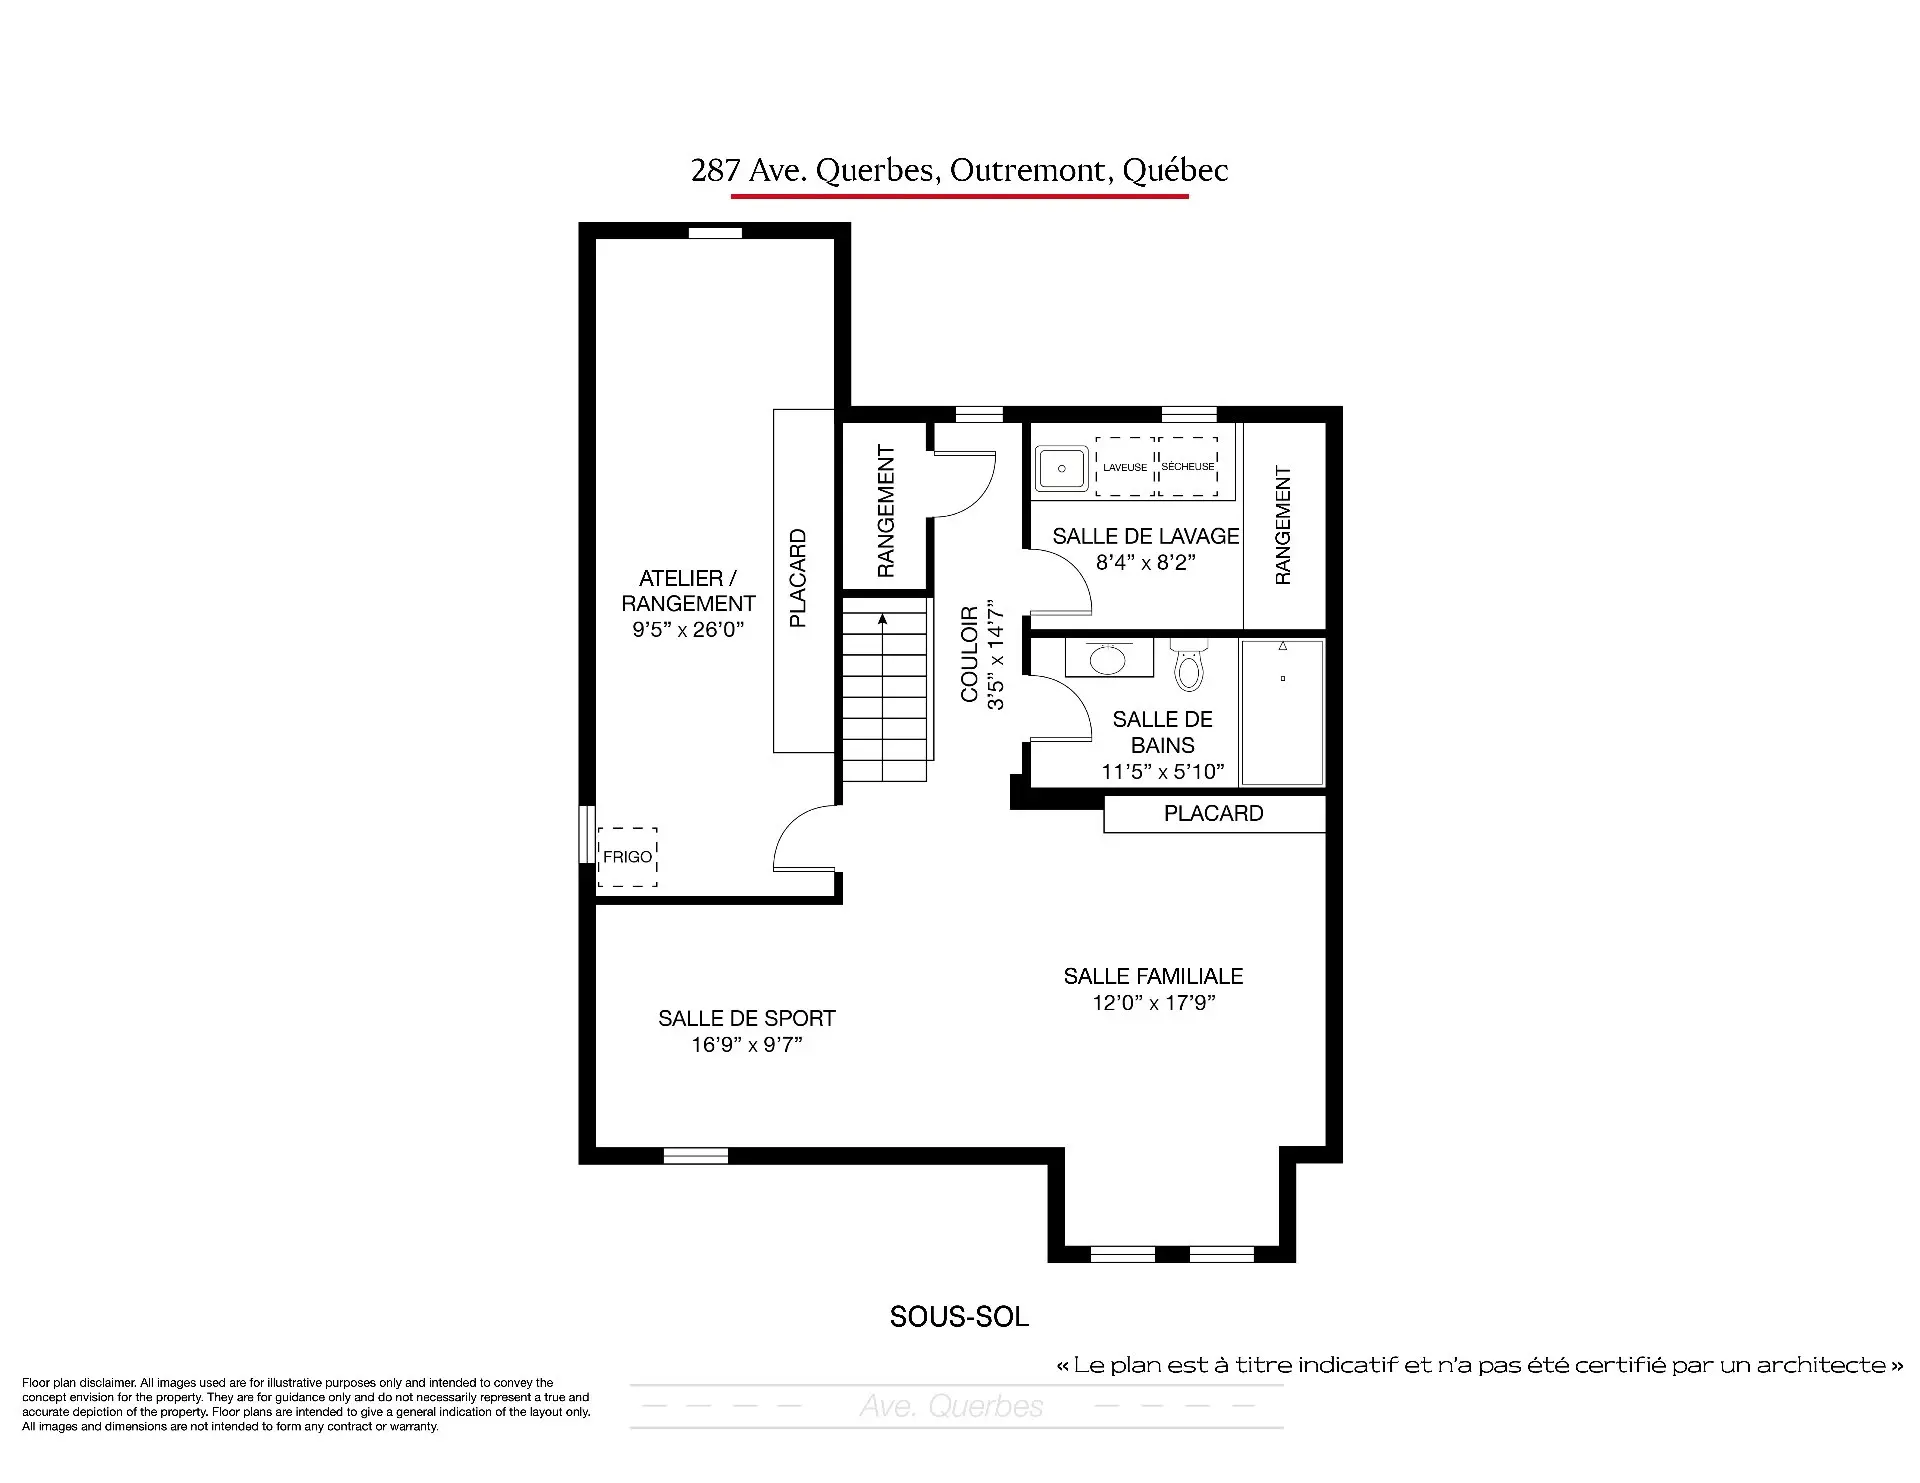
Basement
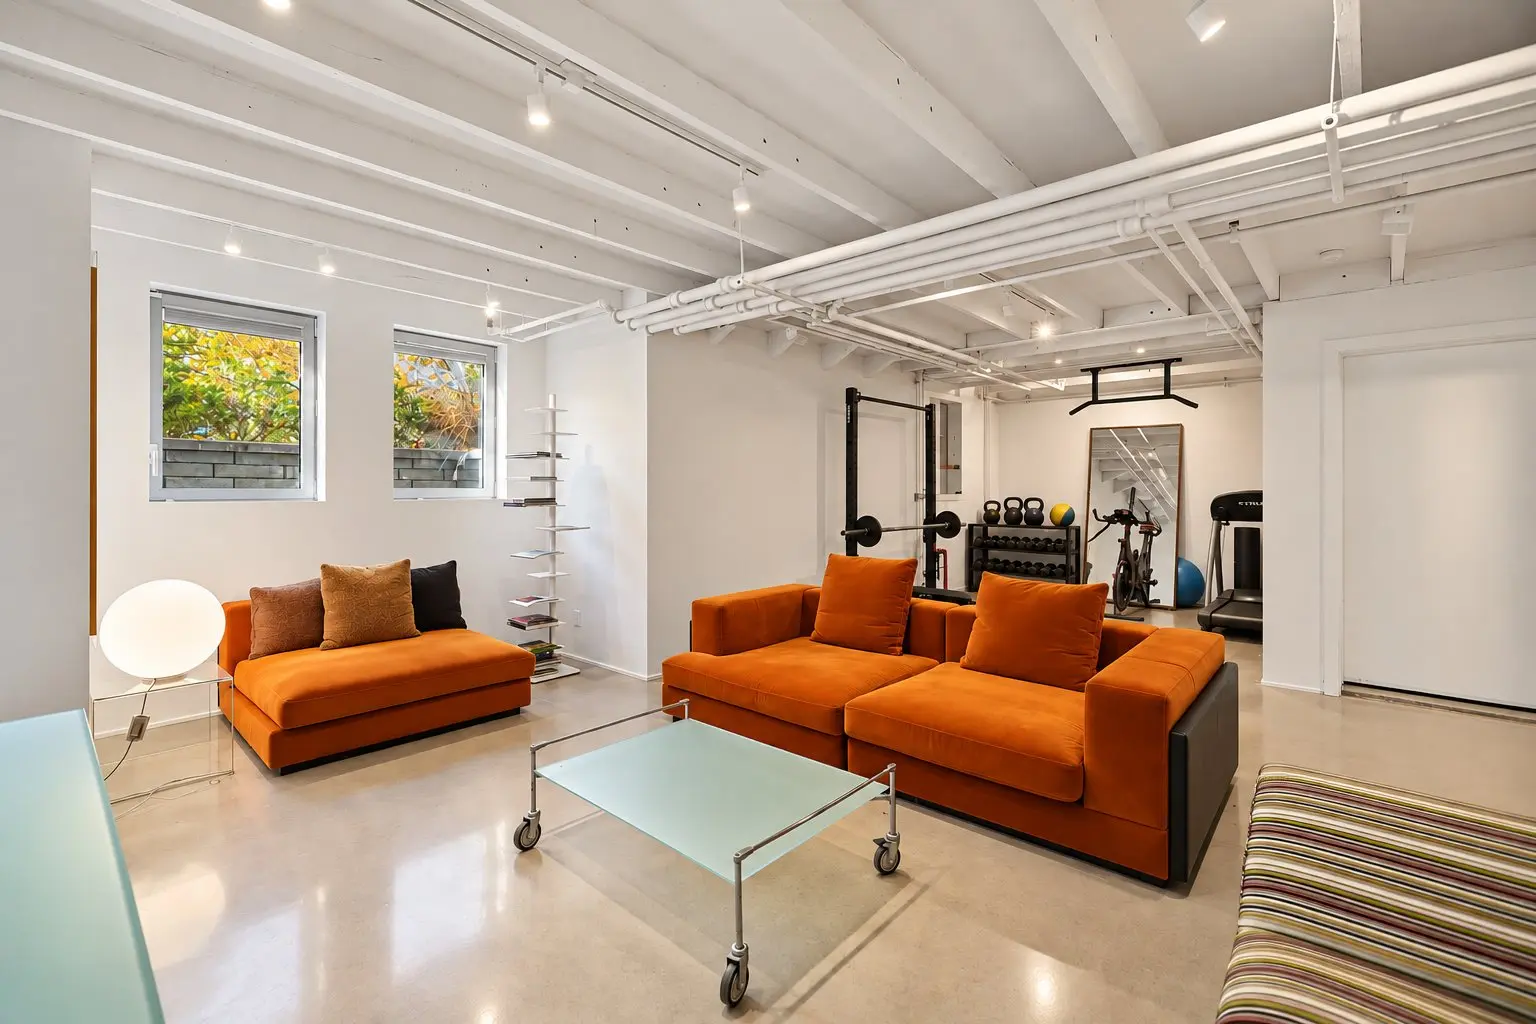
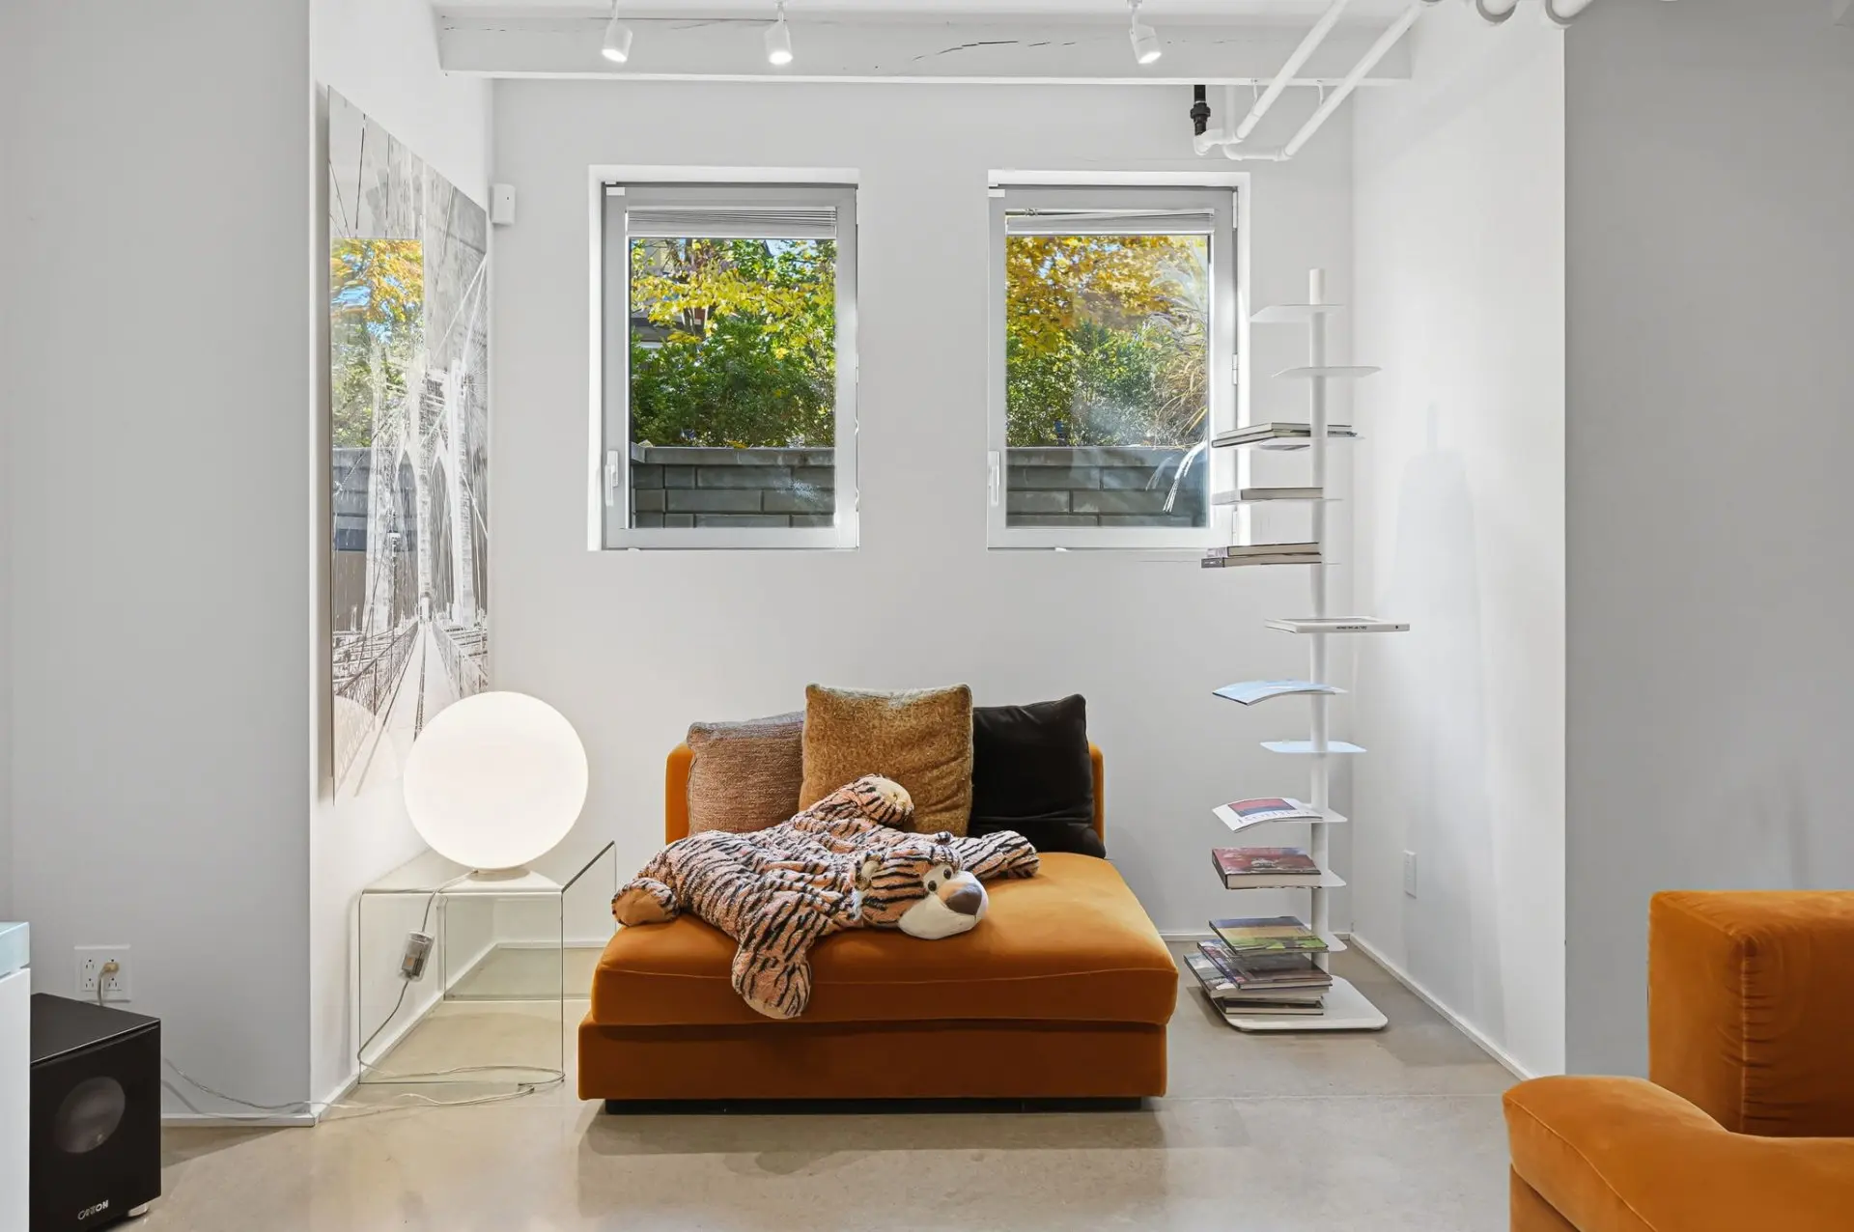
*Family room featuring polished concrete floors, exposed beams and track lighting
*Home gym
*Full bathroom
*Laundry room with utility sink
*Workshop and ample storage space
Exterior
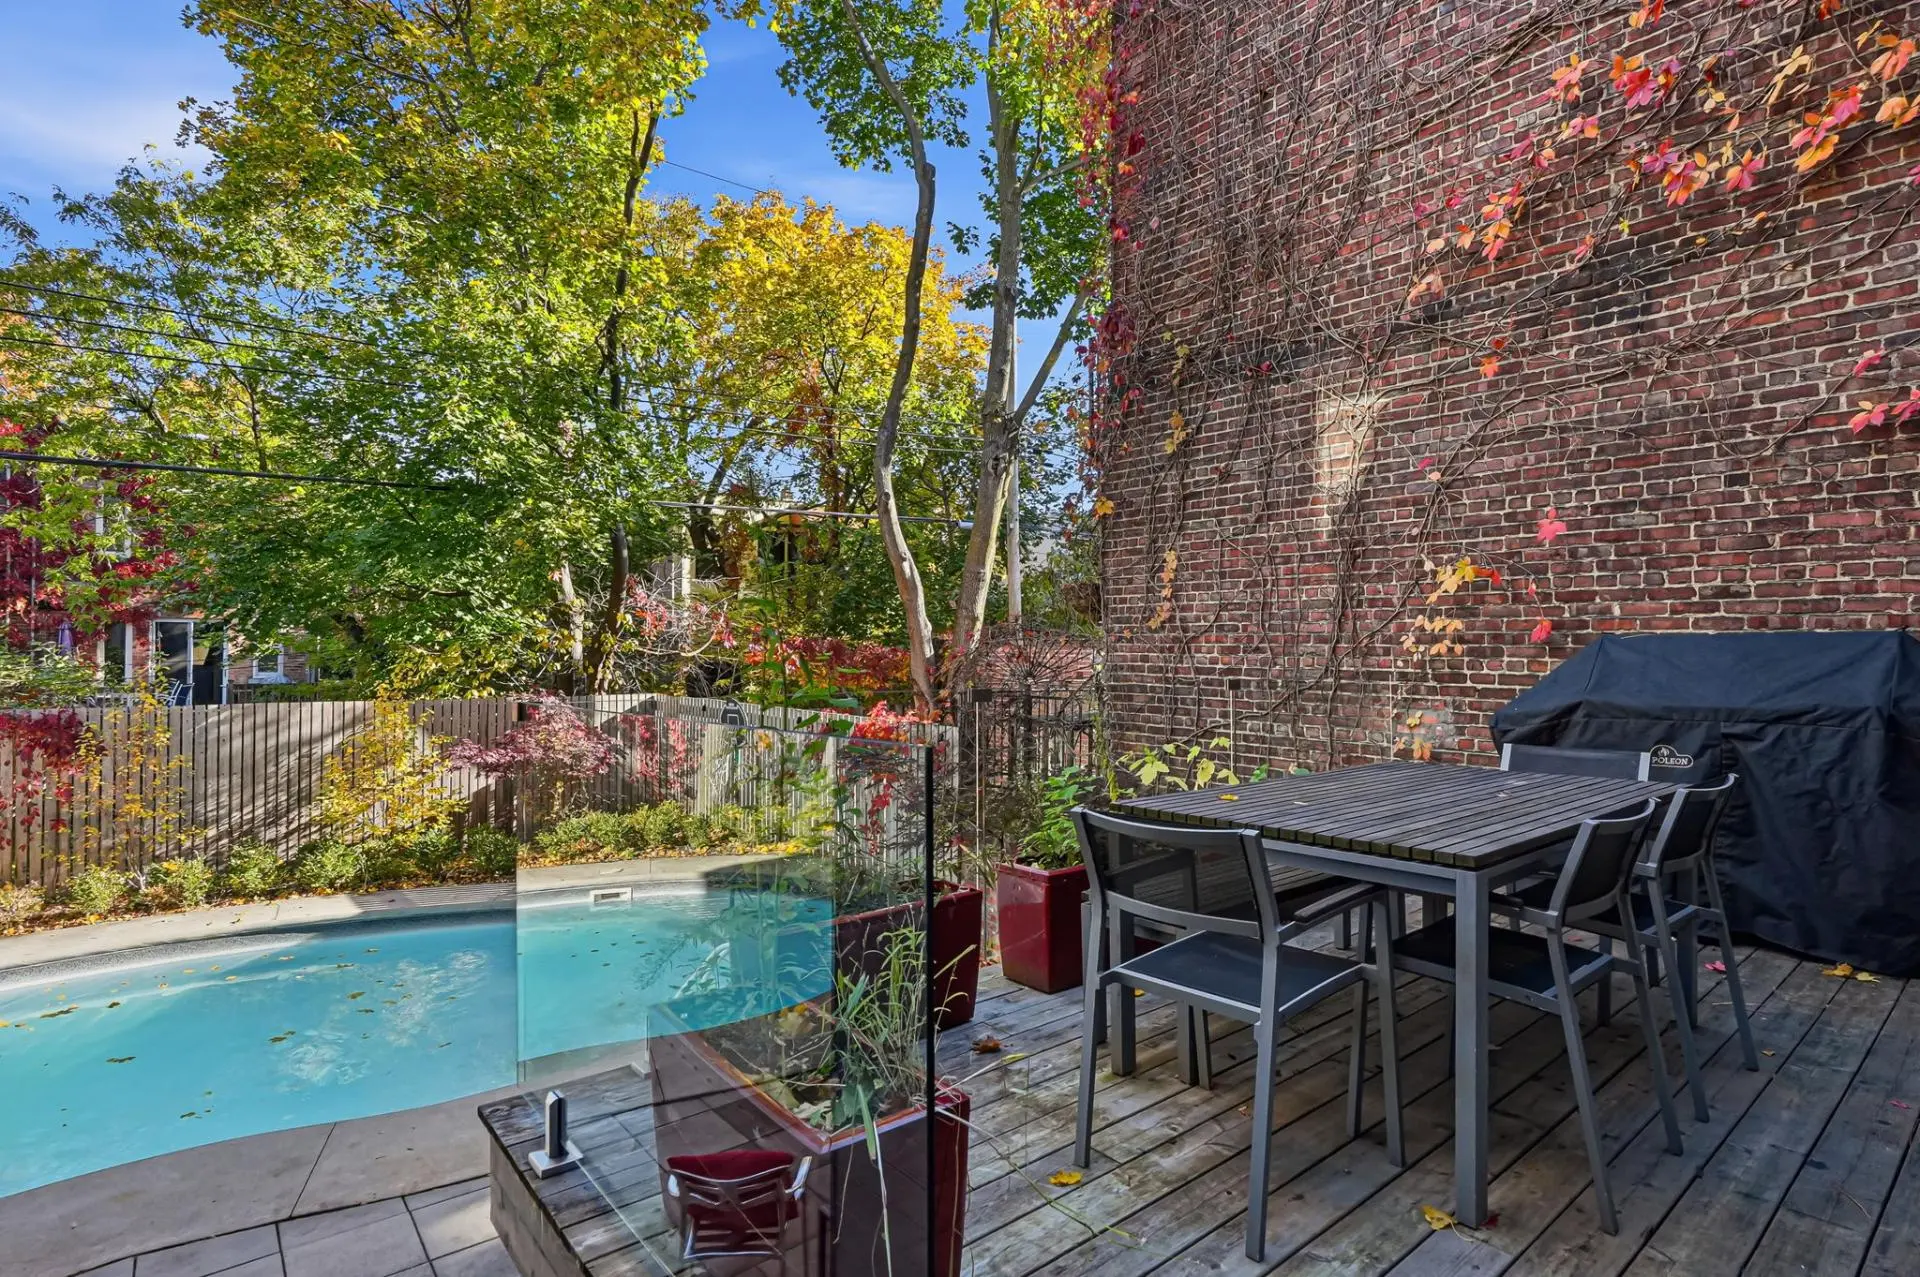
*Elevated wooden terrace with direct access from the living room
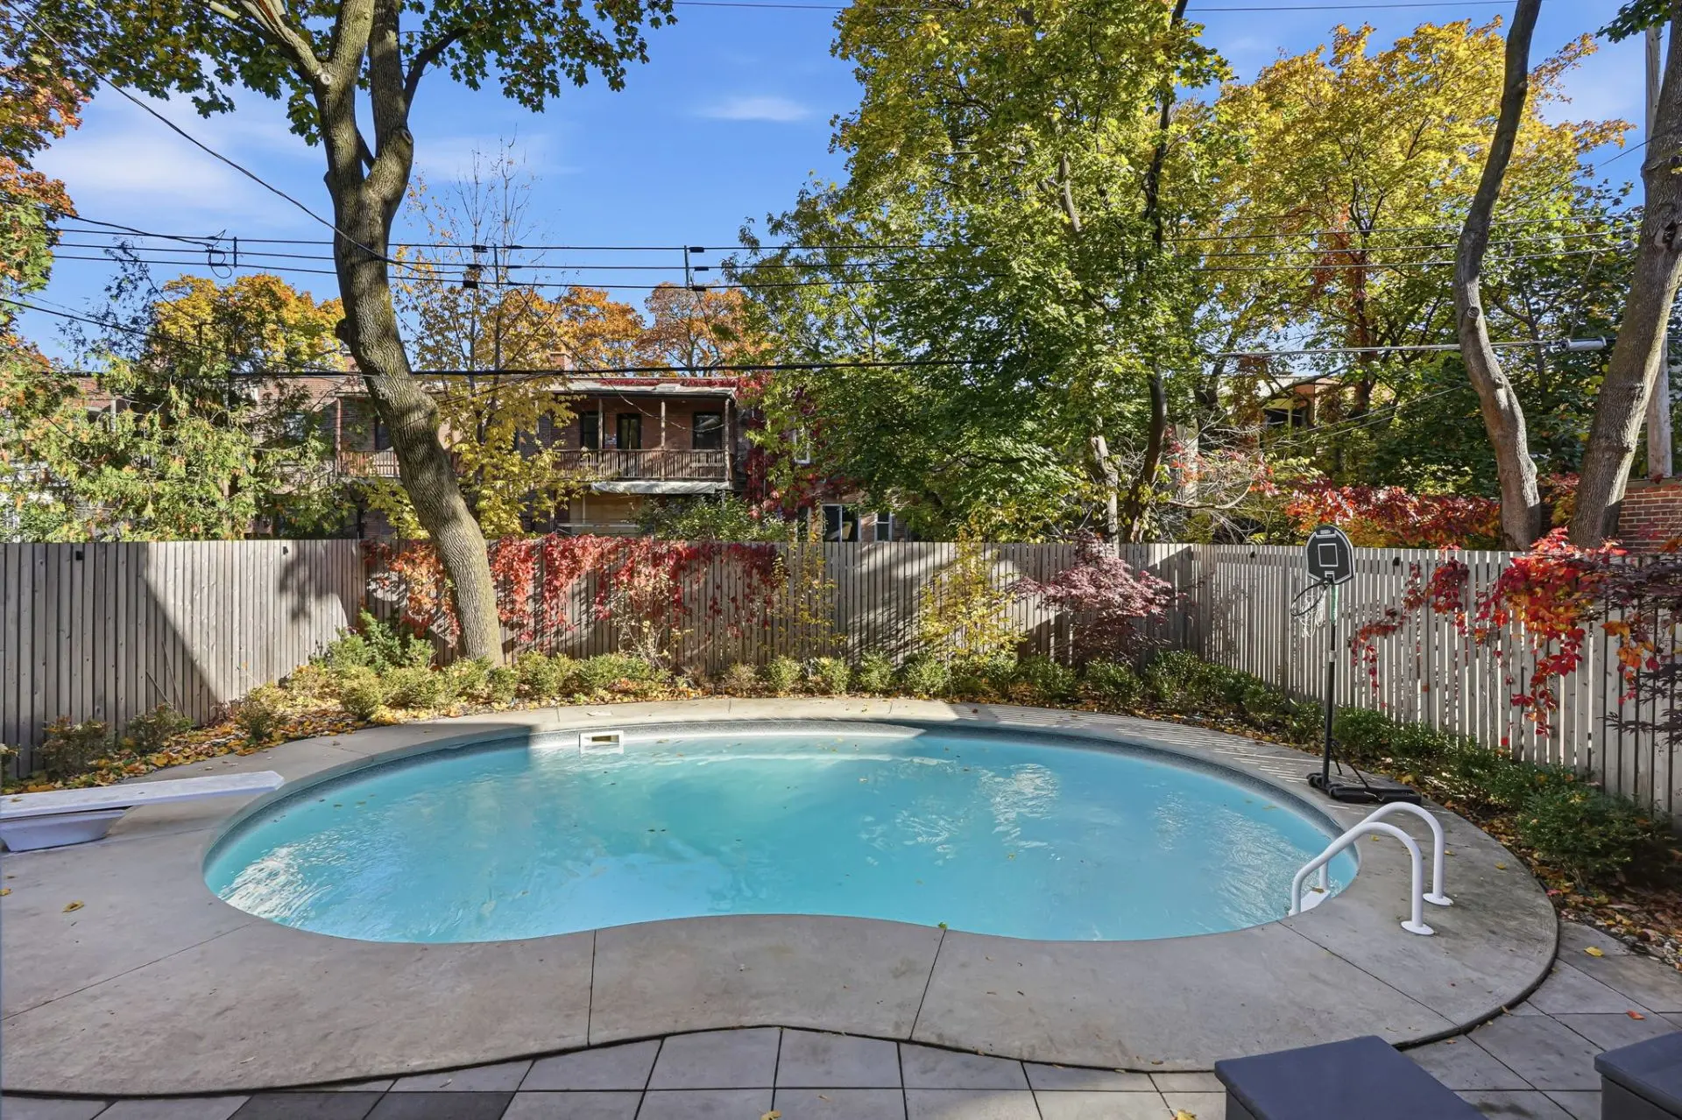
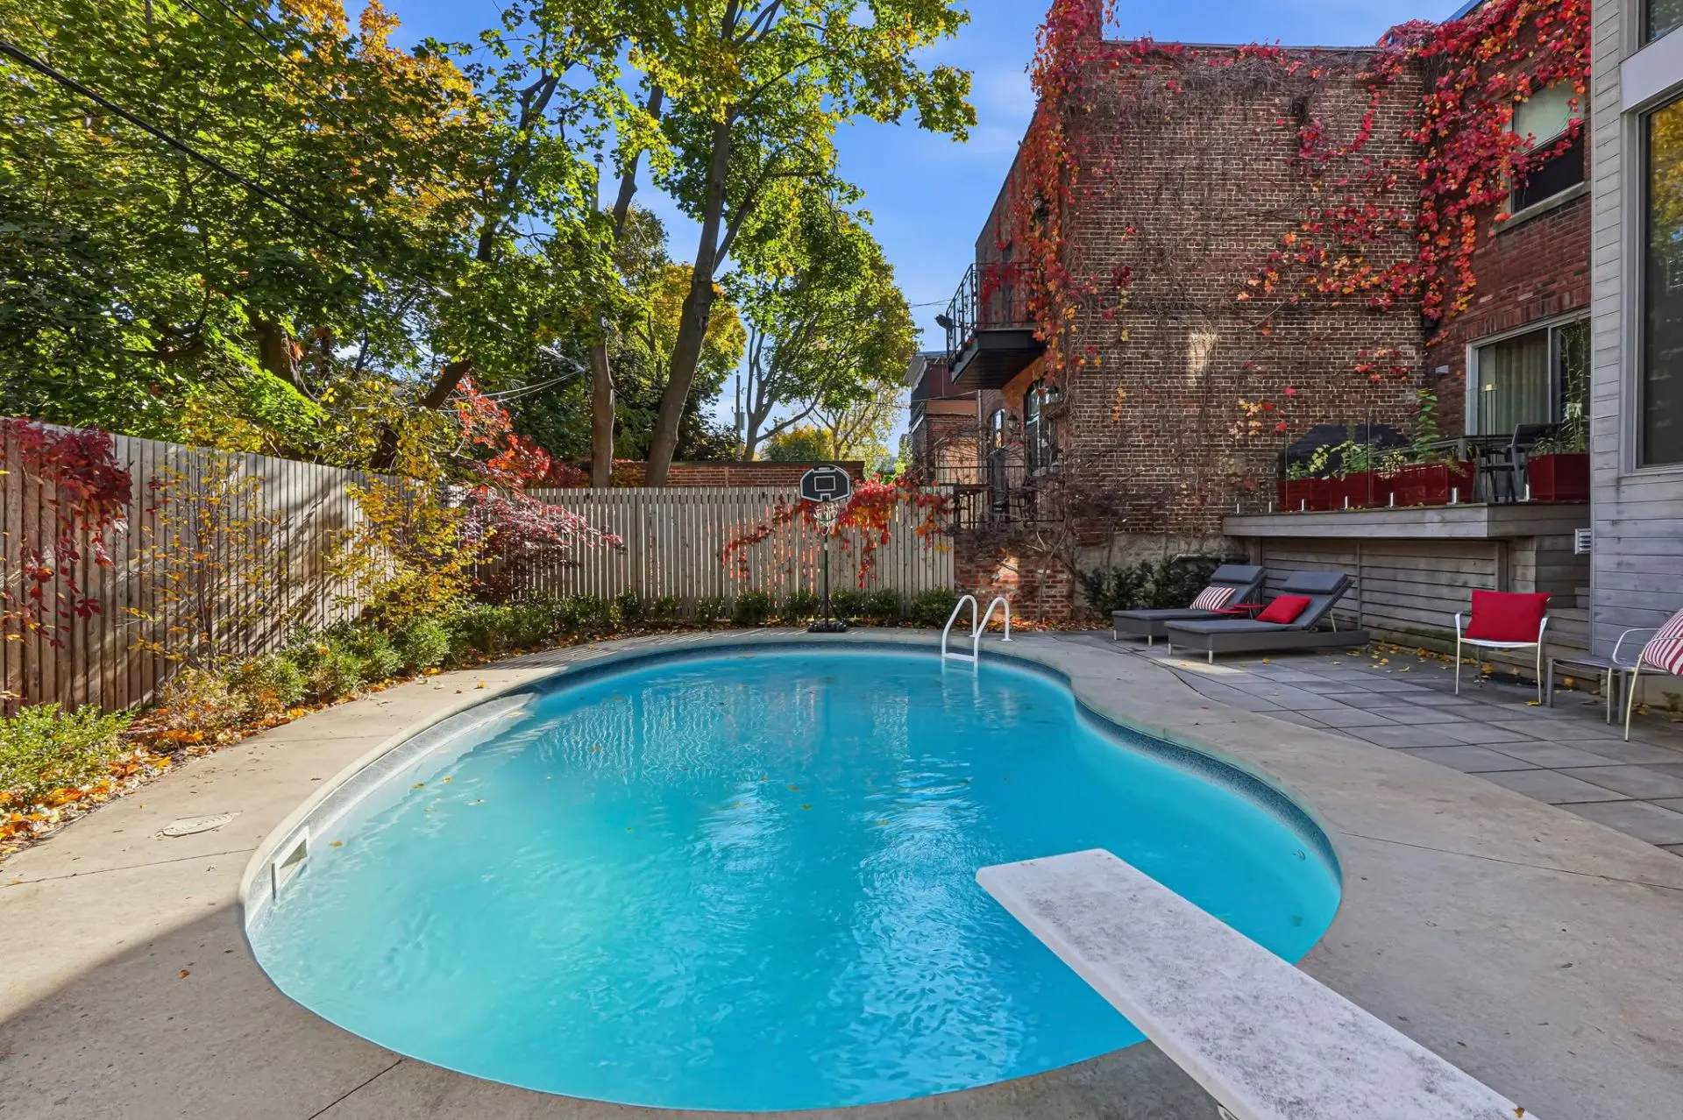
*In-ground saltwater swimming pool with diving board
*Stone-paved patio and beautifully landscaped, fenced backyard
*Renovated rear balcony
NOTEWORTHY FEATURES
*Architectural plans by renowned architect Maxime Frappier
*Contemporary 2-storey extension incorporating the kitchen and primary suite
*Extensive redesign and renovation of all 3 levels
*Updated electrical and plumbing systems
*Gas radiant heating and central air conditioning
*Renovated bathrooms
*Floating staircase with suspended landing and fireplace designed by Jean-Guy Chabauty (Moderno)
*Custom millwork throughout
PRIME LOCATION
*Steps from École Buissonnière & École Querbes
*Convenient access to Parc Outremont via Elmwood Ave.
*Close to cafés, boutiques and restaurants in the vibrant Mile-End
ADDITIONAL INFORMATION
The living area is based on the municipal evaluation
New COL will be ordered
Inspector to be mutually agreed upon
THE PROPERTY
Main Floor
*Elegant herringbone oak flooring
*Street-facing dining room featuring original leaded-glass windows and a painted brick wall
*Living room with a 3-sided gas fireplace and sliding doors leading to the terrace
*Floating oak staircase complemented by an open wood-slat partition
*Gourmet kitchen featuring a cascading Carrara marble island with gas cooktop, custom walnut and white lacquer cabinetry, integrated Miele appliances (oven, steam oven, fridge, dishwasher) and large ceramic tiles
*Breakfast area surrounded by floor-to-ceiling windows with direct access to the backyard
*Custom-built home office
Upper Level
*Sun-filled mezzanine illuminated by a skylight
*Spacious primary bedroom featuring floor-to-ceiling windows, a glass door leading outdoors, and walk-in closet with custom cabinetry
*Ensuite bathroom featuring a double vanity and Mr. Steam shower
*3 additional bedrooms
*Family bathroom with double vanity
Basement
*Family room featuring polished concrete floors, exposed beams and track lighting
*Home gym
*Full bathroom
*Laundry room with utility sink
*Workshop and ample storage space
Exterior
*Elevated wooden terrace with direct access from the living room
*In-ground saltwater swimming pool with diving board
*Stone-paved patio and beautifully landscaped, fenced backyard
*Renovated rear balcony
NOTEWORTHY FEATURES
*Architectural plans by renowned architect Maxime Frappier
*Contemporary 2-storey extension incorporating the kitchen and primary suite
*Extensive redesign and renovation of all 3 levels
*Updated electrical and plumbing systems
*Gas radiant heating and central air conditioning
*Renovated bathrooms
*Floating staircase with suspended landing and fireplace designed by Jean-Guy Chabauty (Moderno)
*Custom millwork throughout
PRIME LOCATION
*Steps from École Buissonnière & École Querbes
*Convenient access to Parc Outremont via Elmwood Ave.
*Close to cafés, boutiques and restaurants in the vibrant Mile-End
ADDITIONAL INFORMATION
The living area is based on the municipal evaluation
New COL will be ordered
Inspector to be mutually agreed upon
Real Estate Broker and Advisor

Félix Jasmin
Certified Residential and Commercial Real Estate Broker AEO (E1143)
Real Estate Agency:
ENGEL & VÖLKERS MONTRÉAL (G7014)
Real Estate Shop ⬩ Outremont