
Two or more storey for sale - Saint-Basile-le-Grand$799,800
$799,800
Open house










Listing broker: Catherine Roy - Engel & Völkers ● # 16100424
5
1+2
1
4
13
7,000 pc
1989
Open house
Sunday, November 1 ● 13:00 – 15:00
Description
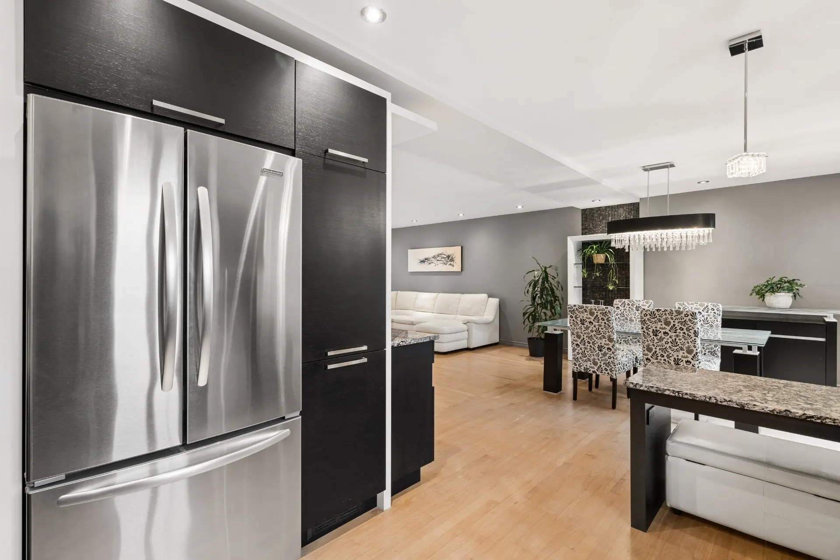
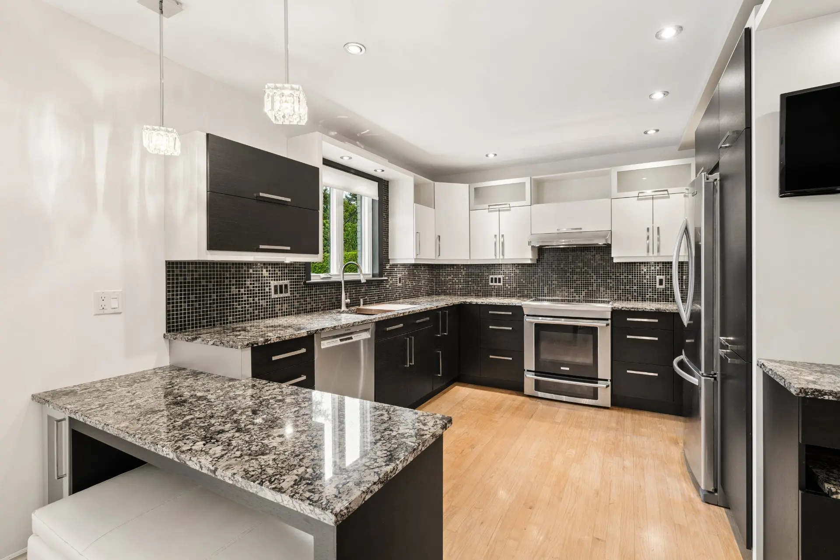
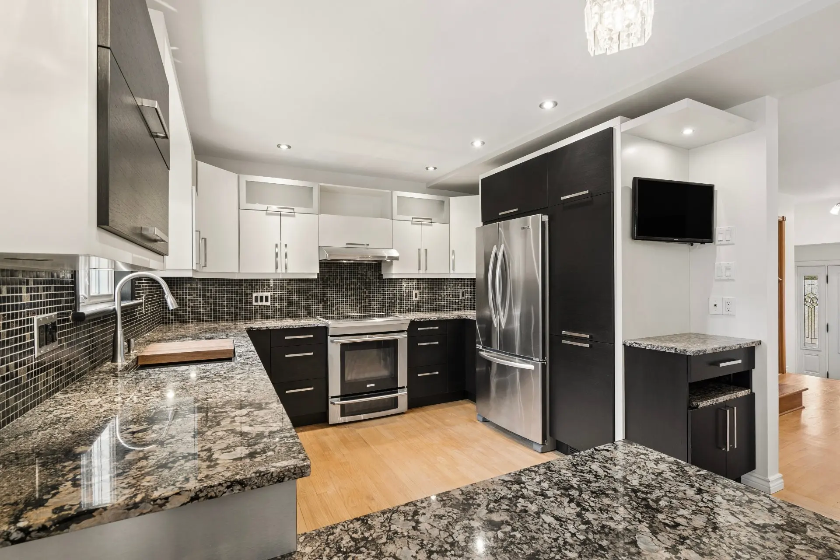
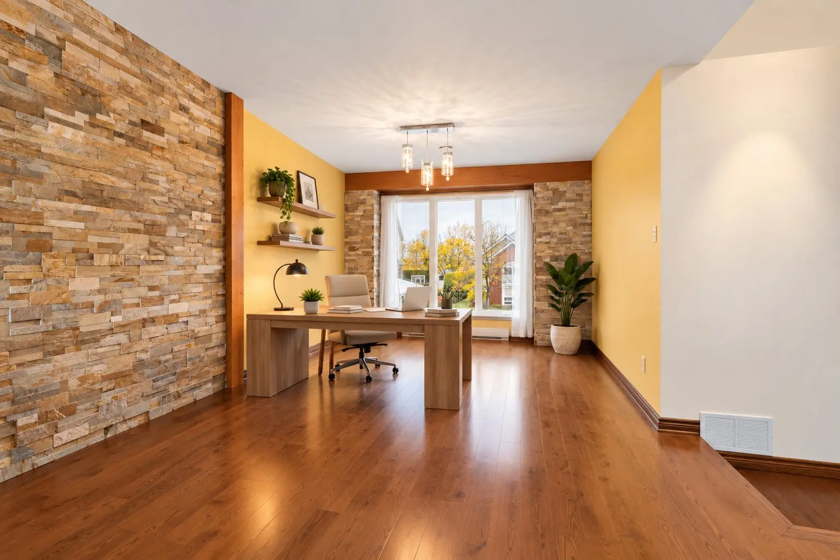
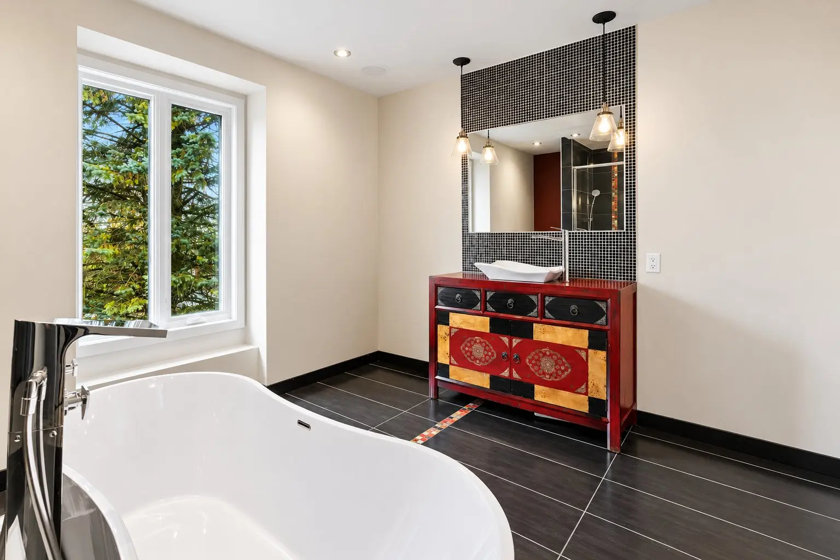
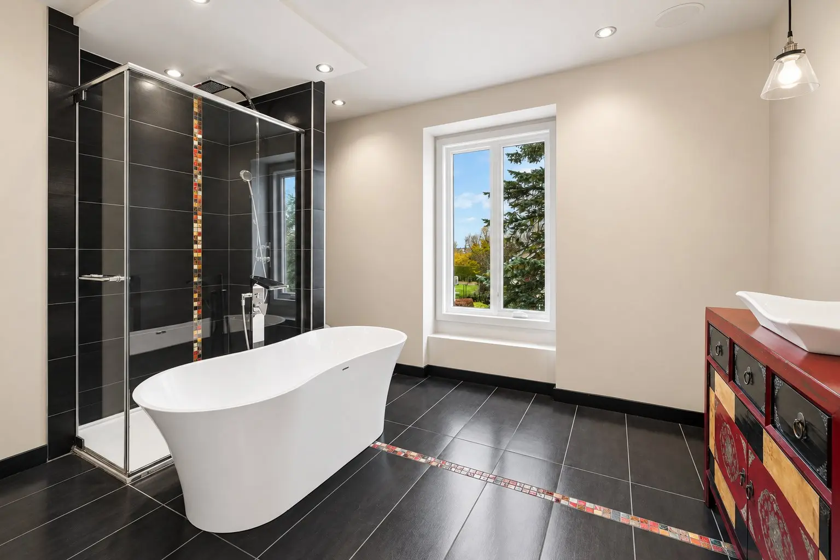
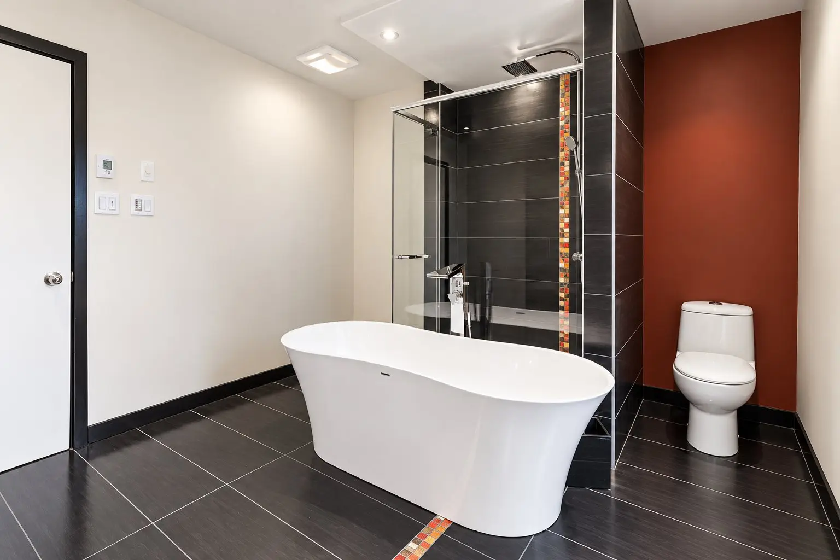
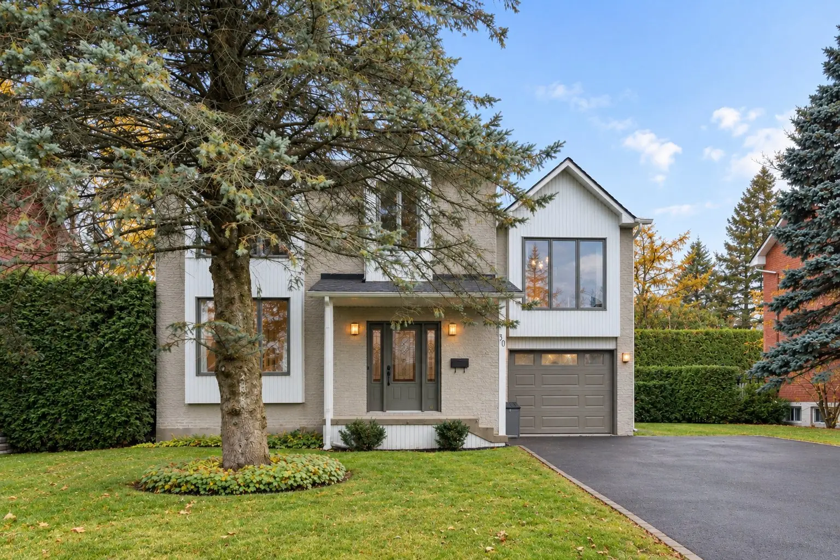
Located on a quiet street, just steps from Amédée-Larivière Park, this warm and meticulously maintained home offers bright, generously sized rooms. Its open-concept layout and hardwood floors add charm and character. The spacious family room above the garage could be converted into two additional bedrooms or a large primary suite. Private southwest-facing backyard surrounded by mature hedges, with a terrace and gazebo. Finished basement offering additional living space. Numerous renovations, including the kitchen, bathrooms, roof, and heat pump.
Details
- Driveway
- Asphalt
- Rental appliances
- Alarm system
- Heating system
- Air circulation
- Electric baseboard units
- Water supply
- Municipality
- Energy efficiency
- Energy rating 0 to 100 (86)
- Heating energy
- Electricity
- Equipment available
- Central vacuum cleaner system installation
- Private yard
- Ventilation system
- Alarm system
- Central heat pump
- Foundation
- Poured concrete
- Garage
- Attached
- Heated
- Single width
- Proximity
- Highway
- Daycare centre
- Park - green area
- Bicycle path
- Elementary school
- High school
- Public transport
- Bathroom / Washroom
- Separate shower
- Basement
- 6 feet and over
- Finished basement
- Parking (total)
- Outdoor (4)
- Garage (1)
- Sewage system
- Municipal sewer
- Landscaping
- Land / Yard lined with hedges
- Roofing
- Asphalt shingles
- Zoning
- Residential
- 7,000 pc
- 1989
- 13
- 5
- 3
- 2
- 1
- 2
- 1
- Detached
- :
- 1
- 13
- 5
Room type
Floor
Dimensions
Flooring
Other details
- Room type :
- Hallway
- Floor :
- 1st level/Ground floor
- Dimensions :
- 9.9x6.1 p
- Flooring :
- Ceramic tiles
- Other details :
- Room type :
- Washroom
- Floor :
- 1st level/Ground floor
- Dimensions :
- 5x7.4 p
- Flooring :
- Ceramic tiles
- Other details :
- Room type :
- Kitchen
- Floor :
- 1st level/Ground floor
- Dimensions :
- 12.7x11.1 p
- Flooring :
- Wood
- Other details :
- Room type :
- Dining room
- Floor :
- 1st level/Ground floor
- Dimensions :
- 11.7x11.3 p
- Flooring :
- Wood
- Other details :
- Room type :
- Living room
- Floor :
- Garden level
- Dimensions :
- 11.4x15.10 p
- Flooring :
- Wood
- Other details :
- Room type :
- Family room
- Floor :
- 2nd floor
- Dimensions :
- 11.8x24.7 p
- Flooring :
- Wood
- Other details :
- Room type :
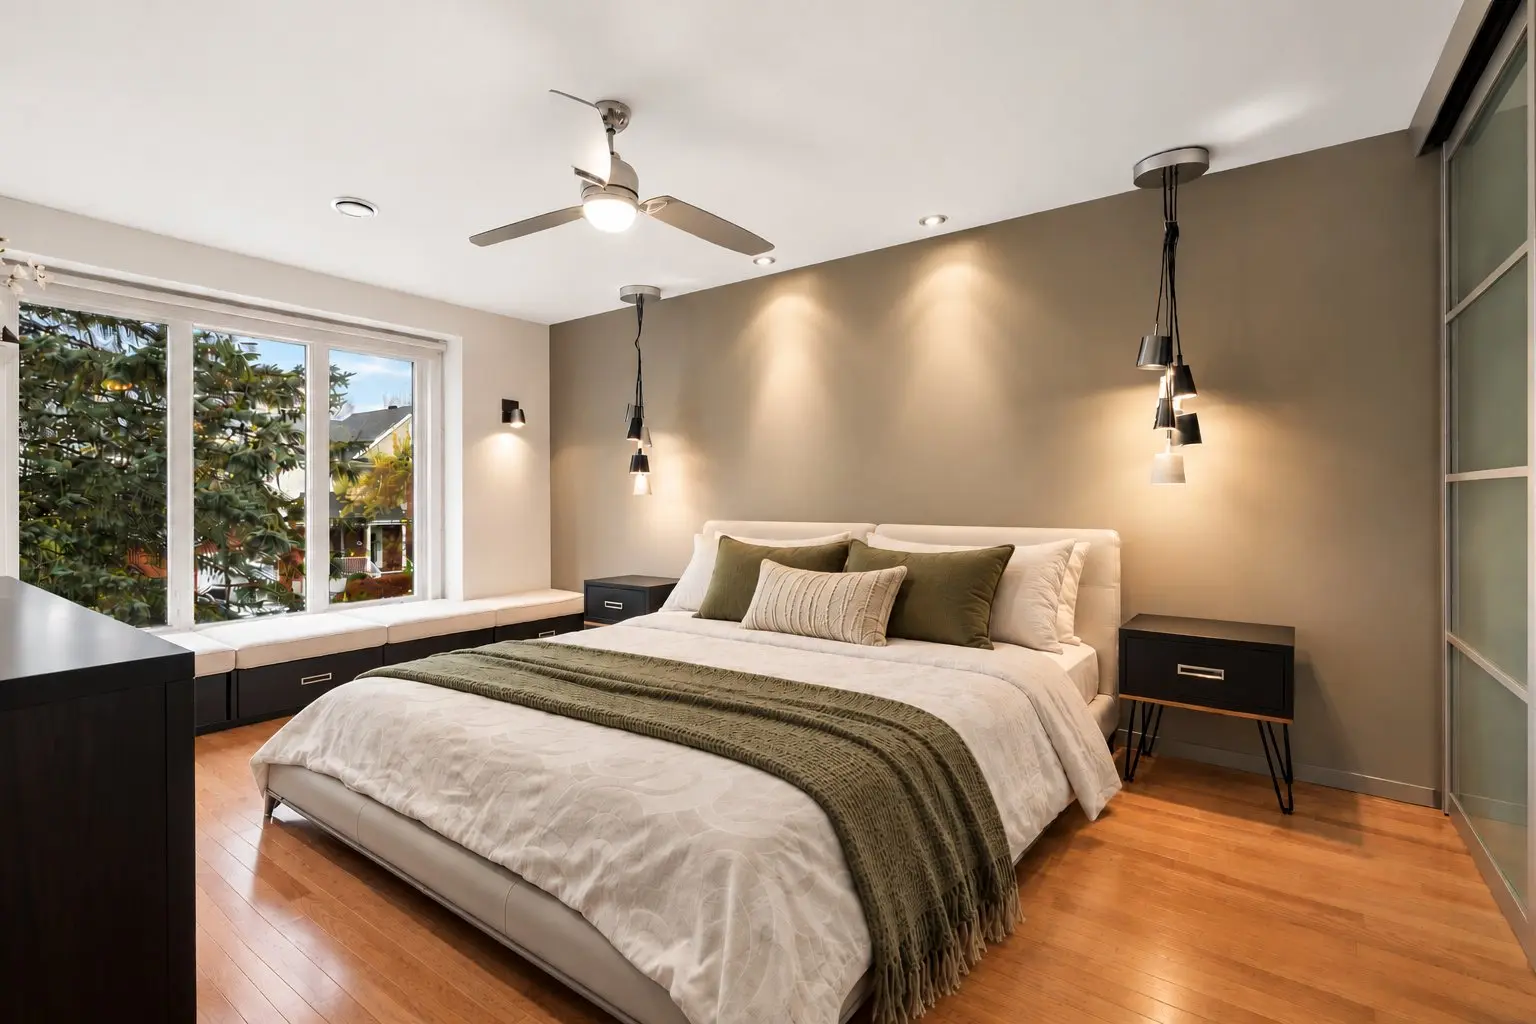
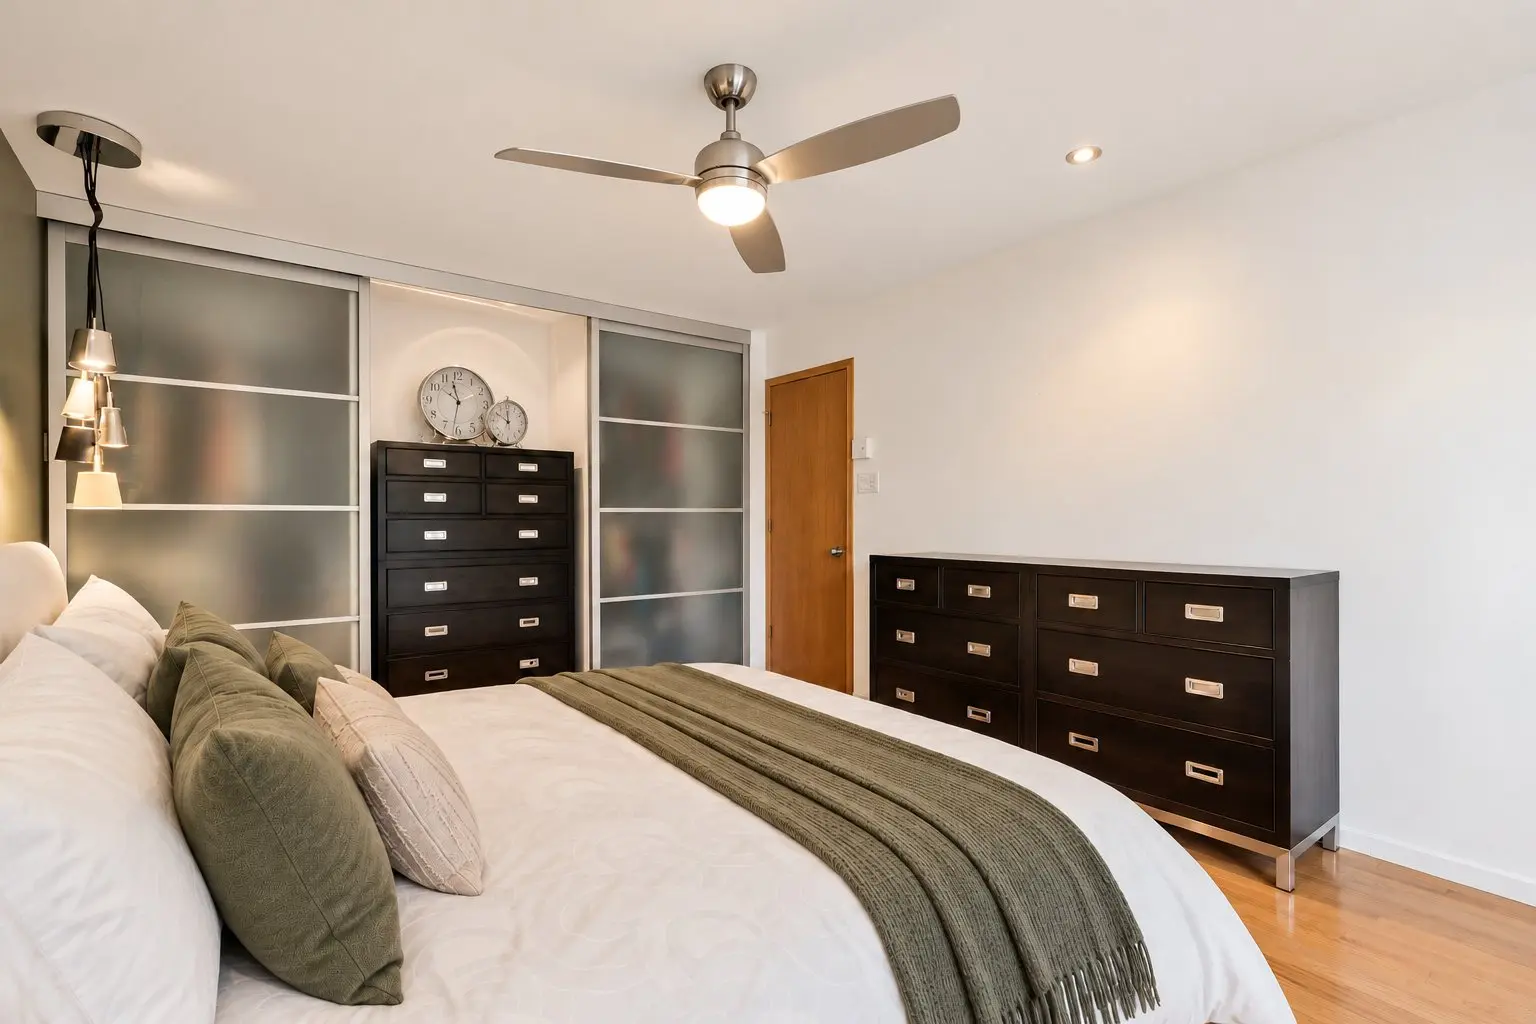
- Primary bedroom
- Floor :
- 2nd floor
- Dimensions :
- 11.11x16.2 p
- Flooring :
- Wood
- Other details :
- Room type :
- Bedroom
- Floor :
- 2nd floor
- Dimensions :
- 10x11.6 p
- Flooring :
- Wood
- Other details :
- Room type :
- Bedroom
- Floor :
- 2nd floor
- Dimensions :
- 11.11x9.11 p
- Flooring :
- Wood
- Other details :
- Room type :
- Bathroom
- Floor :
- 2nd floor
- Dimensions :
- 12.3x9.8 p
- Flooring :
- Ceramic tiles
- Other details :
- heated floor
- Room type :
- Bedroom
- Floor :
- Basement
- Dimensions :
- 10.11x13.8 p
- Flooring :
- Floating floor
- Other details :
- Room type :
- Bedroom
- Floor :
- Basement
- Dimensions :
- 23.9x10.11 p
- Flooring :
- Floating floor
- Other details :
- Room type :
- Washroom
- Floor :
- Basement
- Dimensions :
- 12x7.6 p
- Flooring :
- Ceramic tiles
- Other details :
- Laundry, heated floor
- Window coverings, alarm system, range hood, gazebo, dishwasher, dining room television and its wall mount.
- Alarm system contract, light fixtures, ceiling fans, central vacuum accessories, and furniture located beneath the primary bedroom window.
Assessments
- $434,000
- $232,100
- 2026
- Sale with legal warranty
Expenses
- Municipal Taxes - General spend
- :2026
- :$4,669
- :Yearly
- School taxes - General spend
- :2026
- :$456
- :Yearly
Addenda
Located on a quiet street, just steps from Amédée-Larivière Park and close to the beautiful Parc du Ruisseau, this warm and meticulously maintained home stands out for its abundant natural light, southwest-facing backyard, and numerous improvements made over the years.
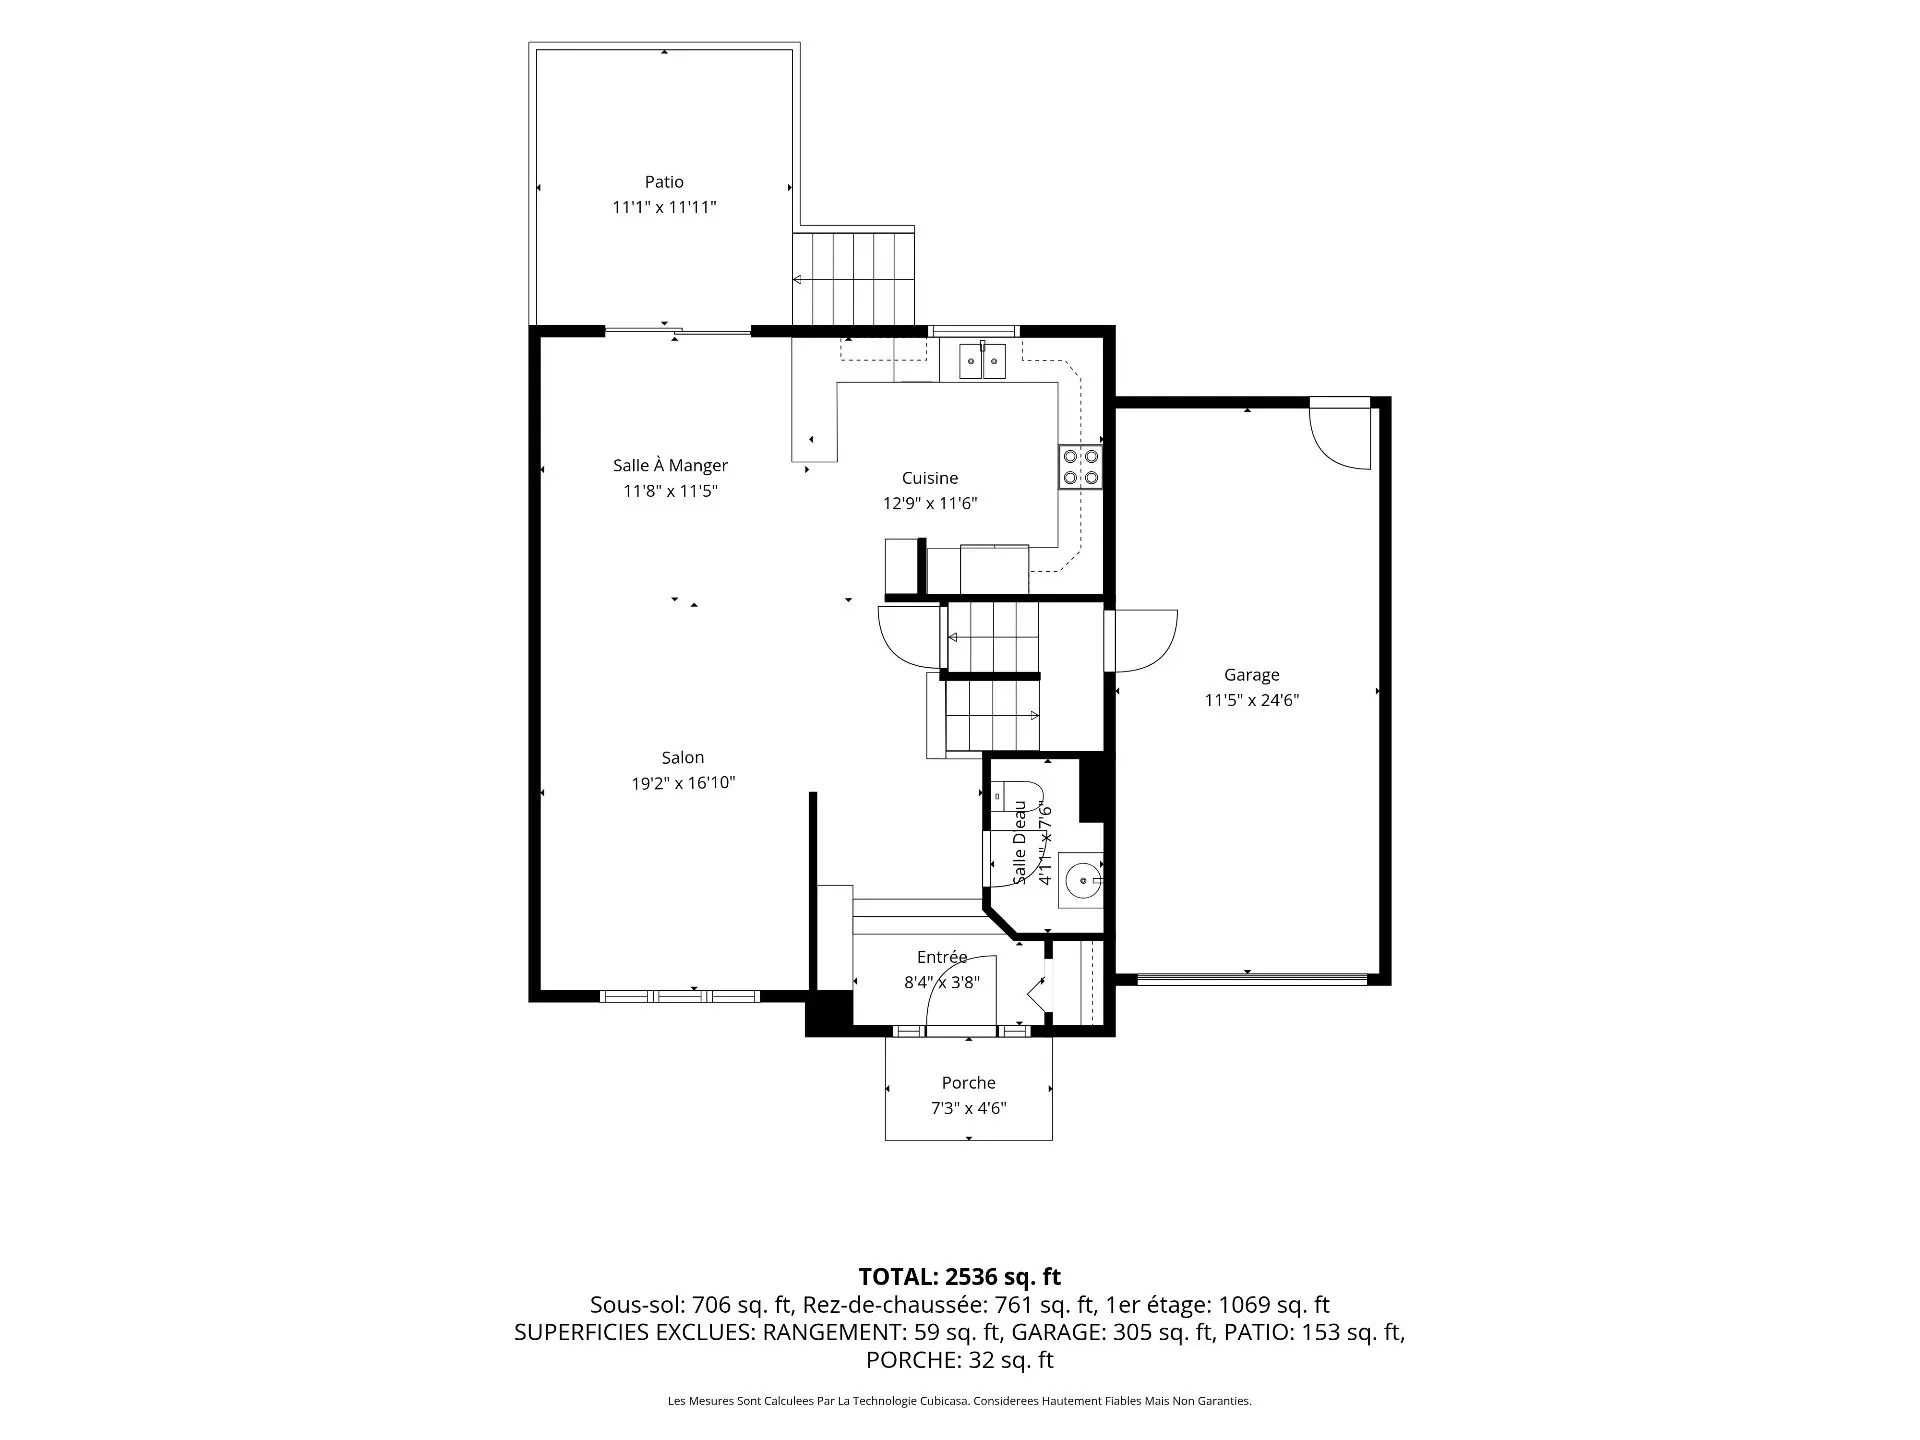
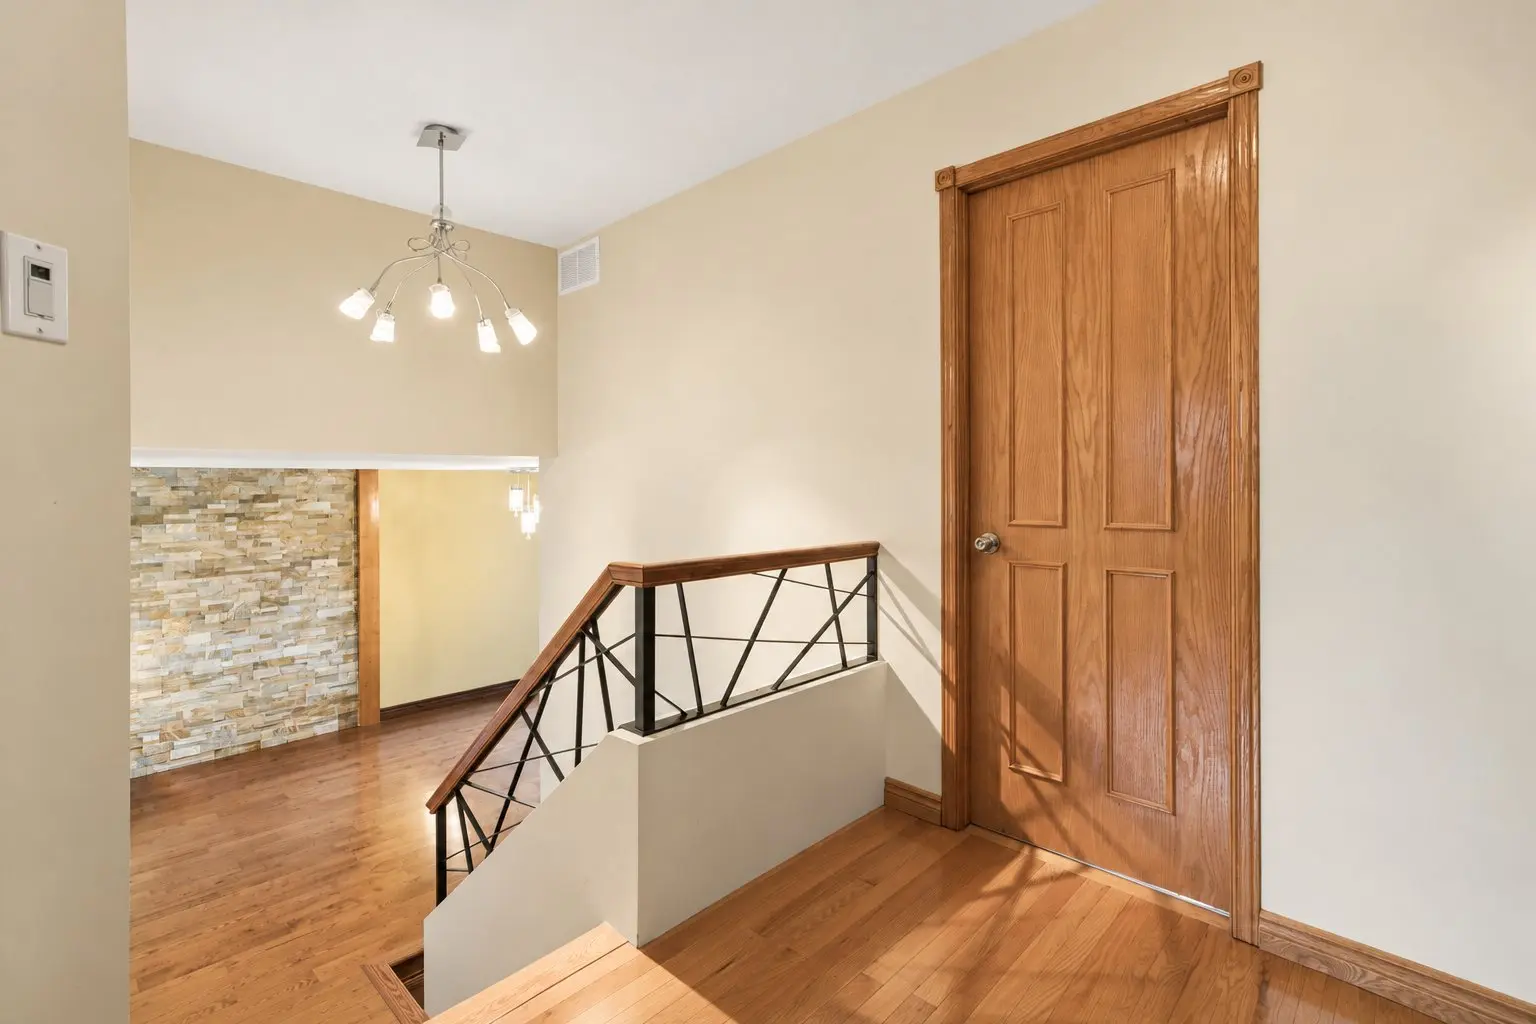
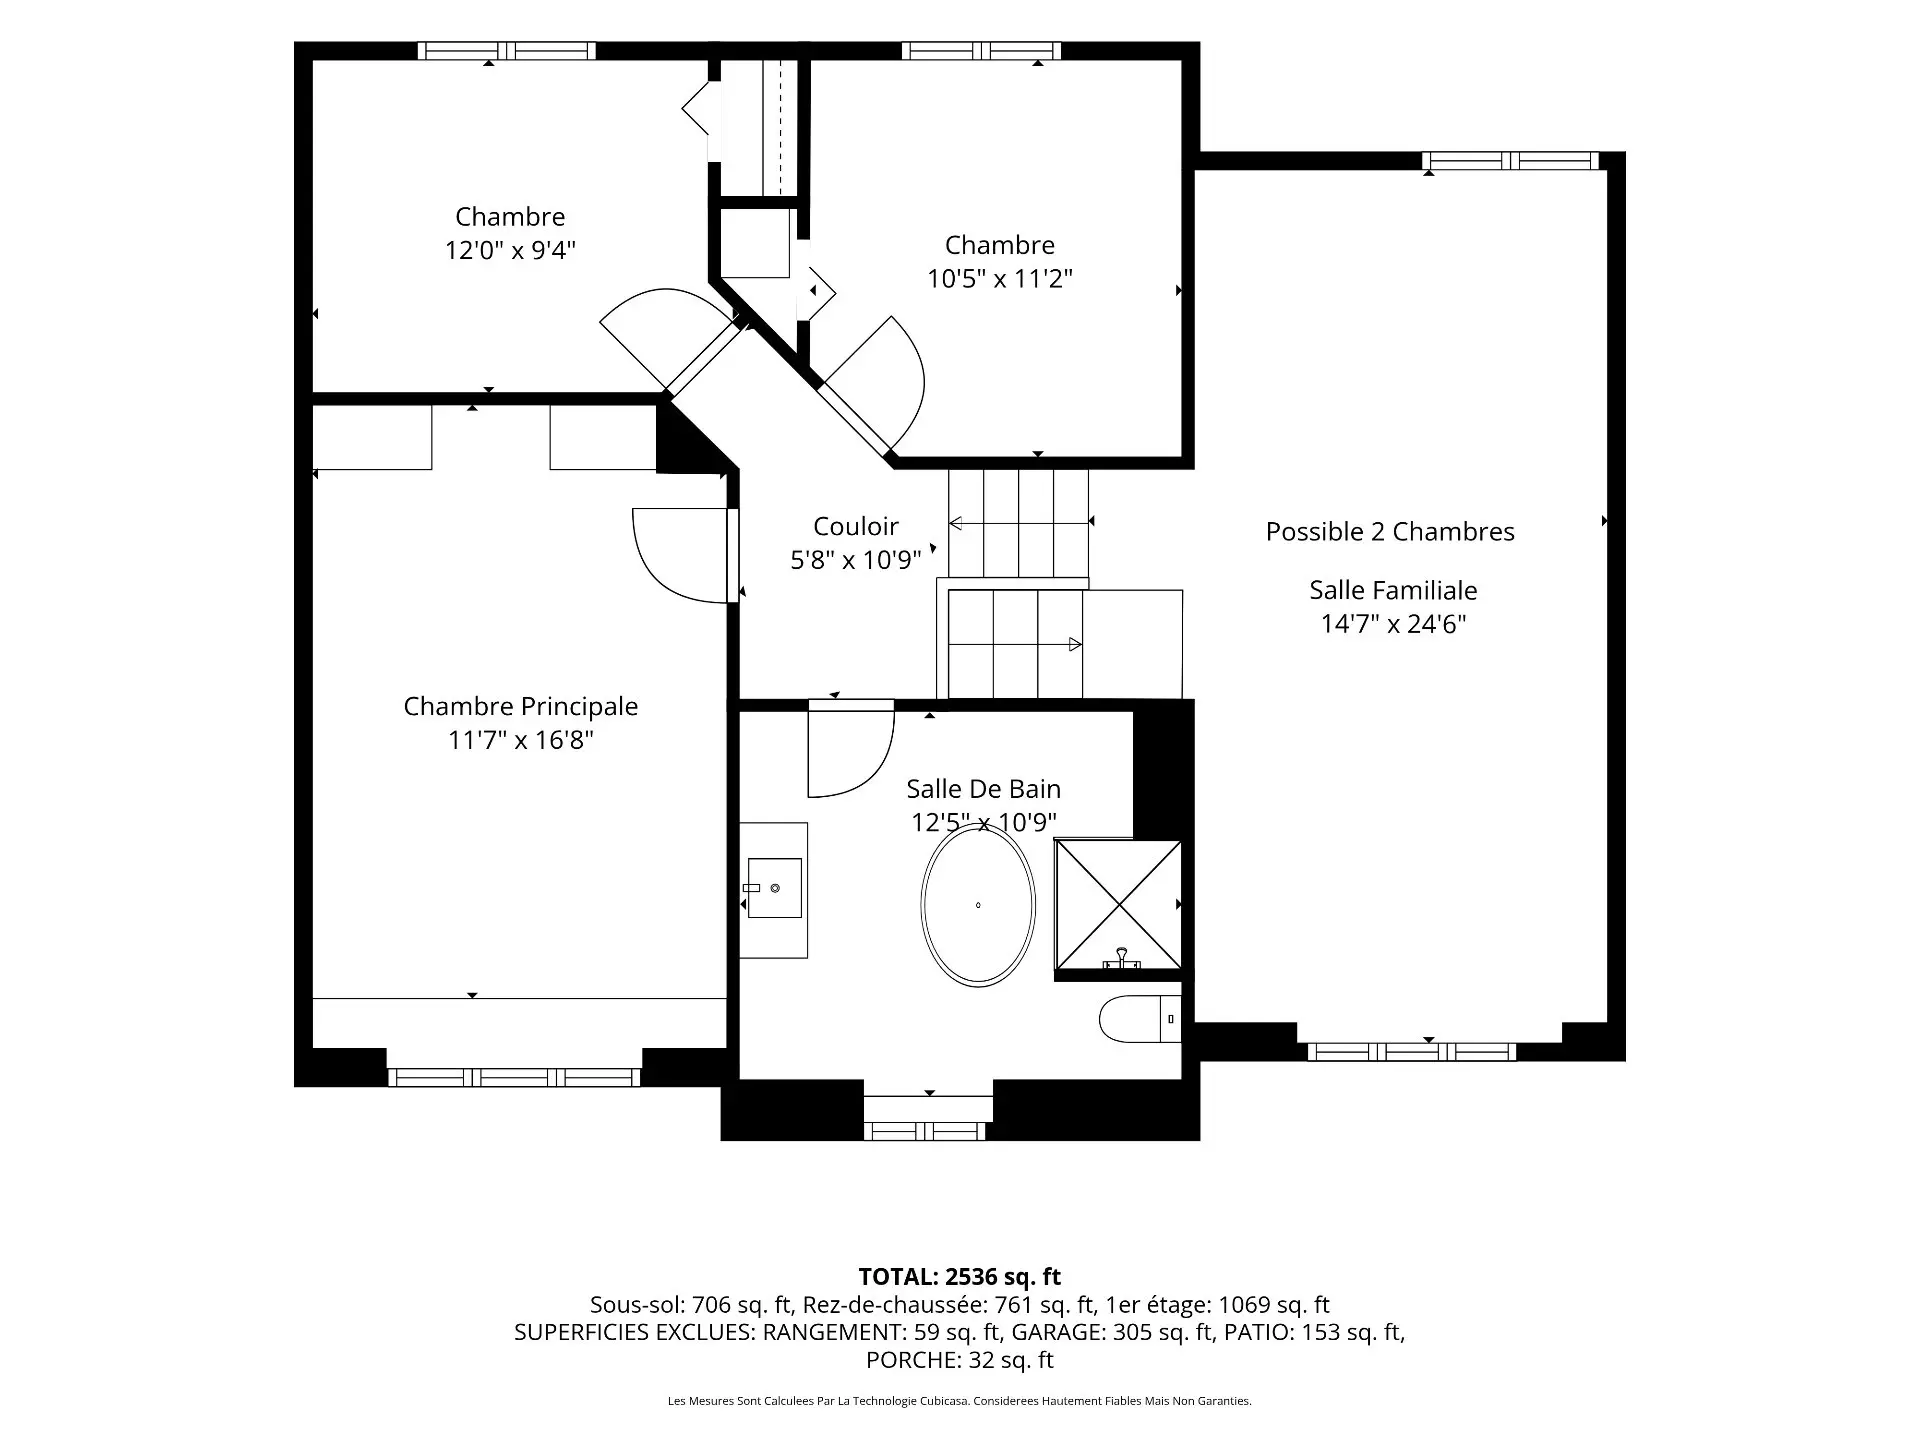
Upon entering, you'll discover an open-concept interior where hardwood floors, woodwork, and carefully selected materials create a warm and inviting atmosphere full of character. The generously sized rooms offer welcoming and functional living spaces, perfectly suited to everyday family life. Additional comfort comes from the heated floors in the bathroom and laundry room, as well as the soundproofed basement. Be sure to consult the floor plans included in the photo section to explore the layout and room dimensions.
One of this property's greatest highlights is undoubtedly the spacious family room located above the garage. Offering endless possibilities, this versatile space could be divided to create two additional bedrooms or transformed into a spacious primary suite, depending on your needs and lifestyle.
Outside, the private backyard, surrounded by mature hedges and benefiting from a southwest exposure, provides a lush and sunny setting. The terrace and gazebo create the perfect space for outdoor dining and relaxation throughout the warmer months. A convenient 12' x 12' storage area beneath the balcony adds valuable functionality.
An ideal location for an active family lifestyle! Approximately 1 km away, Parc du Ruisseau offers a wide variety of activities for all ages, including a mountain bike skills course, skatepark, splash pad, snow sliding hill, arena, outdoor skating rink, and basketball, soccer, tennis, softball, and baseball facilities. Just minutes from Mont Saint-Bruno, outdoor enthusiasts will also appreciate the many year-round recreational opportunities, including downhill skiing, hiking, and cycling. The commuter train station, located approximately 5 minutes away, also makes travelling convenient.
Exceptional maintenance and numerous improvements! Over the years, the owners have invested in the comfort and upkeep of their home, including a new roof in 2020, a new heat pump in 2026, and several renovations involving the kitchen, bathrooms, flooring, doors, and windows. Please refer to the appendix for the complete list of improvements.
Renovations
Kitchen
- Year
- 2011
Floors
- Year
- 2013
Roof - covering
- Year
- 2020
Bathroom
- Year
- 2011
Real Estate Broker and Advisor

Catherine Roy
Residential Real Estate Broker (H8522)
Catherine Roy Inc.
Real Estate Agency:
ENGEL & VÖLKERS MONTRÉAL (G7014)
Real Estate Shop ⬩ Rive-Sud