
Two or more storey for sale - Otterburn Park$1,149,000
$1,149,000

Listing brokers : Kévin Perreault - Engel & Völkers ● Vincent Gaudreau-Bussière - Engel & Völkers ● # 16342720
5
2+1
1
6
17
823 mc
2025
Description
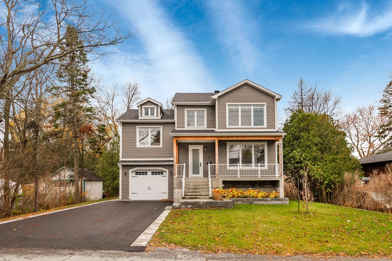
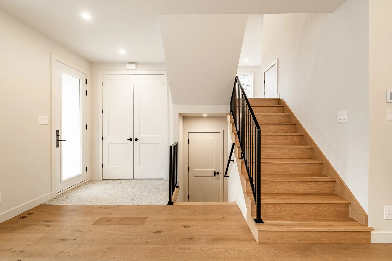
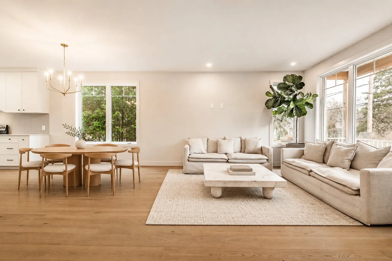
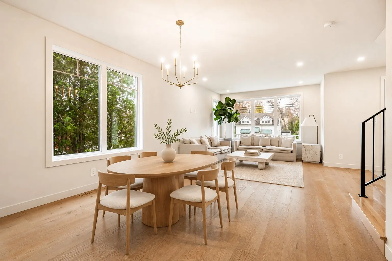
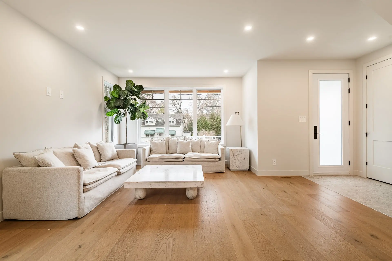
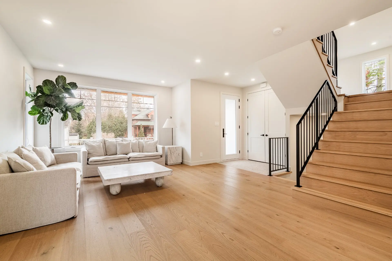
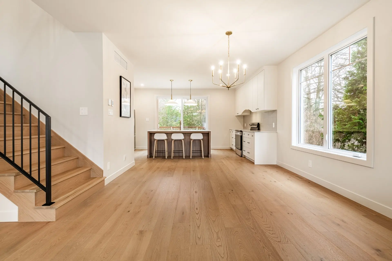
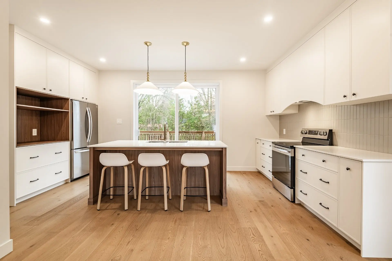
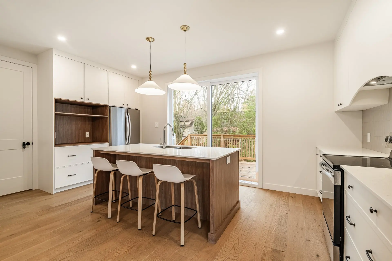
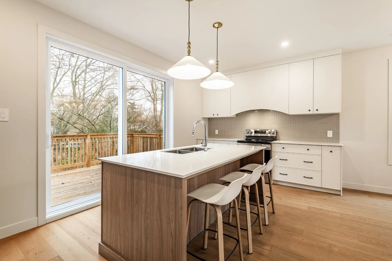
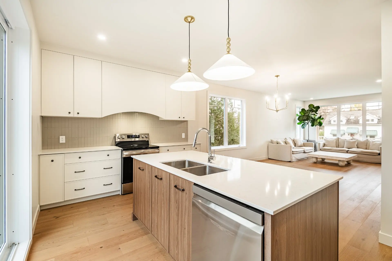
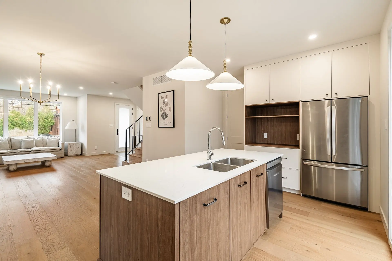
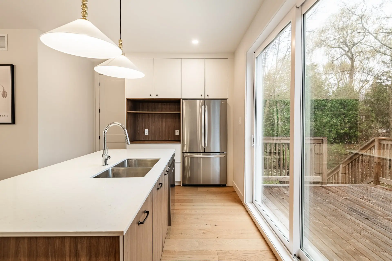
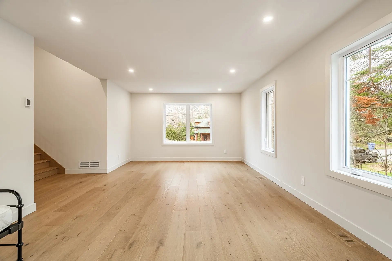
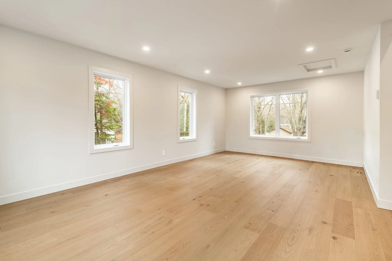
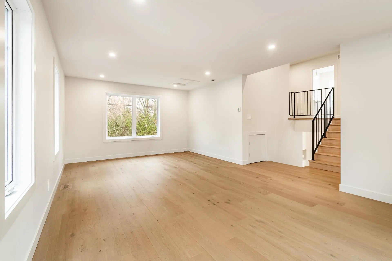
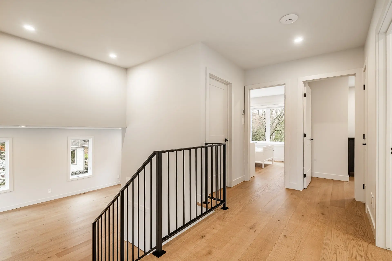
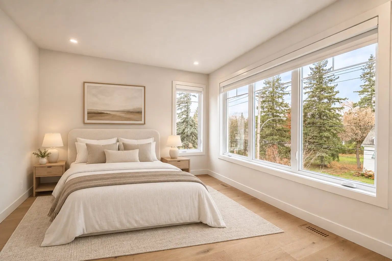
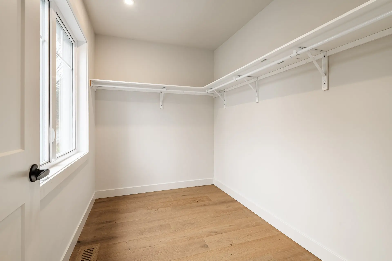
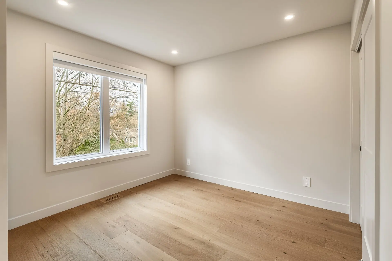
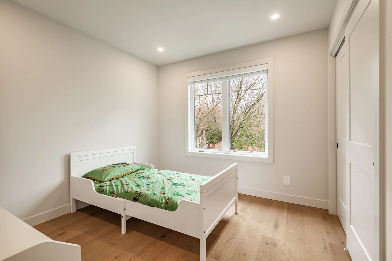
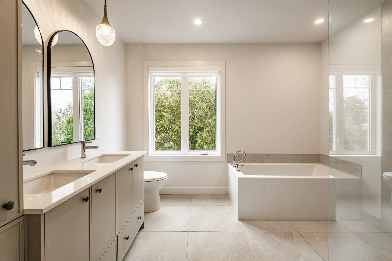
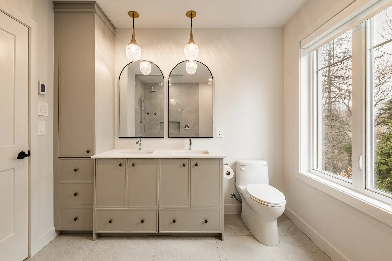
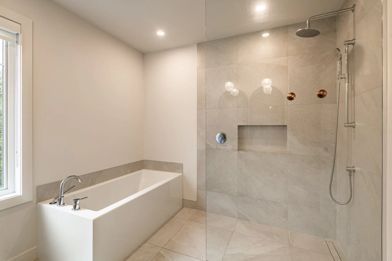
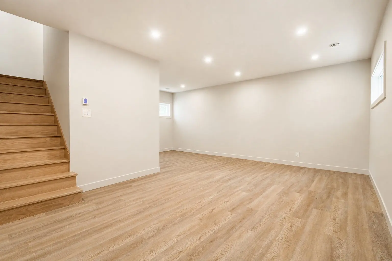
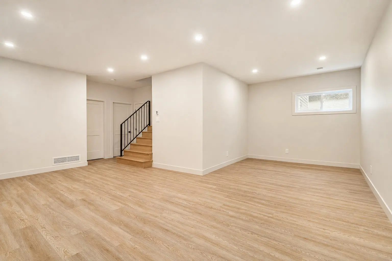
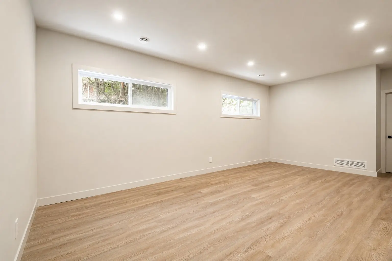
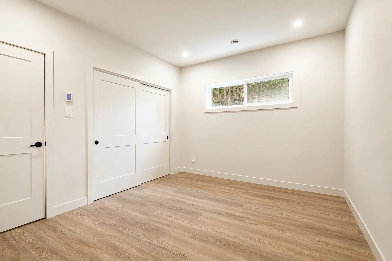
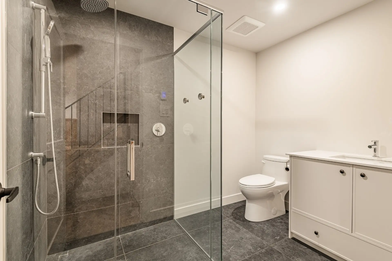
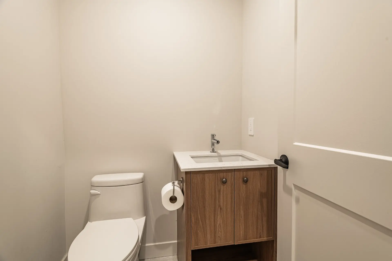
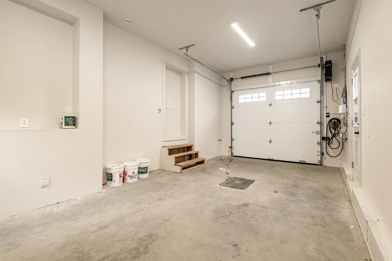
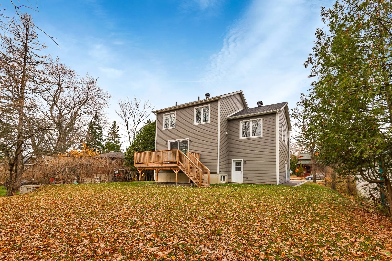
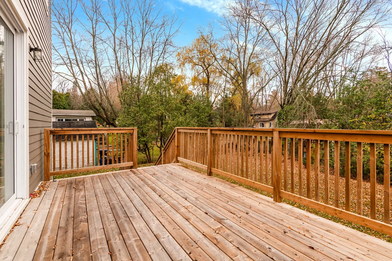
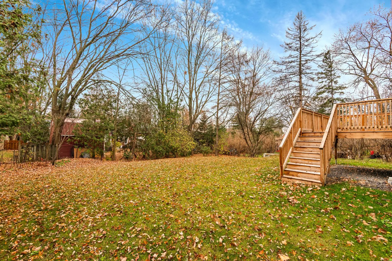
Bright and inviting, this two-storey home offers 4 bedrooms, 2 full bathrooms and a powder room. Open living area, wood floors and a kitchen with an island and breakfast bar. Primary bedroom with walk-in closet. Spacious family room above the garage suitable for use as a bedroom, plus another family room in the fully finished basement. Garage and private backyard. A leafy setting in Otterburn Park, with schools, parks and local services in the community. *Geothermal heating and cooling.
Details
- Driveway
- Asphalt
- Heating system
- Air circulation
- Other (Geothermie)
- Water supply
- Municipality
- Heating energy
- Electricity
- Geothermal
- Equipment available
- Central vacuum cleaner system installation
- Other (Geothermie)
- Private yard
- Ventilation system
- Electric garage door
- Foundation
- Poured concrete
- Garage
- Attached
- Heated
- Fitted
- Single width
- Proximity
- Highway
- Daycare centre
- Golf
- Park - green area
- Bicycle path
- Elementary school
- High school
- Siding
- Other (Fibrociment)
- Bathroom / Washroom
- Separate shower
- Basement
- 6 feet and over
- Finished basement
- Parking (total)
- Outdoor (6)
- Garage (1)
- Sewage system
- Municipal sewer
- Distinctive features
- Wooded
- Landscaping
- Landscape
- Roofing
- Asphalt shingles
- Topography
- Flat
- Zoning
- Residential
- 823 mc
- 21.31 m
- 38.71 m
- ch. des Patriotes
- 2025
- 7.31 m
- 11.02 m
- 17
- 5
- 4
- 1
- 2
- 1
- 1
- Detached
- :
- 1
- 17
- 5
Room type
Floor
Dimensions
Flooring
Other details
- Room type :
- Hallway
- Floor :
- 1st level/Ground floor
- Dimensions :
- 7.7x6.5 p
- Flooring :
- Ceramic tiles
- Other details :
- Room type :
- Living room
- Floor :
- 1st level/Ground floor
- Dimensions :
- 14.5x12.8 p
- Flooring :
- Wood
- Other details :
- Room type :
- Dining room
- Floor :
- 1st level/Ground floor
- Dimensions :
- 12.11x10.0 p
- Flooring :
- Wood
- Other details :
- Room type :
- Kitchen
- Floor :
- 1st level/Ground floor
- Dimensions :
- 18.4x10.5 p
- Flooring :
- Ceramic tiles
- Other details :
- Room type :
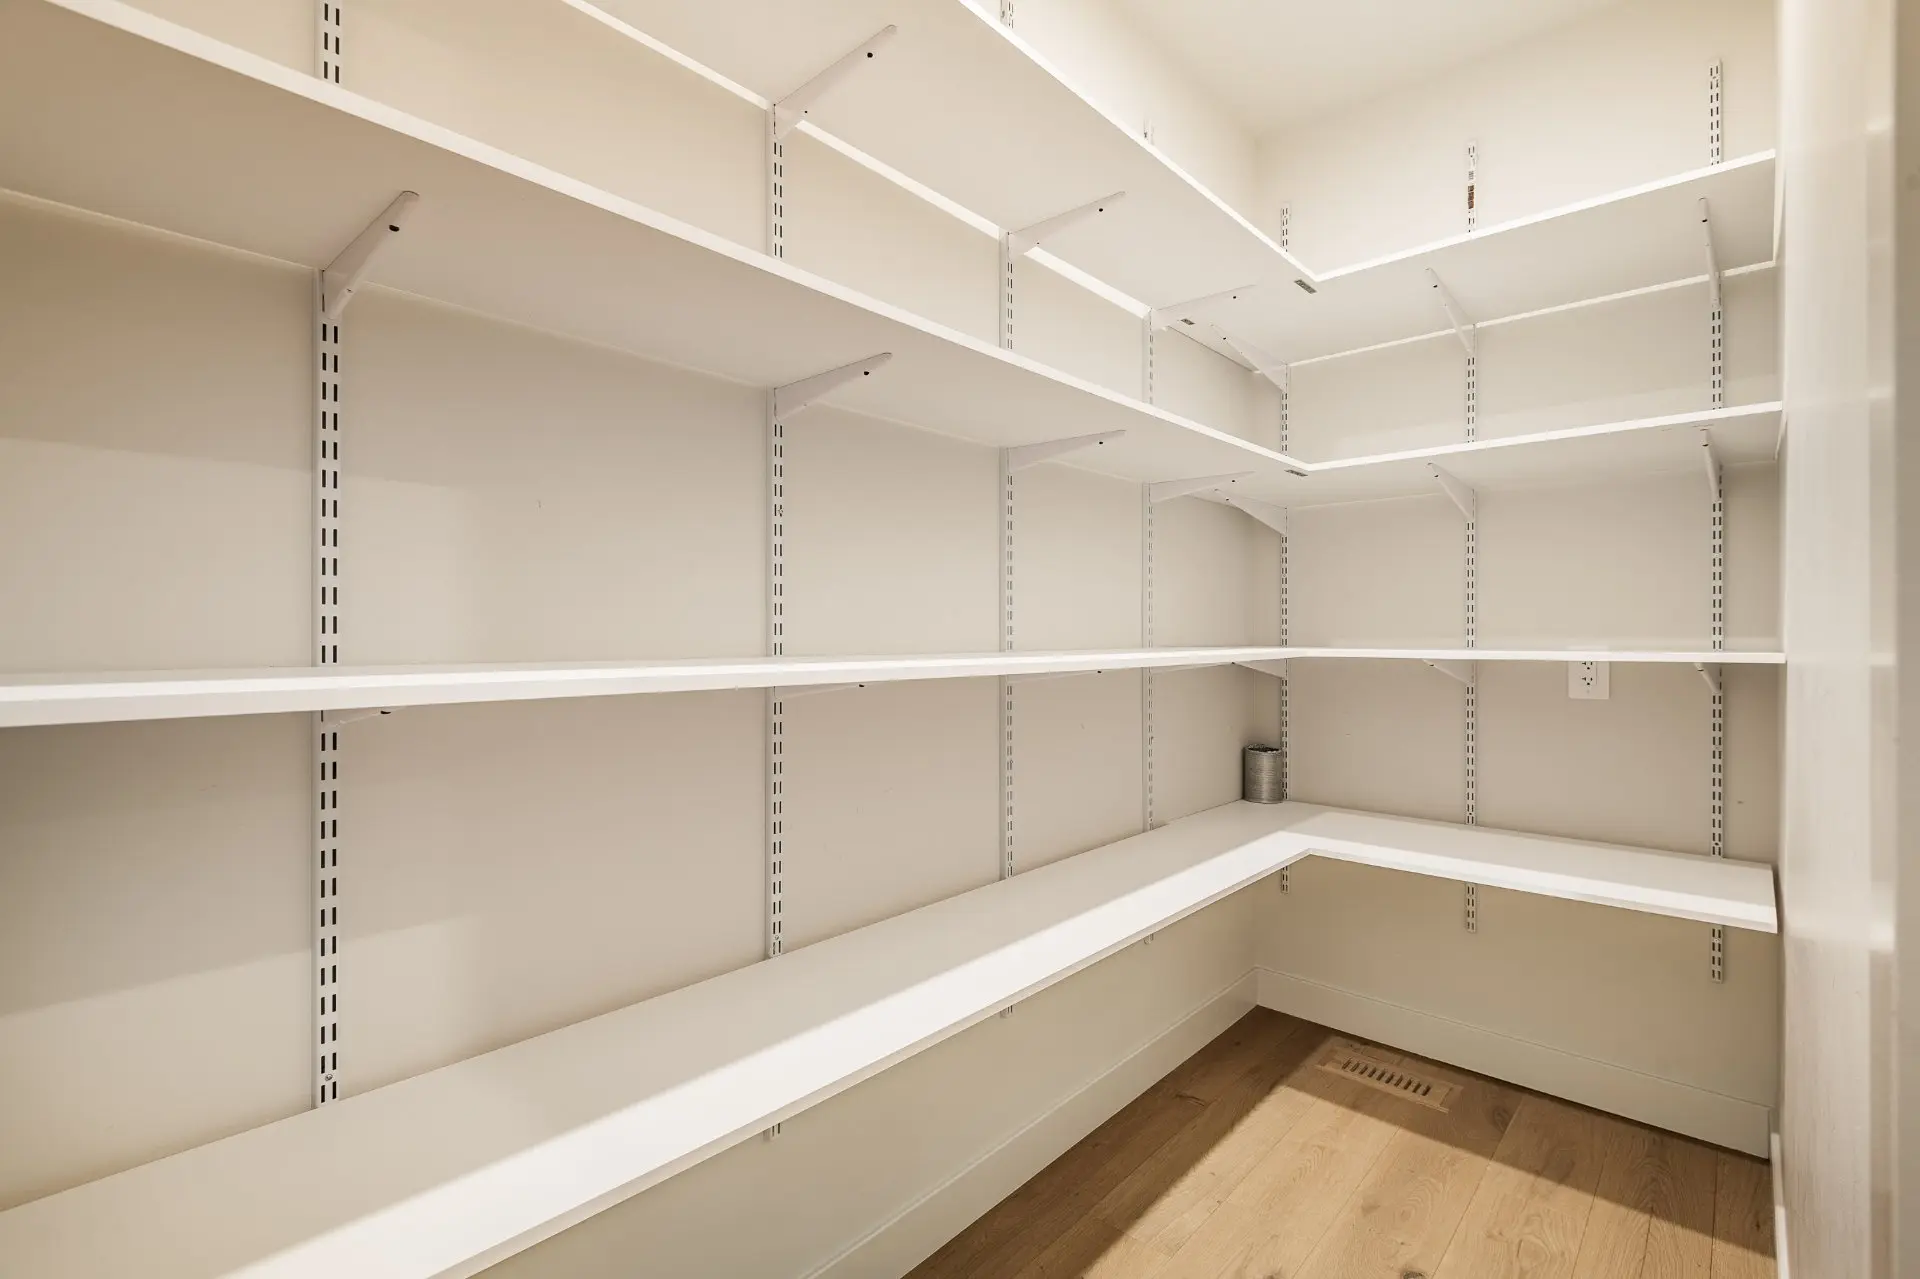
- Pantry
- Floor :
- 1st level/Ground floor
- Dimensions :
- 10.4x3.11 p
- Flooring :
- Other details :
- Room type :
- Washroom
- Floor :
- 1st level/Ground floor
- Dimensions :
- 6.0x5.0 p
- Flooring :
- Ceramic tiles
- Other details :
- Room type :
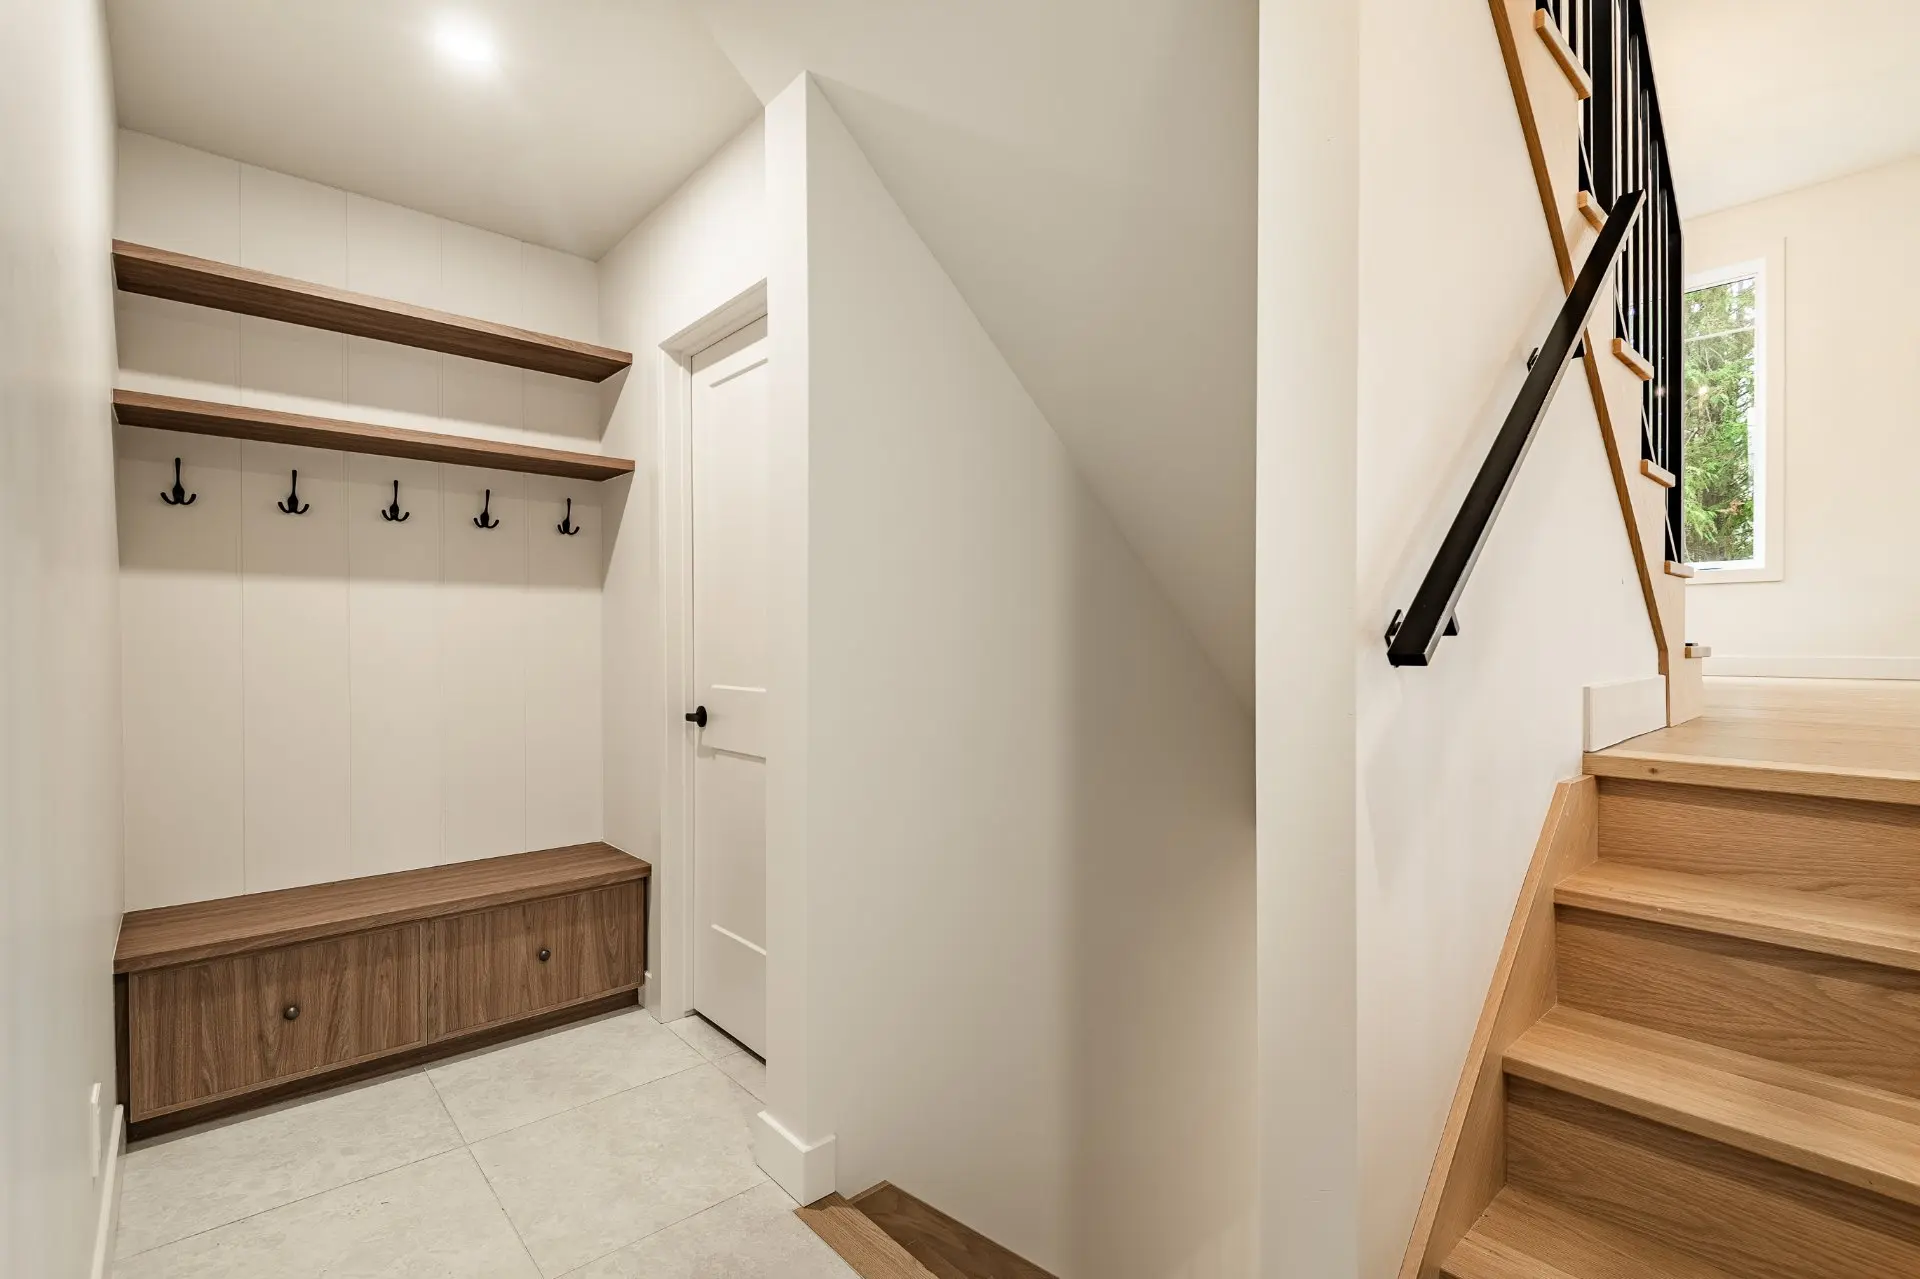
- Hallway
- Floor :
- 1st level/Ground floor
- Dimensions :
- 12.5x3.11 p
- Flooring :
- Ceramic tiles
- Other details :
- Garage side
- Room type :
- Family room
- Floor :
- 2nd floor
- Dimensions :
- 22.8x13.3 p
- Flooring :
- Wood
- Other details :
- Room type :
- Primary bedroom
- Floor :
- 2nd floor
- Dimensions :
- 12.8x11.0 p
- Flooring :
- Wood
- Other details :
- Walk-in 9,7 x 6,6
- Room type :
- Bedroom
- Floor :
- 2nd floor
- Dimensions :
- 10.4x9.11 p
- Flooring :
- Wood
- Other details :
- Room type :
- Bedroom
- Floor :
- 2nd floor
- Dimensions :
- 12.4x10.2 p
- Flooring :
- Wood
- Other details :
- Room type :
- Bathroom
- Floor :
- 2nd floor
- Dimensions :
- 10.5x8.9 p
- Flooring :
- Ceramic tiles
- Other details :
- Room type :
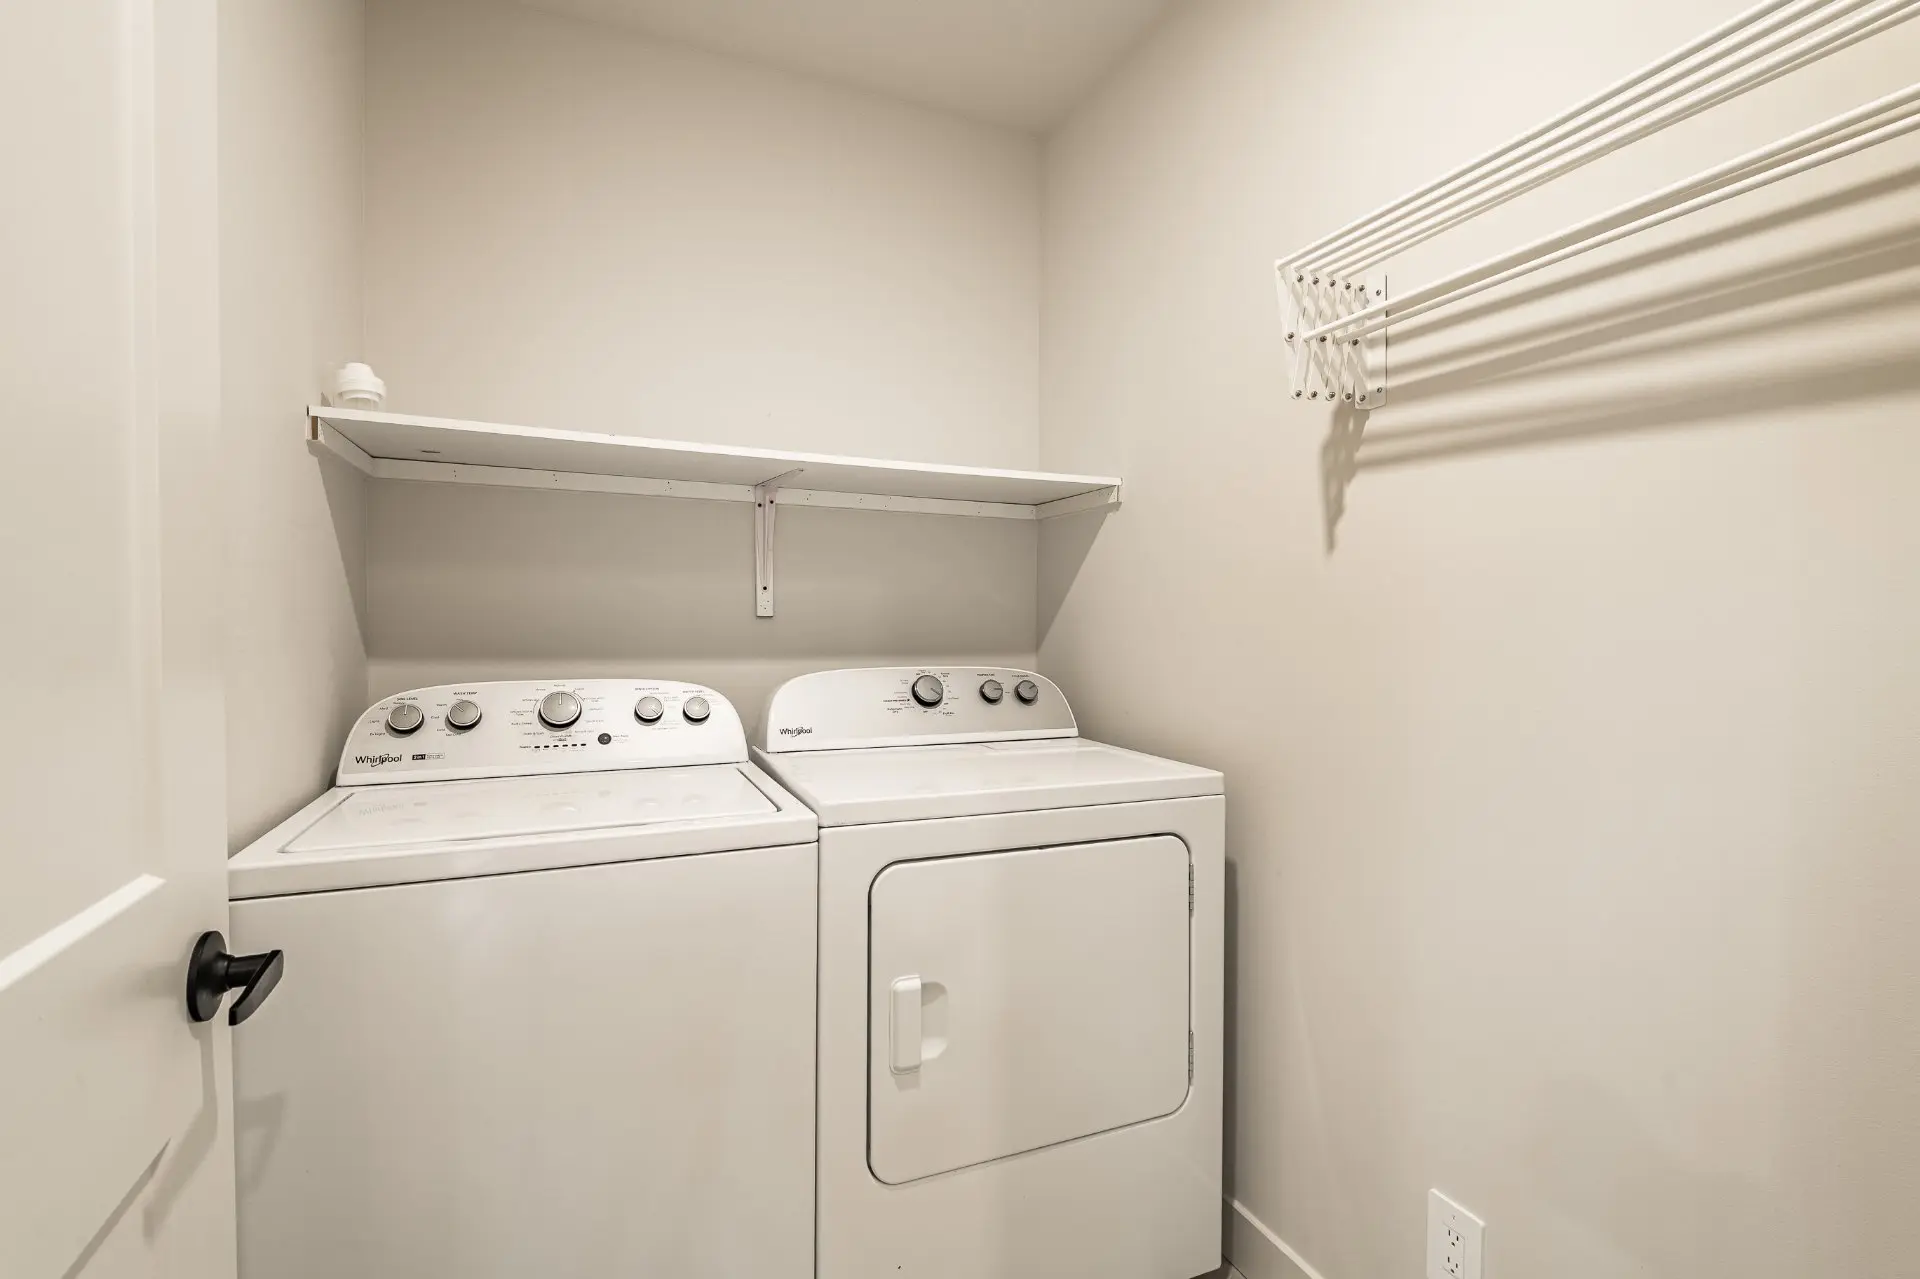
- Laundry room
- Floor :
- 2nd floor
- Dimensions :
- 6.5x4.11 p
- Flooring :
- Ceramic tiles
- Other details :
- Room type :
- Bedroom
- Floor :
- Basement
- Dimensions :
- 11.10x10.7 p
- Flooring :
- Floating floor
- Other details :
- Room type :
- Family room
- Floor :
- Basement
- Dimensions :
- 21.11x20.7 p
- Flooring :
- Floating floor
- Other details :
- Room type :
- Bathroom
- Floor :
- Basement
- Dimensions :
- 8.7x6.5 p
- Flooring :
- Ceramic tiles
- Other details :
- Room type :
- Mechanical room
- Floor :
- Basement
- Dimensions :
- 8.7x7.8 p
- Flooring :
- Concrete
- Other details :
- Room type :
- Storage
- Floor :
- Basement
- Dimensions :
- 12.5x6.1 p
- Flooring :
- Concrete
- Other details :
- Light fixtures, paintings, curtains, central vacuum system, and its accessories
- refrigerator, oven, dishwasher, washer-dryer, all furniture, decorative plants, and picture frames on site
Assessments
- $540,300
- $245,700
- 2026
- Sale with legal warranty
Expenses
- Energy cost - General spend
- :$2,210
- :Yearly
- Municipal Taxes - General spend
- :2026
- :$1,061
- :Yearly
- School taxes - General spend
- :2026
- :$580
- :Yearly
Real Estate Brokers and Advisors

Kévin Perreault
Residential and Commercial Real Estate Broker (F0402)
Kévin Perreault Courtier Immobilier Inc.
Real Estate Agency:
ENGEL & VÖLKERS MONTRÉAL (G7014)
Real Estate Shop ⬩ SIÈGE SOCIAL

Vincent Gaudreau-Bussière
Residential Real Estate Broker (G1897)
Vincent Gaudreau-Bussière Inc.
Real Estate Agency:
ENGEL & VÖLKERS MONTRÉAL (G7014)
Real Estate Shop ⬩ SIÈGE SOCIAL