
Condo for sale - Mont-Royal$400,000 +taxes
$400,000 +taxes

Listing brokers : Steven Bastien - Engel & Völkers ● Kaytie Potylicki - Engel & Völkers ● # 16512038
1
1
1
7
616 pc
2026
Description
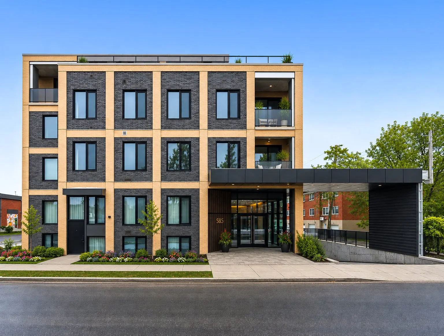
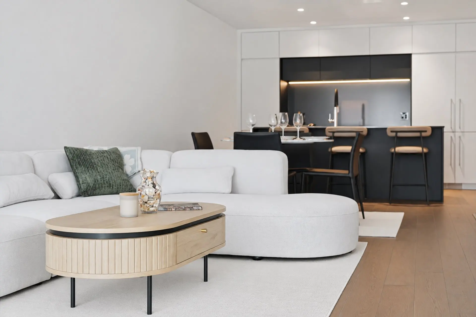
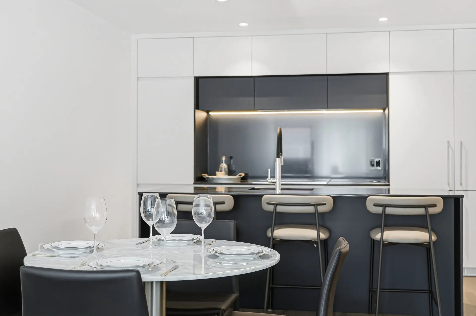
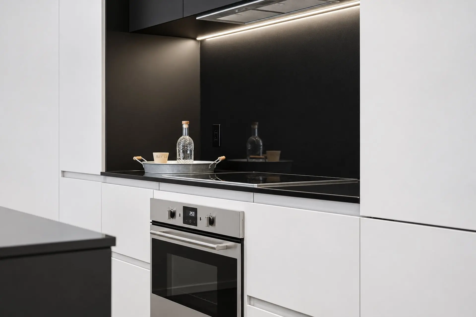
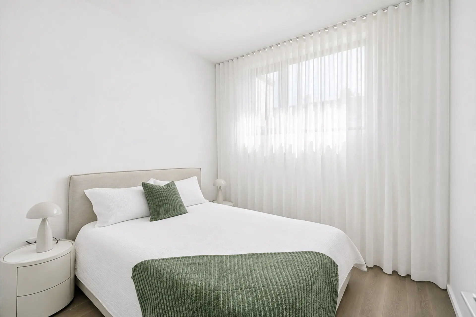
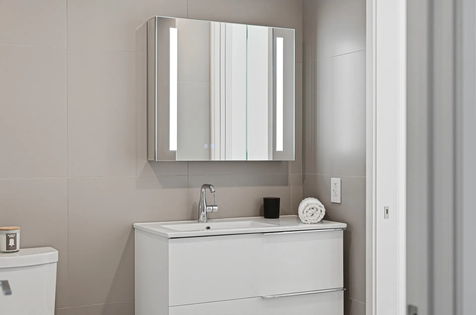
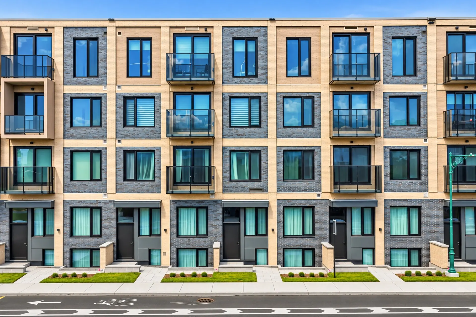
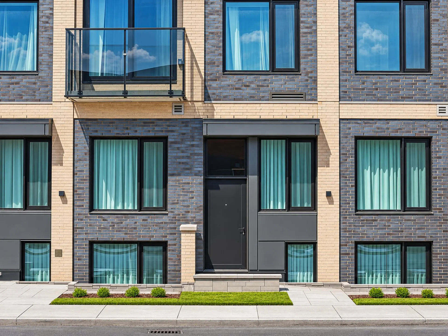
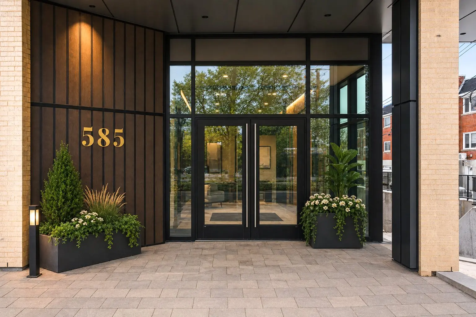
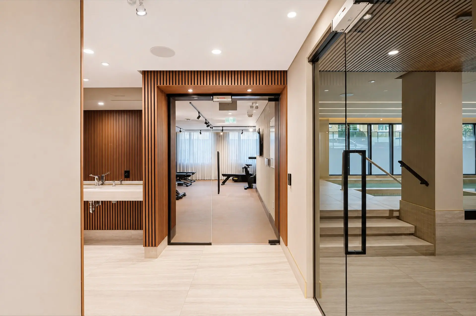
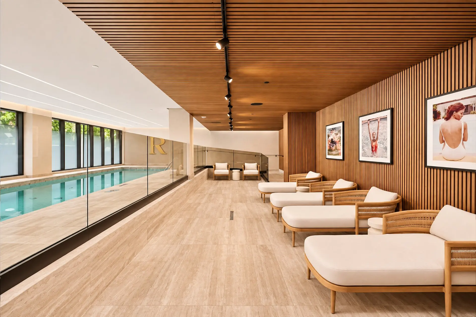
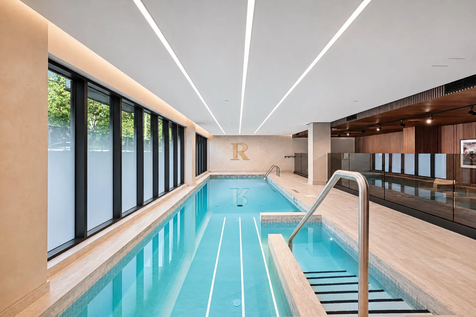
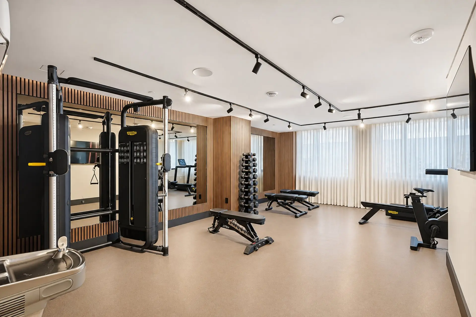
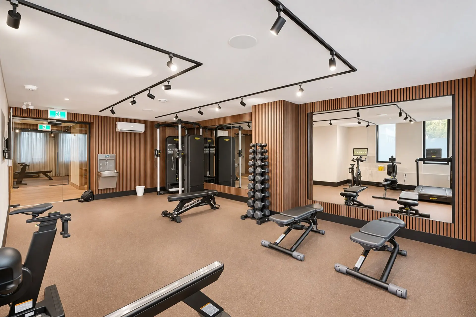
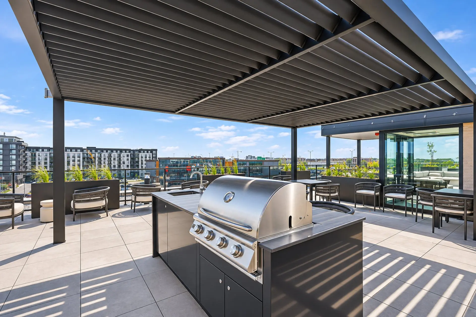
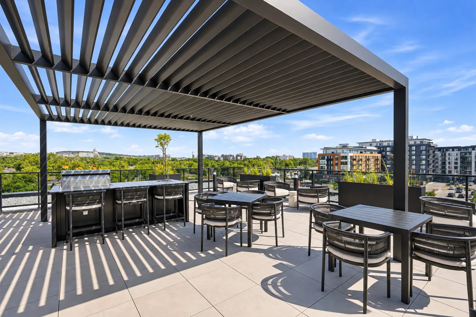
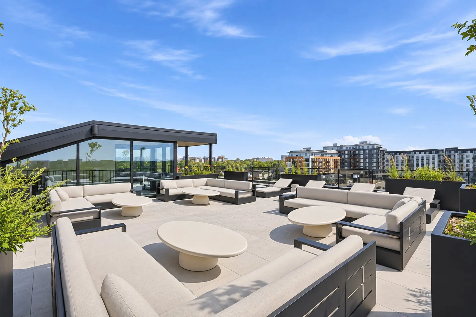
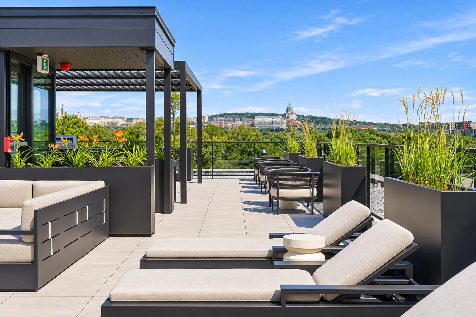
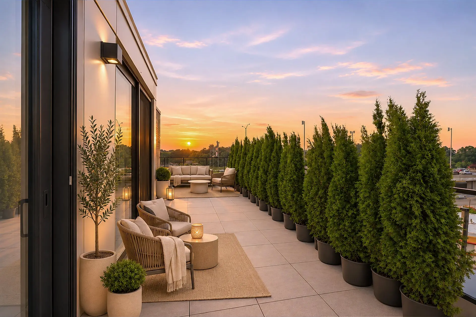
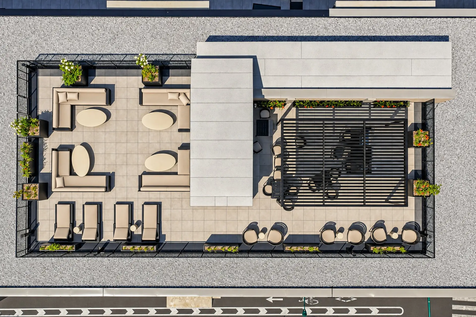
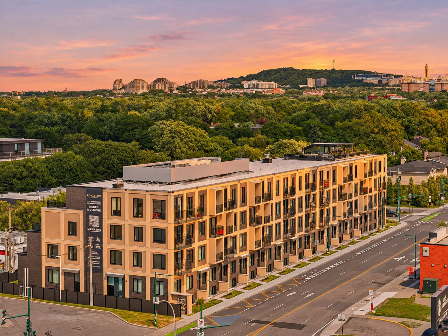
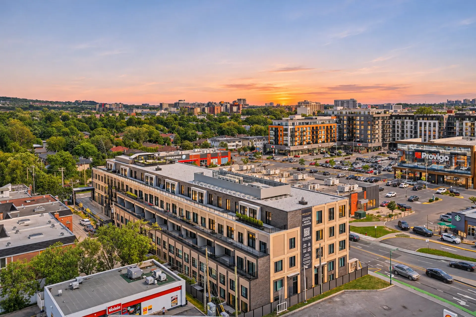
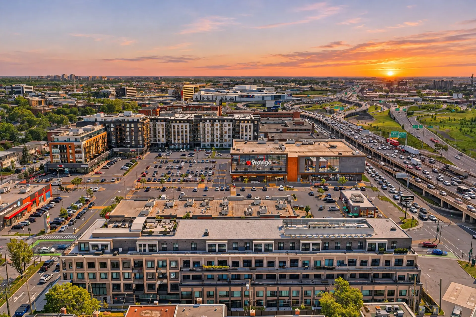
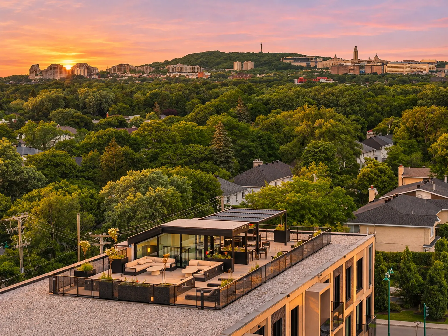
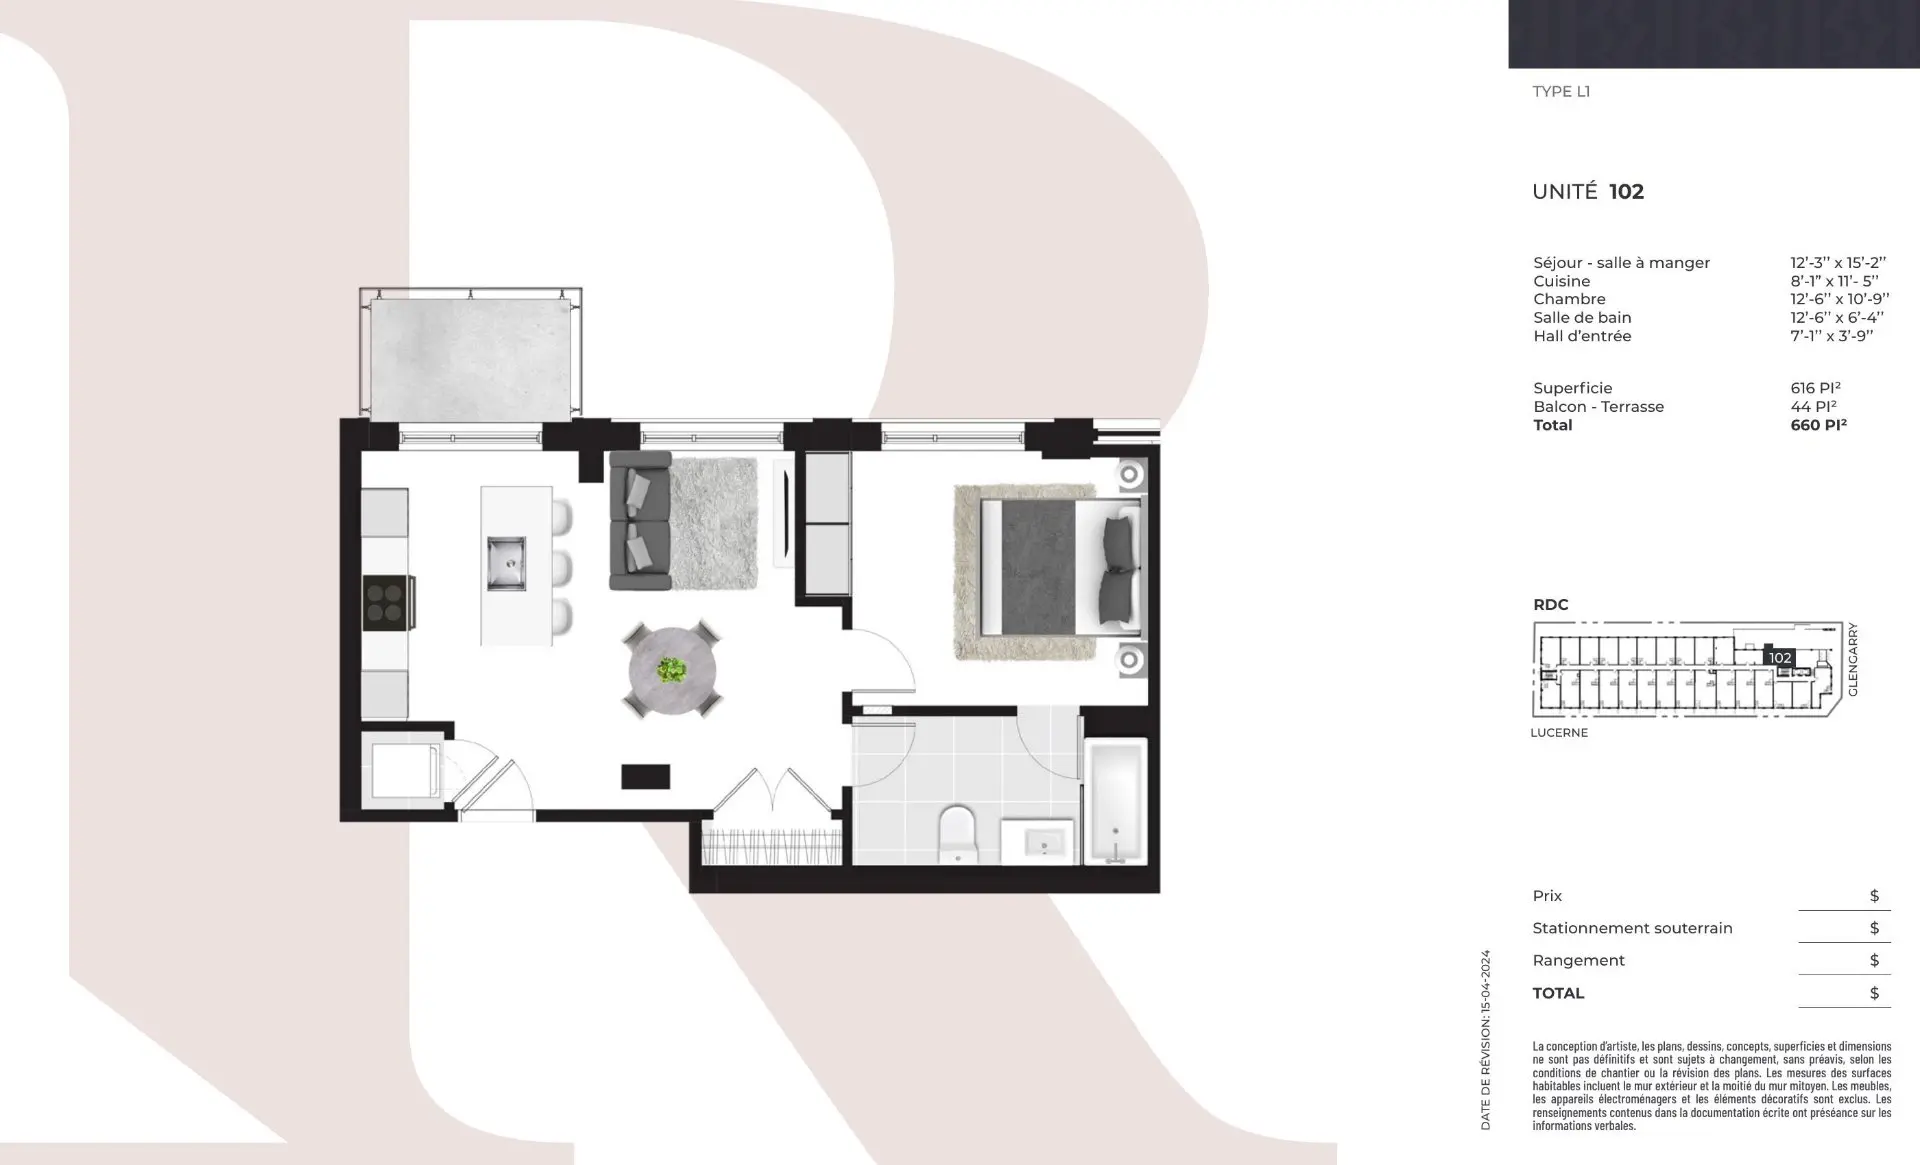
Ready to move in now! The Royalton is the easiest way into Town of Mount Royal, with boutique-hotel comfort. This brand-new one-bedroom offers 616 sq ft on the ground floor, facing east, with a 44 sq ft balcony. Contemporary quartz kitchen with stainless appliances, induction cooktop and Grohe fixtures. Closed bedroom. Indoor pool, gym and rooftop terrace with BBQ facing Mount Royal. De la Savane metro and Royalmount within walking distance; Highways 15 and 40 close by. A smart first purchase or pied-à-terre. Several other units available. Some photos have been retouched.
Details
- Available services
- Common areas
- Exercise room
- Indoor pool
- Roof terrace
- Easy access
- Elevator
- Water supply
- Municipality
- Equipment available
- Central air conditioning
- Ventilation system
- Garage
- Attached
- Heated
- Fitted
- Single width
- Pool
- Indoor
- Proximity
- Highway
- Cegep
- Daycare centre
- Park - green area
- Elementary school
- High school
- Public transport
- Parking (total)
- Garage (1)
- Sewage system
- Municipal sewer
- Zoning
- Residential
- 2026
- 102
- 616 pc
- 4
- 7
- 1
- 1
- 0
- 1
- 0
- 1
- Main floor
- New
- Detached
- Divided
- Gross
- :
- 1
- 7
- 1
Room type
Floor
Dimensions
Flooring
- Room type :
- Living room
- Floor :
- 1st level/Ground floor
- Dimensions :
- 7.0x7.0 p
- Flooring :
- Wood
- Room type :
- Dining room
- Floor :
- 1st level/Ground floor
- Dimensions :
- 12.3x15.2 p
- Flooring :
- Wood
- Room type :
- Kitchen
- Floor :
- 1st level/Ground floor
- Dimensions :
- 8.1x11.5 p
- Flooring :
- Ceramic tiles
- Room type :
- Bedroom
- Floor :
- 1st level/Ground floor
- Dimensions :
- 12.6x10.9 p
- Flooring :
- Wood
- Room type :
- Bathroom
- Floor :
- 1st level/Ground floor
- Dimensions :
- 12.6x6.4 p
- Flooring :
- Ceramic tiles
- Room type :
- Walk-in closet
- Floor :
- 1st level/Ground floor
- Dimensions :
- 4.0x5.10 p
- Flooring :
- Wood
- Room type :
- Hallway
- Floor :
- 1st level/Ground floor
- Dimensions :
- 3.9x7.1 p
- Flooring :
- Wood
- Appliances : dishwasher, refrigerator, built-in oven, hob and hood.
- Washer & dryer $(according to model) + tx. Parking starting at $58,500 + tx. Locker starting at $7,000 + tx. Electric outlet $(according to location of parking space) + tx
Assessments
- Sale with legal warranty
Expenses
- Co-ownership fees - General spend
- :$4,068
- :Yearly
- Municipal Taxes - General spend
- :Yearly
- School taxes - General spend
- :Yearly
Addenda
New construction: $400,000 plus GST/QST (condo only; parking and locker optional).
Immediate occupancy (ASAP).
Areas per the developer's sales plan (type L1): 616 sq ft living area plus a 44 sq ft balcony. Plans and areas are subject to change.
Included: stainless refrigerator, dishwasher, built-in oven, induction cooktop and hood.
Optional extras, plus taxes: indoor parking $58,500, locker $7,000.
Shared amenities: indoor pool (garden level), gym, and a furnished common rooftop terrace with BBQ.
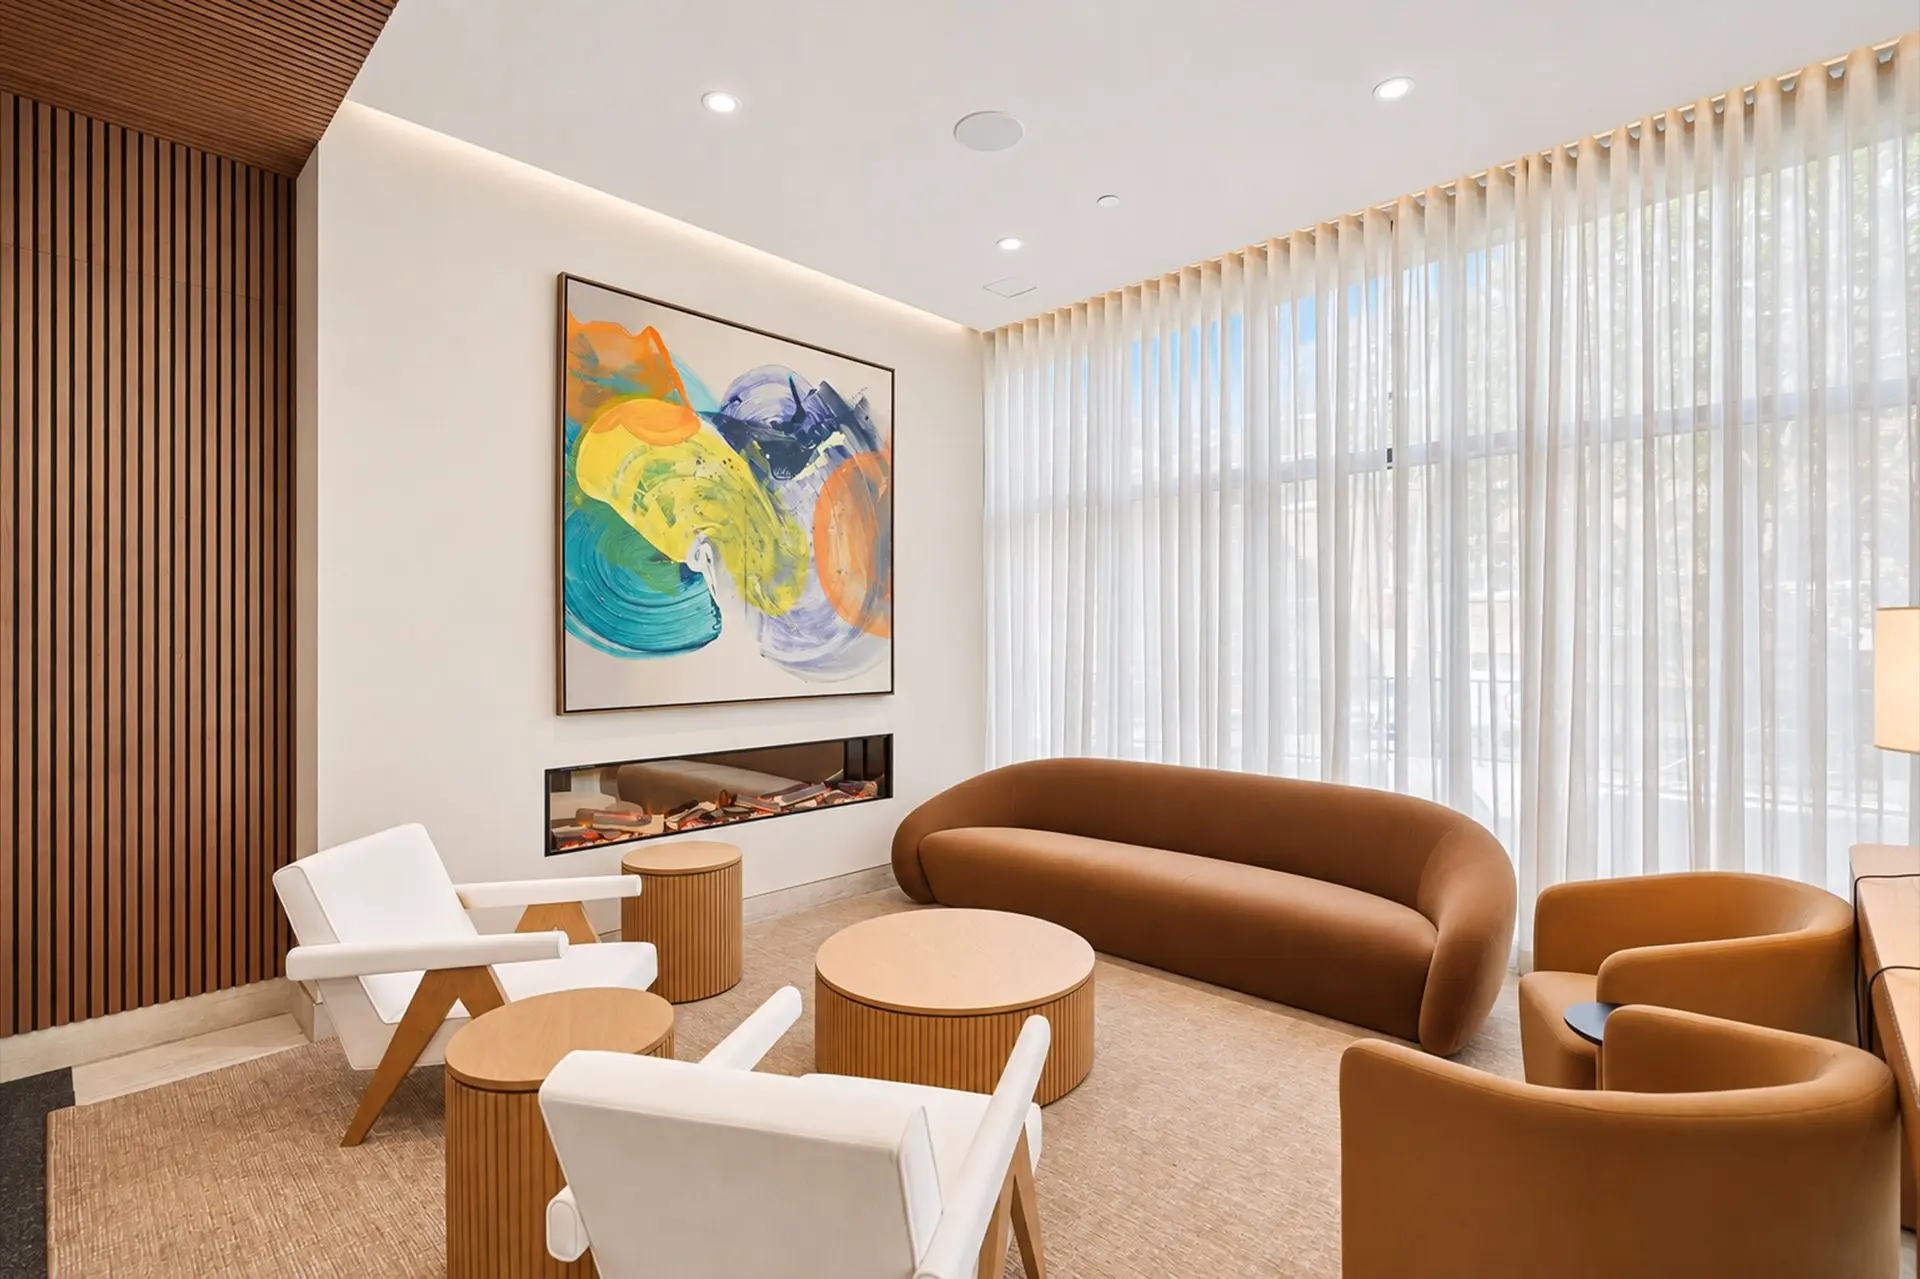
Photos for illustration only. Interior photos show a model unit, not this unit. Some photos have been retouched.
Visits by appointment.
Immediate occupancy (ASAP).
Areas per the developer's sales plan (type L1): 616 sq ft living area plus a 44 sq ft balcony. Plans and areas are subject to change.
Included: stainless refrigerator, dishwasher, built-in oven, induction cooktop and hood.
Optional extras, plus taxes: indoor parking $58,500, locker $7,000.
Shared amenities: indoor pool (garden level), gym, and a furnished common rooftop terrace with BBQ.
Photos for illustration only. Interior photos show a model unit, not this unit. Some photos have been retouched.
Visits by appointment.
Real Estate Brokers and Advisors

Steven Bastien
Residential Real Estate Broker (H4134)
Steven Bastien Inc.
Real Estate Agency:
ENGEL & VÖLKERS MONTRÉAL (G7014)
Real Estate Shop ⬩ SIÈGE SOCIAL

Kaytie Potylicki
Residential Real Estate Broker (H4139)
Real Estate Agency:
ENGEL & VÖLKERS MONTRÉAL (G7014)
Real Estate Shop ⬩ Rive-Nord / Basses-Laurentides