
Two or more storey for sale - Montréal (Ahuntsic-Cartierville) - Rivière des Prairies$995,000
$995,000


Listing brokers : Kévin Perreault - Engel & Völkers ● Vincent Gaudreau-Bussière - Engel & Völkers ● # 17569524
3
2+1
2
13
188.78 mc
1988
Description
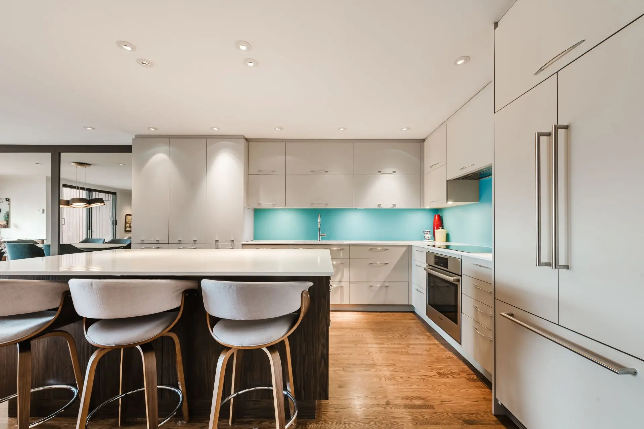
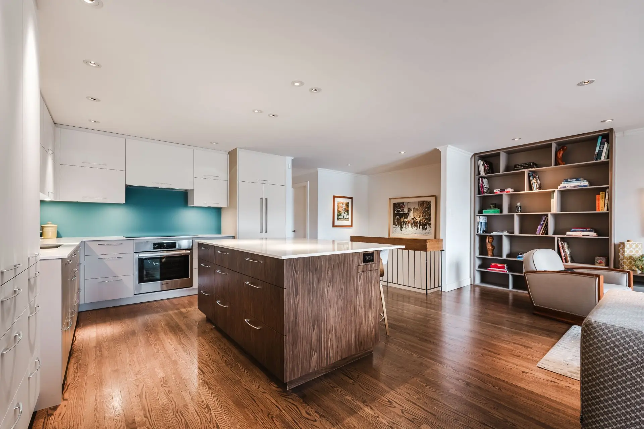
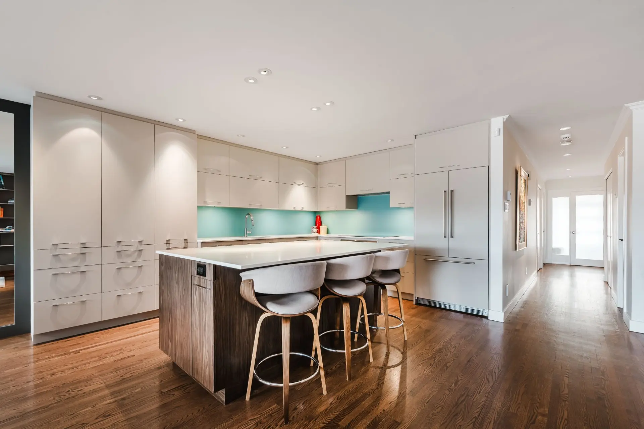
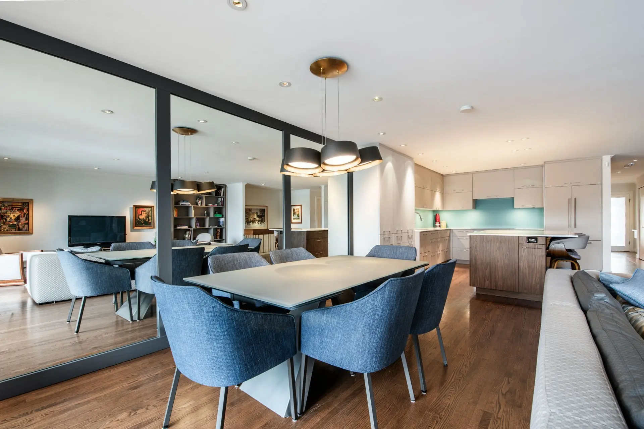
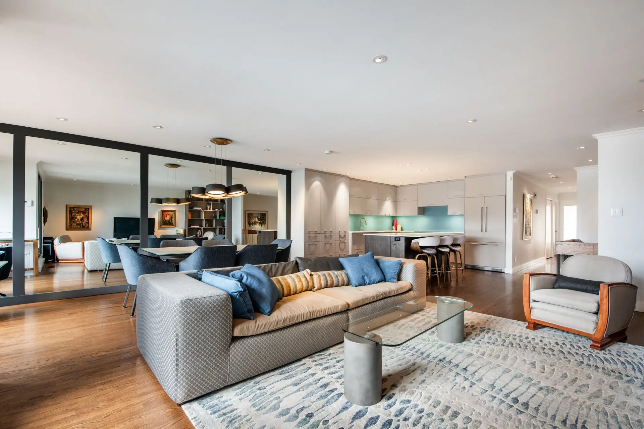
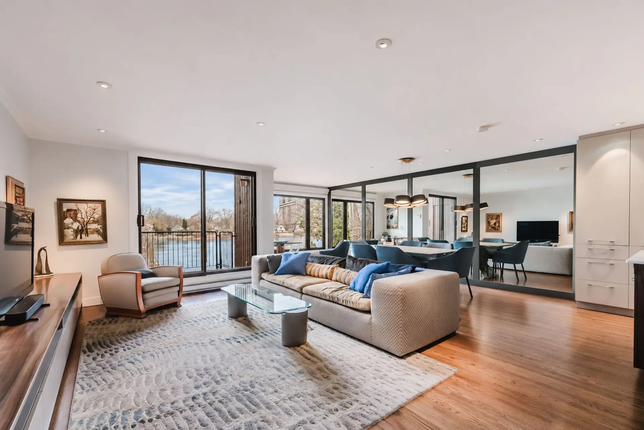
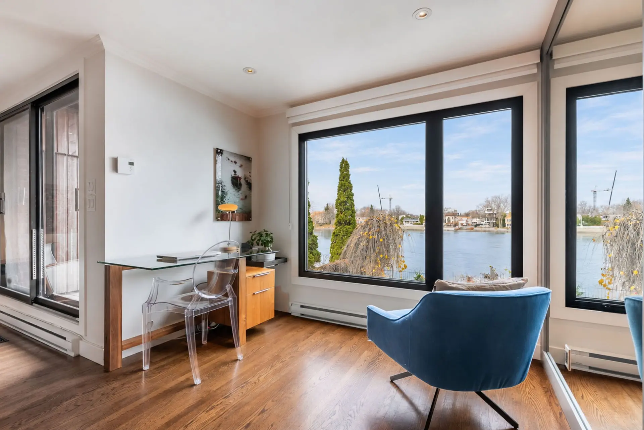
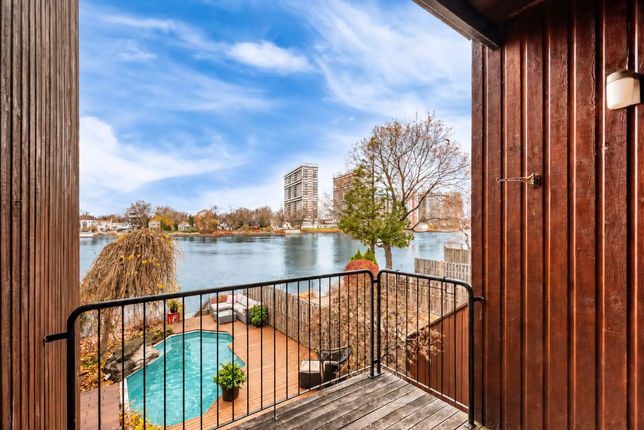
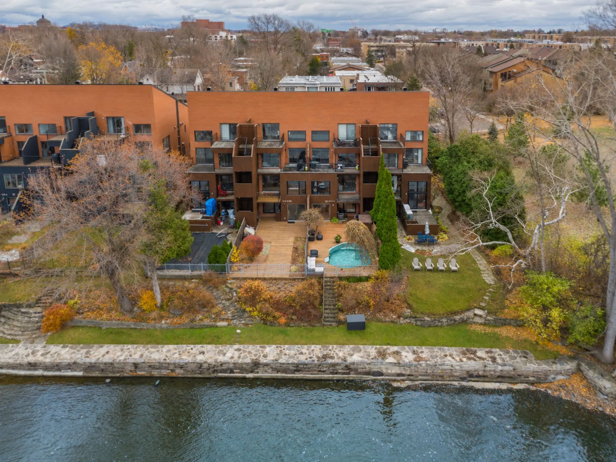
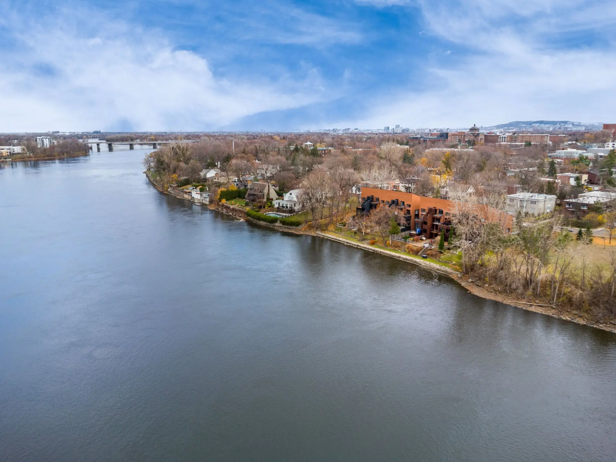
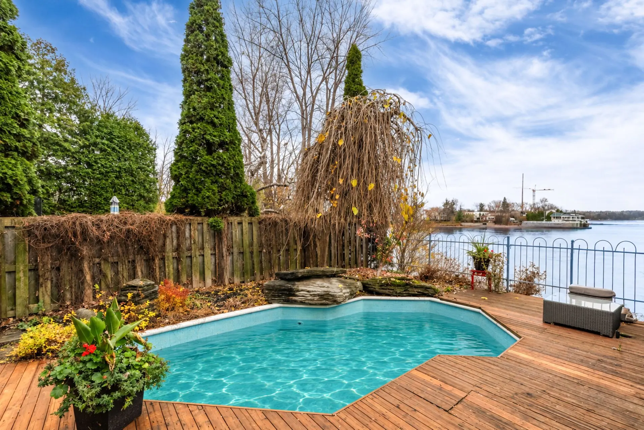
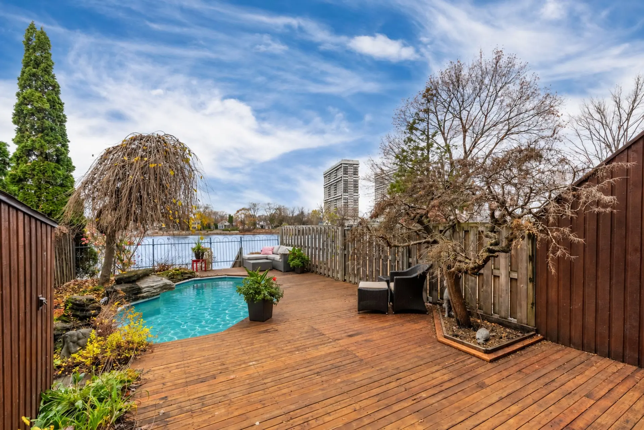
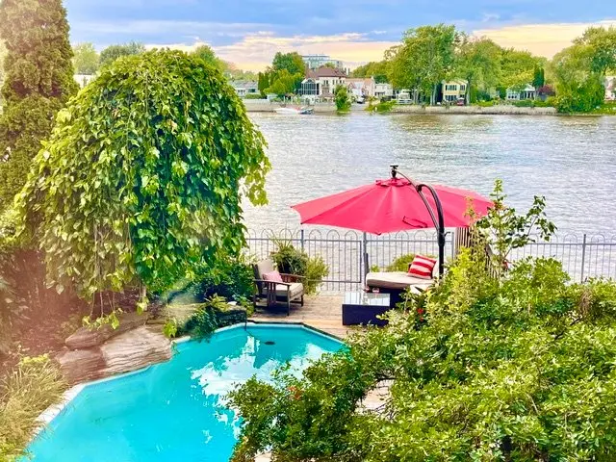
Spectacular river views from this two-level condo townhouse in a quiet area of Cartierville. Renovated with high-end finishes, it features an open living area, a custom kitchen, three bedrooms, two full bathrooms and a powder room. The primary suite has a walk-in closet and an ensuite bathroom. Enjoy a private landscaped yard with a heated in-ground pool and direct access to the water. Private double garage with an EV charger. Concrete building near Gouin Boulevard, parks and bike paths.
Details
- Distinctive features
- Water access (River)
- Water front (River)
- Motor boat allowed
- Heating system
- Air circulation
- Electric baseboard units
- Water supply
- Municipality
- Heating energy
- Electricity
- Equipment available
- Private balcony
- Central air conditioning
- Private yard
- Electric garage door
- Garage
- Attached
- Heated
- Double width or more
- Fitted
- Pool
- Heated
- Inground
- Proximity
- Highway
- Cegep
- Daycare centre
- Hospital
- Park - green area
- Bicycle path
- Elementary school
- High school
- Public transport
- Bathroom / Washroom
- Adjoining to primary bedroom
- Separate shower
- Parking (total)
- Garage (2)
- Sewage system
- Municipal sewer
- Landscaping
- Fenced
- Landscape
- View
- Water
- Panoramic
- Zoning
- Residential
- Rivière des Prairies
- rue Ranger
- 1988
- 188.78 mc
- 21.90 p
- 63.50 p
- 13
- 3
- 0
- 3
- 2
- 1
- 1
- Semi-detached
- :
- 1
- 13
- 3
Room type
Floor
Dimensions
- Room type :
- Hallway
- Floor :
- 1st level/Ground floor
- Dimensions :
- 4.8x6.3 p
- Room type :
- Kitchen
- Floor :
- 1st level/Ground floor
- Dimensions :
- 8.11x15.3 p
- Room type :
- Dining room
- Floor :
- 1st level/Ground floor
- Dimensions :
- 8.11x17.5 p
- Room type :
- Living room
- Floor :
- 1st level/Ground floor
- Dimensions :
- 12.3x29.3 p
- Room type :
- Primary bedroom
- Floor :
- 1st level/Ground floor
- Dimensions :
- 11.7x13.9 p
- Room type :
- Bathroom
- Floor :
- 1st level/Ground floor
- Dimensions :
- 11.7x10.5 p
- Room type :
- Walk-in closet
- Floor :
- 1st level/Ground floor
- Dimensions :
- 8.4x8.6 p
- Room type :
- Washroom
- Floor :
- 1st level/Ground floor
- Dimensions :
- 5.2x5.1 p
- Room type :
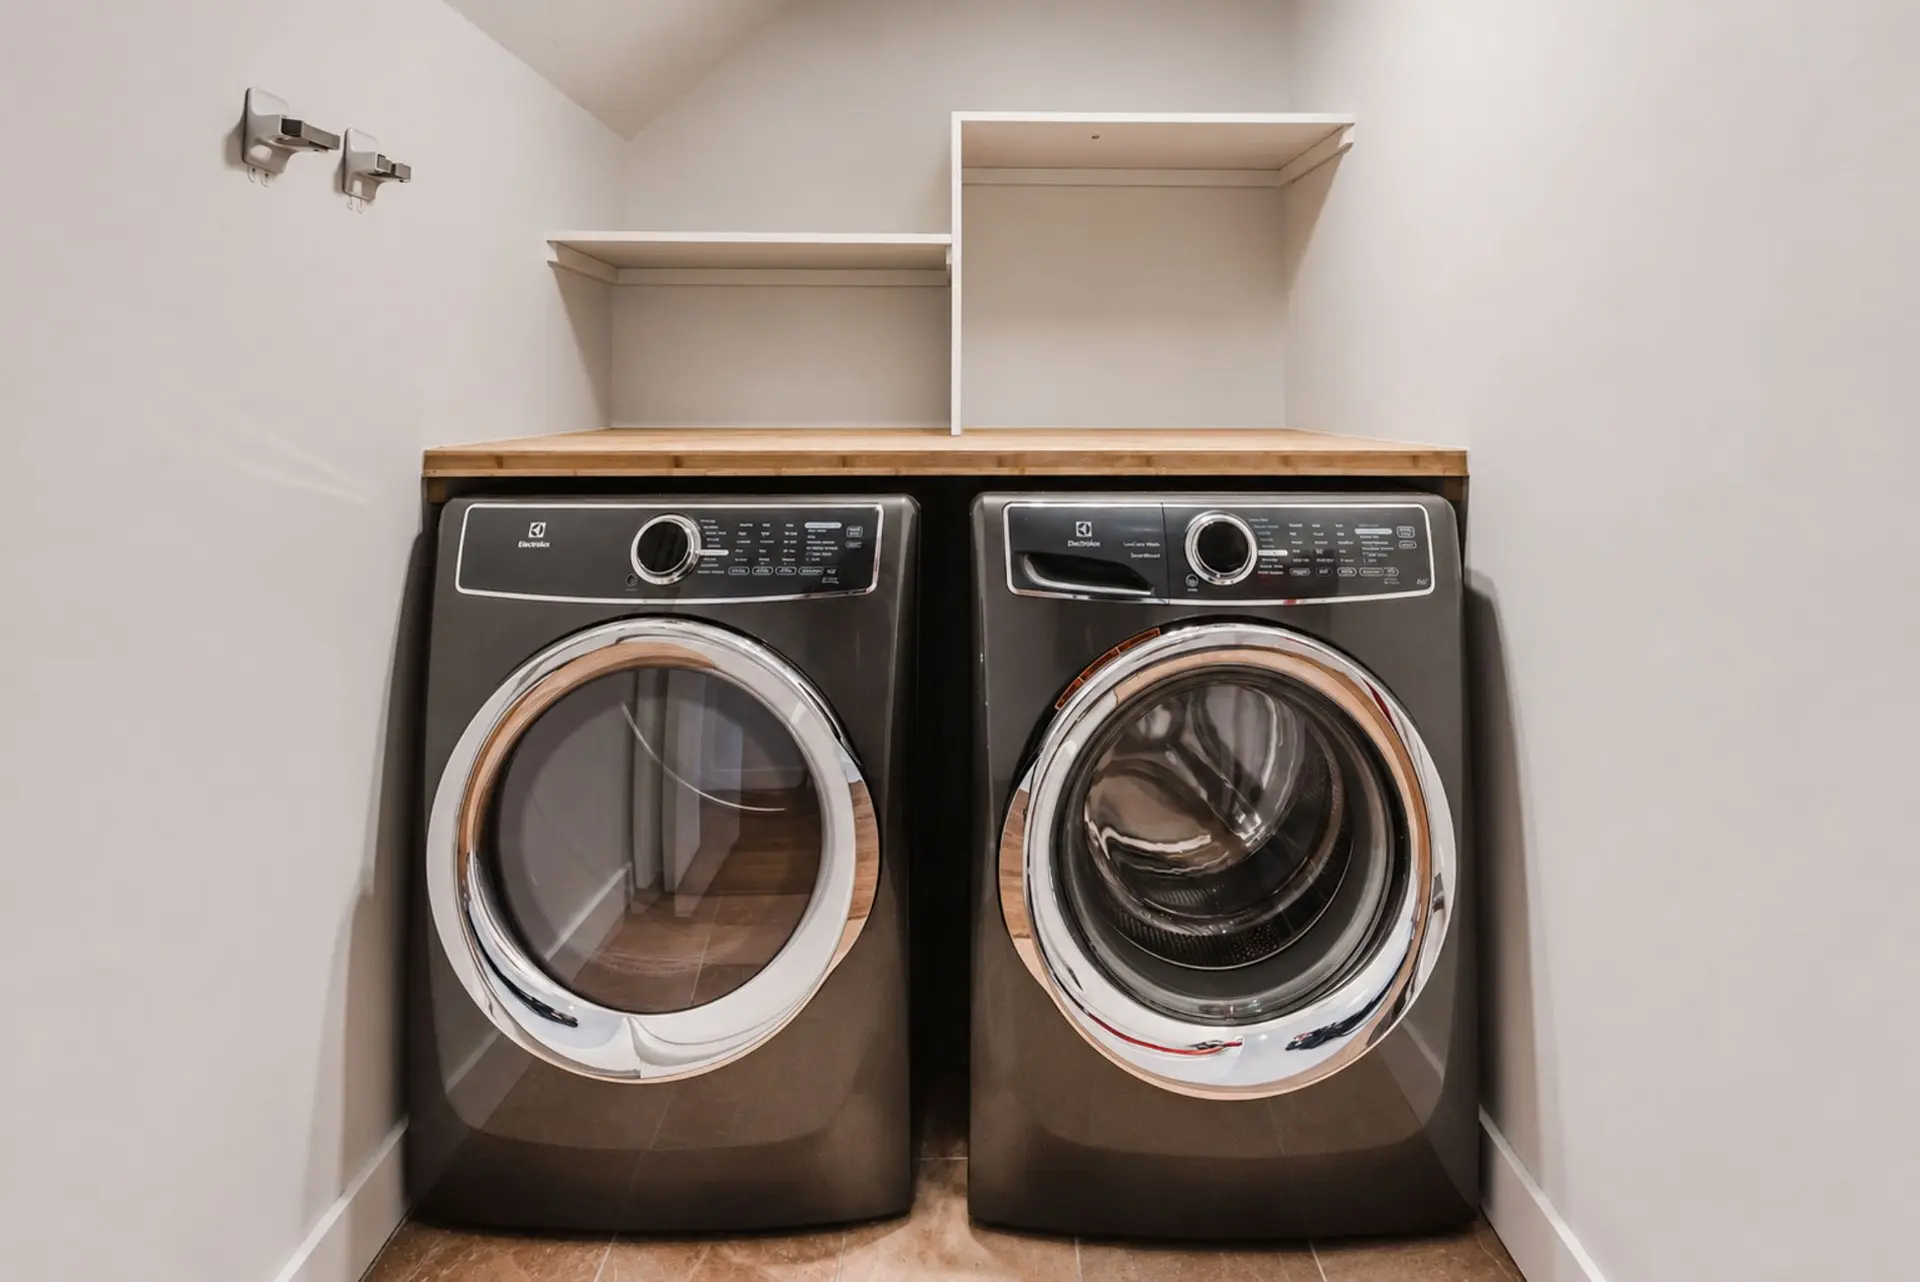
- Laundry room
- Floor :
- Garden level
- Dimensions :
- 5.2x4.5 p
- Room type :
- Family room
- Floor :
- Garden level
- Dimensions :
- 17.6x23.1 p
- Room type :
- Bedroom
- Floor :
- Garden level
- Dimensions :
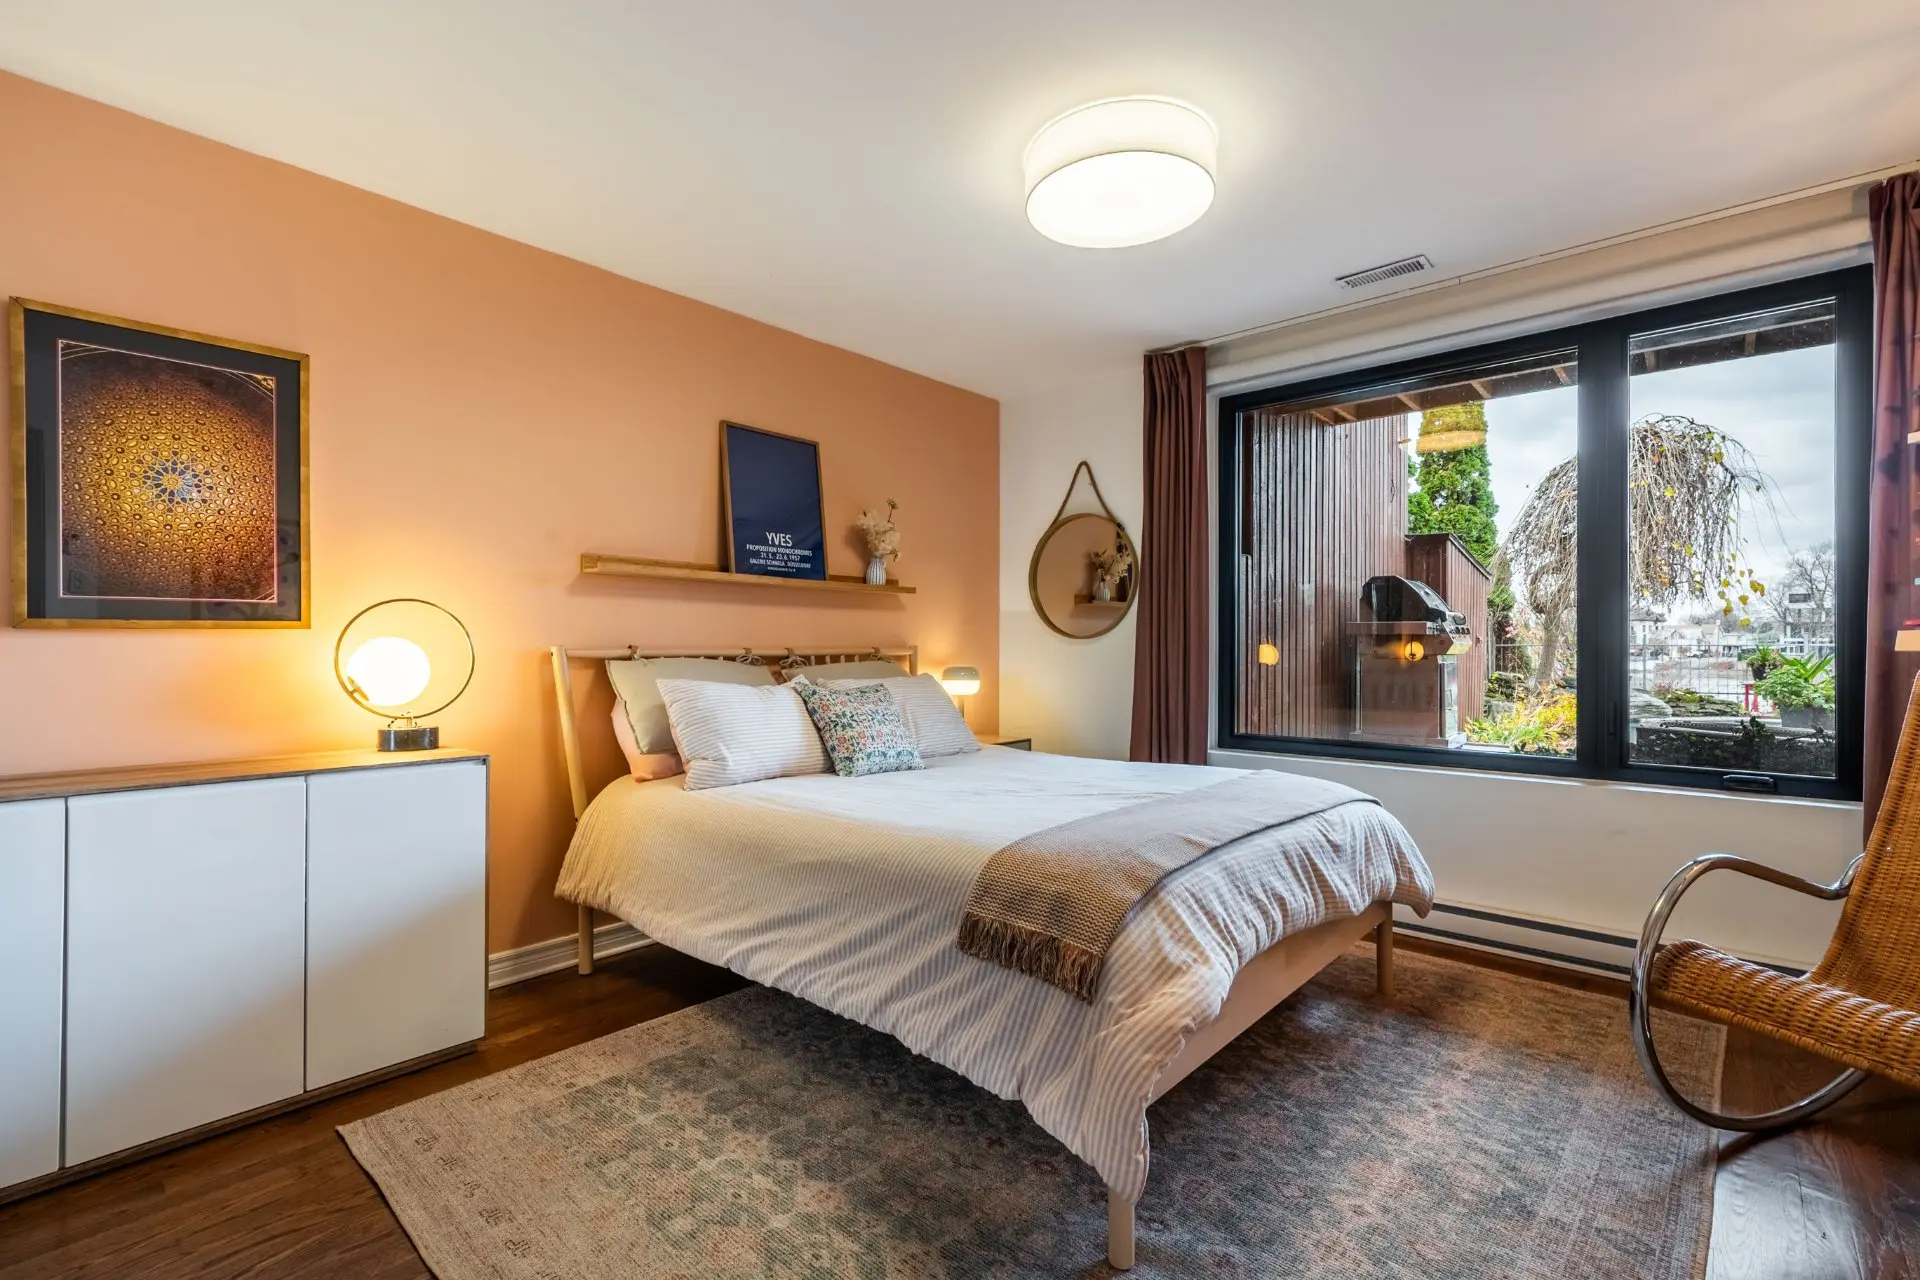
- 8.11x15.7 p
- Room type :
- Bedroom
- Floor :
- Garden level
- Dimensions :
- 11.10x19.2 p
- Room type :
- Bathroom
- Floor :
- Garden level
- Dimensions :
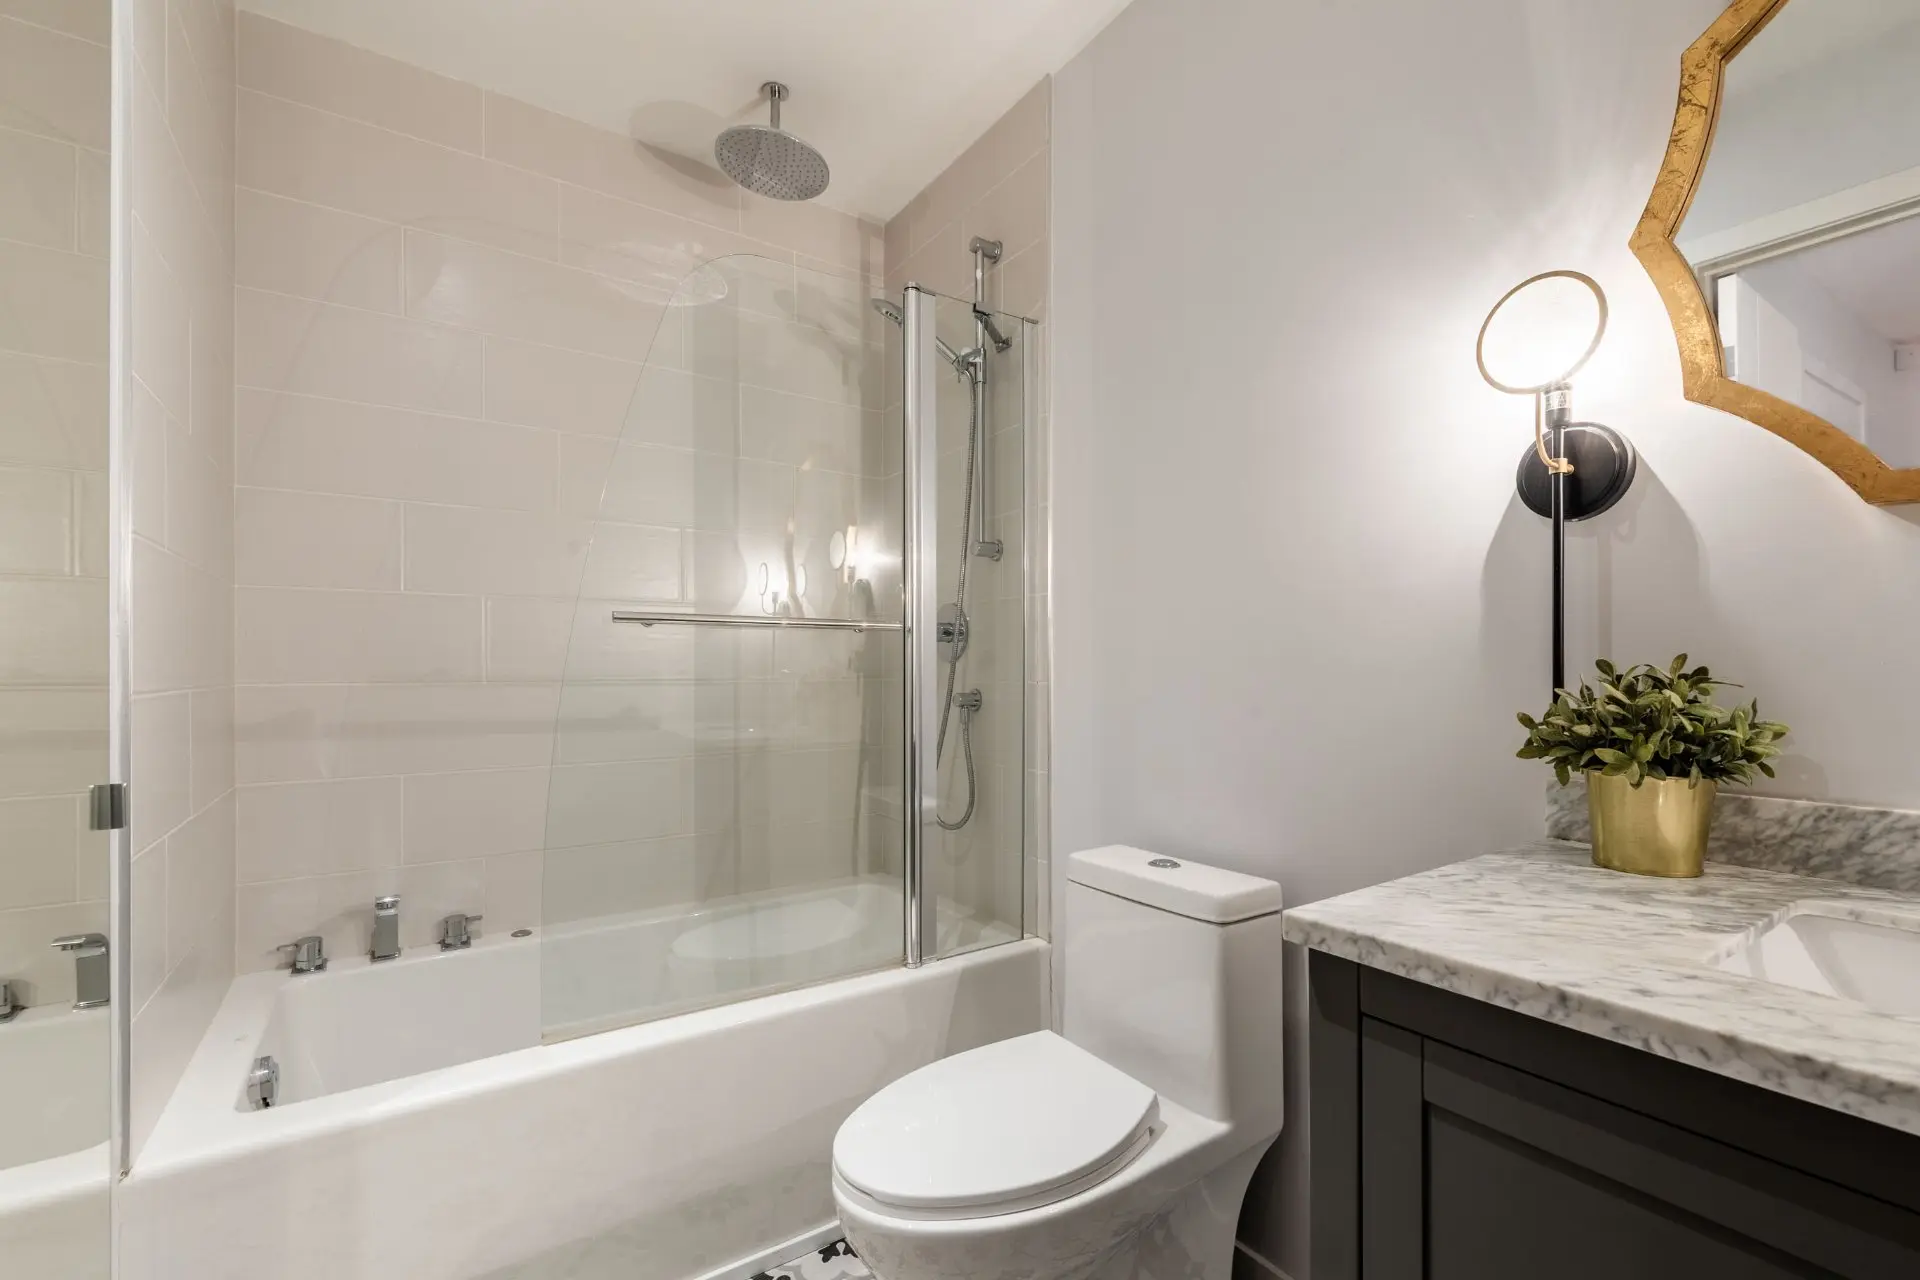
- 5.2x9.10 p
- Built-in Fisher & Paykel refrigerator, Fisher & Paykel double-drawer dishwasher, Electrolux washer and dryer, Sharp built-in microwave, Bosch convection oven, new Bosch induction cooktop, dining room light fixture, garden-level bathroom and powder room light fixtures, living room bookcase and built-in cabinetry, motorized living room blind, blinds and curtains, central vacuum system.
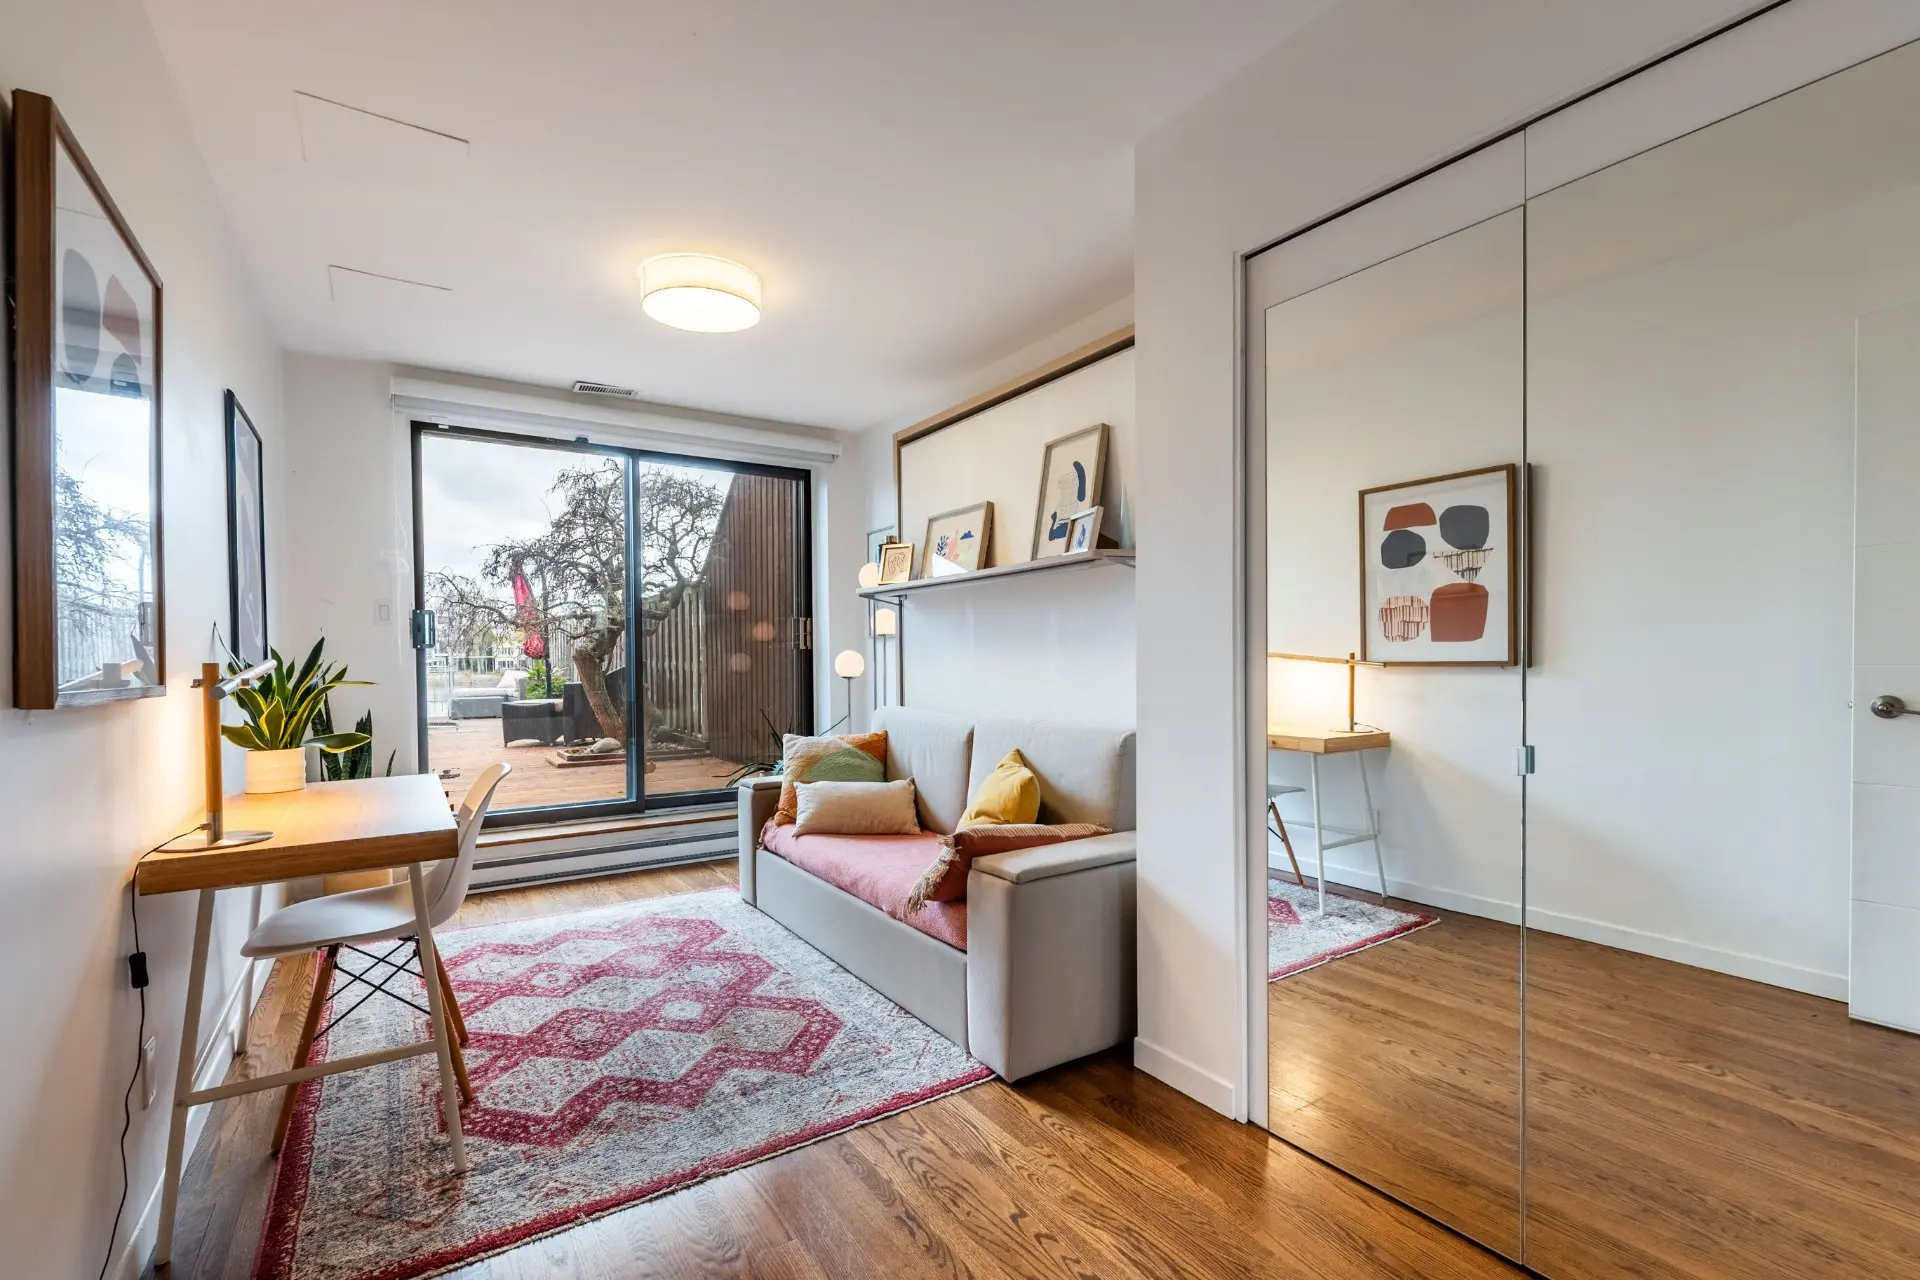
- Garden-level Murphy bed, water heater (rented)
Assessments
- $699,000
- $275,600
- 2026
- Sale with legal warranty
Expenses
- Common expenses/Rental - General spend
- :$9,828
- :Yearly
- Municipal Taxes - General spend
- :2026
- :$5,919
- :Yearly
- School taxes - General spend
- :2026
- :$699
- :Yearly
Addenda
Rivière des Prairies views and a private yard with a pool
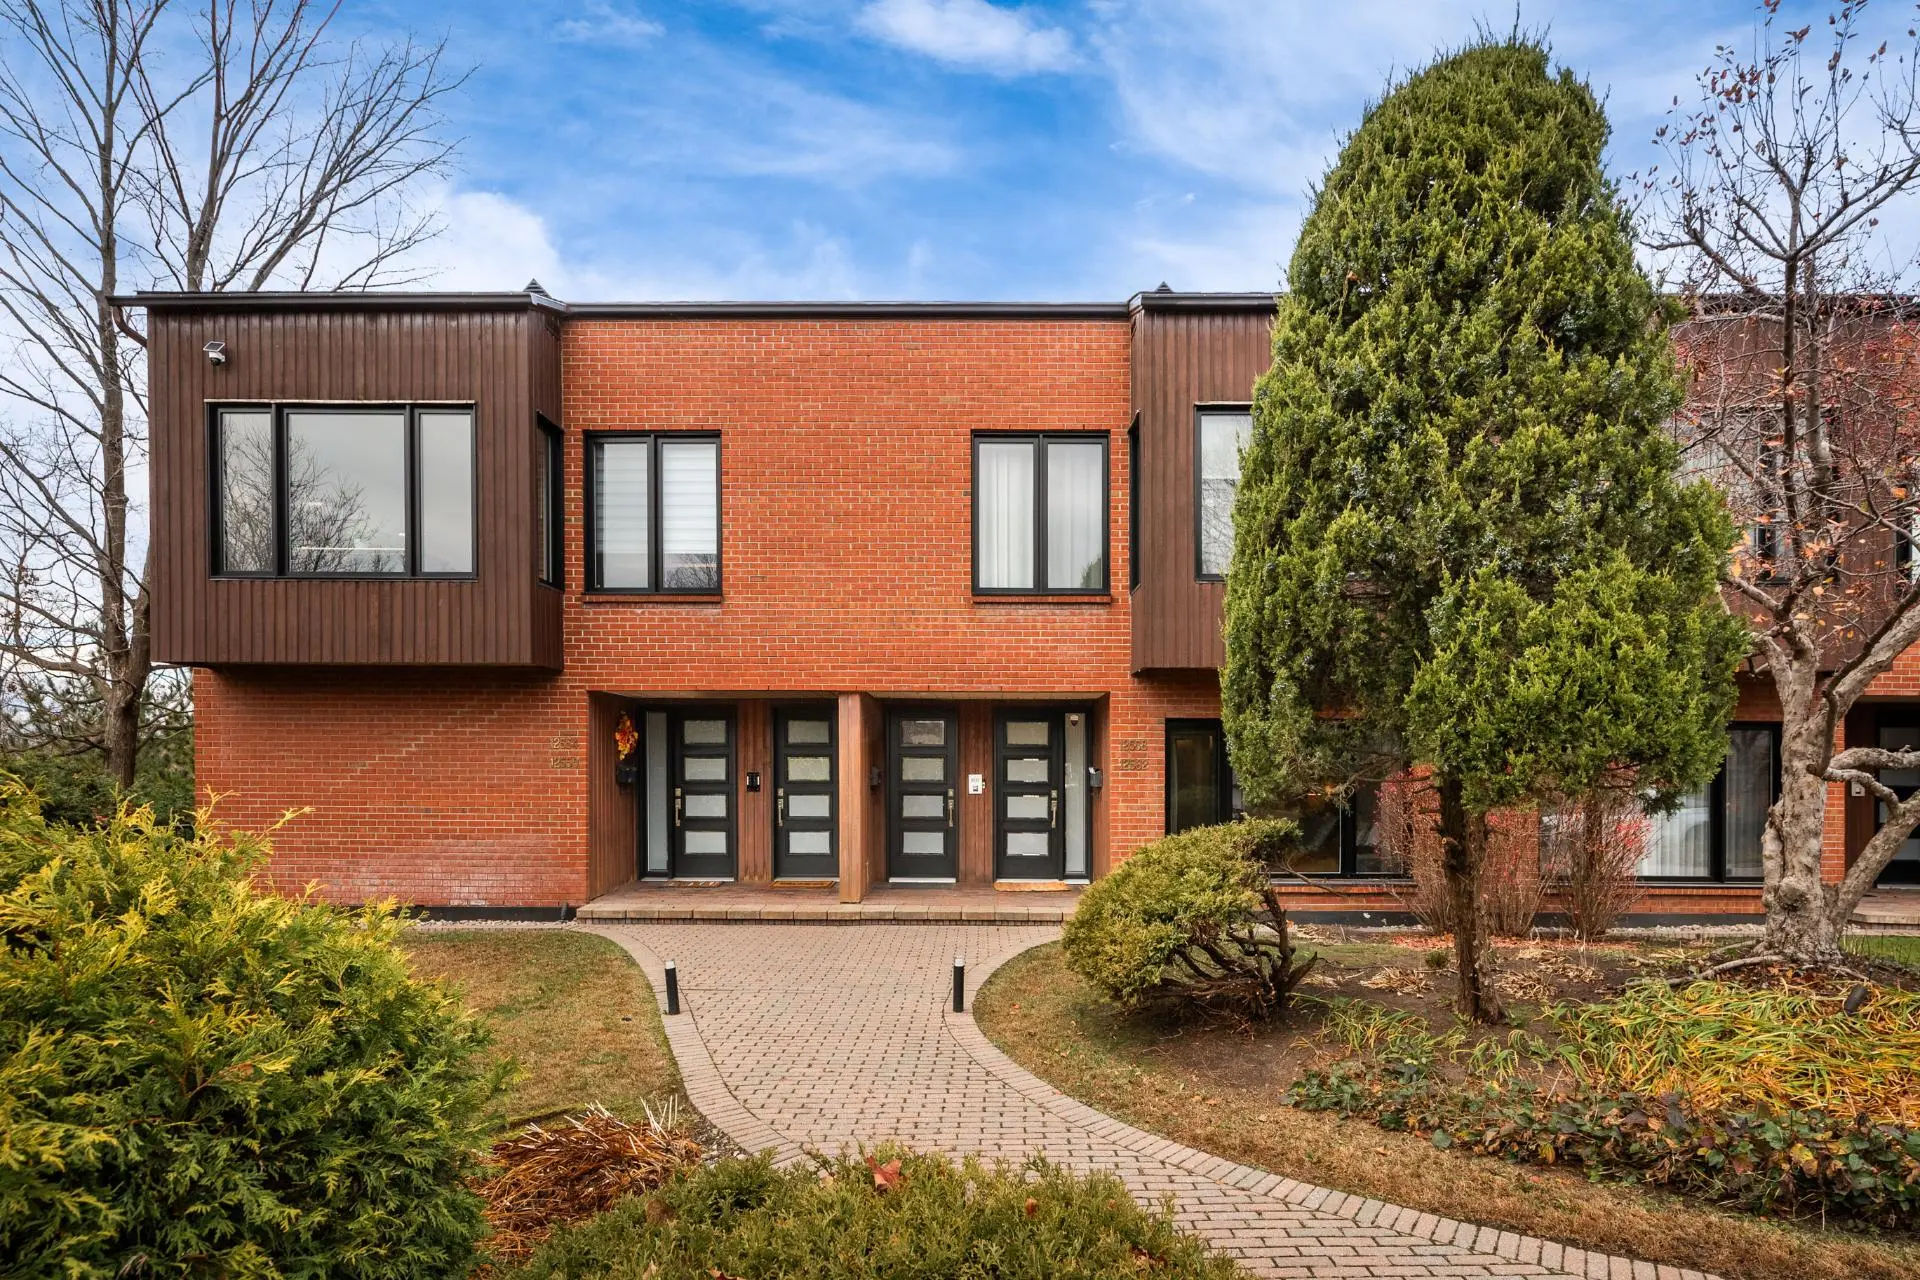
Set in a quiet part of Cartierville, this condo townhouse offers the space and privacy of a single-family home. It spans two levels in a concrete building and has been extensively renovated with high-end materials.
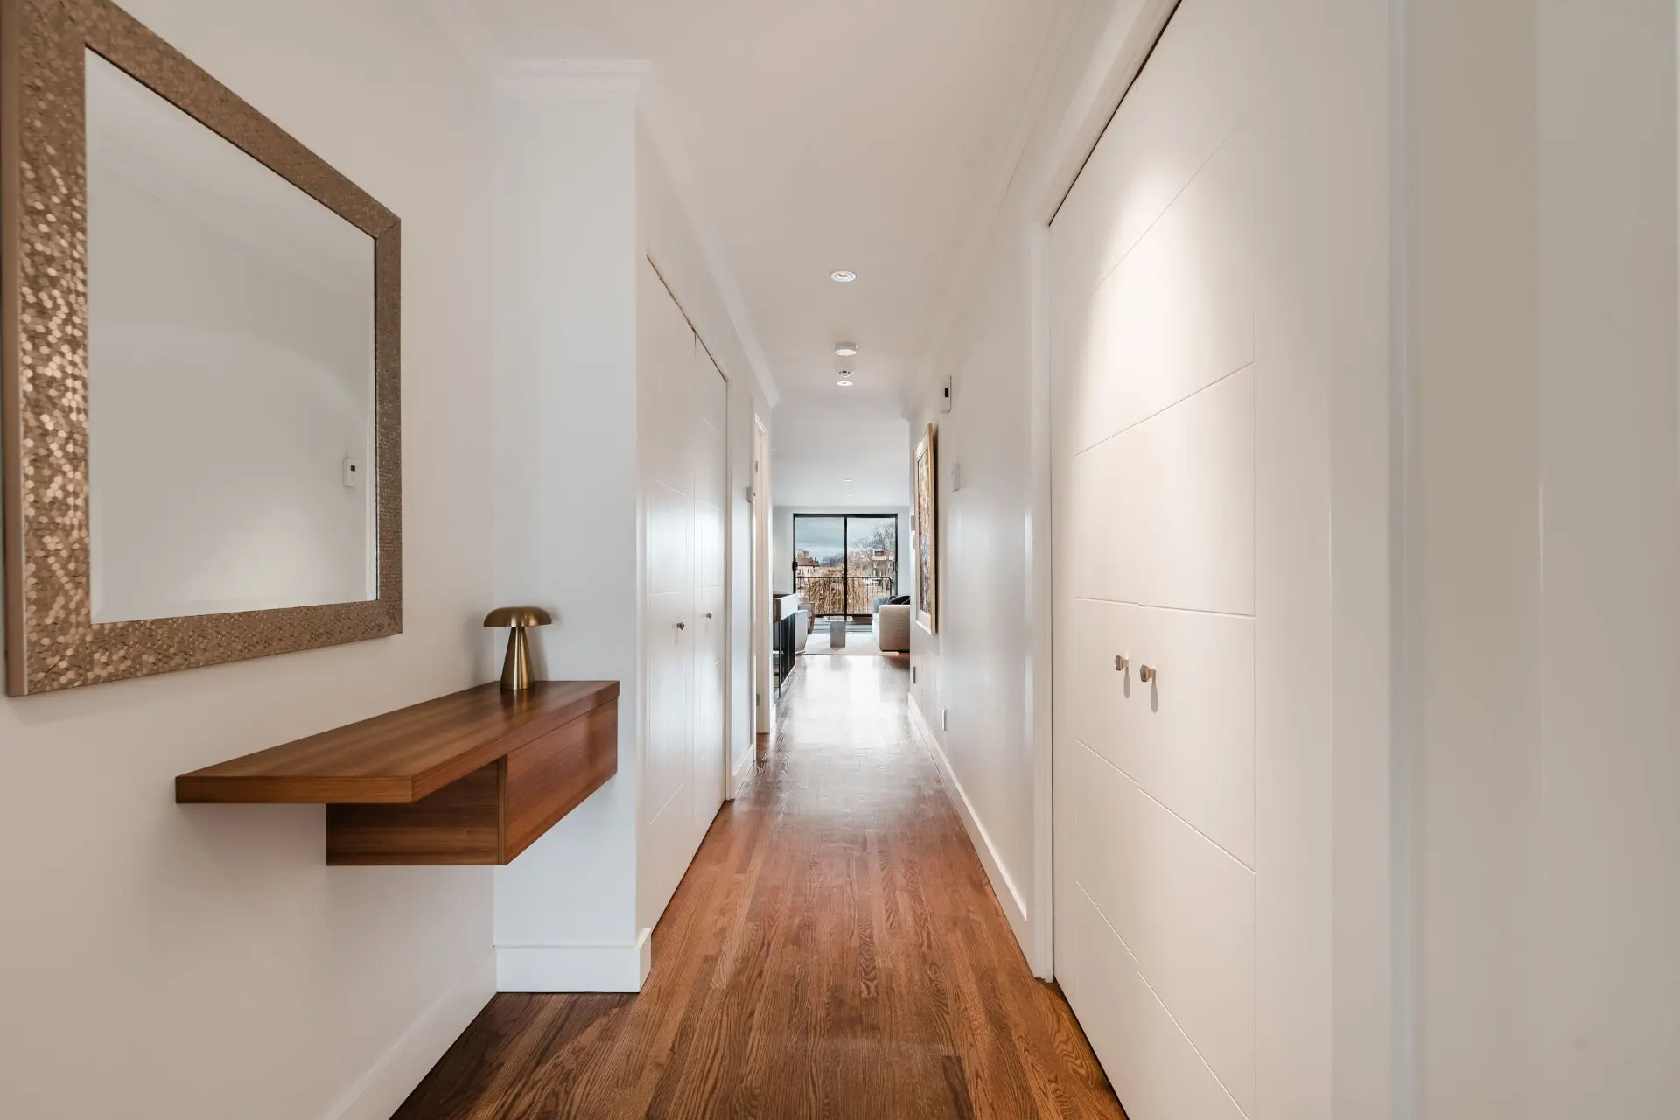
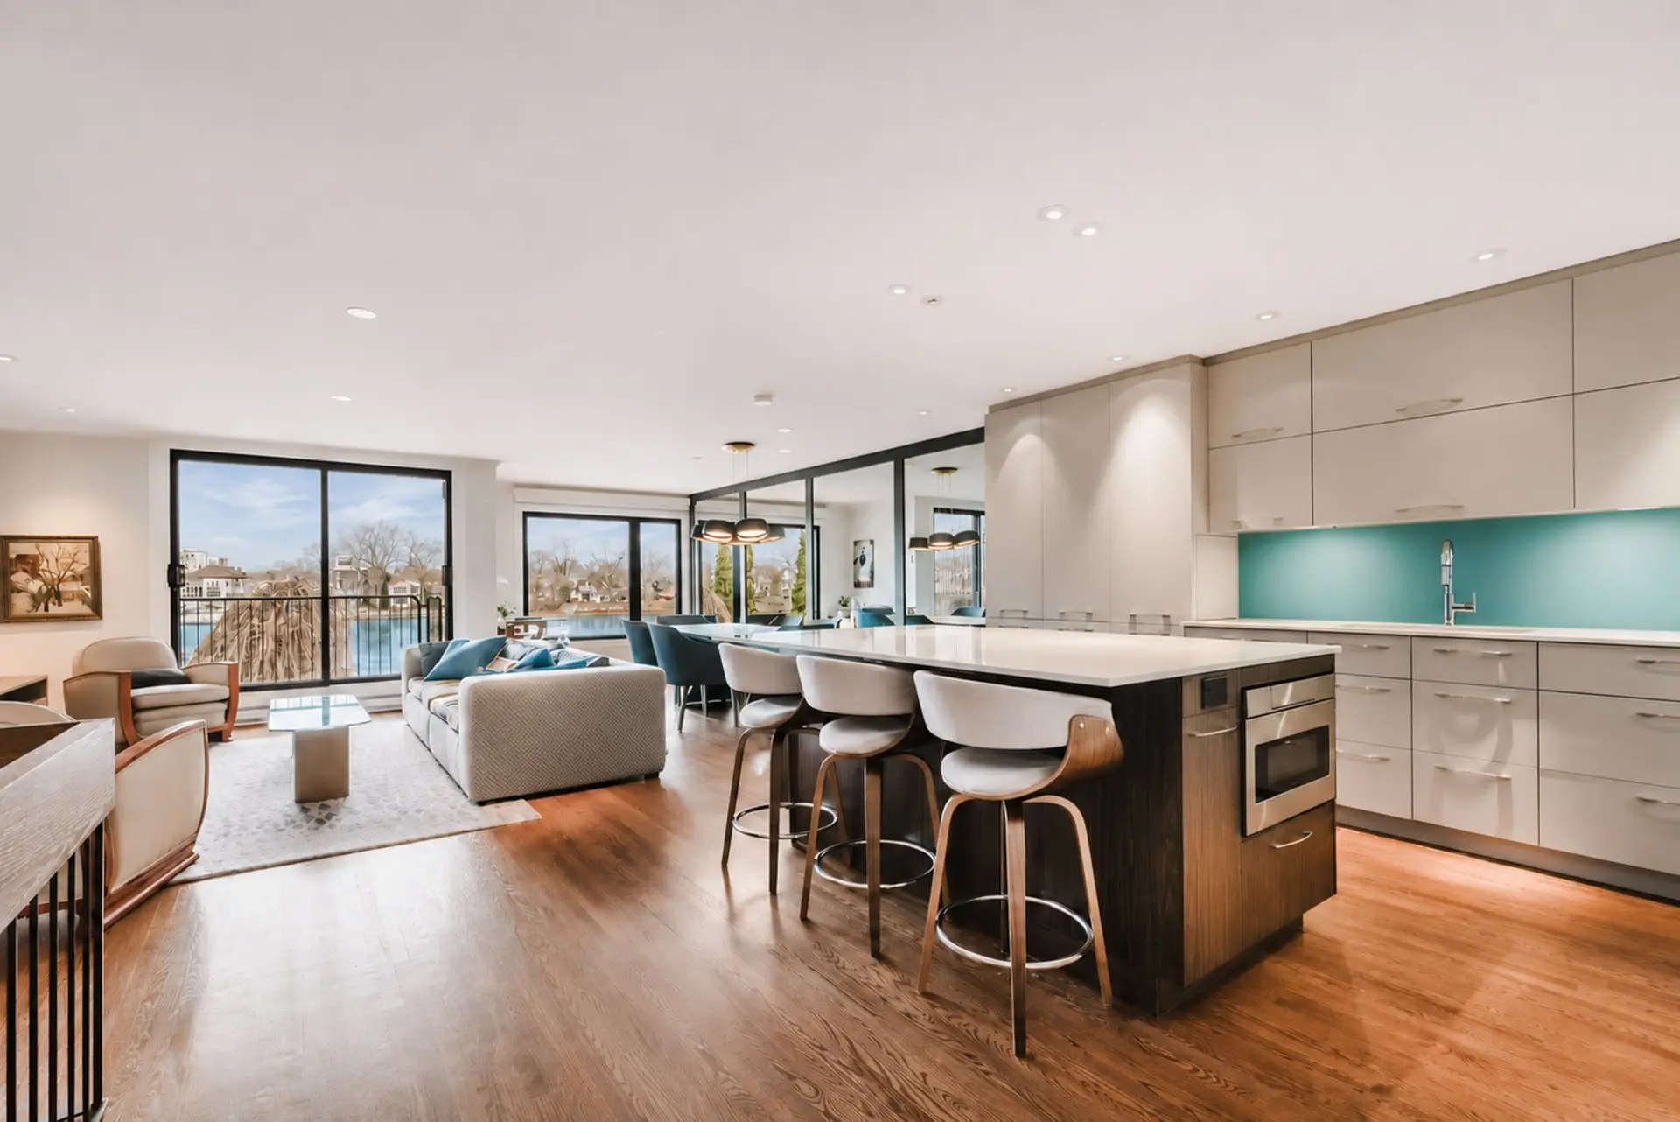
On the main floor, the living room, dining room and kitchen share a bright, open layout with hardwood floors. The custom kitchen features a large island with seating, a built-in refrigerator and plenty of storage. The living room has a custom media unit and built-in bookshelves and opens onto a terrace with unobstructed views of the river.
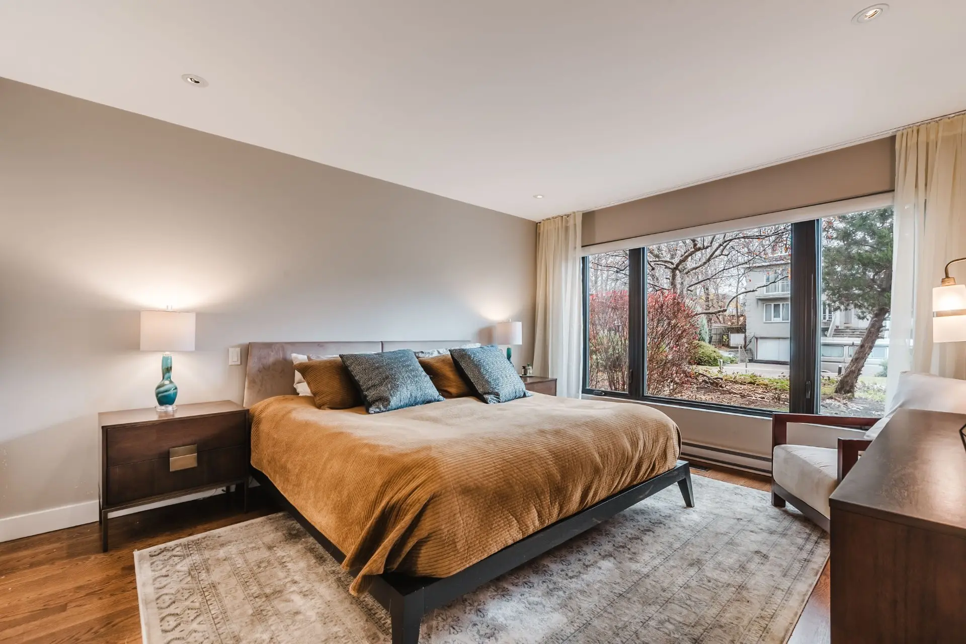
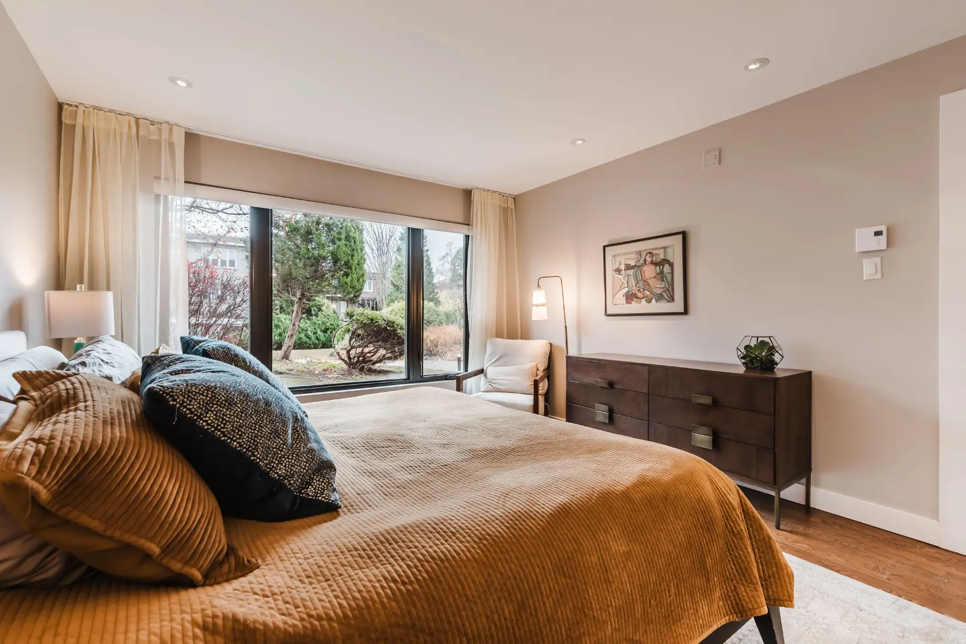
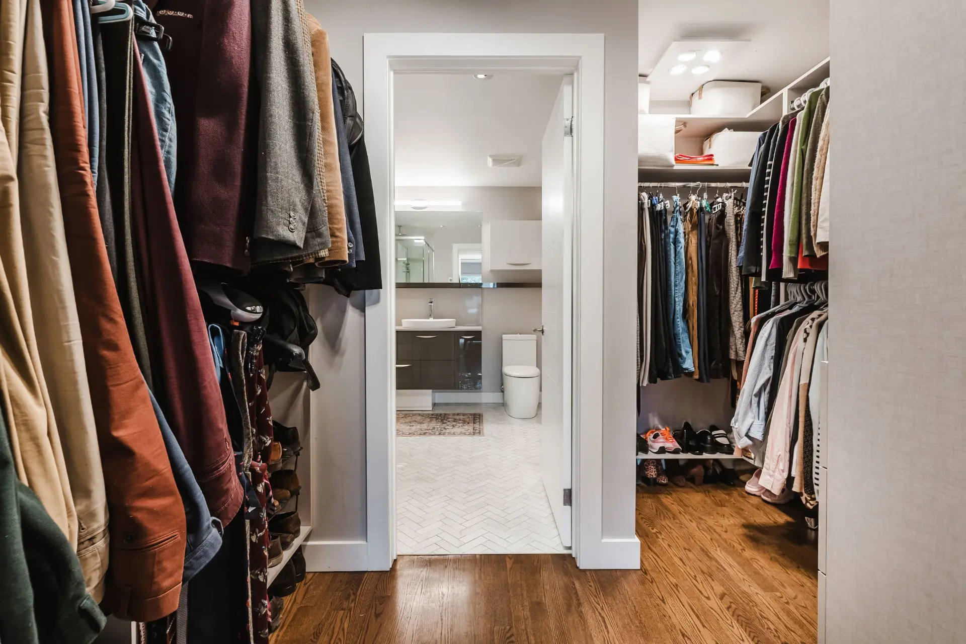
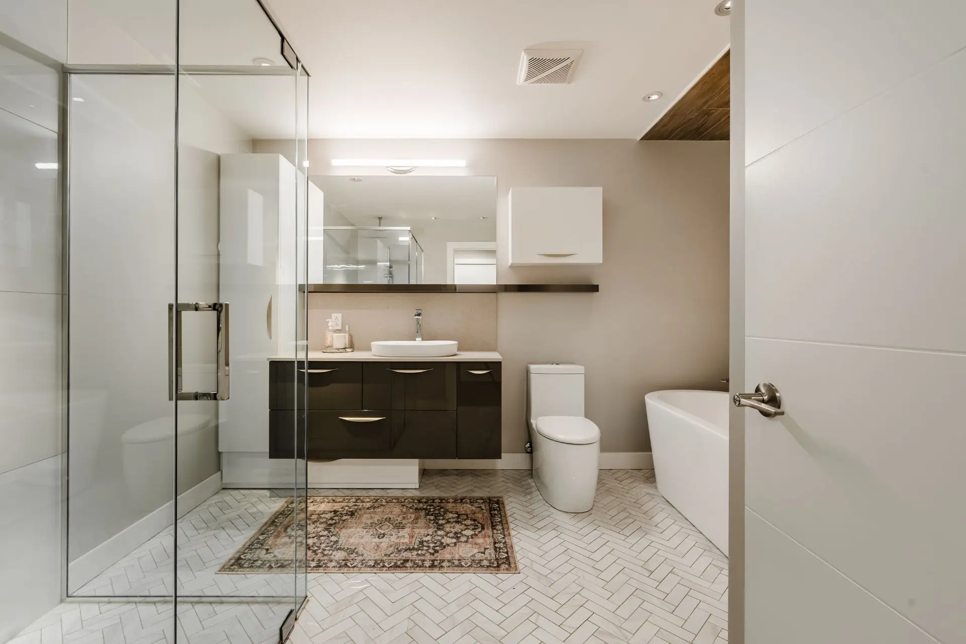
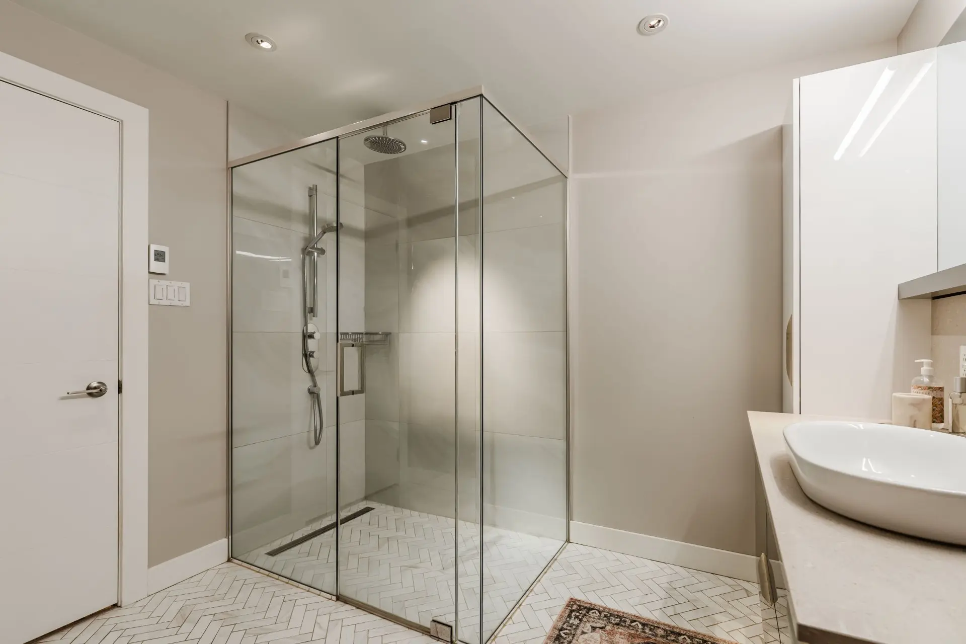
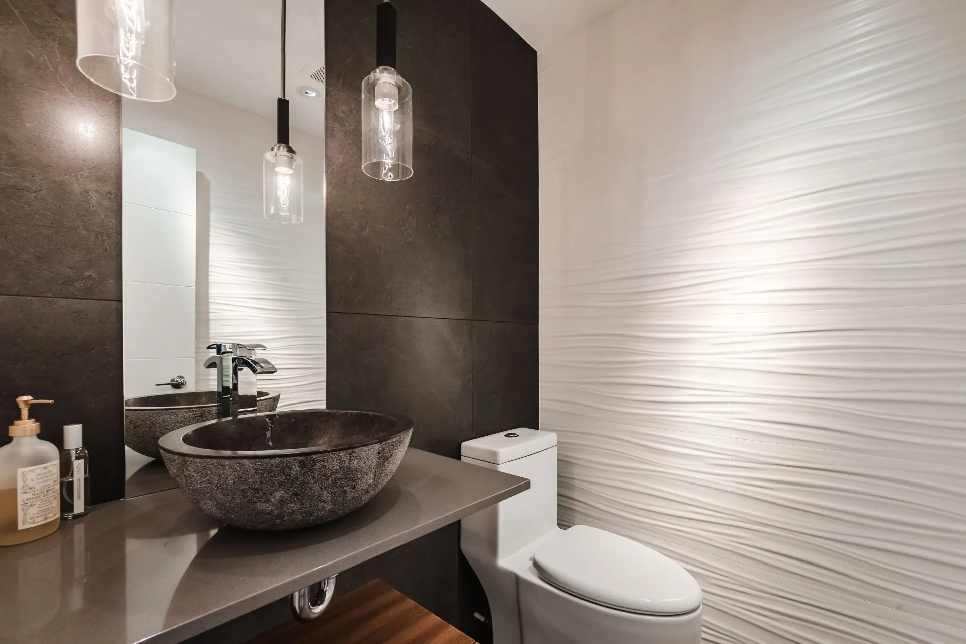
Also on the main floor, the primary suite has a custom walk-in closet and an ensuite bathroom with heated floors, a walk-in shower, a freestanding tub and quartz countertops. A powder room and a laundry area with storage complete this level.
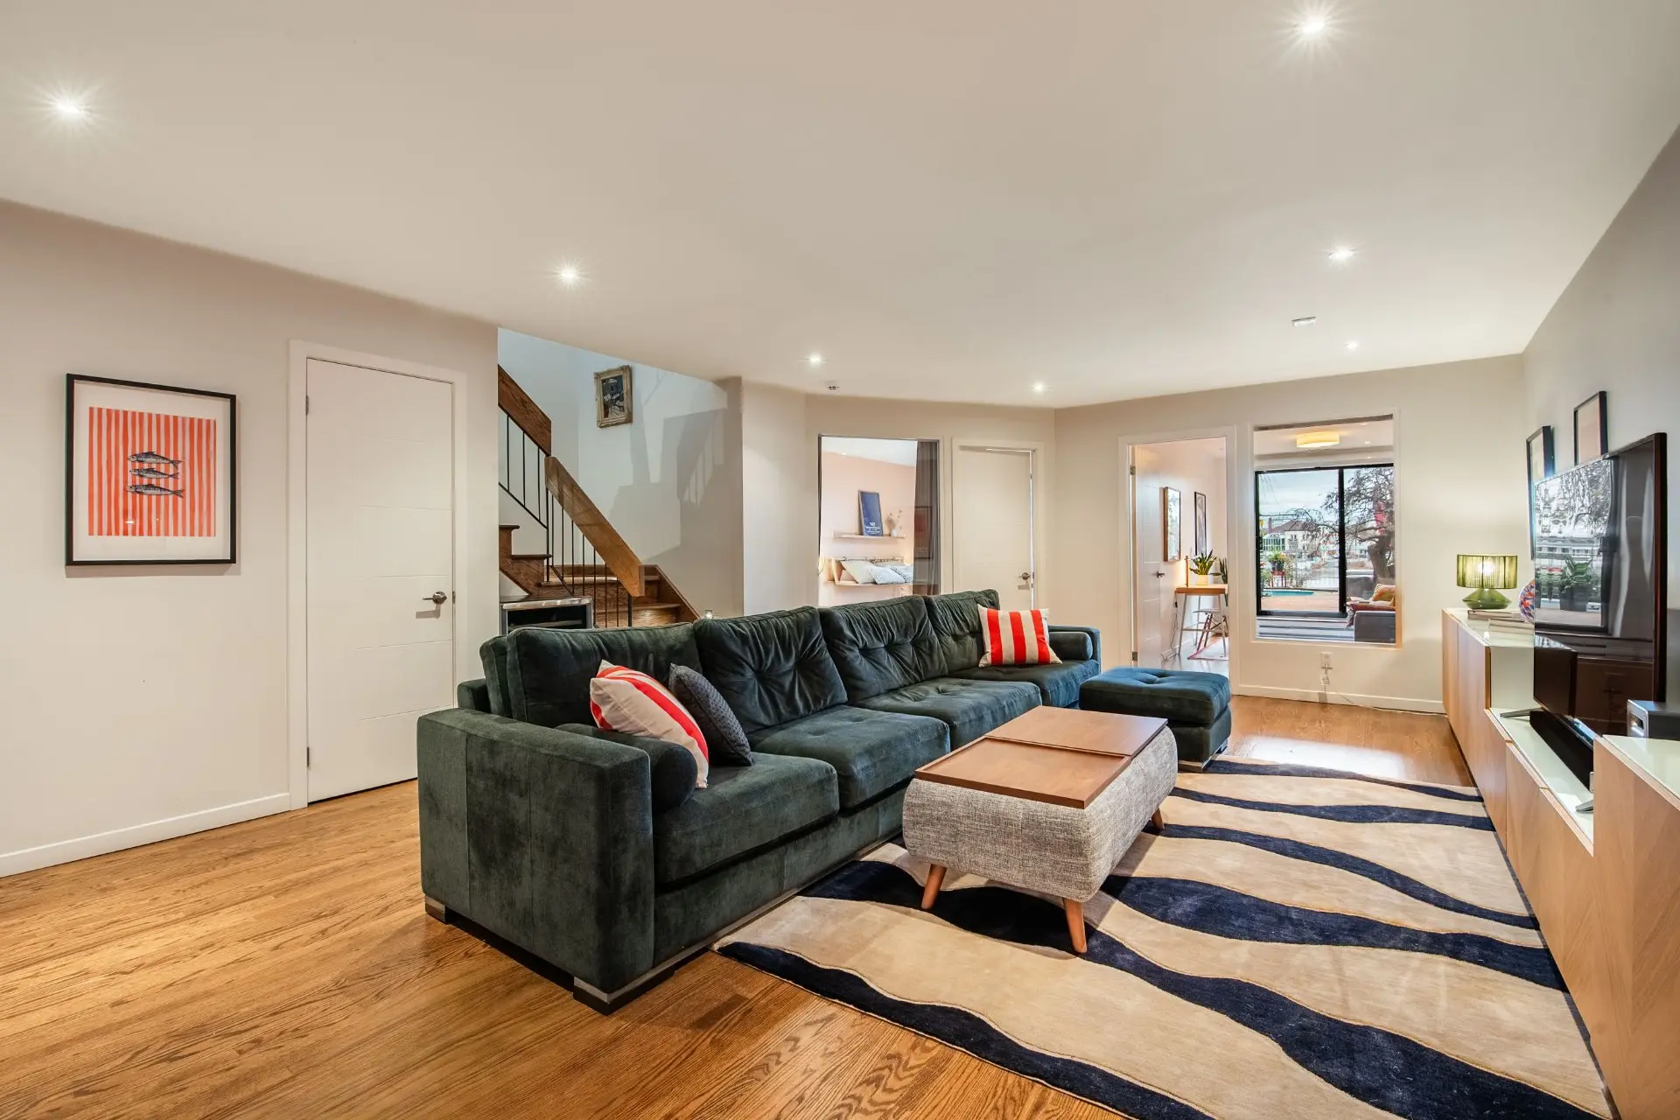
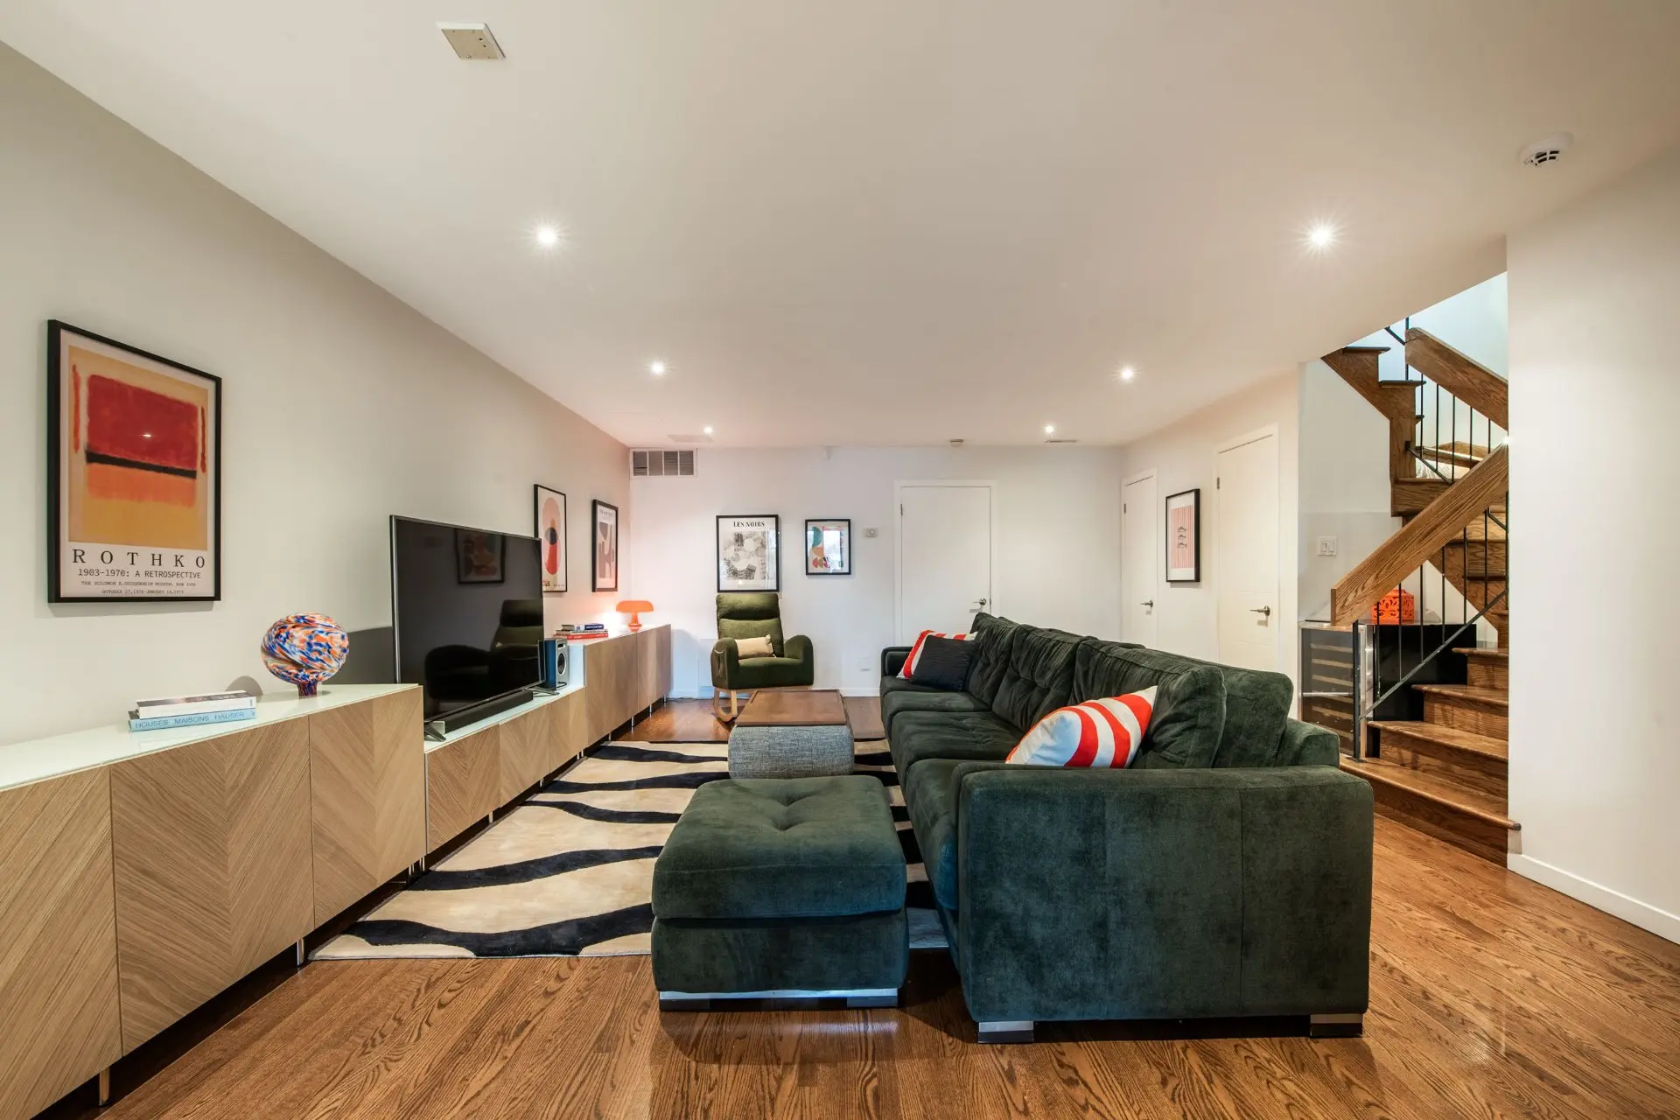
The garden level includes two additional bedrooms, a large family room, a playroom and a second full bathroom with heated floors. This level also provides access to the yard and garage.
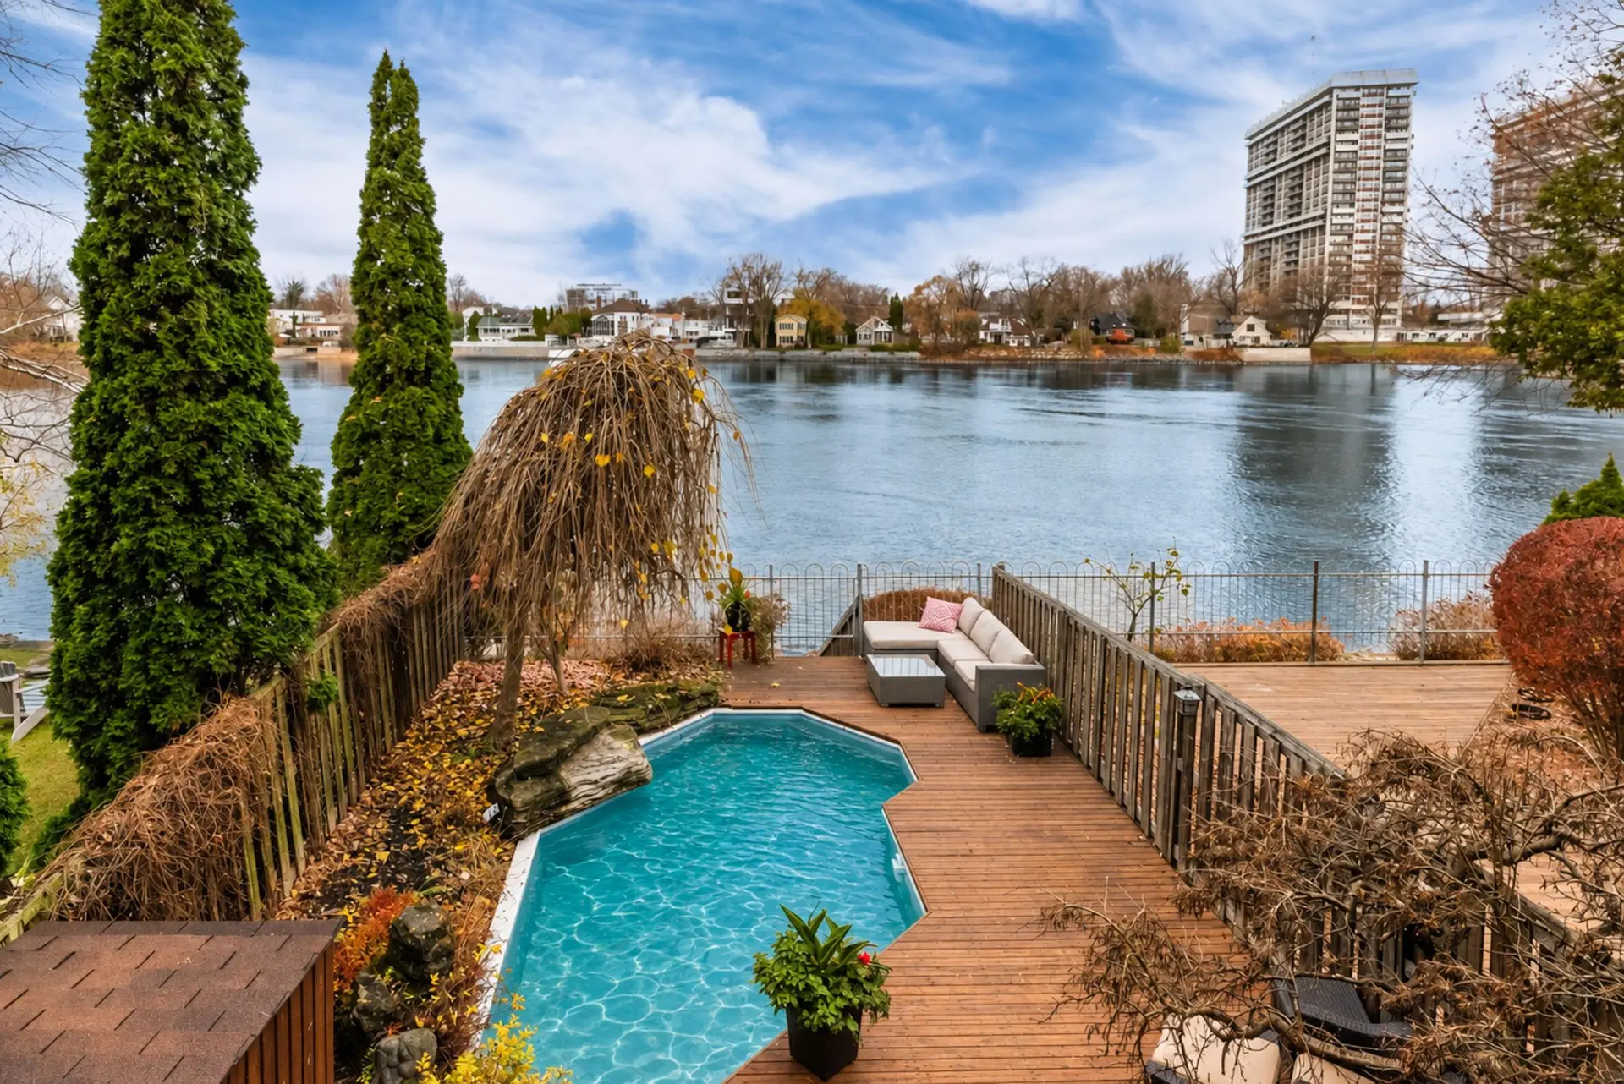
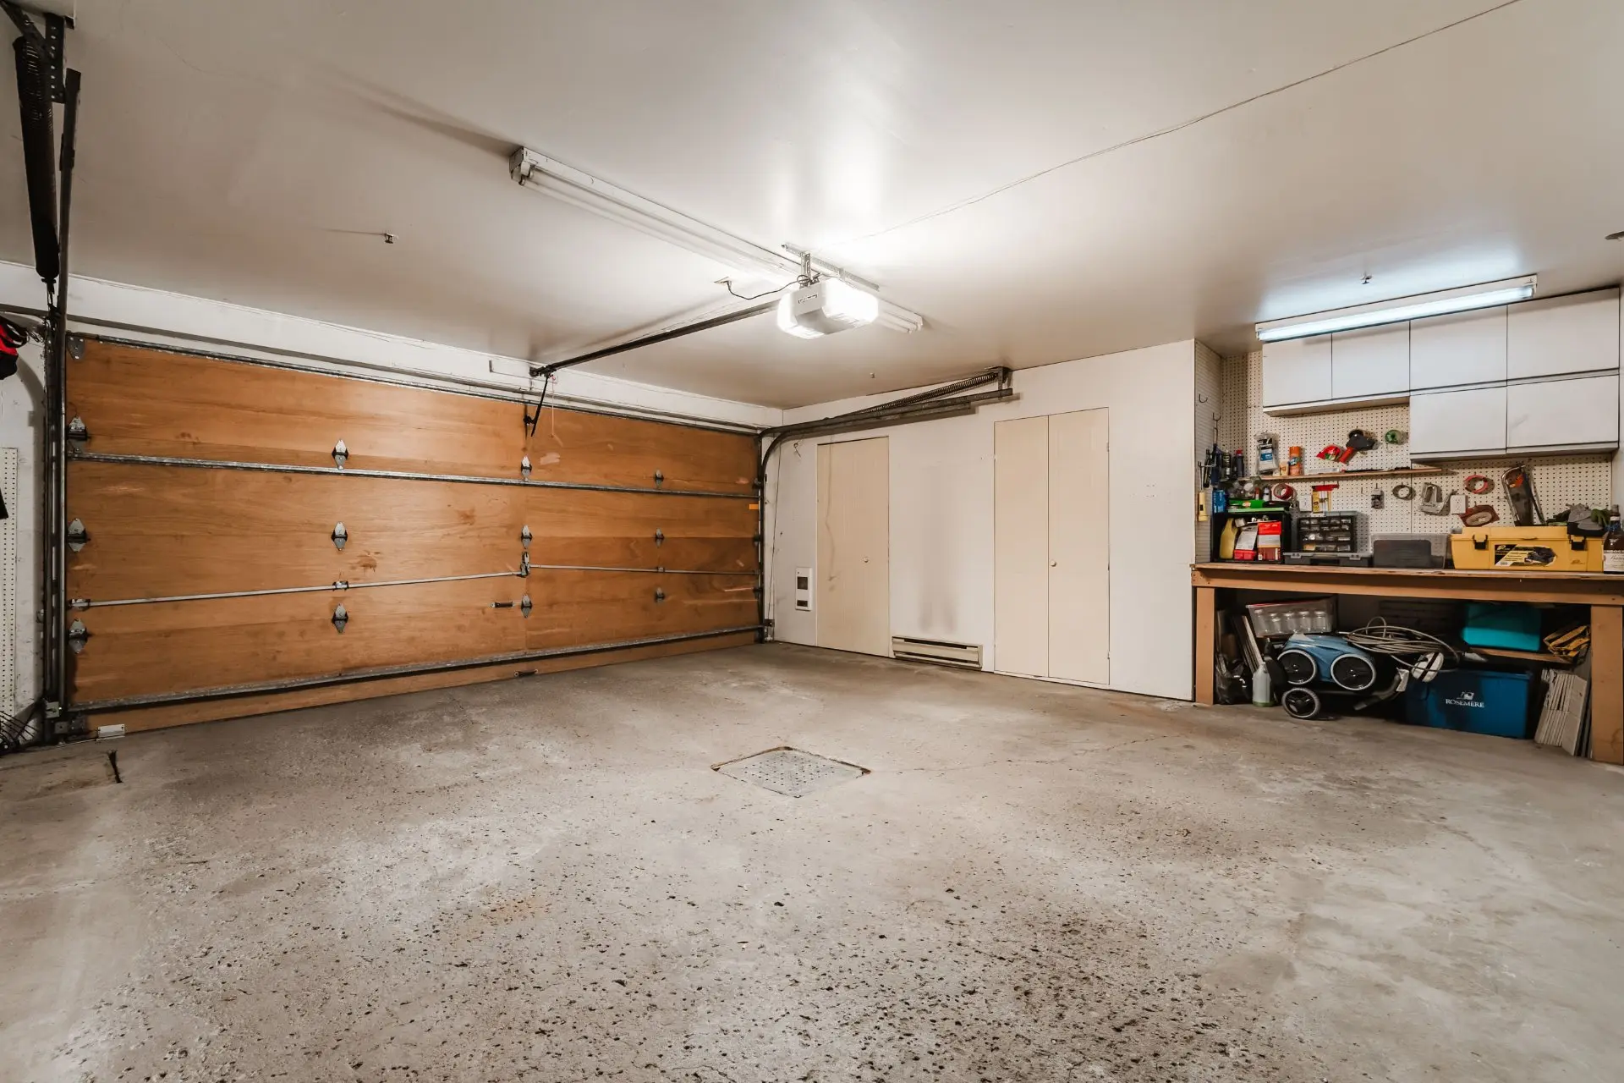
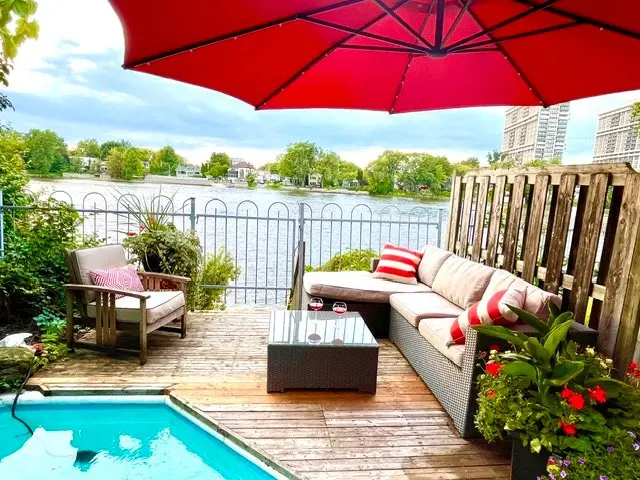
The private, fenced and landscaped yard features a heated in-ground pool, seating areas overlooking the river and access to the water. The private double garage has room for two cars and additional storage, along with an EV charger. The condo association is well managed.
Parks, the riverfront and the bike path along Gouin Boulevard are all nearby, with easy access to public transit and major roads. Local amenities include schools, Cégep de Bois-de-Boulogne, shops at Galeries Normandie, the YMCA, the Cartierville library and Hôpital du Sacré-Coeur-de-Montréal.
Set in a quiet part of Cartierville, this condo townhouse offers the space and privacy of a single-family home. It spans two levels in a concrete building and has been extensively renovated with high-end materials.
On the main floor, the living room, dining room and kitchen share a bright, open layout with hardwood floors. The custom kitchen features a large island with seating, a built-in refrigerator and plenty of storage. The living room has a custom media unit and built-in bookshelves and opens onto a terrace with unobstructed views of the river.
Also on the main floor, the primary suite has a custom walk-in closet and an ensuite bathroom with heated floors, a walk-in shower, a freestanding tub and quartz countertops. A powder room and a laundry area with storage complete this level.
The garden level includes two additional bedrooms, a large family room, a playroom and a second full bathroom with heated floors. This level also provides access to the yard and garage.
The private, fenced and landscaped yard features a heated in-ground pool, seating areas overlooking the river and access to the water. The private double garage has room for two cars and additional storage, along with an EV charger. The condo association is well managed.
Parks, the riverfront and the bike path along Gouin Boulevard are all nearby, with easy access to public transit and major roads. Local amenities include schools, Cégep de Bois-de-Boulogne, shops at Galeries Normandie, the YMCA, the Cartierville library and Hôpital du Sacré-Coeur-de-Montréal.
Real Estate Brokers and Advisors

Kévin Perreault
Residential and Commercial Real Estate Broker (F0402)
Kévin Perreault Courtier Immobilier Inc.
Real Estate Agency:
ENGEL & VÖLKERS MONTRÉAL (G7014)
Real Estate Shop ⬩ SIÈGE SOCIAL

Vincent Gaudreau-Bussière
Residential Real Estate Broker (G1897)
Vincent Gaudreau-Bussière Inc.
Real Estate Agency:
ENGEL & VÖLKERS MONTRÉAL (G7014)
Real Estate Shop ⬩ SIÈGE SOCIAL