
Two or more storey for sale - Saint-Mathieu$1,625,000
$1,625,000

Listing brokers : Félix Pagé - Engel & Völkers ● Audrey Anne Emard - Engel & Völkers ● # 17604380
5
2+2
2
10
21
10,211.4 mc
2004
Description
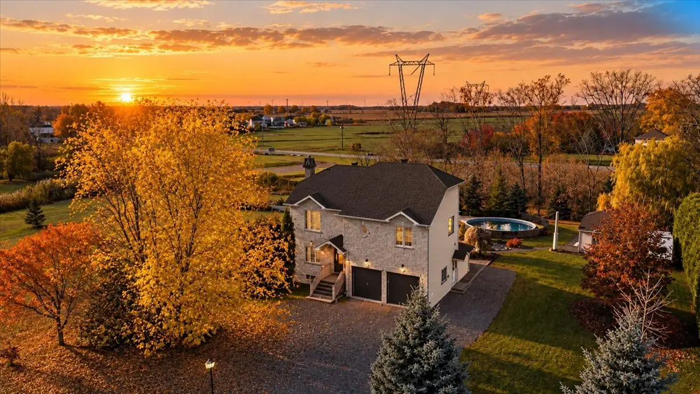
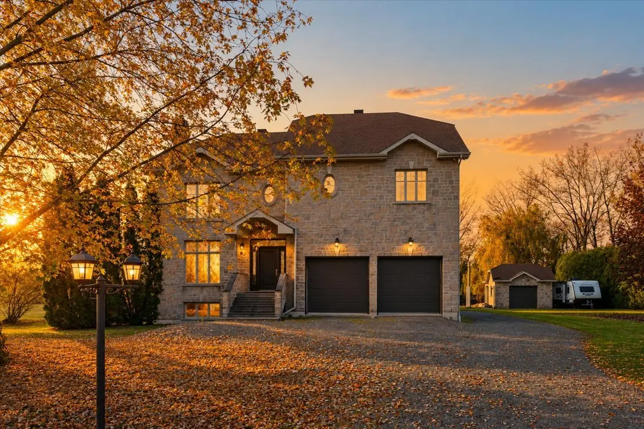
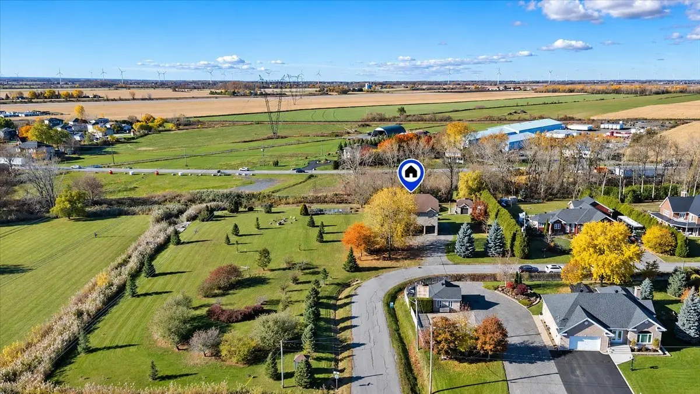
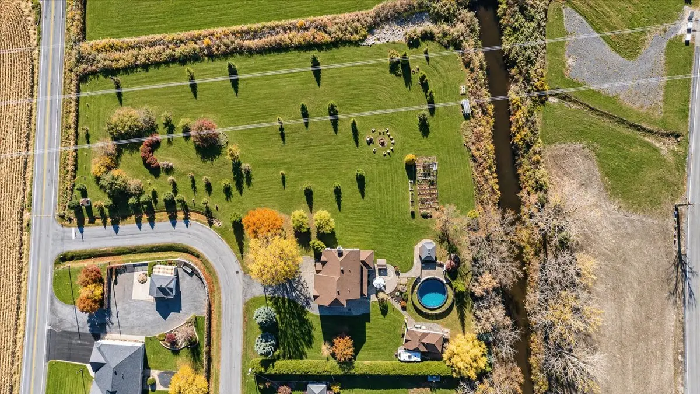
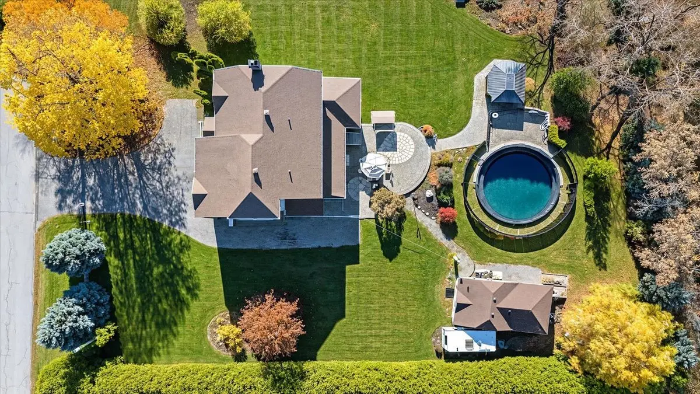
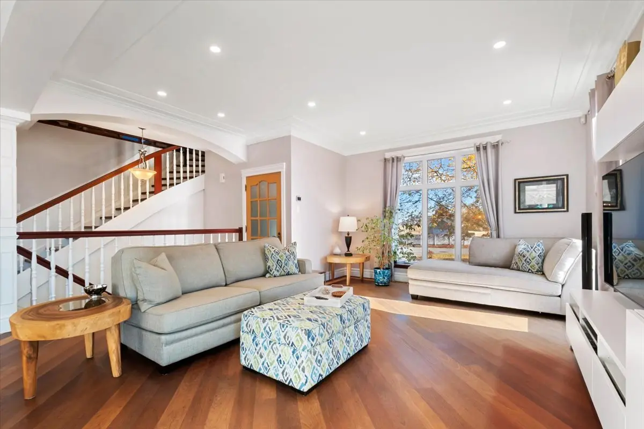
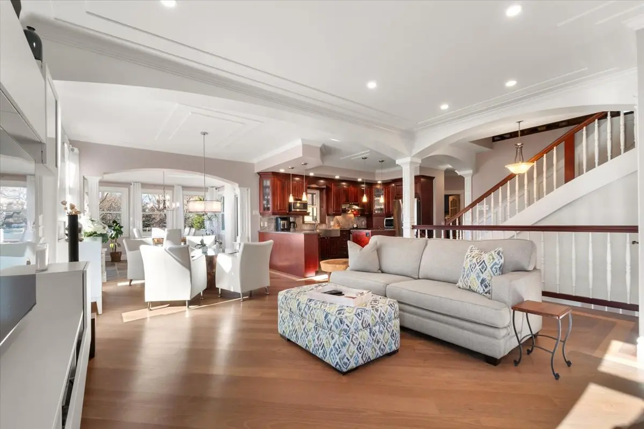
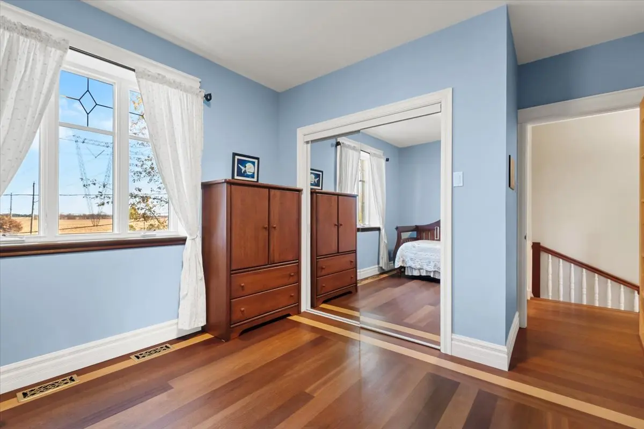
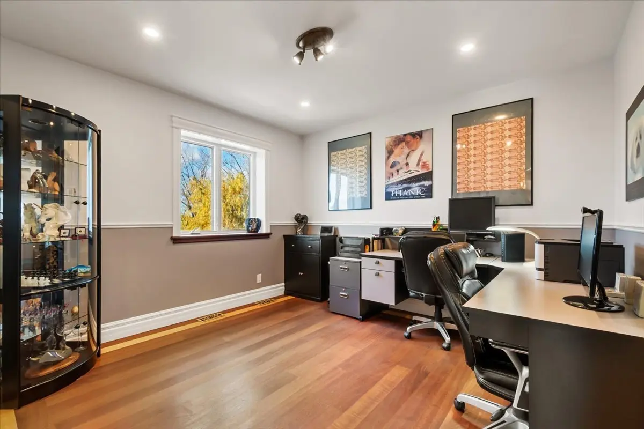
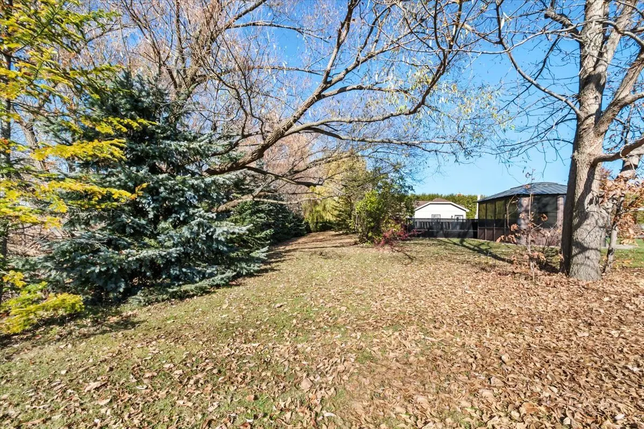
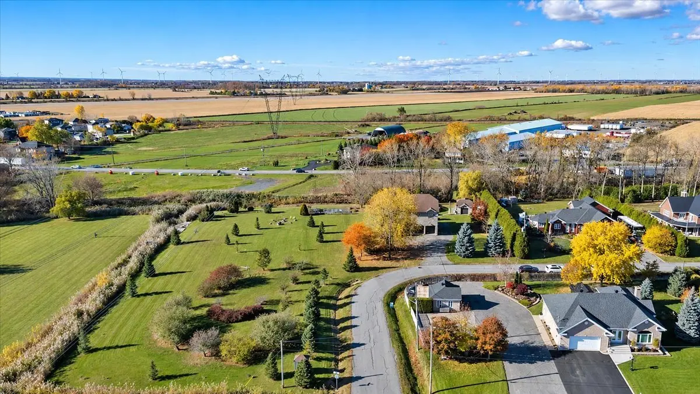
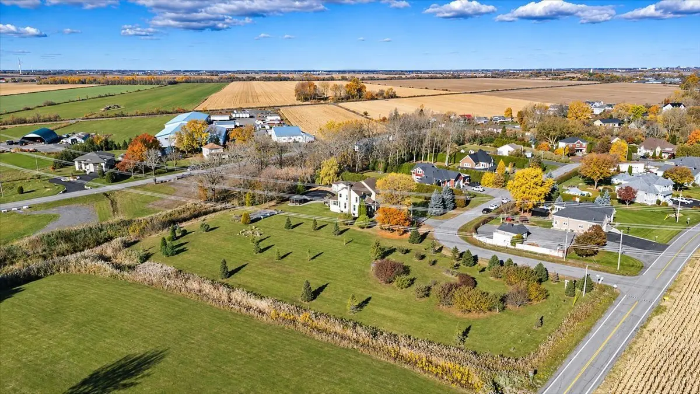
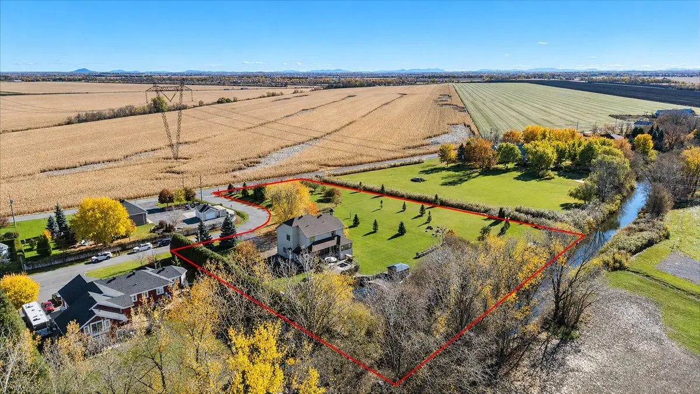
Exceptional property in Saint-Mathieu! Built in 2004 on two lots totaling over one hectare, this impressive residence offers a privileged setting, with no rear neighbours and the Rivière de la Tortue bordering the property. Featuring 5 bedrooms, 2 full bathrooms, 2 powder rooms and a double garage, it offers abundant natural light, jatoba hardwood floors, quality materials and an efficient geothermal system. Every space has been thoughtfully designed, with generous living areas, ample storage and all the comfort a family could wish for. Close to all amenities, this is where nature, space and comfort come together.
Details
- Cupboard
- Other
- Water supply
- Municipality
- Heating energy
- Geothermal
- Equipment available
- Central vacuum cleaner system installation
- Ventilation system
- Electric garage door
- Foundation
- Poured concrete
- Hearth stove
- Wood burning stove
- Garage
- Attached
- Heated
- Double width or more
- Distinctive features
- No neighbours in the back
- Pool
- Heated
- Proximity
- Highway
- Daycare centre
- Park - green area
- Bicycle path
- Elementary school
- Réseau Express Métropolitain (REM)
- Snowmobile trail
- Siding
- Other
- Stone
- Bathroom / Washroom
- Adjoining to primary bedroom
- Separate shower
- Basement
- 6 feet and over
- Separate entrance
- Finished basement
- Parking (total)
- Outdoor (10)
- Garage (2)
- Sewage system
- Municipal sewer
- Landscaping
- Land / Yard lined with hedges
- Landscape
- Roofing
- Asphalt shingles
- Topography
- Flat
- View
- Panoramic
- Zoning
- Residential
- 10,211.4 mc
- 2004
- 21
- 5
- 4
- 1
- 2
- 2
- 1
- Detached
- :
- 1
- 21
- 5
Room type
Floor
Dimensions
Flooring
Fireplace
- Room type :
- Hallway
- Floor :
- 1st level/Ground floor
- Dimensions :
- 7.5x6 p
- Flooring :
- Ceramic tiles
- Fireplace :
- Room type :
- Living room
- Floor :
- 1st level/Ground floor
- Dimensions :
- 13x17 p
- Flooring :
- Wood
- Fireplace :
- Room type :
- Dinette
- Floor :
- 1st level/Ground floor
- Dimensions :
- 12x11 p
- Flooring :
- Wood
- Fireplace :
- Room type :
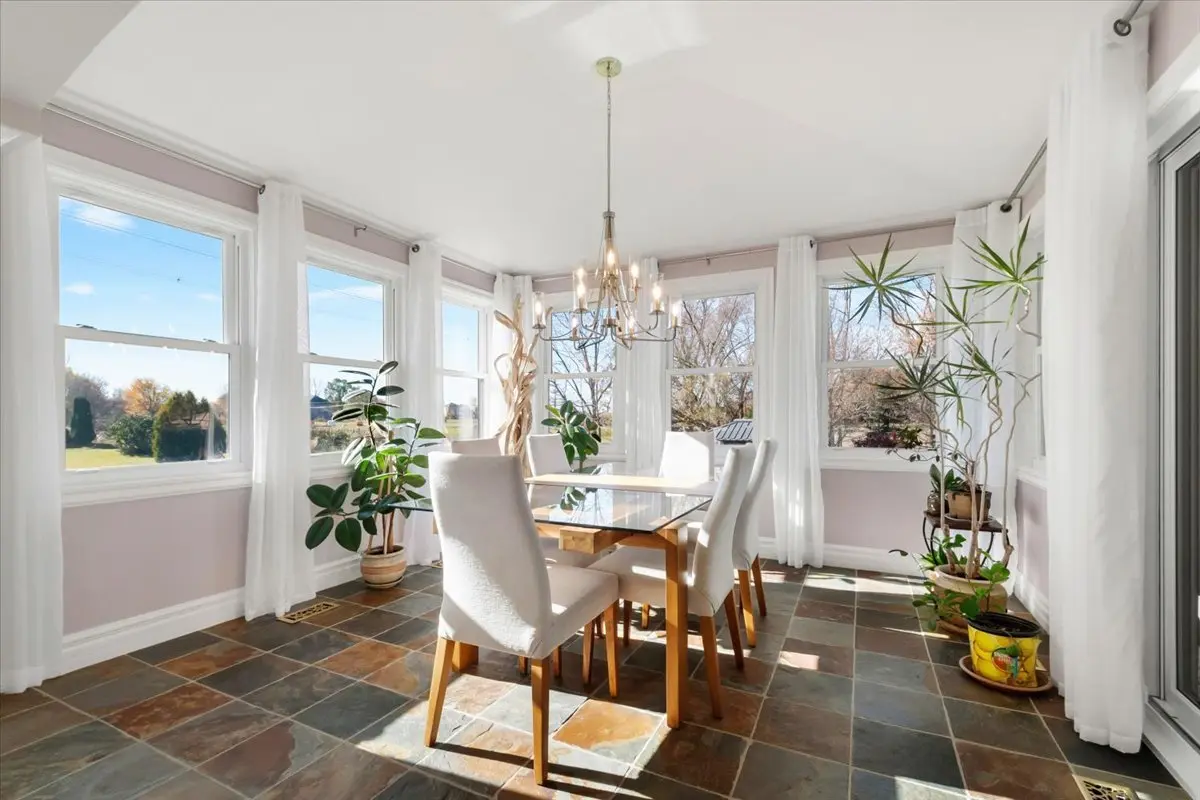
- Dining room
- Floor :
- 1st level/Ground floor
- Dimensions :
- 13x12 p
- Flooring :
- Slate
- Fireplace :
- Room type :
- Kitchen
- Floor :
- 1st level/Ground floor
- Dimensions :
- 15x11.5 p
- Flooring :
- Ceramic tiles
- Fireplace :
- Room type :
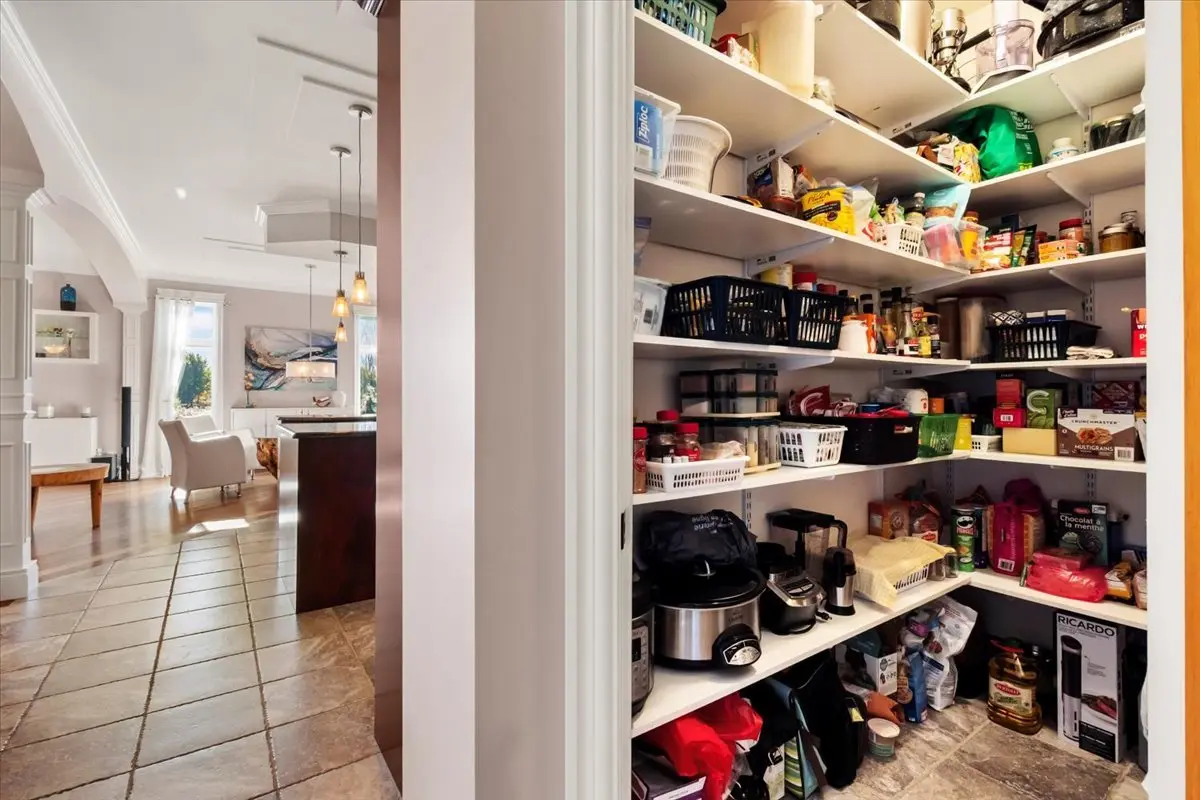
- Pantry
- Floor :
- 1st level/Ground floor
- Dimensions :
- 7x3.5 p
- Flooring :
- Ceramic tiles
- Fireplace :
- Room type :
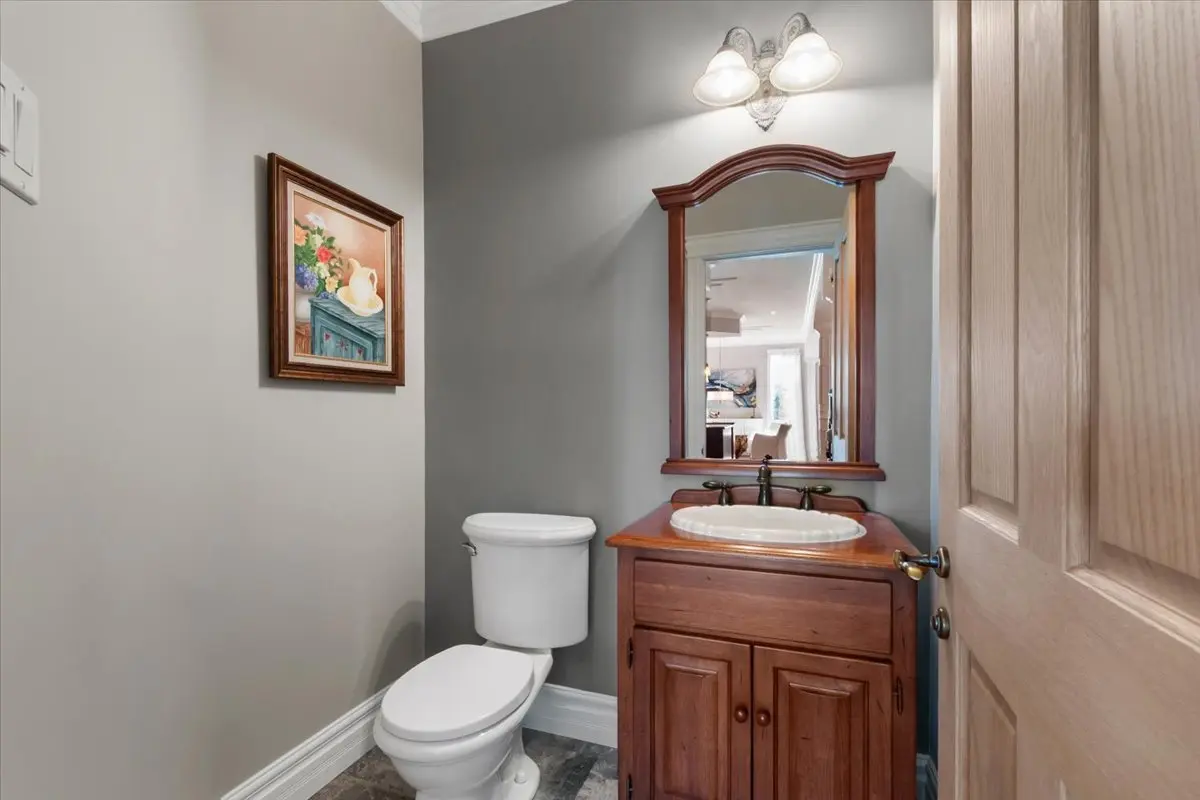
- Washroom
- Floor :
- 1st level/Ground floor
- Dimensions :
- 5x5.5 p
- Flooring :
- Ceramic tiles
- Fireplace :
- Room type :
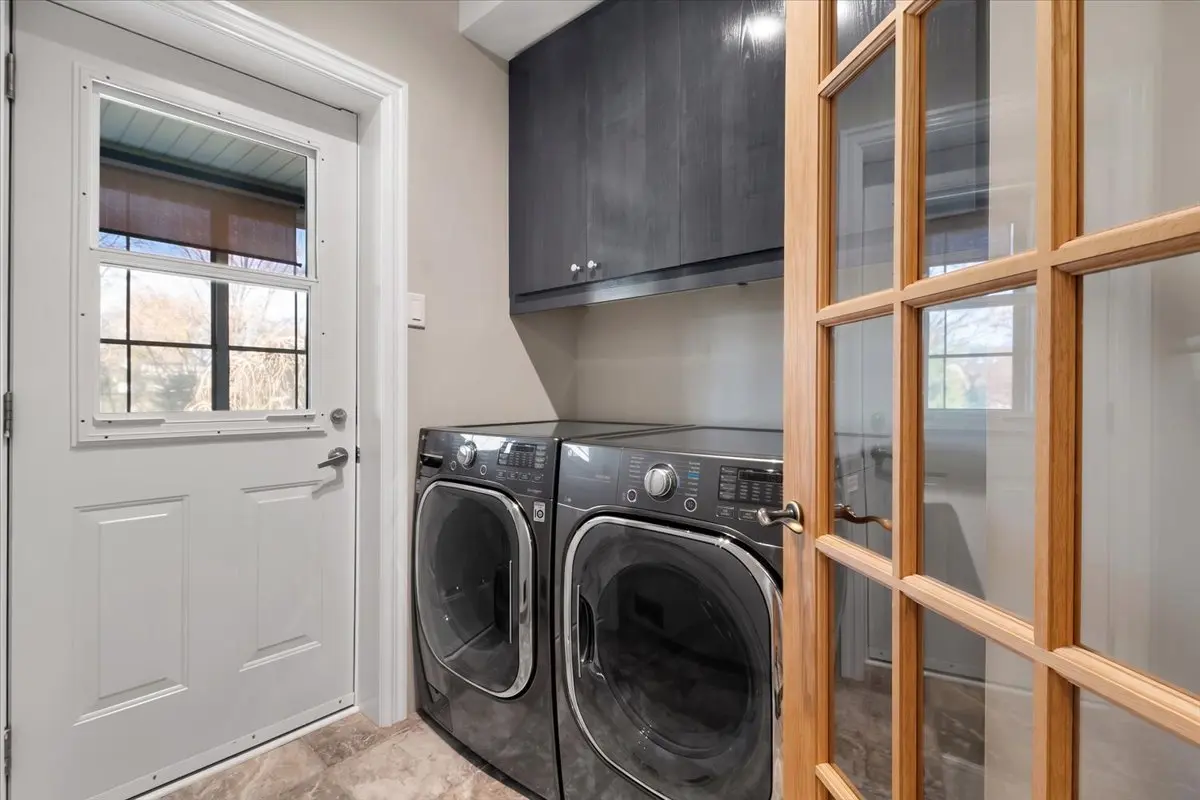
- Laundry room
- Floor :
- 1st level/Ground floor
- Dimensions :
- 6.5x7 p
- Flooring :
- Ceramic tiles
- Fireplace :
- Room type :
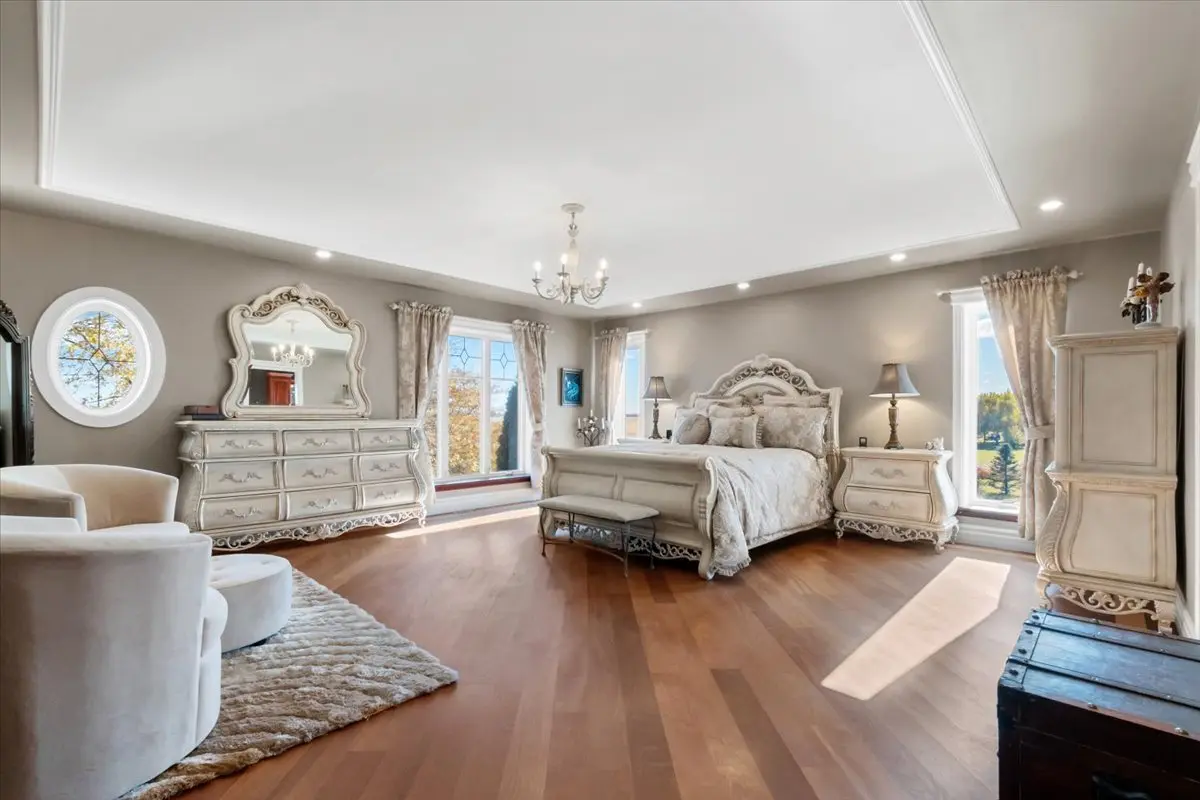
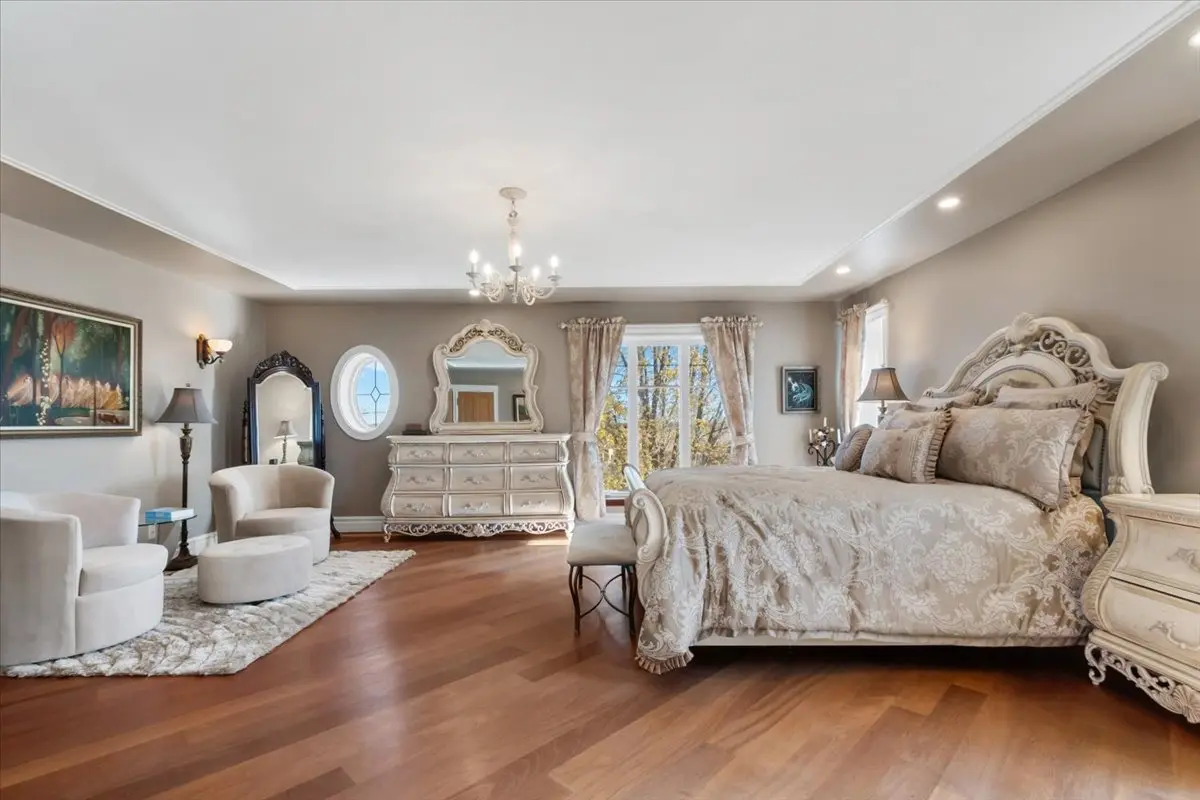
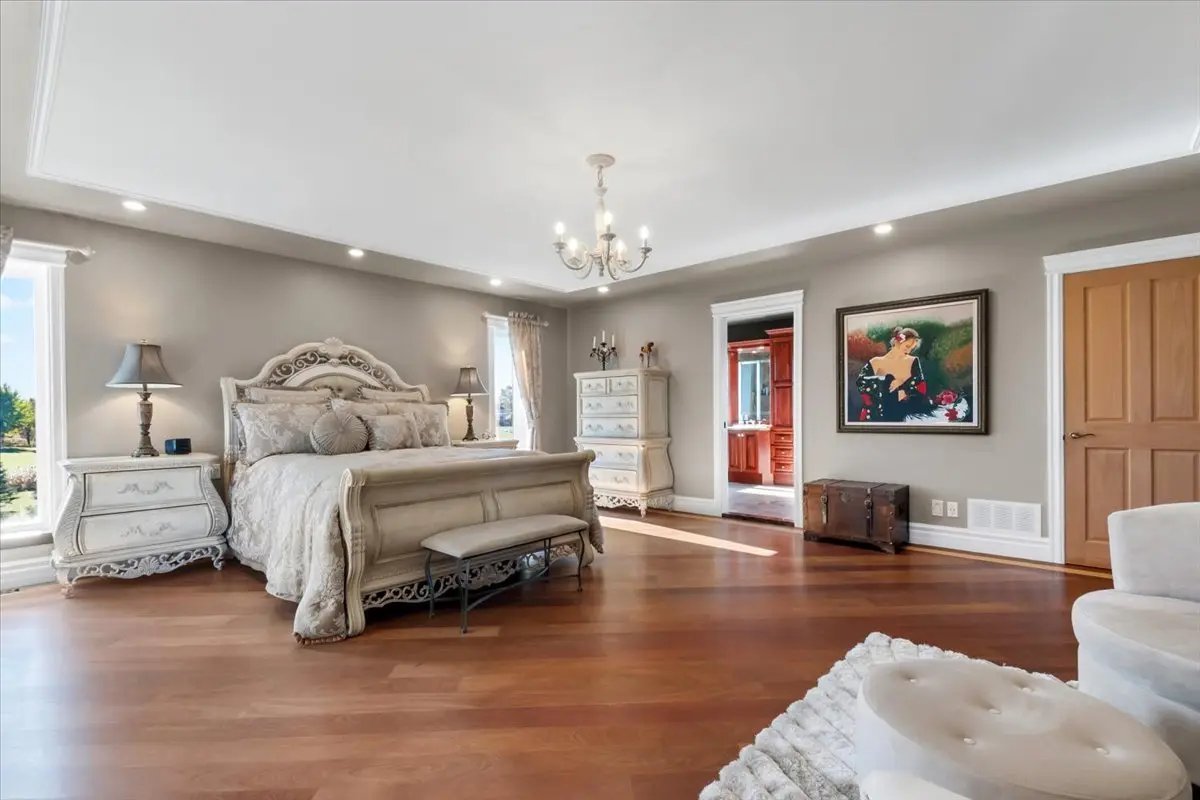
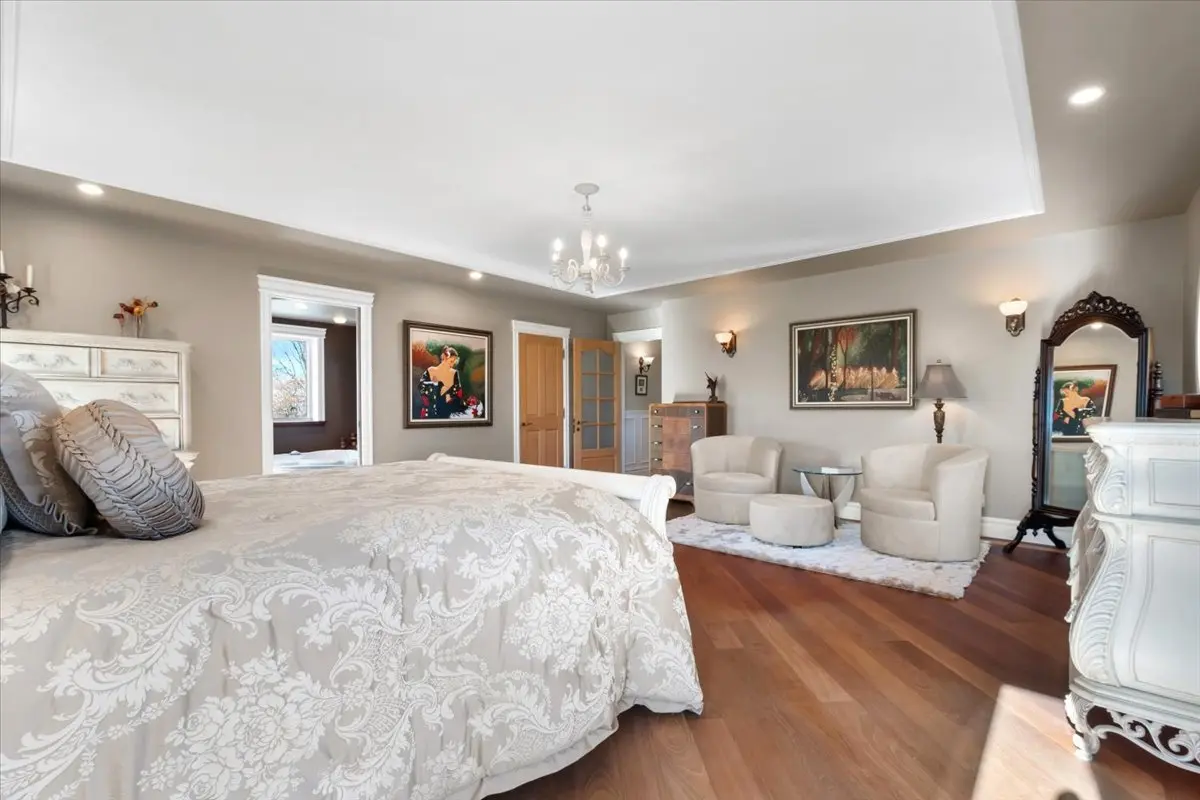
- Primary bedroom
- Floor :
- 2nd floor
- Dimensions :
- 18.5x20.5 p
- Flooring :
- Wood
- Fireplace :
- Room type :
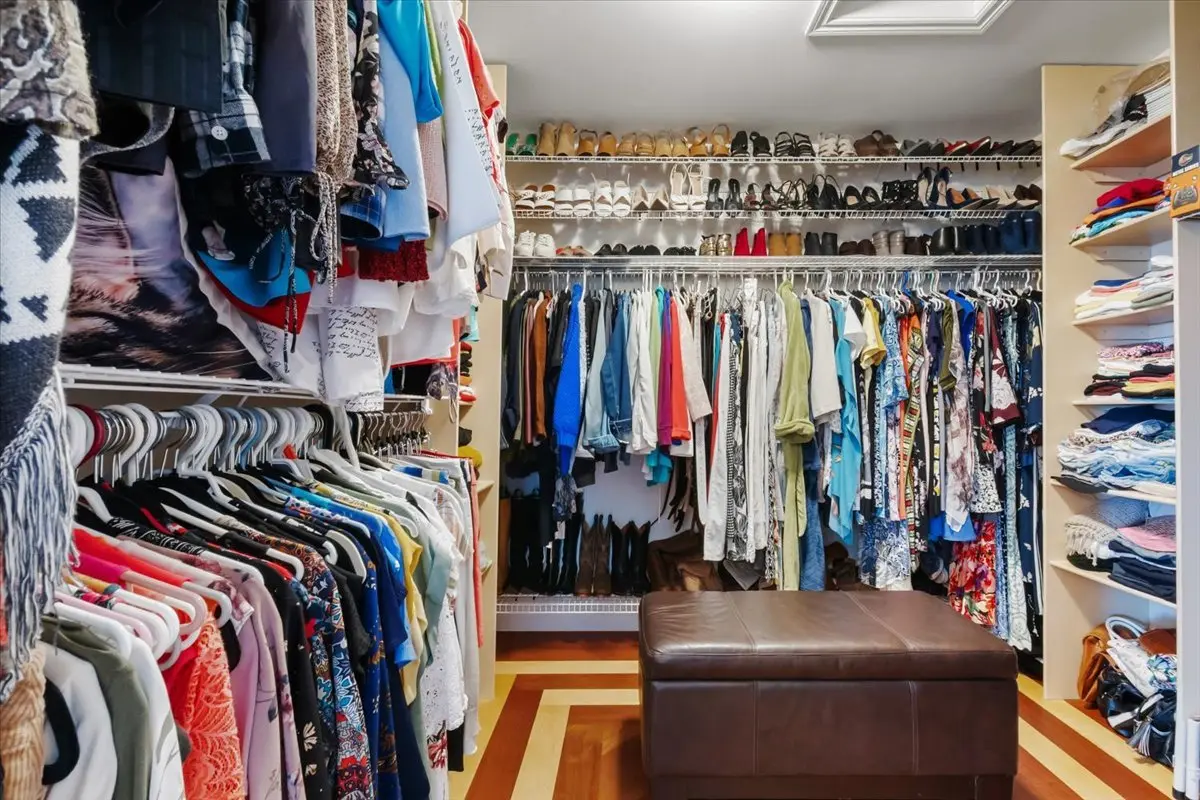
- Walk-in closet
- Floor :
- 2nd floor
- Dimensions :
- 8.5x9.5 p
- Flooring :
- Wood
- Fireplace :
- Room type :
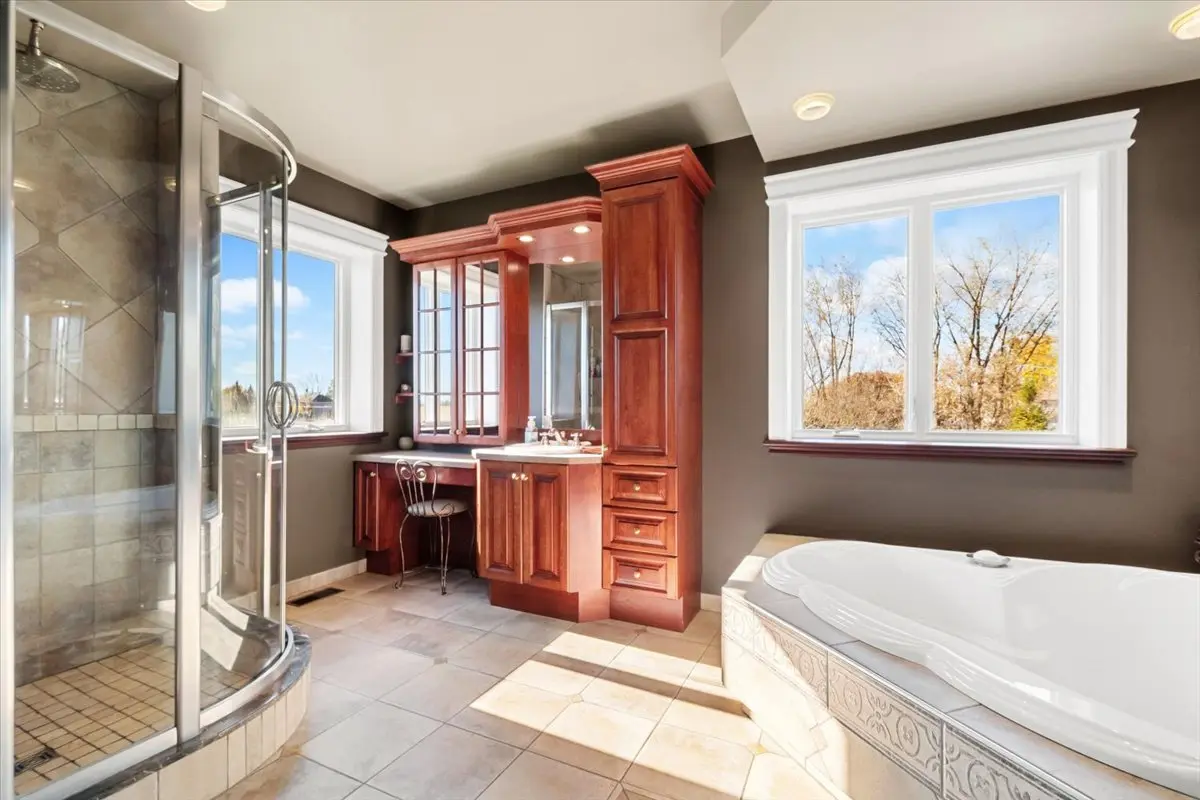
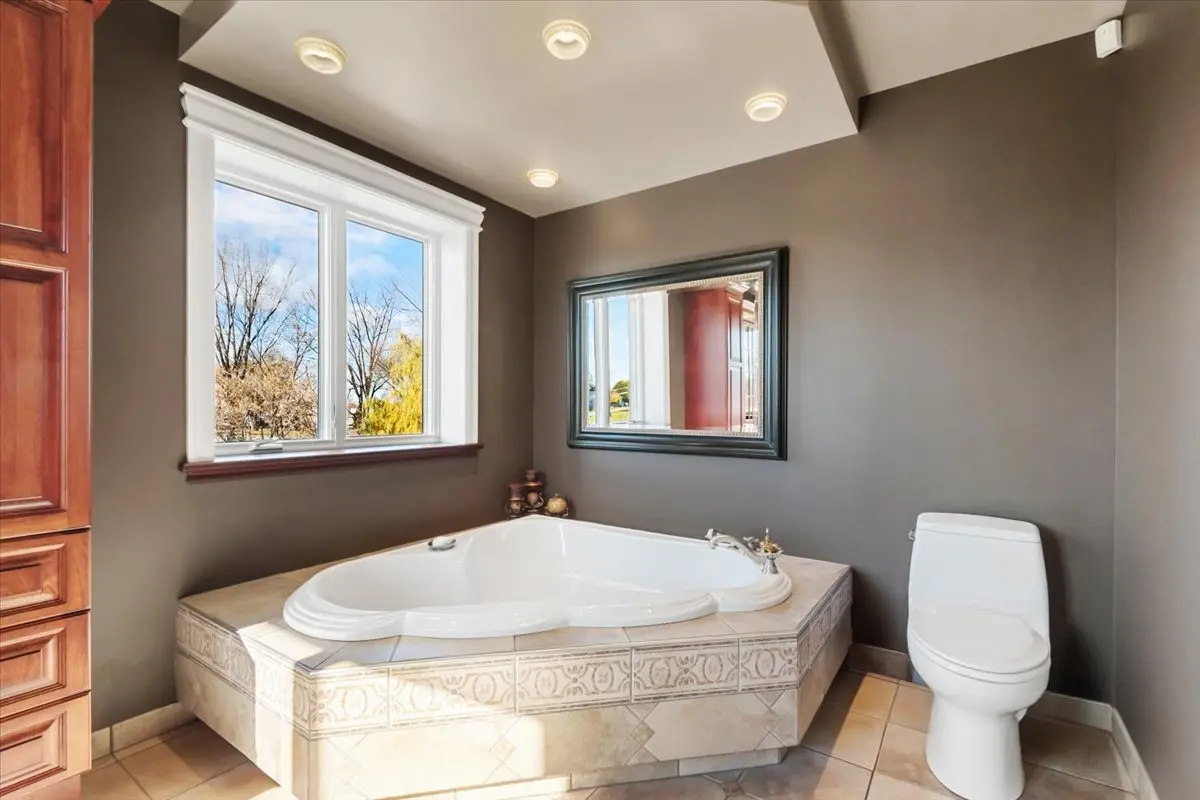
- Bathroom
- Floor :
- 2nd floor
- Dimensions :
- 8.5x14 p
- Flooring :
- Ceramic tiles
- Fireplace :
- Room type :
- Bedroom
- Floor :
- 2nd floor
- Dimensions :
- 14.5x11 p
- Flooring :
- Wood
- Fireplace :
- Room type :
- Bedroom
- Floor :
- 2nd floor
- Dimensions :
- 15x10.5 p
- Flooring :
- Wood
- Fireplace :
- Room type :
- Bedroom
- Floor :
- 2nd floor
- Dimensions :
- 11.5x11.5 p
- Flooring :
- Wood
- Fireplace :
- Room type :
- Bathroom
- Floor :
- 2nd floor
- Dimensions :
- 7.5x7.5 p
- Flooring :
- Ceramic tiles
- Fireplace :
- Room type :
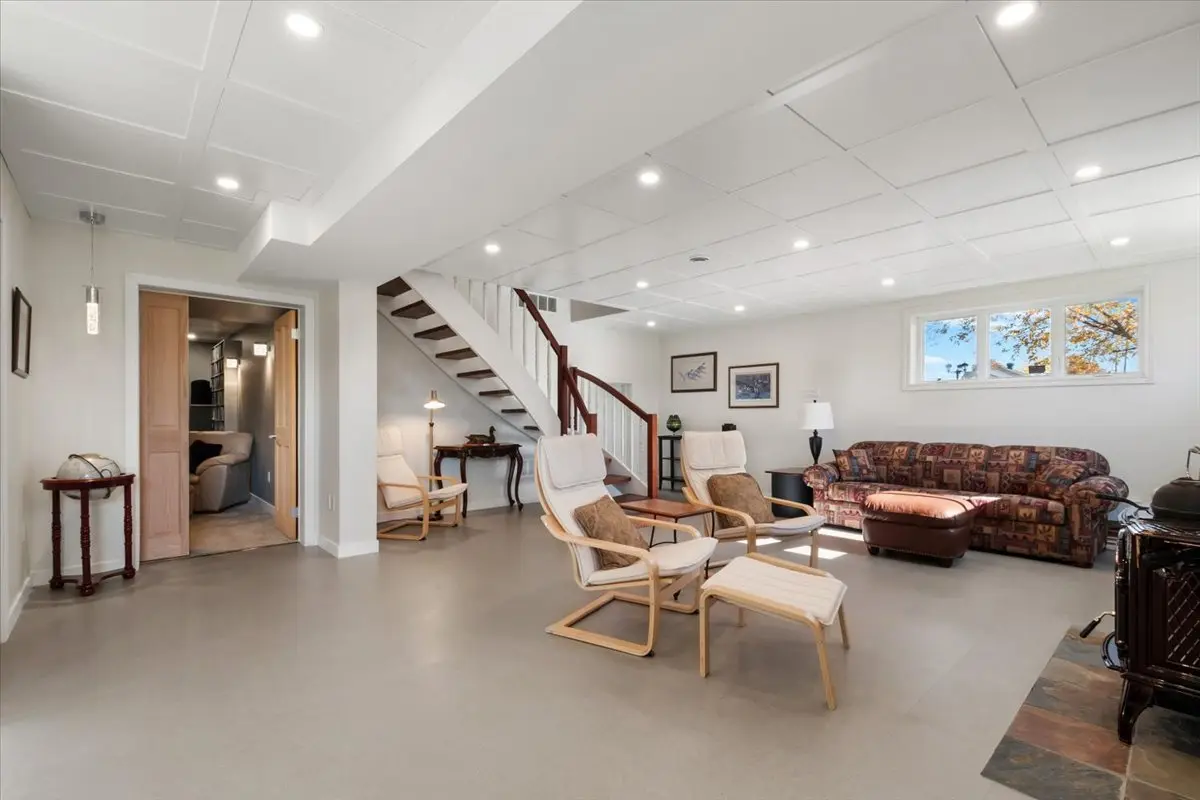
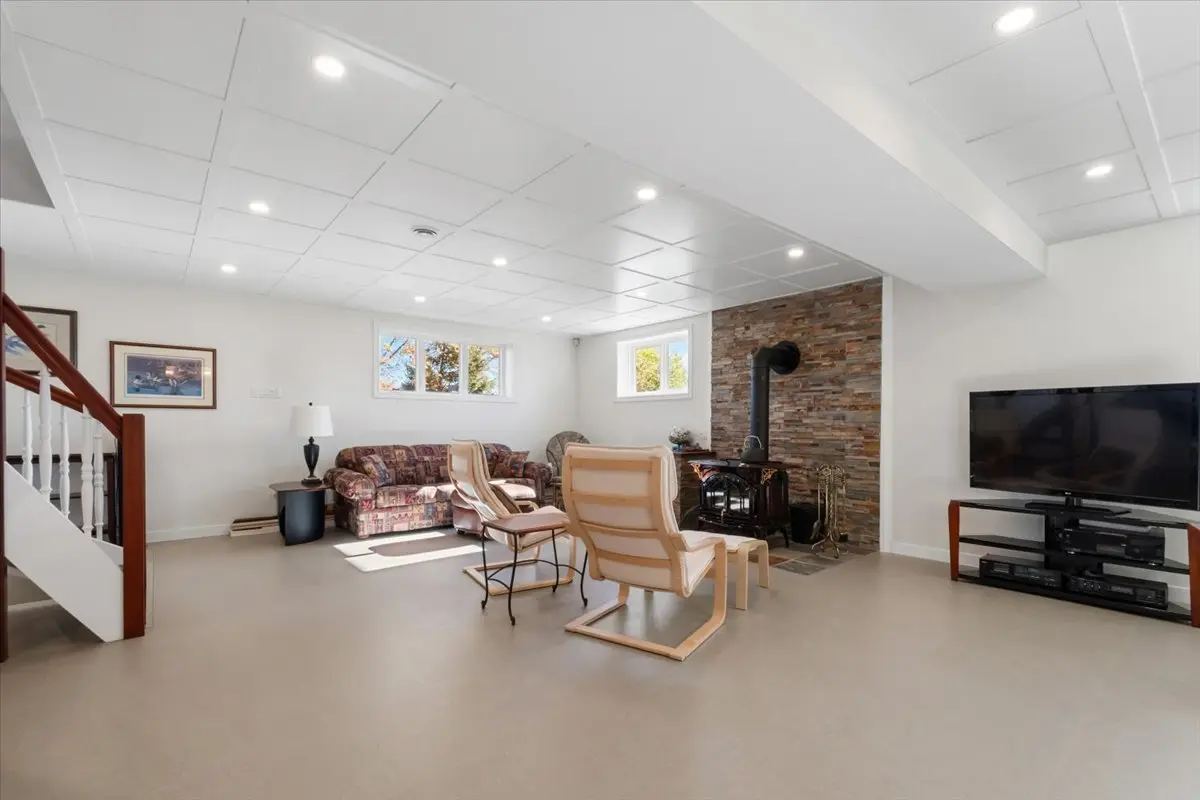
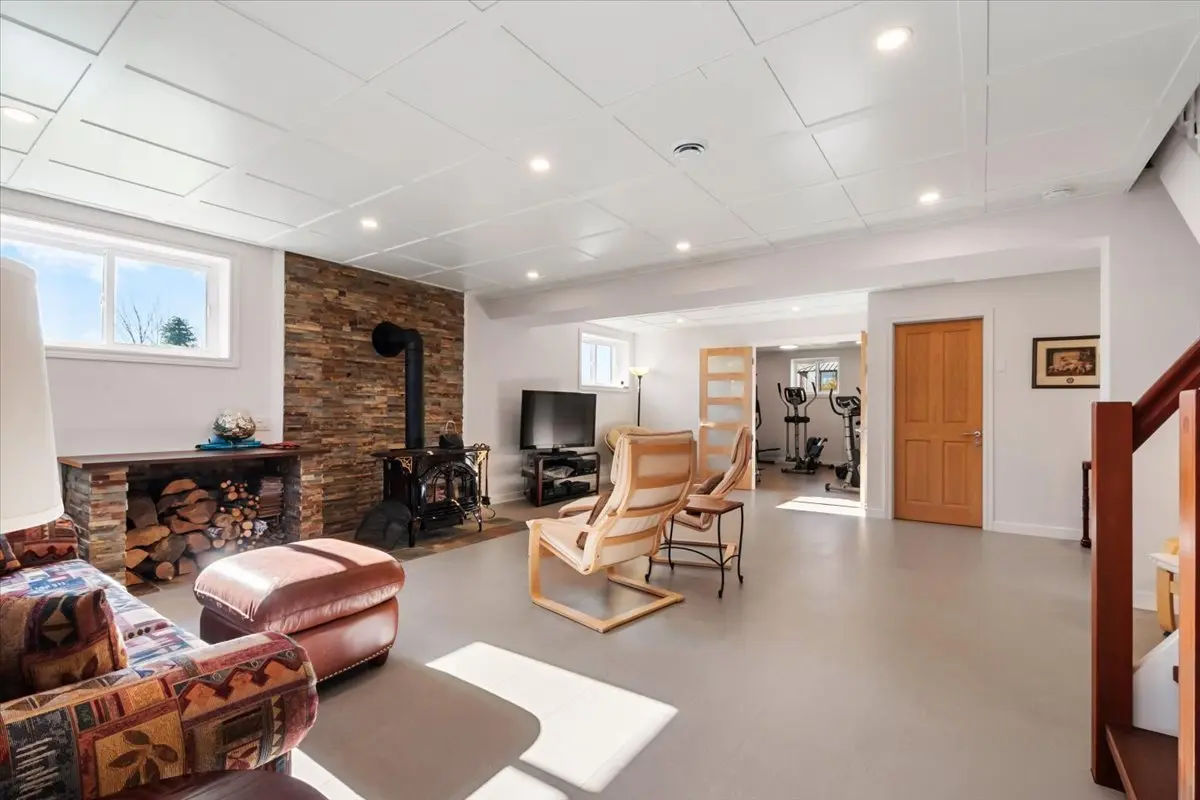
- Family room
- Floor :
- Basement
- Dimensions :
- 22.5x21 p
- Flooring :
- Floating floor
- Fireplace :
- ✔
- Room type :
- Bedroom
- Floor :
- Basement
- Dimensions :
- 12x13 p
- Flooring :
- Floating floor
- Fireplace :
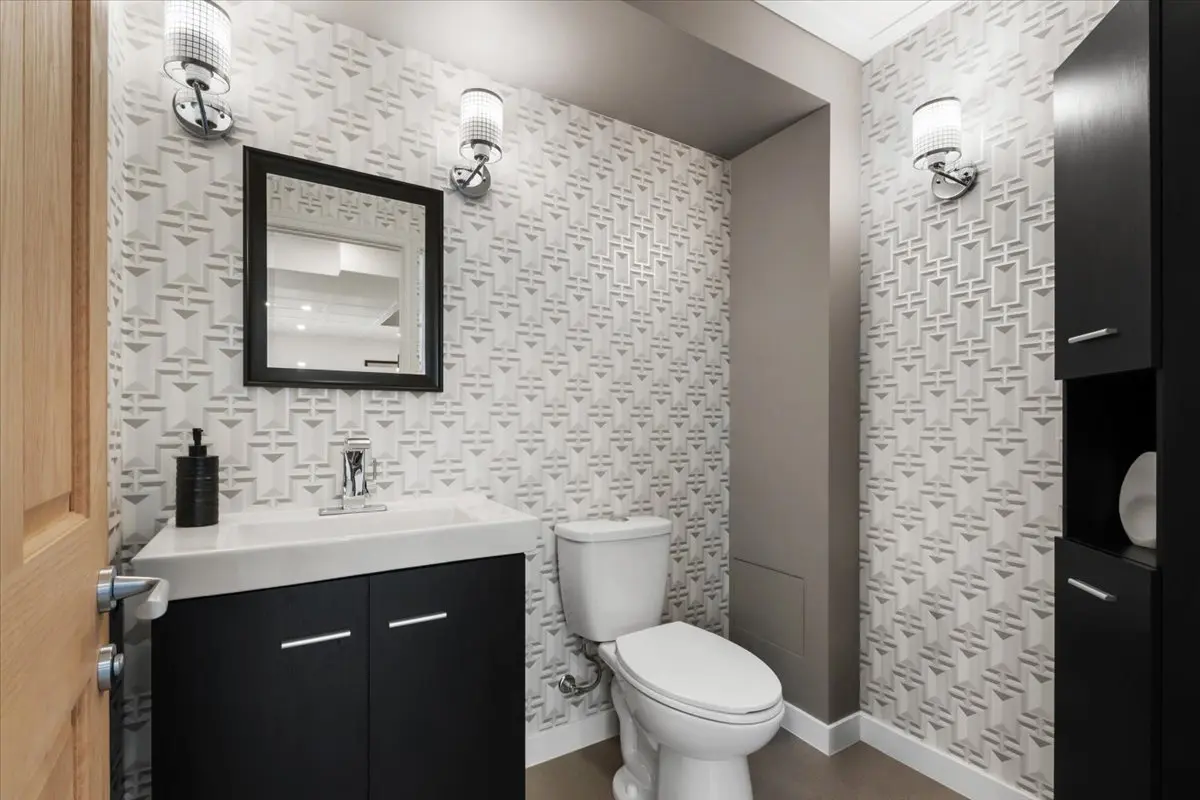
- Room type :
- Washroom
- Floor :
- Basement
- Dimensions :
- 5x6.5 p
- Flooring :
- Floating floor
- Fireplace :
- Room type :
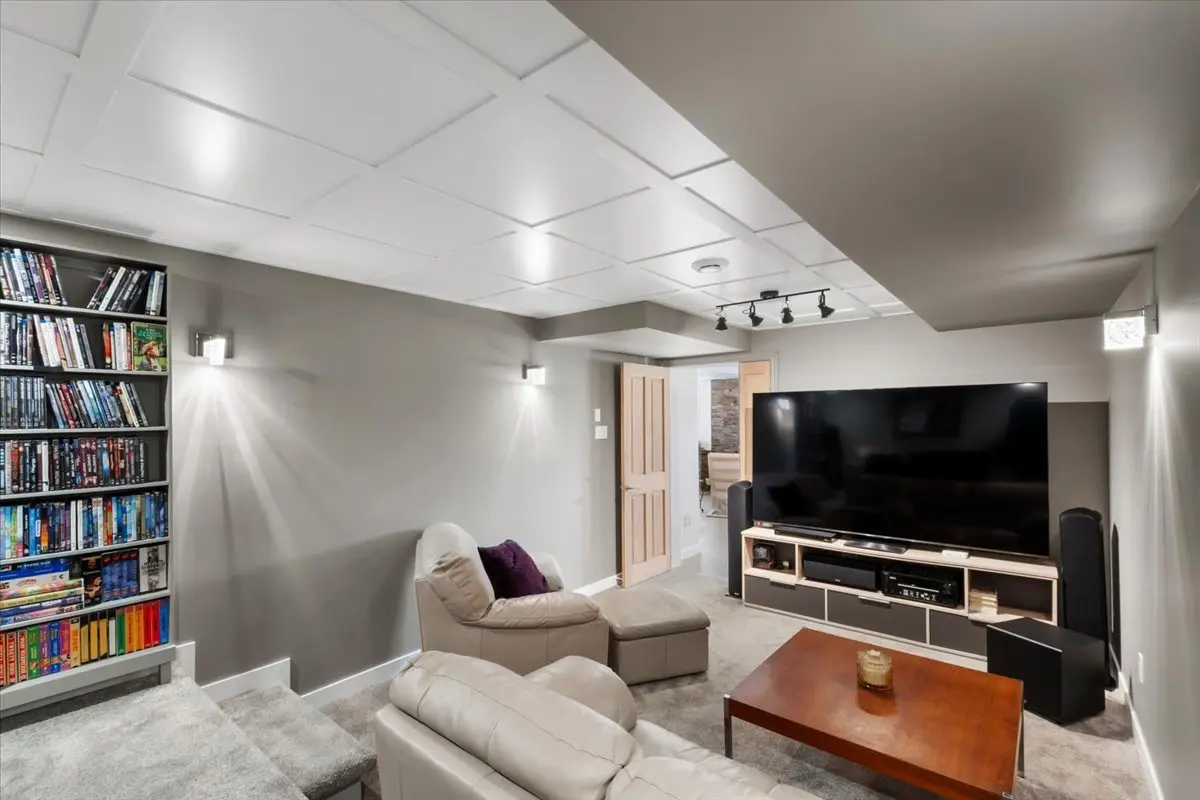
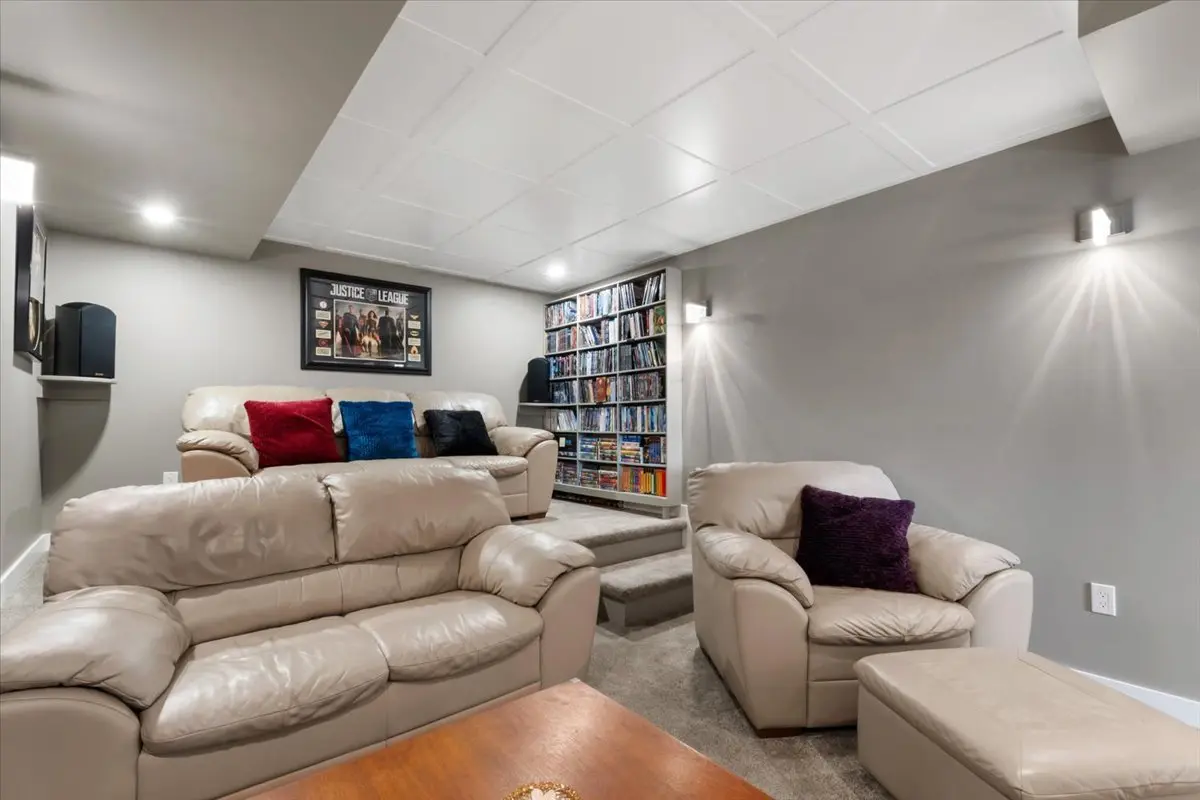
- Cinema room
- Floor :
- Basement
- Dimensions :
- 18x11 p
- Flooring :
- Carpet
- Fireplace :
- Room type :
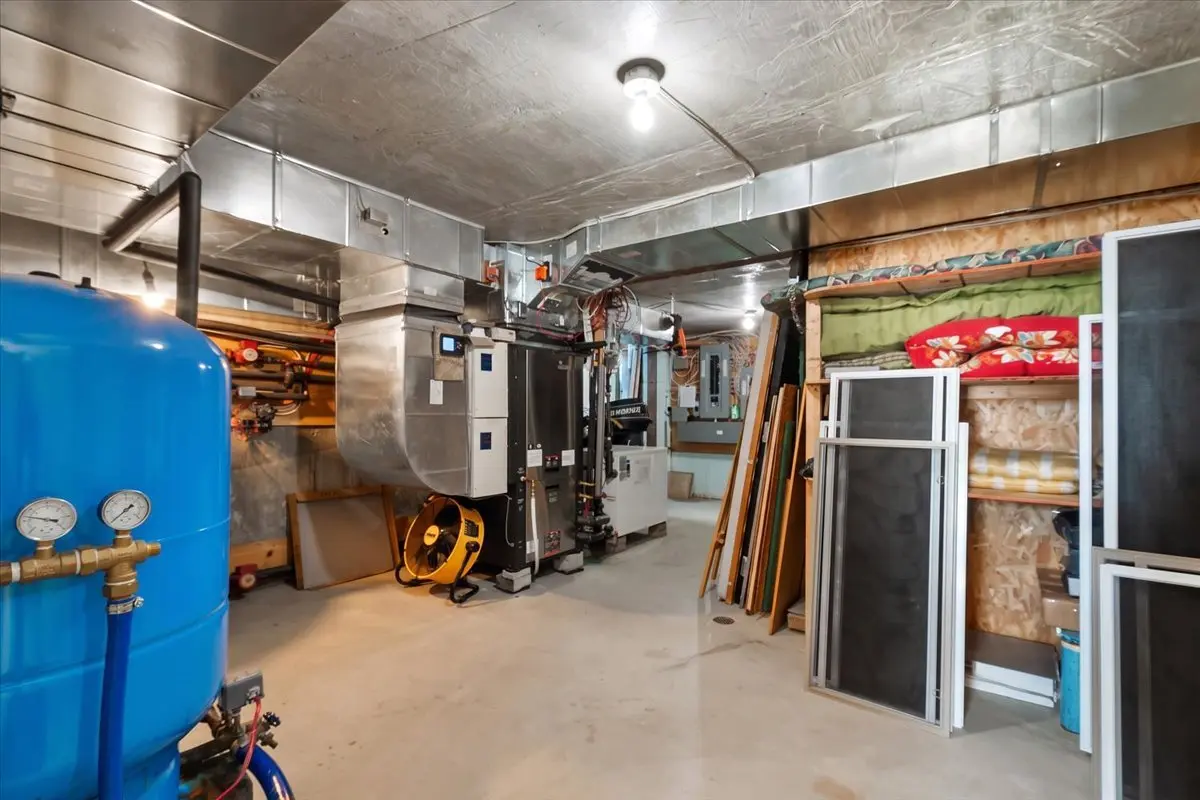
- Utility room
- Floor :
- Basement
- Dimensions :
- 21.5x15 p
- Flooring :
- Concrete
- Fireplace :
- Room type :
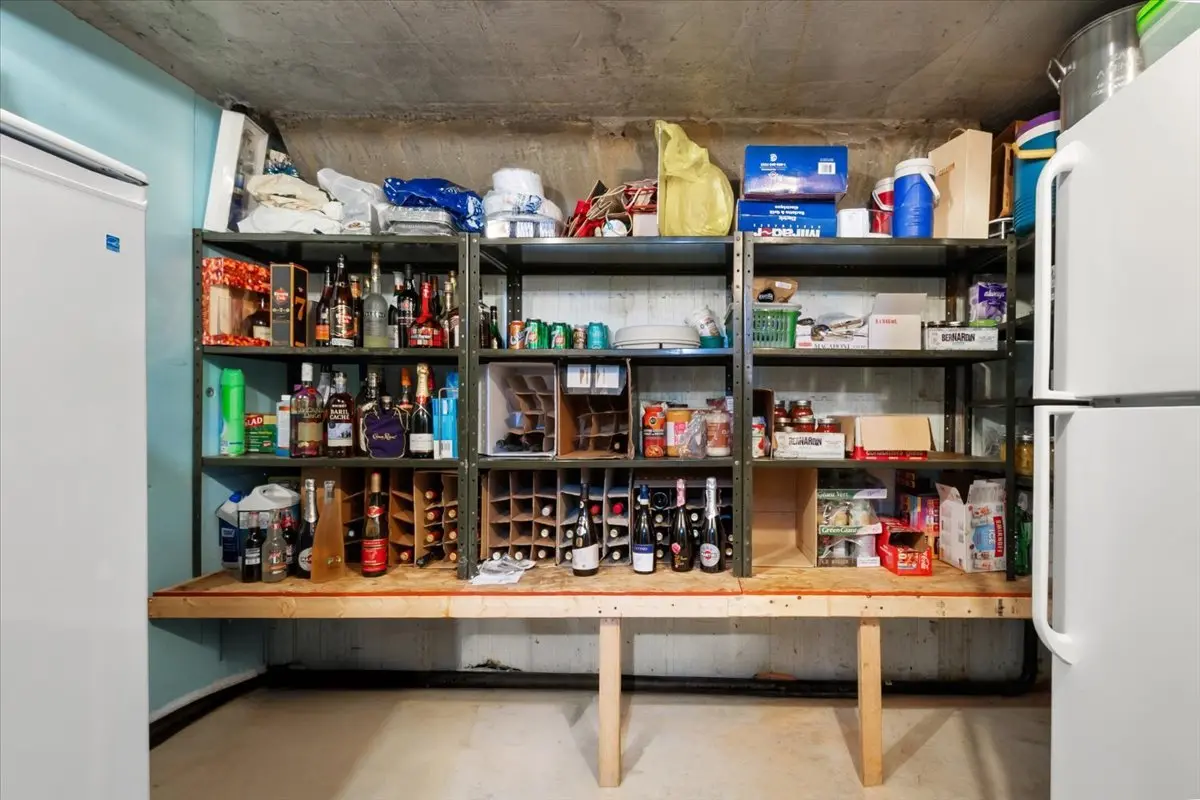
- Cellar / Cold room
- Floor :
- Basement
- Dimensions :
- 6.5x10.5 p
- Flooring :
- Concrete
- Fireplace :
Assessments
- $597,300
- $323,400
- 2026
- Sale with legal warranty
Expenses
- Municipal Taxes - General spend
- :2026
- :$6,004
- :Yearly
- School taxes - General spend
- :2026
- :$598
- :Yearly
Addenda
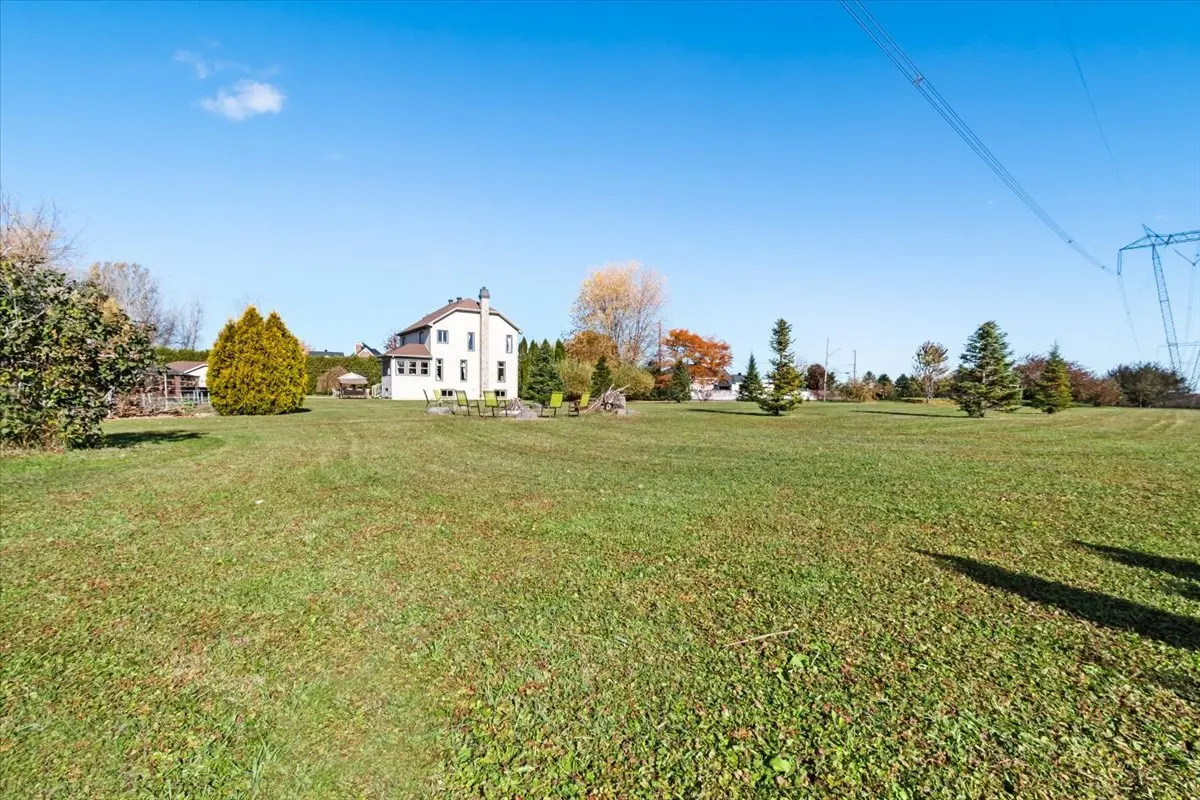
Welcome to 2 rue Foucreault in Saint-Mathieu! An exceptional property where space, elegance and nature come together. Built in 2004 as a custom-built home on two lots totaling over one hectare, this impressive two-storey residence enjoys a privileged setting, with no rear neighbours and bordering the Tortue River. A rare environment offering peace and privacy while remaining close to services.
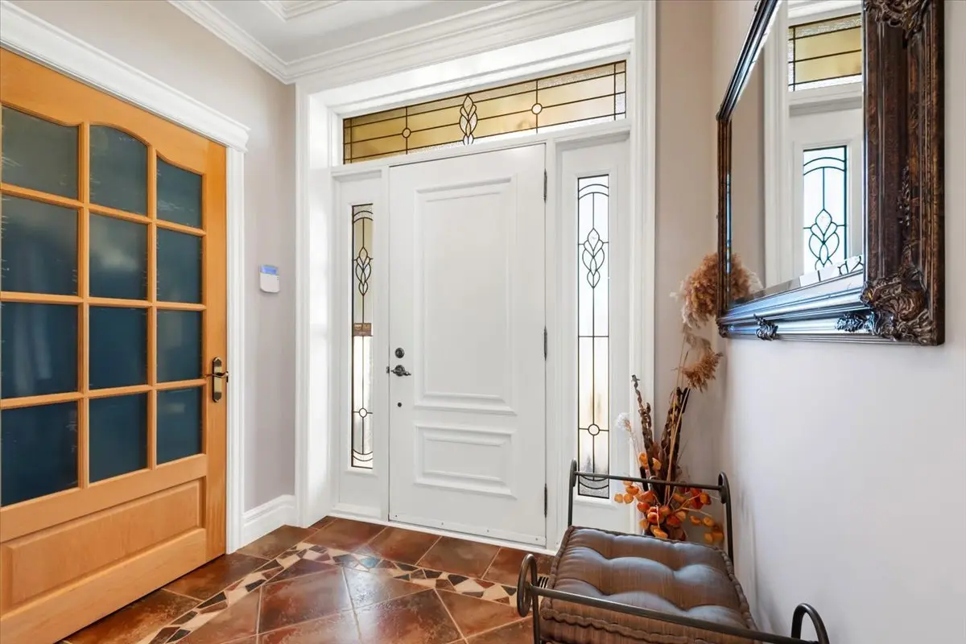
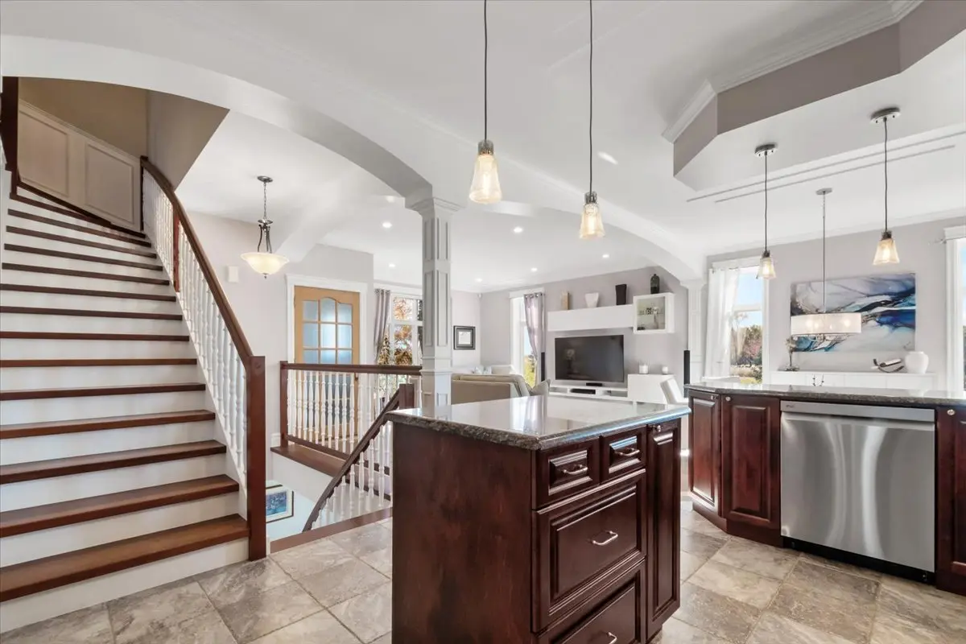
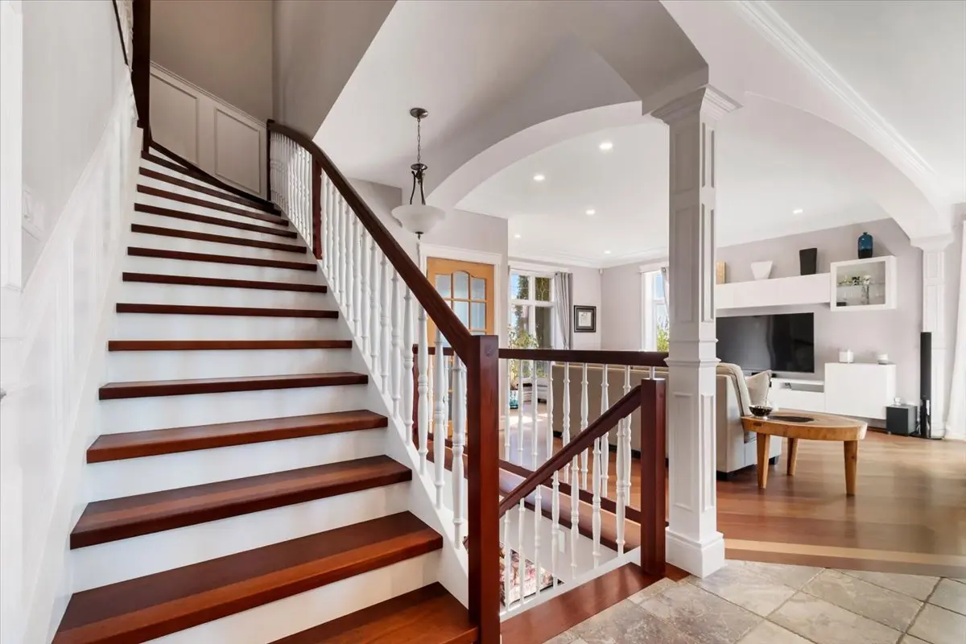
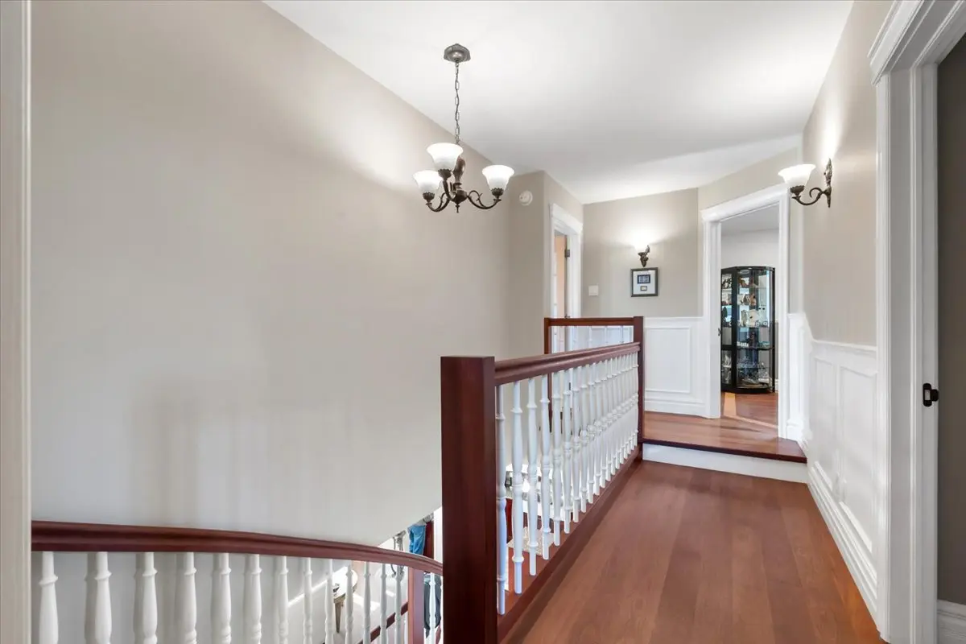
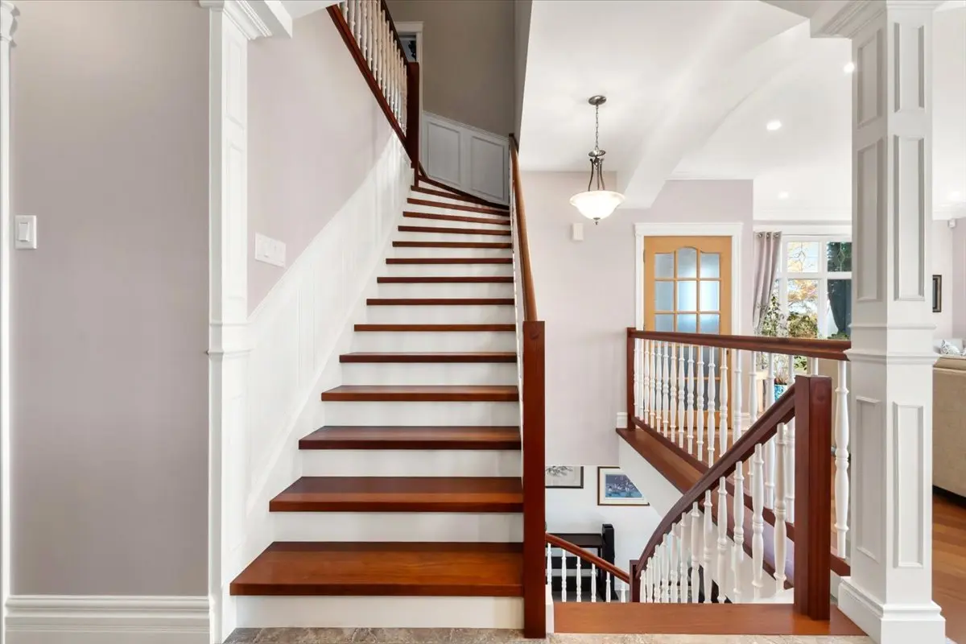
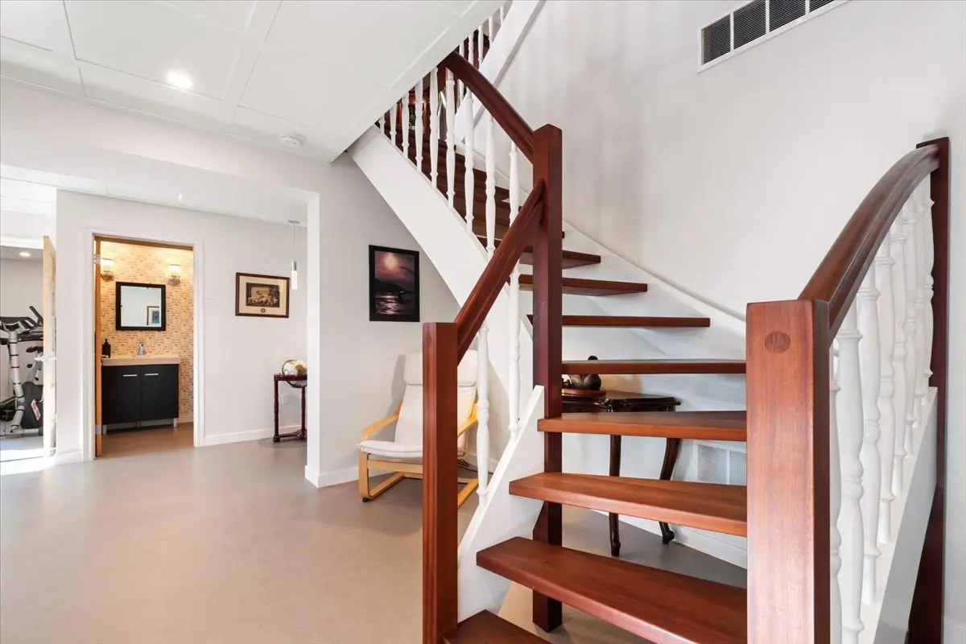
From the moment you step inside, soaring ceilings, generous living spaces and two elegant curved staircases set the tone. Meticulously maintained over the years, the property stands out for its abundant natural light, quality materials and inviting living spaces. The home features a poured concrete foundation with insulated concrete forms (ICF) extending the full height of the building. A geothermal system provides both heating and air conditioning, while heated floors in several areas add to everyday comfort.
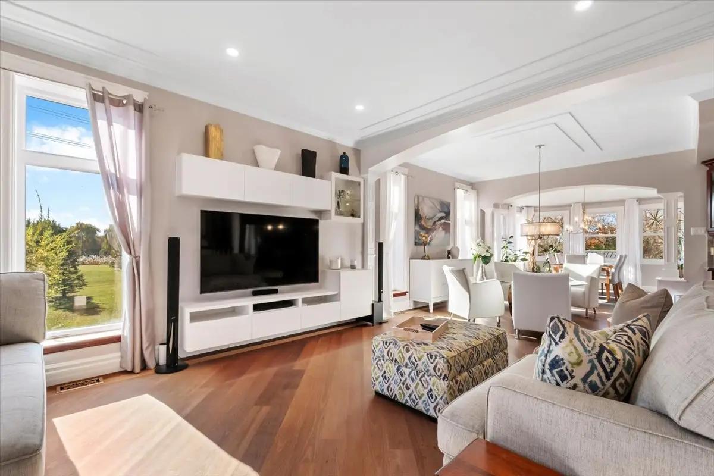
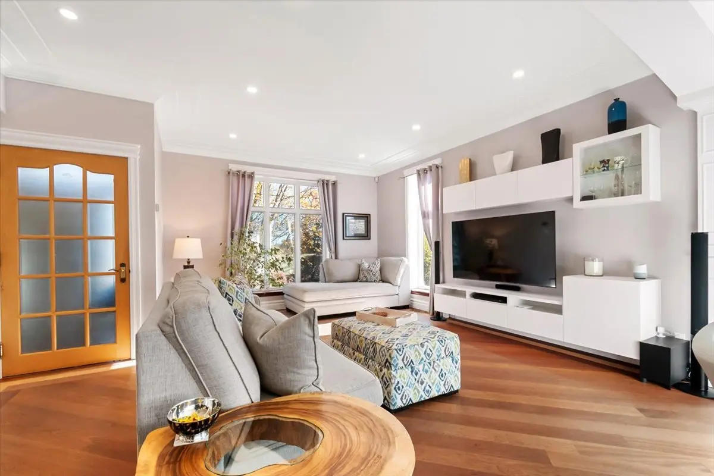
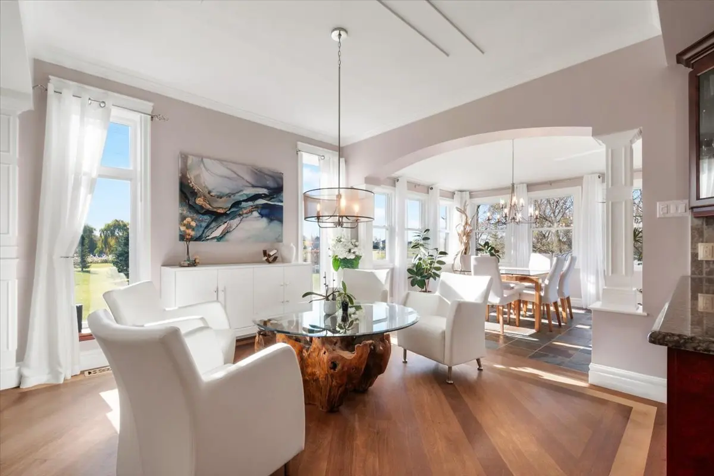
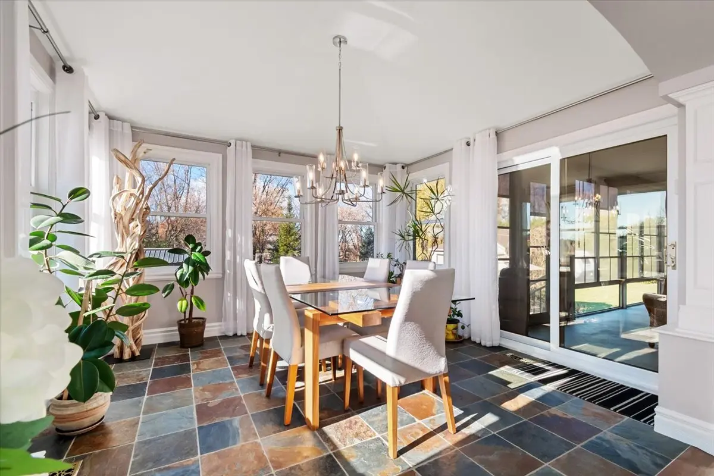
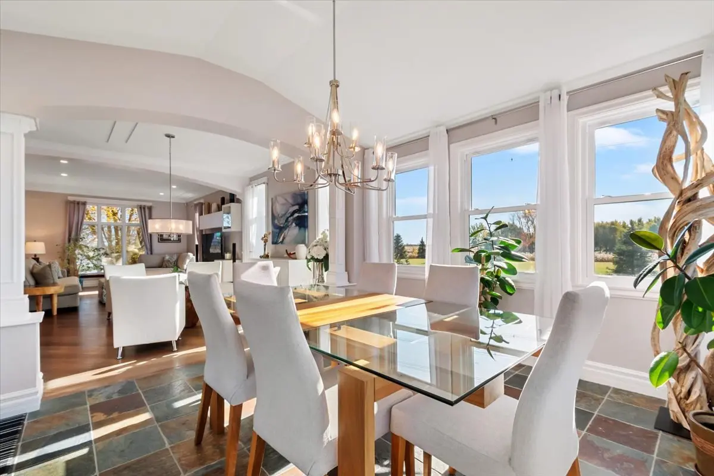
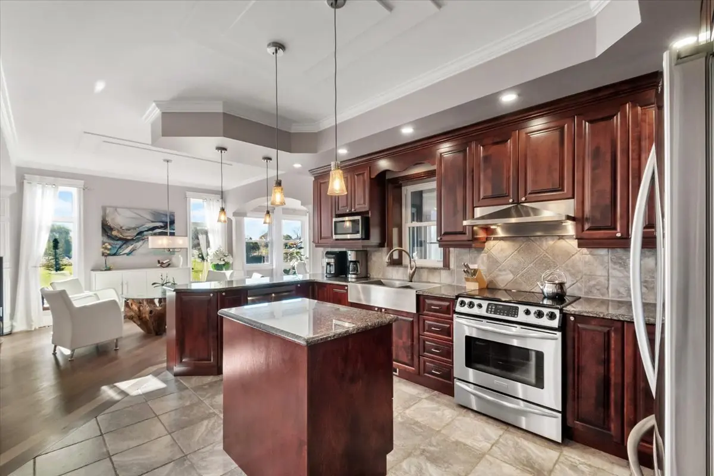
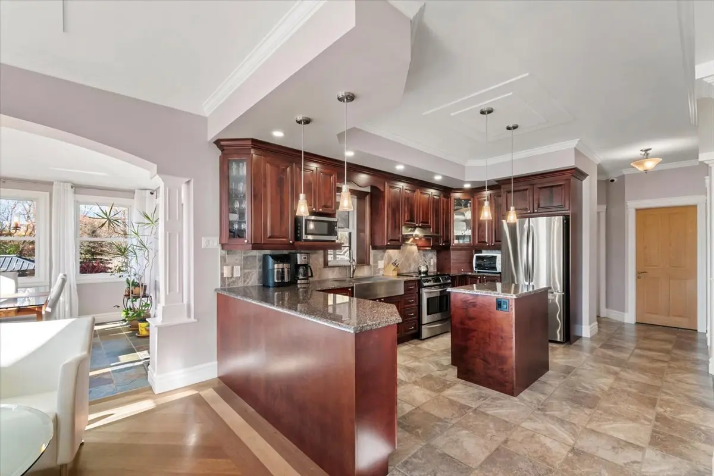
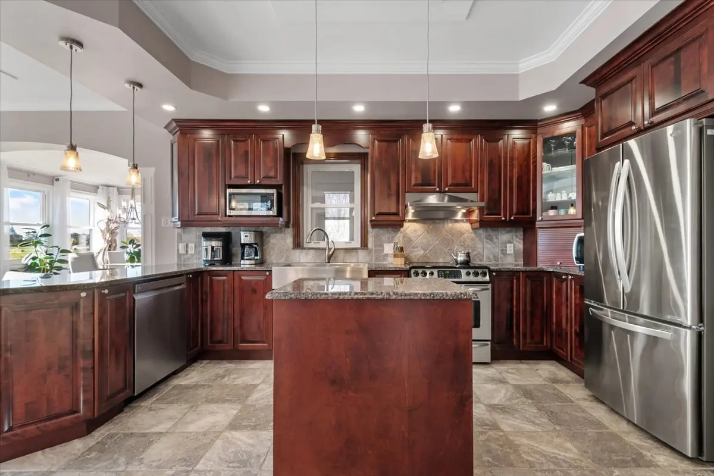
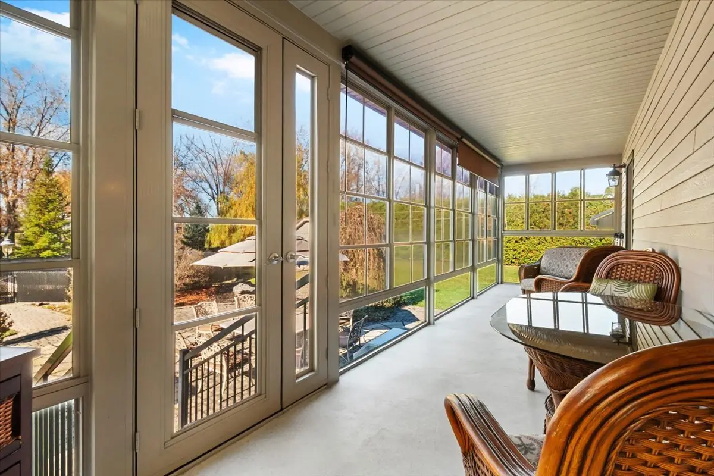
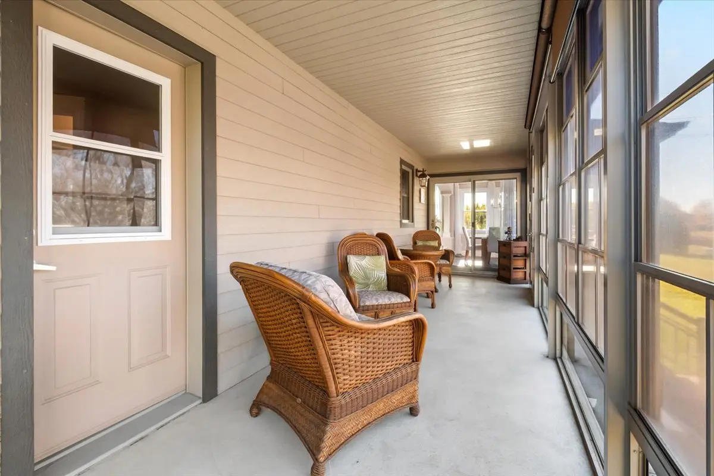
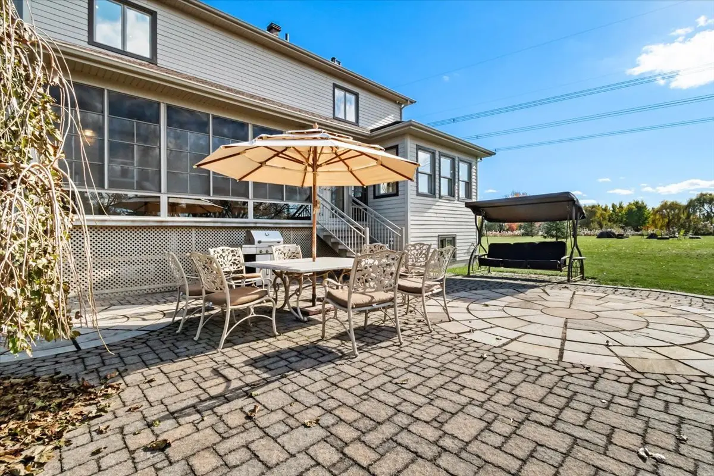
The main floor features beautiful open-concept living spaces where the living room, dining room and kitchen flow seamlessly together. The kitchen offers granite countertops, birch cabinetry and a central island. The dining room stands out with its heated slate flooring and abundant windows. Extending from the main living areas, the stunning fully enclosed sunroom offers beautiful views of the property and surrounding nature throughout every season.
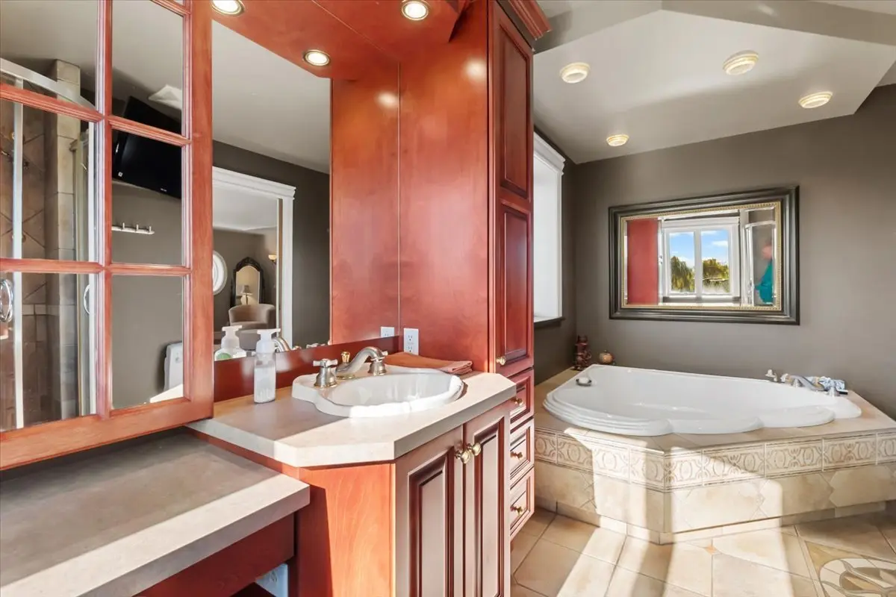
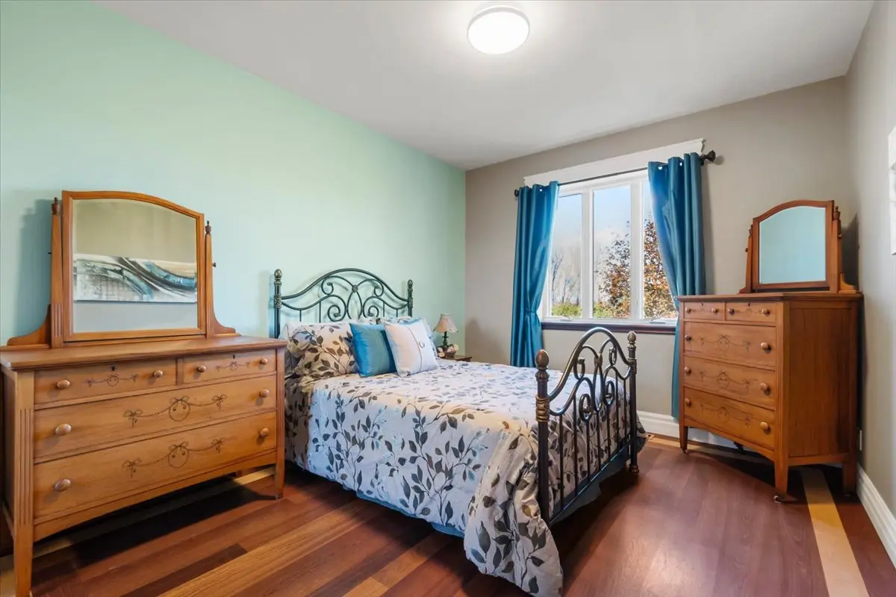
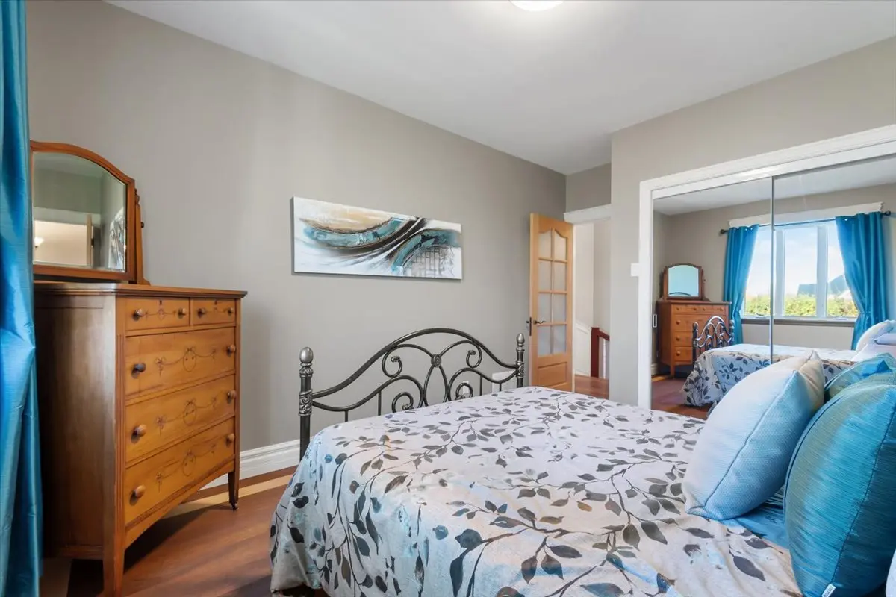
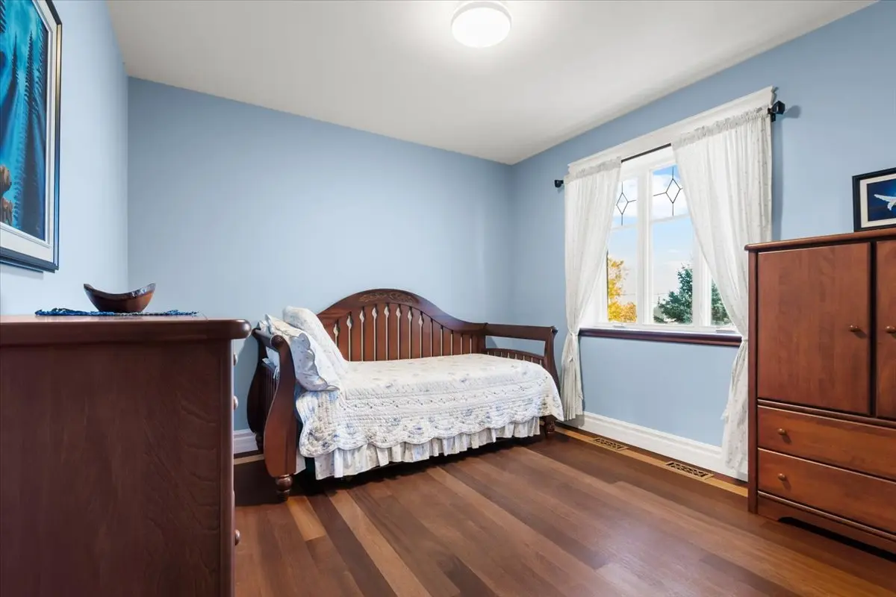
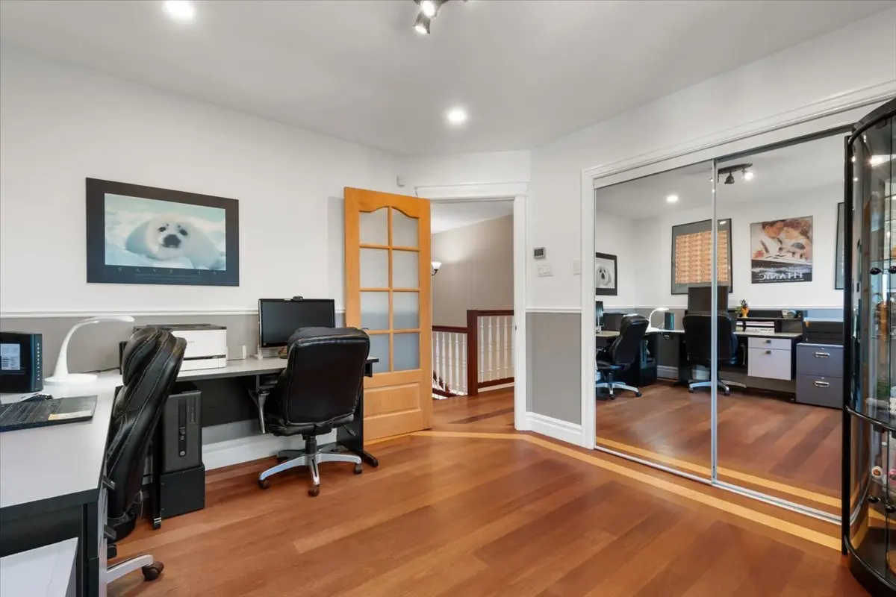
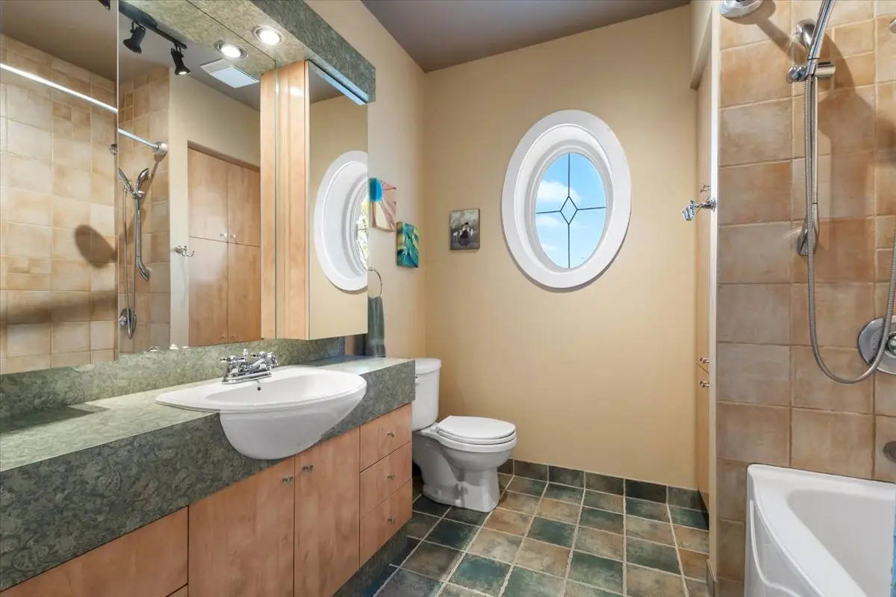
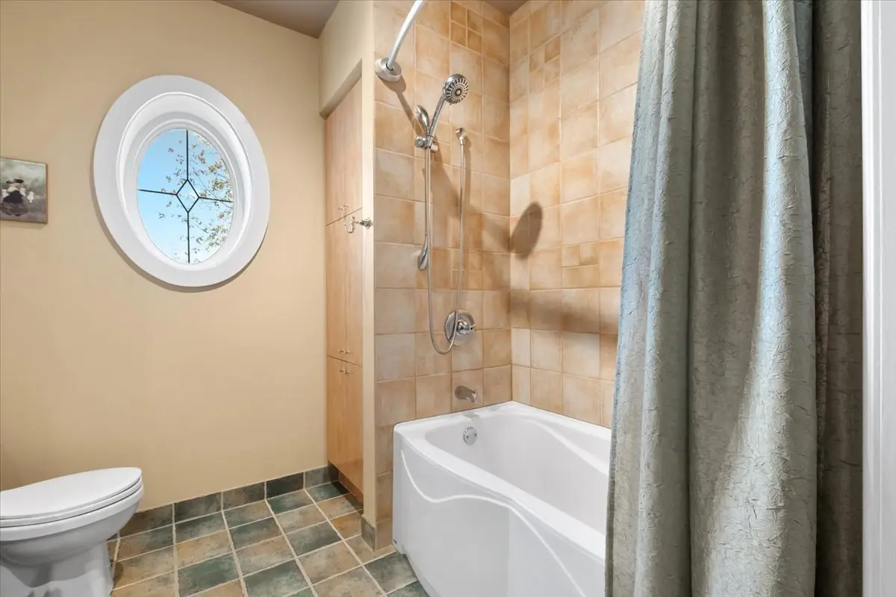
Upstairs, you will find four generously sized bedrooms, including a primary suite with a spacious 9 x 10 ft walk-in closet and an ensuite bathroom with heated floors. A second full bathroom completes this level.
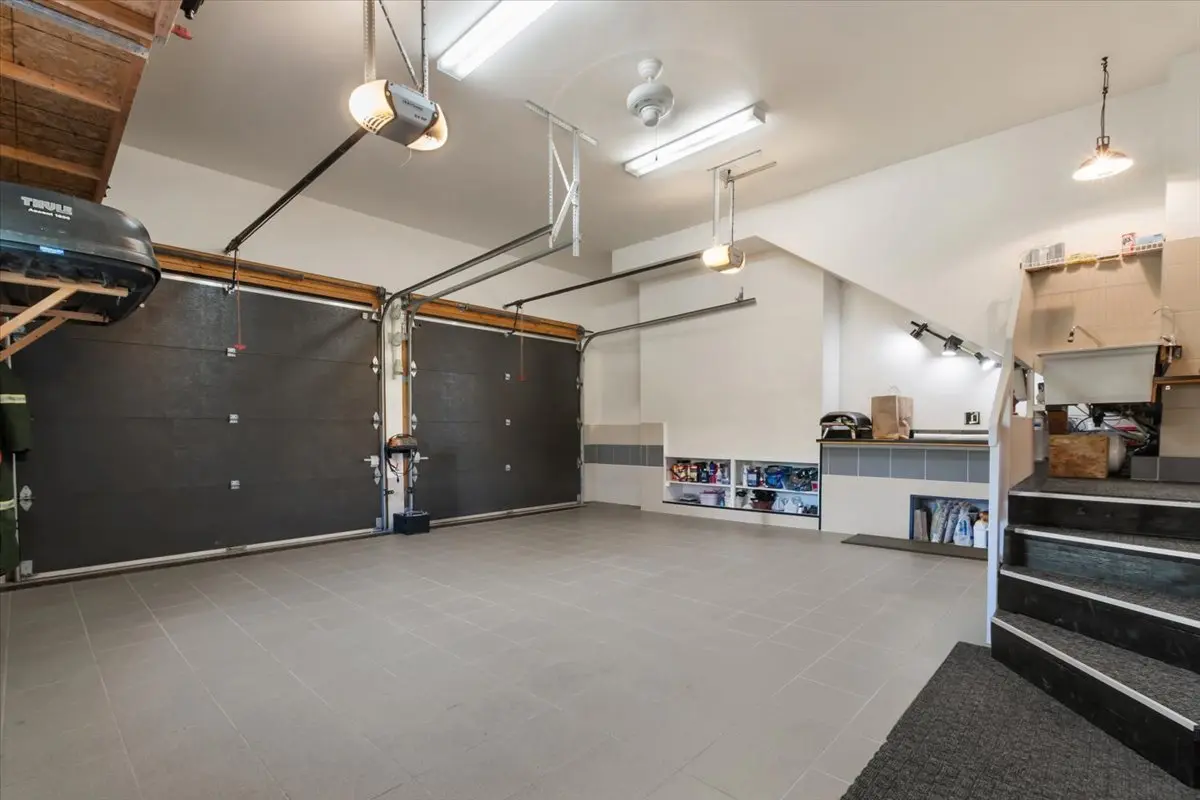
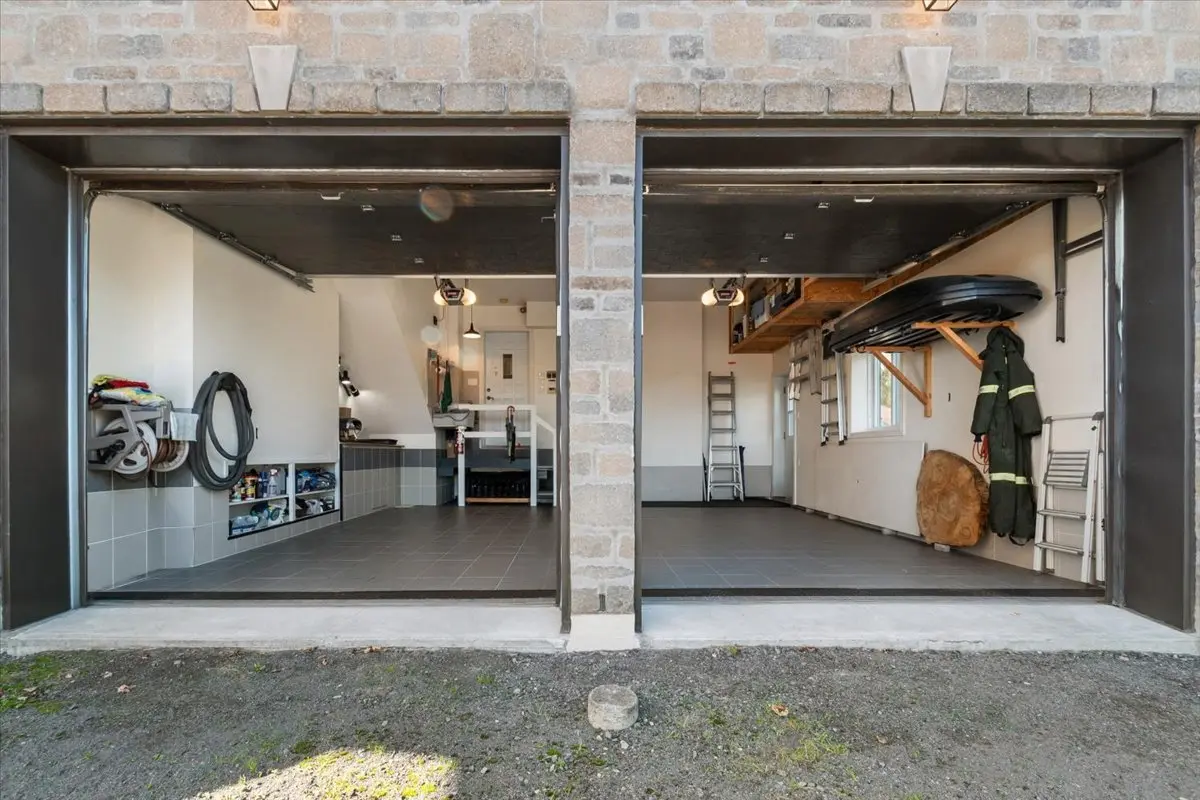
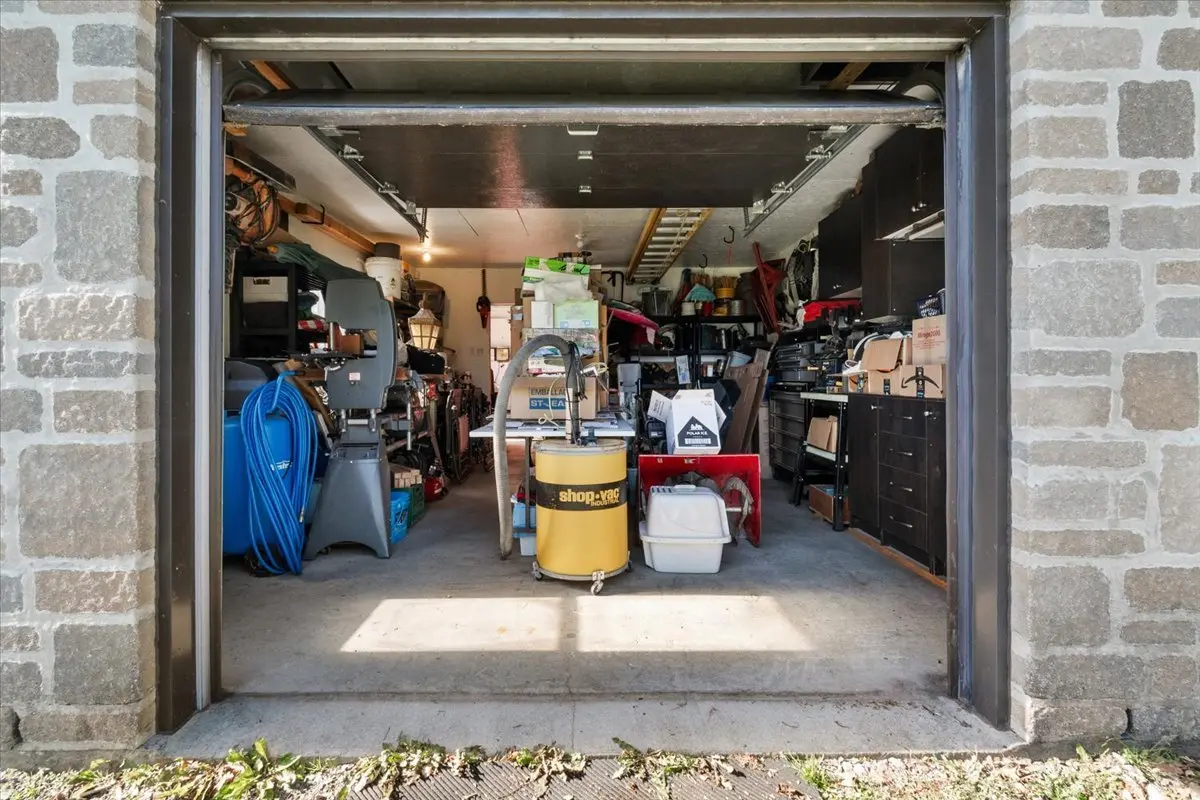
The basement features a spacious family room with a wood-burning stove, a dedicated home theatre area, a fifth bedroom and a powder room. An additional room beneath the garage provides extra storage and utility space, including a cold room, an air exchanger, two hot water tanks and a 400-amp electrical service. The double garage stands out with its radiant-heated porcelain tile flooring, built-in bamboo workbench and practical storage areas.
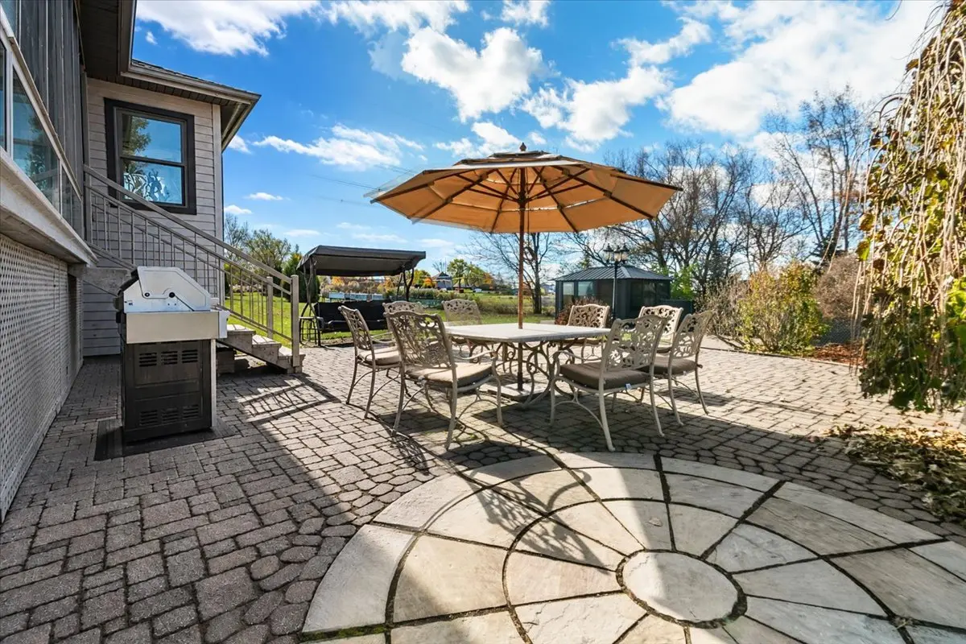
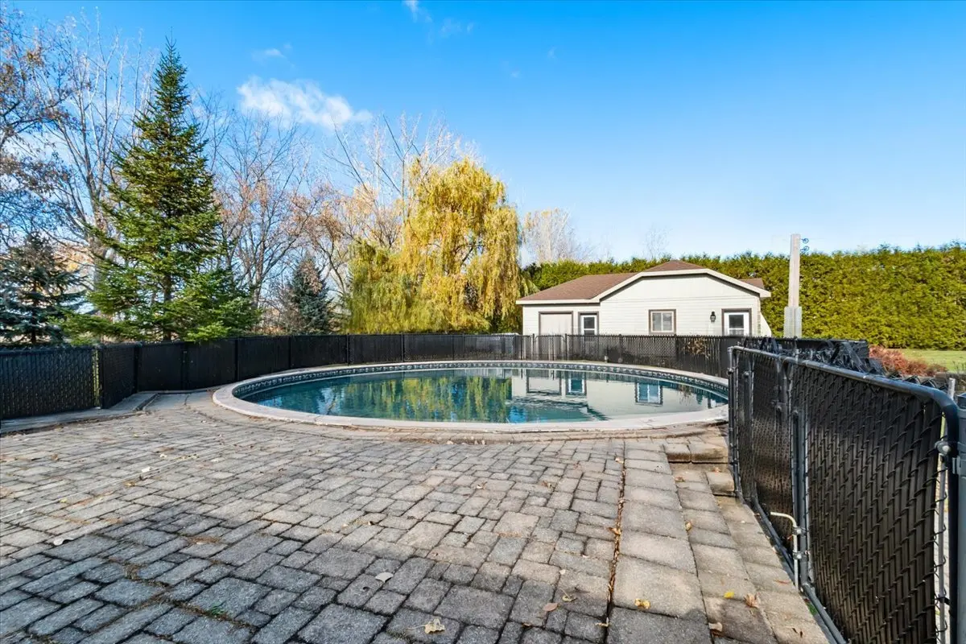
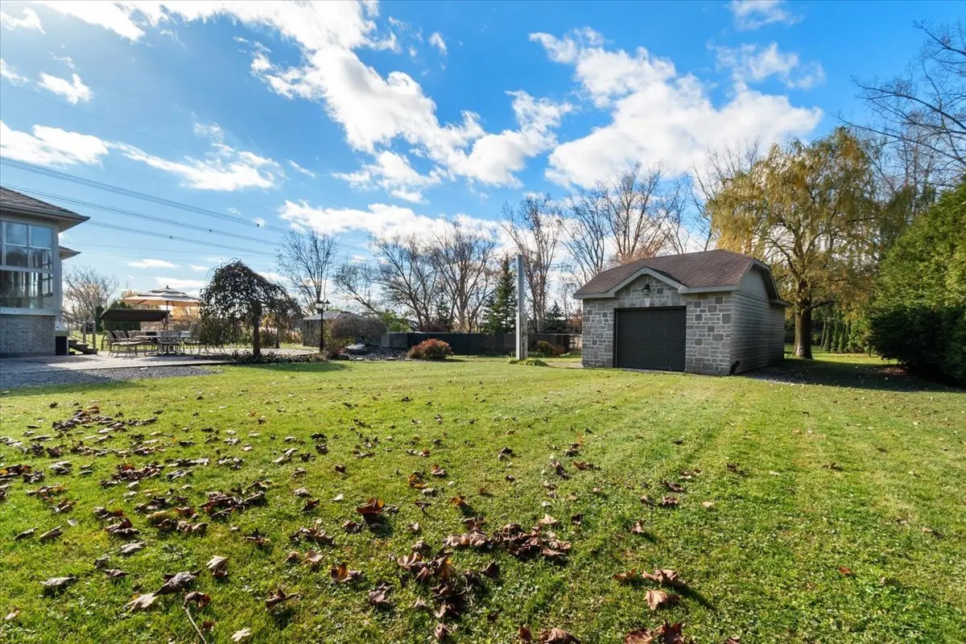
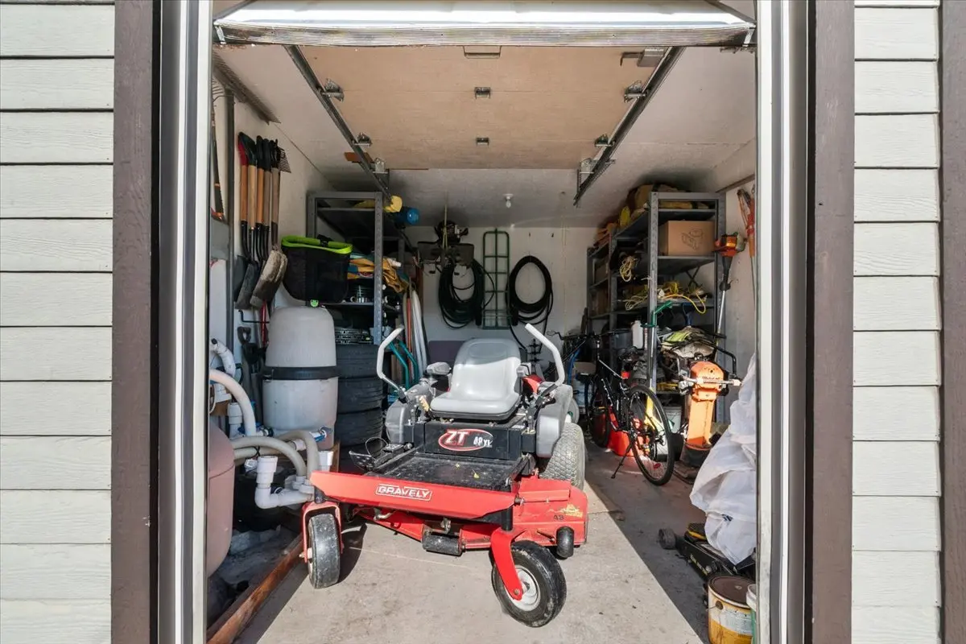
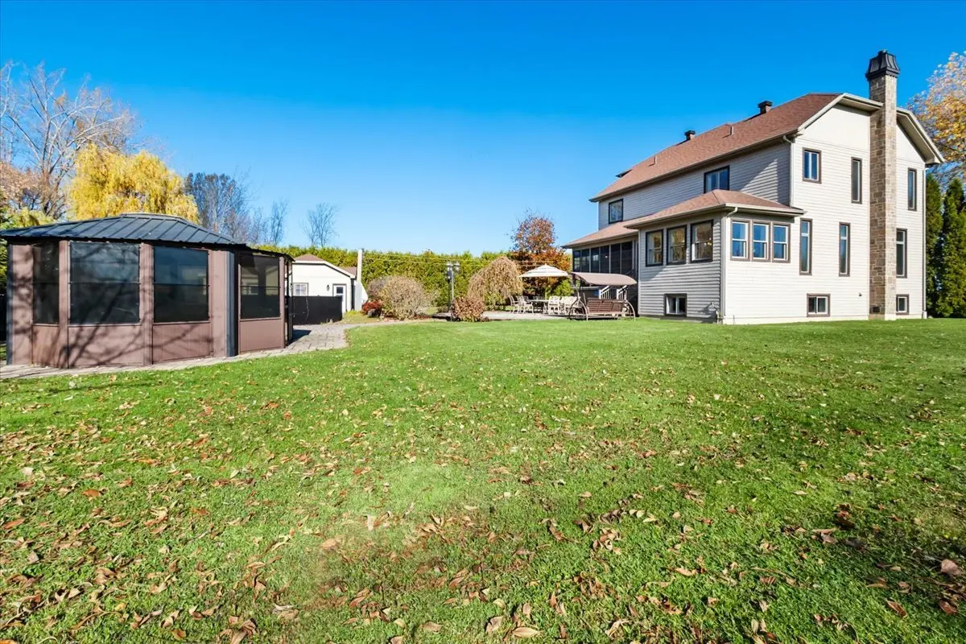
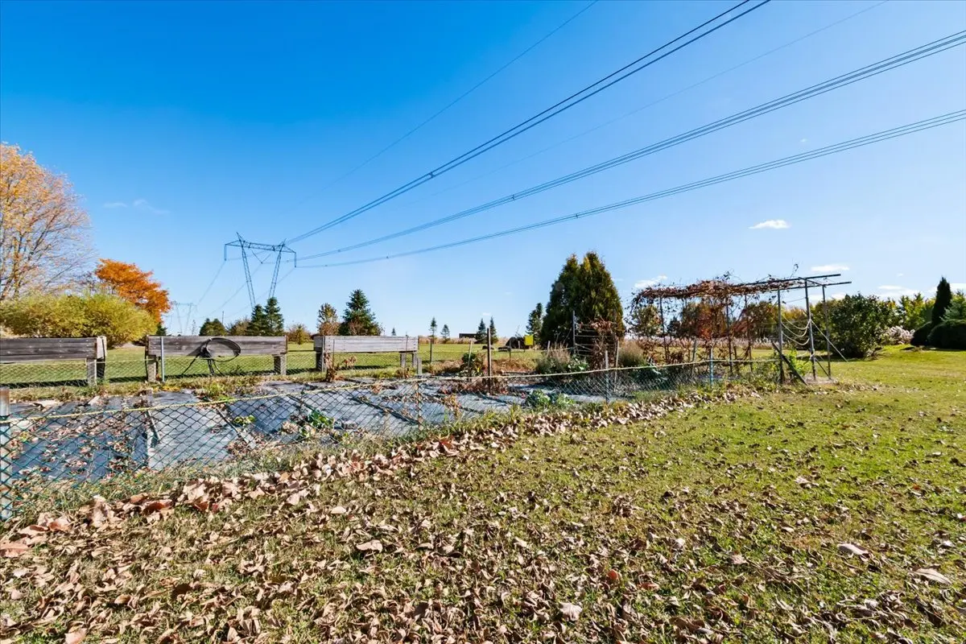
Outside, the property is truly a showstopper! Set on over one hectare of lush greenery, with the Tortue River along the property and an oversized mature hedge providing exceptional privacy, this setting is truly special. Enjoy the saltwater in-ground pool with a 120,000 BTU heat pump, gazebo with hot tub, fire pit area, large shed equipped with a generator hookup (60-amp panel), and spacious garden with an irrigation system. The property also benefits from two 350-foot wells. Eighteen fruit trees add to the charm, while the expansive grounds offer endless landscaping possibilities.
An exceptional lifestyle where space, privacy and nature come together, in a setting where every season has its own charm.
From the moment you step inside, soaring ceilings, generous living spaces and two elegant curved staircases set the tone. Meticulously maintained over the years, the property stands out for its abundant natural light, quality materials and inviting living spaces. The home features a poured concrete foundation with insulated concrete forms (ICF) extending the full height of the building. A geothermal system provides both heating and air conditioning, while heated floors in several areas add to everyday comfort.
The main floor features beautiful open-concept living spaces where the living room, dining room and kitchen flow seamlessly together. The kitchen offers granite countertops, birch cabinetry and a central island. The dining room stands out with its heated slate flooring and abundant windows. Extending from the main living areas, the stunning fully enclosed sunroom offers beautiful views of the property and surrounding nature throughout every season.
Upstairs, you will find four generously sized bedrooms, including a primary suite with a spacious 9 x 10 ft walk-in closet and an ensuite bathroom with heated floors. A second full bathroom completes this level.
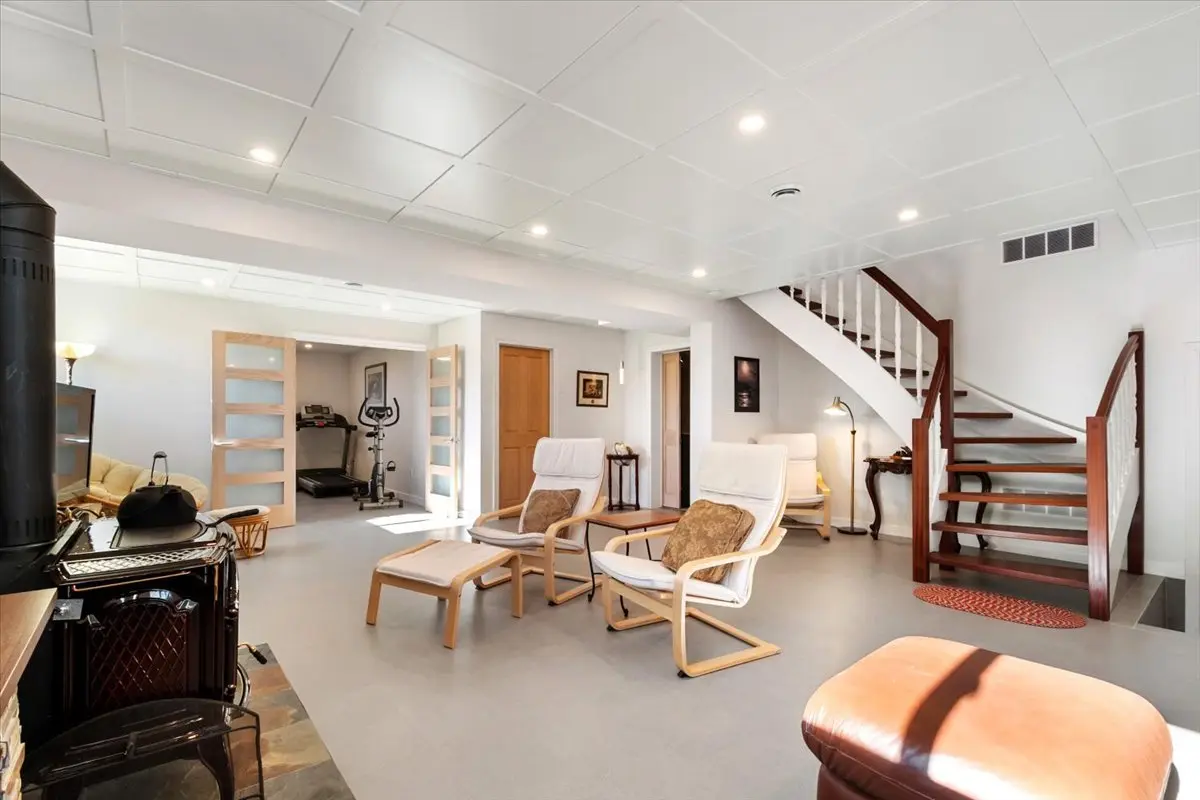
The basement features a spacious family room with a wood-burning stove, a dedicated home theatre area, a fifth bedroom and a powder room. An additional room beneath the garage provides extra storage and utility space, including a cold room, an air exchanger, two hot water tanks and a 400-amp electrical service. The double garage stands out with its radiant-heated porcelain tile flooring, built-in bamboo workbench and practical storage areas.
Outside, the property is truly a showstopper! Set on over one hectare of lush greenery, with the Tortue River along the property and an oversized mature hedge providing exceptional privacy, this setting is truly special. Enjoy the saltwater in-ground pool with a 120,000 BTU heat pump, gazebo with hot tub, fire pit area, large shed equipped with a generator hookup (60-amp panel), and spacious garden with an irrigation system. The property also benefits from two 350-foot wells. Eighteen fruit trees add to the charm, while the expansive grounds offer endless landscaping possibilities.
An exceptional lifestyle where space, privacy and nature come together, in a setting where every season has its own charm.
Real Estate Brokers and Advisors

Félix Pagé
Residential Real Estate Broker (H6470)
Félix Pagé Inc.
Real Estate Agency:
ENGEL & VÖLKERS MONTRÉAL (G7014)
Real Estate Shop ⬩ SIÈGE SOCIAL

Audrey Anne Emard
Residential Real Estate Broker (H6469)
Audrey Anne Emard Inc.
Real Estate Agency:
ENGEL & VÖLKERS MONTRÉAL (G7014)
Real Estate Shop ⬩ SIÈGE SOCIAL