
Two or more storey for sale - Terrebonne (Terrebonne)$849,000
$849,000

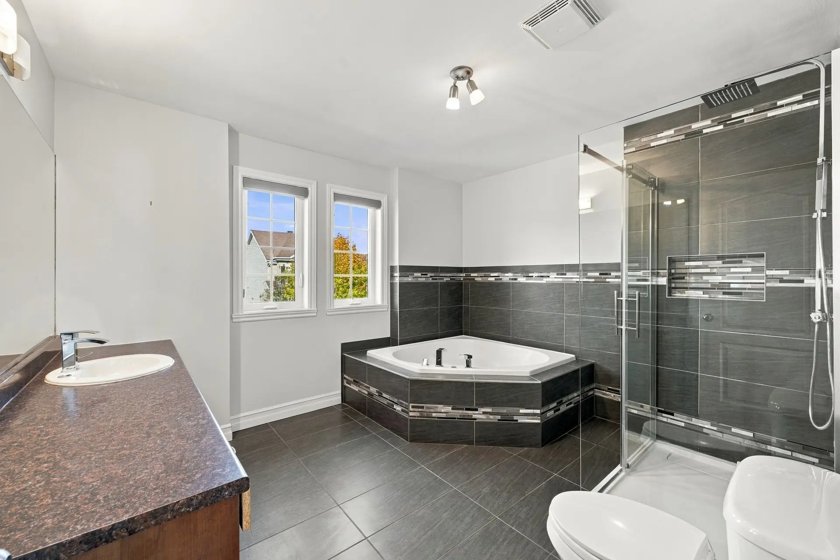
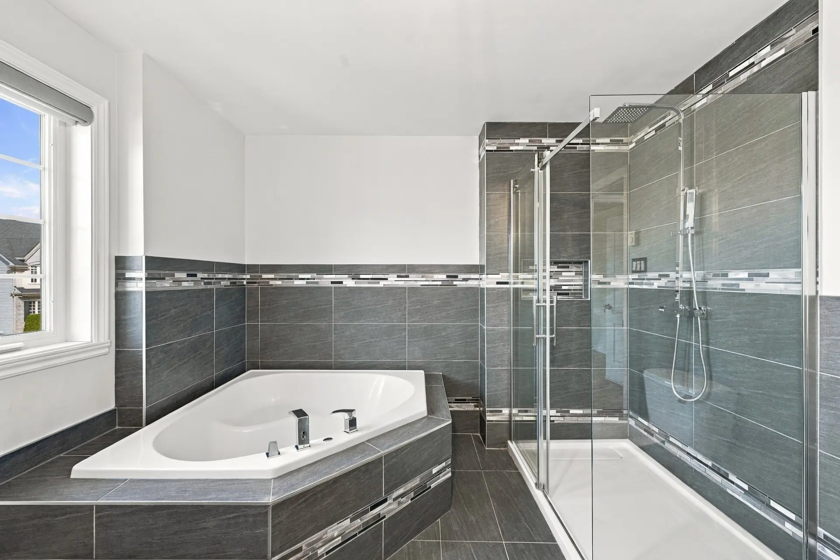
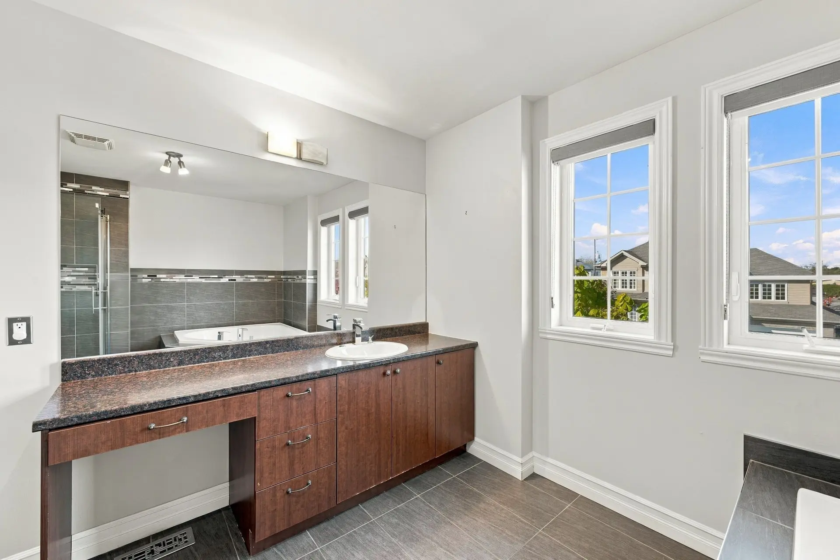
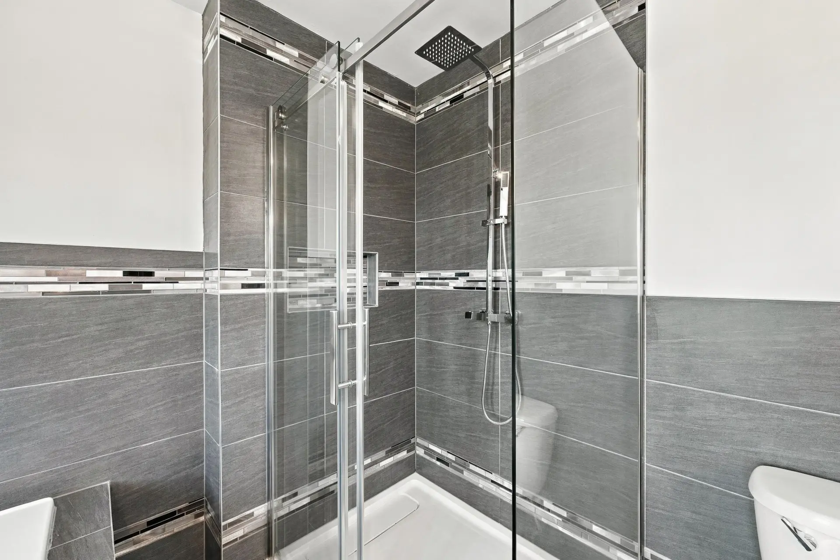
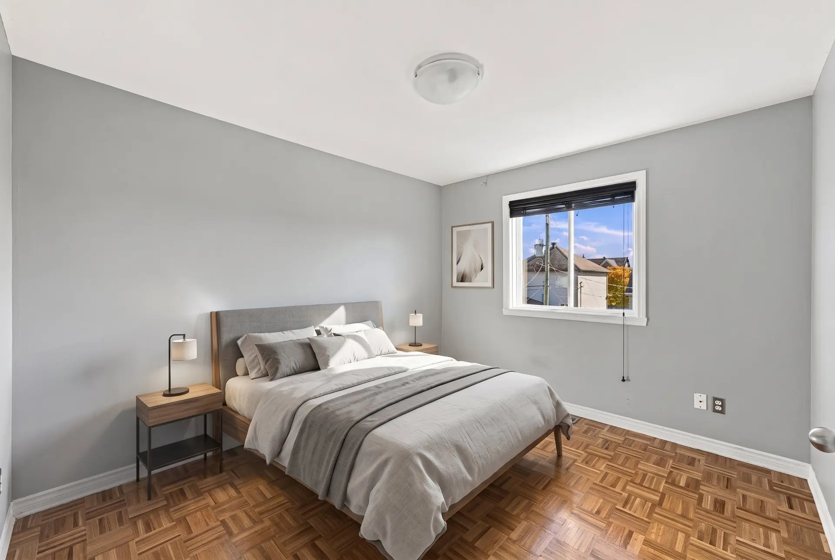
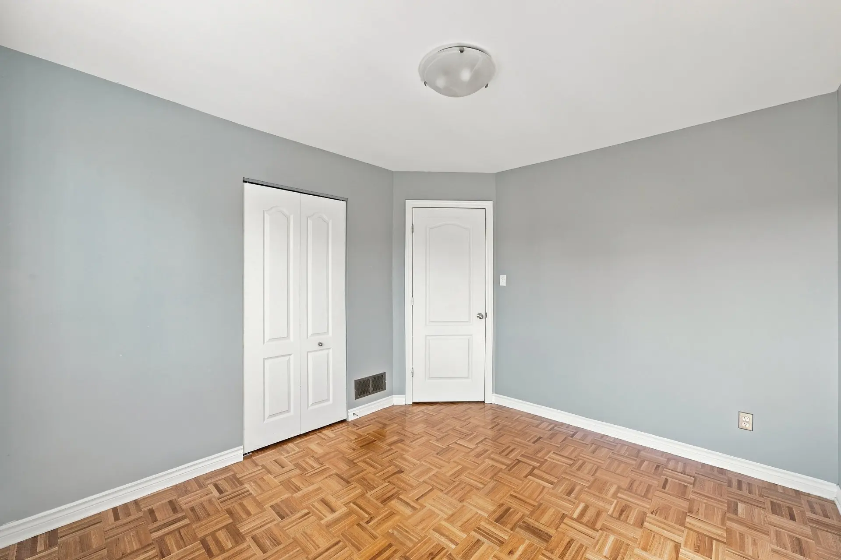
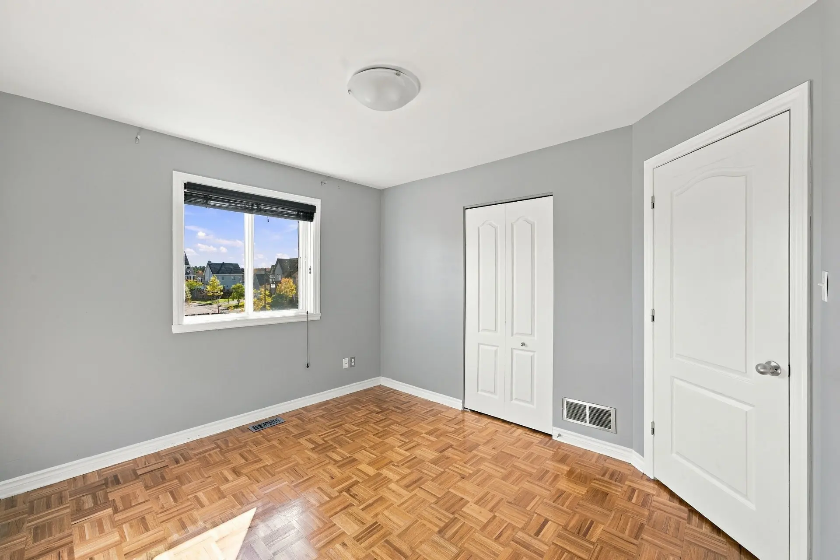
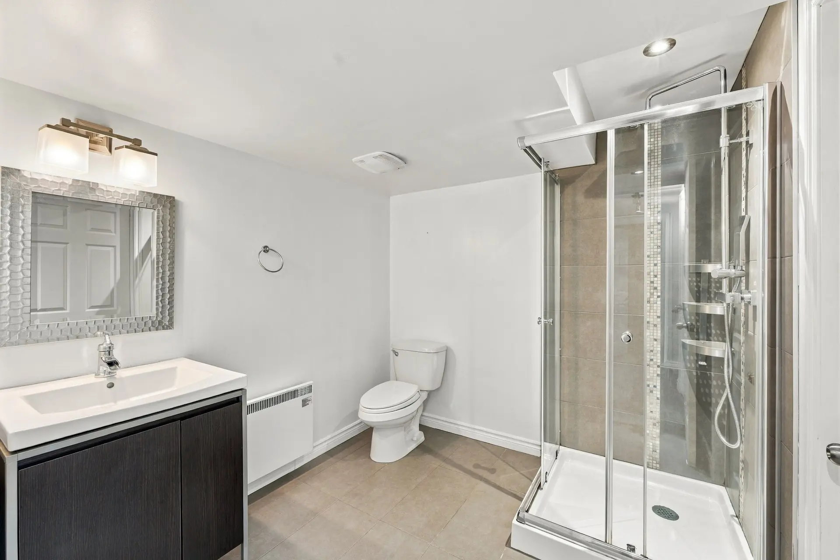
Listing broker: Jessika Sirois - Engel & Völkers ● # 17944557
4
2+1
1
4
14
550 mc
2009
Description
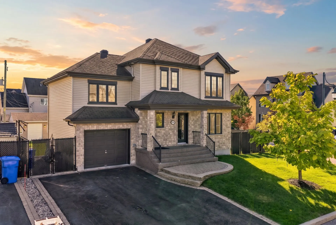
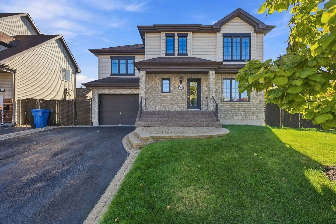
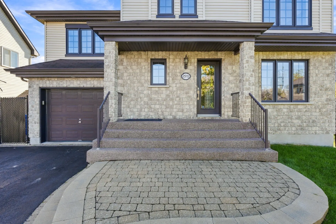
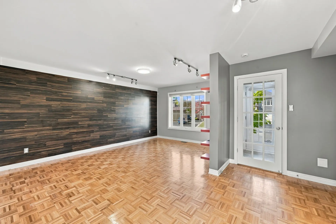
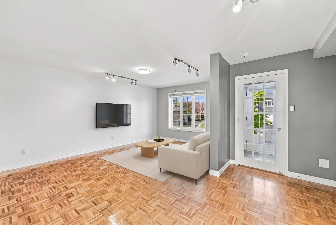
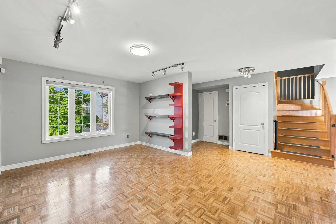
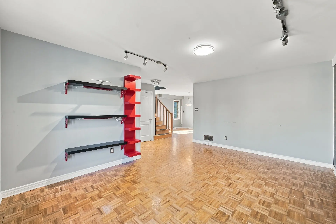
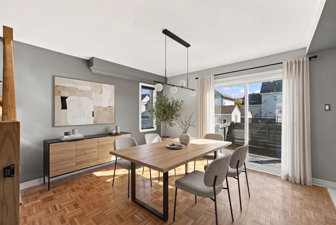
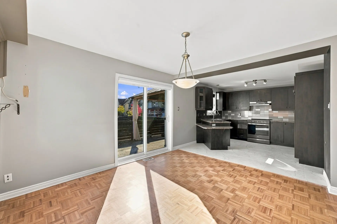
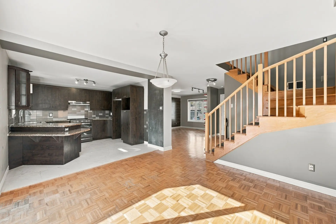
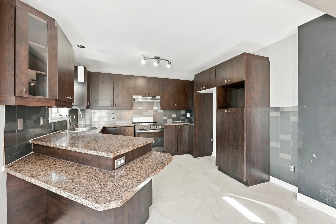
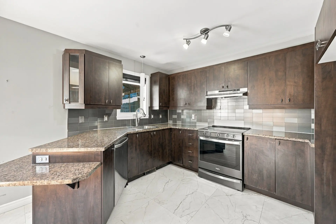
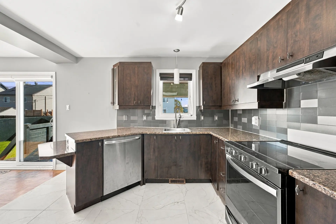
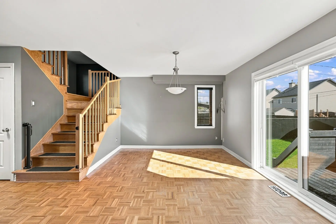
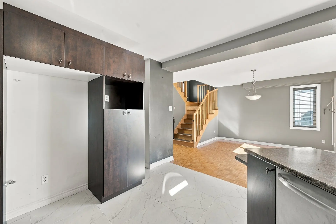
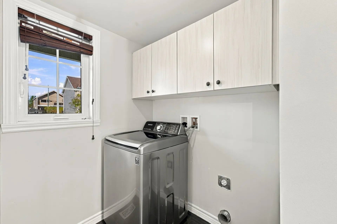
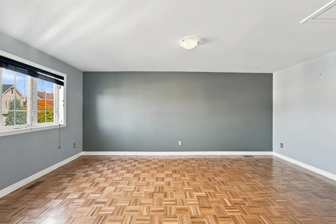
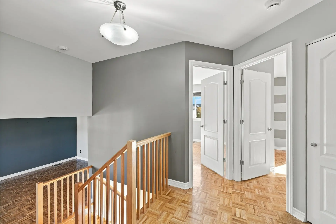
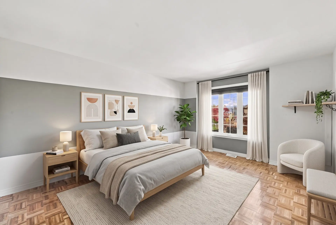
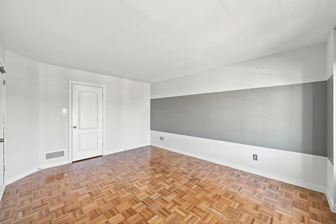
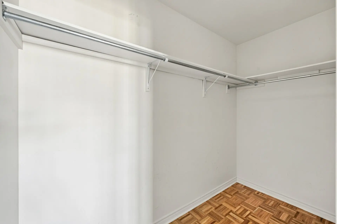
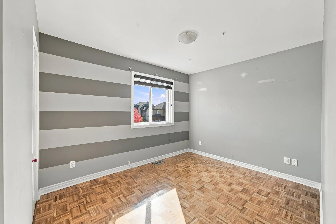
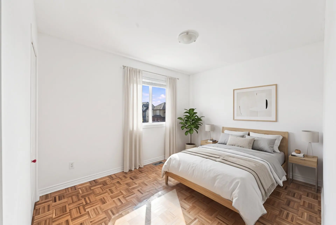
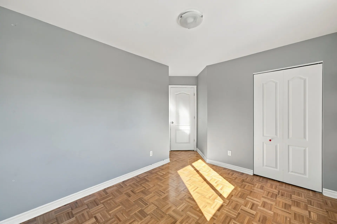
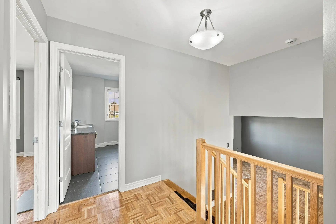
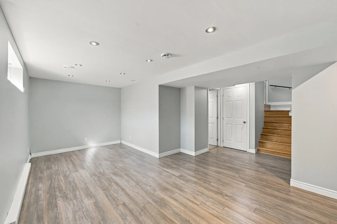
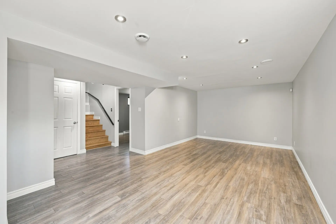
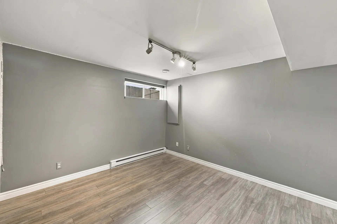
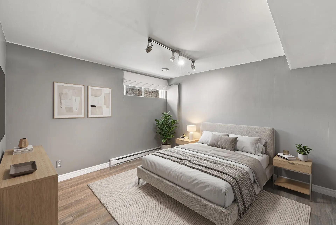
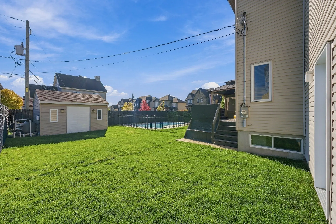
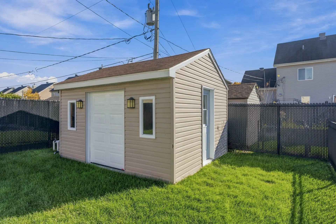
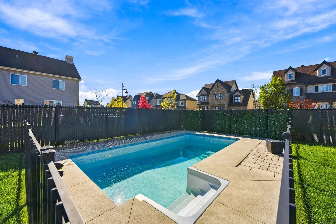
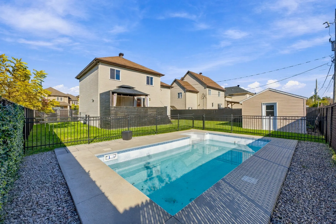
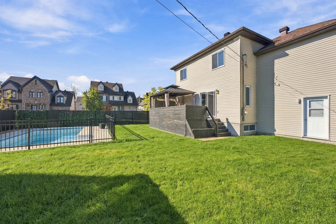
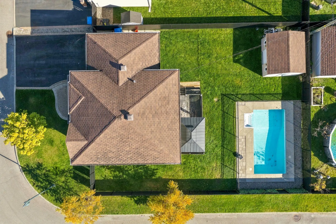
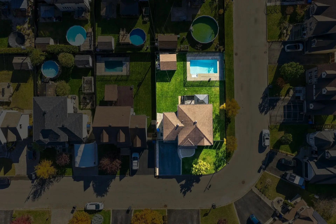
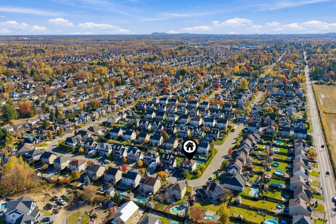
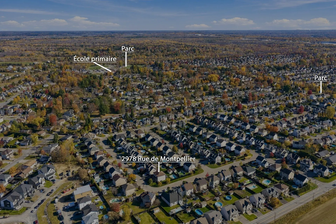
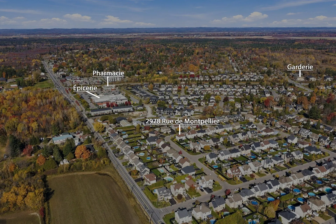
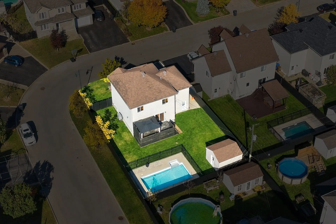
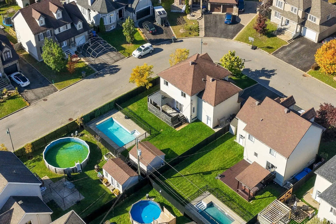
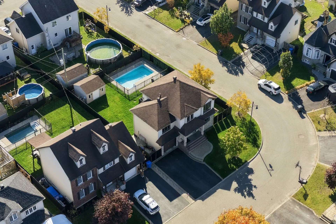
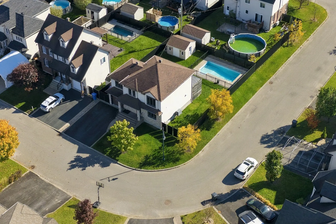
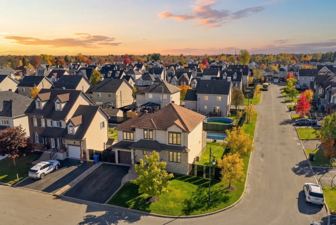
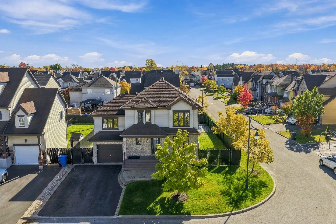
Magnificent 2009 property nestled on a peaceful crescent in a highly sought-after, well-established neighborhood! Featuring spacious, bright rooms, 3 upstairs bedrooms, 3 living areas and main-floor laundry. Fully finished basement with an additional bedroom, bathroom and family room. Enjoy a fenced backyard with a heated in-ground pool, garage, central heat pump and irrigation system. Close to all amenities. Immediate occupancy!
Details
- Driveway
- Asphalt
- Plain paving stone
- Heating system
- Air circulation
- Electric baseboard units
- Water supply
- Municipality
- Heating energy
- Electricity
- Equipment available
- Other
- Ventilation system
- Electric garage door
- Alarm system
- Central heat pump
- Foundation
- Poured concrete
- Garage
- Attached
- Heated
- Single width
- Pool
- Heated
- Inground
- Proximity
- Highway
- Cegep
- Daycare centre
- Golf
- Hospital
- Park - green area
- Bicycle path
- Elementary school
- High school
- Snowmobile trail
- ATV trail
- Public transport
- Siding
- Stone
- Bathroom / Washroom
- Separate shower
- Basement
- 6 feet and over
- Finished basement
- Parking (total)
- Outdoor (4)
- Garage (1)
- Sewage system
- Municipal sewer
- Landscaping
- Fenced
- Landscape
- Roofing
- Asphalt shingles
- Topography
- Flat
- Zoning
- Residential
- 550 mc
- 17.20 m
- 30.13 m
- rue de Versailles
- 2009
- 14
- 4
- 3
- 1
- 2
- 1
- 1
- Detached
- :
- 1
- 14
- 4
Room type
Floor
Dimensions
Flooring
- Room type :
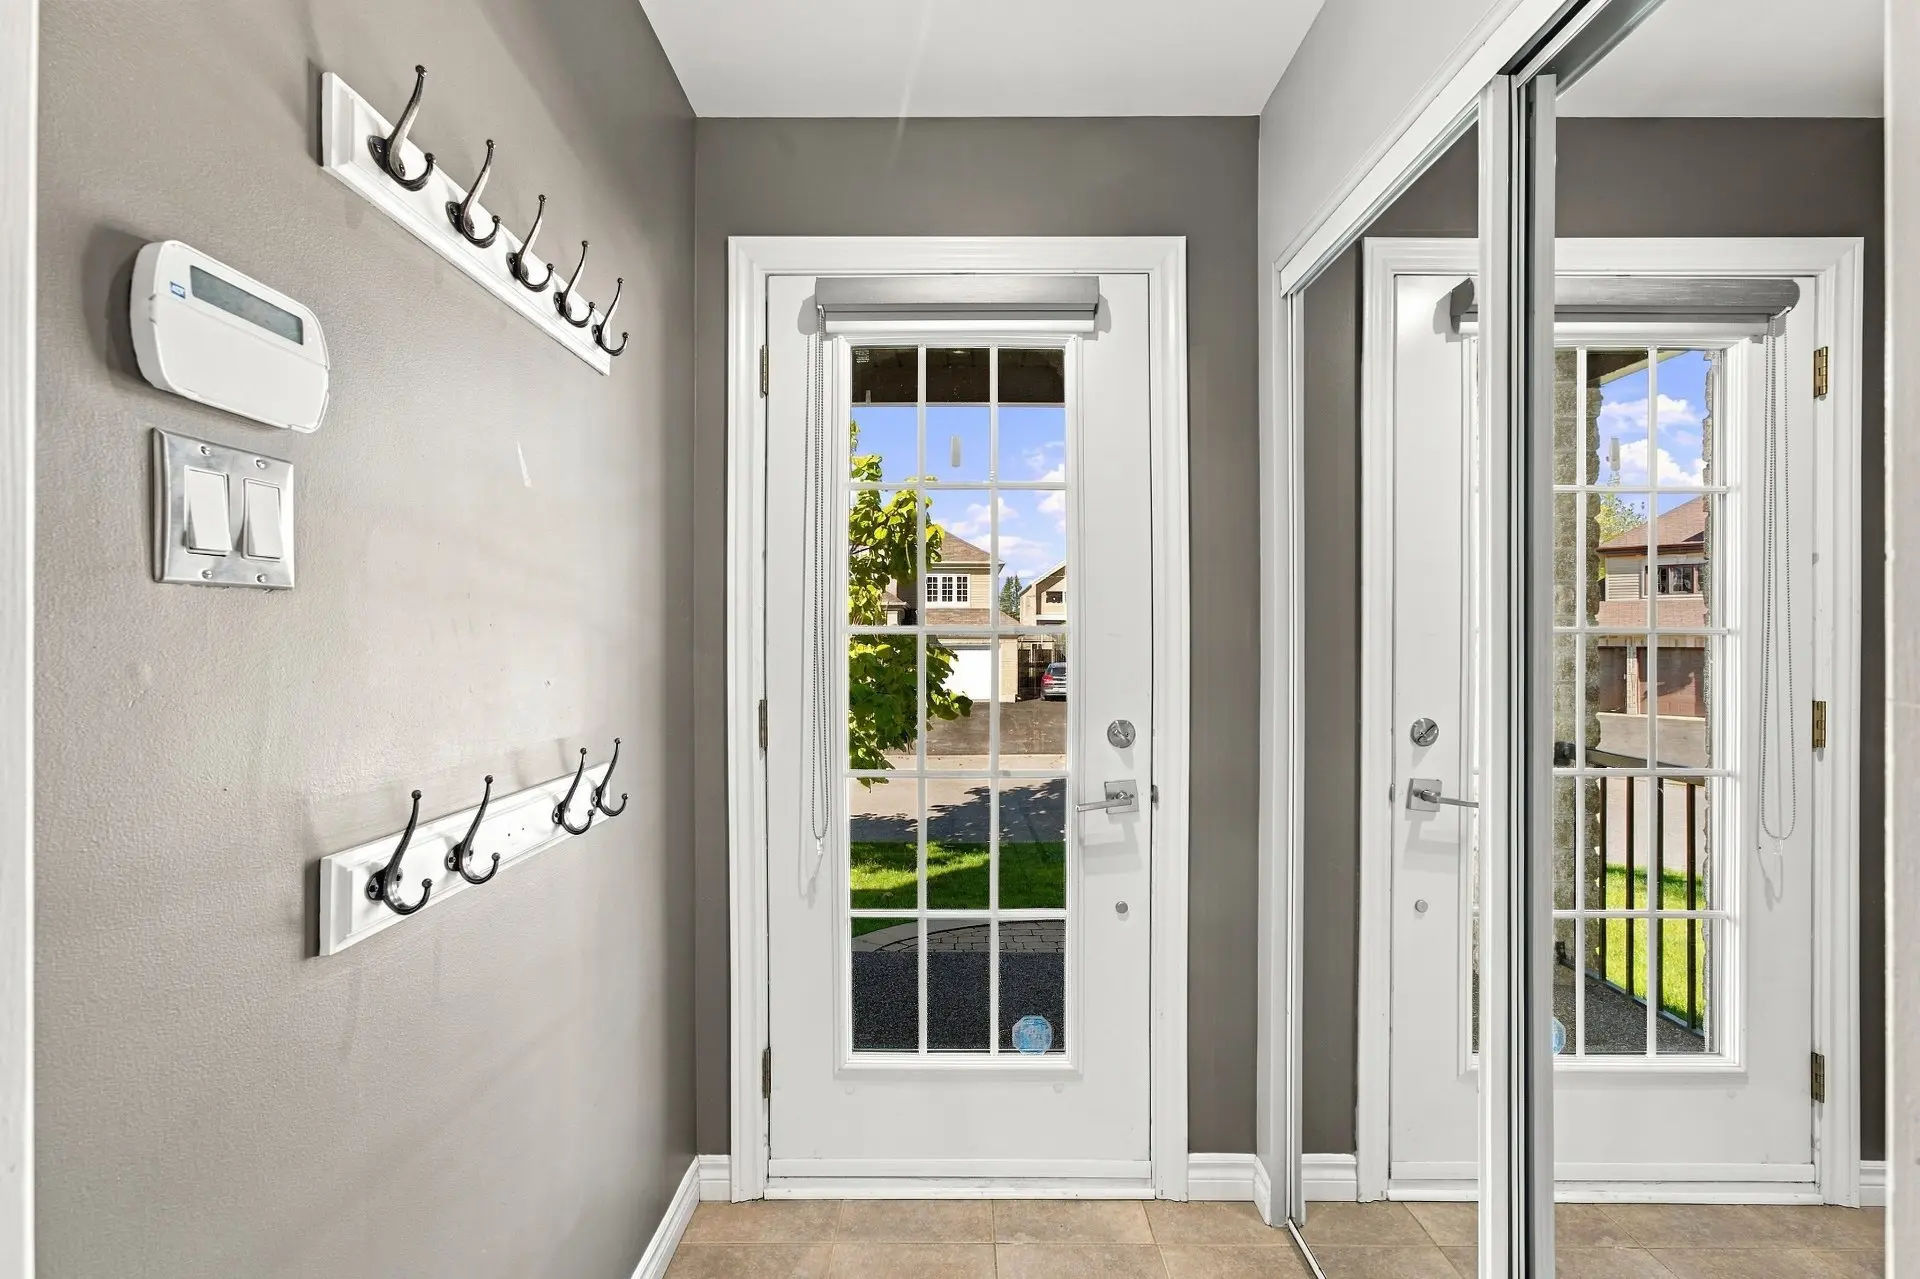
- Hallway
- Floor :
- 1st level/Ground floor
- Dimensions :
- 4.5x4.2 p
- Flooring :
- Ceramic tiles
- Room type :
- Living room
- Floor :
- 1st level/Ground floor
- Dimensions :
- 16.6x11.7 p
- Flooring :
- Parquetry
- Room type :
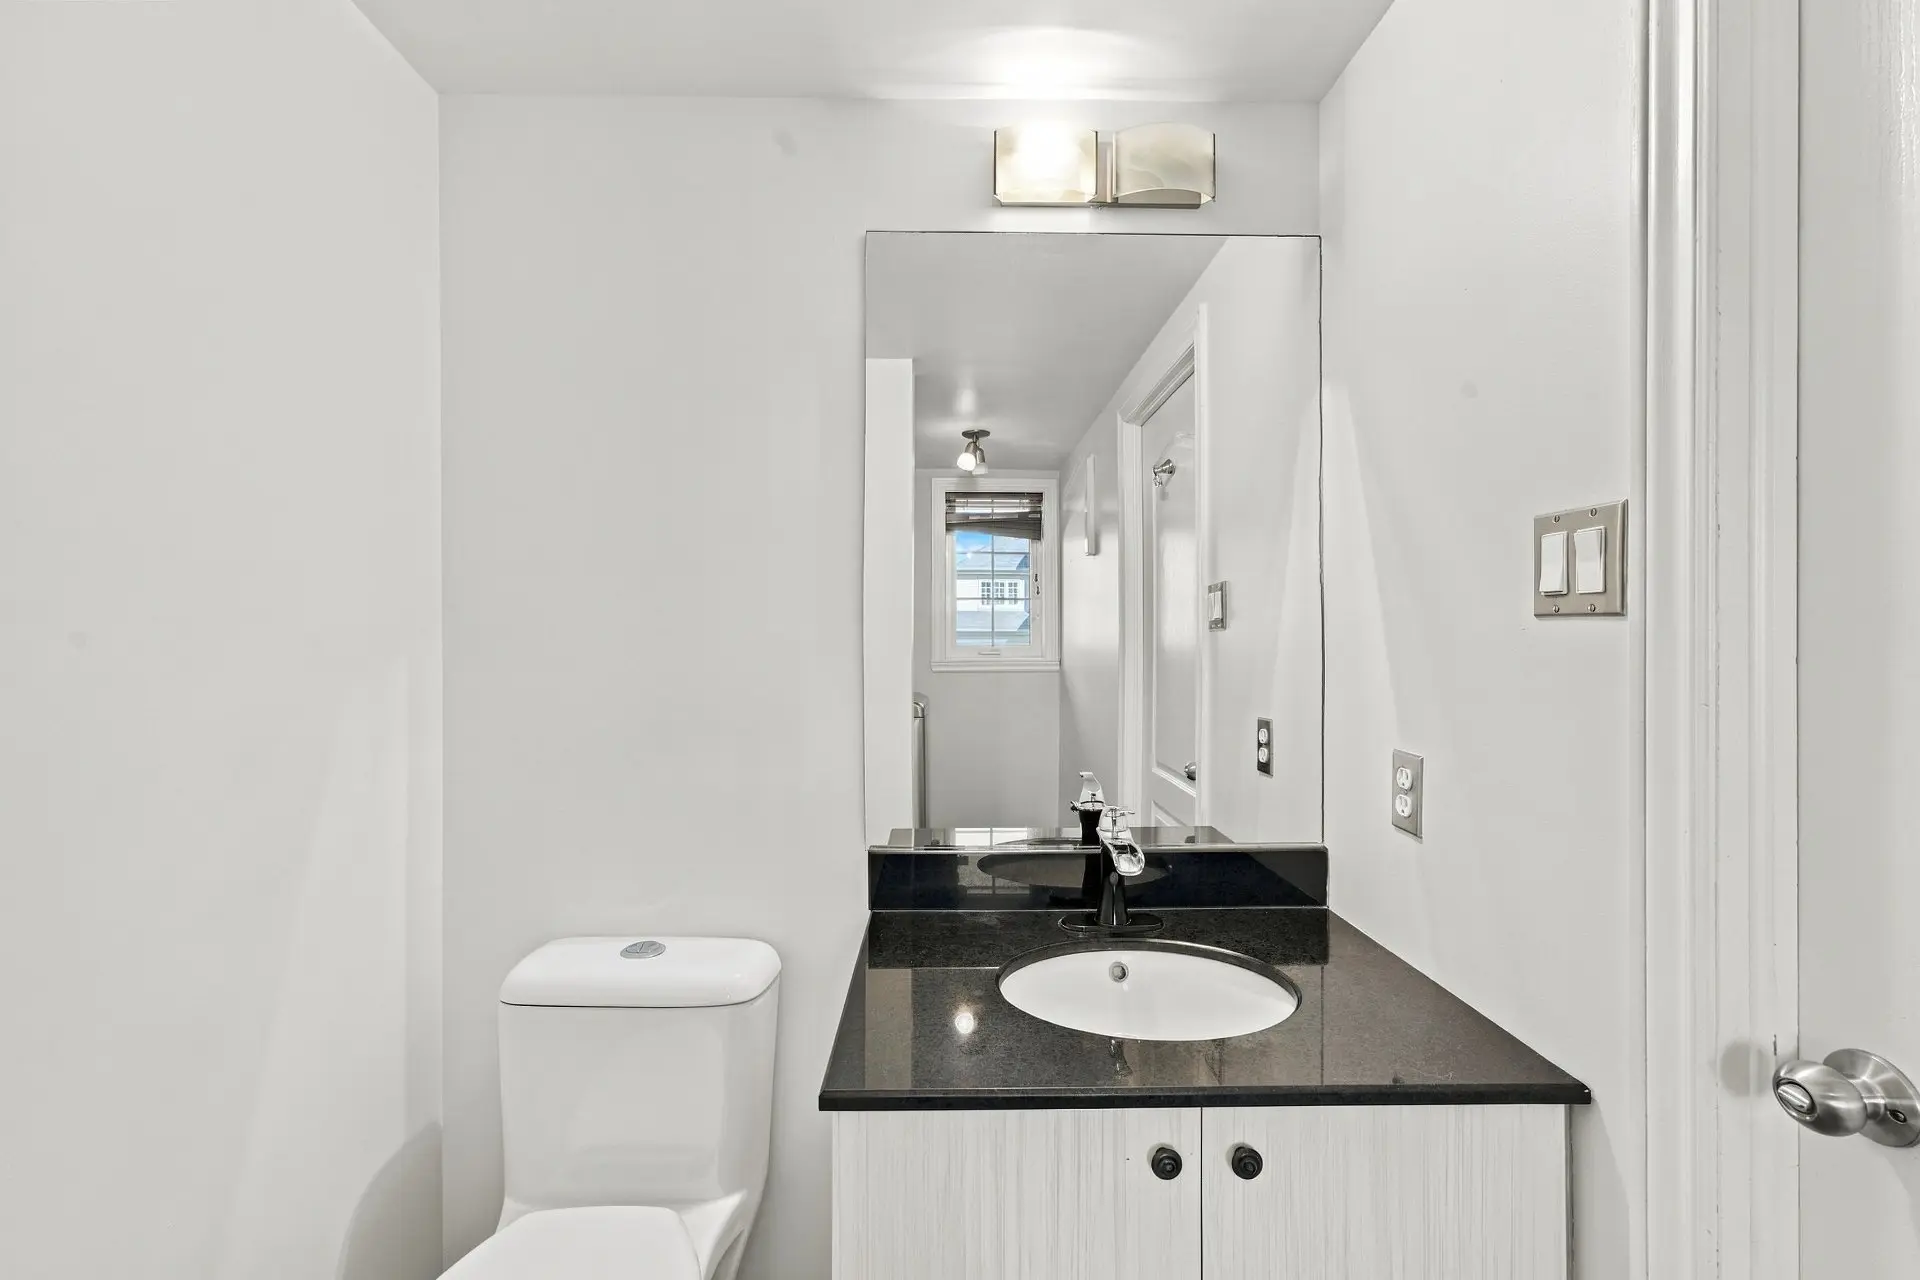
- Washroom
- Floor :
- 1st level/Ground floor
- Dimensions :
- 9.8x5.0 p
- Flooring :
- Ceramic tiles
- Room type :
- Dining room
- Floor :
- 1st level/Ground floor
- Dimensions :
- 12.0x11.4 p
- Flooring :
- Parquetry
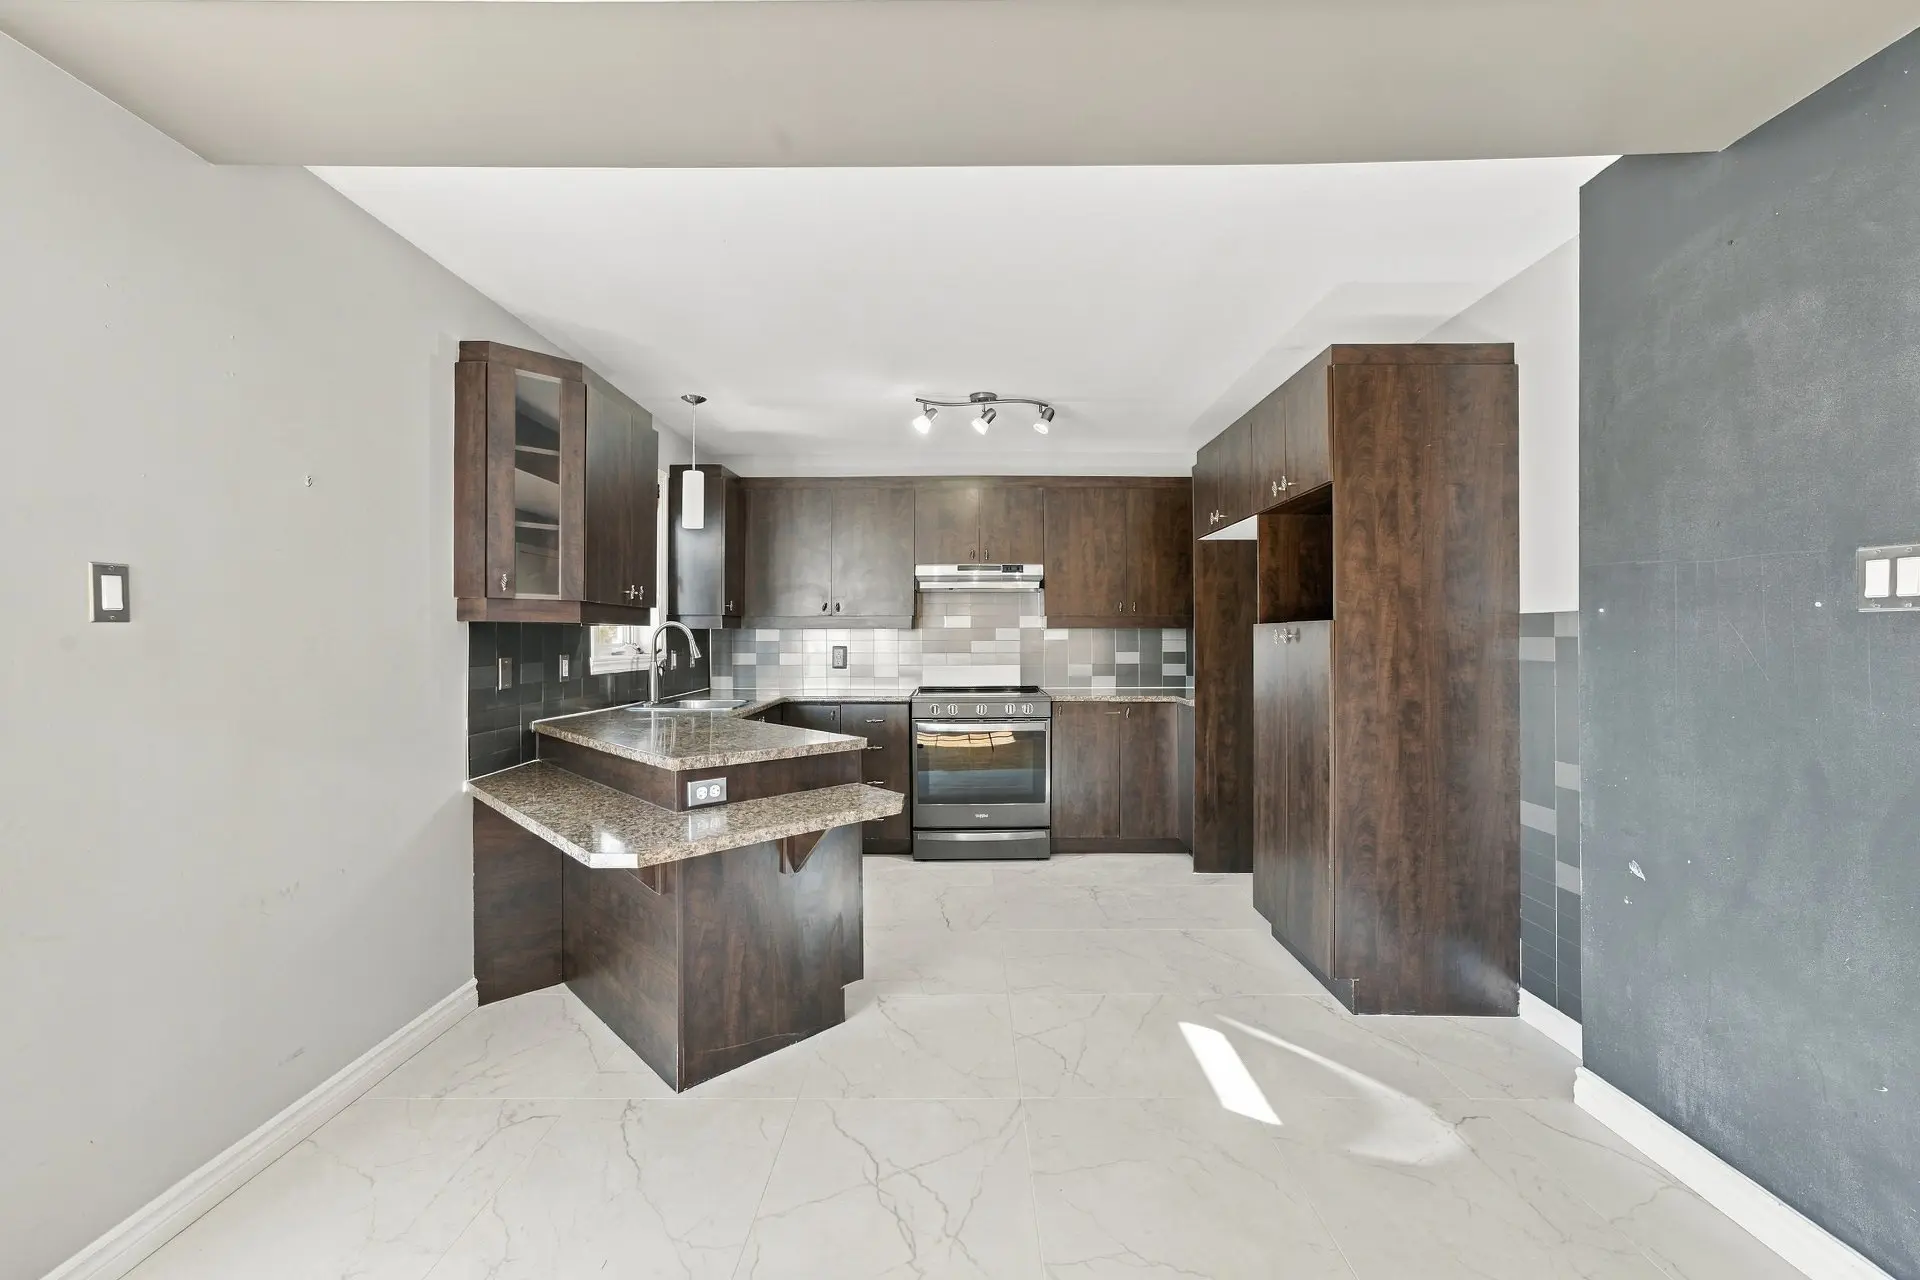
- Room type :
- Kitchen
- Floor :
- 1st level/Ground floor
- Dimensions :
- 11.5x11.4 p
- Flooring :
- Ceramic tiles
- Room type :
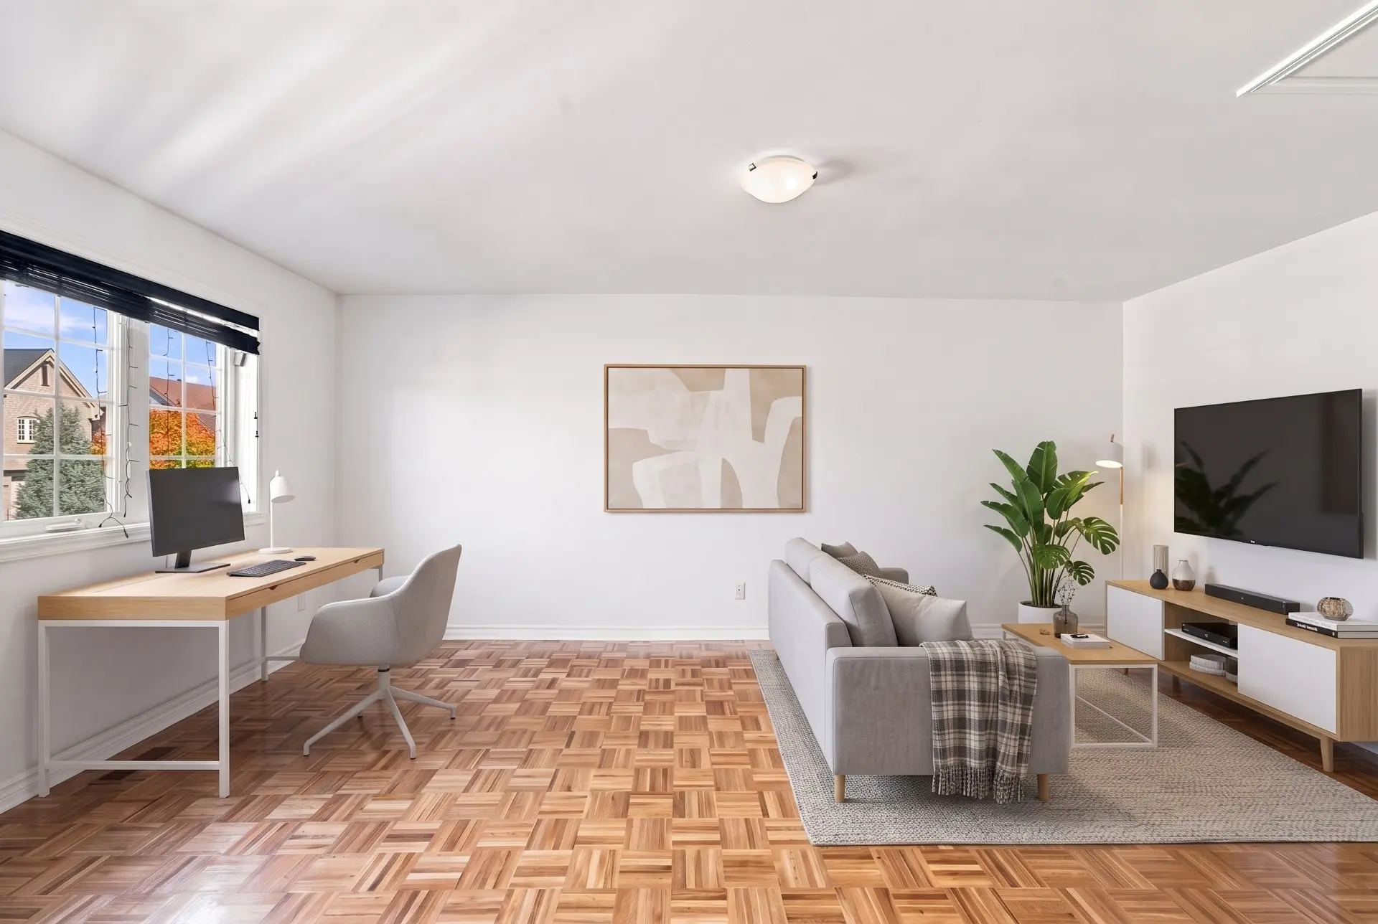
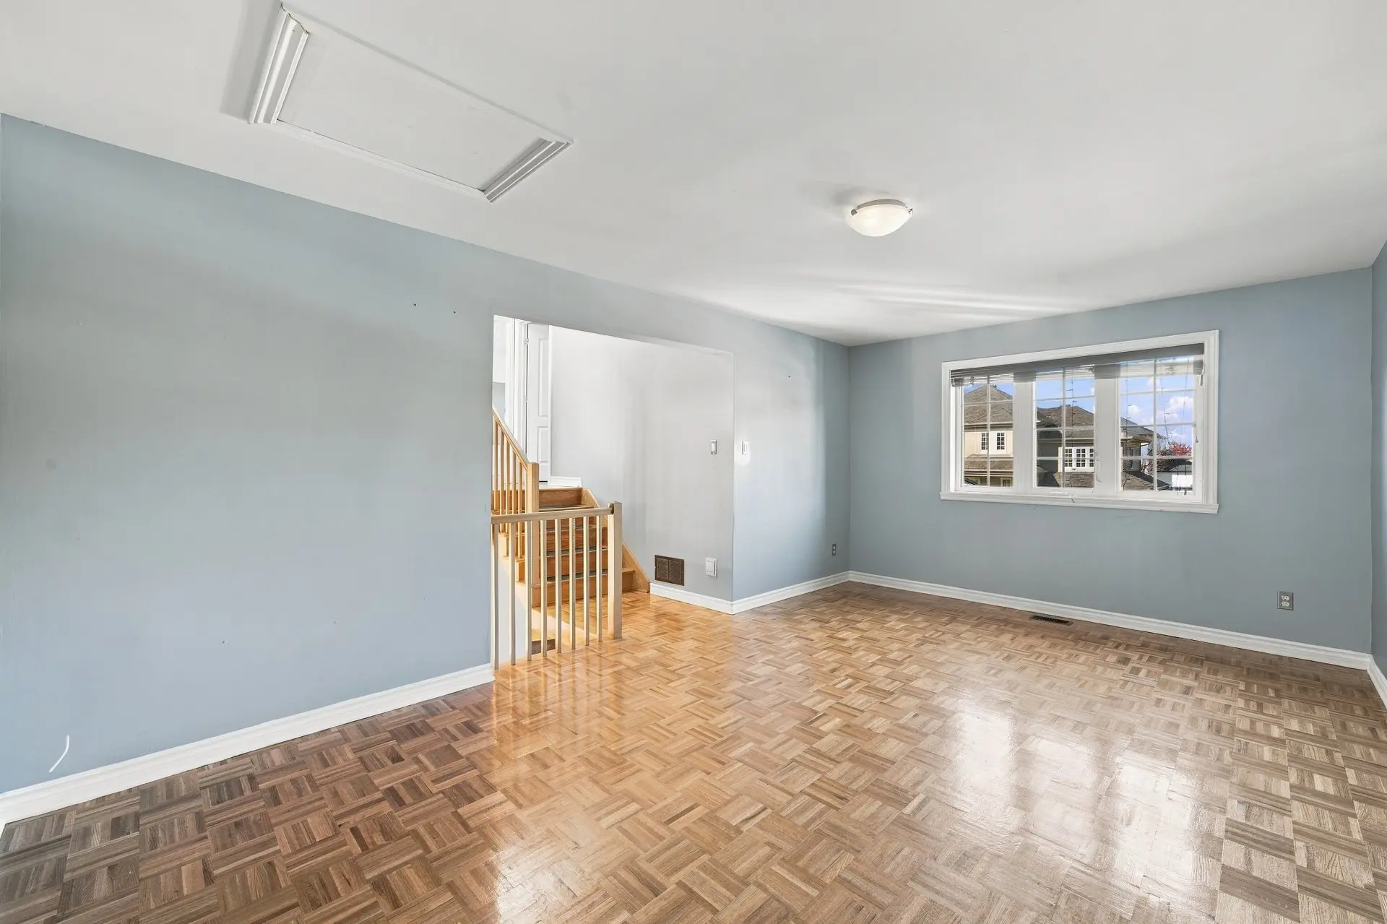
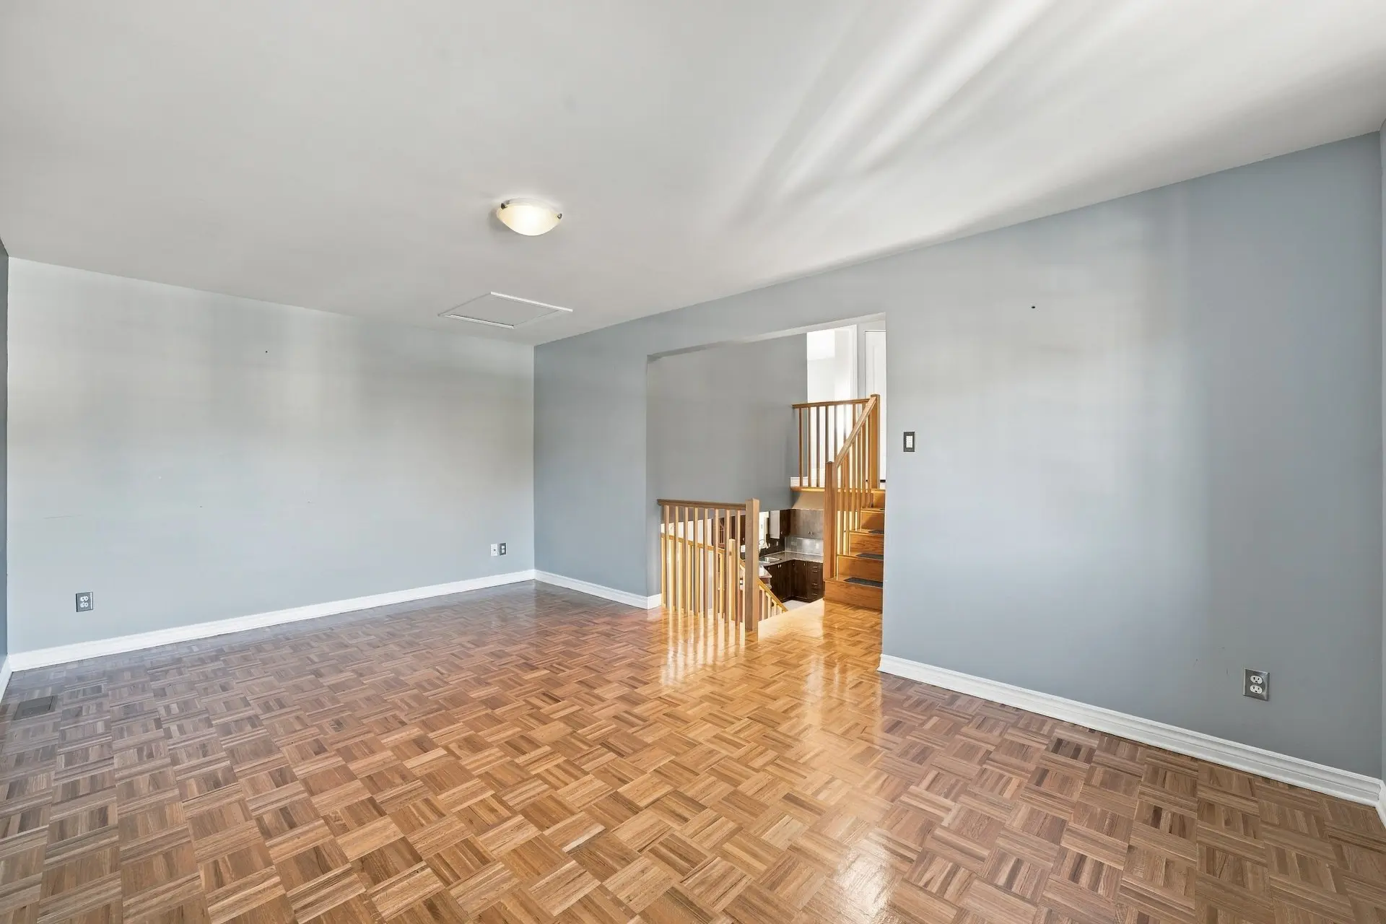
- Family room
- Floor :
- 2nd floor
- Dimensions :
- 18.9x11.4 p
- Flooring :
- Parquetry
- Room type :
- Primary bedroom
- Floor :
- 3rd floor
- Dimensions :
- 15.4x11.2 p
- Flooring :
- Parquetry
- Room type :
- Bathroom
- Floor :
- 3rd floor
- Dimensions :
- 10.2x11.6 p
- Flooring :
- Ceramic tiles
- Room type :
- Bedroom
- Floor :
- 3rd floor
- Dimensions :
- 9.2x11.3 p
- Flooring :
- Parquetry
- Room type :
- Bedroom
- Floor :
- 3rd floor
- Dimensions :
- 11.4x10.0 p
- Flooring :
- Parquetry
- Room type :
- Family room
- Floor :
- Basement
- Dimensions :
- 27.4x11.2 p
- Flooring :
- Floating floor
- Room type :
- Bathroom
- Floor :
- Basement
- Dimensions :
- 9.5x7.5 p
- Flooring :
- Ceramic tiles
- Room type :
- Bedroom
- Floor :
- Basement
- Dimensions :
- 10.6x11.2 p
- Flooring :
- Floating floor
- Room type :
- Storage
- Floor :
- Basement
- Dimensions :
- 6x9.3 p
- Flooring :
- Concrete
- Room type :
- Storage
- Floor :
- Basement
- Dimensions :
- 3.1x6.0 p
- Flooring :
- Floating floor
- Fixtures, light fixtures, lawn irrigation system, in-ground swimming pool and its accessories, heat pump, and dishwasher.
- Oven
Assessments
- $445,600
- $261,000
- 2026
- Sale with legal warranty
Expenses
- Municipal Taxes - General spend
- :2026
- :$5,459
- :Yearly
- School taxes - General spend
- :2026
- :$550
- :Yearly
Addenda
**An exceptional property where space, comfort, and quality of life come together!**
Nestled on a peaceful crescent in the heart of a highly sought-after, well-established neighborhood, this magnificent home, built in 2009, offers the perfect setting for family living.
You'll be charmed by its generously sized rooms, 3 bedrooms upstairs, 3 living areas, and convenient main-floor laundry room. The fully finished basement features an additional bedroom, a bathroom, and a spacious family room, offering endless possibilities to suit your needs.
Step outside and enjoy a private, fully fenced backyard featuring a heated in-ground swimming pool. A garage, central heat pump, and lawn irrigation system complete this impressive property.
Ideally located close to all services and amenities, this beautiful home has everything your family could wish for!
**Immediate occupancy available -- an opportunity not to be missed!**
Real Estate Broker and Advisor

Jessika Sirois
Residential Real Estate Broker (H6235)
Jessika Sirois Inc.
Real Estate Agency:
ENGEL & VÖLKERS MONTRÉAL (G7014)
Real Estate Shop ⬩ Rive-Nord / Basses-Laurentides