
Bungalow for sale - Sainte-Marthe-sur-le-Lac$538,000
$538,000

Listing brokers : Kristel Patoprsty - Engel & Völkers ● William Fugère - Engel & Völkers ● # 18378619
3
2
4
10
5,384 pc
1995
Description
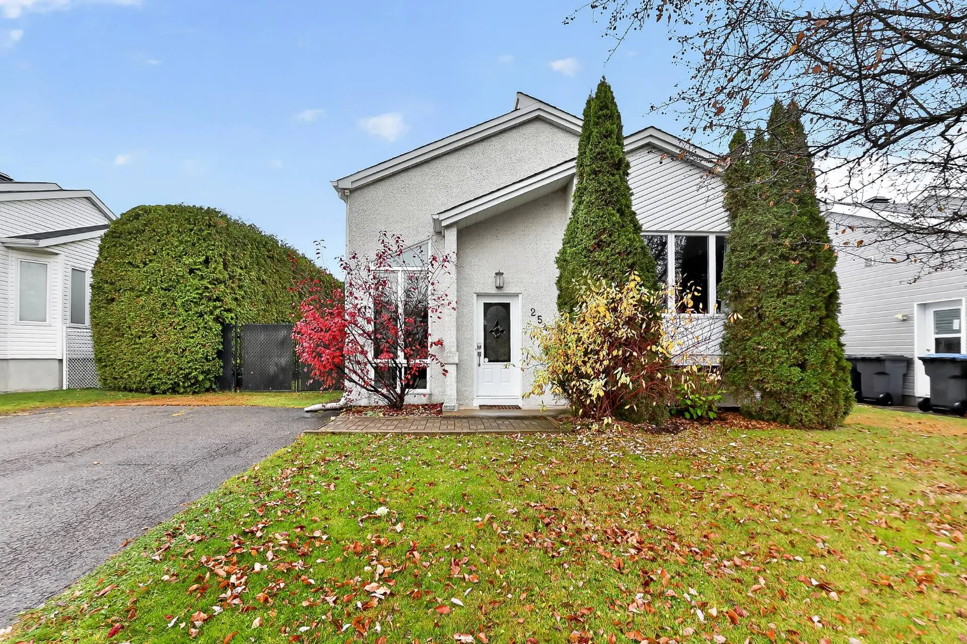
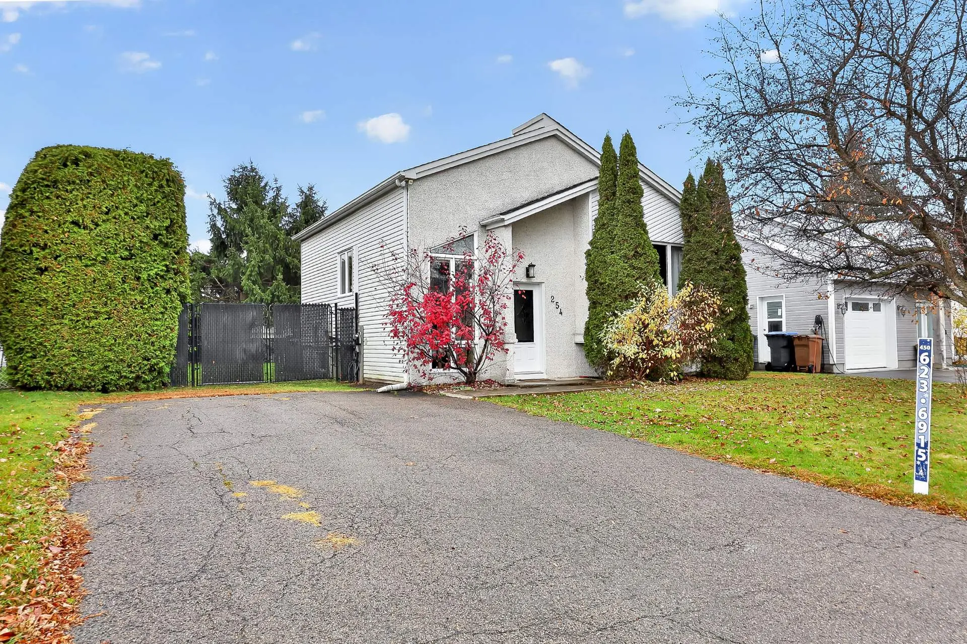
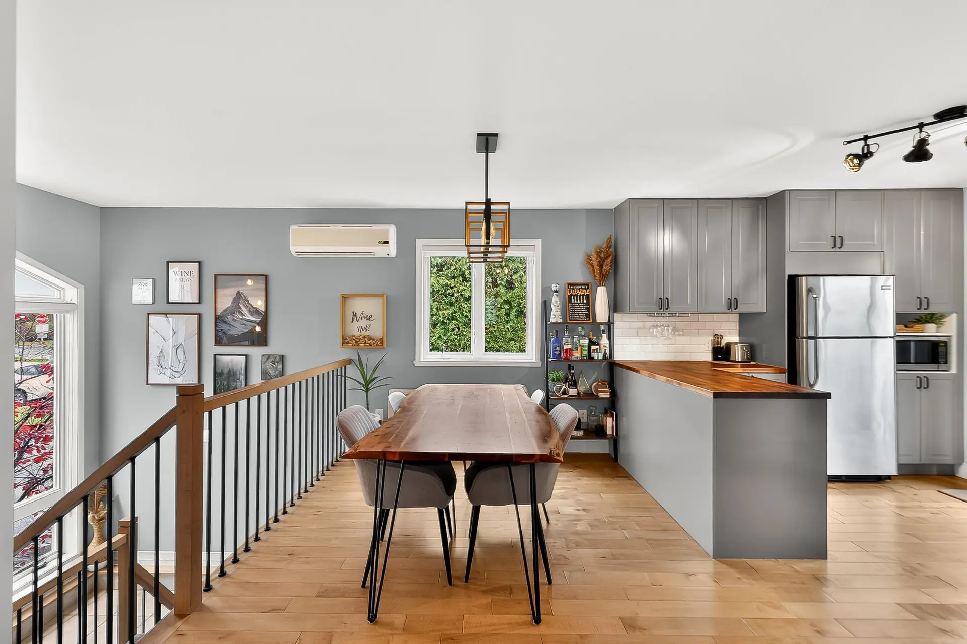
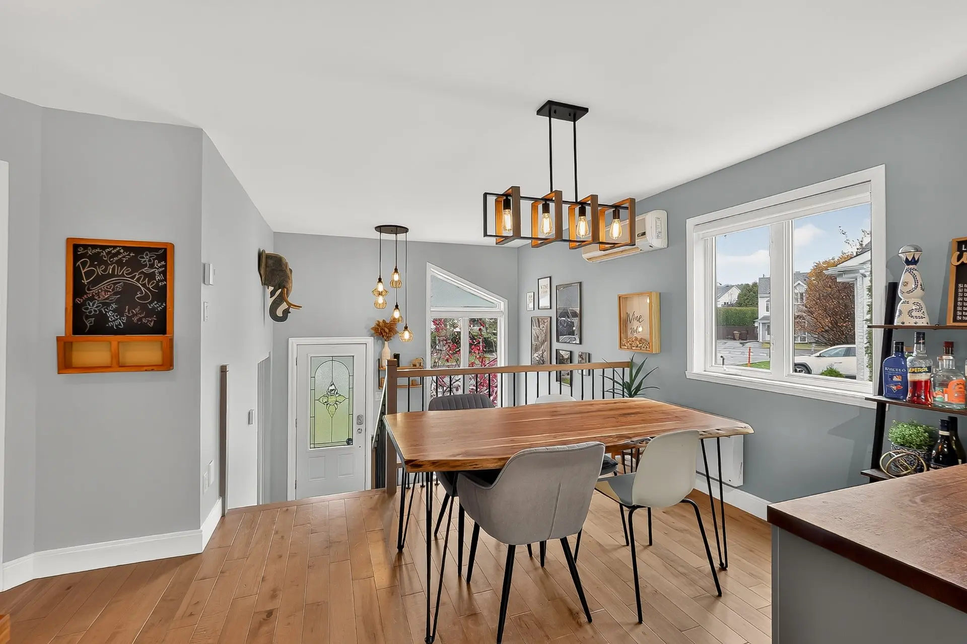
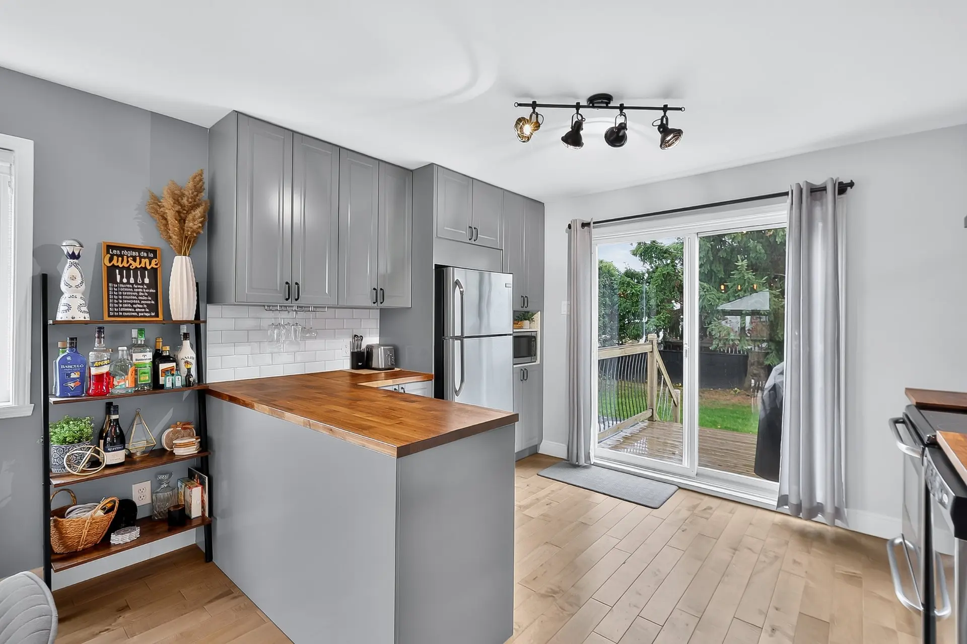
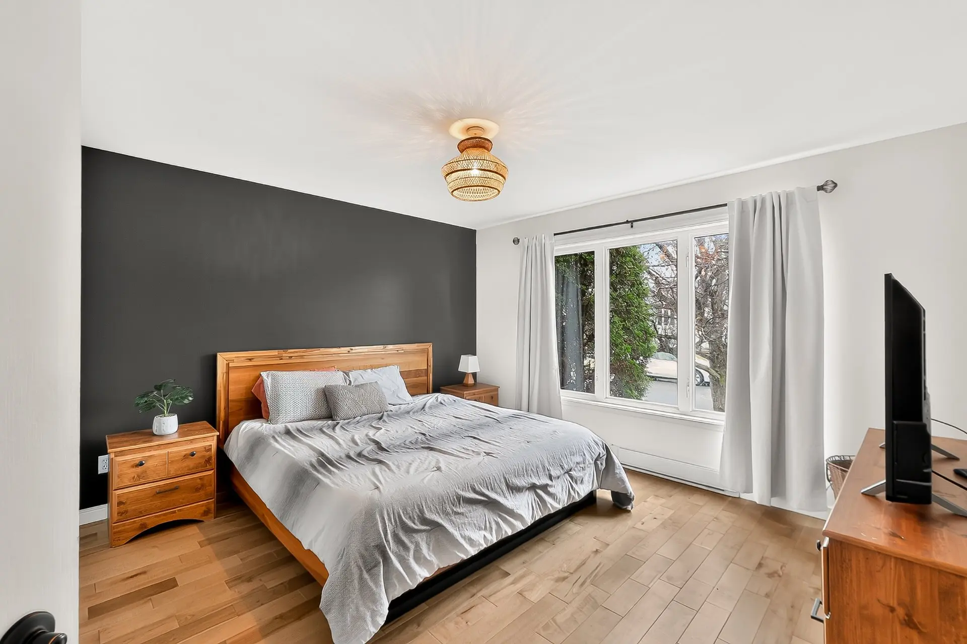
Natural light, wood accents and a private backyard characterize this well-maintained property. The main floor features an open-concept kitchen and dining area, two bedrooms and a full bathroom. A patio door leads to the balcony and backyard, complete with a terrace, storage shed and mature hedges. The basement offers a family room with a fireplace, a third bedroom, a bathroom with laundry area and additional storage. Conveniently located near the school and Parc des Lucioles, Érablière trails, bike paths and shops along Boulevard des Promenades.
Details
- Driveway
- Asphalt
- Heating system
- Electric baseboard units
- Water supply
- Municipality
- Heating energy
- Electricity
- Equipment available
- Private yard
- Wall-mounted heat pump
- Foundation
- Poured concrete
- Hearth stove
- Wood fireplace
- Proximity
- Highway
- Daycare centre
- Hospital
- Park - green area
- Bicycle path
- Elementary school
- High school
- Public transport
- Siding
- Aggregate
- Aluminum
- Bathroom / Washroom
- Separate shower
- Basement
- 6 feet and over
- Finished basement
- Parking (total)
- Outdoor (4)
- Sewage system
- Municipal sewer
- Landscaping
- Fenced
- Land / Yard lined with hedges
- Landscape
- Roofing
- Asphalt shingles
- Topography
- Flat
- Zoning
- Residential
- 5,384 pc
- 1995
- 10
- 3
- 2
- 1
- 2
- 0
- 1
- Detached
- :
- 1
- 10
- 3
Room type
Floor
Dimensions
Flooring
Fireplace
- Room type :
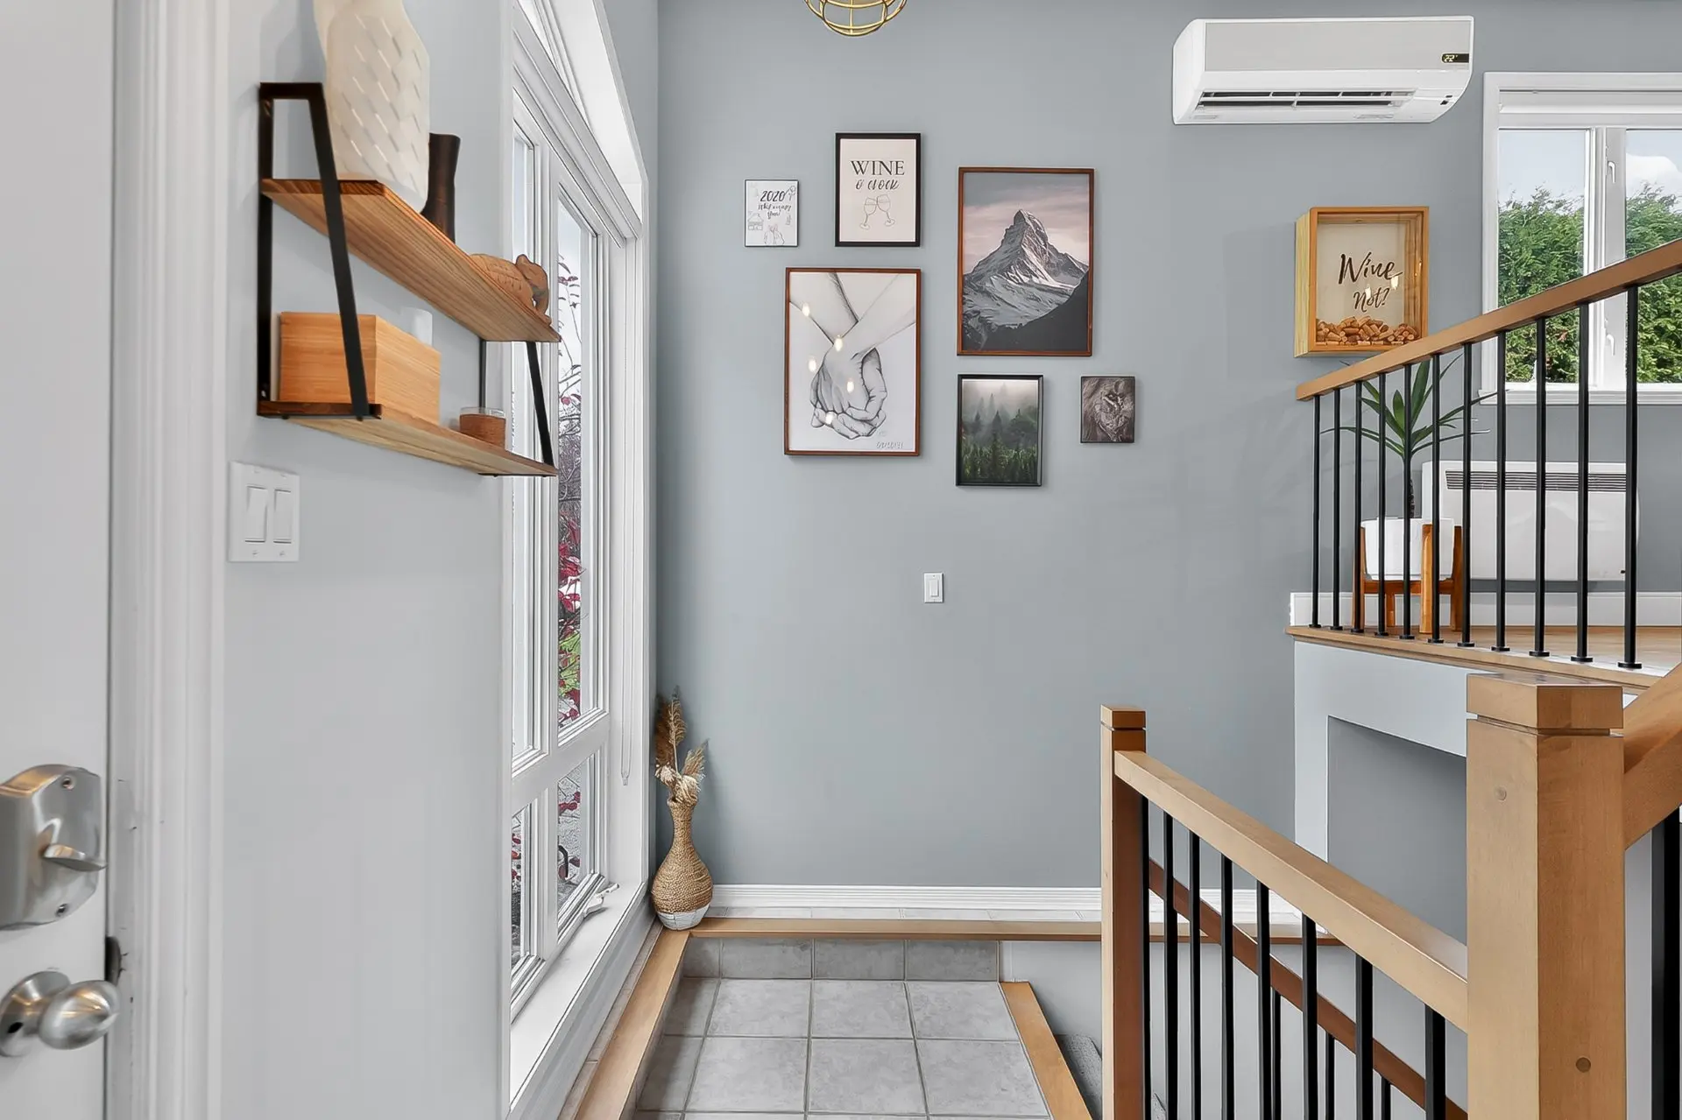
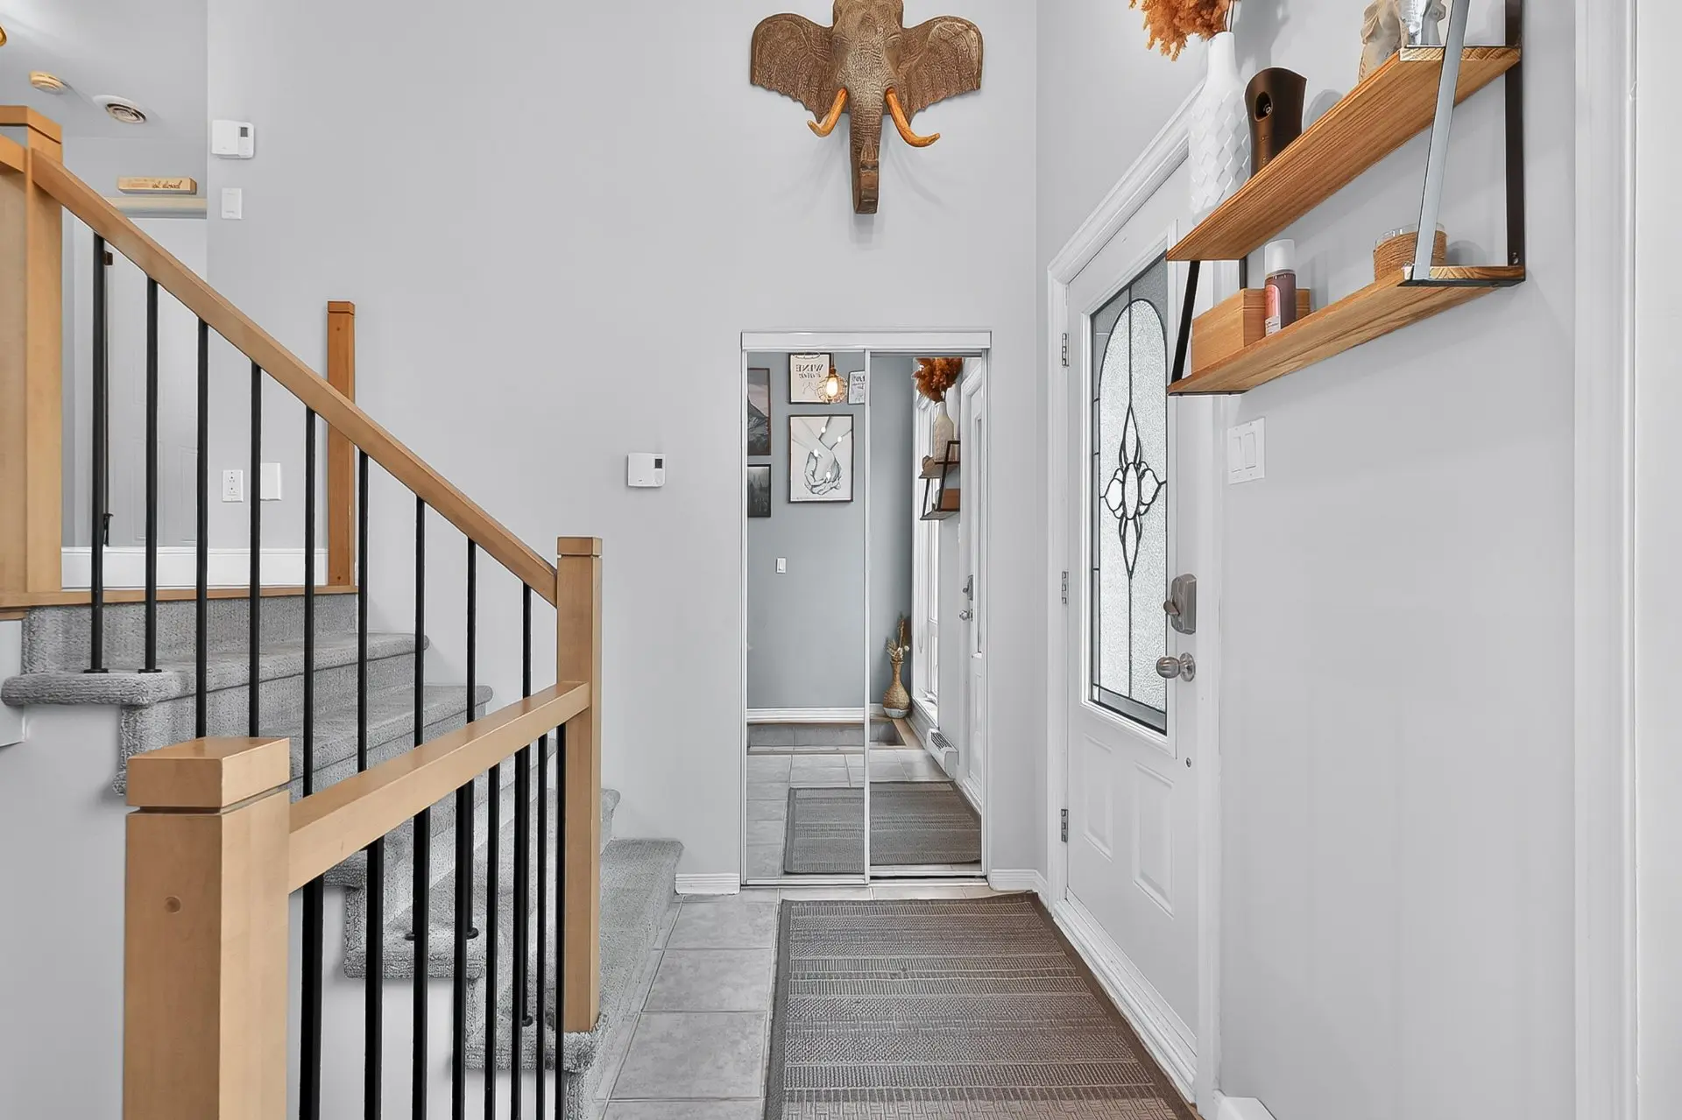
- Hallway
- Floor :
- 1st level/Ground floor
- Dimensions :
- 4.4x11.1 p
- Flooring :
- Ceramic tiles
- Fireplace :
- Room type :
- Kitchen
- Floor :
- 1st level/Ground floor
- Dimensions :
- 9.1x12.4 p
- Flooring :
- Wood
- Fireplace :
- Room type :
- Dining room
- Floor :
- 1st level/Ground floor
- Dimensions :
- 11.2x8.5 p
- Flooring :
- Wood
- Fireplace :
- Room type :
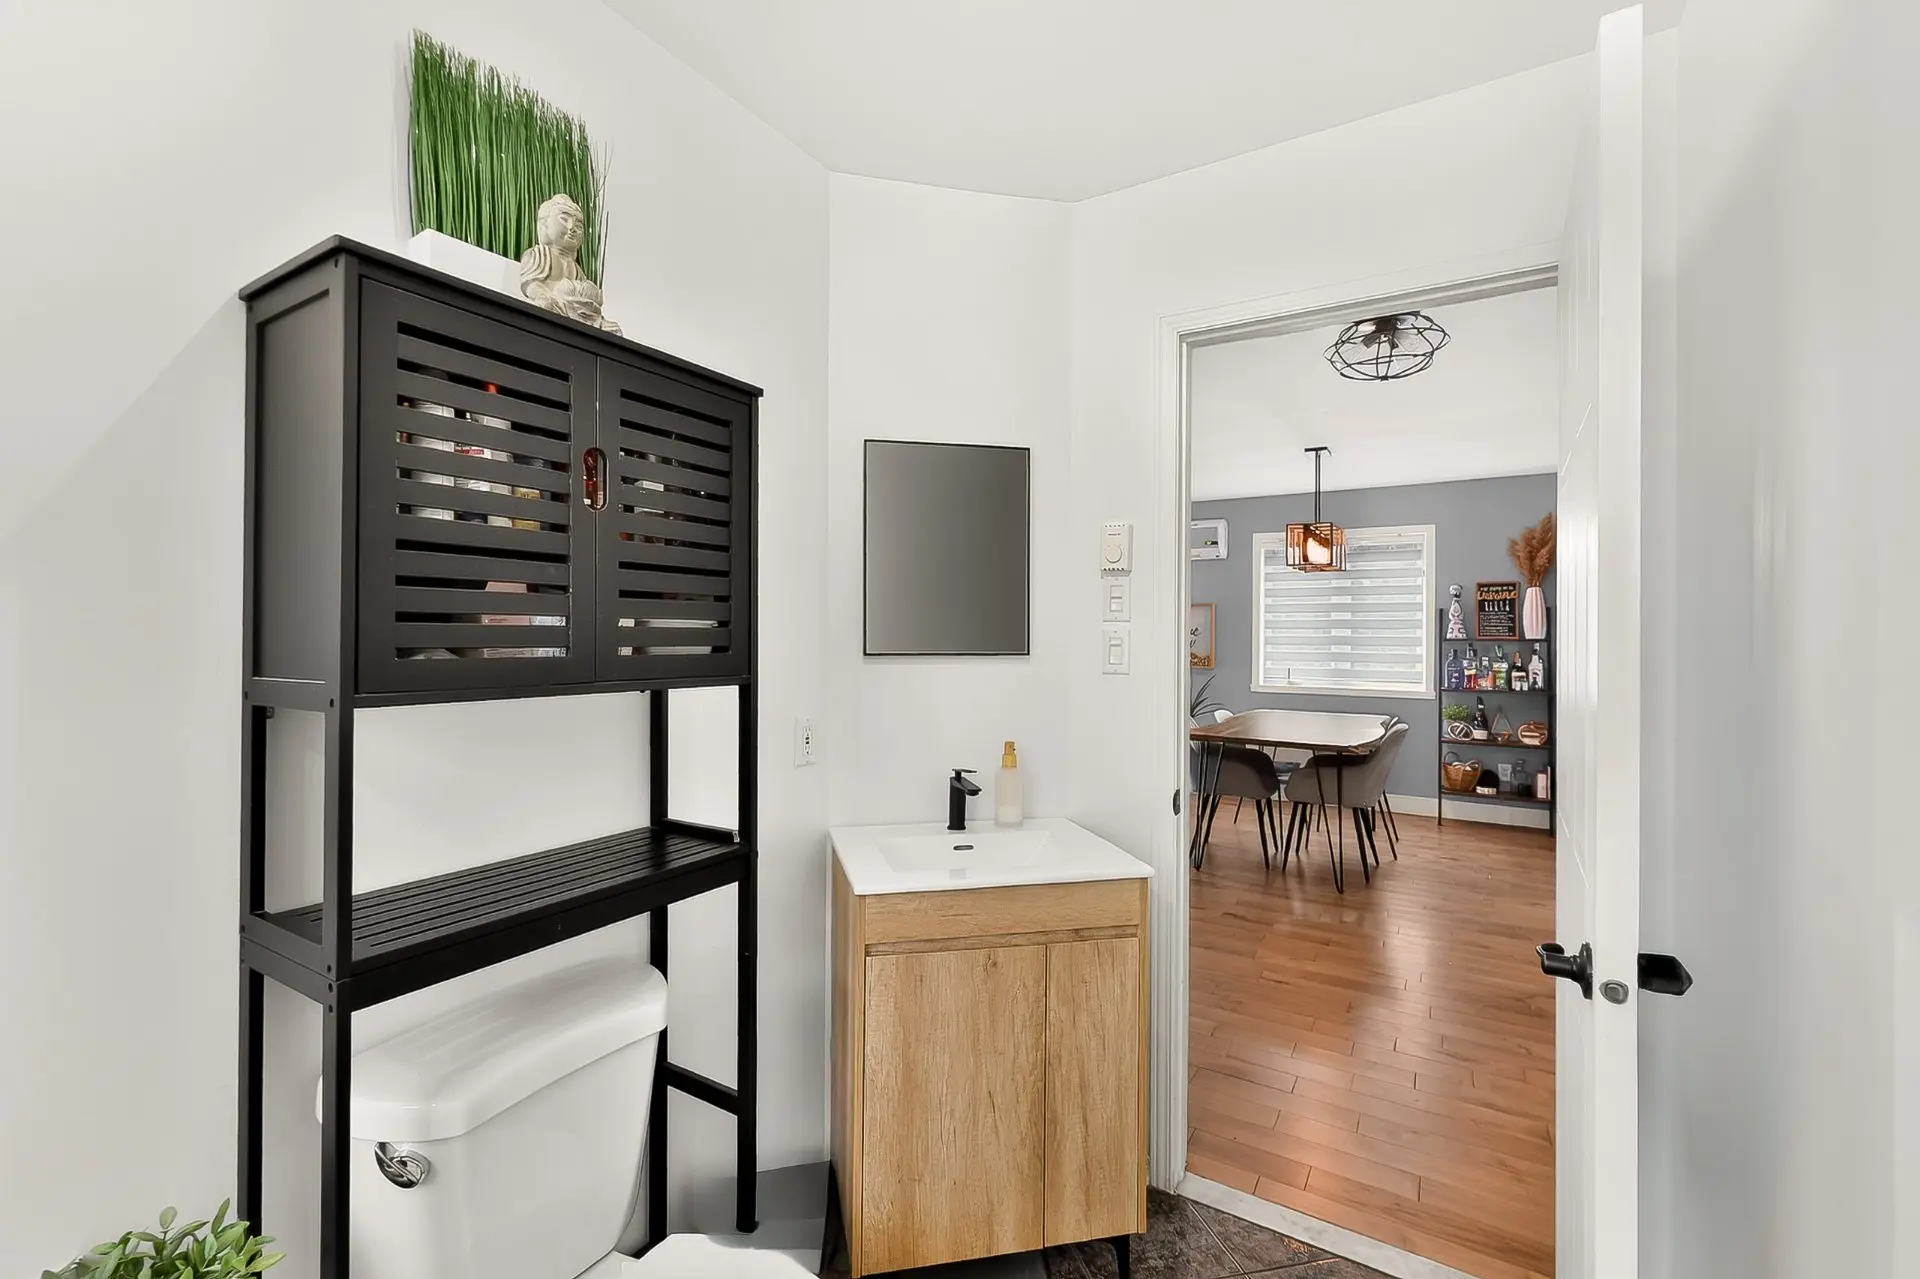
- Bathroom
- Floor :
- 1st level/Ground floor
- Dimensions :
- 5.3x10.4 p
- Flooring :
- Ceramic tiles
- Fireplace :
- Room type :
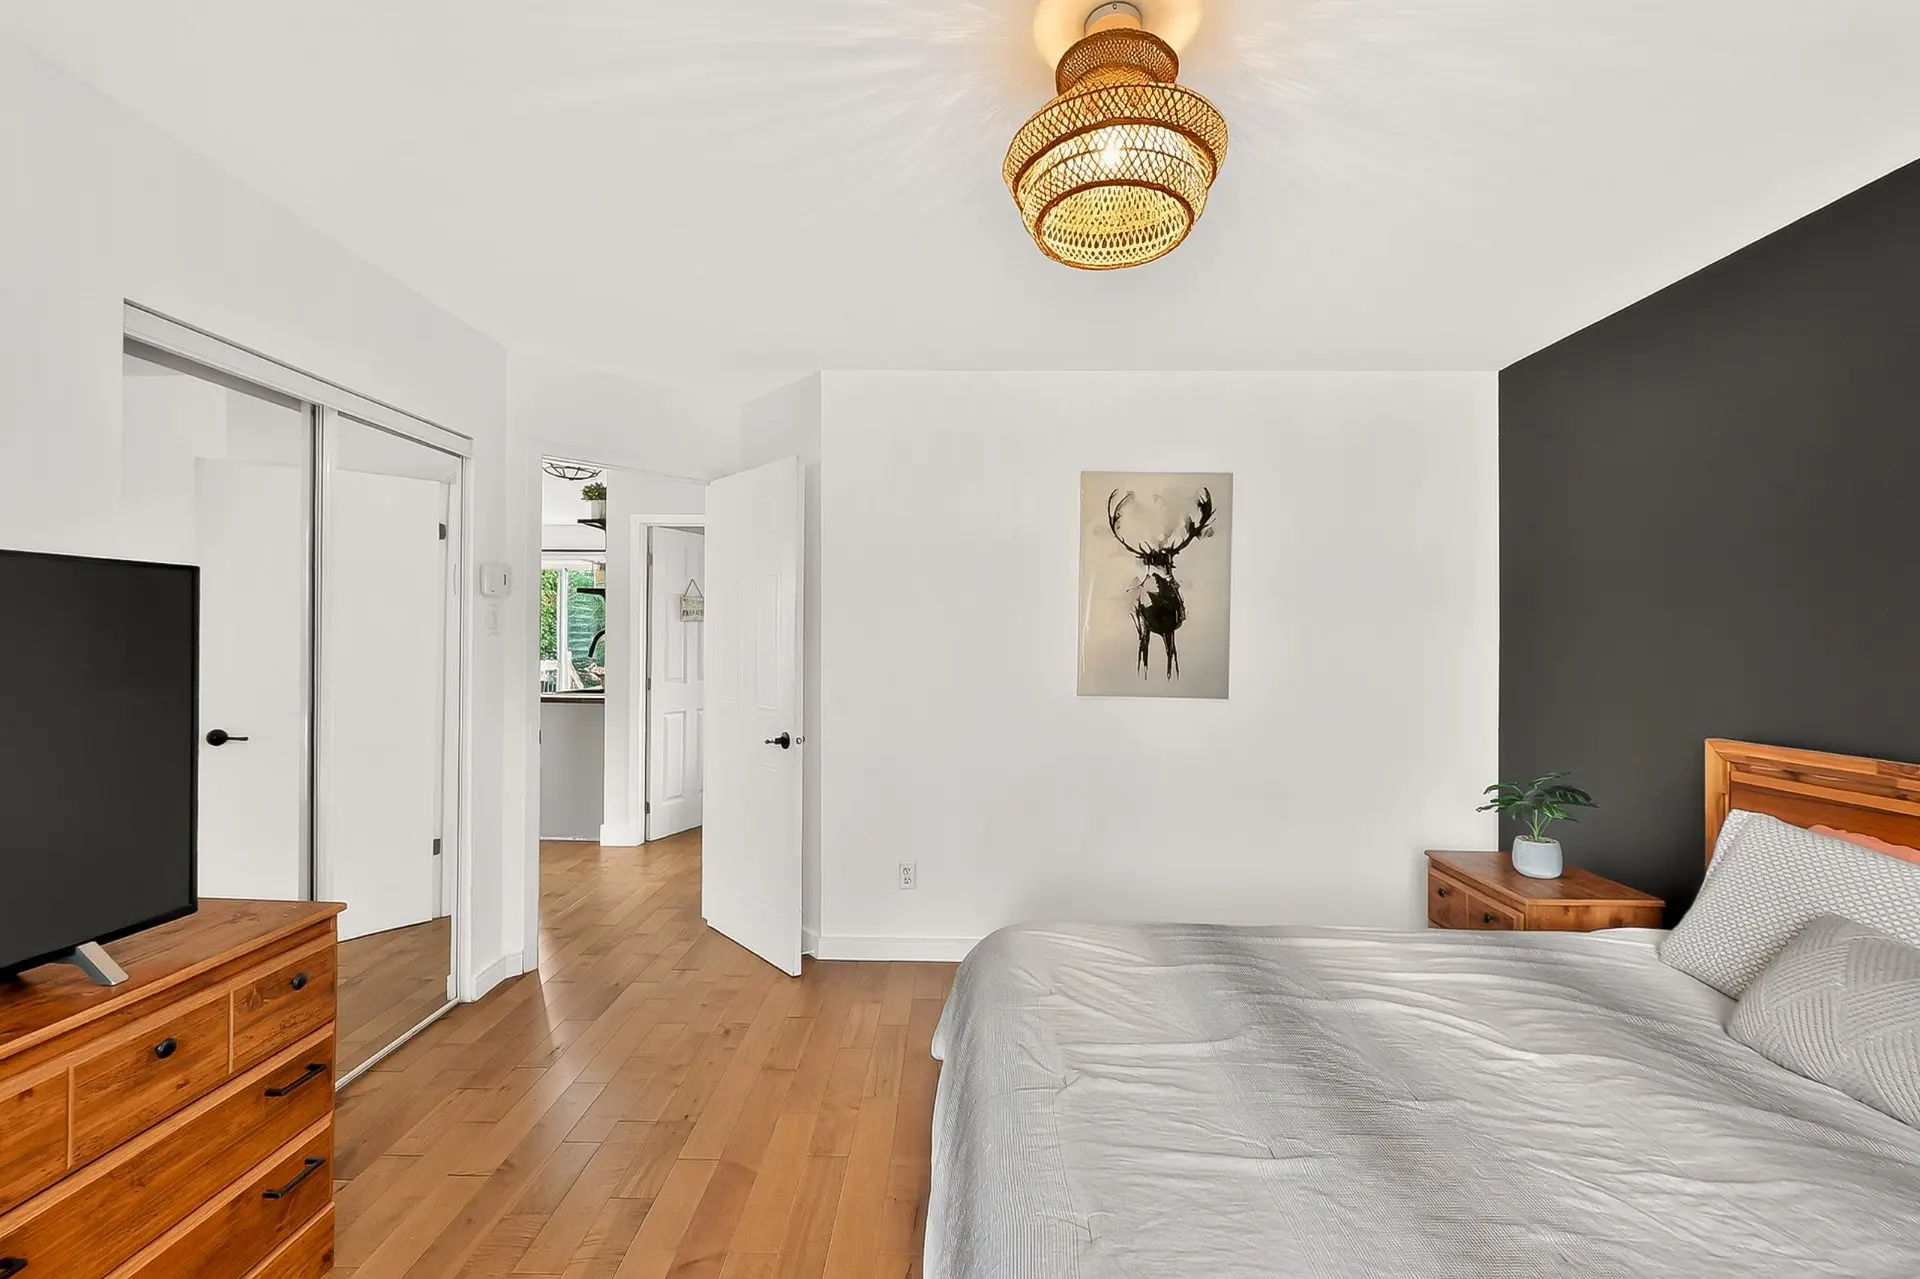
- Primary bedroom
- Floor :
- 1st level/Ground floor
- Dimensions :
- 12.5x12.1 p
- Flooring :
- Wood
- Fireplace :
- Room type :
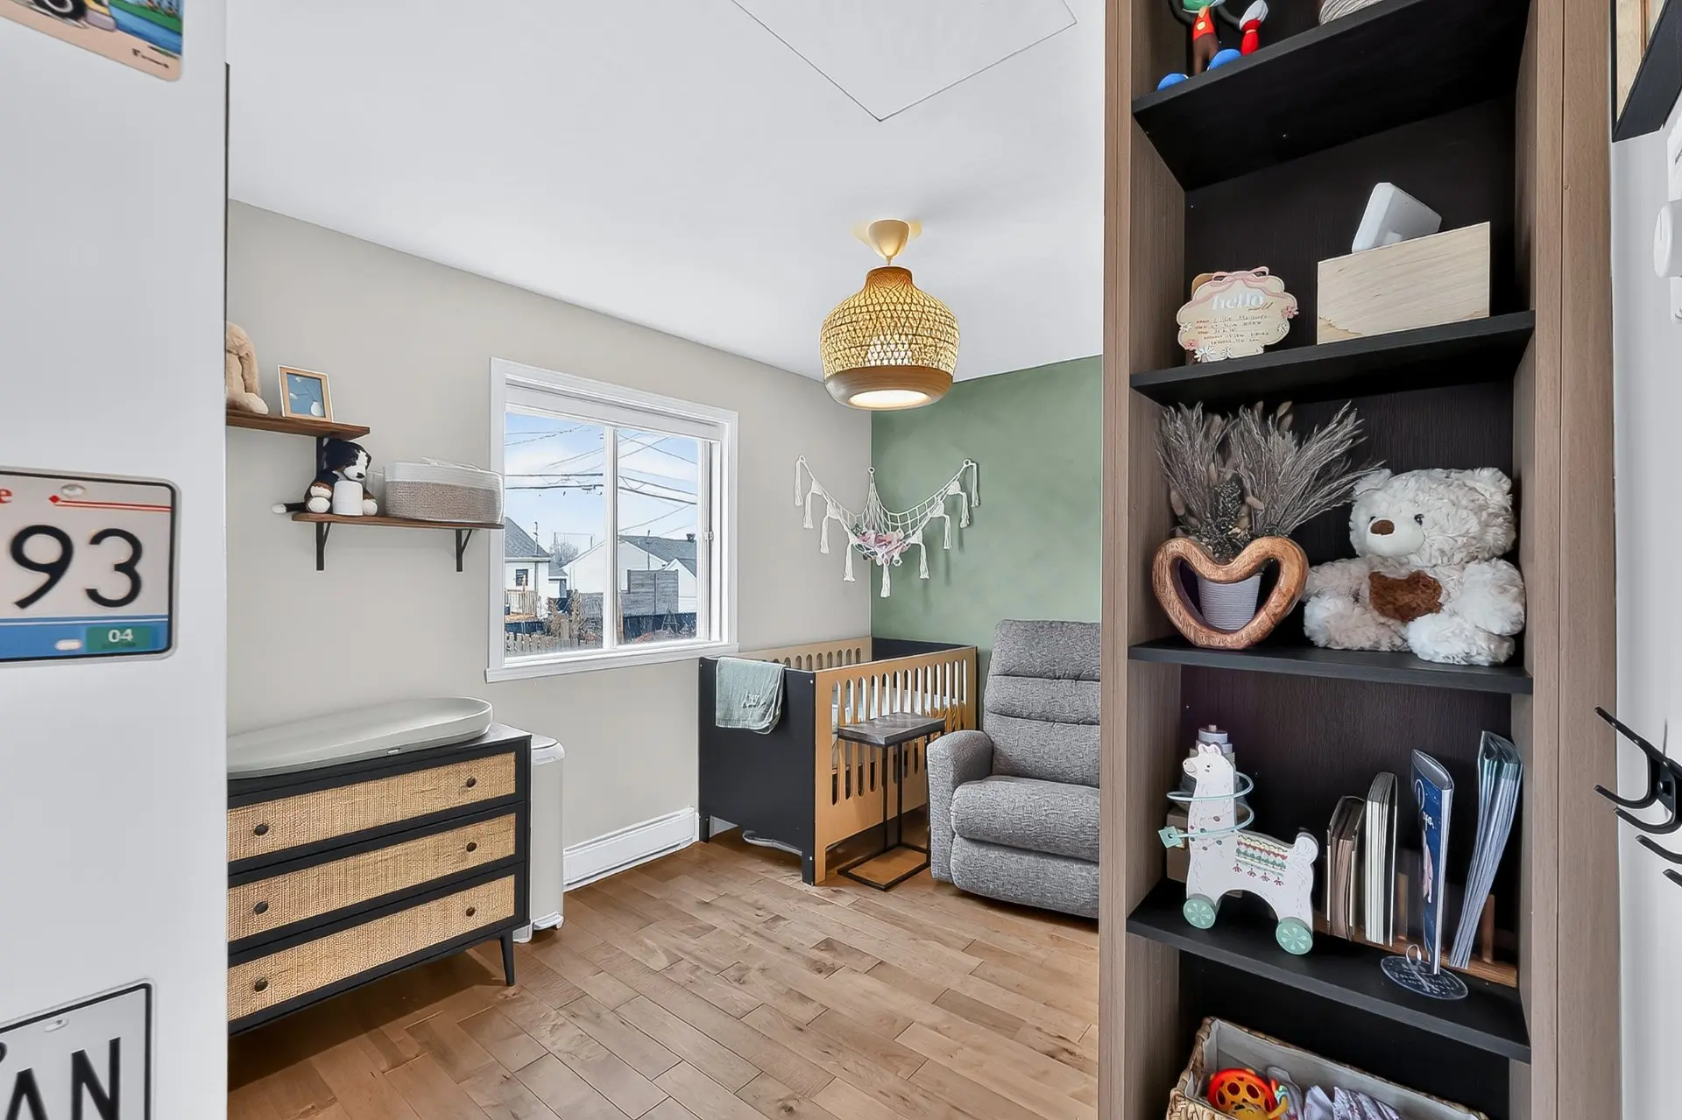
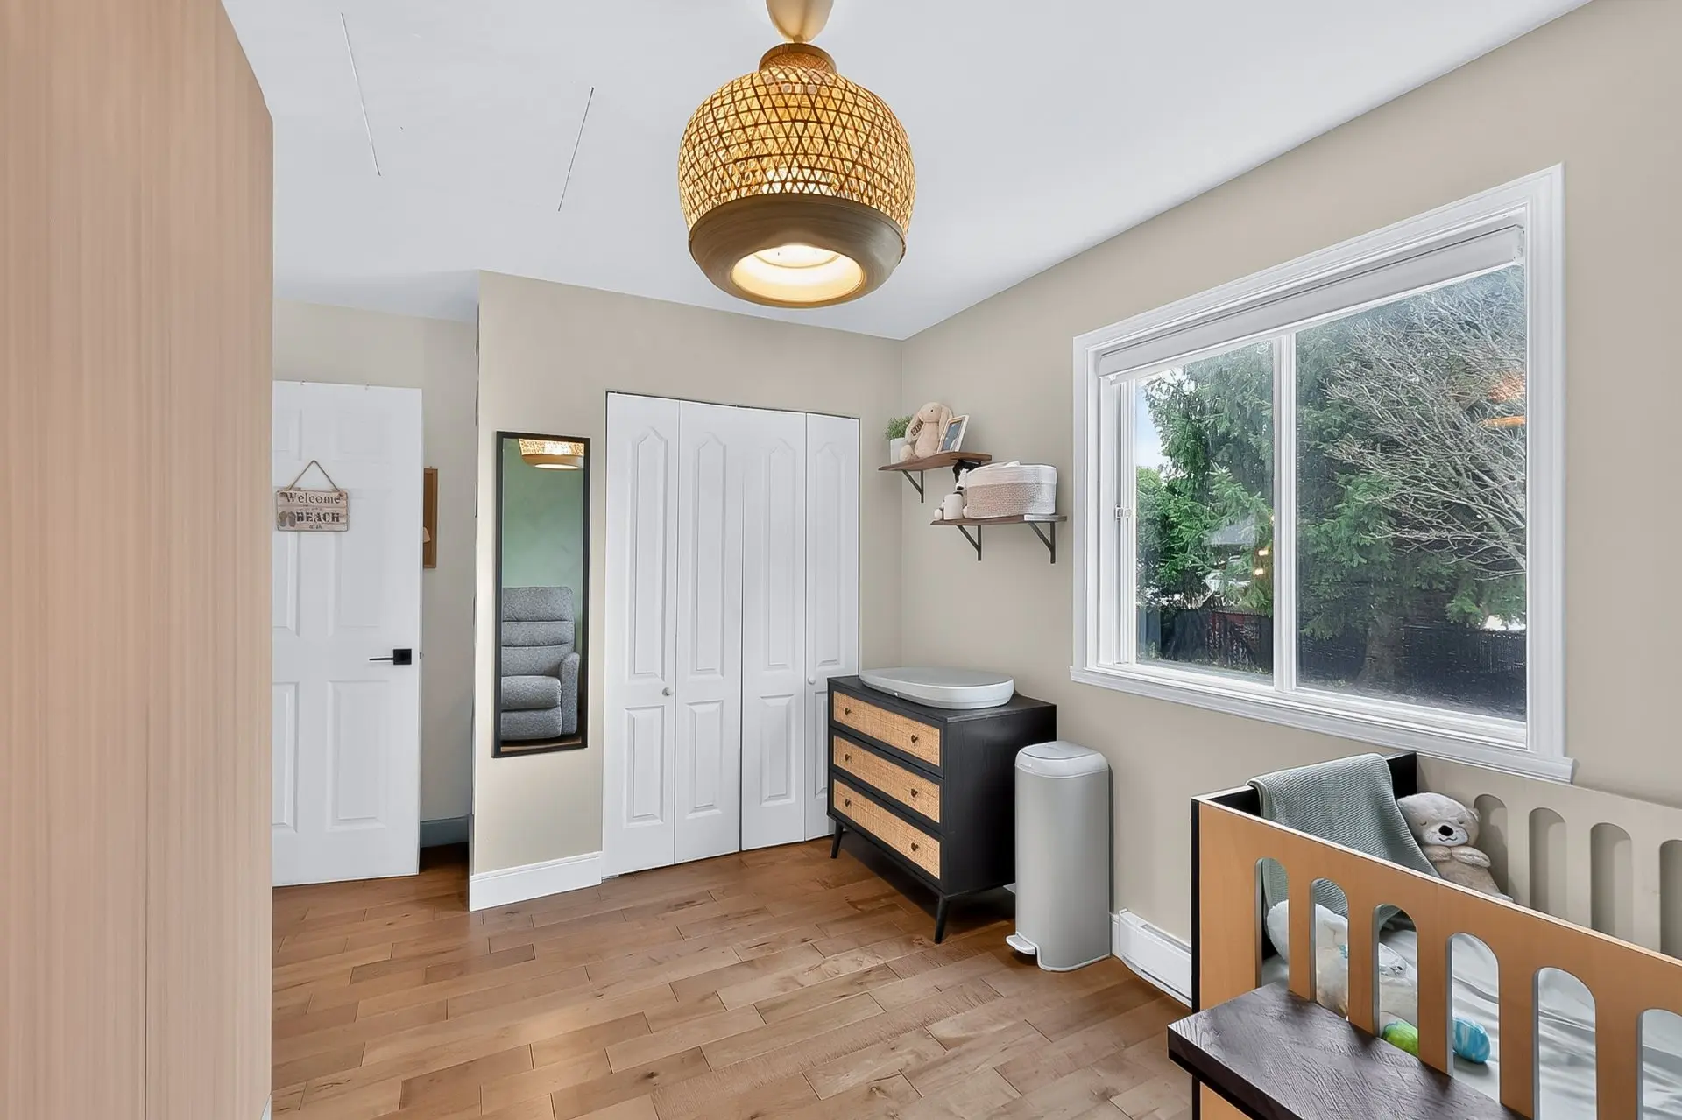
- Bedroom
- Floor :
- 1st level/Ground floor
- Dimensions :
- 9.4x11.8 p
- Flooring :
- Wood
- Fireplace :
- Room type :
- Family room
- Floor :
- Basement
- Dimensions :
- 20.1x12.1 p
- Flooring :
- Floating floor
- Fireplace :
- ✔
- Room type :
- Bedroom
- Floor :
- Basement
- Dimensions :
- 9.1x12.1 p
- Flooring :
- Floating floor
- Fireplace :
- Room type :
- Bathroom
- Floor :
- Basement
- Dimensions :
- 8.2x8.1 p
- Flooring :
- Ceramic tiles
- Fireplace :
- Room type :
- Storage
- Floor :
- Basement
- Dimensions :
- 6.2x12.0 p
- Flooring :
- Flexible floor coverings
- Fireplace :
- Dishwasher, light fixtures, bathroom vanity.
- Shelves in the baby's room, EV charger, personal belongings.
Assessments
- $273,000
- $188,500
- 2026
- Sale with legal warranty
Expenses
- Municipal Taxes - General spend
- :2026
- :$2,890
- :Yearly
- School taxes - General spend
- :2026
- :$302
- :Yearly
Addenda
Located in Sainte-Marthe-sur-le-Lac, this home offers a bright, warm interior across two levels, with three bedrooms, two bathrooms and a private backyard.
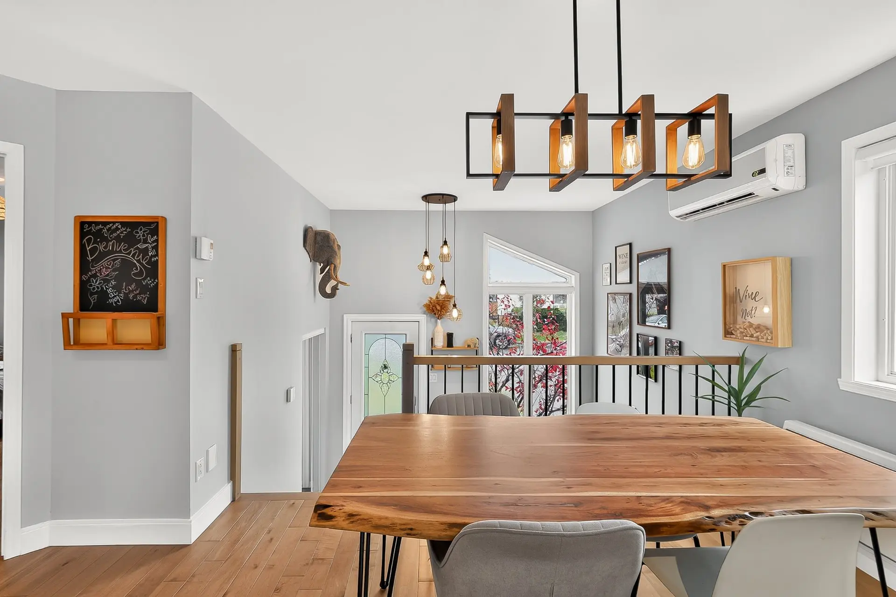
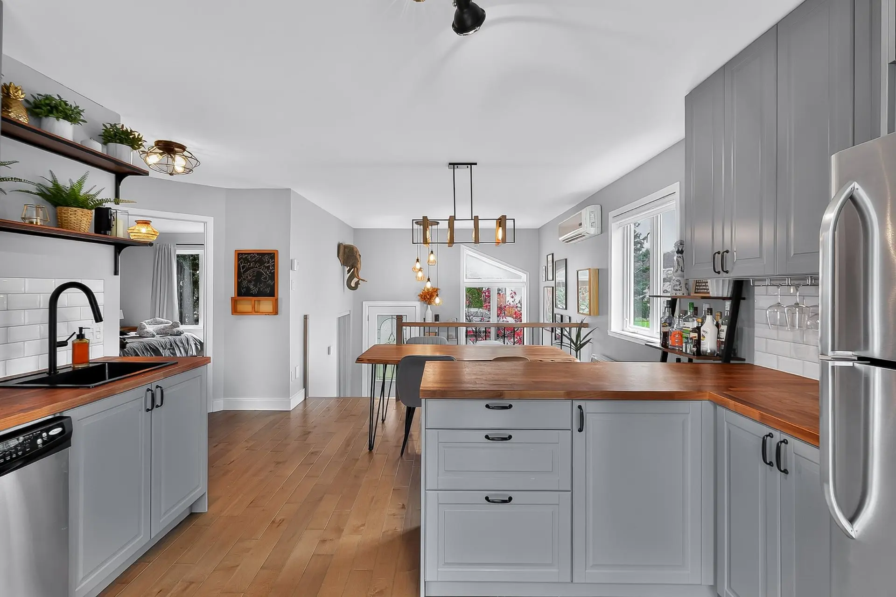
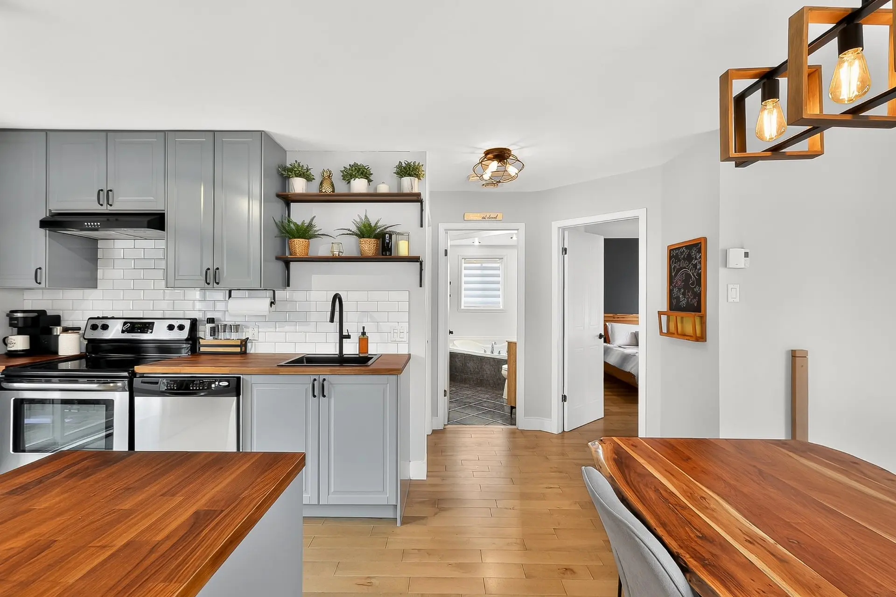
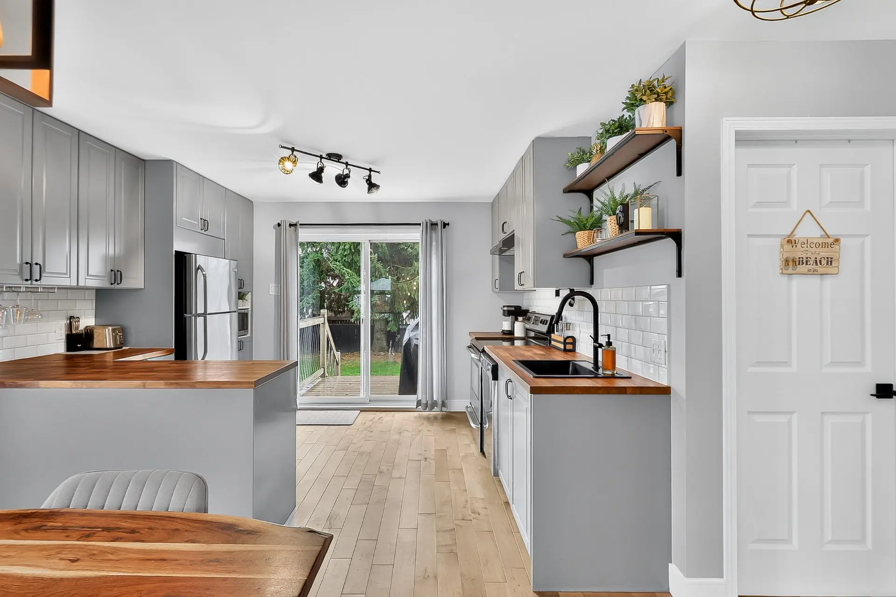
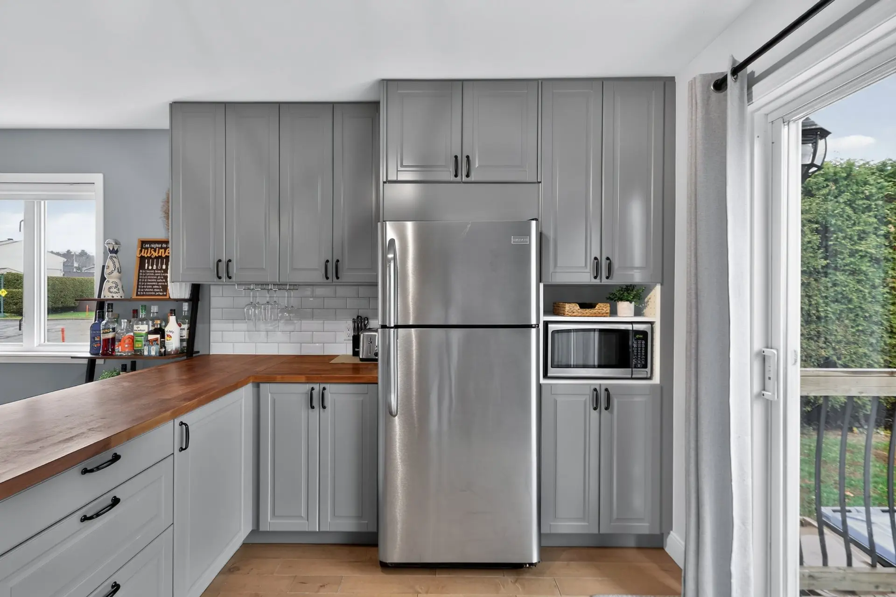
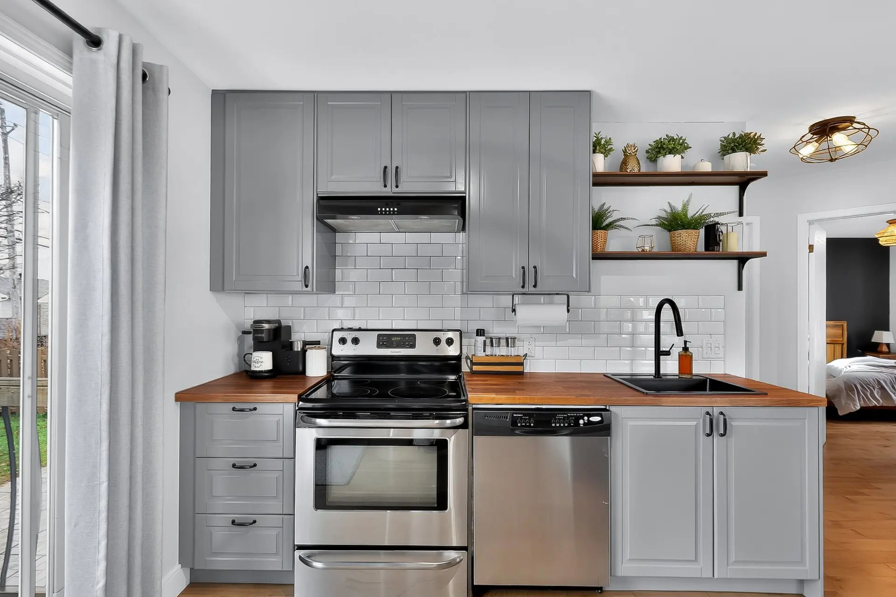
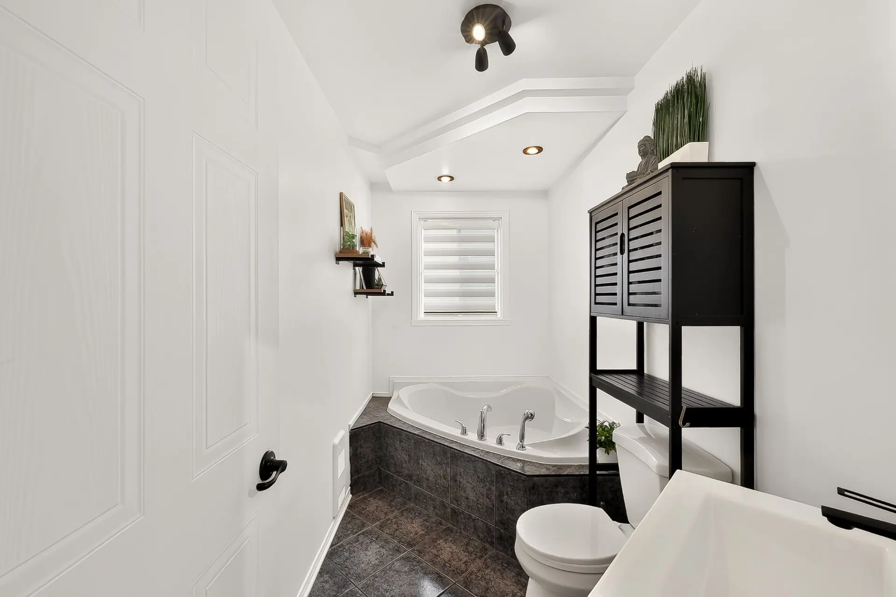
On the main floor, the kitchen and dining room share an open layout, where wood flooring and countertops add a natural touch. Grey cabinetry and a white ceramic backsplash complete the understated décor. The patio door brings in natural light and provides access to the deck and backyard. Two bedrooms and a bathroom with a corner bathtub complete this level.
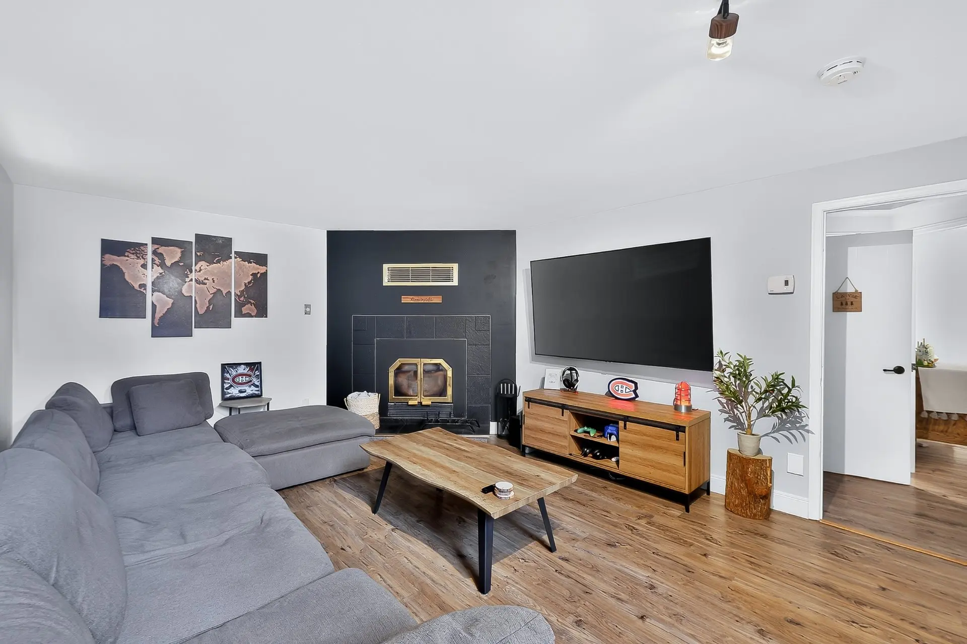
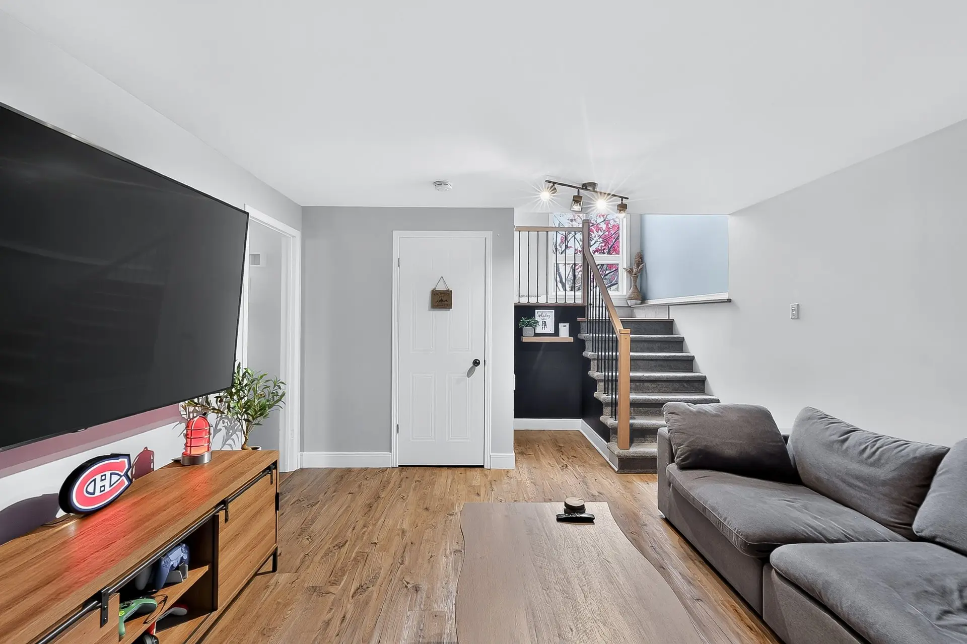
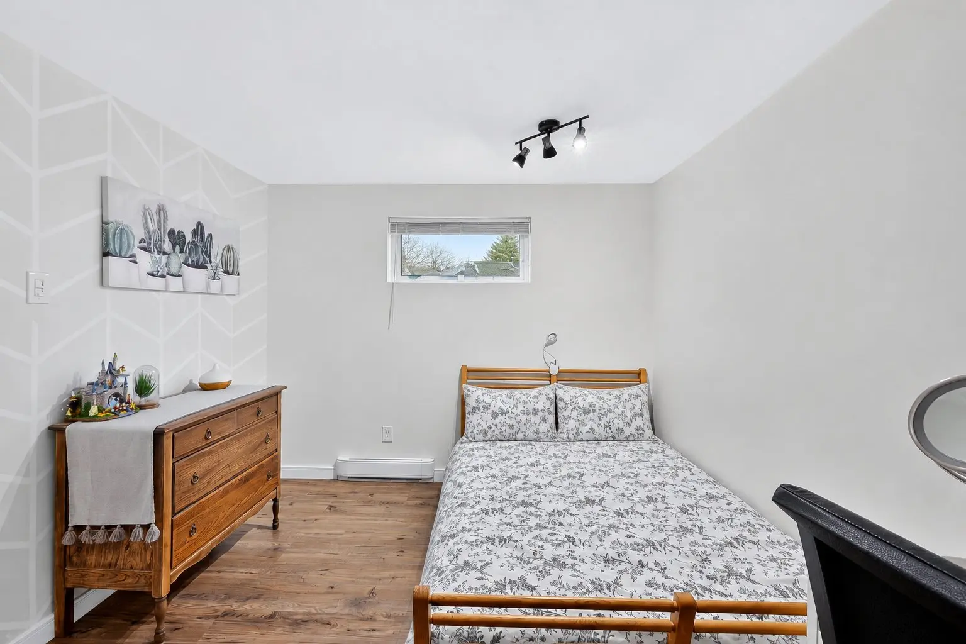
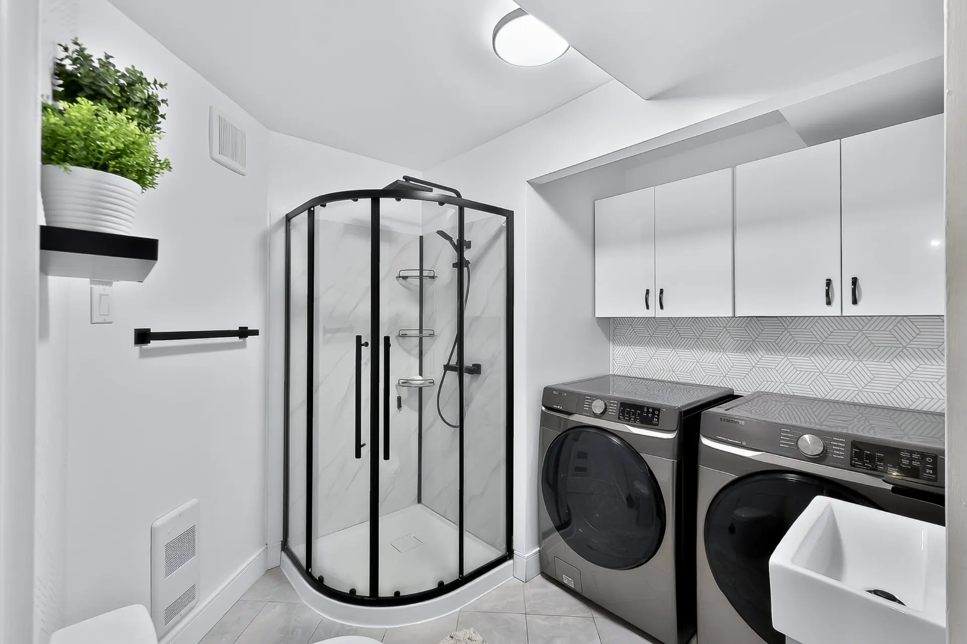
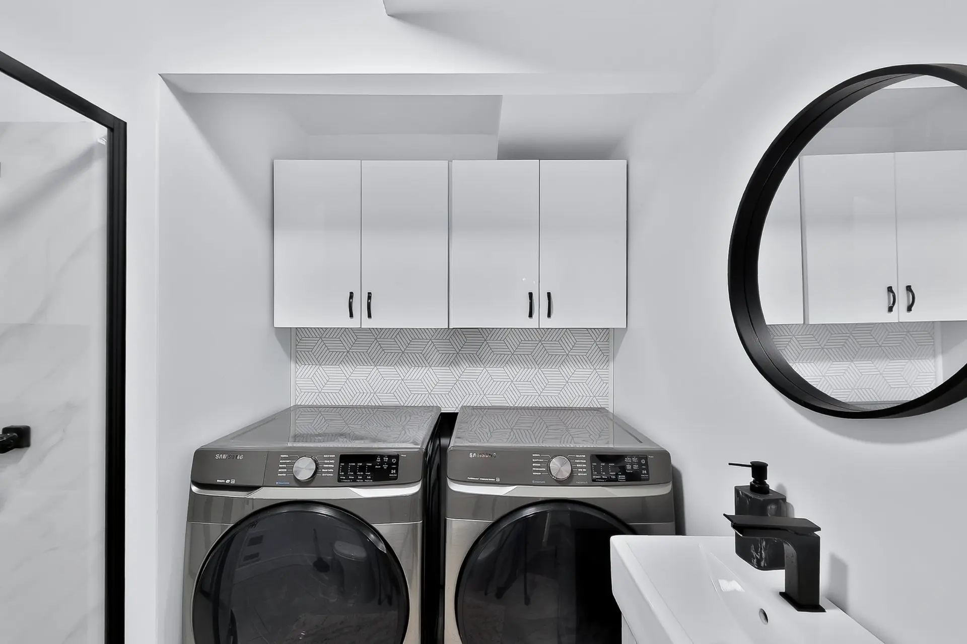
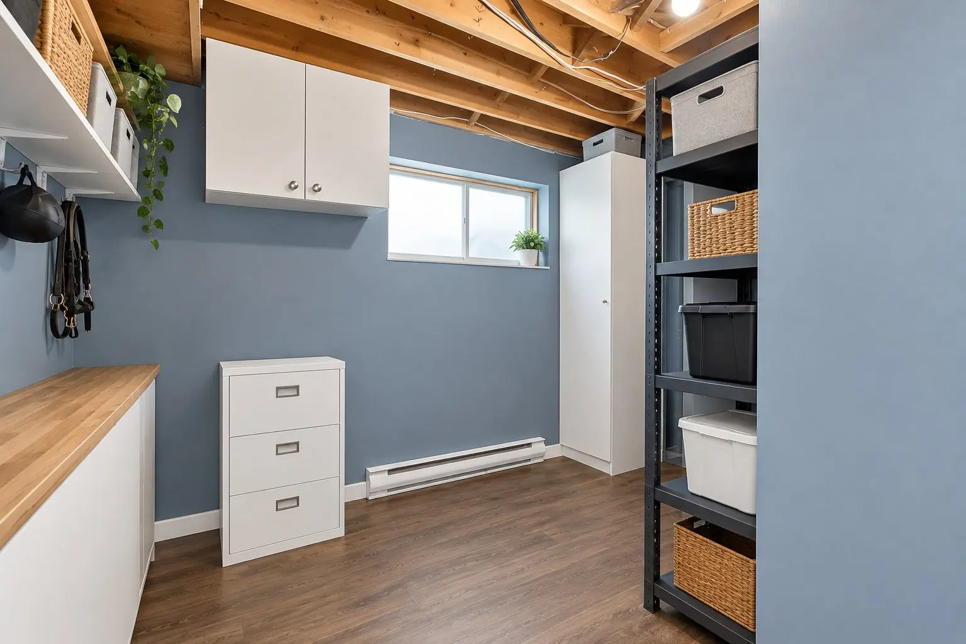
The lower level features a living room with a fireplace that adds warmth and character to the home. It also includes a third bedroom, a bathroom with a laundry area and practical storage spaces.
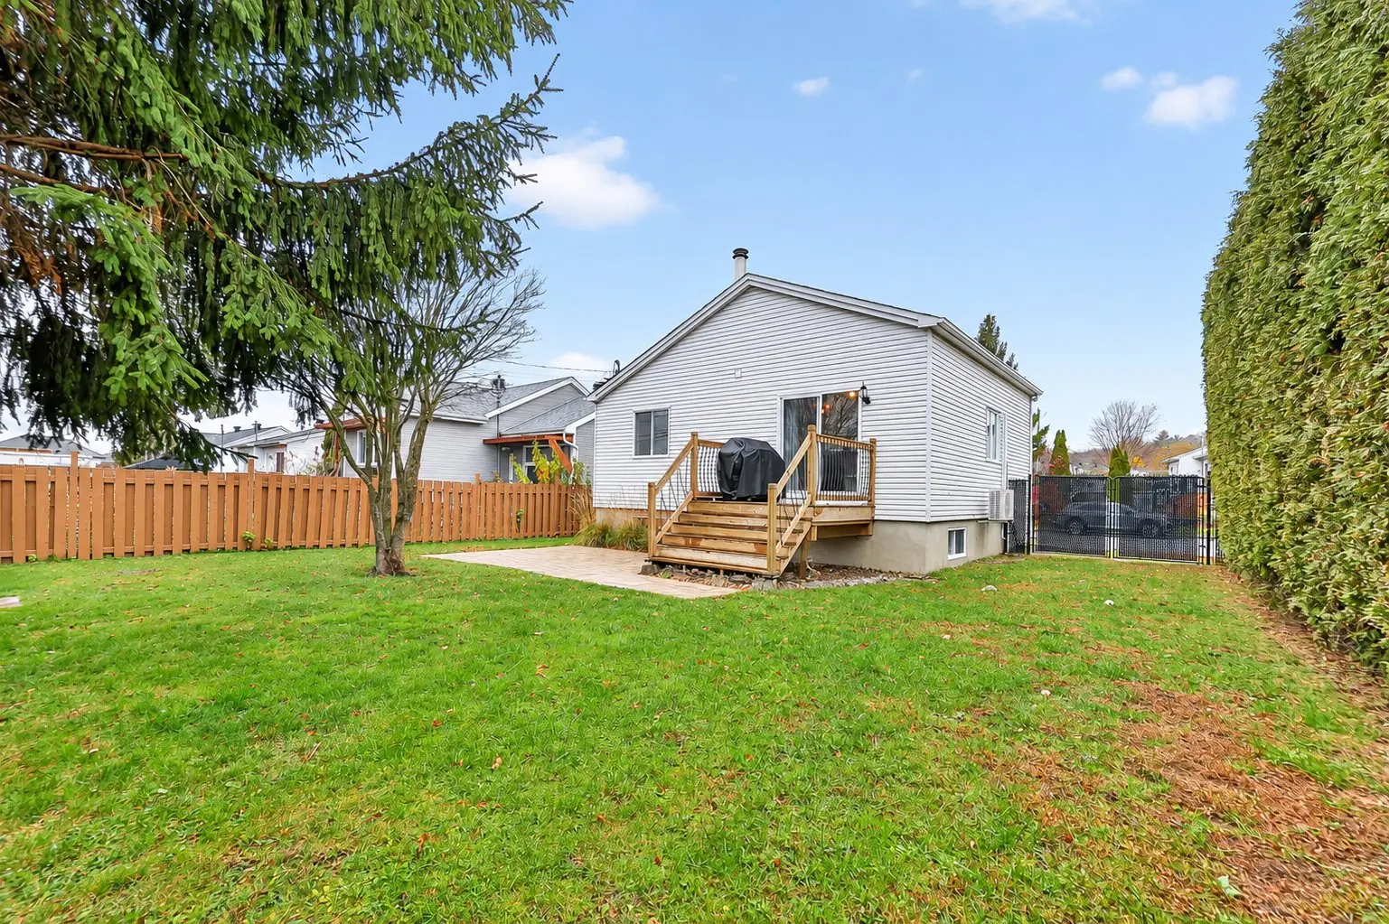
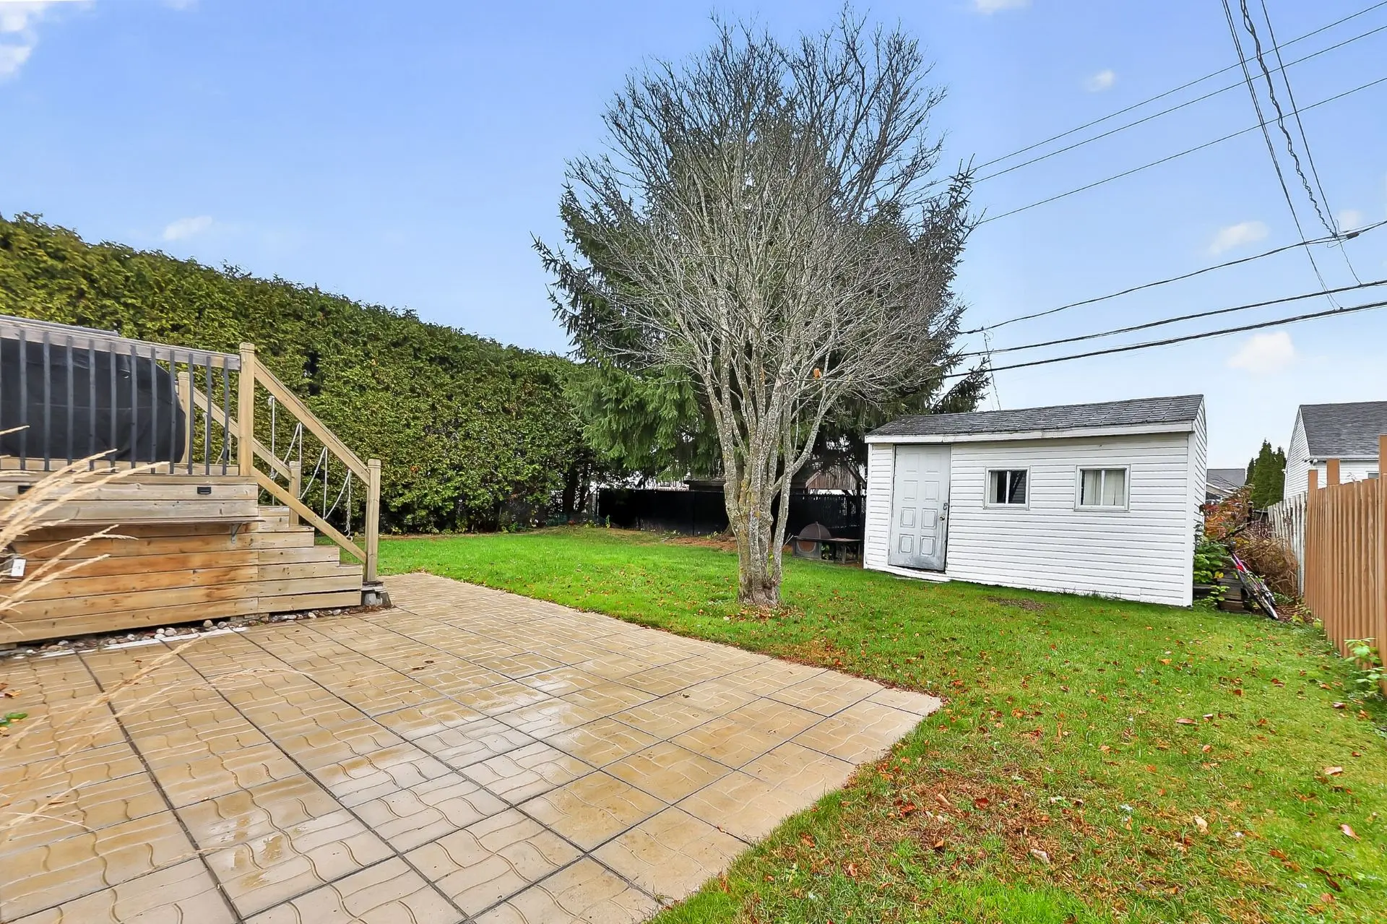
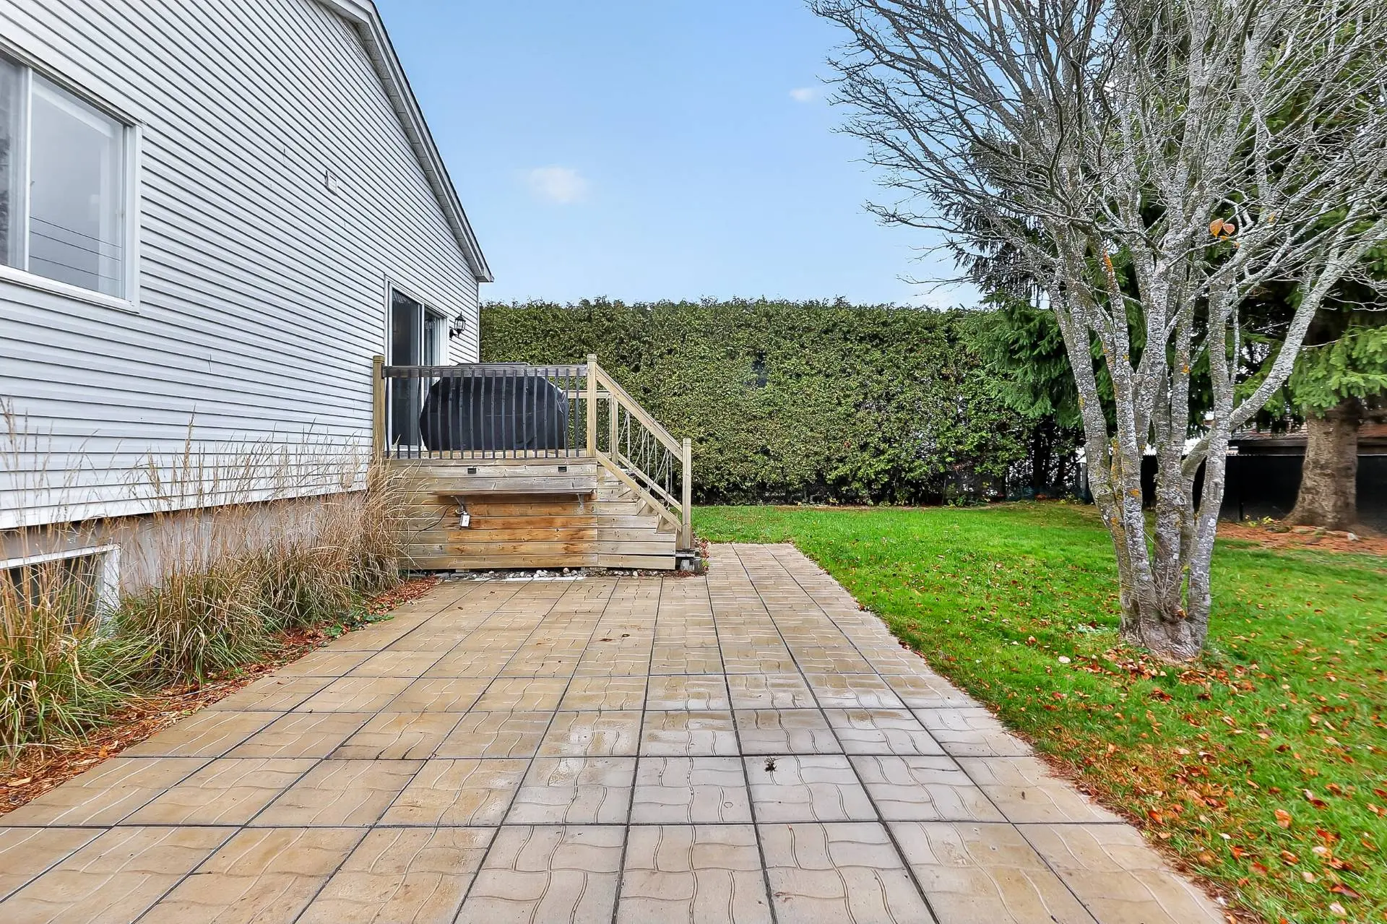
Outside, mature hedges and trees create a green setting and provide privacy in the backyard. A deck, patio and lawn make up the outdoor space, complemented by a storage shed.
The property is close to des Lucioles elementary school, the park of the same name and the trails at parc de l'Érablière. Nearby cycling and pedestrian paths, along with the shops and services on boulevard des Promenades, round out the location's appeal.
On the main floor, the kitchen and dining room share an open layout, where wood flooring and countertops add a natural touch. Grey cabinetry and a white ceramic backsplash complete the understated décor. The patio door brings in natural light and provides access to the deck and backyard. Two bedrooms and a bathroom with a corner bathtub complete this level.
The lower level features a living room with a fireplace that adds warmth and character to the home. It also includes a third bedroom, a bathroom with a laundry area and practical storage spaces.
Outside, mature hedges and trees create a green setting and provide privacy in the backyard. A deck, patio and lawn make up the outdoor space, complemented by a storage shed.
The property is close to des Lucioles elementary school, the park of the same name and the trails at parc de l'Érablière. Nearby cycling and pedestrian paths, along with the shops and services on boulevard des Promenades, round out the location's appeal.
Real Estate Brokers and Advisors

Kristel Patoprsty
Residential Real Estate Broker (J0227)
Real Estate Agency:
ENGEL & VÖLKERS MONTRÉAL (G7014)
Real Estate Shop ⬩ Rive-Nord / Basses-Laurentides

William Fugère
Residential Real Estate Broker (H8543)
William Fugère Inc.
Real Estate Agency:
ENGEL & VÖLKERS MONTRÉAL (G7014)
Real Estate Shop ⬩ Rive-Nord / Basses-Laurentides