
Two or more storey for sale - Saint-Sauveur$975,000
$975,000

Listing brokers : William Fugère - Engel & Völkers ● Layla Lalonde-St-Laurent - Engel & Völkers ● # 18972797
4
2+1
4
15
11,786 pc
2003
Description
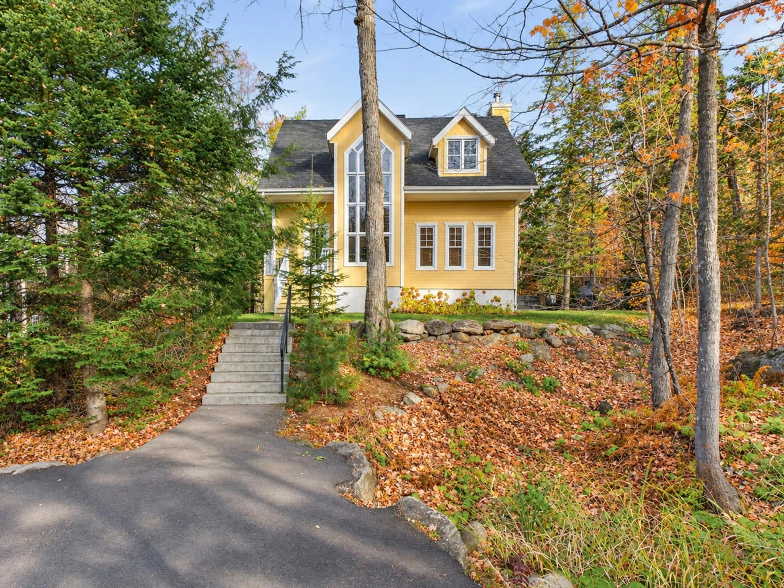
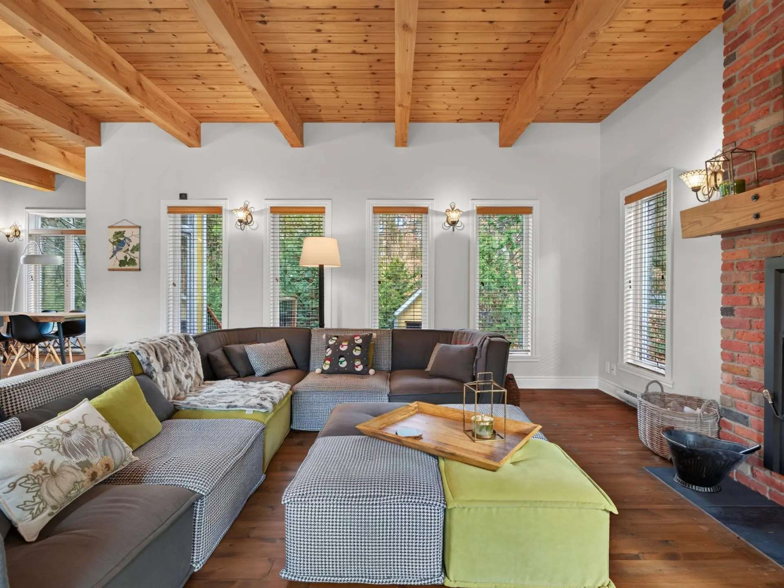
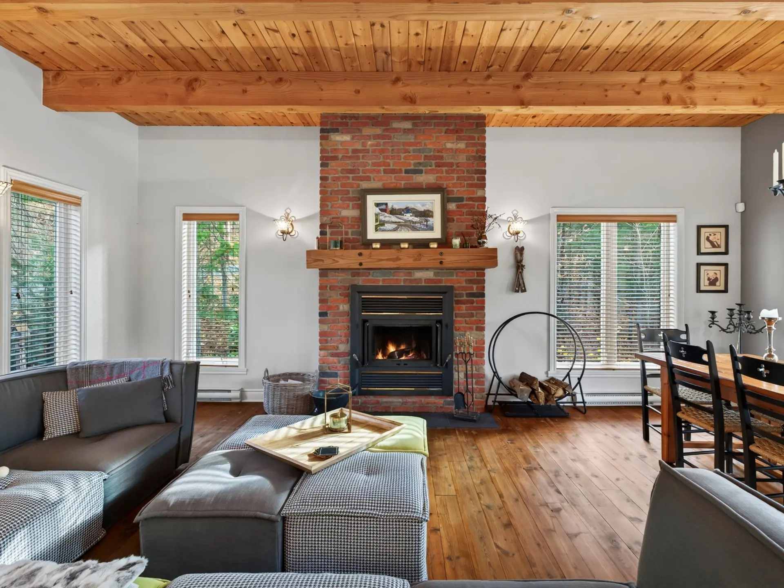
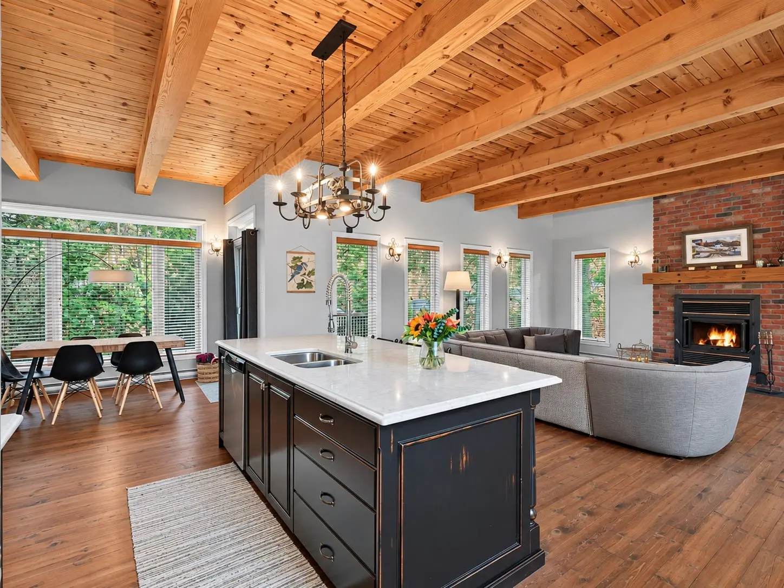
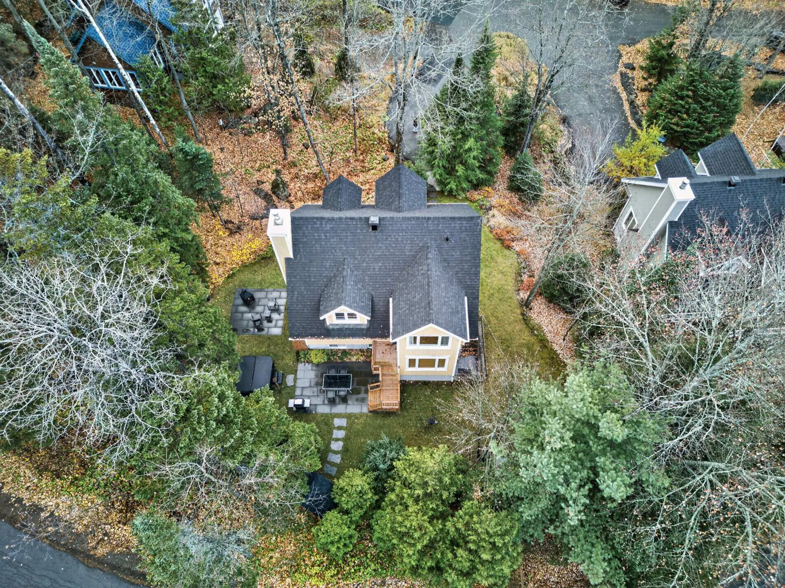
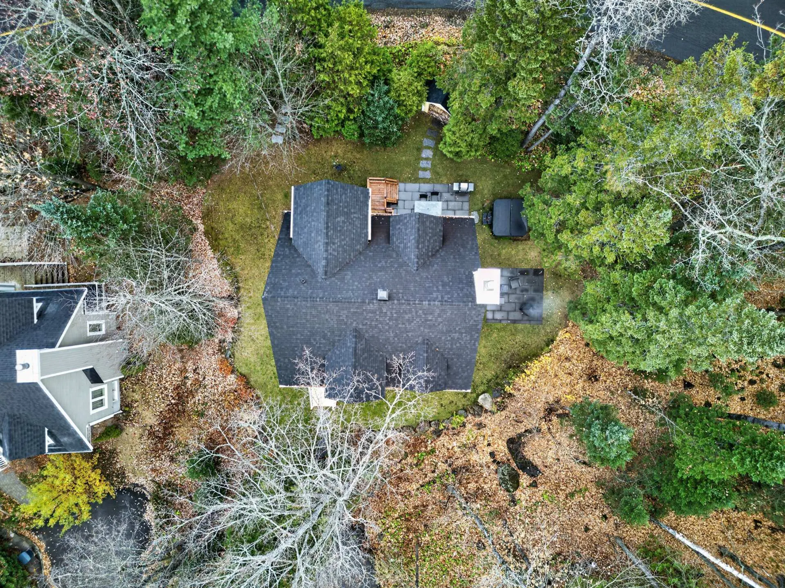
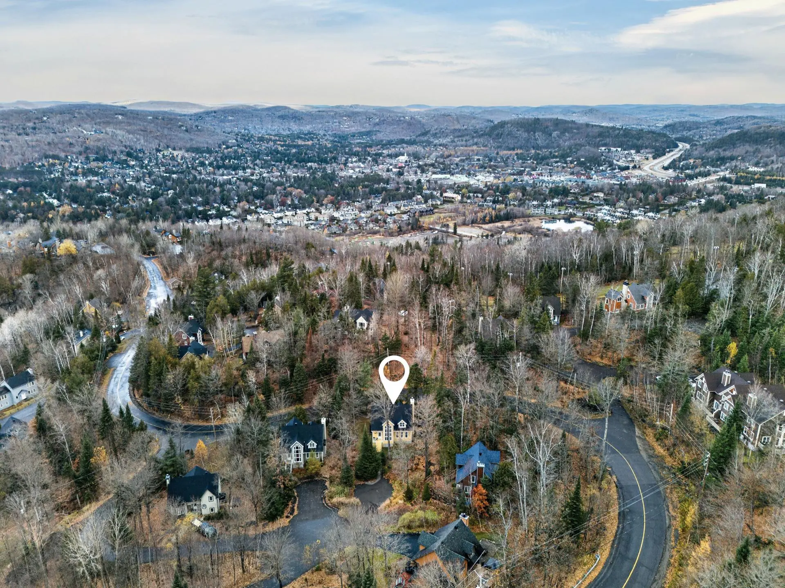
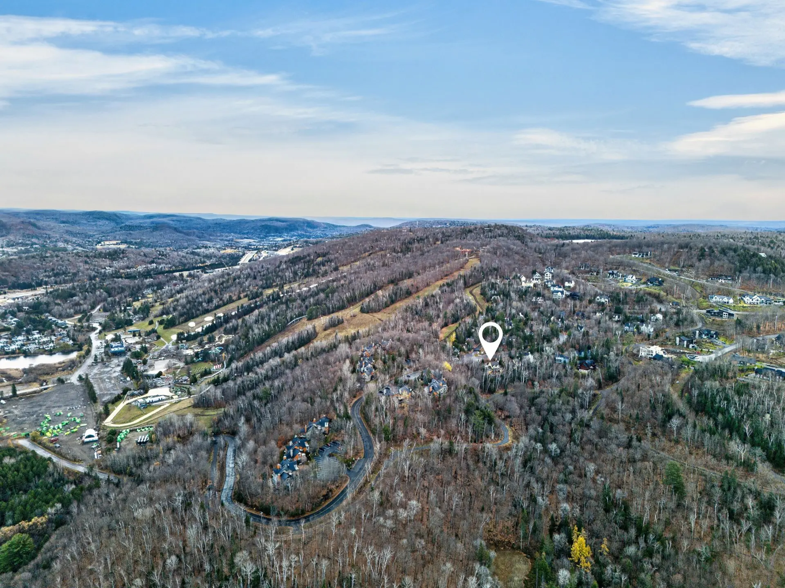
SKI-IN / SKI-OUT | A welcoming retreat to enjoy Saint-Sauveur in every season. Set on a cul-de-sac, this country-style home sits on a private, wooded lot of 11,786 sq. ft. A wood-burning fireplace, exposed beams and open living spaces create a warm atmosphere. It offers four bedrooms, two bathrooms with heated floors and a spacious family room with a separate entrance. A terrace and hot tub area extend the opportunities to unwind outdoors. Close to the slopes, village and P'tit Train du Nord, with easy access to Highway 15.
Details
- Driveway
- Asphalt
- Heating system
- Other (Heated floor)
- Electric baseboard units
- Water supply
- Municipality
- Heating energy
- Wood
- Electricity
- Propane
- Equipment available
- Private balcony
- Private yard
- Ventilation system
- Foundation
- Poured concrete
- Hearth stove
- Wood fireplace
- Gaz fireplace
- Distinctive features
- Cul-de-sac
- Ski-in/Ski-out
- Wooded
- Proximity
- Highway
- Daycare centre
- Golf
- Park - green area
- Elementary school
- Alpine skiing
- High school
- Cross-country skiing
- Snowmobile trail
- ATV trail
- Bathroom / Washroom
- Separate shower
- Basement
- 6 feet and over
- Separate entrance
- Finished basement
- Parking (total)
- Outdoor (4)
- Sewage system
- Municipal sewer
- Landscaping
- Landscape
- Roofing
- Asphalt shingles
- Zoning
- Residential
- 11,786 pc
- 2003
- 15
- 4
- 3
- 1
- 2
- 1
- 1
- Detached
- :
- 1
- 15
- 4
Room type
Floor
Dimensions
Flooring
Fireplace
- Room type :
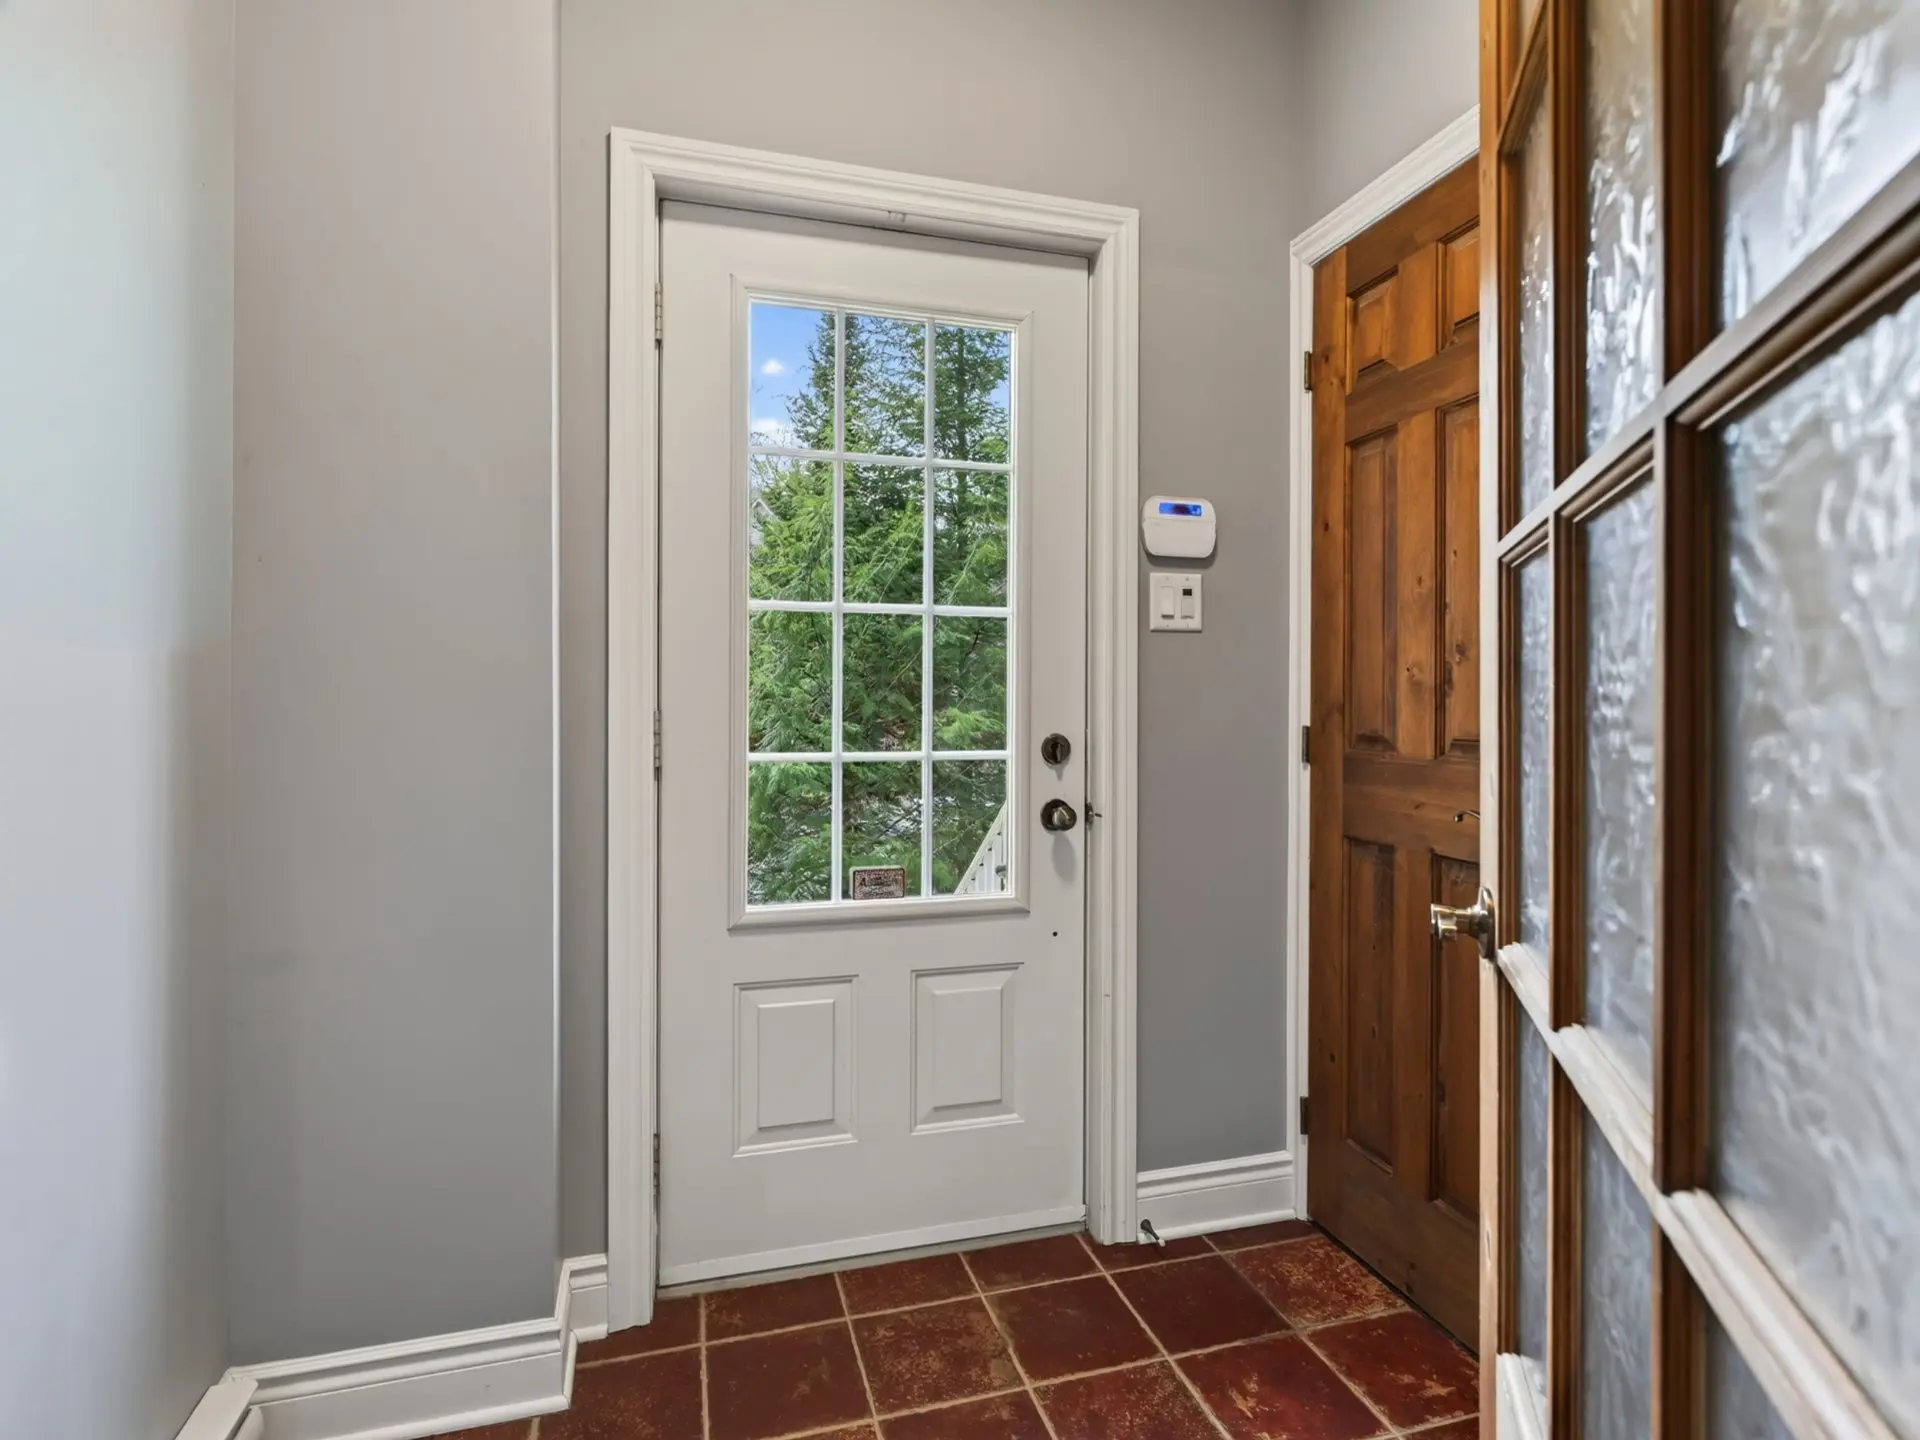
- Hallway
- Floor :
- 1st level/Ground floor
- Dimensions :
- 6.1x6.1 p
- Flooring :
- Ceramic tiles
- Fireplace :
- Room type :
- Living room
- Floor :
- 1st level/Ground floor
- Dimensions :
- 15.7x14.2 p
- Flooring :
- Wood
- Fireplace :
- ✔
- Room type :
- Kitchen
- Floor :
- 1st level/Ground floor
- Dimensions :
- 15.8x11.7 p
- Flooring :
- Wood
- Fireplace :
- Room type :
- Dinette
- Floor :
- 1st level/Ground floor
- Dimensions :
- 9.8x6.10 p
- Flooring :
- Wood
- Fireplace :
- Room type :
- Dining room
- Floor :
- 1st level/Ground floor
- Dimensions :
- 15.7x7.1 p
- Flooring :
- Wood
- Fireplace :
- Room type :
- Washroom
- Floor :
- 1st level/Ground floor
- Dimensions :
- 5.4x5.1 p
- Flooring :
- Wood
- Fireplace :
- Room type :
- Primary bedroom
- Floor :
- 2nd floor
- Dimensions :
- 17.4x12.1 p
- Flooring :
- Wood
- Fireplace :
- Room type :
- Bedroom
- Floor :
- 2nd floor
- Dimensions :
- 14.2x13.1 p
- Flooring :
- Wood
- Fireplace :
- Room type :
- Bedroom
- Floor :
- 2nd floor
- Dimensions :
- 12.4x9 p
- Flooring :
- Wood
- Fireplace :
- Room type :
- Bathroom
- Floor :
- 2nd floor
- Dimensions :
- 12.2x8.6 p
- Flooring :
- Ceramic tiles
- Fireplace :
- Room type :
- Hallway
- Floor :
- Basement
- Dimensions :
- 9.8x6.6 p
- Flooring :
- Ceramic tiles
- Fireplace :
- Room type :
- Family room
- Floor :
- Basement
- Dimensions :
- 23.7x15.10 p
- Flooring :
- Carpet
- Fireplace :
- Room type :
- Bedroom
- Floor :
- Basement
- Dimensions :
- 13.1x9 p
- Flooring :
- Wood
- Fireplace :
- Room type :
- Bathroom
- Floor :
- Basement
- Dimensions :
- 12.2x8.6 p
- Flooring :
- Ceramic tiles
- Fireplace :
- Room type :
- Storage
- Floor :
- Basement
- Dimensions :
- 8.9x7.4 p
- Flooring :
- Fireplace :
- Refrigerator, stove, dishwasher, washer, dryer, indoor and outdoor furniture, light fixtures, blinds, curtains, spa and accessories.
- Seller's personnal belongings.
Assessments
- $527,400
- $326,400
- 2026
- Sale with legal warranty
Expenses
- Municipal Taxes - General spend
- :2026
- :$4,992
- :Yearly
- School taxes - General spend
- :2026
- :$569
- :Yearly
Addenda
SKI-IN / SKI-OUT | Located on a cul-de-sac, this country-style property offers a peaceful setting on a private, wooded lot of 11,786 sq. ft. Its gabled rooflines, dormer windows and abundant fenestration create a welcoming charm that blends naturally with the surrounding landscape.
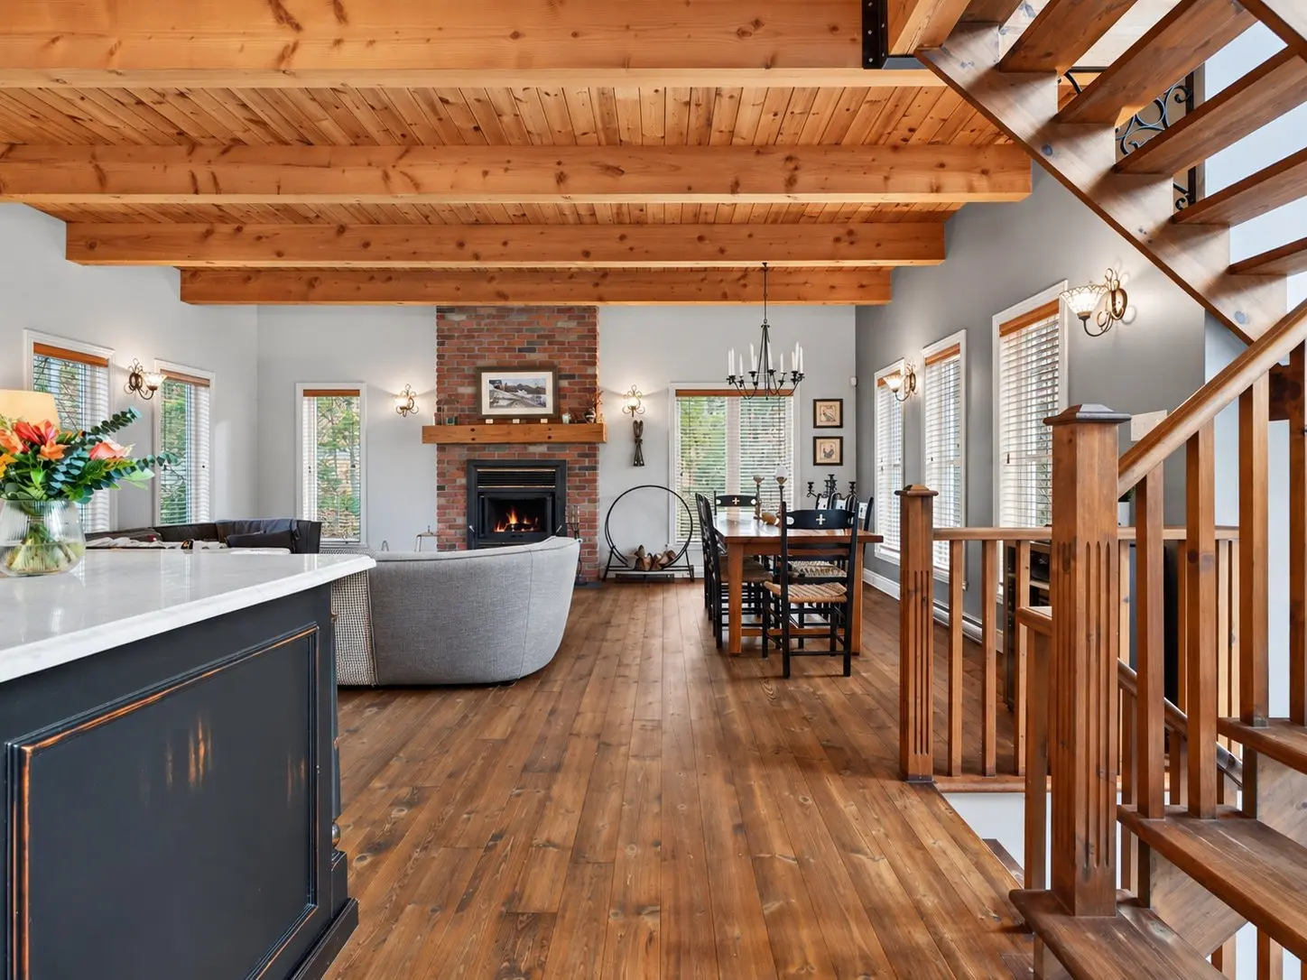
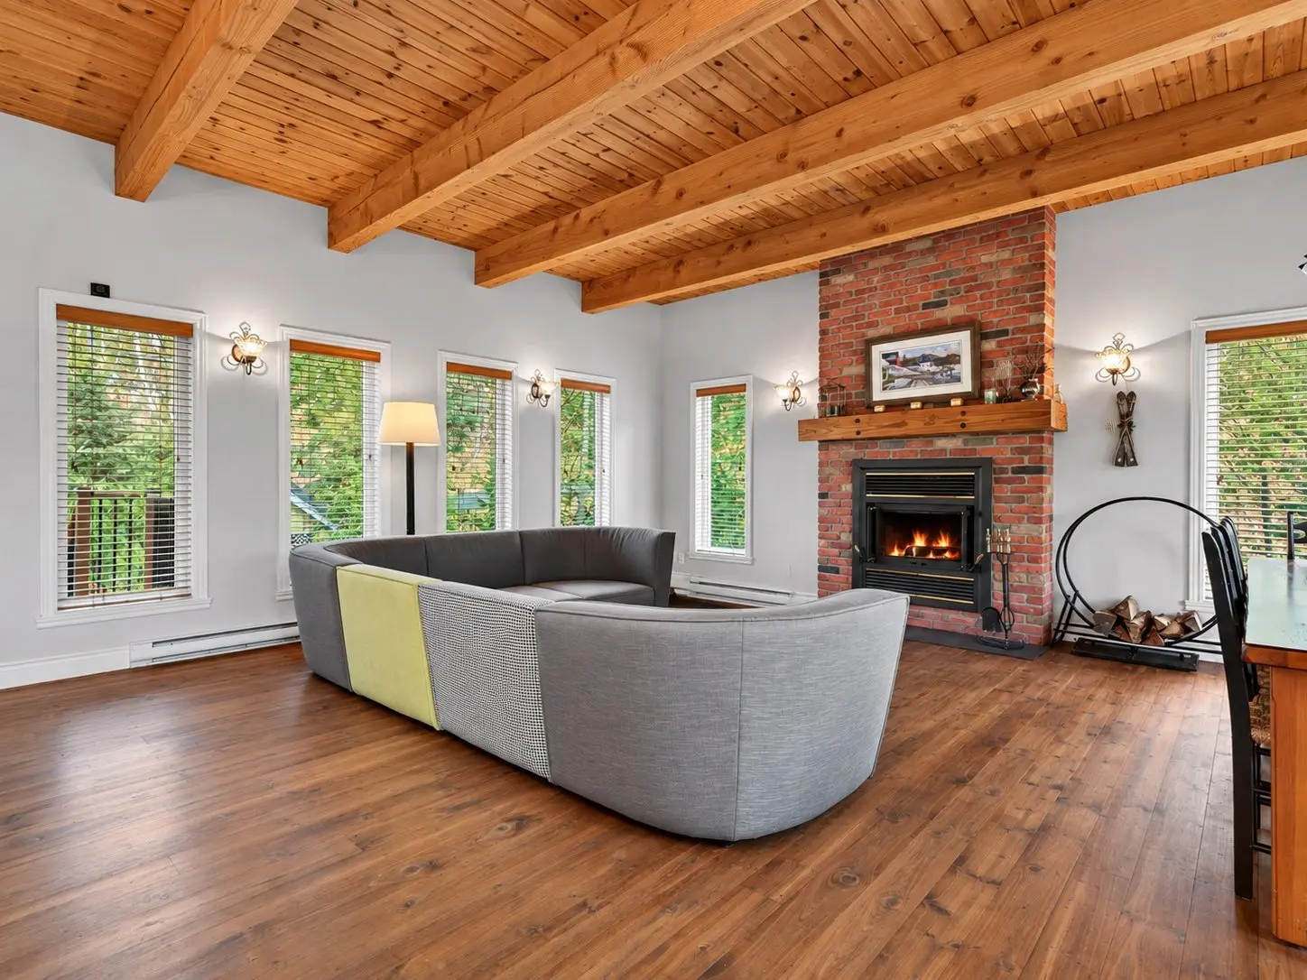
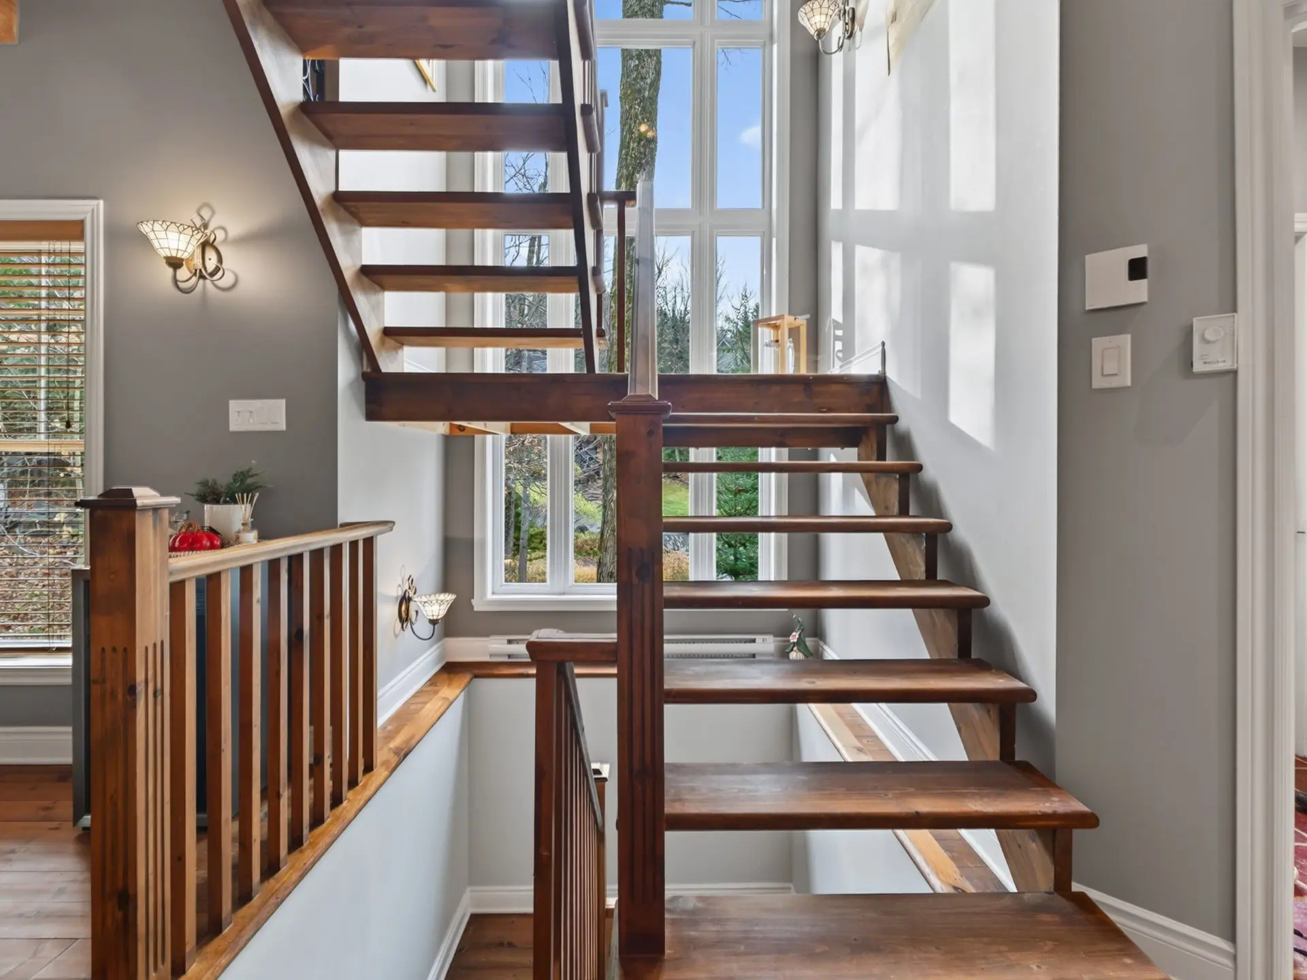
On the main floor, the open living area features wood floors, an exposed-beam ceiling and a beautiful staircase that enhance the home's character. The living room centres around a wood-burning fireplace with a floor-to-ceiling brick surround, while generous windows bring in plenty of natural light.
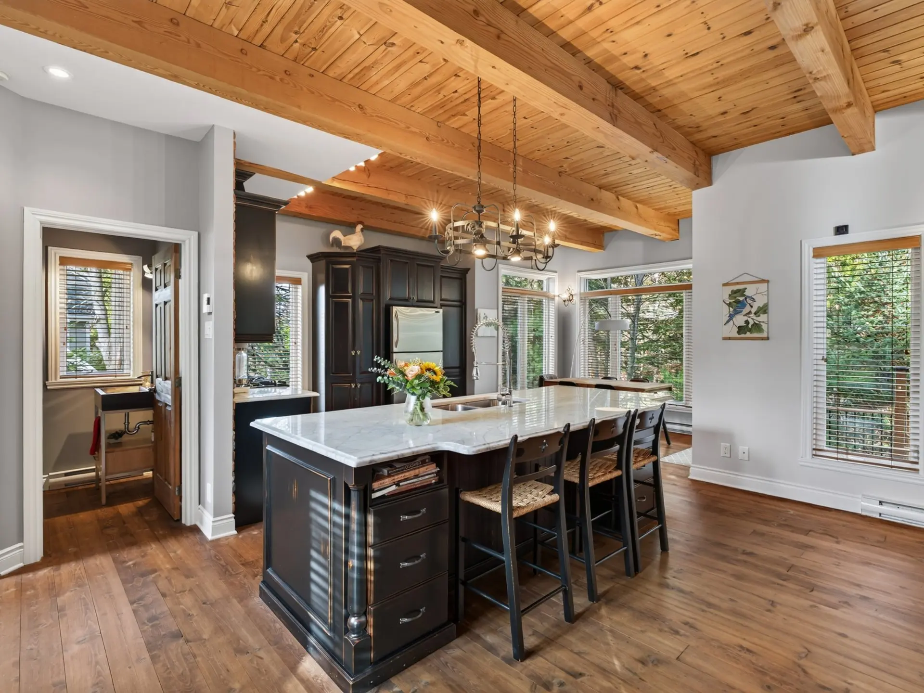
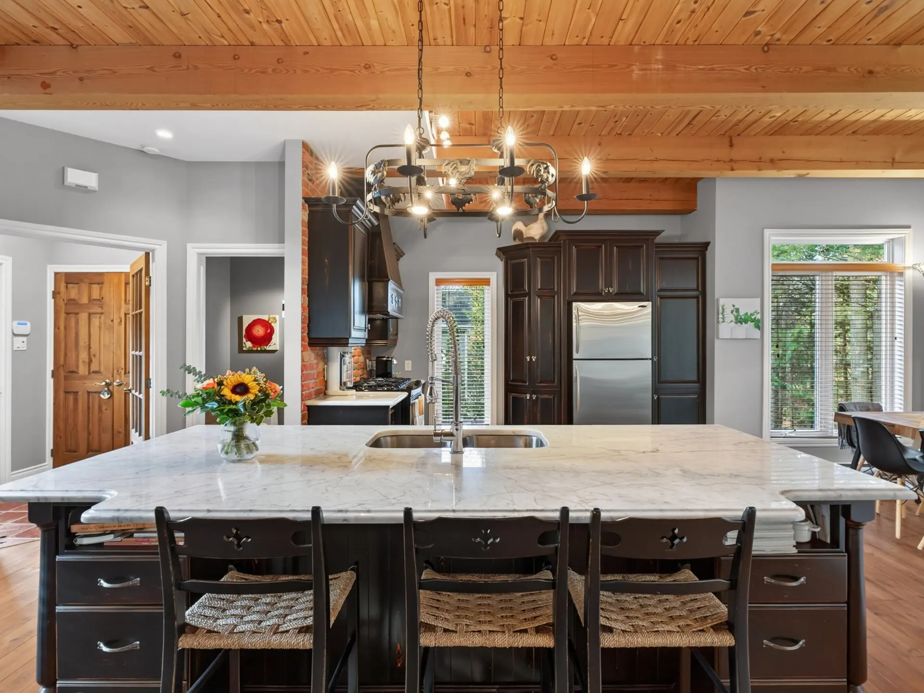
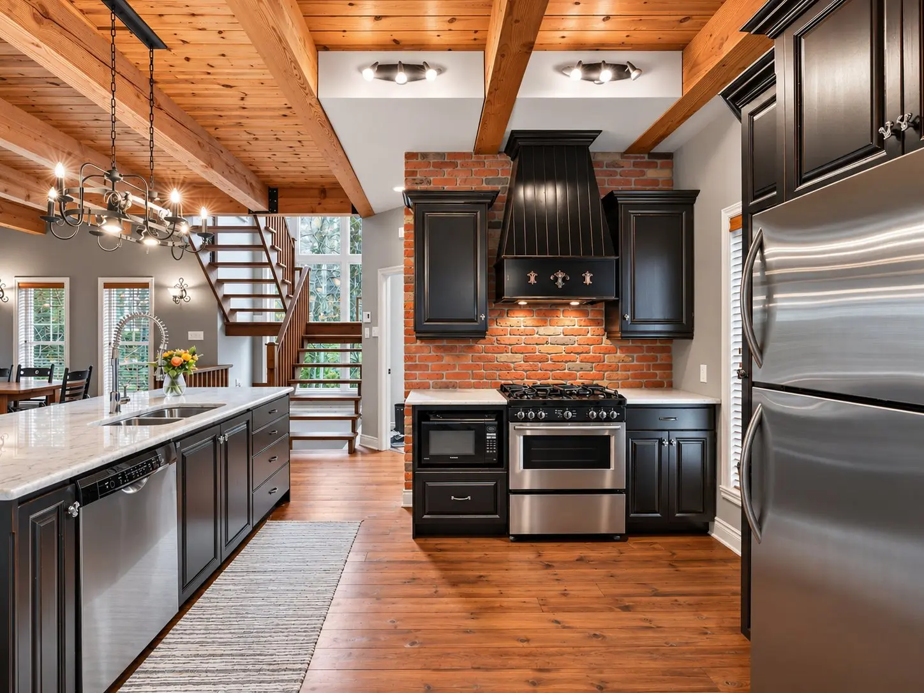
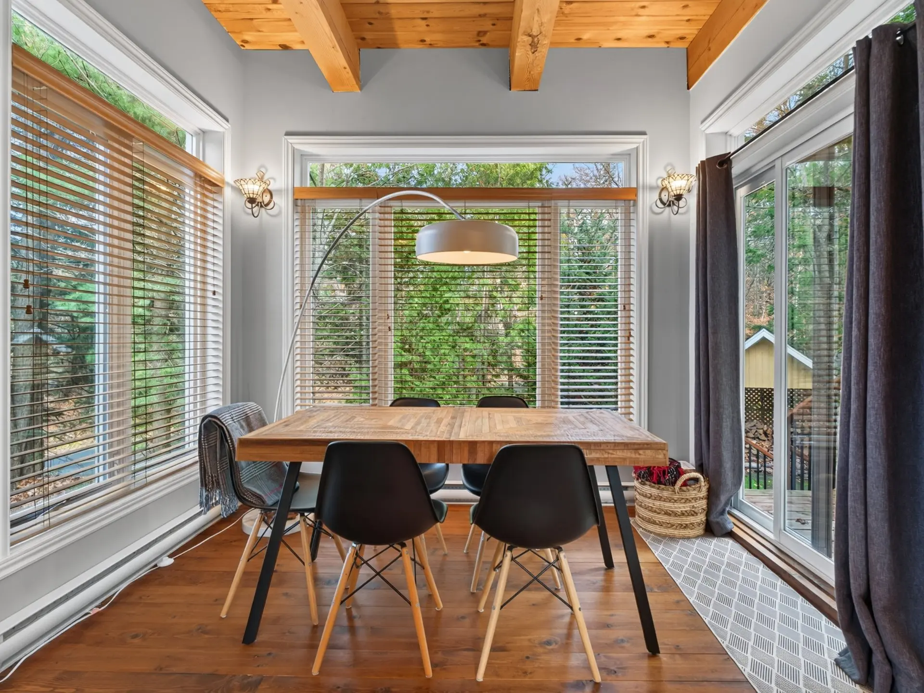
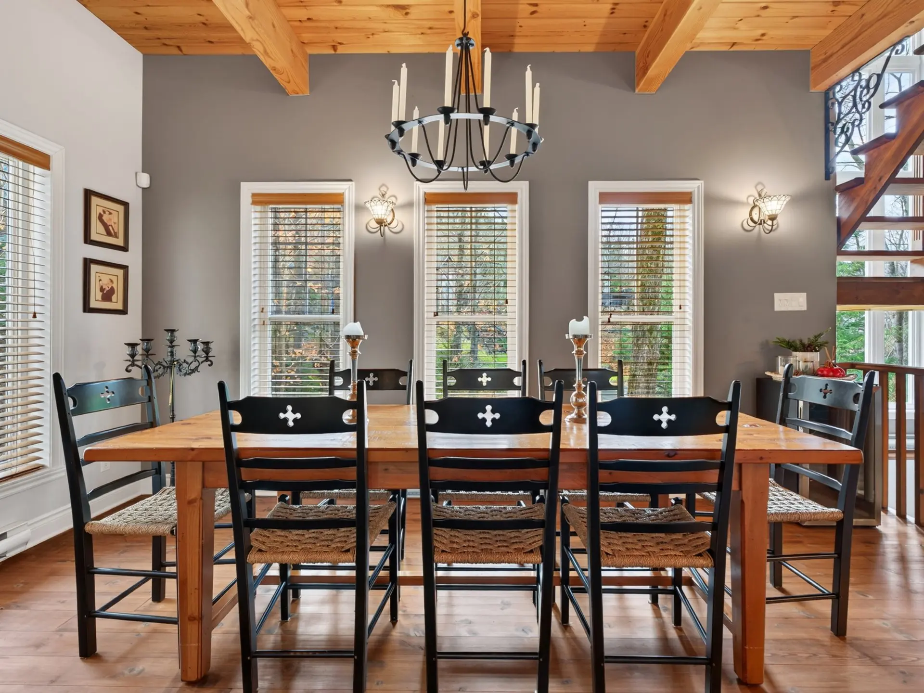
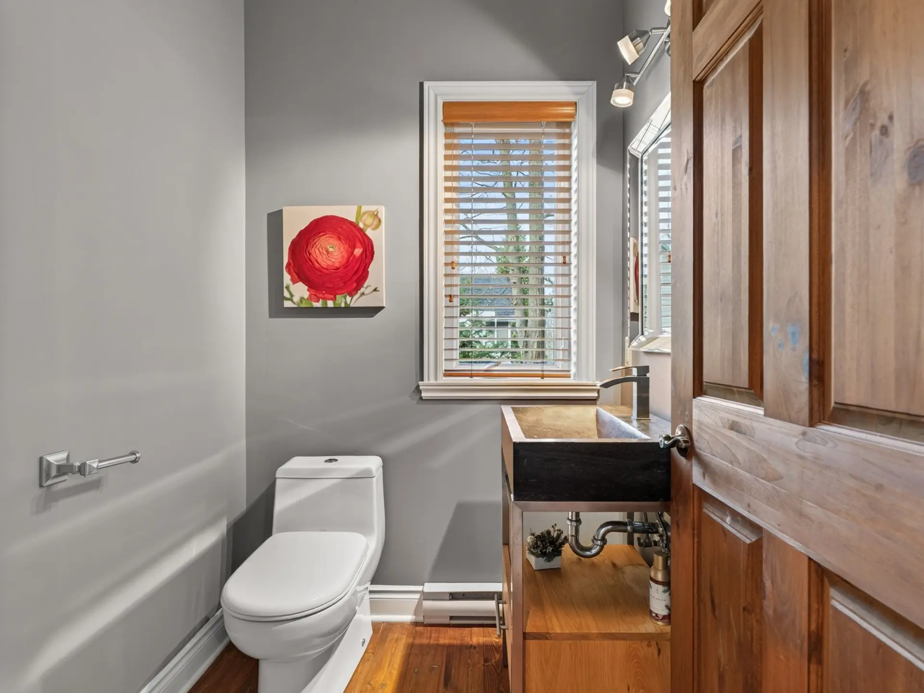
The kitchen features dark cabinetry and a large central island with seating. It connects to a breakfast area lined with windows and the dining room, creating an inviting space for entertaining. A powder room completes this level.
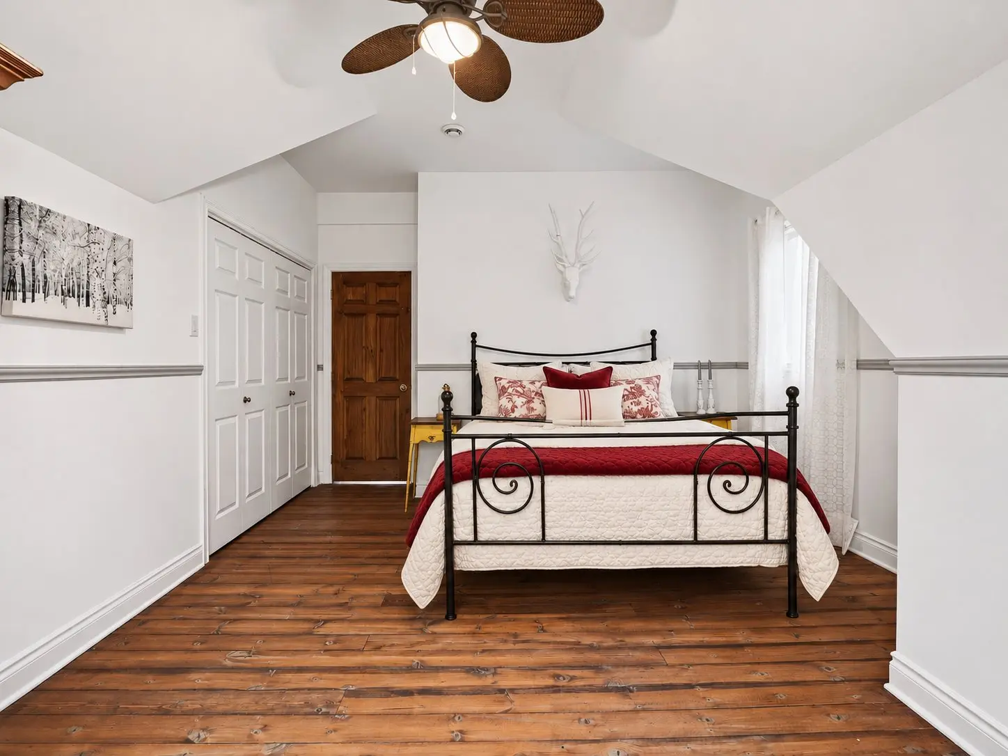
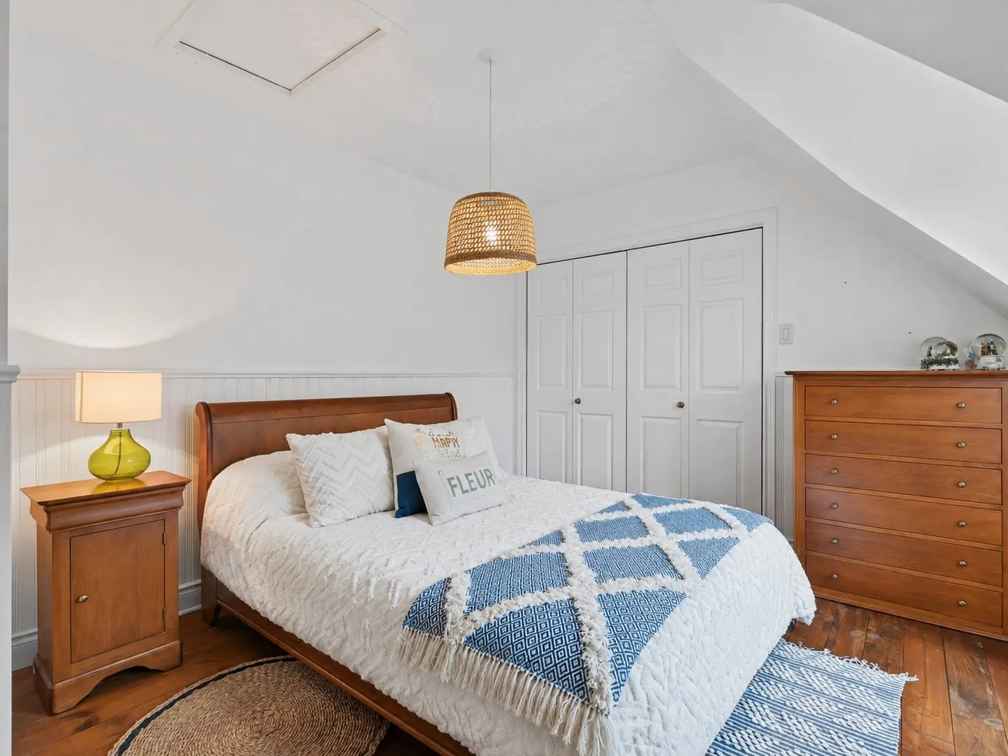
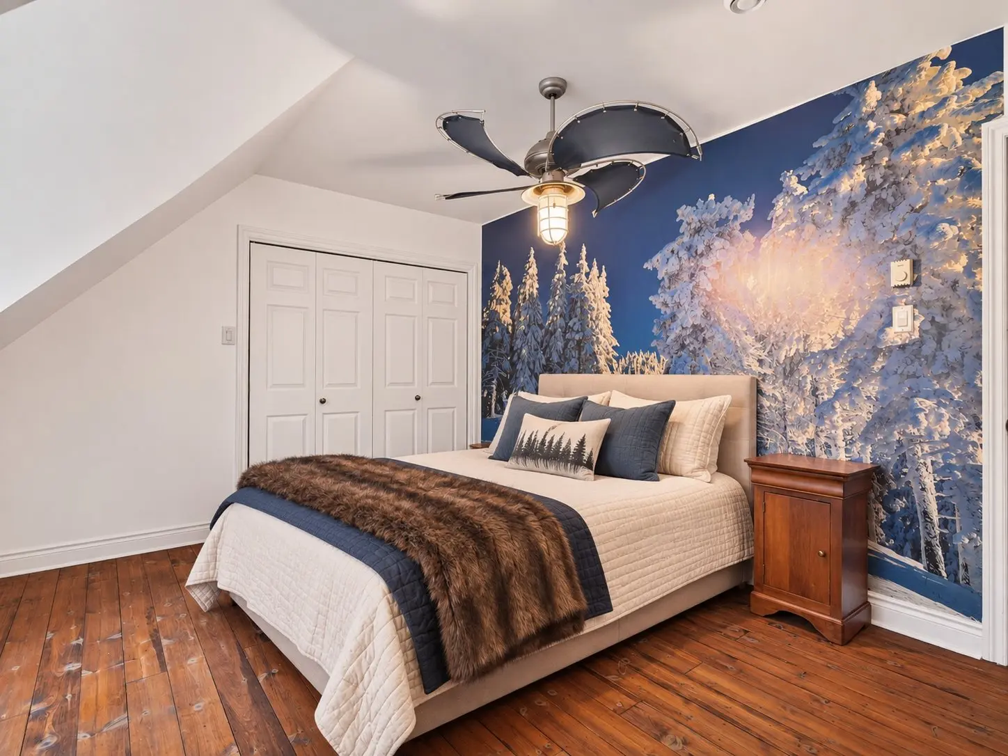
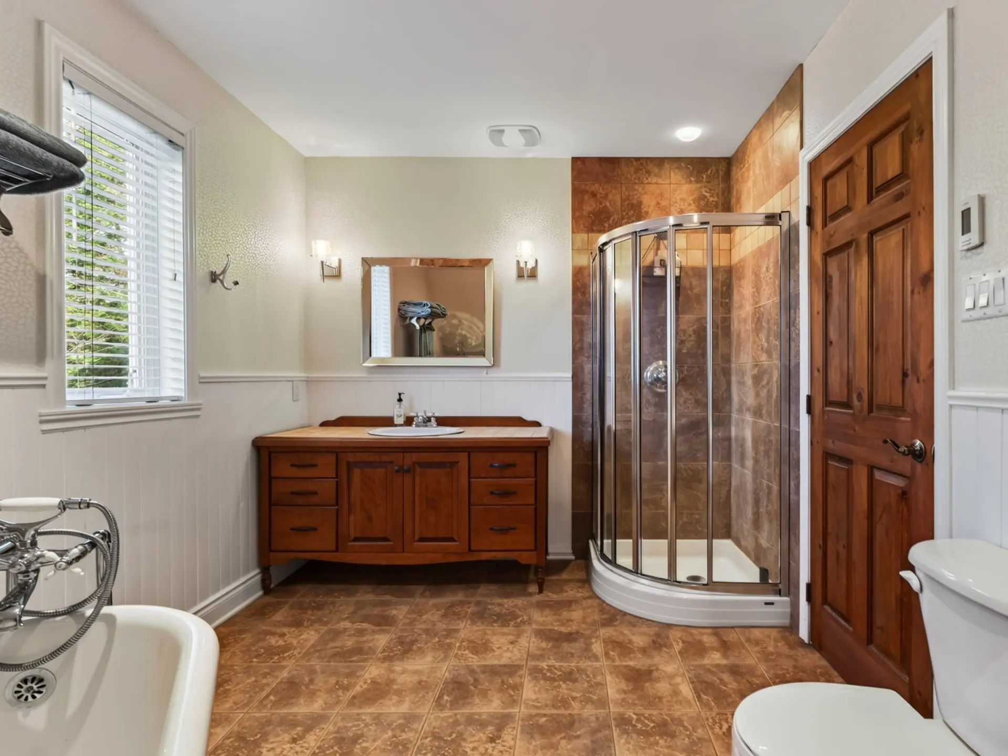
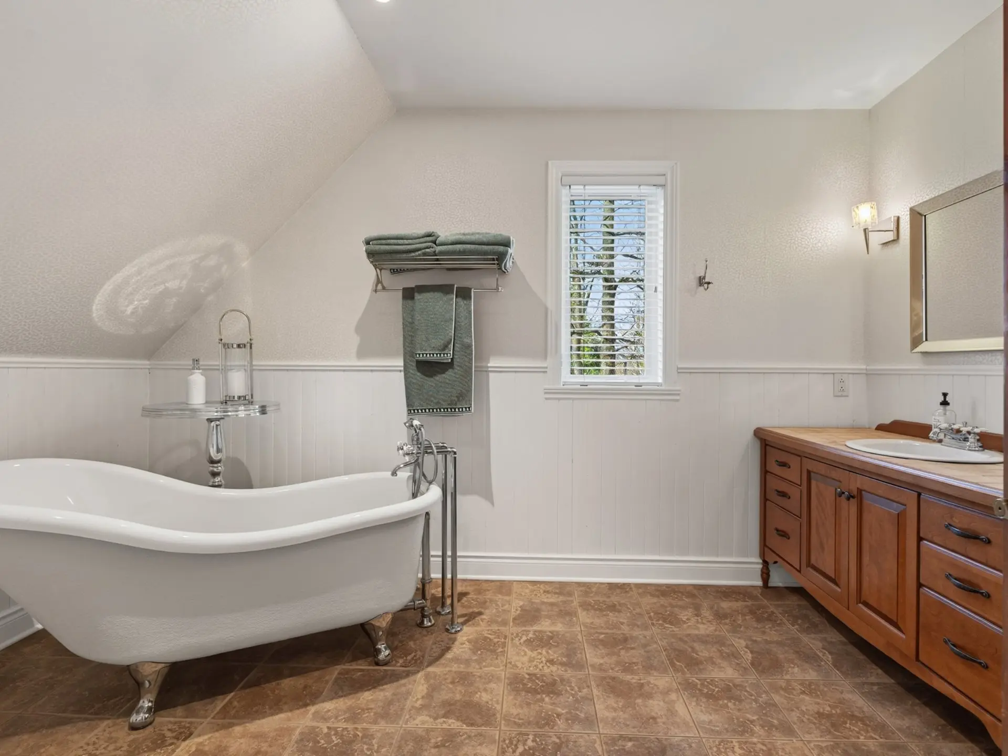
Upstairs, sloped ceilings and wood floors carry the home's country charm throughout. A large window fills the landing with natural light and offers views of the trees. Three bedrooms share this level, a practical layout for families, along with a bathroom featuring a heated floor.
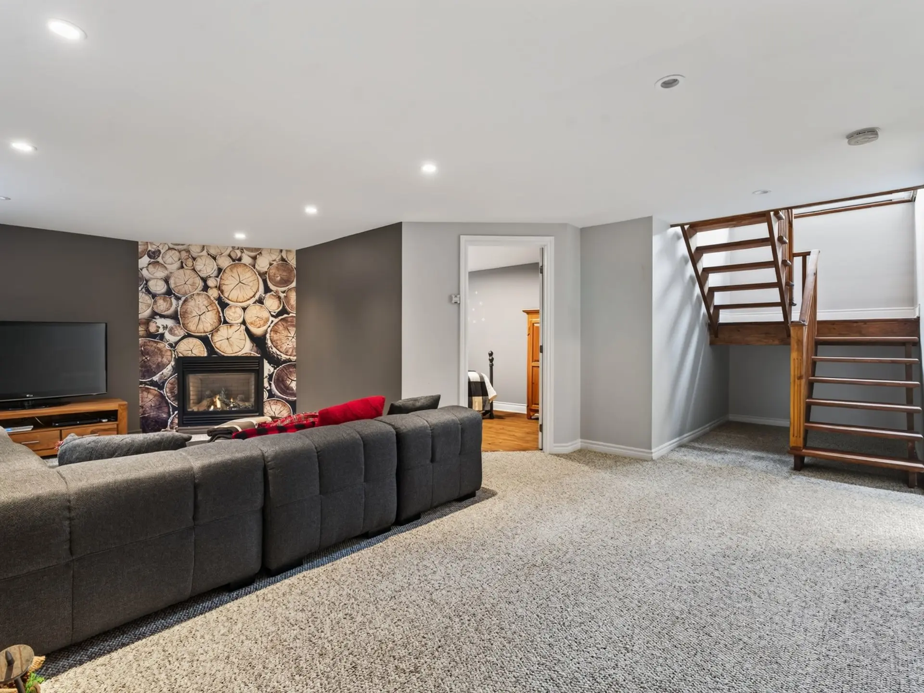
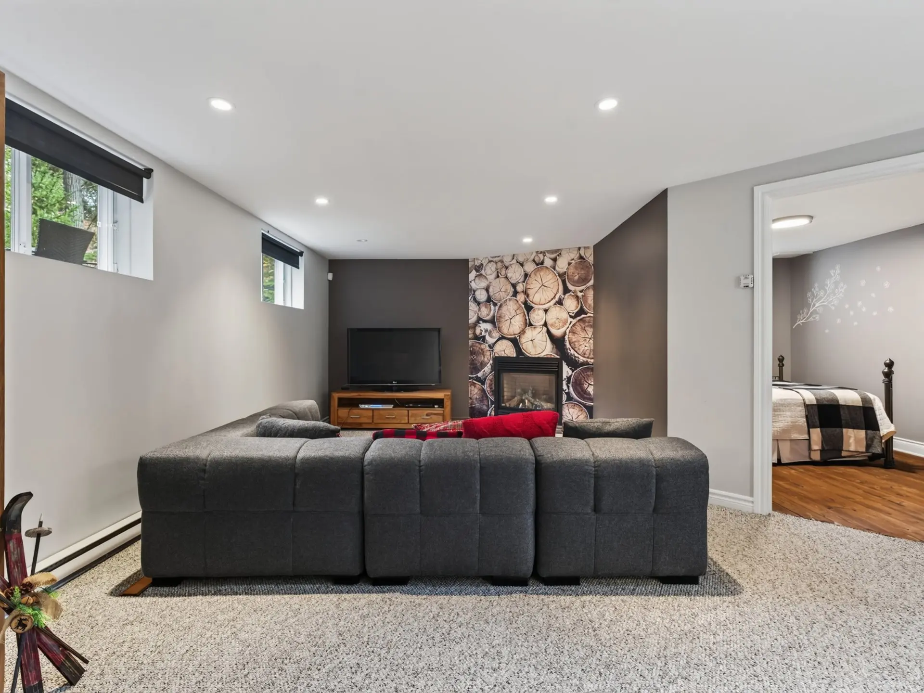
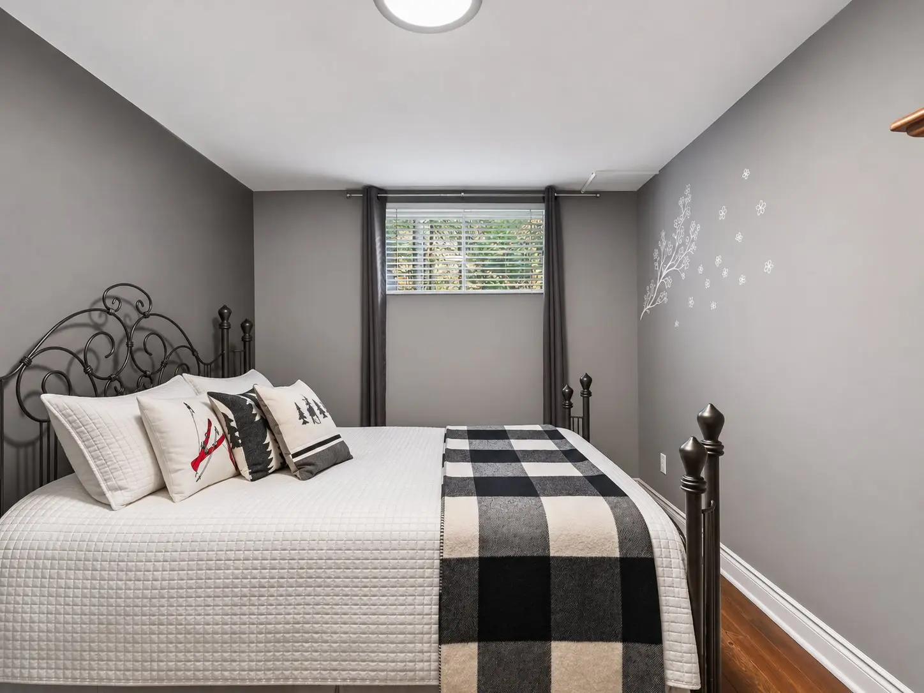
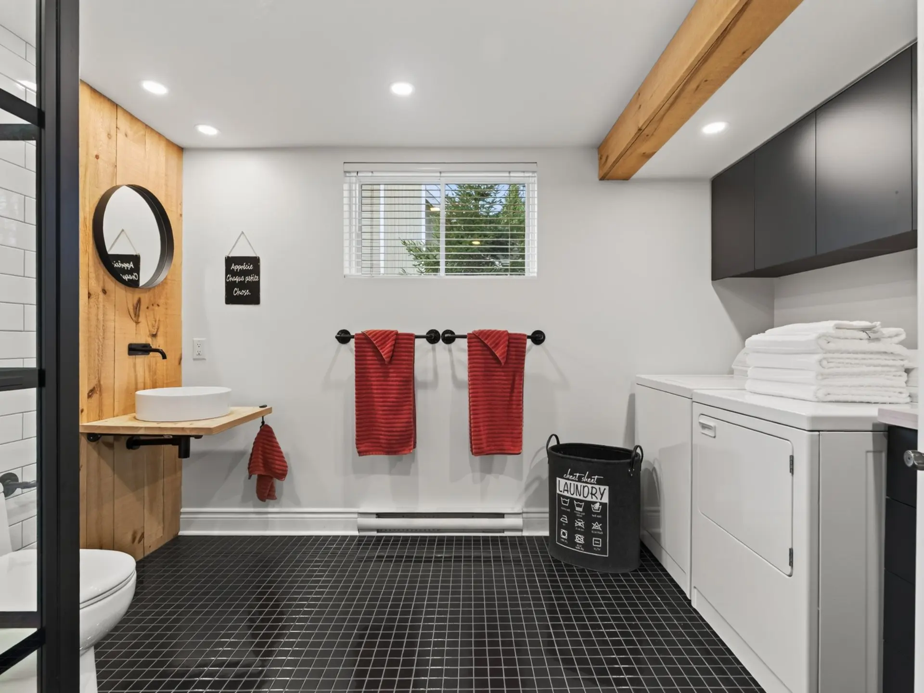
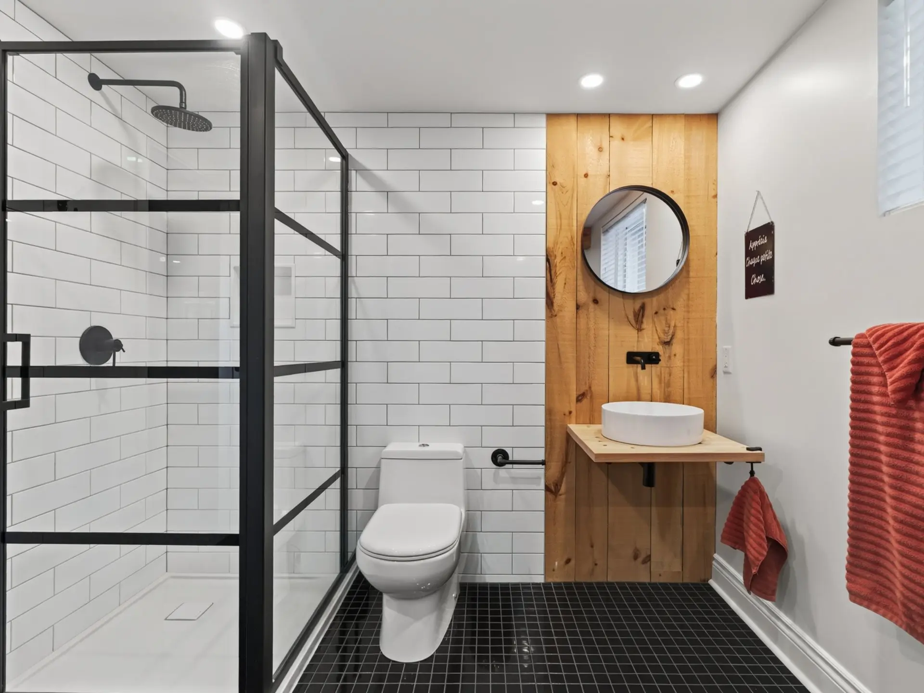
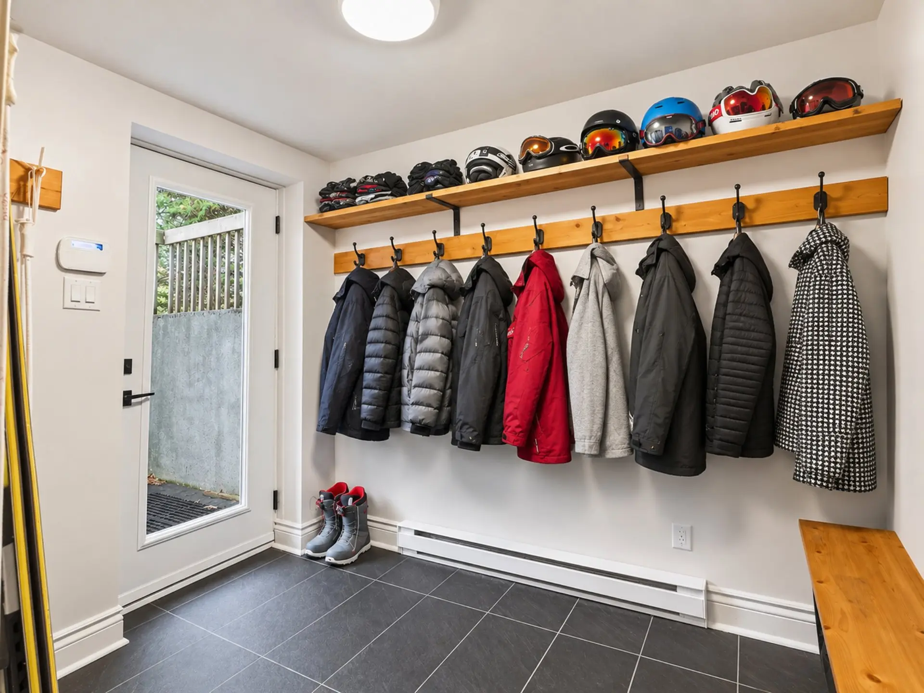
Accessible through a separate entrance, the basement offers additional space for relaxing and entertaining. Its spacious family room can accommodate a television area and recreational space to suit your needs. A fourth bedroom welcomes guests, while a bathroom with a heated floor, a laundry area and storage complete this level.
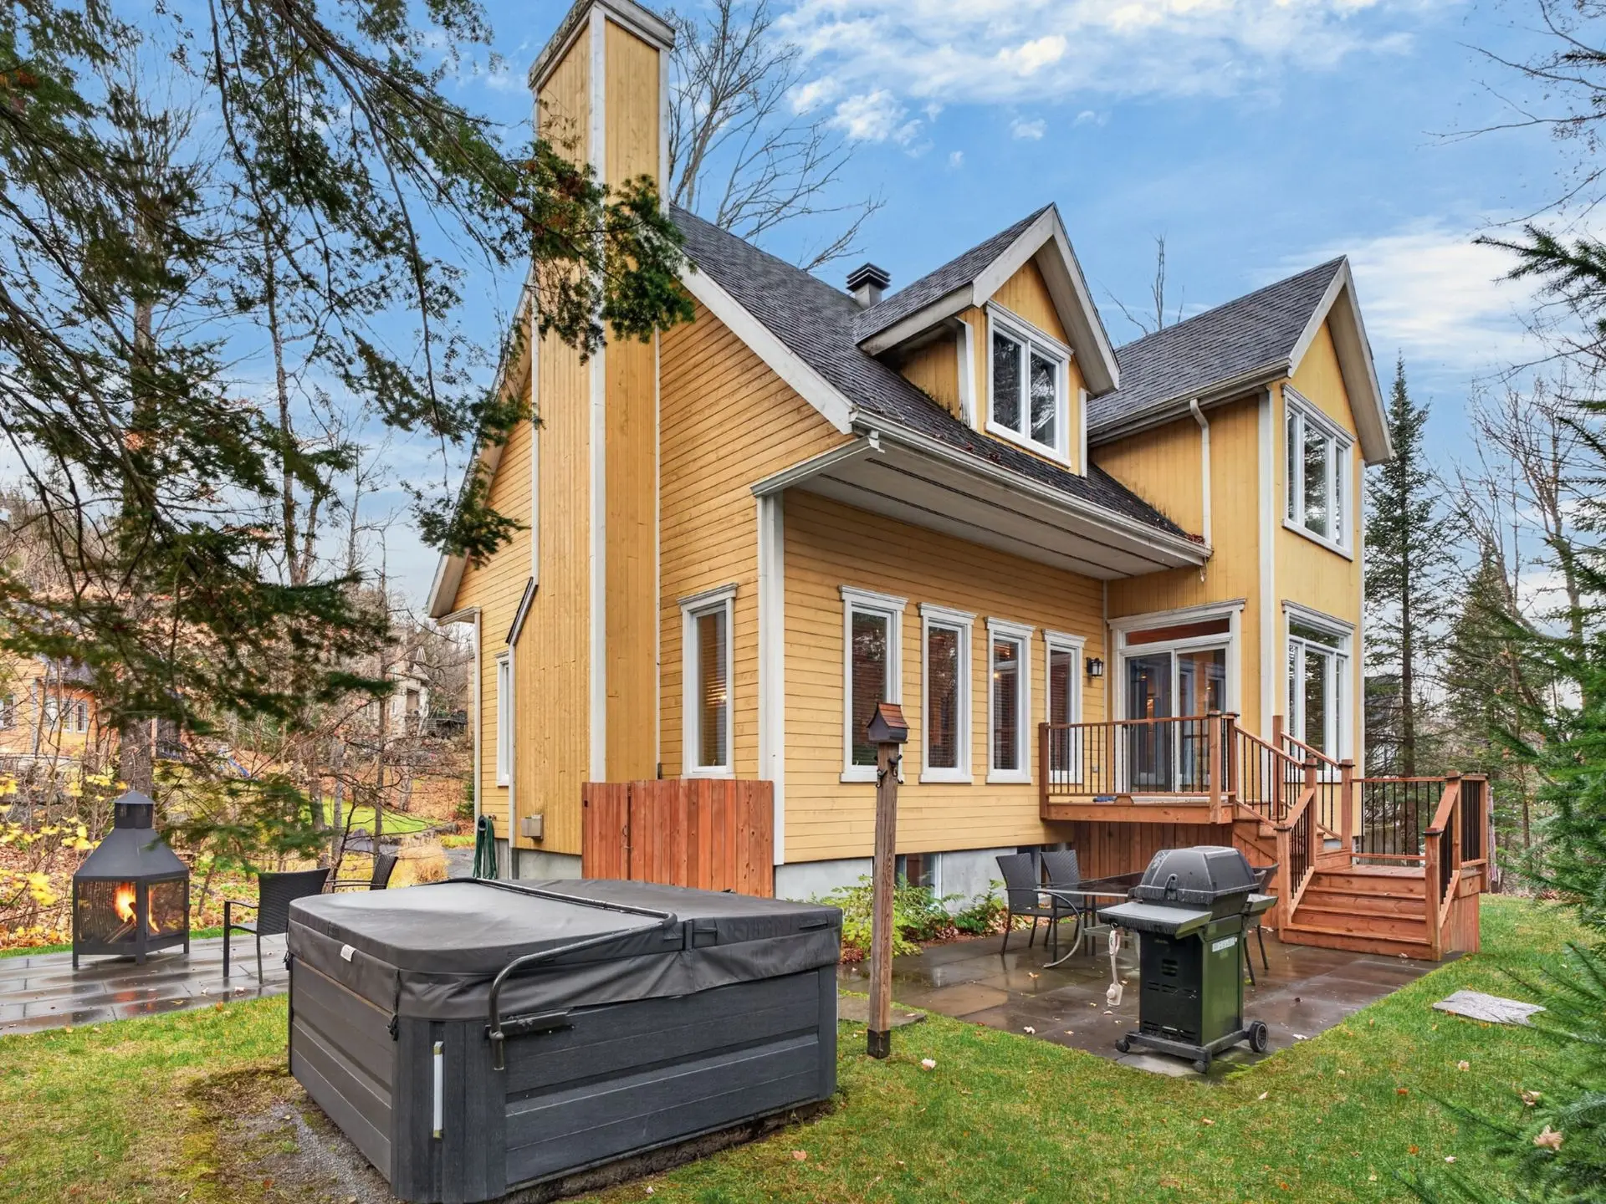
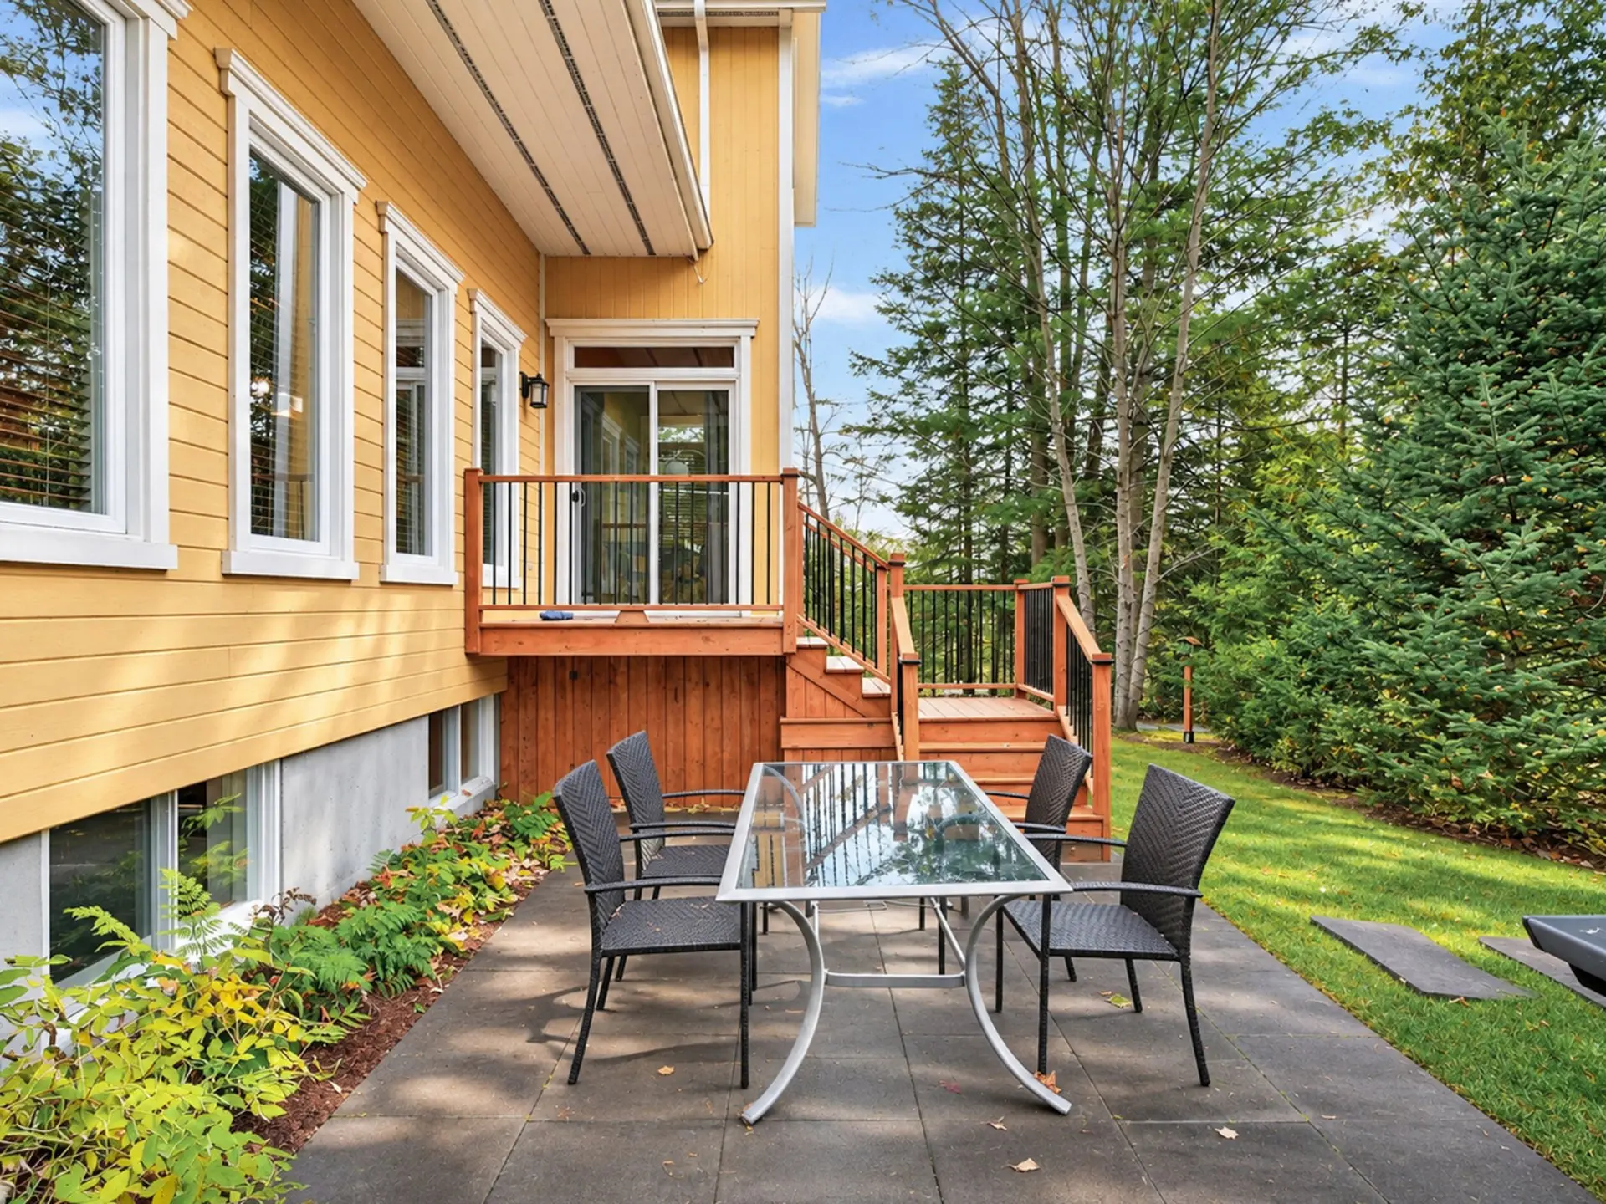
Outside, mature trees provide ample privacy. Stone landscaping blends into the lot's natural contours, while the terrace offers a lovely setting for outdoor dining. The hot tub area provides a relaxing retreat amid scenery that changes with the seasons.
The property's location offers easy access to both nature and the amenities of Saint-Sauveur. Nearby attractions include the ski slopes and water park at Sommet Saint-Sauveur, the village's restaurants, cafés and boutiques, and the P'tit Train du Nord linear park, accessible in Piedmont for cycling outings. Convenient access to Highway 15 and Route 364 makes travelling to Montréal and other Laurentian communities easy.
On the main floor, the open living area features wood floors, an exposed-beam ceiling and a beautiful staircase that enhance the home's character. The living room centres around a wood-burning fireplace with a floor-to-ceiling brick surround, while generous windows bring in plenty of natural light.
The kitchen features dark cabinetry and a large central island with seating. It connects to a breakfast area lined with windows and the dining room, creating an inviting space for entertaining. A powder room completes this level.
Upstairs, sloped ceilings and wood floors carry the home's country charm throughout. A large window fills the landing with natural light and offers views of the trees. Three bedrooms share this level, a practical layout for families, along with a bathroom featuring a heated floor.
Accessible through a separate entrance, the basement offers additional space for relaxing and entertaining. Its spacious family room can accommodate a television area and recreational space to suit your needs. A fourth bedroom welcomes guests, while a bathroom with a heated floor, a laundry area and storage complete this level.
Outside, mature trees provide ample privacy. Stone landscaping blends into the lot's natural contours, while the terrace offers a lovely setting for outdoor dining. The hot tub area provides a relaxing retreat amid scenery that changes with the seasons.
The property's location offers easy access to both nature and the amenities of Saint-Sauveur. Nearby attractions include the ski slopes and water park at Sommet Saint-Sauveur, the village's restaurants, cafés and boutiques, and the P'tit Train du Nord linear park, accessible in Piedmont for cycling outings. Convenient access to Highway 15 and Route 364 makes travelling to Montréal and other Laurentian communities easy.
Real Estate Brokers and Advisors

William Fugère
Residential Real Estate Broker (H8543)
William Fugère Inc.
Real Estate Agency:
ENGEL & VÖLKERS MONTRÉAL (G7014)
Real Estate Shop ⬩ Rive-Nord / Basses-Laurentides

Layla Lalonde-St-Laurent
Residential Real Estate Broker (H3814)
Layla Lalonde-St-Laurent Inc.
Real Estate Agency:
ENGEL & VÖLKERS MONTRÉAL (G7014)
Real Estate Shop ⬩ Rive-Nord / Basses-Laurentides