
Two or more storey for sale - Wentworth - Lac Rainbow d'en Haut$6,500,000
$6,500,000

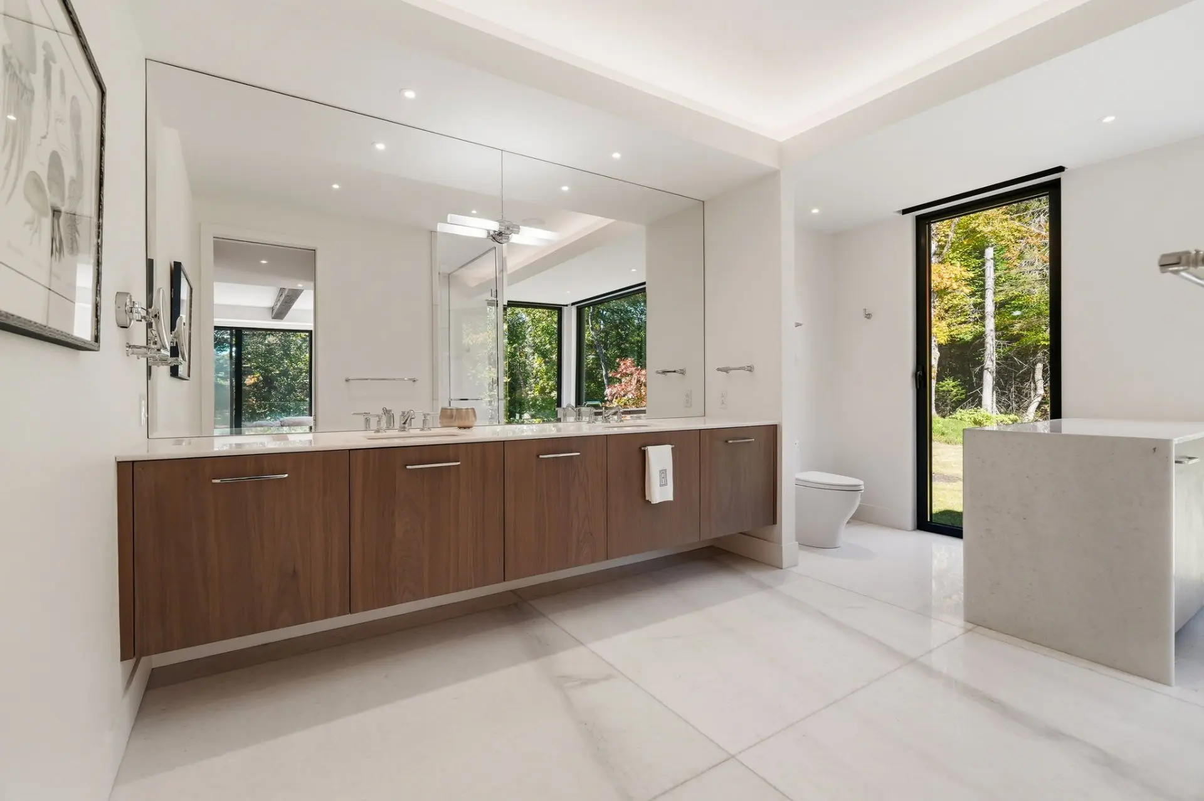
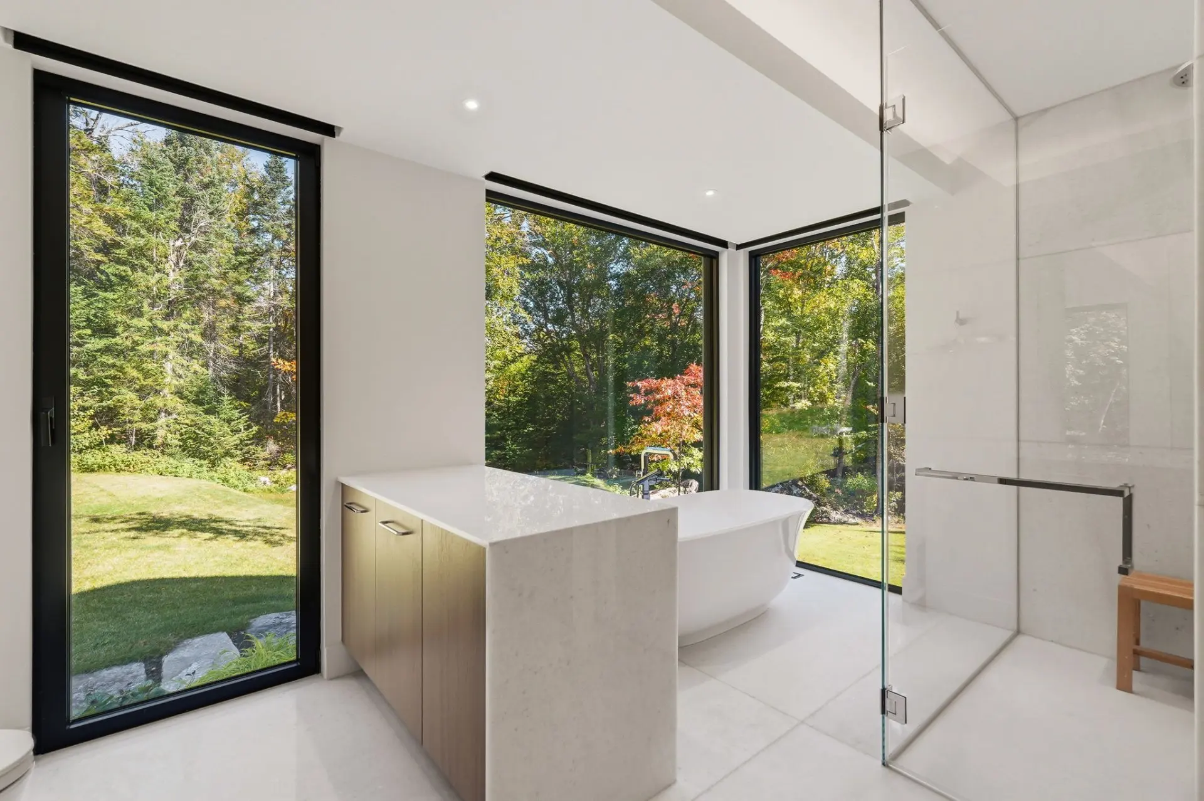
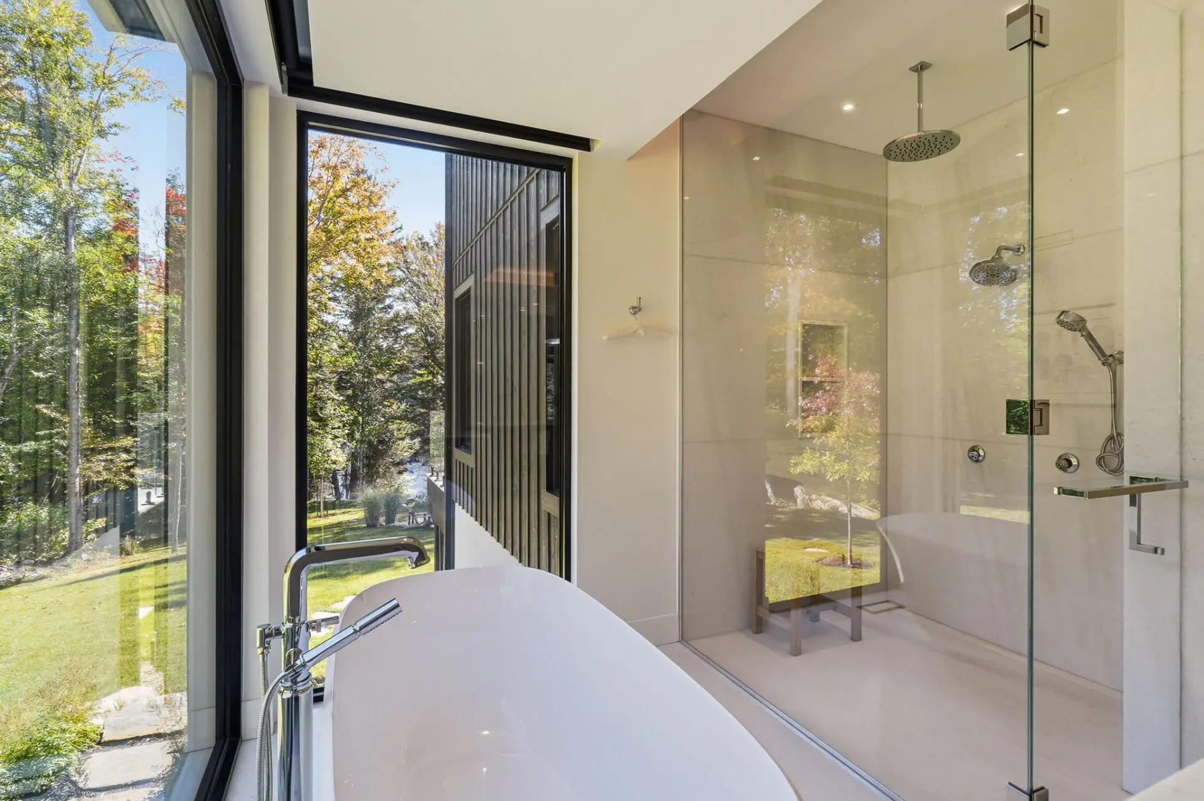
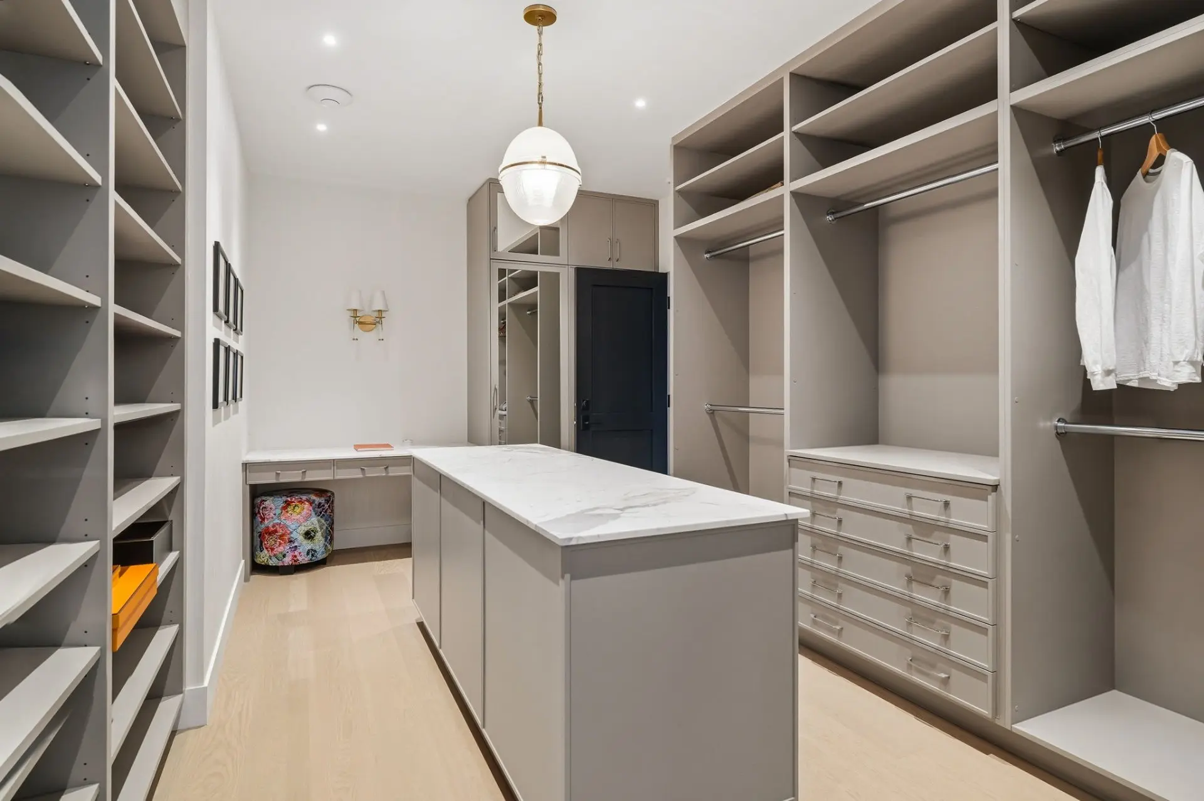
Listing broker: Marie Champagne - Engel & Völkers ● # 19180862
5
3+2
2
6
27
7,065 pc
218,500 pc
2023
Description
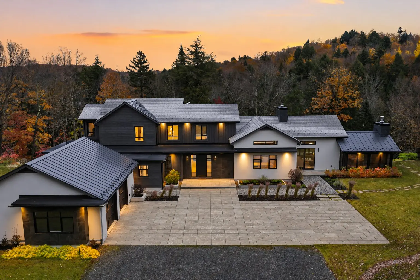
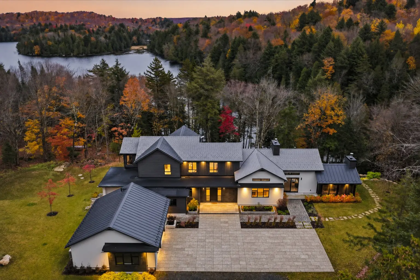
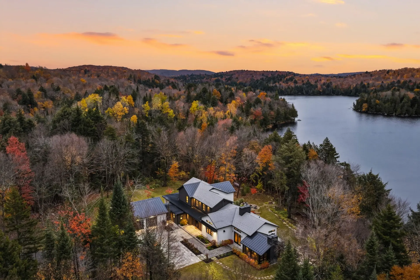
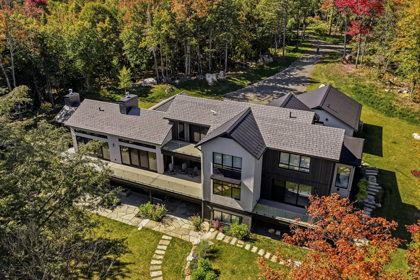
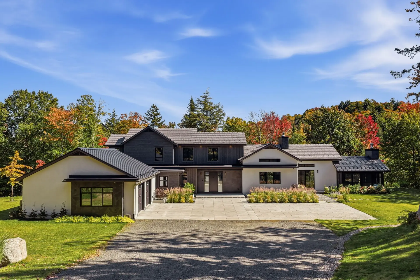
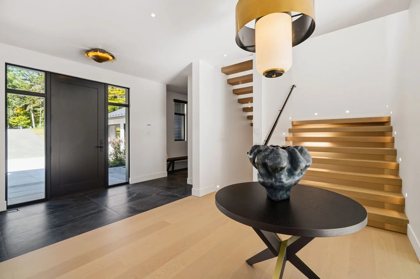
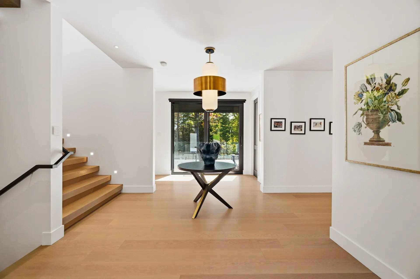
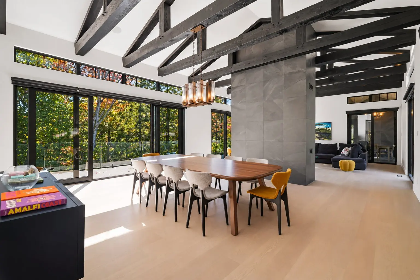
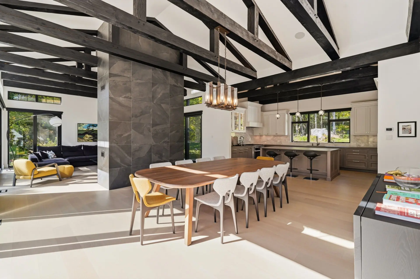
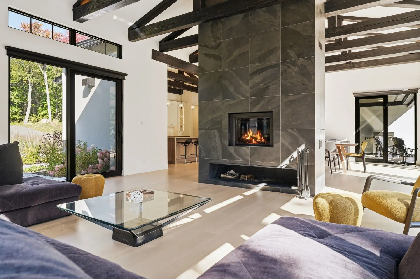
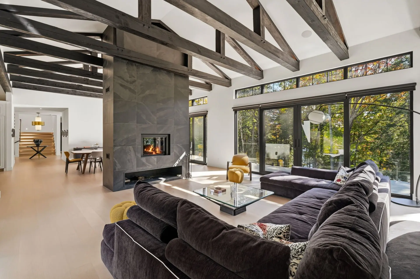
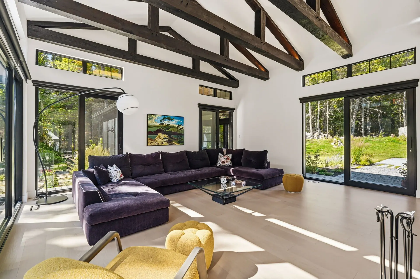
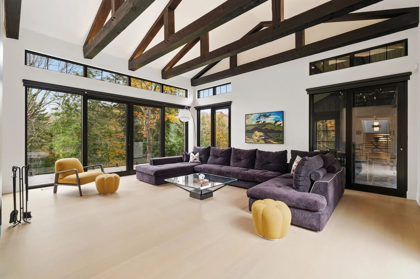
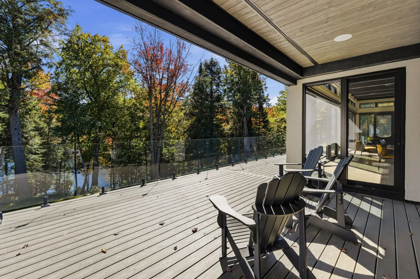
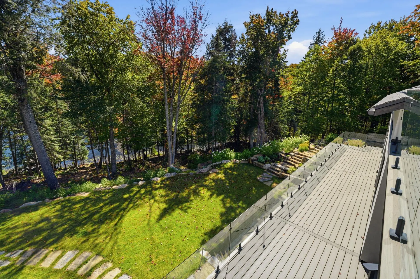
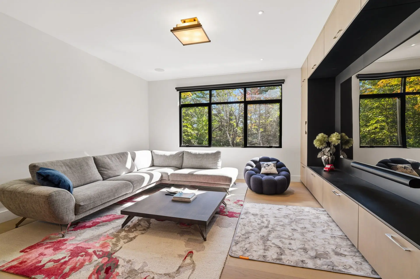
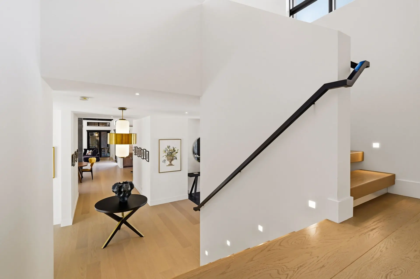
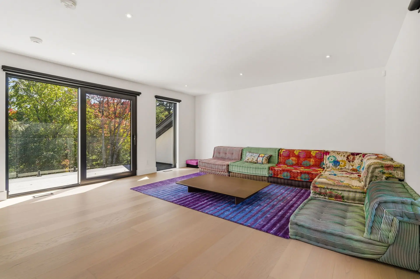
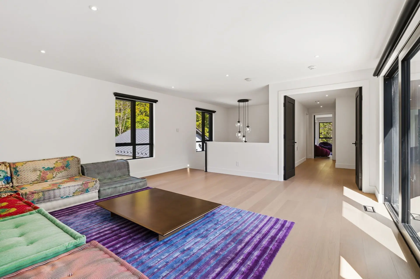
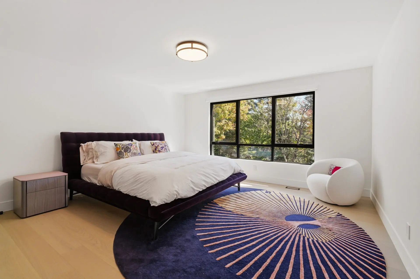
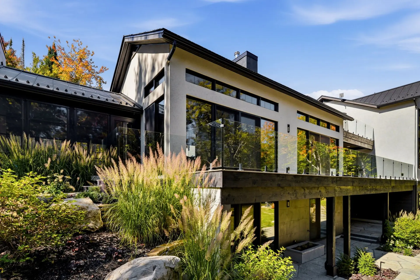
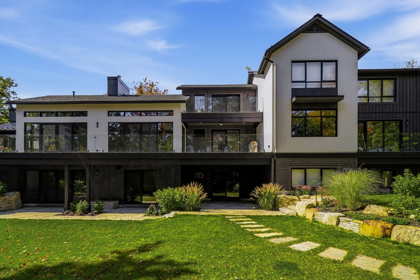
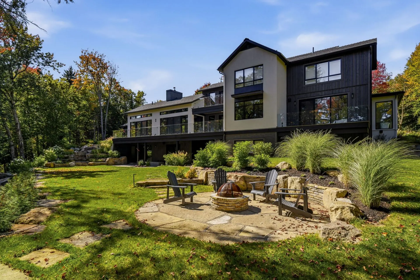
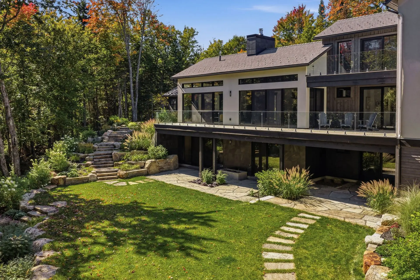
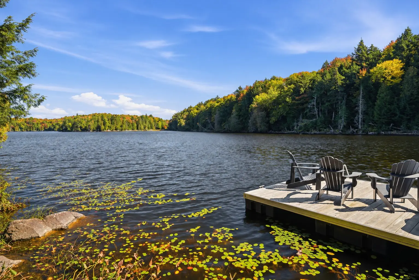
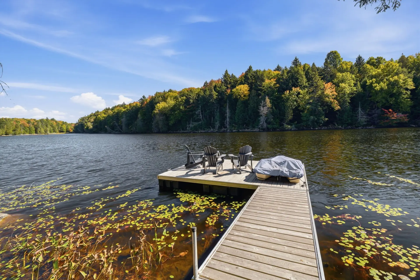
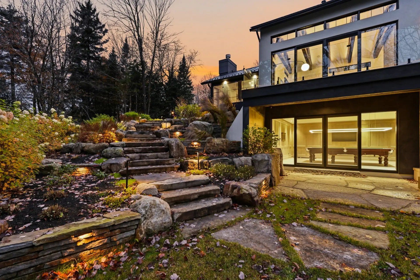
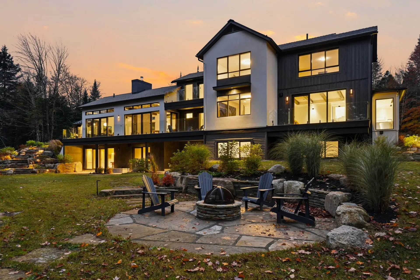
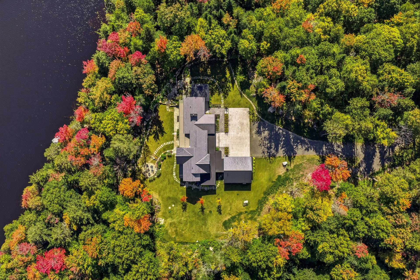
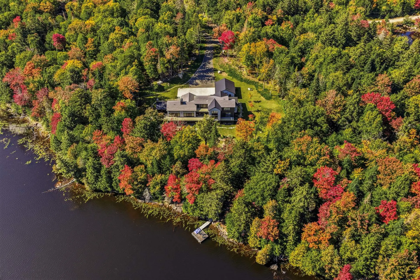
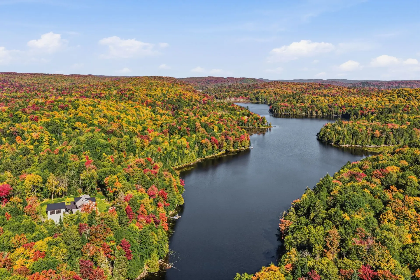
Surrounded by unspoiled nature, discover this contemporary Prairie masterpiece by architect Pierre Davidson, set on a wooded lot with 262 feet of lake frontage within Territoire des Lacs, a private and secure community. This award-winning residence of over 7,000 sq. ft. offers 3 family suites on 3 levels, providing privacy and independence. High-end home automation, geothermal heating and cooling, and radiant floors ensure absolute comfort. Spectacular windows, covered terraces and refined landscaping blend architecture and nature seamlessly. A peaceful haven where luxury, innovation and serenity meet.
Details
- Distinctive features
- Water access (Lake)
- Water front (Lake)
- Boat without motor only
- No neighbours in the back
- Private street
- Wooded
- Driveway
- Plain paving stone
- Heating system
- Air circulation
- Radiant
- Water supply
- Artesian well
- Heating energy
- Wood
- Geothermal
- Propane
- Equipment available
- Central vacuum cleaner system installation
- Water softener
- Private balcony
- Level 2 charging station
- Central air conditioning
- Private yard
- Leak detection system
- Ventilation system
- Electric garage door
- Alarm system
- Central heat pump
- Available services
- Fire detector
- Windows
- Aluminum
- Foundation
- Poured concrete
- Basement foundation
- Concrete slab on the ground
- Hearth stove
- Wood fireplace
- Gaz fireplace
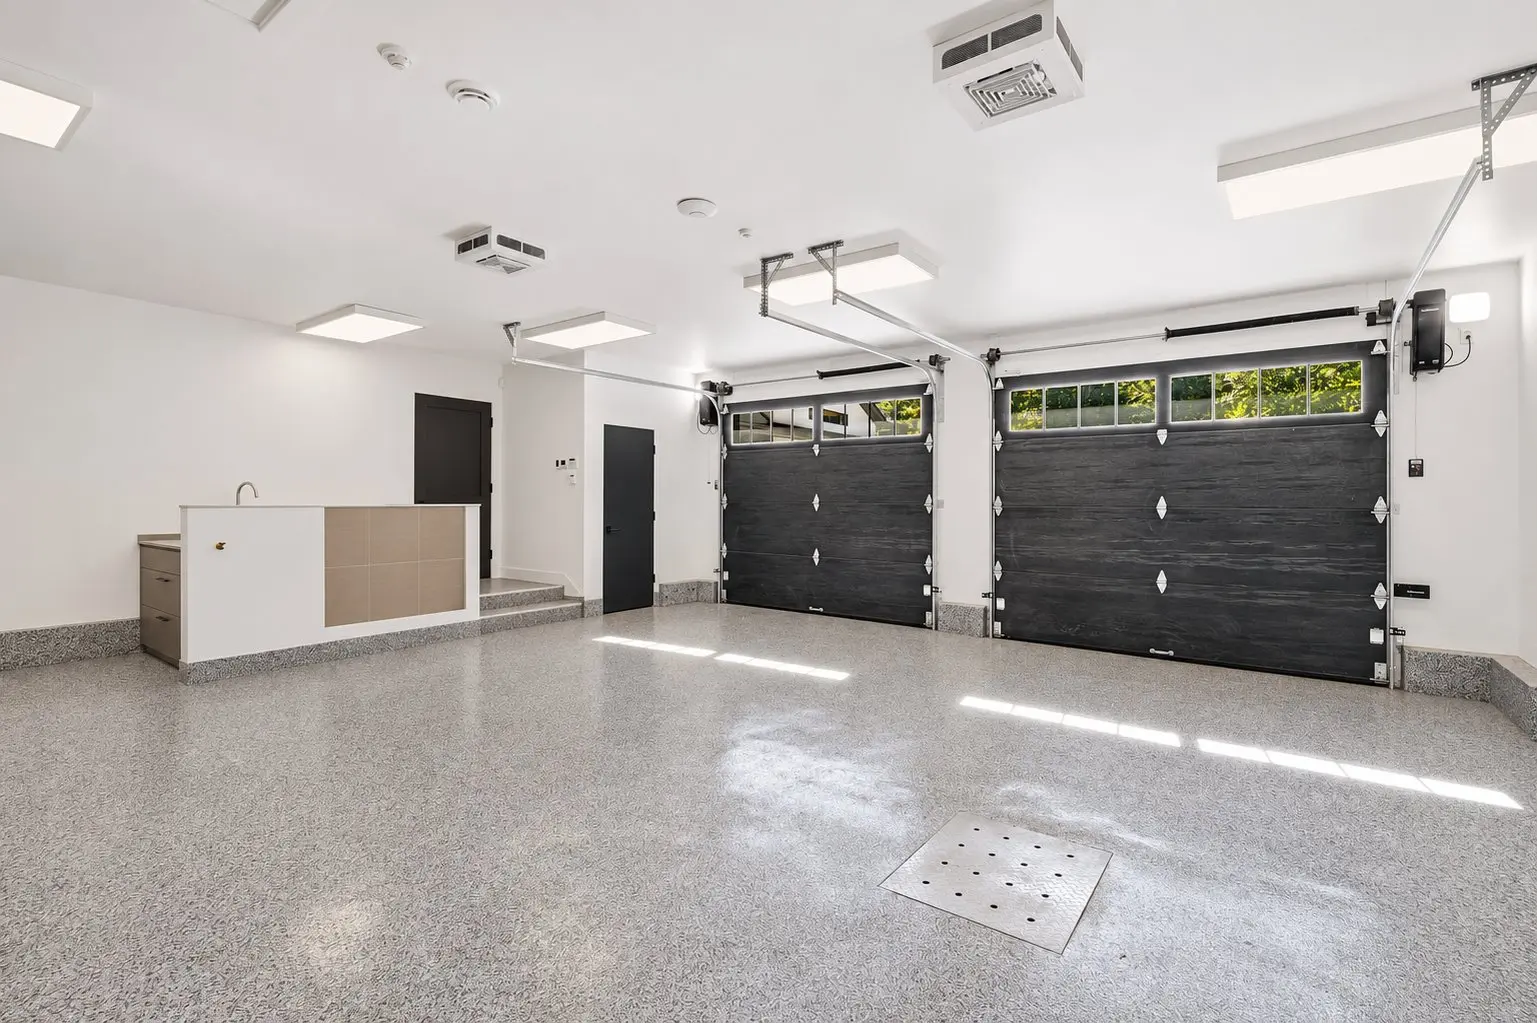
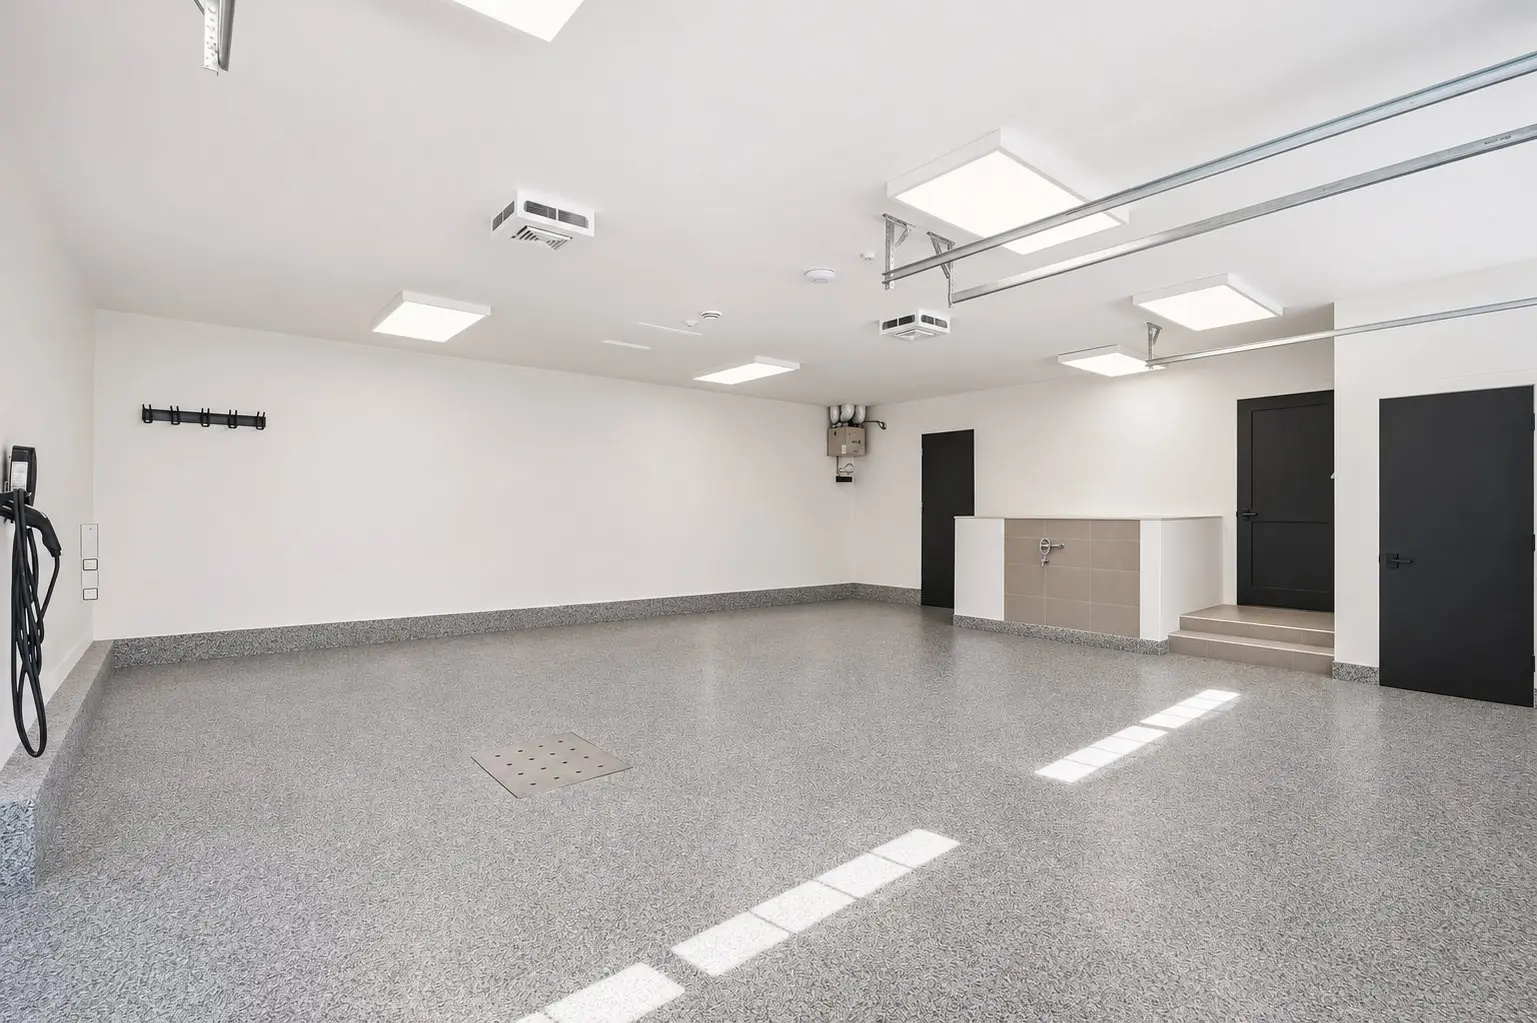
- Garage
- Heated
- Double width or more
- Fitted
- Proximity
- Alpine skiing
- Cross-country skiing
- Siding
- Other (Acrylic, porcelain, massive wood)
- Cedar covering joint
- Parking (total)
- Outdoor (6)
- Garage (2)
- Sewage system
- Purification field
- Septic tank
- Landscaping
- Landscape
- Window type
- Tilt and turn
- French window
- Roofing
- Other (Steel and Enviroshake)
- Elastomer membrane
- Tin
- Topography
- Sloped
- Flat
- View
- Water
- Mountain
- Zoning
- Residential
- Vacationing area
- 218,500 pc
- 262.40 p
- 397.60 p
- Lac Rainbow d'en Haut
- 2023
- 7,065 pc
- 97 p
- 32.60 p
- 27
- 5
- 5
- 0
- 3
- 2
- 1
- Detached
- :
- 1
- 27
- 5
Room type
Floor
Dimensions
Flooring
Fireplace
Other details
- Room type :
- Hallway
- Floor :
- 1st level/Ground floor
- Dimensions :
- 22.2x16.4 p
- Flooring :
- Wood
- Fireplace :
- Other details :
- Room type :
- Family room
- Floor :
- 1st level/Ground floor
- Dimensions :
- 13.9x15.8 p
- Flooring :
- Wood
- Fireplace :
- Other details :
- Room type :
- Primary bedroom
- Floor :
- 1st level/Ground floor
- Dimensions :
- 26.8x15.5 p
- Flooring :
- Wood
- Fireplace :
- ✔
- Other details :
- Gas fireplace
- Room type :
- Walk-in closet
- Floor :
- 1st level/Ground floor
- Dimensions :
- 17.2x9.8 p
- Flooring :
- Wood
- Fireplace :
- Other details :
- Room type :
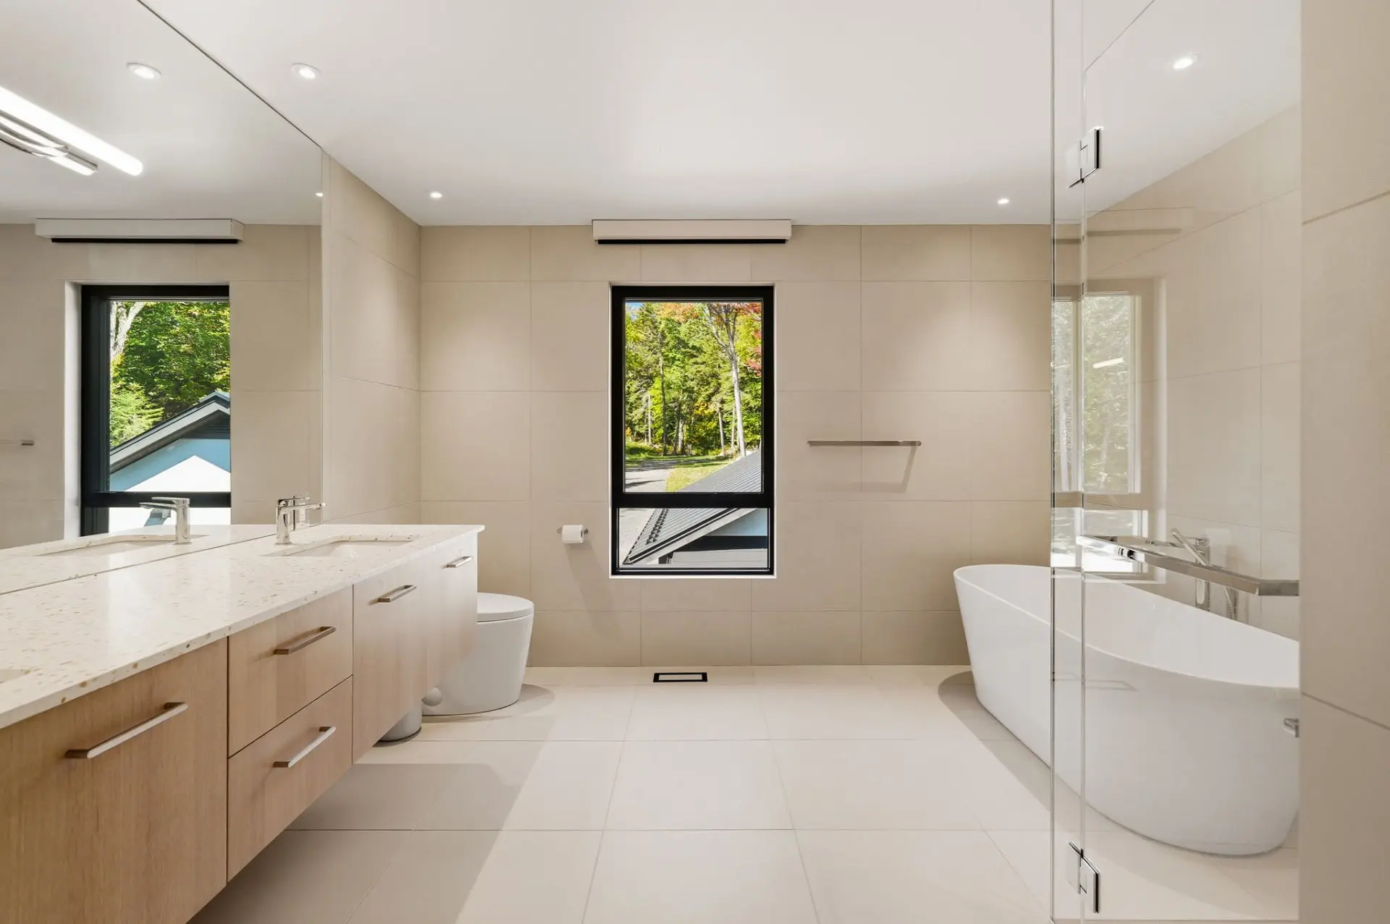
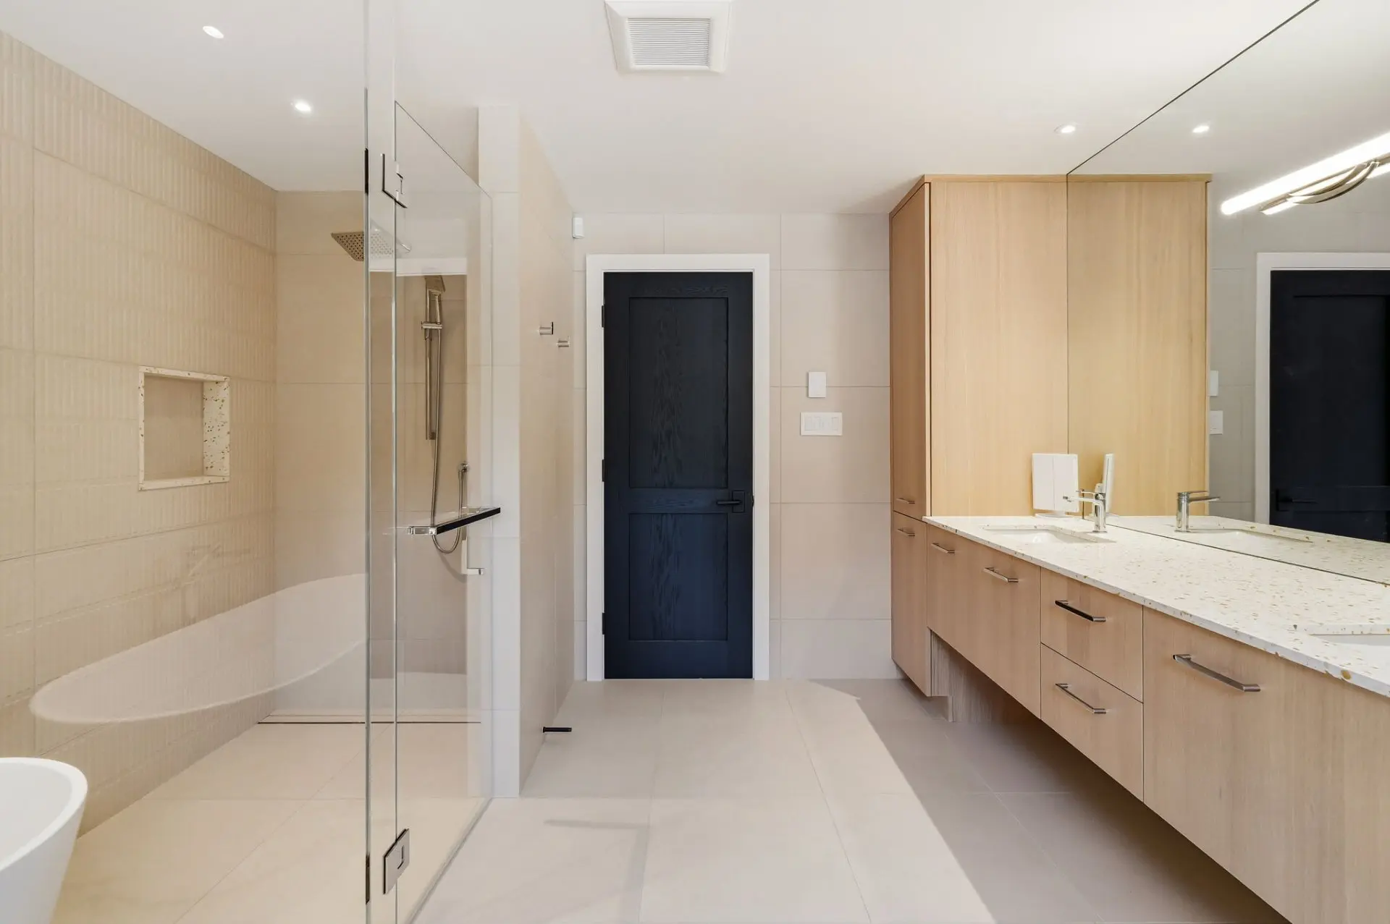
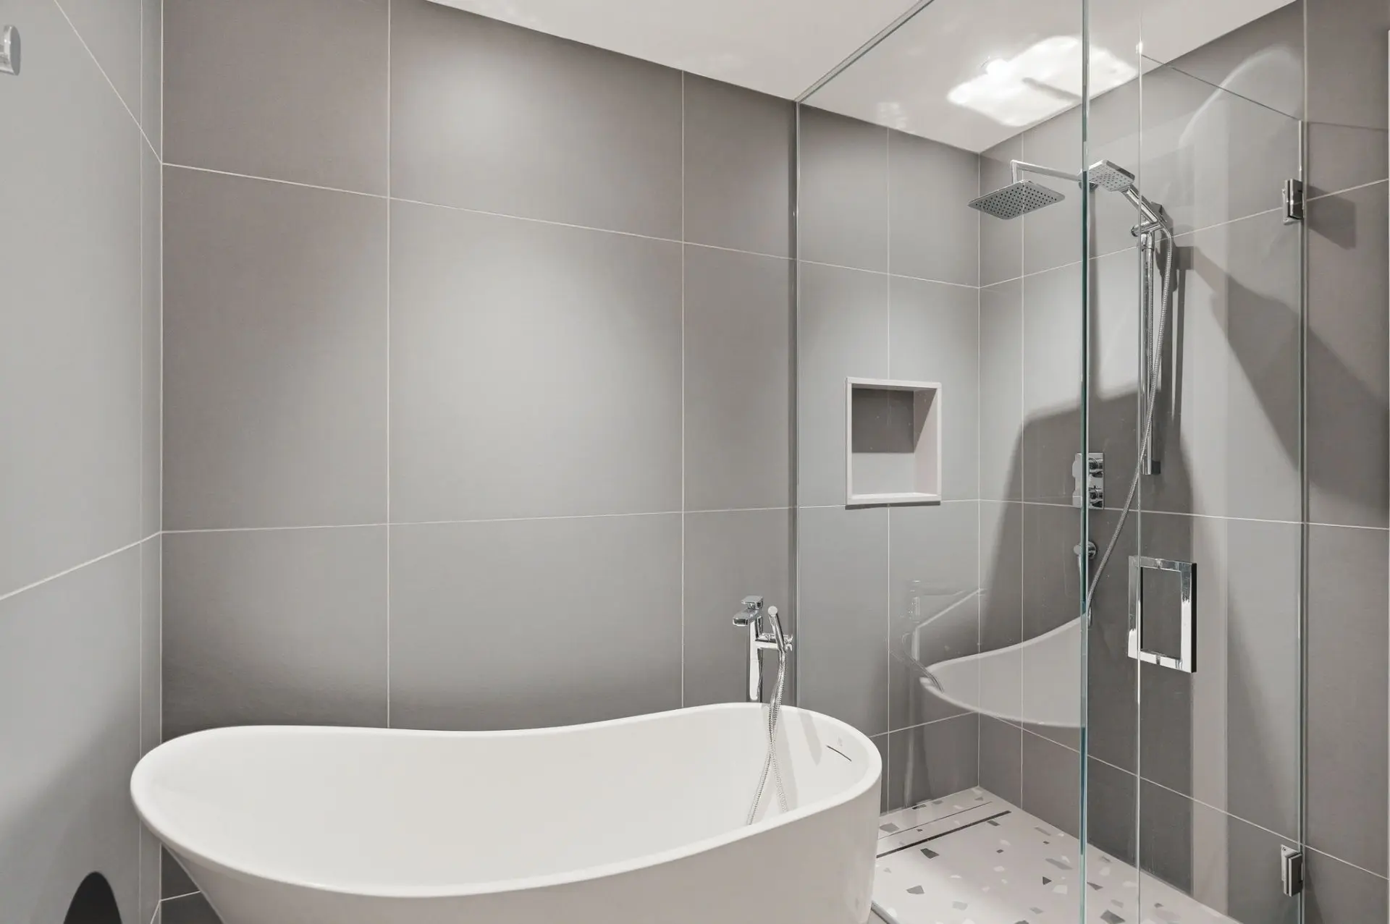
- Bathroom
- Floor :
- 1st level/Ground floor
- Dimensions :
- 14.4x13.9 p
- Flooring :
- Marble
- Fireplace :
- Other details :
- Room type :
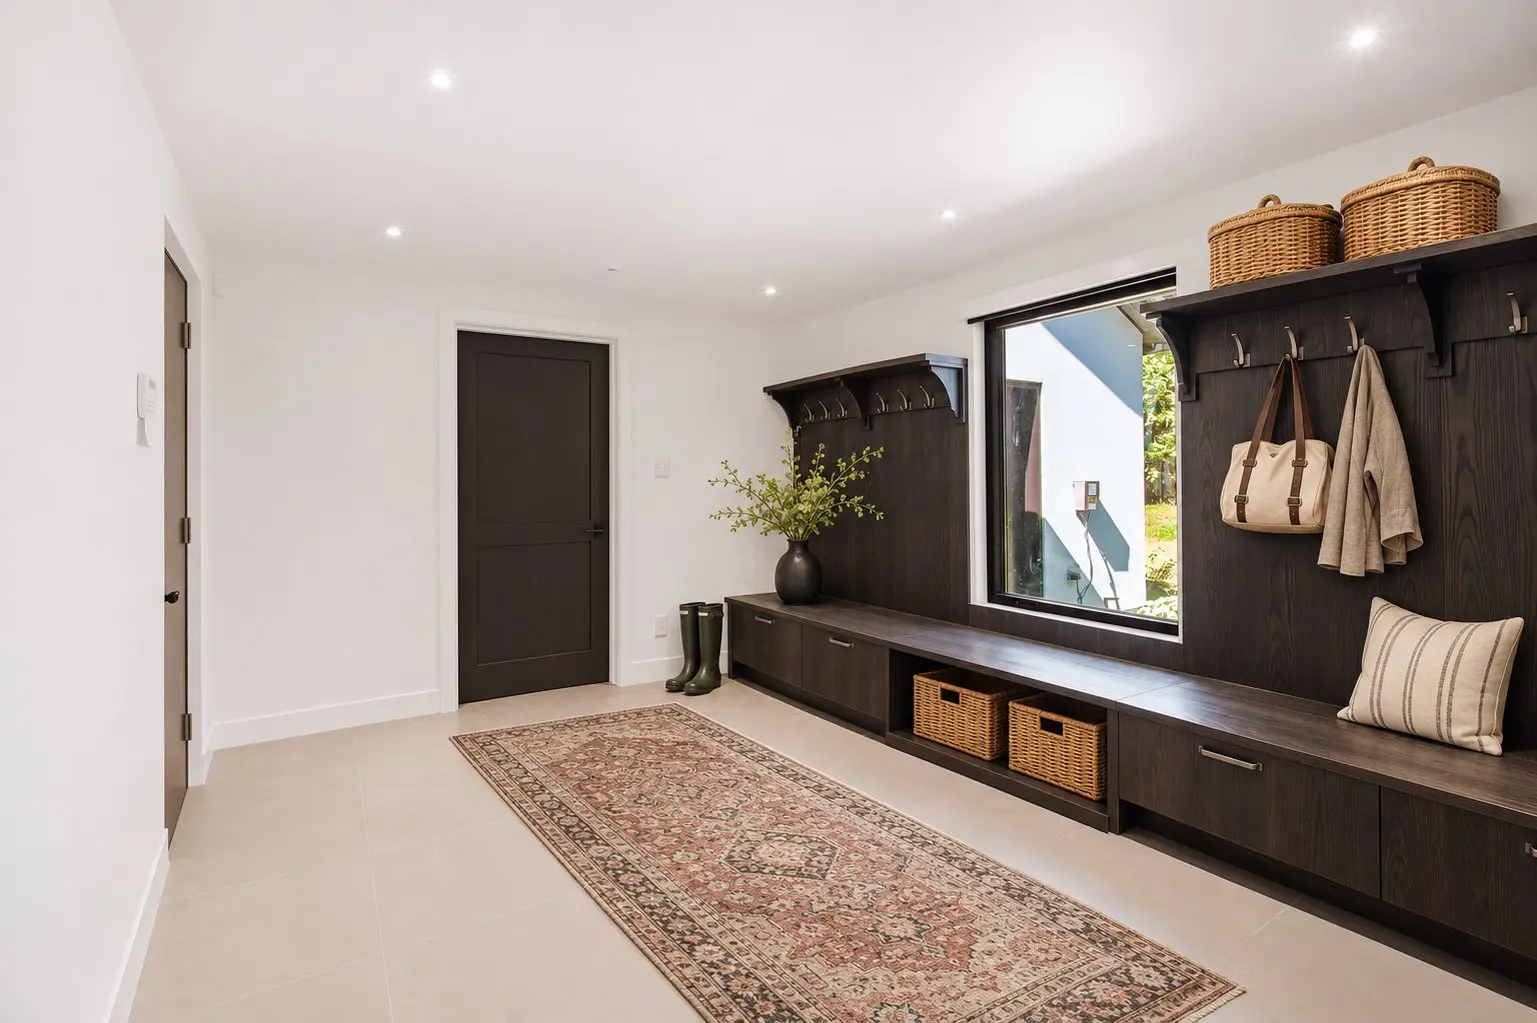
- Second entrance/Mud Room
- Floor :
- 1st level/Ground floor
- Dimensions :
- 10.11x14.4 p
- Flooring :
- Ceramic tiles
- Fireplace :
- Other details :
- Room type :
- Laundry room
- Floor :
- 1st level/Ground floor
- Dimensions :
- 9.9x9.2 p
- Flooring :
- Ceramic tiles
- Fireplace :
- Other details :
- Room type :
- Washroom
- Floor :
- 1st level/Ground floor
- Dimensions :
- 6.2x5.11 p
- Flooring :
- Ceramic tiles
- Fireplace :
- Other details :
- Room type :
- Kitchen
- Floor :
- 1st level/Ground floor
- Dimensions :
- 18x11.6 p
- Flooring :
- Wood
- Fireplace :
- Other details :
- Room type :
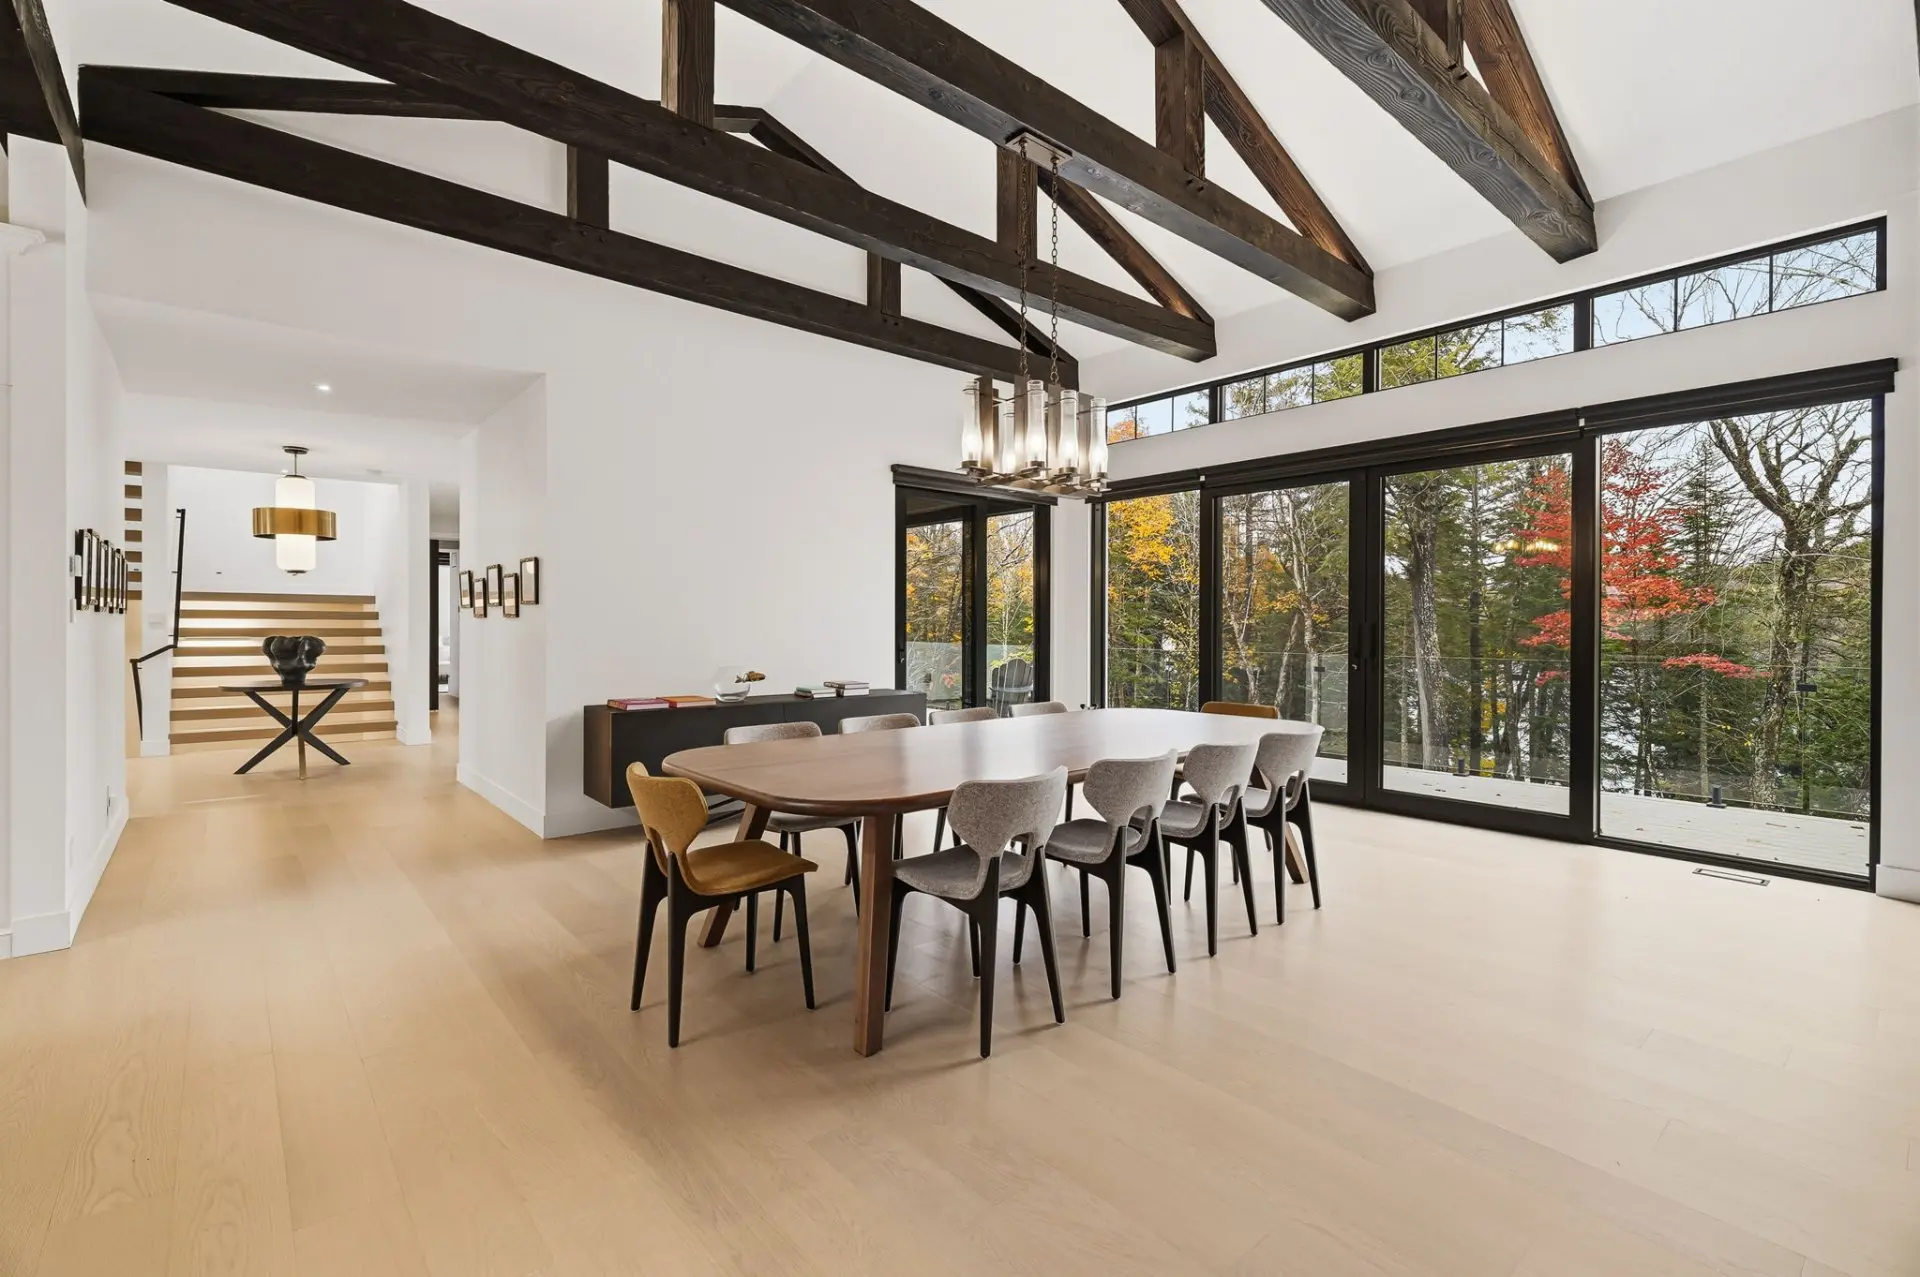
- Dining room
- Floor :
- 1st level/Ground floor
- Dimensions :
- 17.1x20.4 p
- Flooring :
- Wood
- Fireplace :
- Other details :
- Room type :
- Living room
- Floor :
- 1st level/Ground floor
- Dimensions :
- 17.3x20.4 p
- Flooring :
- Wood
- Fireplace :
- ✔
- Other details :
- Wood fireplace
- Room type :
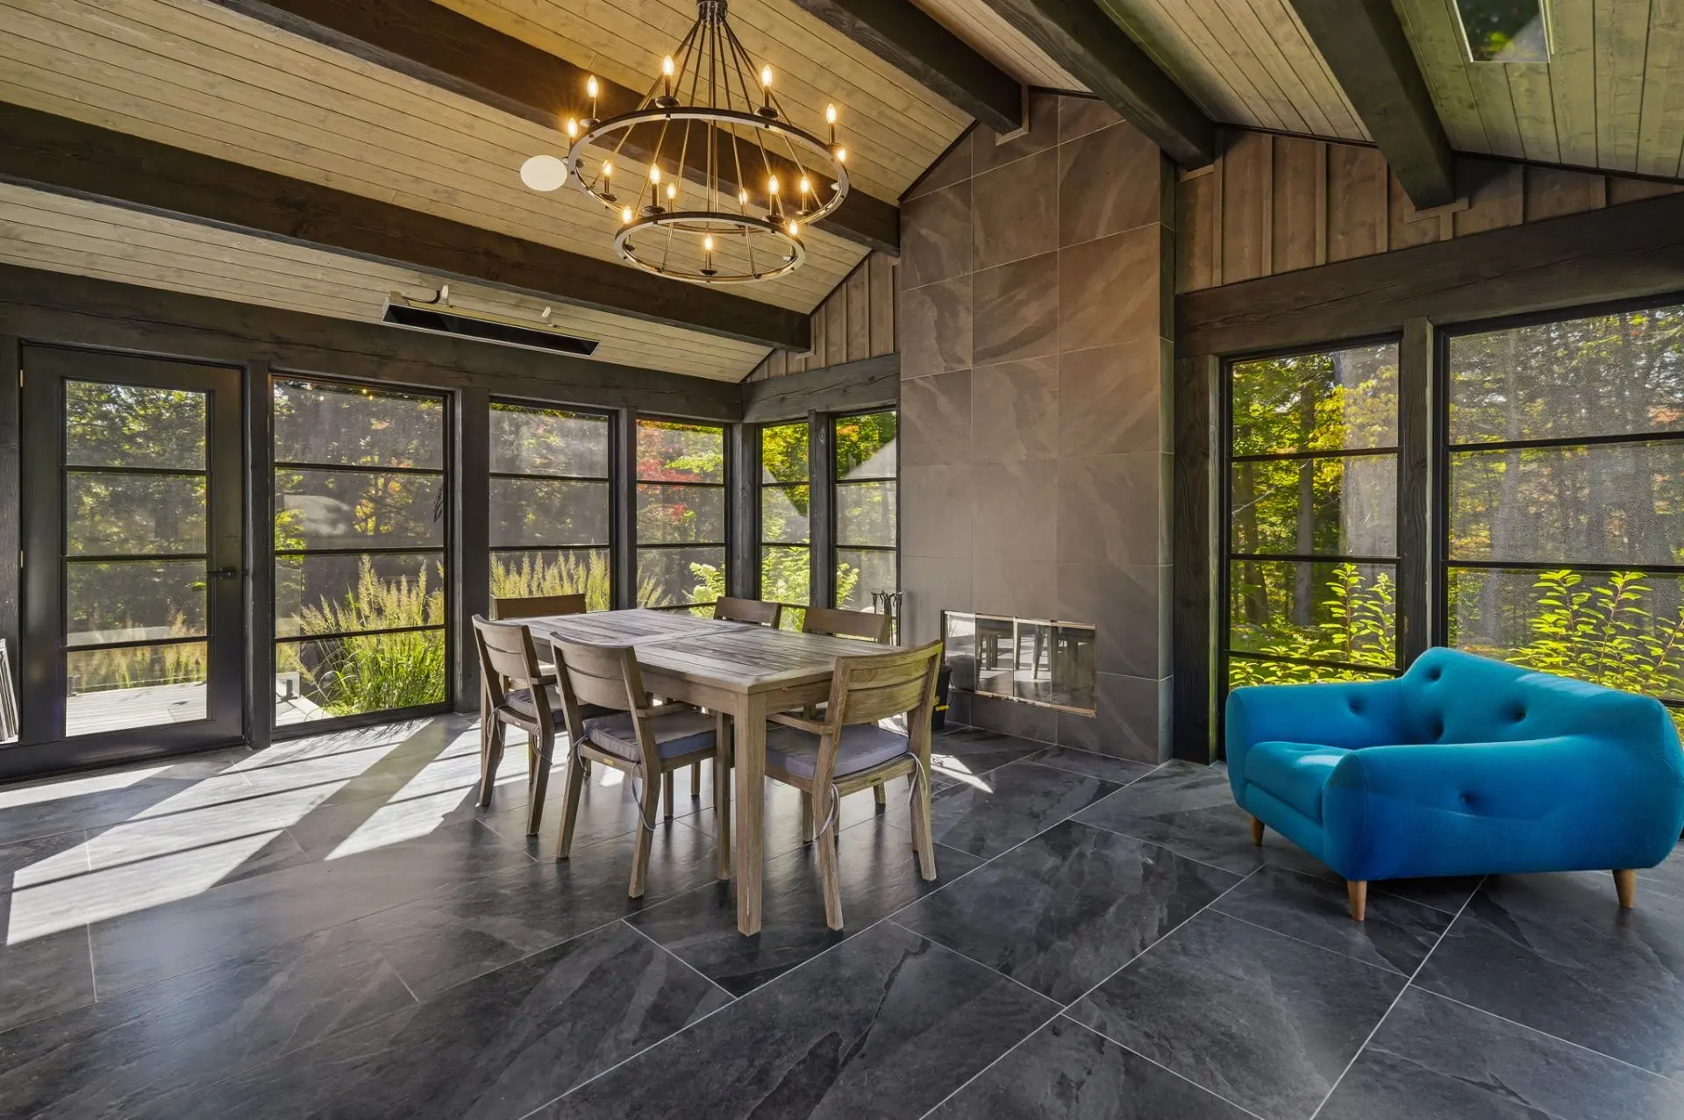
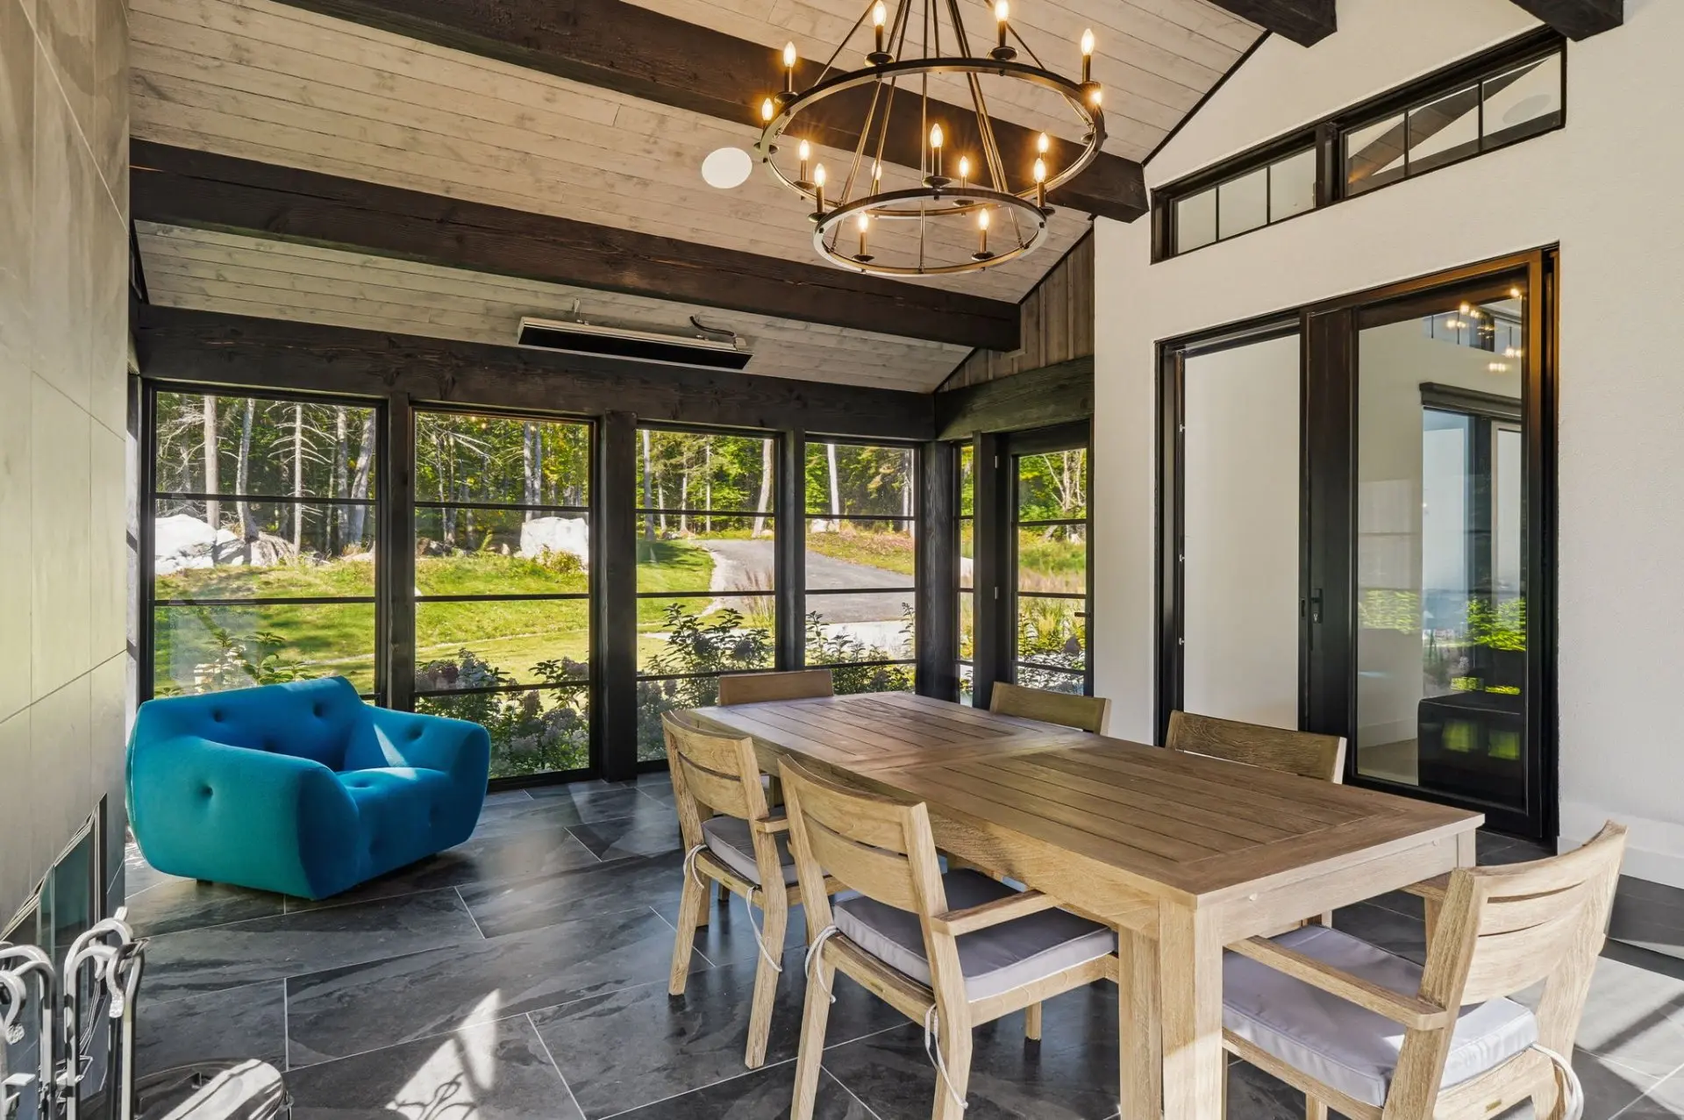
- Solarium/Sunroom
- Floor :
- 1st level/Ground floor
- Dimensions :
- 14.10x18.3 p
- Flooring :
- Ceramic tiles
- Fireplace :
- ✔
- Other details :
- Wood fireplace
- Room type :
- Family room
- Floor :
- 2nd floor
- Dimensions :
- 16.9x16.1 p
- Flooring :
- Wood
- Fireplace :
- Other details :
- Room type :
- Bedroom
- Floor :
- 2nd floor
- Dimensions :
- 14.8x15.3 p
- Flooring :
- Wood
- Fireplace :
- Other details :
- Room type :
- Bathroom
- Floor :
- 2nd floor
- Dimensions :
- 11.7x11.10 p
- Flooring :
- Ceramic tiles
- Fireplace :
- Other details :
- Room type :
- Bedroom
- Floor :
- 2nd floor
- Dimensions :
- 19.5x15 p
- Flooring :
- Wood
- Fireplace :
- Other details :
- Room type :
- Walk-in closet
- Floor :
- 2nd floor
- Dimensions :
- 5.7x10.9 p
- Flooring :
- Wood
- Fireplace :
- Other details :
- Room type :
- Storage
- Floor :
- Garden level
- Dimensions :
- 10.7x9.8 p
- Flooring :
- Wood
- Fireplace :
- Other details :
- Room type :
- Storage
- Floor :
- Garden level
- Dimensions :
- 12.5x5.2 p
- Flooring :
- Wood
- Fireplace :
- Other details :
- Cedar closet
- Room type :
- Washroom
- Floor :
- Garden level
- Dimensions :
- 6.1x6.3 p
- Flooring :
- Ceramic tiles
- Fireplace :
- Other details :
- Room type :
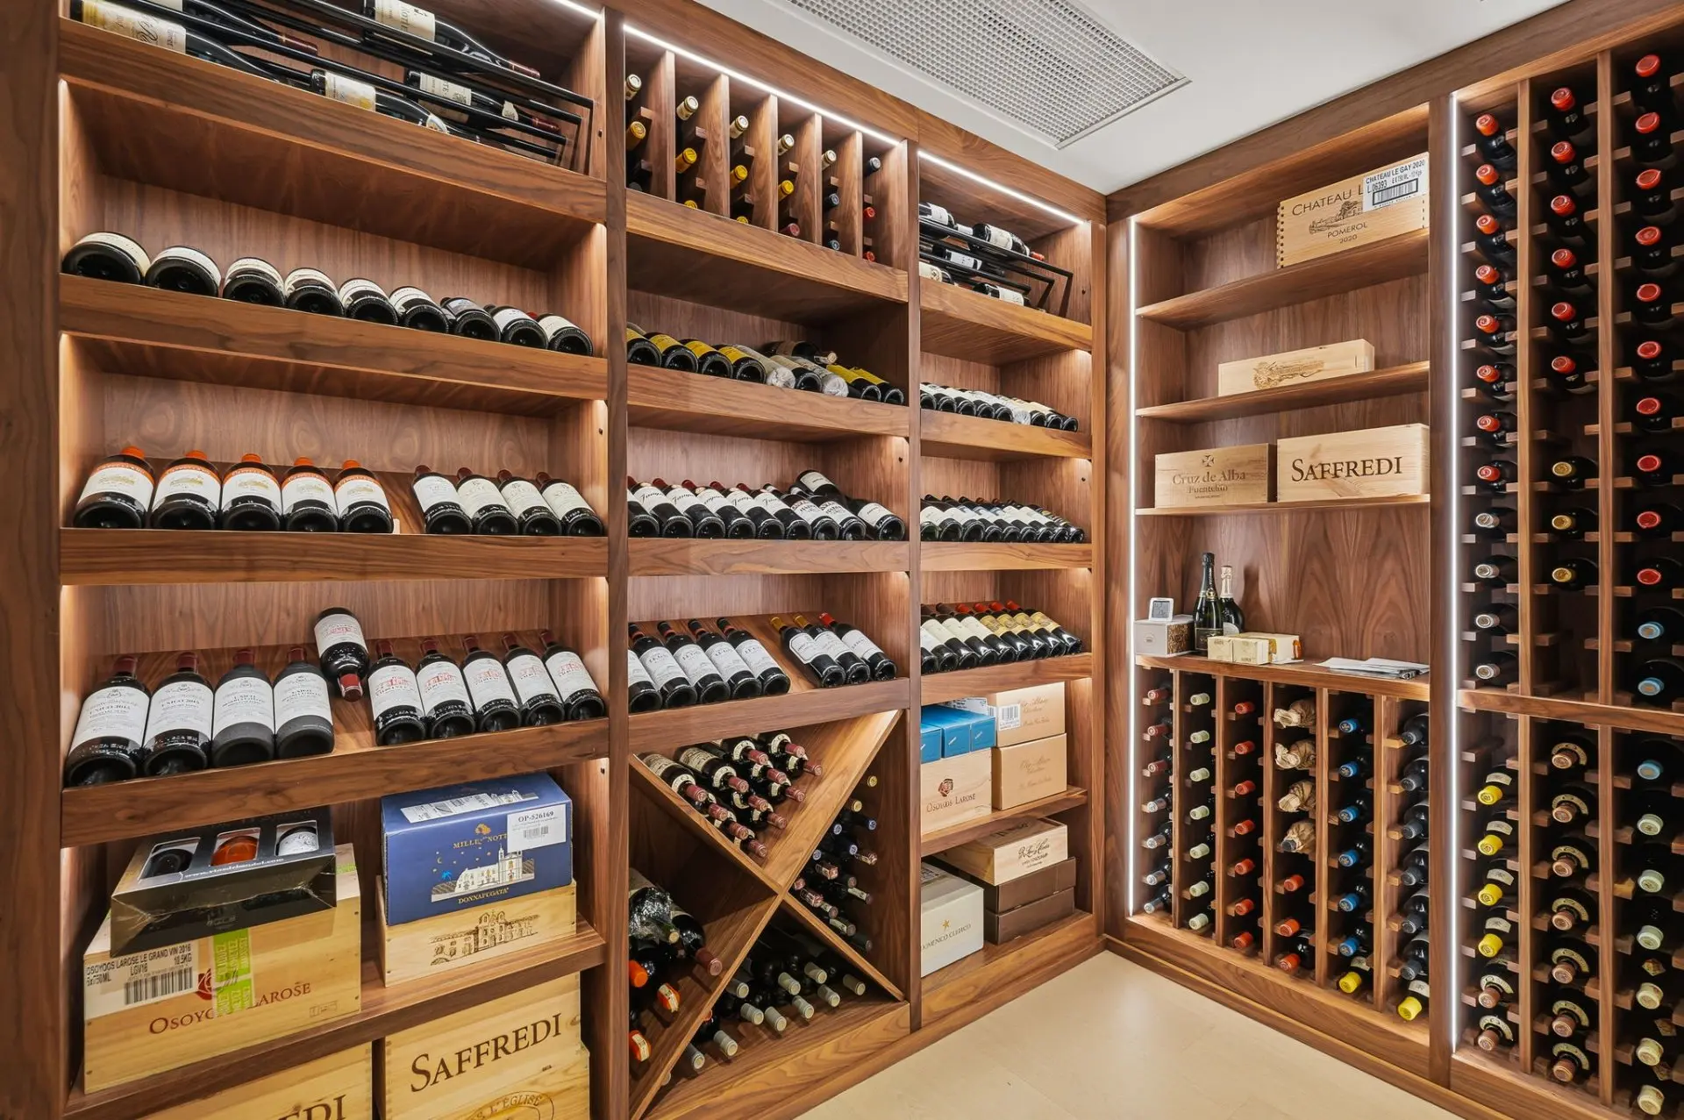
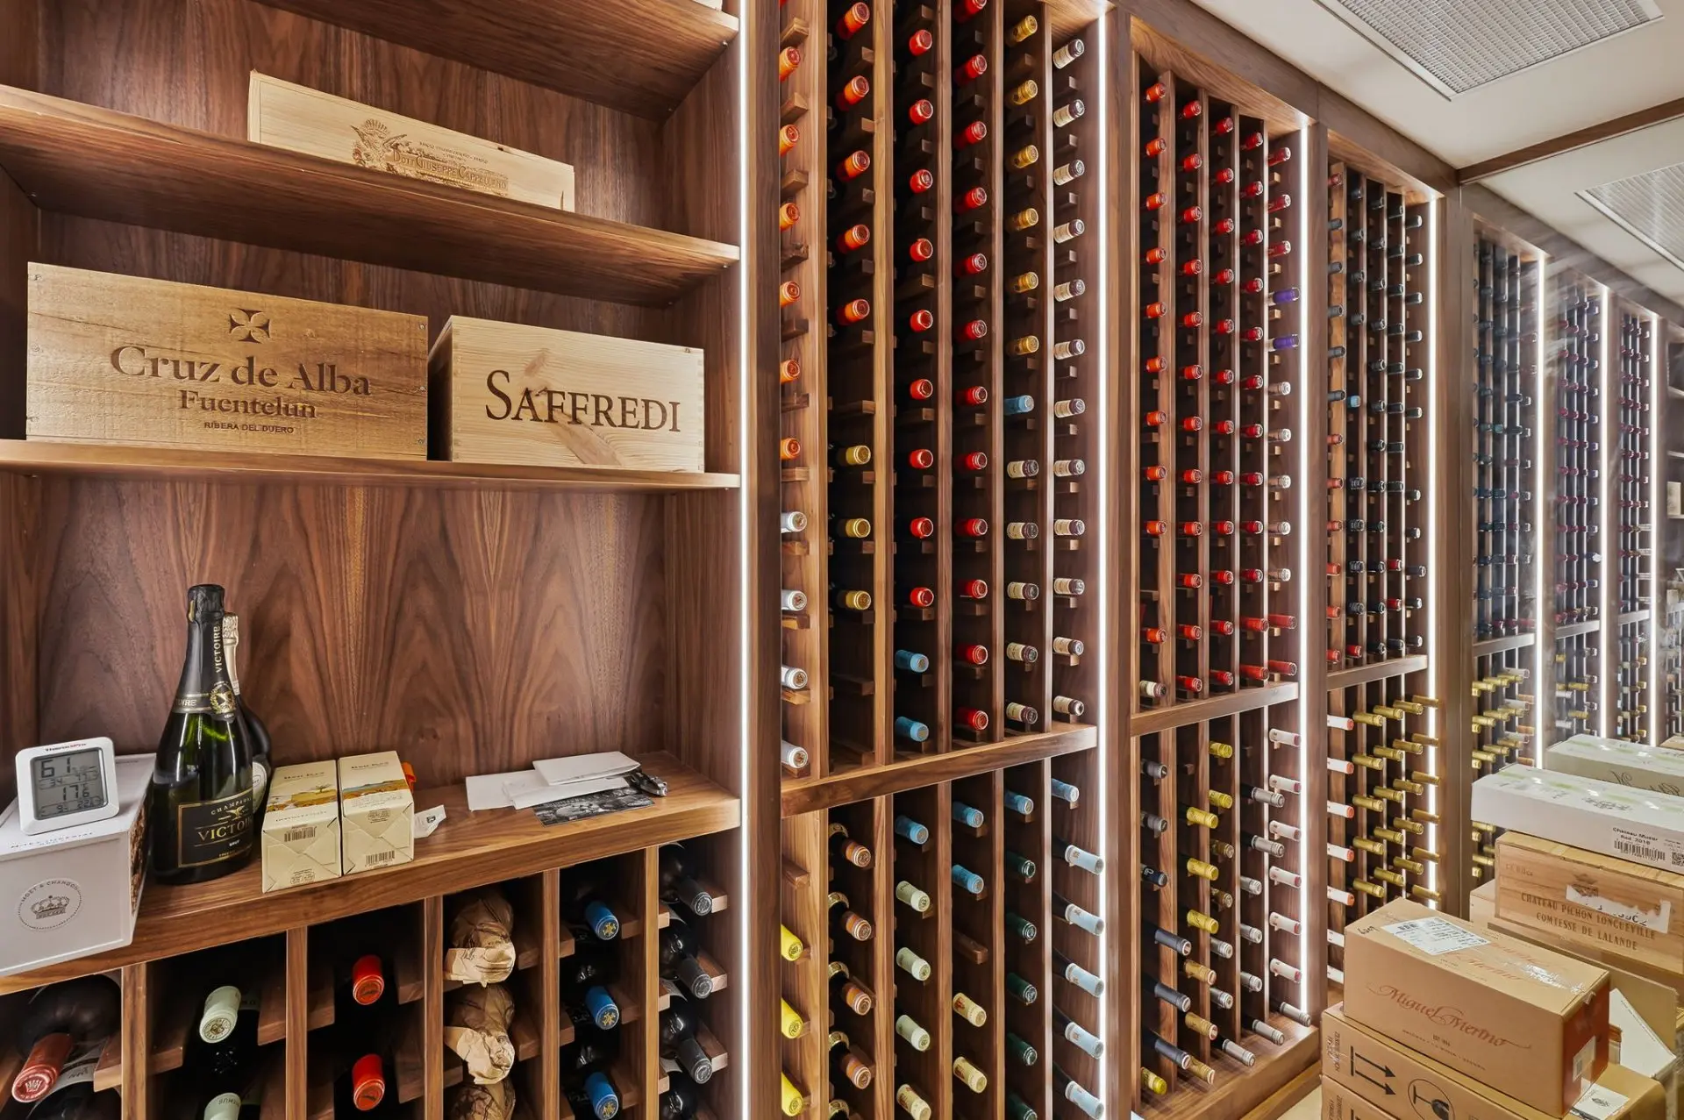
- Wine cellar
- Floor :
- Garden level
- Dimensions :
- 12.10x9.7 p
- Flooring :
- Wood
- Fireplace :
- Other details :
- Room type :
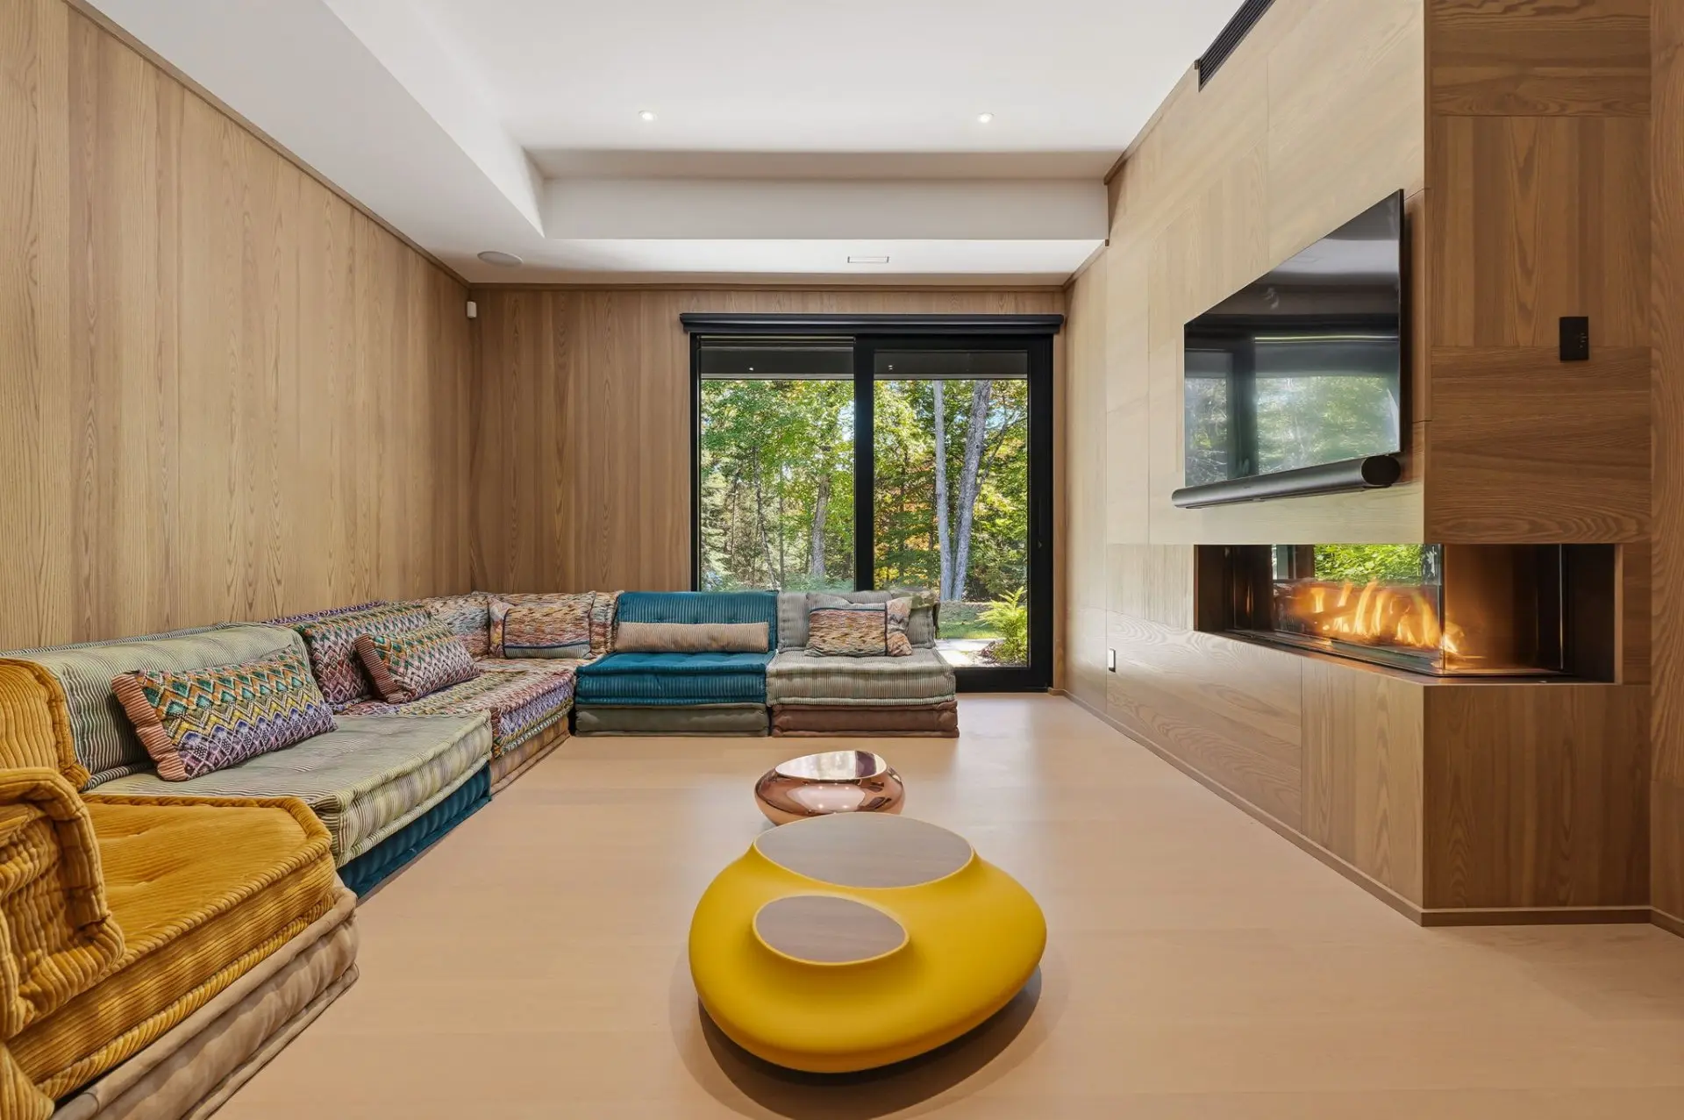
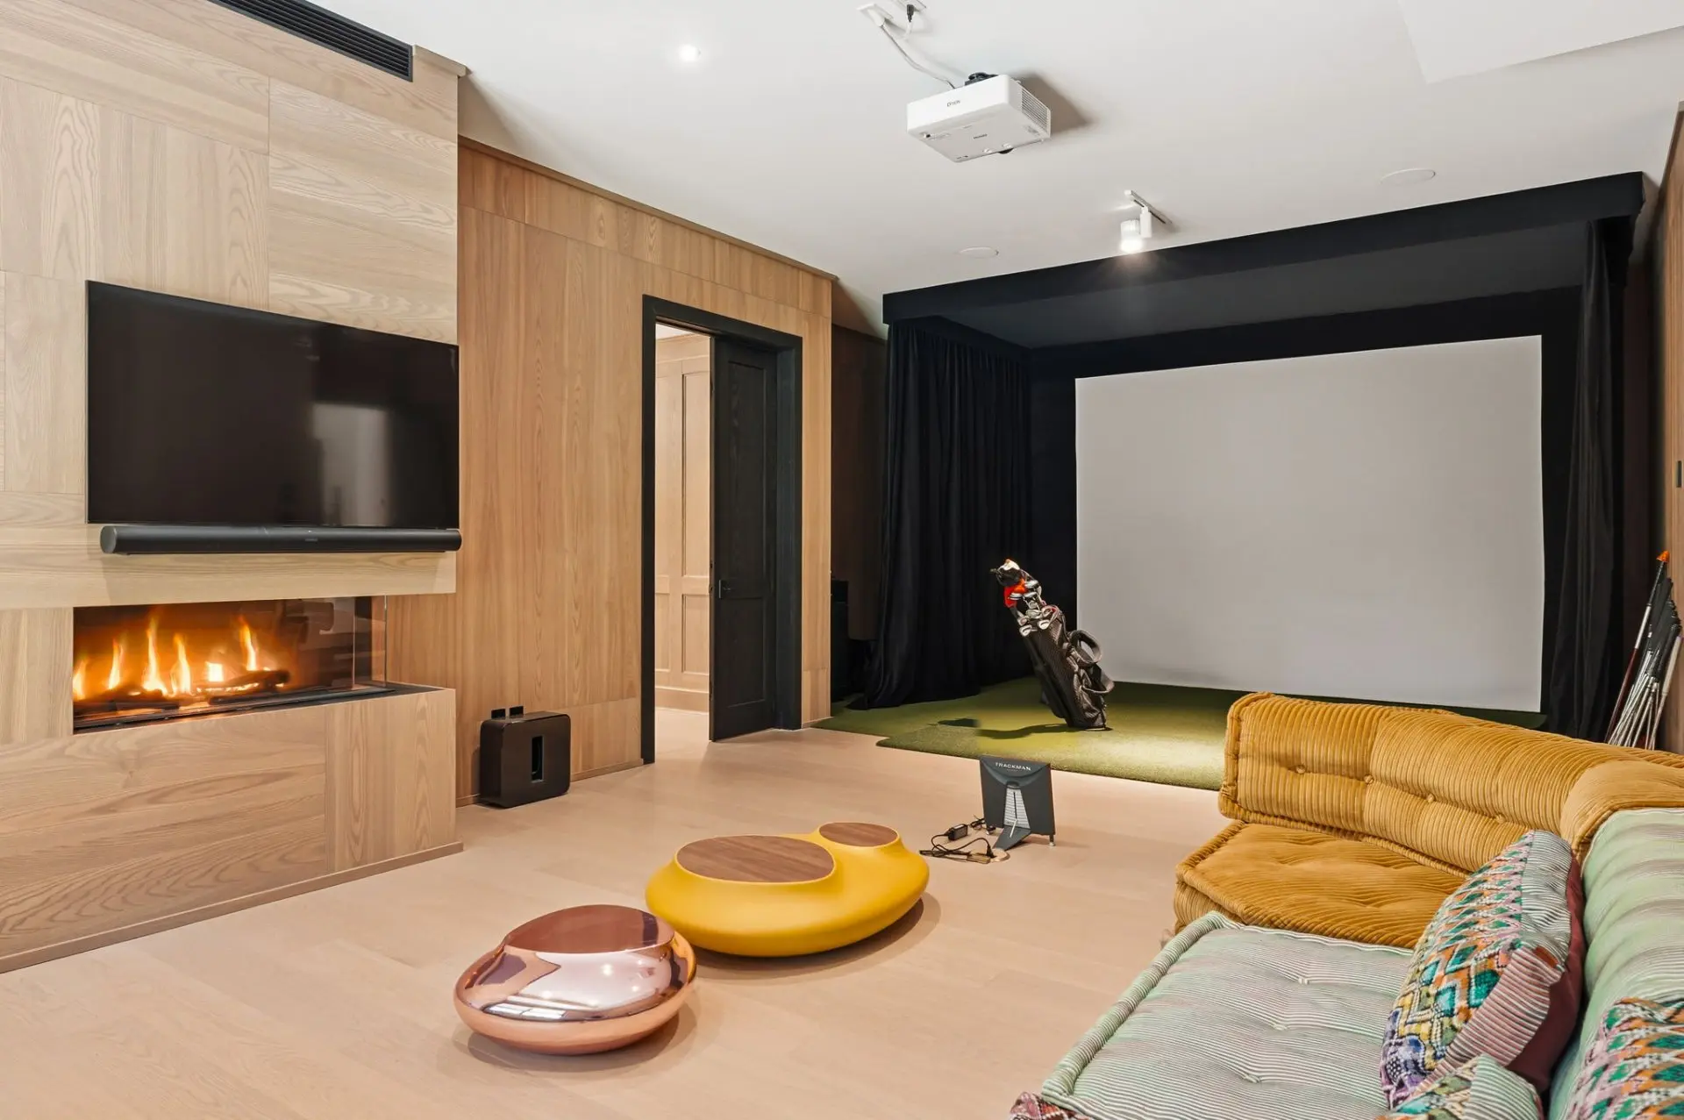
- Family room
- Floor :
- Garden level
- Dimensions :
- 16.5x30.1 p
- Flooring :
- Wood
- Fireplace :
- ✔
- Other details :
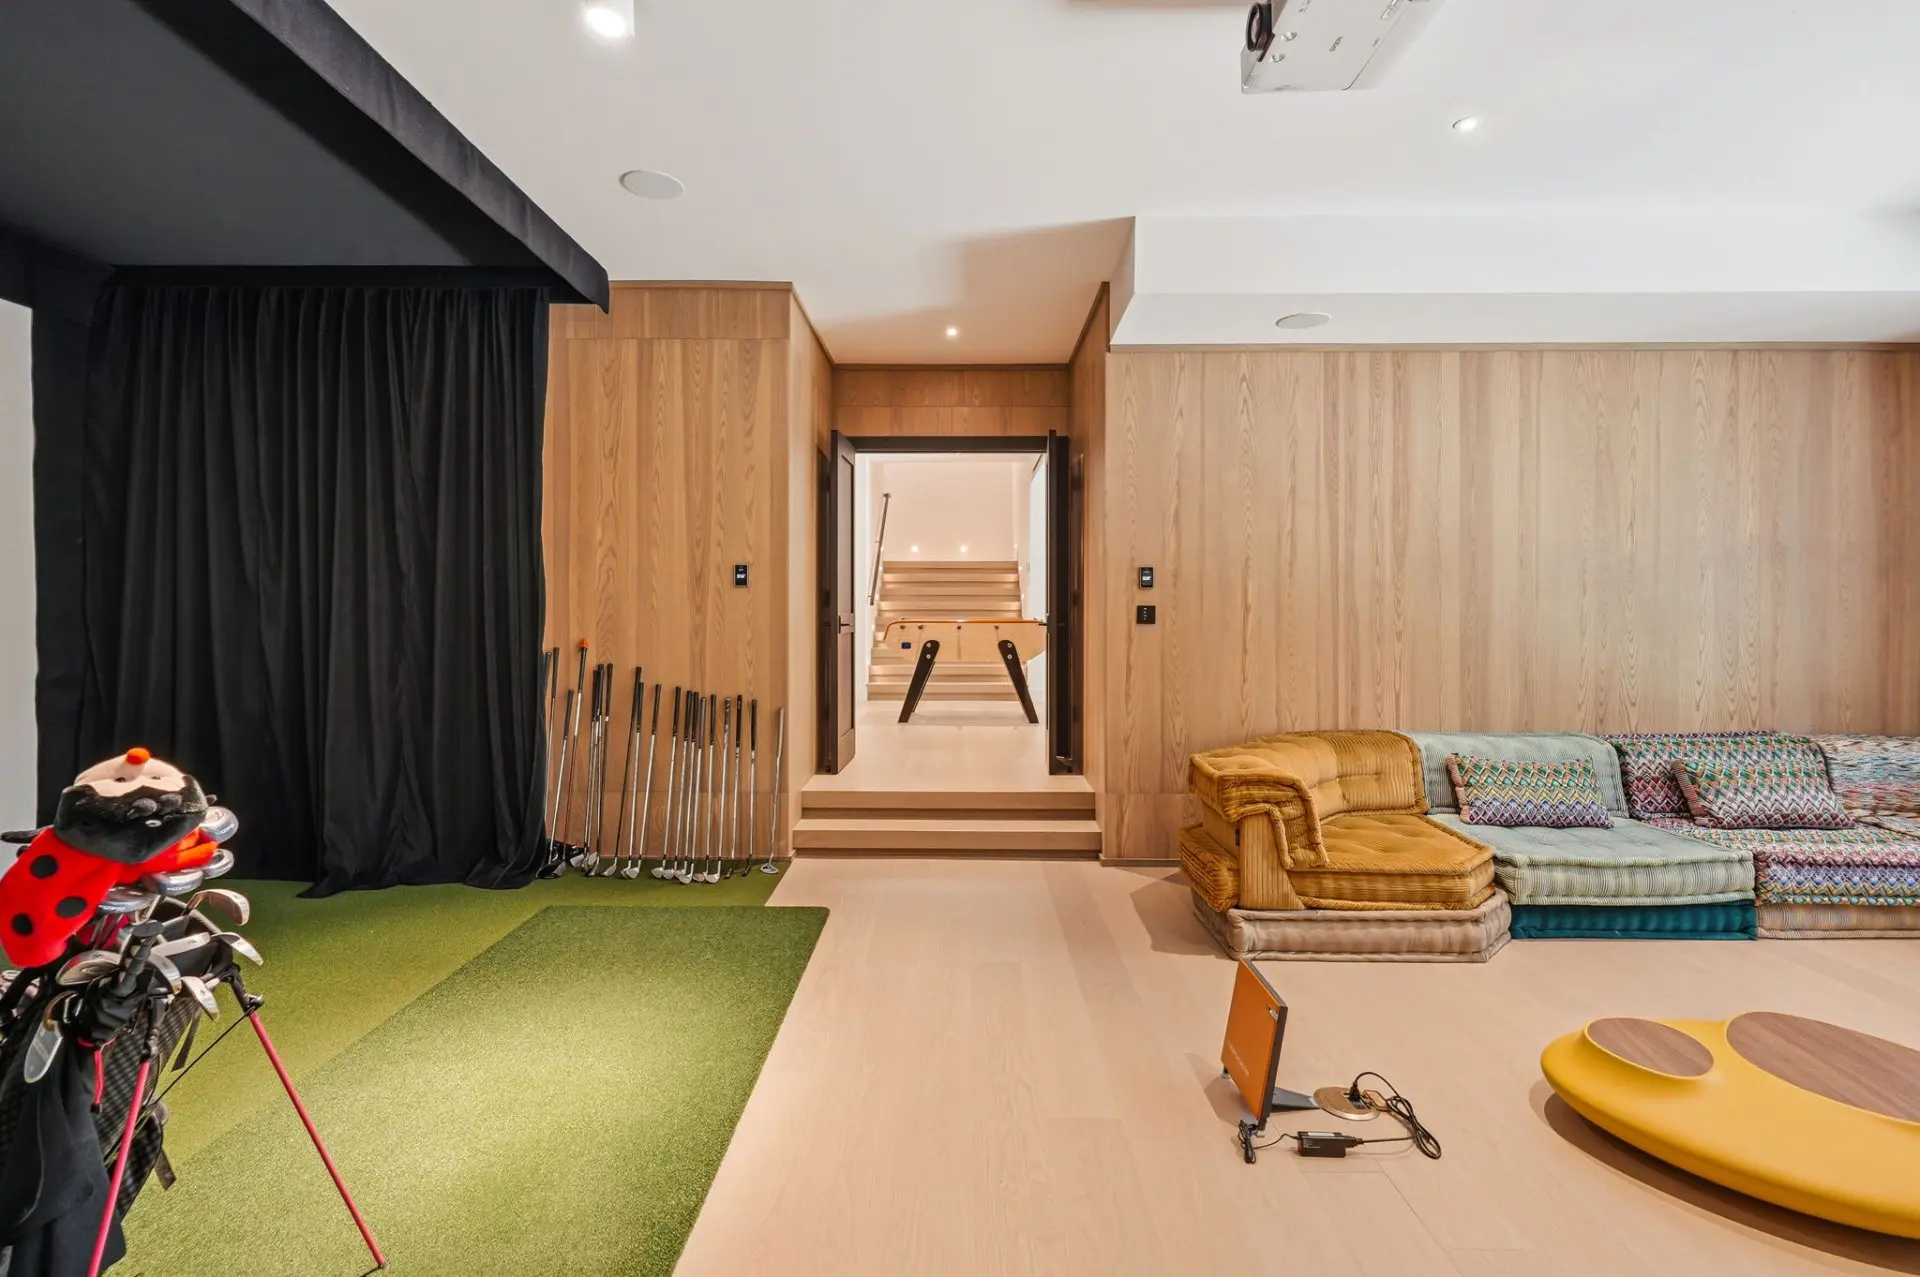
- Cinema/golf
- Room type :
- Playroom
- Floor :
- Garden level
- Dimensions :
- 20.11x18.5 p
- Flooring :
- Wood
- Fireplace :
- Other details :
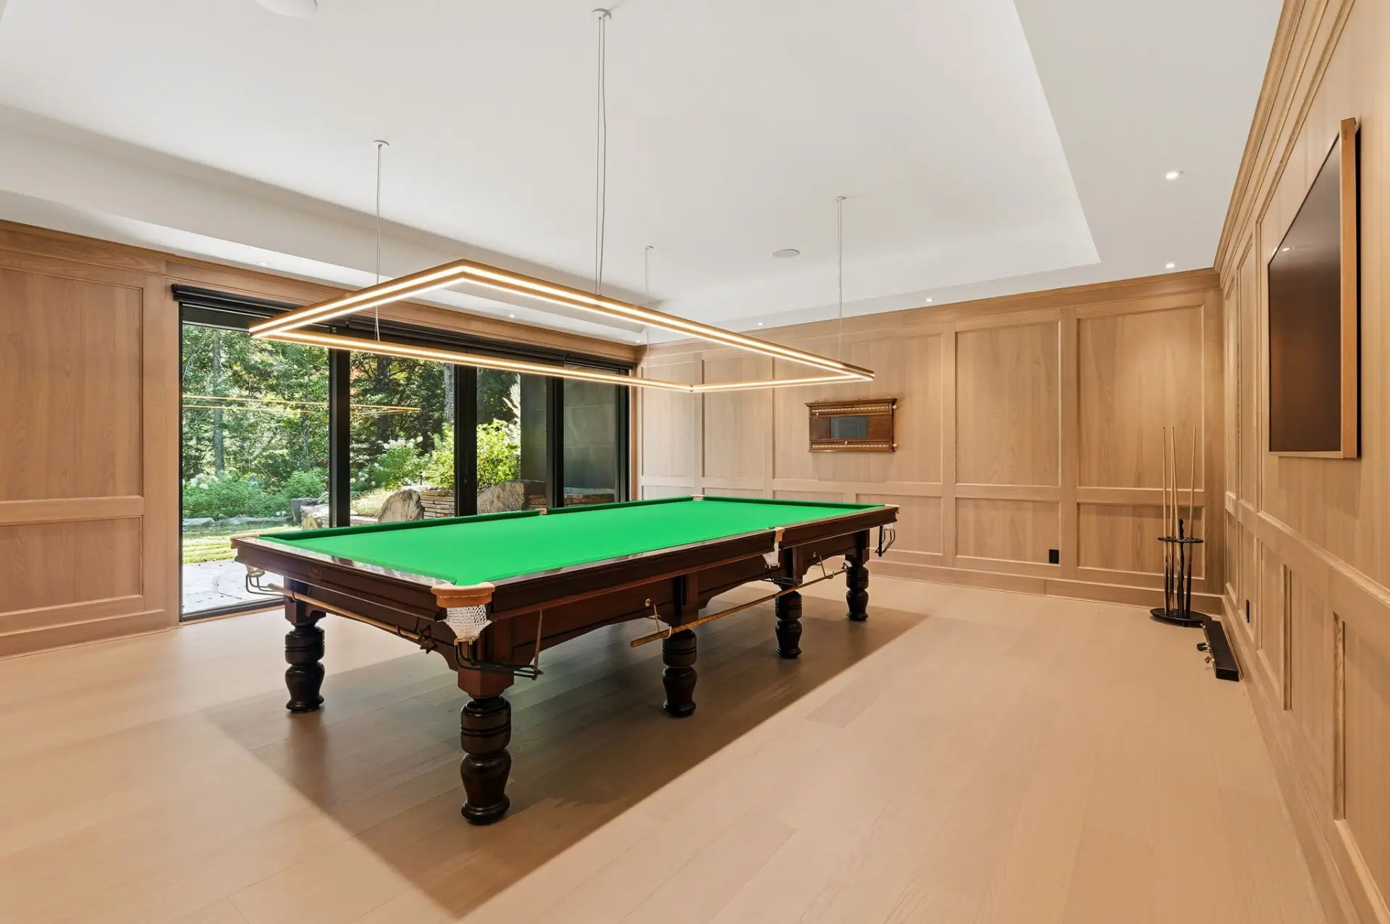
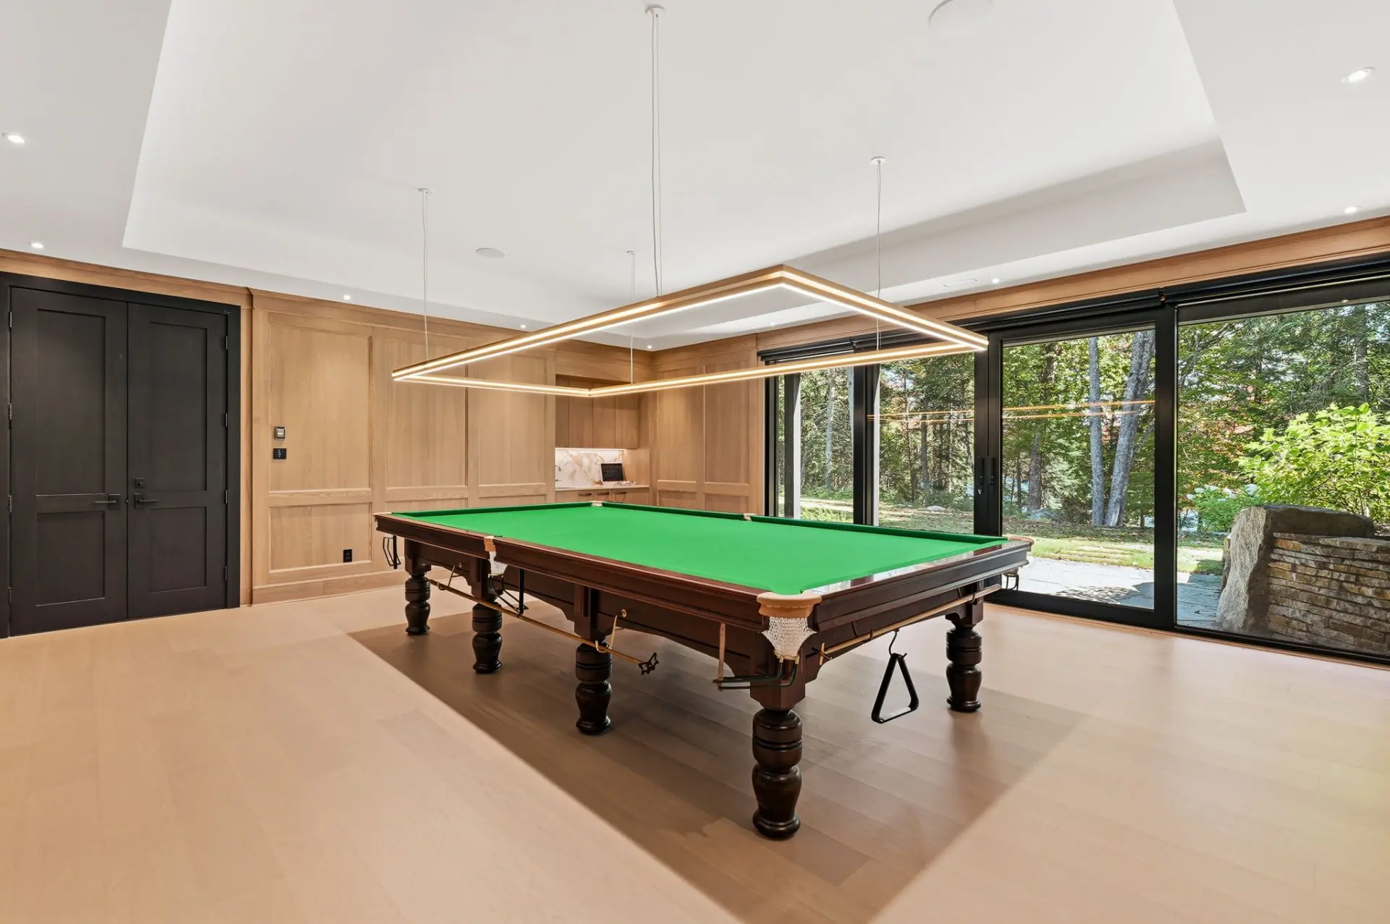
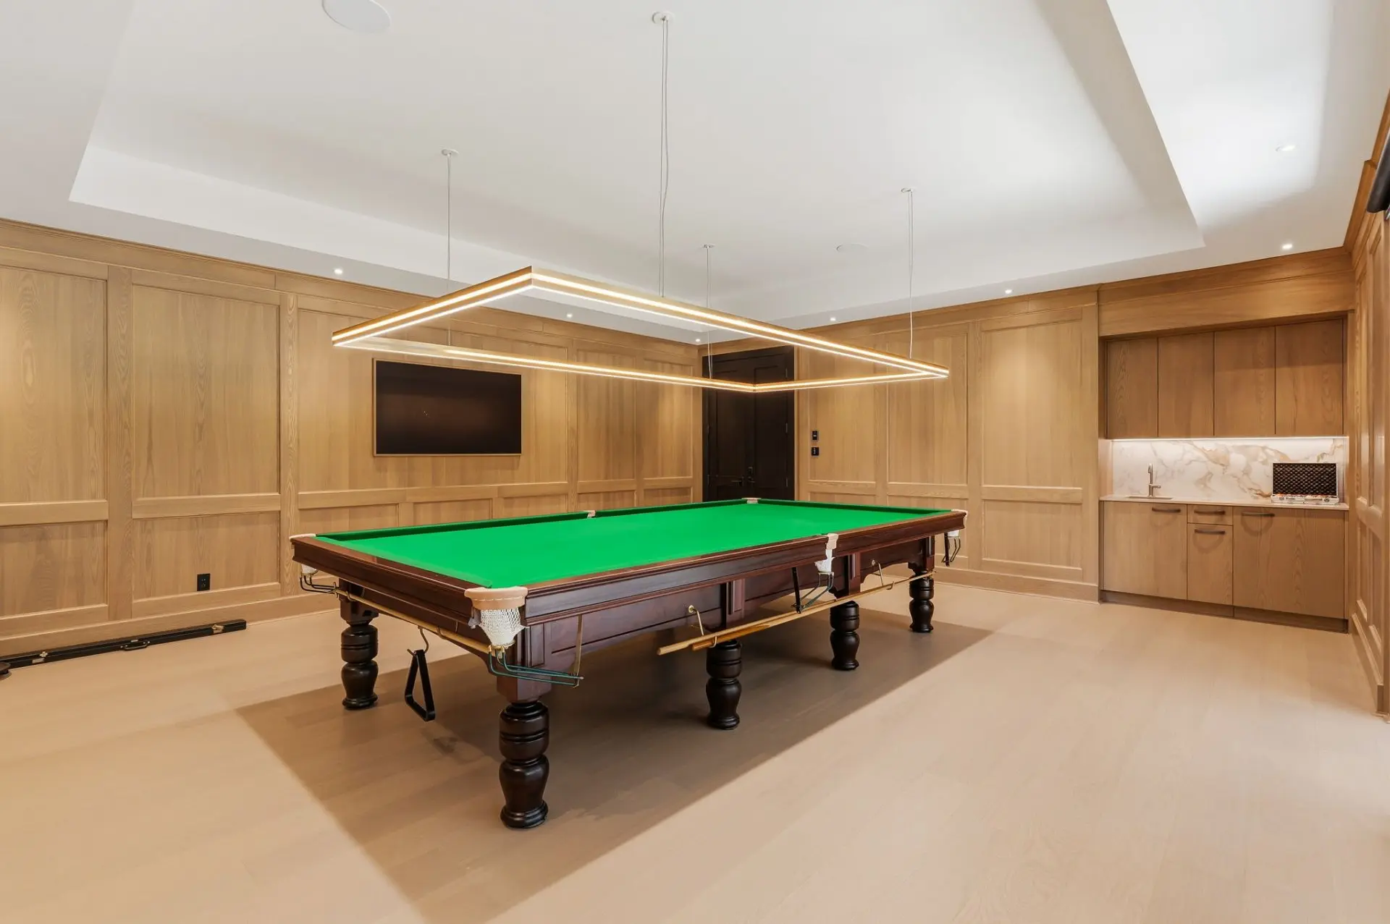
- Snooker room
- Room type :
- Bedroom
- Floor :
- Garden level
- Dimensions :
- 12.2x15.2 p
- Flooring :
- Wood
- Fireplace :
- Other details :
- Room type :
- Bedroom
- Floor :
- Garden level
- Dimensions :
- 19.3x12.10 p
- Flooring :
- Wood
- Fireplace :
- Other details :
- Room type :
- Bathroom
- Floor :
- Garden level
- Dimensions :
- 9.9x8.4 p
- Flooring :
- Ceramic tiles
- Fireplace :
- Other details :
- Room type :
- Mechanical room
- Floor :
- Garden level
- Dimensions :
- 22.7x14.8 p
- Flooring :
- Ceramic tiles
- Fireplace :
- Other details :
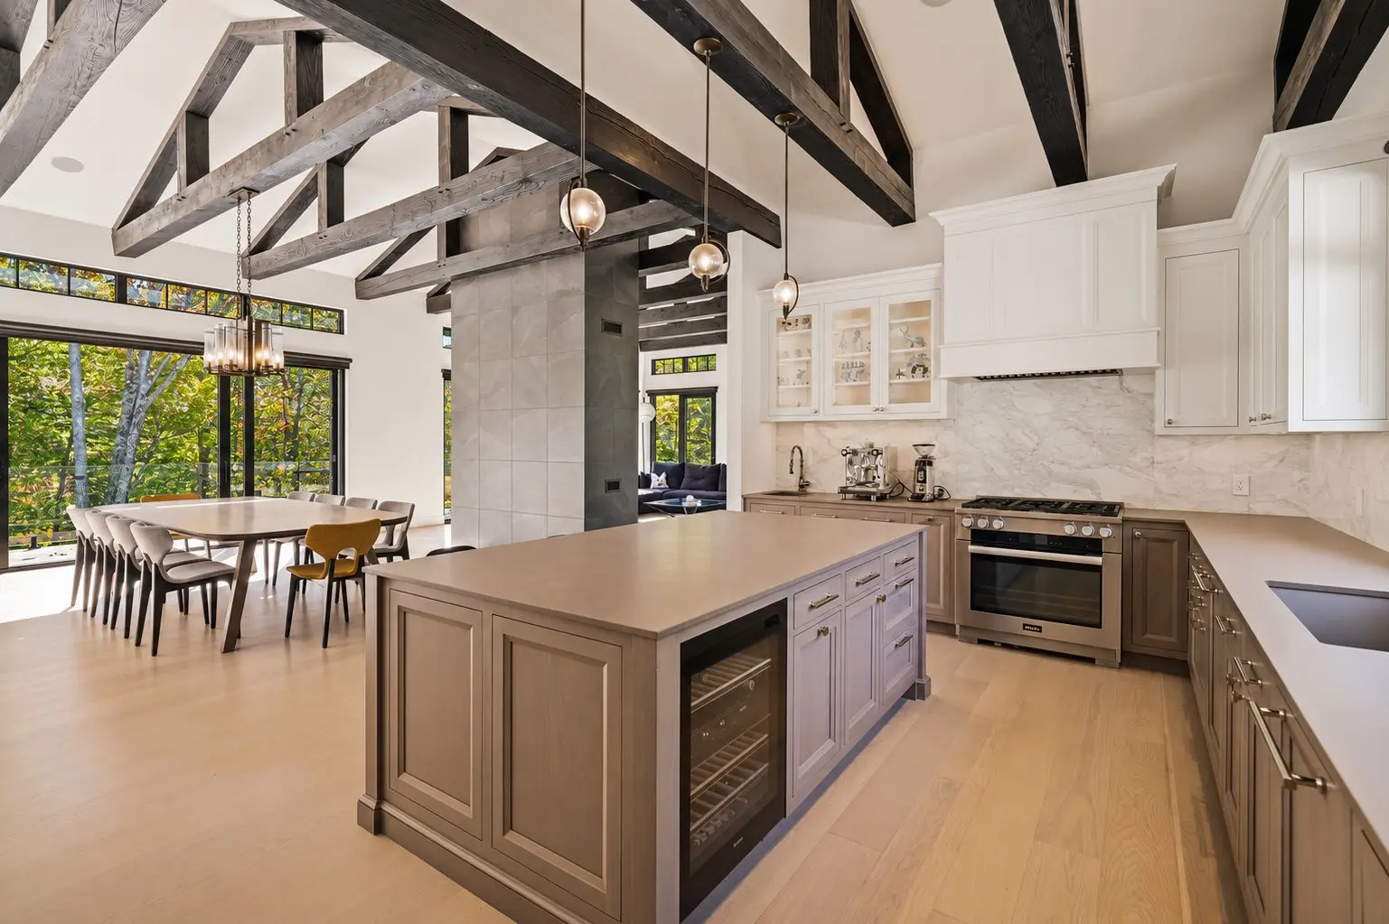
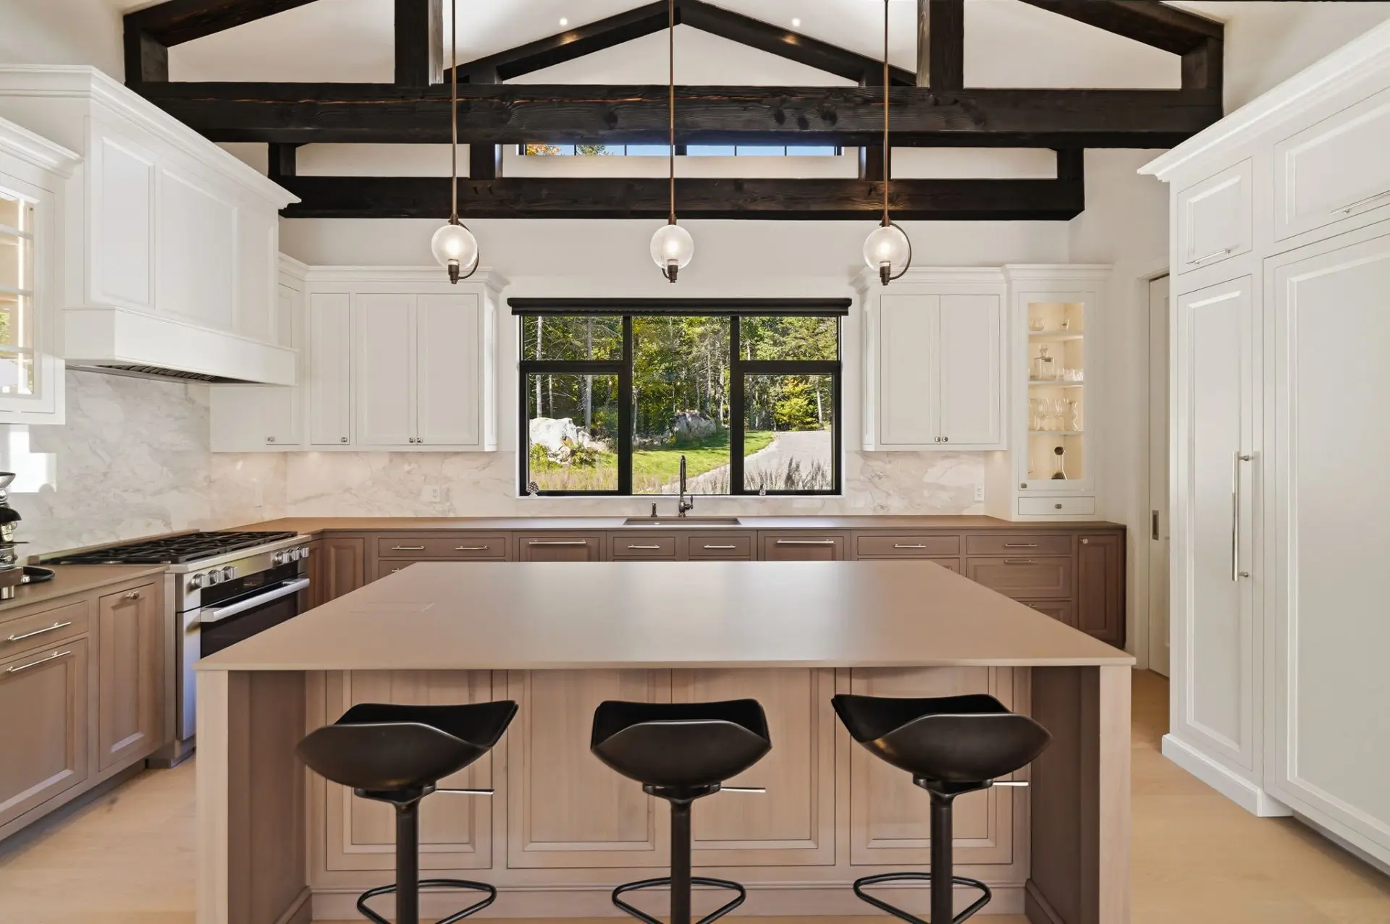
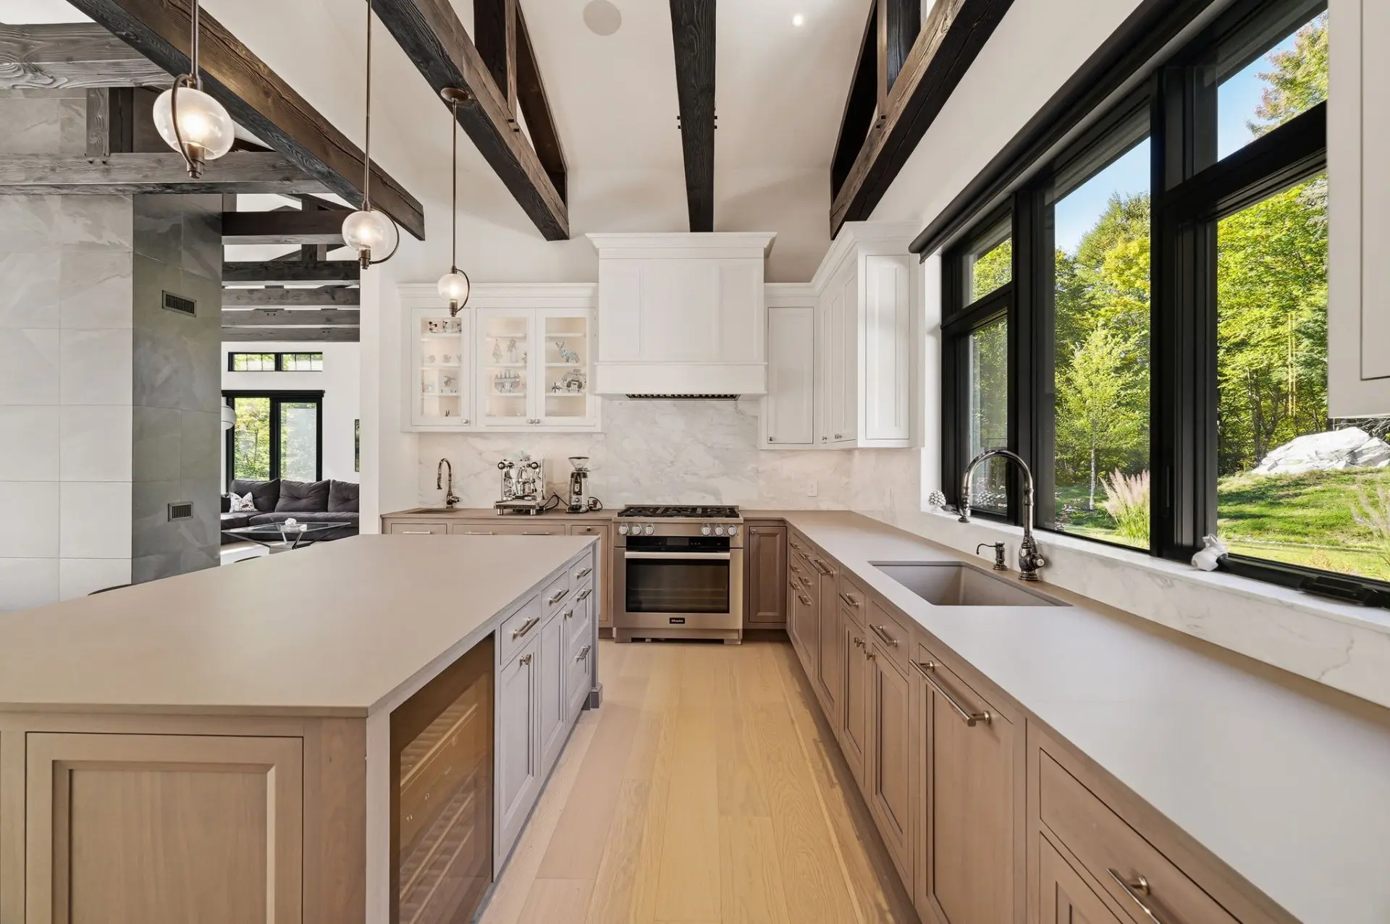
- Microwave, dual-fuel range, integrated refrigerator, integrated freezer, refrigeration joining kit, 2 dishwashers, wine refrigerator, built-in under-counter refrigerator - all MIELE. Secondary refrigerator LG (freestanding), washer, dryer, laundry pedestal washer drawer, laundry pedestal dryer drawer - all LG. Cyclovac central vacuum system, 10 Adirondack chairs, lawn mower robot Segway 2026 Navimow X430, 3 electric Snowblowers (different sizes), electric vehicle charging station.
- Trackman golf Simulator, Snooker table, foosball table, artwork, all furniture, kitchen utensils and equipment.
Assessments
- $1,718,000
- $317,000
- 2026
- Sale with legal warranty
Expenses
- Common expenses/Rental - General spend
- :$3,400
- :Yearly
- Energy cost - General spend
- :$8,022
- :Yearly
- Municipal Taxes - General spend
- :2026
- :$10,545
- :Yearly
- School taxes - General spend
- :2026
- :$1,587
- :Yearly
Addenda
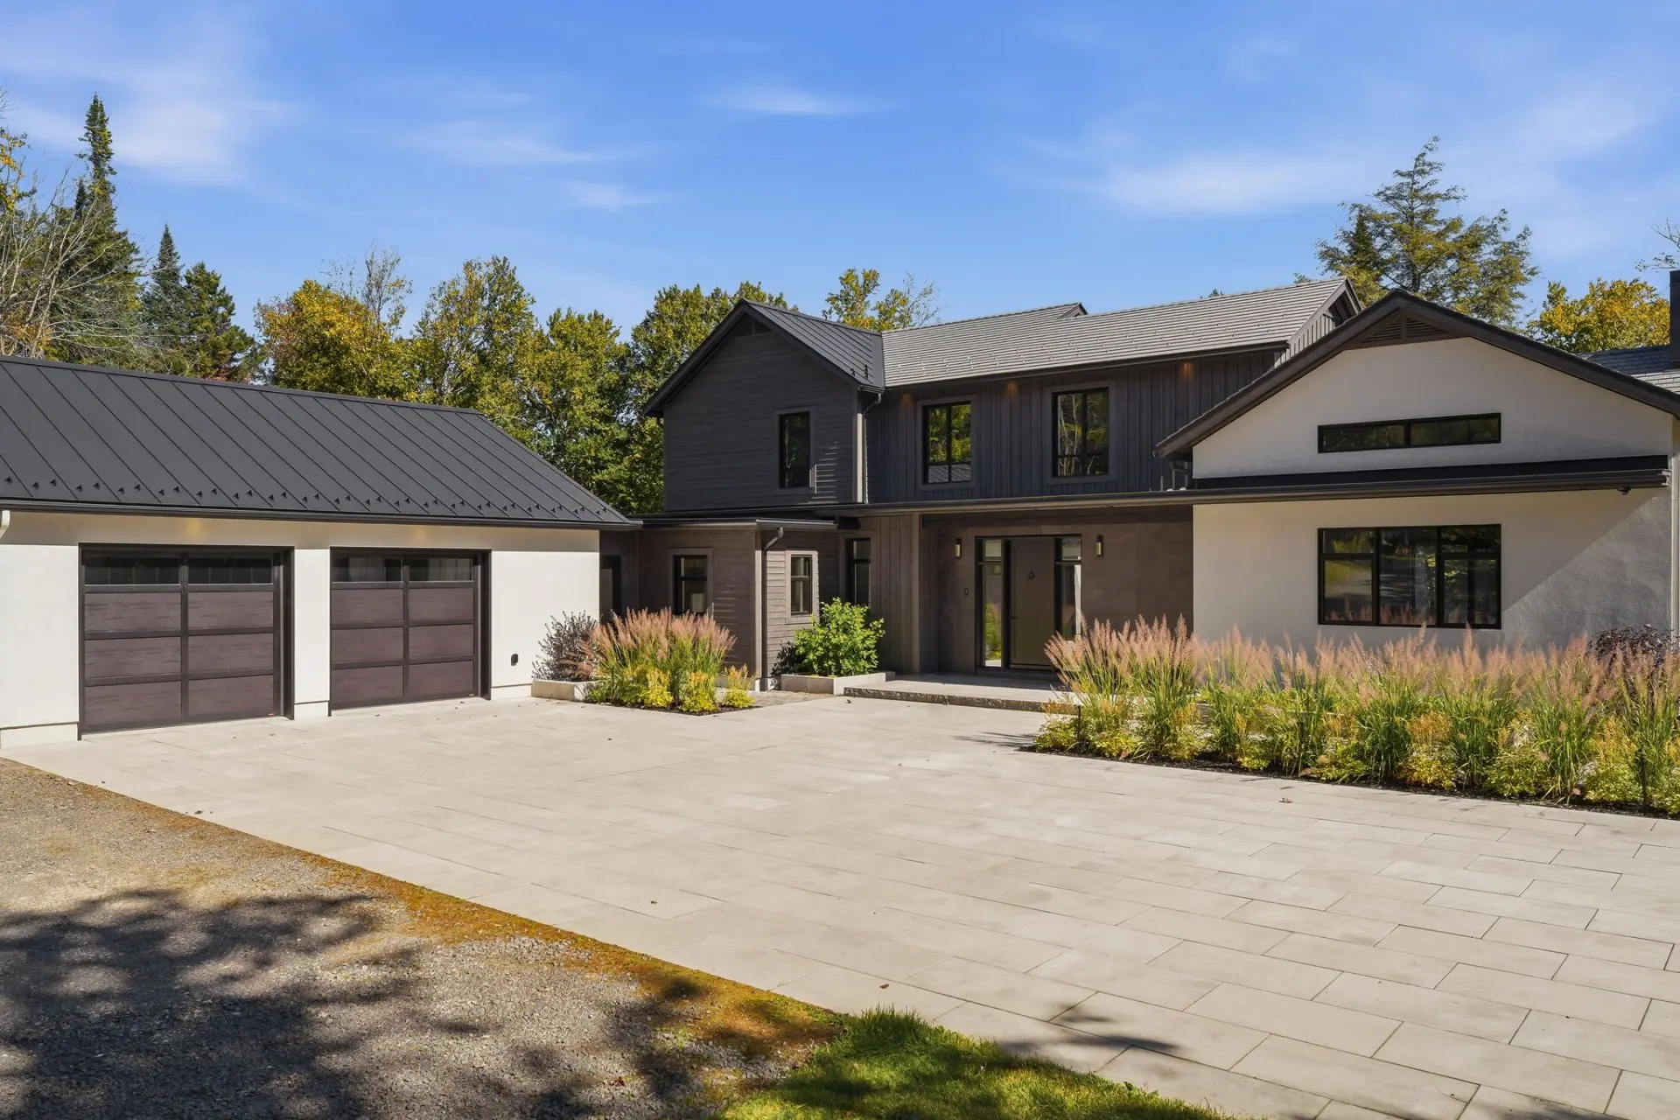
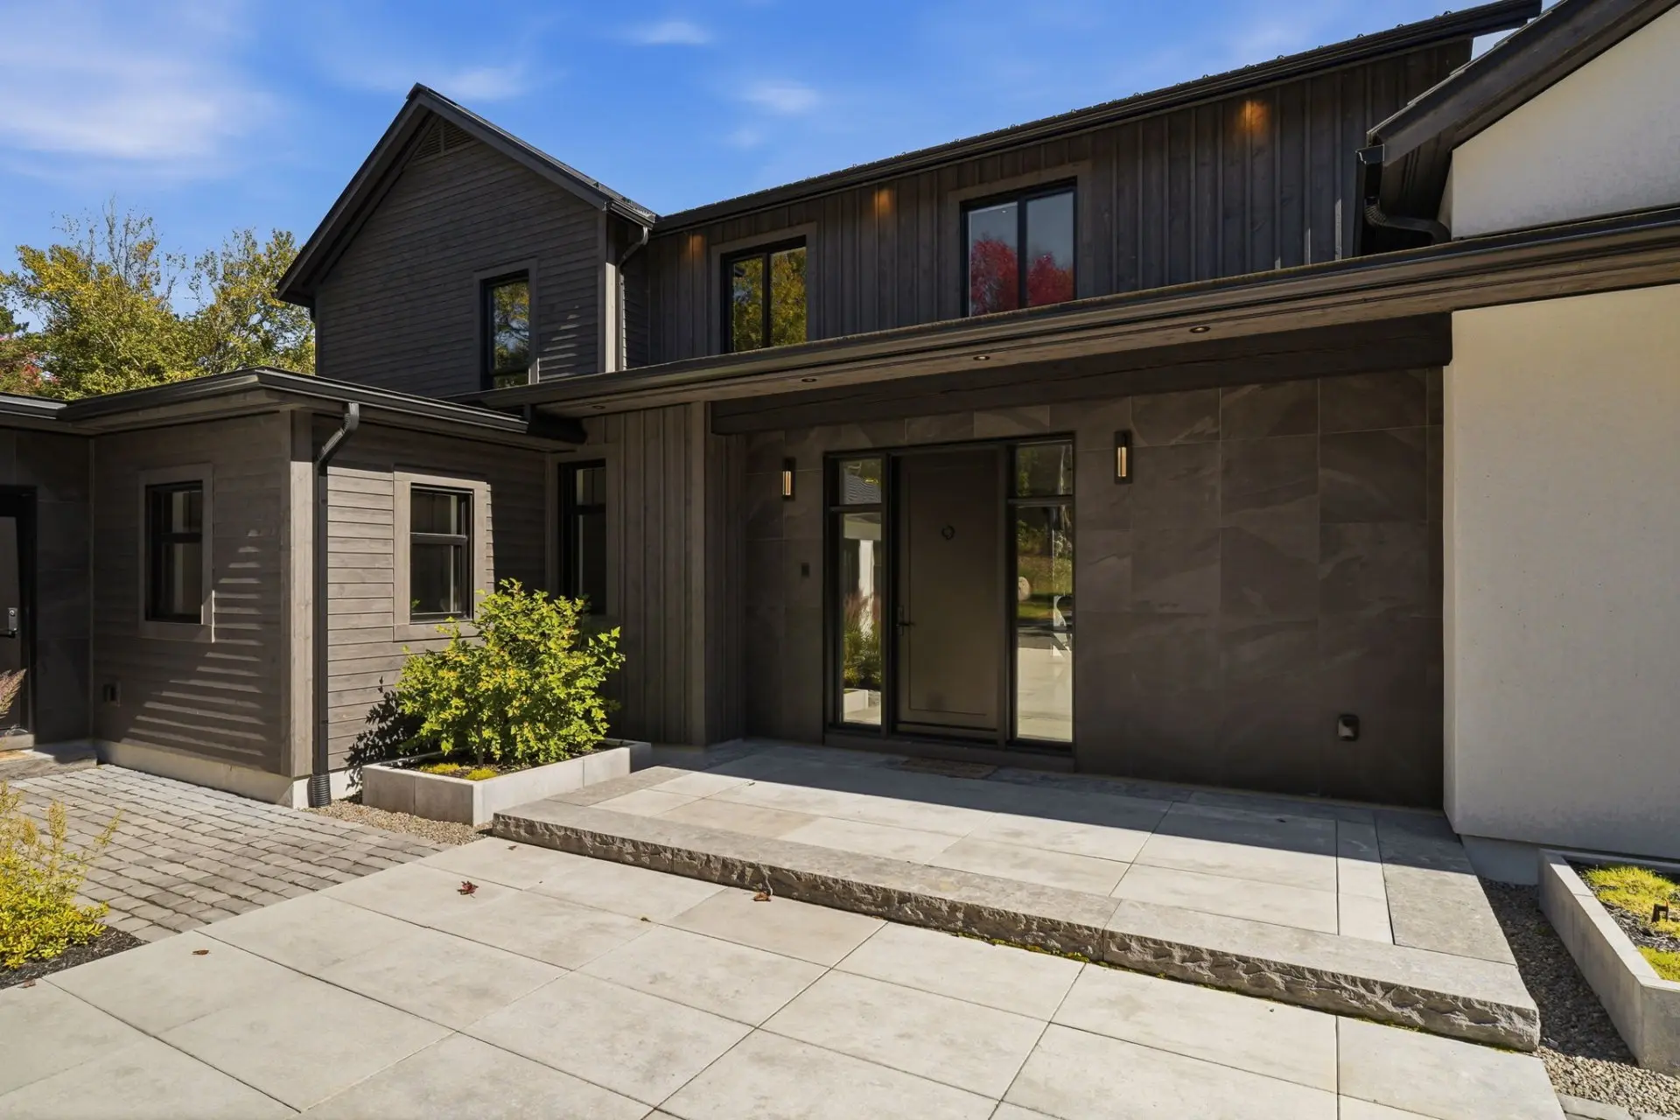
A remarkable architectural achievement in a carefully preserved natural setting. Designed by architect Pierre Davidson, this award-winning contemporary Prairie-style residence stands out for its bold lines, noble materials and seamless integration into the landscape.
Set on more than 5 wooded acres with 262 feet of frontage on Lac Rainbow-d'en-Haut (also known as Lac Balzac), the property enjoys a prime location within Territoire des Lacs, a private estate dedicated to preserving its natural environment.
Controlled access, on-site surveillance and the low density of homes ensure privacy and tranquility. Residences are deliberately hidden from the lake, preserving an entirely natural panorama. The swimming is exceptional.
Just 10 minutes from Morin-Heights and 20 minutes from the village of Saint-Sauveur, this retreat offers a rare balance between seclusion and proximity to services.
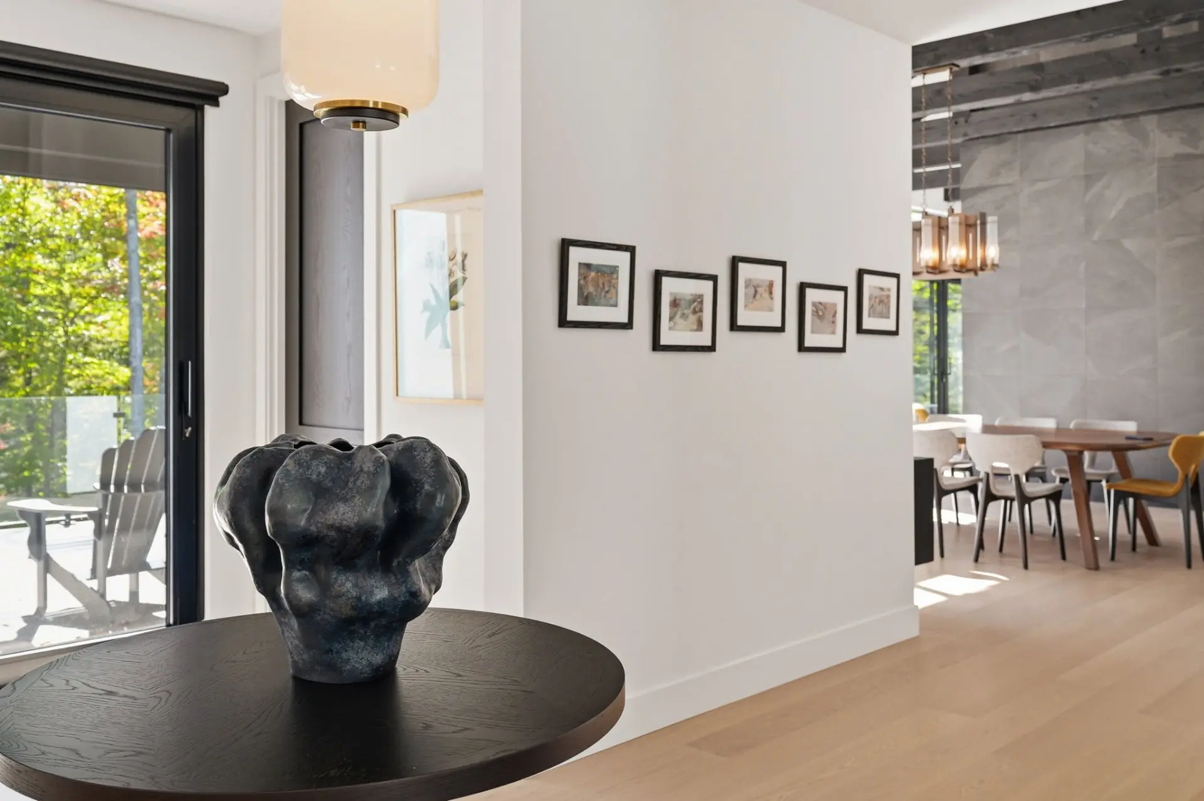
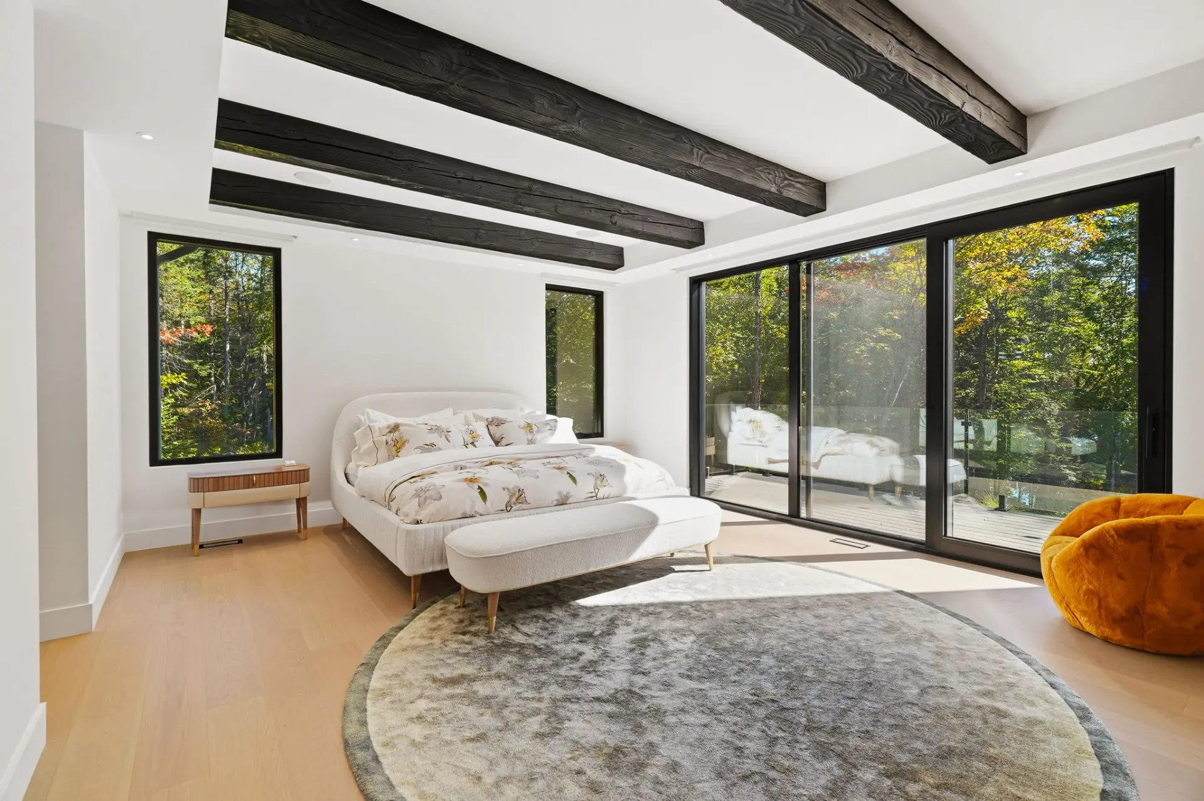
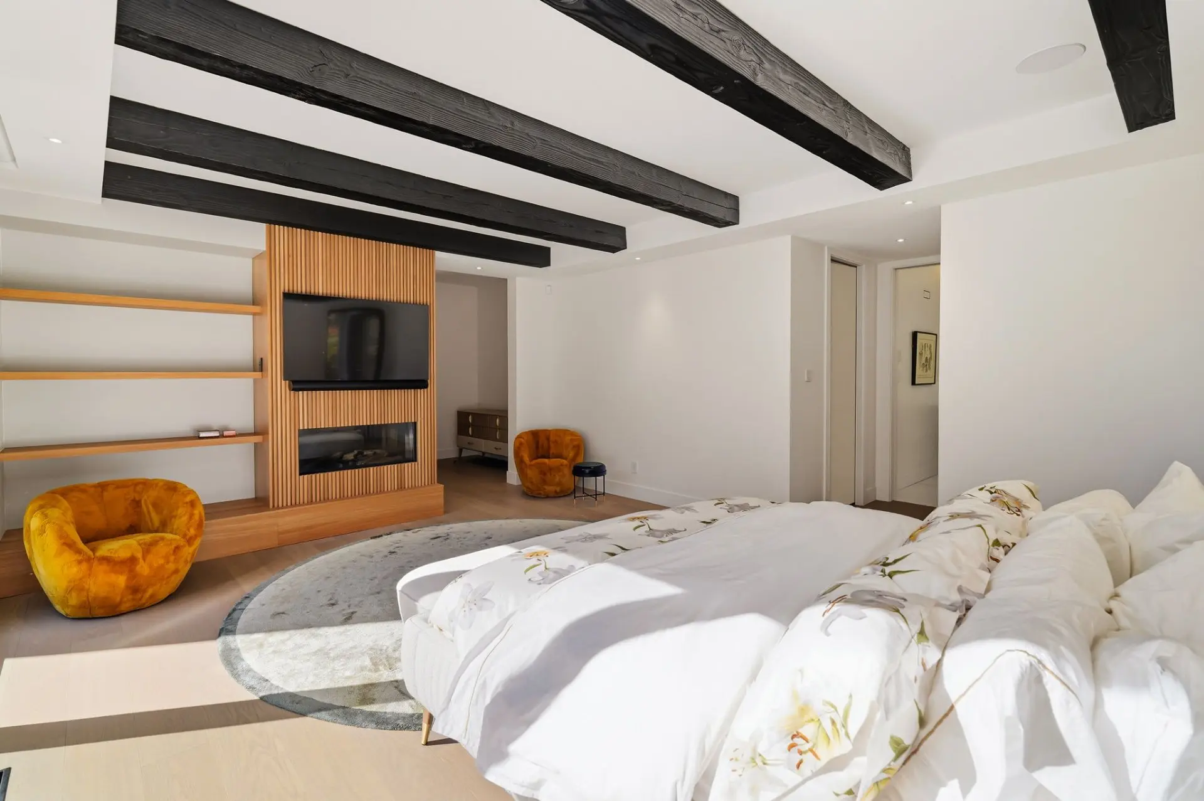
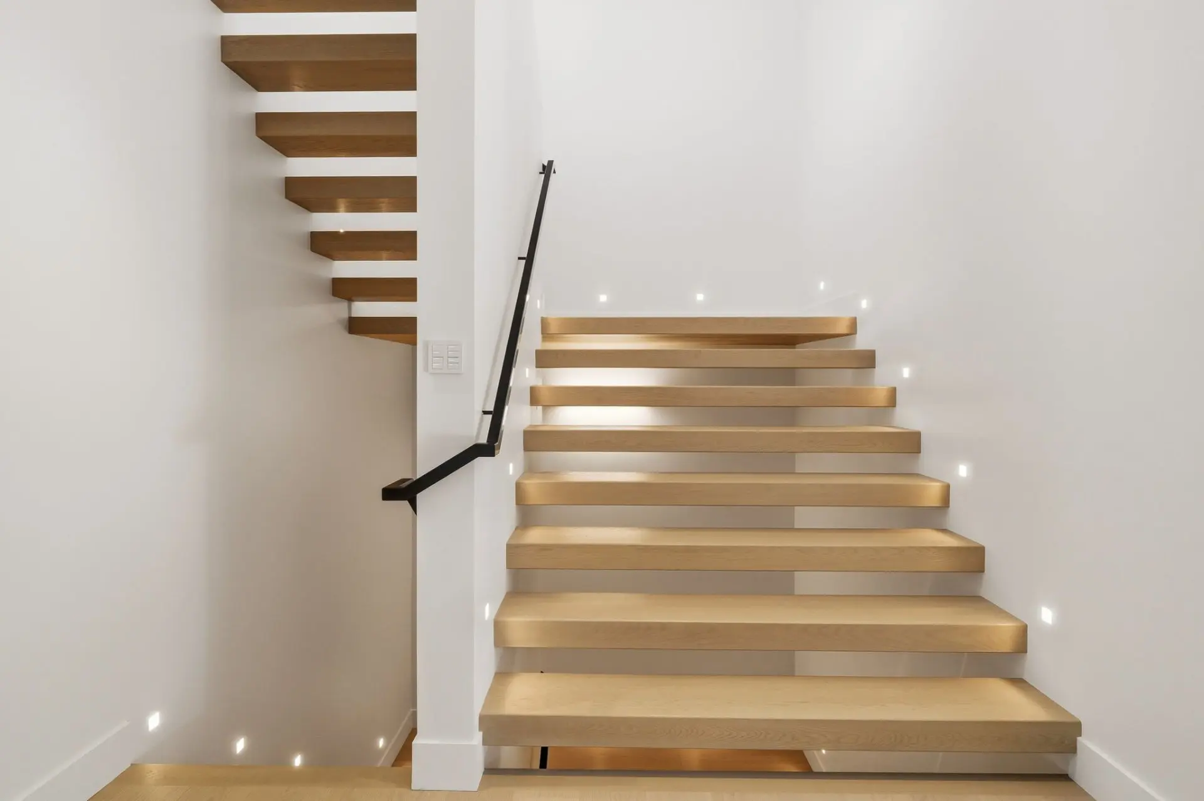
With more than 7,000 sq. ft. of living space on three levels, the residence impresses with its soaring ceilings, massive Douglas fir beams charred using the Shou Sugi Ban technique, and floor-to-ceiling architectural windows that reveal spectacular views of the forest and the lake.
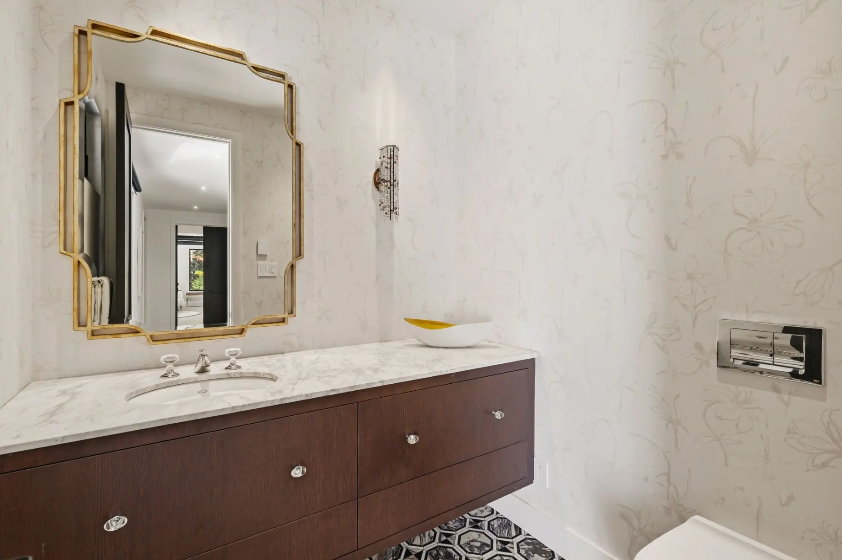
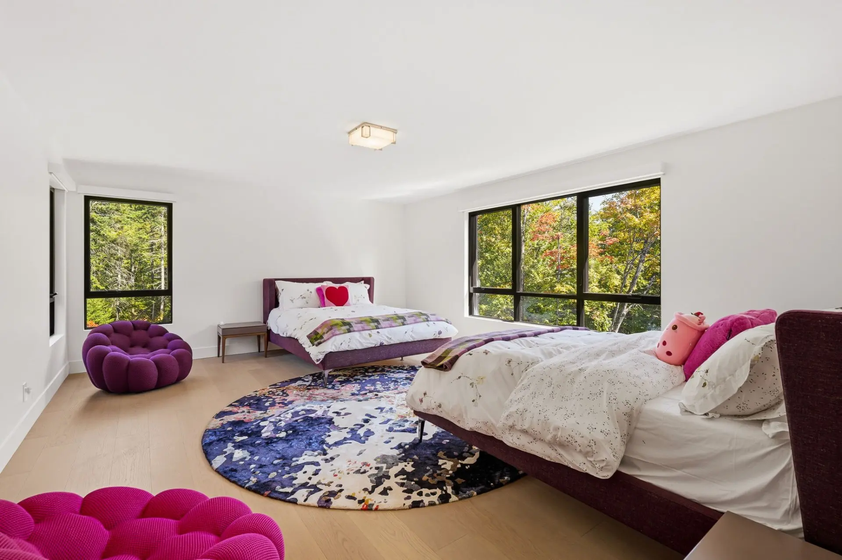
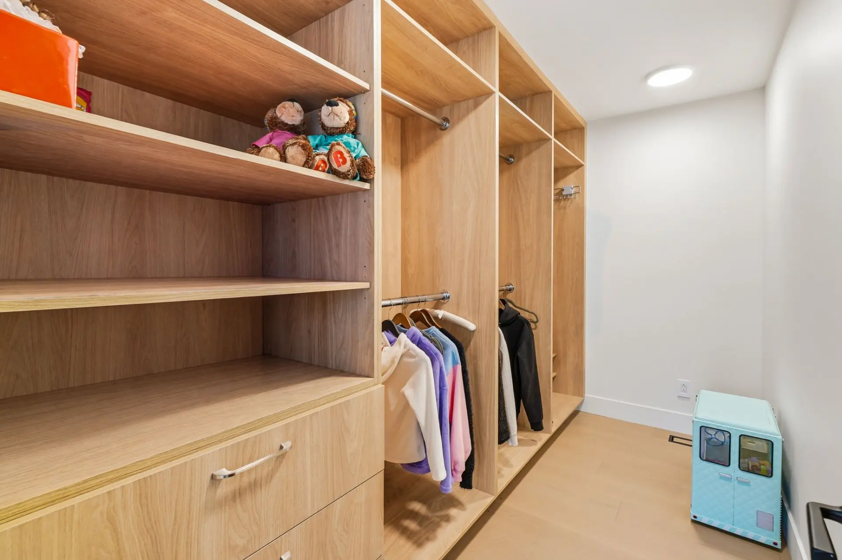
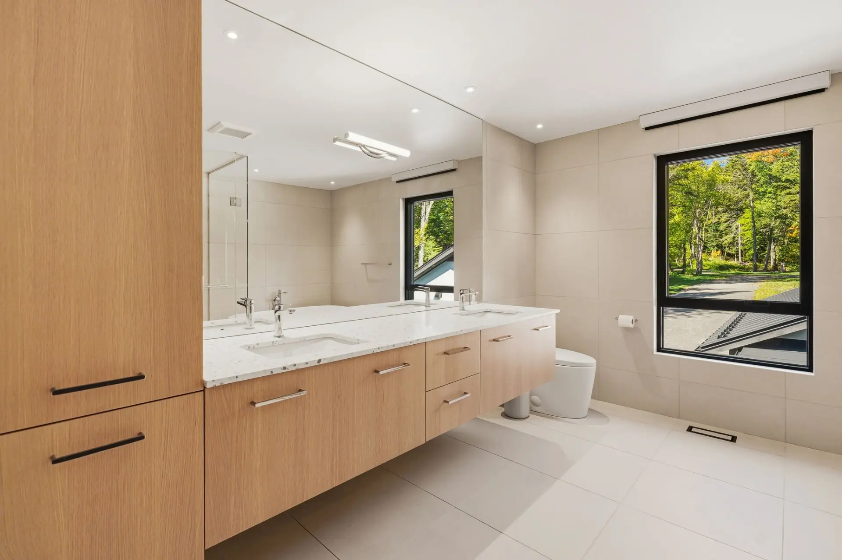
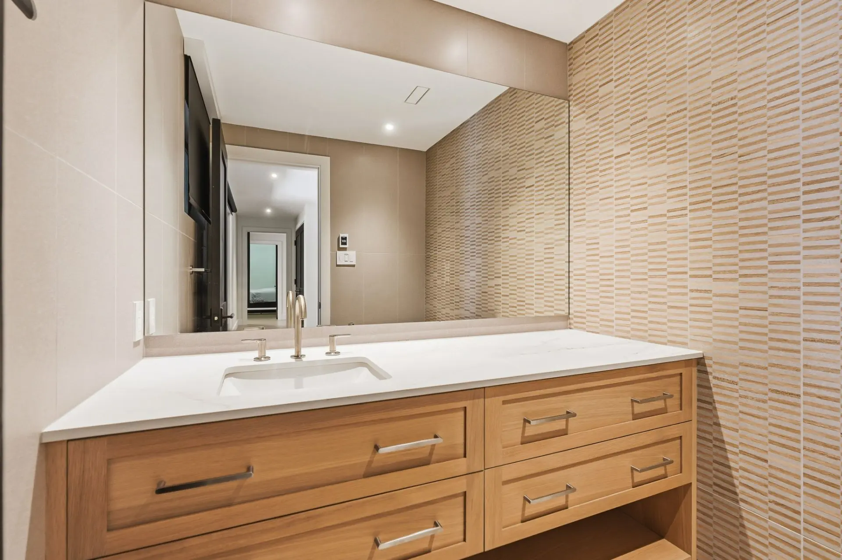
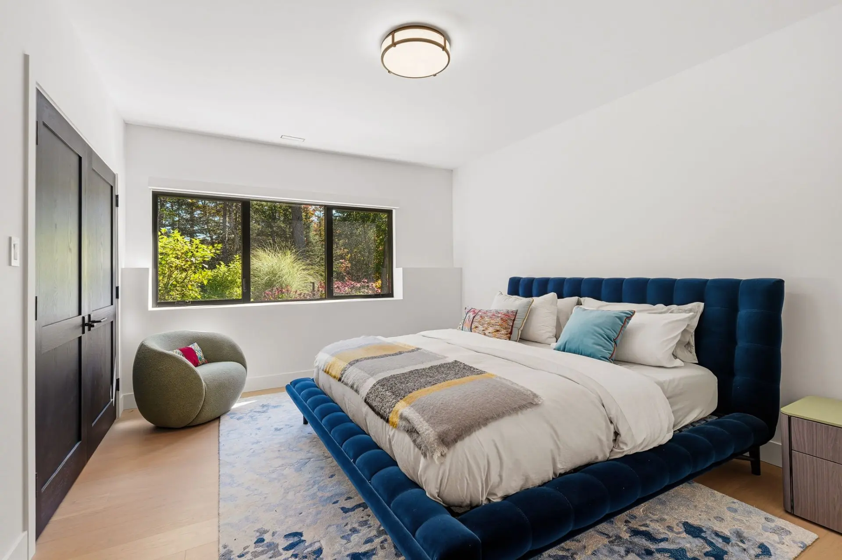
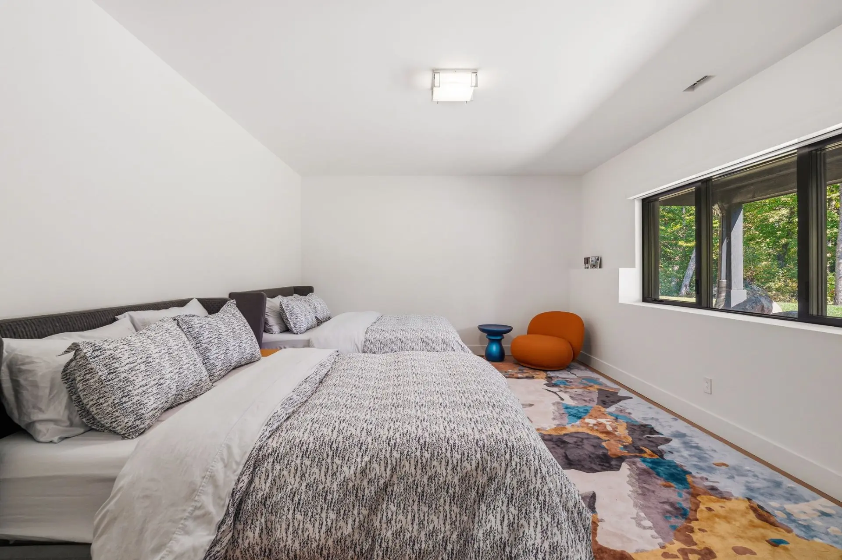
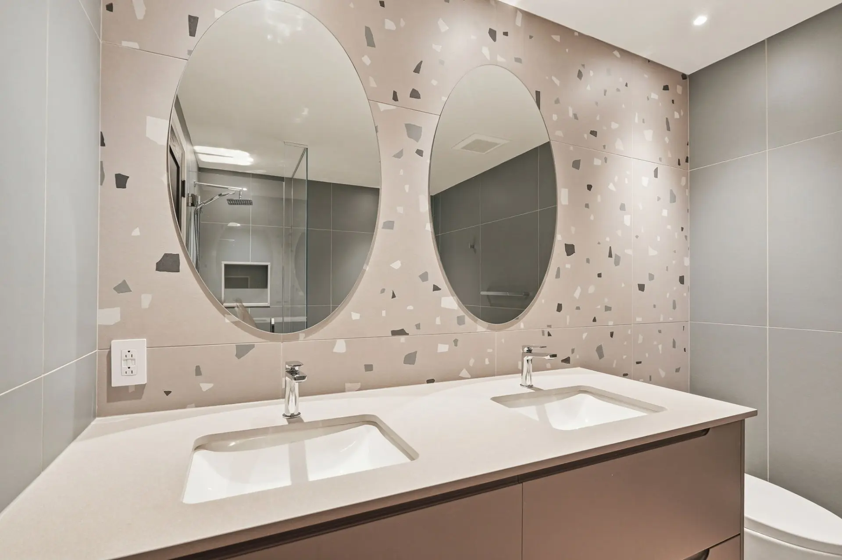
Custom cabinetry and meticulous finishes reflect exceptional craftsmanship. The interior layout is designed for privacy, with three distinct family suites on three levels. The primary suite occupies the main floor, while the upper and lower levels each have their own living spaces, an ideal arrangement for welcoming family and guests.
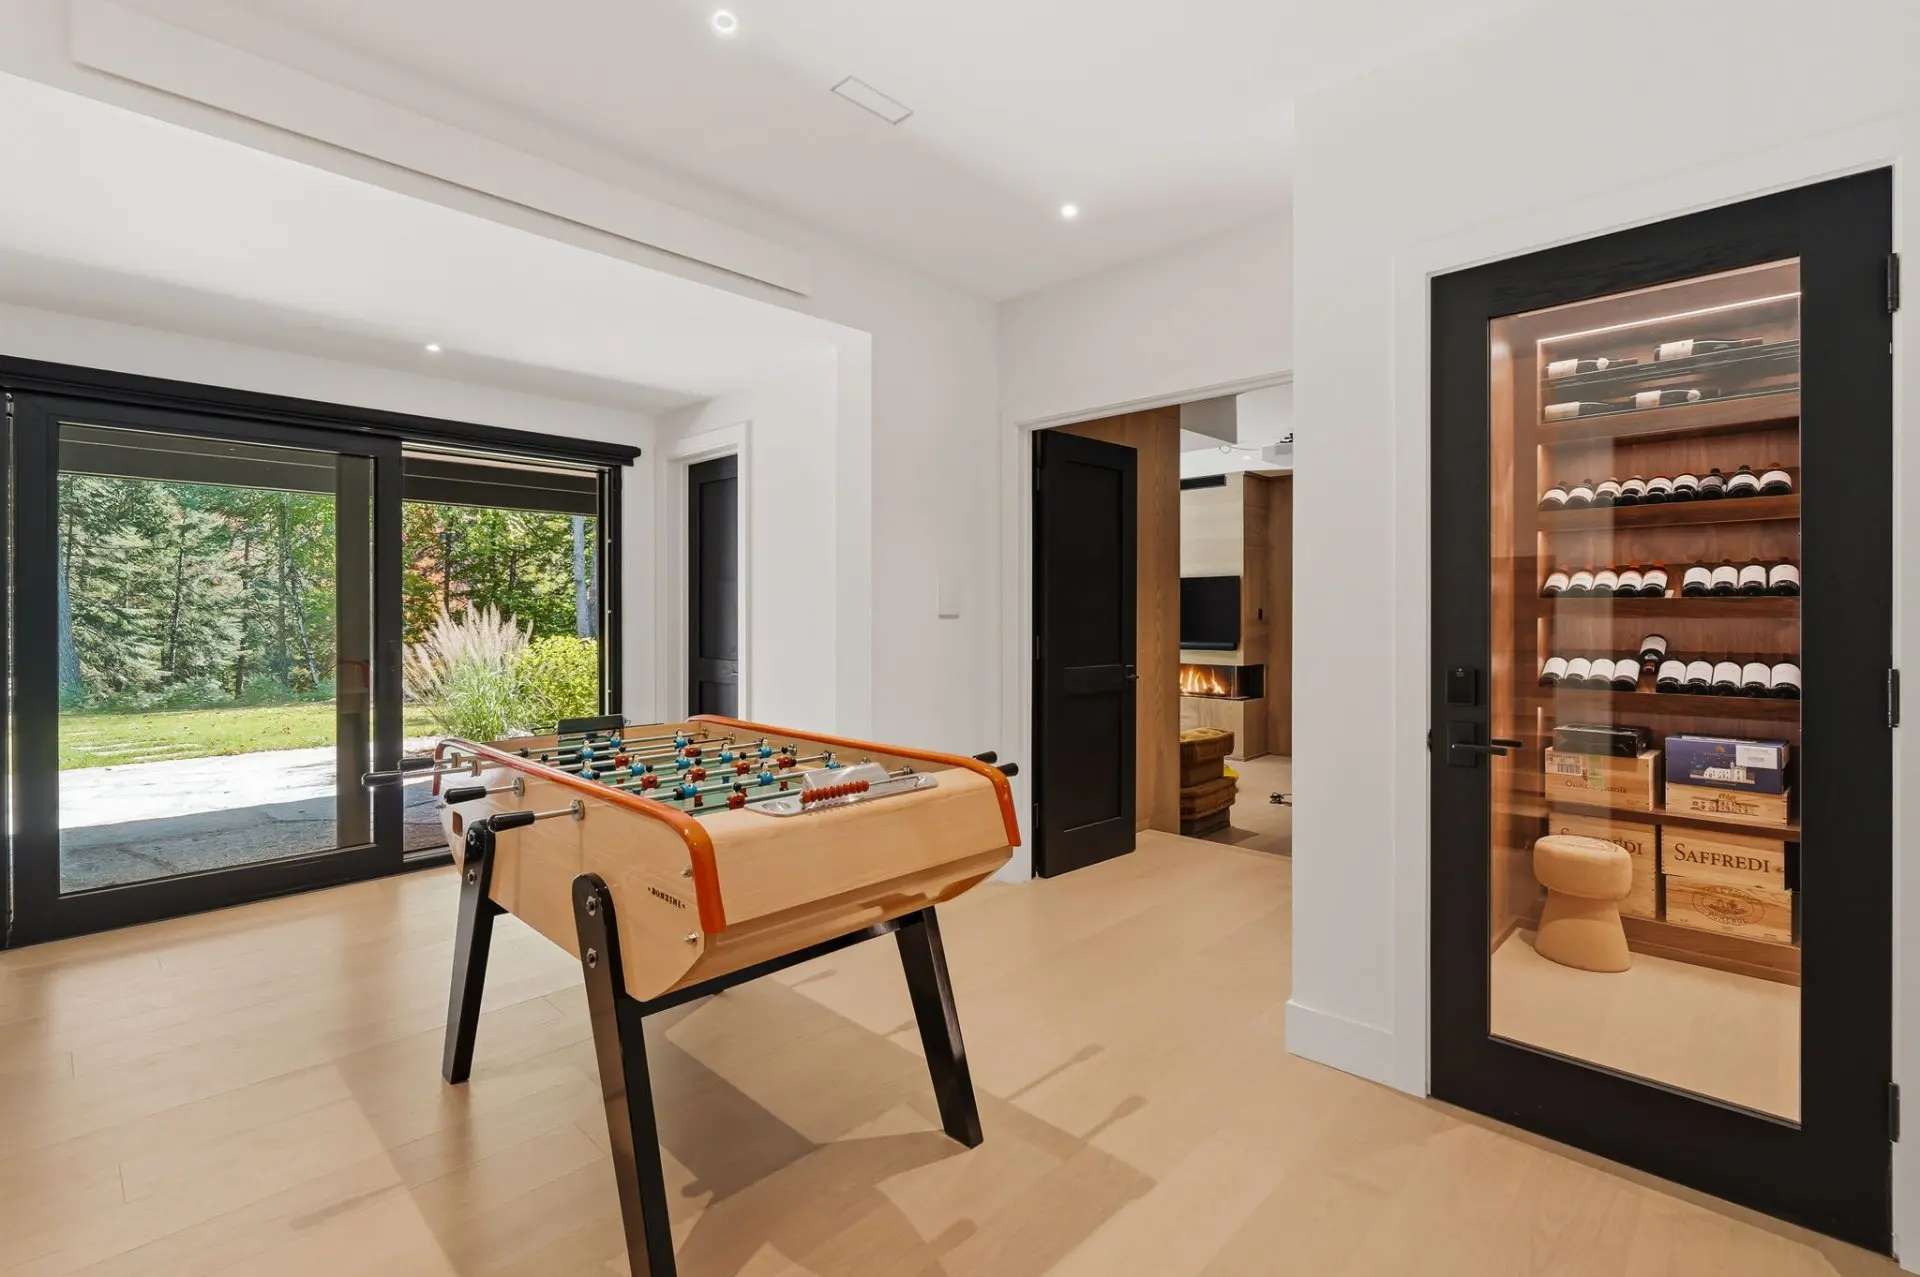
The garden level offers an entertainment space worthy of a private club: a multipurpose room with refined wood panelling and a bar (currently set up as a snooker room), a Trackman golf simulator, a games room and a custom wine cellar.
Technology blends discreetly into daily life, with high-end home automation controlling lighting, motorized shades, temperature and sound. Geothermal heating and cooling, radiant floors, a multi-zone audio system and a standby generator ensure year-round comfort.
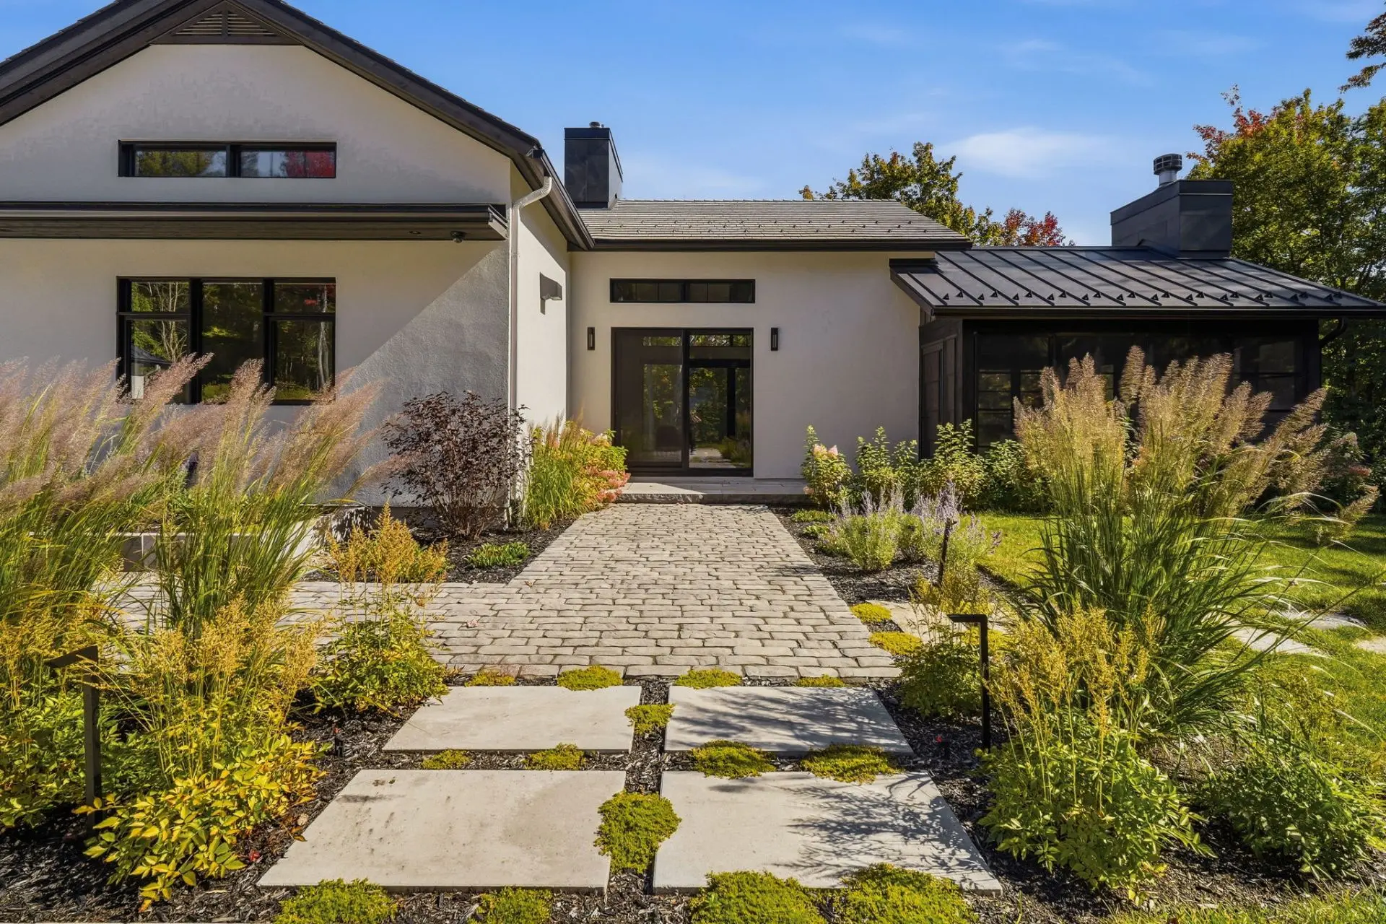
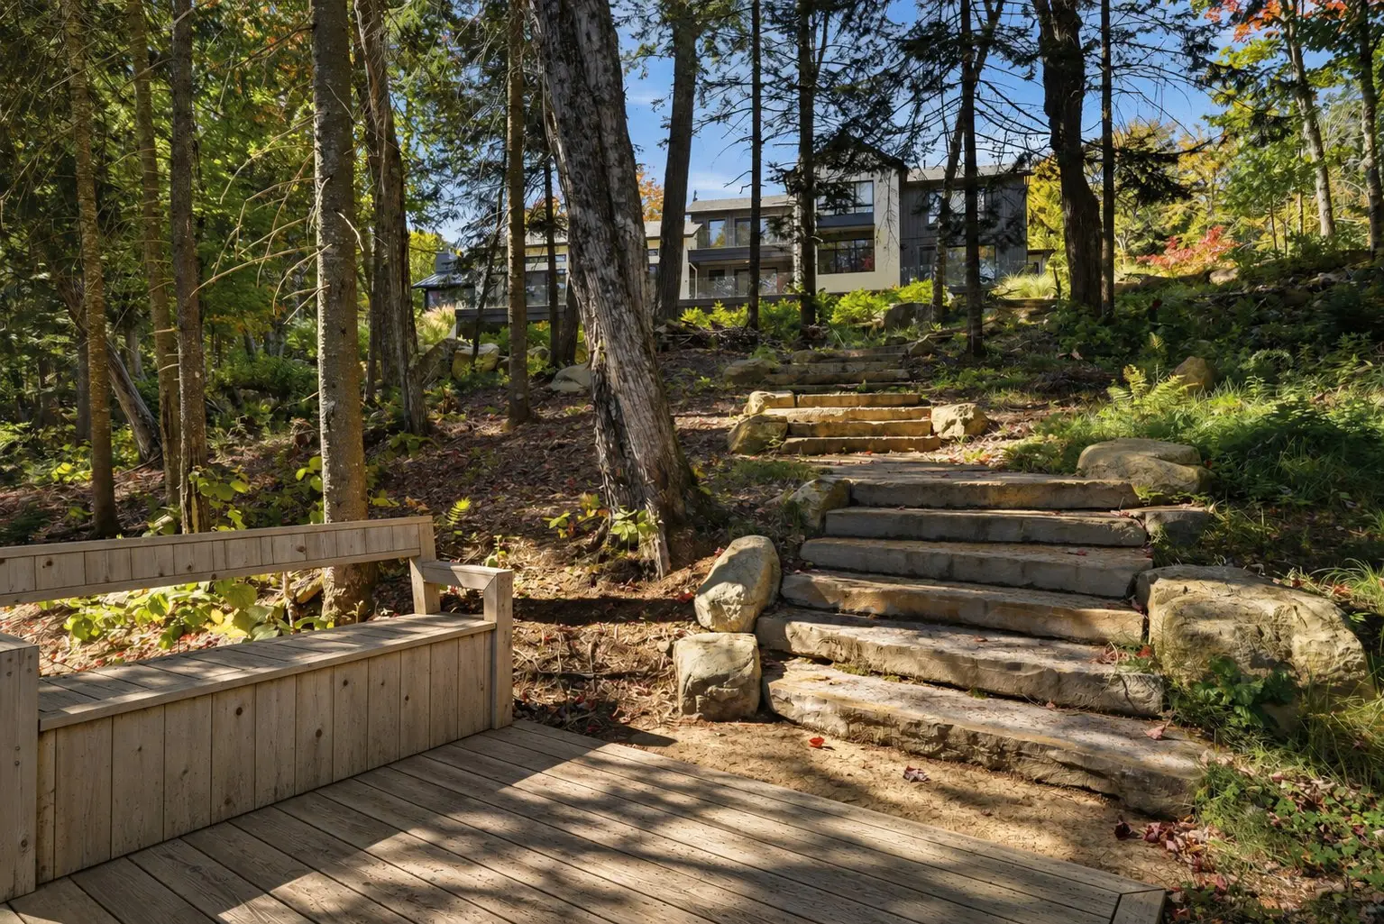
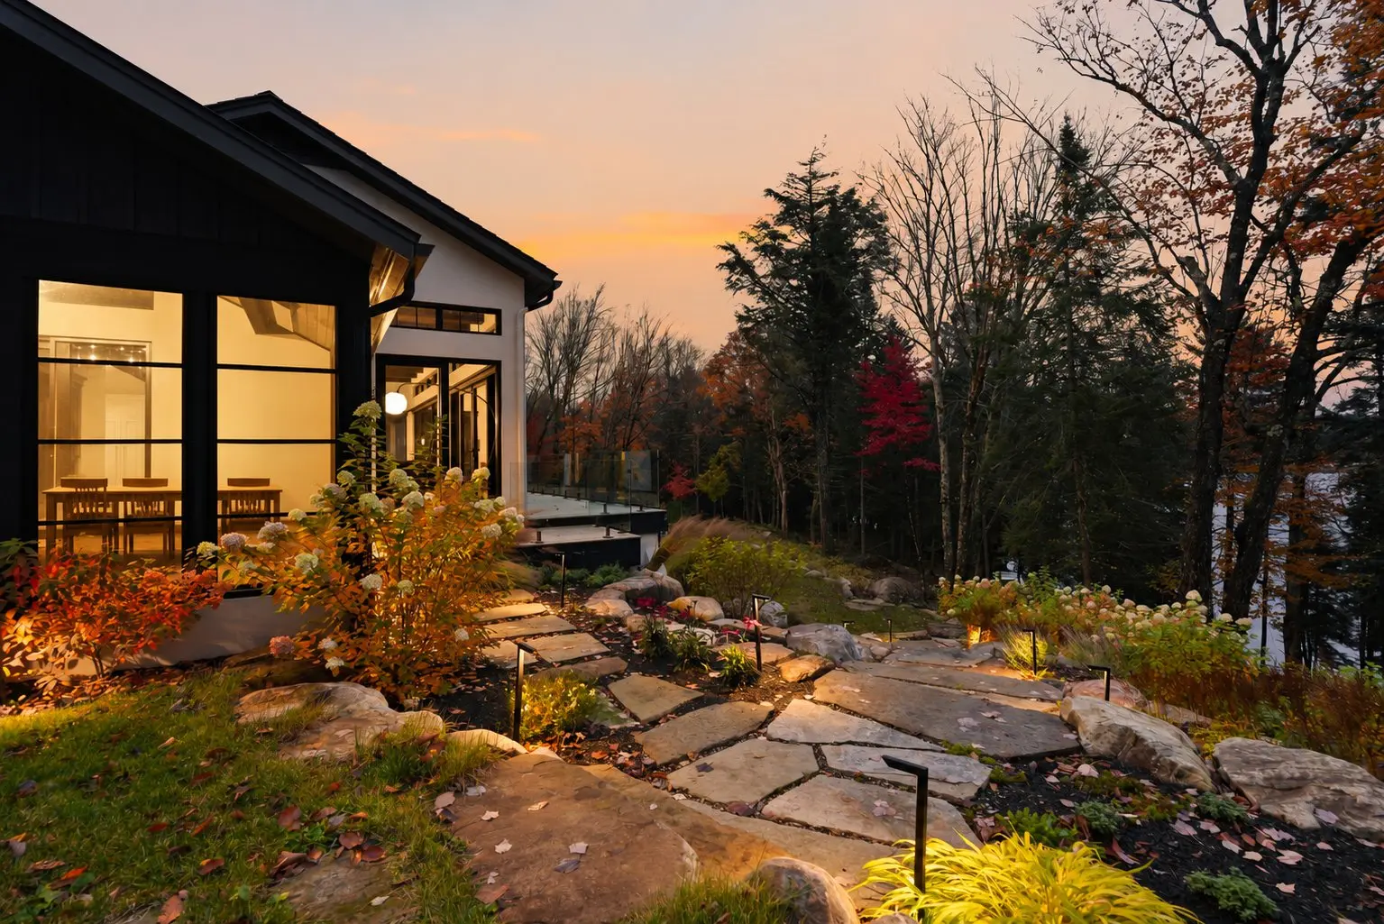
Outside, the carefully designed landscaping, natural stone retaining walls, covered terraces and three-season room extend the living spaces toward the lake and the forest.
Room measurements shown on the listing sheet are approximate and provided for information purposes only. Buyers are responsible for verifying them.
Set on more than 5 wooded acres with 262 feet of frontage on Lac Rainbow-d'en-Haut (also known as Lac Balzac), the property enjoys a prime location within Territoire des Lacs, a private estate dedicated to preserving its natural environment.
Controlled access, on-site surveillance and the low density of homes ensure privacy and tranquility. Residences are deliberately hidden from the lake, preserving an entirely natural panorama. The swimming is exceptional.
Just 10 minutes from Morin-Heights and 20 minutes from the village of Saint-Sauveur, this retreat offers a rare balance between seclusion and proximity to services.
With more than 7,000 sq. ft. of living space on three levels, the residence impresses with its soaring ceilings, massive Douglas fir beams charred using the Shou Sugi Ban technique, and floor-to-ceiling architectural windows that reveal spectacular views of the forest and the lake.
Custom cabinetry and meticulous finishes reflect exceptional craftsmanship. The interior layout is designed for privacy, with three distinct family suites on three levels. The primary suite occupies the main floor, while the upper and lower levels each have their own living spaces, an ideal arrangement for welcoming family and guests.
The garden level offers an entertainment space worthy of a private club: a multipurpose room with refined wood panelling and a bar (currently set up as a snooker room), a Trackman golf simulator, a games room and a custom wine cellar.
Technology blends discreetly into daily life, with high-end home automation controlling lighting, motorized shades, temperature and sound. Geothermal heating and cooling, radiant floors, a multi-zone audio system and a standby generator ensure year-round comfort.
Outside, the carefully designed landscaping, natural stone retaining walls, covered terraces and three-season room extend the living spaces toward the lake and the forest.
Room measurements shown on the listing sheet are approximate and provided for information purposes only. Buyers are responsible for verifying them.
Real Estate Broker and Advisor

Marie Champagne
Residential and Commercial Real Estate Broker (E6220)
Marie Champagne Inc.
Real Estate Agency:
ENGEL & VÖLKERS MONTRÉAL (G7014)
Real Estate Shop ⬩ Outremont