
Two or more storey for sale - Sainte-Anne-des-Lacs$1,399,900
$1,399,900

Listing broker: Raphaelle Boisclair - Engel & Völkers ● # 19249934
5
3
2
10
21
634.53 mc
6,039 mc
1966
Description
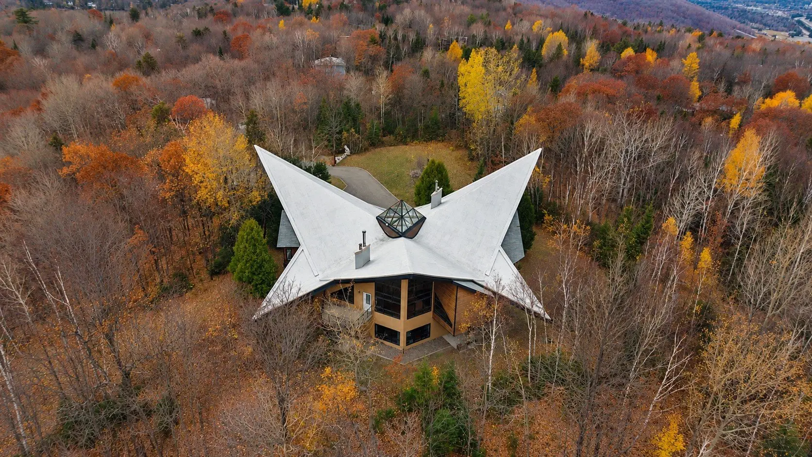
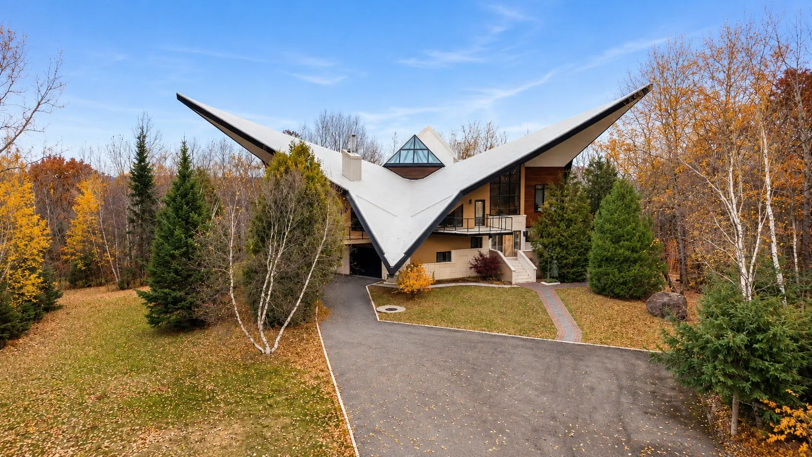
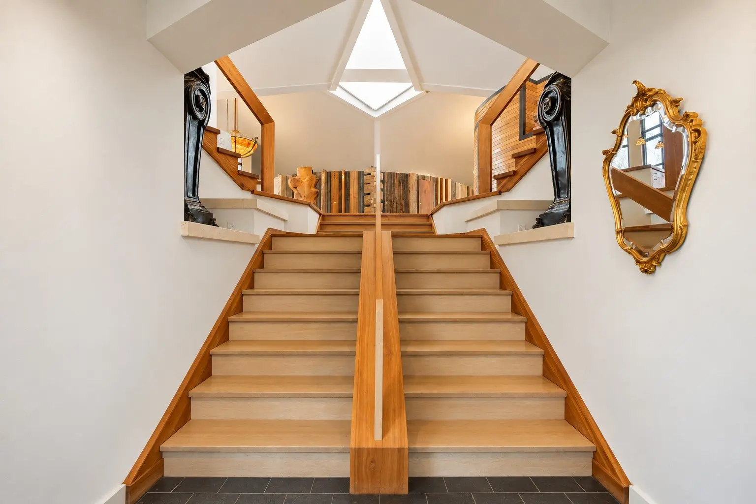
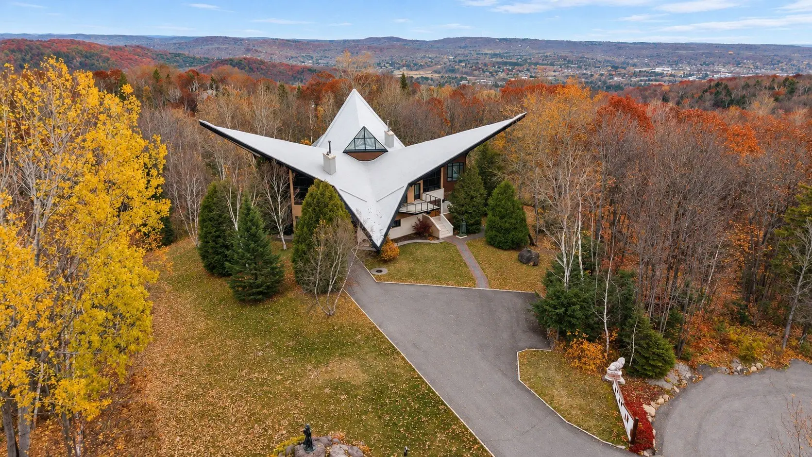
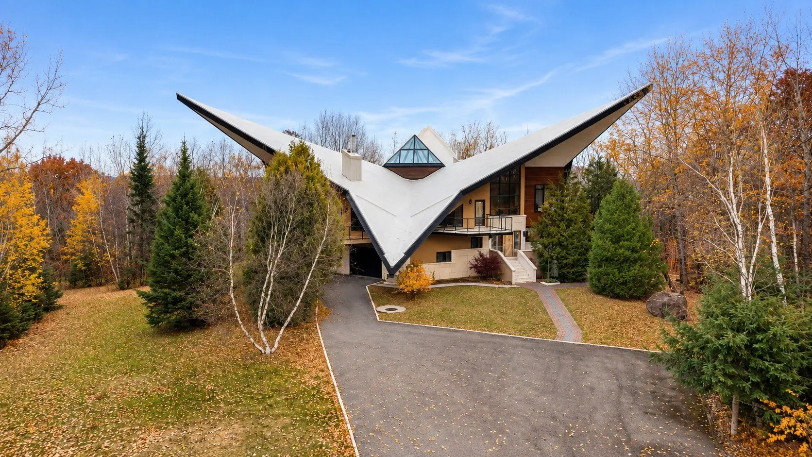
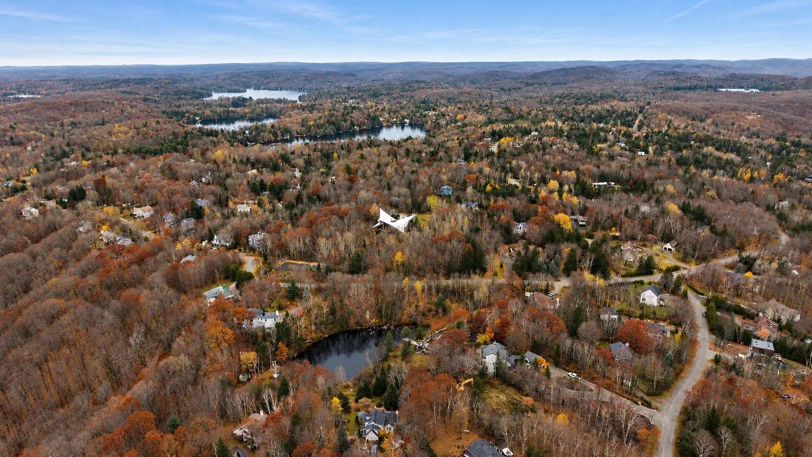
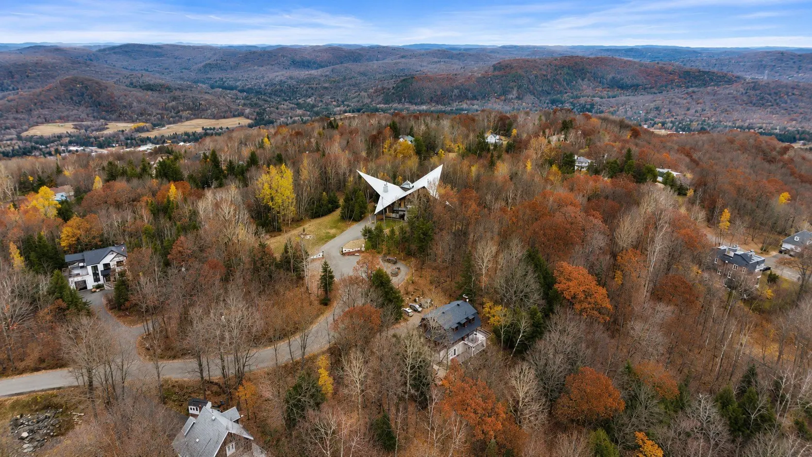
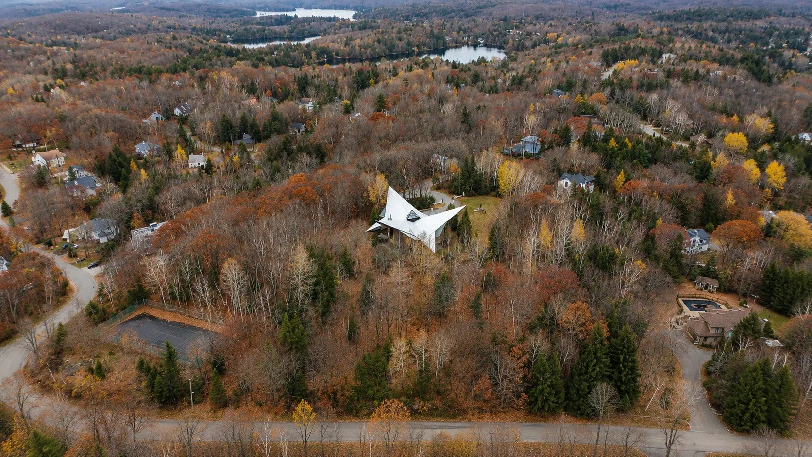
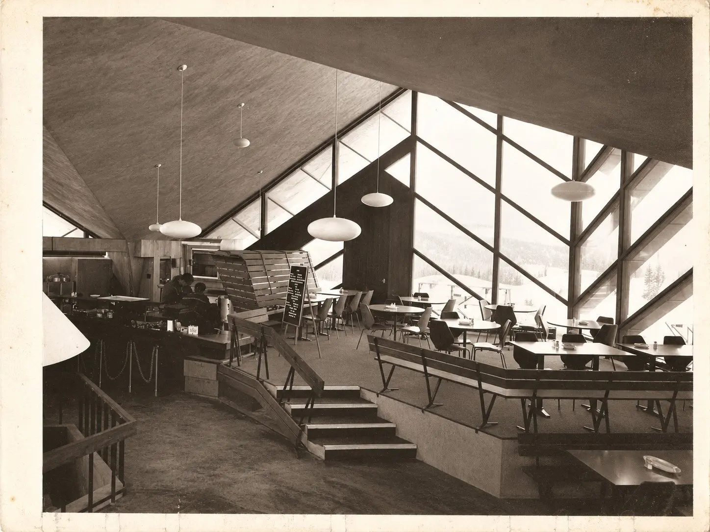
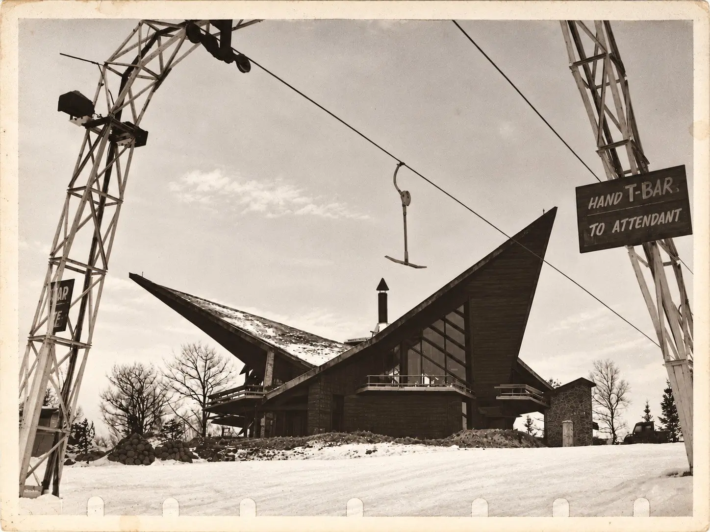
Welcome to L'Étoile de Sainte-Anne-des-Lacs, a rare opportunity to own a piece of Laurentian history! Designed in 1960 by architect Luc Durand, this former ski lodge features spectacular cantilevered architecture, soaring 25-foot ceilings and remarkable potential. An exceptional residence, spa, wellness retreat or redevelopment project: endless possibilities to explore, subject to municipal approvals. A landmark waiting for its next chapter! Option to purchase four additional adjacent lots. See Centris #25763123.
Details
- Driveway
- Asphalt
- Cupboard
- Wood
- Heating system
- Electric baseboard units
- Water supply
- Artesian well
- Heating energy
- Electricity
- Equipment available
- Private balcony
- Private yard
- Electric garage door
- Alarm system
- Windows
- Wood
- Foundation
- Poured concrete
- Hearth stove
- Wood fireplace
- Garage
- Attached
- Heated
- Double width or more
- Distinctive features
- No neighbours in the back
- Cul-de-sac
- Intergeneration
- Resort/Cottage
- Wooded
- Proximity
- Highway
- Daycare centre
- Golf
- Bicycle path
- Elementary school
- Alpine skiing
- High school
- Cross-country skiing
- Siding
- Steel
- Other
- Concrete
- Wood
- Bathroom / Washroom
- Adjoining to primary bedroom
- Separate shower
- Basement
- 6 feet and over
- Other
- Separate entrance
- Finished basement
- Parking (total)
- Outdoor (10)
- Garage (2)
- Sewage system
- Purification field
- Septic tank
- Roofing
- Asphalt shingles
- Elastomer membrane
- Topography
- Sloped
- Flat
- View
- Mountain
- Panoramic
- Zoning
- Residential
- 6,039 mc
- 36.30 m
- 72.02 m
- 1966
- 300.08 mc
- 634.53 mc
- 10.71 m
- 10.71 m
- 21
- 5
- 5
- 0
- 3
- 0
- 2
- Detached
- :
- 1
- 7
- 2
- :
- 2
- 21
- 5
Room type
Floor
Dimensions
Flooring
Fireplace
- Room type :
- Hallway
- Floor :
- 1st level/Ground floor
- Dimensions :
- 6.5x5.4 p
- Flooring :
- Ceramic tiles
- Fireplace :
- Room type :
- Living room
- Floor :
- Garden level
- Dimensions :
- 20.6x16.2 p
- Flooring :
- Carpet
- Fireplace :
- ✔
- Room type :
- Kitchen
- Floor :
- Garden level
- Dimensions :
- 20.10x14.5 p
- Flooring :
- Ceramic tiles
- Fireplace :
- Room type :
- Dining room
- Floor :
- Garden level
- Dimensions :
- 20.6x14.2 p
- Flooring :
- Ceramic tiles
- Fireplace :
- Room type :
- Bedroom
- Floor :
- Garden level
- Dimensions :
- 15.5x14.9 p
- Flooring :
- Carpet
- Fireplace :
- Room type :
- Bedroom
- Floor :
- Garden level
- Dimensions :
- 13.10x12.10 p
- Flooring :
- Carpet
- Fireplace :
- Room type :
- Bathroom
- Floor :
- Garden level
- Dimensions :
- 11.11x8.1 p
- Flooring :
- Ceramic tiles
- Fireplace :
- Room type :
- Hallway
- Floor :
- 1st level/Ground floor
- Dimensions :
- 14.6x10.3 p
- Flooring :
- Ceramic tiles
- Fireplace :
- Room type :
- Living room
- Floor :
- 1st level/Ground floor
- Dimensions :
- 36.7x25.8 p
- Flooring :
- Wood
- Fireplace :
- ✔
- Room type :
- Kitchen
- Floor :
- 1st level/Ground floor
- Dimensions :
- 29.8x20.3 p
- Flooring :
- Wood
- Fireplace :
- Room type :
- Dining room
- Floor :
- 1st level/Ground floor
- Dimensions :
- 29.8x15.10 p
- Flooring :
- Wood
- Fireplace :
- ✔
- Room type :
- Floor :
- 1st level/Ground floor
- Dimensions :
- 14.5x5.7 p
- Flooring :
- Ceramic tiles
- Fireplace :
- Room type :
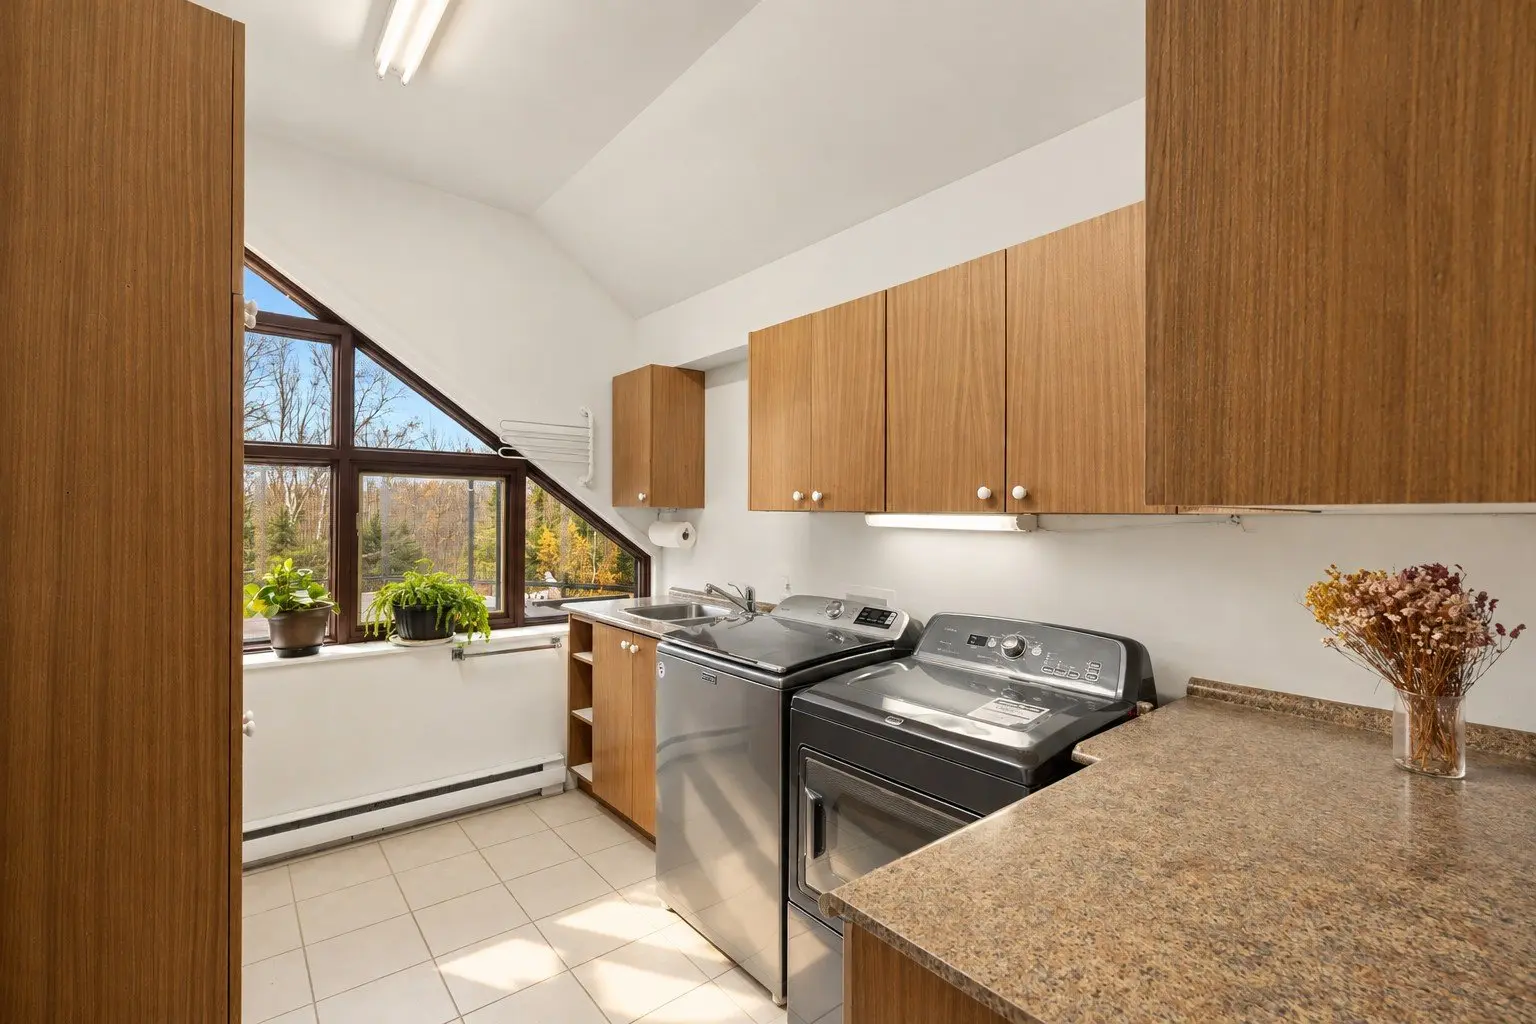
- Laundry room
- Floor :
- 1st level/Ground floor
- Dimensions :
- 13.3x7.9 p
- Flooring :
- Ceramic tiles
- Fireplace :
- Room type :
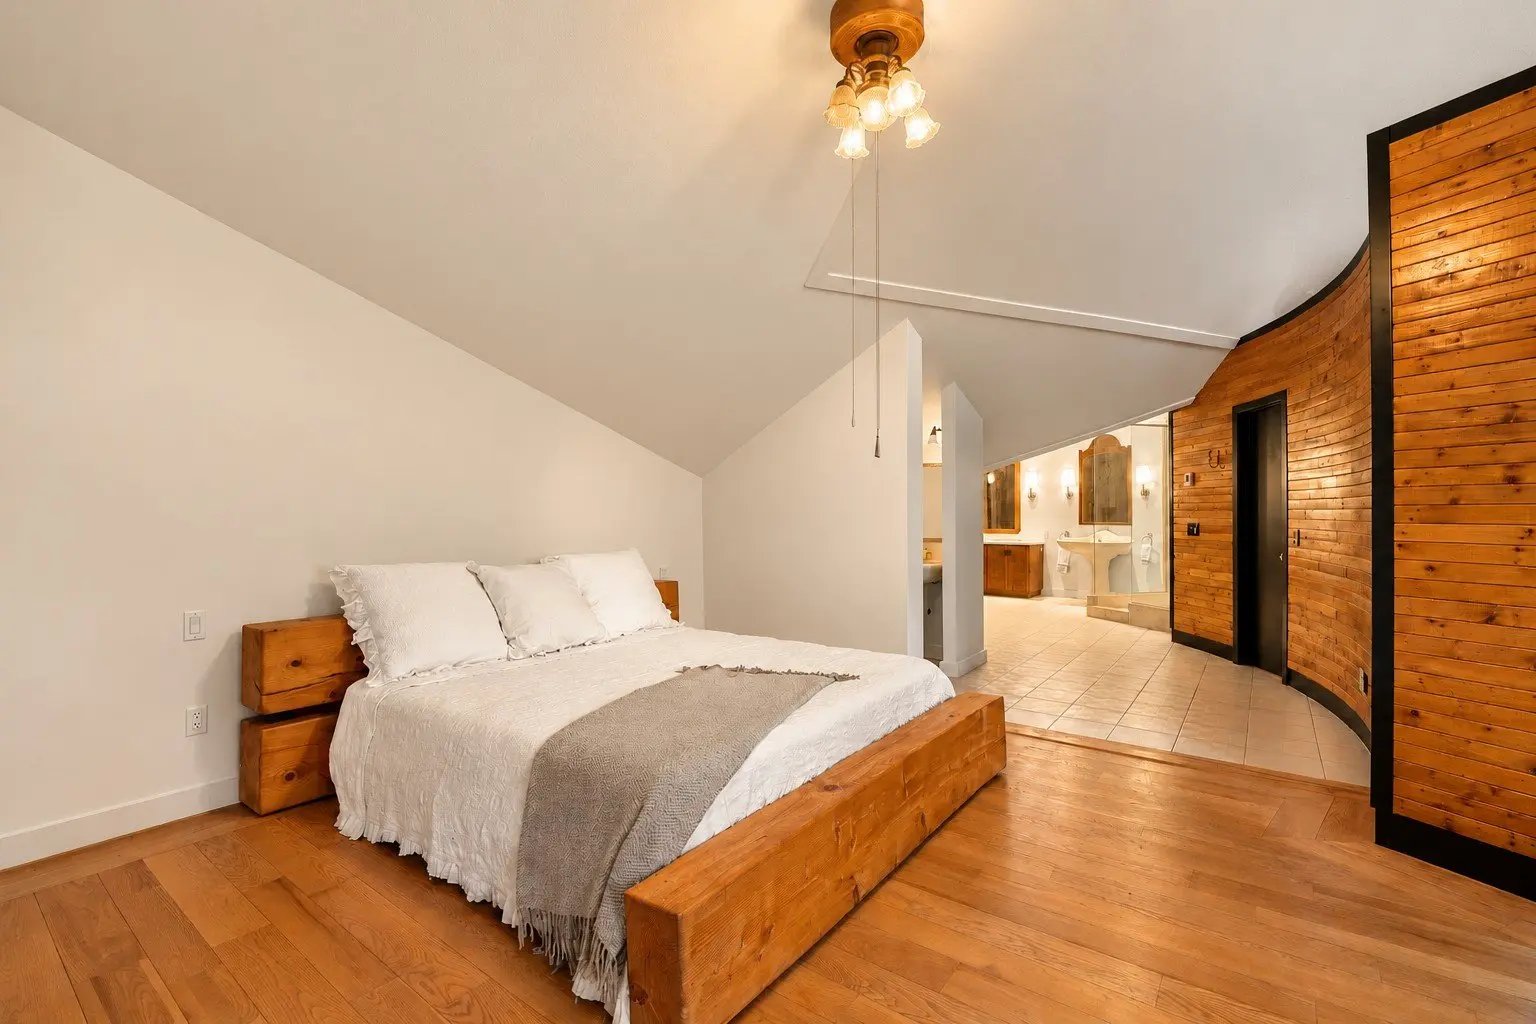
- Primary bedroom
- Floor :
- 1st level/Ground floor
- Dimensions :
- 17.5x17.0 p
- Flooring :
- Wood
- Fireplace :
- Room type :
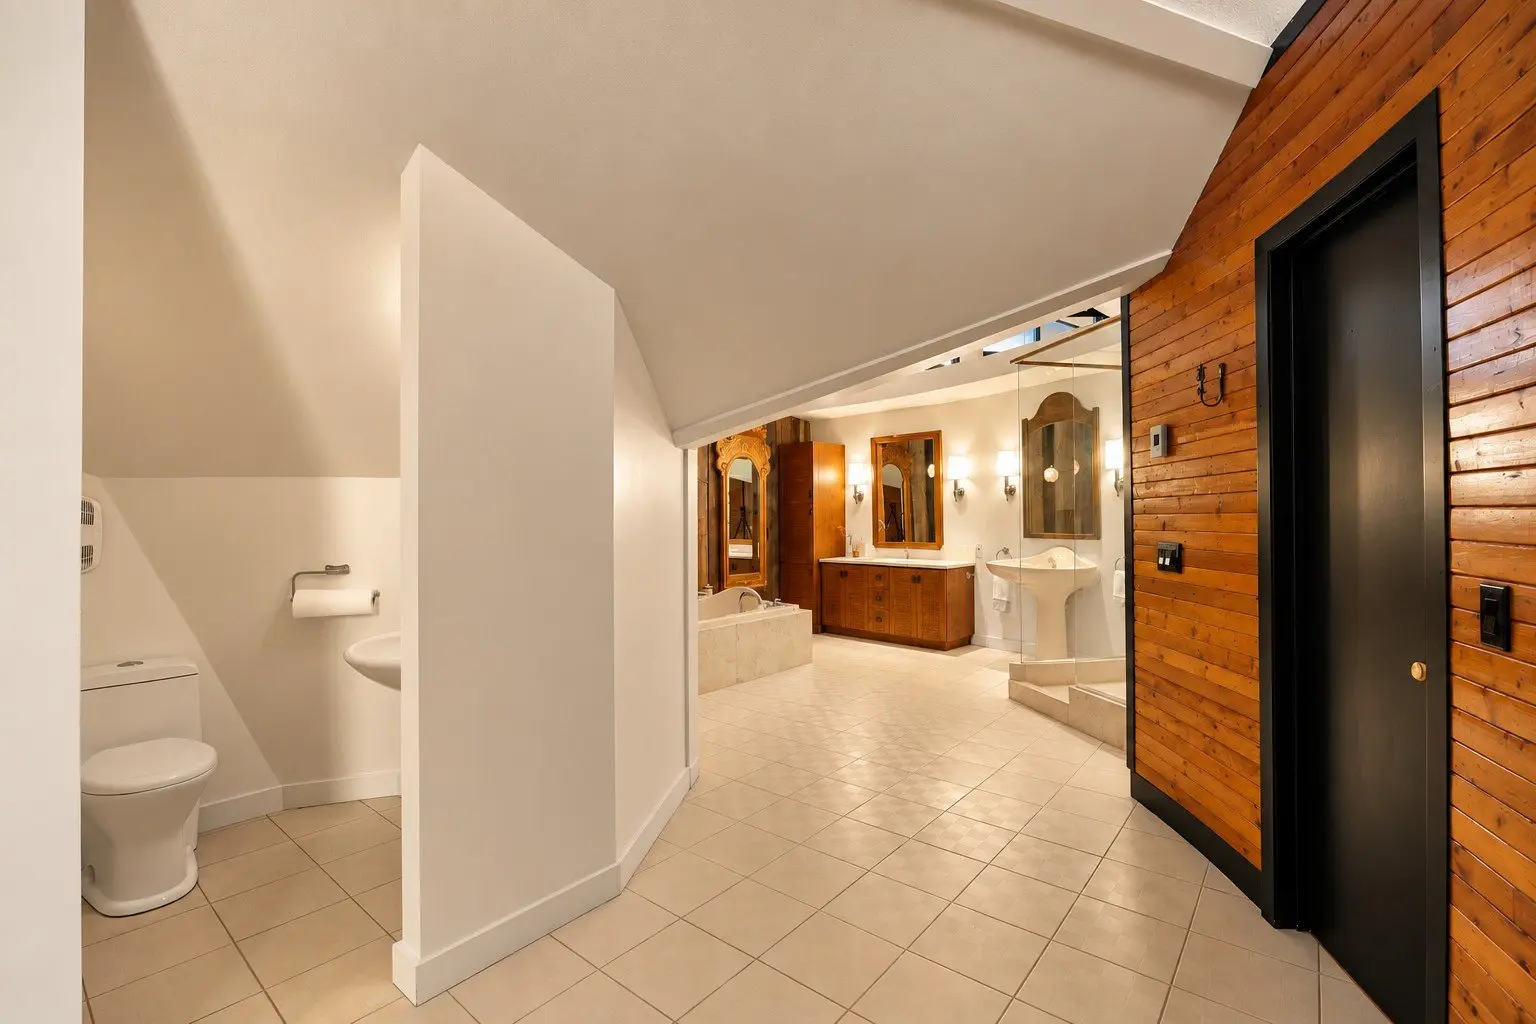
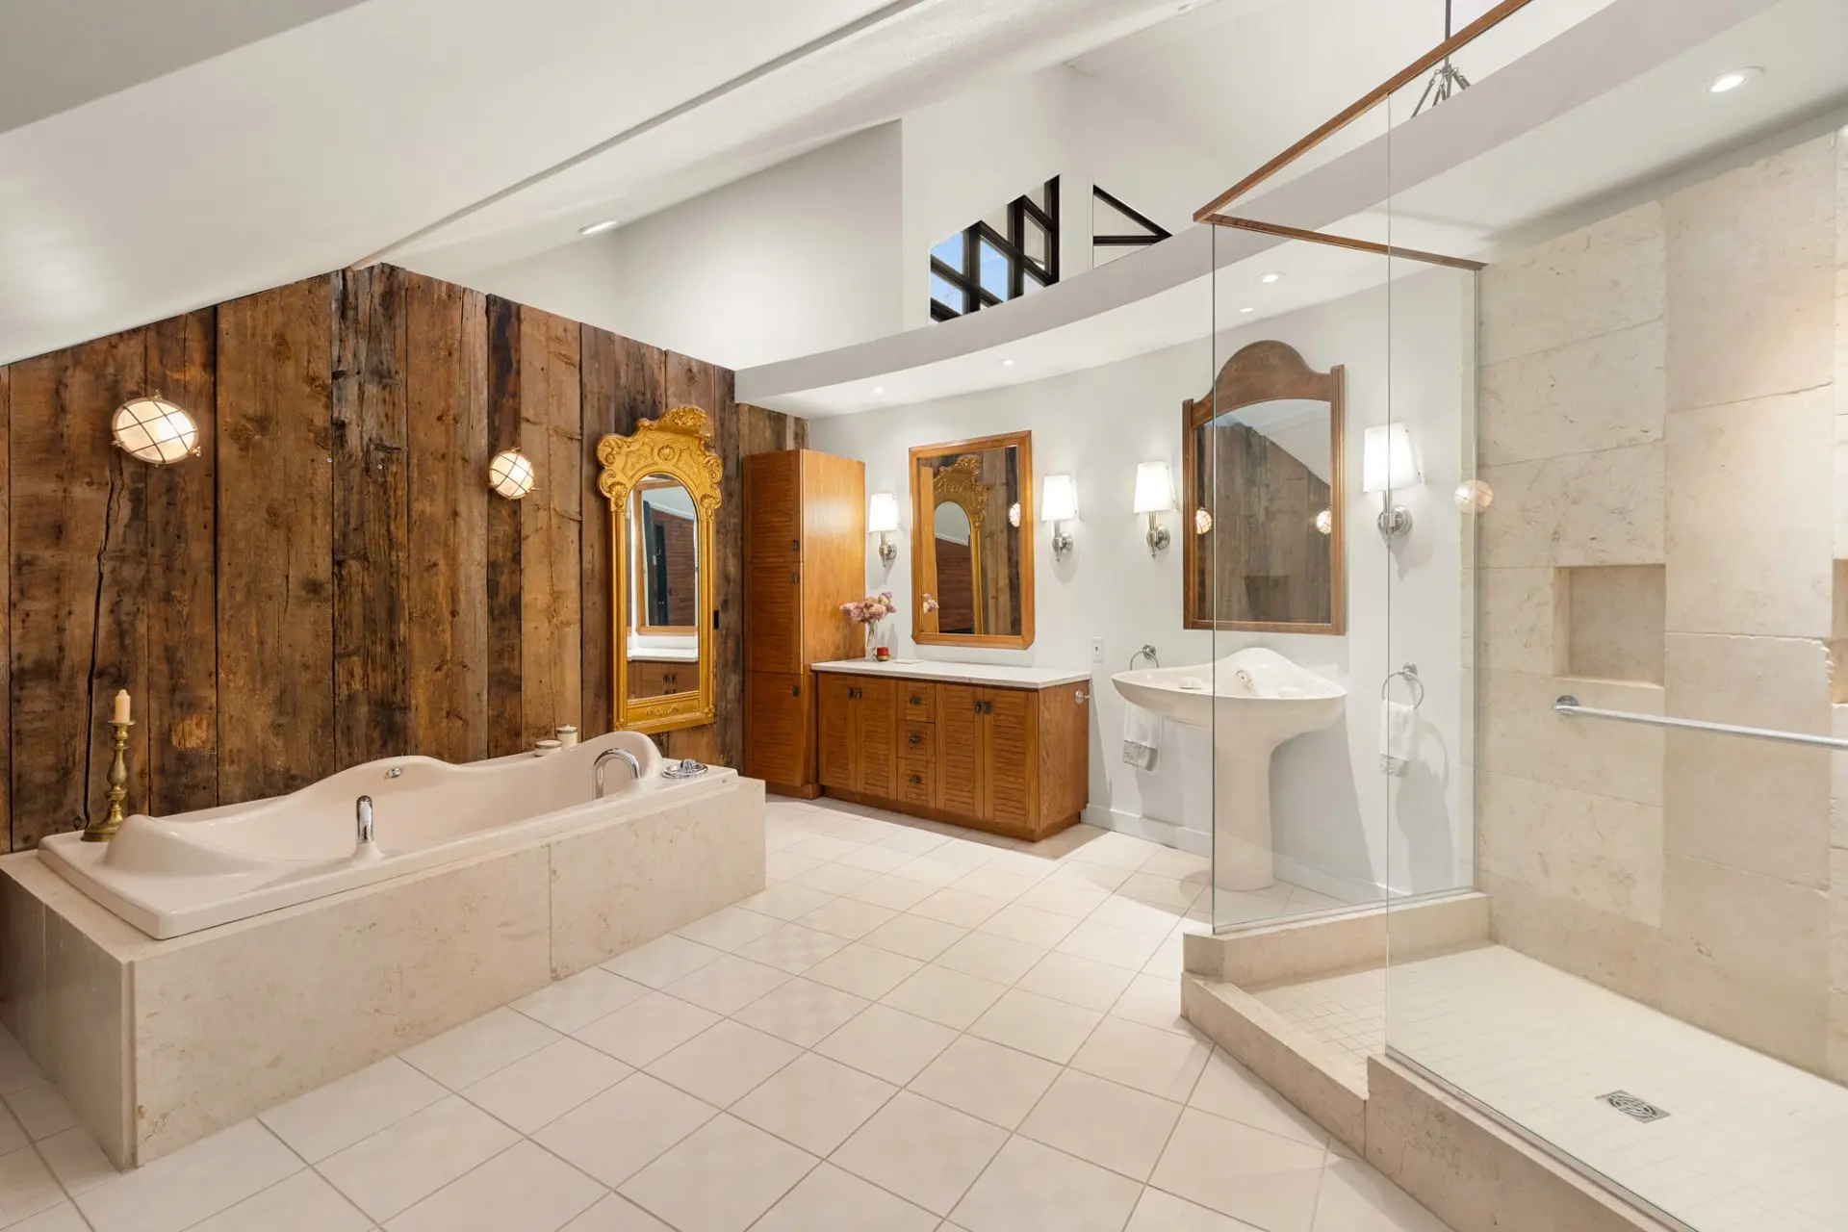
- Bathroom
- Floor :
- 1st level/Ground floor
- Dimensions :
- 24.4x16.2 p
- Flooring :
- Ceramic tiles
- Fireplace :
- Room type :
- Walk-in closet
- Floor :
- 1st level/Ground floor
- Dimensions :
- 20.4x5.6 p
- Flooring :
- Carpet
- Fireplace :
- Room type :
- Bedroom
- Floor :
- 1st level/Ground floor
- Dimensions :
- 14.7x14.1 p
- Flooring :
- Wood
- Fireplace :
- ✔
- Room type :
- Bedroom
- Floor :
- 1st level/Ground floor
- Dimensions :
- 11.11x11.10 p
- Flooring :
- Wood
- Fireplace :
- Room type :
- Bathroom
- Floor :
- 1st level/Ground floor
- Dimensions :
- 10.7x7.5 p
- Flooring :
- Ceramic tiles
- Fireplace :
- Room type :
- Den
- Floor :
- 1st level/Ground floor
- Dimensions :
- 17.7x11.2 p
- Flooring :
- Carpet
- Fireplace :
- Room type :
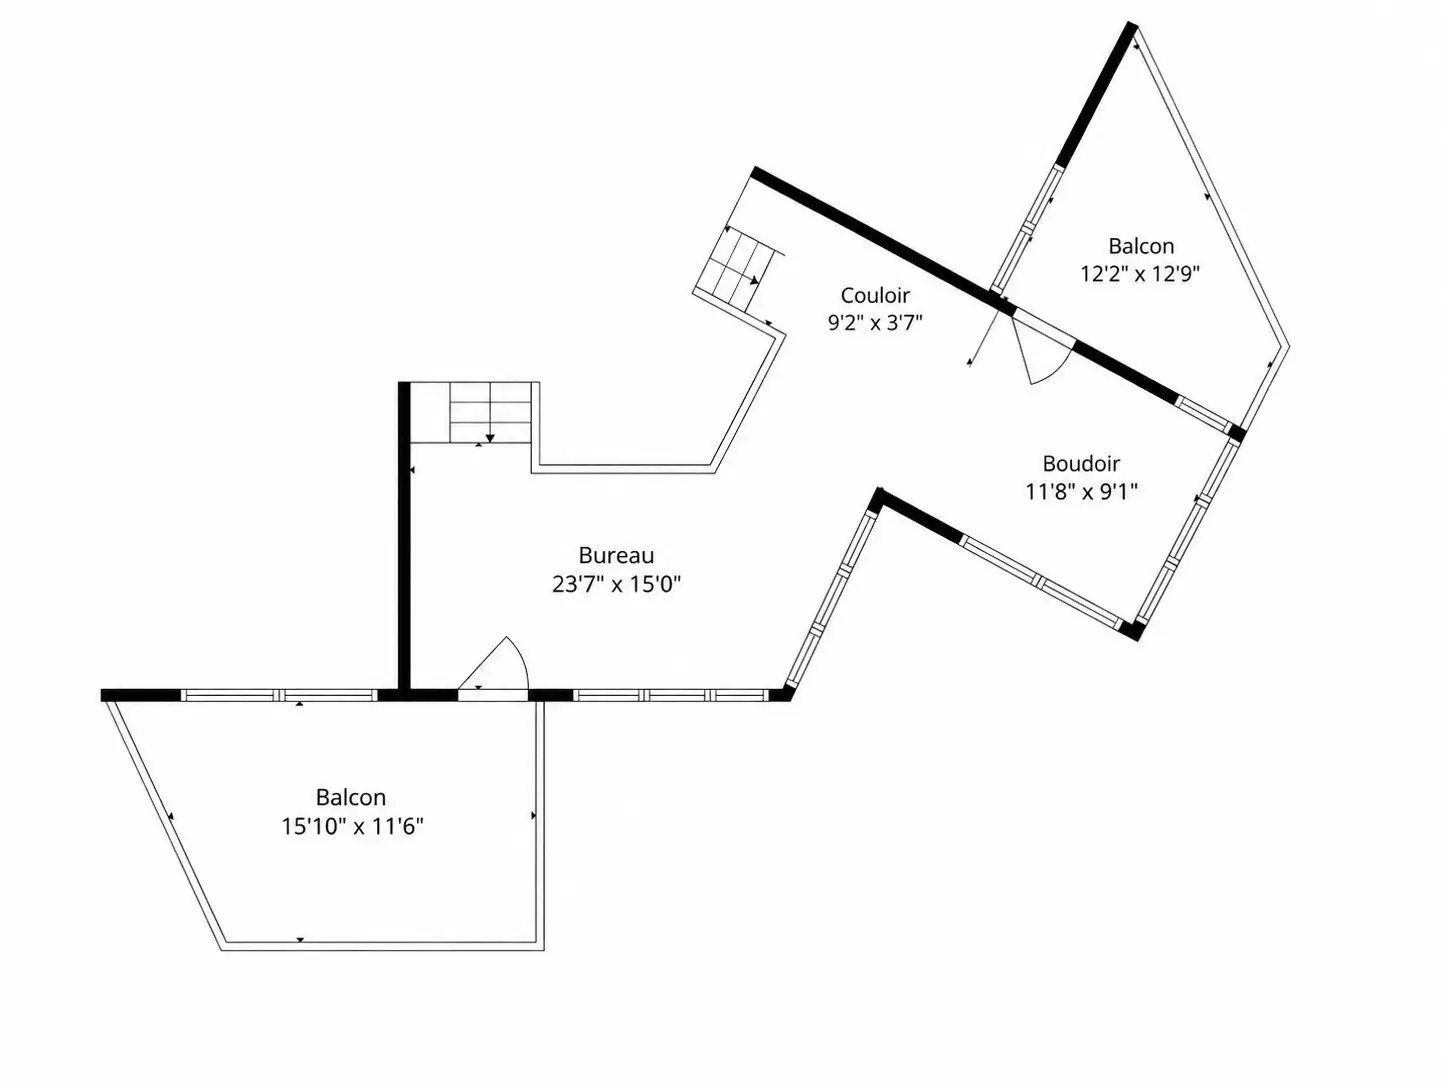
- Home office
- Floor :
- 2nd floor
- Dimensions :
- 23.7x15.0 p
- Flooring :
- Wood
- Fireplace :
- Room type :
- Den
- Floor :
- 2nd floor
- Dimensions :
- 11.8x9.1 p
- Flooring :
- Wood
- Fireplace :
- Room type :
- Kitchen
- Floor :
- Garden level
- Dimensions :
- 13.3x18.2 p
- Flooring :
- Ceramic tiles
- Fireplace :
- Room type :
- Floor :
- Garden level
- Dimensions :
- 34.5x22.11 p
- Flooring :
- Ceramic tiles
- Fireplace :
- ✔
- Room type :
- Bedroom
- Floor :
- Garden level
- Dimensions :
- 15.8x14.3 p
- Flooring :
- Carpet
- Fireplace :
- Room type :
- Bedroom
- Floor :
- Garden level
- Dimensions :
- 14.8x12.2 p
- Flooring :
- Carpet
- Fireplace :
- Room type :
- Bathroom
- Floor :
- Garden level
- Dimensions :
- 11.11x8.2 p
- Flooring :
- Ceramic tiles
- Fireplace :
- Room type :
- Storage
- Floor :
- Garden level
- Dimensions :
- 8.2x7.11 p
- Flooring :
- Ceramic tiles
- Fireplace :
- Main floor: Light fixtures, dining room rug and furniture, breakfast nook furniture, appliances (fridge, stove, microwave, washer/dryer), Algerian scene painting, 2 interior statues (lamp supports), office furniture including fireproof/theft-resistant filing cabinet. Garden level: Cooktop, built-in oven, microwave. Exterior: Statue-lamppost at foot of stairs, rock garden statue, 2 lion statues at entrance.
- The bed in the primary bedroom and all of the sellers' personal belongings.
Assessments
- $1,231,700
- $211,400
- 2026
- Sale with exclusion(s) of legal warranty - See listing broker(s)
Expenses
- Municipal Taxes - General spend
- :2026
- :$7,158
- :Yearly
- School taxes - General spend
- :2026
- :$1,120
- :Yearly
Addenda
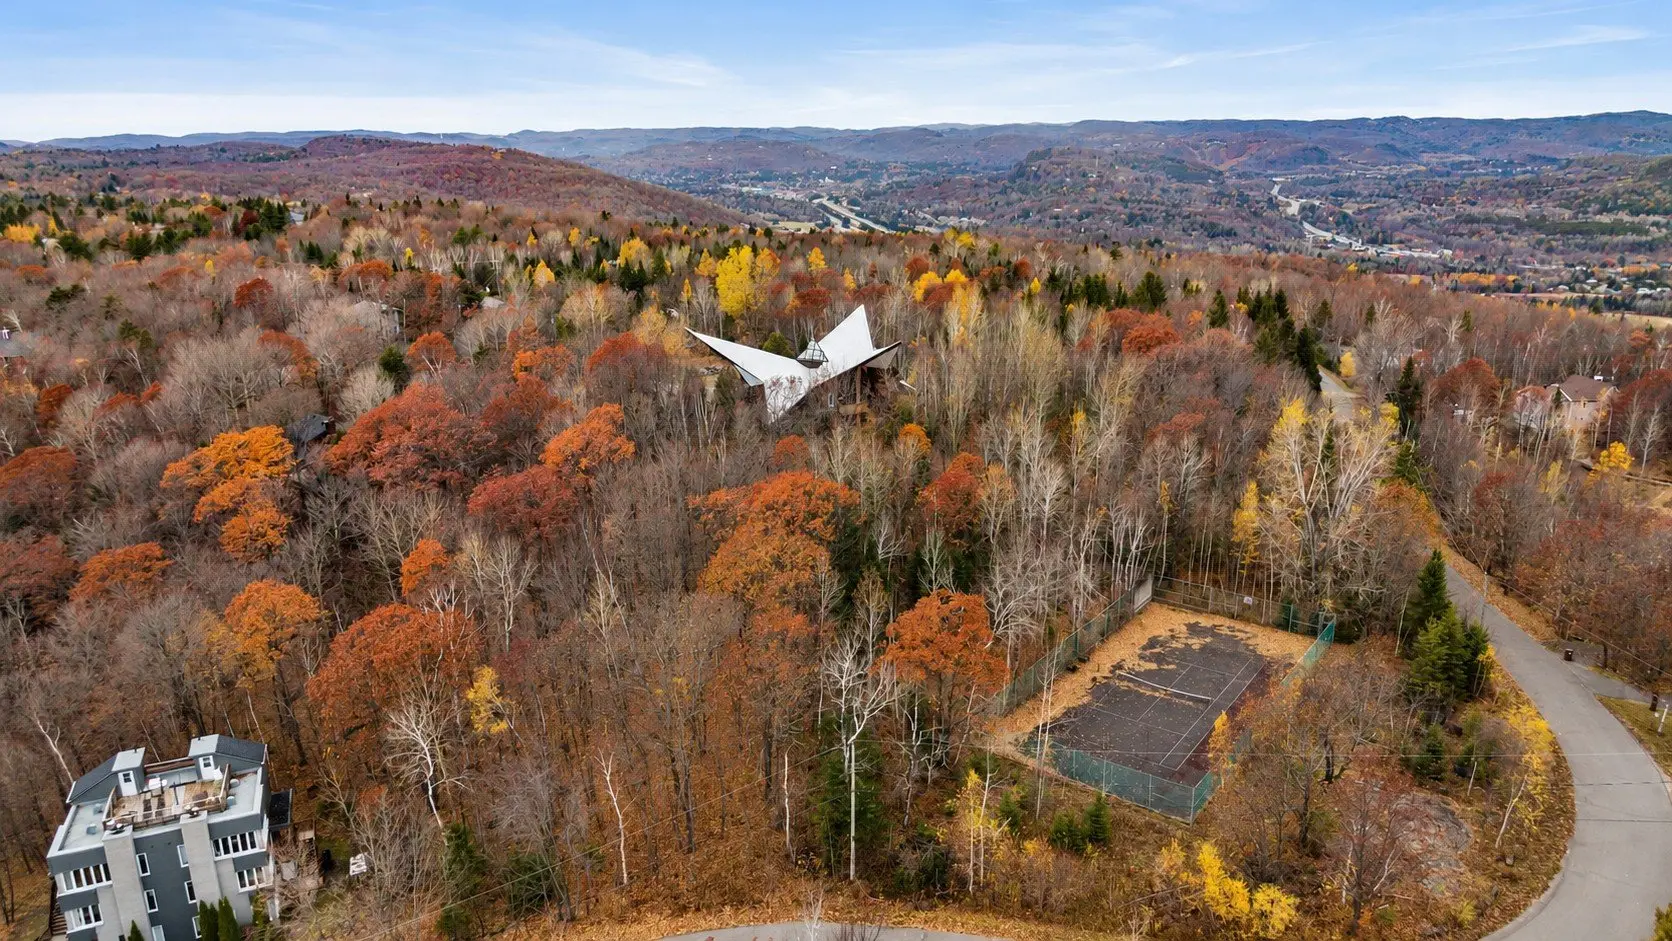
Welcome to L'Étoile de Sainte-Anne-des-Lacs, a rare opportunity to own a remarkable piece of Laurentian history.
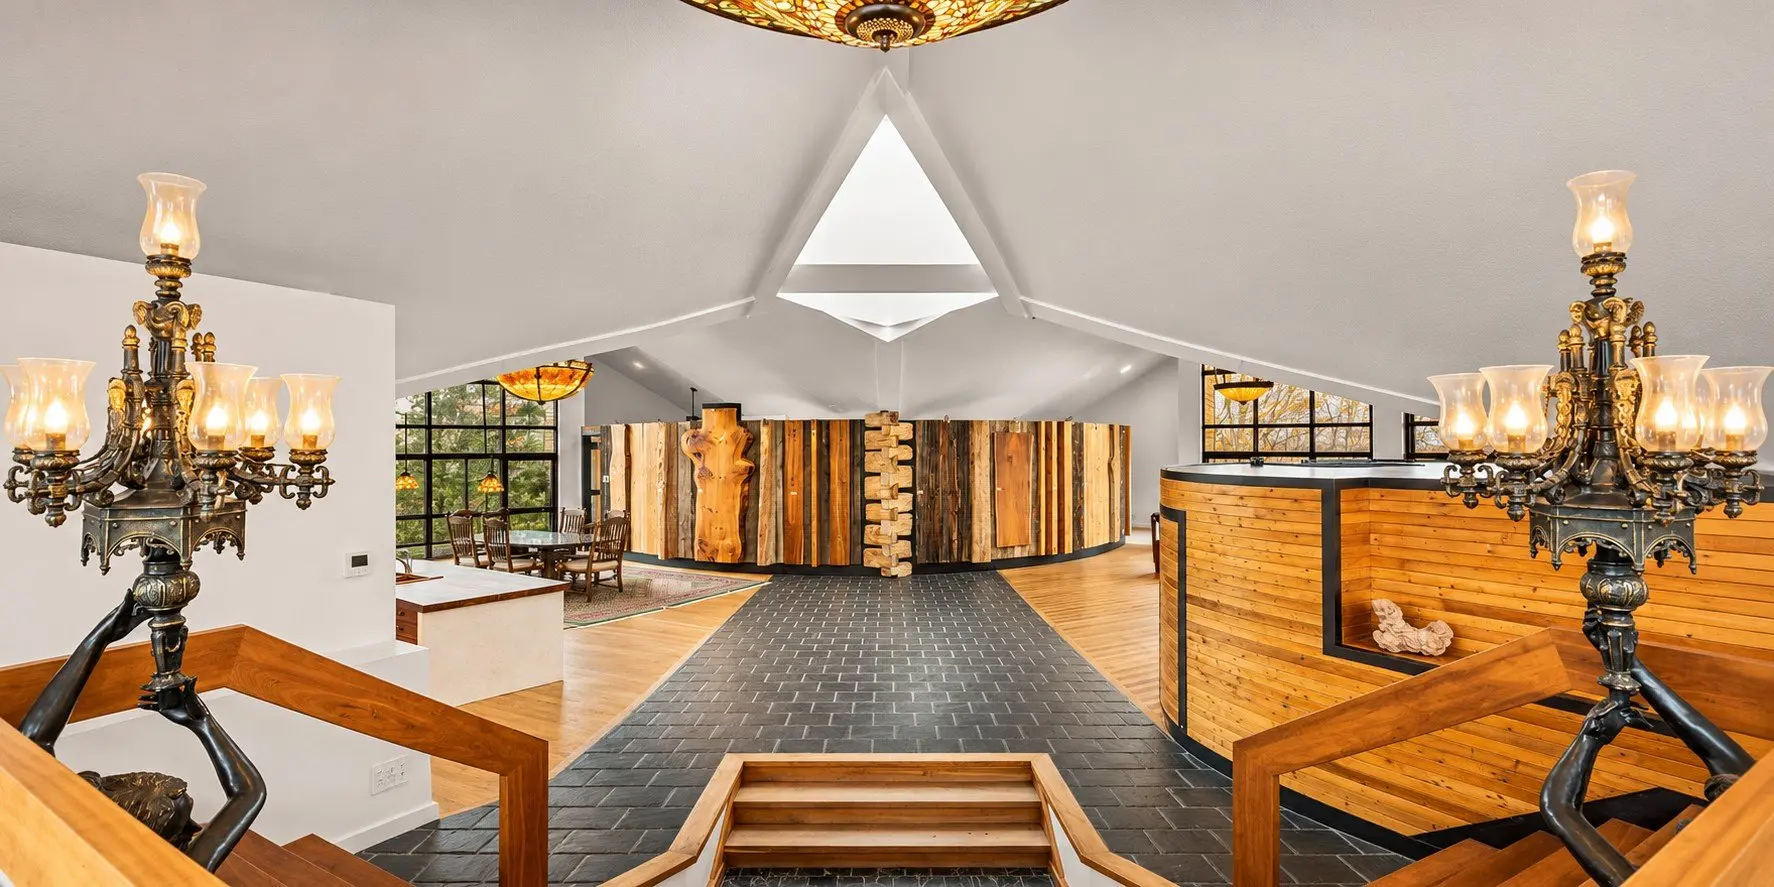
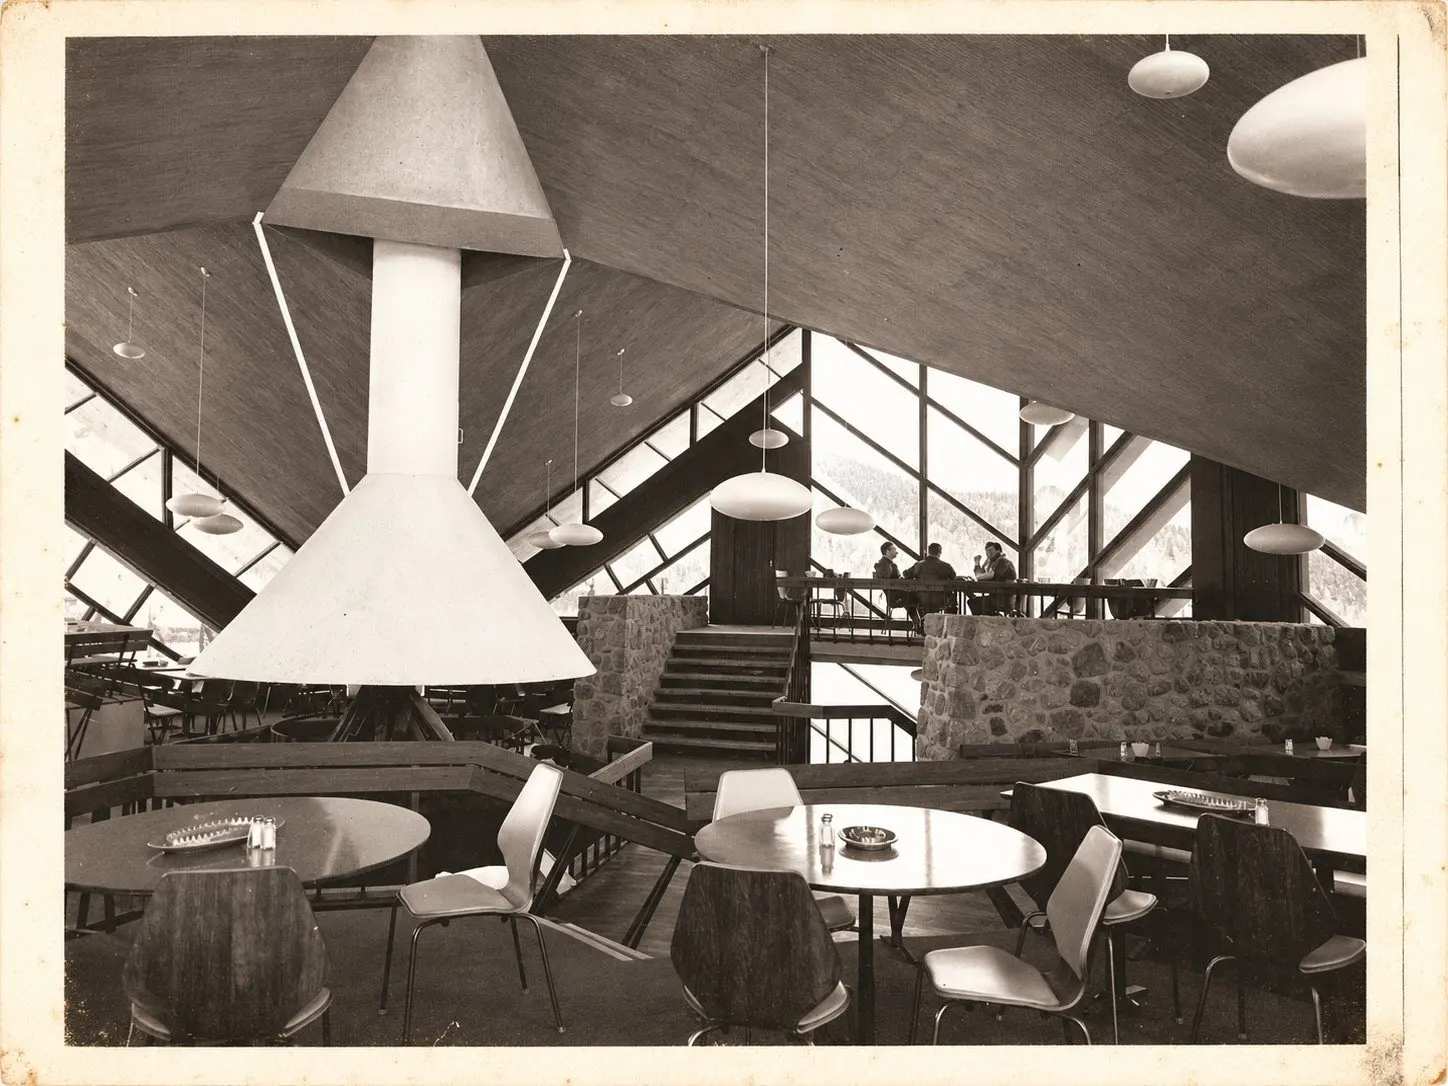
Designed in 1960 by architect Luc Durand, this architectural landmark once welcomed visitors to the Sainte-Anne-des-Lacs ski resort. Now a residence, it remains a striking example of the bold design of its era.
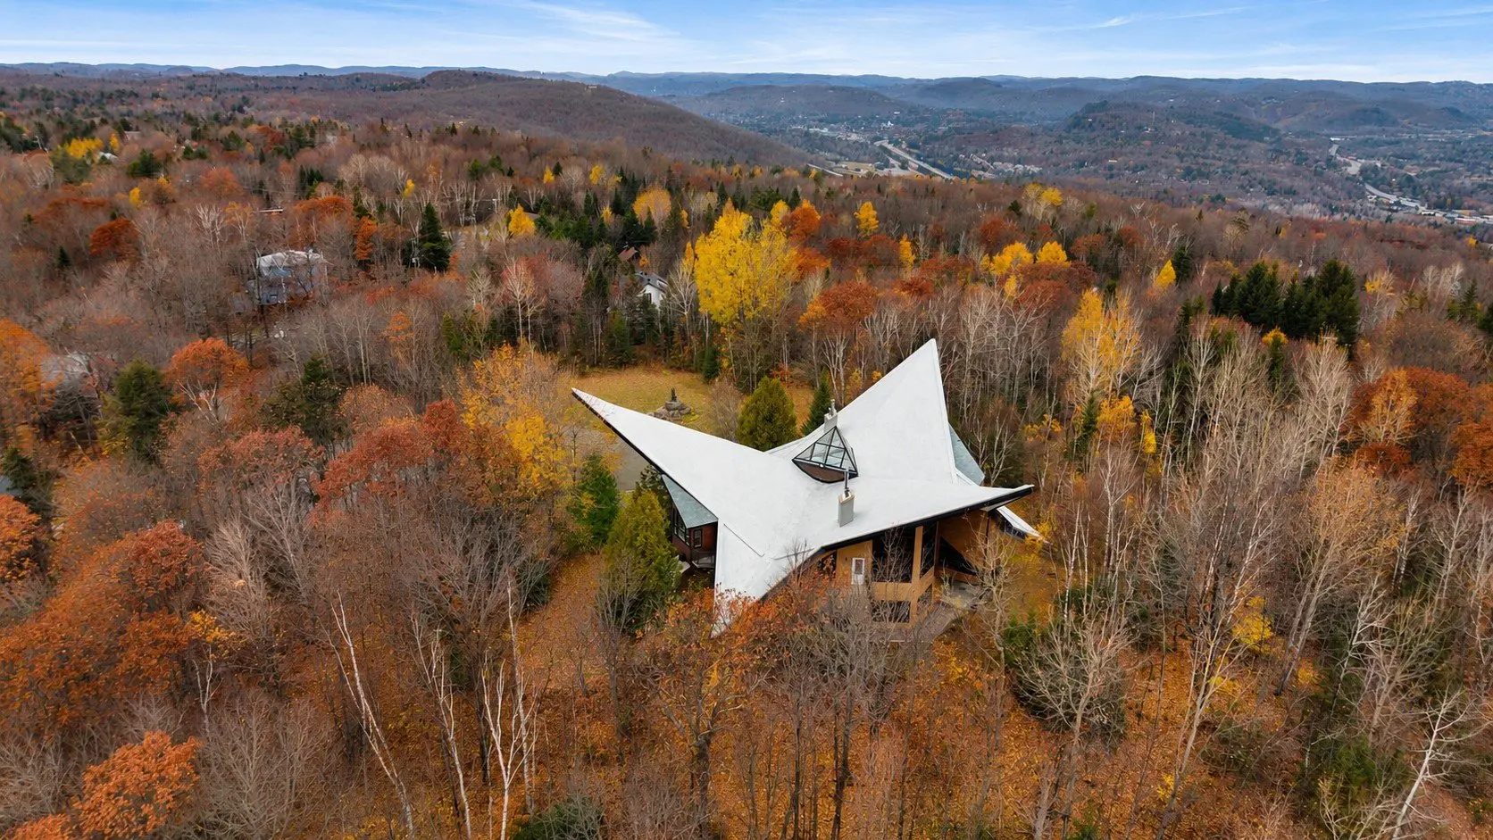
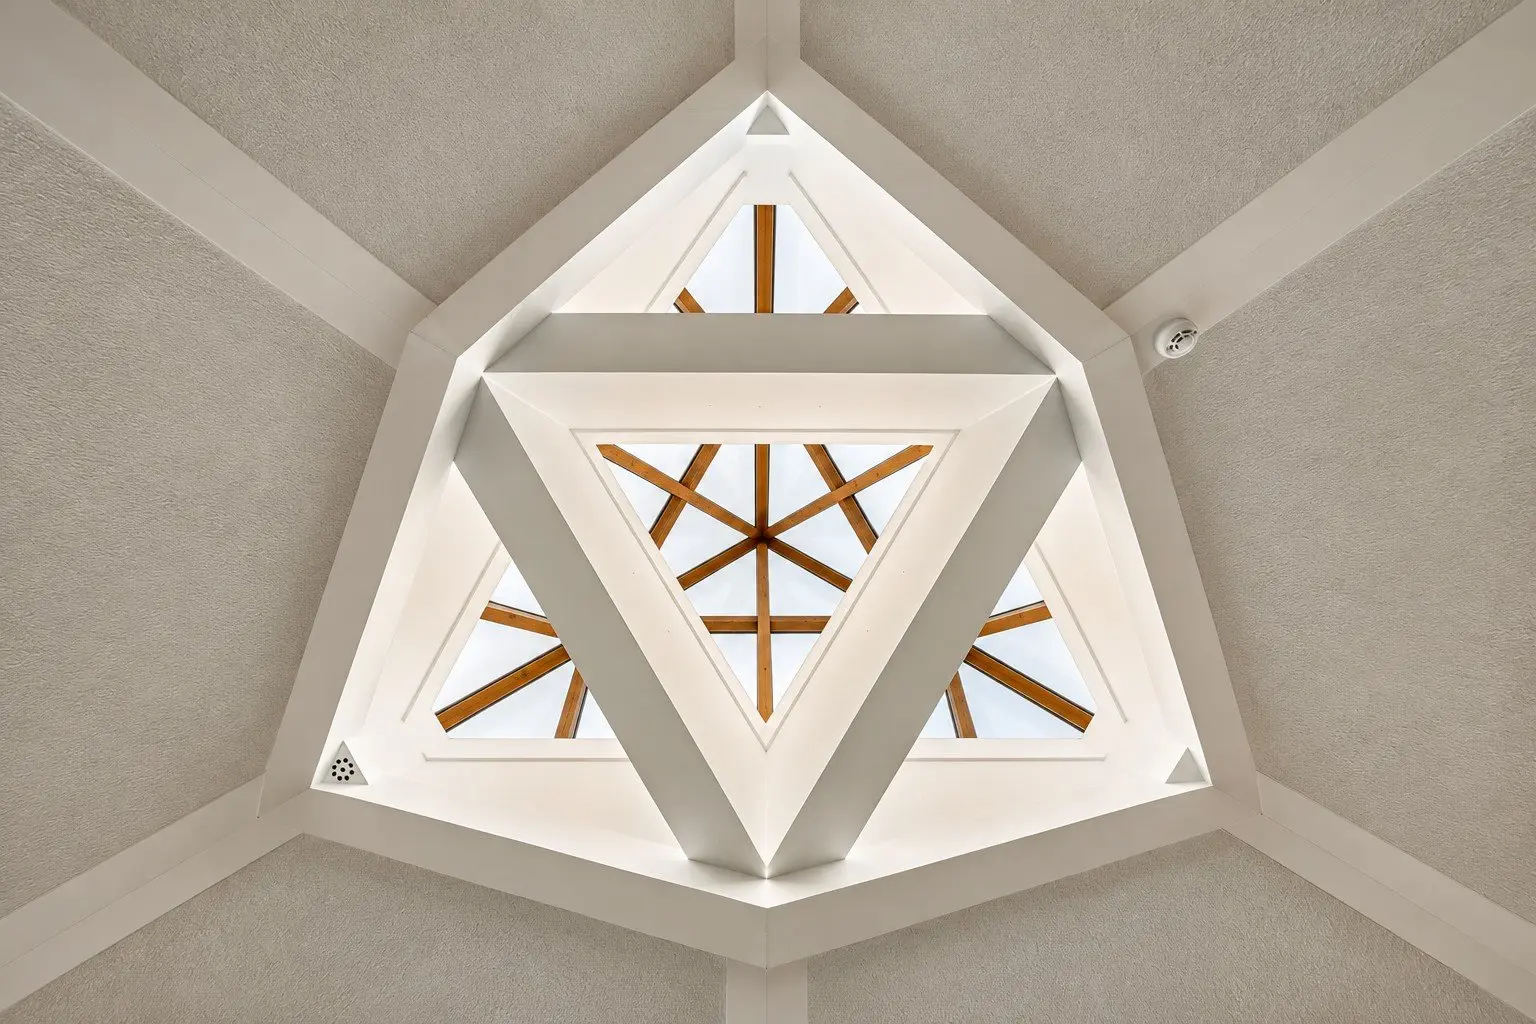
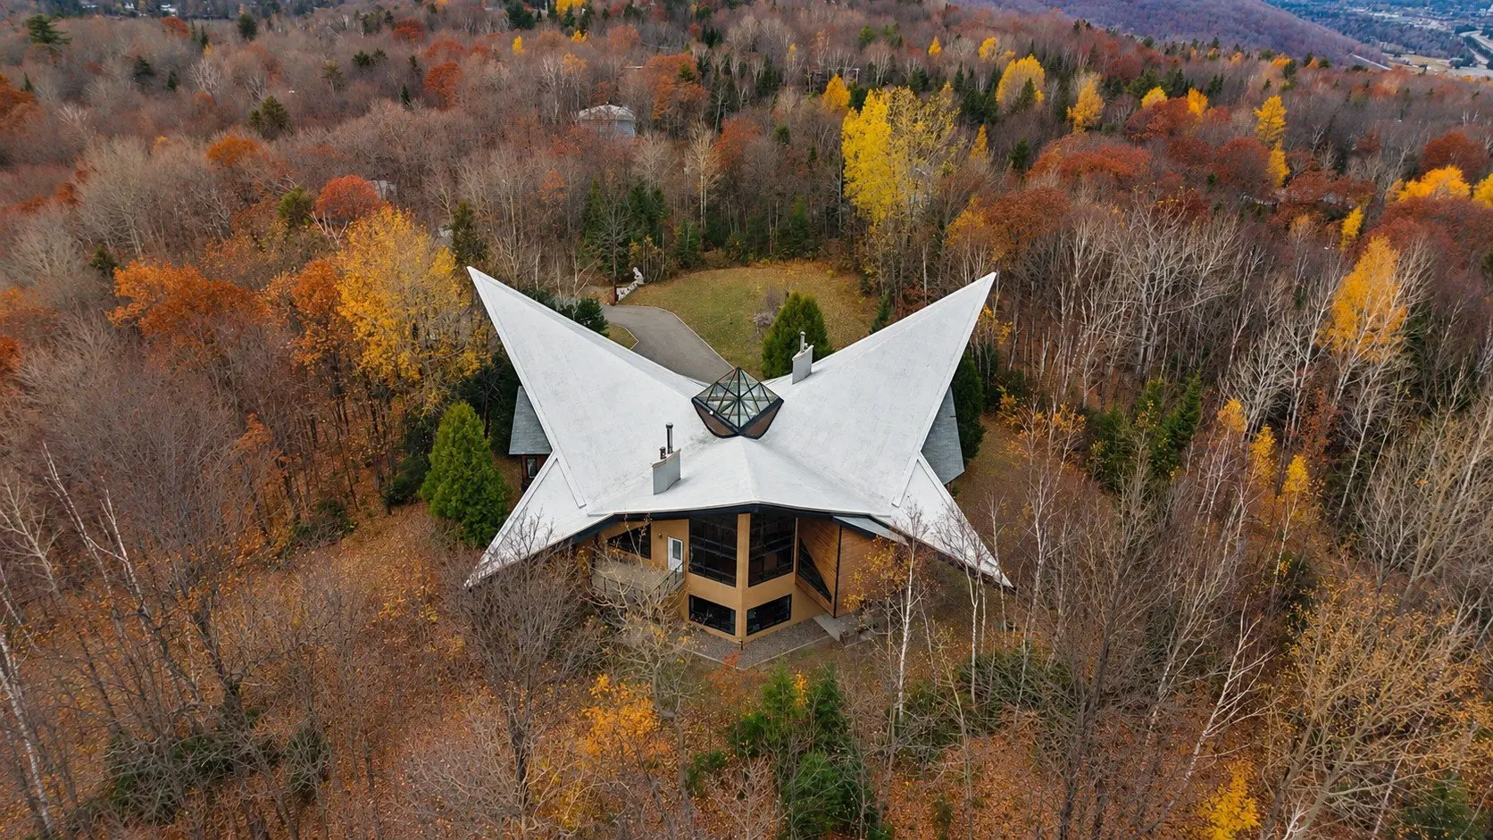
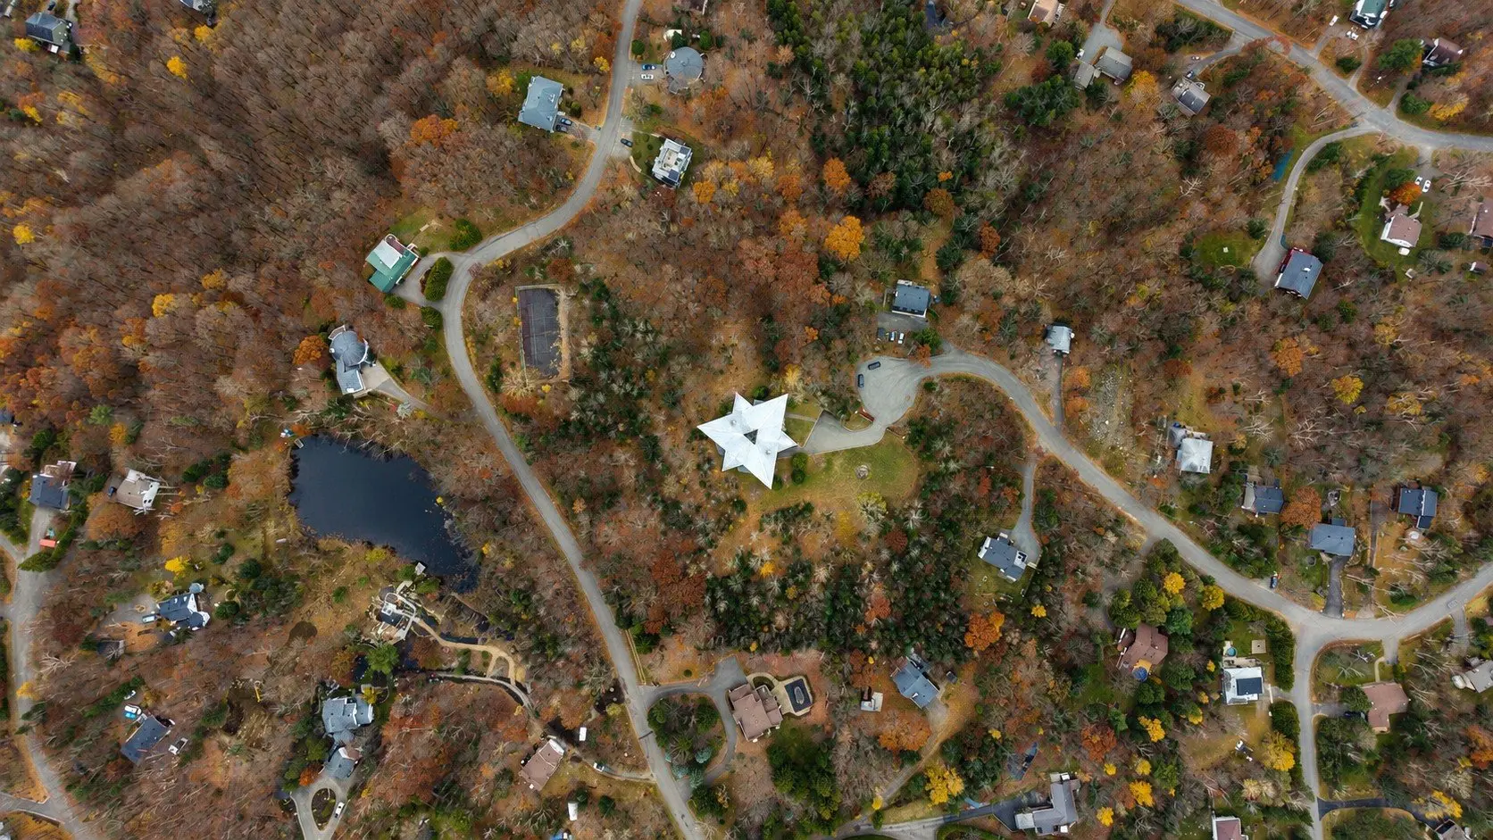
Its iconic star-shaped silhouette features dramatic triangular cantilevered wings that appear suspended above the landscape. This engineering achievement combines reinforced concrete, steel beams and spruce structural elements anchored into the bedrock.
**SPECTACULAR ARCHITECTURE, A LEGACY TO PRESERVE**
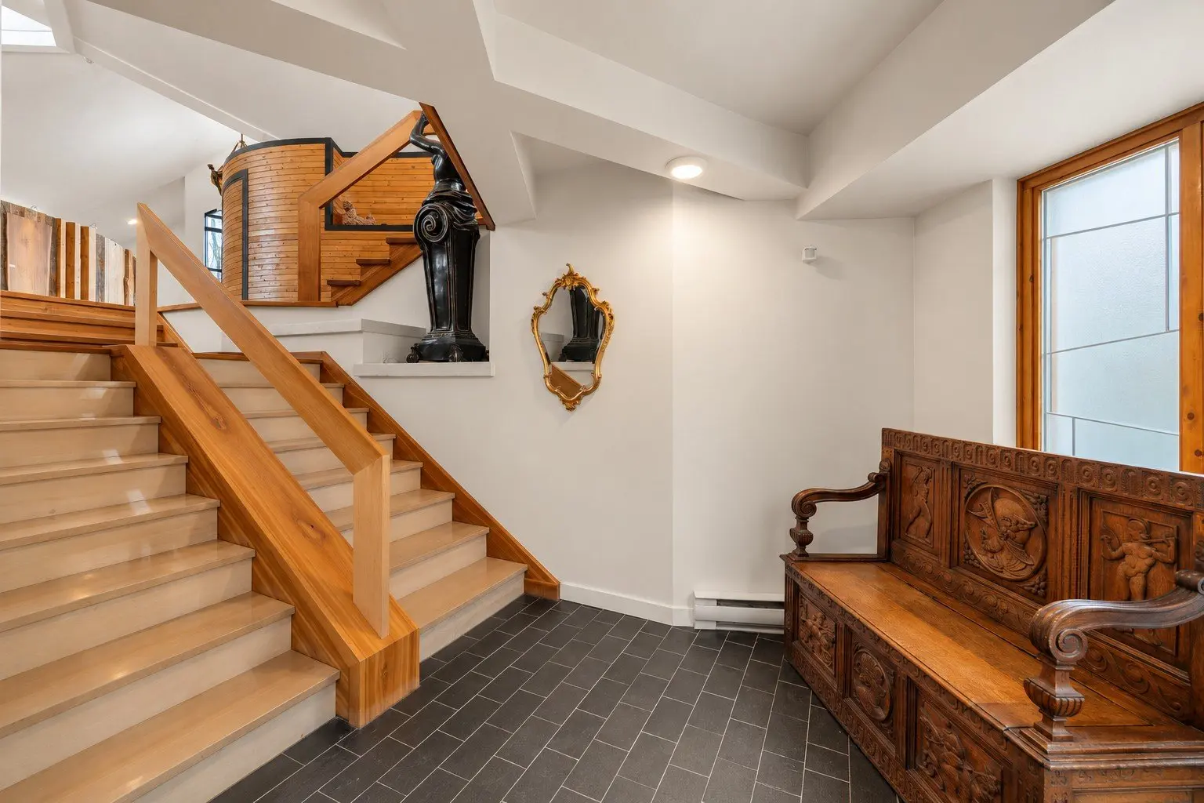
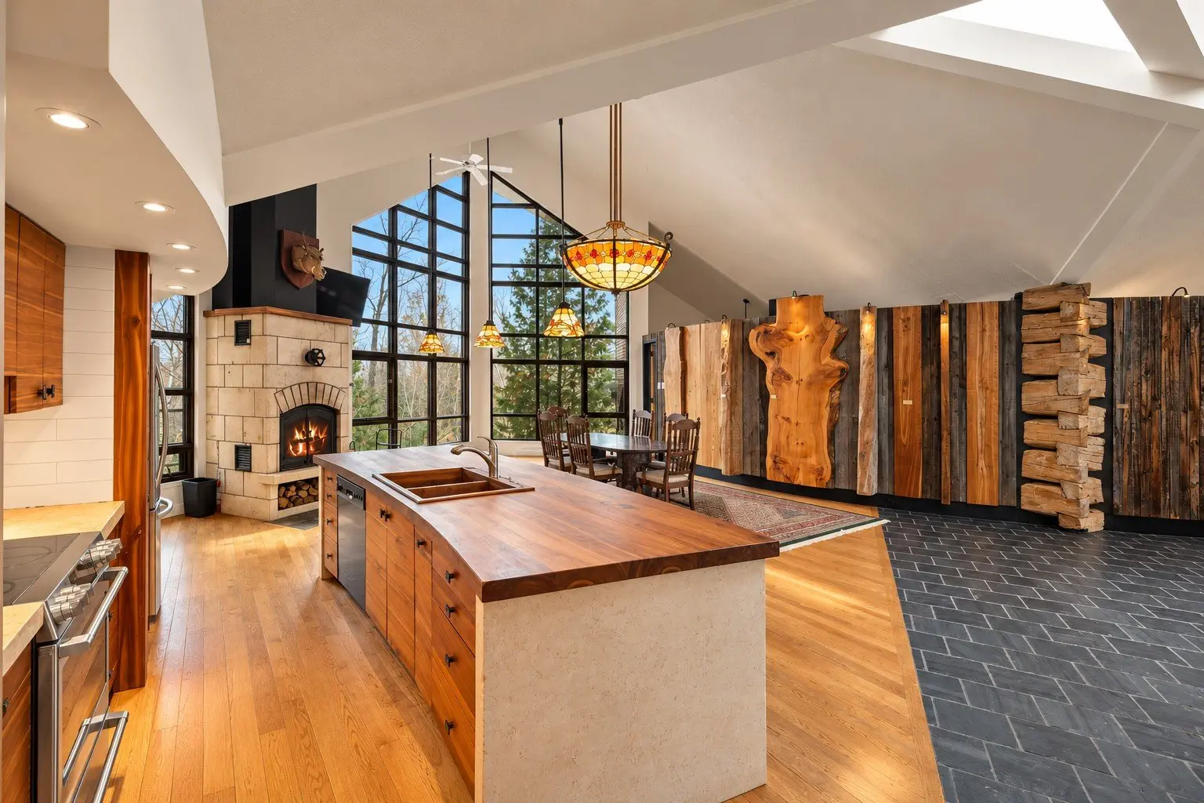
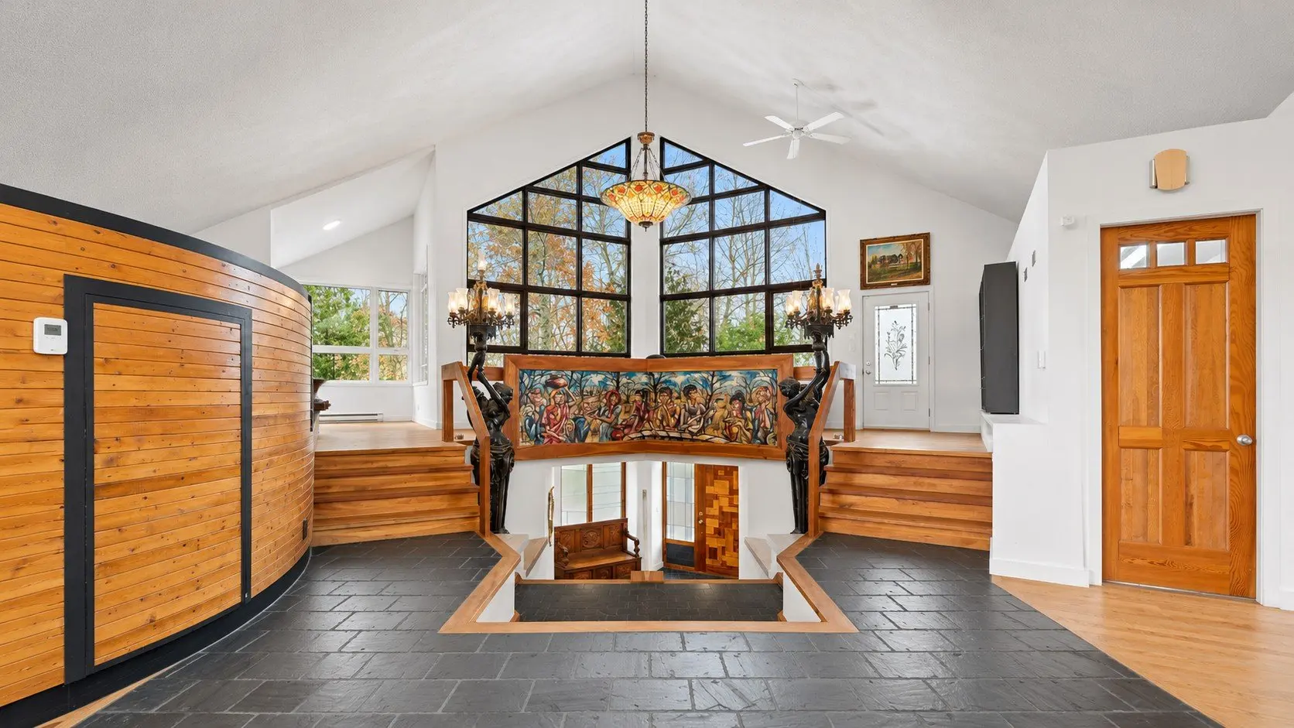
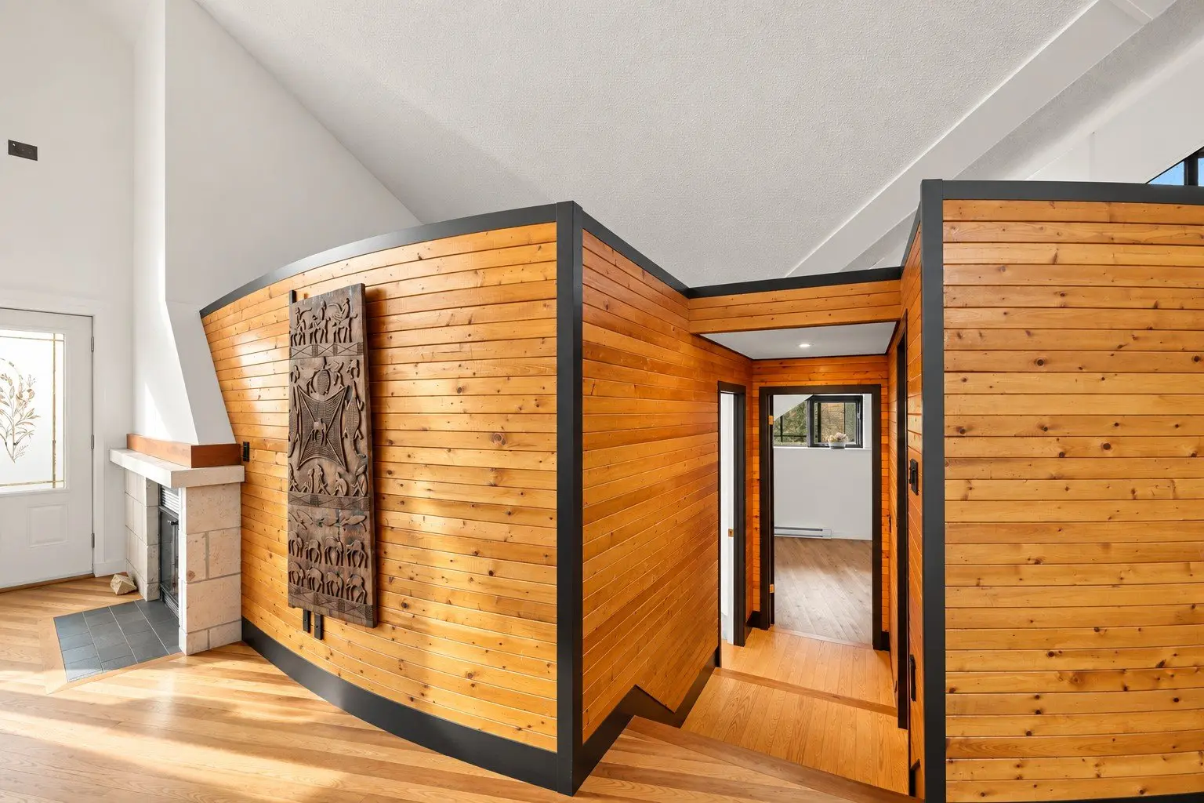
In 2013, the owners devoted over a year to transforming the main level, incorporating noble, durable and reclaimed materials while respecting the property's heritage and natural surroundings.
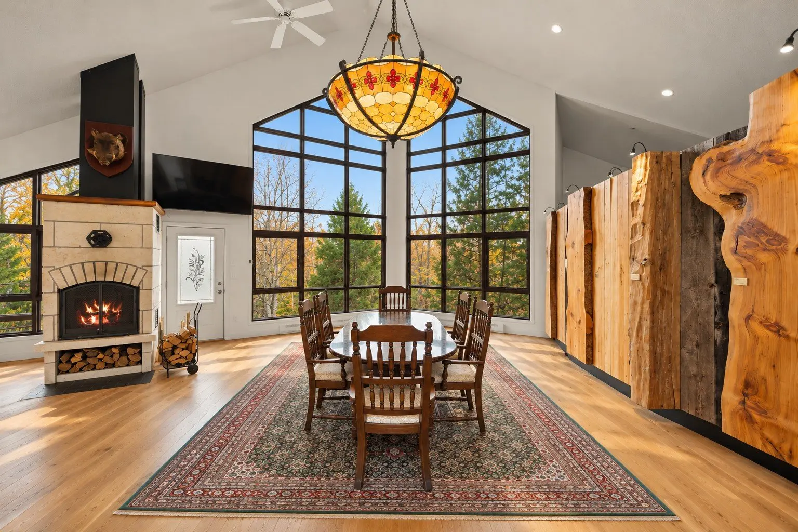
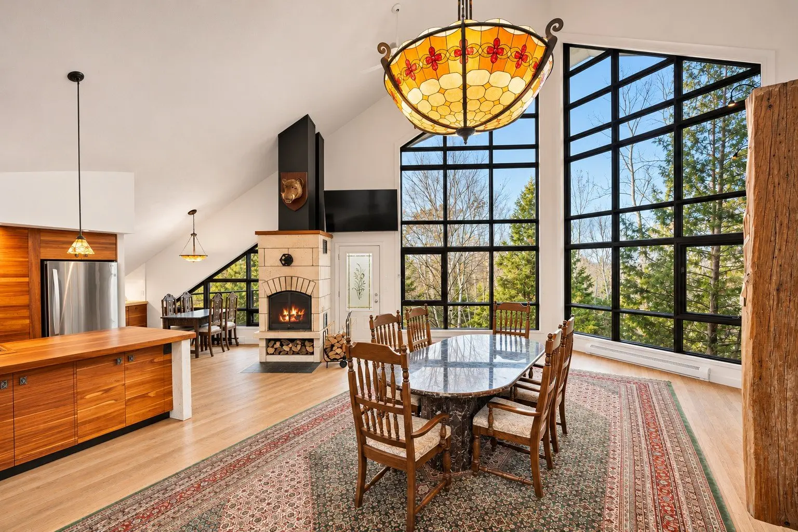
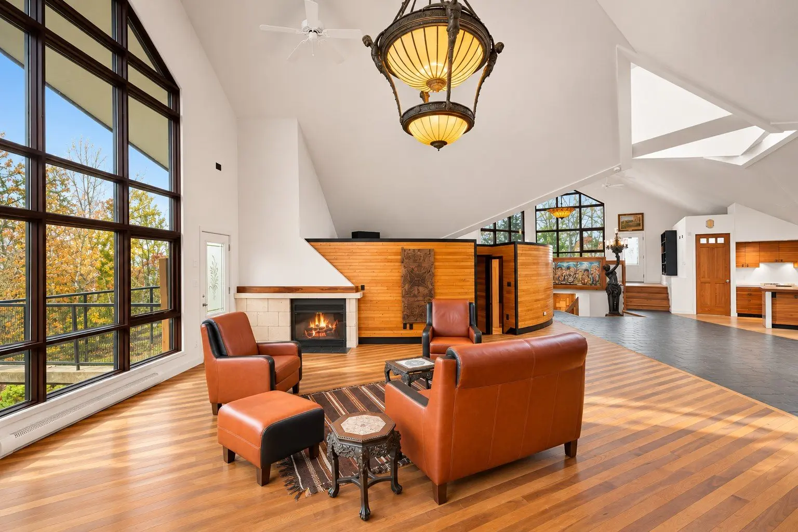
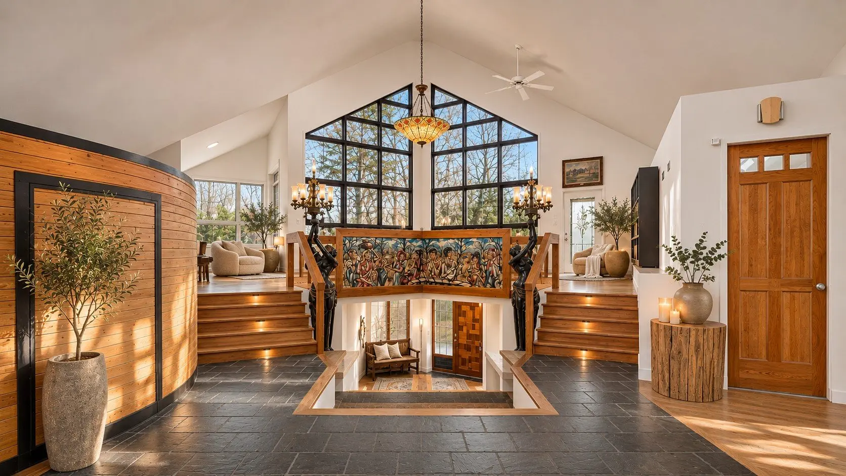
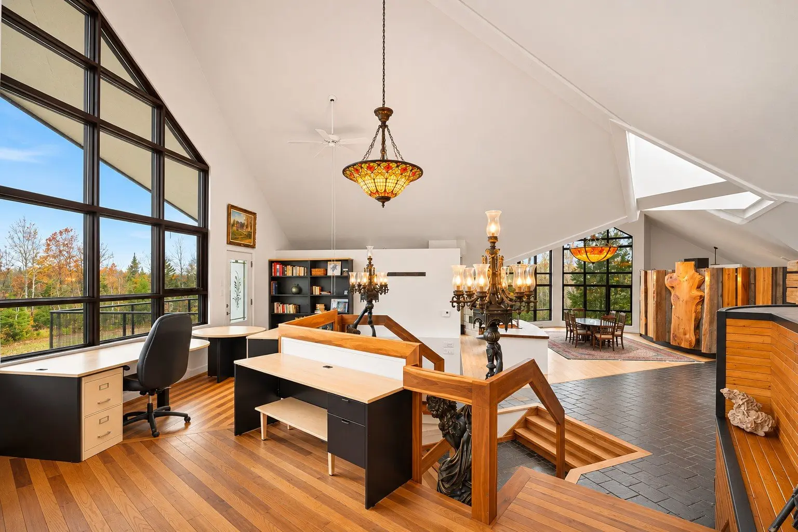
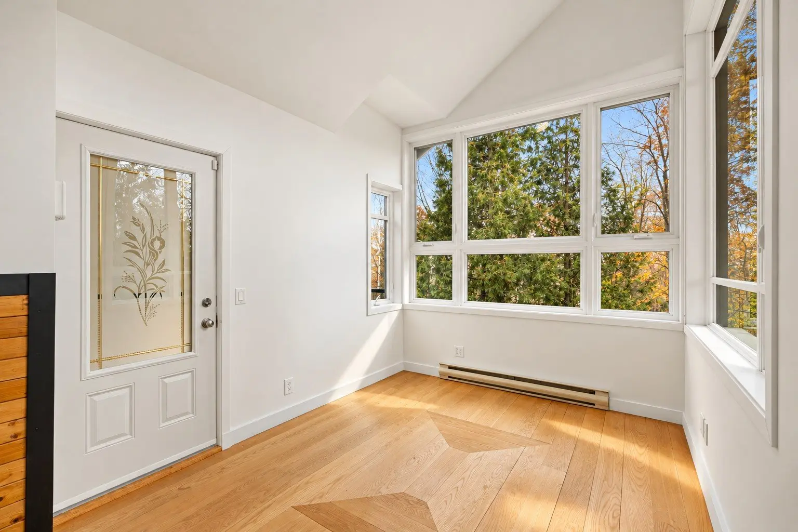
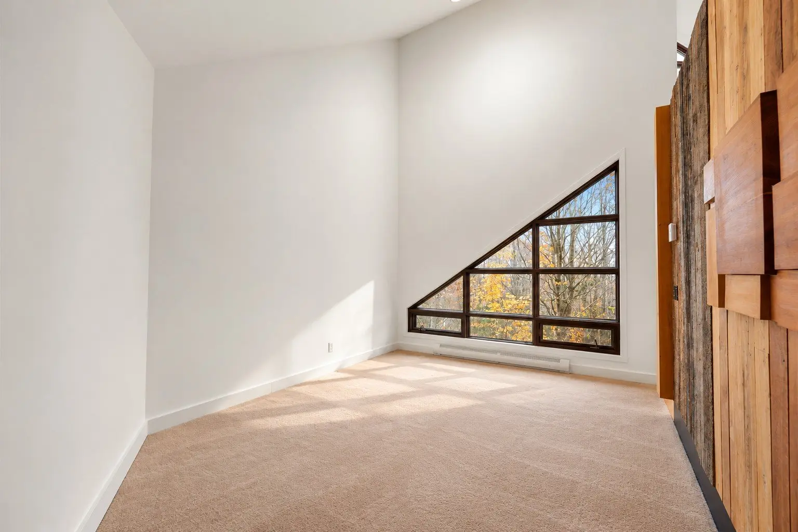
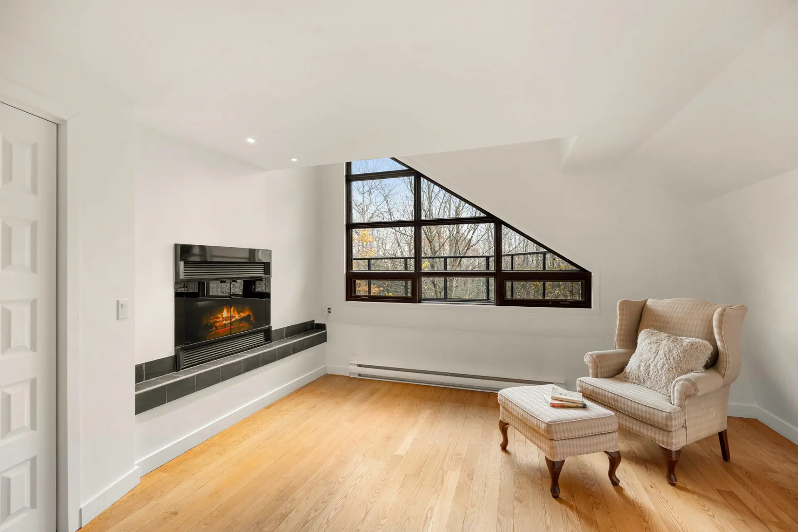
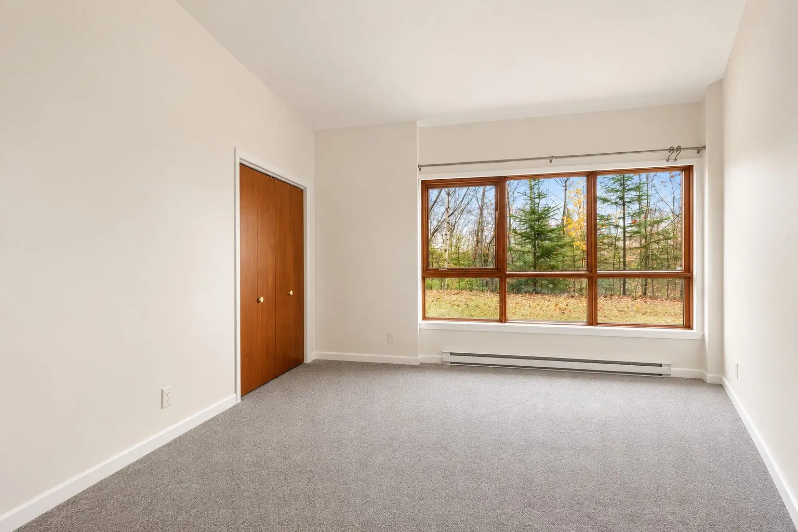
Inside, soaring ceilings reaching nearly 25 feet and expansive windows create impressive volumes and stunning forest views.
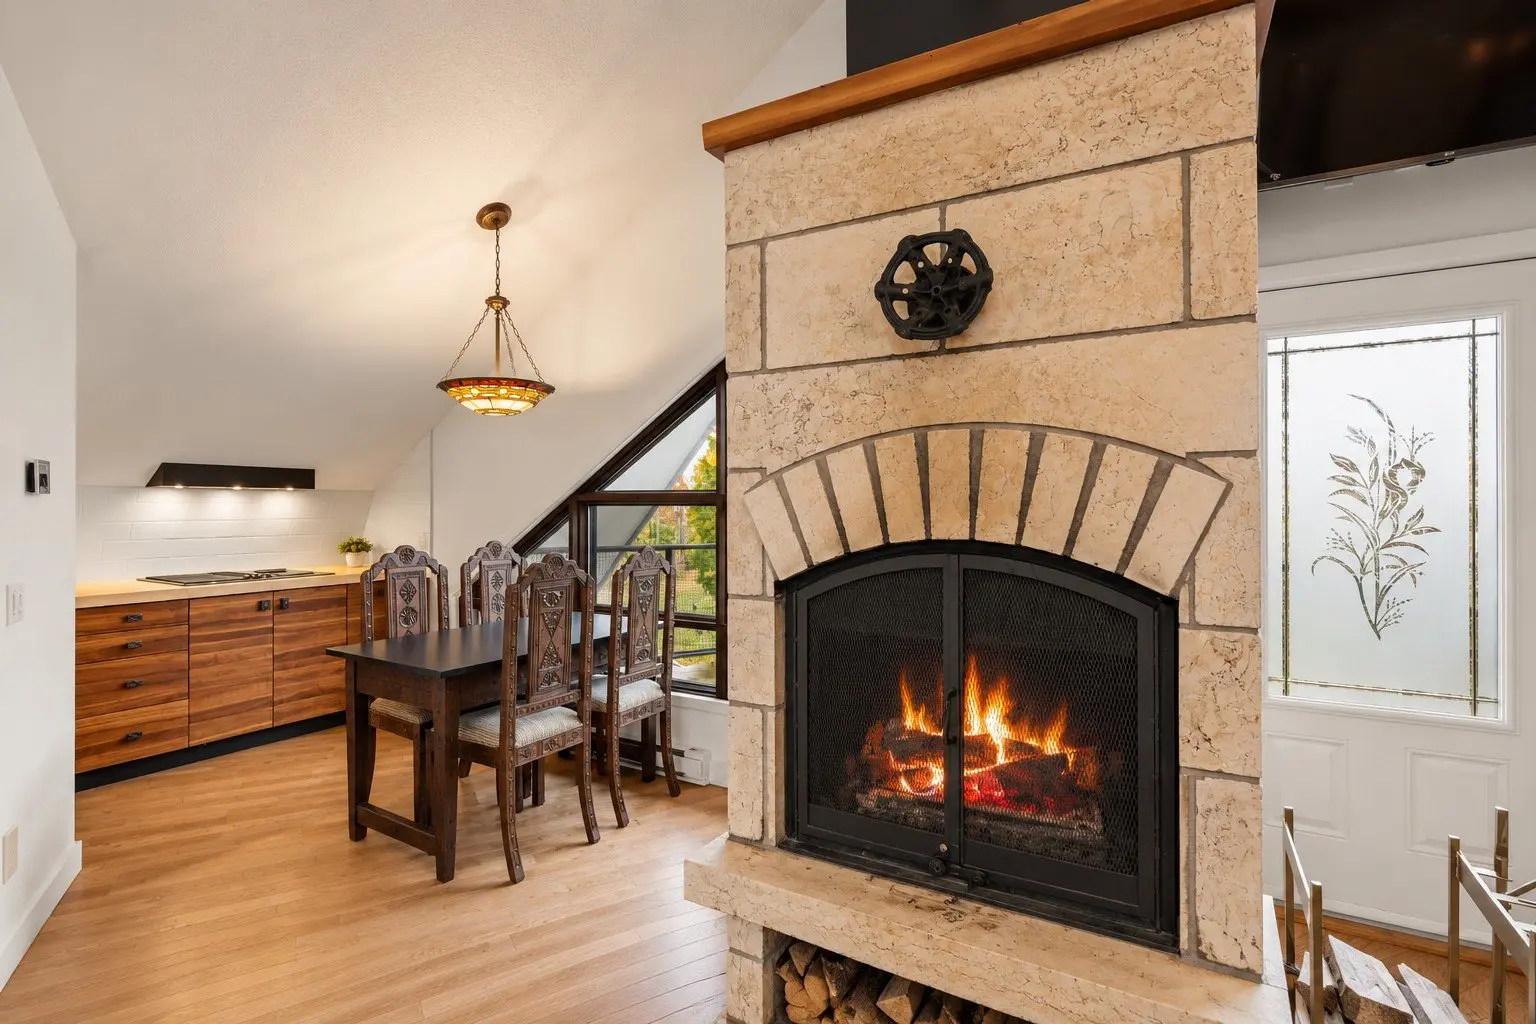
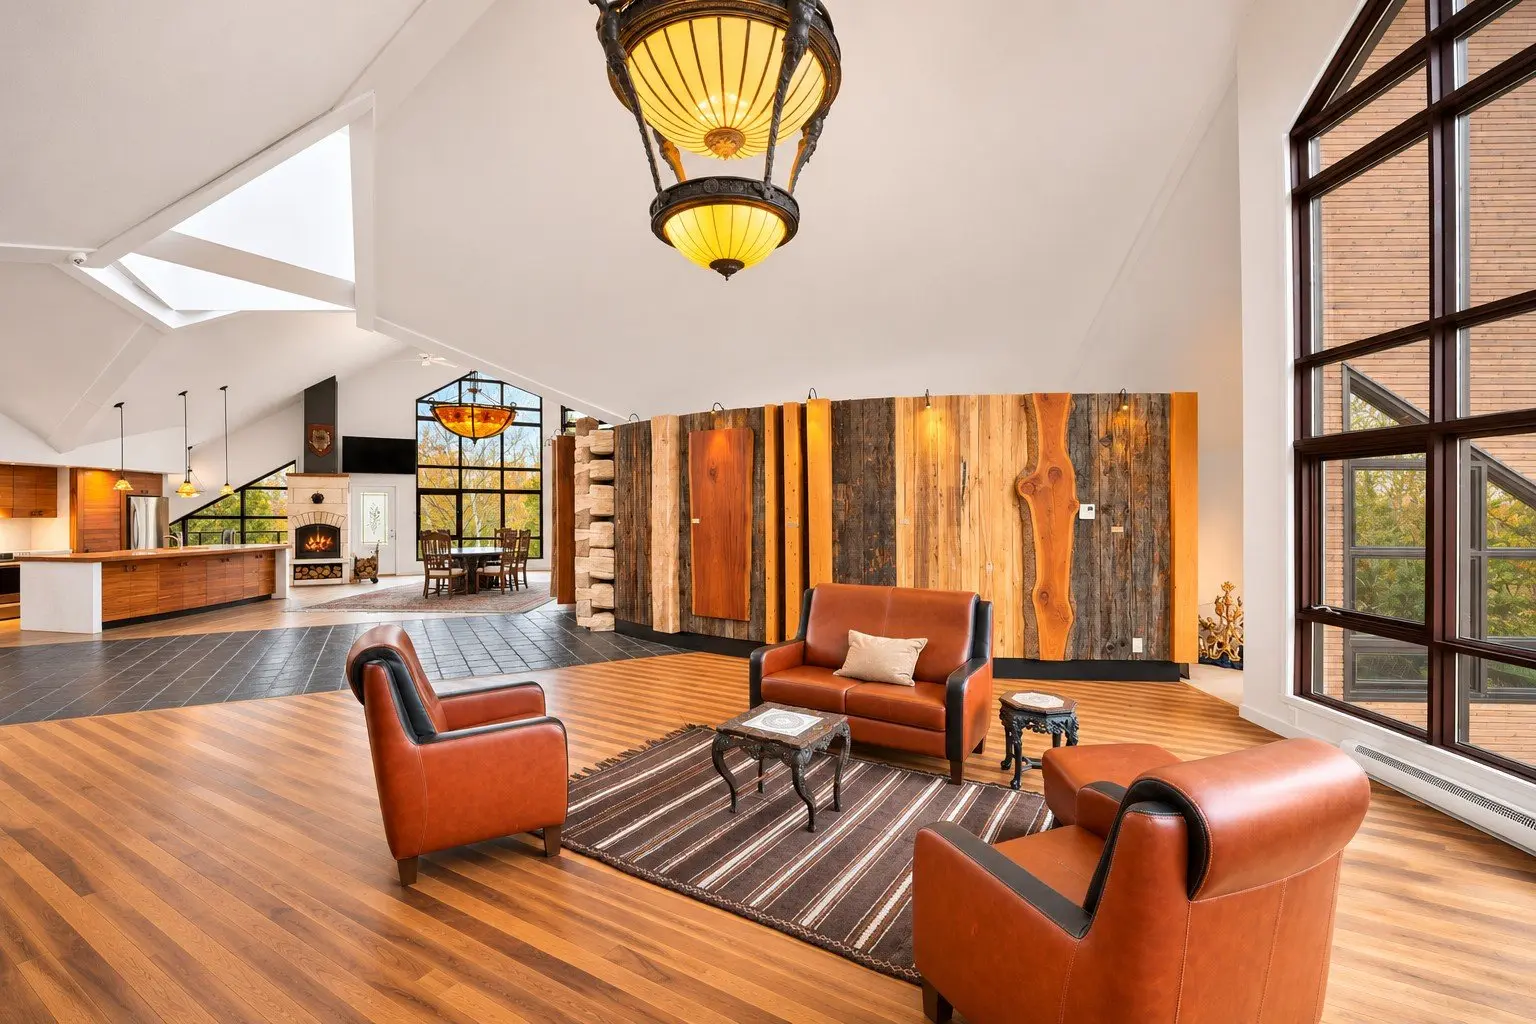
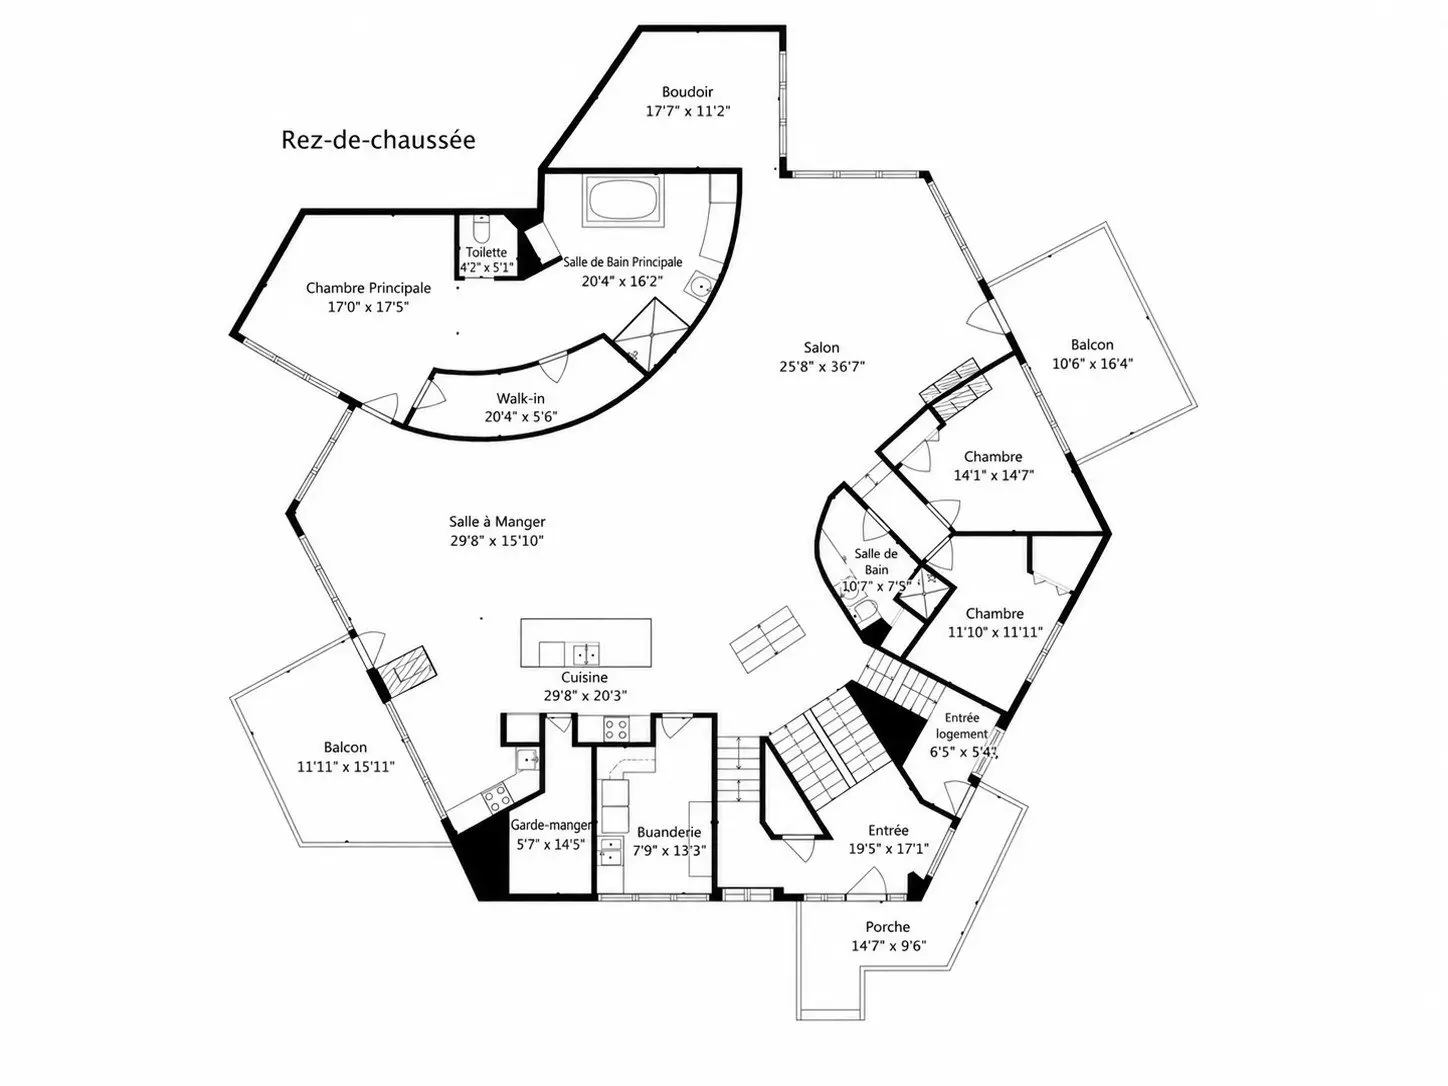
The open living areas include a kitchen with walk-in pantry, dining room, living room and several bright office spaces. Oak and cherry flooring, along with artistic reclaimed-wood walls, give the interiors a distinctive character.
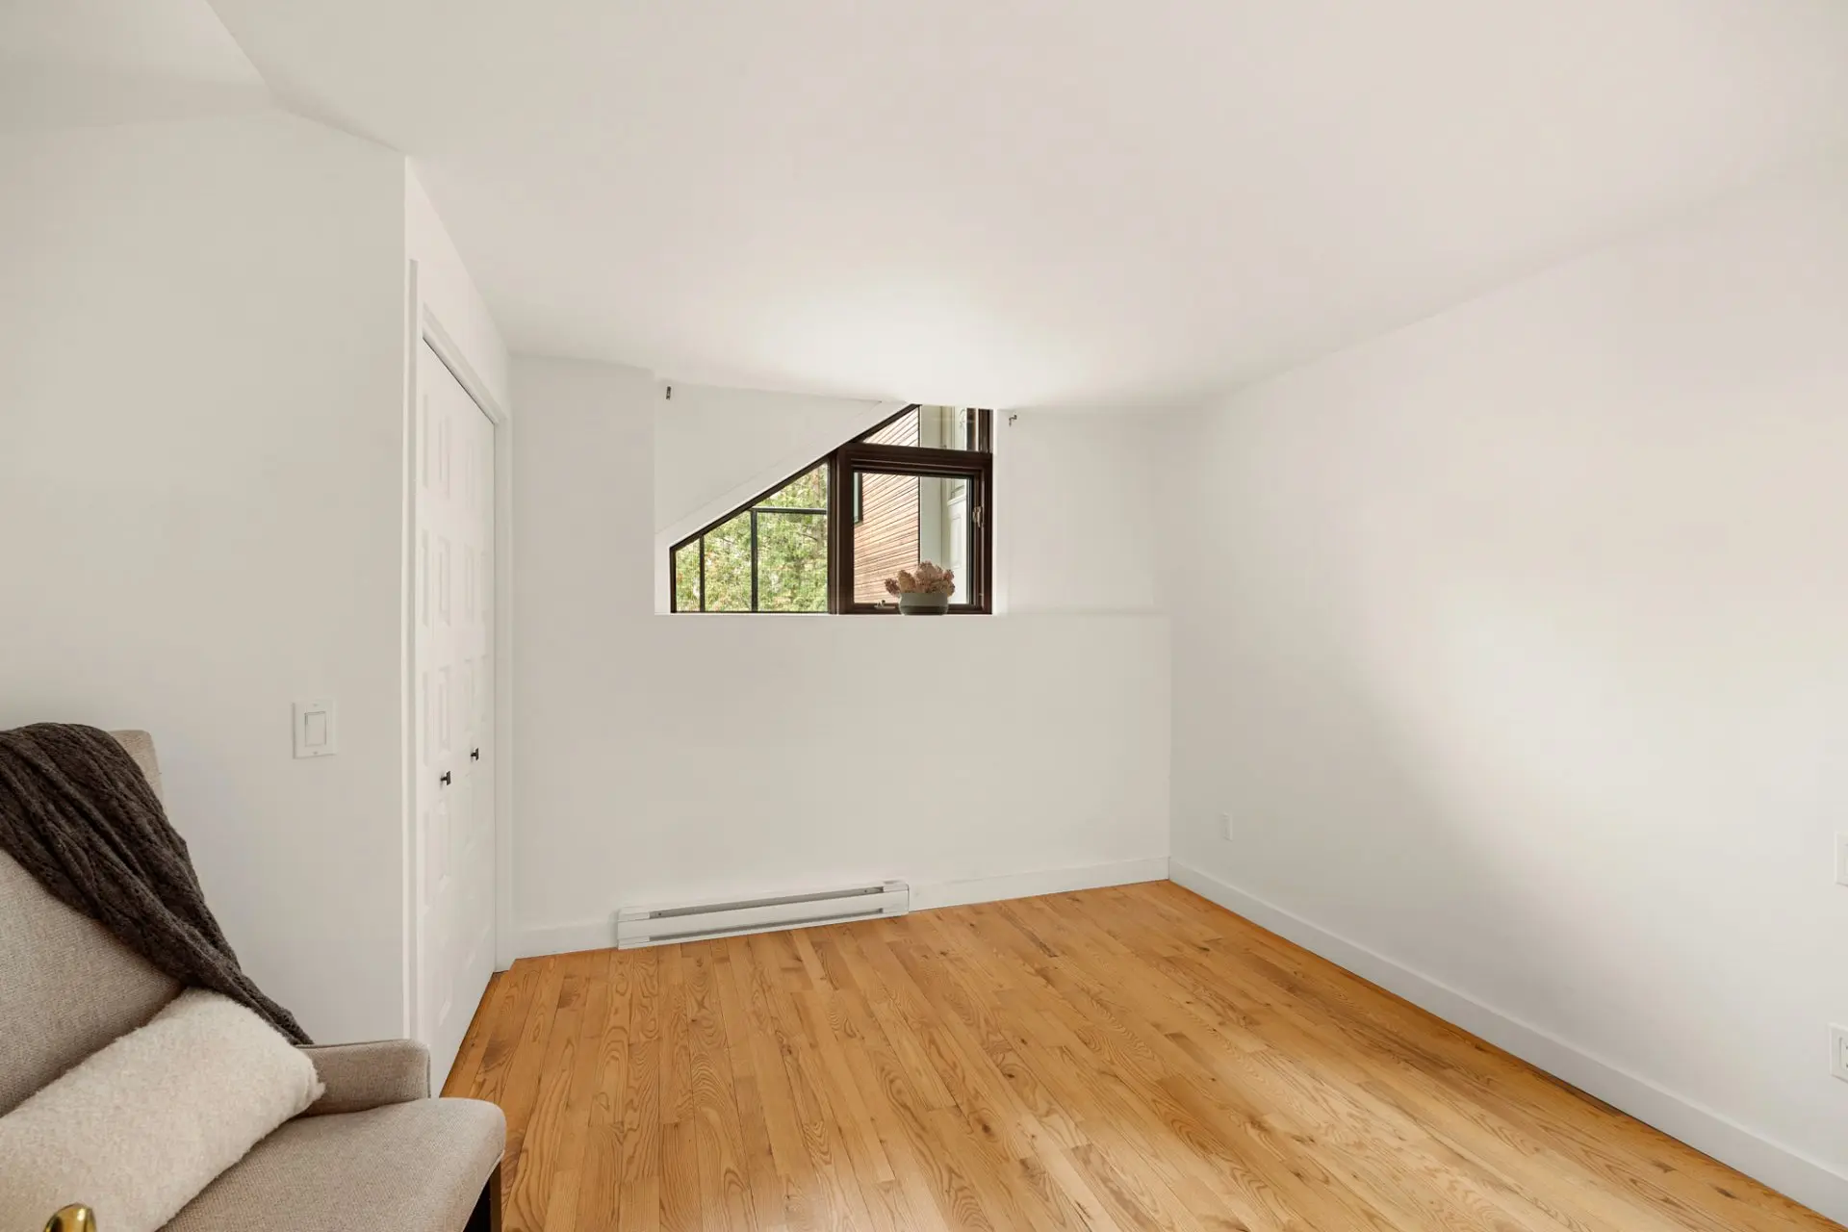
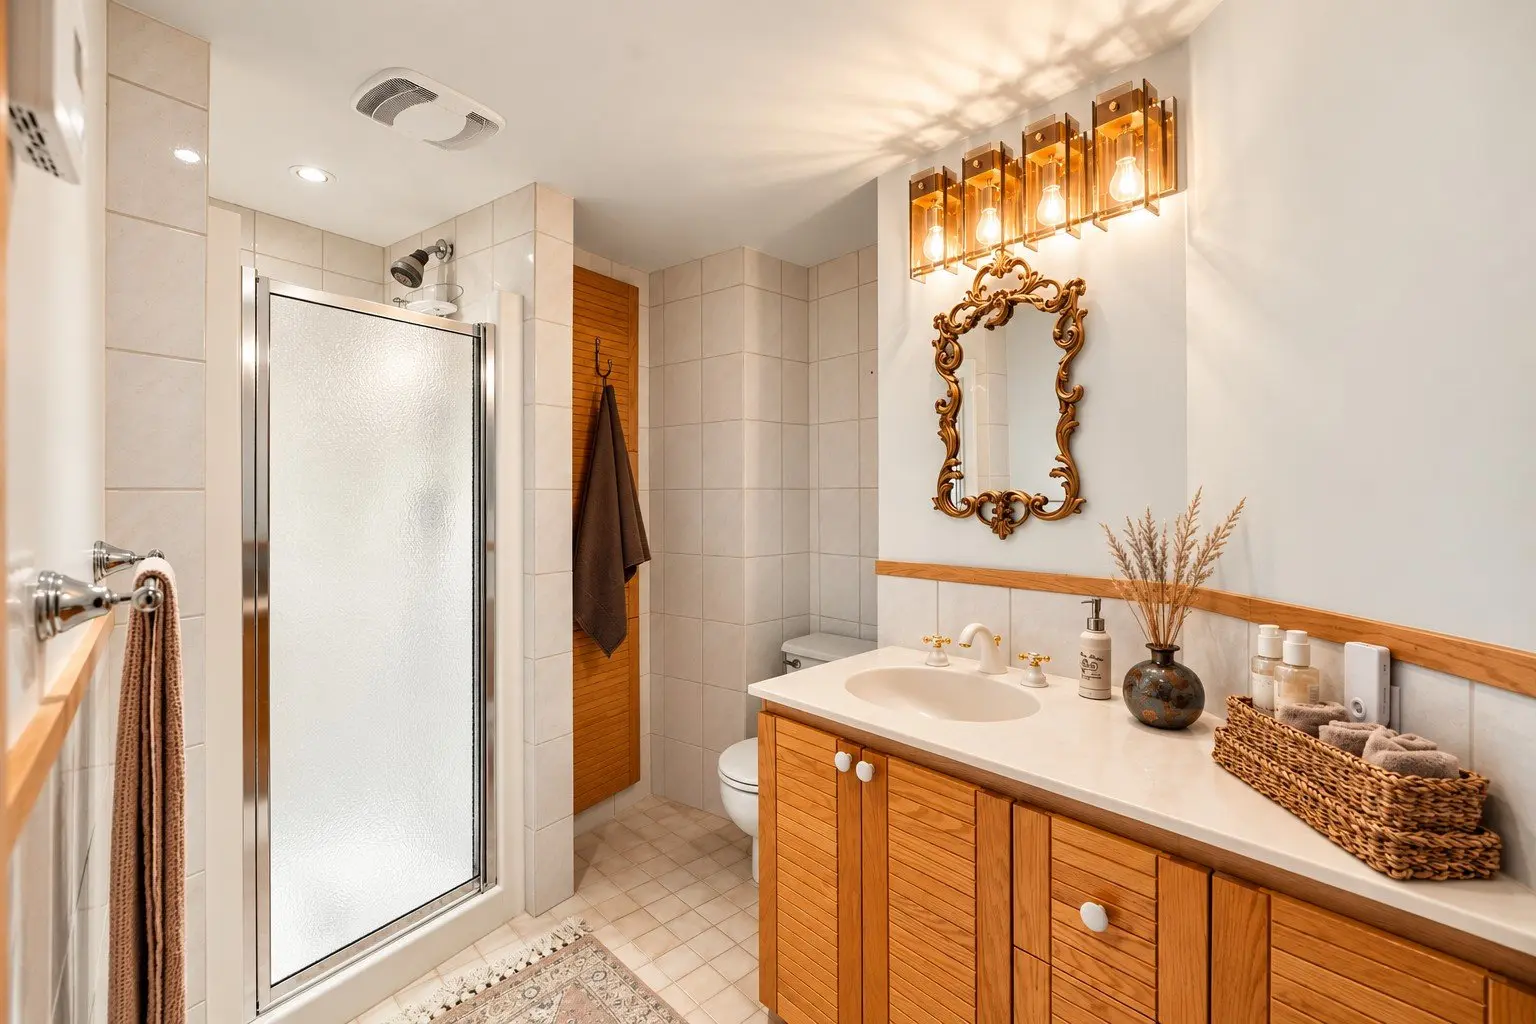
Three bedrooms, two bathrooms, a laundry room and two wood-burning fireplaces complete this level.
**VERSATILE SPACES, ENDLESS POSSIBILITIES**
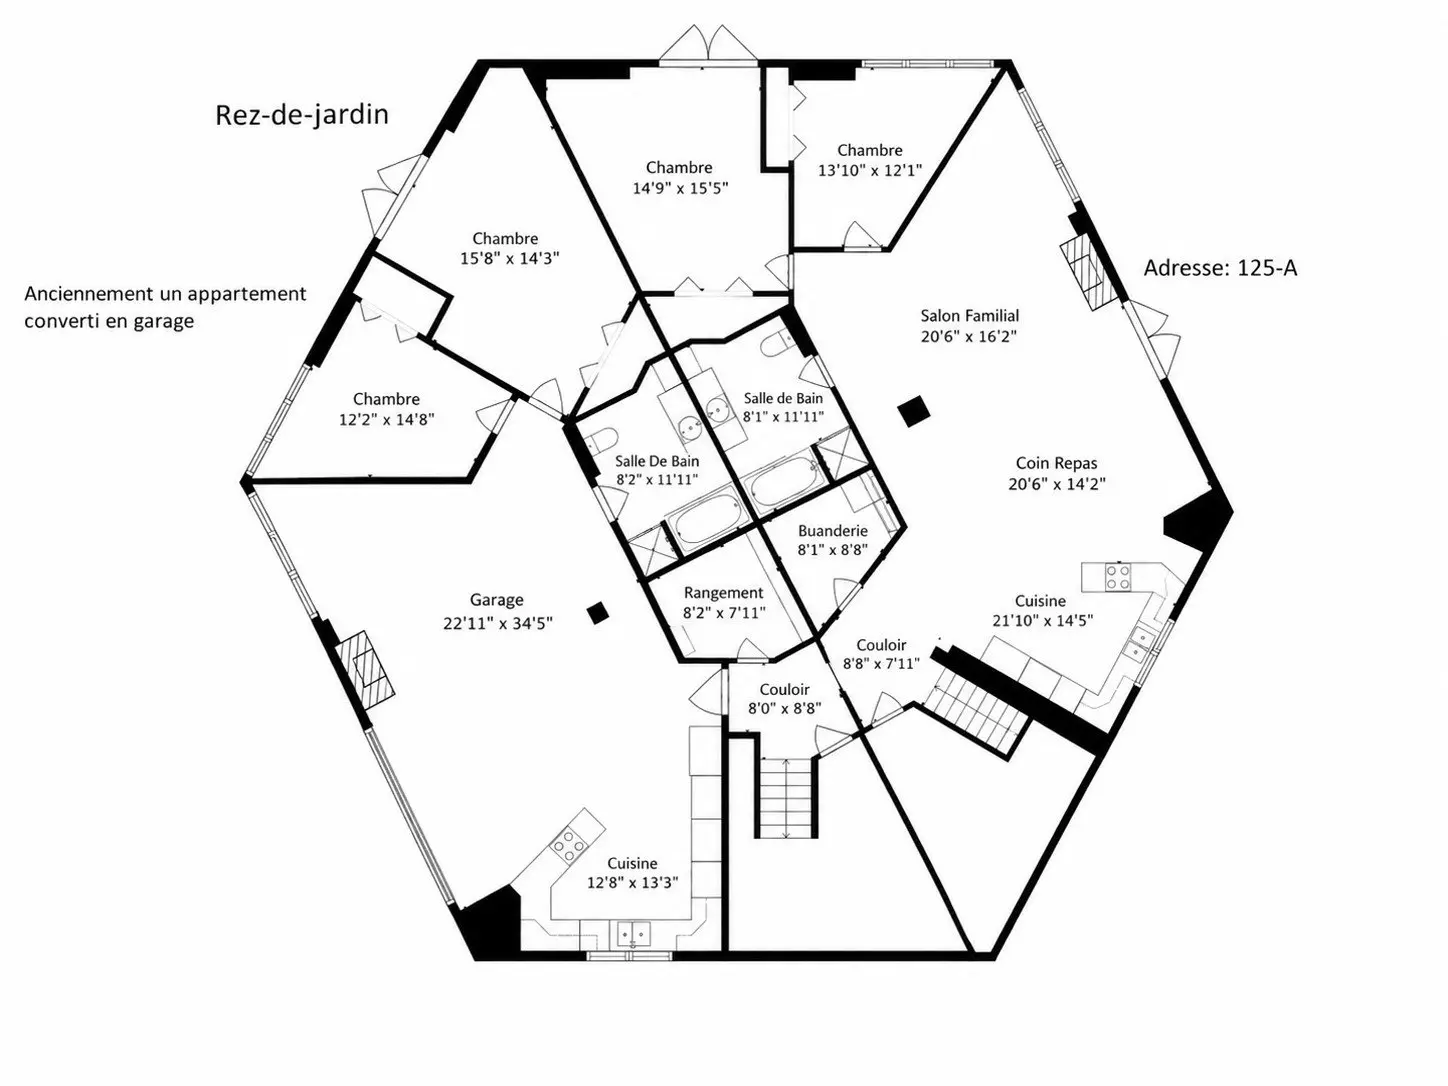
Following the ski resort's closure, the building was converted into four apartments: two upstairs and two on the garden level.
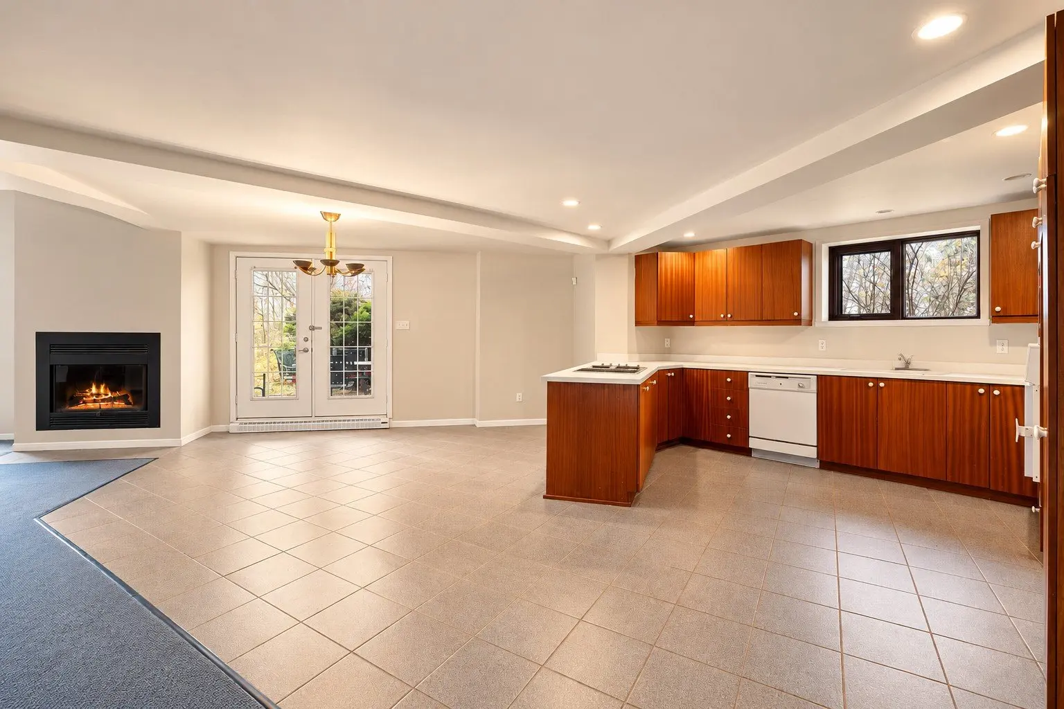
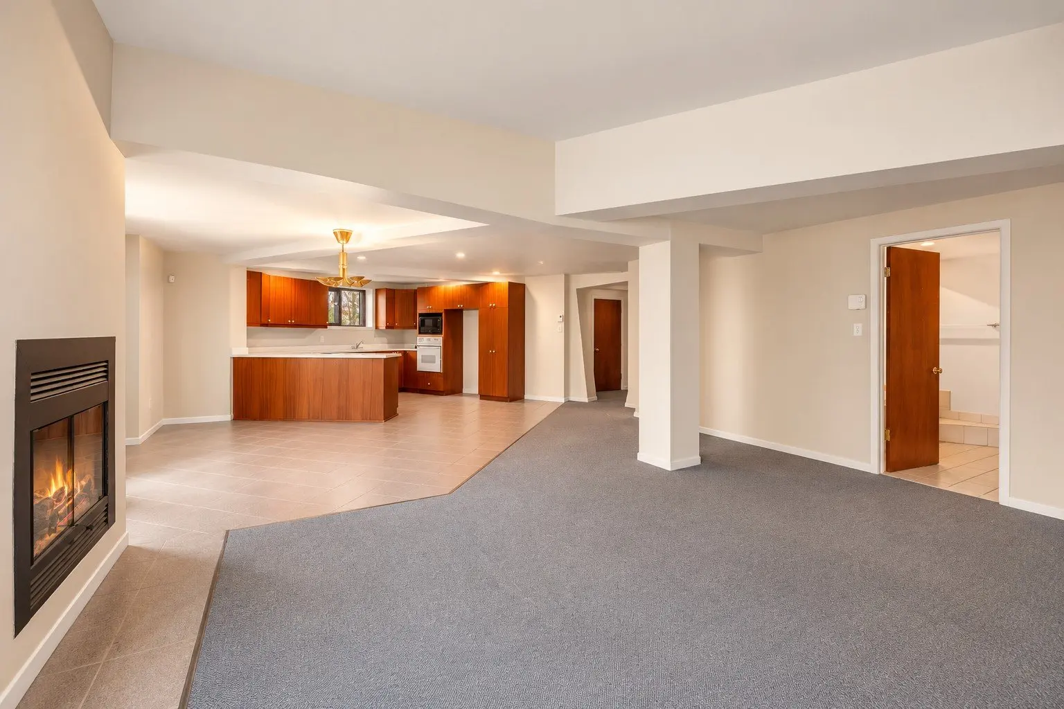
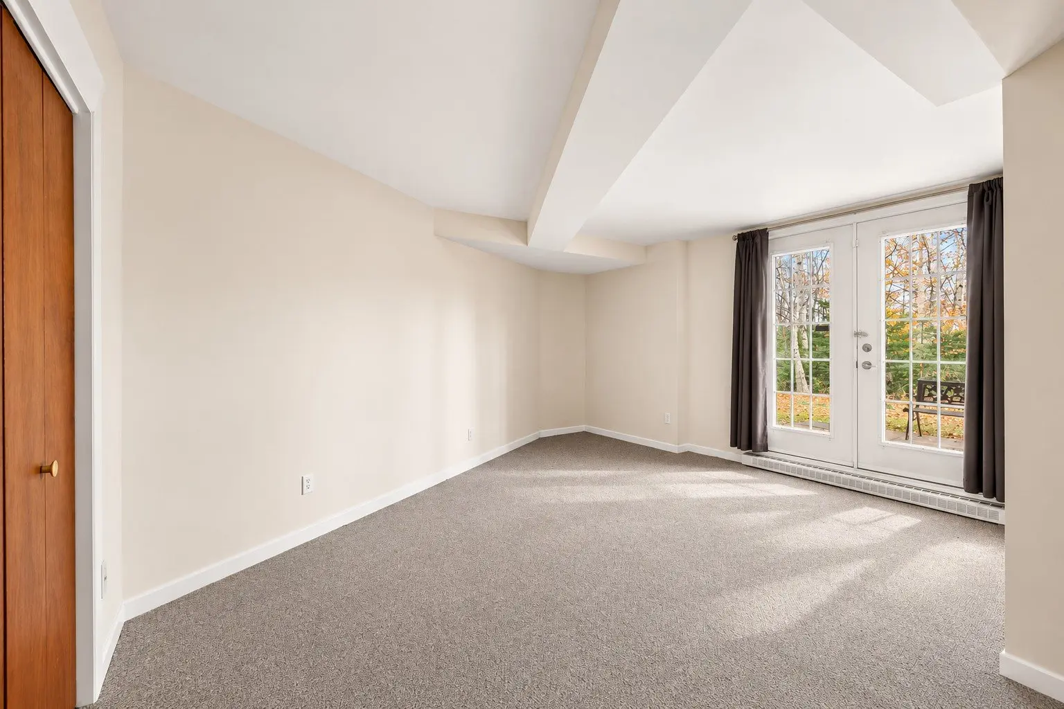
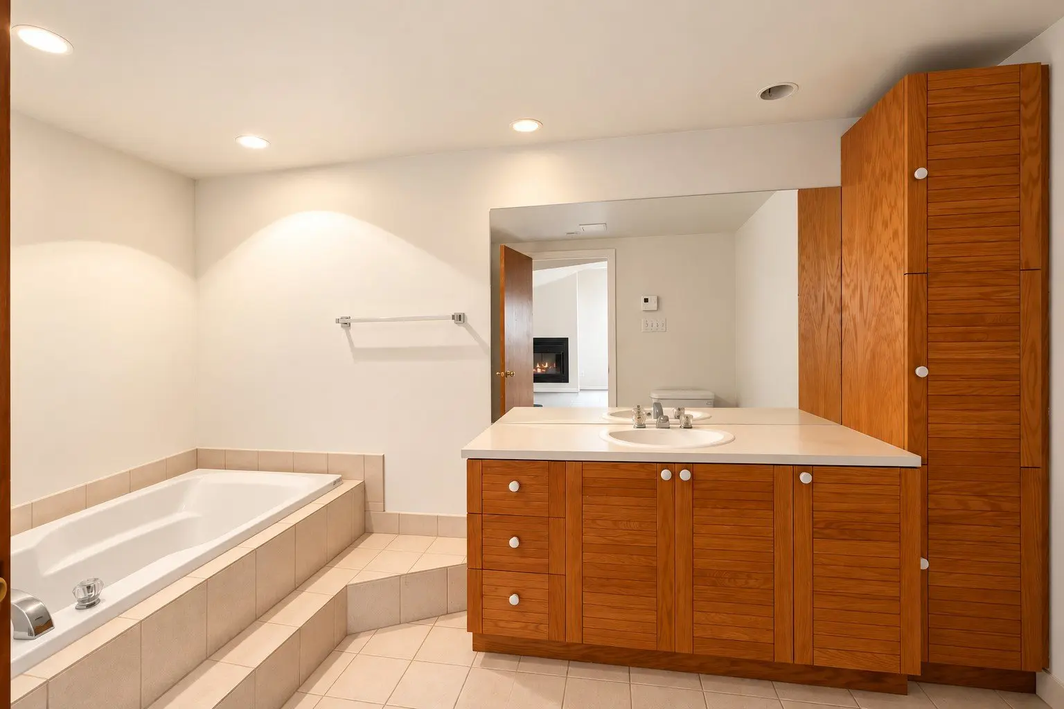
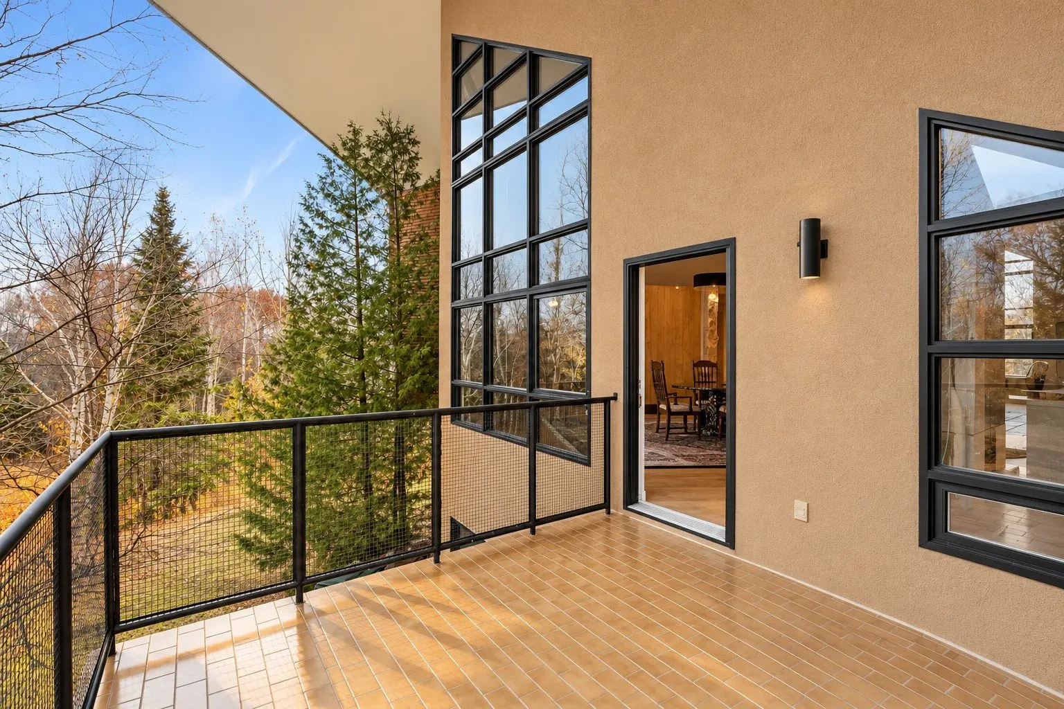
The garden level still features an apartment with a private entrance, two bedrooms, a bathroom, wood-burning fireplace and private terrace.
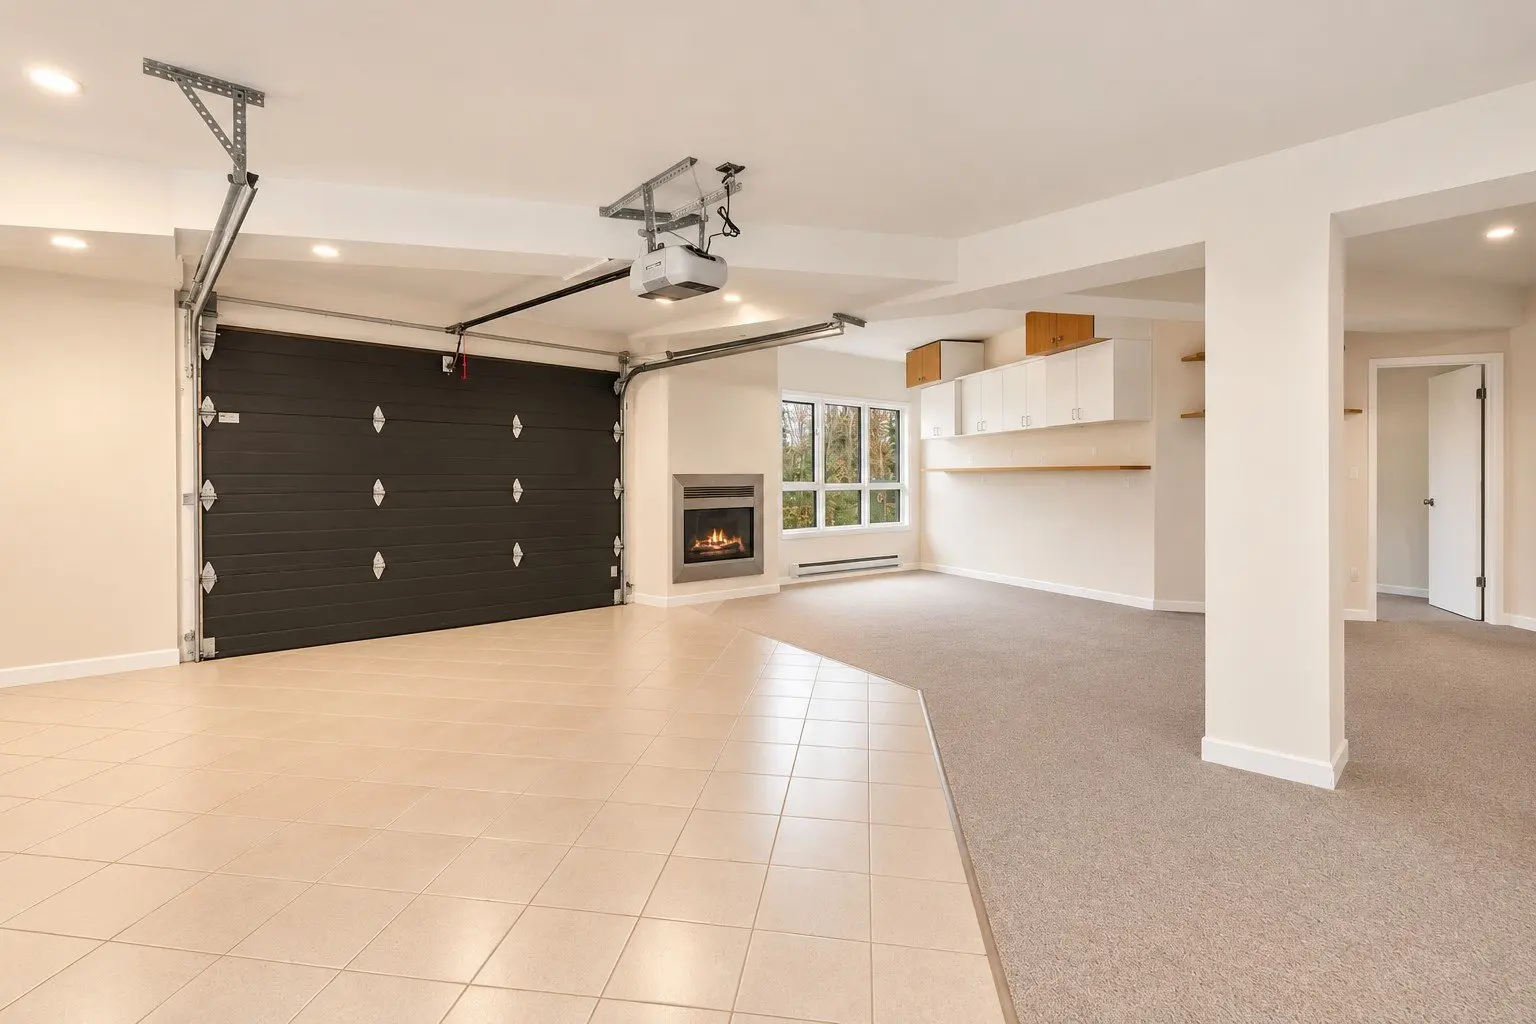
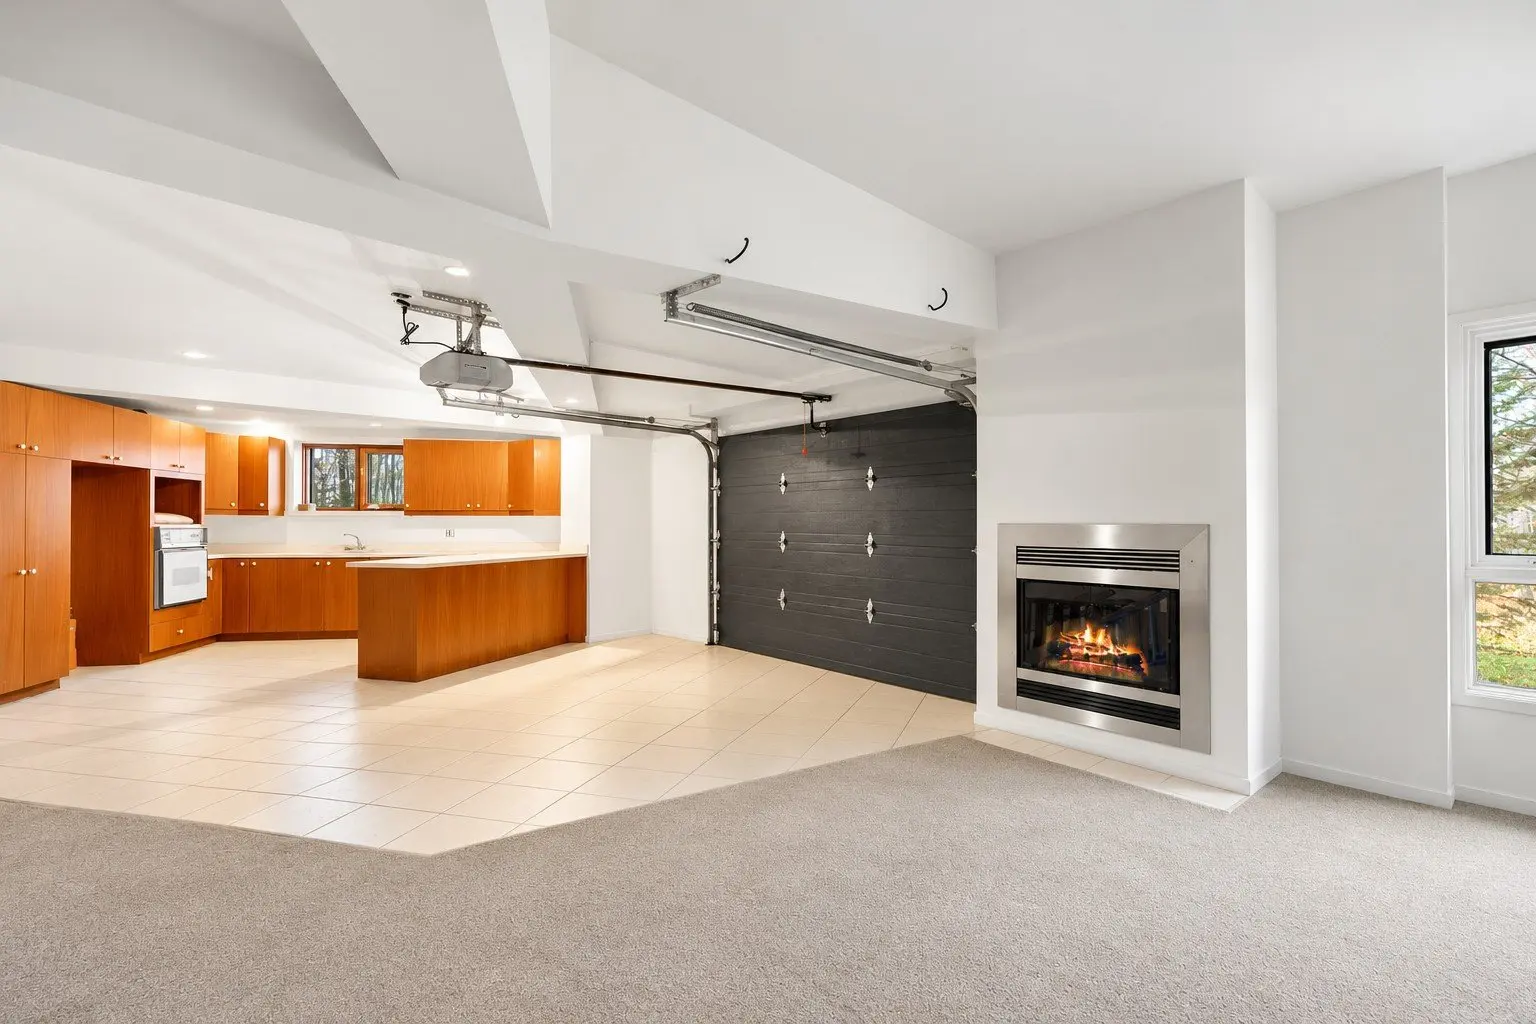
The second garden-level unit, partially converted into a garage, retains two bedrooms, a bathroom and kitchen facilities, offering flexibility subject to permitted uses.
**AN EXCEPTIONAL NATURAL SETTING**
Nestled at the end of a quiet dead-end road, L'Étoile enjoys a private wooded setting where architecture and nature blend beautifully.
Imagine a spa, wellness retreat, community centre or conversion back into four residential units. An exceptional setting for an inspiring vision!
Current zoning permits single-family and two-family residential use. Any alternative use or project requires municipal verification and applicable approvals.
More than a property, L'Étoile offers a unique opportunity to reimagine an iconic landmark of Laurentian heritage.
*The property may also be purchased with four additional adjacent lots. See Centris listing No 25763123.
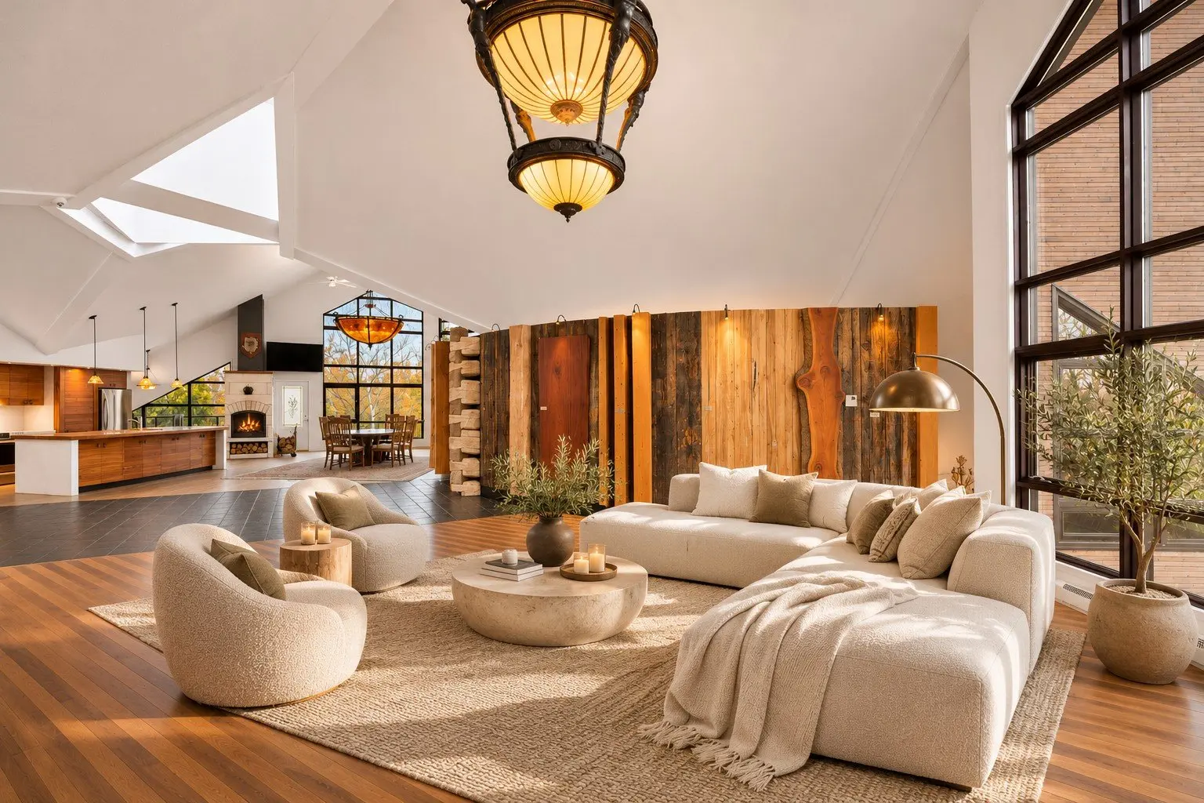
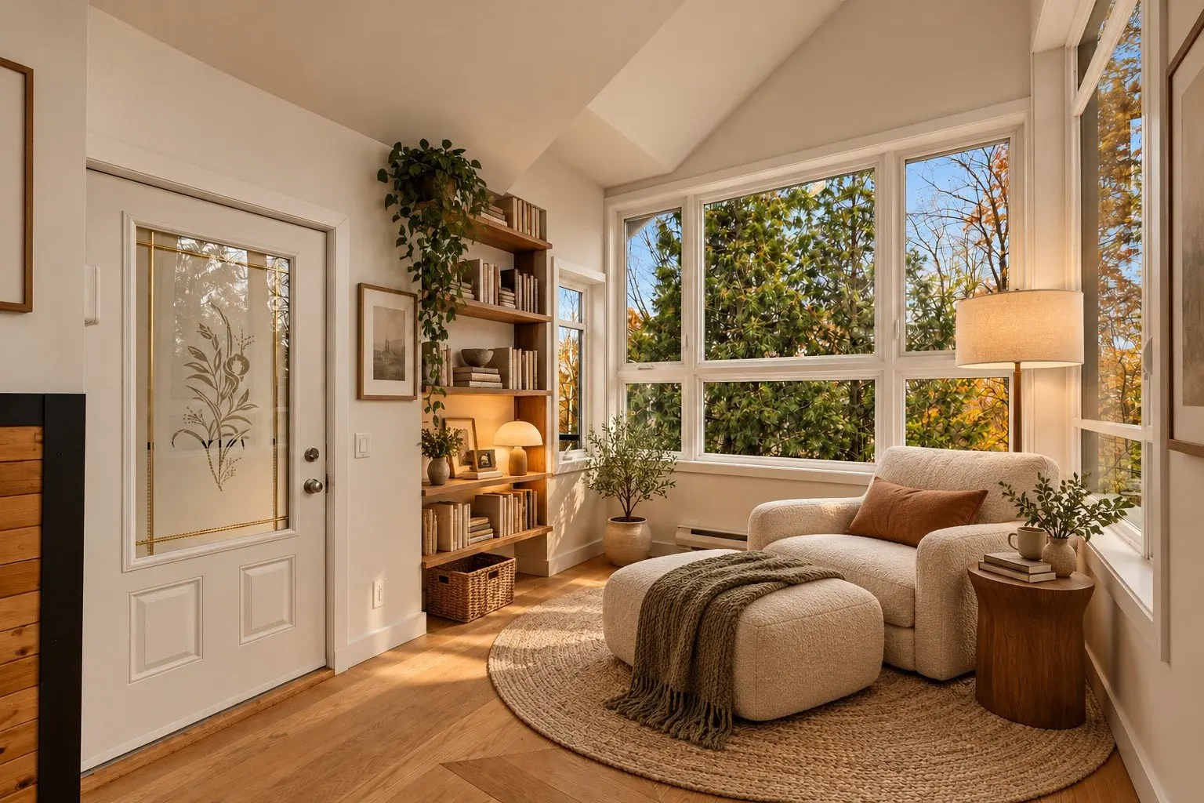
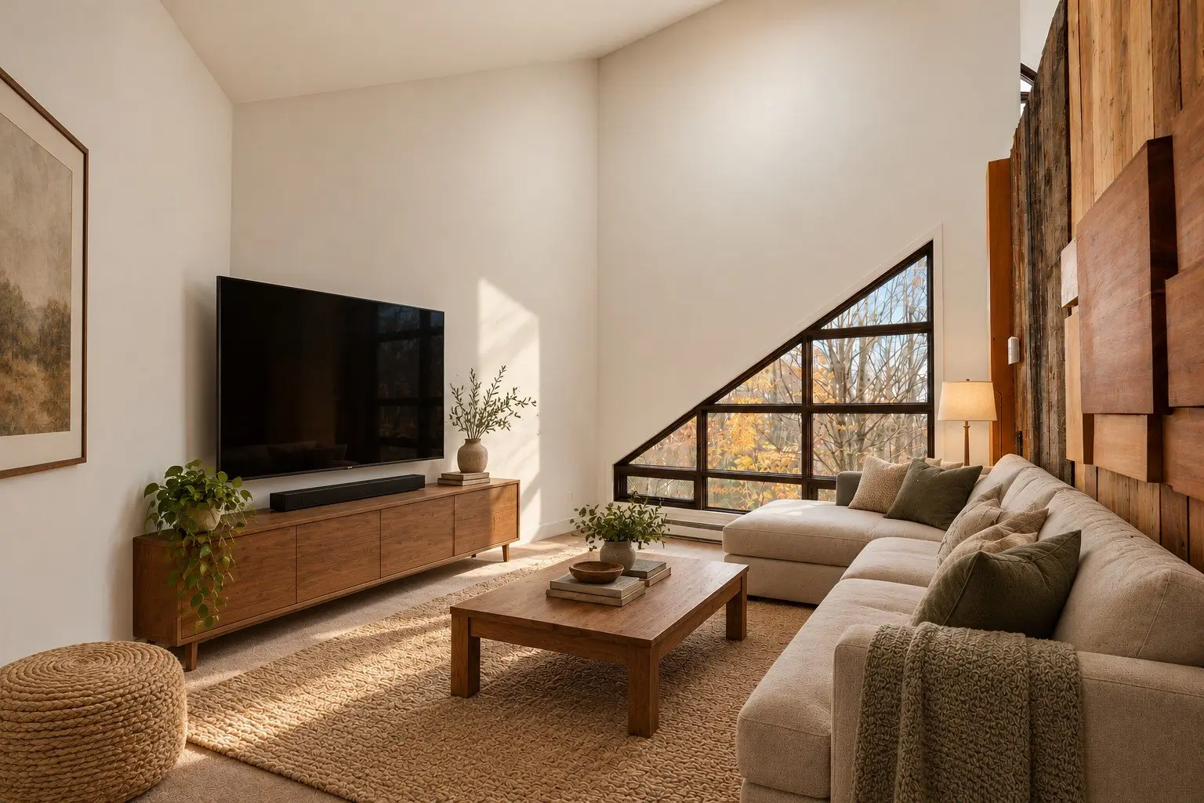
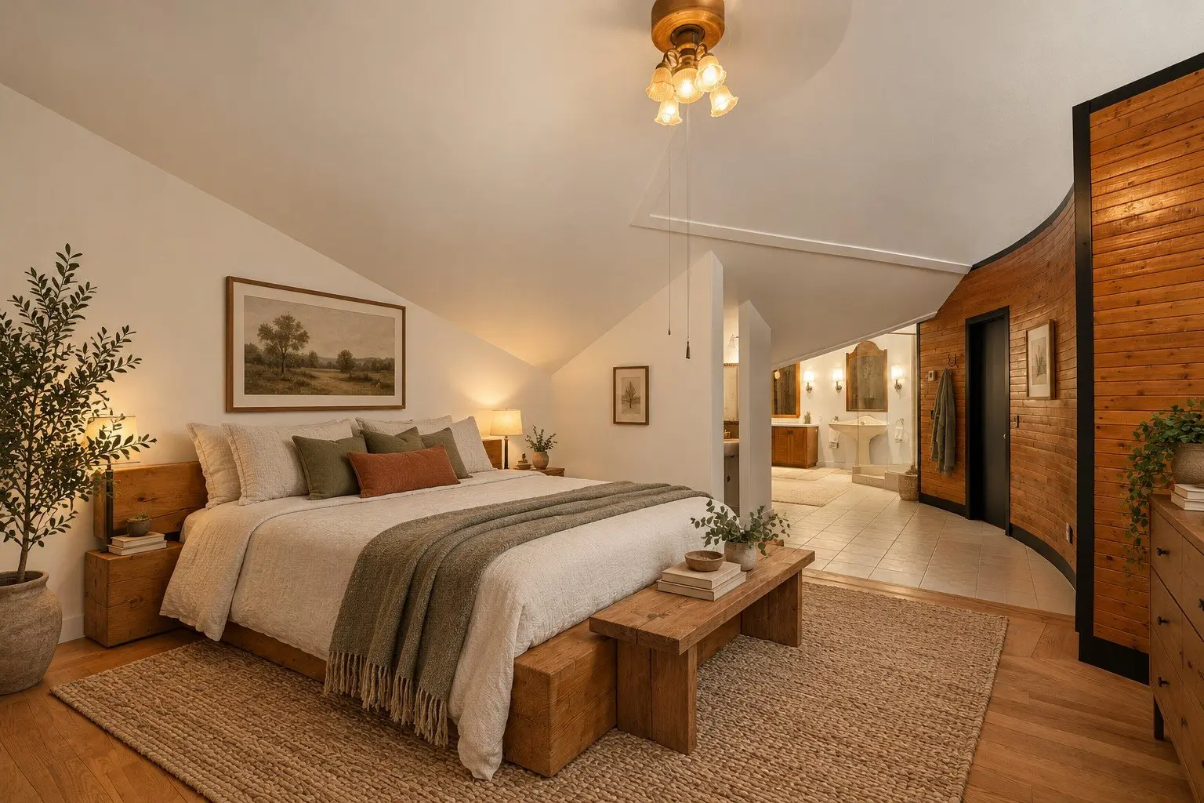
**Several images have been retouched, enhanced, or virtually staged to showcase the property and illustrate its full potential.
Designed in 1960 by architect Luc Durand, this architectural landmark once welcomed visitors to the Sainte-Anne-des-Lacs ski resort. Now a residence, it remains a striking example of the bold design of its era.
Its iconic star-shaped silhouette features dramatic triangular cantilevered wings that appear suspended above the landscape. This engineering achievement combines reinforced concrete, steel beams and spruce structural elements anchored into the bedrock.
**SPECTACULAR ARCHITECTURE, A LEGACY TO PRESERVE**
In 2013, the owners devoted over a year to transforming the main level, incorporating noble, durable and reclaimed materials while respecting the property's heritage and natural surroundings.
Inside, soaring ceilings reaching nearly 25 feet and expansive windows create impressive volumes and stunning forest views.
The open living areas include a kitchen with walk-in pantry, dining room, living room and several bright office spaces. Oak and cherry flooring, along with artistic reclaimed-wood walls, give the interiors a distinctive character.
Three bedrooms, two bathrooms, a laundry room and two wood-burning fireplaces complete this level.
**VERSATILE SPACES, ENDLESS POSSIBILITIES**
Following the ski resort's closure, the building was converted into four apartments: two upstairs and two on the garden level.
The garden level still features an apartment with a private entrance, two bedrooms, a bathroom, wood-burning fireplace and private terrace.
The second garden-level unit, partially converted into a garage, retains two bedrooms, a bathroom and kitchen facilities, offering flexibility subject to permitted uses.
**AN EXCEPTIONAL NATURAL SETTING**
Nestled at the end of a quiet dead-end road, L'Étoile enjoys a private wooded setting where architecture and nature blend beautifully.
Imagine a spa, wellness retreat, community centre or conversion back into four residential units. An exceptional setting for an inspiring vision!
Current zoning permits single-family and two-family residential use. Any alternative use or project requires municipal verification and applicable approvals.
More than a property, L'Étoile offers a unique opportunity to reimagine an iconic landmark of Laurentian heritage.
*The property may also be purchased with four additional adjacent lots. See Centris listing No 25763123.
**Several images have been retouched, enhanced, or virtually staged to showcase the property and illustrate its full potential.
Real Estate Broker and Advisor

Raphaelle Boisclair
Residential and Commercial Real Estate Broker (H6349)
Raphaelle Boisclair Courtier Immobilier Inc.
Real Estate Agency:
ENGEL & VÖLKERS MONTRÉAL (G7014)
Real Estate Shop ⬩ Rive-Nord / Basses-Laurentides