
House for sale - Bromont$3,999,999
$3,999,999

Listing brokers : Alexandre Fortin - Engel & Völkers ● Luce Deslauriers - Engel & Völkers ● # 19270675
3
2+1
4
10
15
3,092 pc
16,293.6 mc
2021
Description
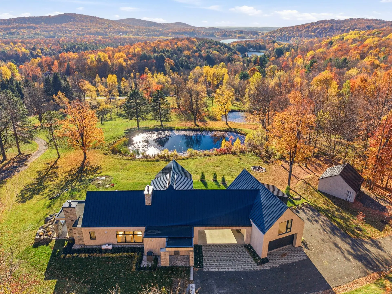
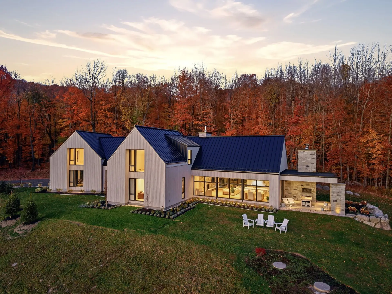
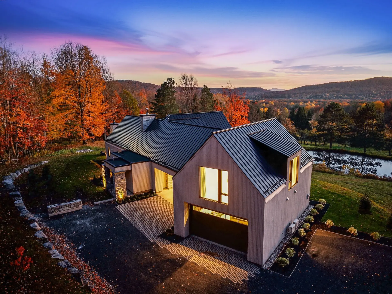
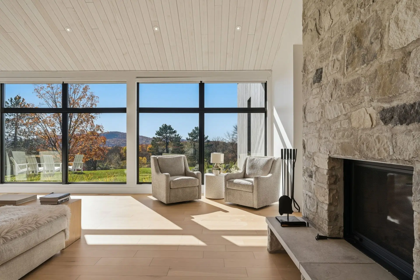
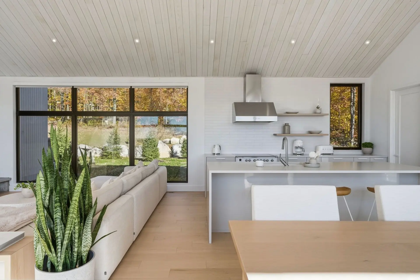
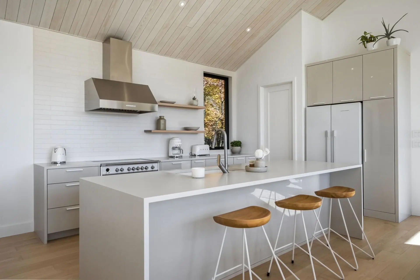
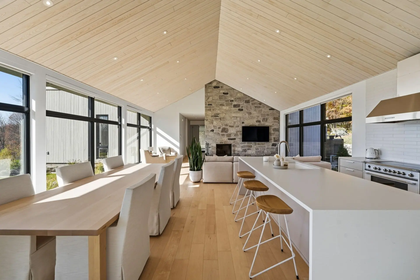
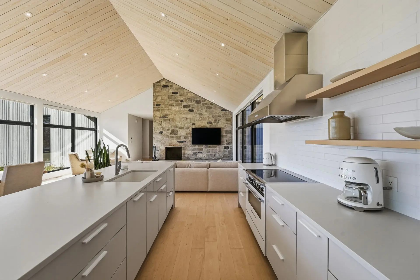
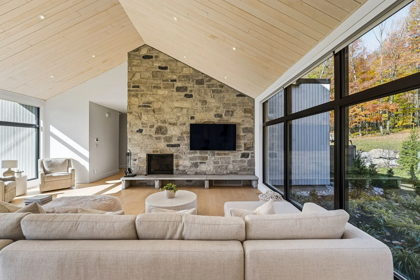
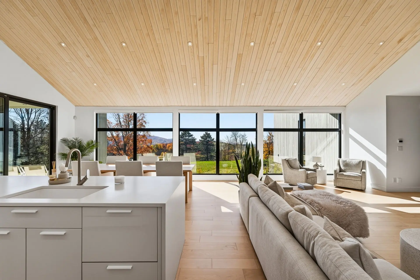
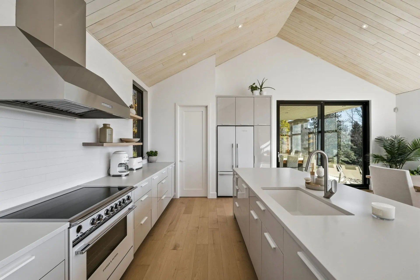
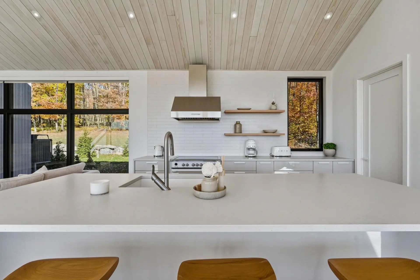
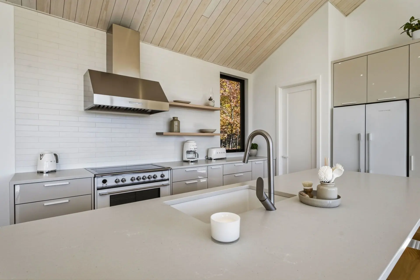
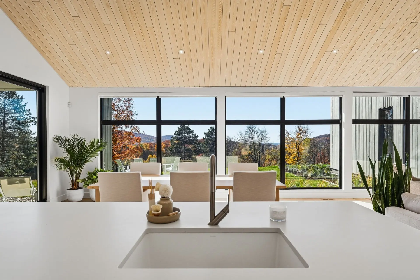
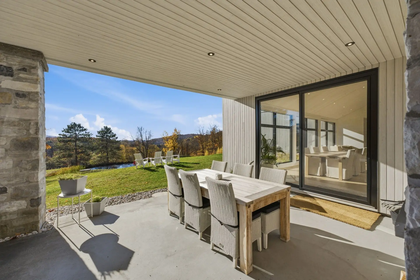
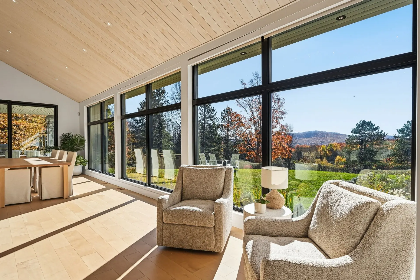
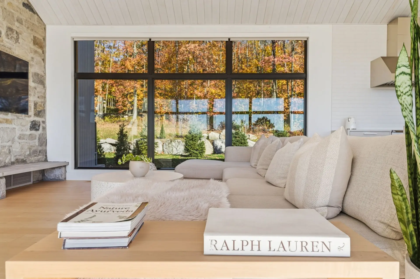
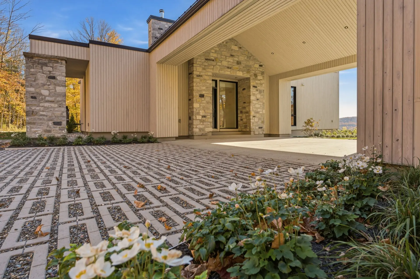
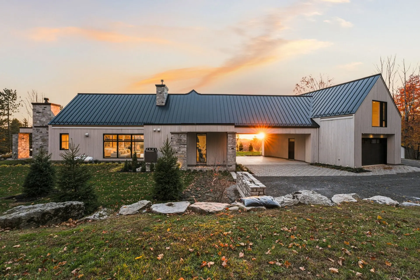
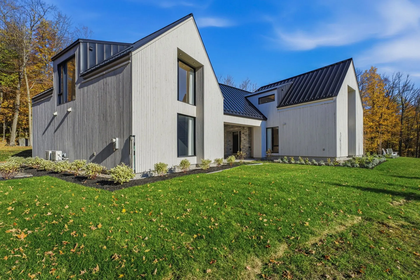
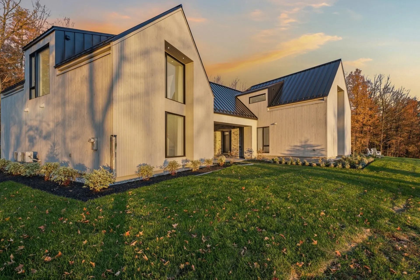
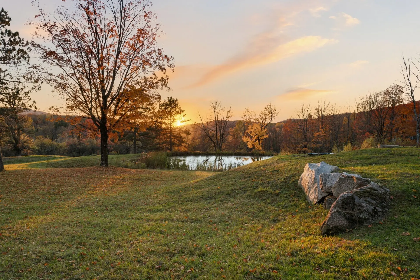
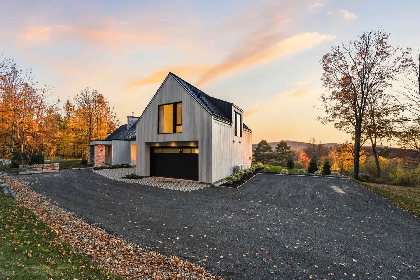
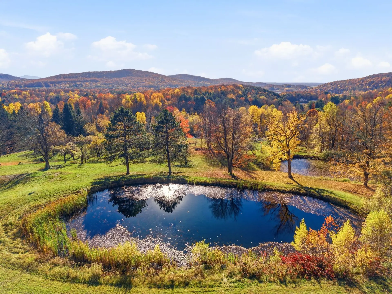
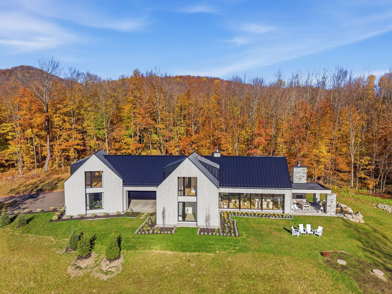
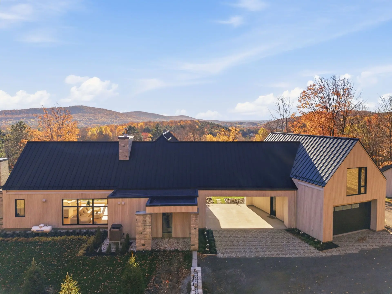
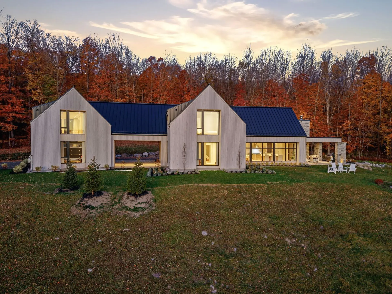
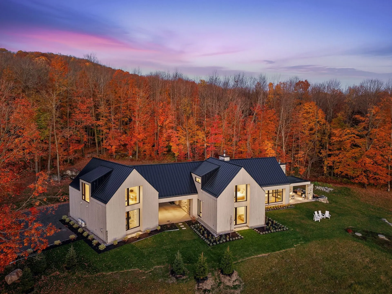
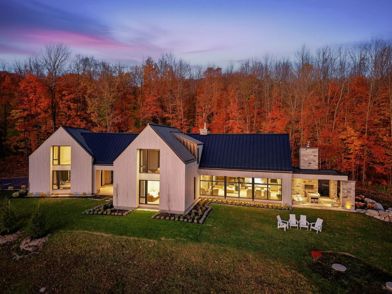
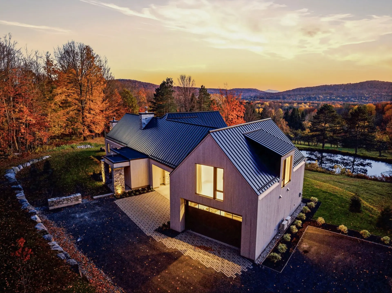
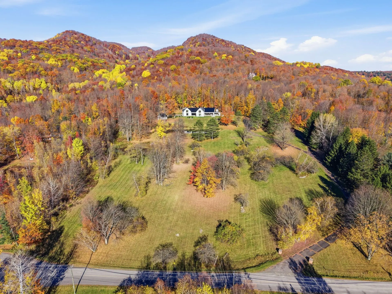
At the end of a wooded driveway, on 4 acres with two ponds and mountain views, this contemporary scandinavian-style home built in 2021 offers 3,092 sq. ft. finished with rare care. Living room under a 14 ft cathedral wood ceiling with a stone wood-burning fireplace, Fisher & Paykel kitchen with a large quartz island and back kitchen, 3 bedrooms with walk-ins, including the upstairs primary suite, 2 bathrooms, covered terrace with outdoor fireplace, heated double garage with a family room above and a detached single garage. Radiant floors, central heat pump, generator.
Details
- Carport
- Attached
- Double width or more
- Driveway
- Double width or more
- Not Paved
- Heating system
- Air circulation
- Electric baseboard units
- Radiant
- Water supply
- Artesian well
- Heating energy
- Electricity
- Equipment available
- Central vacuum cleaner system installation
- Central air conditioning
- Ventilation system
- Electric garage door
- Central heat pump
- Wall-mounted heat pump
- Foundation
- Poured concrete
- Hearth stove
- Wood fireplace
- Garage
- Attached
- Heated
- Detached
- Double width or more
- Single width
- Distinctive features
- No neighbours in the back
- Proximity
- Highway
- Golf
- Bicycle path
- Alpine skiing
- Siding
- Wood
- Stone
- Basement
- No basement
- Parking (total)
- Carport (4)
- Outdoor (10)
- Garage (4)
- Sewage system
- Septic tank
- Roofing
- Tin
- Topography
- Flat
- View
- Mountain
- Panoramic
- Zoning
- Residential
- 16,293.6 mc
- 37.51 m
- 2021
- 3,092 pc
- 21.63 m
- 16.52 m
- 15
- 3
- 3
- 0
- 2
- 1
- 1
- Detached
- :
- 1
- 15
- 3
Room type
Floor
Dimensions
Flooring
Fireplace
- Room type :
- Hallway
- Floor :
- 1st level/Ground floor
- Dimensions :
- 16.8x10.0 p
- Flooring :
- Wood
- Fireplace :
- Room type :
- Walk-in closet
- Floor :
- 1st level/Ground floor
- Dimensions :
- 8.9x5.3 p
- Flooring :
- Ceramic tiles
- Fireplace :
- Room type :
- Laundry room
- Floor :
- 1st level/Ground floor
- Dimensions :
- 9.9x7.0 p
- Flooring :
- Ceramic tiles
- Fireplace :
- Room type :
- Mecanical room
- Floor :
- 1st level/Ground floor
- Dimensions :
- 8.10x13.4 p
- Flooring :
- Concrete
- Fireplace :
- Room type :
- Living room
- Floor :
- 1st level/Ground floor
- Dimensions :
- 23.2x18.1 p
- Flooring :
- Wood
- Fireplace :
- ✔
- Room type :
- Dining room
- Floor :
- 1st level/Ground floor
- Dimensions :
- 15.8x10.3 p
- Flooring :
- Wood
- Fireplace :
- Room type :
- Kitchen
- Floor :
- 1st level/Ground floor
- Dimensions :
- 12.2x21.1 p
- Flooring :
- Wood
- Fireplace :
- Room type :
- Pantry
- Floor :
- 1st level/Ground floor
- Dimensions :
- 7.4x6.11 p
- Flooring :
- Wood
- Fireplace :
- Room type :
- Bedroom
- Floor :
- 1st level/Ground floor
- Dimensions :
- 13.7x12.0 p
- Flooring :
- Wood
- Fireplace :
- Room type :
- Walk-in closet
- Floor :
- 1st level/Ground floor
- Dimensions :
- 6.11x4.0 p
- Flooring :
- Wood
- Fireplace :
- Room type :
- Bedroom
- Floor :
- 1st level/Ground floor
- Dimensions :
- 13.11x16.5 p
- Flooring :
- Wood
- Fireplace :
- Room type :
- Walk-in closet
- Floor :
- 1st level/Ground floor
- Dimensions :
- 6.10x10.3 p
- Flooring :
- Wood
- Fireplace :
- Room type :
- Bathroom
- Floor :
- 1st level/Ground floor
- Dimensions :
- 11.10x5.2 p
- Flooring :
- Ceramic tiles
- Fireplace :
- Room type :
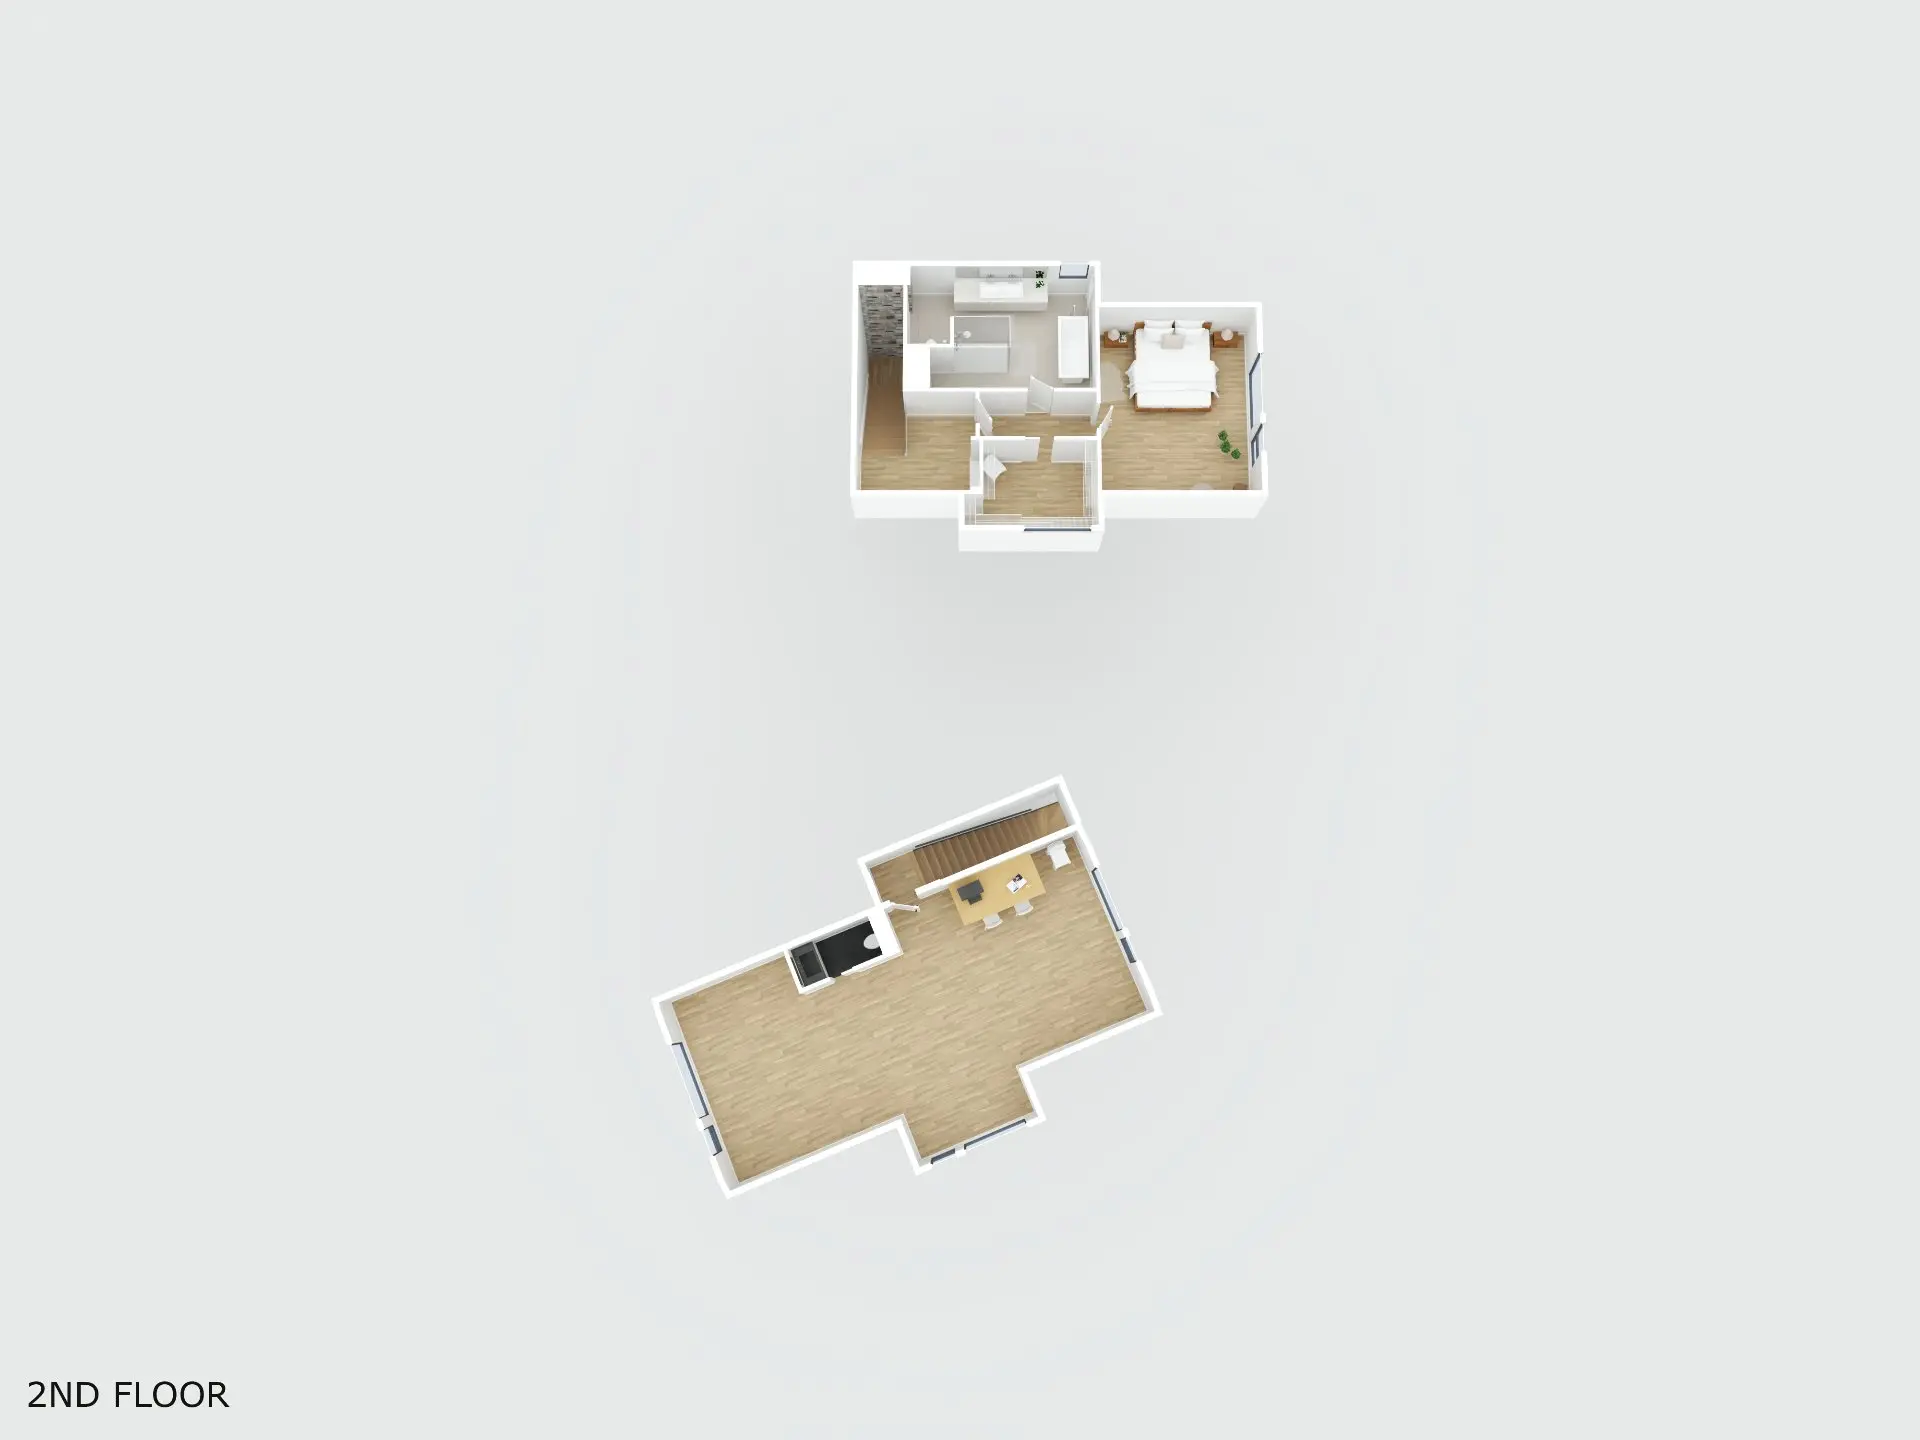
- Primary bedroom
- Floor :
- 2nd floor
- Dimensions :
- 13.5x16.9 p
- Flooring :
- Wood
- Fireplace :
- Room type :
- Walk-in closet
- Floor :
- 2nd floor
- Dimensions :
- 7.10x10.2 p
- Flooring :
- Wood
- Fireplace :
- Room type :
- Bathroom
- Floor :
- 2nd floor
- Dimensions :
- 11.0x16.5 p
- Flooring :
- Ceramic tiles
- Fireplace :
- Room type :
- Family room
- Floor :
- 2nd floor
- Dimensions :
- 16.0x37.3 p
- Flooring :
- Wood
- Fireplace :
- Room type :
- Washroom
- Floor :
- 2nd floor
- Dimensions :
- 3.4x7.3 p
- Flooring :
- Ceramic tiles
- Fireplace :
- Light fixtures, curtain rods, curtains, blinds, central vacuum and accessories, air exchanger, alarm system, kitchen appliances, washer and dryer, generator.
- Furniture and personal belongings.
Assessments
- $1,243,700
- $668,300
- 2026
- Sale with legal warranty
Expenses
- Municipal Taxes - General spend
- :2026
- :$9,564
- :Yearly
- School taxes - General spend
- :2026
- :$1,344
- :Yearly
Addenda
A contemporary retreat nestled between nature and the mountains
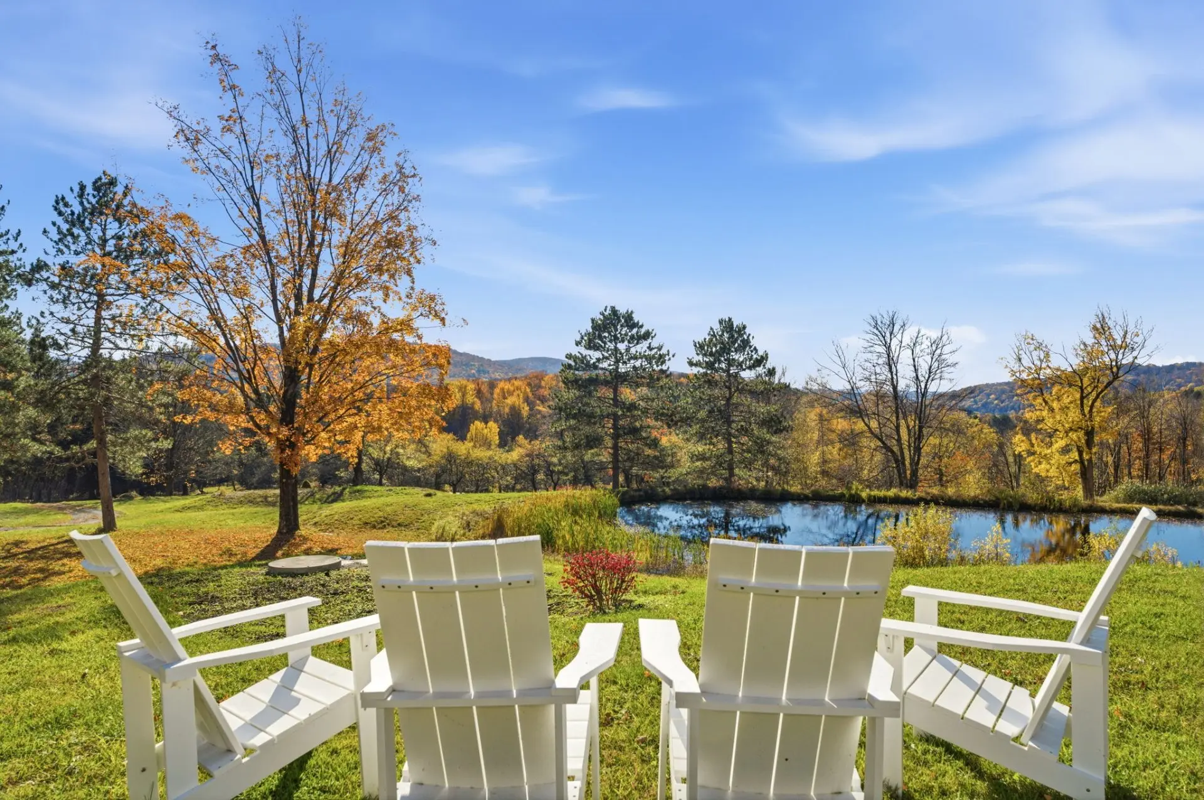
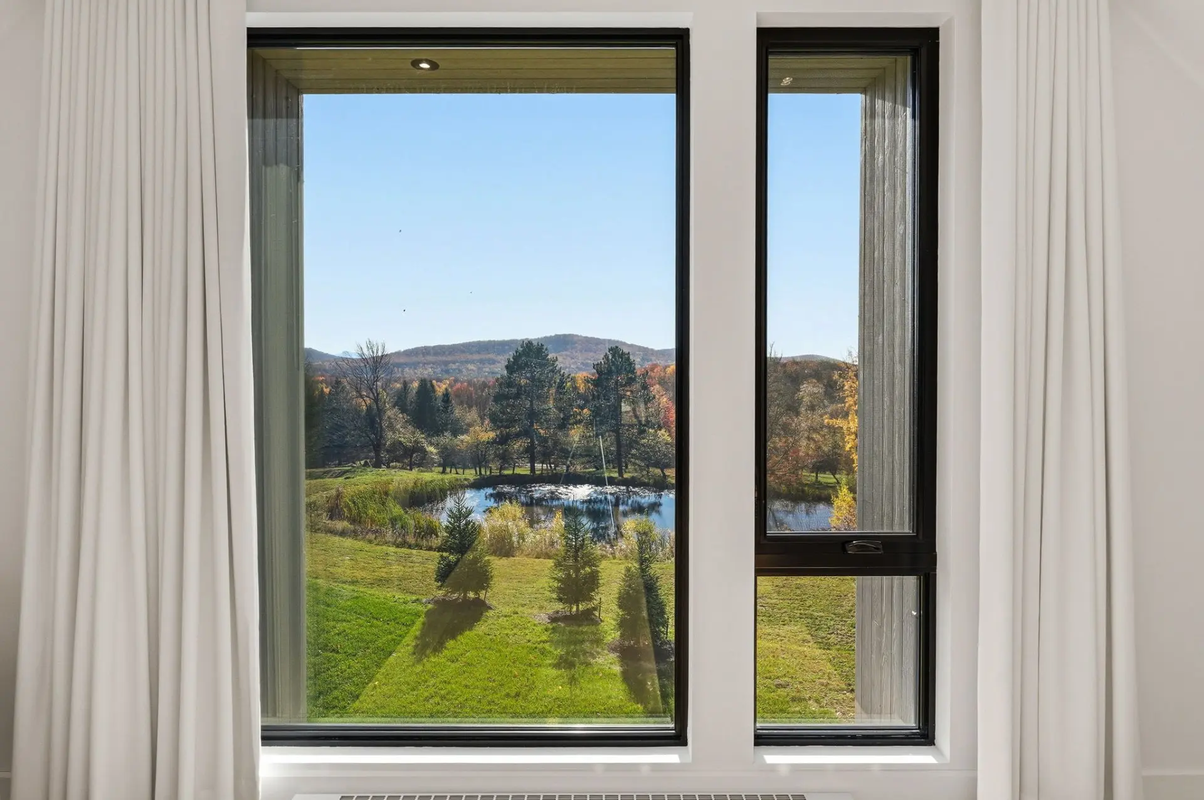
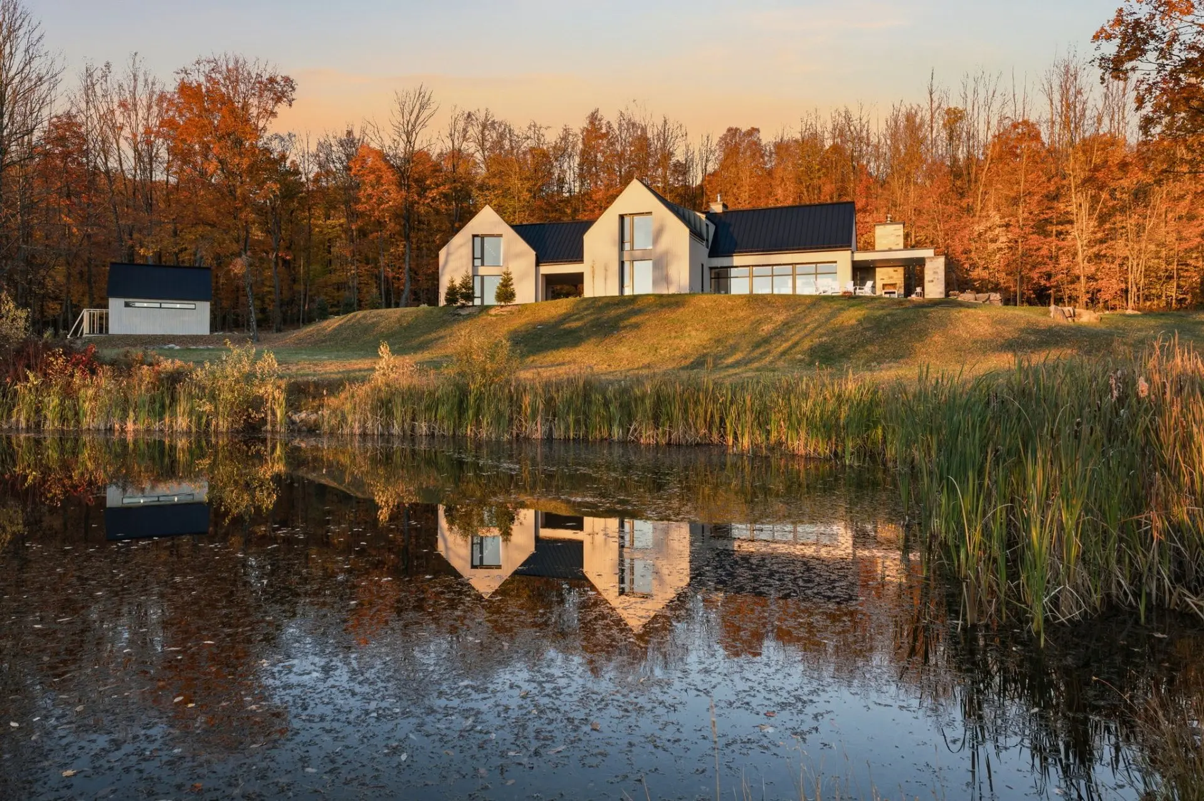
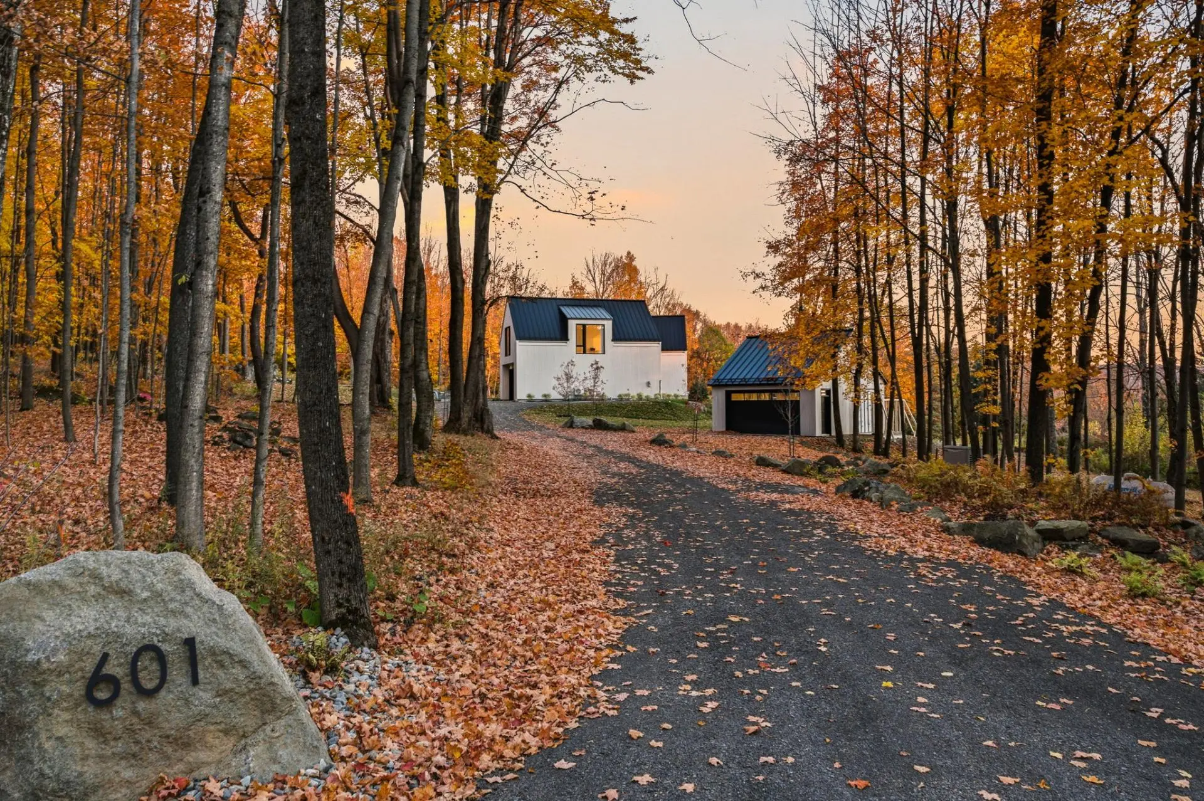
At the end of a wooded driveway, 601 O'Connor Street reveals itself as a private sanctuary. Set on a 4-acre (16,293.6 m² / 175,382 sq. ft.) property--complete with its own pond and sweeping mountain views--this Scandinavian-inspired residence, built in 2021, embodies a simple, light-filled way of living in harmony with nature.
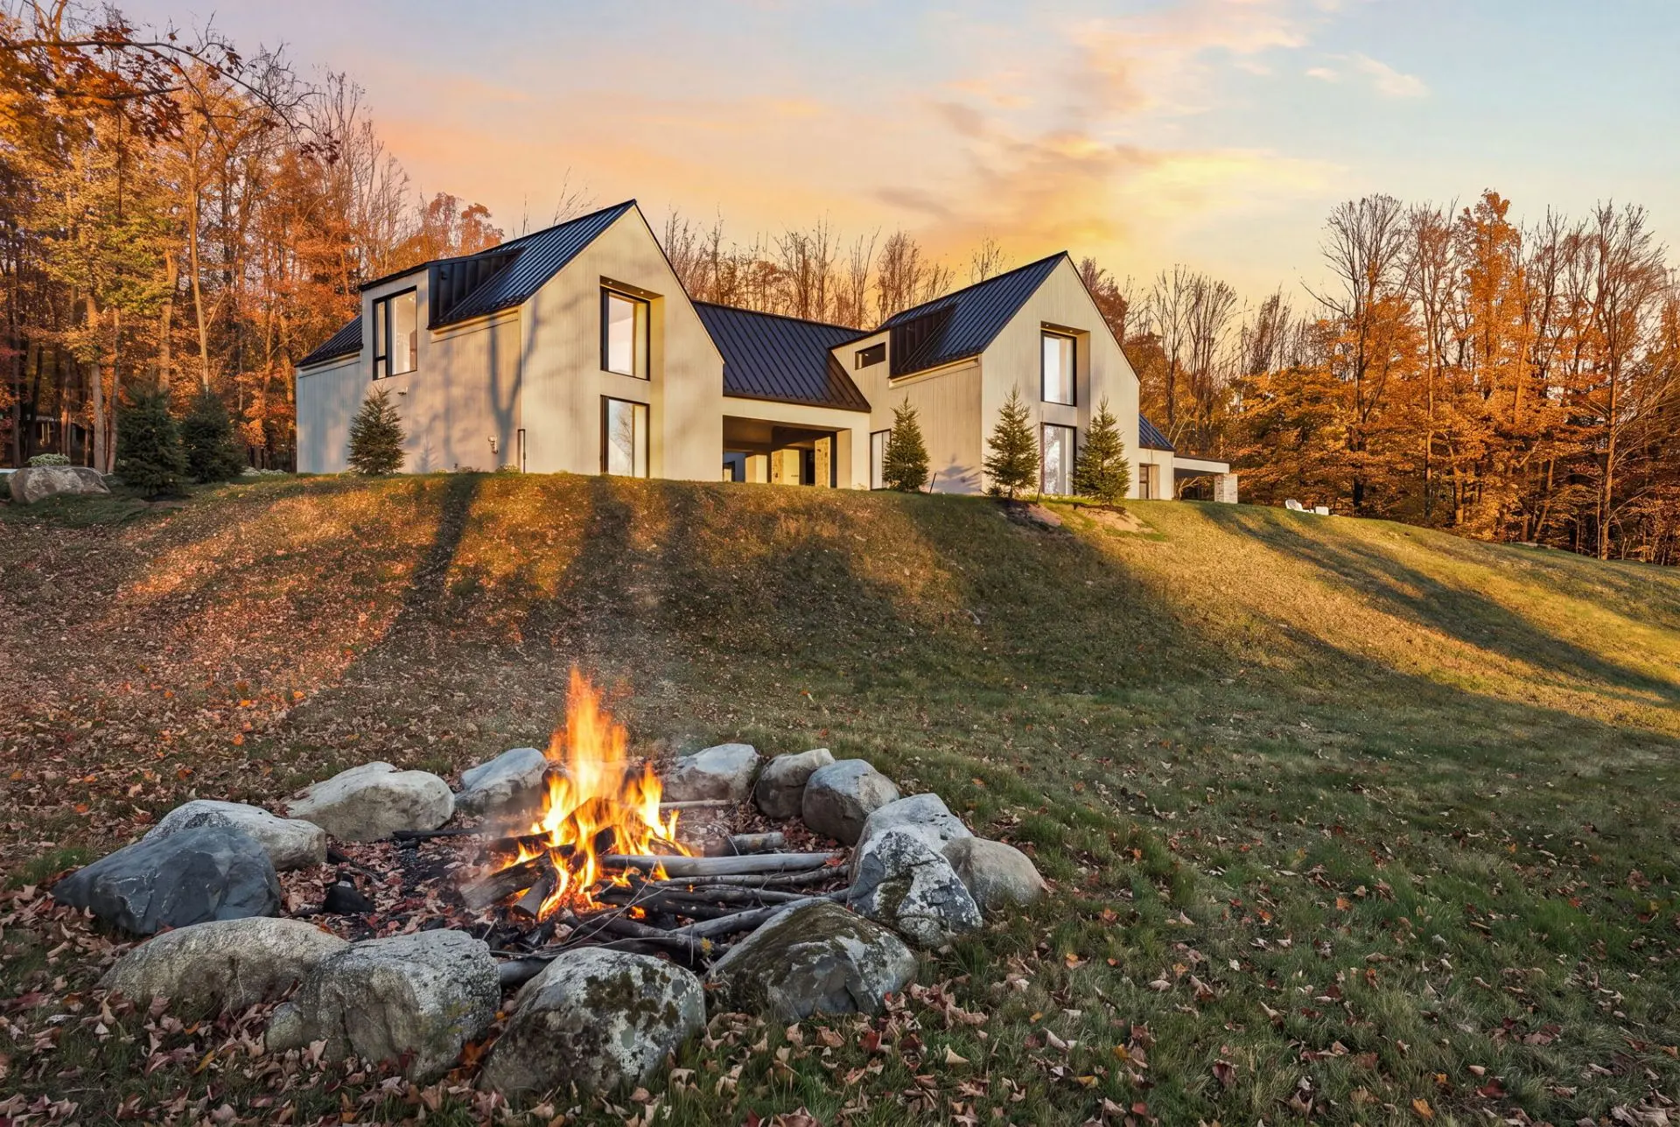
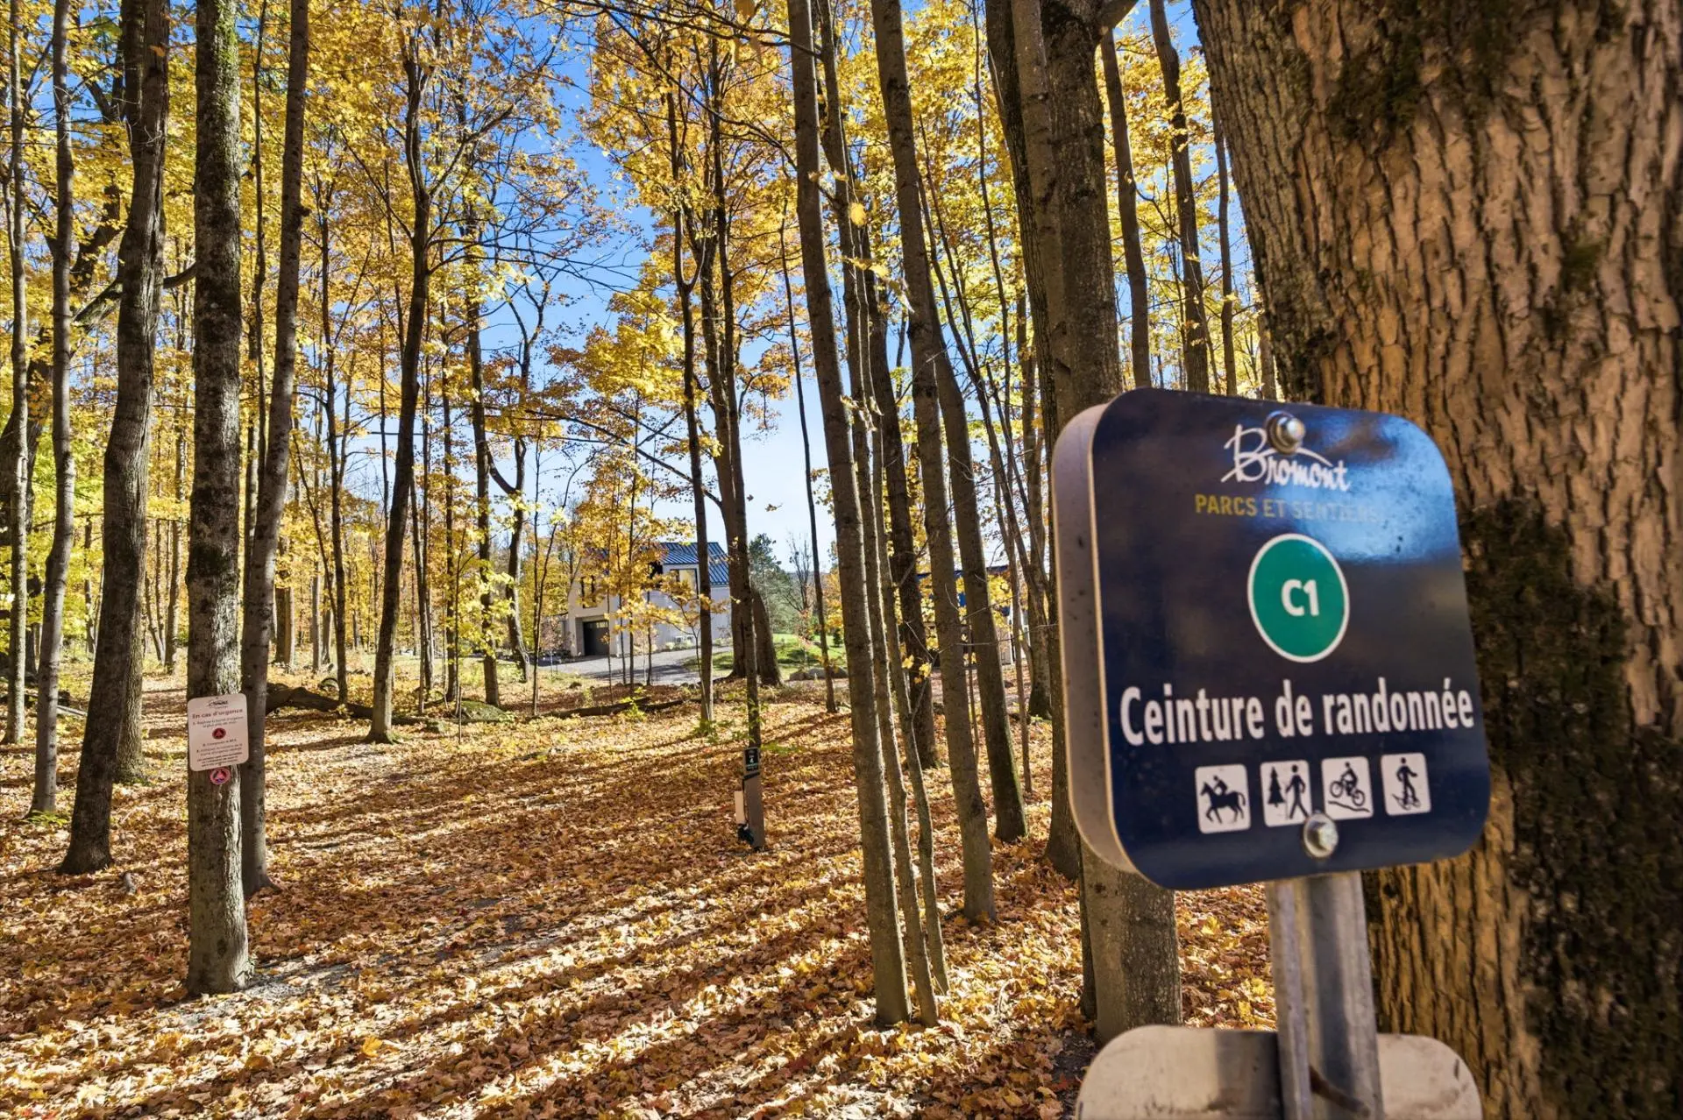
The grounds unfold into a vast, open space featuring a pond, a fire pit area, and vistas of the surrounding mountains. A right-of-way provides direct access to the "La Ceinture" (C1) hiking trail on Mount Brome.
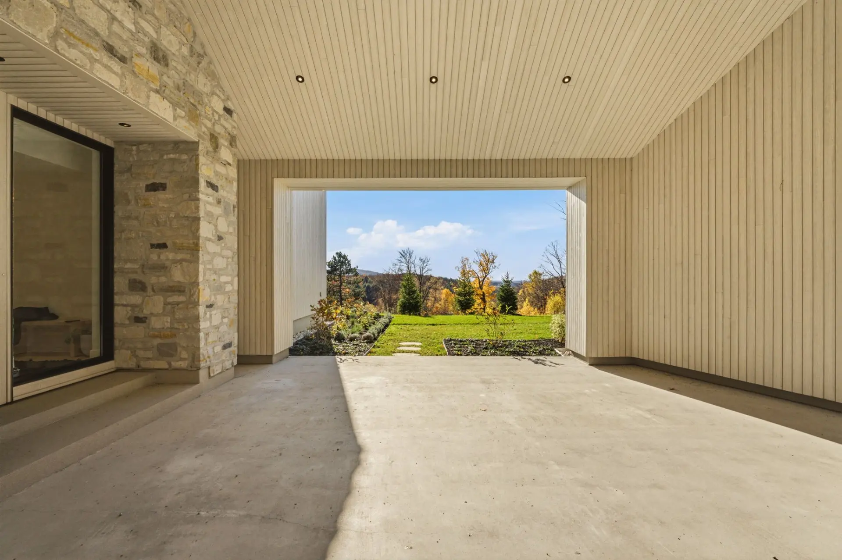
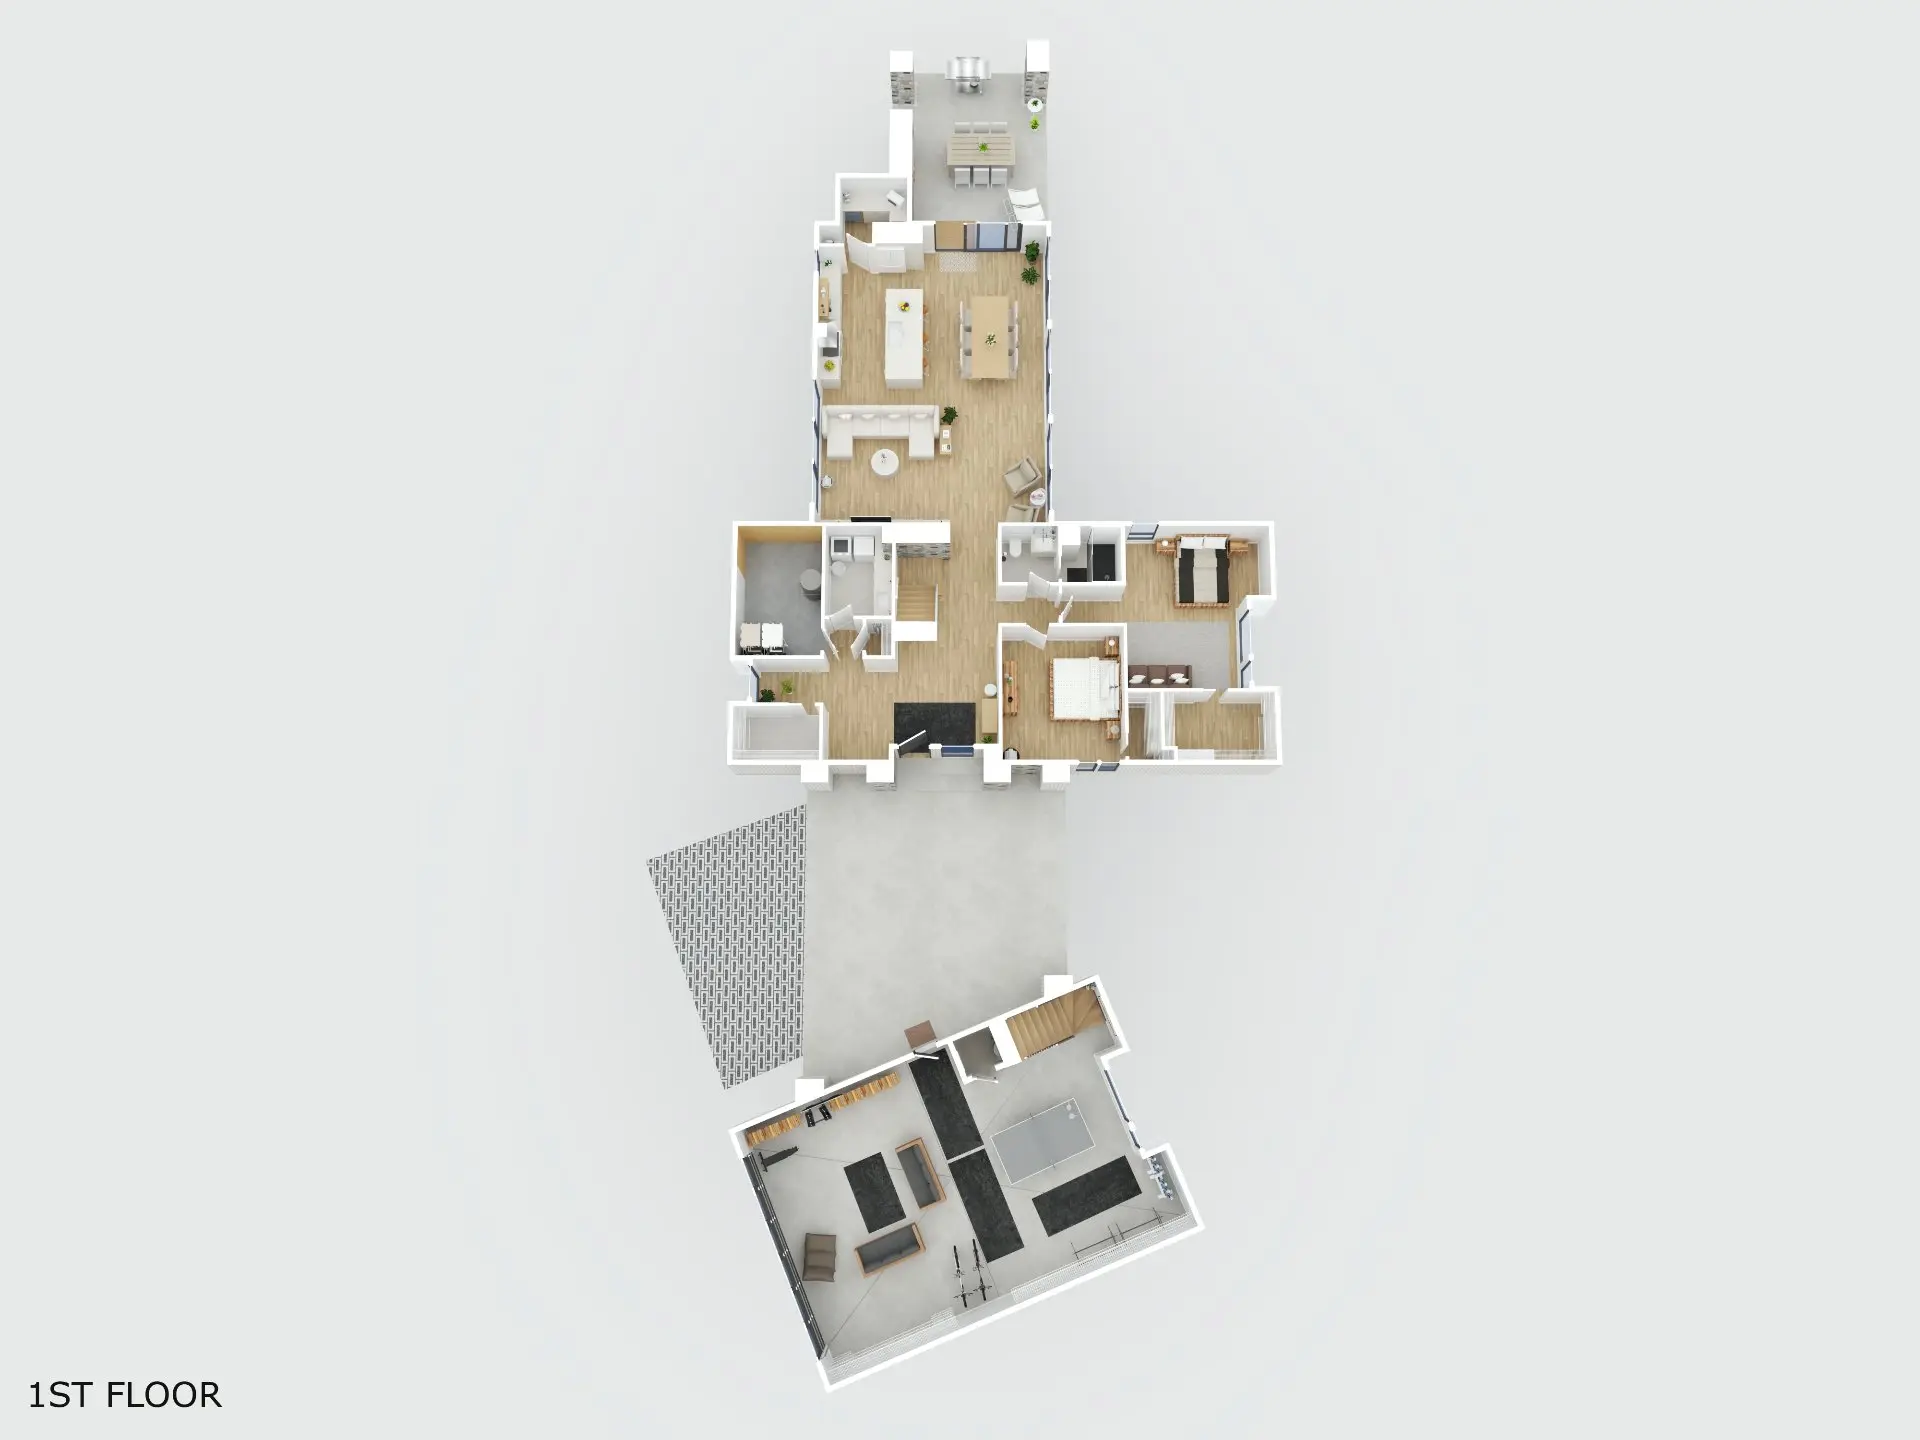
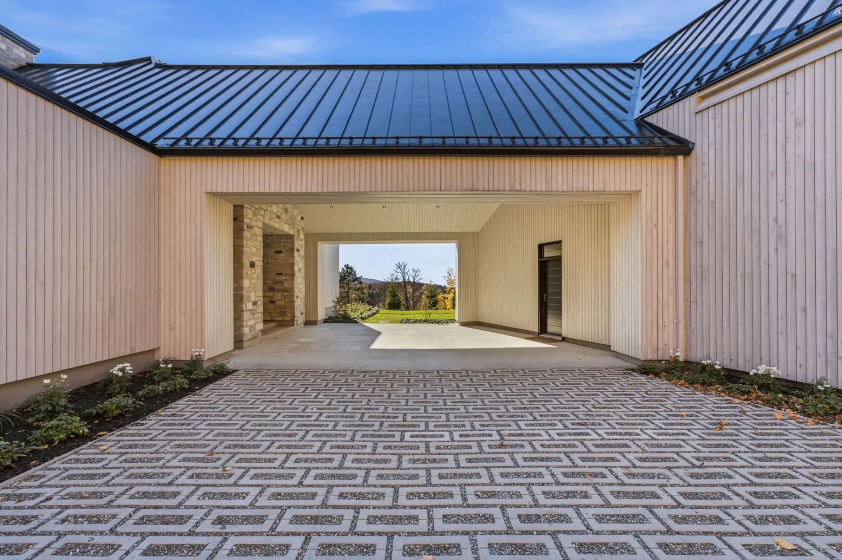
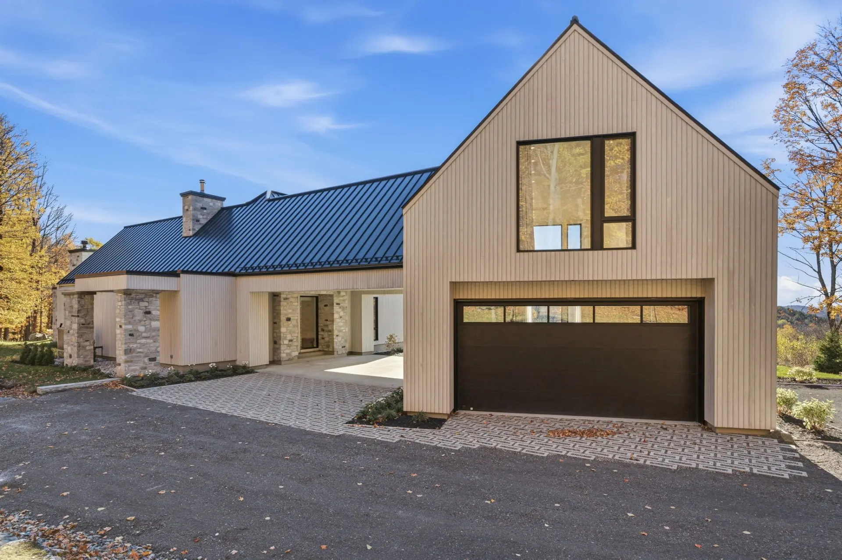
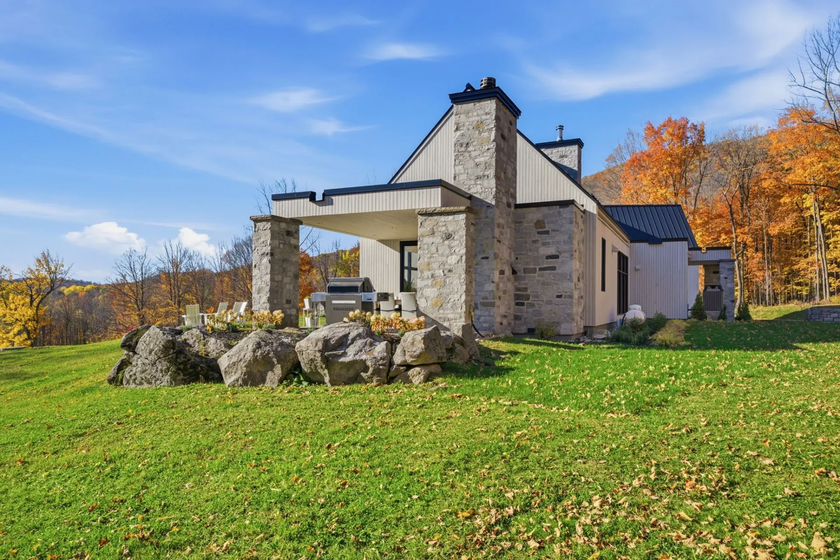
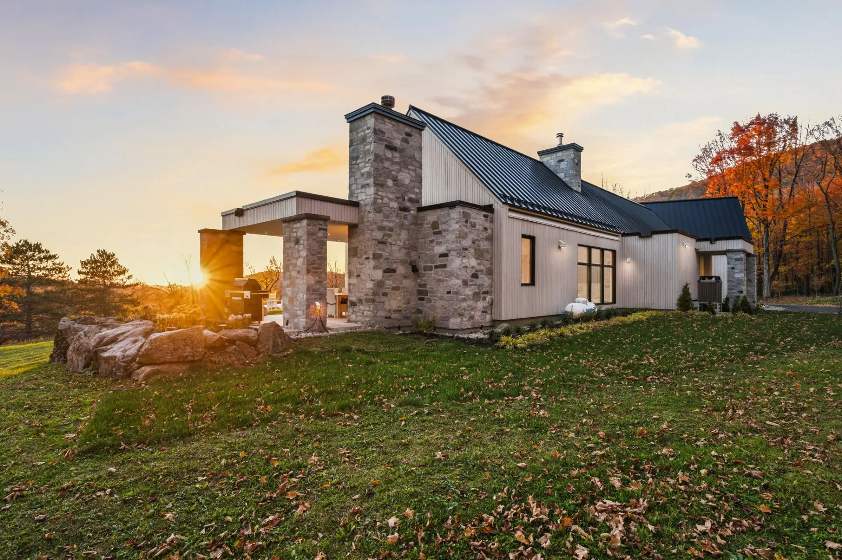
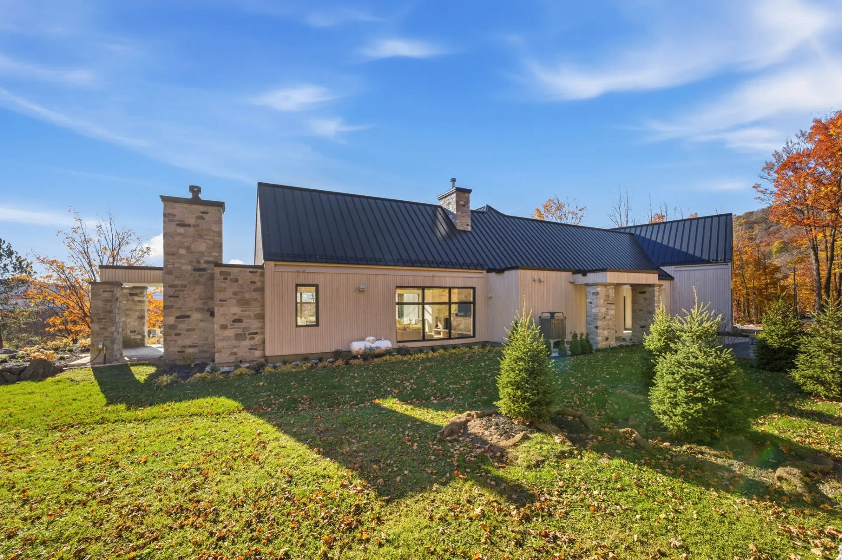
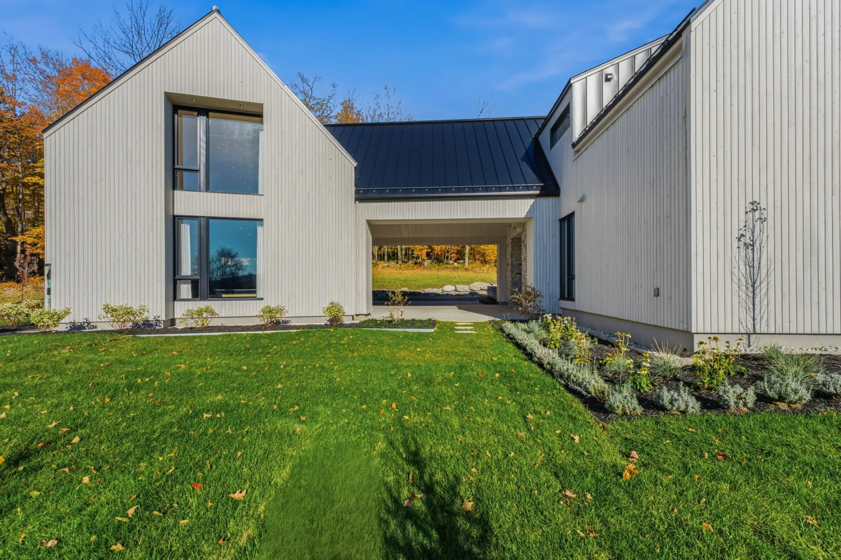
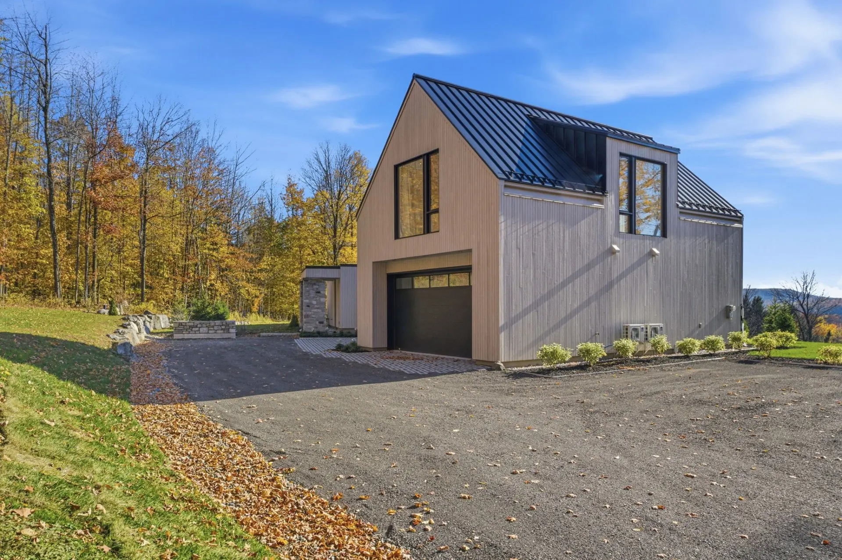
From the moment you arrive, the architecture reflects a Nordic aesthetic: Western red cedar siding, a metal roof, stone fireplaces, and clean, sharp lines. A covered walkway connects the main house to a double garage.
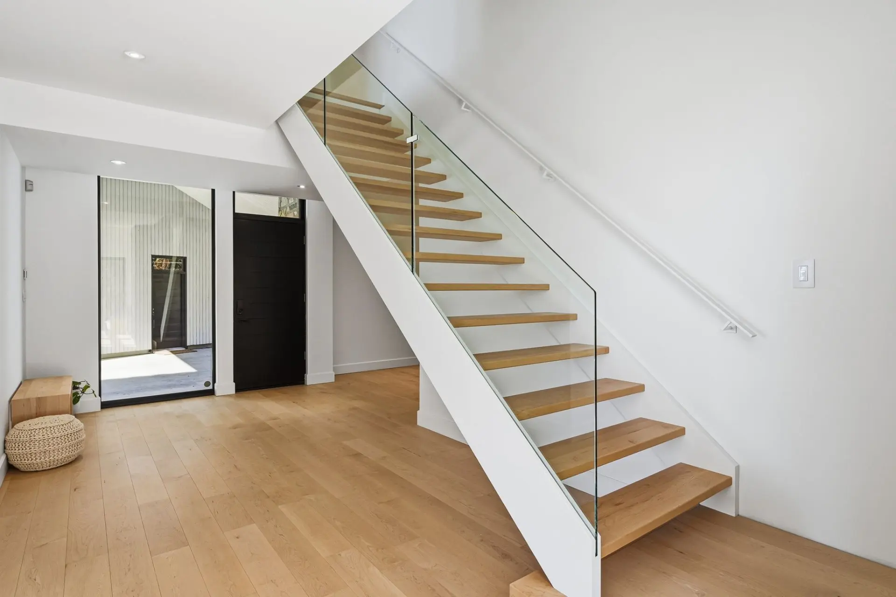
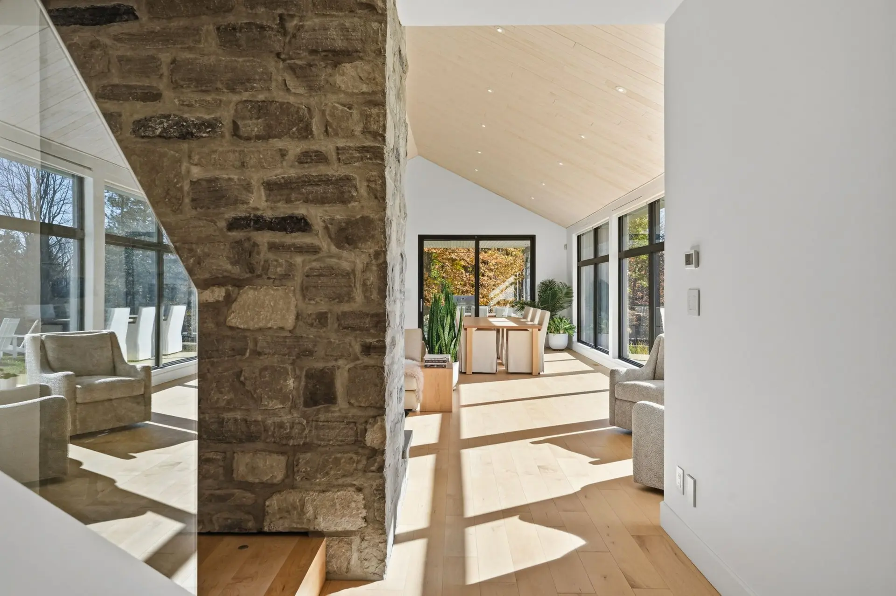
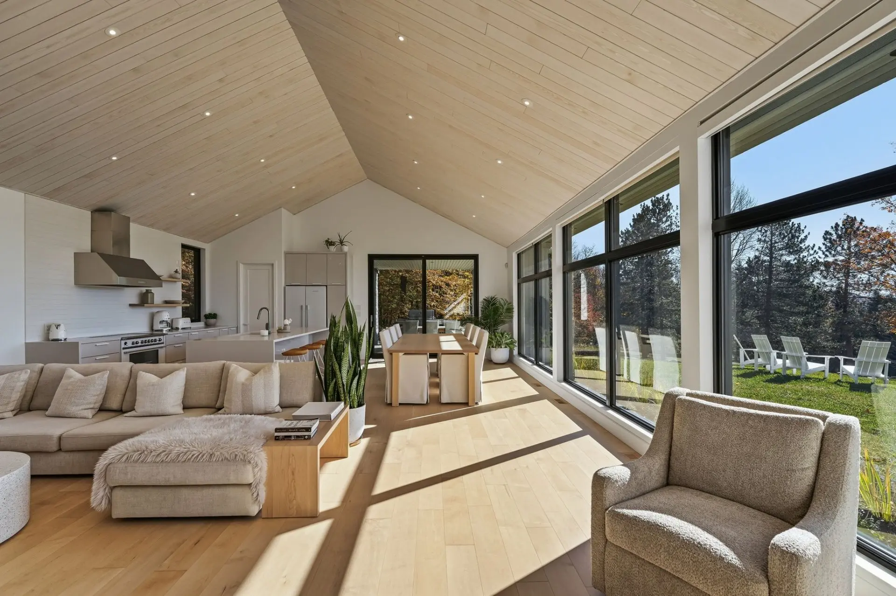
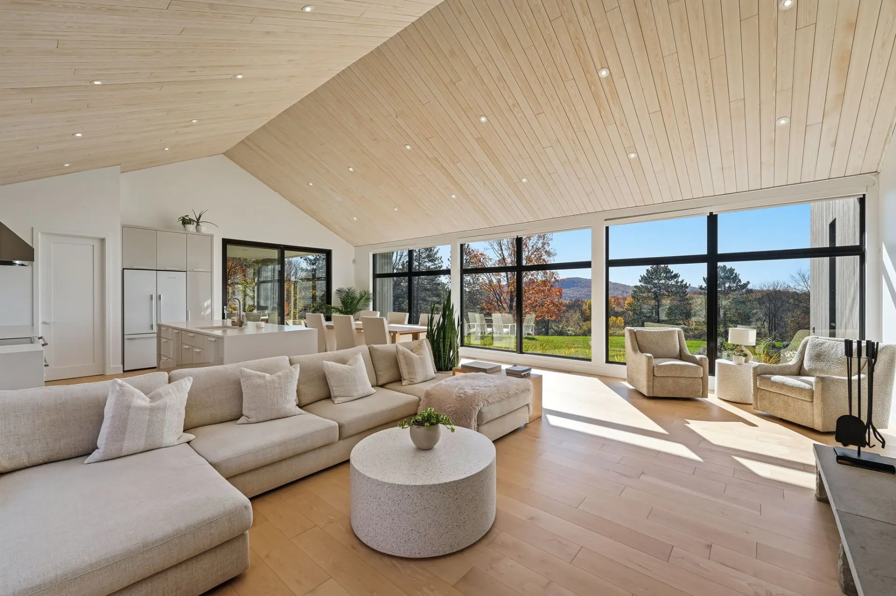
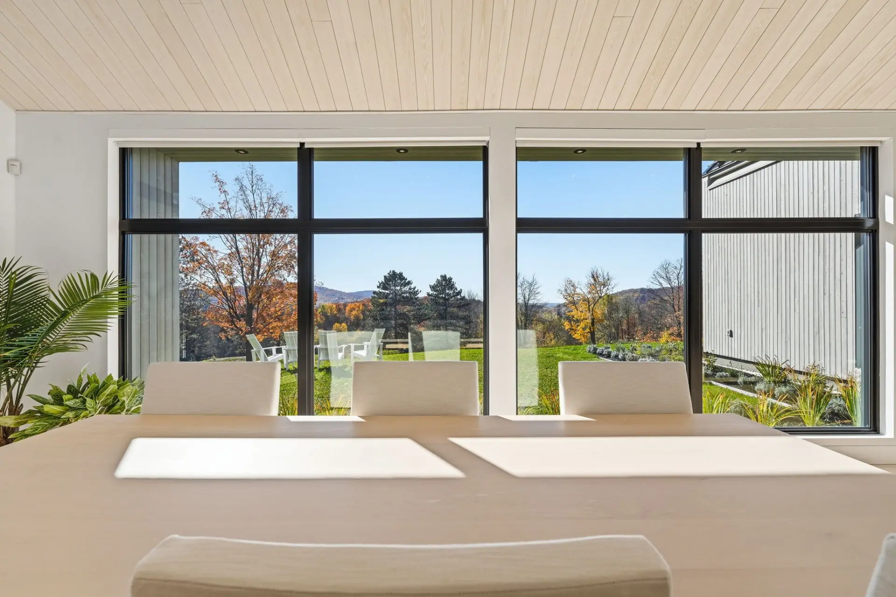
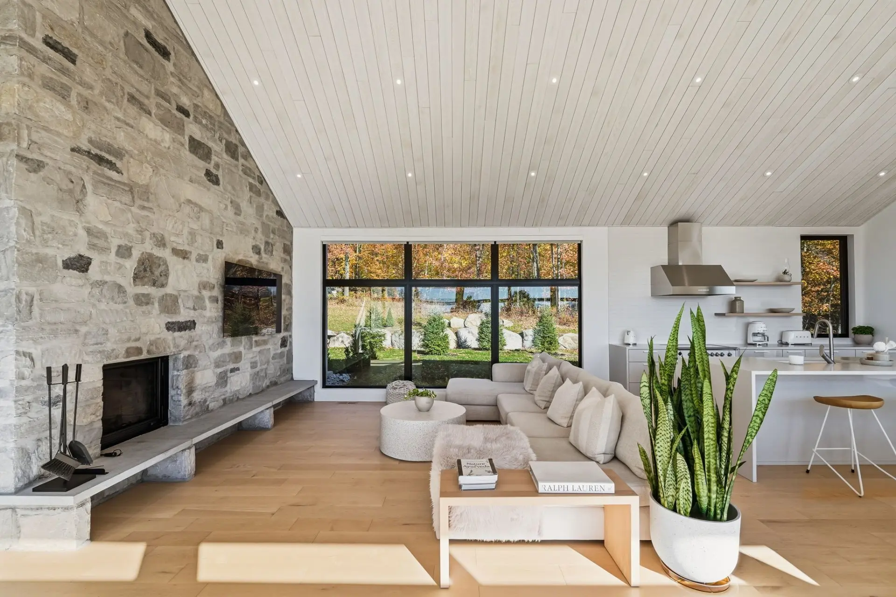
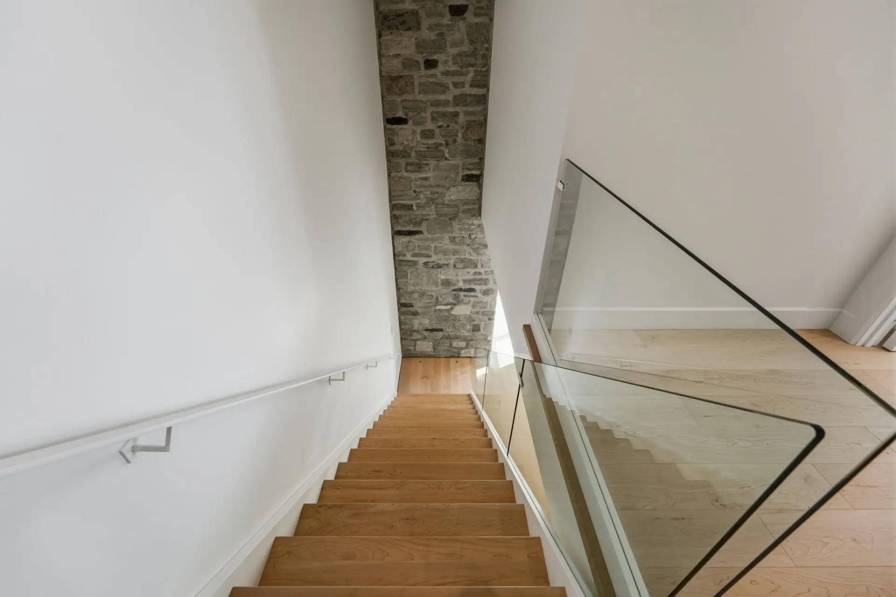
Inside, a floating staircase with a glass railing sets the tone, complemented by a spacious walk-in closet for everyday storage. The living room, beneath a 14-foot cathedral ceiling finished in wood, centers around a stone wood-burning fireplace, while expansive glass walls invite the landscape in throughout every season.
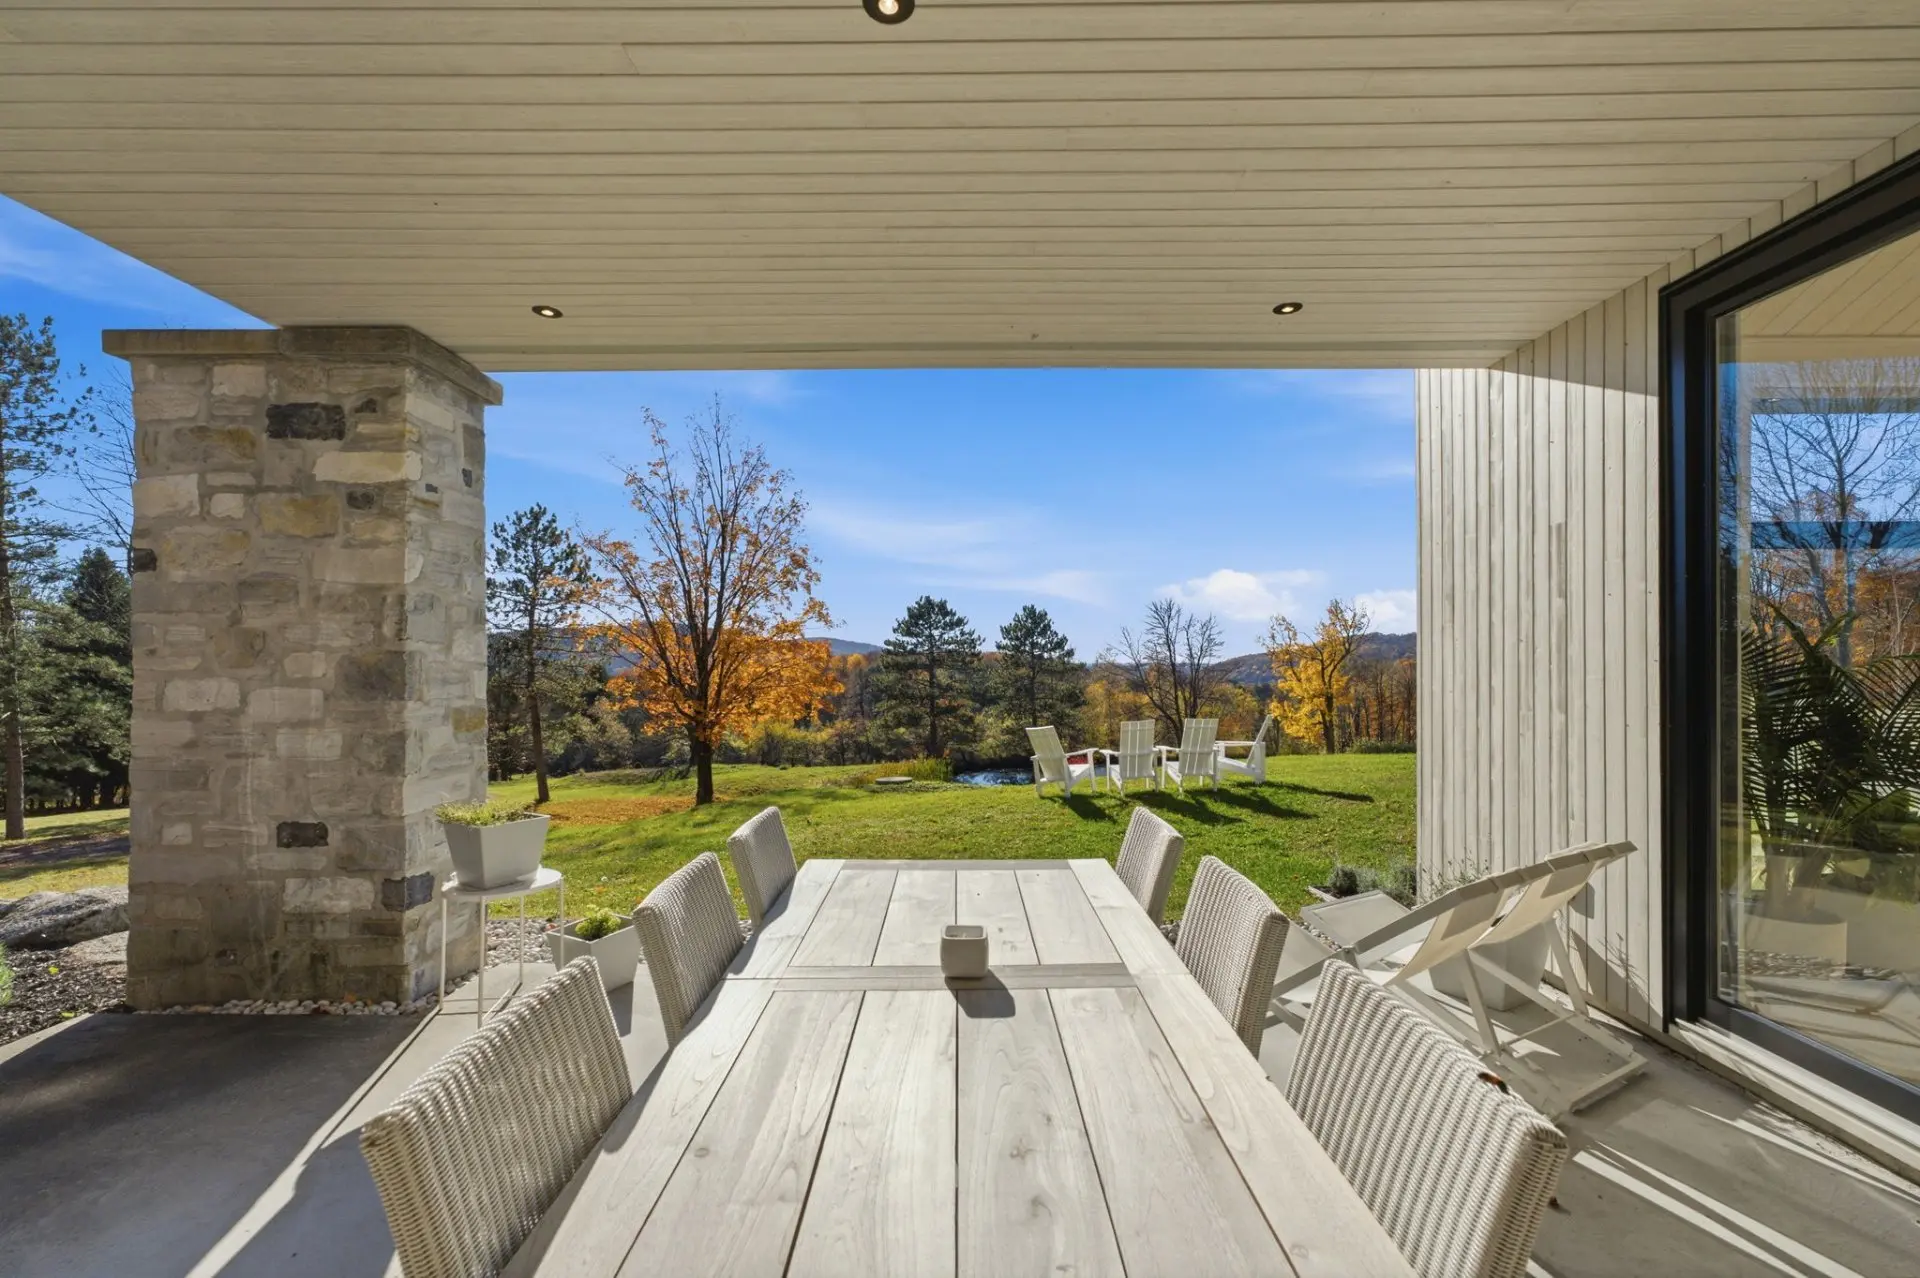
The kitchen is anchored by a large quartz island and equipped with Fisher & Paykel appliances. A butler's pantry--complete with a wine cellar and sink--ensures the main living area remains uncluttered, in keeping with the Scandinavian ethos. The dining room opens directly onto a covered terrace.
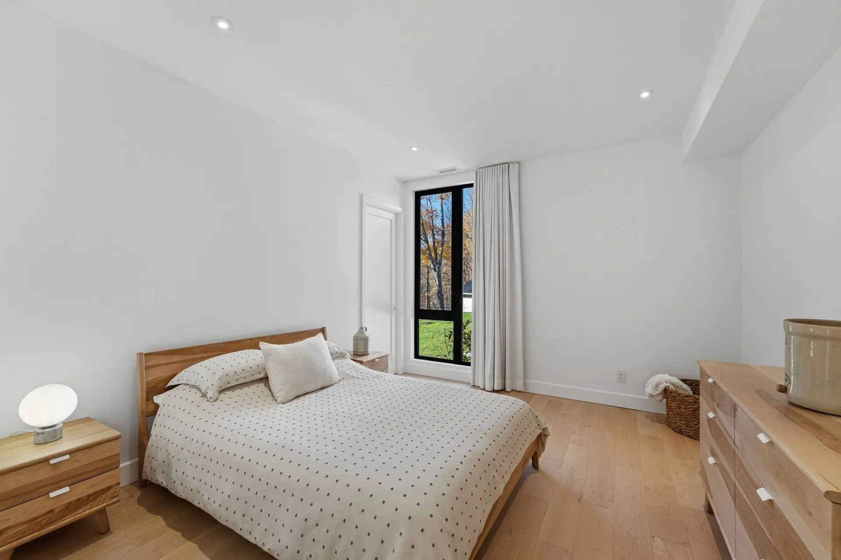
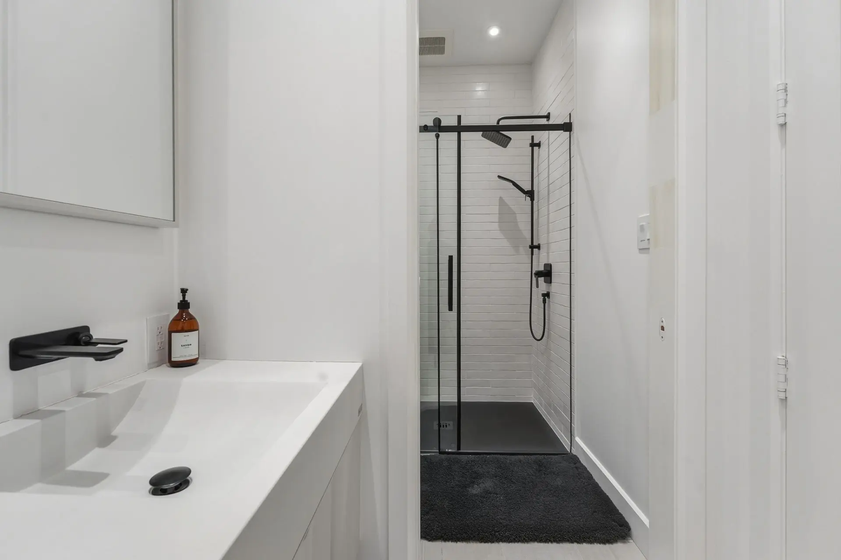
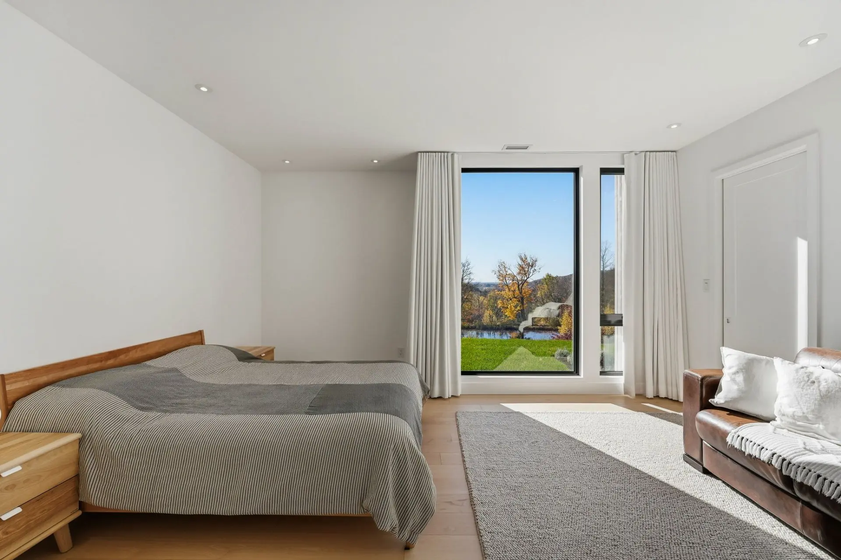
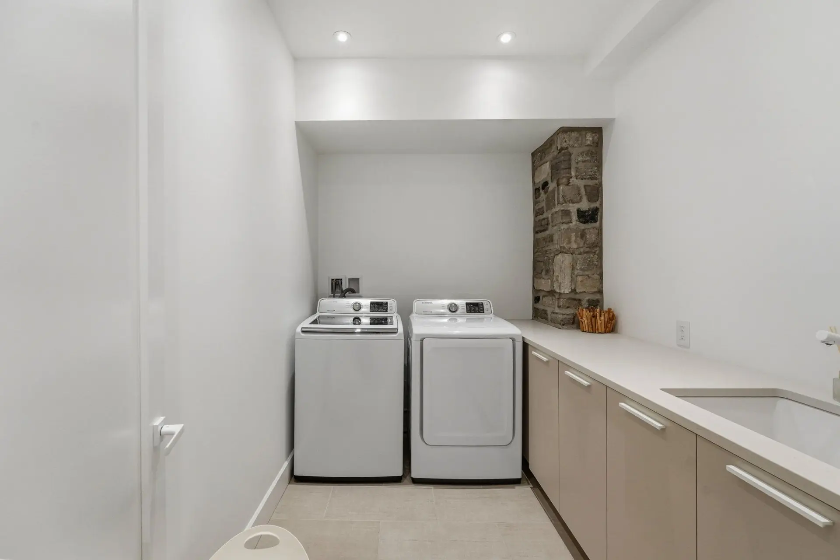
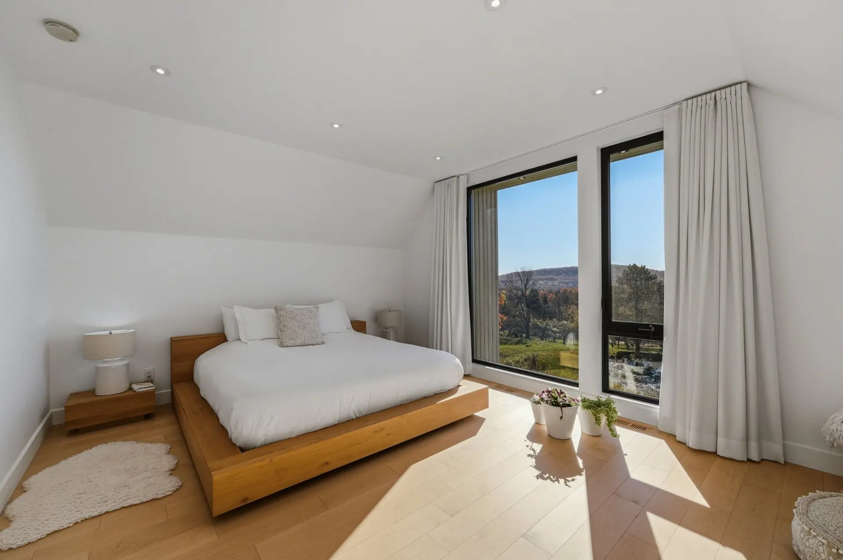
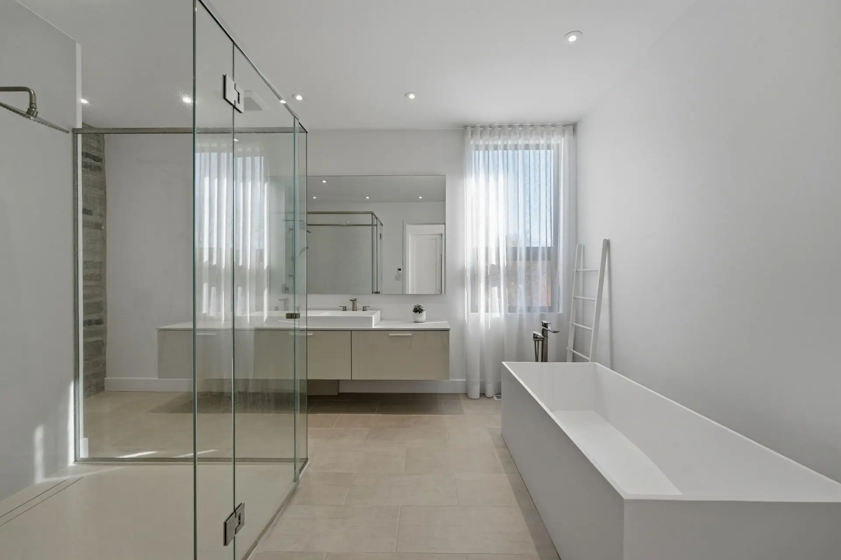
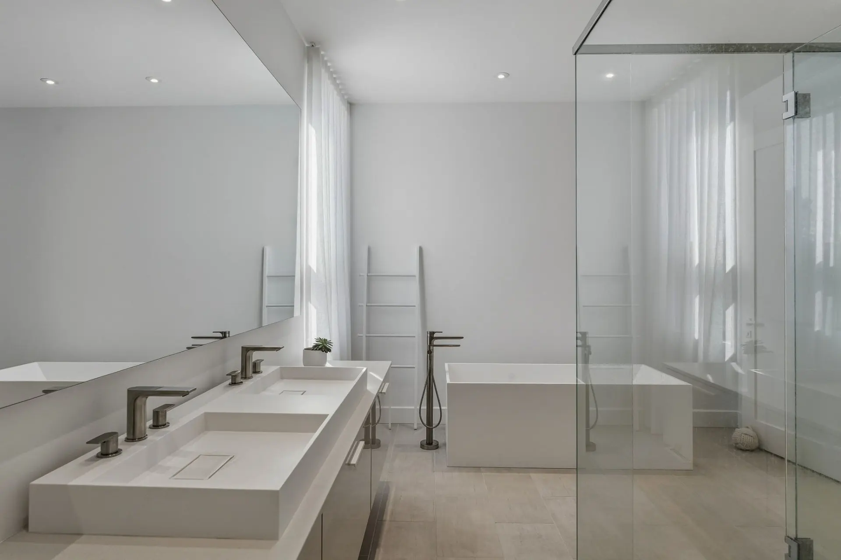
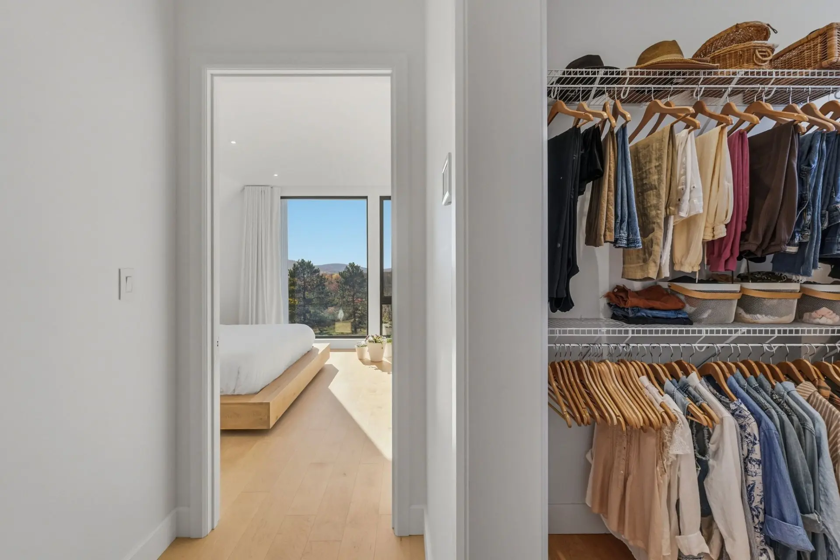
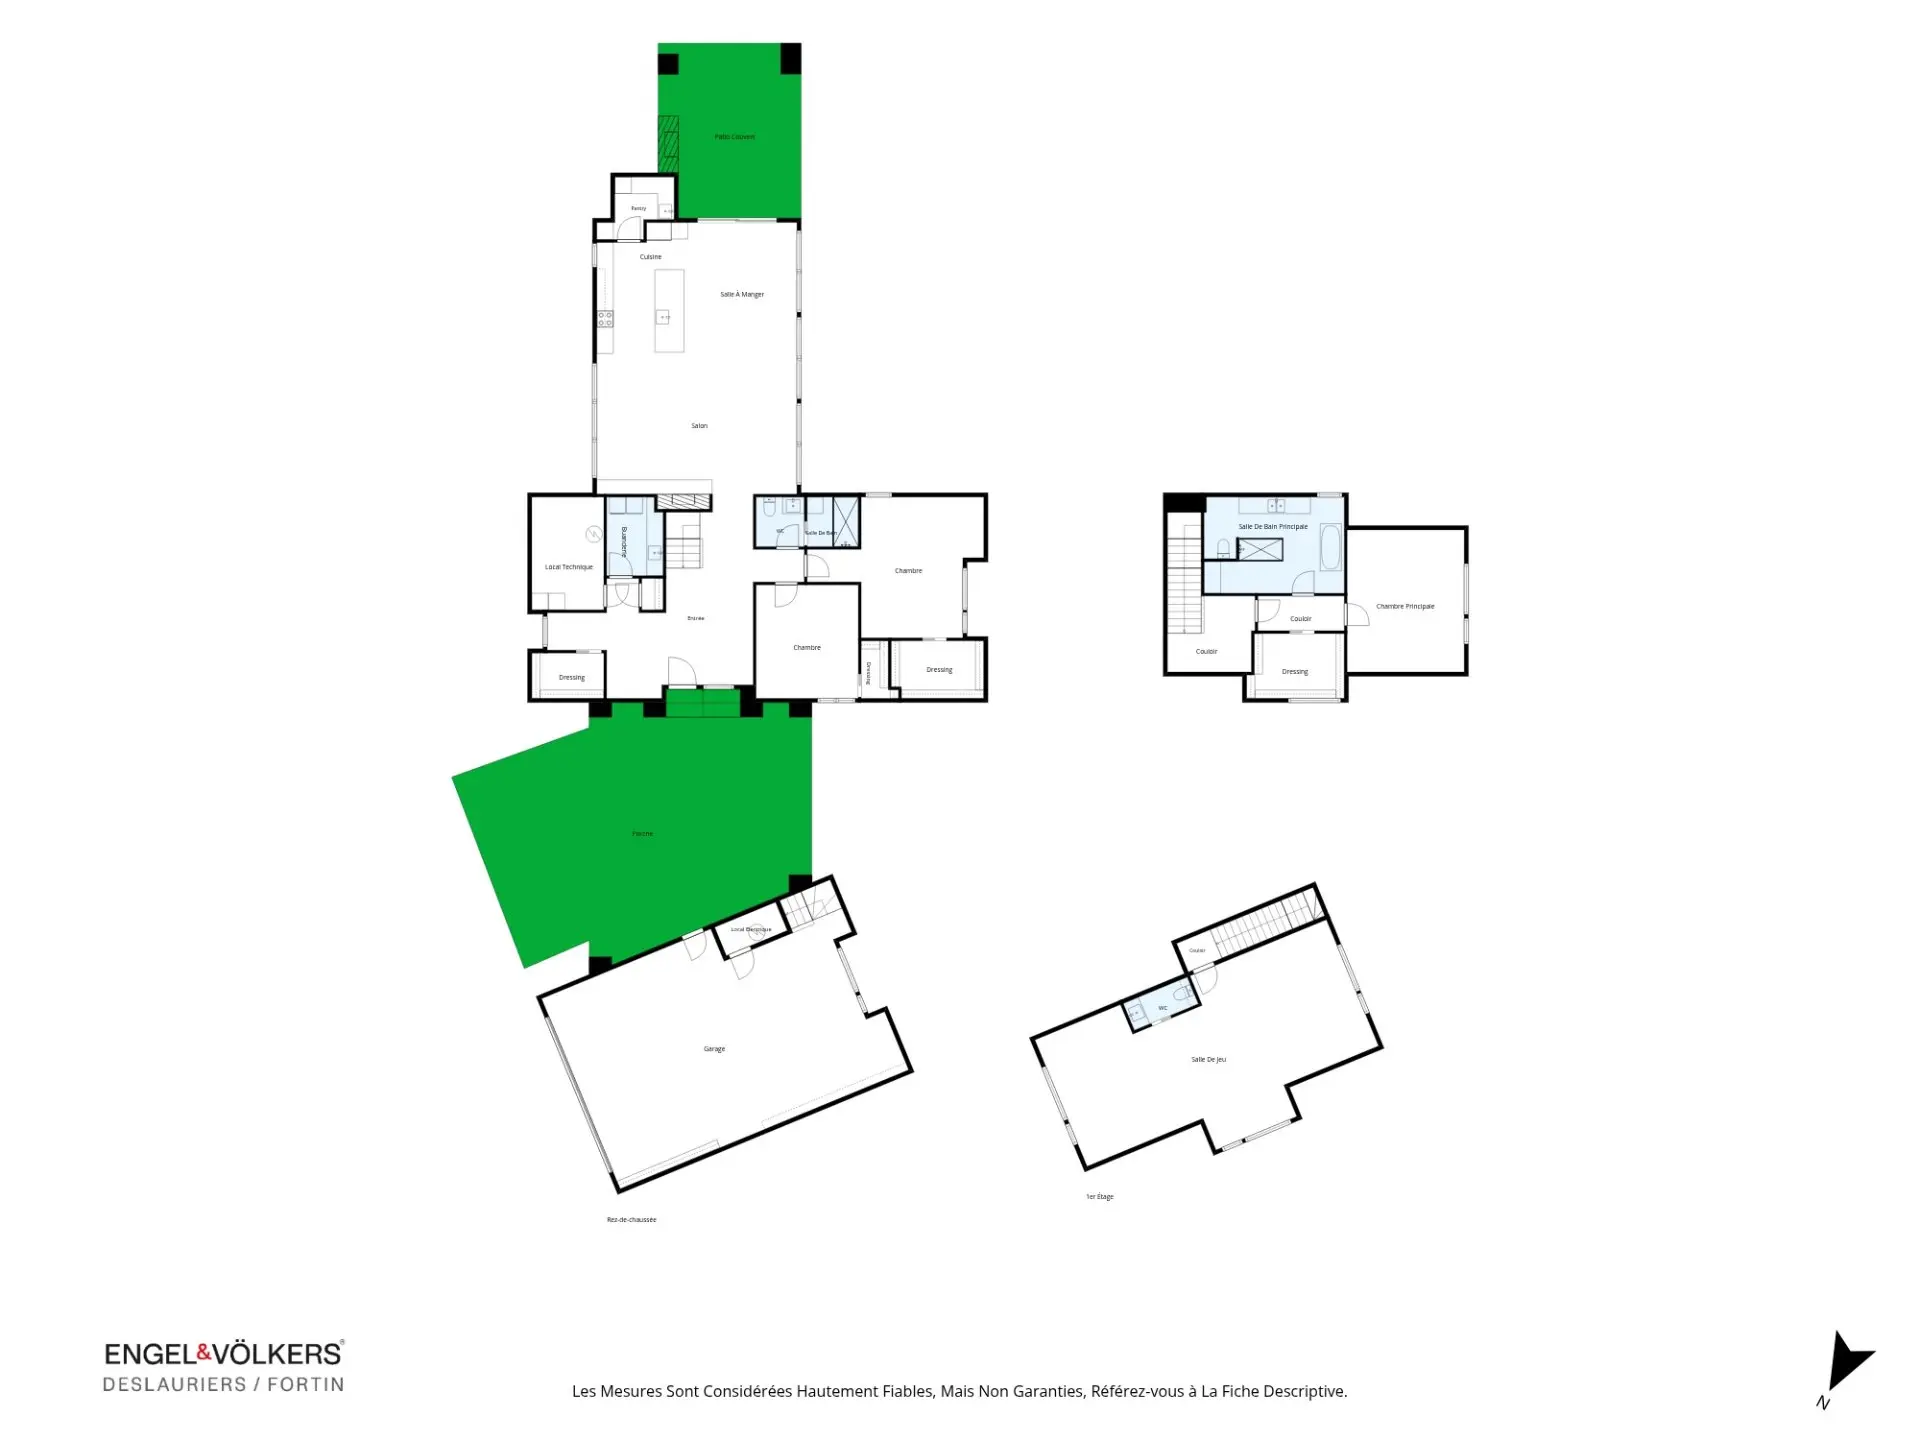
The ground floor also houses two bedrooms, each with a walk-in closet and 9-foot ceilings, as well as a bathroom featuring a ceramic shower and a dedicated laundry room. Upstairs, the primary suite serves as a true sanctuary, featuring a walk-in closet and an en-suite bathroom complete with a freestanding tub, a glass-enclosed shower, and a large double vanity.
Throughout the home, the color palette remains natural and warm, complemented by cherry wood flooring, heated ceramic tiles, and motorized blinds. Comfort is ensured by a 5-zone glycol radiant floor heating system, a central heat pump, an air exchanger, and a backup generator.
Outside, the covered terrace invites year-round outdoor living, centered around a wood-burning fireplace, with a dedicated propane hookup for a barbecue.
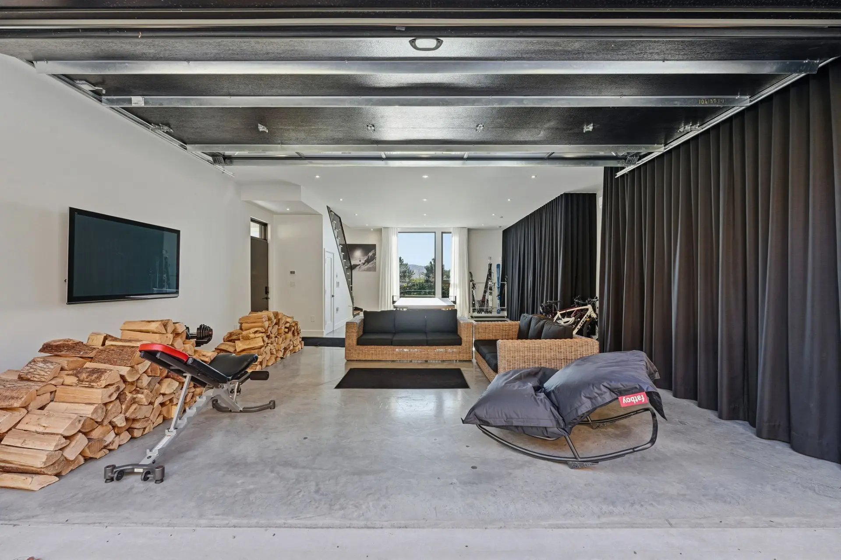
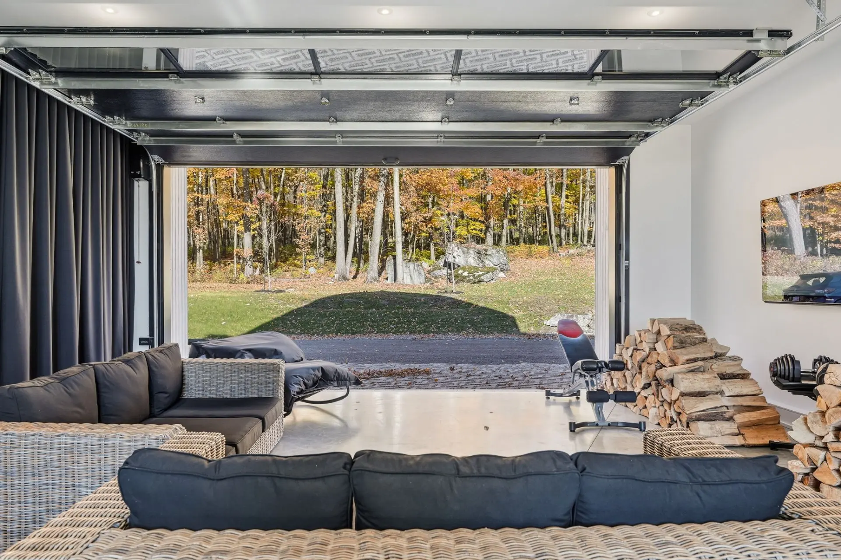
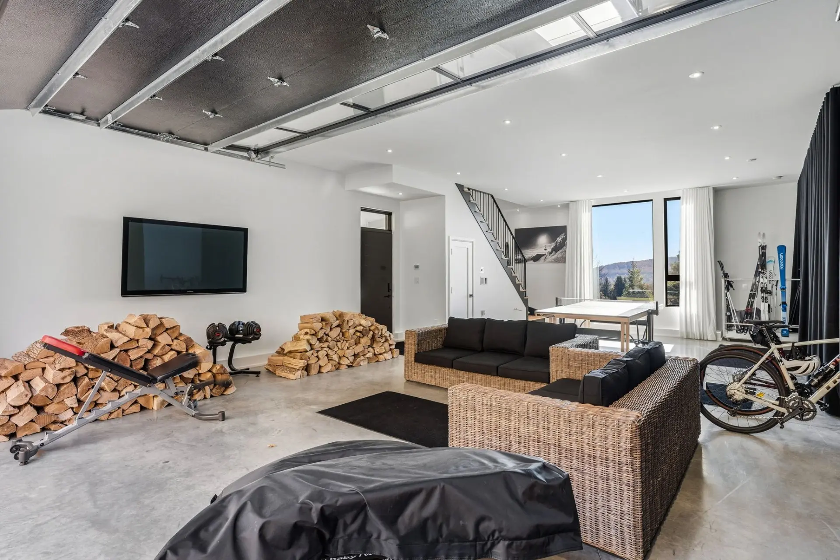
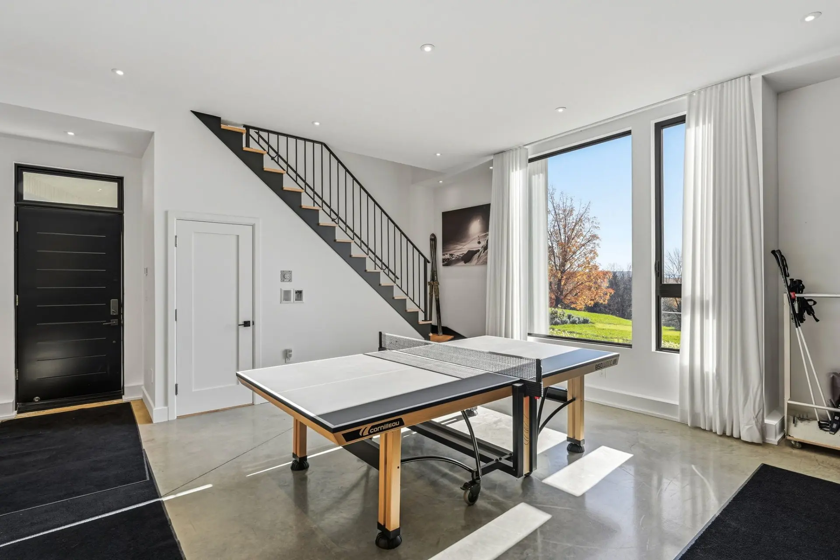
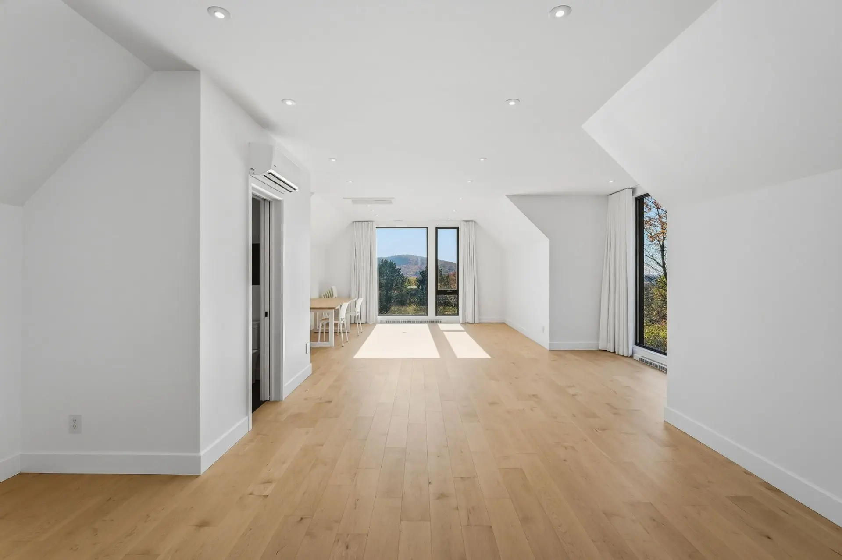
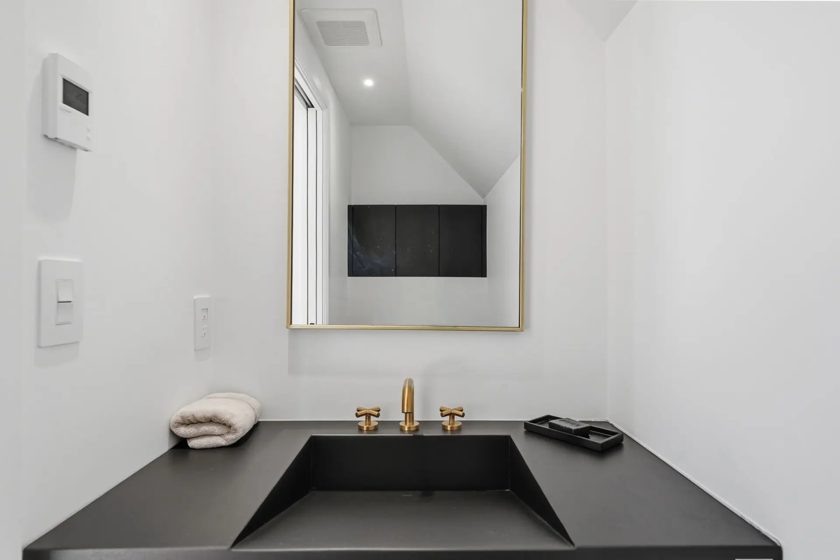
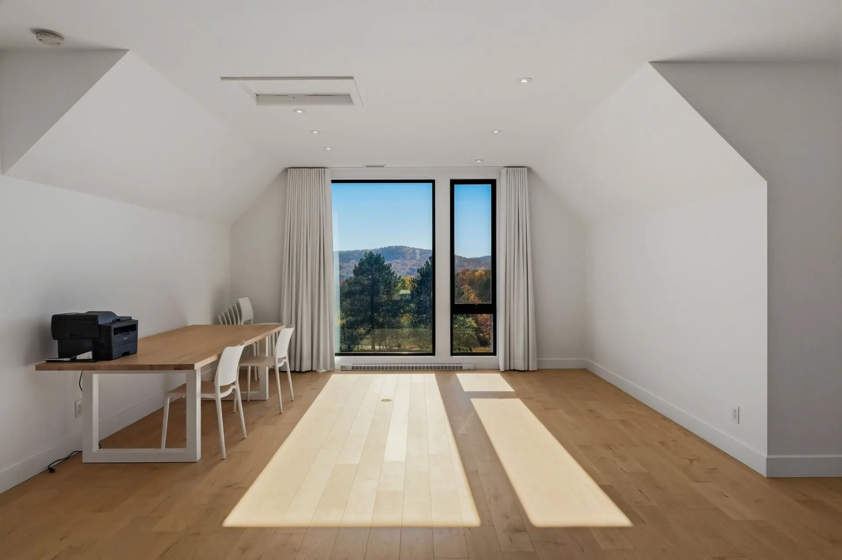
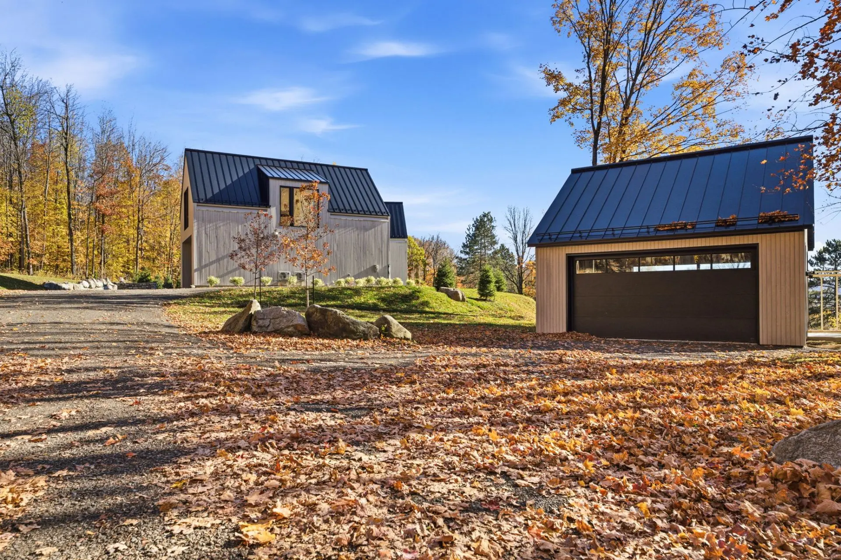
The double garage--featuring radiant floor heating and 10-foot ceilings--includes an upper-level family room equipped with a wall-mounted heat pump and a powder room; this versatile space can serve as an office, workshop, playroom, or entertaining area. An additional detached, insulated, and heated single garage completes the property.
Located at the intersection of Rue Frontenac and Rue O'Connor, the property is situated near Bromont's ski slopes, golf courses, and trails, with convenient access to Highway 10.
601 Rue O'Connor: a home designed for a life fully immersed in its space, architecture, and natural surroundings.
Real Estate Brokers and Advisors

Alexandre Fortin
Residential and Commercial Real Estate Broker (G0931)
Alexandre Fortin Inc.
Real Estate Agency:
ENGEL & VÖLKERS MONTRÉAL (G7014)
Real Estate Shop ⬩ CANTONS DE L'EST

Luce Deslauriers
Certified Residential and Commercial Real Estate Broker AEO (C4033)
Luce Deslauriers Inc.
Real Estate Agency:
ENGEL & VÖLKERS MONTRÉAL (G7014)
Real Estate Shop ⬩ CANTONS DE L'EST