
Two or more storey for sale - Morin-Heights$1,249,000 +taxes
$1,249,000 +taxes

Listing brokers : William Fugère - Engel & Völkers ● Layla Lalonde-St-Laurent - Engel & Völkers ● # 20166601
5
2
4
13
86,554 pc
2021
Description
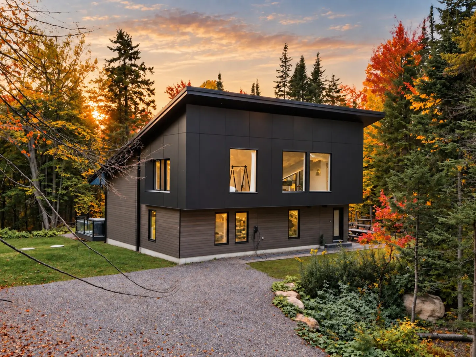
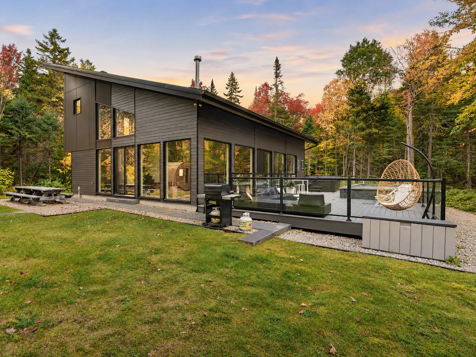
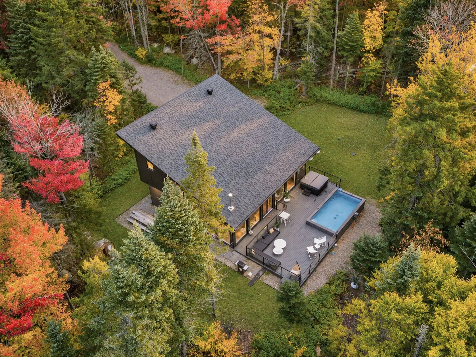
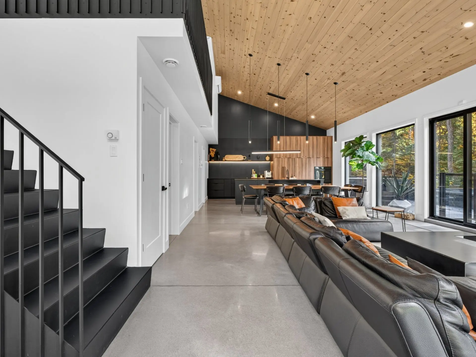
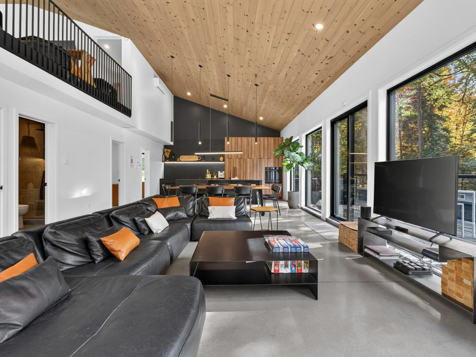
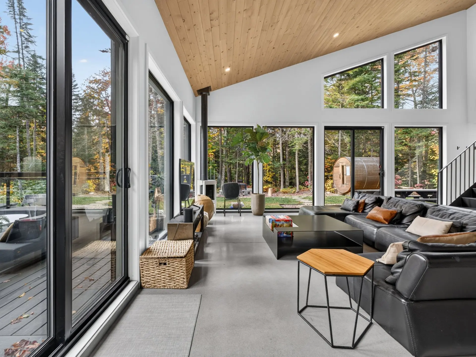
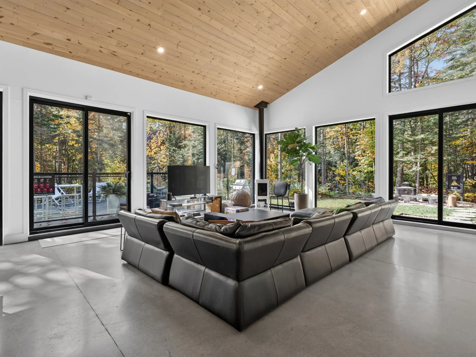
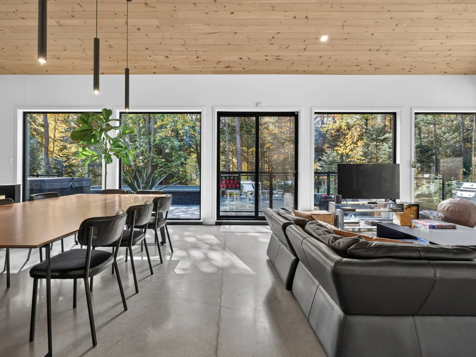
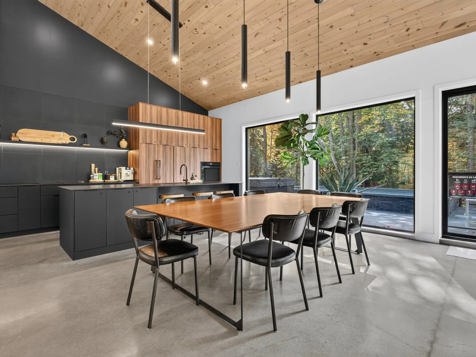
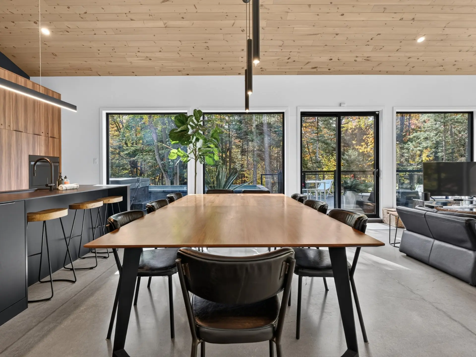
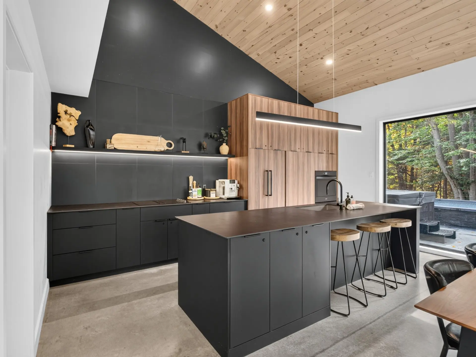
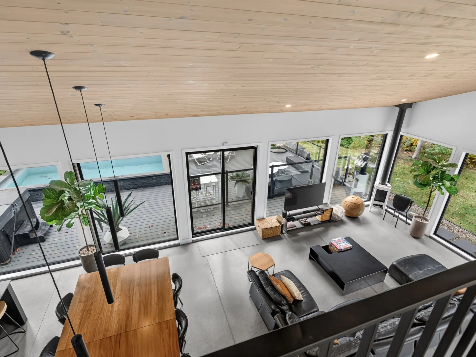
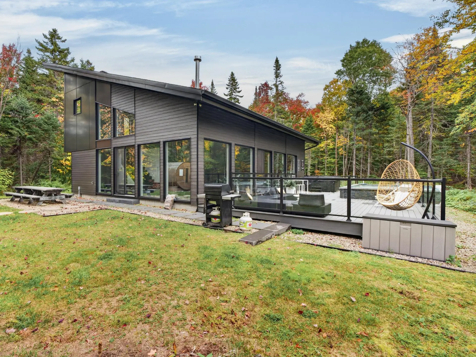
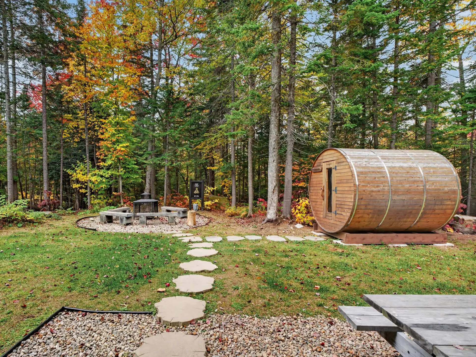
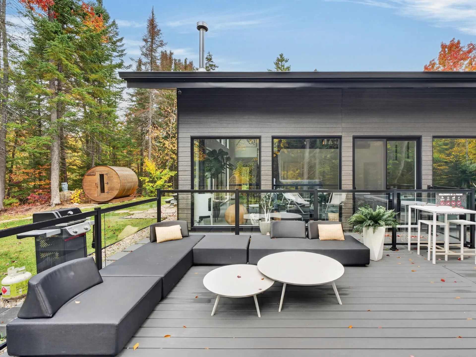
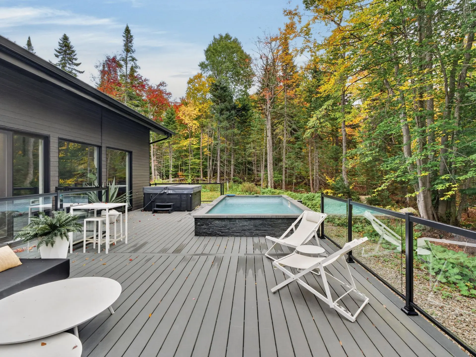
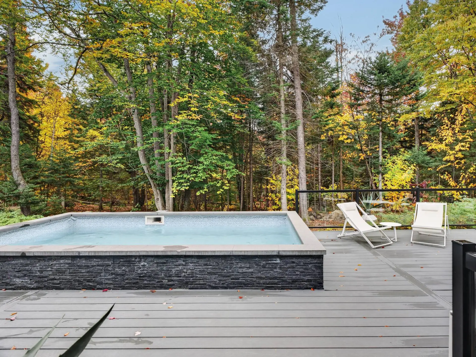
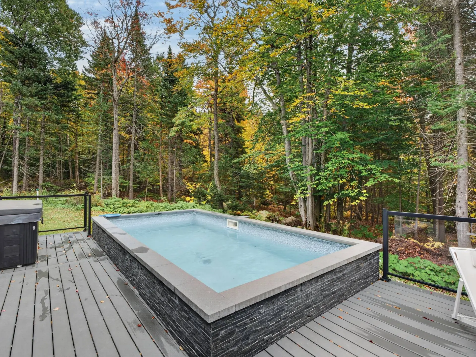
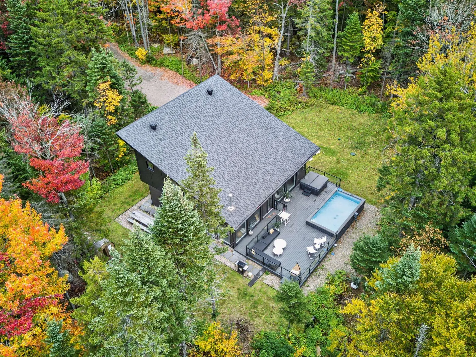
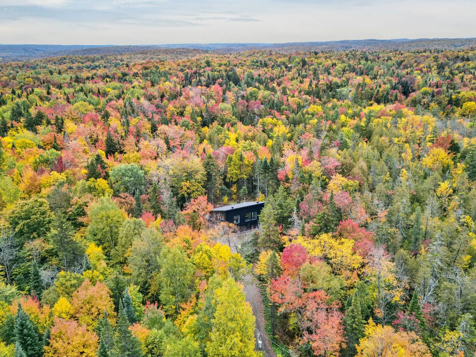
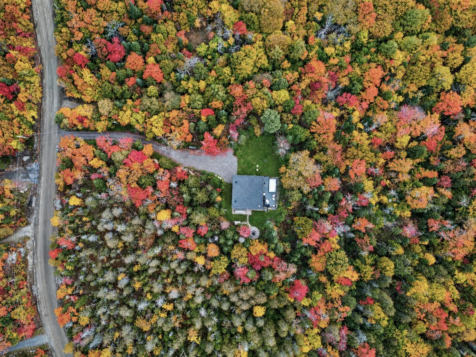
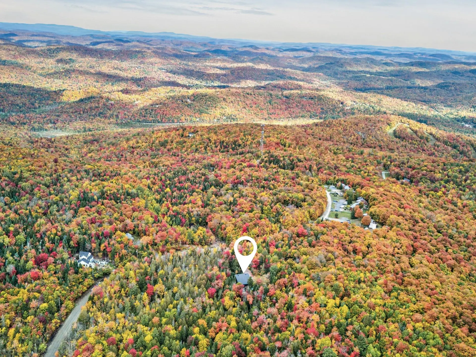
PROJET ZEN | Located in Morin-Heights on a wooded lot of over 86,000 sq. ft., this contemporary property features clean architectural lines and bright, open spaces. The open-concept living area offers a cathedral ceiling, expansive windows, a gas fireplace, heated concrete floors, and a kitchen with built-in appliances. It includes 5 bedrooms, 2 bathrooms, and a mezzanine with a family room. Outside, a spacious deck features a pool, hot tub, sauna, and fire pit. Sold fully furnished, with short-term rentals permitted and currently in operation. Close to ski resorts, trails, and the village of Saint-Sauveur.
Details
- Driveway
- Not Paved
- Heating system
- Electric baseboard units
- Radiant
- Water supply
- Tubular well
- Heating energy
- Electricity
- Propane
- Equipment available
- Other (Hot tub)
- Wall-mounted air conditioning
- Private yard
- Ventilation system
- Furnished
- Sauna
- Wall-mounted heat pump
- Foundation
- Poured concrete
- Hearth stove
- Gas stove
- Pool
- Inground
- Proximity
- Highway
- Daycare centre
- Golf
- Bicycle path
- Elementary school
- Alpine skiing
- Cross-country skiing
- Snowmobile trail
- ATV trail
- Restrictions/Permissions
- Short-term rentals allowed
- Bathroom / Washroom
- Separate shower
- Basement
- No basement
- Parking (total)
- Outdoor (4)
- Sewage system
- Other (Polishing field)
- Septic tank
- Distinctive features
- Wooded
- Landscaping
- Landscape
- Roofing
- Asphalt shingles
- Topography
- Flat
- Zoning
- Residential
- 86,554 pc
- 2021
- 13
- 5
- 5
- 0
- 2
- 0
- 1
- Detached
- :
- 1
- 13
- 5
Room type
Floor
Dimensions
Flooring
Fireplace
- Room type :
- Hallway
- Floor :
- 1st level/Ground floor
- Dimensions :
- 13.8x8.10 p
- Flooring :
- Concrete
- Fireplace :
- Room type :
- Living room
- Floor :
- 1st level/Ground floor
- Dimensions :
- 19.8x18.4 p
- Flooring :
- Concrete
- Fireplace :
- ✔
- Room type :
- Kitchen
- Floor :
- 1st level/Ground floor
- Dimensions :
- 18.4x10.2 p
- Flooring :
- Concrete
- Fireplace :
- Room type :
- Dining room
- Floor :
- 1st level/Ground floor
- Dimensions :
- 18.4x9 p
- Flooring :
- Concrete
- Fireplace :
- Room type :
- Primary bedroom
- Floor :
- 1st level/Ground floor
- Dimensions :
- 13.4x9.10 p
- Flooring :
- Concrete
- Fireplace :
- Room type :
- Bedroom
- Floor :
- 1st level/Ground floor
- Dimensions :
- 13.4x8.11 p
- Flooring :
- Concrete
- Fireplace :
- Room type :
- Bedroom
- Floor :
- 1st level/Ground floor
- Dimensions :
- 9.10x7.10 p
- Flooring :
- Concrete
- Fireplace :
- Room type :
- Bathroom
- Floor :
- 1st level/Ground floor
- Dimensions :
- 9.1x5.2 p
- Flooring :
- Concrete
- Fireplace :
- Room type :
- Laundry room
- Floor :
- 1st level/Ground floor
- Dimensions :
- 3.3x2.11 p
- Flooring :
- Concrete
- Fireplace :
- Room type :
- Family room
- Floor :
- 2nd floor
- Dimensions :
- 18.9x17.3 p
- Flooring :
- Concrete
- Fireplace :
- Room type :
- Bedroom
- Floor :
- 2nd floor
- Dimensions :
- 15.1x9.5 p
- Flooring :
- Concrete
- Fireplace :
- Room type :
- Bedroom
- Floor :
- 2nd floor
- Dimensions :
- 15x8.11 p
- Flooring :
- Concrete
- Fireplace :
- Room type :
- Bathroom
- Floor :
- 2nd floor
- Dimensions :
- 9.6x5.9 p
- Flooring :
- Concrete
- Fireplace :
- Appliances, indoor and outdoor furniture, curtains, light fixtures, spa and accessories, swimming pool and accessories, sauna and accessories.
- Framed artwork in the entrance, indoor and outdoor Zen signs, surplus inventory.
Assessments
- $592,700
- $151,000
- 2026
- Sale with legal warranty
Expenses
- Municipal Taxes - General spend
- :2026
- :$4,629
- :Yearly
- School taxes - General spend
- :2026
- :$498
- :Yearly
Addenda
Situated on a wooded lot of over 86,000 sq. ft., this contemporary property in Projet Zen stands out for its clean architectural lines, spacious interiors, and peaceful natural surroundings.
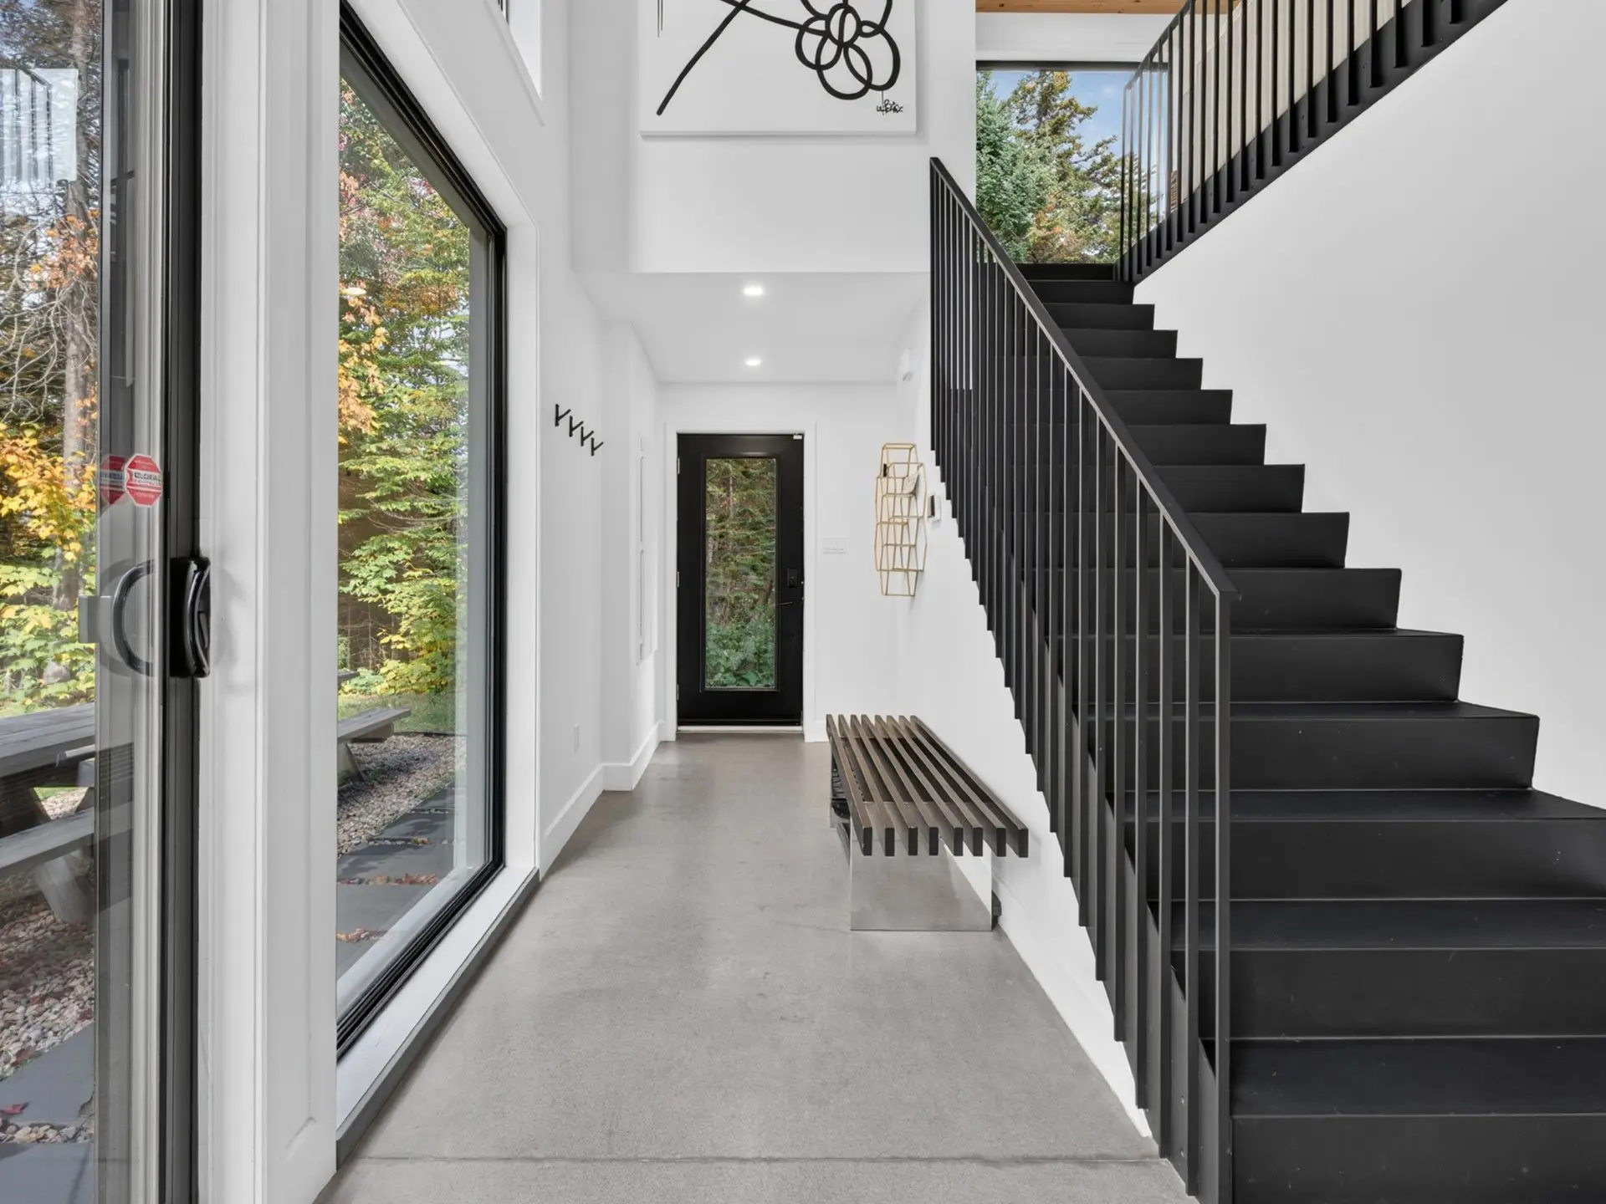
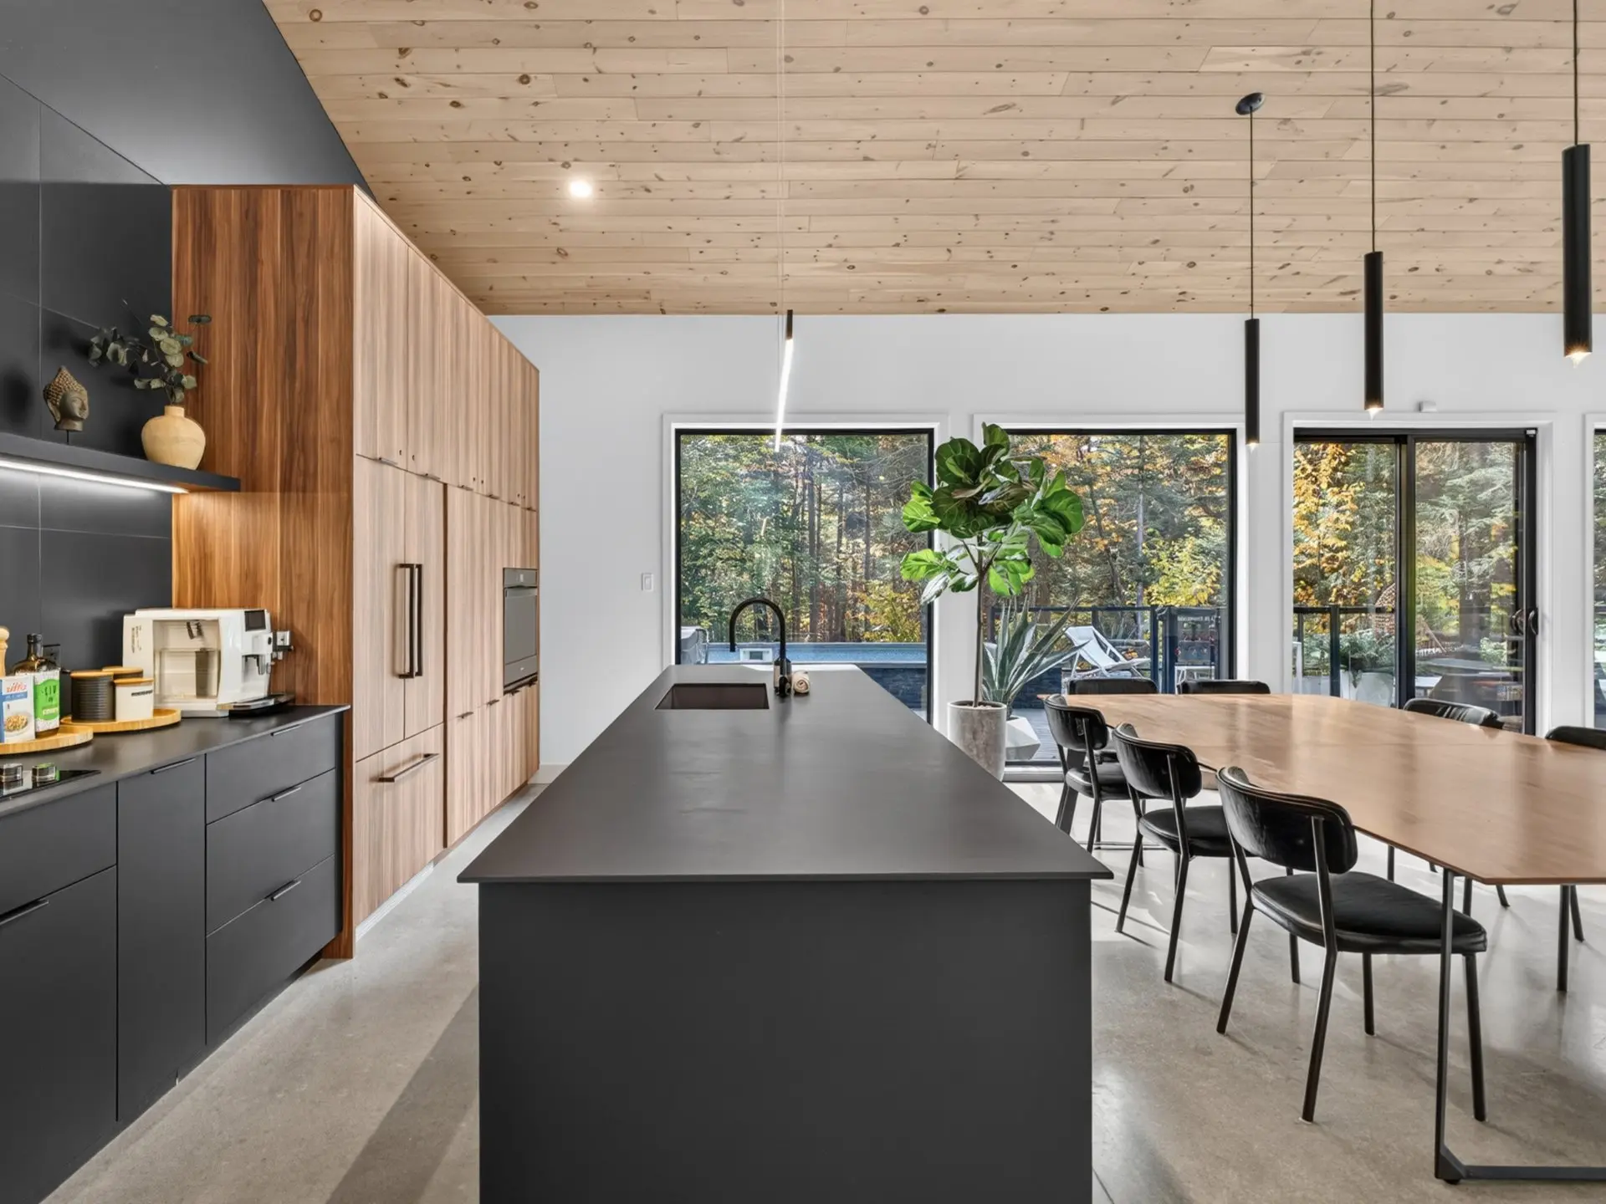
The open-concept living area features a cathedral ceiling finished in natural wood and expansive windows. With windows on two sides, the living room enjoys abundant natural light, a gas fireplace, and views of the surrounding forest. Heated concrete floors and carefully selected materials create a modern yet inviting atmosphere.
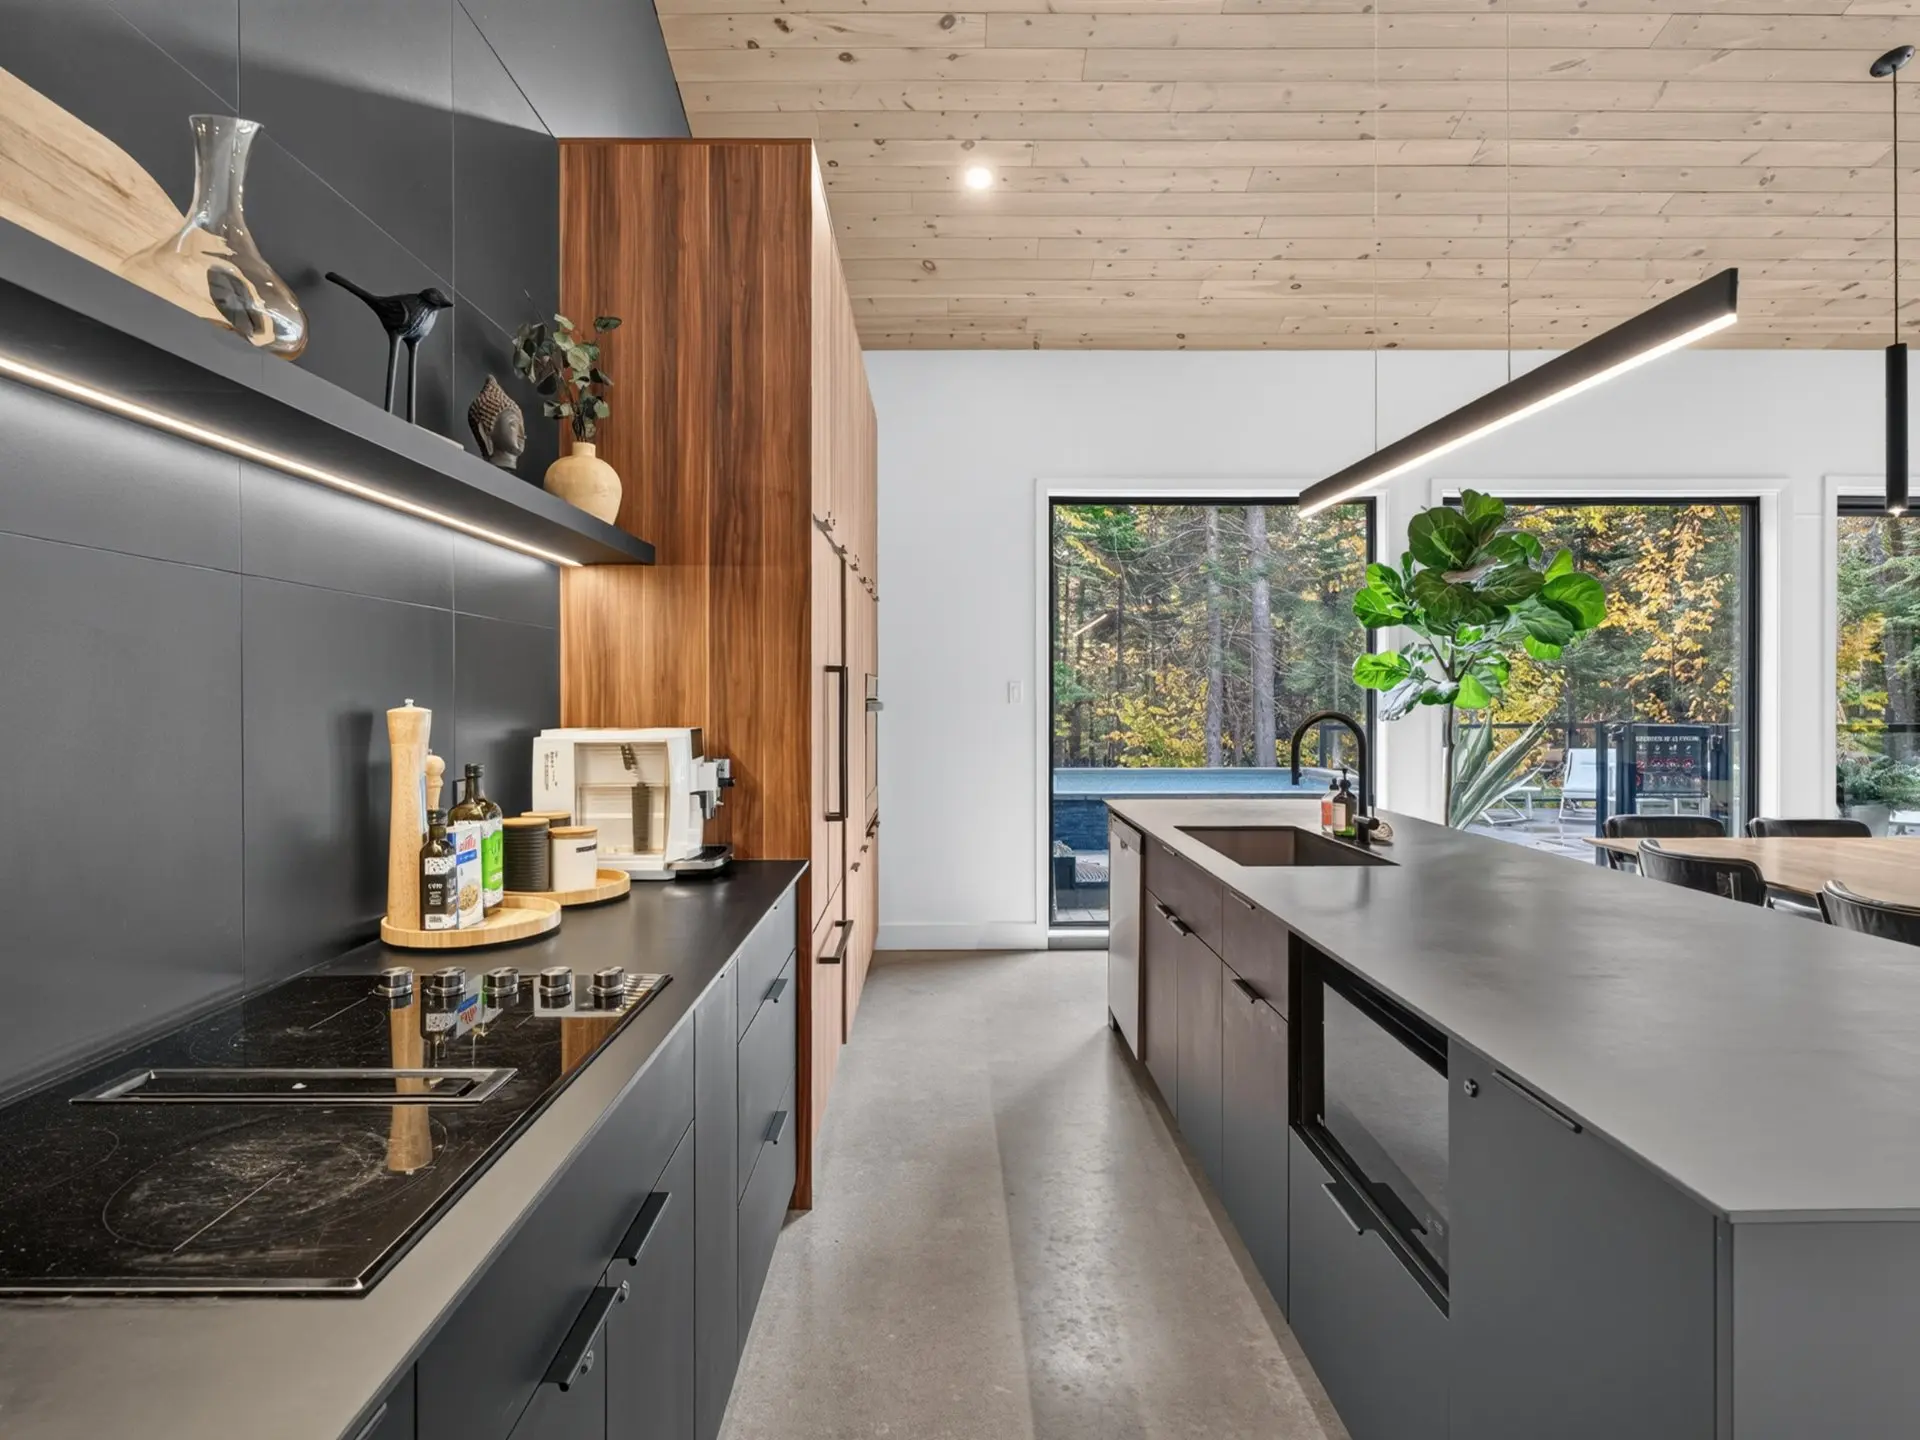
The kitchen features dark-toned cabinetry, wood accents, and built-in appliances. Its large central island, complete with seating, provides a functional and welcoming gathering space. The dining area, open to both the living room and kitchen, also benefits from plenty of natural light.
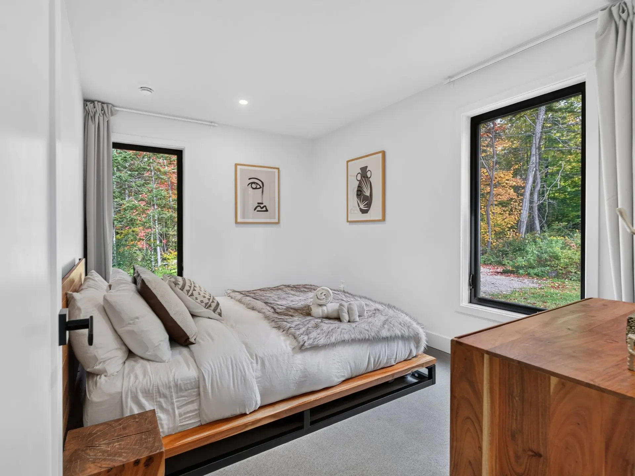
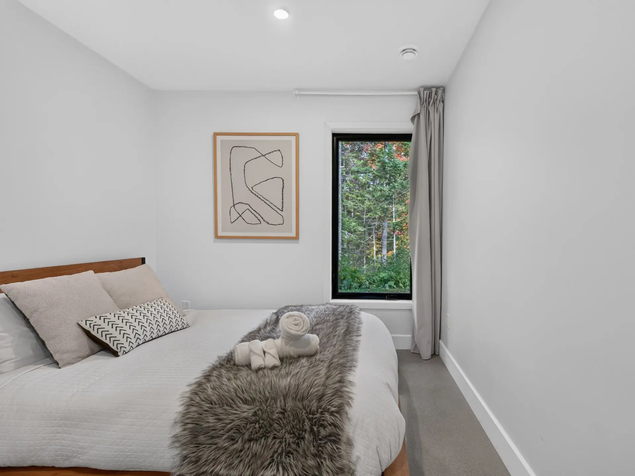
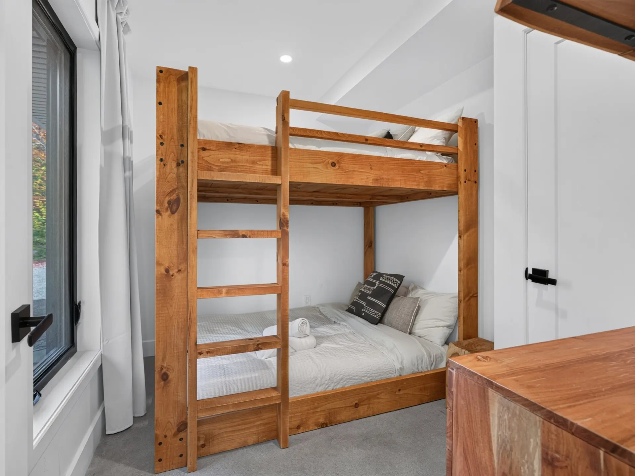
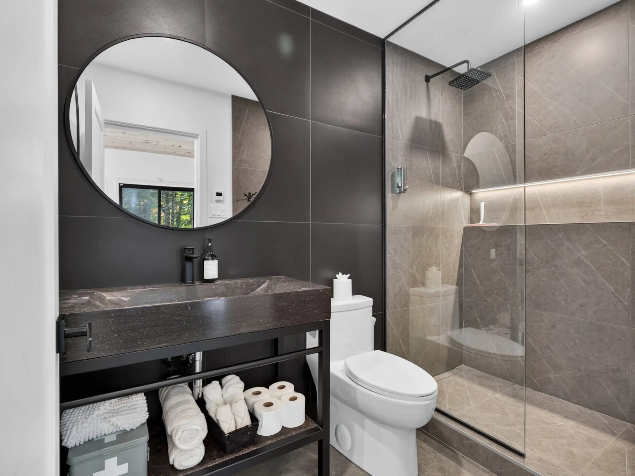
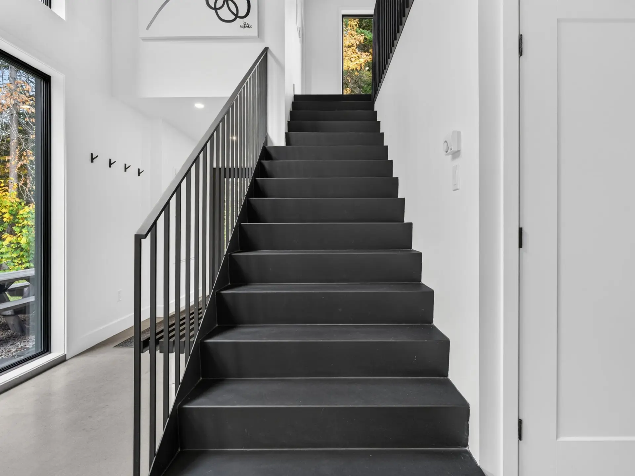
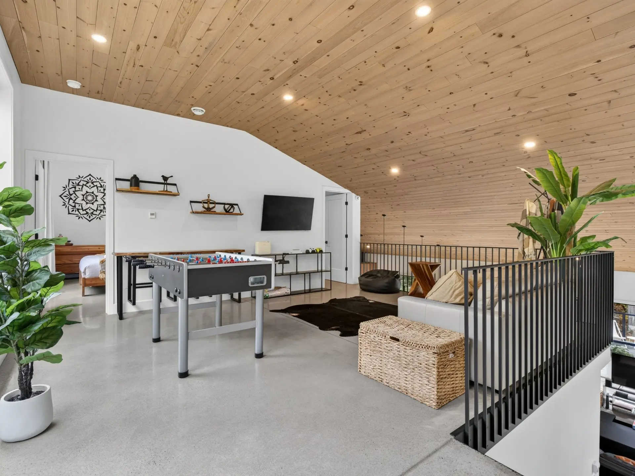
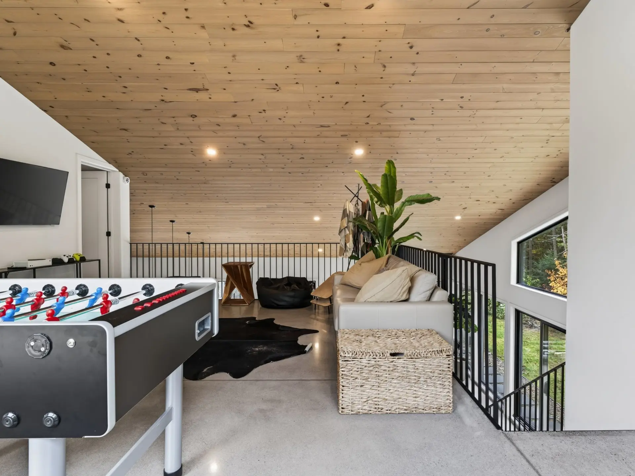
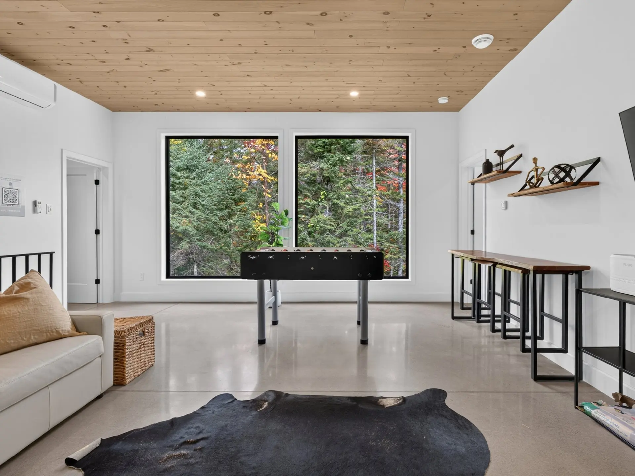
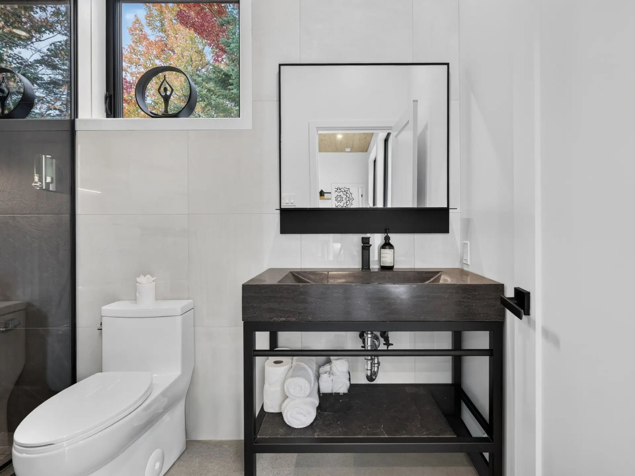
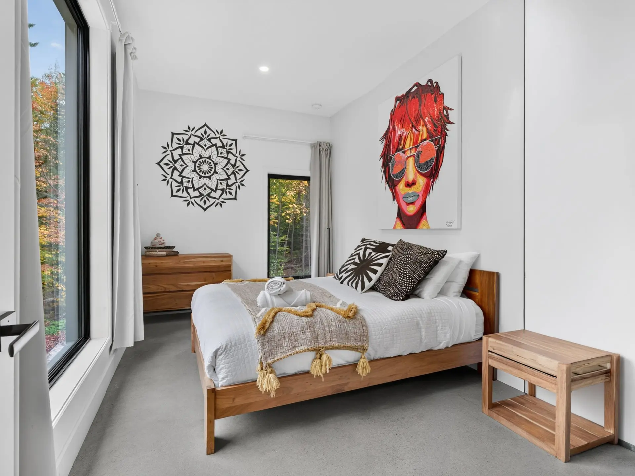
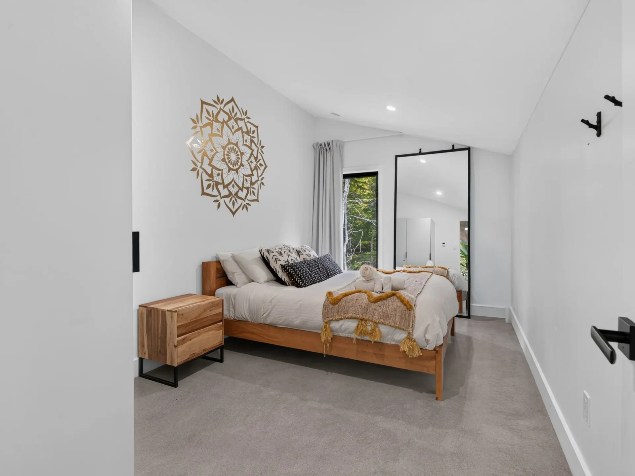
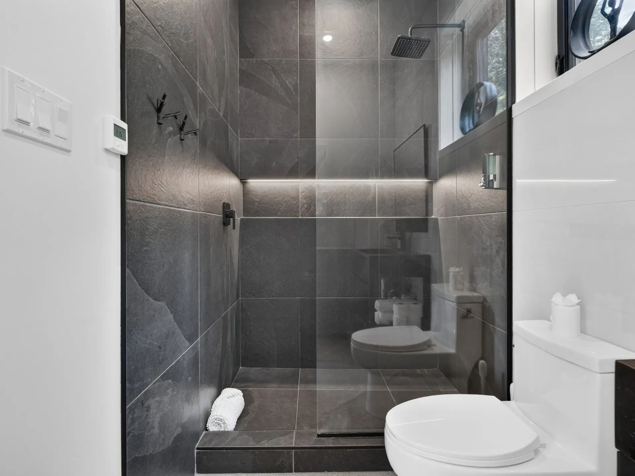
The property offers five bedrooms and two full bathrooms across two levels. Upstairs, a spacious mezzanine features a family room and games area, along with two bedrooms and a full bathroom.
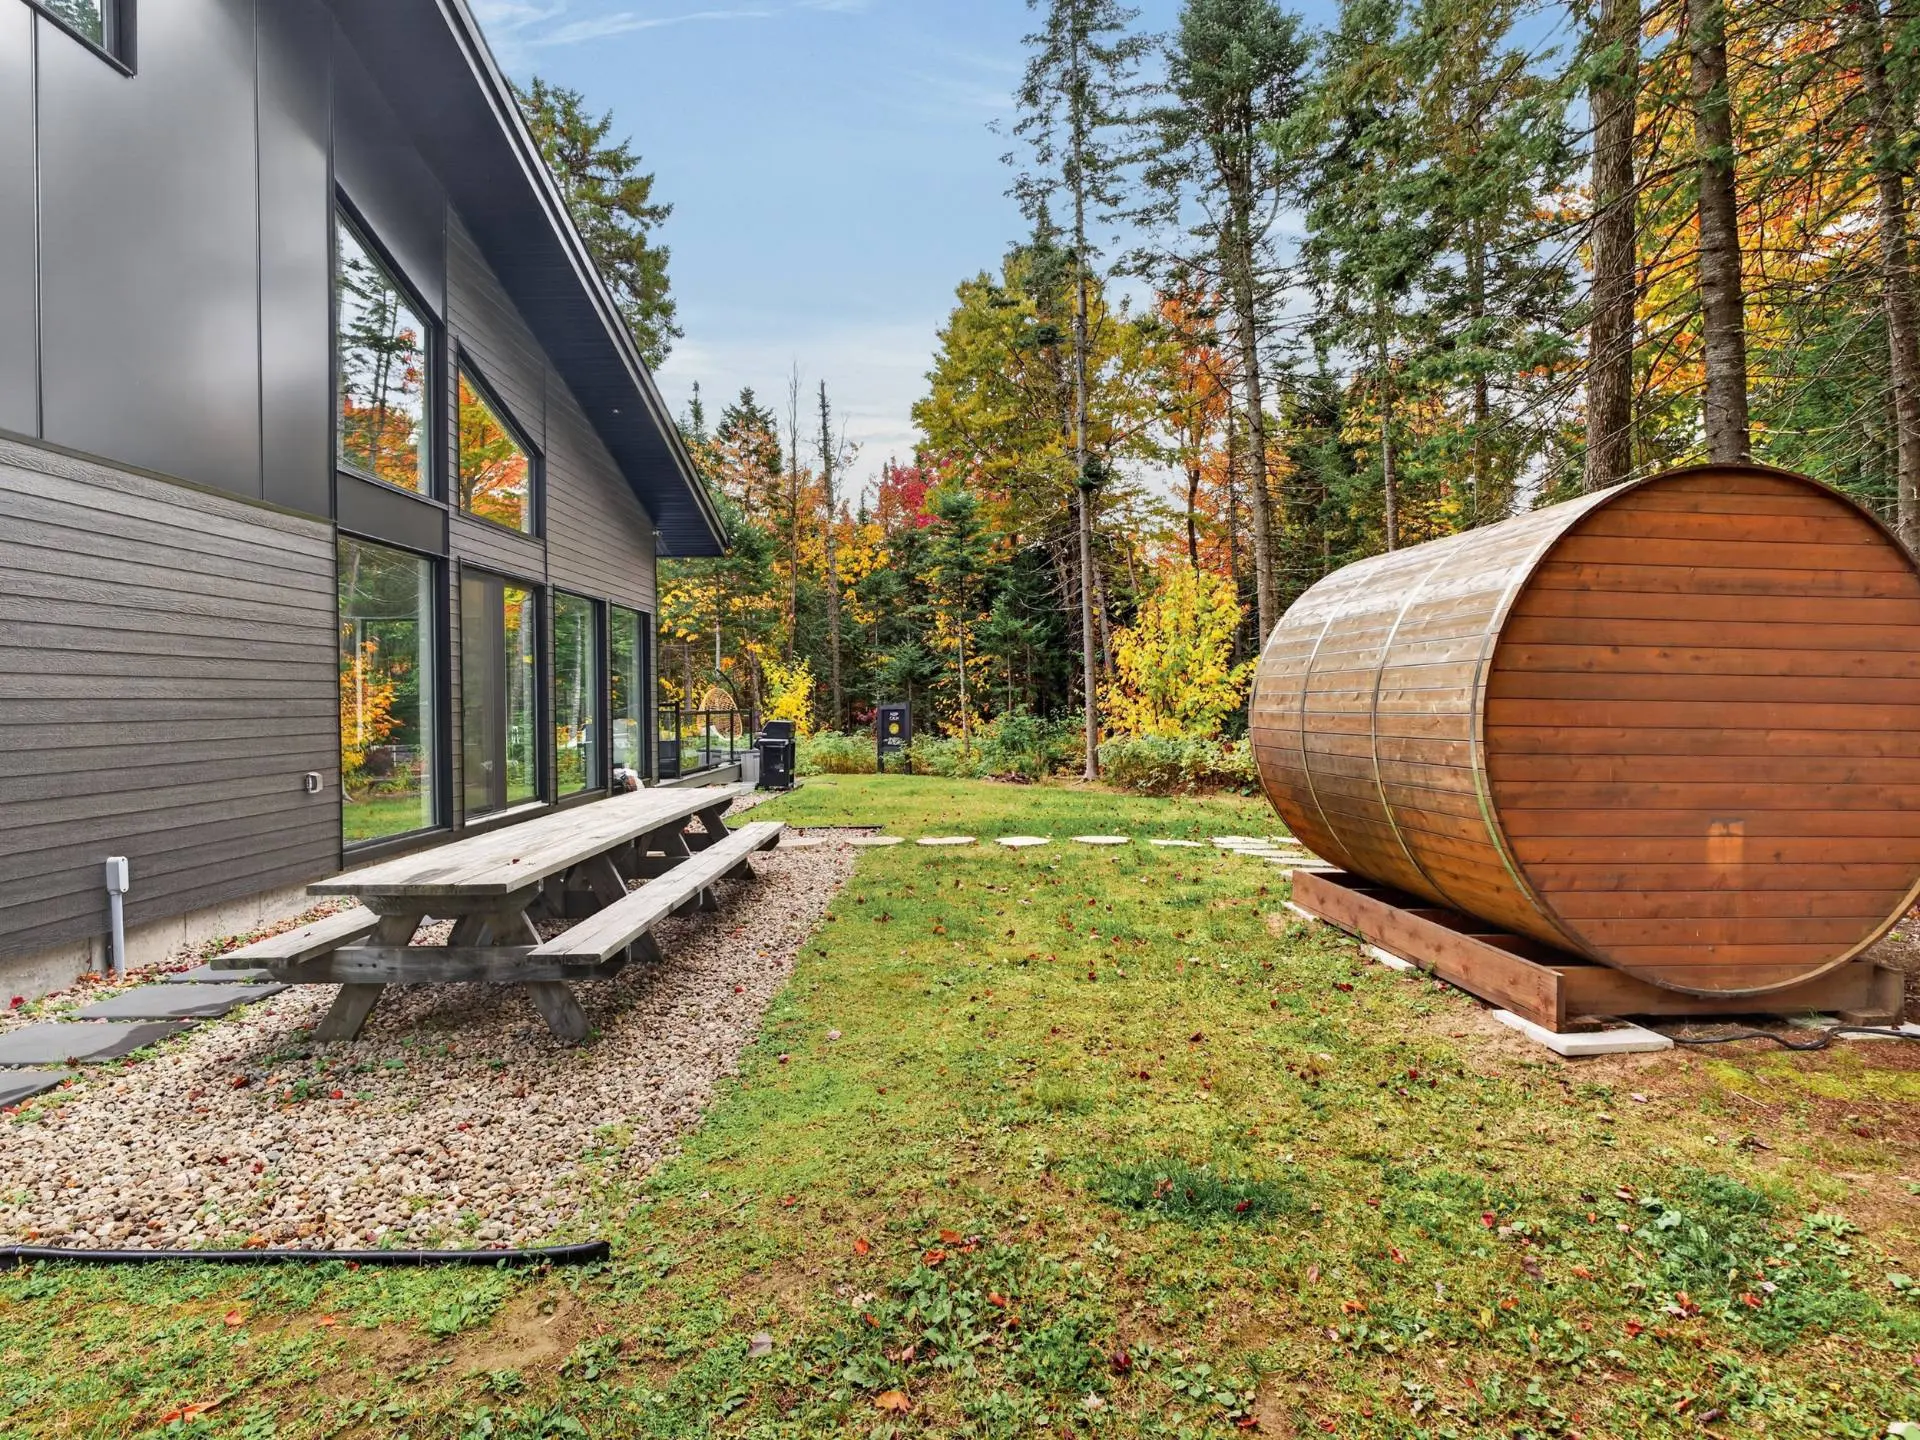
Outside, the expansive deck features a swimming pool, hot tub, and several lounging areas. An outdoor sauna and fire pit complete the setting, surrounded by mature trees that provide privacy and tranquility.
Sold fully furnished, the property is ready for immediate occupancy. Short-term rentals are permitted and currently in operation, offering potential rental income.
Located in Morin-Heights, just a short distance from Saint-Sauveur, the property offers an ideal setting for outdoor enthusiasts. Downhill skiing, cross-country skiing, hiking, snowshoeing, and mountain biking are all easily accessible, particularly at Sommet Morin Heights, Parc Basler, and the Aerobic Corridor. Restaurants, cafés, boutiques, and everyday services are also available in the surrounding villages.
Real Estate Brokers and Advisors

William Fugère
Residential Real Estate Broker (H8543)
William Fugère Inc.
Real Estate Agency:
ENGEL & VÖLKERS MONTRÉAL (G7014)
Real Estate Shop ⬩ Rive-Nord / Basses-Laurentides

Layla Lalonde-St-Laurent
Residential Real Estate Broker (H3814)
Layla Lalonde-St-Laurent Inc.
Real Estate Agency:
ENGEL & VÖLKERS MONTRÉAL (G7014)
Real Estate Shop ⬩ Rive-Nord / Basses-Laurentides