
Bungalow for sale - Farnham$1,500,000 Requested price
$1,500,000
Requested price
Listing broker: Félix Vallières - Engel & Völkers ● # 20847127
4
2+1
10
10
18
3,538.7 mc
2010
Description
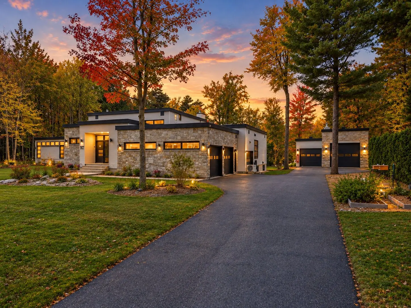
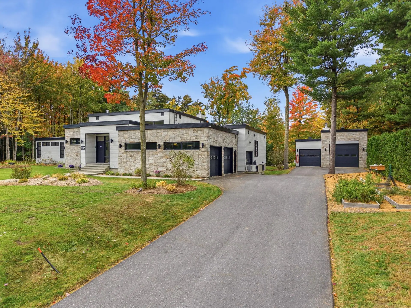
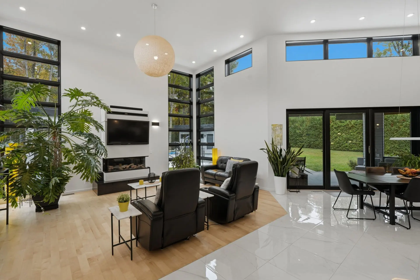
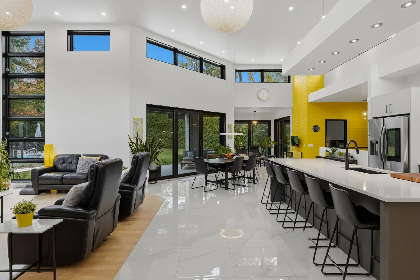
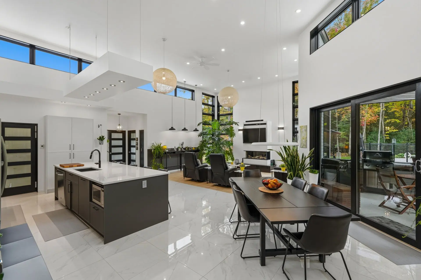
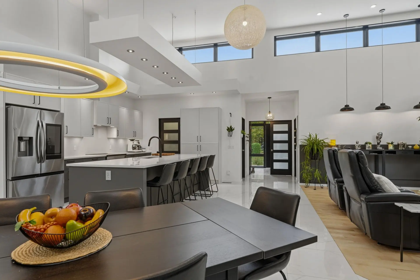
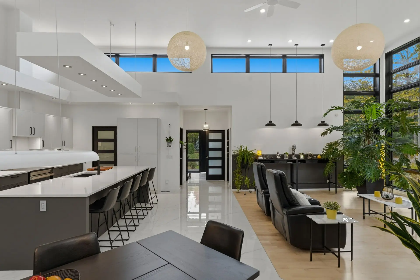
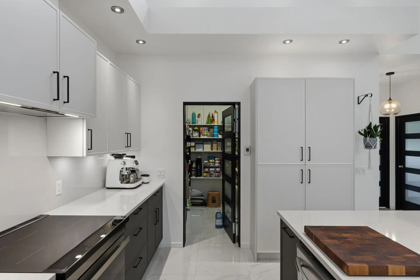
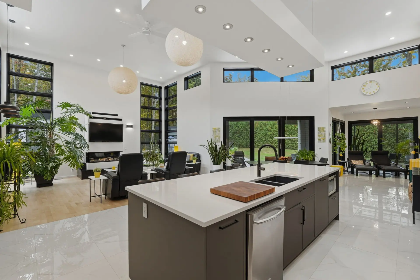
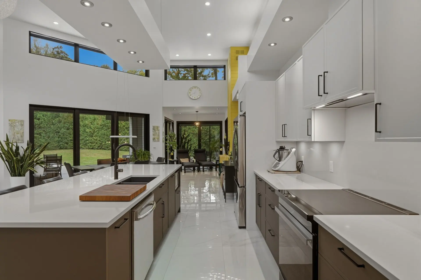
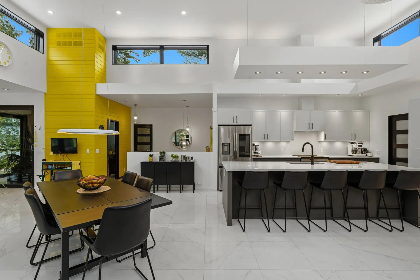
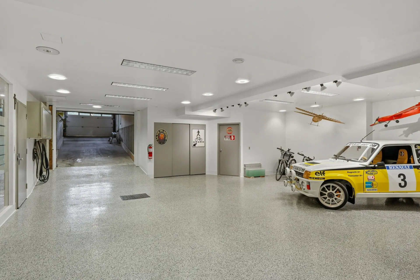
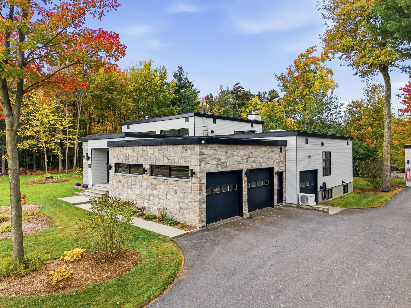
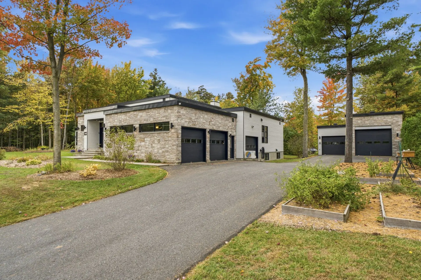
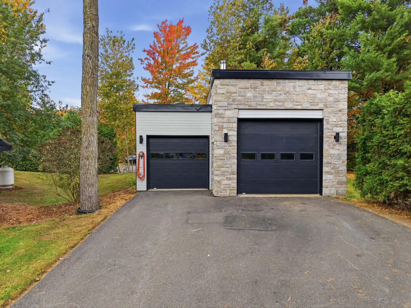
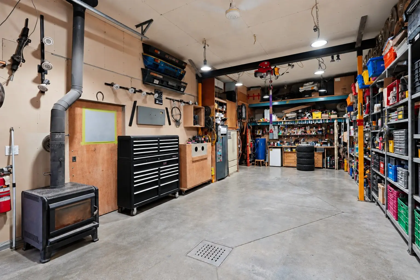
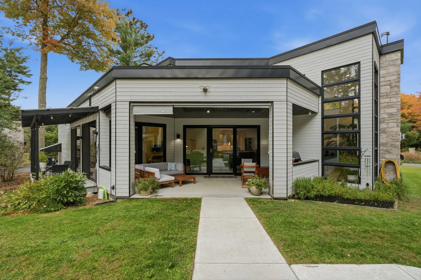
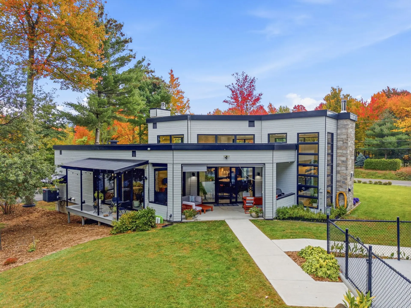
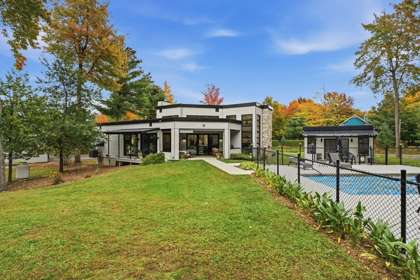
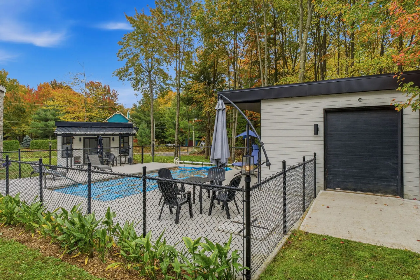
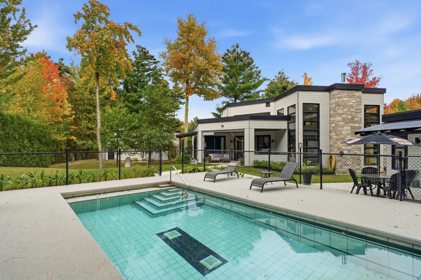
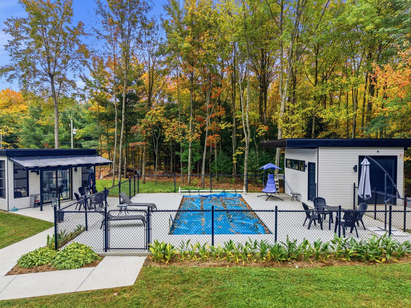
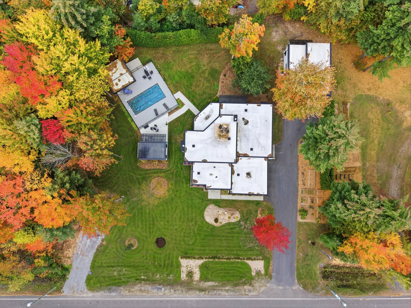
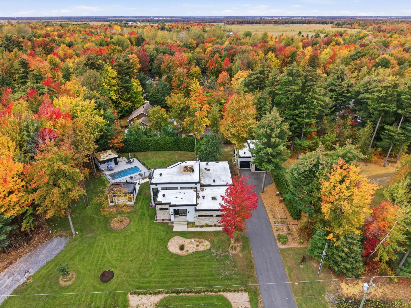
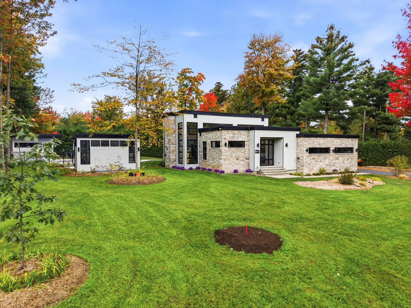
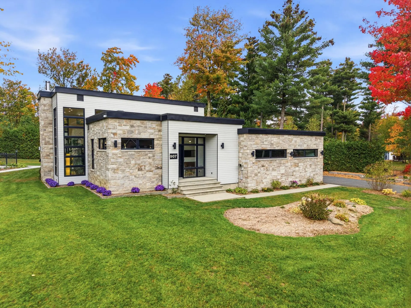
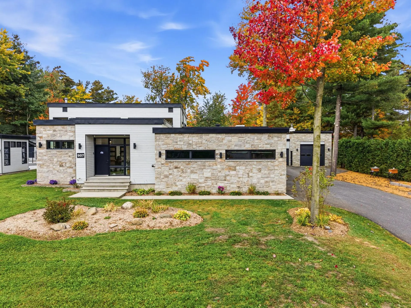
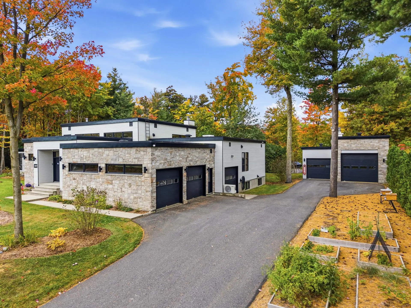
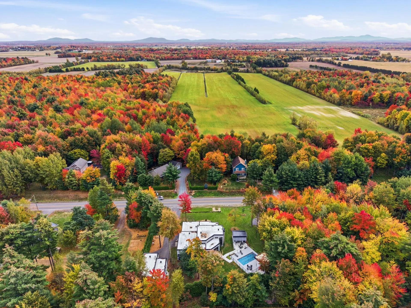
** COLLECTOR or CONTRACTOR ** 10 GARAGE SPACES ** 2 attached garages with main-floor access + 5-car underground garage + 36' x 28' detached garage with tandem section [12'8" height with central H-beam] for your restoration, construction or storage projects. Private wooded 38,090 sq. ft. lot with in-ground pool and outbuilding. Renovated kitchen and bathroom with quartz countertops. 15' ceilings in the living areas, windows offering abundant natural light, linear gas fireplace. Finished basement with 2 bedrooms and a bathroom. Plenty of storage rooms. Only 15 min from Highway 10 and 40 min from the Champlain Bridge.
Details
- Driveway
- Asphalt
- Heating system
- Air circulation
- Water supply
- Artesian well
- Heating energy
- Electricity
- Propane
- Equipment available
- Central vacuum cleaner system installation
- Water softener
- Level 2 charging station
- Central air conditioning
- Central heat pump
- Wall-mounted heat pump
- Windows
- PVC
- Foundation
- Poured concrete
- Hearth stove
- Gaz fireplace
- Wood burning stove
- Garage
- Attached
- Heated
- Detached
- Double width or more
- Fitted
- Tandem
- Pool
- Inground
- Proximity
- Daycare centre
- Park - green area
- Elementary school
- High school
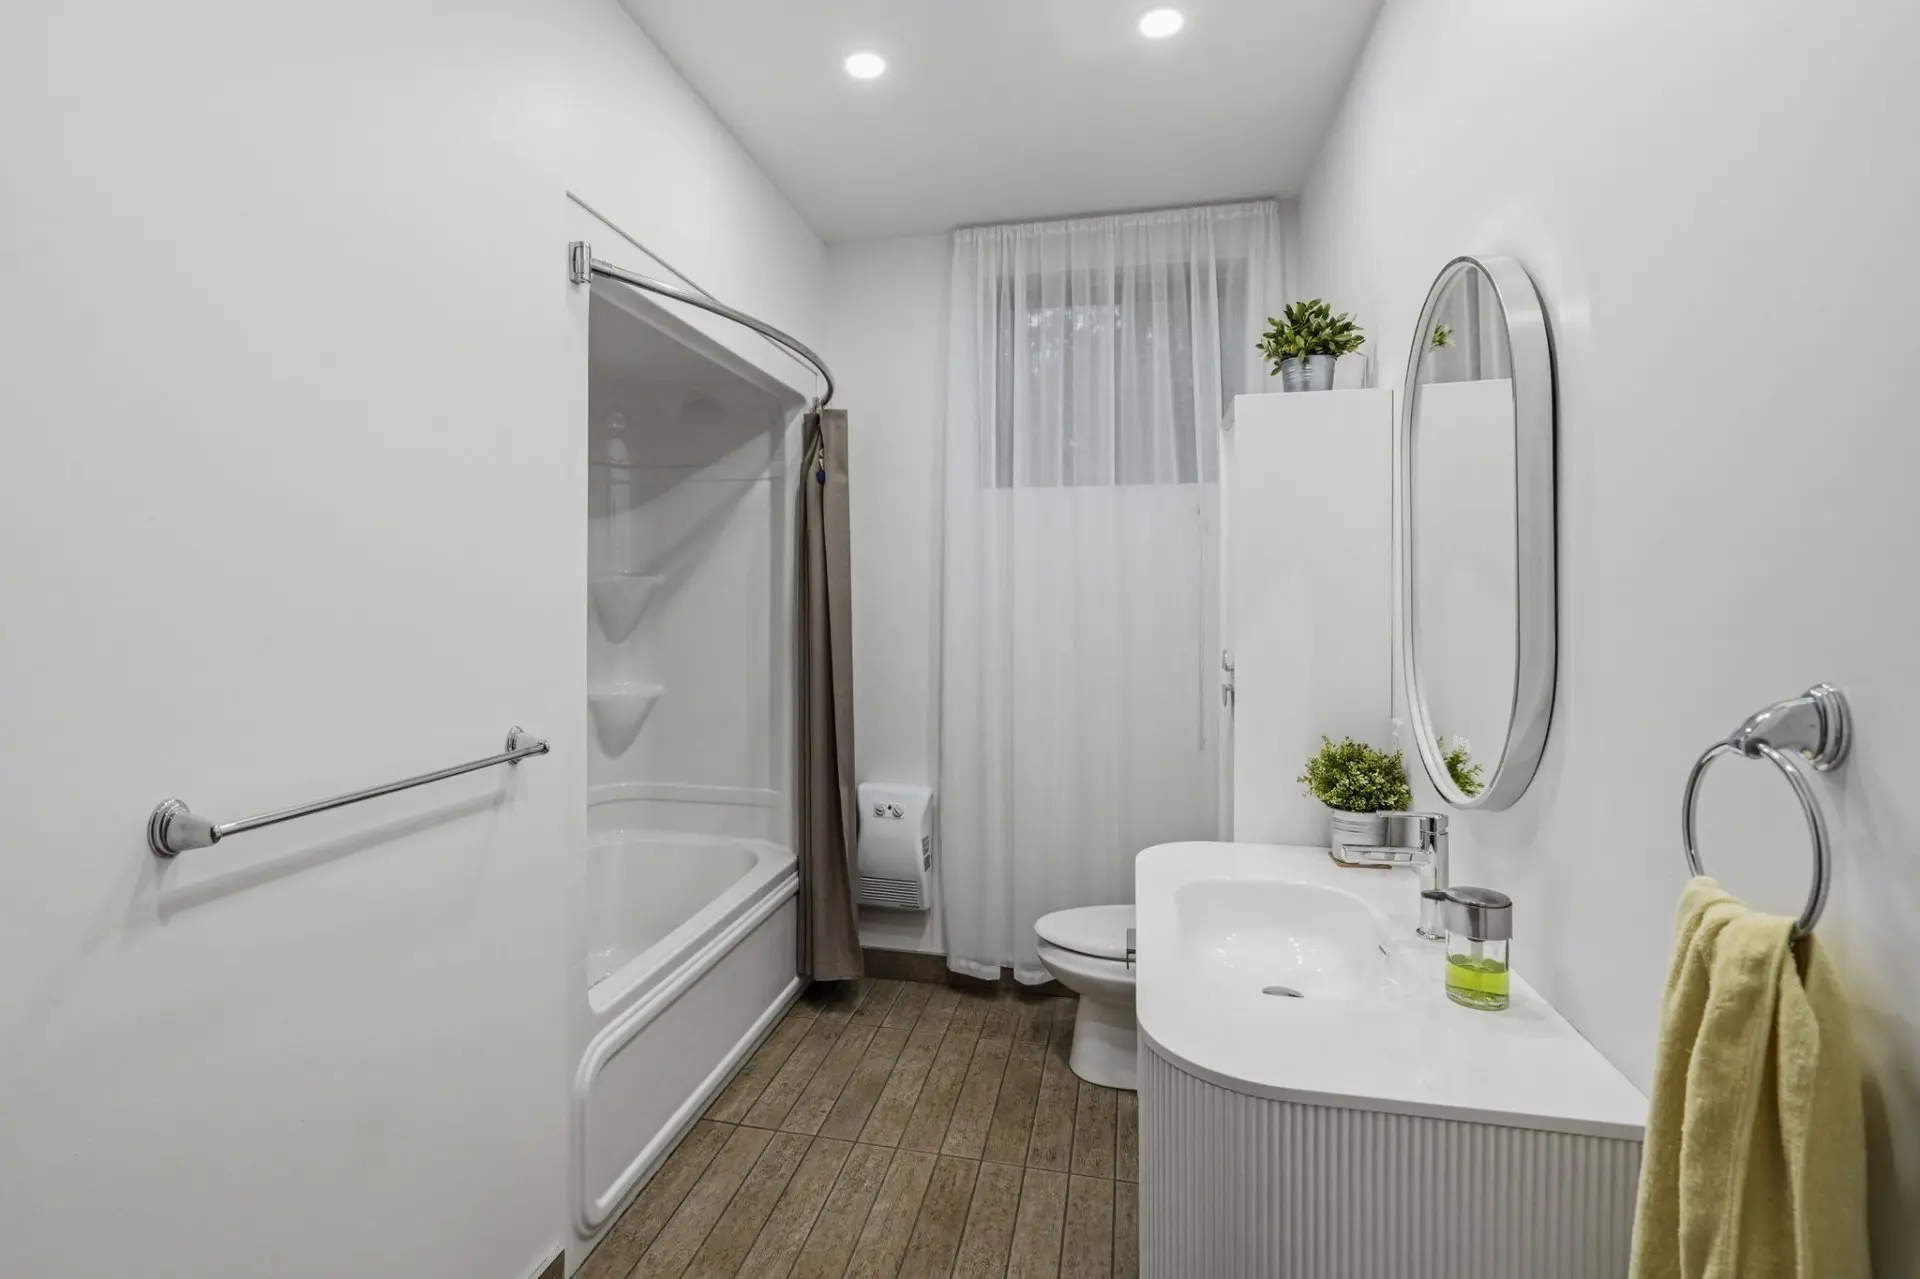
- Bathroom / Washroom
- Adjoining to primary bedroom
- Separate shower
- Basement
- 6 feet and over
- Finished basement
- Parking (total)
- Outdoor (10)
- Garage (10)
- Sewage system
- Purification field
- Septic tank
- Landscaping
- Fenced
- Land / Yard lined with hedges
- Landscape
- Distinctive features
- Wooded
- Window type
- Crank handle
- French window
- Roofing
- Other (TPO Membrane)
- Topography
- Flat
- Zoning
- Residential
- 3,538.7 mc
- 60.02 m
- 59.60 m
- rue des Écureuils
- 2010
- 11.28 m
- 18
- 4
- 2
- 2
- 2
- 1
- 1
- Detached
- :
- 1
- 18
- 4
Room type
Floor
Dimensions
Flooring
Other details
- Room type :
- Hallway
- Floor :
- 1st level/Ground floor
- Dimensions :
- 14.4x8.8 p
- Flooring :
- Marble
- Other details :
- Room type :
- Washroom
- Floor :
- 1st level/Ground floor
- Dimensions :
- 6.0x4.10 p
- Flooring :
- Other details :
- Room type :
- Bedroom
- Floor :
- 1st level/Ground floor
- Dimensions :
- 10.0x12.4 p
- Flooring :
- Wood
- Other details :
- Room type :
- Living room
- Floor :
- 1st level/Ground floor
- Dimensions :
- 24.0x20.0 p
- Flooring :
- Wood
- Other details :
- Fireplace
- Room type :
- Dining room
- Floor :
- 1st level/Ground floor
- Dimensions :
- 14.0x14.0 p
- Flooring :
- Ceramic tiles
- Other details :
- Room type :
- Kitchen
- Floor :
- 1st level/Ground floor
- Dimensions :
- 15.2x10.0 p
- Flooring :
- Ceramic tiles
- Other details :
- Room type :
- Walk-in closet
- Floor :
- 1st level/Ground floor
- Dimensions :
- 6.0x7.2 p
- Flooring :
- Ceramic tiles
- Other details :
- Room type :
- Dinette
- Floor :
- 1st level/Ground floor
- Dimensions :
- 9.4x9.4 p
- Flooring :
- Ceramic tiles
- Other details :
- Room type :
- Family room
- Floor :
- 1st level/Ground floor
- Dimensions :
- 20.3x15.4 p
- Flooring :
- Concrete
- Other details :
- Room type :
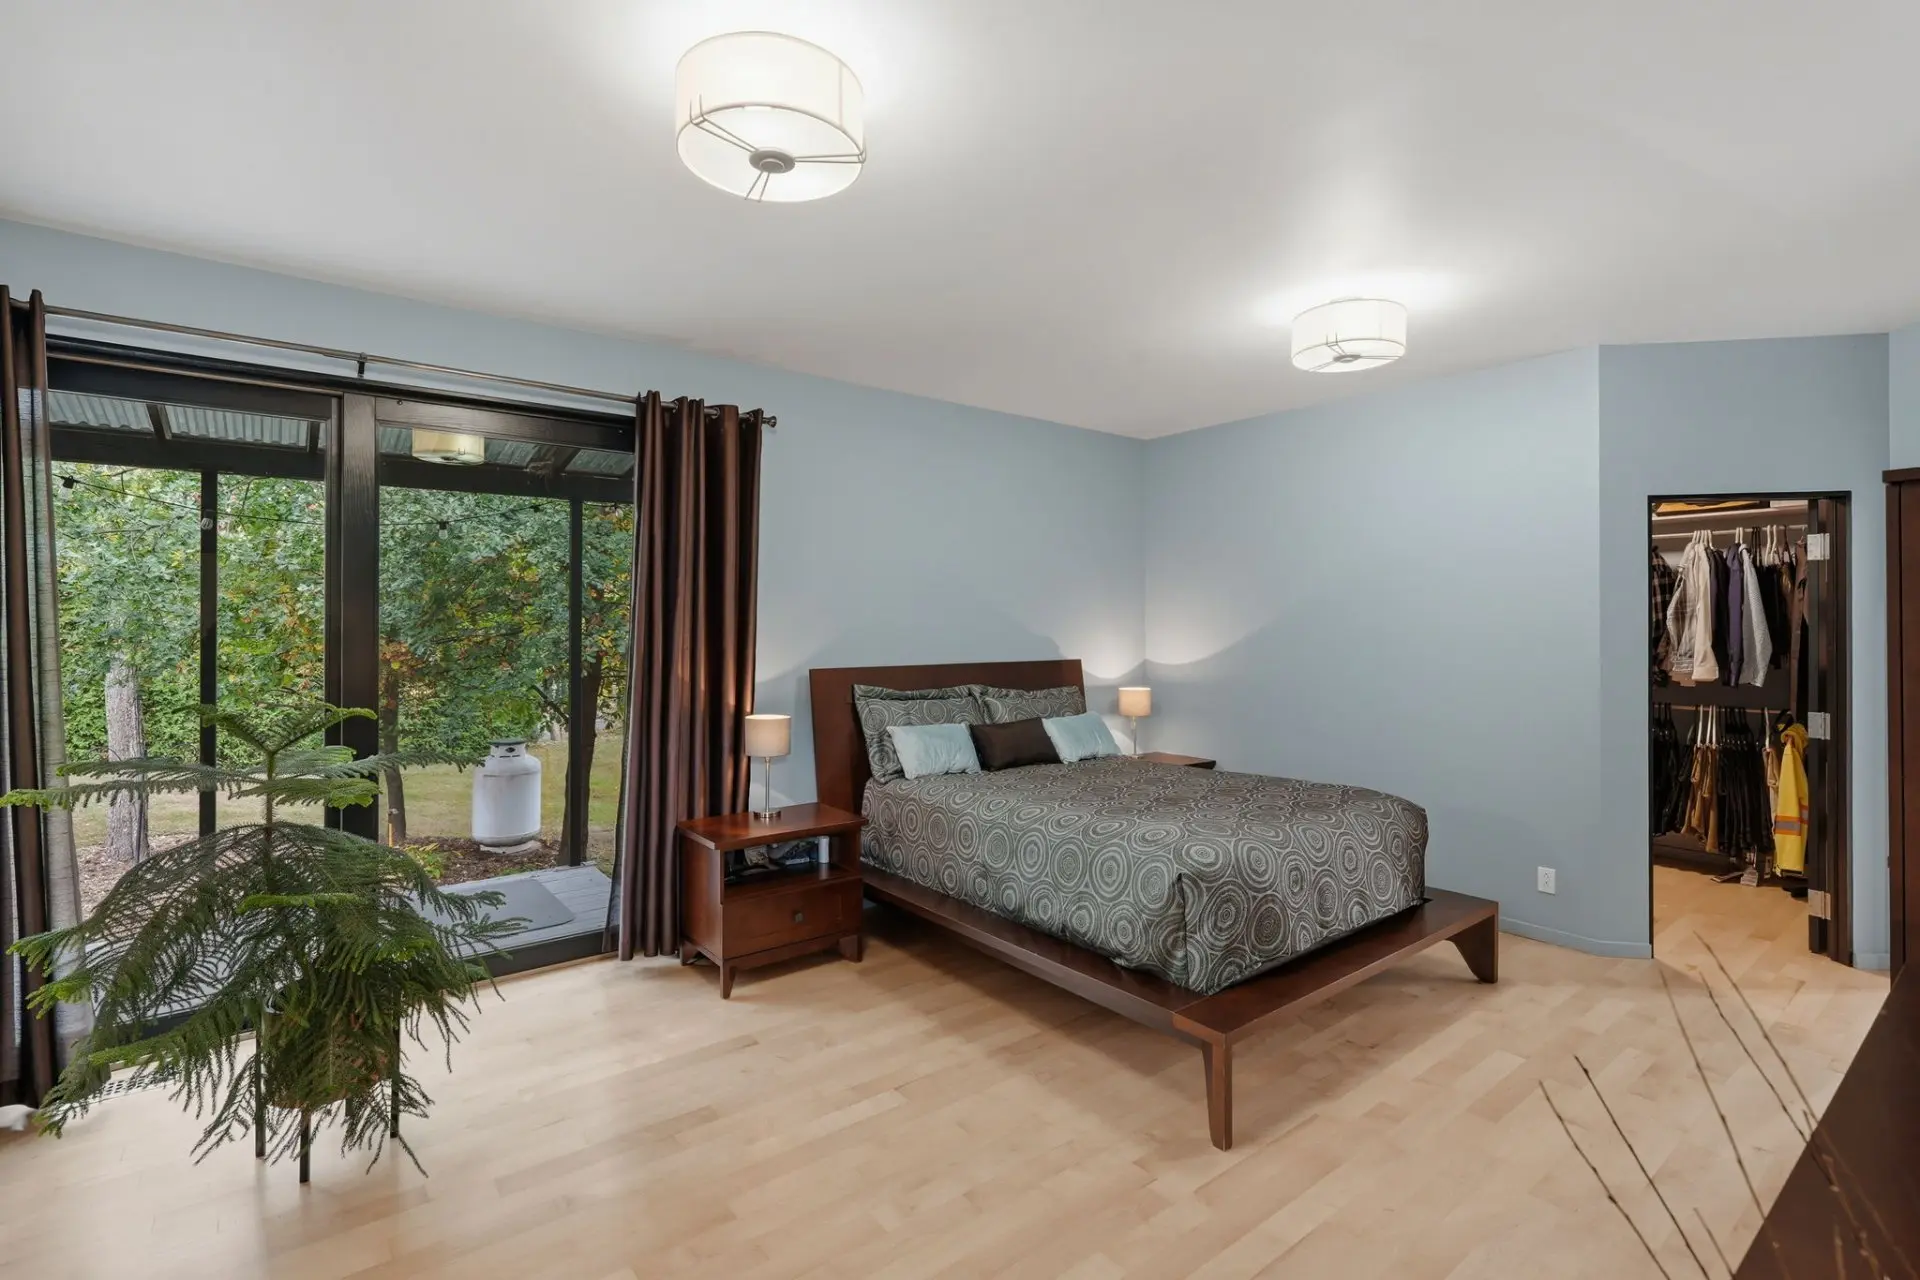
- Primary bedroom
- Floor :
- 1st level/Ground floor
- Dimensions :
- 19.4x14.0 p
- Flooring :
- Wood
- Other details :
- With walk-in
- Room type :
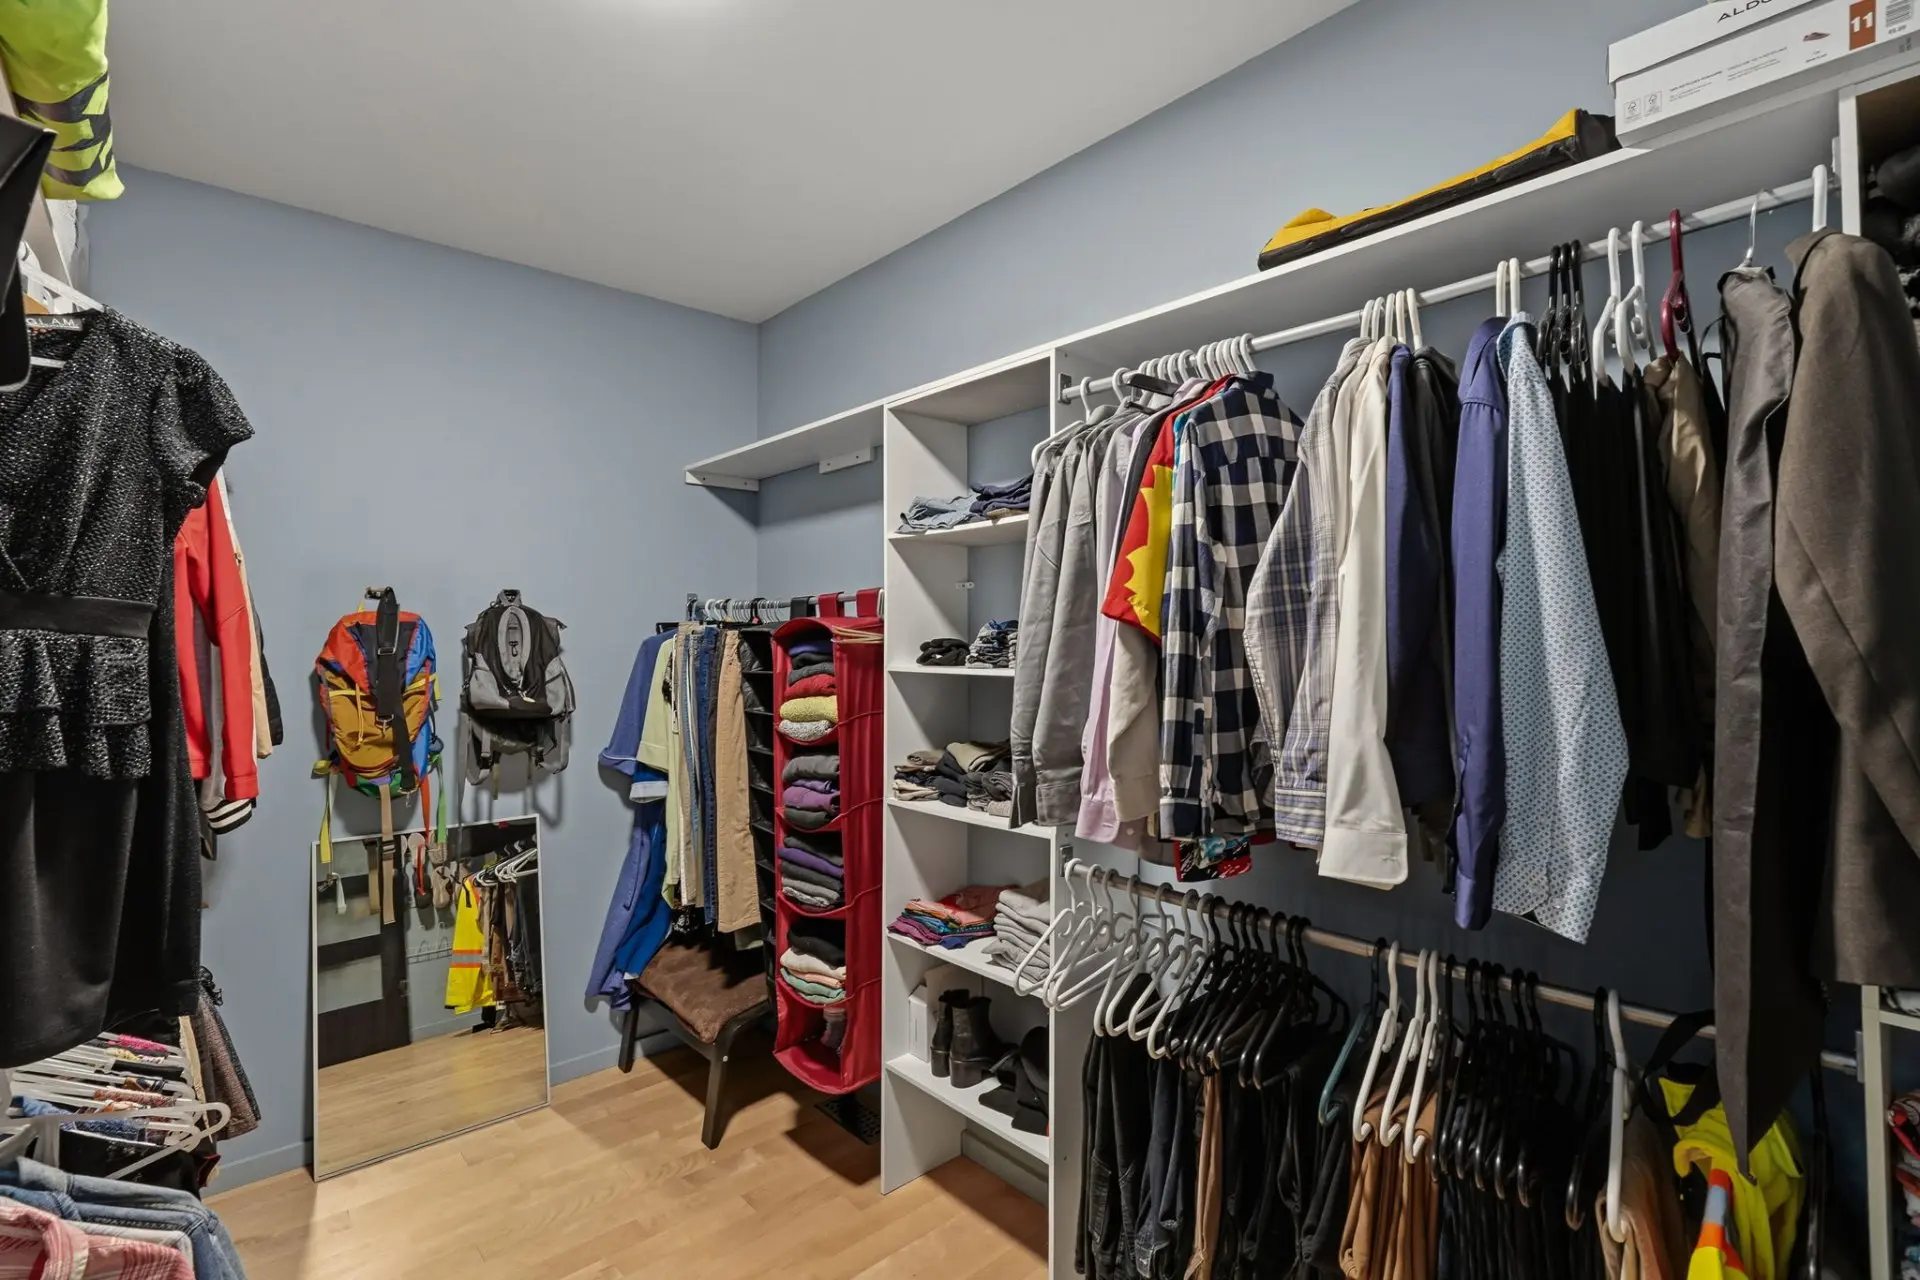
- Walk-in closet
- Floor :
- 1st level/Ground floor
- Dimensions :
- 11.5x7.0 p
- Flooring :
- Wood
- Other details :
- Room type :
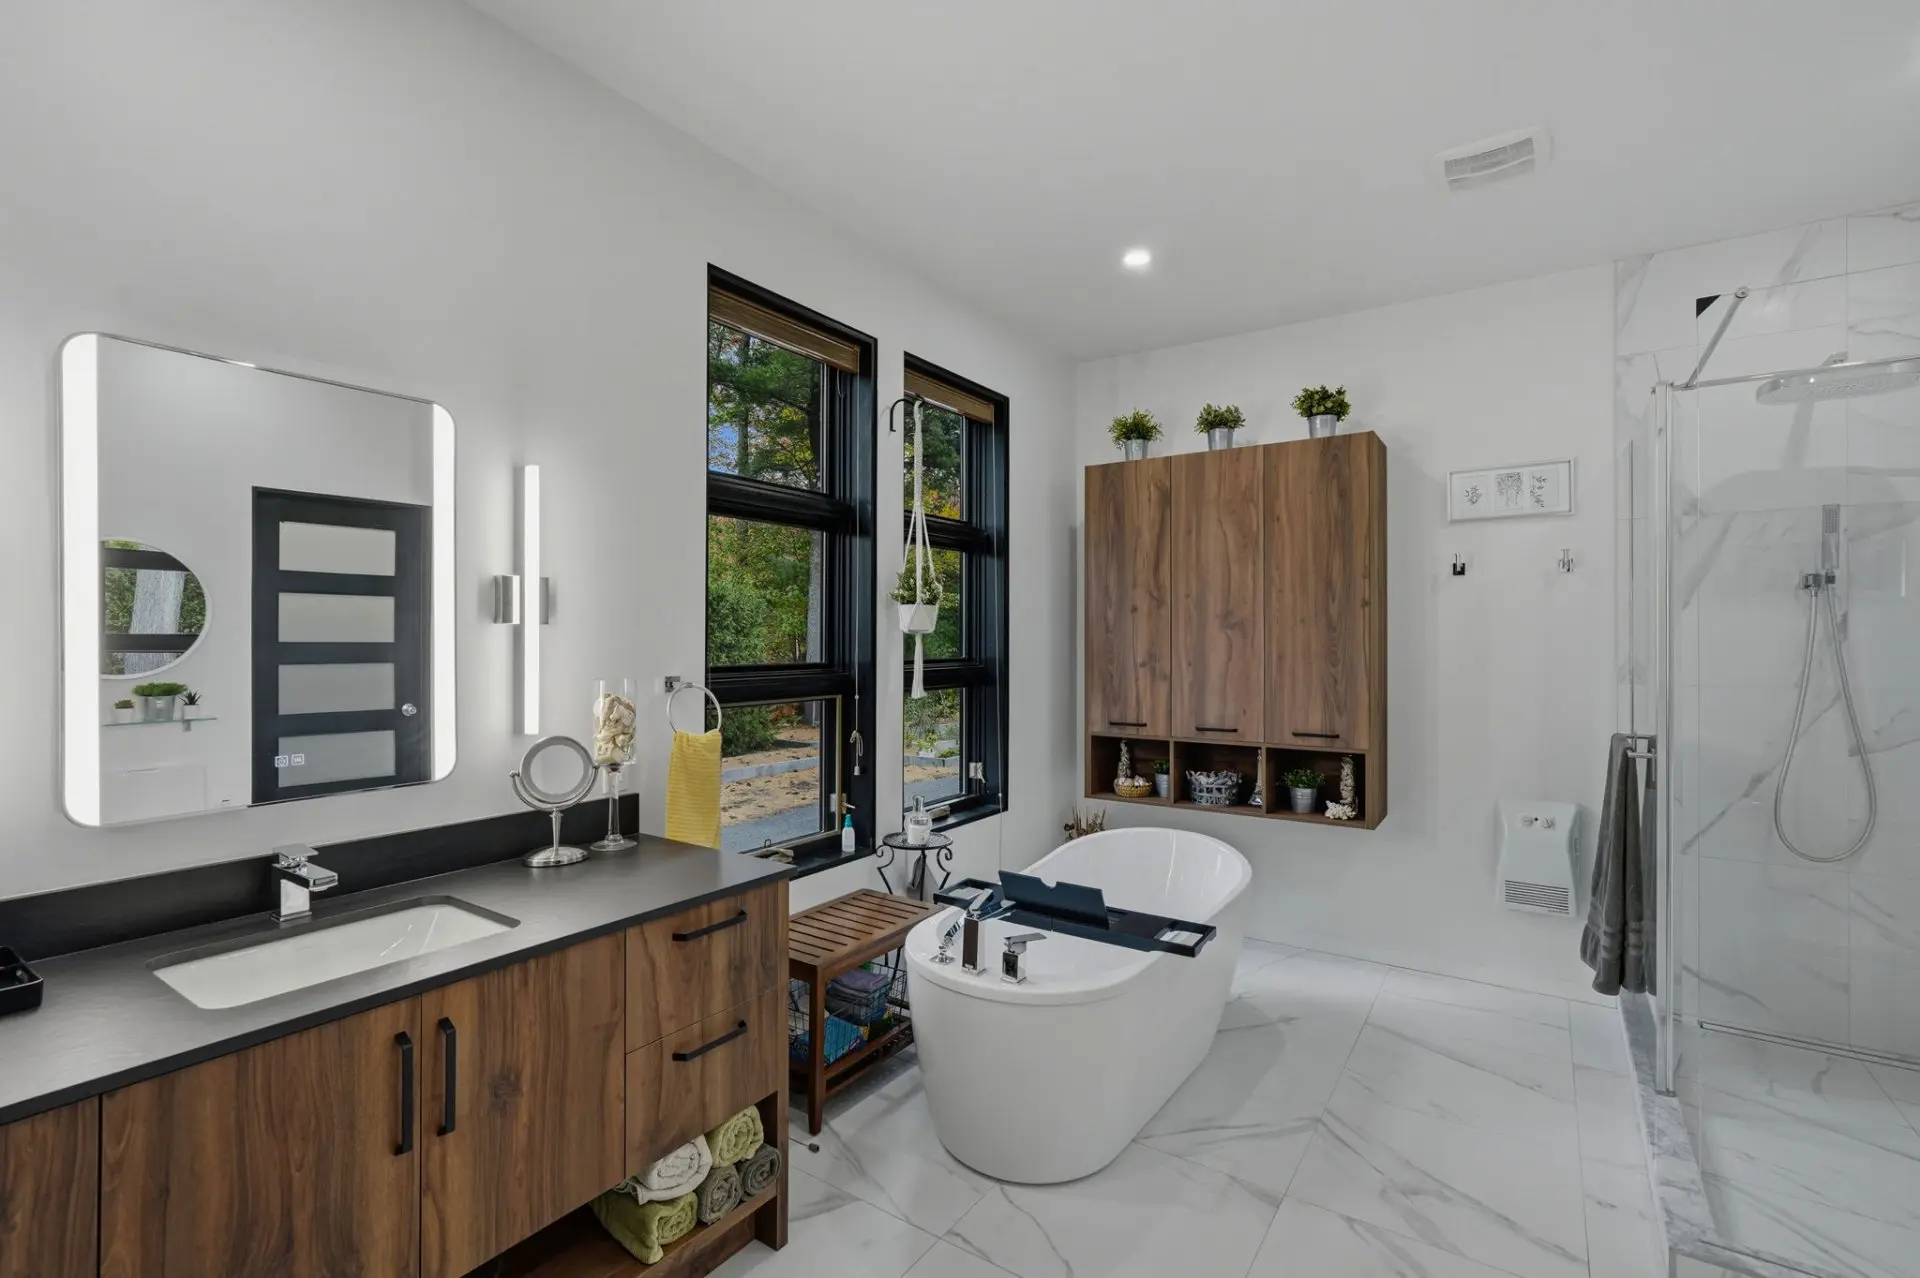
- Bathroom
- Floor :
- 1st level/Ground floor
- Dimensions :
- 14.0x11.2 p
- Flooring :
- Ceramic tiles
- Other details :
- Adjacent to the CCP
- Room type :
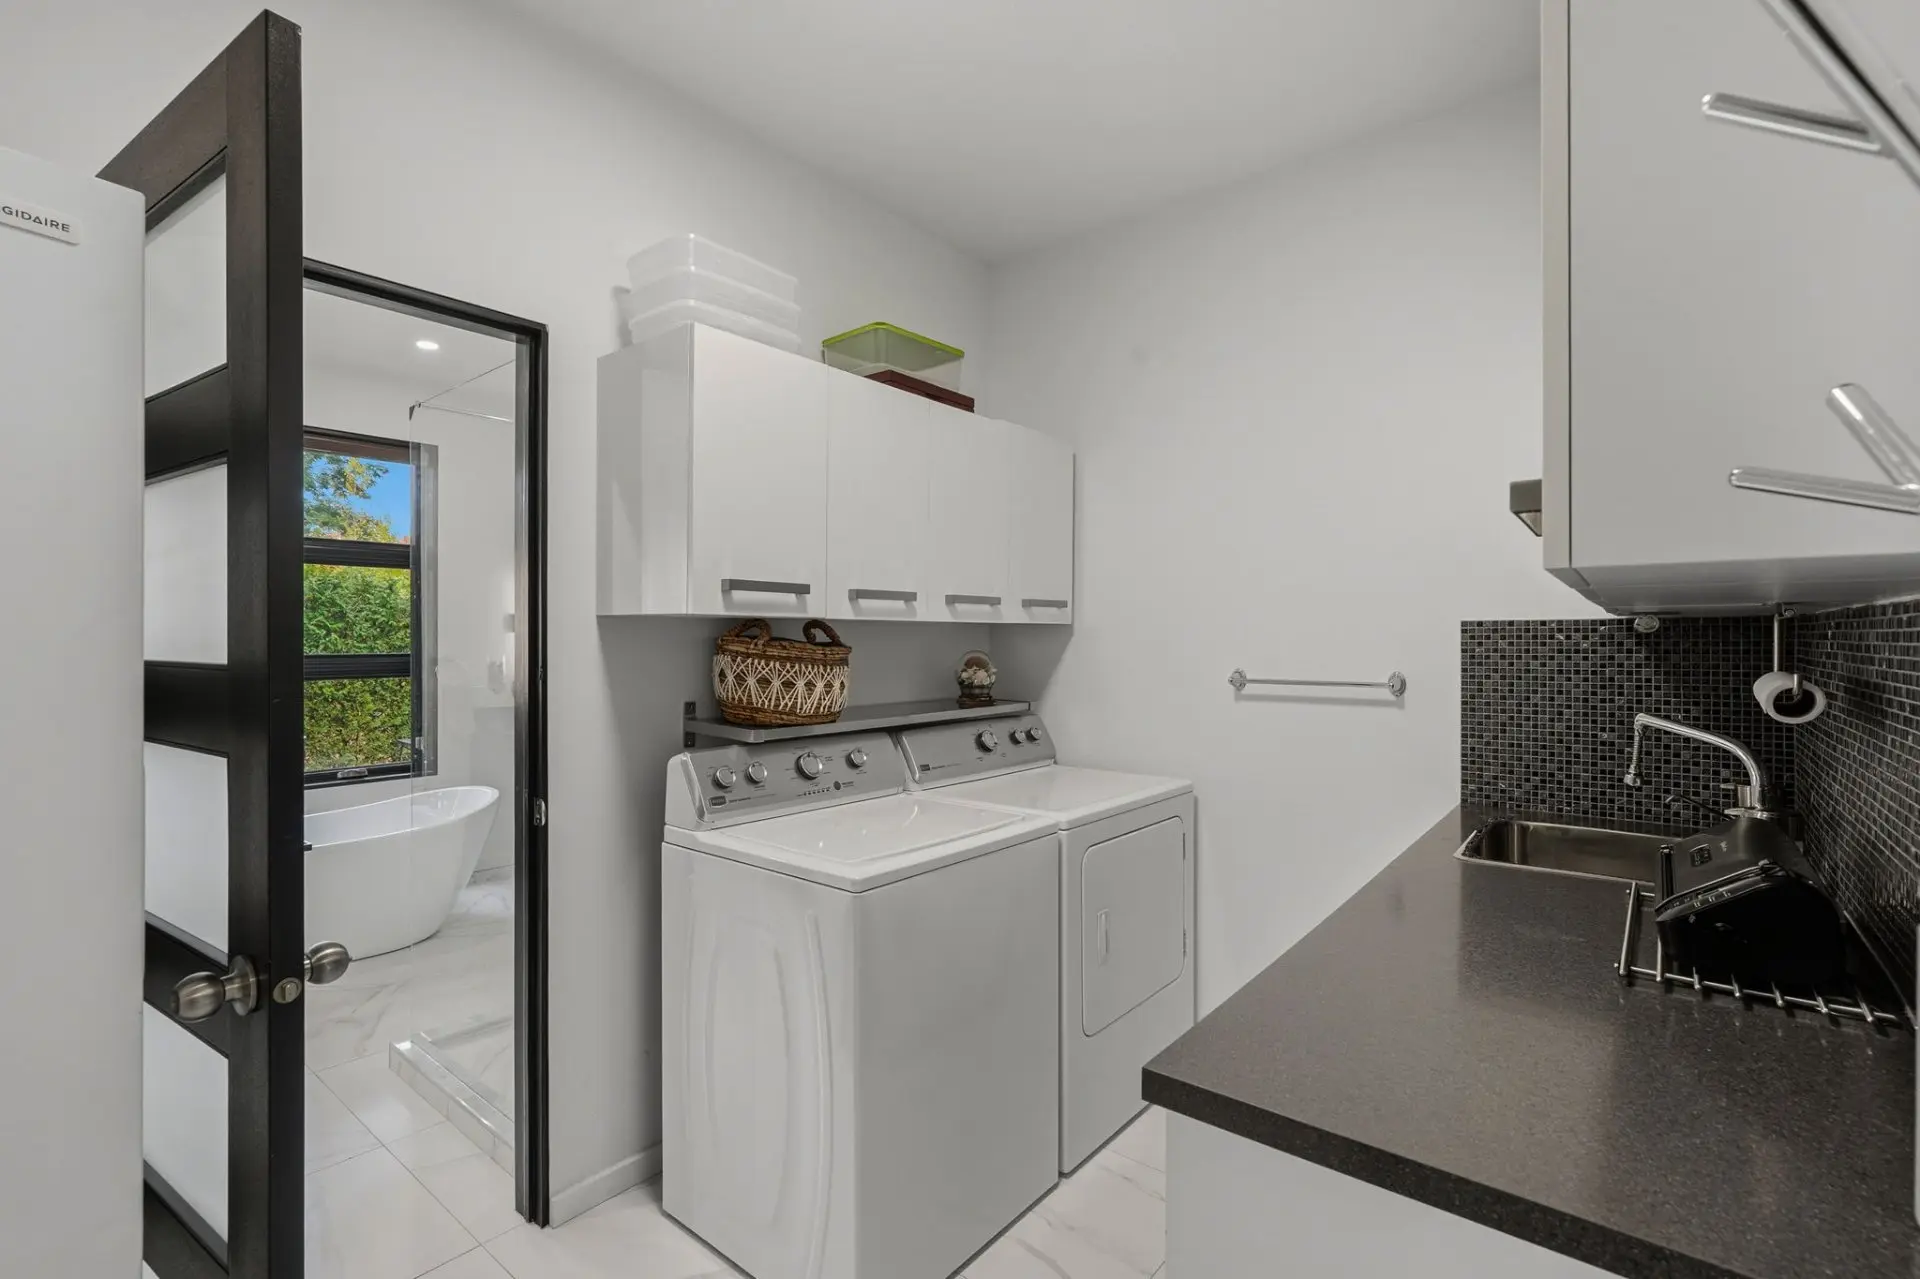
- Laundry room
- Floor :
- Garden level
- Dimensions :
- 11.2x7.6 p
- Flooring :
- Ceramic tiles
- Other details :
- Adjacent to the CCP
- Room type :
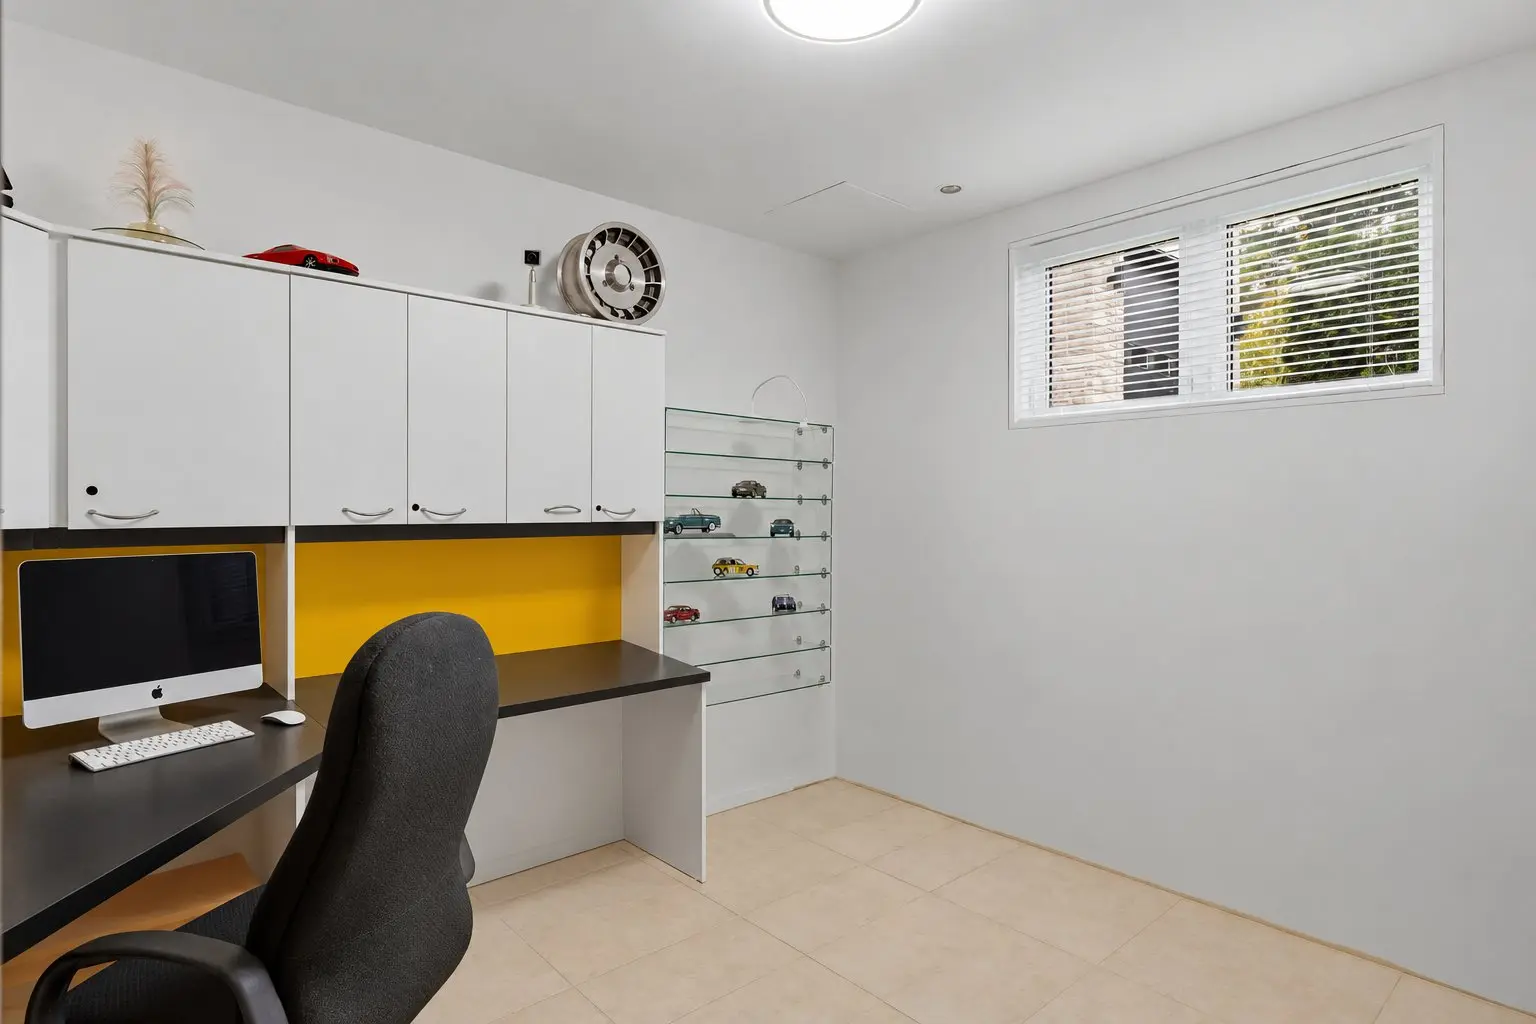
- Bedroom
- Floor :
- Basement
- Dimensions :
- 12.0x11.0 p
- Flooring :
- Ceramic tiles
- Other details :
- Room type :
- Bathroom
- Floor :
- Basement
- Dimensions :
- 8.0x8.5 p
- Flooring :
- Ceramic tiles
- Other details :
- Room type :
- Bedroom
- Floor :
- Basement
- Dimensions :
- 12.0x10.0 p
- Flooring :
- Ceramic tiles
- Other details :
- Room type :
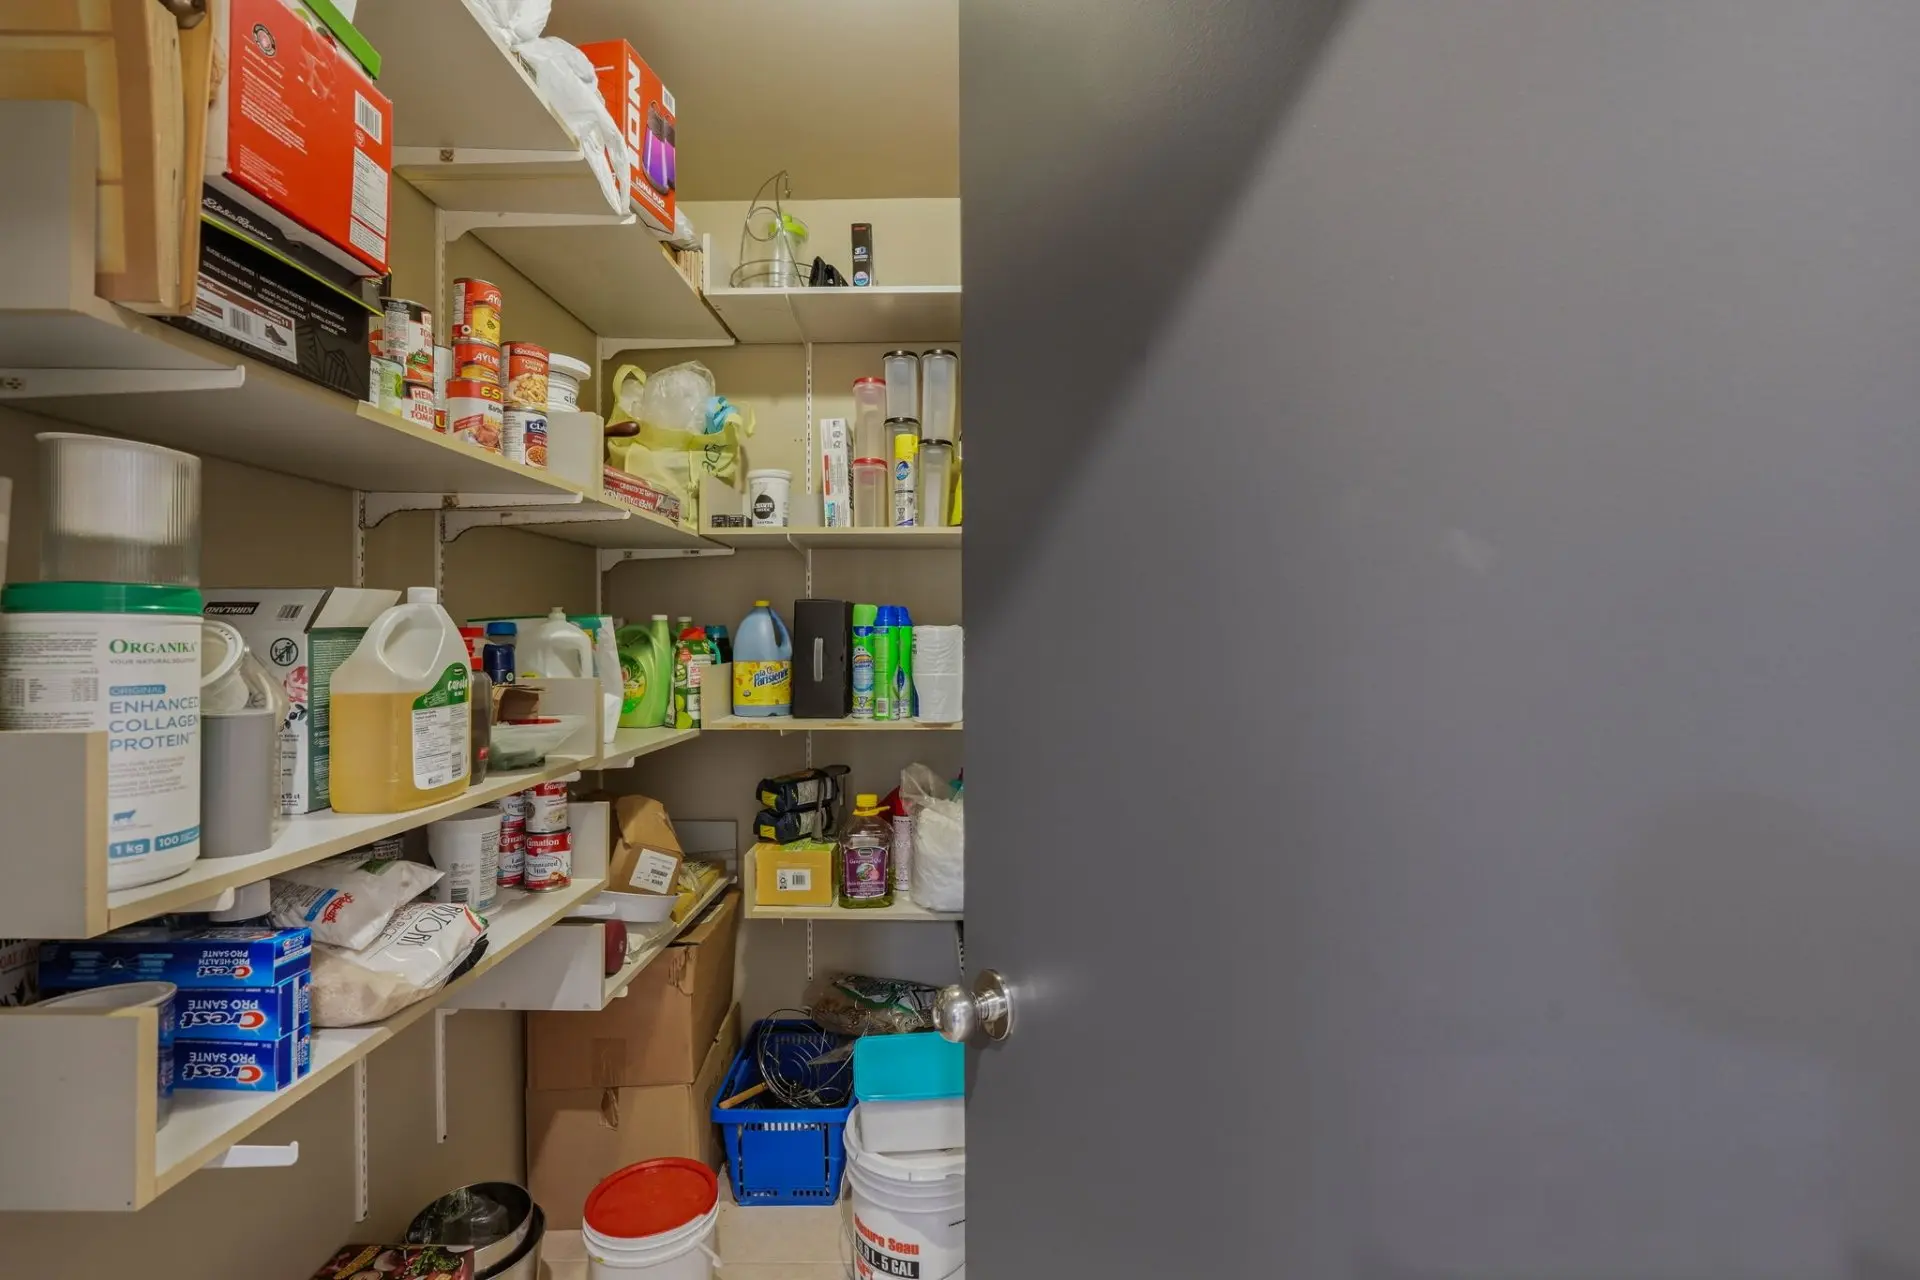
- Storage
- Floor :
- Basement
- Dimensions :
- 7.1x5.6 p
- Flooring :
- Ceramic tiles
- Other details :
- With an en suite bathroom
- Room type :
- Workshop
- Floor :
- Basement
- Dimensions :
- 17.4x13.2 p
- Flooring :
- Concrete
- Other details :
- Room type :
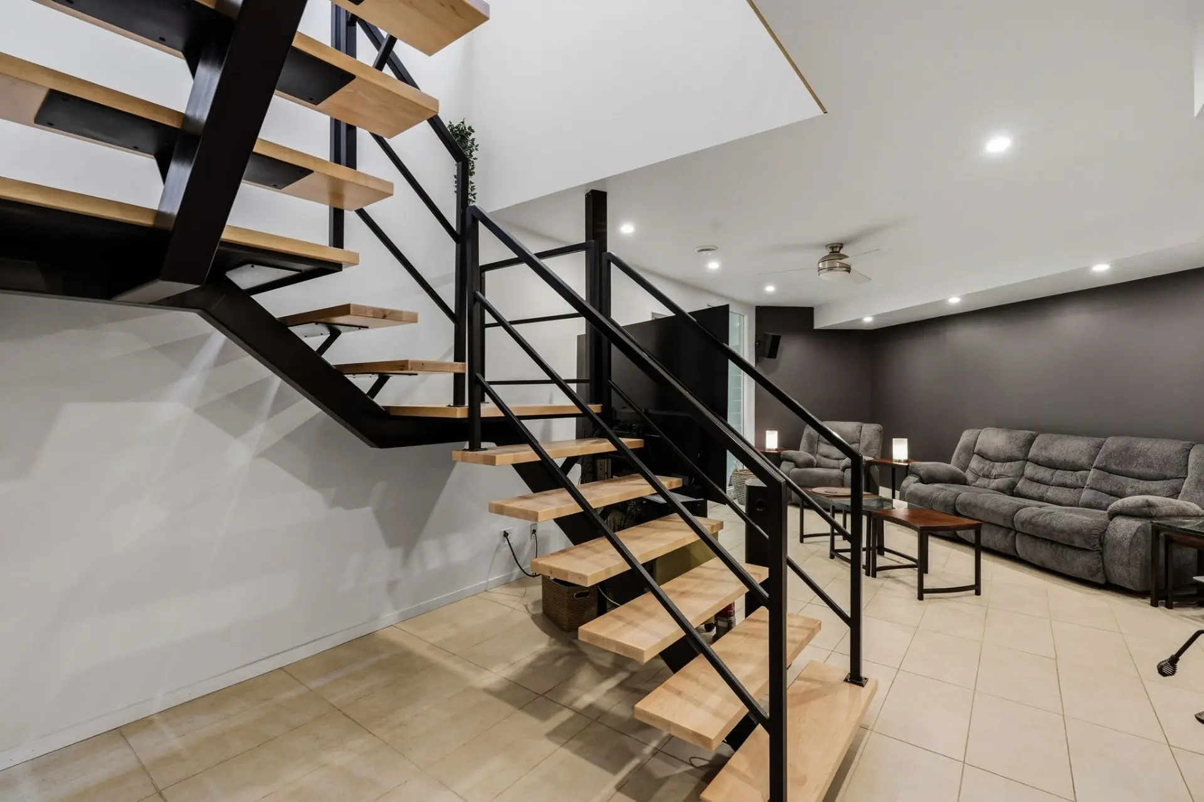
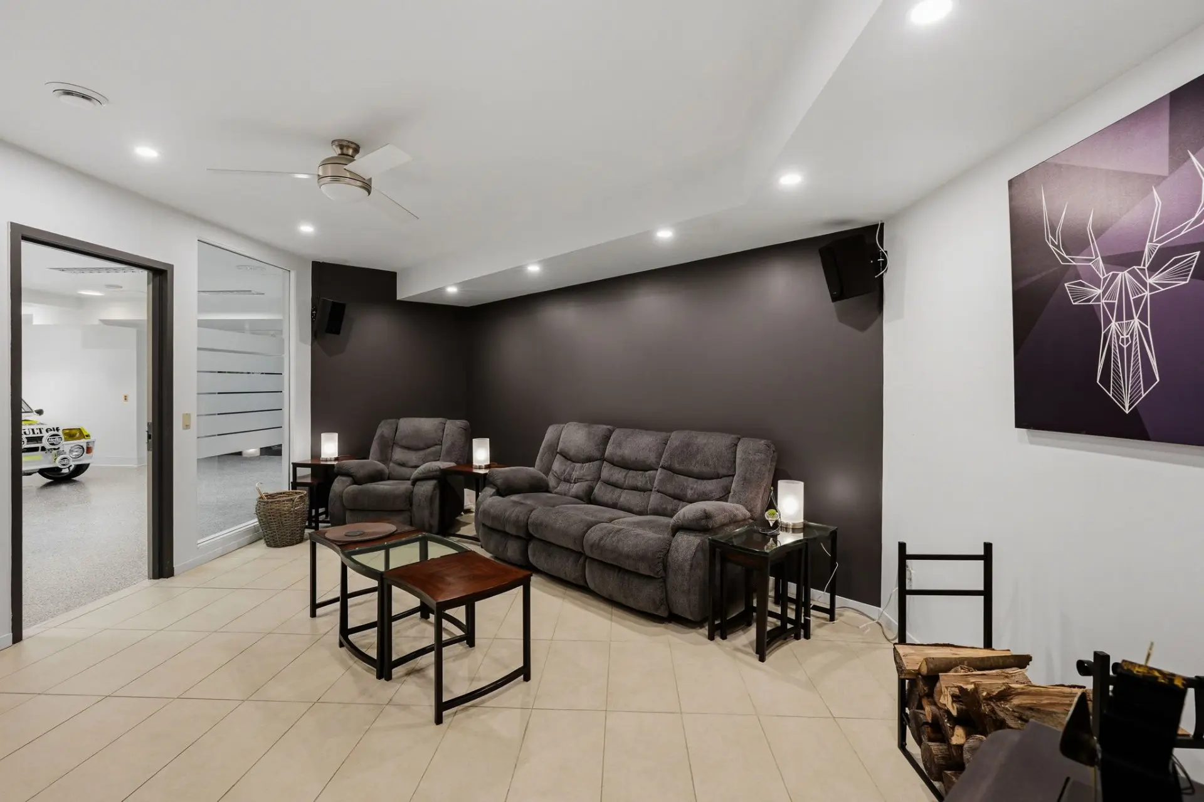
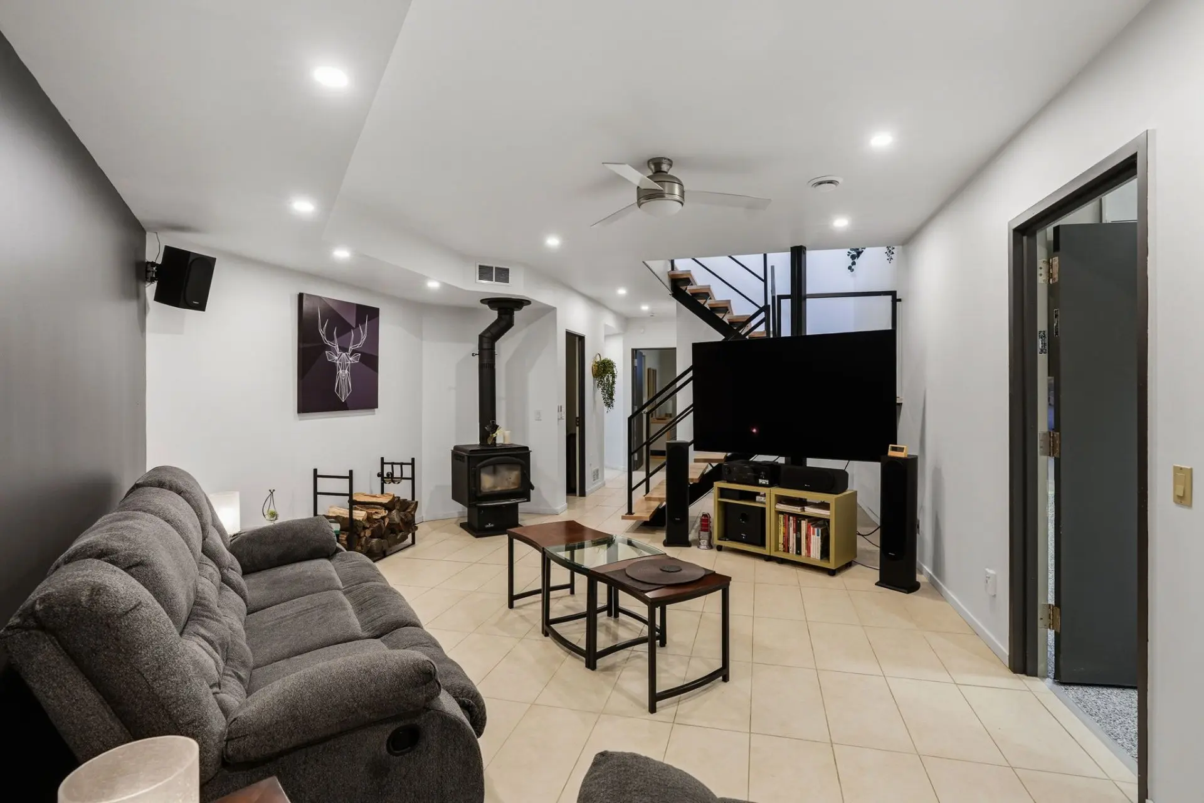
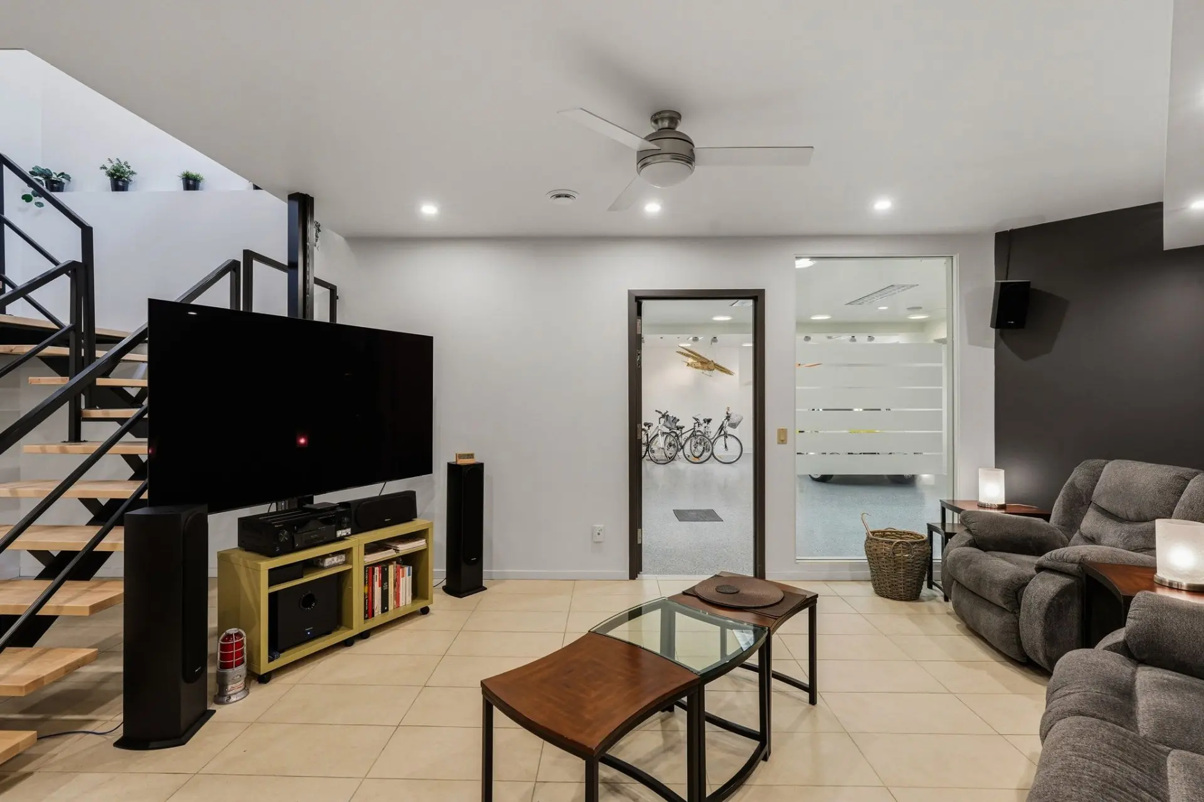
- Living room
- Floor :
- Basement
- Dimensions :
- 16.0x15.2 p
- Flooring :
- Ceramic tiles
- Other details :
- Wood-burning stove
- Room type :
- Storage
- Floor :
- Basement
- Dimensions :
- 15.6x10.4 p
- Flooring :
- Concrete
- Other details :
- Adjacent to garage basement
- Room type :
- Storage
- Floor :
- Basement
- Dimensions :
- 9.6x4.6 p
- Flooring :
- Concrete
- Other details :
- Adjacent to garage basement
Assessments
- $956,200
- $154,800
- 2026
- Sale with exclusion(s) of legal warranty - See listing broker(s)
Expenses
- Energy cost - General spend
- :$2,920
- :Yearly
- Municipal Taxes - General spend
- :2026
- :$7,459
- :Yearly
- School taxes - General spend
- :2026
- :$762
- :Yearly
Addenda
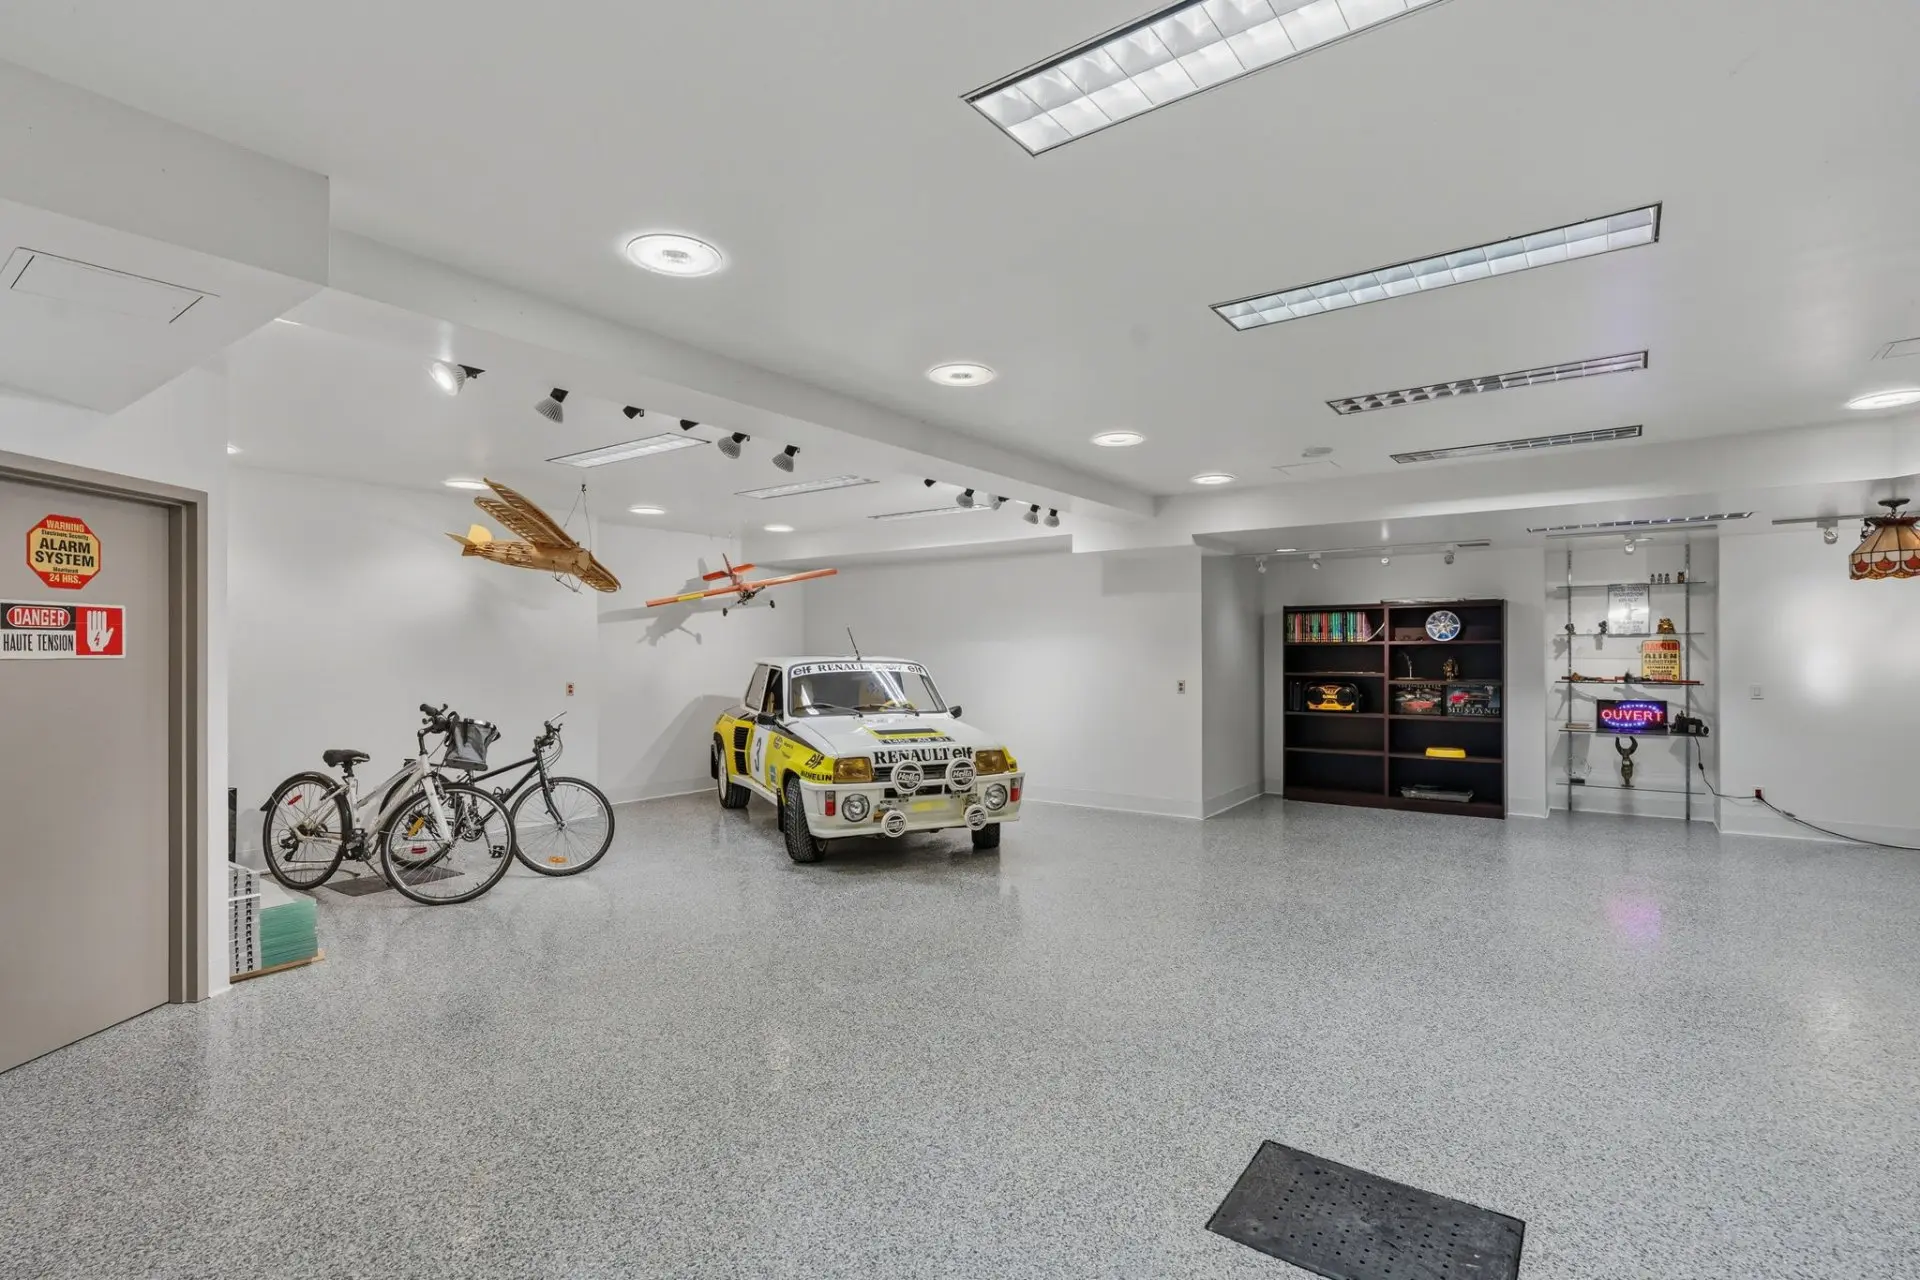
GARAGES: 10 INDOOR SPACES
A rare setup, designed for collecting, restoration, construction or storage.
*Attached double garage with main-floor access
- 24' x 25', 10'4"+ height, two 8' doors
- epoxy floor
- Level 2 charging station
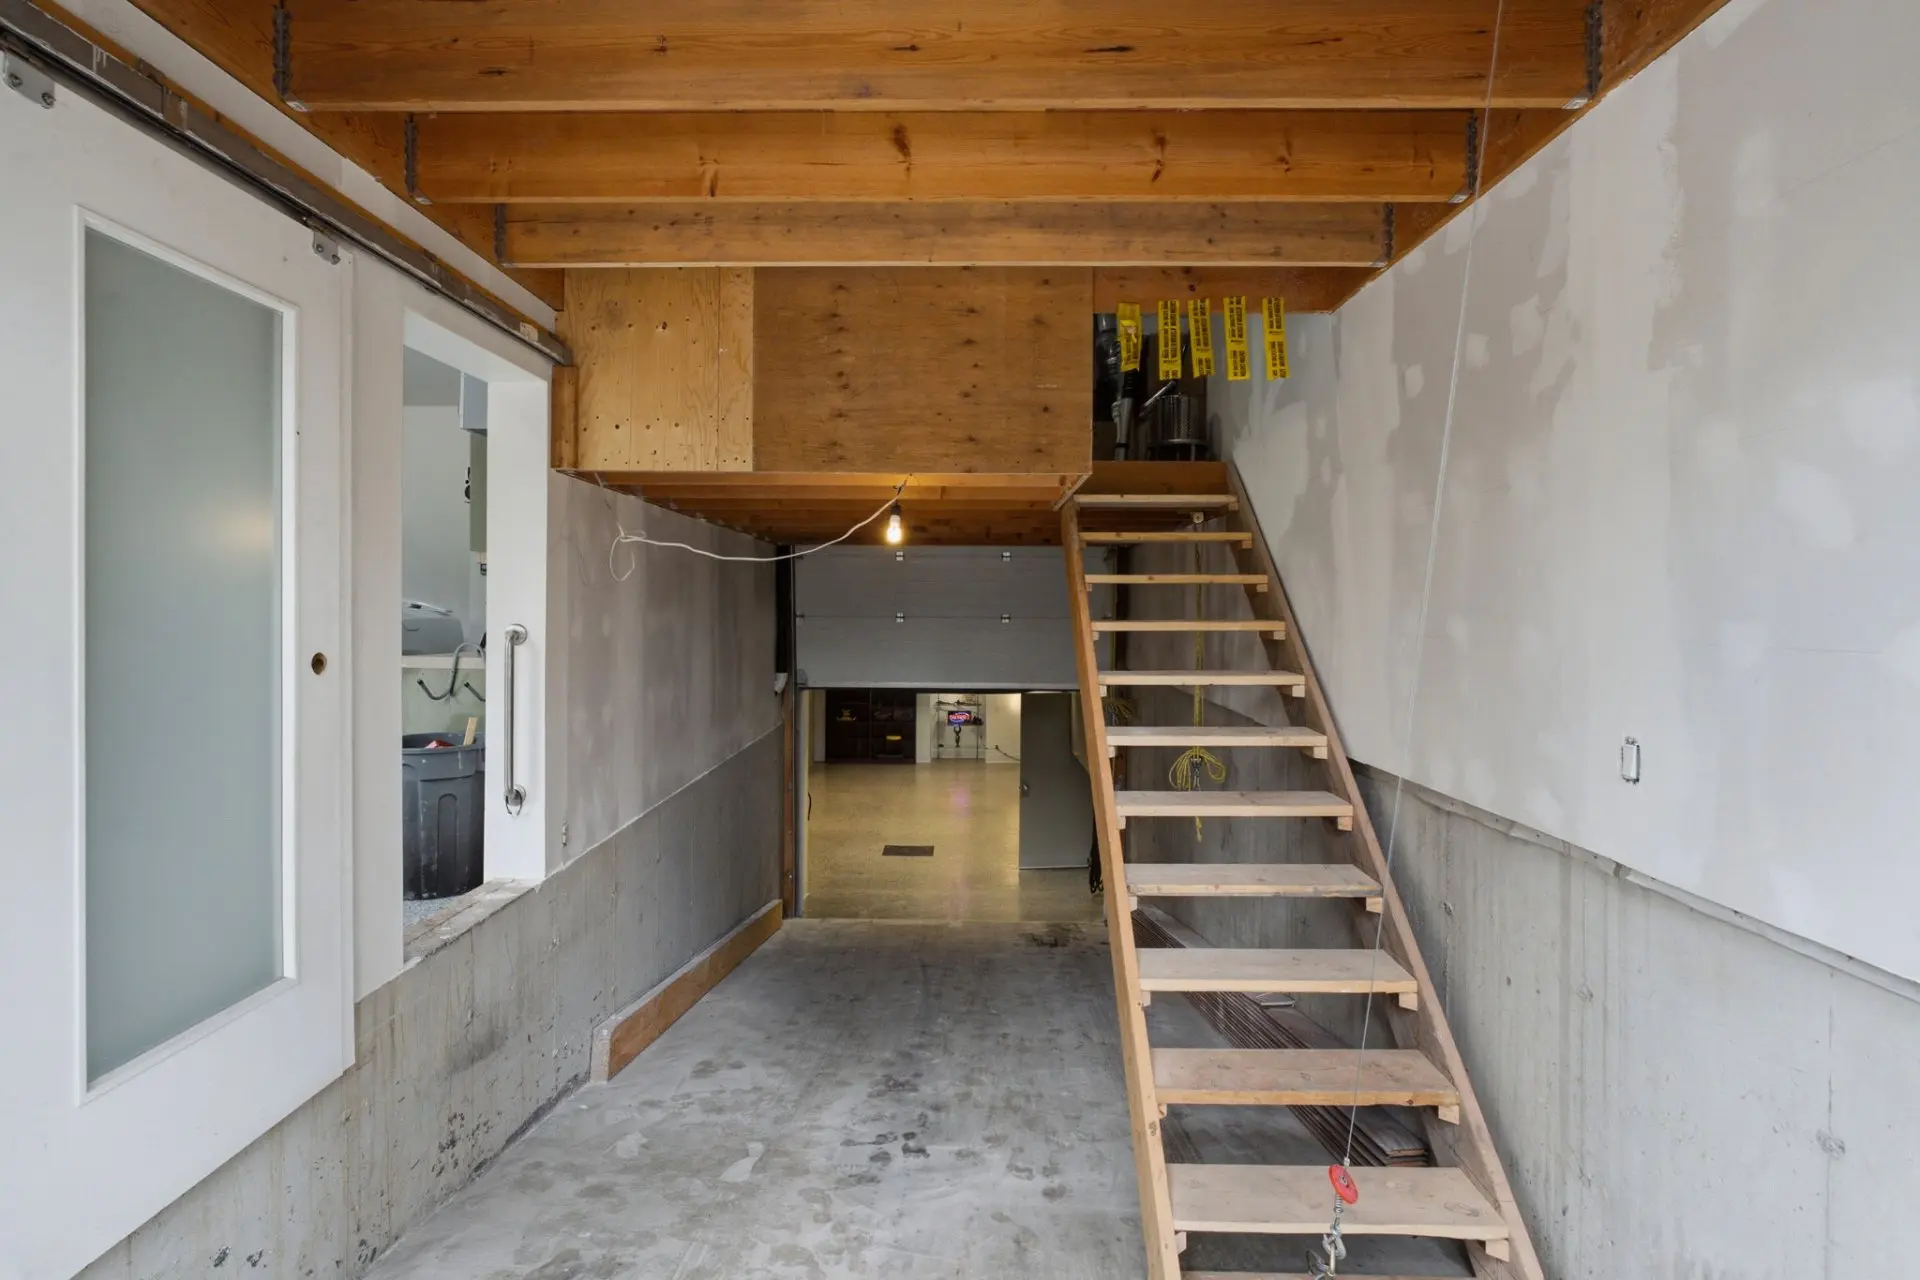
*Underground garage, 5+ spaces
- 33' x 30'6", 9'6"+ height, access ramp
- epoxy floor
- 2 adjoining storage rooms
*Detached garage, 36'10" x 28' (3 spaces)
- Tandem section, 17' x 36', 12'8" height
- with central H-beam
- 13' x 8' door
- Single section, 11' x 20', 9'8" height, 9' x 8' door
- 12'8" x 10'8" room
- Ready for a Level 2 charging station
LOT AND EXTERIOR
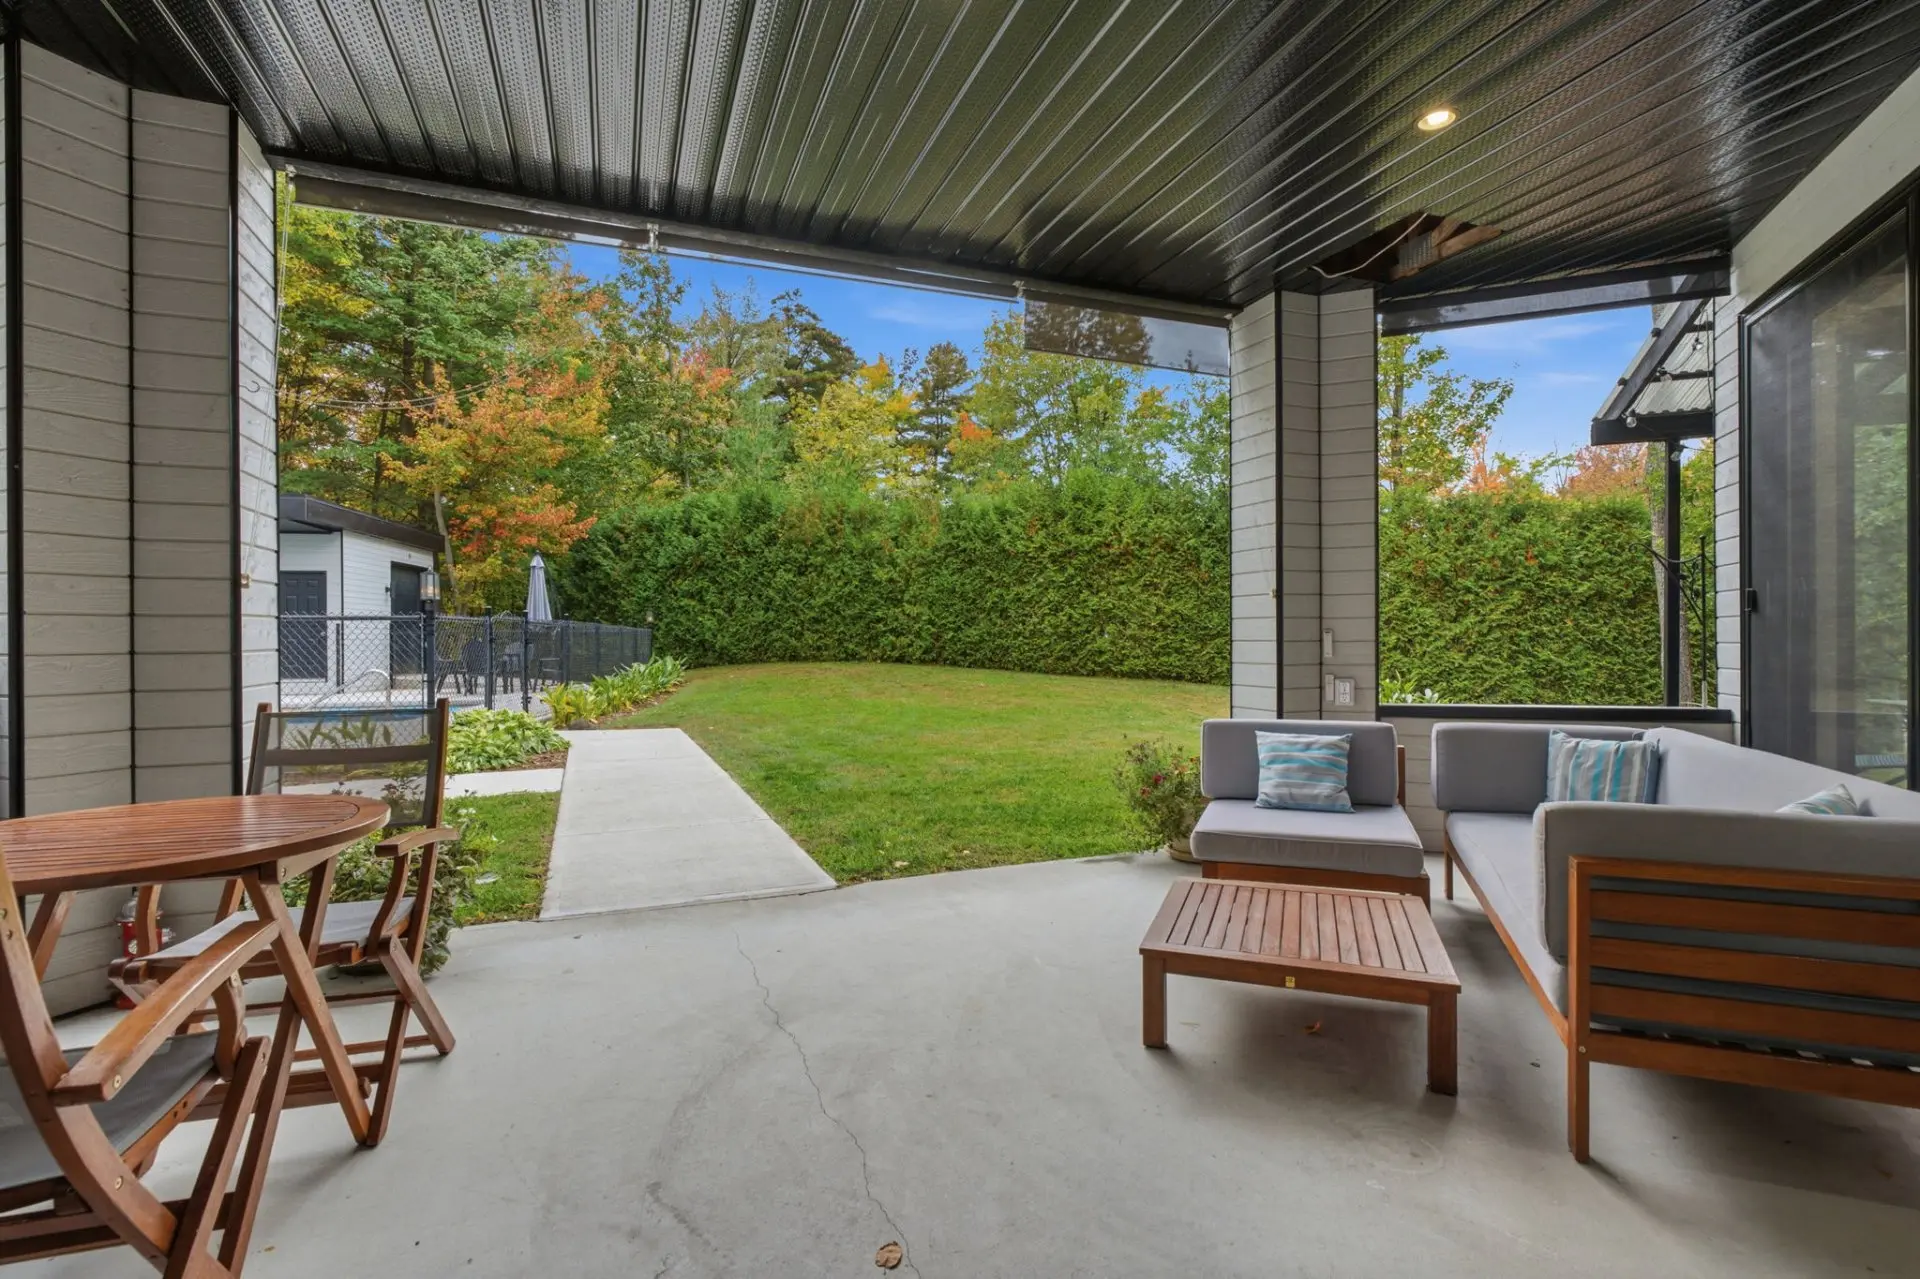
Flat, wooded and private 38,090 sq. ft. lot, fenced and bordered by hedges.
- In-ground pool with fenced deck
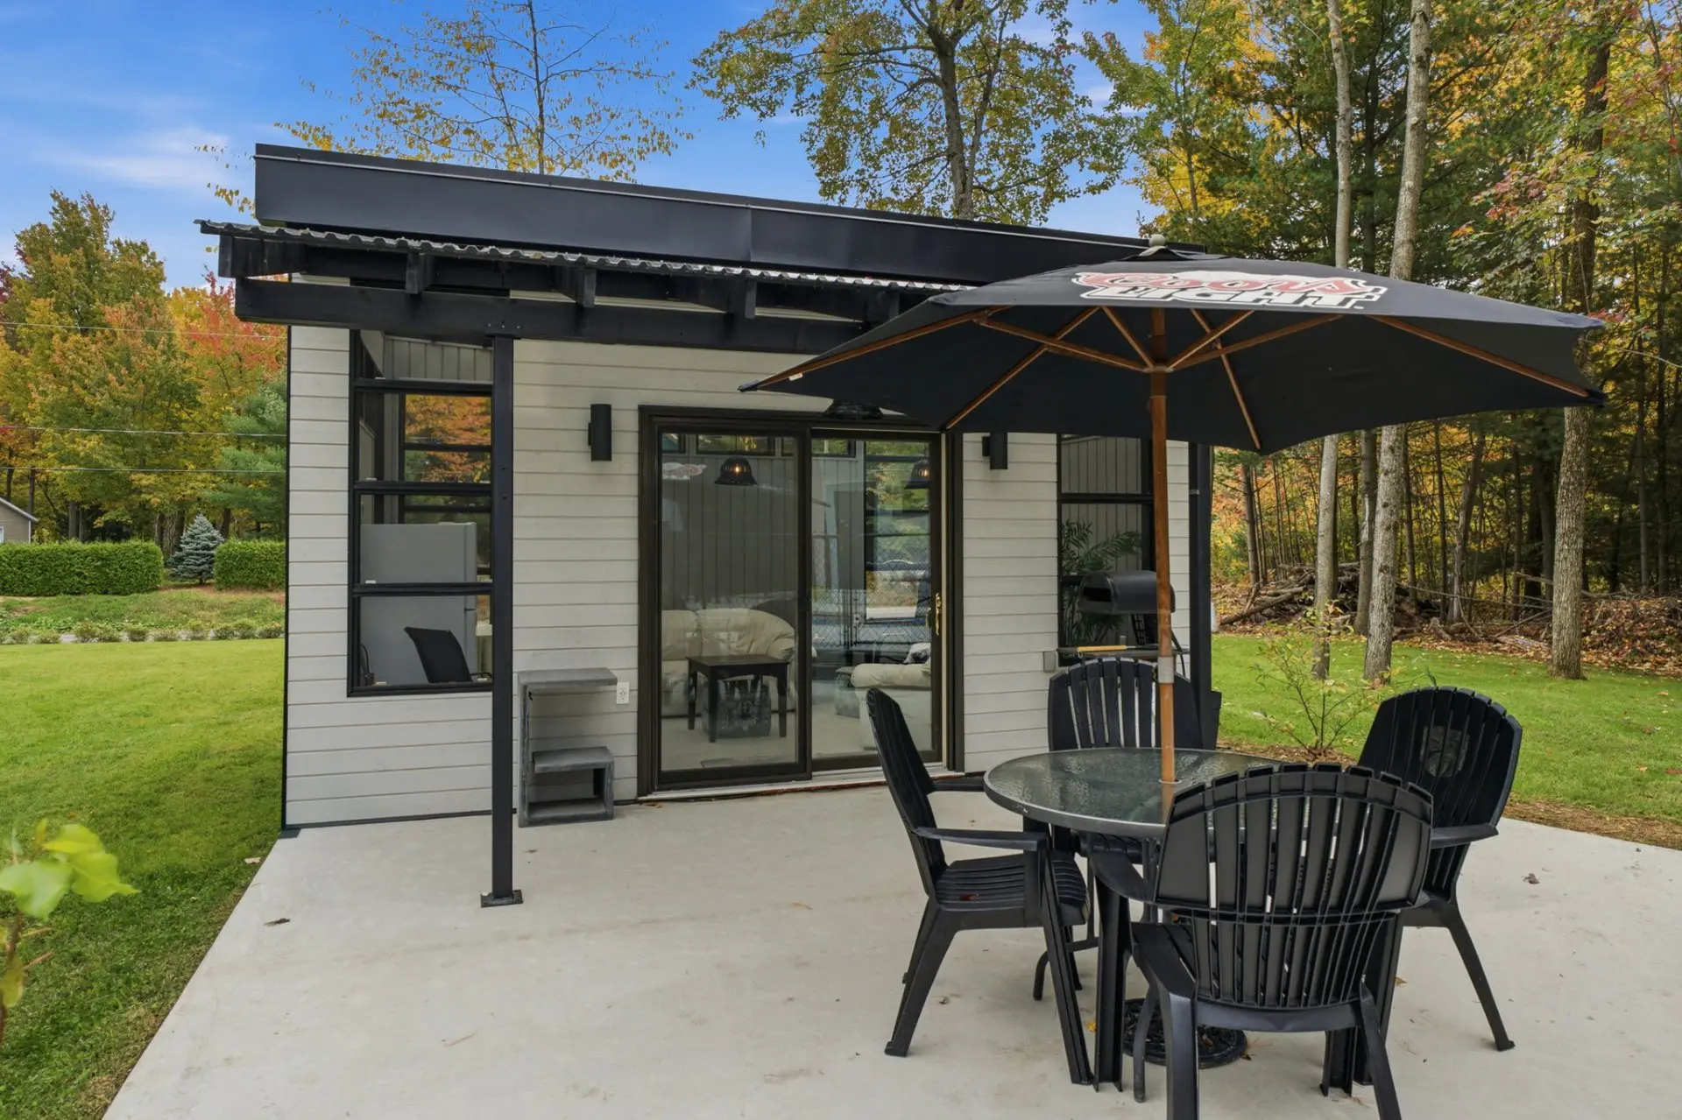
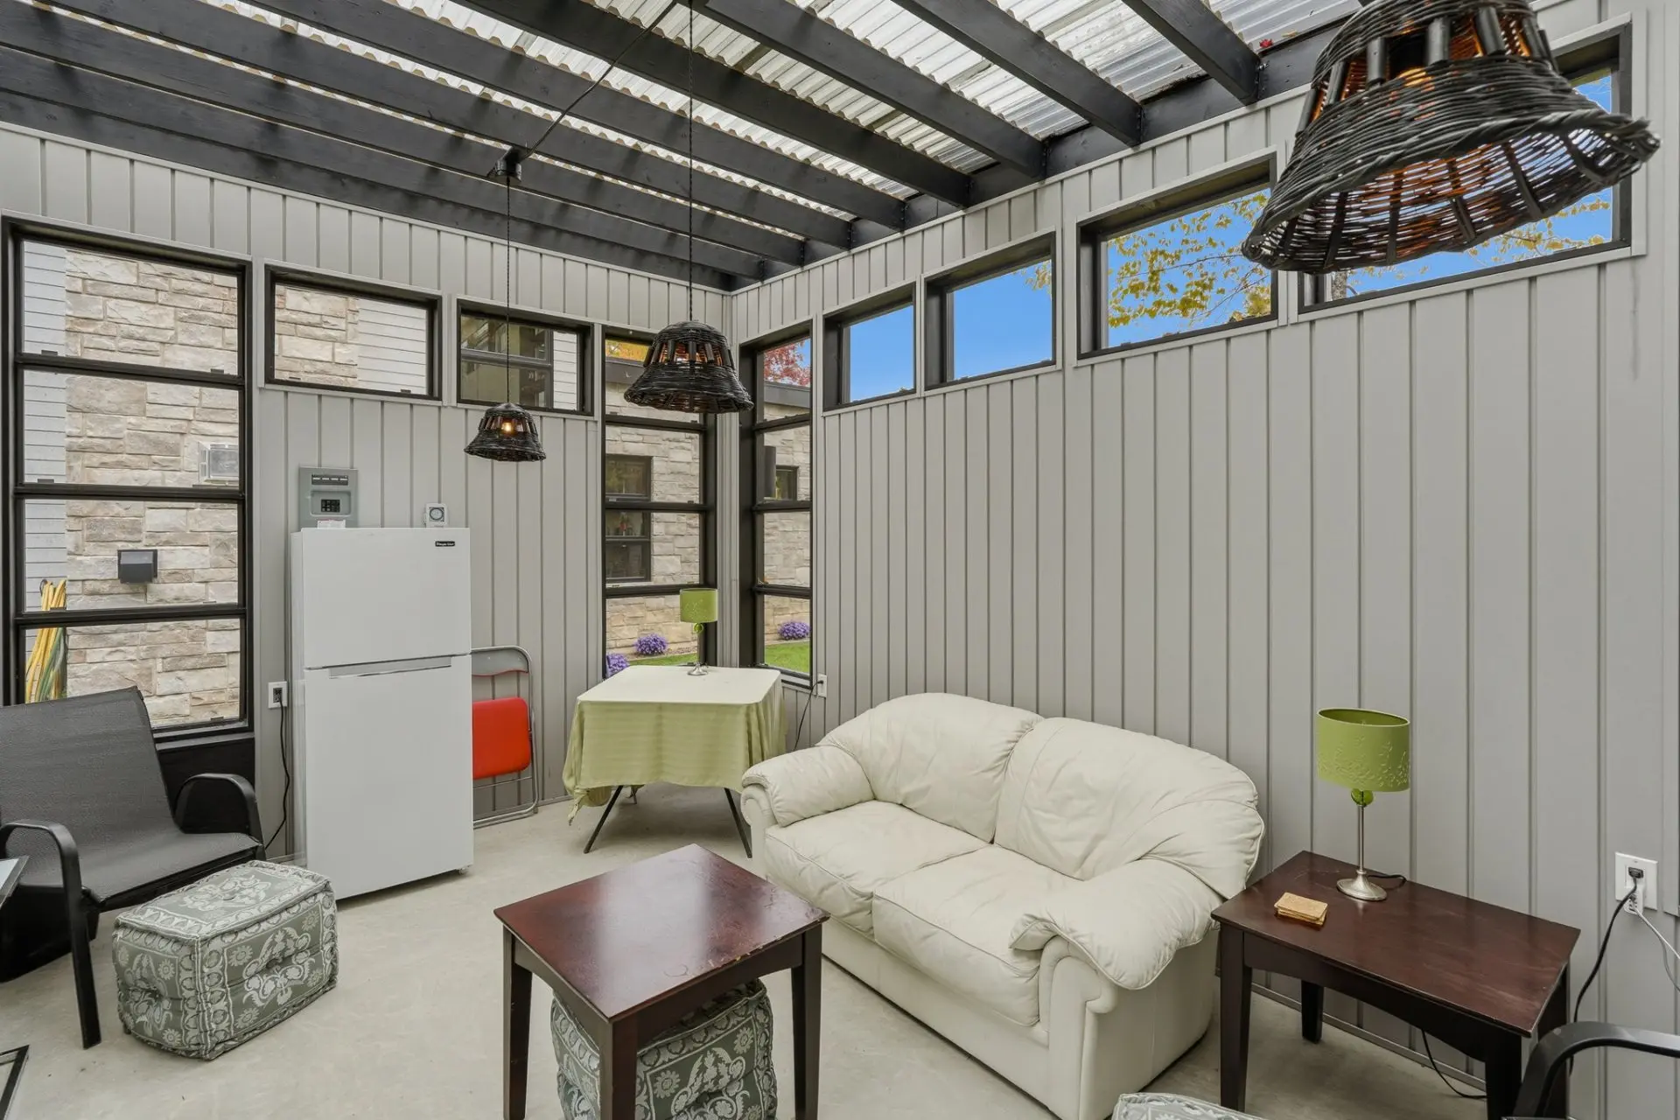
- Sunroom and shed
- Landscaping and raised-bed vegetable garden
- Paved driveway
LIVING AREAS
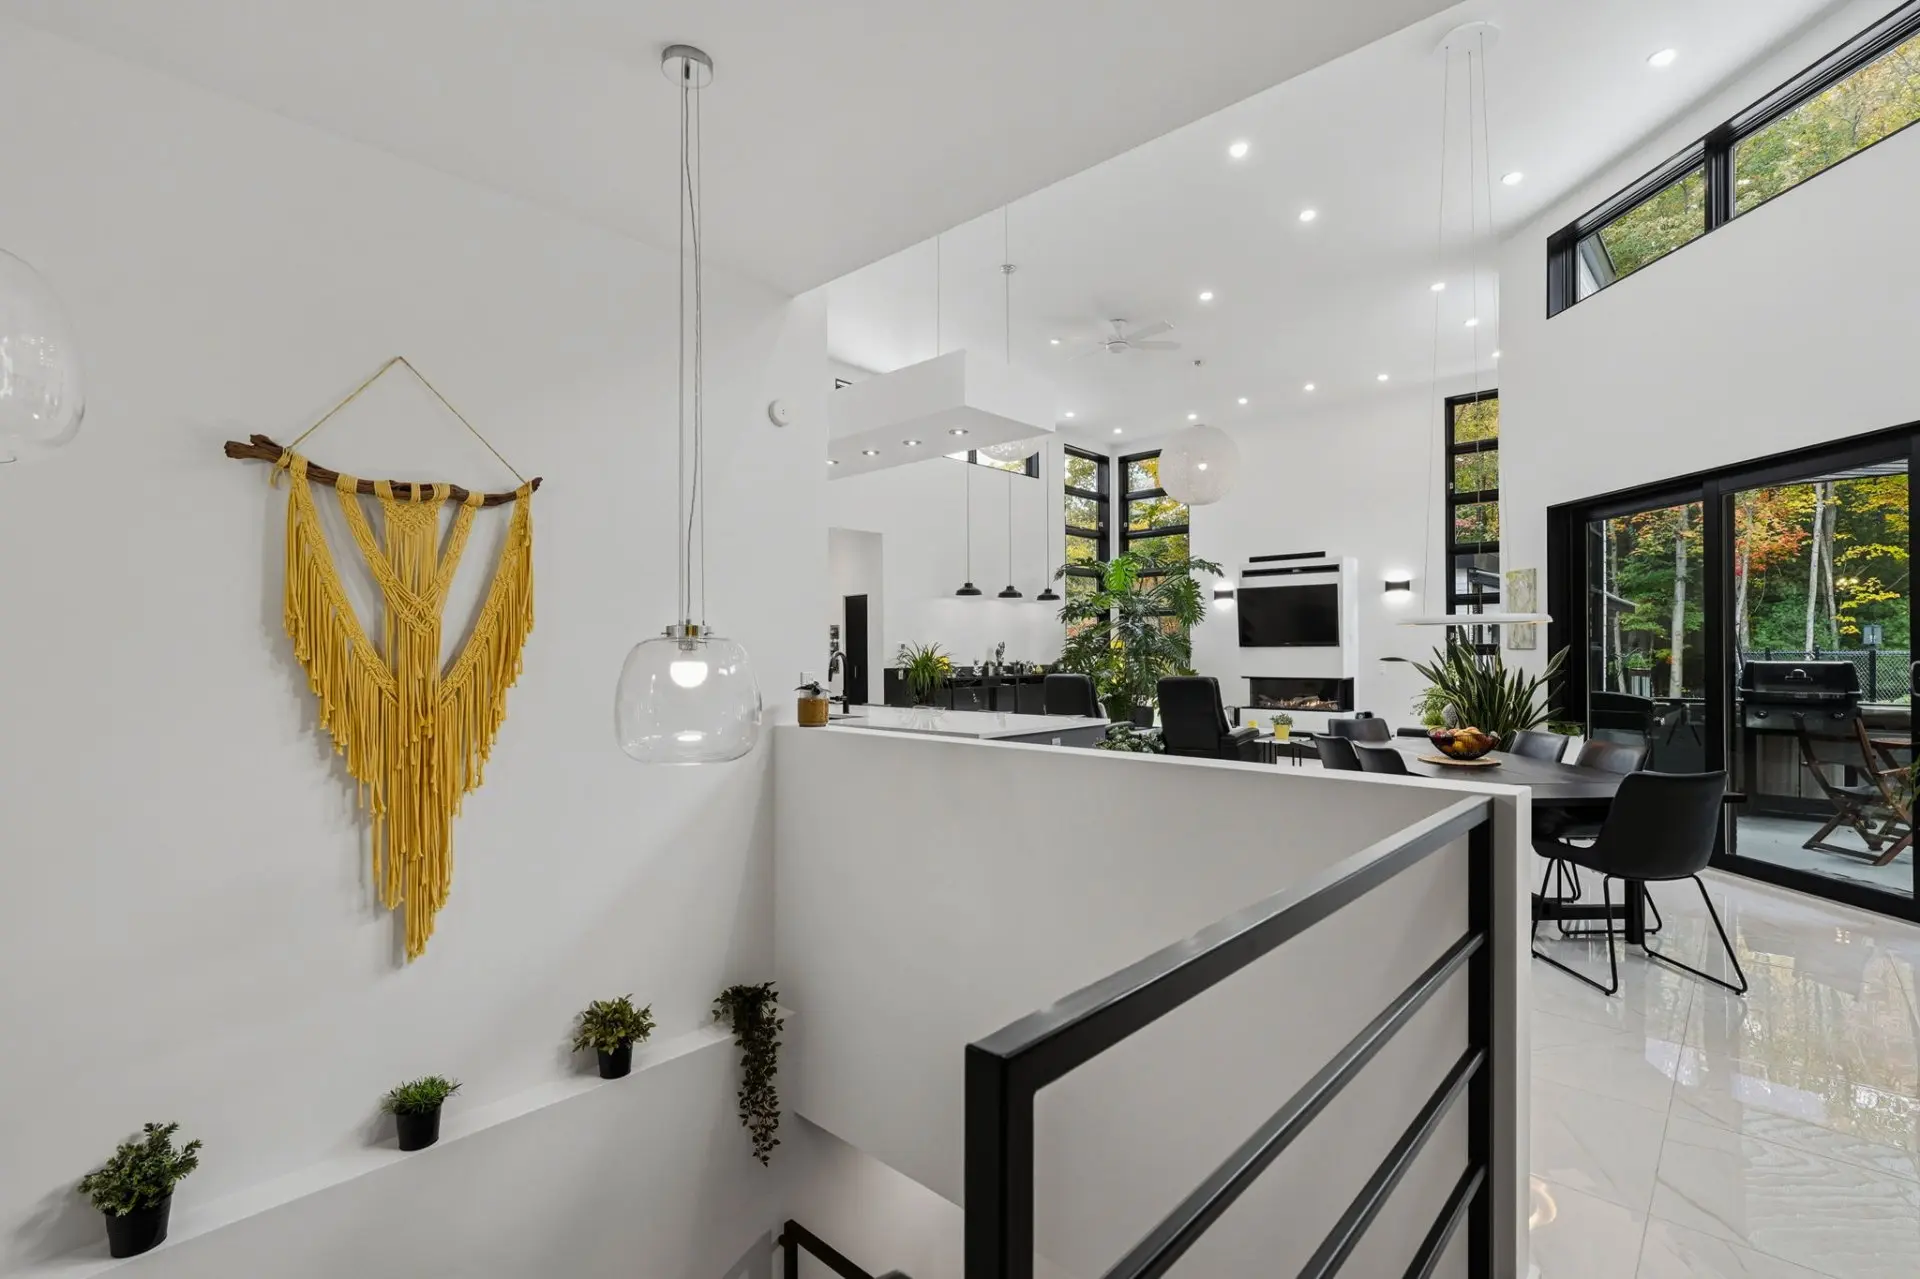
- Open concept with 15' ceilings
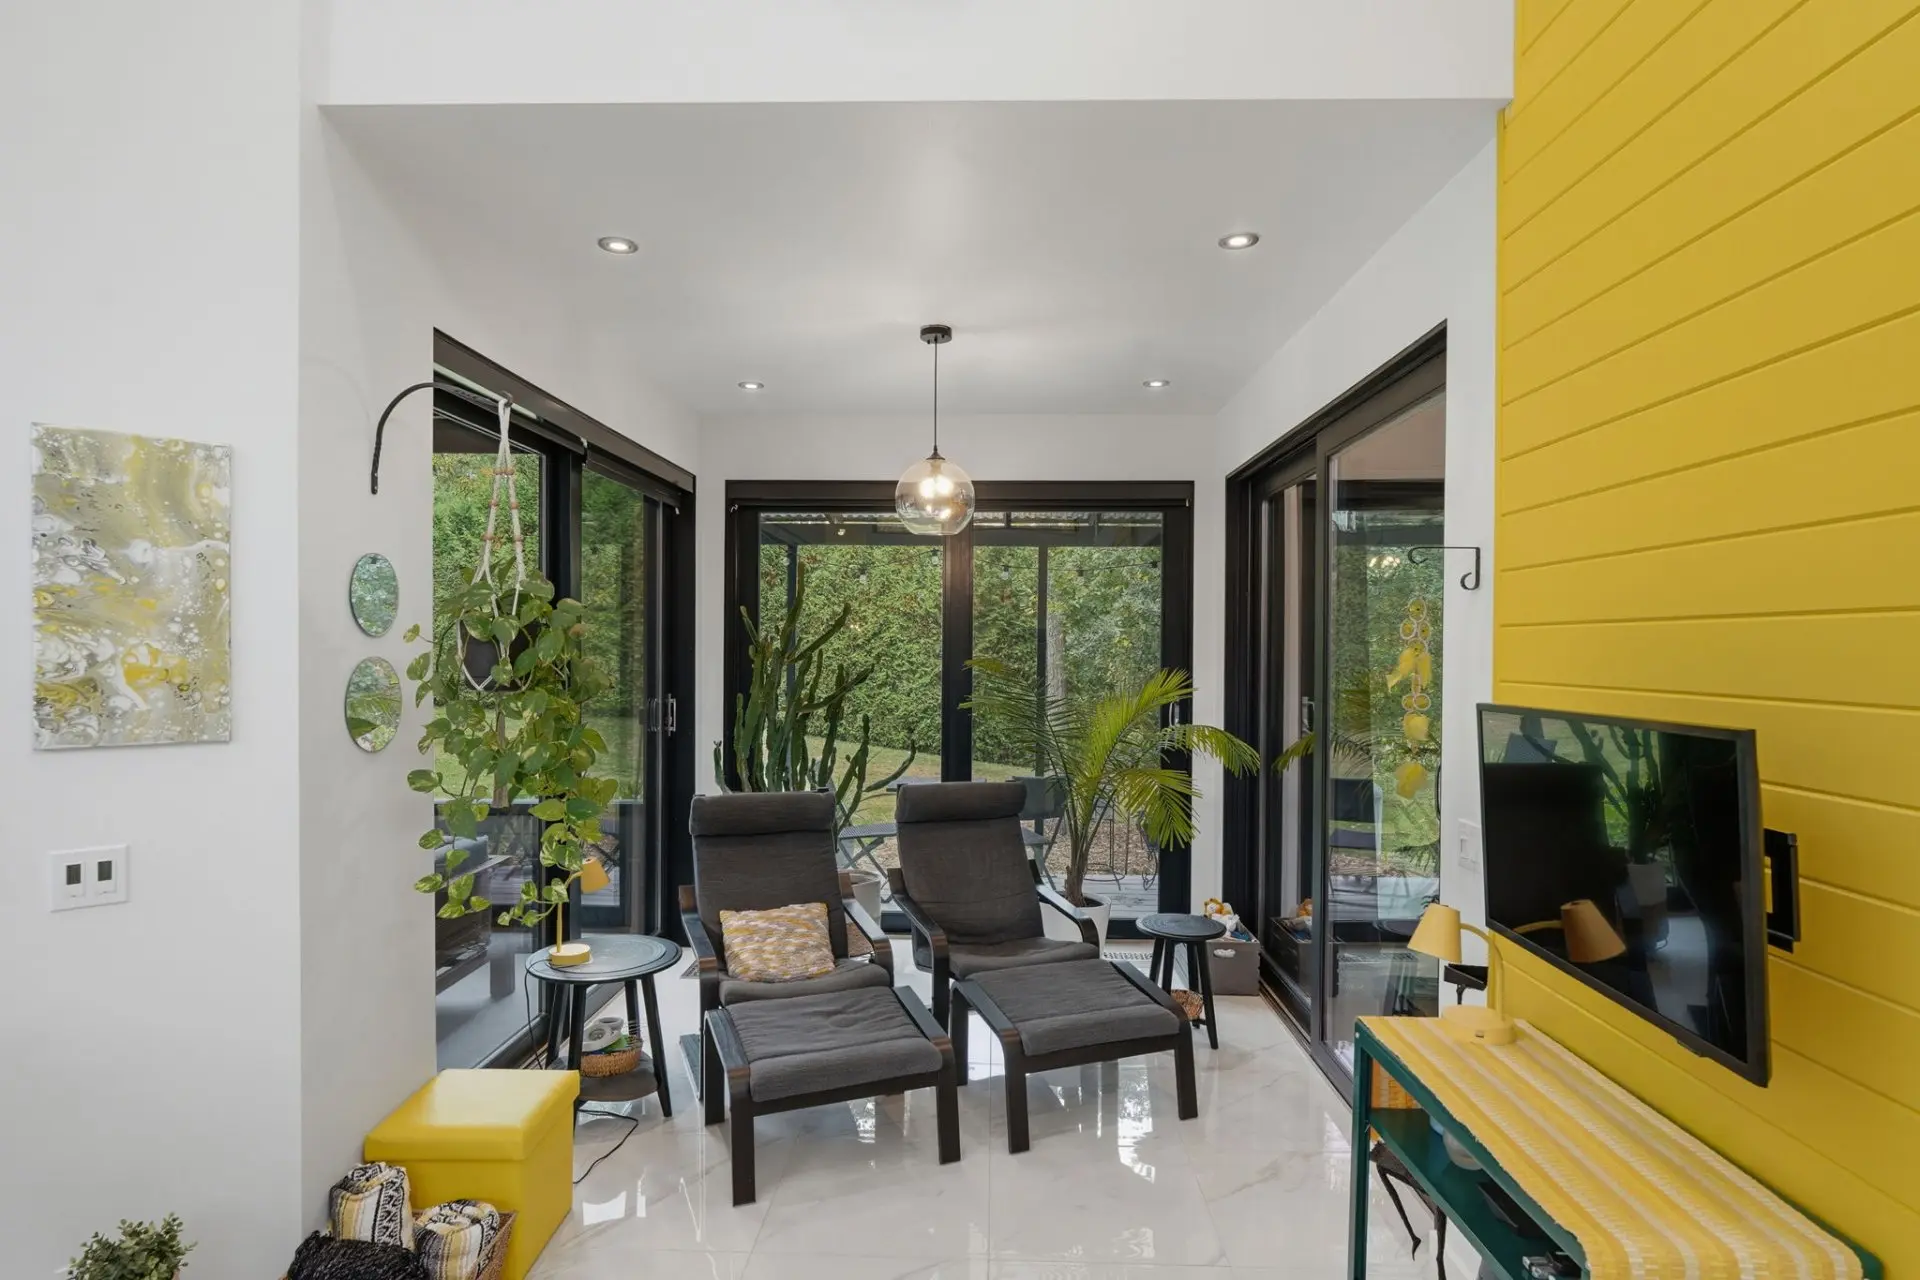
- Impressive full-height windows.
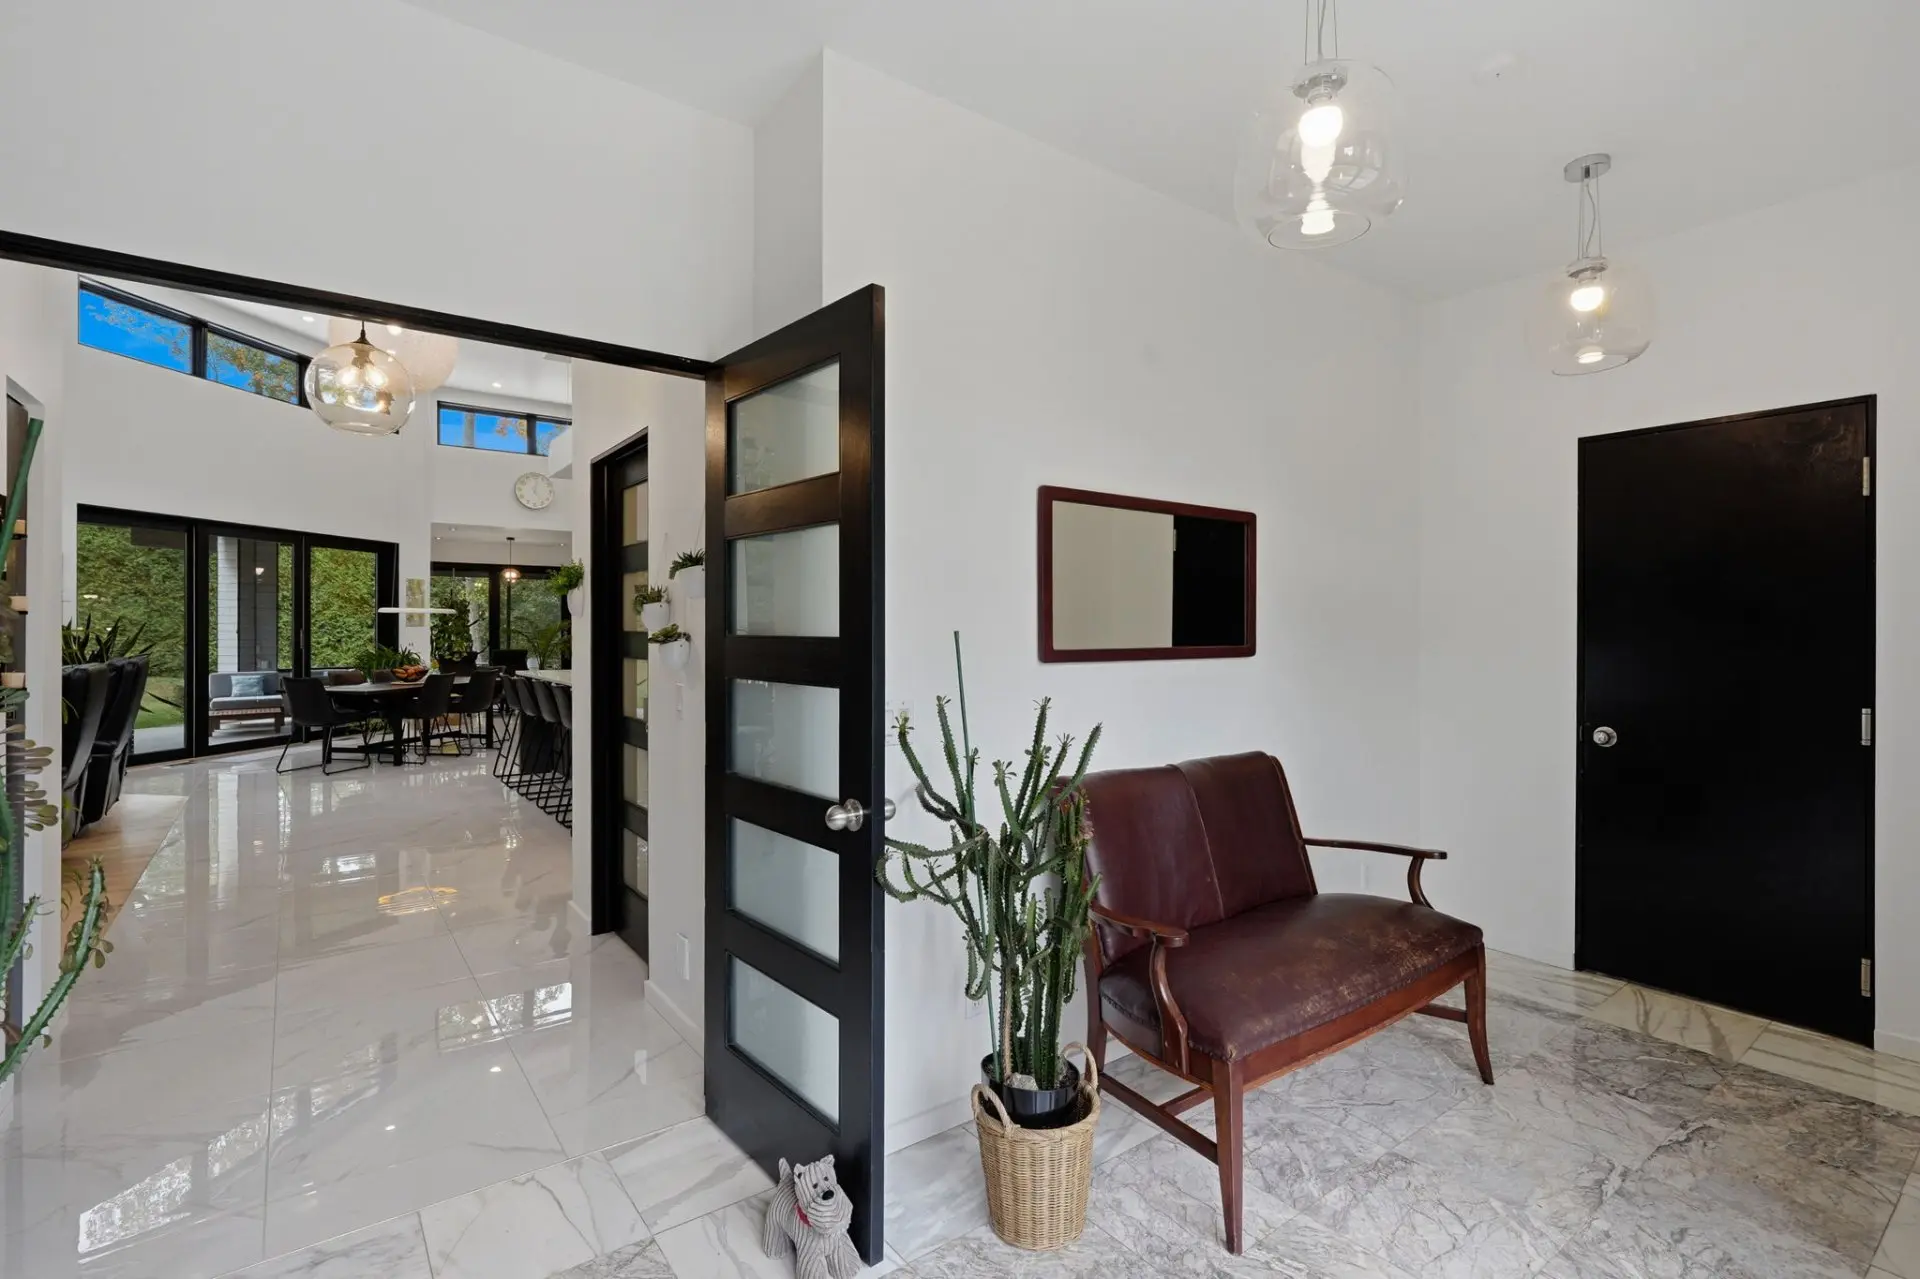
- Entrance hall with marble flooring
- 24' x 20' living room with gas fireplace
- Freshly sanded wood floors
- Dining room, eating area and kitchen with ceramic flooring
- 20'3" x 15'4" family room
- Patio doors to the backyard
KITCHEN
- Renovated in 2026, quartz countertops
- New ceramic flooring
- Large island with seating
- Walk-in pantry
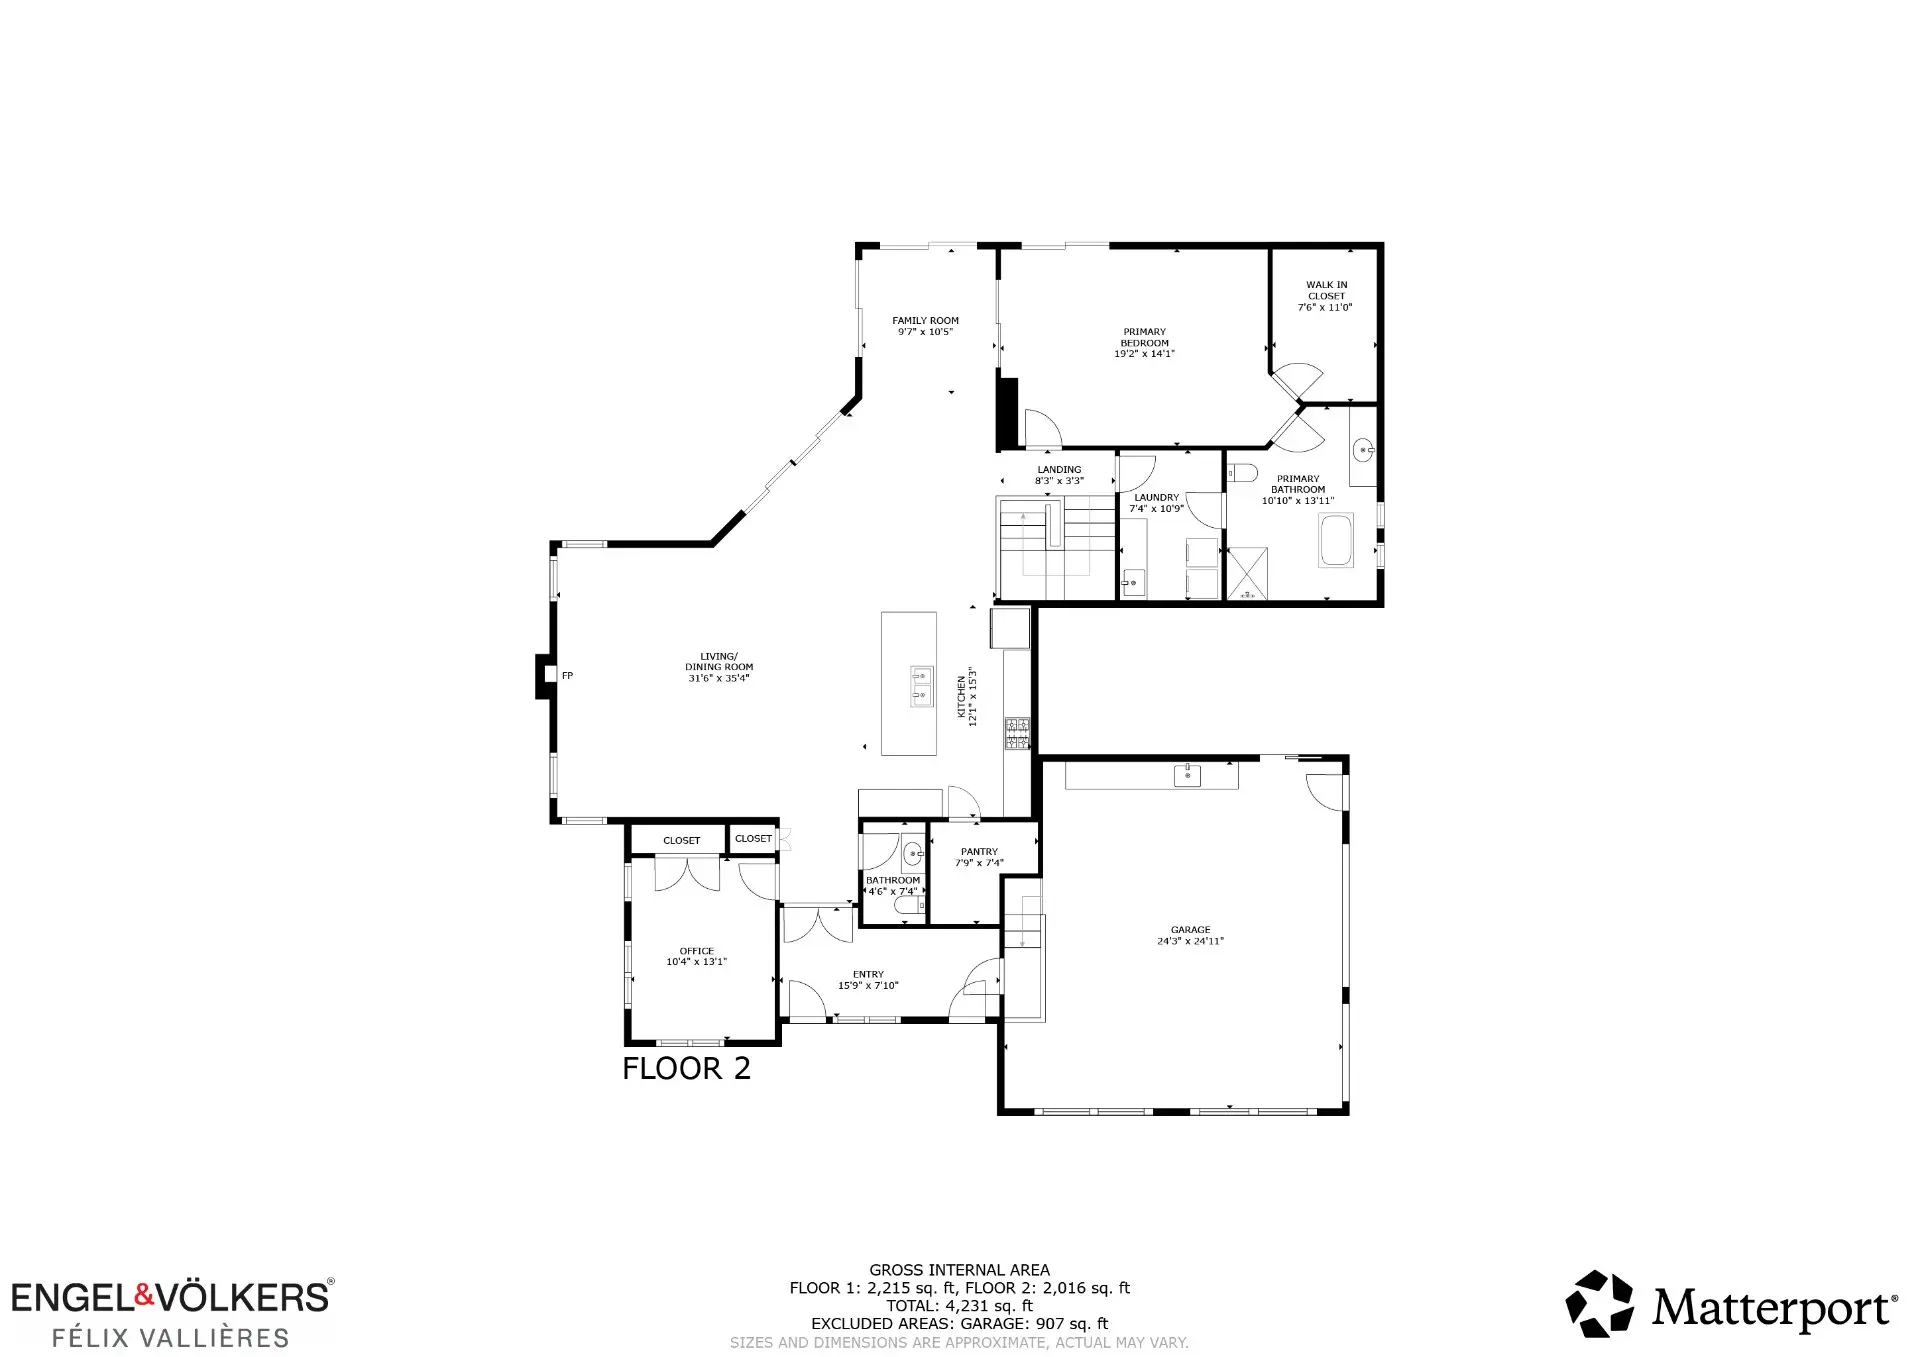
MAIN FLOOR
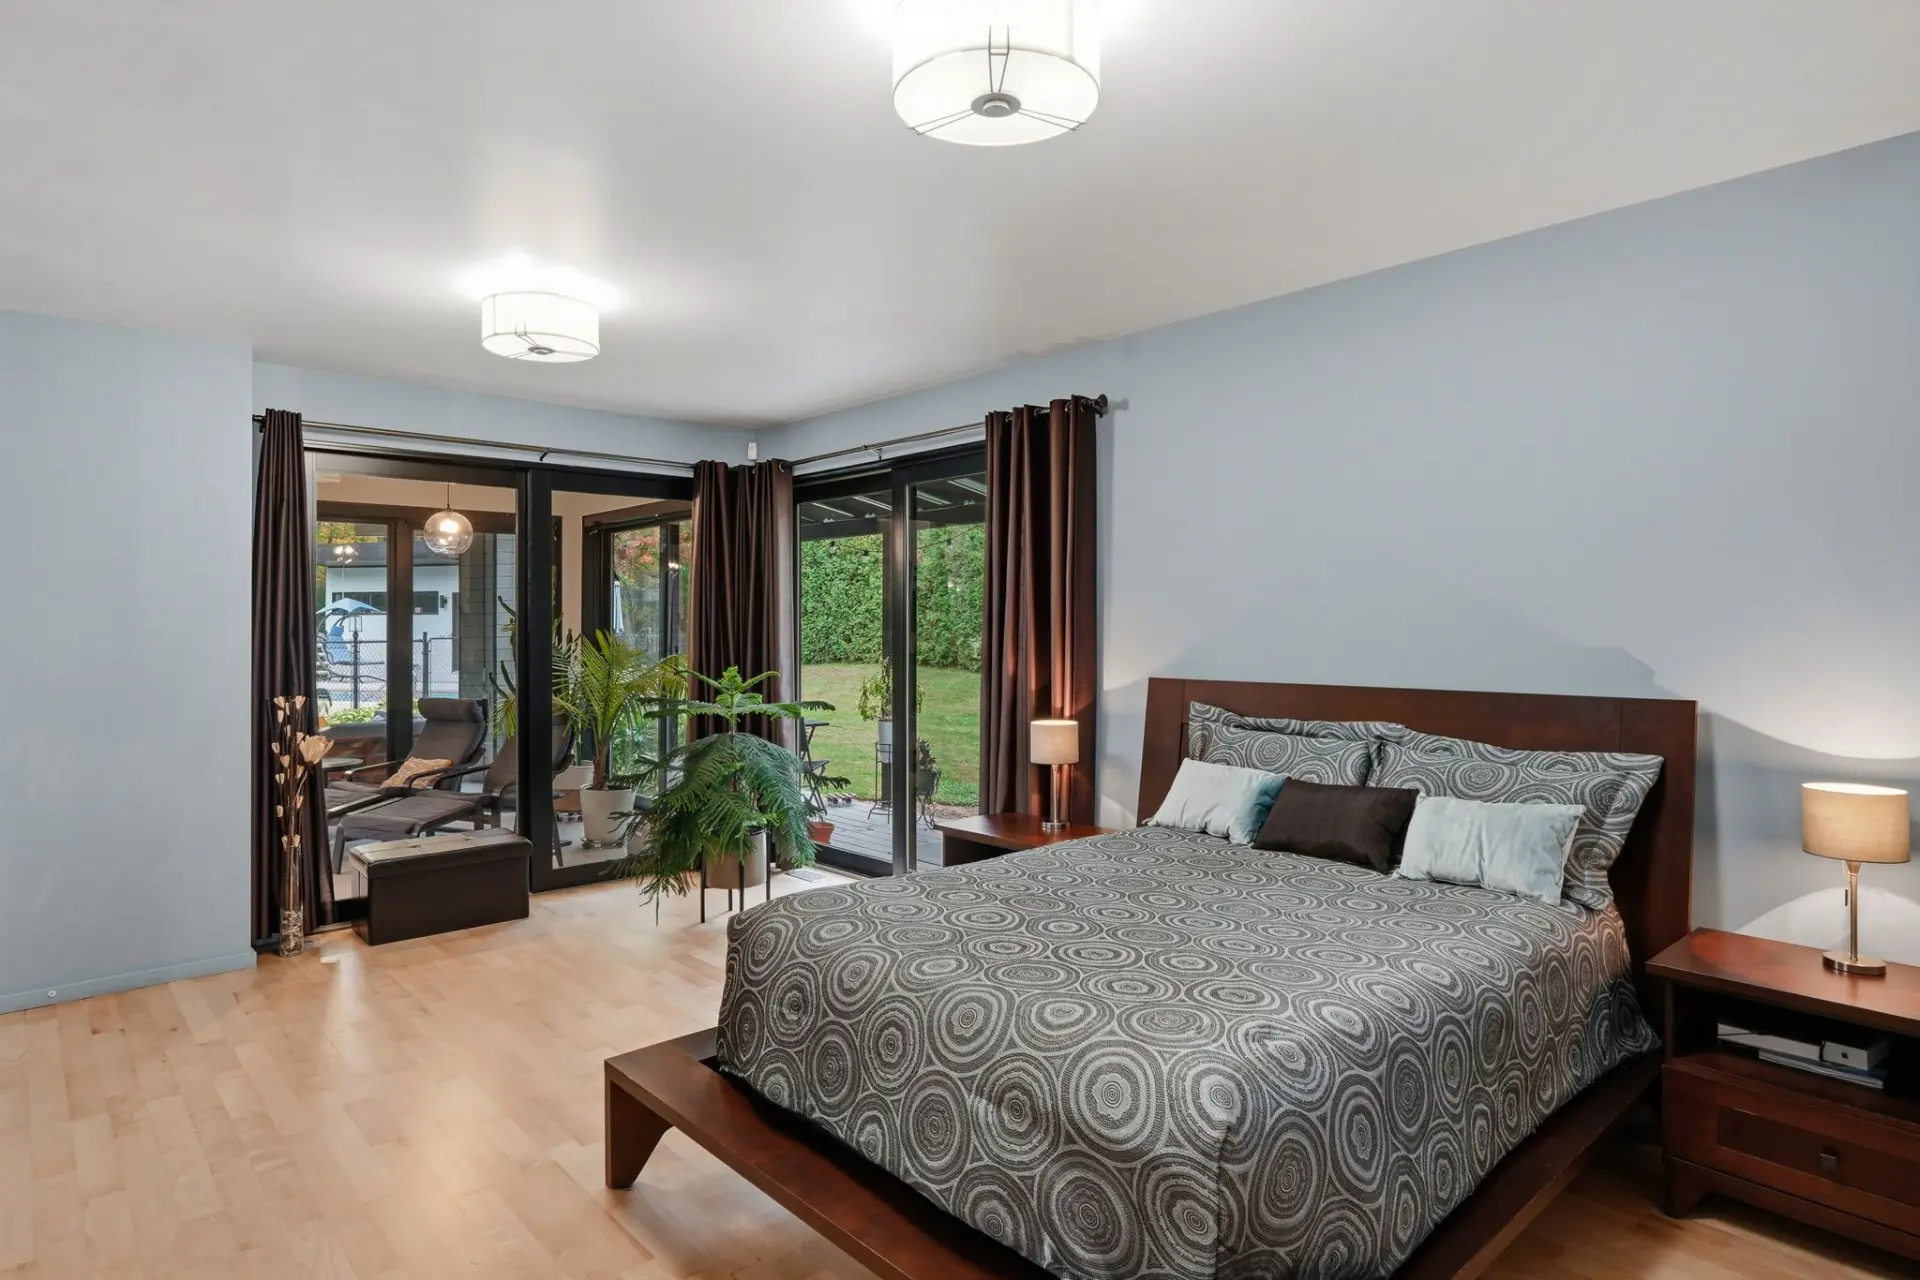
- 19'4" x 14' primary bedroom with walk-in closet and ensuite bathroom (separate shower)
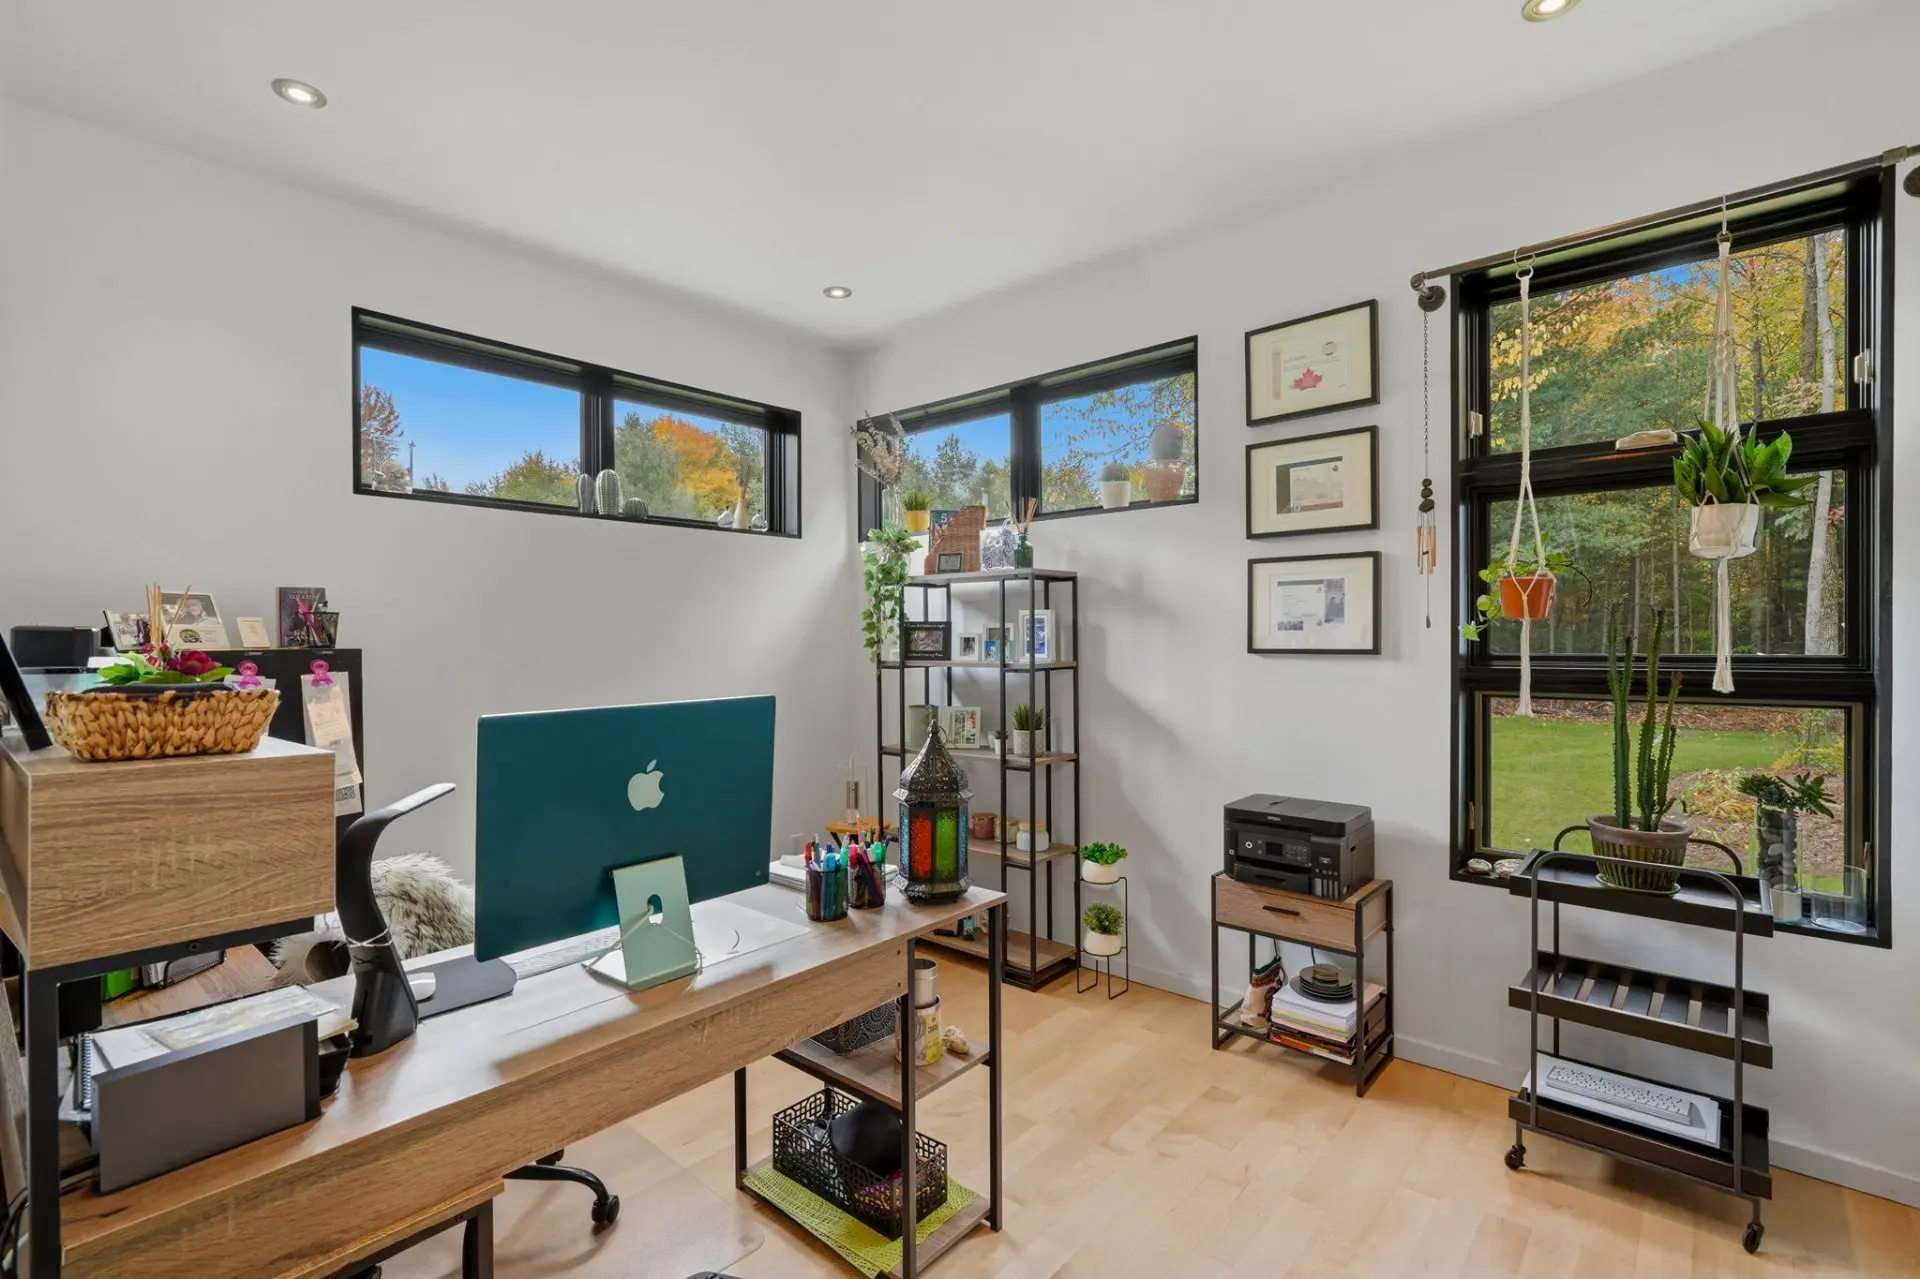
- Second bedroom or office
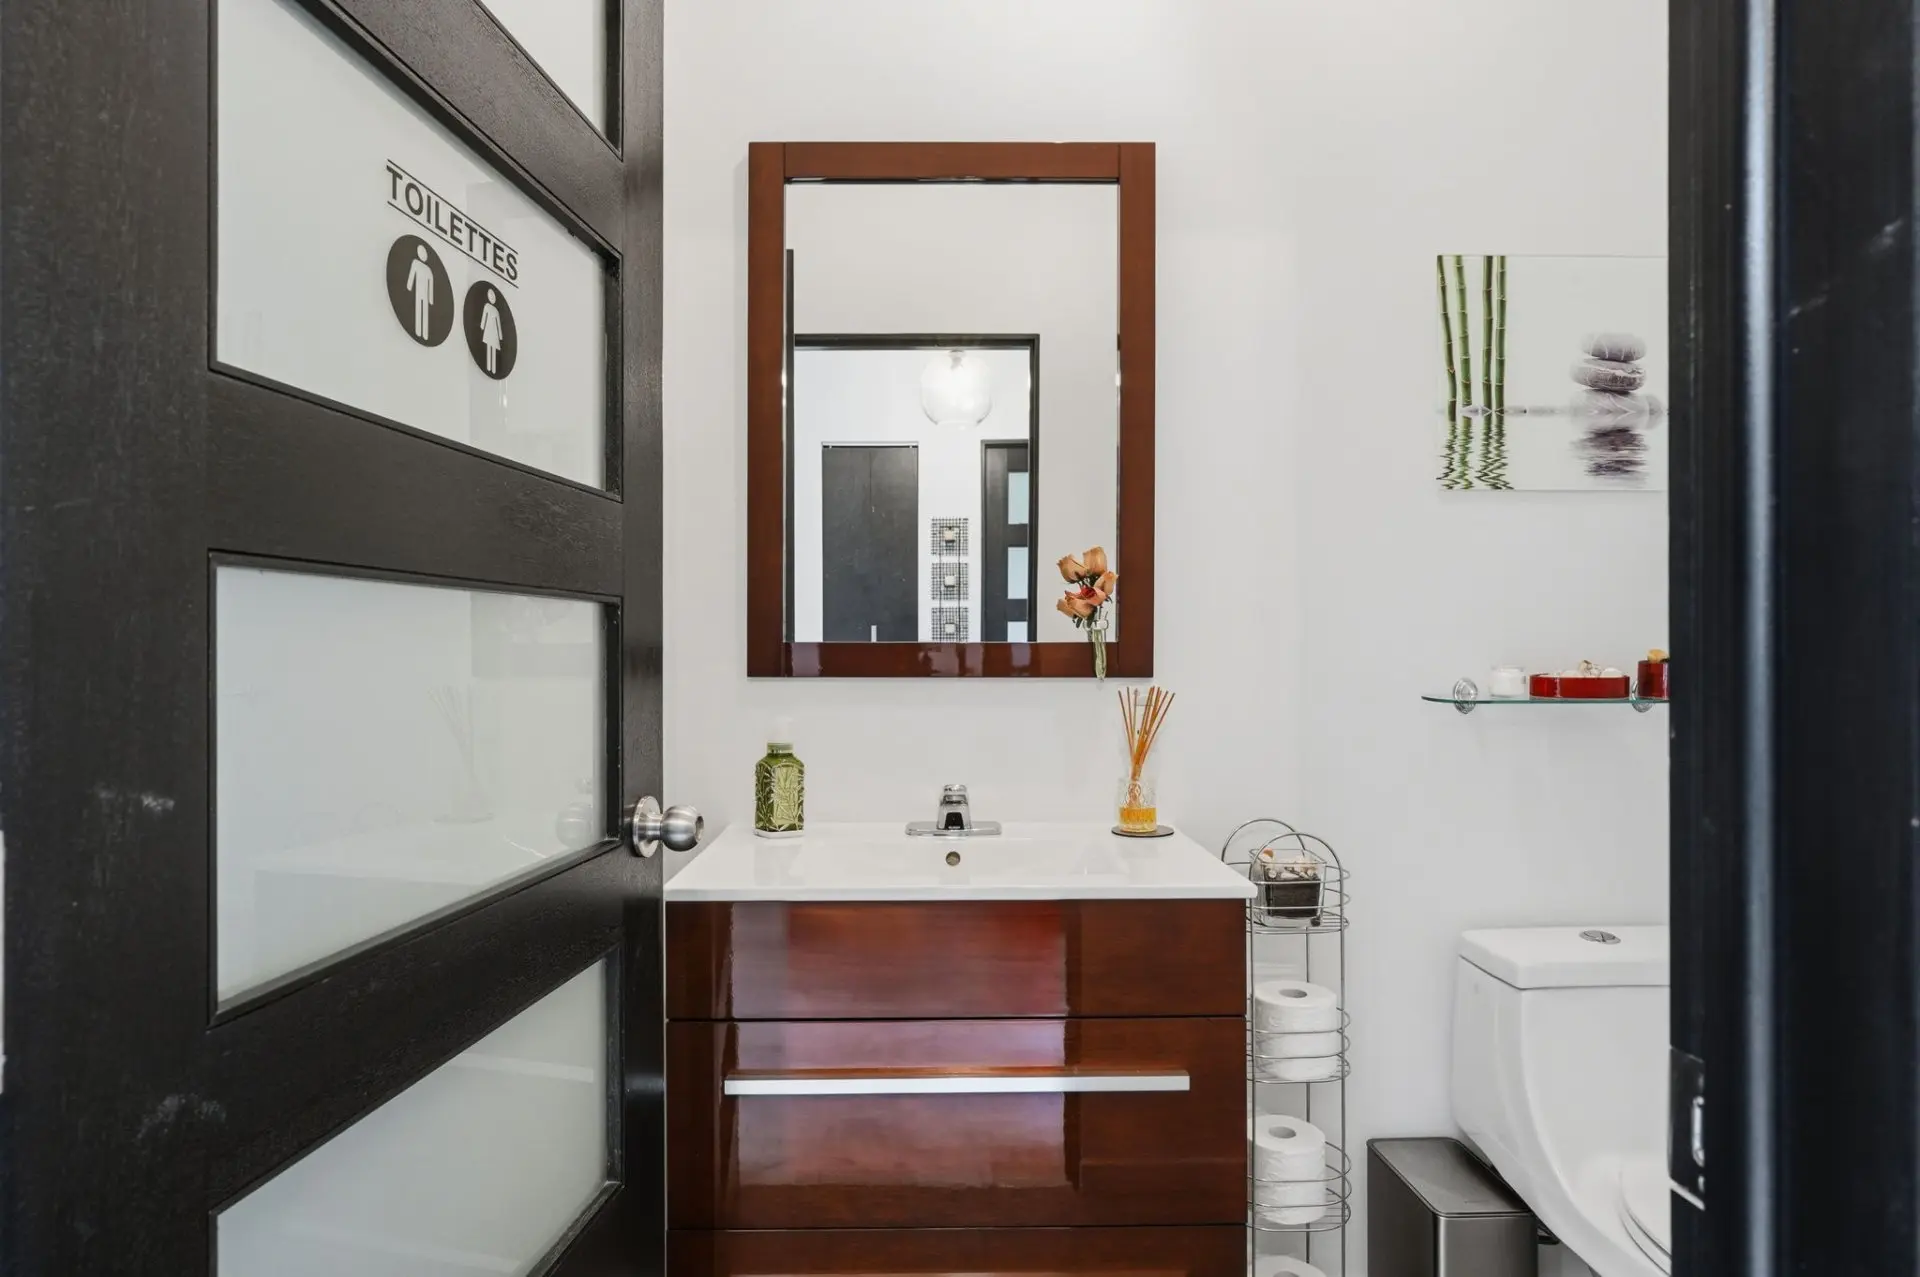
- Powder room with adjacent laundry room
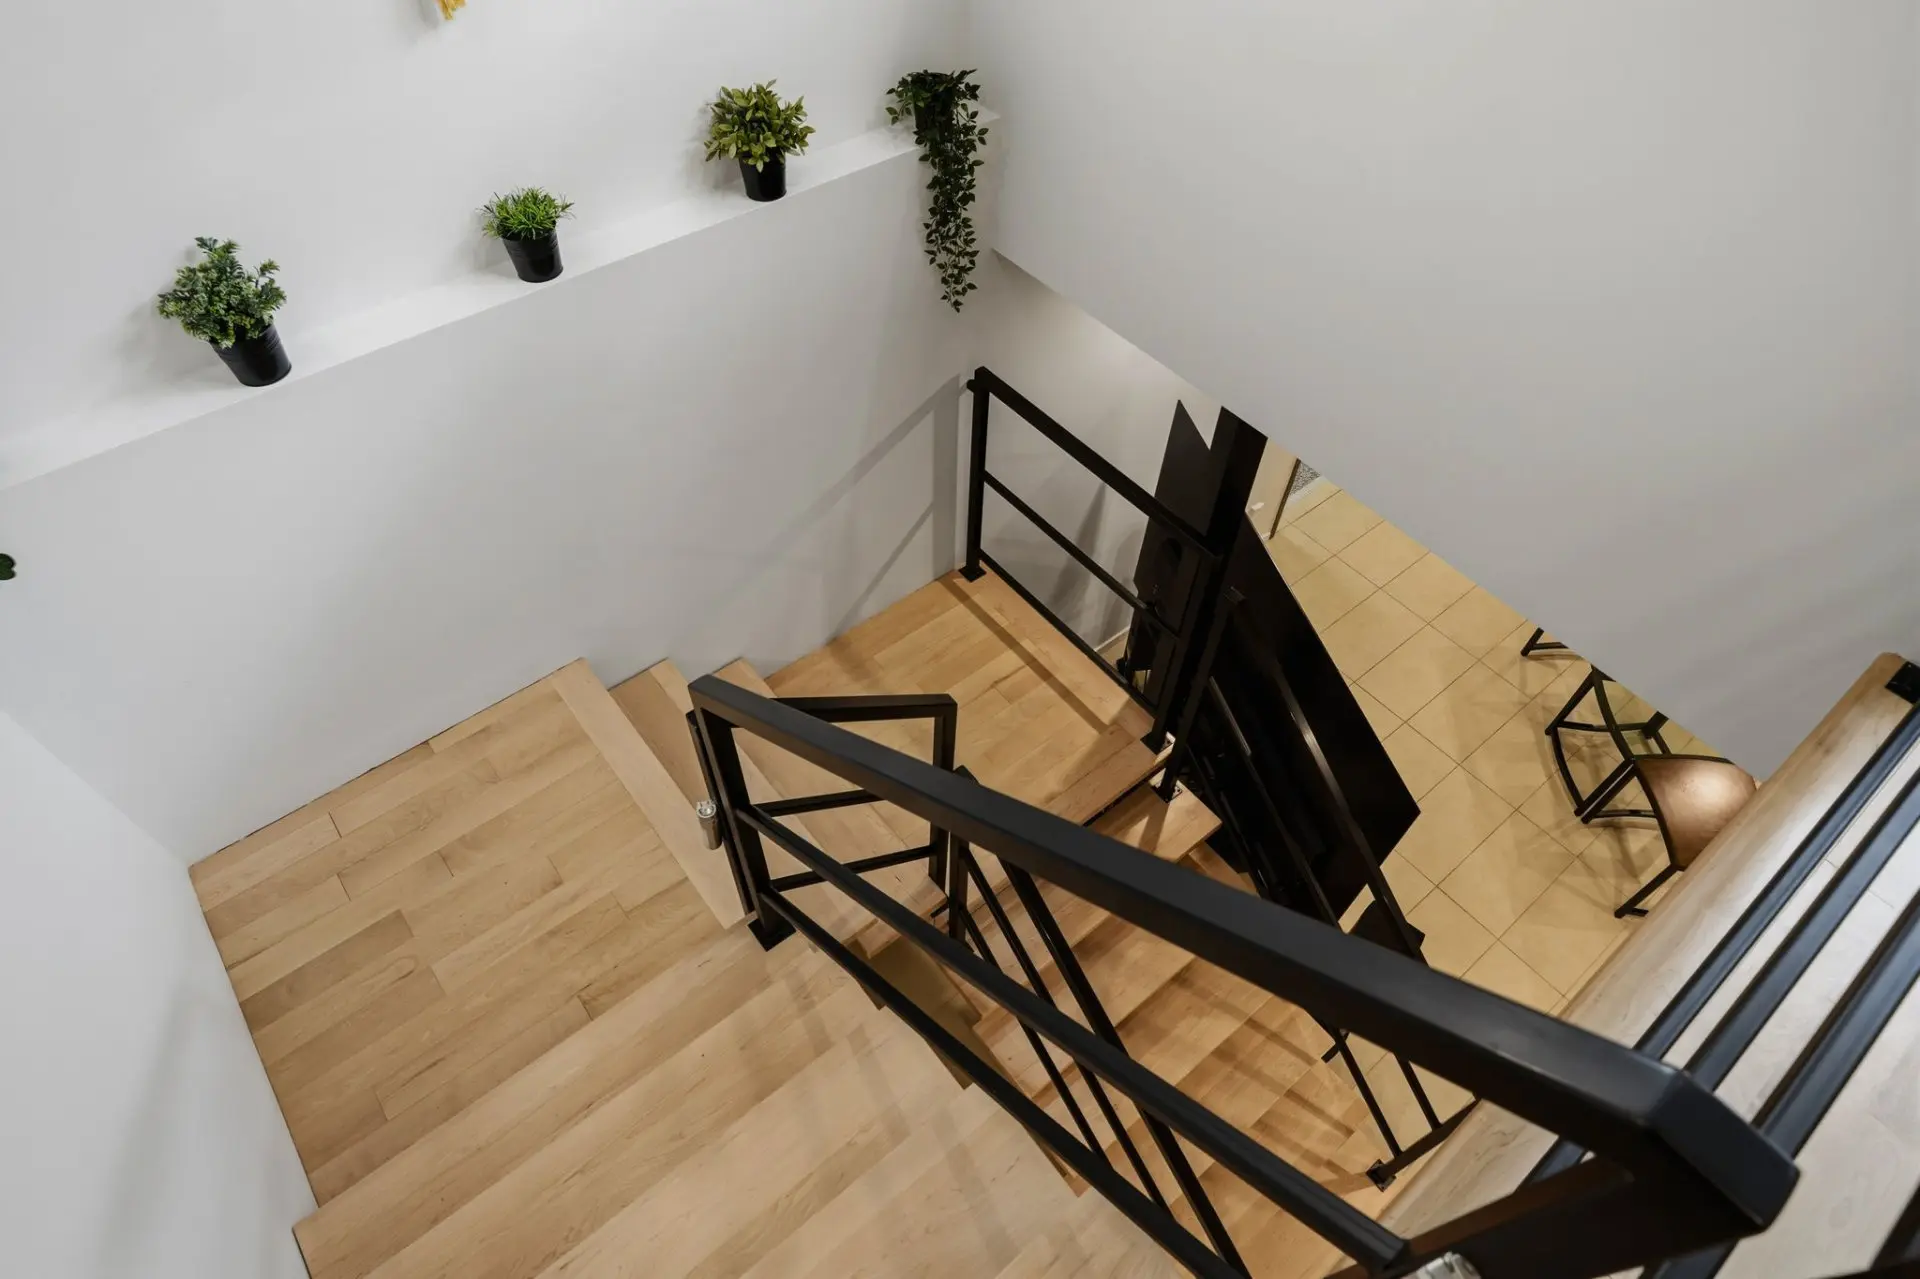
BASEMENT
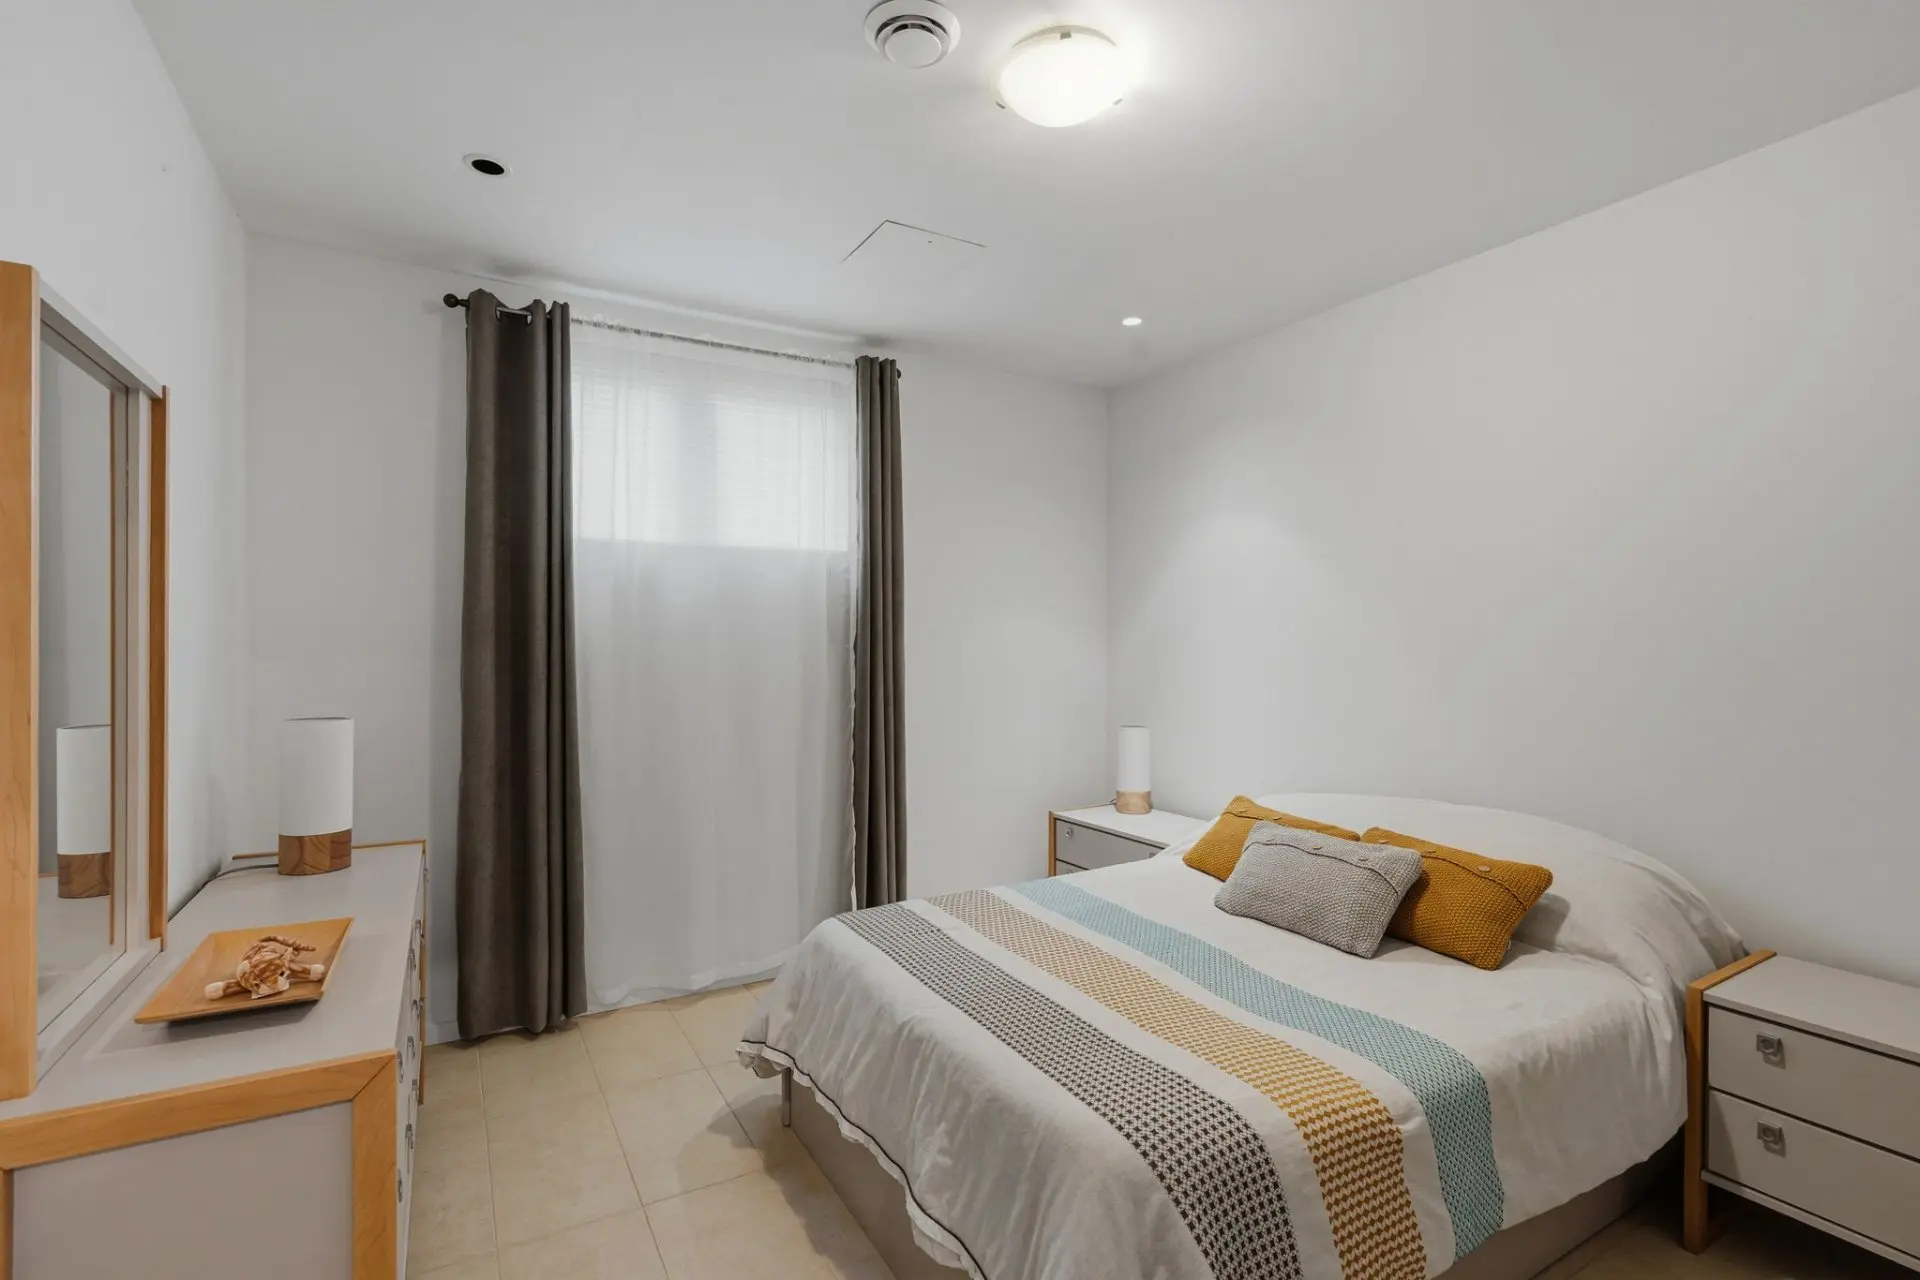
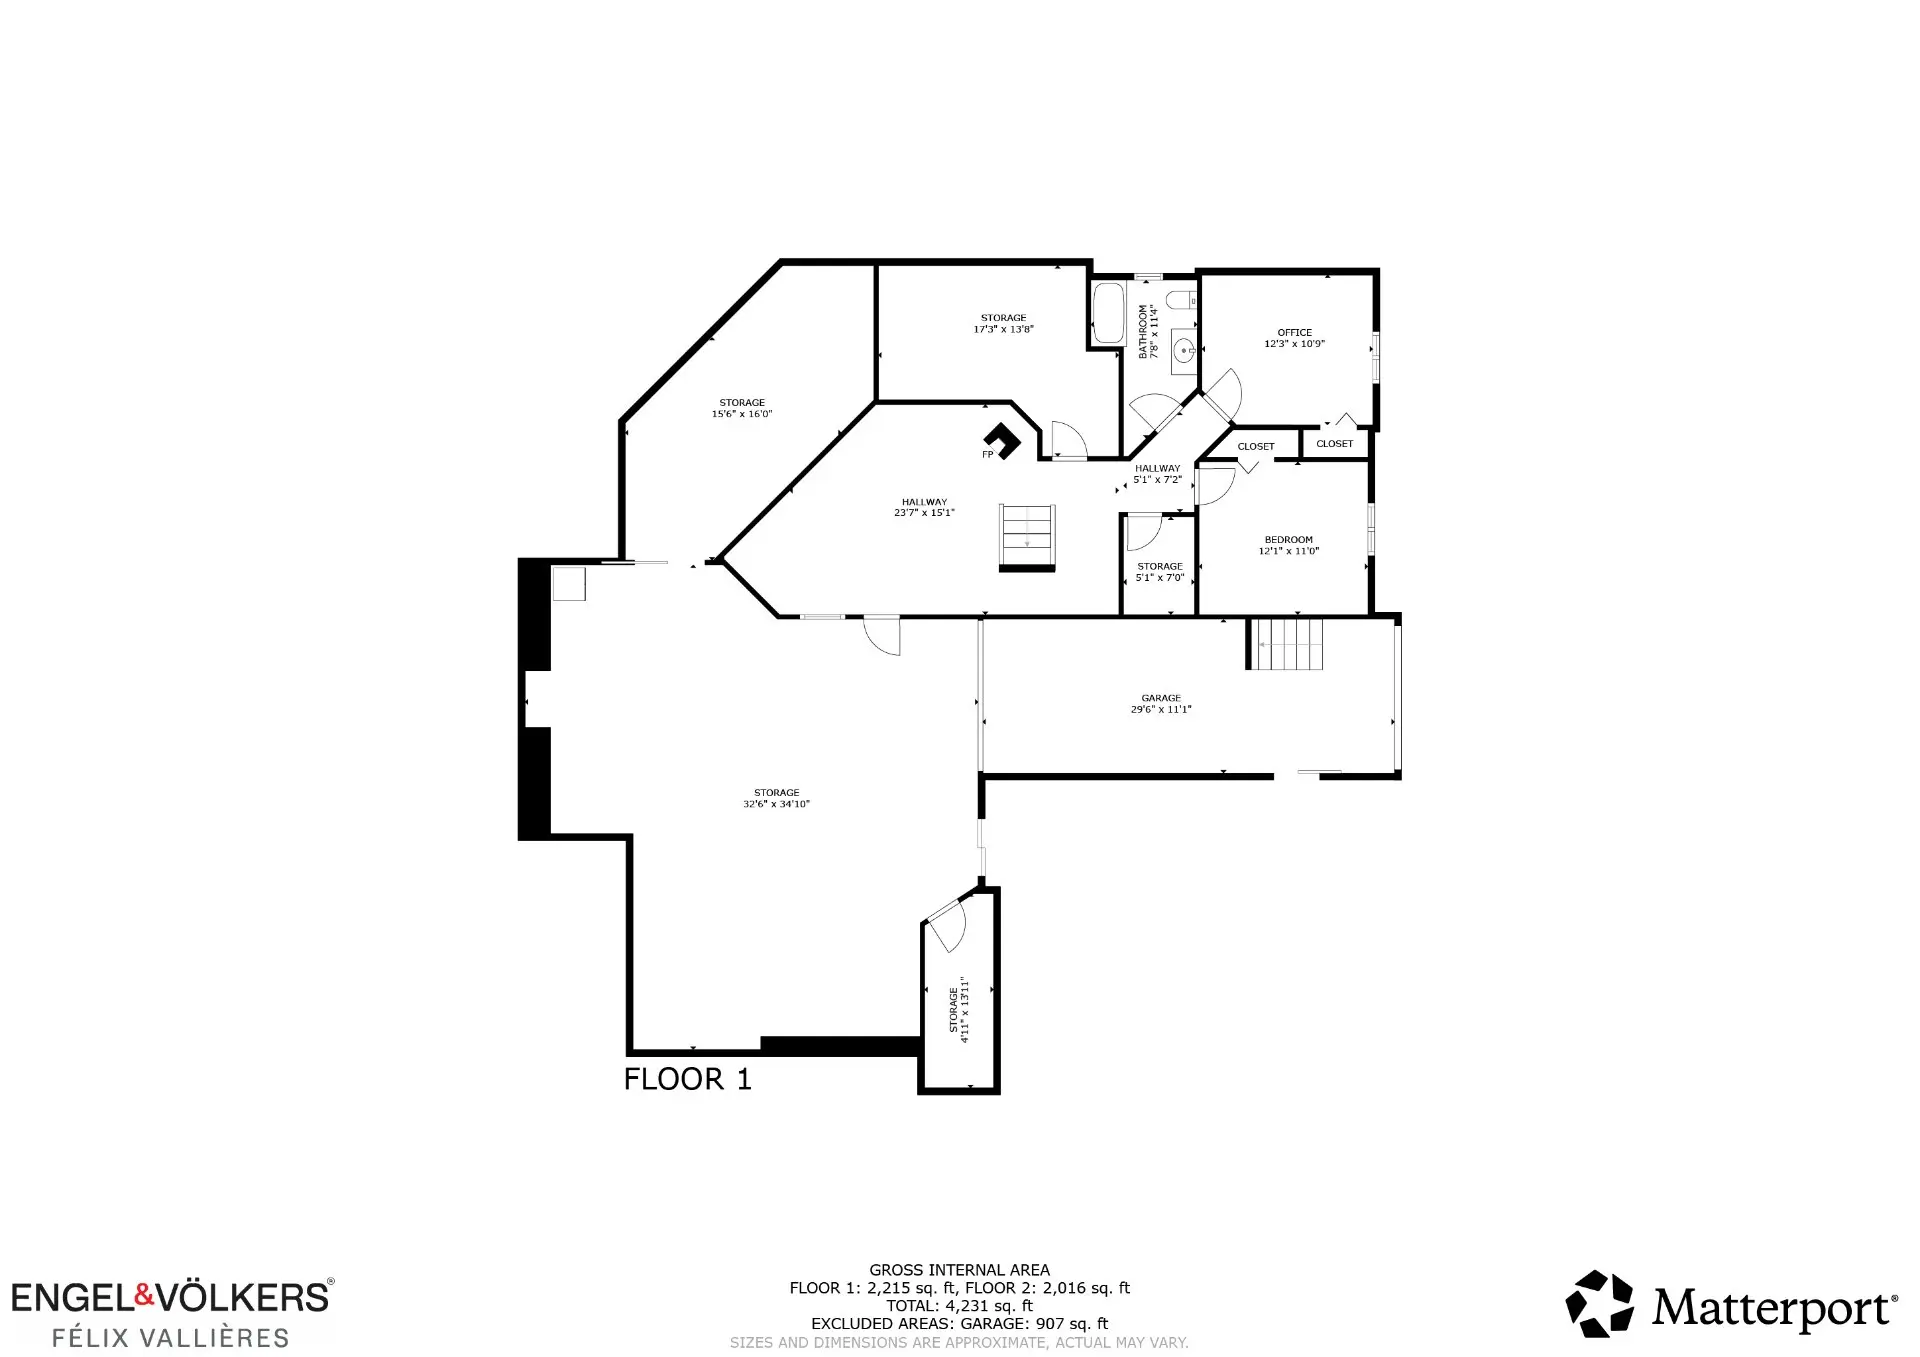
Fully finished, 6 ft and over.
- 2 bedrooms and bathroom
- Living room with wood stove
- Several storage rooms
MECHANICAL AND SYSTEMS
- Built in 2010, poured concrete foundation
- TPO membrane roof
- PVC casement windows
- Electric forced-air heating
- Central vacuum
NEARBY
- 15 min from Highway 10 and 40 min from the Champlain Bridge
- Elementary and high schools, daycare and park
A rare setup, designed for collecting, restoration, construction or storage.
*Attached double garage with main-floor access
- 24' x 25', 10'4"+ height, two 8' doors
- epoxy floor
- Level 2 charging station
*Underground garage, 5+ spaces
- 33' x 30'6", 9'6"+ height, access ramp
- epoxy floor
- 2 adjoining storage rooms
*Detached garage, 36'10" x 28' (3 spaces)
- Tandem section, 17' x 36', 12'8" height
- with central H-beam
- 13' x 8' door
- Single section, 11' x 20', 9'8" height, 9' x 8' door
- 12'8" x 10'8" room
- Ready for a Level 2 charging station
LOT AND EXTERIOR
Flat, wooded and private 38,090 sq. ft. lot, fenced and bordered by hedges.
- In-ground pool with fenced deck
- Sunroom and shed
- Landscaping and raised-bed vegetable garden
- Paved driveway
LIVING AREAS
- Open concept with 15' ceilings
- Impressive full-height windows.
- Entrance hall with marble flooring
- 24' x 20' living room with gas fireplace
- Freshly sanded wood floors
- Dining room, eating area and kitchen with ceramic flooring
- 20'3" x 15'4" family room
- Patio doors to the backyard
KITCHEN
- Renovated in 2026, quartz countertops
- New ceramic flooring
- Large island with seating
- Walk-in pantry
MAIN FLOOR
- 19'4" x 14' primary bedroom with walk-in closet and ensuite bathroom (separate shower)
- Second bedroom or office
- Powder room with adjacent laundry room
BASEMENT
Fully finished, 6 ft and over.
- 2 bedrooms and bathroom
- Living room with wood stove
- Several storage rooms
MECHANICAL AND SYSTEMS
- Built in 2010, poured concrete foundation
- TPO membrane roof
- PVC casement windows
- Electric forced-air heating
- Central vacuum
NEARBY
- 15 min from Highway 10 and 40 min from the Champlain Bridge
- Elementary and high schools, daycare and park
Renovations
Kitchen
- Year
- 2026
Floors
- Year
- 2026
Real Estate Broker and Advisor

Félix Vallières
Certified Residential and Commercial Real Estate Broker AEO (E1345)
Félix Vallières Inc.
Real Estate Agency:
ENGEL & VÖLKERS MONTRÉAL (G7014)
Real Estate Shop ⬩ SIÈGE SOCIAL