
Loft / Studio for sale - Montréal (Le Plateau-Mont-Royal)$875,000
$875,000
Open house

Listing broker: Félix Jasmin - Engel & Völkers ● # 20995257
1
2
4
1,620 pc
1923
Open house
Sunday, November 1 ● 14:00 – 16:00
Description
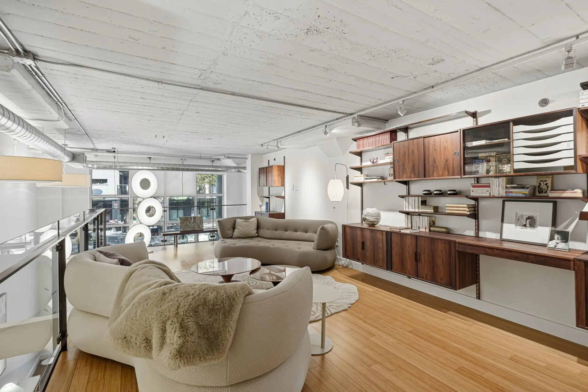
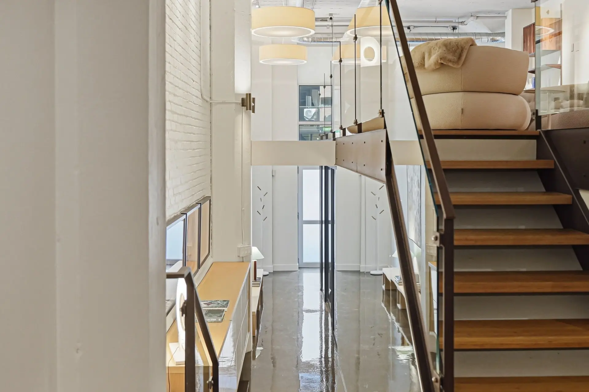
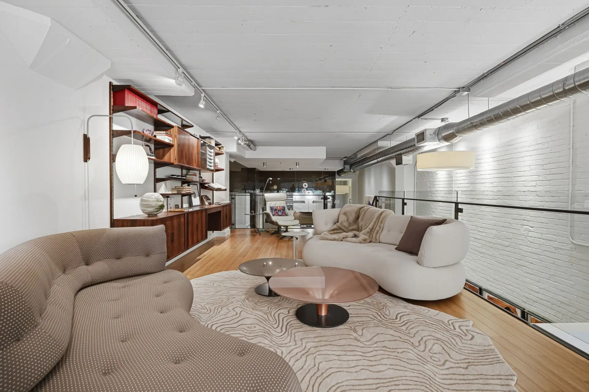
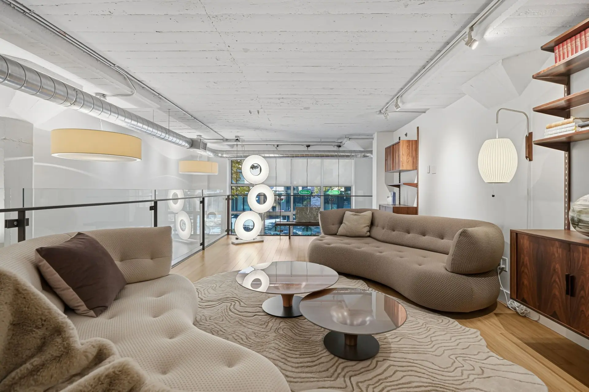
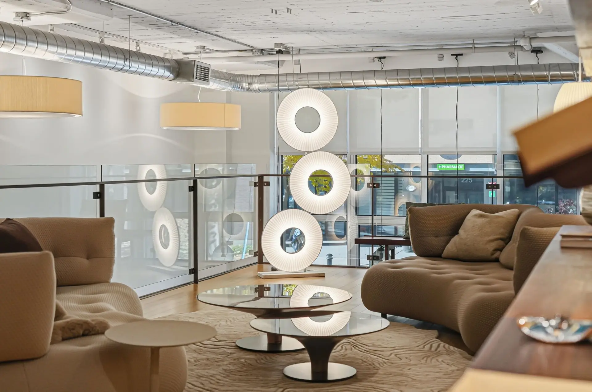
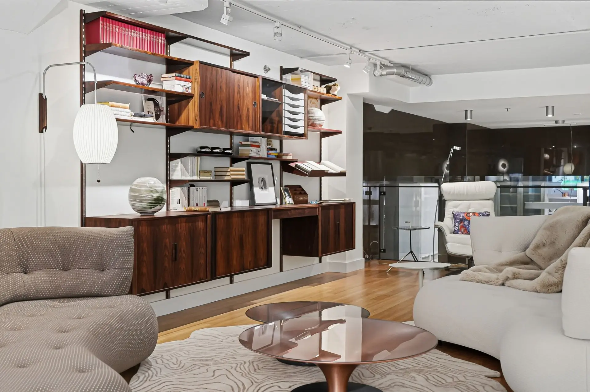
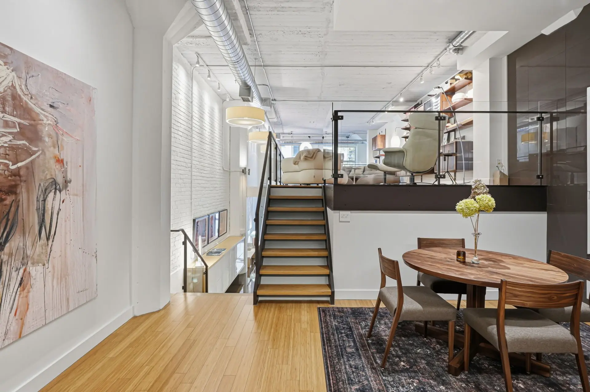
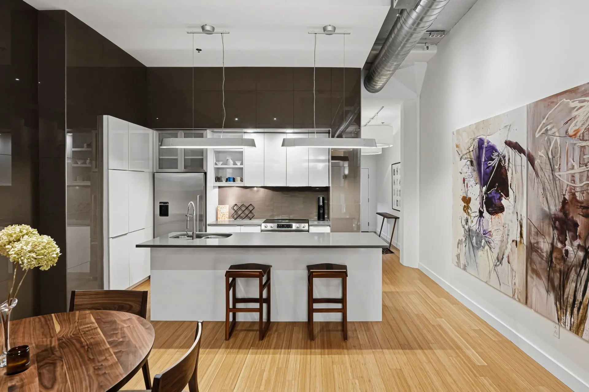
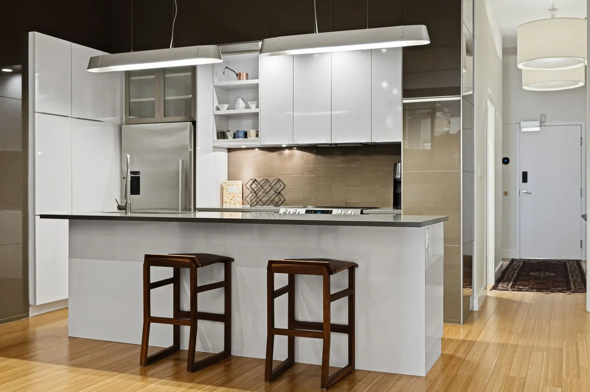
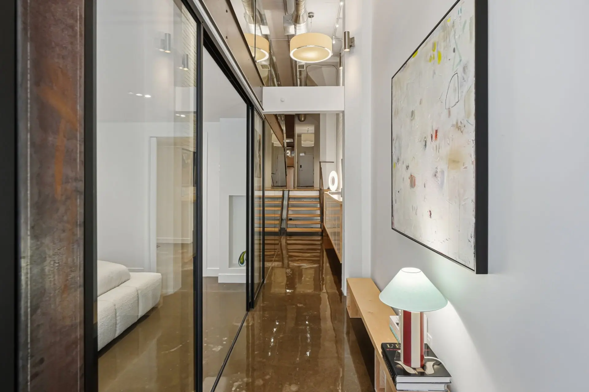
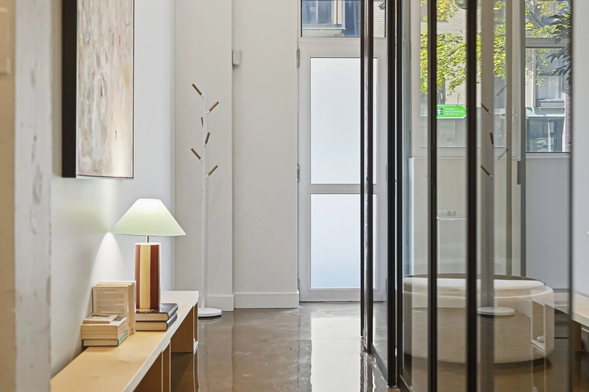
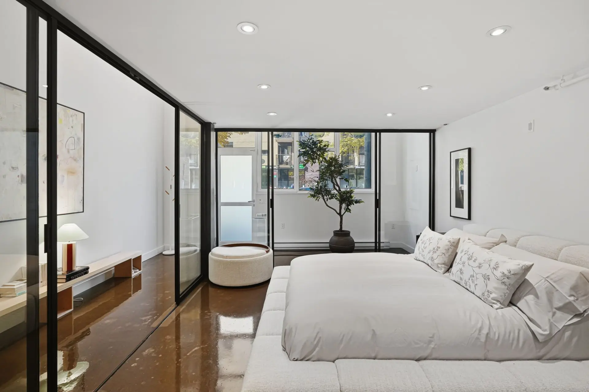
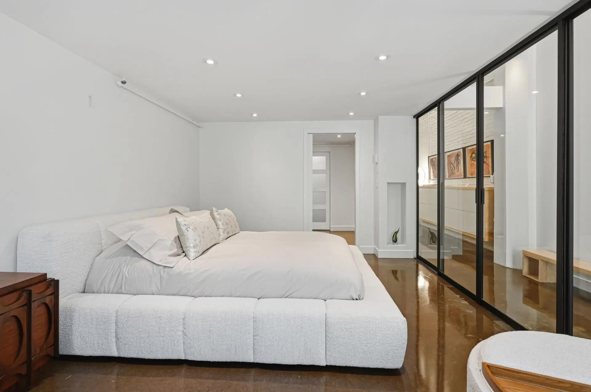
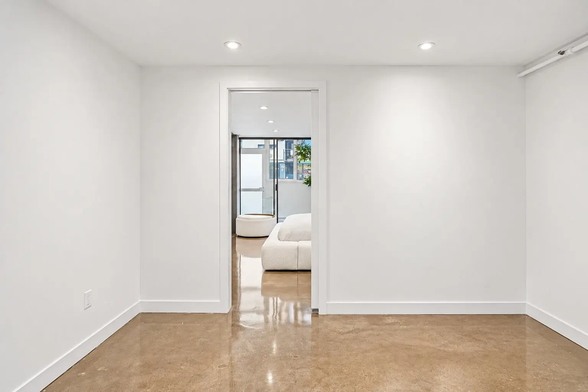
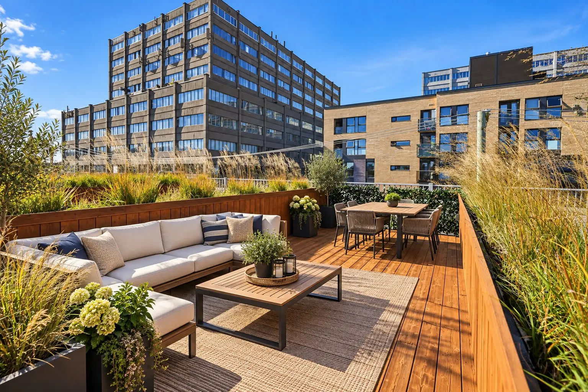
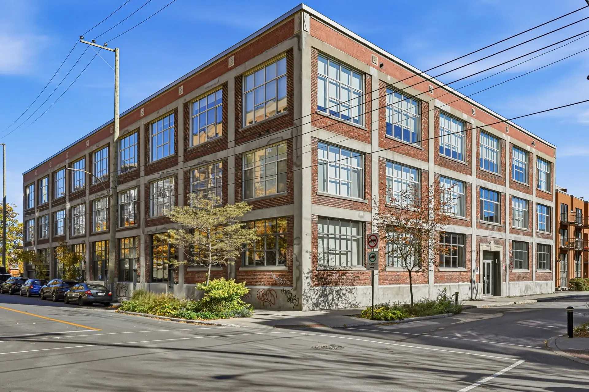
Exceptional loft in the heart of Mile End. Townhouse-style offering over 1,600 sqft of living space, seamlessly blending industrial charm, high-end finishes and integrated smart home technology. Soaring 16-foot ceilings, a sleek kitchen with a large island and an expansive glass-enclosed mezzanine featuring a living area, lounge and office. Glass-enclosed bedroom with an adjoining space ideal for walk-in closet. 2 bathrooms, abundant storage, central air conditioning, 2 entrances, including a private entrance, and private rooftop terrace. Stunning views of Mount Royal, just steps from the best restaurants, Laurier Park and bike paths!
Details
- Rental appliances
- Water heater (1) $16
- Heating system
- Air circulation
- Electric baseboard units
- Easy access
- Elevator
- Available services
- Indoor storage space
- Roof terrace
- Fire detector
- Water supply
- Municipality
- Heating energy
- Electricity
- Equipment available
- Central air conditioning
- Entry phone
- Alarm system
- Central heat pump
- Windows
- PVC
- Proximity
- Highway
- Cegep
- Daycare centre
- Golf
- Hospital
- Park - green area
- Bicycle path
- Elementary school
- High school
- Public transport
- University
- Siding
- Brick
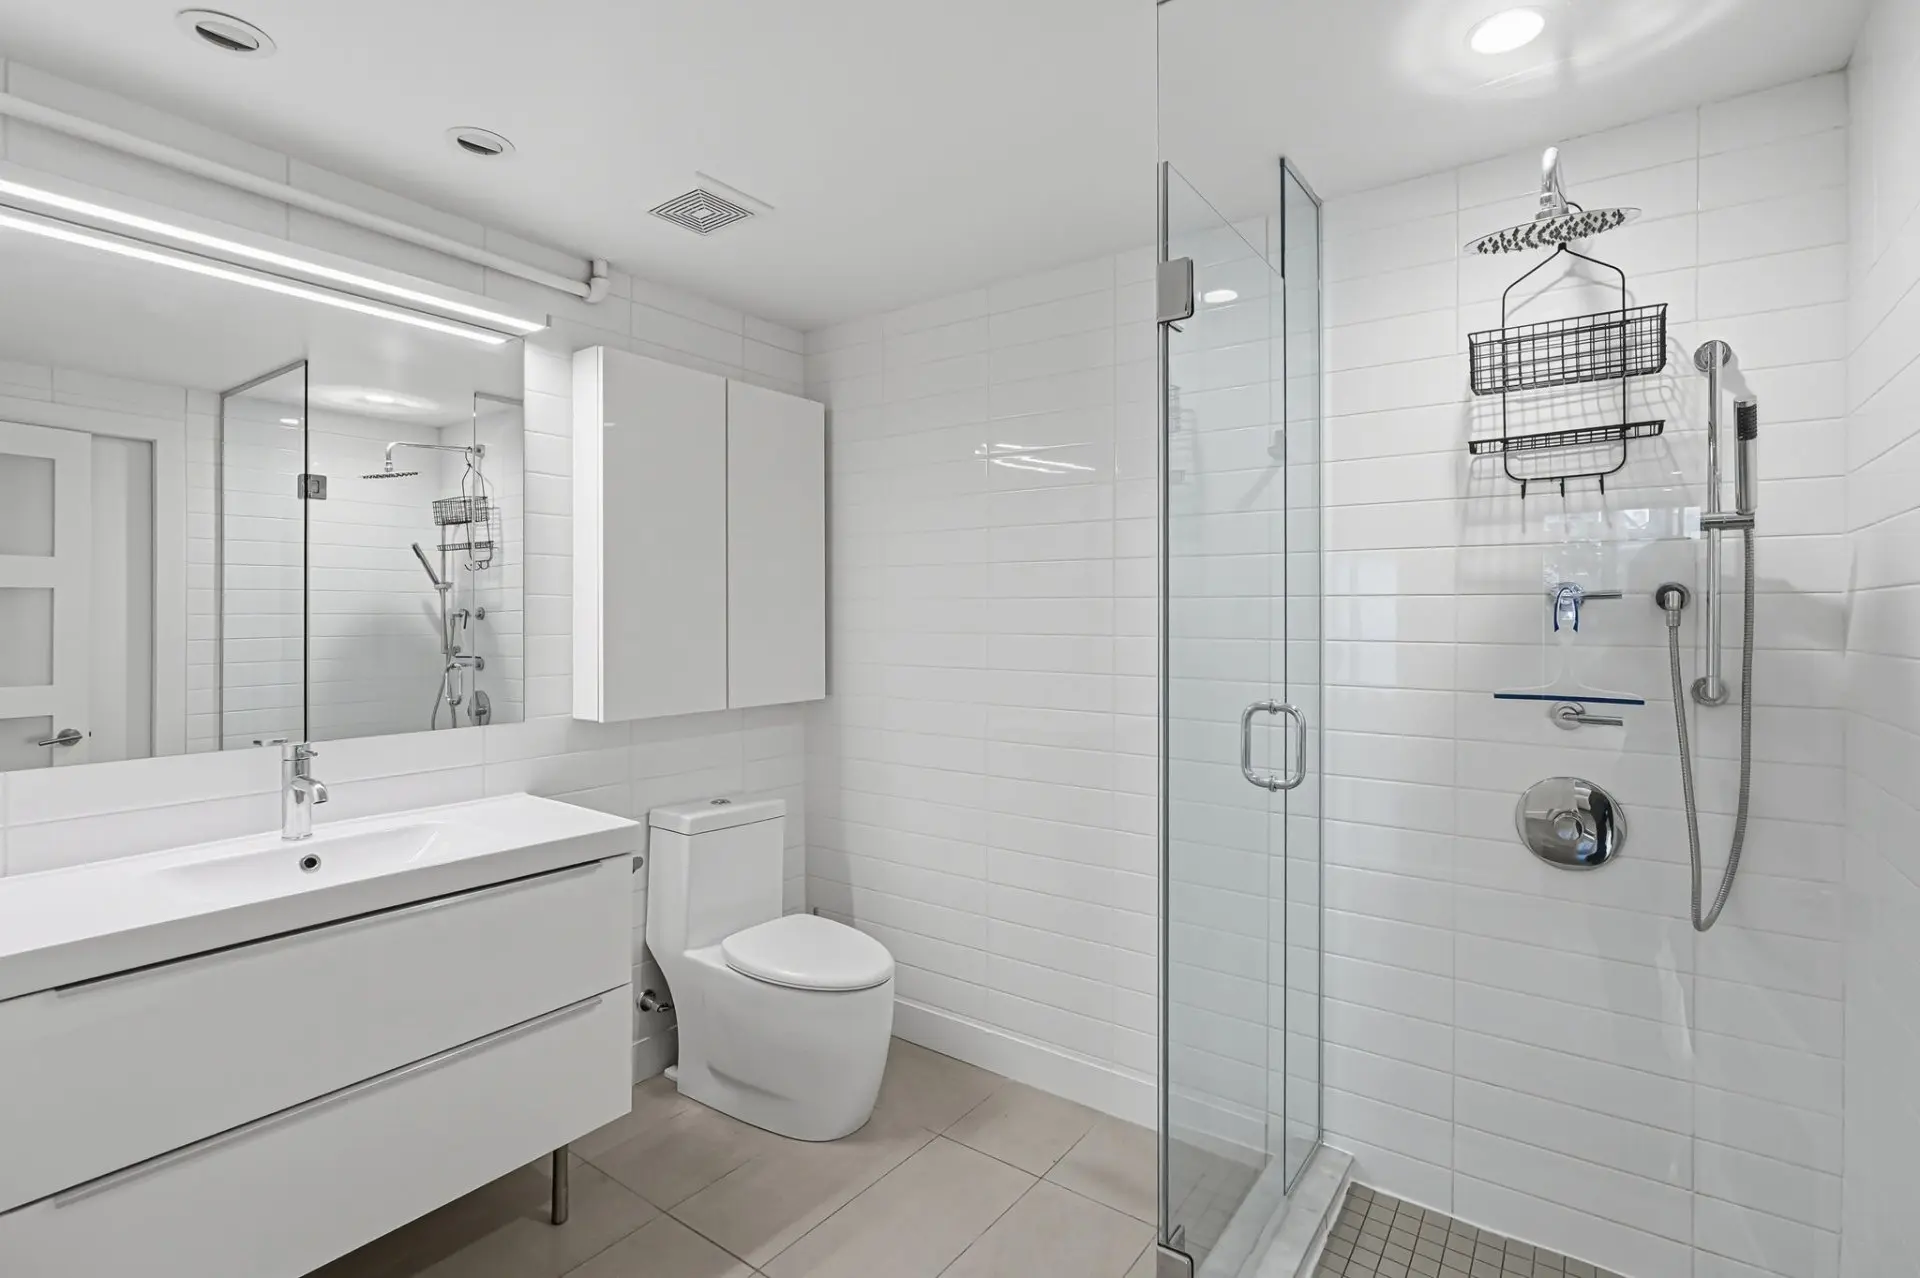
- Bathroom / Washroom
- Adjoining to primary bedroom
- Separate shower
- Parking (total)
- Vignette (1)
- Sewage system
- Municipal sewer
- Roofing
- Elastomer membrane
- Zoning
- Residential
- Av. de Gaspé
- 1923
- 1,620 pc
- 1
- 3
- 4
- 1
- 1
- 0
- 2
- 0
- 1
- Main floor
- Detached
- Divided
- As per cadastral plan
- :
- 1
- 4
- 1
Room type
Floor
Dimensions
Flooring
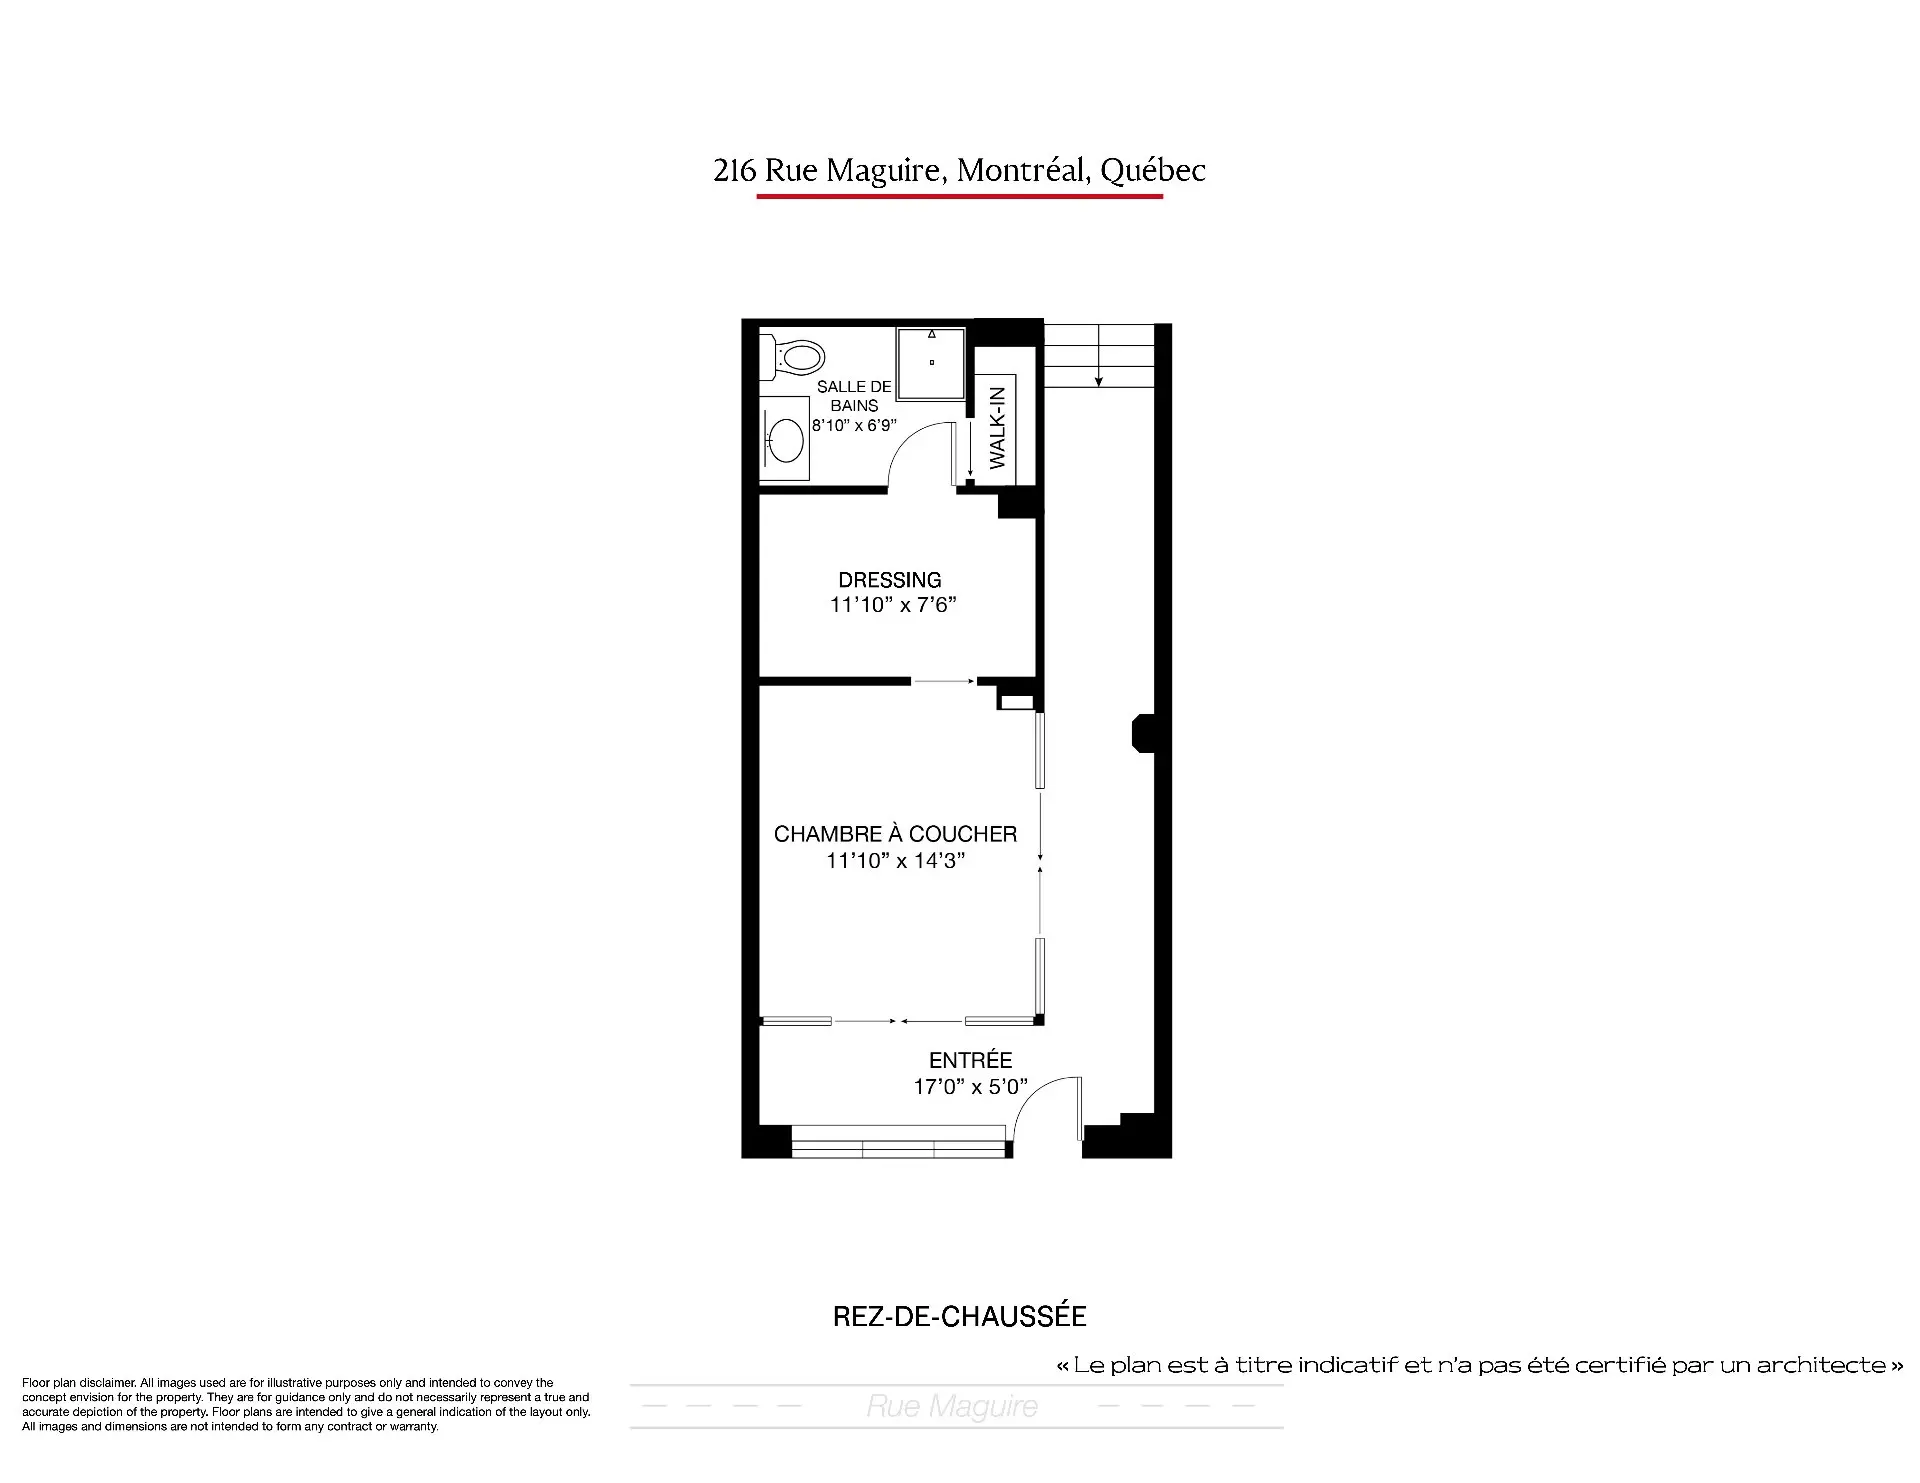
- Room type :
- Vestibule
- Floor :
- 1st level/Ground floor
- Dimensions :
- 17.0x5.0 p
- Flooring :
- Concrete
- Room type :
- Dining room
- Floor :
- 1st level/Ground floor
- Dimensions :
- 17.0x10.7 p
- Flooring :
- Wood
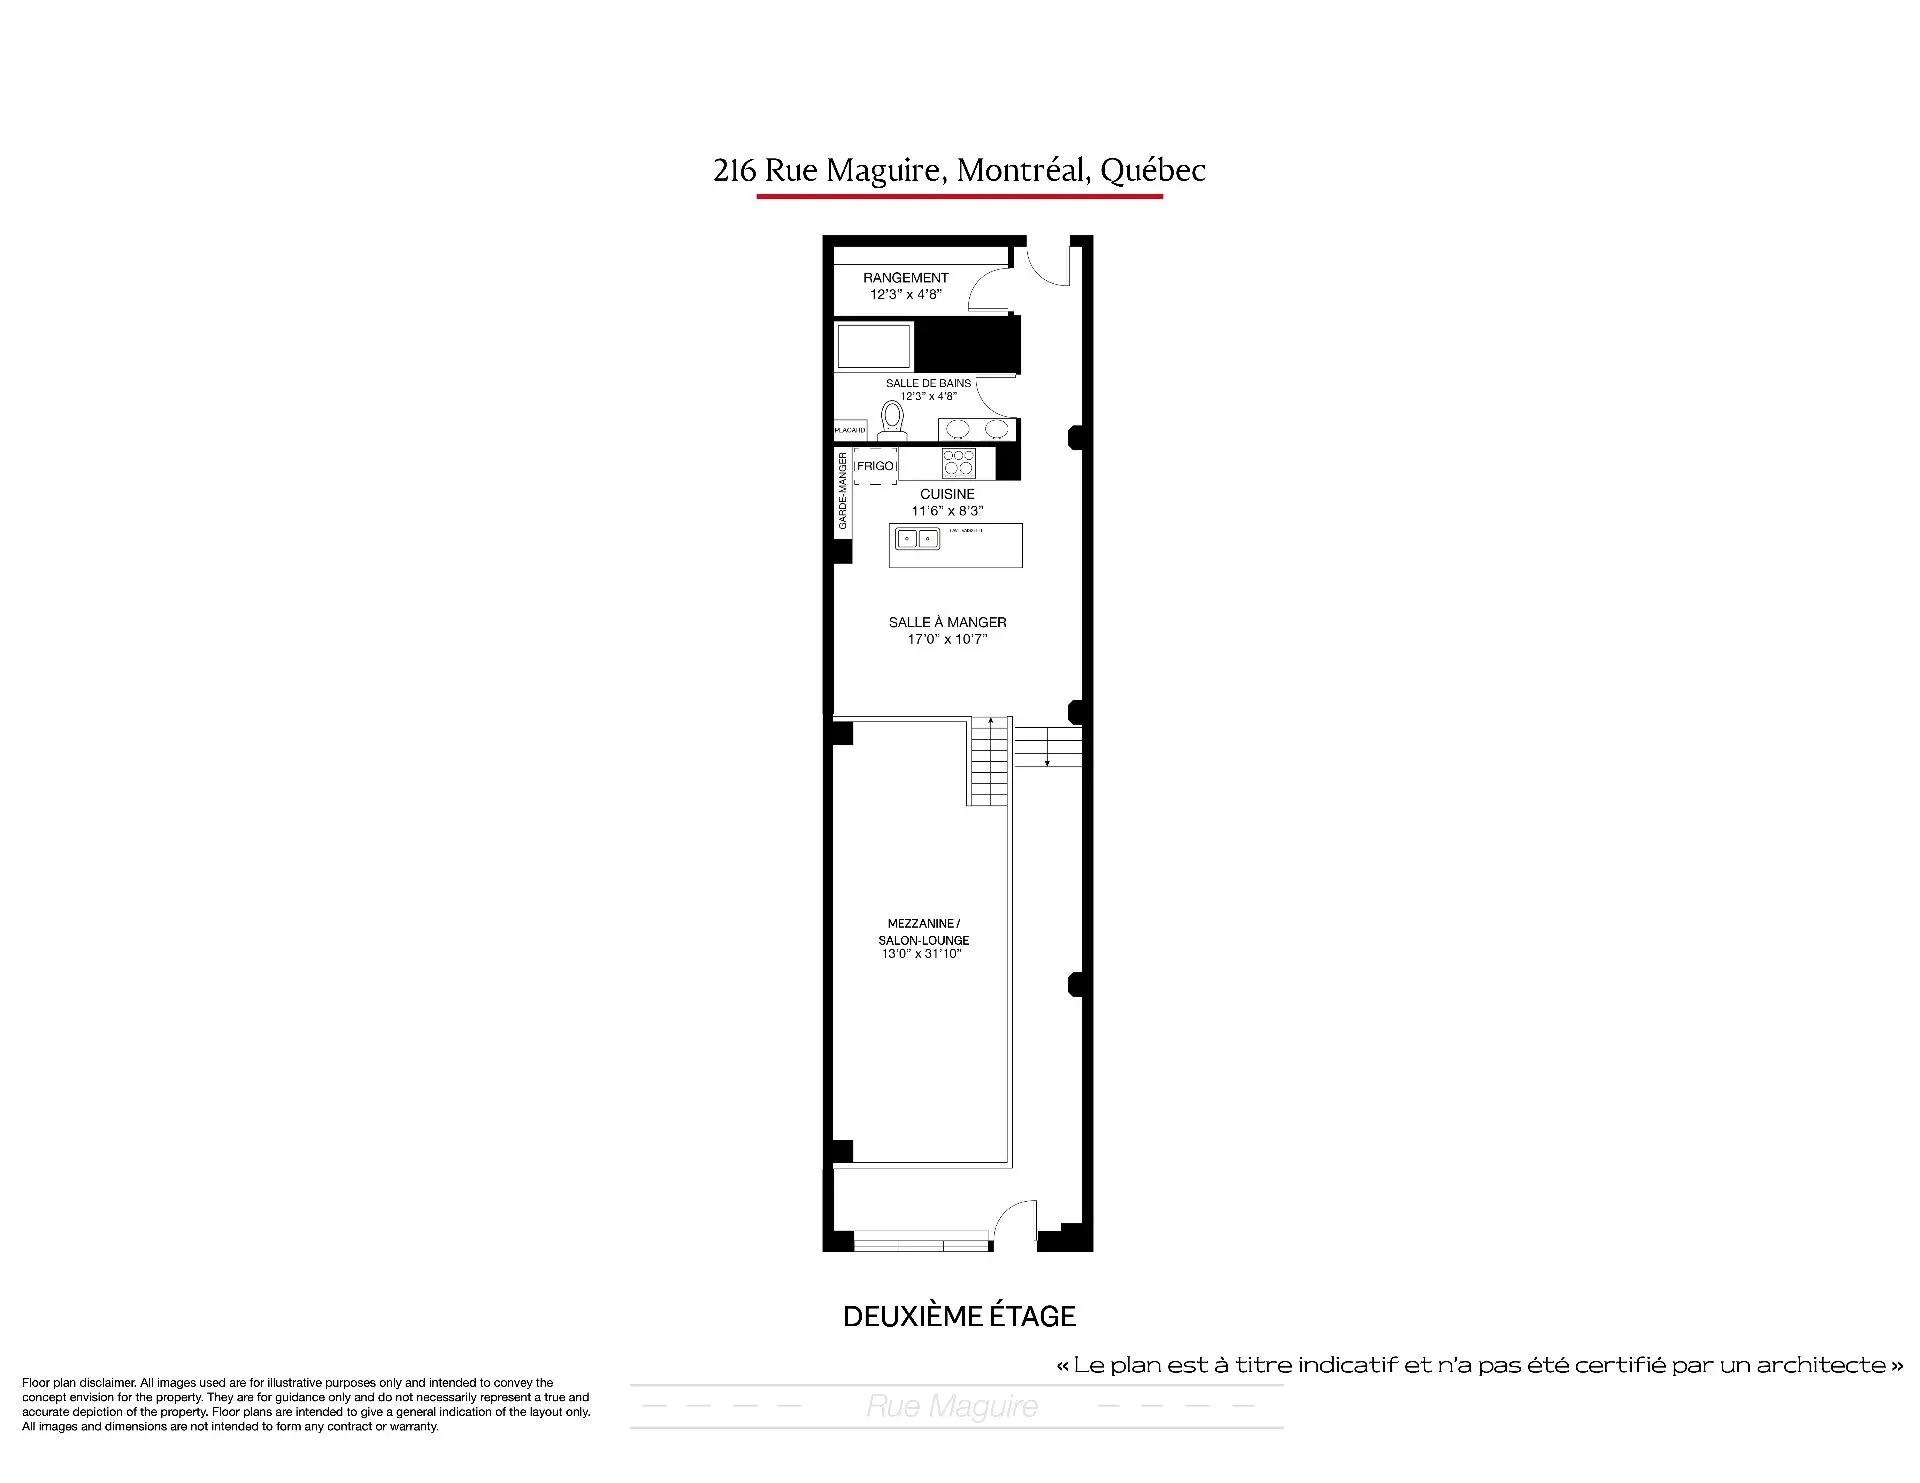
- Room type :
- Kitchen
- Floor :
- 1st level/Ground floor
- Dimensions :
- 11.6x8.3 p
- Flooring :
- Wood
- Room type :
- Living room
- Floor :
- 1st level/Ground floor
- Dimensions :
- 13.0x31.10 p
- Flooring :
- Wood
- Room type :
- Primary bedroom
- Floor :
- 1st level/Ground floor
- Dimensions :
- 11.10x14.3 p
- Flooring :
- Concrete
- Room type :
- Walk-in closet
- Floor :
- 1st level/Ground floor
- Dimensions :
- 11.10x7.6 p
- Flooring :
- Concrete
- Room type :
- Bathroom
- Floor :
- 1st level/Ground floor
- Dimensions :
- 8.10x6.9 p
- Flooring :
- Ceramic tiles
- Room type :
- Bathroom
- Floor :
- 1st level/Ground floor
- Dimensions :
- 12.3x4.8 p
- Flooring :
- Ceramic tiles
- Room type :
- Laundry room
- Floor :
- 1st level/Ground floor
- Dimensions :
- 12.3x4.8 p
- Flooring :
- Ceramic tiles
- All light fixtures, all appliances, entryway bench, custom cabinets in the hallway
- Mid-century wall decor, all artwork
Assessments
- $543,500
- $223,200
- 2025
- Sale with legal warranty
Expenses
- Co-ownership fees - General spend
- :$8,340
- :Yearly
- Municipal Taxes - General spend
- :2026
- :$4,959
- :Yearly
- School taxes - General spend
- :2026
- :$582
- :Yearly
Addenda
Exceptional townhouse-style loft in the heart of the iconic Mile End.
Over 1,600 sq. ft. of uniquely designed living space, blending industrial character, contemporary architecture and high-end finishes.
Ceilings reaching up to 16 feet, creating an impressive sense of grandeur.
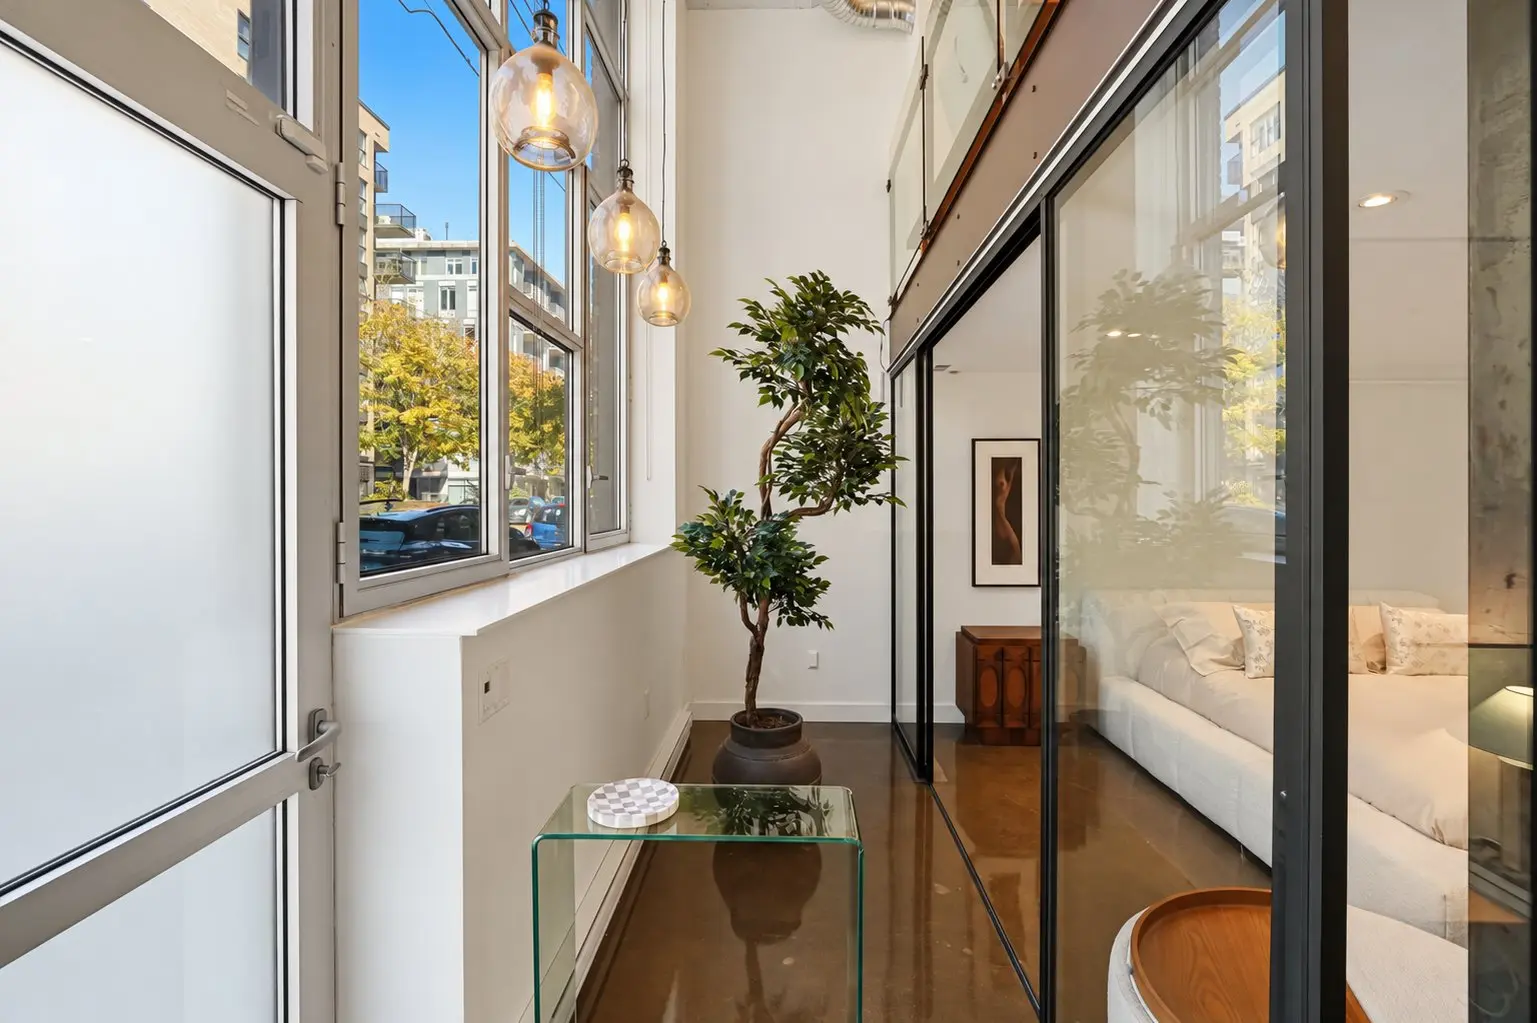
Remarkable architectural character: exposed brick walls, concrete ceilings, exposed beams and ductwork, and oversized industrial-style windows.
Bright, airy living spaces enhanced by beautiful hardwood floors and carefully selected materials.
Sleek contemporary kitchen with lacquered cabinetry, a large central island and integrated appliances.
Striking glass-enclosed mezzanine overlooking the main floor, set up as a living room, lounge area and office.
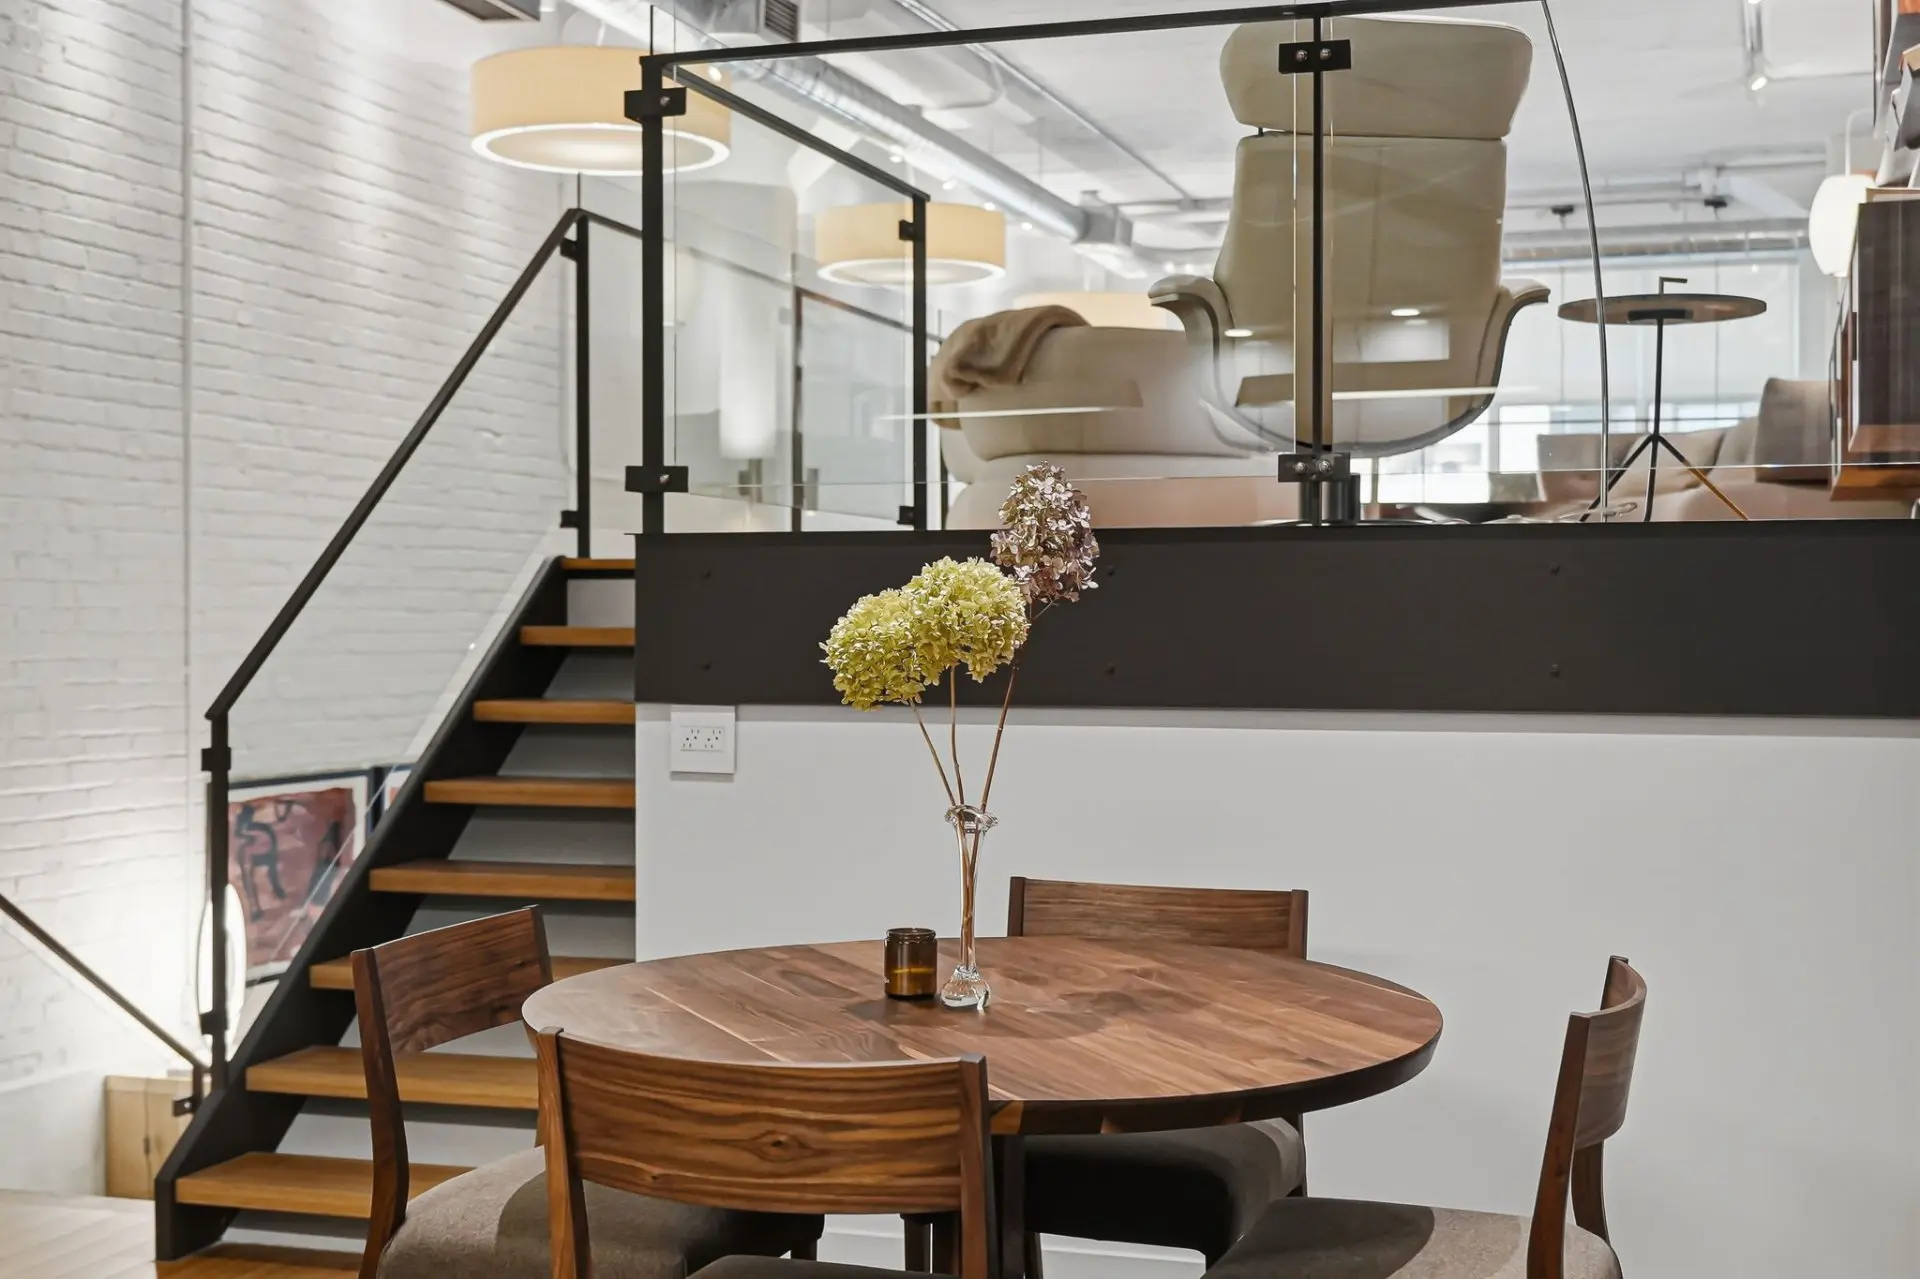
Modern architectural staircase harmoniously combining wood, metal and glass.
Elegant bedroom defined by large glass partitions, with an adjoining space that can accommodate a custom walk-in closet.
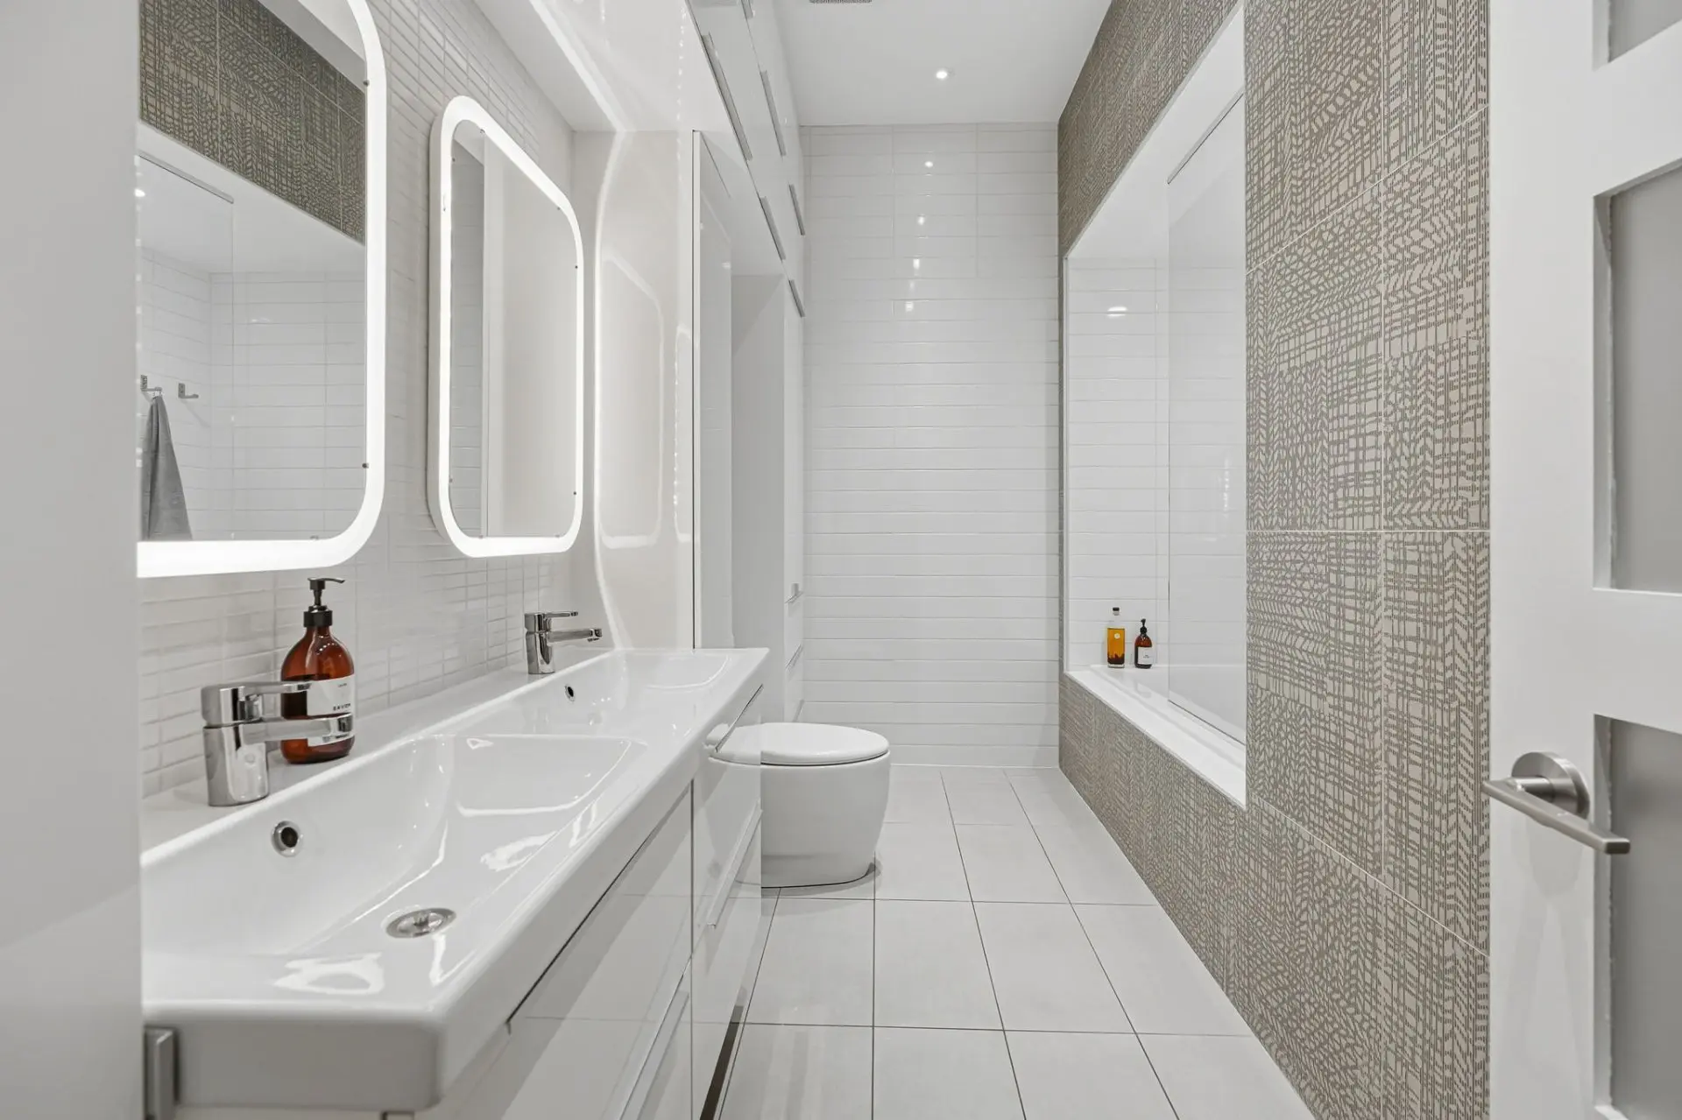
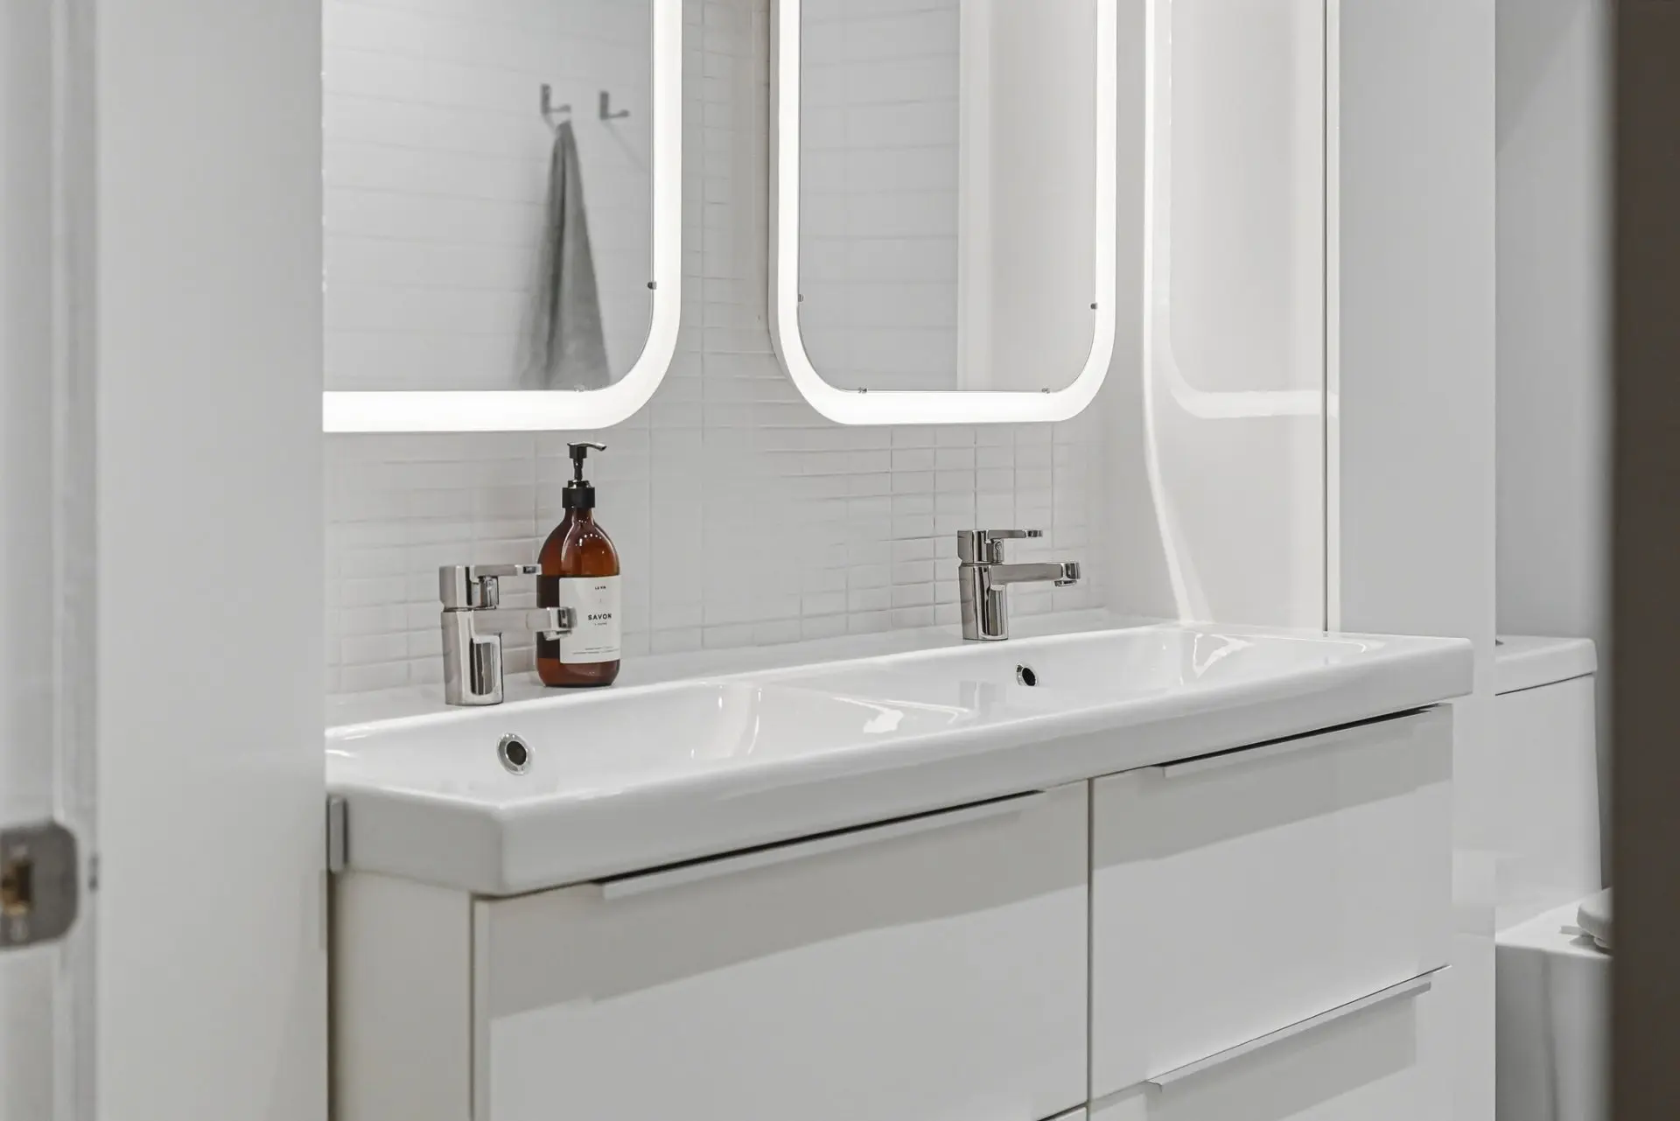
2 contemporary bathrooms with refined finishes, and plenty of storage.
WORTH NOTING
Central air conditioning for year-round comfort.
Smart home automation (heating, lighting, media systems).
2 separate entrances, including an independent private entrance.
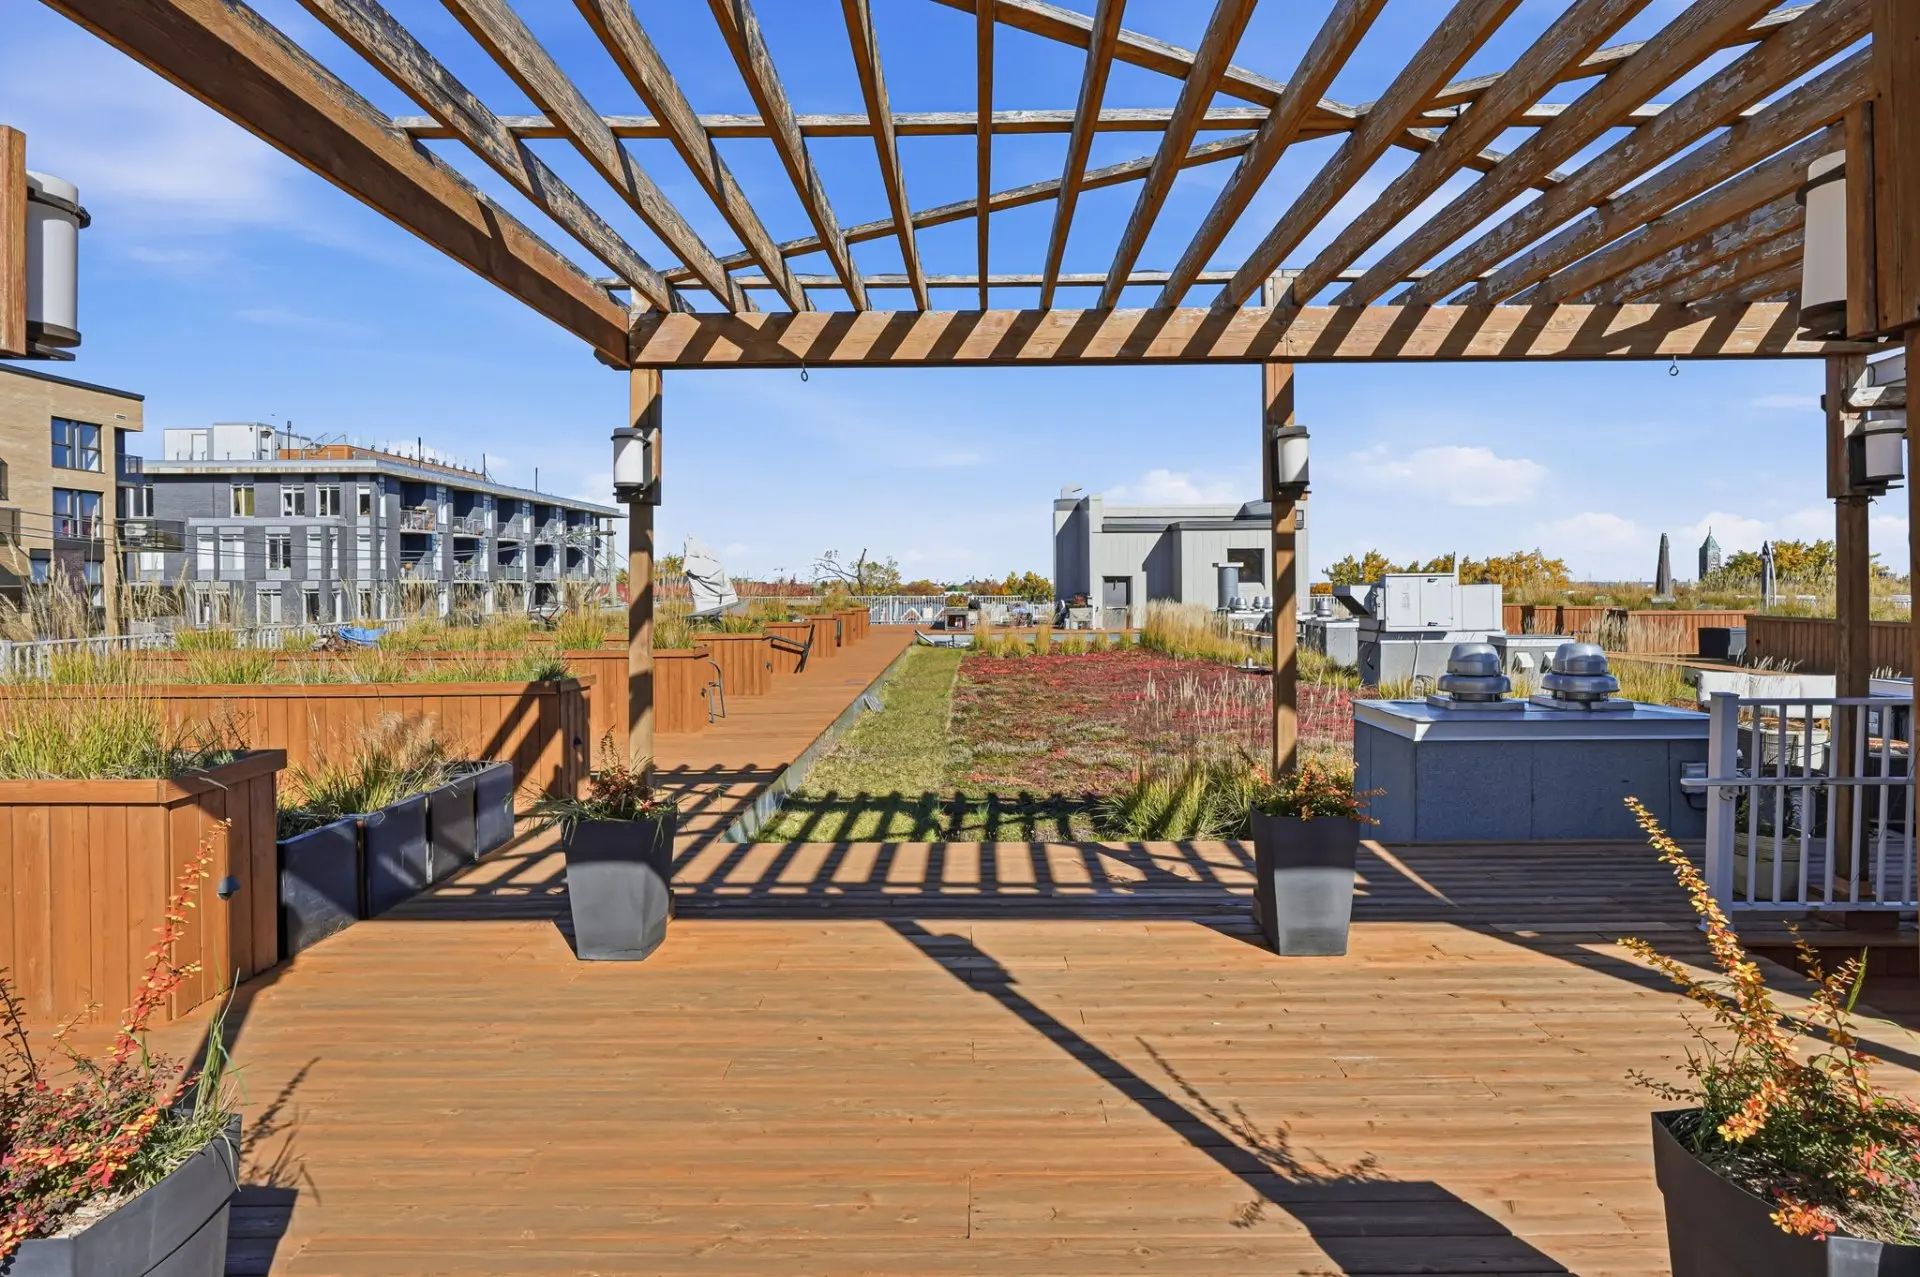
Superb private rooftop terrace.
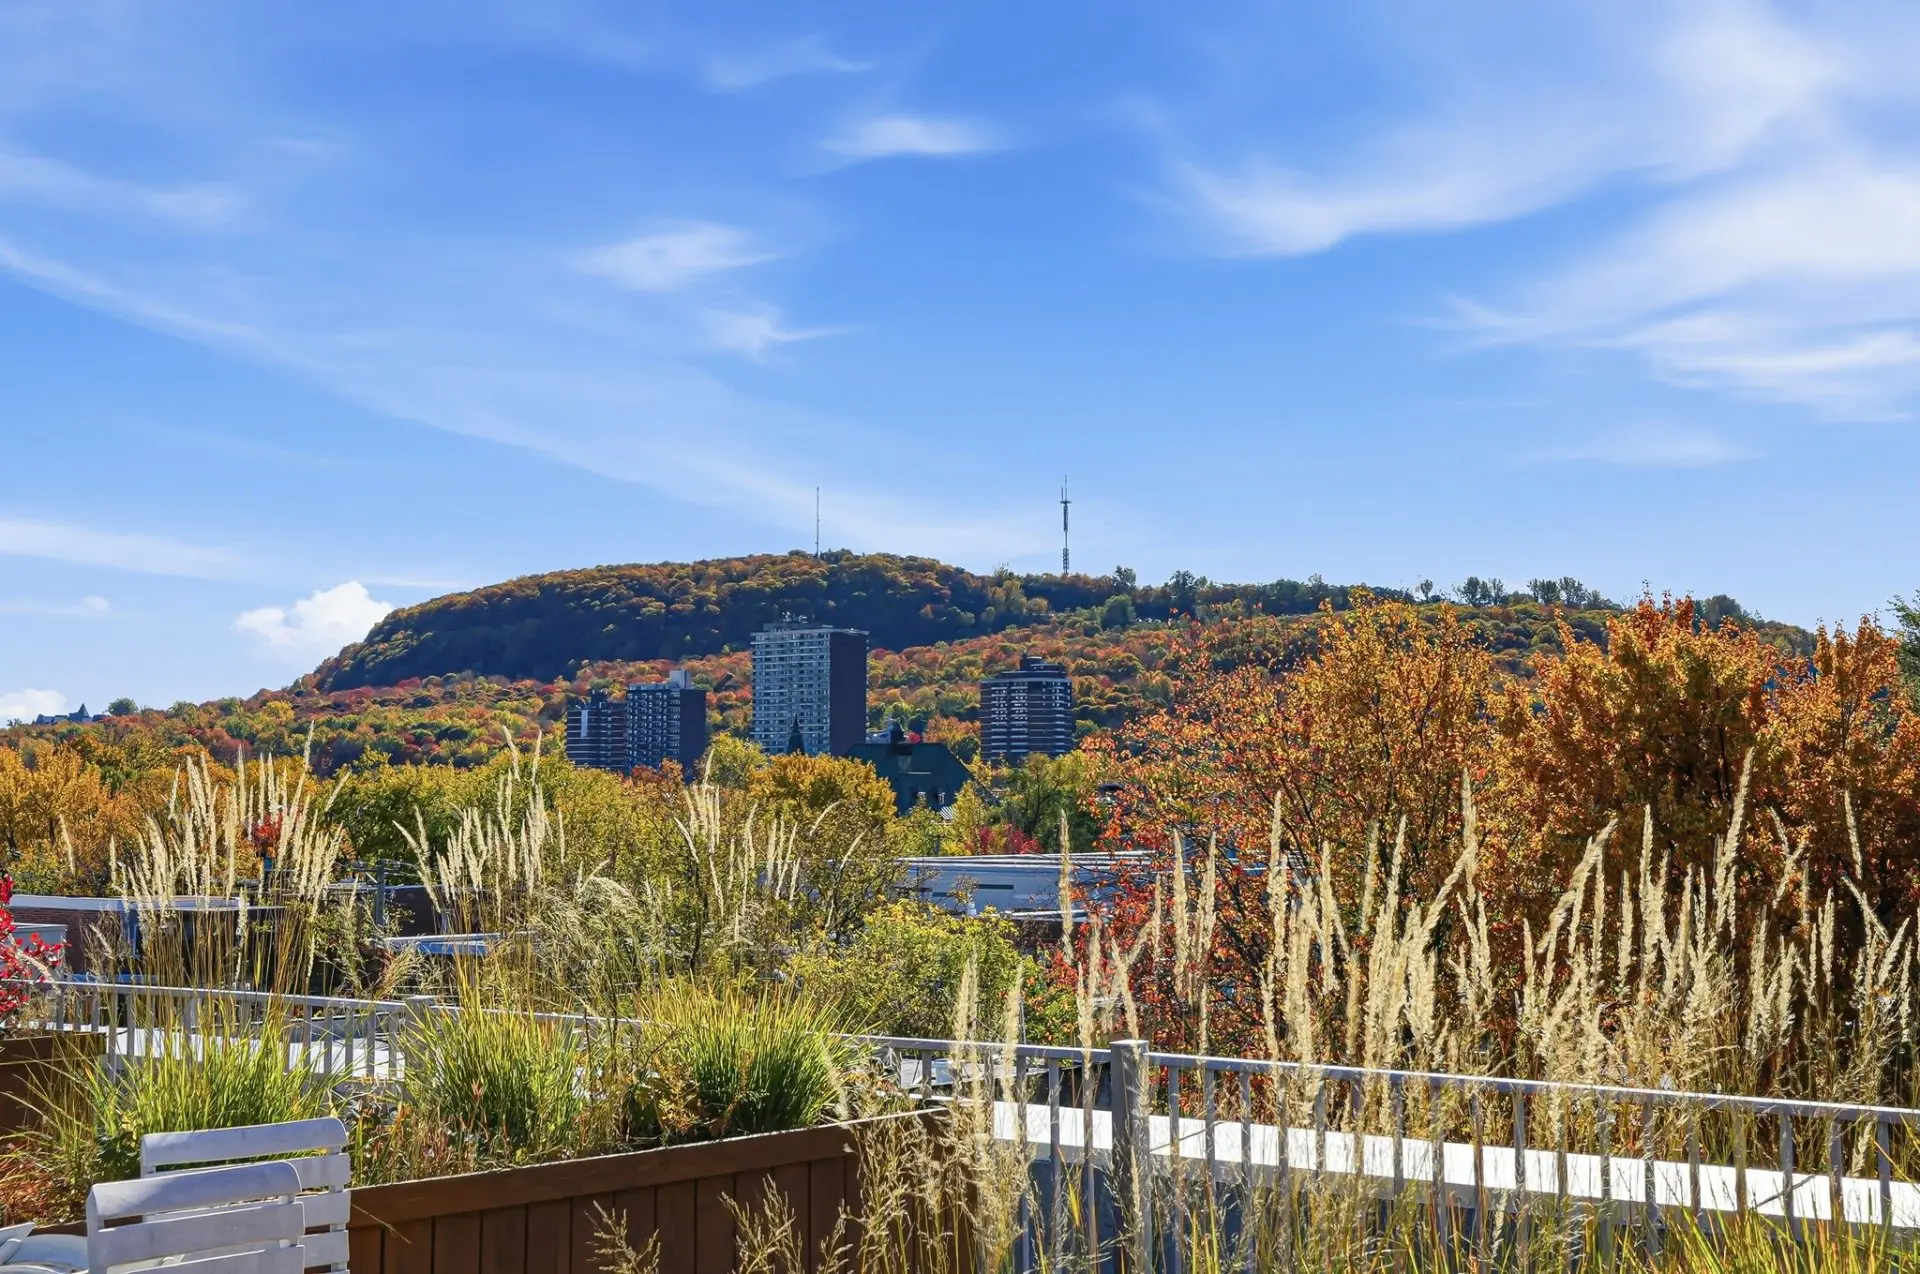
Breathtaking views of Mount Royal and the surrounding area.
LOCATION
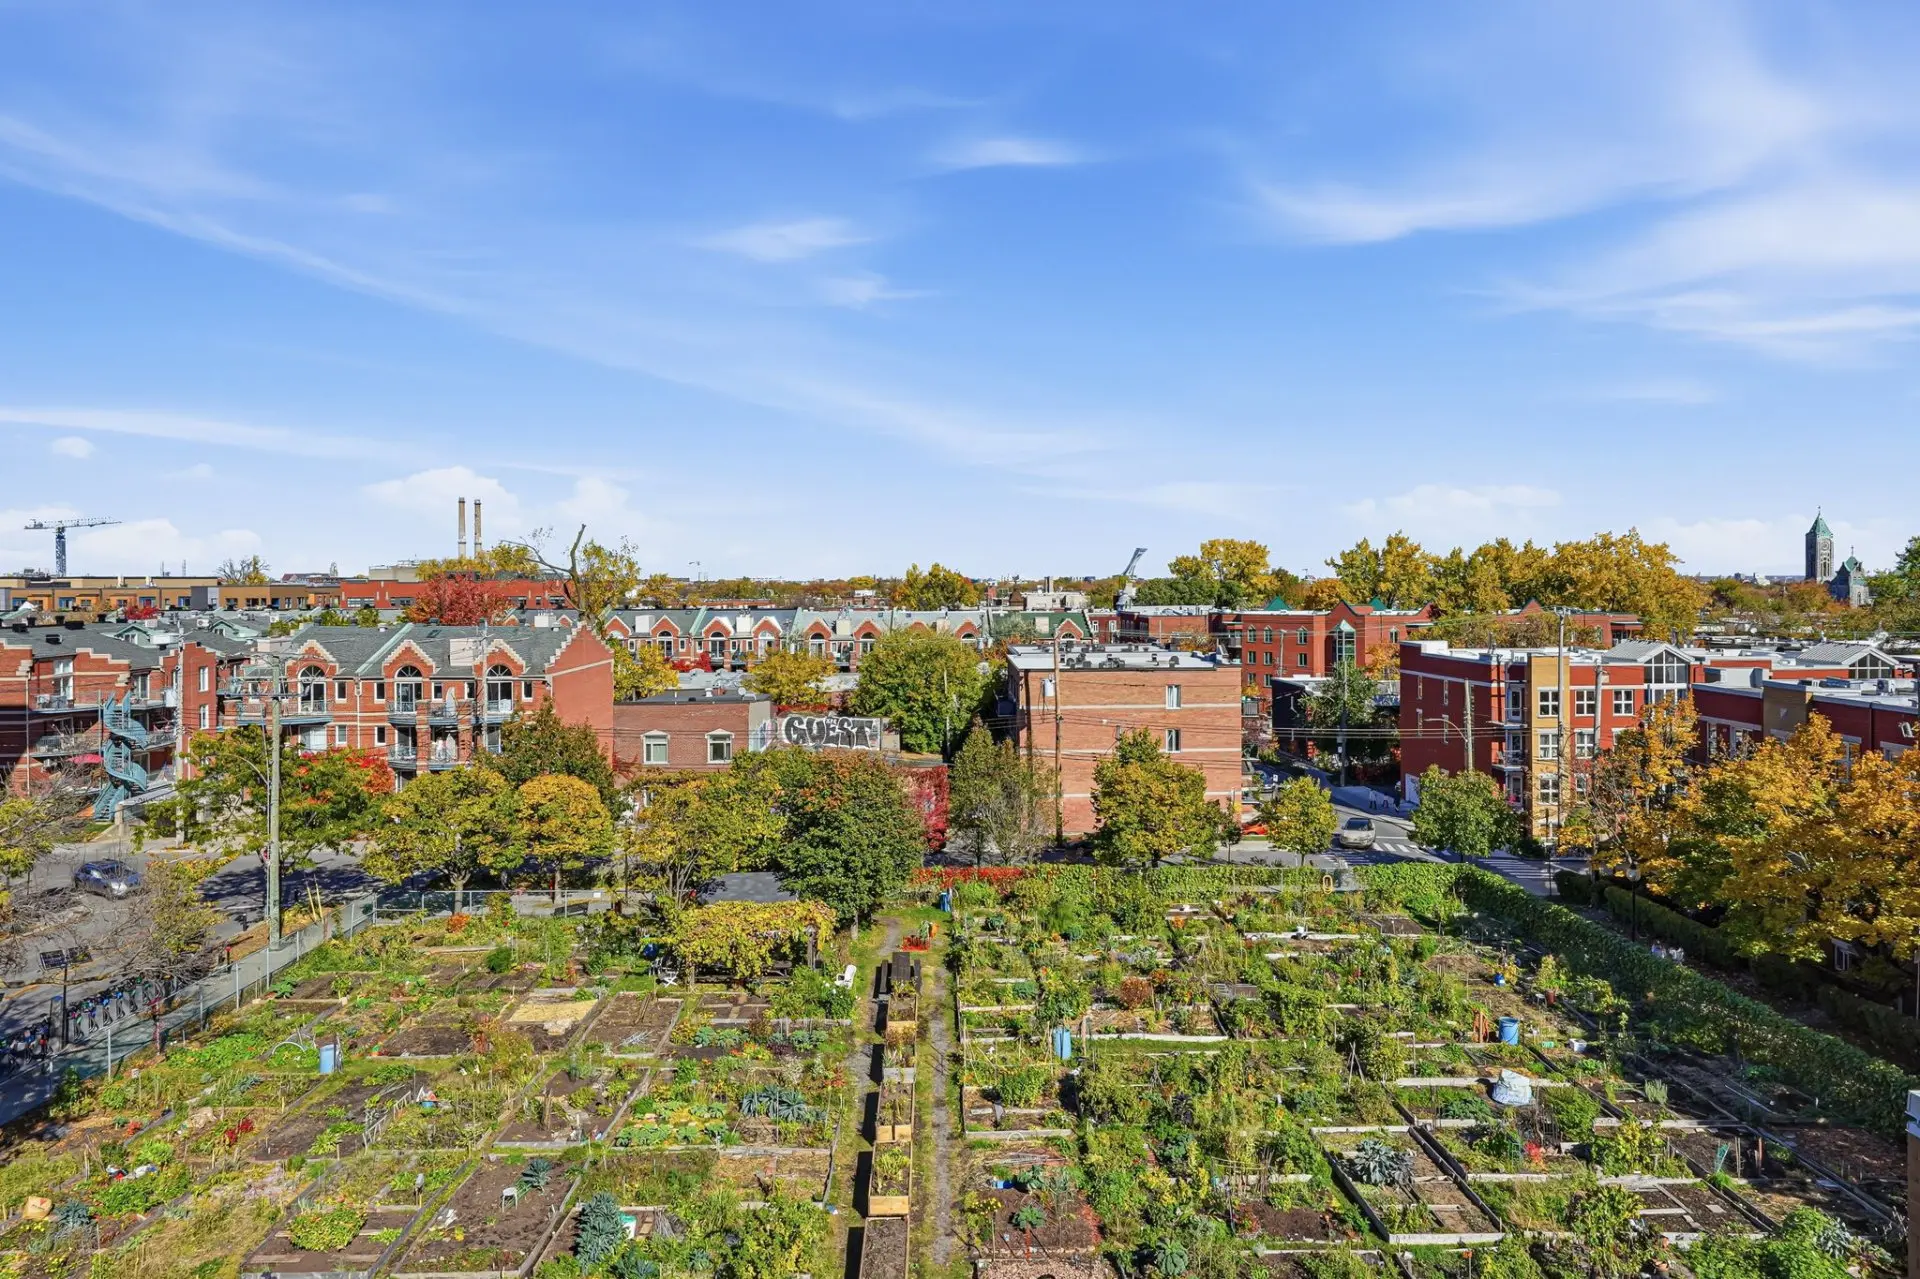
Prime address in the heart of Mile End, one of Montreal's most iconic and sought-after neighbourhoods, renowned for its vibrant cultural scene, distinctive architecture and artistic atmosphere.
Steps from Saint-Laurent Boulevard and its independent boutiques, art galleries, trendy cafés and acclaimed restaurants.
Close to Saint-Joseph Boulevard, Park Avenue and the lively neighbourhoods of Plateau-Mont-Royal and Outremont.
Walking distance to the beautiful Sir-Wilfrid-Laurier Park, with its green spaces and recreational facilities.
Easy access to bike paths, public transit and major roadways.
Gastronomy, culture, nature and design!
NOTES
The inspector must be approved by both parties.
Parking spaces are available for purchase or rent in neighbouring buildings.
Street parking with a municipal permit is available.
The 1,620 sq. ft. living area includes the mezzanine. The area listed on the municipal assessment roll, excluding the mezzanine, is 1,426 sq. ft.
Real Estate Broker and Advisor

Félix Jasmin
Certified Residential and Commercial Real Estate Broker AEO (E1143)
Real Estate Agency:
ENGEL & VÖLKERS MONTRÉAL (G7014)
Real Estate Shop ⬩ Outremont