
Two or more storey for sale - Repentigny (Repentigny)$725,000
$725,000

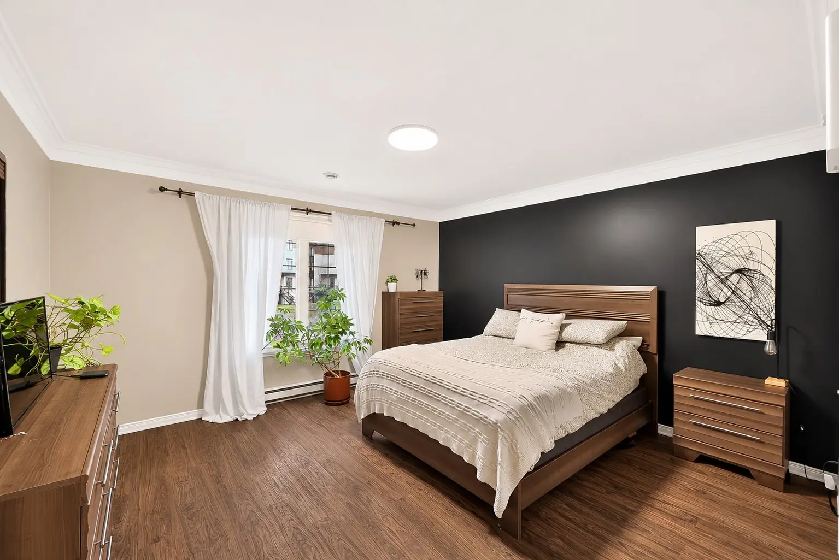
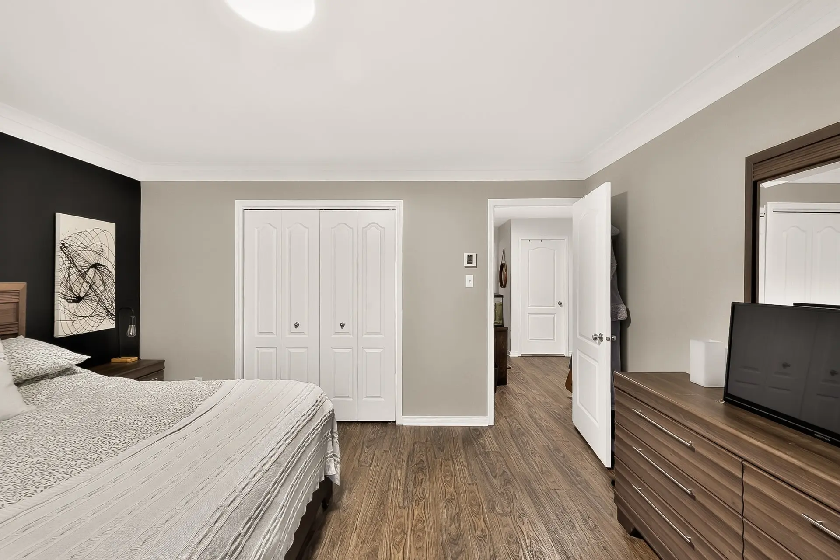
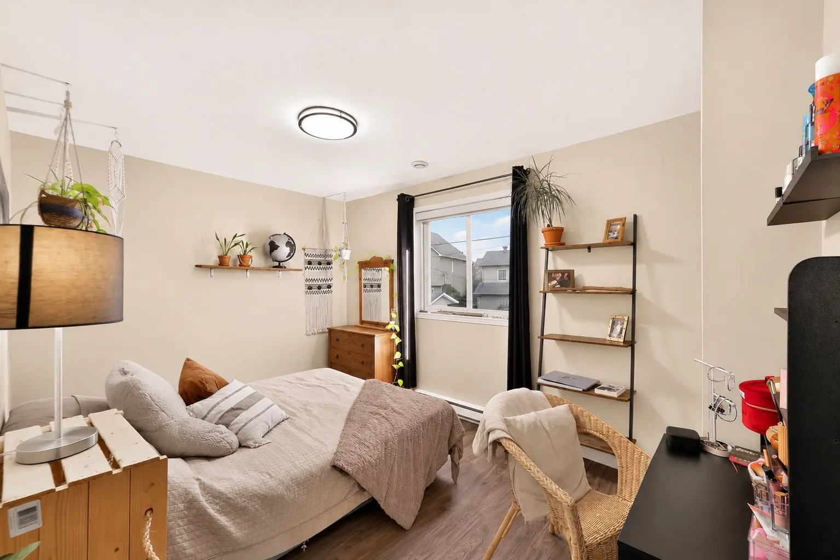
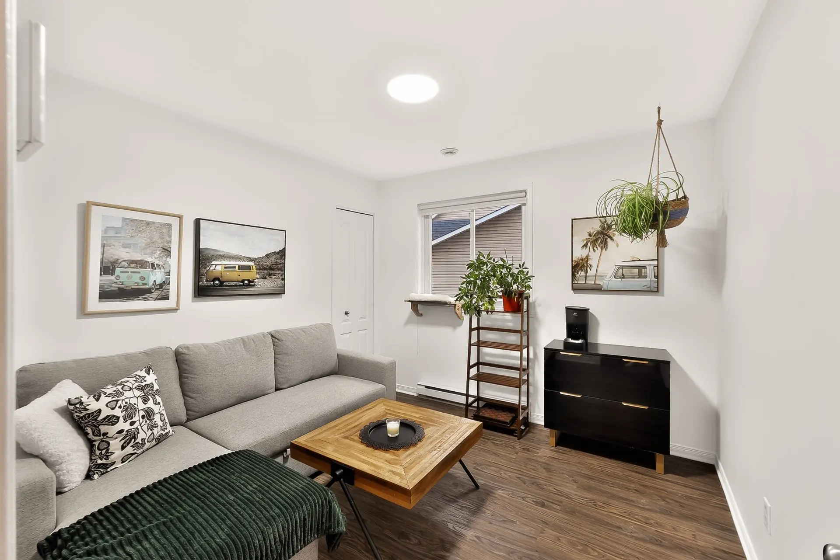
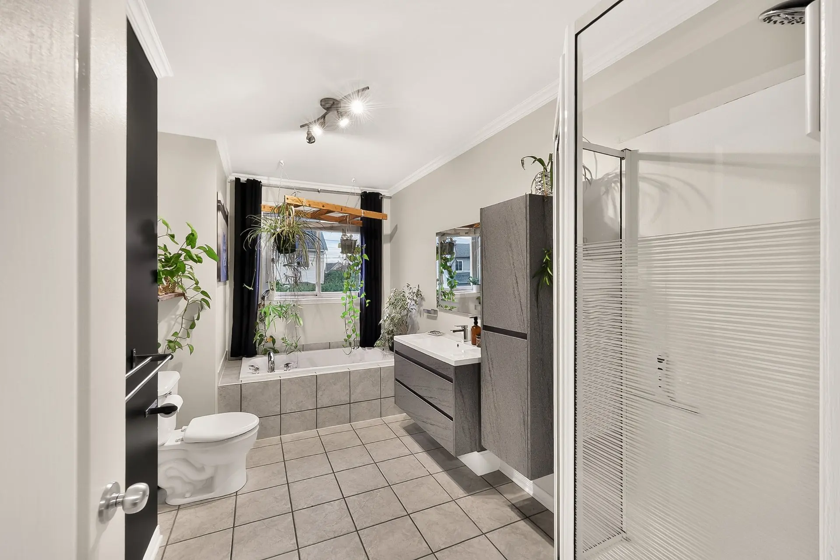
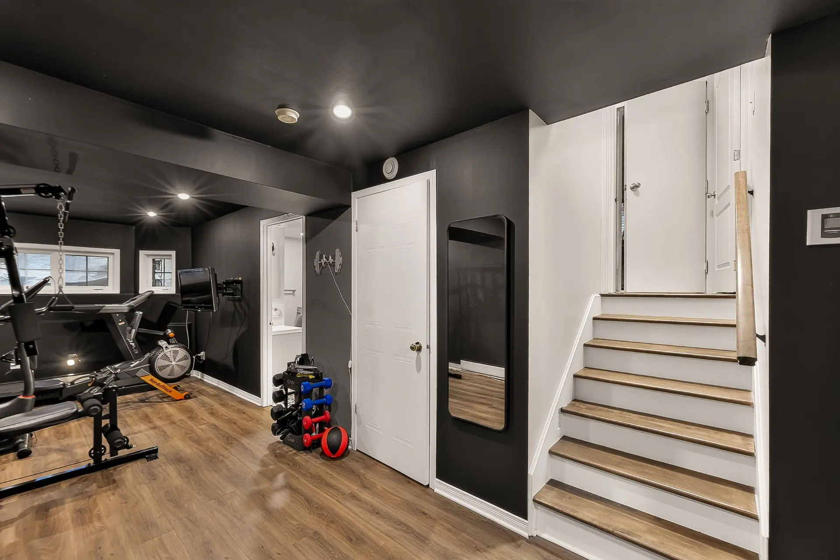
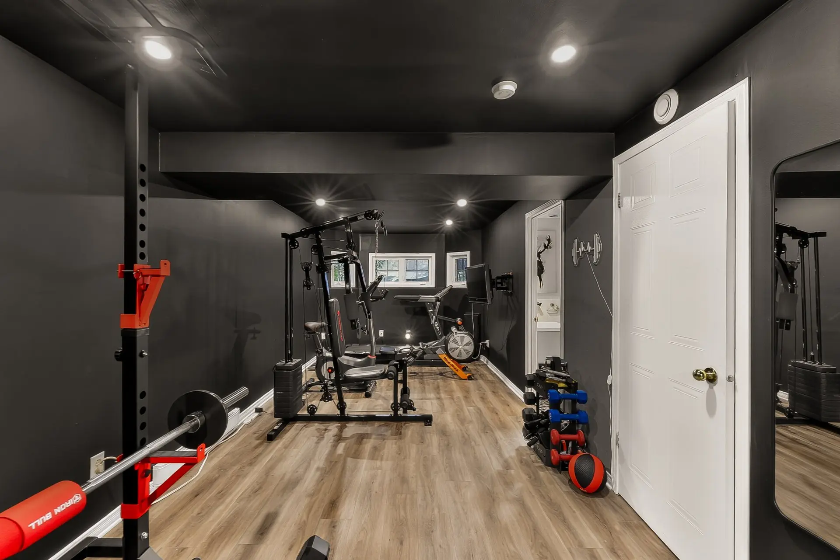
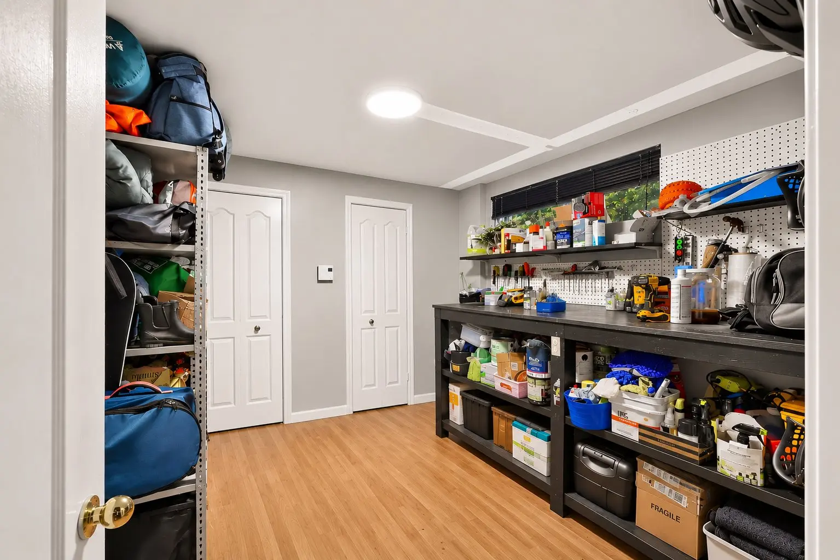
Listing broker: Emilie Dépatie - Engel & Völkers ● # 21094567
4
2
3
12
559 mc
2002
Description
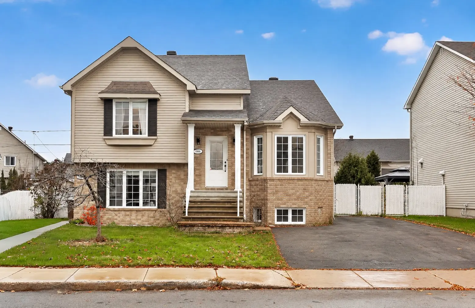
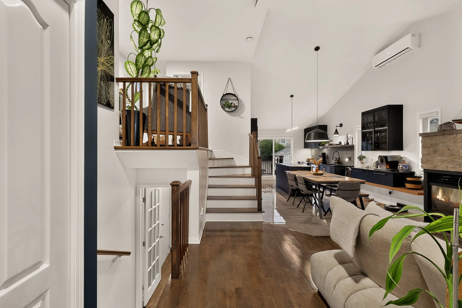
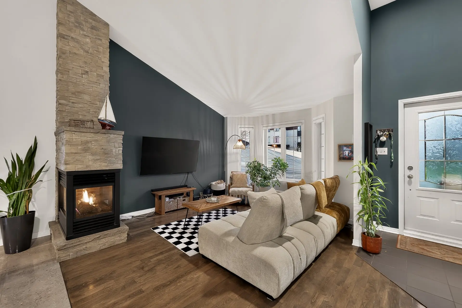
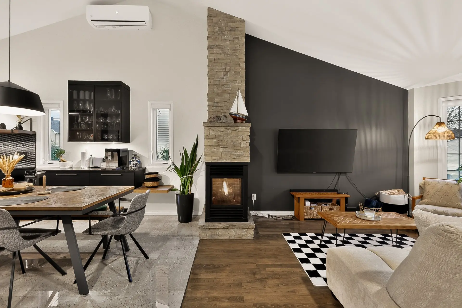
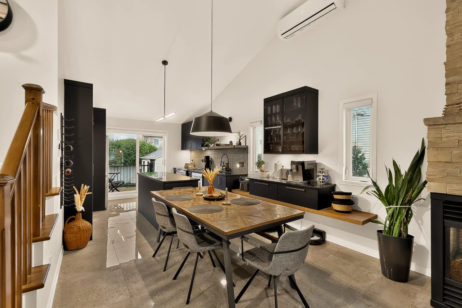
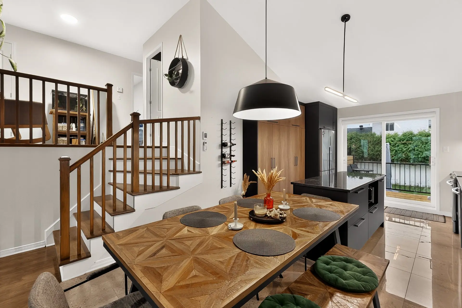
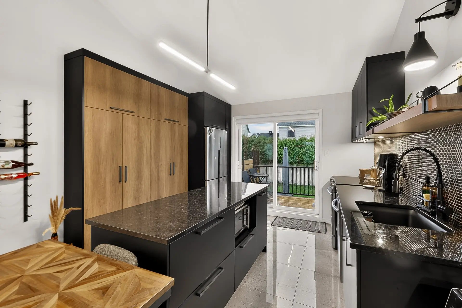
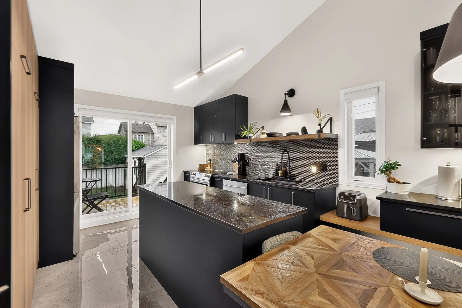
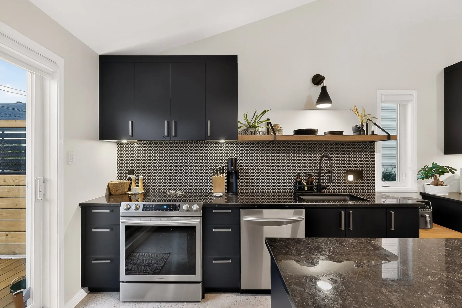
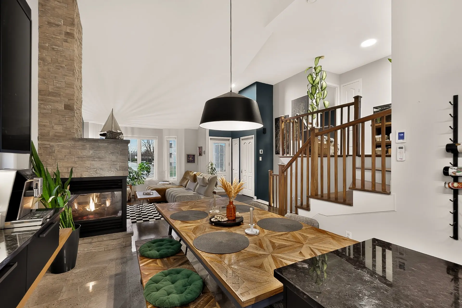
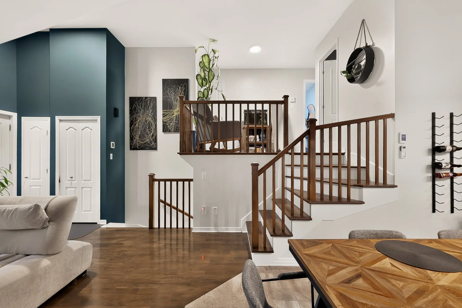
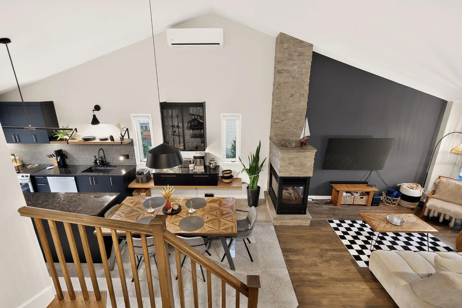
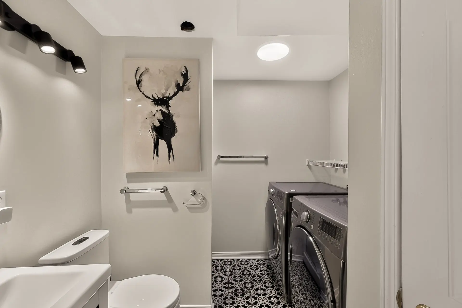
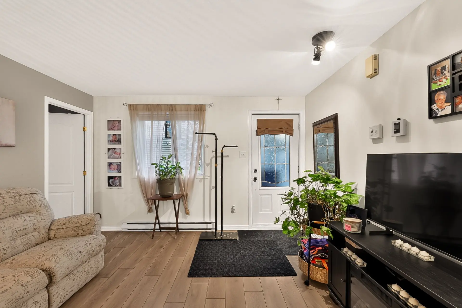
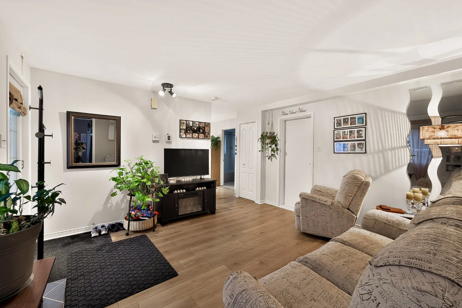
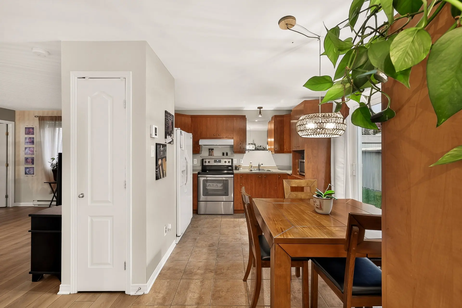
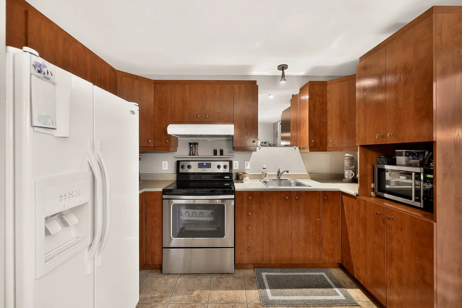
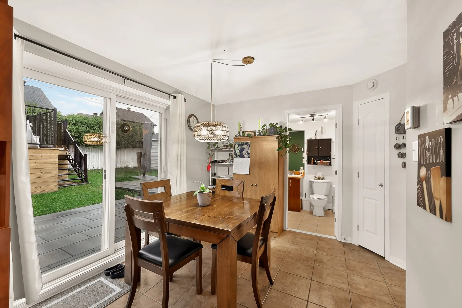
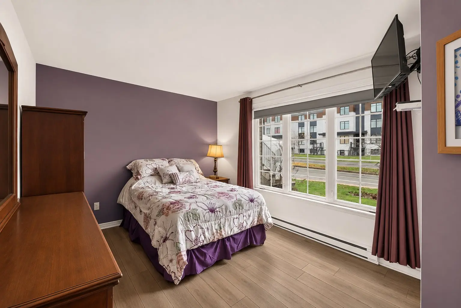
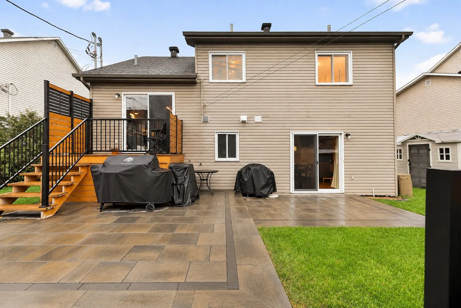
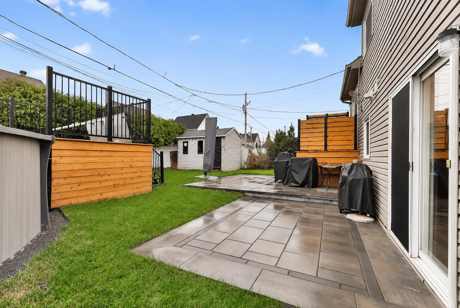
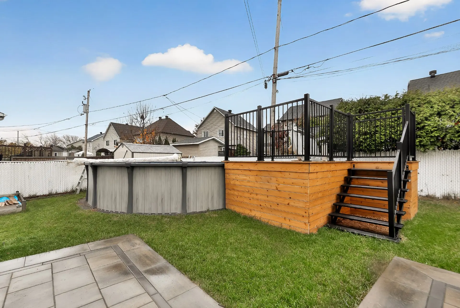
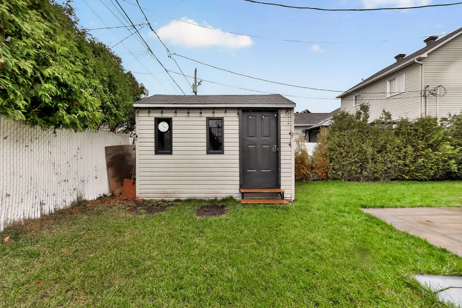
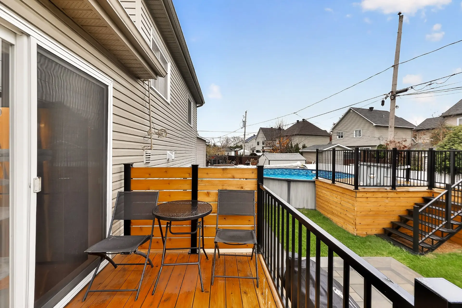
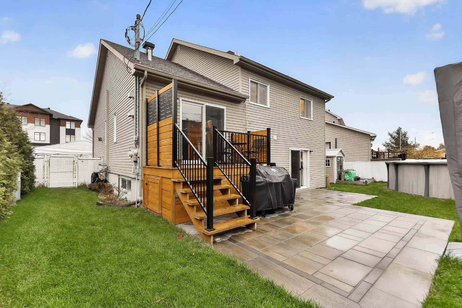
Spacious intergenerational property featuring 4 bedrooms in the main residence and a separate one-bedroom living unit with a private entrance on the ground floor. Open-concept living area with cathedral ceiling, gas fireplace, large family room and three-season solarium. Beautifully landscaped lot of over 6,000 sq. ft. featuring an above-ground pool, terraces and storage spaces. Located in a sought-after family-friendly neighbourhood of Repentigny, close to schools, parks and services, with quick access to Highway 40. A versatile property offering endless possibilities!
Details
- Driveway
- Asphalt
- Rental appliances
- Water heater (1) $15
- Heating system
- Electric baseboard units
- Water supply
- Municipality
- Heating energy
- Electricity
- Equipment available
- Central vacuum cleaner system installation
- Ventilation system
- Wall-mounted heat pump
- Foundation
- Poured concrete
- Hearth stove
- Other
- Gaz fireplace
- Distinctive features
- Intergeneration
- Pool
- Above-ground
- Proximity
- Park - green area
- Bicycle path
- Elementary school
- High school
- Public transport
- Basement
- 6 feet and over
- Finished basement
- Parking (total)
- Outdoor (3)
- Sewage system
- Municipal sewer
- Roofing
- Asphalt shingles
- Zoning
- Residential
- 559 mc
- 16.27 m
- 30 m
- 2002
- 113.38 pc
- 10.44 m
- 10.86 m
- 1
- 12
- 4
- 3
- 1
- 2
- 0
- 2
- Detached
- :
- 1
- 4
- 1
- :
- 2
- 12
- 4
Room type
Floor
Dimensions
Flooring
- Room type :
- Living room
- Floor :
- 1st level/Ground floor
- Dimensions :
- 12.5x13.10 p
- Flooring :
- Floating floor
- Room type :
- Kitchen
- Floor :
- 1st level/Ground floor
- Dimensions :
- 9.6x15.1 p
- Flooring :
- Ceramic tiles
- Room type :
- Bedroom
- Floor :
- 1st level/Ground floor
- Dimensions :
- 9.10x11.4 p
- Flooring :
- Floating floor
- Room type :
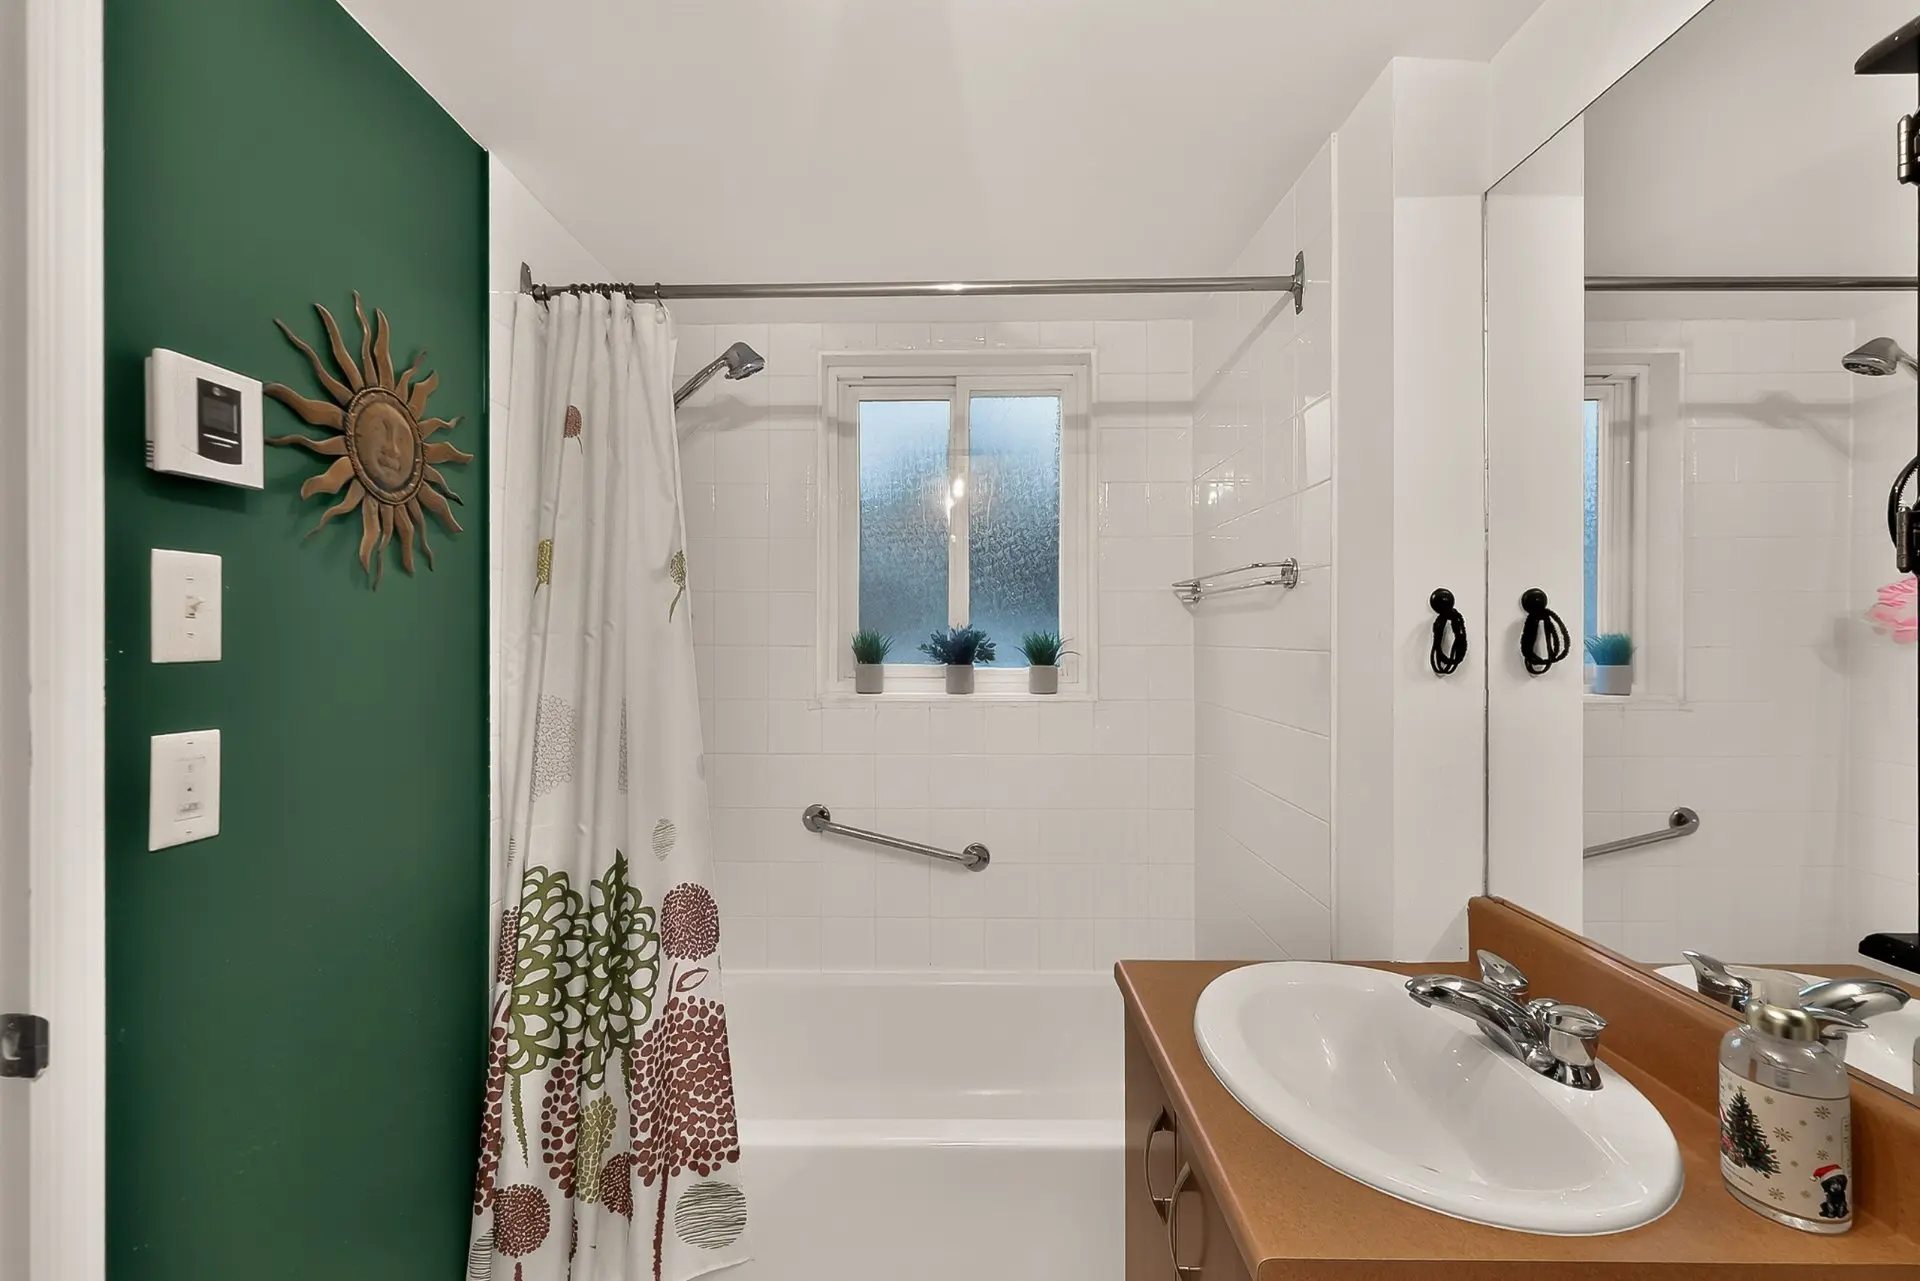
- Bathroom
- Floor :
- 1st level/Ground floor
- Dimensions :
- 12.8x5.4 p
- Flooring :
- Ceramic tiles
- Room type :
- Hallway
- Floor :
- 1st level/Ground floor
- Dimensions :
- 14.9x11.6 p
- Flooring :
- Ceramic tiles
- Room type :
- Living room
- Floor :
- 1st level/Ground floor
- Dimensions :
- 14.9x11.6 p
- Flooring :
- Wood
- Room type :
- Dining room
- Floor :
- 1st level/Ground floor
- Dimensions :
- 10.10x11.2 p
- Flooring :
- Ceramic tiles
- Room type :
- Kitchen
- Floor :
- 1st level/Ground floor
- Dimensions :
- 11.2x11.11 p
- Flooring :
- Ceramic tiles
- Room type :
- Primary bedroom
- Floor :
- 2nd floor
- Dimensions :
- 13.10x12.11 p
- Flooring :
- Flexible floor coverings
- Room type :
- Bedroom
- Floor :
- 2nd floor
- Dimensions :
- 10.5x10.0 p
- Flooring :
- Flexible floor coverings
- Room type :
- Bedroom
- Floor :
- 2nd floor
- Dimensions :
- 9.9x13.3 p
- Flooring :
- Flexible floor coverings
- Room type :
- Bathroom
- Floor :
- 2nd floor
- Dimensions :
- 13.0x7.4 p
- Flooring :
- Ceramic tiles
- Room type :
- Family room
- Floor :
- Basement
- Dimensions :
- 9.5x23.3 p
- Flooring :
- Floating floor
- Room type :
- Bedroom
- Floor :
- Basement
- Dimensions :
- 9.5x9.8 p
- Flooring :
- Floating floor
- Room type :
- Bathroom
- Floor :
- Basement
- Dimensions :
- 9.11x7.9 p
- Flooring :
- Ceramic tiles
- Room type :
- Storage
- Floor :
- Basement
- Dimensions :
- 6.8x4.4 p
- Flooring :
- Floating floor
- Heat pump, above-ground swimming pool (all sold without any warranty of proper working condition).
- Furniture and personal belongings, Tempo shelters (rented), pool solar cover, window coverings.
Assessments
- $447,300
- $211,300
- 2027
- Sale with legal warranty
Expenses
- Municipal Taxes - General spend
- :2026
- :$4,989
- :Yearly
- School taxes - General spend
- :2026
- :$440
- :Yearly
Real Estate Broker and Advisor

Emilie Dépatie
Residential Real Estate Broker (H6616)
Émilie Dépatie Courtier Immobilier Inc.
Real Estate Agency:
ENGEL & VÖLKERS MONTRÉAL (G7014)
Real Estate Shop ⬩ Rive-Nord / Basses-Laurentides