
Two or more storey for sale - Blainville$1,299,000
$1,299,000
Open house

Listing broker: Dominic Rodrigue - Engel & Völkers ● # 22169268
4
3+1
2
2
14
2,703 pc
7,329 pc
2016
Open house
Sunday, November 15 ● 14:00 – 16:00
Description
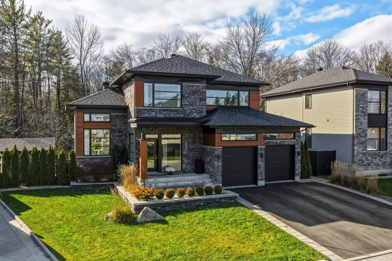
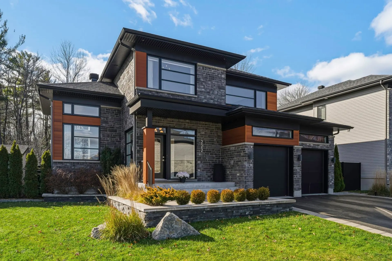
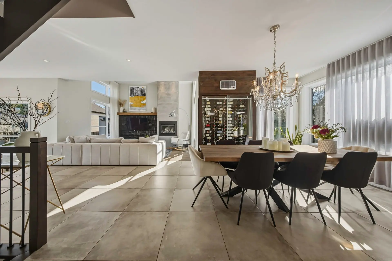
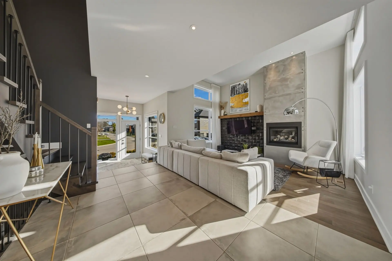
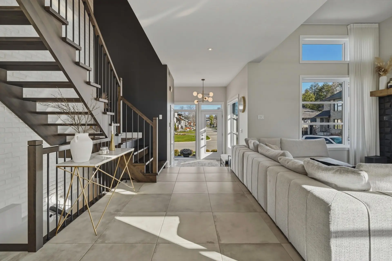
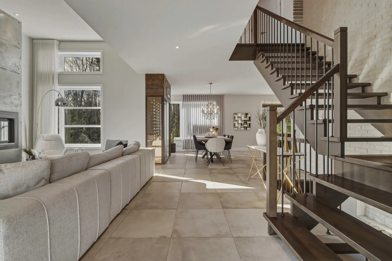
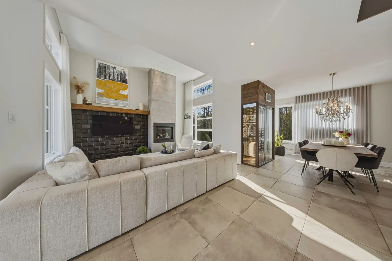
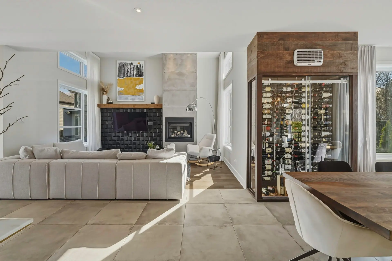
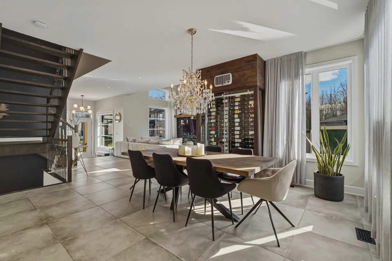
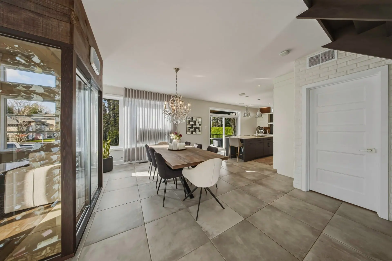
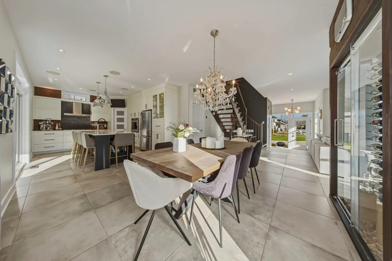
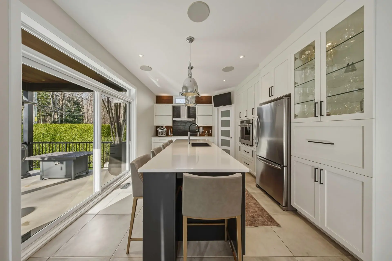
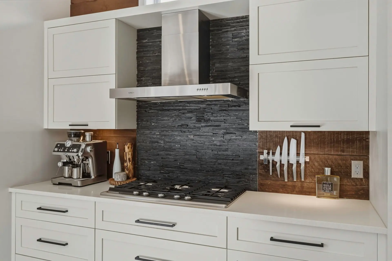
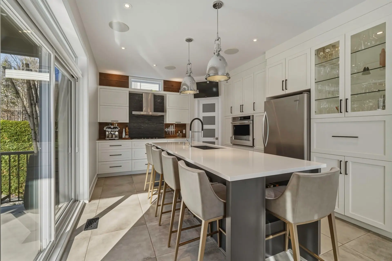
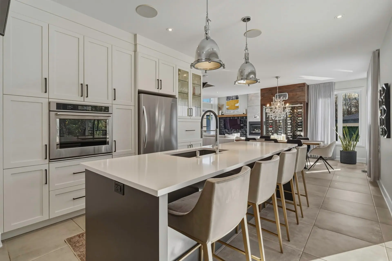
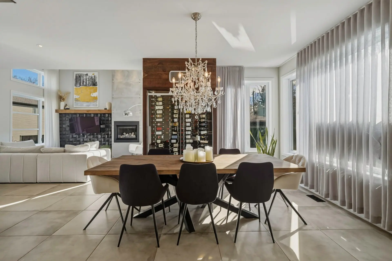
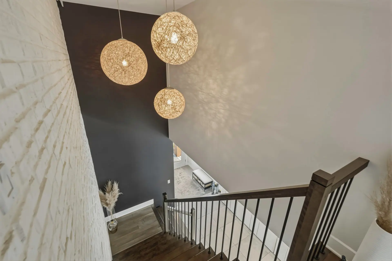
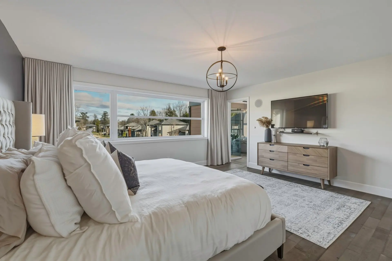
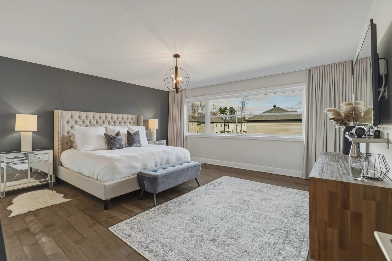
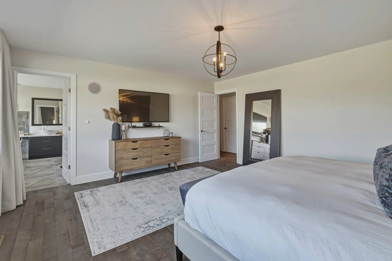
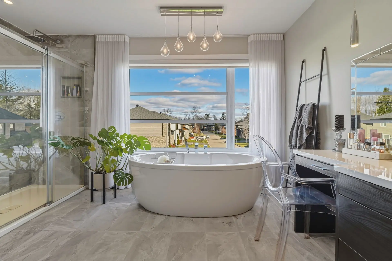
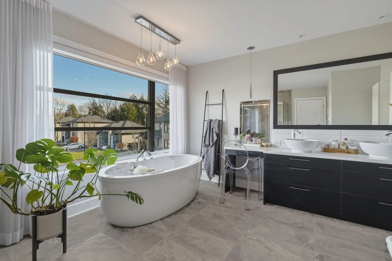
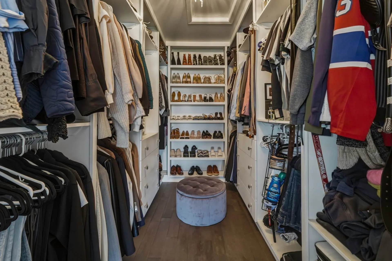
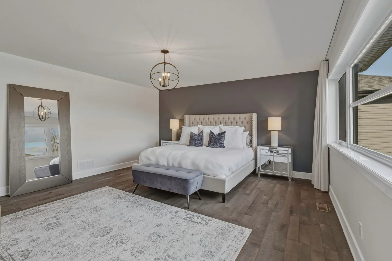
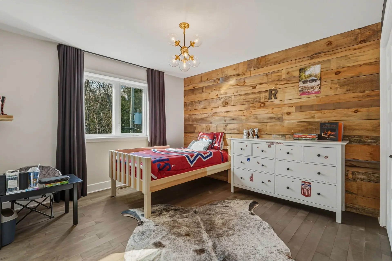
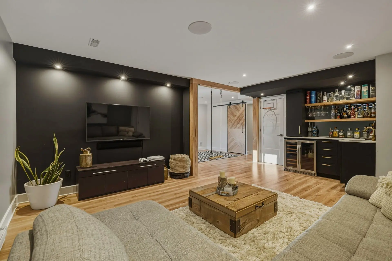
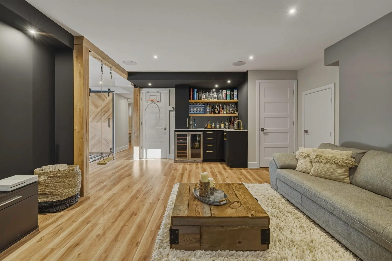
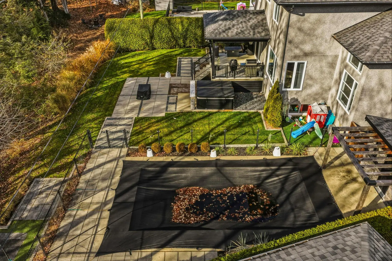
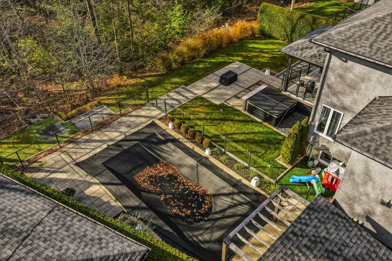
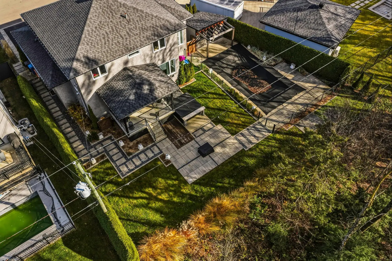
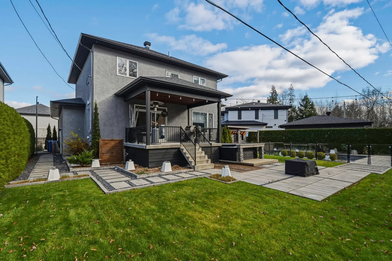
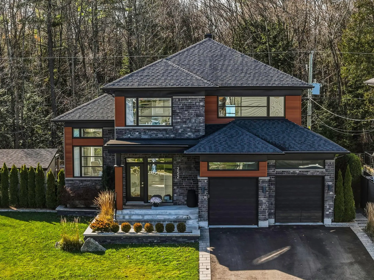
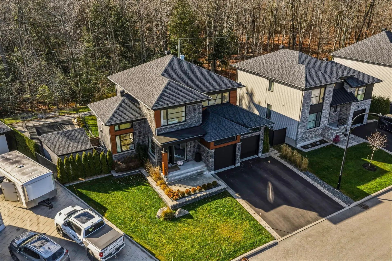
A prestigious contemporary property located in a sought-after area of Blainville, set on a magnificent, fully landscaped lot with no rear neighbors. This turnkey home impresses with its expansive interior, high ceilings, abundant windows, and a gas fireplace. It features a gourmet kitchen complete with a glass-enclosed wine cellar. The upper level offers 3 bedrooms and 2 bathrooms, including a sumptuous primary suite with a luxurious ensuite bathroom and a walk-in closet. The basement includes a family room. The dream backyard boasts a covered terrace, a heated in-ground pool, and a spa. Includes a double garage. An exceptional property!
Details
- Driveway
- Asphalt
- Heating system
- Air circulation
- Water supply
- Municipality
- Heating energy
- Electricity
- Equipment available
- Central vacuum cleaner system installation
- Private yard
- Ventilation system
- Electric garage door
- Central heat pump
- Foundation
- Poured concrete
- Hearth stove
- Gaz fireplace
- Garage
- Attached
- Heated
- Double width or more
- Pool
- Heated
- Inground
- Proximity
- Highway
- Daycare centre
- Golf
- Park - green area
- Bicycle path
- Elementary school
- High school
- Siding
- Other (Canexel)
- Stone
- Vinyl
- Bathroom / Washroom
- Adjoining to primary bedroom
- Separate shower
- Basement
- 6 feet and over
- Finished basement
- Parking (total)
- Outdoor (2)
- Garage (2)
- Sewage system
- Municipal sewer
- Landscaping
- Fenced
- Land / Yard lined with hedges
- Distinctive features
- Wooded
- Roofing
- Asphalt shingles
- Zoning
- Residential
- 7,329 pc
- 2016
- 2,703 pc
- 14
- 4
- 3
- 1
- 3
- 1
- 1
- Detached
- :
- 1
- 14
- 4
Room type
Floor
Dimensions
Flooring
Fireplace
Other details
- Room type :
- Hallway
- Floor :
- 1st level/Ground floor
- Dimensions :
- 6.10x9.11 p
- Flooring :
- Ceramic tiles
- Fireplace :
- Other details :
- Room type :
- Living room
- Floor :
- 1st level/Ground floor
- Dimensions :
- 12.5x15.1 p
- Flooring :
- Ceramic tiles
- Fireplace :
- ✔
- Other details :
- Gas fireplace
- Room type :
- Dining room
- Floor :
- 1st level/Ground floor
- Dimensions :
- 15.10x12.10 p
- Flooring :
- Ceramic tiles
- Fireplace :
- Other details :
- Cellar
- Room type :
- Kitchen
- Floor :
- 1st level/Ground floor
- Dimensions :
- 16.5x12.5 p
- Flooring :
- Ceramic tiles
- Fireplace :
- Other details :
- Gas stove
- Room type :
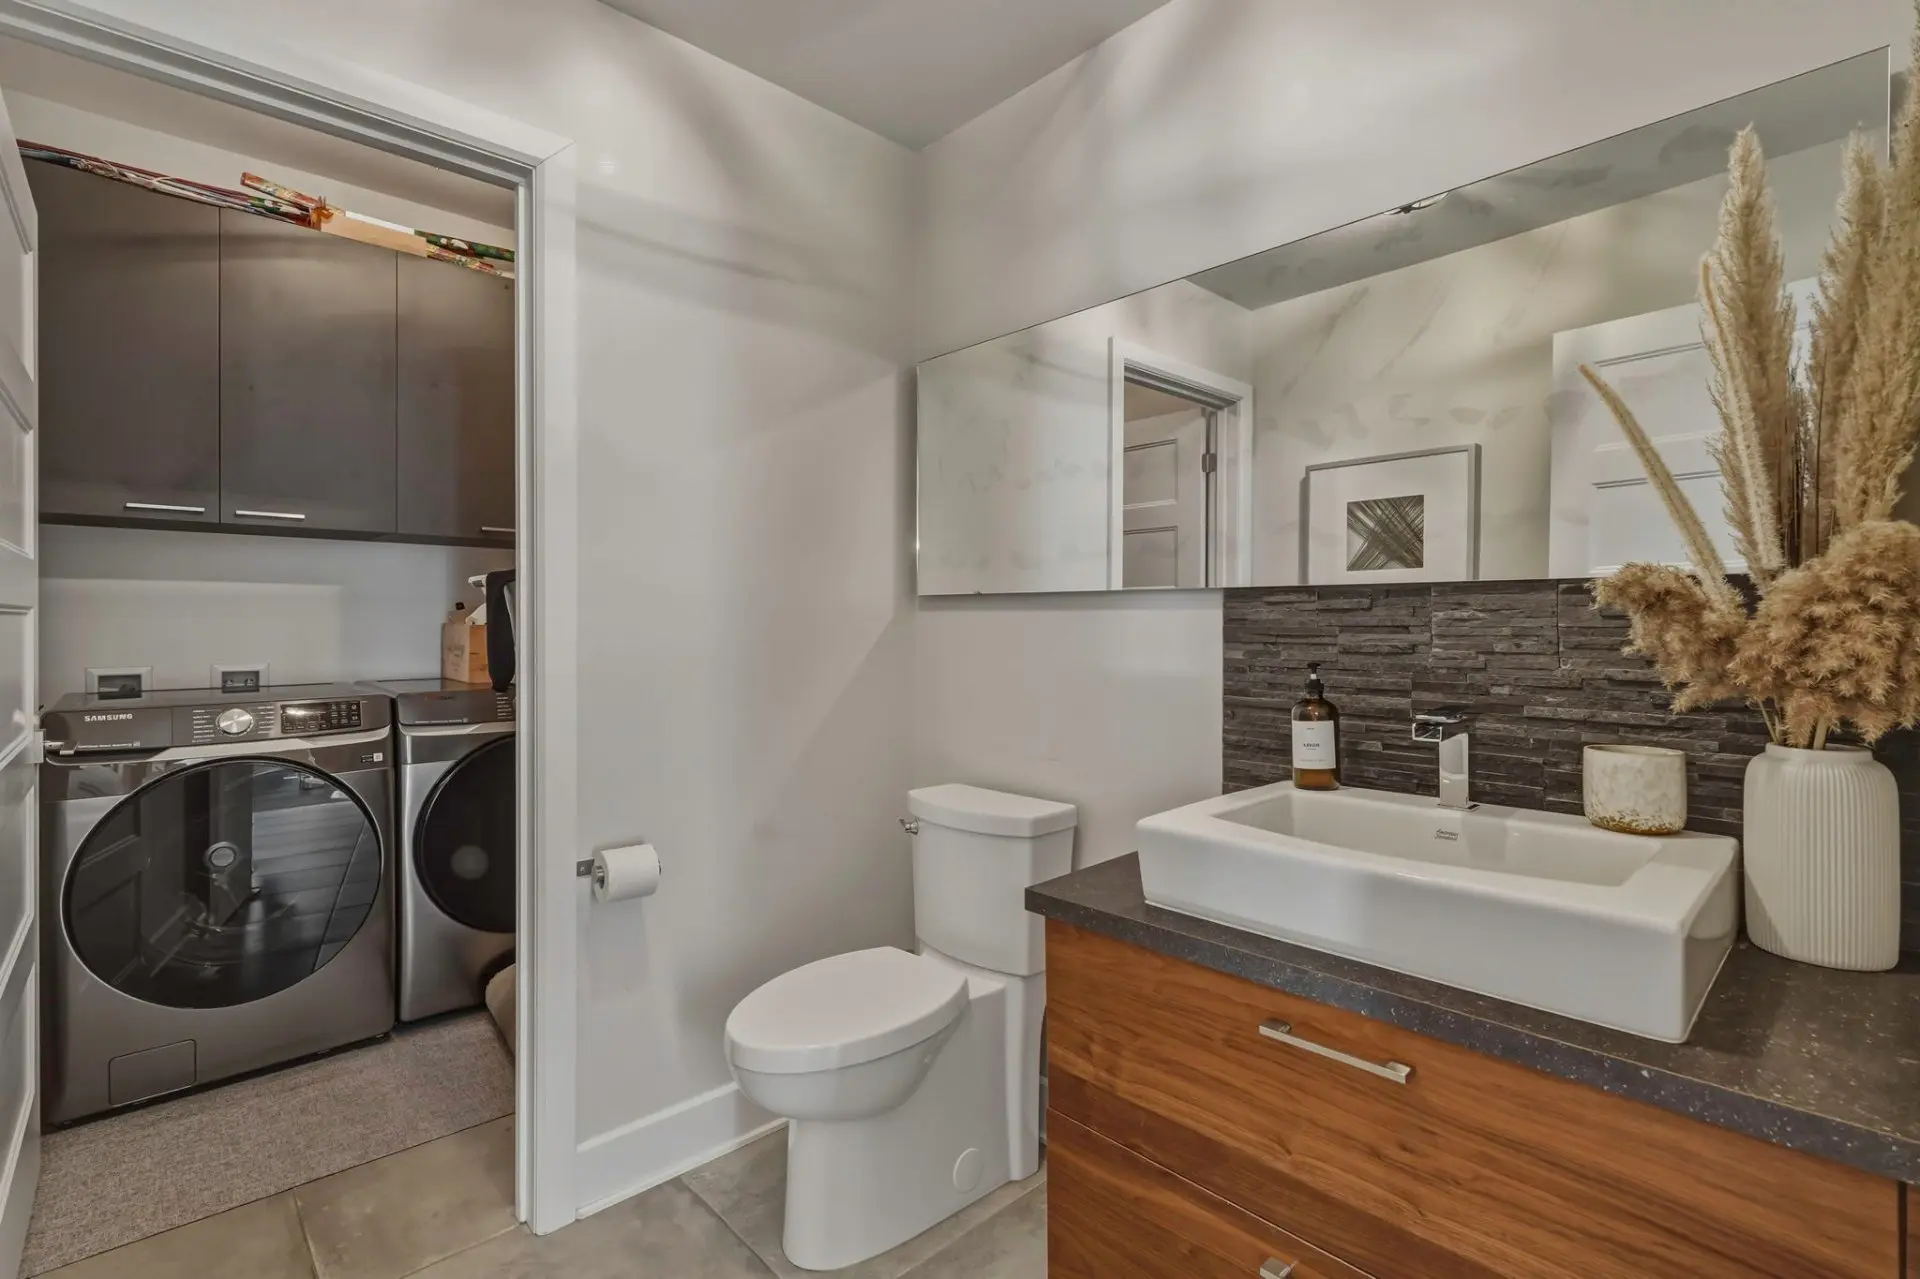
- Washroom
- Floor :
- 1st level/Ground floor
- Dimensions :
- 6.0x12.3 p
- Flooring :
- Ceramic tiles
- Fireplace :
- Other details :
- Adjoining laundry room
- Room type :
- Primary bedroom
- Floor :
- 2nd floor
- Dimensions :
- 15.7x16.6 p
- Flooring :
- Wood
- Fireplace :
- Other details :
- Room type :
- Bathroom
- Floor :
- 2nd floor
- Dimensions :
- 13.3x11.8 p
- Flooring :
- Ceramic tiles
- Fireplace :
- Other details :
- adjoining
- Room type :
- Walk-in closet
- Floor :
- 2nd floor
- Dimensions :
- 10.11x6.10 p
- Flooring :
- Wood
- Fireplace :
- Other details :
- Room type :
- Bedroom
- Floor :
- 2nd floor
- Dimensions :
- 10.11x14.3 p
- Flooring :
- Wood
- Fireplace :
- Other details :
- Room type :
- Bedroom
- Floor :
- 2nd floor
- Dimensions :
- 10.3x11.1 p
- Flooring :
- Wood
- Fireplace :
- Other details :
- Room type :
- Bathroom
- Floor :
- 2nd floor
- Dimensions :
- 7.5x9.10 p
- Flooring :
- Ceramic tiles
- Fireplace :
- Other details :
- Adjoining the 2 bedrooms
- Room type :
- Family room
- Floor :
- Basement
- Dimensions :
- 19.5x25.8 p
- Flooring :
- Flexible floor coverings
- Fireplace :
- Other details :
- Room type :
- Bedroom
- Floor :
- Basement
- Dimensions :
- 11.0x13.3 p
- Flooring :
- Flexible floor coverings
- Fireplace :
- Other details :
- Room type :
- Bathroom
- Floor :
- Basement
- Dimensions :
- 5.5x8.4 p
- Flooring :
- Ceramic tiles
- Fireplace :
- Other details :
- Cooktop, built-in oven, dishwasher, microwave, light fixtures, blinds, curtains, spa, pool accessories, TV mounts, Marron sound system.
- Kitchen refrigerator, washer and dryer, garage refrigerator and basement refrigerator, owners' personal property and belongings
Assessments
- $799,100
- $279,900
- 2023
- Sale with legal warranty
Expenses
- Energy cost - General spend
- :$5,575
- :Yearly
- Municipal Taxes - General spend
- :2026
- :$5,680
- :Yearly
- School taxes - General spend
- :2026
- :$726
- :Yearly
Addenda
Welcome to 266 Ouimet Street--an exceptional property where elegance, comfort, and versatility come together in perfect harmony.
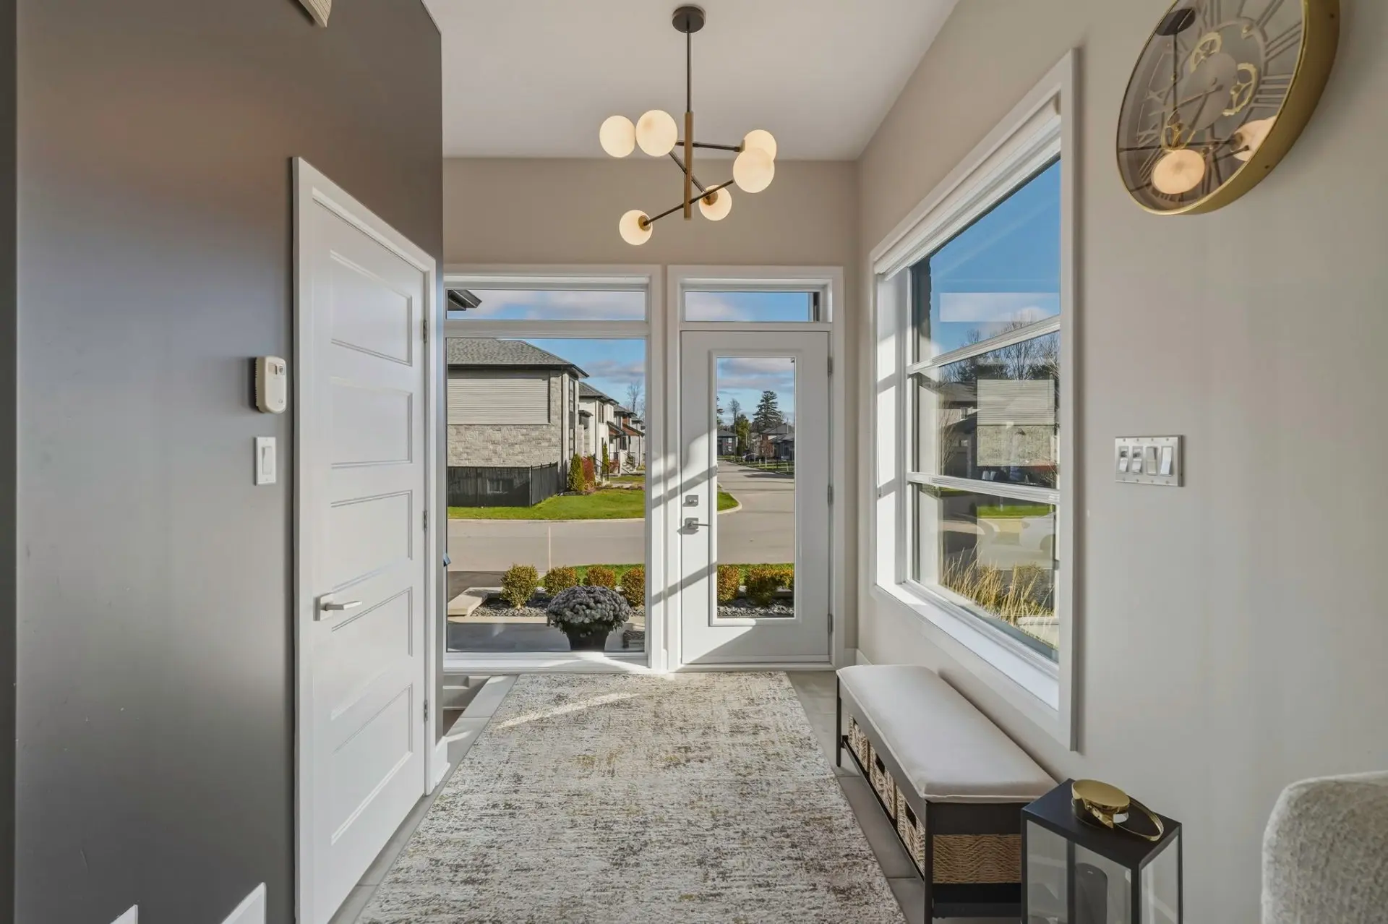
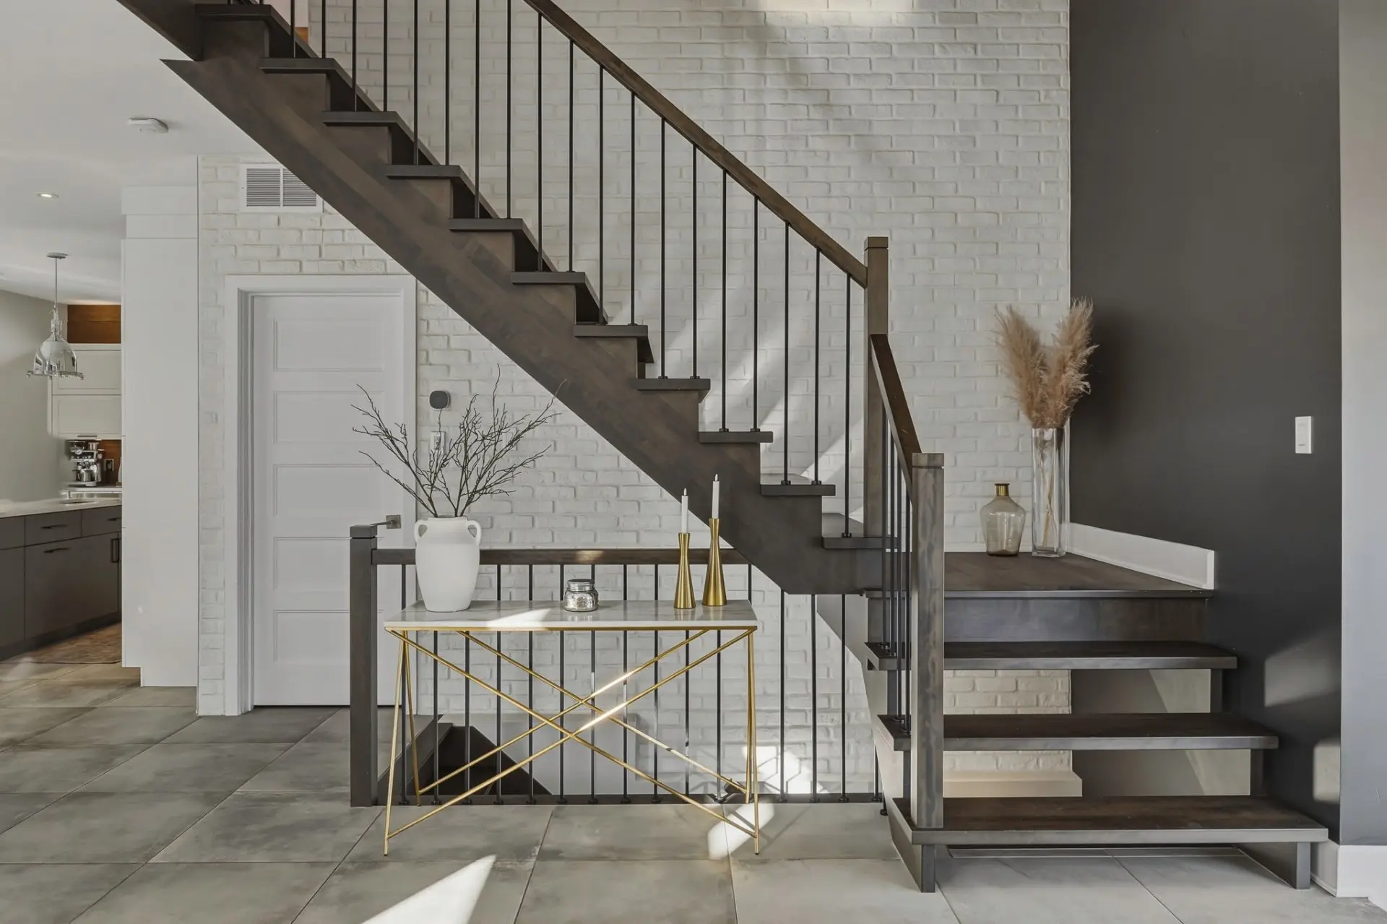
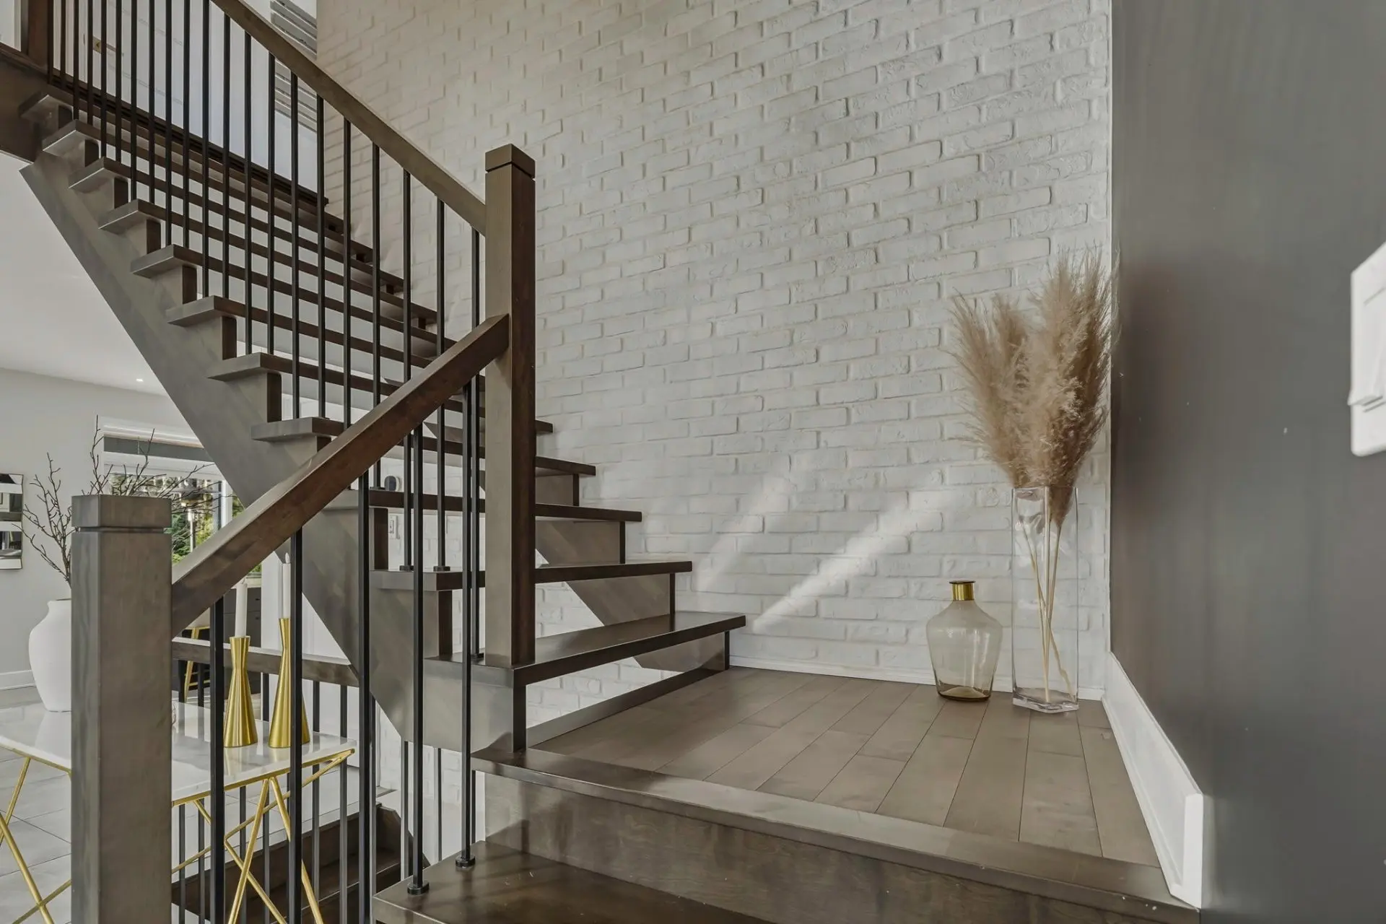
From the moment you step inside, you will be captivated by the remarkably generous proportions, the abundance of natural light, and the majestic ceilings. Every room has been thoughtfully designed to create an atmosphere that is warm, sophisticated, and inviting.
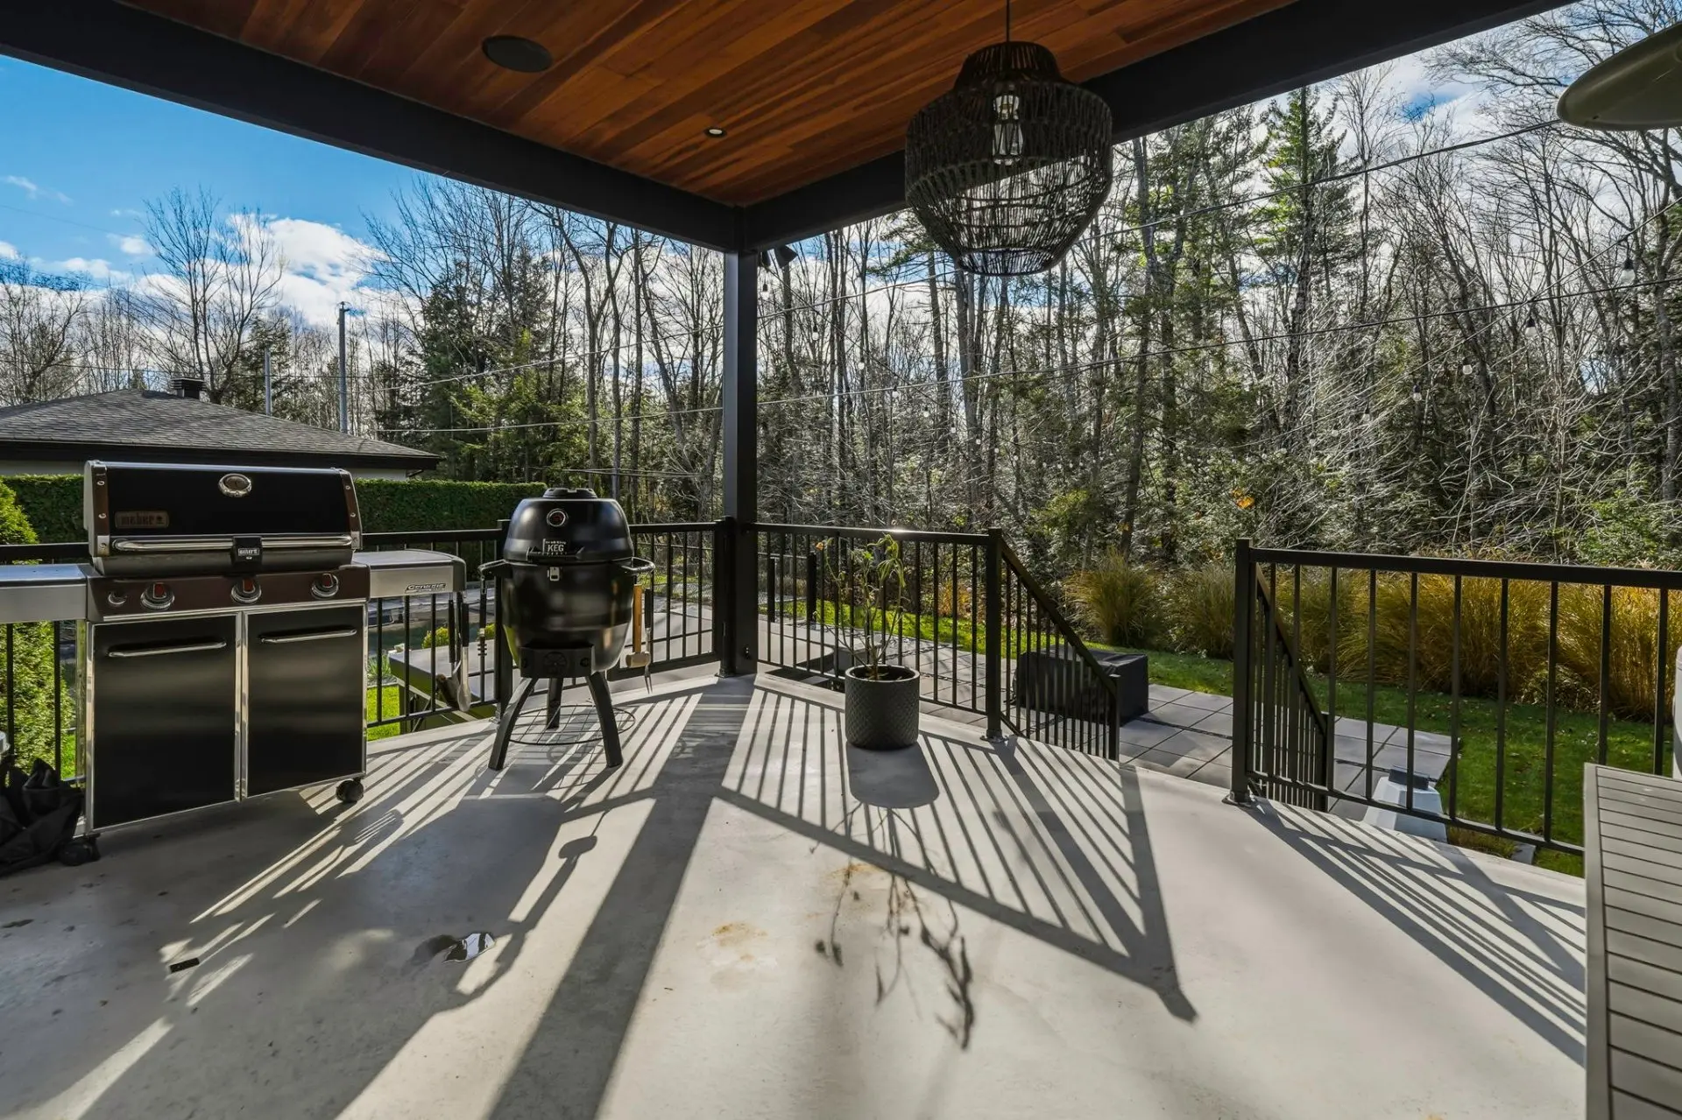
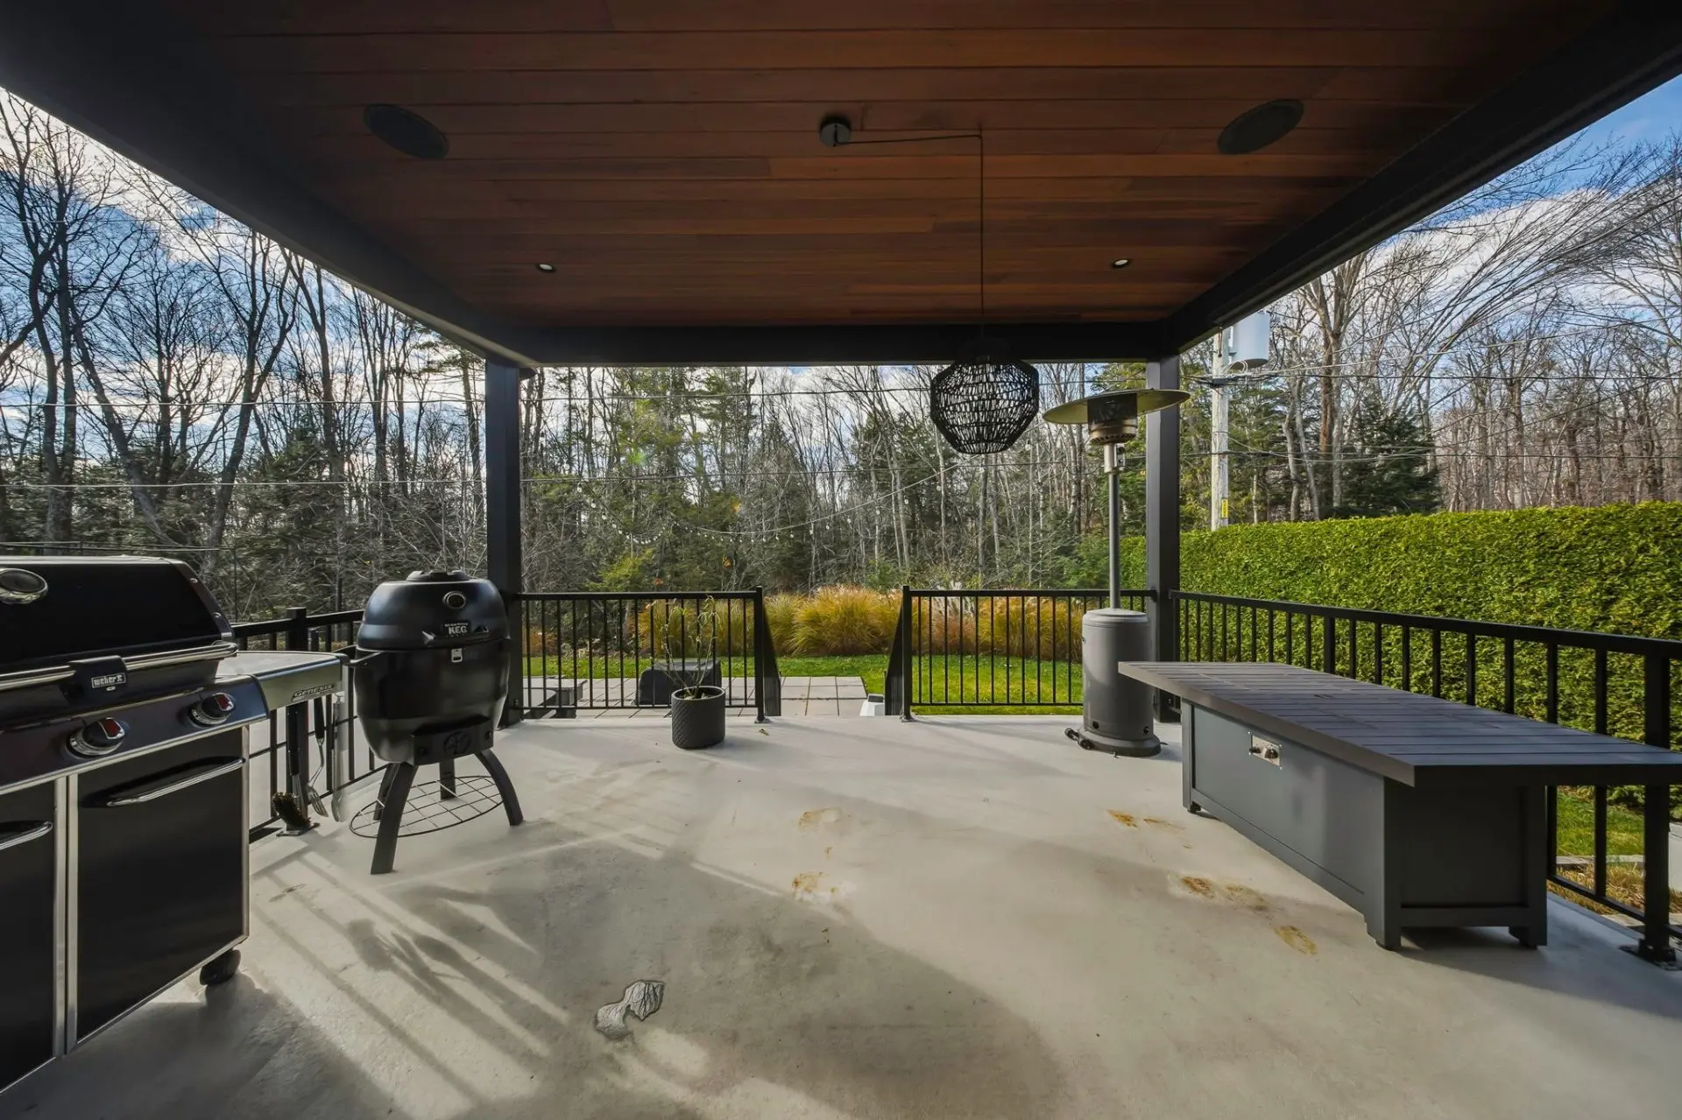
The ground floor features a grand entrance hall and a spectacular open-concept living area. The living room, anchored by a gas fireplace, is highlighted by a stunning glass-enclosed wine cellar--a true architectural statement. The gourmet kitchen, as elegant as it is functional, boasts a large central island, a breakfast bar, and ample storage. It flows seamlessly into the dining room, which is bathed in natural light thanks to its expansive windows. From here, step out onto a vast covered terrace overlooking a meticulously landscaped backyard, complete with a spa and a heated in-ground pool--the perfect setting for moments of pure relaxation.
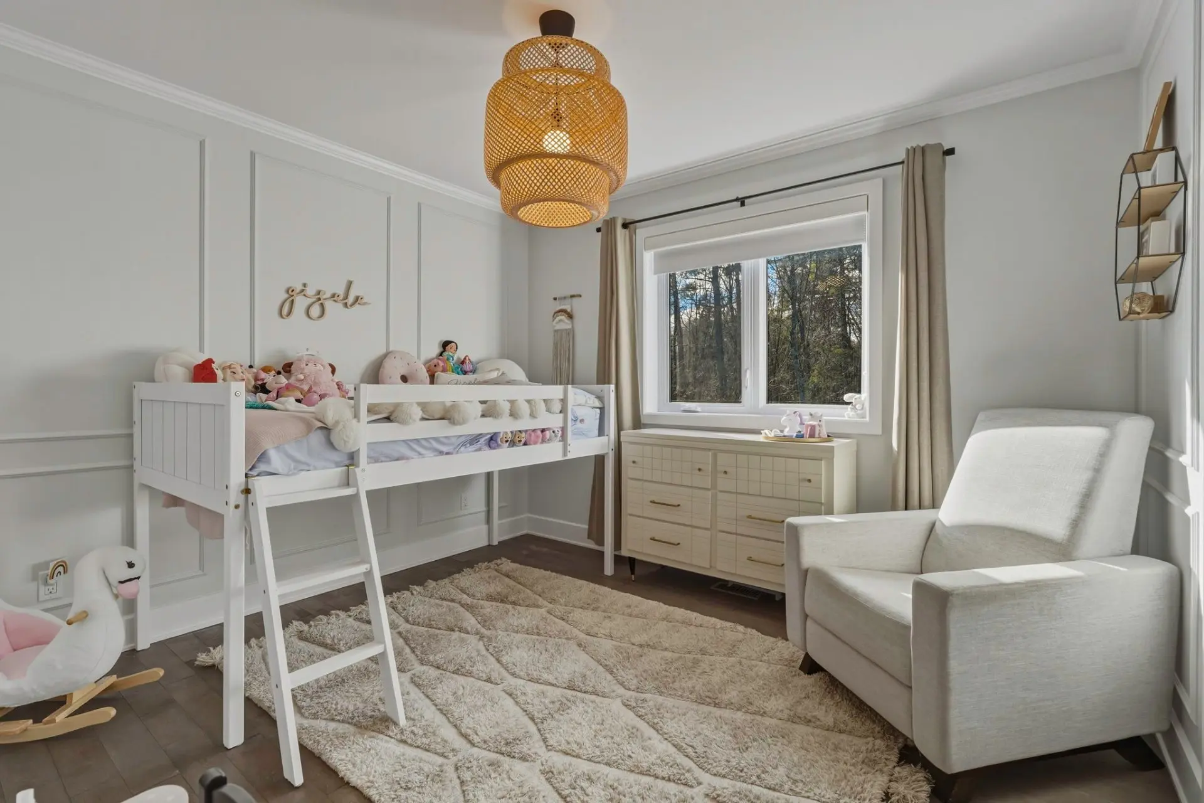
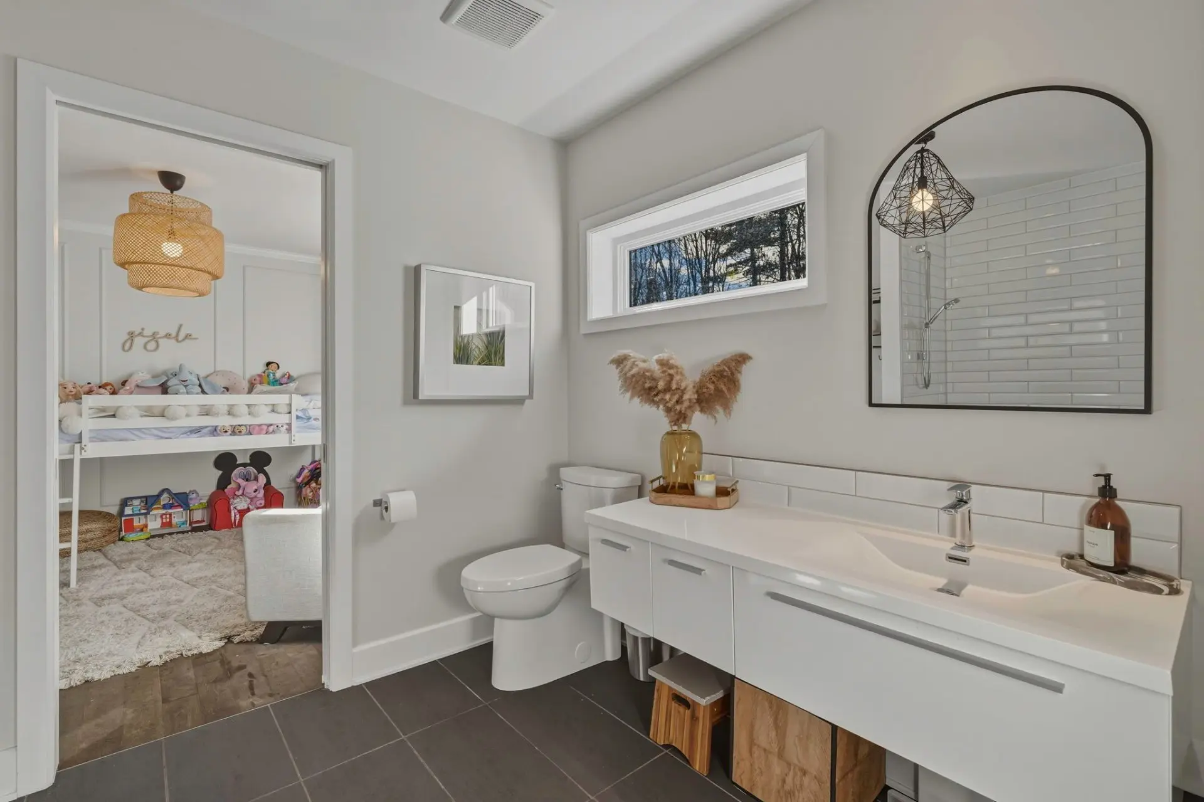
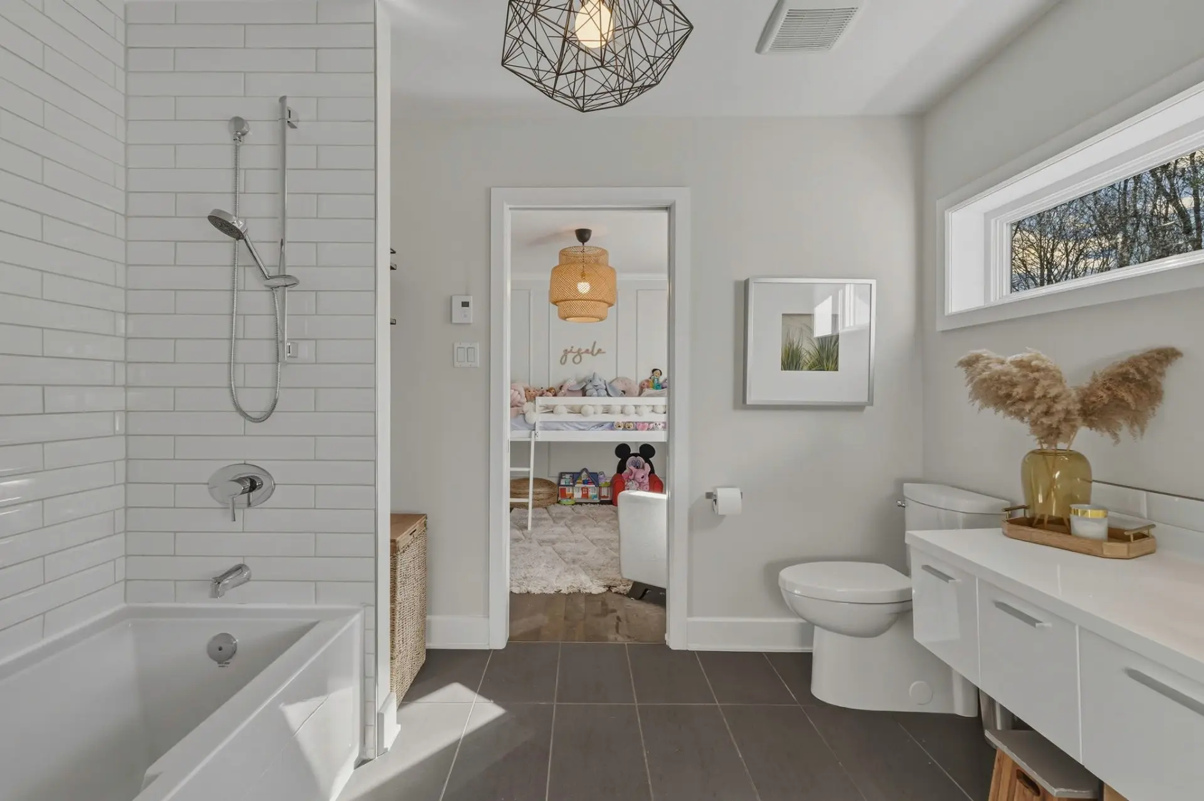
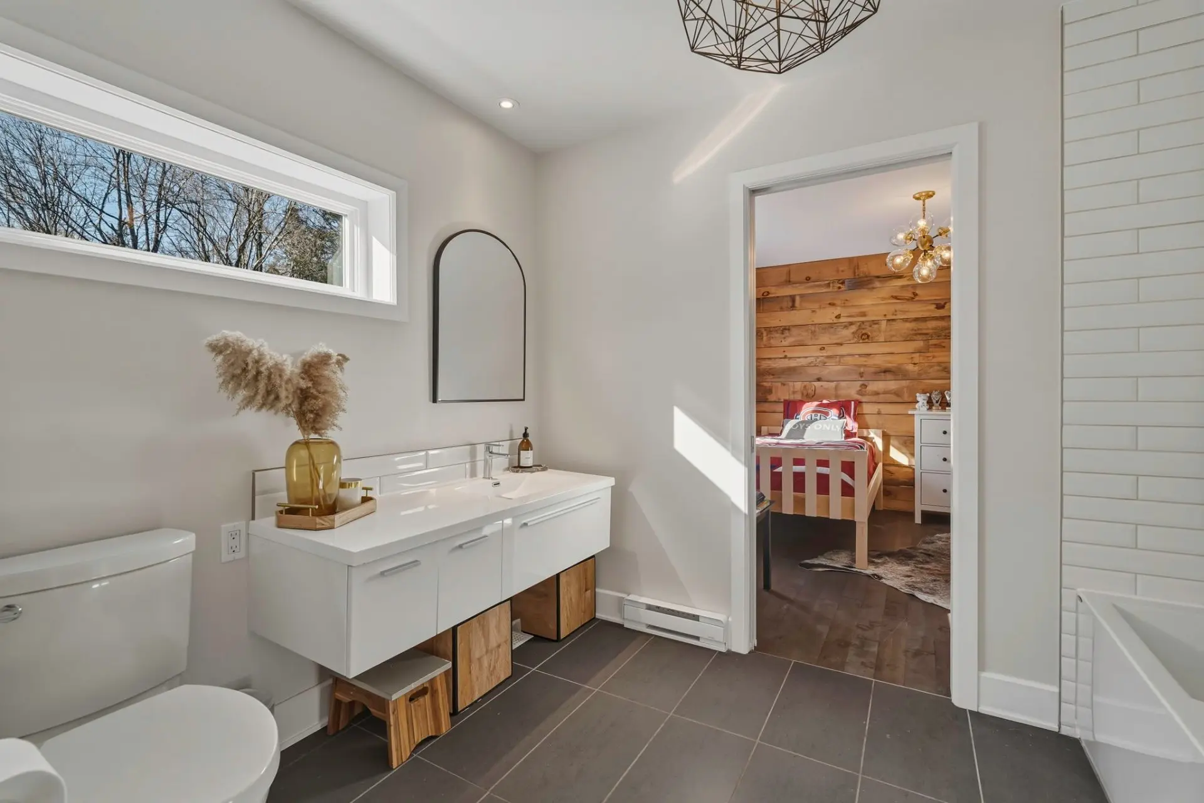
Upstairs, the primary suite serves as a private sanctuary, featuring a spacious walk-in closet and an en-suite bathroom equipped with a double vanity, a freestanding tub, and a separate glass-enclosed shower. Two additional light-filled bedrooms and a second full bathroom complete this level.
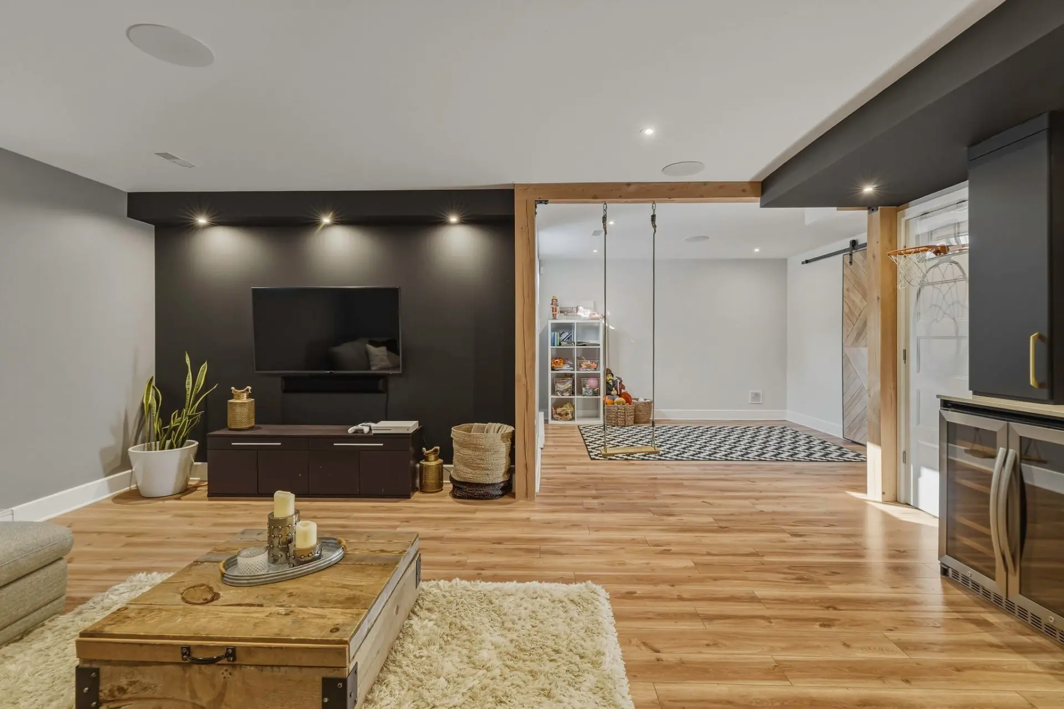
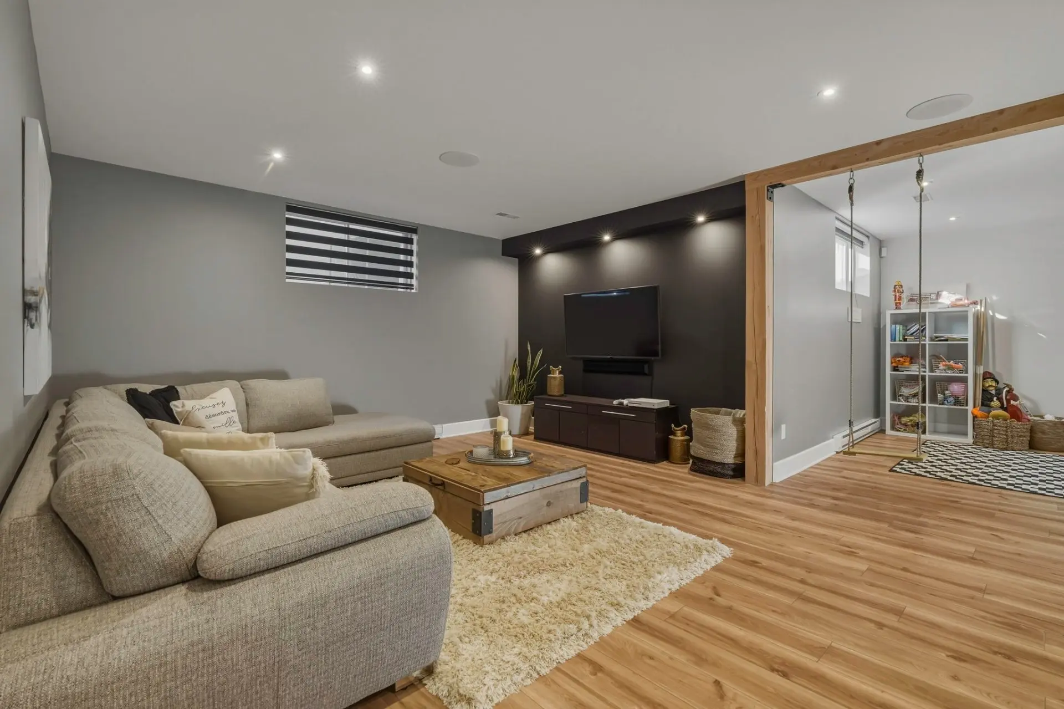
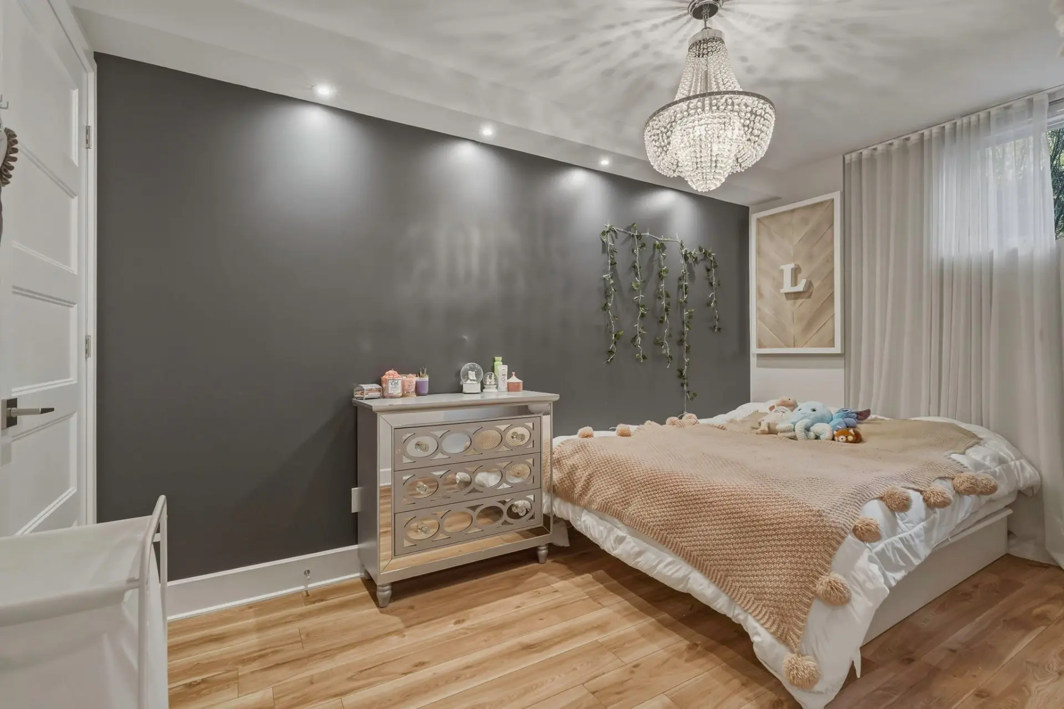
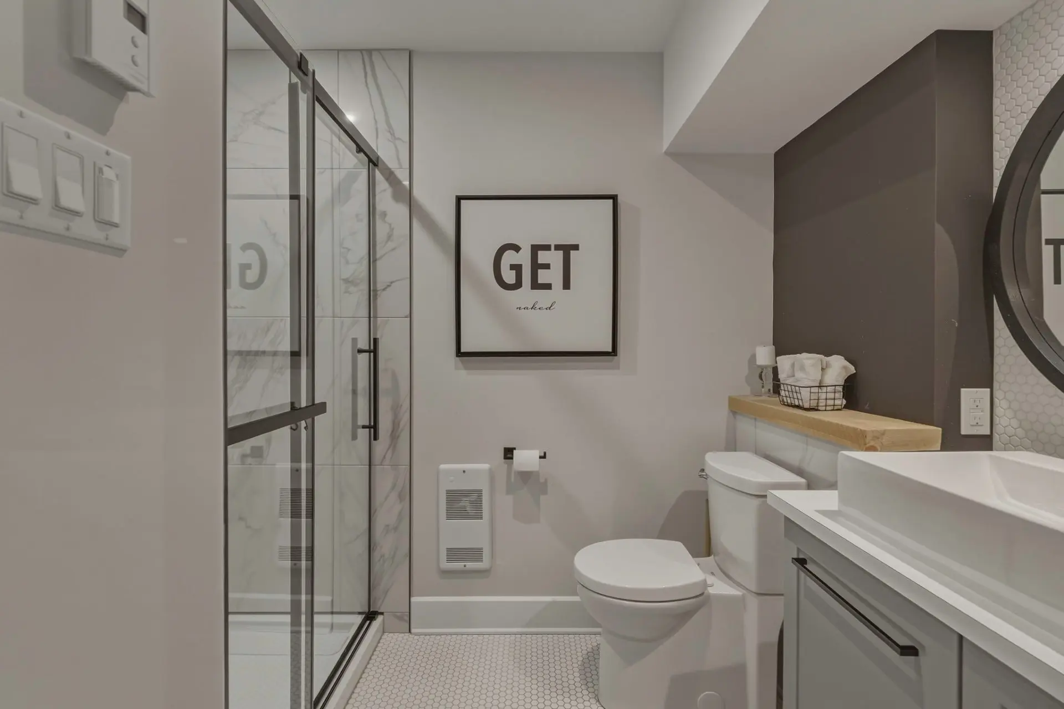
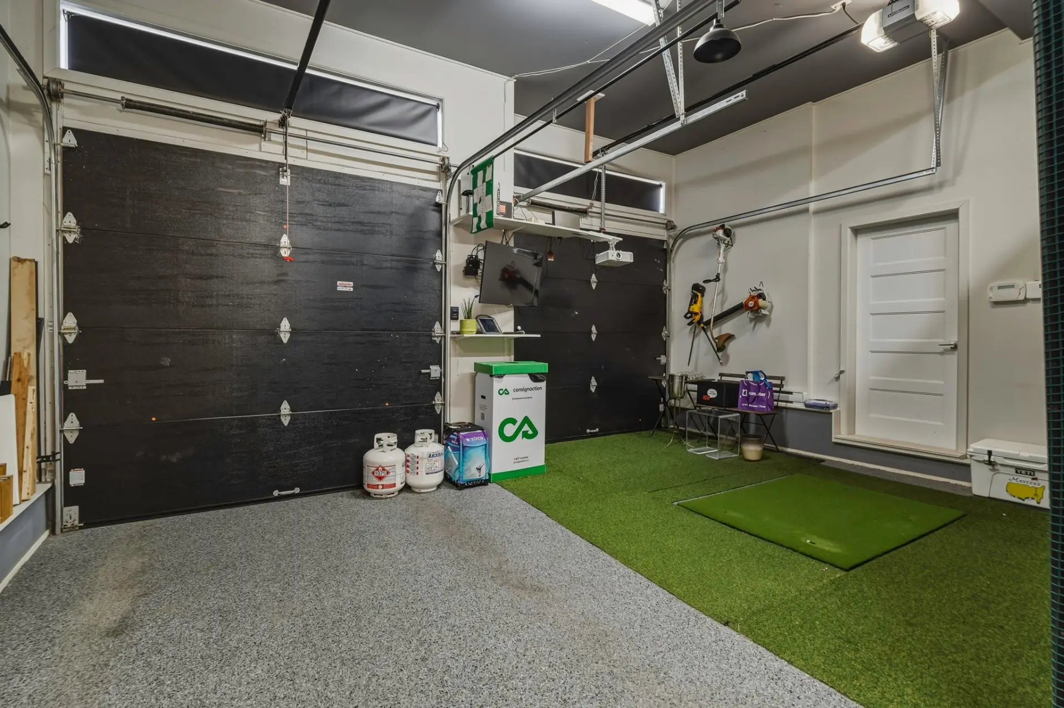
The basement offers a highly sought-after feature: a fully appointed living space that includes a bedroom, a full bathroom, generous storage, and direct access to the garage.
Outside, the lot--spanning over 7,300 square feet--acts as a true extension of the home's living areas. With a fenced yard, mature hedges, a large covered terrace, a heated in-ground pool, a spa, and a storage shed, everything is in place for you to fully enjoy the warmer seasons in a private, beautifully landscaped setting. Located in a sought-after area of Blainville, this property stands out for its elegance, exceptional layout, and versatile potential. It is a complete, turnkey residence designed to meet the highest expectations.
A single visit will be enough to appreciate its full character. Let yourself be charmed!
From the moment you step inside, you will be captivated by the remarkably generous proportions, the abundance of natural light, and the majestic ceilings. Every room has been thoughtfully designed to create an atmosphere that is warm, sophisticated, and inviting.
The ground floor features a grand entrance hall and a spectacular open-concept living area. The living room, anchored by a gas fireplace, is highlighted by a stunning glass-enclosed wine cellar--a true architectural statement. The gourmet kitchen, as elegant as it is functional, boasts a large central island, a breakfast bar, and ample storage. It flows seamlessly into the dining room, which is bathed in natural light thanks to its expansive windows. From here, step out onto a vast covered terrace overlooking a meticulously landscaped backyard, complete with a spa and a heated in-ground pool--the perfect setting for moments of pure relaxation.
Upstairs, the primary suite serves as a private sanctuary, featuring a spacious walk-in closet and an en-suite bathroom equipped with a double vanity, a freestanding tub, and a separate glass-enclosed shower. Two additional light-filled bedrooms and a second full bathroom complete this level.
The basement offers a highly sought-after feature: a fully appointed living space that includes a bedroom, a full bathroom, generous storage, and direct access to the garage.
Outside, the lot--spanning over 7,300 square feet--acts as a true extension of the home's living areas. With a fenced yard, mature hedges, a large covered terrace, a heated in-ground pool, a spa, and a storage shed, everything is in place for you to fully enjoy the warmer seasons in a private, beautifully landscaped setting. Located in a sought-after area of Blainville, this property stands out for its elegance, exceptional layout, and versatile potential. It is a complete, turnkey residence designed to meet the highest expectations.
A single visit will be enough to appreciate its full character. Let yourself be charmed!
Real Estate Broker and Advisor

Dominic Rodrigue
Residential Real Estate Broker (H2297)
Immobilier Dominic Rodrigue Inc.
Real Estate Agency:
ENGEL & VÖLKERS MONTRÉAL (G7014)
Real Estate Shop ⬩ SIÈGE SOCIAL