
Two or more storey for sale - Sainte-Catherine-de-Hatley - Rivière Magog$599,900
$599,900

Listing brokers : Cédrick Benoit - Engel & Völkers ● Vincent Fortin - Engel & Völkers ● Elisabeth Paolucci - Engel & Völkers ● # 22524772
1
1
2
10
7
840 pc
103,912 pc
2024
Description
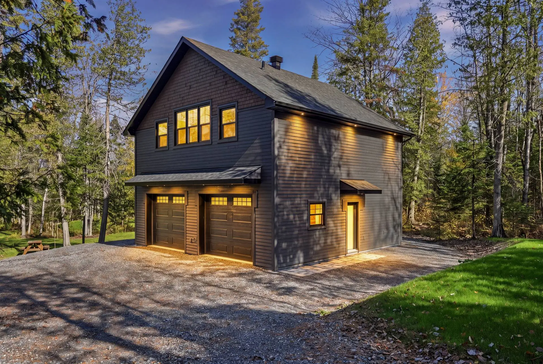
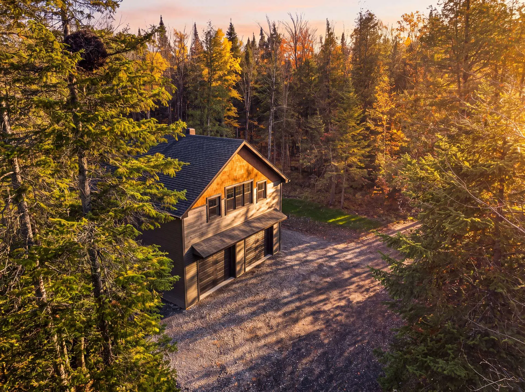
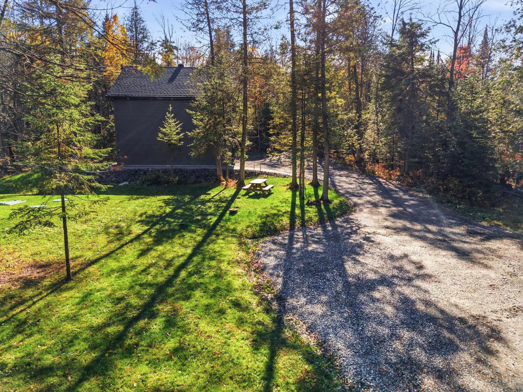
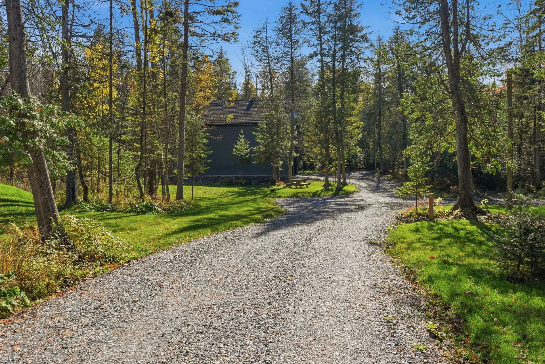
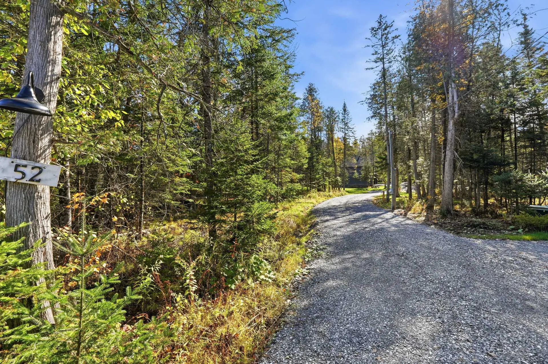
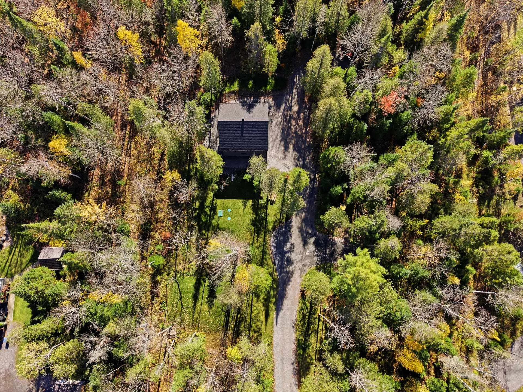
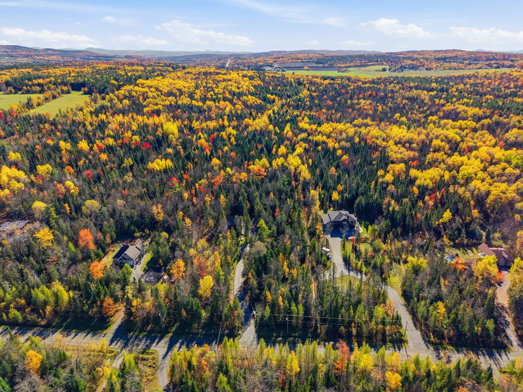
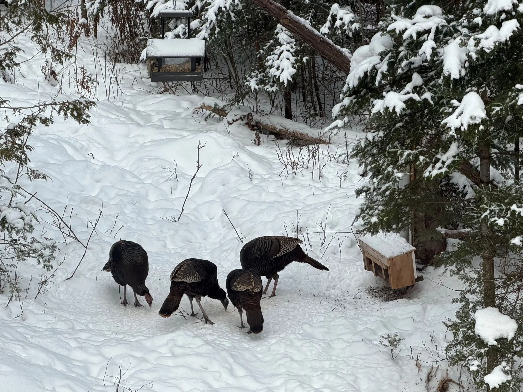
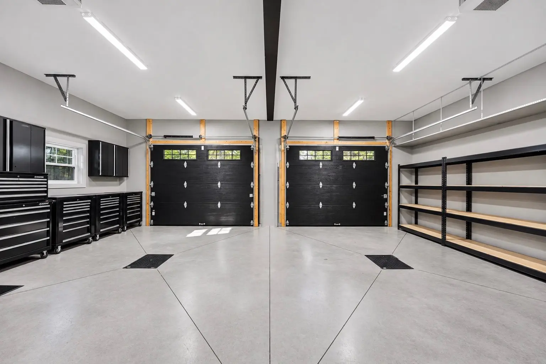
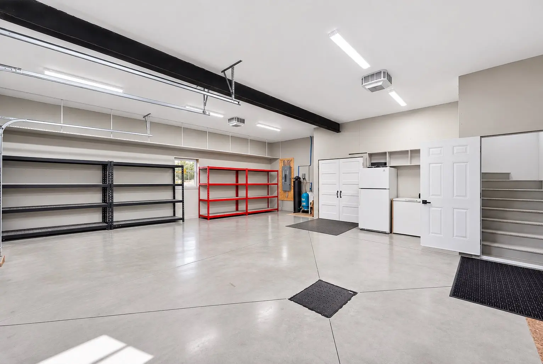
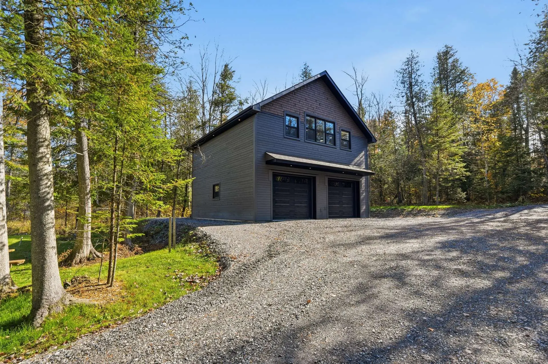
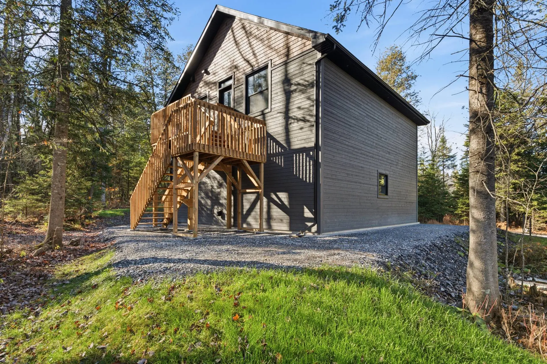
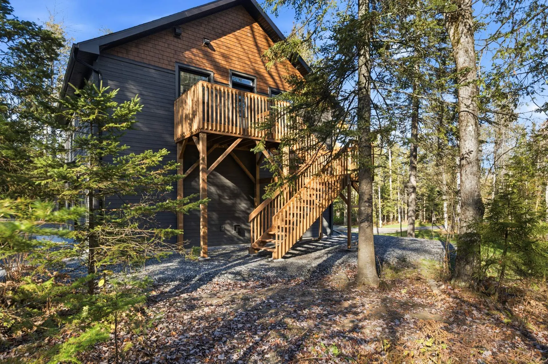
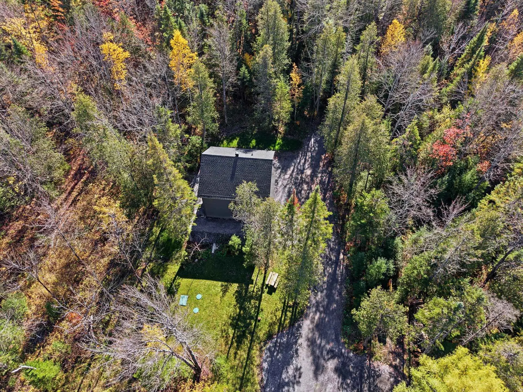
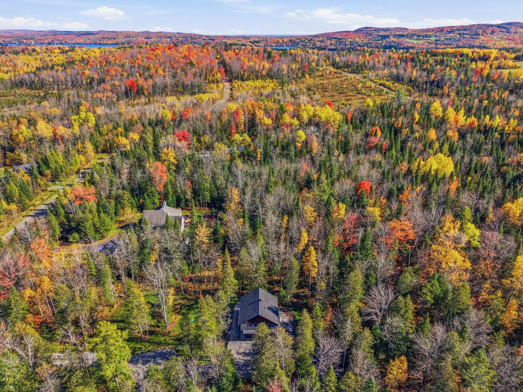
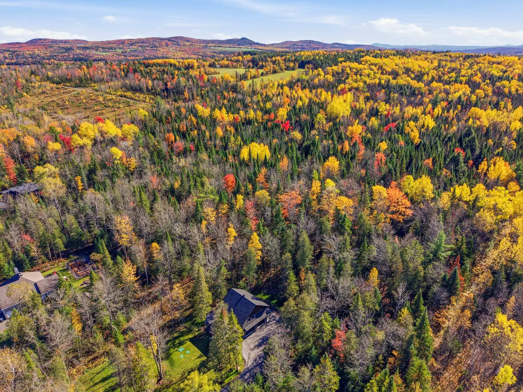
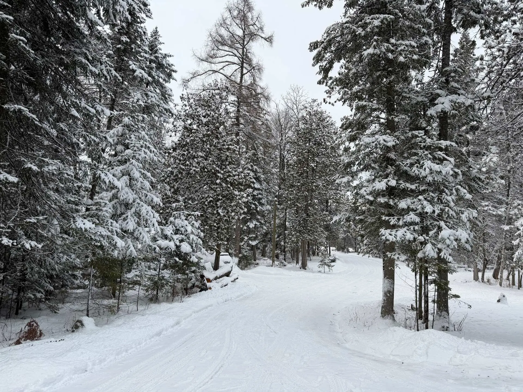
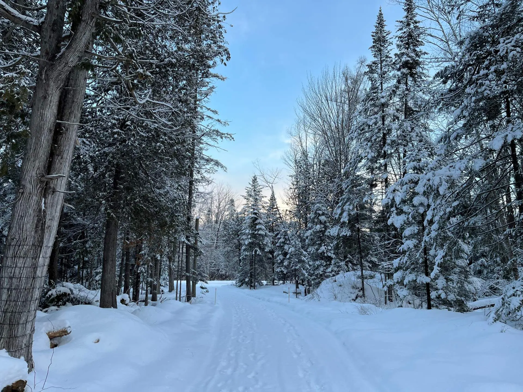
A magnificent new home located in a private community in Sainte-Catherine-de-Hatley, near Magog! A large lot offering tranquility and privacy, with deeded access to the Magog River. The property features a spacious, heated double garage as well as an upstairs living area offering several layout possibilities. Ideal as a primary residence or vacation home, it's sure to appeal to nature and outdoor enthusiasts. A unique opportunity to enjoy a peaceful setting while staying close to the region's activities and amenities!
Details
- Distinctive features
- Water access (River)
- Motor boat allowed
- Wooded
- Driveway
- Not Paved
- Cupboard
- Thermoplastic
- Heating system
- Space heating baseboards
- Electric baseboard units
- Water supply
- Artesian well
- Heating energy
- Electricity
- Equipment available
- Water softener
- Available services
- Fire detector
- Windows
- Aluminum
- PVC
- Foundation
- Poured concrete
- Garage
- Heated
- Double width or more
- Fitted
- Proximity
- Highway
- Golf
- Bicycle path
- Elementary school
- Alpine skiing
- High school
- Cross-country skiing
- Snowmobile trail
- ATV trail
- Siding
- Other
- Cedar shingles
- Bathroom / Washroom
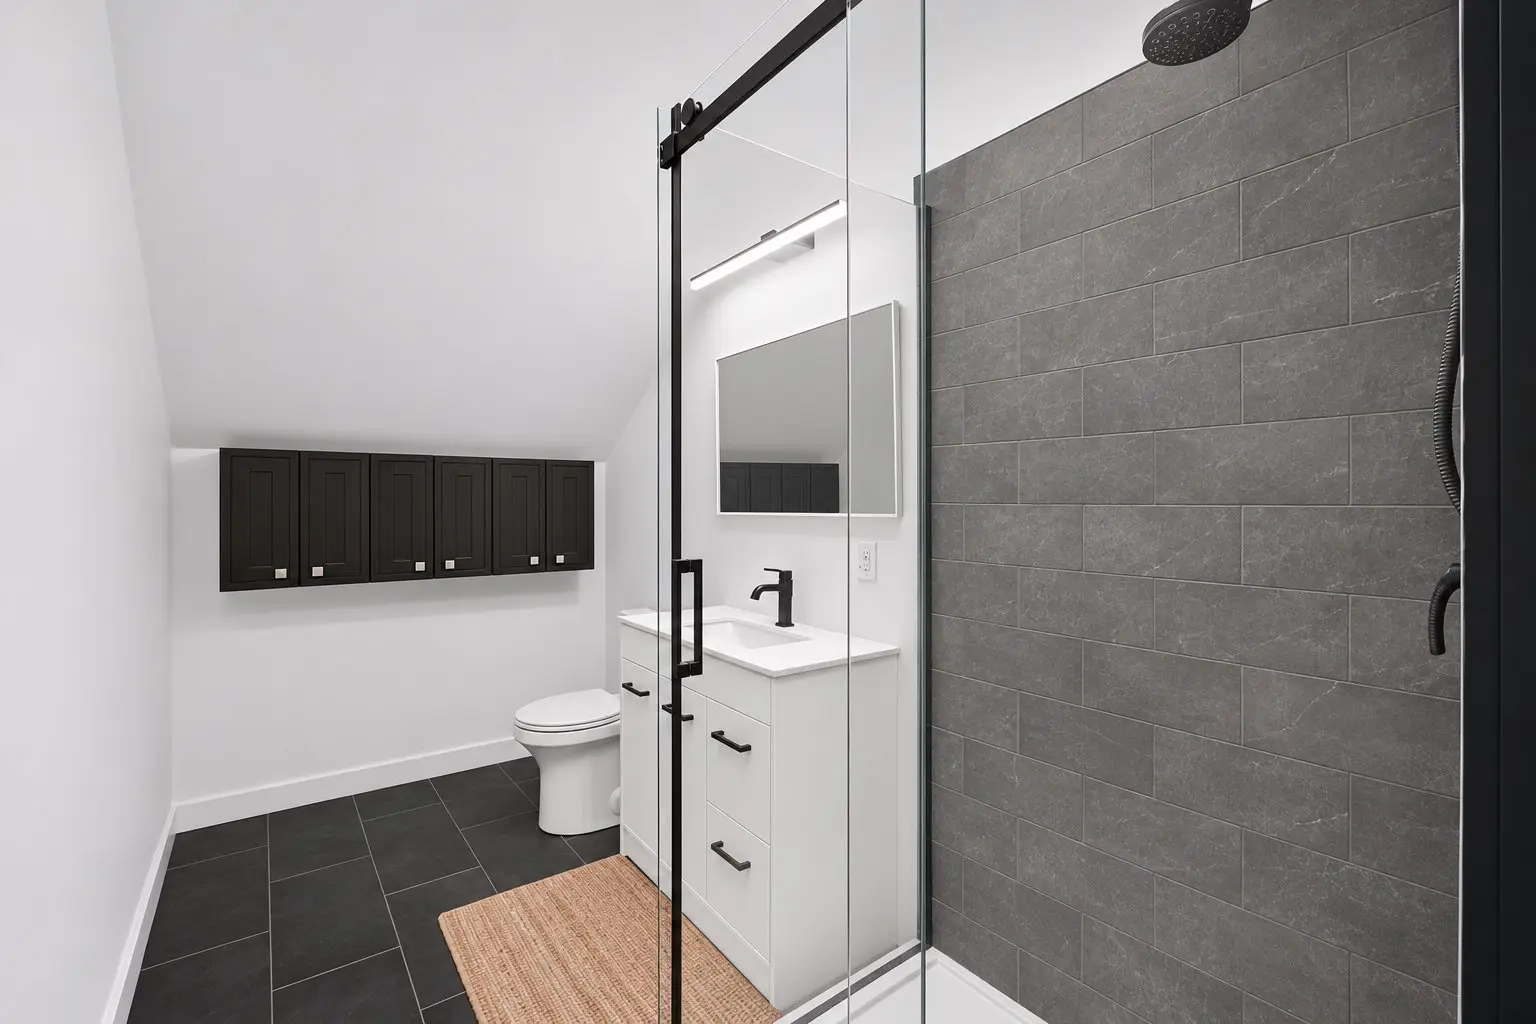
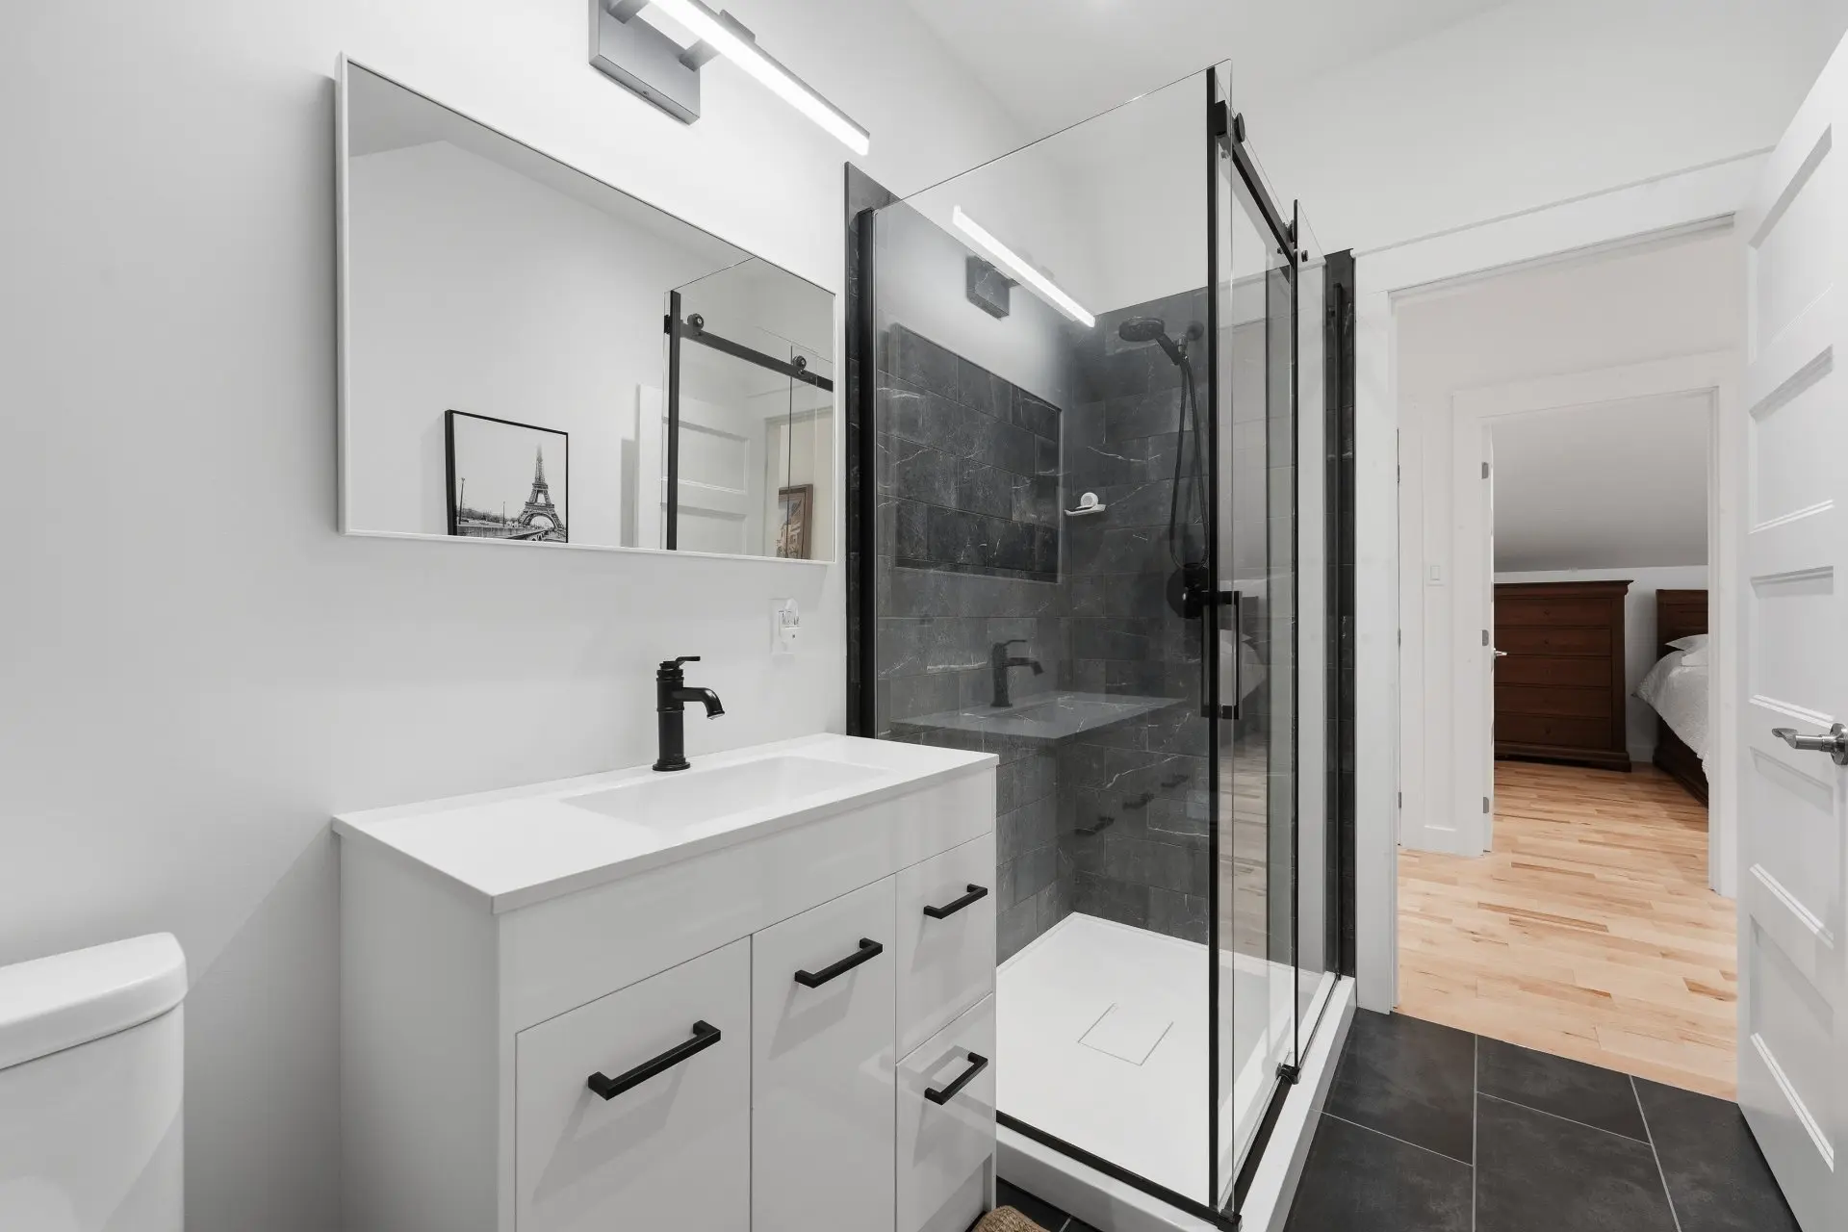
- Separate shower
- Basement
- No basement
- Parking (total)
- Outdoor (10)
- Garage (2)
- Sewage system
- Other
- Purification field
- Septic tank
- Landscaping
- Landscape
- Window type
- Hung
- Roofing
- Asphalt shingles
- Topography
- Flat
- View
- Panoramic
- Zoning
- Residential
- 103,912 pc
- 226 p
- 460 p
- Rivière Magog
- 2024
- 900 pc
- 840 pc
- 30 p
- 30 p
- 7
- 1
- 1
- 0
- 1
- 0
- 1
- Detached
- :
- 1
- 7
- 1
Room type
Floor
Dimensions
Flooring
- Room type :
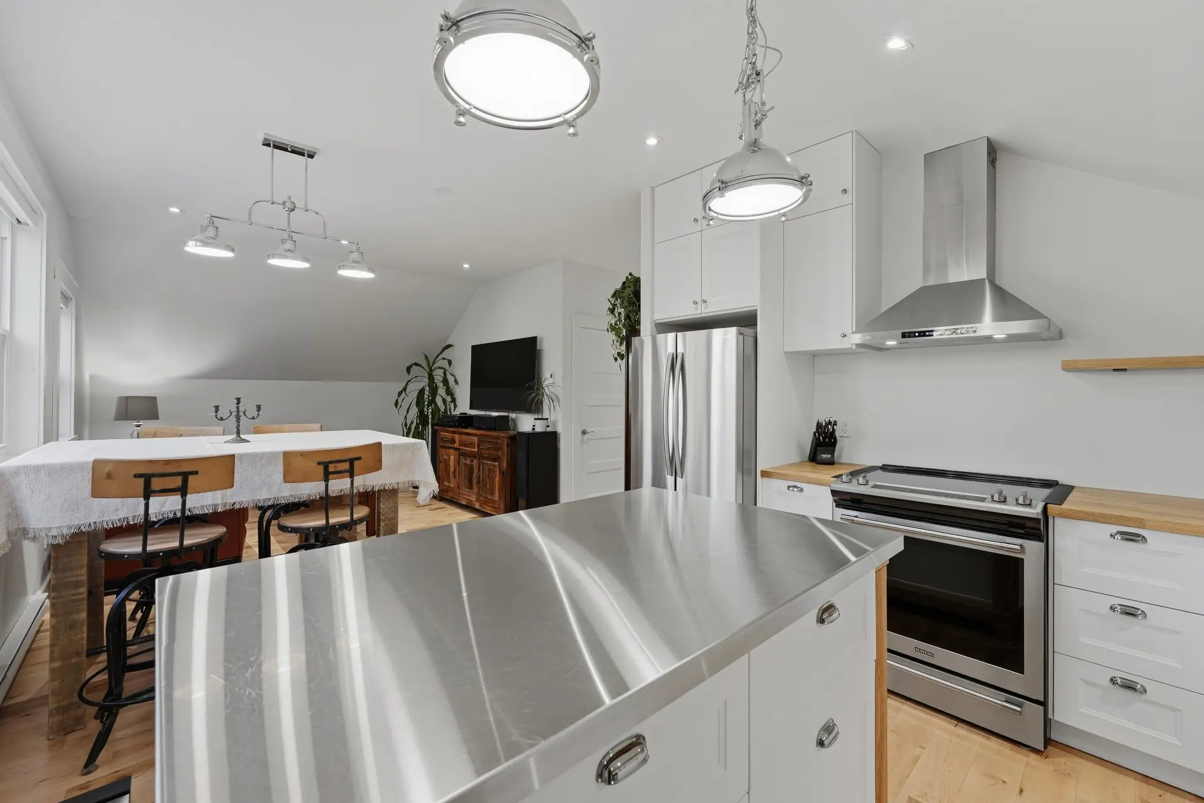
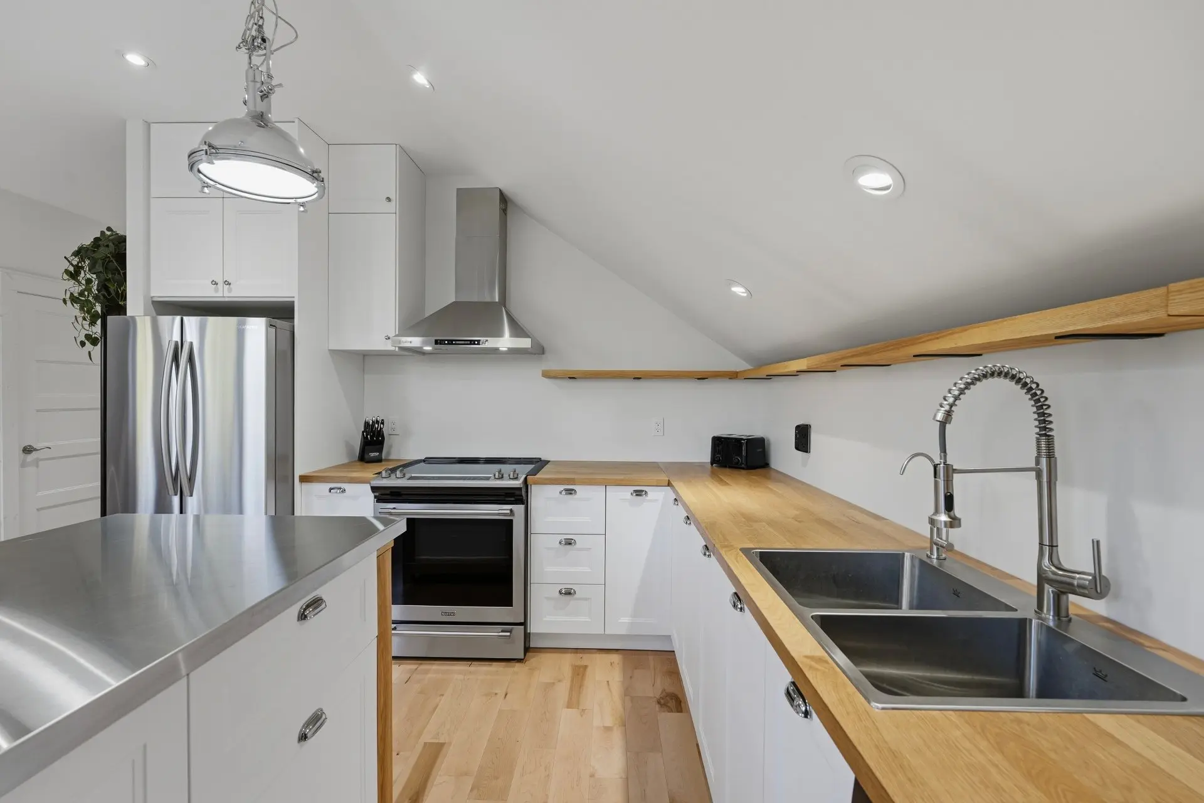
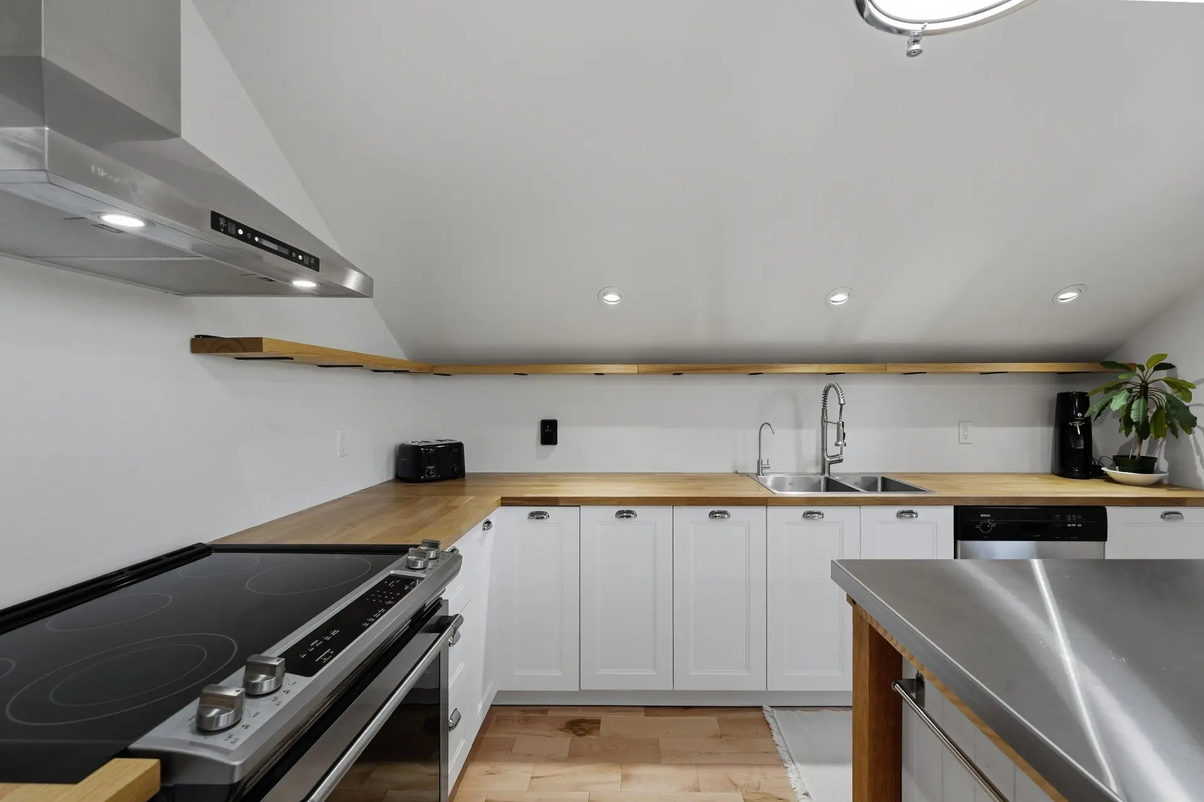
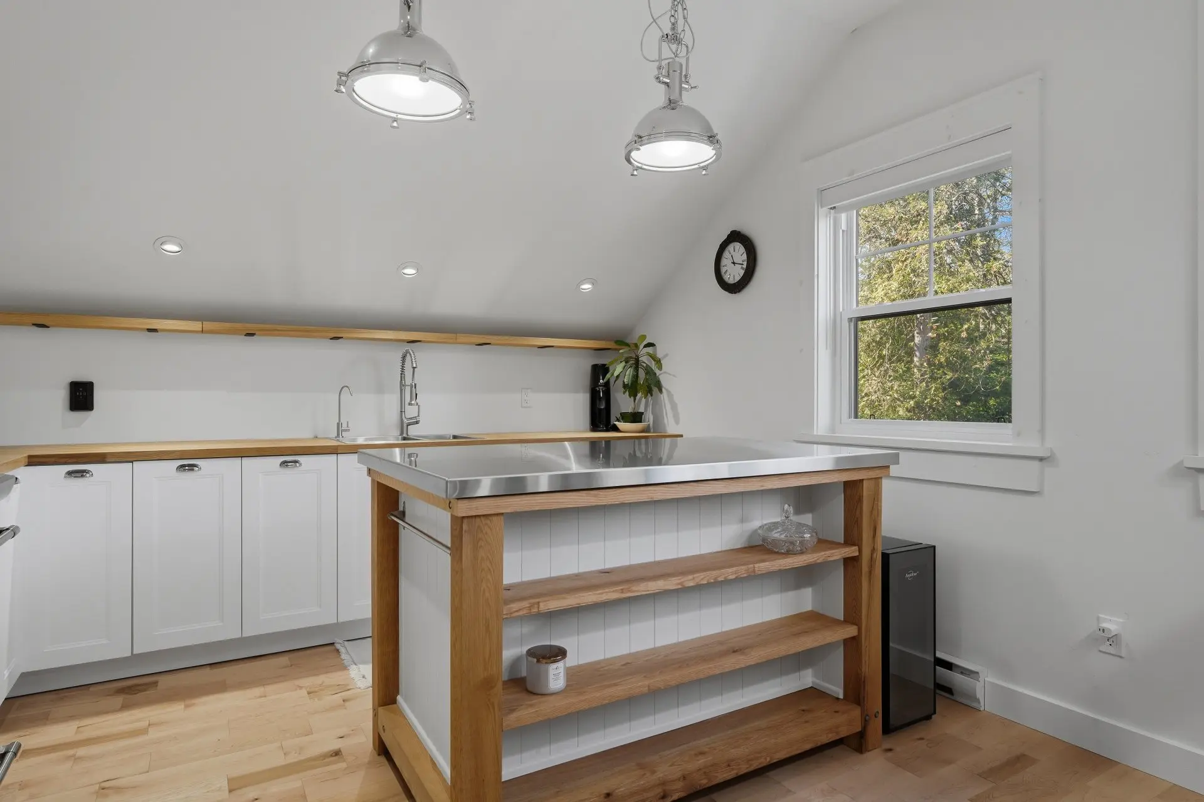
- Kitchen
- Floor :
- 2nd floor
- Dimensions :
- 12x9 p
- Flooring :
- Wood
- Room type :
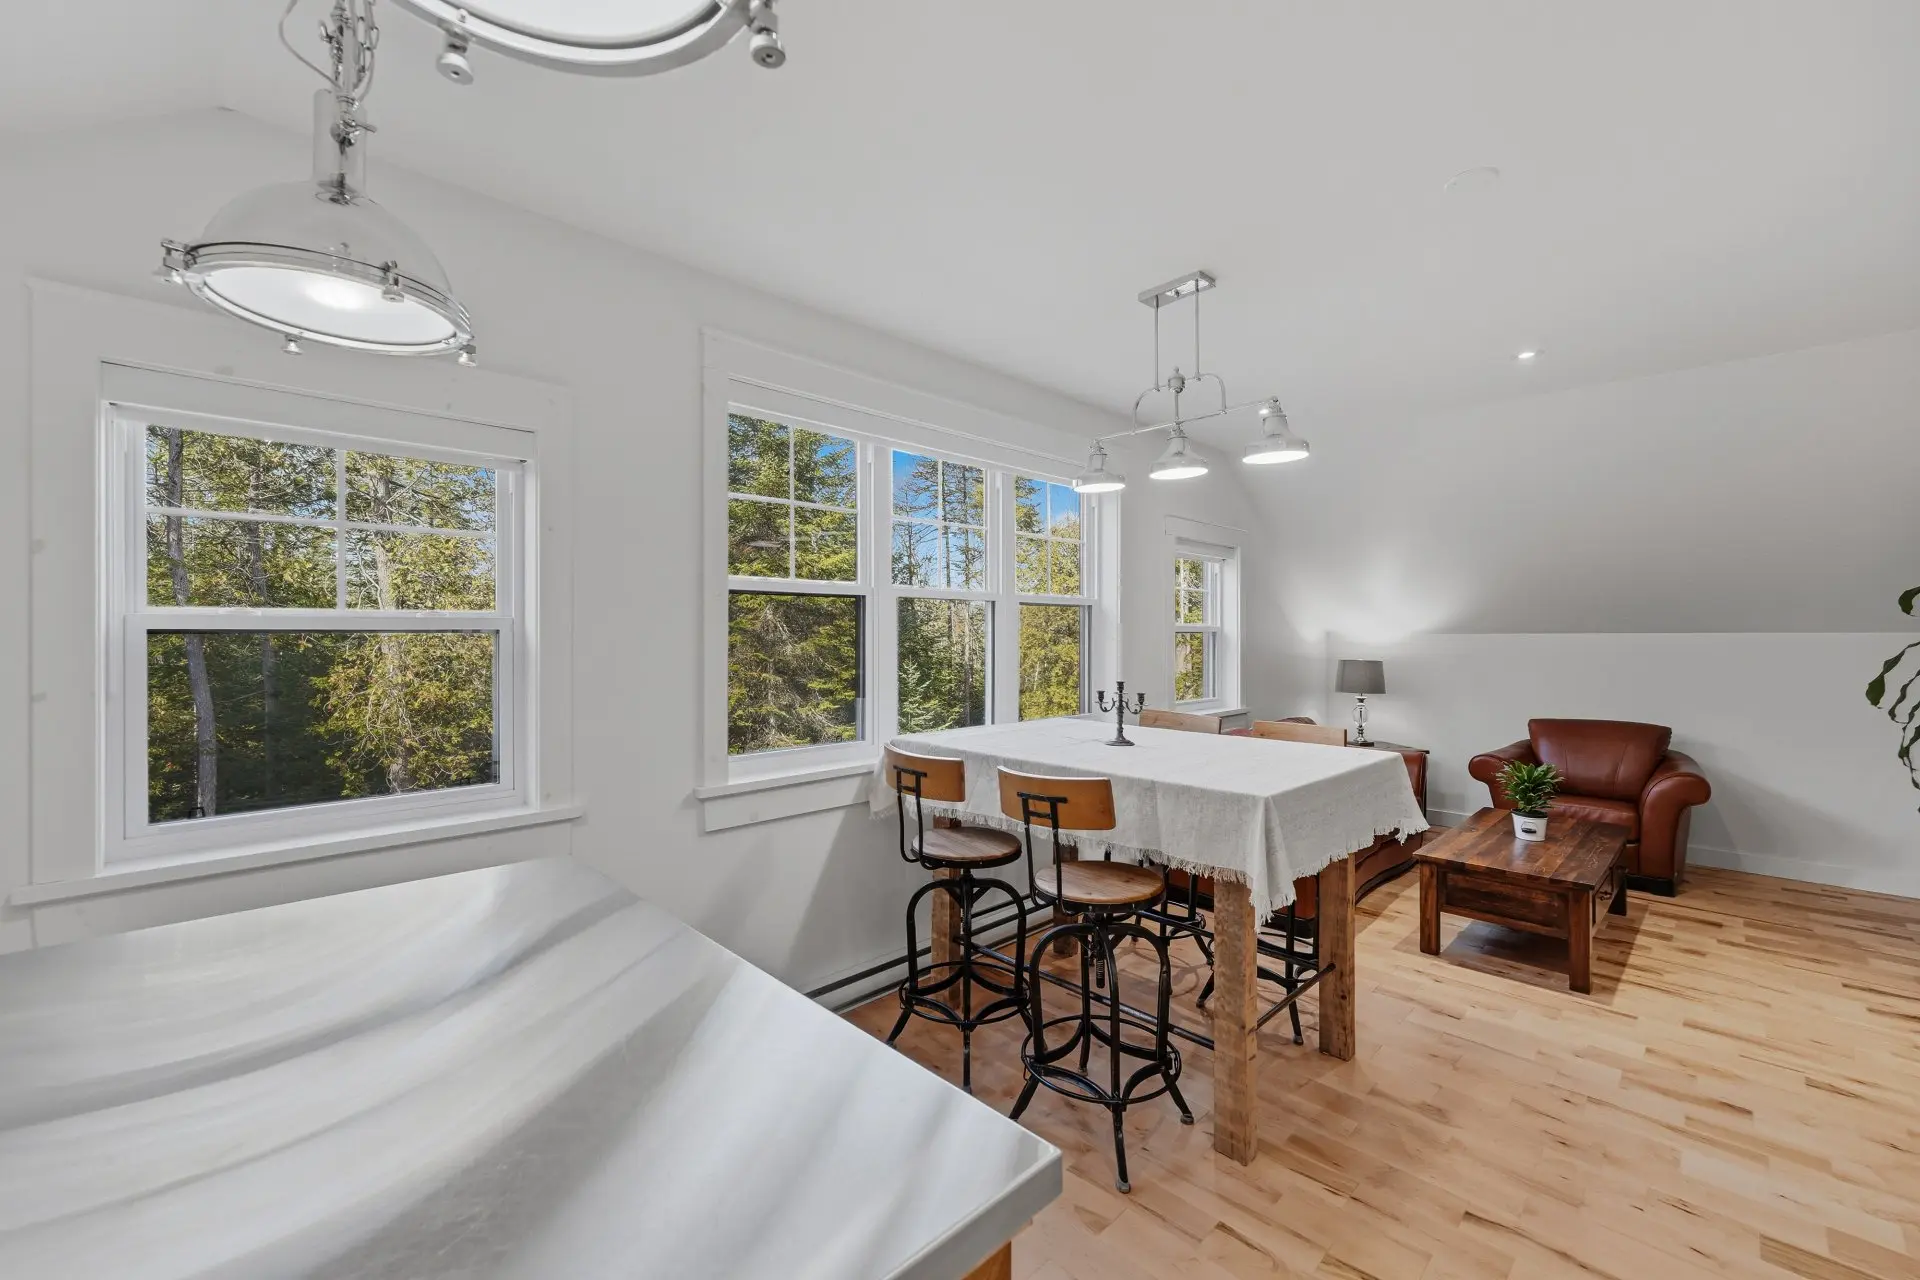
- Dining room
- Floor :
- 2nd floor
- Dimensions :
- 10x8 p
- Flooring :
- Wood
- Room type :
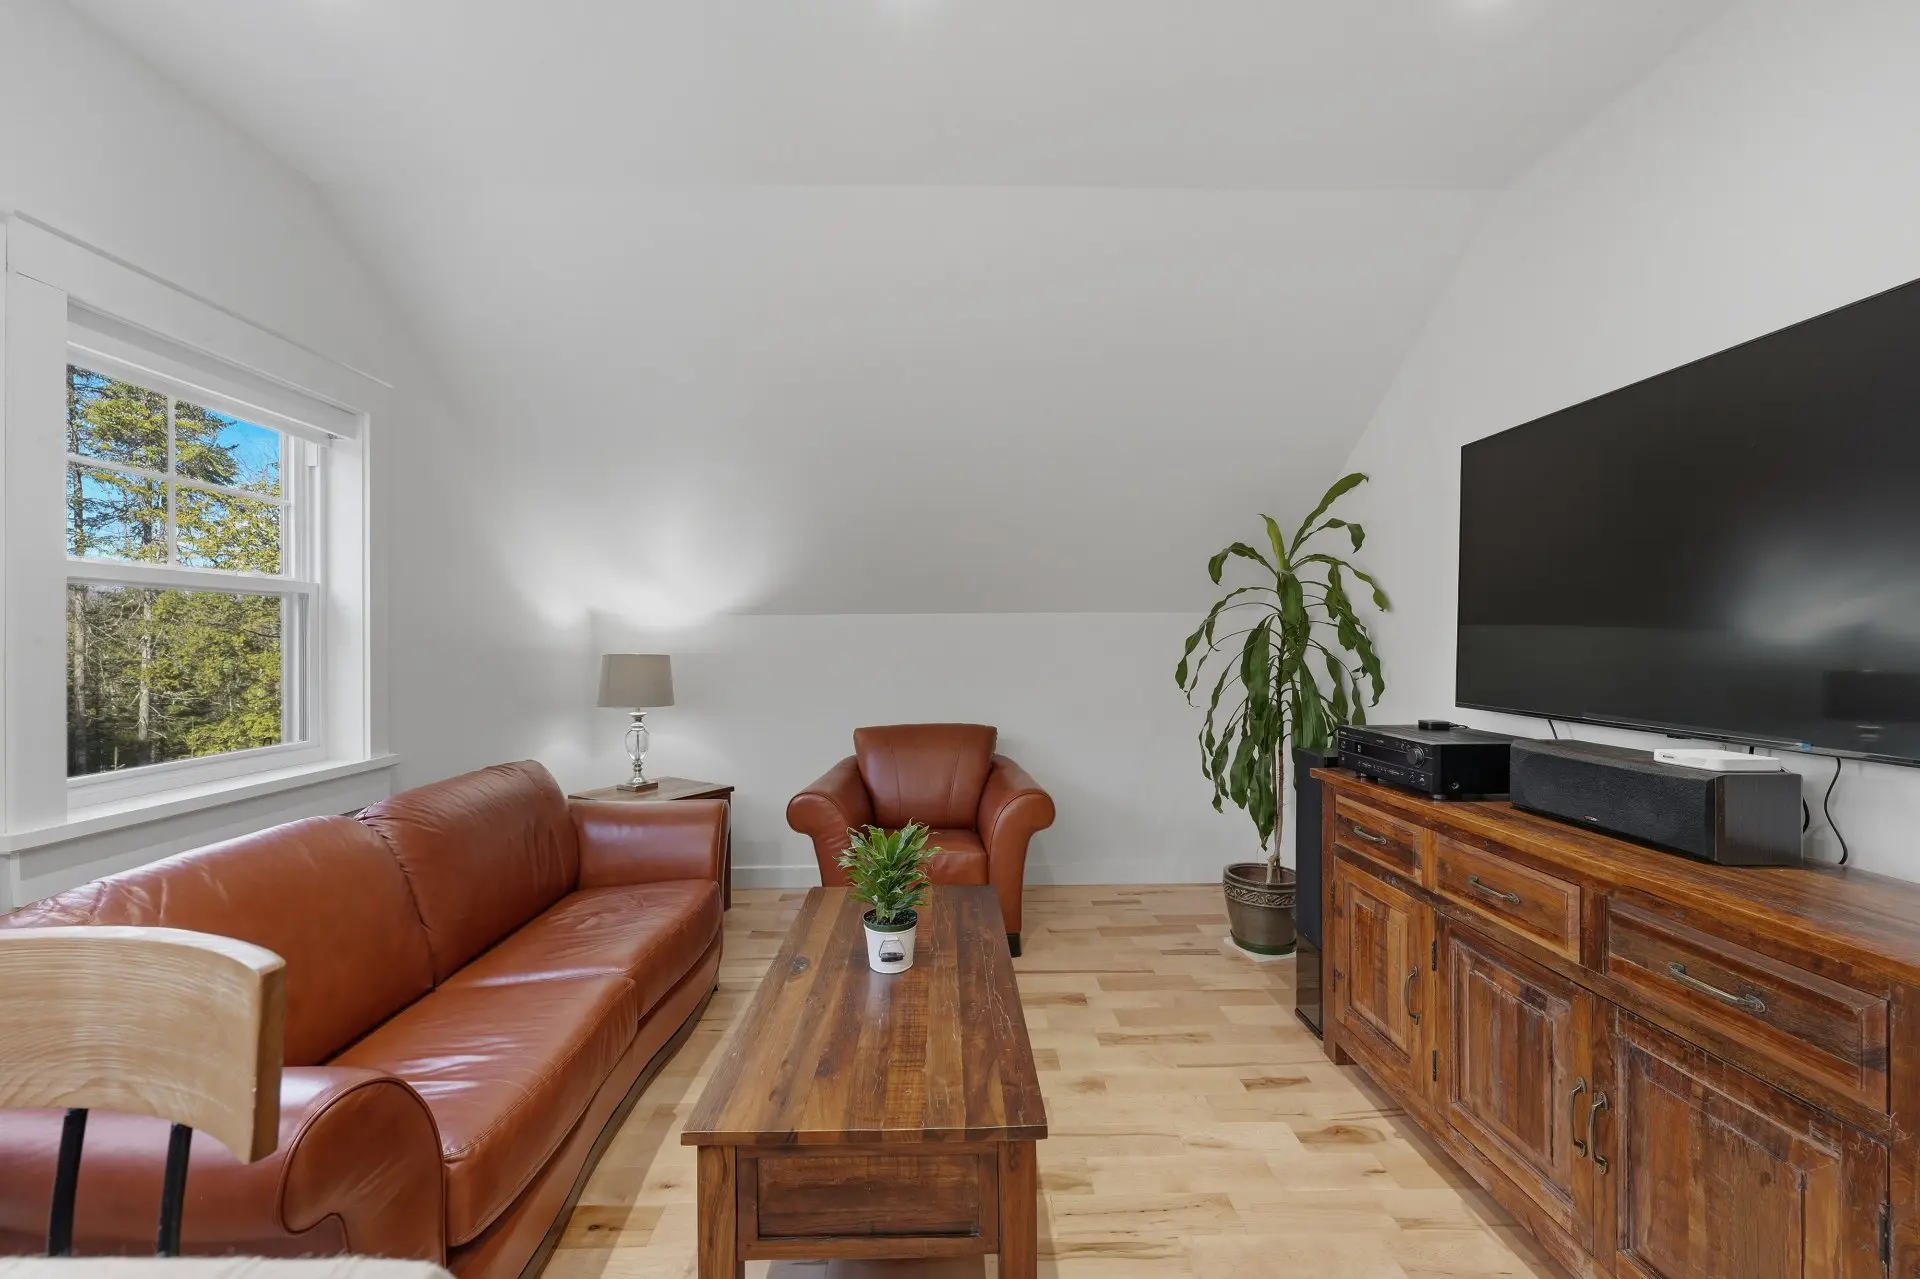
- Living room
- Floor :
- 2nd floor
- Dimensions :
- 12x11.9 p
- Flooring :
- Wood
- Room type :
- Bathroom
- Floor :
- 2nd floor
- Dimensions :
- 10.10x5.10 p
- Flooring :
- Ceramic tiles
- Room type :
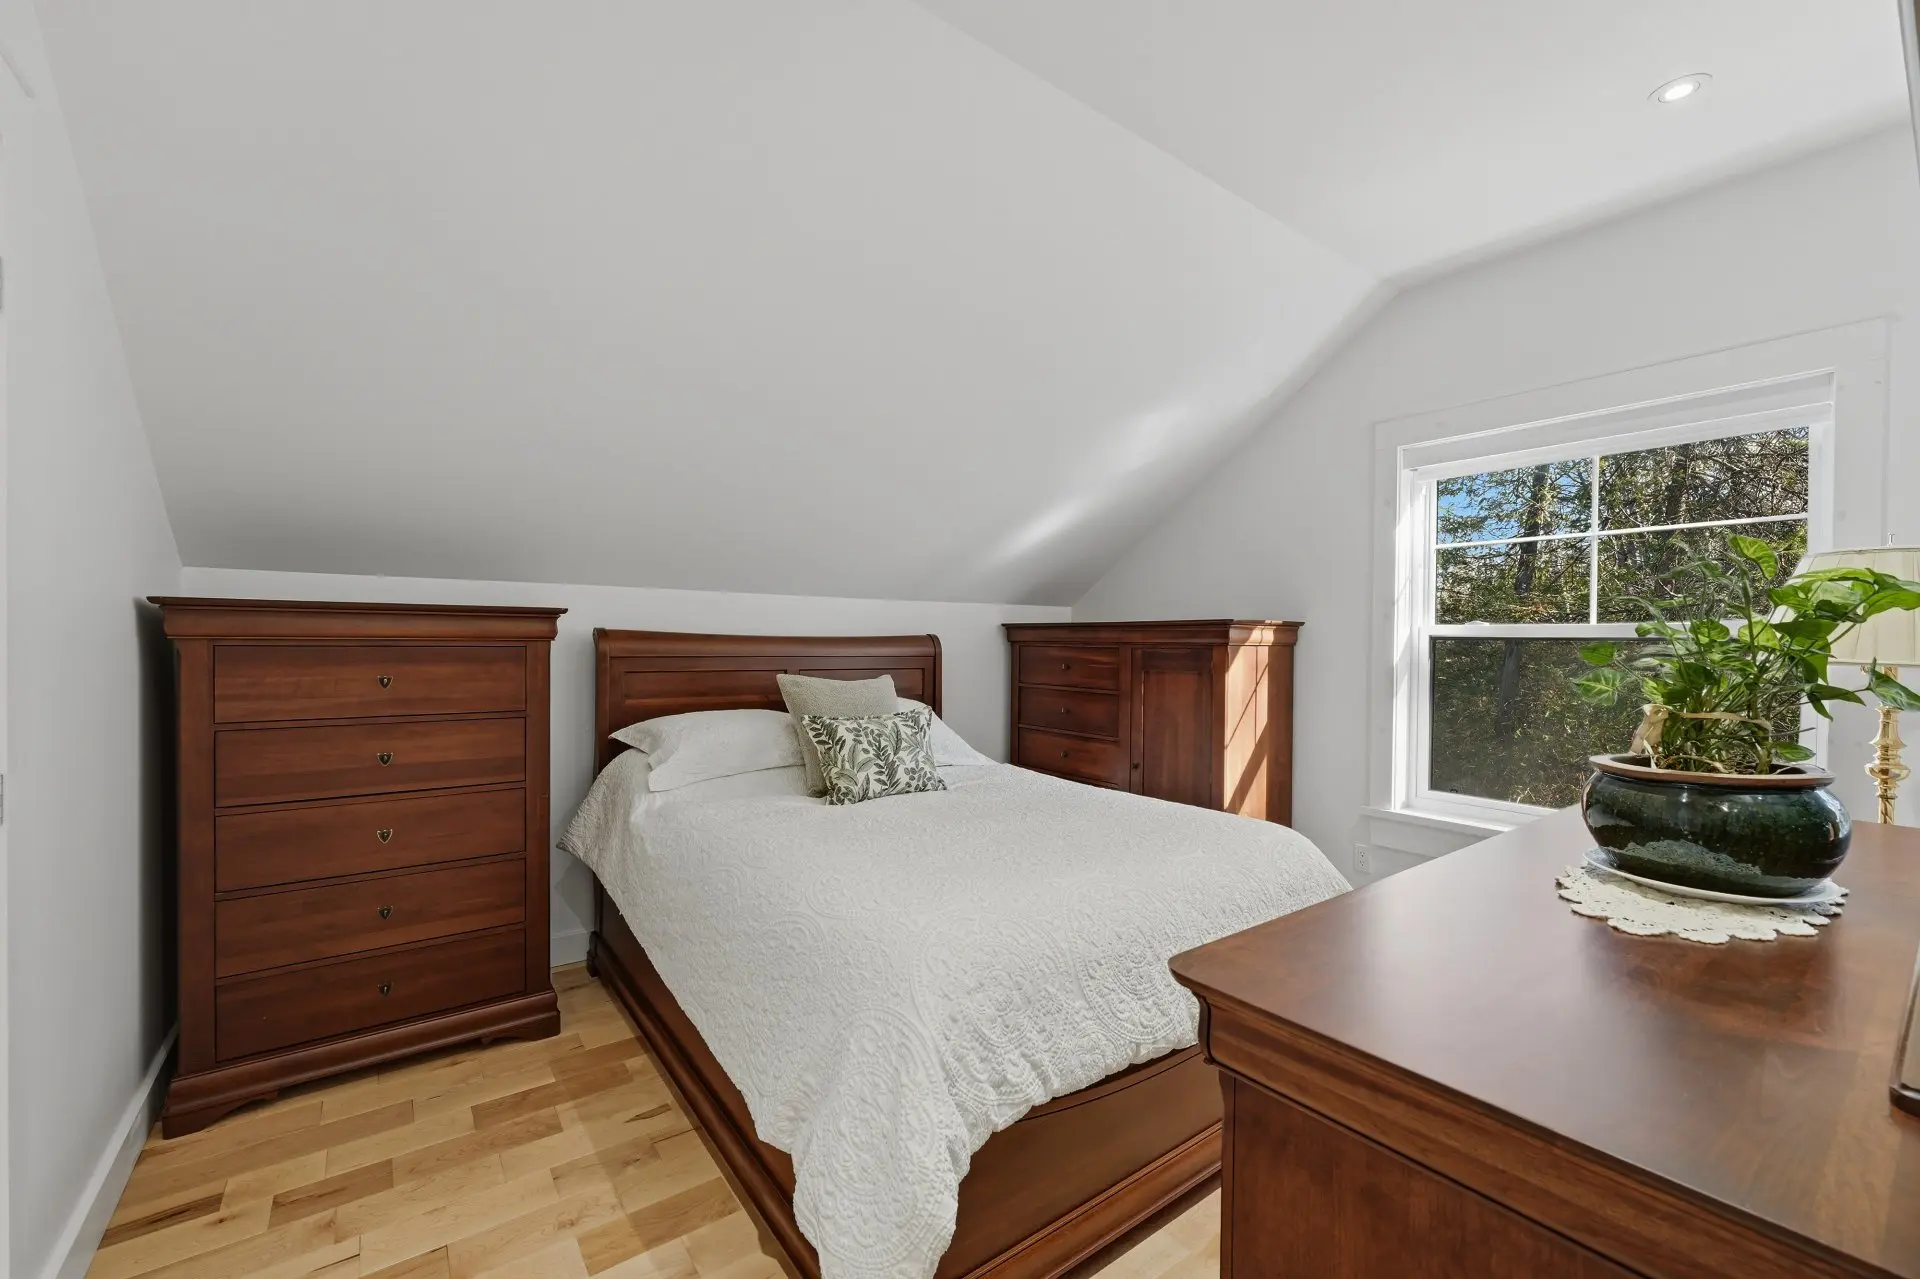
- Bedroom
- Floor :
- 2nd floor
- Dimensions :
- 12.7x11.4 p
- Flooring :
- Wood
- Room type :
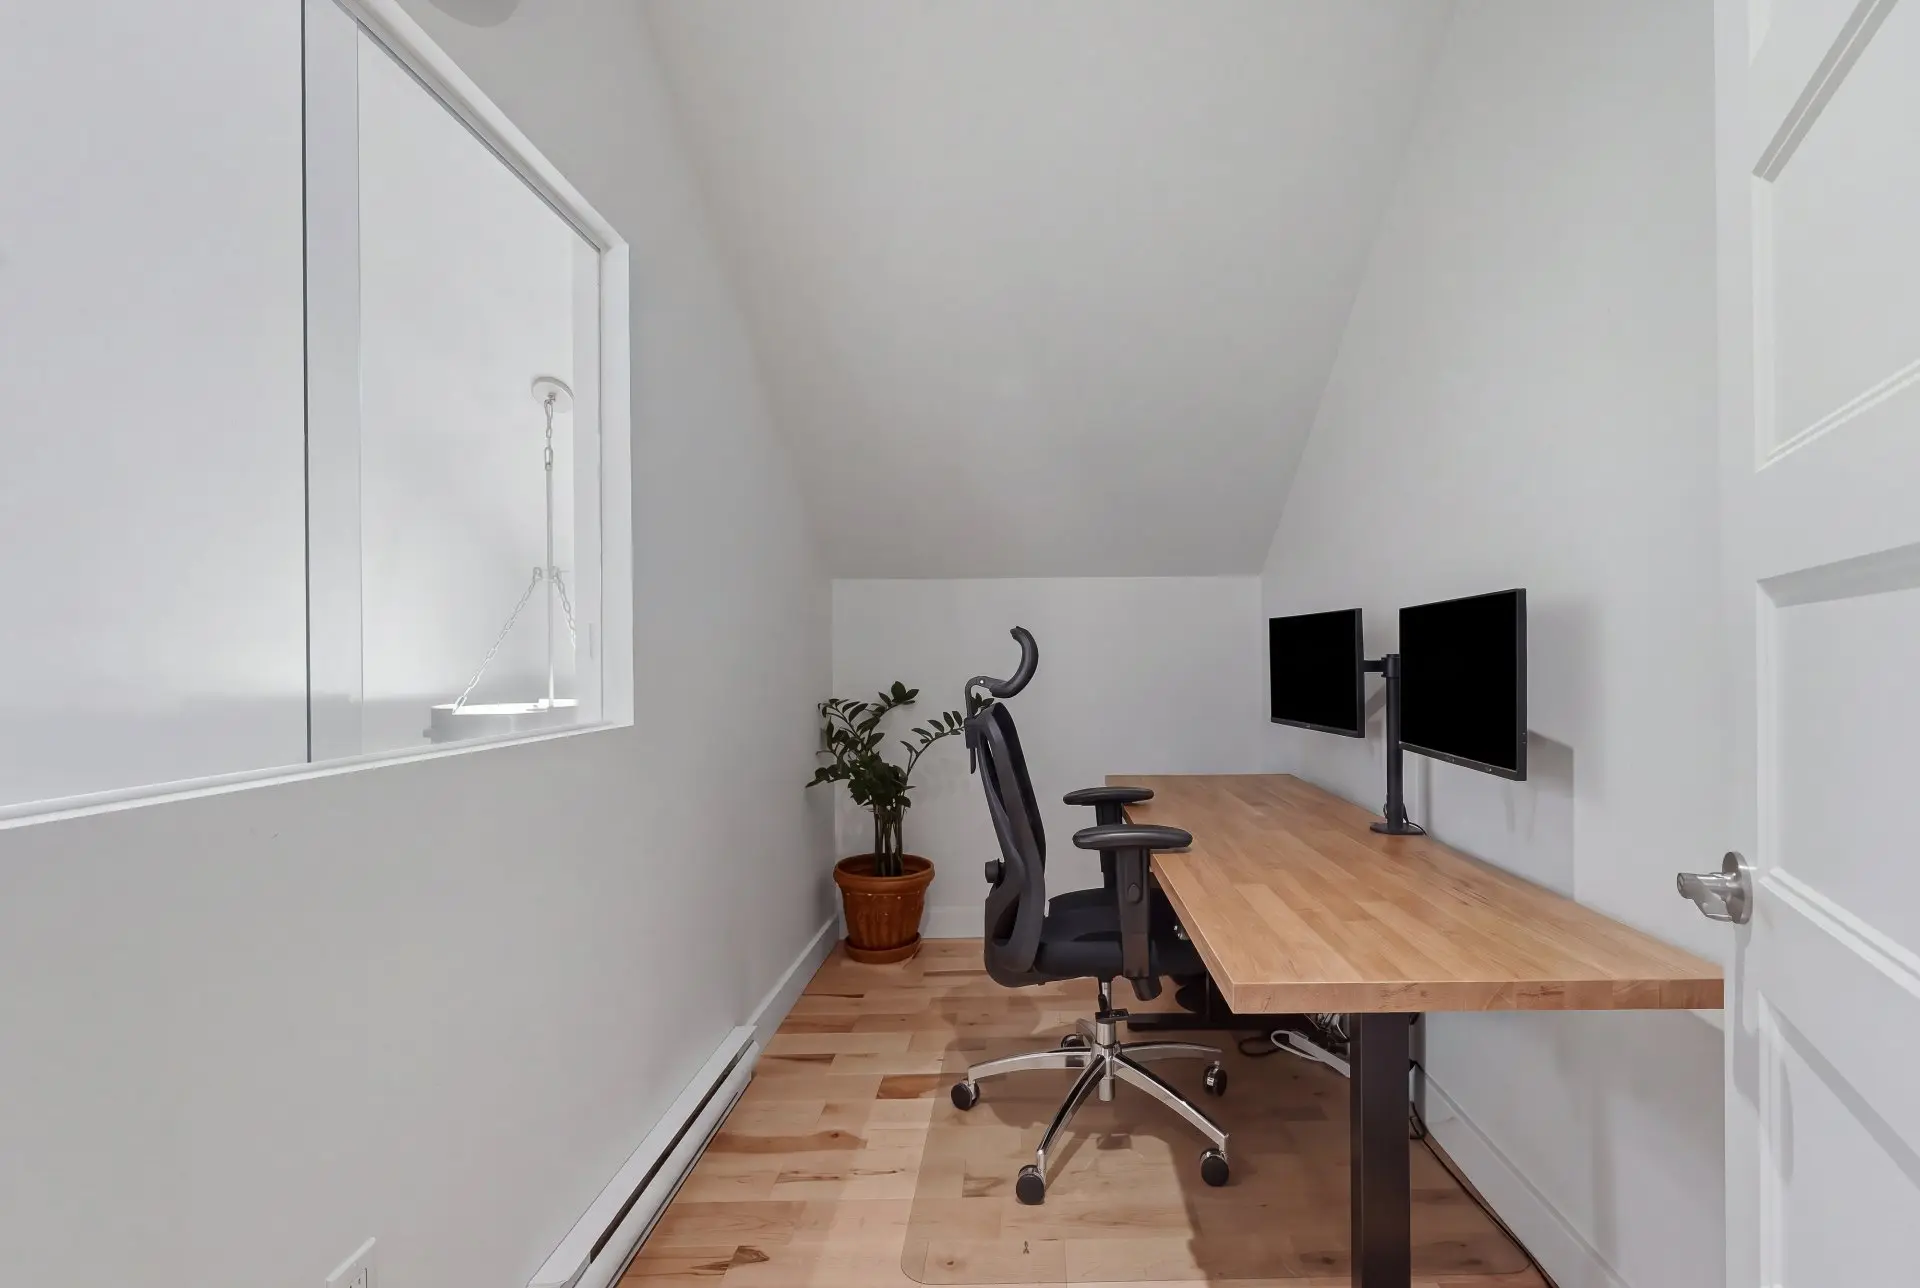
- Home office
- Floor :
- 2nd floor
- Dimensions :
- 10.10x5.11 p
- Flooring :
- Wood
- Room type :
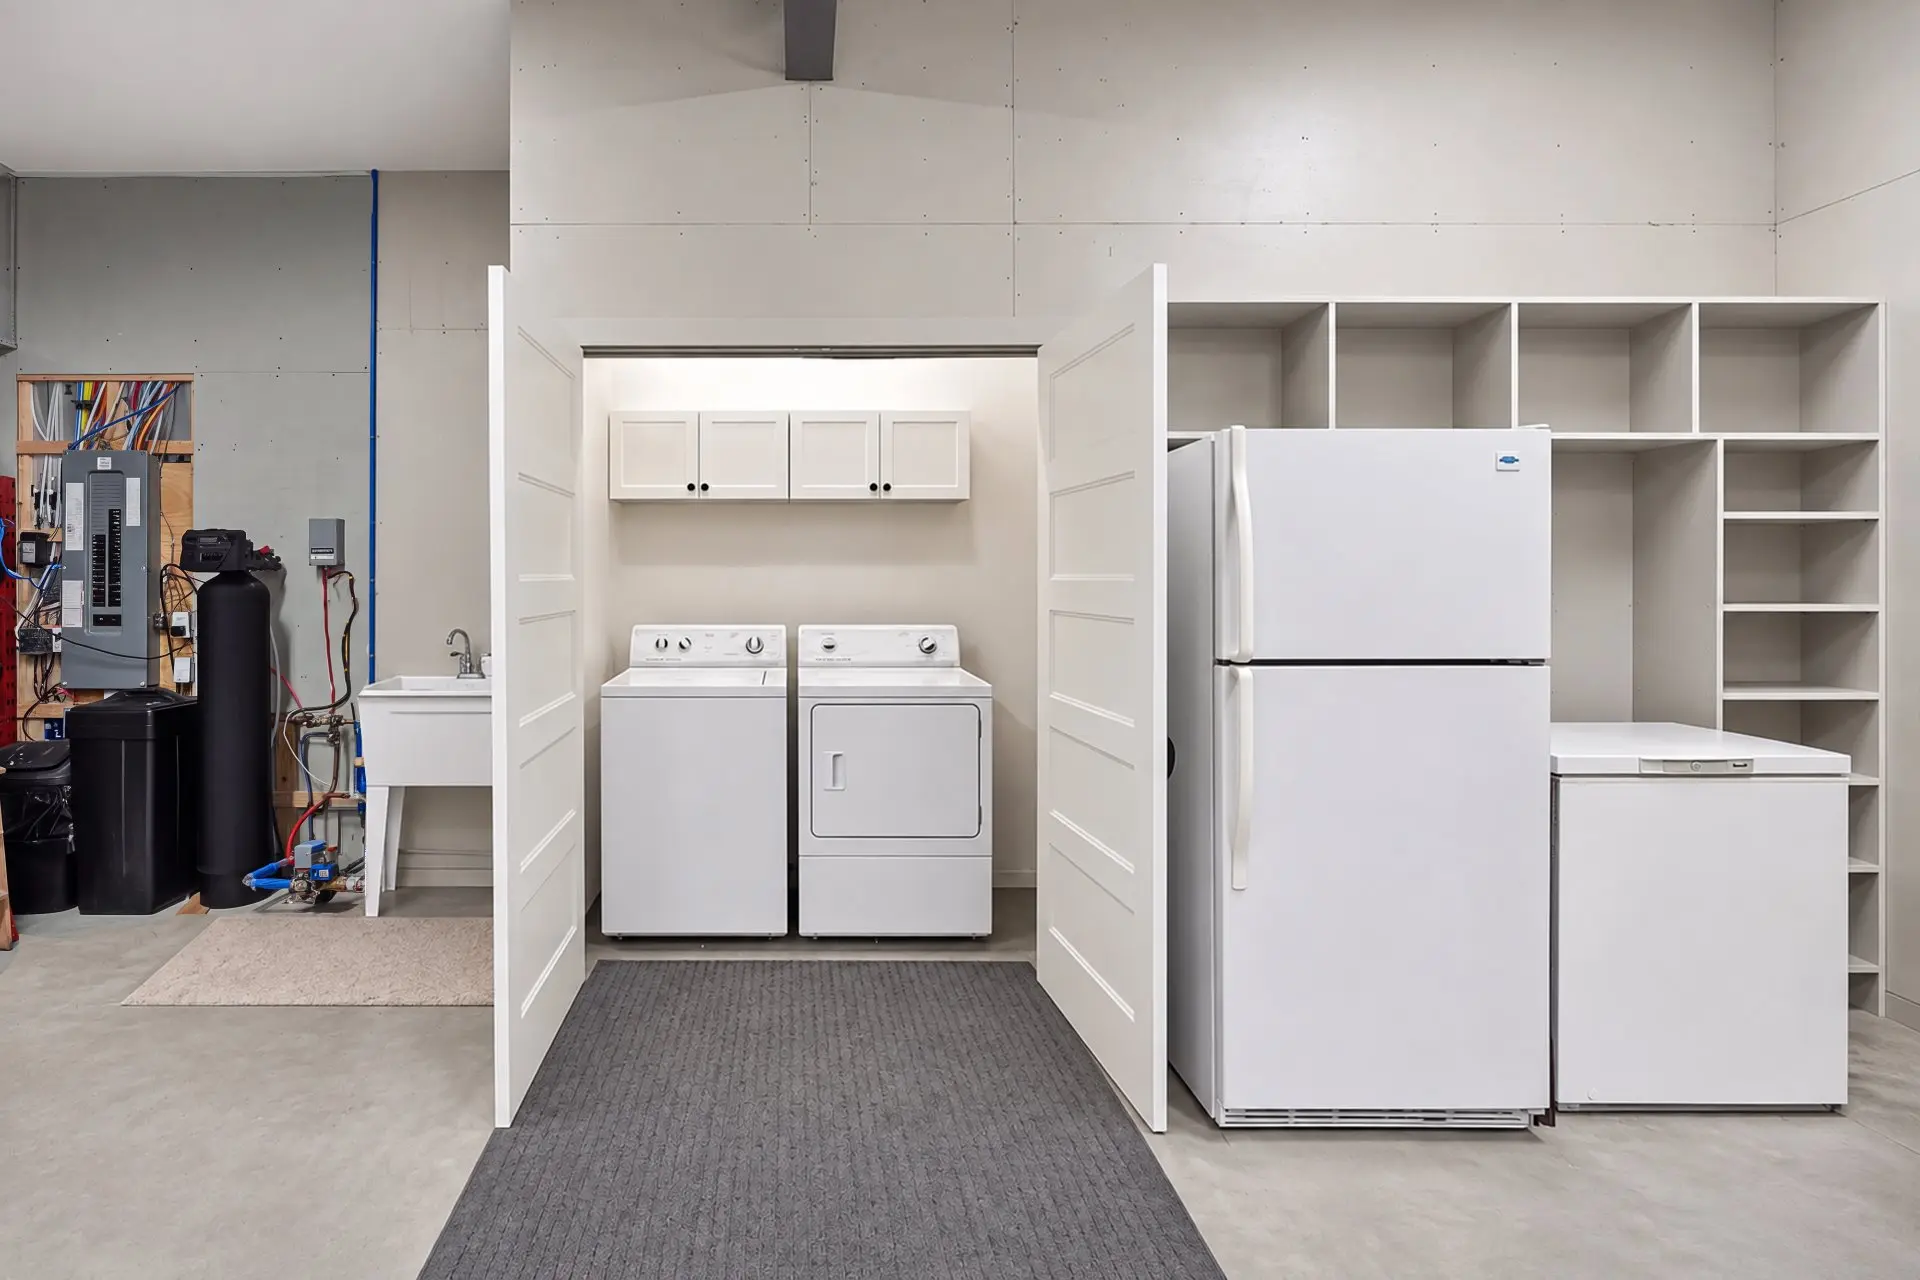
- Laundry room
- Floor :
- 1st level/Ground floor
- Dimensions :
- 12x5 p
- Flooring :
- Concrete
- Kitchen island, dishwasher, motorized blinds, water heater, salt-based water softener, reverse osmosis water system, 2 radiant heating panels, light fixtures.
- All the racks and cabinets in the garage belong to the owners.
Assessments
- $293,700
- $132,700
- 2024
- Sale with legal warranty
Expenses
- Municipal Taxes - General spend
- :2026
- :$1,566
- :Yearly
- School taxes - General spend
- :2026
- :$318
- :Yearly
Addenda
A Unique Property in Sainte-Catherine-de-Hatley
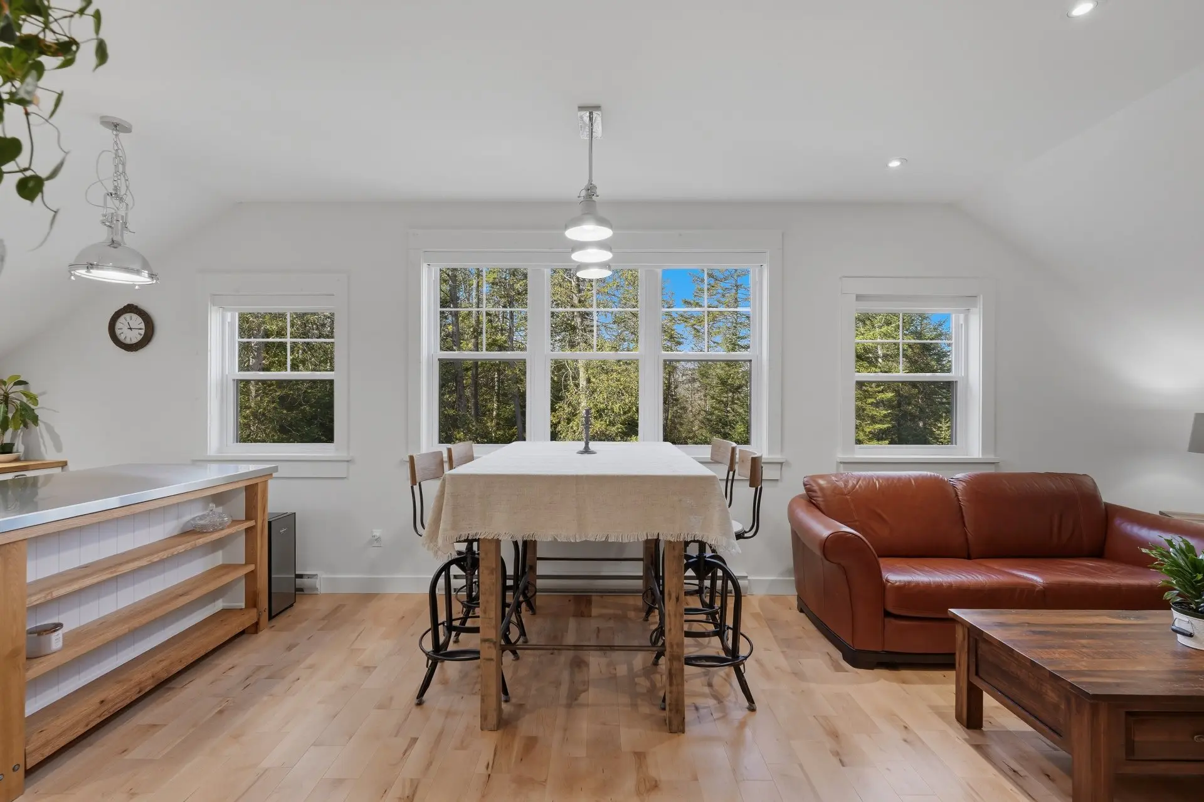
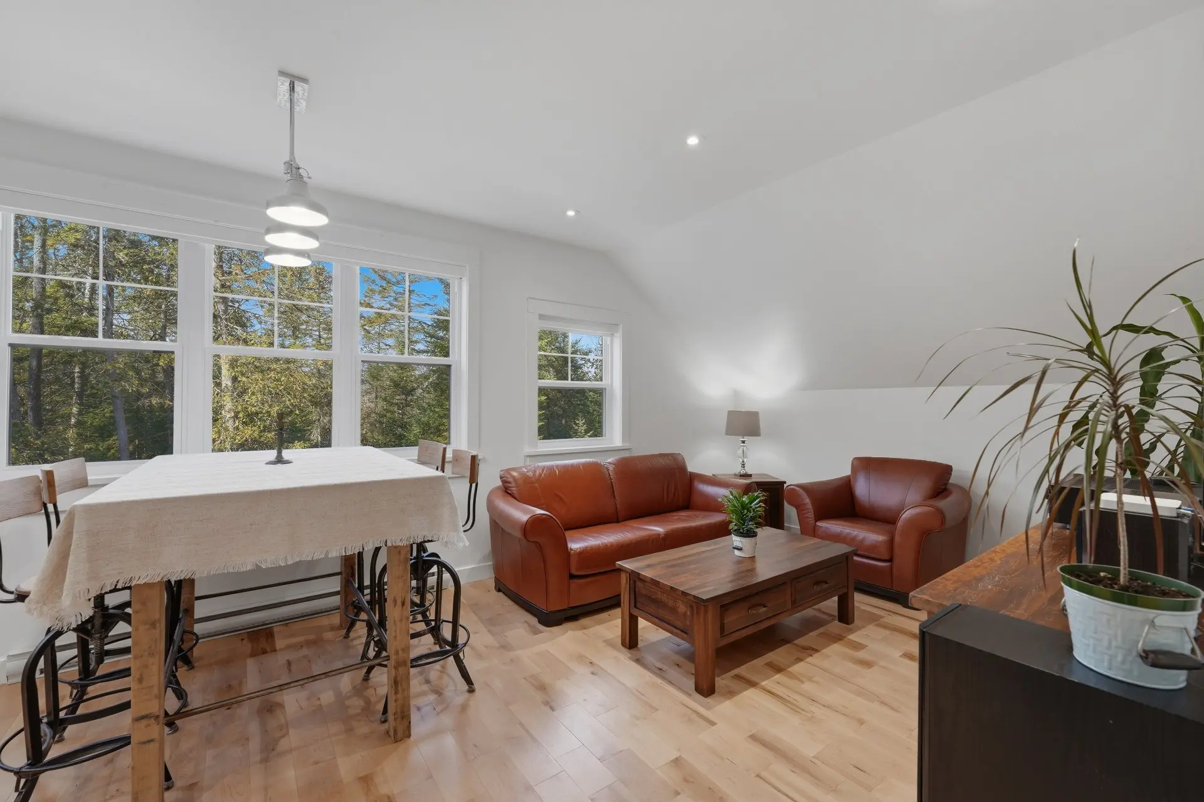
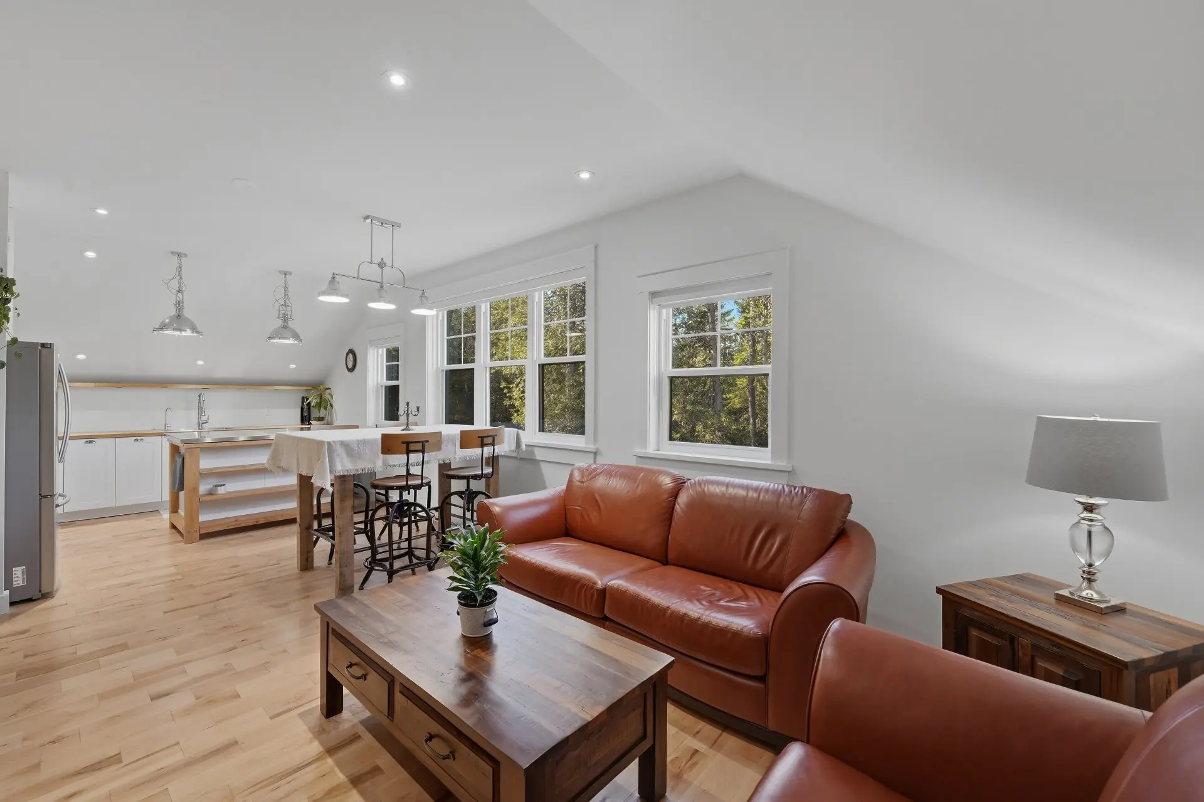
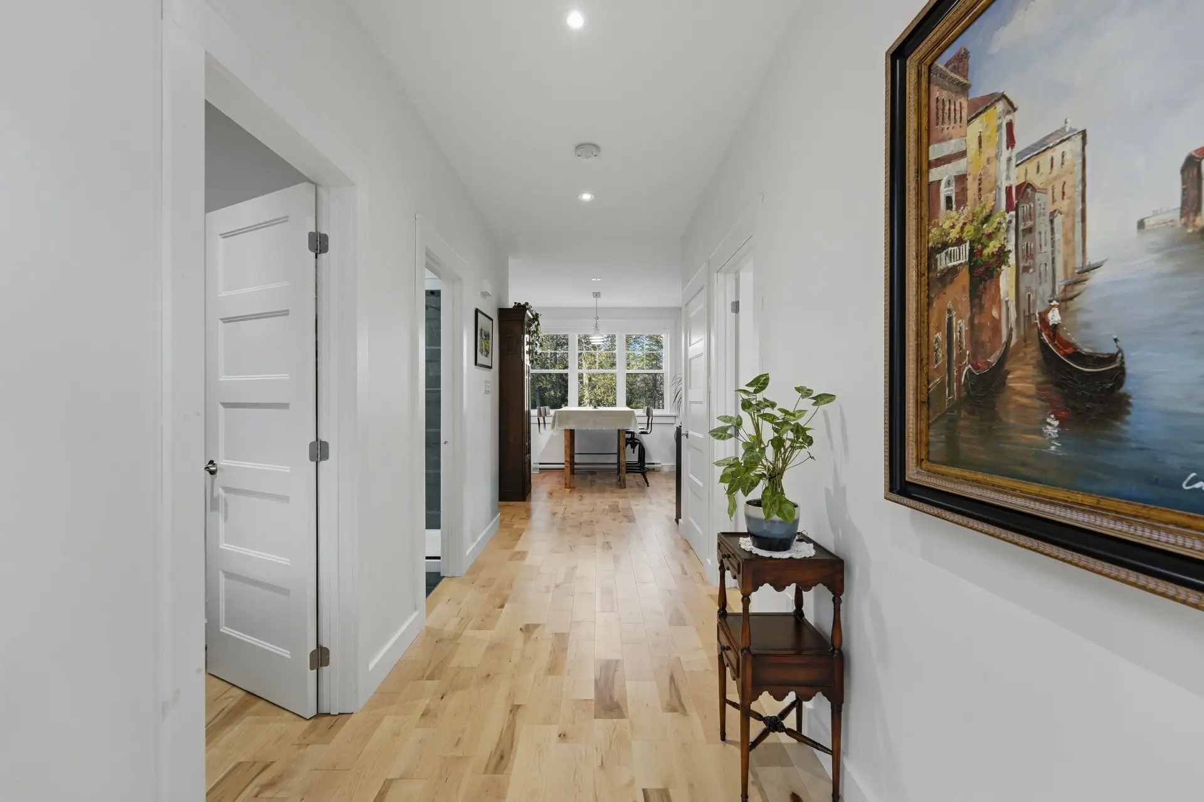
Set on a spacious, secluded lot of nearly 2.4 acres, this property stands out for its versatility and remarkable development potential. Its spacious, heated double garage will meet the needs of car enthusiasts, outdoor lovers, or those looking for a workspace. Upstairs, there is a loft whose layout and high-quality finishes create a cozy and intimate atmosphere.
The property's current layout allows you to add your personal touch to create your dream home, tailoring it to your needs and aspirations.
Whether you're looking for a primary residence, a vacation home in the Eastern Townships, or a versatile property, this location offers a rare opportunity to bring your plans to life in an exceptional setting.
New construction, a spacious private lot, a thoughtfully designed loft, a heated double garage, and deeded access to the Magog River: a distinctive combination where nature, freedom, and possibilities come together.
Set on a spacious, secluded lot of nearly 2.4 acres, this property stands out for its versatility and remarkable development potential. Its spacious, heated double garage will meet the needs of car enthusiasts, outdoor lovers, or those looking for a workspace. Upstairs, there is a loft whose layout and high-quality finishes create a cozy and intimate atmosphere.
The property's current layout allows you to add your personal touch to create your dream home, tailoring it to your needs and aspirations.
Whether you're looking for a primary residence, a vacation home in the Eastern Townships, or a versatile property, this location offers a rare opportunity to bring your plans to life in an exceptional setting.
New construction, a spacious private lot, a thoughtfully designed loft, a heated double garage, and deeded access to the Magog River: a distinctive combination where nature, freedom, and possibilities come together.
Real Estate Brokers and Advisors

Cédrick Benoit
Residential and Commercial Real Estate Broker (F0090)
Cédrick Benoit Inc.
Real Estate Agency:
ENGEL & VÖLKERS MONTRÉAL (G7014)
Real Estate Shop ⬩ SIÈGE SOCIAL

Vincent Fortin
Residential Real Estate Broker (G9522)
Vincent Fortin Courtier Immobilier Inc.
Real Estate Agency:
ENGEL & VÖLKERS MONTRÉAL (G7014)
Real Estate Shop ⬩ SIÈGE SOCIAL

Elisabeth Paolucci
Residential Real Estate Broker (H6625)
Real Estate Agency:
ENGEL & VÖLKERS MONTRÉAL (G7014)
Real Estate Shop ⬩ SIÈGE SOCIAL