
Quintuplex for sale - Montréal (Le Plateau-Mont-Royal)$2,595,000
$2,595,000

Listing broker: Catherine Parent - Engel & Völkers ● # 22701369
5
2+1
1
7
606.27 mc
261.6 mc
1931
Description
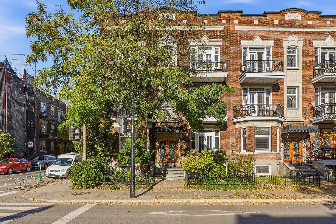
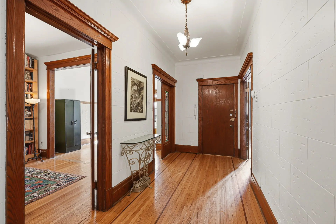
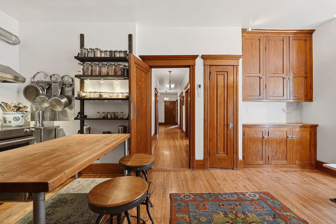
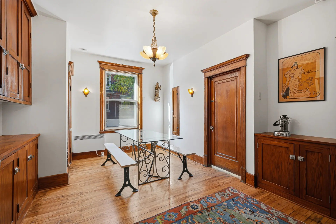
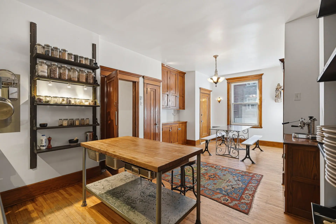
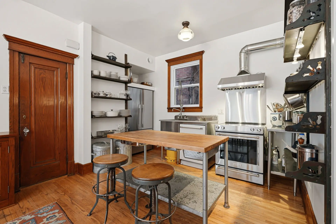
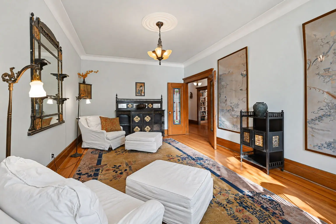
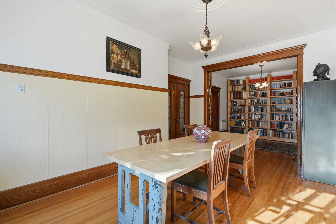
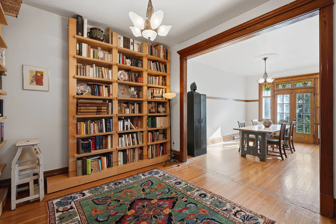
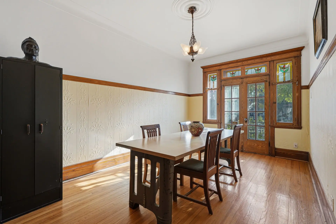
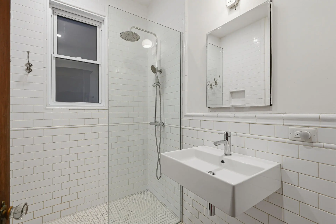
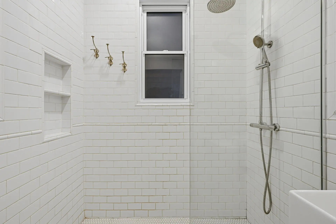
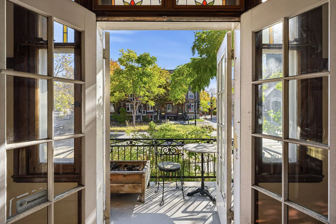
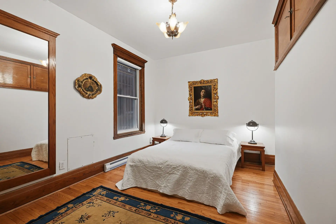
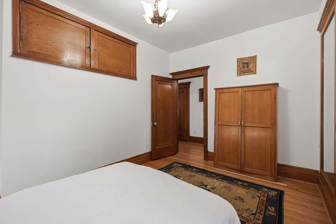
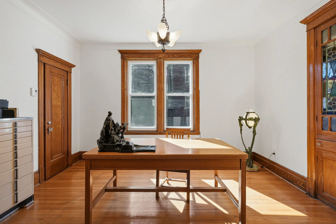
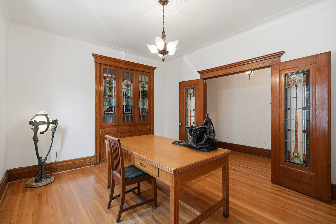
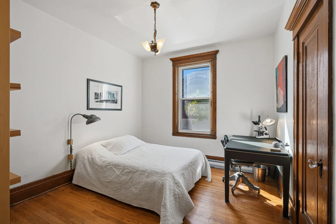
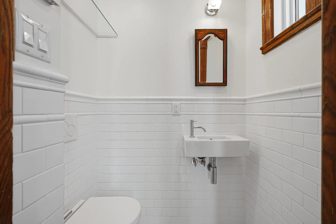
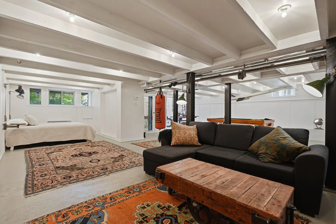
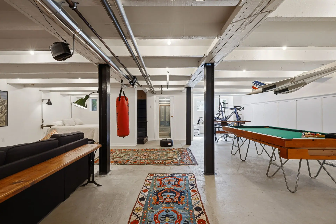
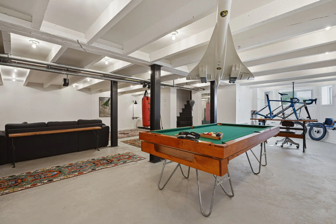
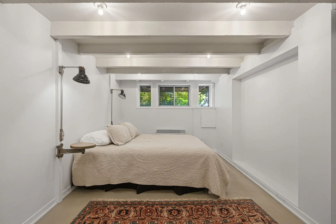
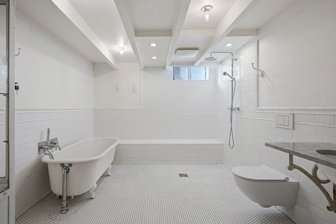
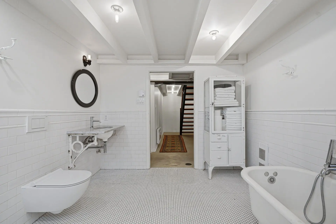
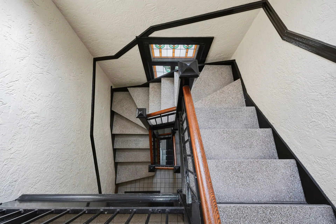
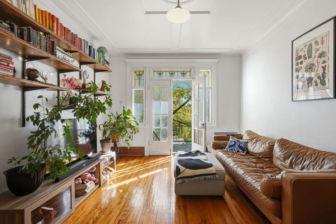
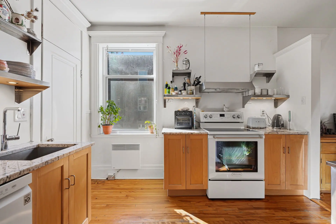
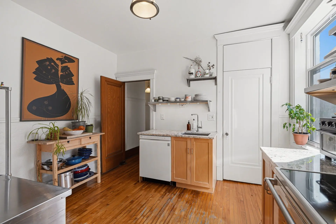
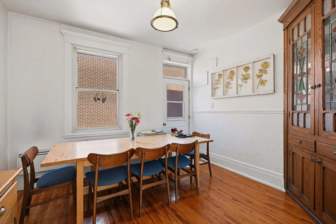
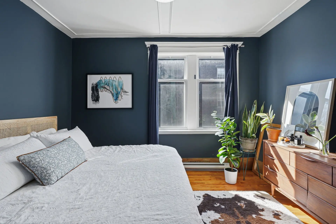
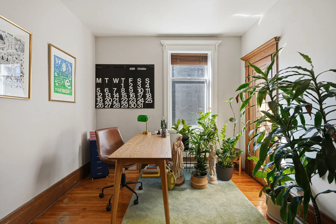
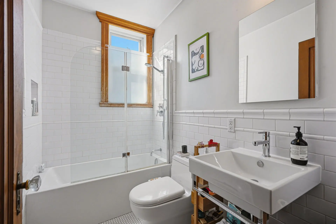
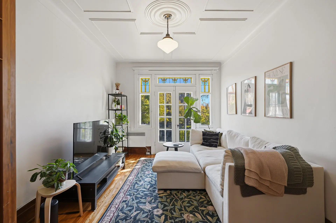
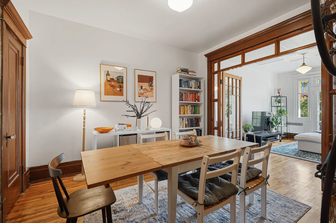
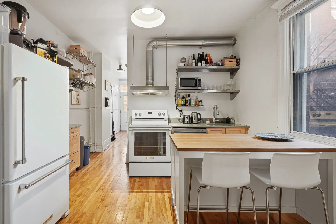
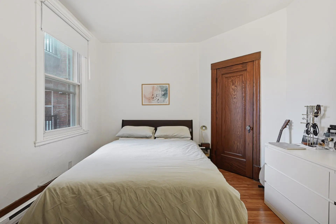
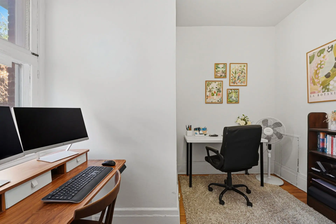
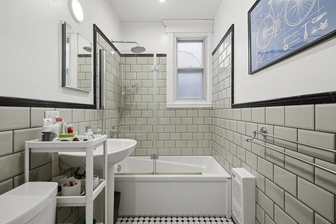
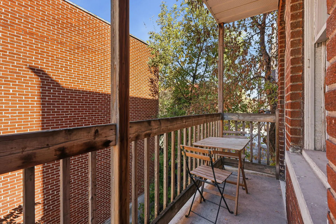
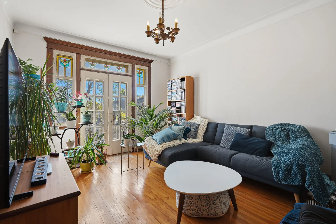
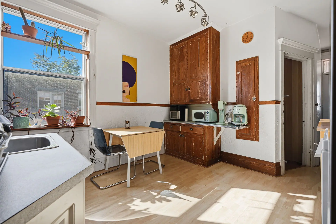
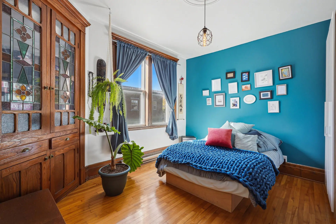
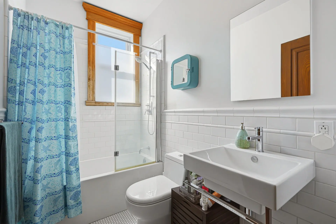
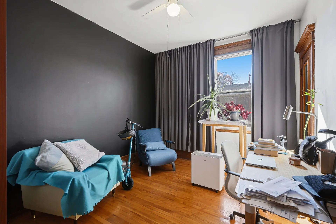
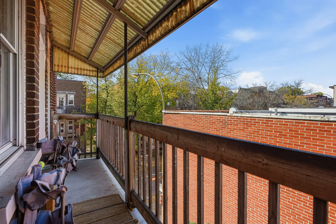
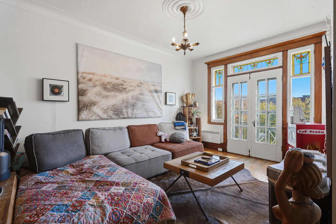
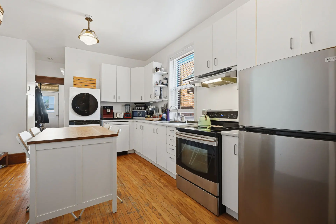
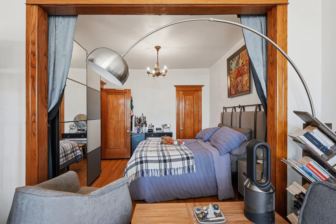
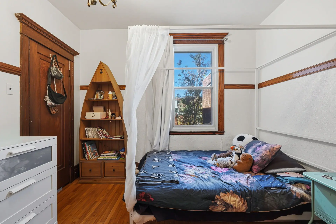
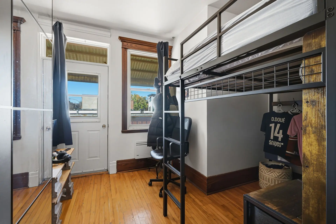
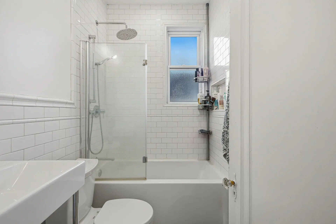
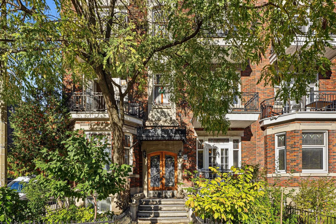
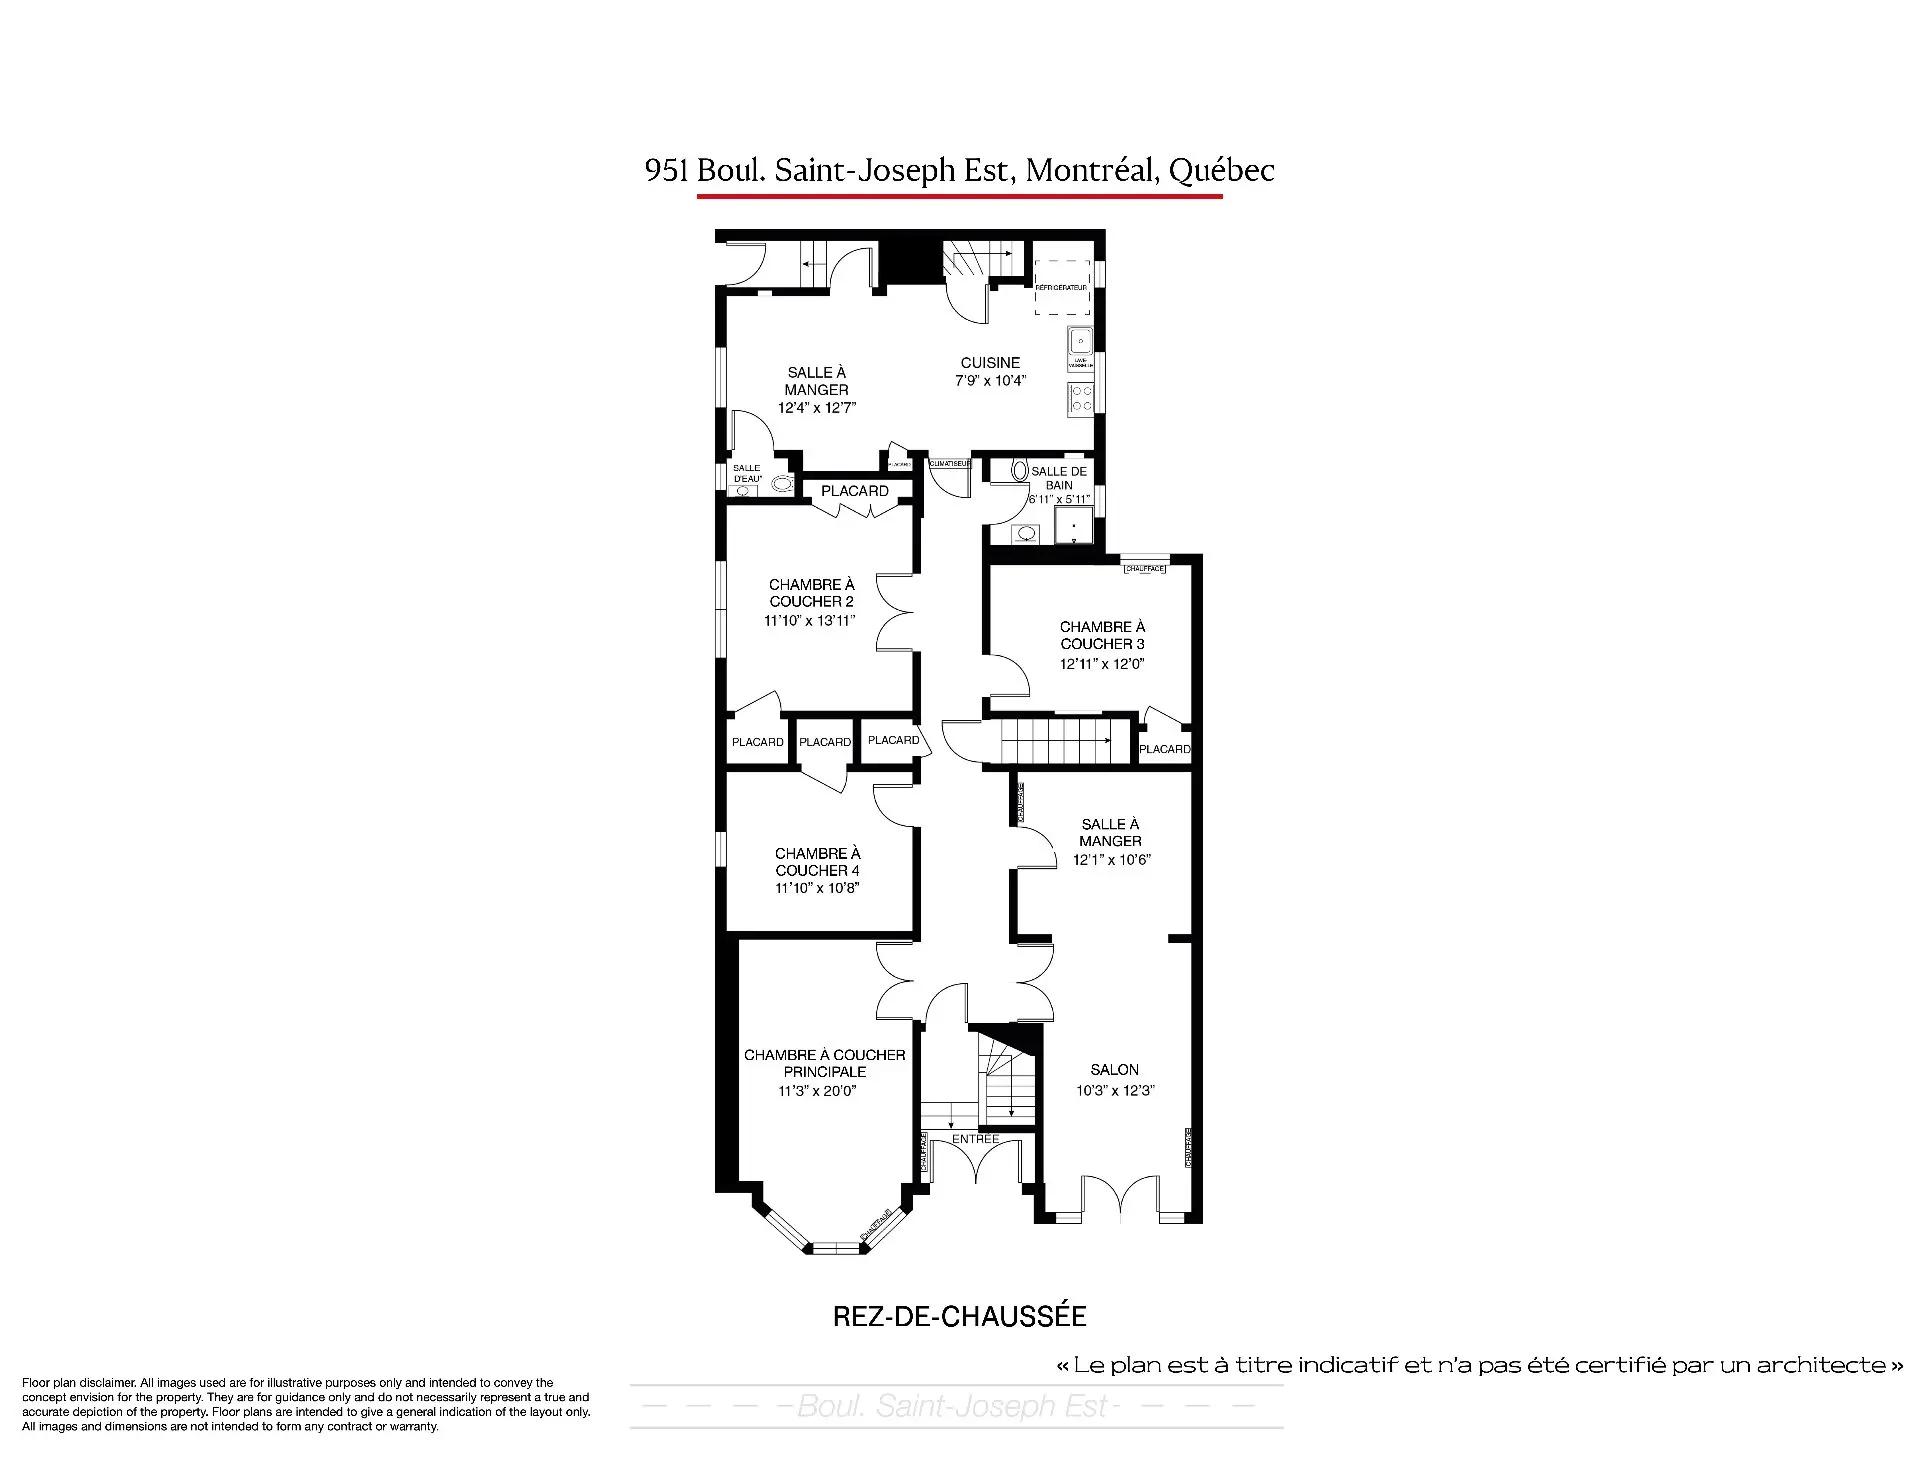
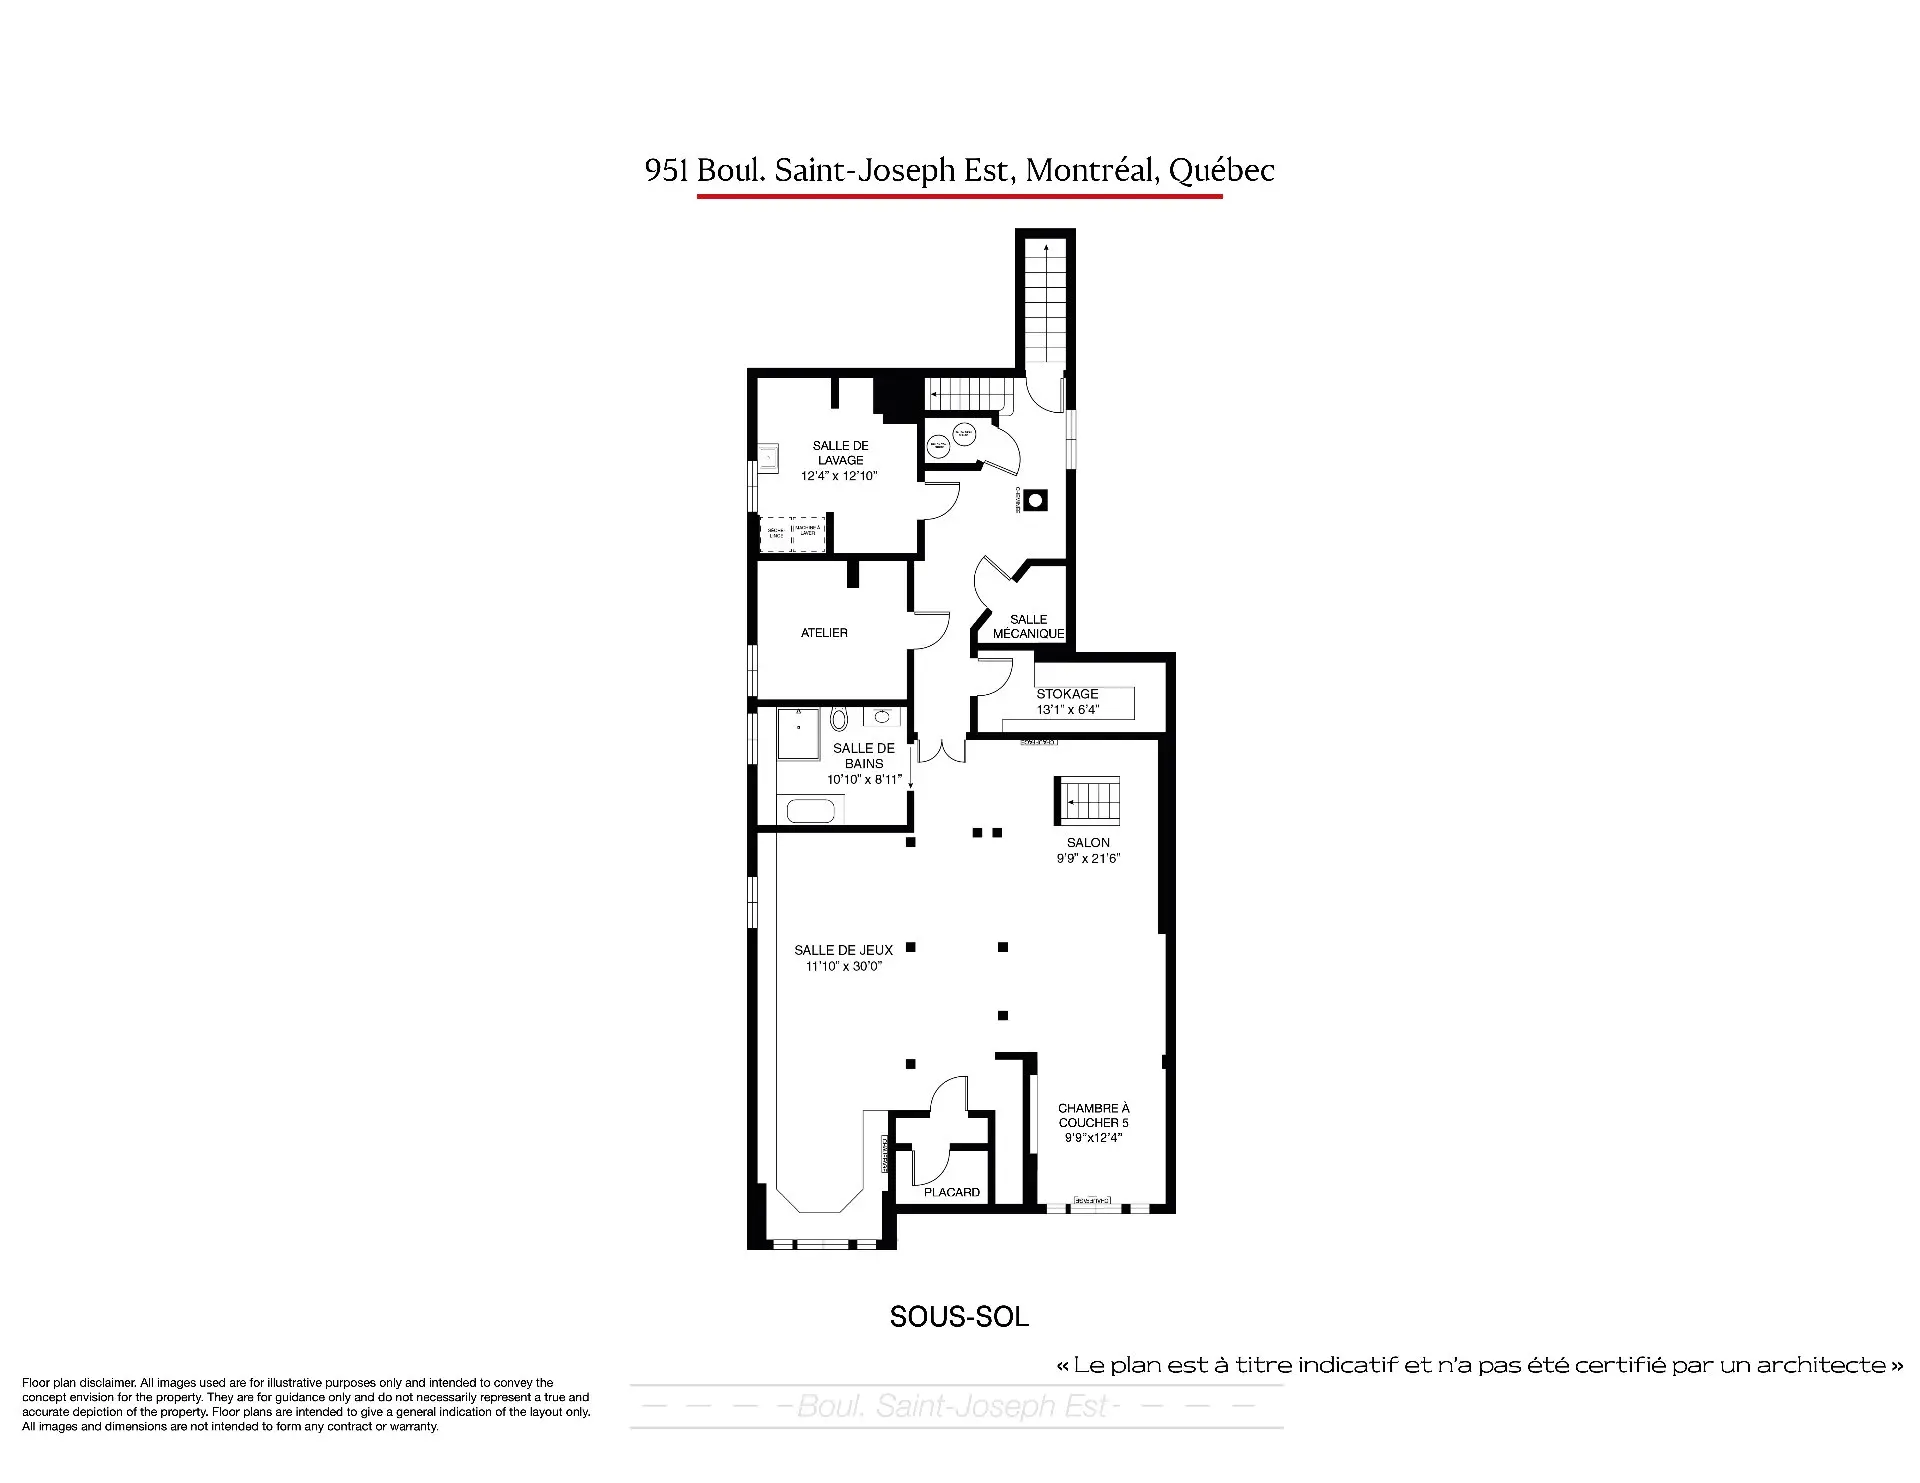
A distinguished 5-unit property combining timeless architectural character with generous living spaces. The impressive main residence, spanning the ground floor and a fully renovated basement, offers nearly 4,000 sq. ft., 5 bedrooms, 2 full bathrooms and 1 powder room. Beautiful hardwood floors, original moldings and woodwork, carefully preserved, reflect the building's enduring charm. The 4 additional well-maintained apartments generate competitive rental income. Ideally located in the sought-after Petit-Laurier neighbourhood, just steps from Laurier E. Avenue, Laurier Park and an array of shops and services. A truly distinctive property.
Details
- Heating system
- Space heating baseboards
- Electric baseboard units
- Water supply
- Municipality
- Heating energy
- Electricity
- Windows
- Aluminum
- Wood
- PVC
- Foundation
- Poured concrete
- Hearth stove
- Wood fireplace
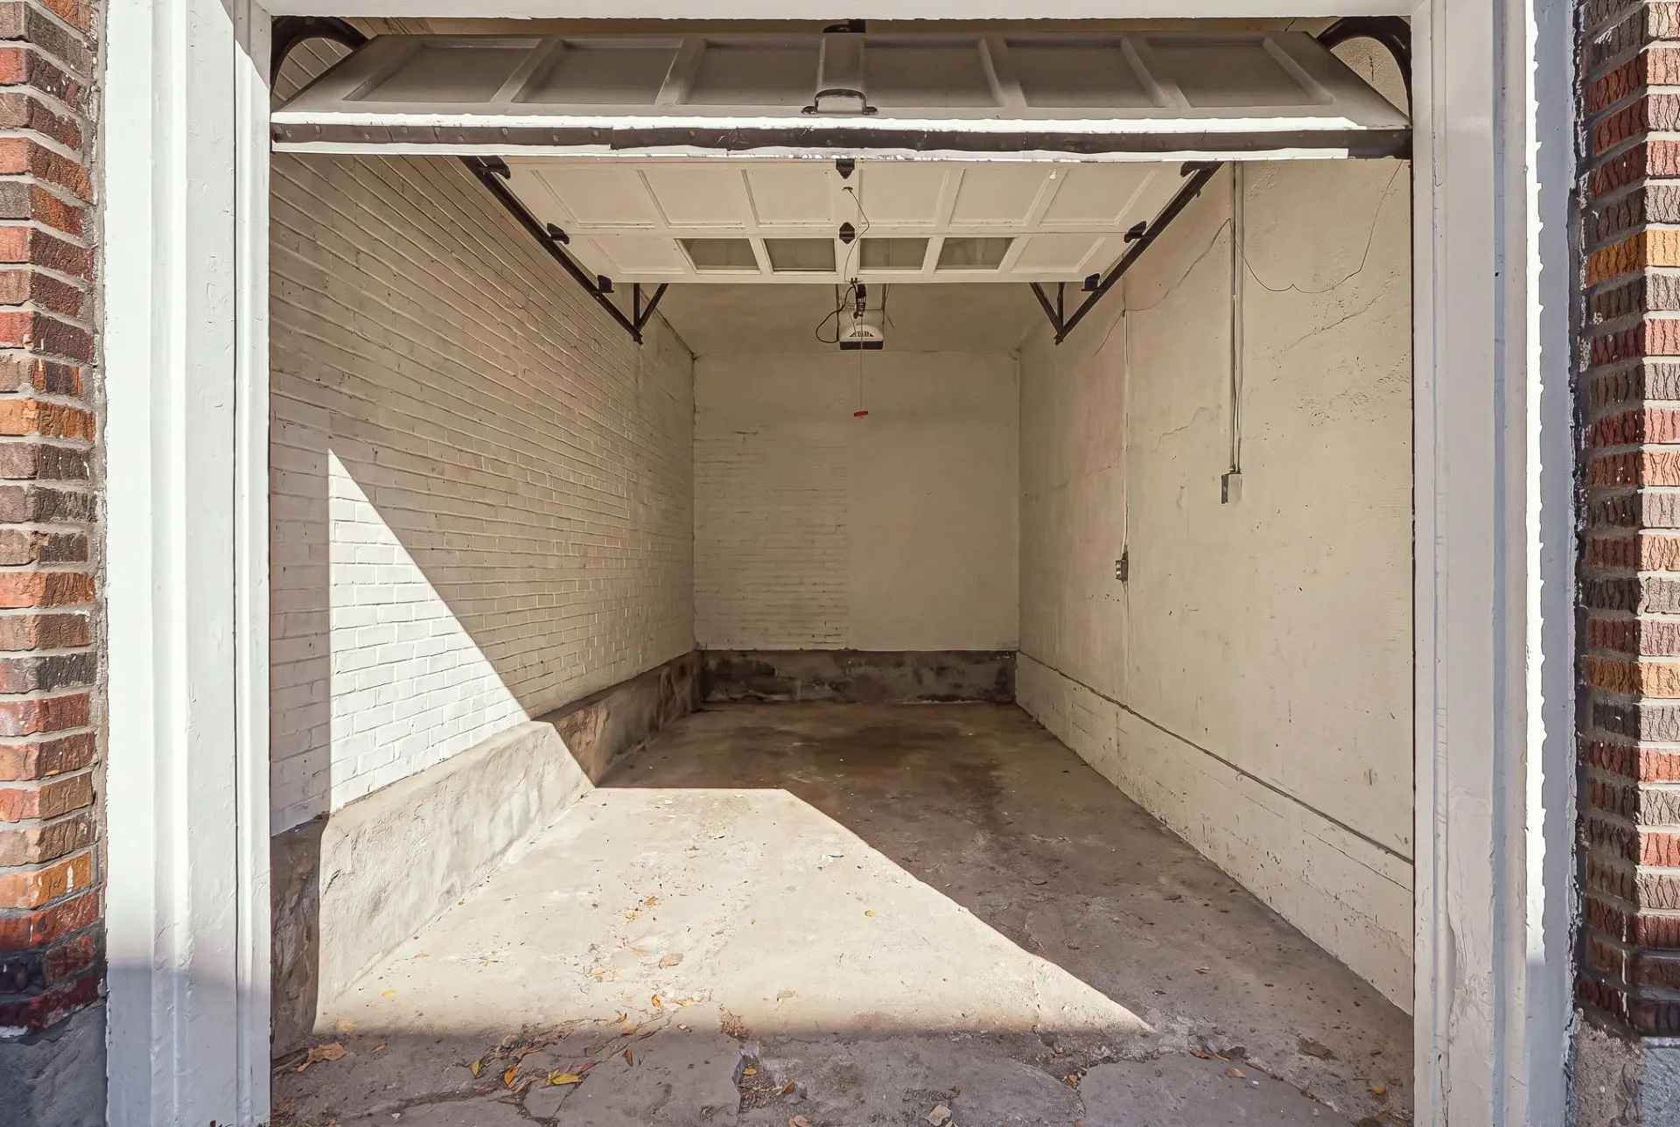
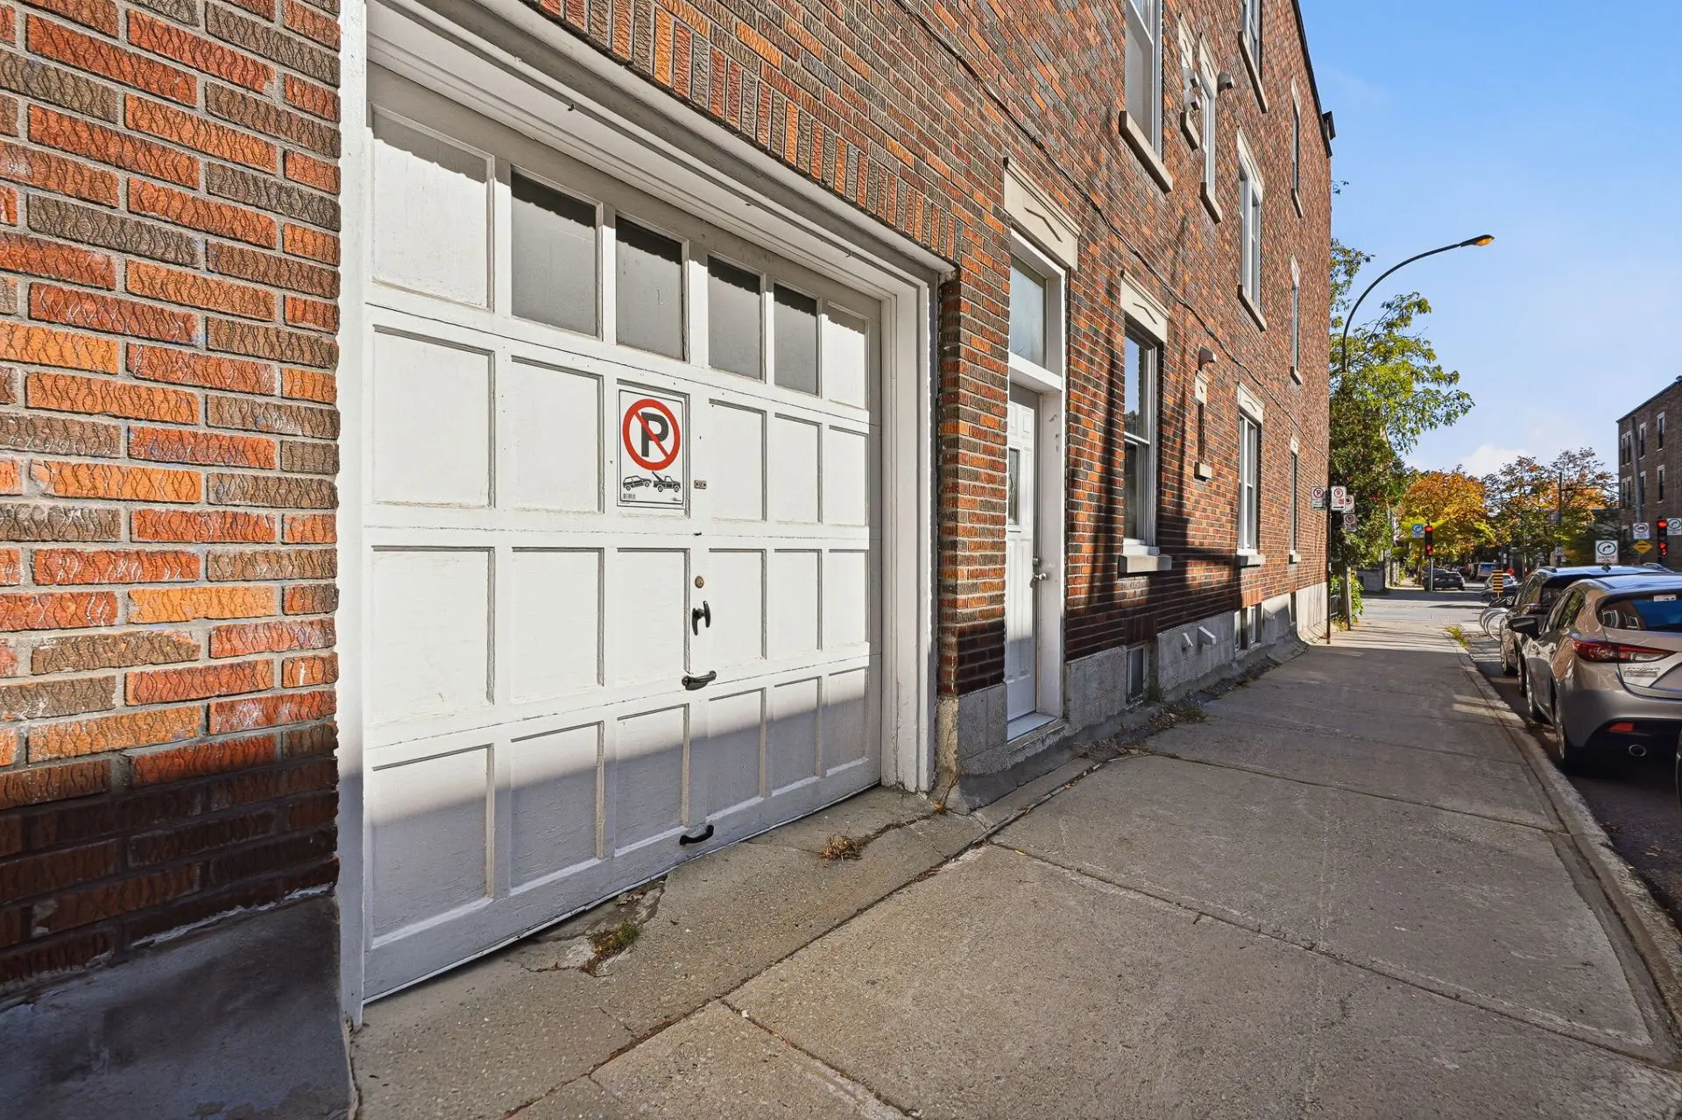
- Garage
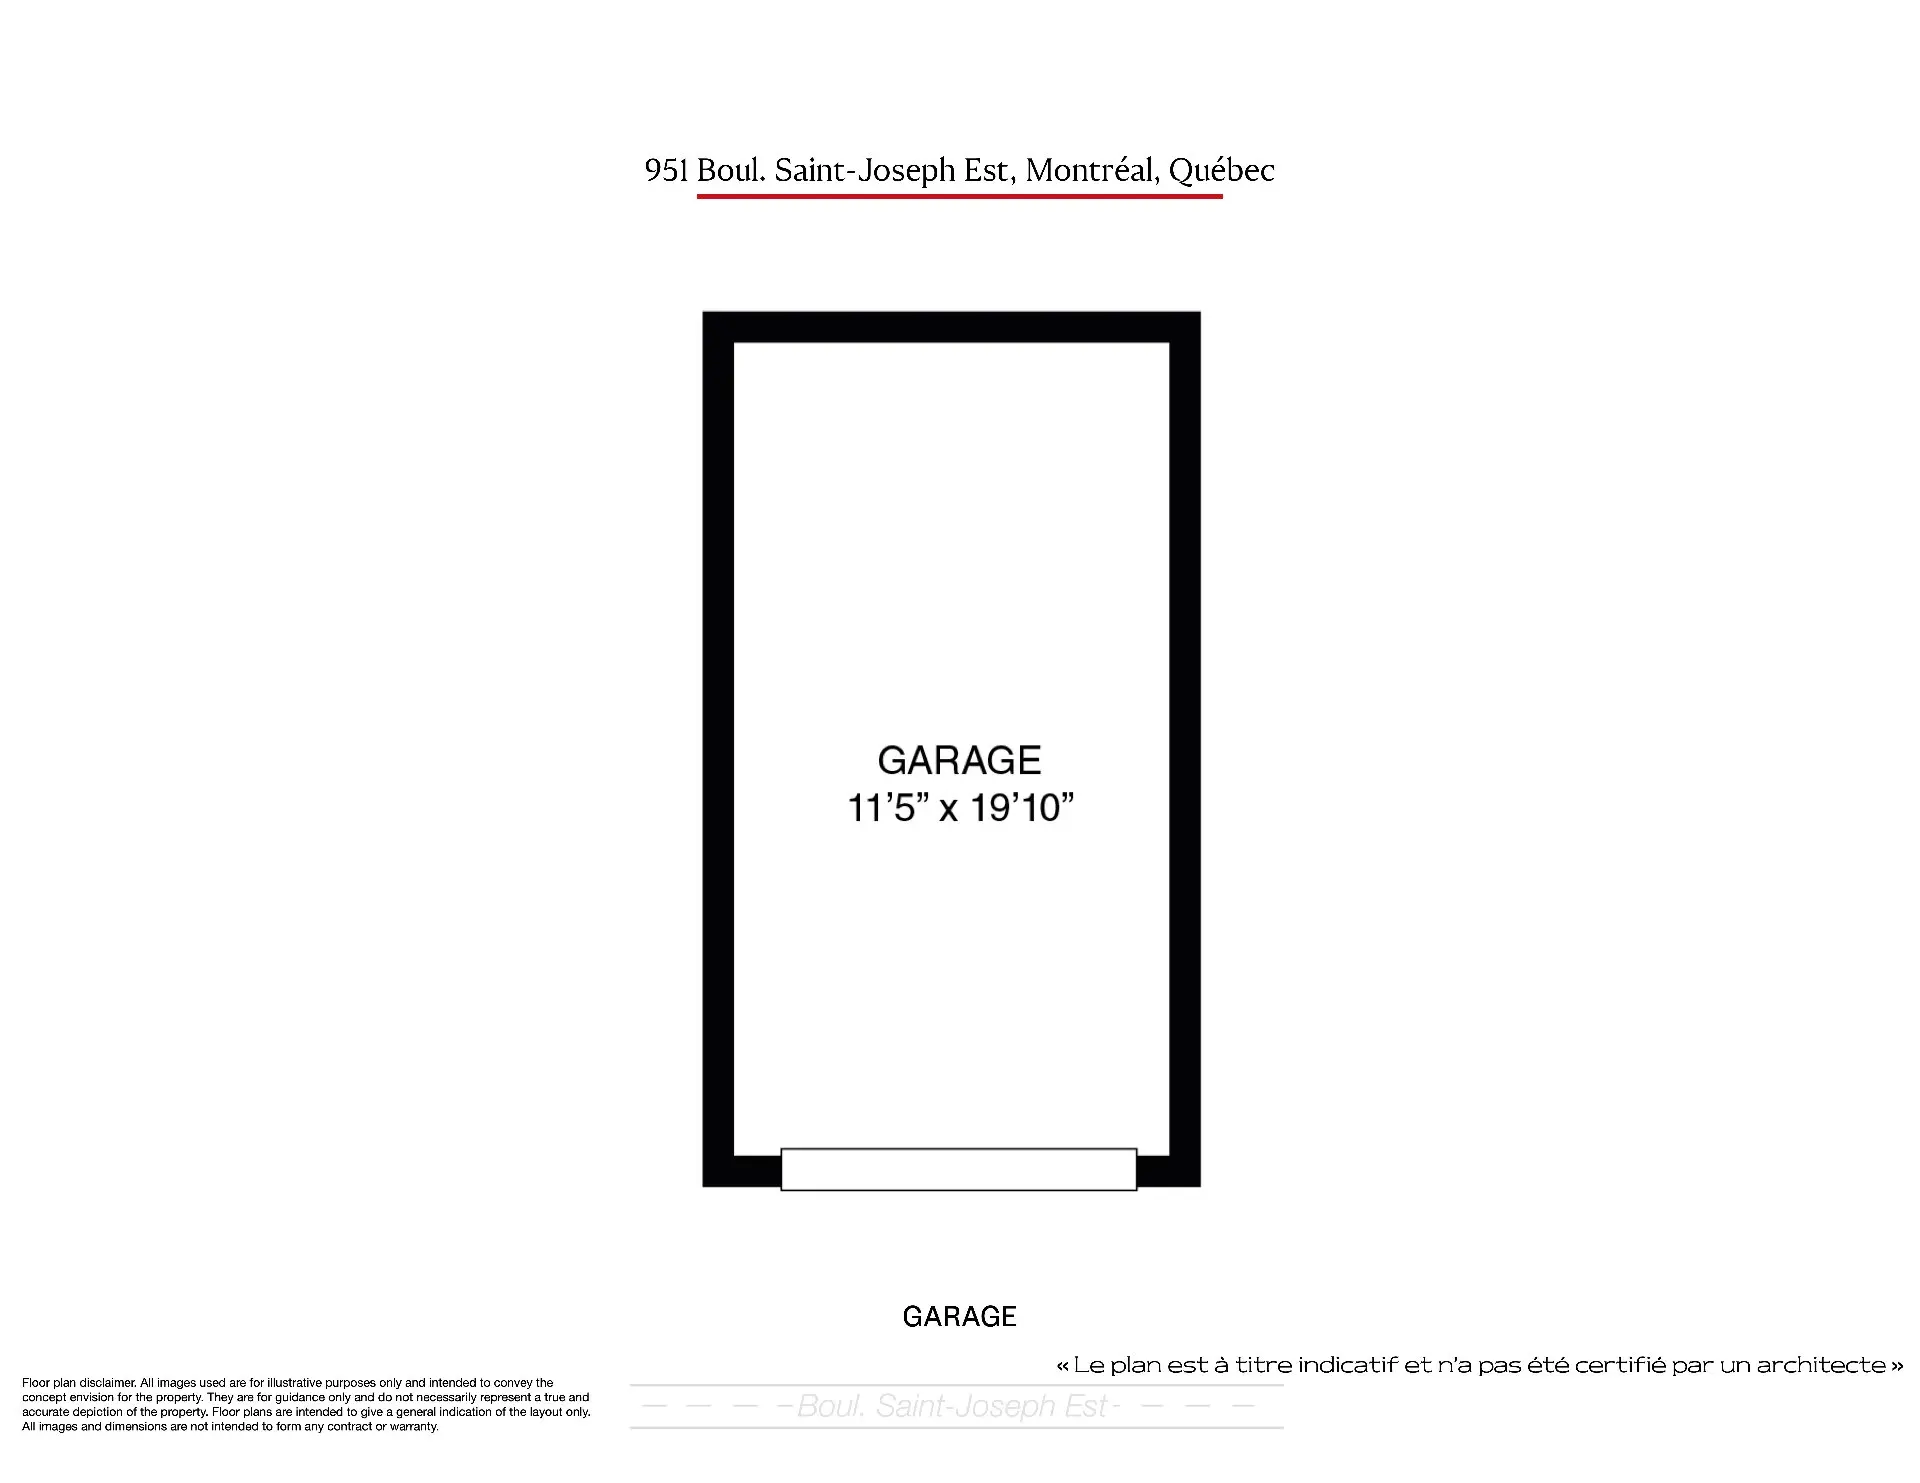
- Attached
- Fitted
- Single width
- Proximity
- Cegep
- Daycare centre
- Hospital
- Park - green area
- Bicycle path
- Elementary school
- High school
- Public transport
- University
- Siding
- Brick
- Basement
- 6 feet and over
- Finished basement
- Parking (total)
- Garage (1)
- Sewage system
- Municipal sewer
- Window type
- Sliding
- Hung
- Roofing
- Elastomer membrane
- Zoning
- Residential
- 261.6 mc
- Rue de Mentana
- 1931
- 202.09 mc
- 606.27 mc
- 22.60 m
- 9.72 m
- 7
- 5
- 2
- 1
- 5
- Semi-detached
- :
- 1
- 7
- 5
- :
- 2
- 4
- 2
- :
- 3
- 4
- 2
- :
- 4
- 4
- 2
- :
- 5
- 4
- 2
- 5
- 2
- 5
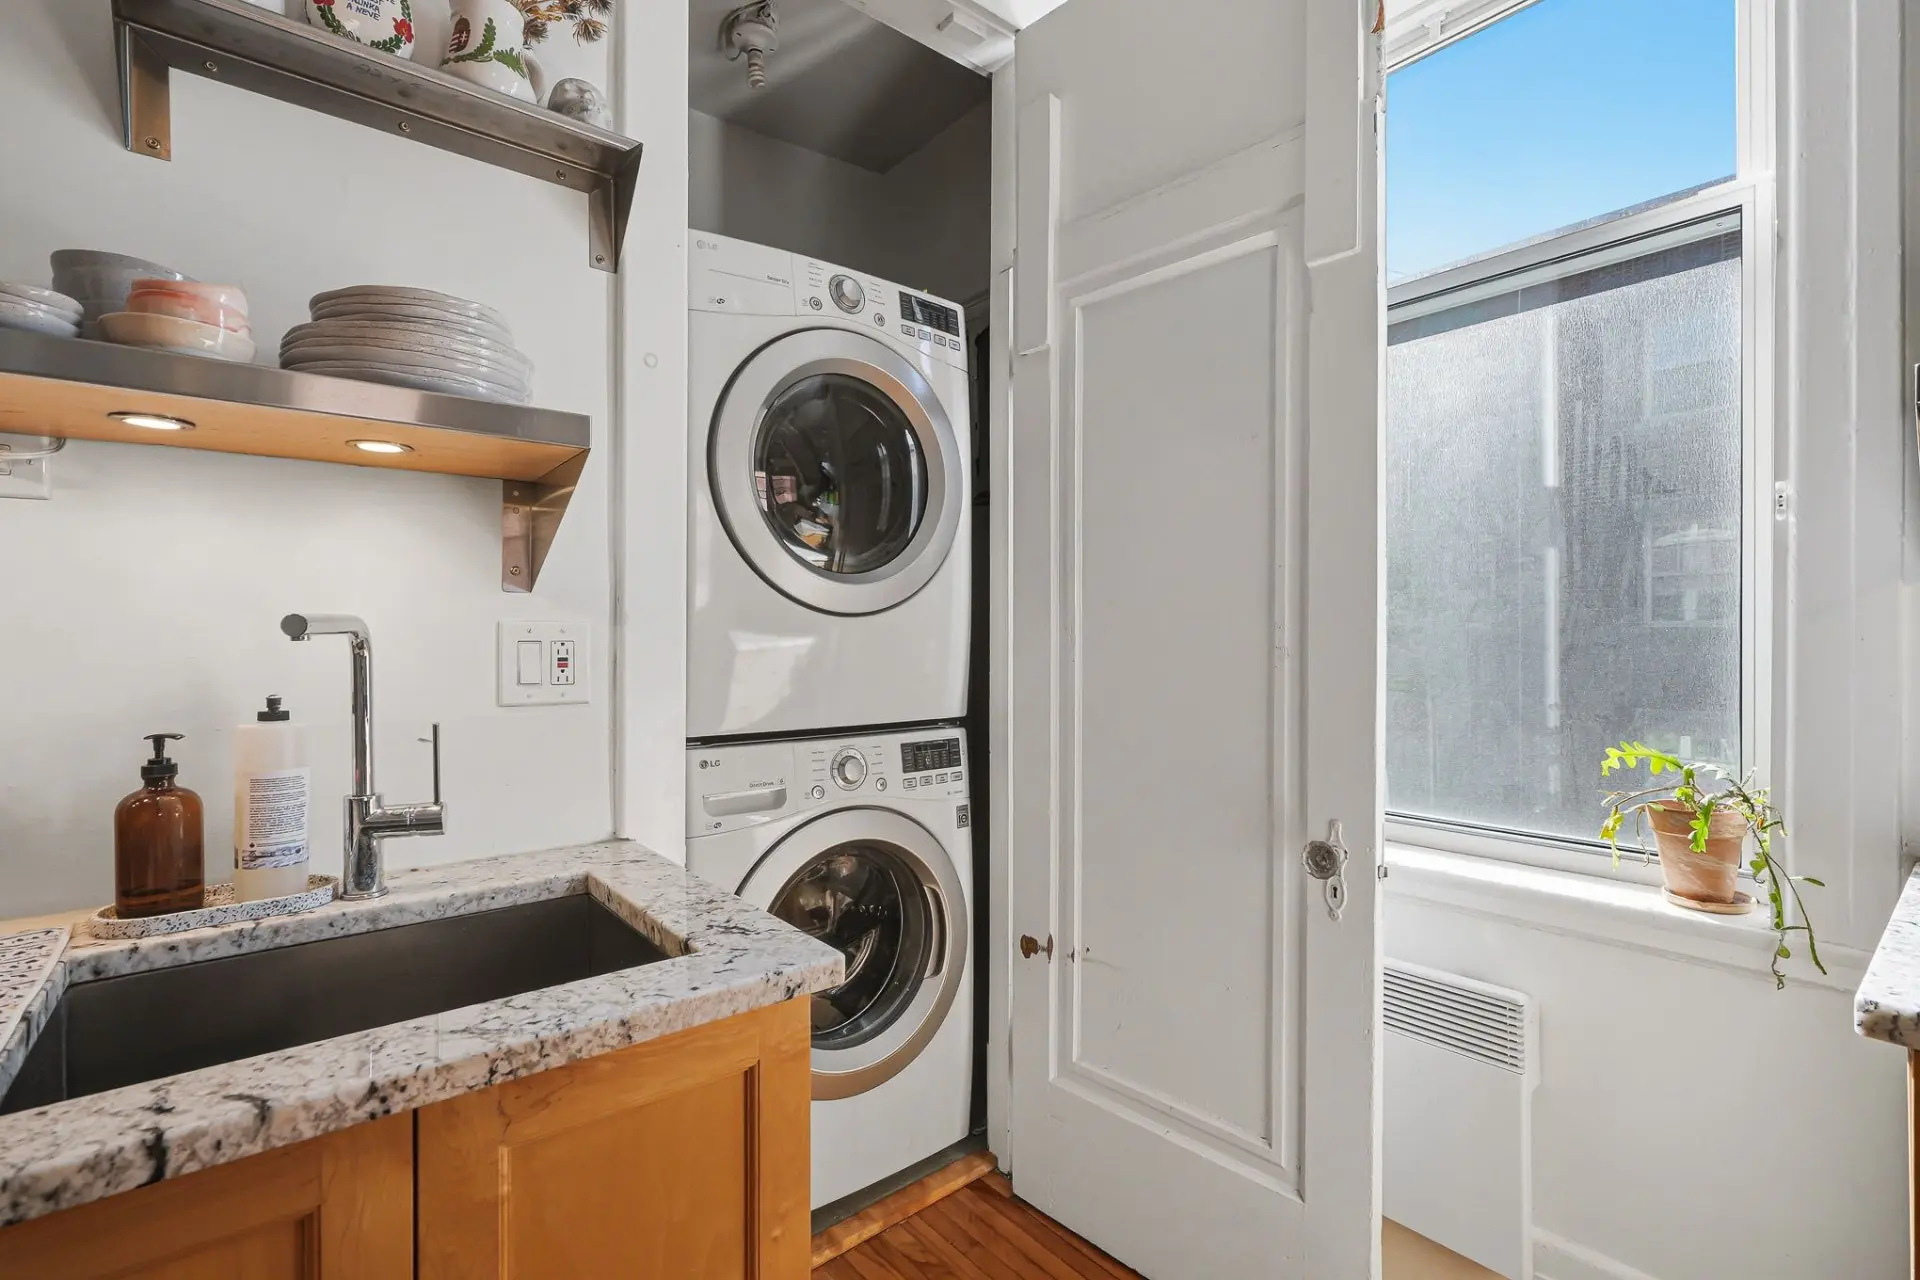
- Refrigerator, stove, dishwasher, washer, dryer (as is), Art Deco-style swivel cast-iron curtain rods (windows in rooms facing St-Joseph), wooden table with a metal base used as a kitchen counter, and two Art Deco-style wall sconces made of amber-coloured glass and cast iron.
- Metal stand in the vestibule, all wooden sculptures mounted on the walls, all ceiling and wall-mounted light fixtures, metal shelves in the kitchen, large mirror in the bedroom overlooking the backyard, all wooden bookcases, wall-mounted bedside tables on either side of the bed in the basement, corner cabinet in the main living room, and shelving in the tool/materials room and workshop.
Assessments
- $1,836,300
- $784,800
- 2026
- 2026/10/26
- Sale with legal warranty
- $135,660
Expenses
- Insurance - General spend
- :$8,352
- :Yearly
- Energy cost - General spend
- :$4,718
- :Yearly
- Municipal Taxes - General spend
- :2026
- :$15,847
- :Yearly
- School taxes - General spend
- :2026
- :$1,903
- :Yearly
Addenda
DOUBLE OCCUPANCY | 5-PLEX | NEARLY 4,000 SQ. FT. FOR THE MAIN RESIDENCE
A magnificent five-unit property showcasing architectural character, original woodwork and generously proportioned living spaces. The impressive main residence spans the ground floor and a fully renovated basement, offering nearly 4,000 sq. ft., with the potential for 5 bedrooms, 2 full bathrooms and 1 powder room. Beautiful hardwood floors, original mouldings and carefully preserved woodwork reflect the property's timeless charm.
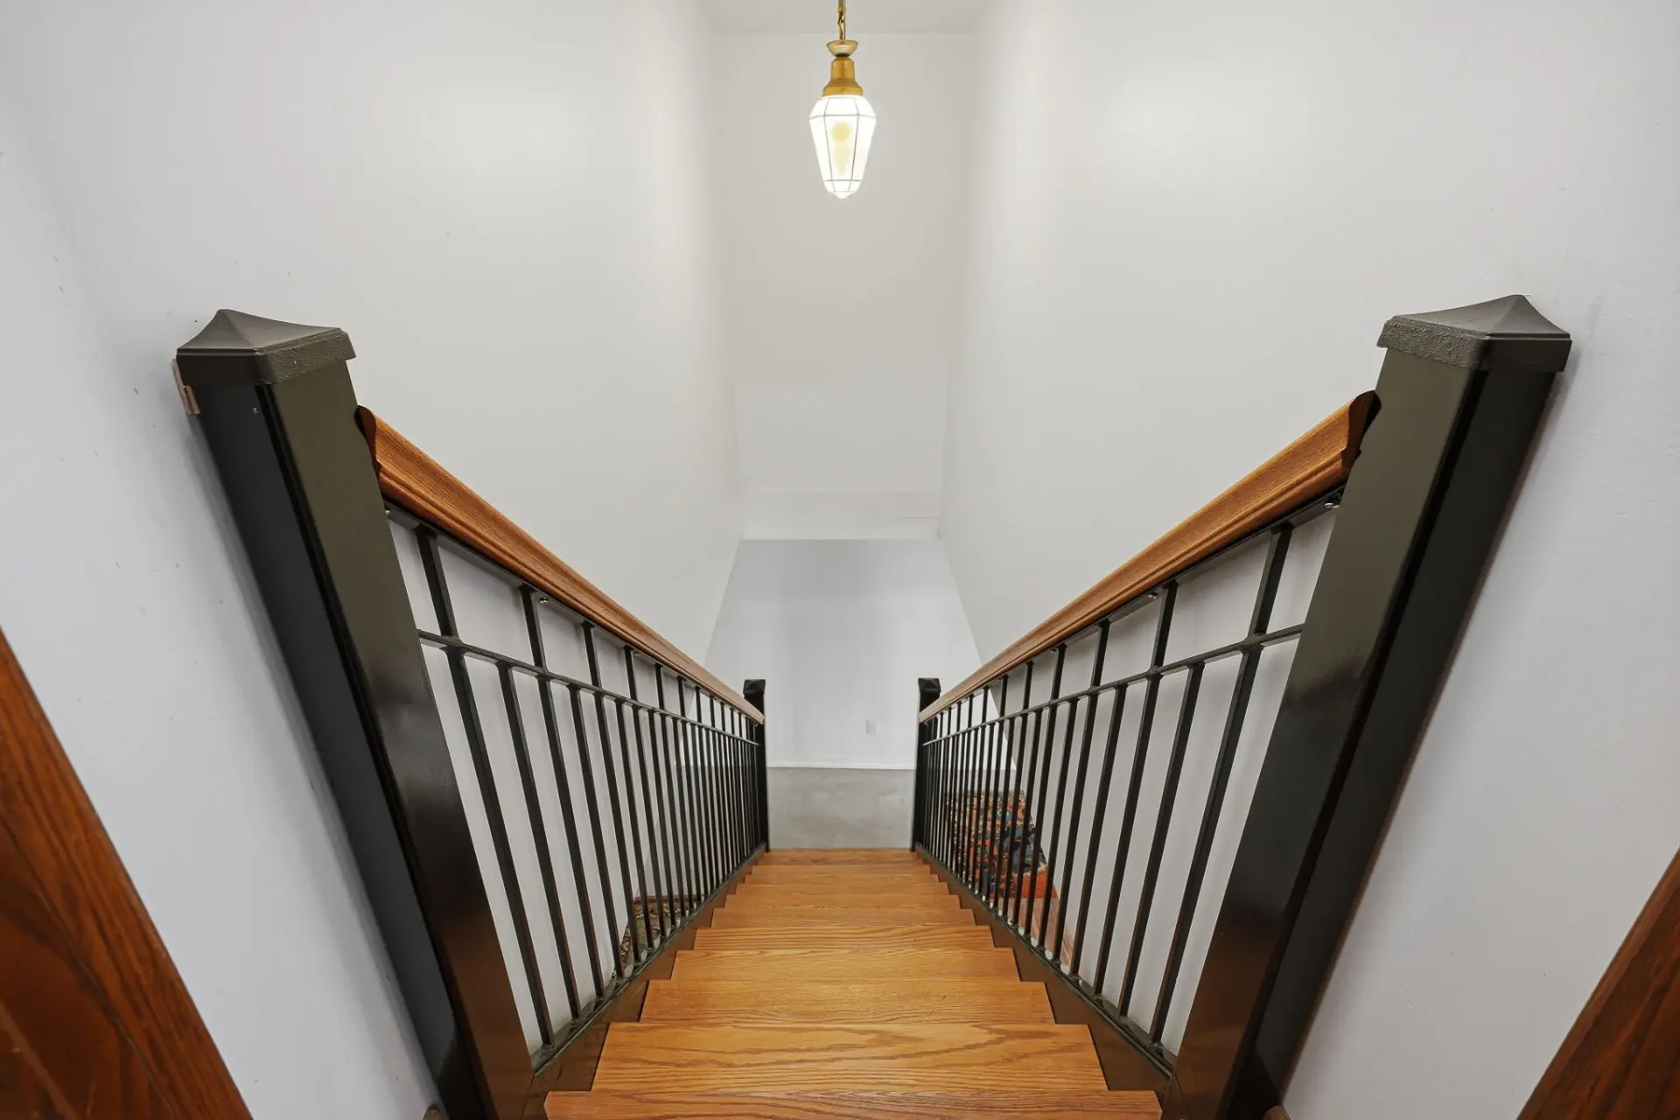
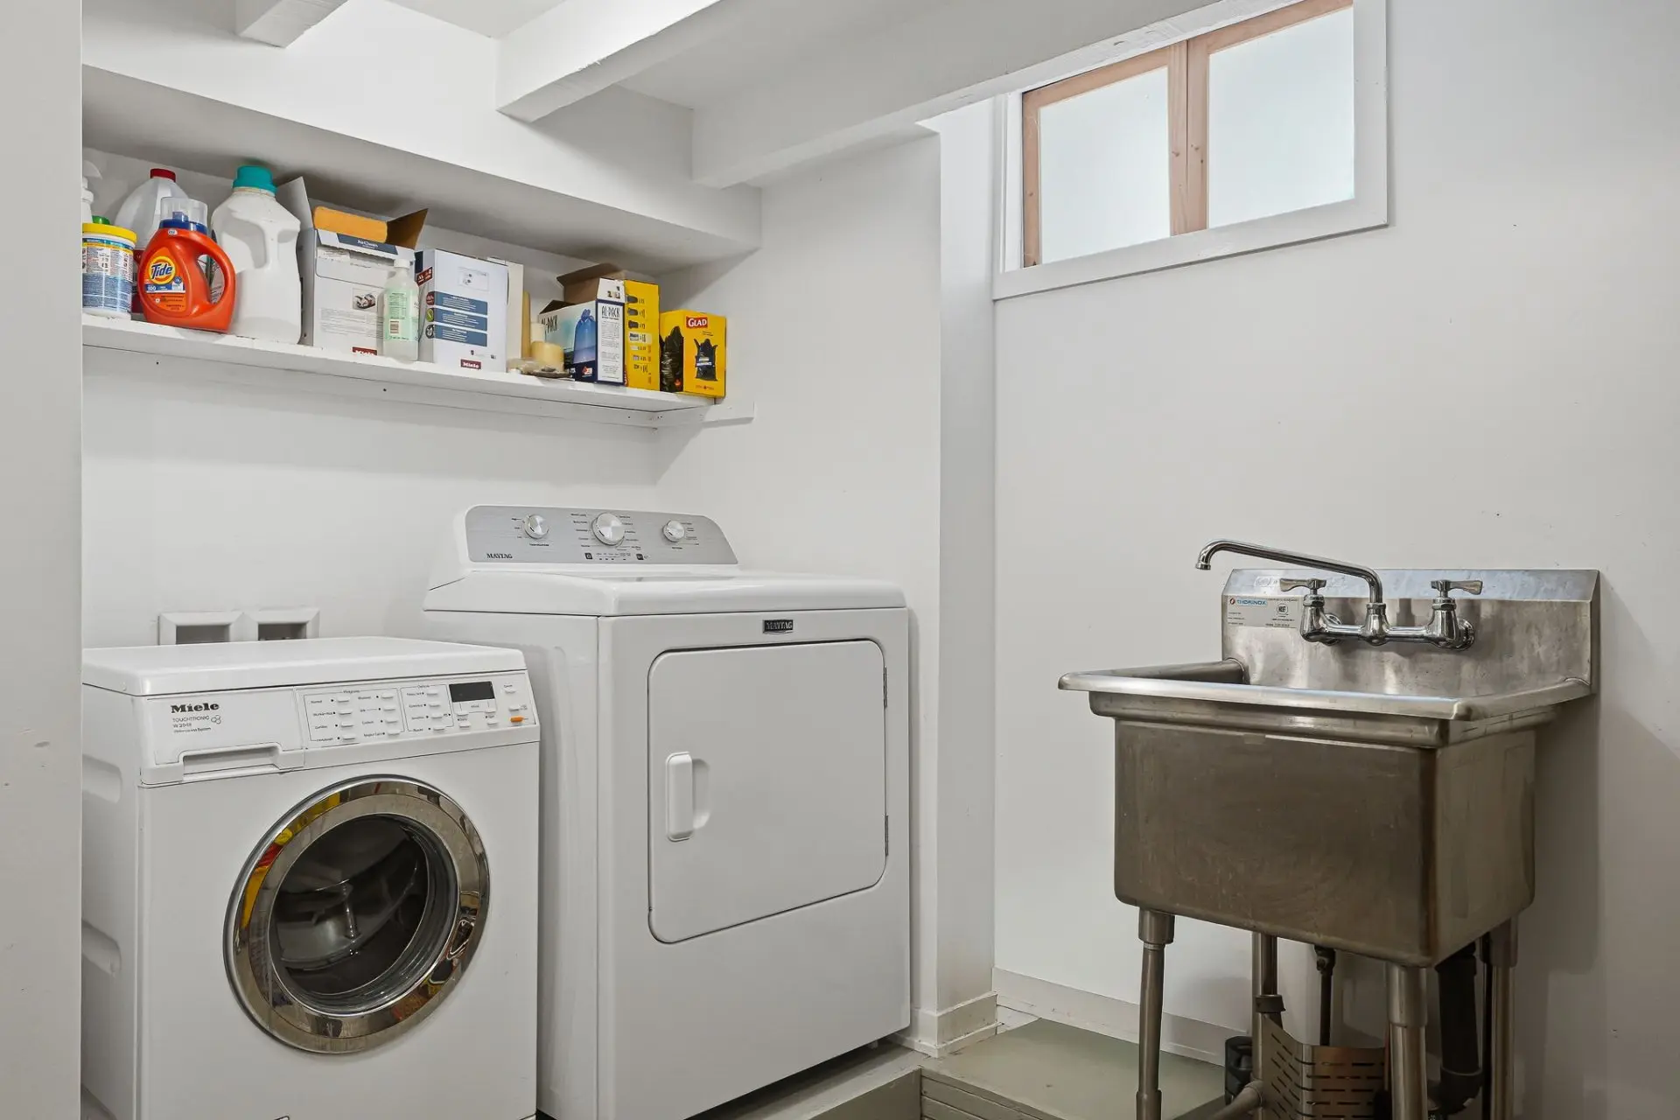
Featuring an open-concept layout, the basement offers exceptional versatility, with the potential to accommodate an enclosed bedroom, a family room, a full bathroom, a recreation area, a laundry room, a workshop for hobbyists, as well as ample storage space.
The 4 additional apartments, each featuring a 4½-room layout (2-bedroom configuration), are equally well maintained and retain their original character. A distinctive property that stands out for its architecture, generous proportions and versatility. An ideal opportunity for an owner-occupant or investor seeking a quality income property.
2. THE NEIGHBOURHOOD | PETIT-LAURIER
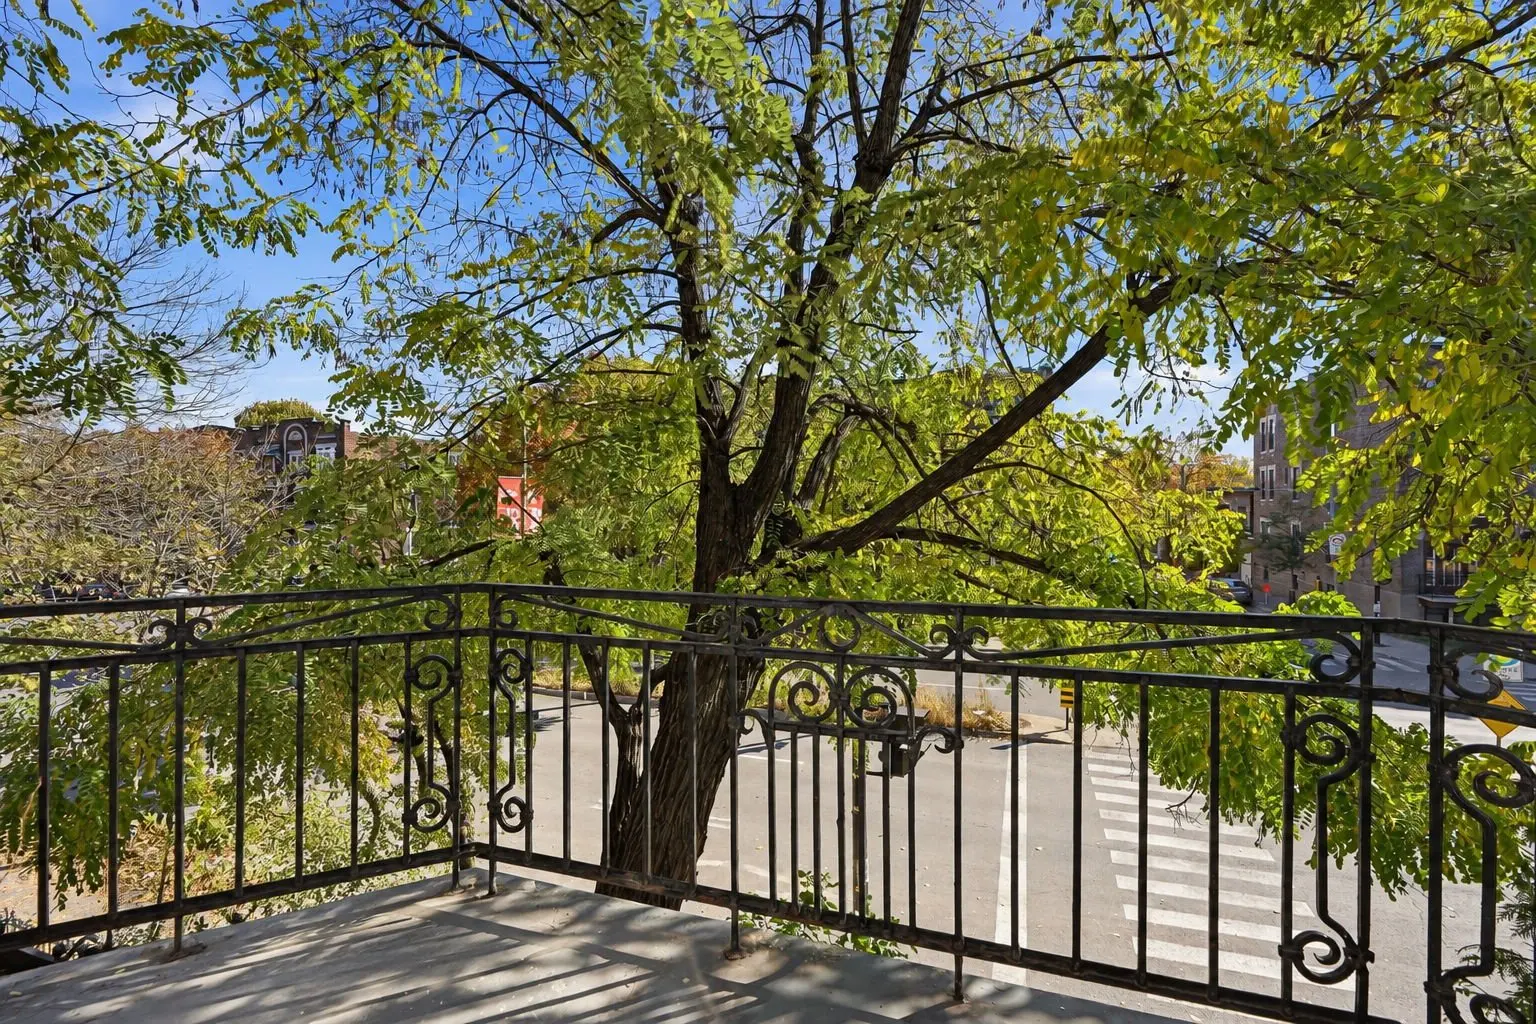
Located in the sought-after Petit-Laurier neighbourhood, in the heart of the Plateau-Mont-Royal, the property enjoys a highly desirable setting known for its welcoming atmosphere, classic Montréal architecture and exceptional quality of life.
Just moments from Laurier E. Avenue, residents can enjoy an excellent selection of neighbourhood shops, cafés, restaurants, specialty boutiques and essential services. Laurier Park, a true gathering place for the community, offers expansive green spaces and recreational facilities, allowing residents to fully embrace an urban lifestyle.
The neighbourhood is particularly appealing for its balance of vibrant city living and residential tranquillity, tree-lined streets and a lifestyle centred on walkability and convenience. A prime address for those looking to settle in one of Montréal's most beloved neighbourhoods.
3. TRANSPORTATION & ACCESSIBILITY
A strategic location offering convenient access to Montréal by foot, bicycle and public transit.
Metro: Laurier station on the Orange Line, providing convenient connections to downtown Montréal and the city's major destinations.
Bus: Several routes serve the area, connecting residents to neighbouring districts and key transit hubs throughout the metropolitan network.
Cycling: Convenient access to the Plateau-Mont-Royal cycling network and routes connecting surrounding neighbourhoods.
BIXI: Nearby BIXI bike-sharing station.
Walkability: Shops, restaurants, cafés, parks and essential services are all within easy reach.
Road access: Convenient access to Montréal's main thoroughfares.
ADDITIONAL INFORMATION
Square footage is approximate and based on the certificate of location.
Unit 953-4 will be vacant and available to the buyer as of December 1, 2026.
Real Estate Broker and Advisor

Catherine Parent
Residential and Commercial Real Estate Broker (H4105)
Real Estate Agency:
ENGEL & VÖLKERS MONTRÉAL (G7014)
Real Estate Shop ⬩ Outremont