
Two or more storey for sale - Notre-Dame-de-la-Merci - Lac Ouareau$5,625,000
$5,625,000

Listing brokers : Steve Duarte - Engel & Völkers ● Félix Jasmin - Engel & Völkers ● # 22708834
4
4
1
10
12
7,161 mc
Unknown
Description
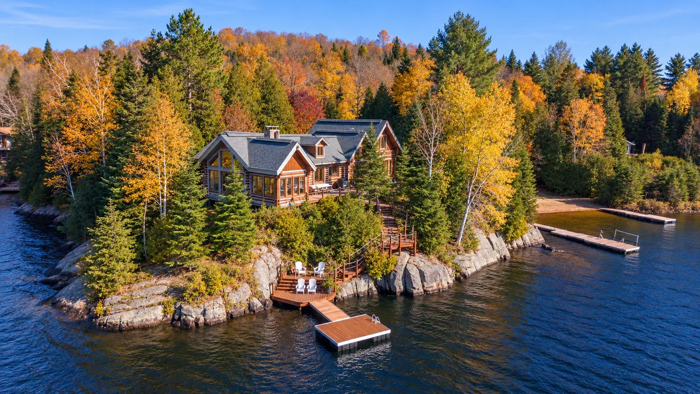
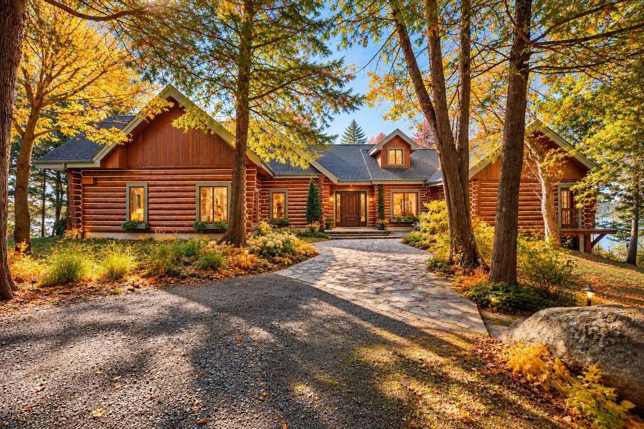
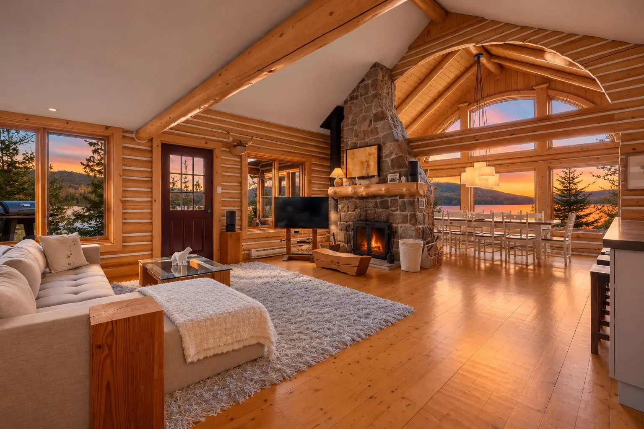
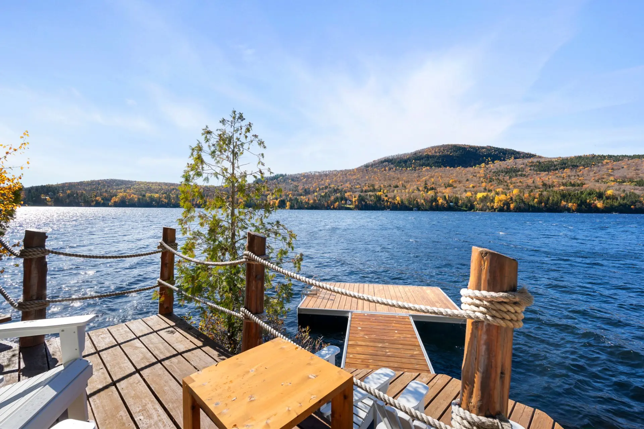
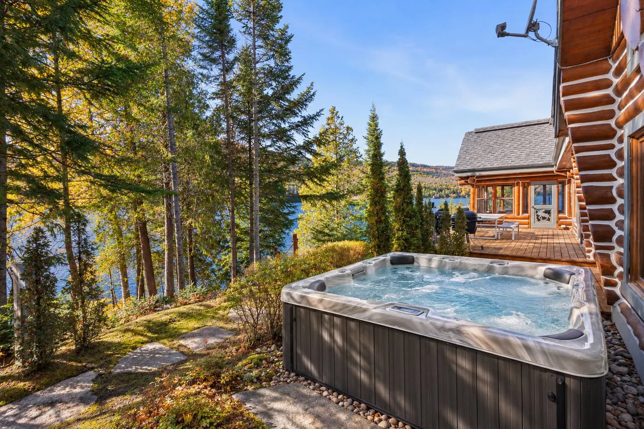
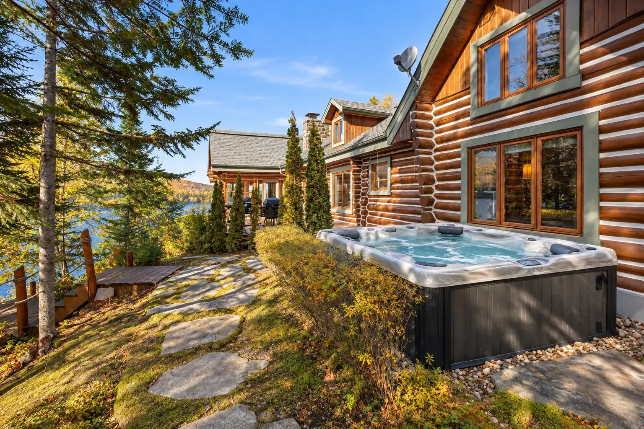
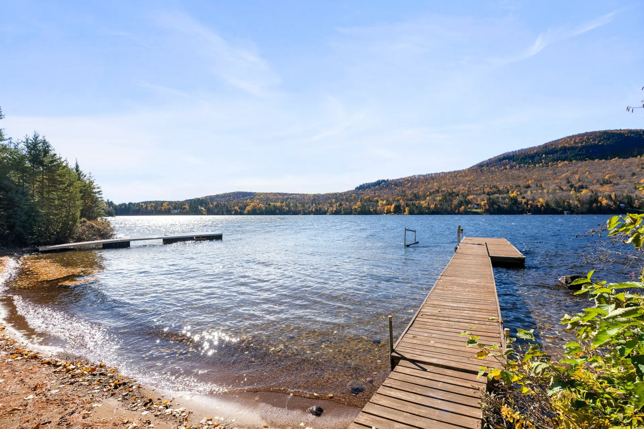
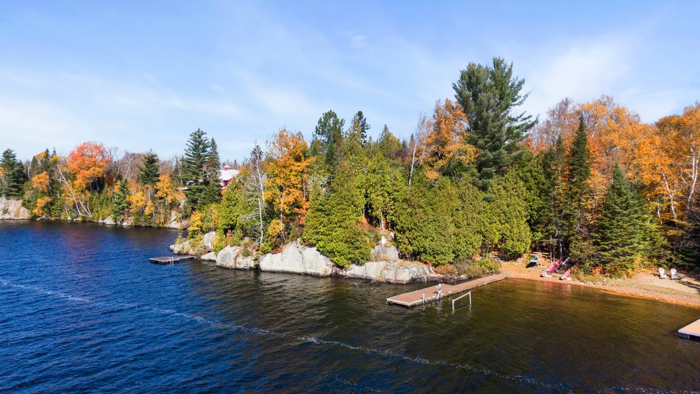
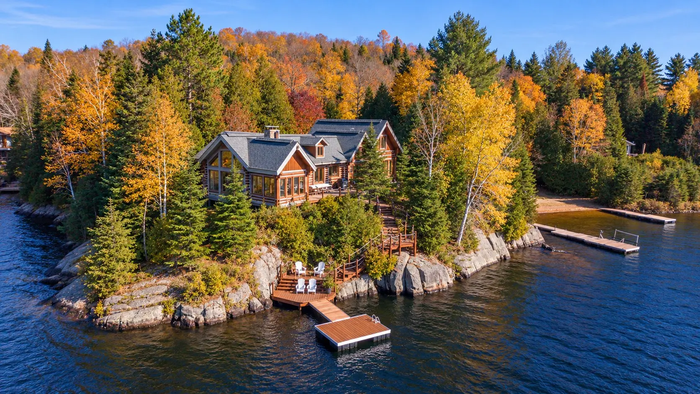
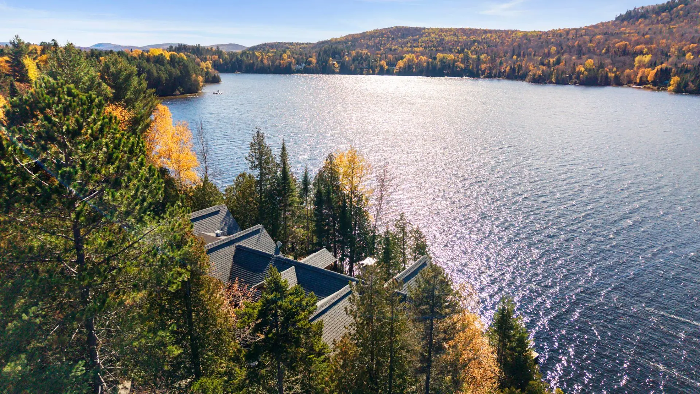
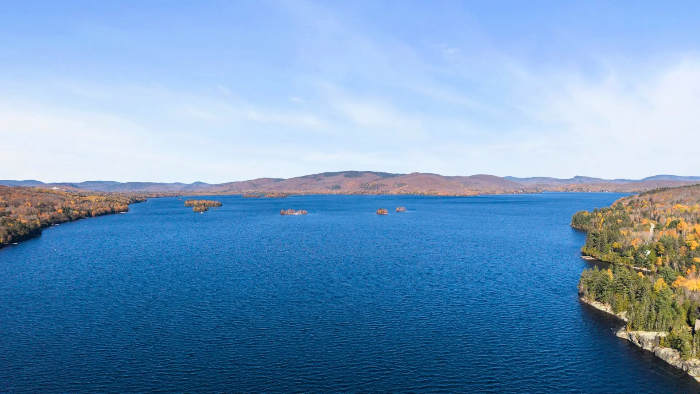
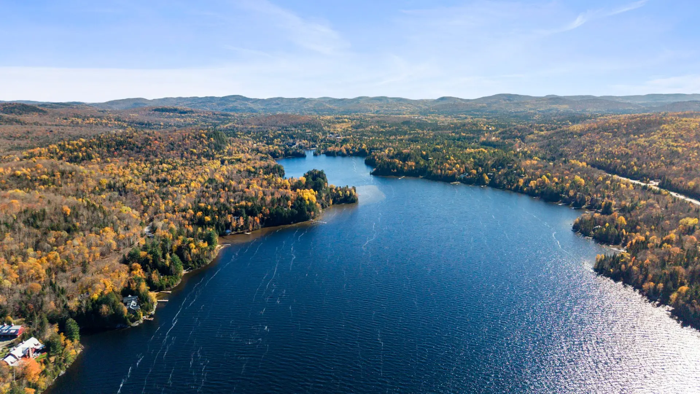
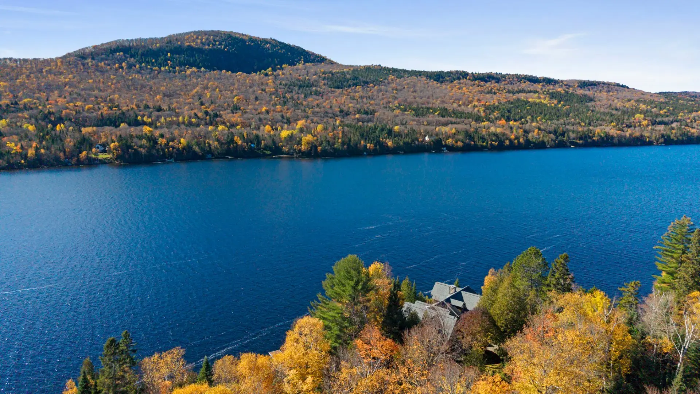
A dream Canadian log chalet on an exceptional peninsula of Lake Ouareau! Nestled on an expansive wooded lot, featuring vast and flat grounds set back from the road, this prestigious residence boasts breathtaking panoramic views and dusk to dawn exposure. Cathedral ceilings, a majestic stone fireplace, abundant windows and a three-season sunroom create a warm and refined atmosphere. A private beach, two dock areas, a third access point to the lake (ideal for fishing) and a spa overlooking the water offer an unparalleled lifestyle to enjoy in every season.
Details
- Distinctive features
- Water access (Lake)
- Water front (Lake)
- Motor boat allowed
- Other
- Resort/Cottage
- Wooded
- Heating system
- Radiant
- Water supply
- Lake water
- Artesian well
- Heating energy
- Electricity
- Propane
- Equipment available
- Wall-mounted heat pump
- Windows
- Wood
- Hearth stove
- Wood fireplace
- Gaz fireplace
- Wood burning stove
- Garage
- Detached
- Proximity
- Highway
- Bicycle path
- Alpine skiing
- Cross-country skiing
- Snowmobile trail
- ATV trail
- Siding
- Wood
- Bathroom / Washroom
- Adjoining to primary bedroom
- Basement
- 6 feet and over
- Separate entrance
- Parking (total)
- Outdoor (10)
- Garage (1)
- Sewage system
- Purification field
- Septic tank
- Window type
- Crank handle
- Roofing
- Asphalt shingles
- Topography
- Flat
- View
- Water
- Mountain
- Panoramic
- Zoning
- Residential
- 7,161 mc
- 66.38 m
- 107.88 m
- Lac Ouareau
- Ch. Belvédère
- INCO
- 12.61 m
- 14.31 m
- 12
- 4
- 4
- 0
- 4
- 0
- 1
- Detached
- :
- 1
- 12
- 4
Room type
Floor
Dimensions
Flooring
- Room type :
- Hallway
- Floor :
- 1st level/Ground floor
- Dimensions :
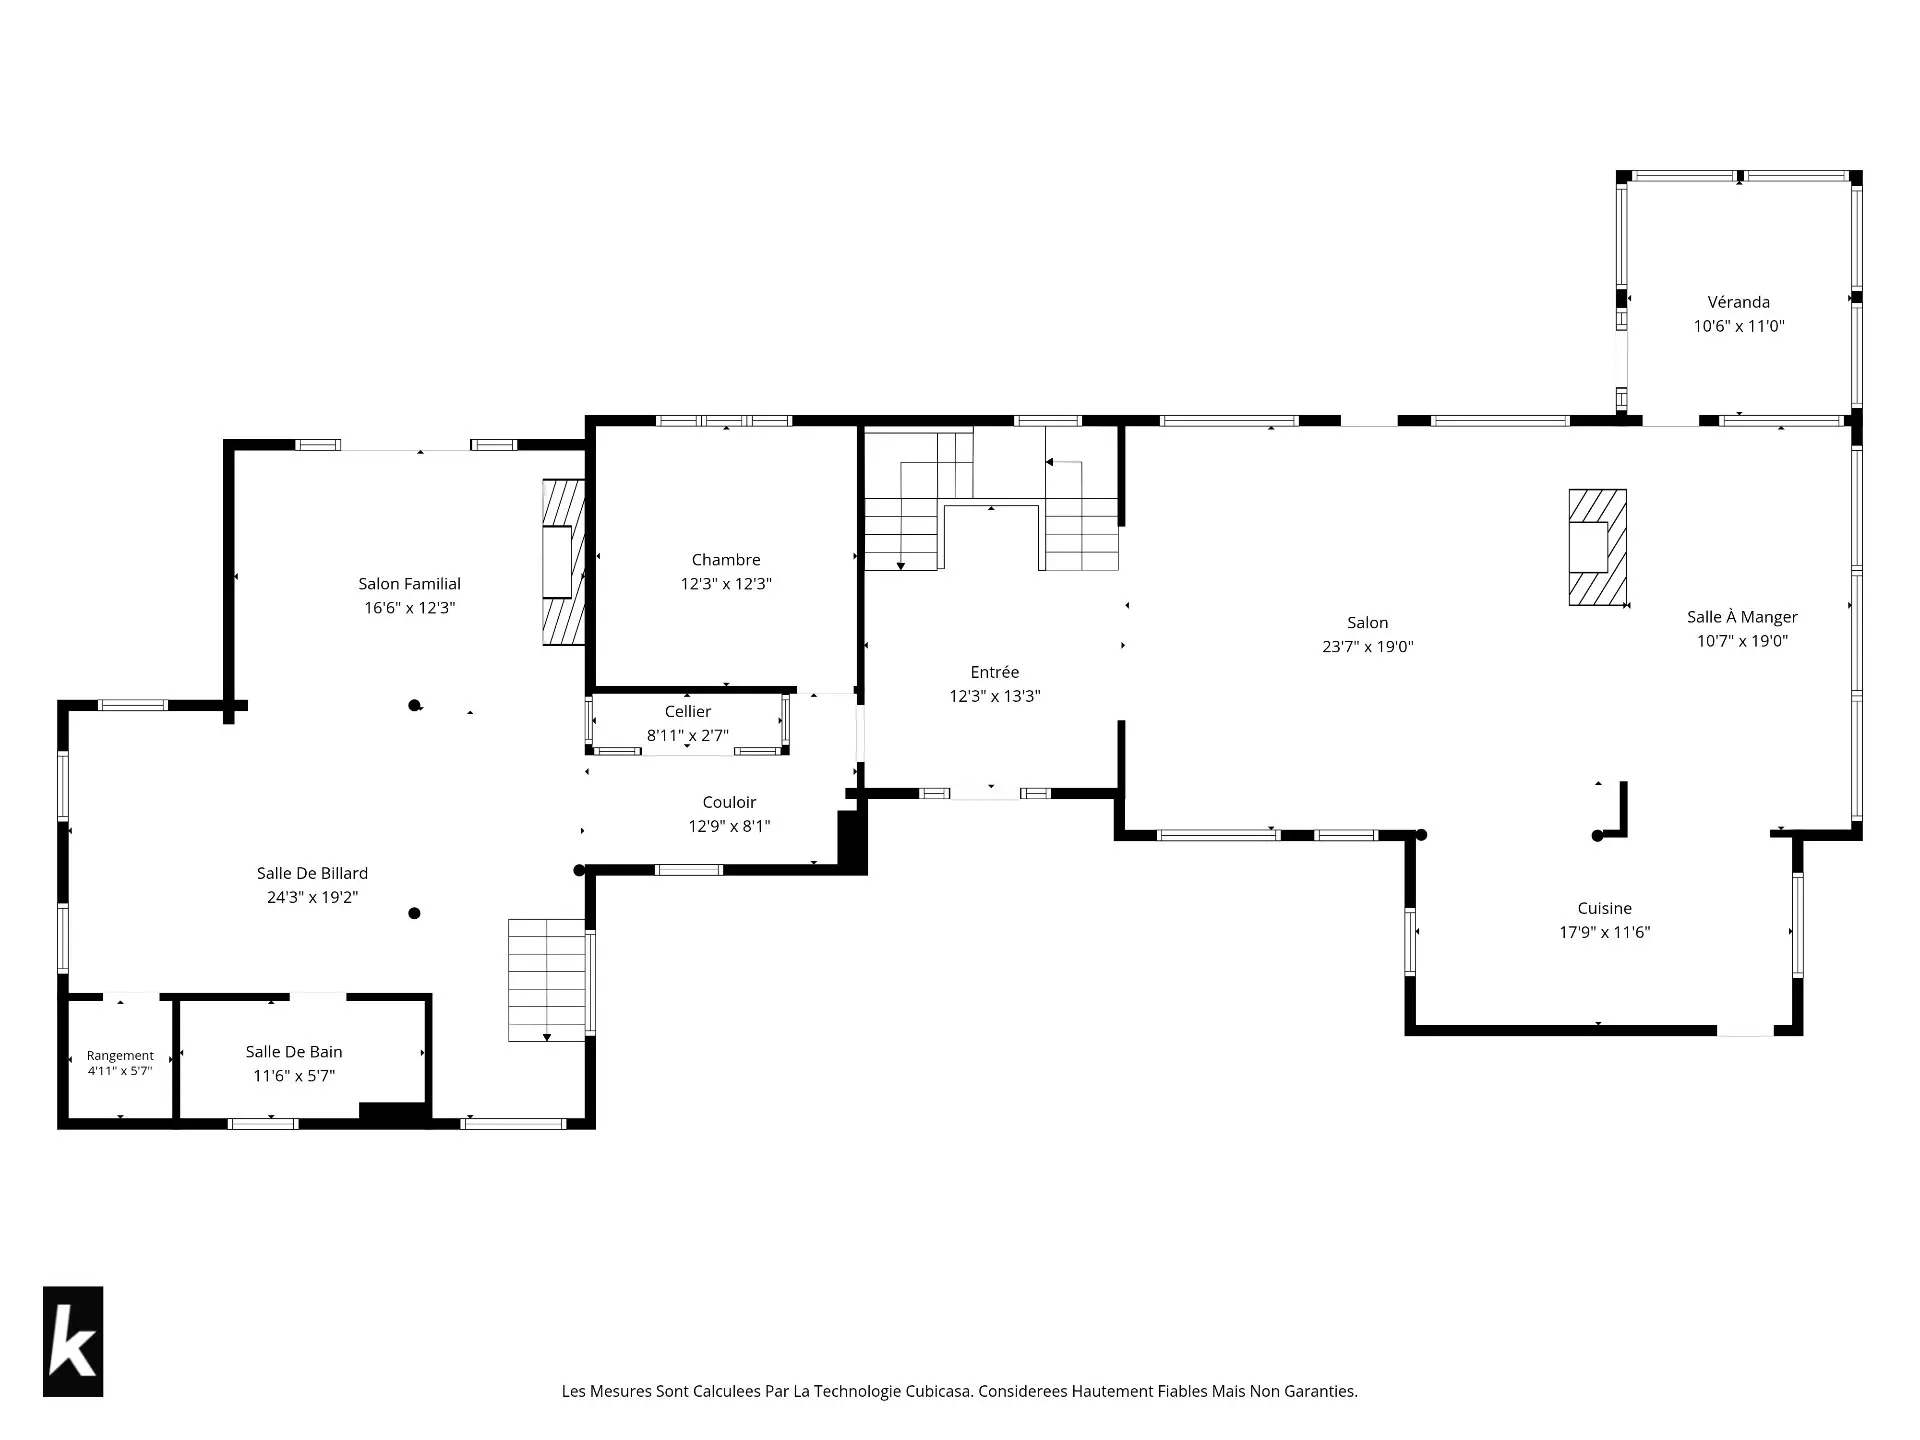
- 12.3x13.3 p
- Flooring :
- Wood
- Room type :
- Living room
- Floor :
- 1st level/Ground floor
- Dimensions :
- 23.7x19.0 p
- Flooring :
- Wood
- Room type :
- Dining room
- Floor :
- 1st level/Ground floor
- Dimensions :
- 10.7x19.0 p
- Flooring :
- Wood
- Room type :
- Kitchen
- Floor :
- 1st level/Ground floor
- Dimensions :
- 17.9x11.6 p
- Flooring :
- Ceramic tiles
- Room type :
- Wine cellar
- Floor :
- 1st level/Ground floor
- Dimensions :
- 8.11x2.7 p
- Flooring :
- Ceramic tiles
- Room type :
- Bedroom
- Floor :
- 1st level/Ground floor
- Dimensions :
- 12.3x12.3 p
- Flooring :
- Wood
- Room type :
- Family room
- Floor :
- 1st level/Ground floor
- Dimensions :
- 16.6x12.3 p
- Flooring :
- Wood
- Room type :
- Billiard room
- Floor :
- 1st level/Ground floor
- Dimensions :
- 24.3x19.2 p
- Flooring :
- Wood
- Room type :
- Bathroom
- Floor :
- 1st level/Ground floor
- Dimensions :
- 11.6x5.7 p
- Flooring :
- Ceramic tiles
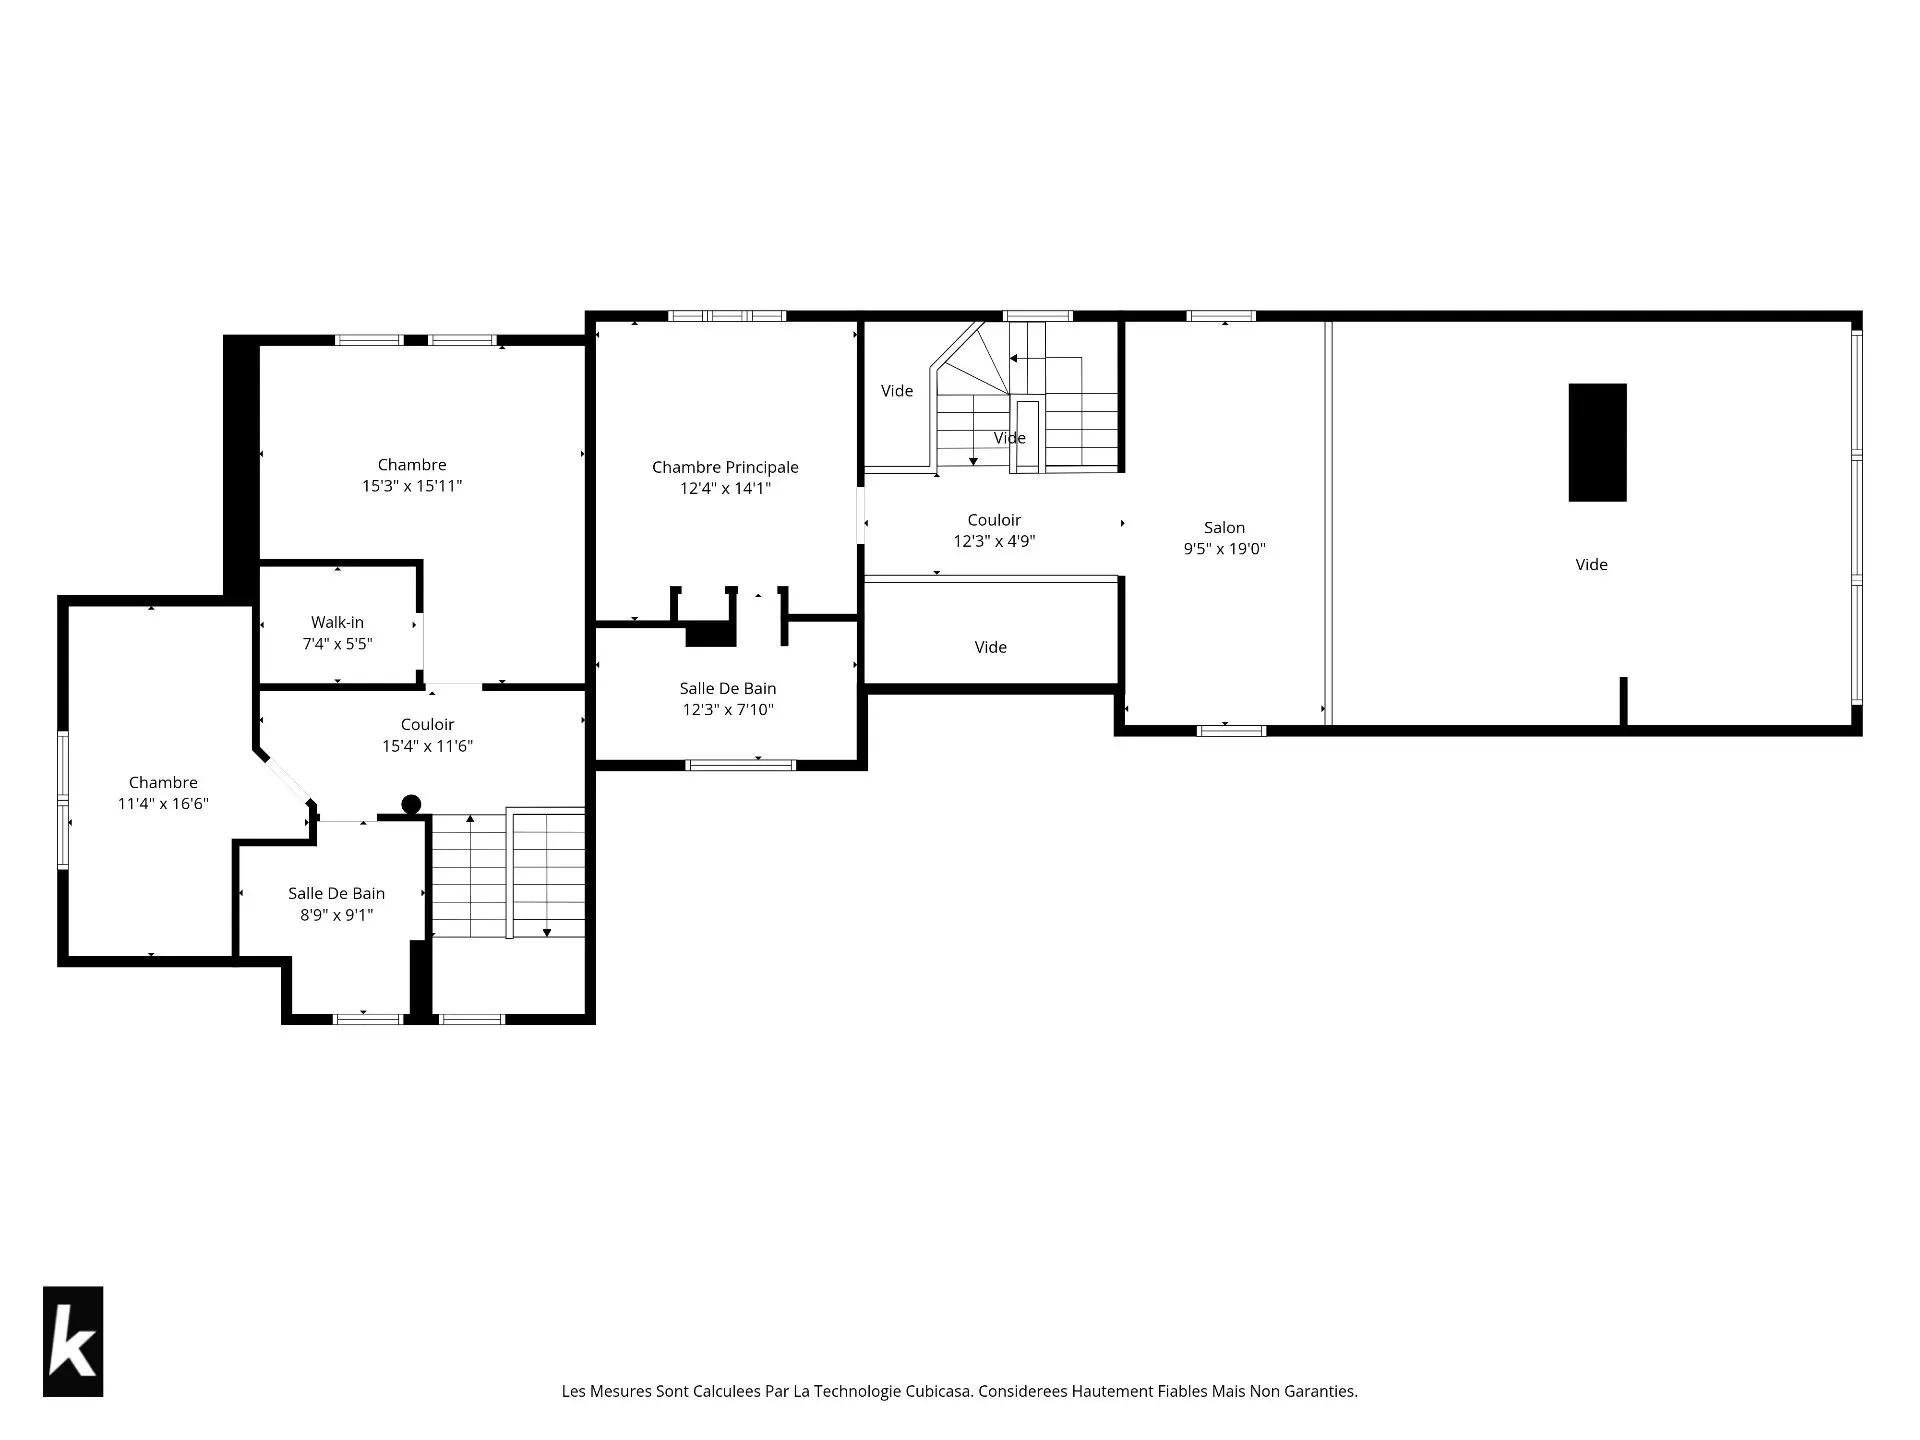
- Room type :
- Mezzanine
- Floor :
- 2nd floor
- Dimensions :
- 9.5x19.0 p
- Flooring :
- Wood
- Room type :
- Primary bedroom
- Floor :
- 2nd floor
- Dimensions :
- 12.4x14.1 p
- Flooring :
- Wood
- Room type :
- Bathroom
- Floor :
- 2nd floor
- Dimensions :
- 12.3x7.10 p
- Flooring :
- Ceramic tiles
- Room type :
- Bedroom
- Floor :
- 2nd floor
- Dimensions :
- 15.3x15.11 p
- Flooring :
- Wood
- Room type :
- Walk-in closet
- Floor :
- 2nd floor
- Dimensions :
- 7.4x5.5 p
- Flooring :
- Wood
- Room type :
- Bedroom
- Floor :
- 2nd floor
- Dimensions :
- 11.4x16.6 p
- Flooring :
- Wood
- Room type :
- Bathroom
- Floor :
- 2nd floor
- Dimensions :
- 8.9x9.1 p
- Flooring :
- Ceramic tiles
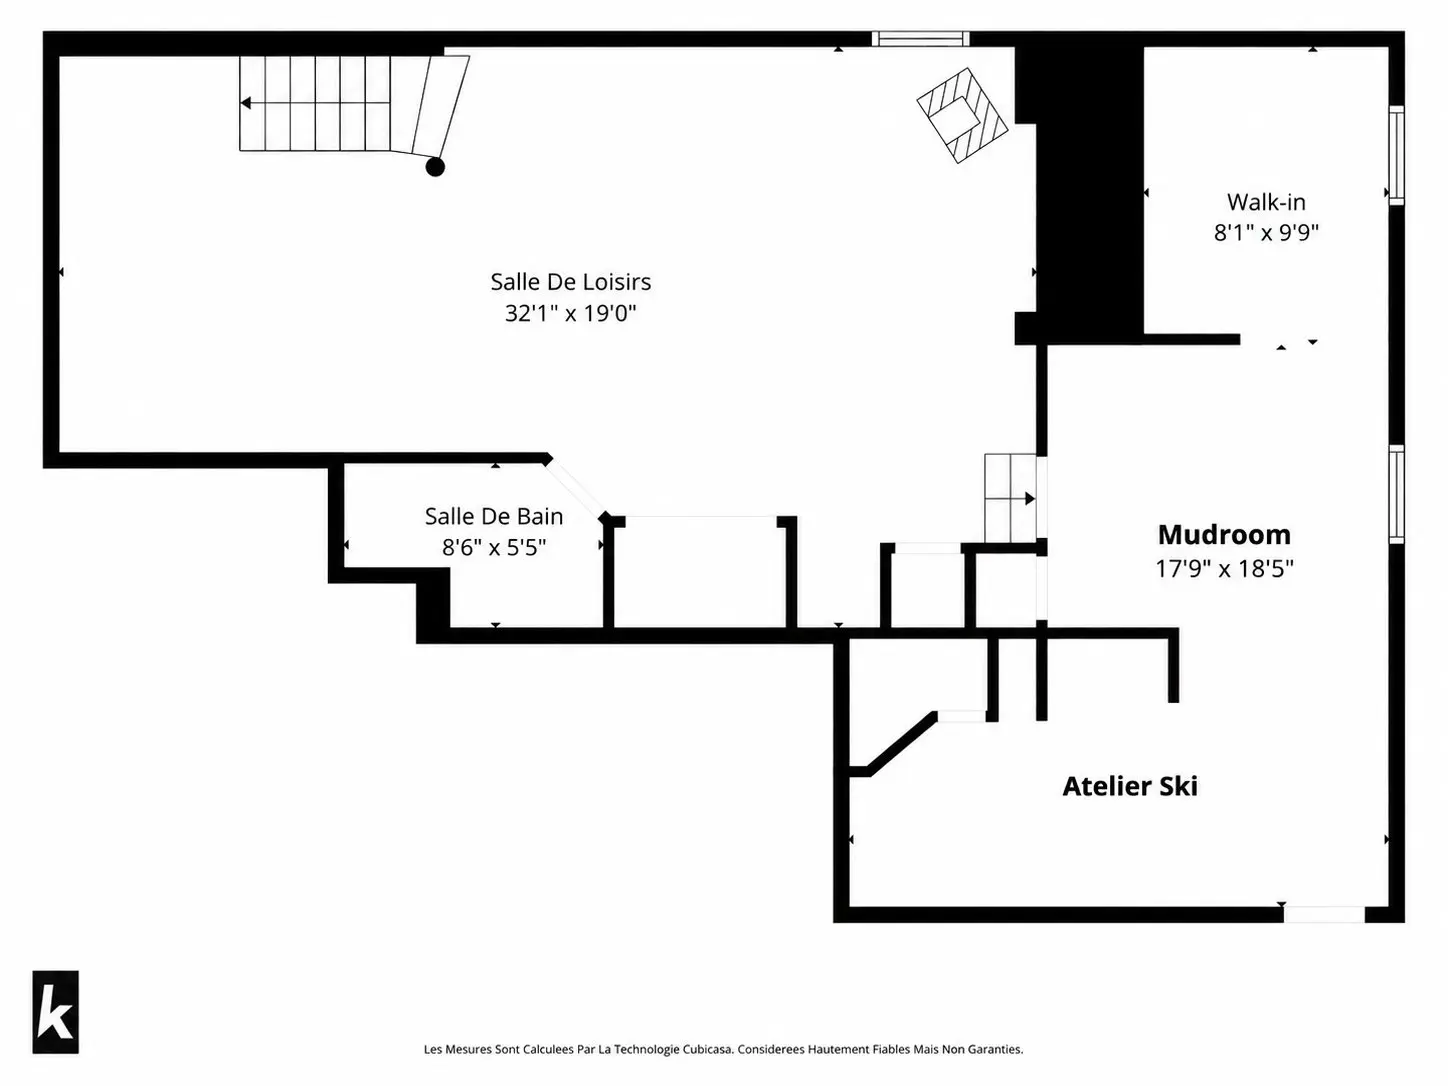
- Room type :
- Playroom
- Floor :
- Basement
- Dimensions :
- 32.1x19.0 p
- Flooring :
- Ceramic tiles
- Room type :
- Mudroom
- Floor :
- Basement
- Dimensions :
- 17.9x18.5 p
- Flooring :
- Ceramic tiles
- Room type :
- Walk-in closet
- Floor :
- Basement
- Dimensions :
- 8.1x9.9 p
- Flooring :
- Ceramic tiles
- Room type :
- Bathroom
- Floor :
- Basement
- Dimensions :
- 8.6x5.5 p
- Flooring :
- Ceramic tiles
- All light fixtures, cellar and bottle racks. All appliances. Sofa bed on the mezzanine. 2 docks. Battery-powered hydraulic lift. Kayak rack. All blinds and sunshades. Generator. Security system cameras
- Pool table lights. All speakers. All TVs and stands
Assessments
- $1,179,600
- $623,600
- 2025
- Sale with legal warranty
Expenses
- Municipal Taxes - General spend
- :2026
- :$11,078
- :Yearly
- School taxes - General spend
- :2026
- :$1,182
- :Yearly
Addenda
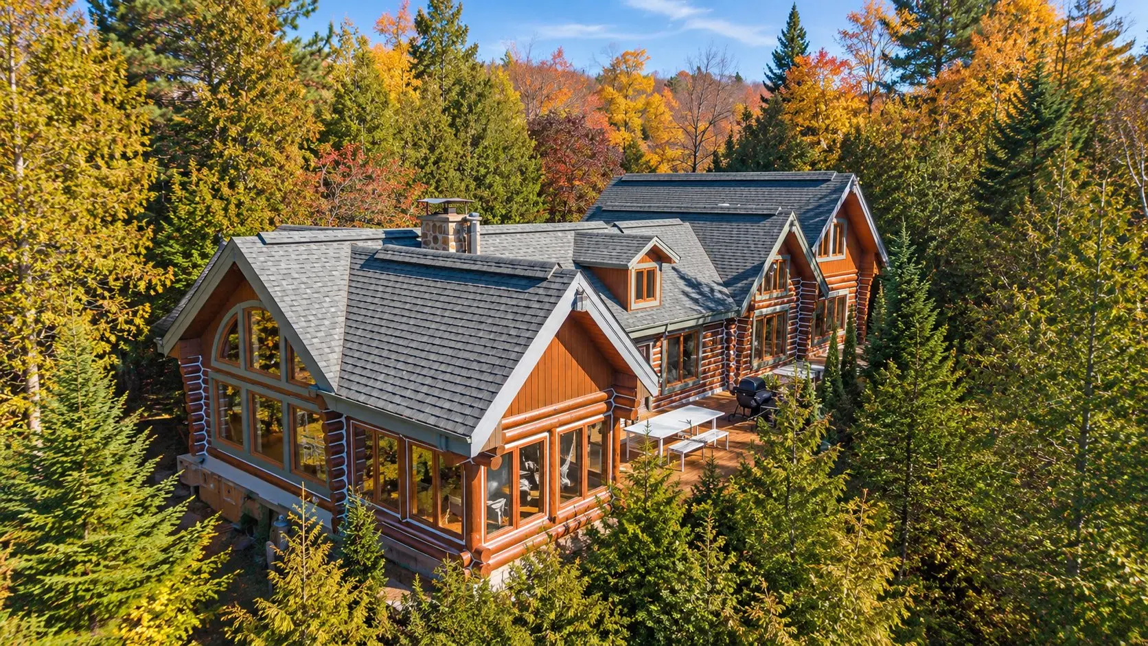
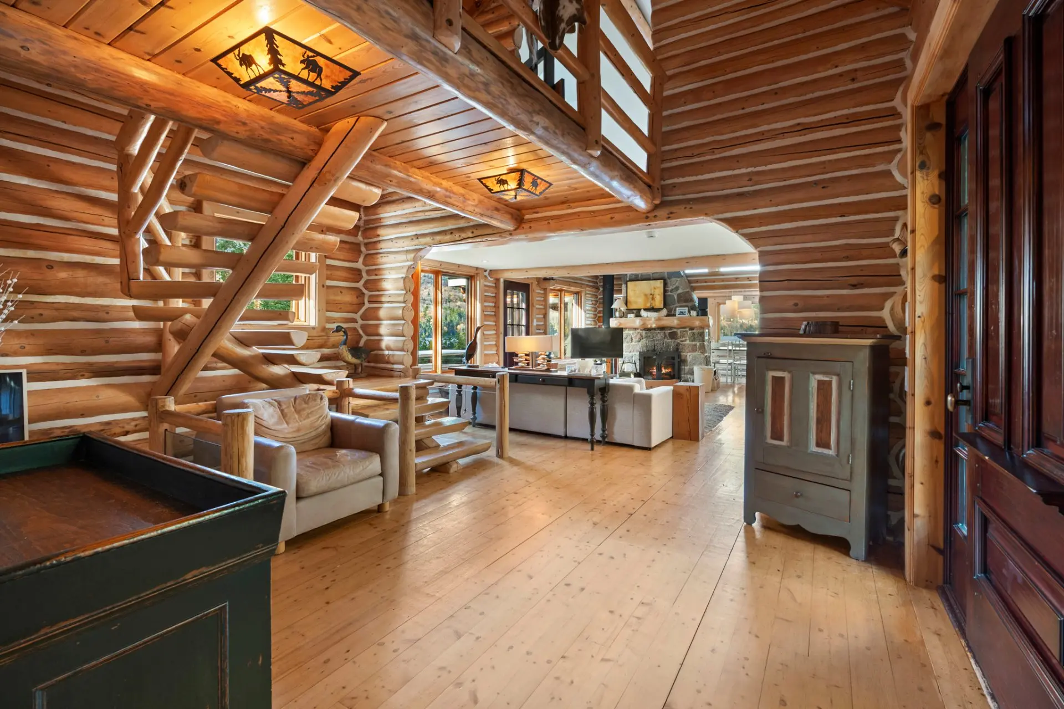
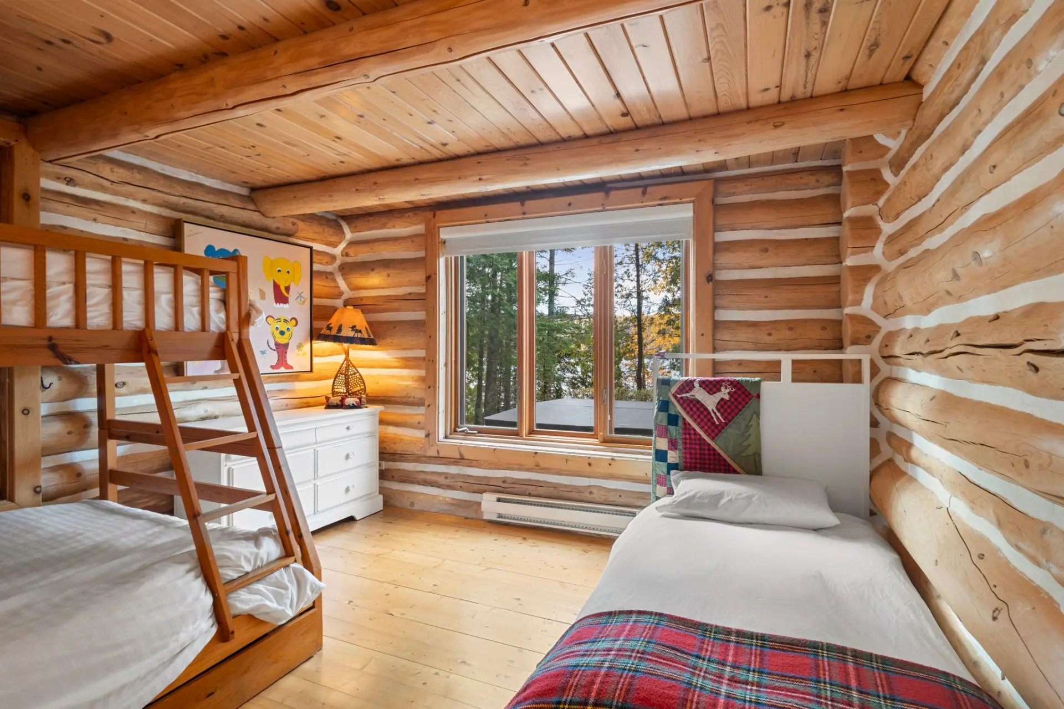
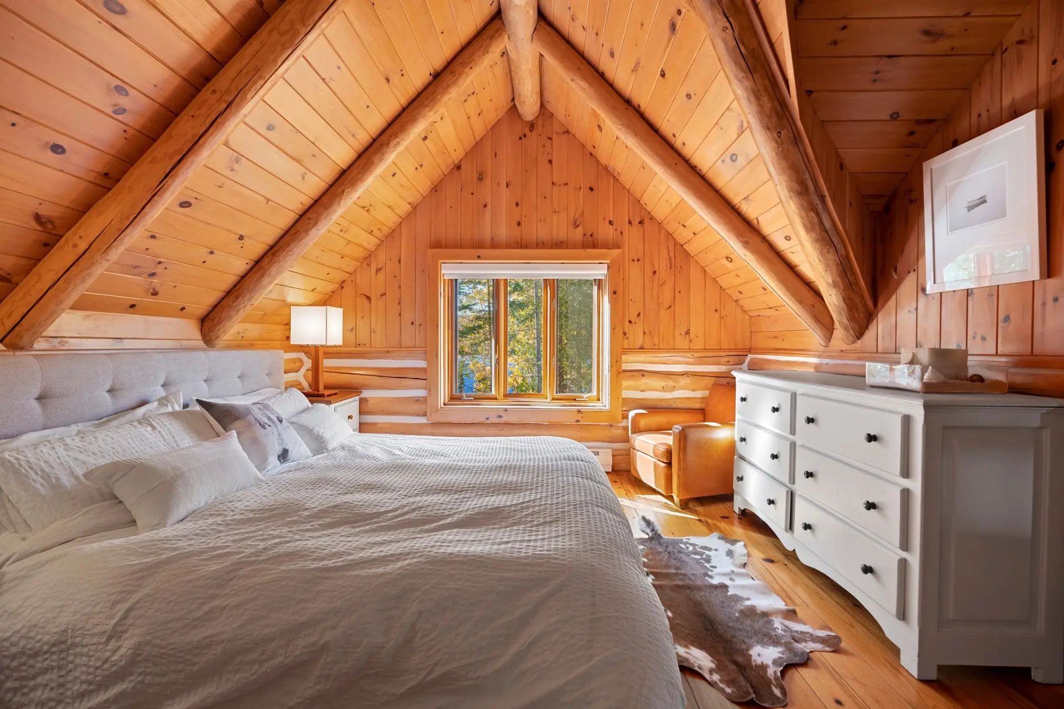
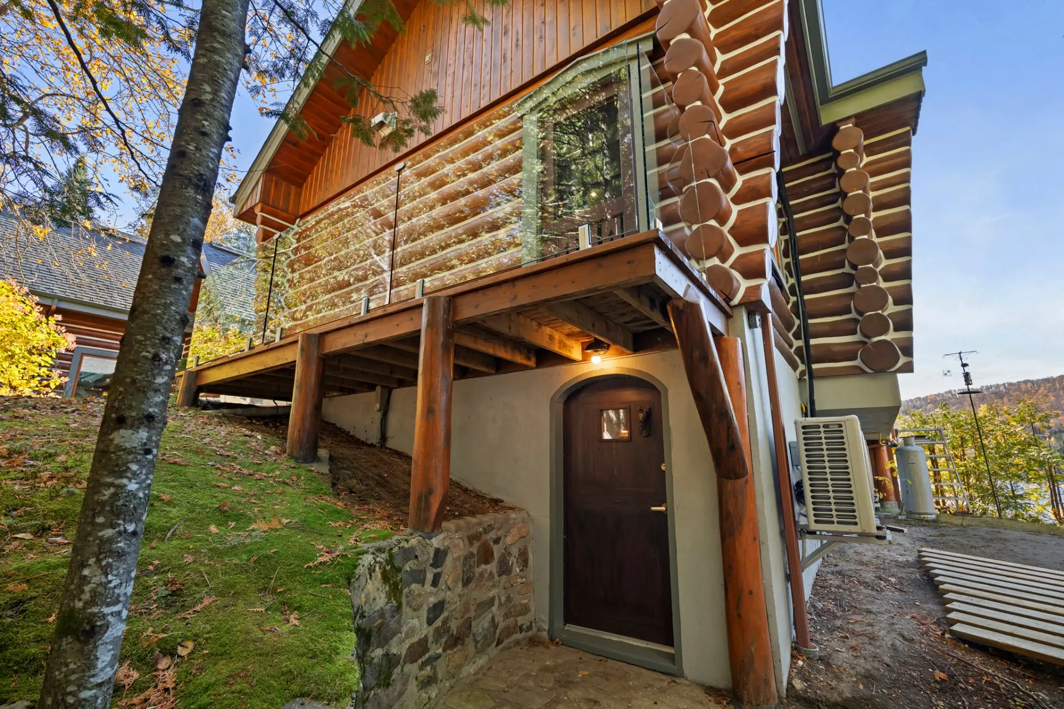
A true tribute to the traditional Canadian log chalet, this exceptional residence captivates with its impressive, fully restored logs, contrasting white chinking, pine floors, exposed beams and soaring cathedral ceilings. 2 extensions, including 1 completed by the current owner, blend seamlessly with the original architecture, while the whitewashed logs of the addition beautifully preserve the home's authentic character.
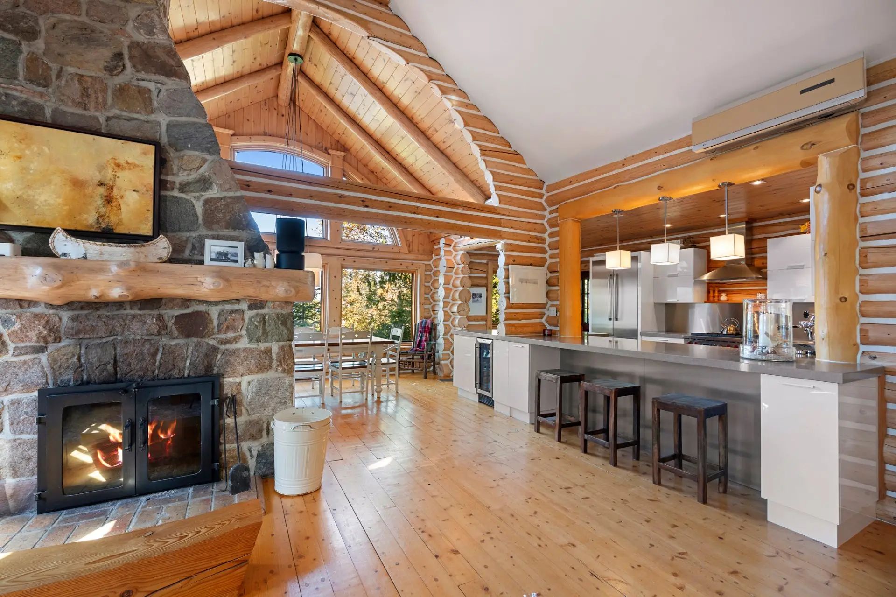
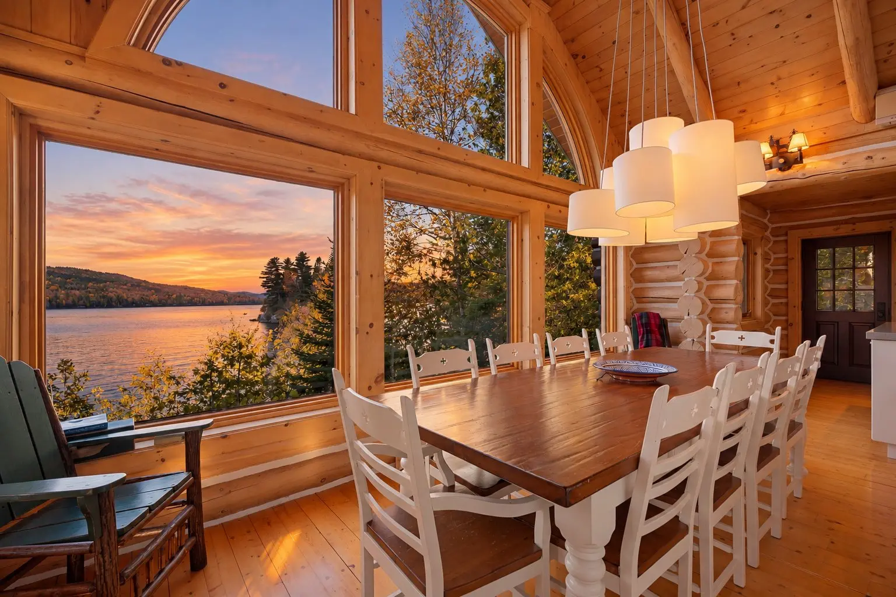
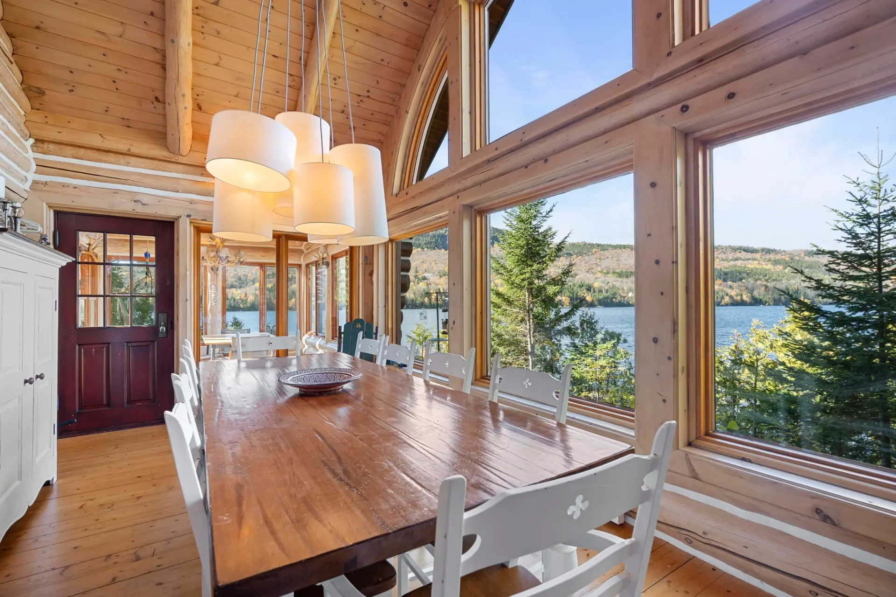
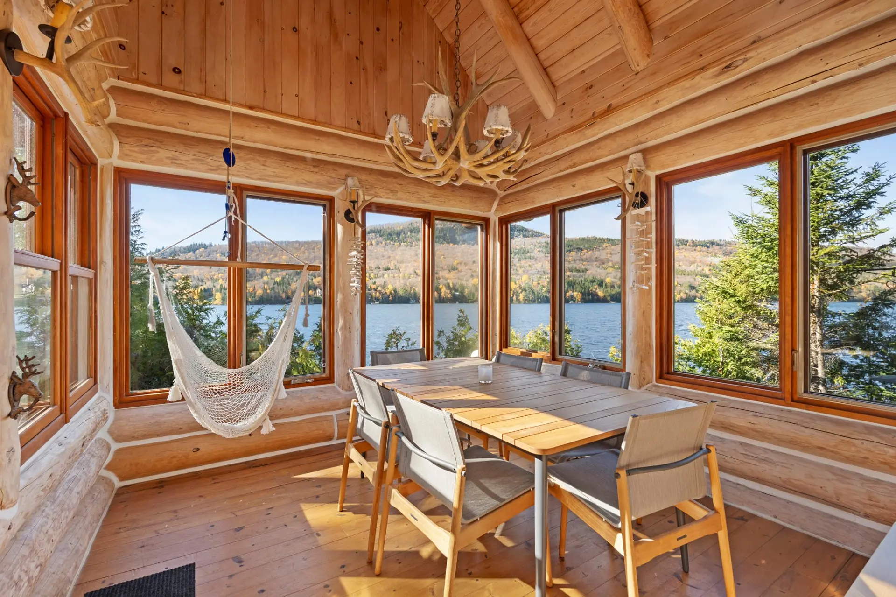
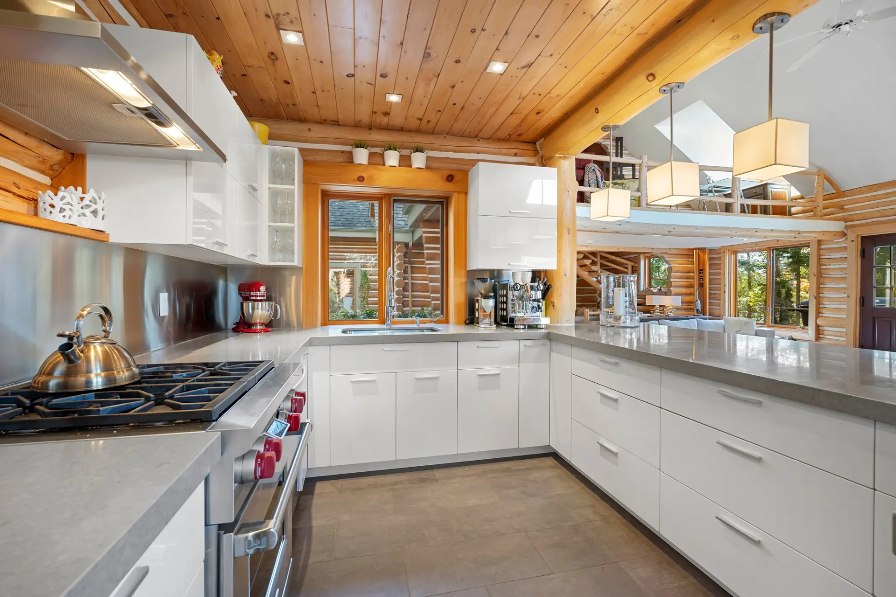
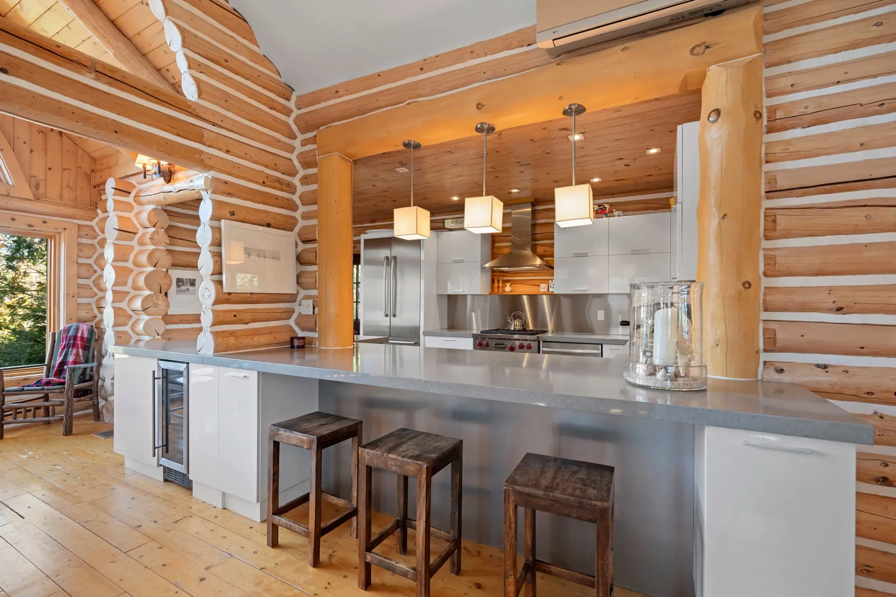
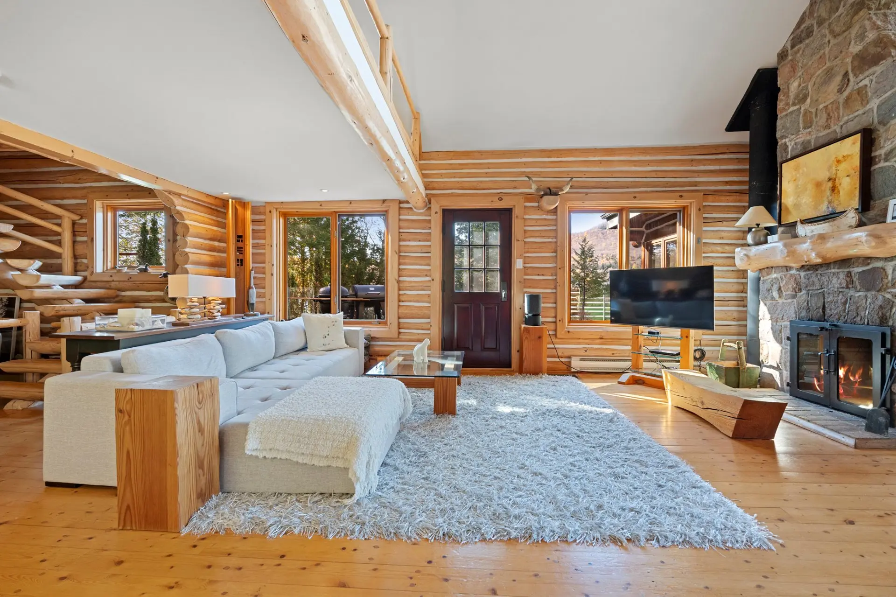
The main living room is centred around a majestic stone-clad wood-burning fireplace. Opening onto the living area, the renovated kitchen features expansive countertops, a large central island and sleek cabinetry. Bathed in natural light through abundant windows, the dining room offers breathtaking views of the lake. With its exposed beams and cathedral ceiling, the 3-season sunroom becomes a spectacular lakeside retreat, extending the enjoyment of the warmer months.
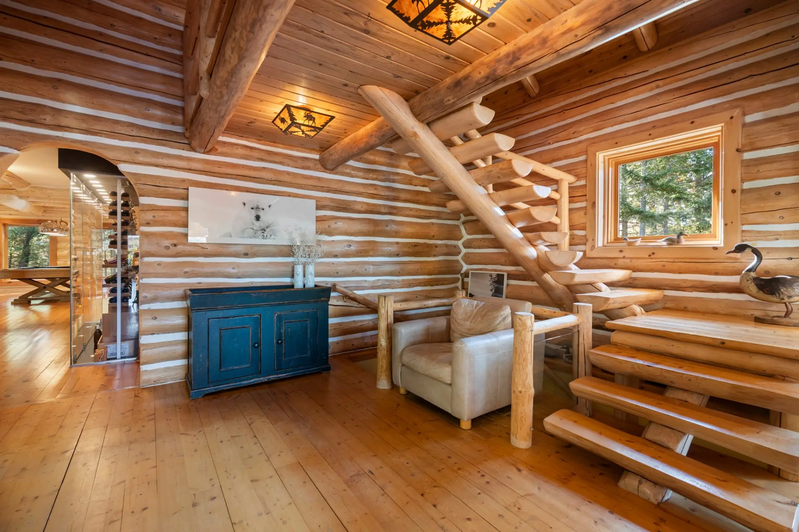
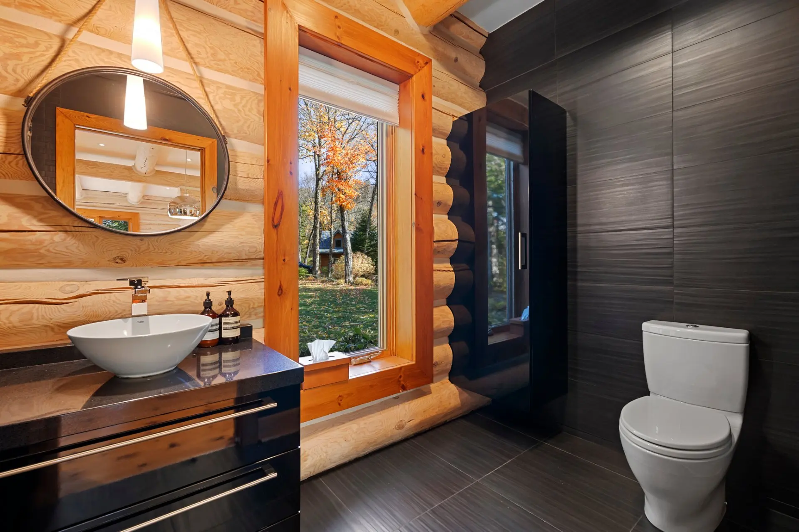
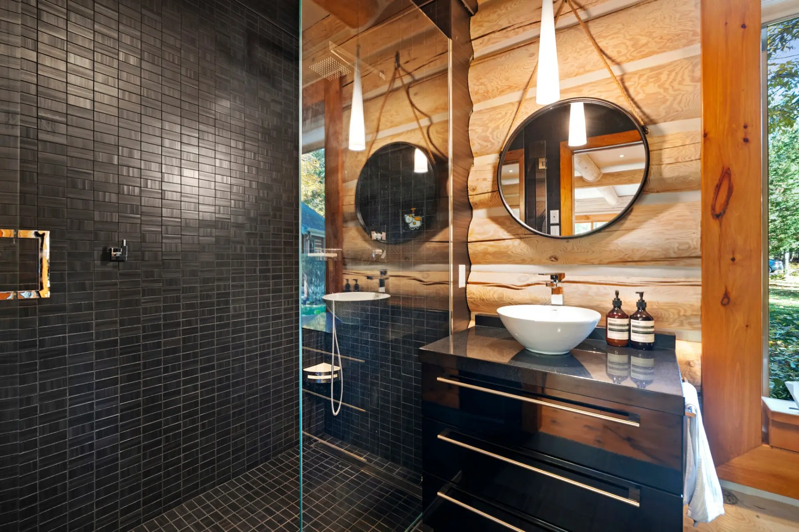
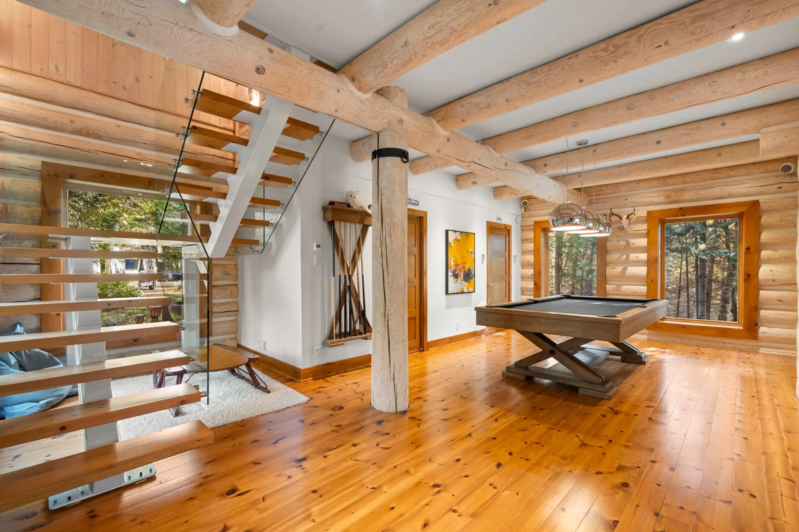
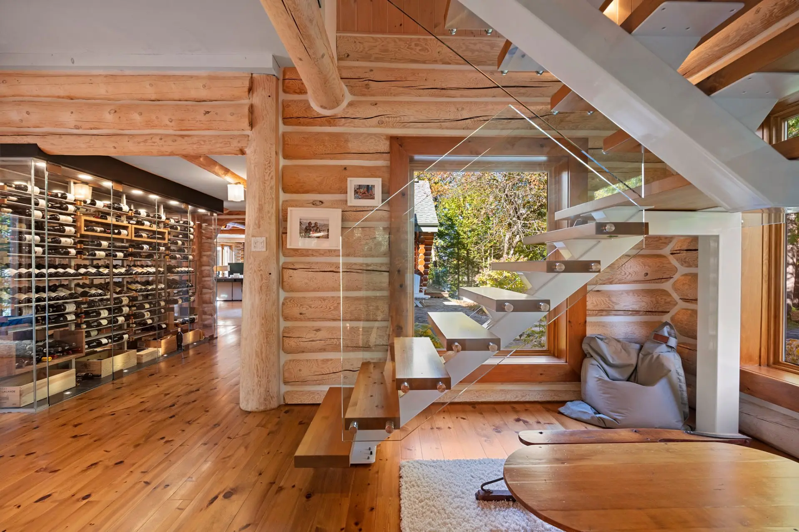
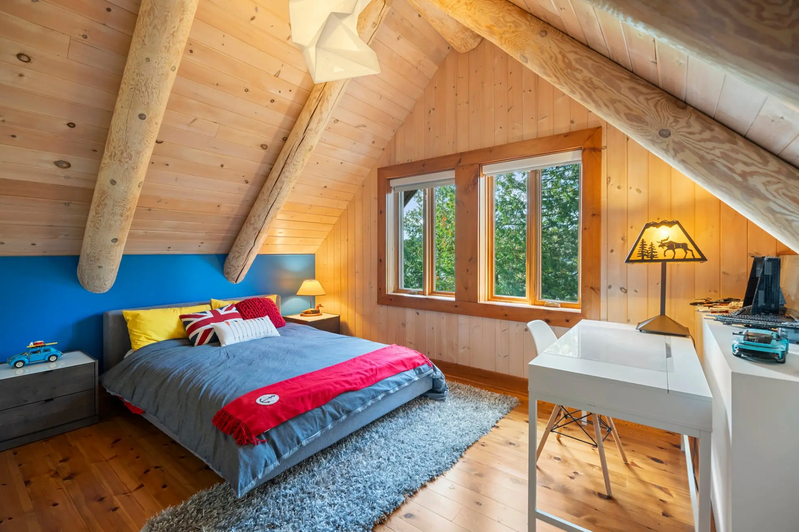
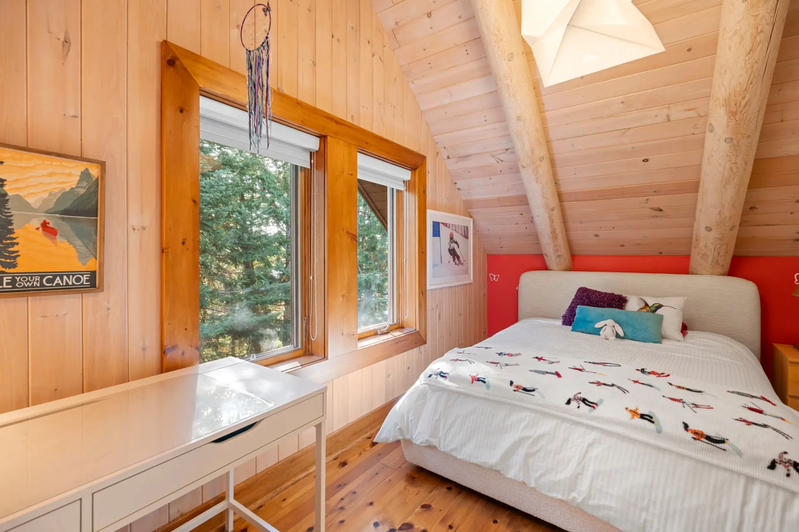
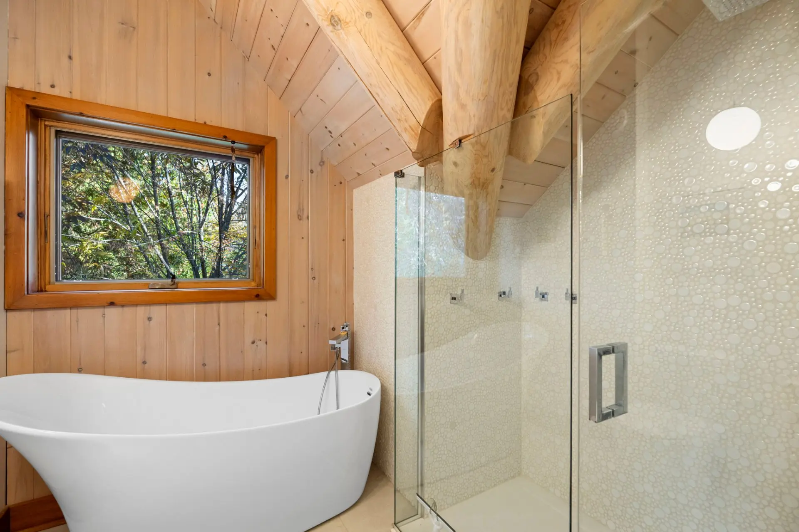
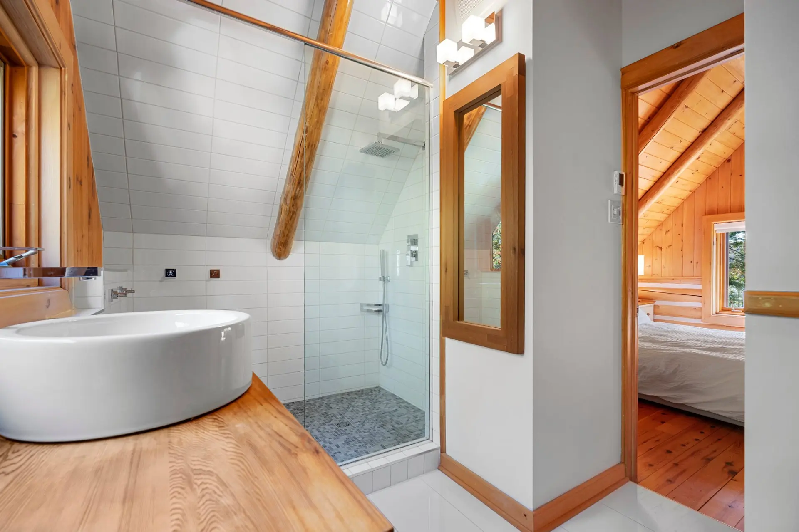
2 distinctive staircases lead to the upper level. The first, a striking sculptural staircase crafted from logs, leads to a mezzanine overlooking the main living spaces and to the primary bedroom with its ensuite bathroom. In the extended section, a contemporary staircase featuring floating steps and glass railings leads to 2 additional bedrooms and second bathroom.
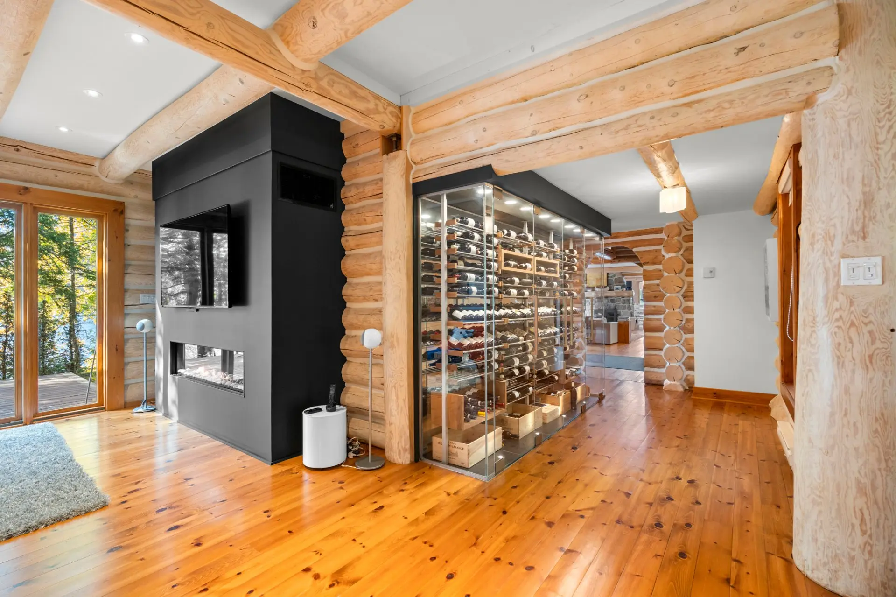
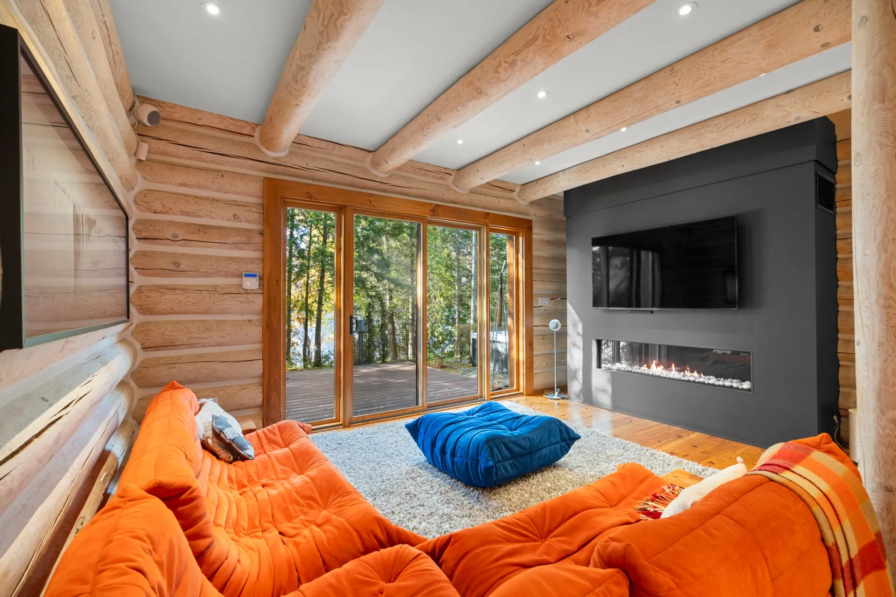
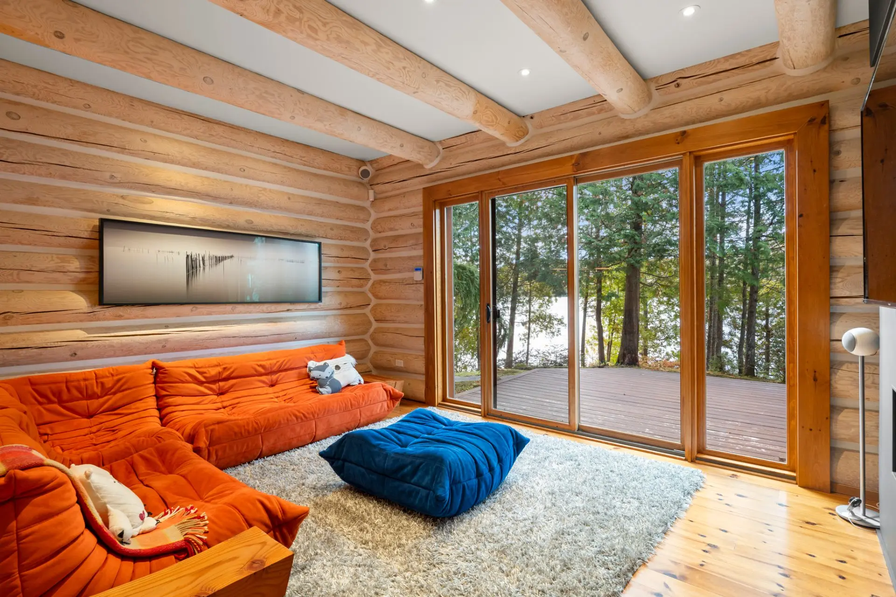
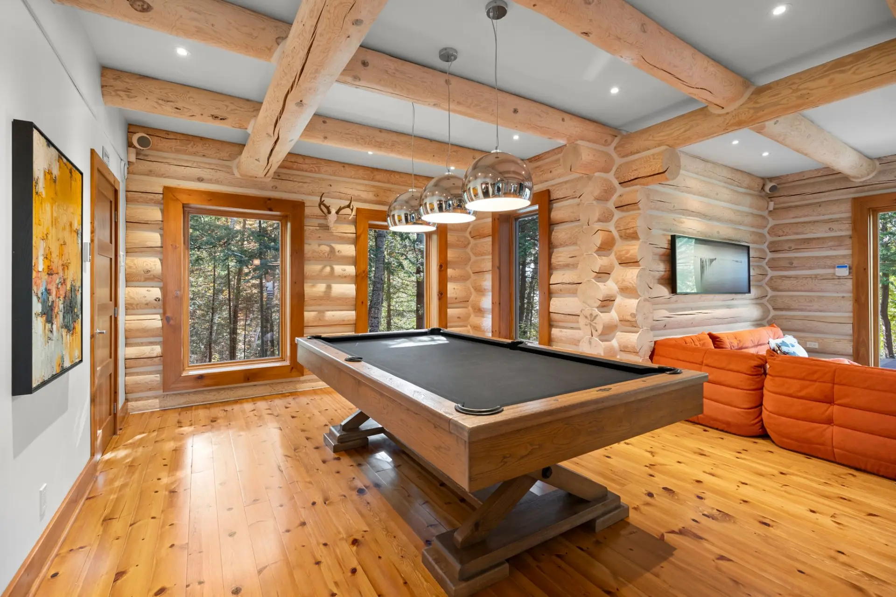
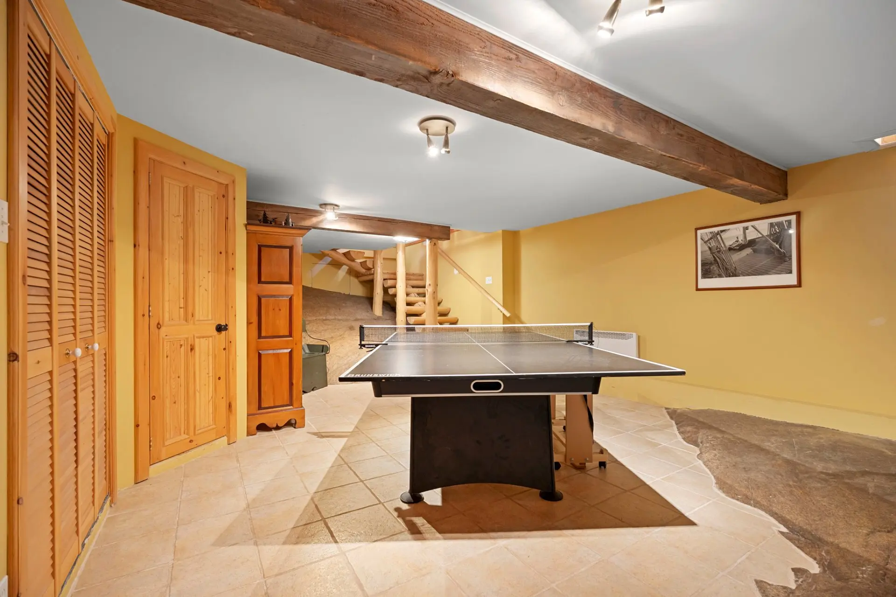
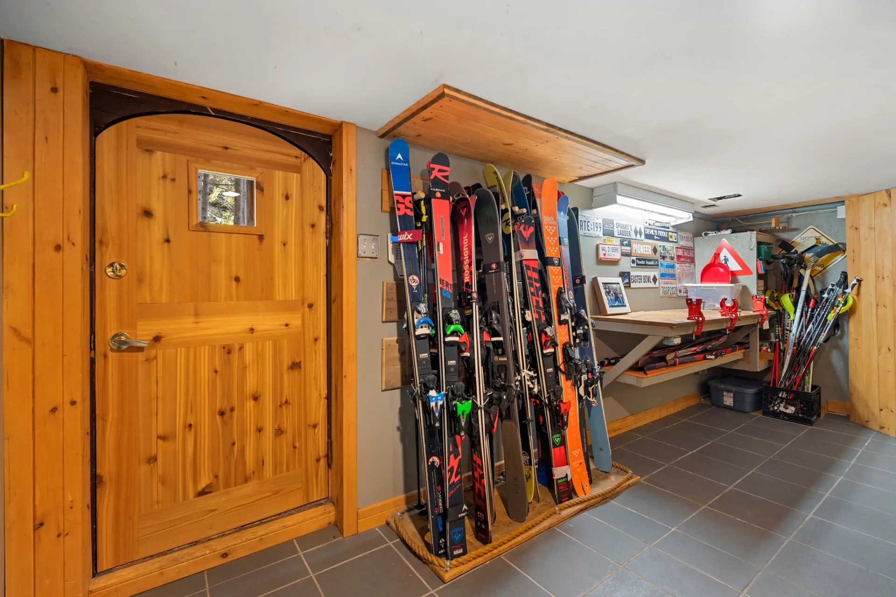
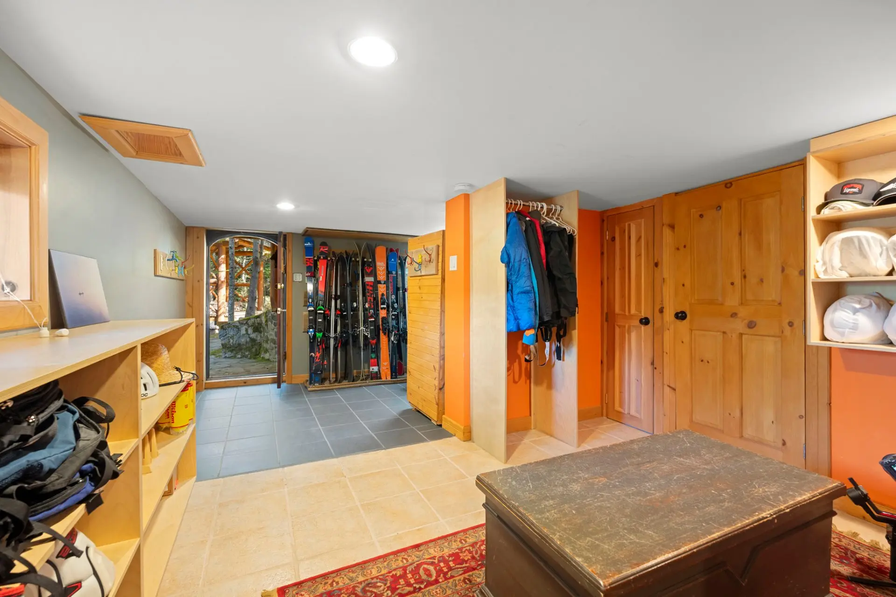
A second living room with a panoramic gas fireplace, a billiards room adjacent to the 3rd bathroom and an elegant glass-enclosed wine cellar further enhance the home's exceptional entertaining spaces. The basement offers a games room with a slow-combustion wood-burning fireplace, bathroom, mudroom and a ski maintenance workshop with direct outdoor access. Numerous thoughtfully designed storage spaces provide everyday convenience.
For optimal comfort throughout the seasons, the residence features glycol-heated floors and 3 heat pumps.
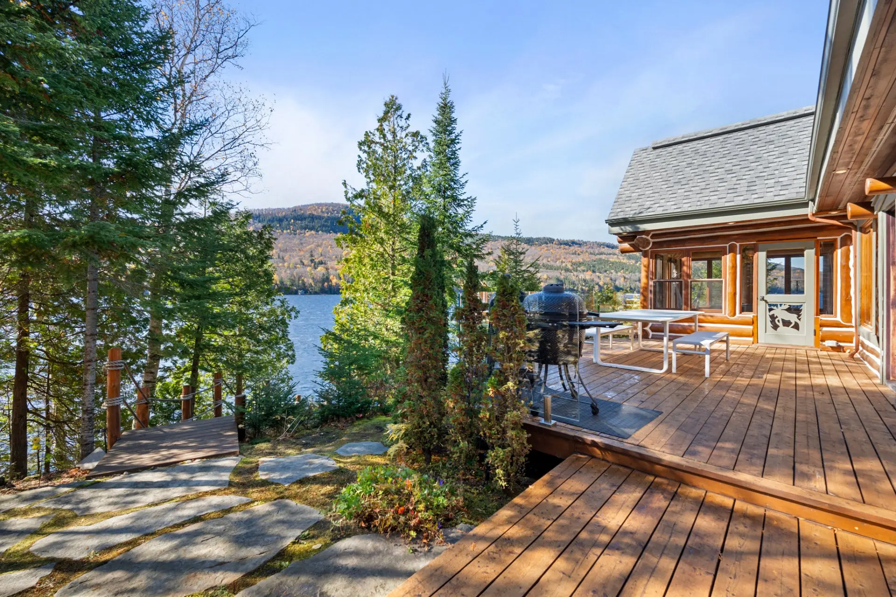
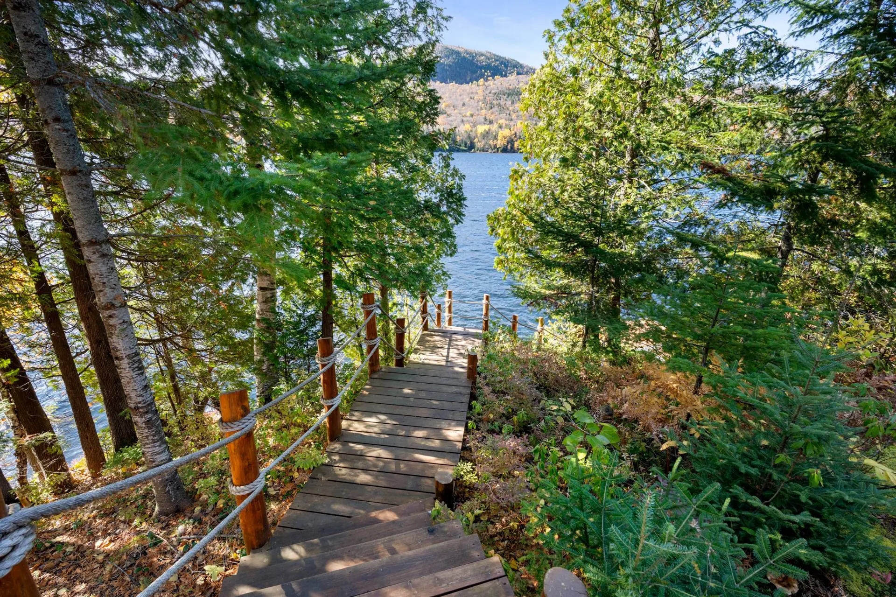
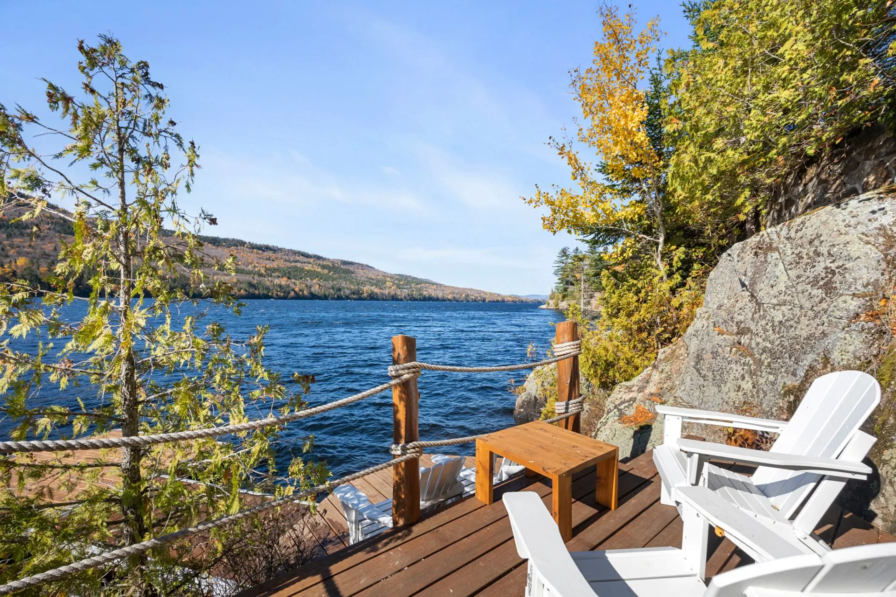
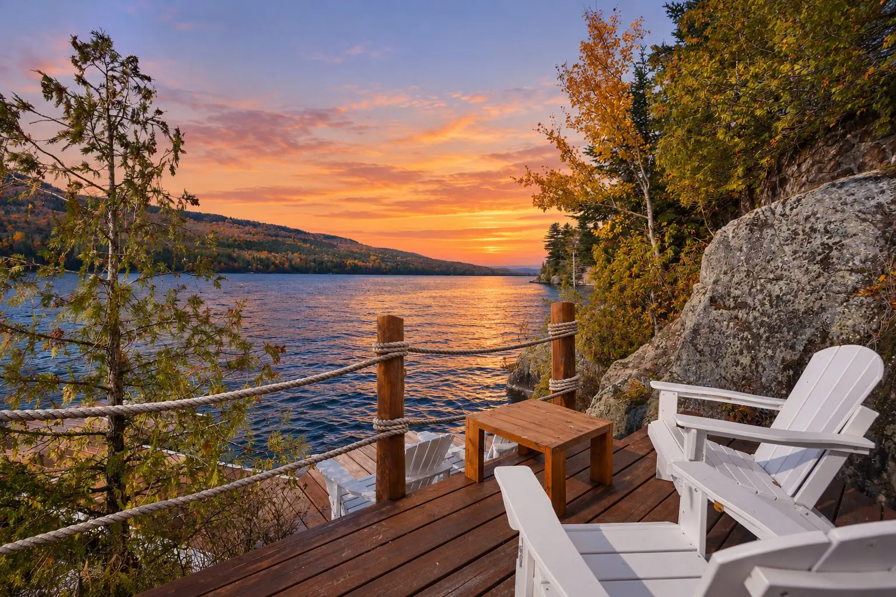
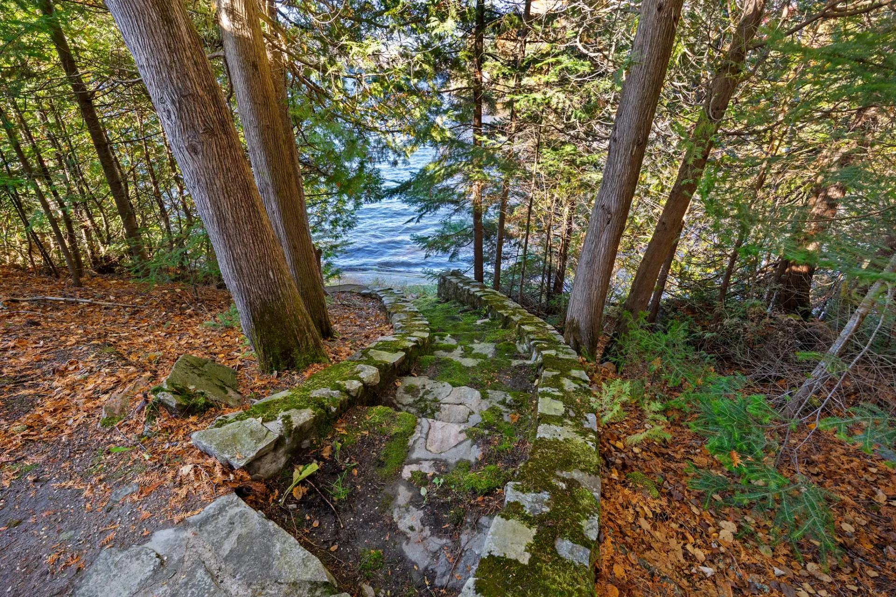
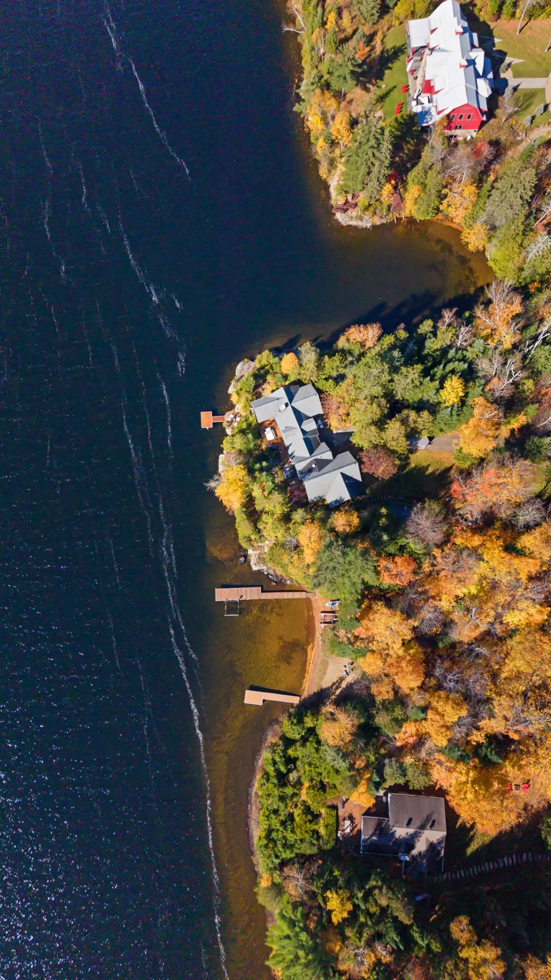
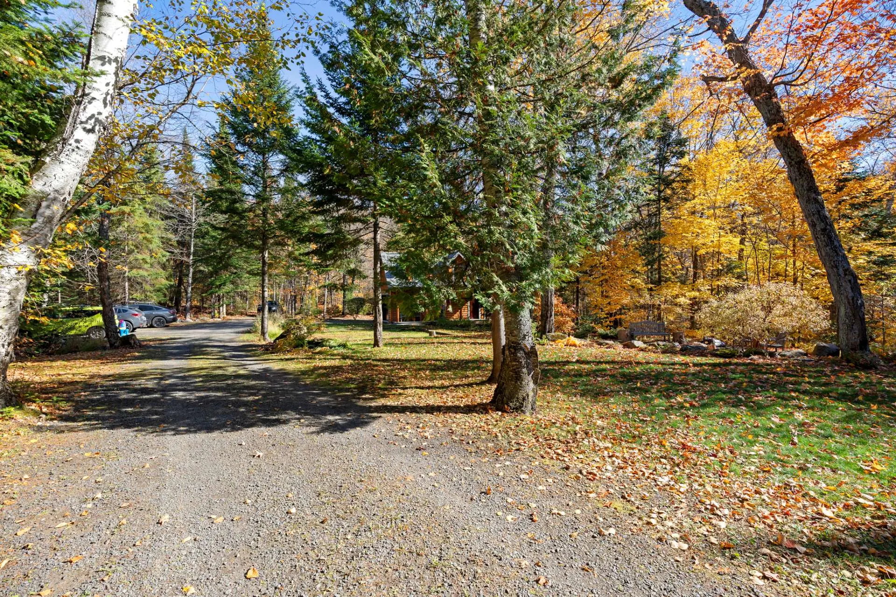
Outdoors, the expansive wooded property is set well back from the road, extends into 3 distinct points along the shores of Lake Ouareau. A private beach, 2 dock areas and a 3rd access point to the water offer endless opportunities to enjoy lakeside living. The 3rd access, nestled at the foot of a rocky outcrop, is reached by a magnificent historic stone staircase. Terraces, stone pathways, a spa overlooking the lake and an outdoor fire pit invite you to take in the spectacular panoramic views and enjoy sunshine from morning until evening.
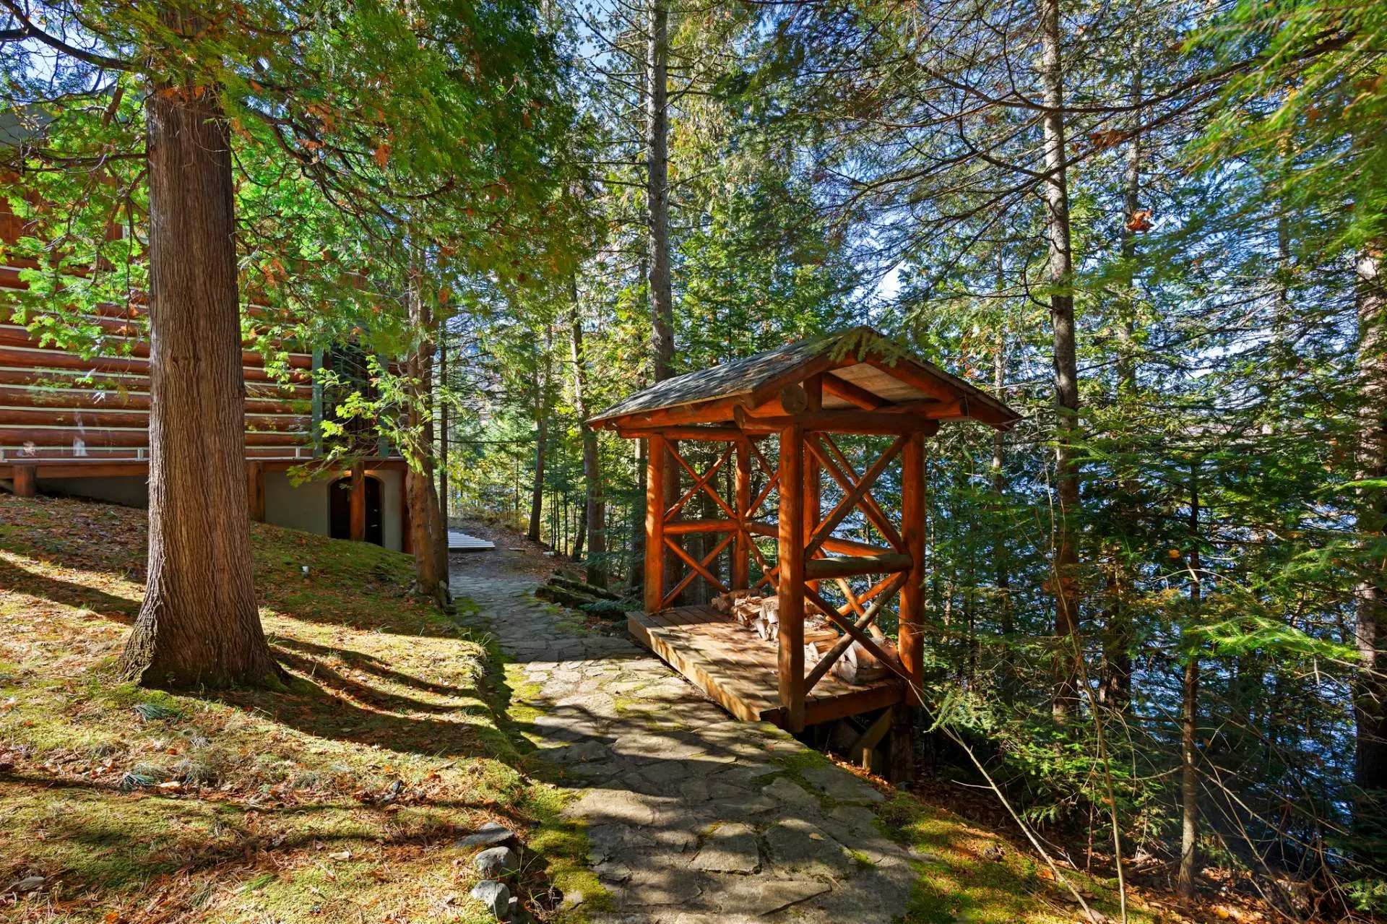
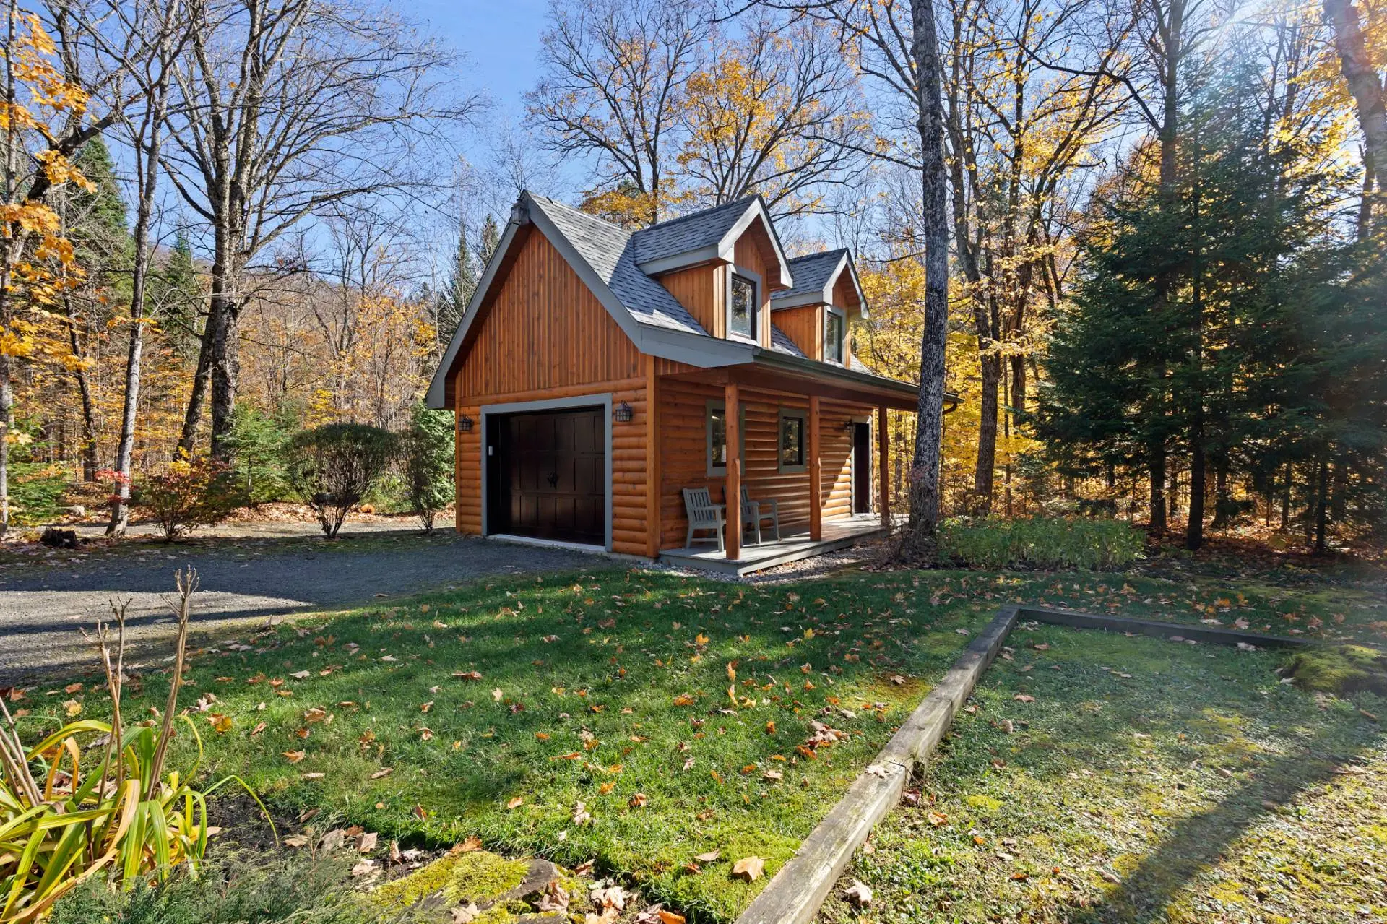
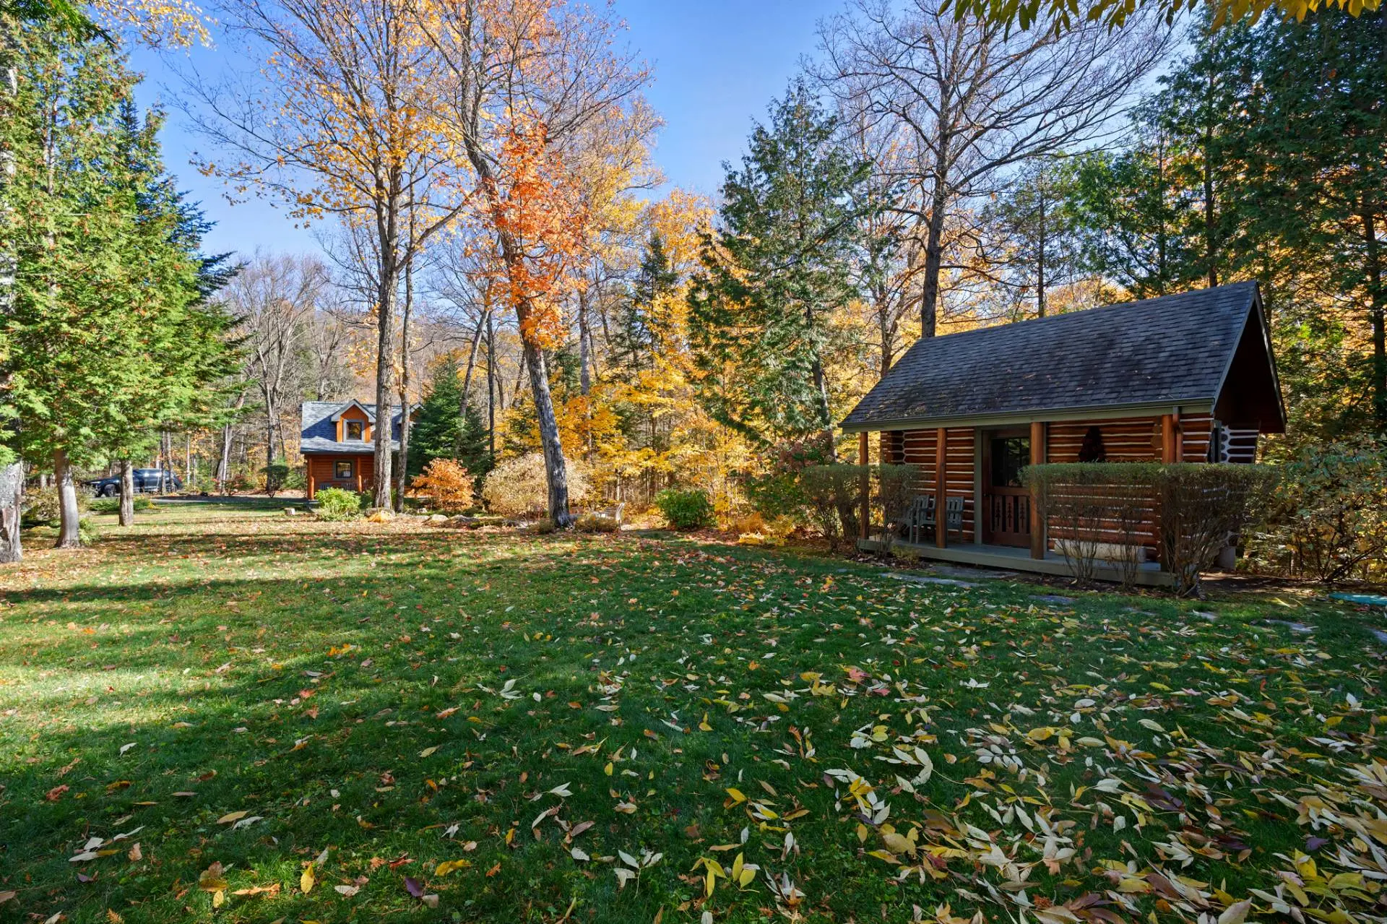
2 additional buildings complete this exceptional estate: a log storage shed and a detached garage with an upper level offering potential for customization according to the buyer's needs, subject to obtaining the necessary approvals.
Ideally located near St-Donat, the property offers easy access to an abundance of year-round recreational activities. Enjoy downhill skiing at Mont La Réserve & Mont Garceau, cross-country skiing, snowshoeing & hiking trails, including those leading to Pic du Loup, and road and mountain biking. During the summer months, Lake Ouareau becomes a playground for a wide variety water activities
The main living room is centred around a majestic stone-clad wood-burning fireplace. Opening onto the living area, the renovated kitchen features expansive countertops, a large central island and sleek cabinetry. Bathed in natural light through abundant windows, the dining room offers breathtaking views of the lake. With its exposed beams and cathedral ceiling, the 3-season sunroom becomes a spectacular lakeside retreat, extending the enjoyment of the warmer months.
2 distinctive staircases lead to the upper level. The first, a striking sculptural staircase crafted from logs, leads to a mezzanine overlooking the main living spaces and to the primary bedroom with its ensuite bathroom. In the extended section, a contemporary staircase featuring floating steps and glass railings leads to 2 additional bedrooms and second bathroom.
A second living room with a panoramic gas fireplace, a billiards room adjacent to the 3rd bathroom and an elegant glass-enclosed wine cellar further enhance the home's exceptional entertaining spaces. The basement offers a games room with a slow-combustion wood-burning fireplace, bathroom, mudroom and a ski maintenance workshop with direct outdoor access. Numerous thoughtfully designed storage spaces provide everyday convenience.
For optimal comfort throughout the seasons, the residence features glycol-heated floors and 3 heat pumps.
Outdoors, the expansive wooded property is set well back from the road, extends into 3 distinct points along the shores of Lake Ouareau. A private beach, 2 dock areas and a 3rd access point to the water offer endless opportunities to enjoy lakeside living. The 3rd access, nestled at the foot of a rocky outcrop, is reached by a magnificent historic stone staircase. Terraces, stone pathways, a spa overlooking the lake and an outdoor fire pit invite you to take in the spectacular panoramic views and enjoy sunshine from morning until evening.
2 additional buildings complete this exceptional estate: a log storage shed and a detached garage with an upper level offering potential for customization according to the buyer's needs, subject to obtaining the necessary approvals.
Ideally located near St-Donat, the property offers easy access to an abundance of year-round recreational activities. Enjoy downhill skiing at Mont La Réserve & Mont Garceau, cross-country skiing, snowshoeing & hiking trails, including those leading to Pic du Loup, and road and mountain biking. During the summer months, Lake Ouareau becomes a playground for a wide variety water activities
Real Estate Brokers and Advisors

Steve Duarte
Residential and Commercial Real Estate Broker (D5955)
Steve Duarte Inc.
Real Estate Agency:
ENGEL & VÖLKERS MONTRÉAL (G7014)
Real Estate Shop ⬩ Rive-Nord / Basses-Laurentides

Félix Jasmin
Certified Residential and Commercial Real Estate Broker AEO (E1143)
Real Estate Agency:
ENGEL & VÖLKERS MONTRÉAL (G7014)
Real Estate Shop ⬩ Outremont