
Condo for sale - Downtown - St Lawrence$379,000
$379,000

Listing brokers : Orly Benchetrit - Engel & Völkers ● Erika Levy - Engel & Völkers ● # 23243306
1
1
4
483.73 pc
1904
Description
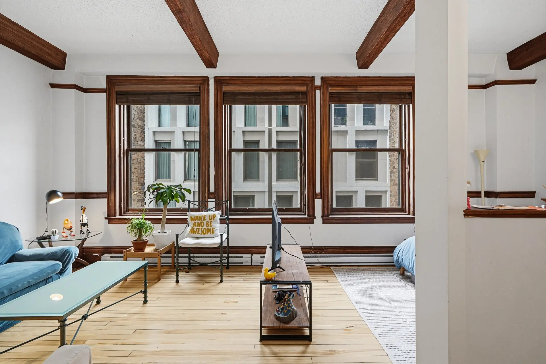
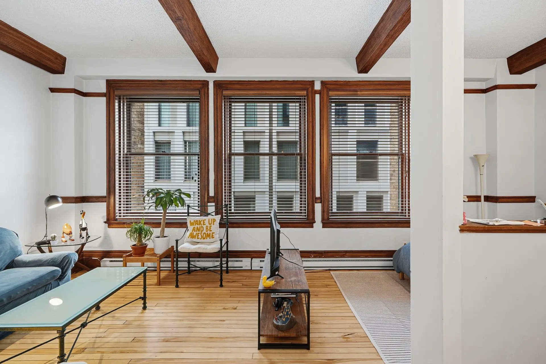
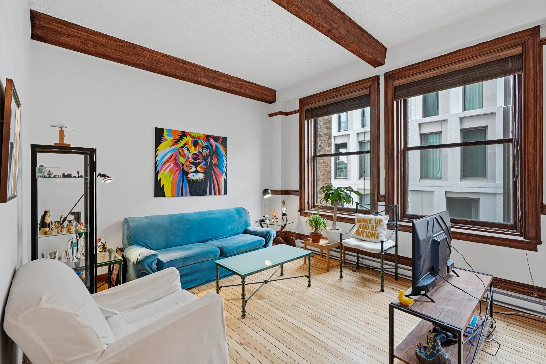
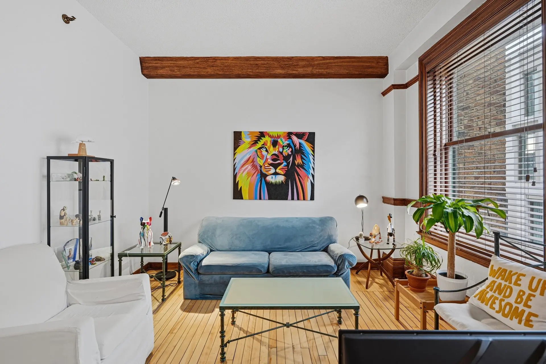
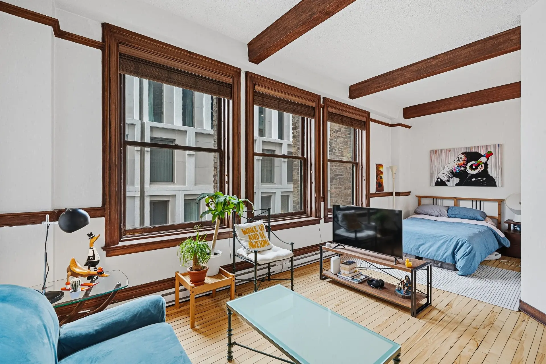
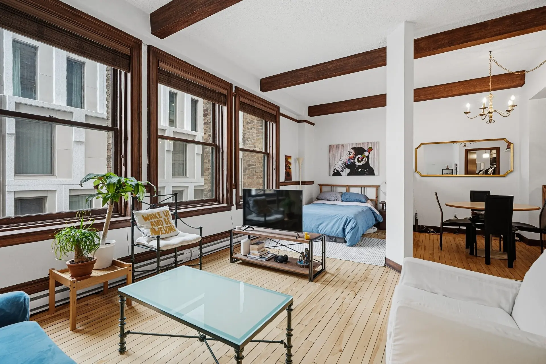
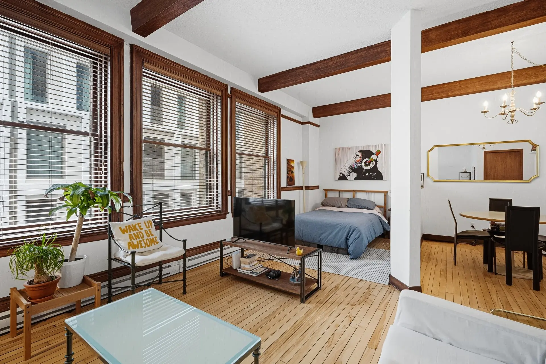
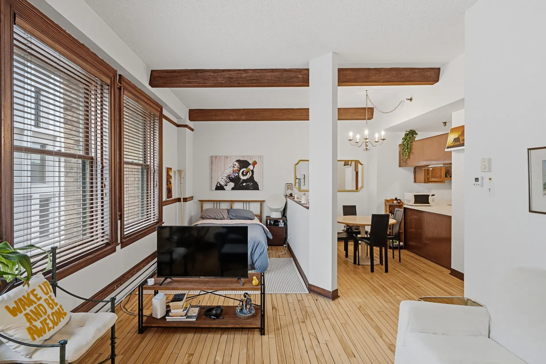
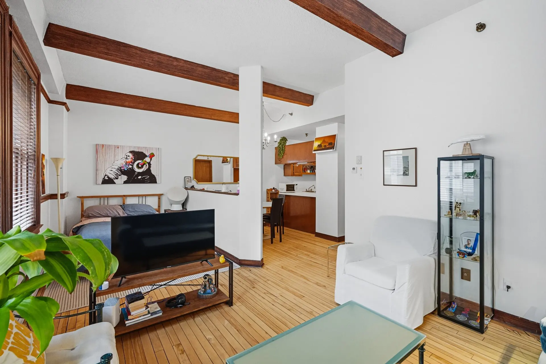
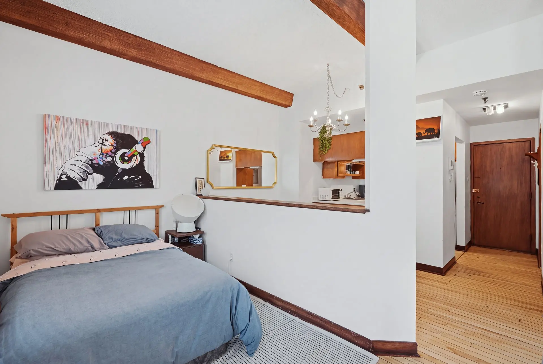
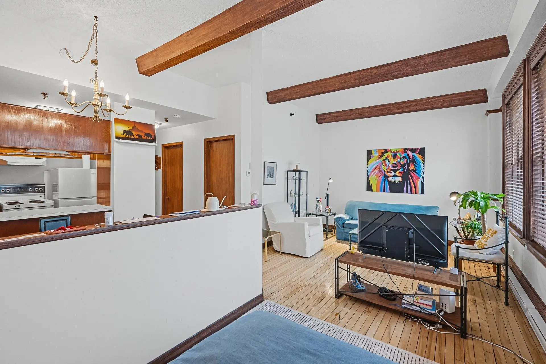
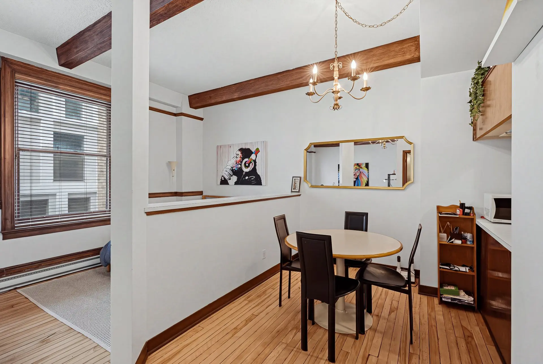
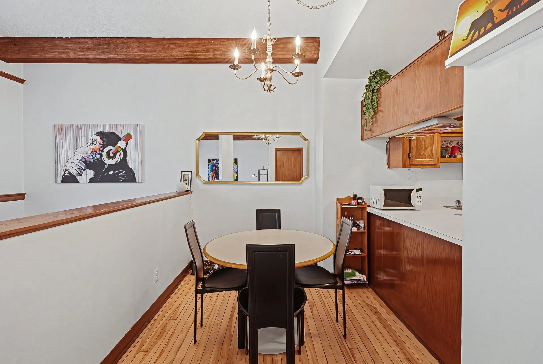
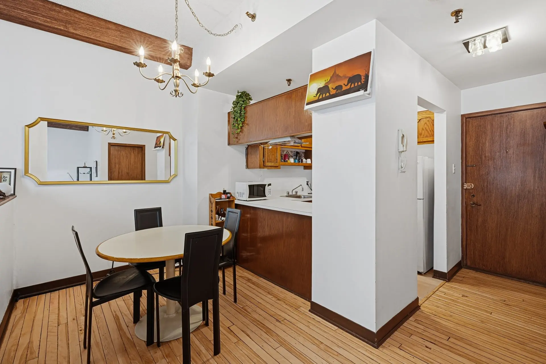
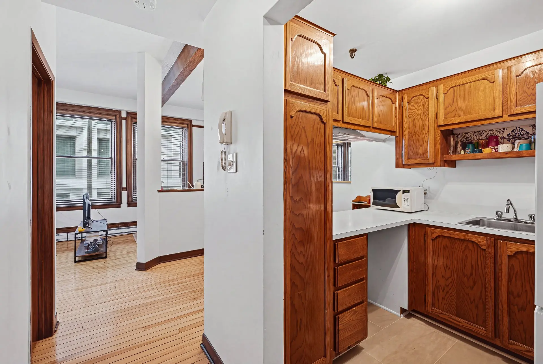
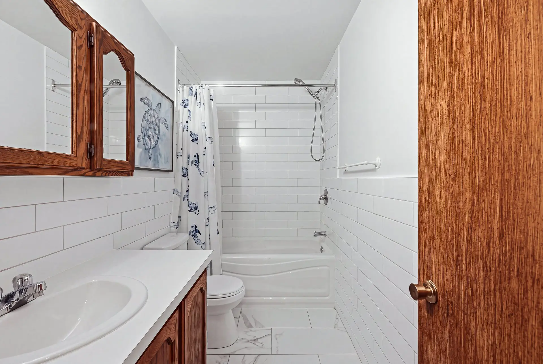
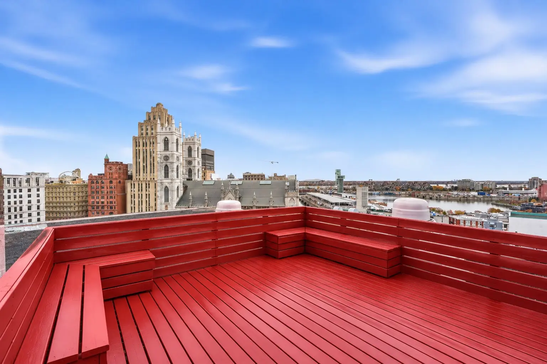
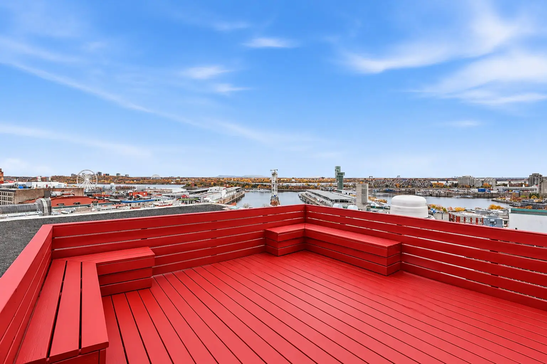
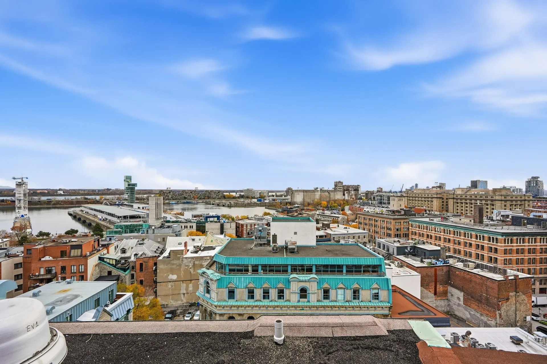
TELEGRAPH: ICONIC BUILDING IN OLD MONTREAL. Discover this charming, thoughtfully designed one-bedroom condo on one of Old Montreal's most historic streets.Featuring high ceilings, hardwood floors, large windows, and an optimized layout, the space is filled with natural light. The bedroom's open half-wall design allows light to flow throughout the dining and kitchen areas. Enjoy a spacious bathroom with a bathtub/shower, ample counter space, and a large hallway closet. Additional highlights include brand-new basement storage (under construction) and a shared rooftop terrace with panoramic city and water views, including the famous fireworks.
Details
- Heating system
- Electric baseboard units
- Available services
- Common areas
- Laundry room
- Garbage chute
- Indoor storage space
- Roof terrace
- Fire detector
- Easy access
- Elevator
- Water supply
- Municipality
- Heating energy
- Electricity
- Equipment available
- Entry phone
- Alarm system
- Windows
- Wood
- Proximity
- Other (St. Lawrence River, Saint-Paul Street, Notre-Dame)
- Daycare centre
- Park - green area
- Bicycle path
- Réseau Express Métropolitain (REM)
- Public transport
- University
- Restrictions/Permissions
- Smoking not allowed
- Short-term rentals not allowed
- Sewage system
- Municipal sewer
- Window type
- Hung
- View
- City
- Zoning
- Residential
- St Lawrence
- Saint-Francois-Xavier
- 1904
- 402
- 483.73 pc
- 7
- 4
- 1
- 1
- 0
- 1
- 0
- 1
- 4th floor
- Historic
- Attached
- Divided
- As per cadastral plan
- :
- 1
- 4
- 1
Room type
Floor
Dimensions
Flooring
Other details
- Room type :
- Living room
- Floor :
- 4th floor
- Dimensions :
- 11.1x13.2 p
- Flooring :
- Wood
- Other details :
- Large windows,Natural light
- Room type :
- Kitchen
- Floor :
- 4th floor
- Dimensions :
- 7.1x7.5 p
- Flooring :
- Flexible floor coverings
- Other details :
- Room type :
- Dining room
- Floor :
- 4th floor
- Dimensions :
- 9.7x7.1 p
- Flooring :
- Wood
- Other details :
- Room type :
- Primary bedroom
- Floor :
- 4th floor
- Dimensions :
- 7.1x9.2 p
- Flooring :
- Wood
- Other details :
- Half-wall separator
- Room type :
- Bathroom
- Floor :
- 4th floor
- Dimensions :
- 9.7x4.9 p
- Flooring :
- Ceramic tiles
- Other details :
- Bathtub/Shower
- Room type :
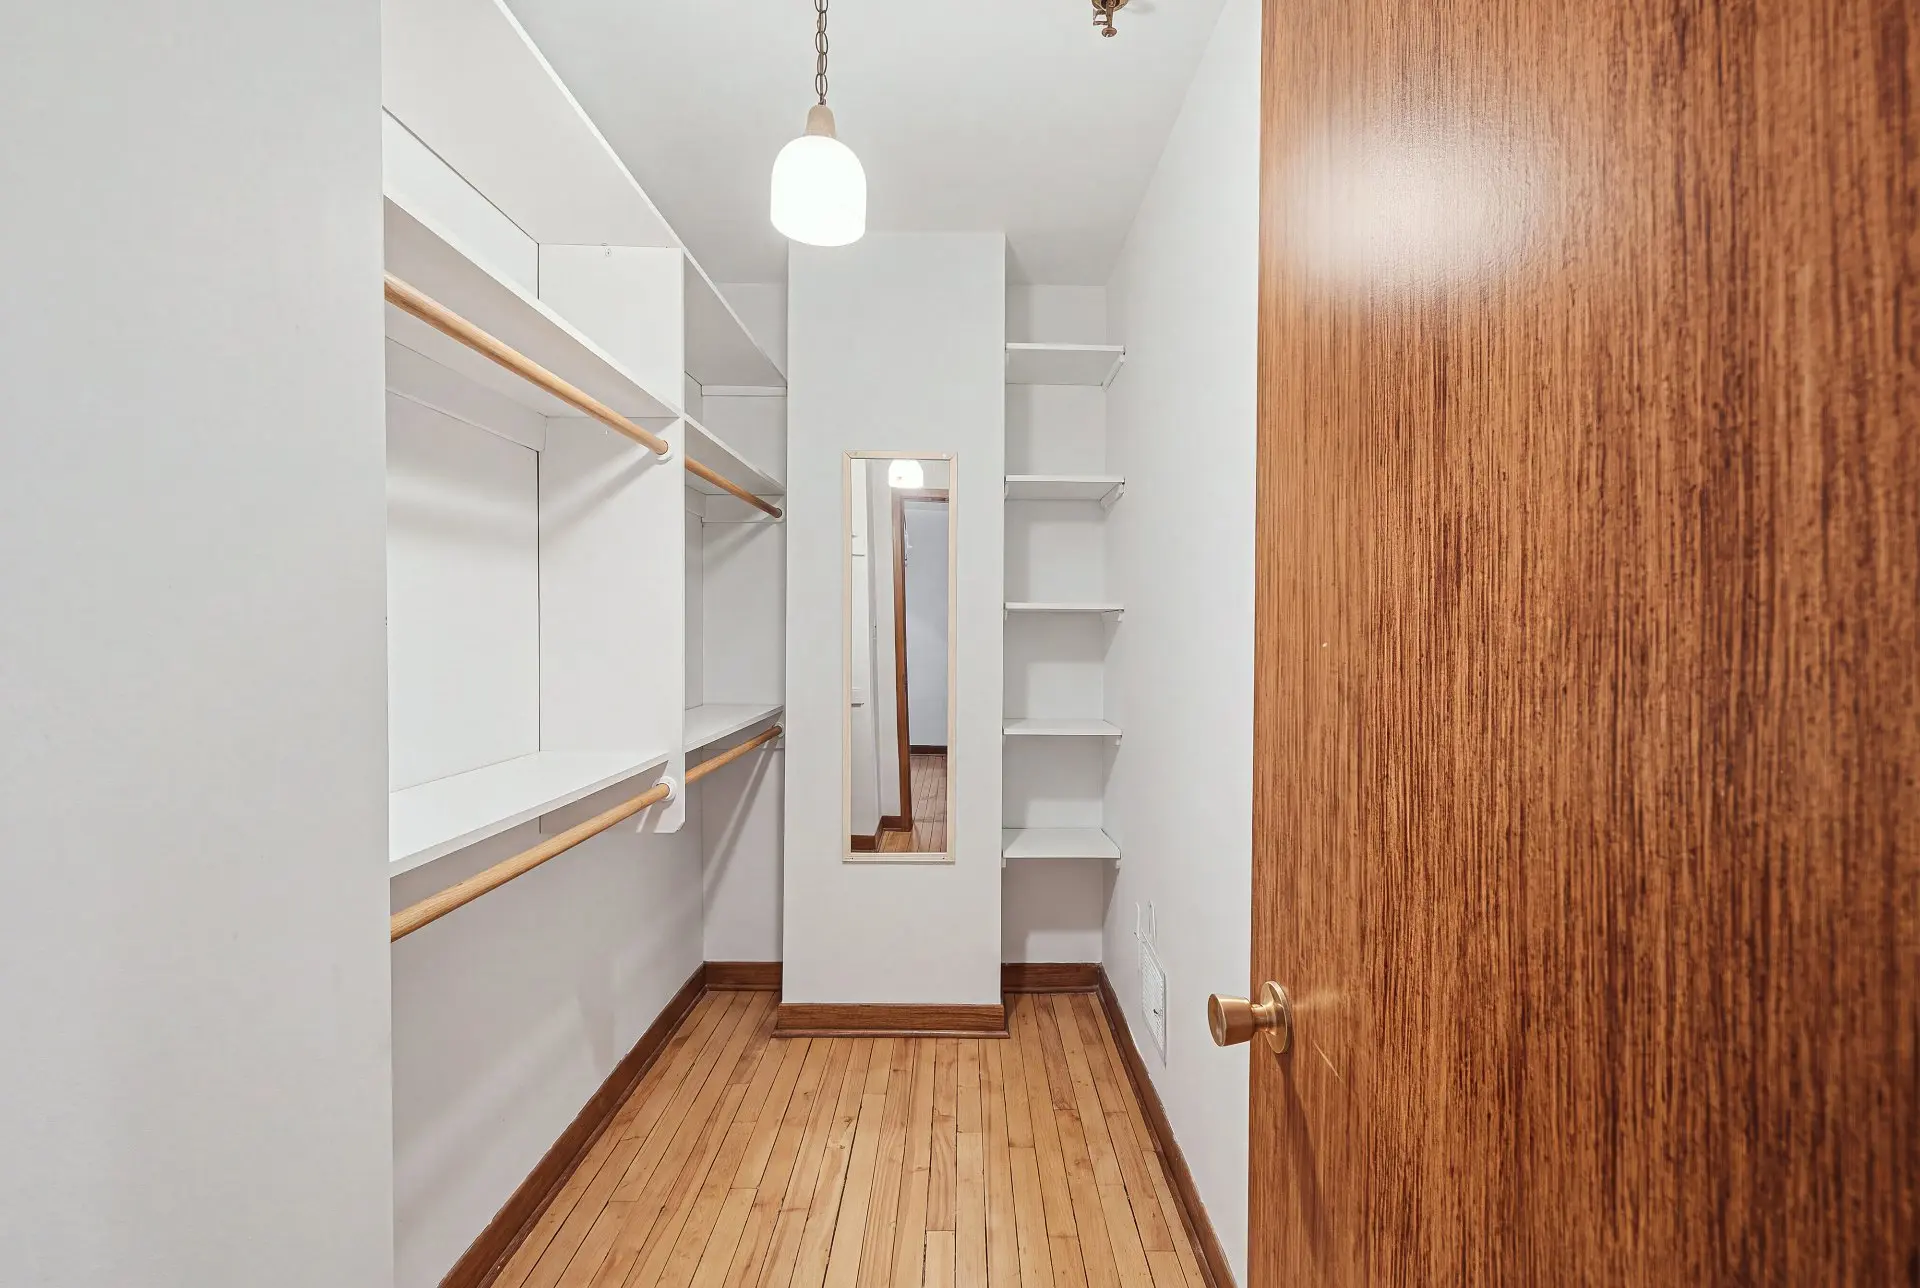
- Walk-in closet
- Floor :
- 4th floor
- Dimensions :
- 9.6x4.7 p
- Flooring :
- Wood
- Other details :
- Spacious
- Room type :
- Hallway
- Floor :
- 4th floor
- Dimensions :
- 7.1x3.1 p
- Flooring :
- Wood
- Other details :
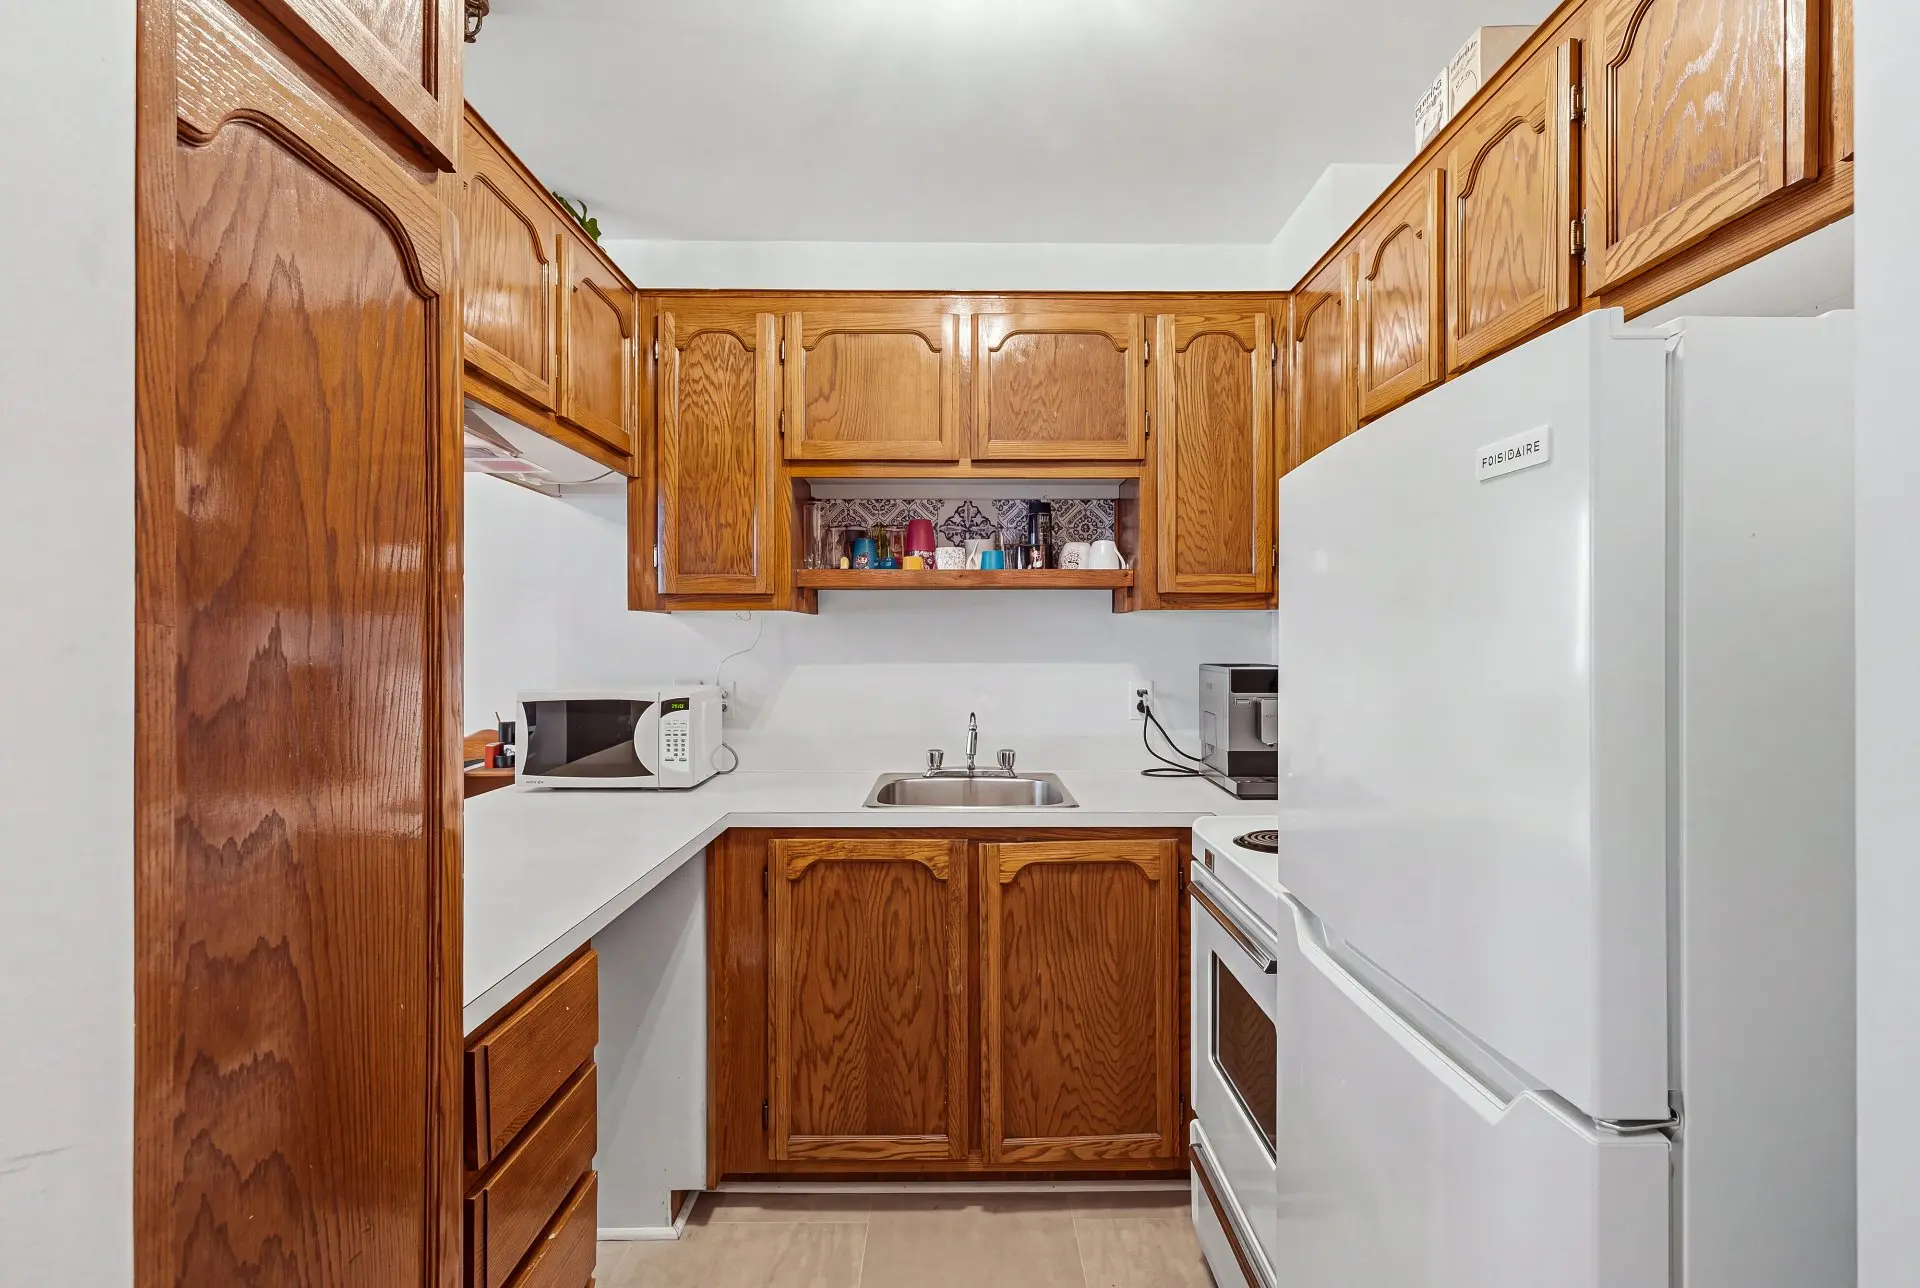
- Stove with oven, Frigidaire refrigerator (2020), kitchen range hood, microwave, Arctic King 10,000 BTU portable air conditioner (2020), all light fixtures, custom-made wooden Venetian blinds for the three large windows, intercom system with smartphone connectivity, smoke detector with sealed battery. Indoor storage space in the basement. List of furniture available.
- Tenants personal belongings.
Assessments
- $273,500
- $42,100
- 2024
- Sale with legal warranty
Expenses
- Co-ownership fees - General spend
- :$2,640
- :Yearly
- Municipal Taxes - General spend
- :2026
- :$1,951
- :Yearly
- School taxes - General spend
- :2027
- :$225
- :Yearly
Addenda
THE CONDO
* Charming one bedroom condo
* Thoughtfully designed with no wasted space
* Located on one of Old Montreal's most historic streets
* High ceilings
* Hardwood floors
* Wood beams
* Large windows along the space fill the condo with natural light
* Bedroom's open half-wall design allows light to flow throughout the dining and kitchen areas
* Warm, equipped kitchen
* Walk-in closet
* Large bathroom with bathtub/shower, plenty of counter space
* Perfectly proportioned and smartly optimized layout
* Shared laundry facilities are located in the basement
* Condo fees include hot water and the basement storage locker (in construction).
THE BUILDING
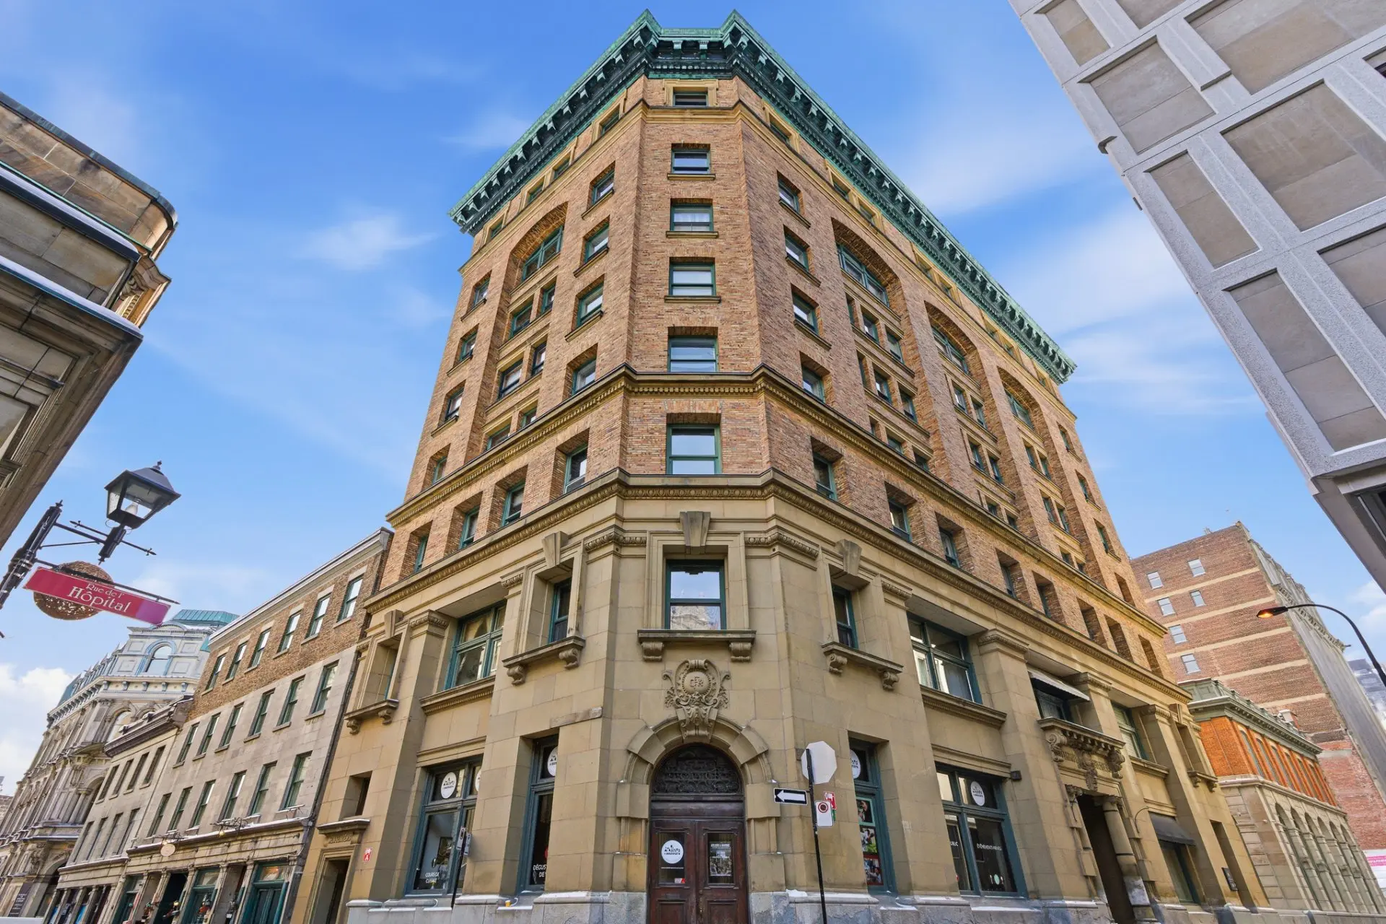
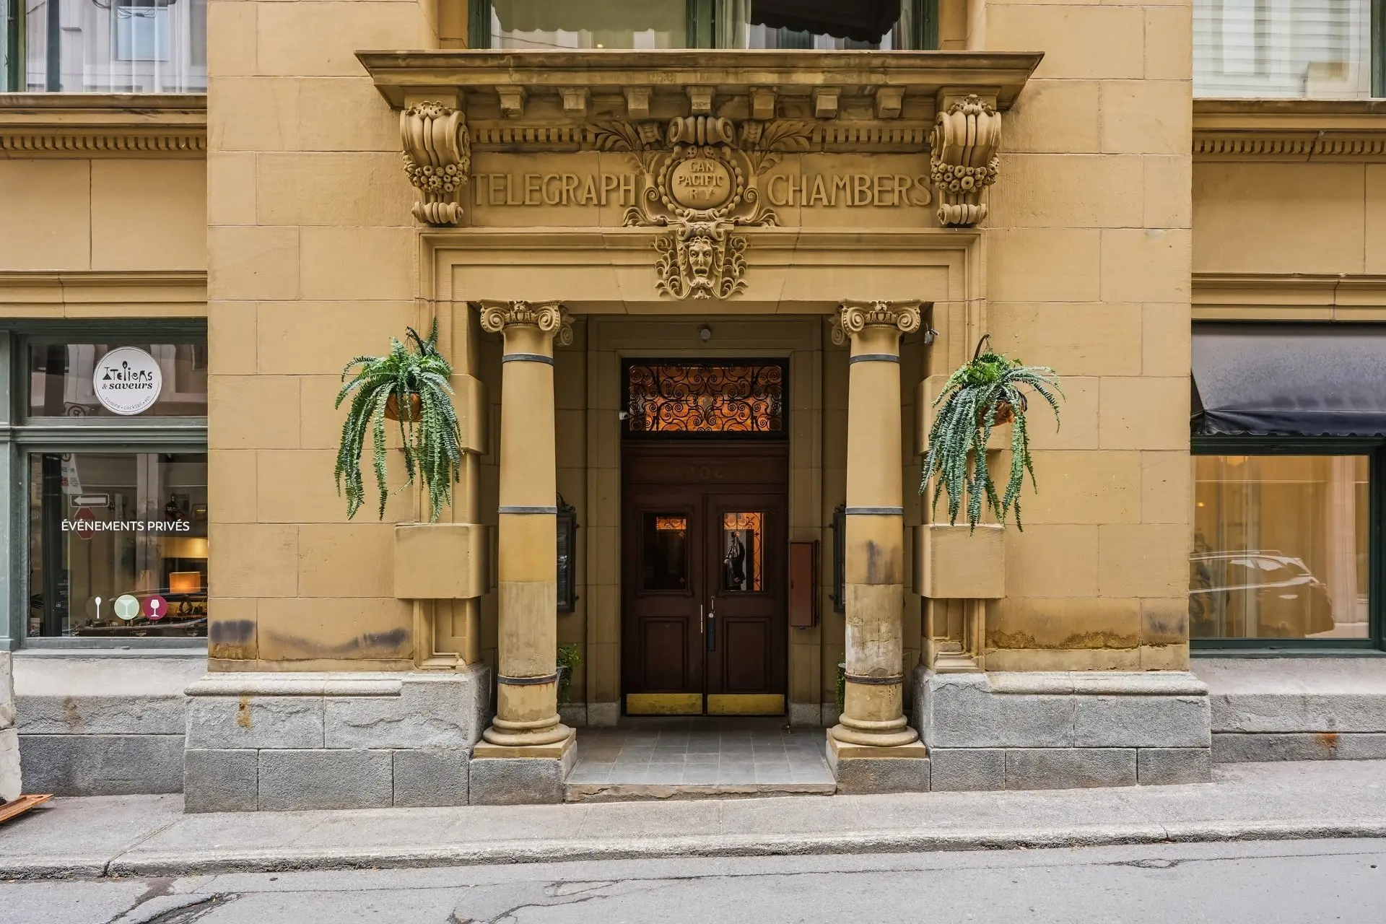
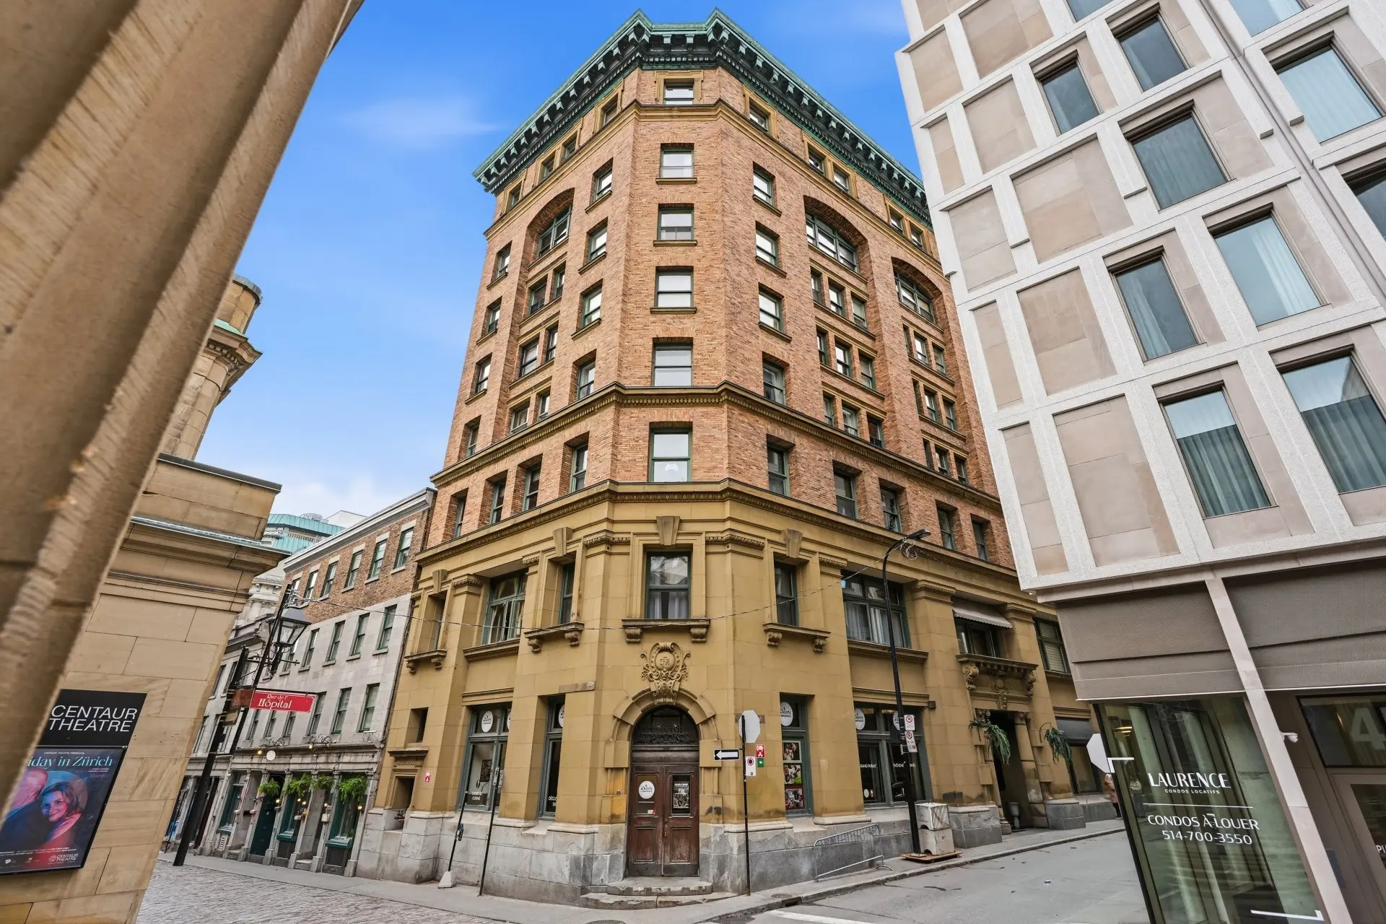
* Welcome to Le Telegraph building.
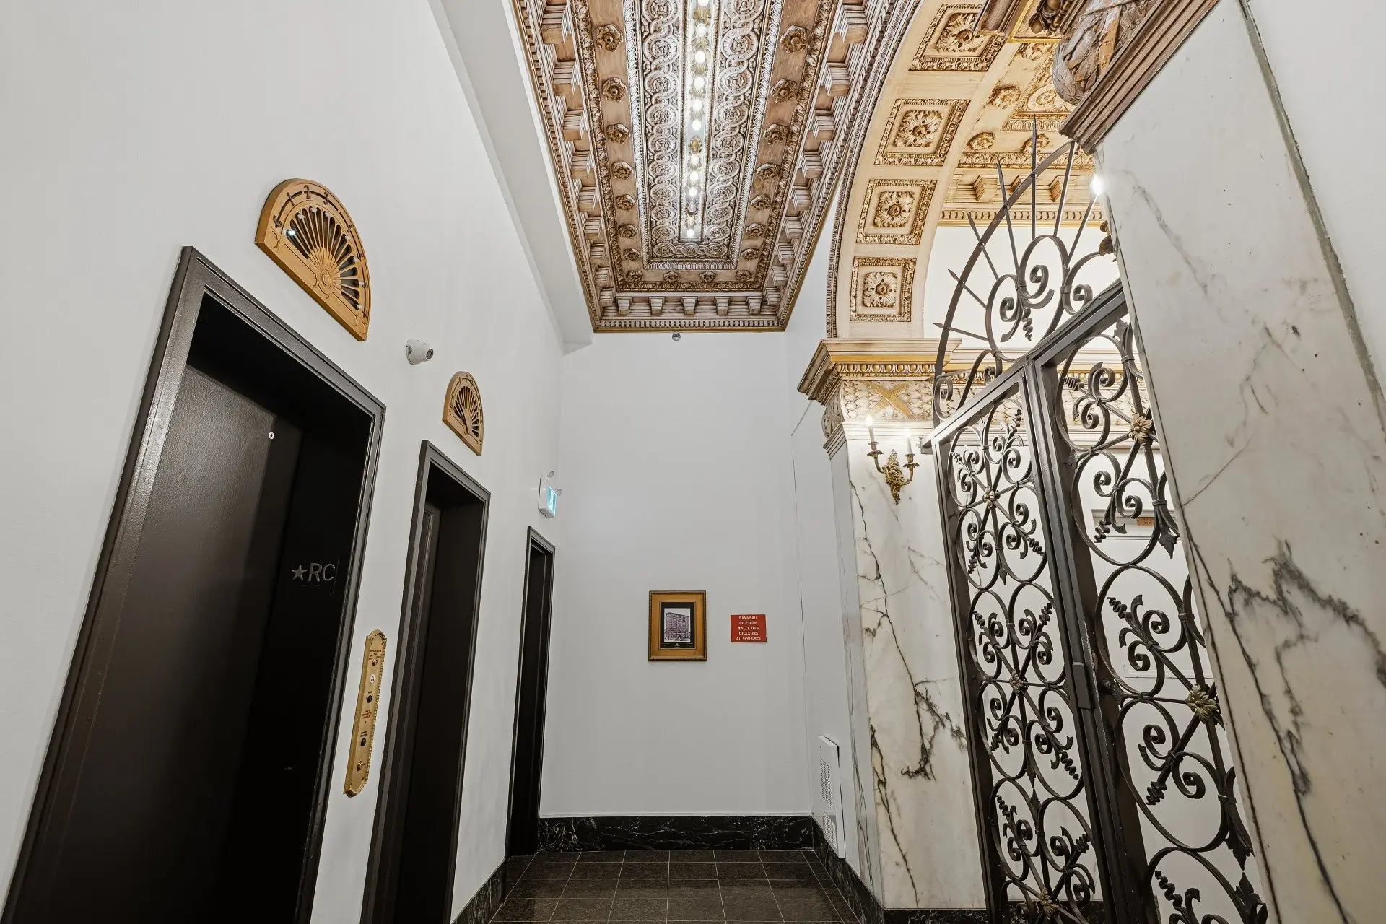
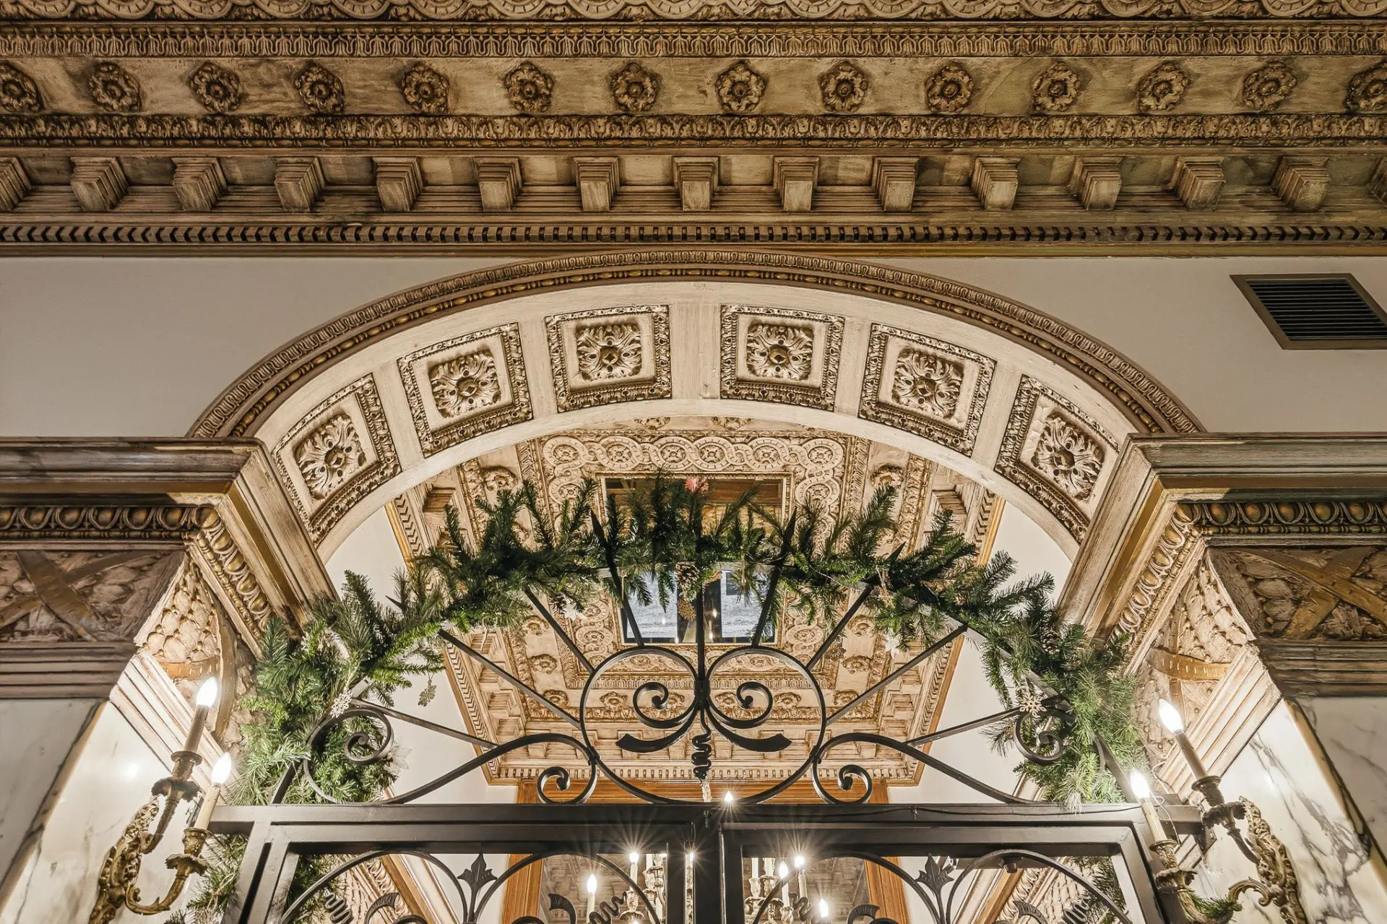
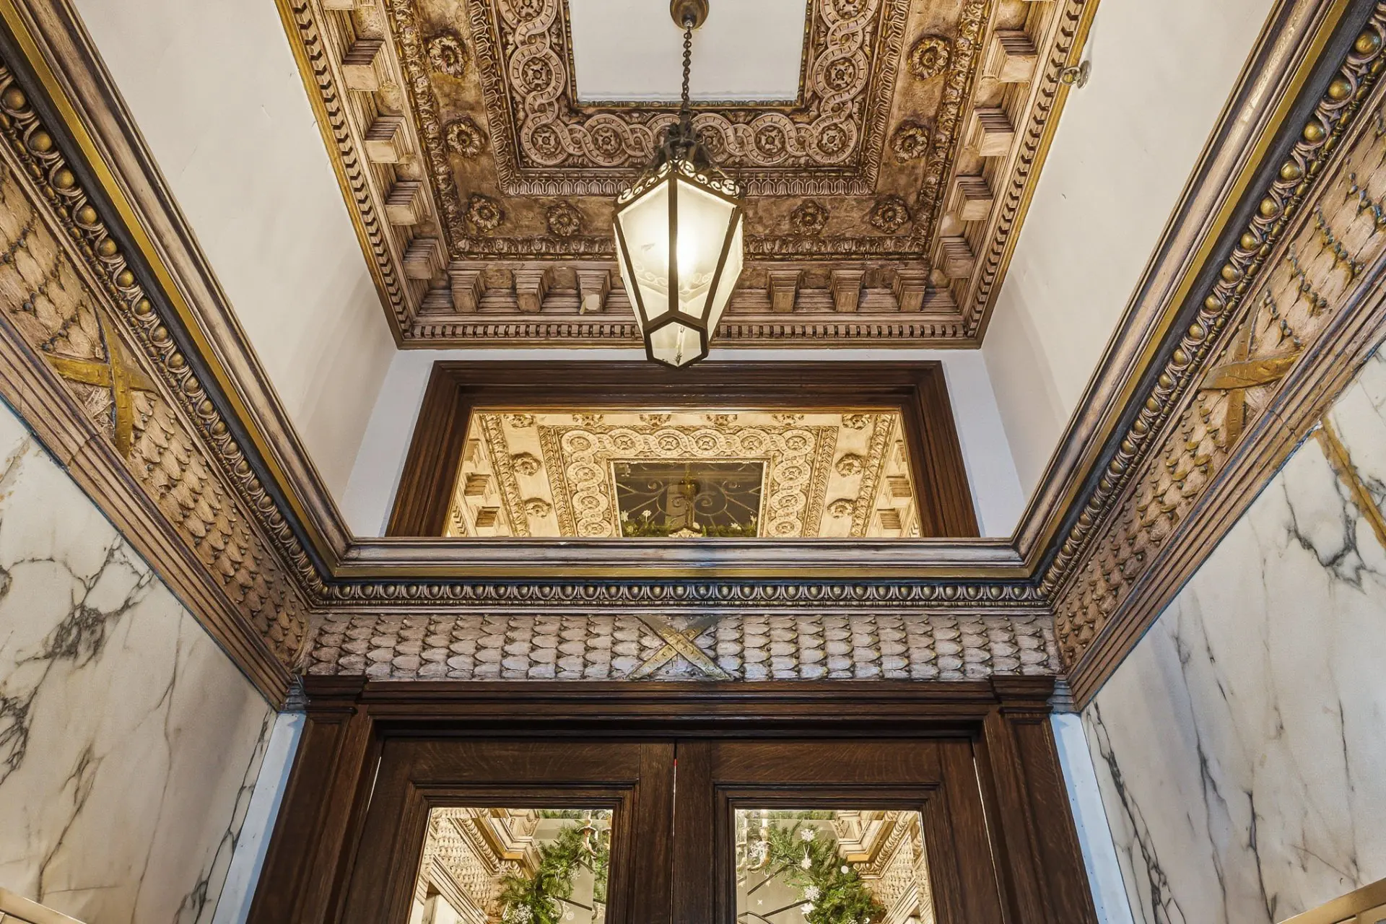
* Nestled on the storied Rue de l'Hôpital, this rare Old Montreal heritage address combines 19th-century Neo-Classical elegance with the timeless strength of limestone warehouse construction, originally built for the merchants and telegraph companies that powered Montreal's early commercial boom.
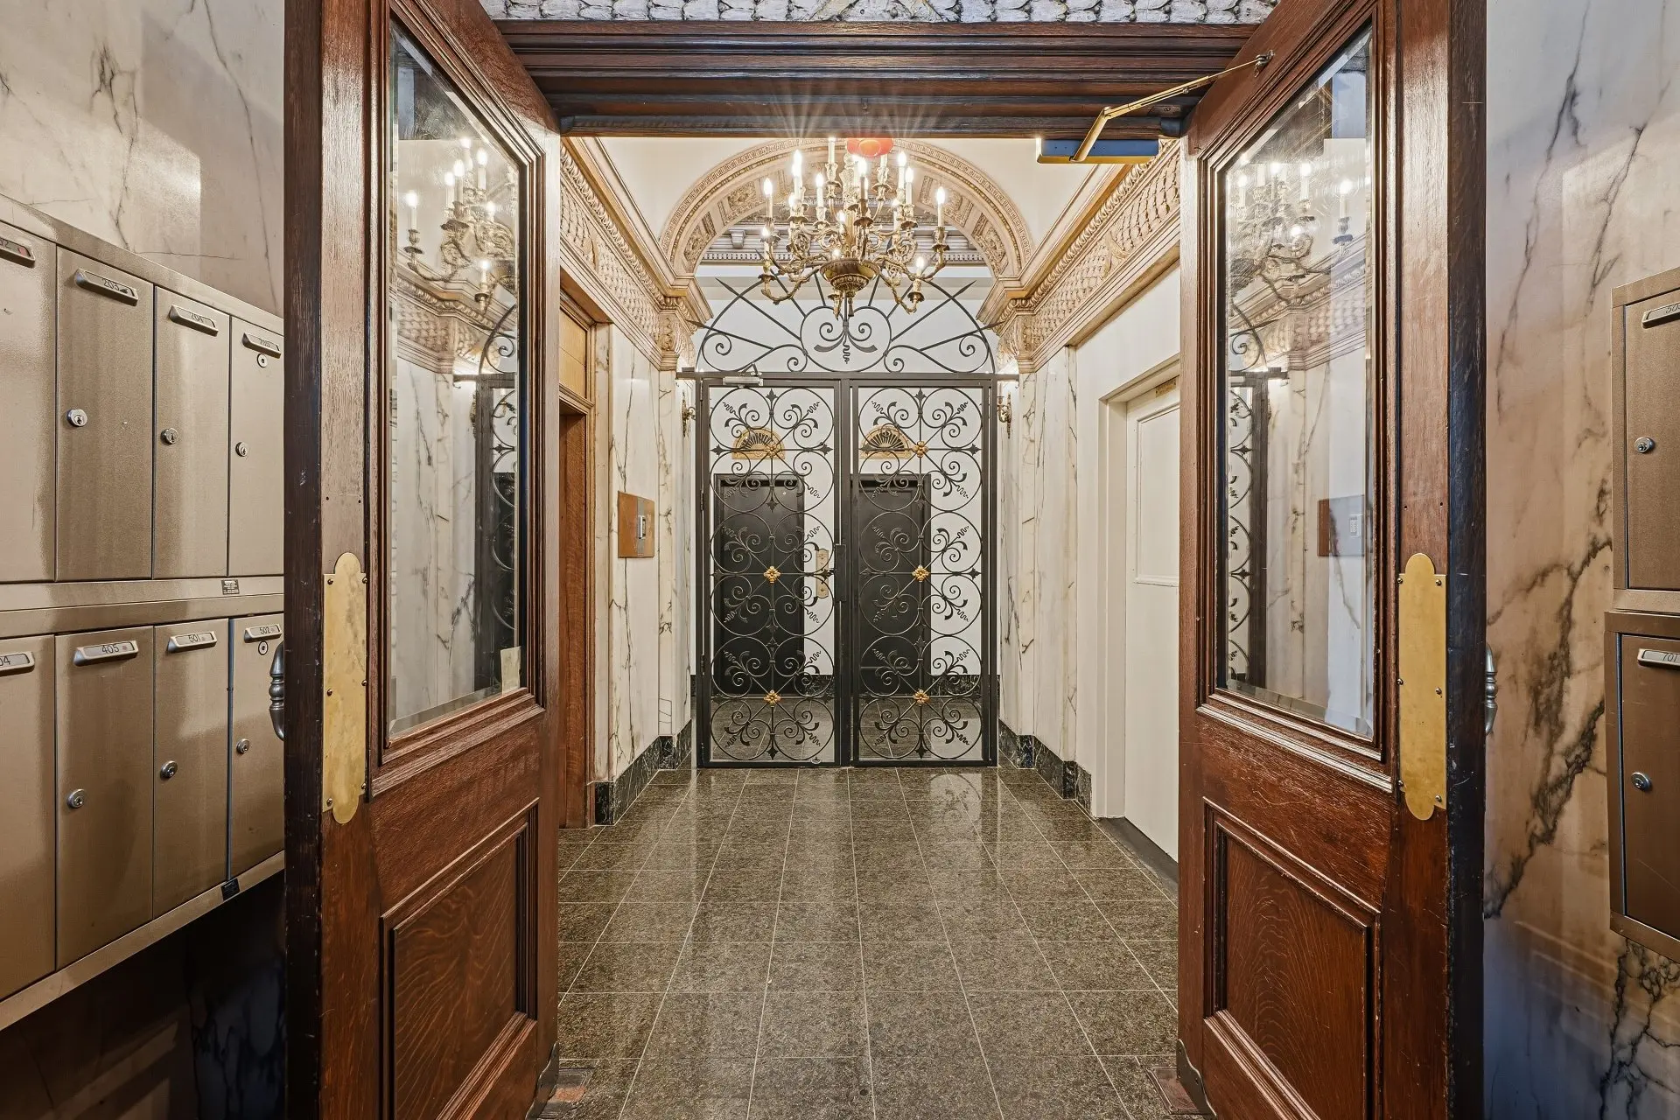
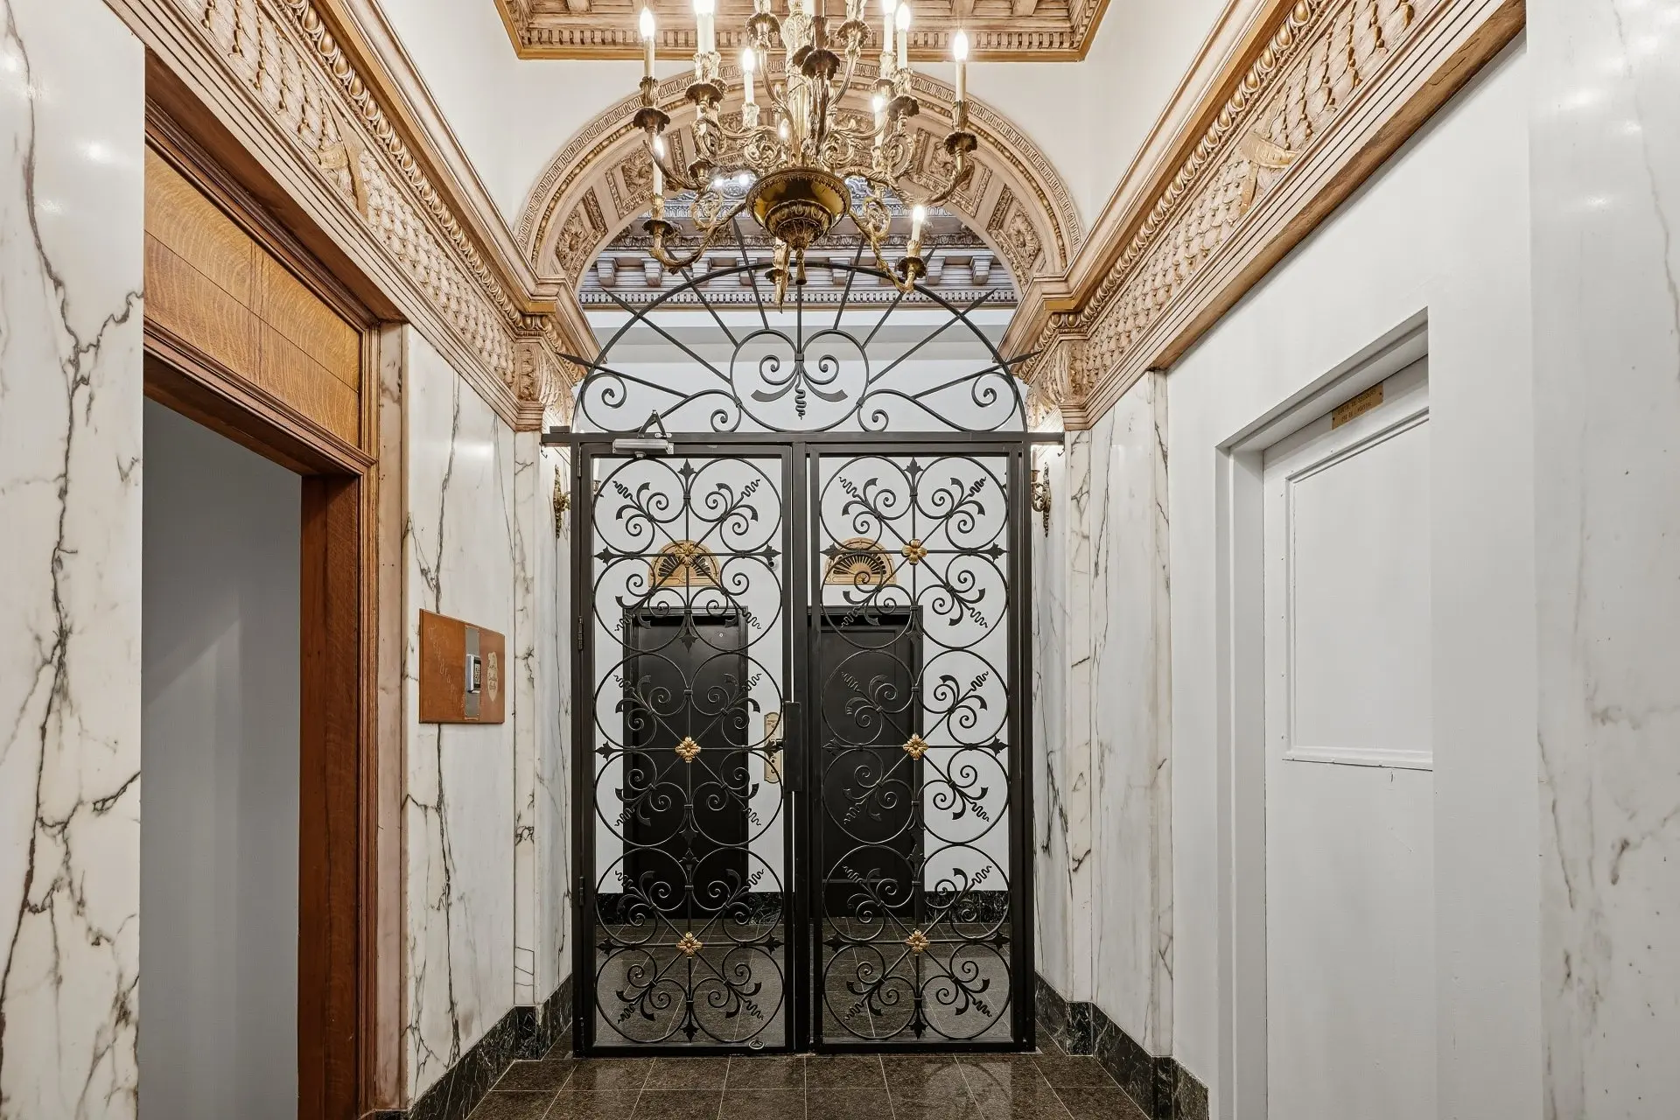
* Its impeccably preserved stone façade, tall symmetrical windows, and European-inspired streetscape reflect the district's rich past, while the restored interiors celebrate the building's original industrial character with high ceilings and robust structural elements.
* Comprises of 7 floors plus the ground floor
* Surrounded by cobblestone streets, cafés, galleries, and the Old Port, this property offers an exceptional blend of historic prestige and modern lifestyle- capturing the very soul of Vieux-Montréal in one iconic address.
RENOVATIONS
Condo #402:
* 2022: New Bélanger kitchen faucet
* 2022: New electrical distribution panel
* 2018: Fully renovated bathroom (wall tiles, shower, flooring, paint, bathtub, vanity, toilet, sink, towel racks, and hooks)
* 2018: All hardwood floors sanded and varnished
* 2018: New electric baseboard heaters and thermostat
* New kitchen flooring
Building:
* 2026: Elevator upgraded and fully renovated
* 2026--2027: Storage areas relocated and fully renovated
* 2026--2027: Roof replaced and terrace completely redone
--
* Special Assessments: A special assessment of $50,000 to the contingency reserve fund was approved at the Annual General Meeting (AGM) held on October 7, 2026, in order to maintain an adequate financial reserve, particularly in anticipation of the roof replacement. This assessment is allocated among the co-owners based on their respective unit's ownership share. Unit 402's ownership share is 1.6969%, representing an assessment of $848.45, plus any applicable adjustments.
This special assessment, including all applicable adjustments, shall be entirely at the seller's expense. It will be spread over a period of seven (7) months, from December 2026 through June 2027, inclusive, and added to the monthly common expenses.
* Charming one bedroom condo
* Thoughtfully designed with no wasted space
* Located on one of Old Montreal's most historic streets
* High ceilings
* Hardwood floors
* Wood beams
* Large windows along the space fill the condo with natural light
* Bedroom's open half-wall design allows light to flow throughout the dining and kitchen areas
* Warm, equipped kitchen
* Walk-in closet
* Large bathroom with bathtub/shower, plenty of counter space
* Perfectly proportioned and smartly optimized layout
* Shared laundry facilities are located in the basement
* Condo fees include hot water and the basement storage locker (in construction).
THE BUILDING
* Welcome to Le Telegraph building.
* Nestled on the storied Rue de l'Hôpital, this rare Old Montreal heritage address combines 19th-century Neo-Classical elegance with the timeless strength of limestone warehouse construction, originally built for the merchants and telegraph companies that powered Montreal's early commercial boom.
* Its impeccably preserved stone façade, tall symmetrical windows, and European-inspired streetscape reflect the district's rich past, while the restored interiors celebrate the building's original industrial character with high ceilings and robust structural elements.
* Comprises of 7 floors plus the ground floor
* Surrounded by cobblestone streets, cafés, galleries, and the Old Port, this property offers an exceptional blend of historic prestige and modern lifestyle- capturing the very soul of Vieux-Montréal in one iconic address.
RENOVATIONS
Condo #402:
* 2022: New Bélanger kitchen faucet
* 2022: New electrical distribution panel
* 2018: Fully renovated bathroom (wall tiles, shower, flooring, paint, bathtub, vanity, toilet, sink, towel racks, and hooks)
* 2018: All hardwood floors sanded and varnished
* 2018: New electric baseboard heaters and thermostat
* New kitchen flooring
Building:
* 2026: Elevator upgraded and fully renovated
* 2026--2027: Storage areas relocated and fully renovated
* 2026--2027: Roof replaced and terrace completely redone
--
* Special Assessments: A special assessment of $50,000 to the contingency reserve fund was approved at the Annual General Meeting (AGM) held on October 7, 2026, in order to maintain an adequate financial reserve, particularly in anticipation of the roof replacement. This assessment is allocated among the co-owners based on their respective unit's ownership share. Unit 402's ownership share is 1.6969%, representing an assessment of $848.45, plus any applicable adjustments.
This special assessment, including all applicable adjustments, shall be entirely at the seller's expense. It will be spread over a period of seven (7) months, from December 2026 through June 2027, inclusive, and added to the monthly common expenses.
Real Estate Brokers and Advisors

Orly Benchetrit
Residential Real Estate Broker (G5095)
Real Estate Agency:
ENGEL & VÖLKERS MONTRÉAL (G7014)
Real Estate Shop ⬩ SIÈGE SOCIAL

Erika Levy
Residential Real Estate Broker (H5247)
Real Estate Agency:
ENGEL & VÖLKERS MONTRÉAL (G7014)
Real Estate Shop ⬩ SIÈGE SOCIAL