
Bungalow for sale - Lac-Brome - Lac Brome$1,485,000
$1,485,000

Listing brokers : Sandra Williams - Engel & Völkers ● Nadia St-Laurent - Engel & Völkers ● # 23601202
3
3+1
2
4
14
29,064 pc
2021
Description
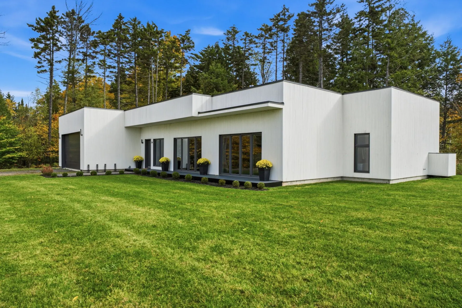
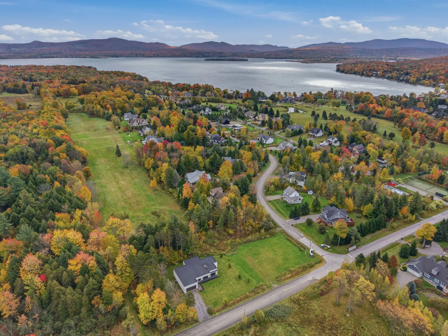
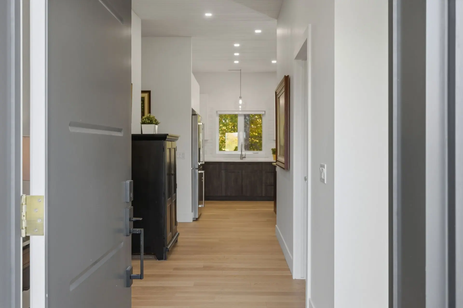
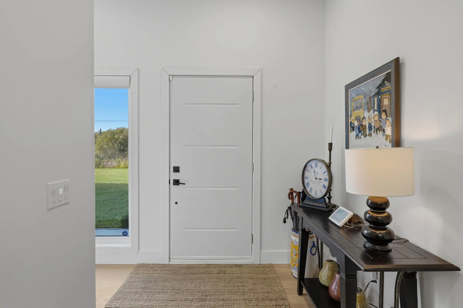
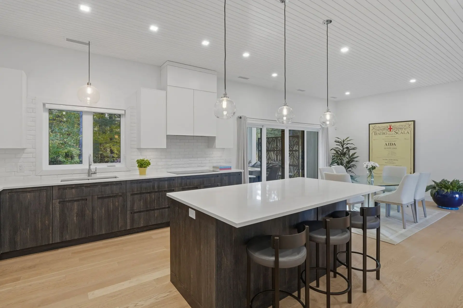
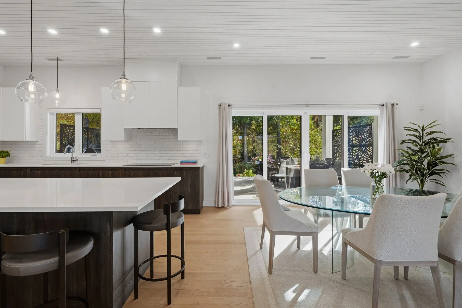
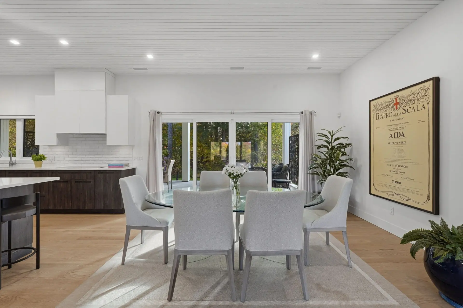
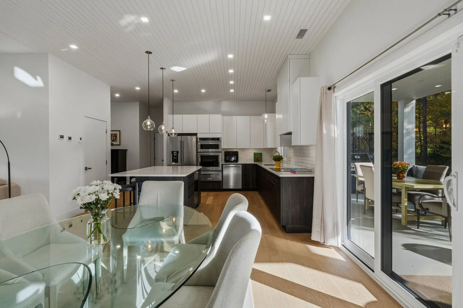
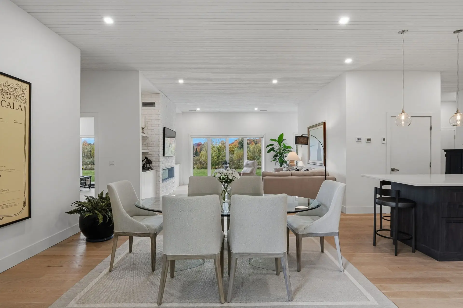
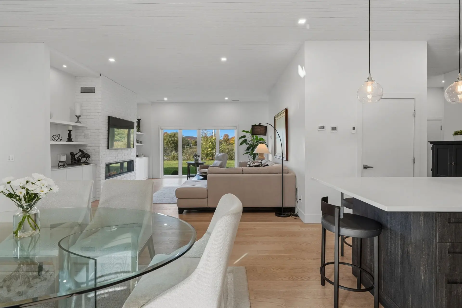
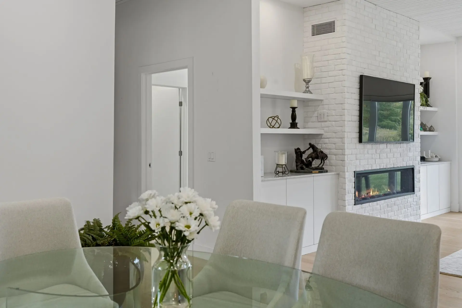
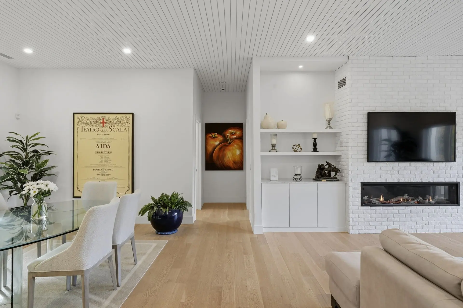
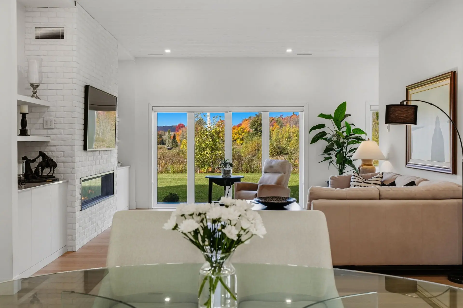
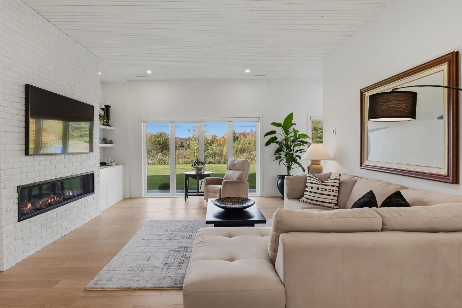
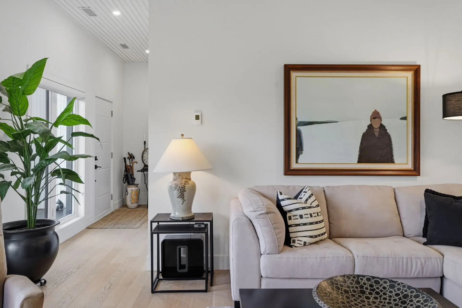
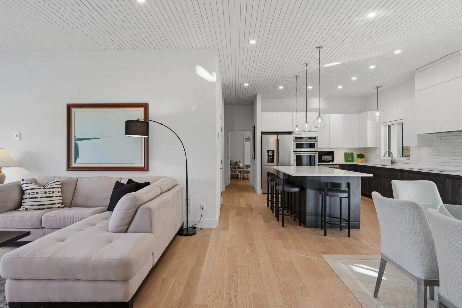
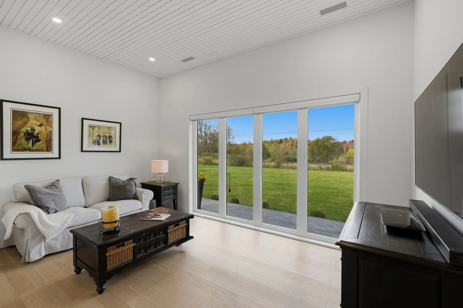
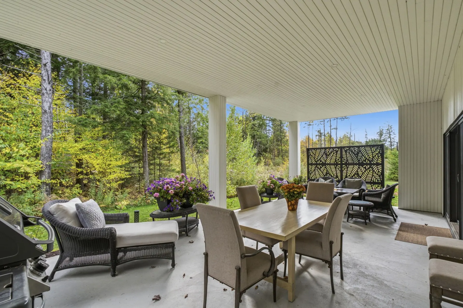
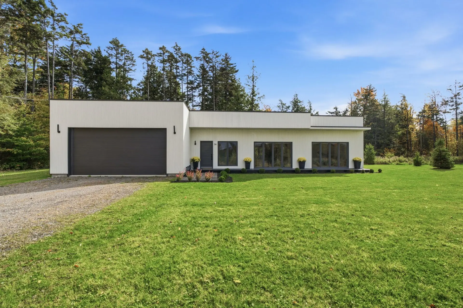
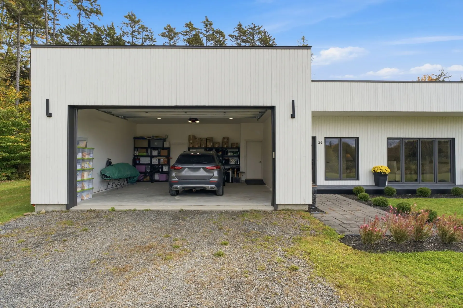
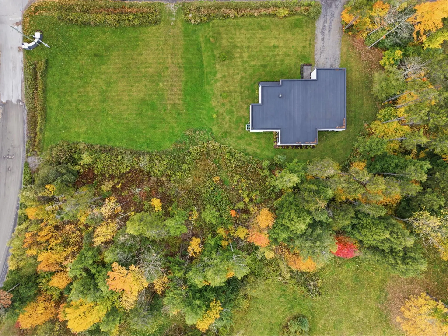
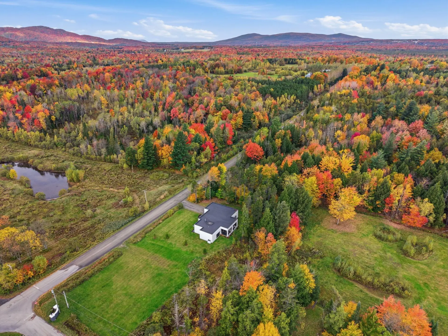
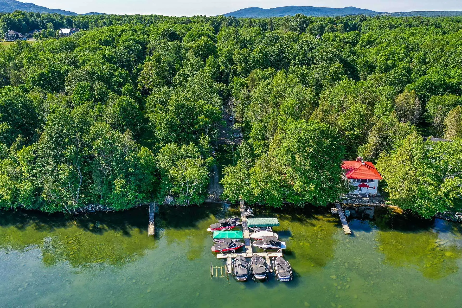
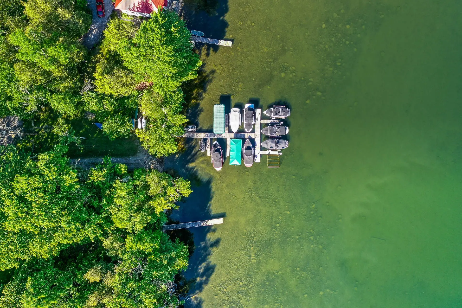
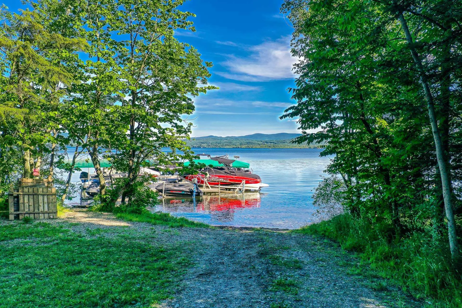
In the heart of the sought-after Domaine Inverness, surrounded by expansive green spaces, this contemporary residence sits on nearly 30,000 sq. ft. of land with no immediate neighbours, beautifully blending nature and relaxed living. Bathed in natural light, its inviting interior features white oak floors, whitewashed brick accents, and wood-paneled ceilings. Thoughtfully designed living spaces and high-performance systems ensure everyday comfort. A double garage and spacious covered terrace complete the property. A rare and highly coveted privilege: deeded access to Brome Lake with a designated dock space! Option to purchase the adjacent lot
Details
- Distinctive features
- Water access (Lake)
- Motor boat allowed
- No neighbours in the back
- Wooded
- Driveway
- Double width or more
- Not Paved
- Heating system
- Air circulation
- Radiant
- Water supply
- Municipality
- Heating energy
- Electricity
- Equipment available
- Level 2 charging station
- Ventilation system
- Electric garage door
- Alarm system
- Central heat pump
- Available services
- Fire detector
- Windows
- PVC
- Foundation
- Poured concrete
- Hearth stove
- Gaz fireplace
- Garage
- Attached
- Other (Insulated)
- Heated
- Double width or more
- Proximity
- Highway
- Daycare centre
- Golf
- Elementary school
- Alpine skiing
- High school
- Cross-country skiing
- Siding
- Wood
- Bathroom / Washroom
- Adjoining to primary bedroom
- Separate shower
- Basement
- No basement
- Parking (total)
- Outdoor (4)
- Garage (2)
- Sewage system
- Municipal sewer
- Landscaping
- Landscape
- Window type
- Crank handle
- Roofing
- Elastomer membrane
- Topography
- Flat
- Zoning
- Residential
- 29,064 pc
- 94.13 m
- 45.72 m
- Lac Brome
- Stone Haven
- 2021
- 77.50 p
- 50 p
- 14
- 3
- 3
- 0
- 3
- 1
- 1
- Detached
- :
- 1
- 14
- 3
Room type
Floor
Dimensions
Flooring
Fireplace
Other details
- Room type :
- Hallway
- Floor :
- 1st level/Ground floor
- Dimensions :
- 12.9x6.11 p
- Flooring :
- Ceramic tiles
- Fireplace :
- Other details :
- Closet
- Room type :
- Washroom
- Floor :
- 1st level/Ground floor
- Dimensions :
- 5.8x5.9 p
- Flooring :
- Ceramic tiles
- Fireplace :
- Other details :
- Room type :
- Laundry room
- Floor :
- 1st level/Ground floor
- Dimensions :
- 9.5x8 p
- Flooring :
- Wood
- Fireplace :
- Other details :
- Room type :
- Kitchen and dining room
- Floor :
- 1st level/Ground floor
- Dimensions :
- 29.6x14.11 p
- Flooring :
- Wood
- Fireplace :
- Other details :
- Sliding door
- Room type :
- Pantry
- Floor :
- 1st level/Ground floor
- Dimensions :
- 5.9x3.6 p
- Flooring :
- Wood
- Fireplace :
- Other details :
- Room type :
- Living room
- Floor :
- 1st level/Ground floor
- Dimensions :
- 16.2x17.2 p
- Flooring :
- Wood
- Fireplace :
- ✔
- Other details :
- Built-in
- Room type :
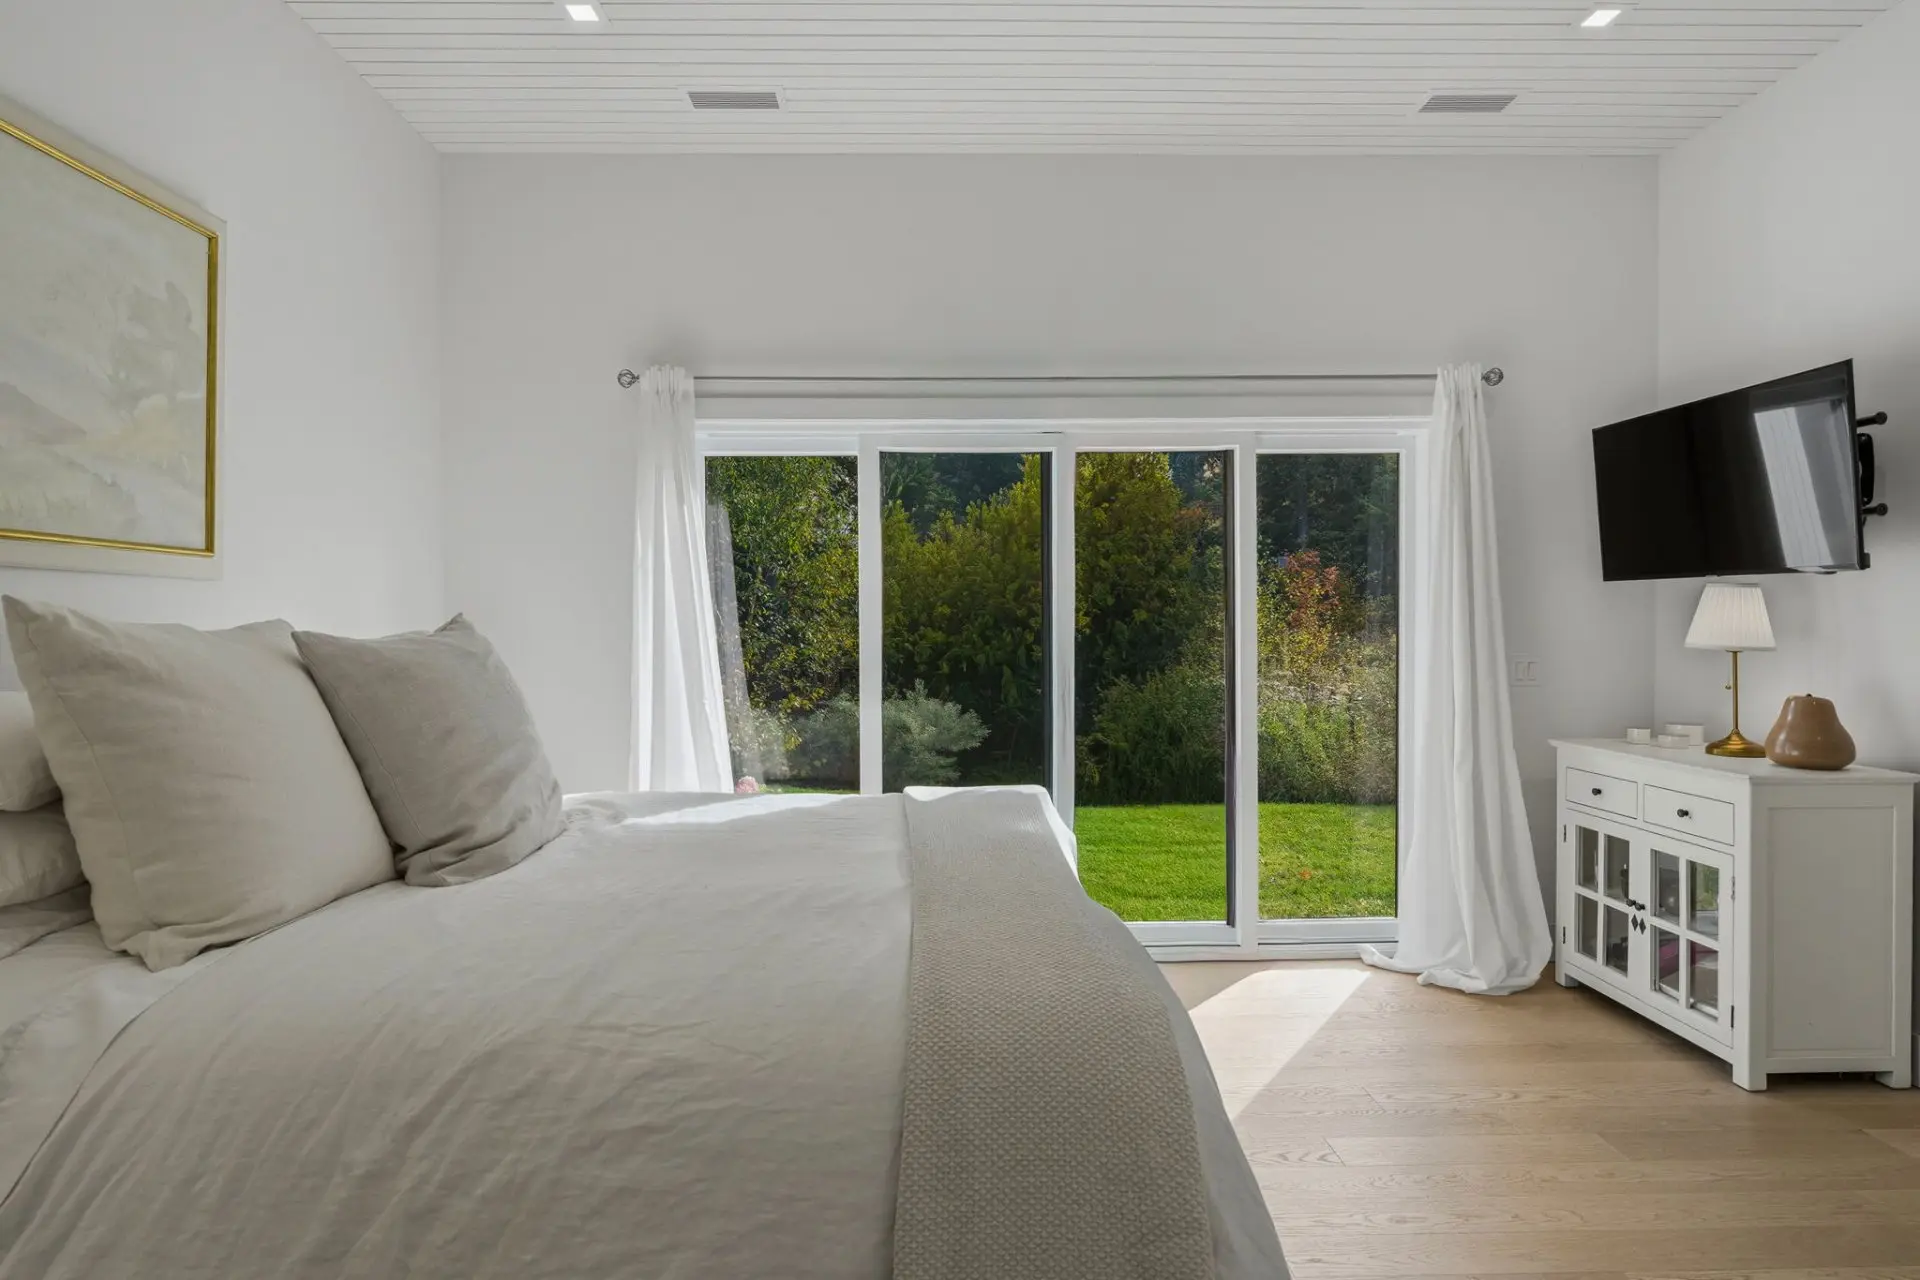
- Primary bedroom
- Floor :
- 1st level/Ground floor
- Dimensions :
- 13.10x18 p
- Flooring :
- Wood
- Fireplace :
- Other details :
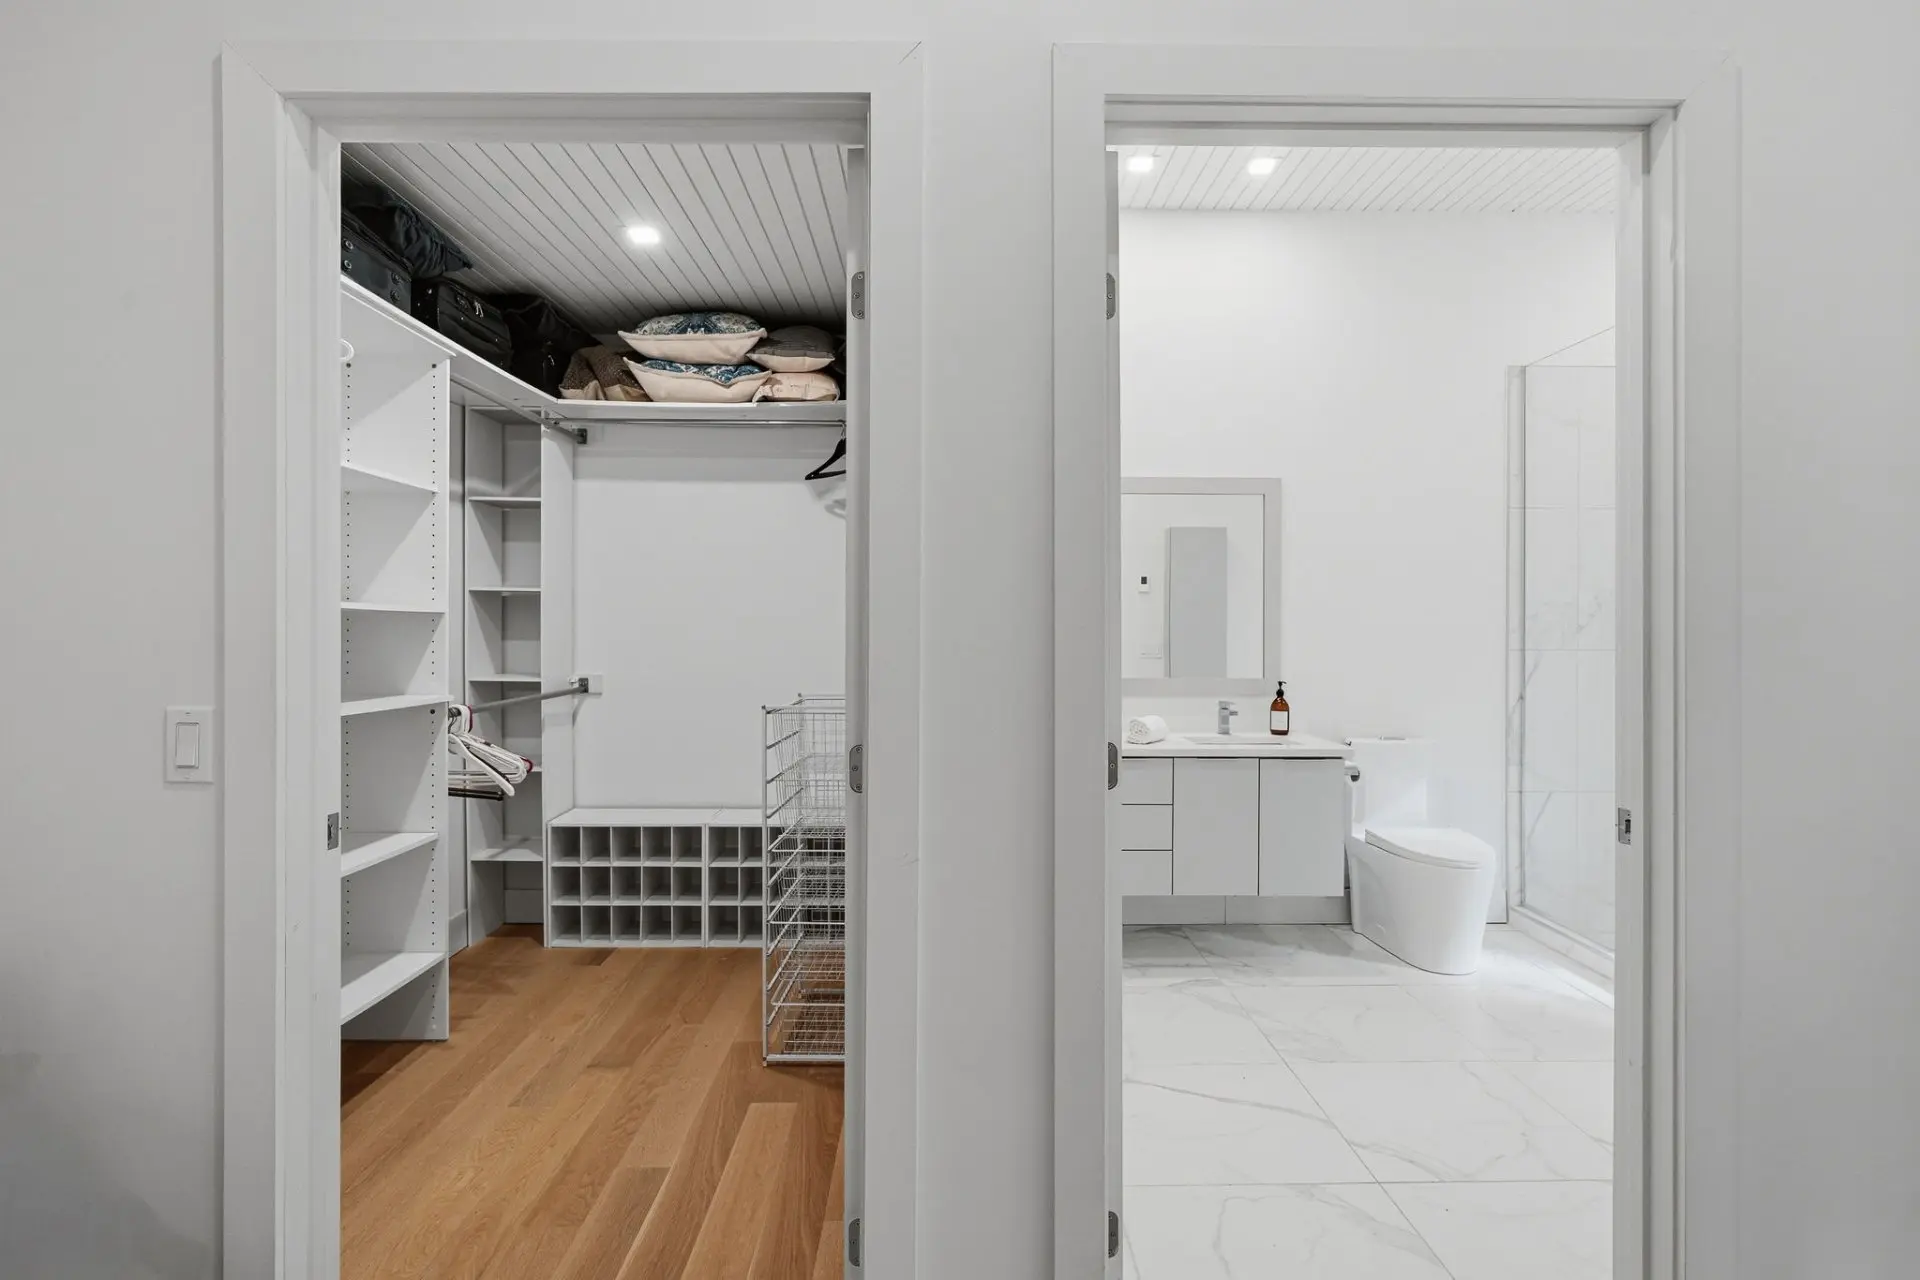
- Sliding door
- Room type :
- Walk-in closet
- Floor :
- 1st level/Ground floor
- Dimensions :
- 8.4x6.2 p
- Flooring :
- Wood
- Fireplace :
- Other details :
- Room type :
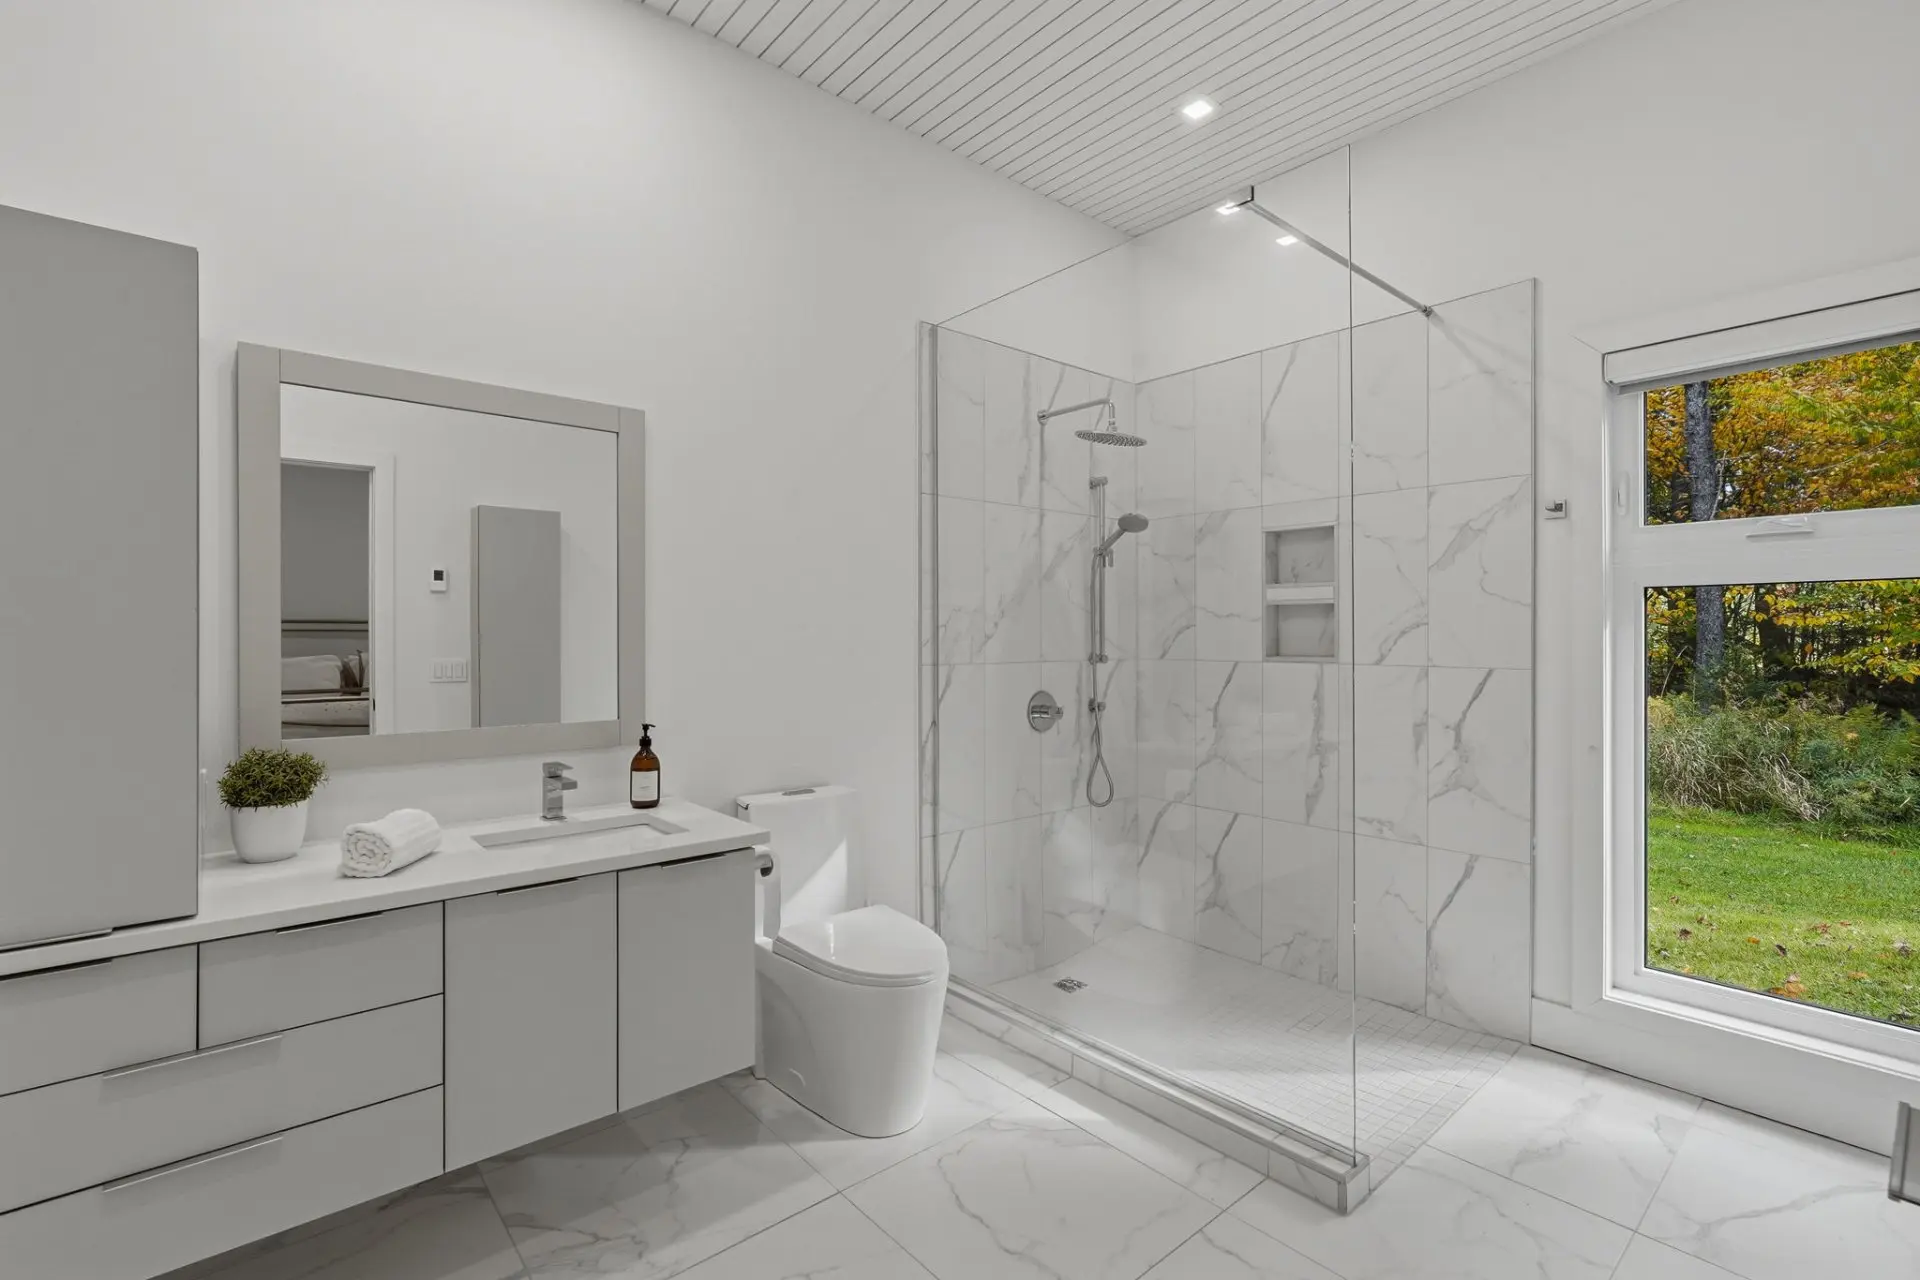
- Ensuite bathroom
- Floor :
- 1st level/Ground floor
- Dimensions :
- 8.3x11.5 p
- Flooring :
- Ceramic tiles
- Fireplace :
- Other details :
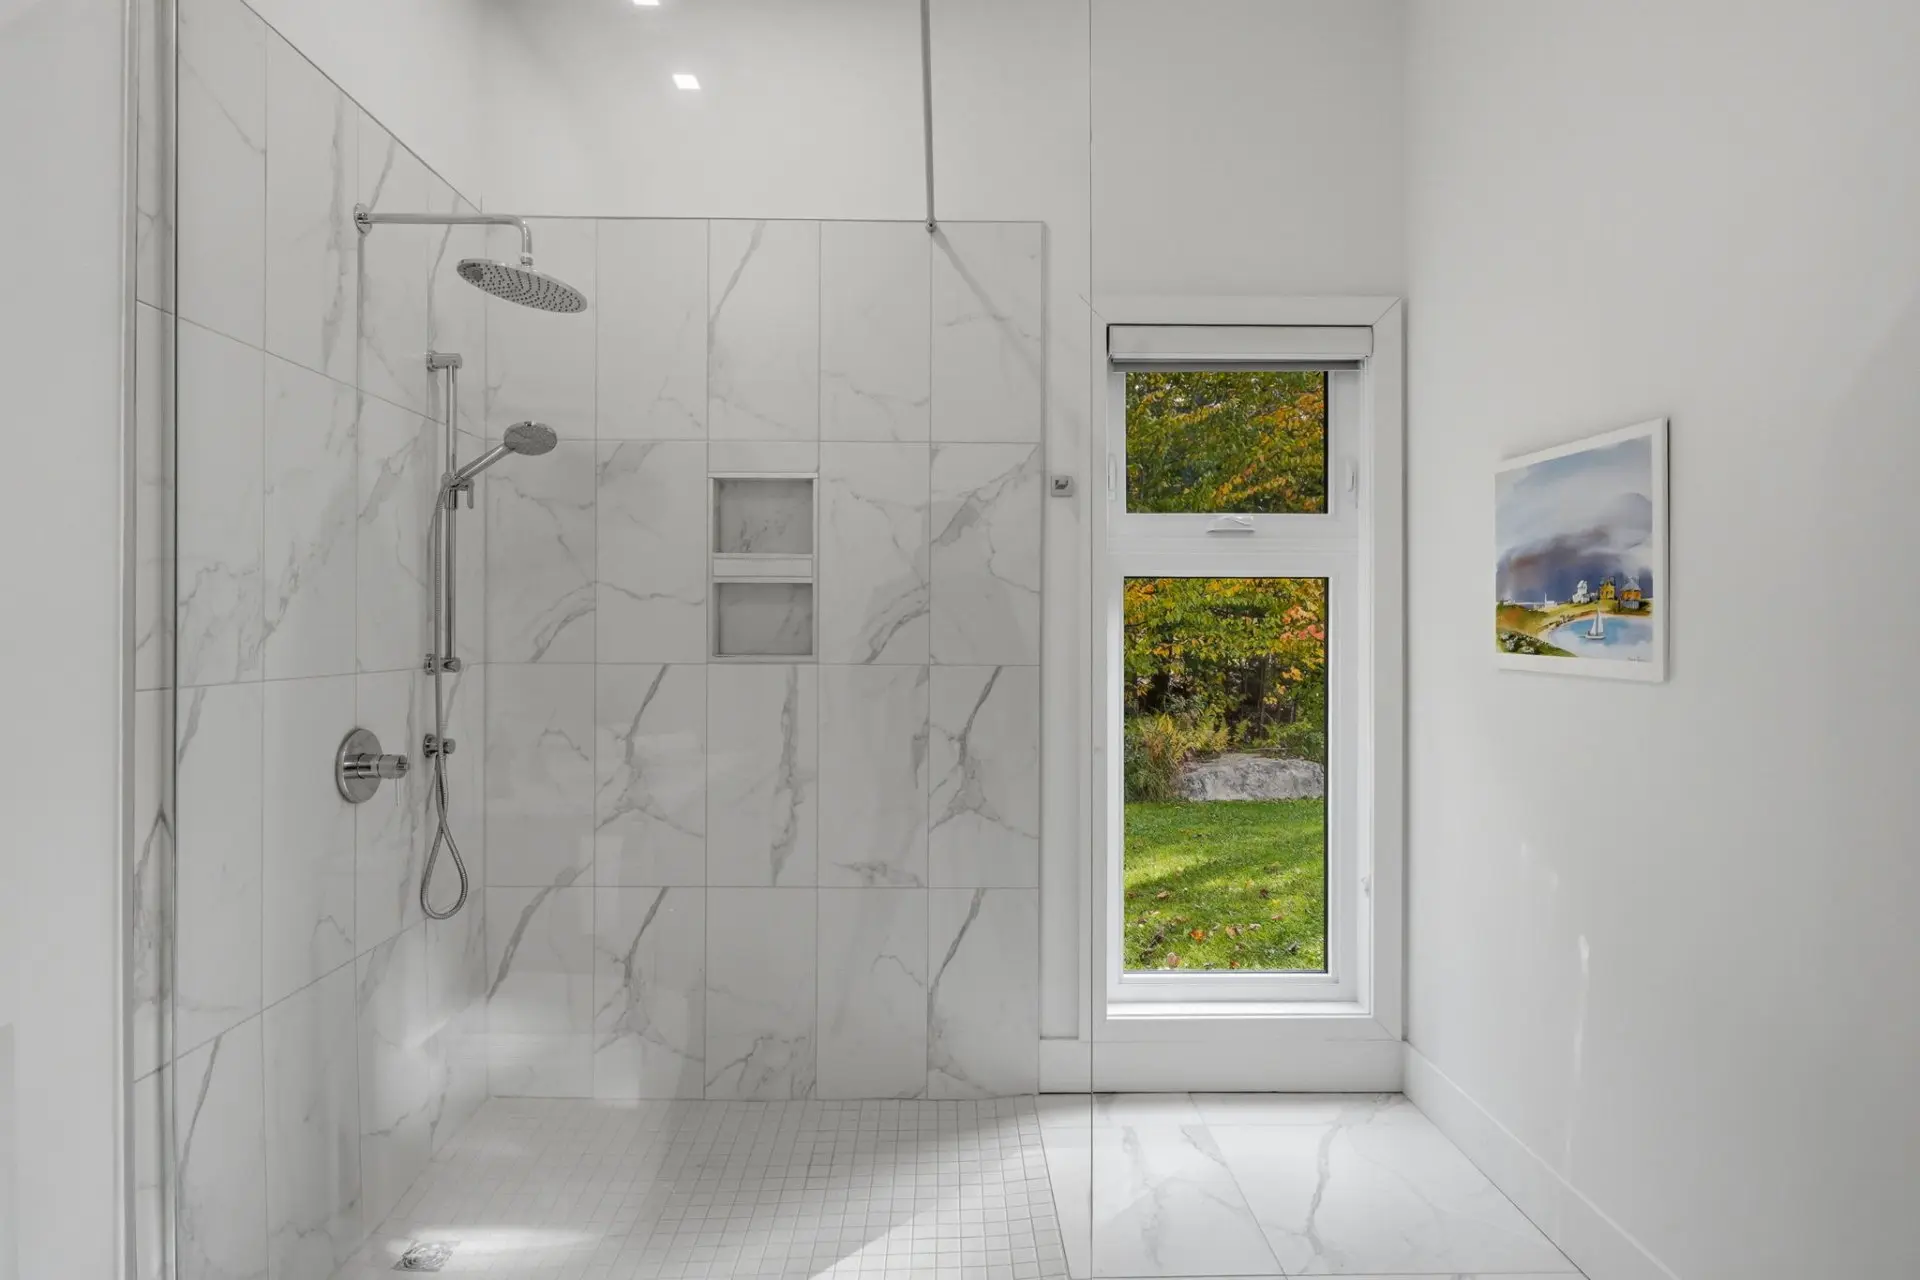
- Shower
- Room type :
- Bedroom
- Floor :
- 1st level/Ground floor
- Dimensions :
- 14.9x14 p
- Flooring :
- Wood
- Fireplace :
- Other details :
- Sliding door
- Room type :
- Walk-in closet
- Floor :
- 1st level/Ground floor
- Dimensions :
- 7.3x7.1 p
- Flooring :
- Wood
- Fireplace :
- Other details :
- Room type :
- Ensuite bathroom
- Floor :
- 1st level/Ground floor
- Dimensions :
- 7.4x12.3 p
- Flooring :
- Ceramic tiles
- Fireplace :
- Other details :
- Separate bath and shower
- Room type :
- Bedroom
- Floor :
- 1st level/Ground floor
- Dimensions :
- 14.9x17 p
- Flooring :
- Wood
- Fireplace :
- Other details :
- Room type :
- Ensuite bathroom
- Floor :
- 1st level/Ground floor
- Dimensions :
- 8.2x8.6 p
- Flooring :
- Ceramic tiles
- Fireplace :
- Other details :
- Shower
- Stove, refrigerator, induction cooktop, microwave, dishwasher, washer, dryer, wine cooler, light fixtures, window coverings, electric vehicle charging station, and boat slip.
- Sonos system, furniture, and personnel effects.
Assessments
- $818,700
- $286,500
- 2026
- Sale with legal warranty
Expenses
- Energy cost - General spend
- :$2,351
- :Yearly
- Municipal Taxes - General spend
- :2026
- :$5,617
- :Yearly
- School taxes - General spend
- :2027
- :$781
- :Yearly
Addenda
A property where contemporary architecture, nature, and the pleasures of Brome Lake come together to create an exceptional living environment.
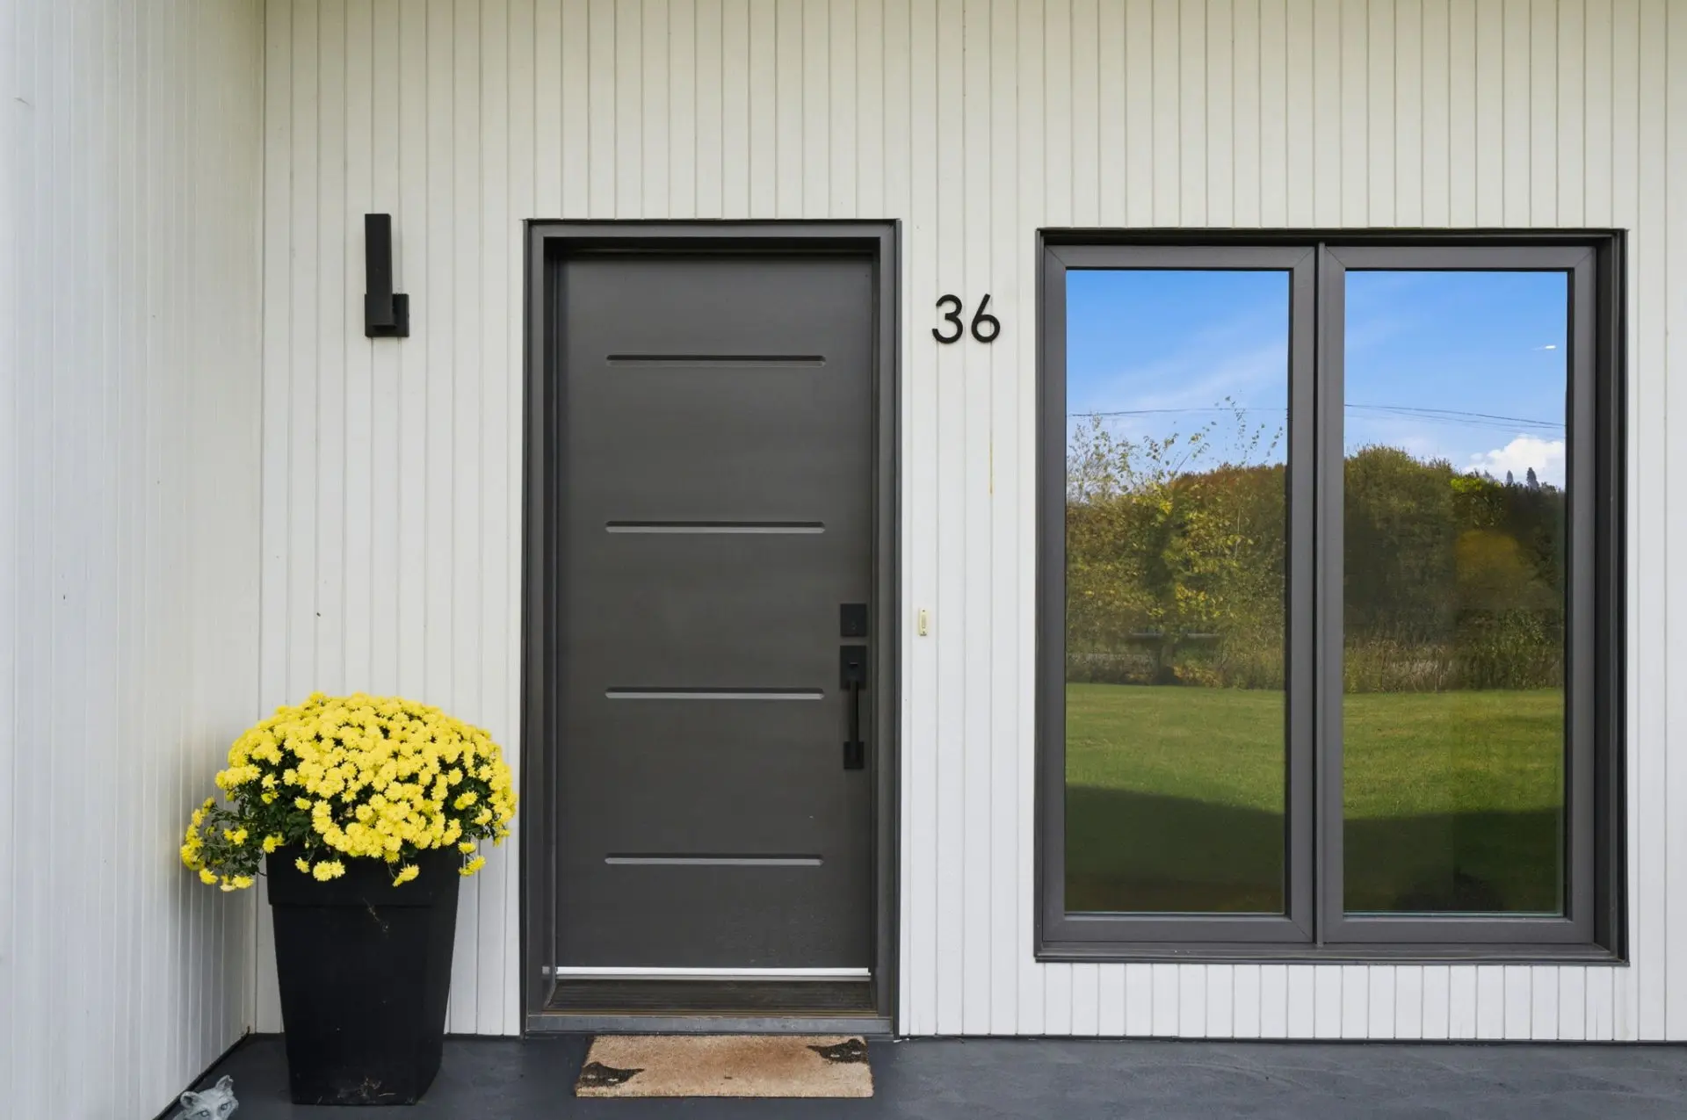
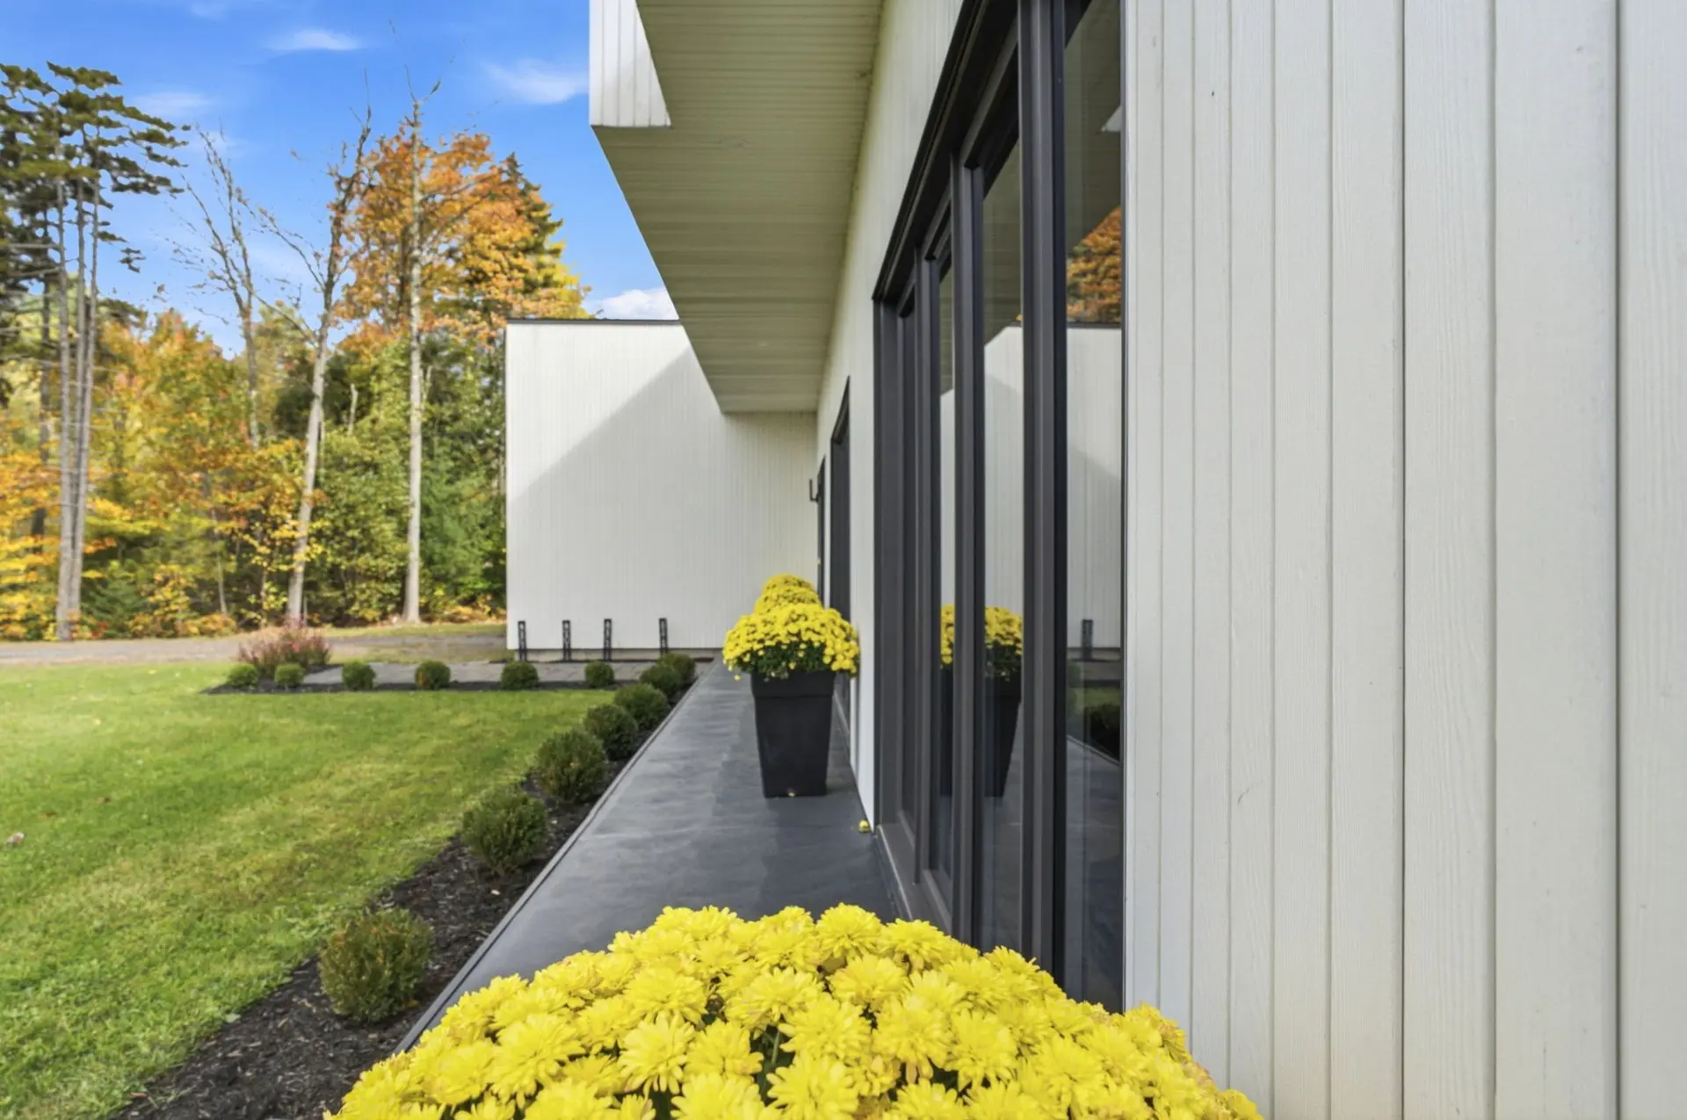
This single-storey residence captivates with its clean architectural lines and generous proportions. Surrounded by lush greenery and with no immediate neighbours, it enjoys a private and peaceful setting, where the changing seasons and breathtaking sunsets become an integral part of everyday living.
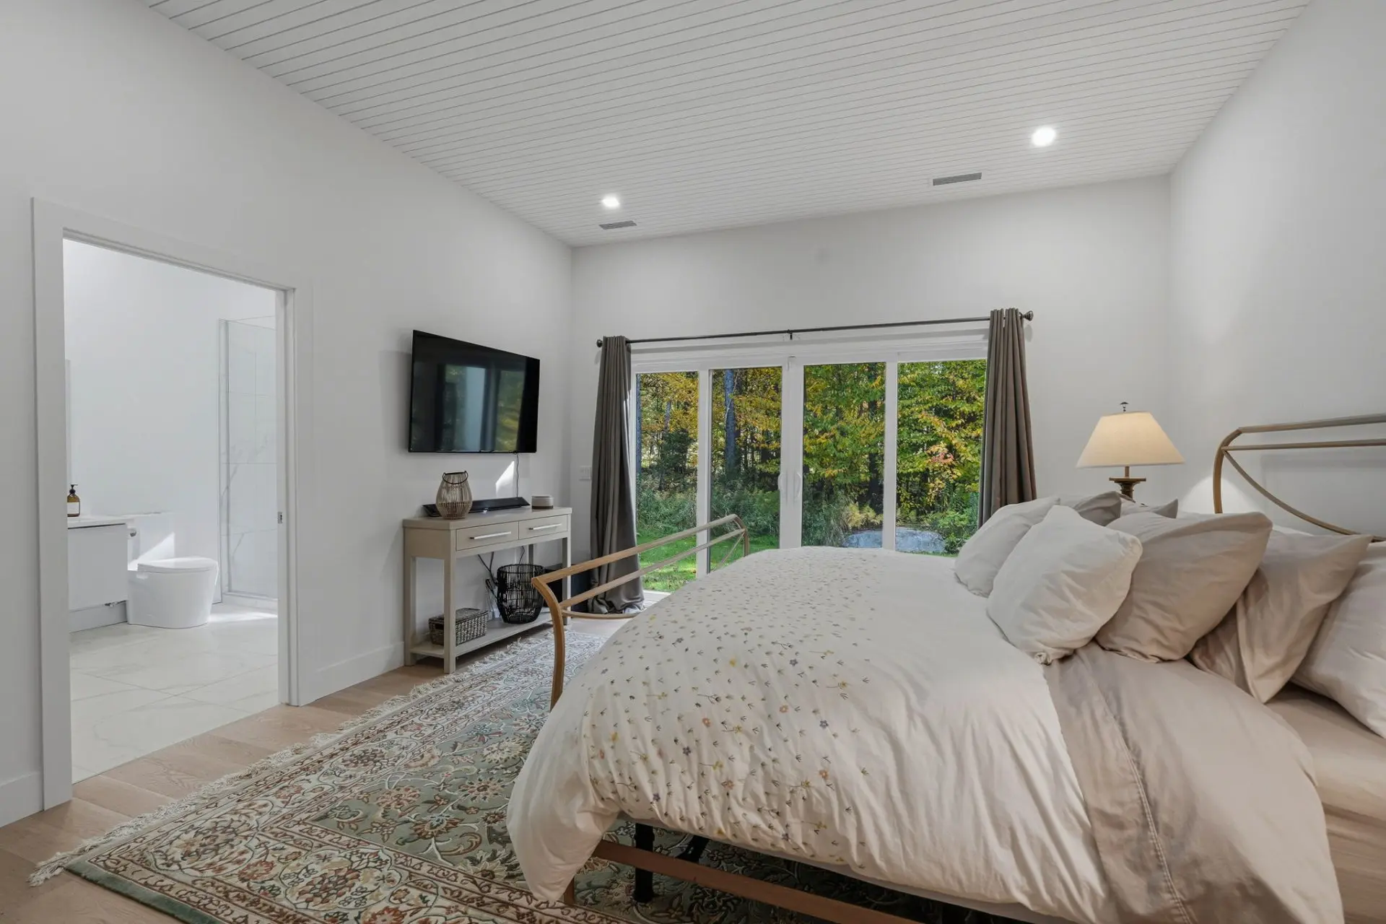
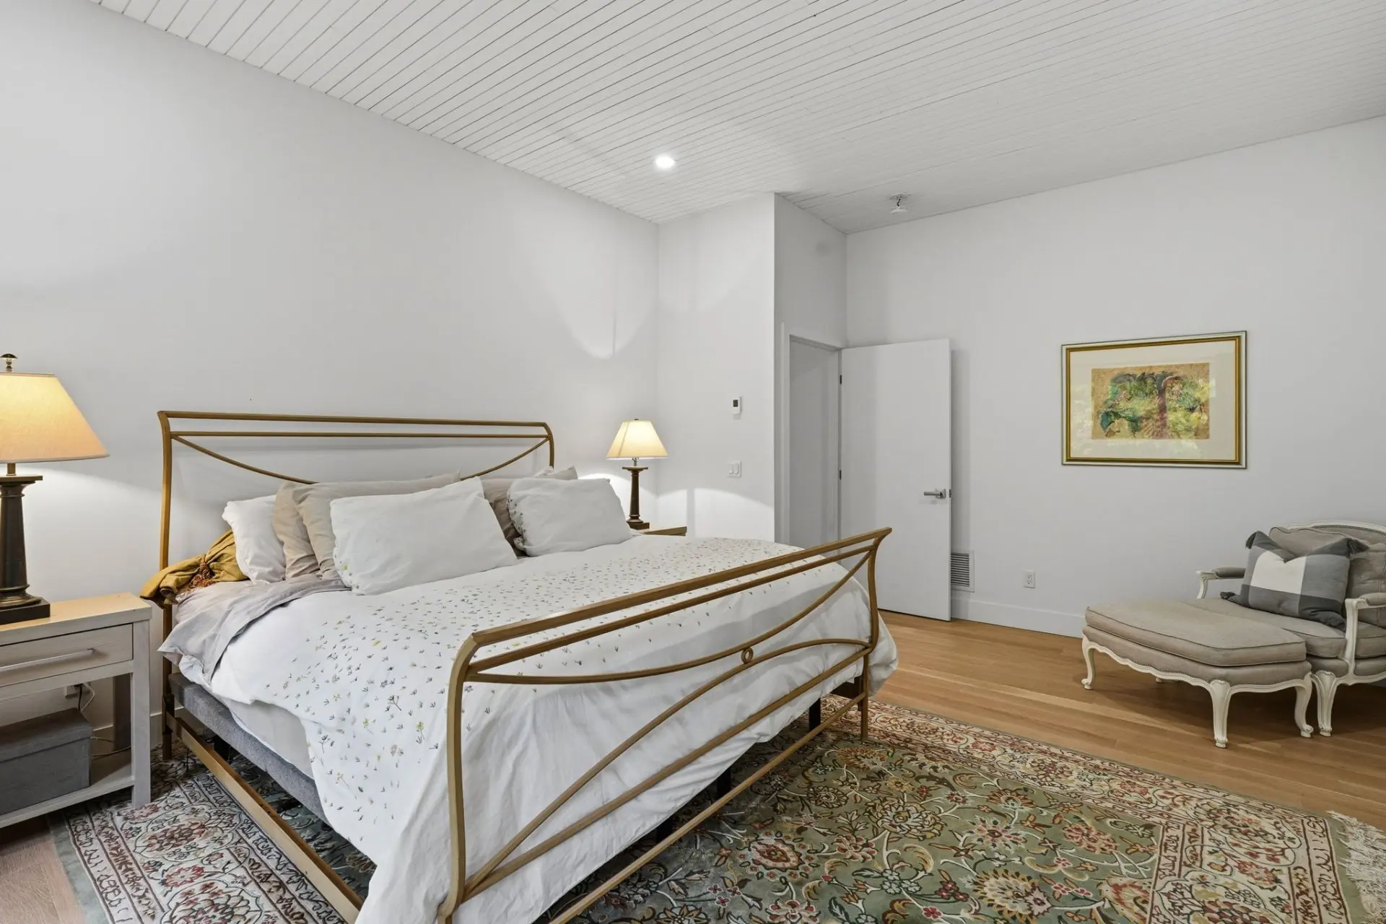
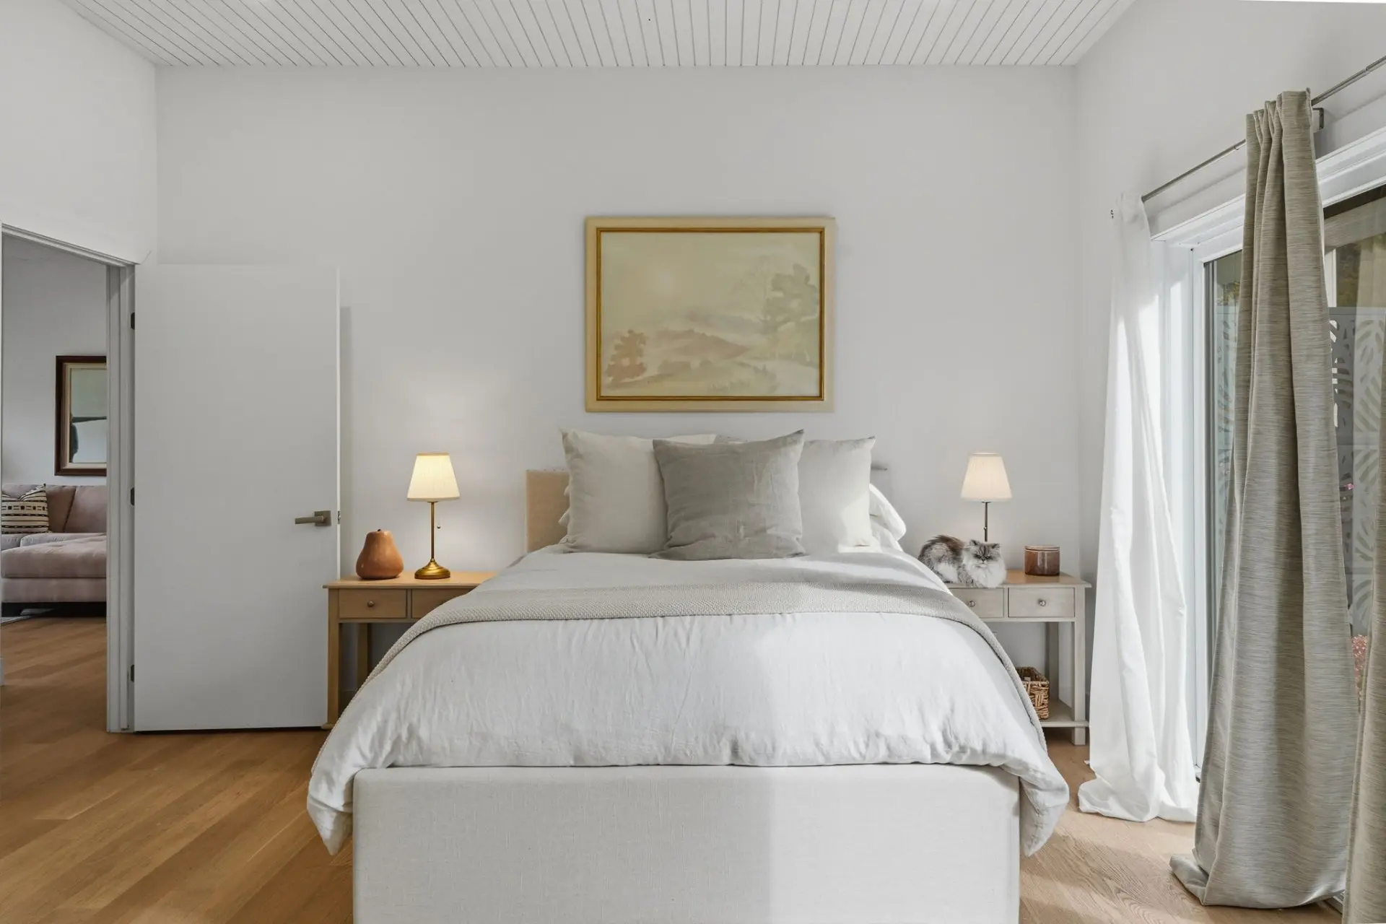
Inside, the living spaces flow effortlessly beneath soaring wood-paneled ceilings, while expansive windows frame beautiful views of the surrounding nature. White oak floors, a sophisticated neutral palette, and carefully selected materials lend a sense of timeless elegance throughout.
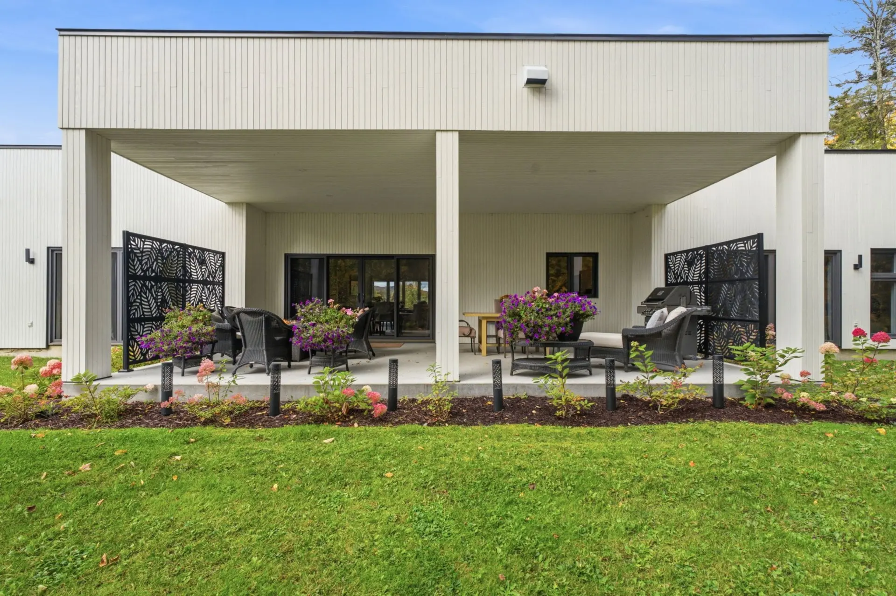
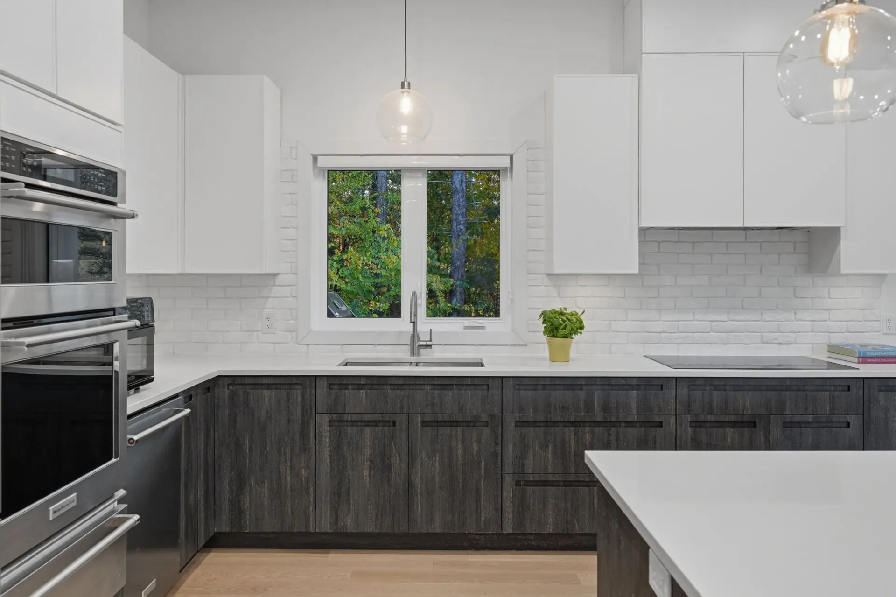
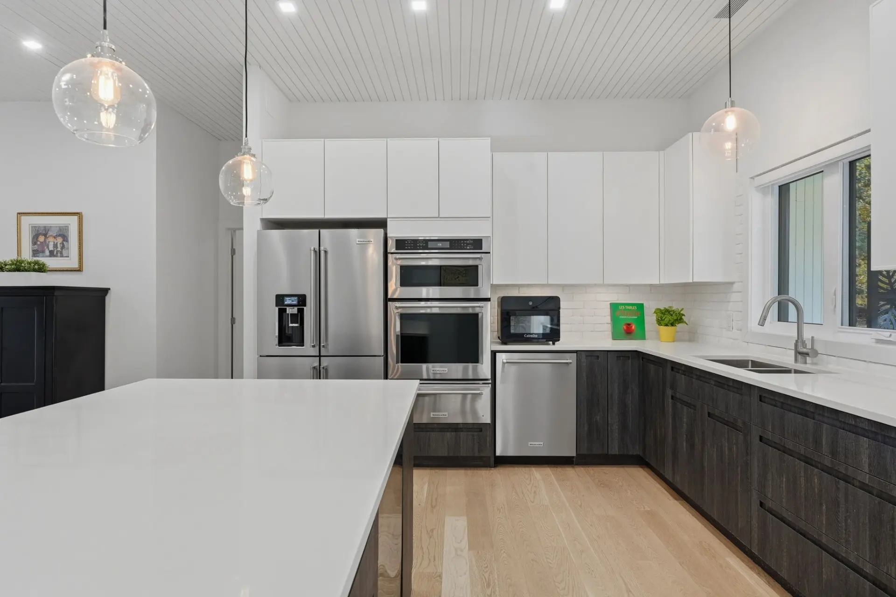
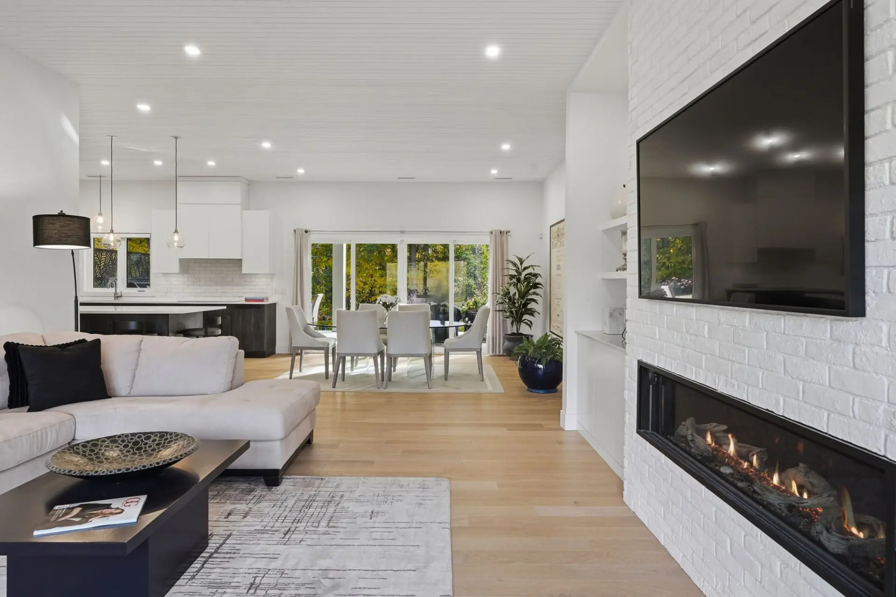
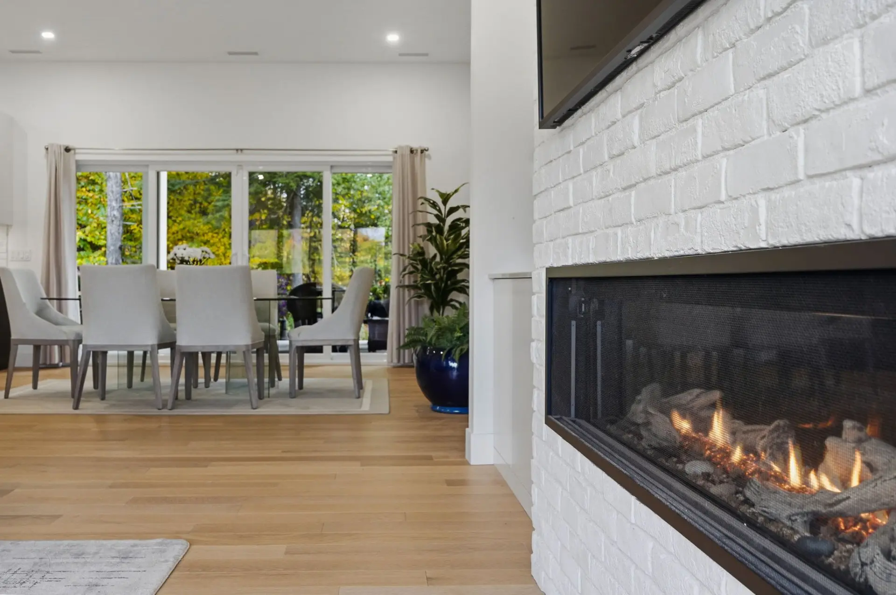
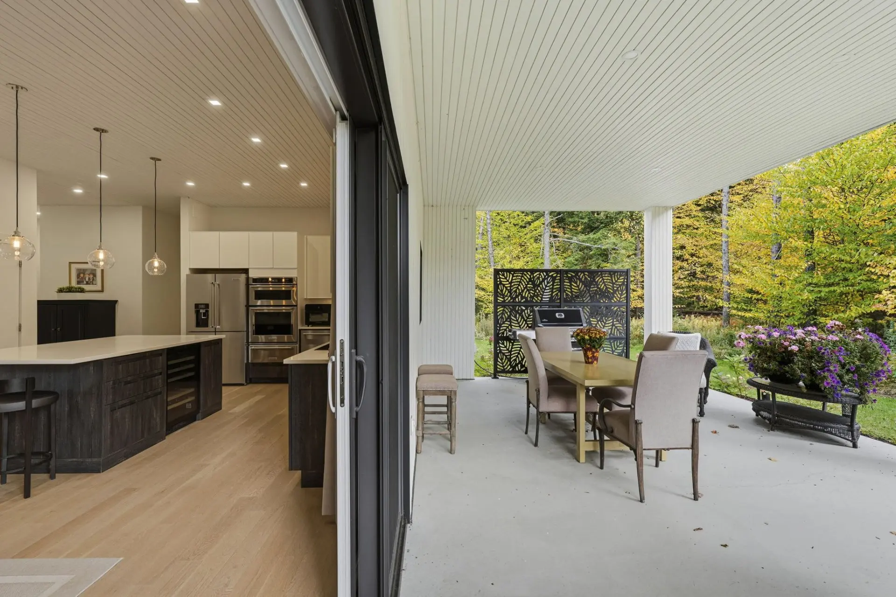
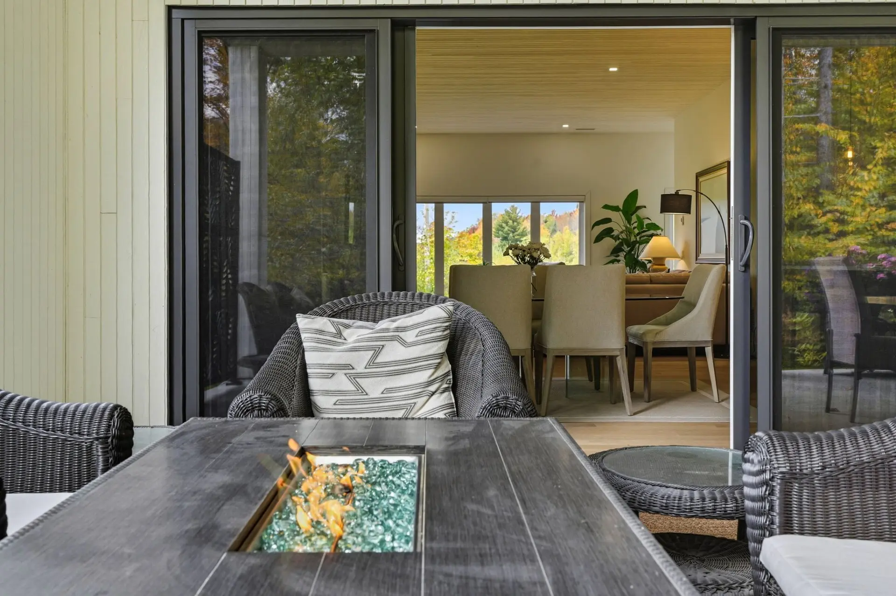
At the heart of the home, the kitchen stands out with its oversized central island, quartz countertops, and cabinetry featuring refined contrasts. A walk-in pantry completes this space, where beauty meets functionality. The kitchen opens seamlessly onto the dining area, where generous patio doors extend the living space onto the spacious covered terrace.
The living room offers a warm and inviting atmosphere, featuring a gas fireplace set against a whitewashed brick accent wall and expansive windows overlooking the landscape and spectacular sunsets.
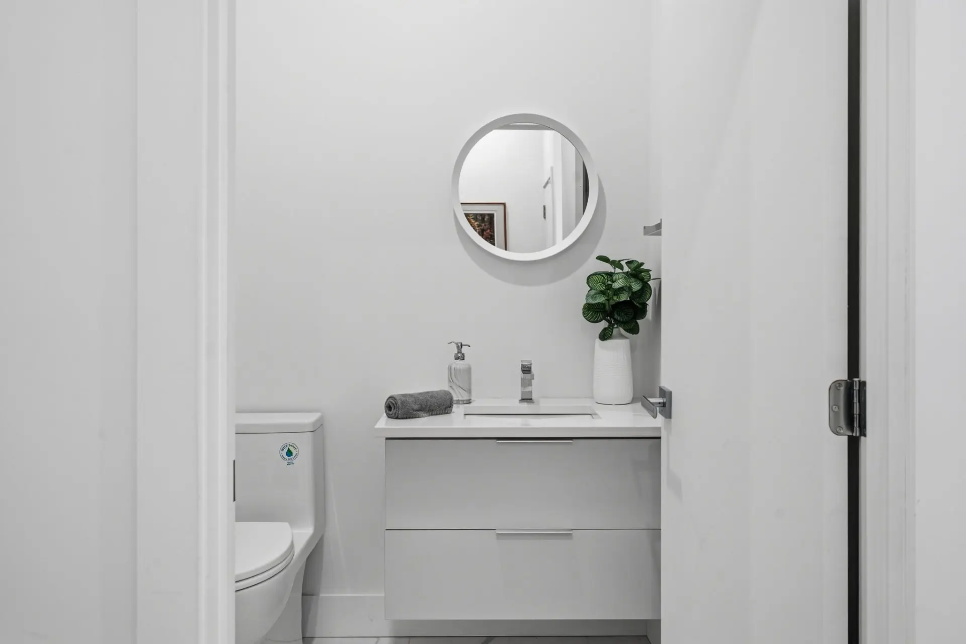
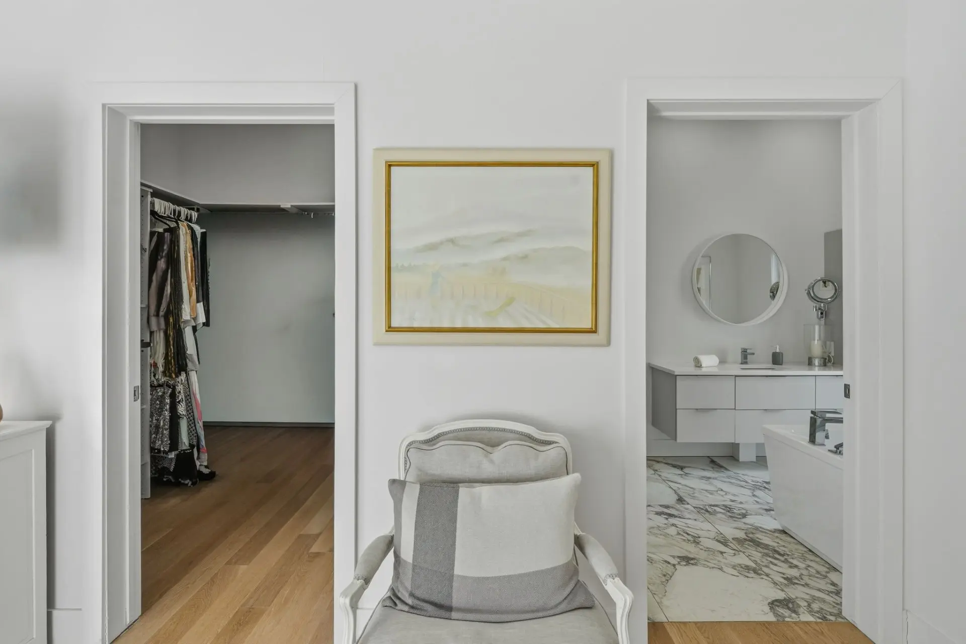
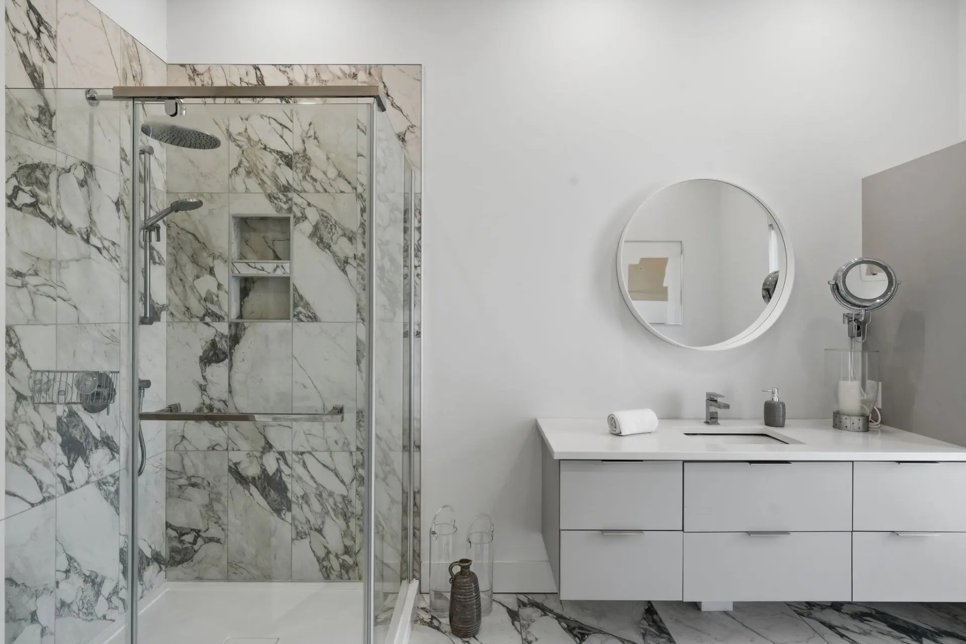
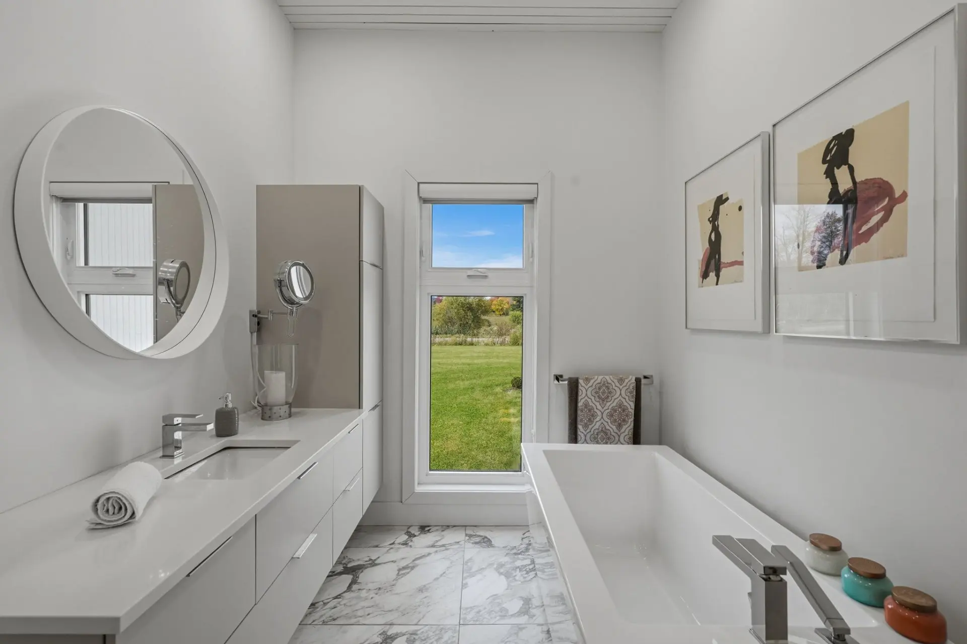
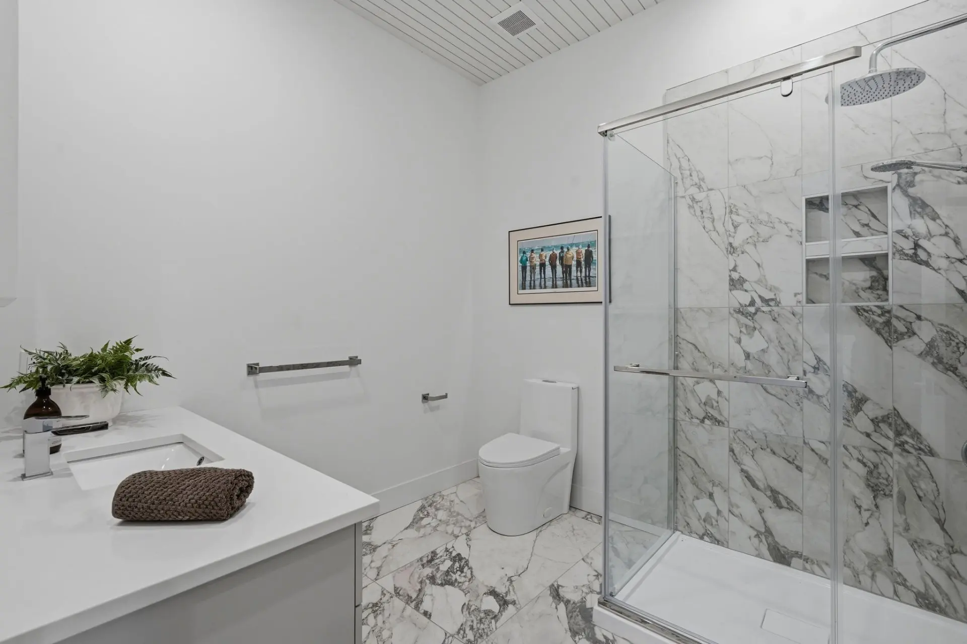
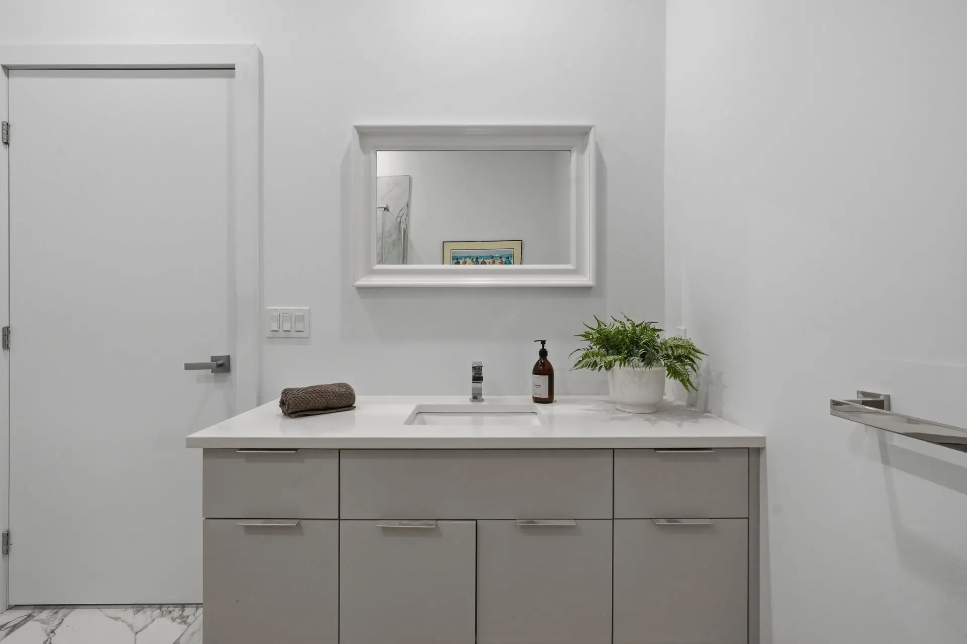
The thoughtfully designed interior layout places a special emphasis on privacy. Each of the three bedrooms has its own bathroom, two of which are ensuite. Two bedrooms also feature a walk-in closet and patio doors providing direct access to the outdoors. The bathrooms showcase refined finishes, quartz countertops, and contemporary fixtures.
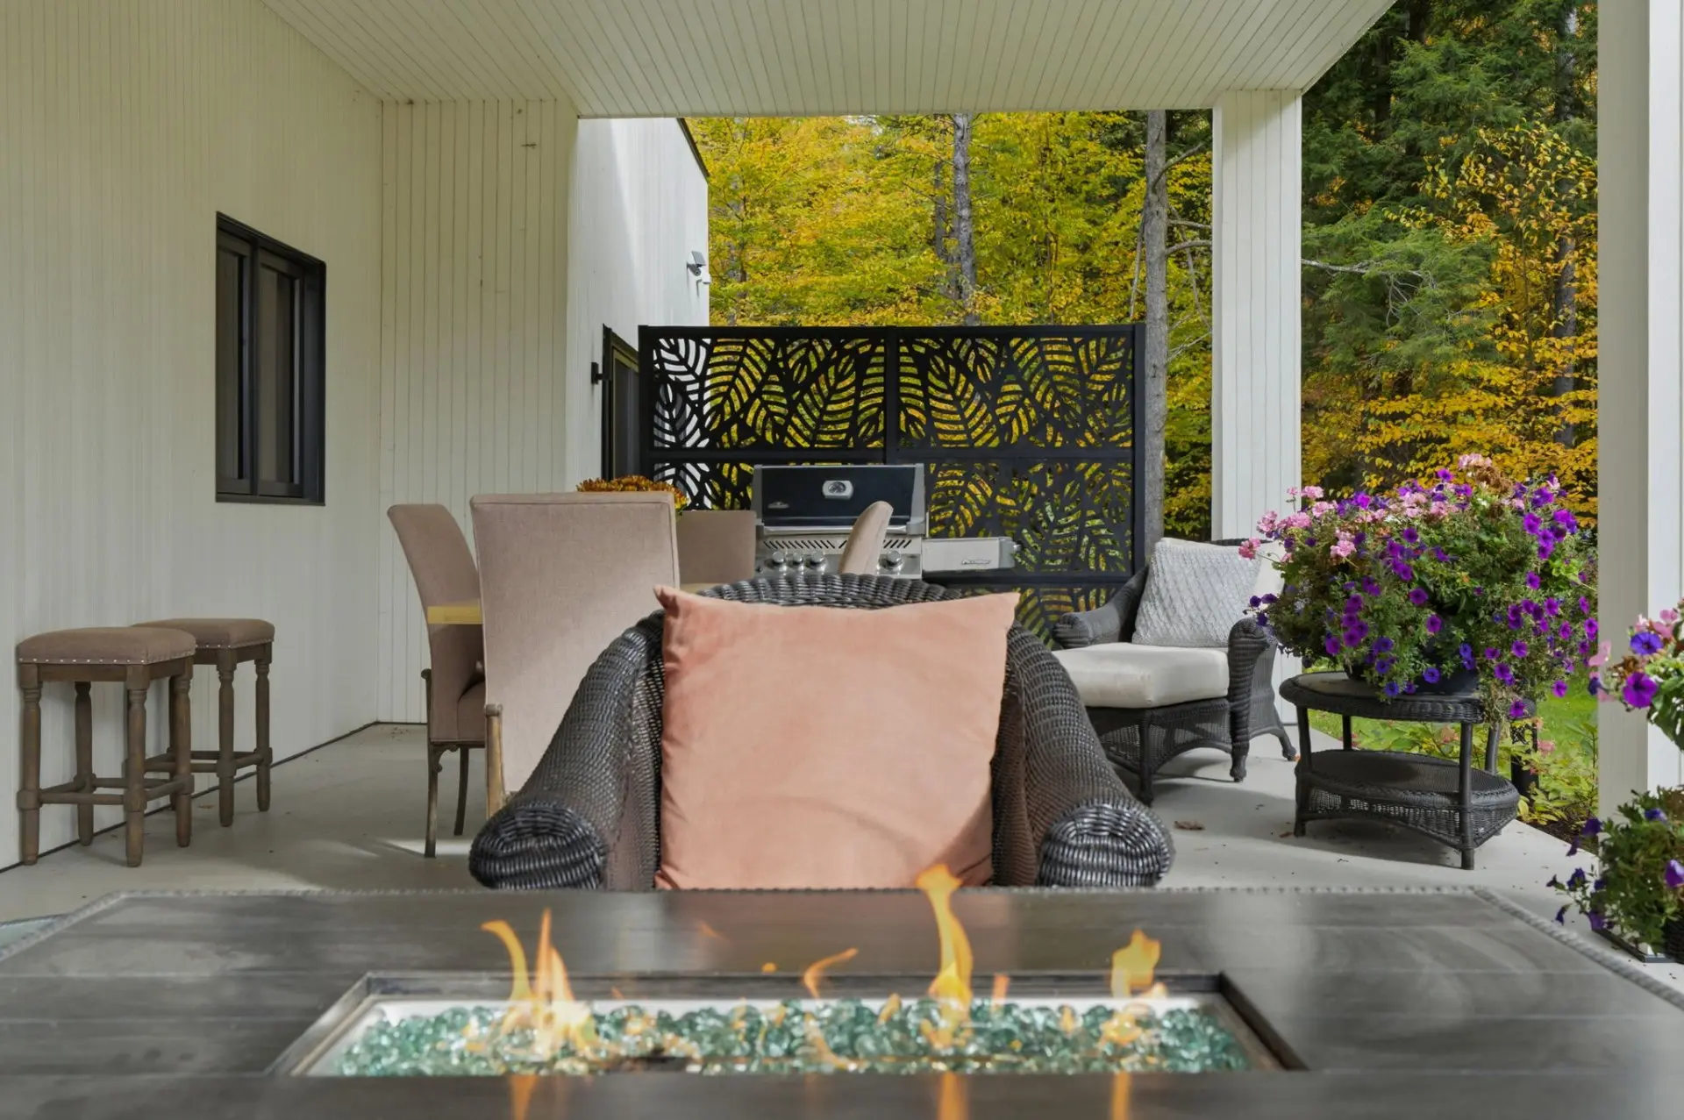
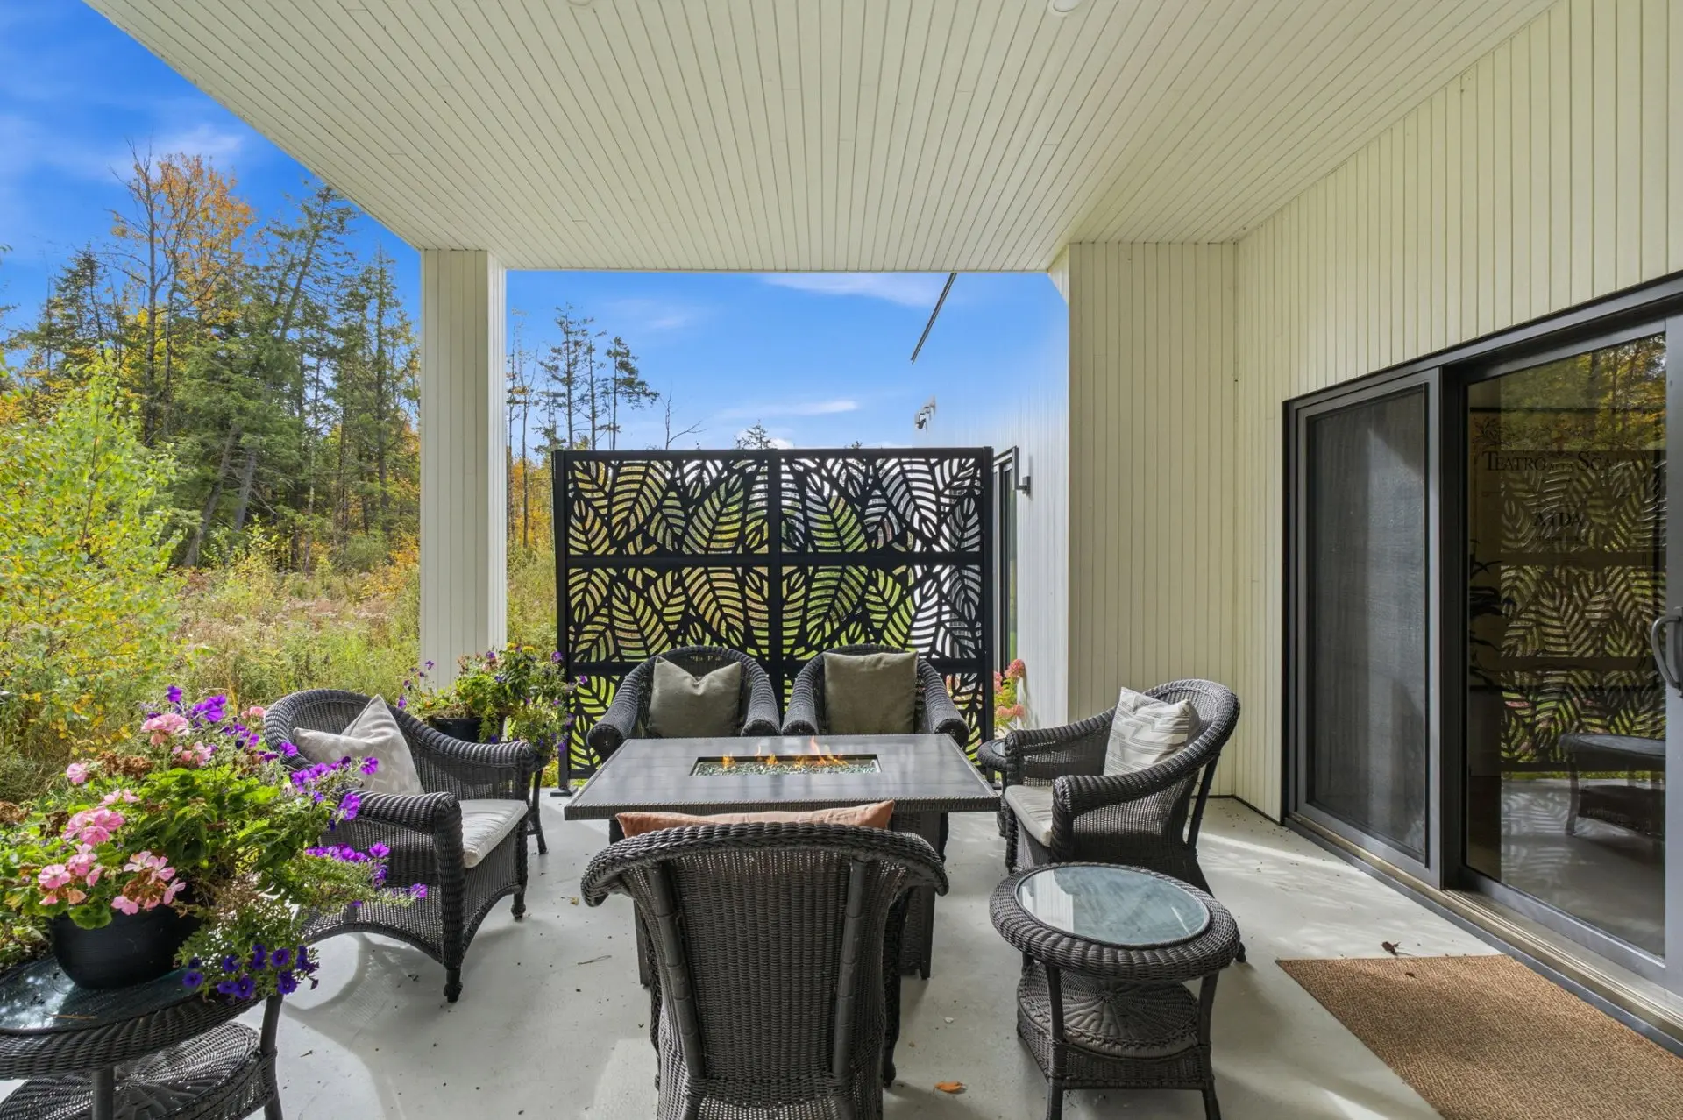
At the rear of the home, the expansive covered terrace becomes a true extension of the living space, inviting you to make the most of the warmer months.
Year-round comfort is ensured by a central heating and air conditioning system, complemented by radiant floor heating throughout the residence.
Finally, deeded access to Brome Lake, complete with a designated dock space, opens the door to endless enjoyment of life on the water. The opportunity to acquire the adjacent lot adds even greater potential to this distinctive property.
Please note that as of the 10th of June 2022, buyers are advised to have their own broker when interested in a property as the listing broker represents the seller. It is however possible to conclude a real estate transaction without the buyer being exclusively represented by his broker. In this case, the listing broker will provide him with objective information relevant to the transaction, notably regarding the rights and obligations of all parties to the transaction. In this situation, you will be asked to sign a notice confirming that you wish to proceed with the transaction without being exclusively represented by a broker.
Real Estate Brokers and Advisors

Sandra Williams
Residential and Commercial Real Estate Broker (C6934)
Real Estate Agency:
ENGEL & VÖLKERS MONTRÉAL (G7014)
Real Estate Shop ⬩ CANTONS DE L'EST

Nadia St-Laurent
Residential Real Estate Broker (G4603)
Nadia St-Laurent Inc.
Real Estate Agency:
ENGEL & VÖLKERS MONTRÉAL (G7014)
Real Estate Shop ⬩ CANTONS DE L'EST