
Bungalow for sale - Chambly$1,249,000
$1,249,000

Listing brokers : Vincent Gaudreau-Bussière - Engel & Völkers ● Kévin Perreault - Engel & Völkers ● # 23612311
4
3
1
4
15
992.9 mc
2021
Description
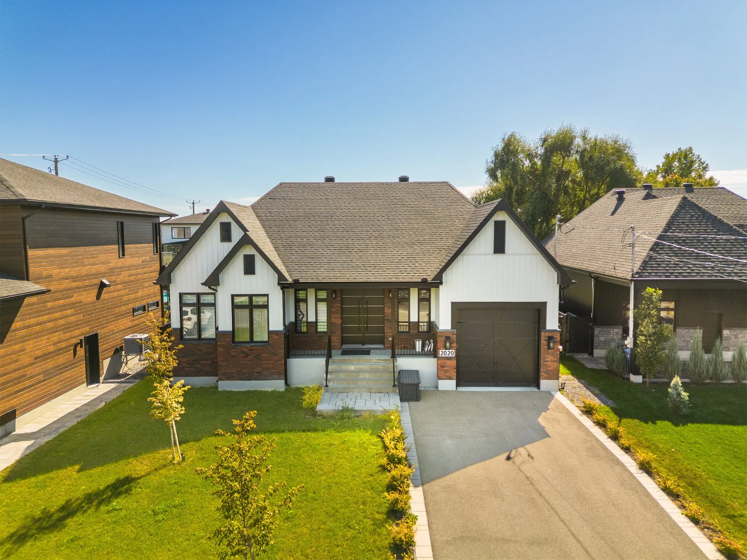
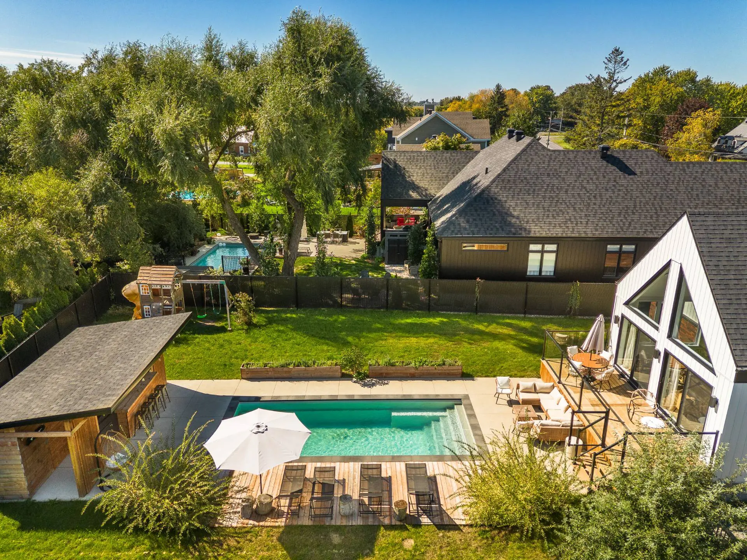
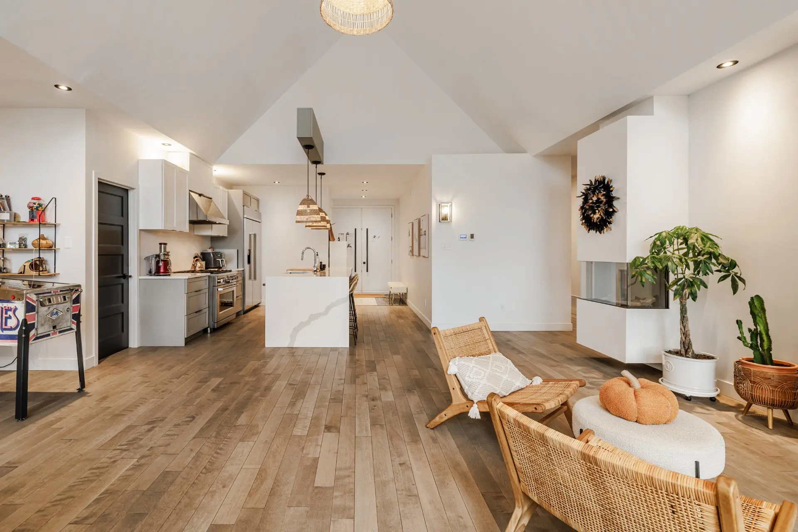
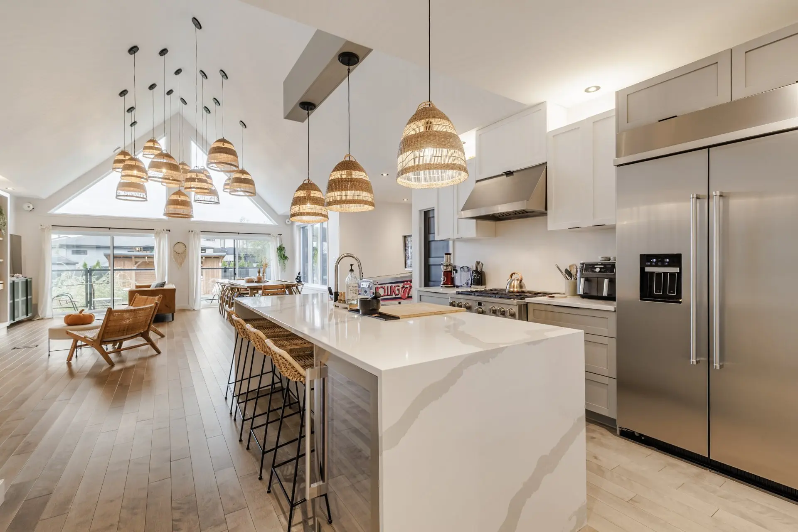
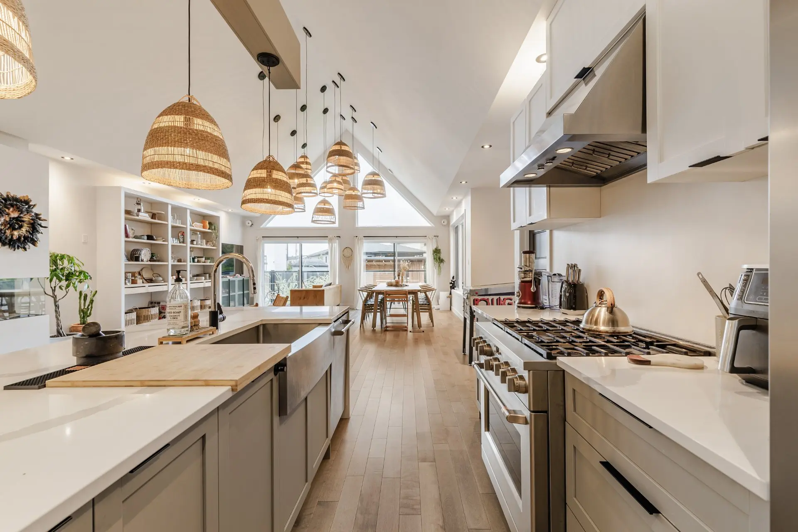
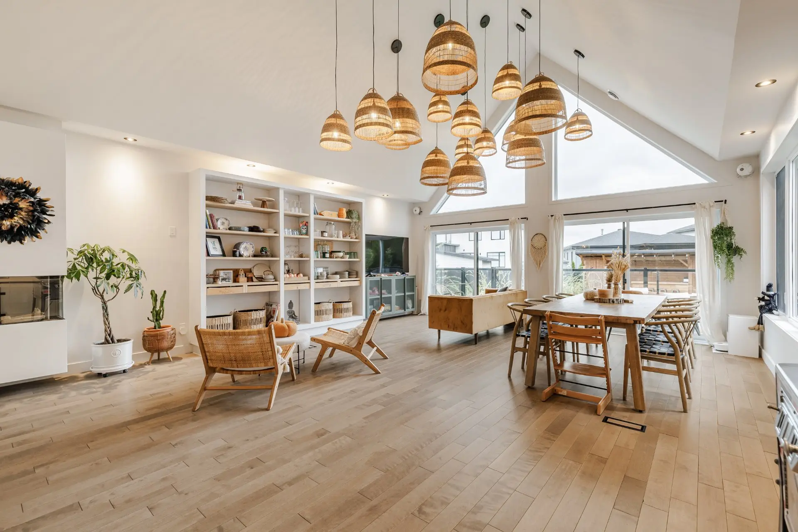
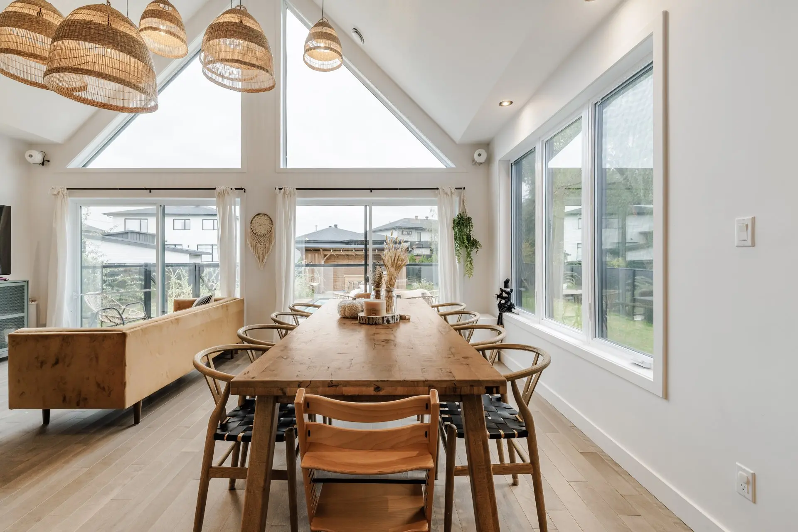
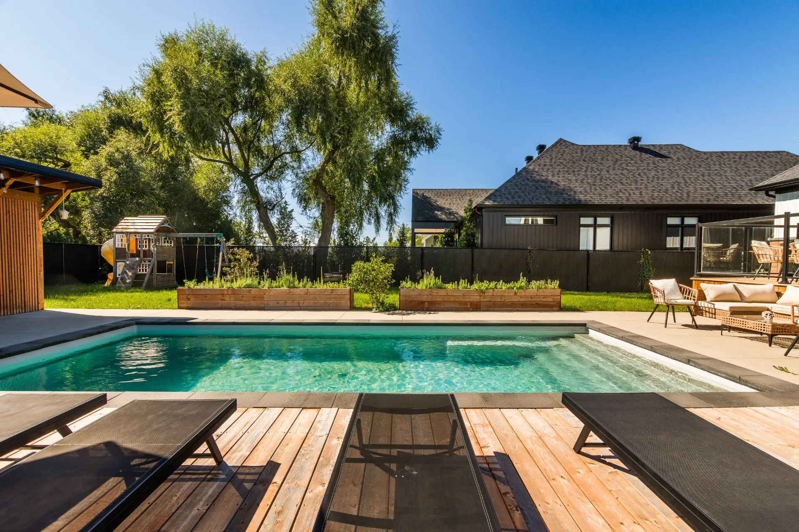
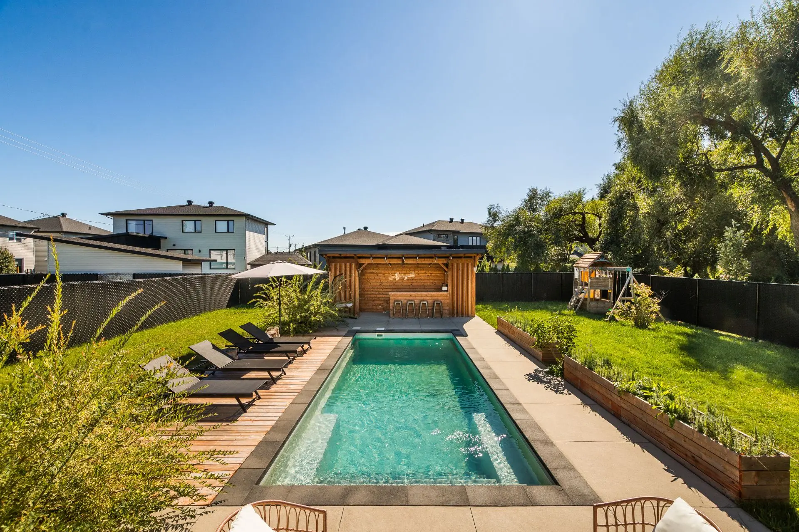
2021 farmhouse-inspired bungalow in Chambly, set on a fully fenced 10,687 sq. ft. lot. Open-concept living area with cathedral ceiling, floor-to-ceiling windows overlooking the backyard, hardwood floors, gas fireplace, kitchen with a large quartz island and walk-in pantry. 2 bedrooms and 2 bathrooms on the main floor. Finished basement with a spacious family room, sitting area, 2 additional bedrooms and a bathroom. Heated inground pool, outdoor bar, vegetable garden and children's play structure. Heated attached garage. Just a short walk from Parc des Patriotes, with quick access to Highway 10 and bus service connecting to the REM.
Details
- Driveway
- Asphalt
- Heating system
- Air circulation
- Water supply
- Municipality
- Heating energy
- Electricity
- Natural gas
- Equipment available
- Central air conditioning
- Private yard
- Ventilation system
- Electric garage door
- Central heat pump
- Windows
- PVC
- Foundation
- Poured concrete
- Hearth stove
- Gaz fireplace
- Garage
- Attached
- Heated
- Fitted
- Single width
- Pool
- Heated
- Inground
- Proximity
- Highway
- Daycare centre
- Park - green area
- Bicycle path
- Elementary school
- High school
- Public transport
- Siding
- Aluminum
- Brick
- Bathroom / Washroom
- Adjoining to primary bedroom
- Separate shower
- Basement
- 6 feet and over
- Finished basement
- Parking (total)
- Outdoor (4)
- Garage (1)
- Sewage system
- Municipal sewer
- Landscaping
- Fenced
- Landscape
- Window type
- Crank handle
- Roofing
- Asphalt shingles
- Topography
- Flat
- Zoning
- Residential
- 992.9 mc
- 20.34 m
- 53.33 m
- rue Jean-Casgrain
- 2021
- 14.64 m
- 12.36 m
- 15
- 4
- 2
- 2
- 3
- 0
- 1
- Detached
- :
- 1
- 15
- 4
Room type
Floor
Dimensions
Flooring
Other details
- Room type :
- Hallway
- Floor :
- 1st level/Ground floor
- Dimensions :
- 7.2x6.7 p
- Flooring :
- Ceramic tiles
- Other details :
- Room type :
- Kitchen
- Floor :
- 1st level/Ground floor
- Dimensions :
- 13.2x12.3 p
- Flooring :
- Wood
- Other details :
- Room type :
- Dining room
- Floor :
- 1st level/Ground floor
- Dimensions :
- 19.6x12.1 p
- Flooring :
- Wood
- Other details :
- With living room
- Room type :
- Living room
- Floor :
- 1st level/Ground floor
- Dimensions :
- 19.6x12.1 p
- Flooring :
- Wood
- Other details :
- With dining room
- Room type :
- Back kitchen
- Floor :
- 1st level/Ground floor
- Dimensions :
- 6.7x4.8 p
- Flooring :
- Wood
- Other details :
- Room type :
- Primary bedroom
- Floor :
- 1st level/Ground floor
- Dimensions :
- 14.8x12.4 p
- Flooring :
- Wood
- Other details :
- Room type :
- Walk-in closet
- Floor :
- 1st level/Ground floor
- Dimensions :
- 8.4x3.8 p
- Flooring :
- Concrete
- Other details :
- Room type :
- Bathroom
- Floor :
- 1st level/Ground floor
- Dimensions :
- 5.9x6.2 p
- Flooring :
- Ceramic tiles
- Other details :
- Adjacent
- Room type :
- Bedroom
- Floor :
- 1st level/Ground floor
- Dimensions :
- 12.5x11.1 p
- Flooring :
- Wood
- Other details :
- Room type :
- Bathroom
- Floor :
- 1st level/Ground floor
- Dimensions :
- 11.1x6.7 p
- Flooring :
- Ceramic tiles
- Other details :
- Washer-dryer area
- Room type :
- Family room
- Floor :
- Basement
- Dimensions :
- 22.1x22.7 p
- Flooring :
- Vinyl
- Other details :
- Room type :
- Den
- Floor :
- Basement
- Dimensions :
- 10.6x9.5 p
- Flooring :
- Vinyl
- Other details :
- Room type :
- Bedroom
- Floor :
- Basement
- Dimensions :
- 11.3x9.6 p
- Flooring :
- Vinyl
- Other details :
- Room type :
- Bedroom
- Floor :
- Basement
- Dimensions :
- 12.3x11.2 p
- Flooring :
- Vinyl
- Other details :
- Room type :
- Bathroom
- Floor :
- Basement
- Dimensions :
- 8.3x6.11 p
- Flooring :
- Ceramic tiles
- Other details :
- Room type :
- Mechanical room
- Floor :
- Basement
- Dimensions :
- 11.11x8.9 p
- Flooring :
- Vinyl
- Other details :
- Dishwasher, Wine cooler, Central vacuum system, Pool heat pump, accessories, Washer and dryer, Light fixtures in every room, Curtains and blinds in every room, Children's playground
- Home Theater, Sound System, All Furniture, Refrigerator, Gas Stove, Outdoor Neon Sign
Assessments
- $818,500
- $283,000
- 2026
- Sale with legal warranty
Expenses
- Energy cost - General spend
- :$3,535
- :Yearly
- Municipal Taxes - General spend
- :2026
- :$5,485
- :Yearly
- School taxes - General spend
- :2026
- :$742
- :Yearly
Addenda
Location
Built in 2021, this bungalow is located in a residential neighbourhood of Chambly, just a short walk from Parc des Patriotes and its tennis courts, soccer fields and playgrounds. The 10,687 sq. ft. lot extends 175 feet deep, offering a fully fenced backyard much larger than the front of the property might suggest. Quick access to Highway 10, bus service to the Brossard REM station, and schools, daycares and bike paths nearby.
The Home
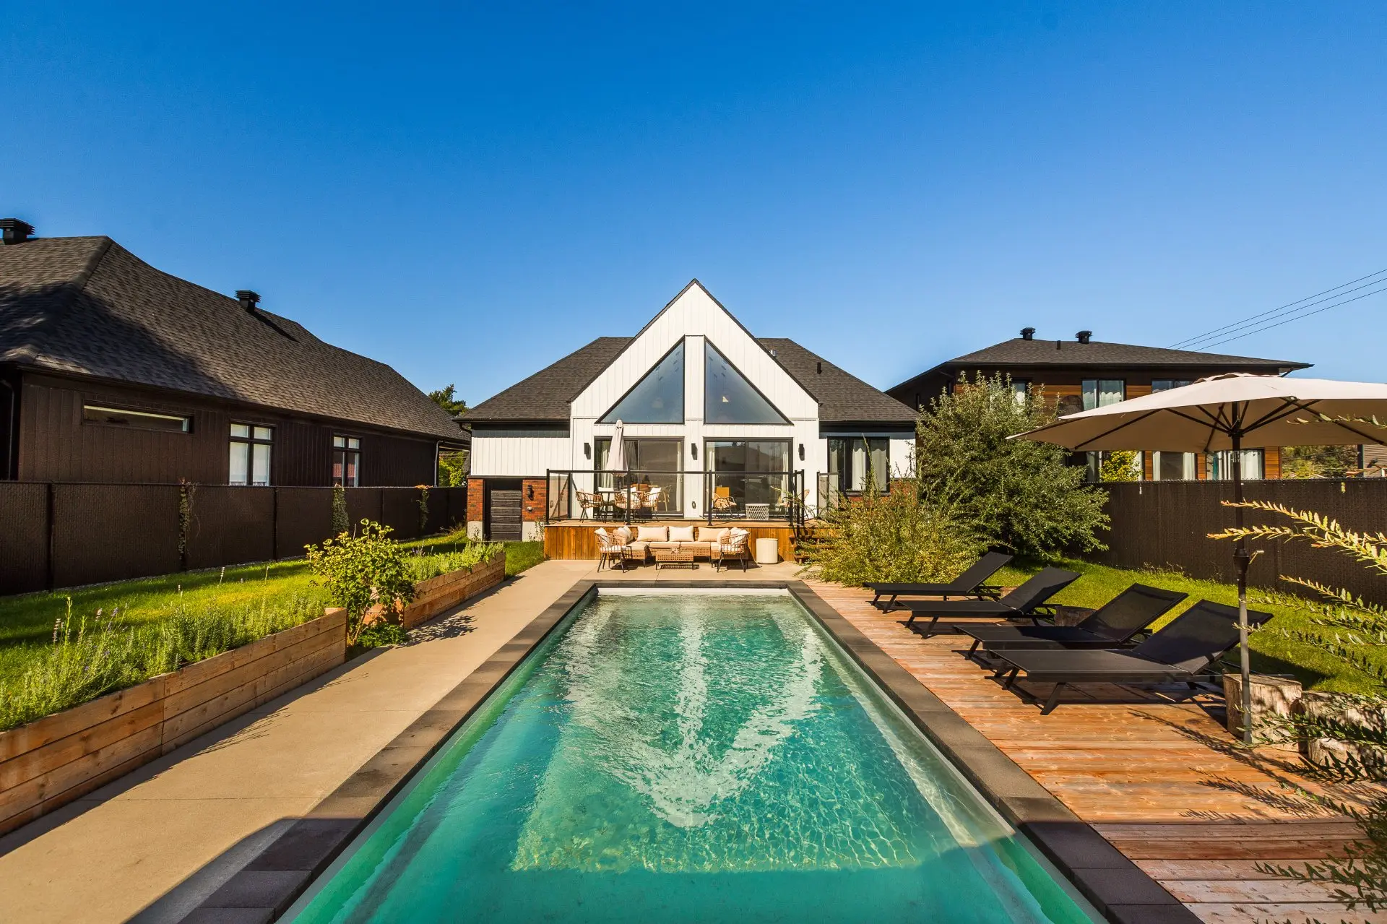
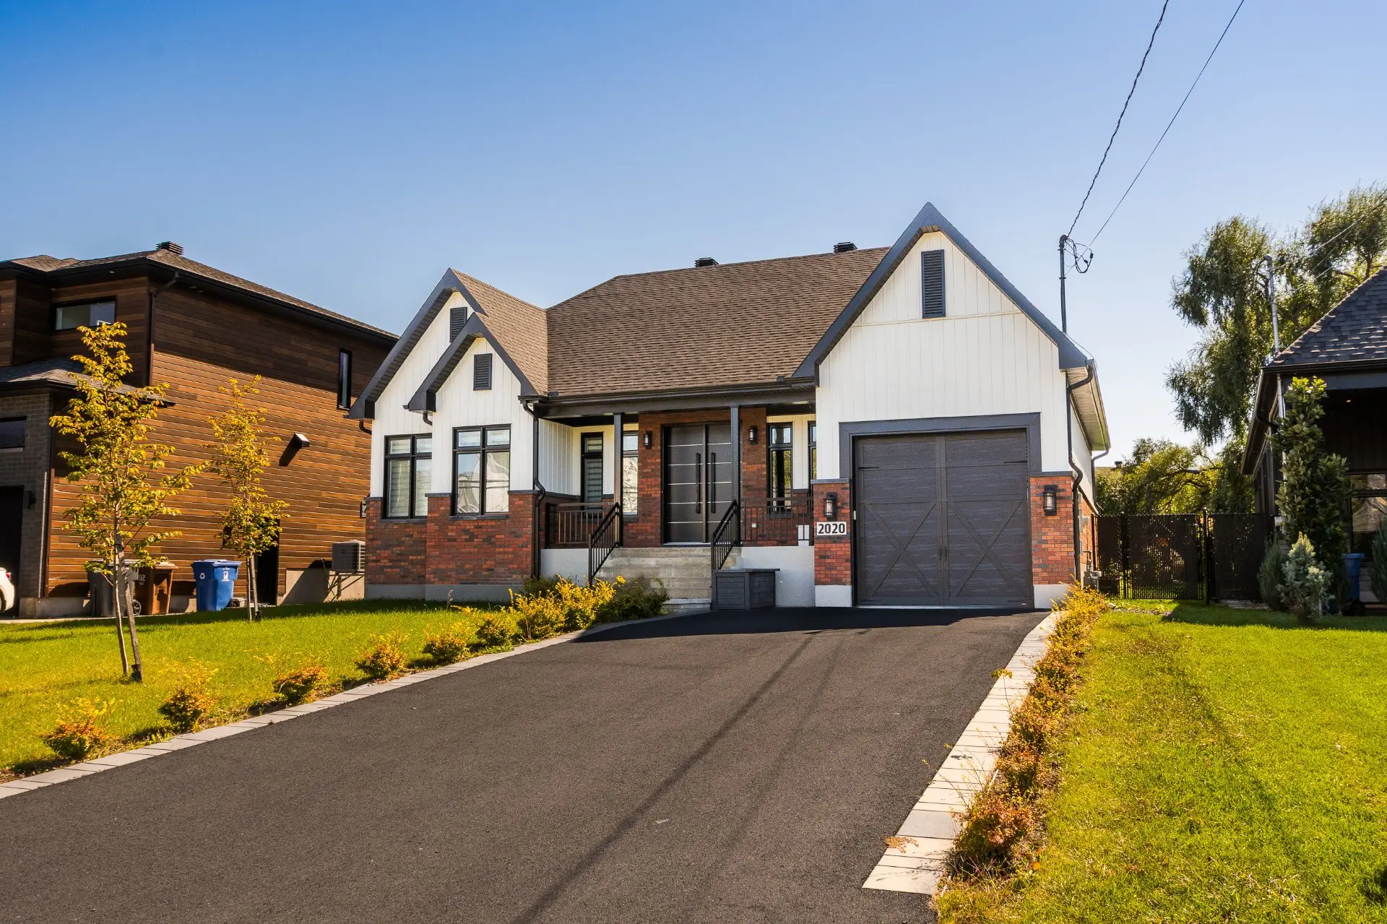
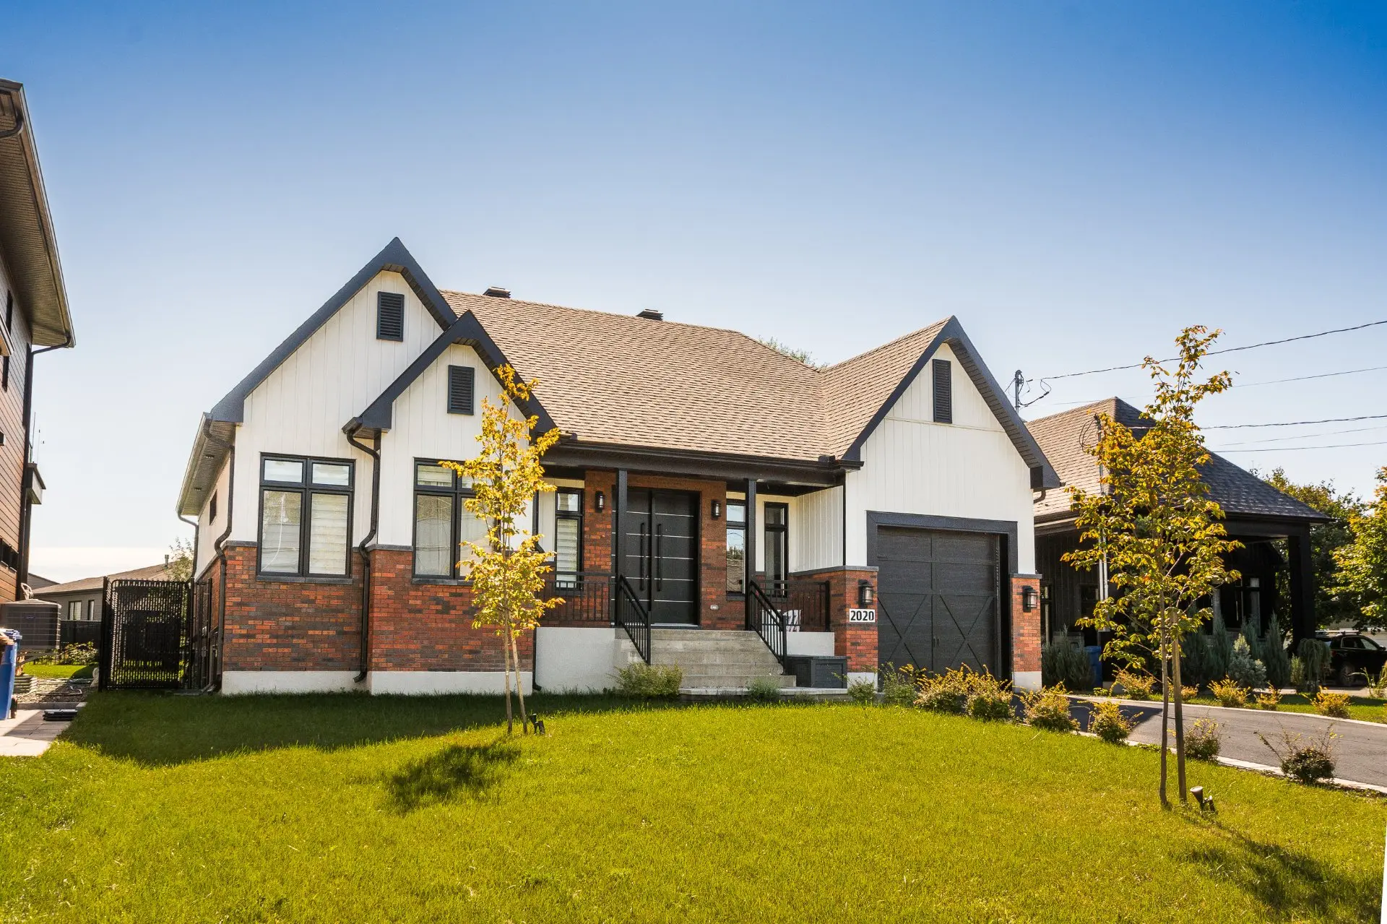
The architecture draws inspiration from the farmhouse style, featuring white vertical siding, a brick base, prominent gables and an attached garage. Inside, the main floor opens onto a shared living space with a cathedral ceiling. The rear wall features floor-to-ceiling windows extending to the roof peak, allowing the dining room and living room to overlook the backyard and pool. Hardwood floors, a gas fireplace in the living room and built-in bookshelves complete the space. A closed entrance hall provides additional storage.
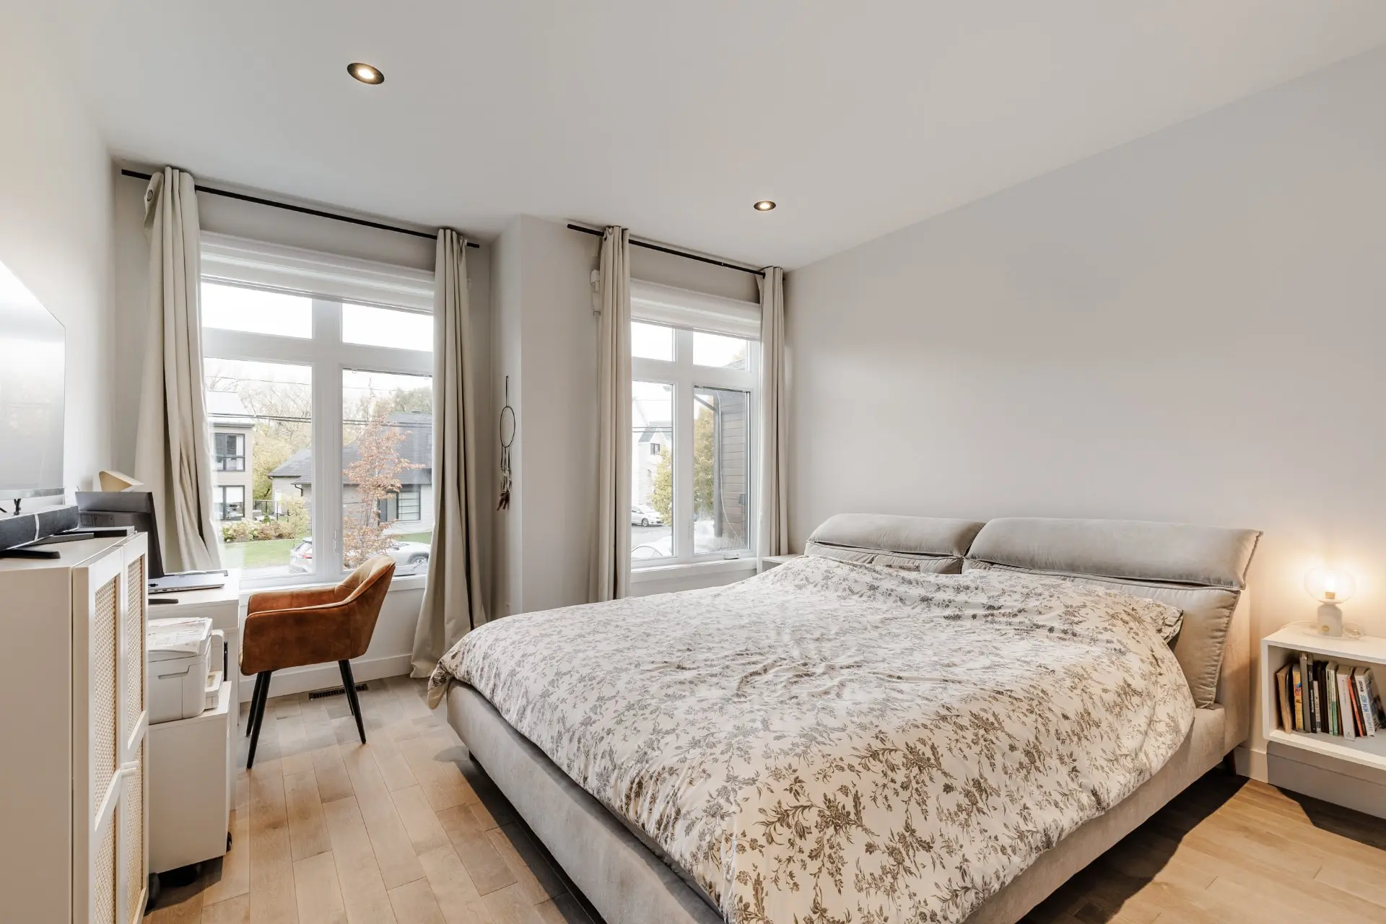
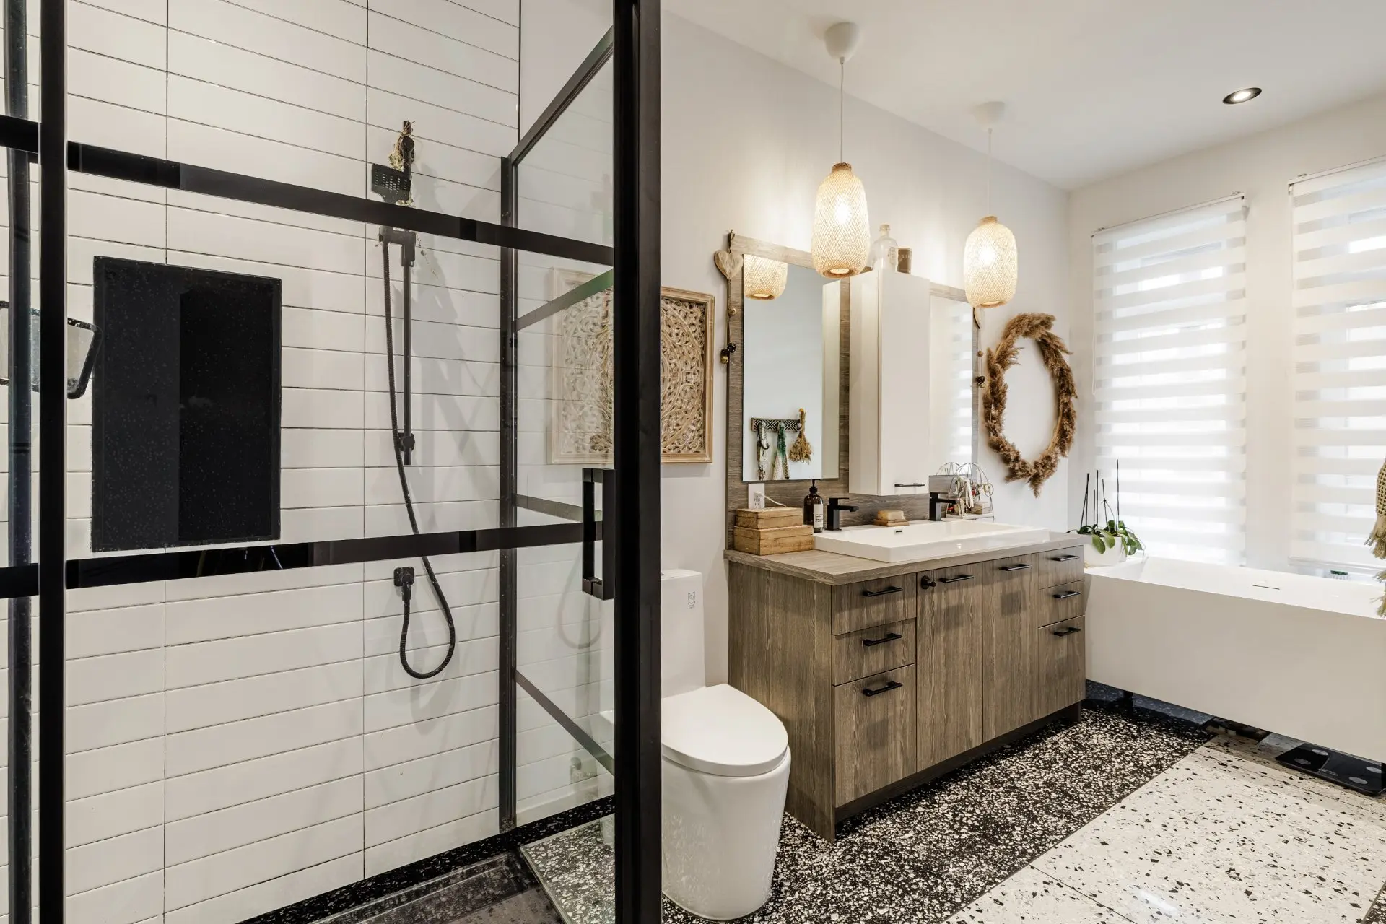
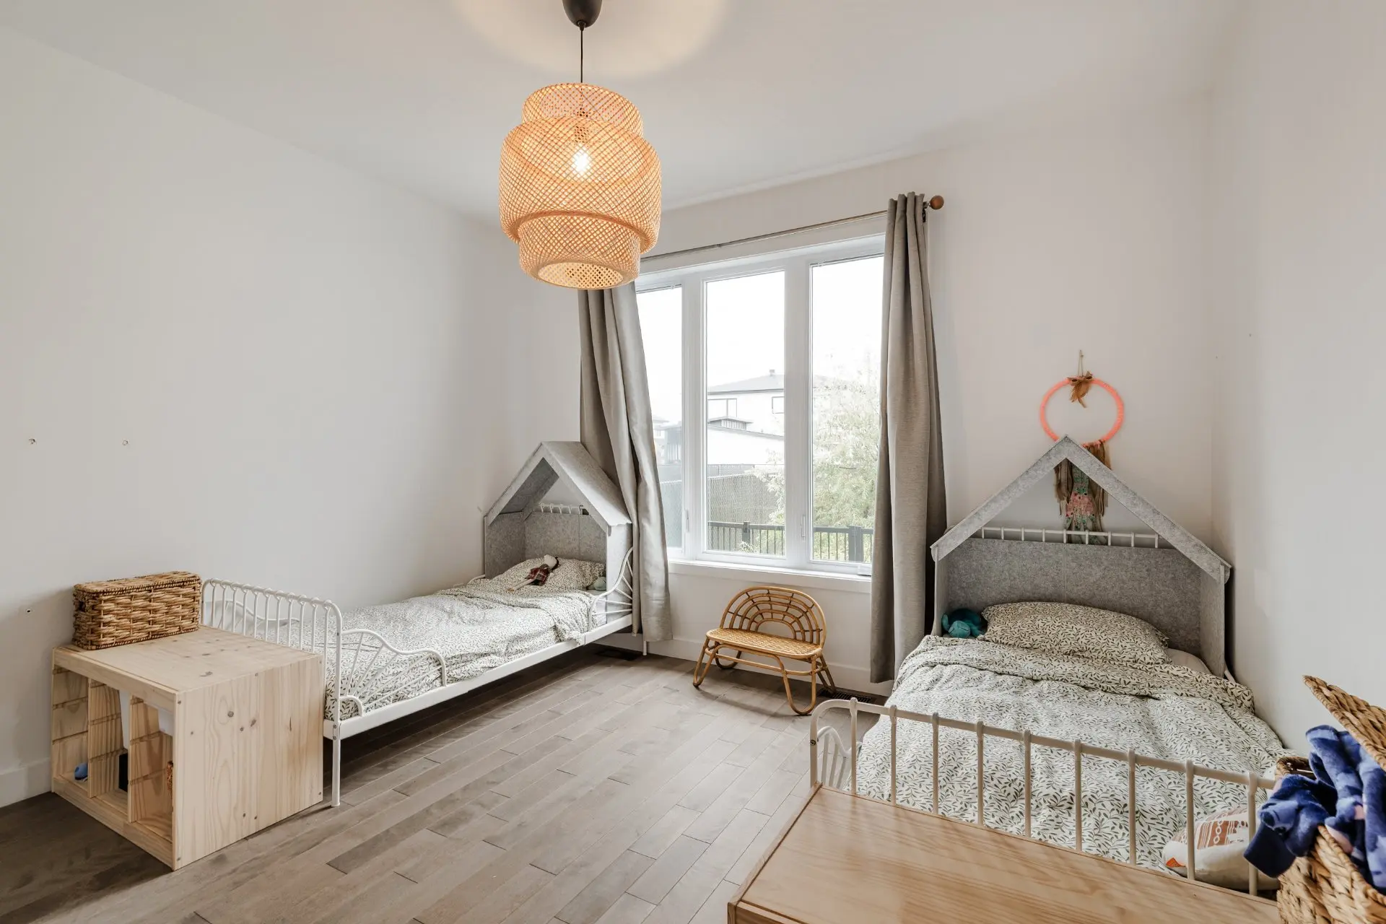
The kitchen occupies the heart of the home. A large island with a waterfall quartz countertop, farmhouse sink, open shelving and a walk-in pantry keeps the main workspace uncluttered. Two bedrooms are located on the main floor, including the primary bedroom with a walk-in closet and ensuite bathroom. The second bathroom, featuring a freestanding bathtub and glass-enclosed shower, also accommodates the laundry area.
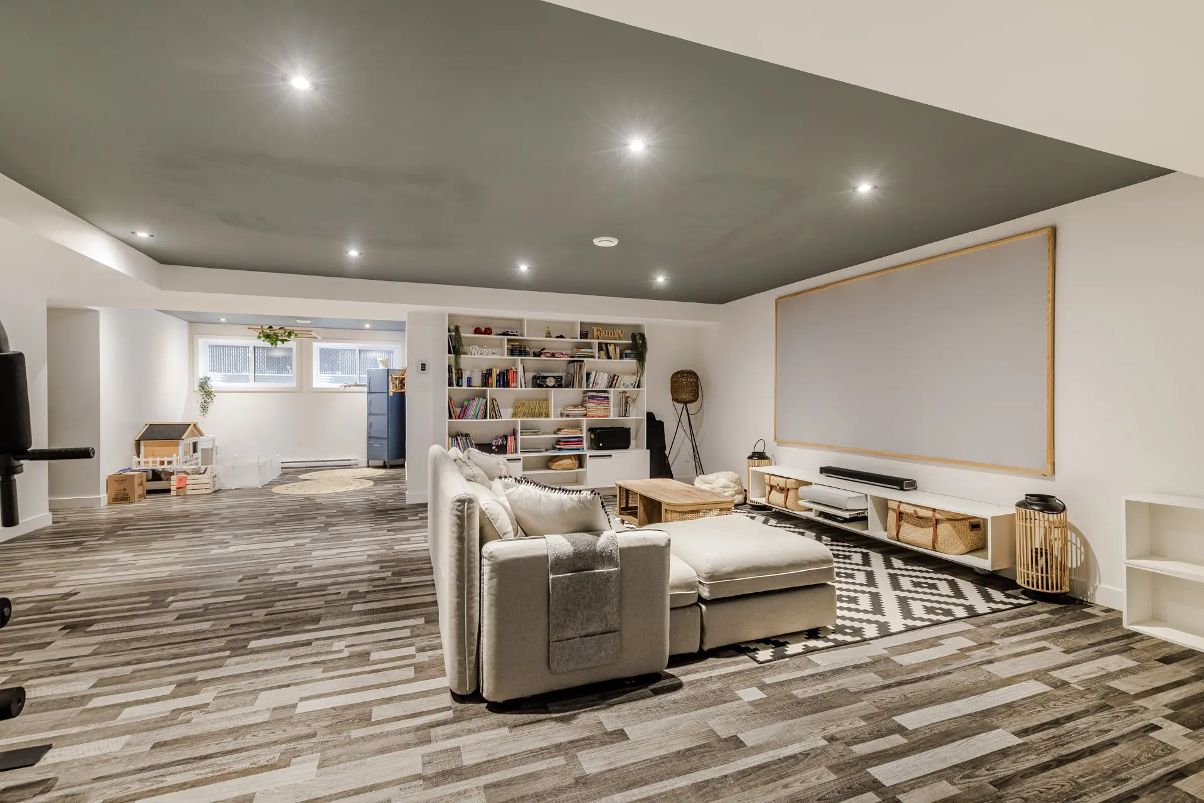
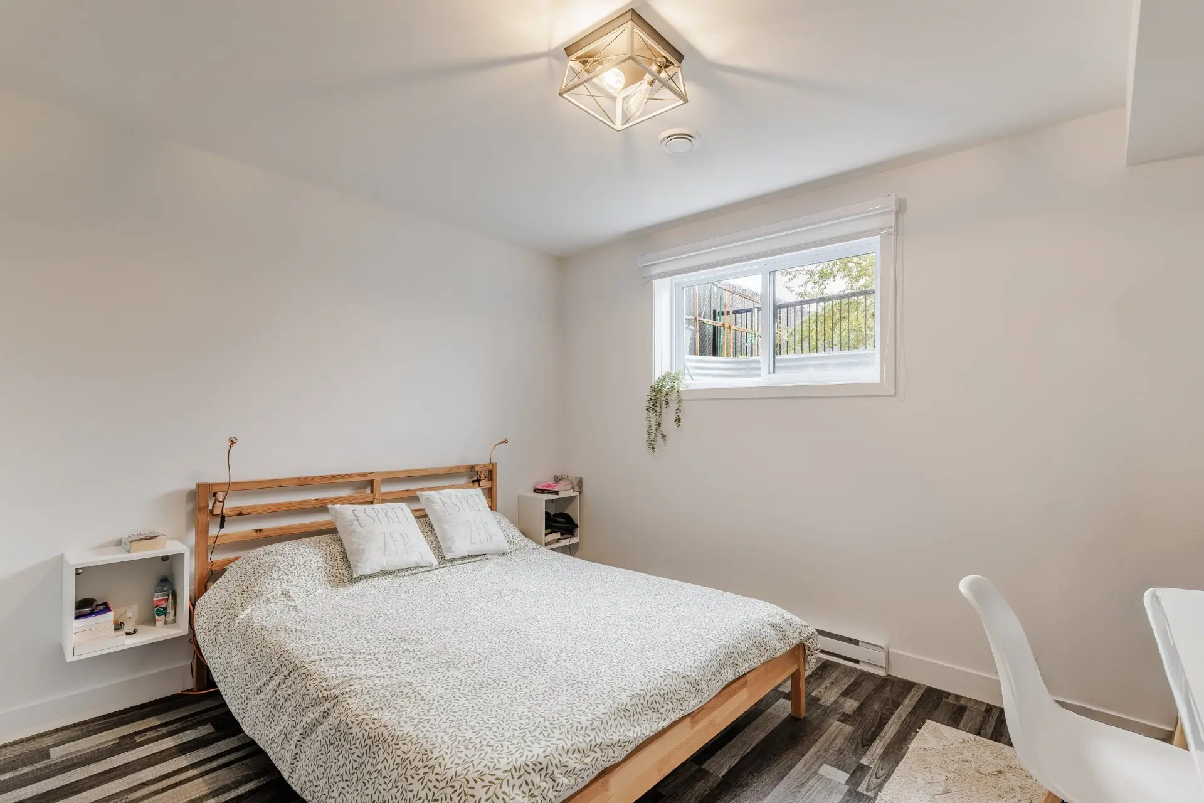
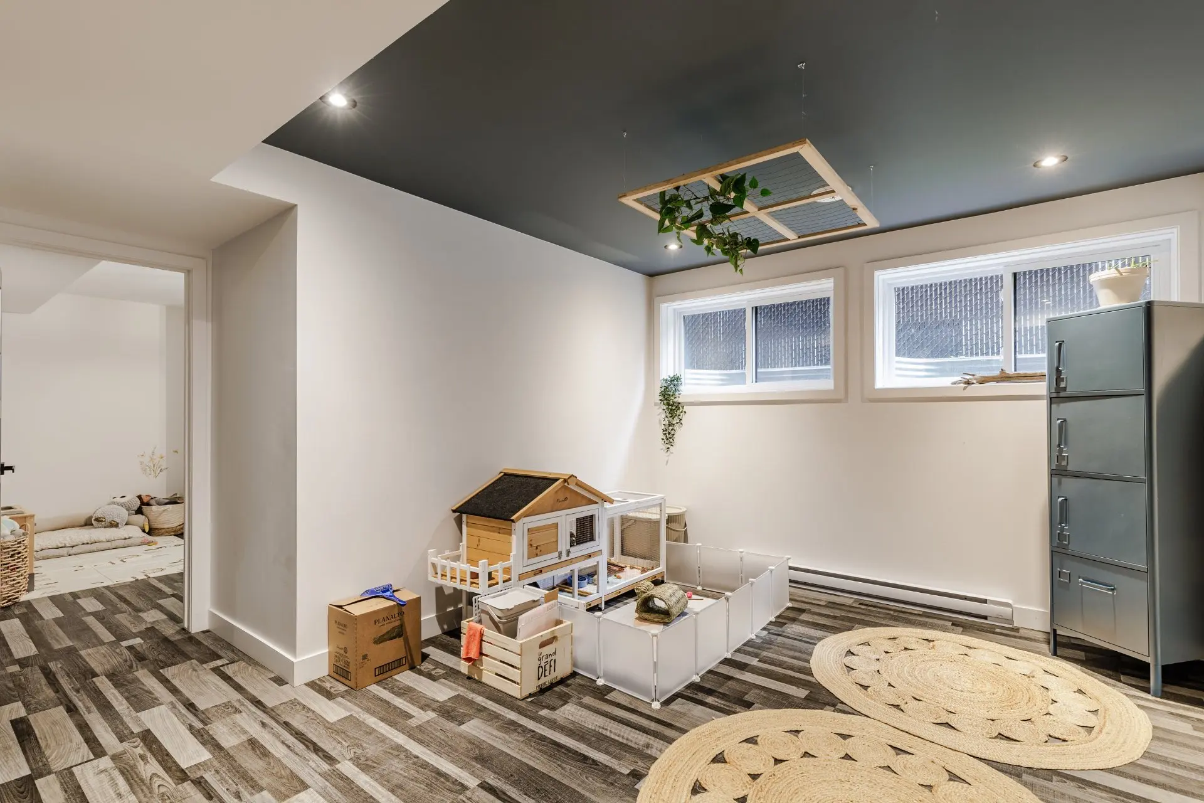
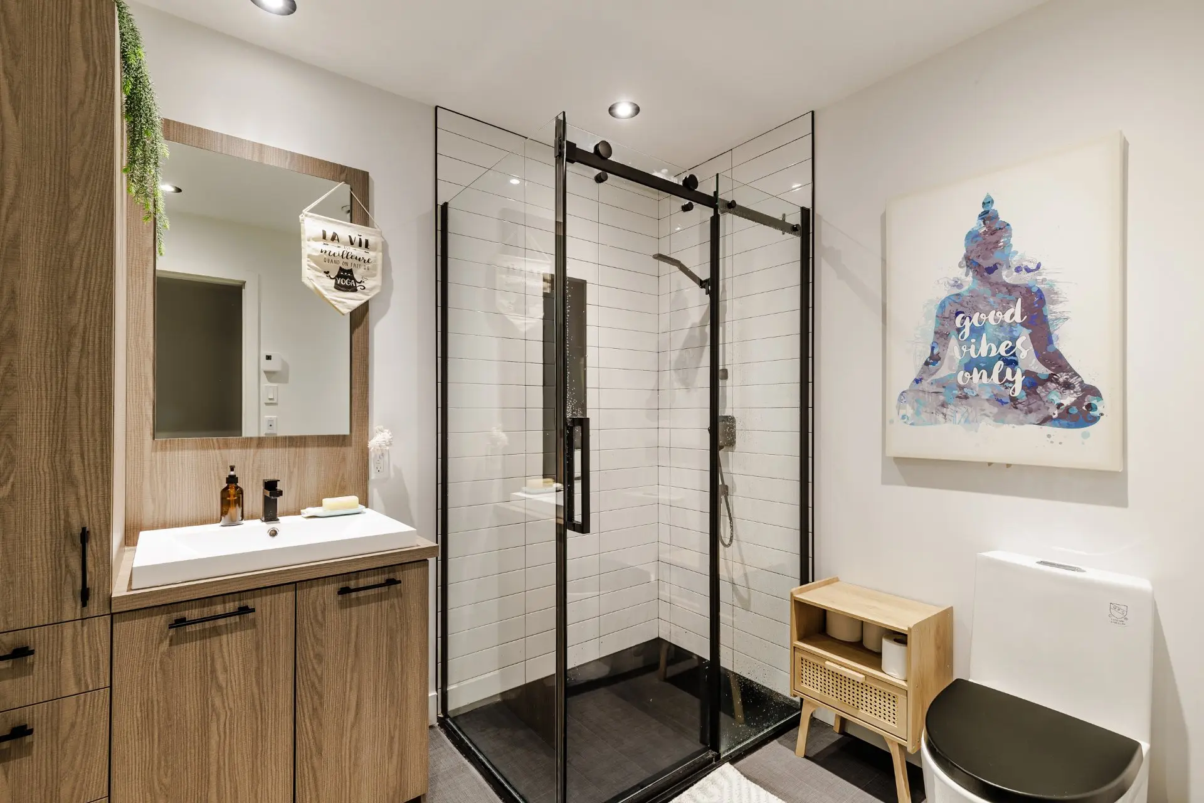
The basement is fully finished, with ceiling heights of 6 feet or more. It offers a spacious family room, a sitting area that can serve as a home office, two bedrooms with double closets and a full bathroom with a glass-enclosed shower. The basement windows are generously sized.
The heated attached garage measures 22.9 x 12.5 feet and includes an integrated storage shed. The paved driveway accommodates four vehicles. Additional features include central air conditioning, an air exchanger, central vacuum and forced-air heating. The home is supplied with natural gas.
Atmosphere
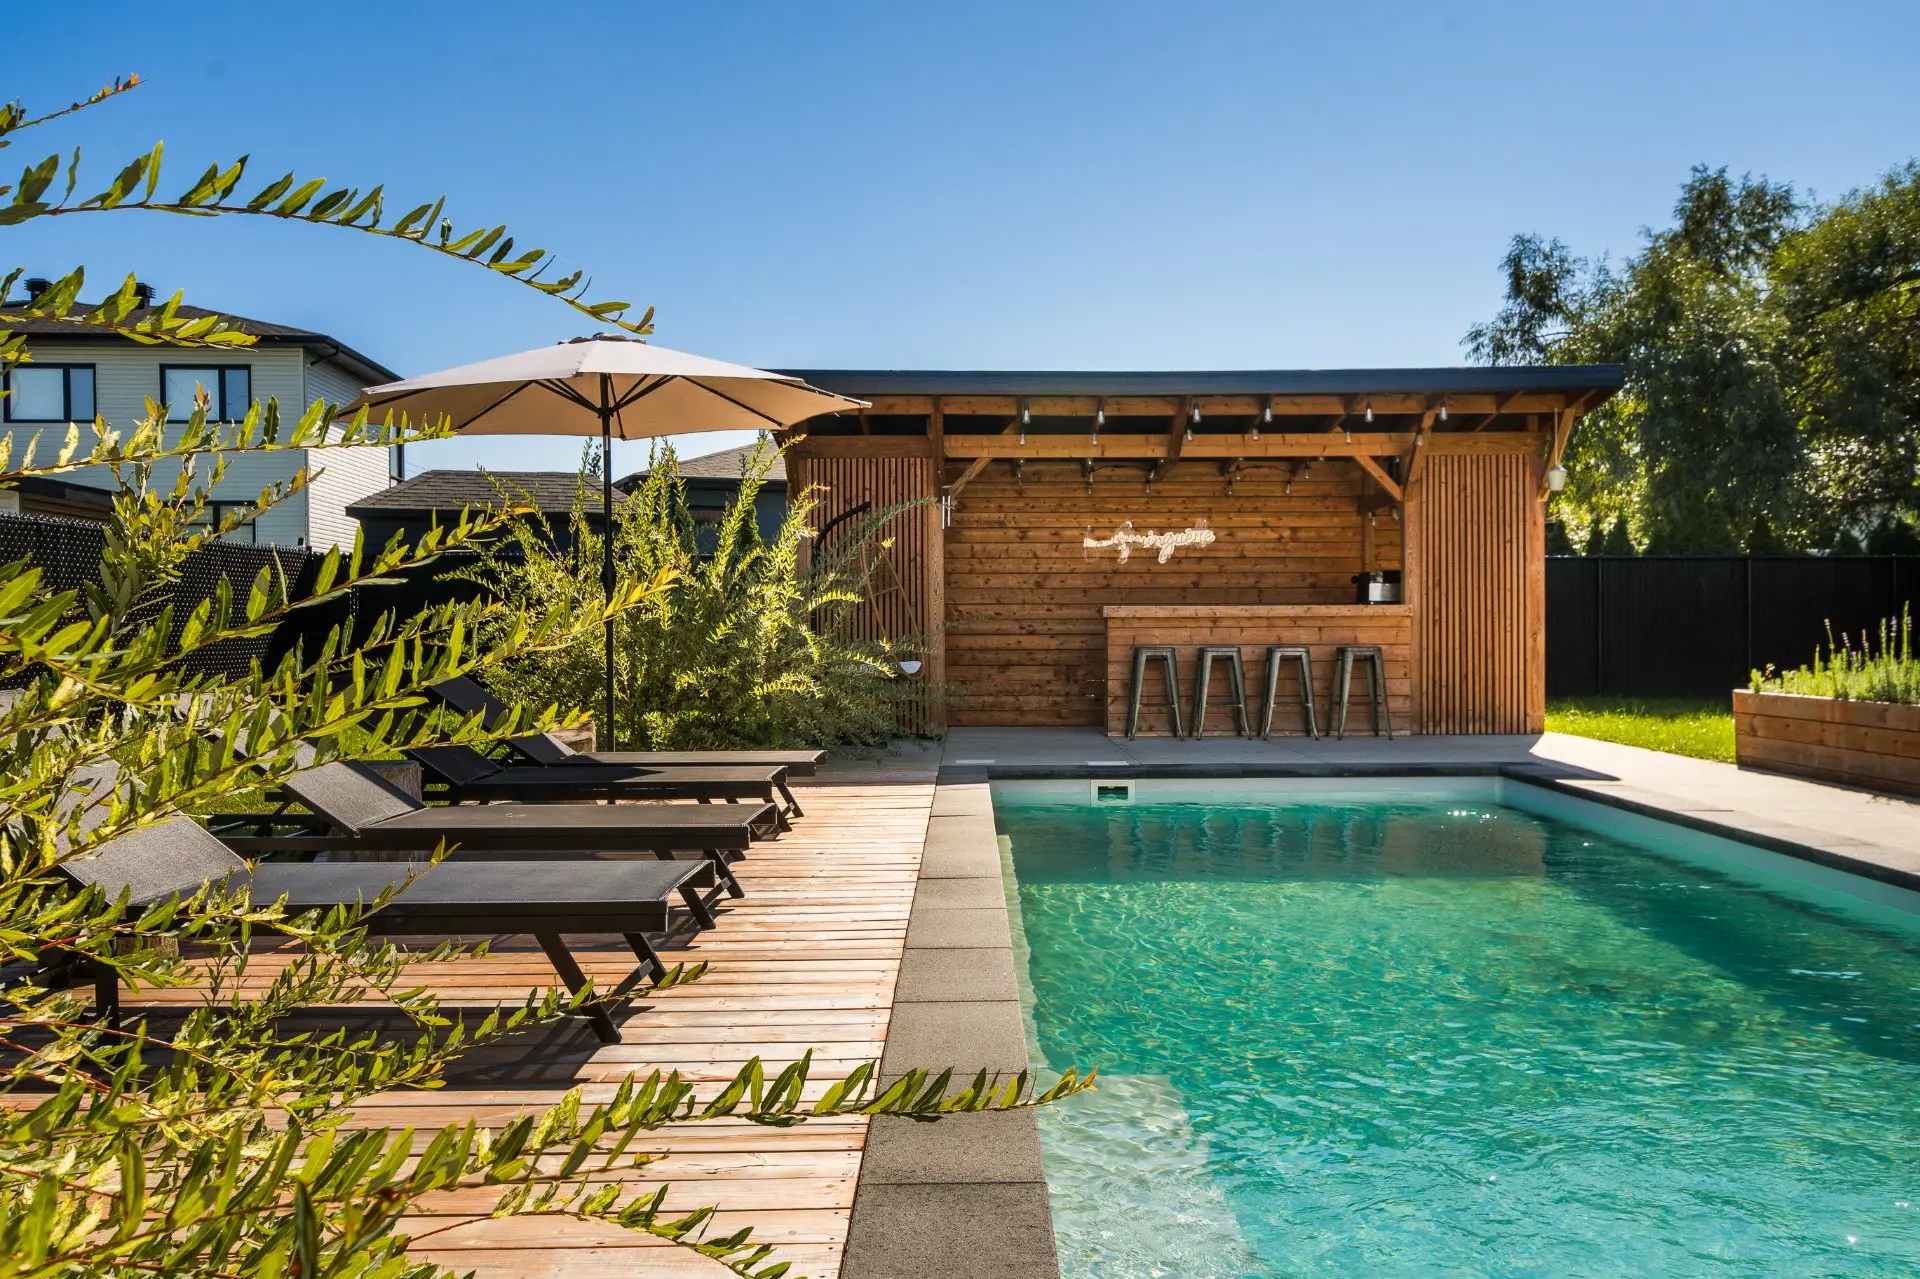
The backyard is designed for enjoying the summer months. A heated inground pool is surrounded by a wooden deck, complemented by a covered outdoor bar with a countertop, raised vegetable garden beds, a children's play structure and a terrace adjoining the house. Mature trees provide privacy at the rear of the property. In winter, the fireplace and cathedral ceiling create a warm and inviting atmosphere indoors.
Built in 2021, this bungalow is located in a residential neighbourhood of Chambly, just a short walk from Parc des Patriotes and its tennis courts, soccer fields and playgrounds. The 10,687 sq. ft. lot extends 175 feet deep, offering a fully fenced backyard much larger than the front of the property might suggest. Quick access to Highway 10, bus service to the Brossard REM station, and schools, daycares and bike paths nearby.
The Home
The architecture draws inspiration from the farmhouse style, featuring white vertical siding, a brick base, prominent gables and an attached garage. Inside, the main floor opens onto a shared living space with a cathedral ceiling. The rear wall features floor-to-ceiling windows extending to the roof peak, allowing the dining room and living room to overlook the backyard and pool. Hardwood floors, a gas fireplace in the living room and built-in bookshelves complete the space. A closed entrance hall provides additional storage.
The kitchen occupies the heart of the home. A large island with a waterfall quartz countertop, farmhouse sink, open shelving and a walk-in pantry keeps the main workspace uncluttered. Two bedrooms are located on the main floor, including the primary bedroom with a walk-in closet and ensuite bathroom. The second bathroom, featuring a freestanding bathtub and glass-enclosed shower, also accommodates the laundry area.
The basement is fully finished, with ceiling heights of 6 feet or more. It offers a spacious family room, a sitting area that can serve as a home office, two bedrooms with double closets and a full bathroom with a glass-enclosed shower. The basement windows are generously sized.
The heated attached garage measures 22.9 x 12.5 feet and includes an integrated storage shed. The paved driveway accommodates four vehicles. Additional features include central air conditioning, an air exchanger, central vacuum and forced-air heating. The home is supplied with natural gas.
Atmosphere
The backyard is designed for enjoying the summer months. A heated inground pool is surrounded by a wooden deck, complemented by a covered outdoor bar with a countertop, raised vegetable garden beds, a children's play structure and a terrace adjoining the house. Mature trees provide privacy at the rear of the property. In winter, the fireplace and cathedral ceiling create a warm and inviting atmosphere indoors.
Real Estate Brokers and Advisors

Vincent Gaudreau-Bussière
Residential Real Estate Broker (G1897)
Vincent Gaudreau-Bussière Inc.
Real Estate Agency:
ENGEL & VÖLKERS MONTRÉAL (G7014)
Real Estate Shop ⬩ SIÈGE SOCIAL

Kévin Perreault
Residential and Commercial Real Estate Broker (F0402)
Kévin Perreault Courtier Immobilier Inc.
Real Estate Agency:
ENGEL & VÖLKERS MONTRÉAL (G7014)
Real Estate Shop ⬩ SIÈGE SOCIAL